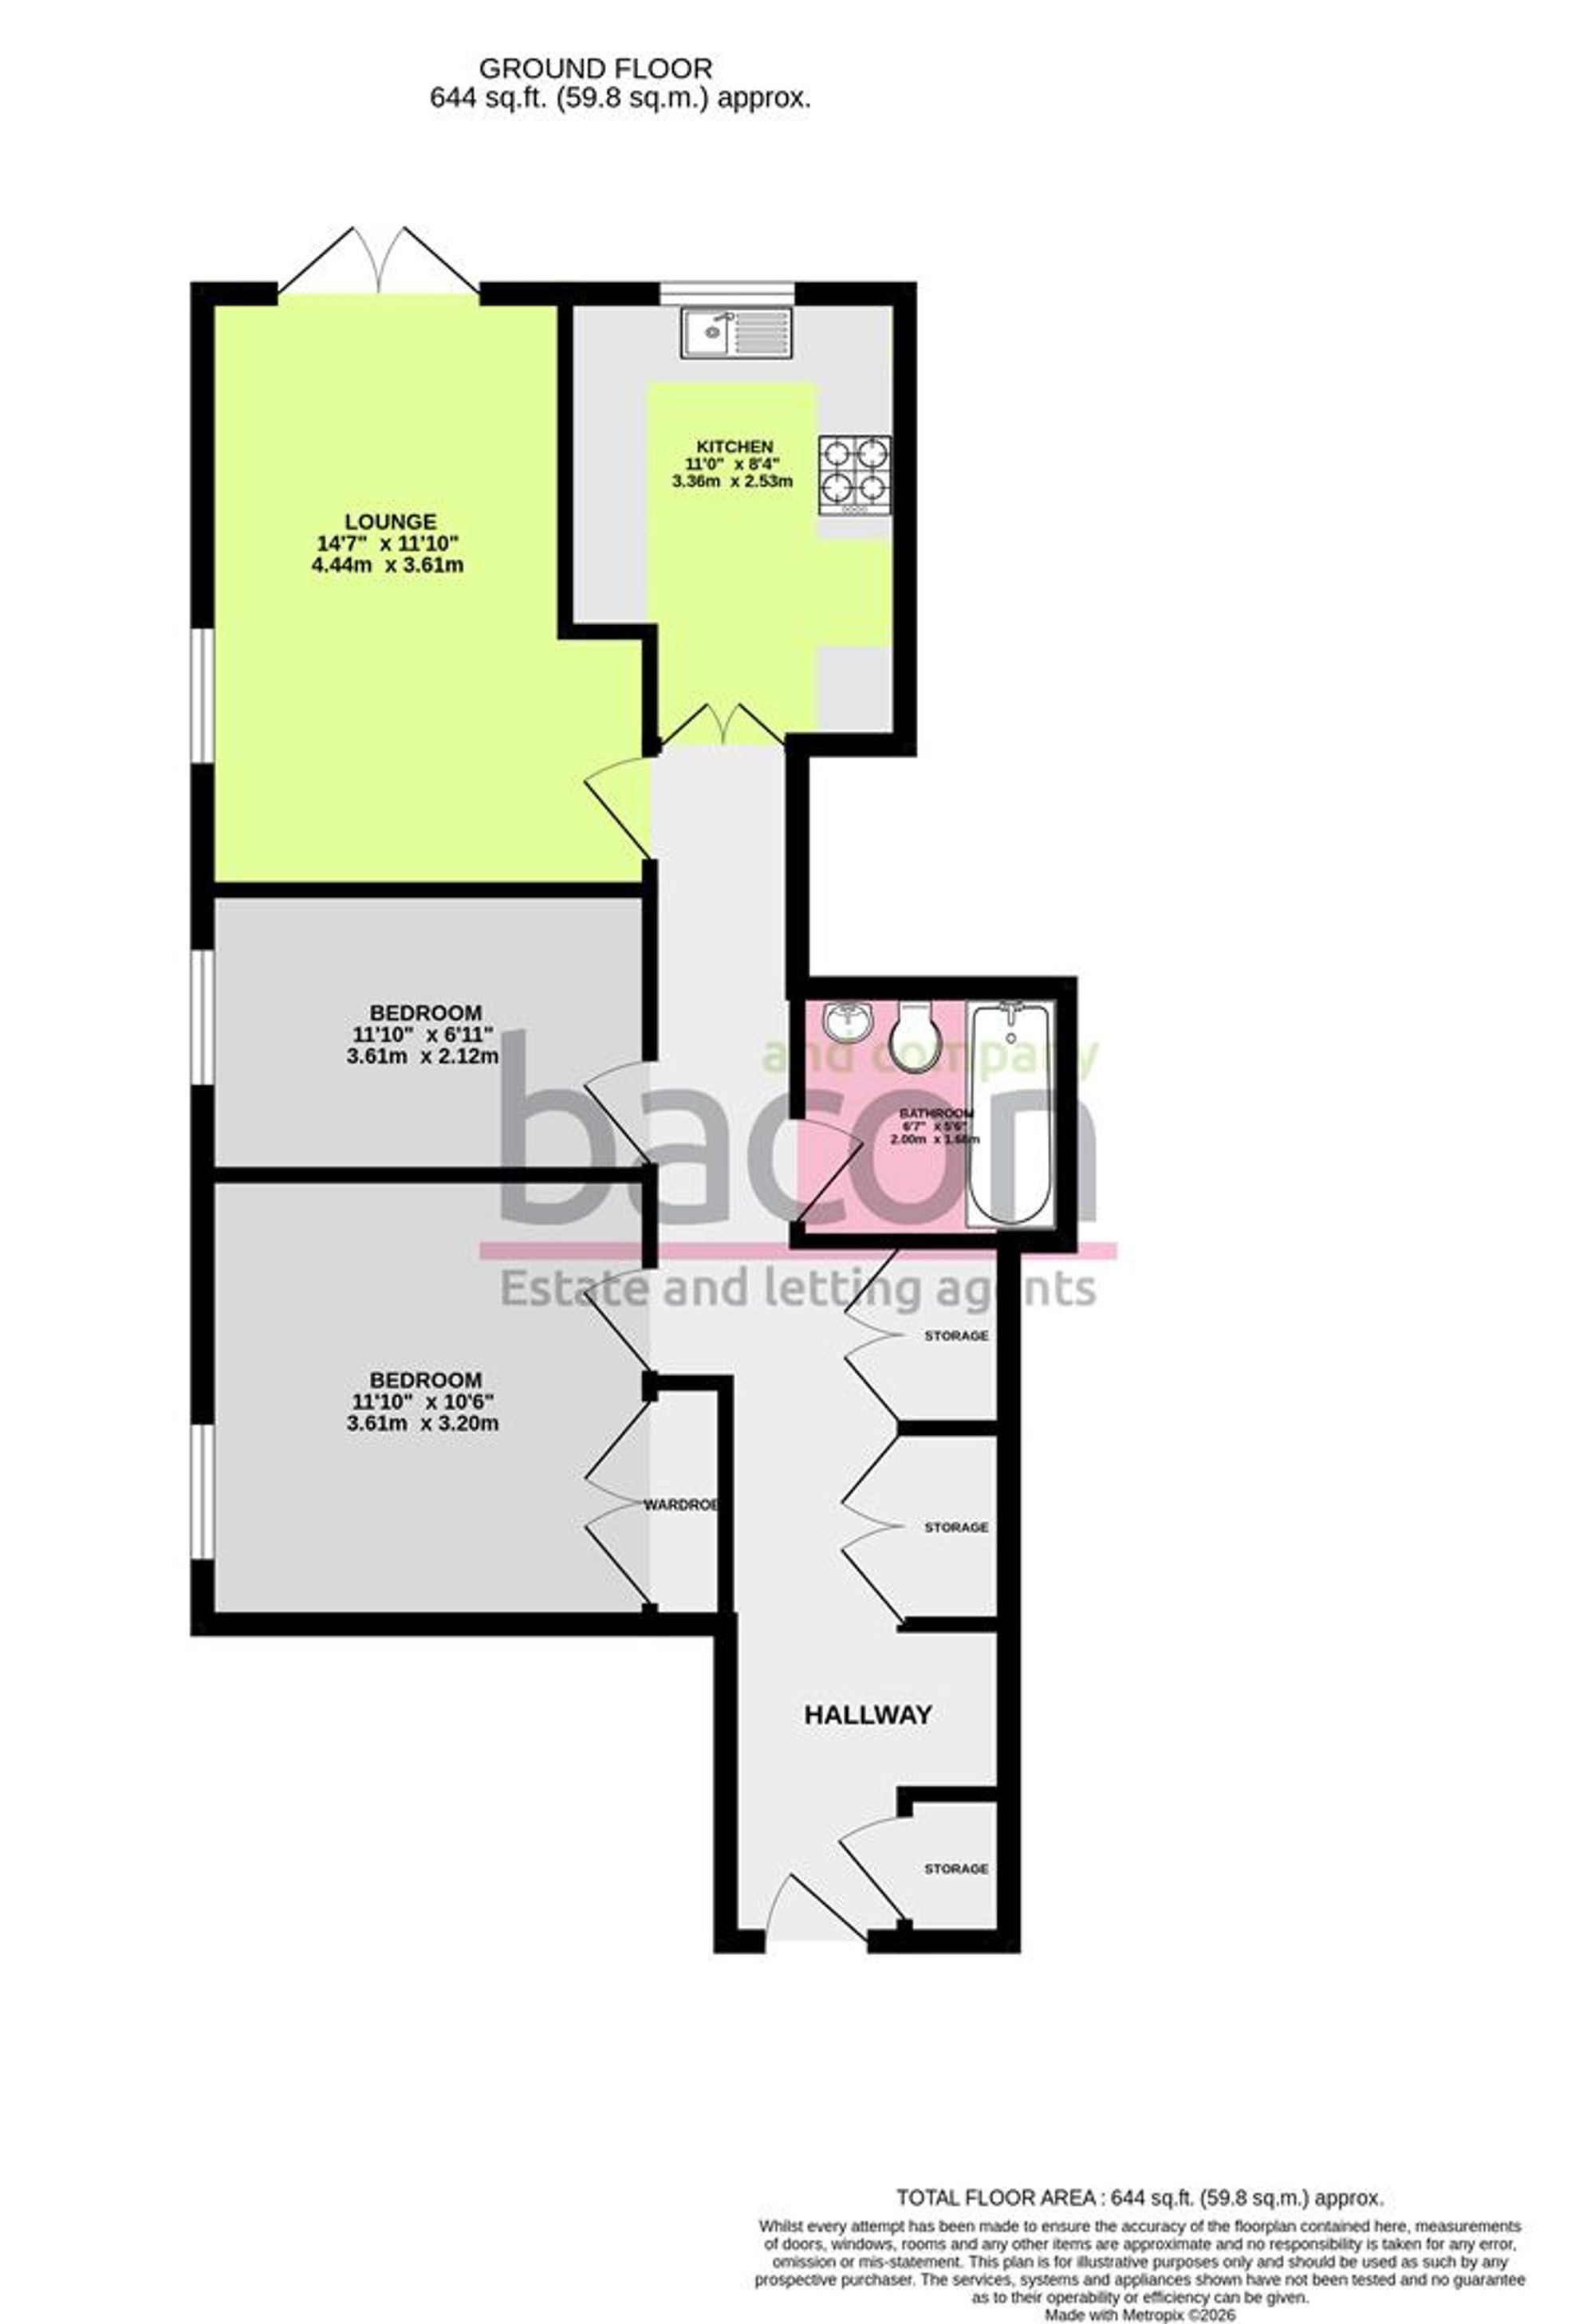
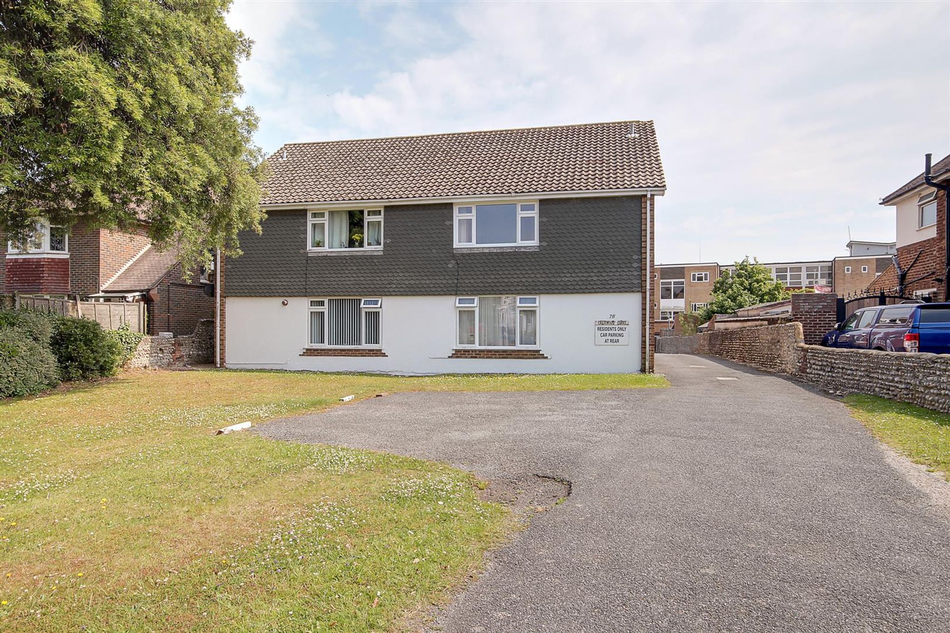
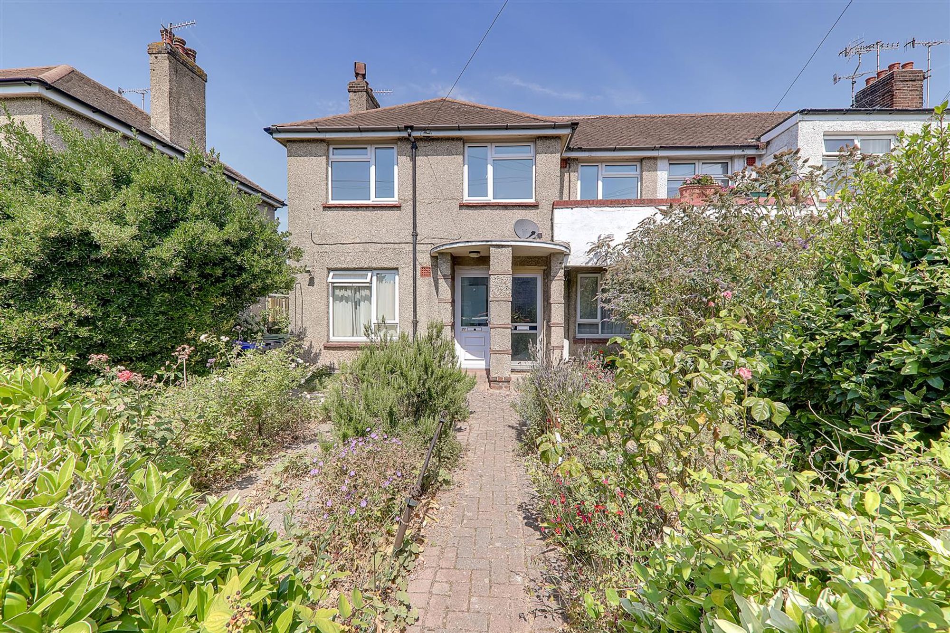
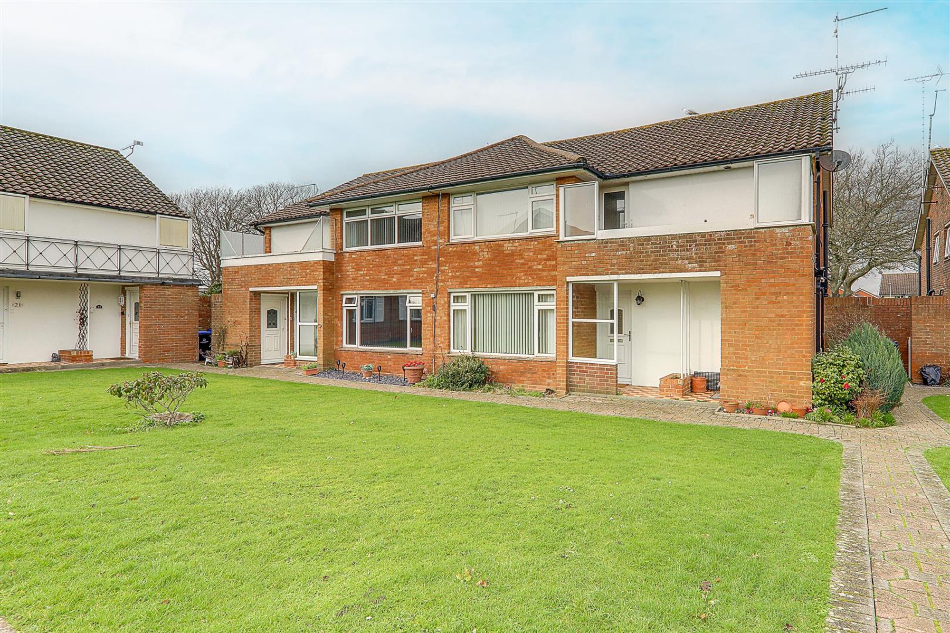
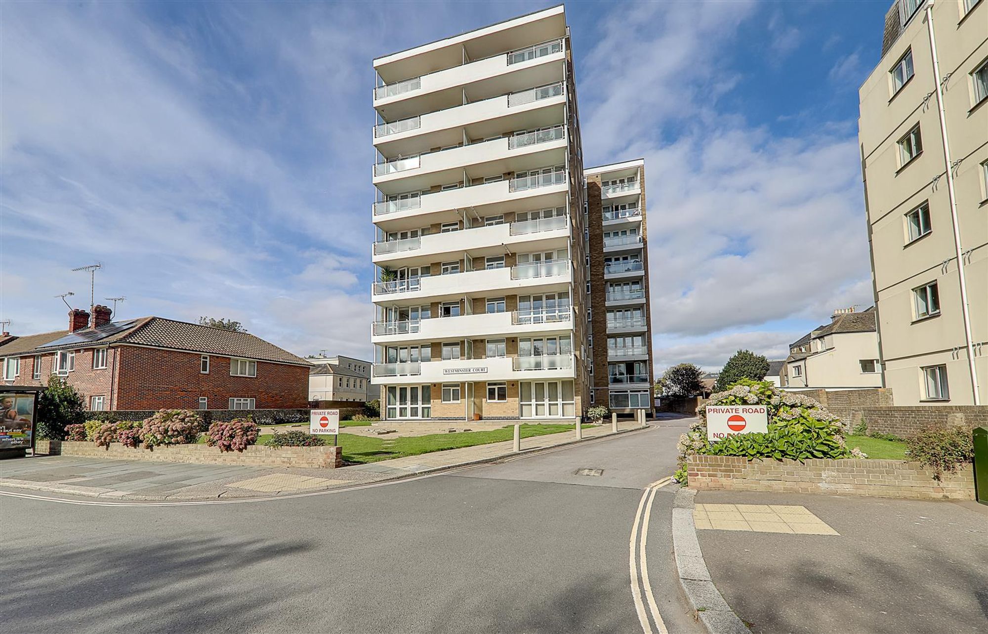
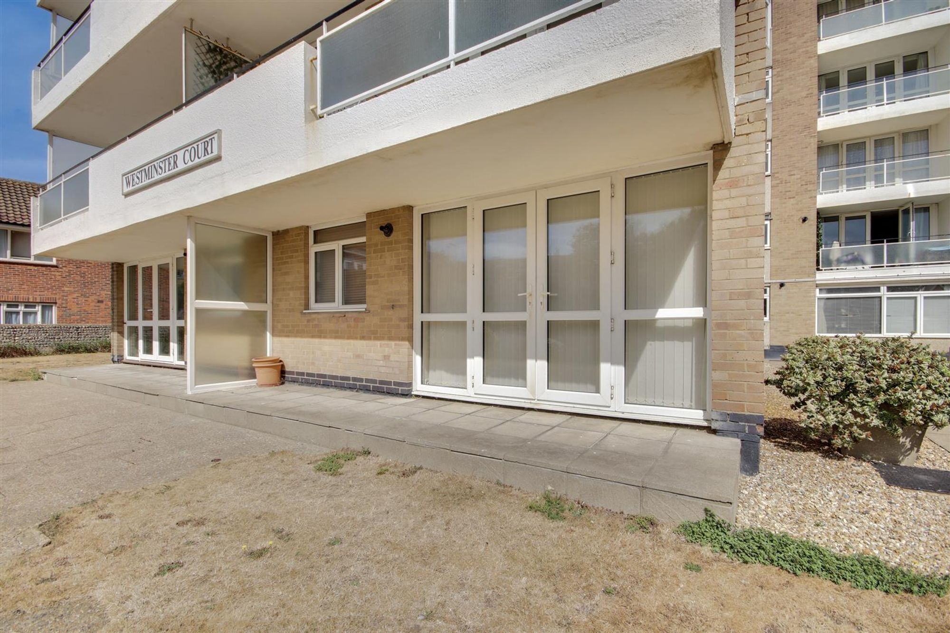
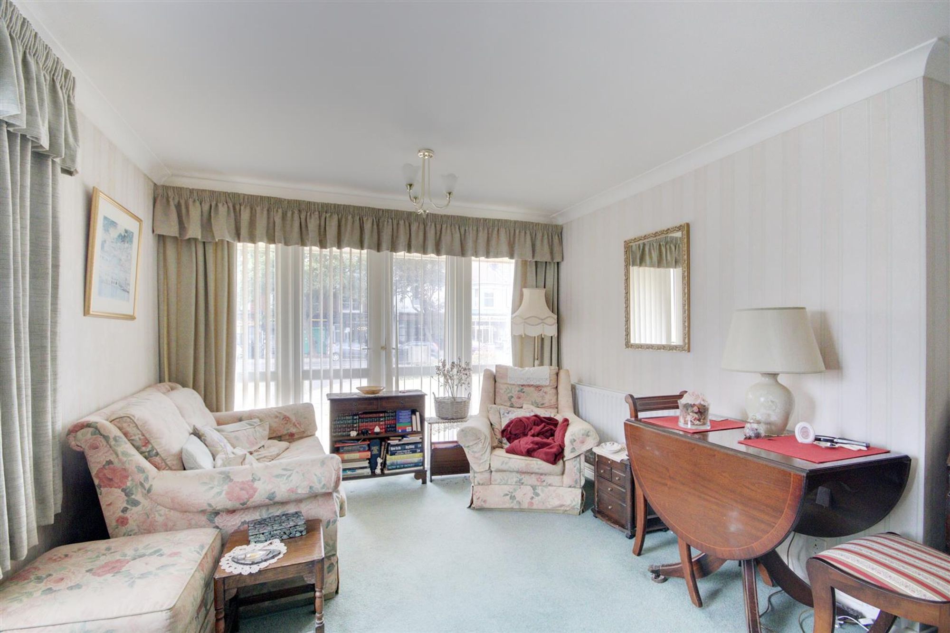
We are delighted to offer for sale this deceptively spacious two bedroom ground floor apartment positioned in this central Worthing location close to all local amenities, having the added benefits of being a short distance from Worthing seafront, being chain free & having a garage in a compound. In brief the property consists of a large entrance hallway having three fitted storage cupboards, a dual aspect lounge having direct access onto the communal gardens to the front of the building, two spacious bedrooms, the master benefiting from a fitted wardrobe, to complete the internal accommodation you have fitted Kitchen & Bathroom.
Entrance Hallway
Dimensions: 8.92m x 1.32m (29'3 x 4'4). Carpeted flooring, three fitted storage cupboards, one having wall mounted electric fuseboard & meters.
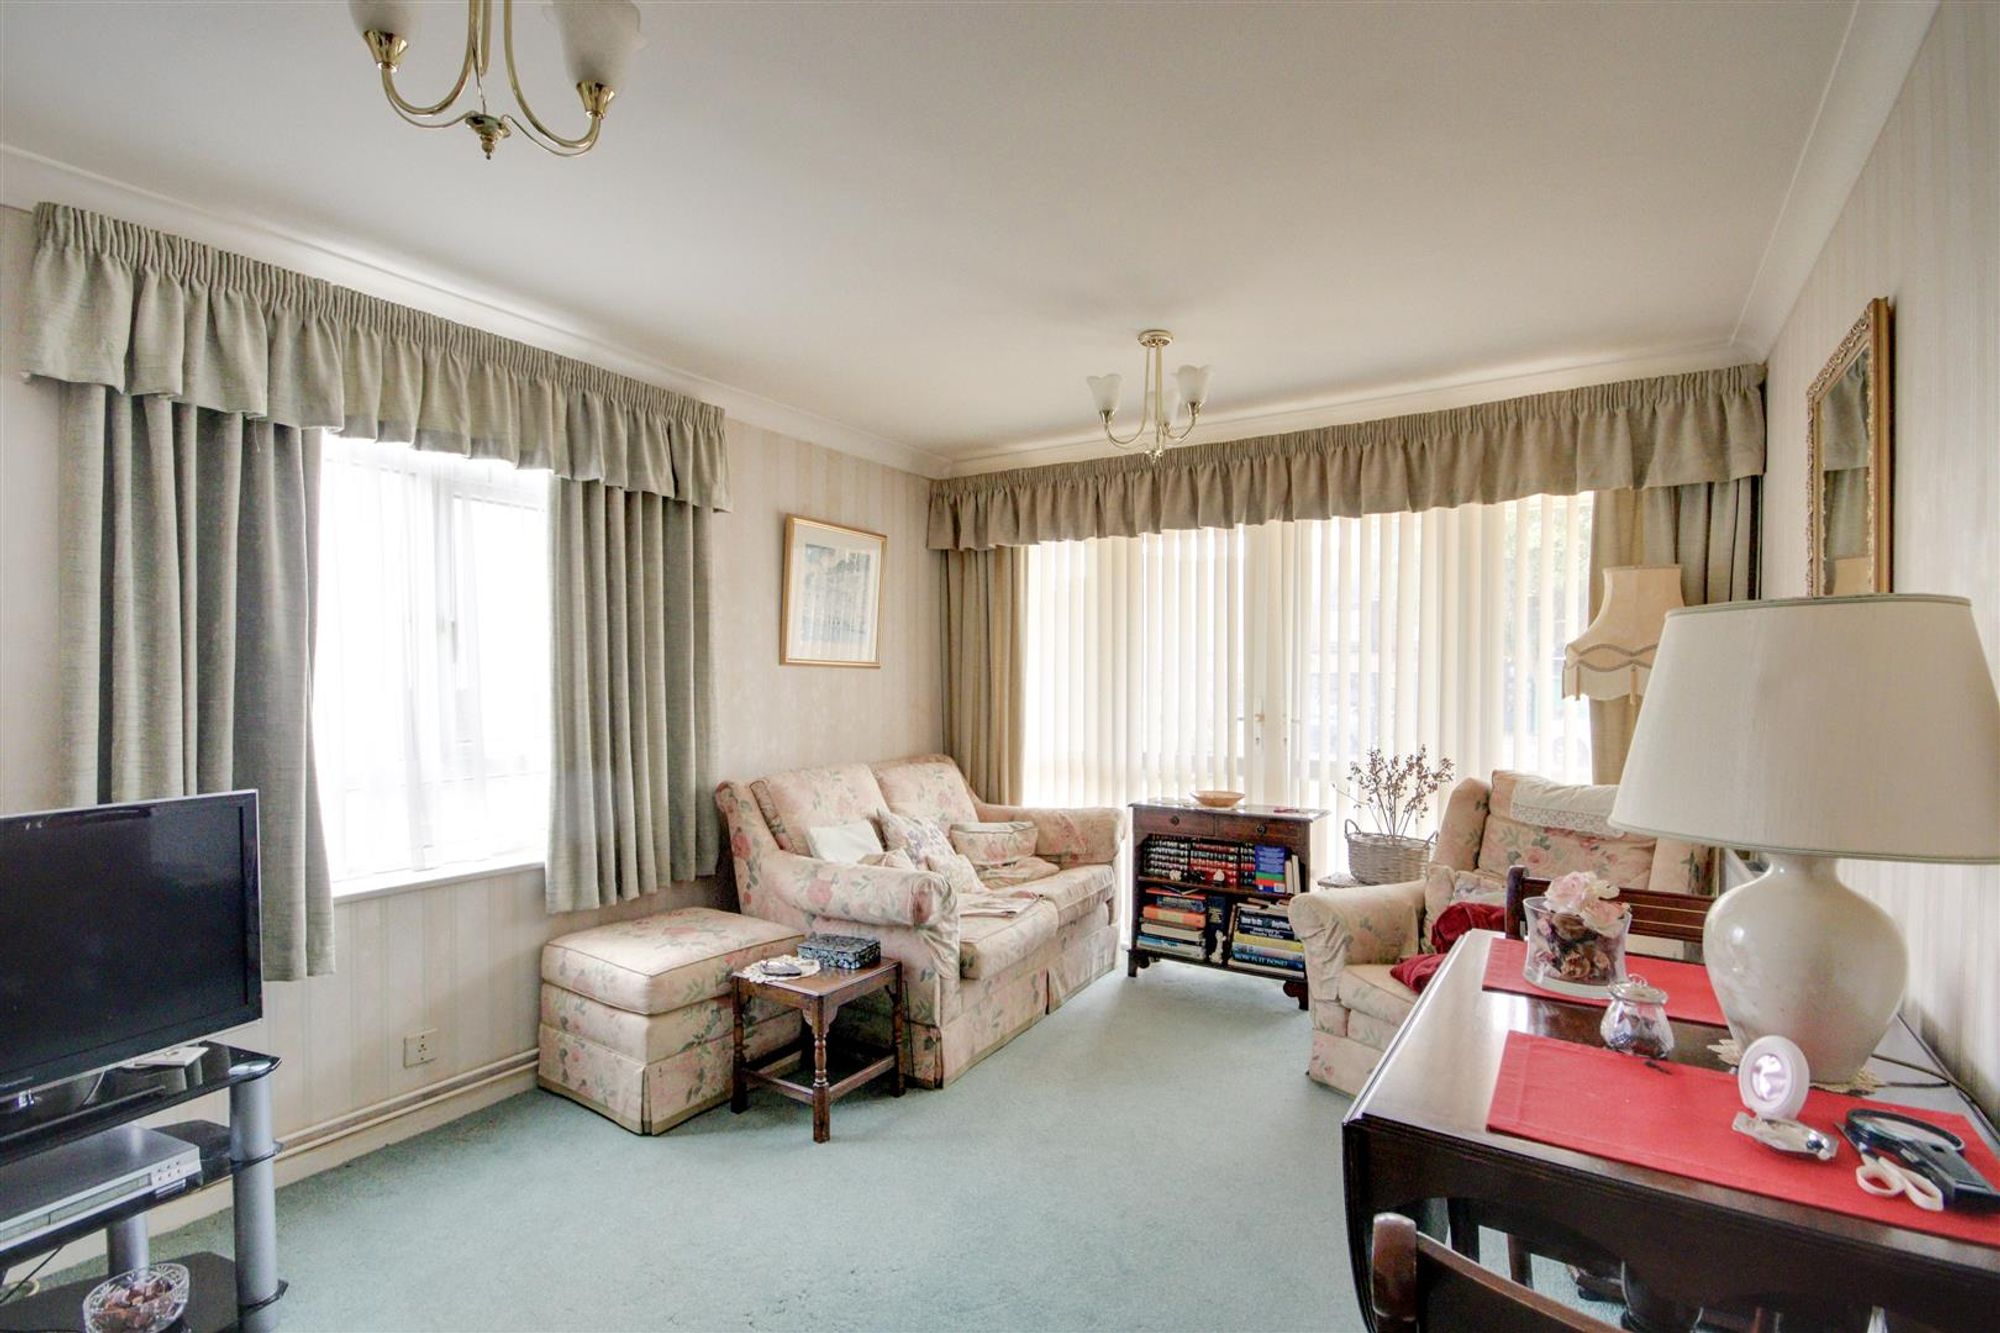
Dual Aspect Lounge
Dimensions: 4.45m x 3.61m (14'7 x 11'10). Carpeted floor, radiator, television point, PVCU double glazed window, PVCU double glazed doors opening directly onto communal gardens to the front.
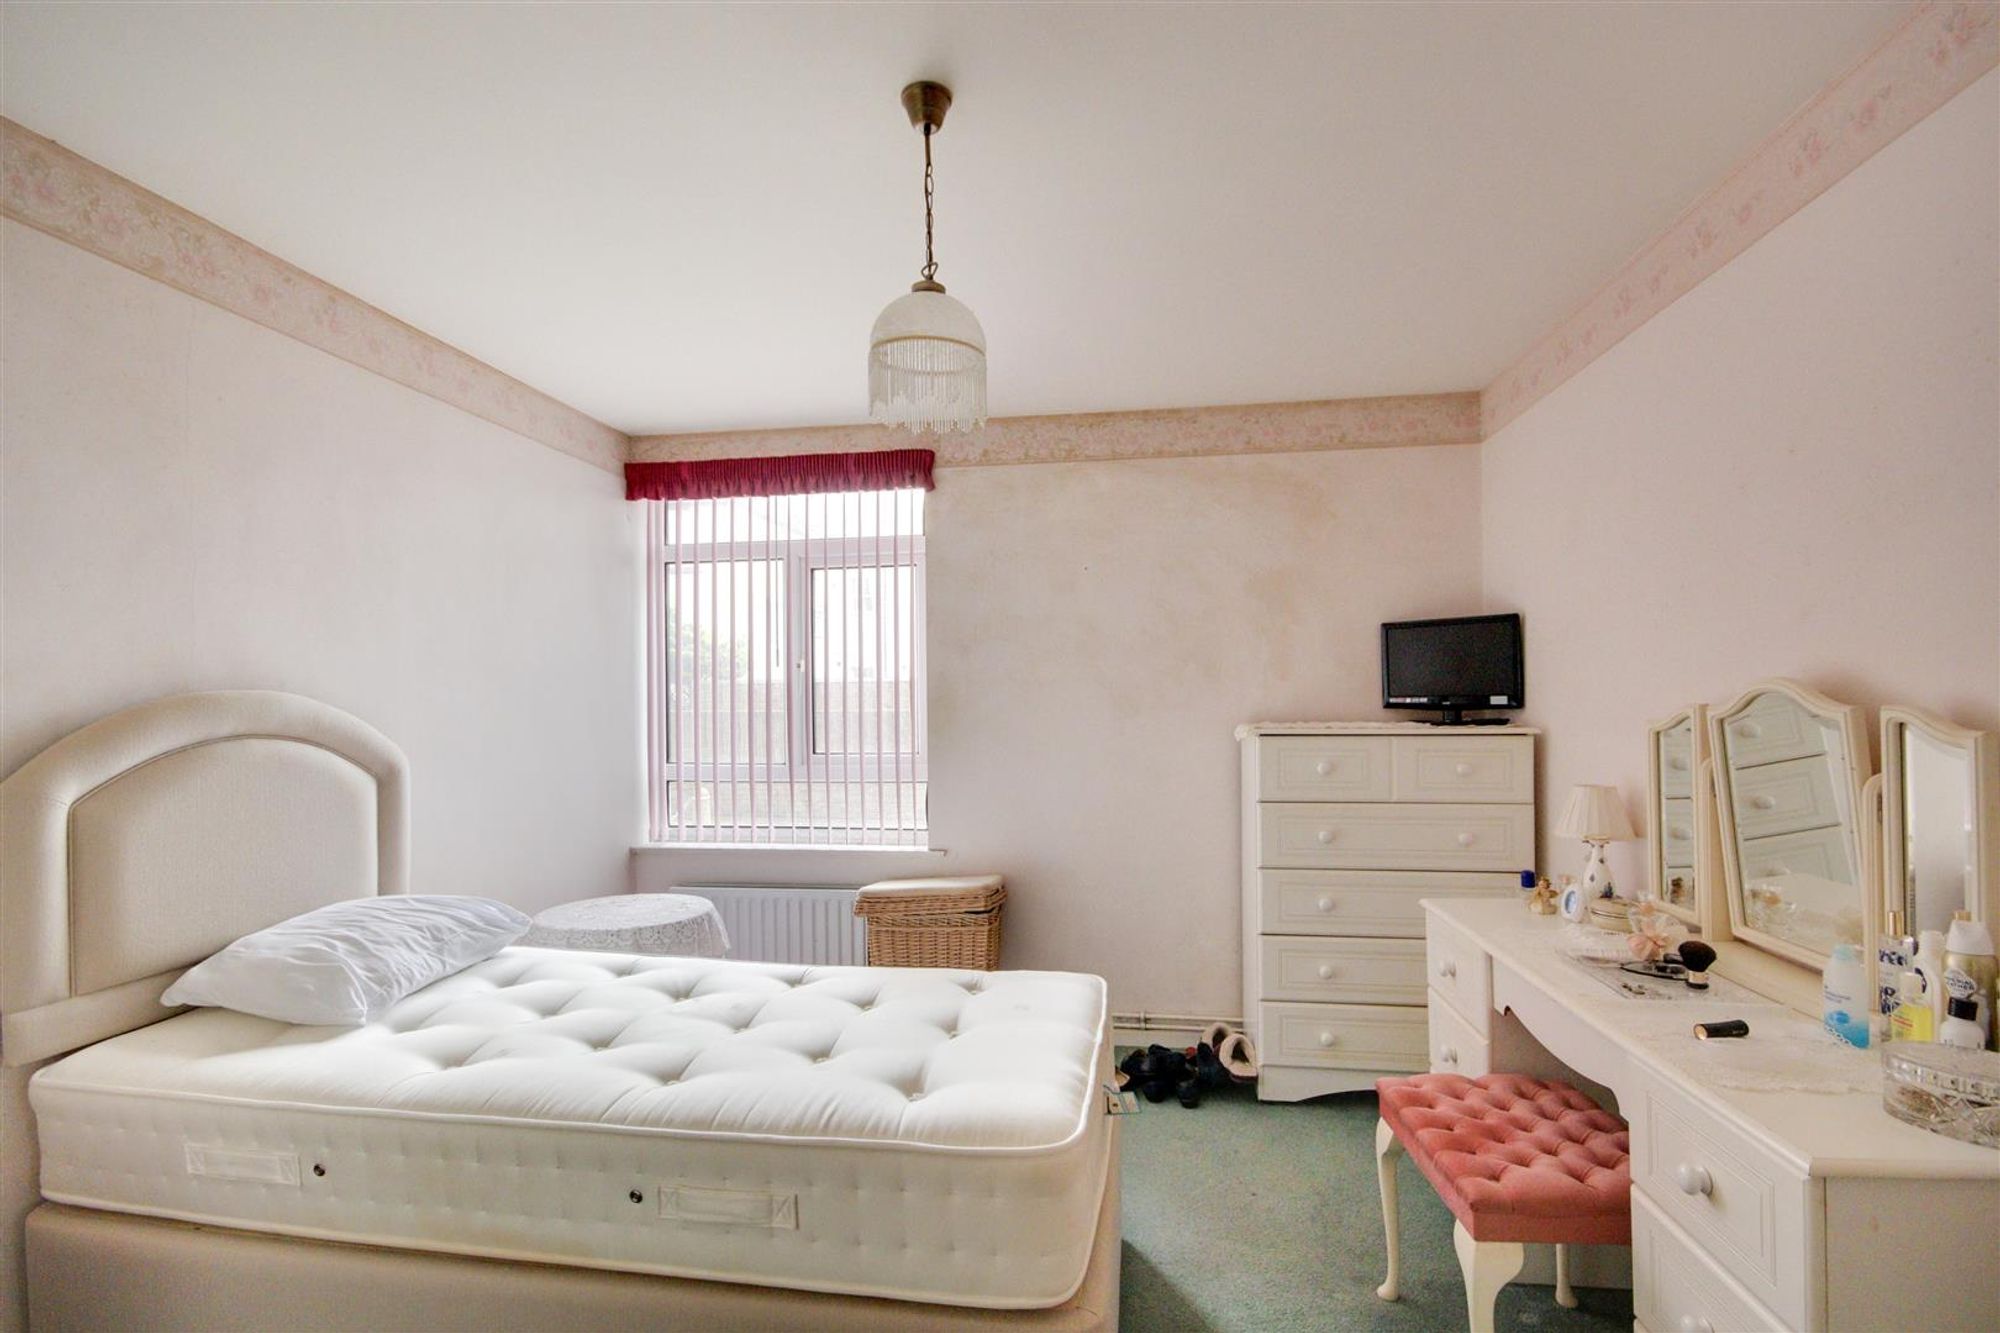
Bedroom One
Dimensions: 3.61m x 3.20m (11'10 x 10'6). Carpeted flooring, radiator, fitted wardrobe with various hanging rails & shelving, PVCU double glazed window.
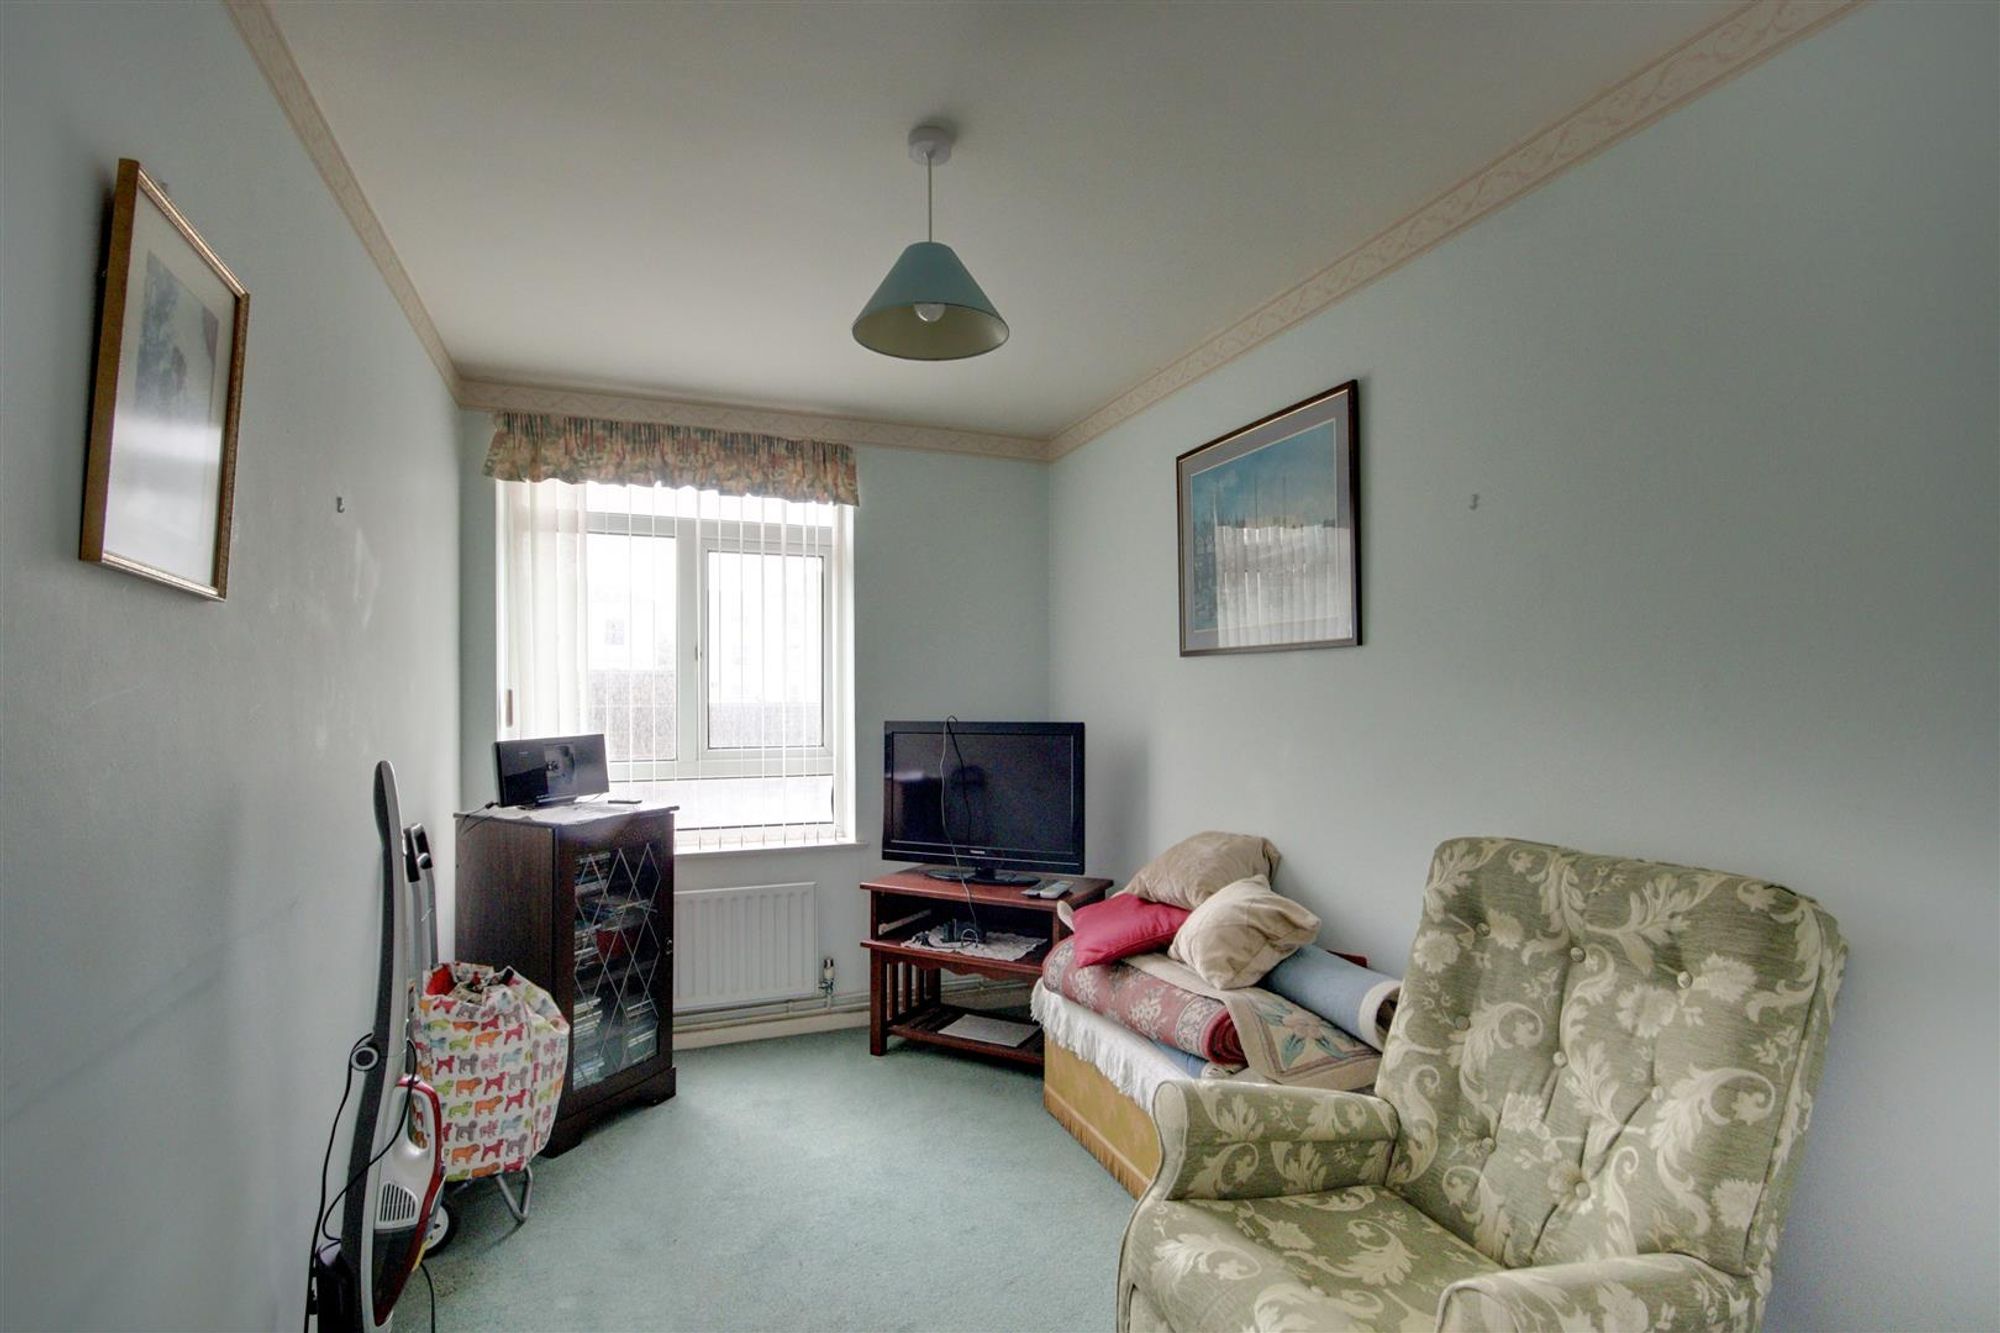
Bedroom Two
Dimensions: 3.61m x 2.11m (11'10 x 6'11). Carpeted flooring, radiator, PVCU double glazed window.
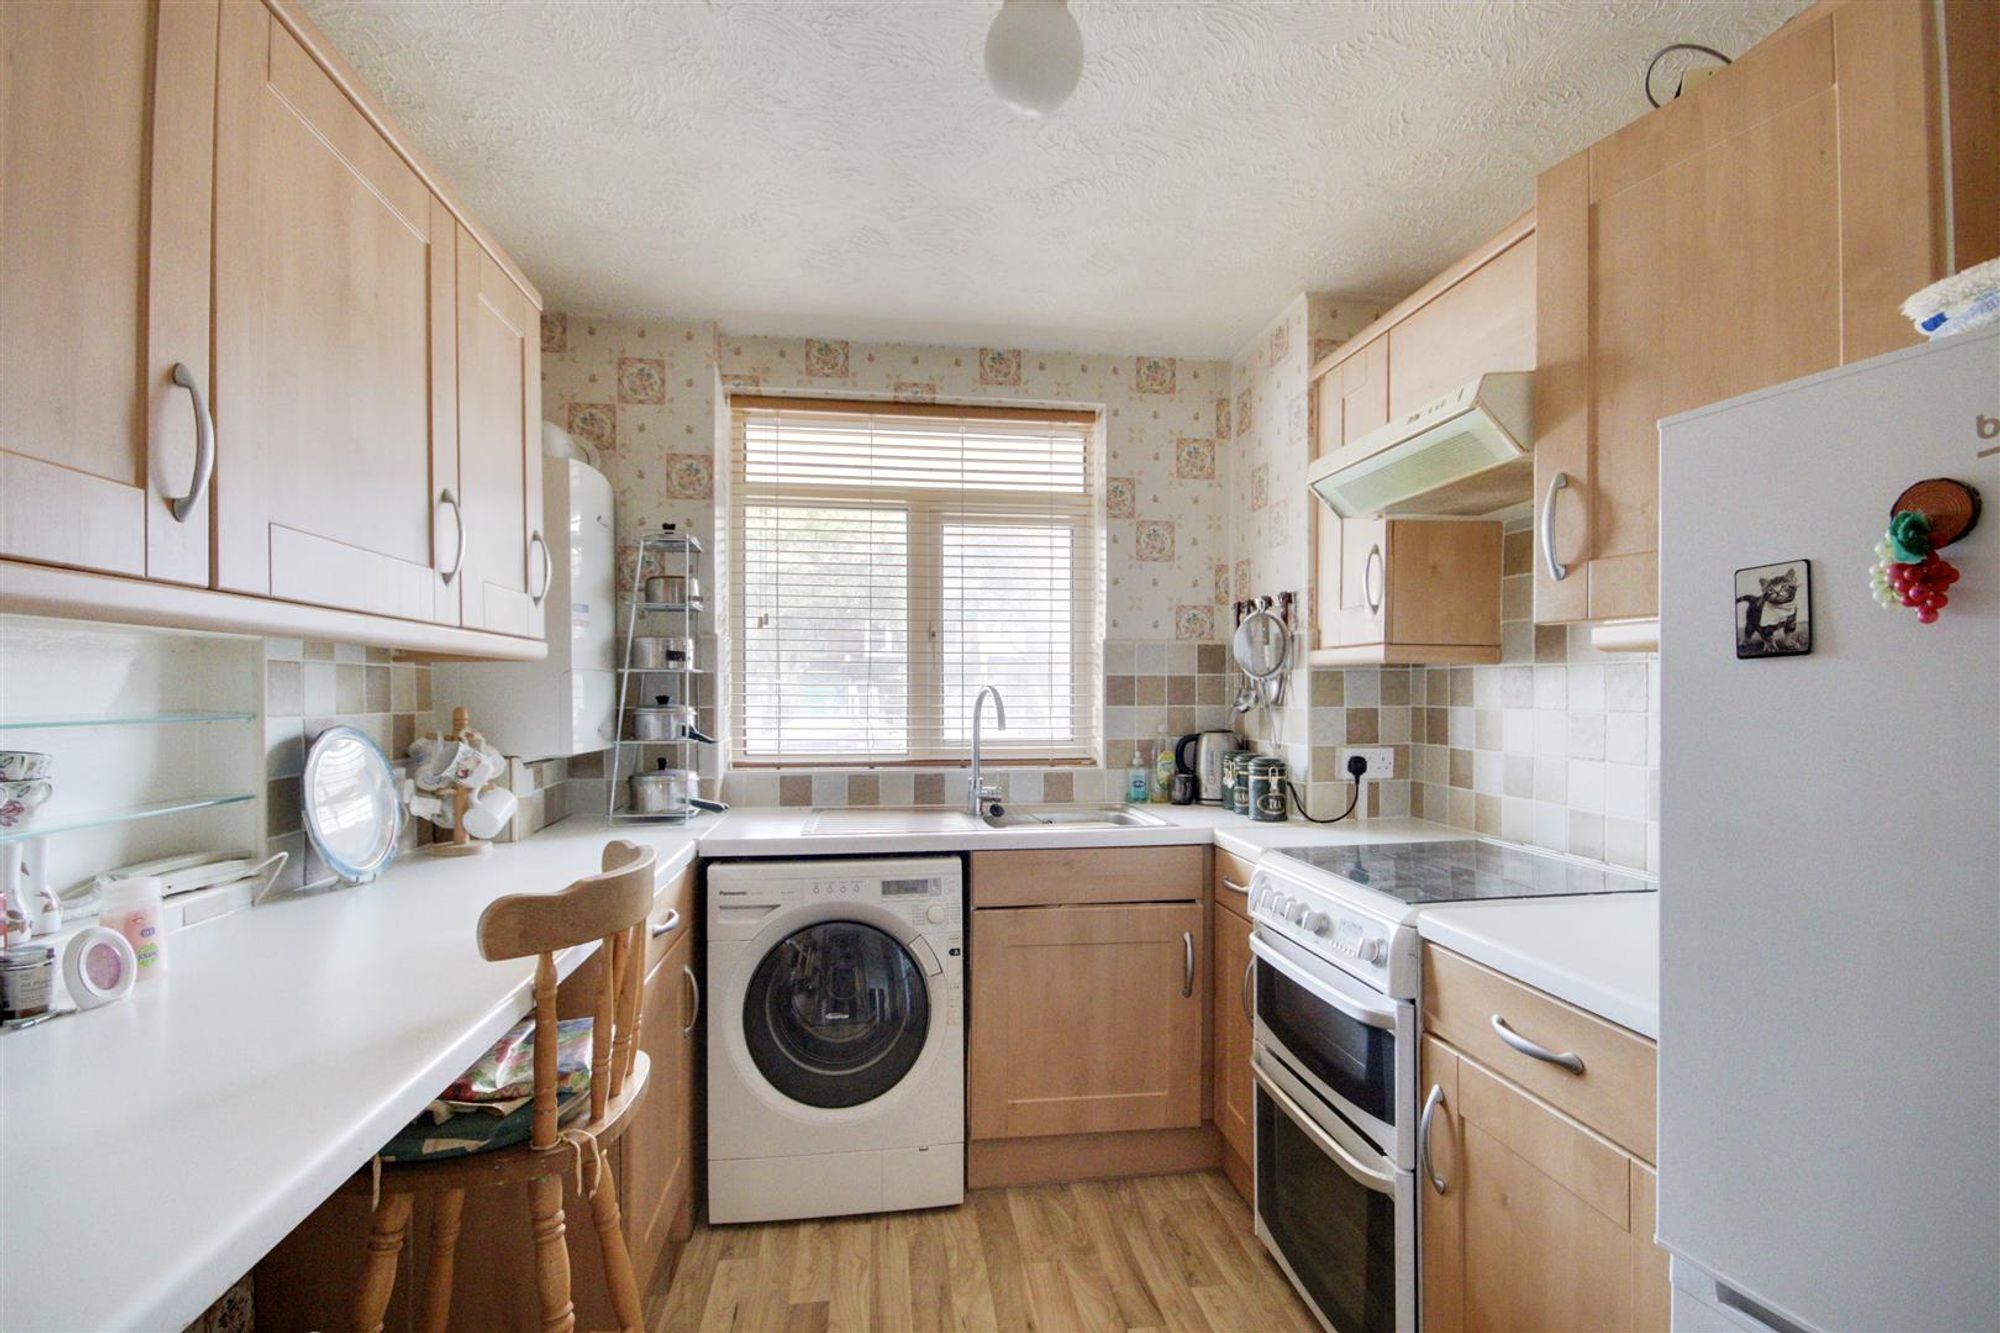
Fitted Kitchen
Dimensions: 3.35m x 2.54m (11'0 x 8'4). Vinyl flooring, roll edge laminate work surfaces with cupboards below & matching eye level cupboards, space for washing machine, fridge freezer & oven / cooker, inset stainless steel single drainer sink unit with mixer tap, PVCU double glazed window, tiled splashbacks.
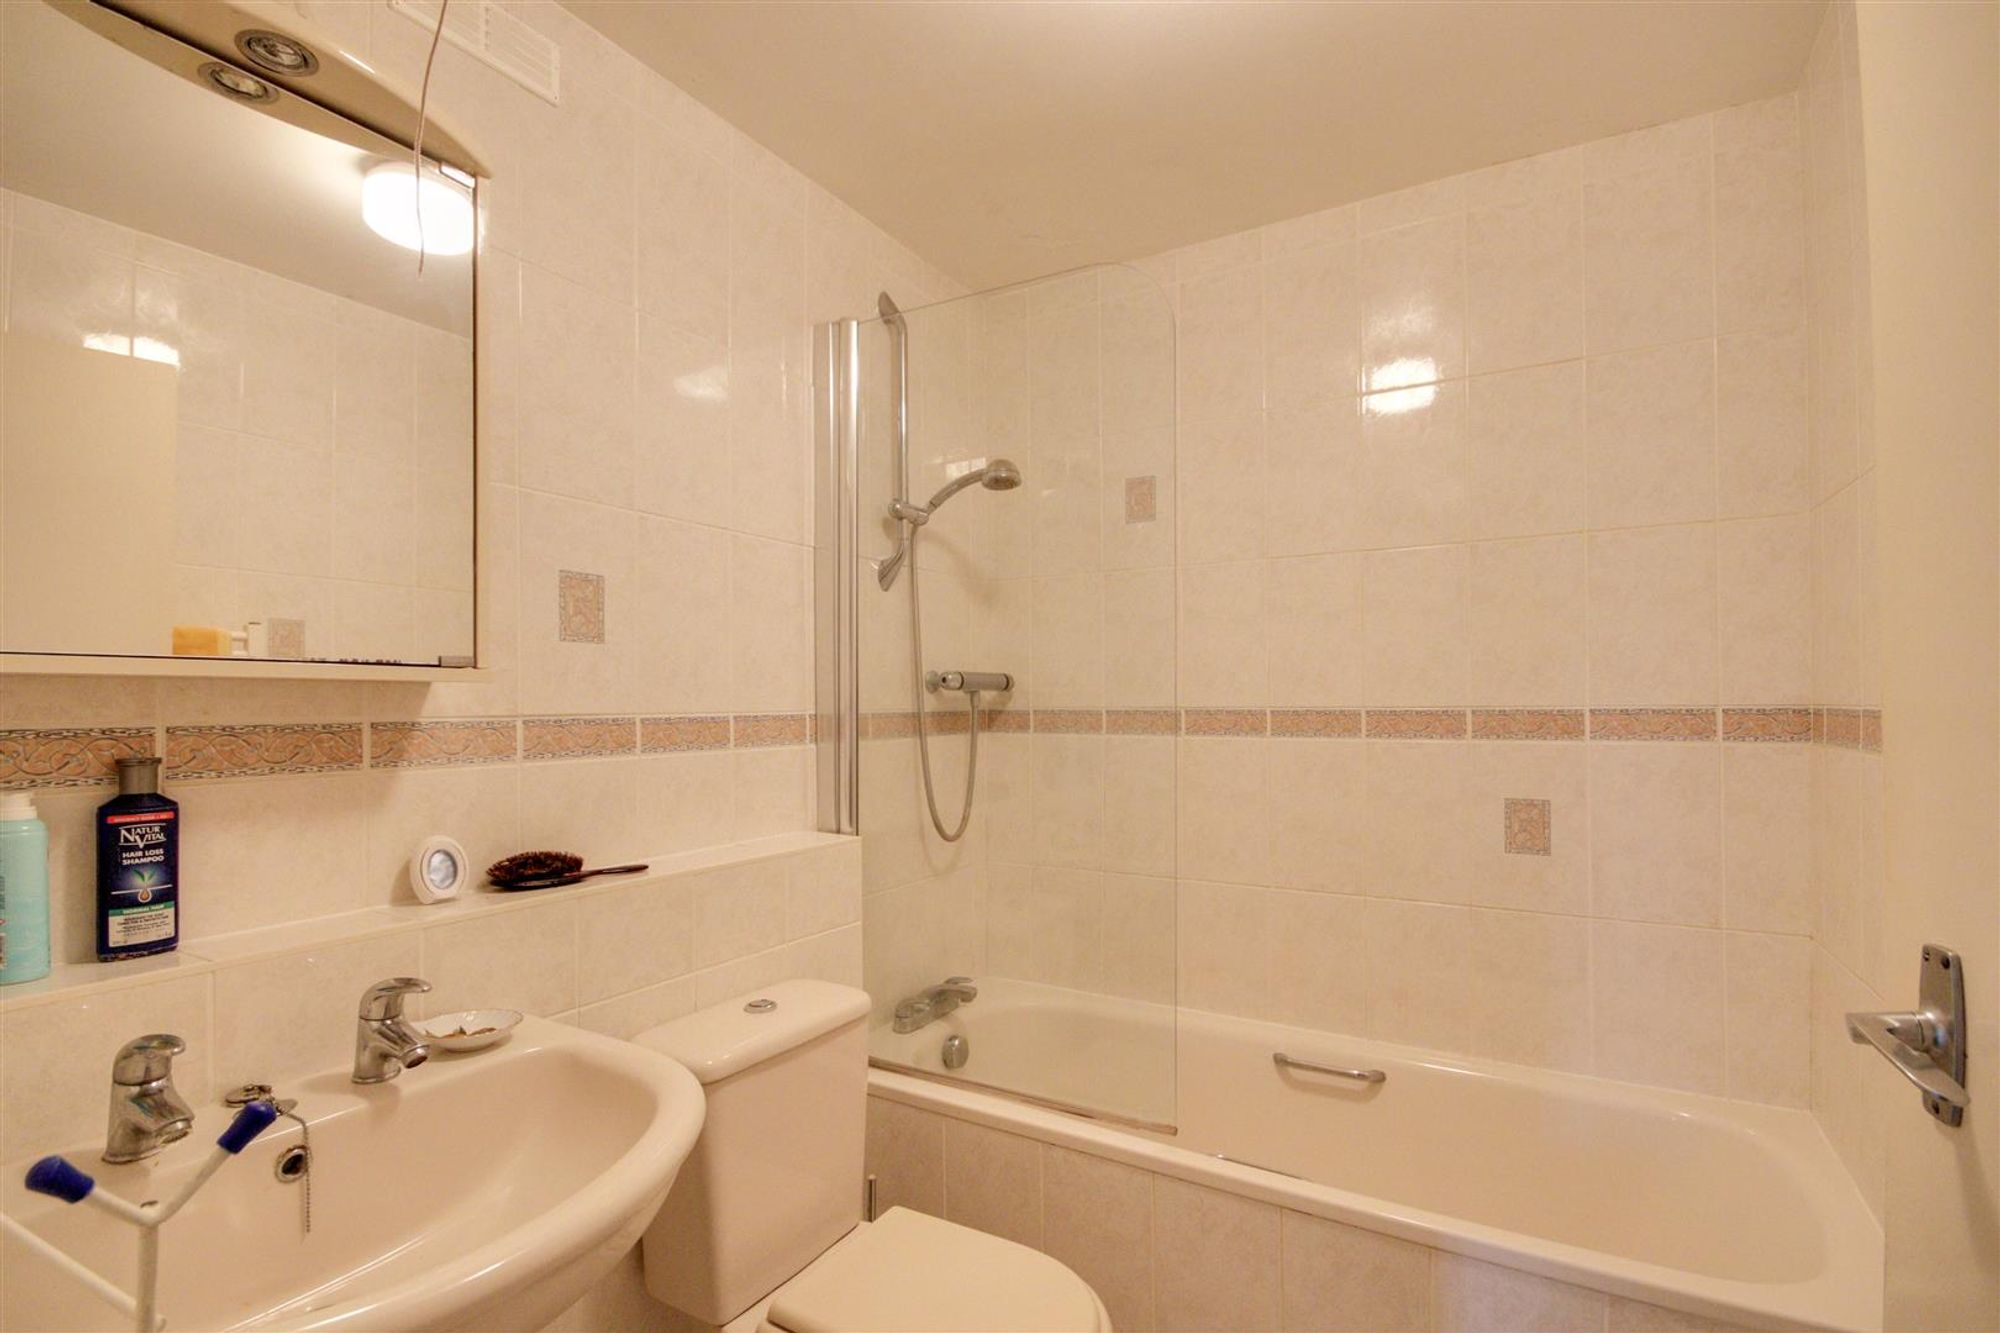
Bathroom
Dimensions: 2.01m x 1.68m (6'7 x 5'6). Panel enclosed bath with power shower over, low flush WC, hand wash basin with hot & cold tap, ladder style heated towel rail, fully tiled walls, wall mounted vanity unit with mirrored front.
Externally
Communal Gardens
Front & Rear communal gardens with a range of lawned & shingle area's.
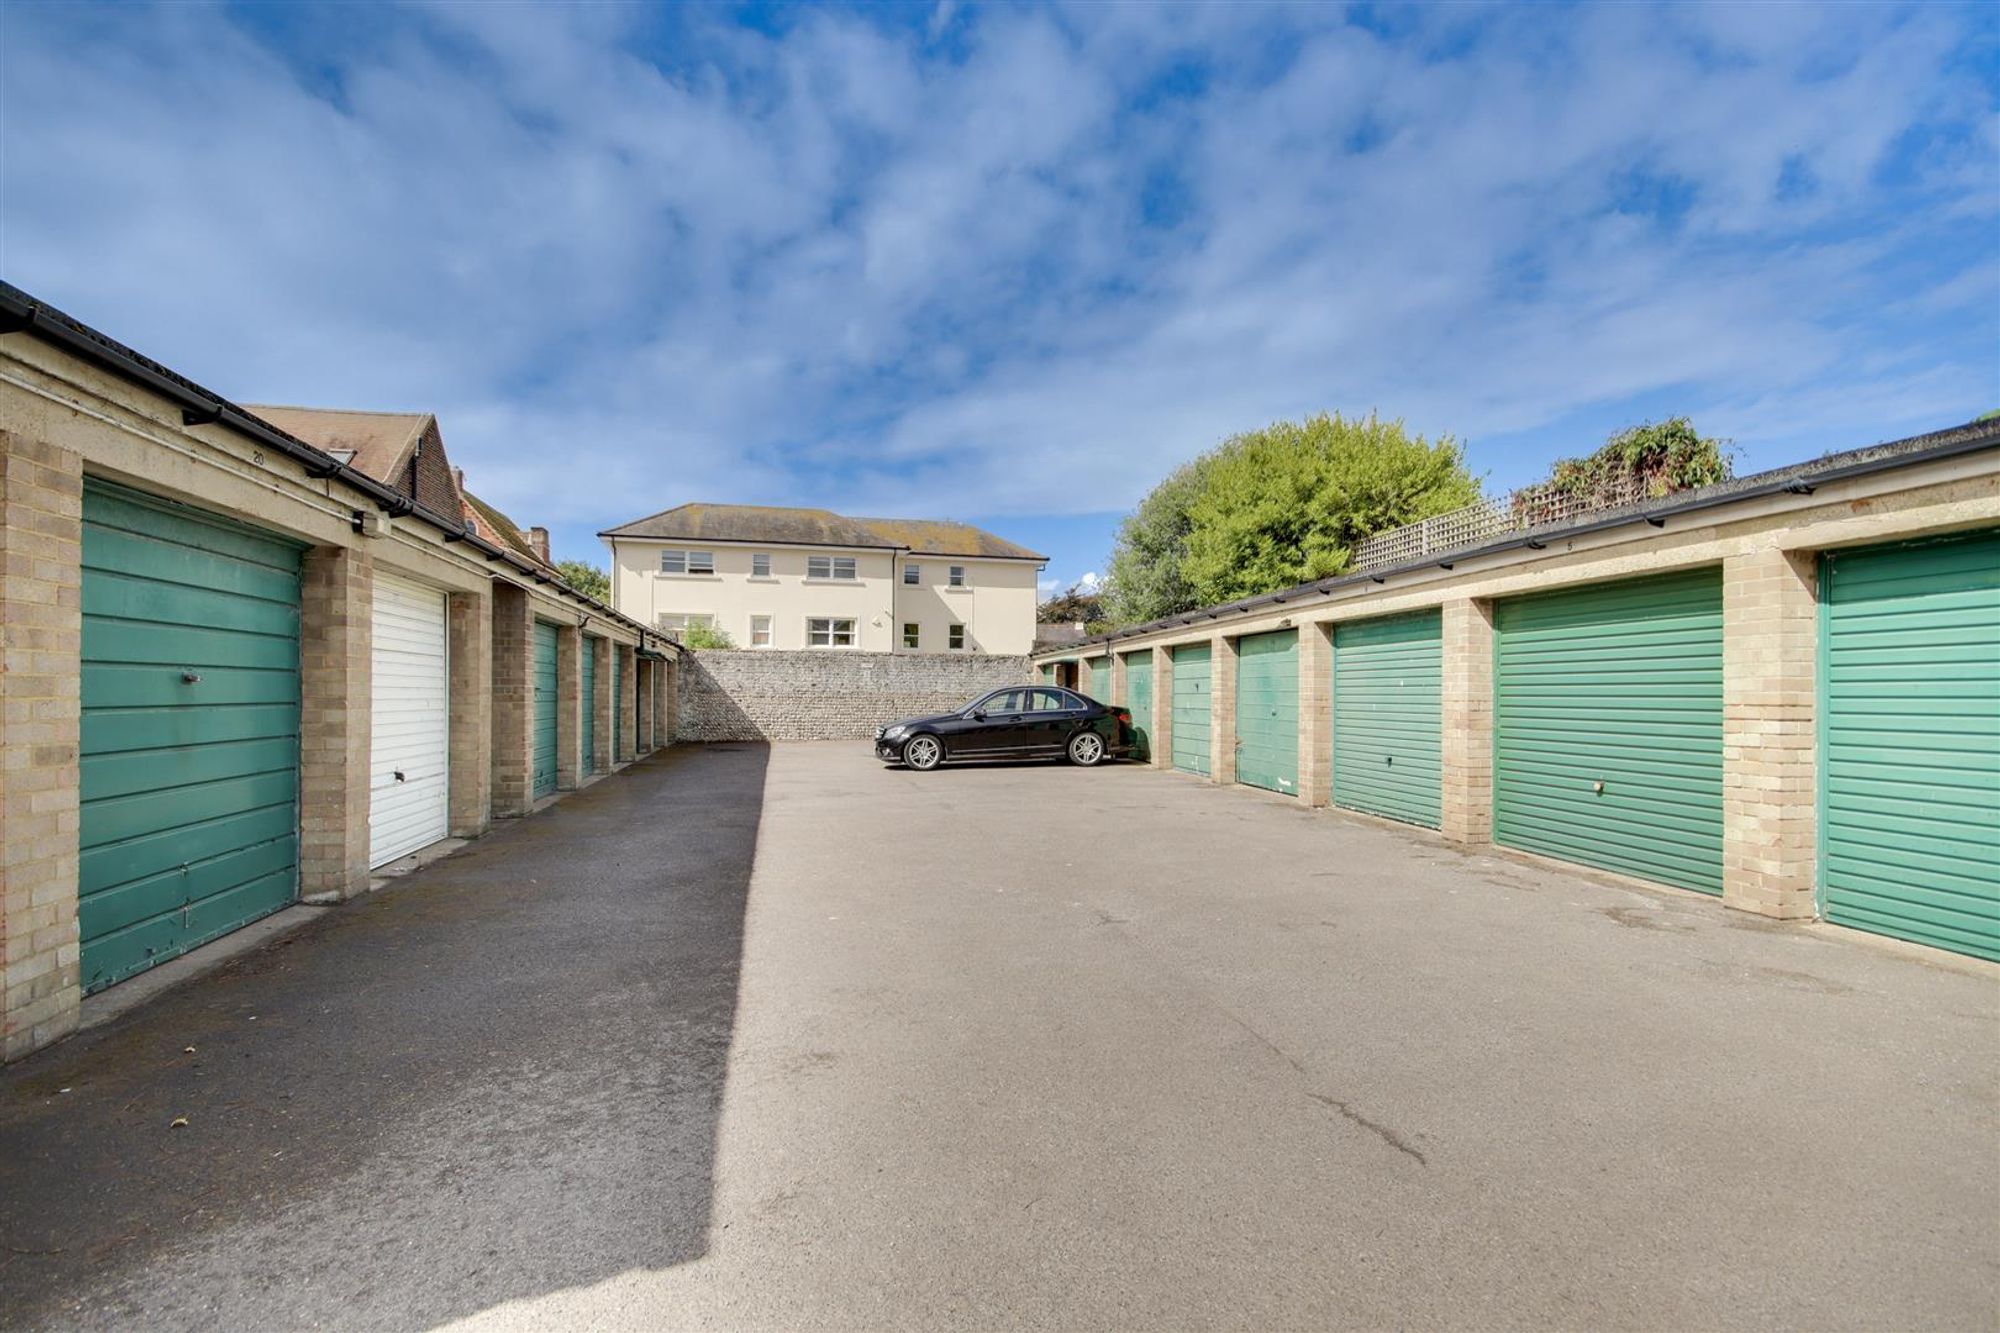
Garage
Having an up & over door.
Council Tax
Band B