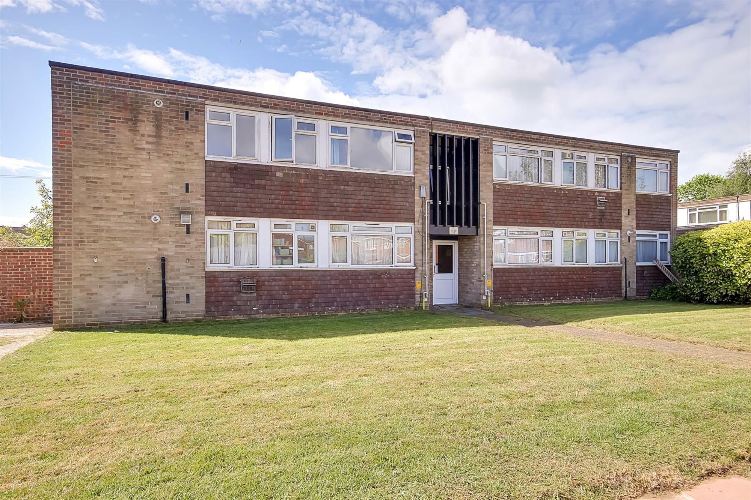
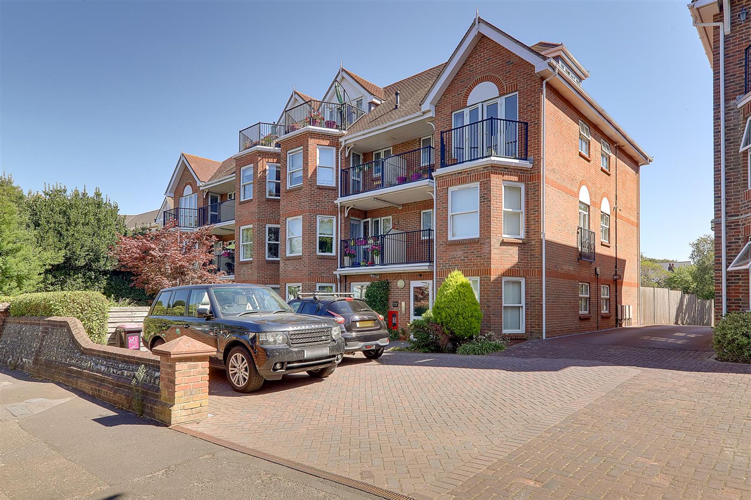
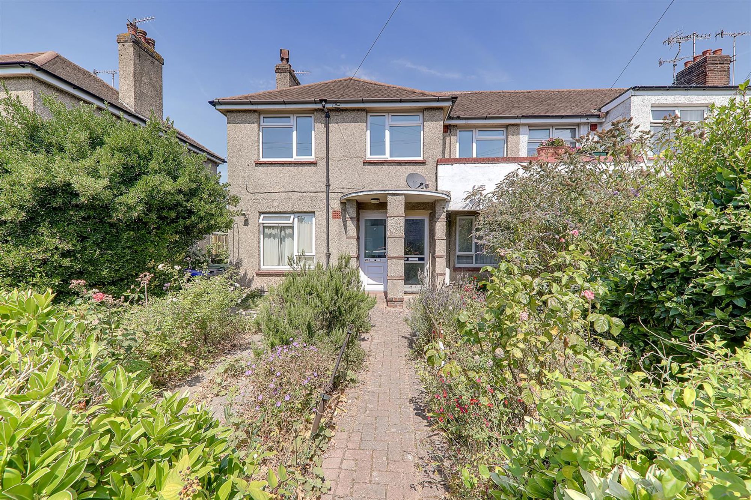
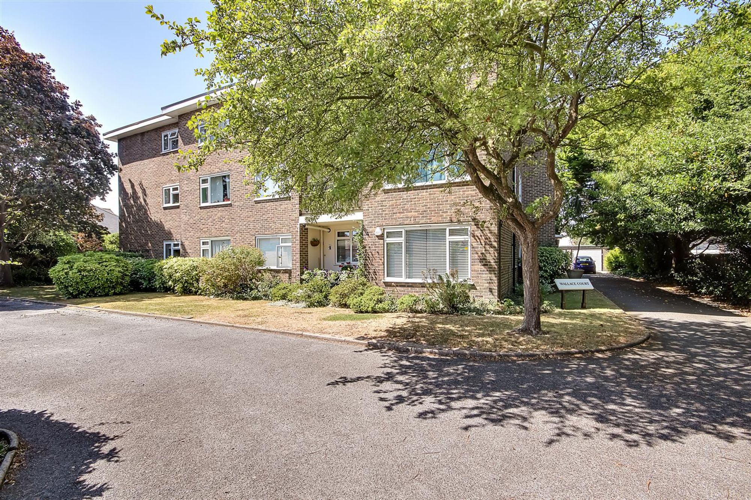
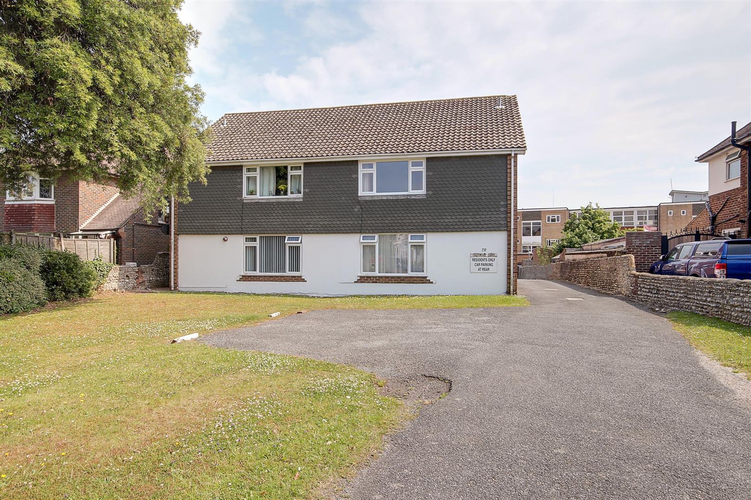
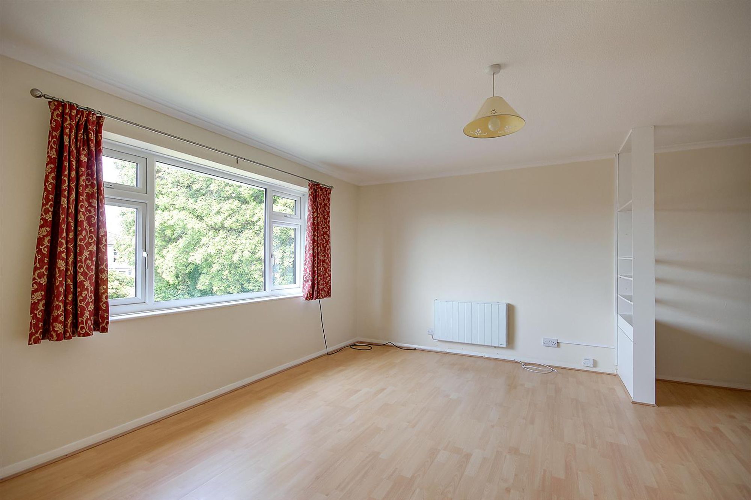
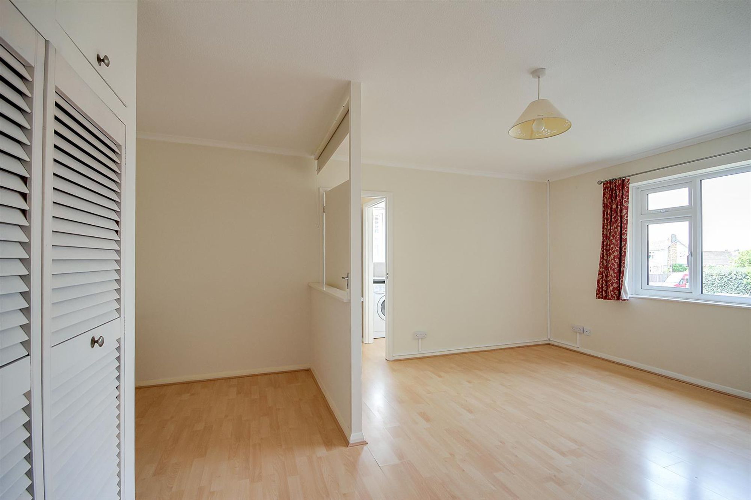
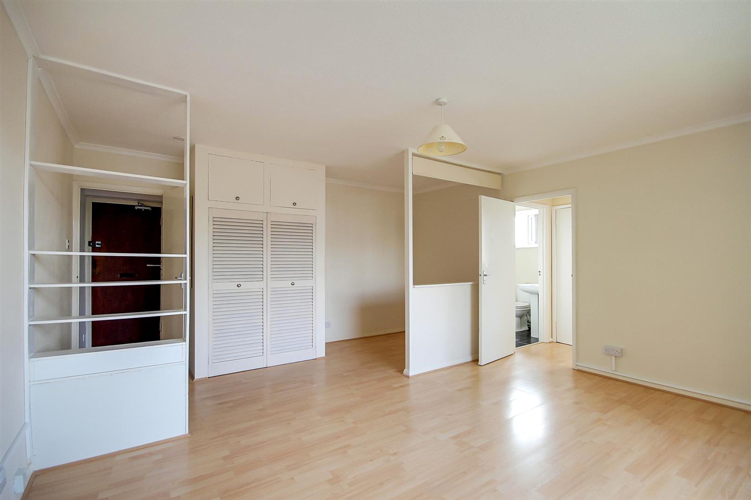
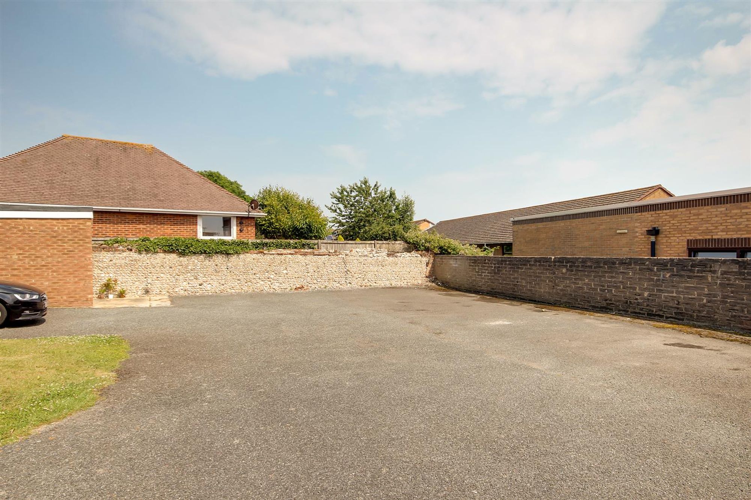
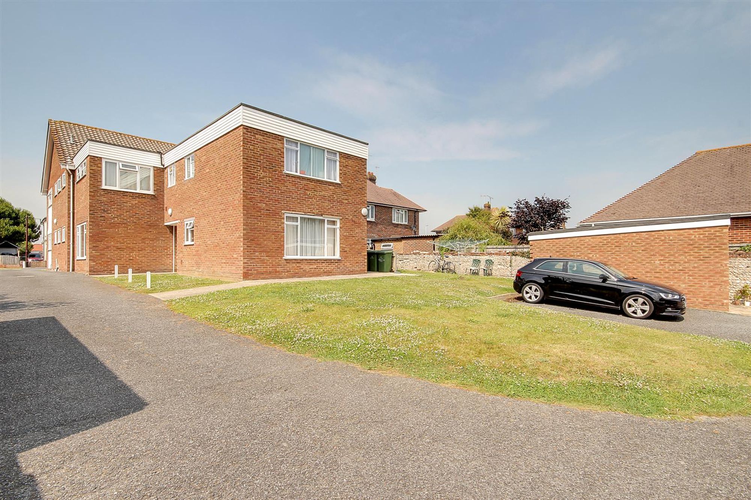
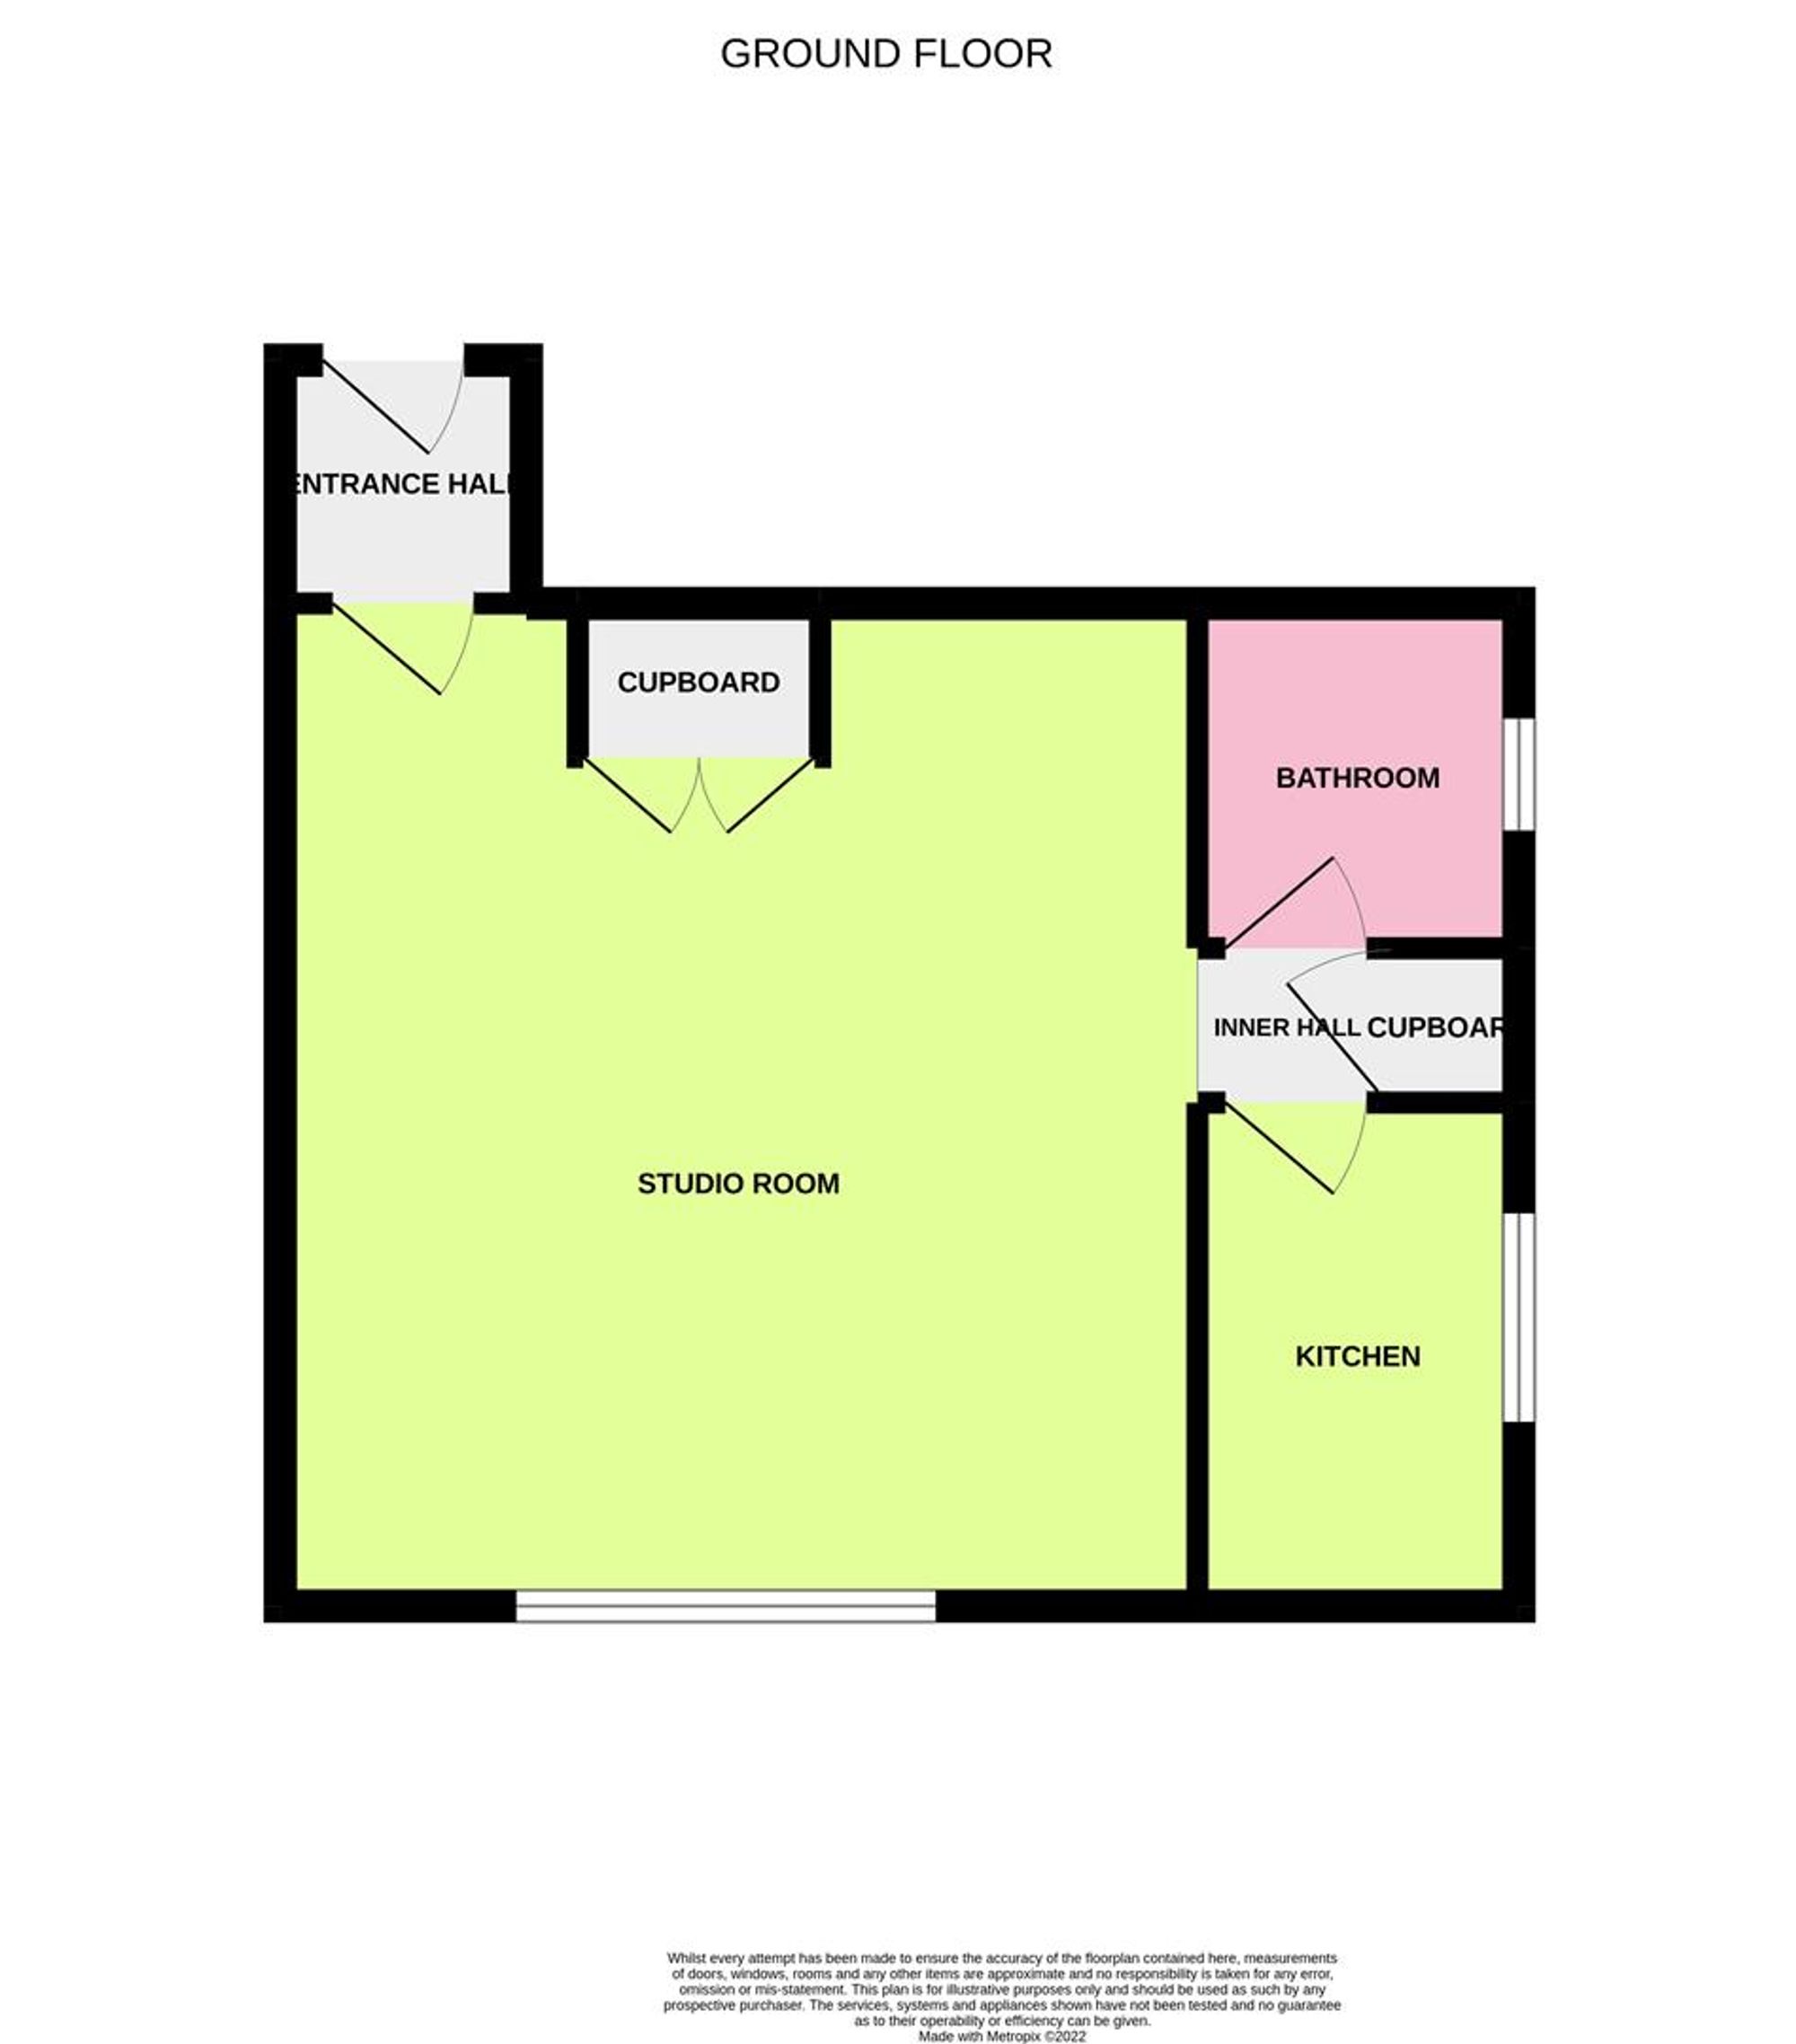
Bacon and Company are pleased to offer for sale this first floor purpose built studio apartment located on the outskirts of Worthing town. The accommodation consists of a communal entrance with stairs to the first floor, front door to entrance hall, spacious studio room with half partition providing a bedroom area, inner hall, modern kitchen and modern bathroom/w.c. Externally there is an allocated parking space located to the rear of the development.
Communal Entrance
With staircase to first floor.
First Floor
Private front door opening to;
Entrance Hall
Electric meters. Door to;
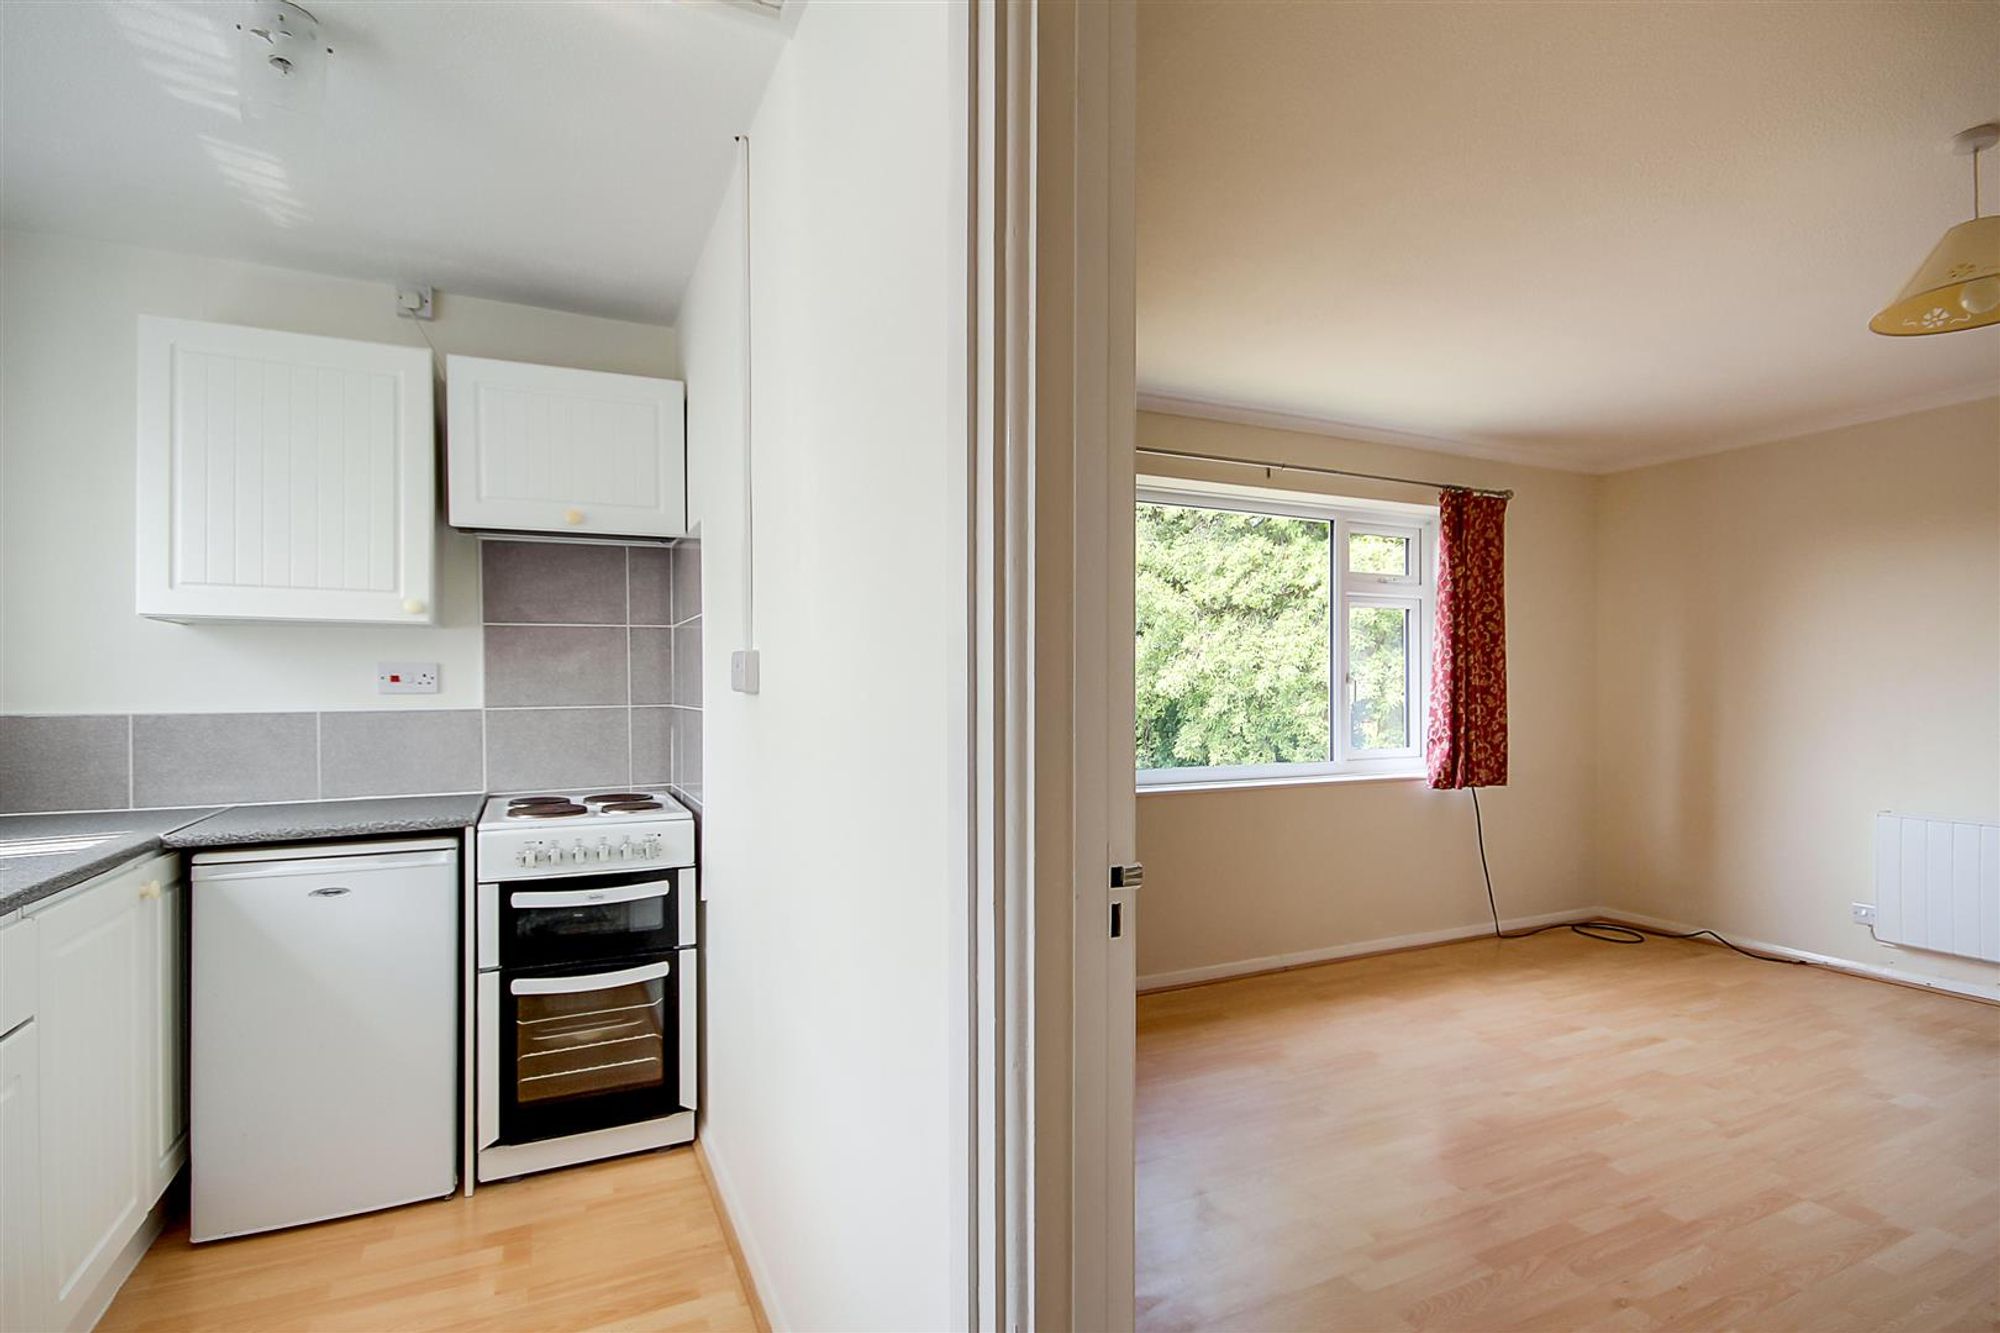
Studio Room
Dimensions: 5.16 x 4.51 (16'11" x 14'9"). Double glazed window. Wall mounted electric heater. Fitted double cupboard with louvre doors. Laminate floor.
Inner Hall
Fitted airing cupboard housing hot water cylinder and shelves. Doors to bathroom and kitchen.
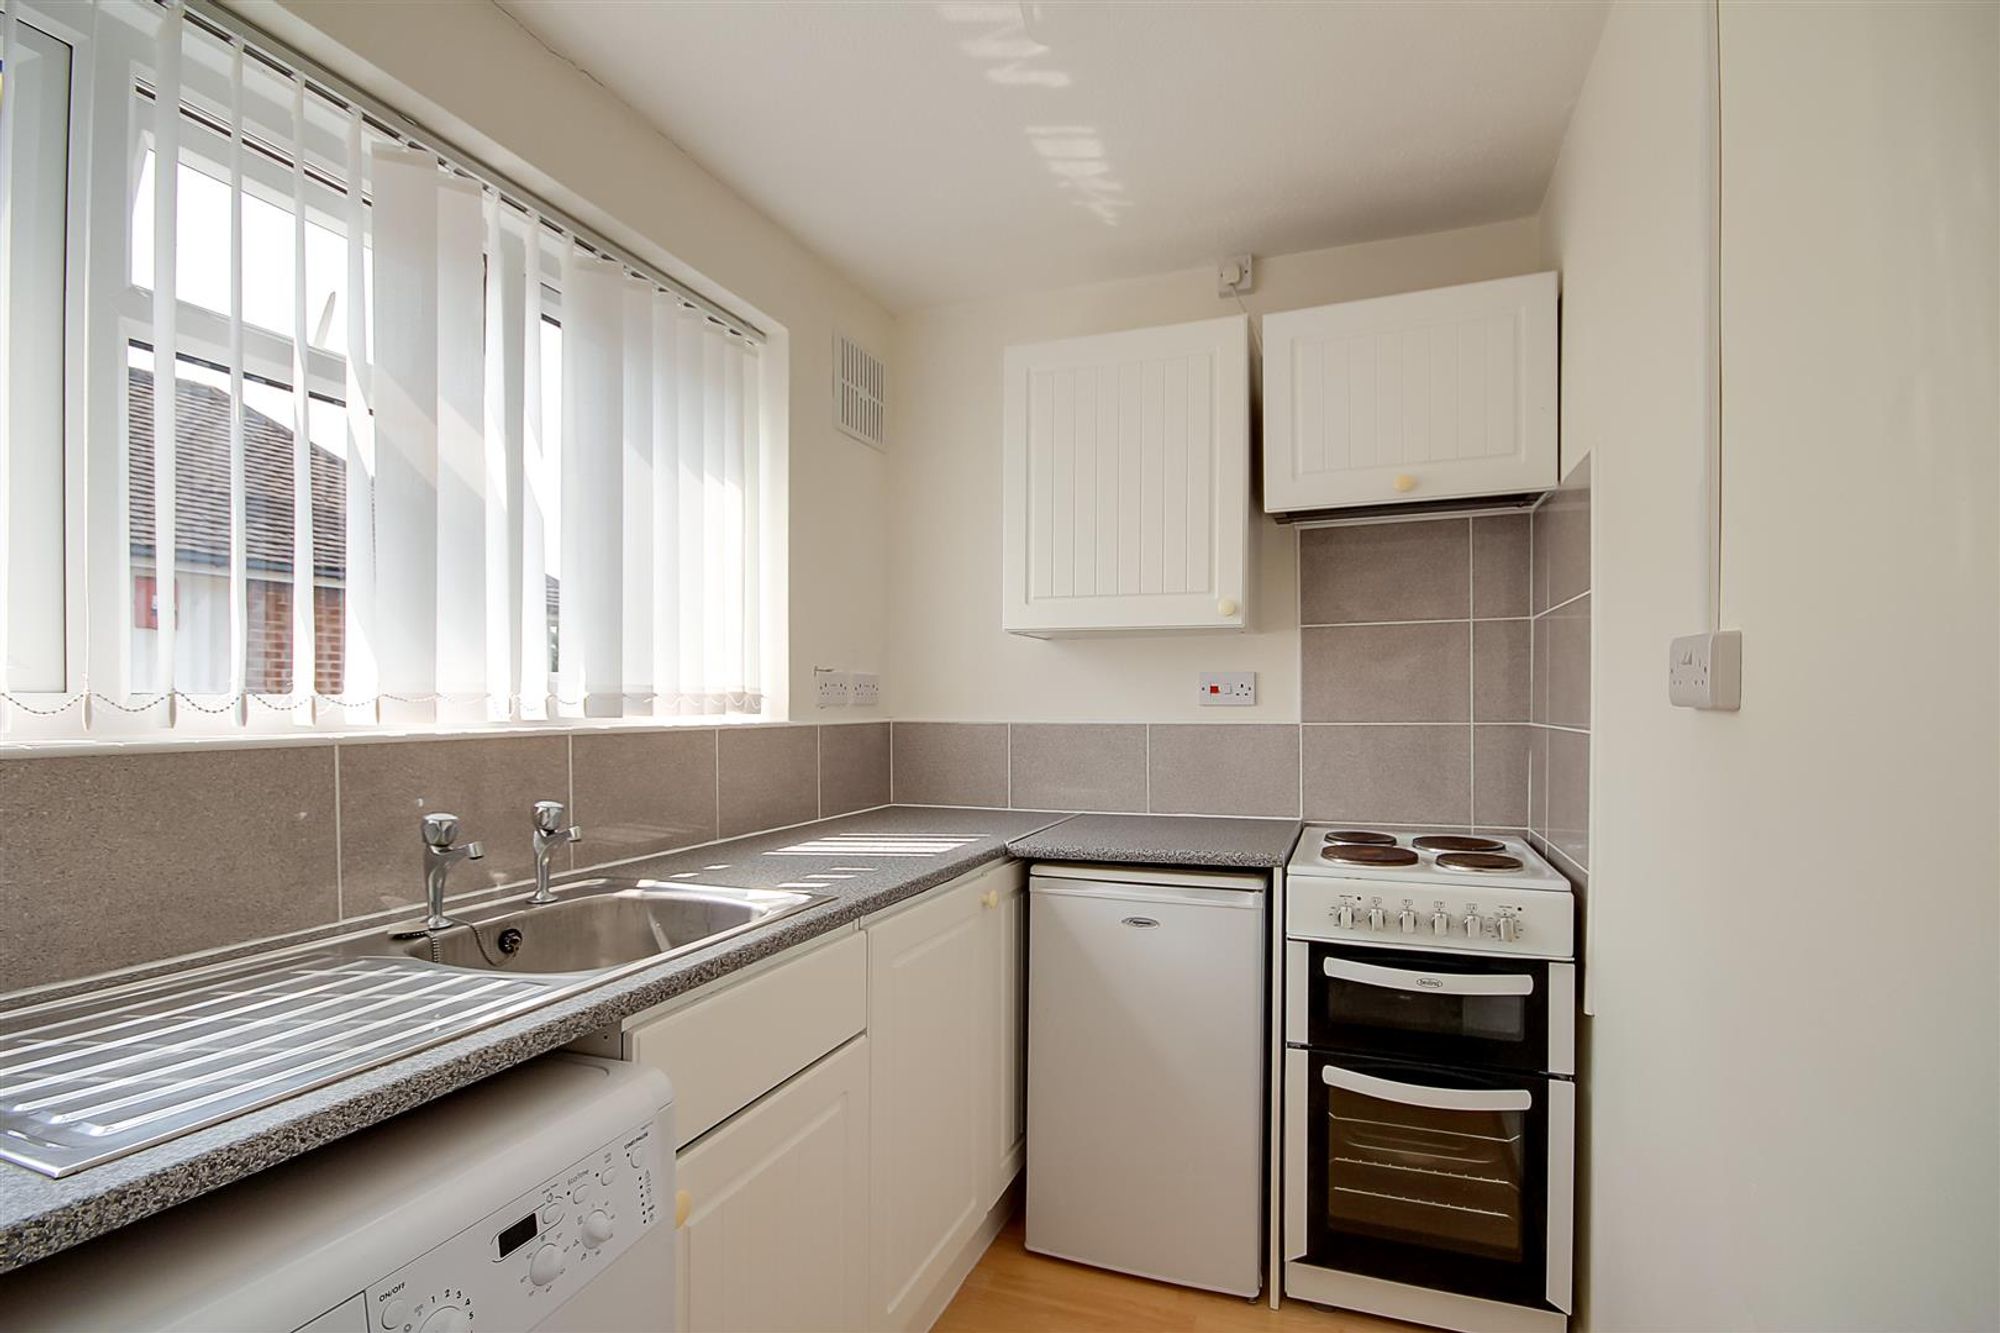
Modern Kitchen
Dimensions: 2.38 x 1.71 (7'9" x 5'7"). Range of work surfaces with fitted cupboards and drawers. Inset single drainer sink unit. Space for washing machine, fridge and cooker with fitted extractor above. Part tiled walls. Double glazed window.
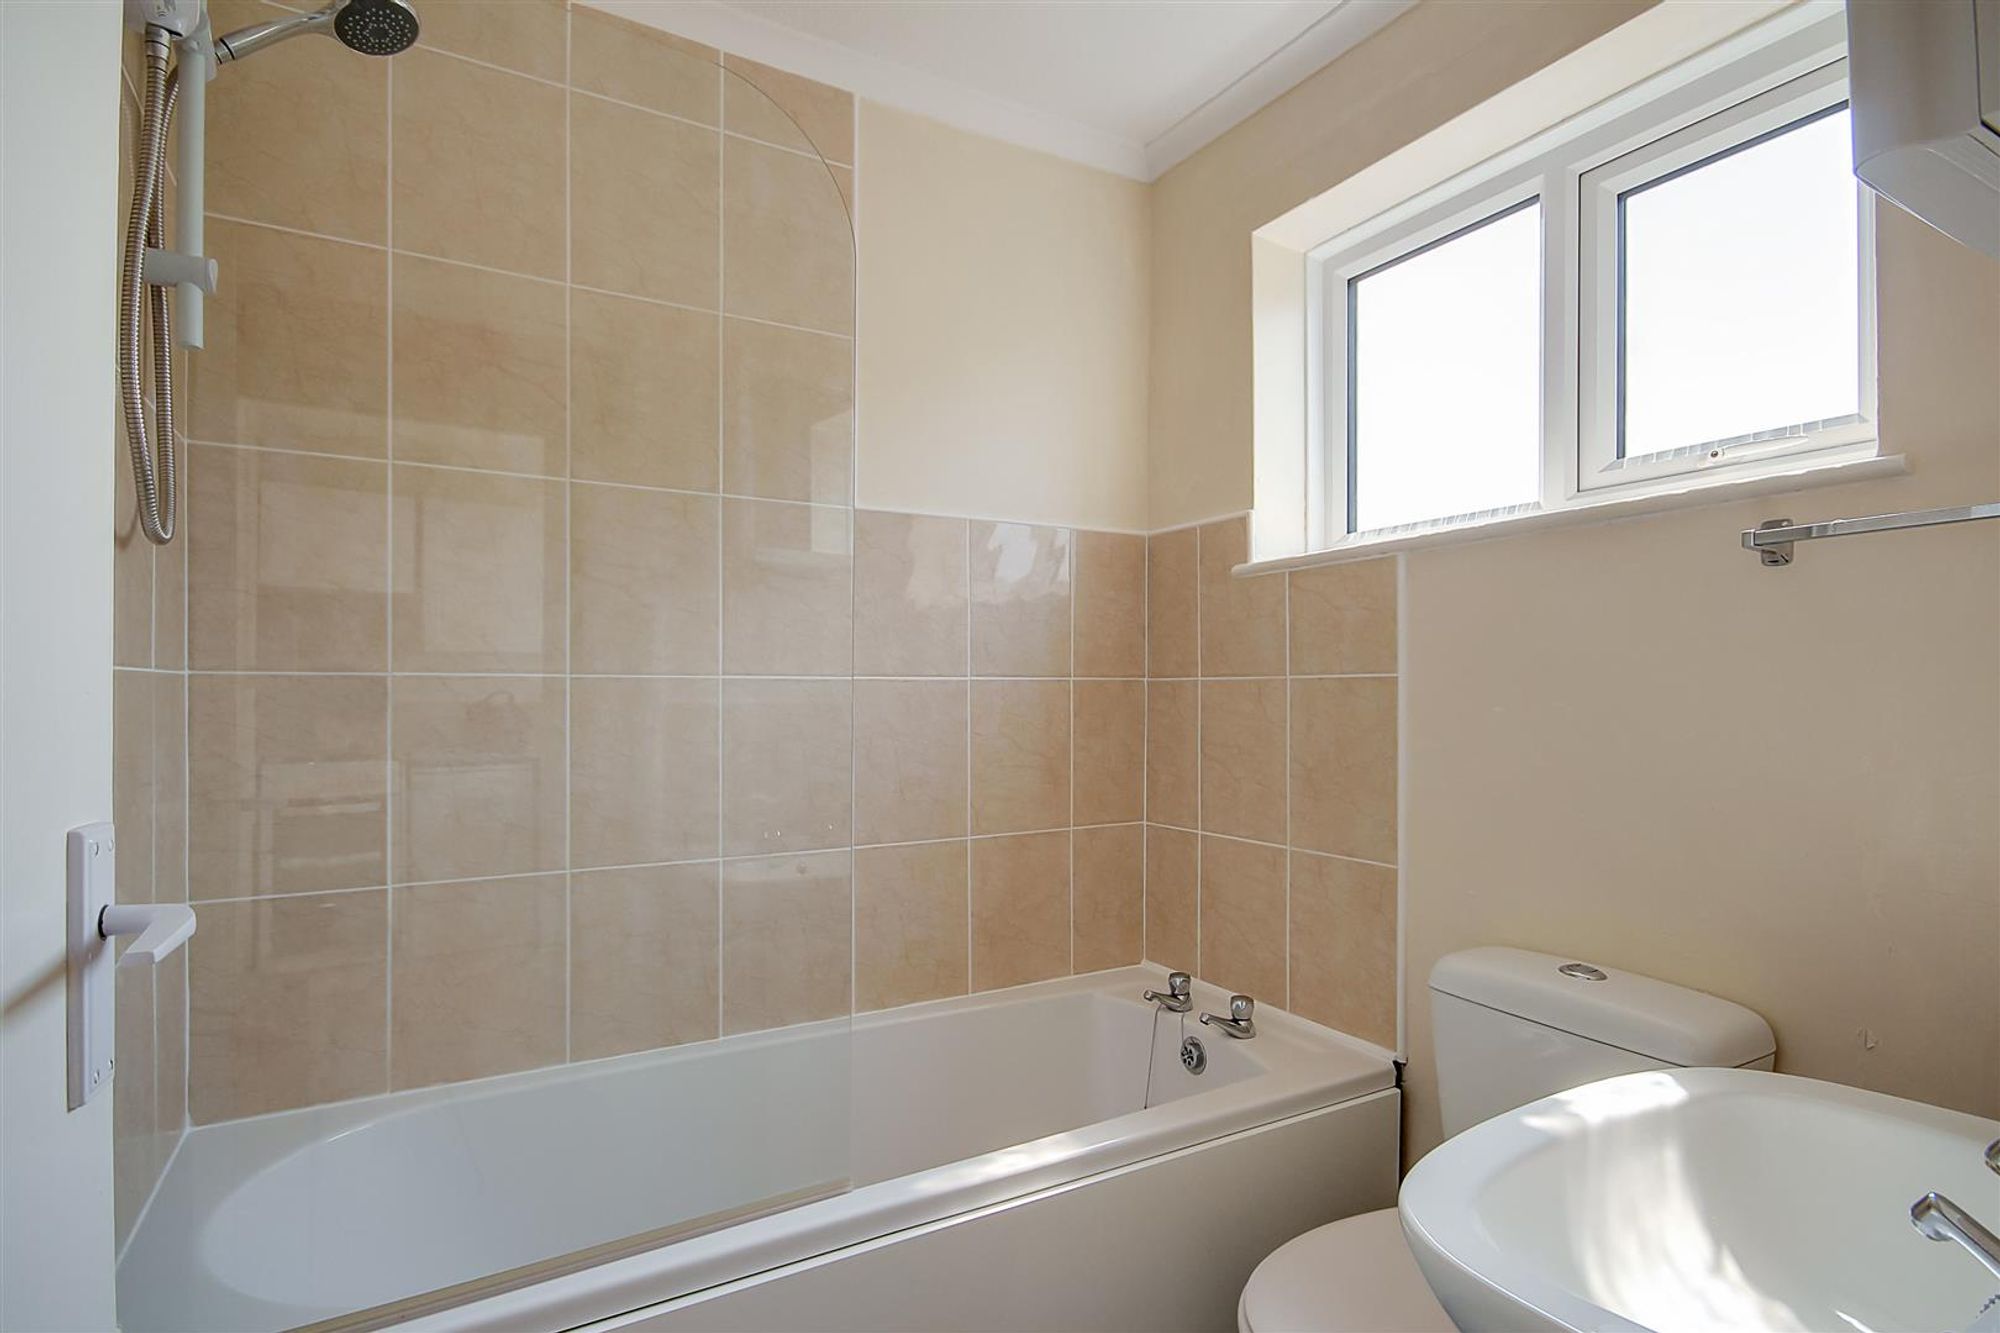
Modern Bathroom/Wc
Dimensions: 1.74 x 1.74 (5'8" x 5'8"). Suite comprising panelled bath with independent shower above, pedestal wash hand basin and low level flush Wc. Part tiled walls. Double glazed obscure glass window.
Allocated Parking Space
Located to the rear of the development and in the South / West corner.
Required Information
Length of lease: 144 years from 1969 (91 years remaining) Annual service charge: £1000 Verbally advised TBC Service charge review period: Annually Annual ground rent: £200 Verbally advised TBC Ground rent review period: TBC Council tax band: A Draft version: 1 Note: These details have been provided by the vendor. Any potential purchaser should instruct their conveyancer to confirm the accuracy.