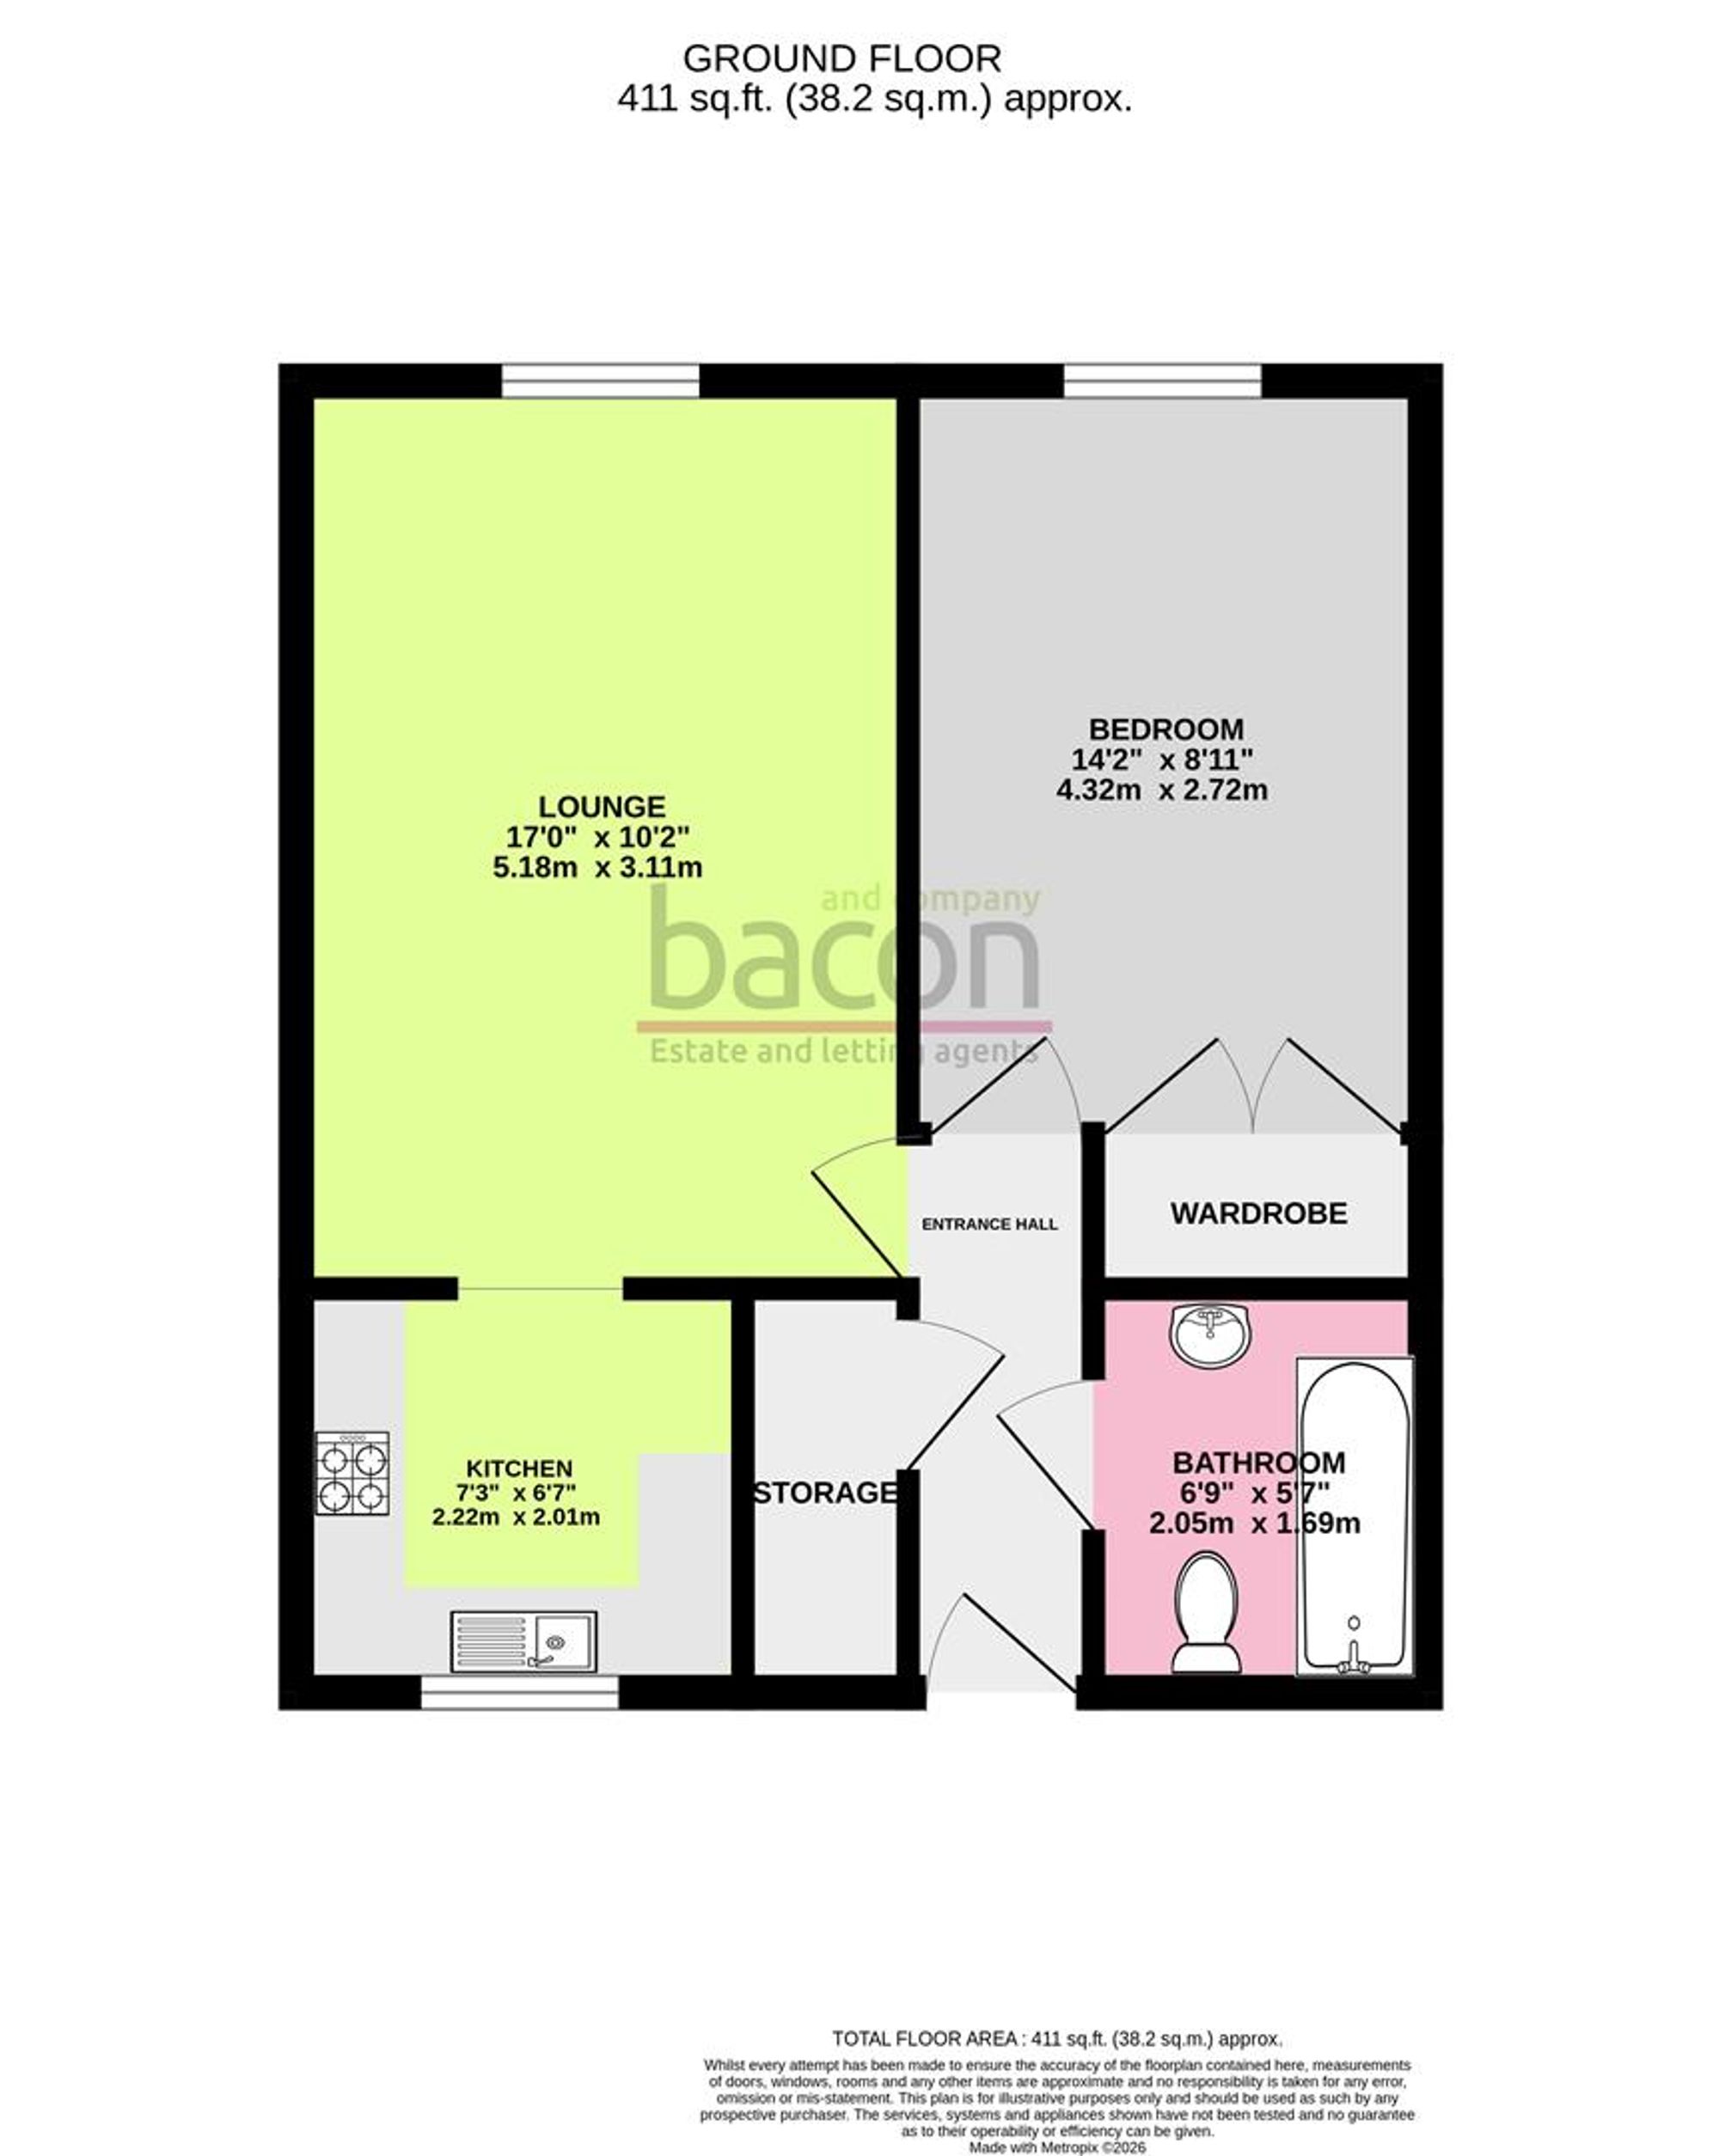
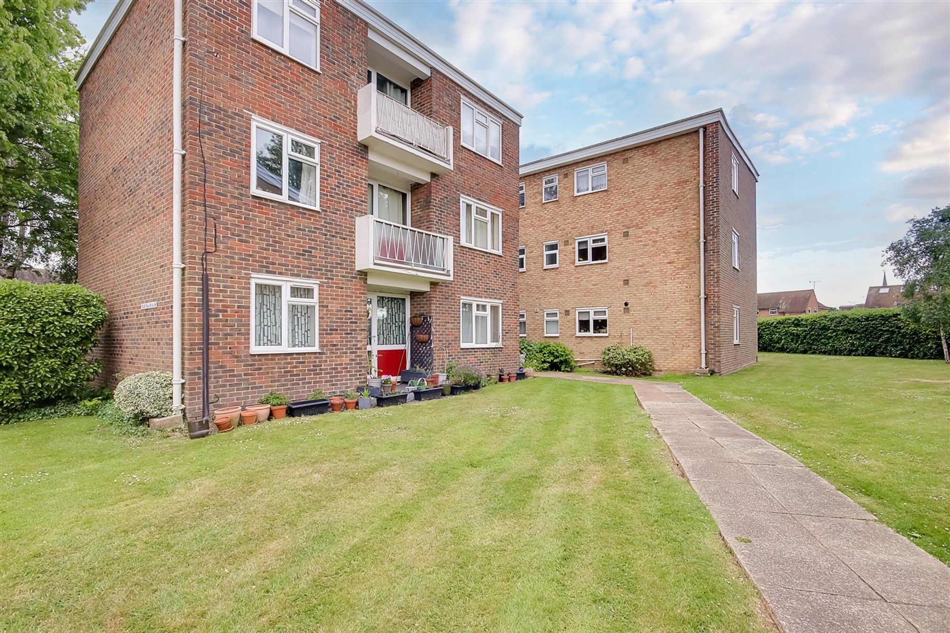
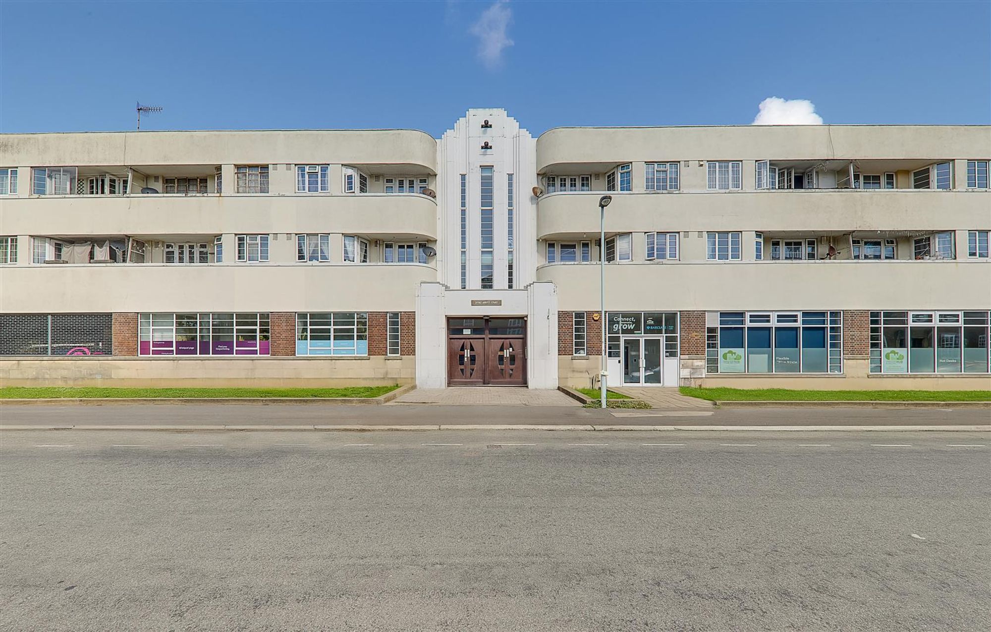
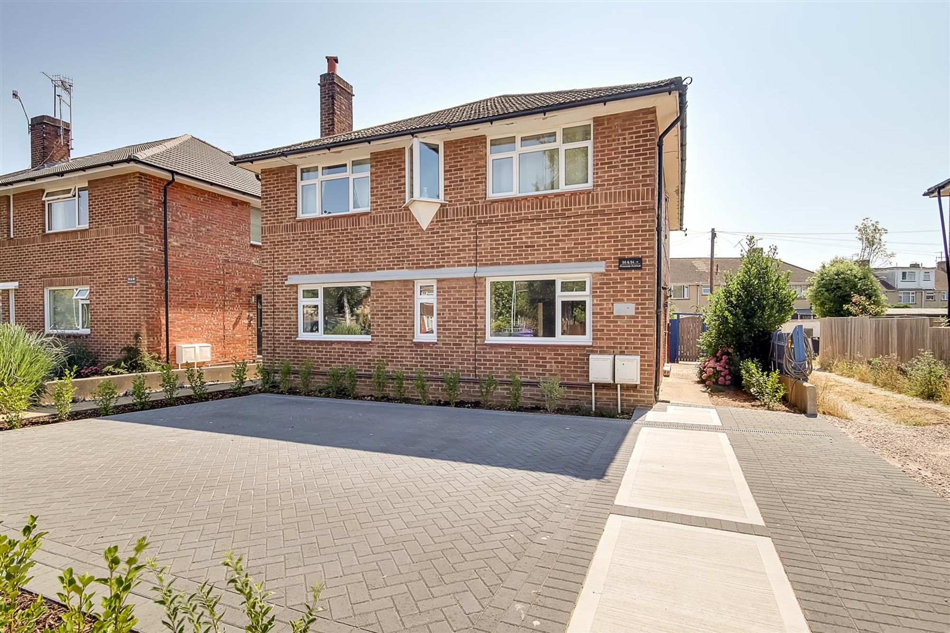
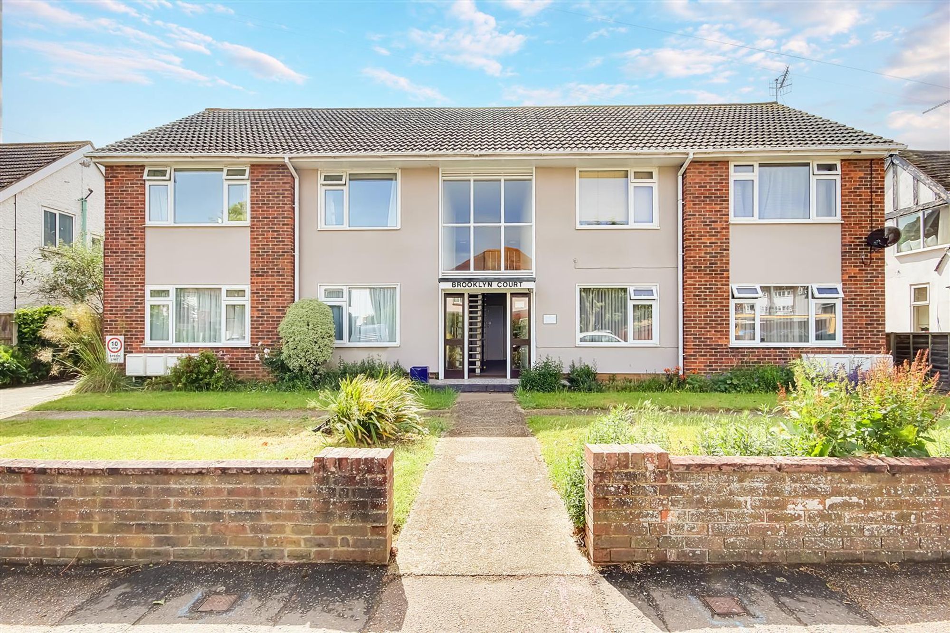
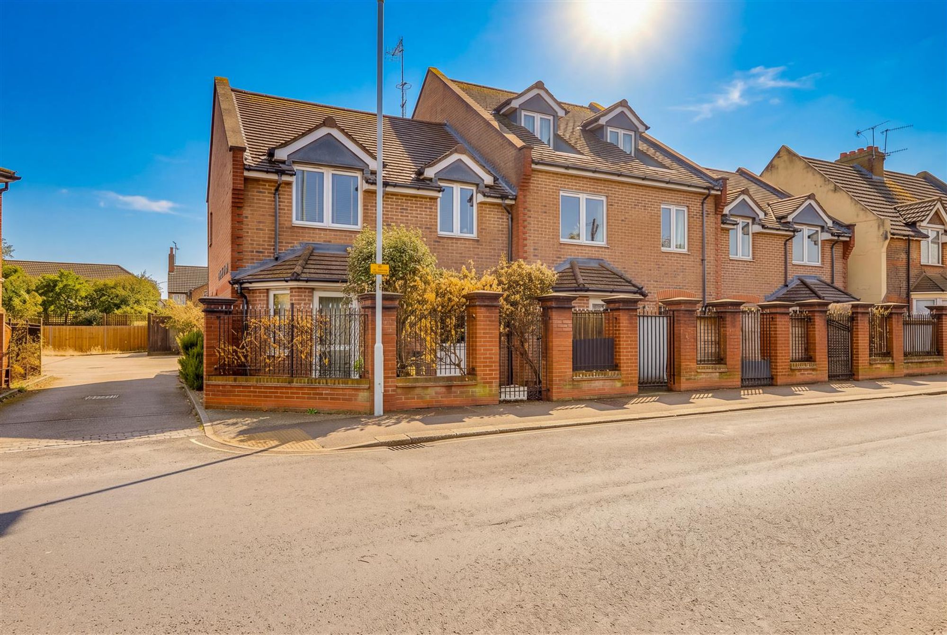
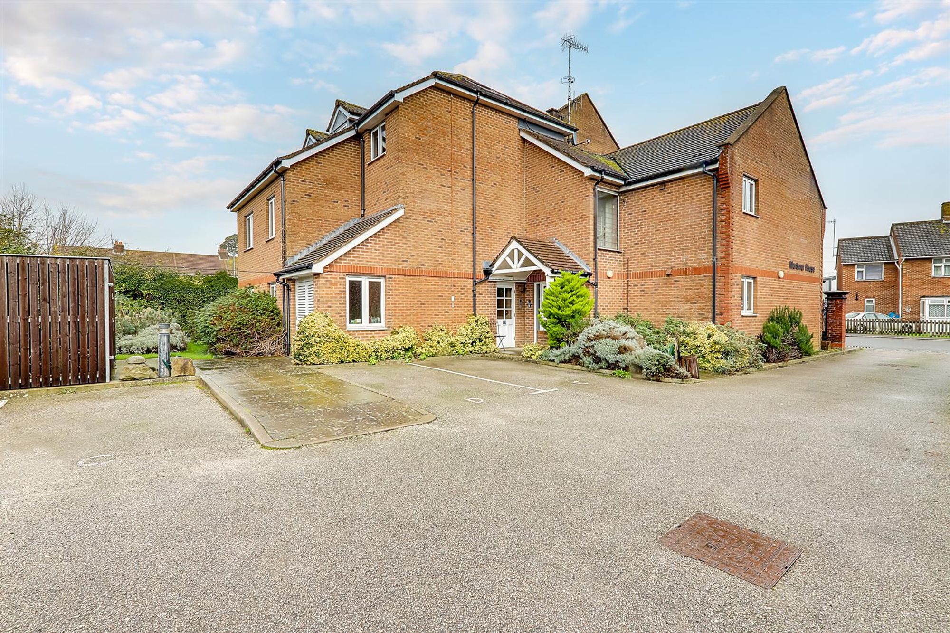
We are delighted to offer for sale this one presented one double bedroom first floor shared ownership apartment, a perfect opportunity to get your foot on the property ladder! in brief the property comprises of a deceptively spacious lounge area which is lovely & bright, there is an opening into the kitchen which has space for utilities, a large double bedroom with fitted wardrobe space & the accommodation is completed by a fitted family bathroom. Externally there are communal gardens to the rear & the property benefits from an allocated parking space with visitors bay's available on a first come first serve basis.
Communal Entrance Hallway
Stairs leading to first floor.
Entrance Hallway
Dimensions: 2.84m x 0.94m (9'4 x 3'1). Private front door, laminate flooring, wall mounted telephone security entry system, skimmed ceiling with coving, smoke detector, fitted storage cupboard housing wall mounted electric meter & fuseboard having its own separate lighting also benefitting from a hanging rail & shelving.
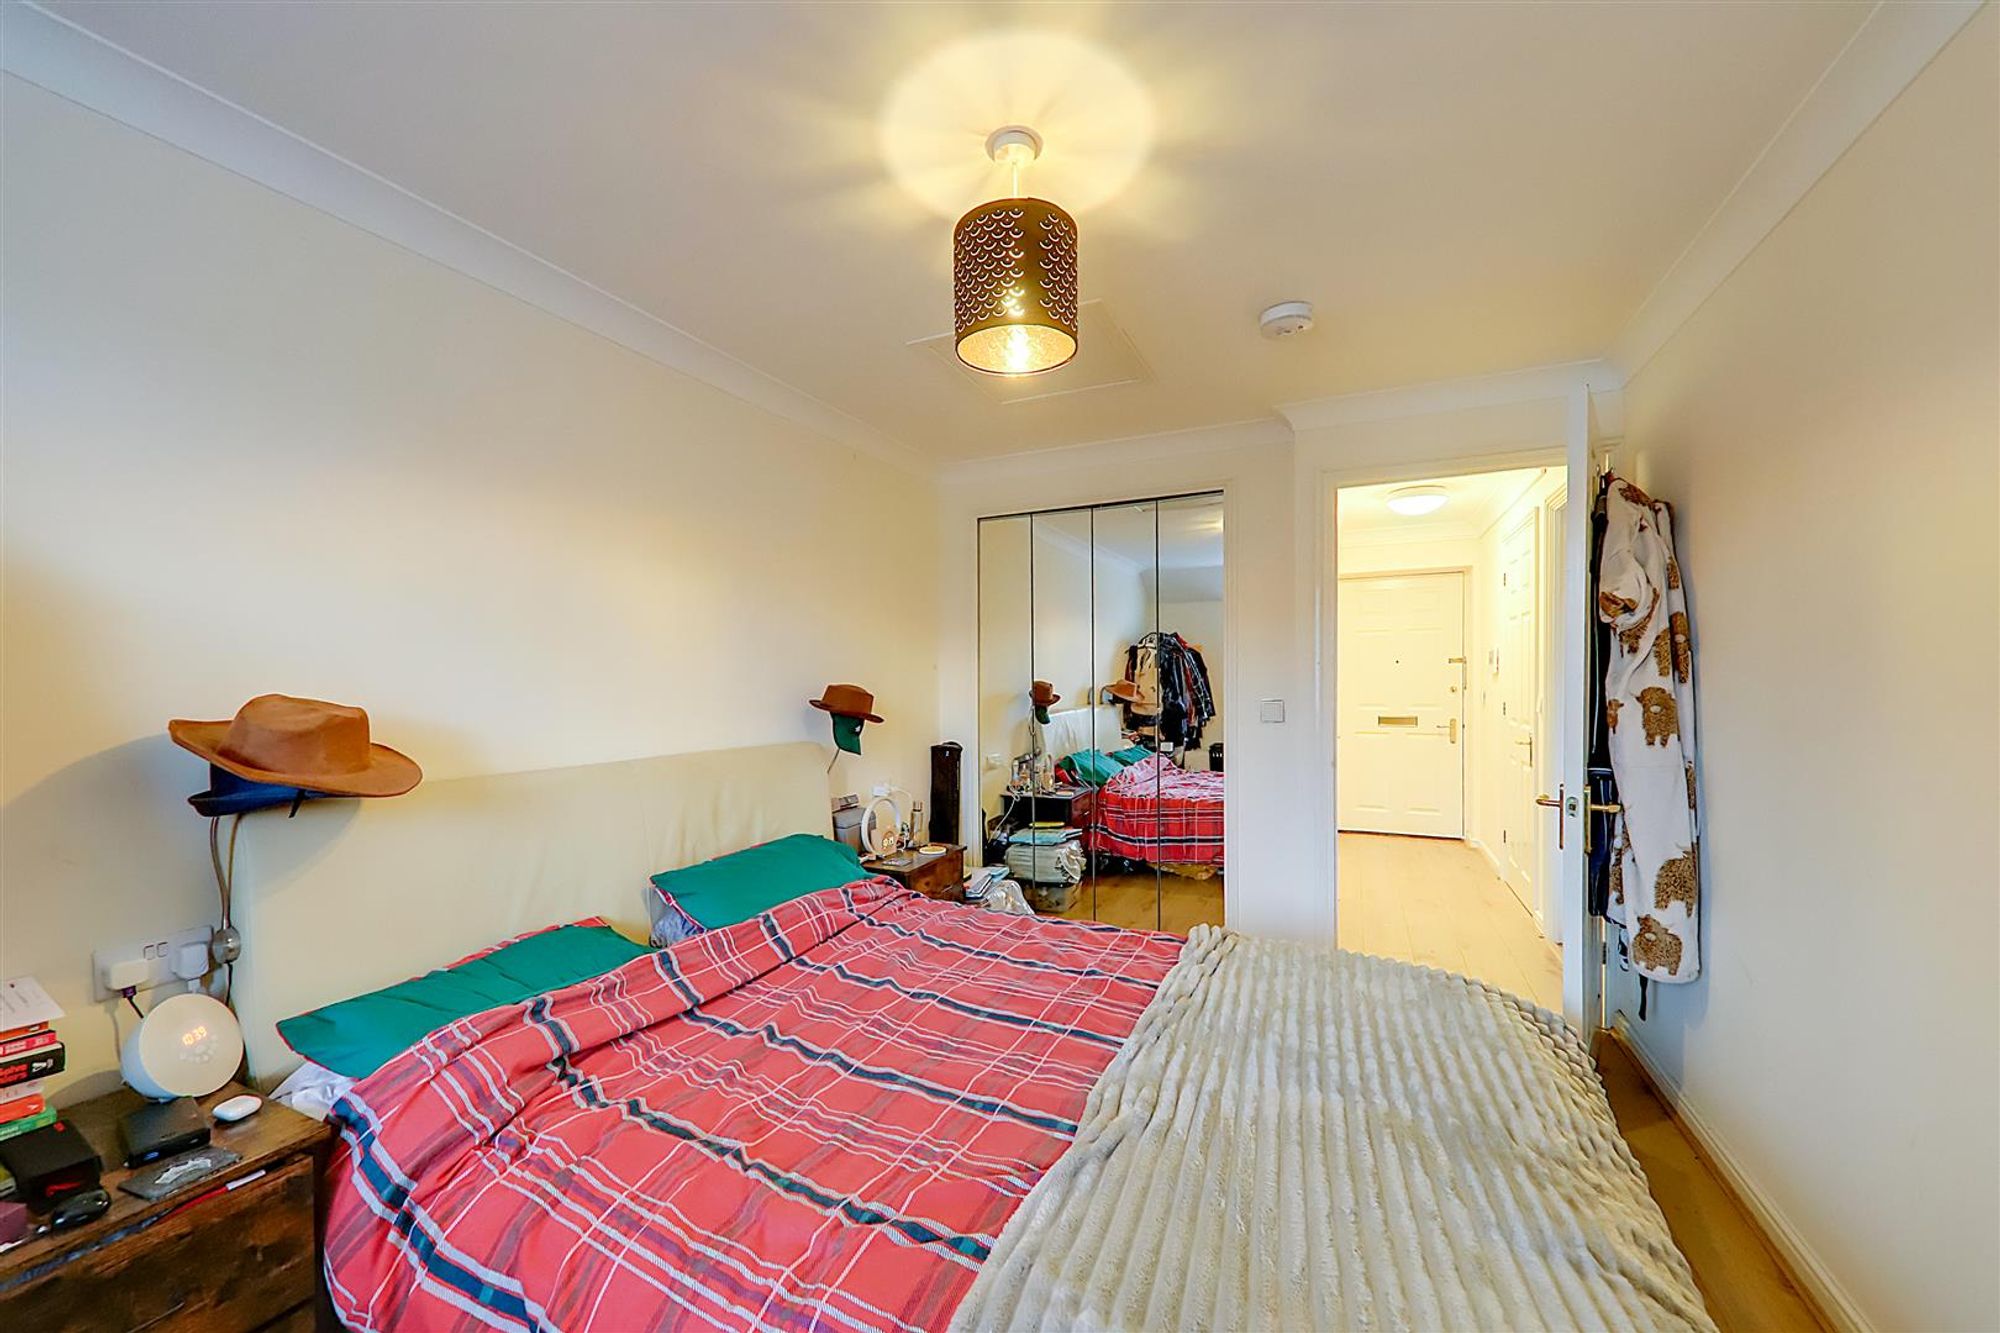
Bedroom
Dimensions: 4.32m x 2.72m (14'2 x 8'11). Laminate flooring, wall mounted electric heater, various power points, PVCU double glazed window, fitted wardrobe with various hanging rails & shelving, skimmed ceiling with coving, smoke detector, loft hatch access.
Lounge
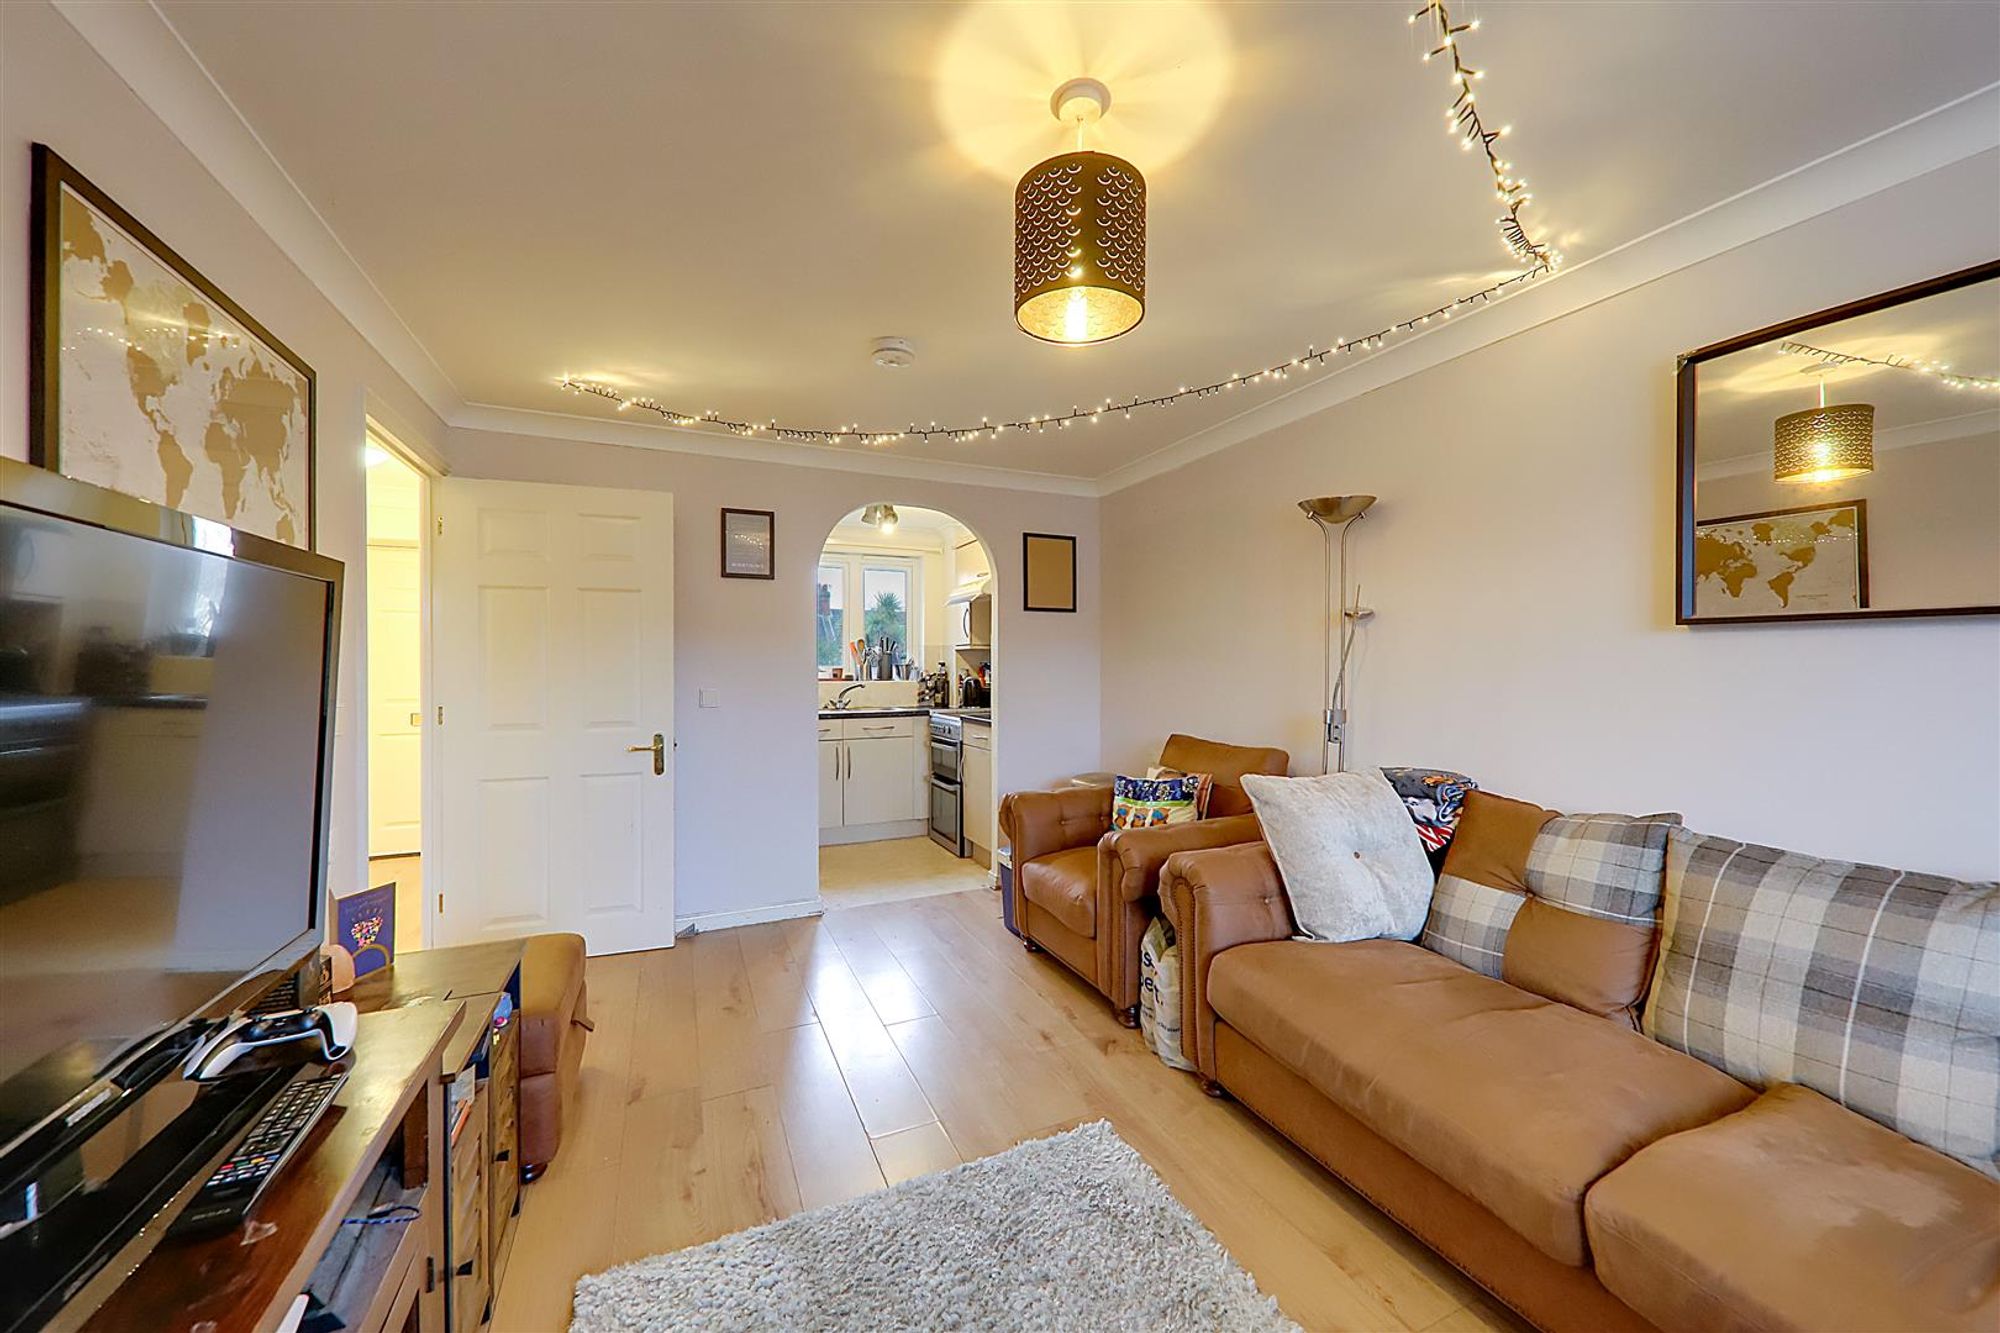
Dimensions: 5.18m x 4.93m (17 x 16'2). Laminate flooring, wall mounted electric heater, various power points, television point, PVCU double glazed window, skimmed ceiling with coving, smoke detector, opening into kitchen.
Kitchen
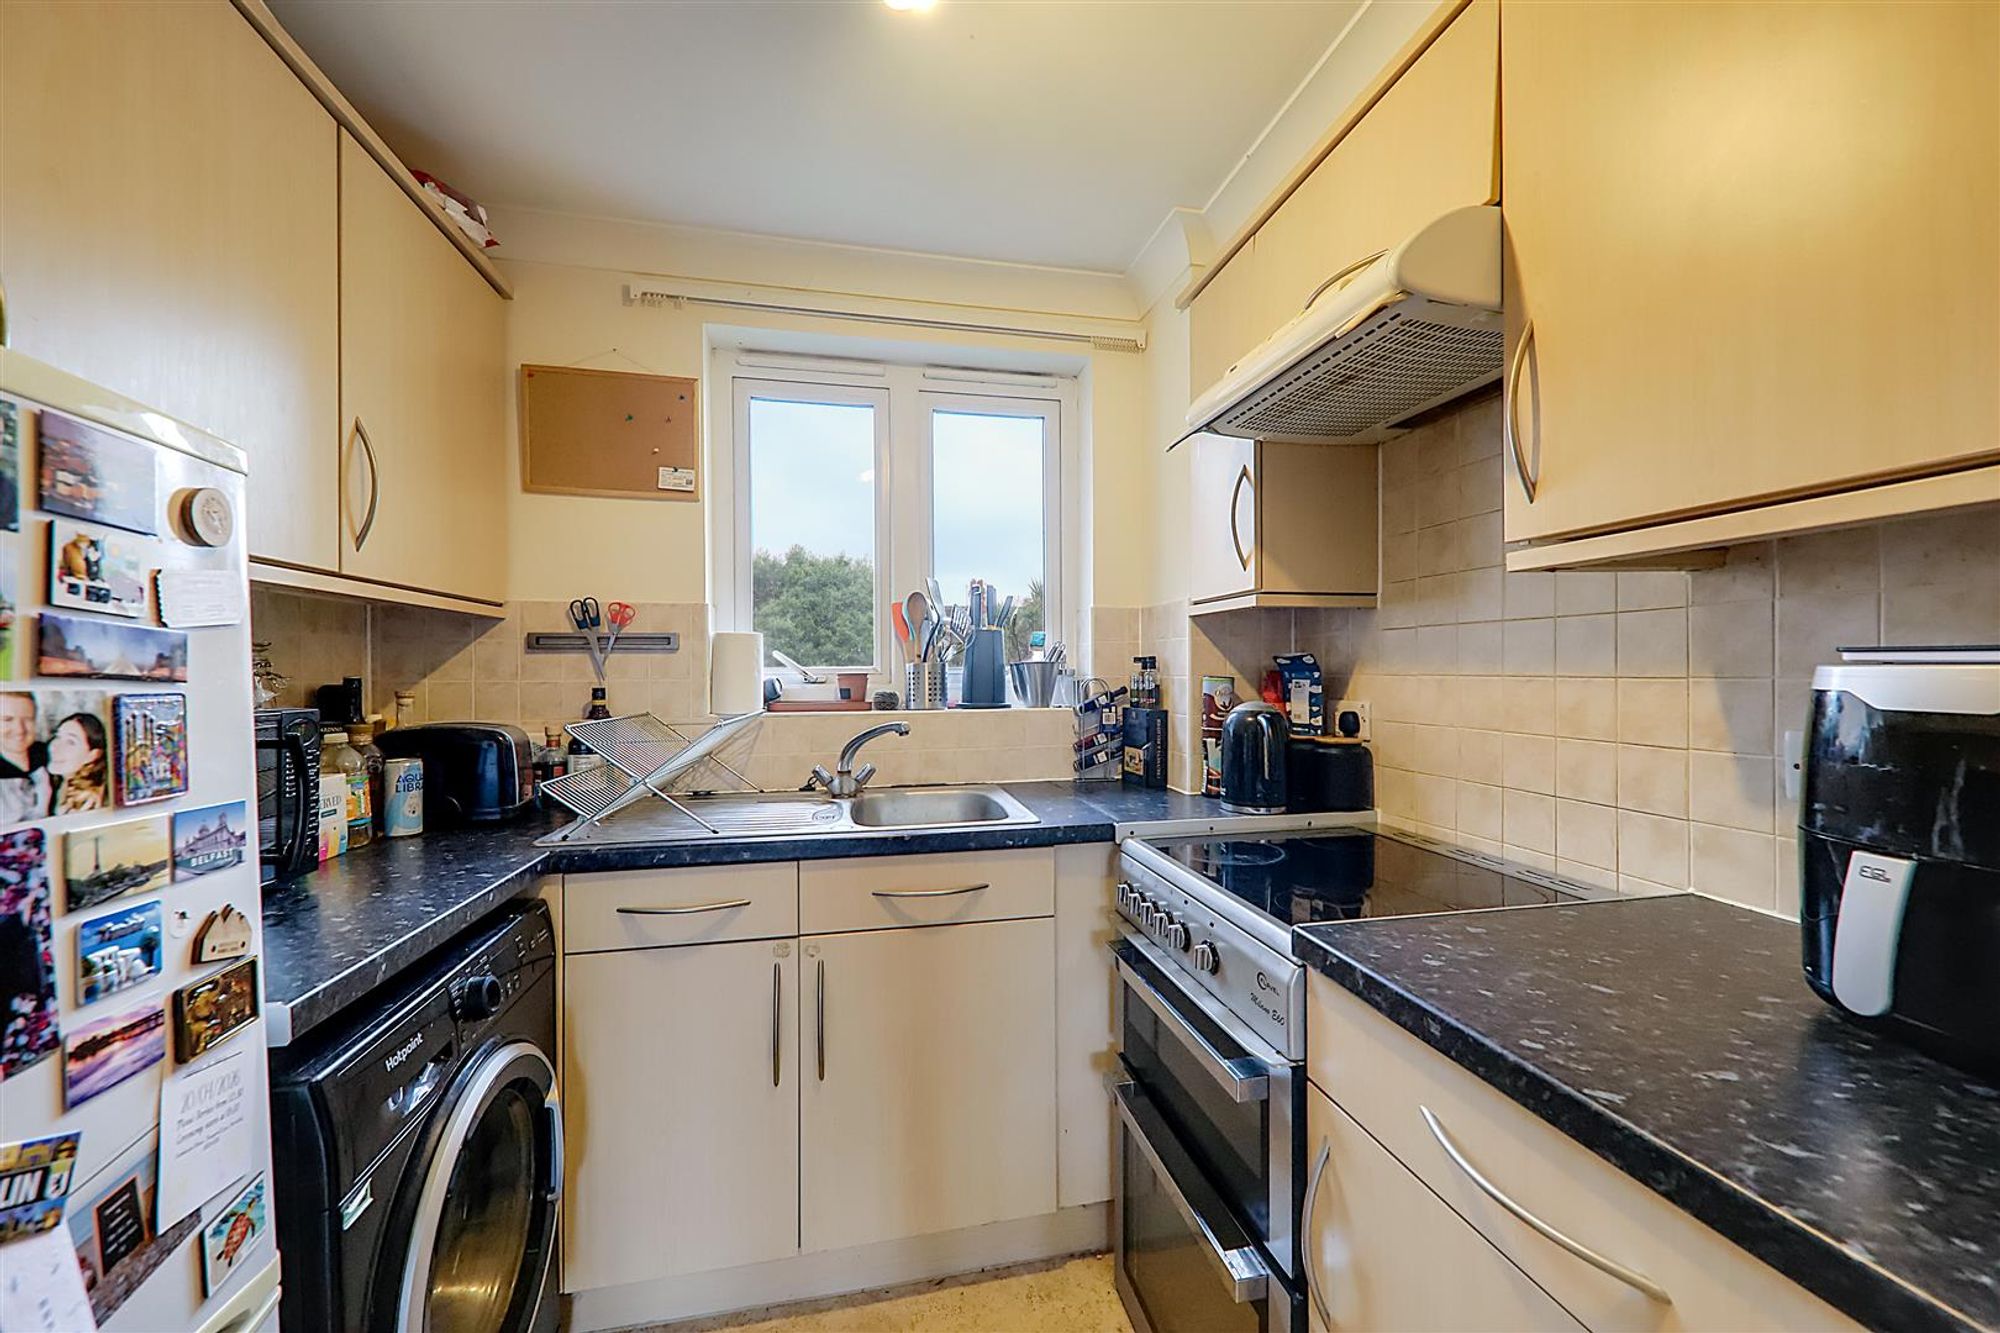
Dimensions: 2.21m x 2.01m (7'3 x 6'7). Vinyl flooring, roll edge laminate work surfaces with cupboards below & matching eye level cupboards, matching eye level cupboards, inset stainless steel sink single drainer sink unit with mixer tap, space for oven with extractor fan above, space for fridge freezer & washing machine, wall mounted electric heater, wall mounted electric heater, tiled splashbacks, PVCU double glazed window, skimmed ceiling with coving, smoke detector.
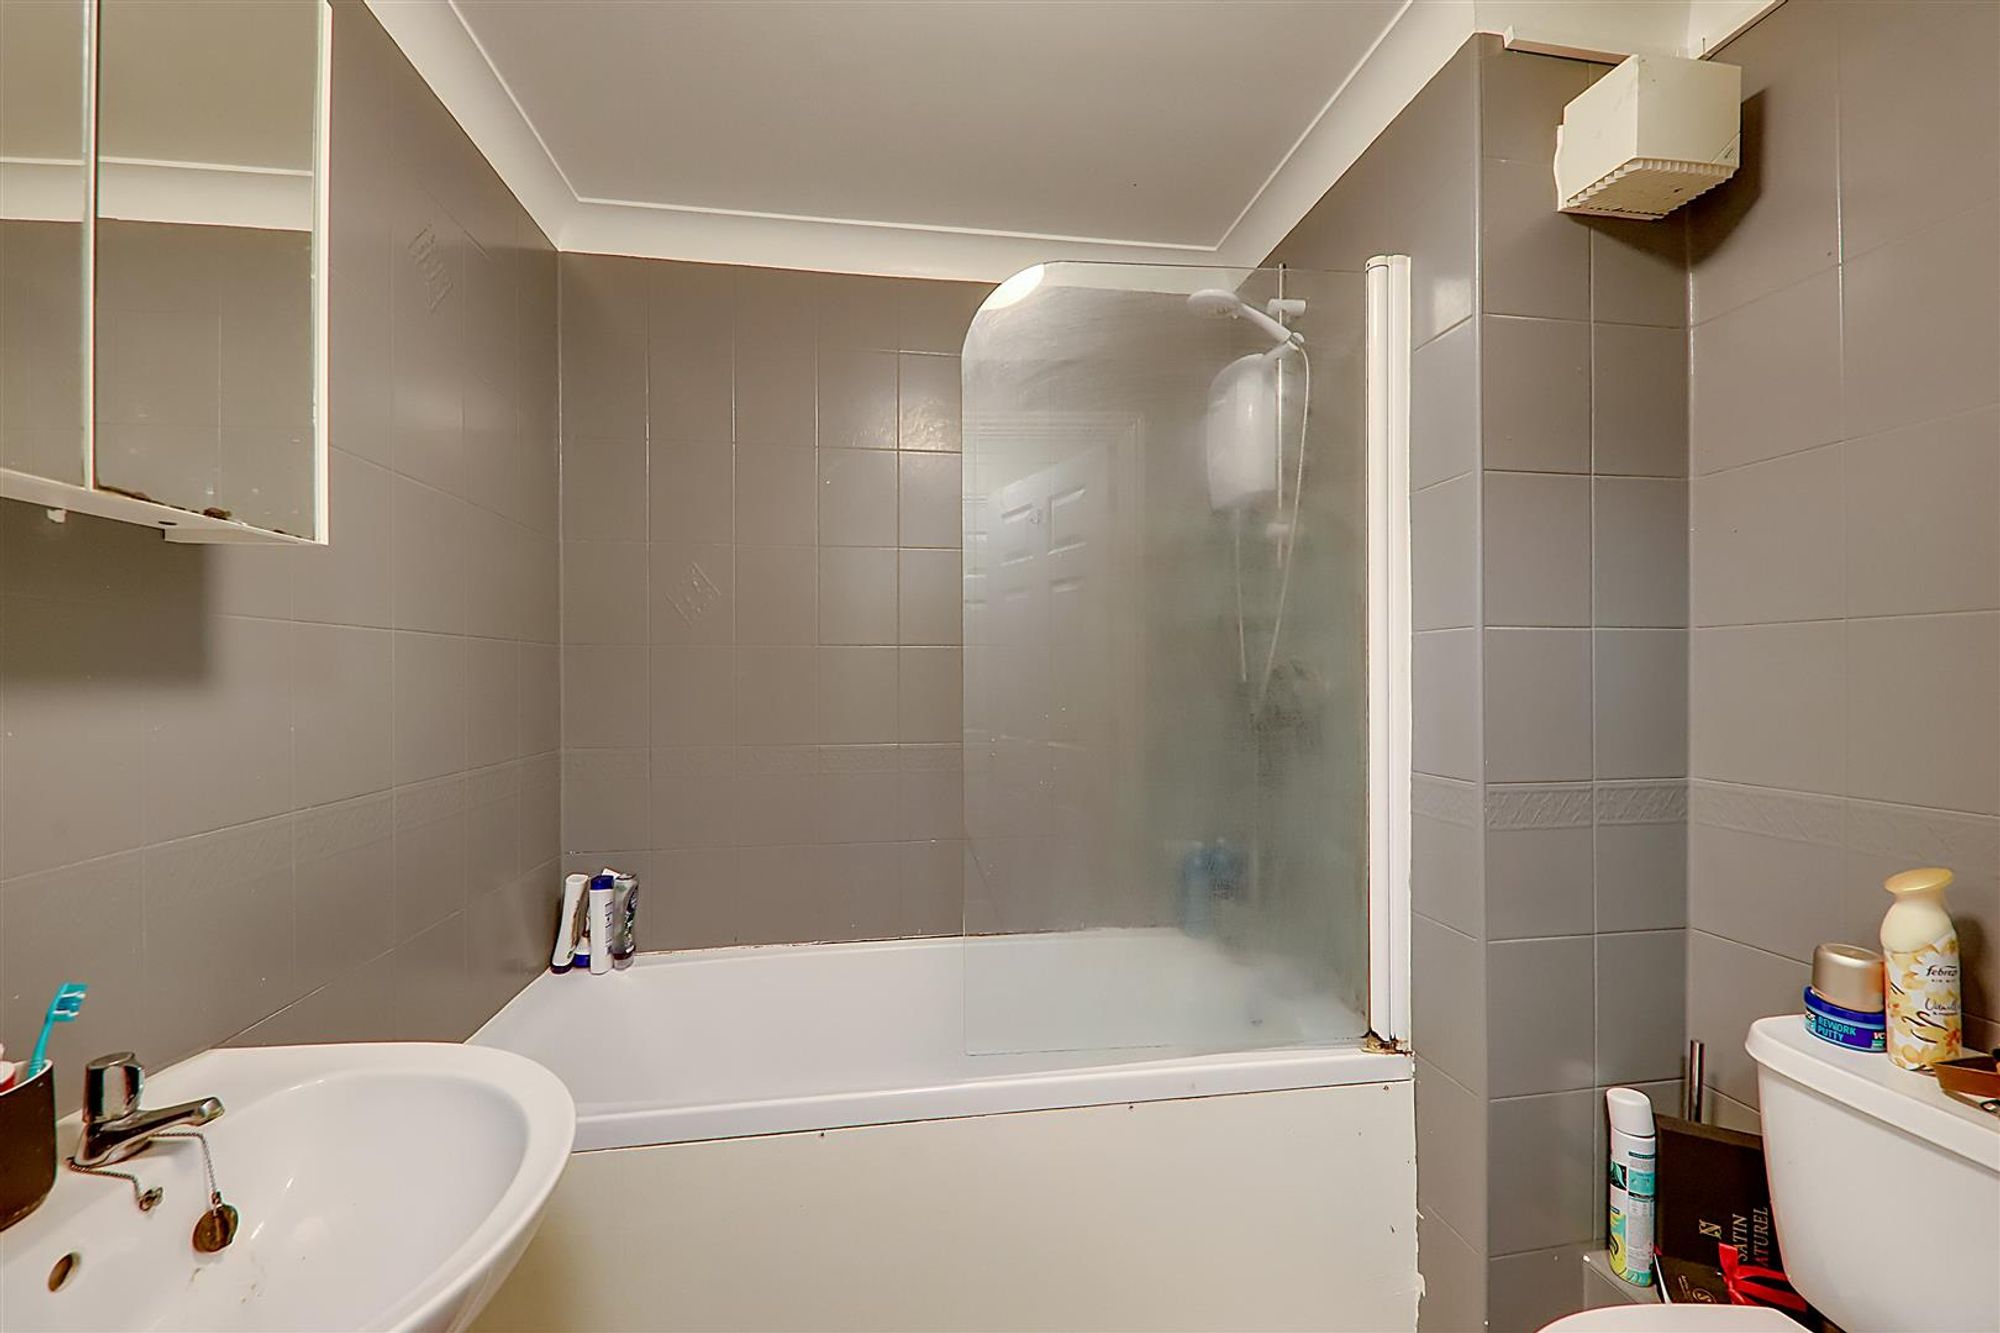
Bathroom
Dimensions: 2.06m x 1.68m (6'9 x 5'6). Vinyl flooring, low flush WC, panel enclosed bath with wall mounted Triton electric shower over, pedestal hand wash basin with mixer tap, fully tiled walls, extractor fan, wall mounted vanity unit with mirrored front, skimmed ceiling with coving, wall mounted electric heater.
Communal Gardens
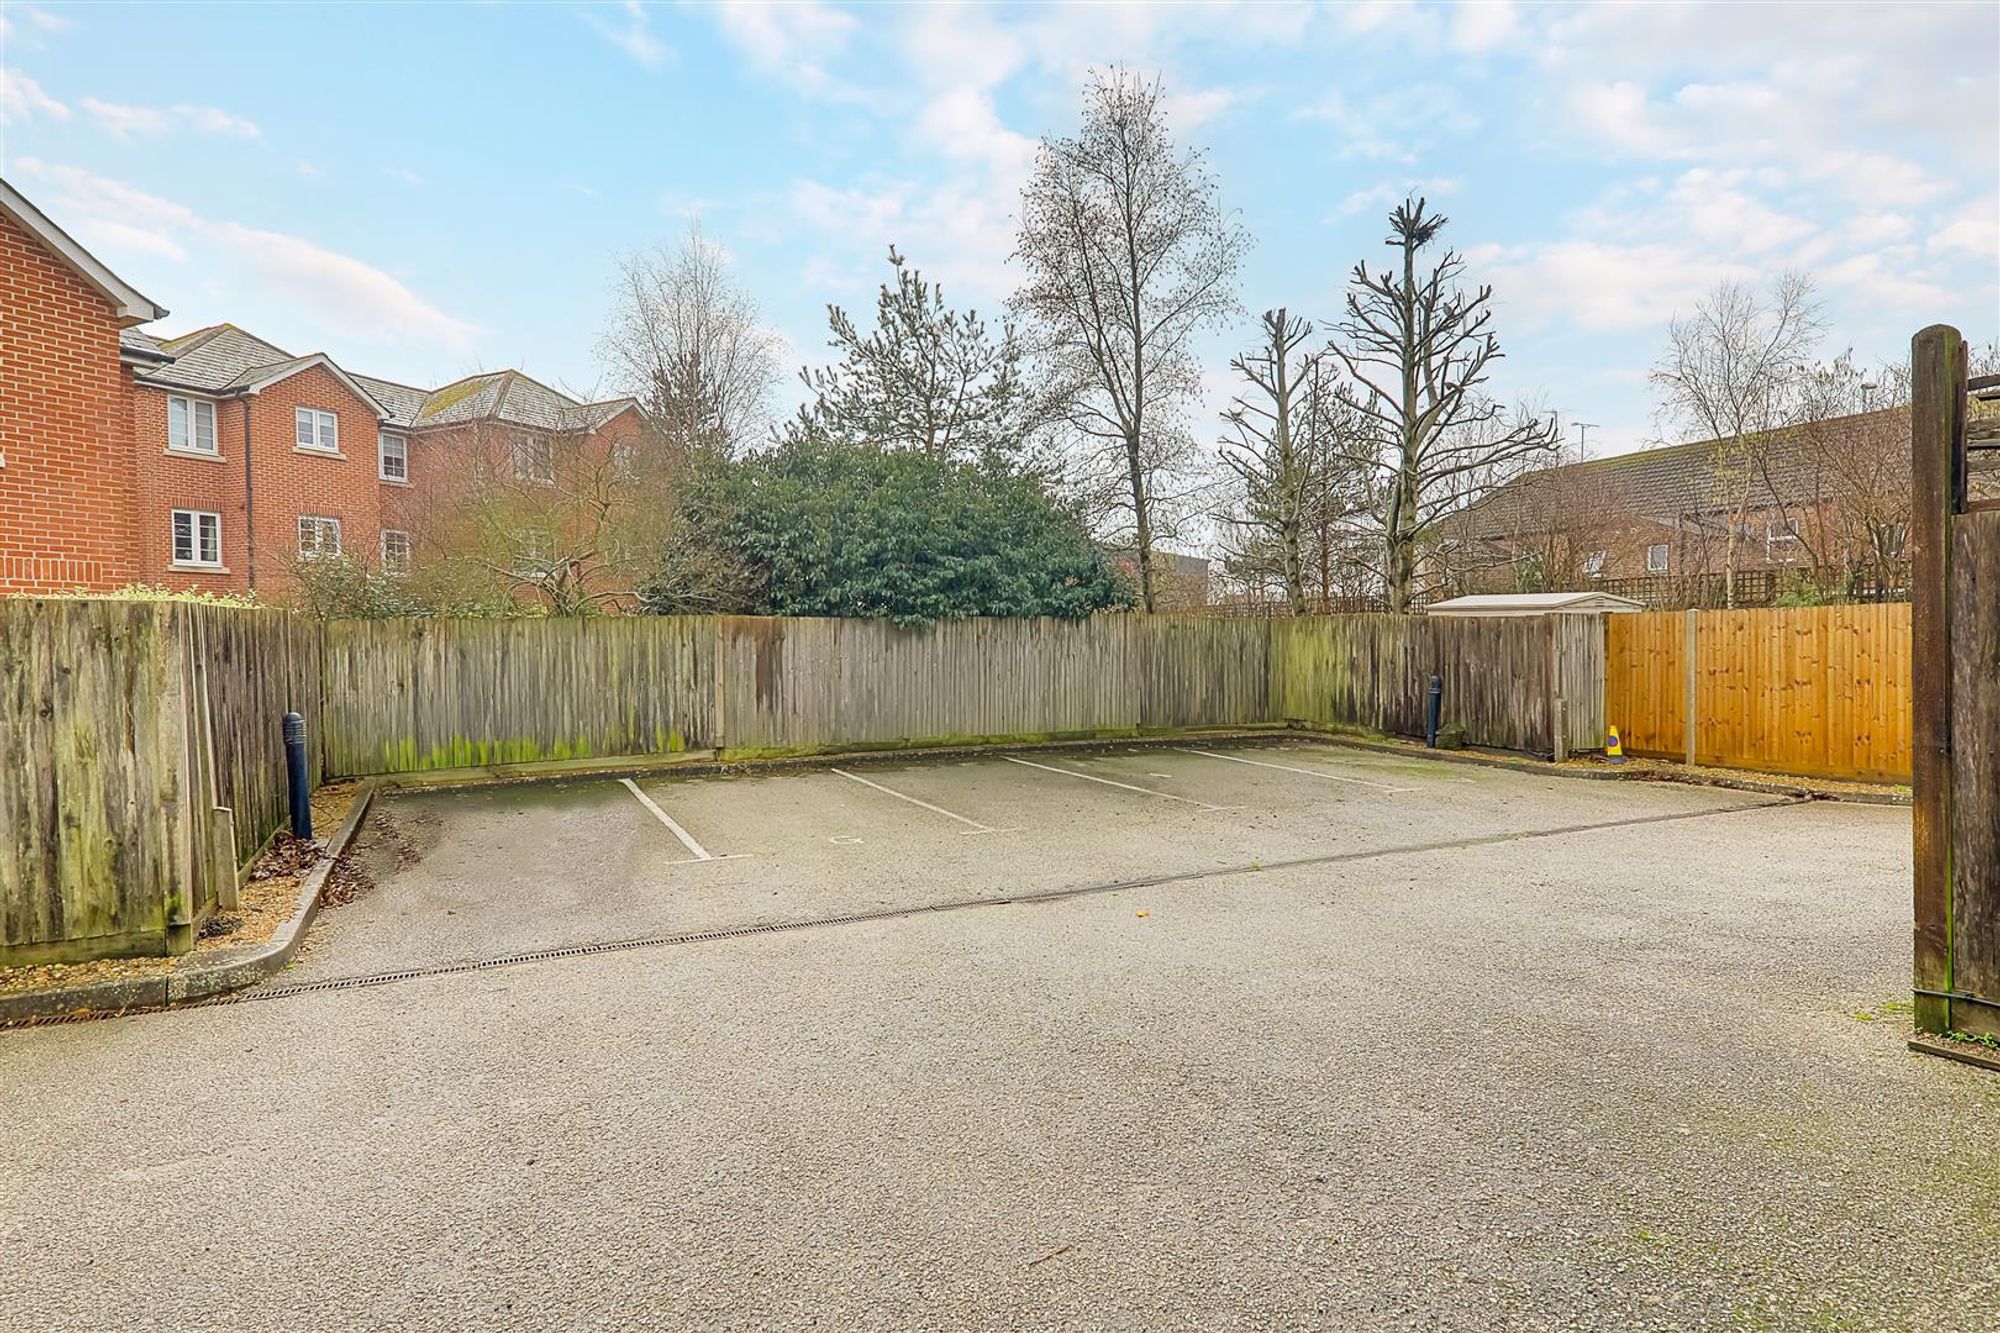
Mainly laid to shingle with various drying areas, also having various mature shrub, tree & plant borders, communal bin storage.
Parking
One allocated parking space - visitors parking available on a first come first serve basis.
Lease Information
50% Shared Ownership Of Property - 100% Value £190,000 (RICS Surveyors Opinion) Lease Term: 107 Years Remaining Service Charge: £2,256 PA Ground Rent: £0
Council Tax
Band A