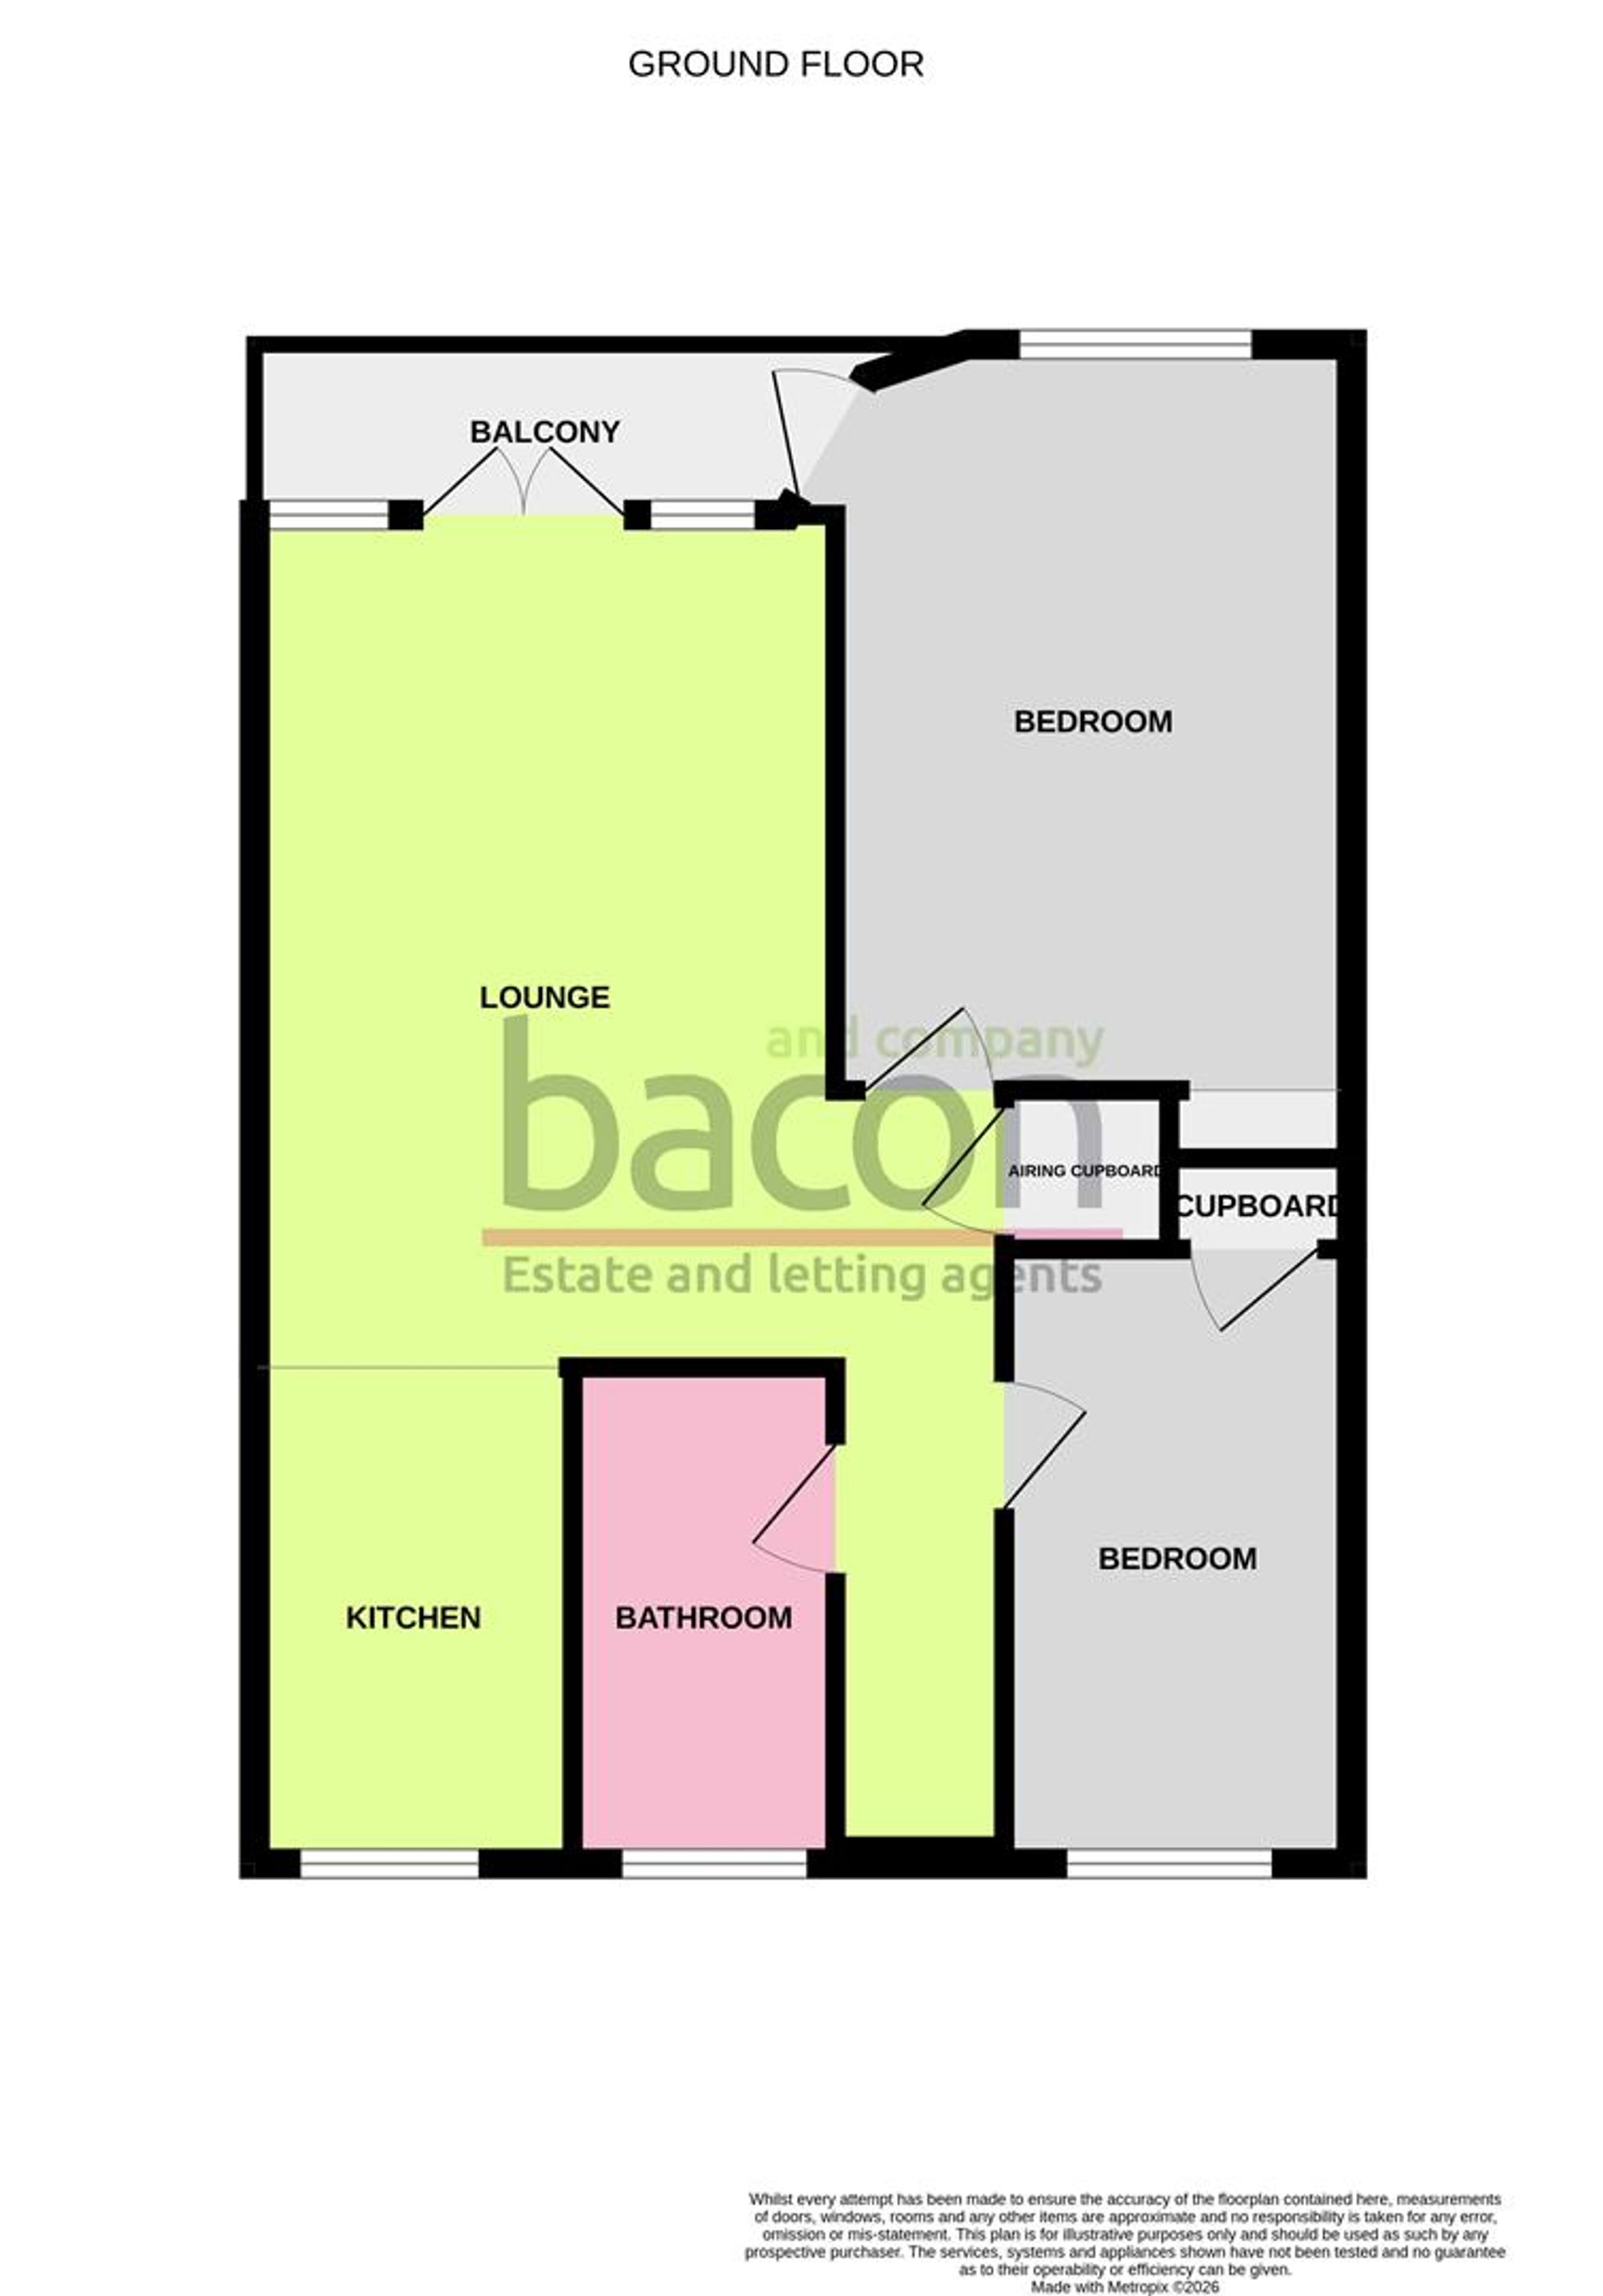
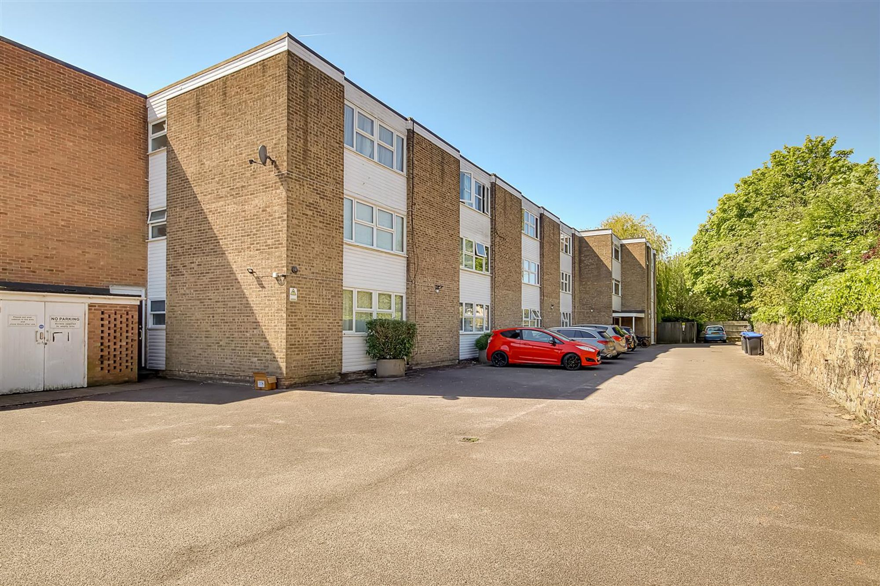
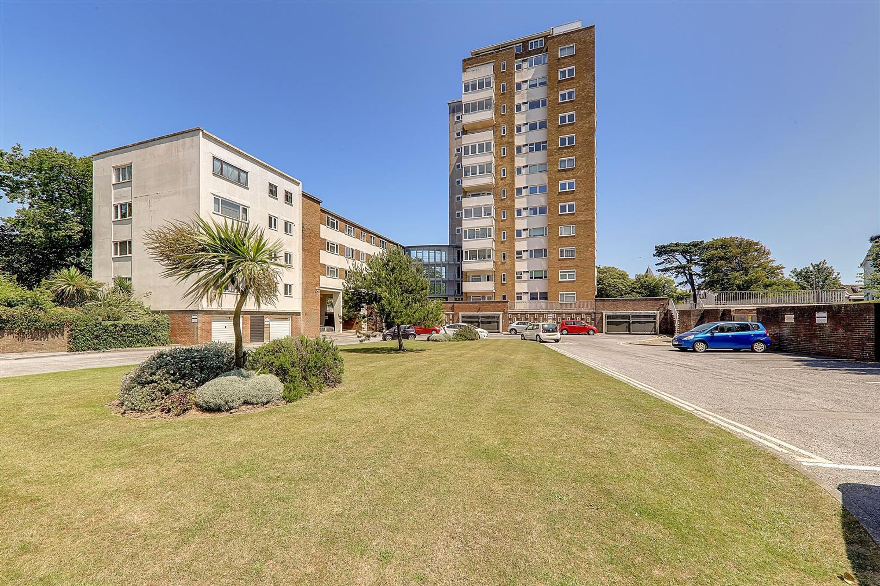
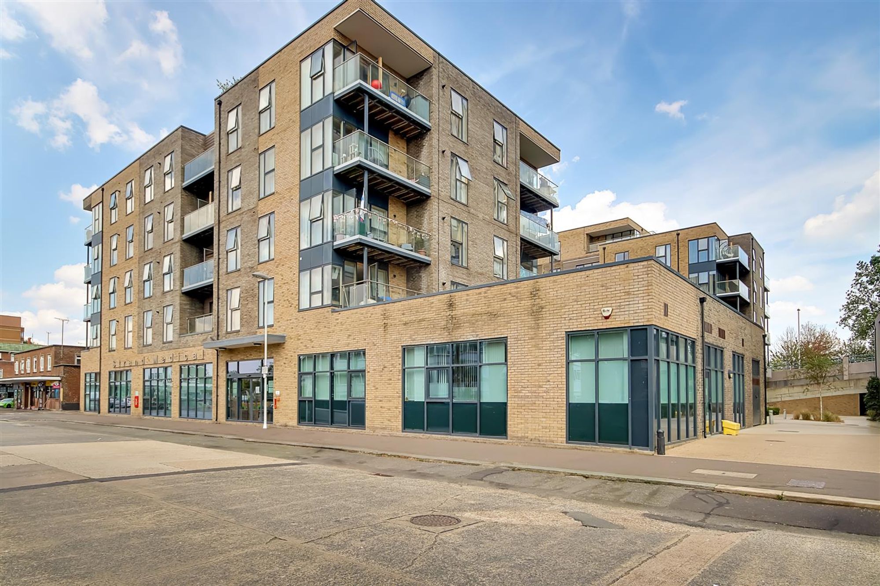
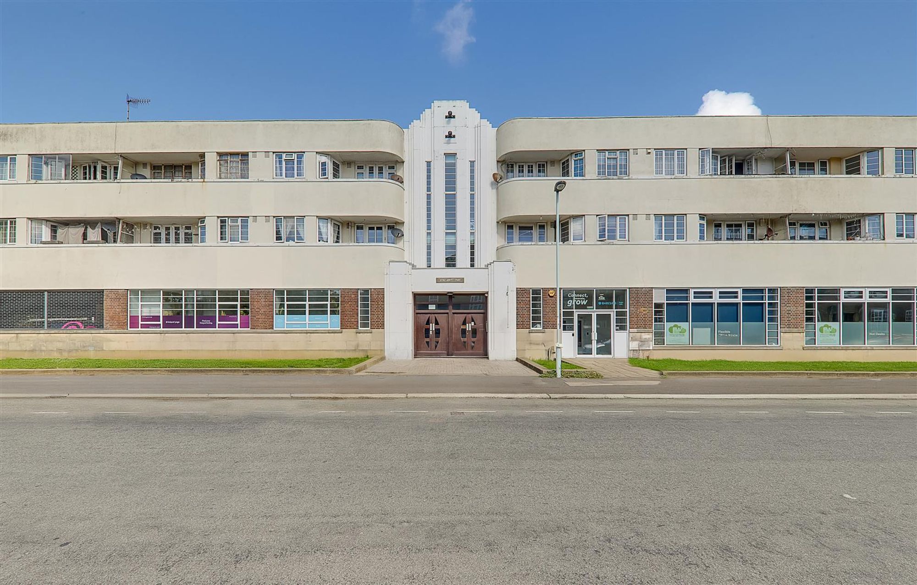
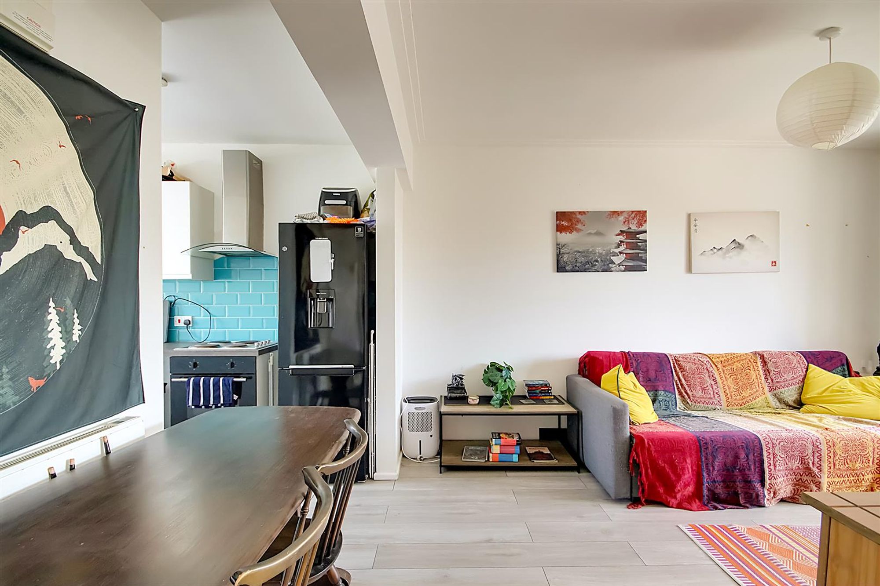
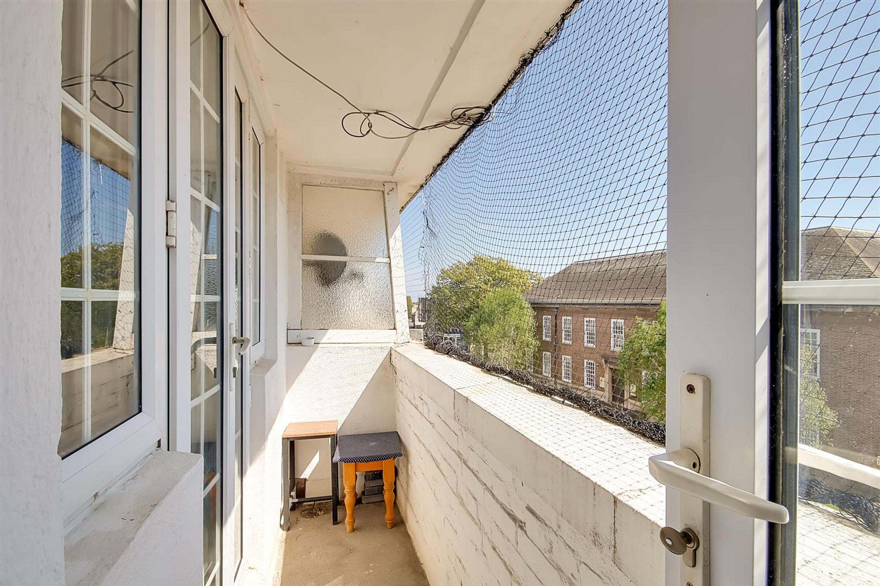
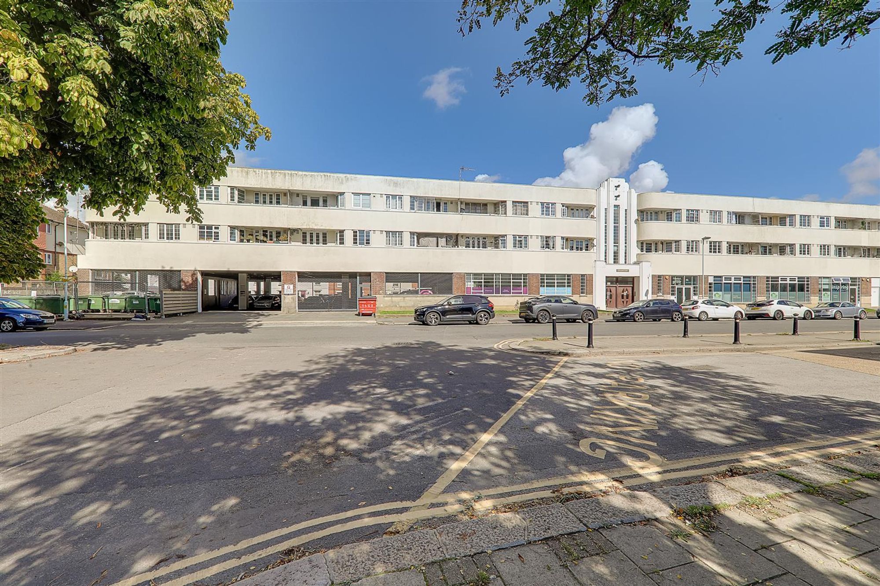
Top floor two bedroom apartment with south facing balcony in an Art Deco building. Situated in the heart of Worthing Town Centre being close to shops, Worthing Central station and bus services. Briefly the accommodation comprises: entrance hall, South facing living room, South facing balcony accessed from both lounge and bedroom one, kitchen , two bedrooms and bathroom/wc. CHAIN FREE
Entrance Hall
Floorboards throughout. Phone entry system. Door providing access to storage cupboard.
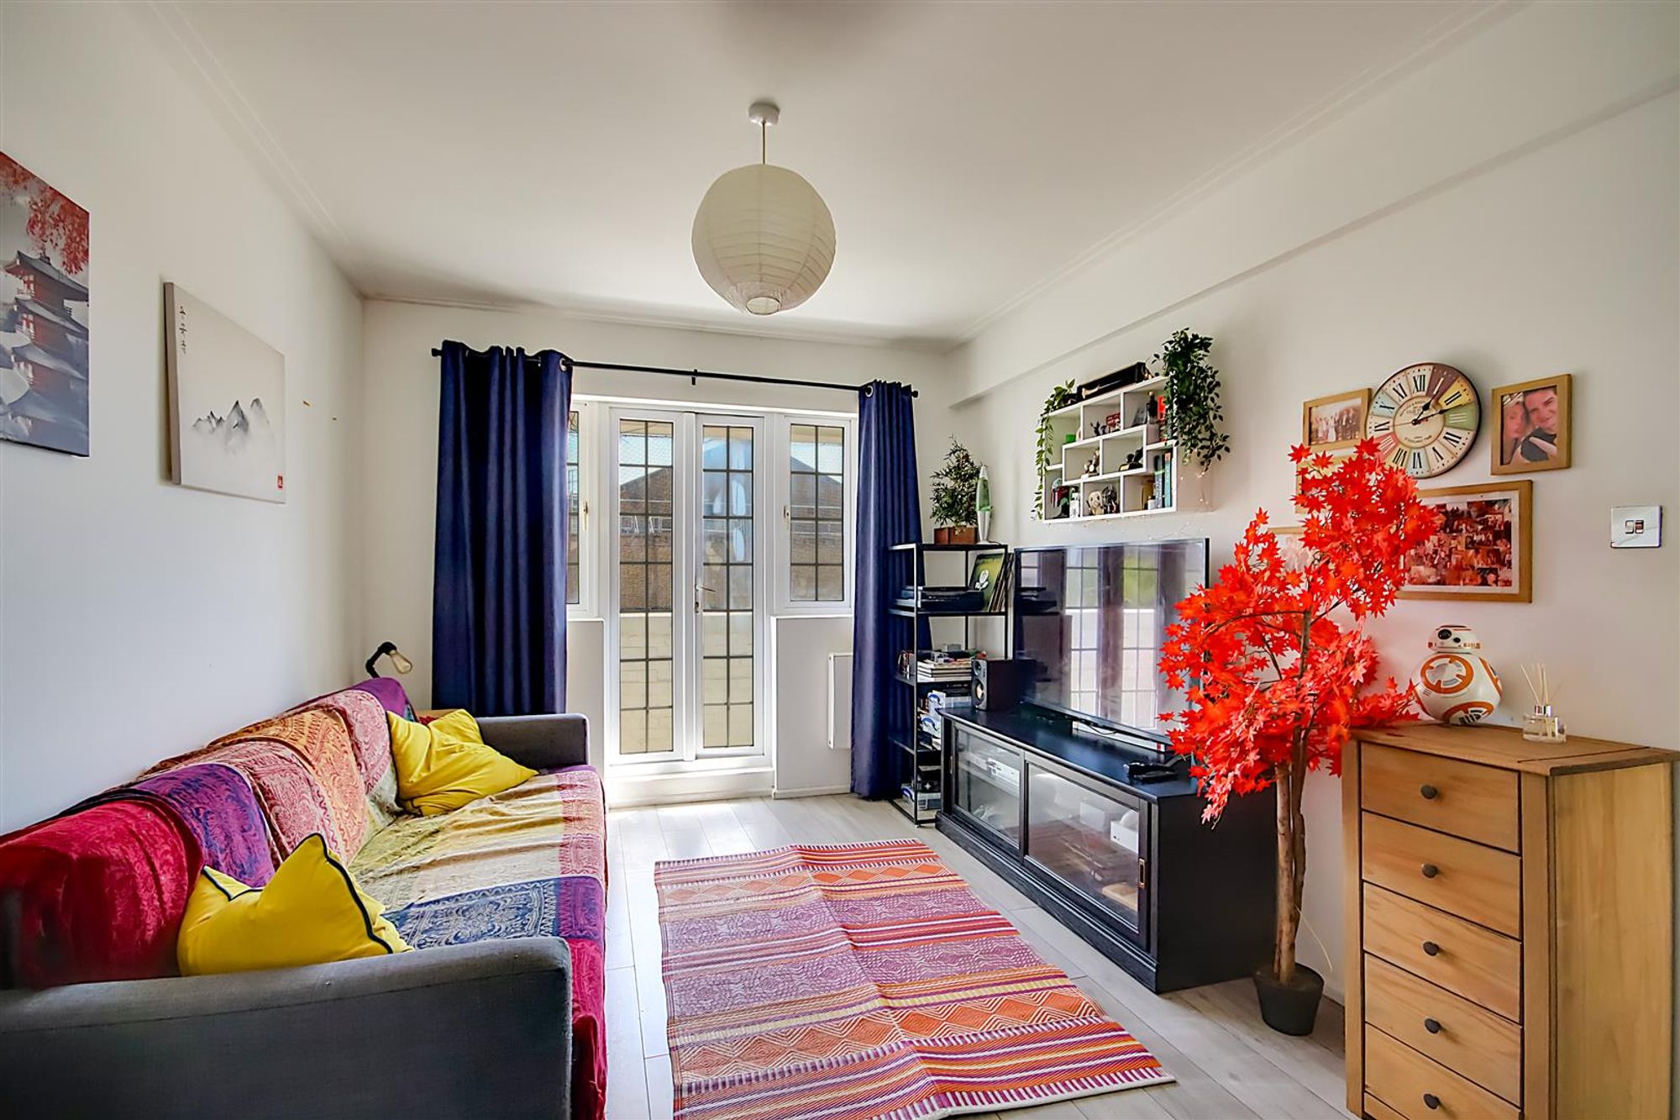
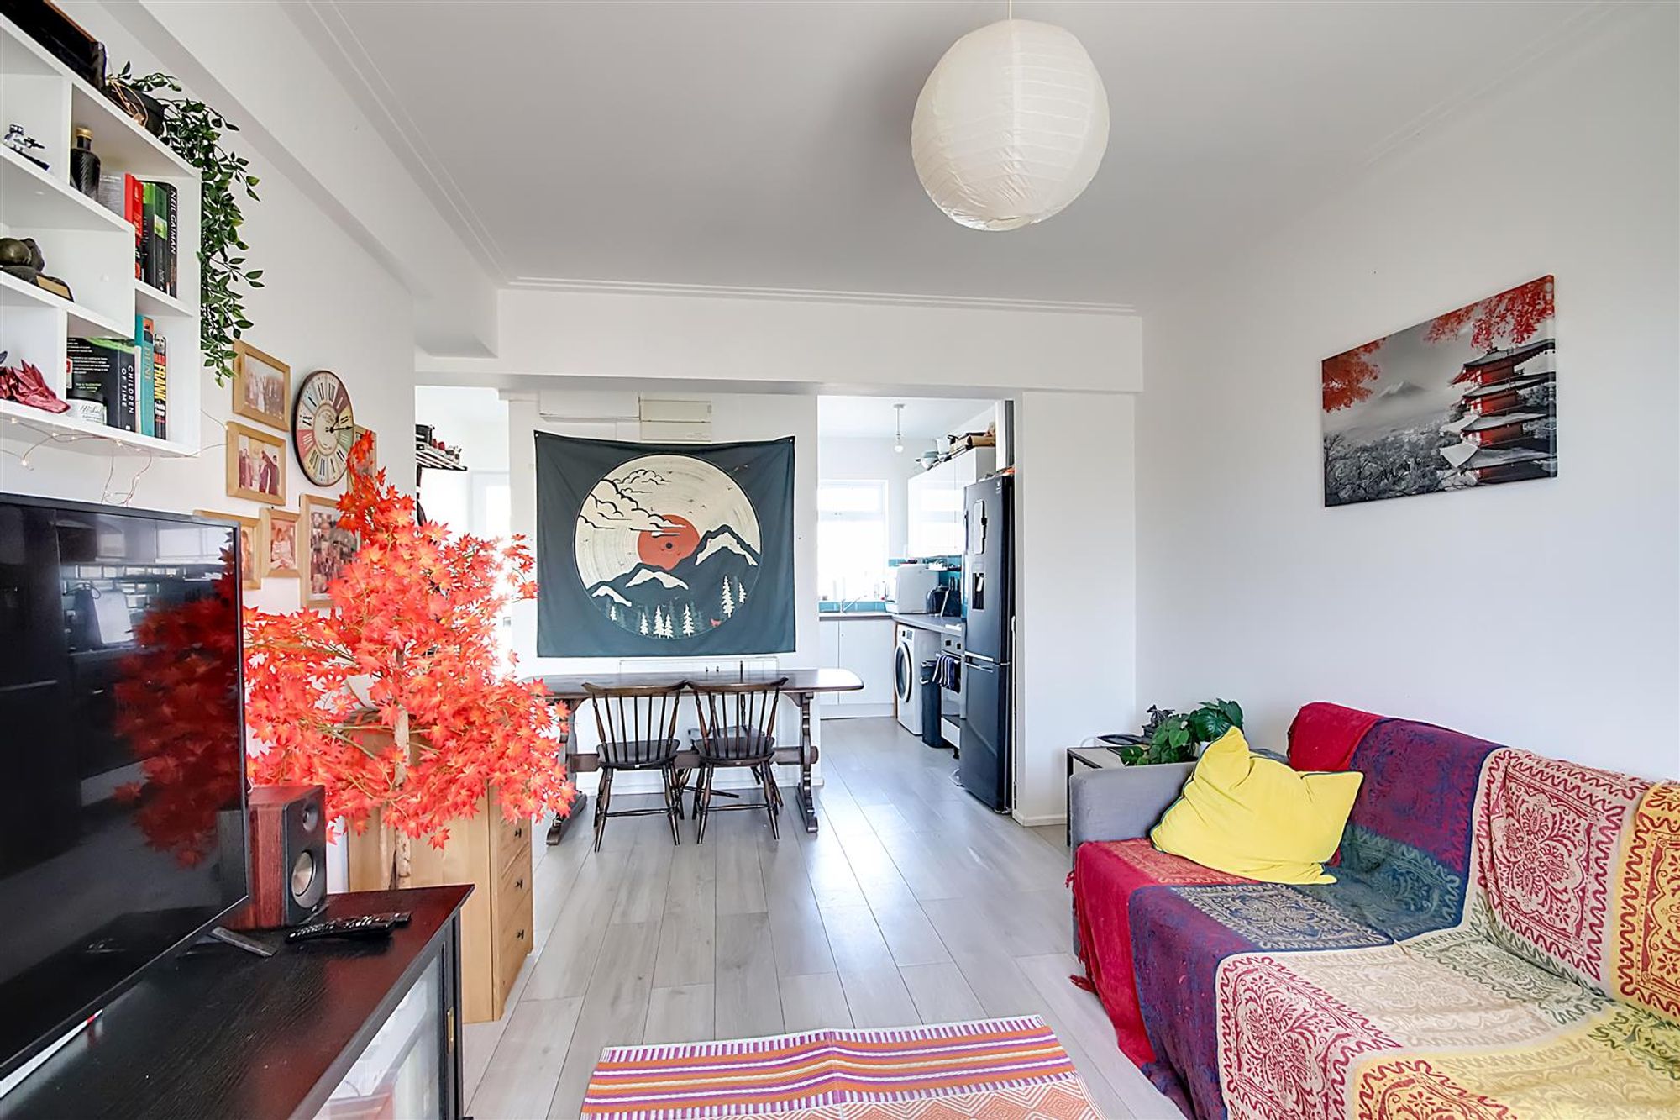
Open plan Living Room
Dimensions: 4.8 x 3.2 (15'8" x 10'5"). Floorboards throughout. Two wall mounted electric heaters. Two double glazed windows. Double glazed French doors leading to private south facing balcony.
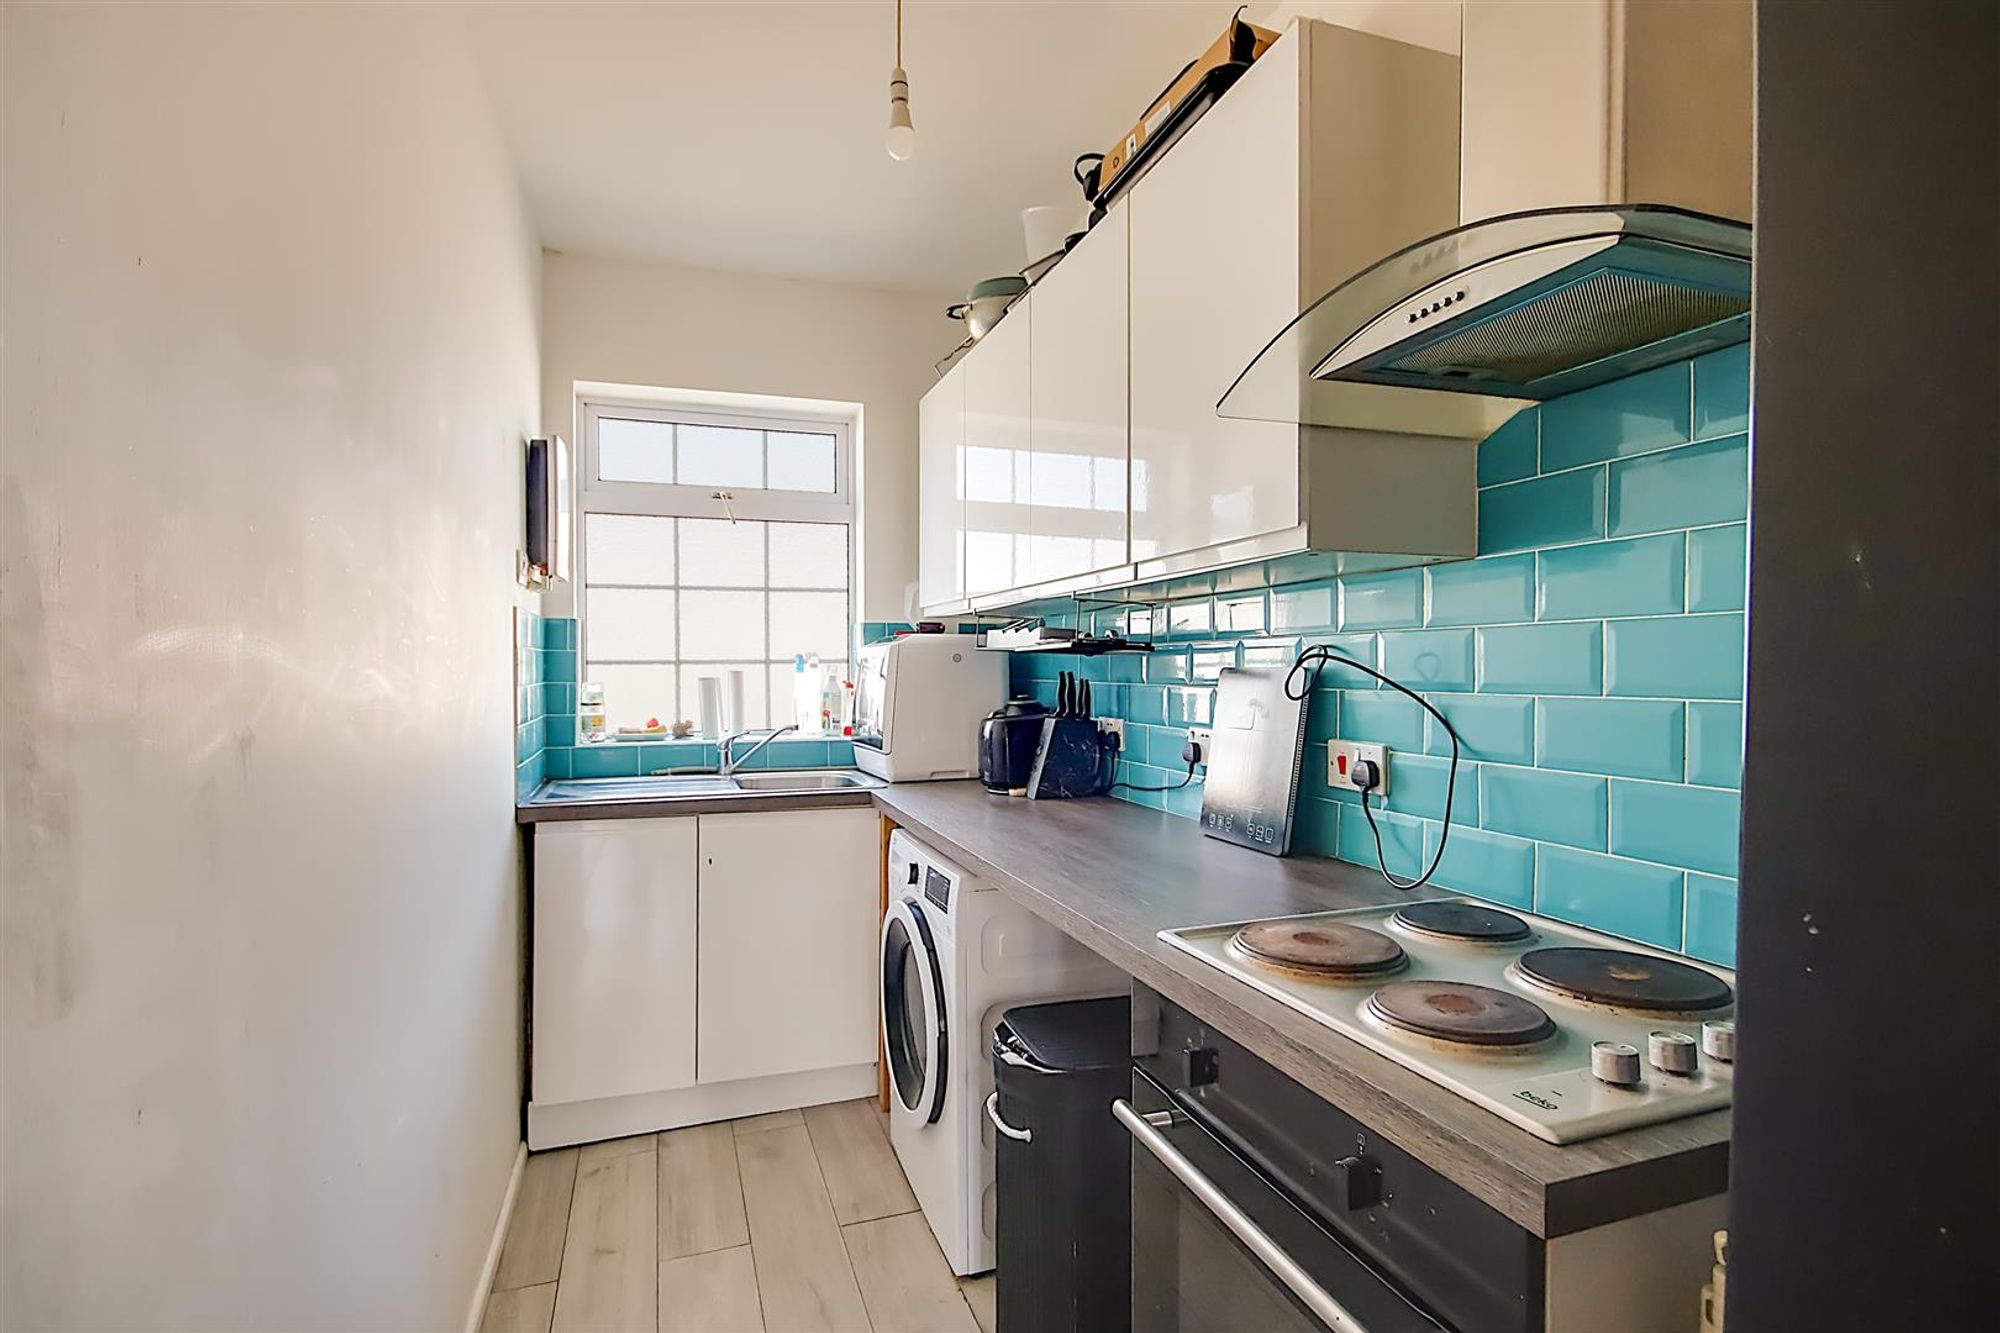
Kitchen
Dimensions: 2.8 x 1.5 (9'2" x 4'11"). Floorboards throughout. Composite worktops. Half tiled walls. A range of matching wall and base units. Built in electric oven with four ring hob and extractor hood above. Inset stainless steel sink with drainer. Frosted double glazed window.
Bedroom Two
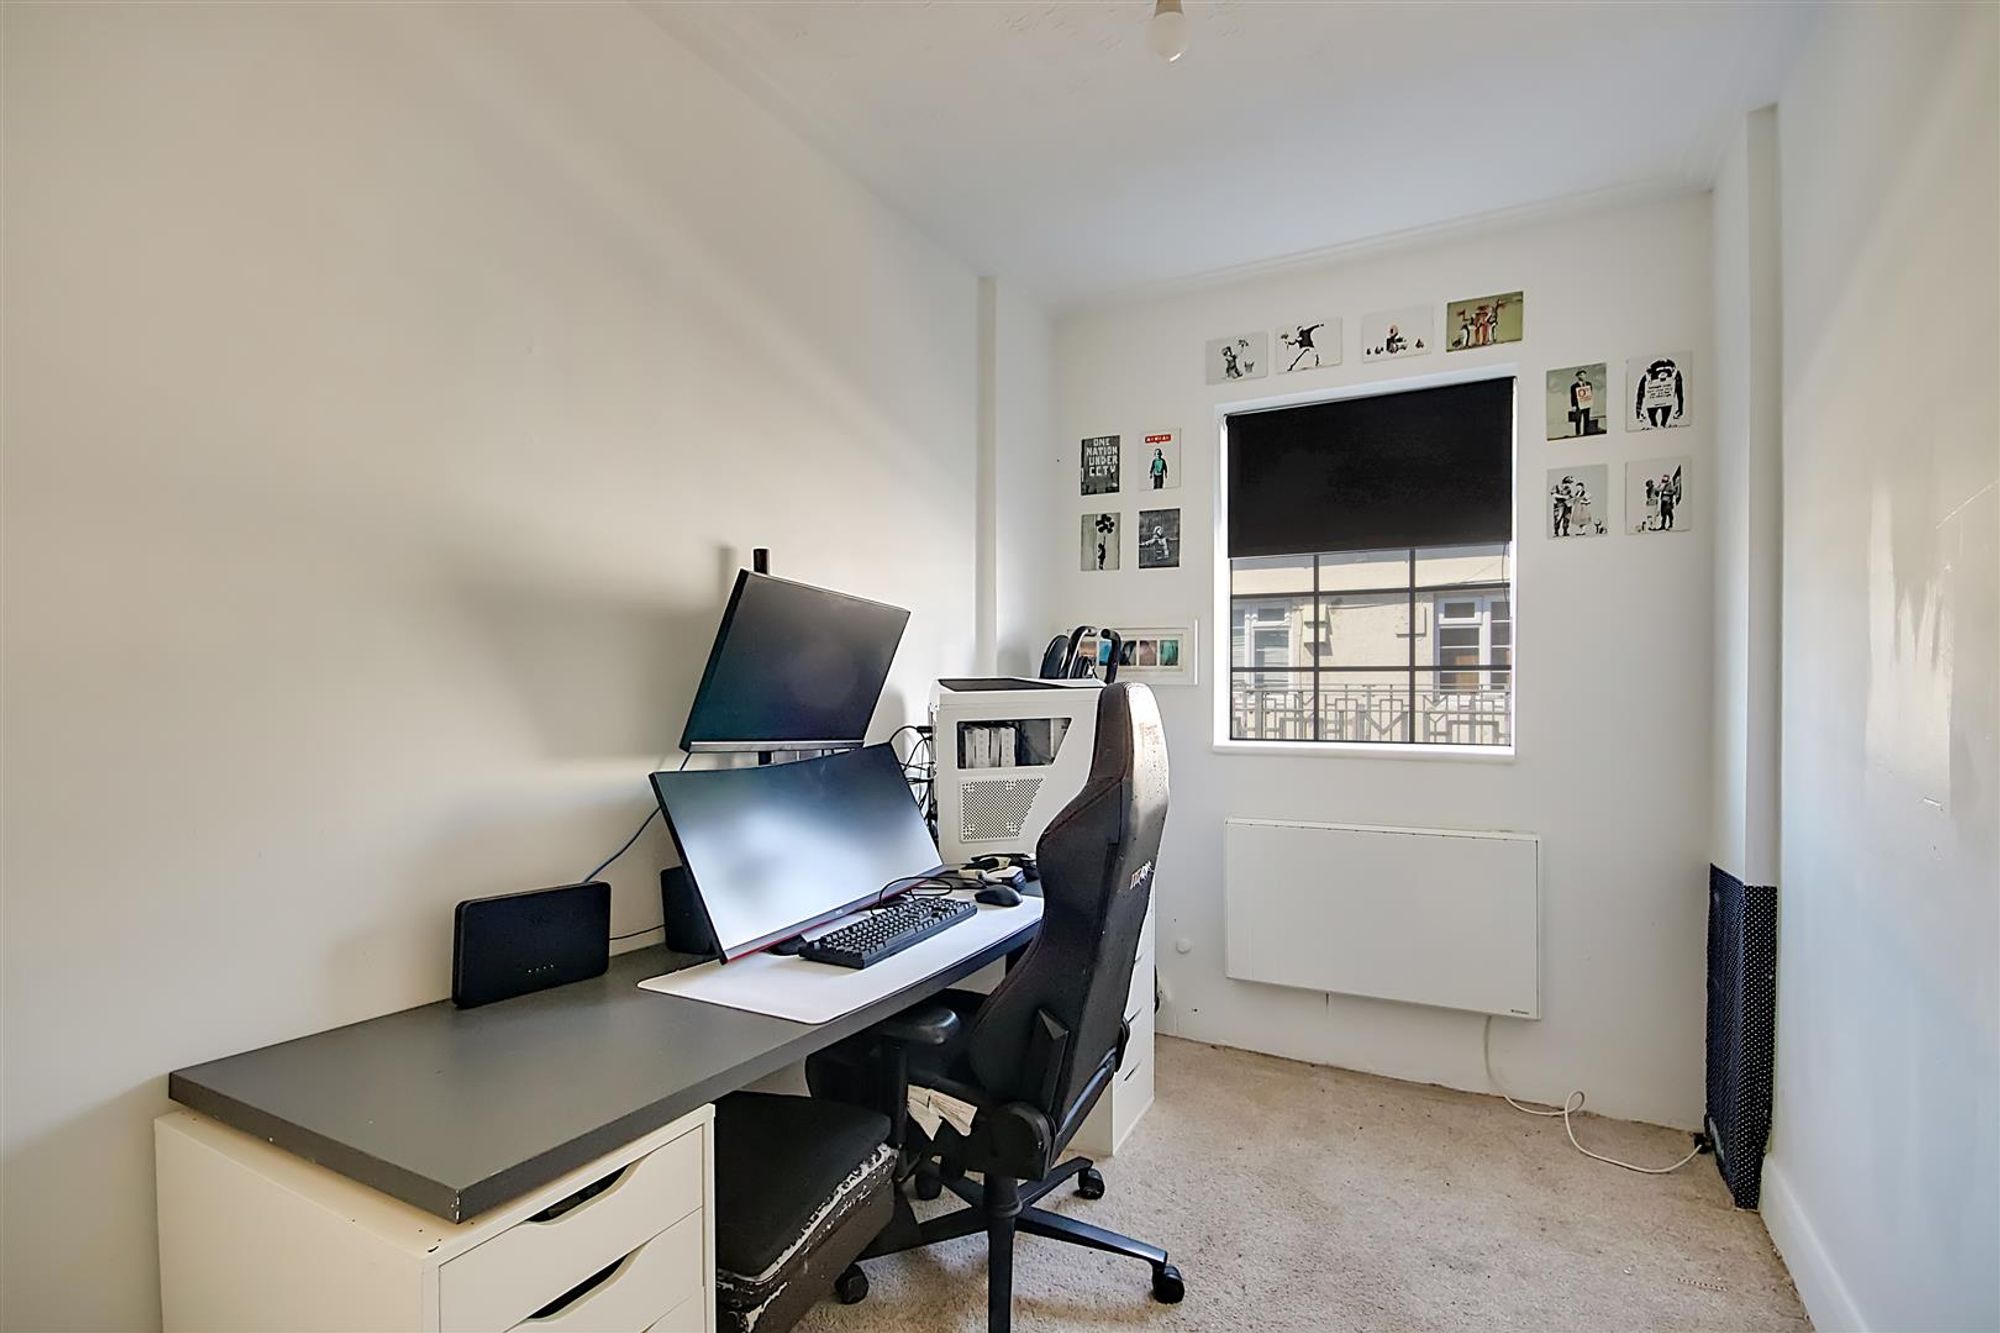
Dimensions: 3.6 x 2.4 (11'9" x 7'10"). Carpeted throughout. Wall mounted electric heater. Double glazed window. Built in storage cupboard.
Bedroom One
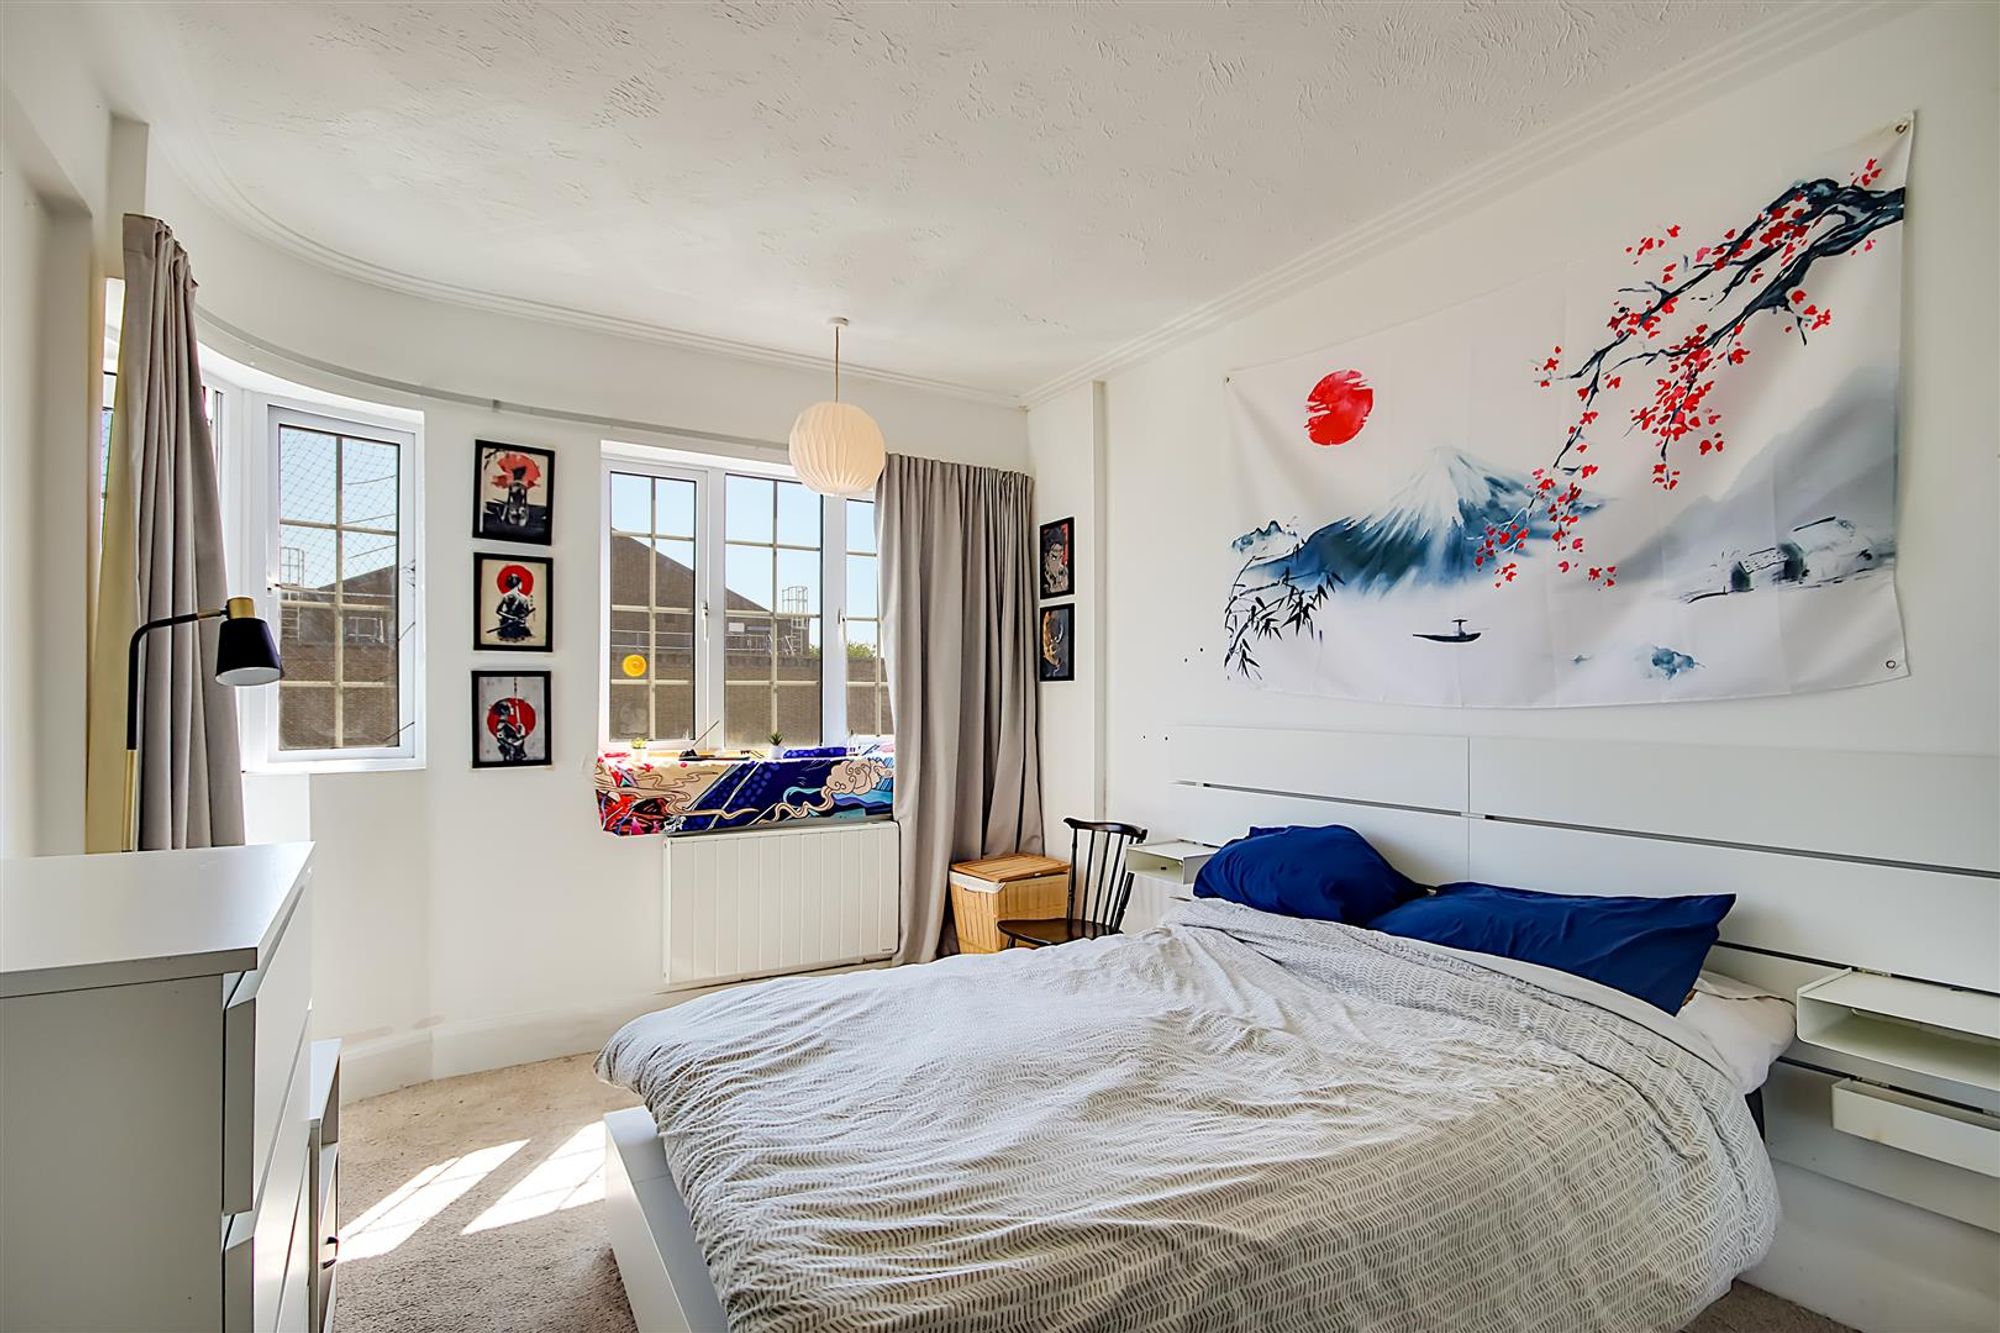
Dimensions: 4.3 x 3.1 (14'1" x 10'2"). Carpeted throughout. Wall mounted electric heater. Double glazed window. Double glazed door leading to private south facing balcony.
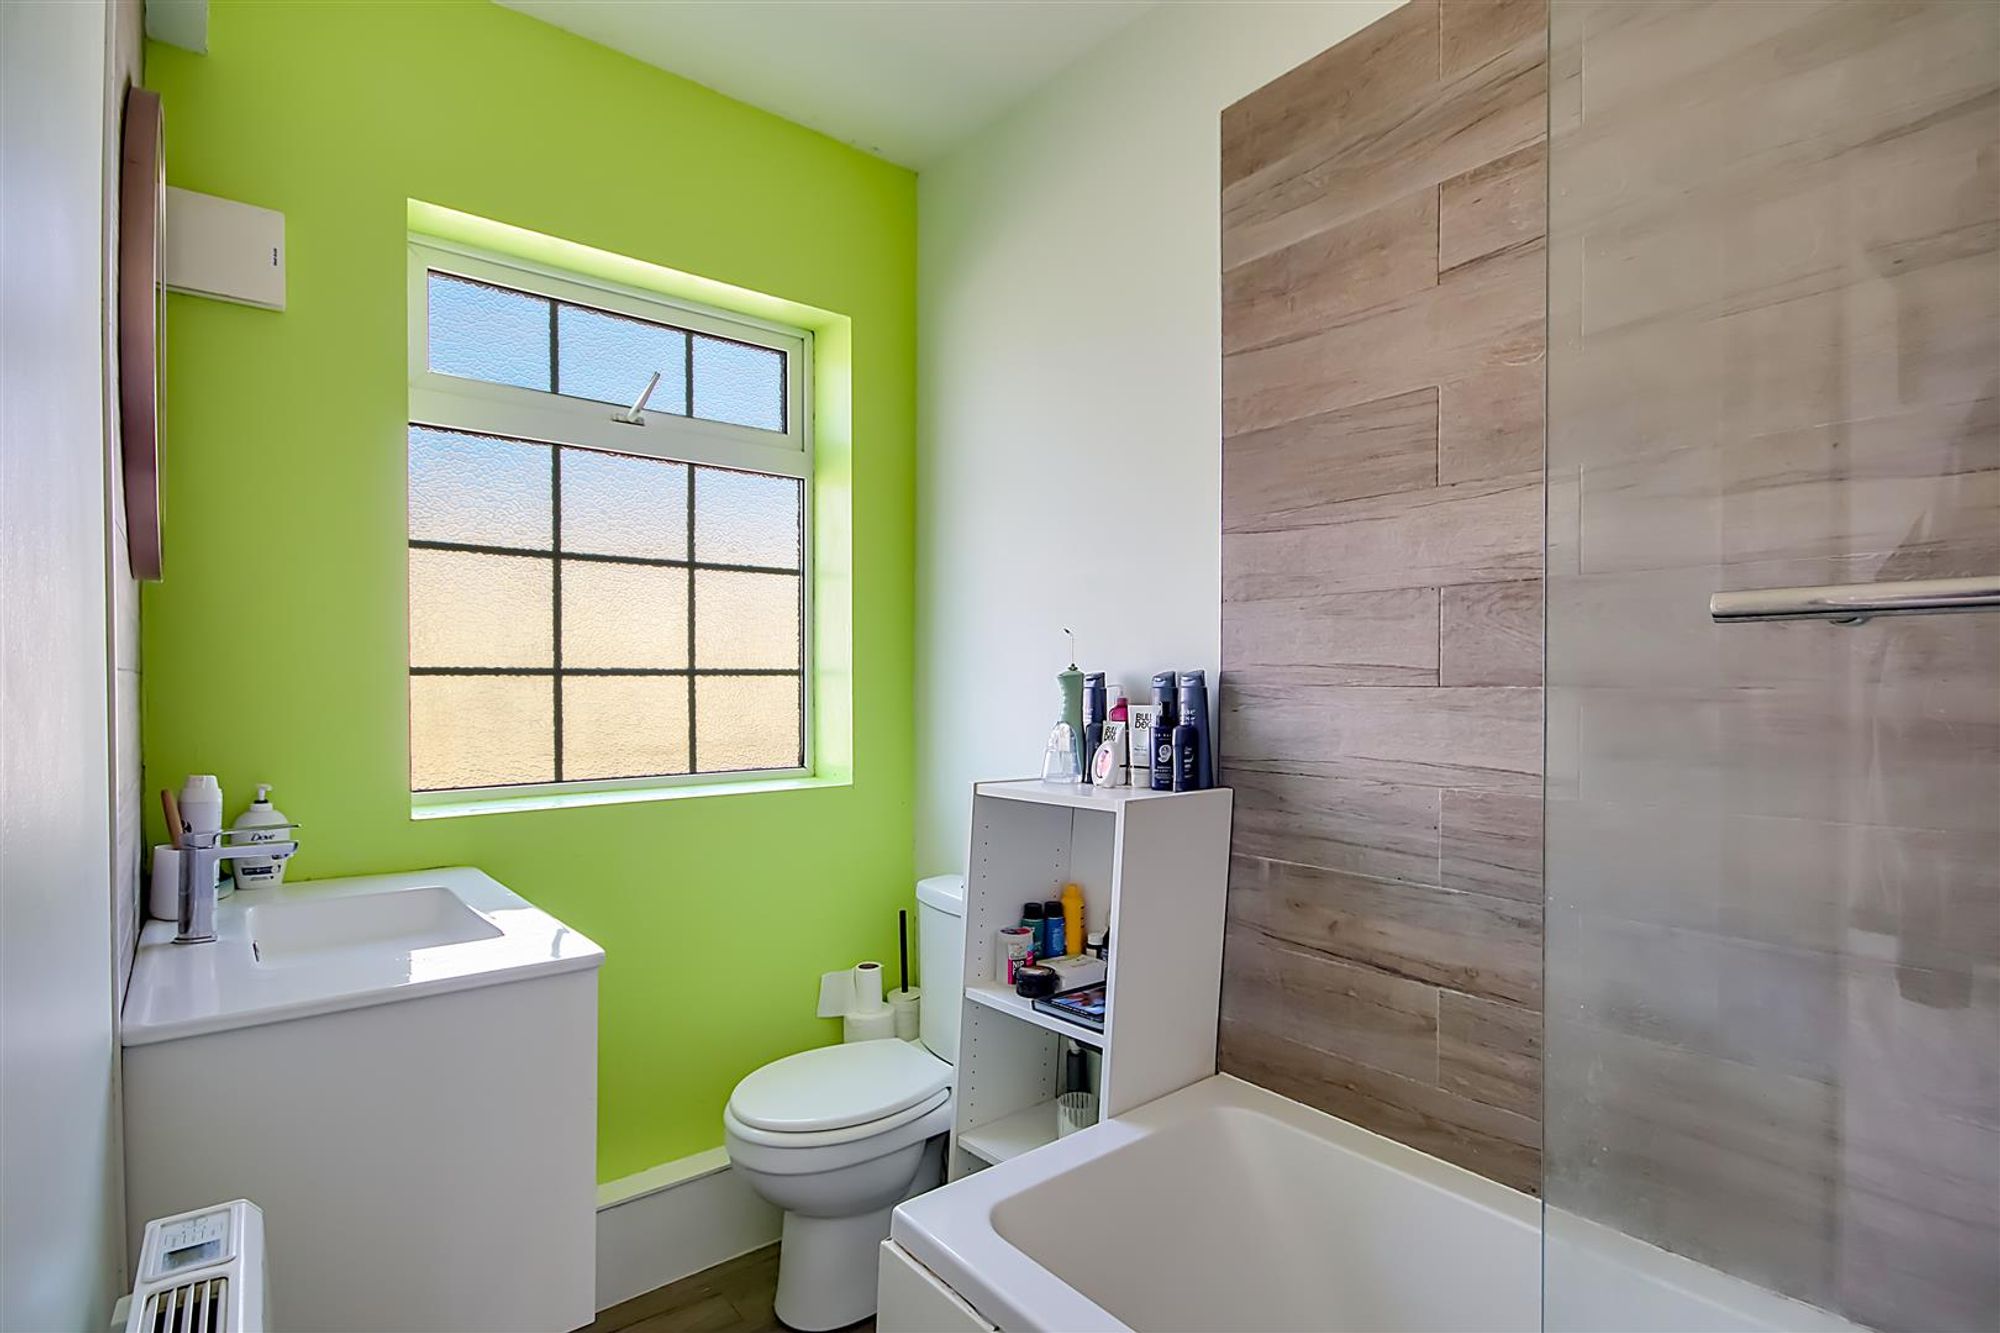
Bathroom
Dimensions: 2.7 x 1.4 (8'10" x 4'7"). Happy tiled walls. Wall mounted electric heater. Panelled bath with shower above. Vanity sink unit. Low level Wc. Frosted double glazed window.
Required Information
Length of lease: 144 years remaining Annual service charge: TBC Annual ground rent: TBC Council tax band: A Draft version: Note: These details have been provided by the vendor. Any potential purchaser should instruct their conveyancer to confirm the accuracy.