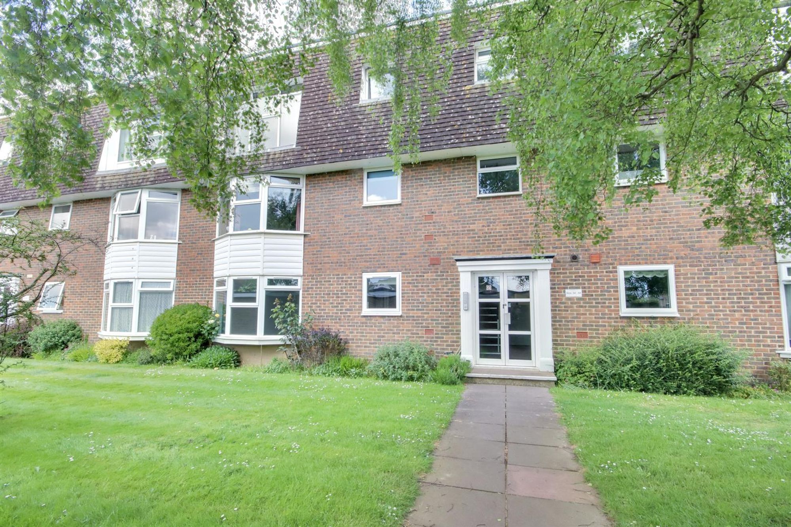
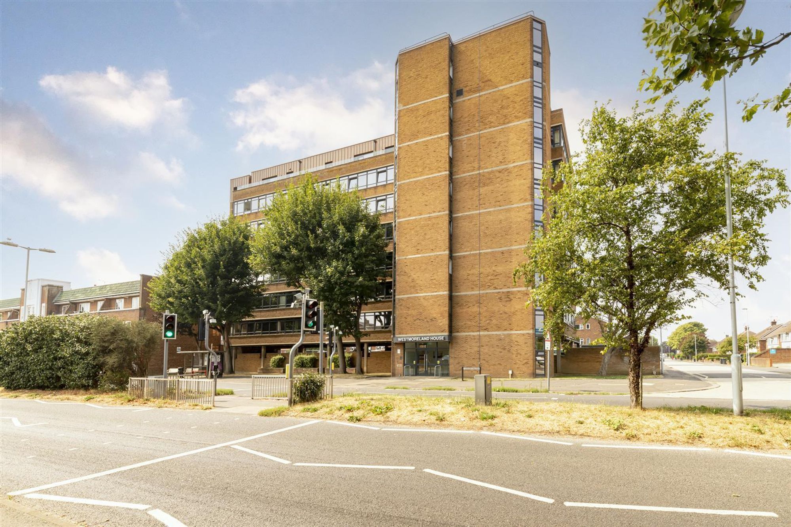
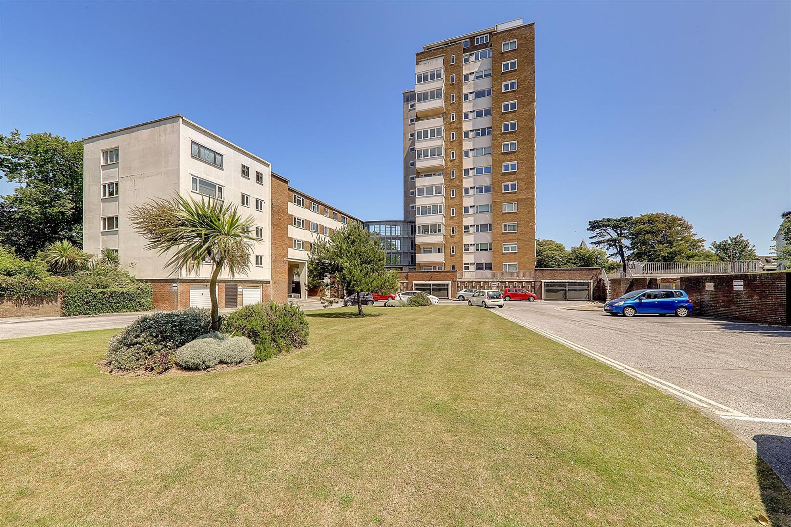
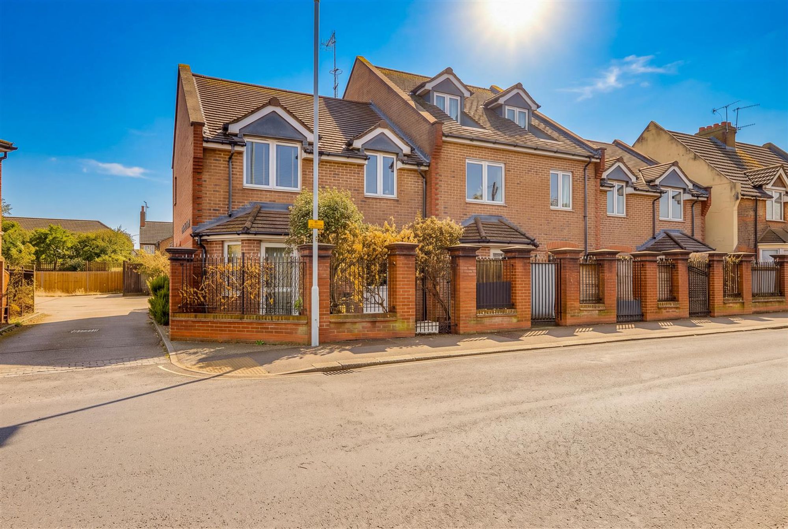
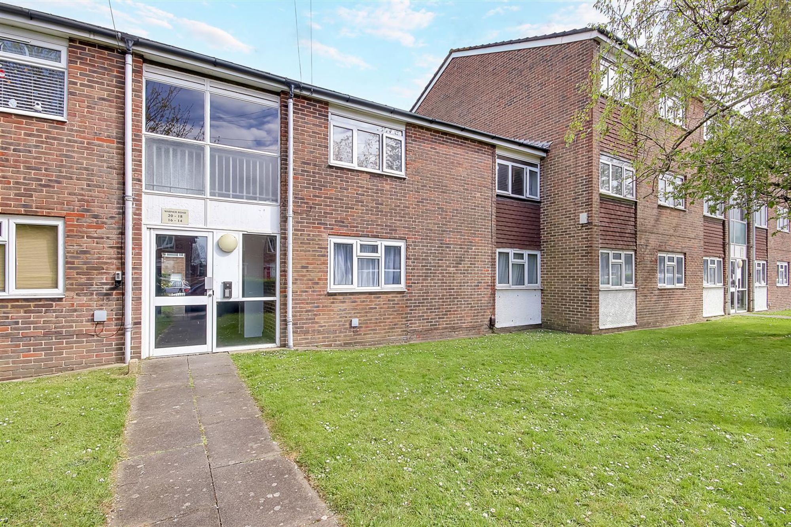
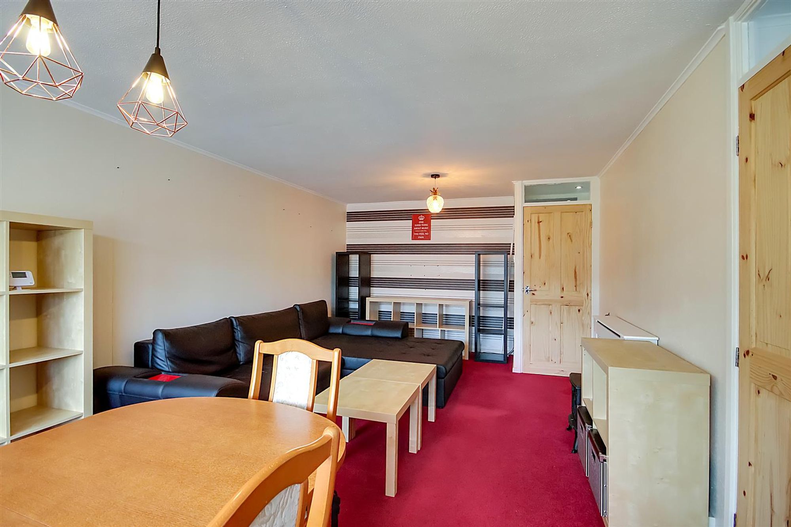
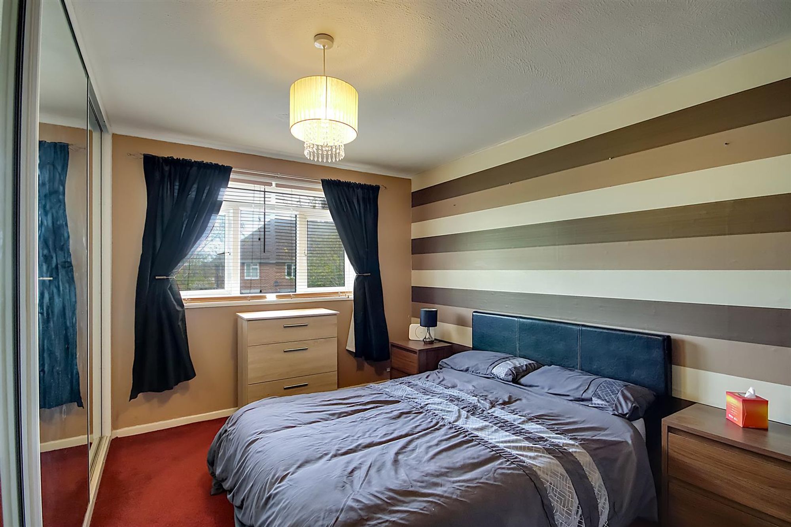
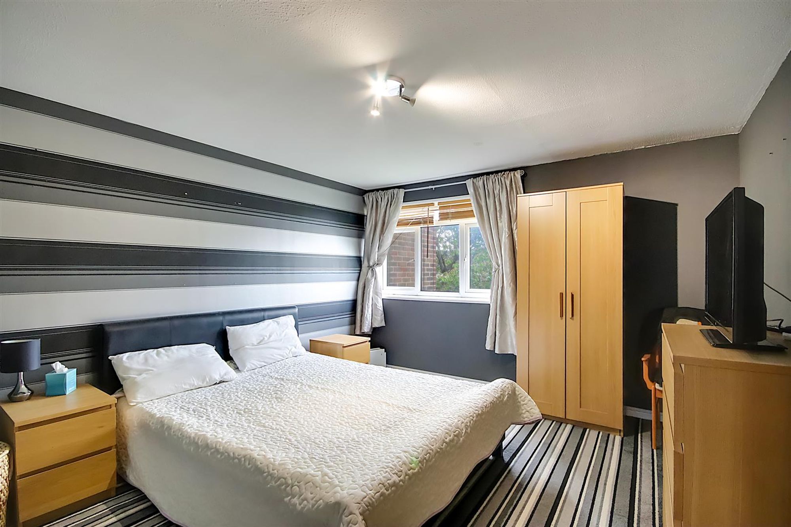
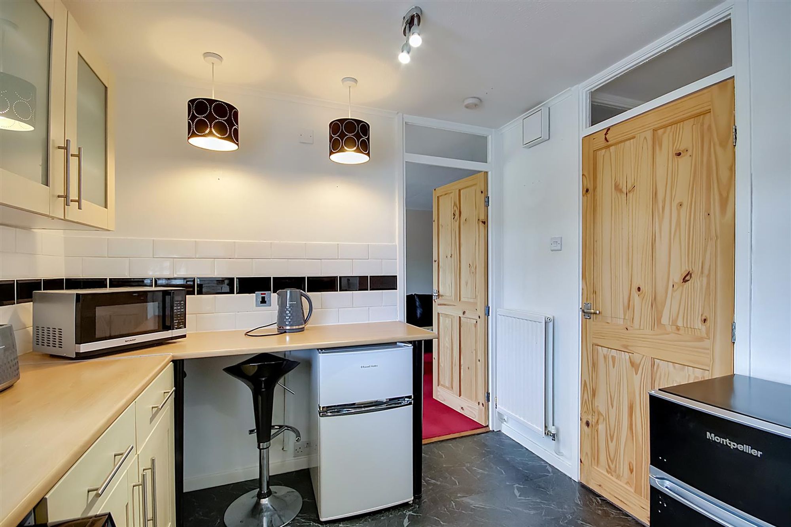
We are delighted to offer for sale this deceptively spacious first floor apartment positioned in this Broadwater location close to local amenities. In brief the property consists of two large double bedrooms, one of which has the added benefit of a triple wardrobe space with various hanging rails & shelving, an open plan lounge / dining space leads on to the fitted kitchen area having space for all appliances & having a recently fitted combination boiler, there is a separate WC & shower room to complete the internal accommodation. Externally there is a private storage cupboard space, various communal areas & non allocated parking available, call today to arrange your viewing!
Communal Entrance Hallway
Security telephone entry system, stairs to first floor, private front door.
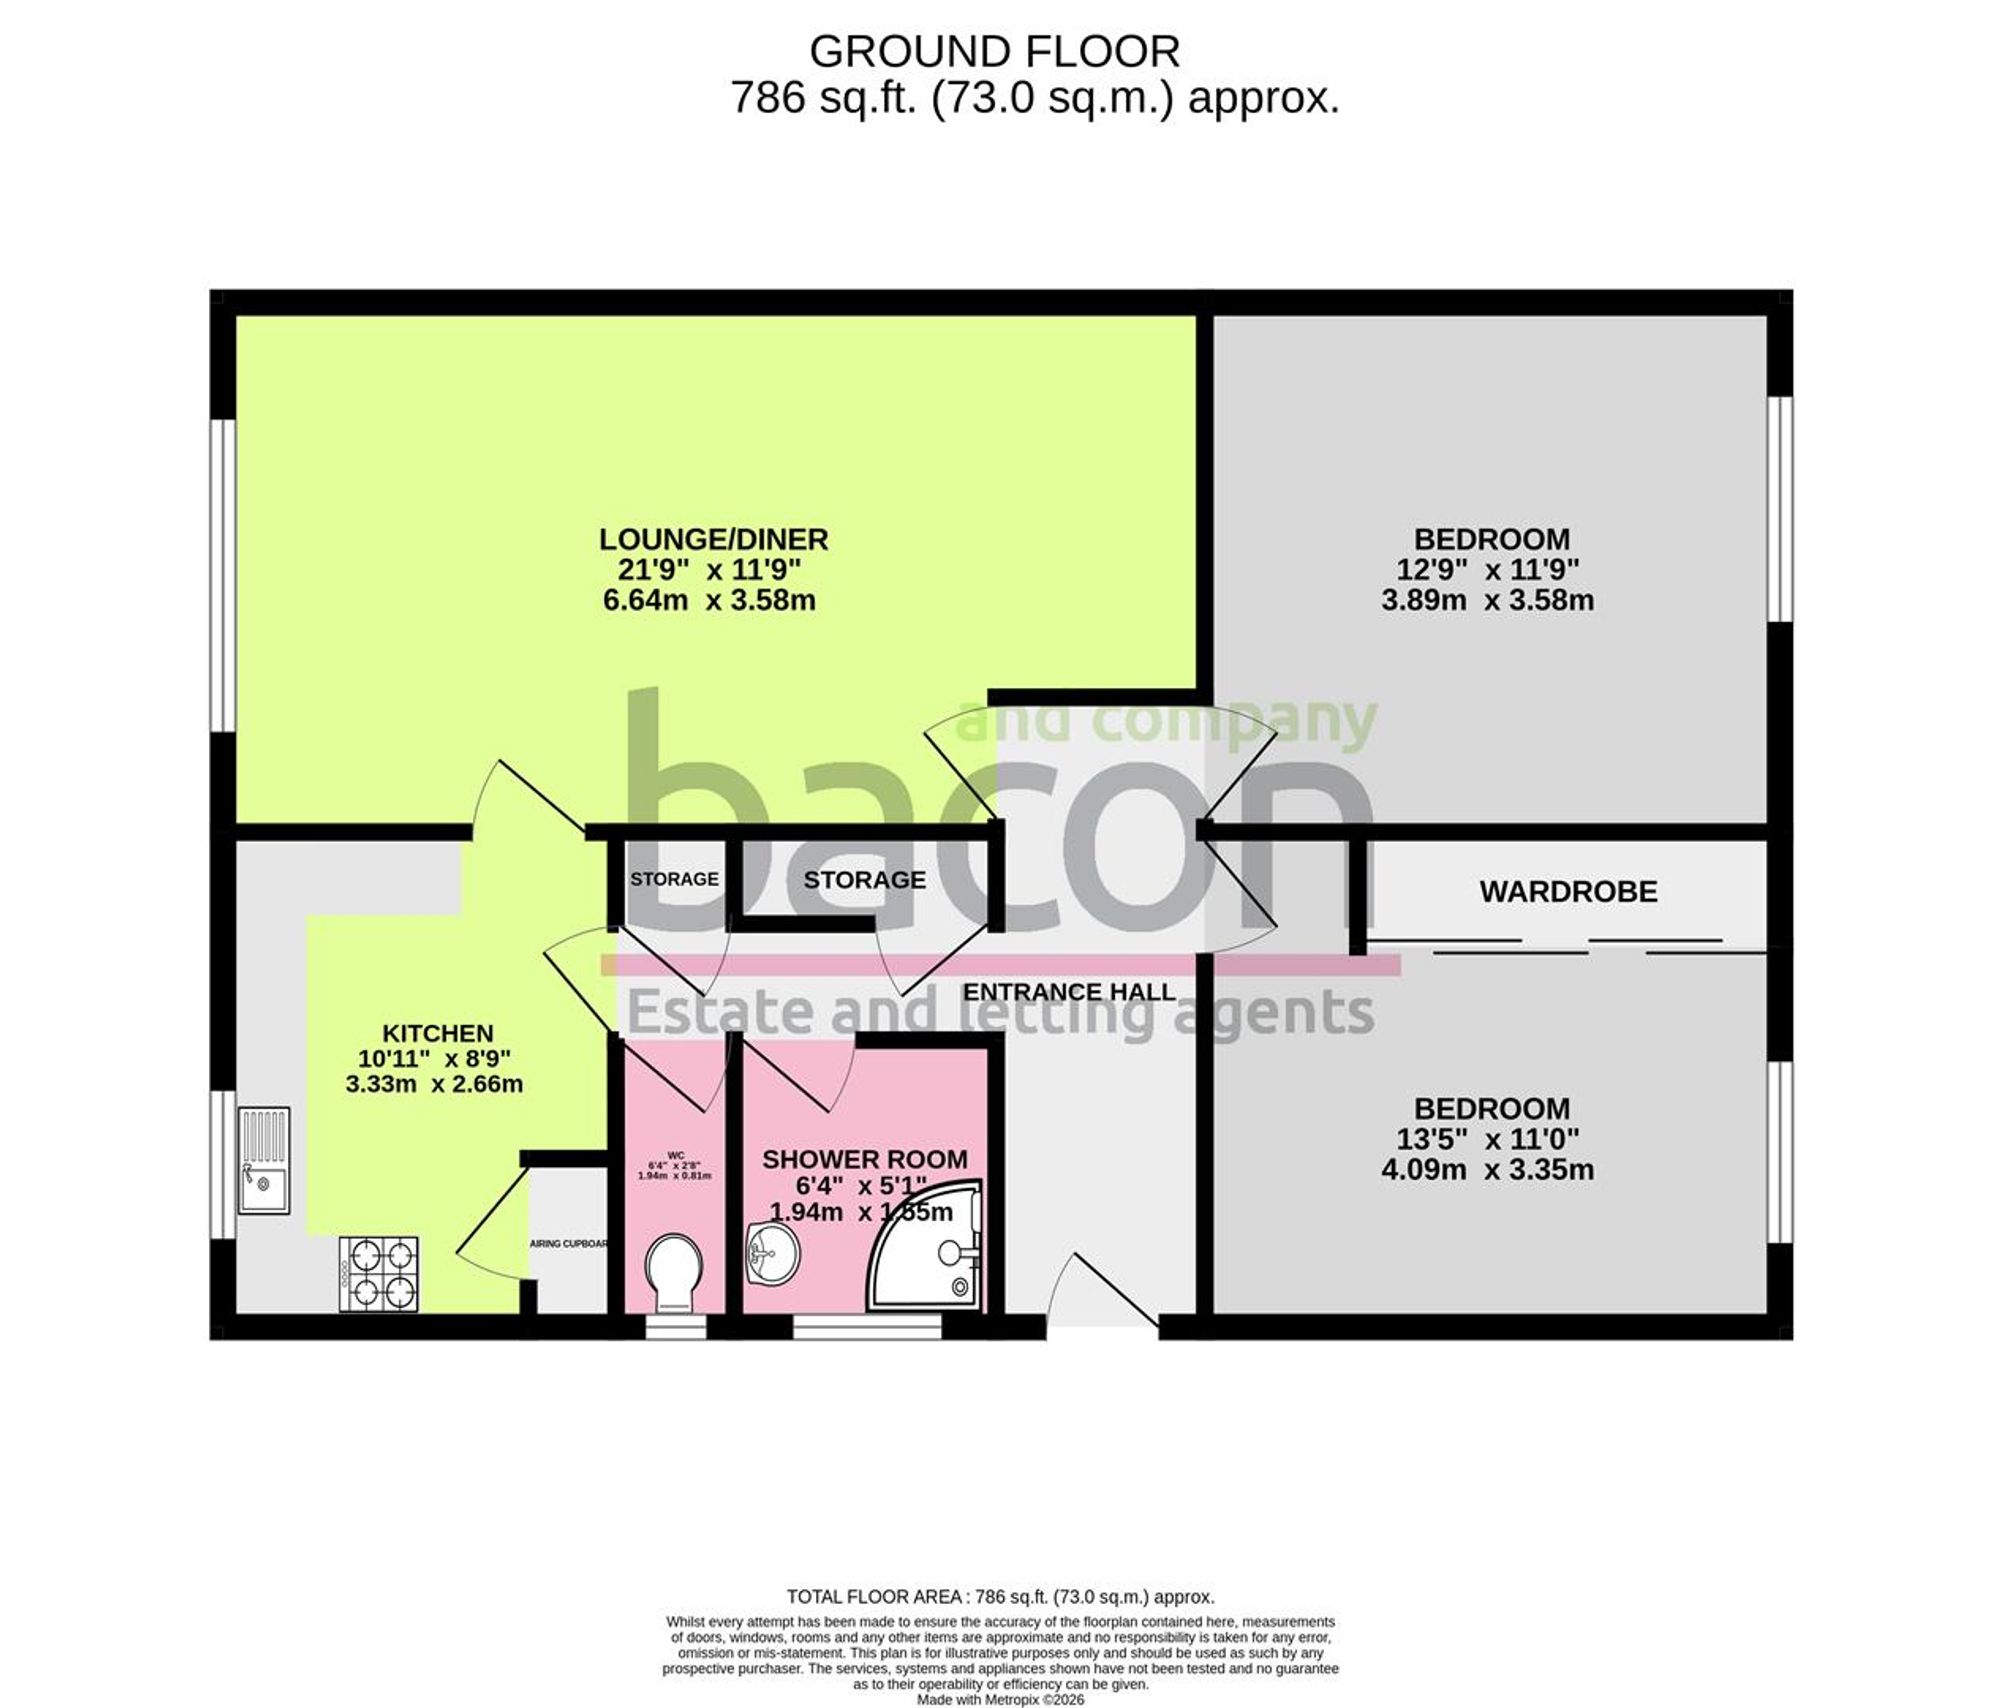
T-Shaped Entrance Hallway
Dimensions: 3.86m x 0.89m (12'8 x 2'11). Carpeted flooring, various power points, two fitted storage cupboards, textured ceiling.
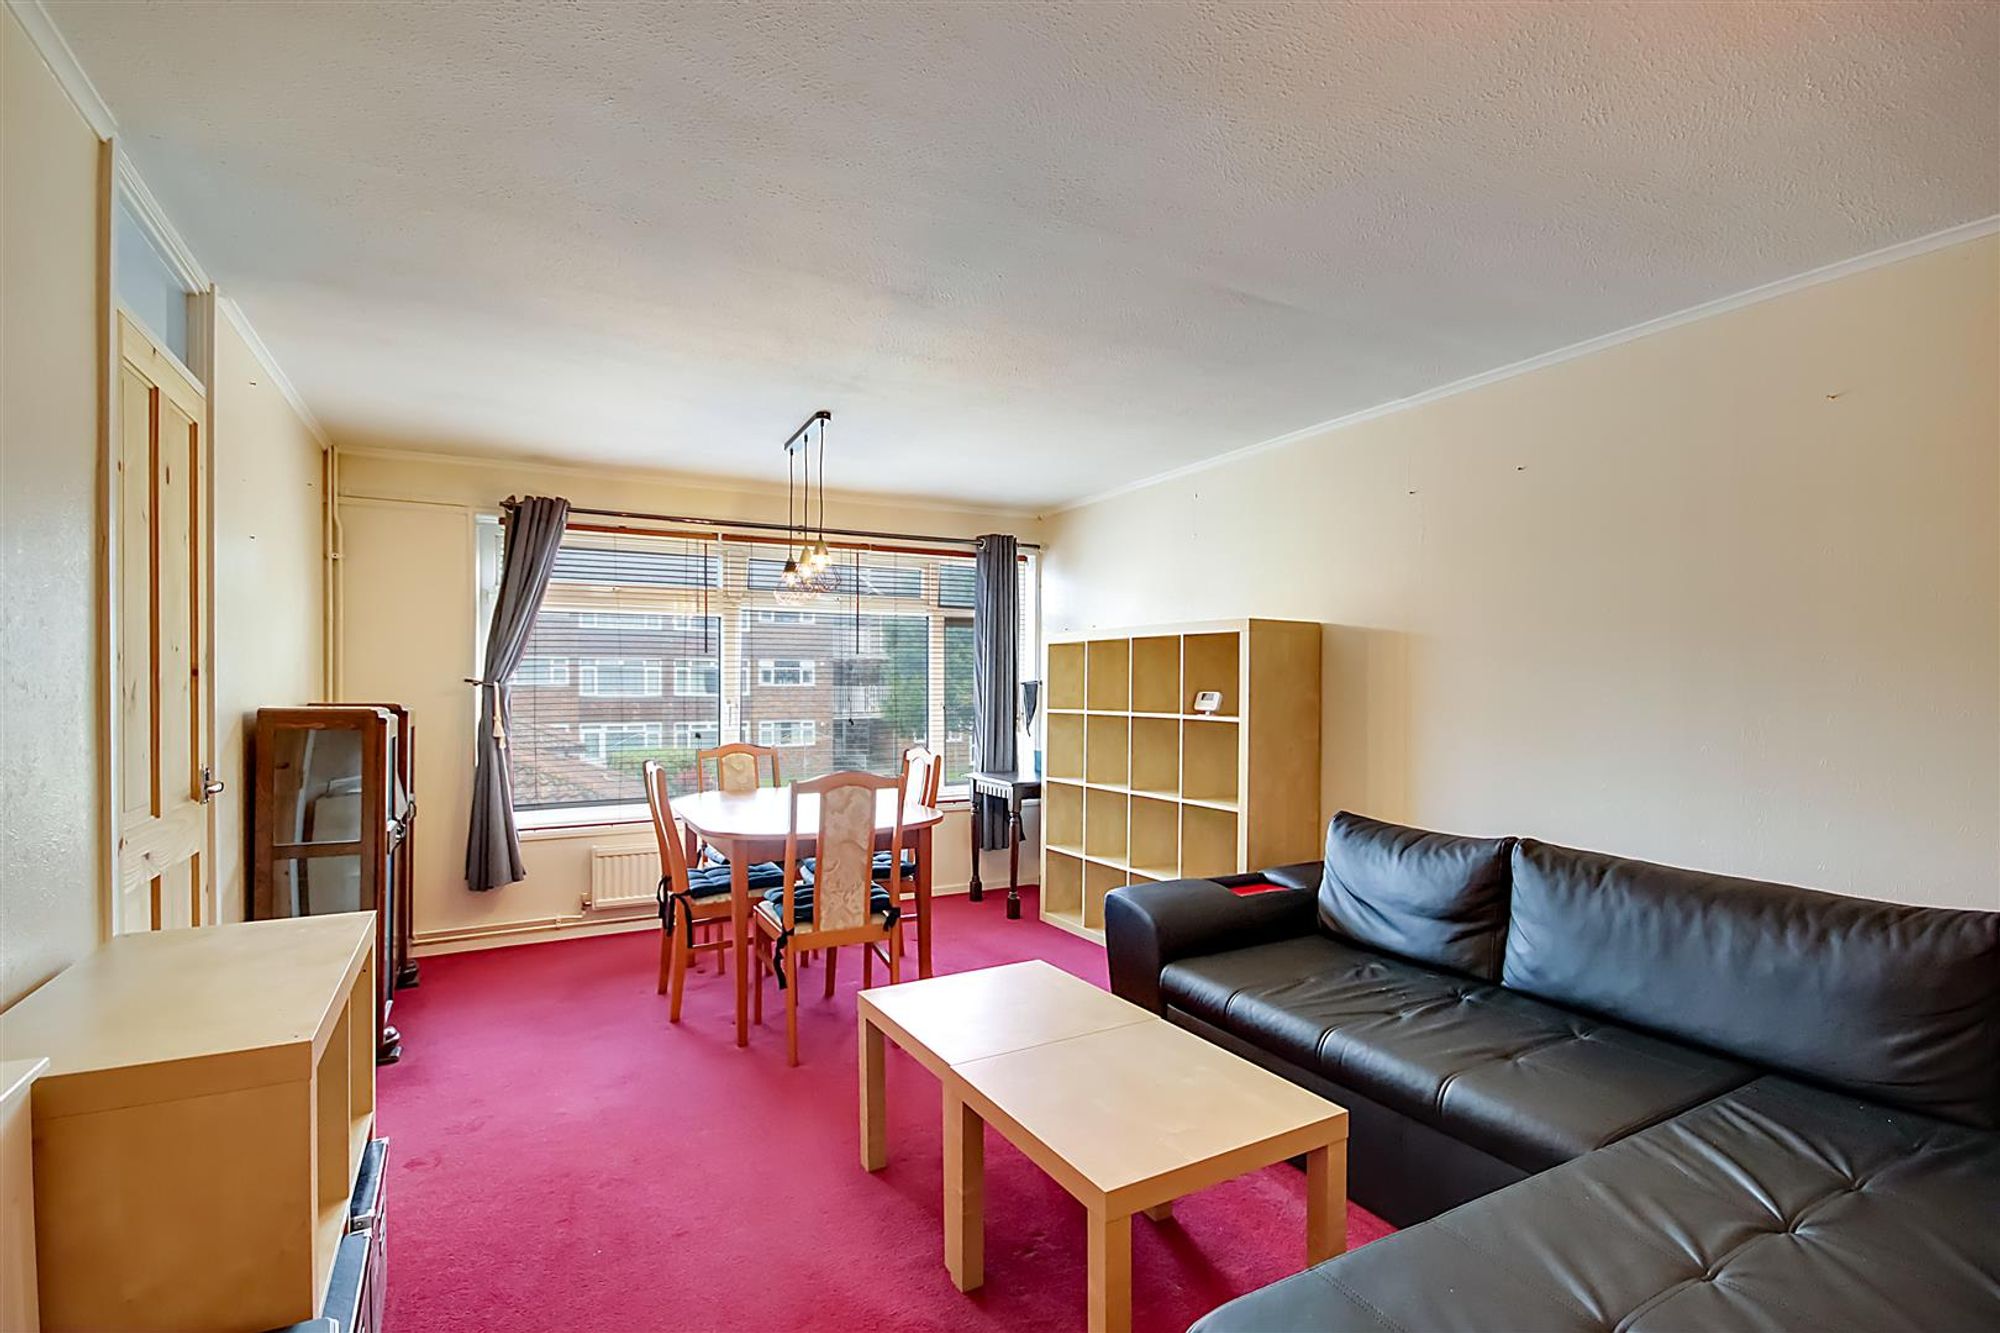
Lounge / Diner
Dimensions: 6.63m x 3.58m (21'9 x 11'9). Carpeted flooring, radiator, PVCU double glazed window, various power points, television point, textured ceiling.
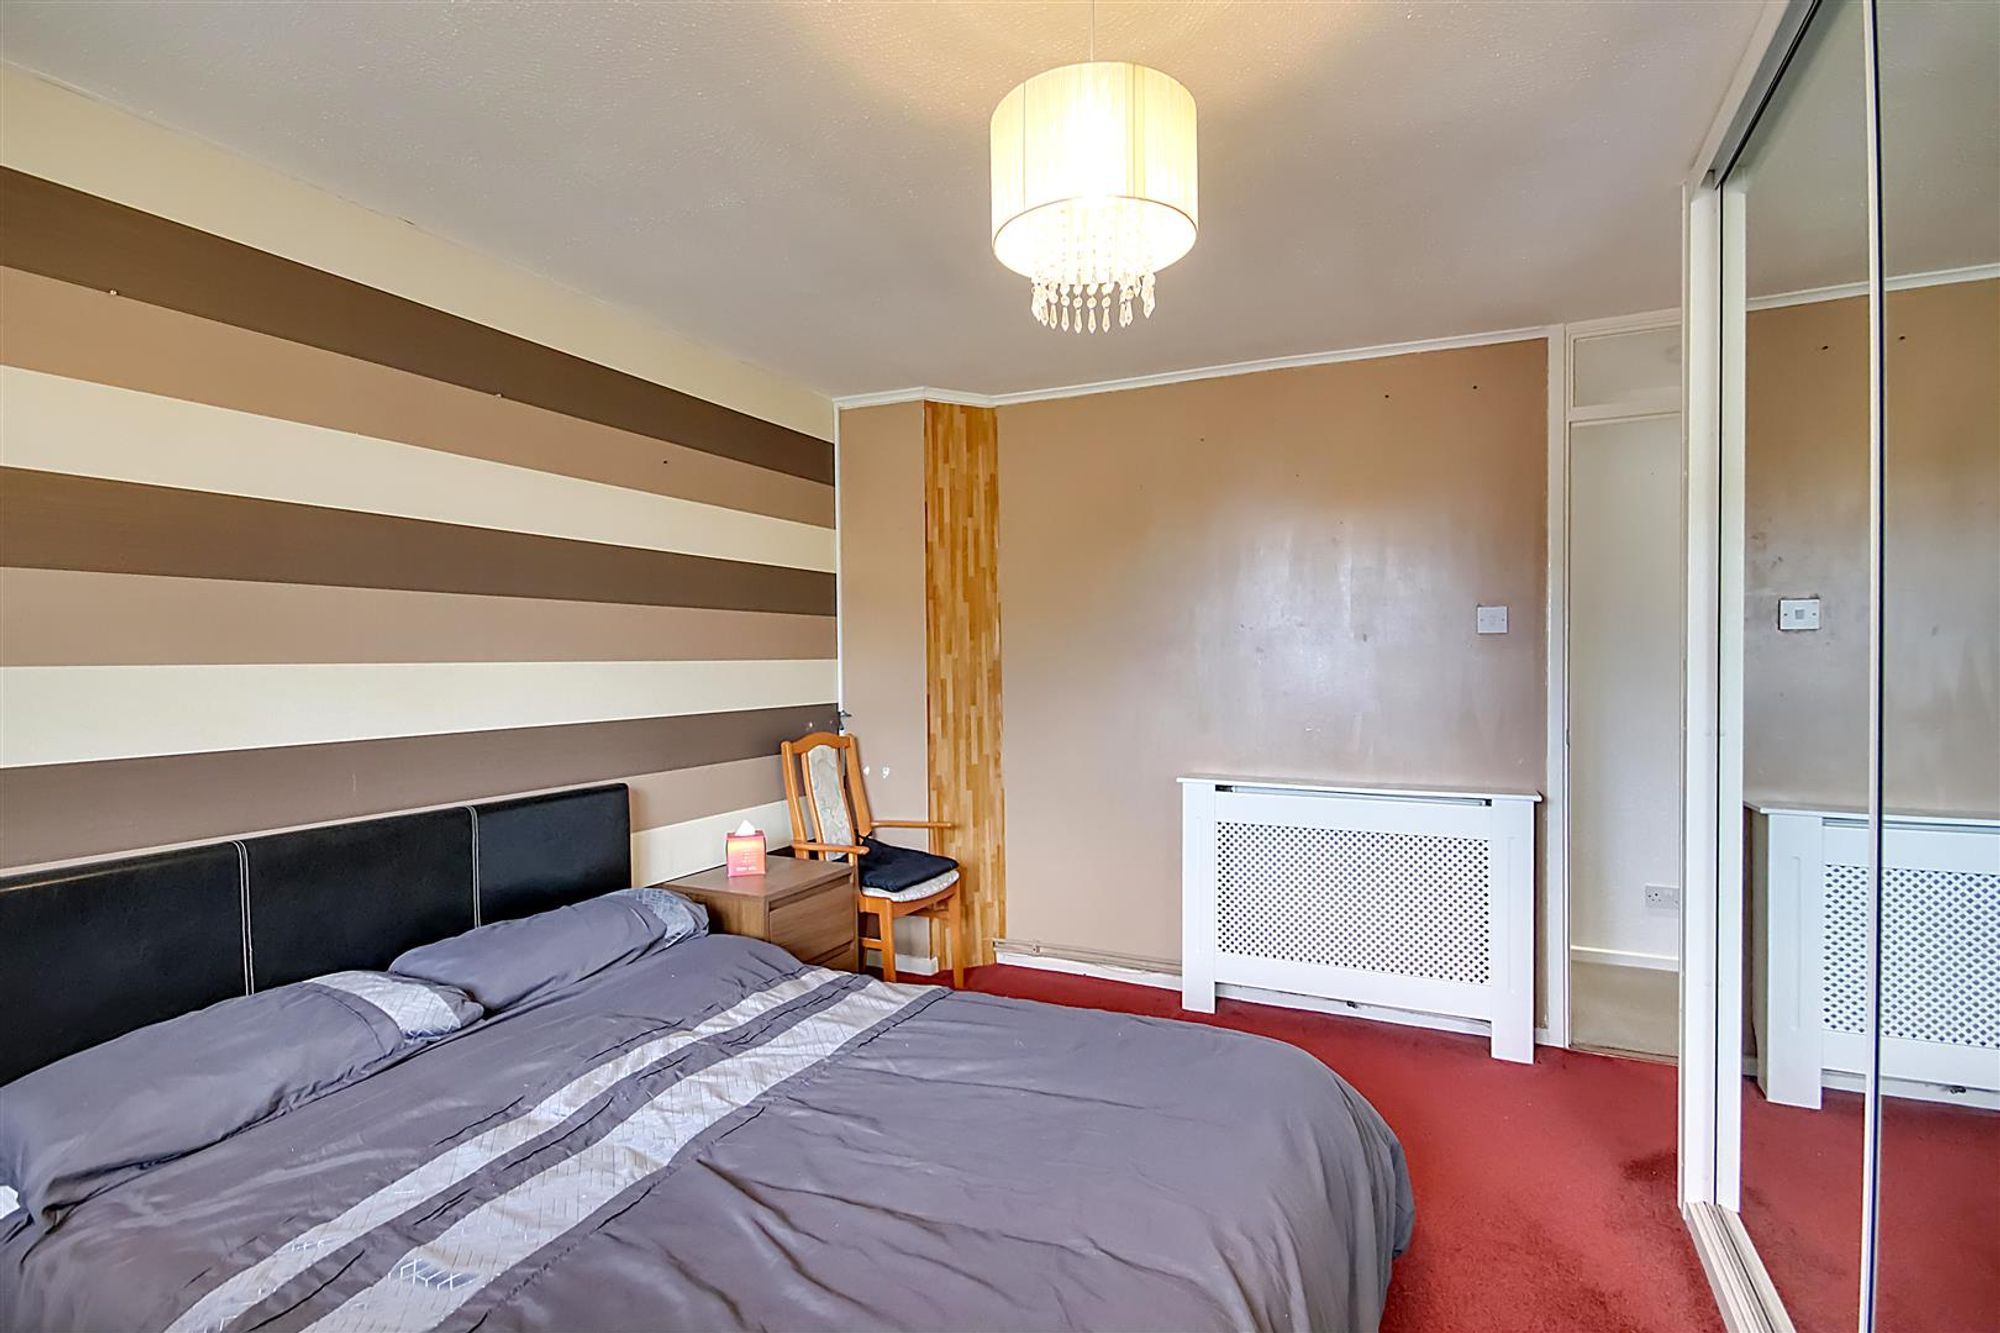
Bedroom One
Dimensions: 4.09m x 3.35m (13'5 x 11). Carpeted floor, radiator, various power points, PVCU double glazed window, fitted triple wardrobe having various hanging rails & shelving, textured ceiling with coving.
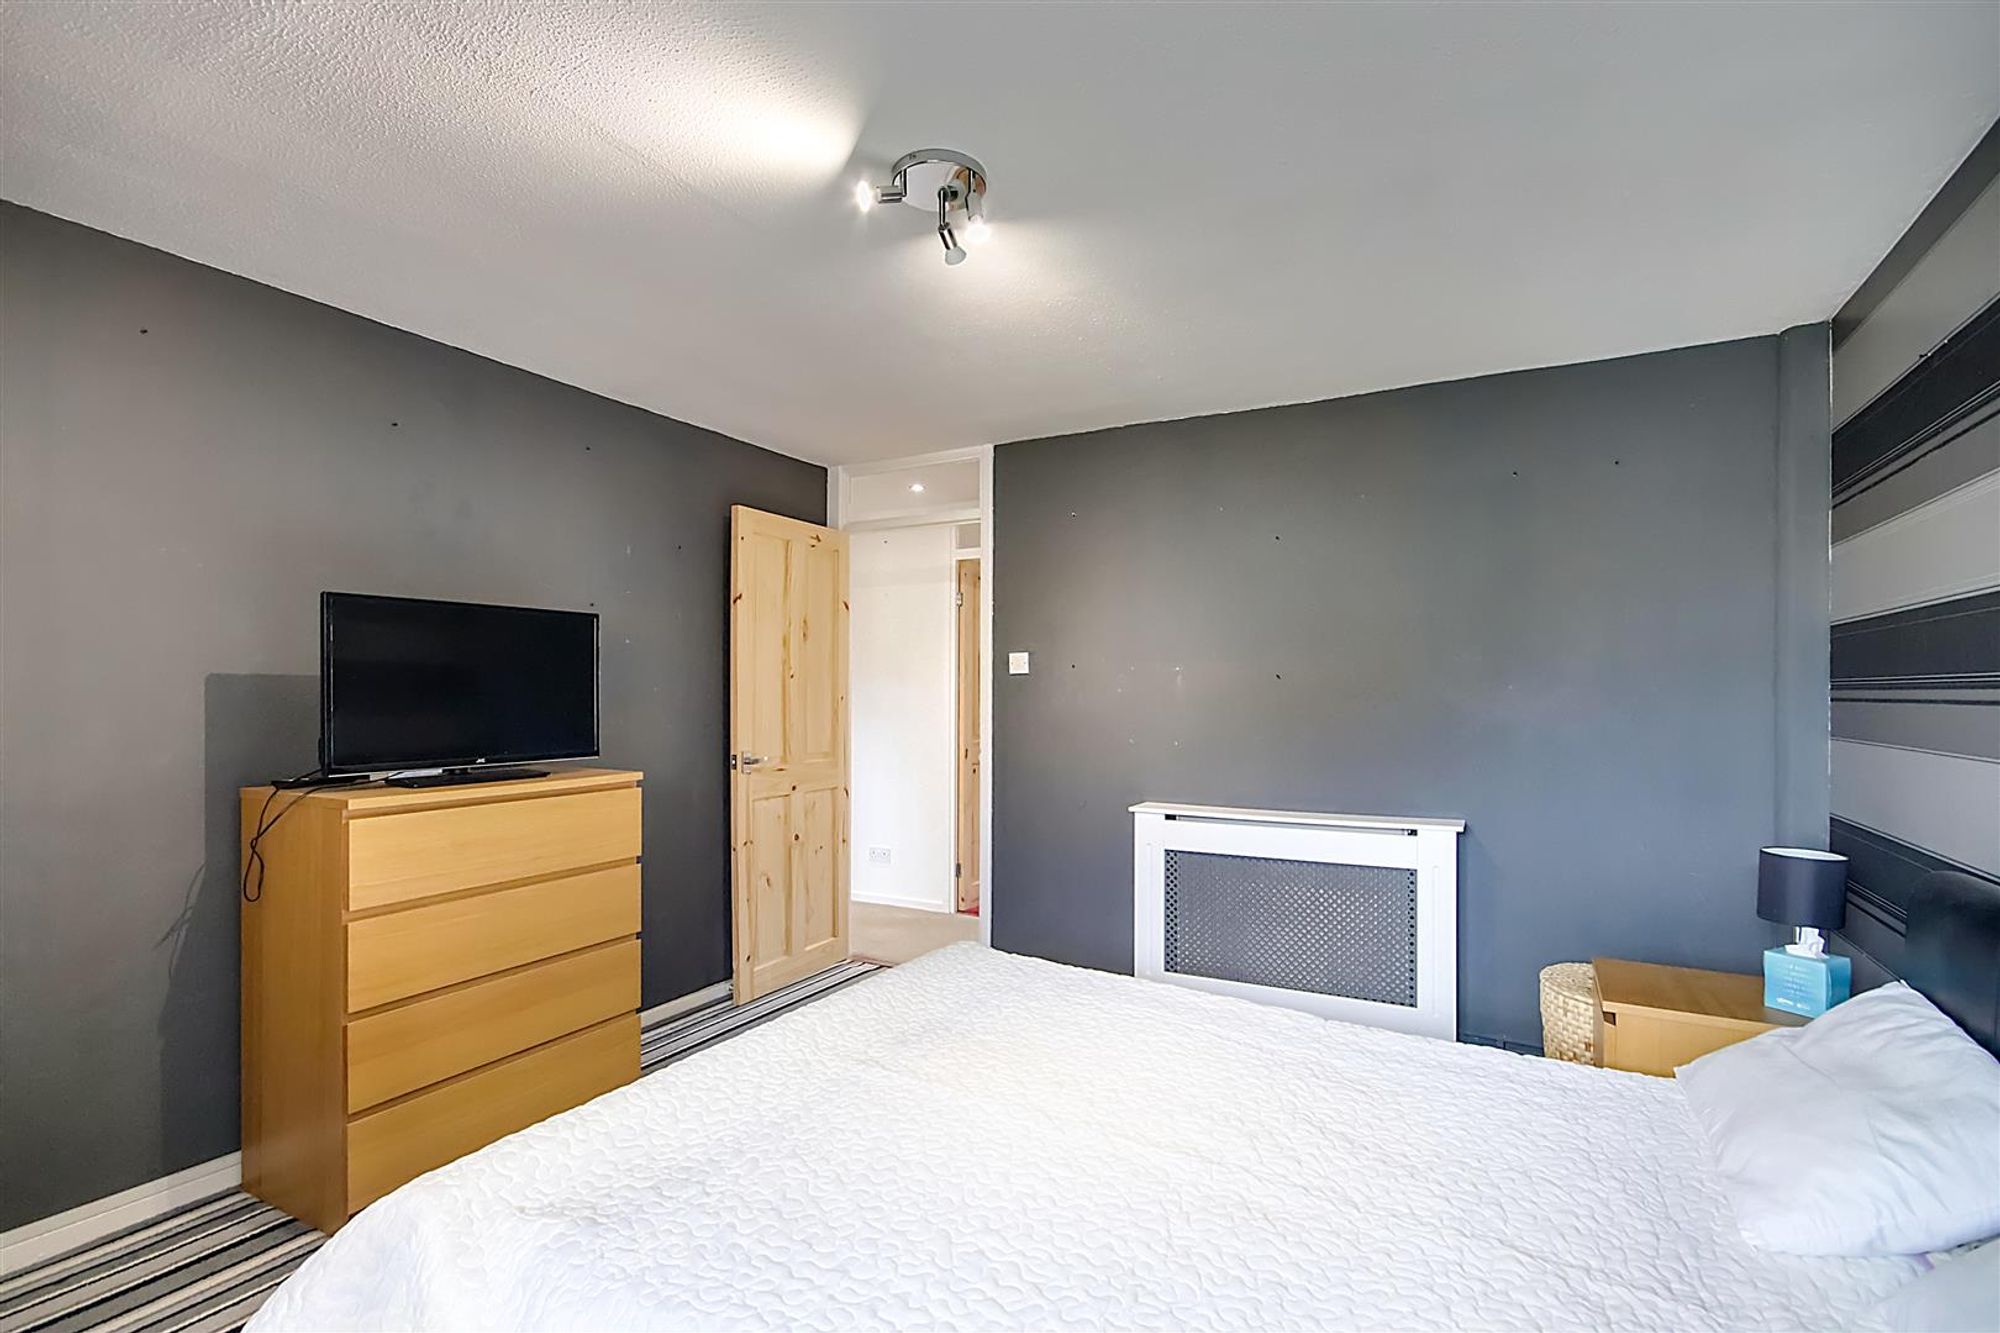
Bedroom Two
Dimensions: 3.89m x 3.58m (12'9 x 11'9). Carpeted floor, radiator, PVCU double glazed window, various power points, textured ceiling.
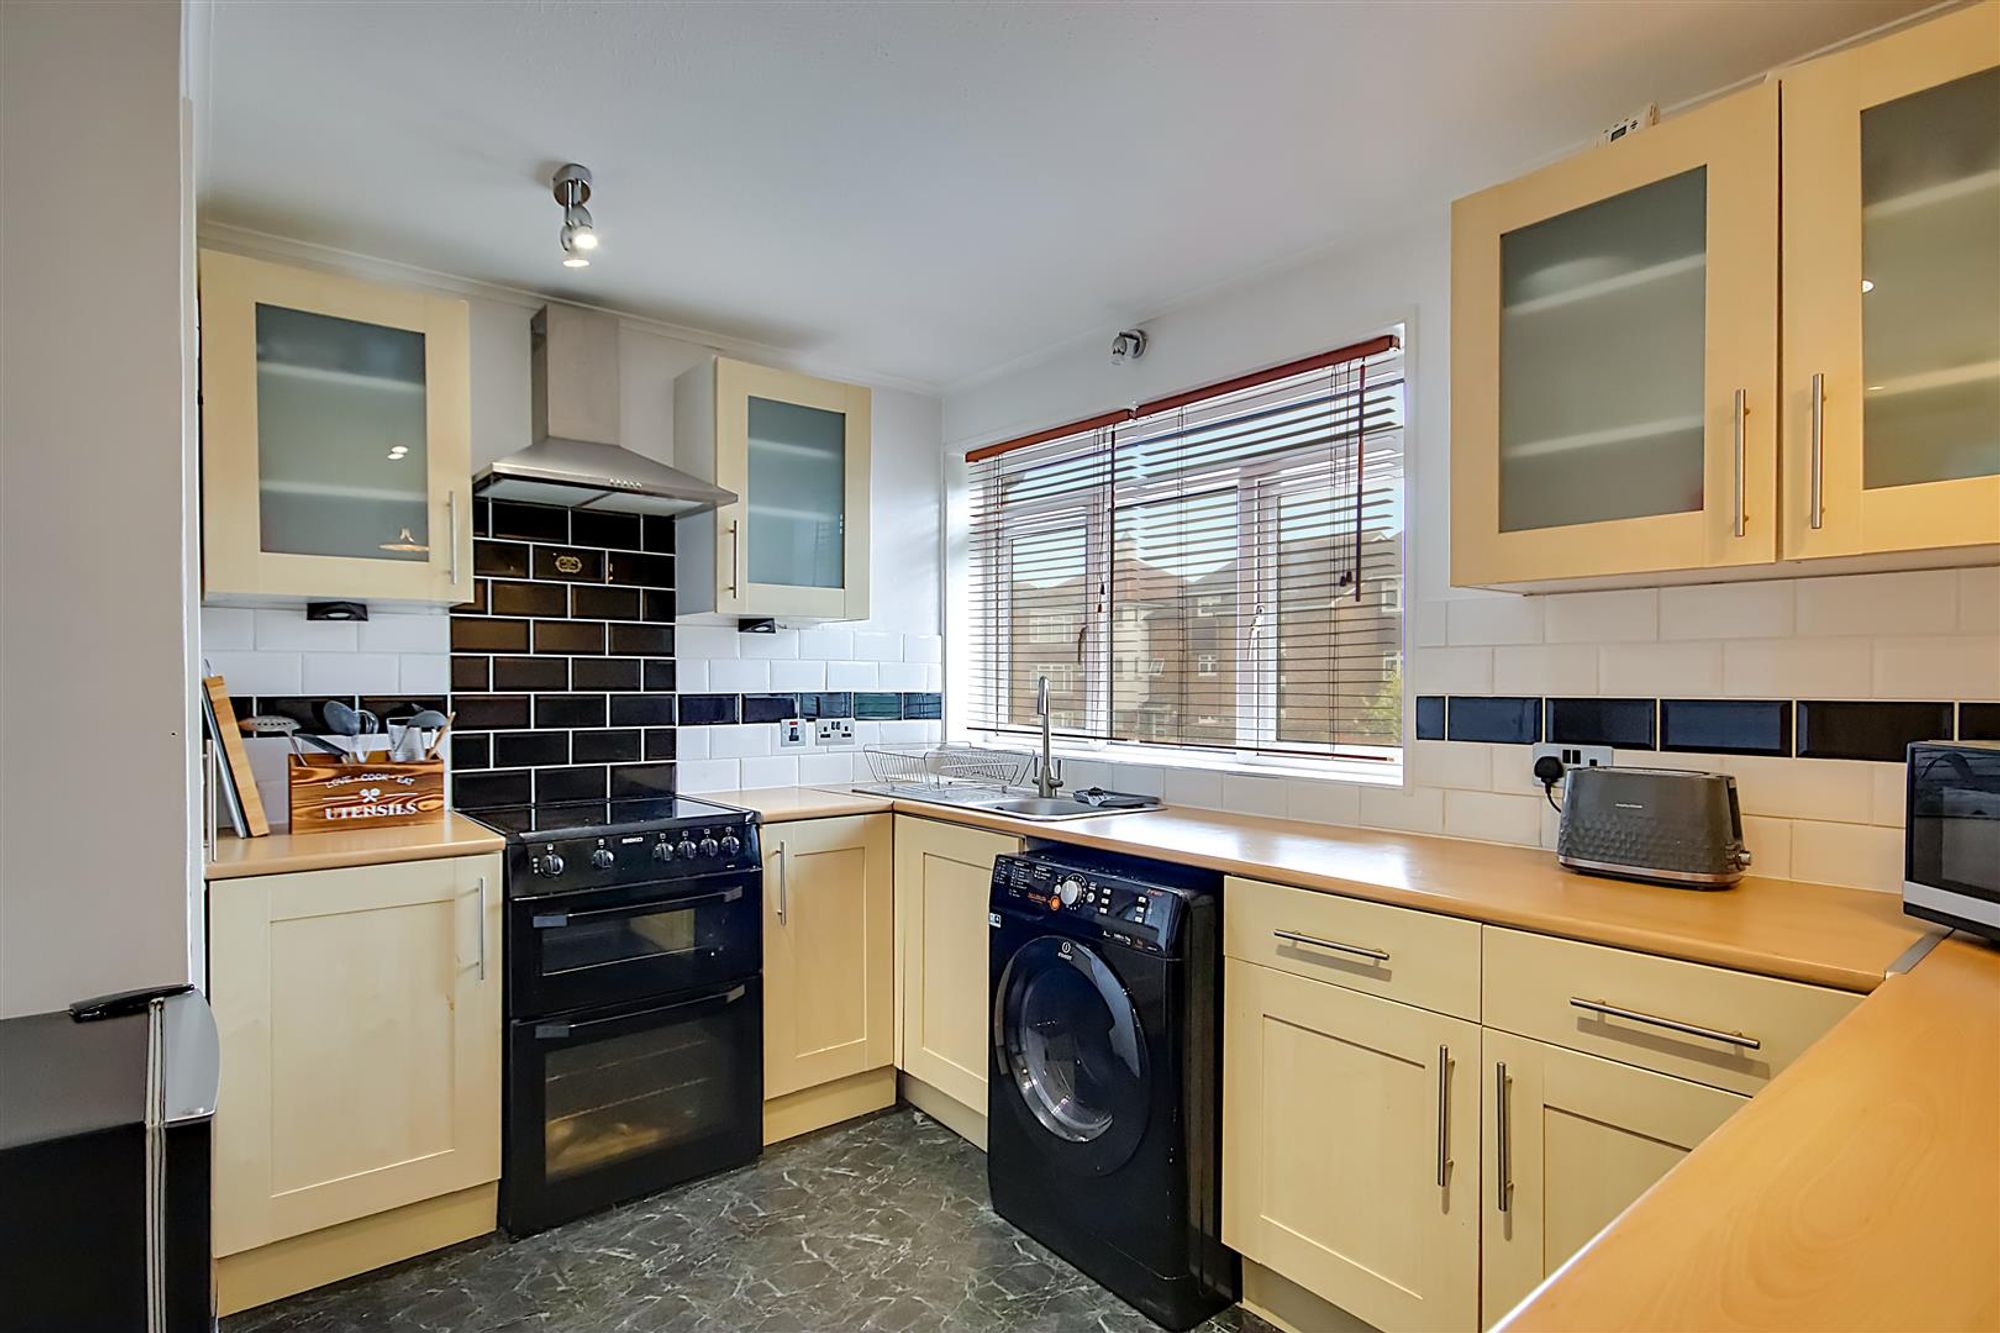
Fitted Kitchen
Dimensions: 3.33m x 2.67m (10'11 x 8'9). Vinyl flooring, roll edge laminate work surfaces with cupboards below & matching eye level cupboards, oven with extractor fan above, washing machine, inset stainless steel single drainer sink unit with mixer tap, breakfast bar area with seating for two, space for free-standing fridge freezer, space for undercounter separate fridge freezer, fitted storage cupboard housing Worcester Bosch combination boiler having shelving below.
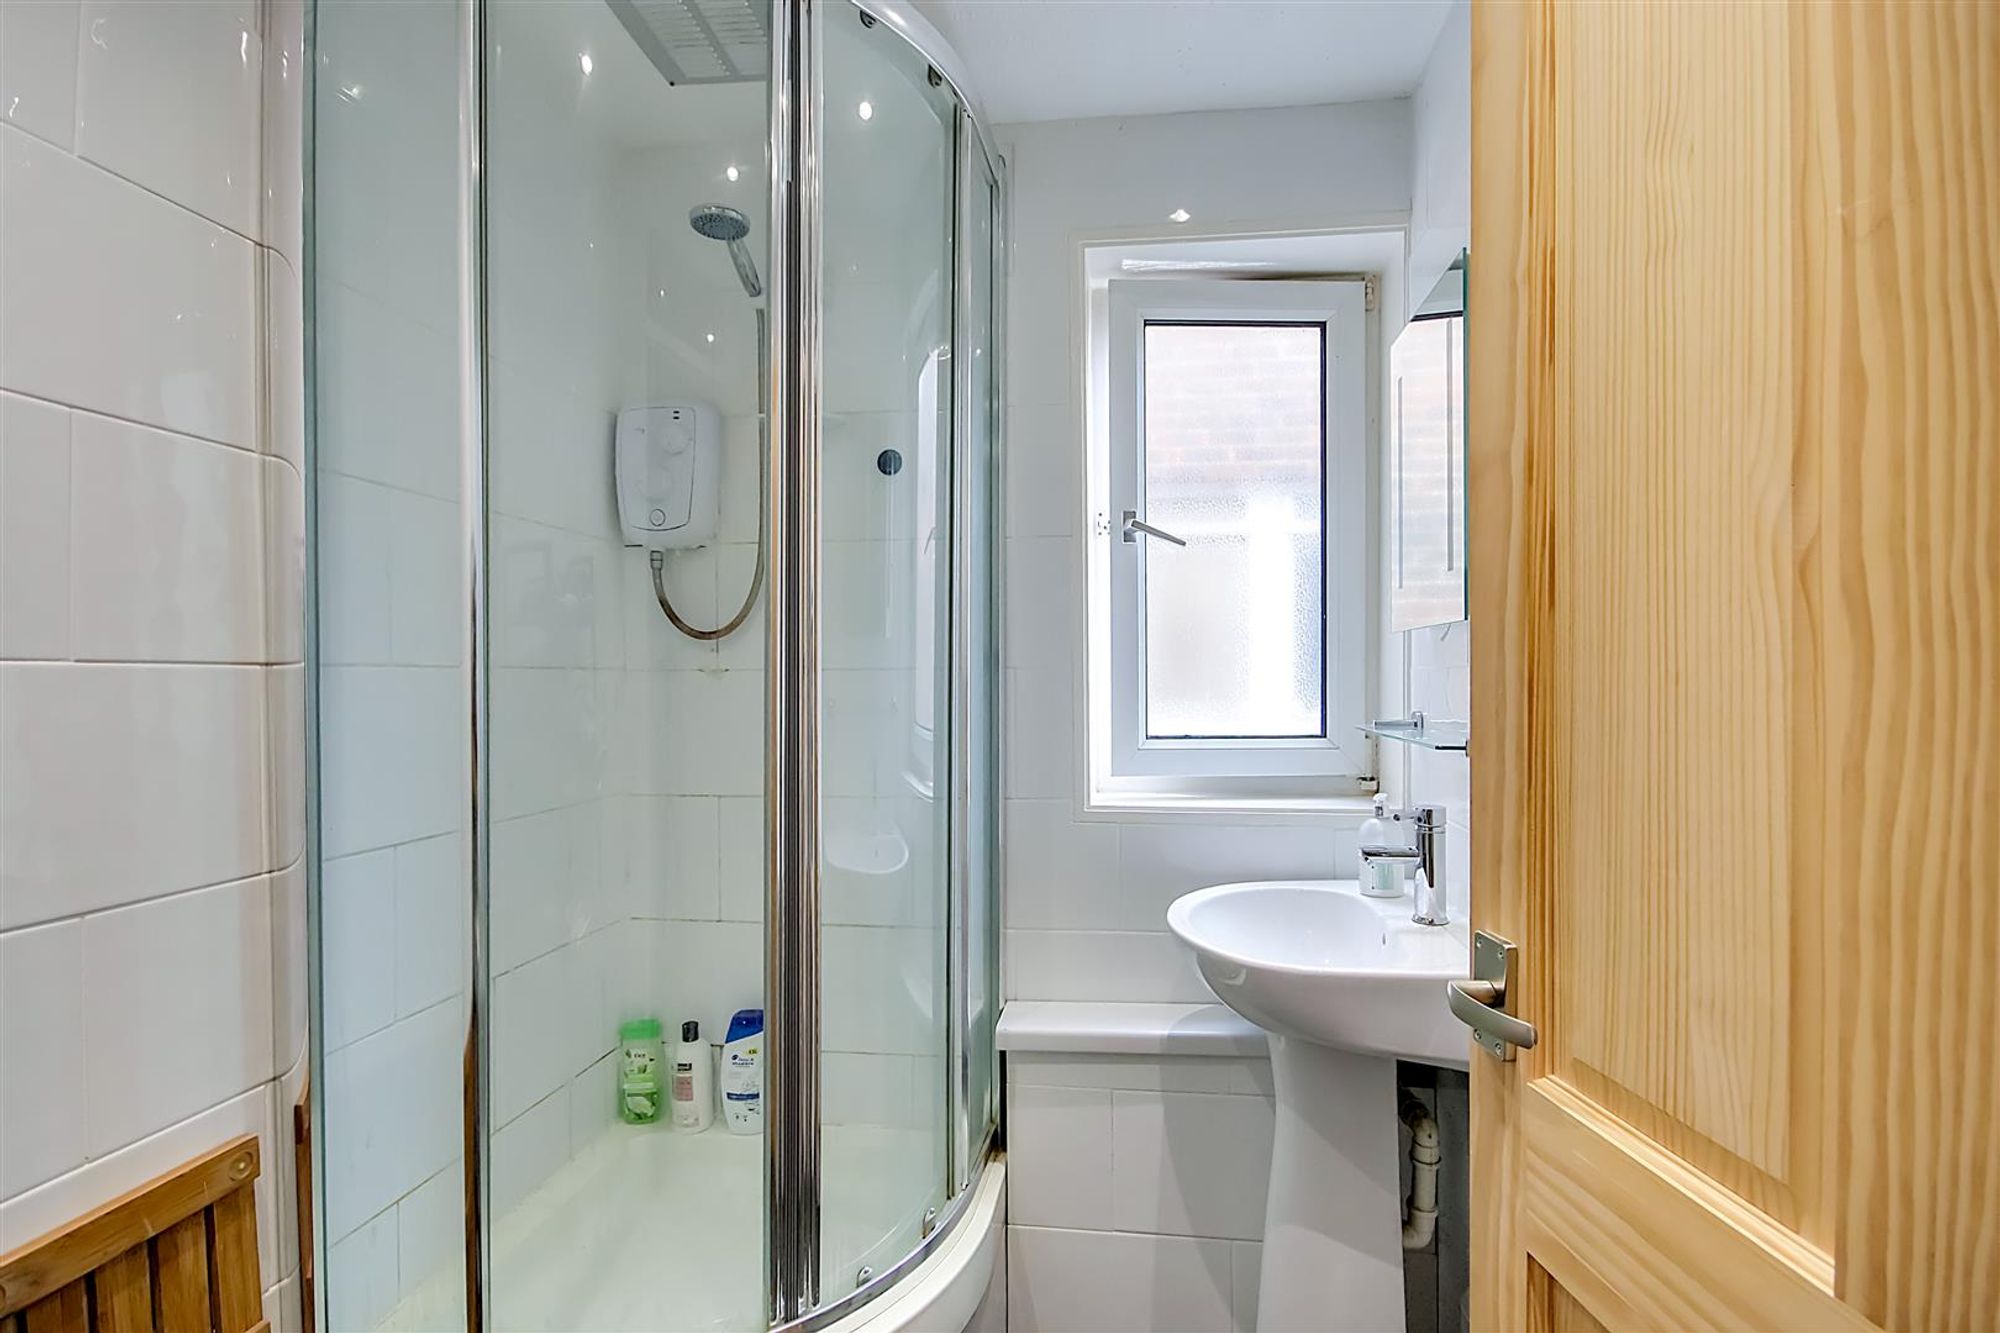
Shower Room
Dimensions: 1.93m x 1.55m (6'4 x 5'1). Vinyl flooring, fitted shower cubicle having an integrated electric shower, pedestal hand wash basin with mixer tap, ladder style heated towel rail, PVCU double glazed window.
Separate WC
Dimensions: 1.93m x 0.81m (6'4 x 2'8). Vinyl flooring, low flush WC, PVCU double glazed window.
Externally
Communal Grounds
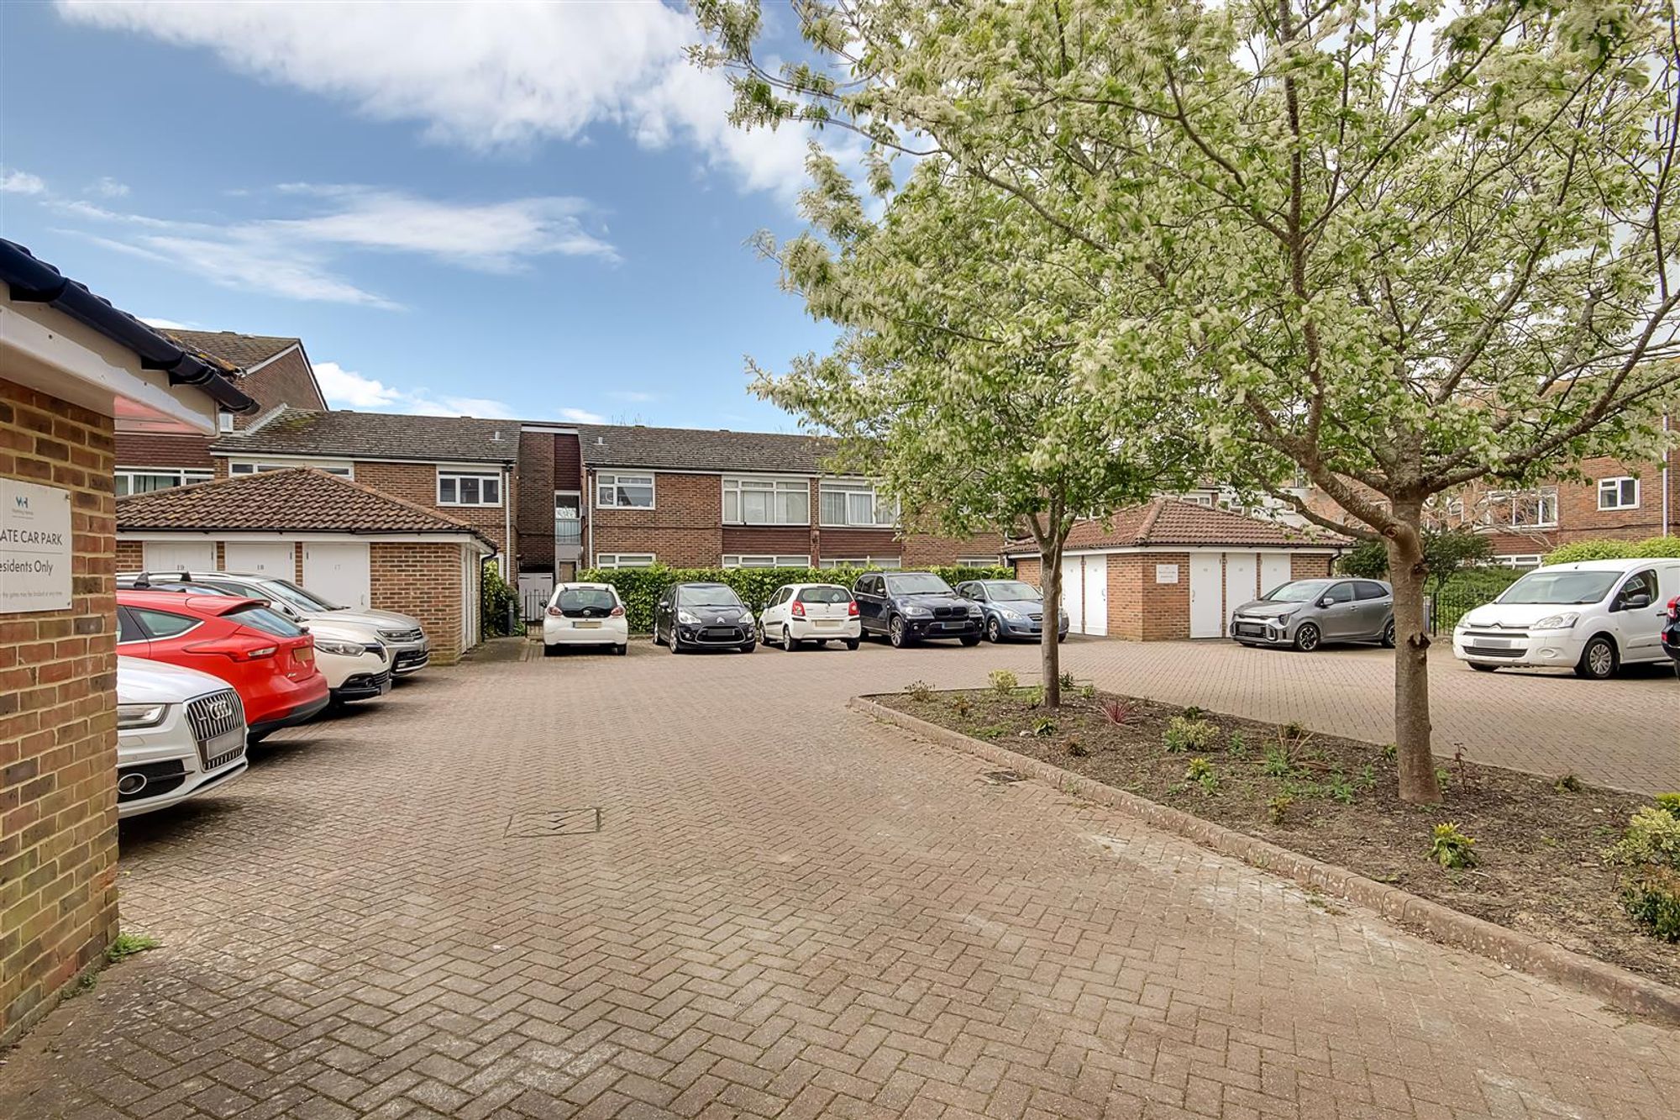
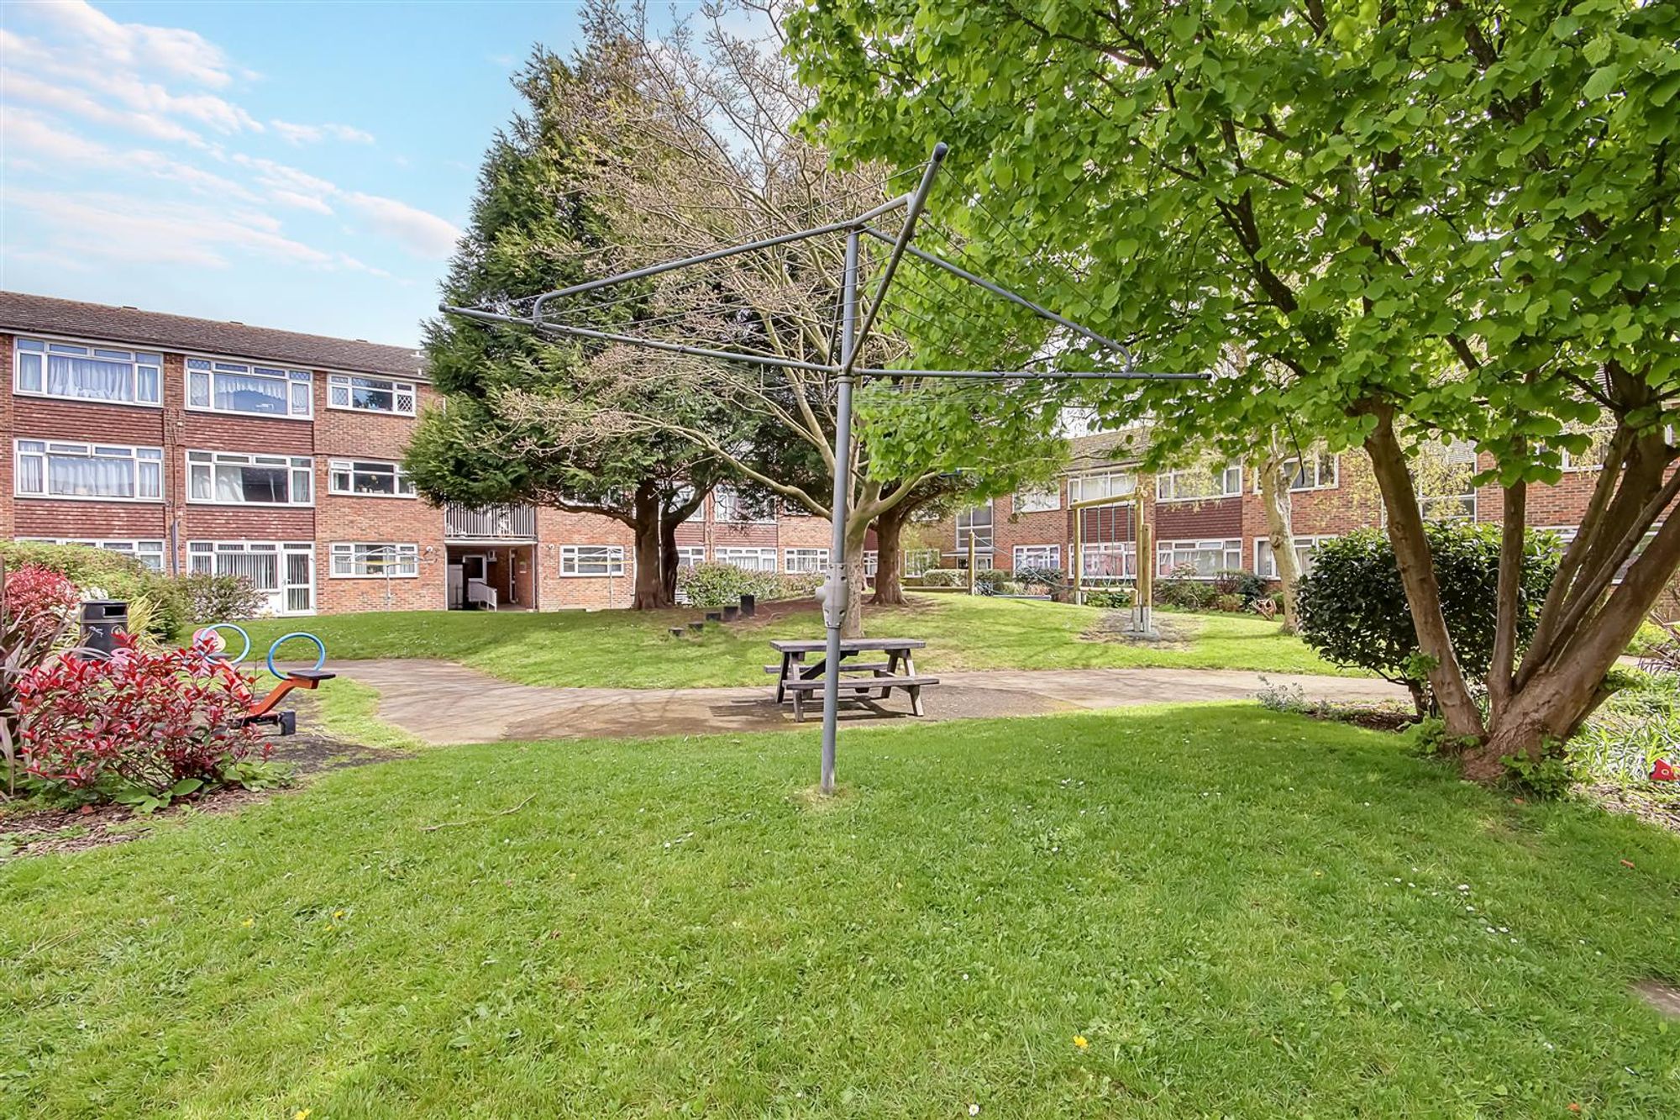
Various lawned areas, non-allocated first come first serve parking also available.
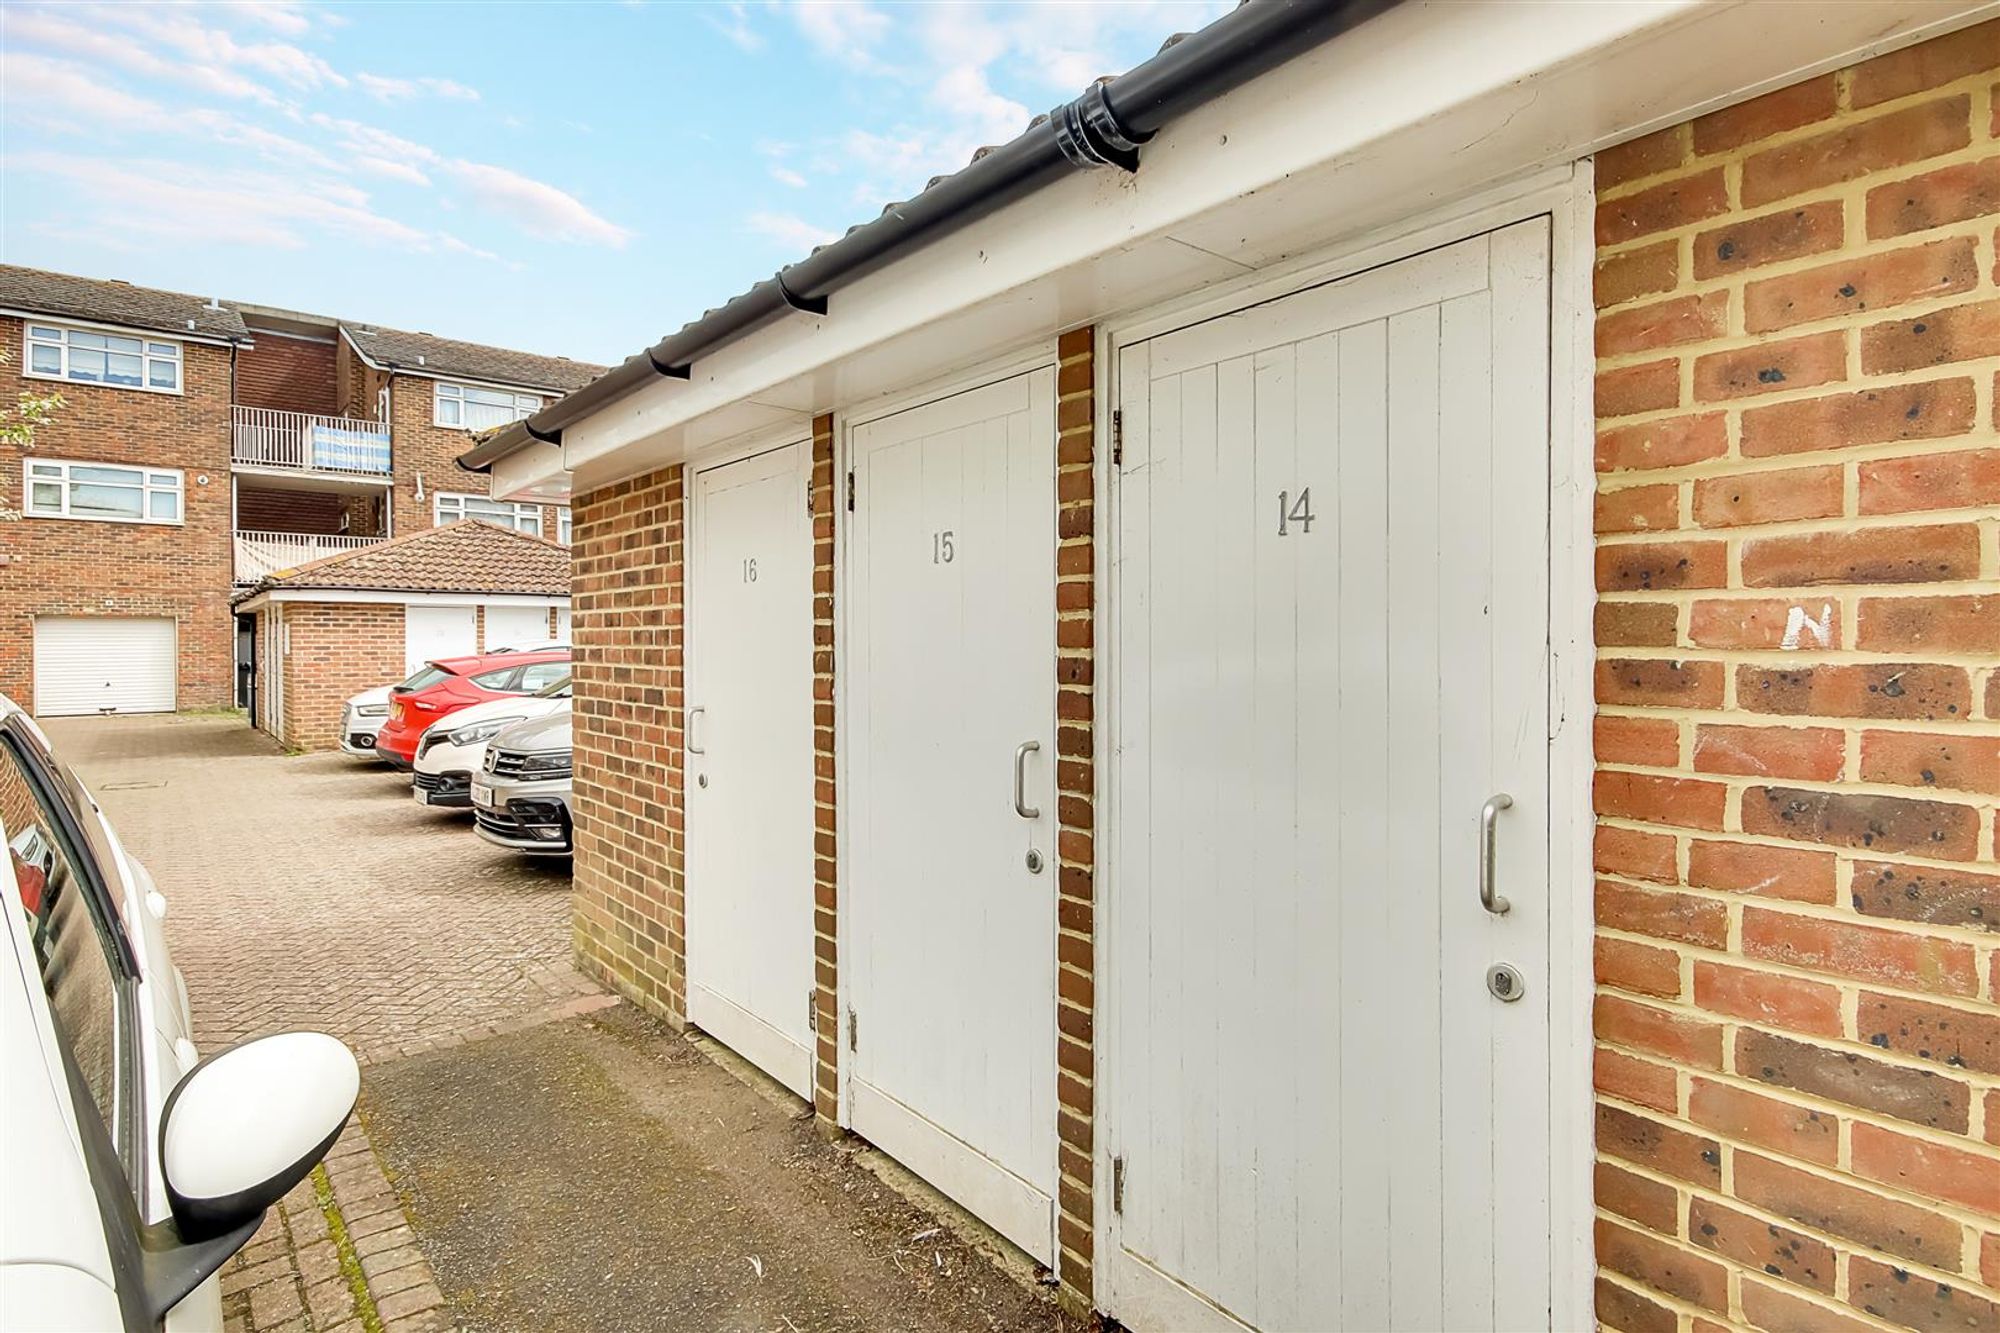
External Storage Cupboard
Allocated external storage cupboard.
Lease Information
Lease Length: 81 Years Service Charge: £195.63 Per Quarter (Includes Ground Rent)
Council Tax
Band A