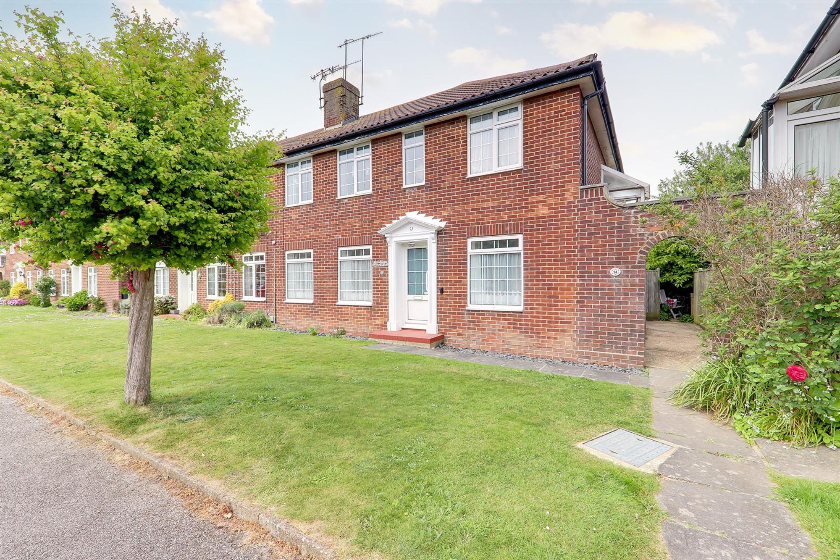
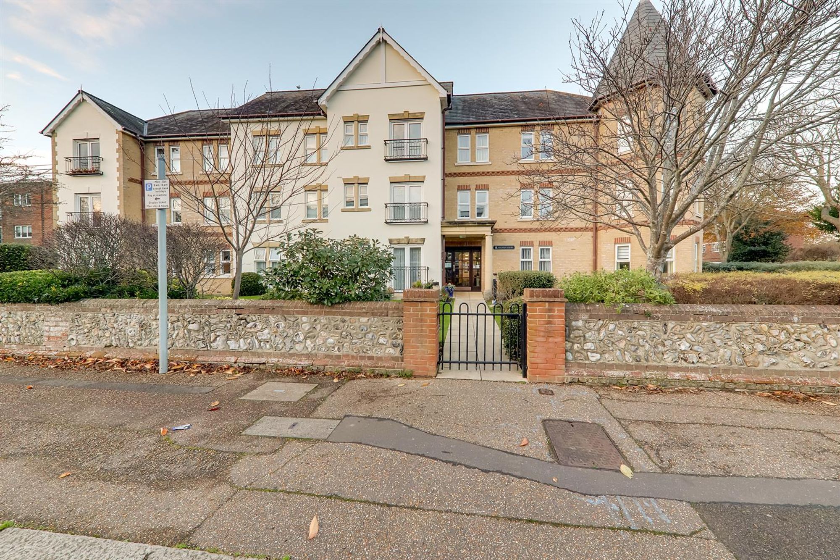
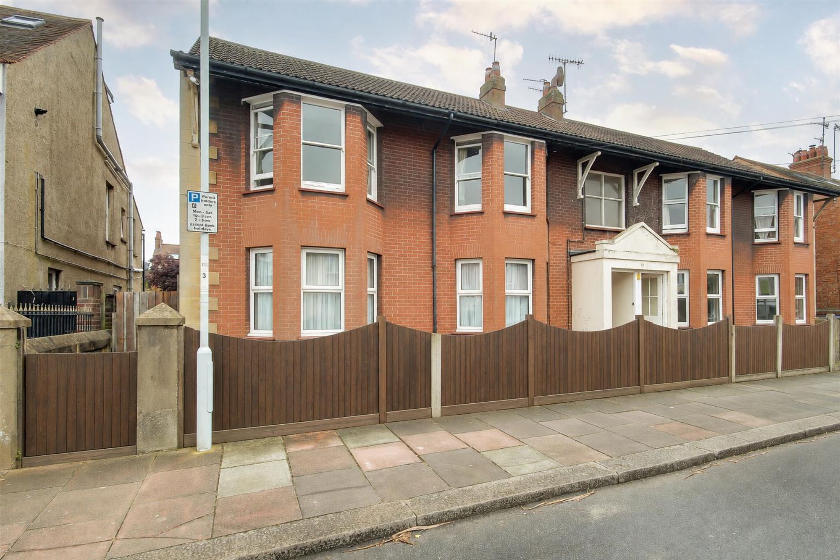
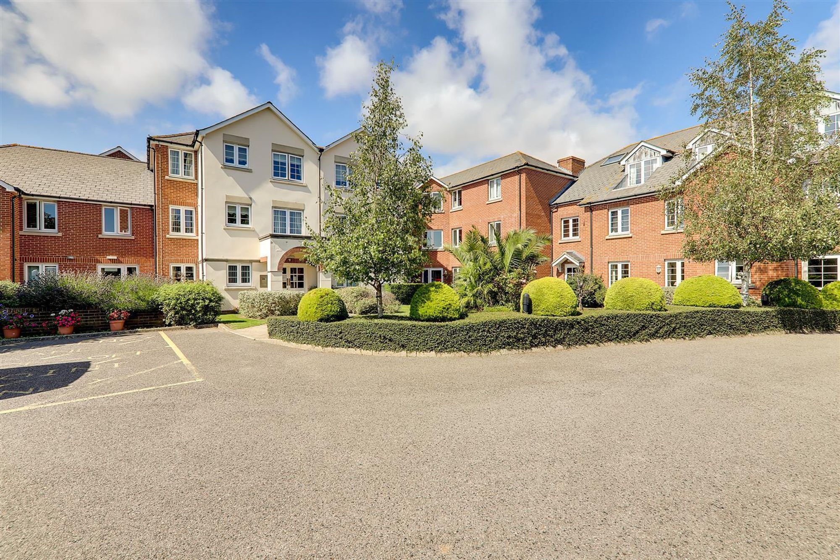
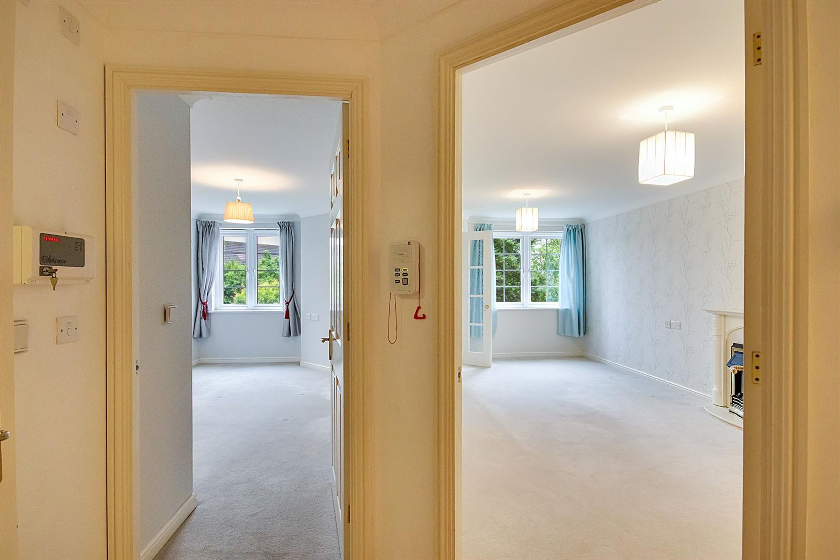
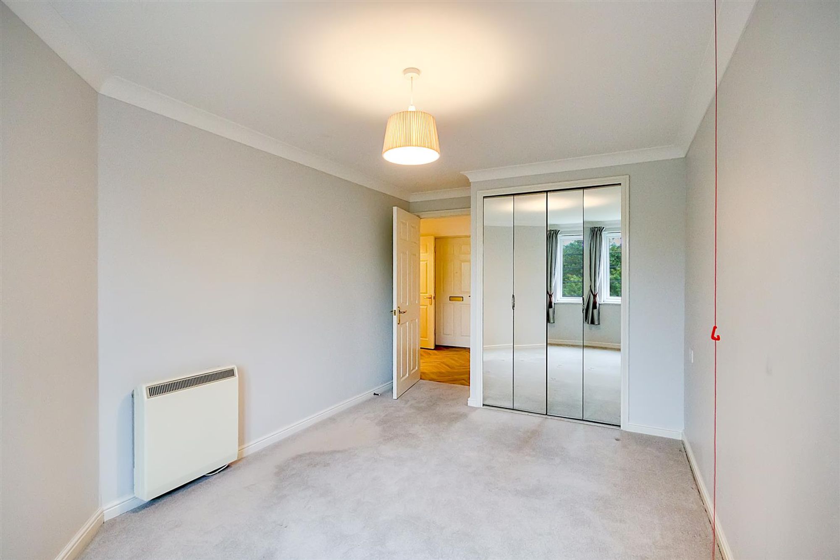
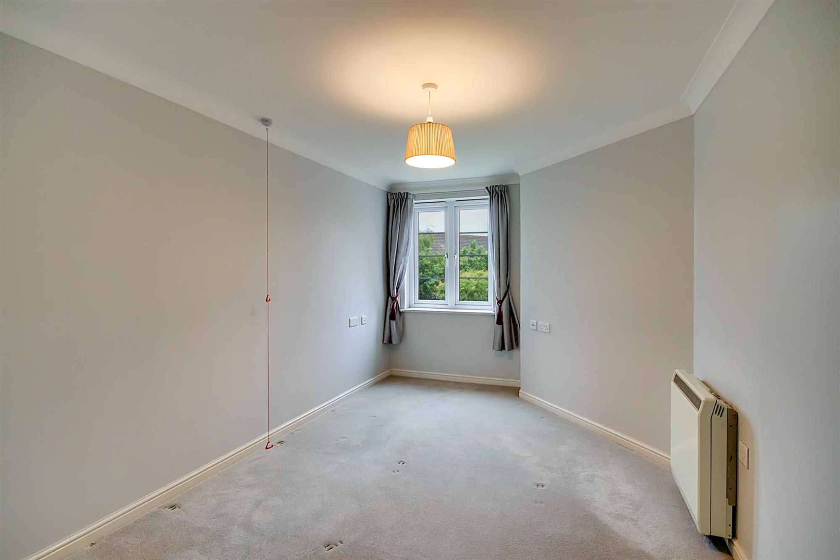
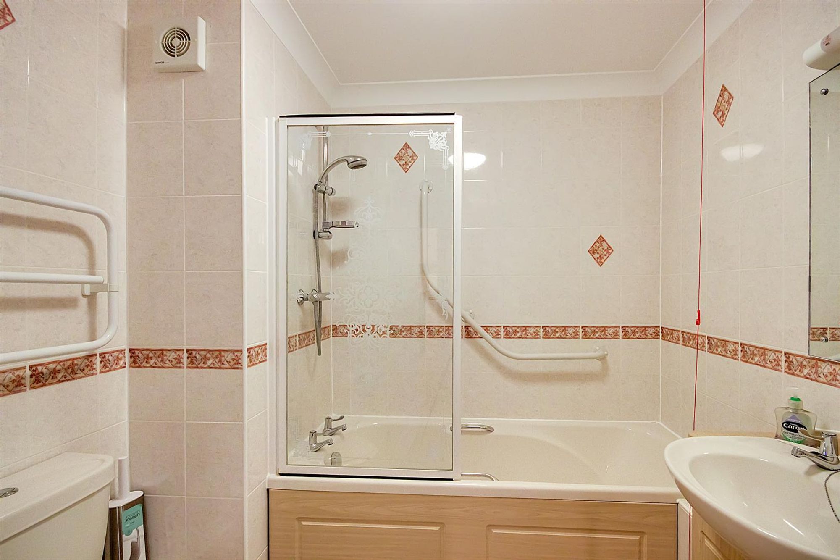
A one double bedroom forming part of a sought after development within the catchment area of Broadwater and close to local shops and amenities. The accommodation consists of a communal hallway, reception hall, lounge/dining room, kitchen, bedroom, bathroom/w.c, communal lounge, kitchen and laundry room, residents non allocated parking spaces, communal grounds and gardens.
Communal Hallway
Accessed via glazed communal doors with security entryphone system. Stairs or passenger lift to first floor landing. Private door to flat.
Reception Hall
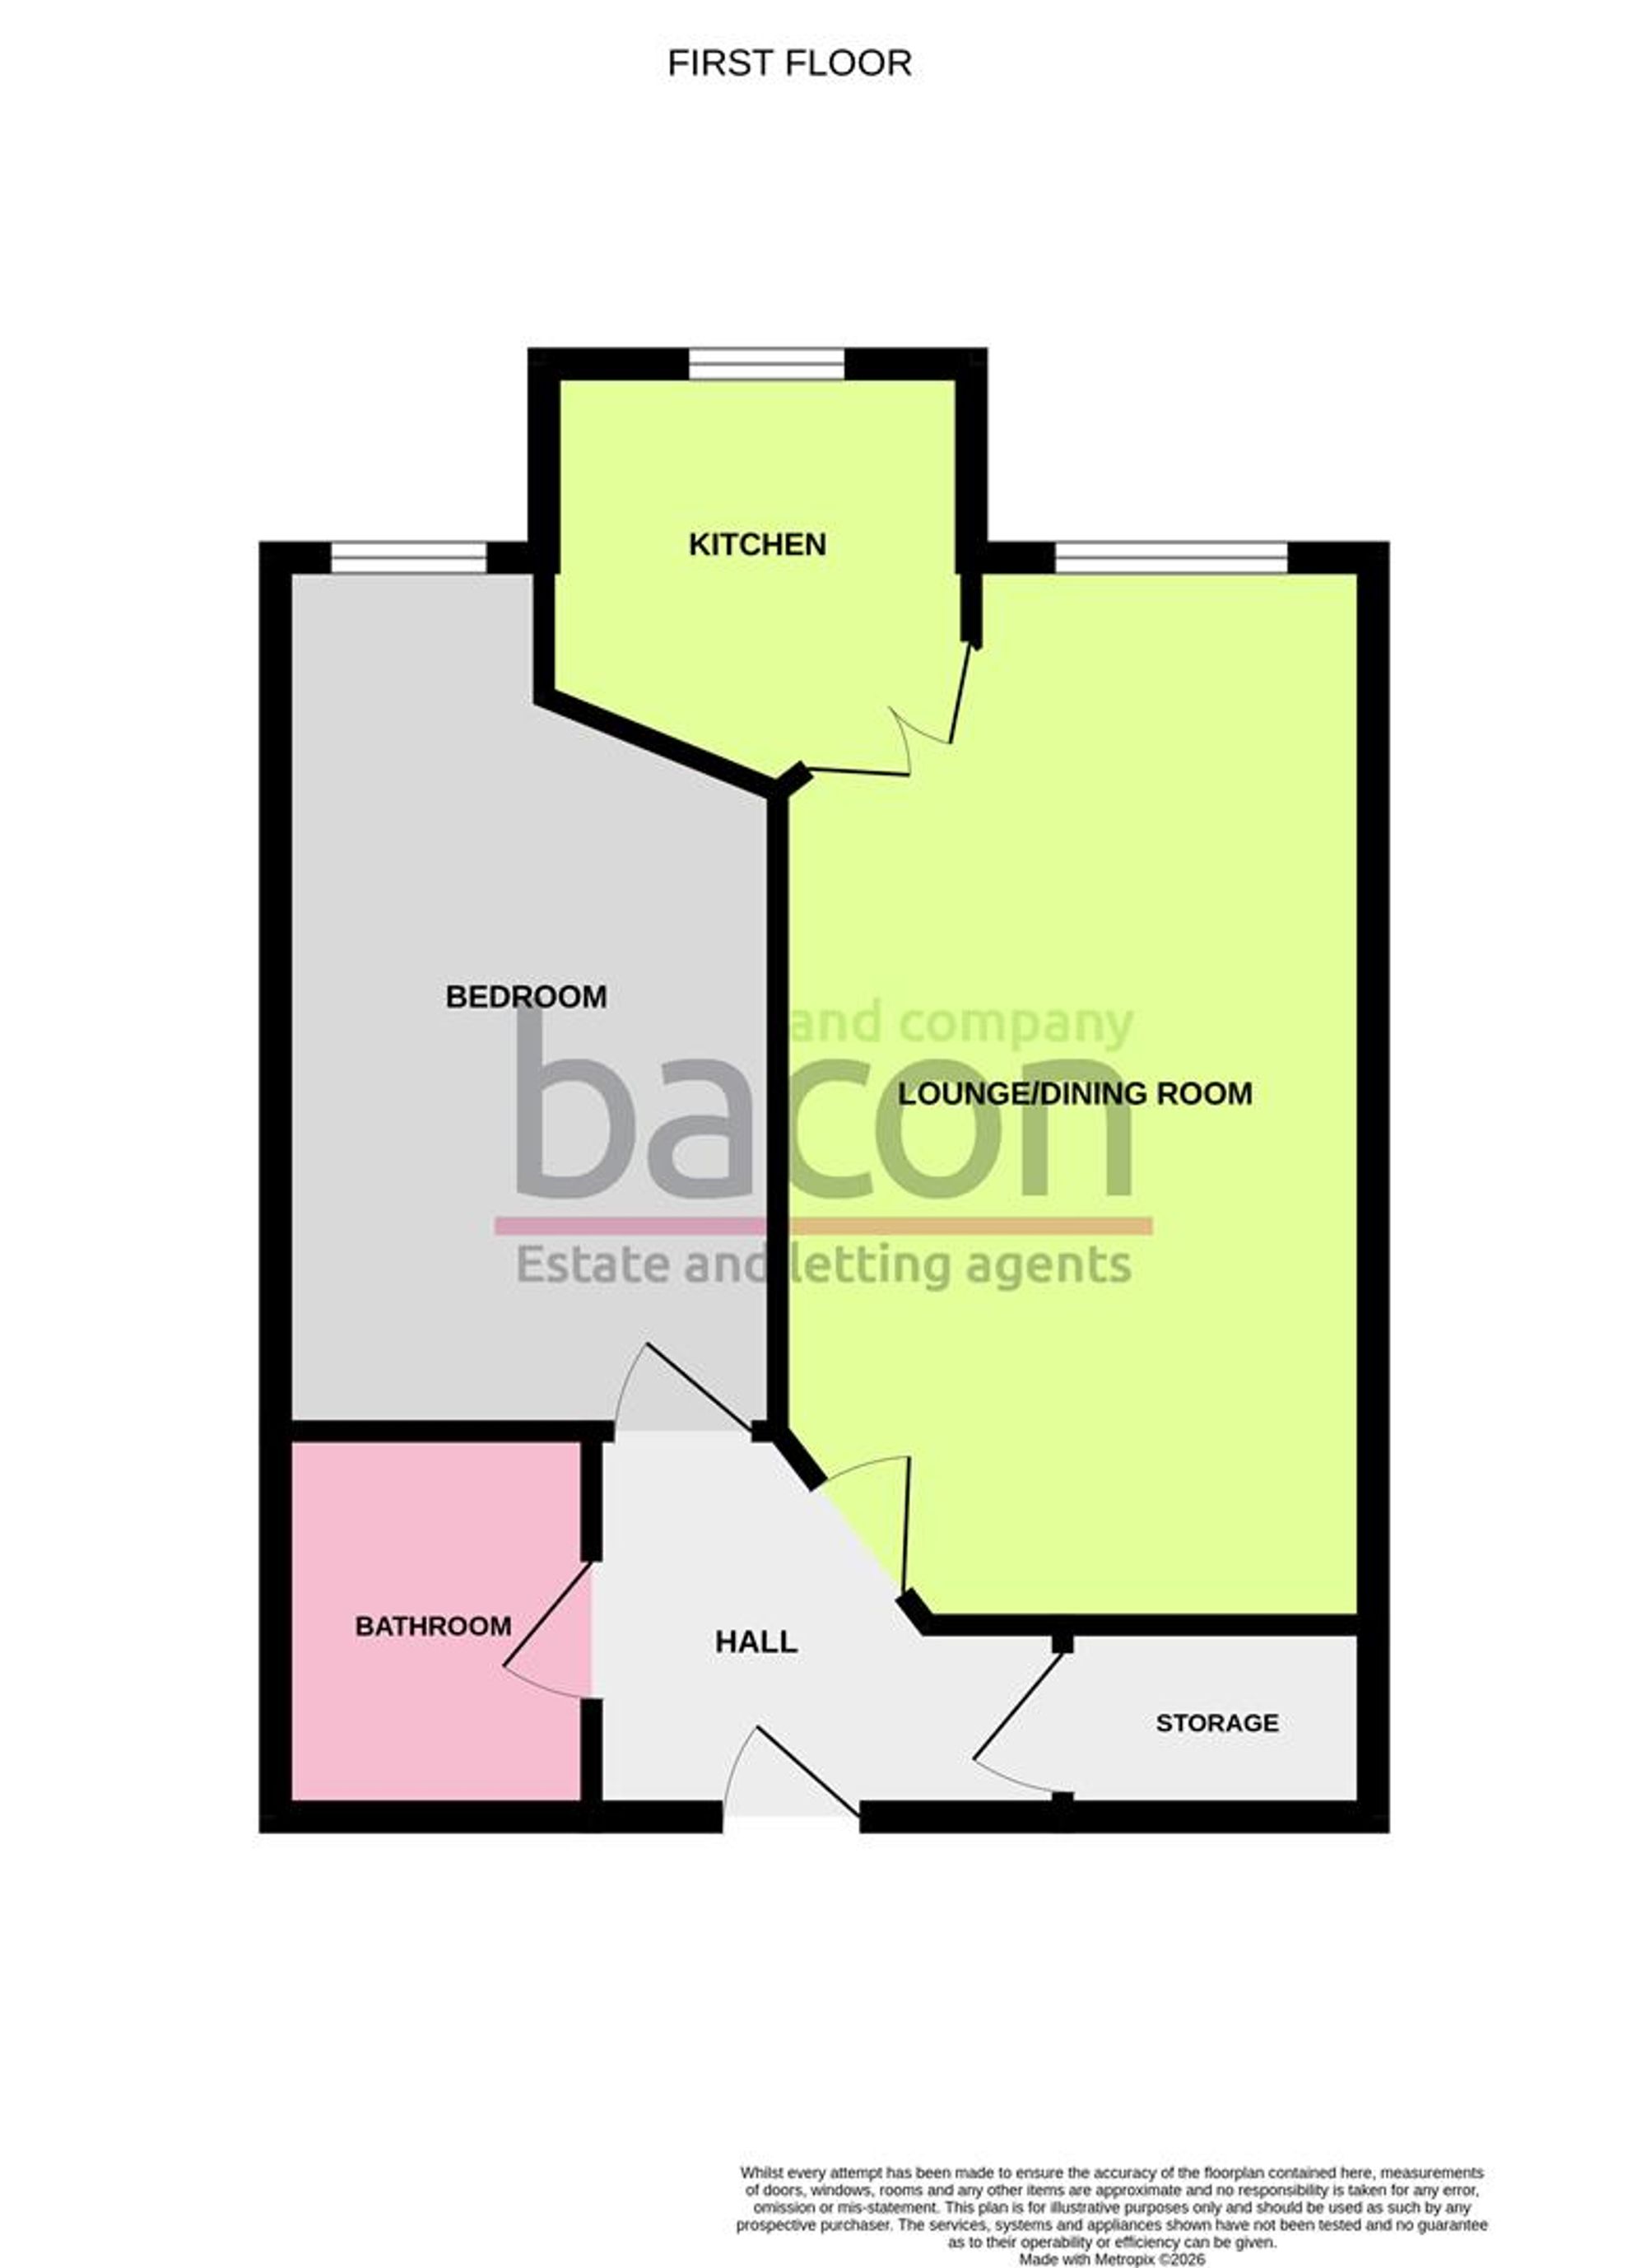
Security entryphone system. Walk in storage cupboard with water tank and electric meters. Wood effect vinyl flooring. Levelled and coved ceiling.
Lounge/Dining Room
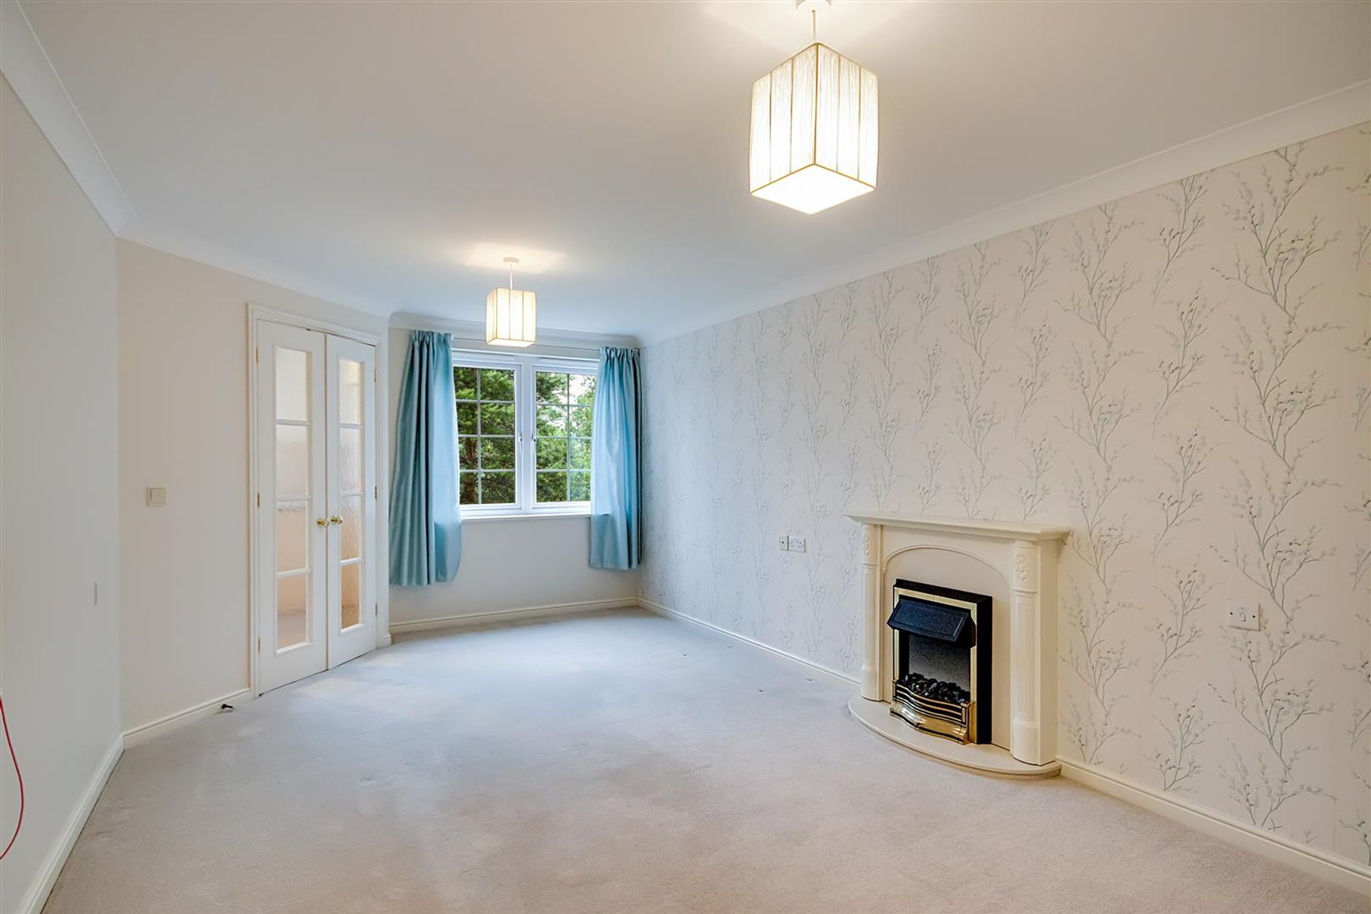
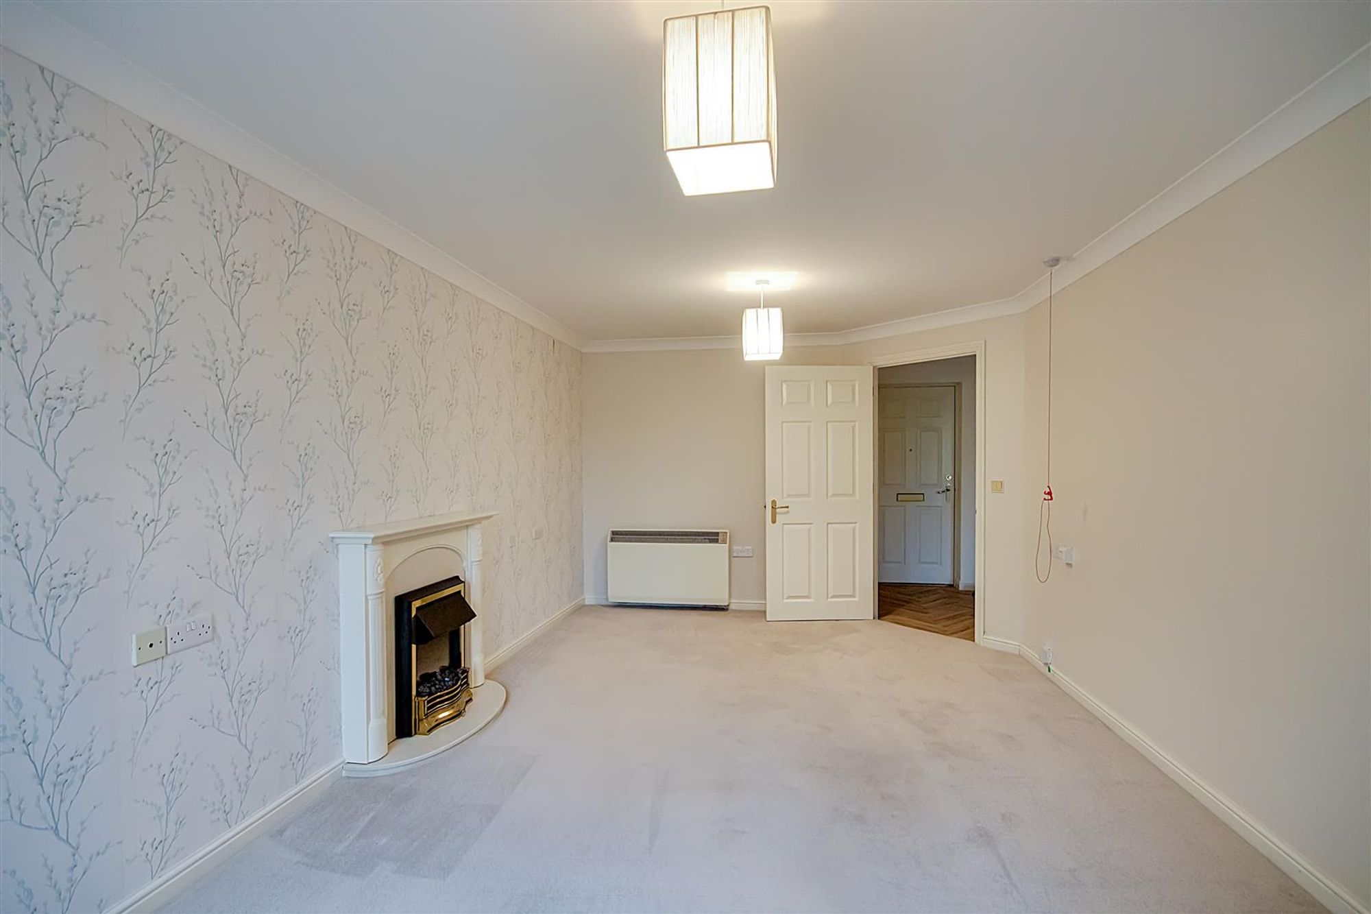
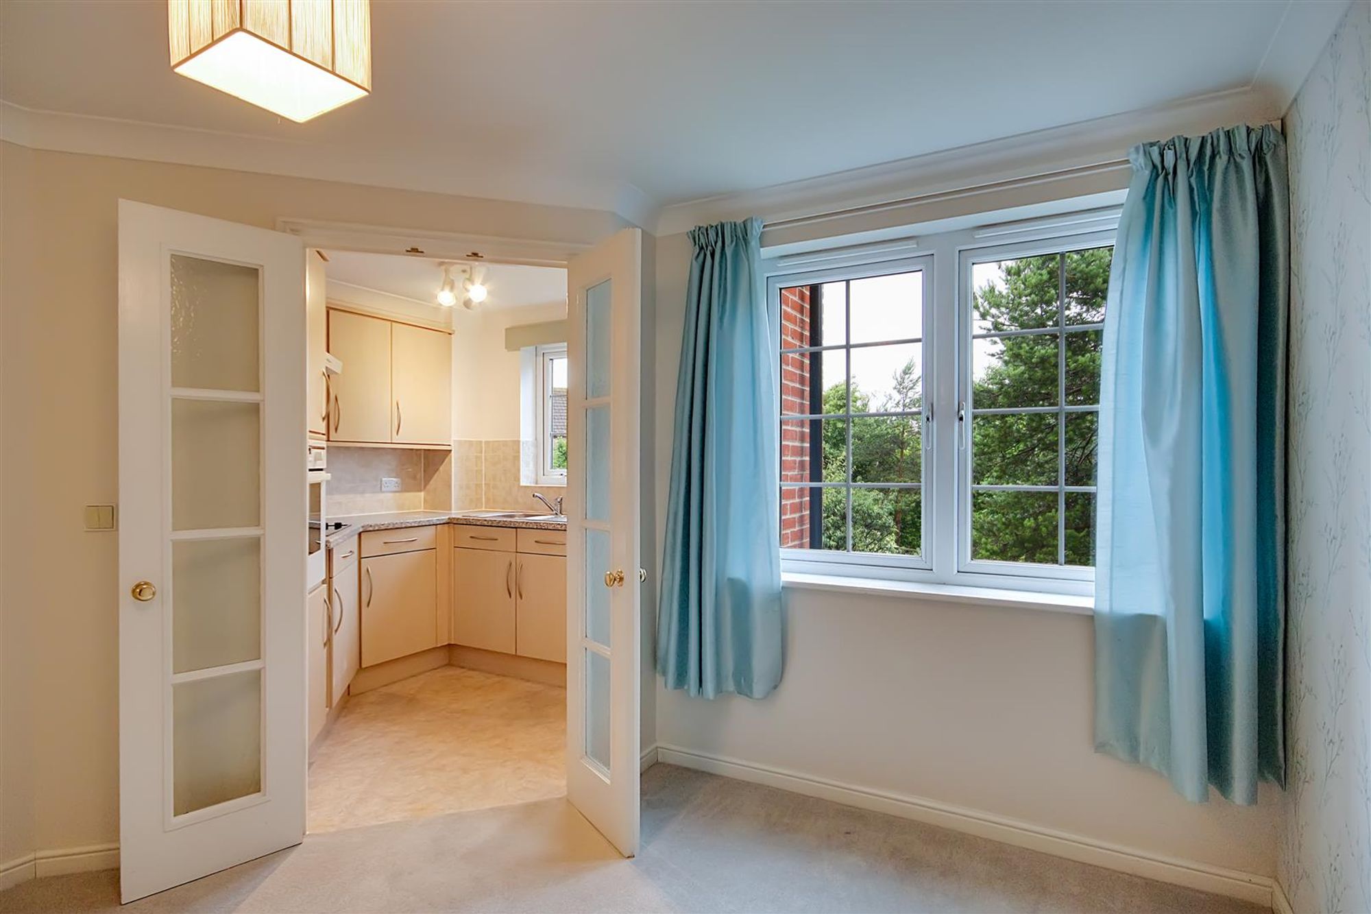
Dimensions: 5.84m x 3.25m (19'2 x 10'8). Double glazed windows overlooking the communal gardens. Fireplace having an inset fire set on a raised hearth with matching surround and mantle over. Electric heater. Warden pull cord. Levelled and coved ceiling.
Kitchen
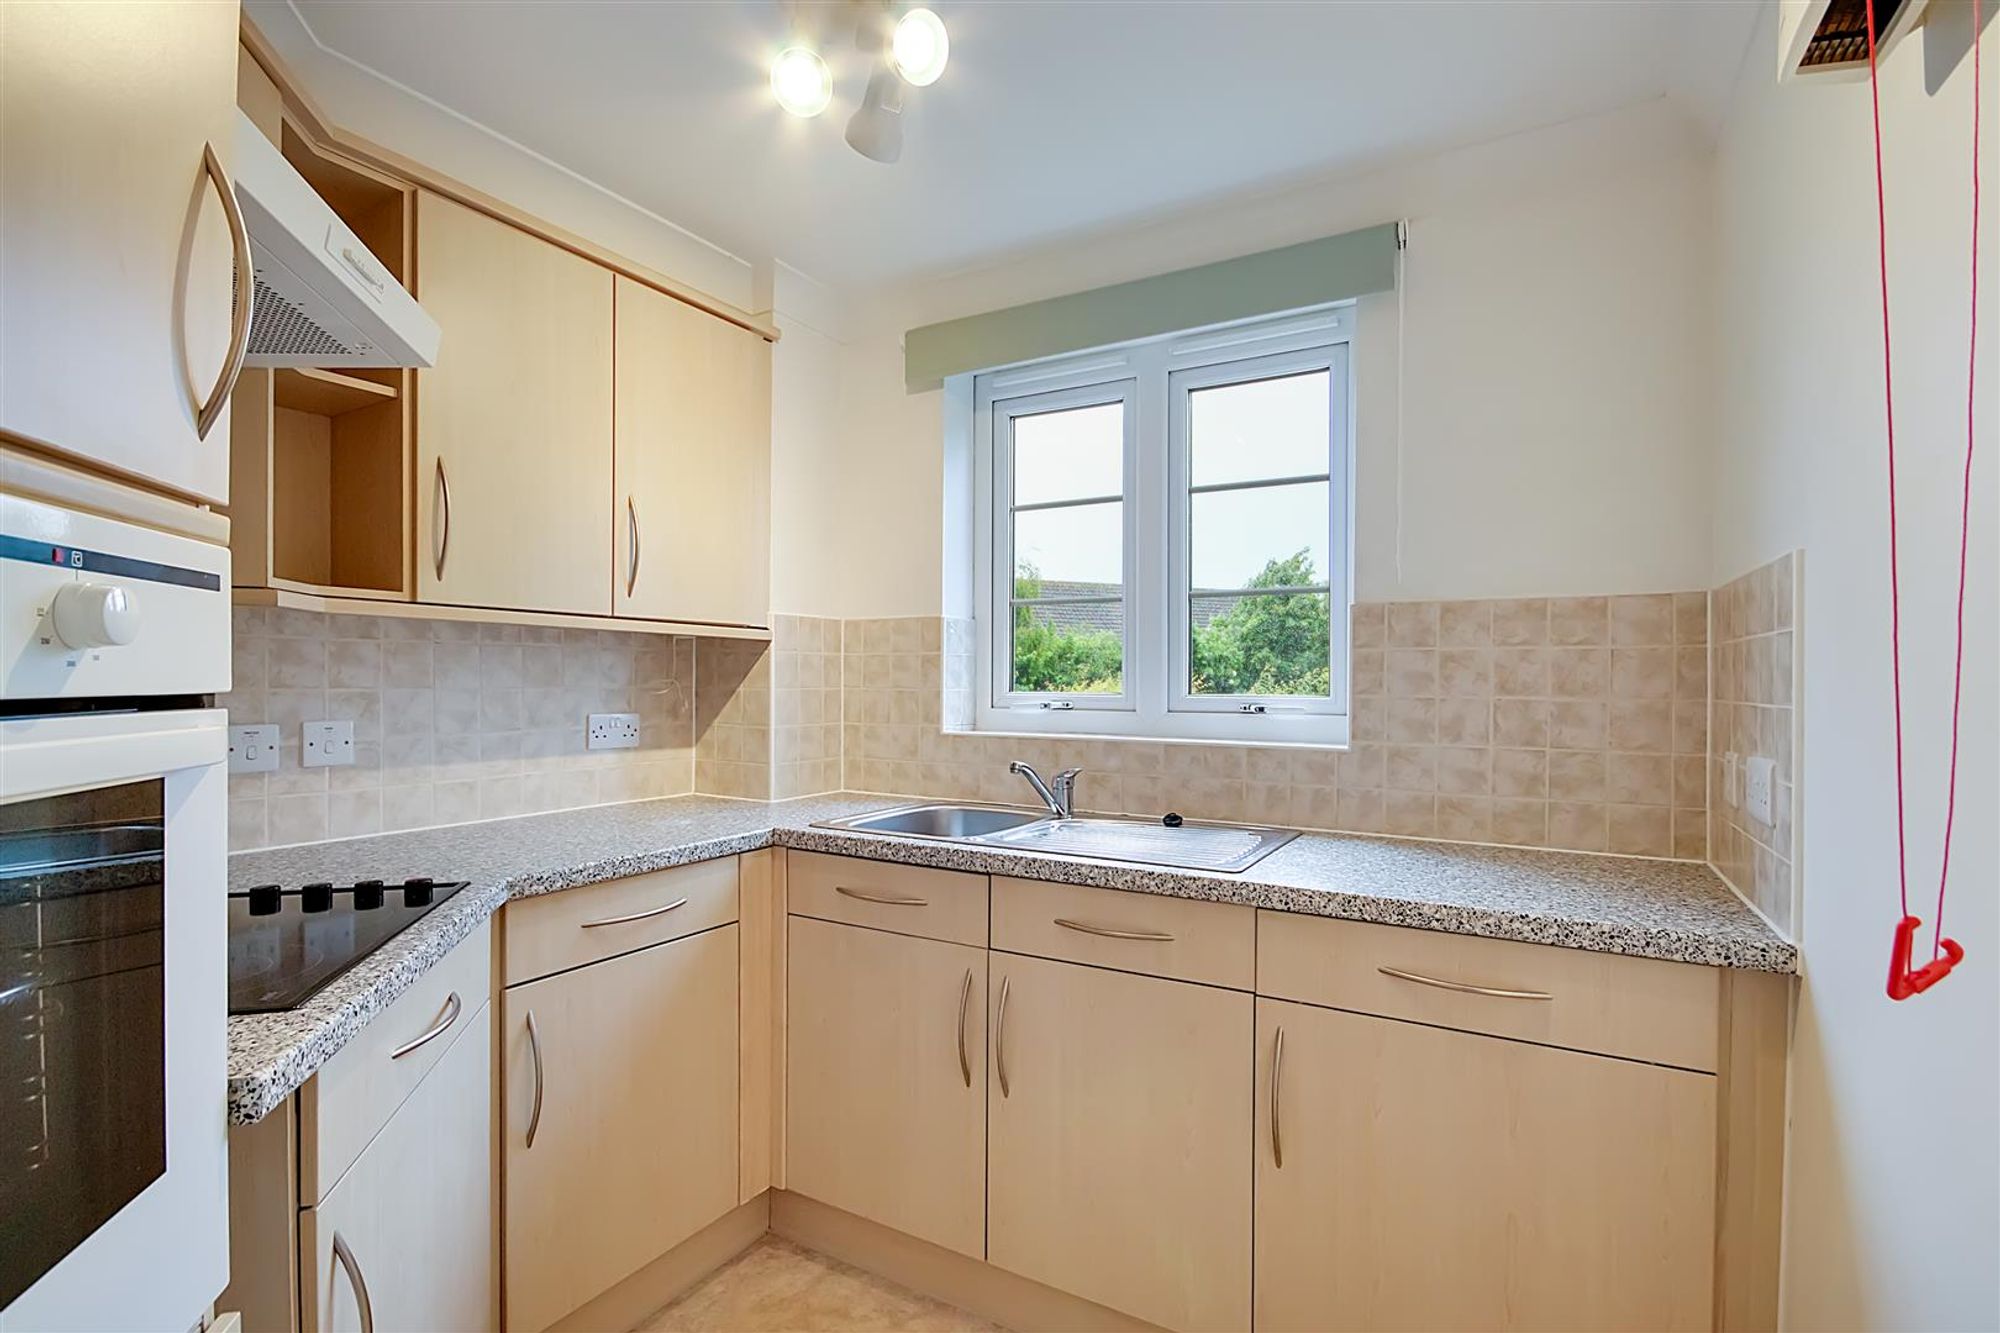
Dimensions: 2.54m max x 2.34m max (8'4 max x 7'8 max). Fitted suite comprising of a single drainer sink unit with mixer taps and storage cupboard below. Area of roll top work surface offering additional cupboards and drawers under. Matching shelved wall units. Fitted oven and grill. Inset four ring hob with extractor hood over. Integrated fridge and freezer. Part tiled walls. Warden pull cord. Wall mounted electric heater. Levelled and coved ceiling. Double glazed window overlooking the communal gardens.
Double Bedroom
Dimensions: 4.78m x 2.79m (15'8 x 9'2). Double glazed windows overlooking the communal gardens. Fitted mirror fronted bedroom wardrobes. Electric heater Warden pull cord. Levelled and coved ceiling.
Bathroom/W.C
Dimensions: 2.11m x 1.73m (6'11 x 5'8). Fitted suite comprising of a panelled bath with twin hand grips and having shower unit and shower screen over. Wash hand basin with storage cupboard below, wall strip light and electric shaver point over. Push button w.c. Electric heated towel rail. Extractor fan. Warden pull cord. Wood effect vinyl flooring. Wall mounted electric heater. Tiled walls. Levelled and coved ceiling.
Communal Facilities
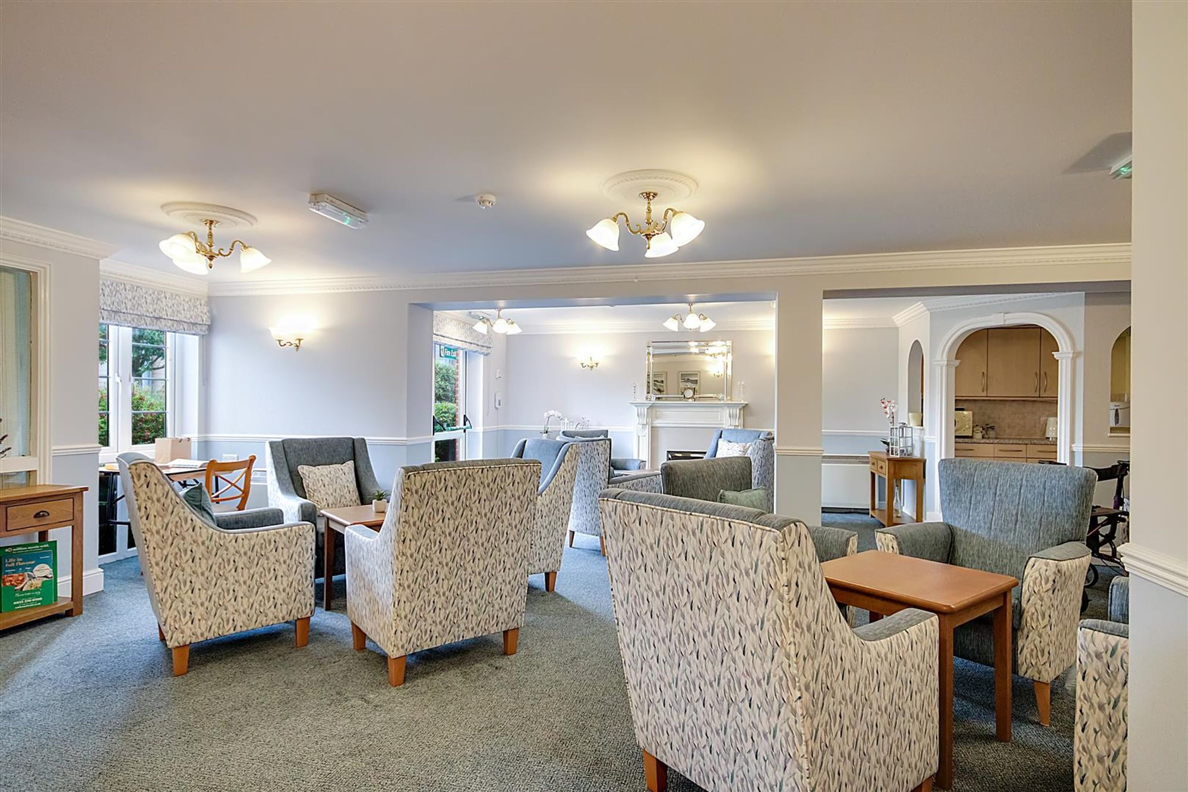
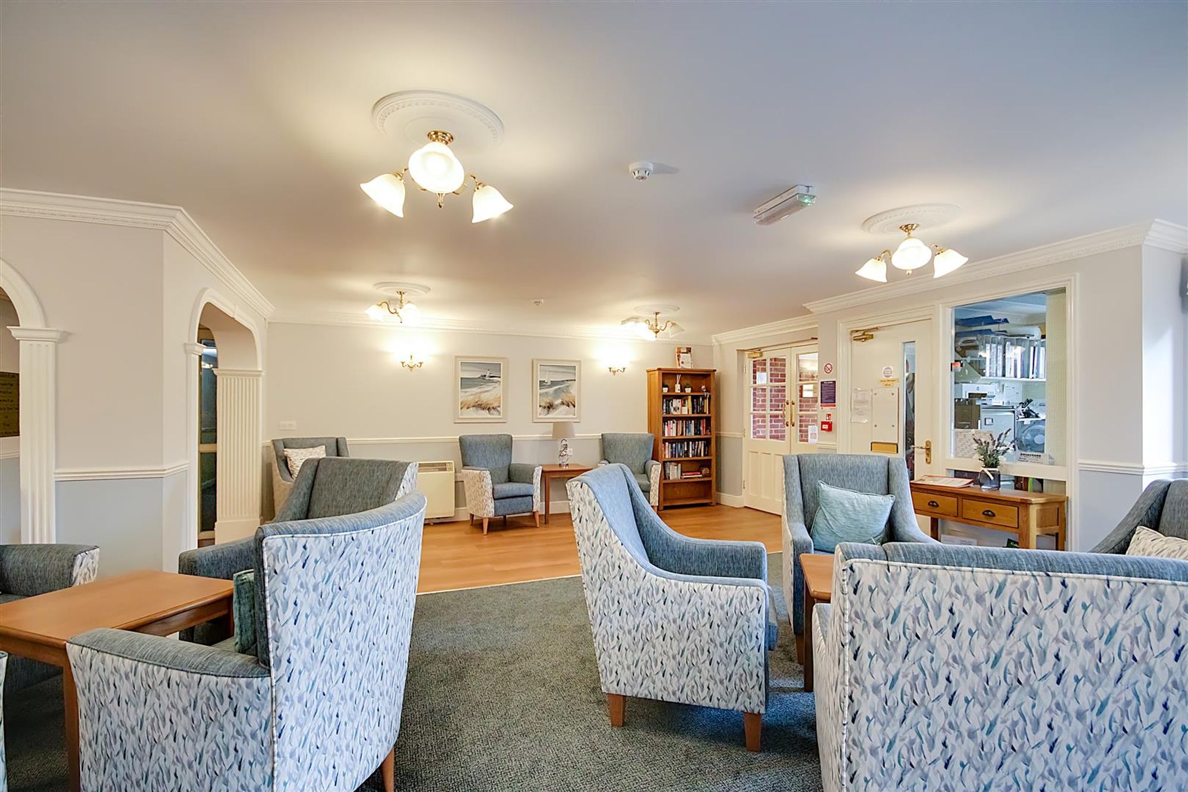
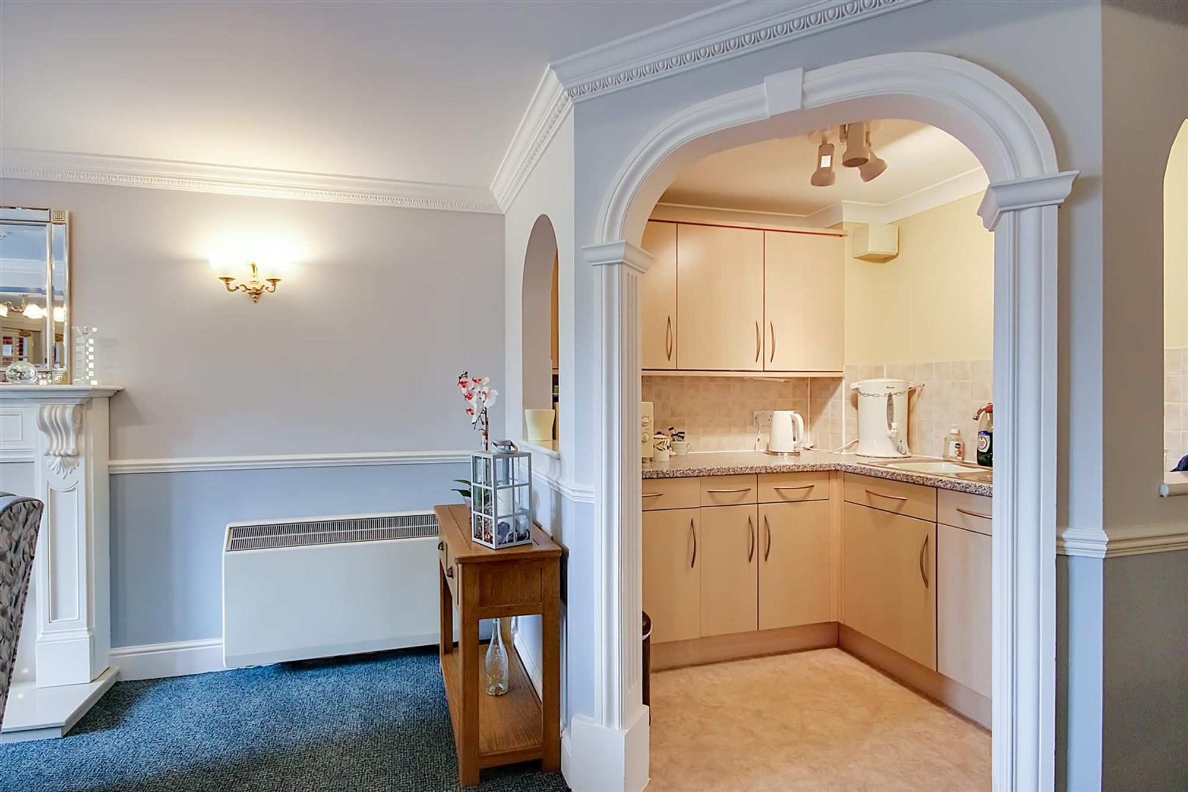
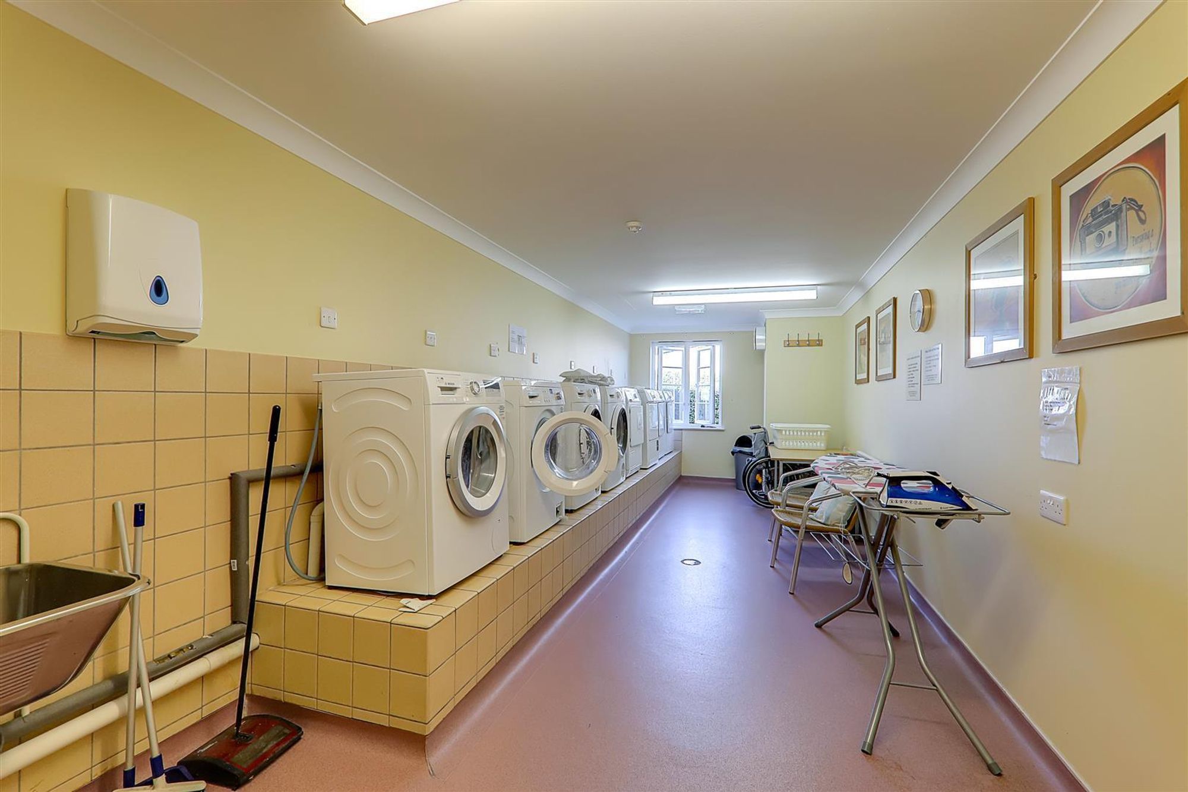
The development offers a communal kitchen and lounge area with the lounge having been redecorated and new furniture within the last year. There is also a Laundry Room, Refuse Room and Guest Suite available to hire.
Communal Grounds
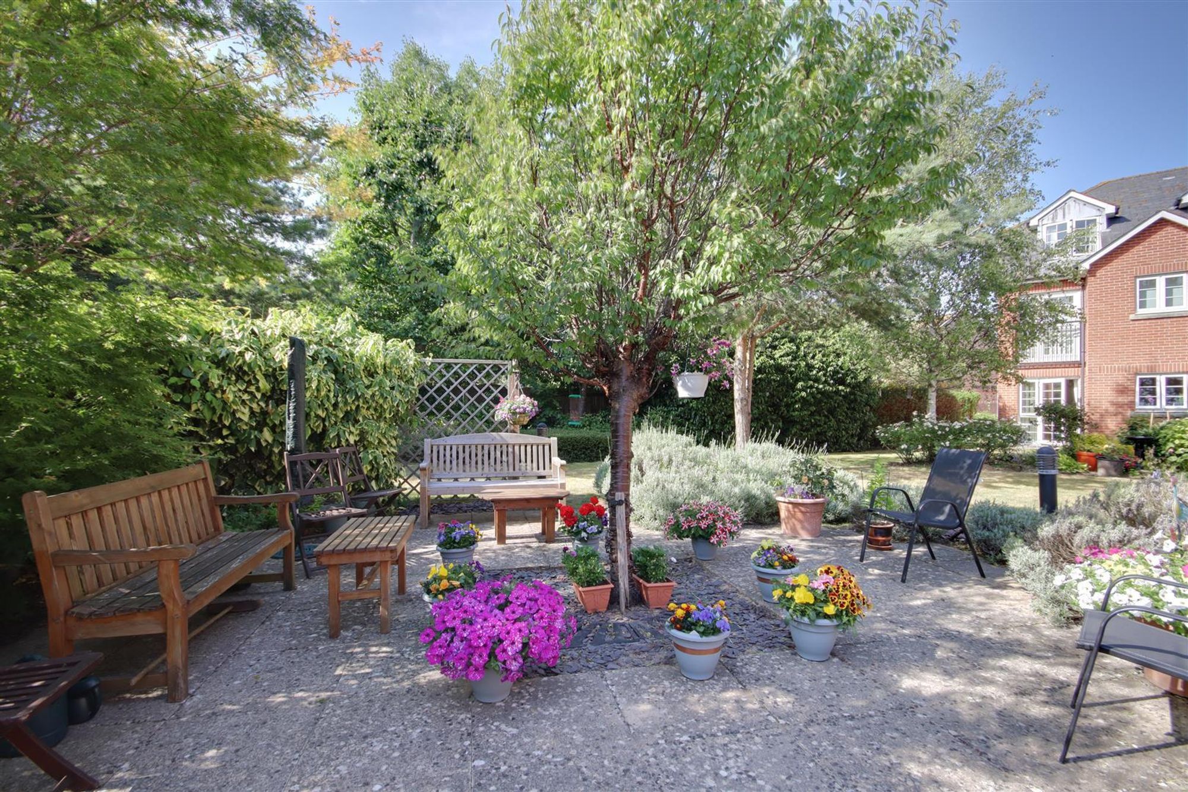
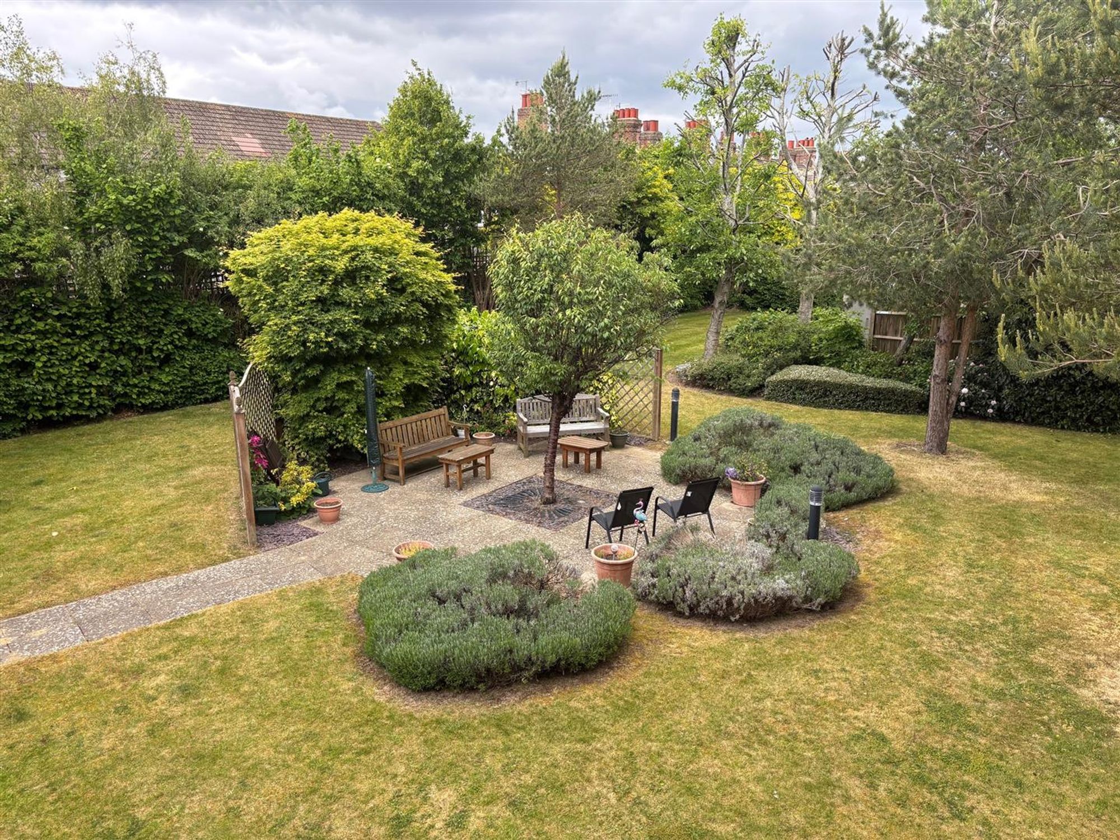
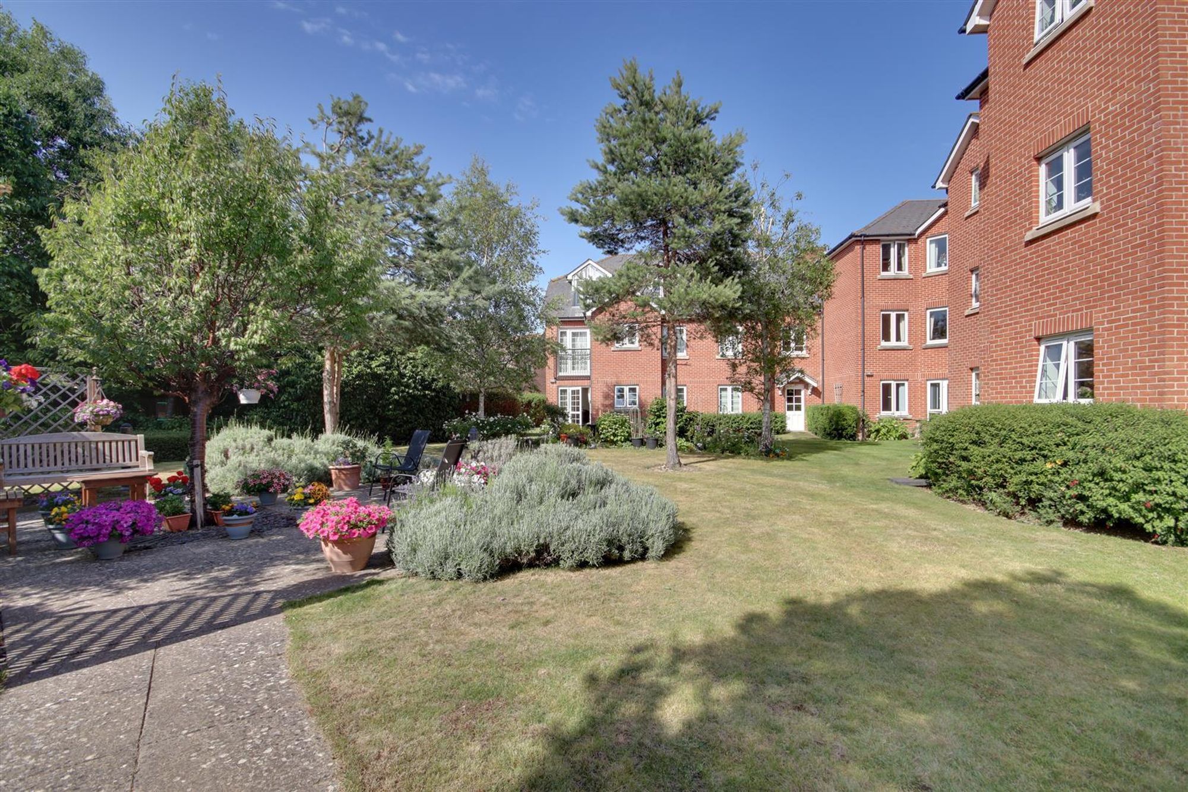
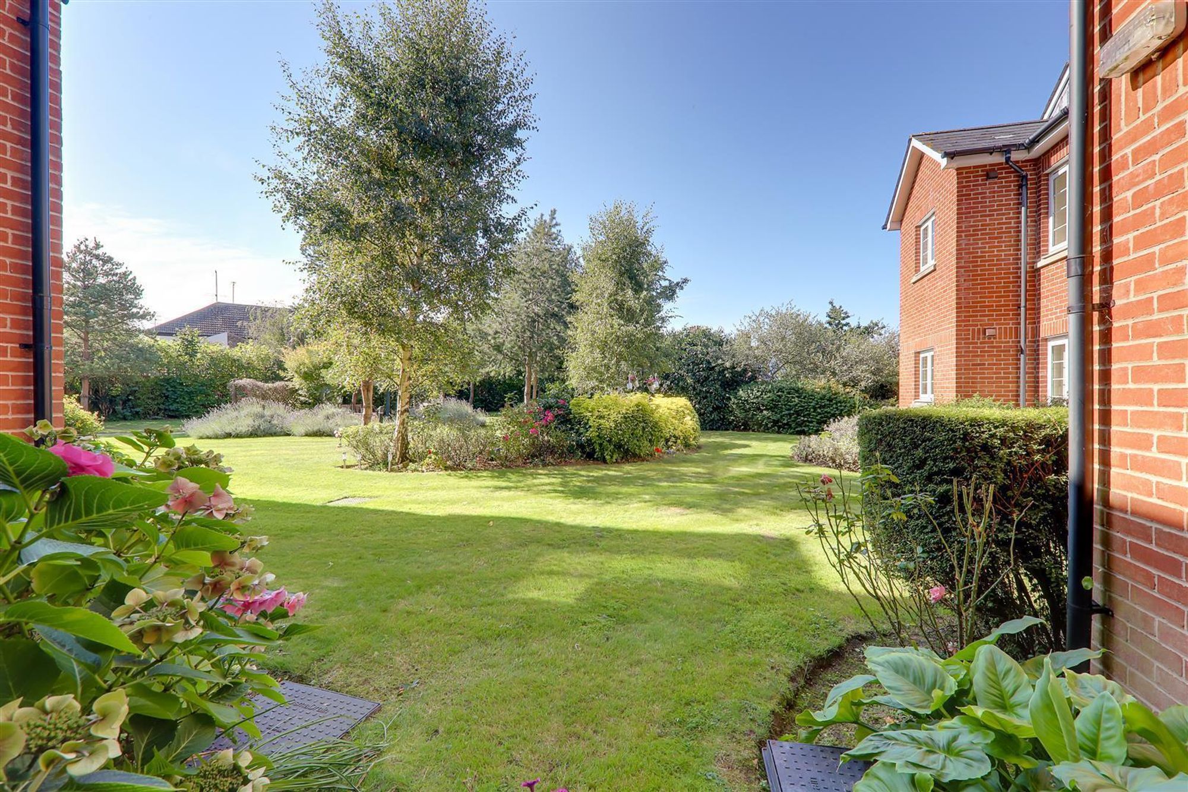
Attractive and well kept communal gardens to the front and the rear of the block.
Residents Parking
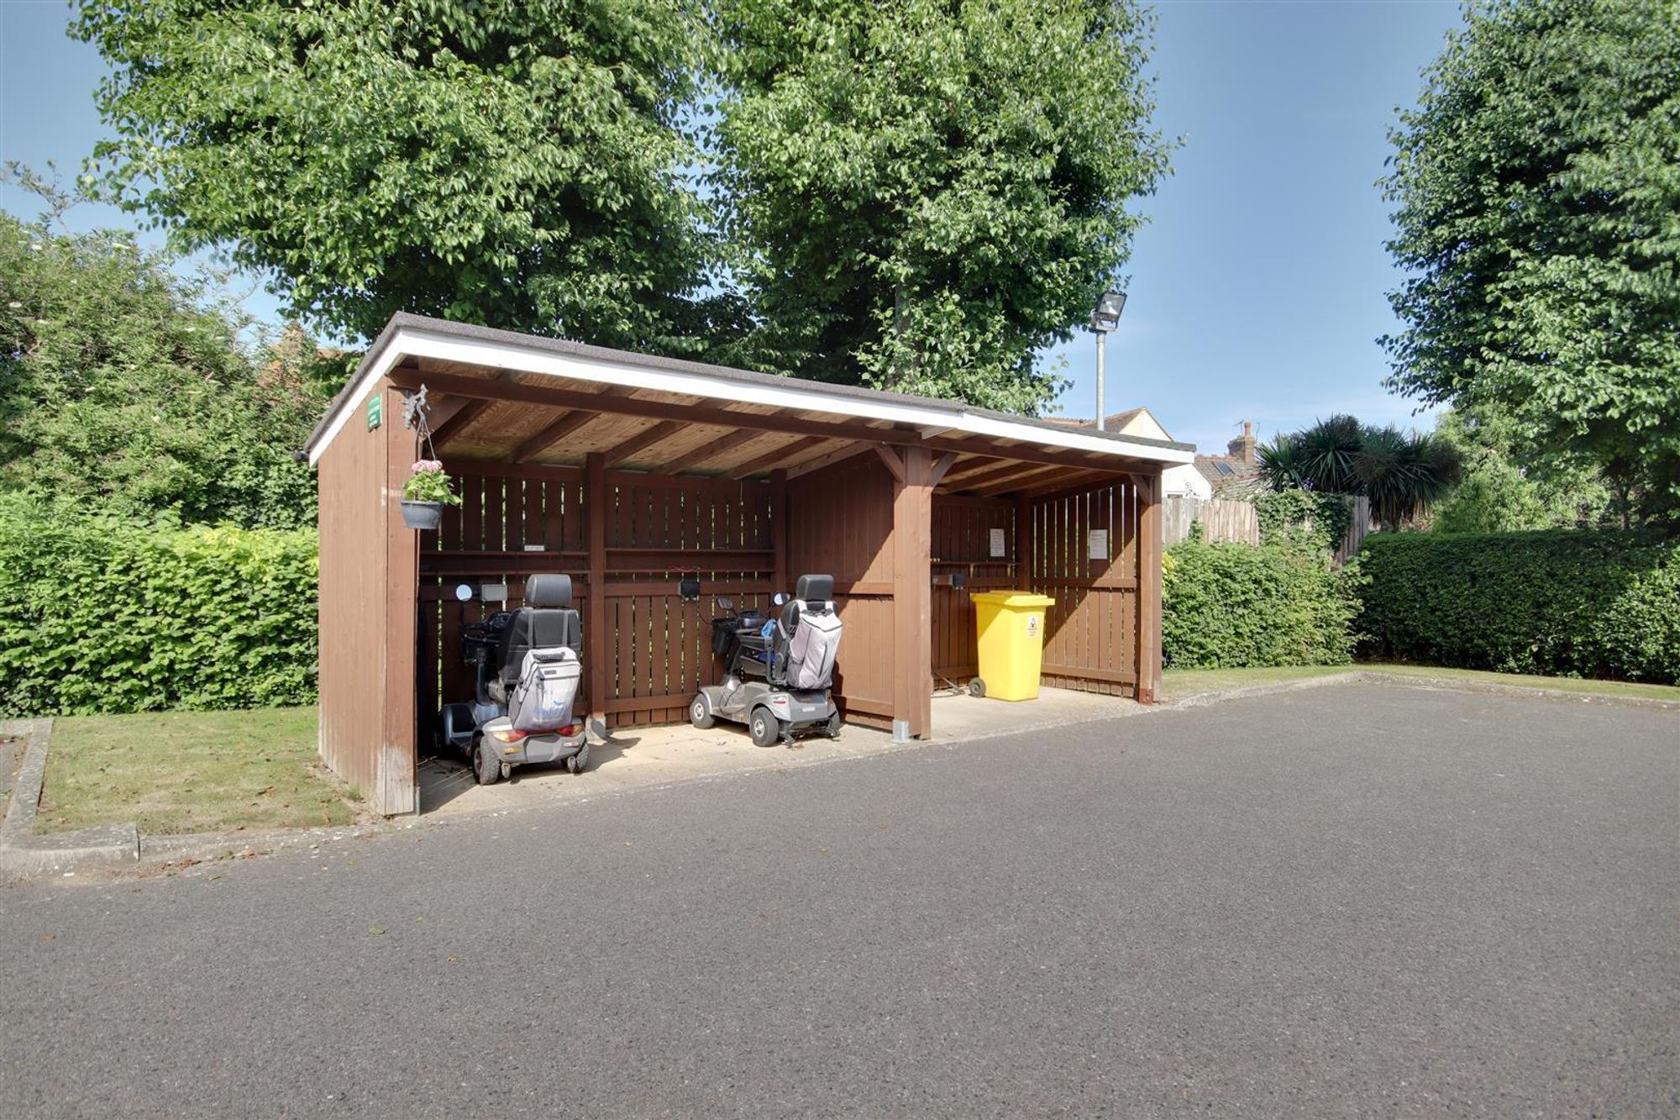
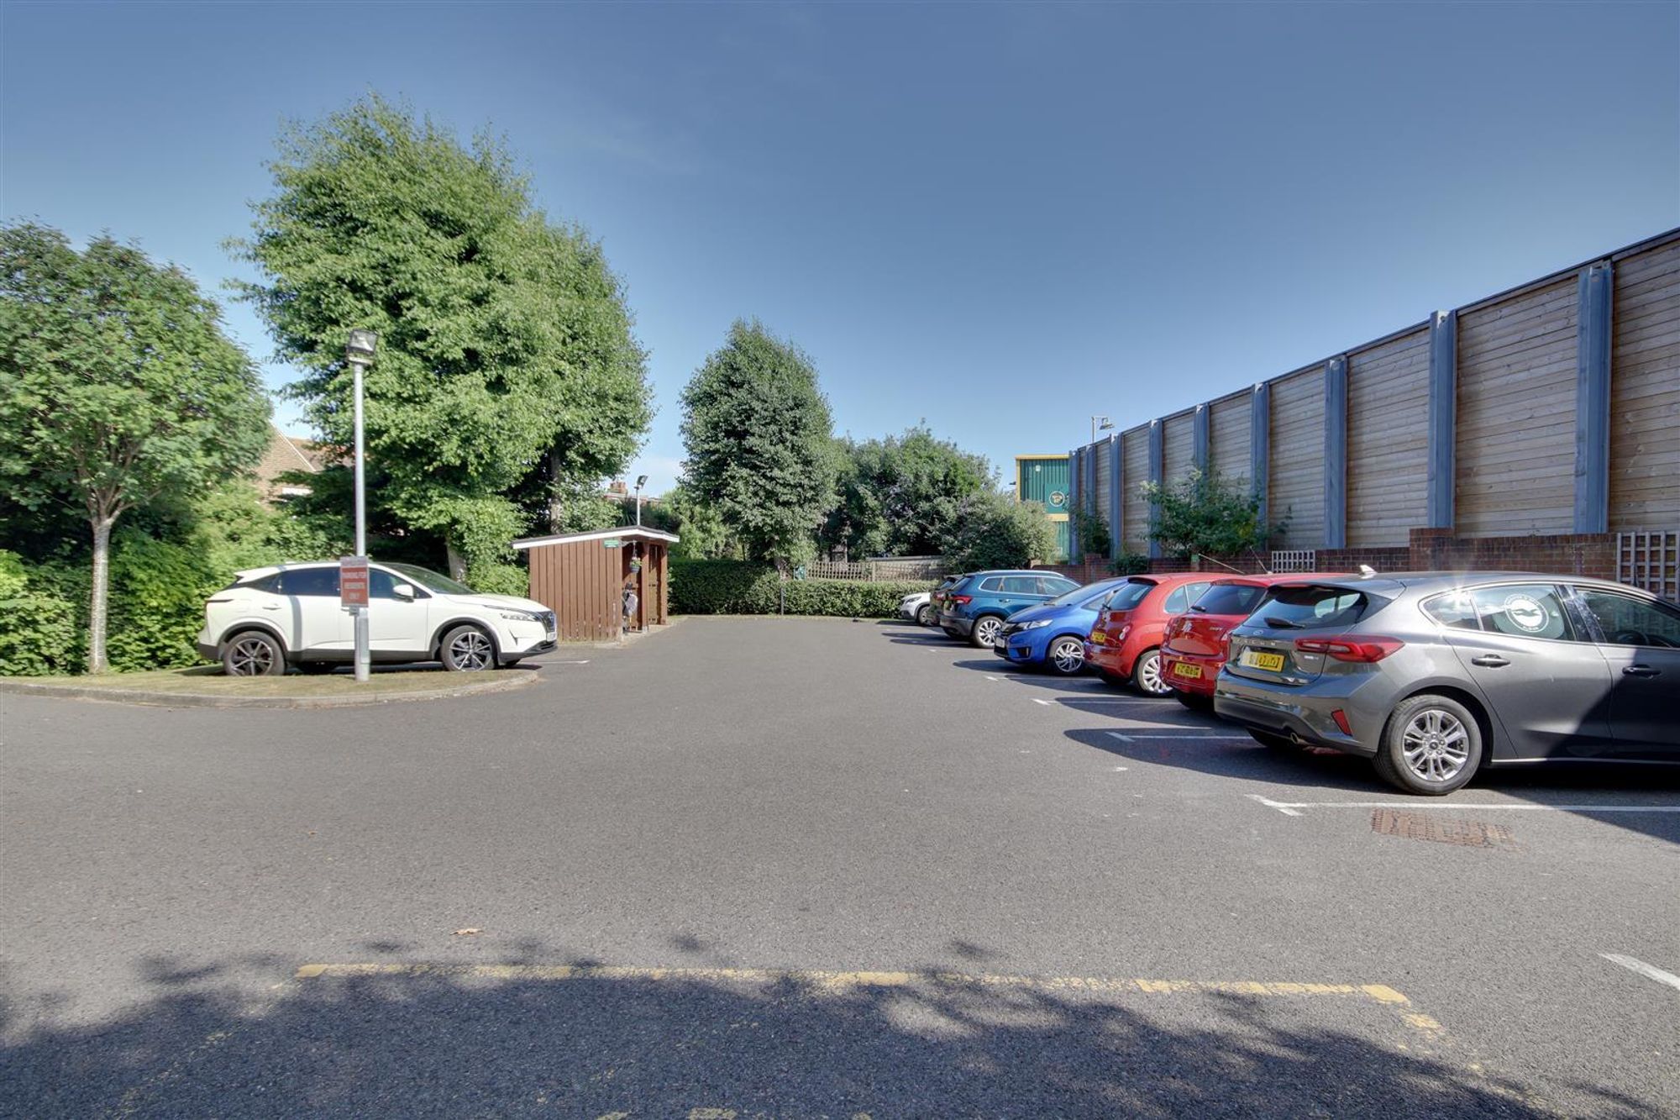
Non allocated residents parking spaces. There is also a covered Mobility Scooter area with charging points.
Lease & Maintenance
Lease: 125 years from 2007 (105 years remaining) Ground Rent: £212.50 every 6 months Maintenance: £3,978.30 per annum
Council Tax
Council Tax Band B