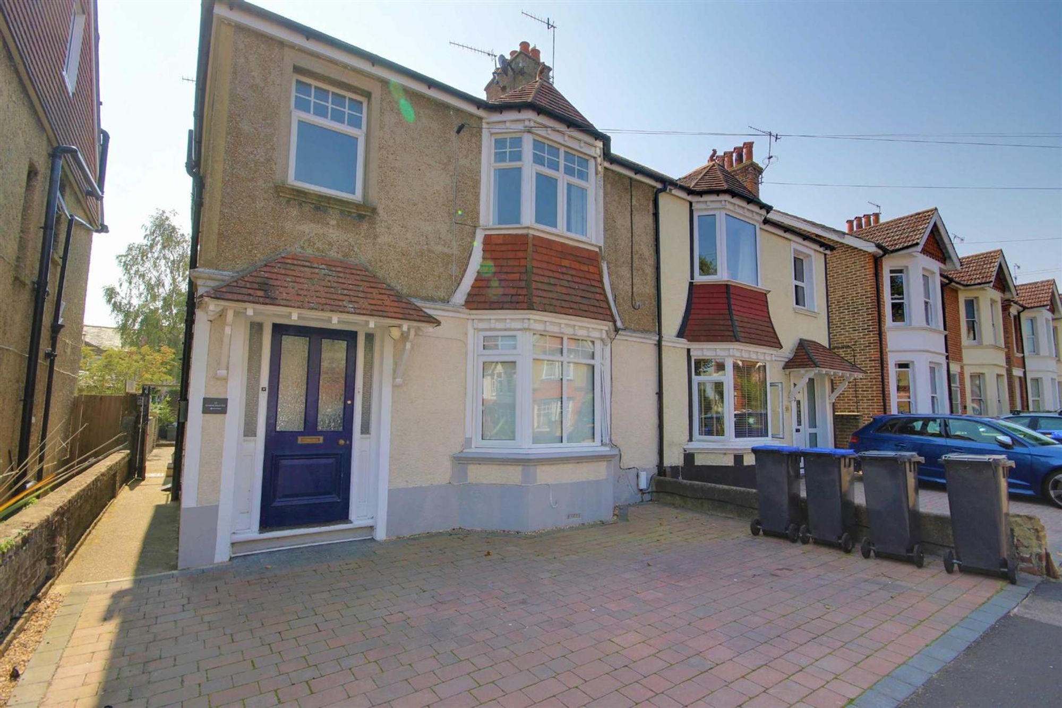
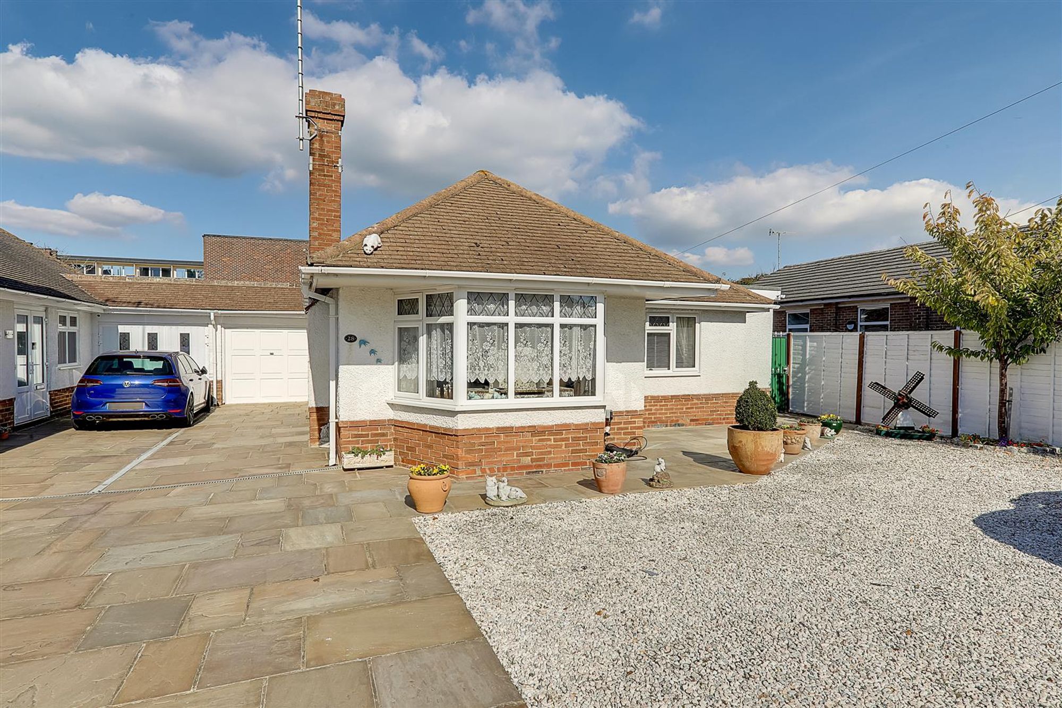
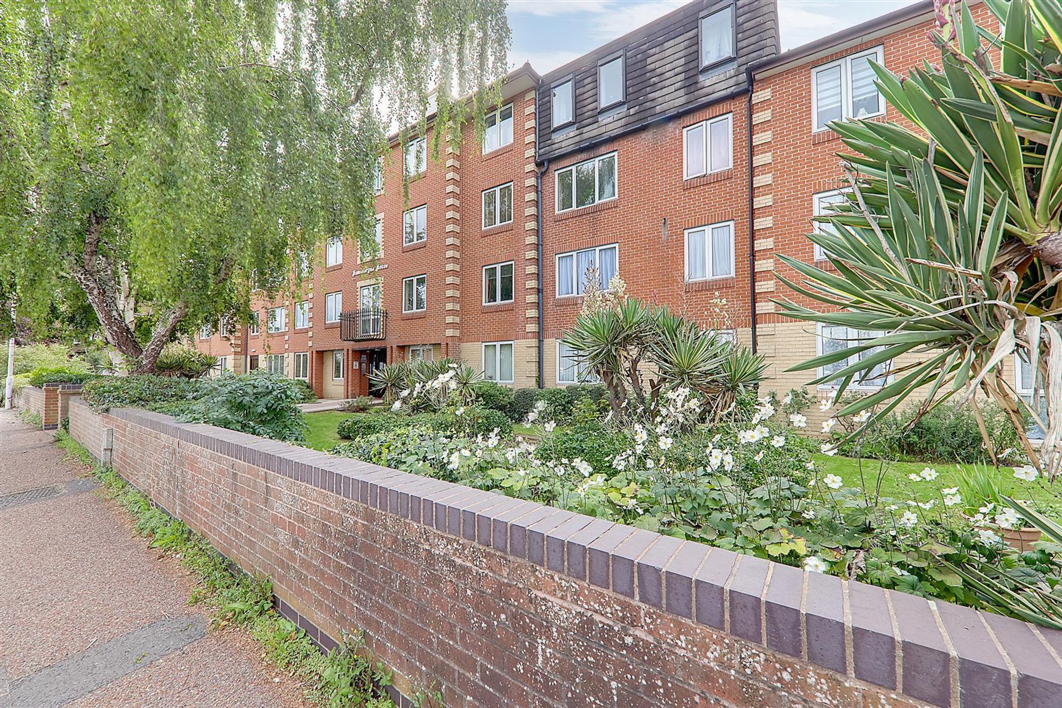
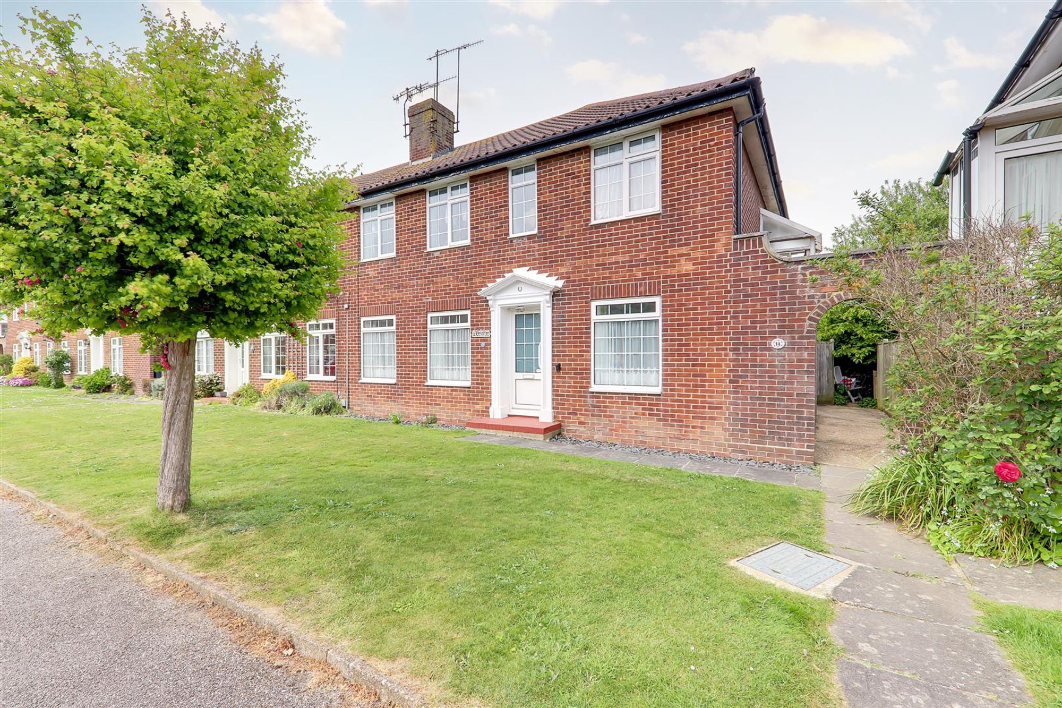
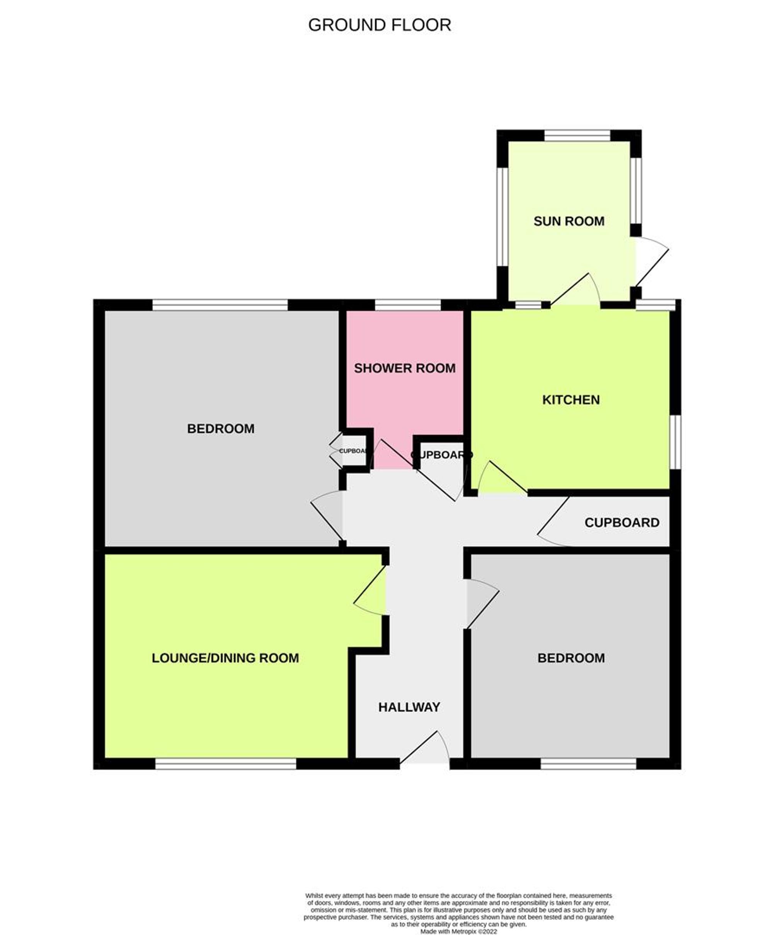
A two bedroom ground floor garden flat in both a popular close and catchment area of Broadwater. Accommodation briefly comprises; private entrance, hallway, lounge/dining room, kitchen, sun room, two double bedrooms and a shower room/wc. Externally the home offers a private rear garden. The home is being sold chain free.
Private Entrance
A double glazed front door to;
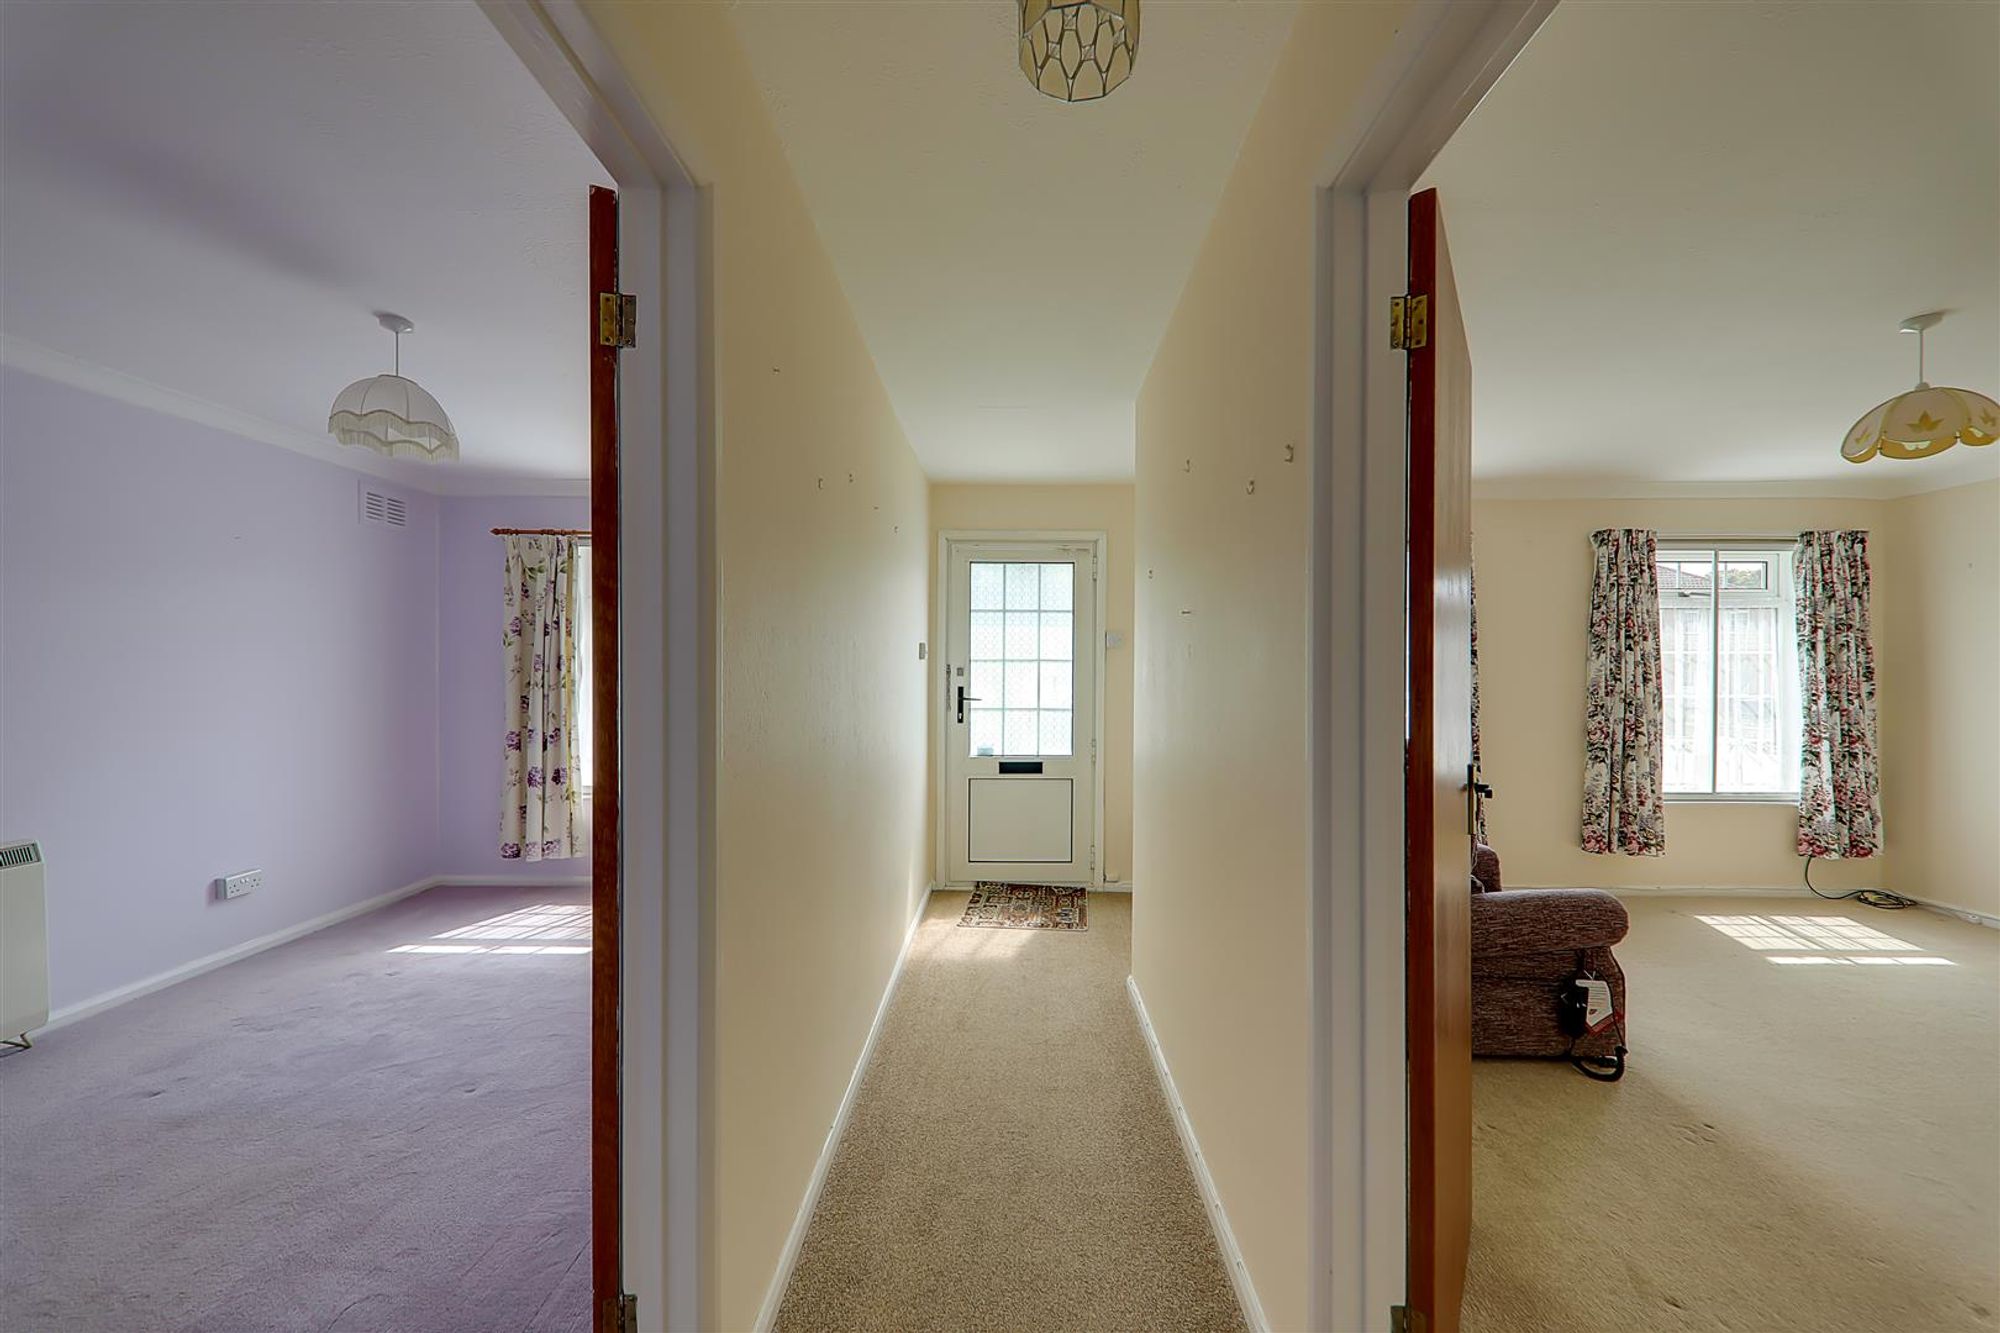
Hallway
Large under stairs storage cupboard. Additional cupboard housing water tank.
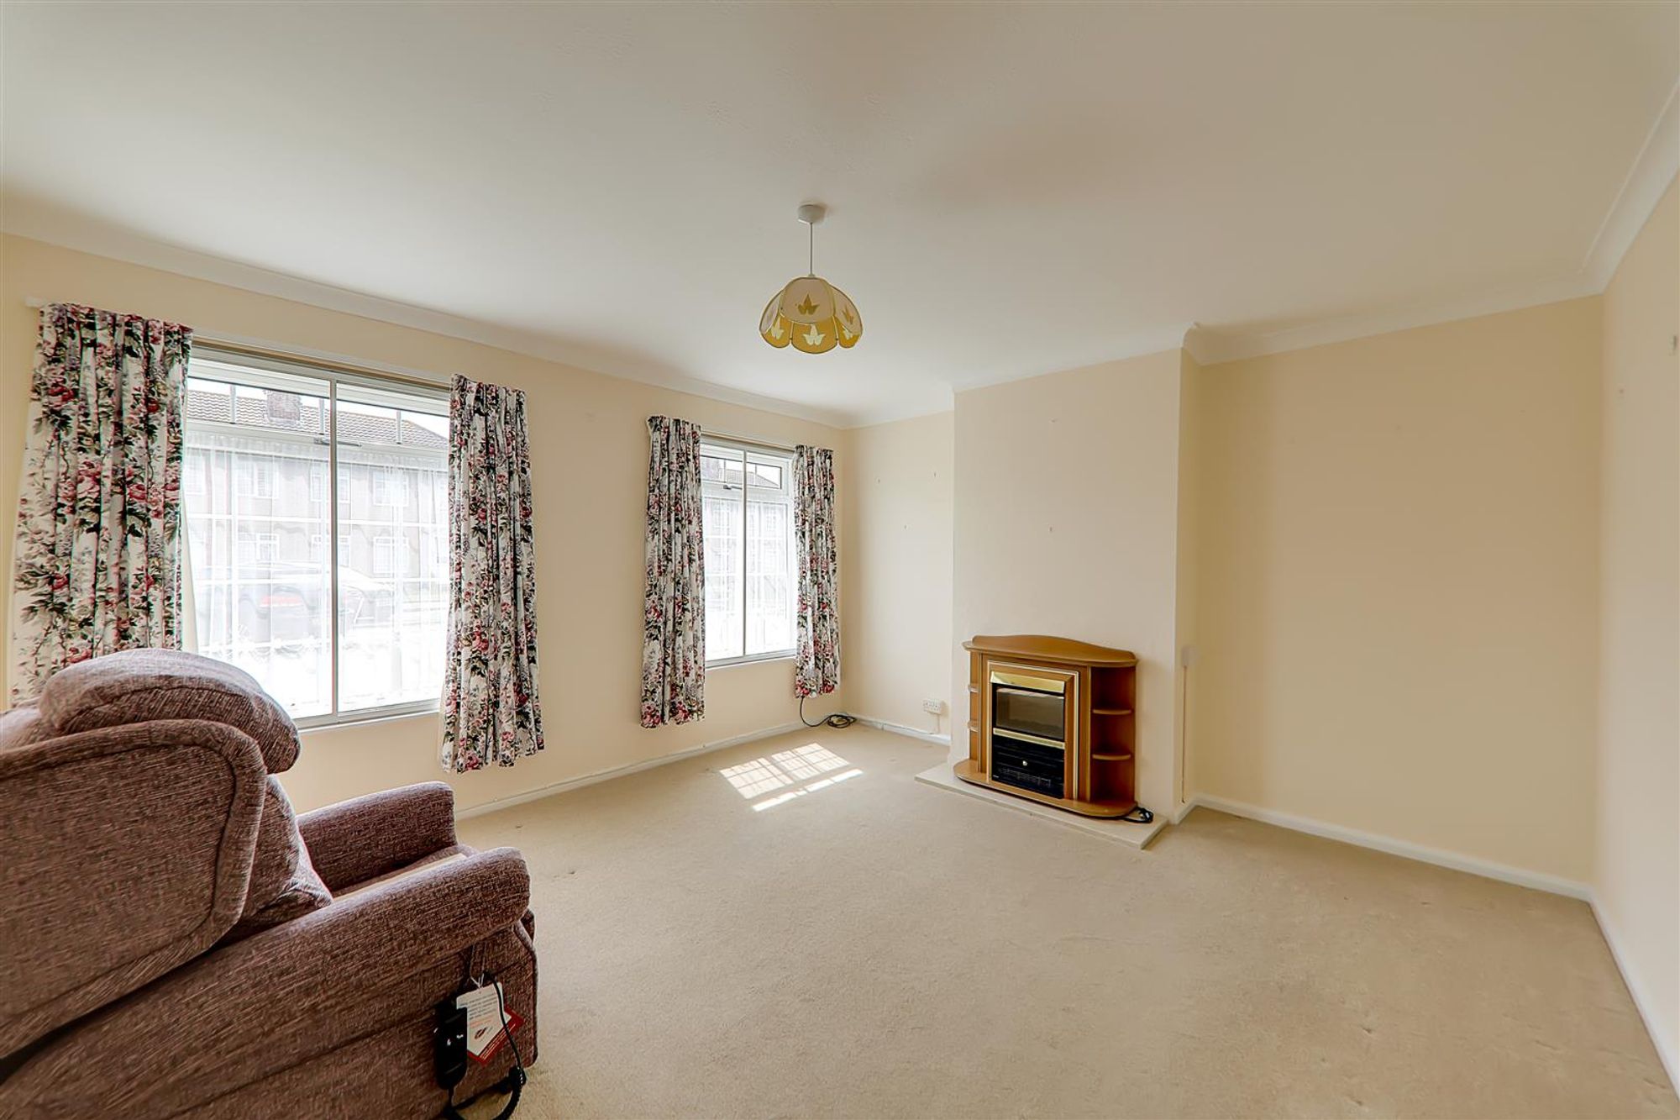
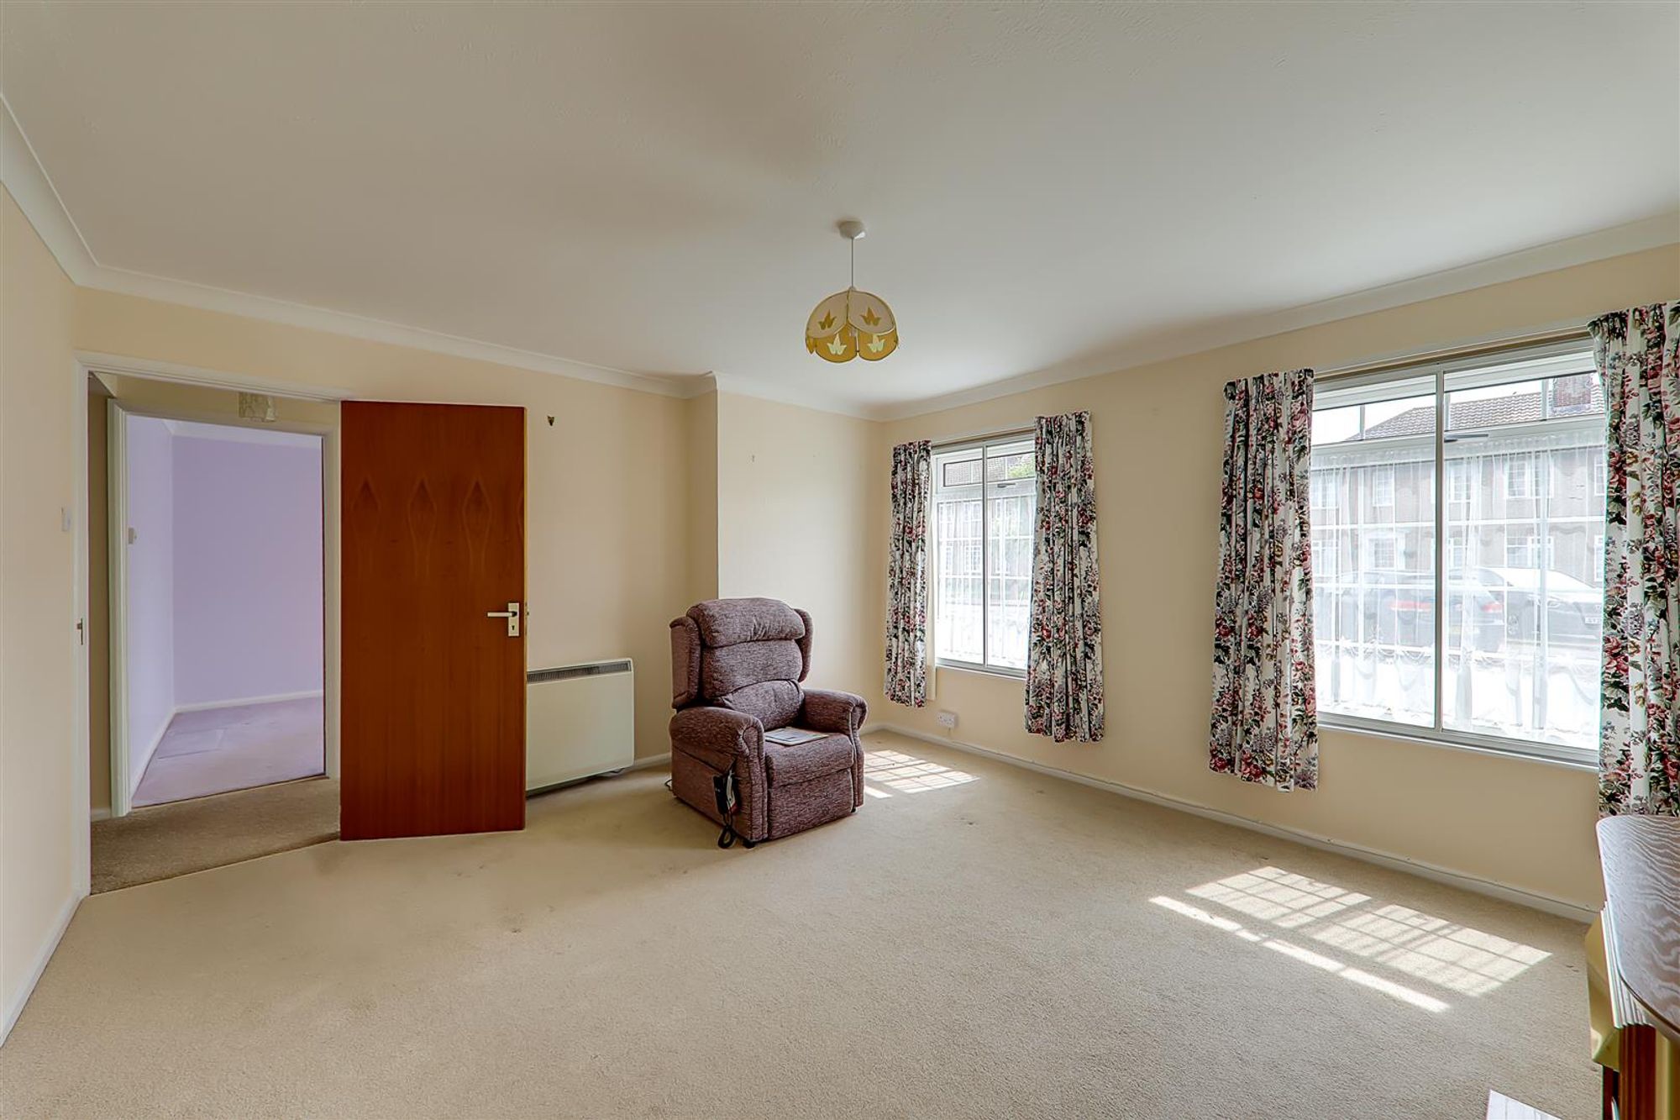
Lounge/Dining Room
Dimensions: 4.37m x 3.84m (14'4 x 12'7). Fireplace with electric fire. Night storage heater. South facing double glazed window and secondary glazing.
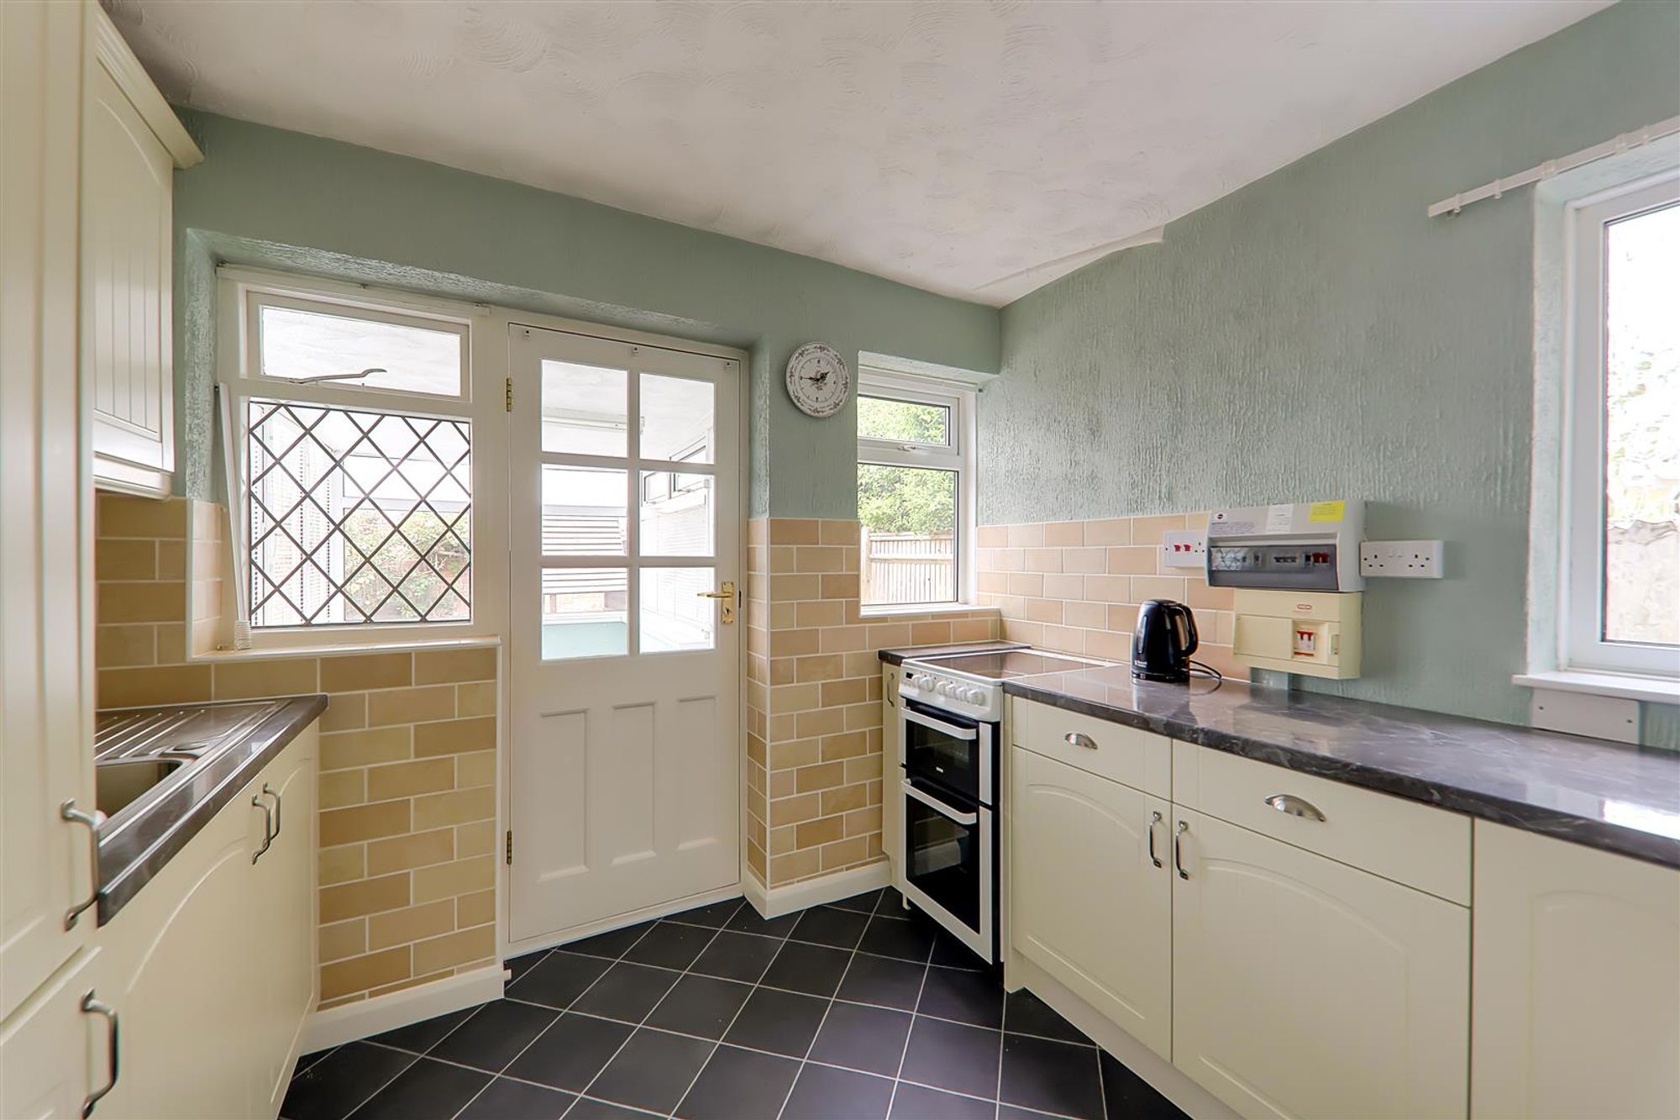
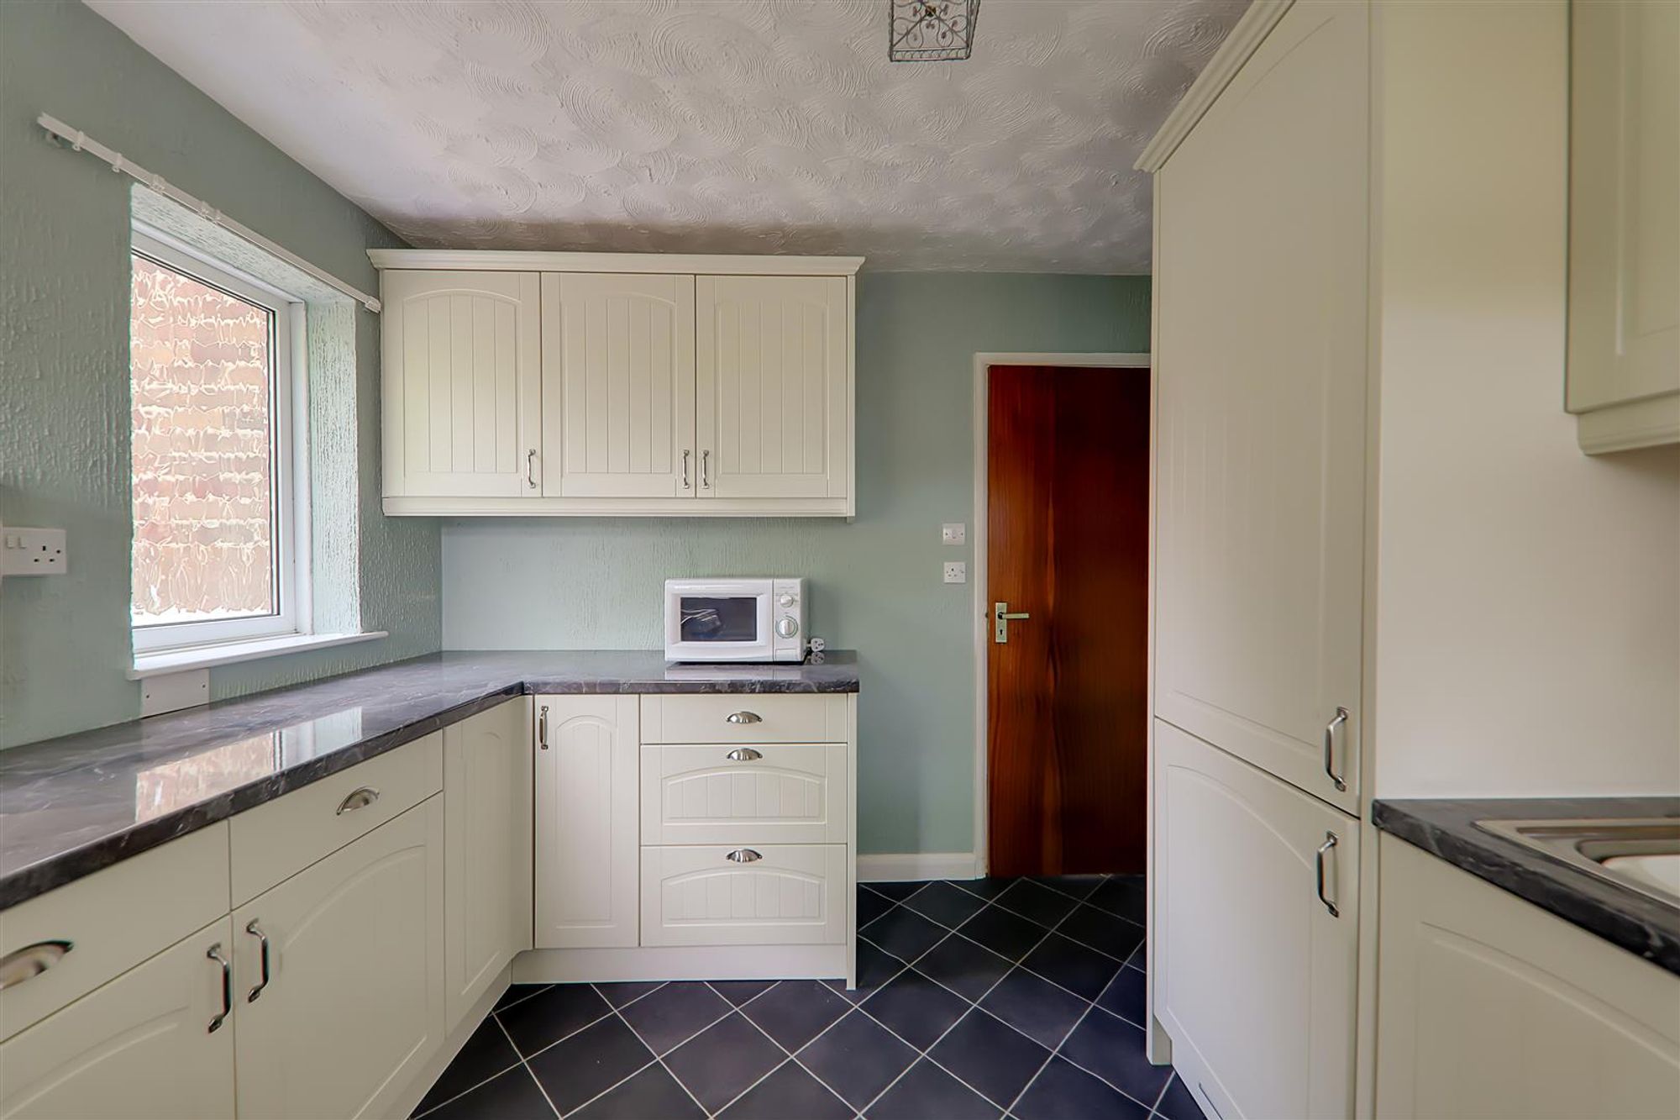
Kitchen
Dimensions: 2.87m x 2.64m (9'5 x 8'8). Fitted kitchen comprising; Single drainer sink unit with mixer taps and cupboard under. Areas of roll top work surface with additional cupboards and drawers below. Matching wall mounted units. Integrated fridge/freezer. Space for washing machine and cooker. Double glazed window. Part tiled walls.
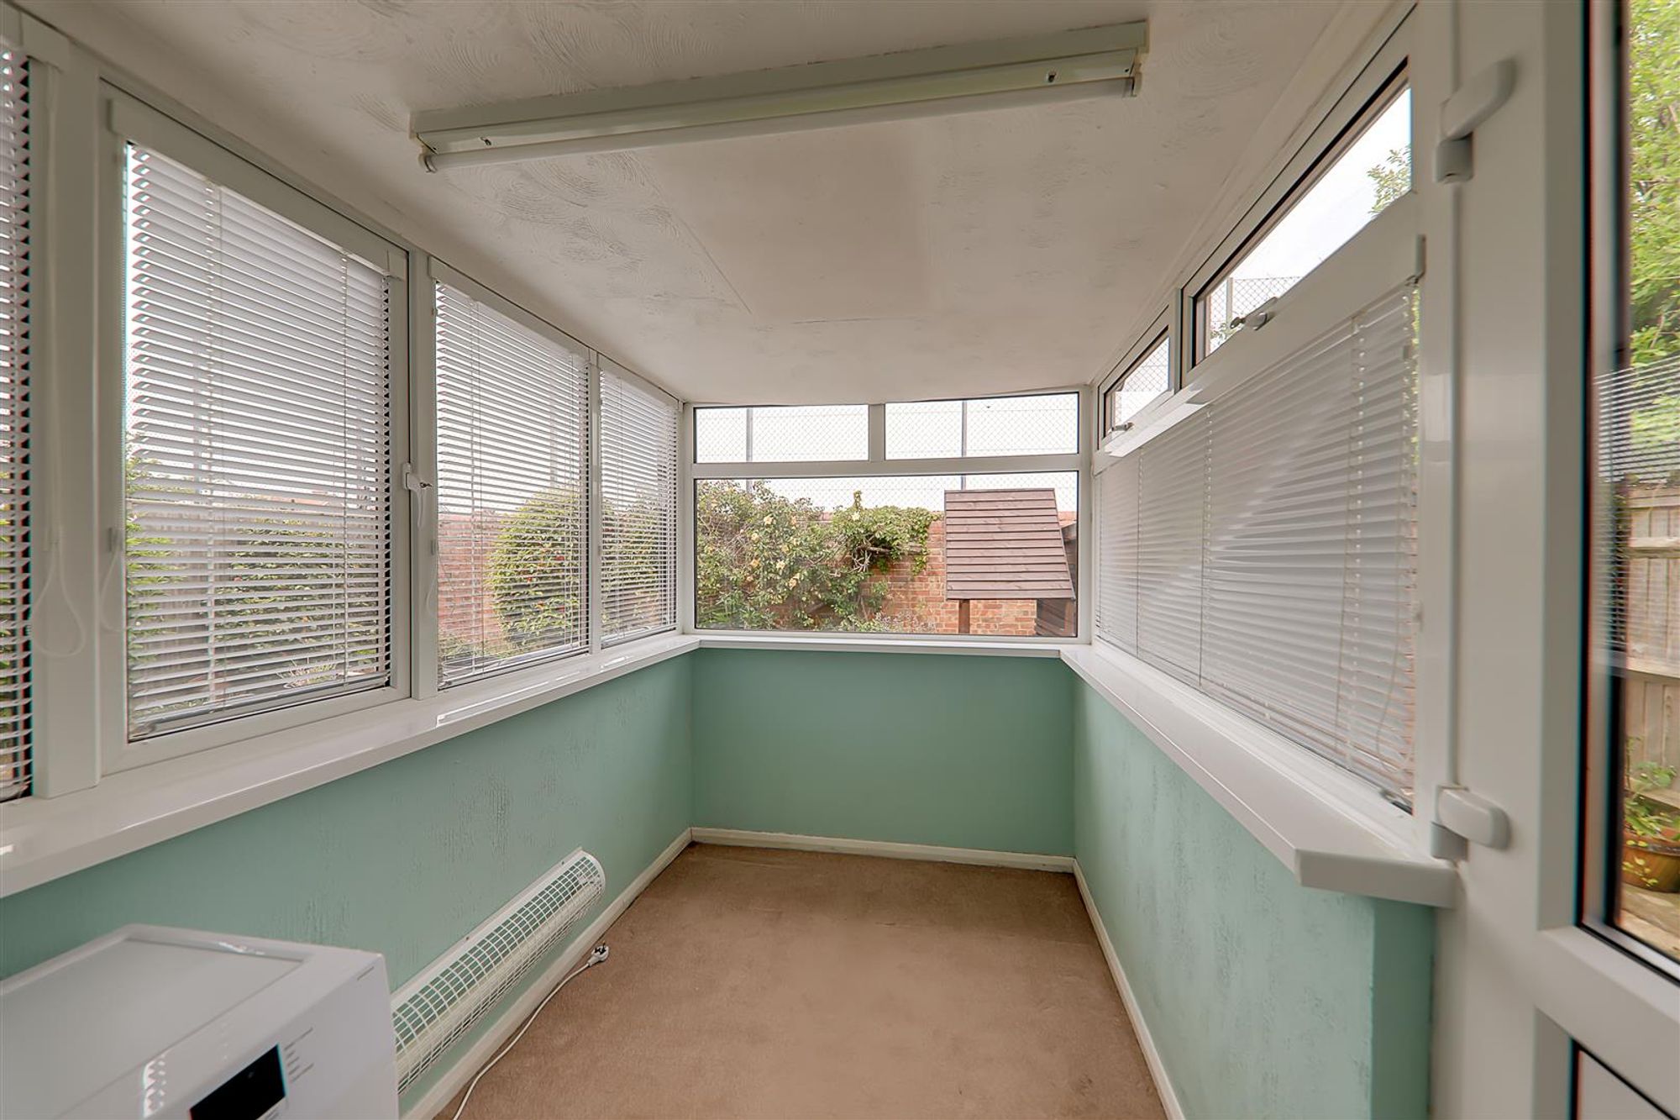
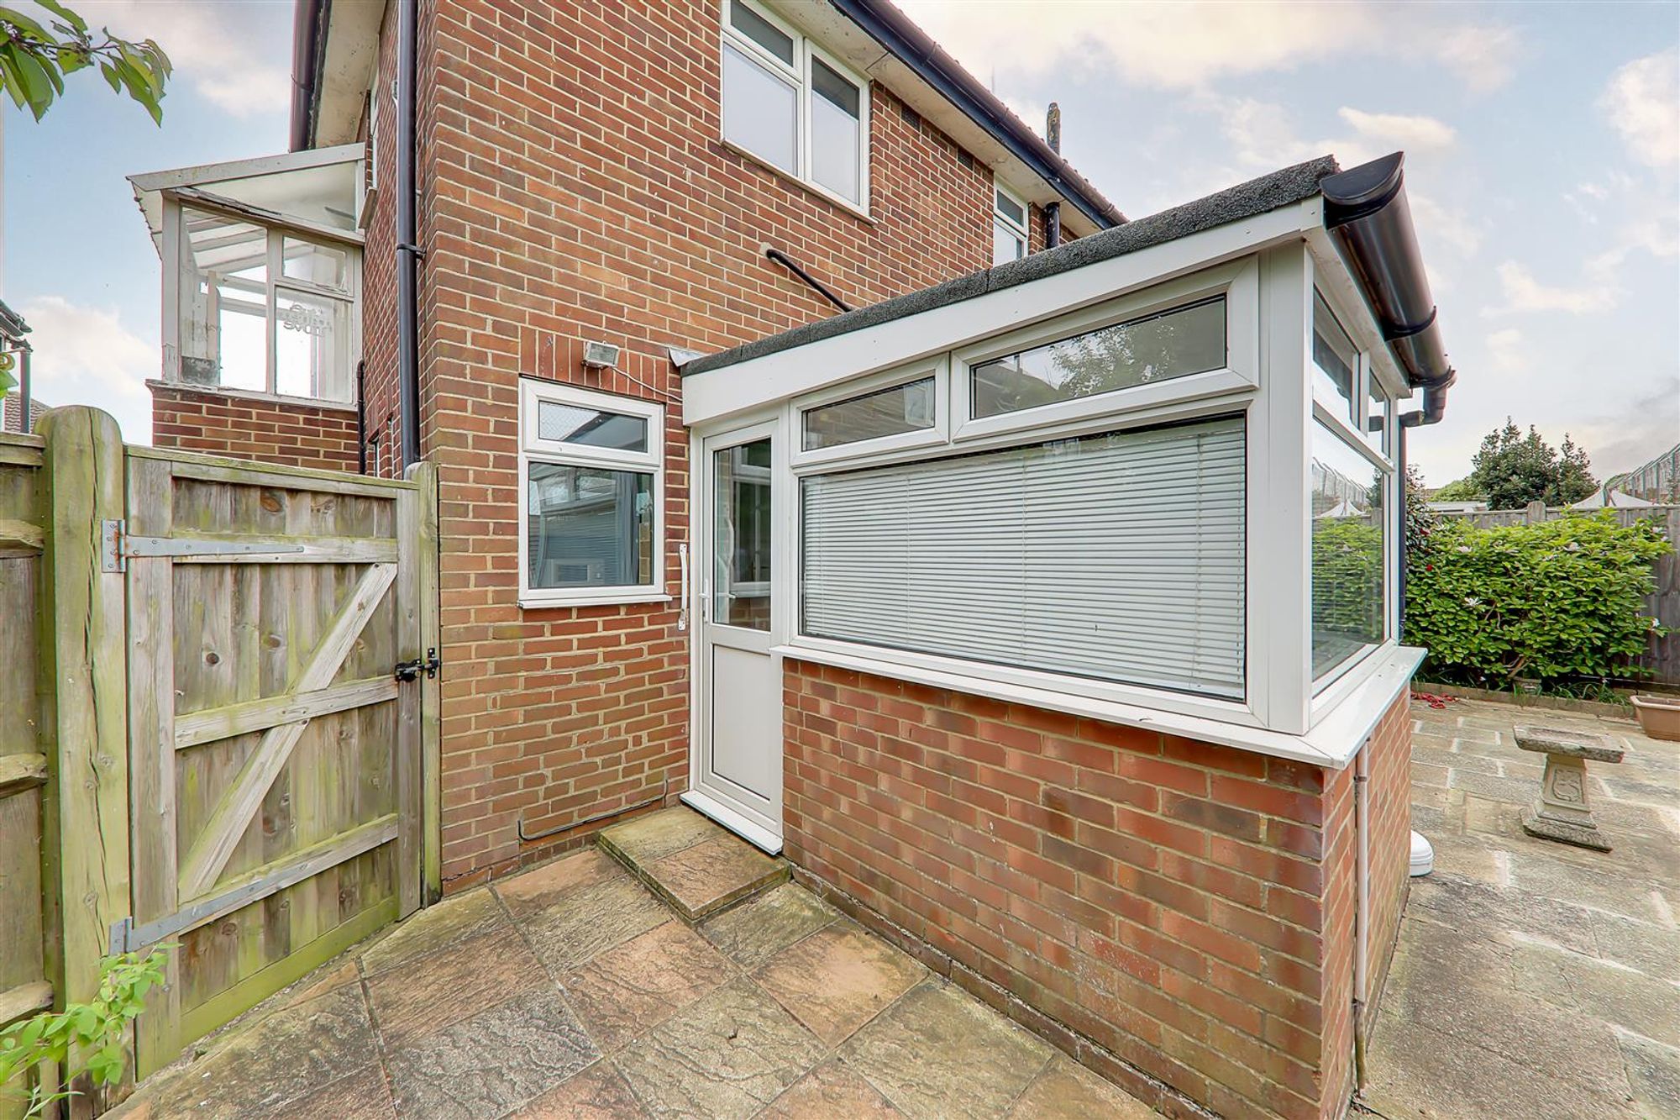
Sun Room
Dimensions: 2.59m x 1.68m (8'6 x 5'6). Double glazed windows and door leading to rear garden. Floor mounted heater. Space and plumbing for washing machine.
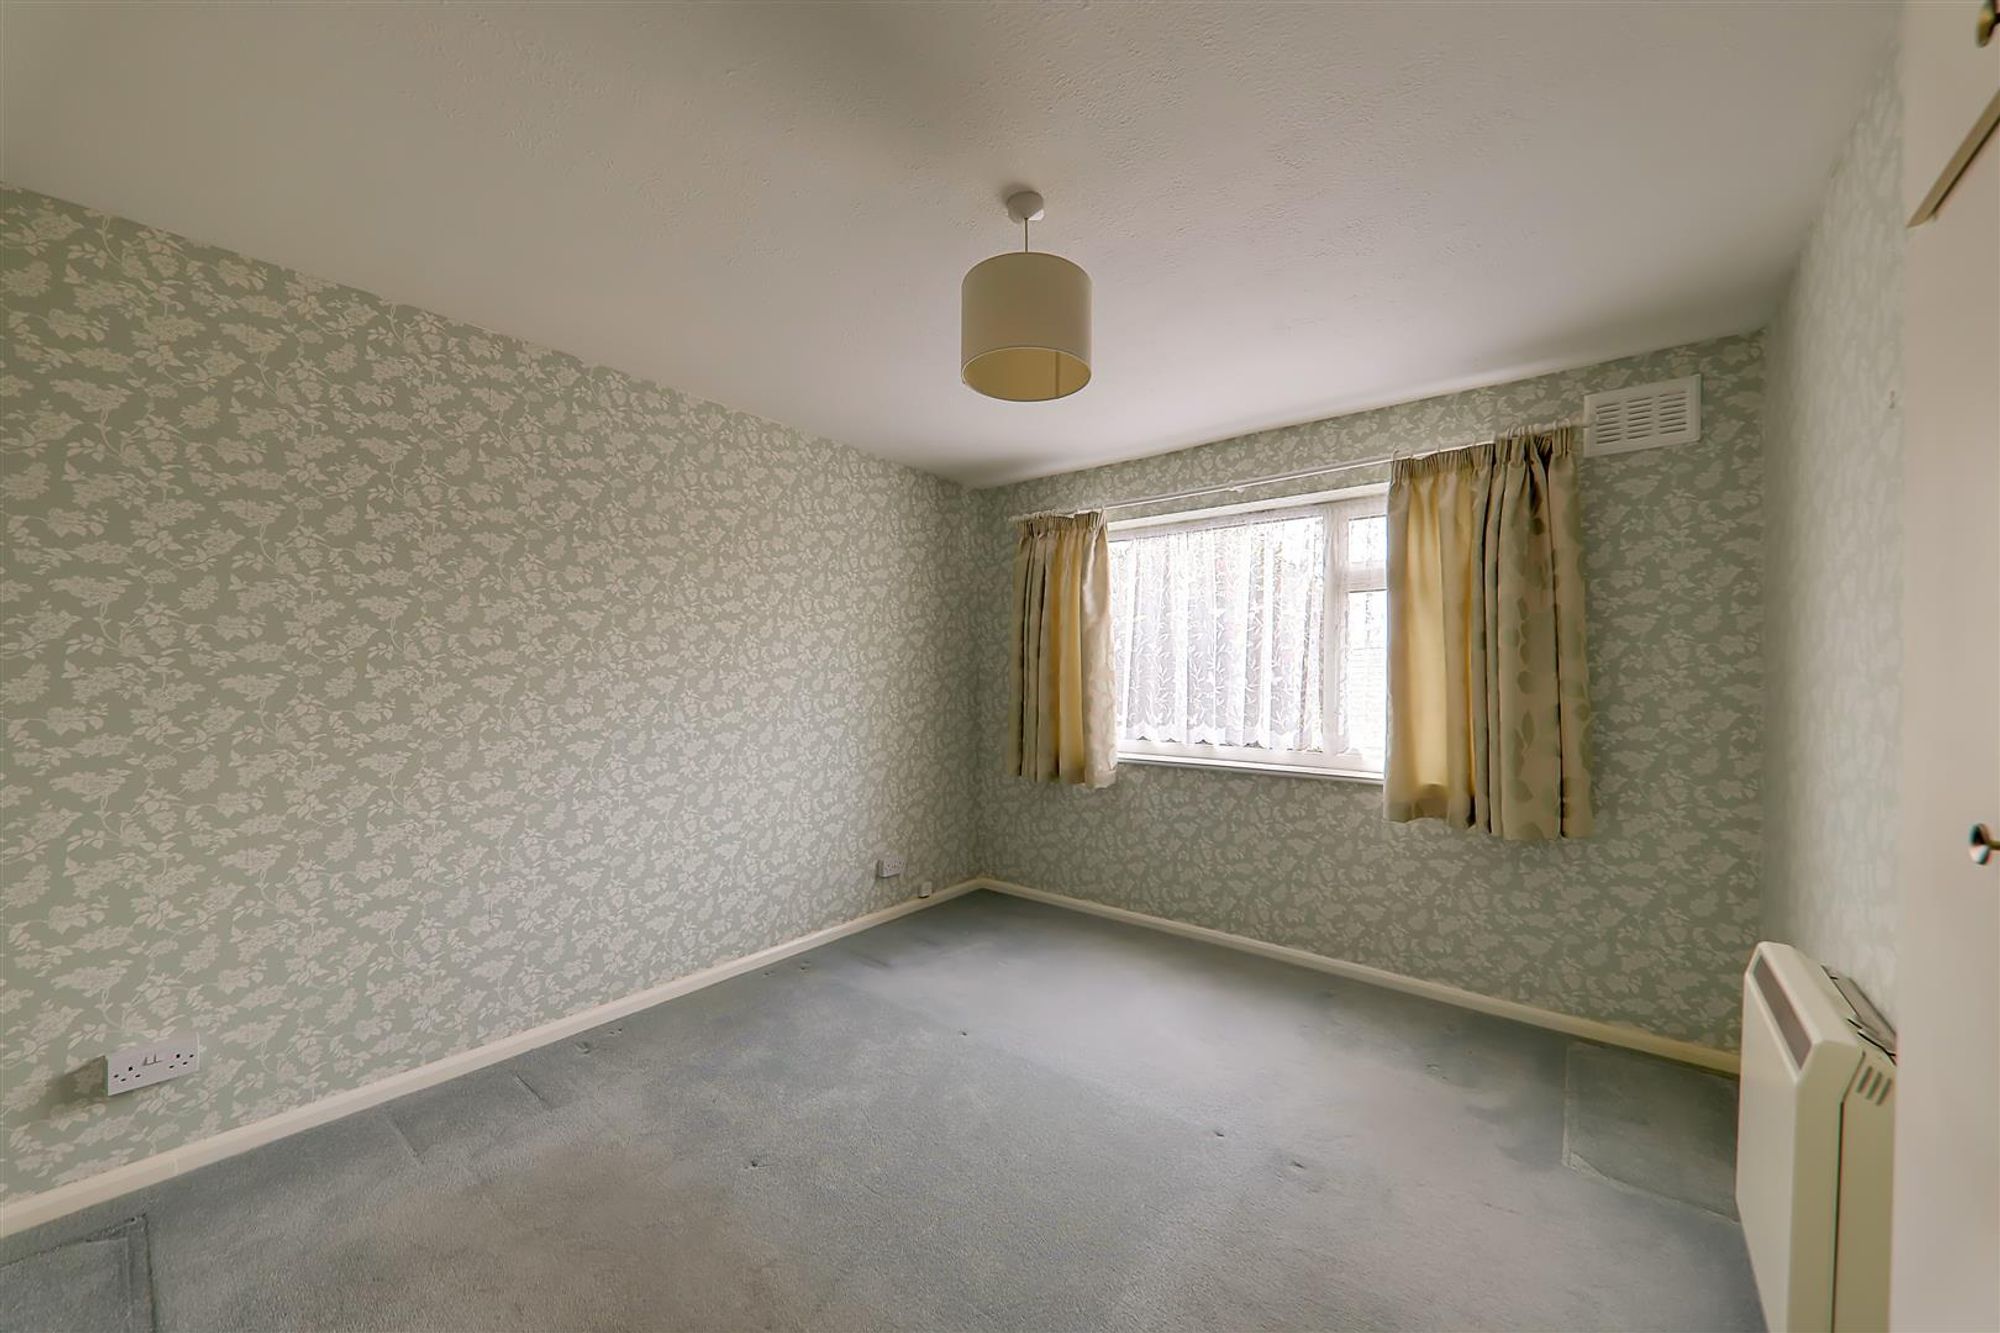
Bedroom One
Dimensions: 3.71m x 3.18m (12'2 x 10'5). Double glazed window. Night storage heater. Cupboard with shelving.
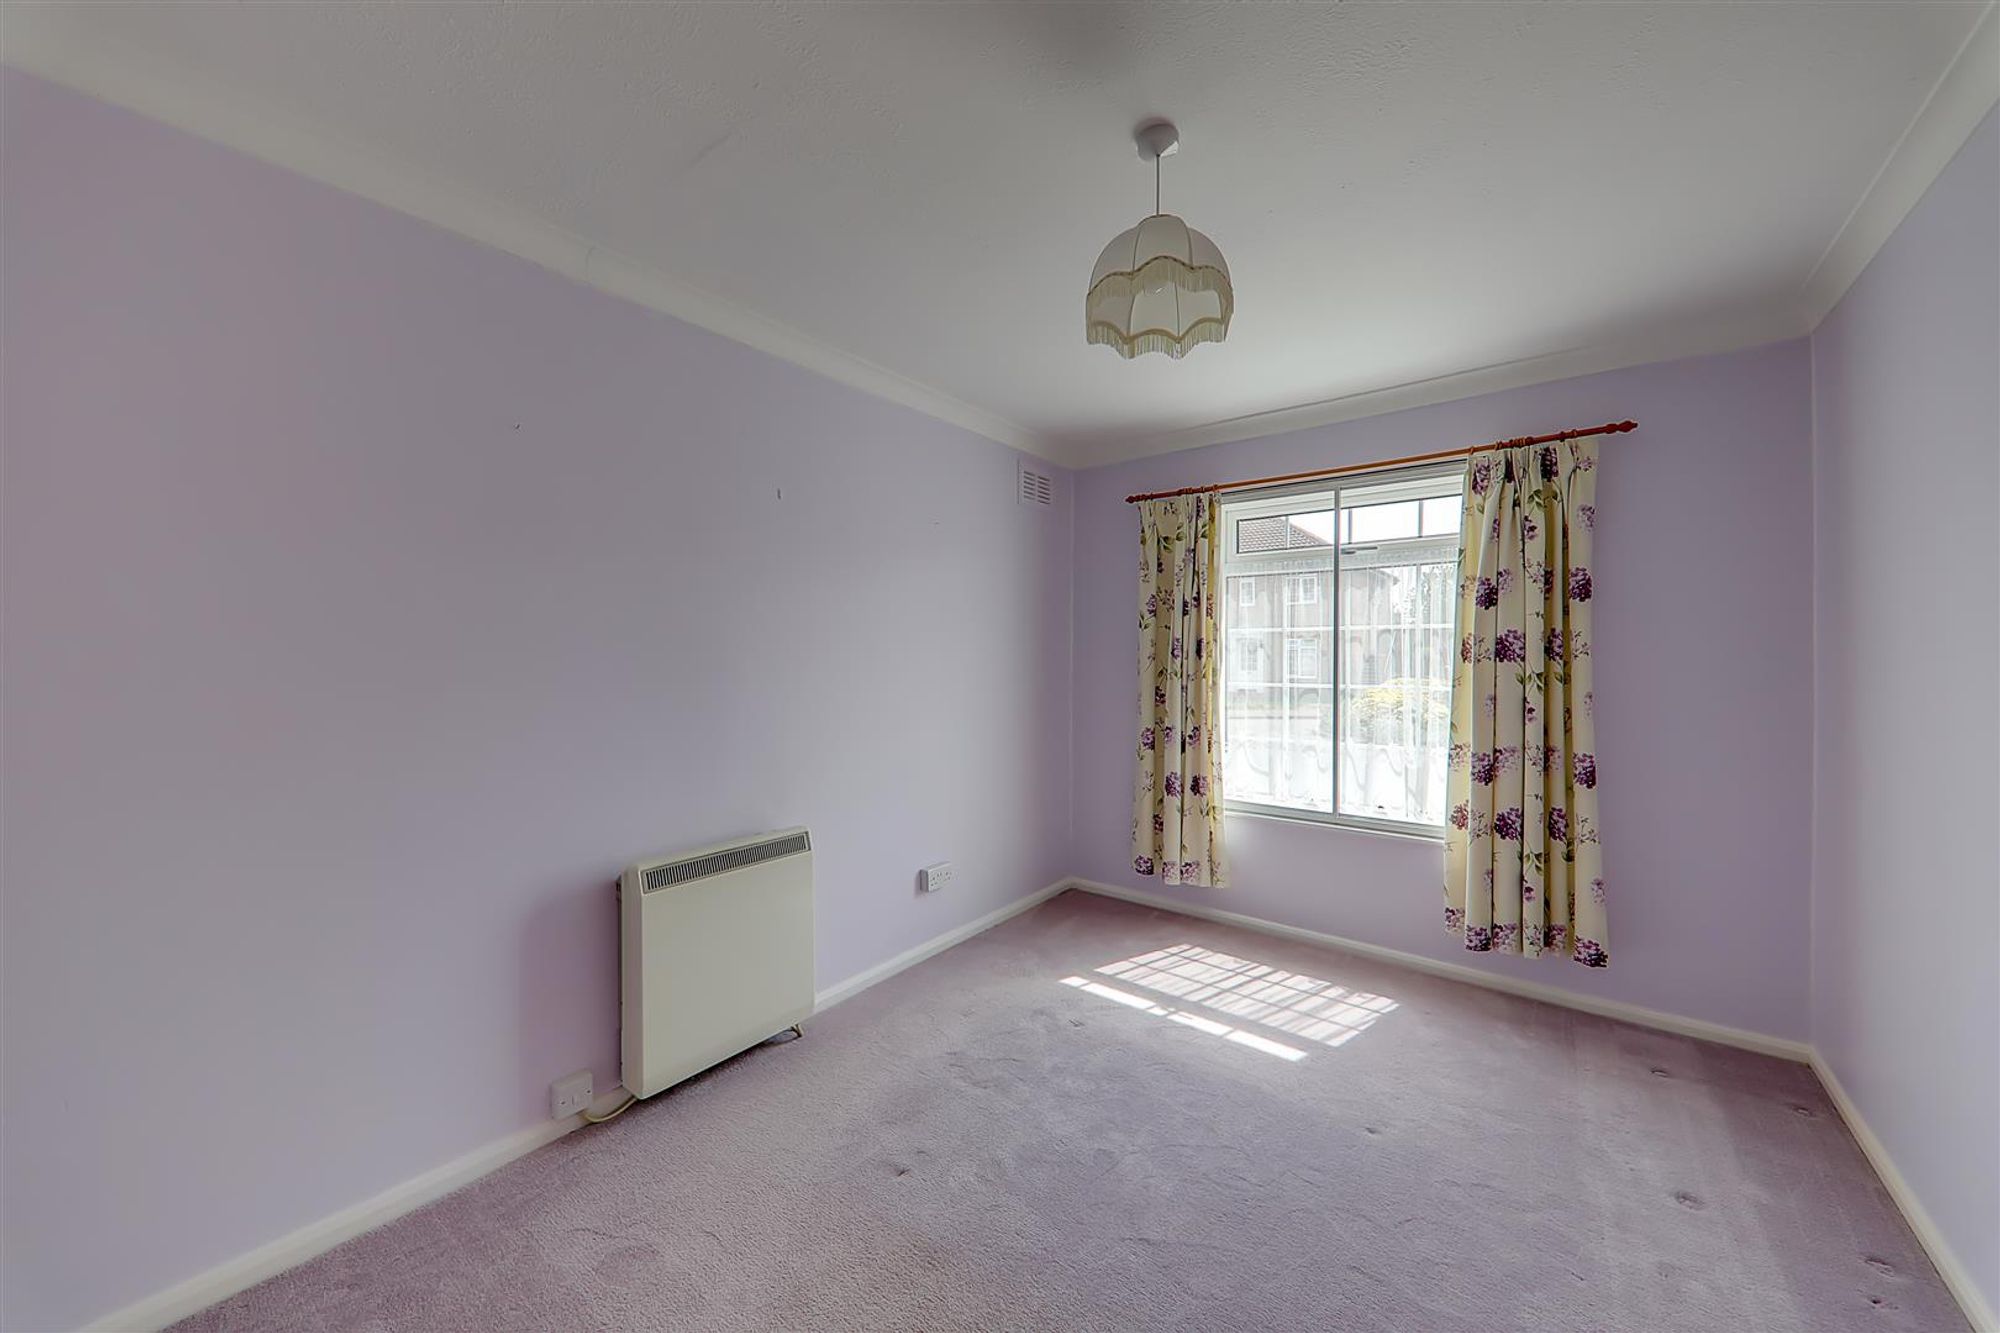
Bedroom Two
Dimensions: 3.86m x 2.72m (12'8 x 8'11). South facing double glazed window with secondary glazing. Night storage heater.
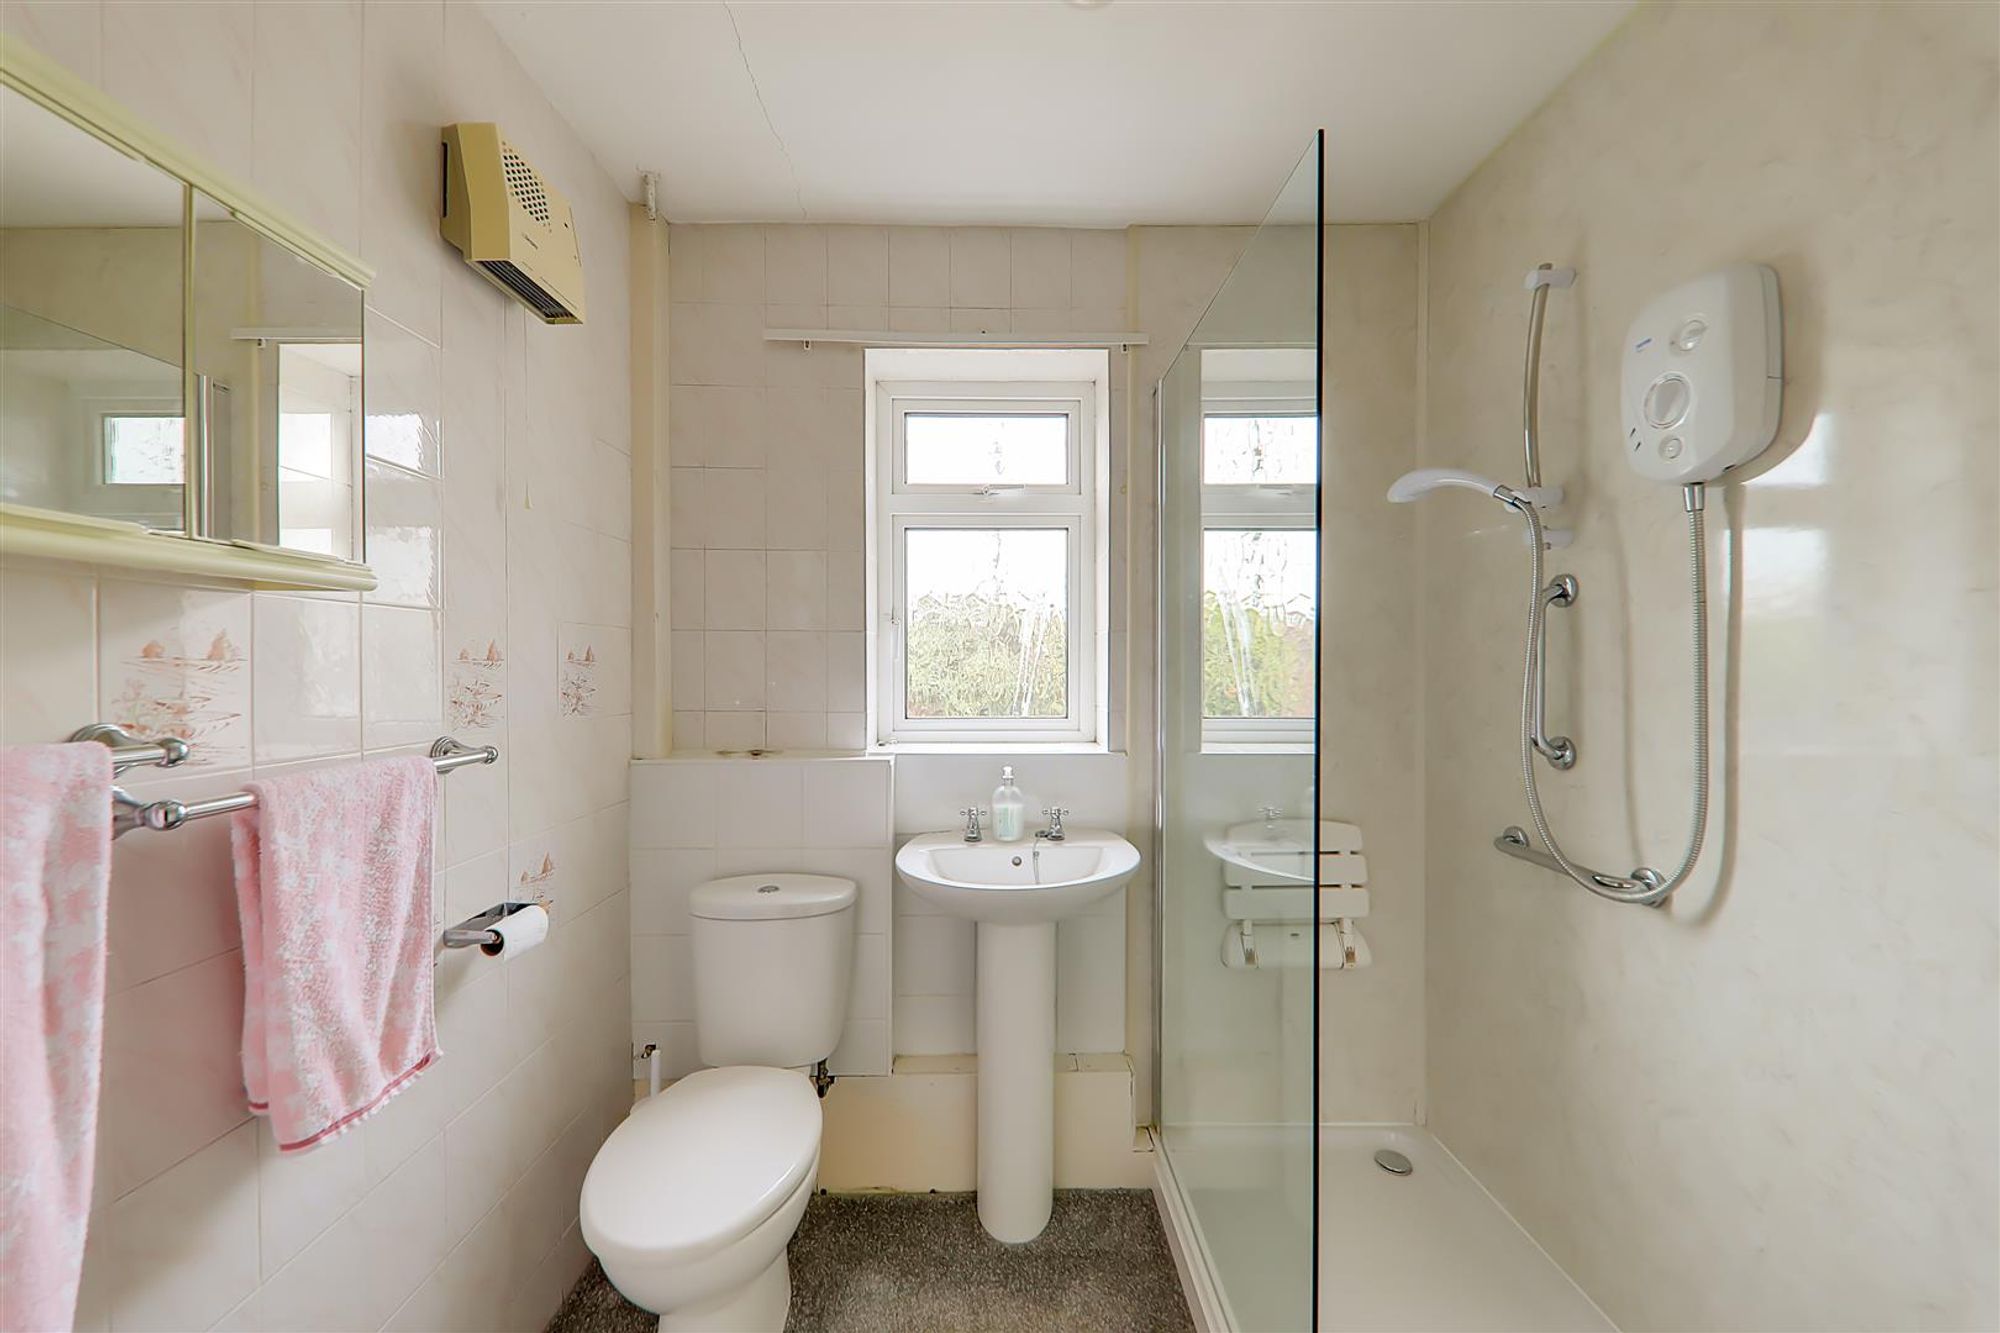
Shower Room/WC
Fitted suite comprising; double shower cubicle with electric shower. Close coupled WC. Pedestal wash hand basin. Double glazed window. Wall mounted heater.
Externally
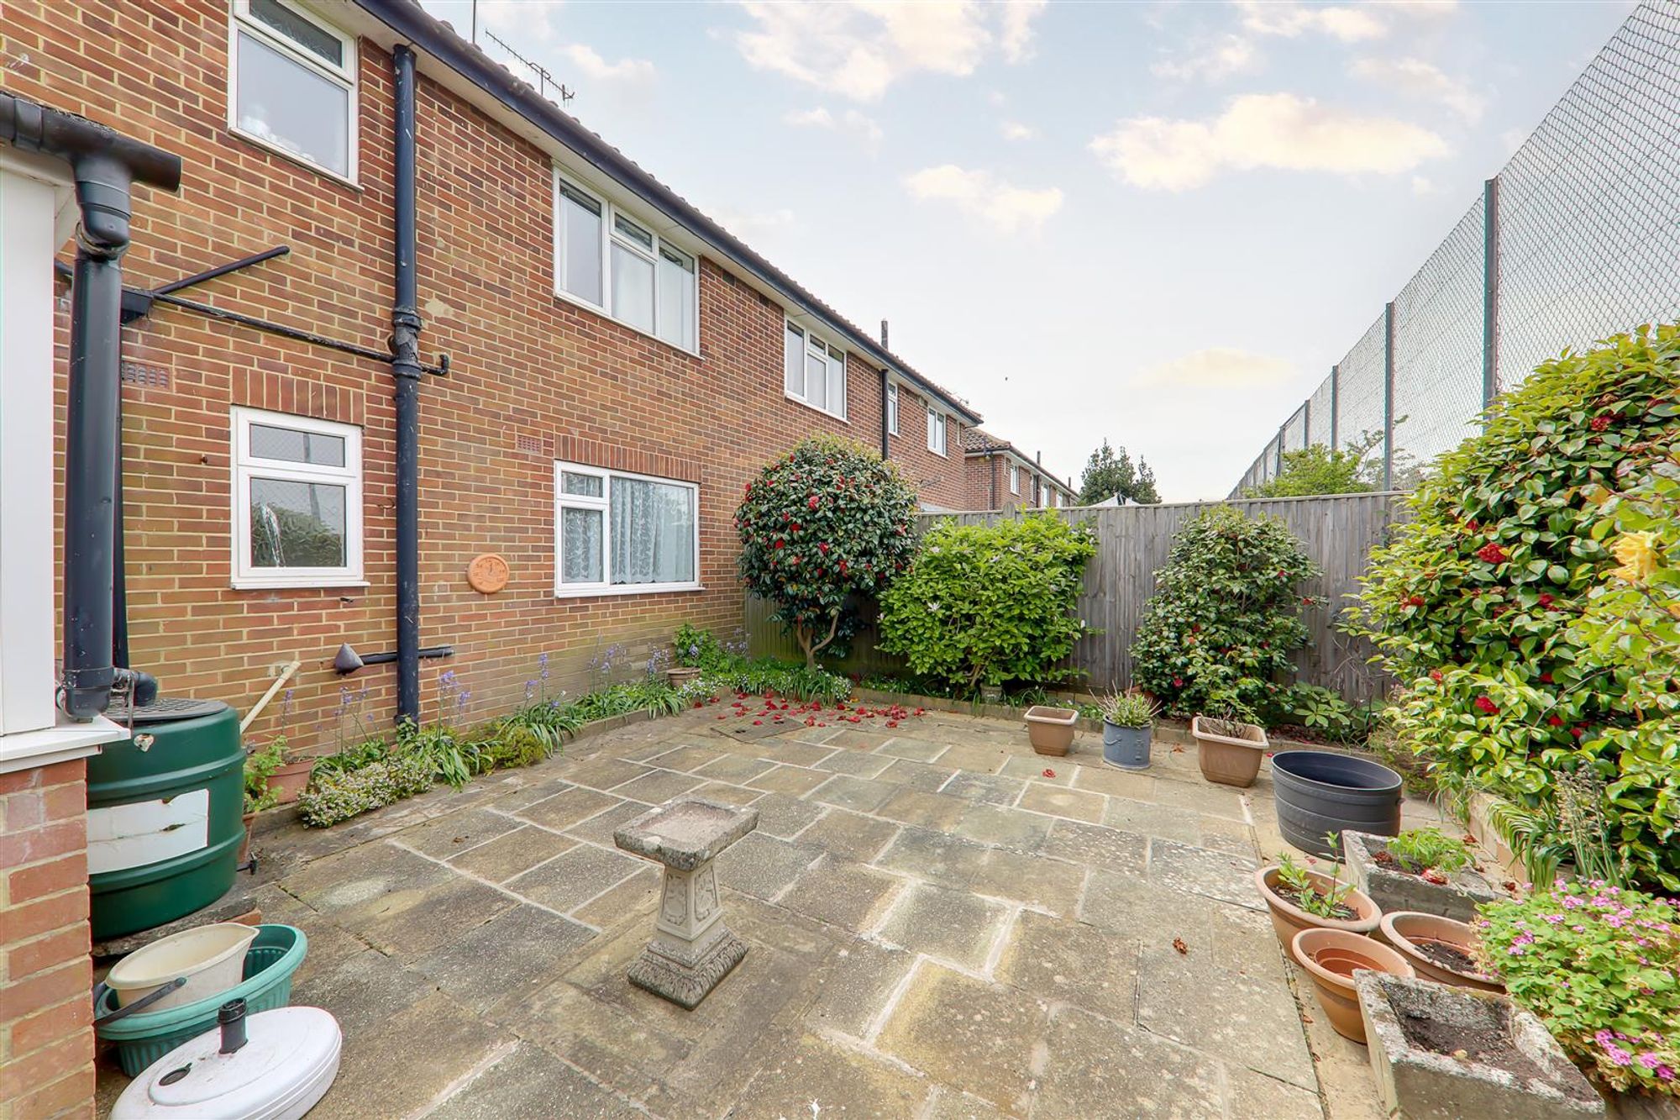
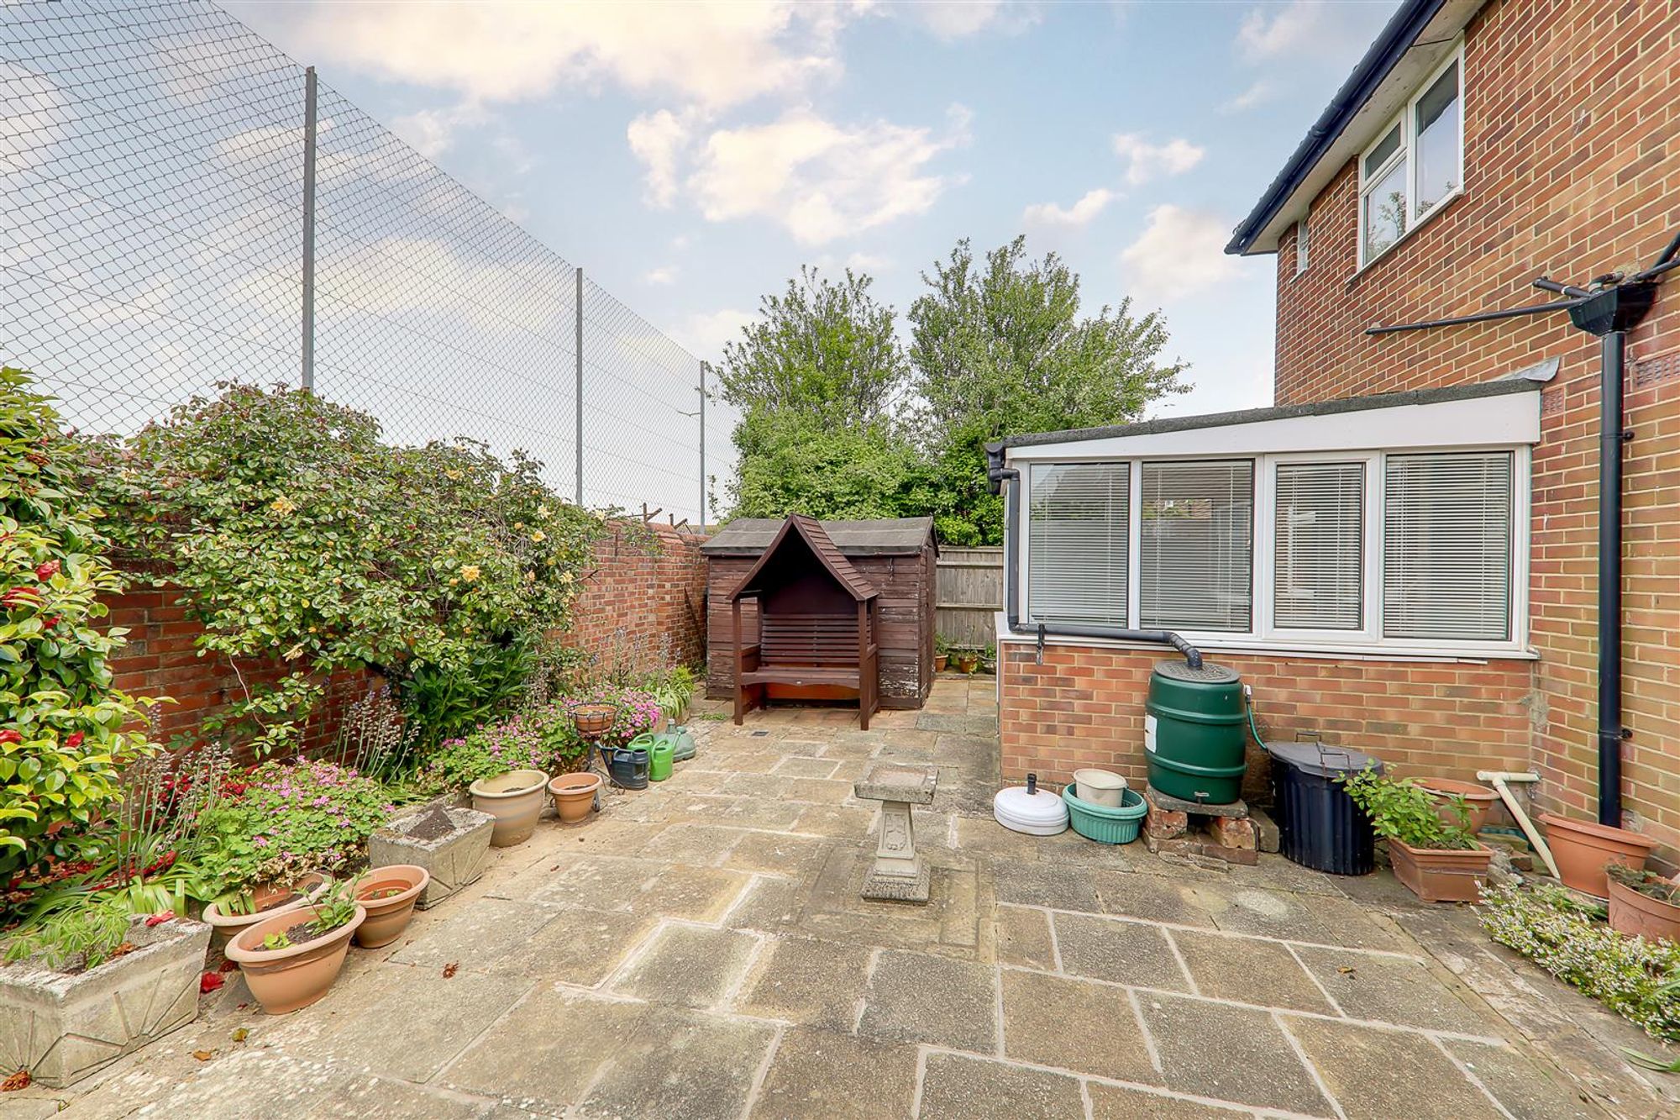
Private Rear Garden
Paved for easy maintenance. Mixture of shrub and tree borders. Shed. Side access via secure gate. Outside tap
Council Tax Band B