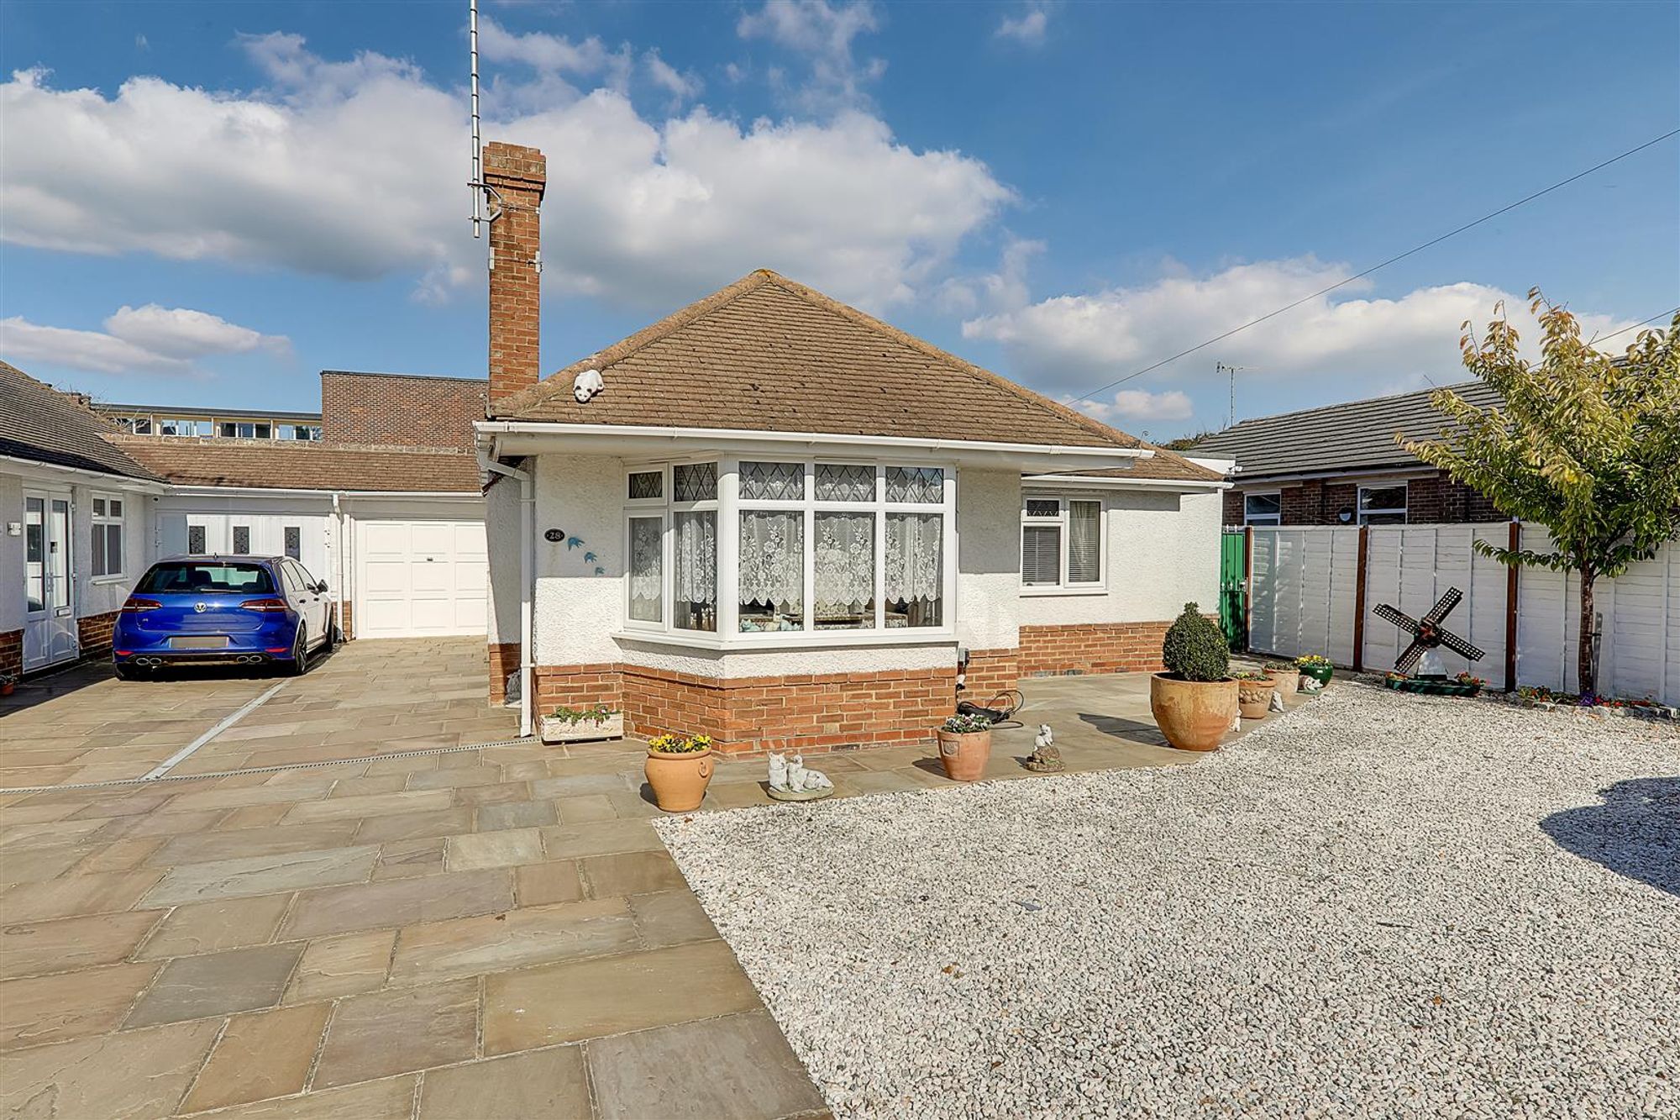
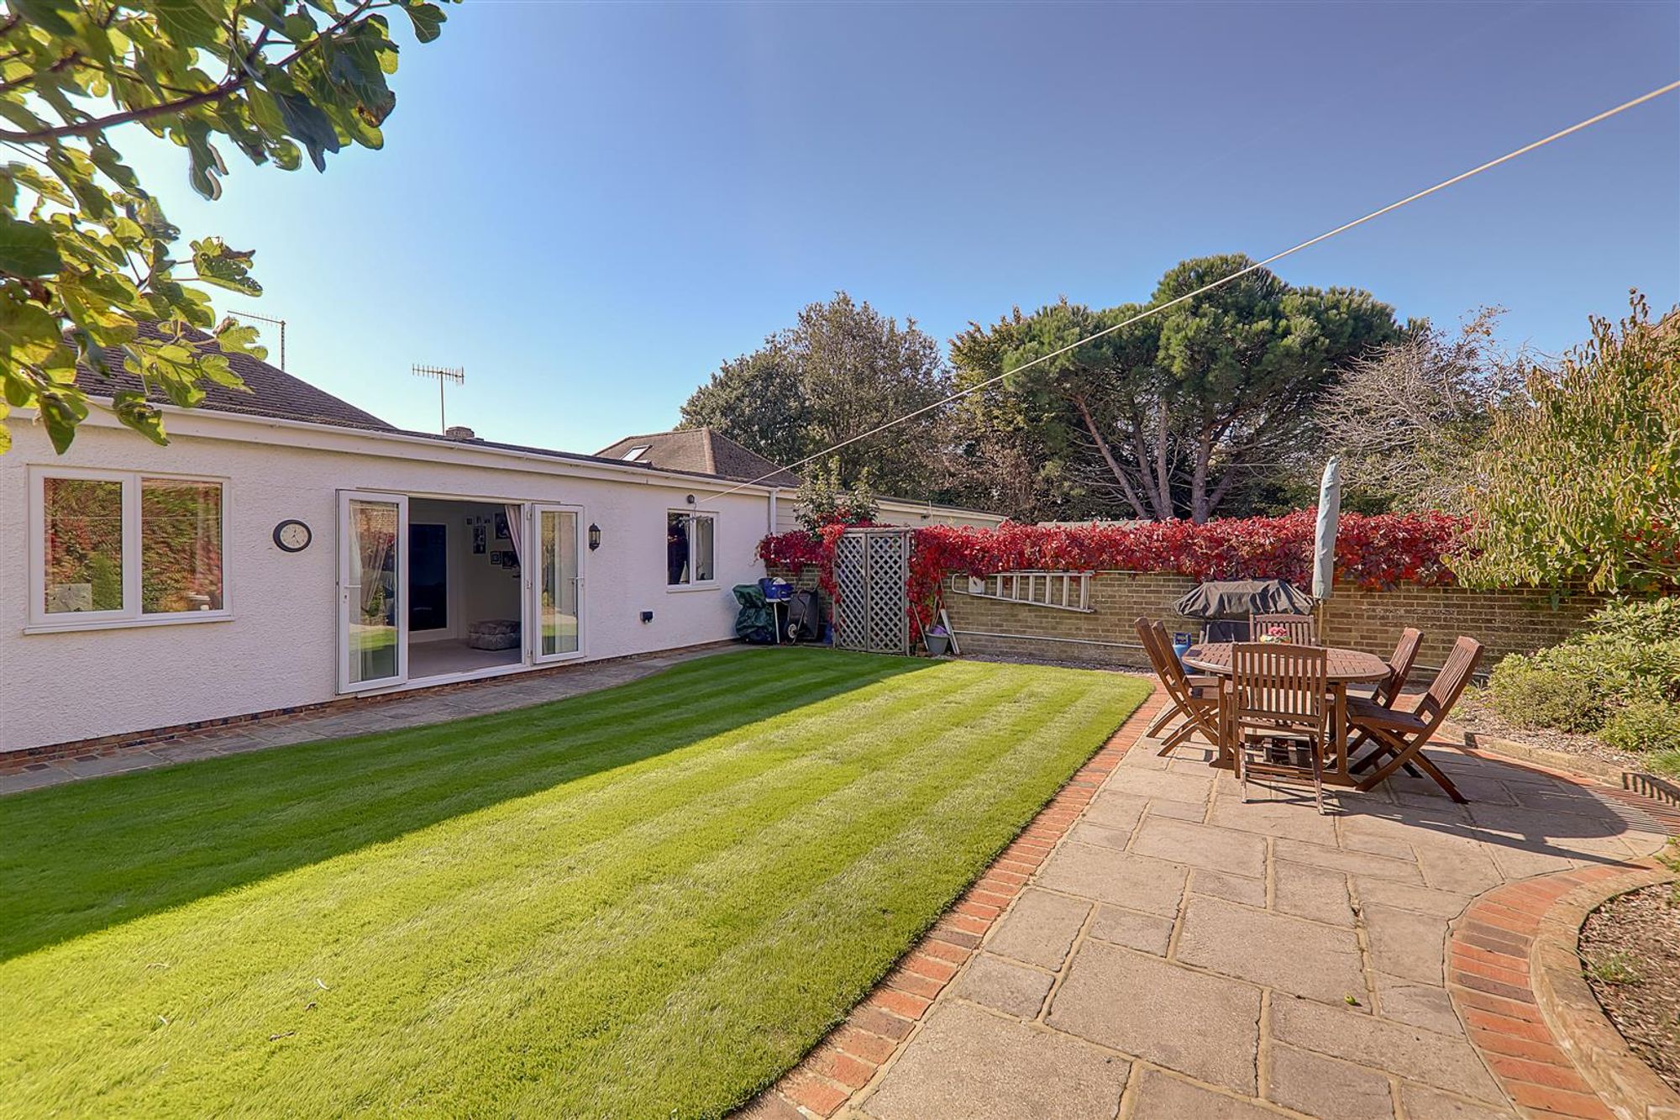
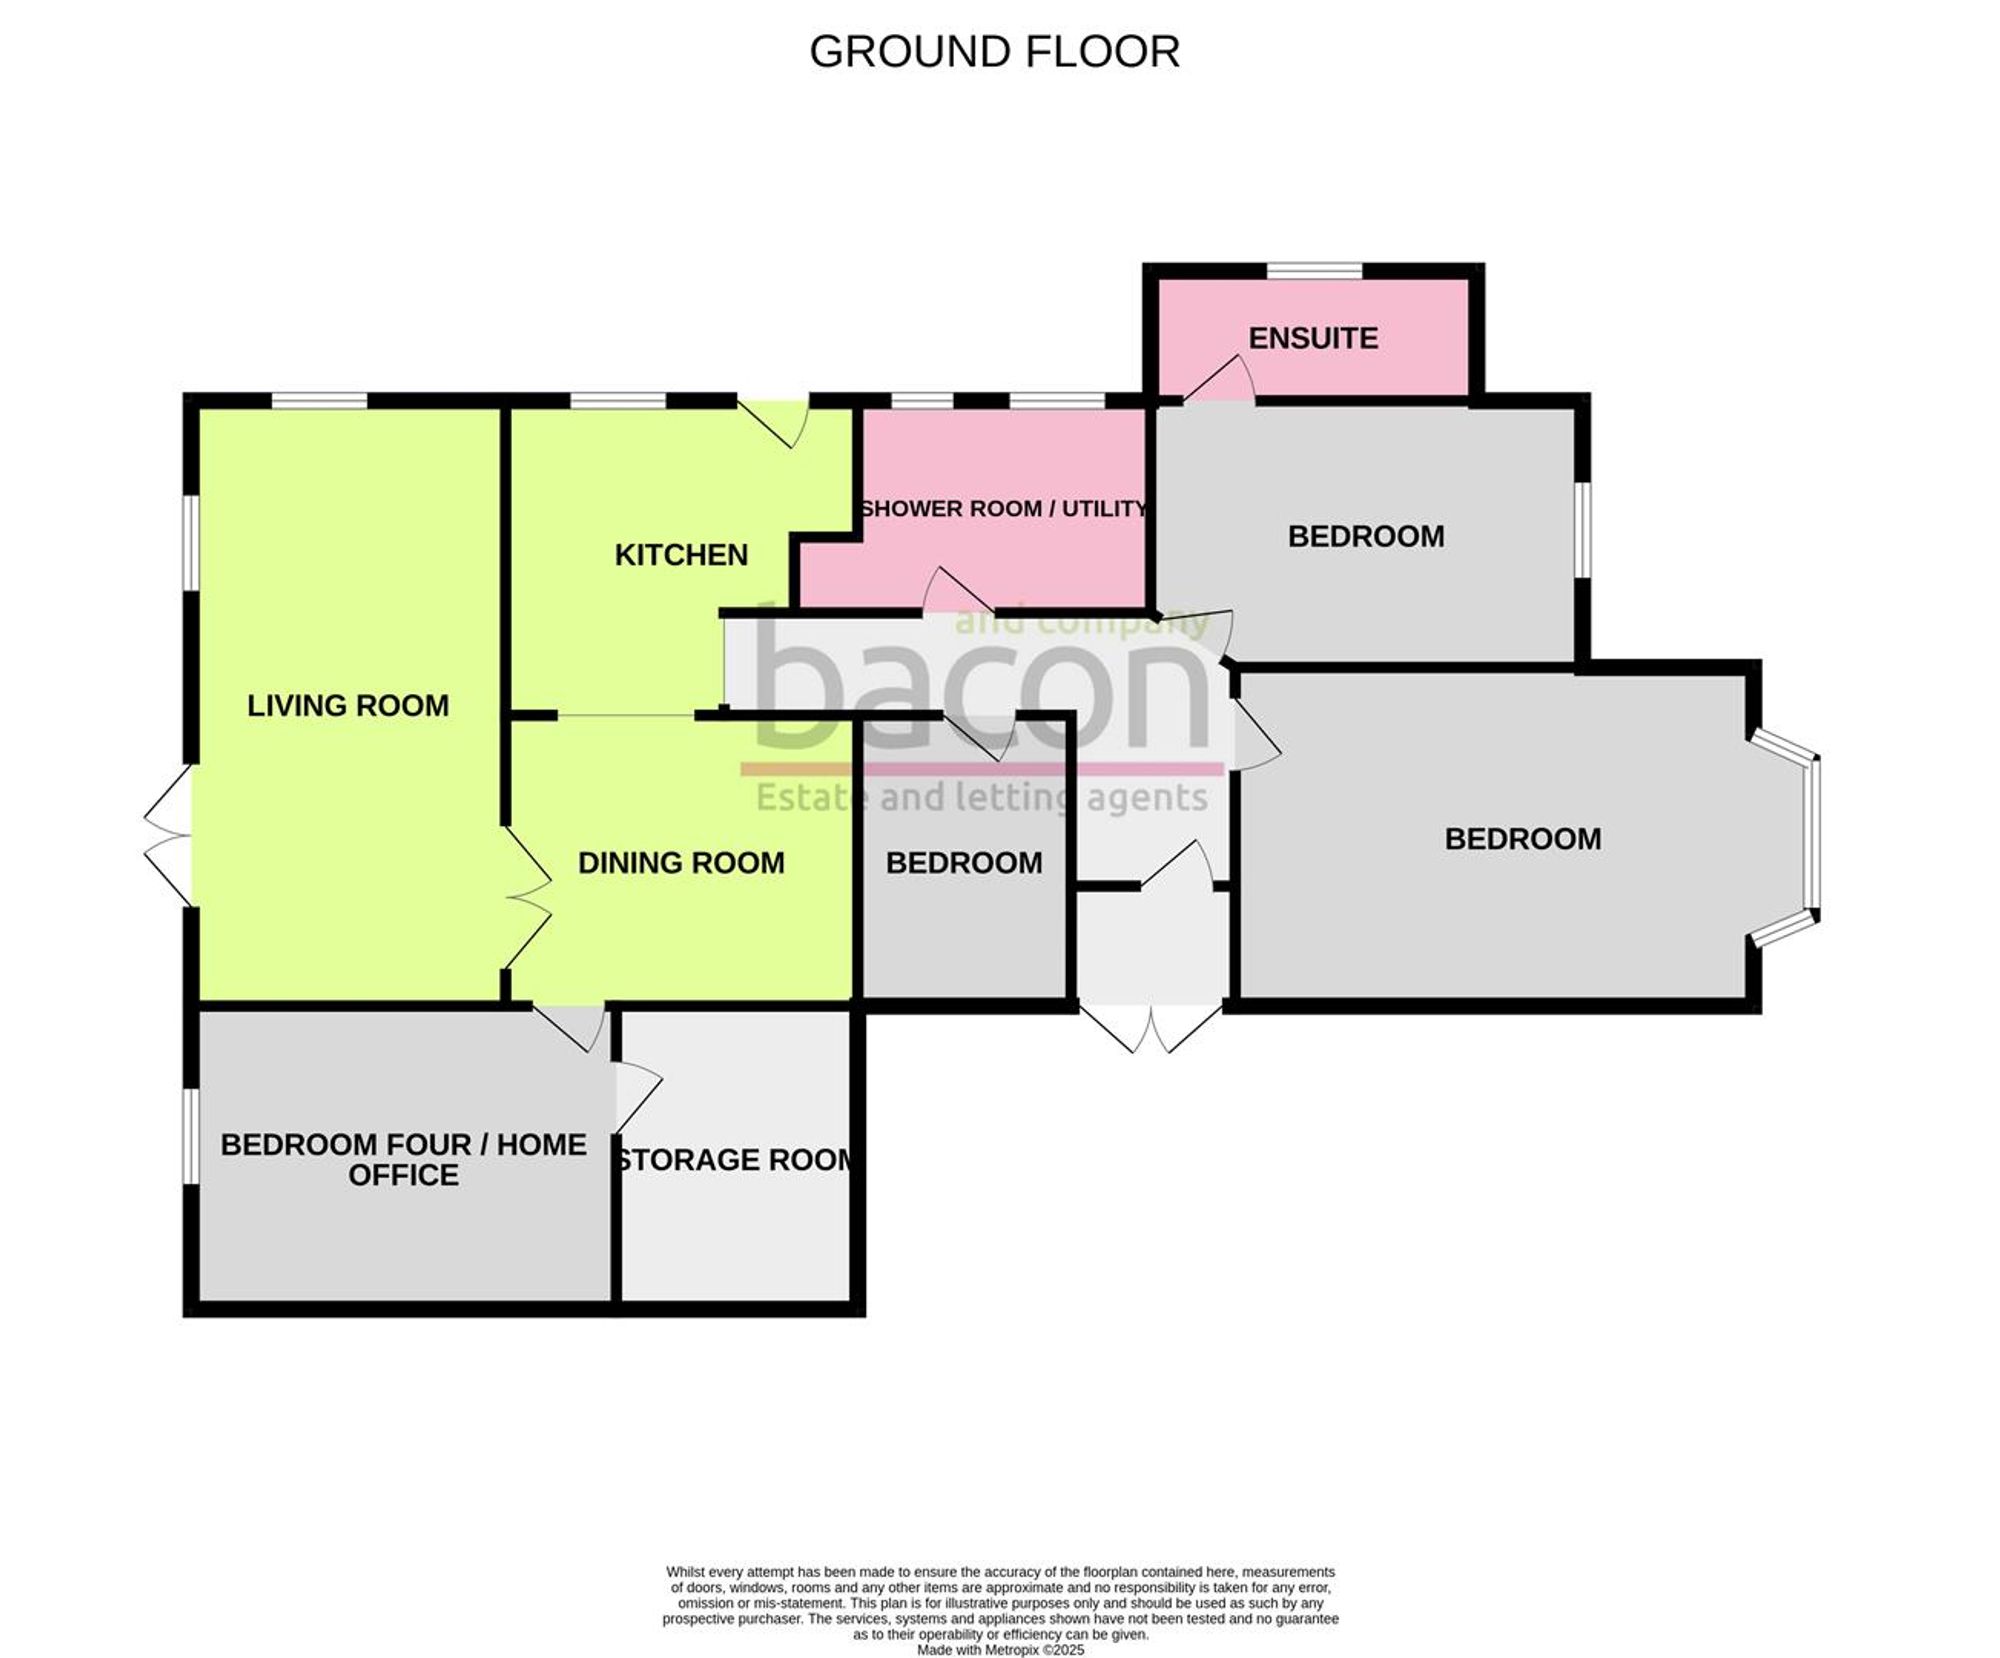
We are delighted to present to the market this wonderfully presented Link Detached Bungalow. Offering three bedrooms and three reception rooms, one of which could easily be converted into a fourth bedroom if desired. The property also features a modern fitted kitchen, a stylish bathroom serving as utility space also, and an en-suite shower room. Outside, the bungalow boasts a beautifully landscaped rear garden and ample off-road parking.
Entrance Porch
Accessed via half glass double glazed front door.
Entrance Hall
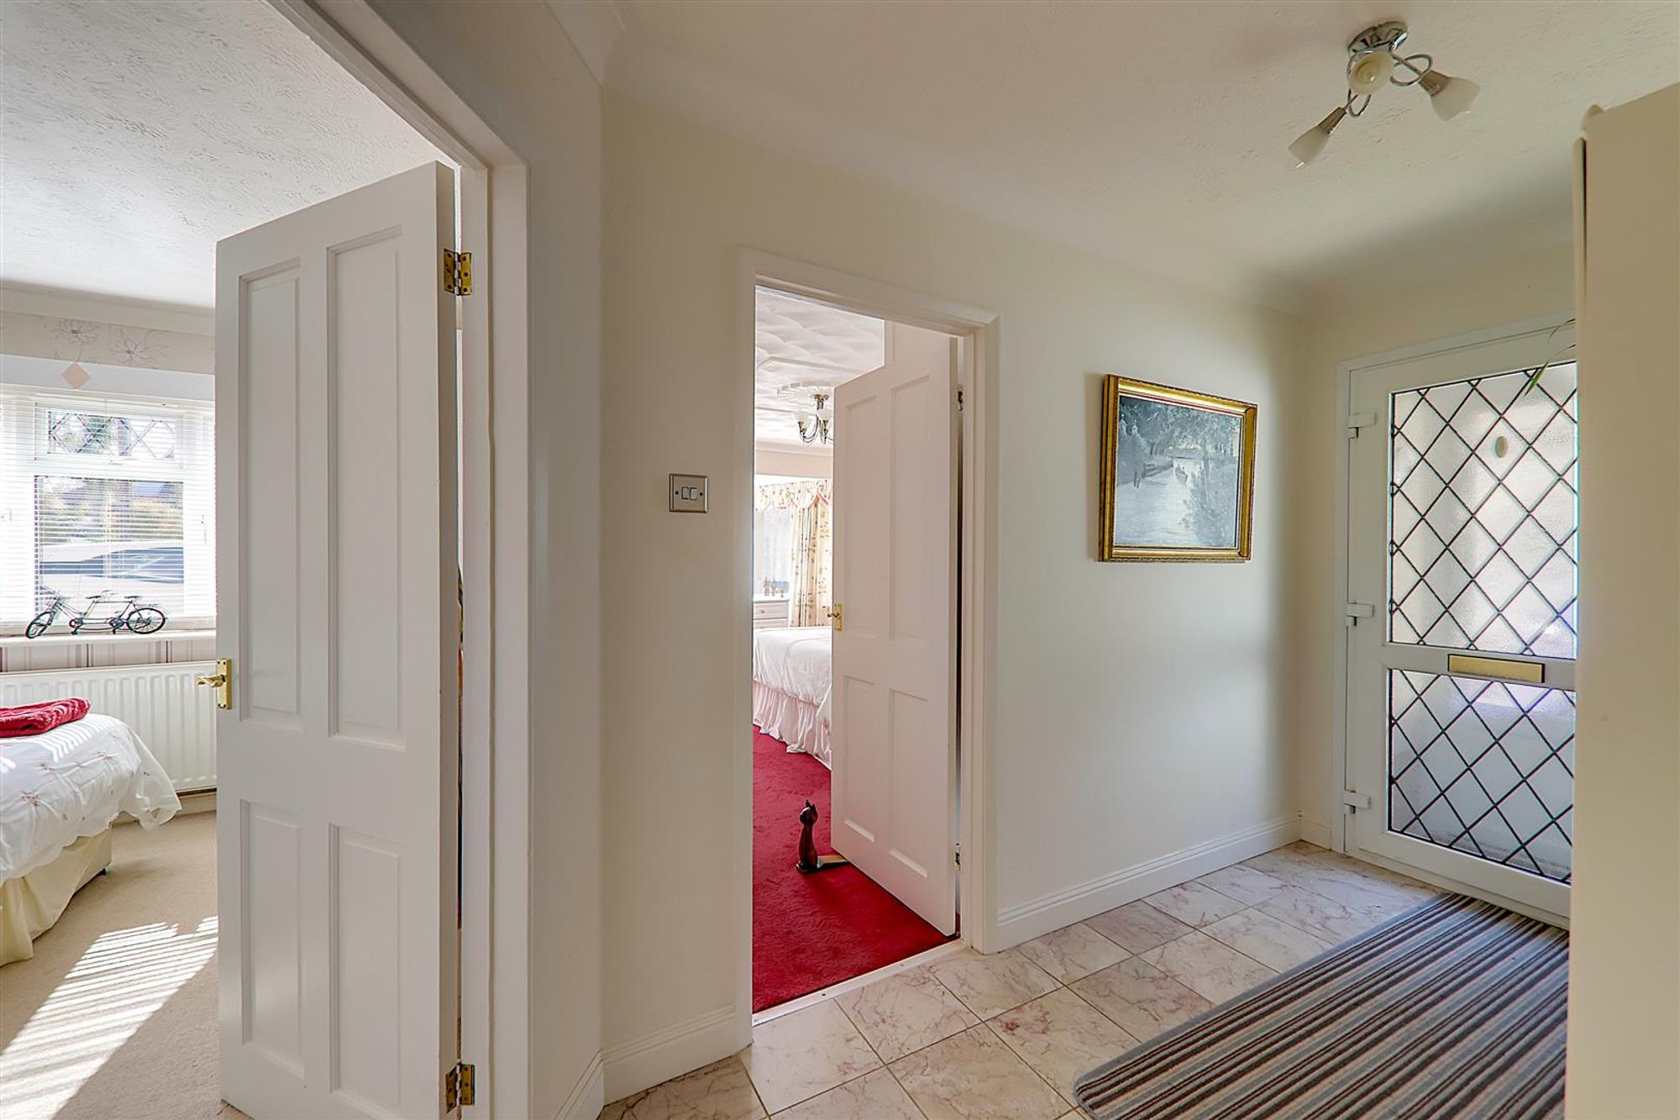
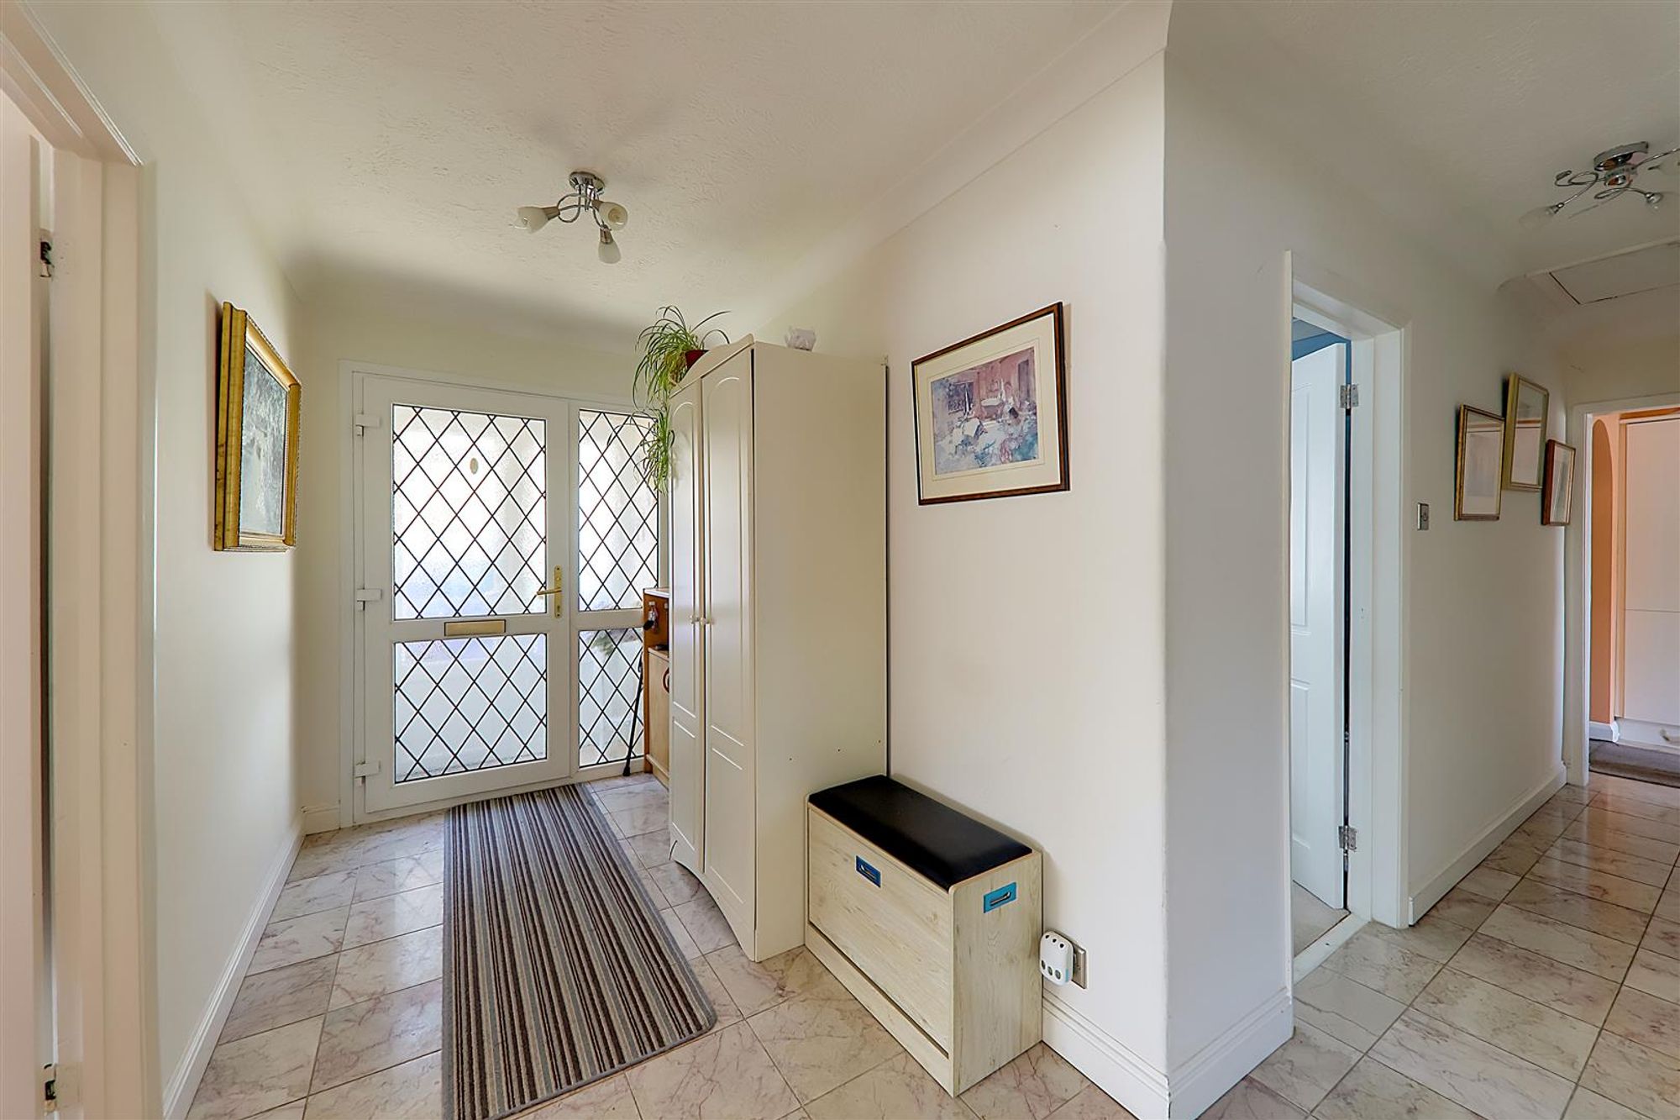
Tiled flooring throughout. Radiator. Access to loft via hatch with pull down ladder.
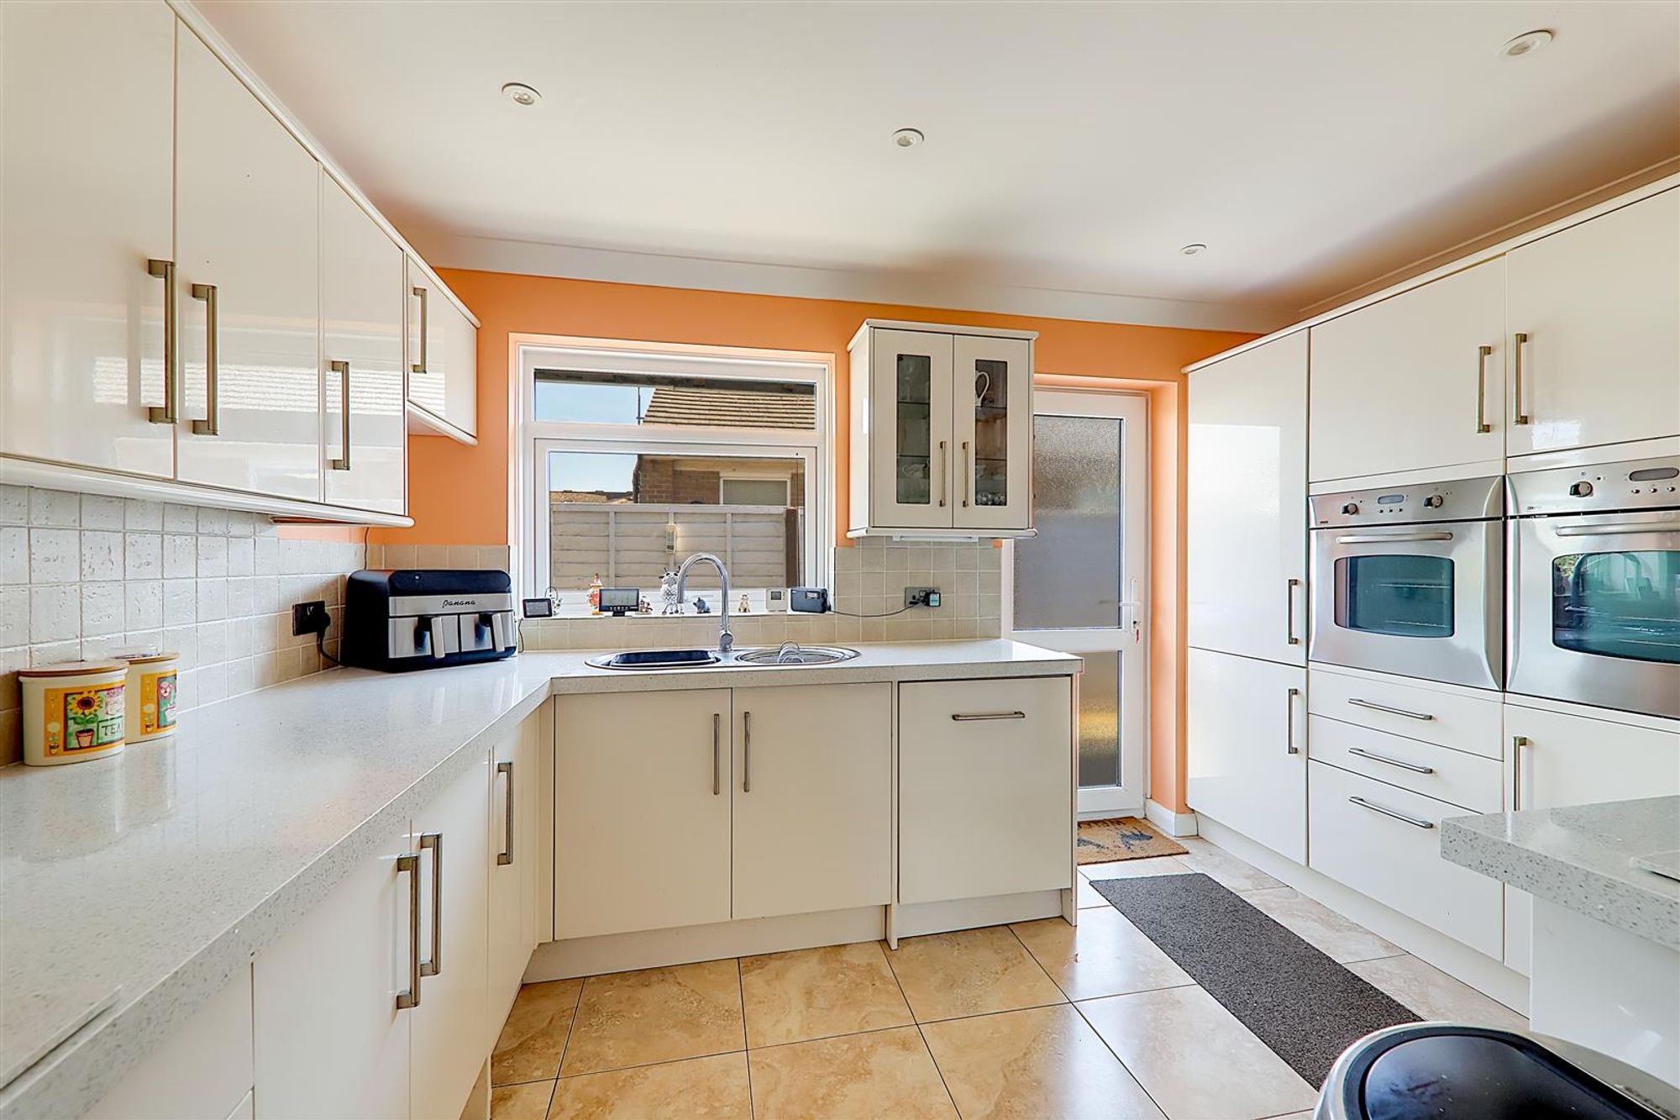
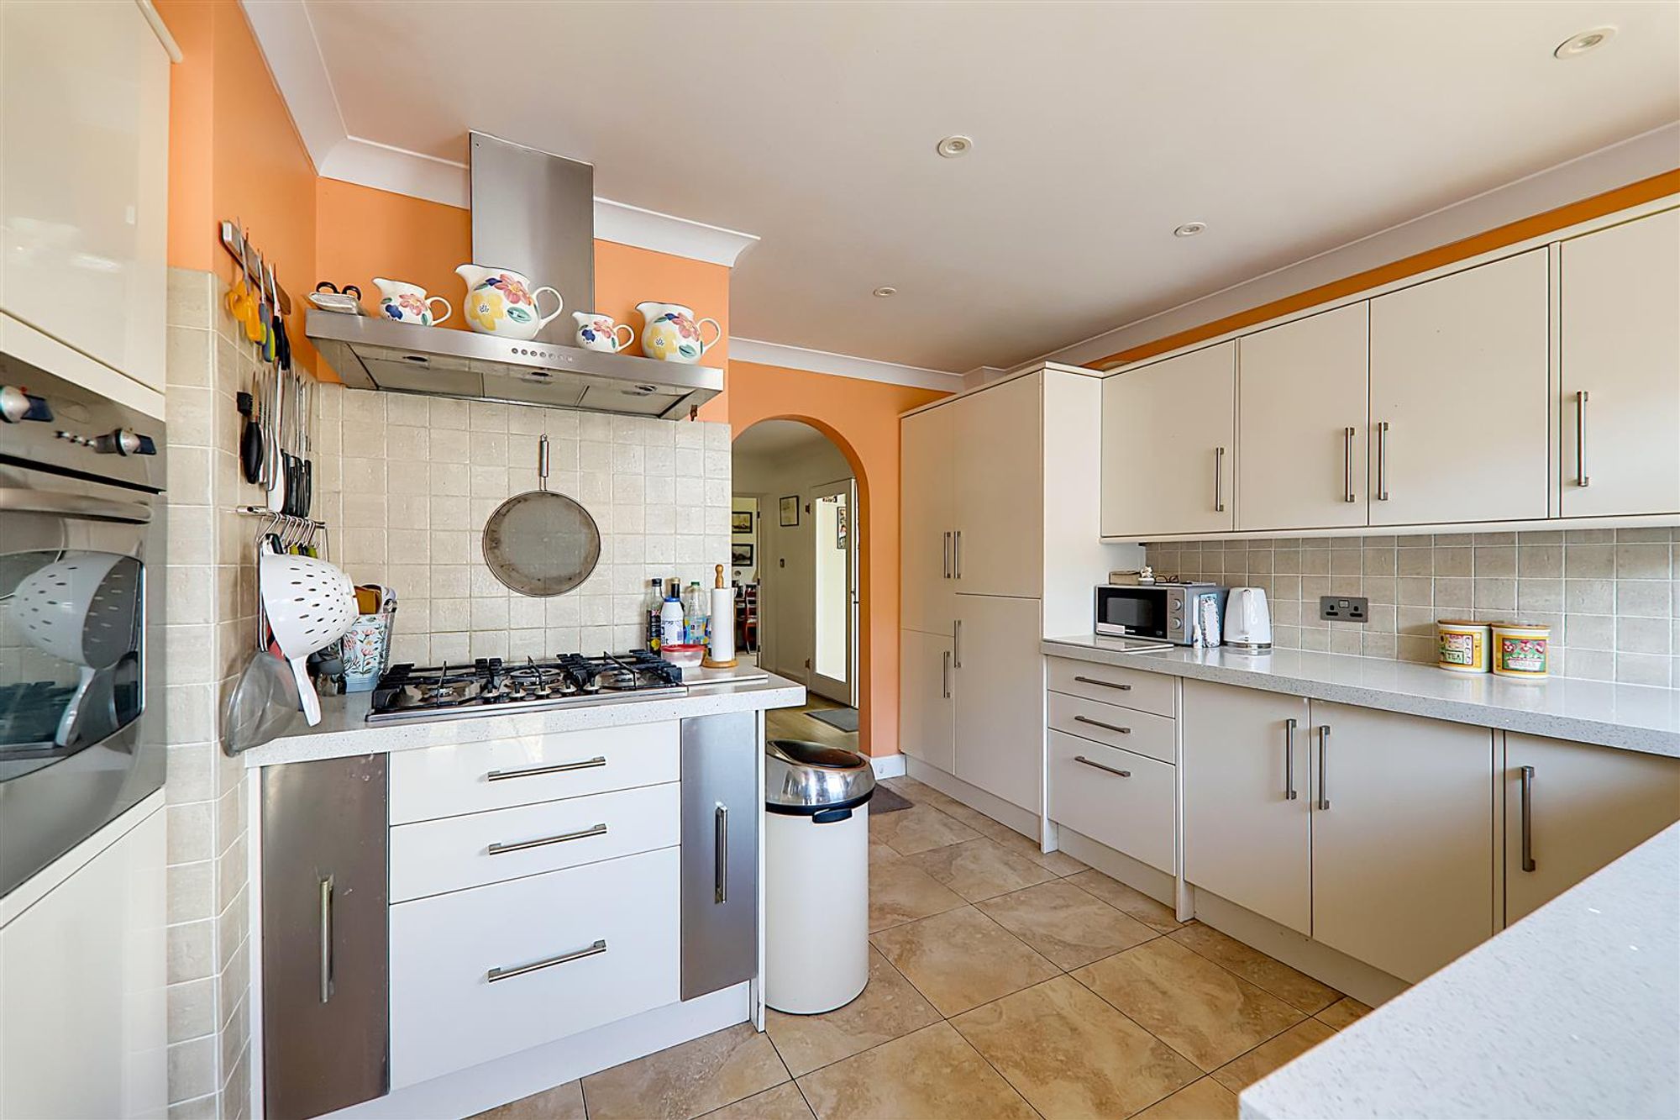
Kitchen
Dimensions: 3.59 x 3.72 (11'9" x 12'2"). Tiled flooring throughout. A modern fitted kitchen briefly comprising; matching wall and base cupboard units. Composite worktops. Stainless steel inset sink with drainer. Integrated appliances including, fridge/freezer, double oven, 5 ring gas hob with extractor hood above, dishwasher. Part tiled walls. Double glazed window. Double glazed obscured door providing side access.
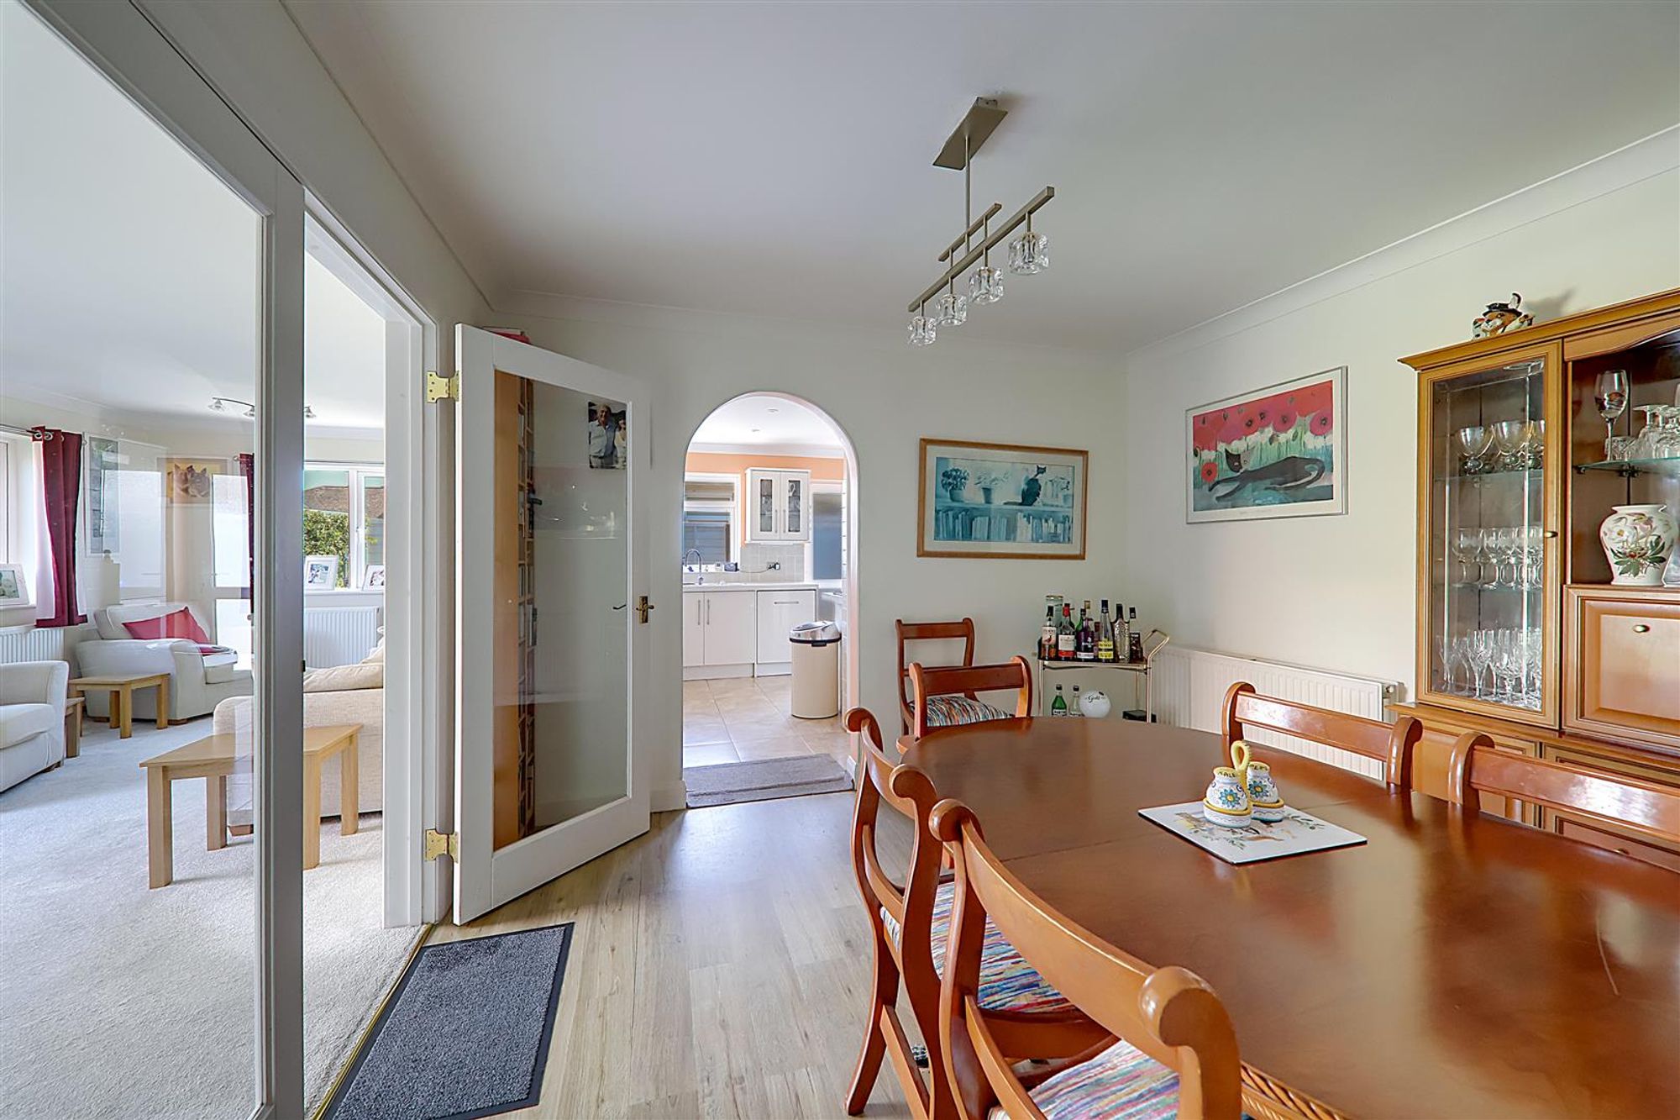
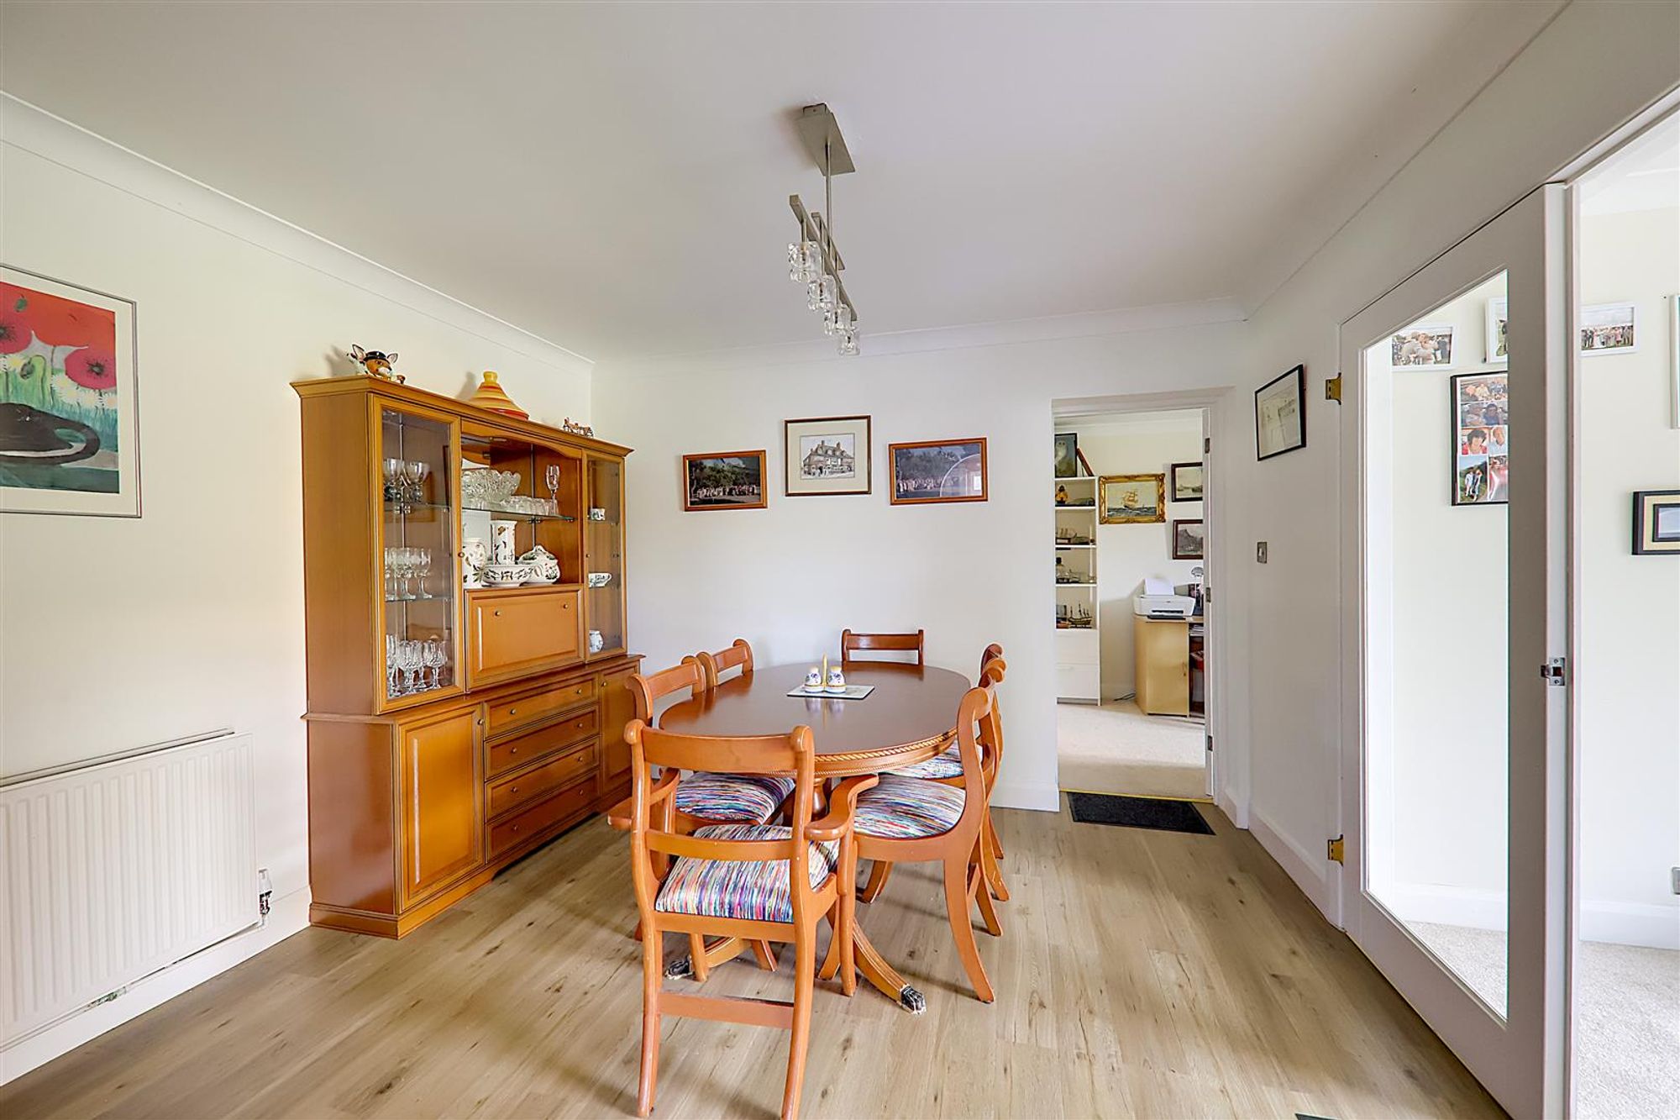
Dining Room
Dimensions: 3.30 x 3.42 (10'9" x 11'2"). Floorboards throughout. Radiator.
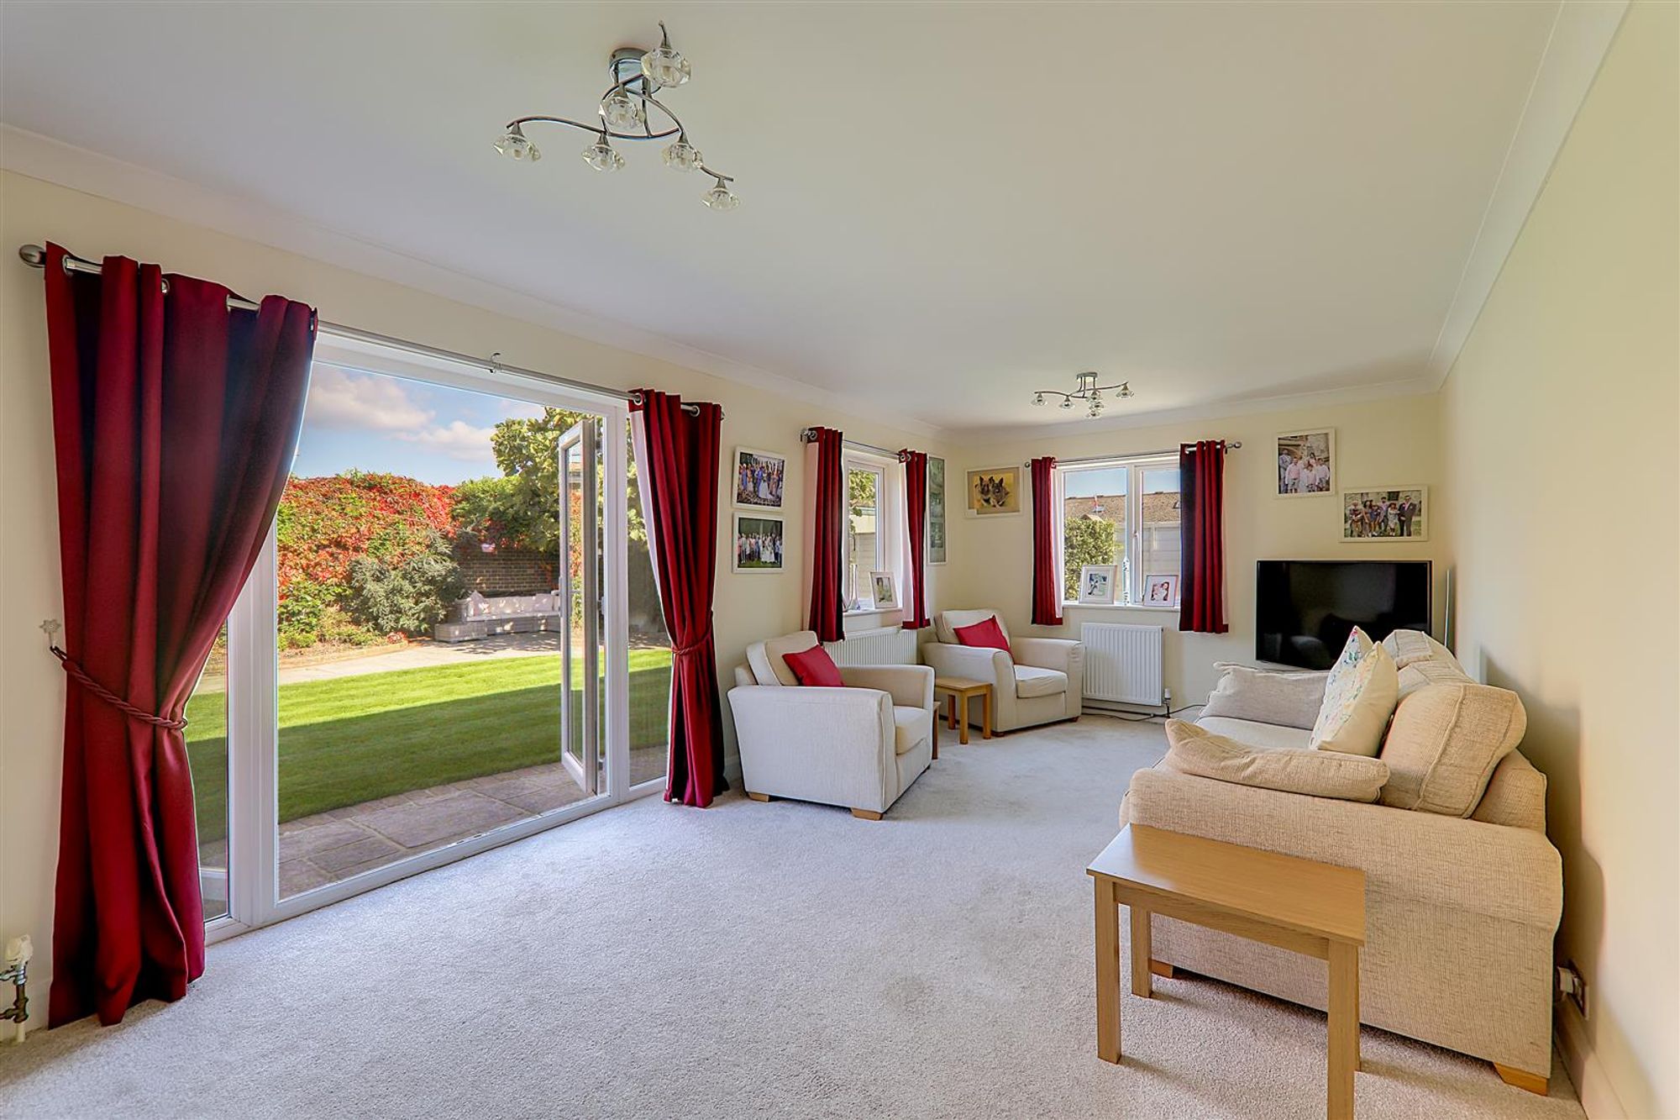
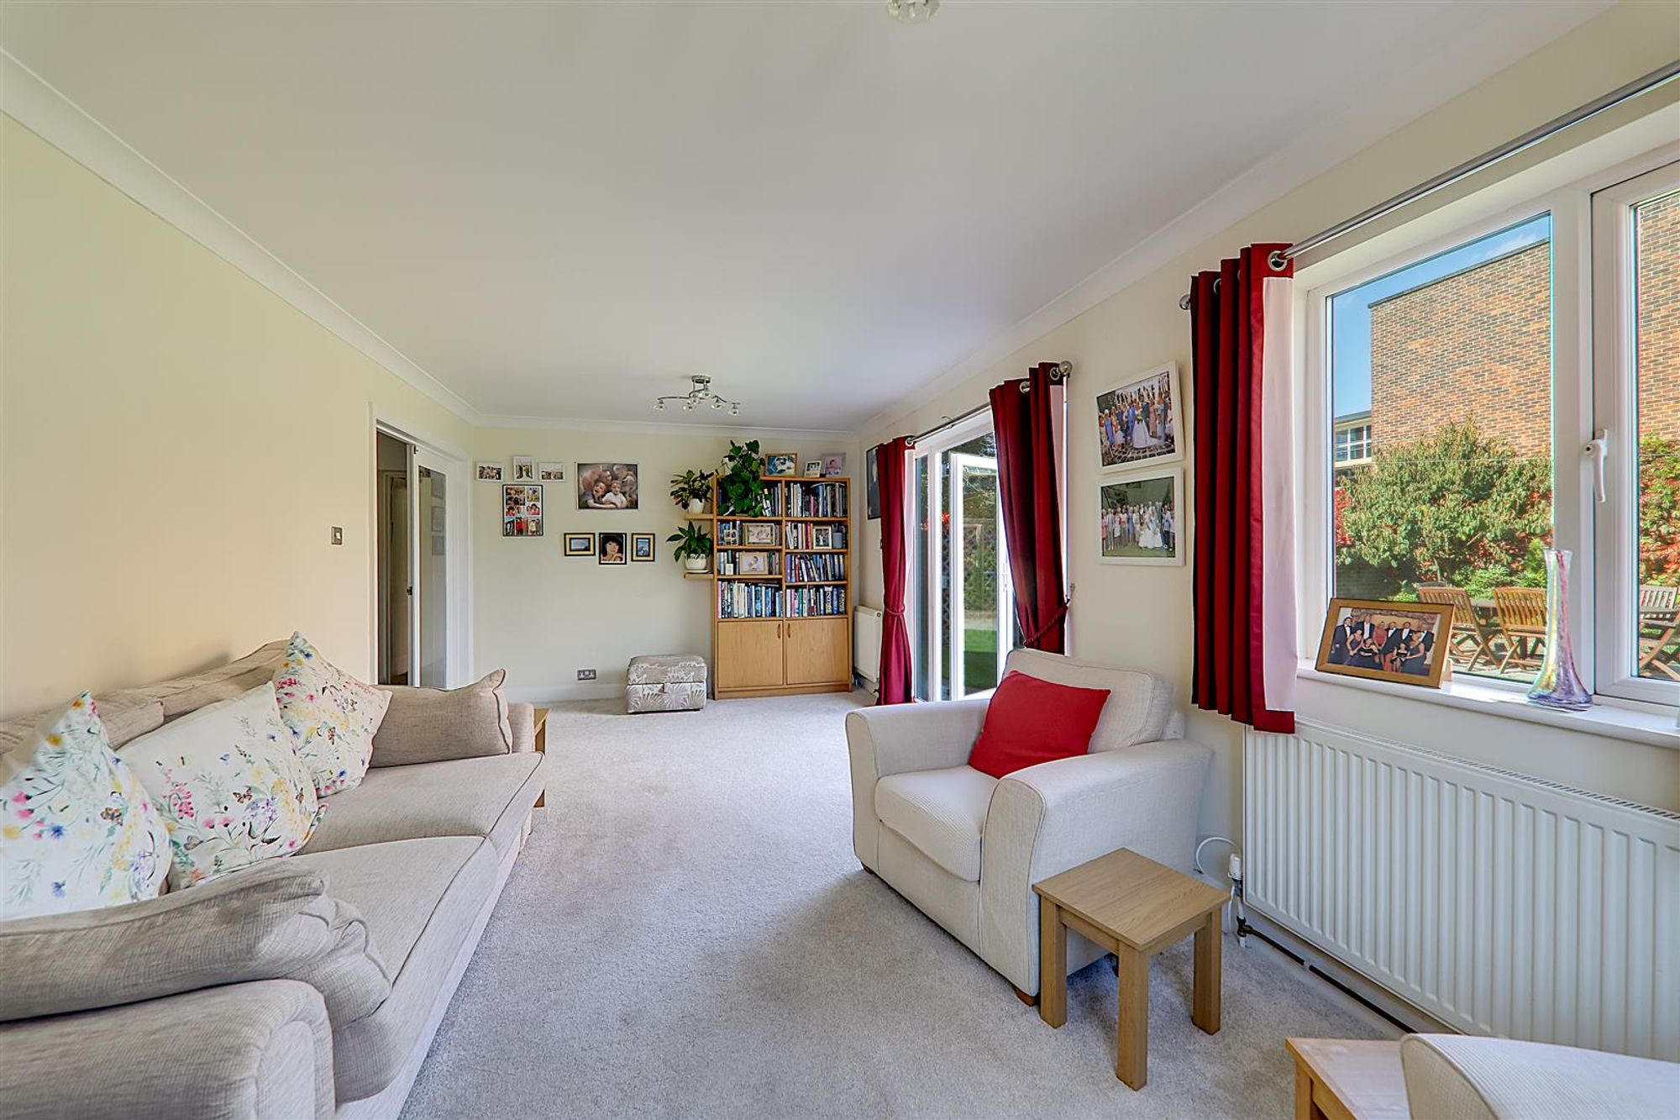
Living room
Dimensions: 6.37 x 3.31 (20'10" x 10'10"). Double aspect living room with two double glazed windows. Carpeted throughout. Double glazed French doors leading into rear garden.
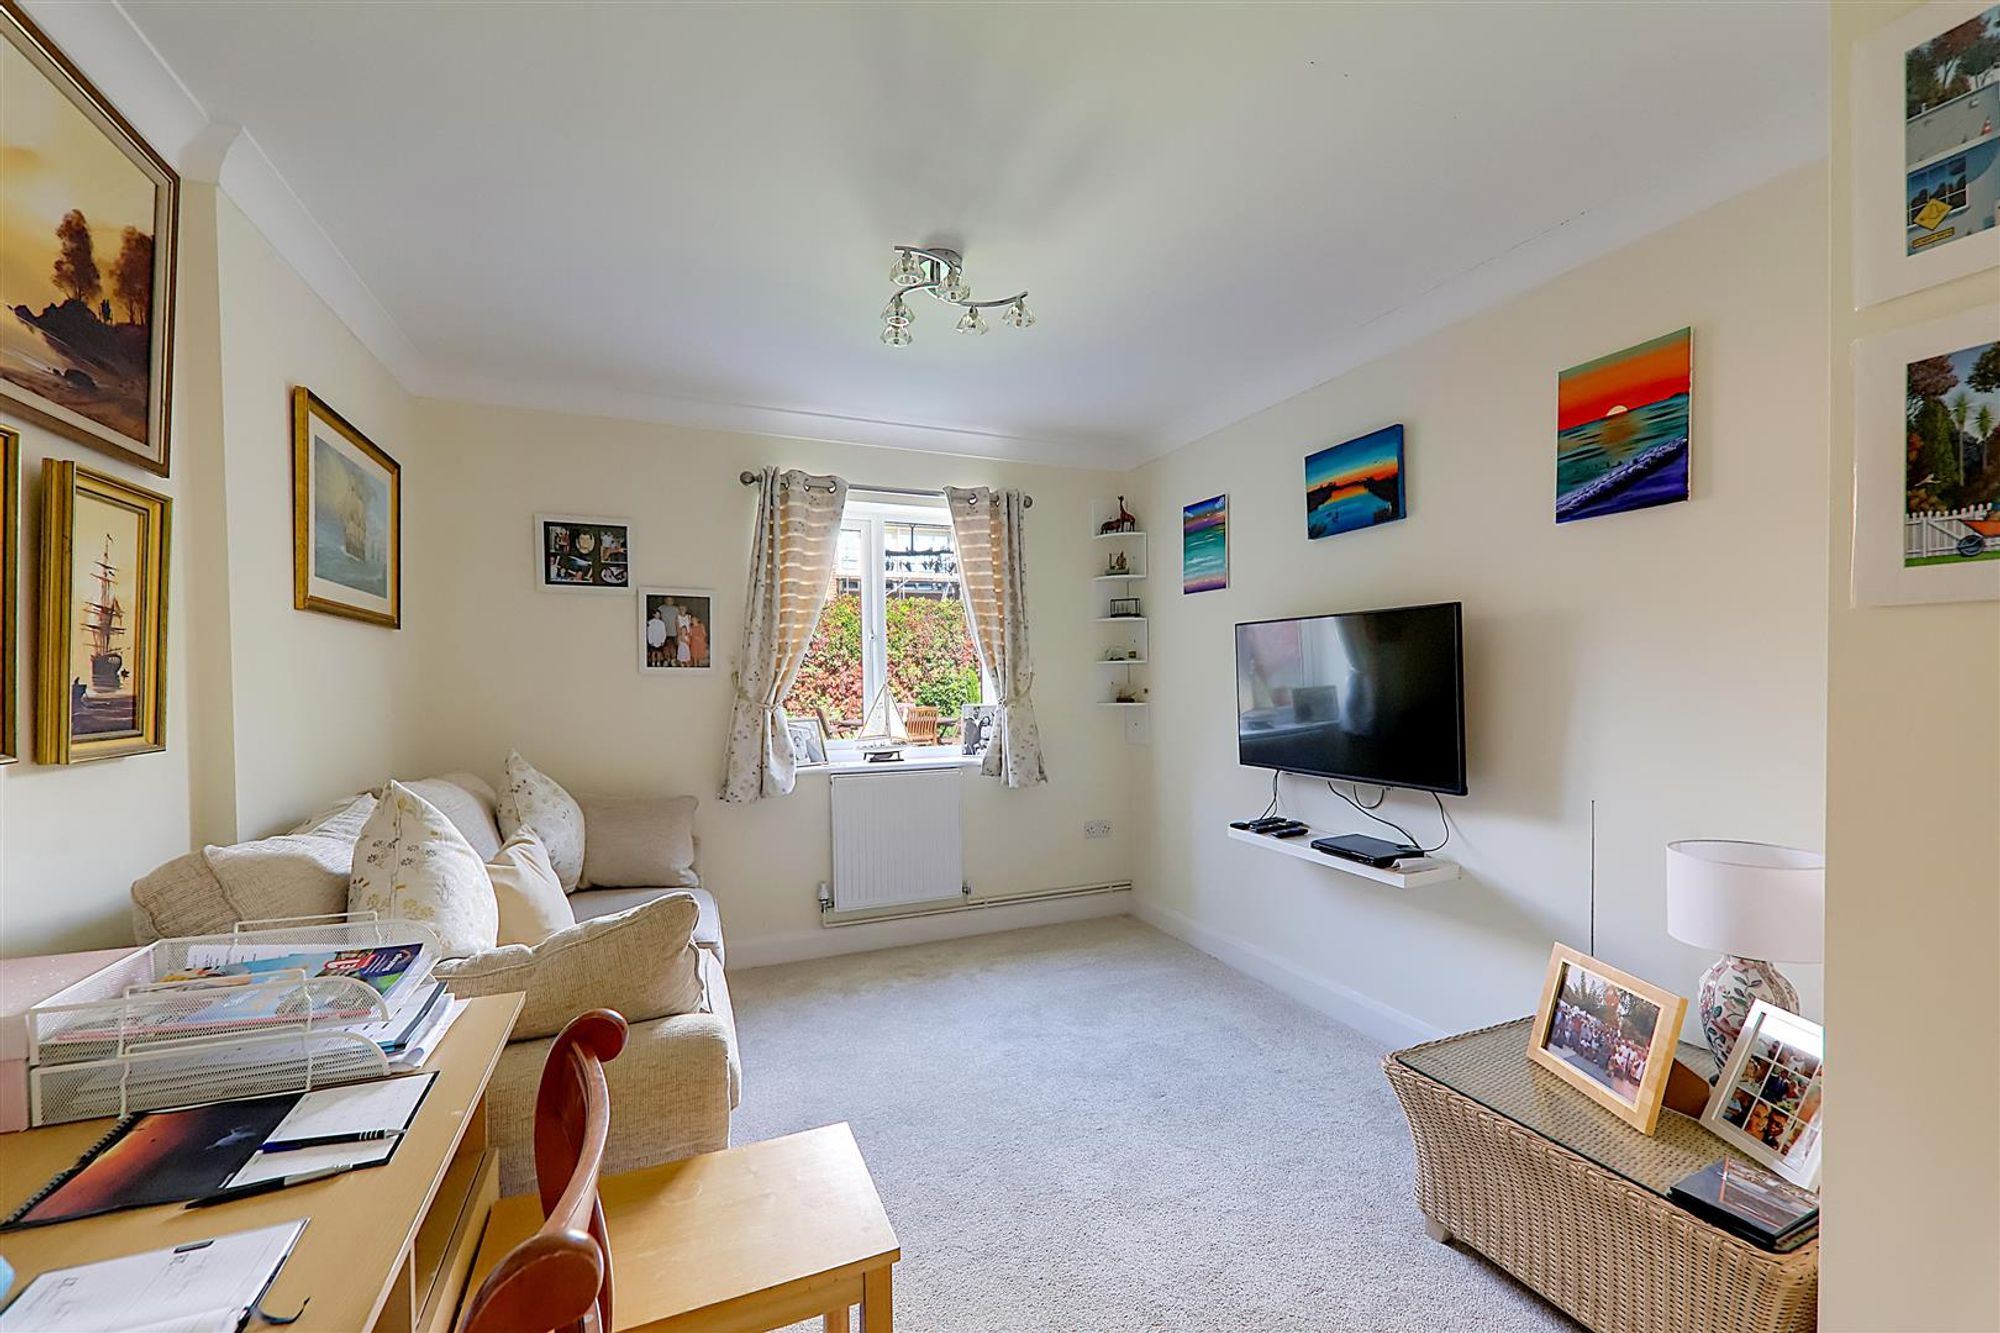
Bedroom 4/Home Office
Dimensions: 3.14 x 4.29 (10'3" x 14'0"). Carpeted throughout. Radiator. Double glazed window. Door providing access to large storage room.
Bedroom One
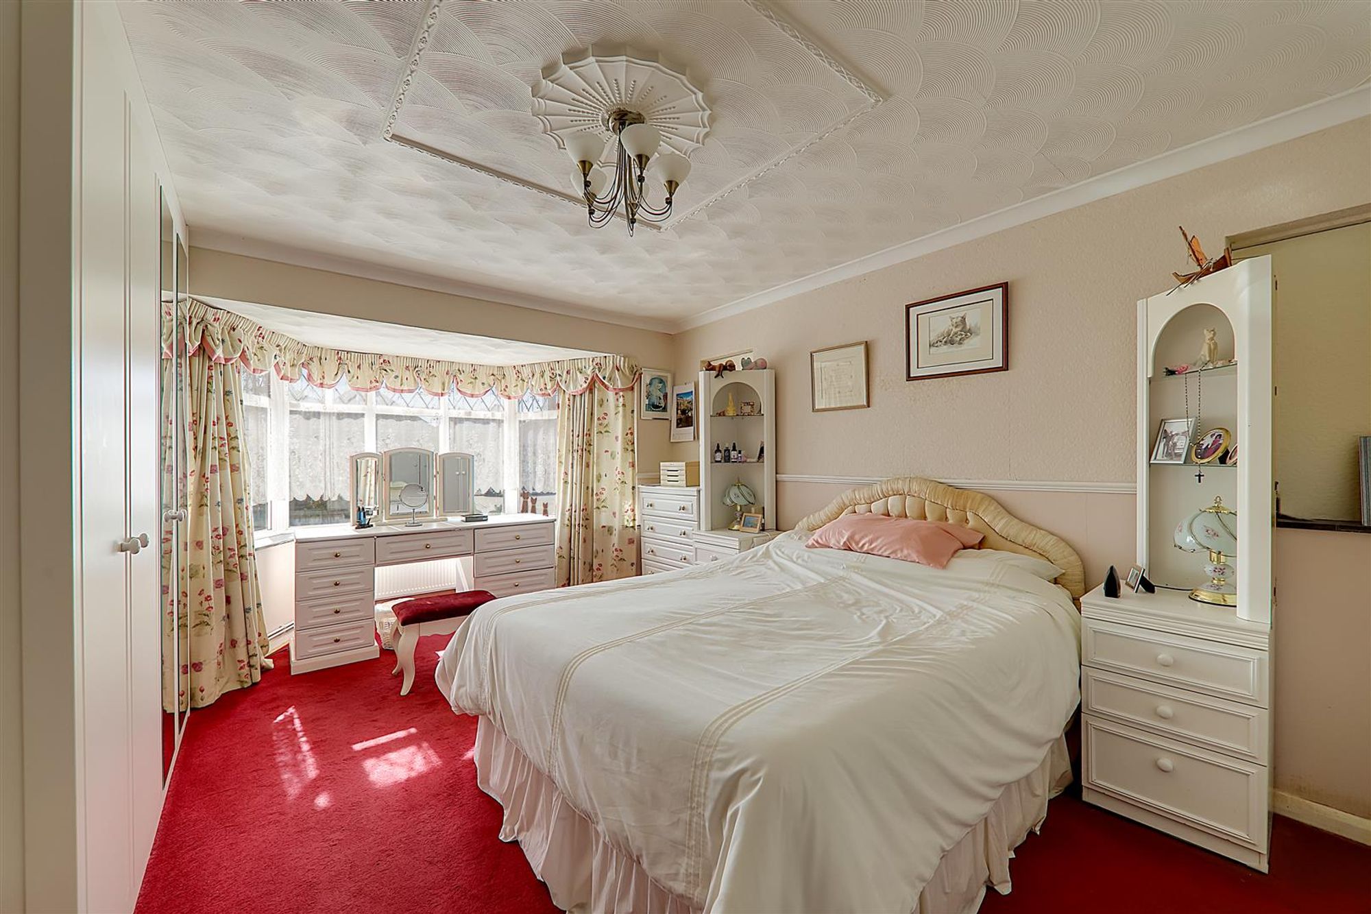
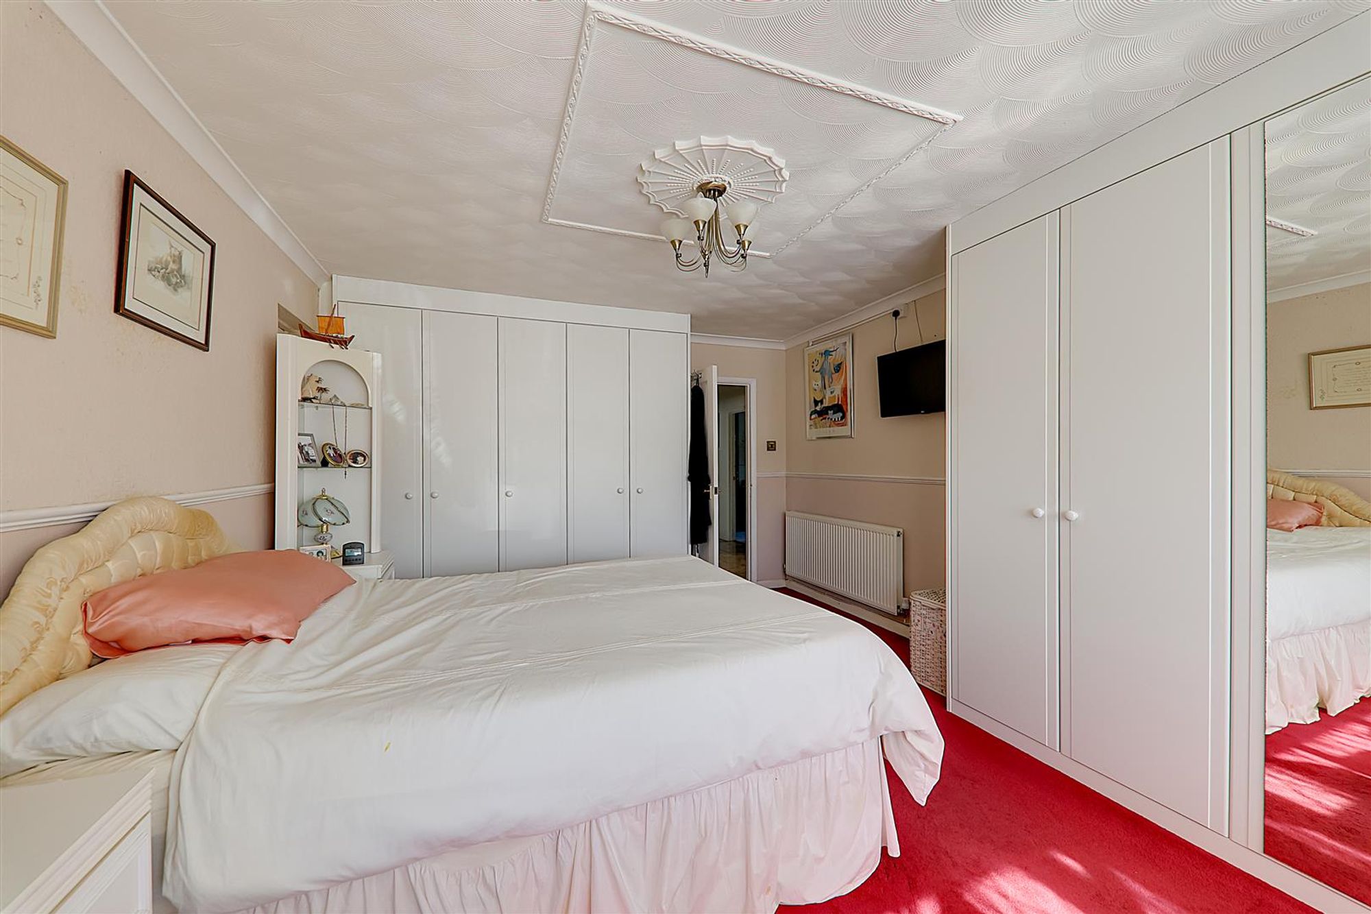
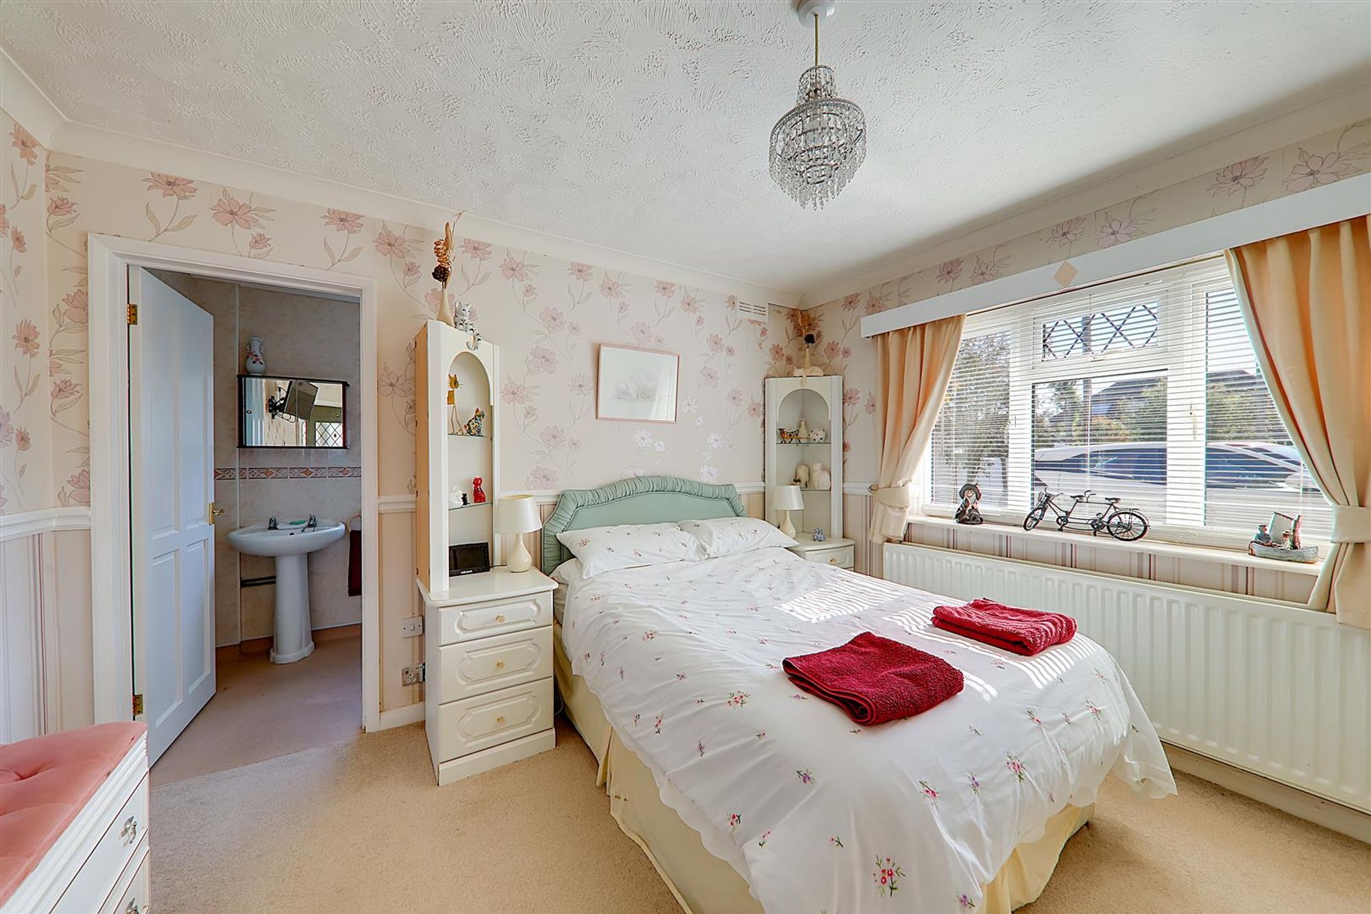
Dimensions: 3.60 x 5.44 (11'9" x 17'10"). Carpeted throughout. Two radiators. Feature bay with double glazed window. Two large built in wardrobes.
Bedroom Two
Dimensions: 3.32 x 3.63 (10'10" x 11'10"). Carpeted throughout. Radiator. Double glazed window. Door providing access to;
En Suite
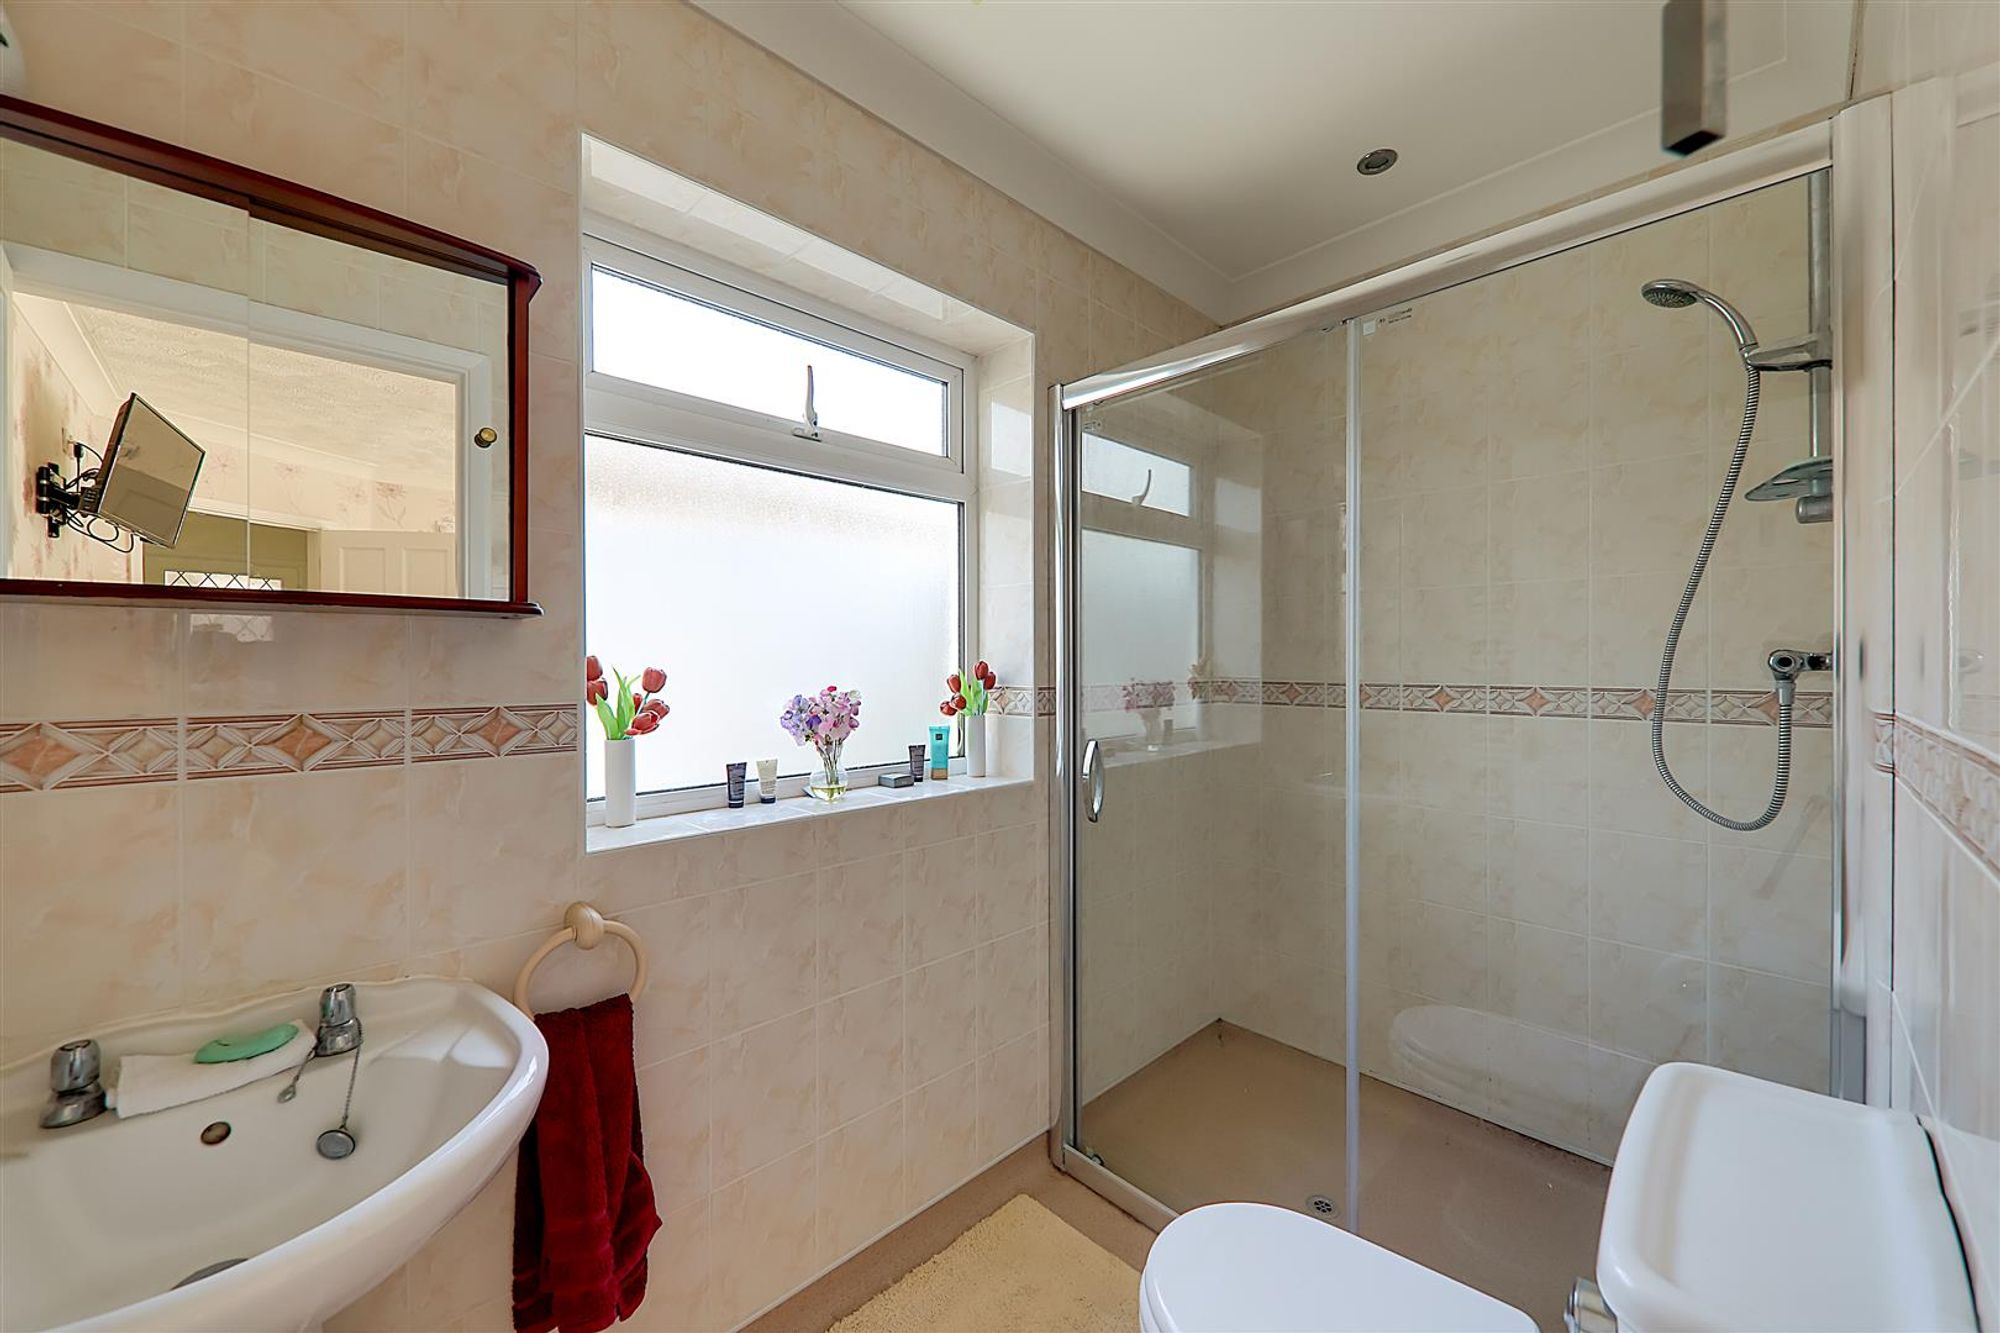
Dimensions: 1.36 x 2.70 (4'5" x 8'10"). Carpeted throughout. Fully tiled walls. Low level Wc with matching wash hand basin. Walk in shower with sliding glass screen protect. Frosted double glazed window. Wall mounted heated towel rail.
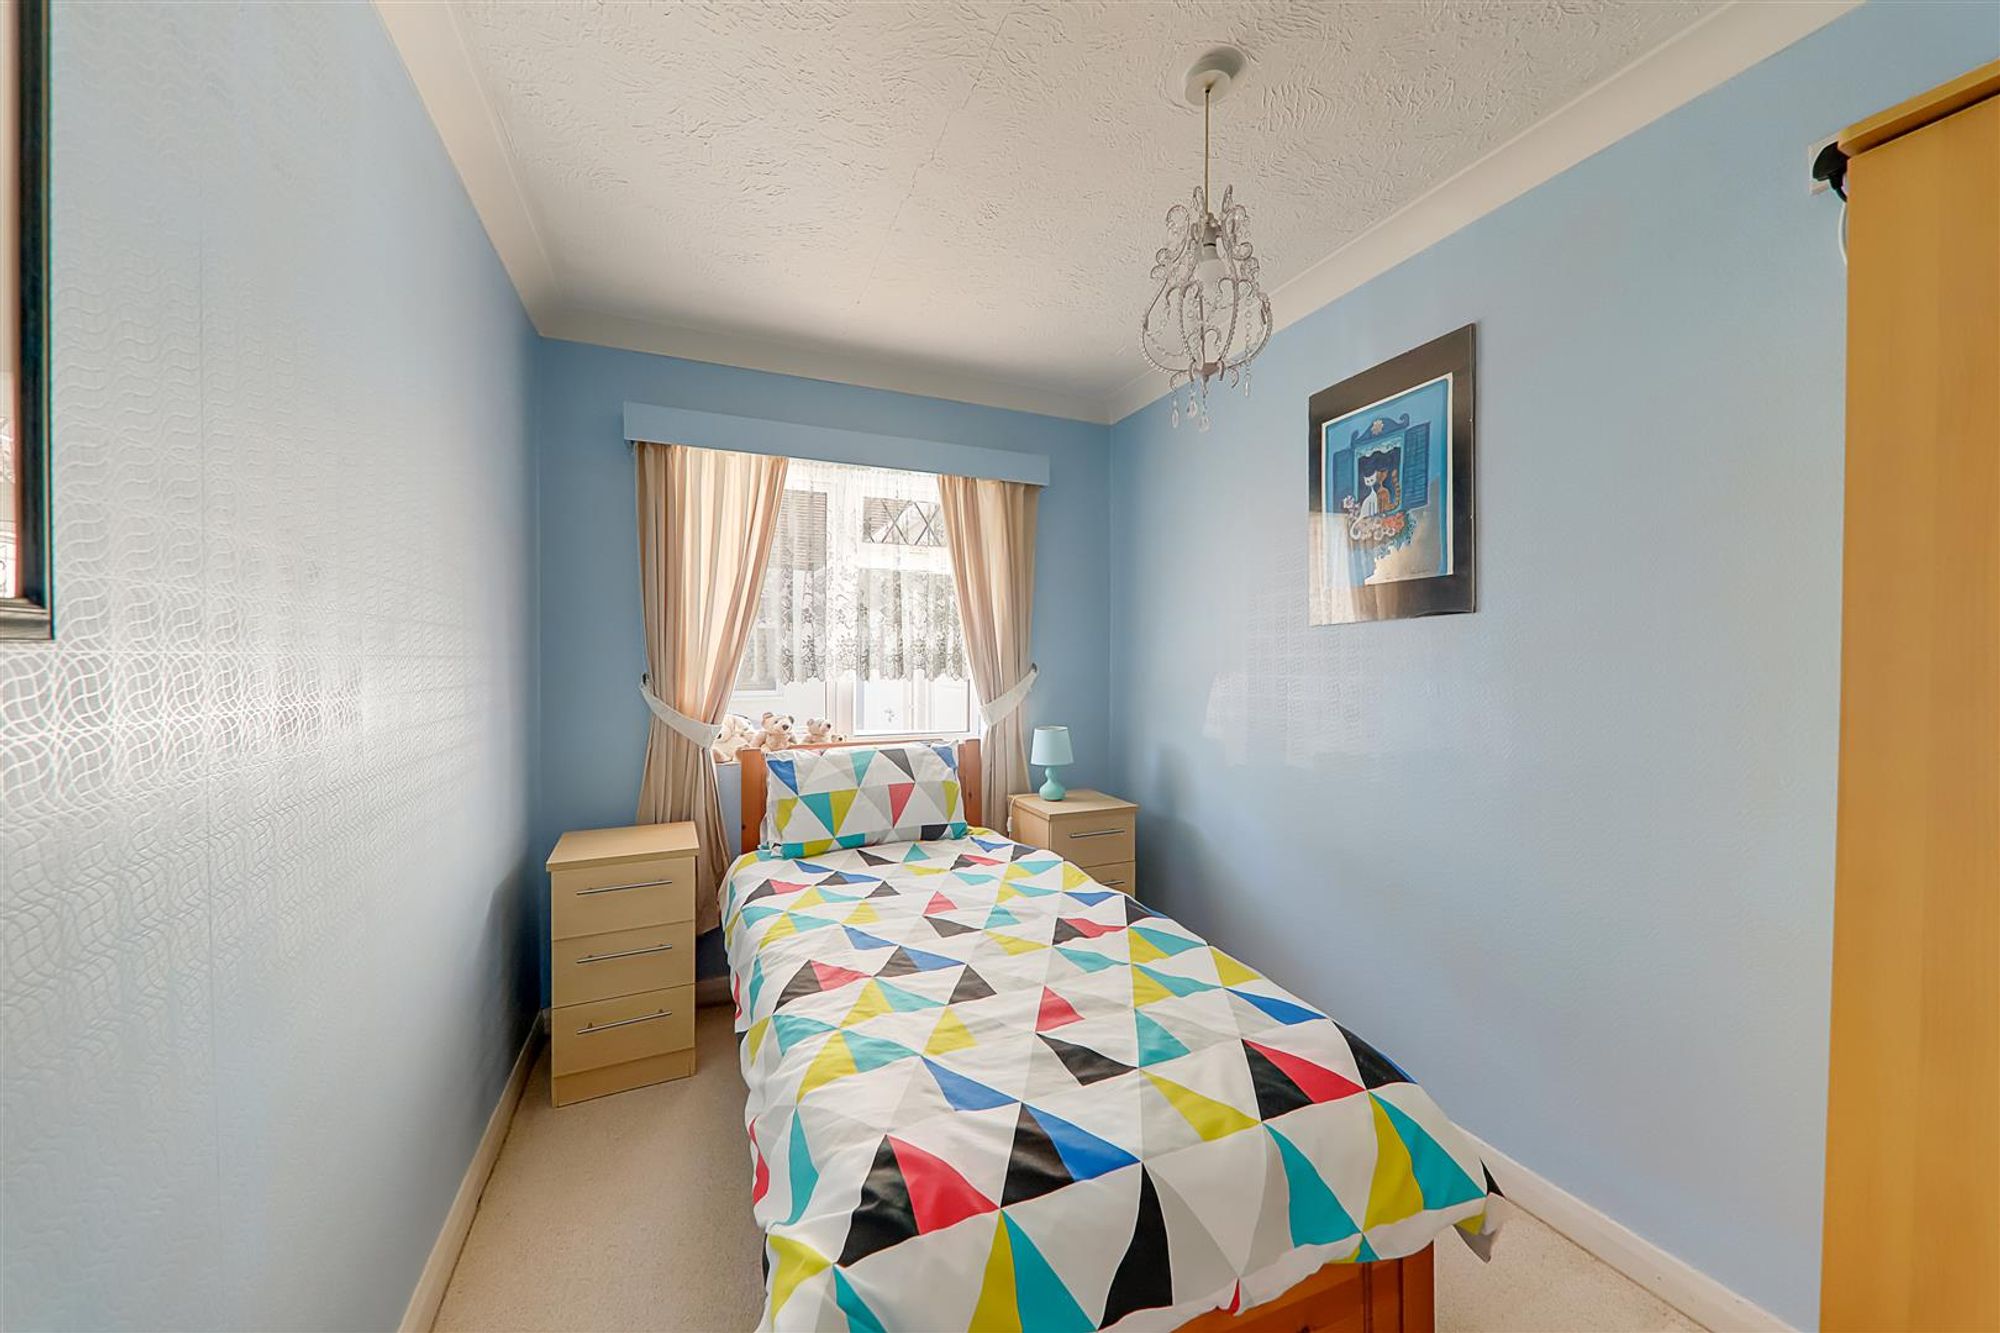
Bedroom Three
Dimensions: 3.26 x 2.22 (10'8" x 7'3"). Carpeted throughout. Radiator. Double glazed window.
Shower Room / Utility
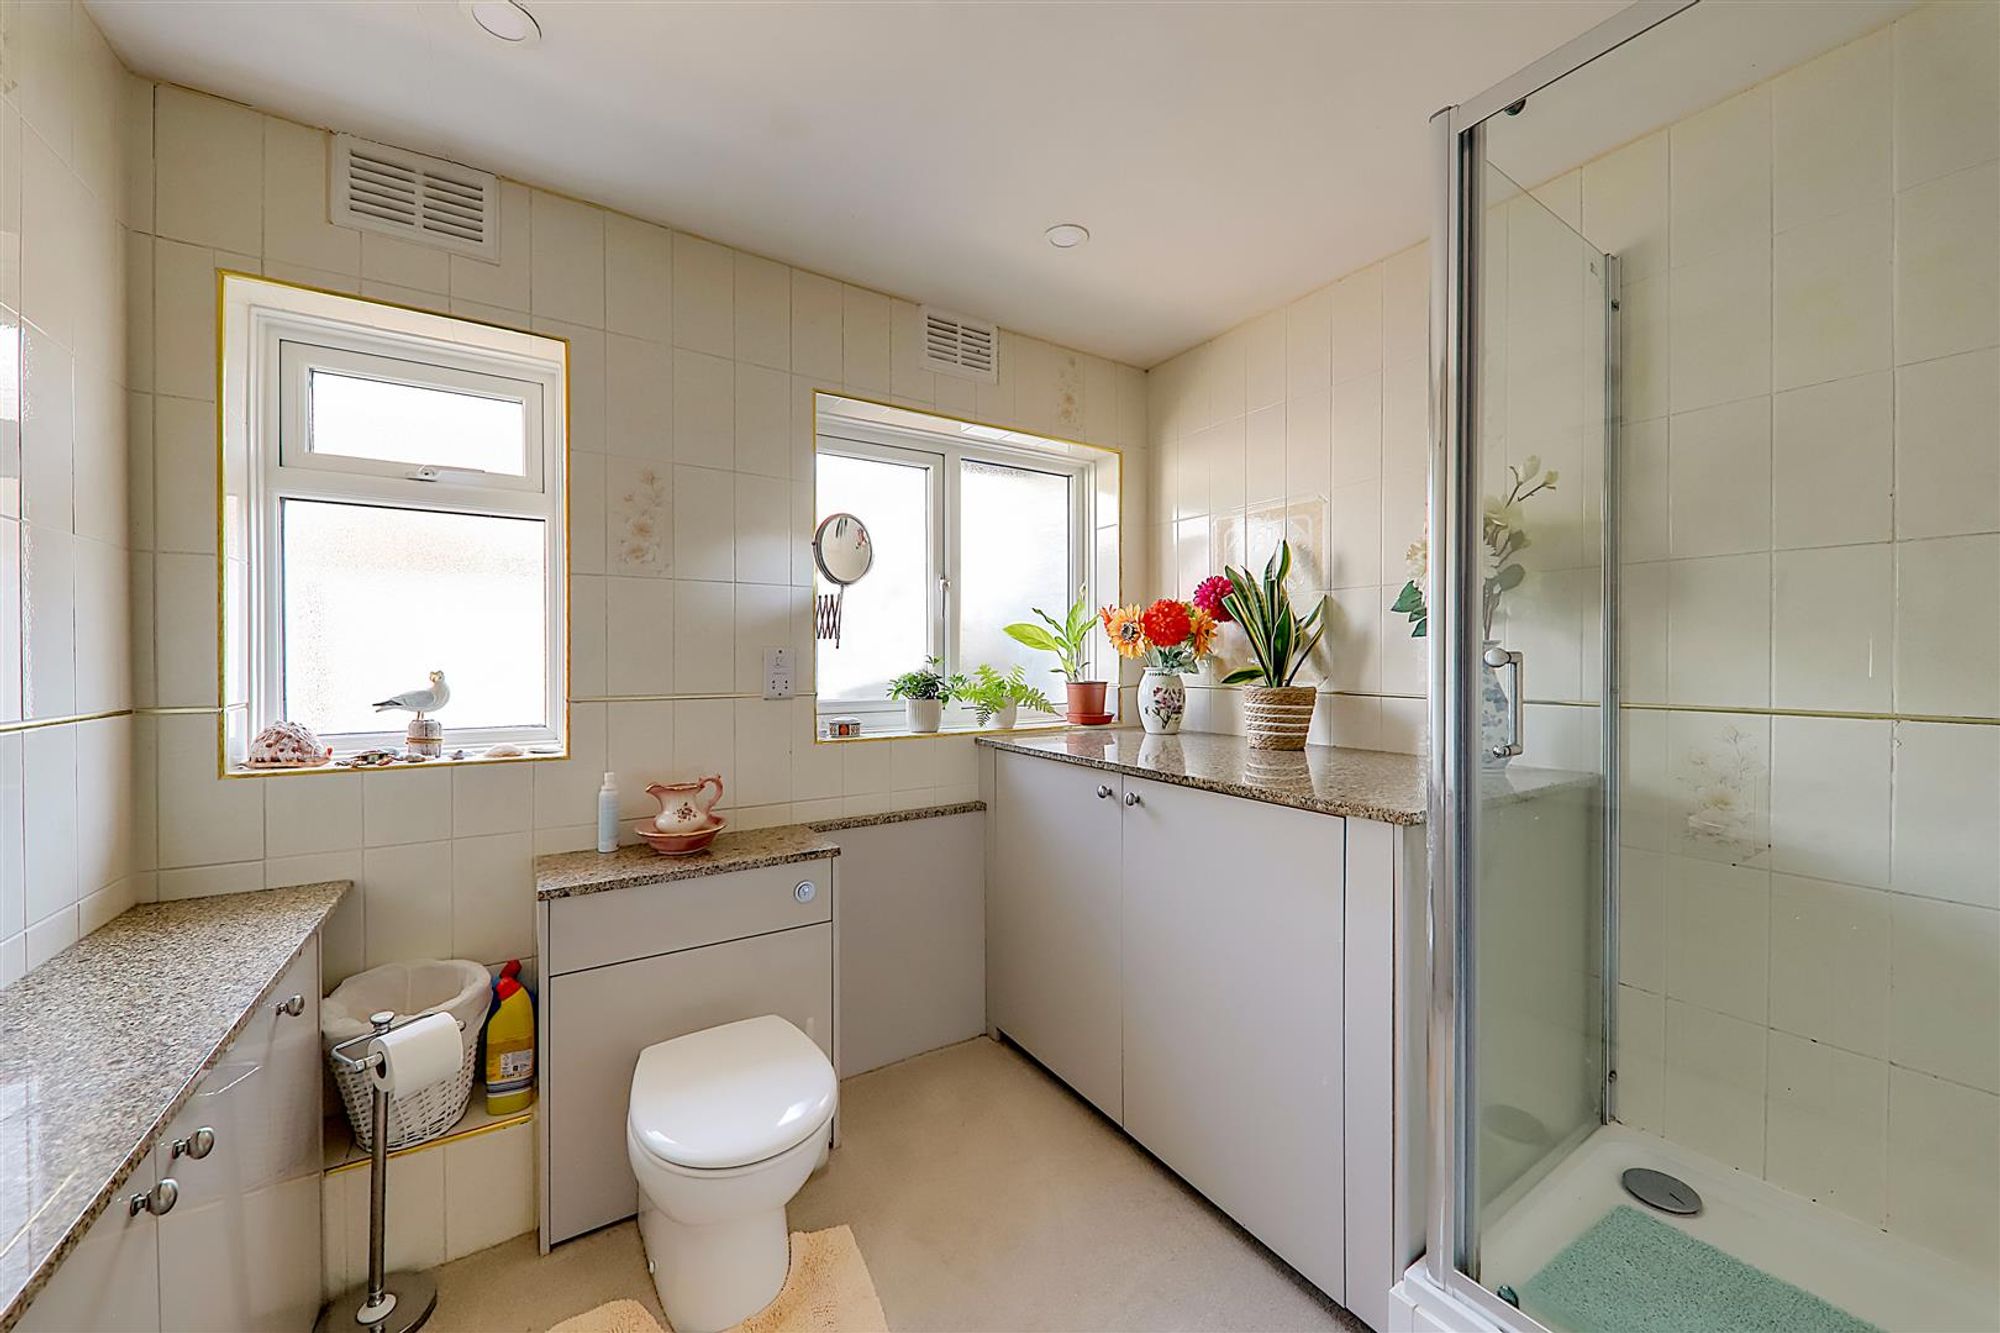
Dimensions: 2.61 x 2.62 (8'6" x 8'7"). Carpeted throughout. Fully tiled walls. Vanity sink unit with storage cupboards below. Matching low level Wc. Large fitted base unit housing washing machine and tumble dryer. Shower cubicle with glass screen protect. Wall mounted heated towel. Combined housing radiator and shelving serving as airing cupboard. Two frosted double glazed windows.
Outside
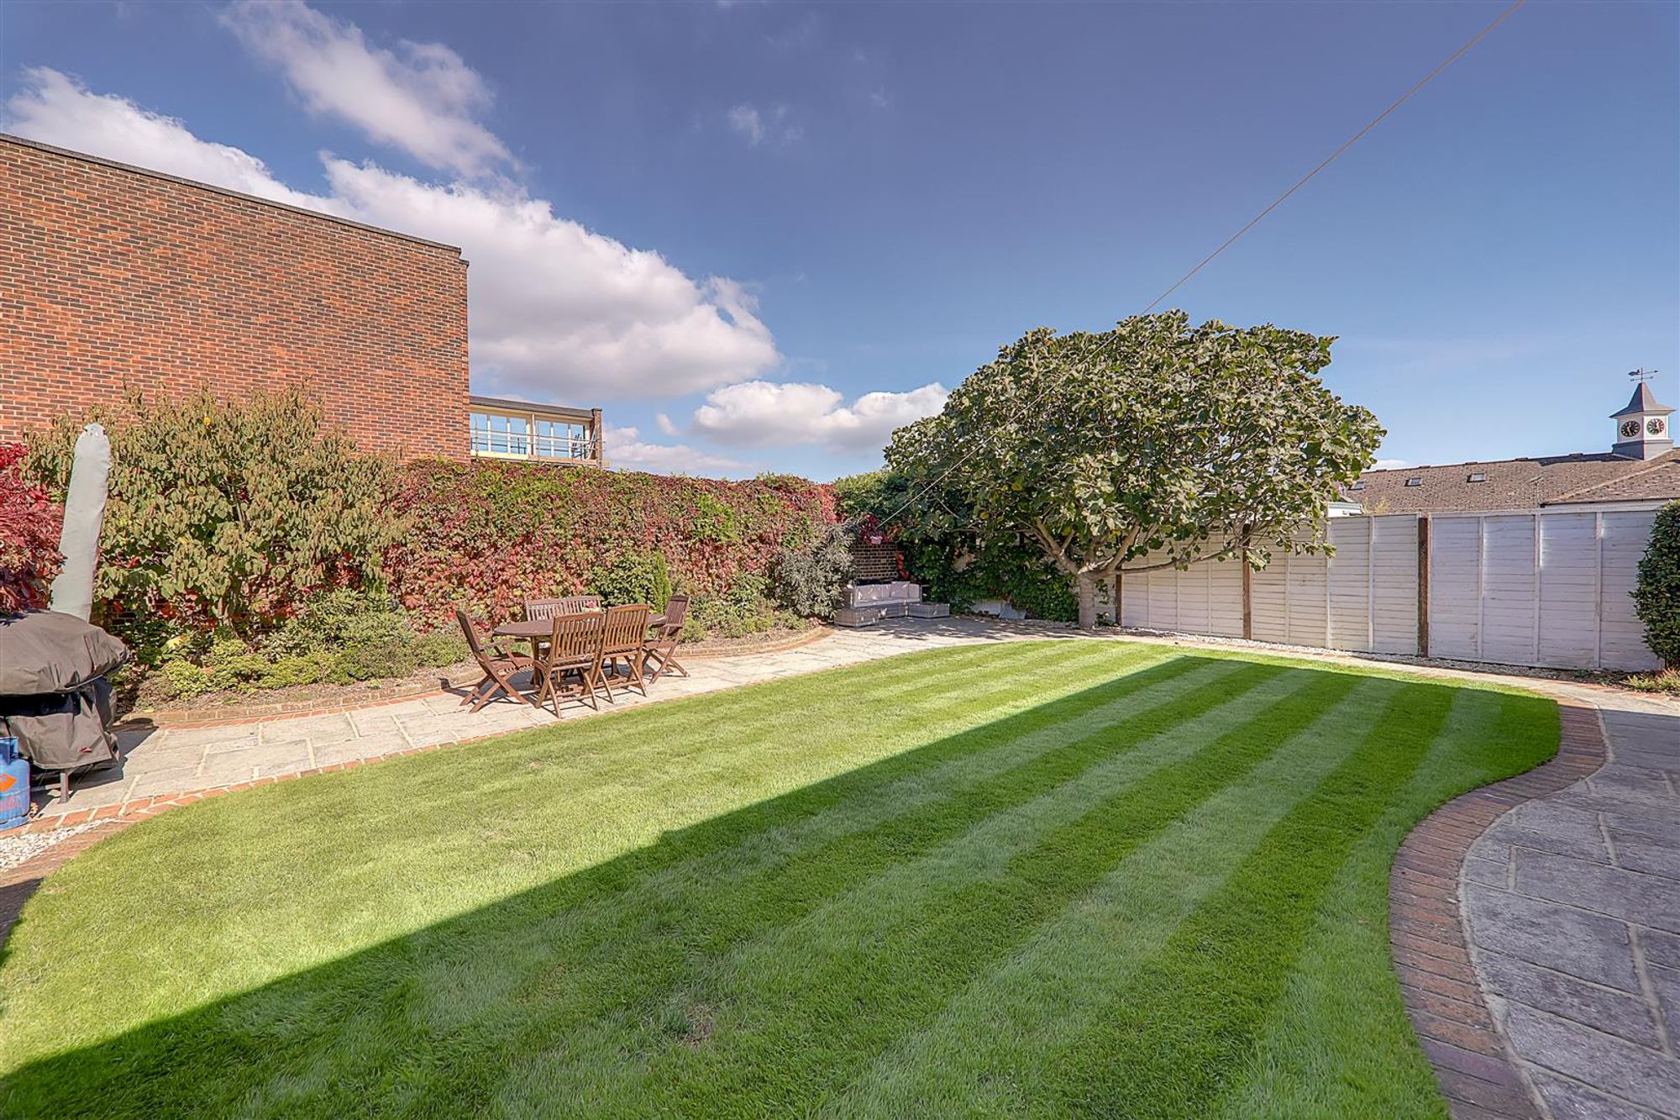
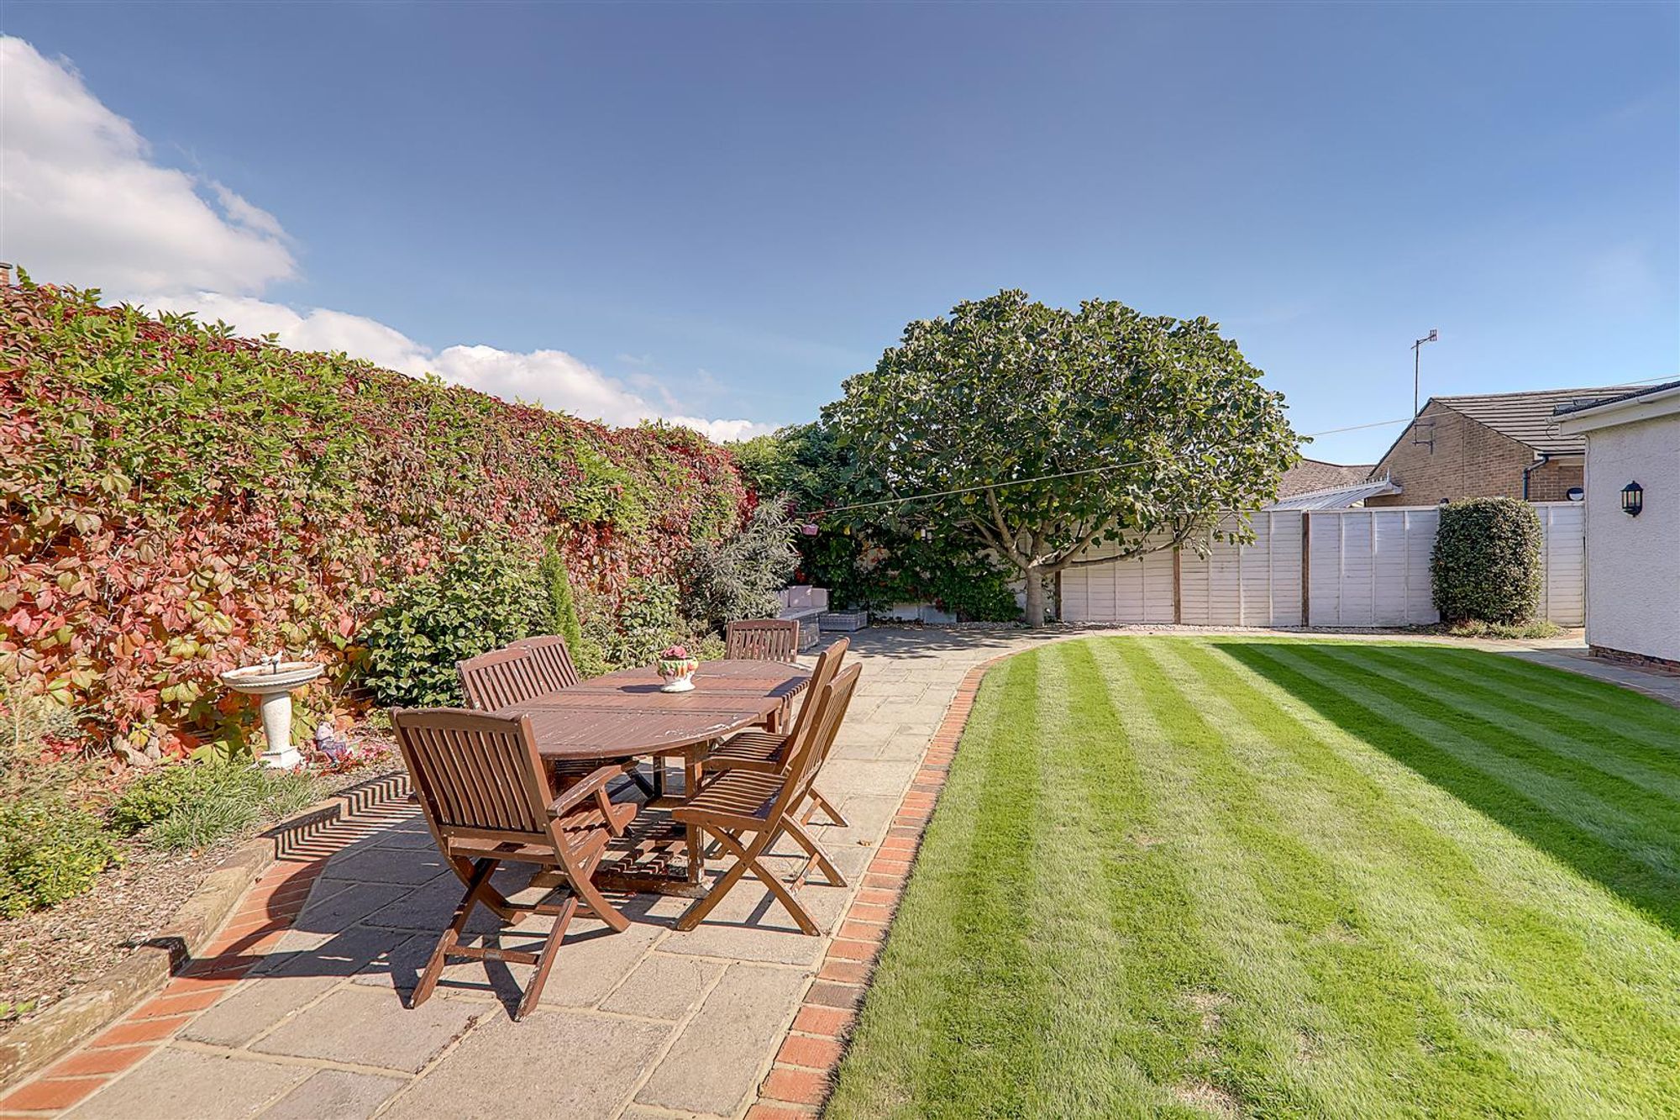
Rear Garden
A beautifully maintained walled rear garden. Large lawned area with patio surround offering multiple seating areas. Side access leading to front of property.
Required Information
Council tax band: Draft version: D Note: These details have been provided by the vendor. Any potential purchaser should instruct their conveyancer to confirm the accuracy.