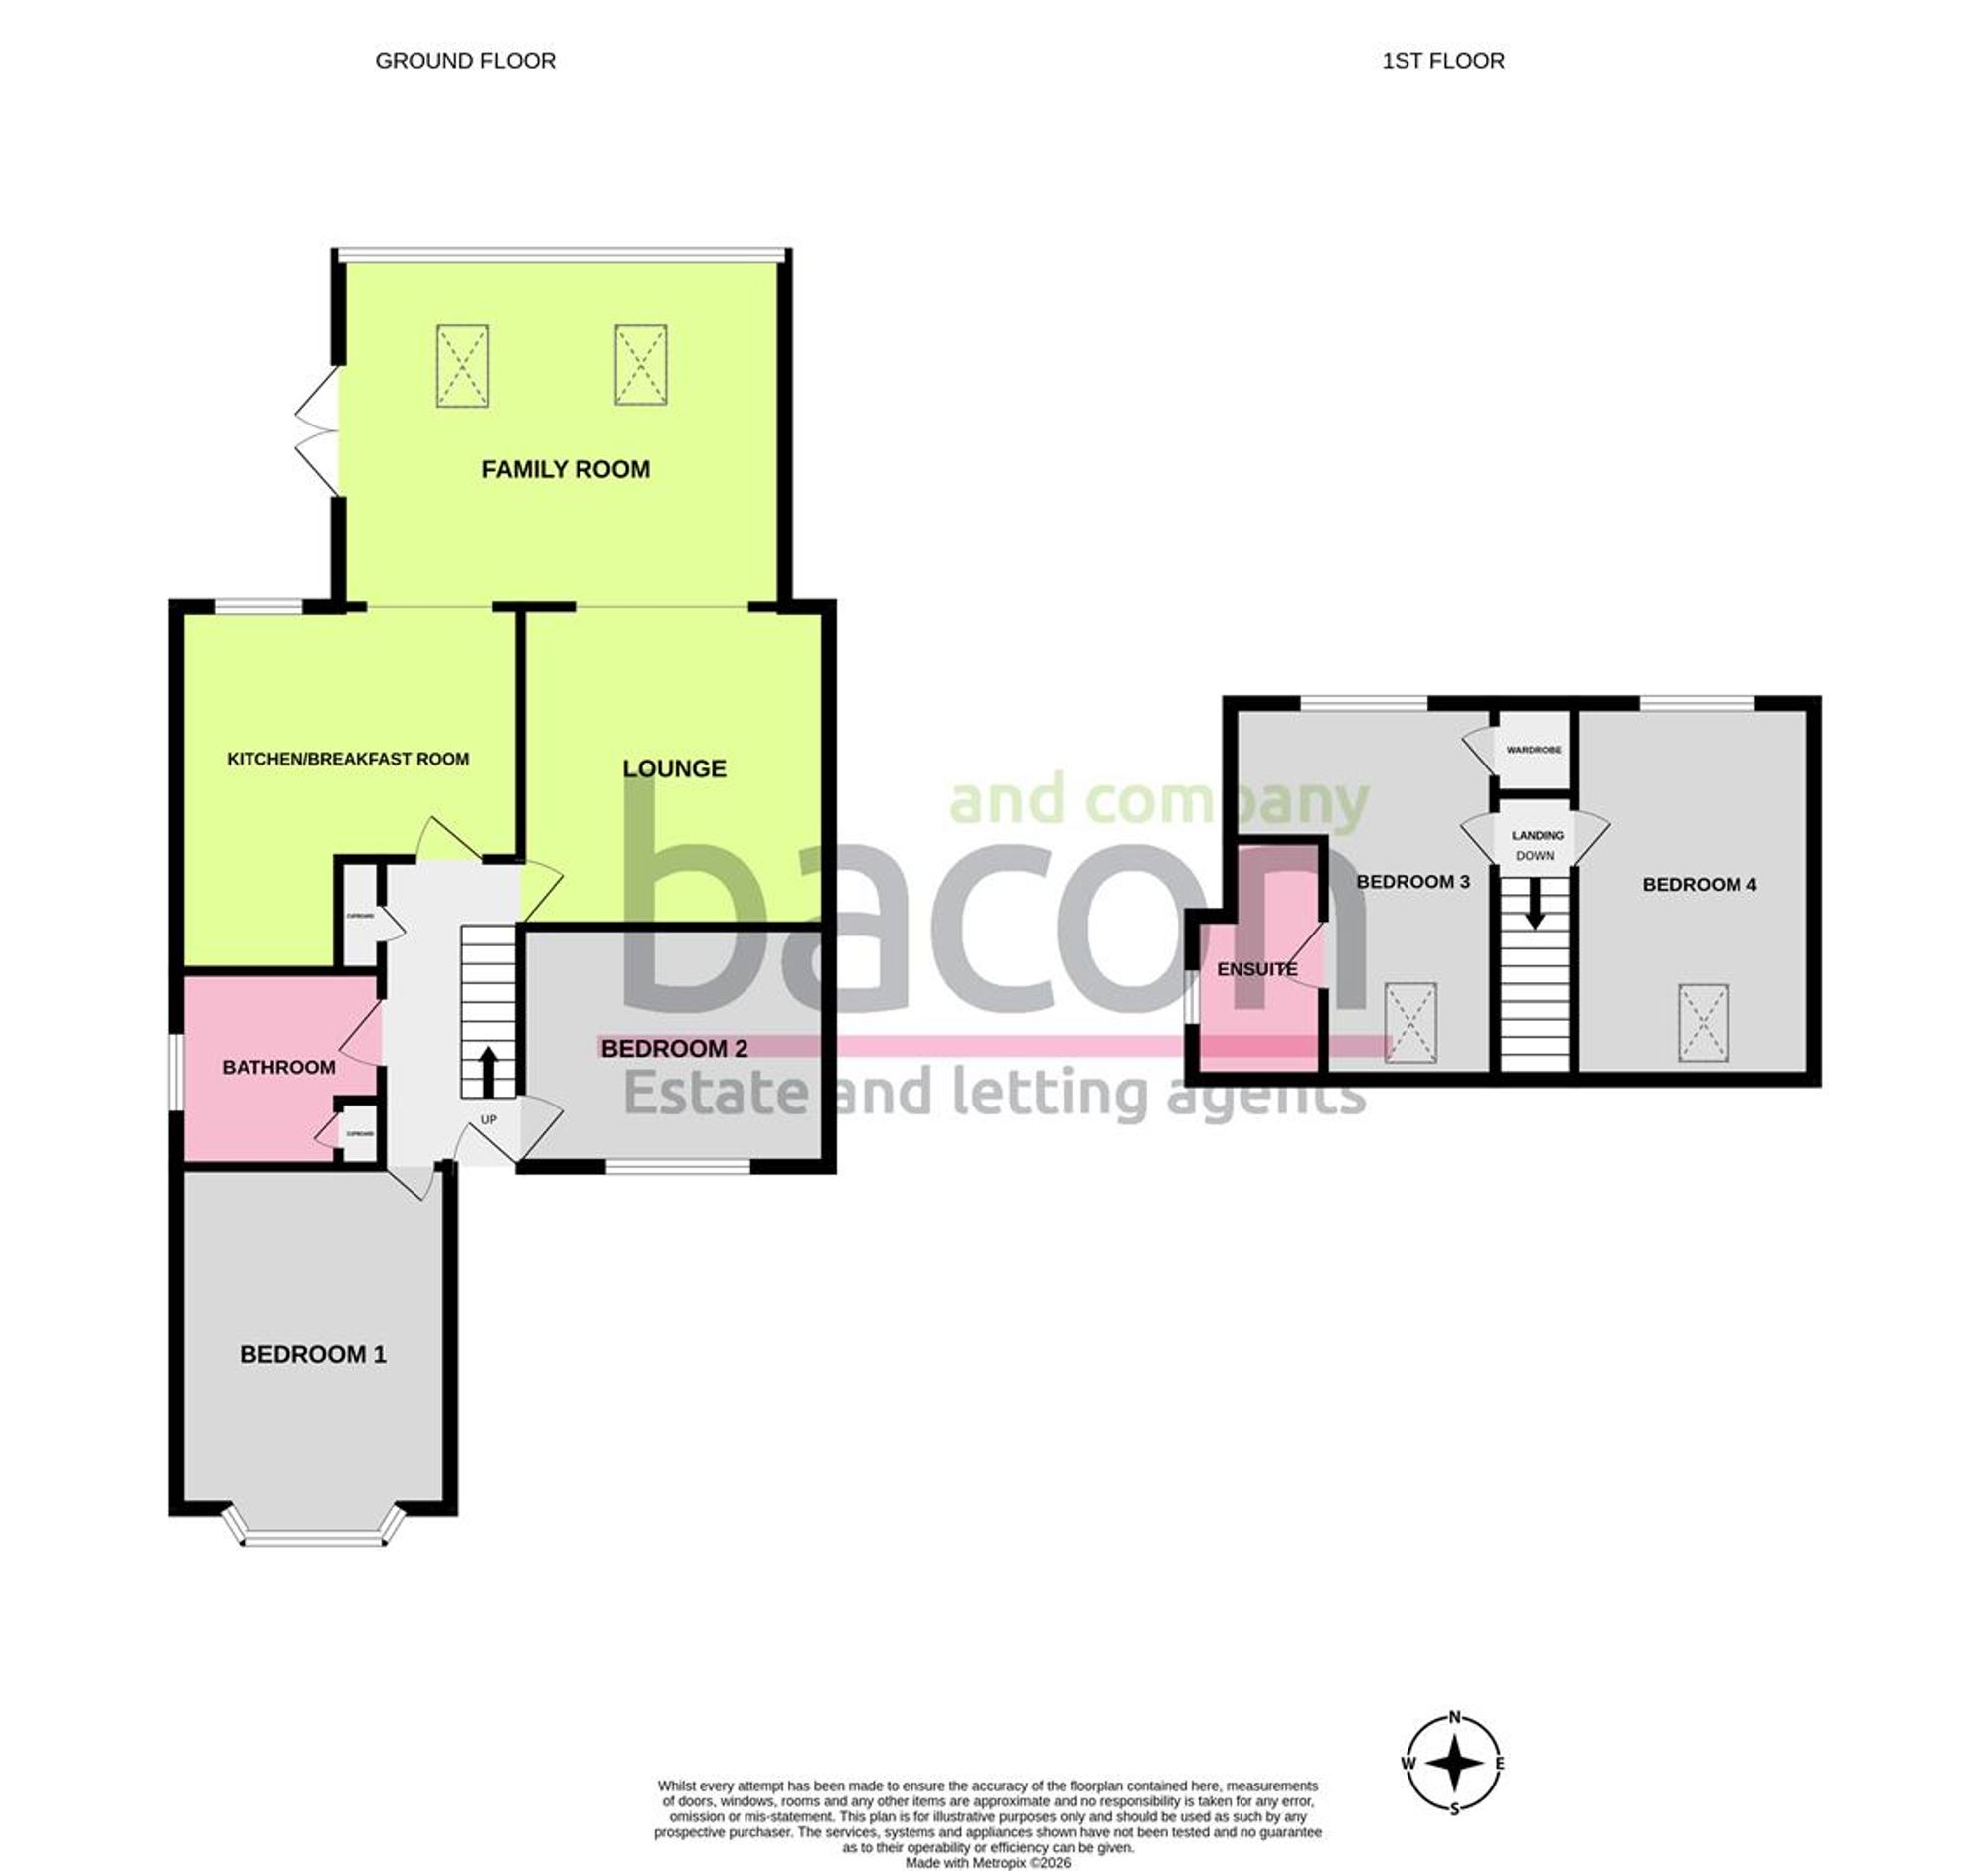
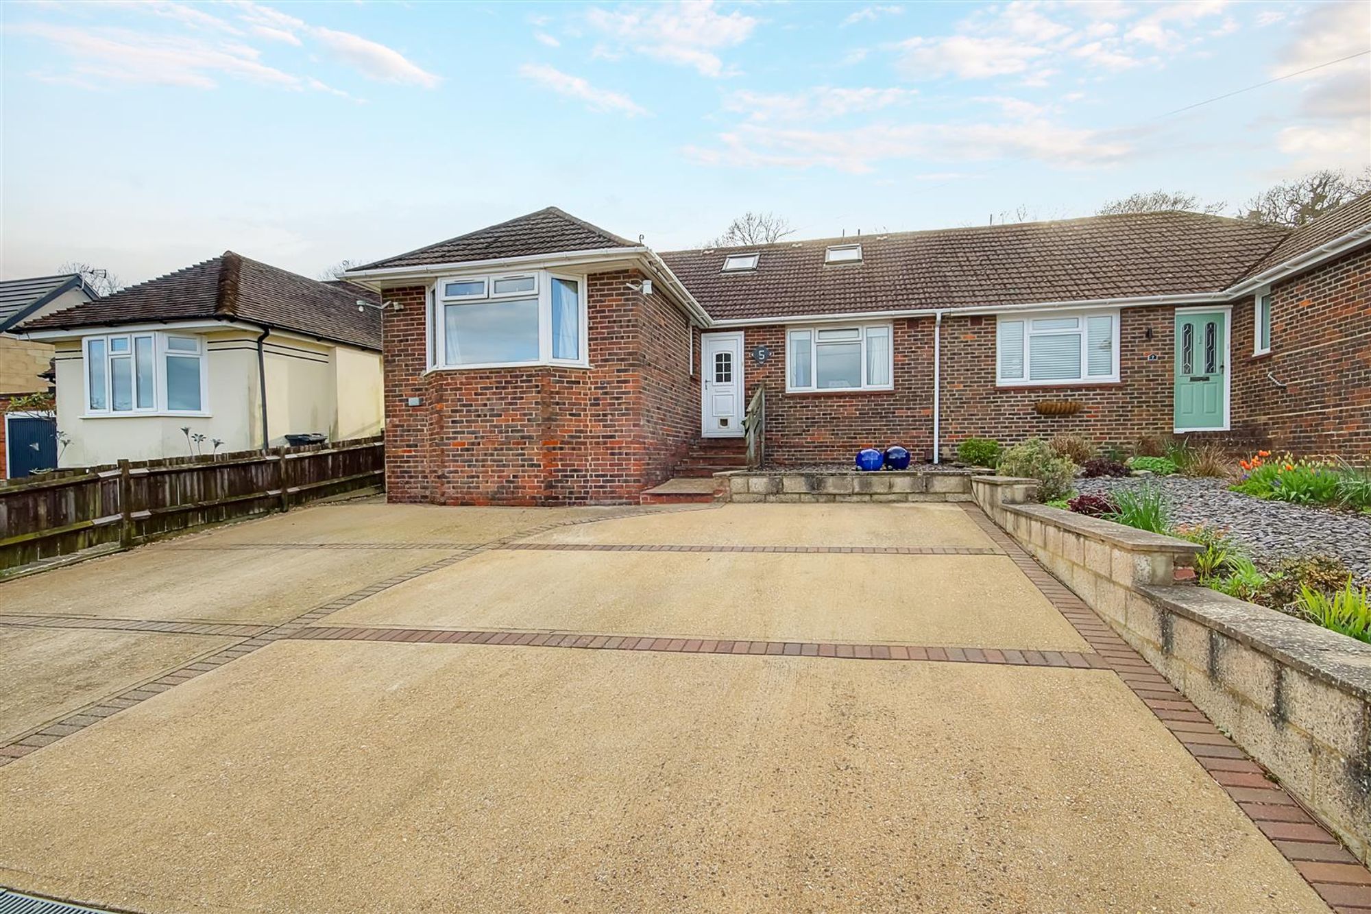
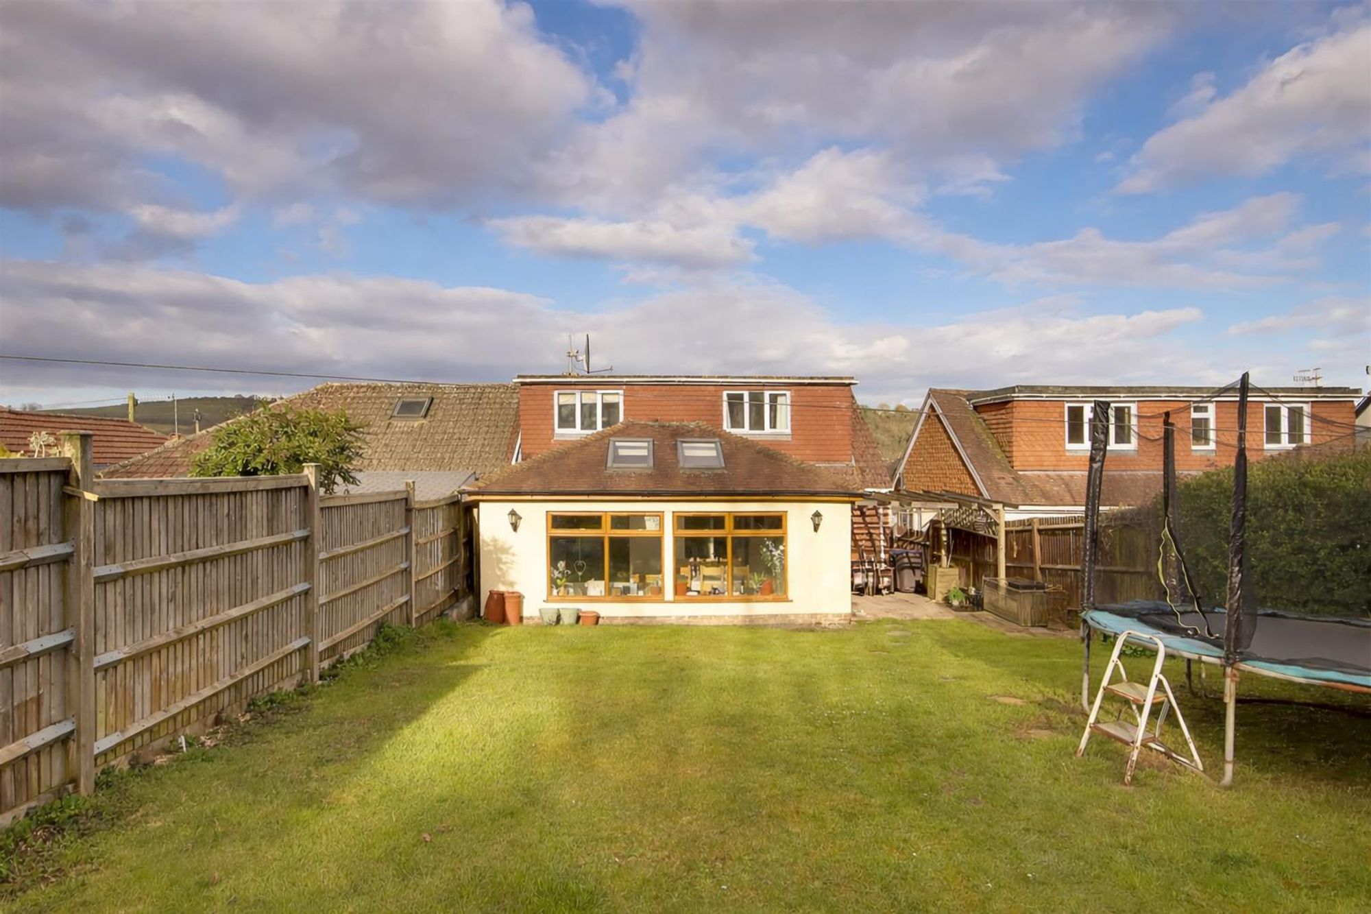
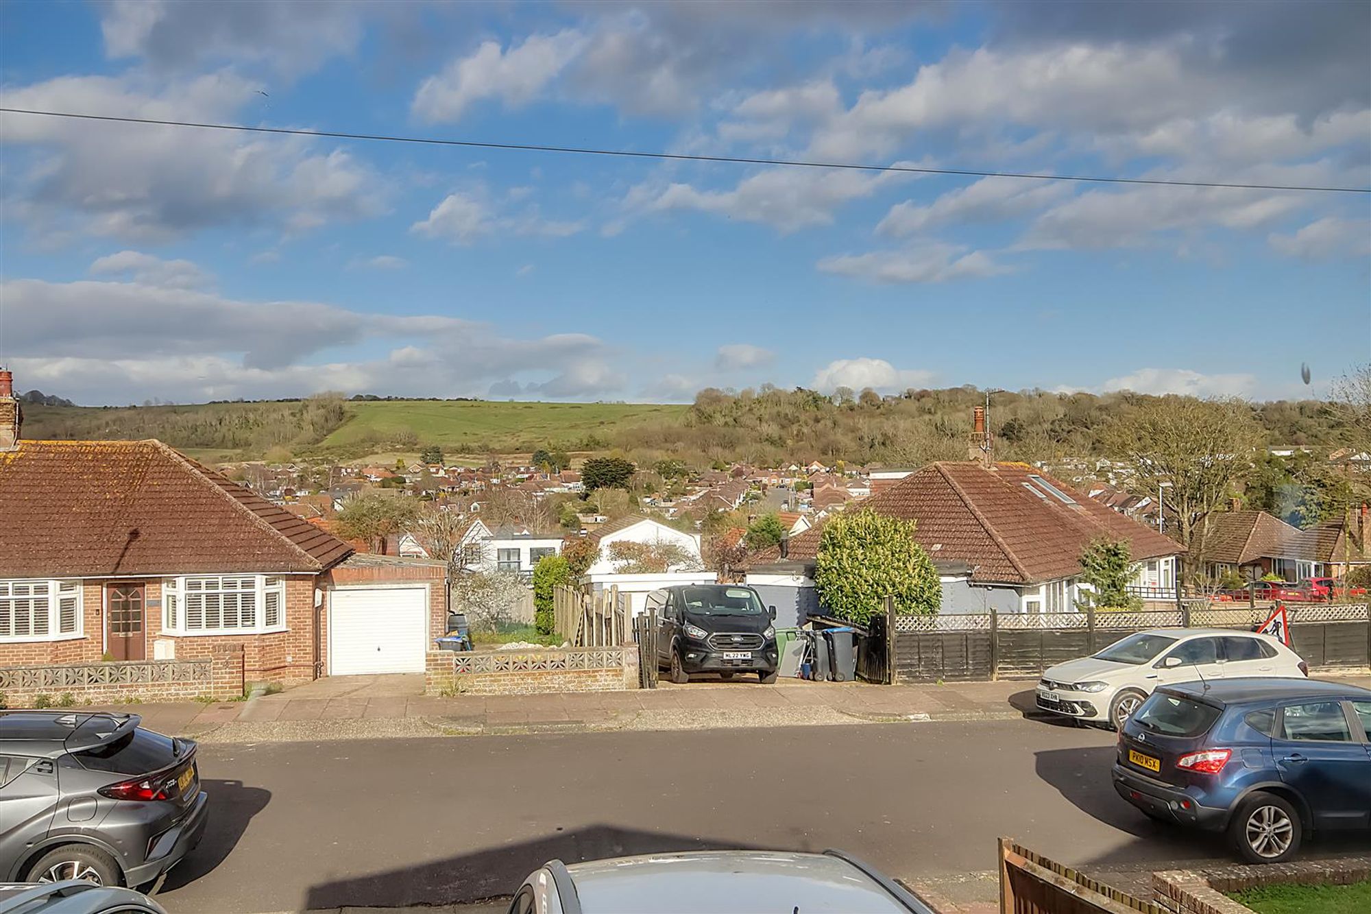
An extended four bedroom semi detached bungalow forming part of a cul-de-sac within the highly sought after catchment area of Findon Valley and offering views across woodland and to The South Downs. The accommodation consists of a reception hall, lounge, family room, kitchen/breakfast room, two ground floor bedrooms, ground floor bathroom/w.c, first floor landing, two first floor bedrooms, one with en-suite, private driveway, garden workshop and West facing rear garden.
Reception Hall
Accessed via a double glazed front door. Radiator. Tile effect flooring. Built in shelved storage cupboard. Levelled and coved ceiling. Staircase to first floor landing. Doors to all ground floor rooms other than the family room.
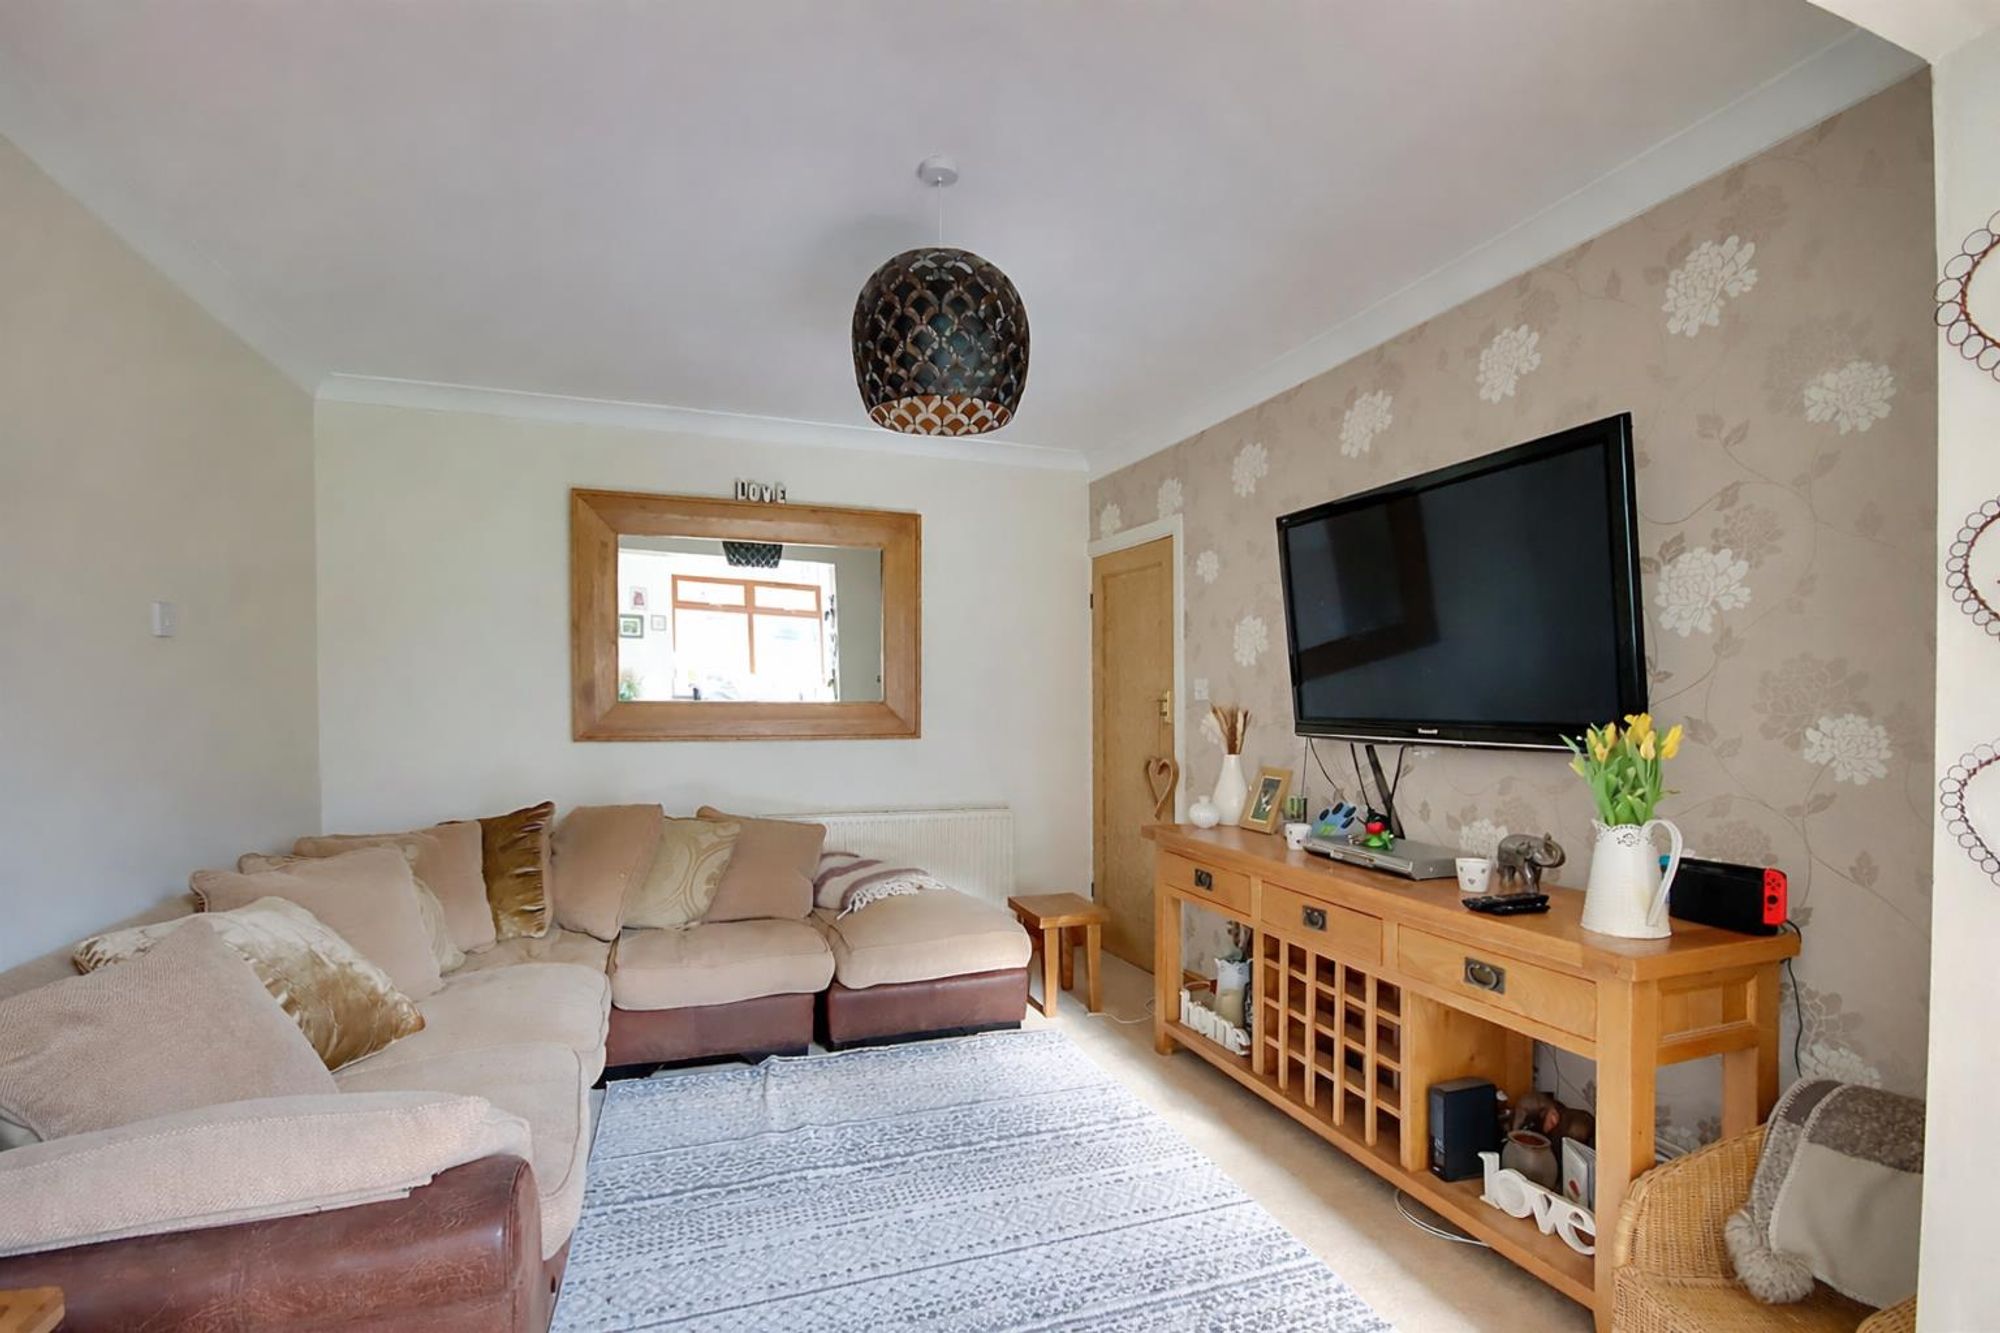
Lounge
Dimensions: 3.66m x 3.53m (12'0 x 11'7). Radiator. Feature wall. Levelled and coved ceiling. Opening to the family room.
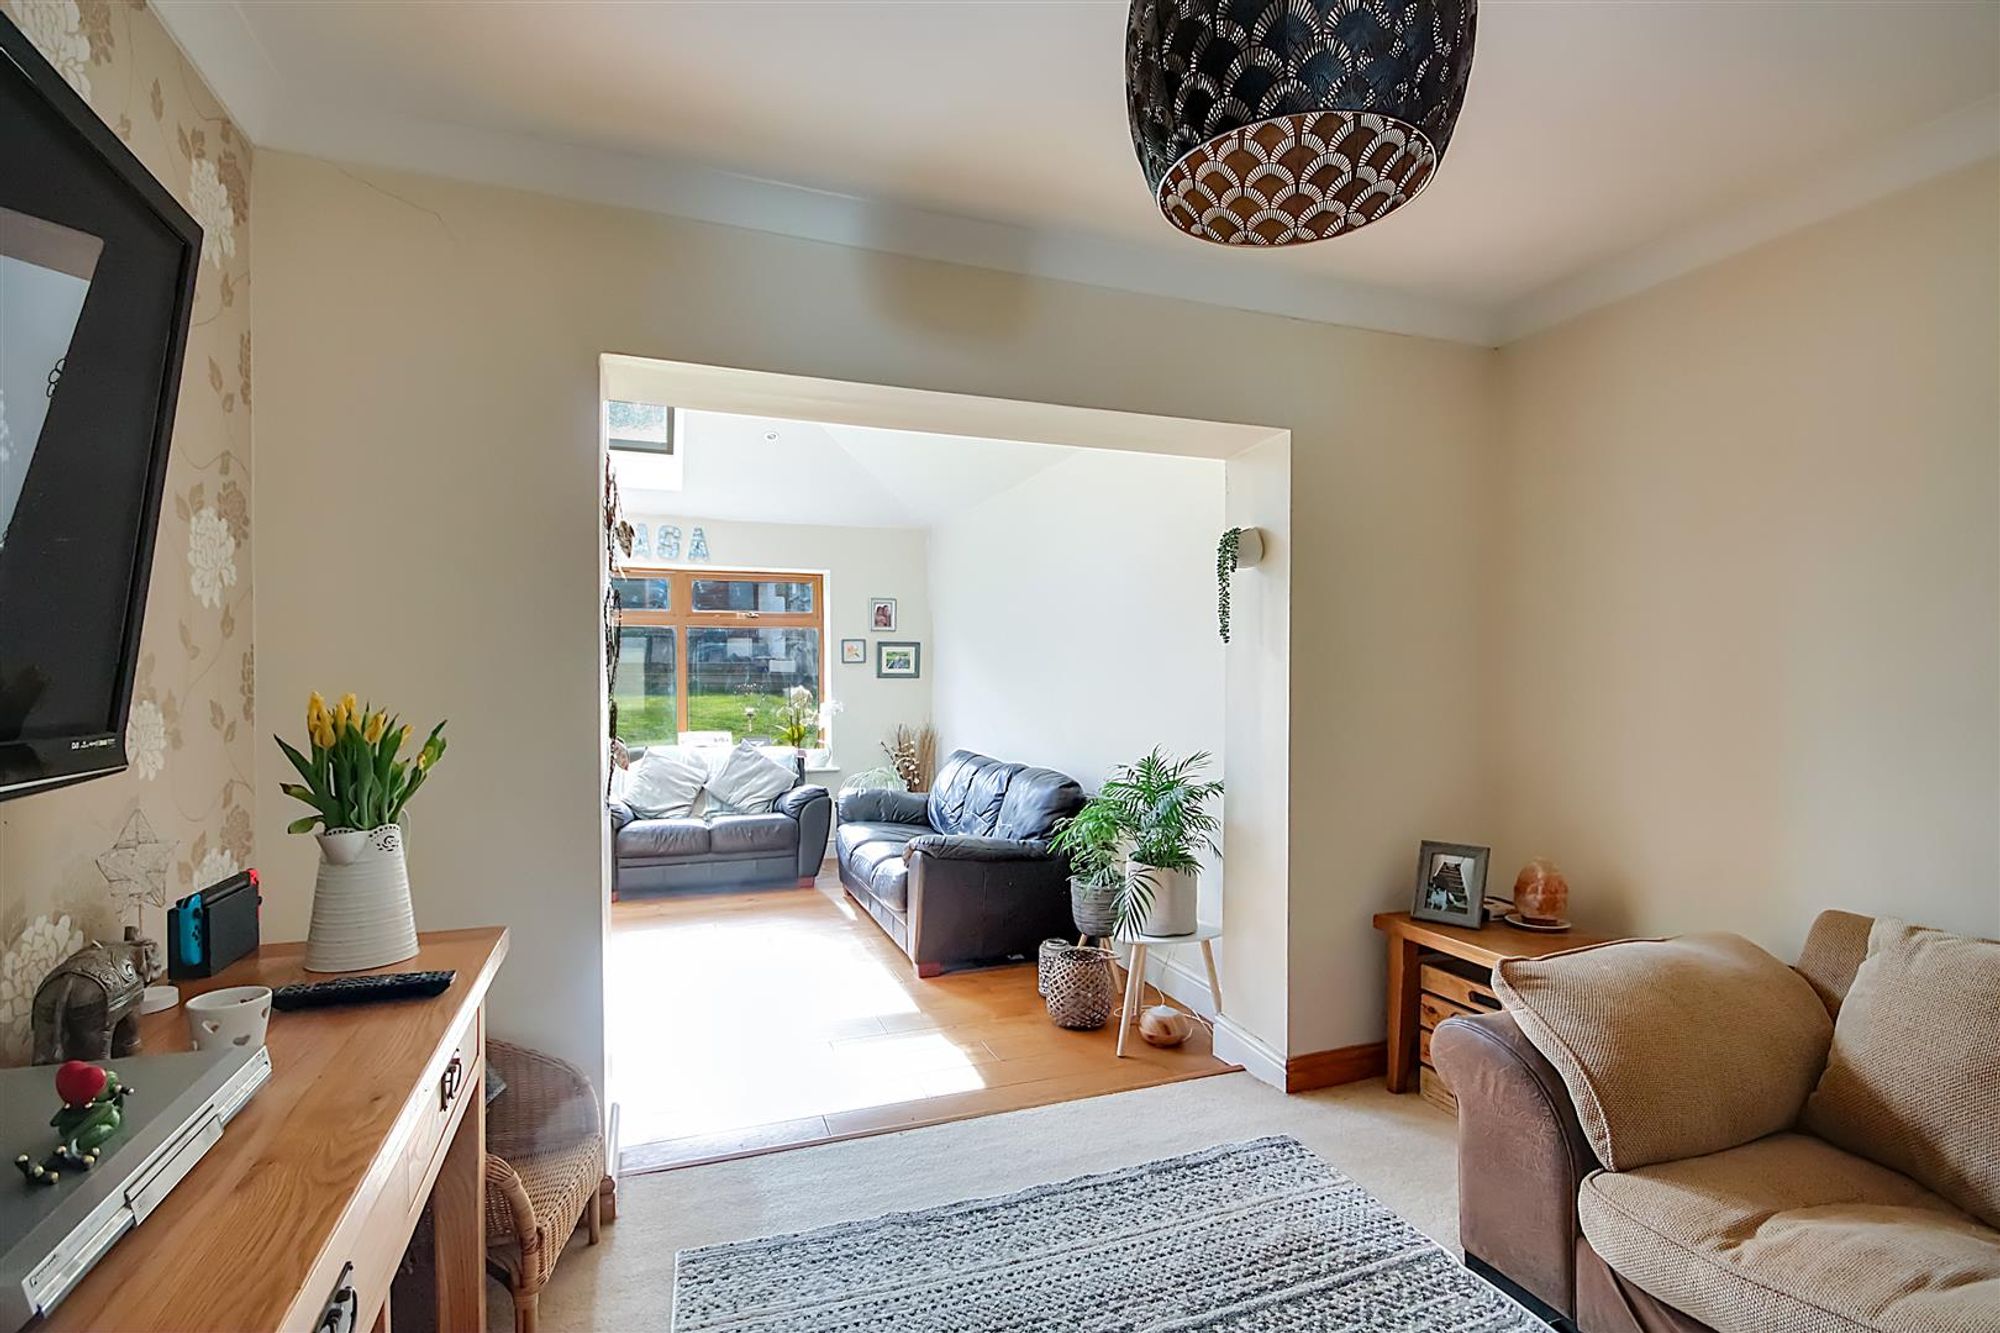
Family Room
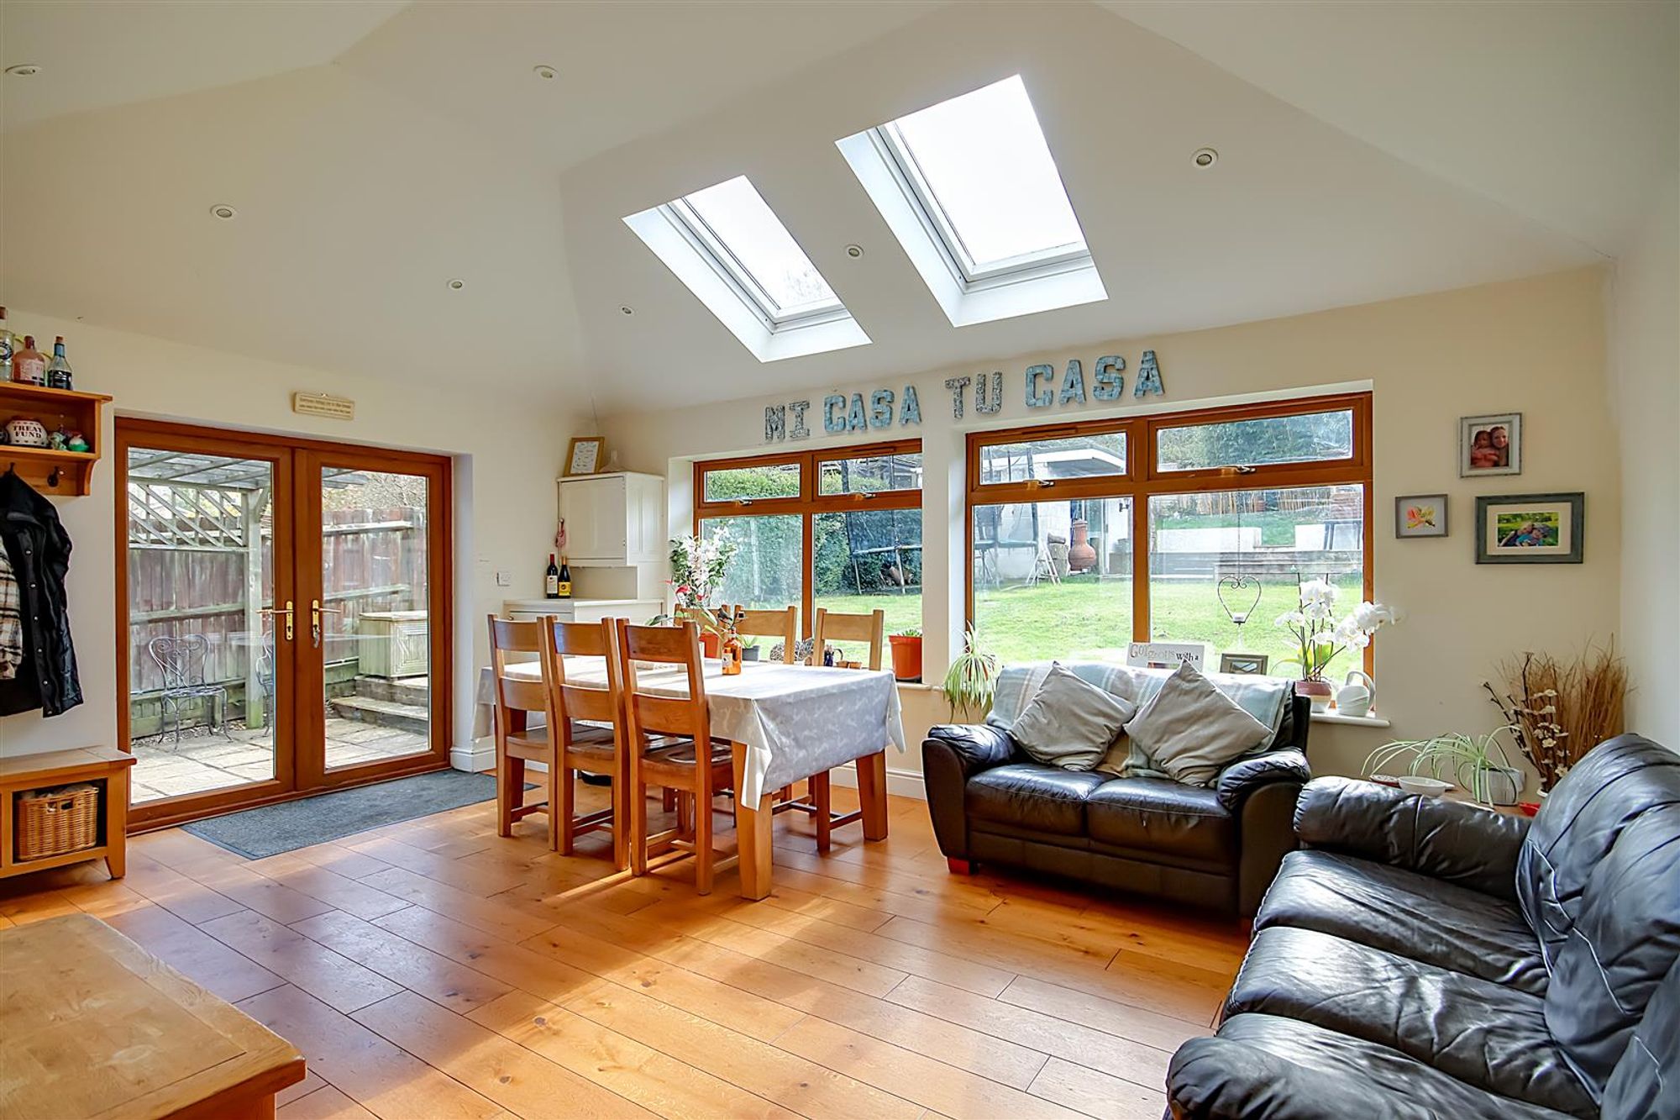
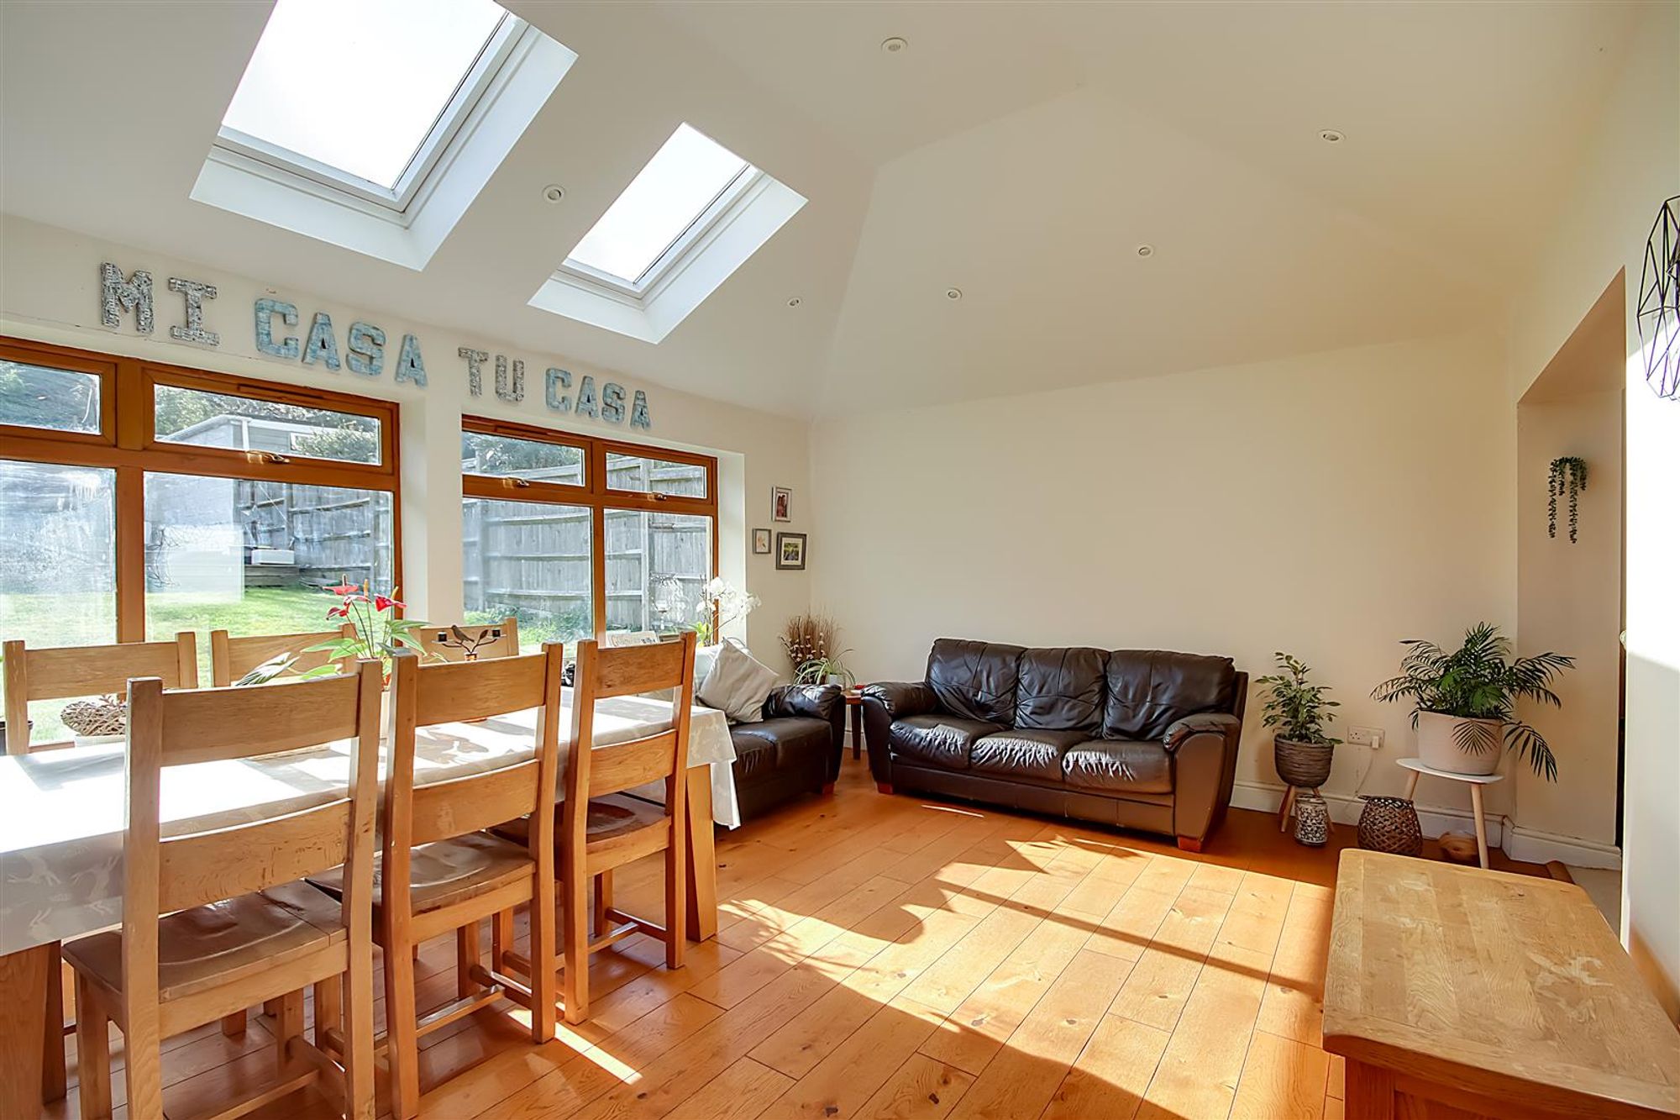
Dimensions: 5.51m x 4.01m (18'1 x 13'2). West aspect via double glazed windows and two velux windows. Wood flooring with underfloor heating. Storage cupboard. Levelled and vaulted ceiling with spotlights. South aspect double glazed French doors to the rear garden.
Kitchen/Breakfast Room
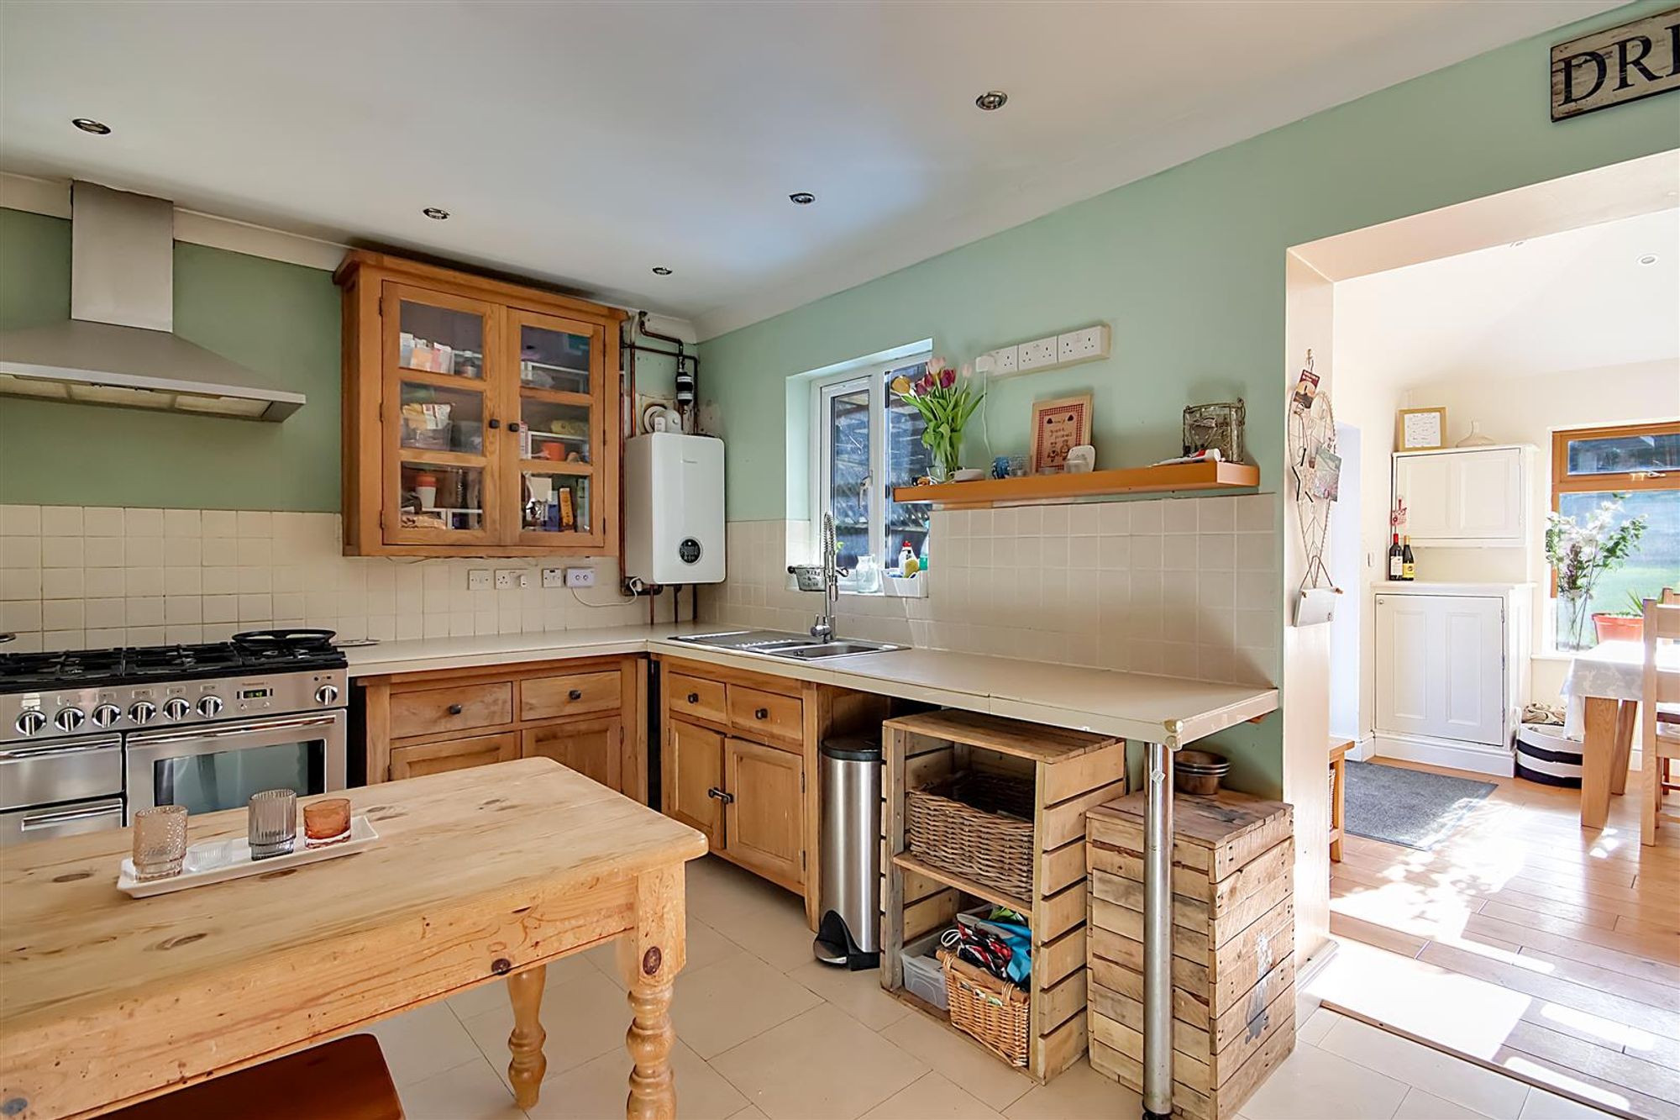
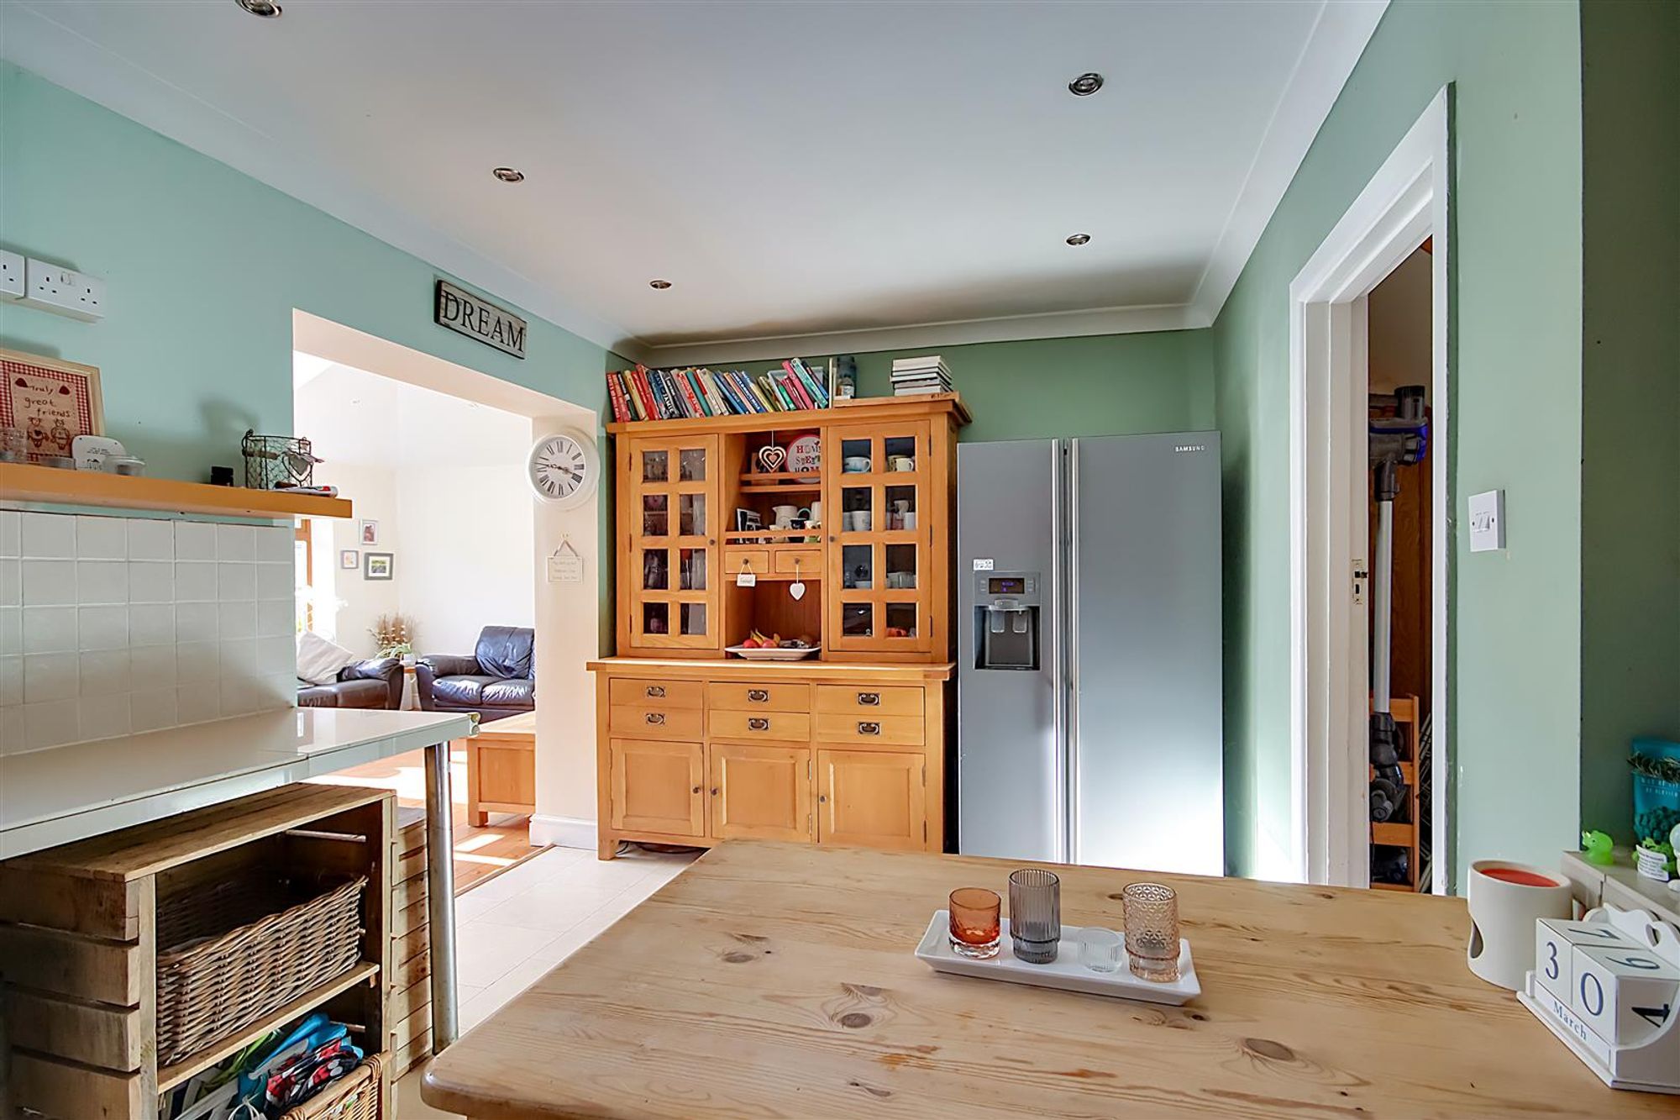
Dimensions: 4.85m x 3.94m (15'11 x 12'11). Fitted suite comprising of a one and a half bowl single drainer sink unit having mixer taps and storage cupboard below. Areas of work surfaces offering additional cupboards and drawers under. Matching glazed fronted wall units. Space for range cooker with extractor hood over. Space for American design fridge/freezer and further appliances. Part tiled walls. Wall mounted Worcester central heating boiler. Tile effect flooring. Levelled ceiling with spotlights. West aspect double glazed window.
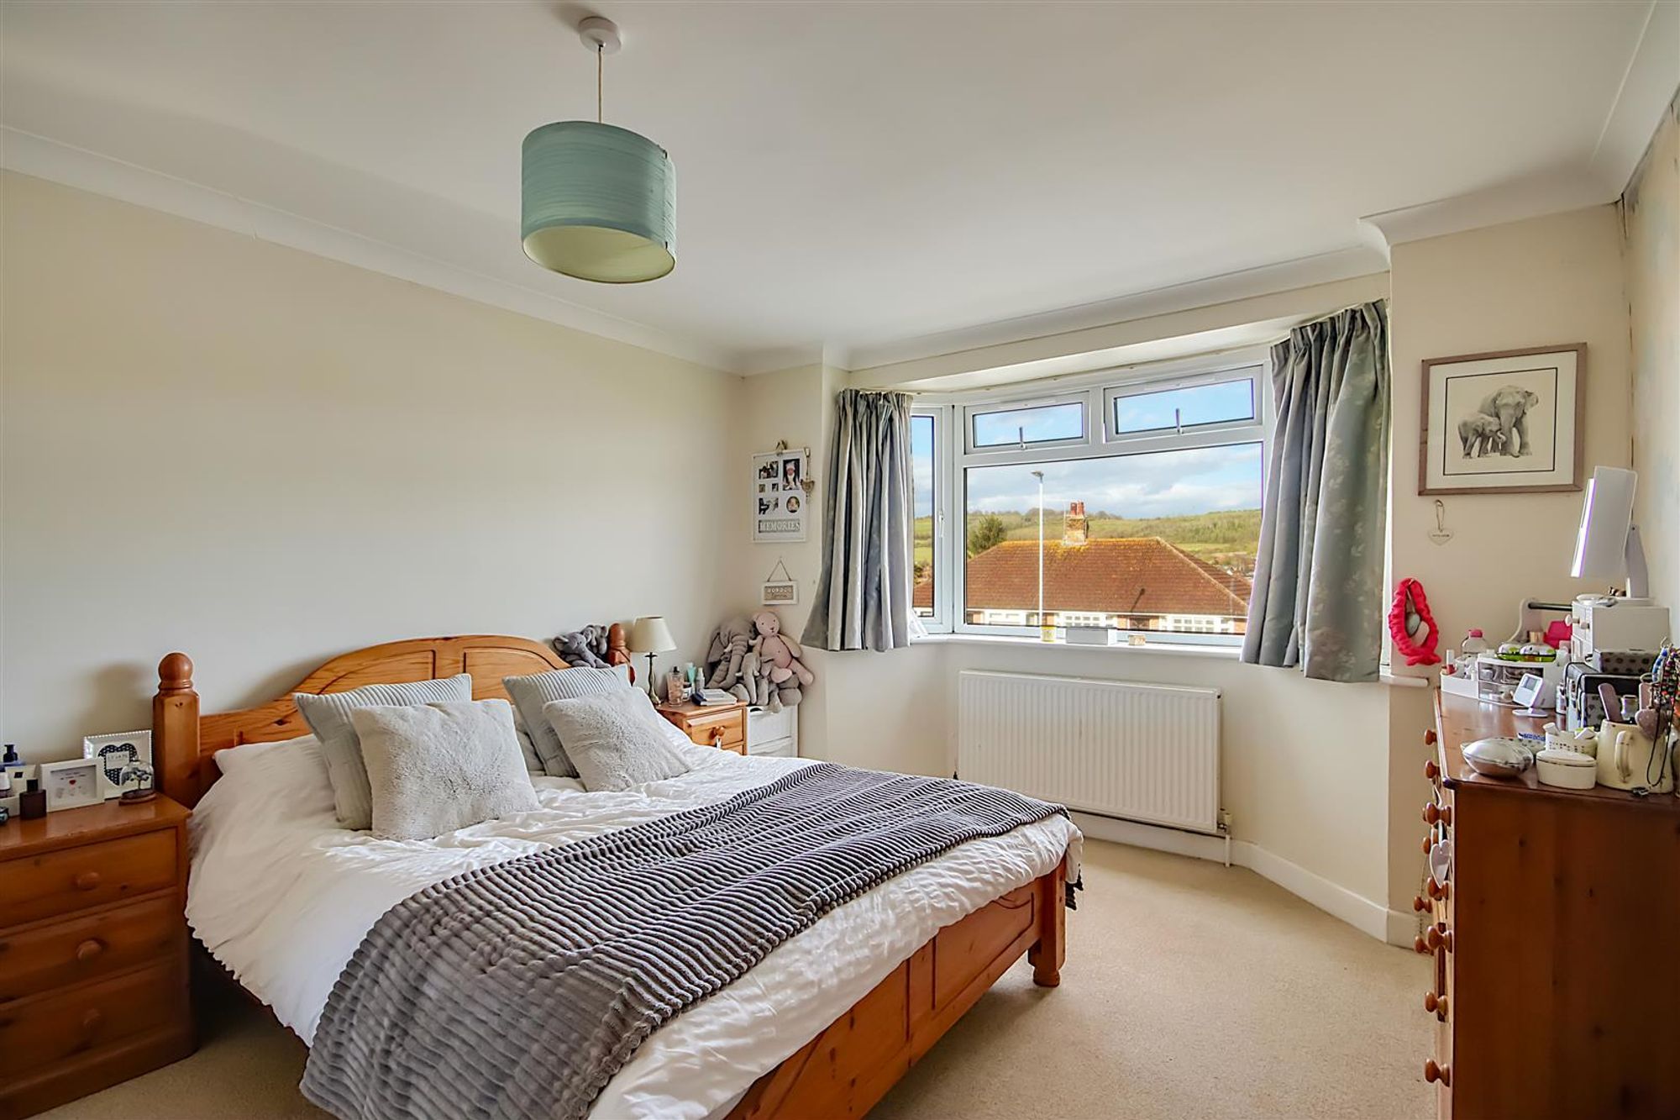
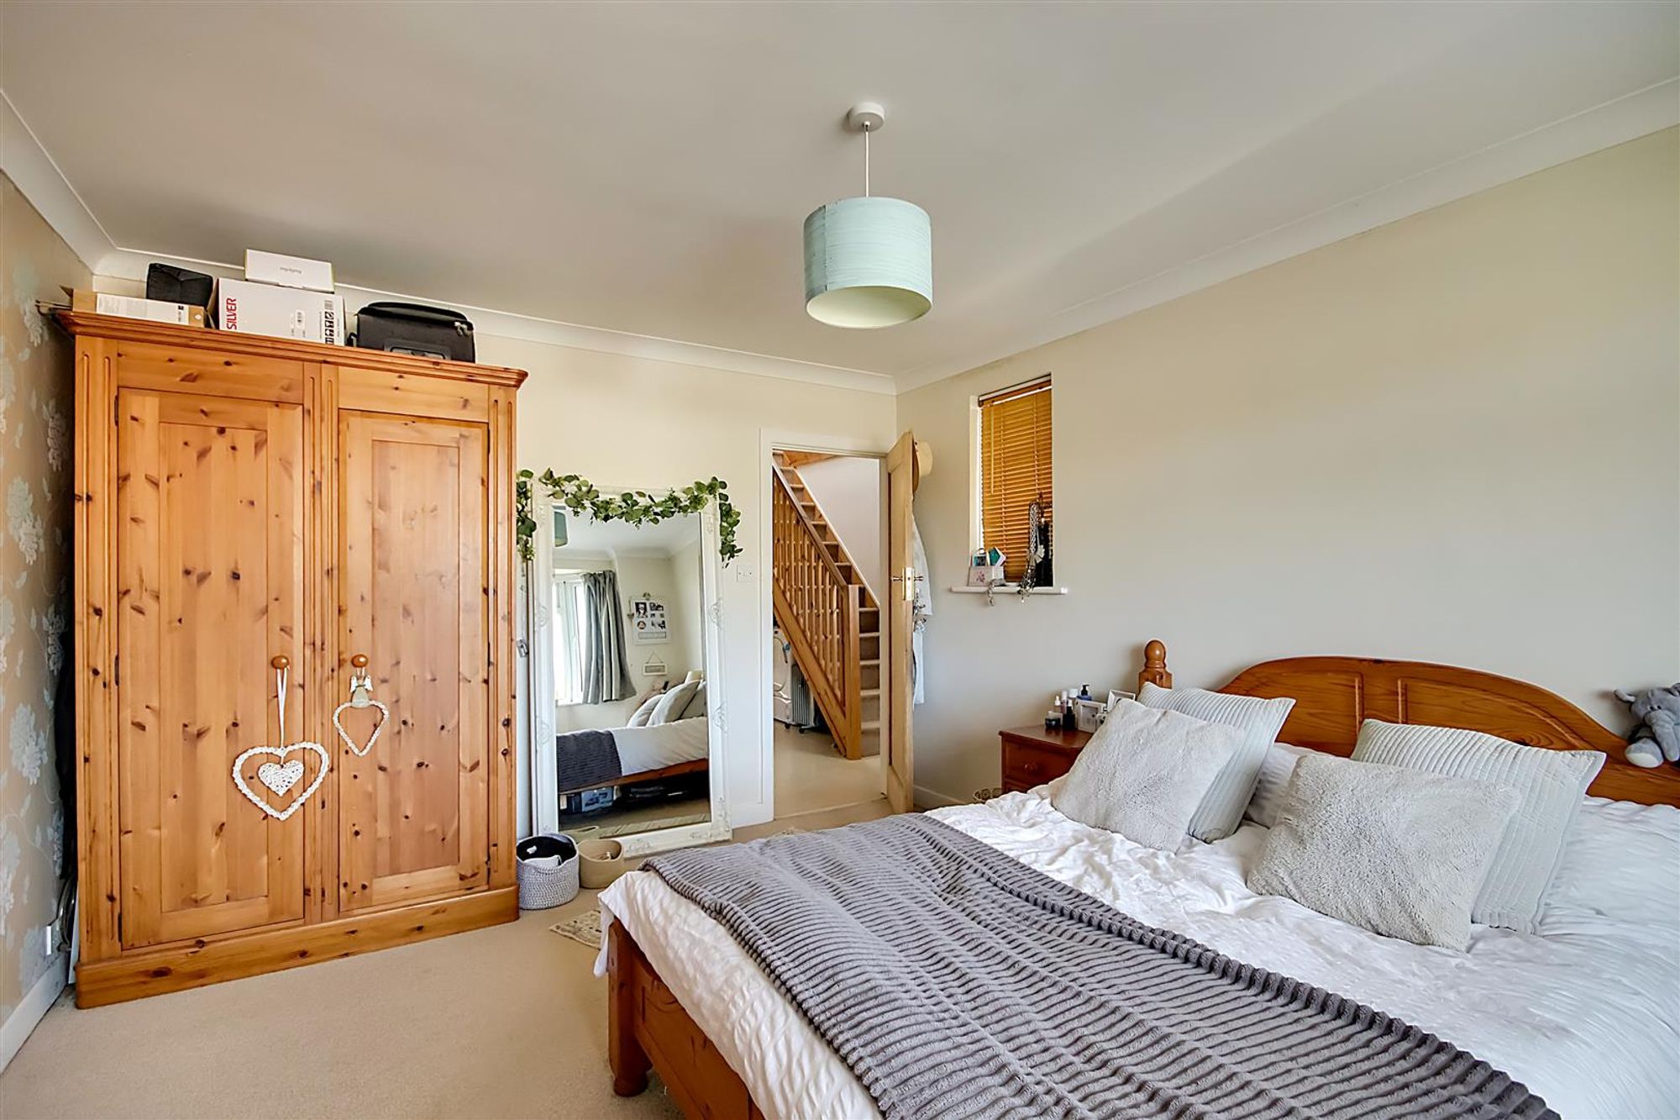
Bedroom One
Dimensions: 4.70m x 3.73m (15'5 x 12'3). Dual aspect via a double glazed bay window offering views across parts of Findon and to The Downs beyond and a North facing double glazed window. Radiator. Levelled and coved ceiling.
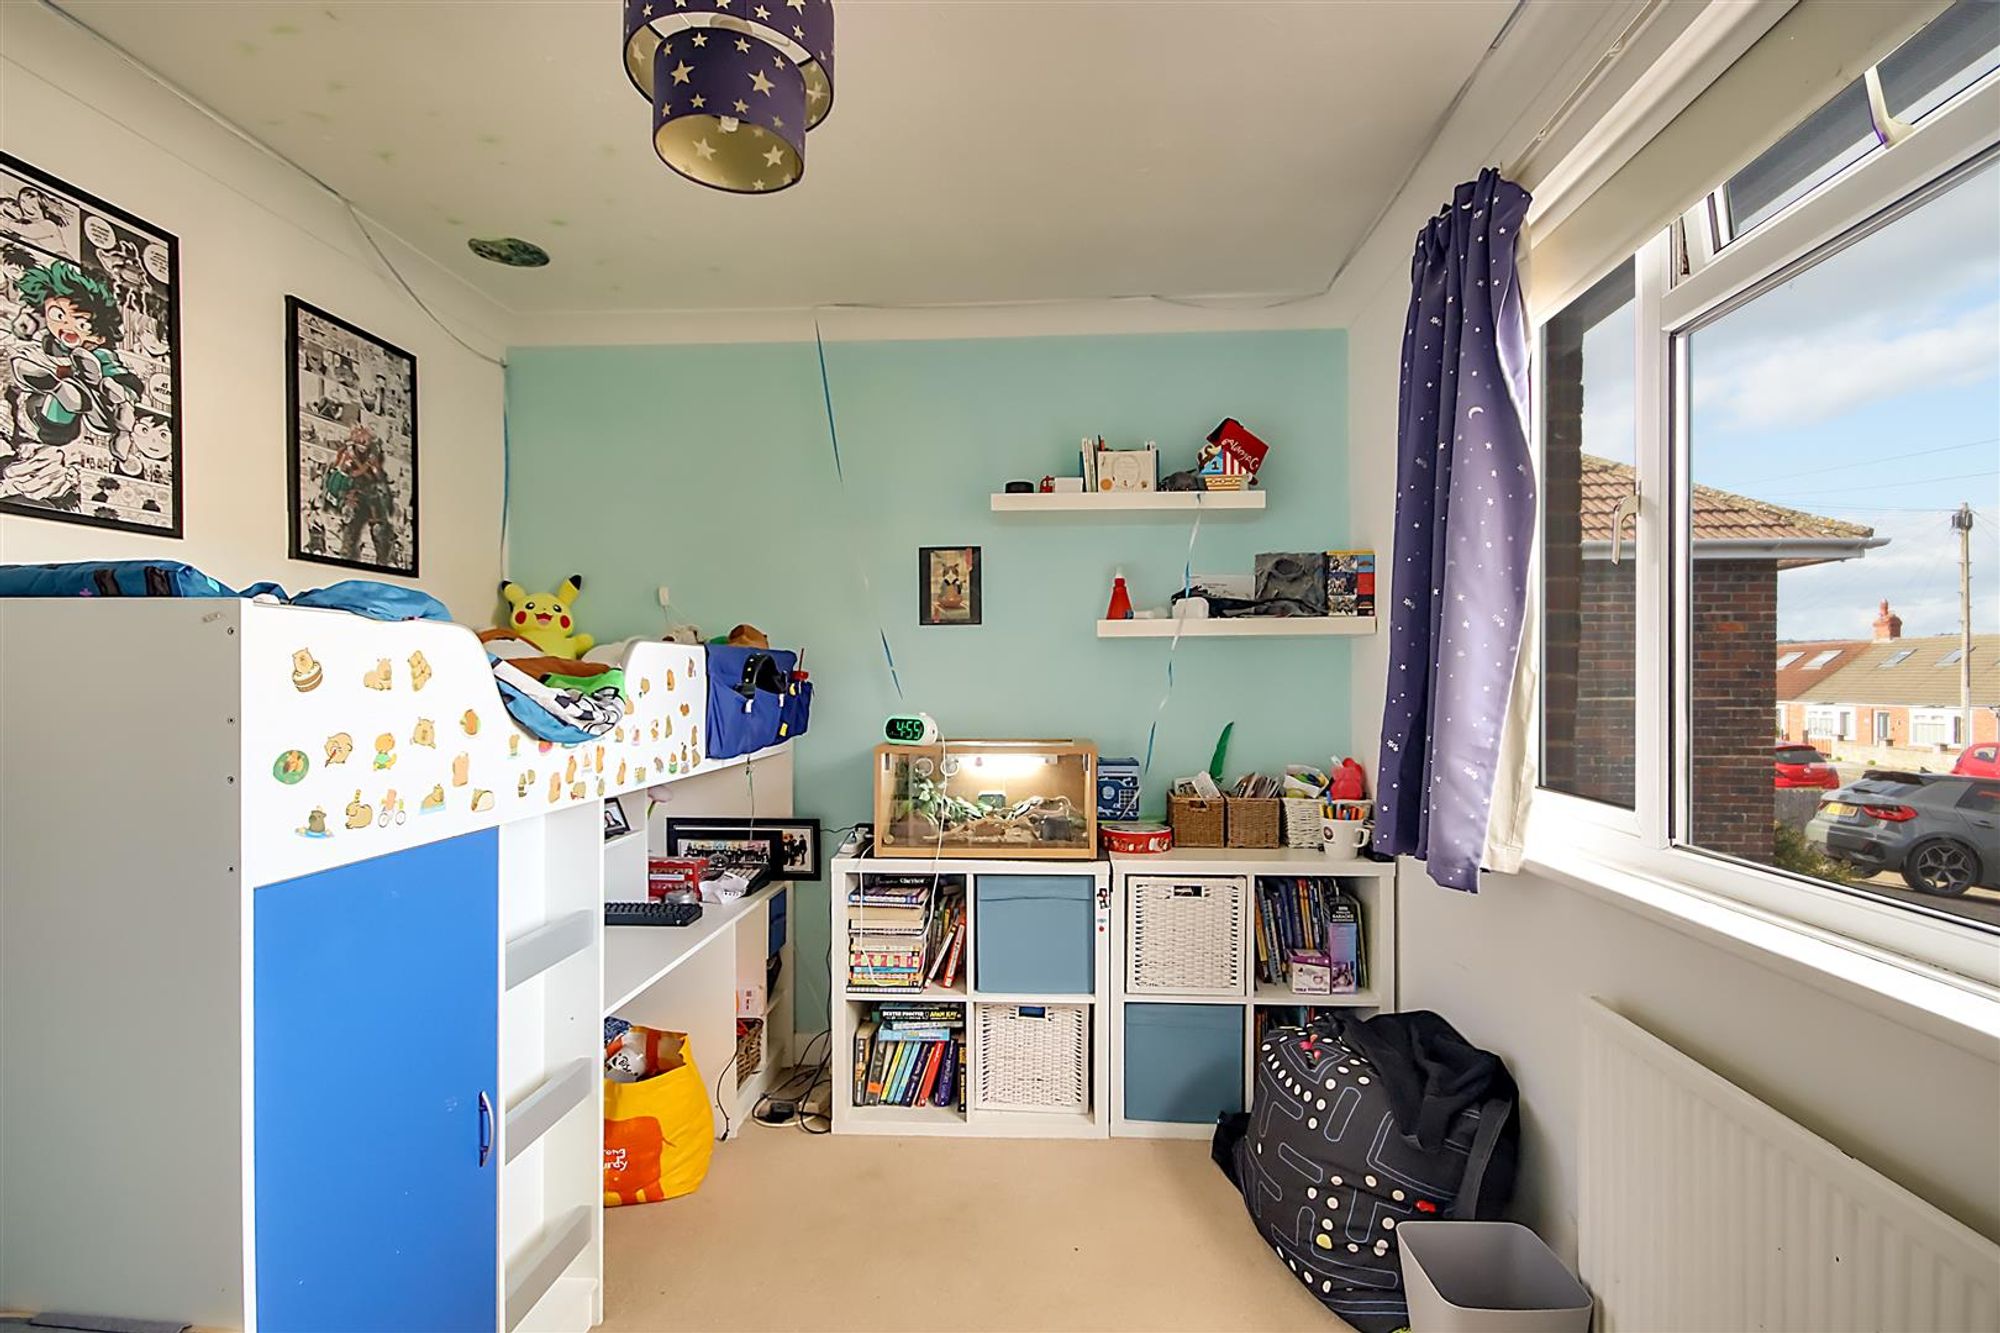
Bedroom Two
Dimensions: 3.53m x 2.74m (11'7 x 9'0). East aspect via double glazed windows offering views across parts of Findon and to The Downs beyond. Radiator. Coved and textured ceiling.
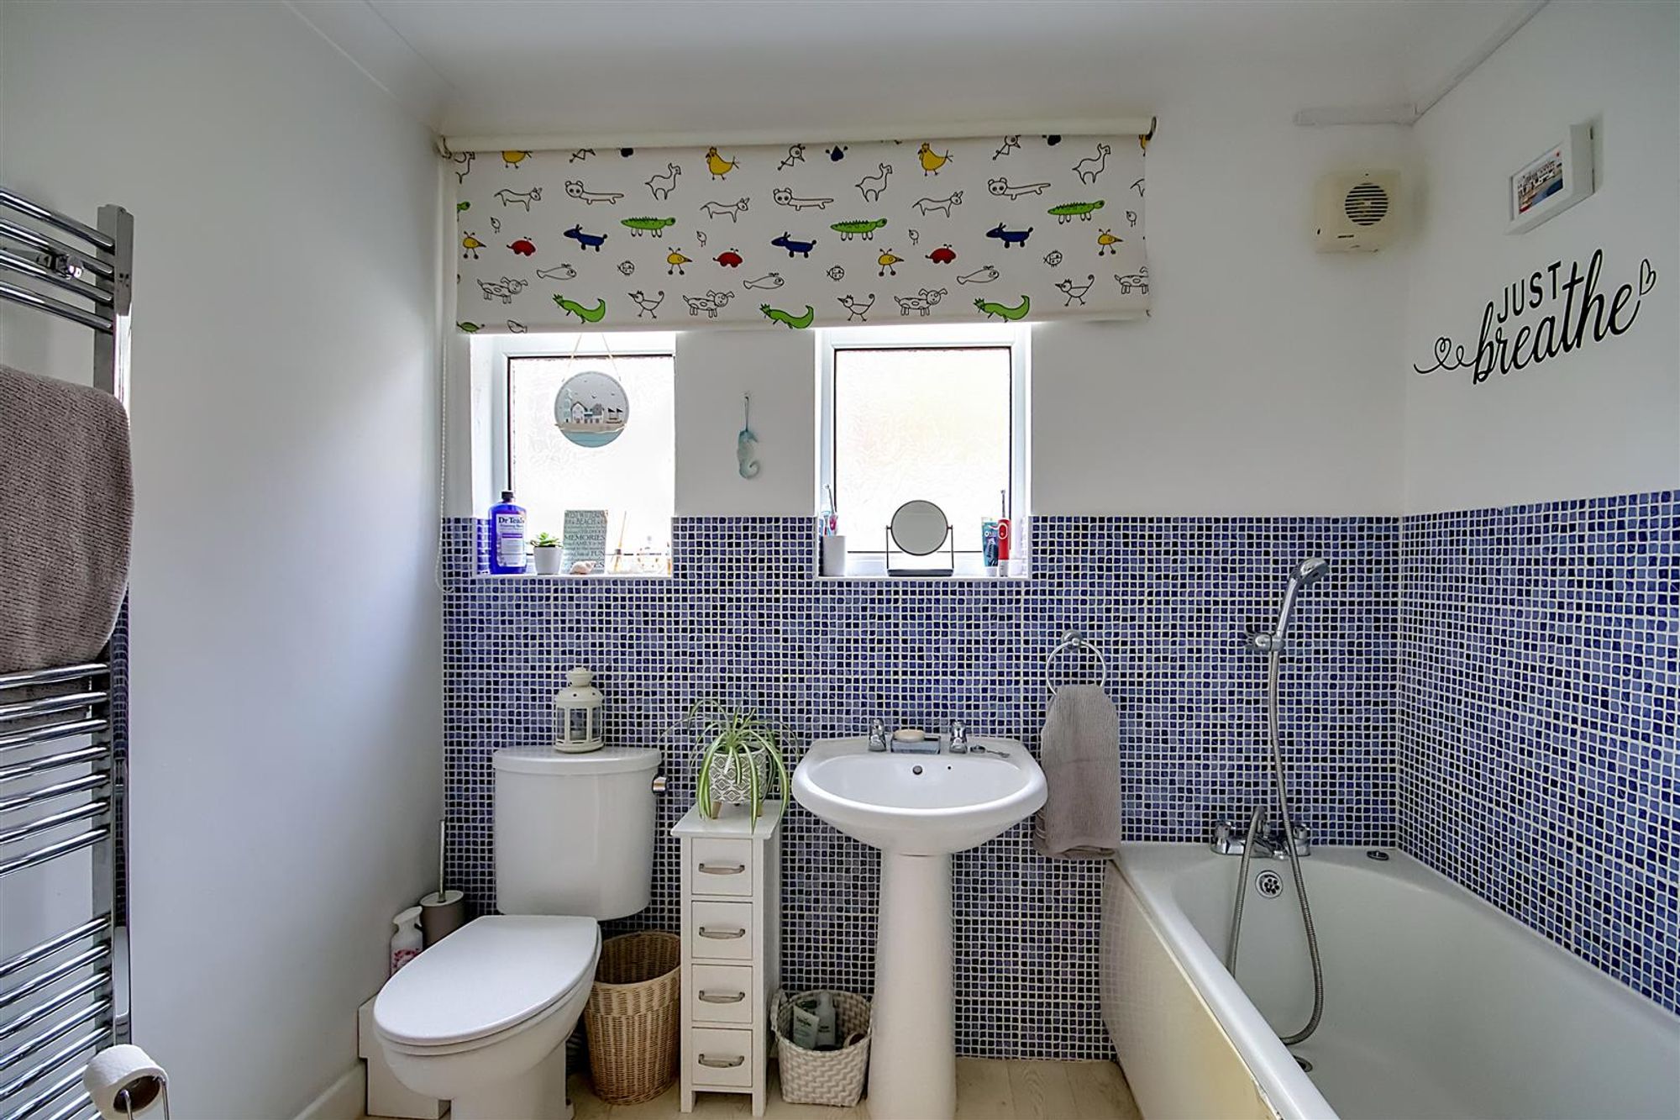
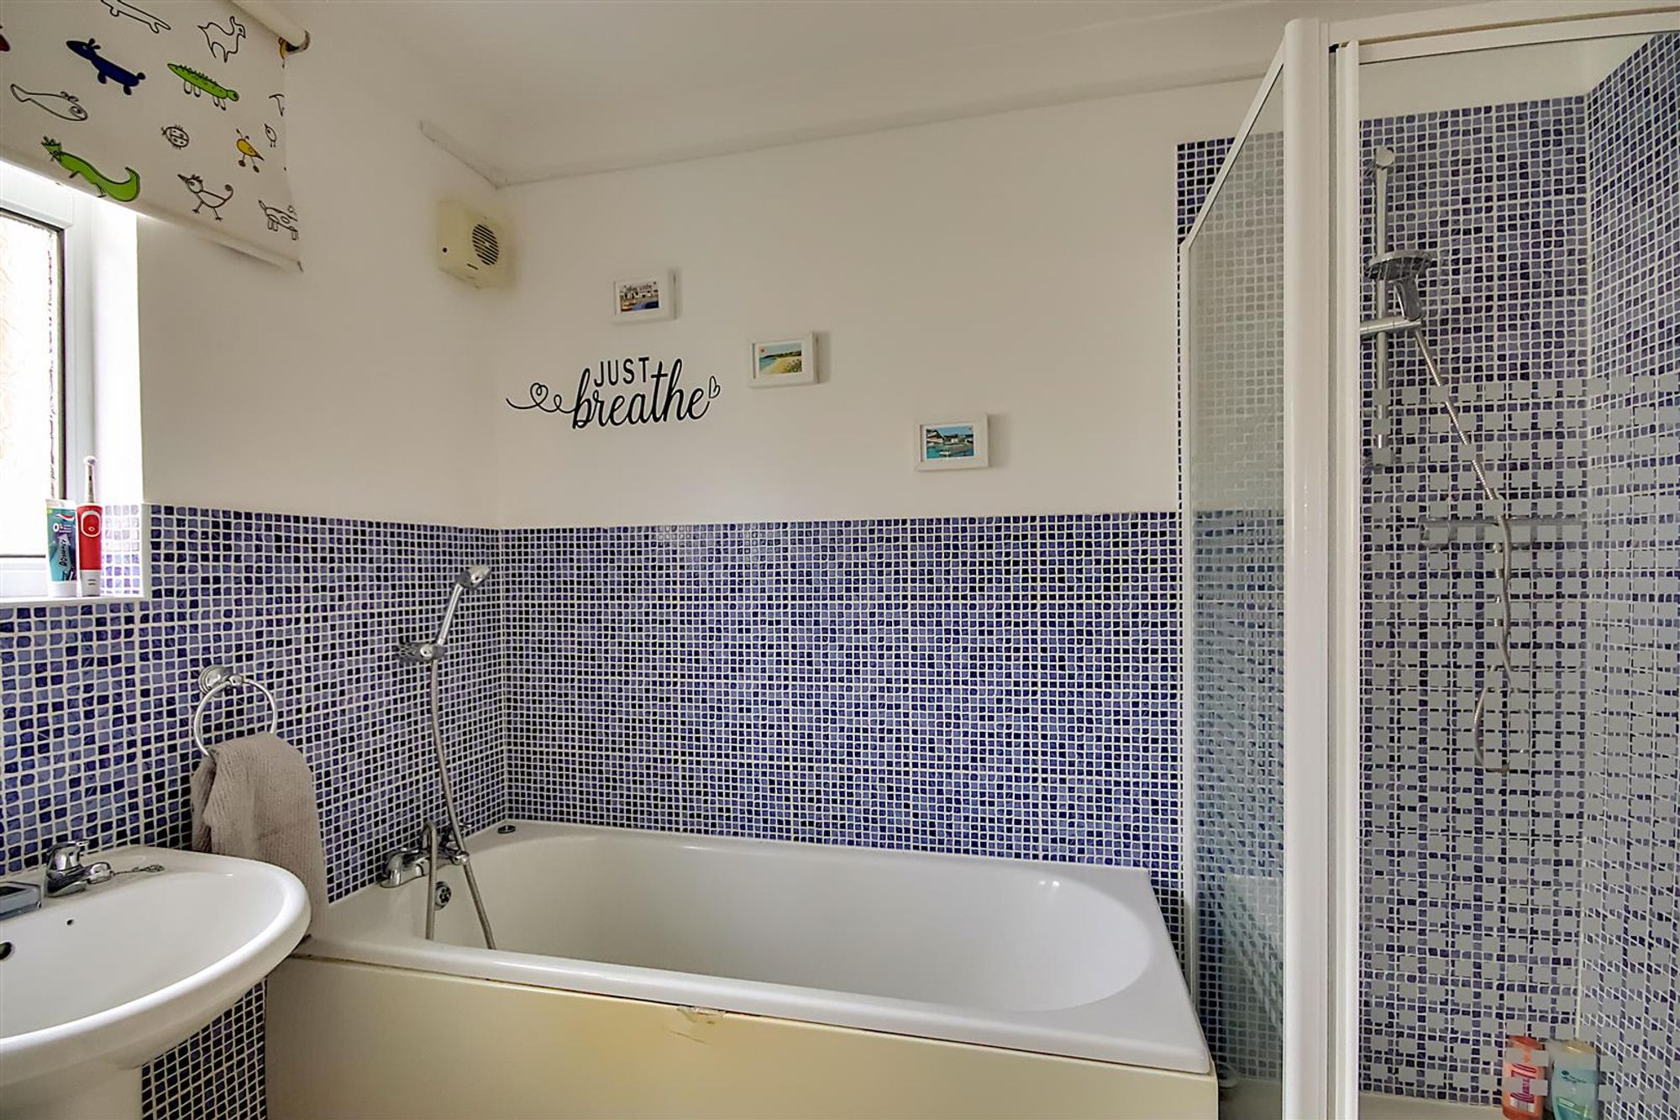
Ground Floor Bathroom
Dimensions: 2.97m x 2.44m (9'9 x 8'0). Fitted suite comprising of a panelled bath having mixer taps with shower attachment. Step in shower cubicle with shower unit and tiled surround. Pedestal wash hand basin. Push button w.c. Chrome ladder design radiator. Part tiled walls. Wood effect vinyl flooring. Extractor fan. Levelled and coved ceiling with spotlights. Two obscure glass double glazed windows.
First Floor Landing
East aspect velux window. Levelled ceiling with spotlights. Doors to both first floor bedrooms.
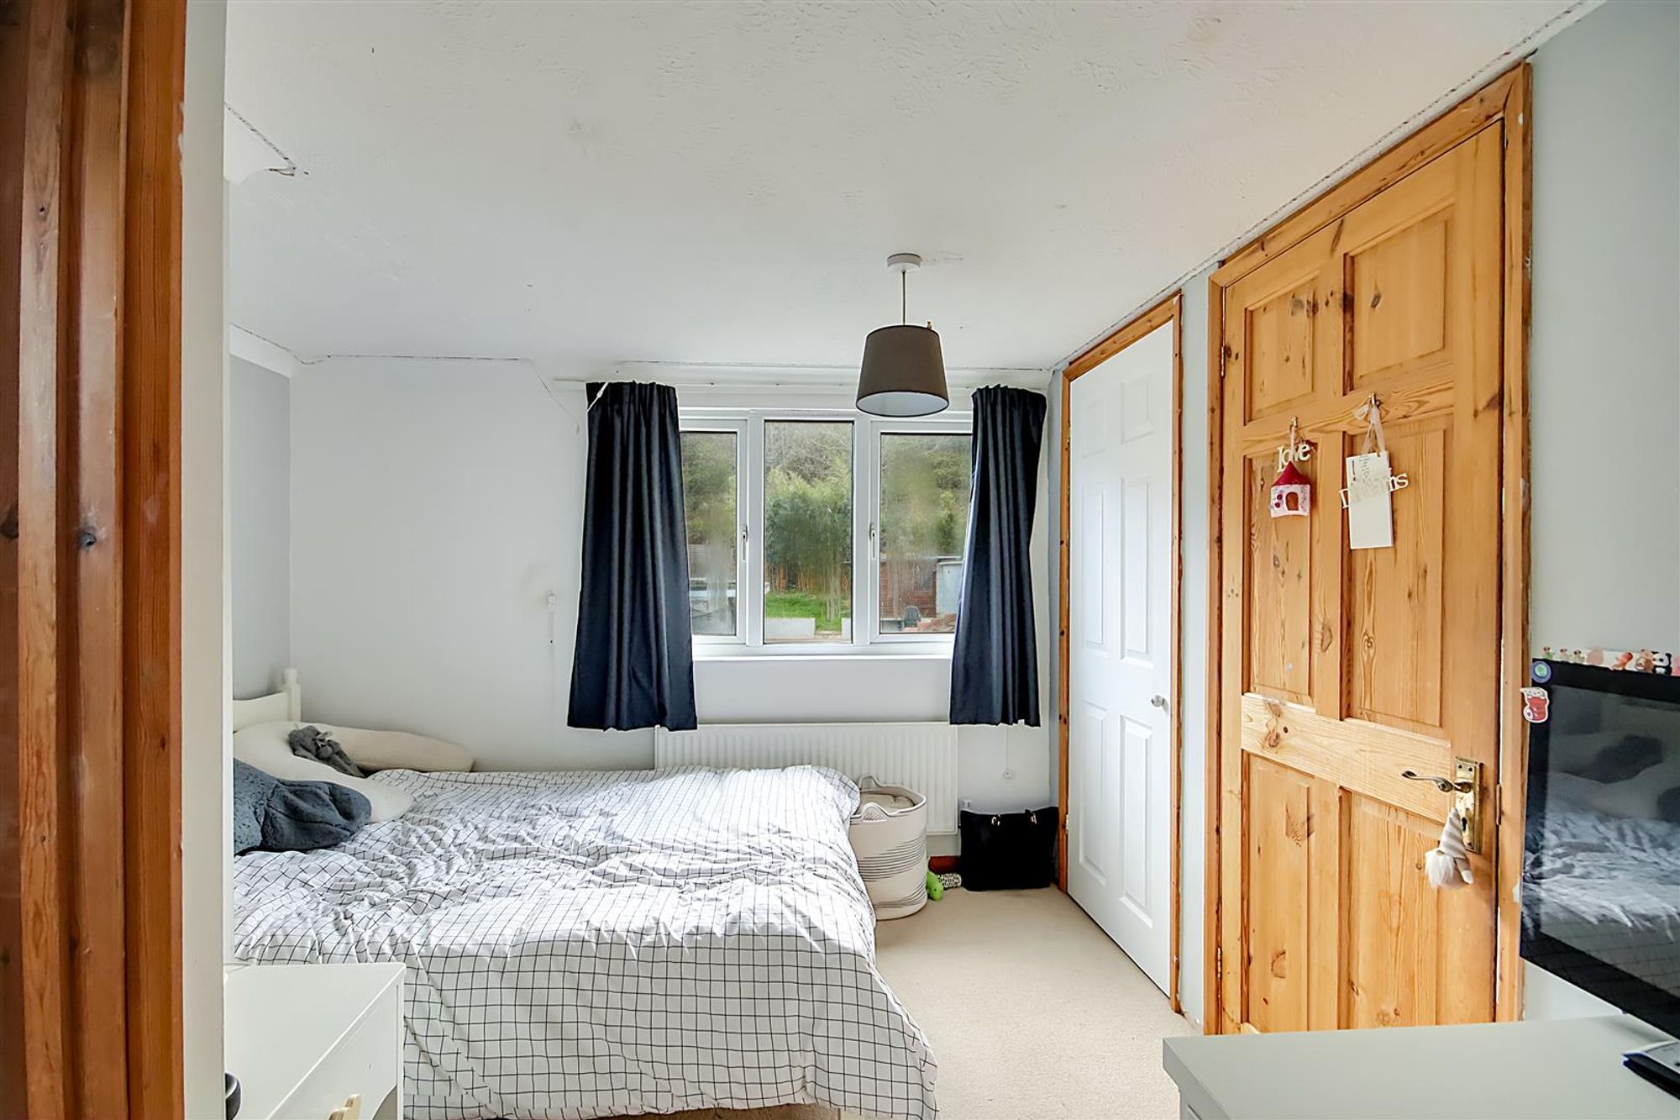
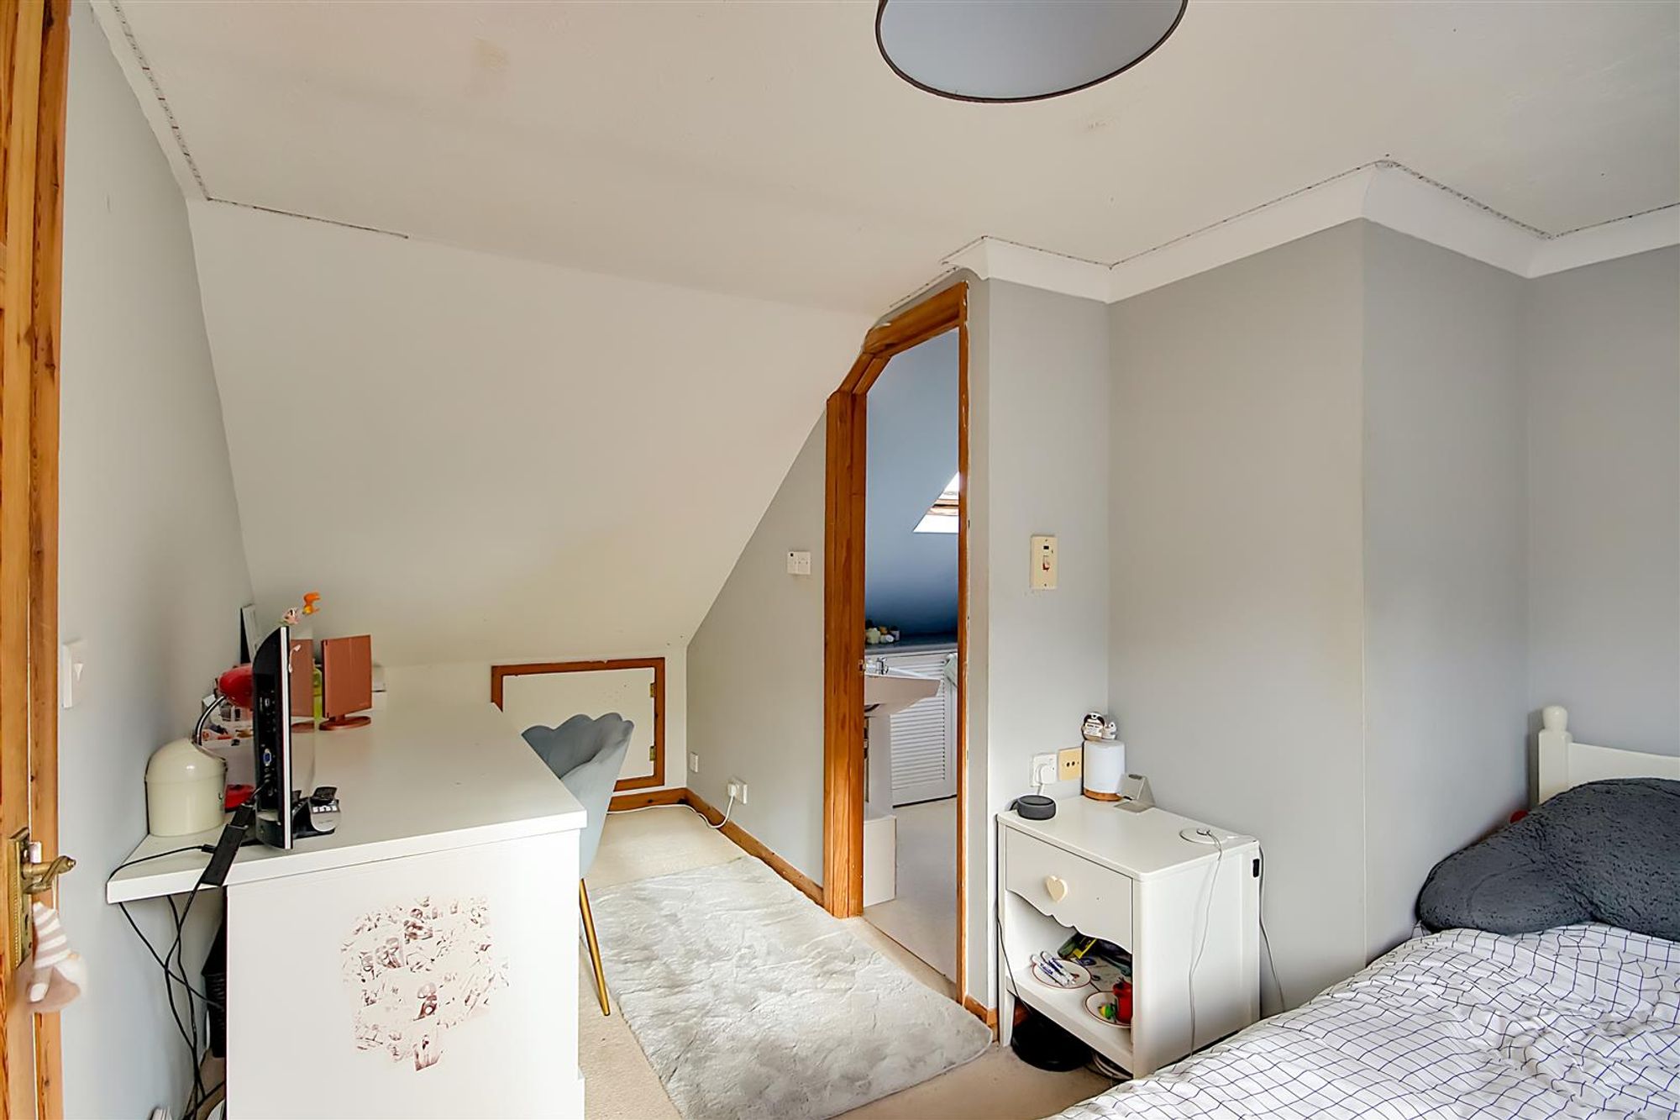
Bedroom Three
Dimensions: 4.70m x 3.05m (15'5 x 10'0). West aspect via double glazed windows offering woodland views. Radiator. Built in wardrobe. Textured ceiling.
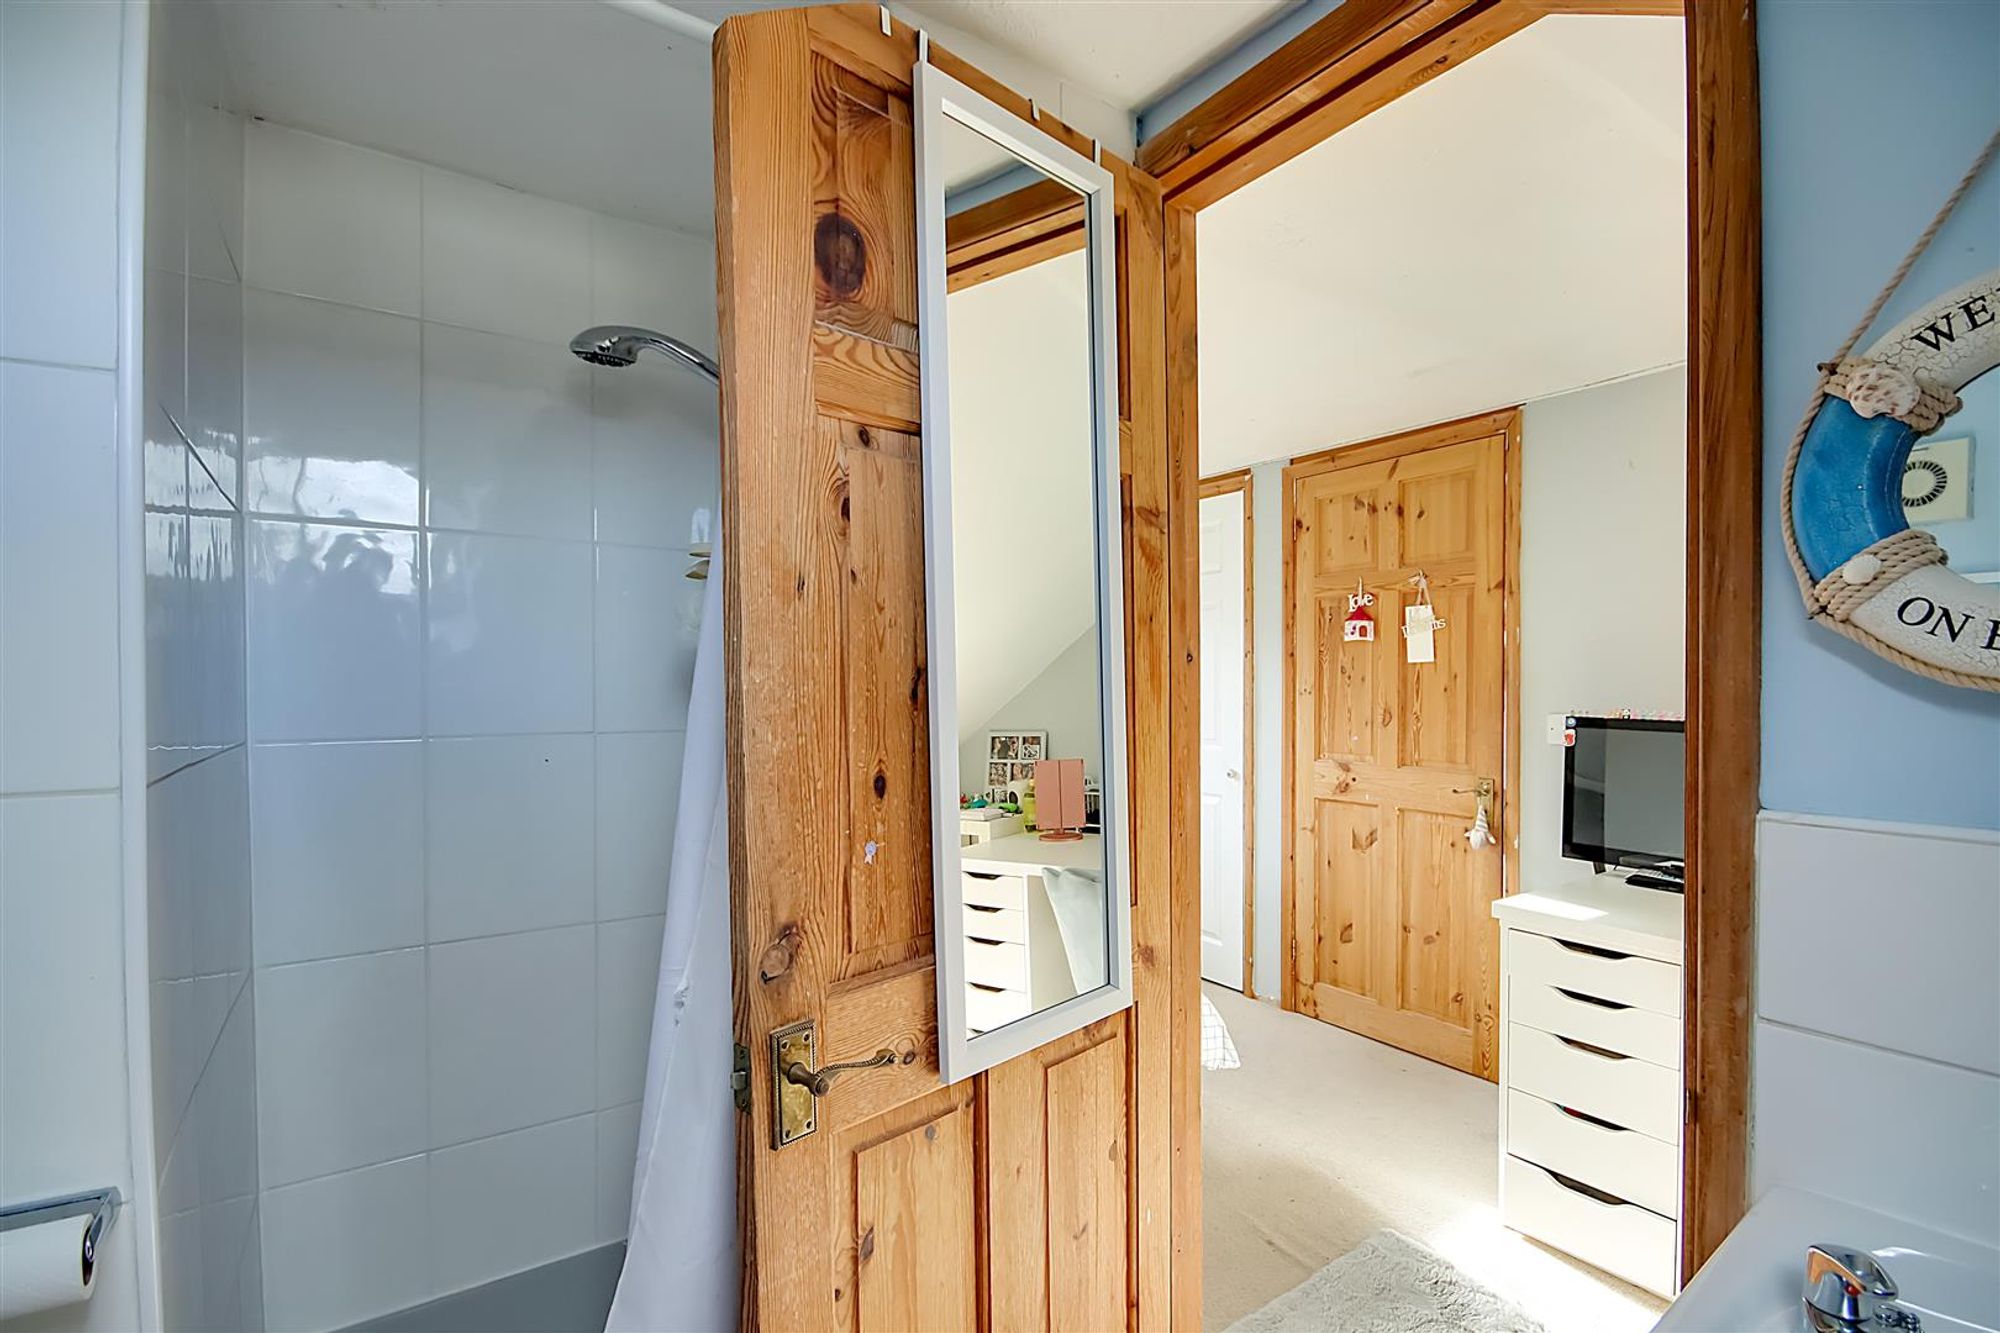
En-Suite Shower Room
Dimensions: 3.15m x 1.80m (10'4 x 5'11). Comprising of a step in shower cubicle with shower unit and tiled surround. Pedestal wash hand basin. Push button w.c. Part tiled walls. Extractor fan. Textured ceiling with spotlights. Double glazed window.
Bedroom Four
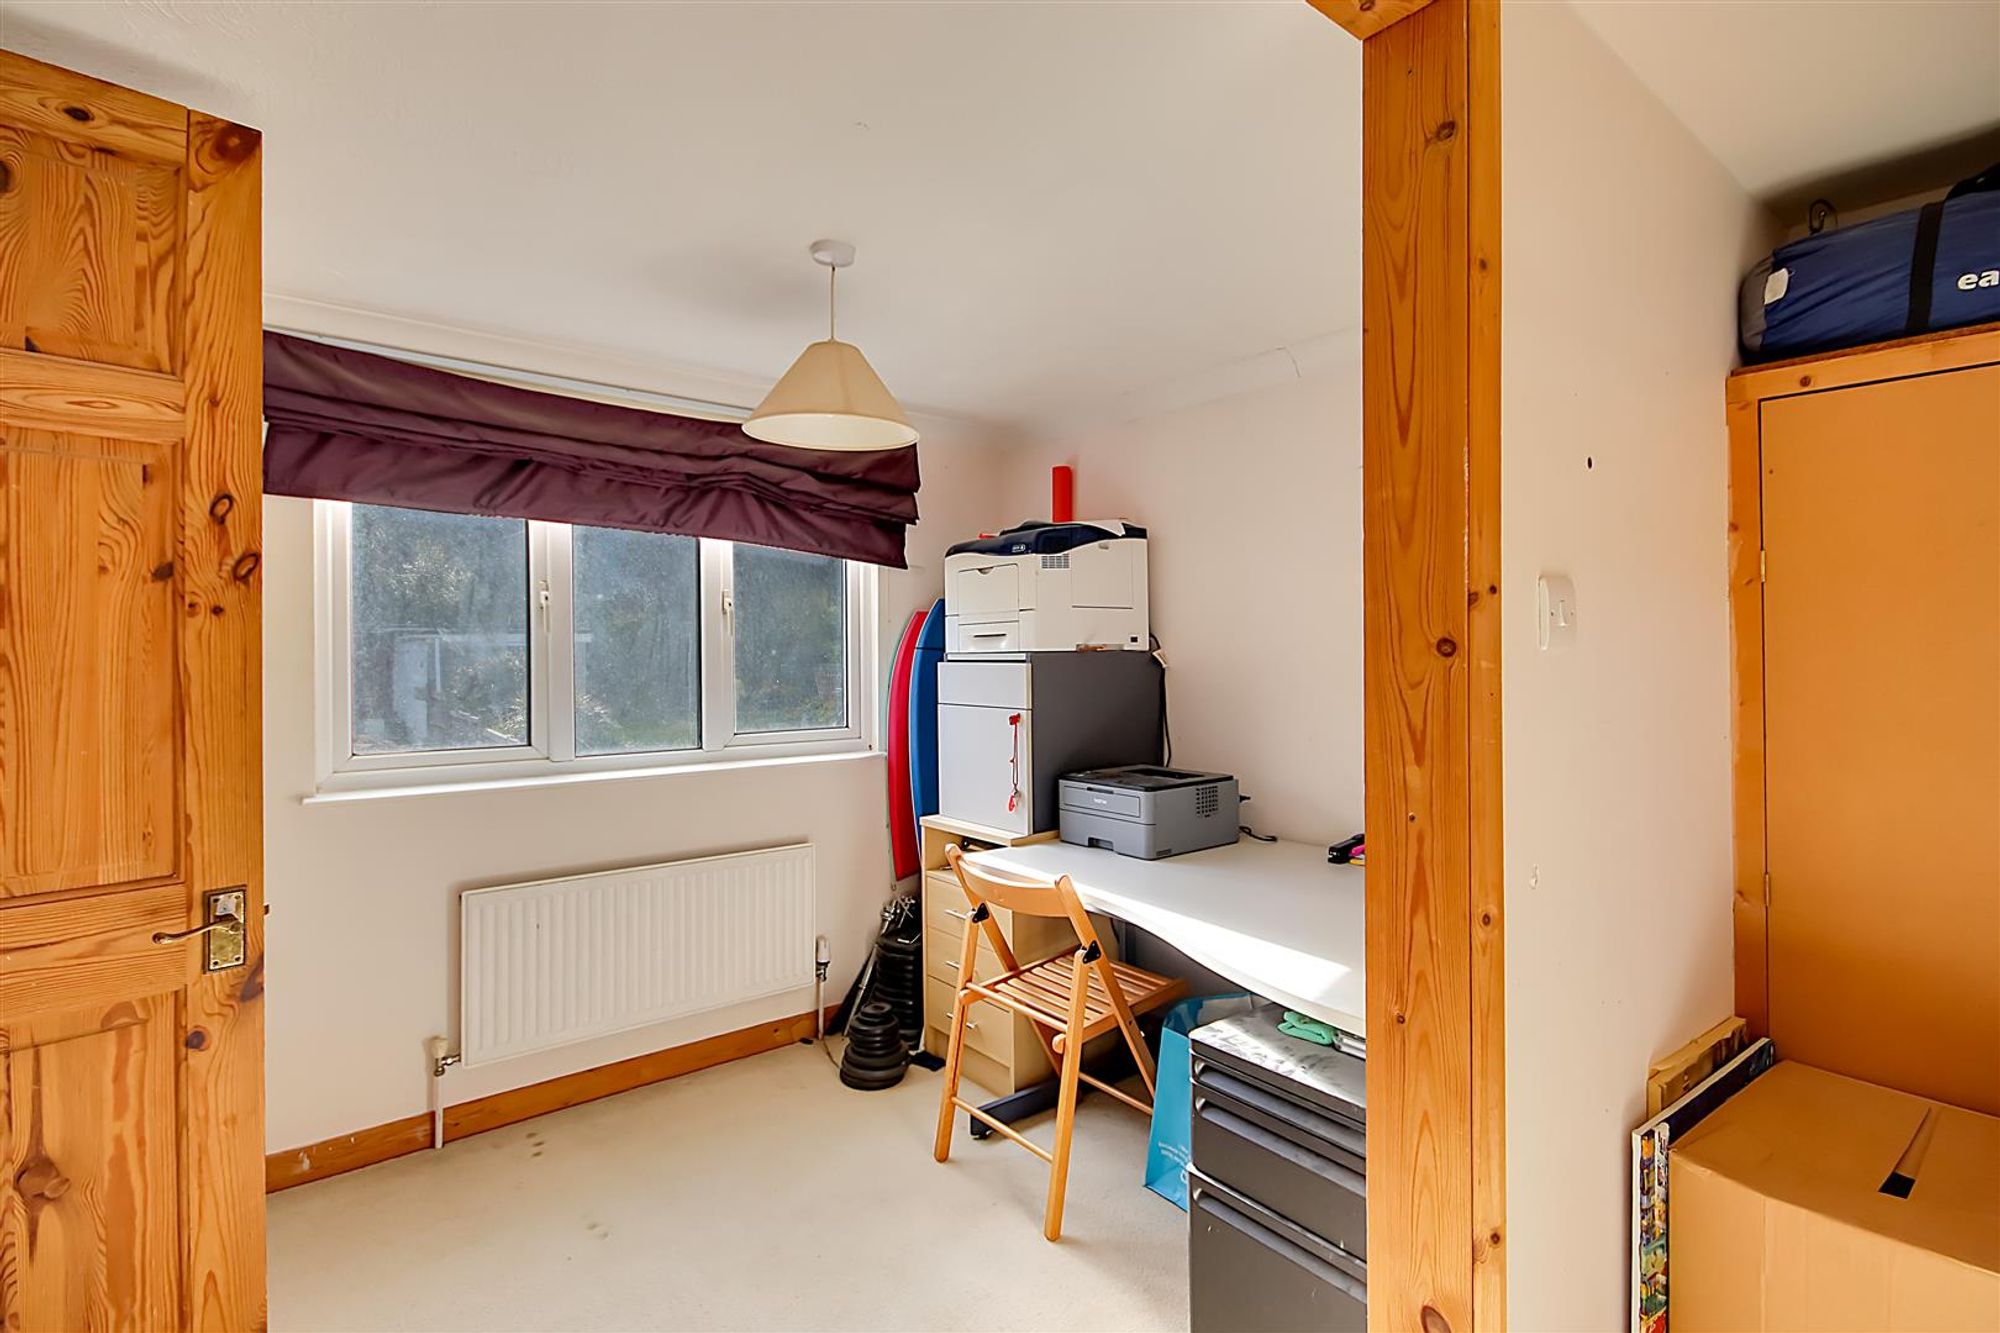
Dimensions: 3.20m x 2.74m (10'6 x 9'0). West aspect via double glazed windows offering woodland views. Radiator. Fitted storage cupboards. Textured ceiling.
OUTSIDE
Private Driveway
Concrete hardstanding providing off street parking for three vehicles. Raised slate bed. Paved rising steps to the front door. Side access to the rear garden.
Rear Garden
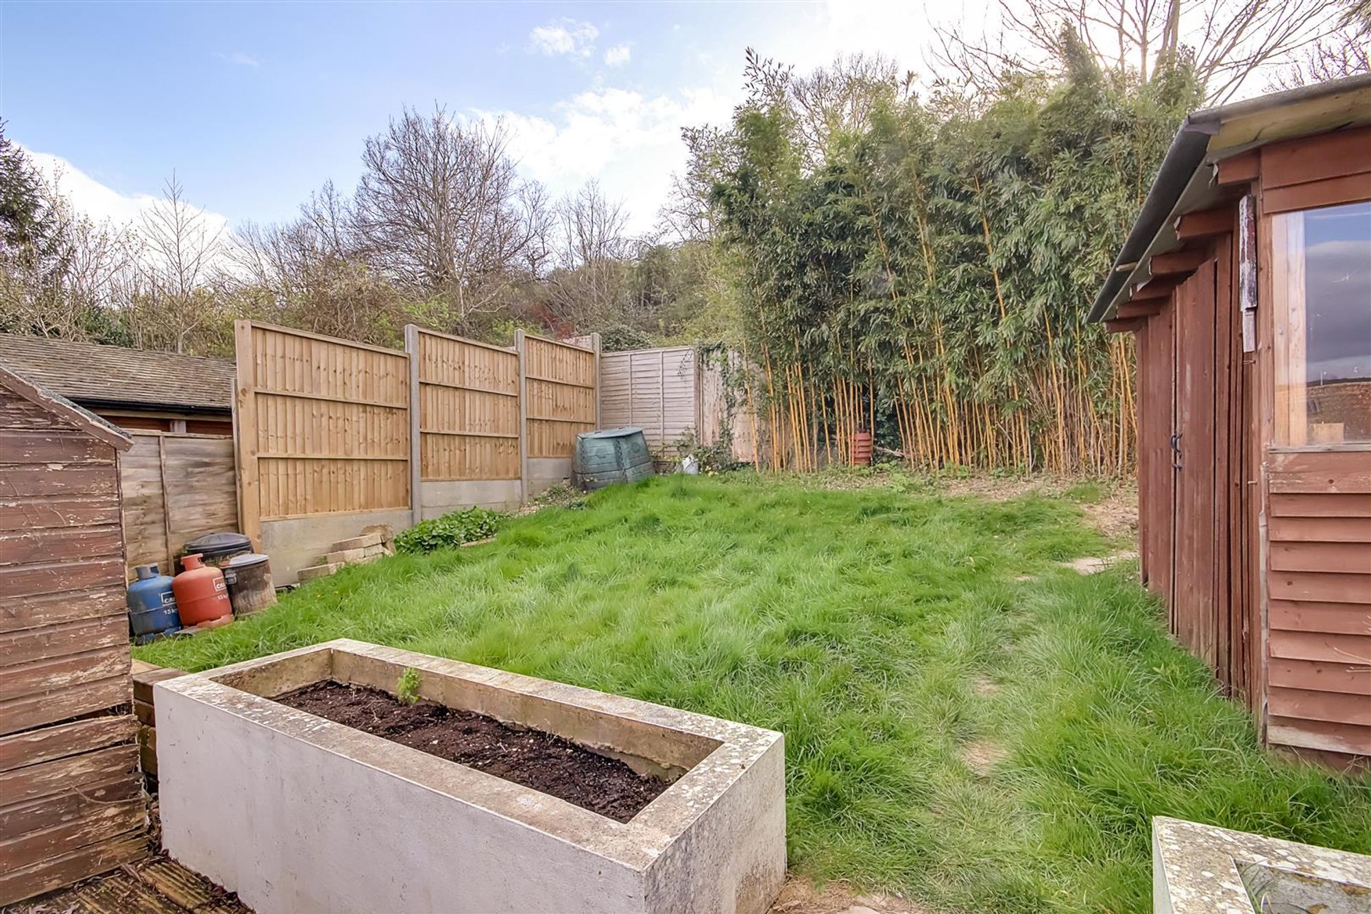
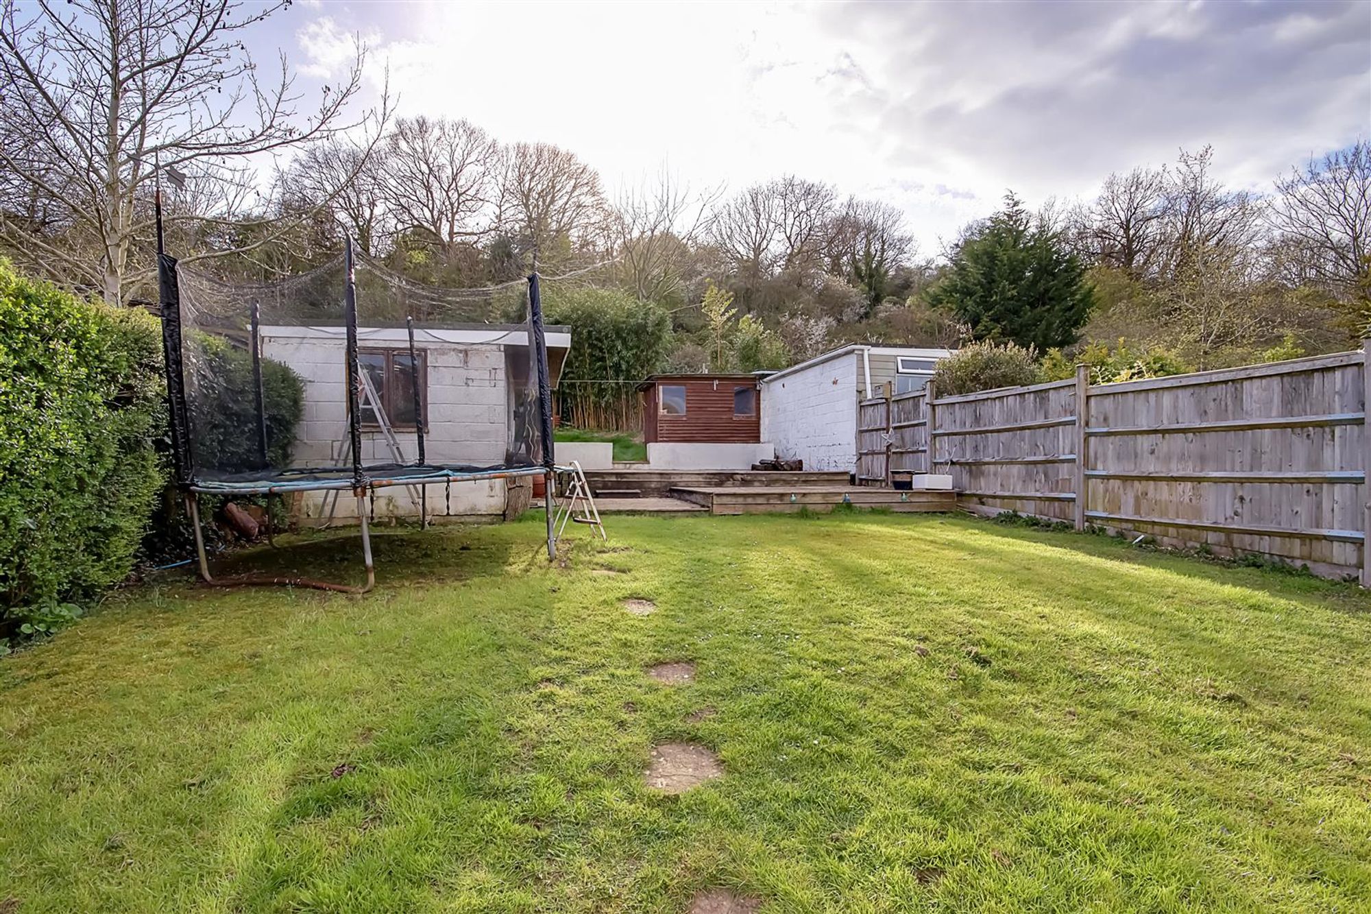
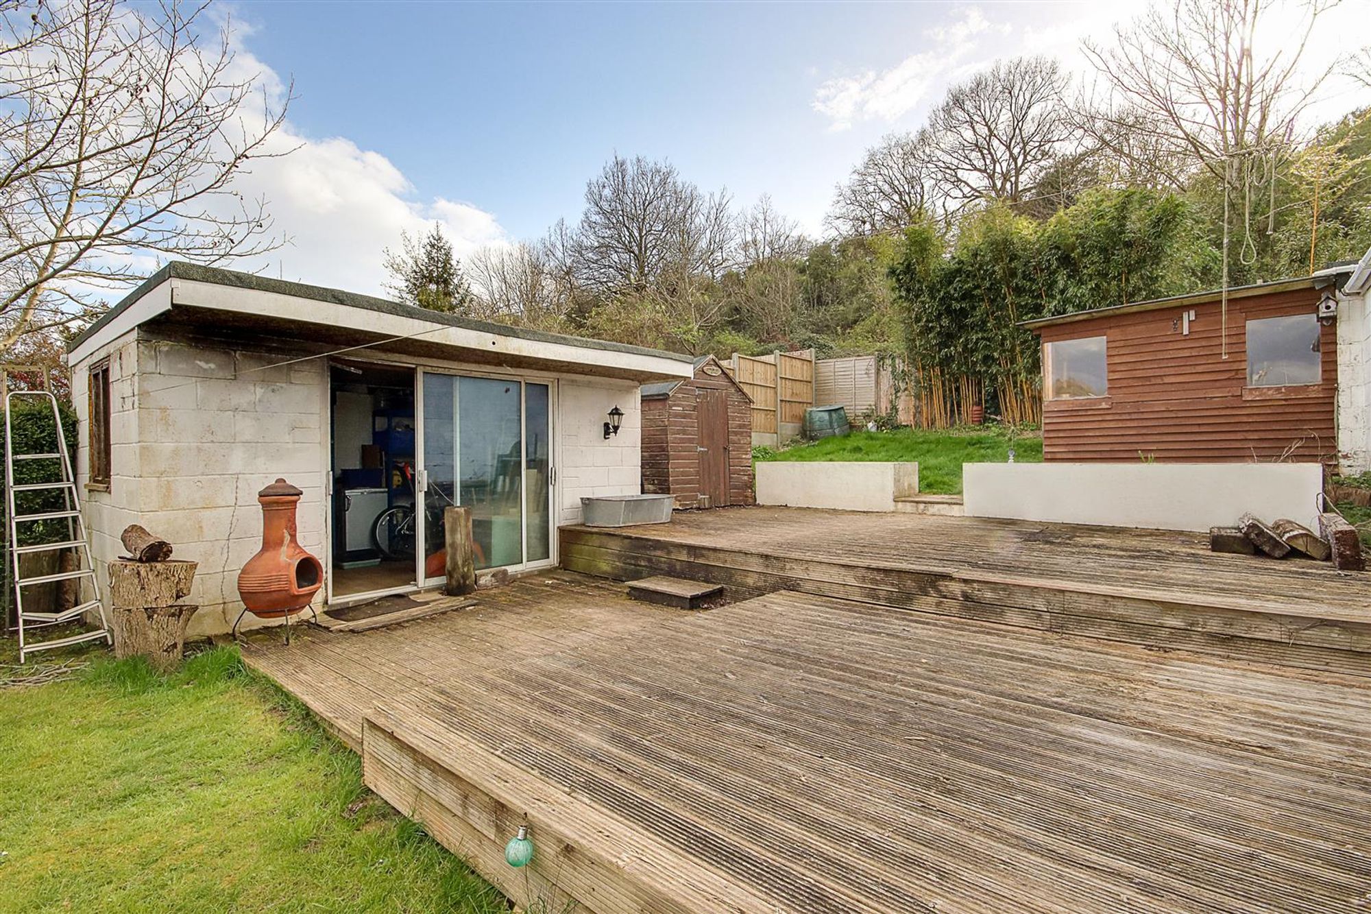
A further feature of the home being West facing, backing onto and direct access to woodland and pathway to The Gallops. Being elevated, the garden also offers views across parts of Findon and to The Downs. The first area of garden is paved to the side of the family room and offers space for garden table and chairs and with an outside water tap and wall lights. The majority of garden is then laid to lawn and leads to a two tiered wood decked patio areas with further and ample space for outside dining. The last level of garden is again laid to lawn with timber storage shed and workshop. Raised flower and shrub bed. Rear pedestrian gate.
Workshop
Dimensions: 4.72m x 2.62m (15'6 x 8'7). Power and light. Double glazed window. Double glazed sliding doors to rear garden. With work this area could be an ideal garden office, gym or games room.
Council Tax
Council Tax Band D