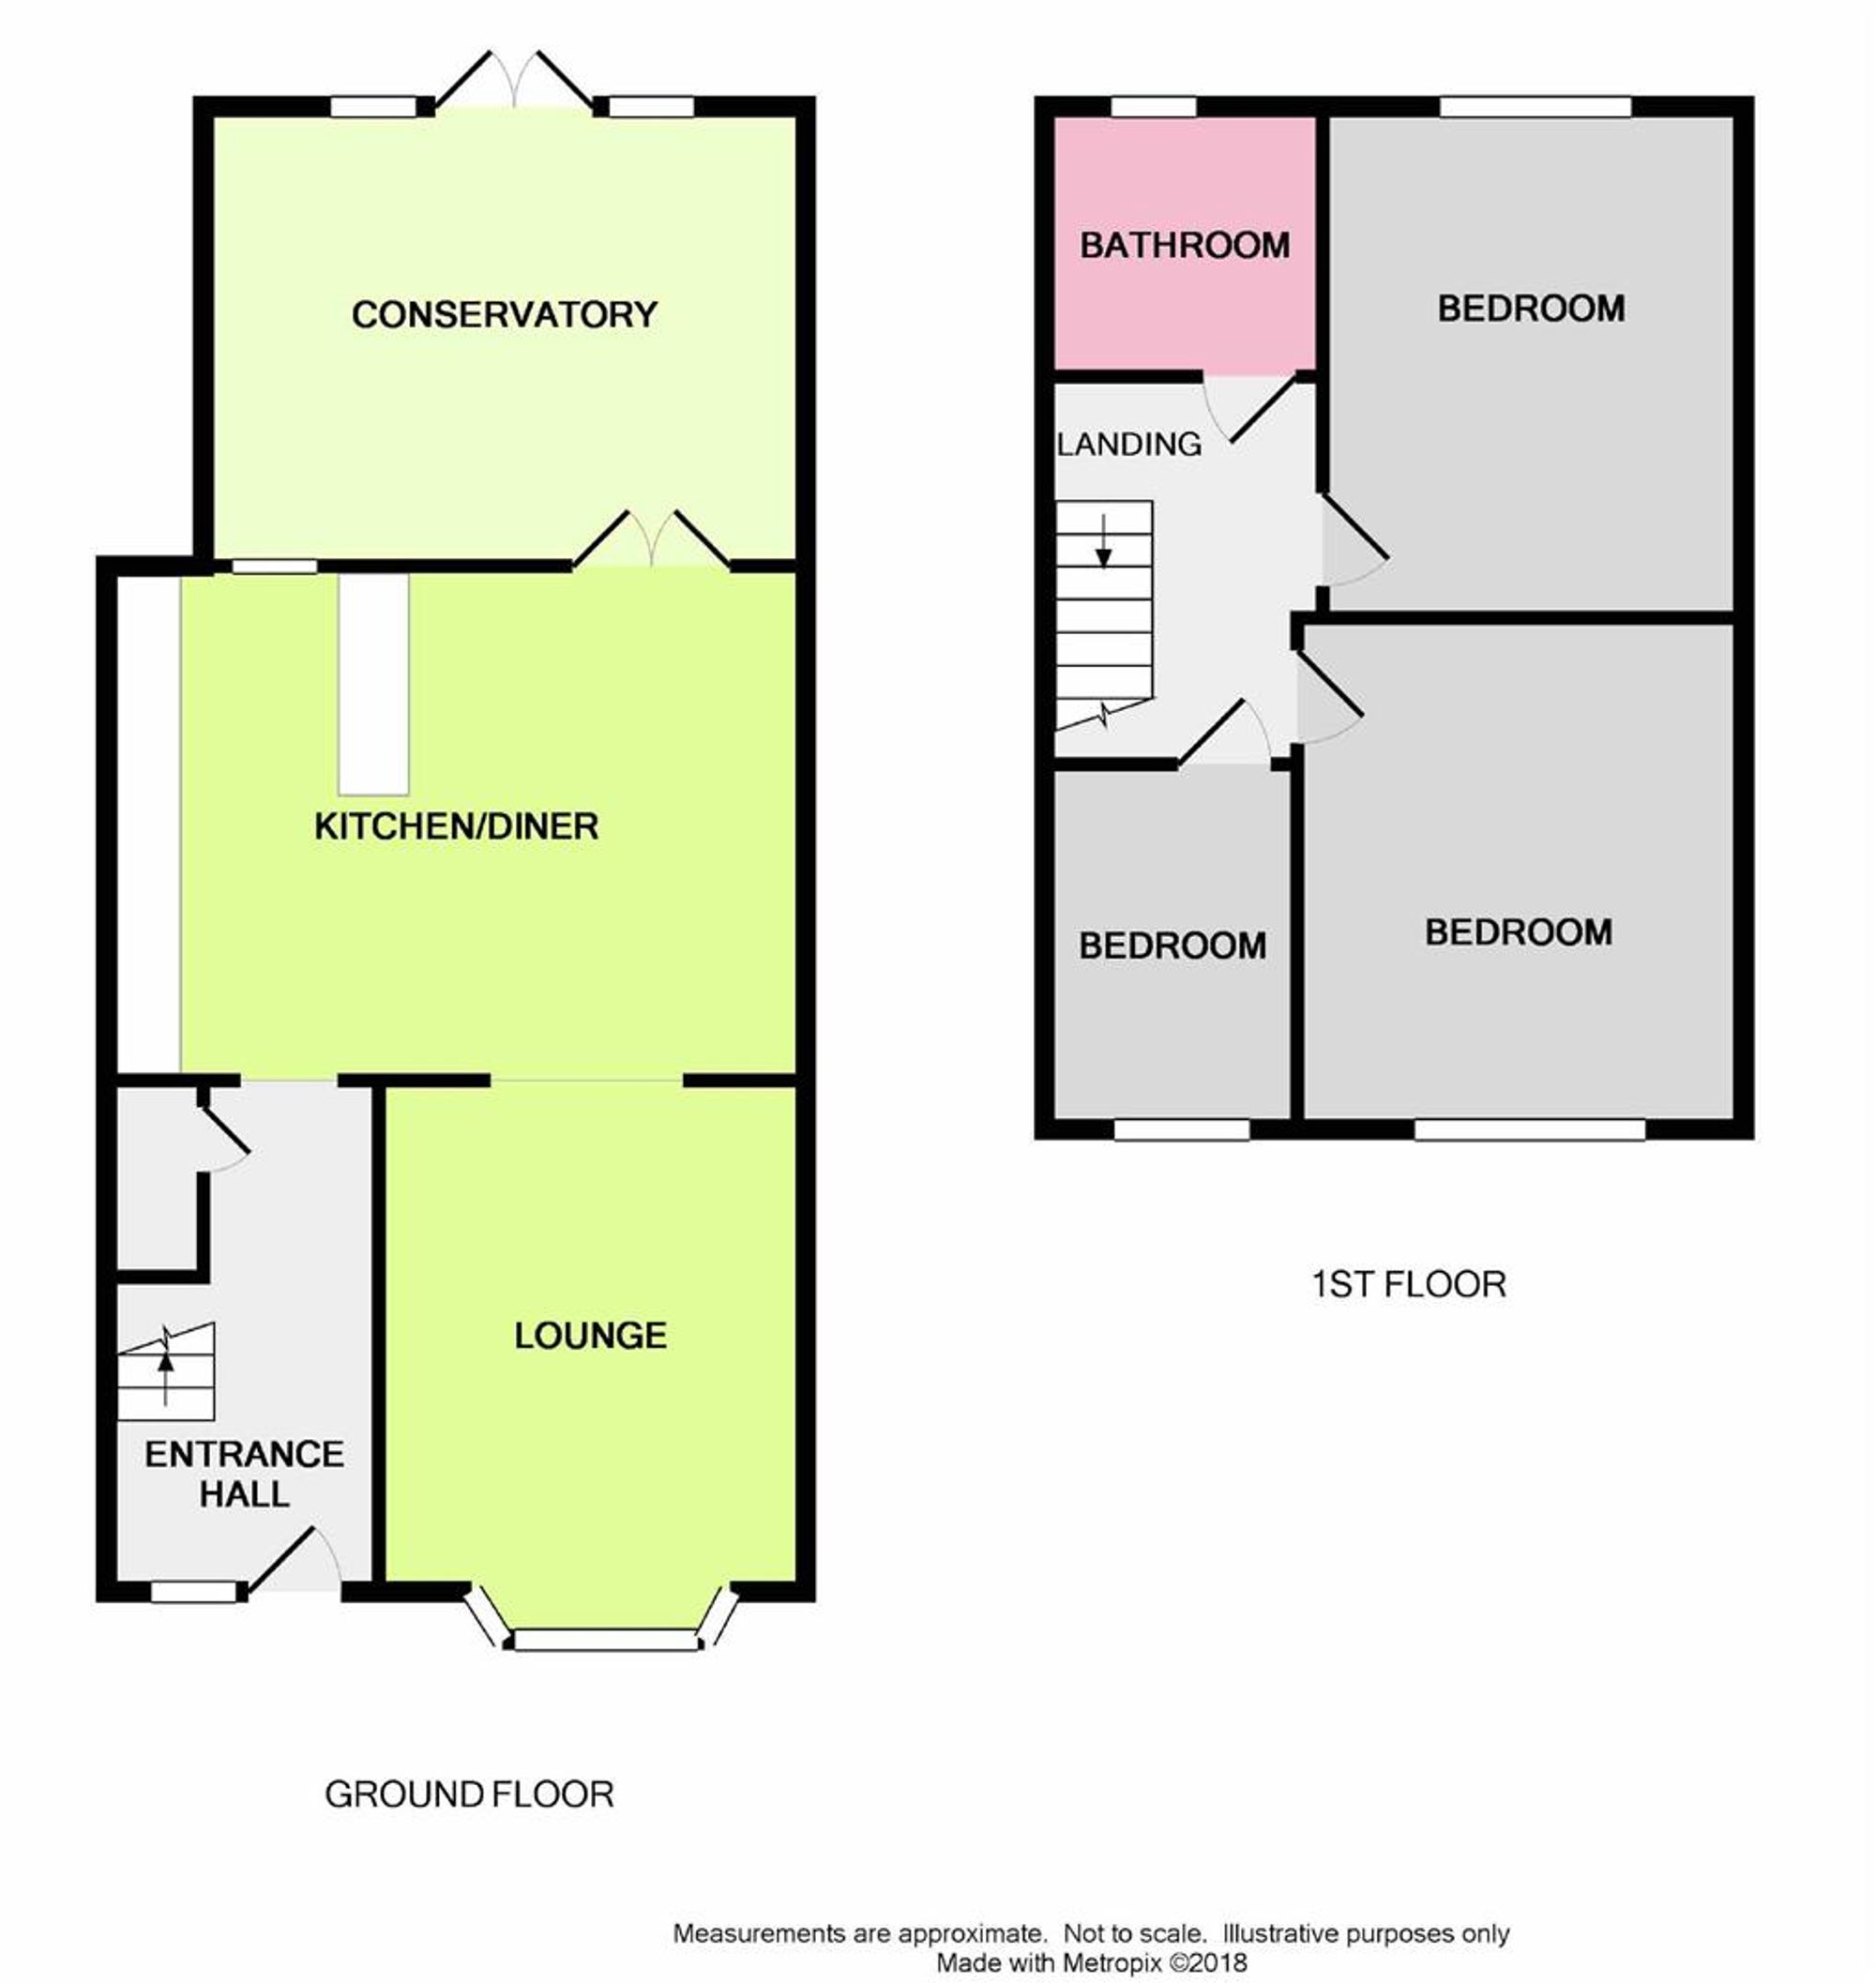
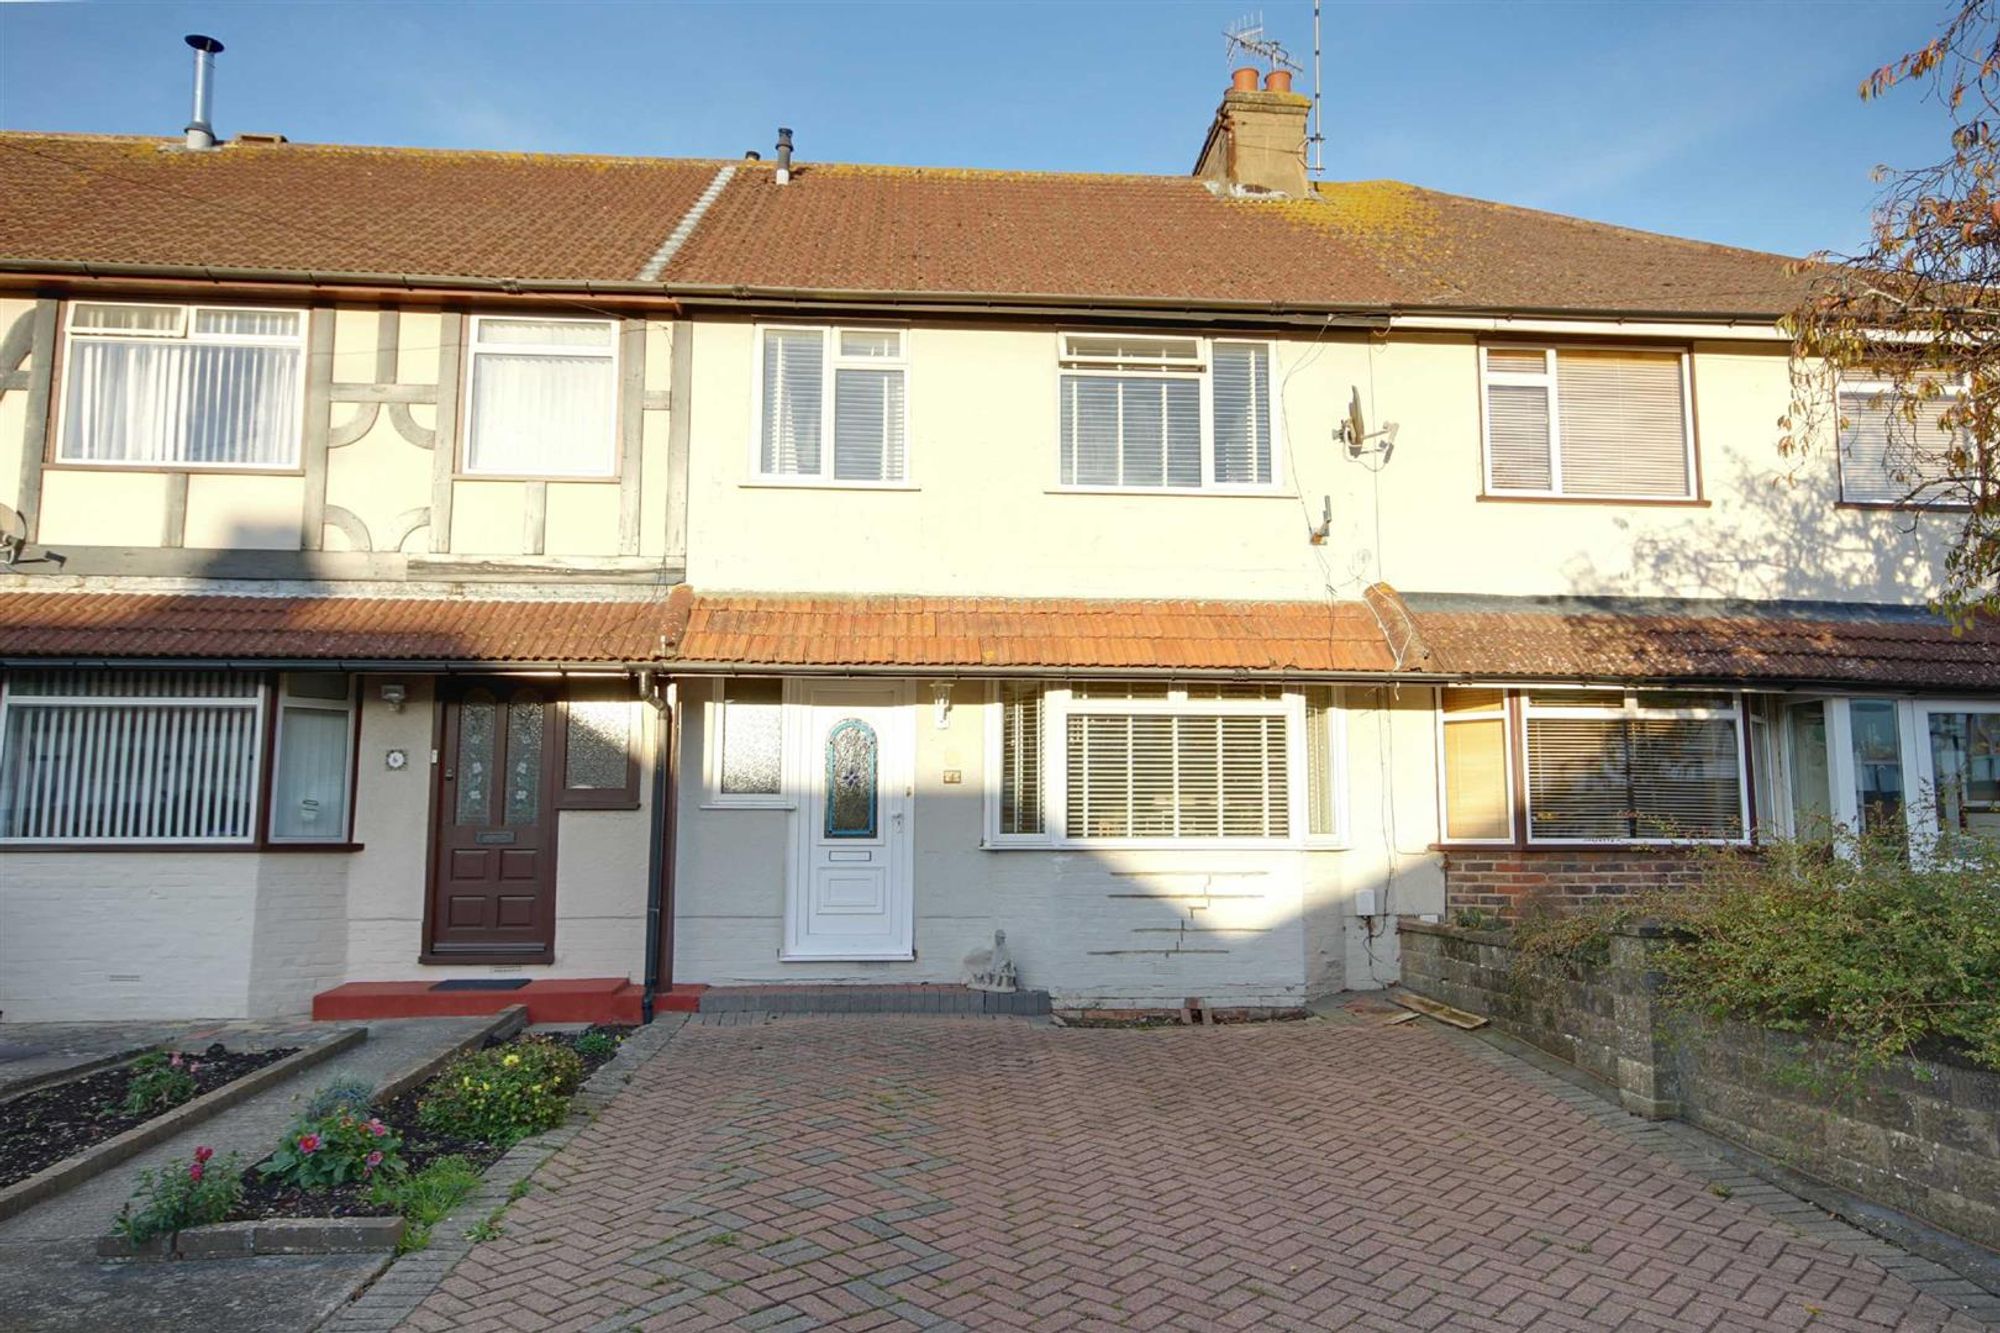
***ANOTHER PROPERTY SOLD BY BACON AND COMPANY - 01903 521000*** A very well presented three bedroom mid terraced family home located in the sought after catchment of Broadwater with the accommodation consists of an entrance hall, bay fronted lounge, modern fitted kitchen opening to dining room, first floor landing, three bedrooms and modern fitted bathroom/WC. Externally the property has front off road parking and family rear garden. The benefits include the home having double glazed windows and gas fired central heating. NO FORWARD CHAIN.
ENTRANCE HALL
Double glazed window. Radiator. Wooden flooring. Understairs storage cupboard.
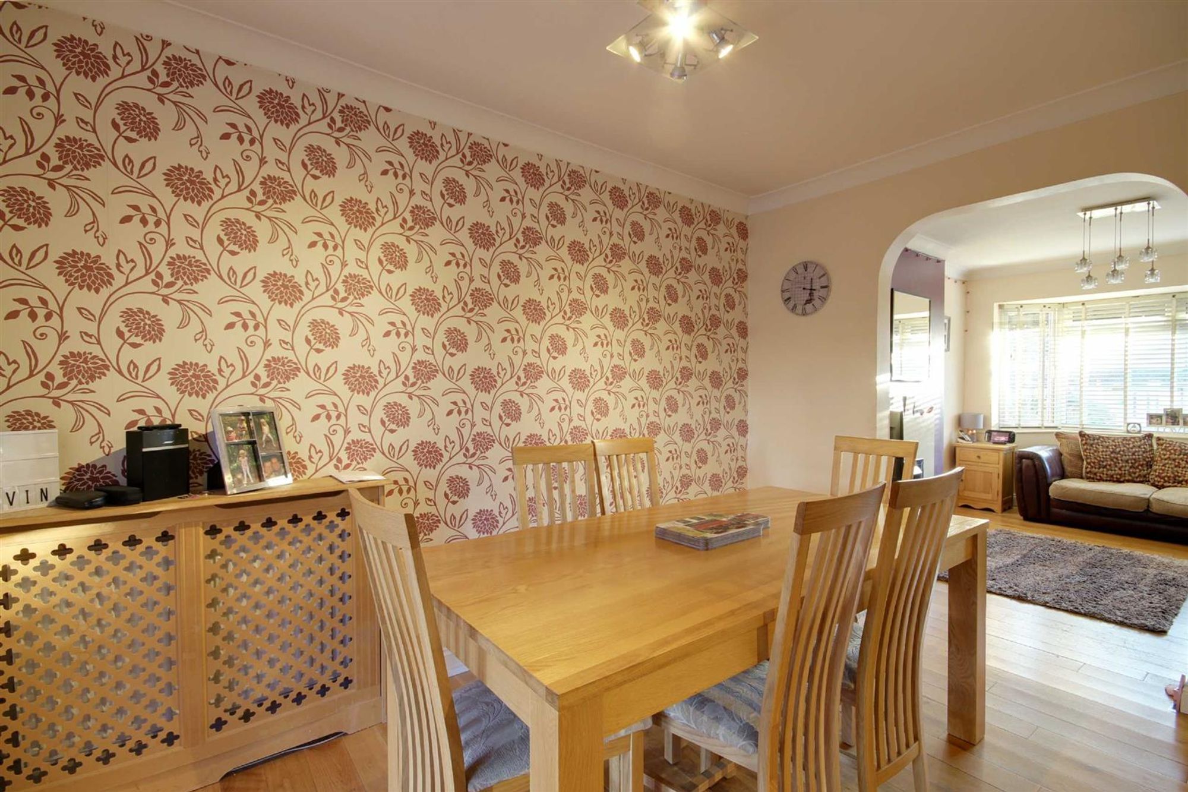
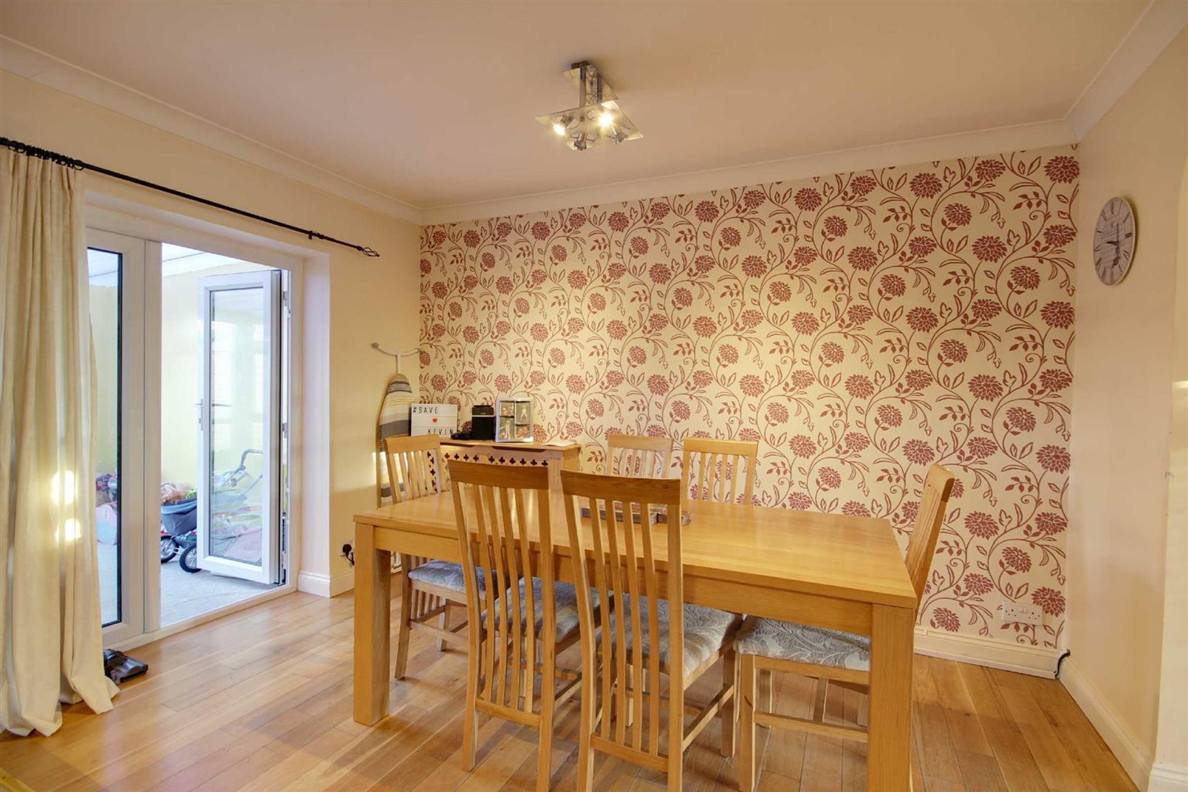
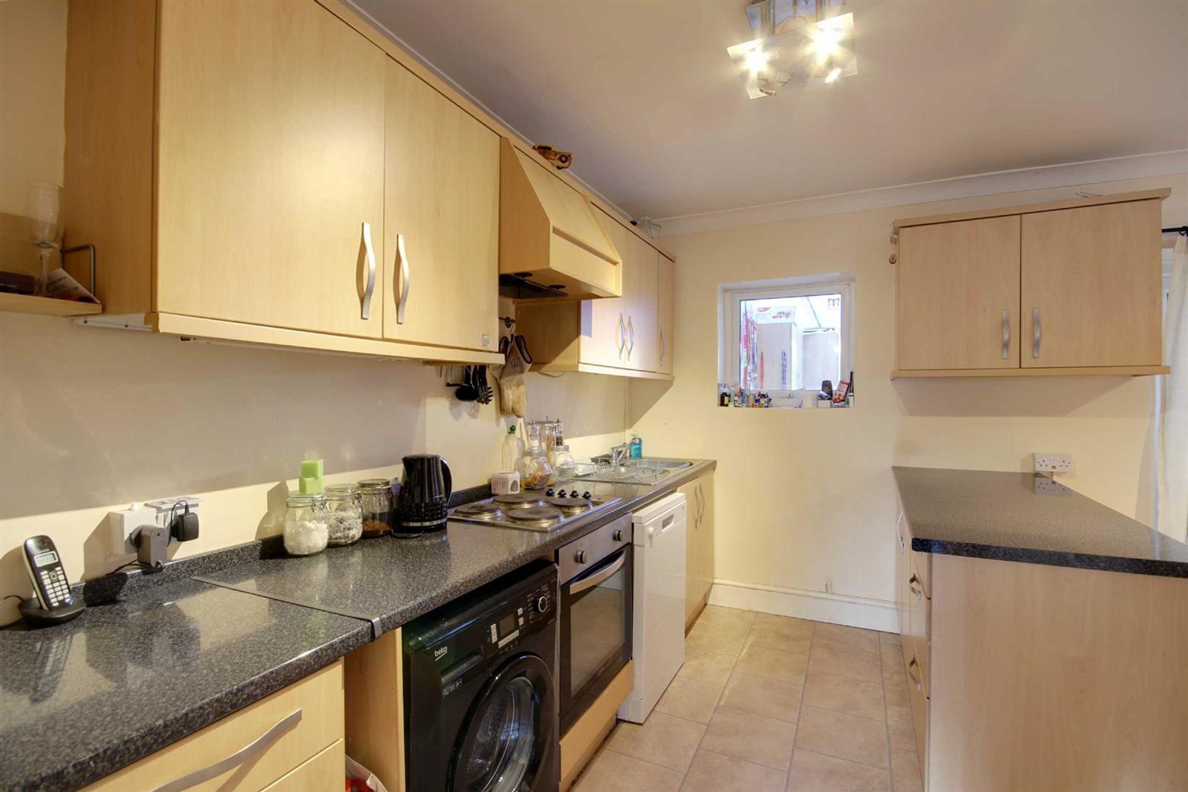
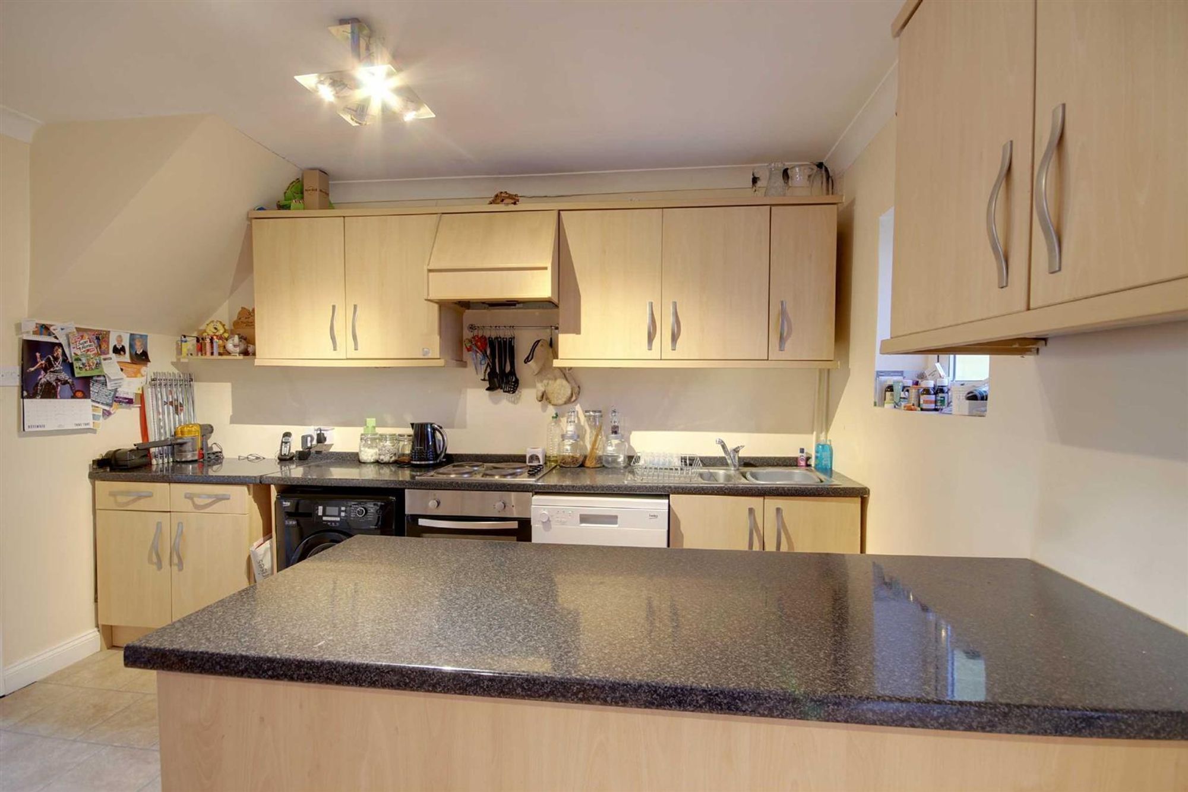
MODERN FITTED KITCHEN/DINING ROOM
Dimensions: 16'4" X 12'. Stainless steel sink unit with single drainer with cupboard under. Roll top working surface with cupboards and drawers under. Matching wall mounted cupboards. Built in electric oven with four ring electric hob with extractor over. Space and plumbing for washing machine and dishwasher. Fridge/freezer space. Wooden flooring. Double glazed window. DINING ROOM - Radiator. Wooden flooring. Double glazed sliding door to double glazed conservatory. Arch to
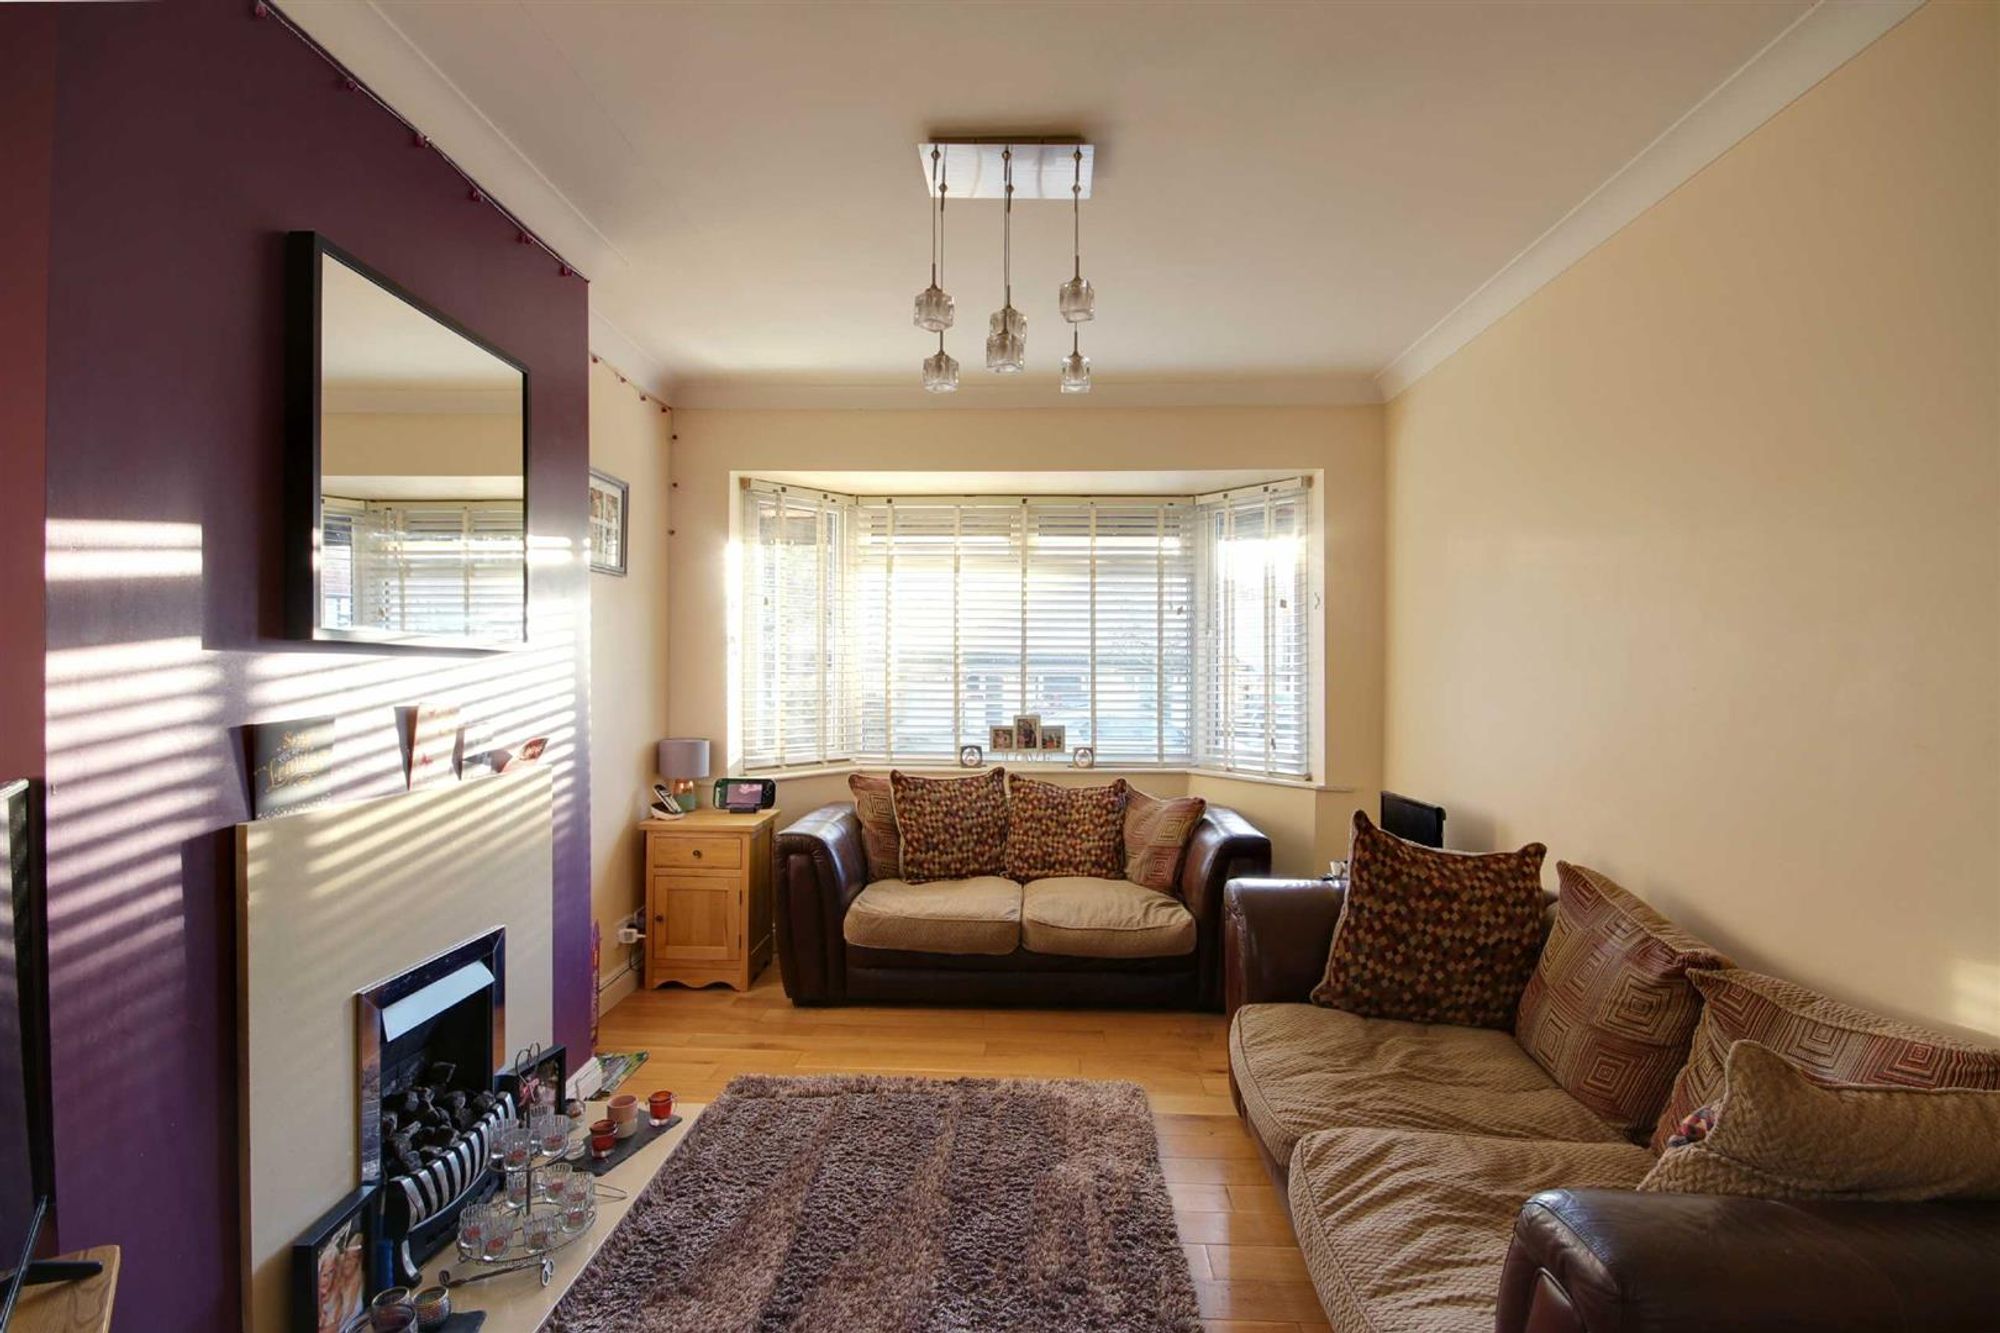
BAY FRONTED LOUNGE
Dimensions: 13'8" X 10'. Bay fronted with double glazed windows. TV Point. Marble stone fireplace and hearth with fitted gas coal effect fire.
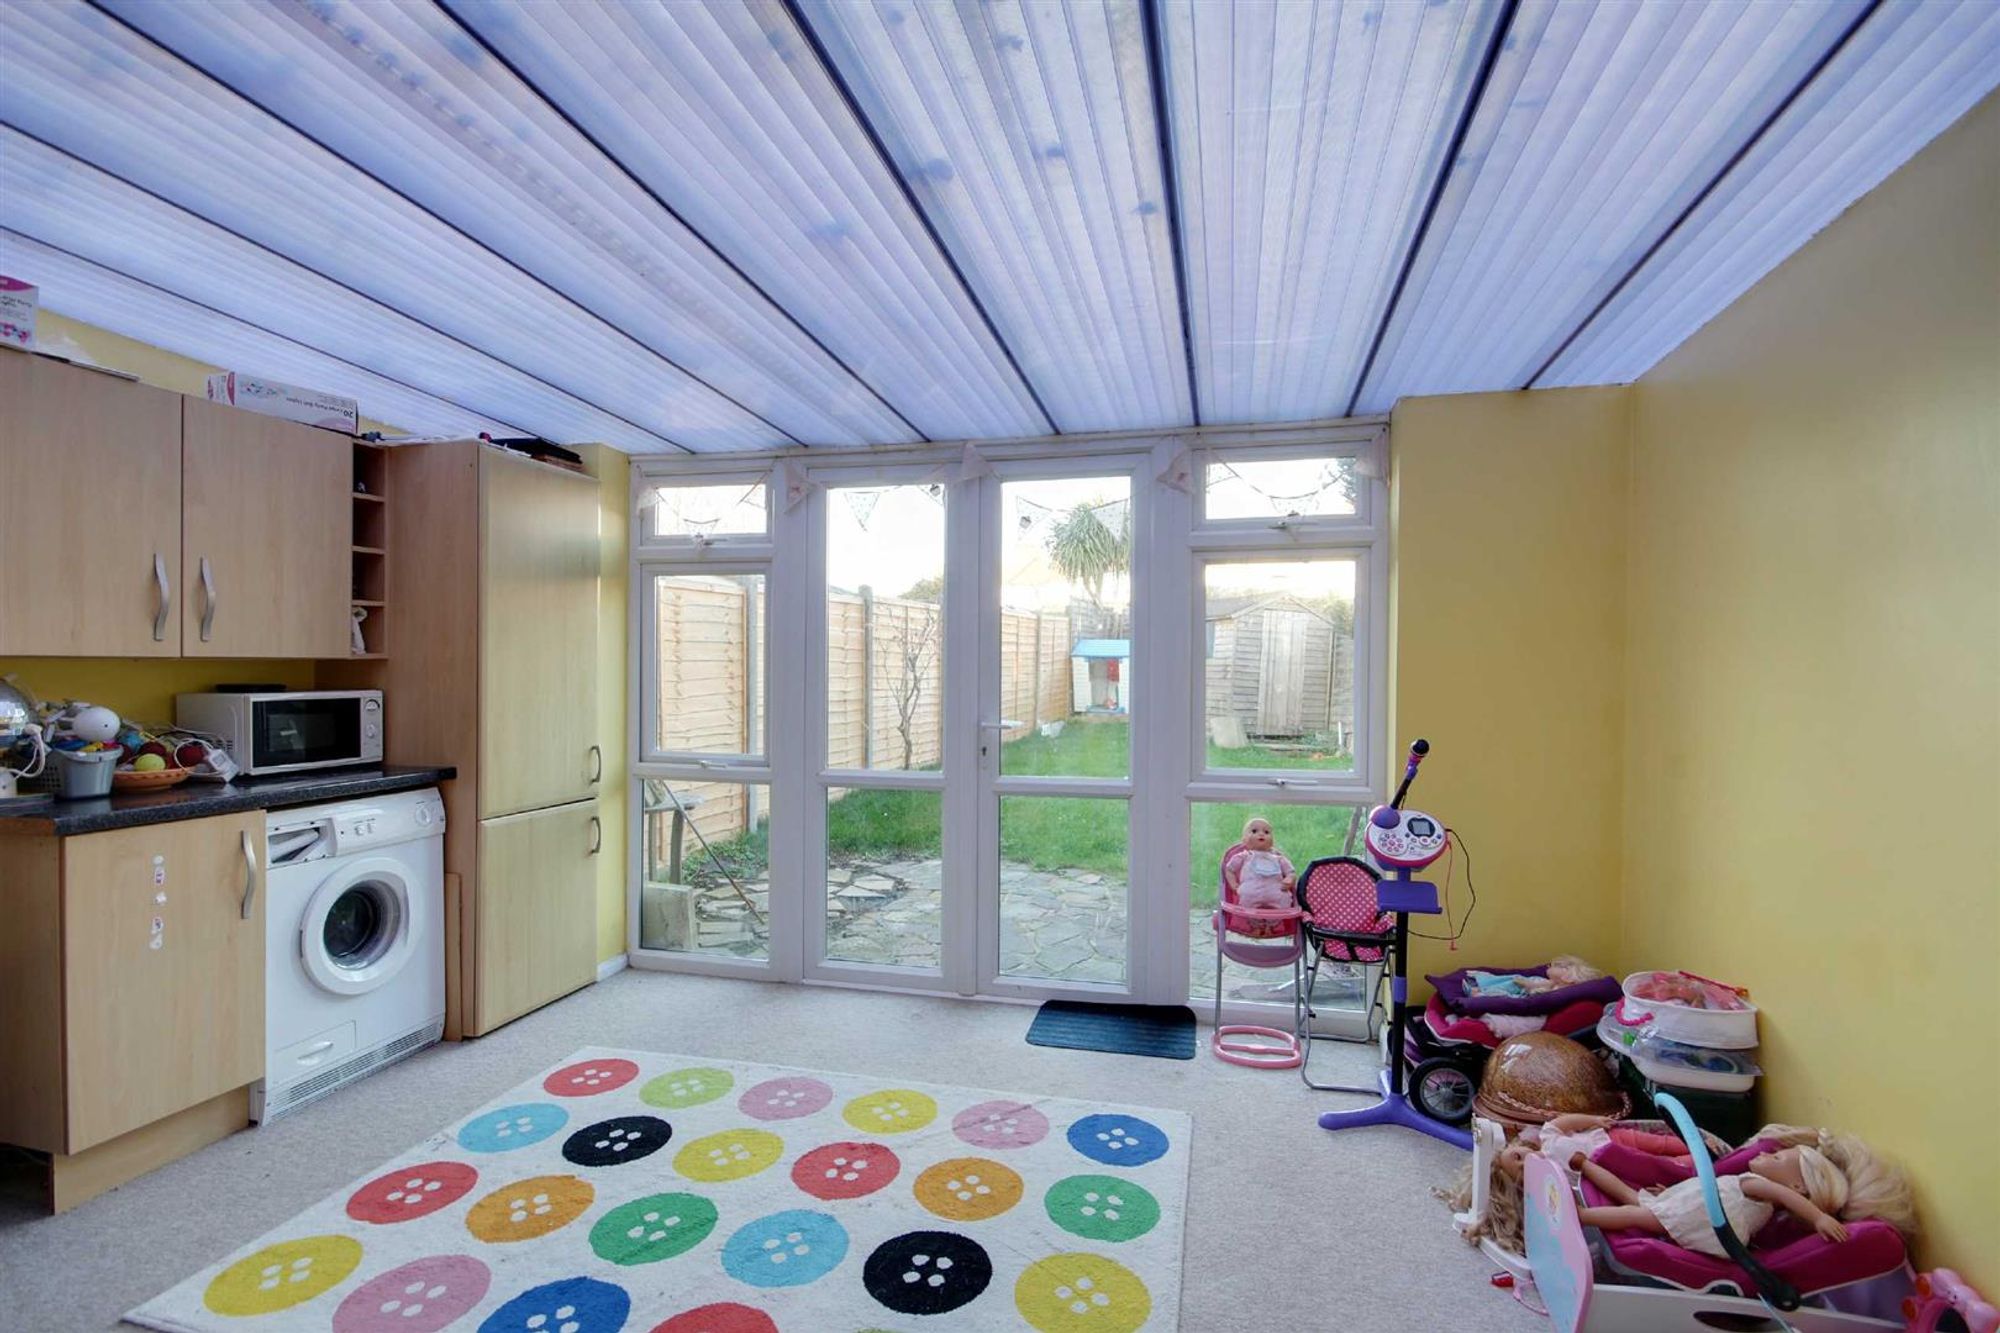
DOUBLE GLAZED CONSERVATORY/UTILITY ROOM
Dimensions: 14' X 11'4. Matching roll top working surface with cupboards under and further appliance space. Matching wall mounted cupboards with wine rack. Radiator. Double glazed doors to rear garden.
.
From entrance hall stairs leading to
FIRST FLOOR LANDING
Access to loft space via pull down ladder, light and wall mounted boiler.
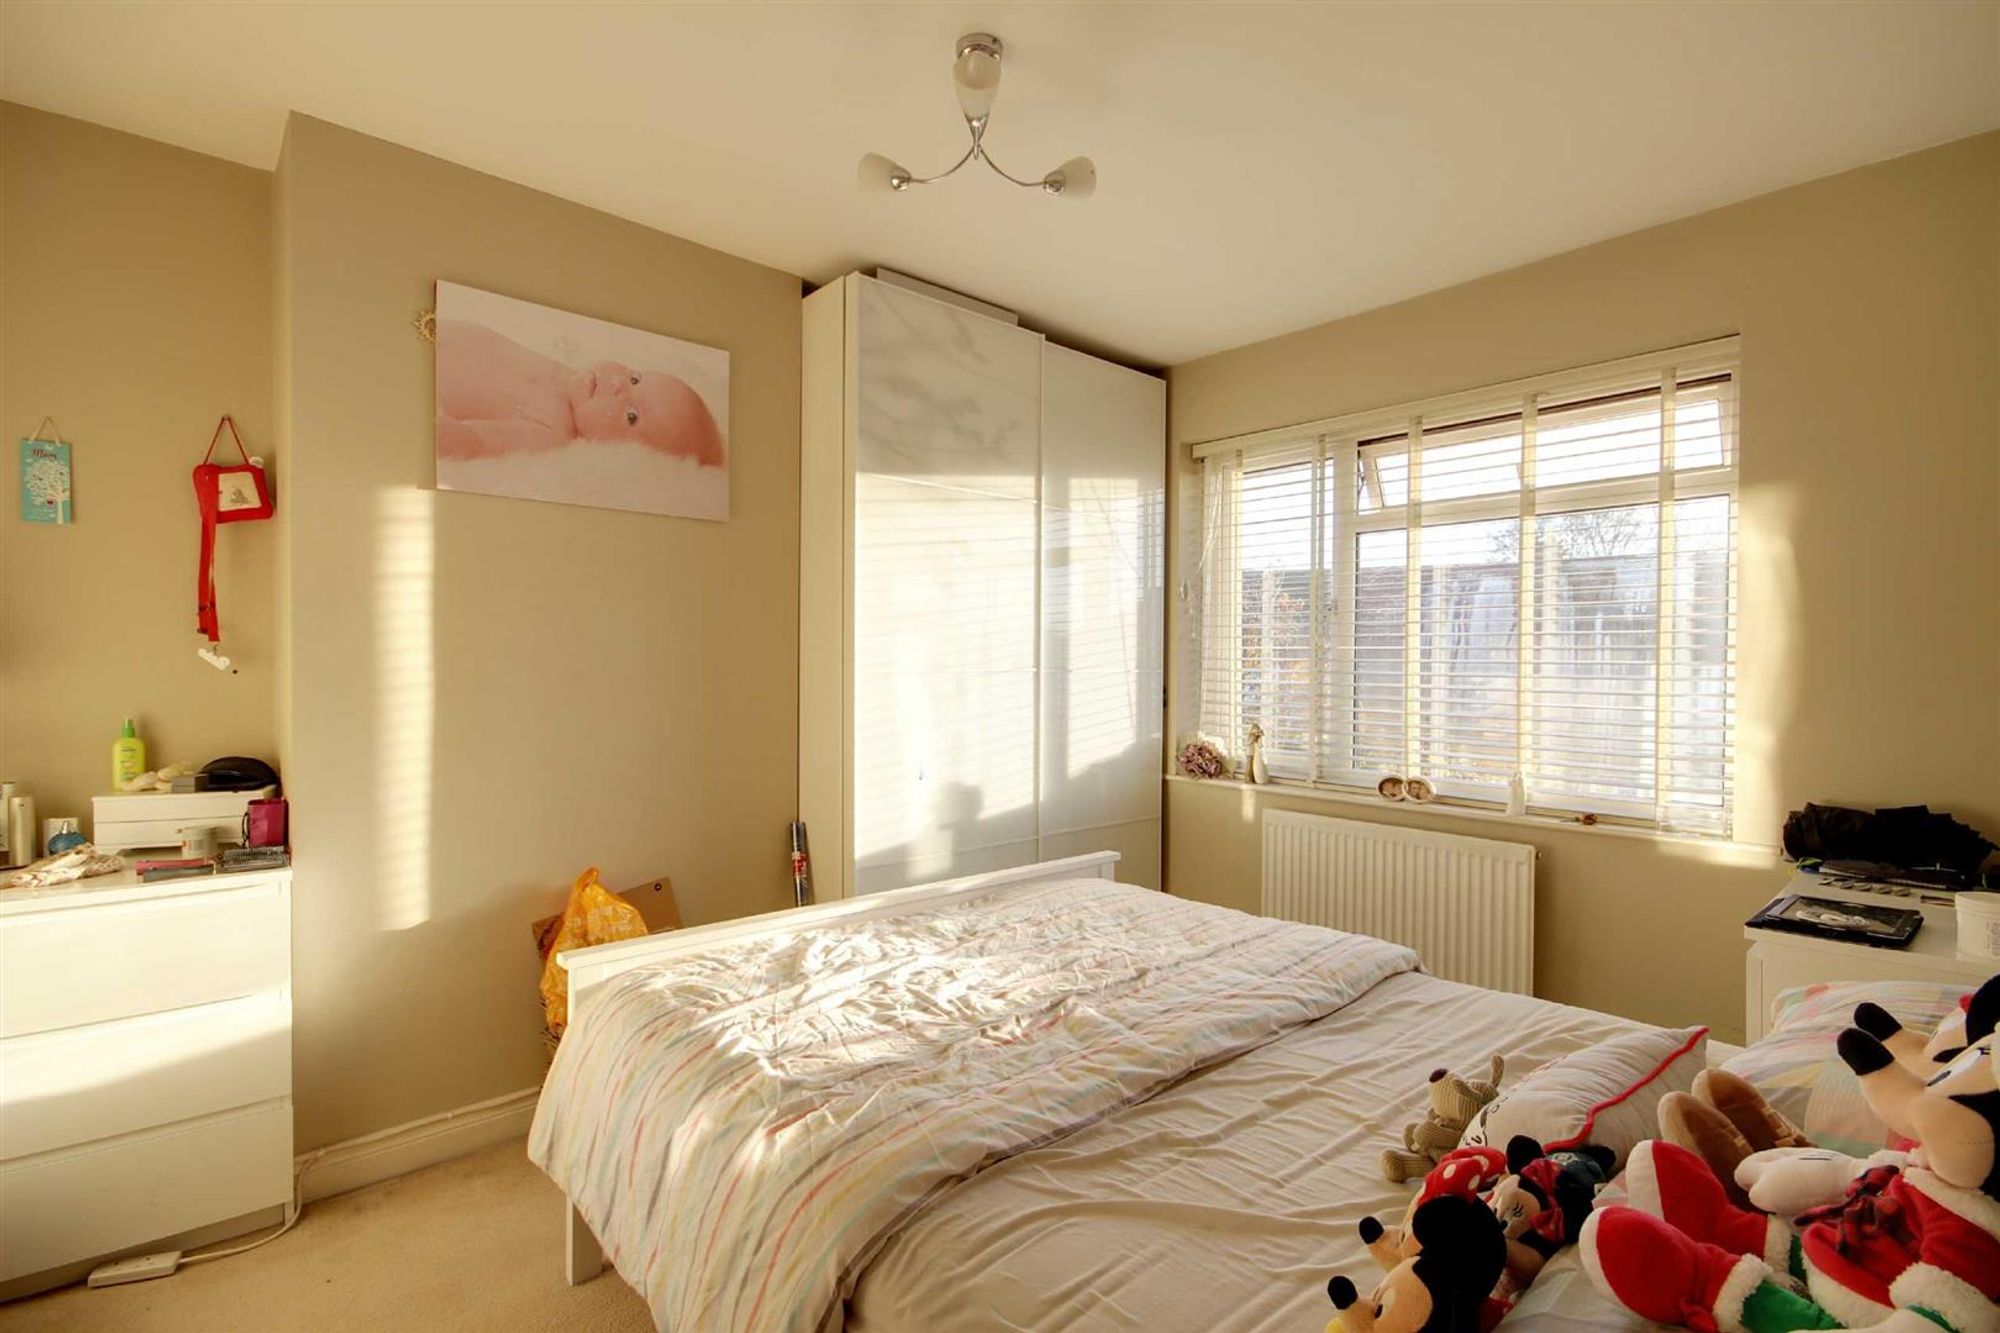
MASTER BEDROOM
Dimensions: 12'2" X 10'4. Double glazed window. Radiator.
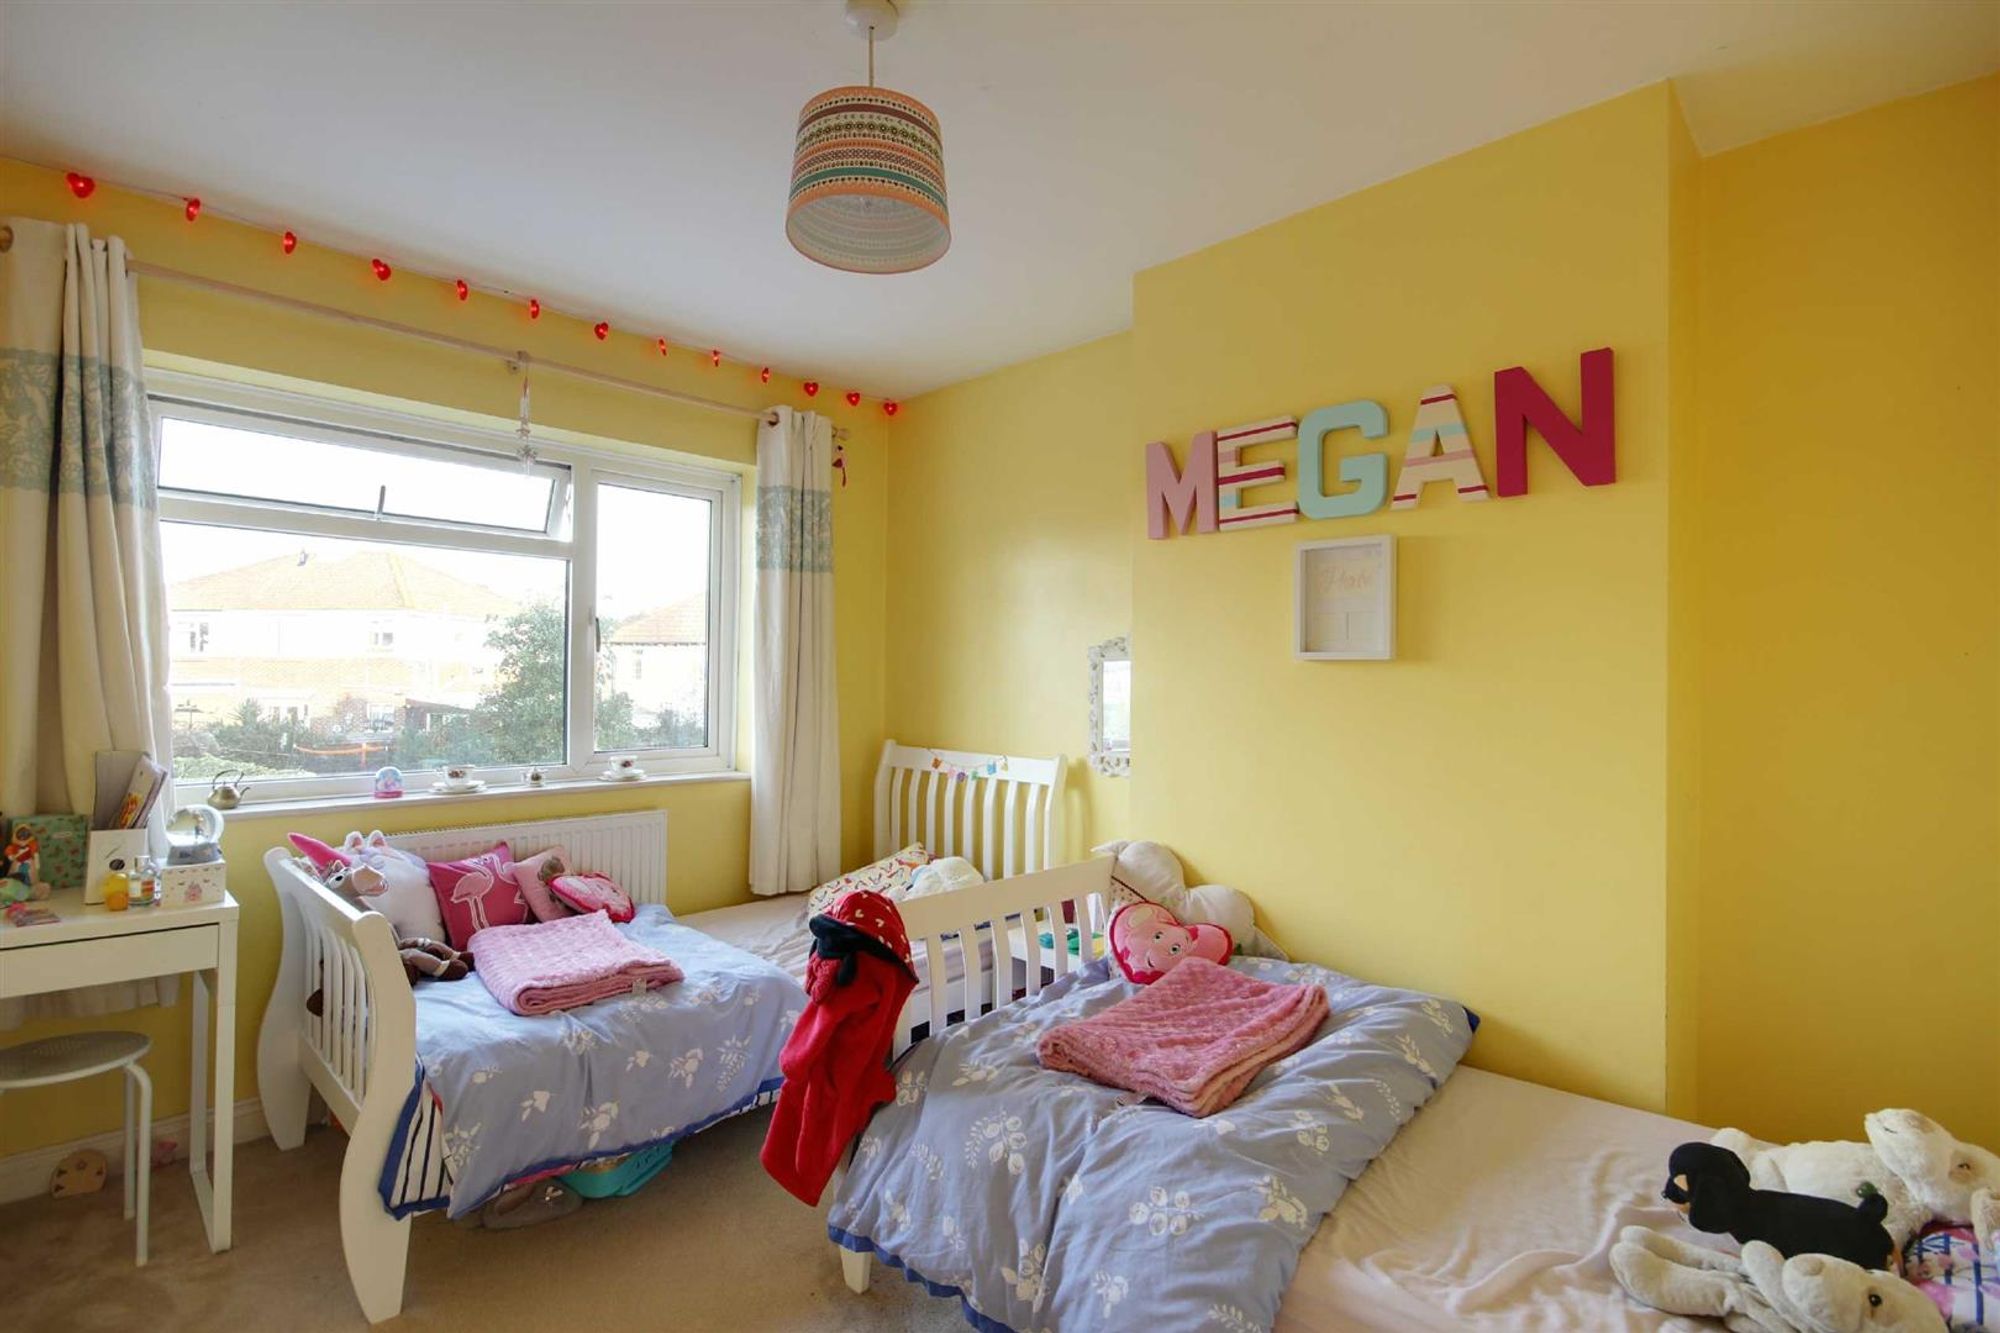
BEDROOM TWO
Dimensions: 12'2" X 9'10. Double glazed window. Radiator.
BEDROOM THREE
Dimensions: 8'6" X 6'. Double glazed window. Radiator.
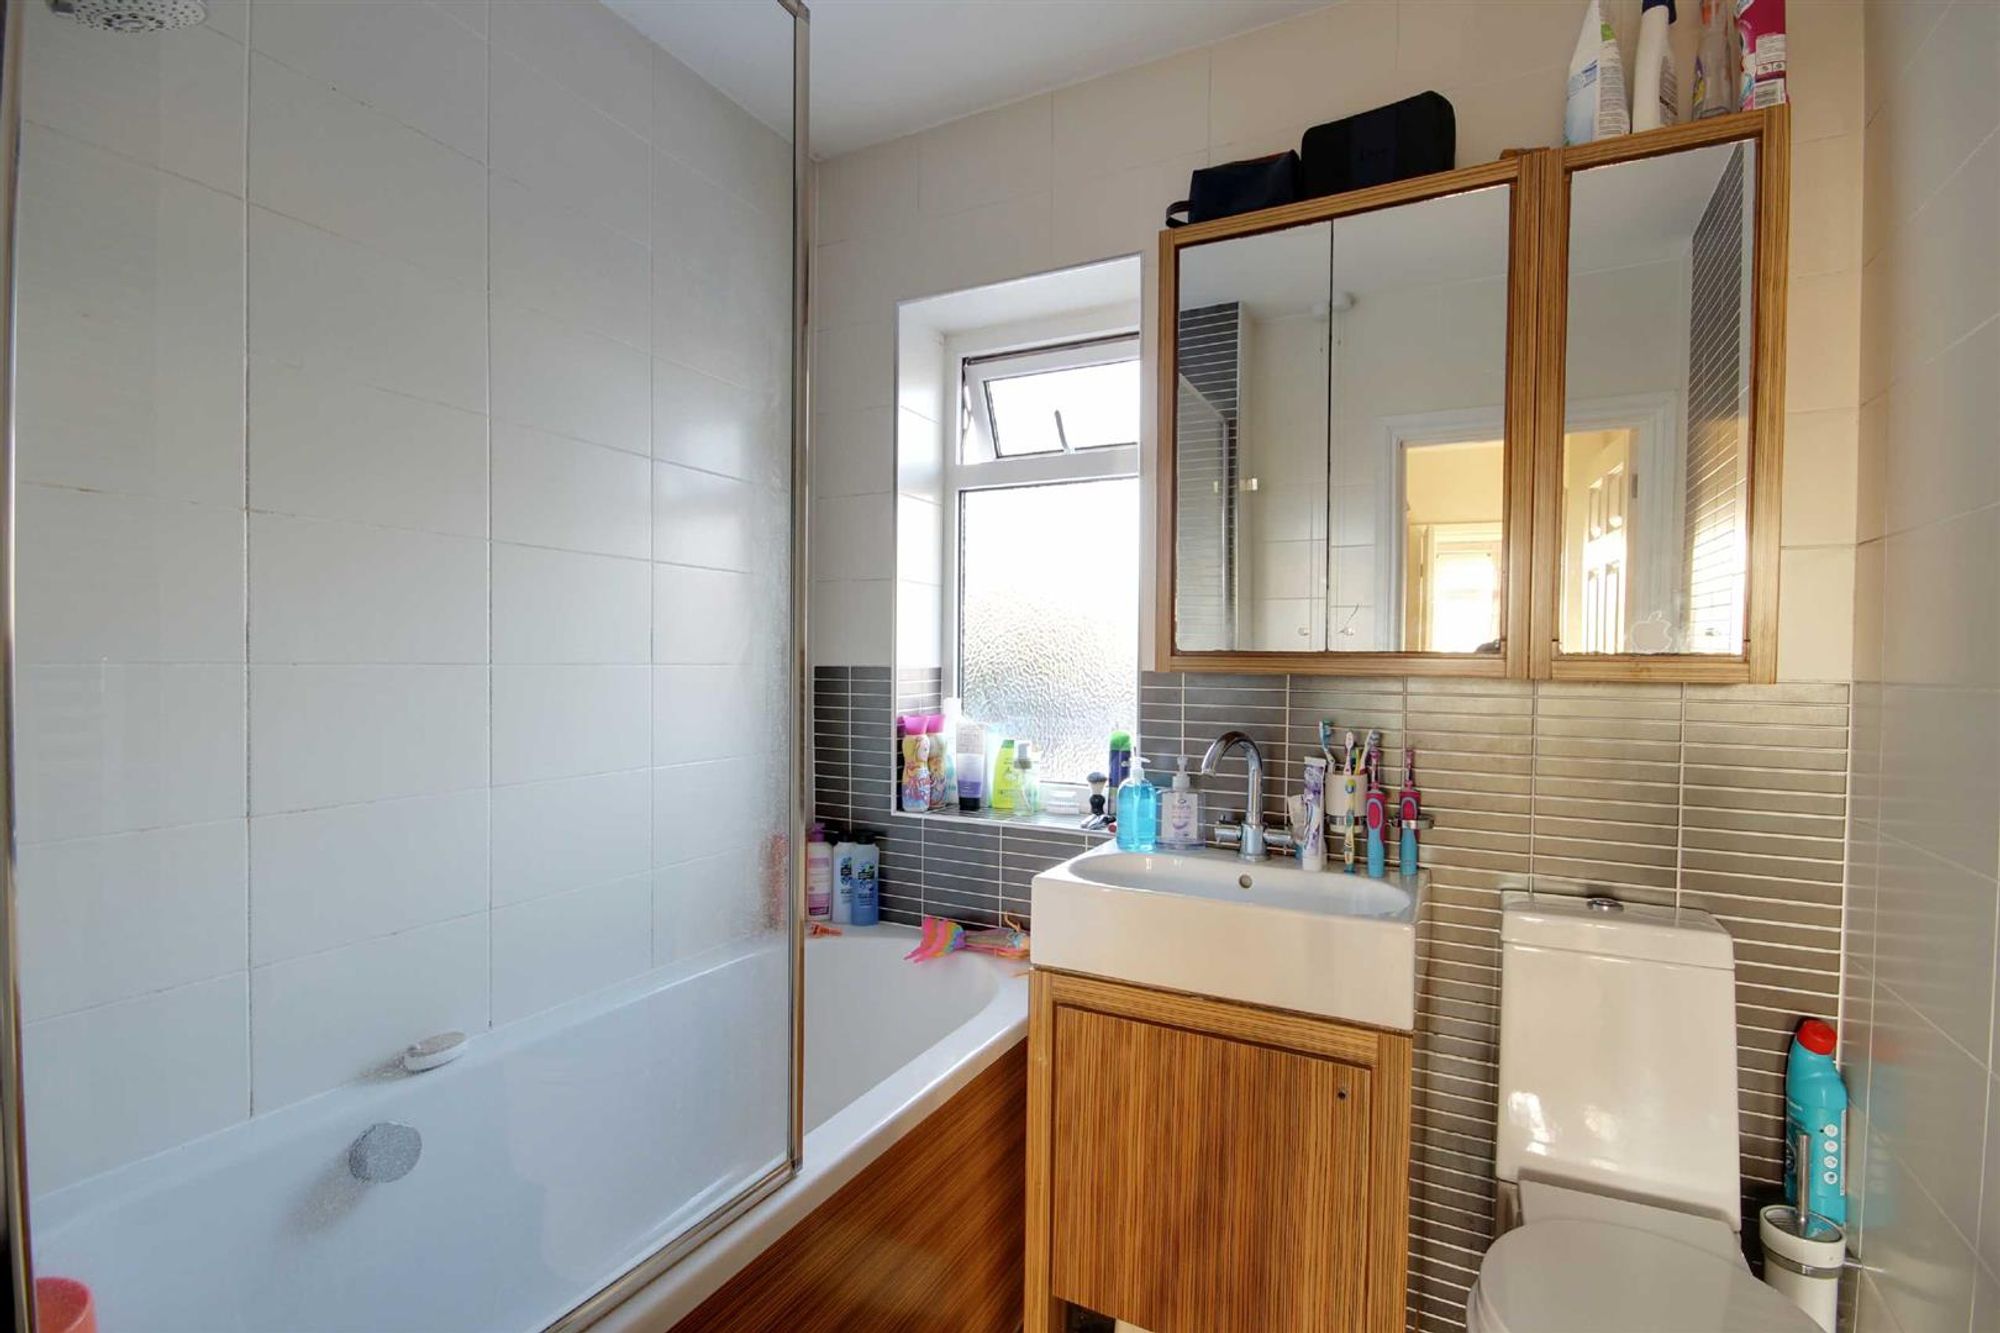
MODERN FITTED BATHROOM/WC
White suite with panelled bath with mixer taps and shower attachment and shower screen. Wash hand basin with storage under. Close couple WC. Double glazed window. Tiled flooring and half tiled walls. Heated towel rail.
OUTSIDE
FRONT OFF ROAD PARKING
Front off road parking with brick drive.
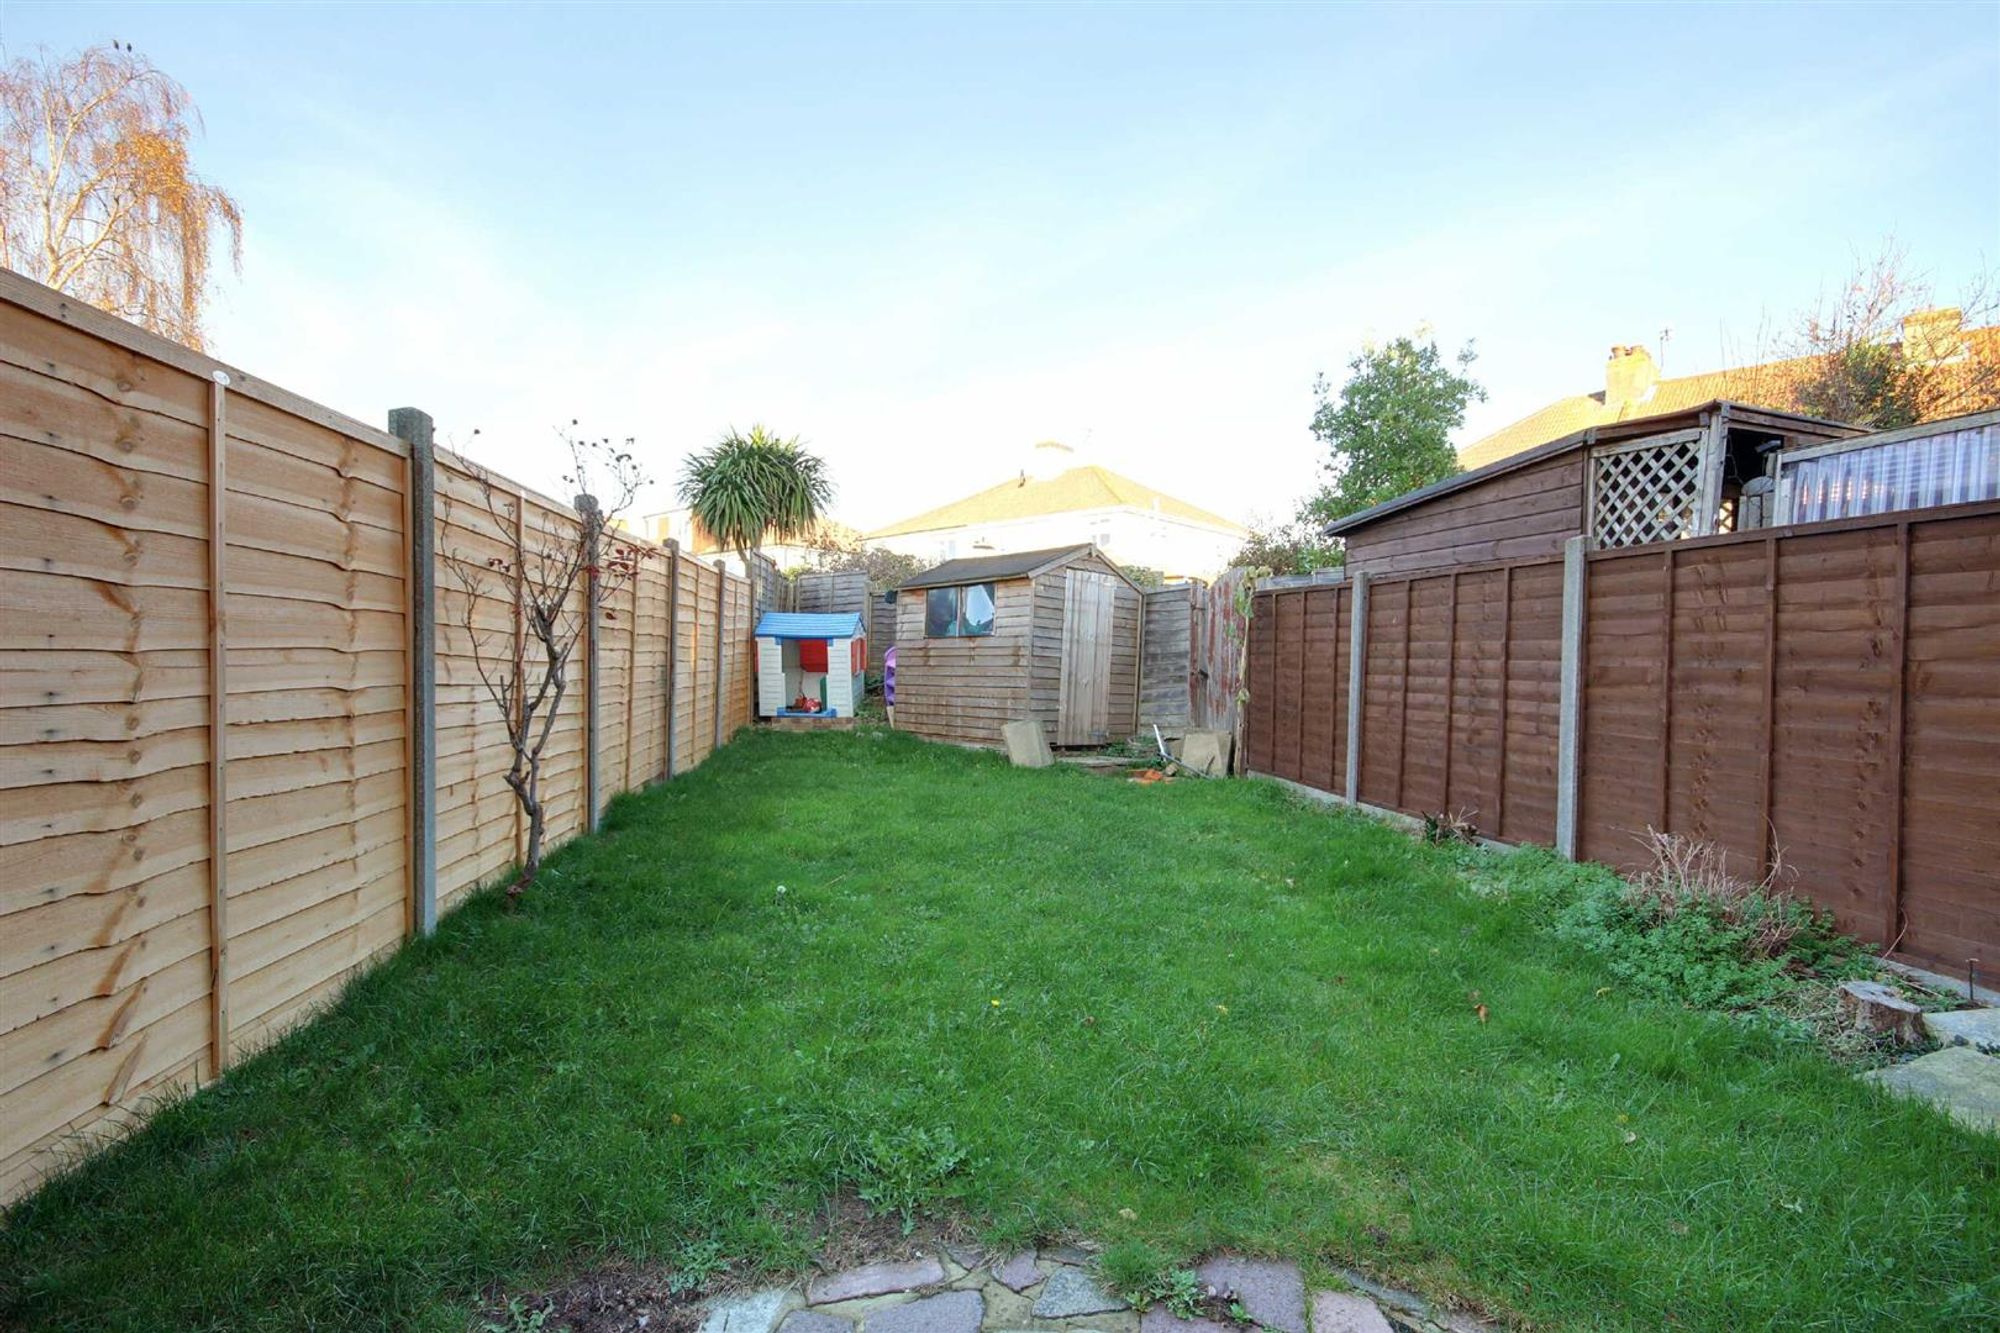
REAR GARDEN
Small patio area with space fro table and chairs. Laid to lawn with fencing to all sides. Garden shed.