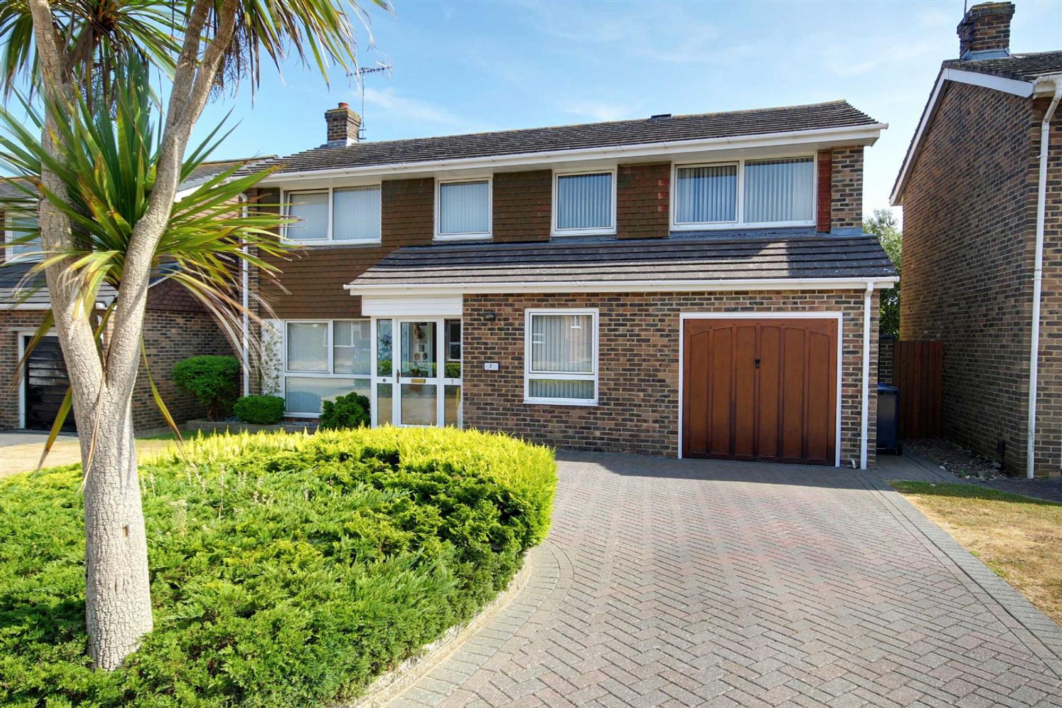
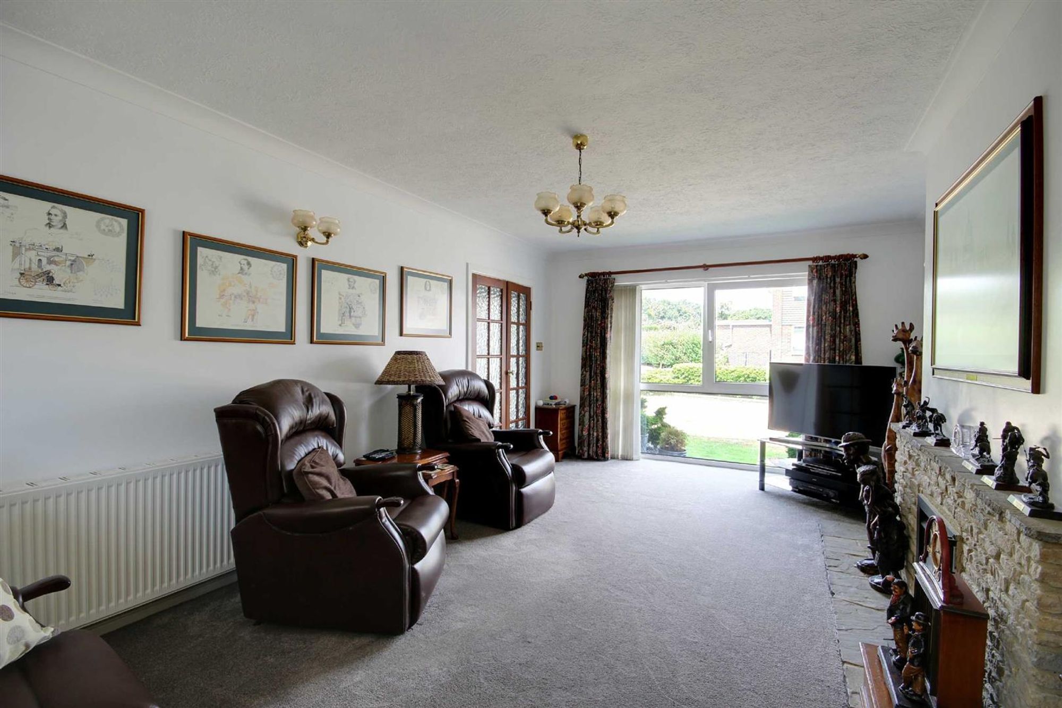
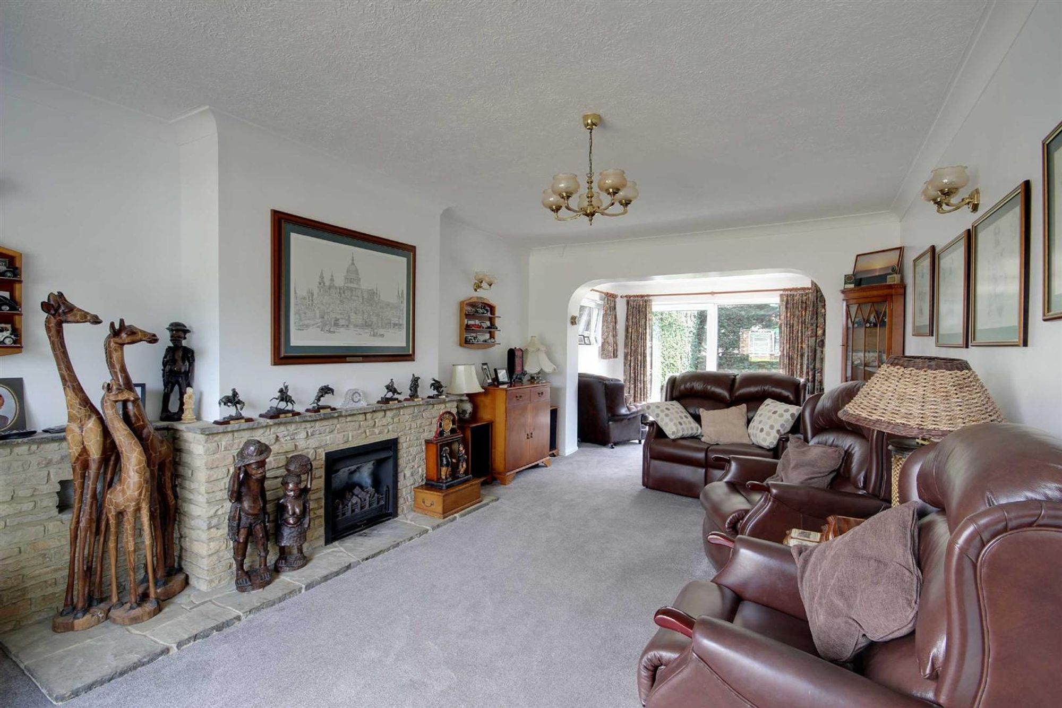
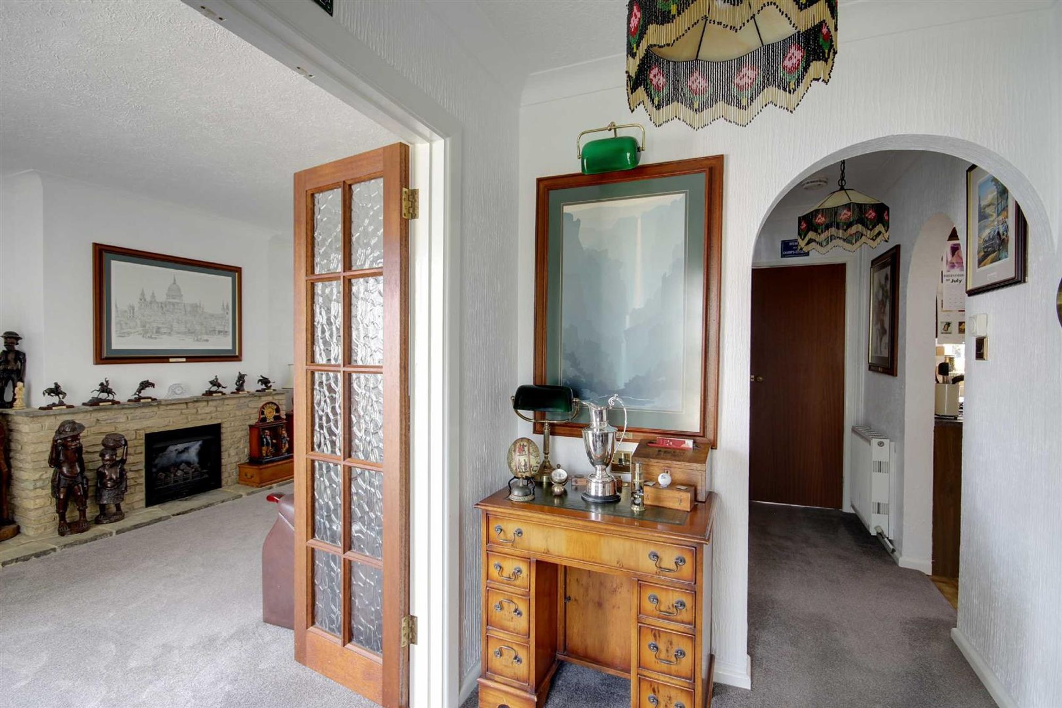
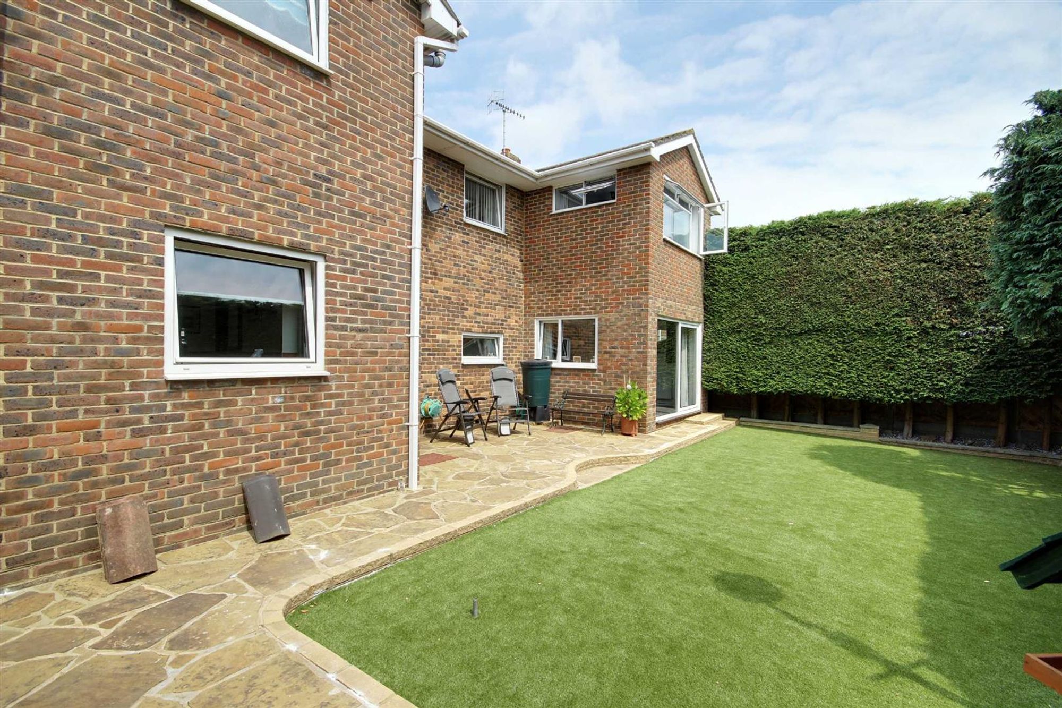
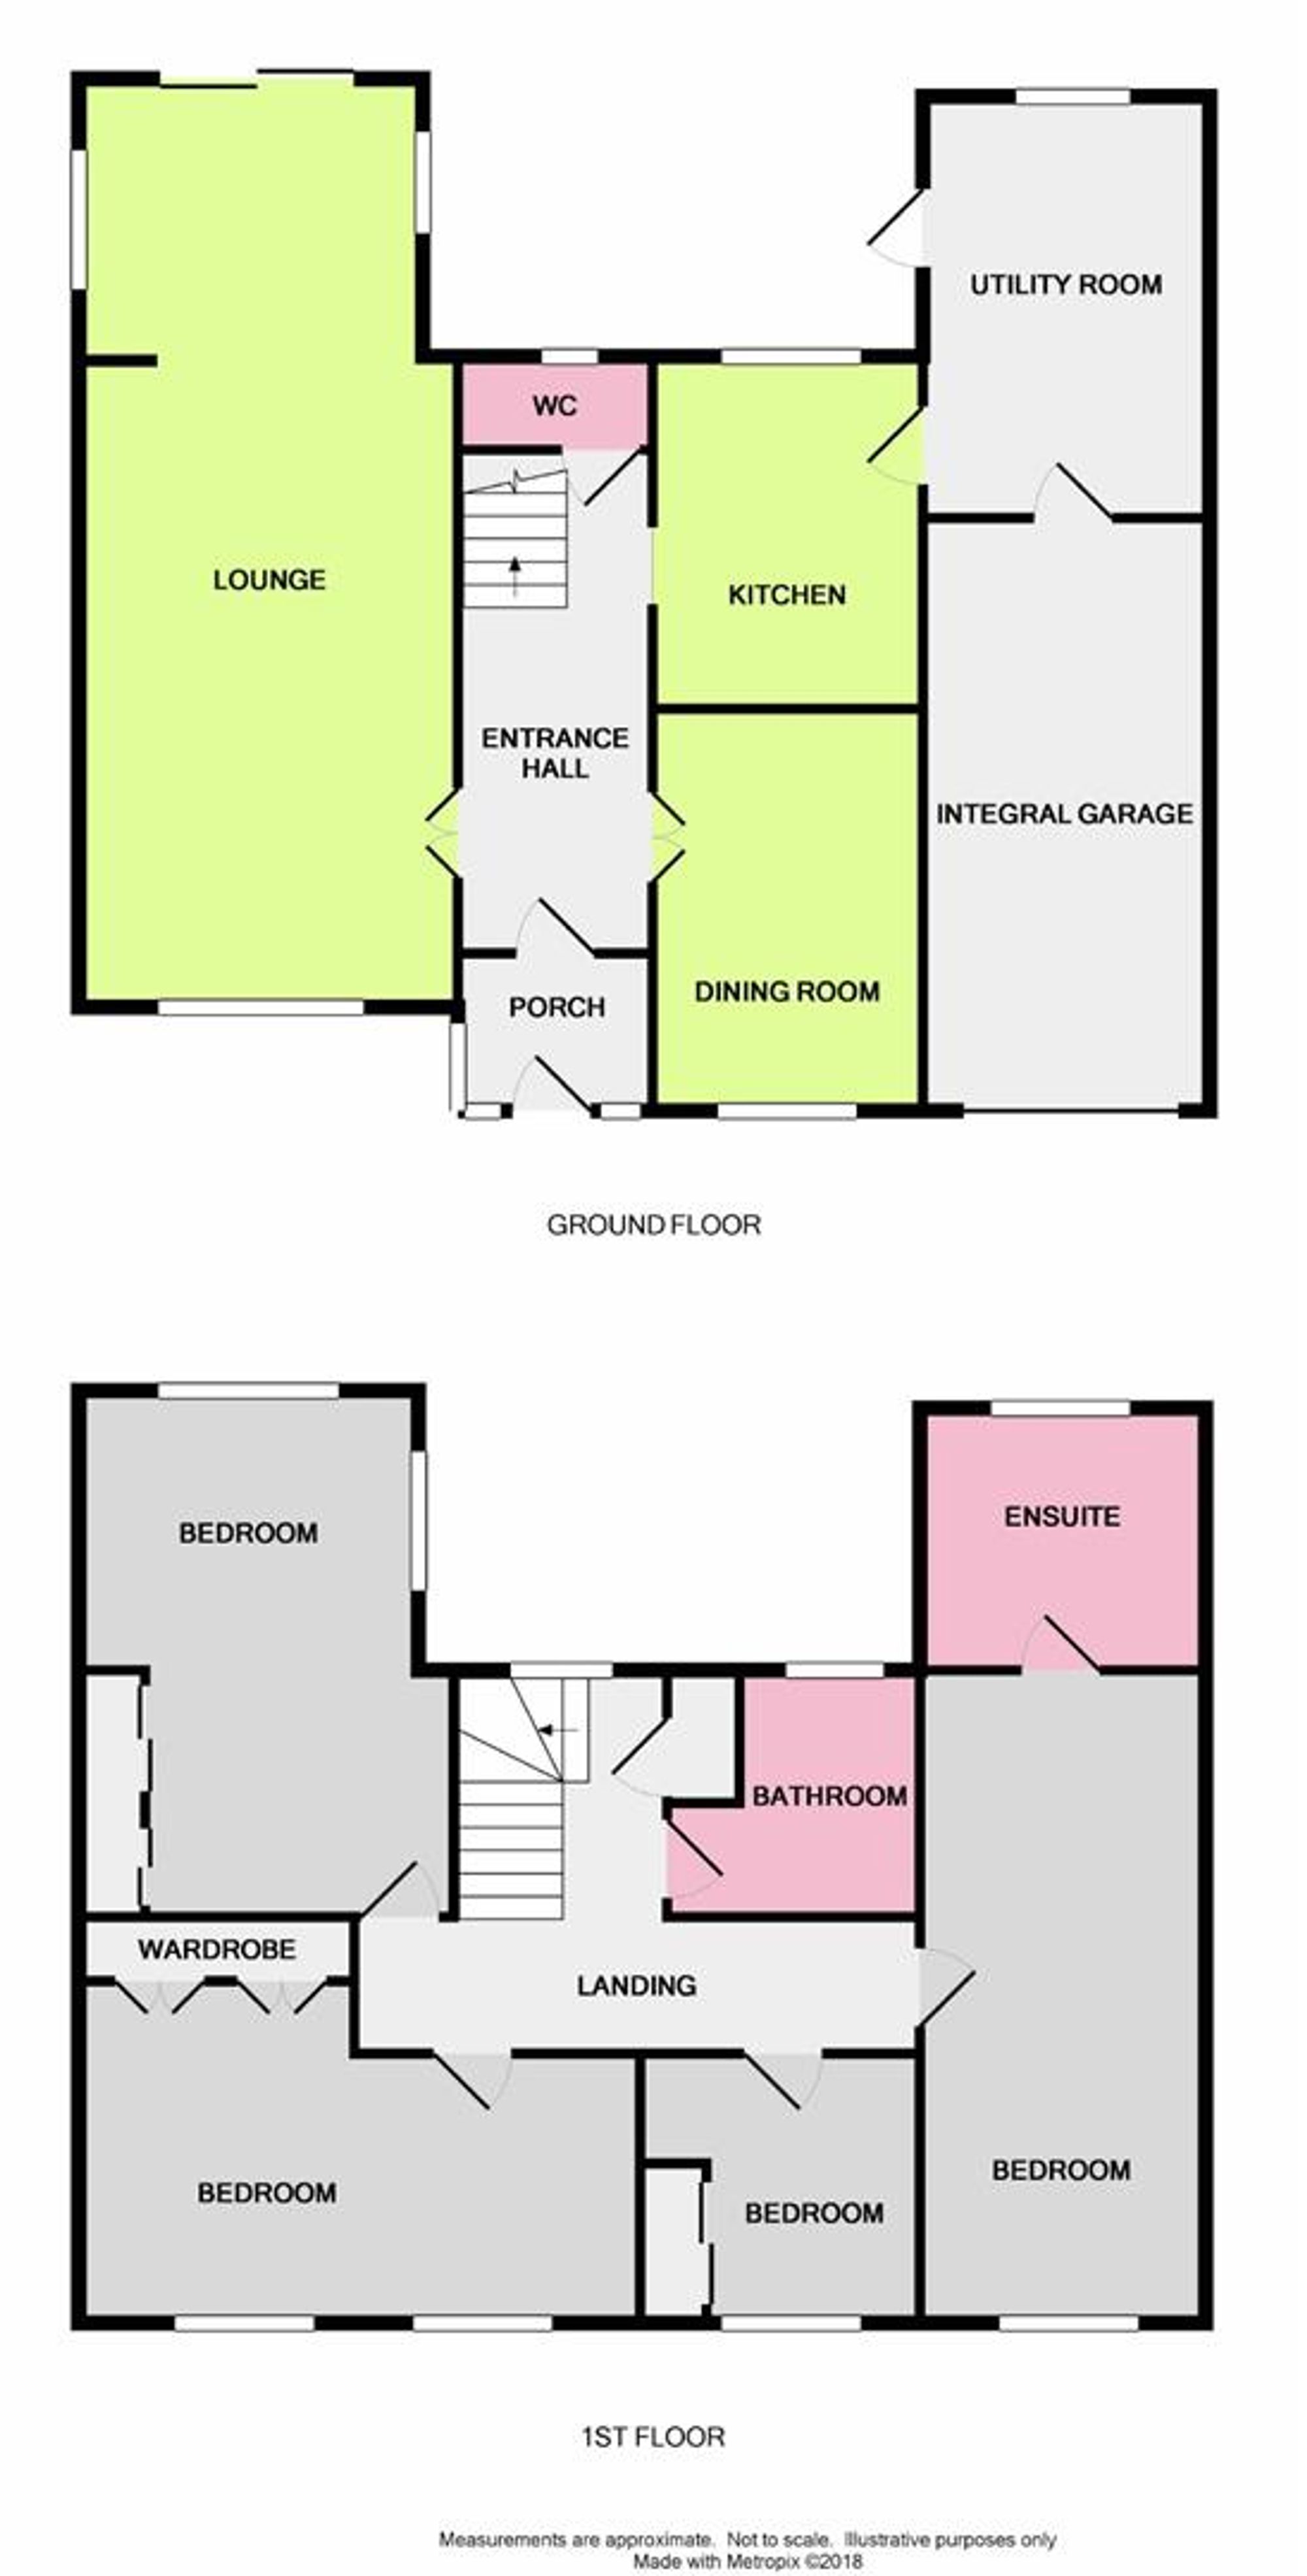
Attractive well extended four bedroom detached residence with private drive to garage and south facing rear garden. Situated in this popular location of Broadwater being close to Lyons Farm and with easy access to the A27. Briefly the accommodation comprises: Entrance porch, entrance hall, ground floor cloakroom, 29' lounge, separate dining room, kitchen with separate utility room, four bedrooms with master bedroom having en-suite shower room/wc and family bathroom/wc. The property also benefits from gas fired central heating and double glazed windows. Externally there is a block paved private drive leading to an integral garage. Front garden and secluded south facing rear garden.
ENTRANCE PORCH
Double glazed windows. Tiled floor. Glazed door through to:
ENTRANCE HALL
Understairs storage cupboard. Radiator.
LOUNGE
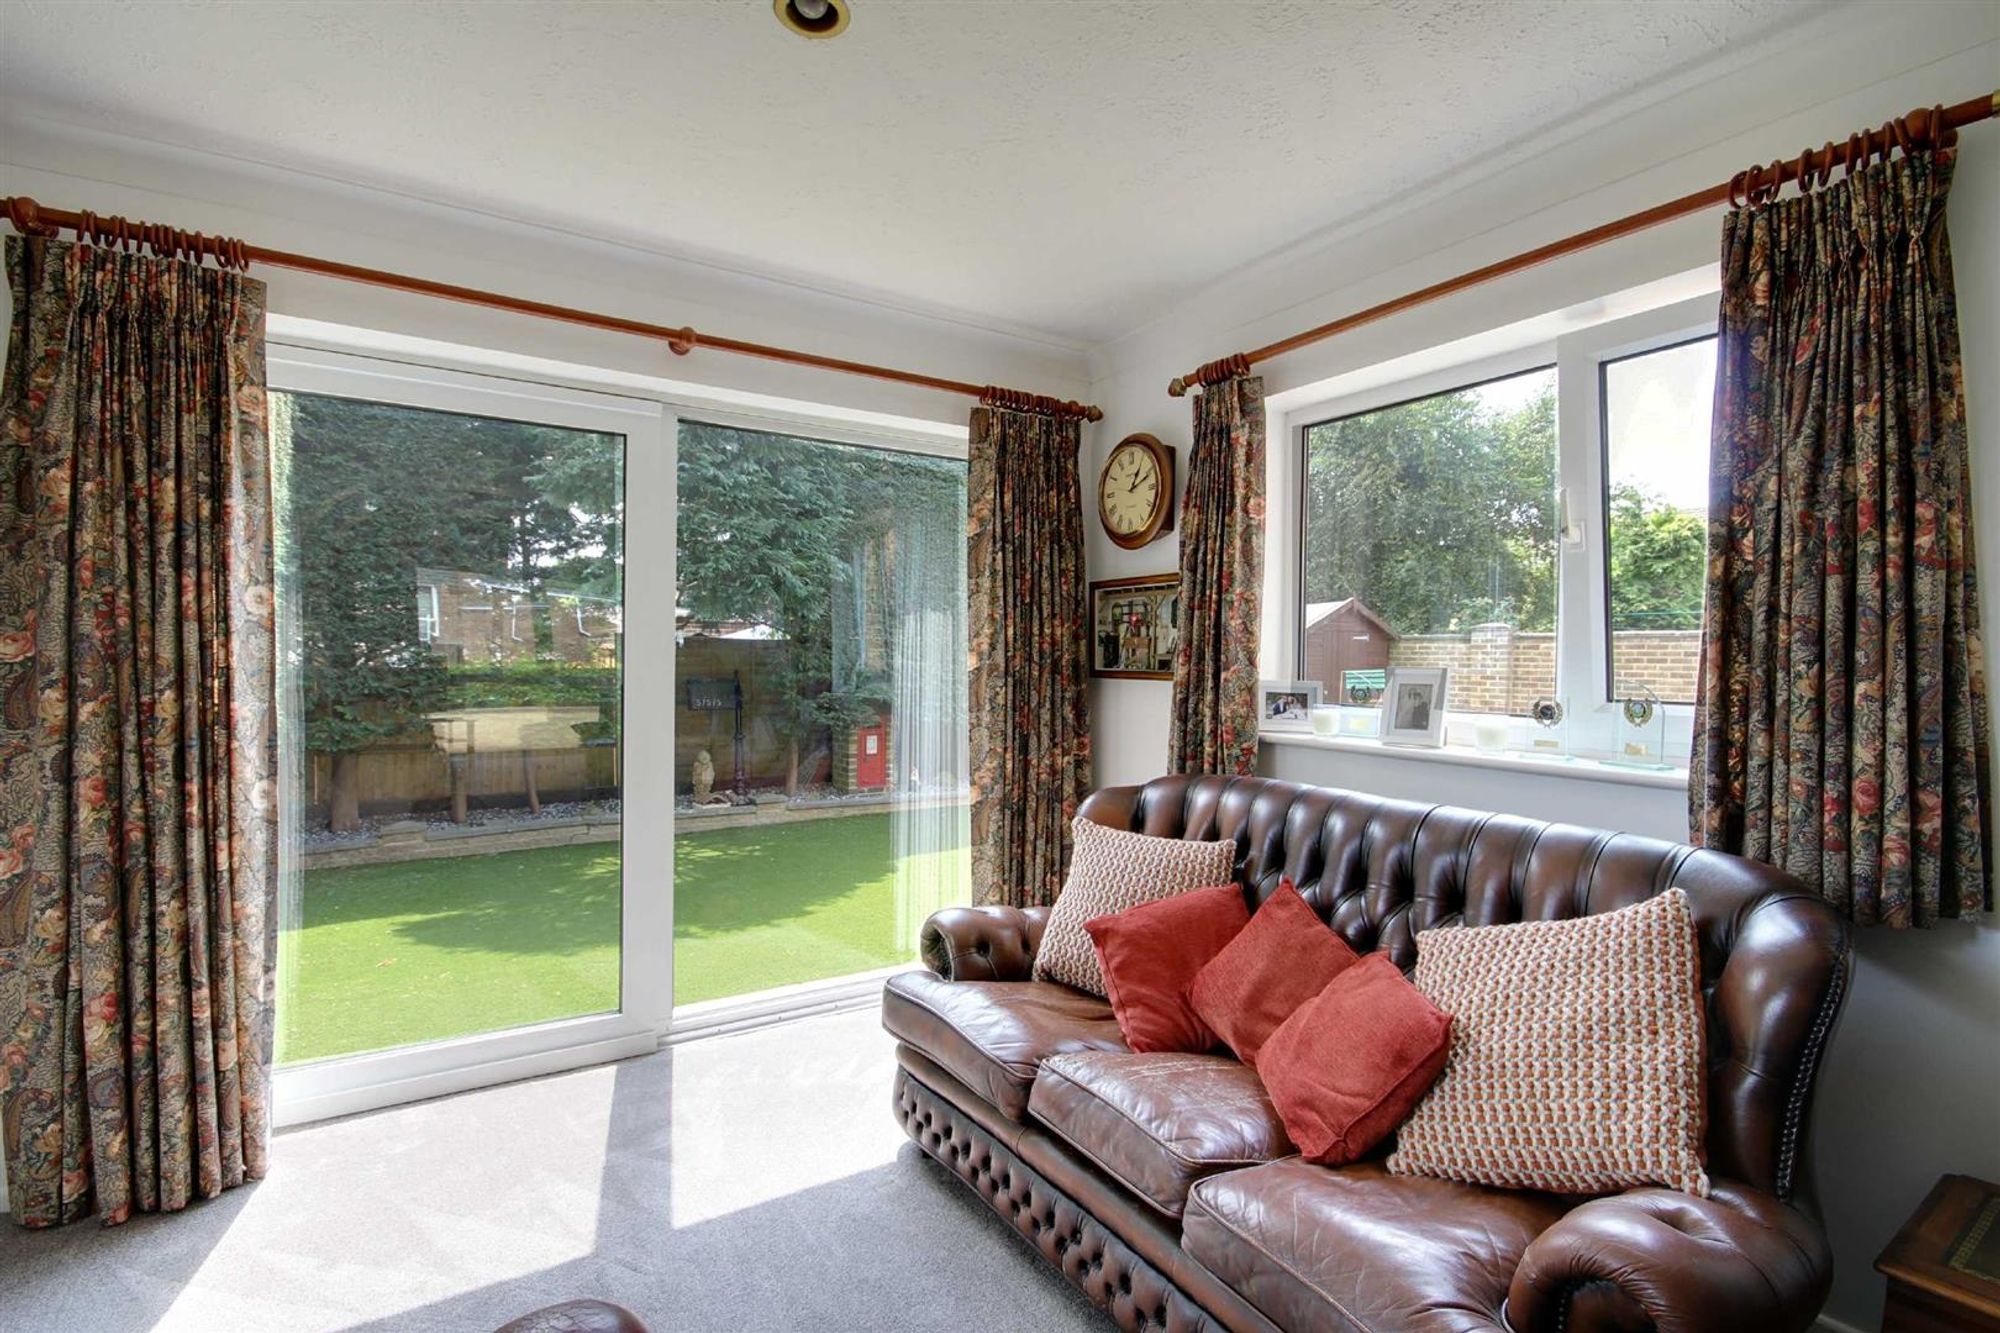
Dimensions: 29'6 x 12' max. Double aspect. Stone fireplace with mantle and inset rear flame coal effect gas fire. Double glazed windows. Two radiators. Sliding double glazed patio doors leading out to garden.
DINING ROOM
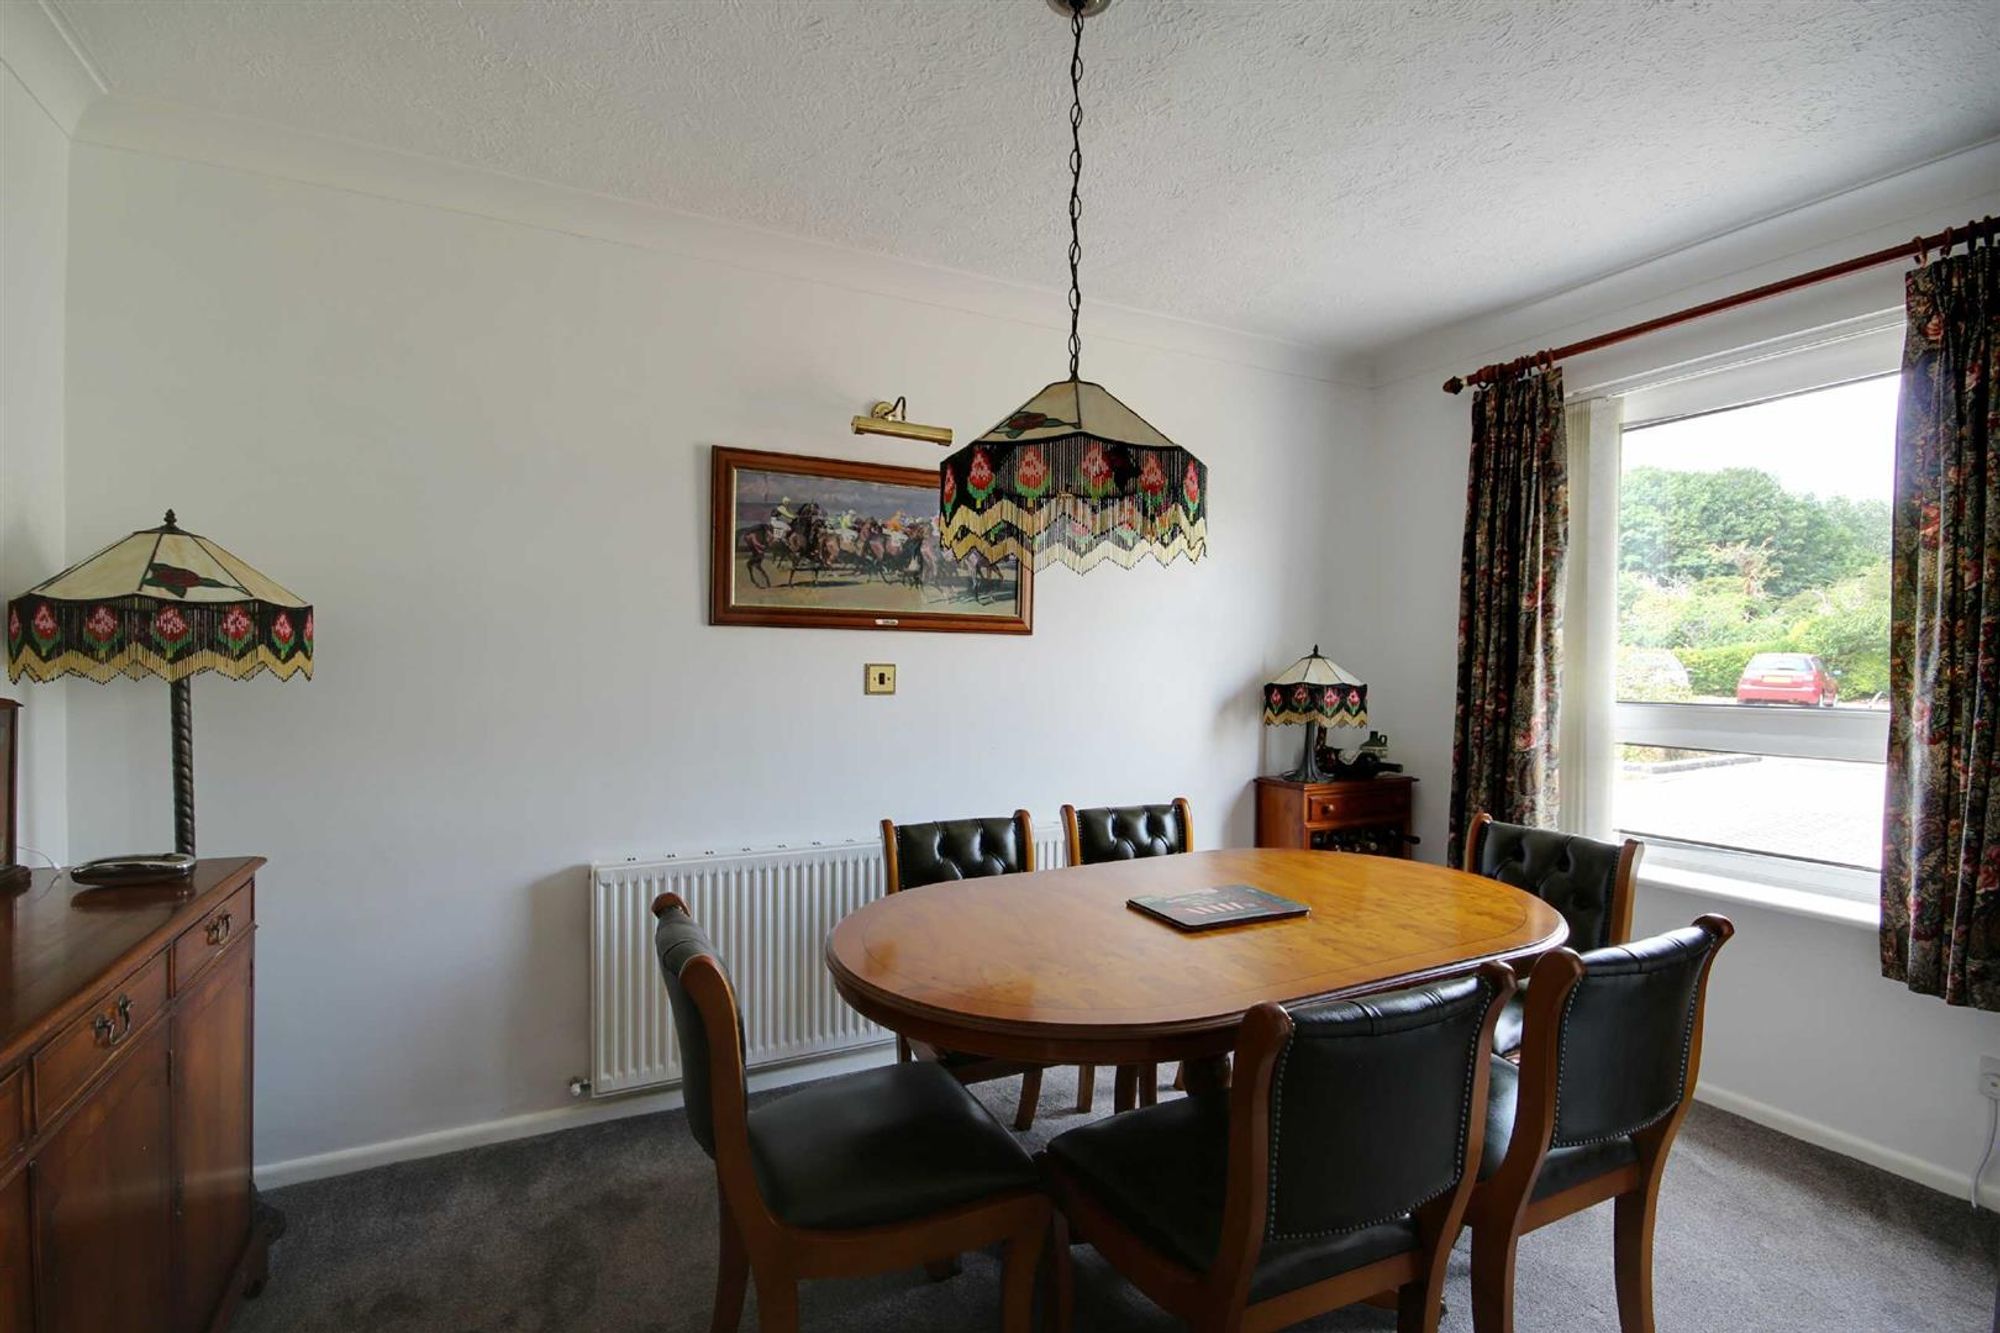
Dimensions: 12'9 x 8'6. Double glazed window. Radiator.
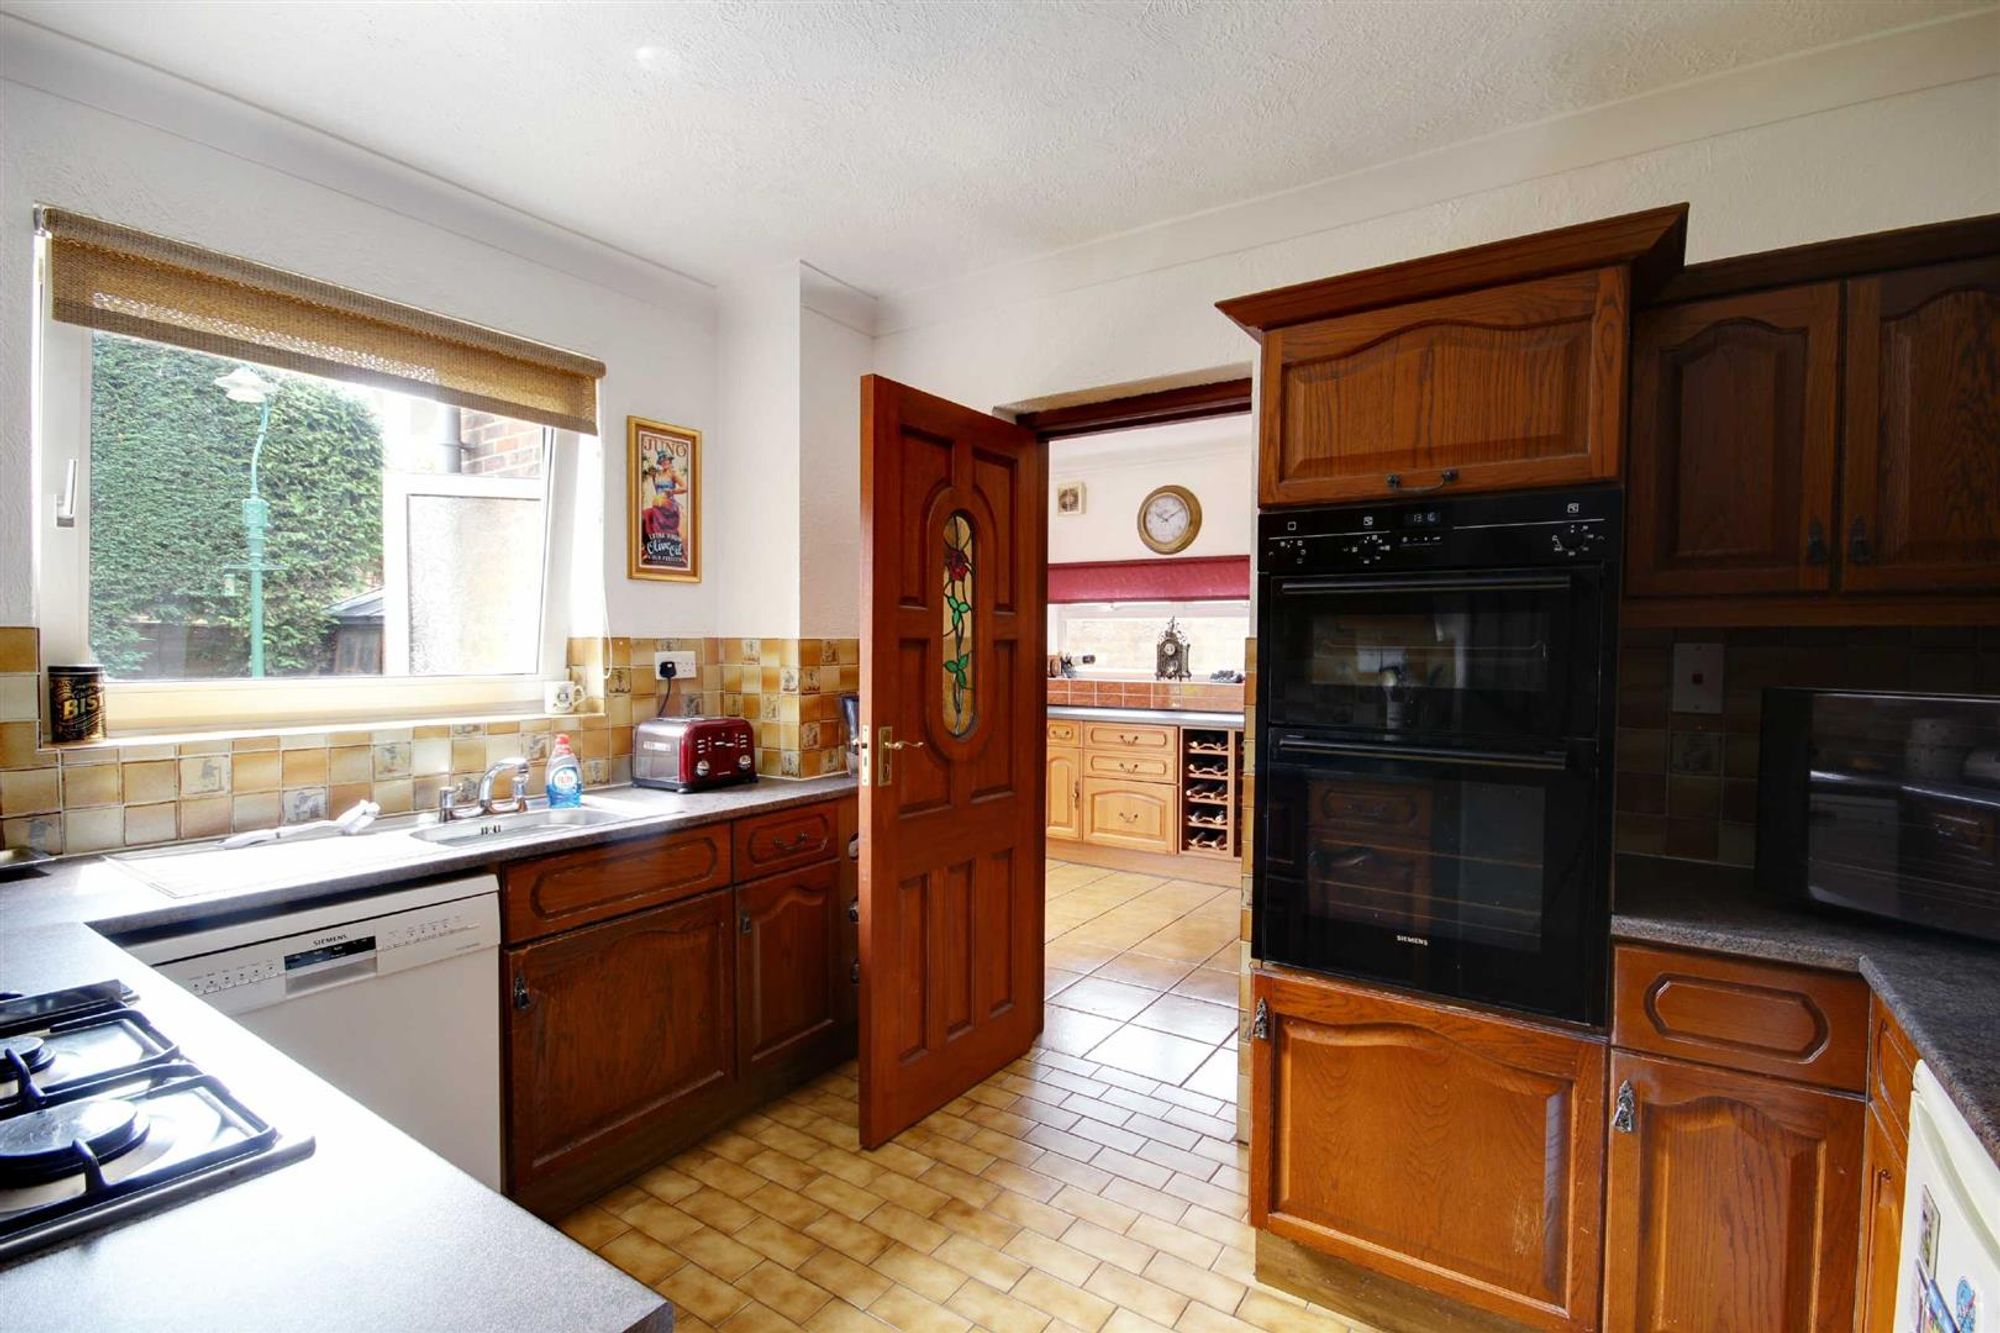
KITCHEN
Dimensions: 11'2 x 8'7. Part tiled. Roll top work surfaces with inset single drainer sink unit. Range of base units comprising of cupboards and drawers. Fitted double oven. Gas hob with concealed extractor cooker above. Matching eye level wall units with concealed lighting under. Space for dishwasher and fridge. Tiled floor. Serving hatch to dining room. Double glazed window. Door to :
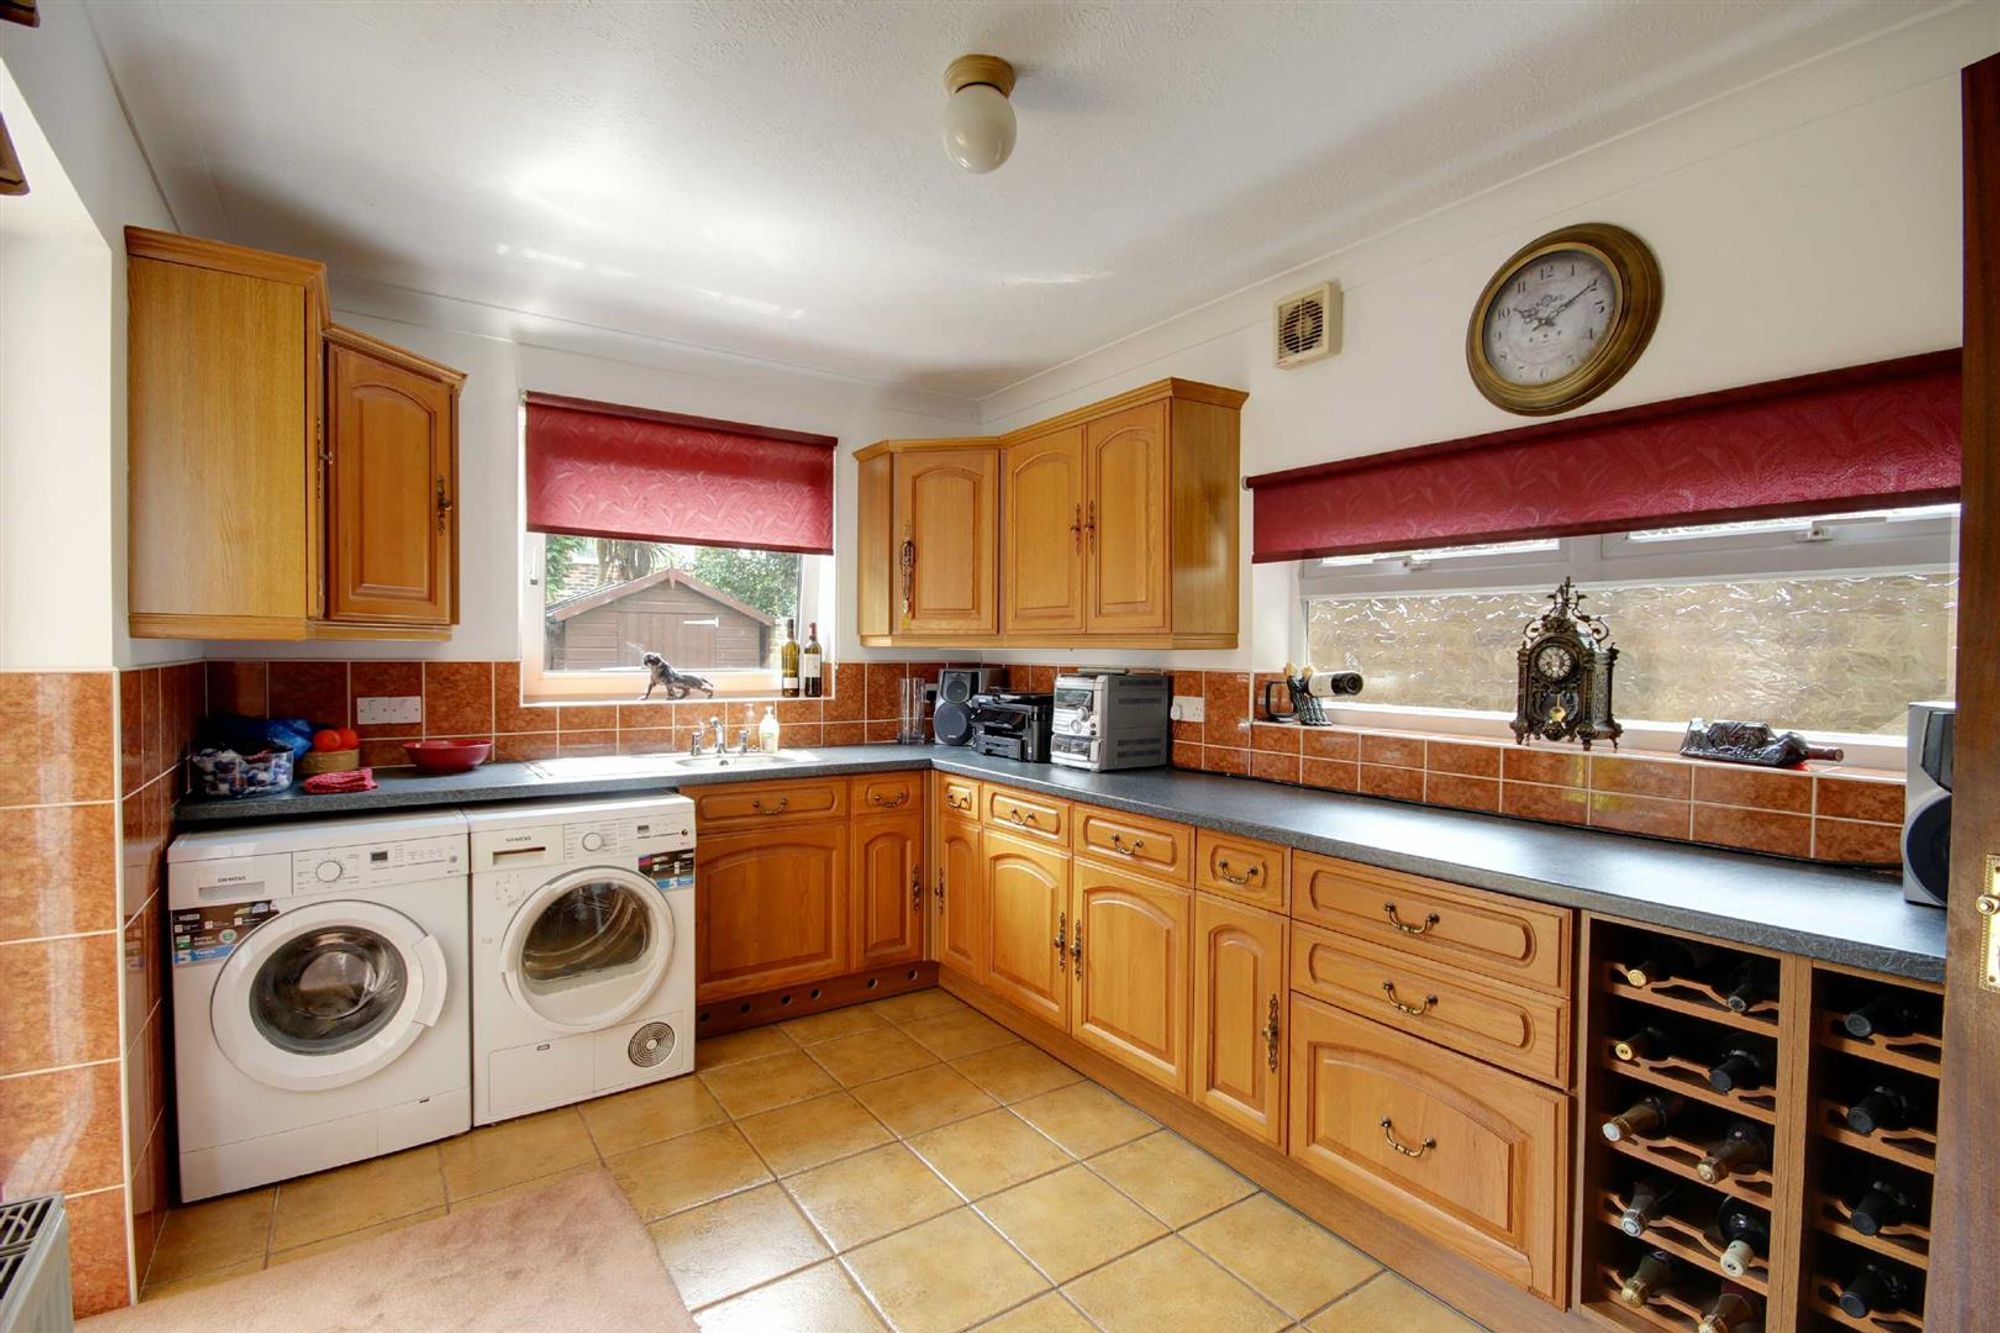
UTILITY ROOM / KITCHEN
Dimensions: 13'5 x 9'. Part tiled. Roll top work surfaces with inset single drainer sink unit. Range of base units comprising of cupboards and drawers. Matching eye level wall units. Matching wine racks. Space and plumbing for washing machine and tumble drier. Tiled floor. Radiator. Double glazed window. Door to rear garden. Internal door to Garage.
New room
Stairs from entrance hall to :
FIRST FLOOR LANDING
Double glazed window. Shelved airing cupboard housing lagged hot water tank with immersion. Access to roof space.
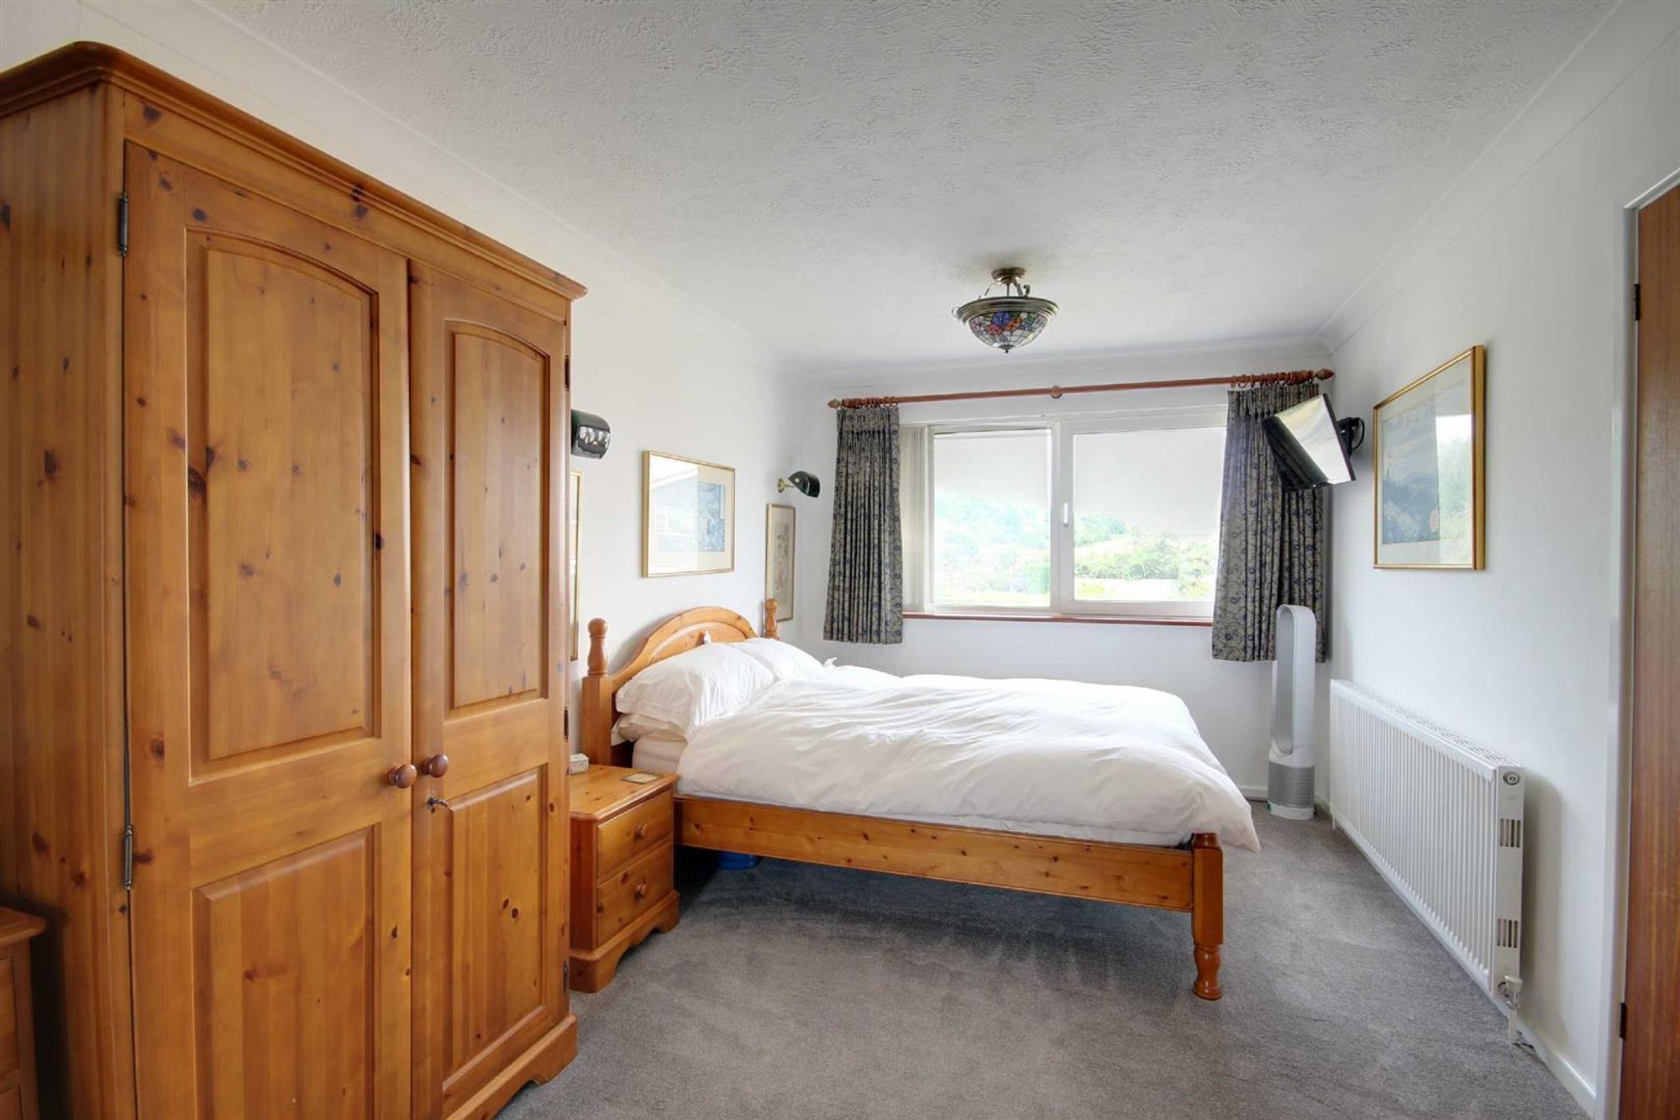
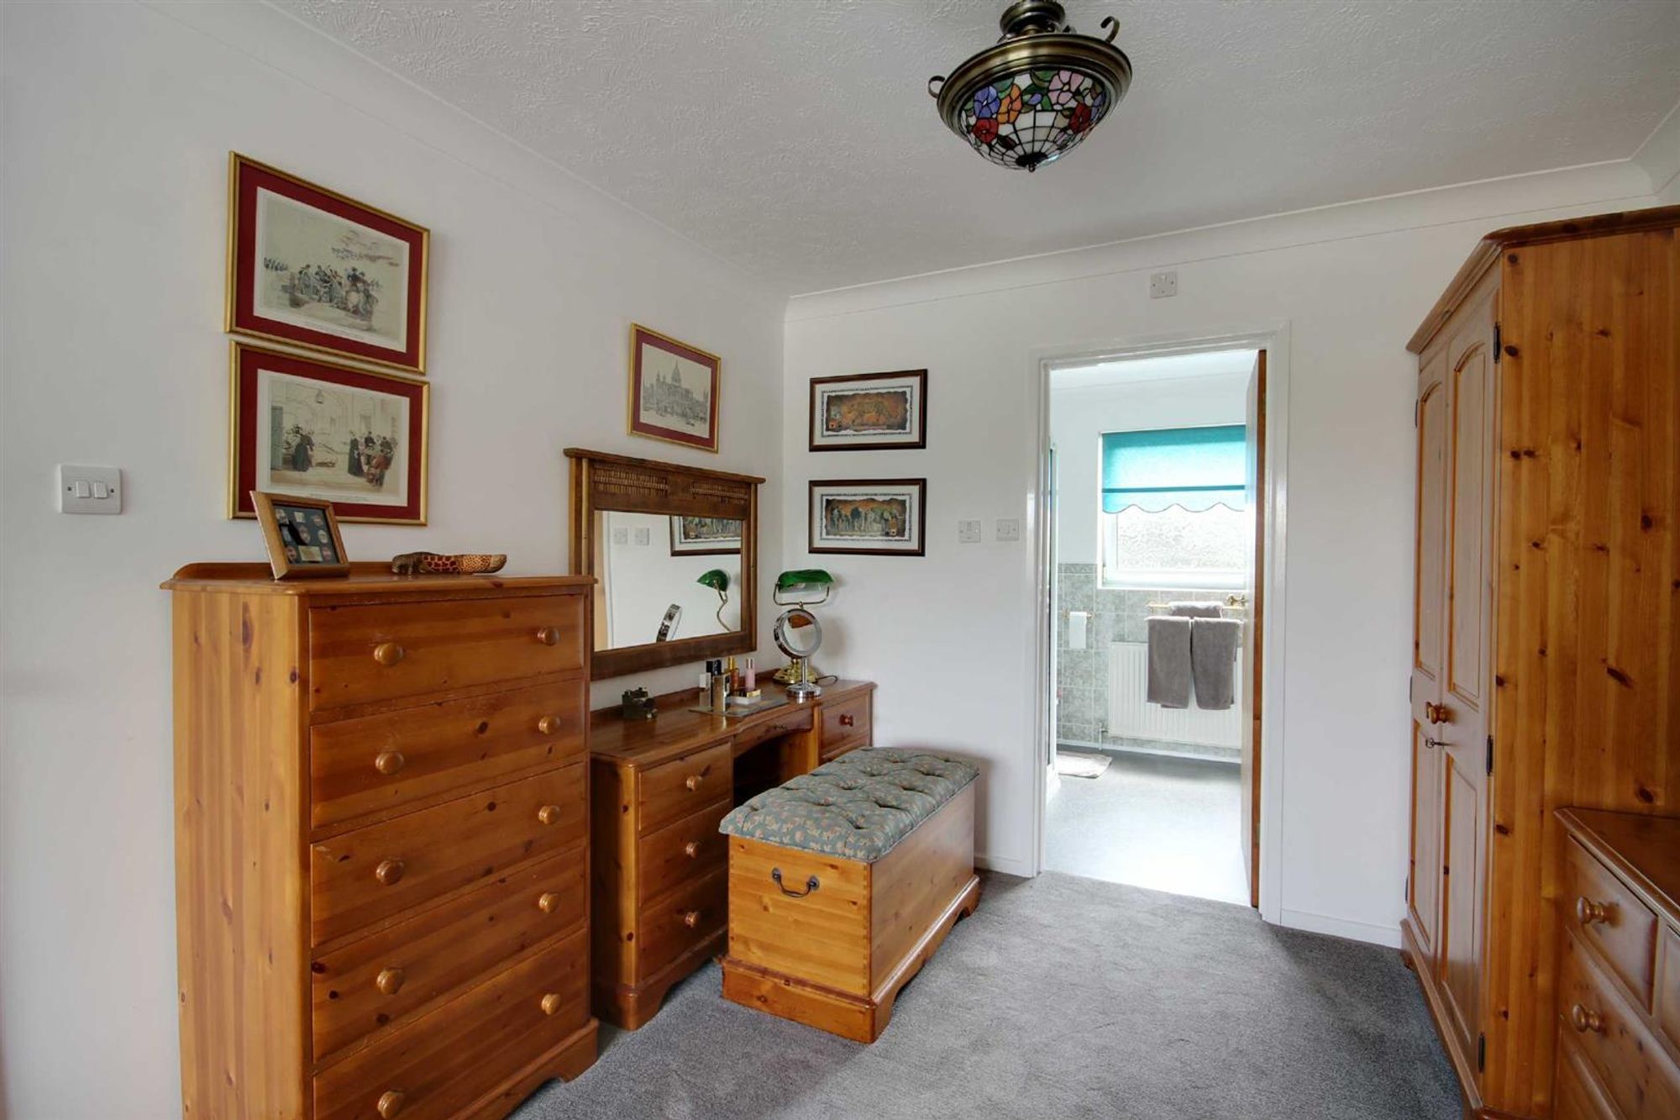
BEDROOM 1
Dimensions: 19' X 9'6. Double glazed window with downland views. Radiator. Door to
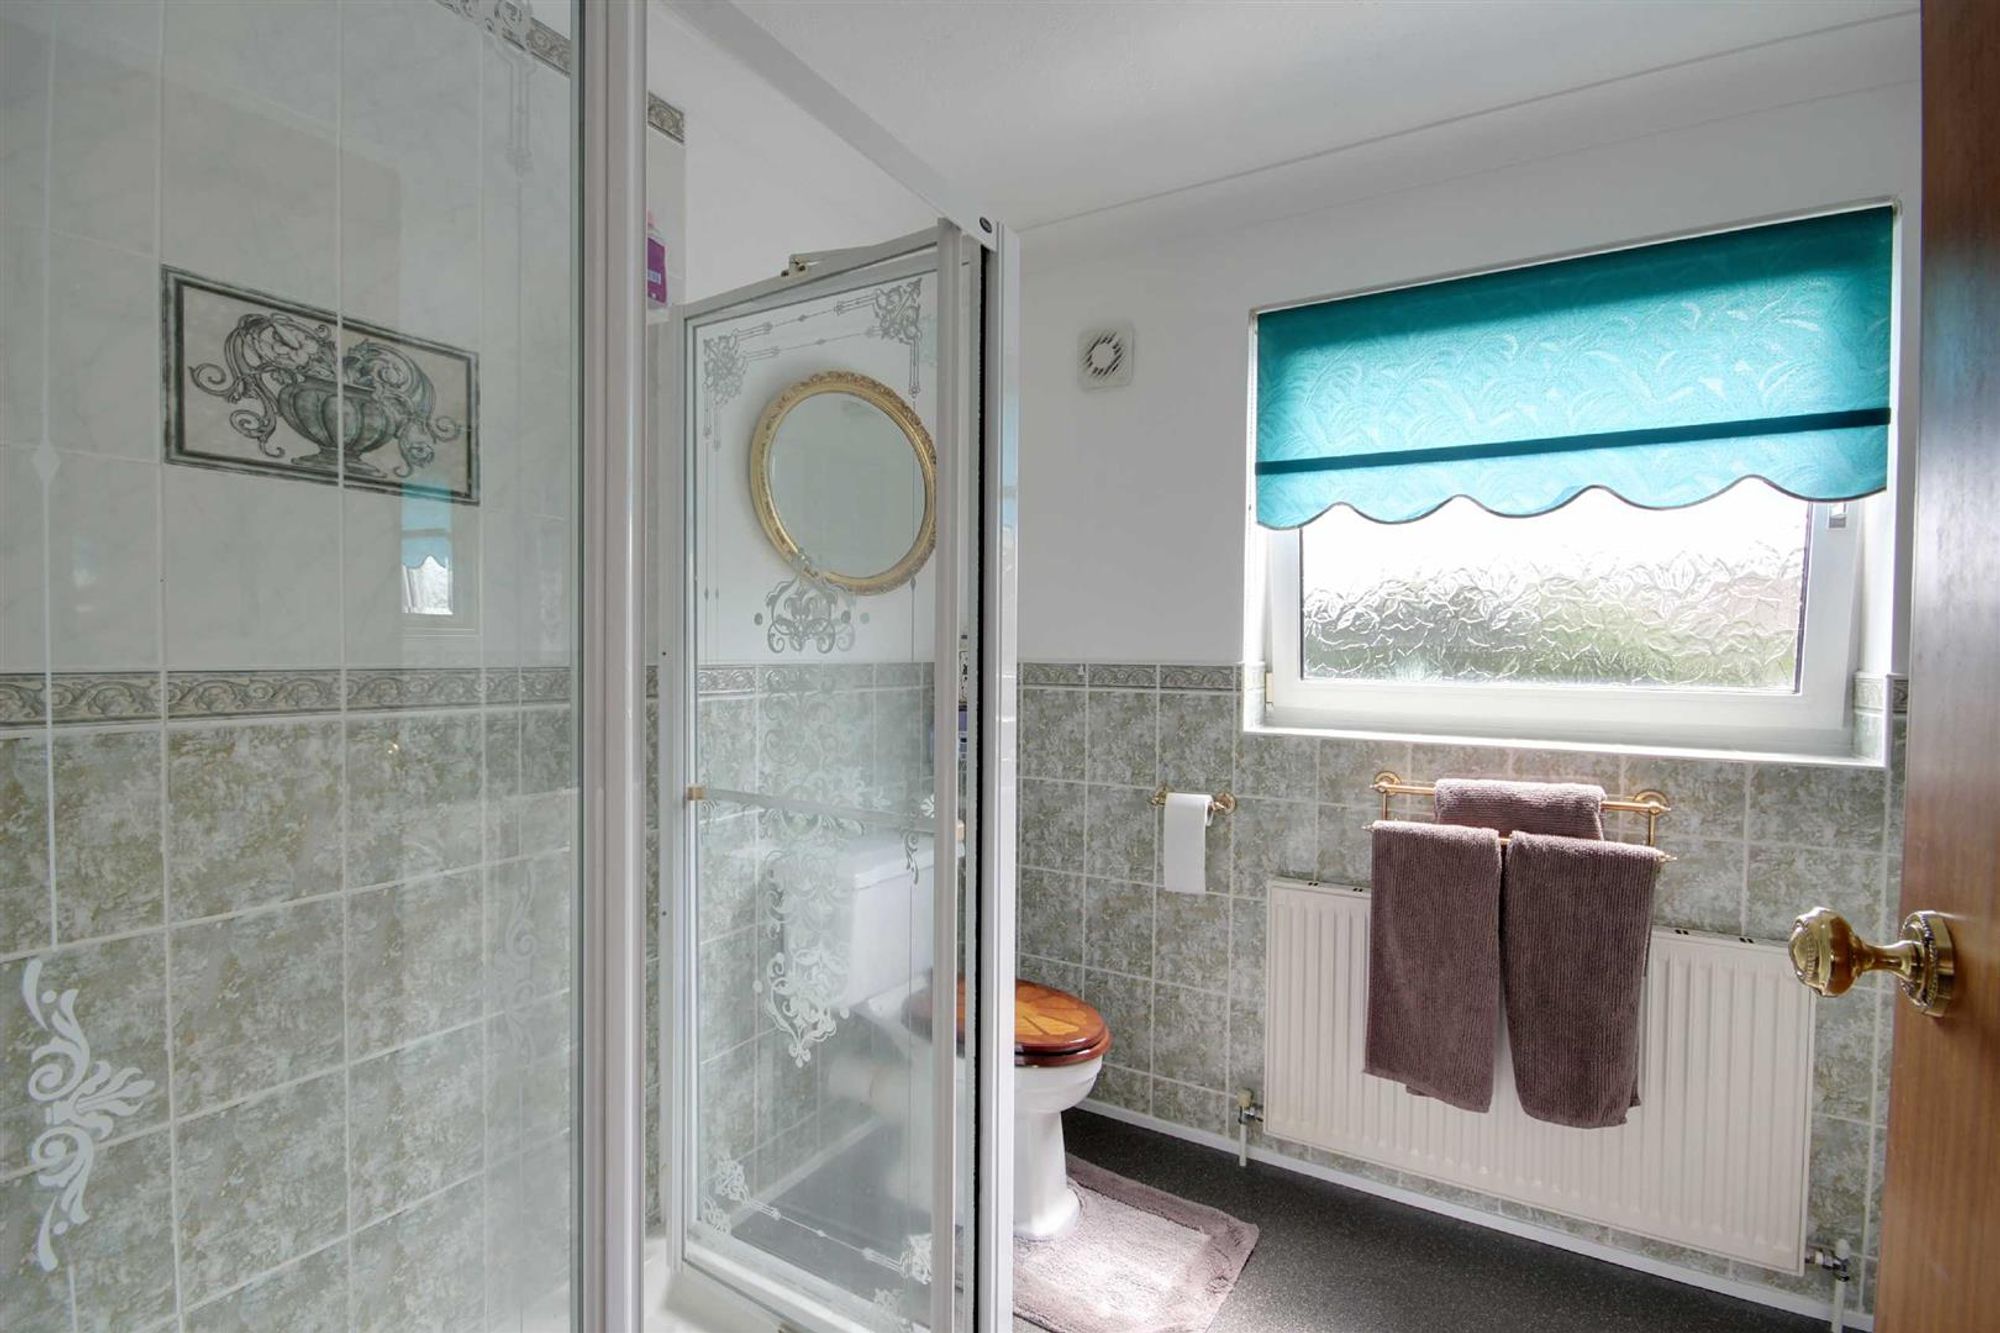
EN SUITE SHOWER ROOM/WC
Part tiled . White suite comprising walk in double shower cubicle with glazed screen and 'Mira' shower unit. Vanity unit with inset wash hand basin and storage cupboard . Low level WC. Double glazed window. Extractor fan.
BEDROOM 2
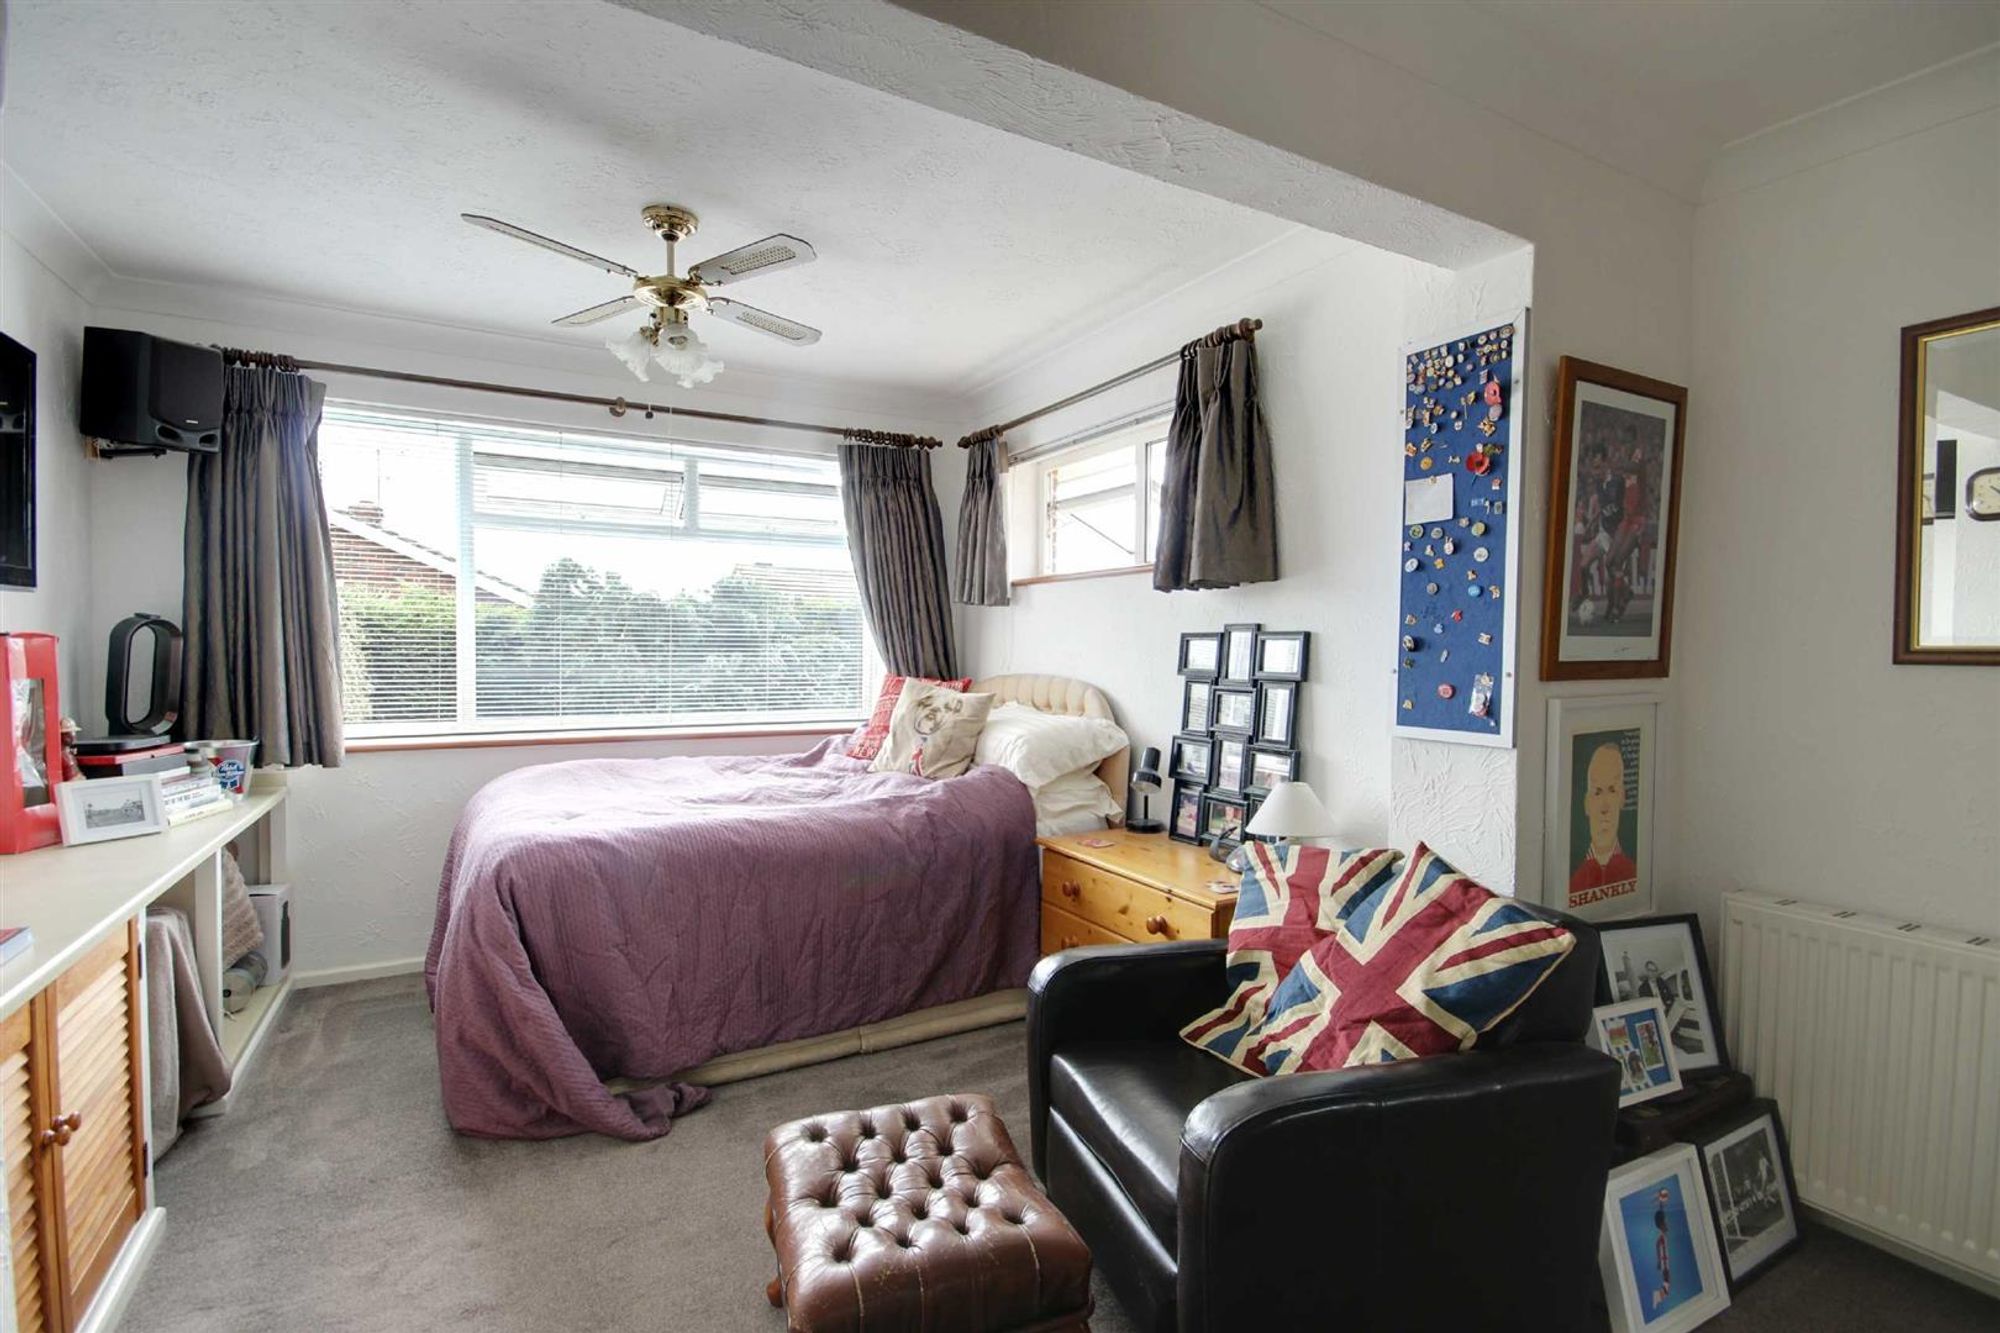
Dimensions: 17'3 x 9'10. Double aspect with double glazed windows. Radiator. Fitted wardrobes with sliding doors , dressing table,
BEDROOM 3
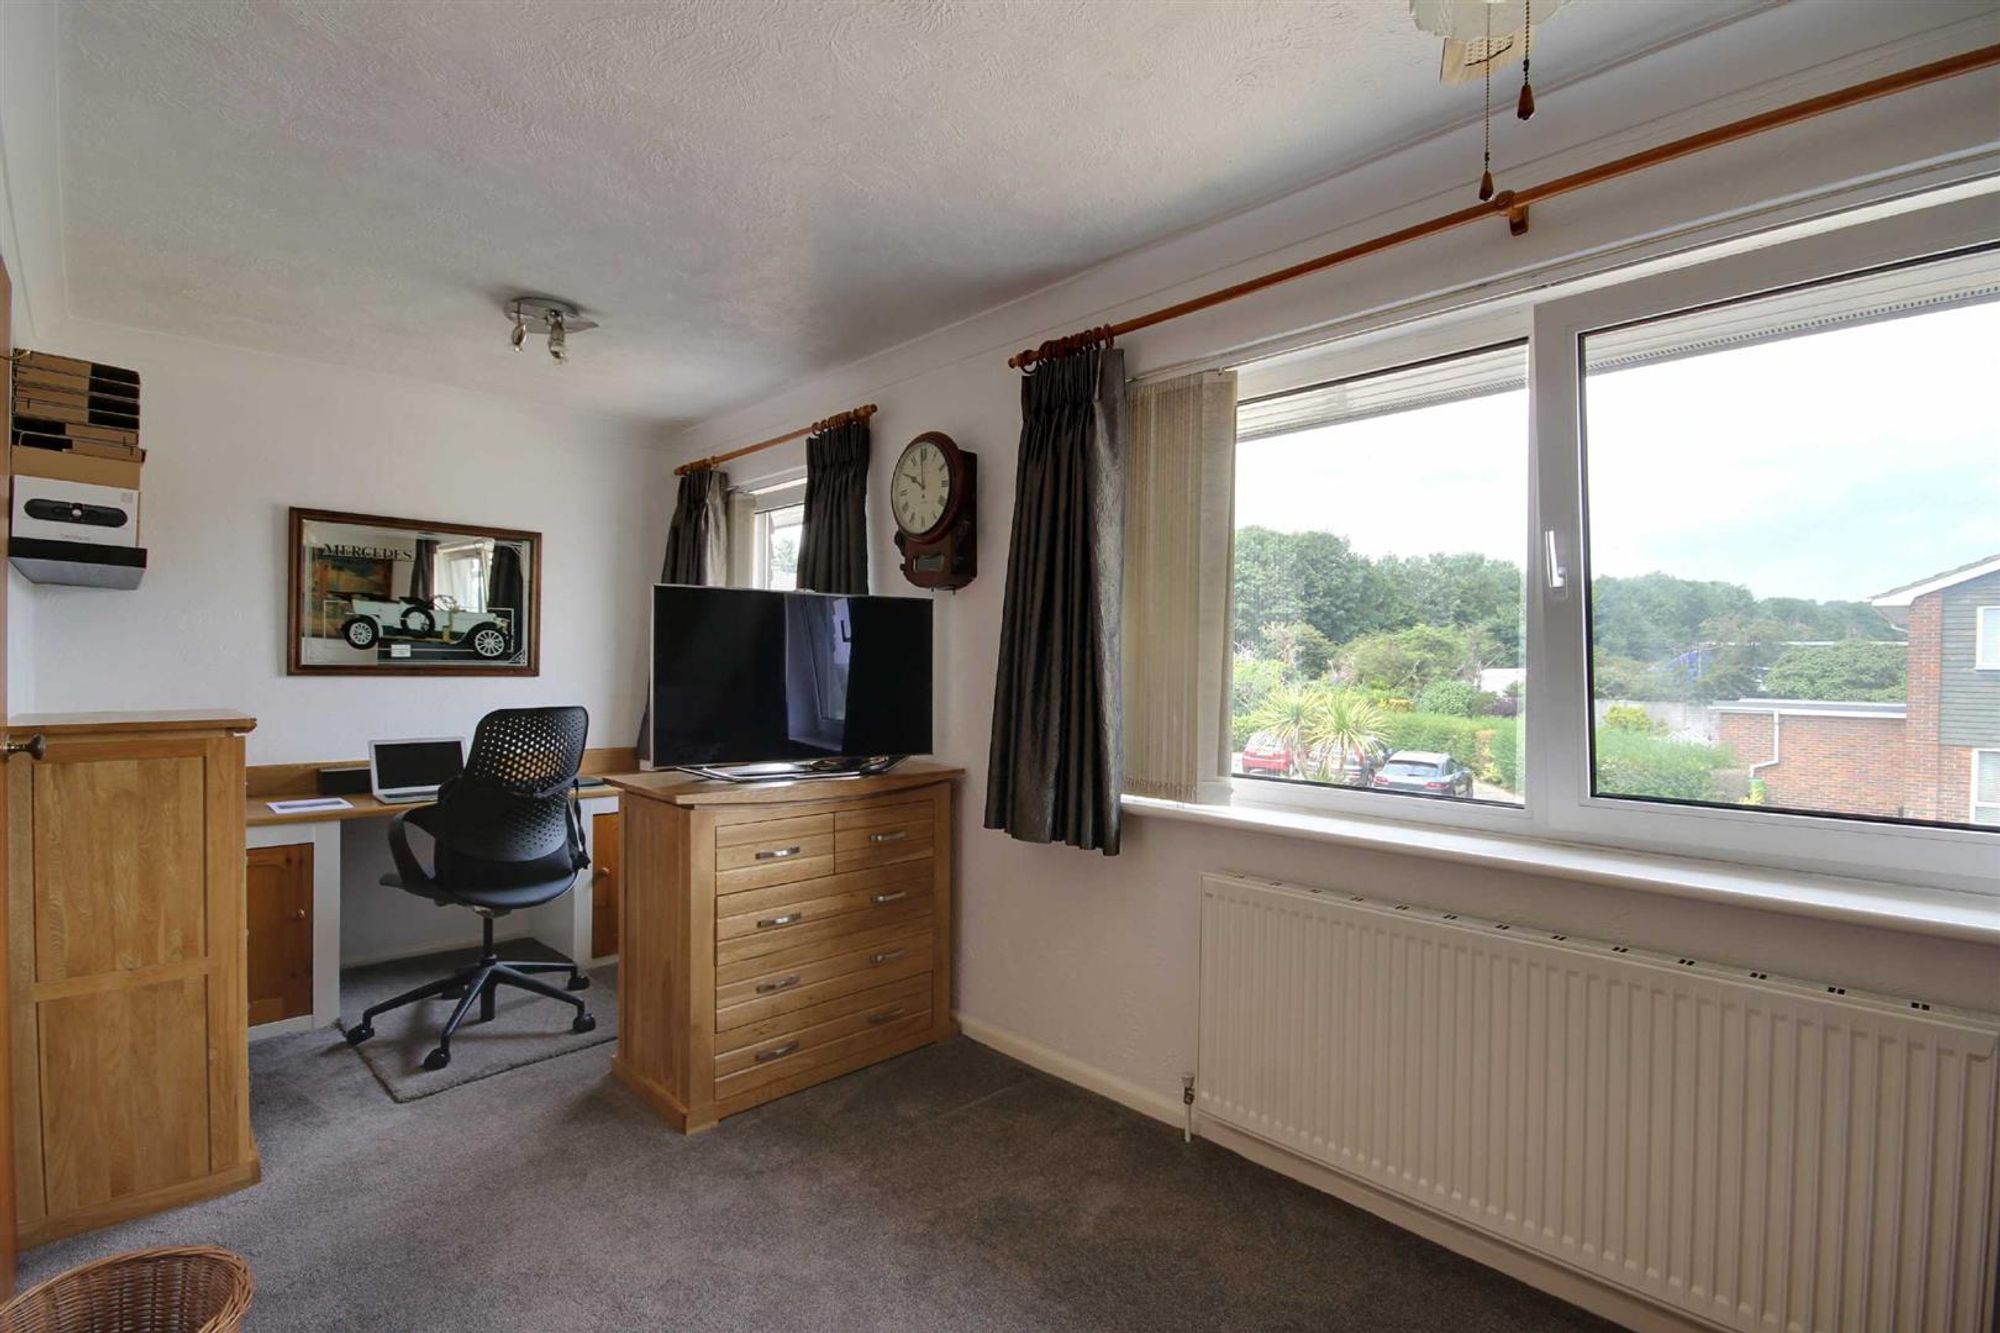
Dimensions: 18'4 x 8'8. Double glazed windows. Radiator. Fitted double wardrobe and fitted matching desk top.
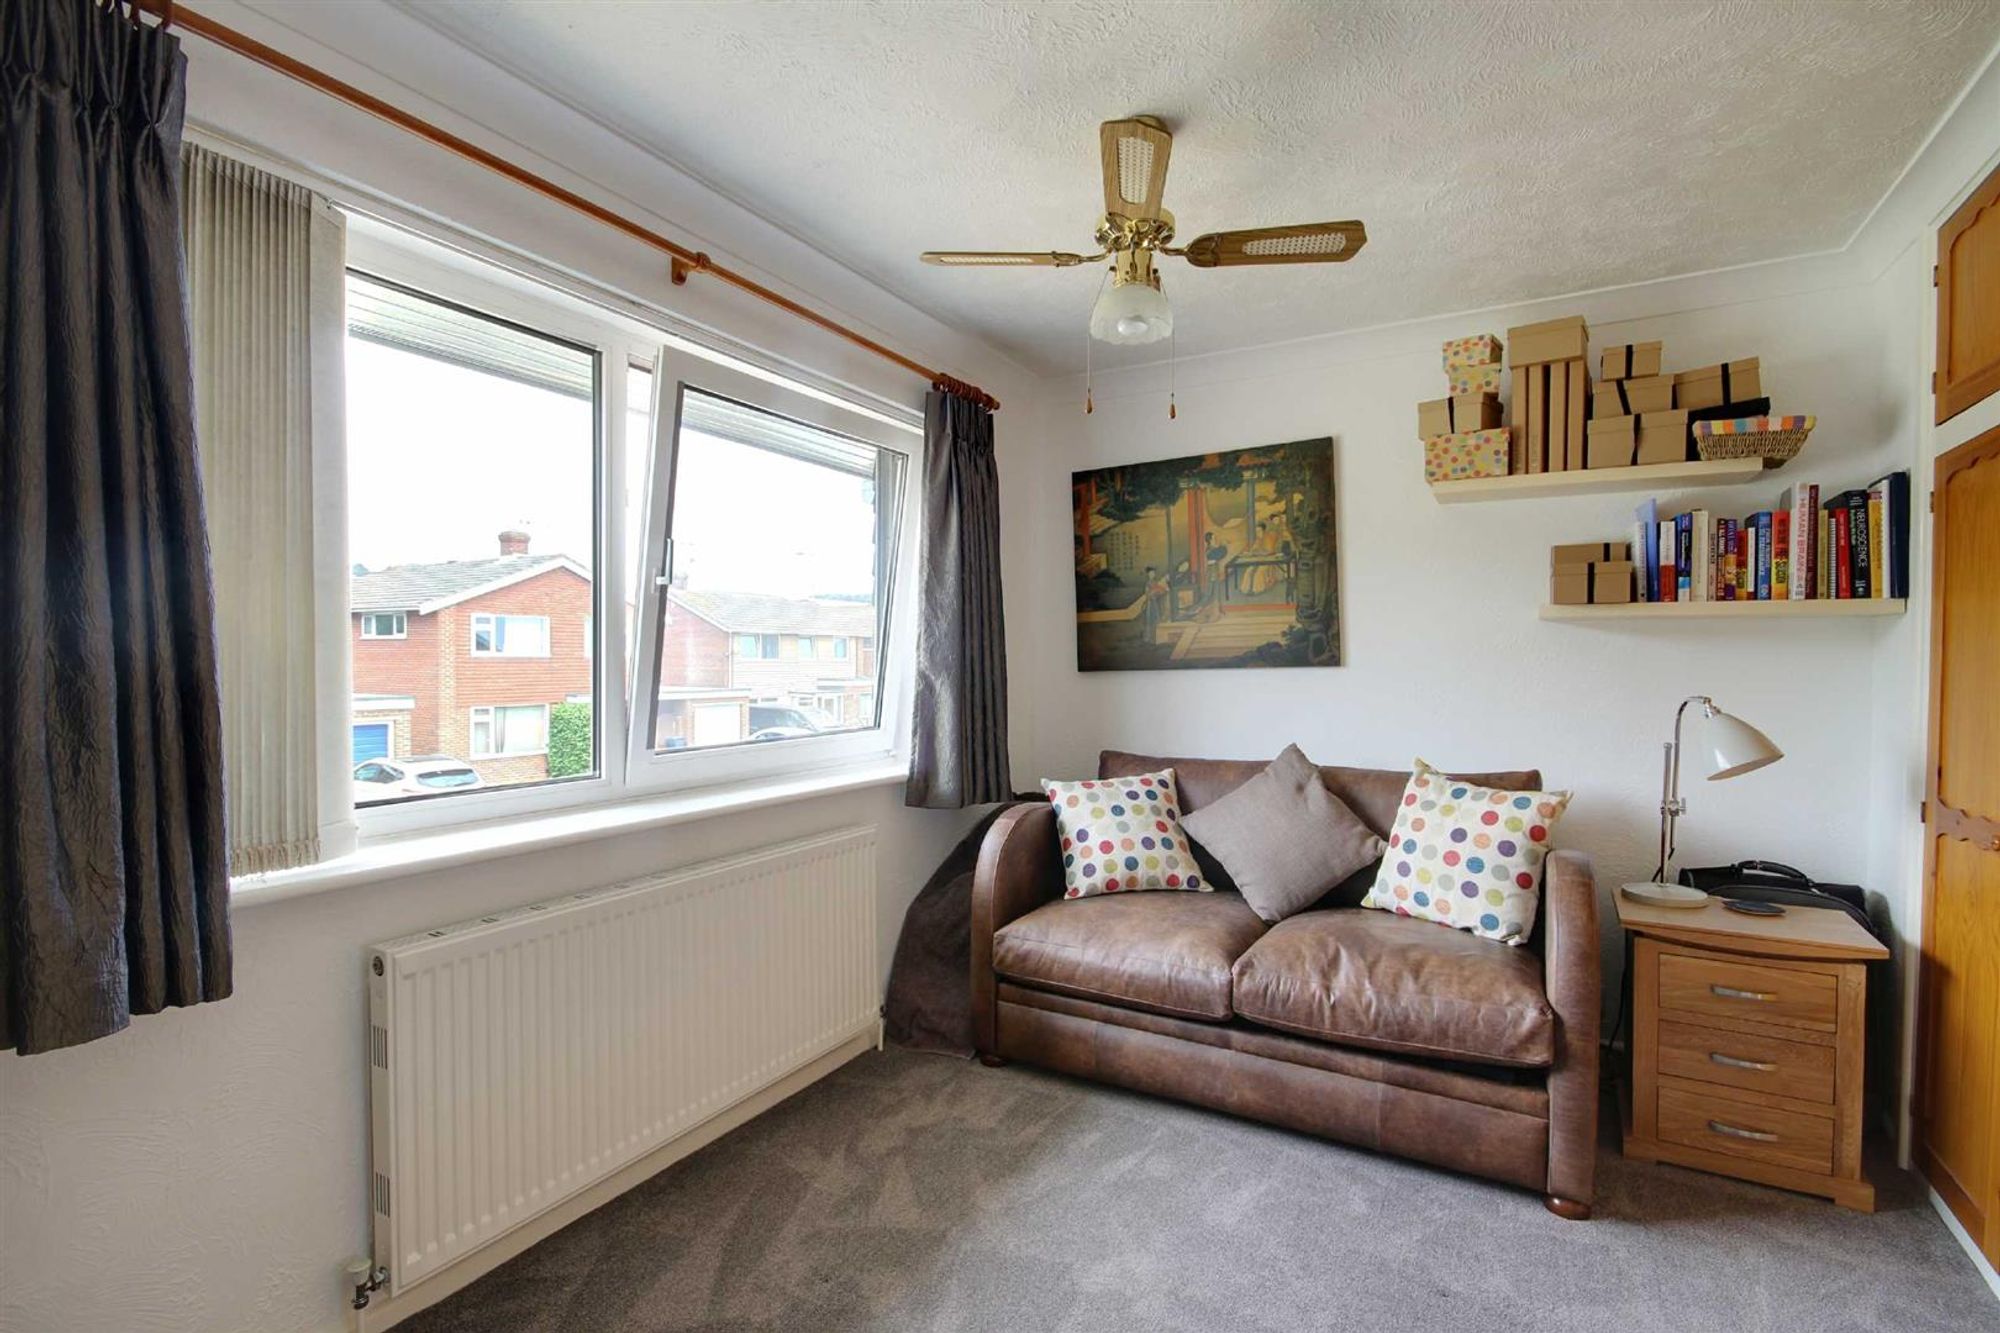
BEDROOM 4
Dimensions: 8'8 x 7'6. Double glazed window. Radiator. Fitted wardrobe with sliding doors.
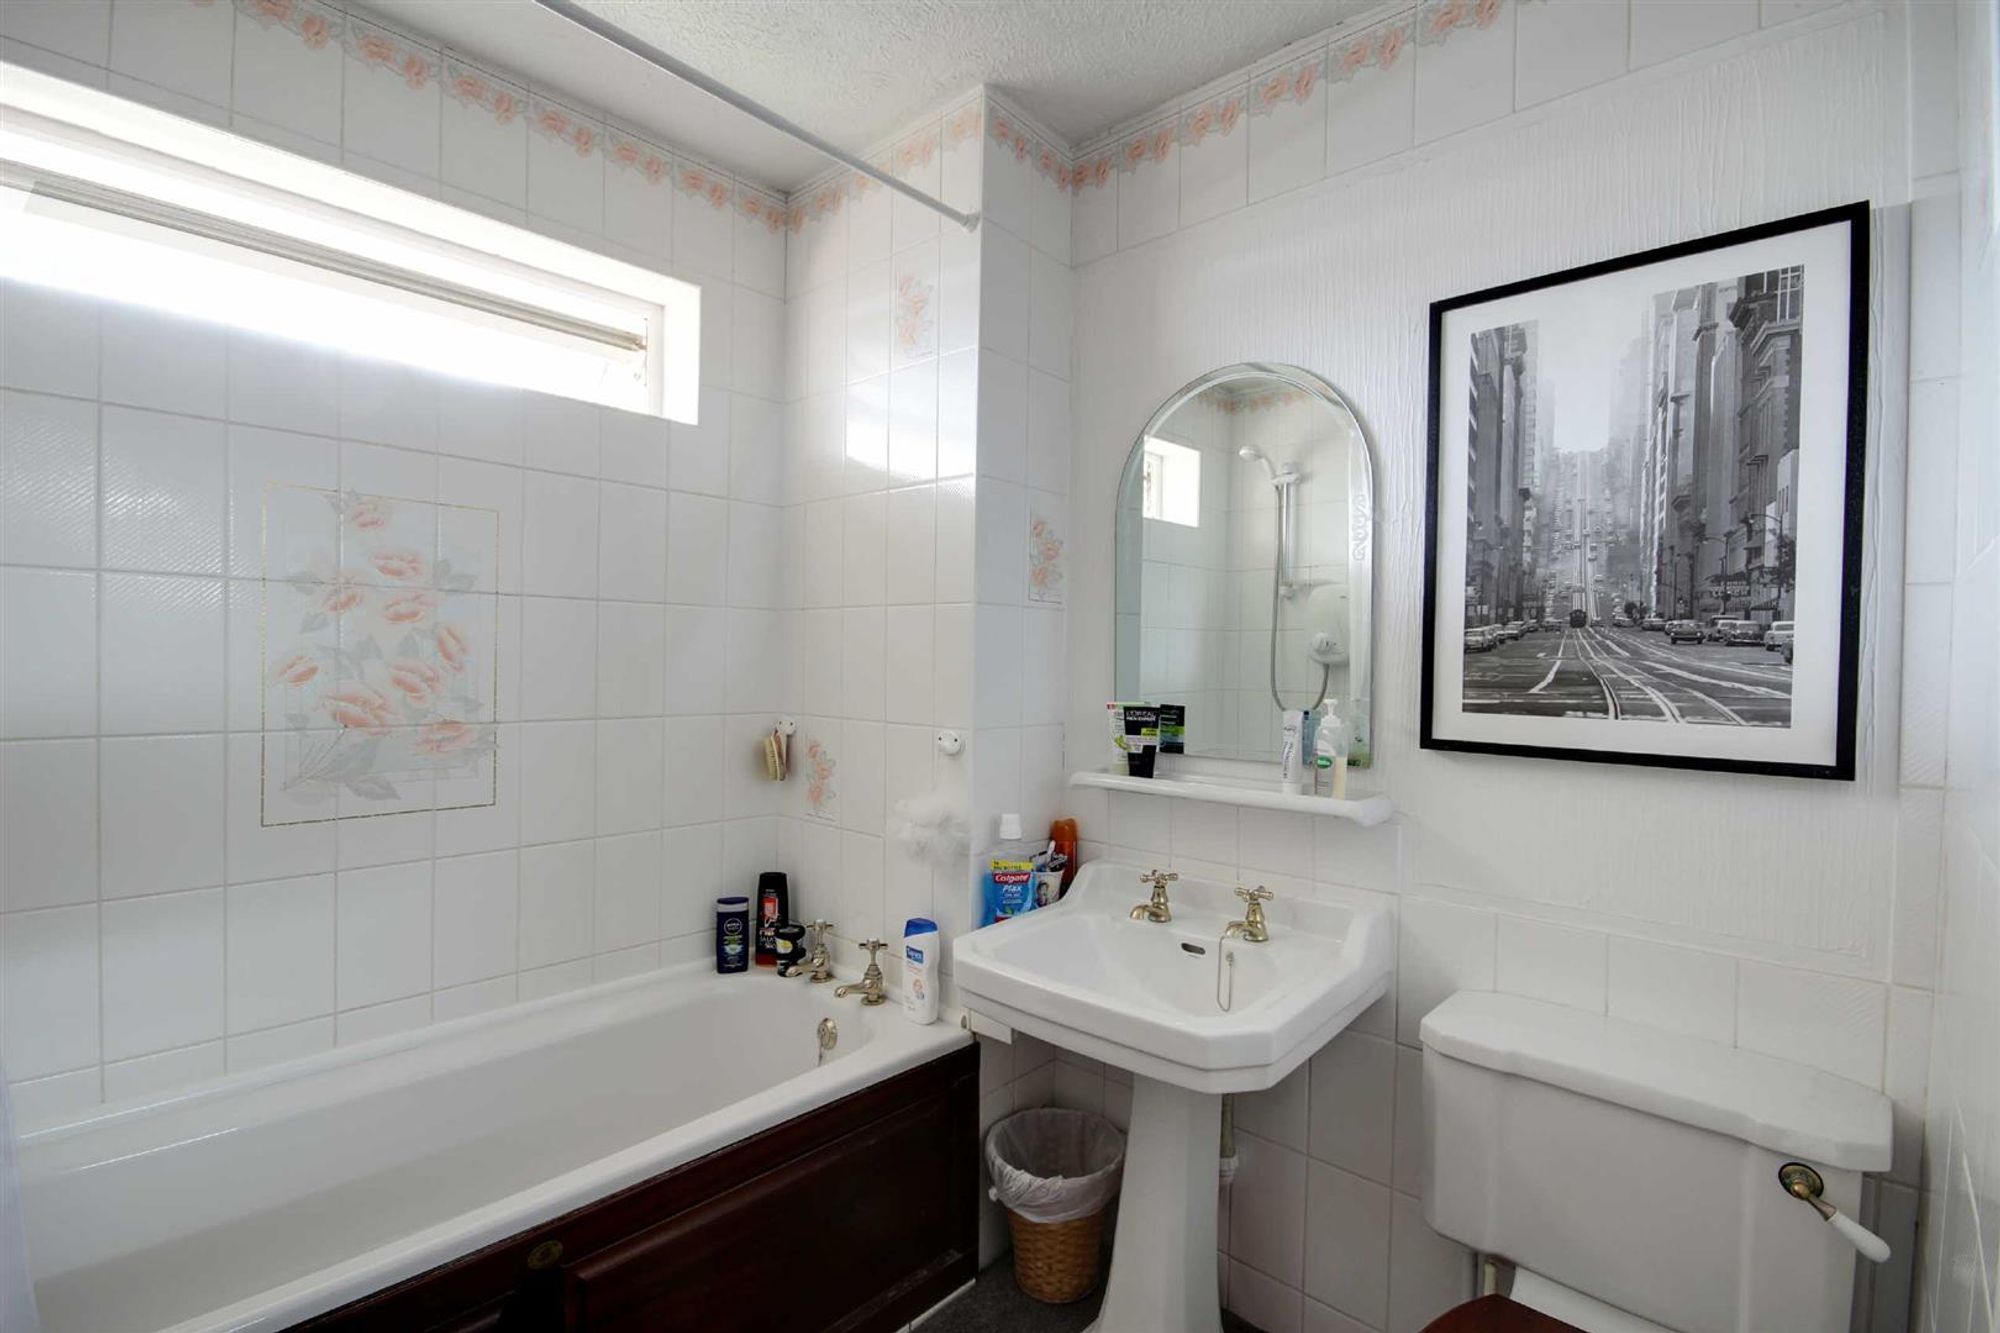
FAMILY BATHROOM/WC
Part tiled . White suite comprising panelled bath with fitted 'Mira' shower unit above. Pedestal wash hand basin. Low level WC. Radiator . Double glazed window.
OUTSIDE
PRIVATE DRIVE
Block paved with standing for 2/3 vehicles leading to:
INTEGRAL GARAGE
Dimensions: 18'9 x 9'. Power and light. Radiator. 'Worcester' gas fired boiler supplying hot water and central heating. Up and over door. Internal door to utility room.
FRONT GARDEN
Lawned are with flower borders. Side access to :
SOUTH FACING REAR GARDEN
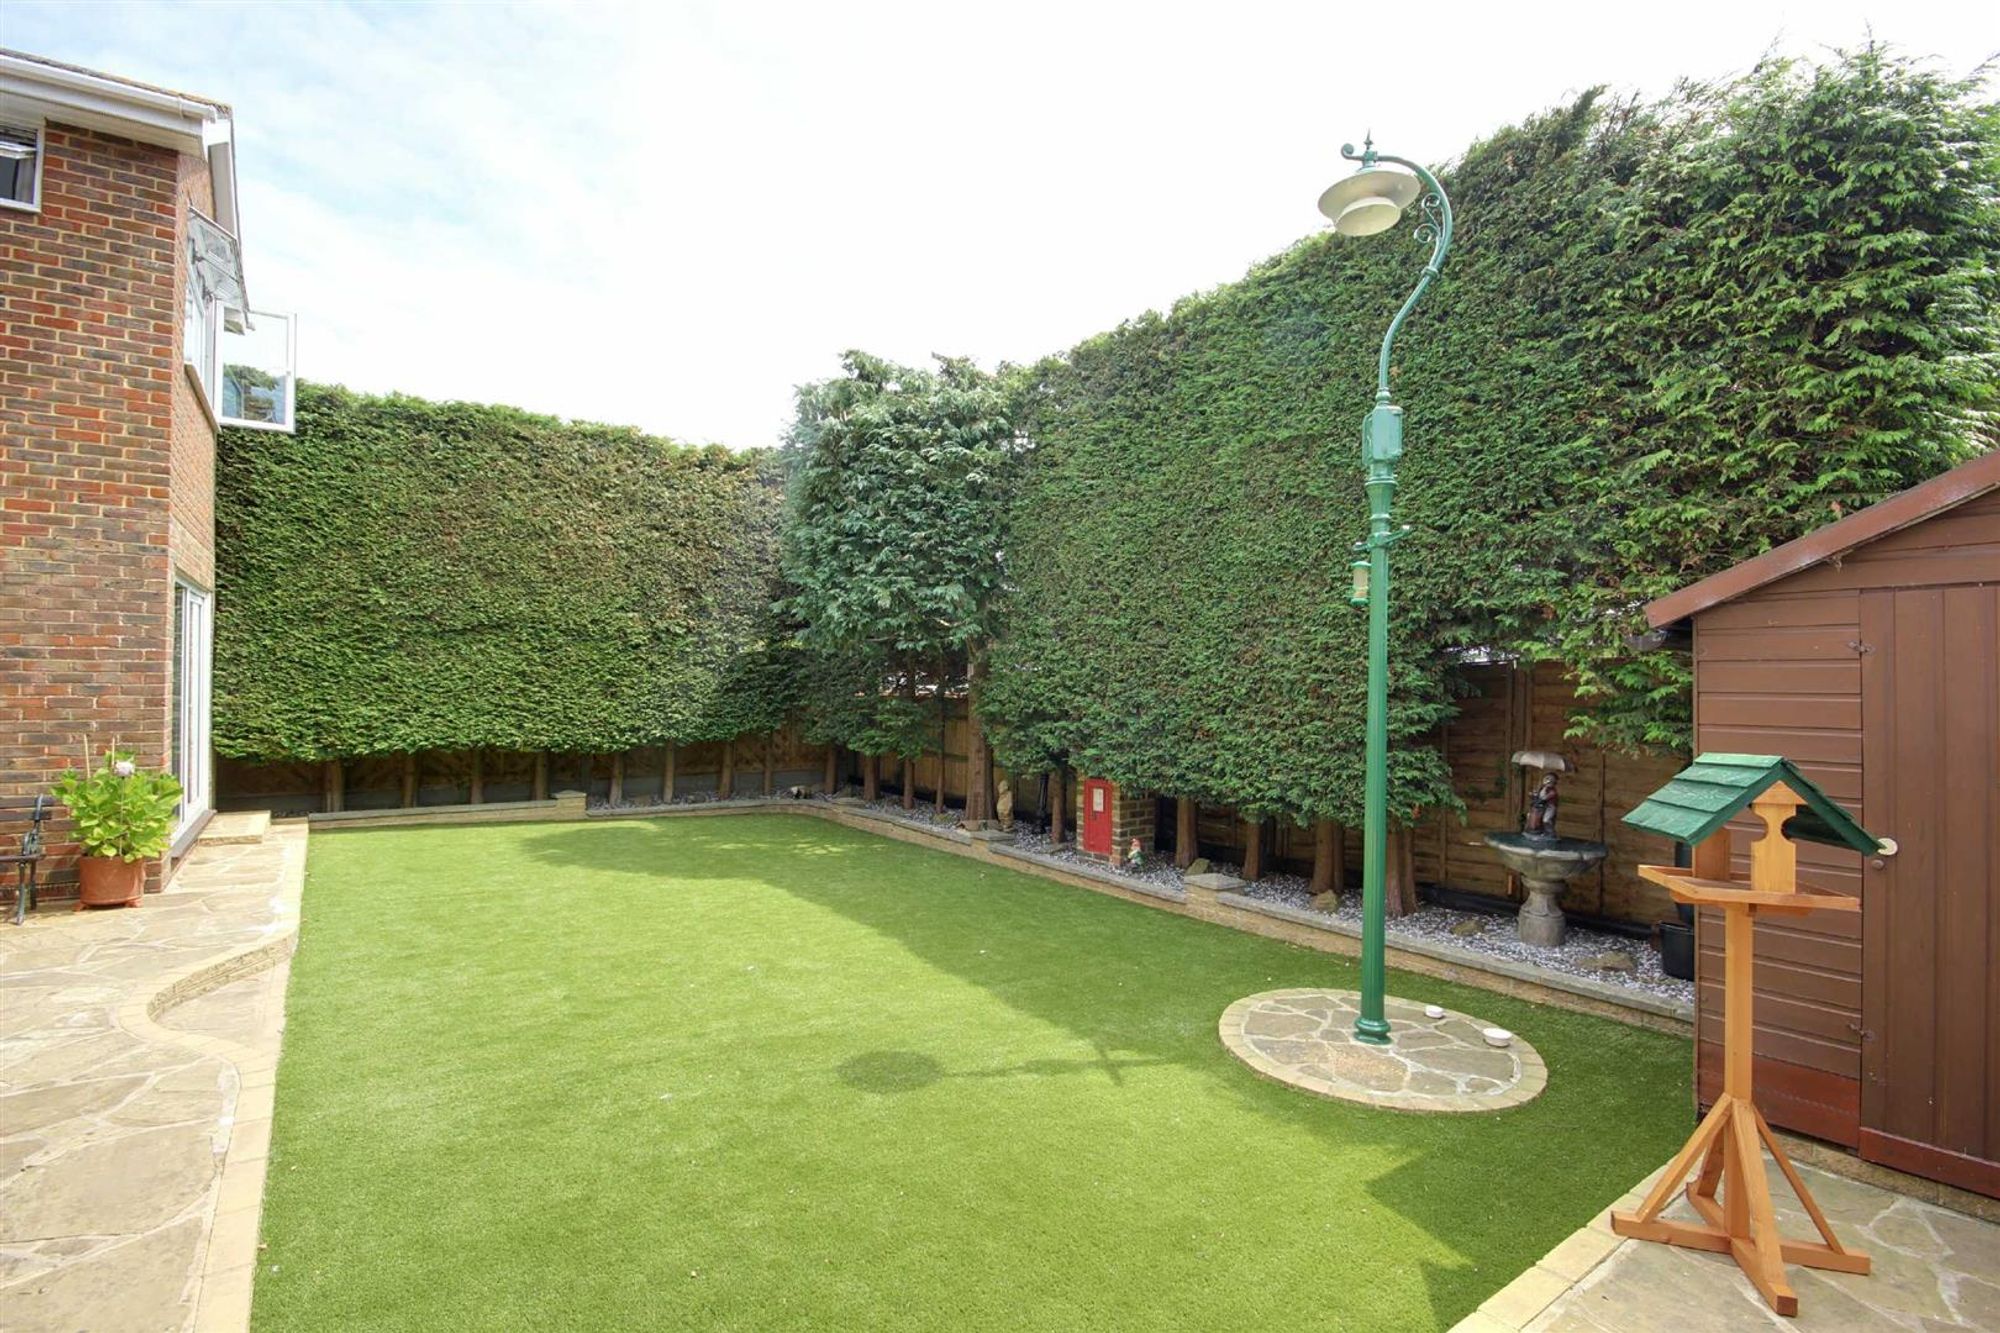
Secluded with screen hedging. Astro turf lawn area. Full width paved patio. Garden shed. Outside tap.