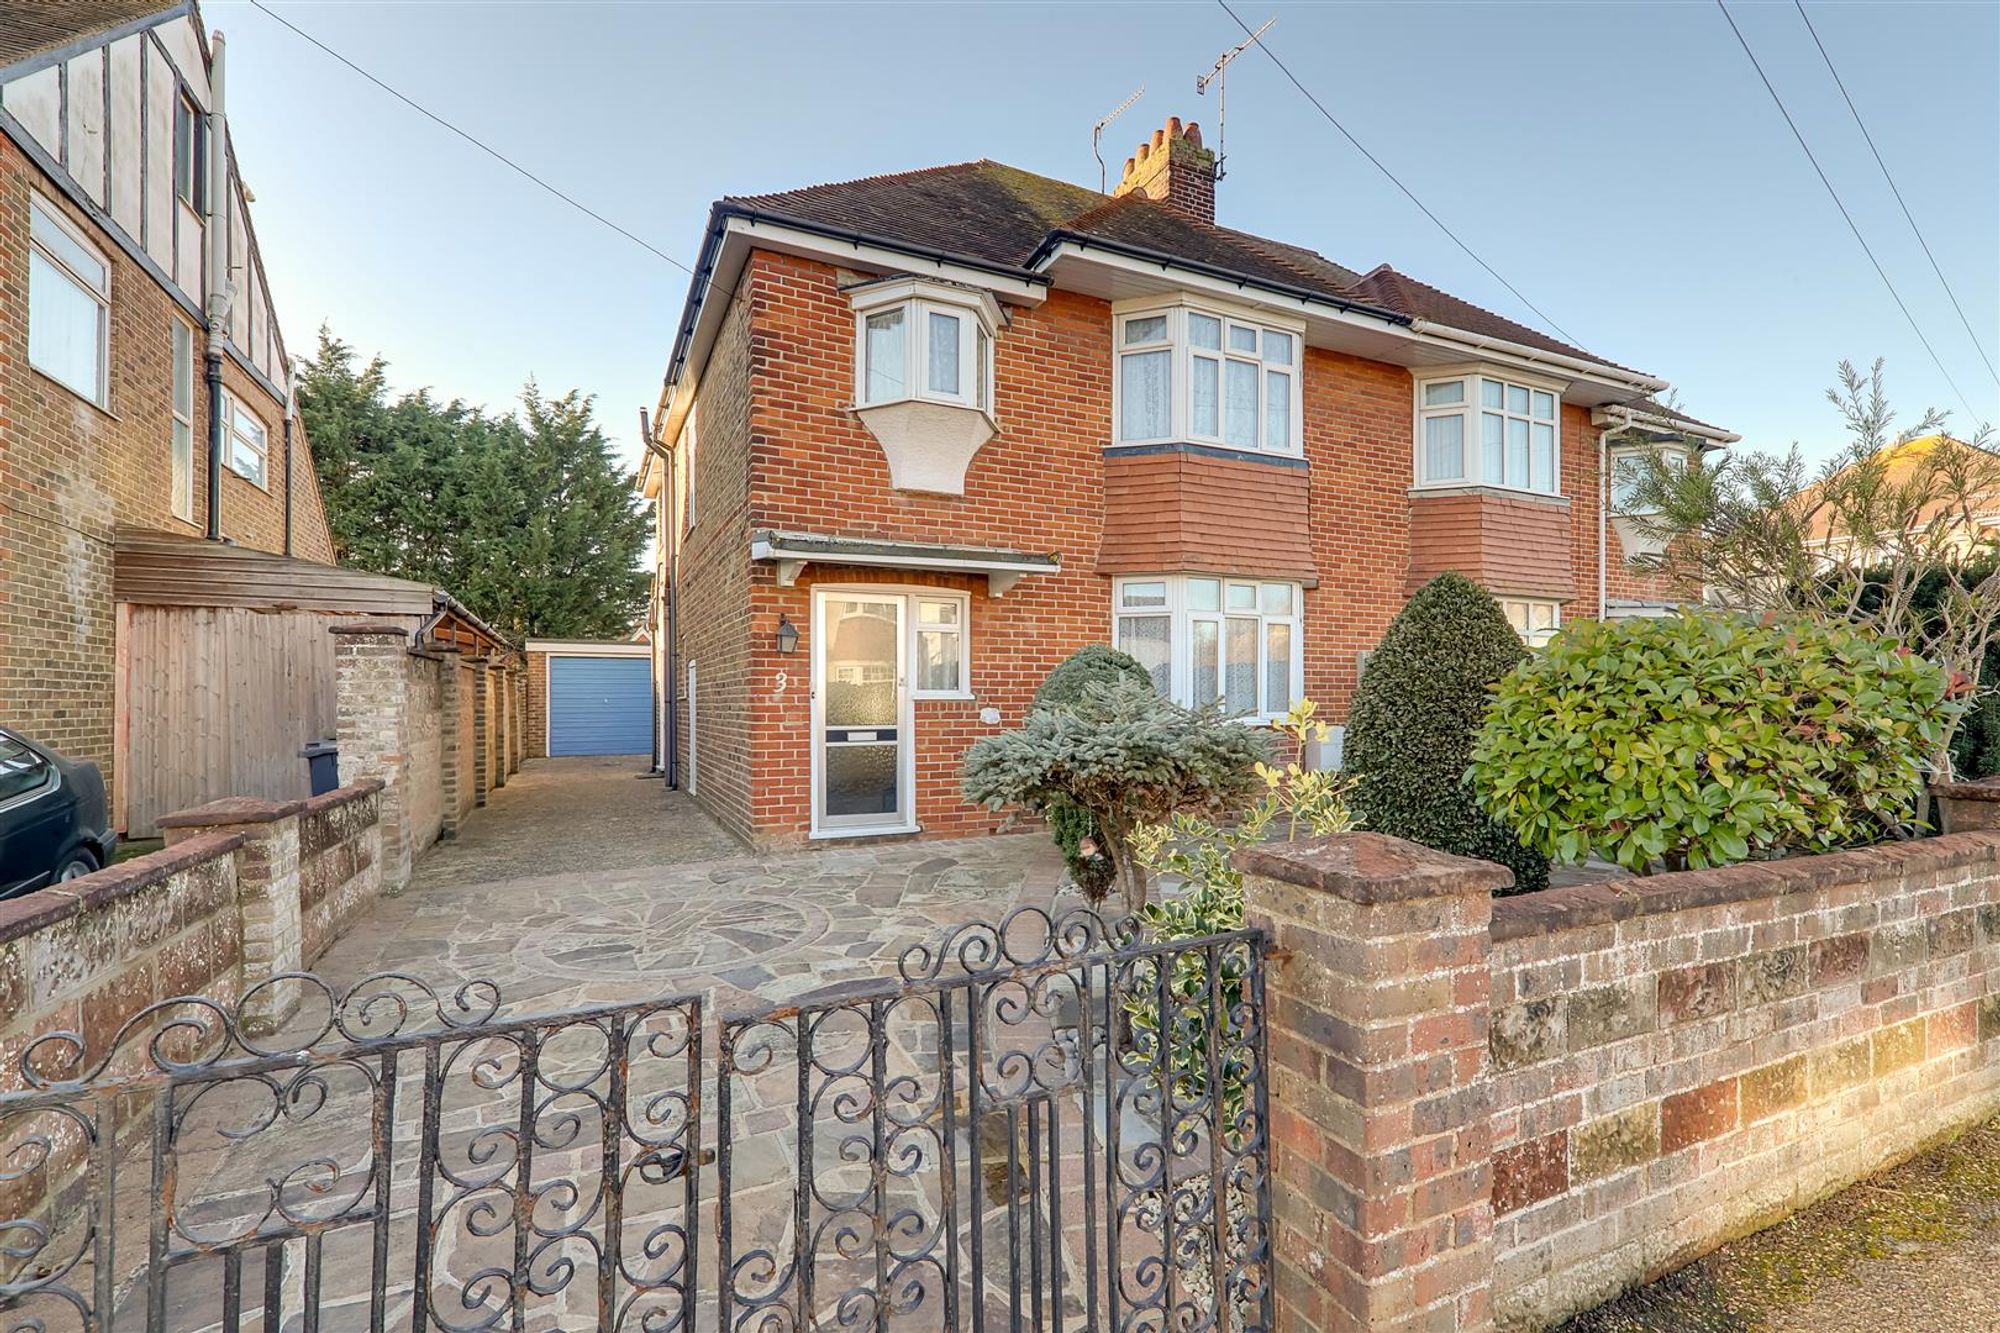
Nestled on the charming Evelyn Road in Worthing, this extended semi-detached family home presents an excellent opportunity for those seeking a comfortable and well-maintained residence. Boasting three spacious bedrooms, this property is ideal for families or those looking for extra space. The inviting reception room offers a warm and welcoming atmosphere, perfect for both relaxation and entertaining. The home features a beautifully maintained front garden, enhancing its curb appeal and providing a delightful outdoor space. One of the standout attributes of this property is its location; it is situated within a great school catchment area, making it an attractive choice for families with children. Additionally, the proximity to Worthing town centre ensures that residents have easy access to a variety of shops, restaurants, and local amenities. With no ongoing chain, this property is ready for you to move in and make it your own. Whether you are a first-time buyer or looking to upsize, this semi-detached house offers a perfect blend of comfort, convenience, and community. Do not miss the chance to view this lovely home in a sought-after area of Worthing.
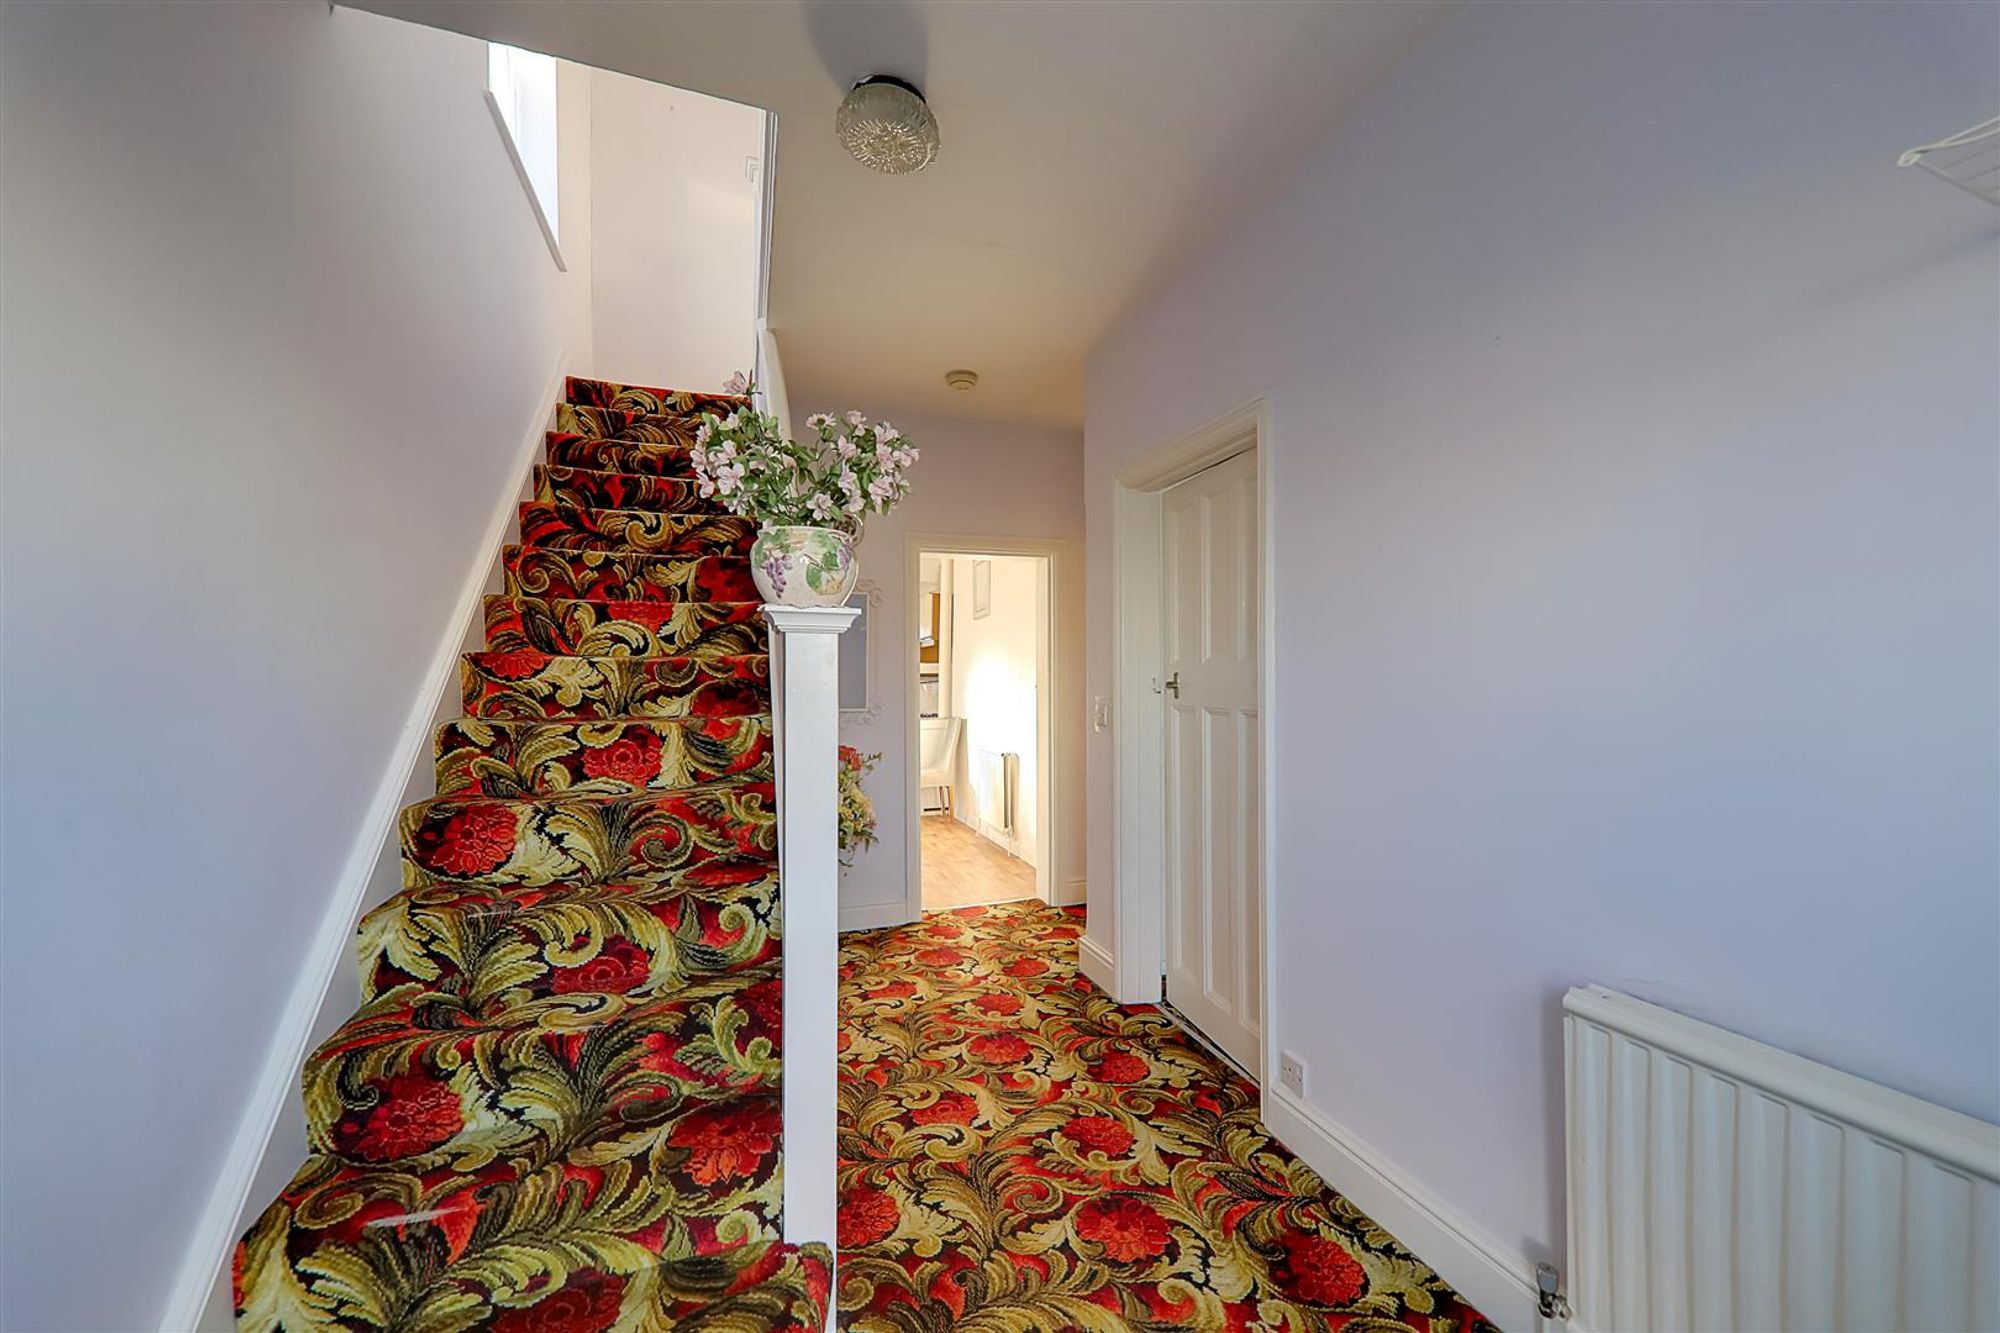
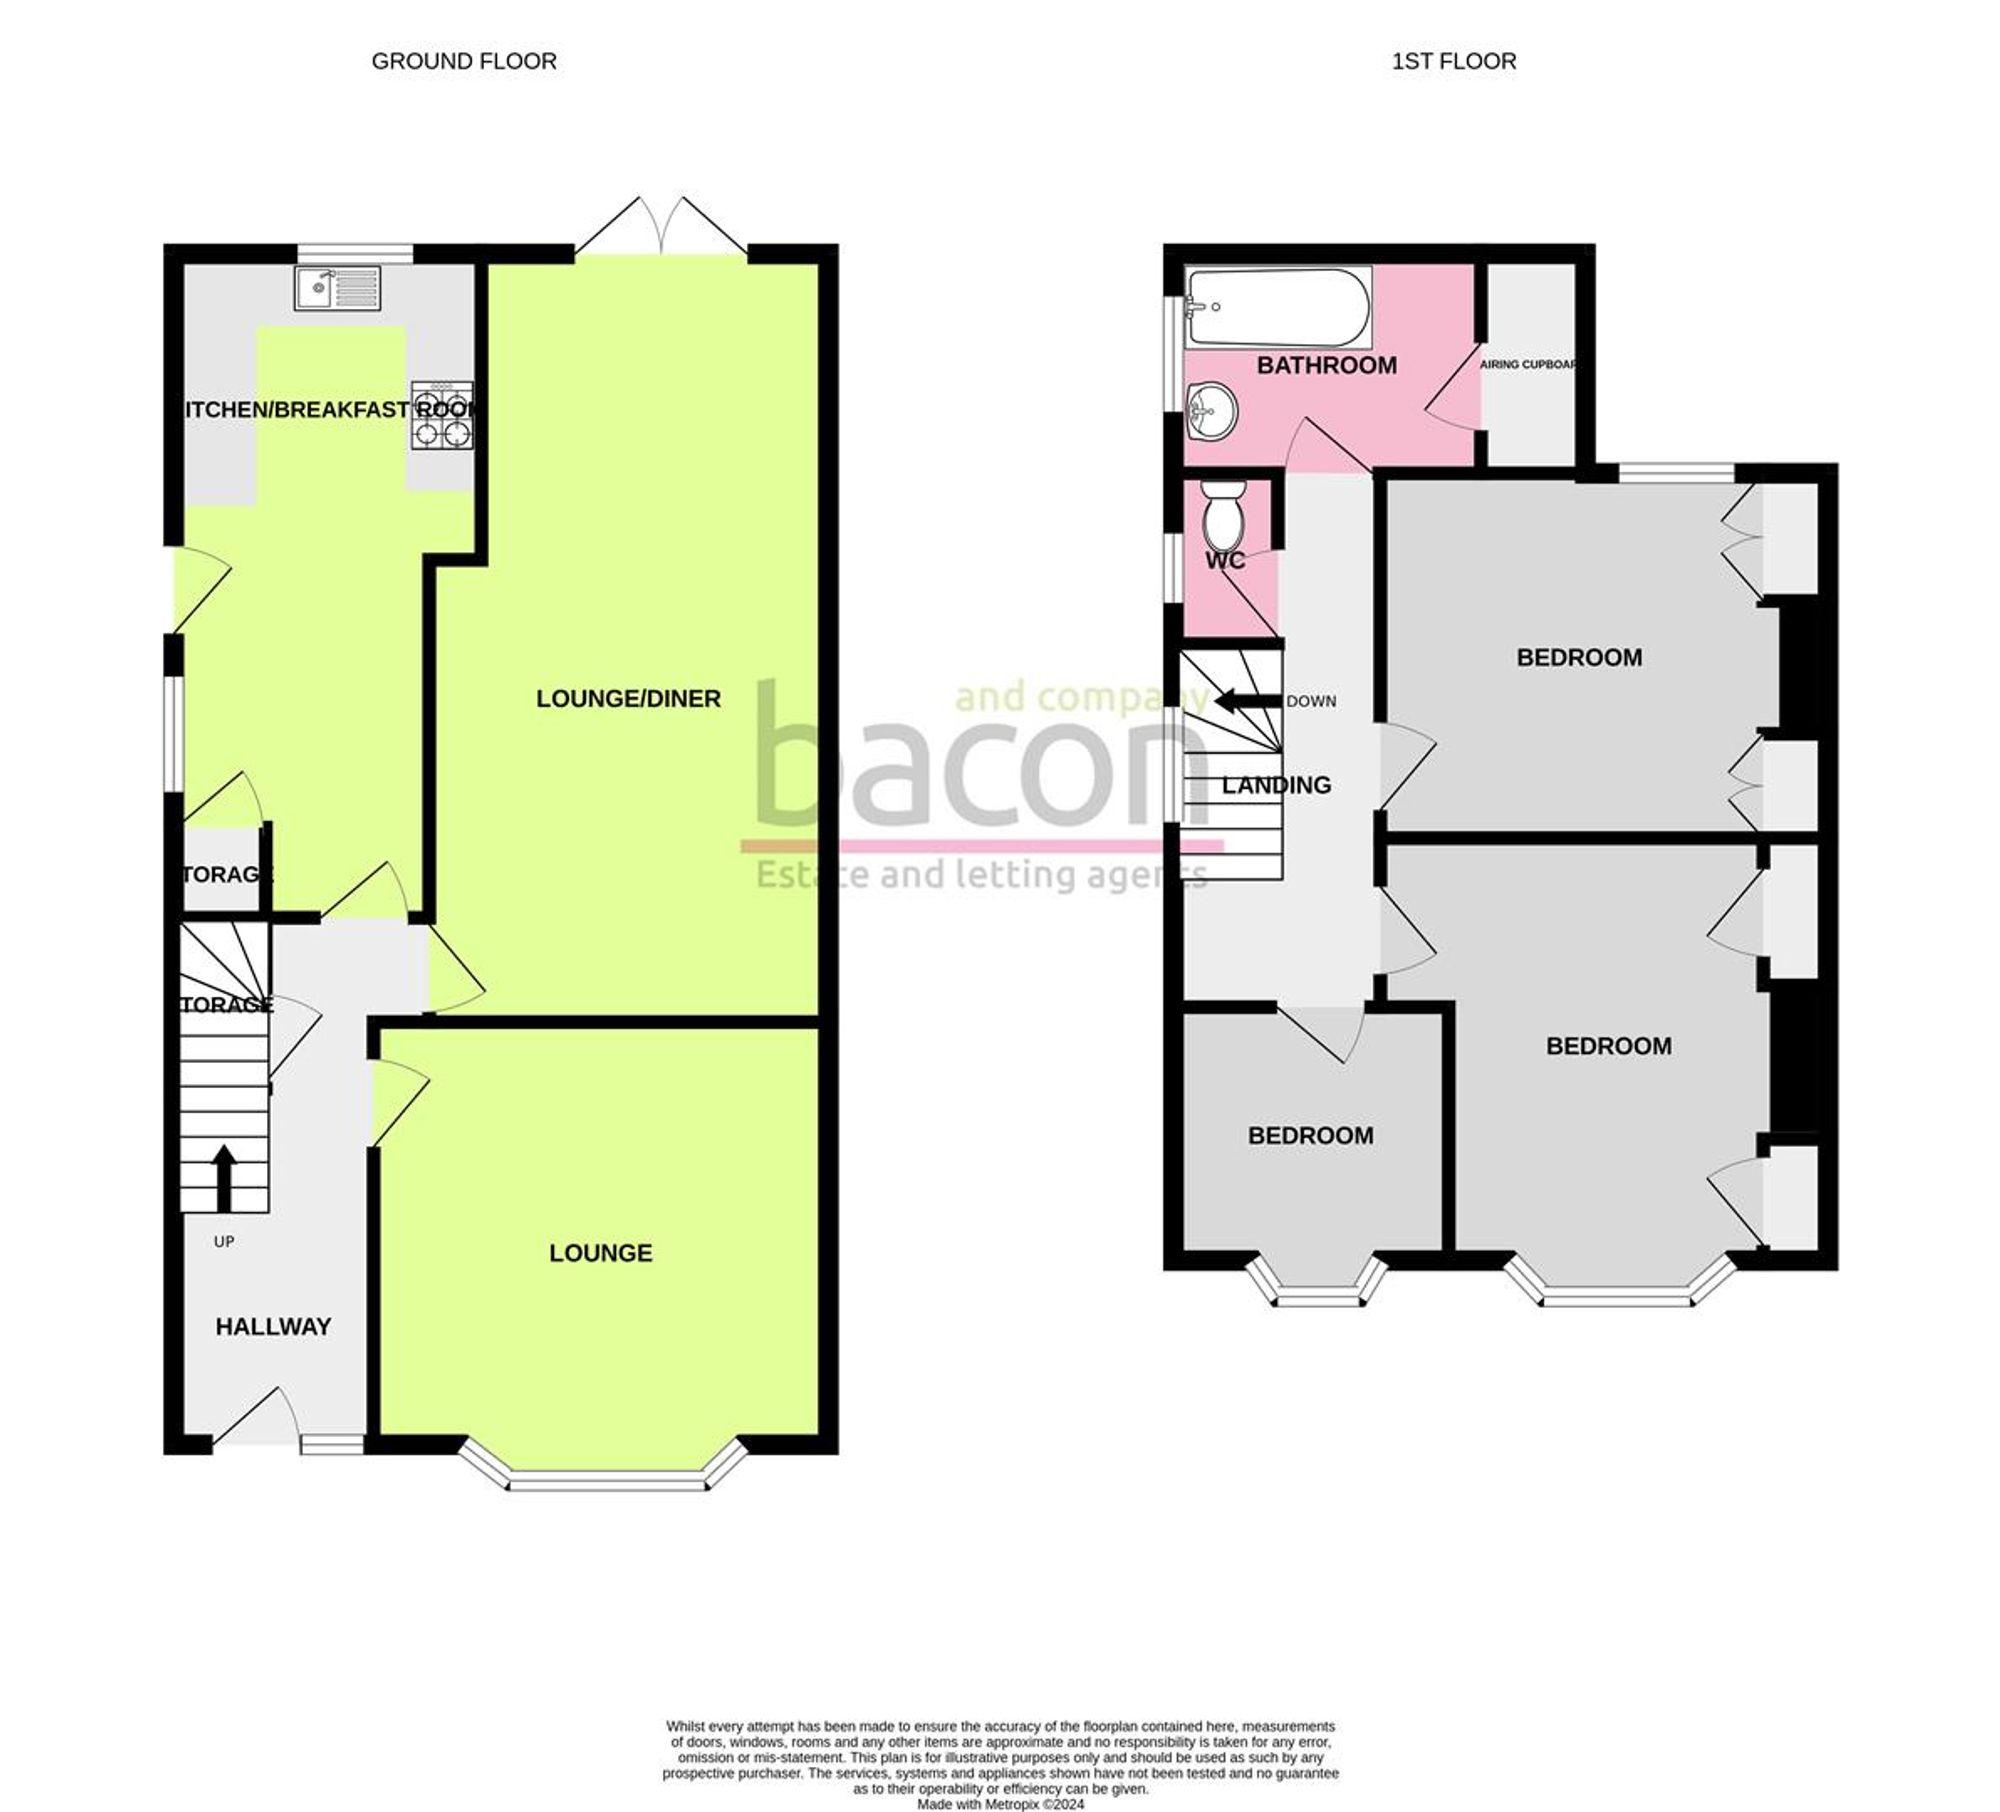
Entrance Hallway
Dimensions: 4.57m x 2.21m (15 x 7'3). Double glazed front door, carpeted floor, single radiator, stairs to first floor landing, access to understairs storage cupboard, smoke detector.
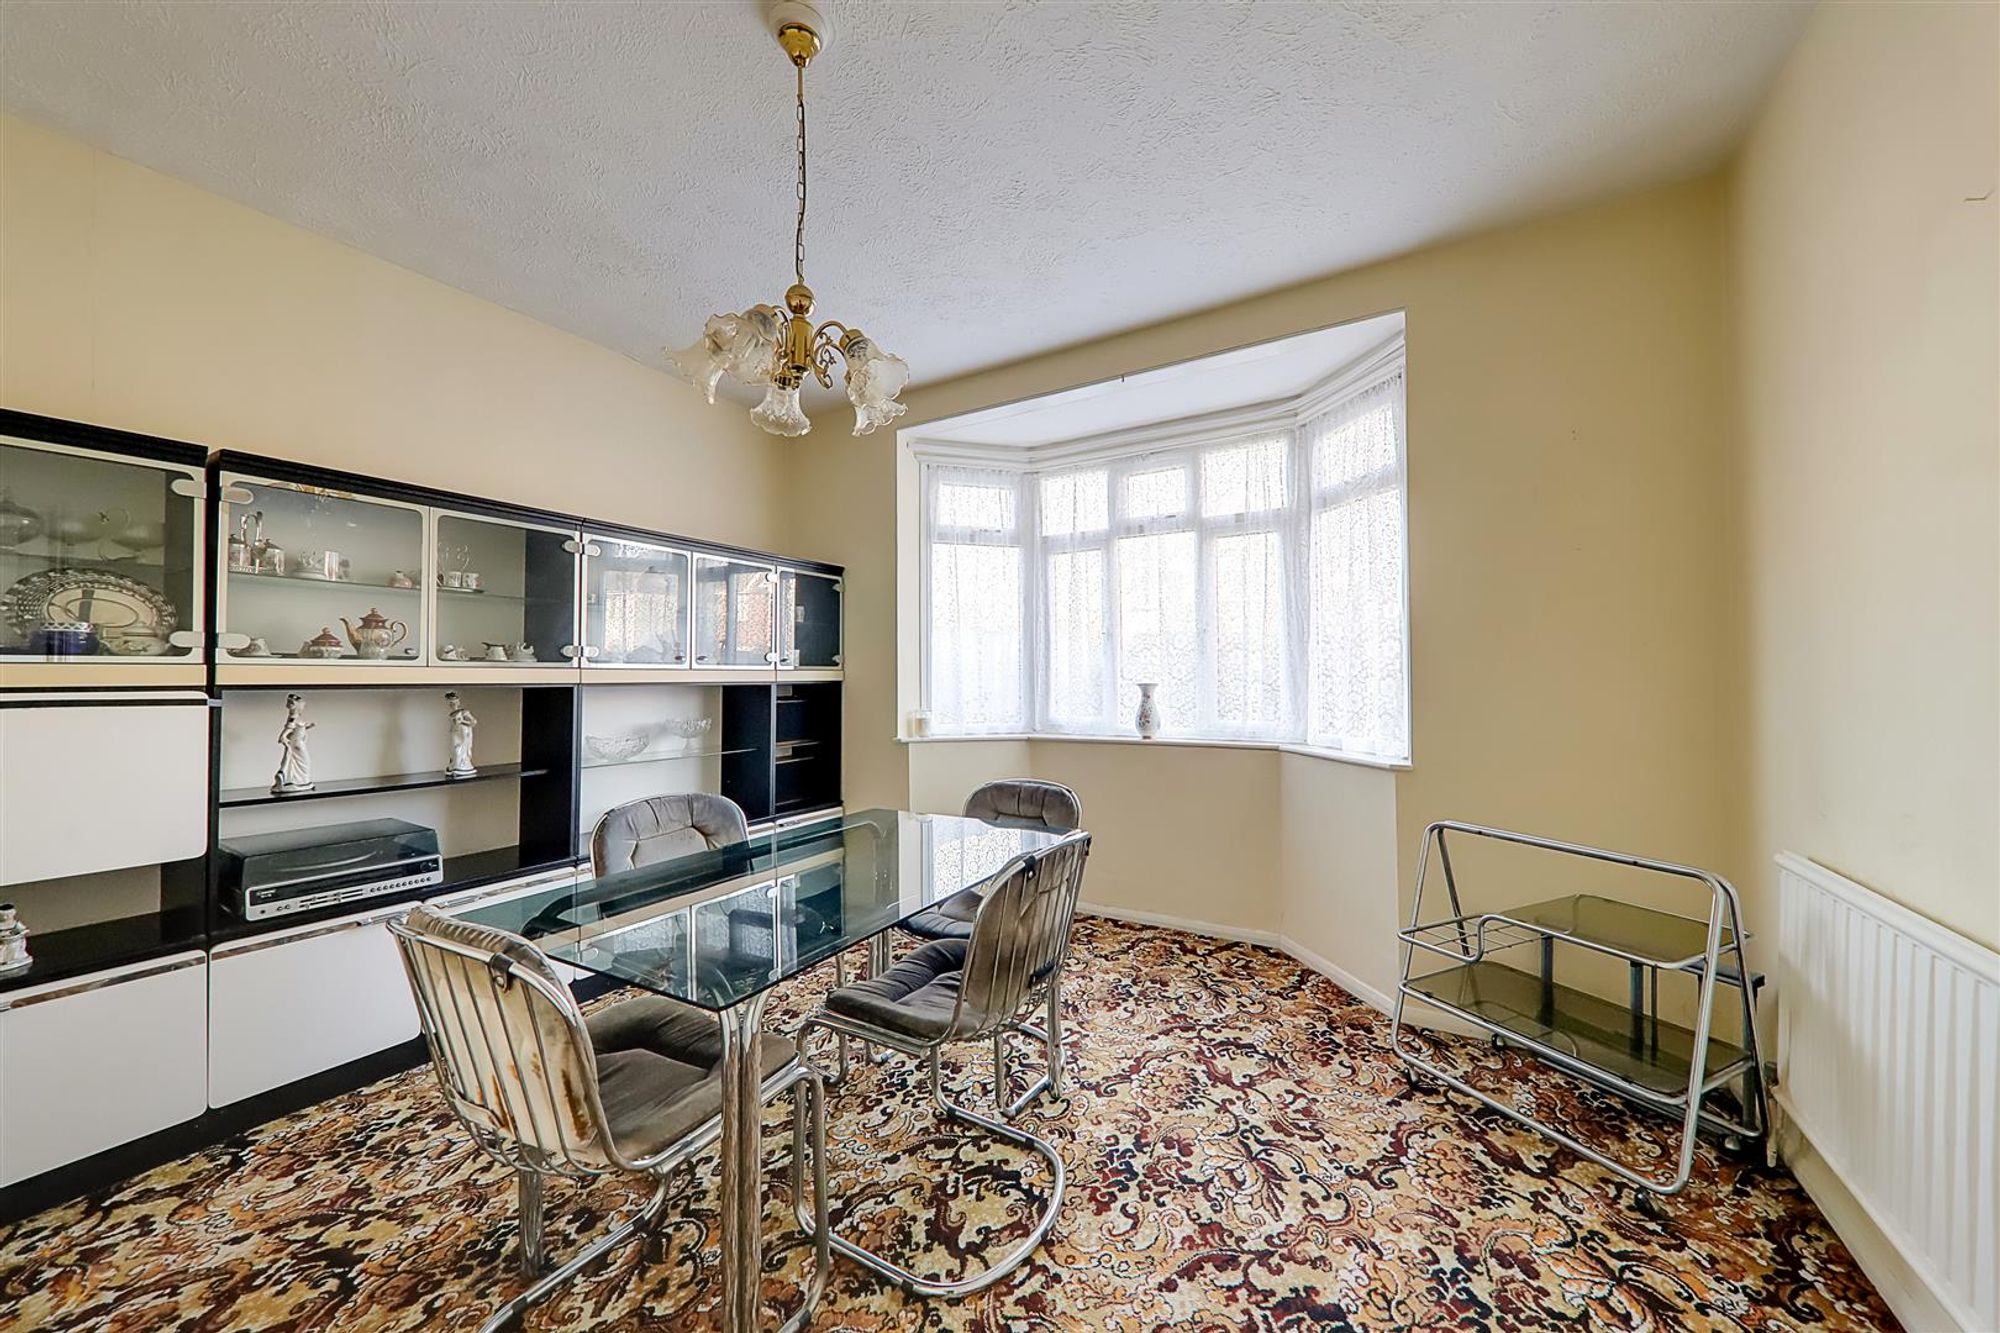
Separate Lounge
Dimensions: 3.99m x 3.94m (13'1 x 12'11). Carpeted floor, single radiator, PVCU double glazed bay window, various power points, textured ceiling.
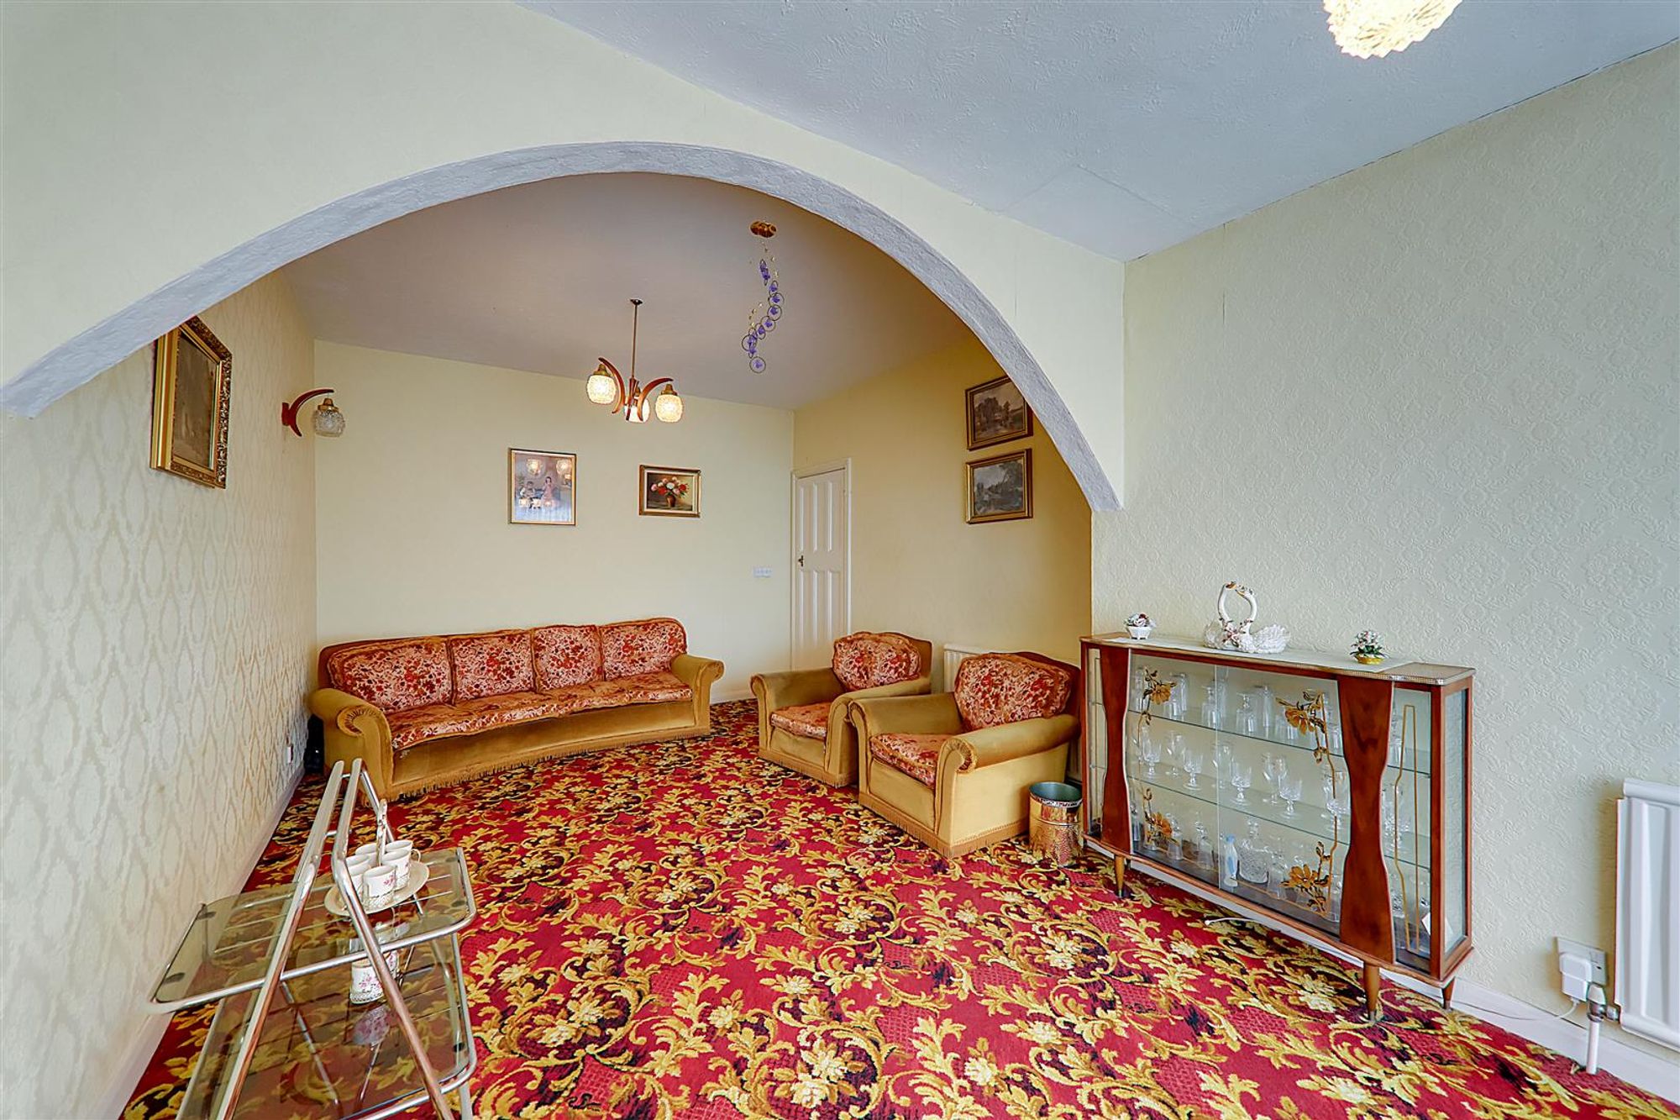
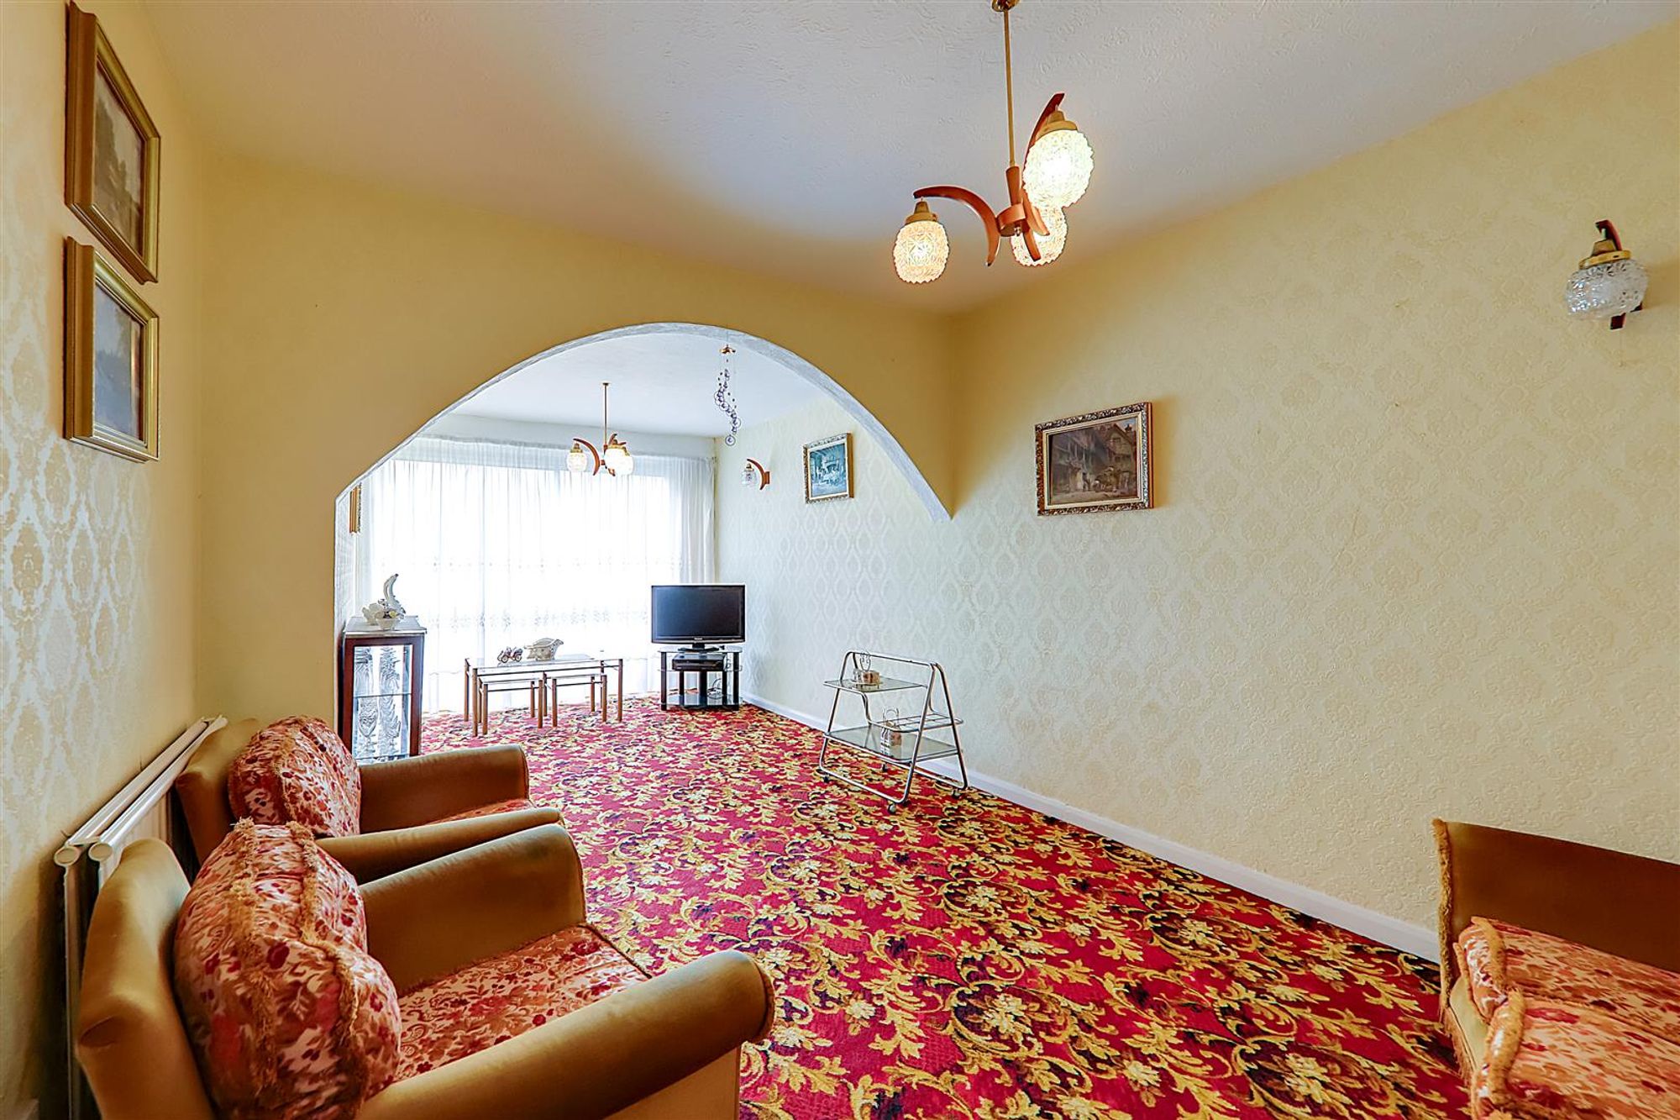
Open Plan Lounge / Diner
Dimensions: 6.68m x 3.48m (21'11 x 11'5). Carpeted floor, two radiators, television point, various power points, two wall mounted light fittings, textured ceiling, double glazed doors leading out onto rear garden.
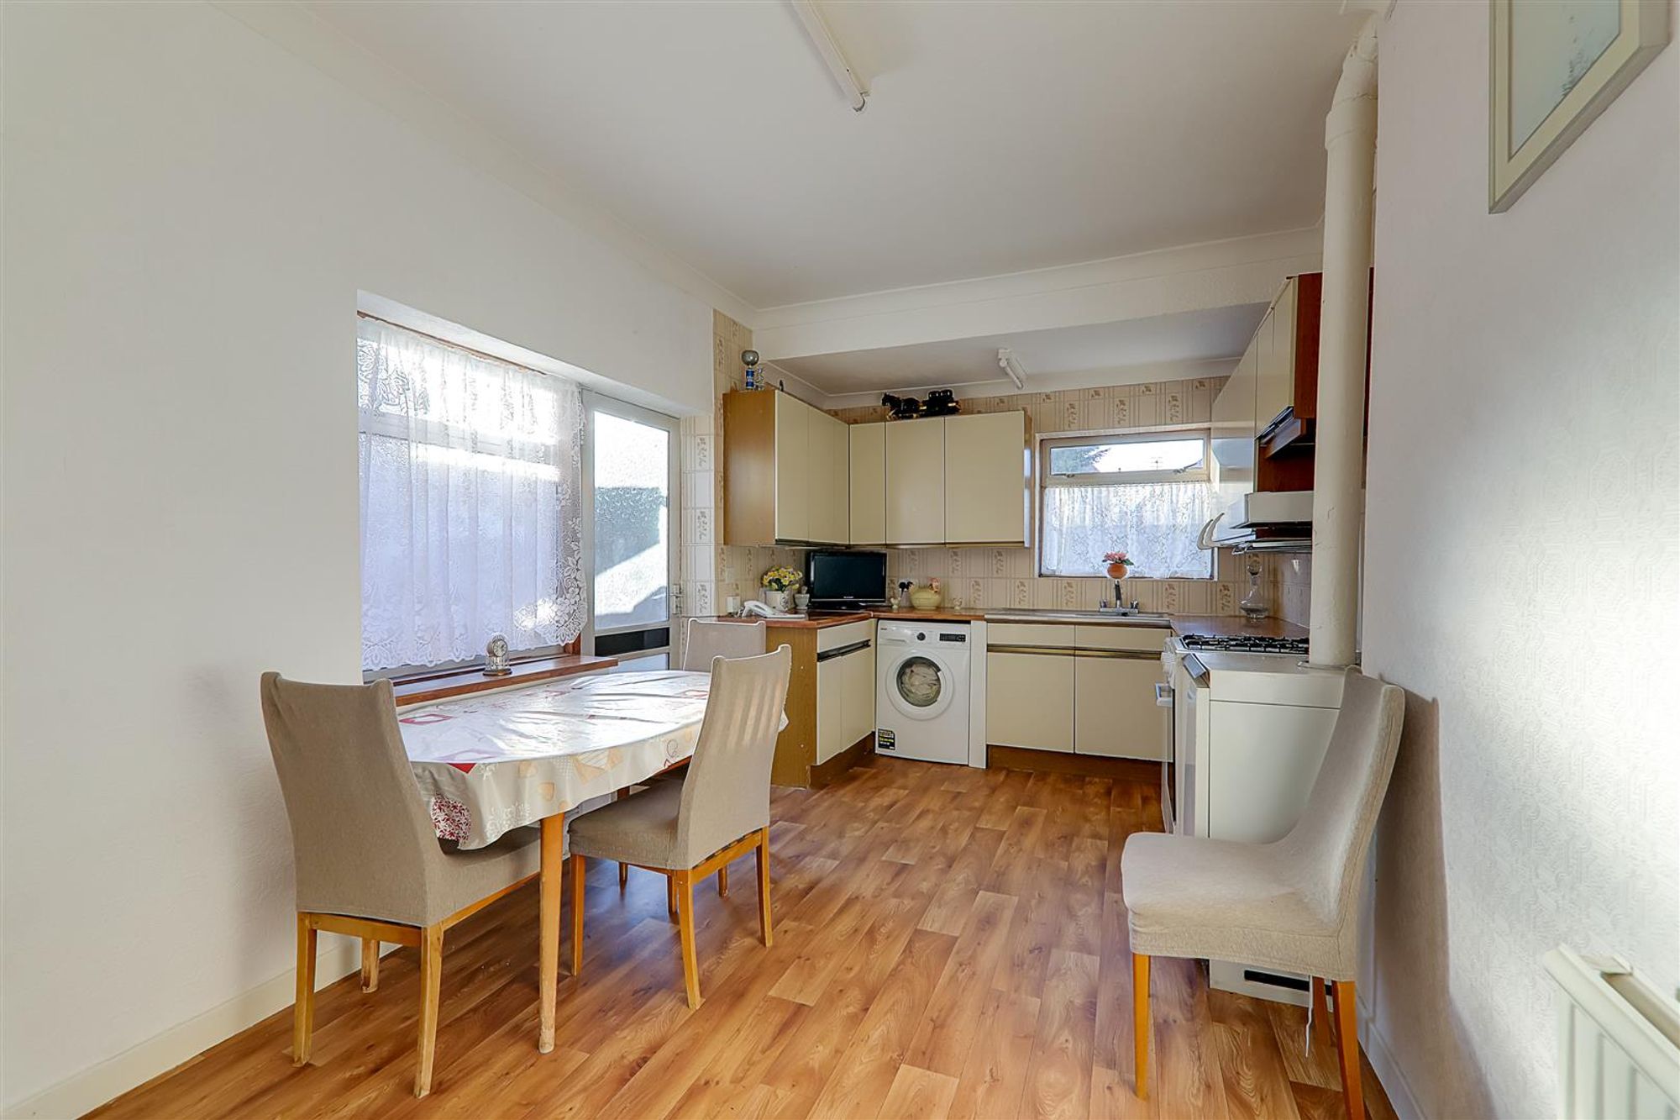
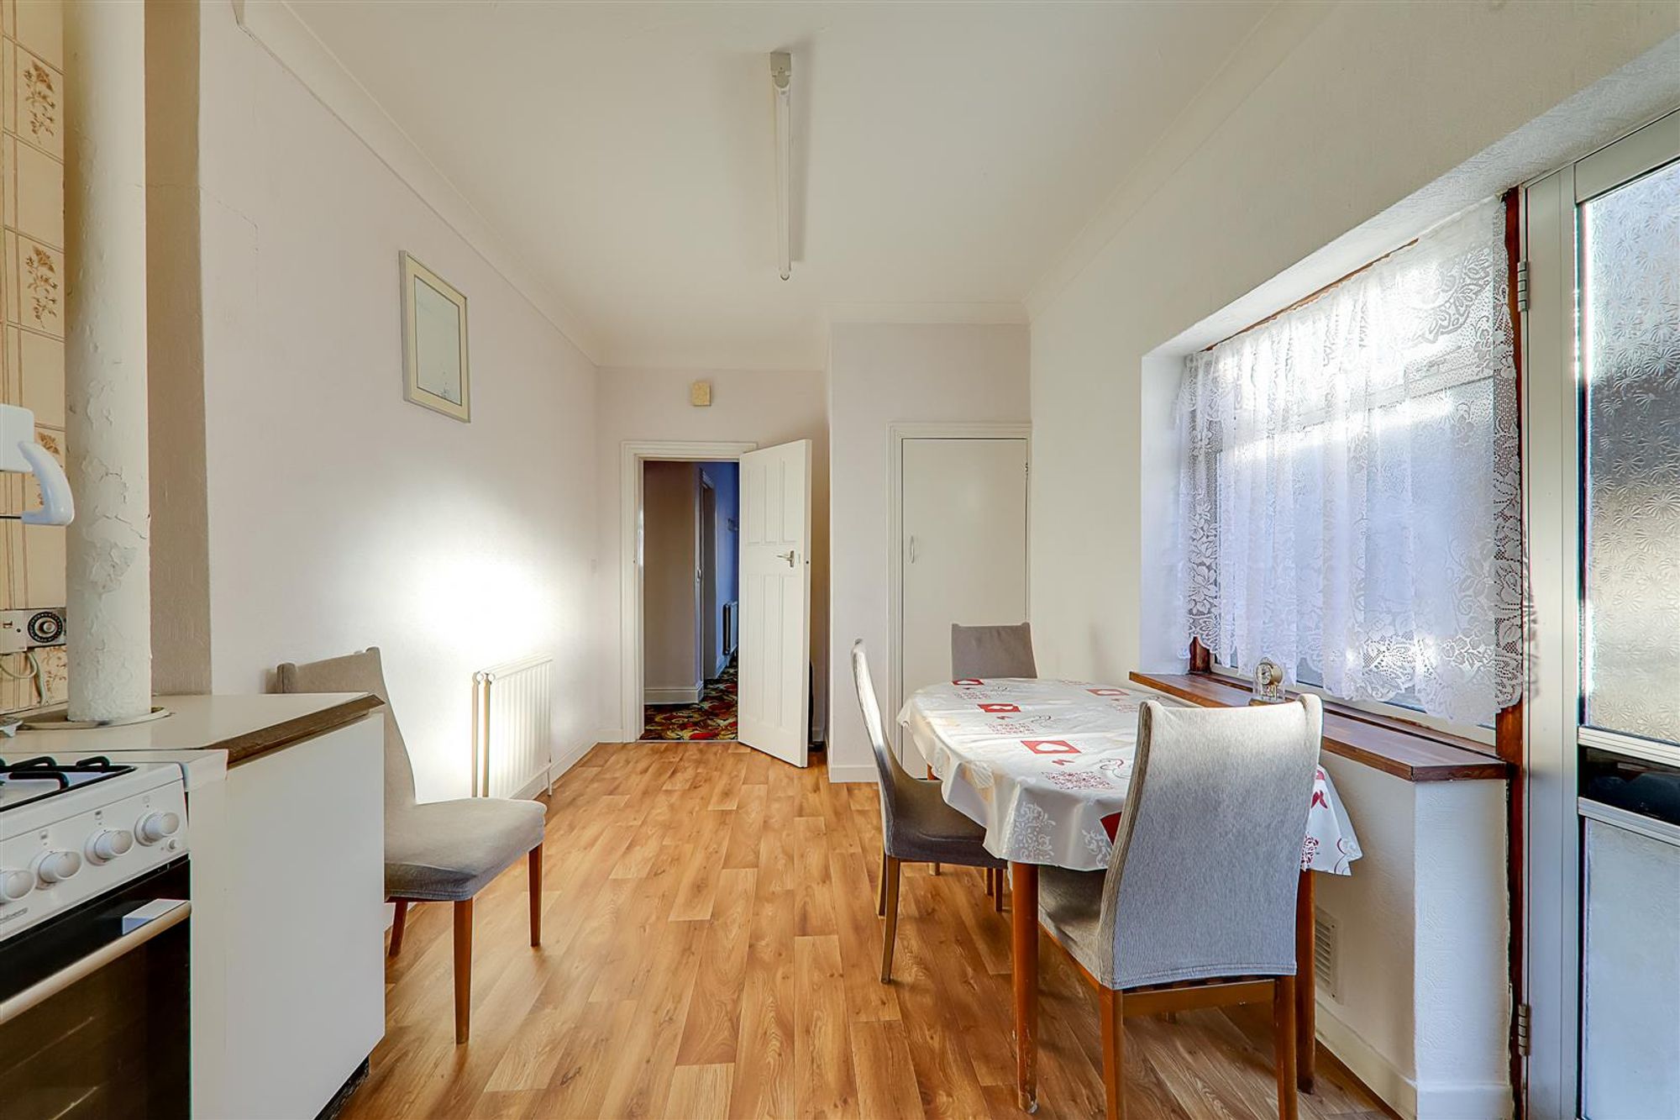
Extended Kitchen / Breakfast Room
Dimensions: 5.72m x 3.20m (18'9 x 10'6). Vinyl floor, single radiator, access to understairs storage cupboard, roll edge laminate work surfaces with cupboards below and matching eye level cupboards, space for washing machine, space for fridge freezer, space for oven, floor standing Potterton boiler, two double glazed windows, textured & coved ceiling, double glazed door leading out to side access.
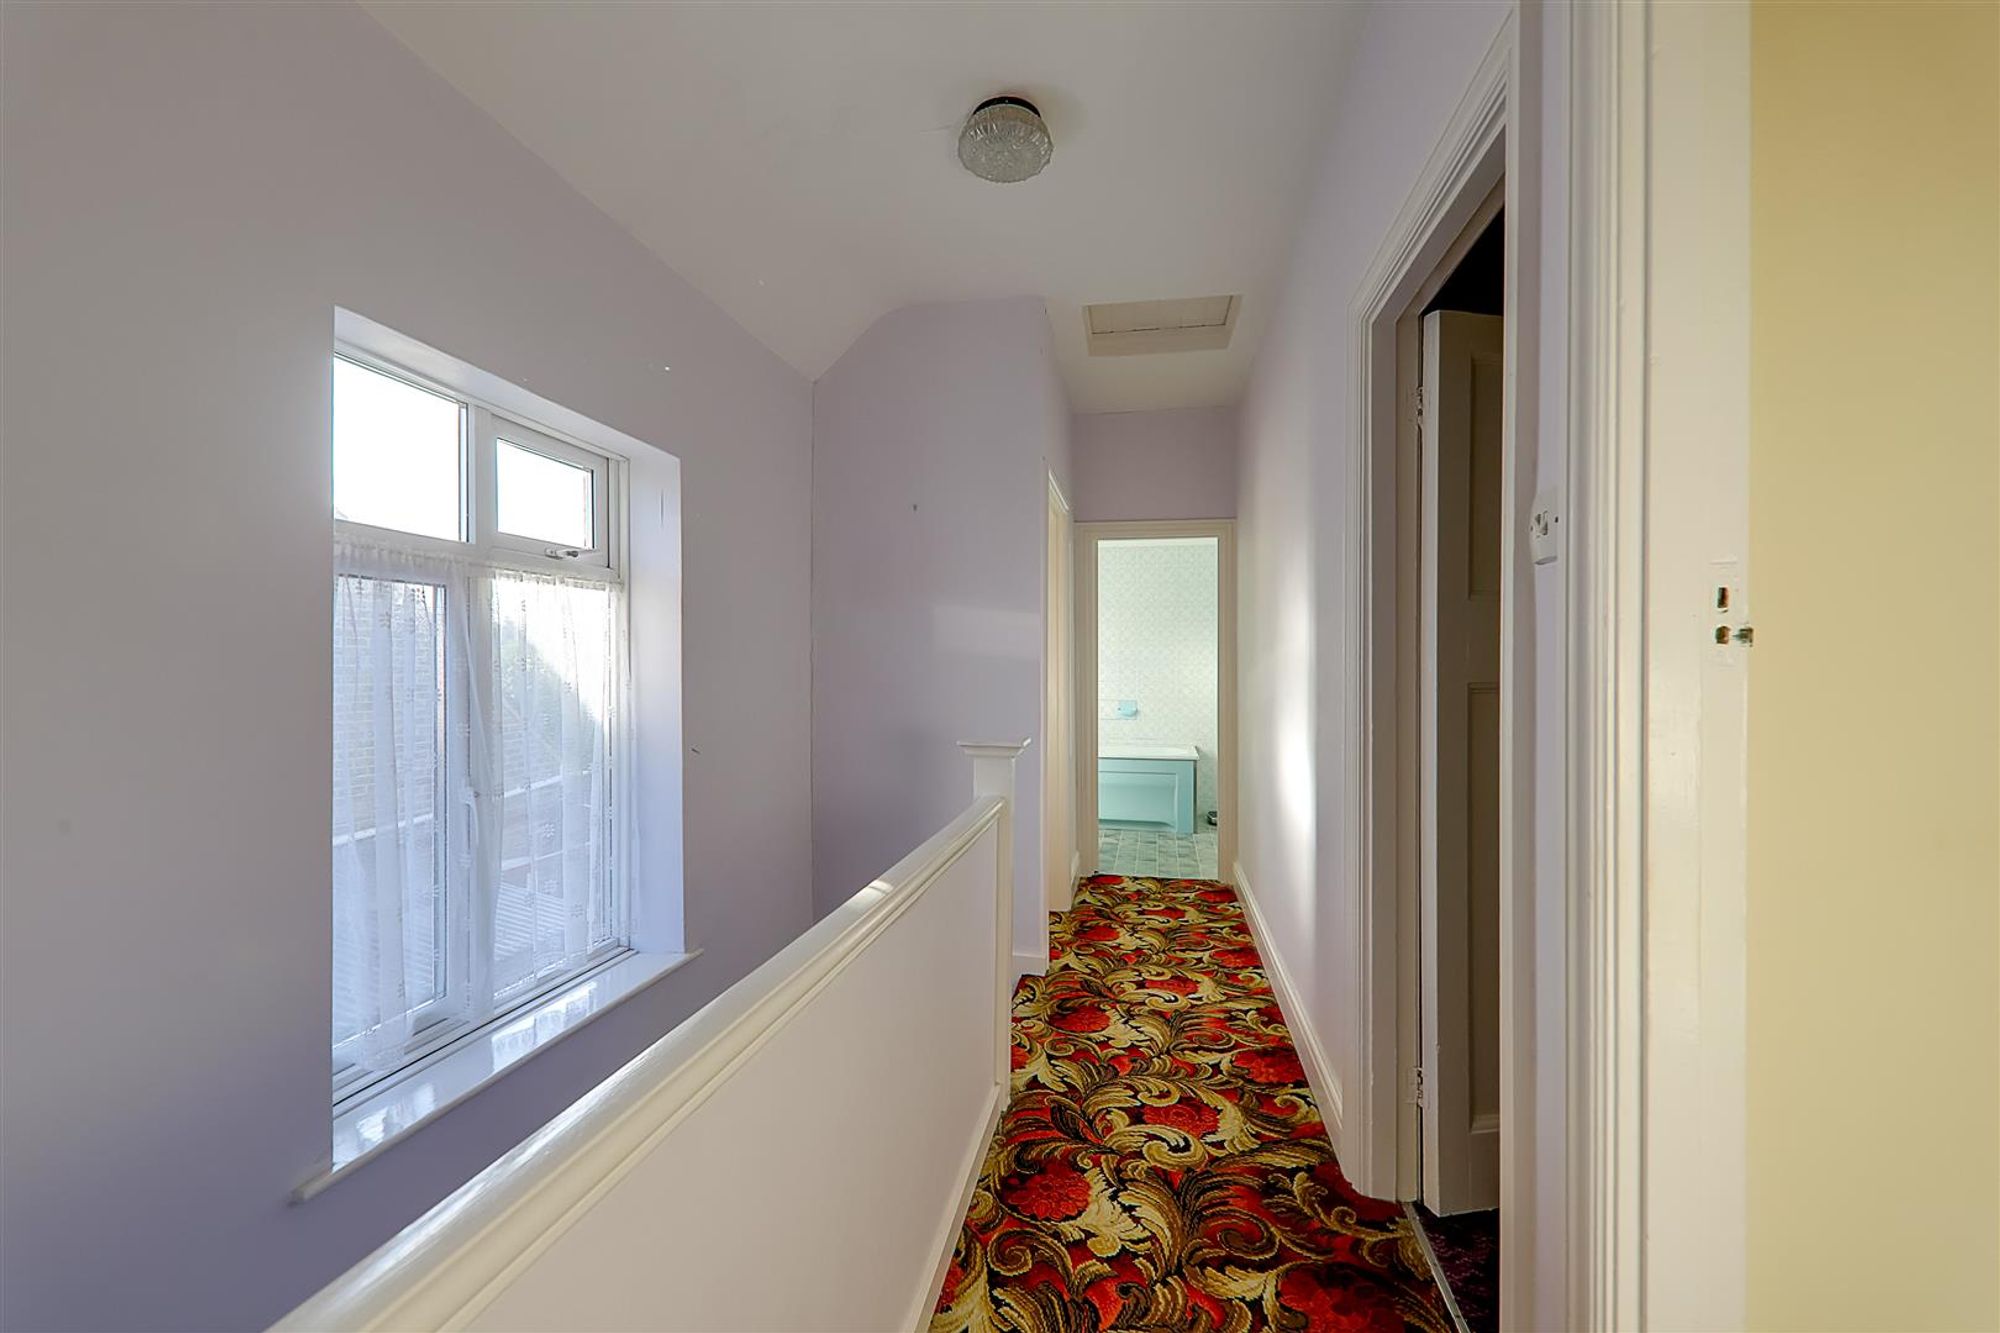
First Floor Landing
Dimensions: 4.65m x 1.80m (15'3 x 5'11). Carpeted floor, double glazed window, loft hatch access, textured ceiling.
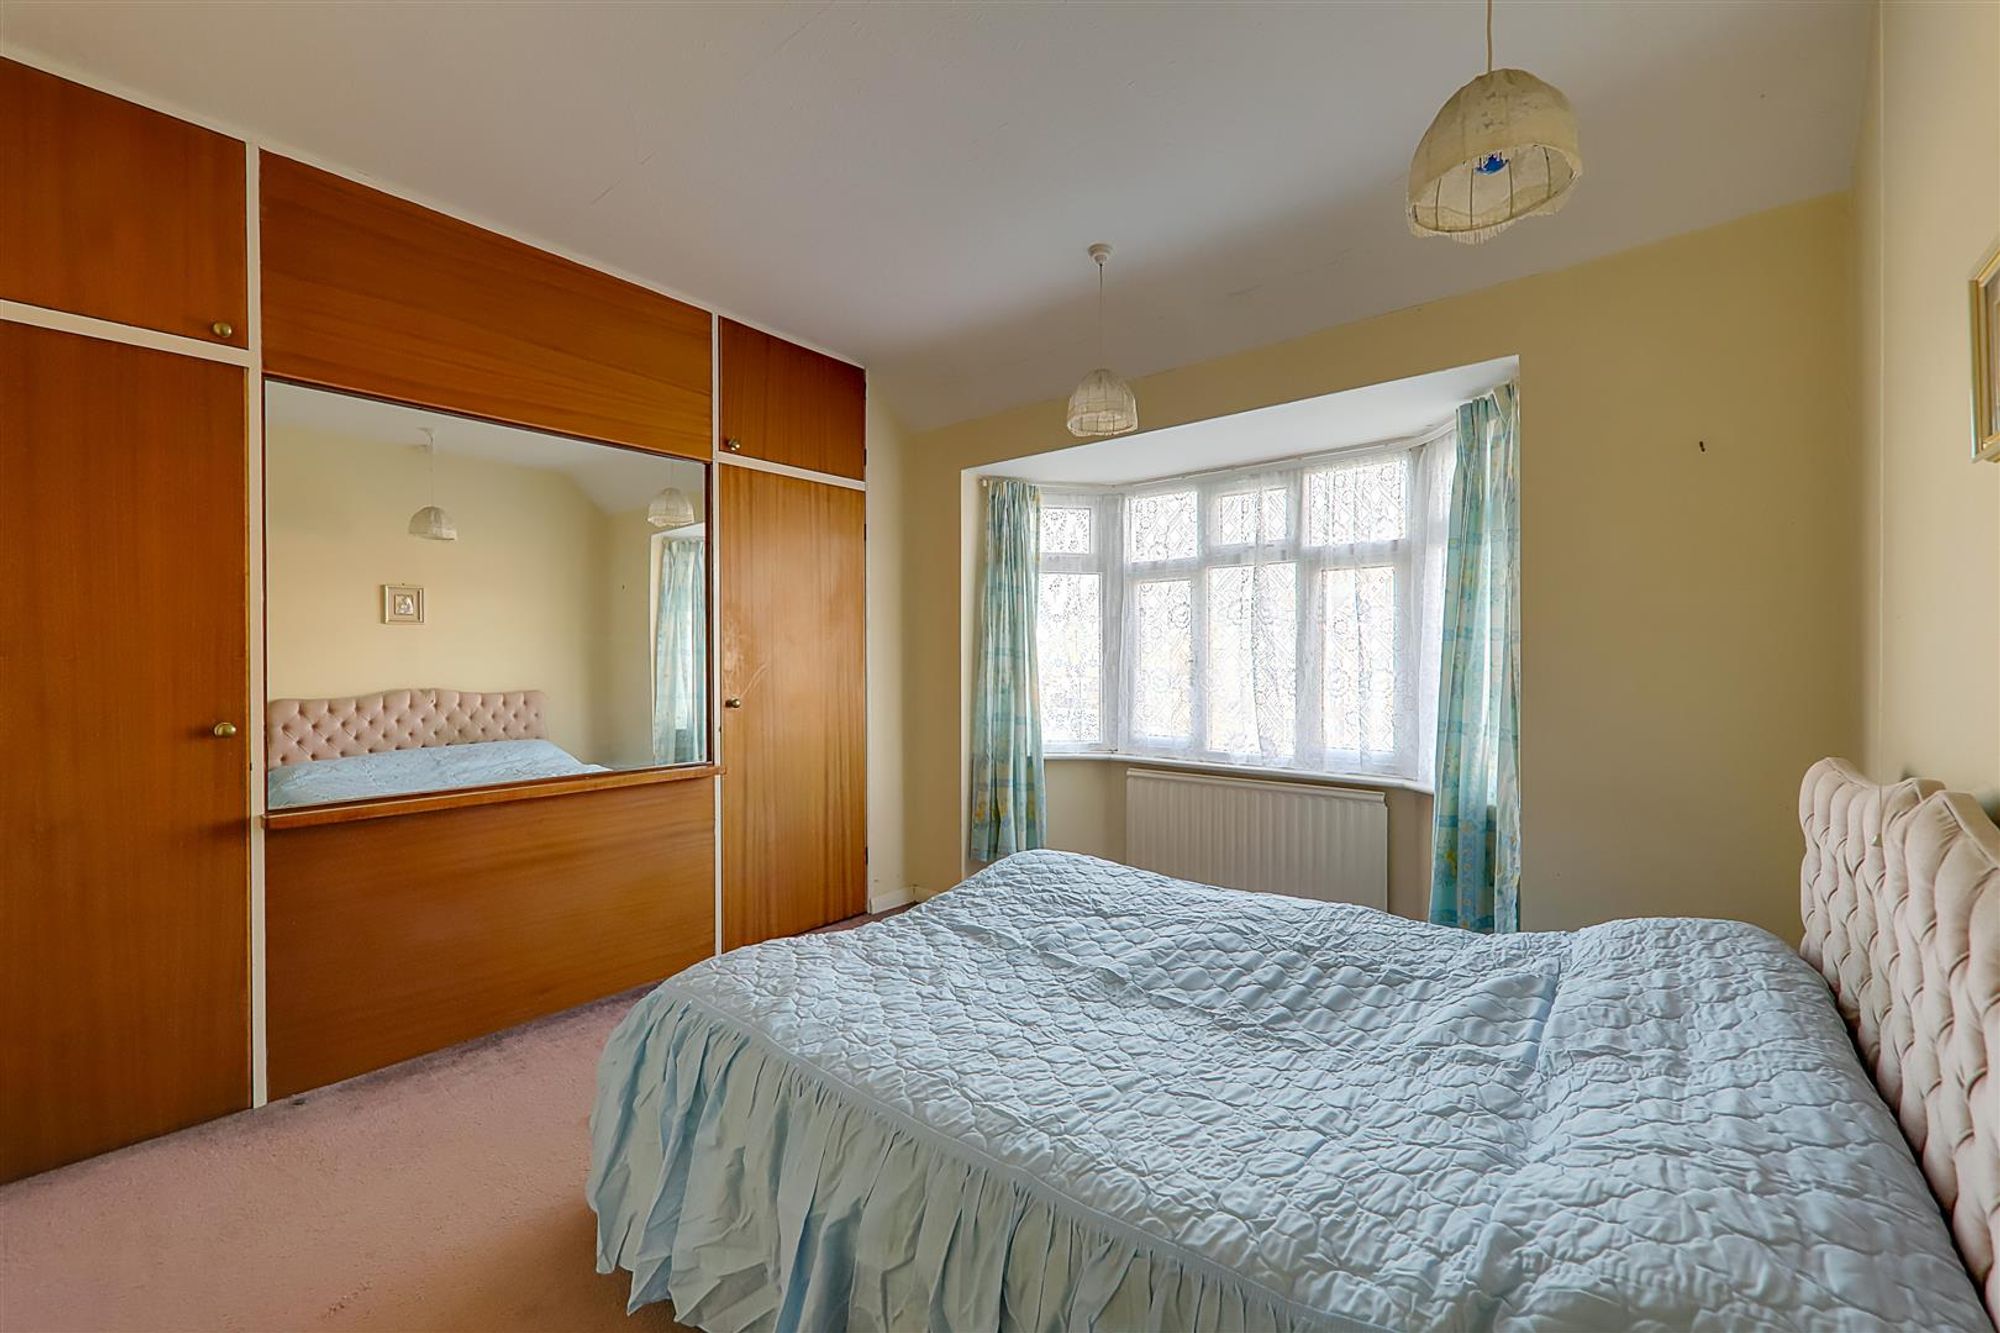
Master Bedroom
Dimensions: 3.99m x 3.91m (13'1 x 12'10). Carpeted floor, single radiator, PVCU double glazed bay window, textured ceiling, various power points, fitted wardrobes with hanging rails and shelving.
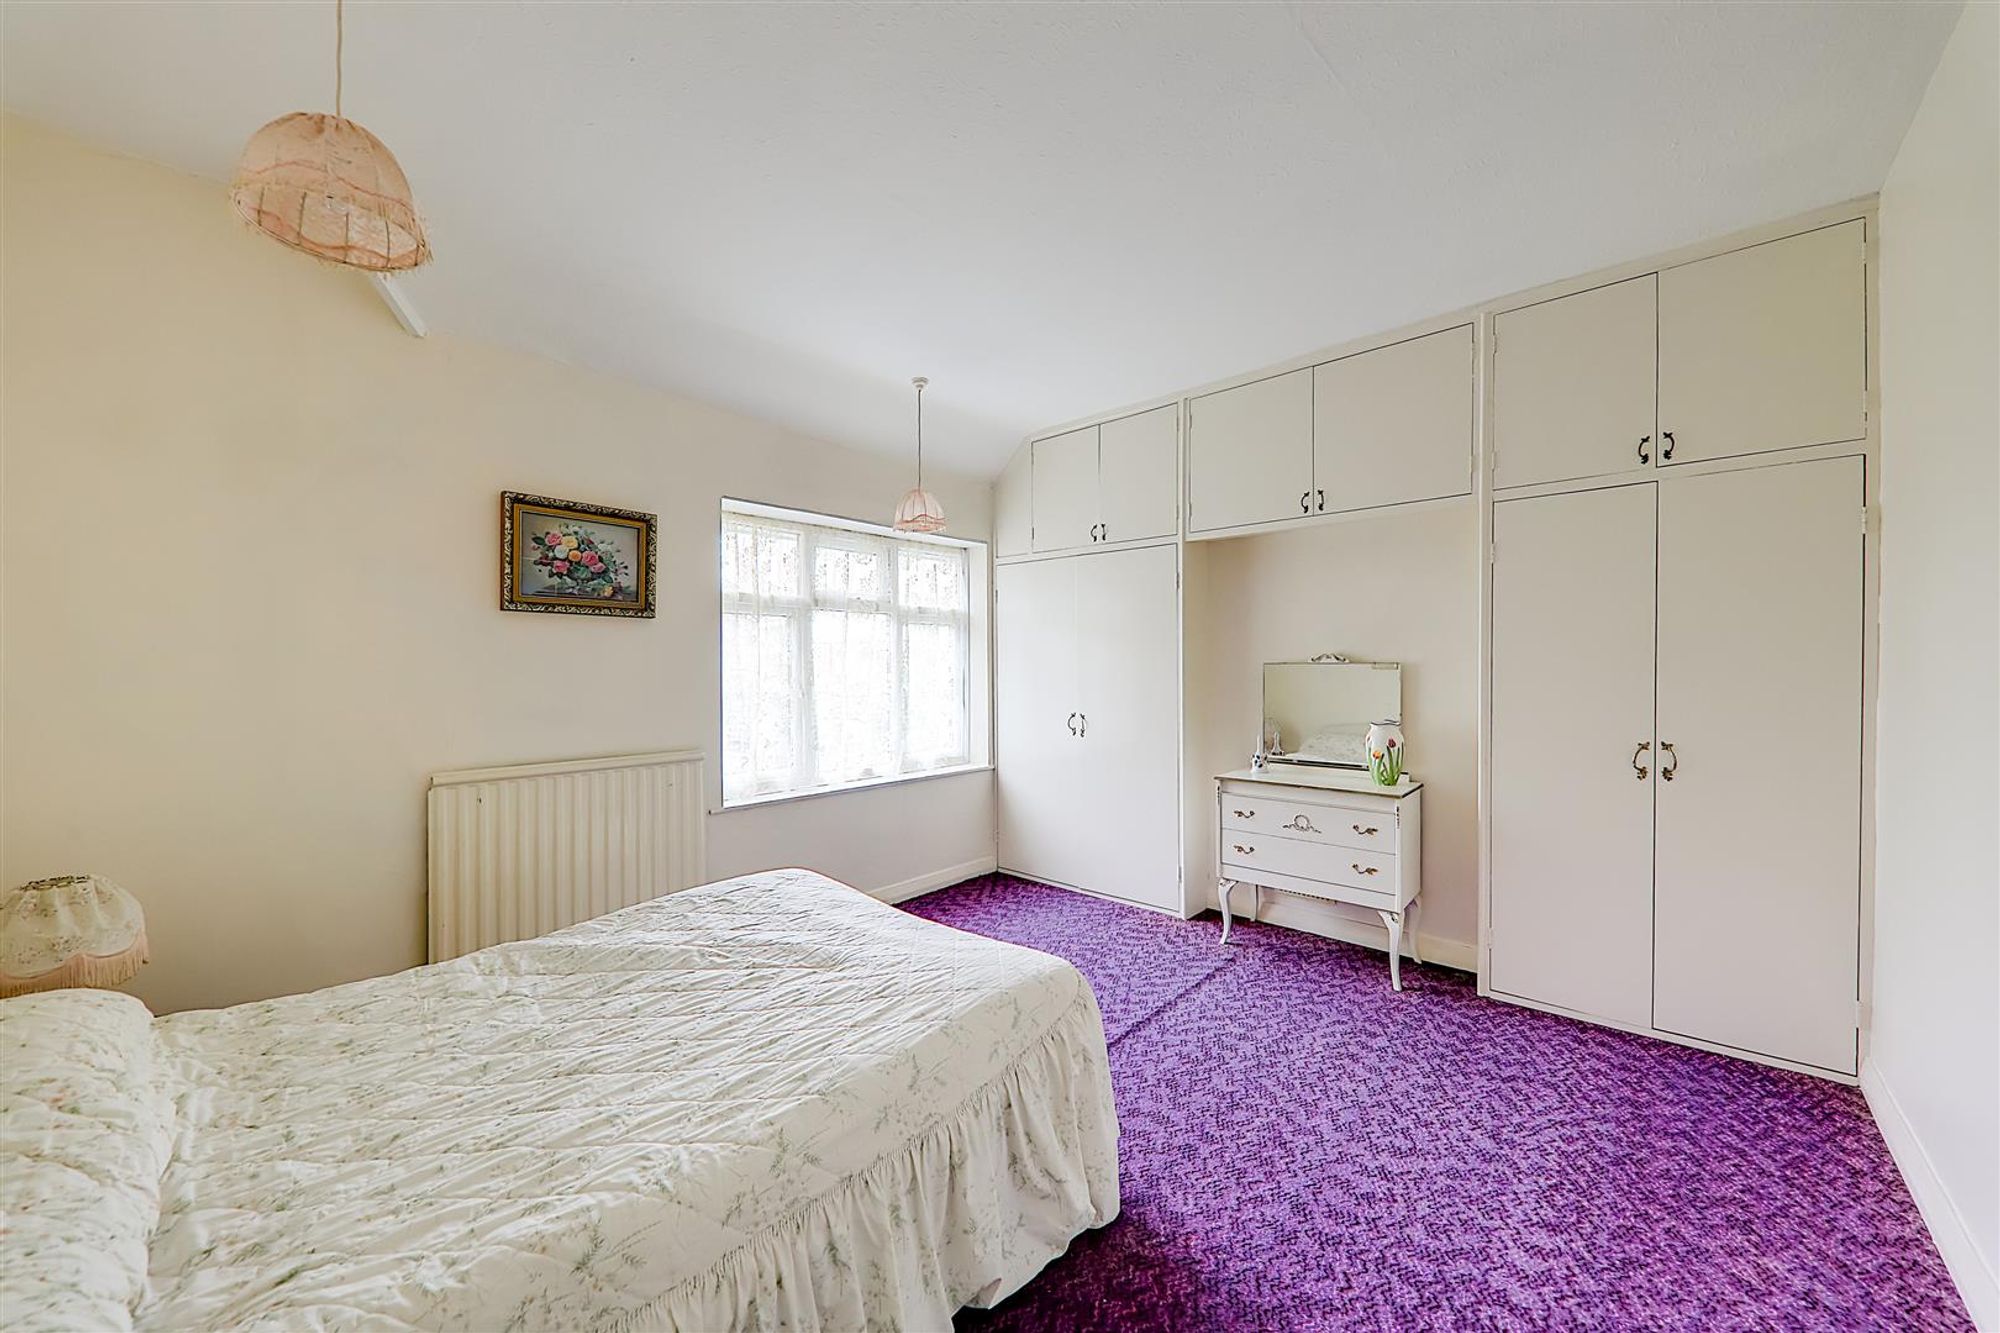
Bedroom Two
Dimensions: 4.04m x 3.51m (13'3 x 11'6). Carpeted floor, single radiator, double glazed window, two fitted wardrobes with hanging rails and shelving, various power points, textured ceiling.
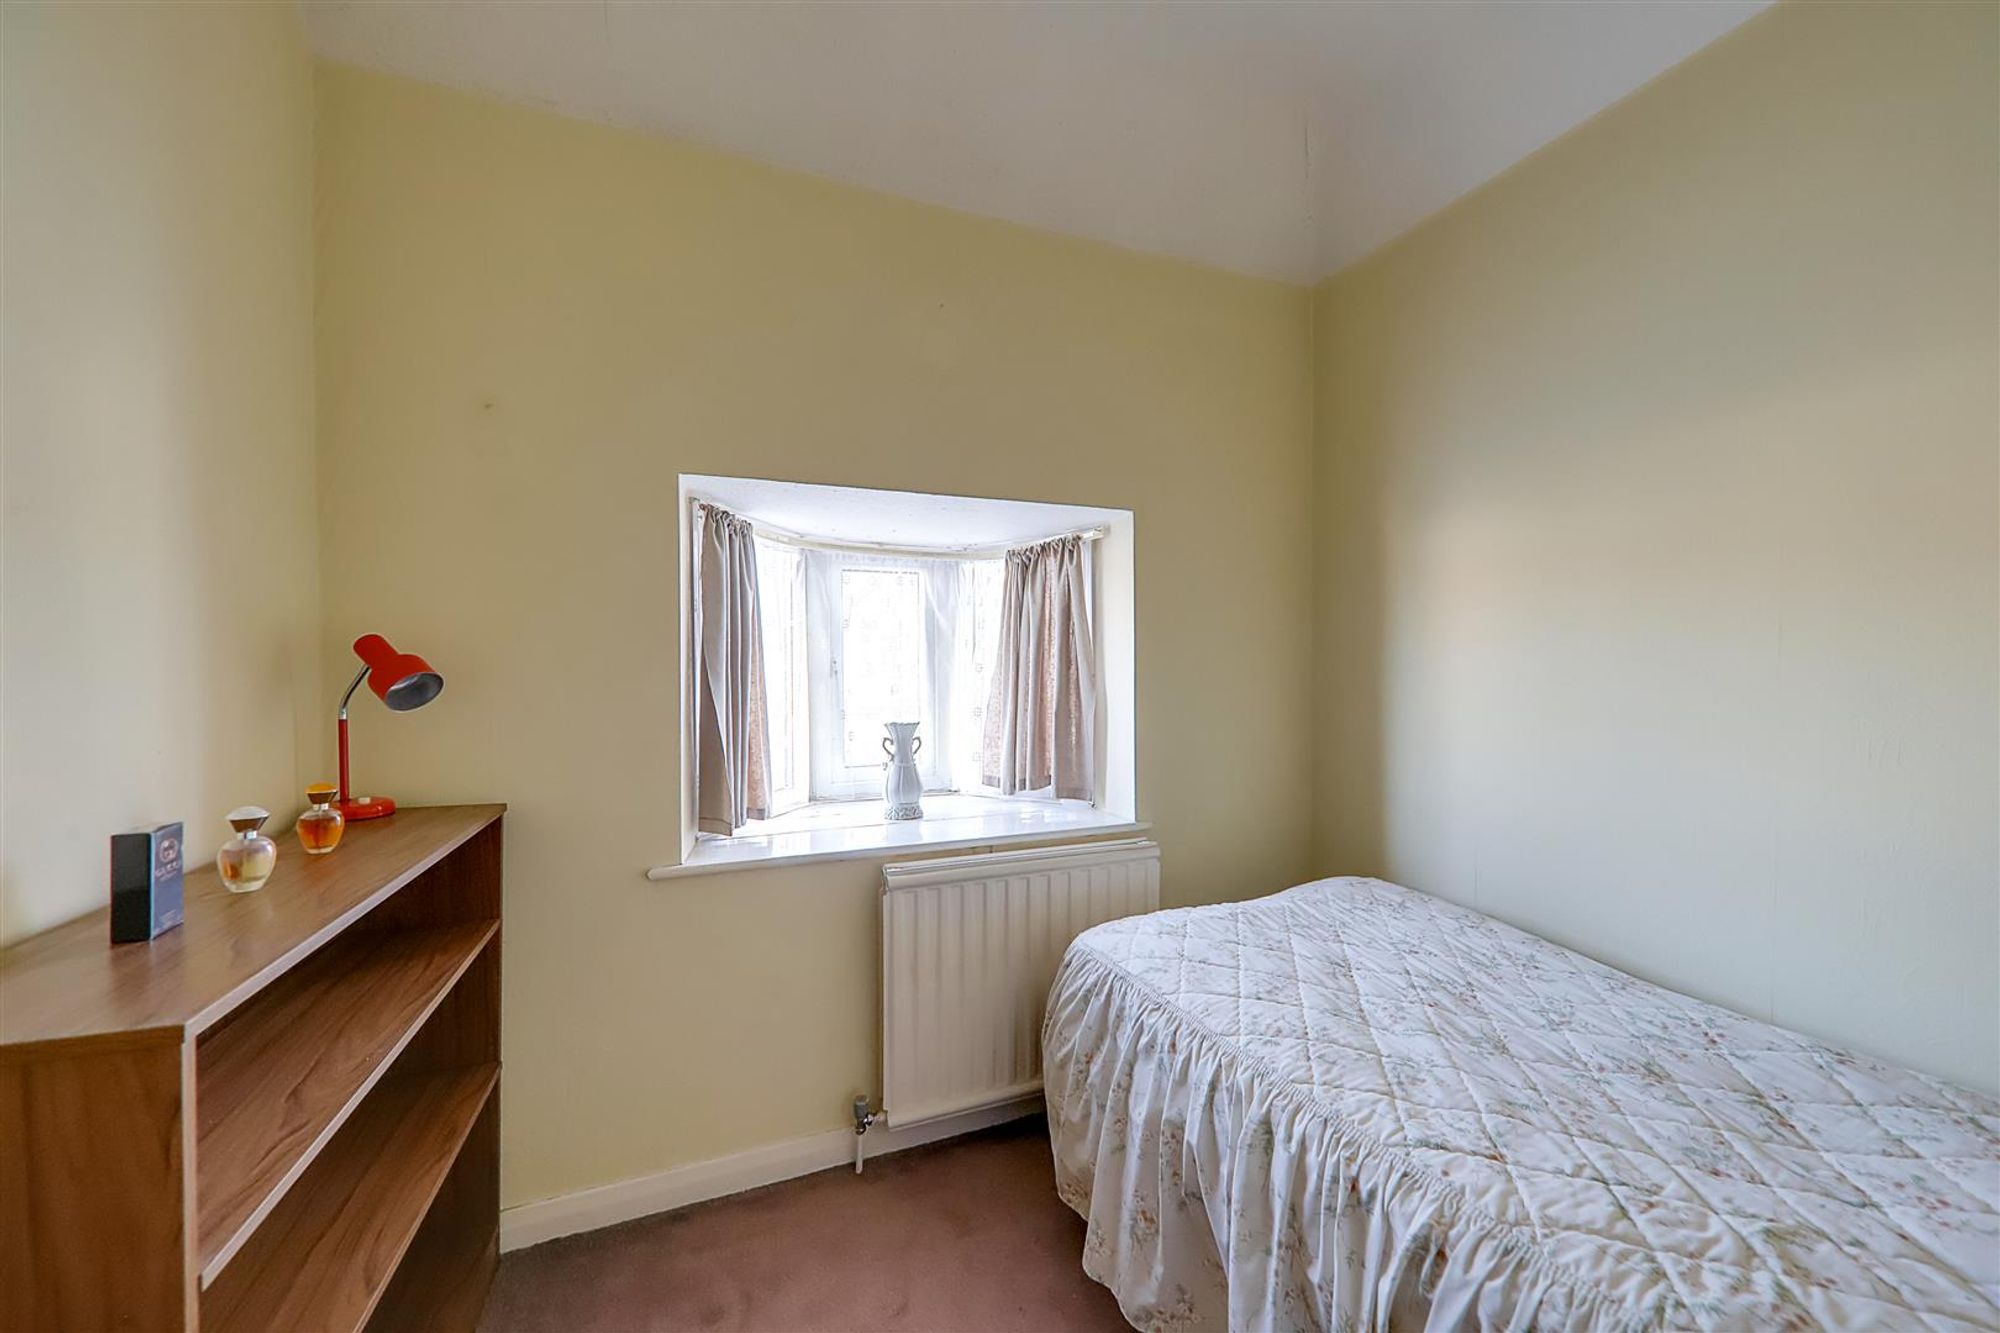
Bedroom Three
Dimensions: 2.39m x 2.21m (7'10 x 7'3). Carpeted floor, single radiator, PVCU double glazed window, various power points, textured ceiling.
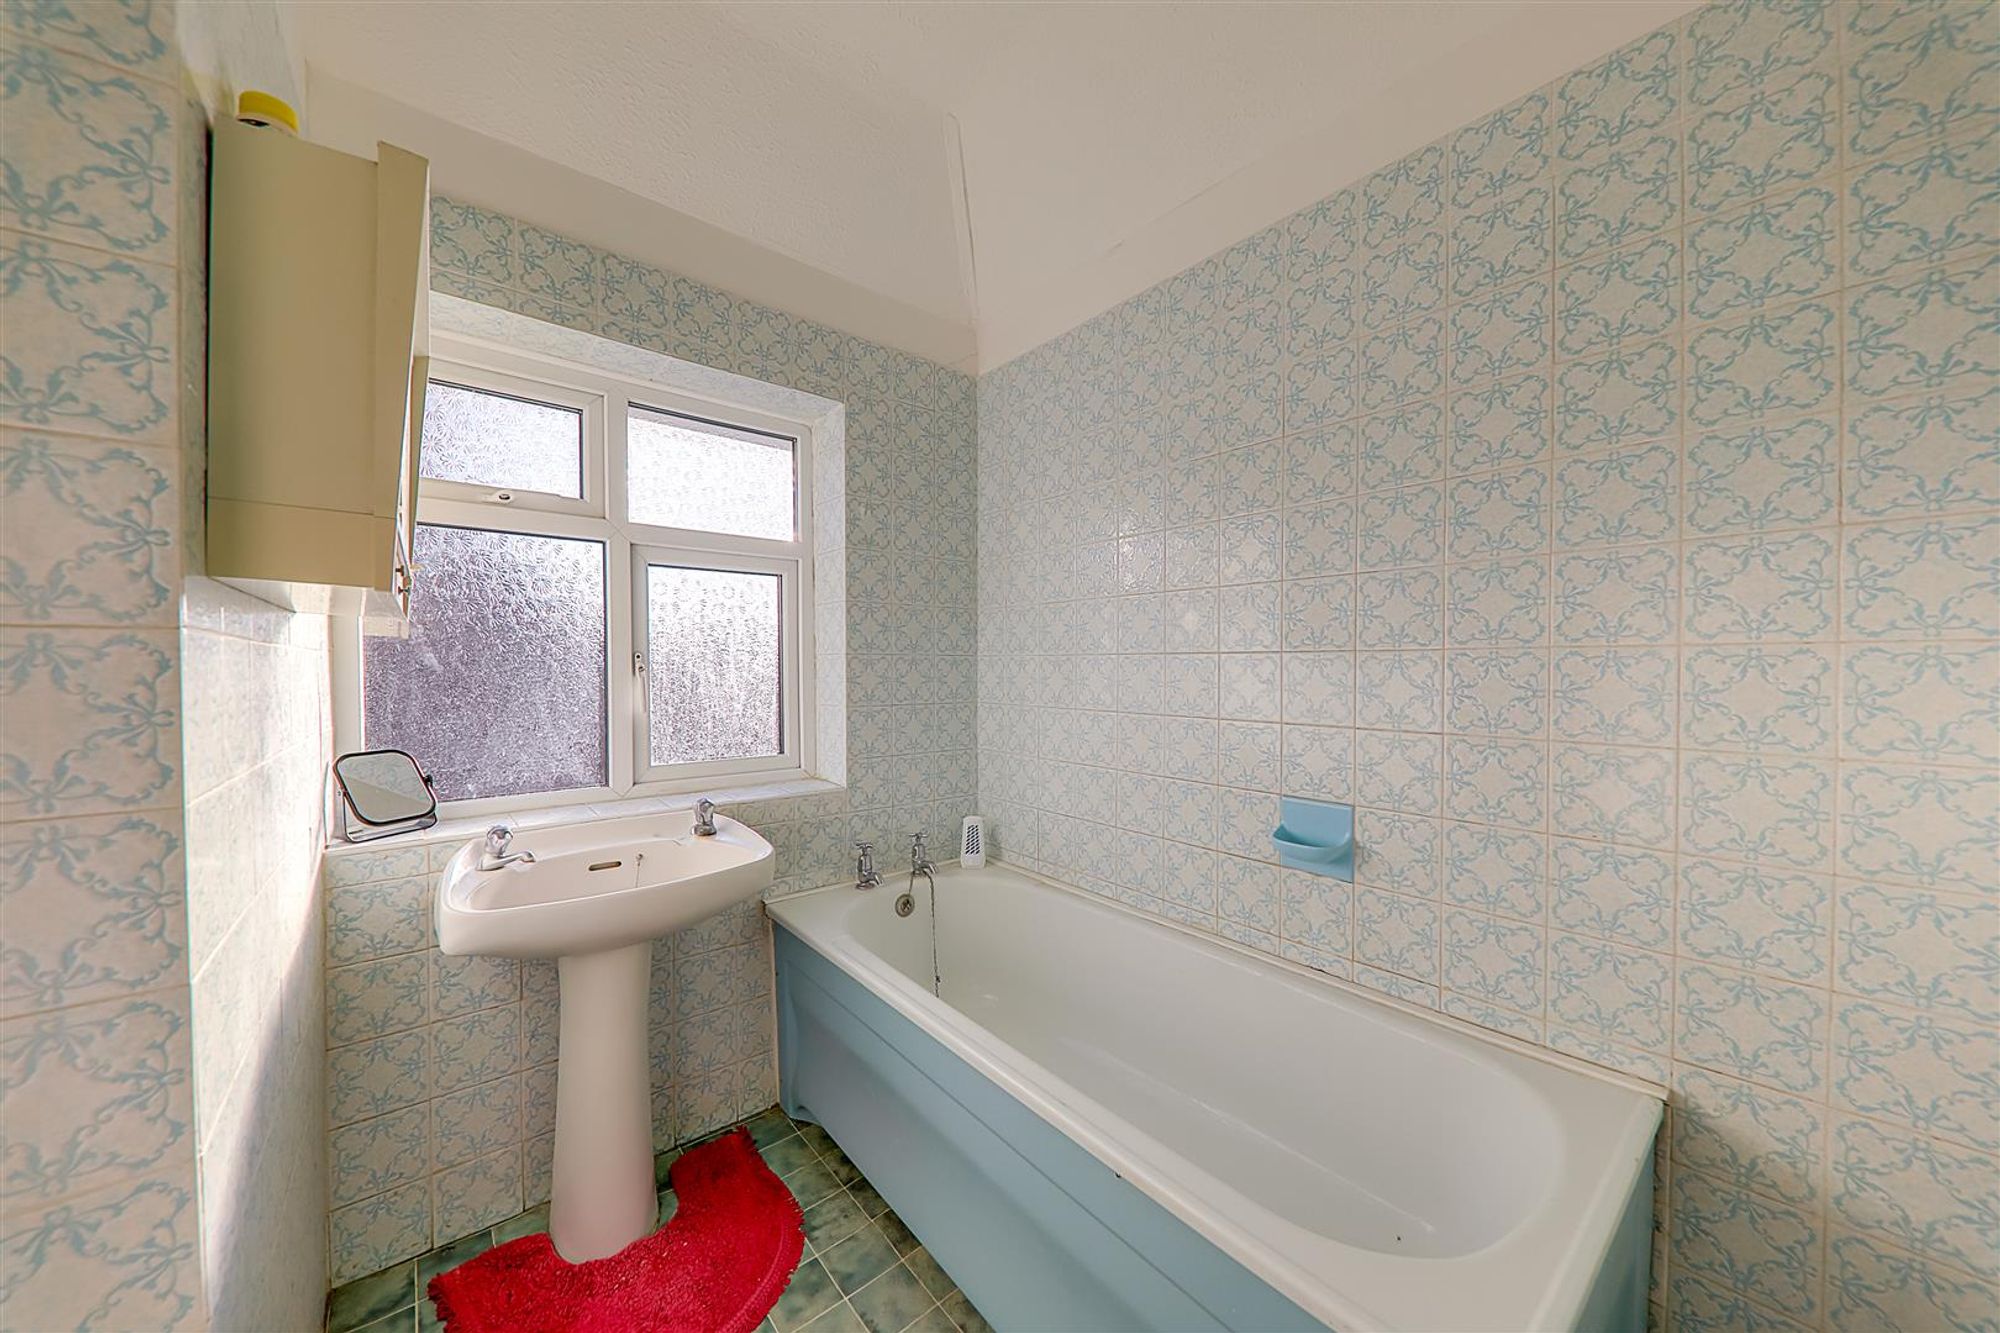
Bathroom
Dimensions: 2.51m x 1.91m (8'3 x 6'3). Vinyl floor, panel enclosed bath with hot & cold tap, pedestal hand wash basin with hot & cold tap, wall mounted vanity unit with mirrored front, PVCU double glazed obscured glass window, single radiator, textured ceiling, access to airing cupboard housing factory lagged hot water cylinder and various slatted shelving units.
Separate WC
Dimensions: 1.75m x 1.02m (5'9 x 3'4). Carpeted floor, low flush WC, PVCU double glazed obscured glass window, textured ceiling
Externally
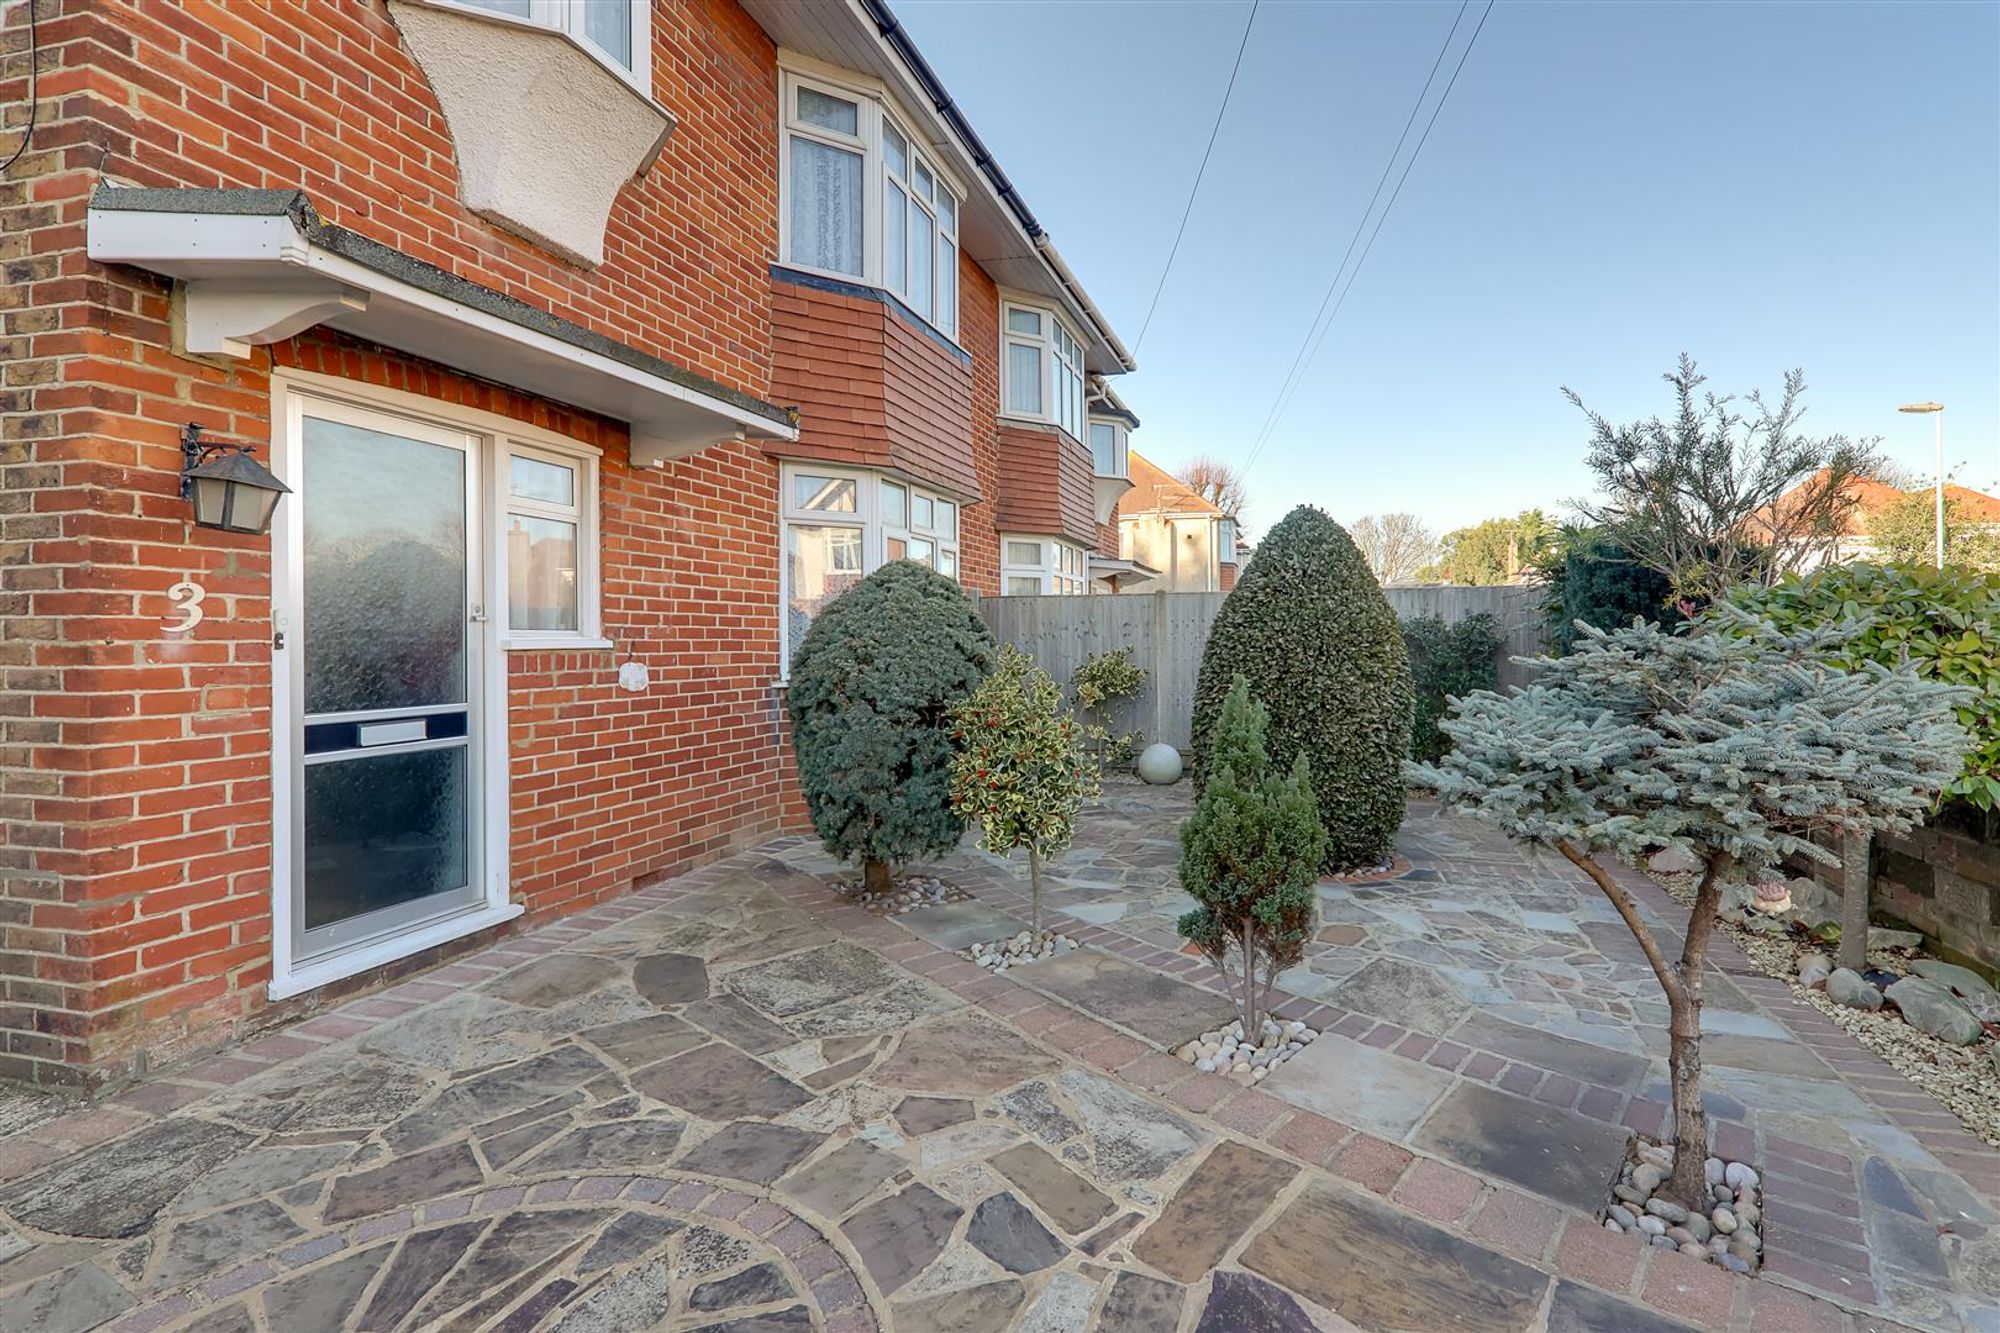
Front Garden
Mainly laid to paving offering off street parking, with various well maintained flower & shrub borders, gated driveway & dwarf wall enclosed, side access offering further off street parking.
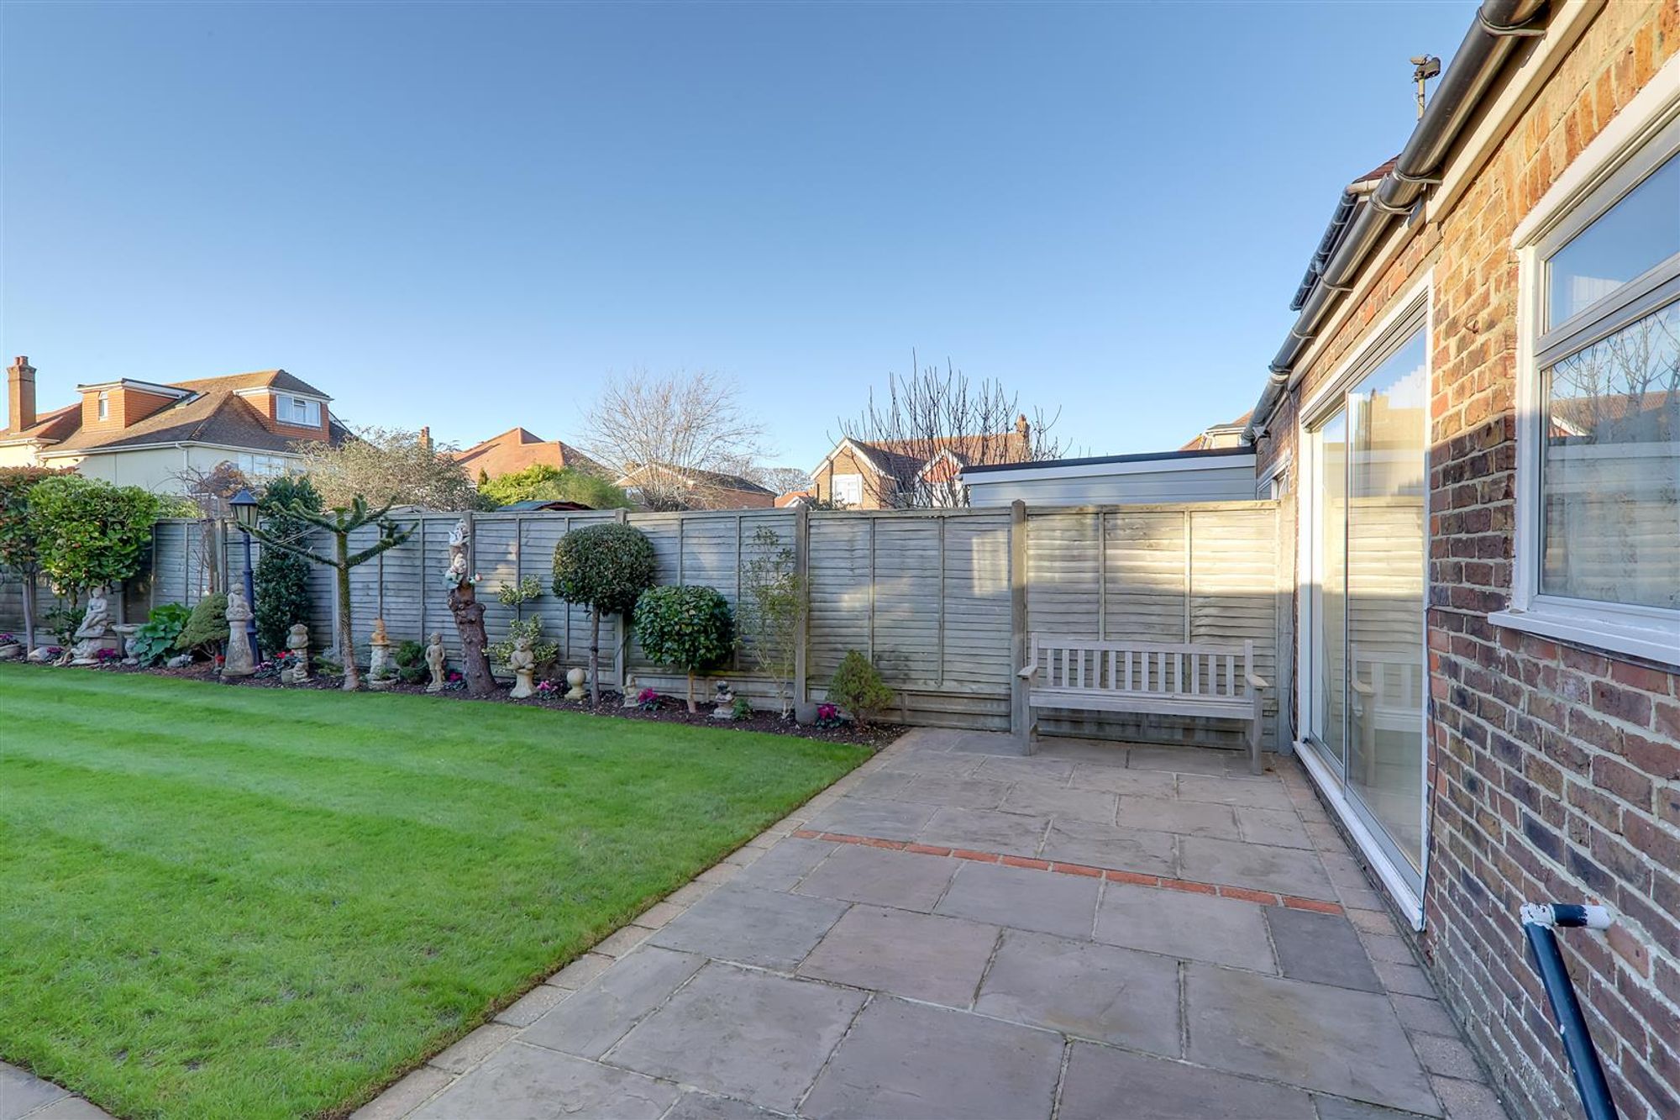
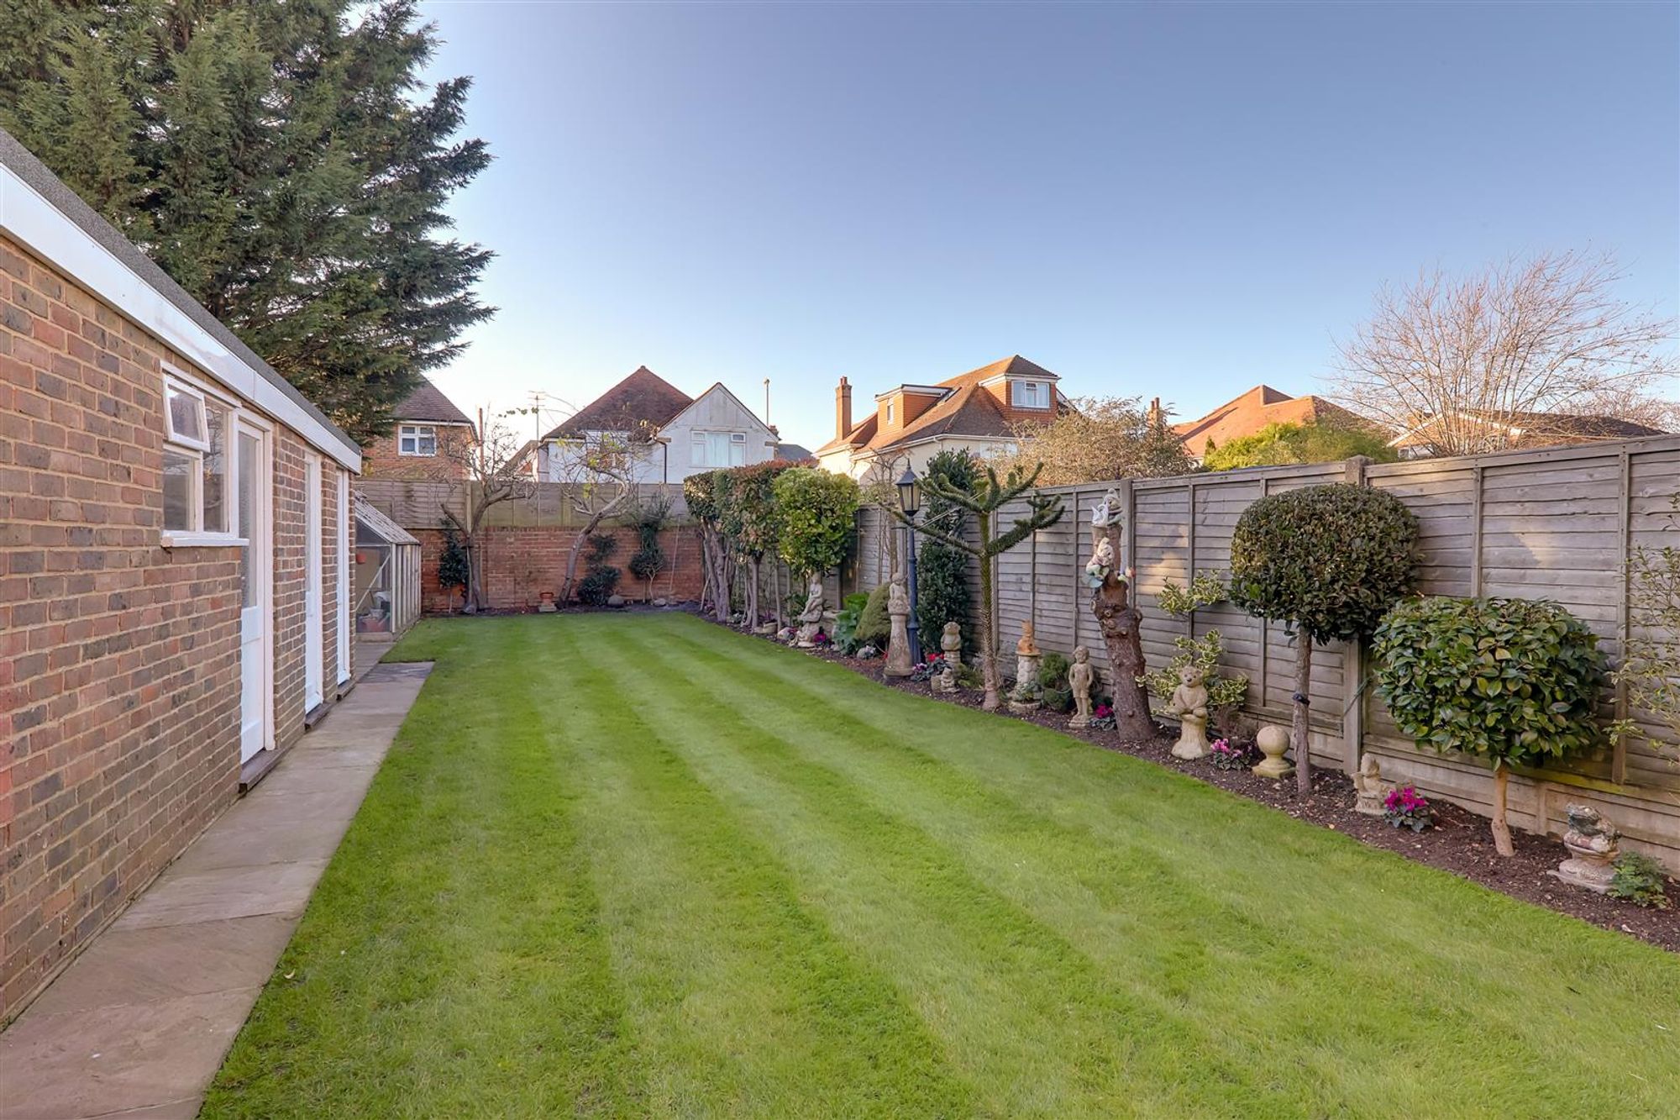
Rear Garden
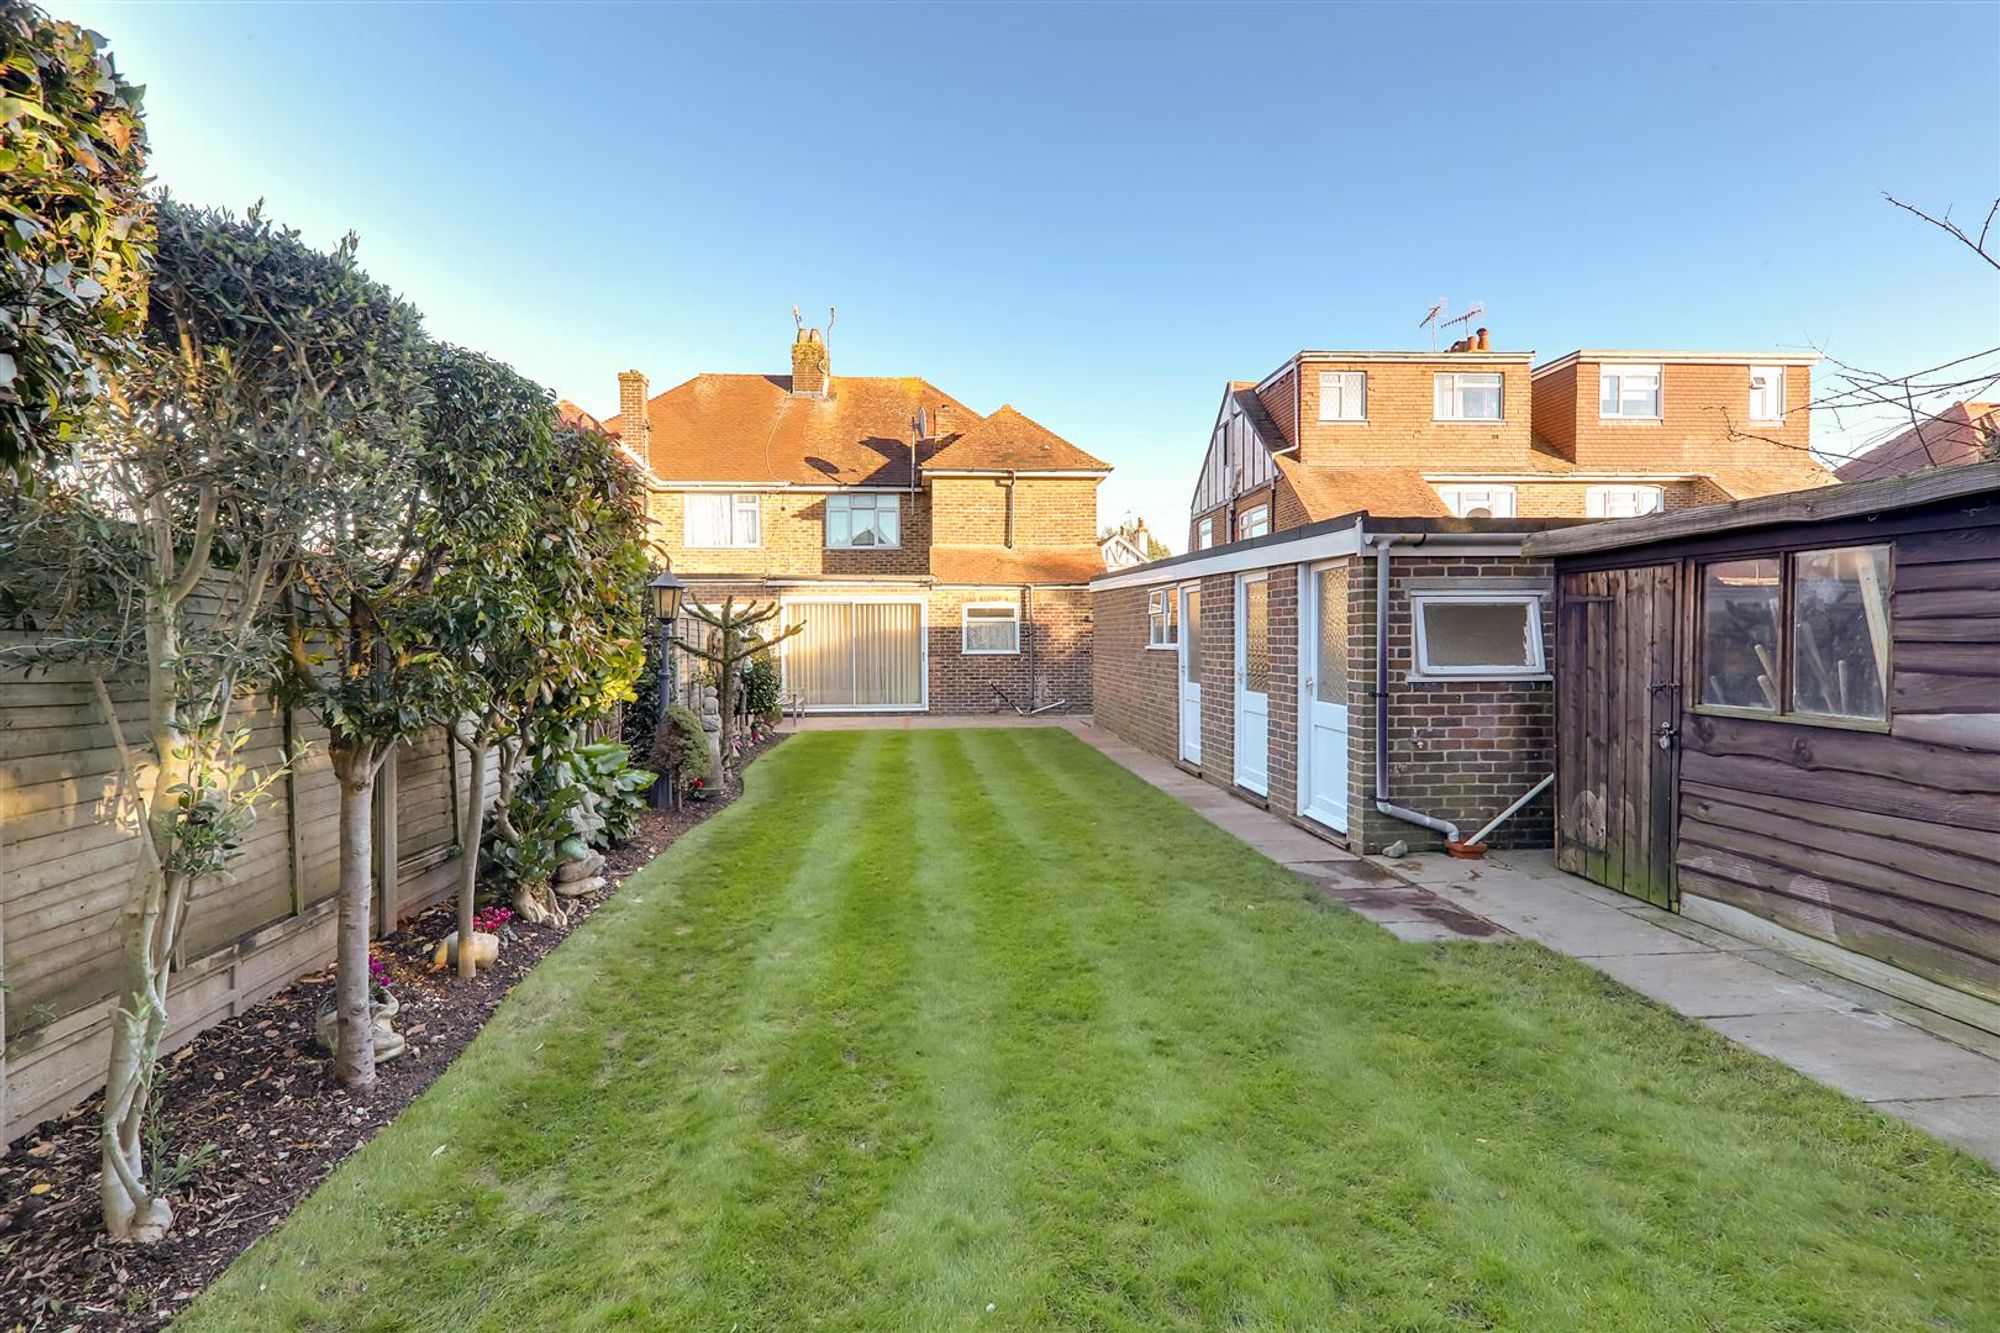
Patio area stepping onto large lawned area having various well maintained flower and shrub borders, fence and wall enclosed, outside workshop area with power and lighting and shelving, outside toilet with low flush WC, hand wash basin with hot and cold tap.
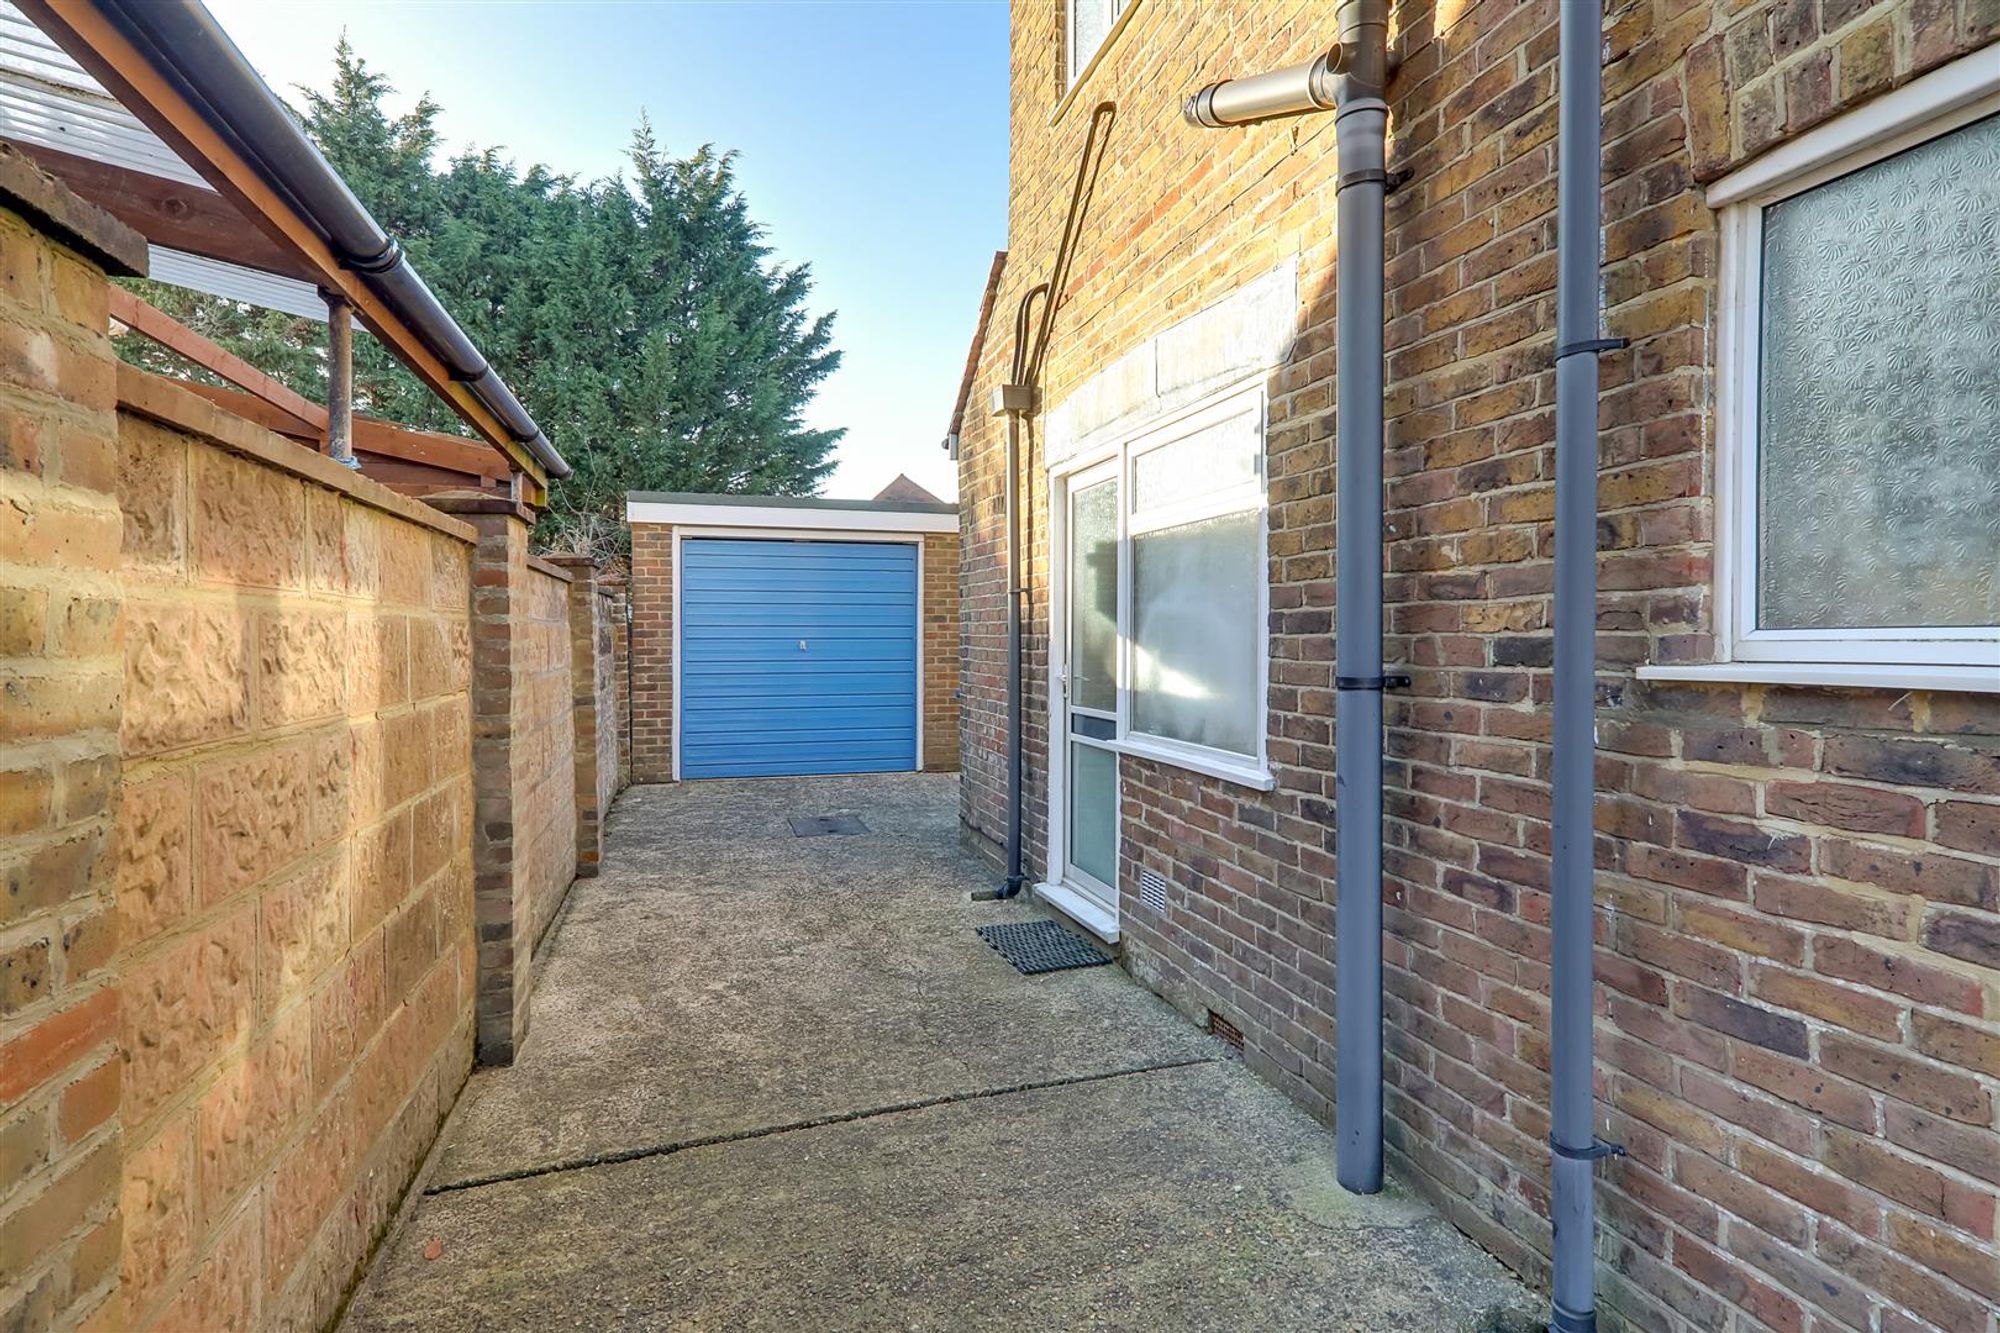
Garage
Having an up & over door, power & lighting and various recessed shelving units.
Council Tax
Band D