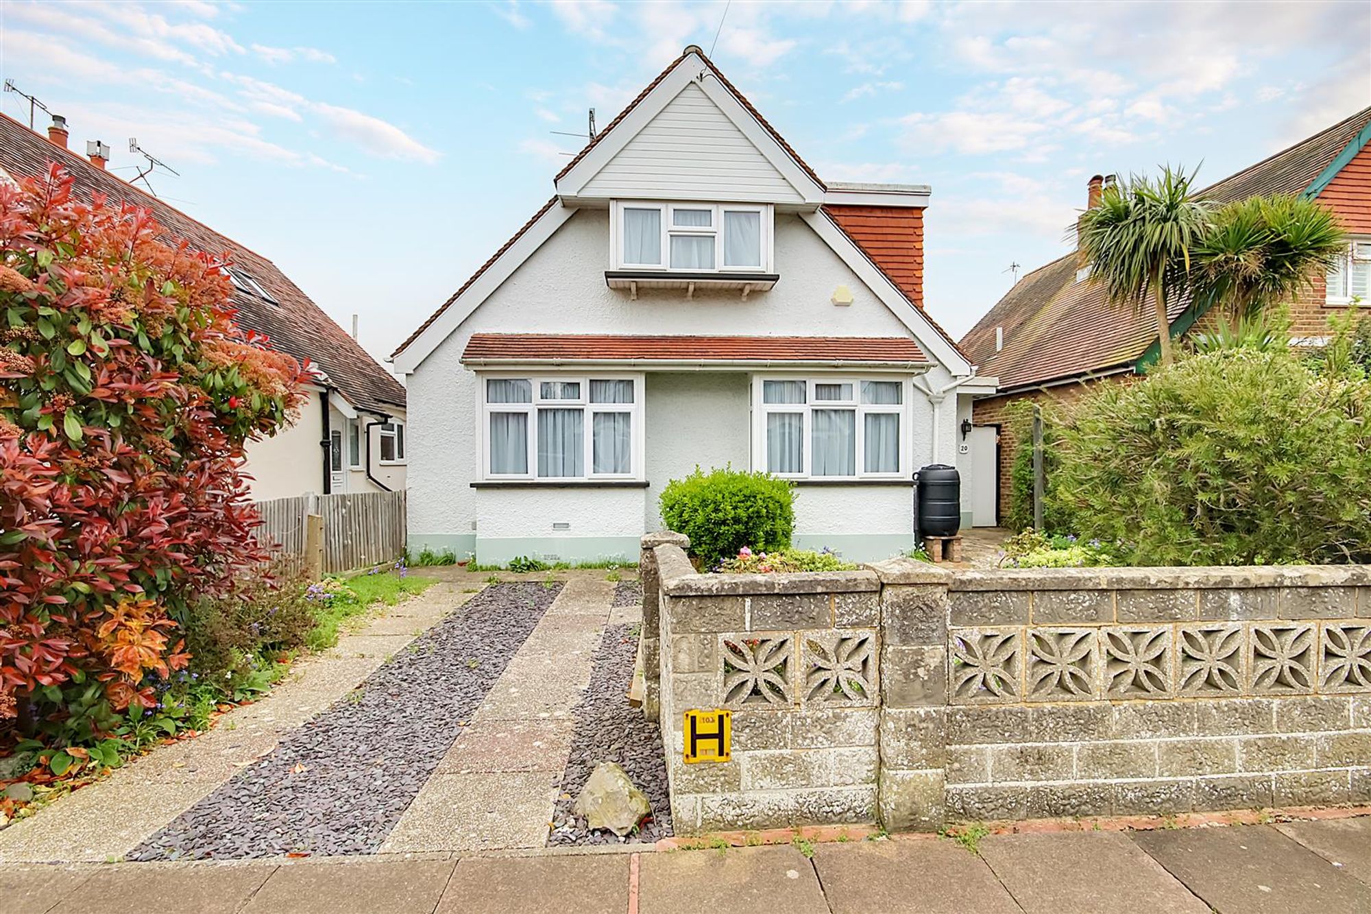
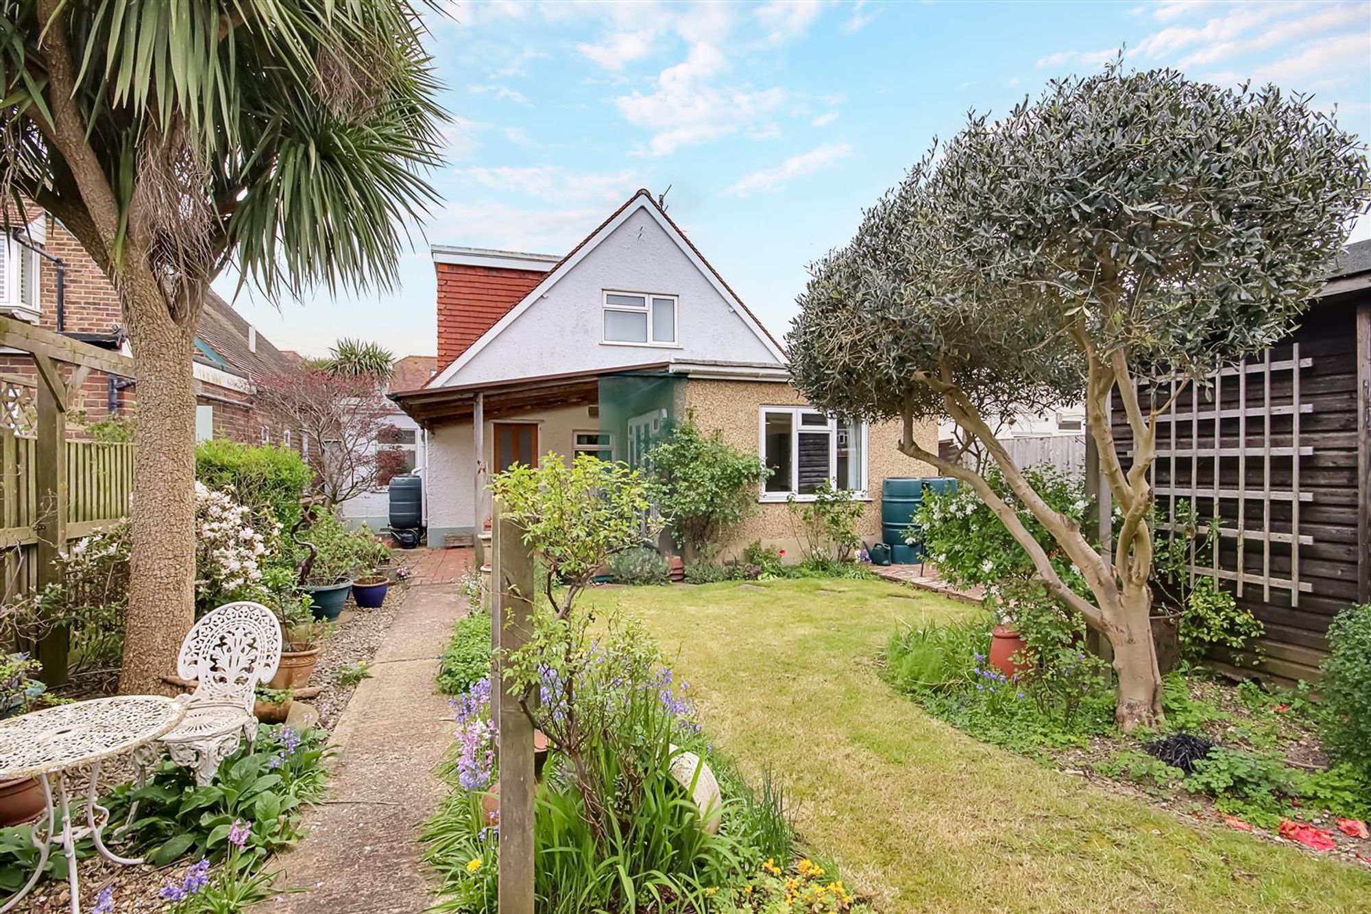
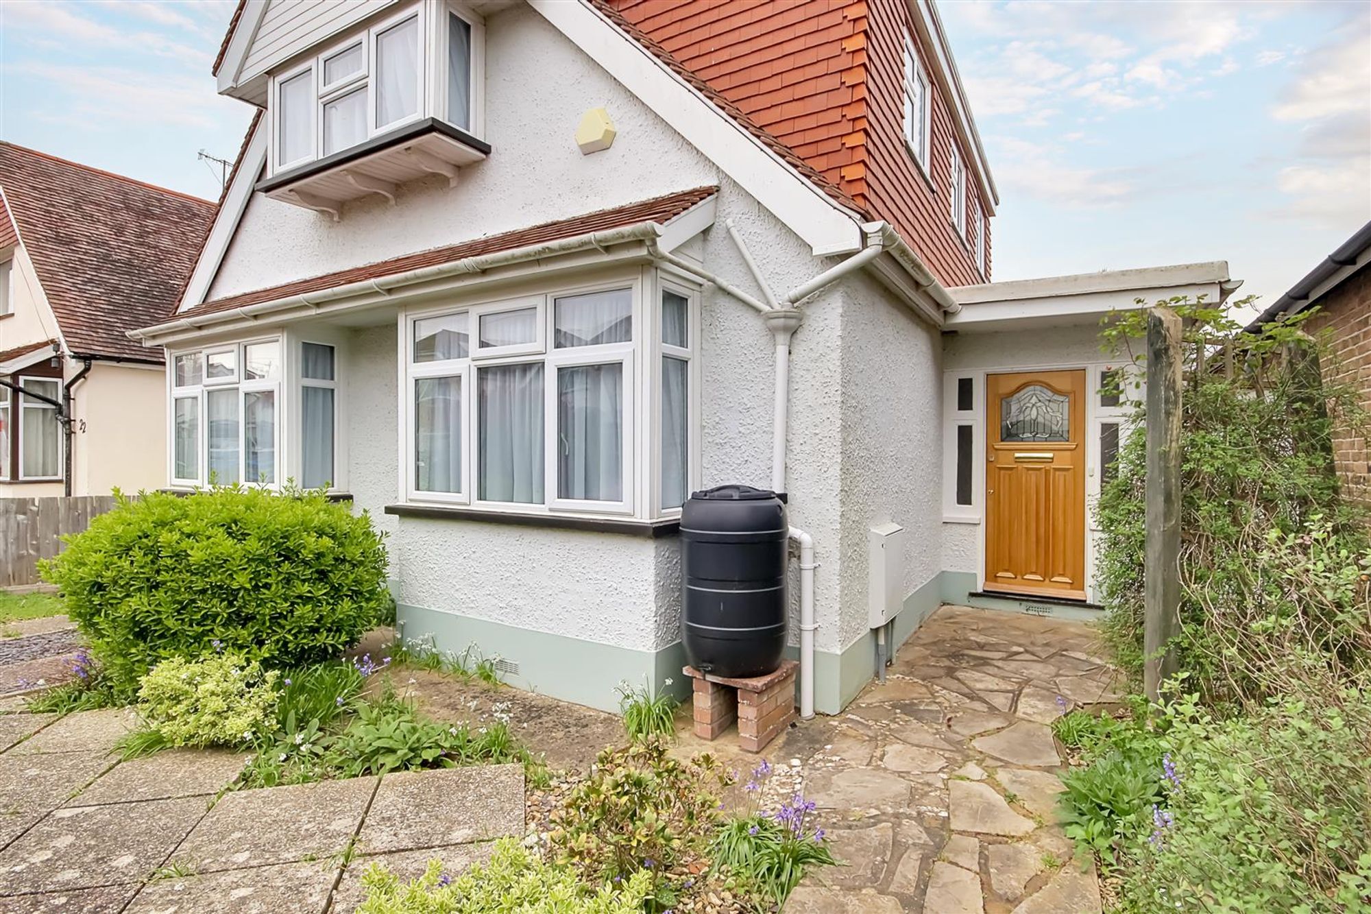
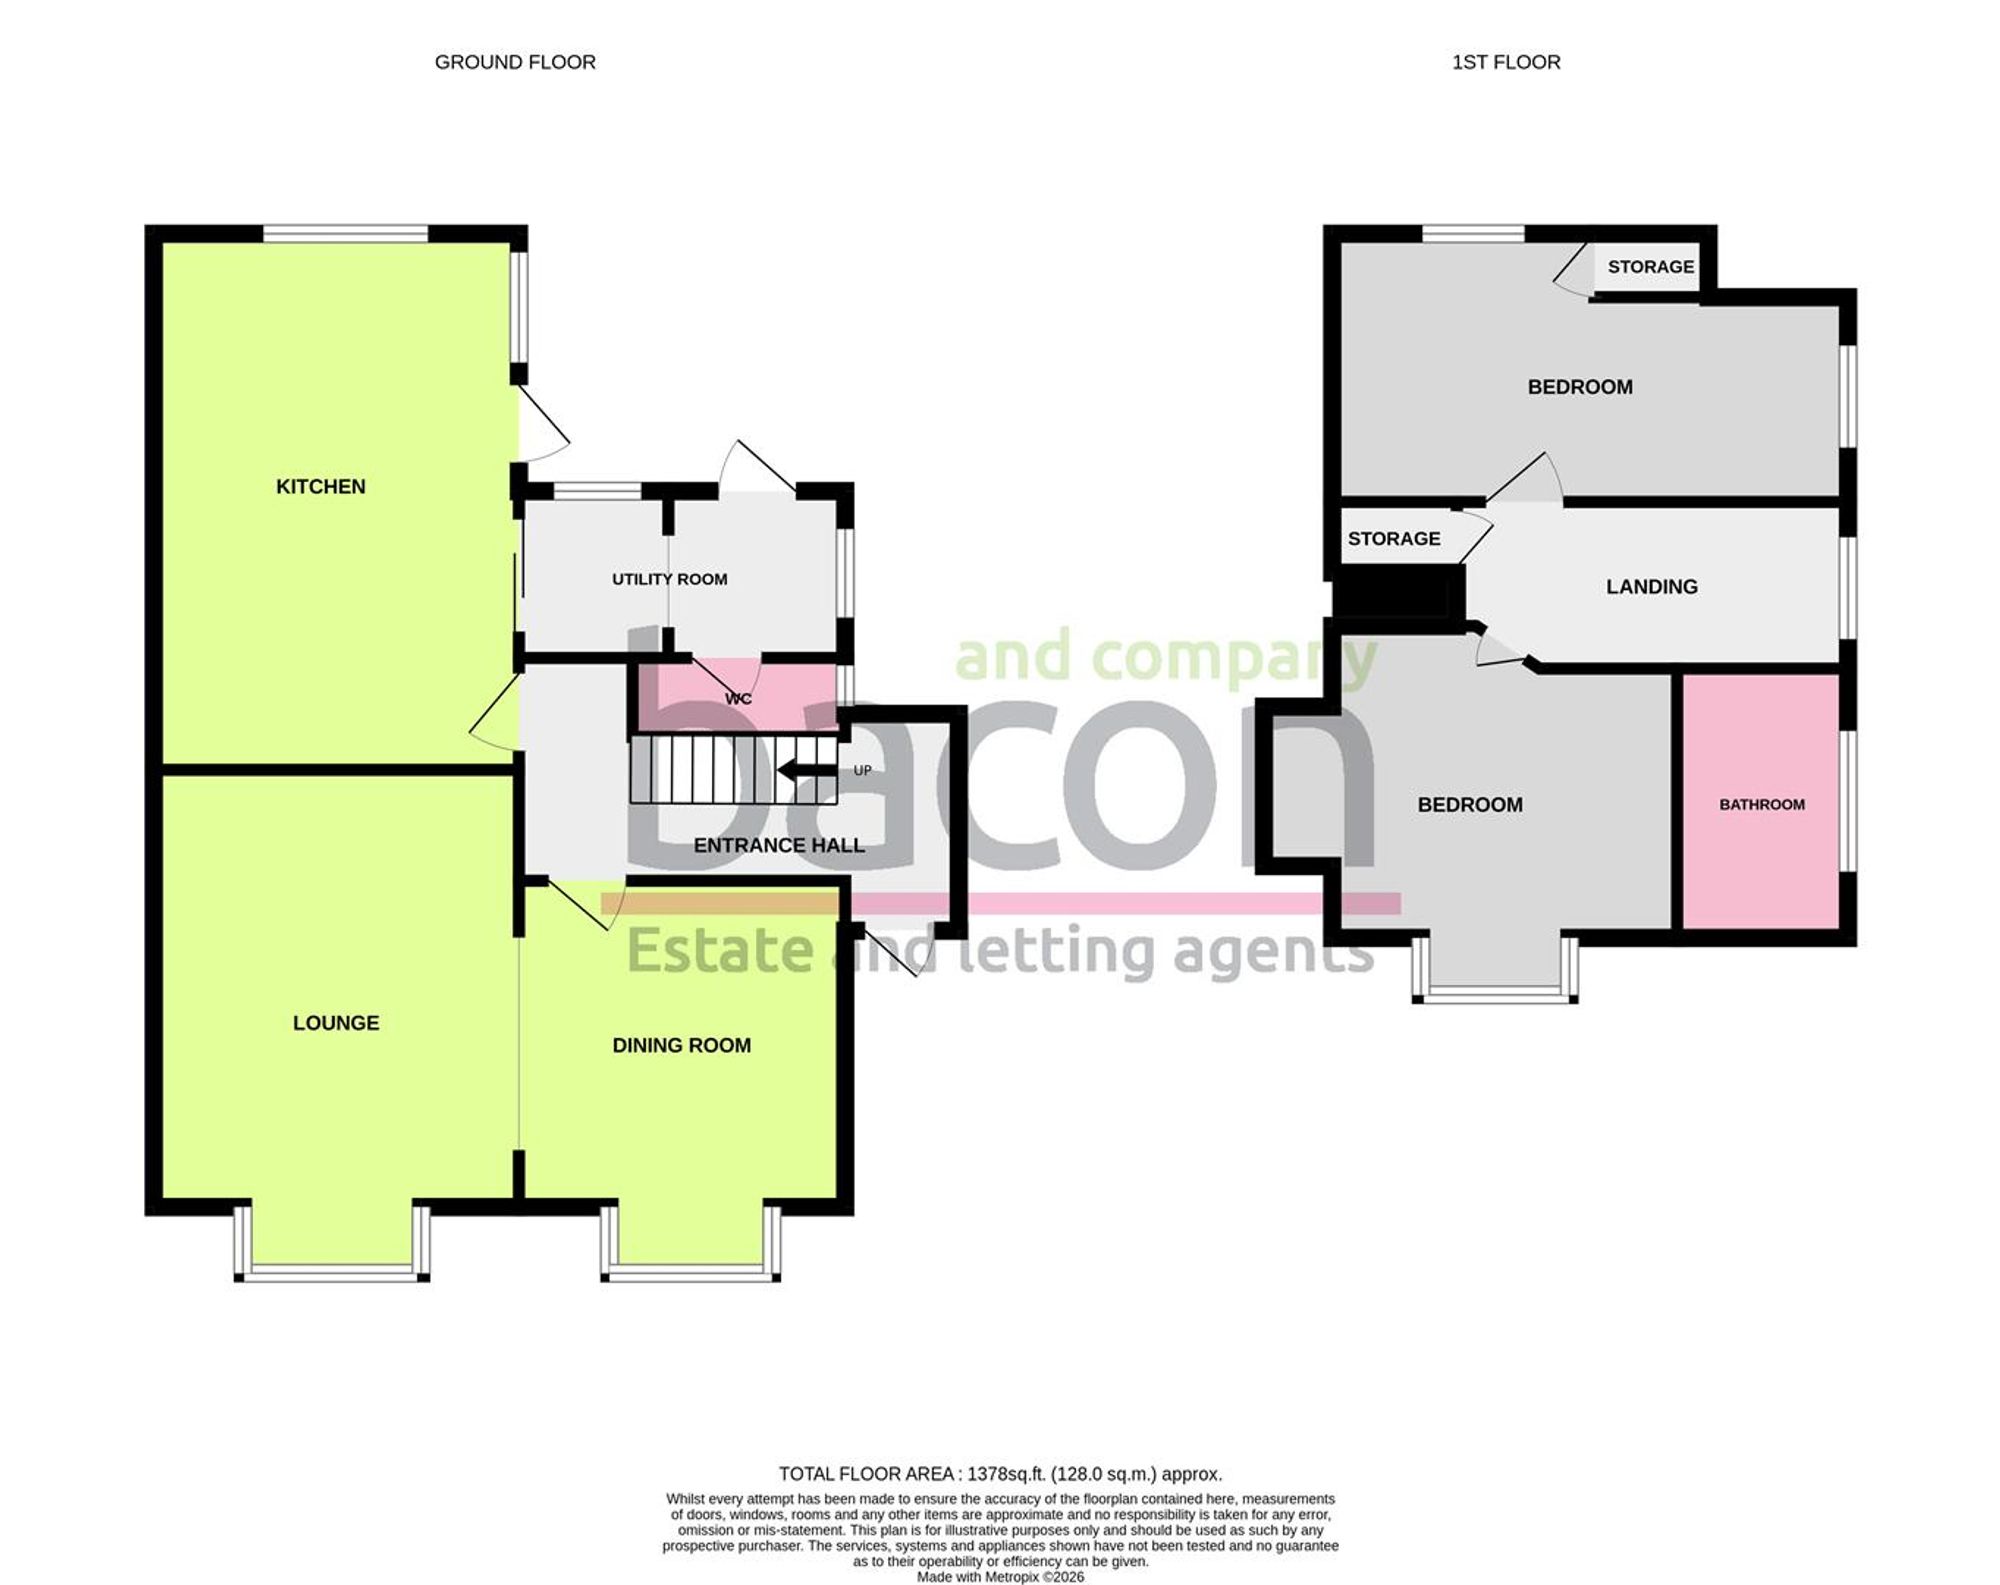
A detached deceptively large family house offered for sale in a most popular location and with accommodation including as follows: Entrance hall, lounge/diner (could be separated to offer bedroom 3), open plan kitchen/diner, utility room and ground floor shower room. On the first floor the are two double bedrooms and a bathroom/WC. Externally there are lovely gardens to the rear with patio area, car port and double garage with storage facilities and WC. The property is offered with vacant possession and viewing is recommended.
Entrance
Part glazed door to:
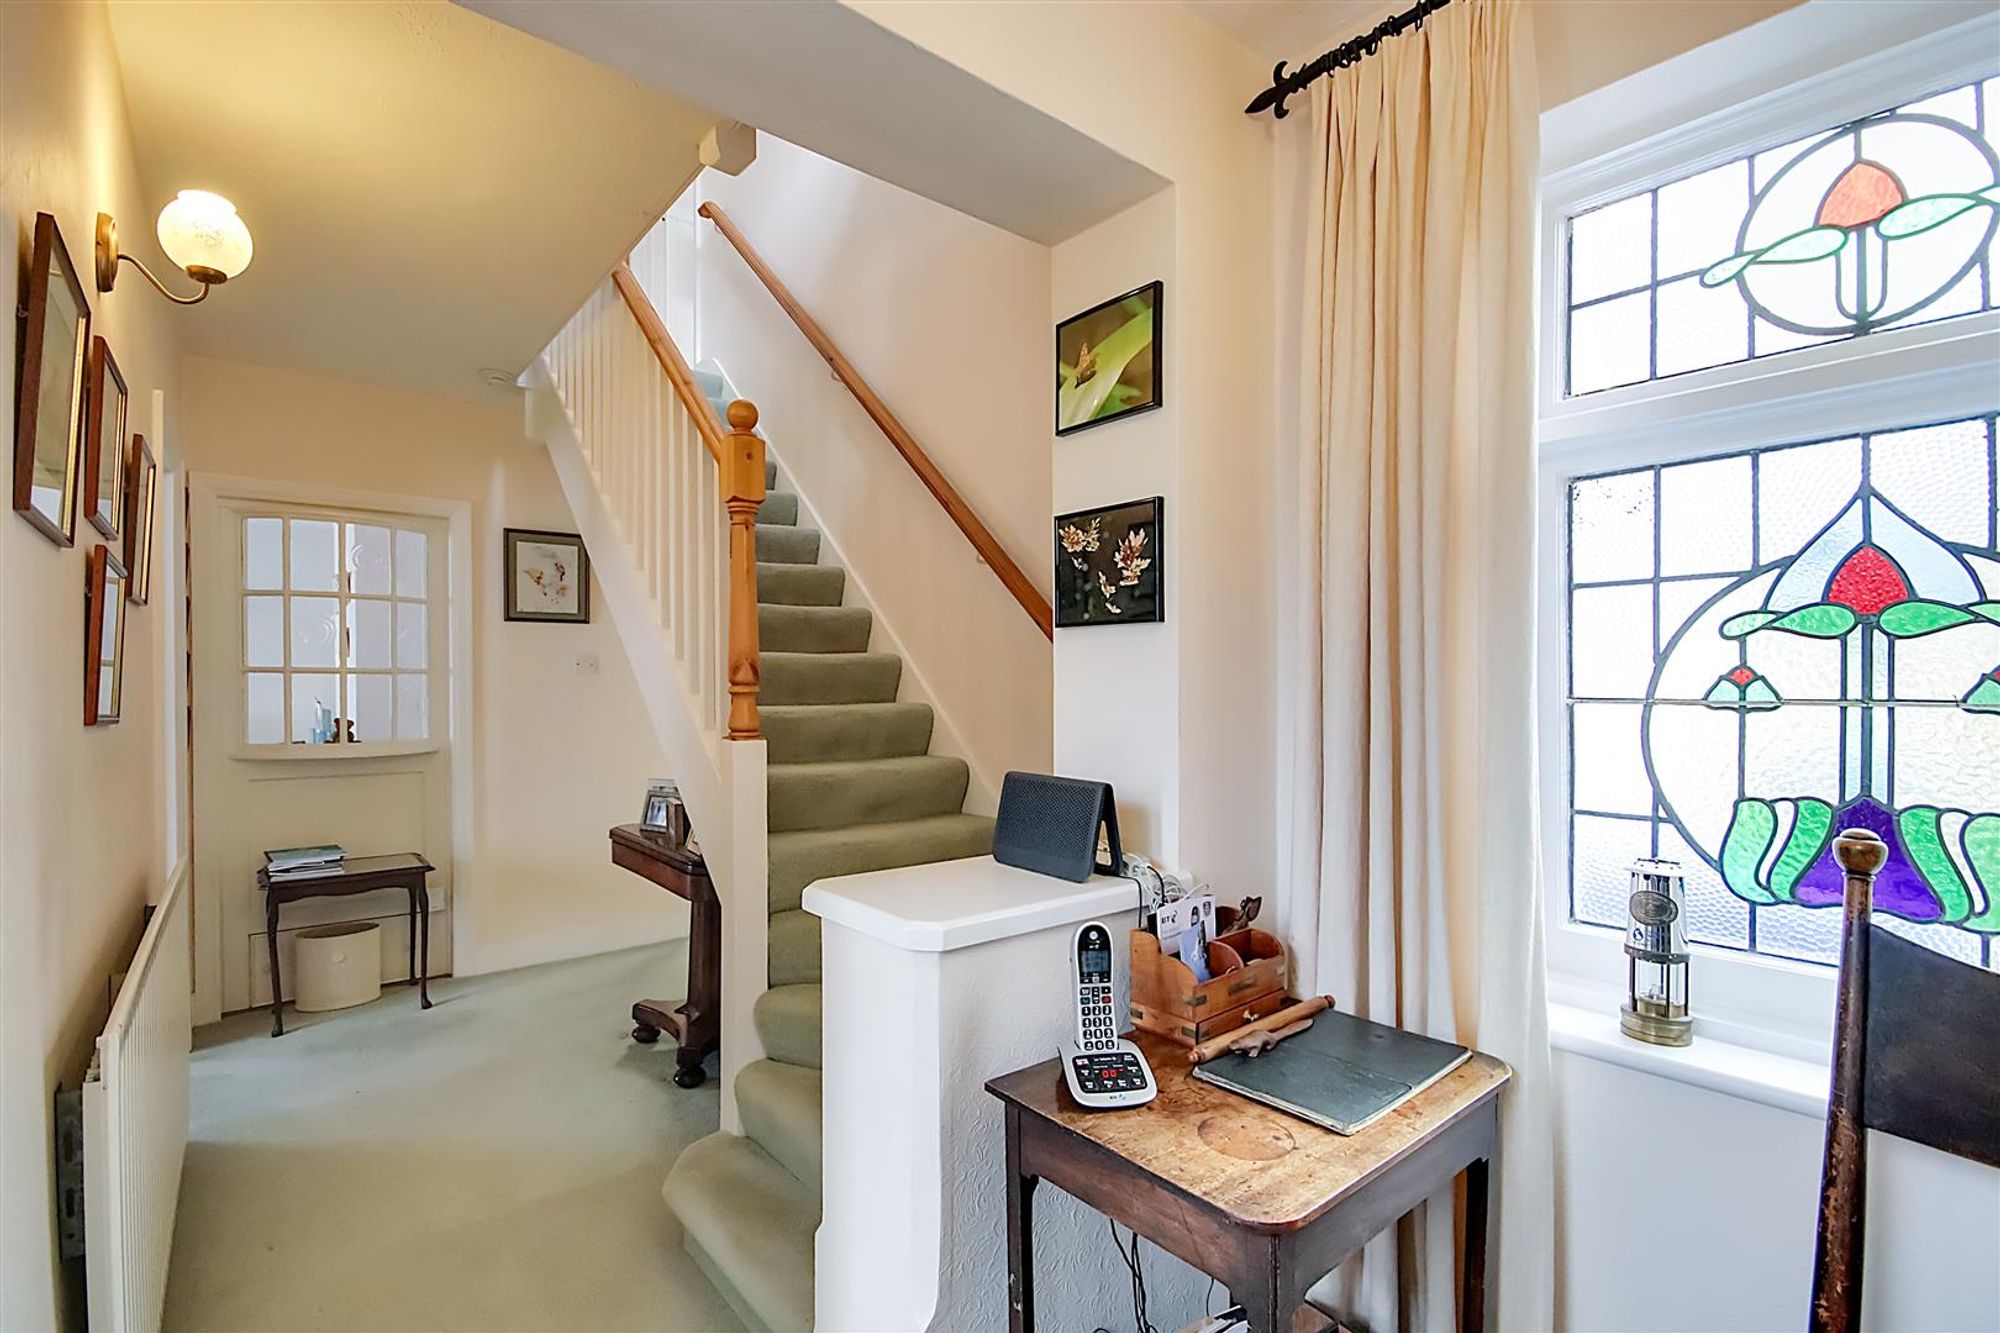
Entrance Hall
Radiator, staircase to first floor, storage cupboard.
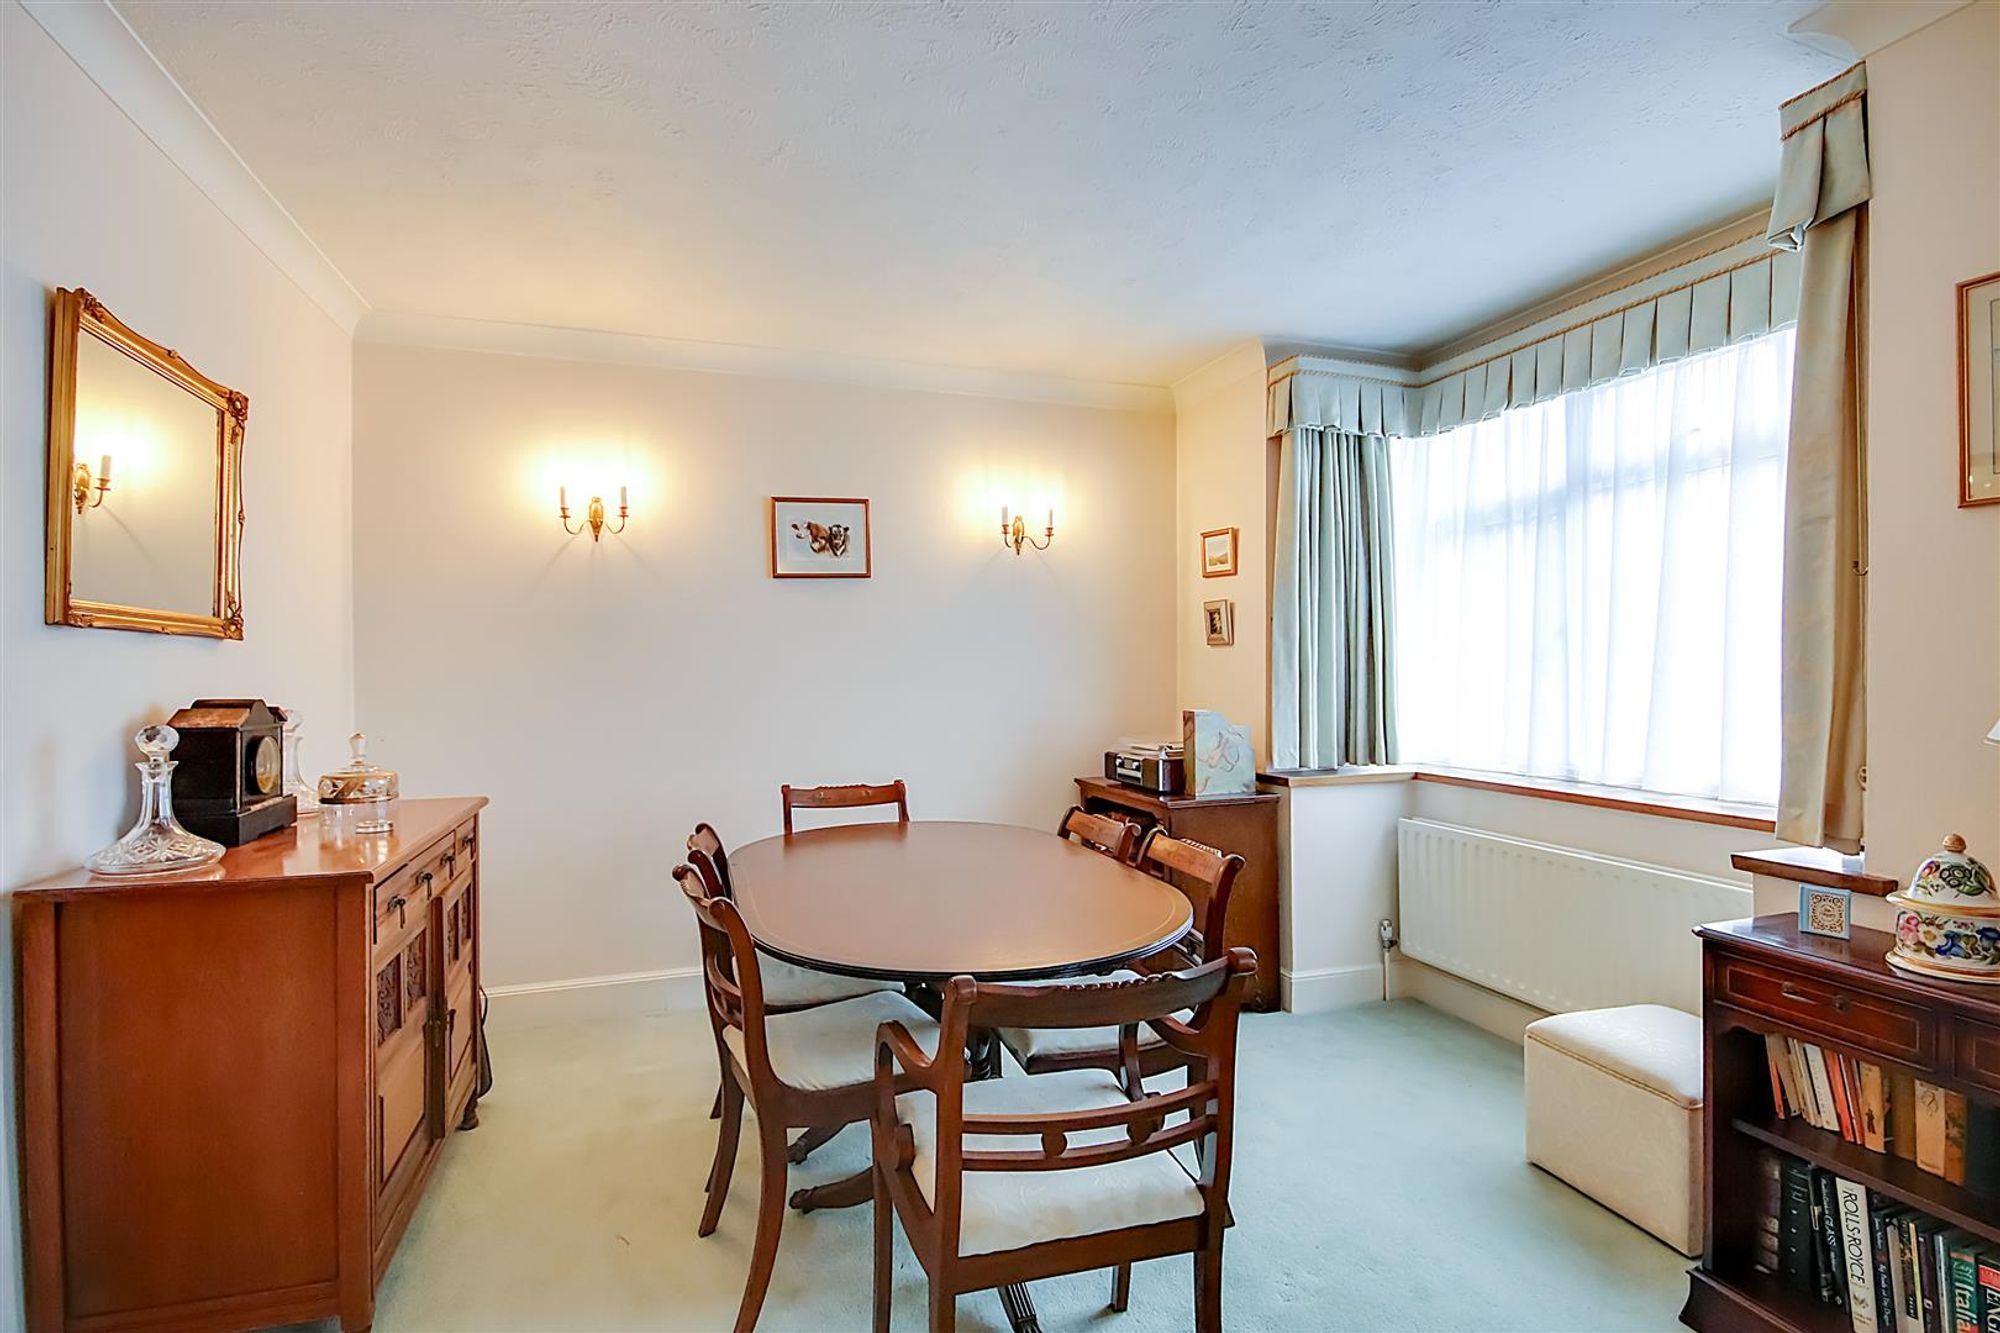
Lounge/Diner
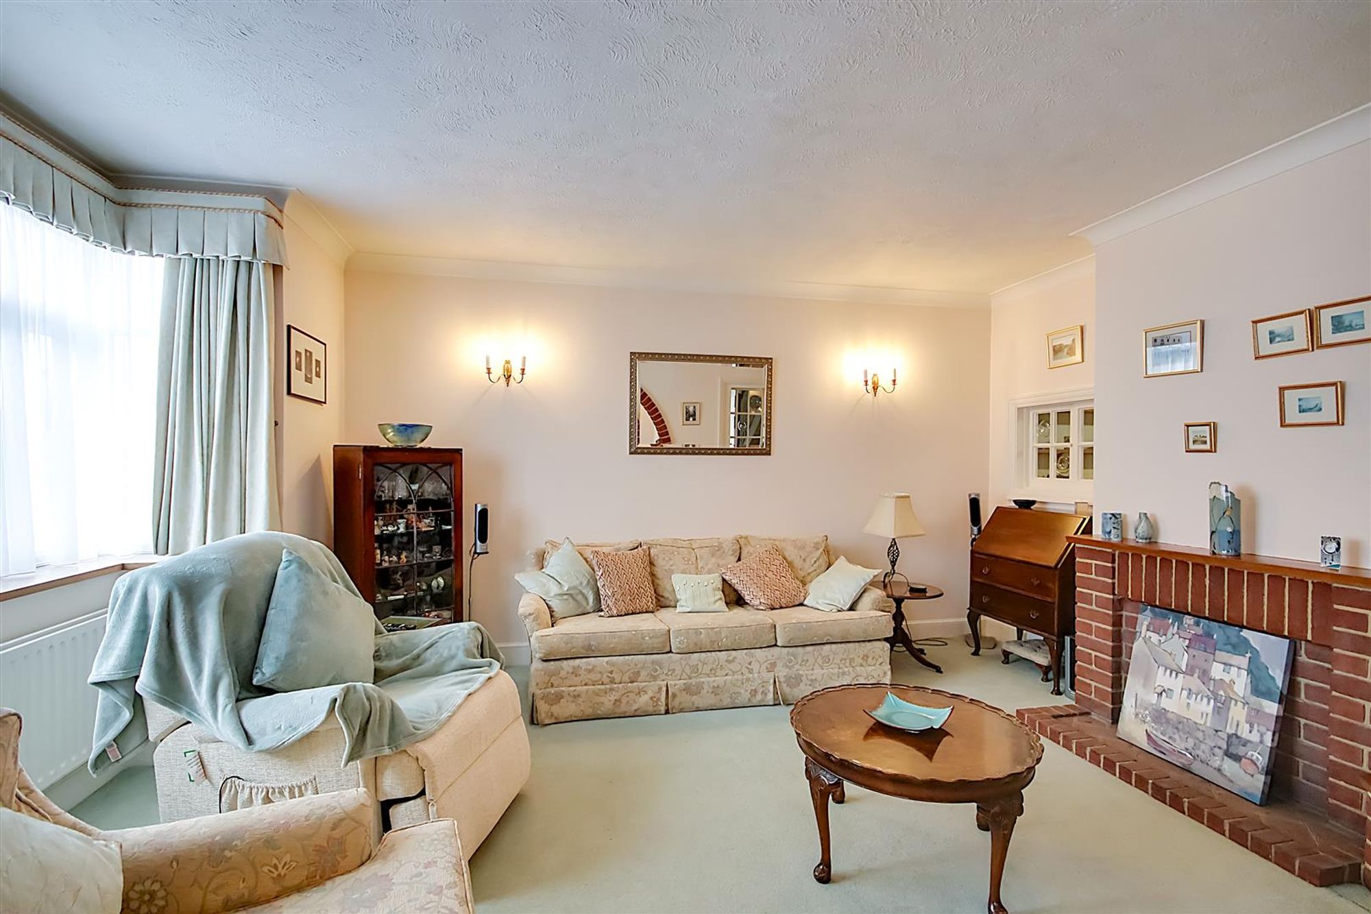
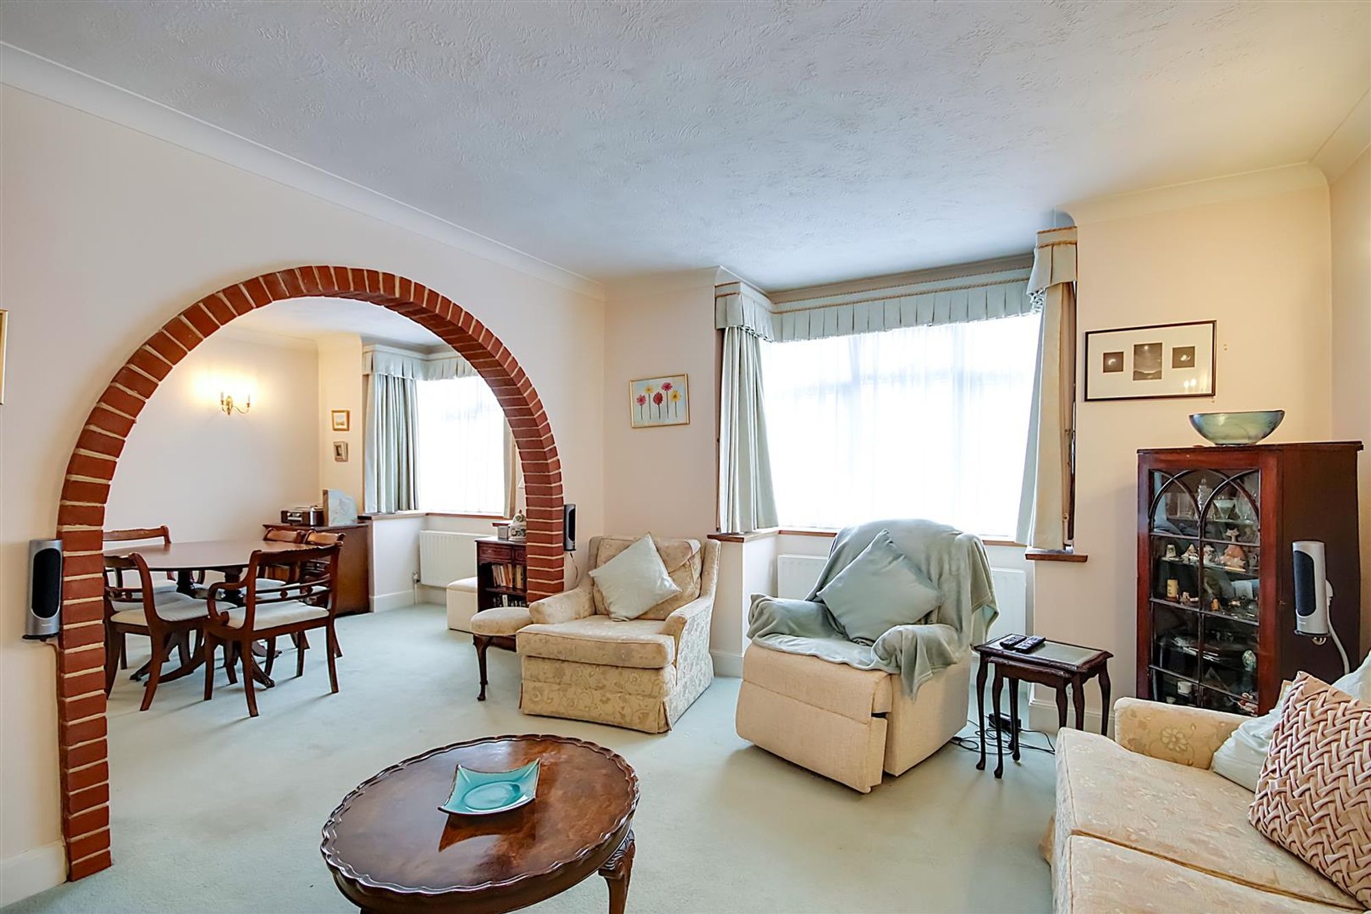
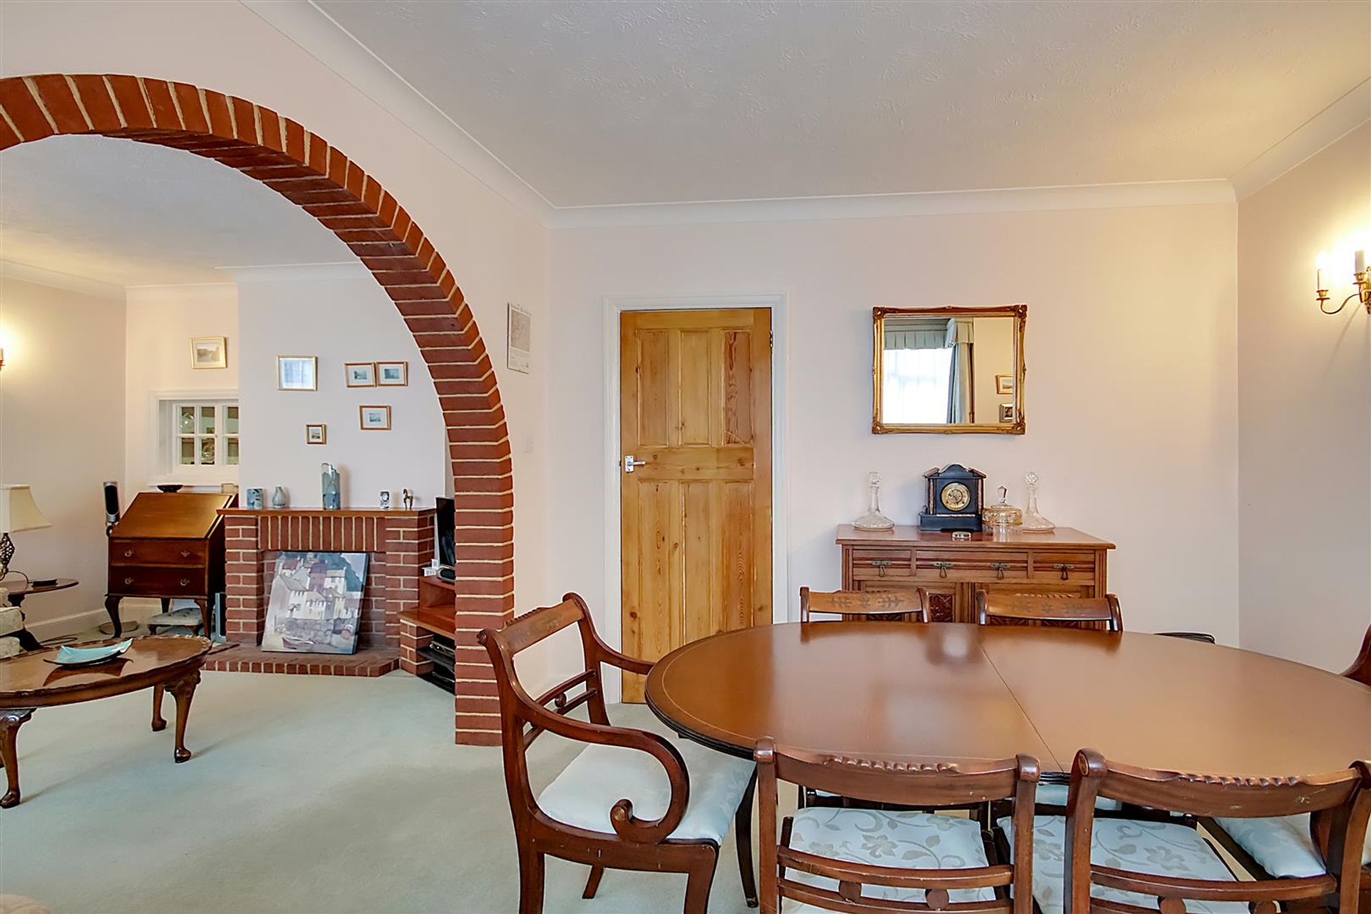
Dimensions: 7.04m x 4.39m narr to 3.20m (23'1 x 14'5 narr to 1. Could be separated to offer a third bedroom. With brick archway between, two double glazed windows to front, radiator, coved ceiling, feature fireplace.
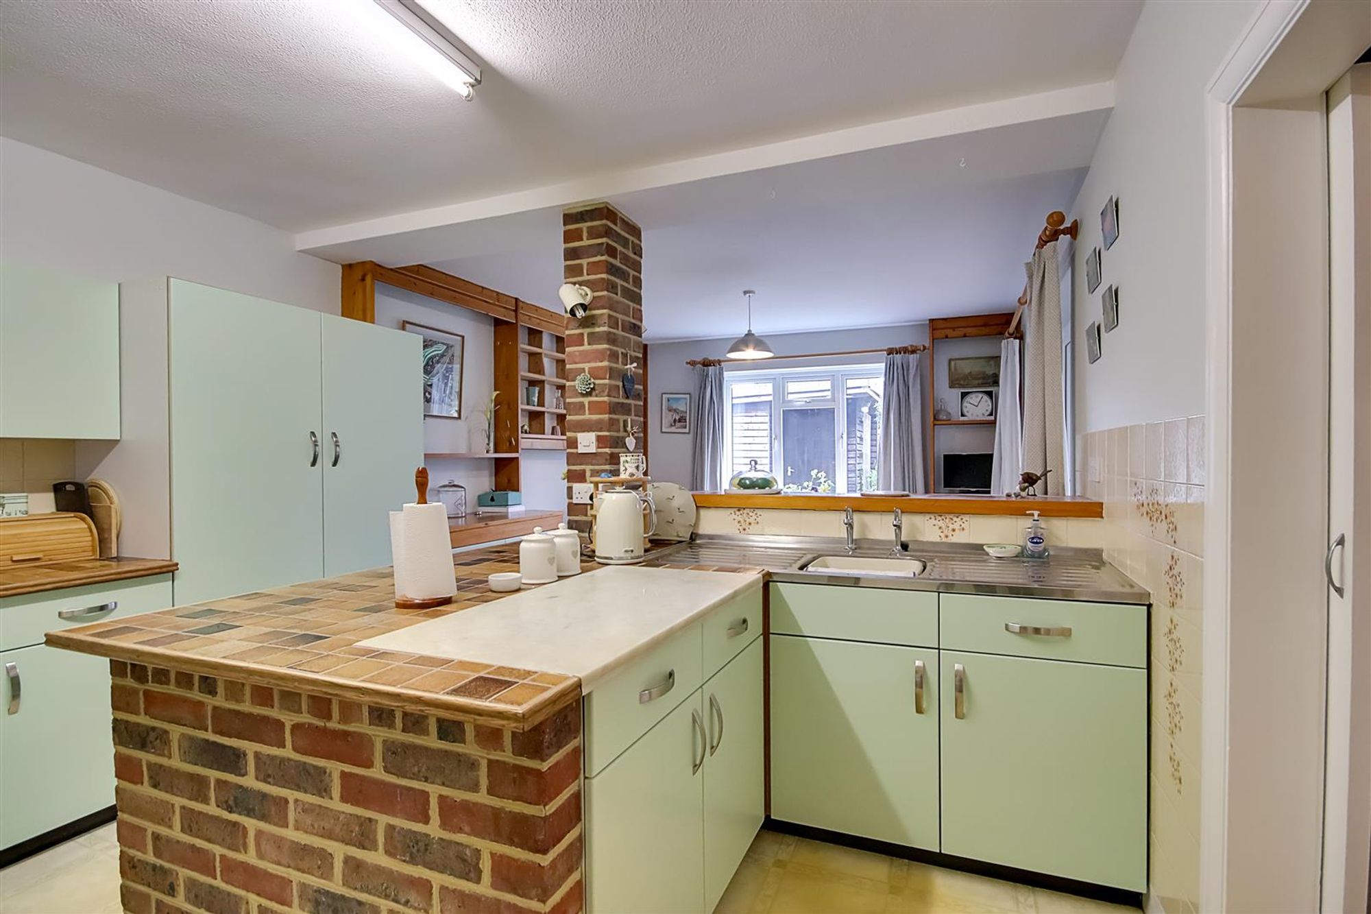
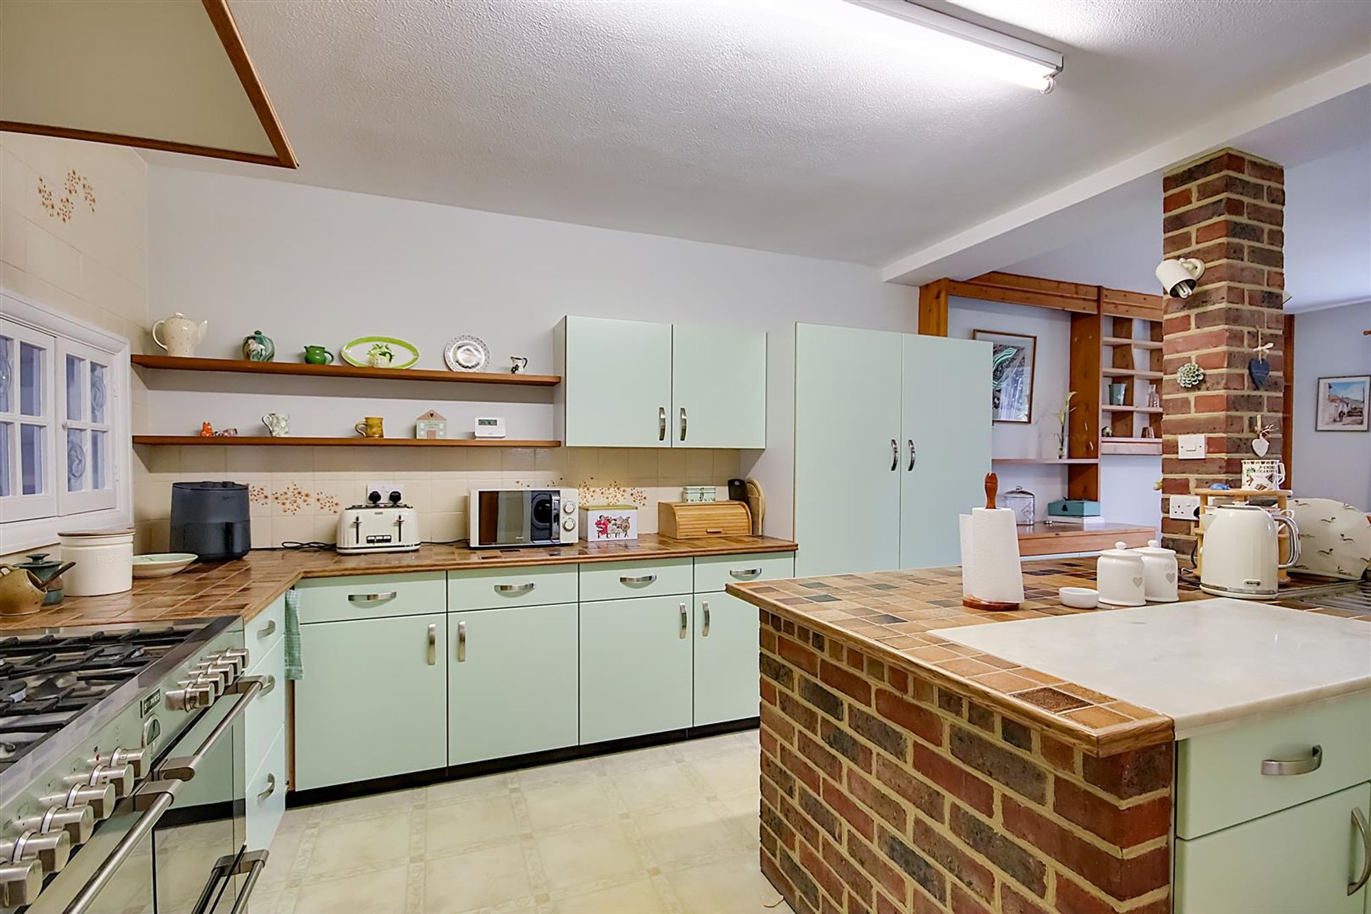
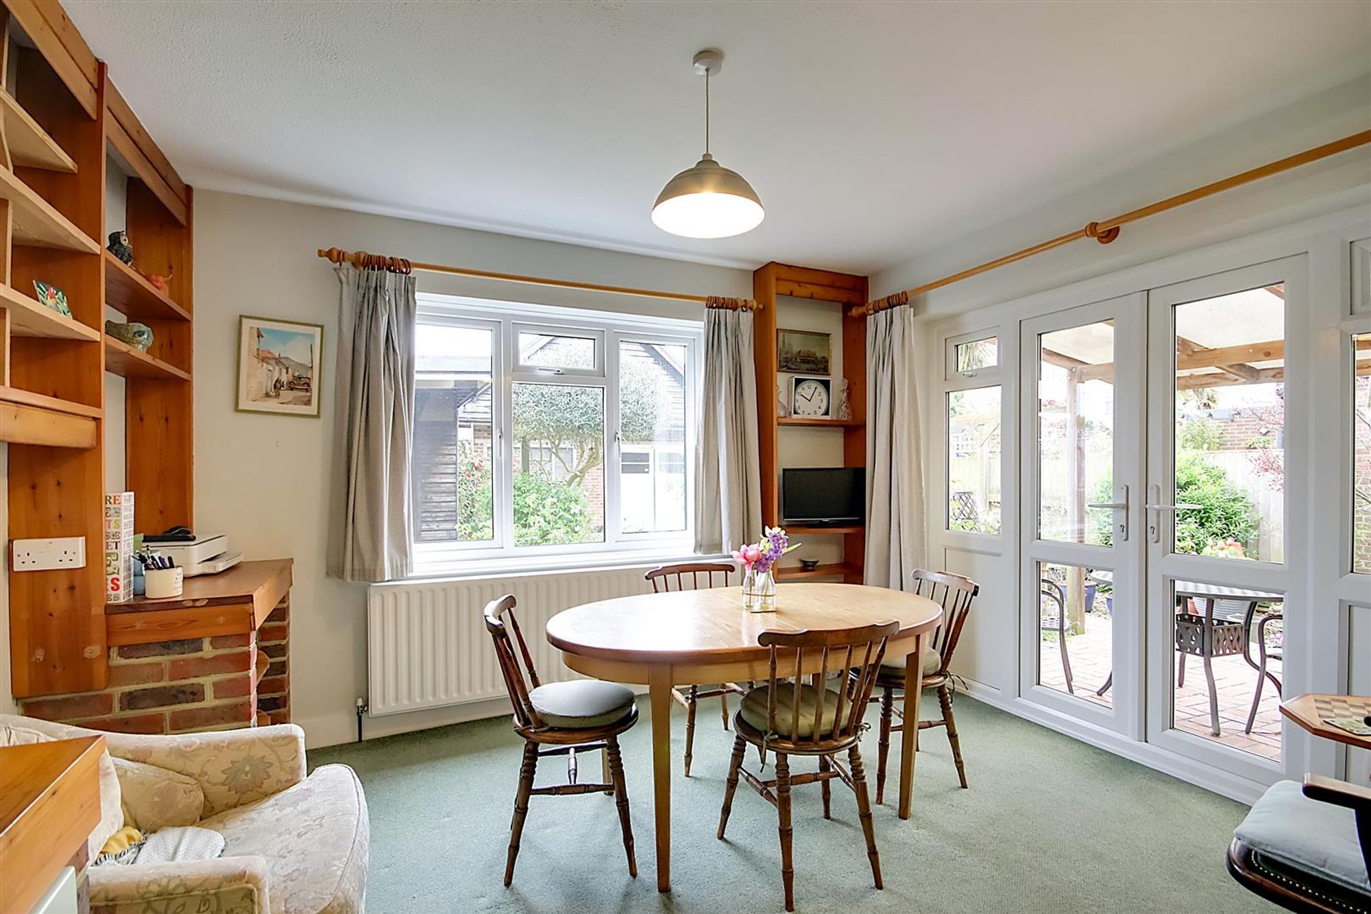
Kitchen/Diner
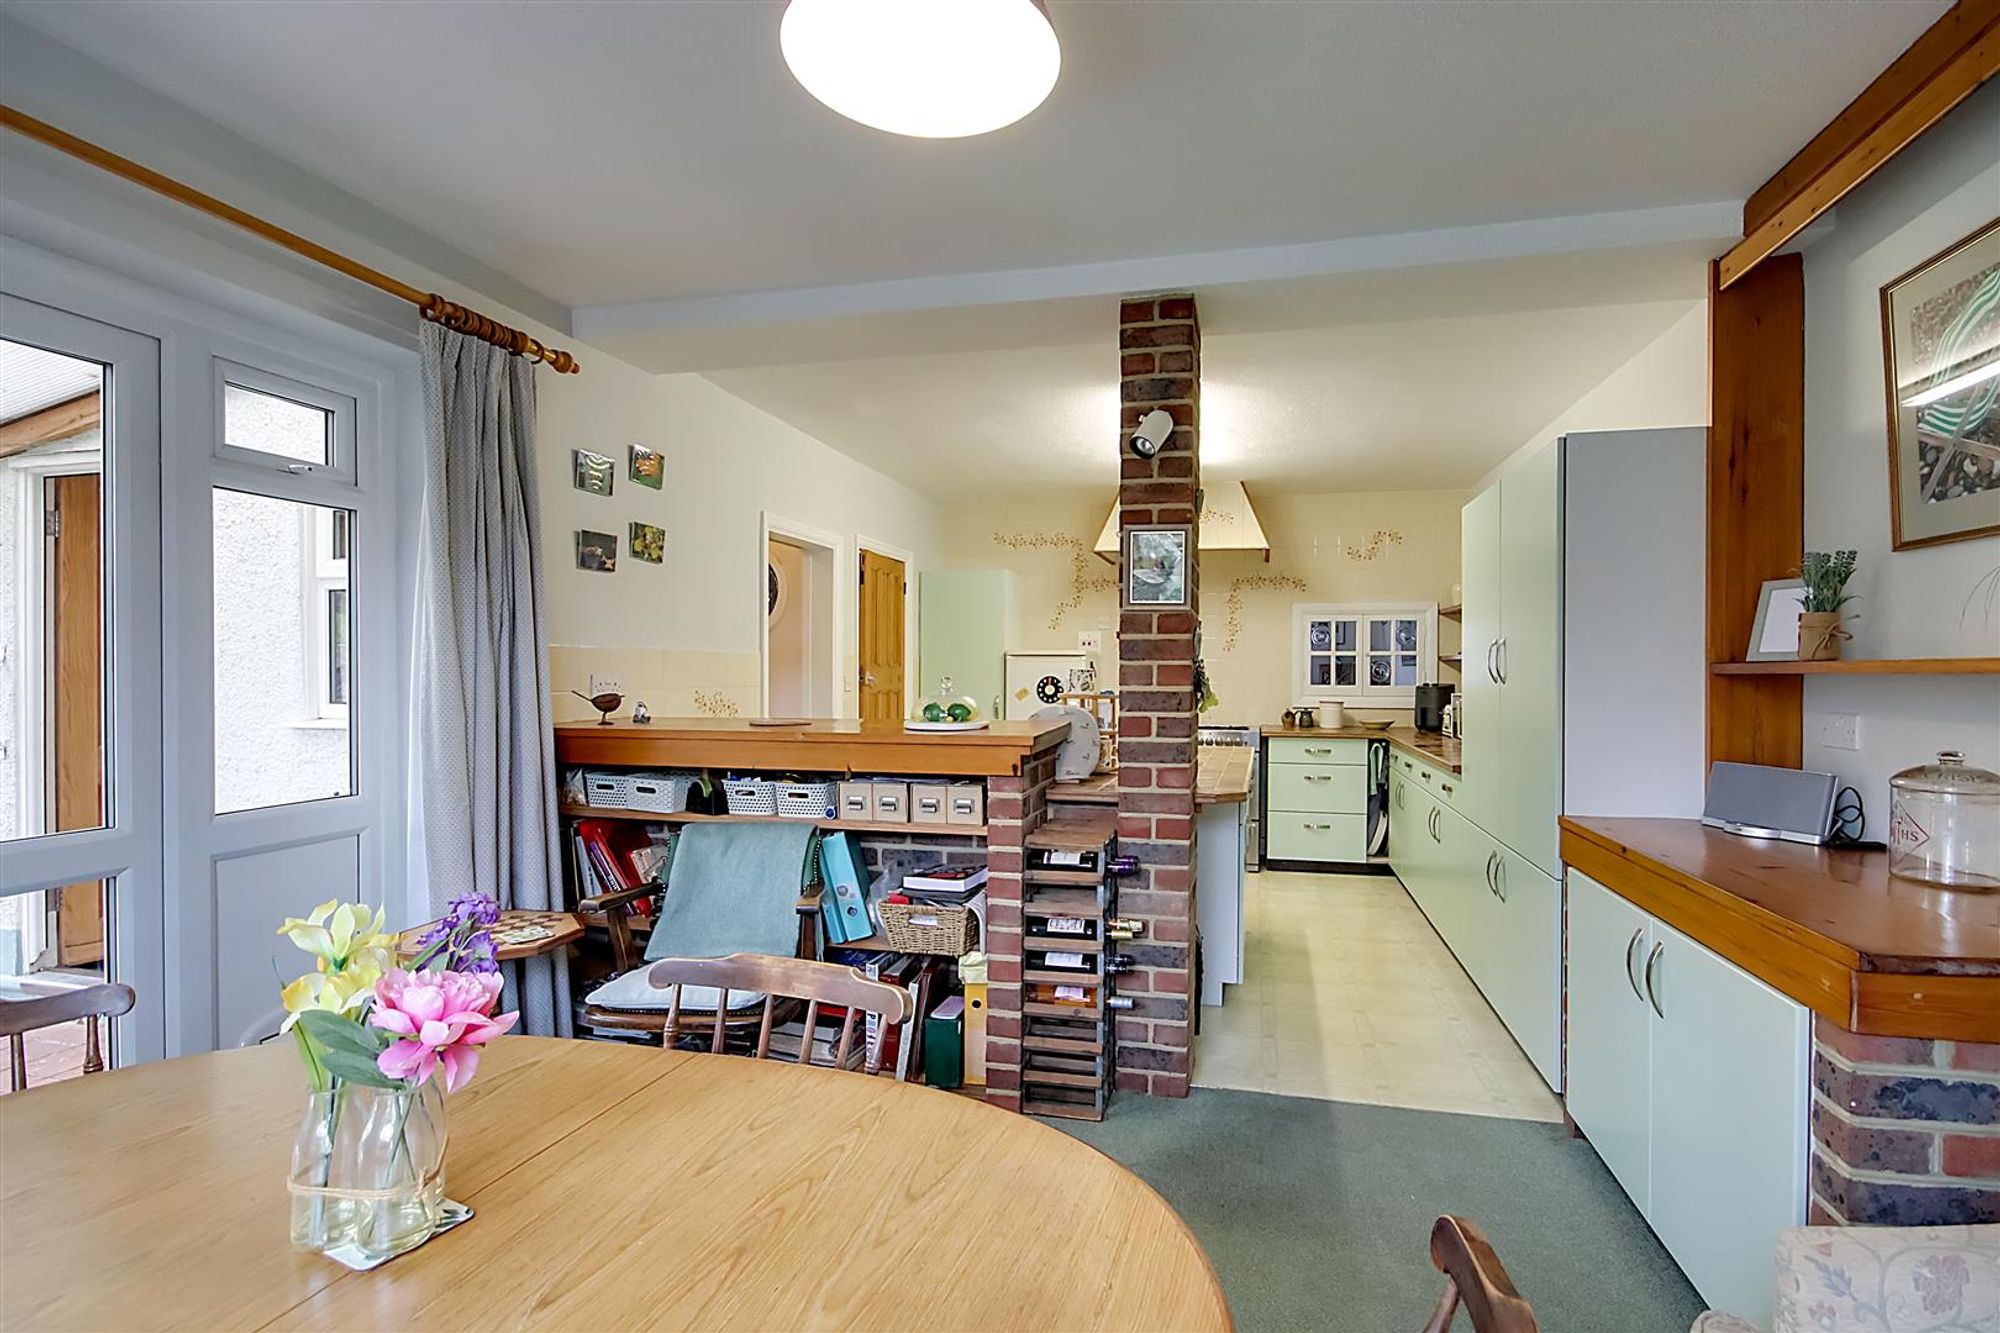
Dimensions: 7.34m x 3.66m (24'1 x 12'0). Open plan separated by Peninsula tiled worktop incorporating a double drainer sink unit , cupboards and breakfast bar under. Additional tiled worktops with matching cupboards over and part tiled walls. Space used for larger sized cooker and fridge freezer. Door to utility room. The dining section has double glazed windows overlooking the rear garden and French doors to patio area. Space used for table and chairs, range of wall shelving, radiator.
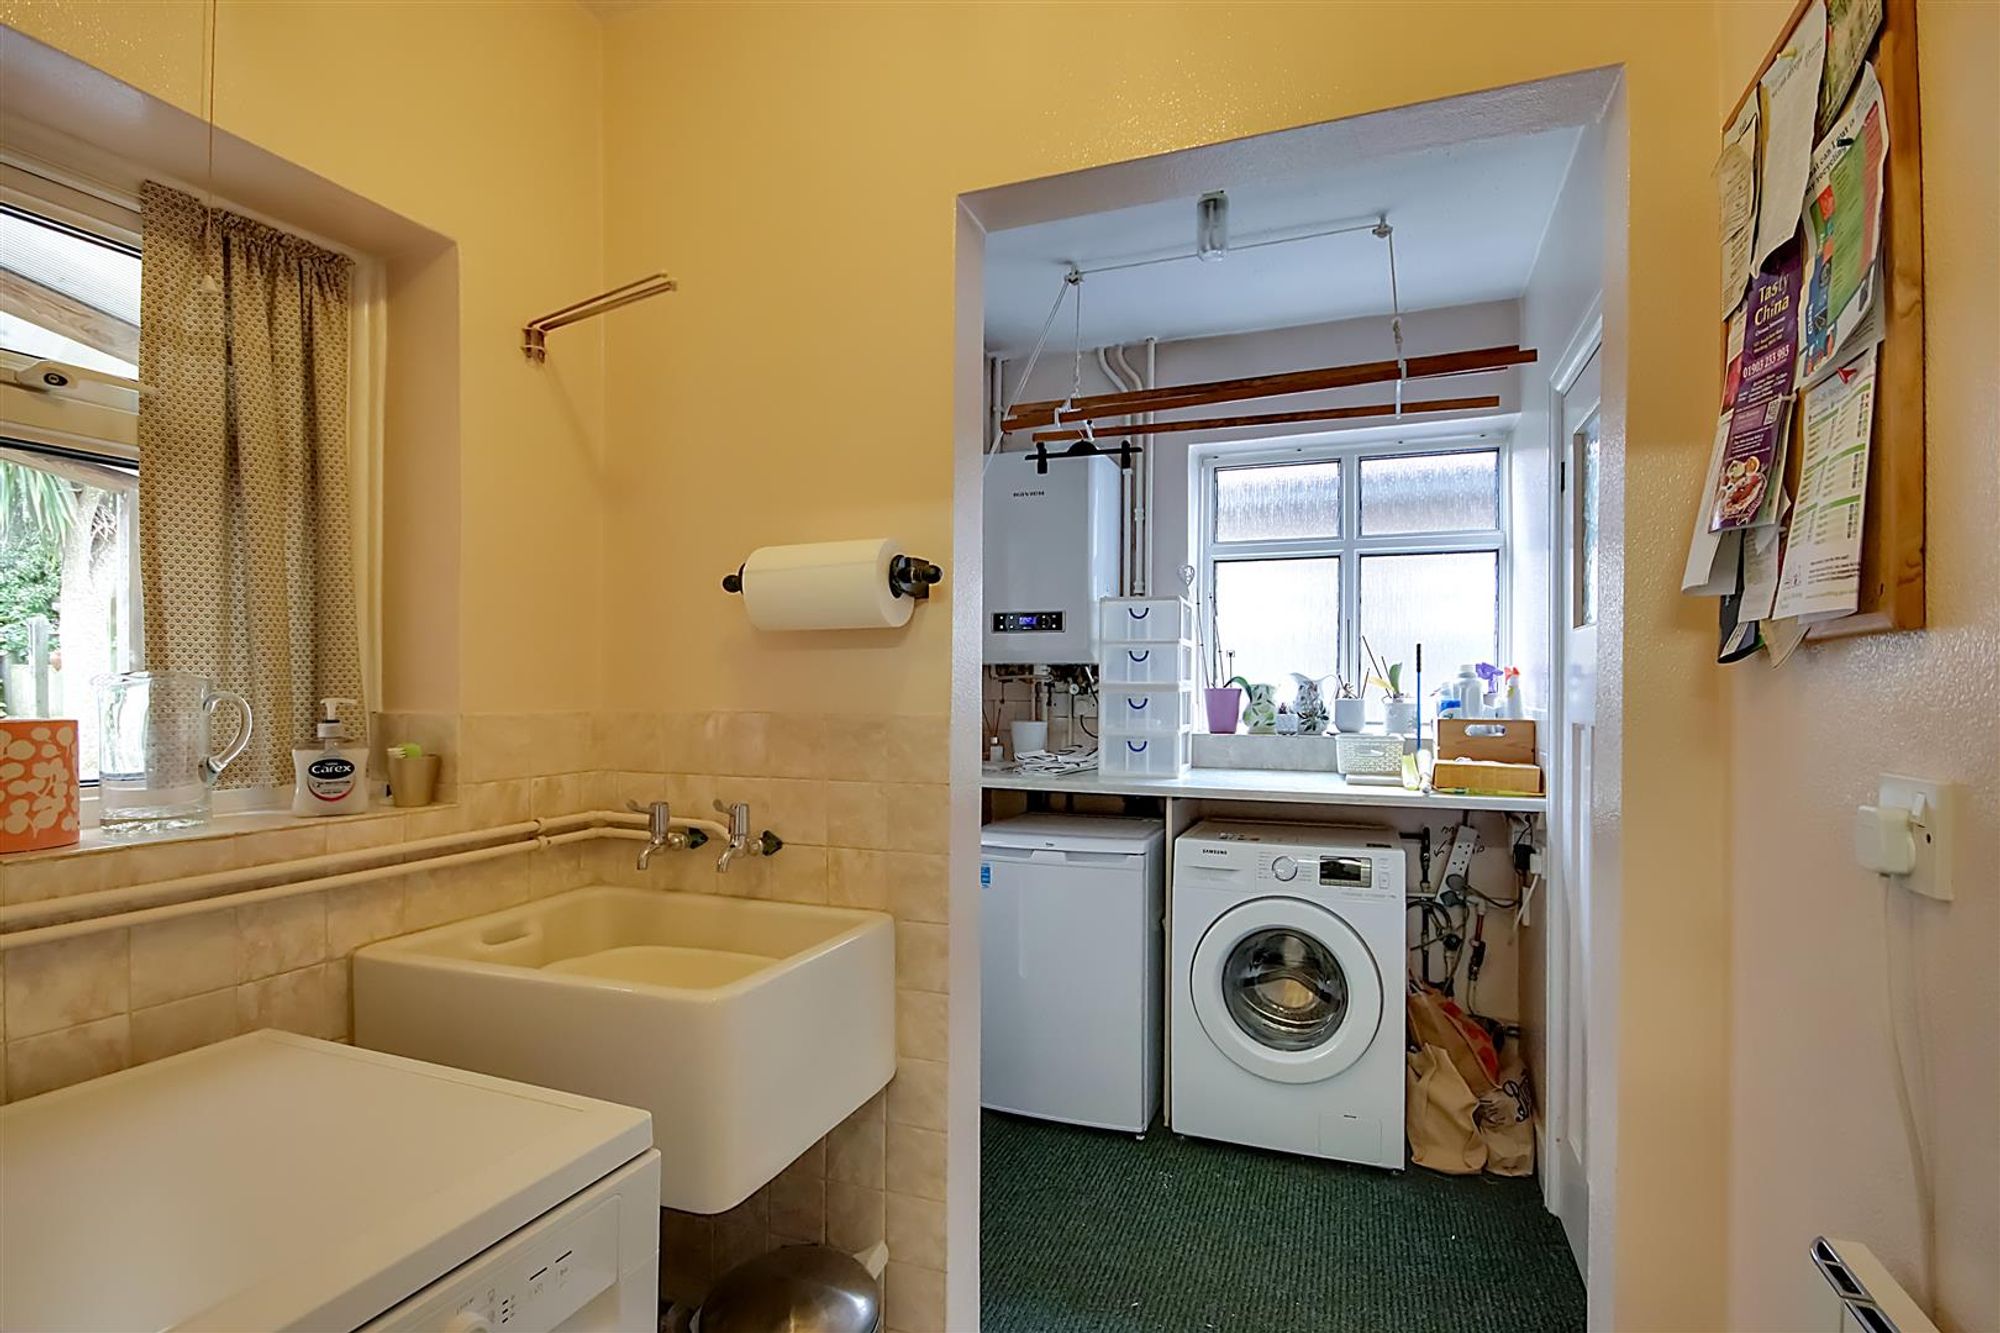
Utility Room
Dimensions: 3.20m x 2.01m (10'6 x 6'7). Butler sink. Worktop with washing machine and fridge under, wall mounted gas fired boiler, double glazed window, door to rear garden.
Ground Floor Shower Room/WC
Step in fully tiled shower cubicle, pedestal wash hand basin, low level flush WC, double glazed window.
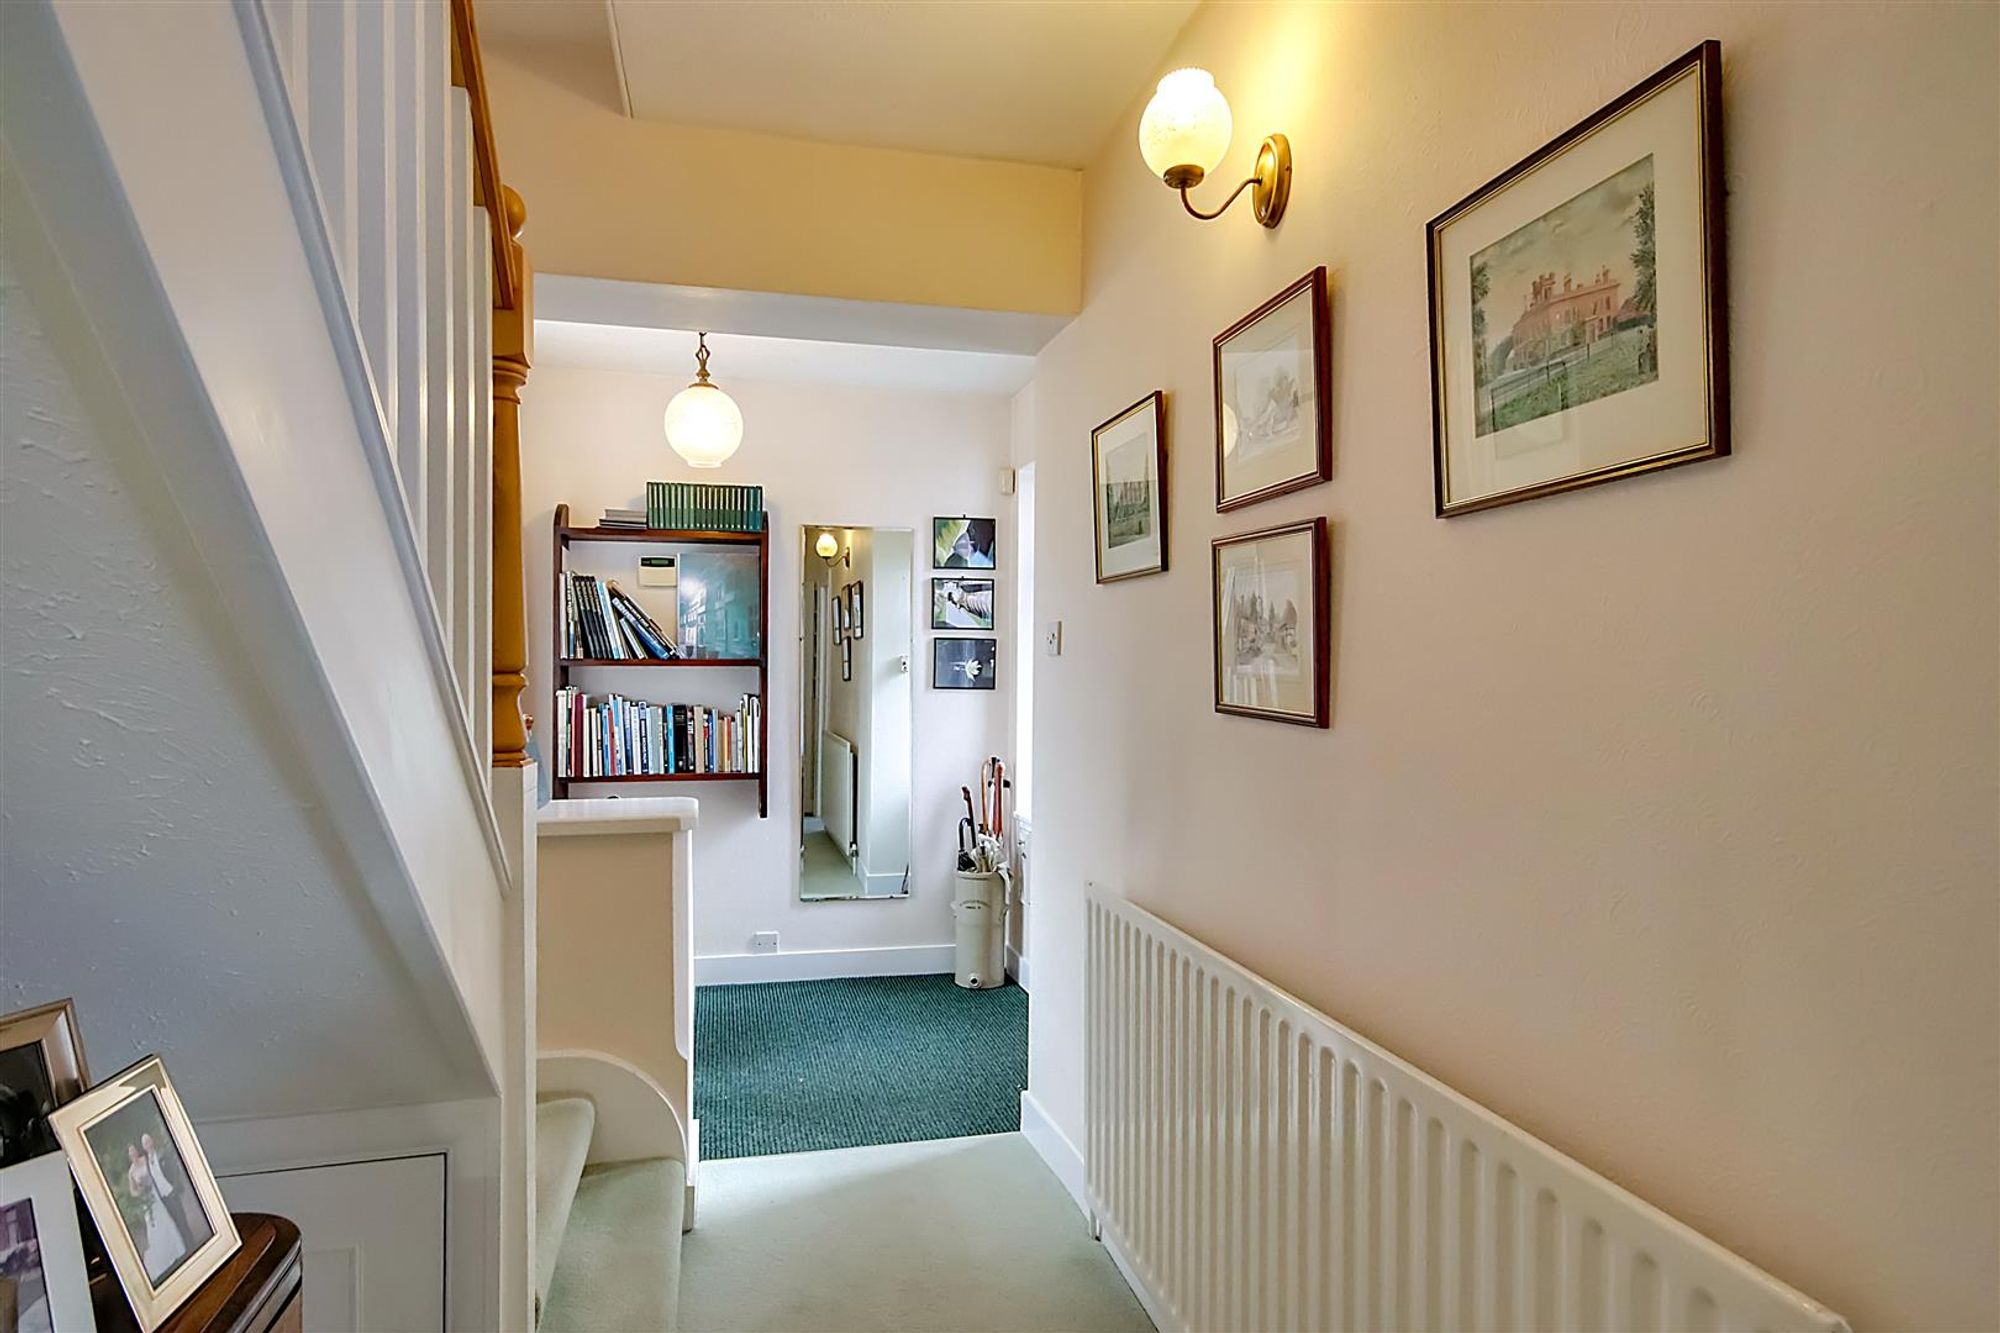
First Floor Landing
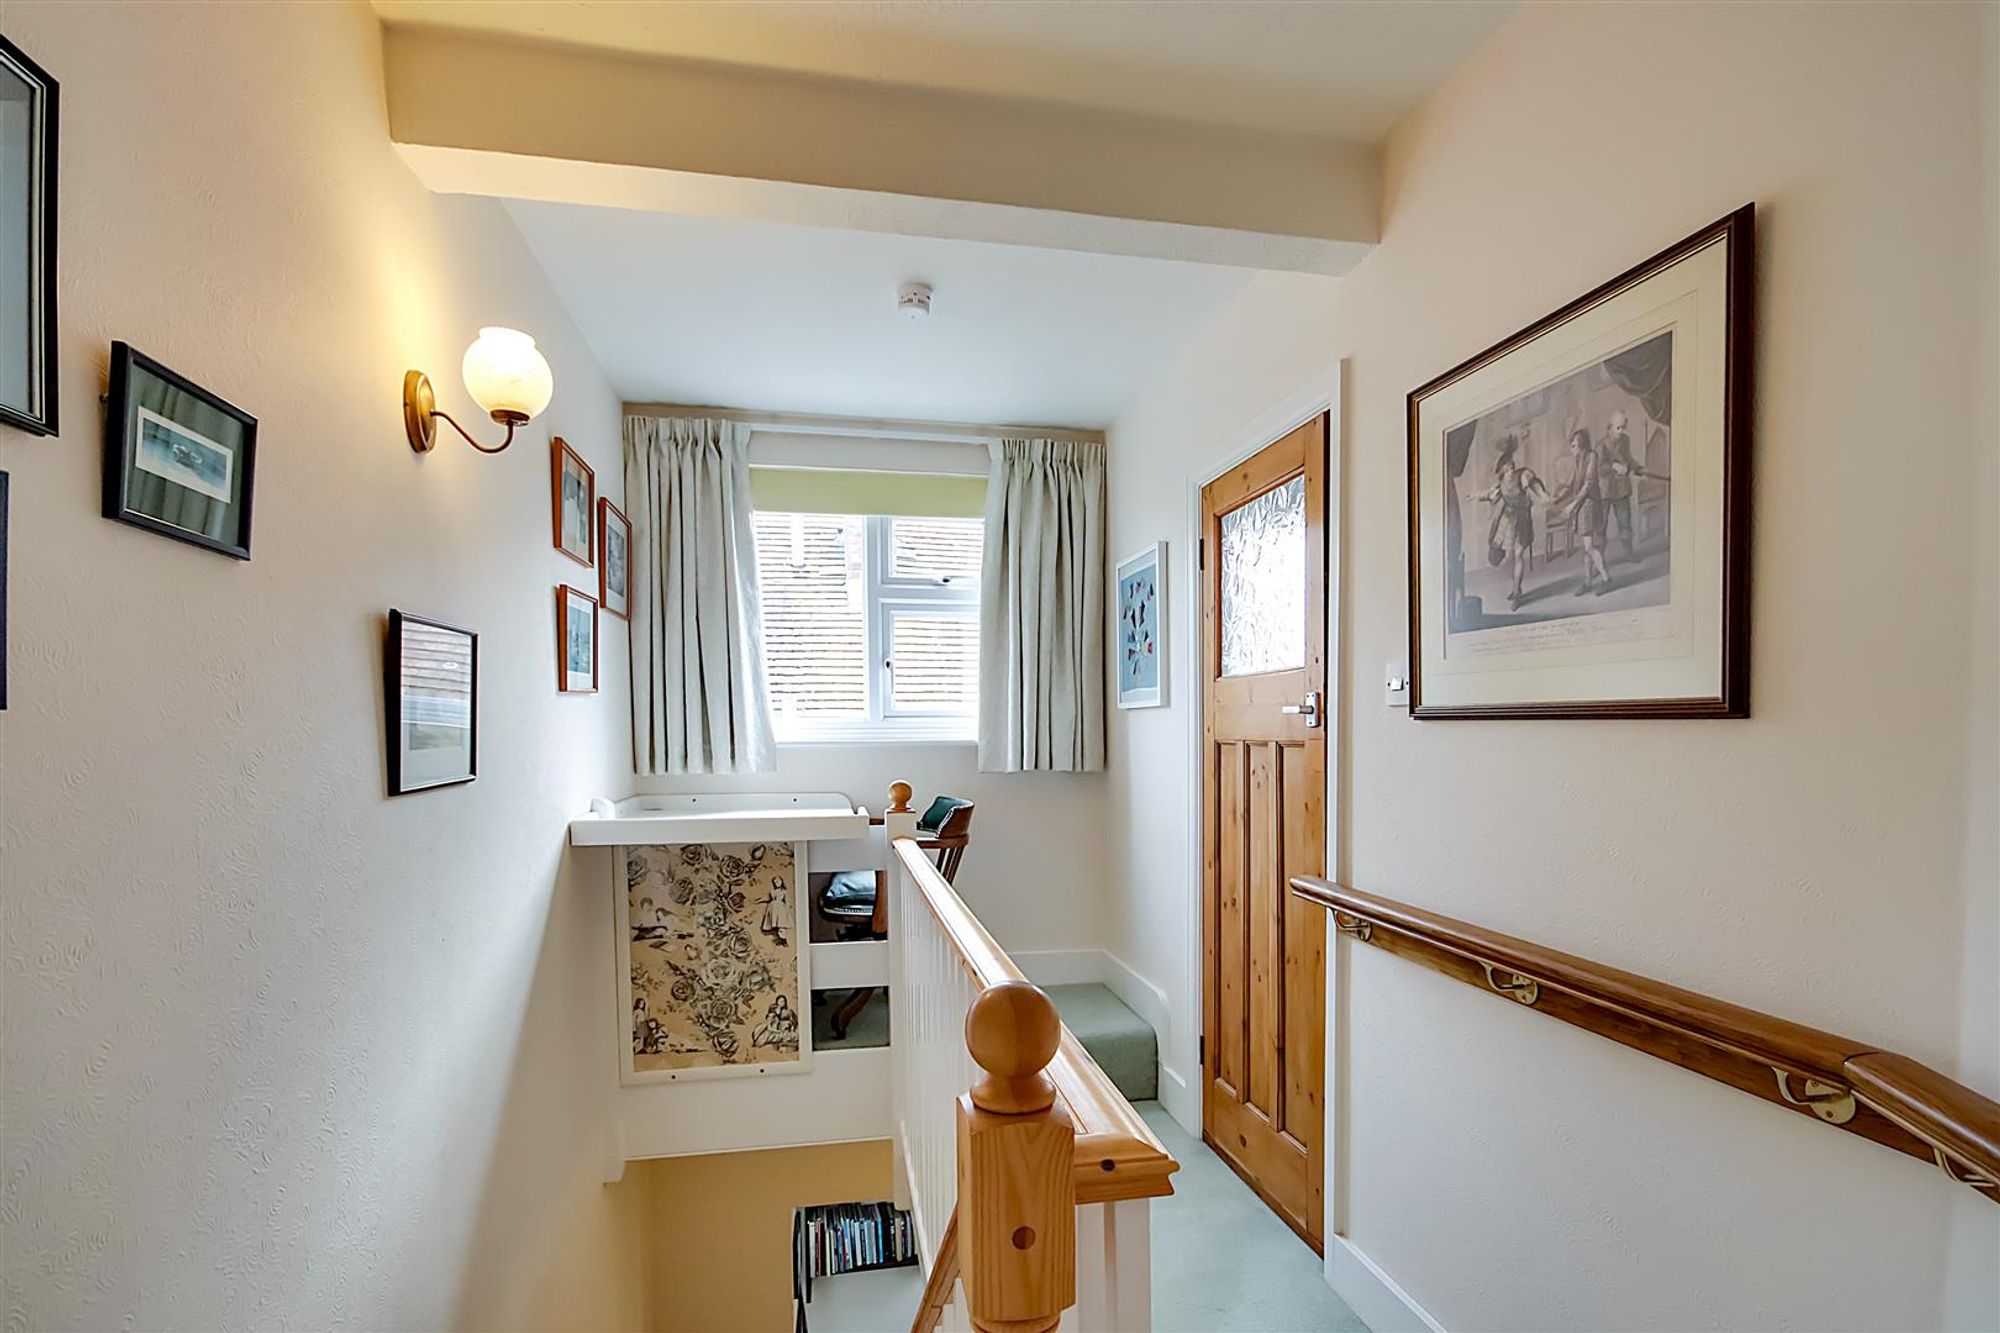
Recessed storage cupboard, double glazed window.
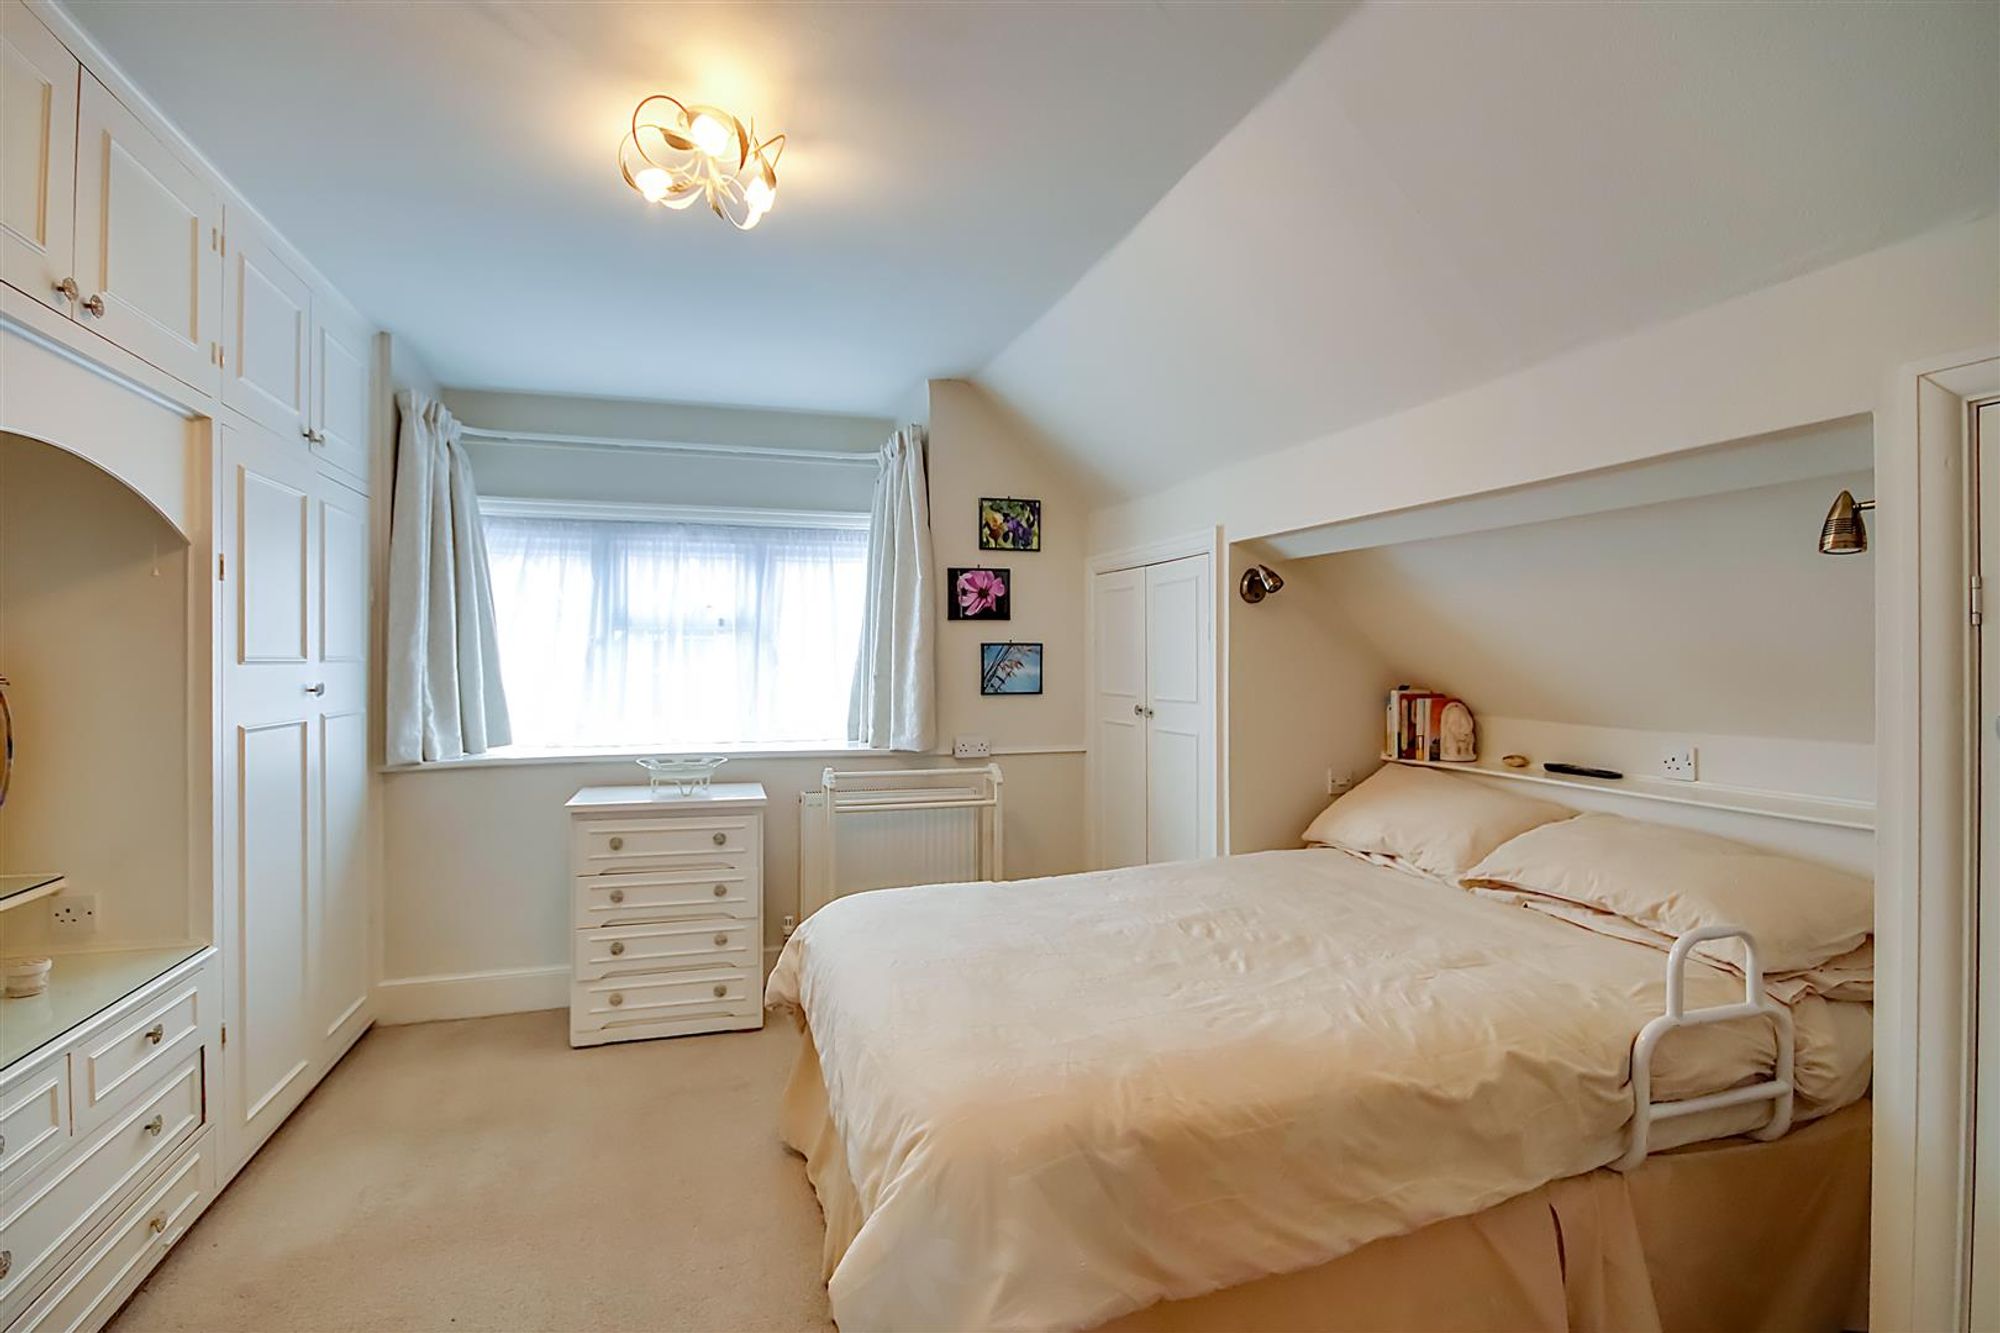
Bedroom 1
Dimensions: 3.96m x 3.48m (13'0 x 11'5). Range of fitted wardrobes with cupboards above, additional storage cupboard, double glazed window.
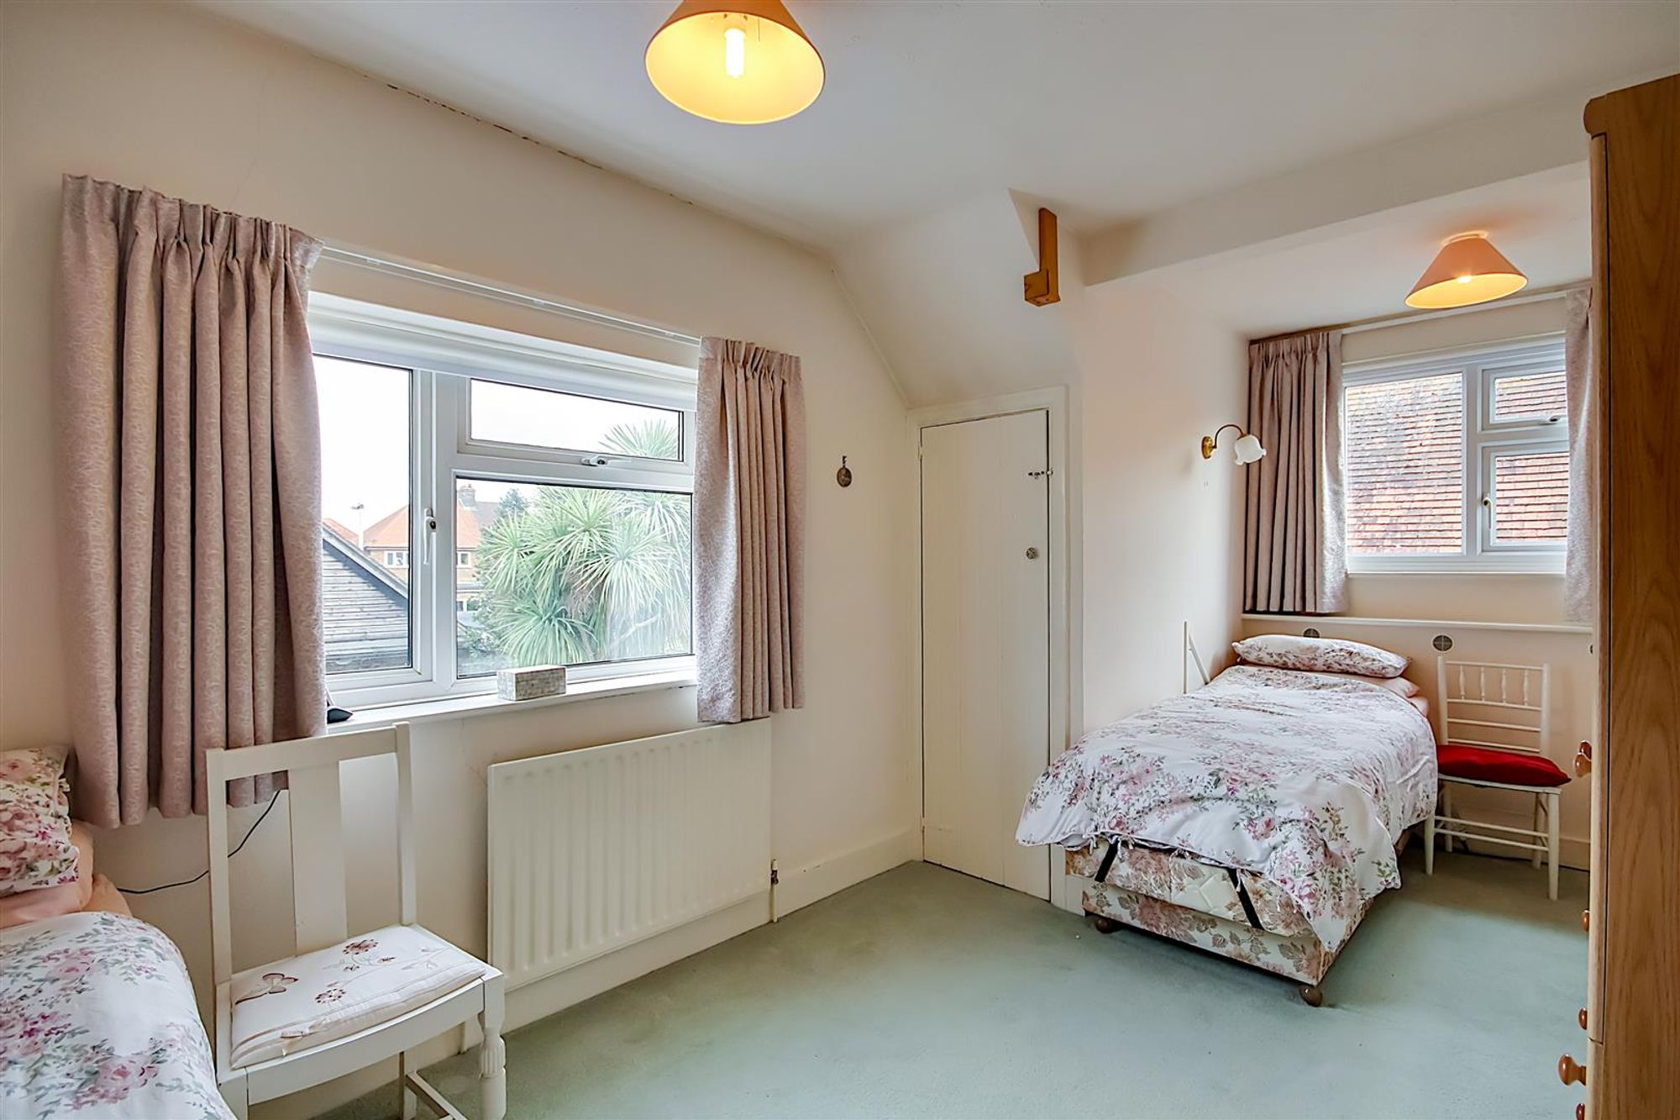
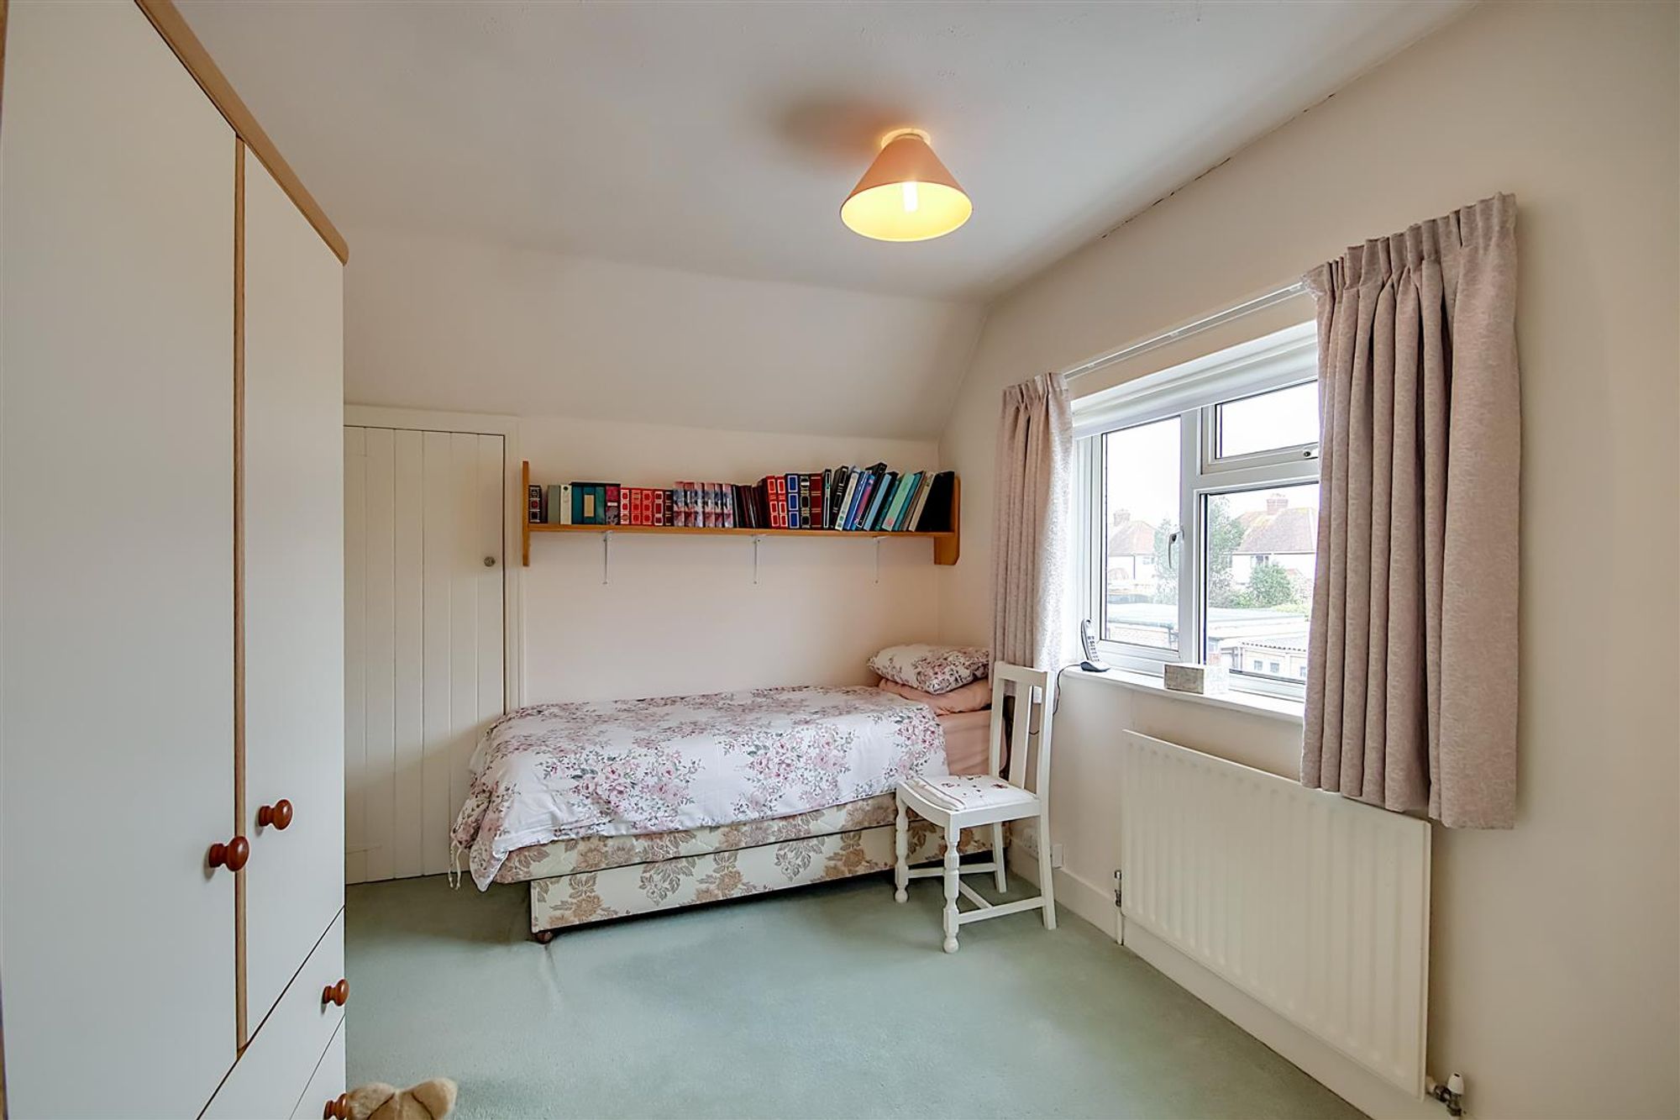
Bedroom 2
Dimensions: 5.18m x 2.62m narr to 1.88m (17'0 x 8'7 narr to 6'. Double glazed window to rear and side, eaves storage cupboard, radiator.
Bathroom/WC
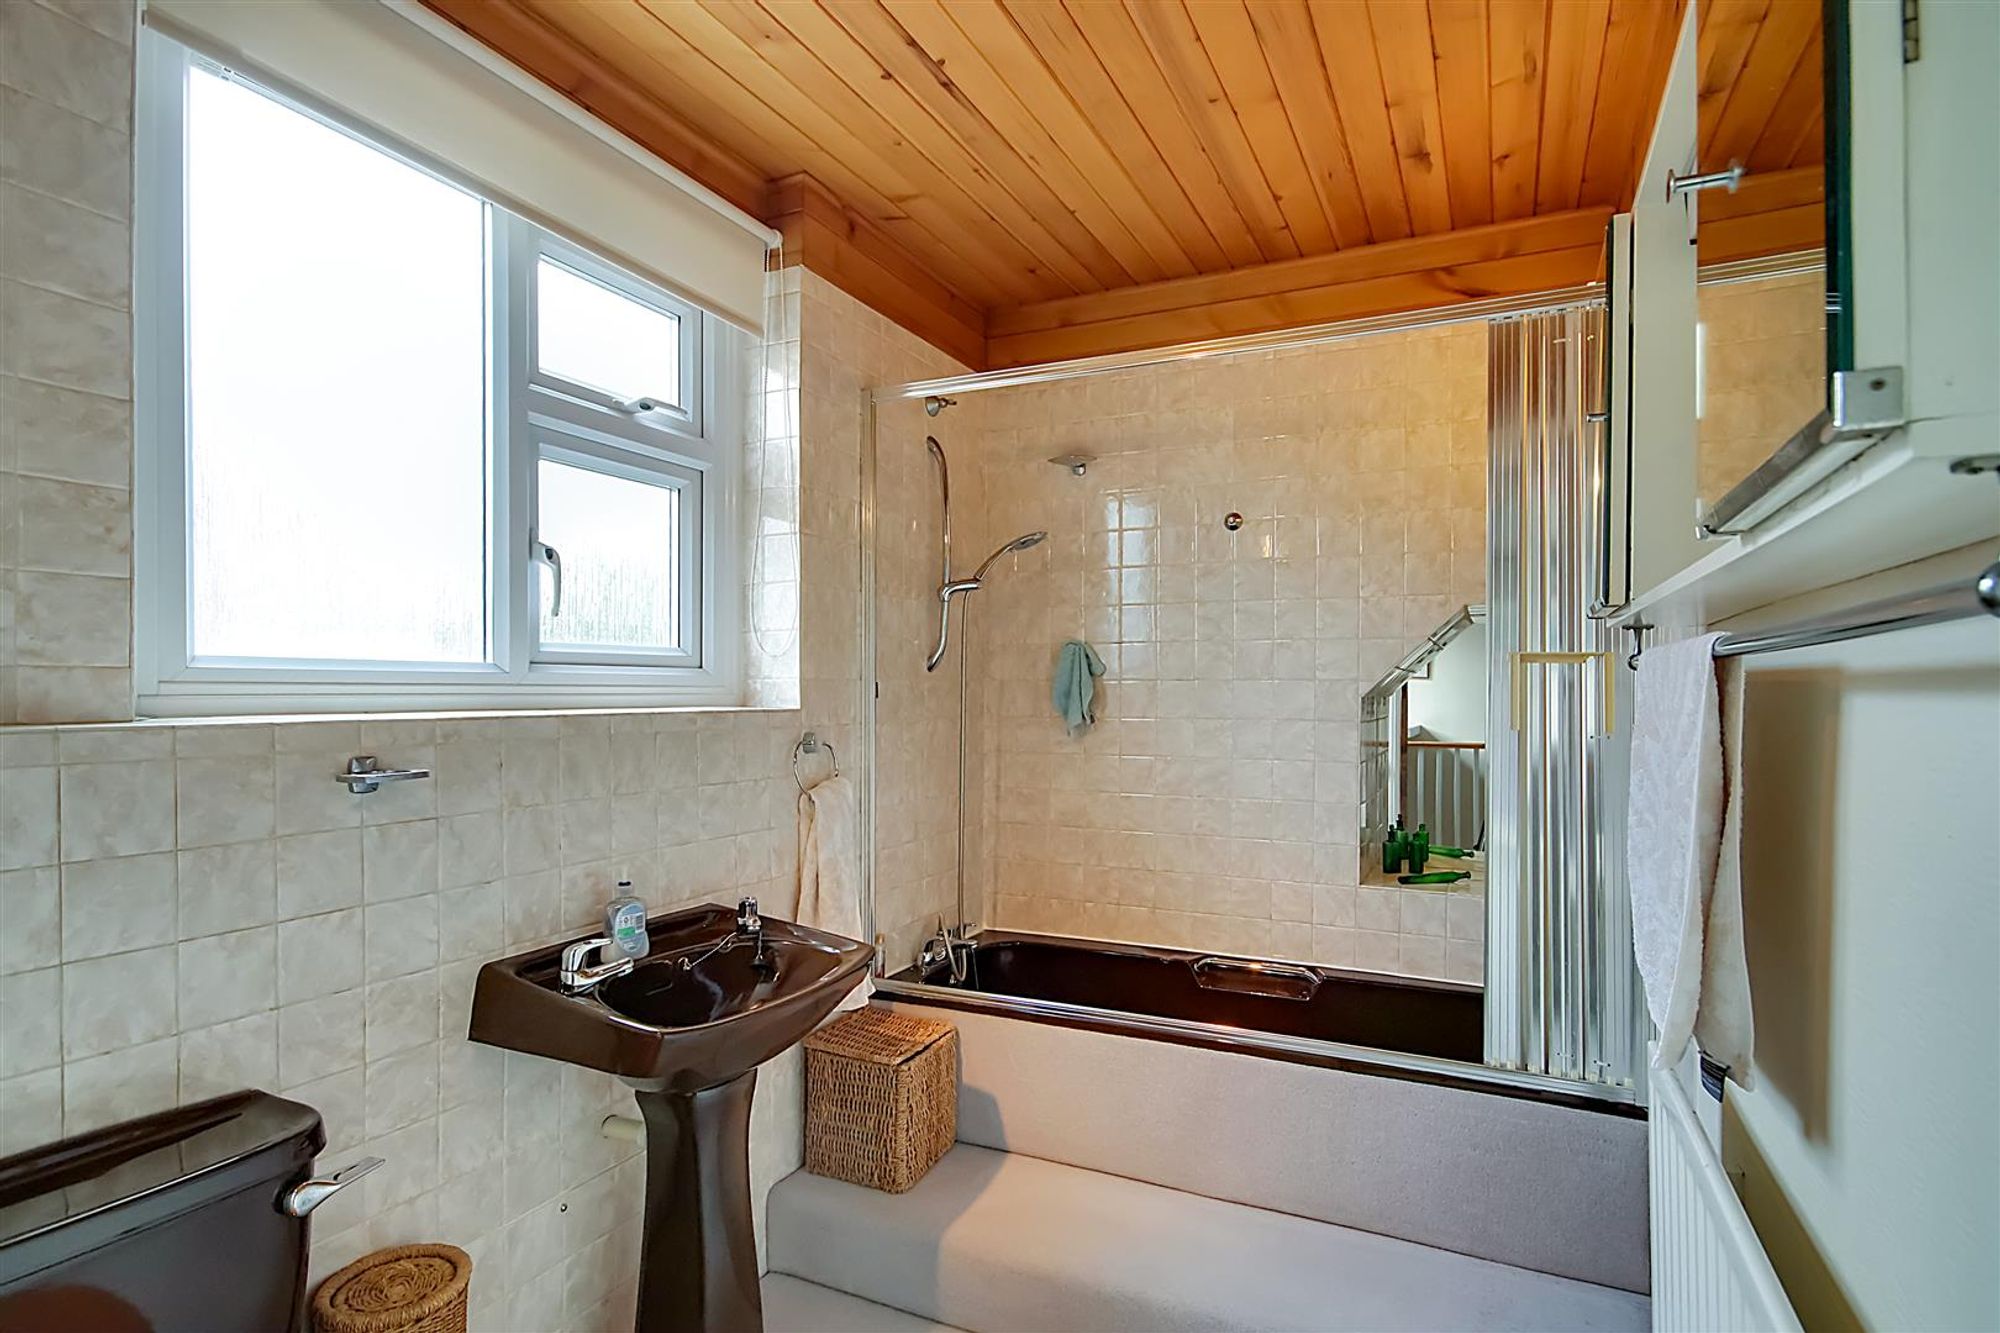
Suite comprising bath, pedestal wash hand basin, low level flush WC, radiator, pine wood ceiling, double glazed radiator, part tiled walls.
Rear Garden
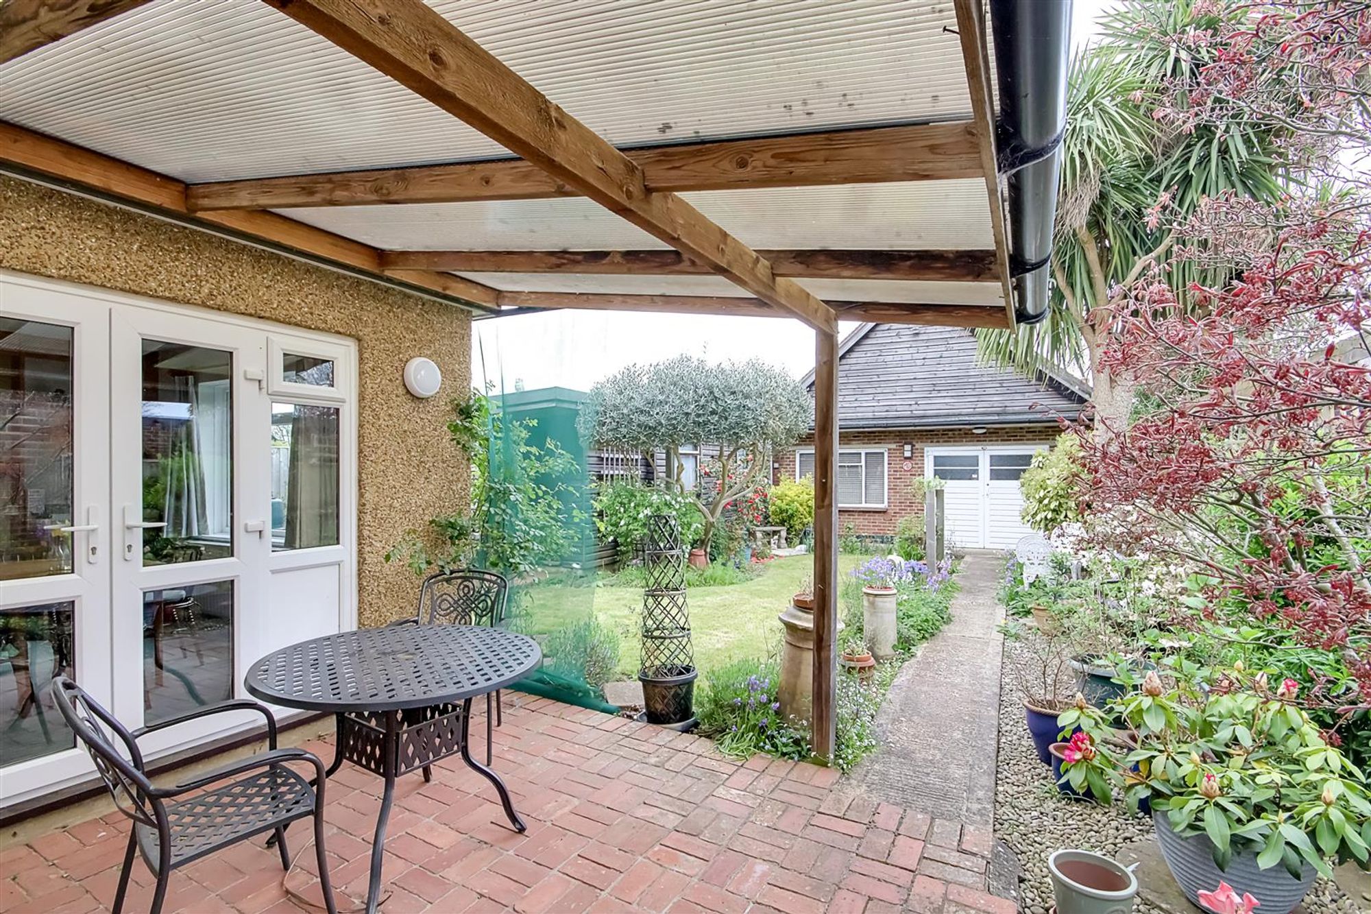
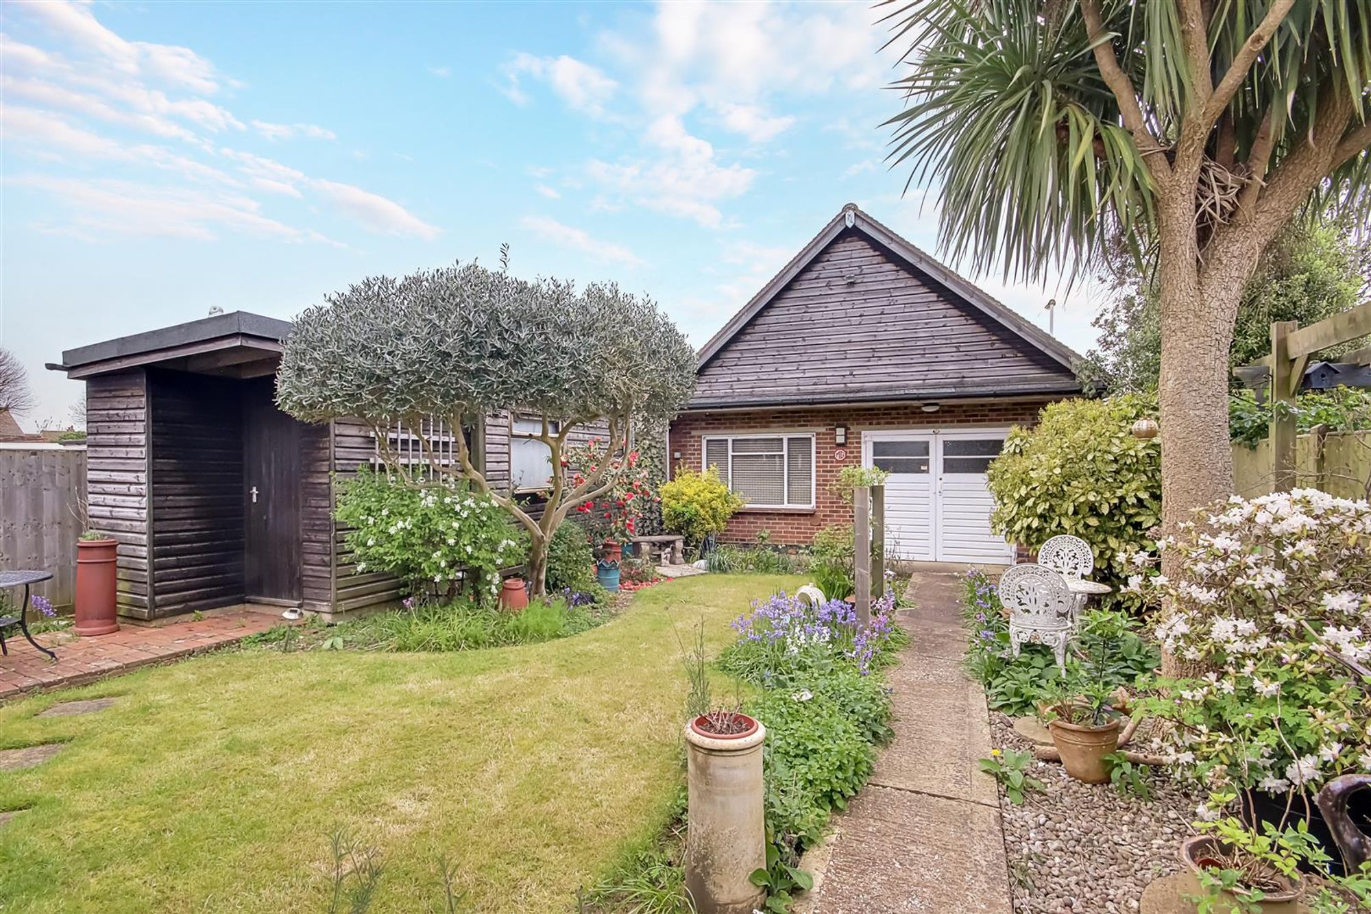
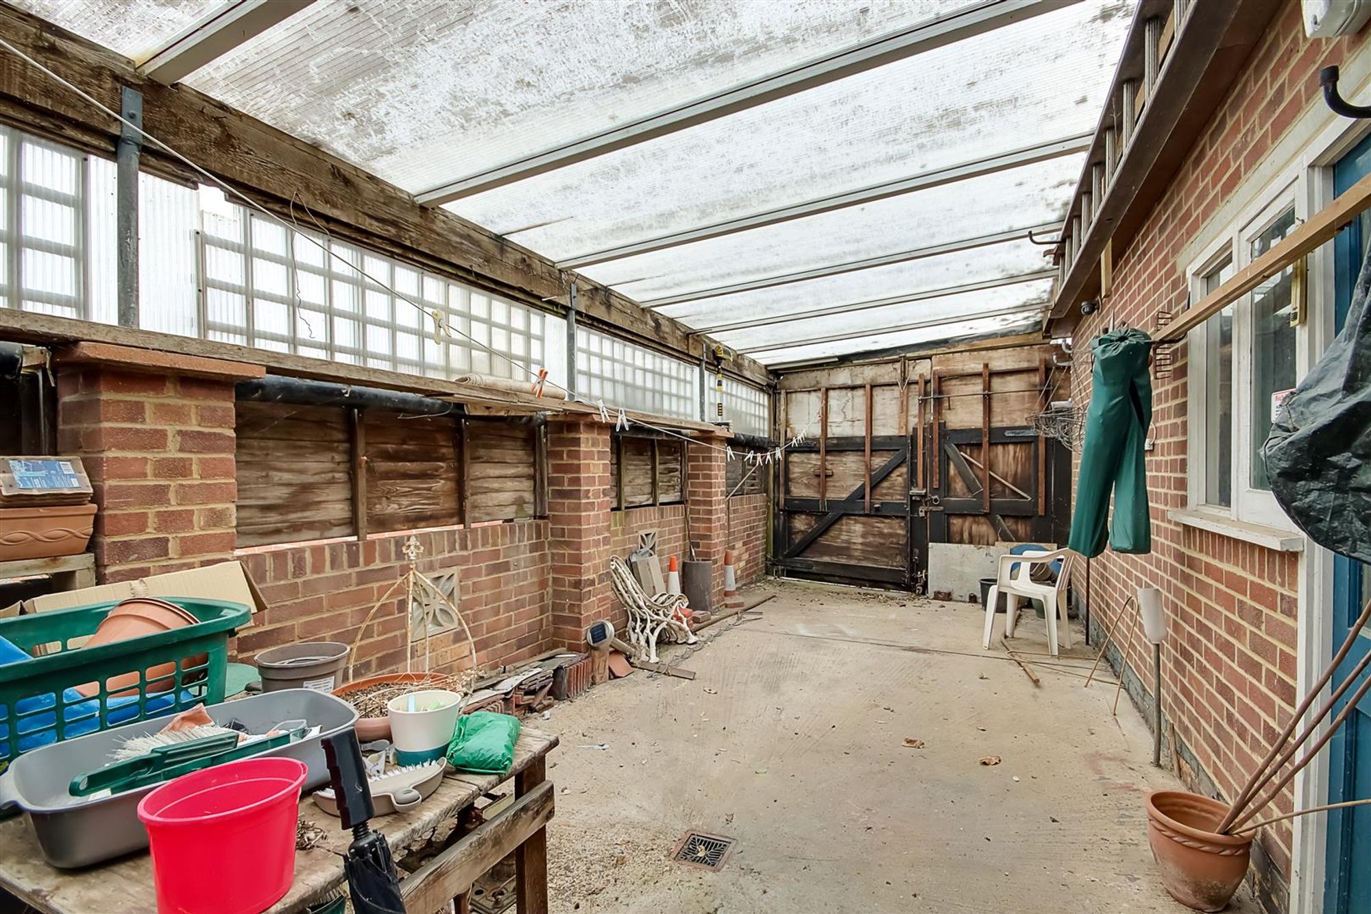
The rear garden is a feature of the property with covered patio area, shingled and lawn area with mature flower and shrub borders. Shed and adjoining workshop. Access to:
Car Port
Gate from rear access and door to garage.
Double Garage
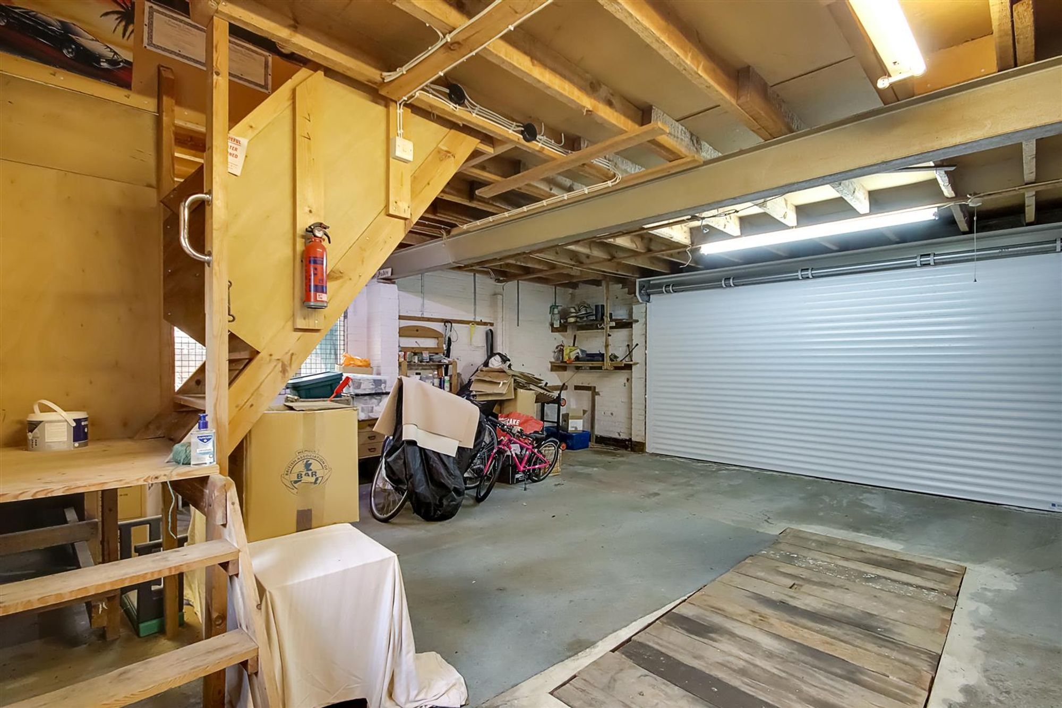
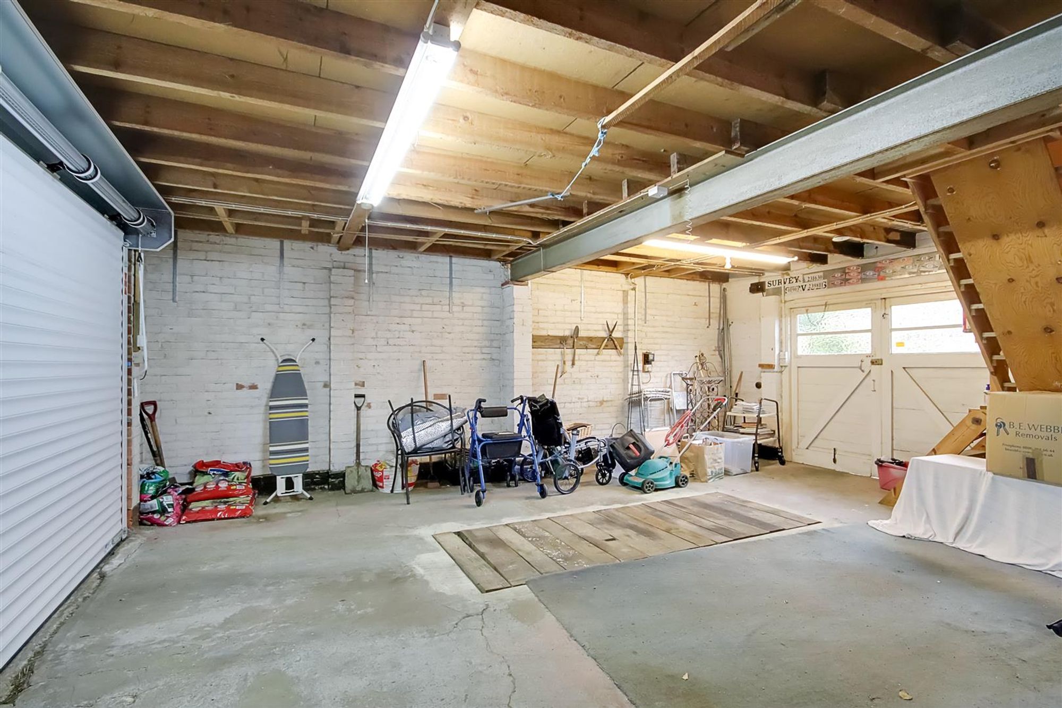
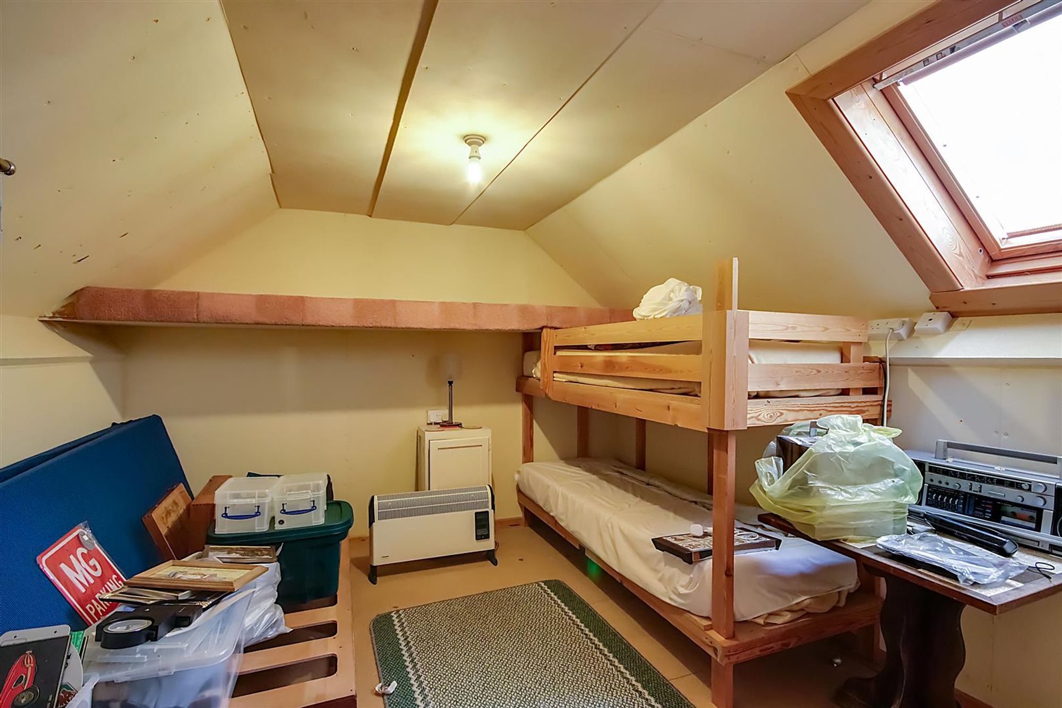
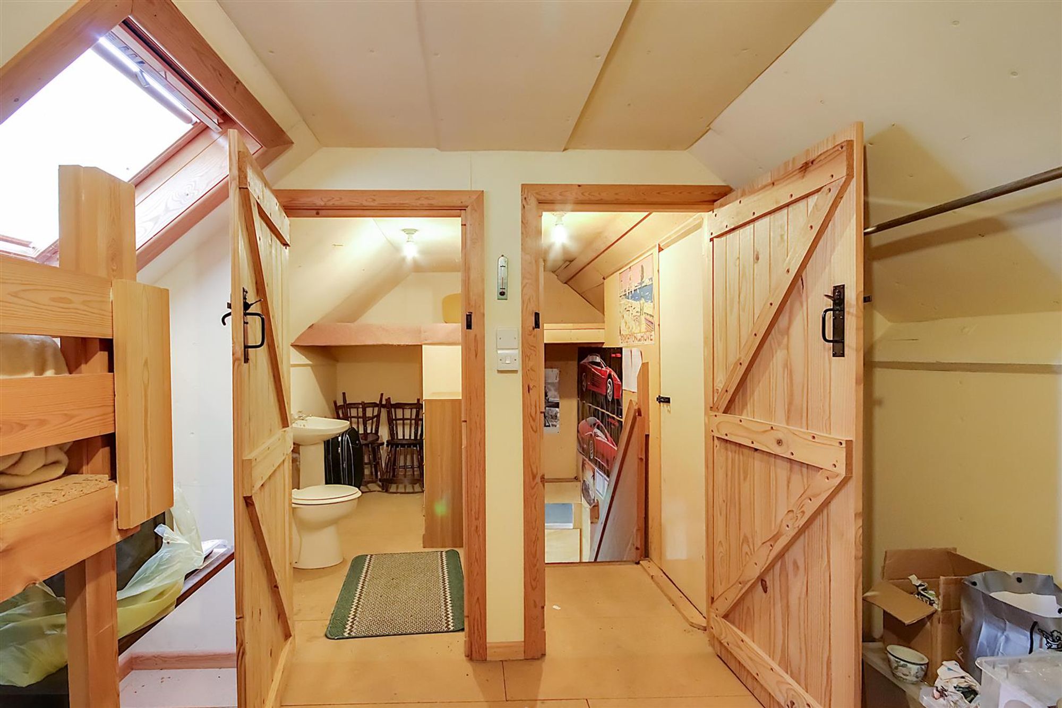
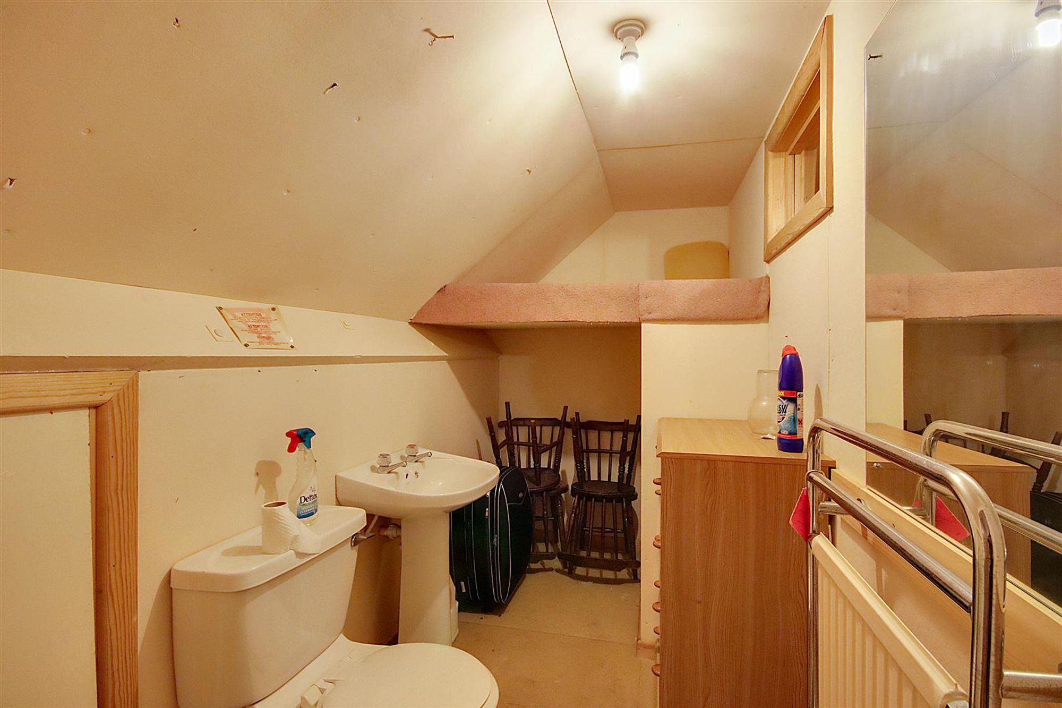
Dimensions: 6.88m x 6.48m (22'7 x 21'3). Remote controlled up and over door, power and light, inspection pit. Wood staircase to storage area with toilet facilities, power and light.
Front Garden
Paved area, mature borders and pathway to front.
Council Band
Band E