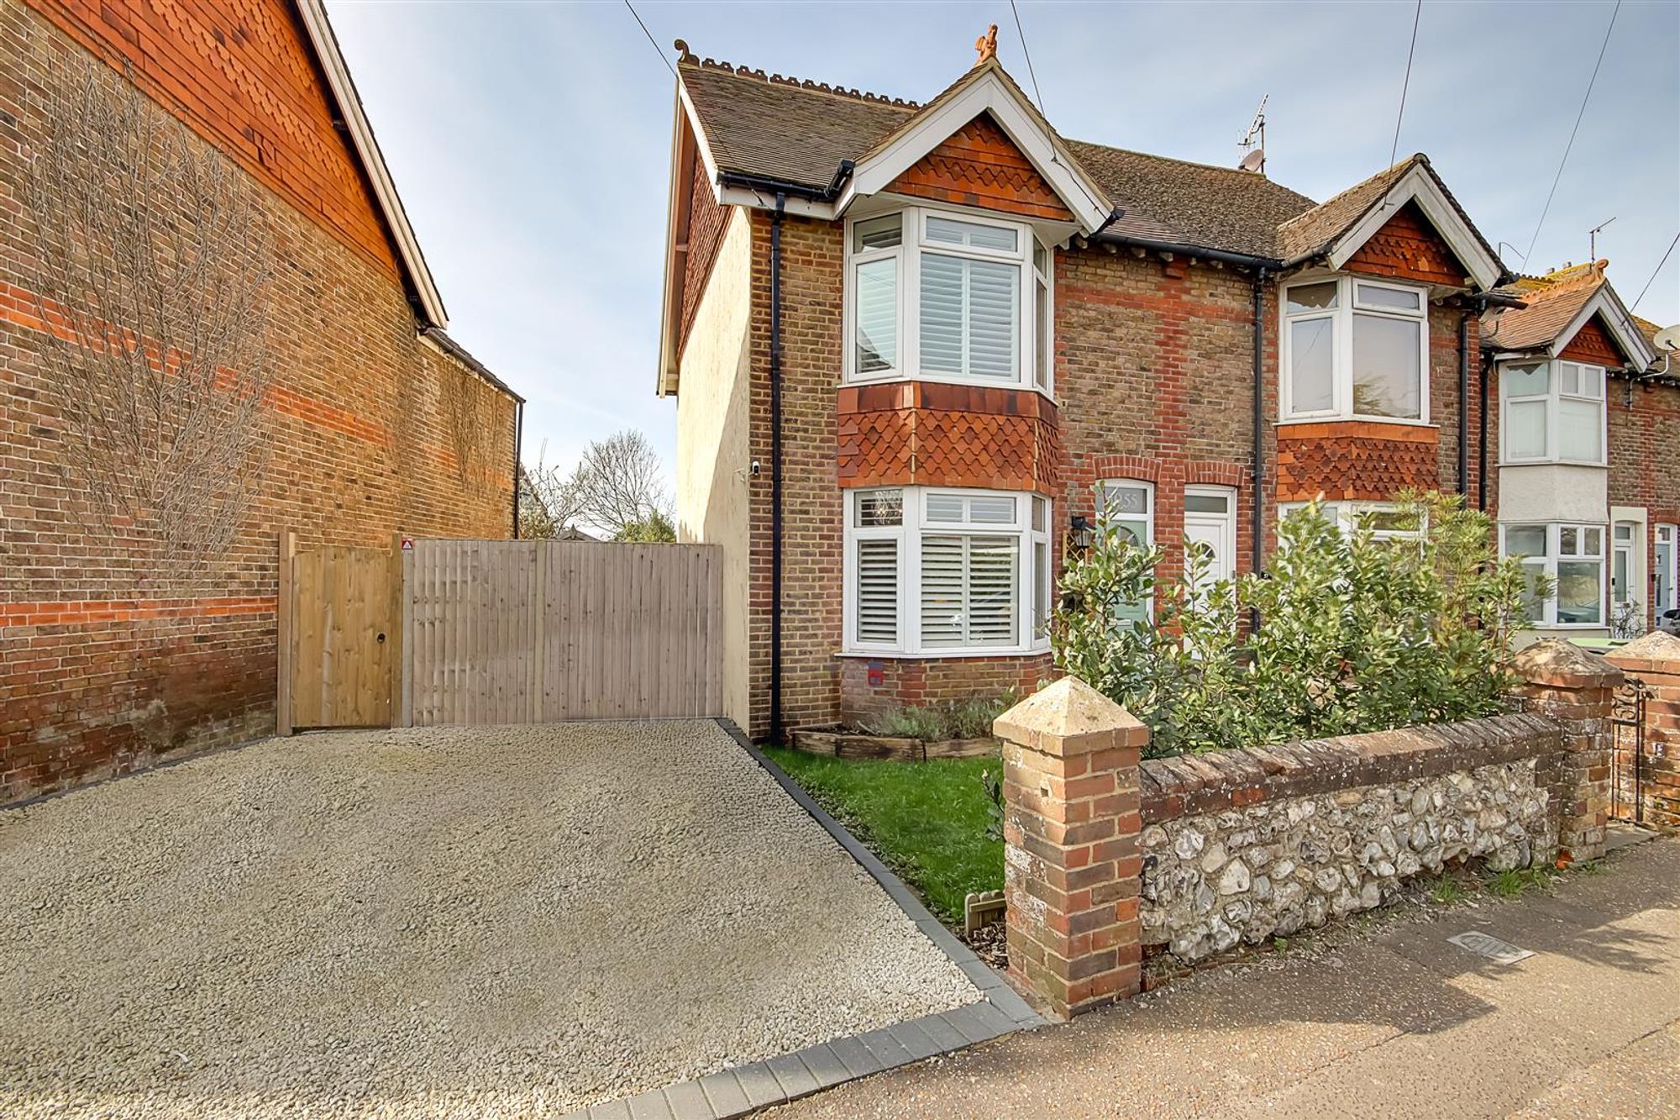
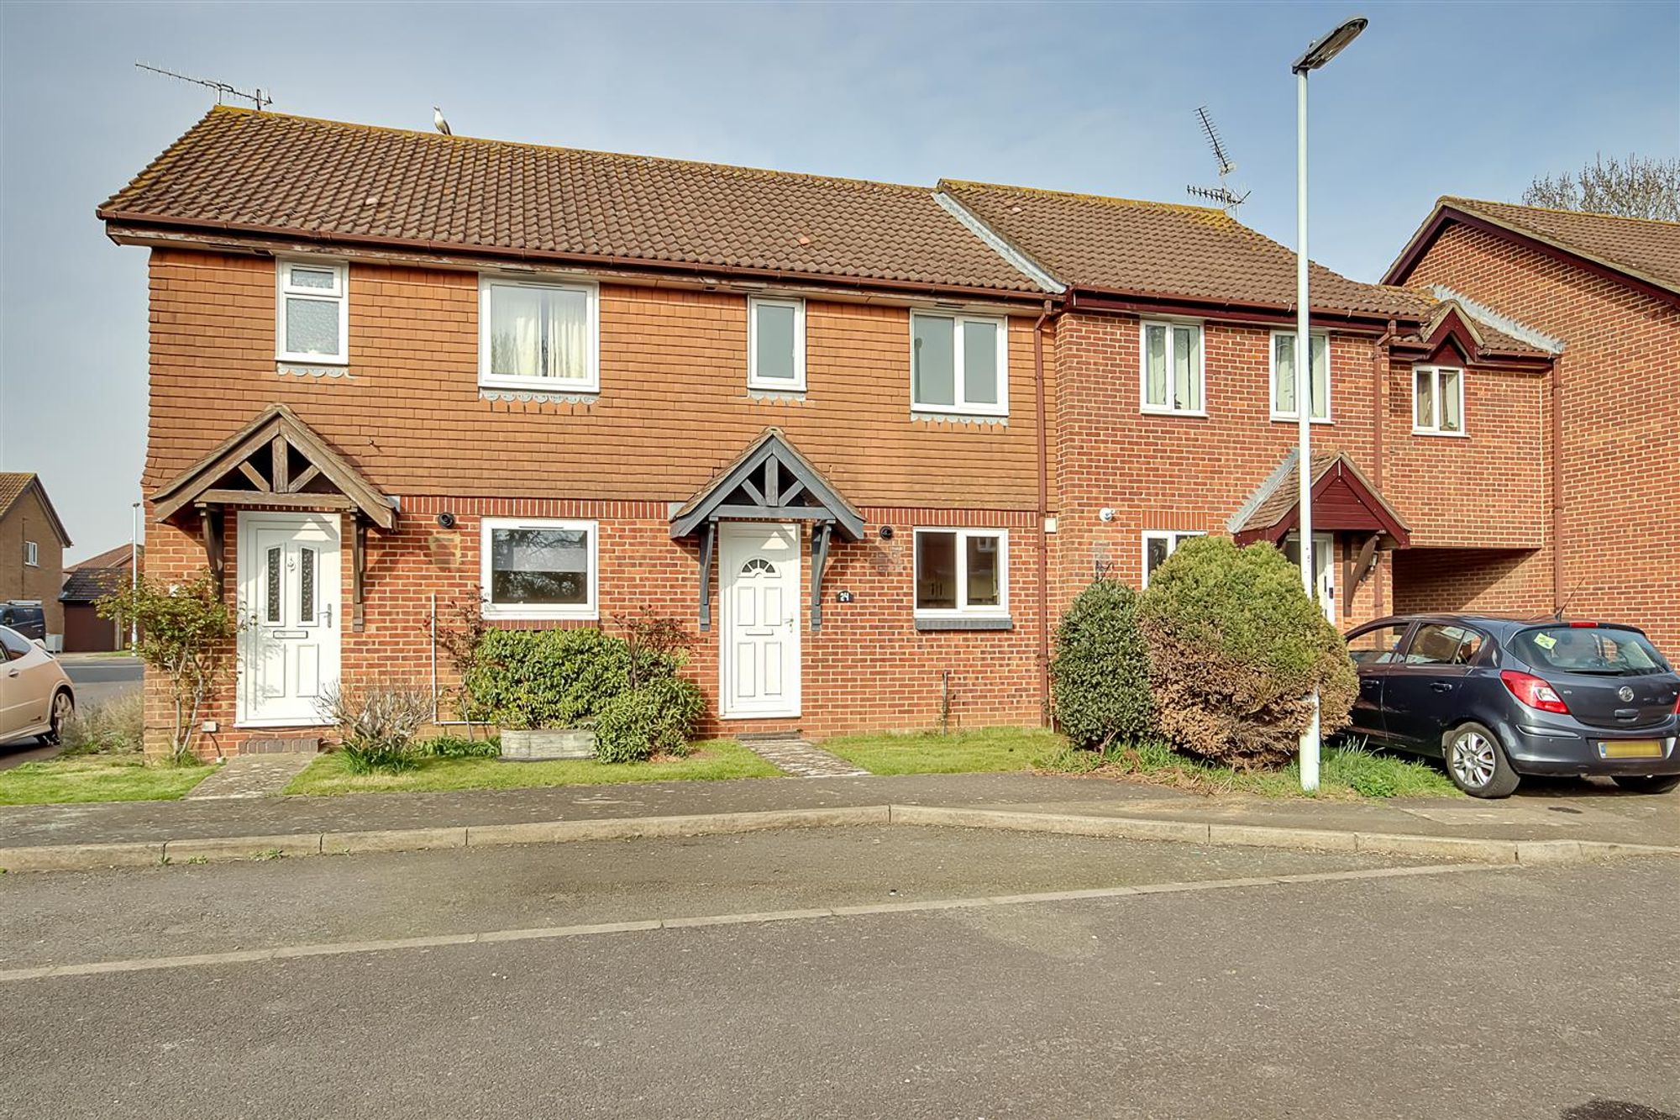
Three bedroom terrace house located in Bridgenorth Close. Accommodation in brief comprises: Entrance hall, lounge, fitted kitchen, conservatory, first floor landing, three bedrooms and a bathroom. Outside there are front and rear gardens and garage. Benefits include the home having double glazed windows throughout, gas central heating, cul-de-sac position. Local shops can be found nearby with a more comprehensive range of facilities available from Worthing Town Centre. Buses serve the area with the nearest train services available from Durrington railway station.
Front door leading to;
Entrance Hall
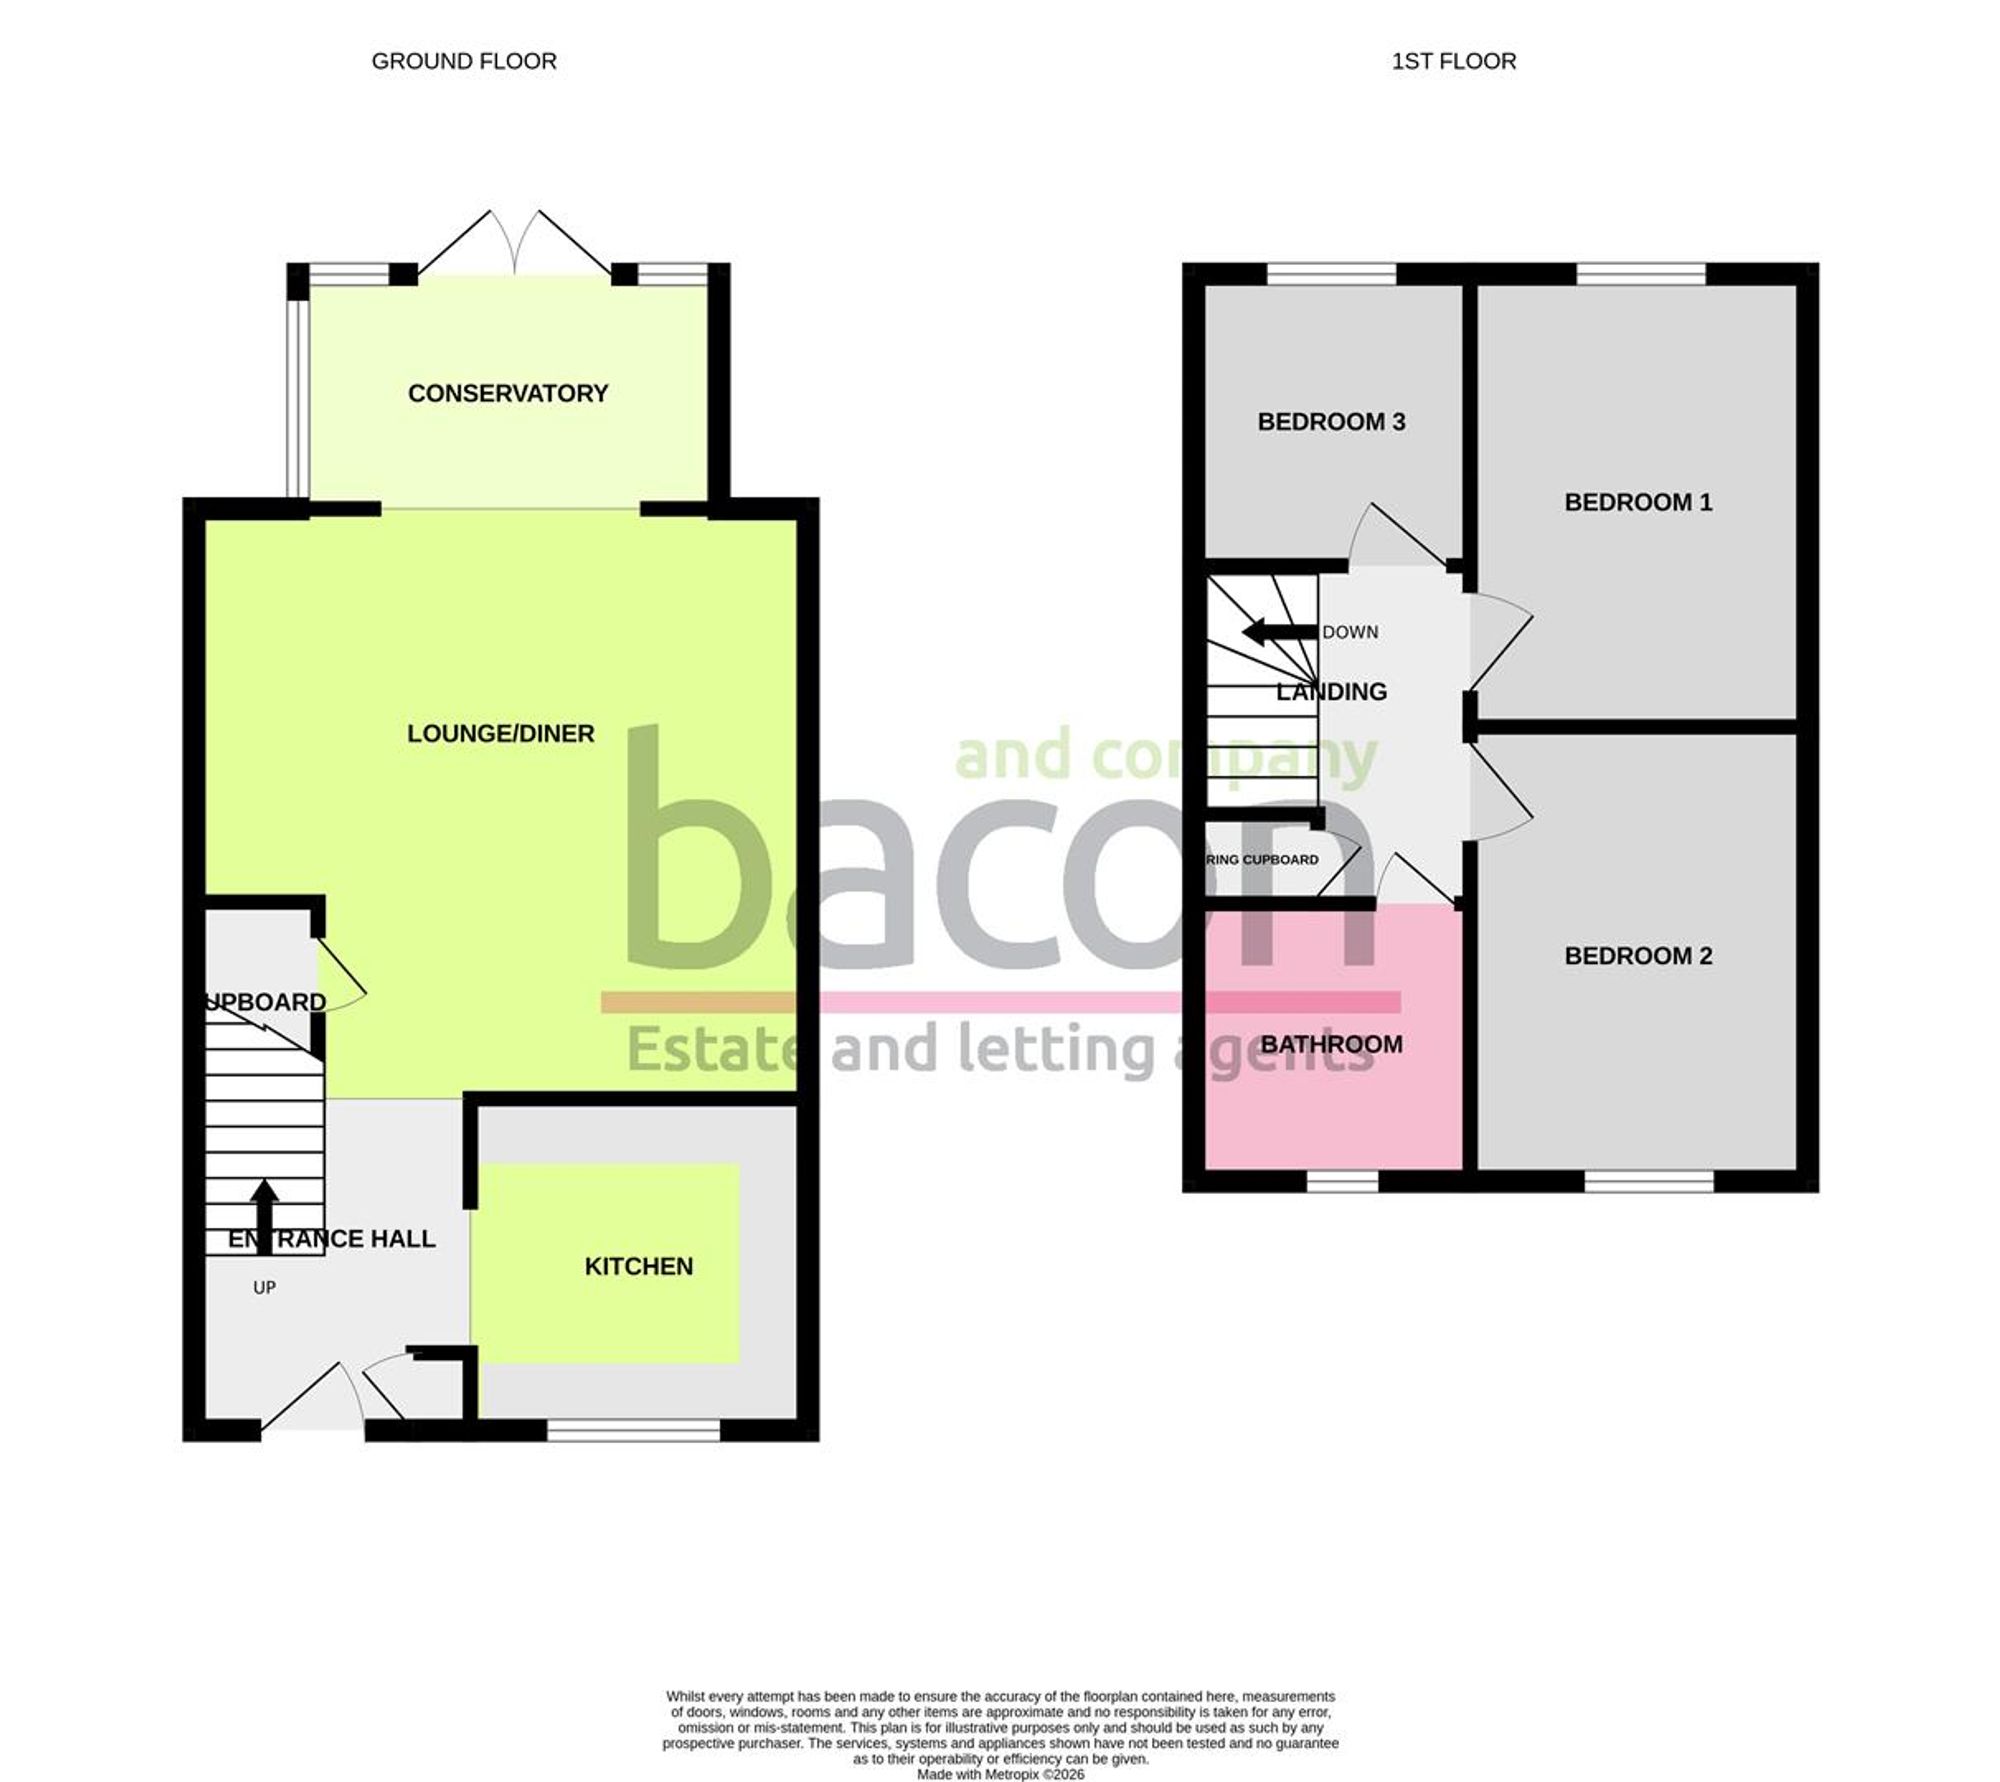
Radiator. Vinyl flooring. Pendant light. Cupboard housing fuse board and electric meter. Stairs to first floor landing.
Kitchen
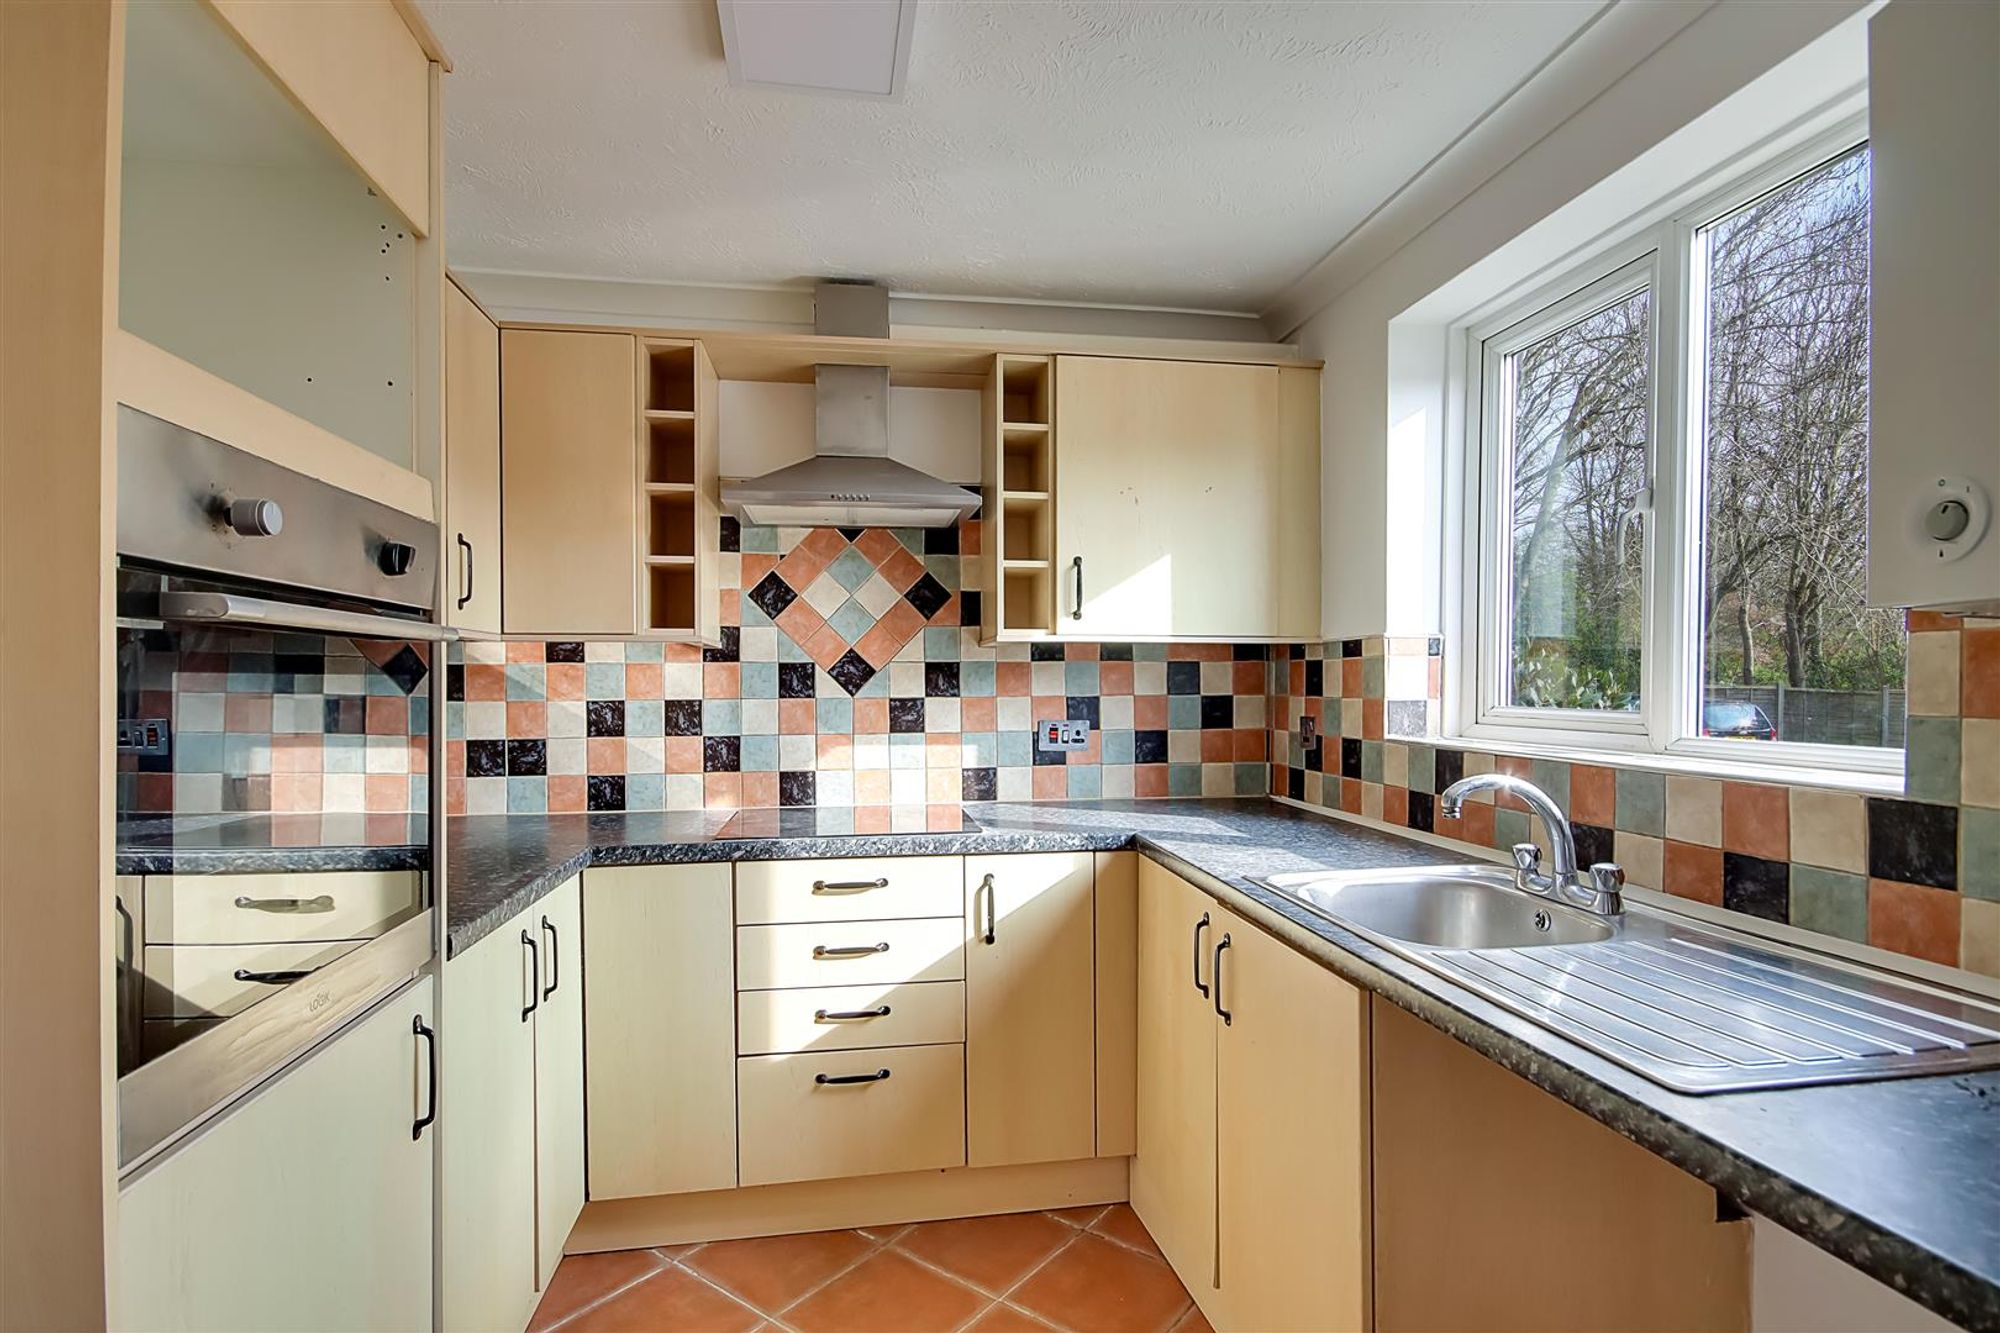
Dimensions: 2.62 x 2.50 (8'7" x 8'2"). Range of matching wall mounted and base cabinets with with worktop above. Integrated eye level oven. Electric hob with canopy extractor fan above. Sink incorporating drainer. Double glazed window. Boiler. Space for freestanding fridge/freezer. Under counter space for white goods.
Open Plan Loung/Diner
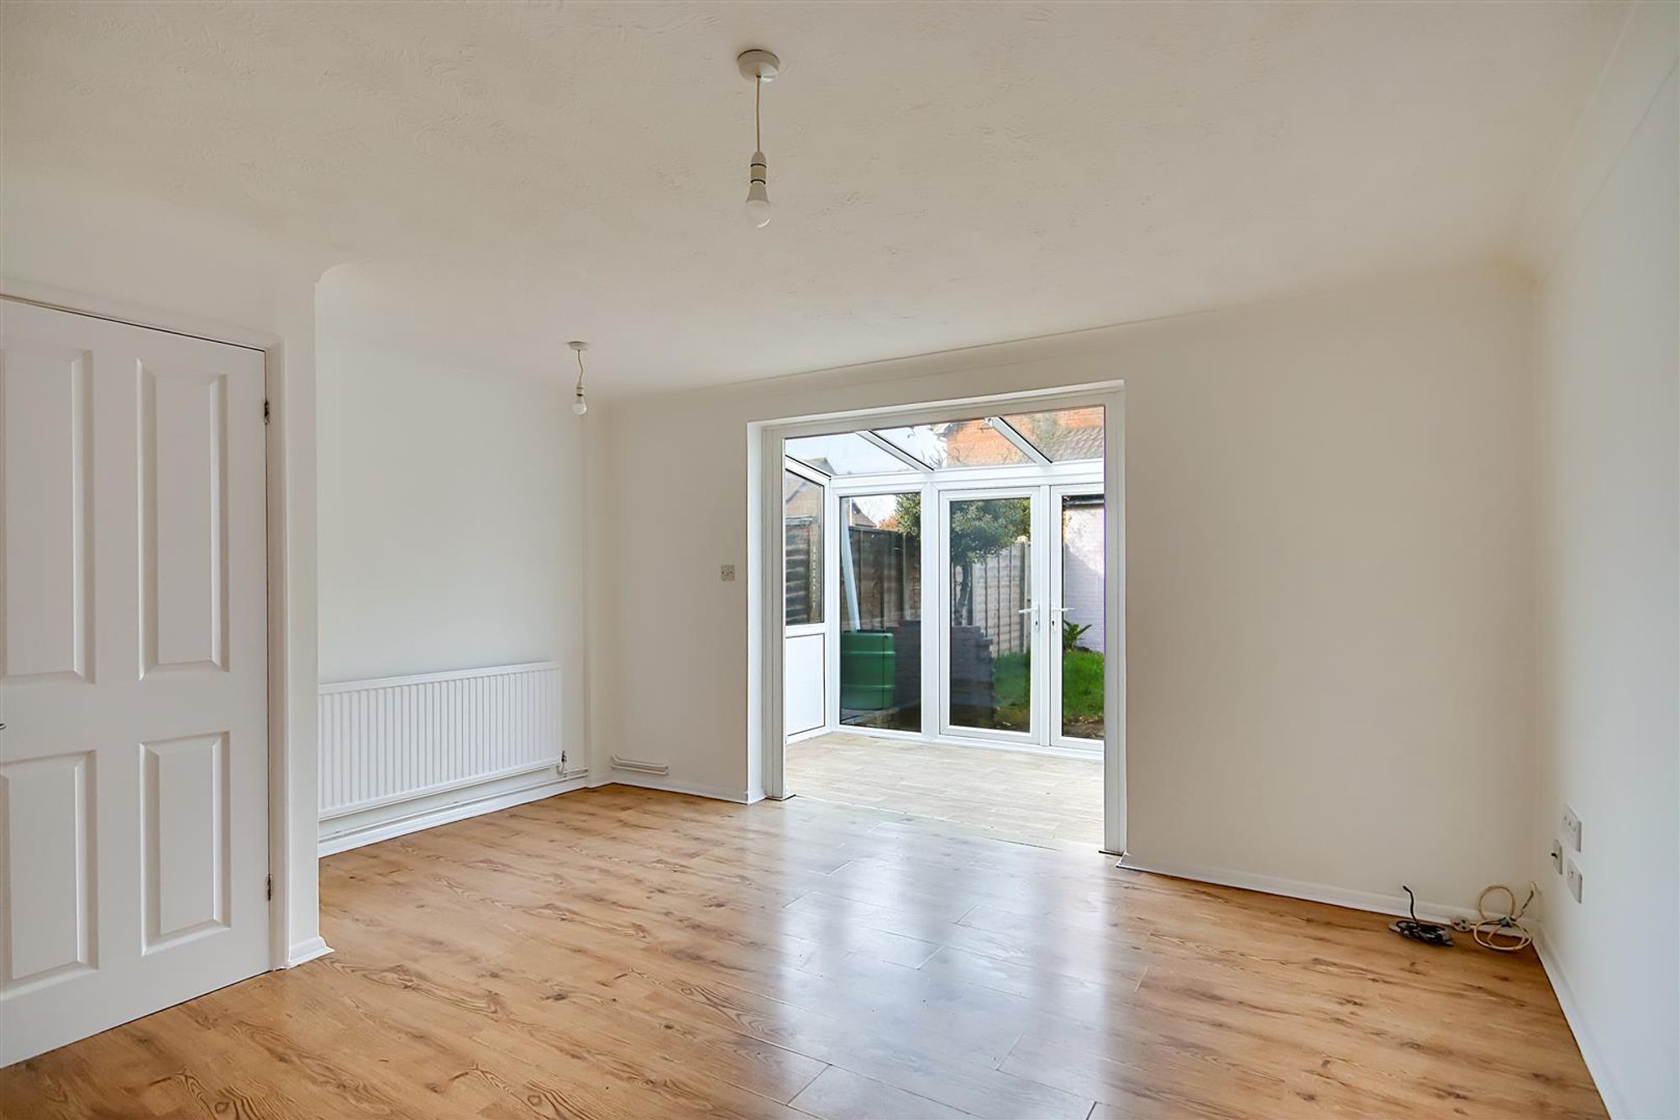
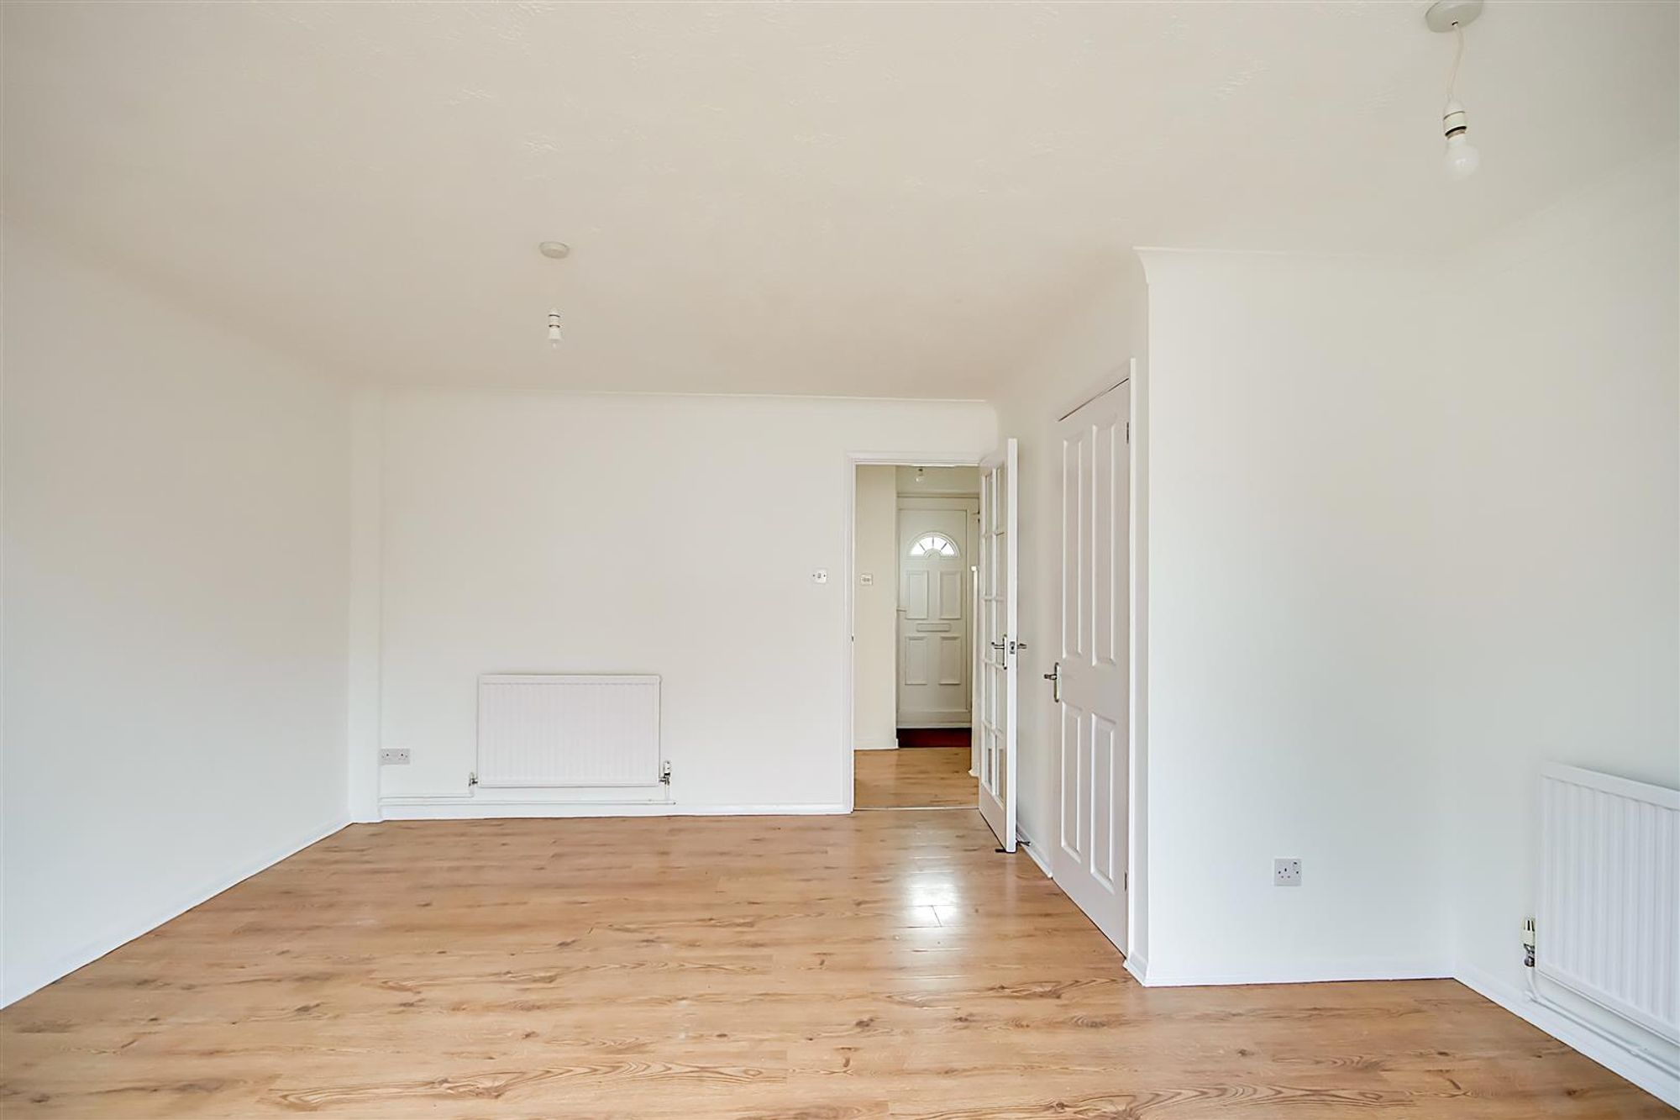
Dimensions: 4.59 max x 4.30 (15'0" max x 14'1"). Generous sized room accommodating space for both lounge and dining room furniture. Vinyl flooring. Two radiators. Pendant lights. Access to under stairs cupboard. Opening to;
Conservatory
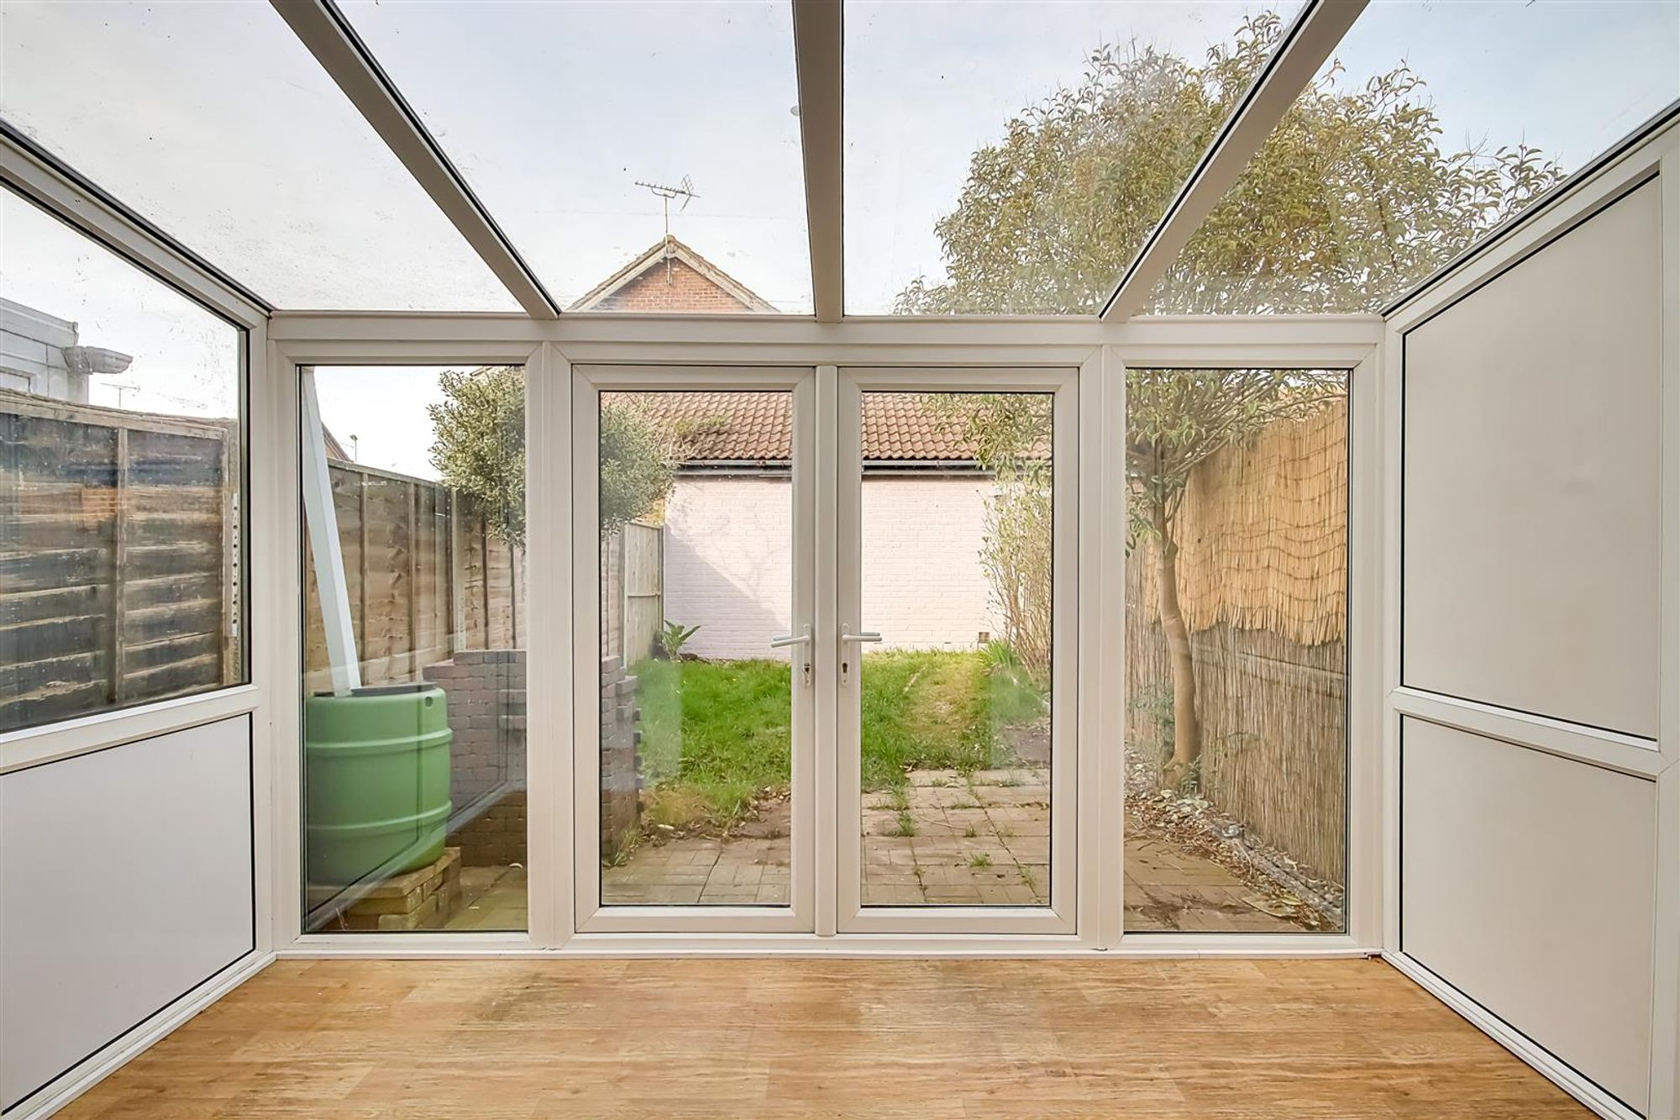
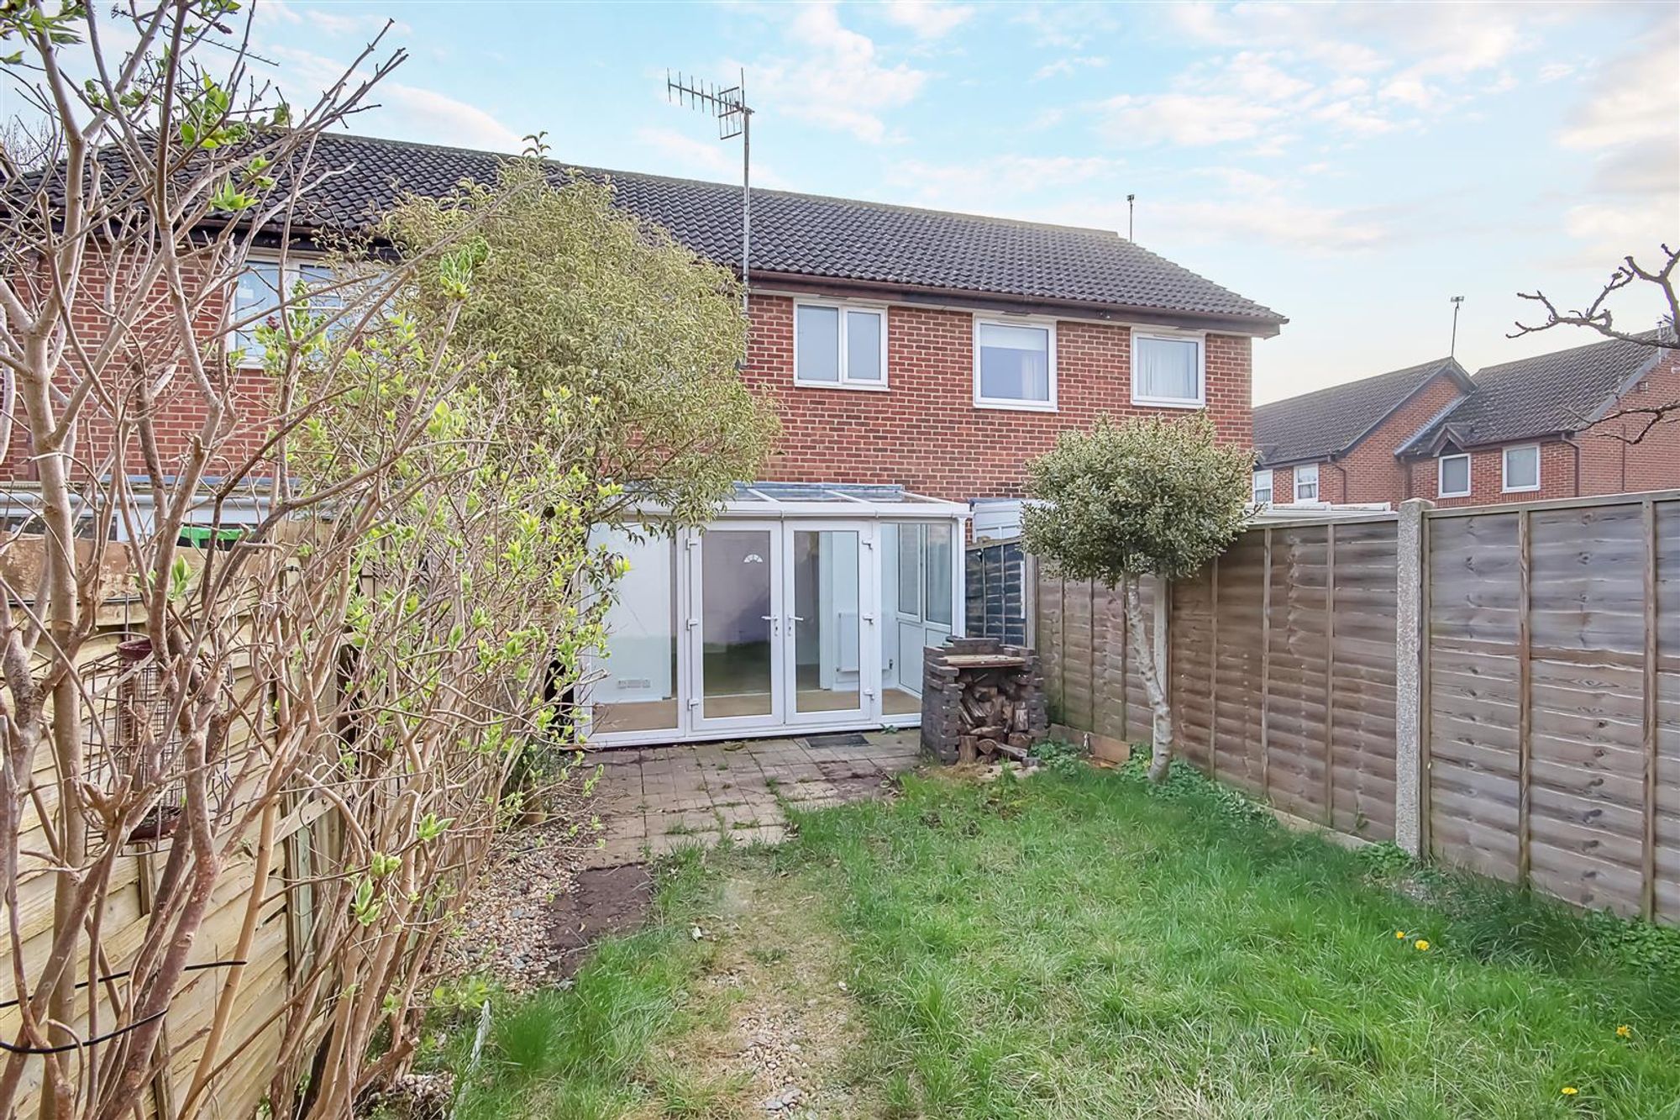
Dimensions: 3.60 x 1.84 (11'9" x 6'0"). Glass roof conservatory. Radiator. Spotlight bar. French doors to garden.
Carpeted Stairs to;
First Floor Landing
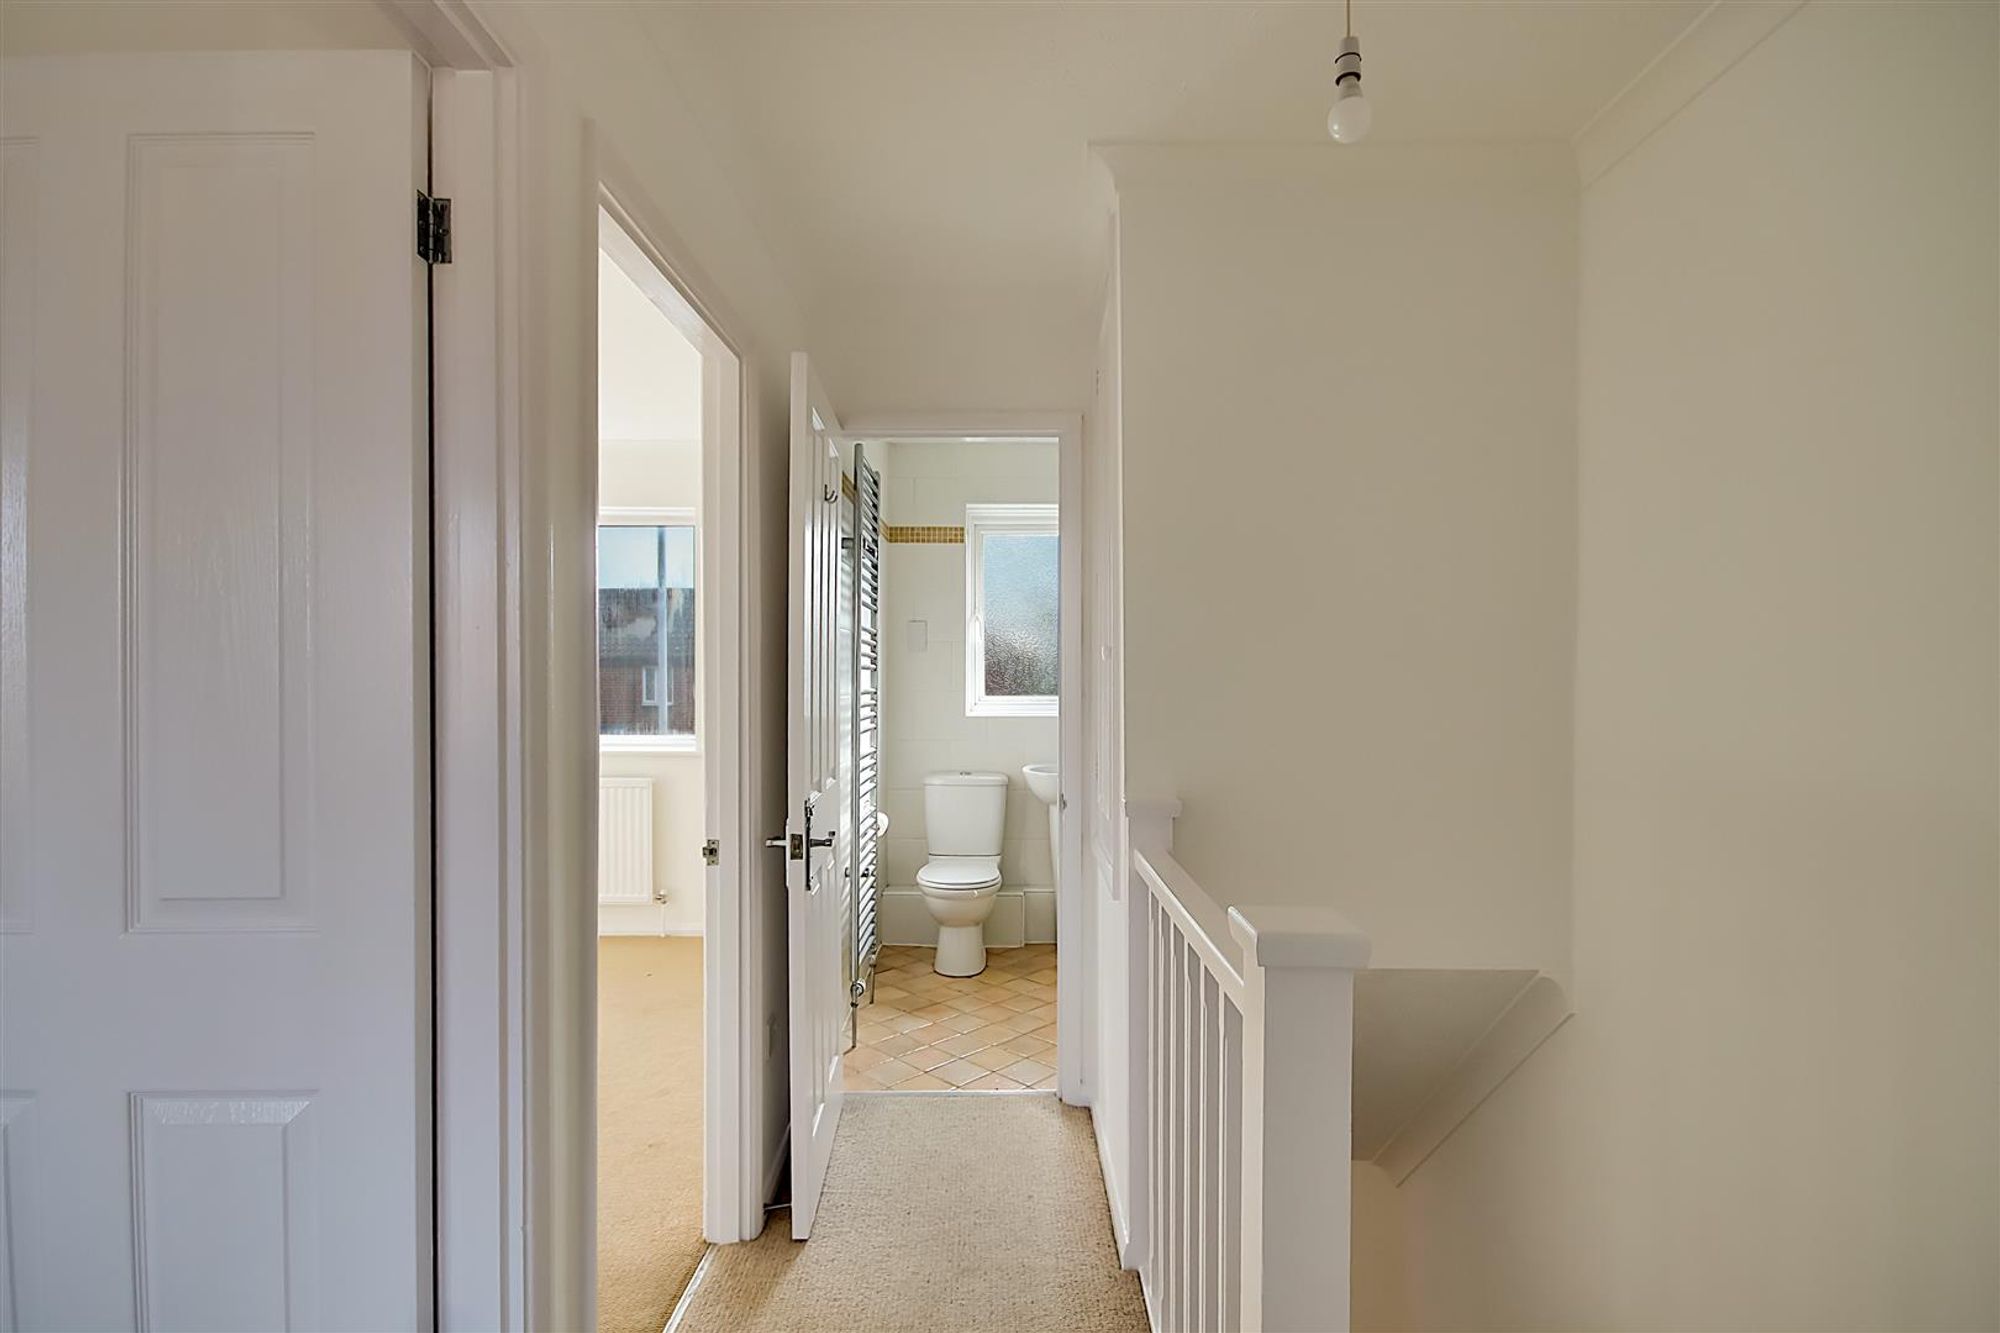
Carpet. Access to loft hatch. Shelved cupboard housing hot water tank.
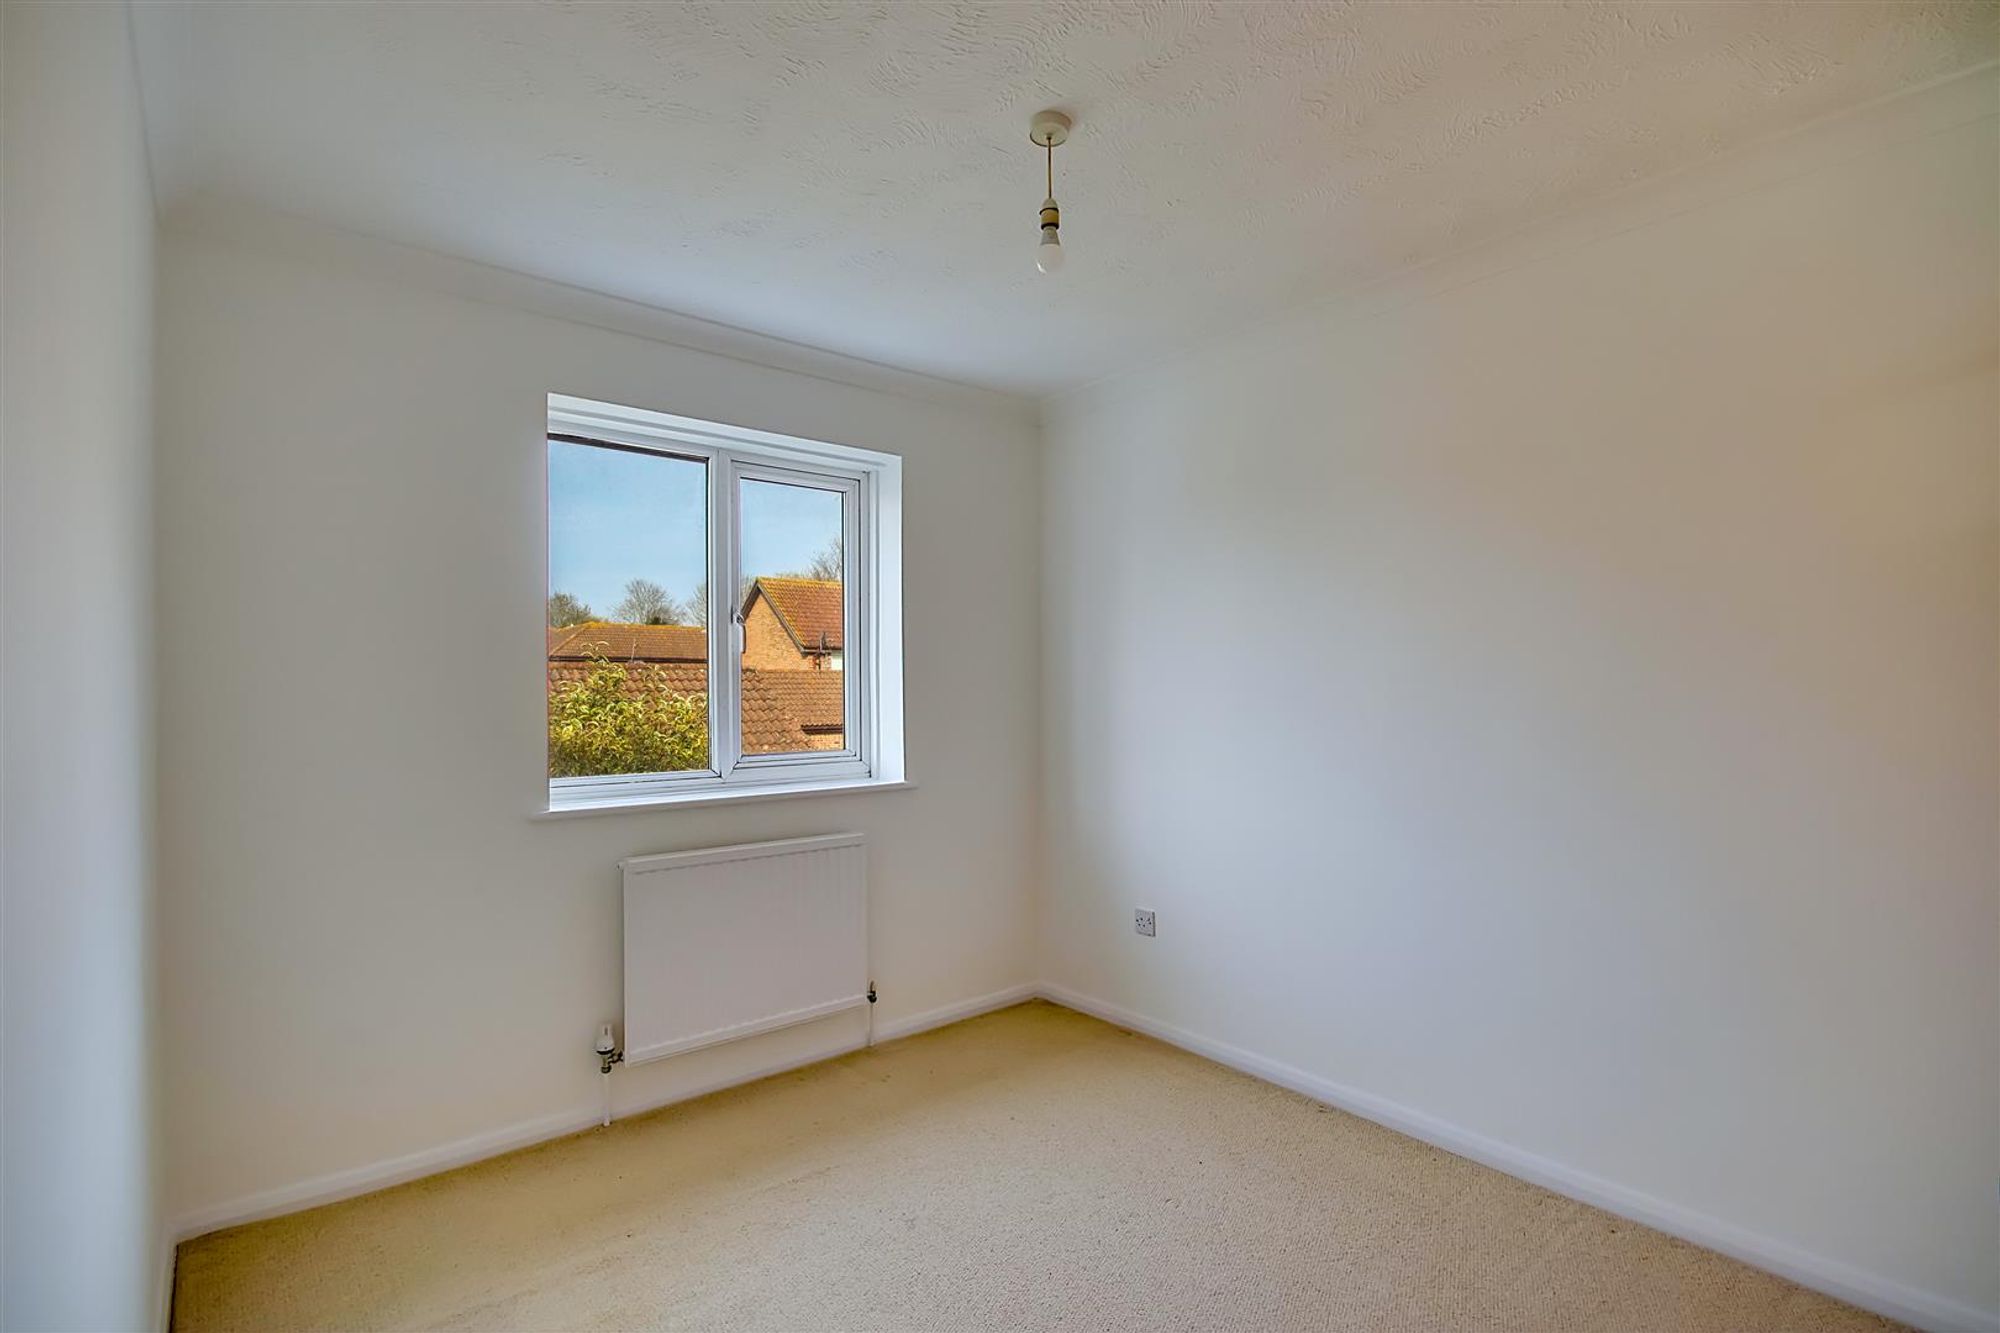
Bedroom One
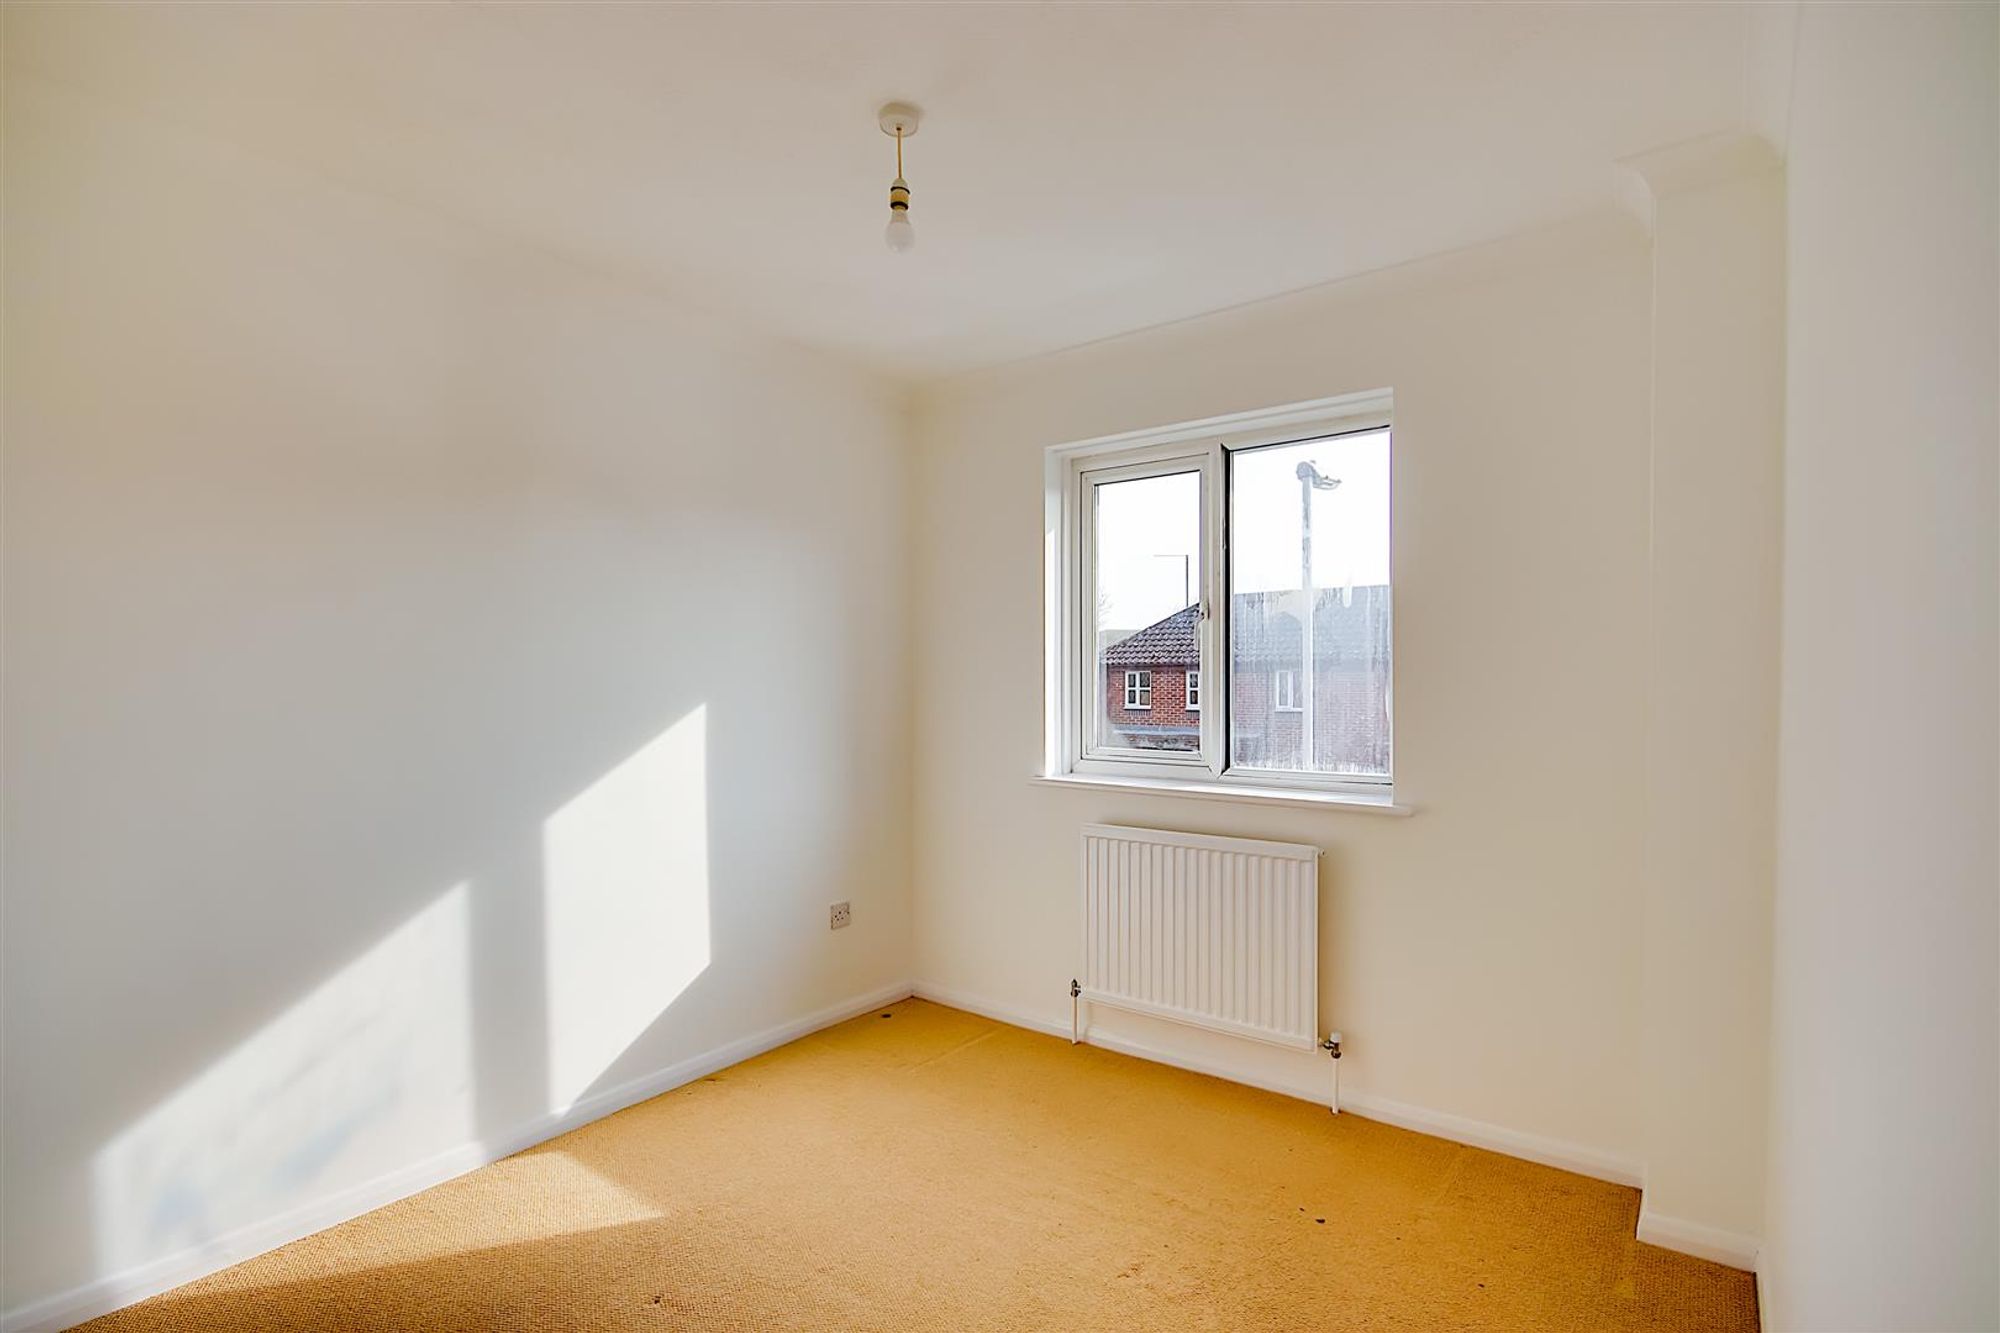
Dimensions: 3.39 x 2.68 (11'1" x 8'9" ). Double bedroom. Carpet. Pendant light. Radiator. Double glazed window. White panelled door.
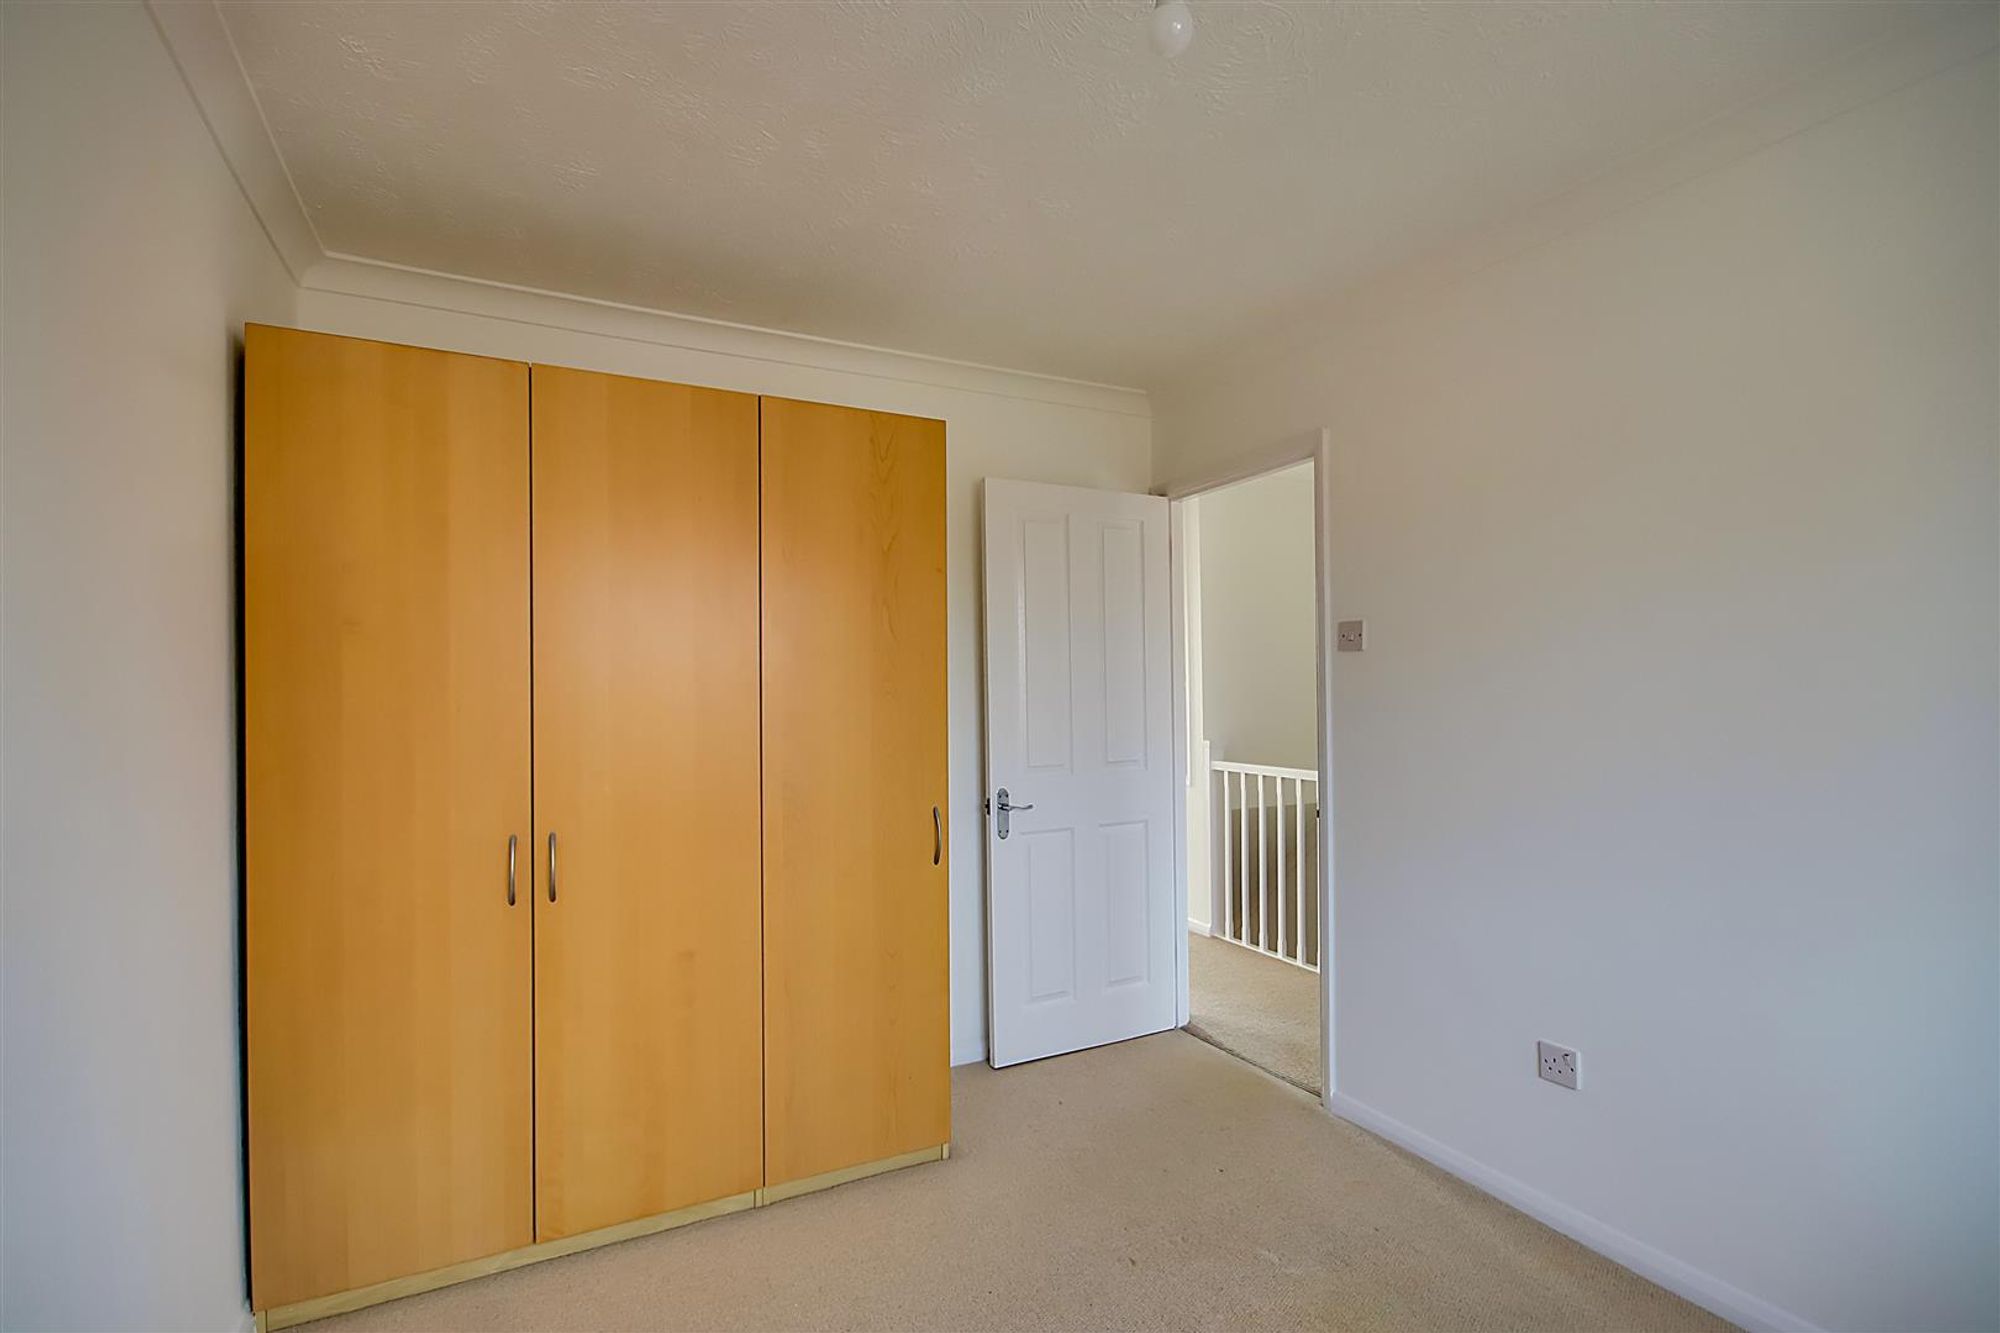
Bedroom Two
Dimensions: 3.42 x 2.68 (11'2" x 8'9"). Double bedroom. Radiator. Carpet. Pendant light. Double glazed window overlooking the garden. White panelled door. Fitted wardrobe.
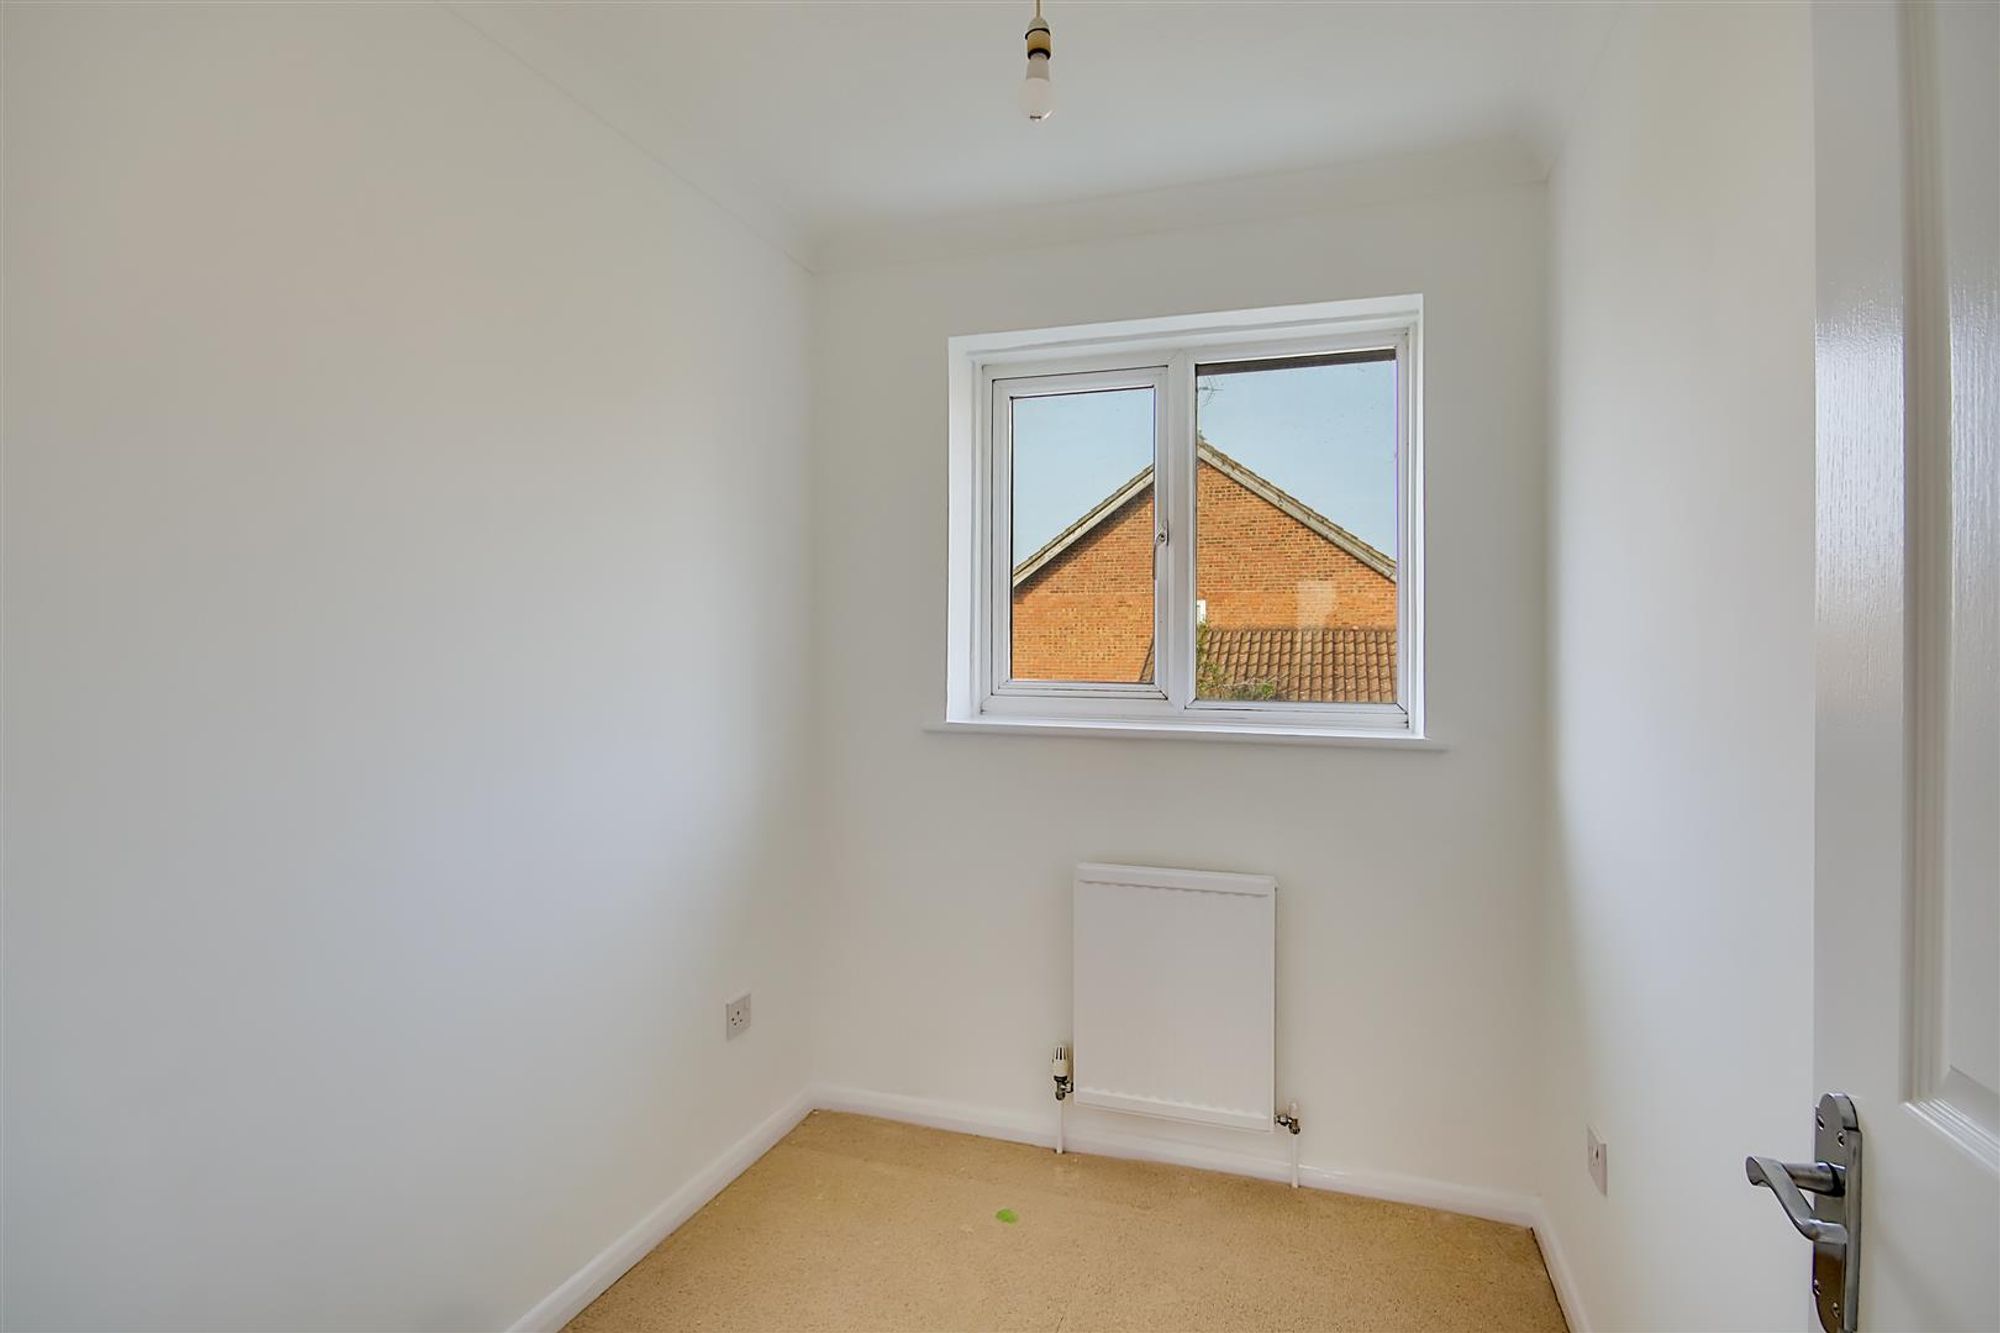
Bedroom Three
Dimensions: 2.21m x 1.80m (7'3 x 5'11). Window. Radiator.
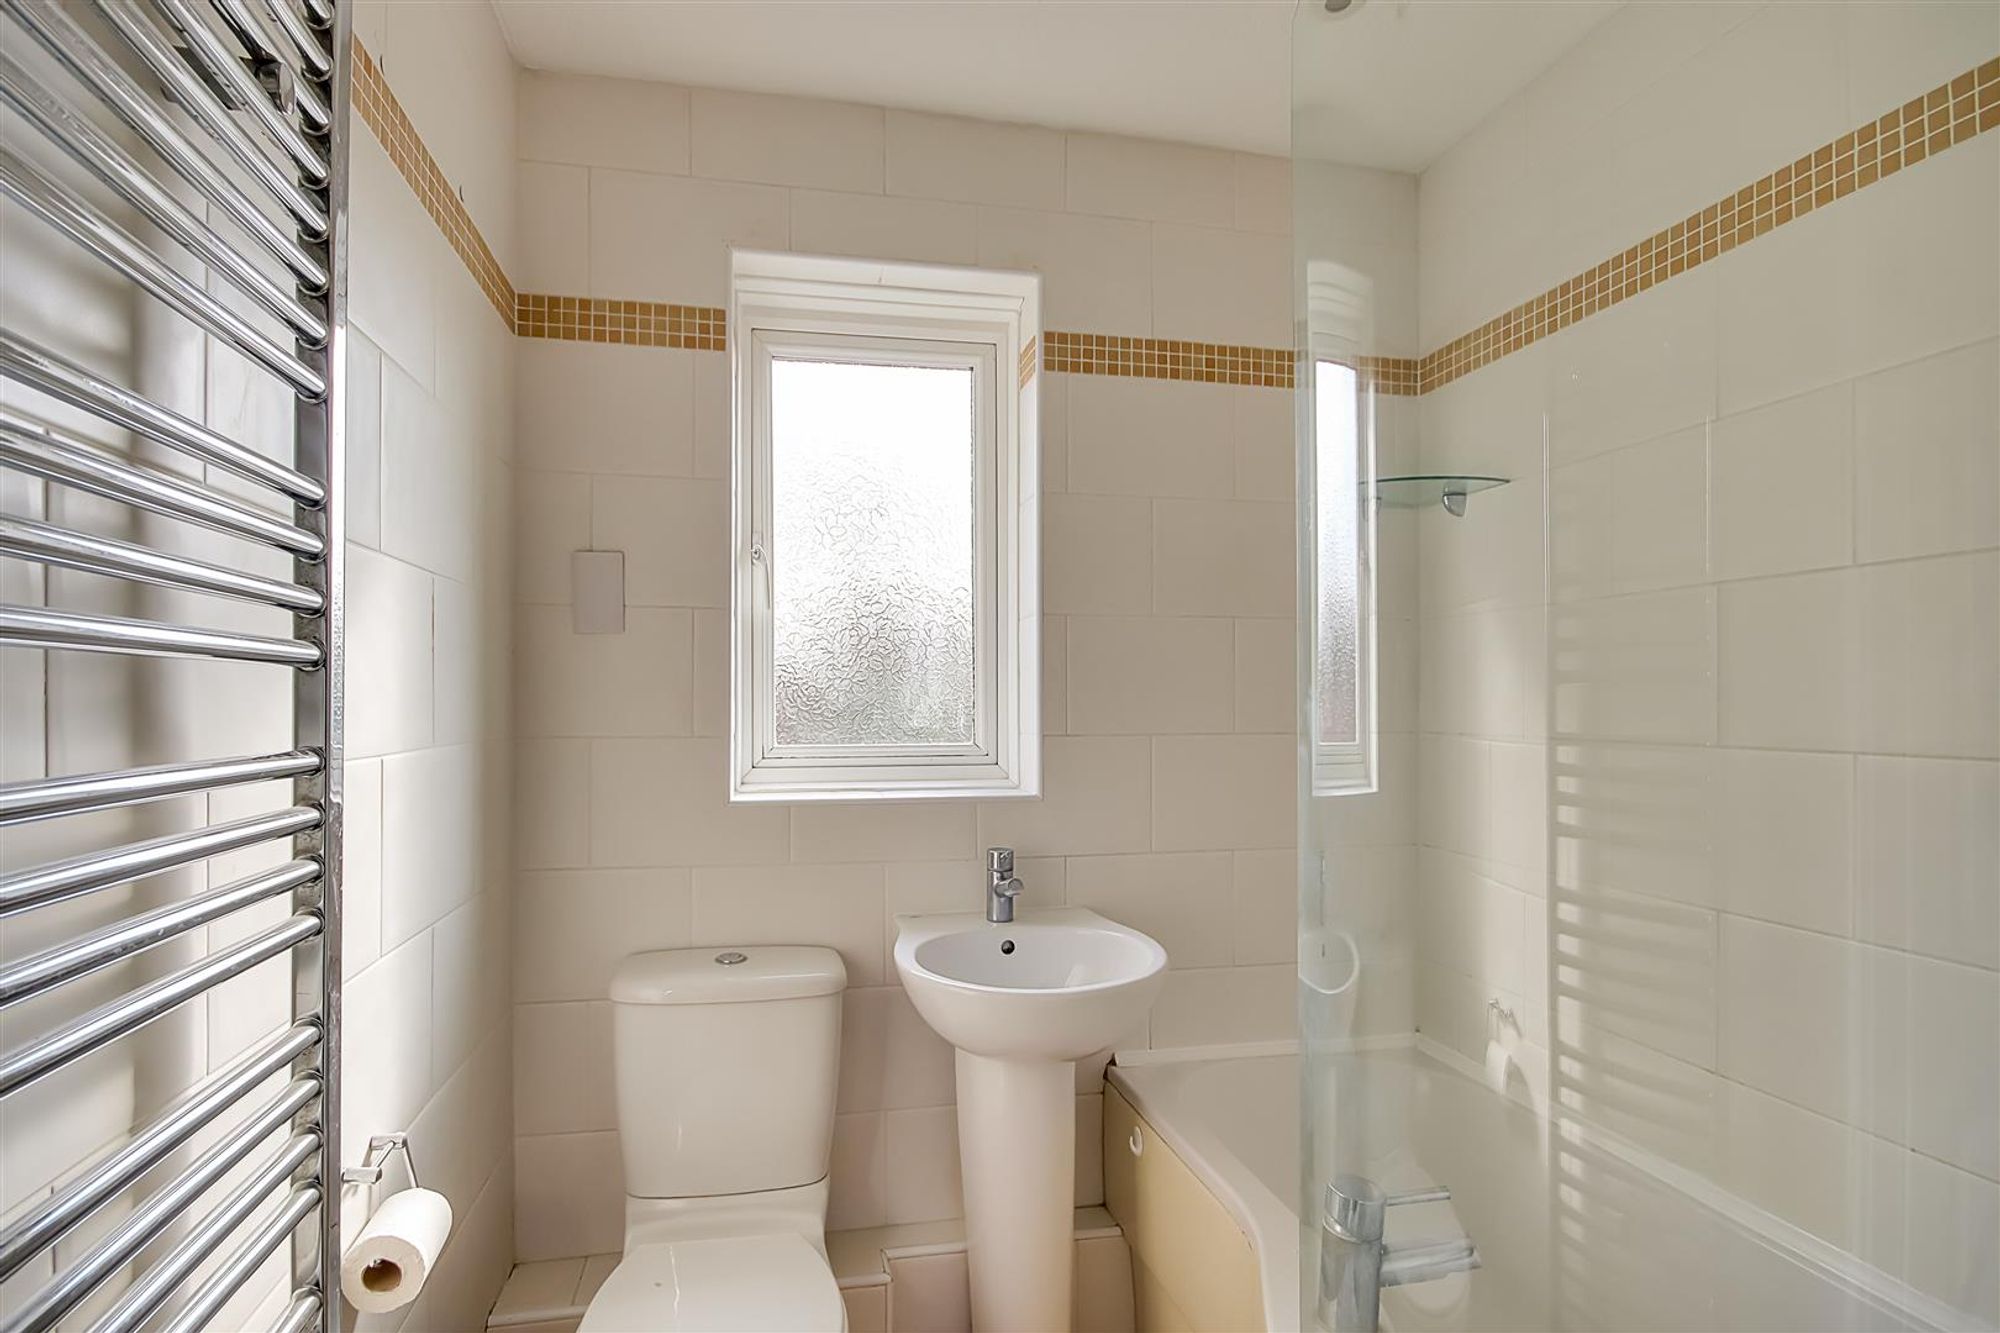
Bathroom
P Shaped bath with riser rail shower above and glass shower screen. Pedestal wash hand basin. Close coupled WC. Heated towel rail. Obscure window.
Ouside
Garden
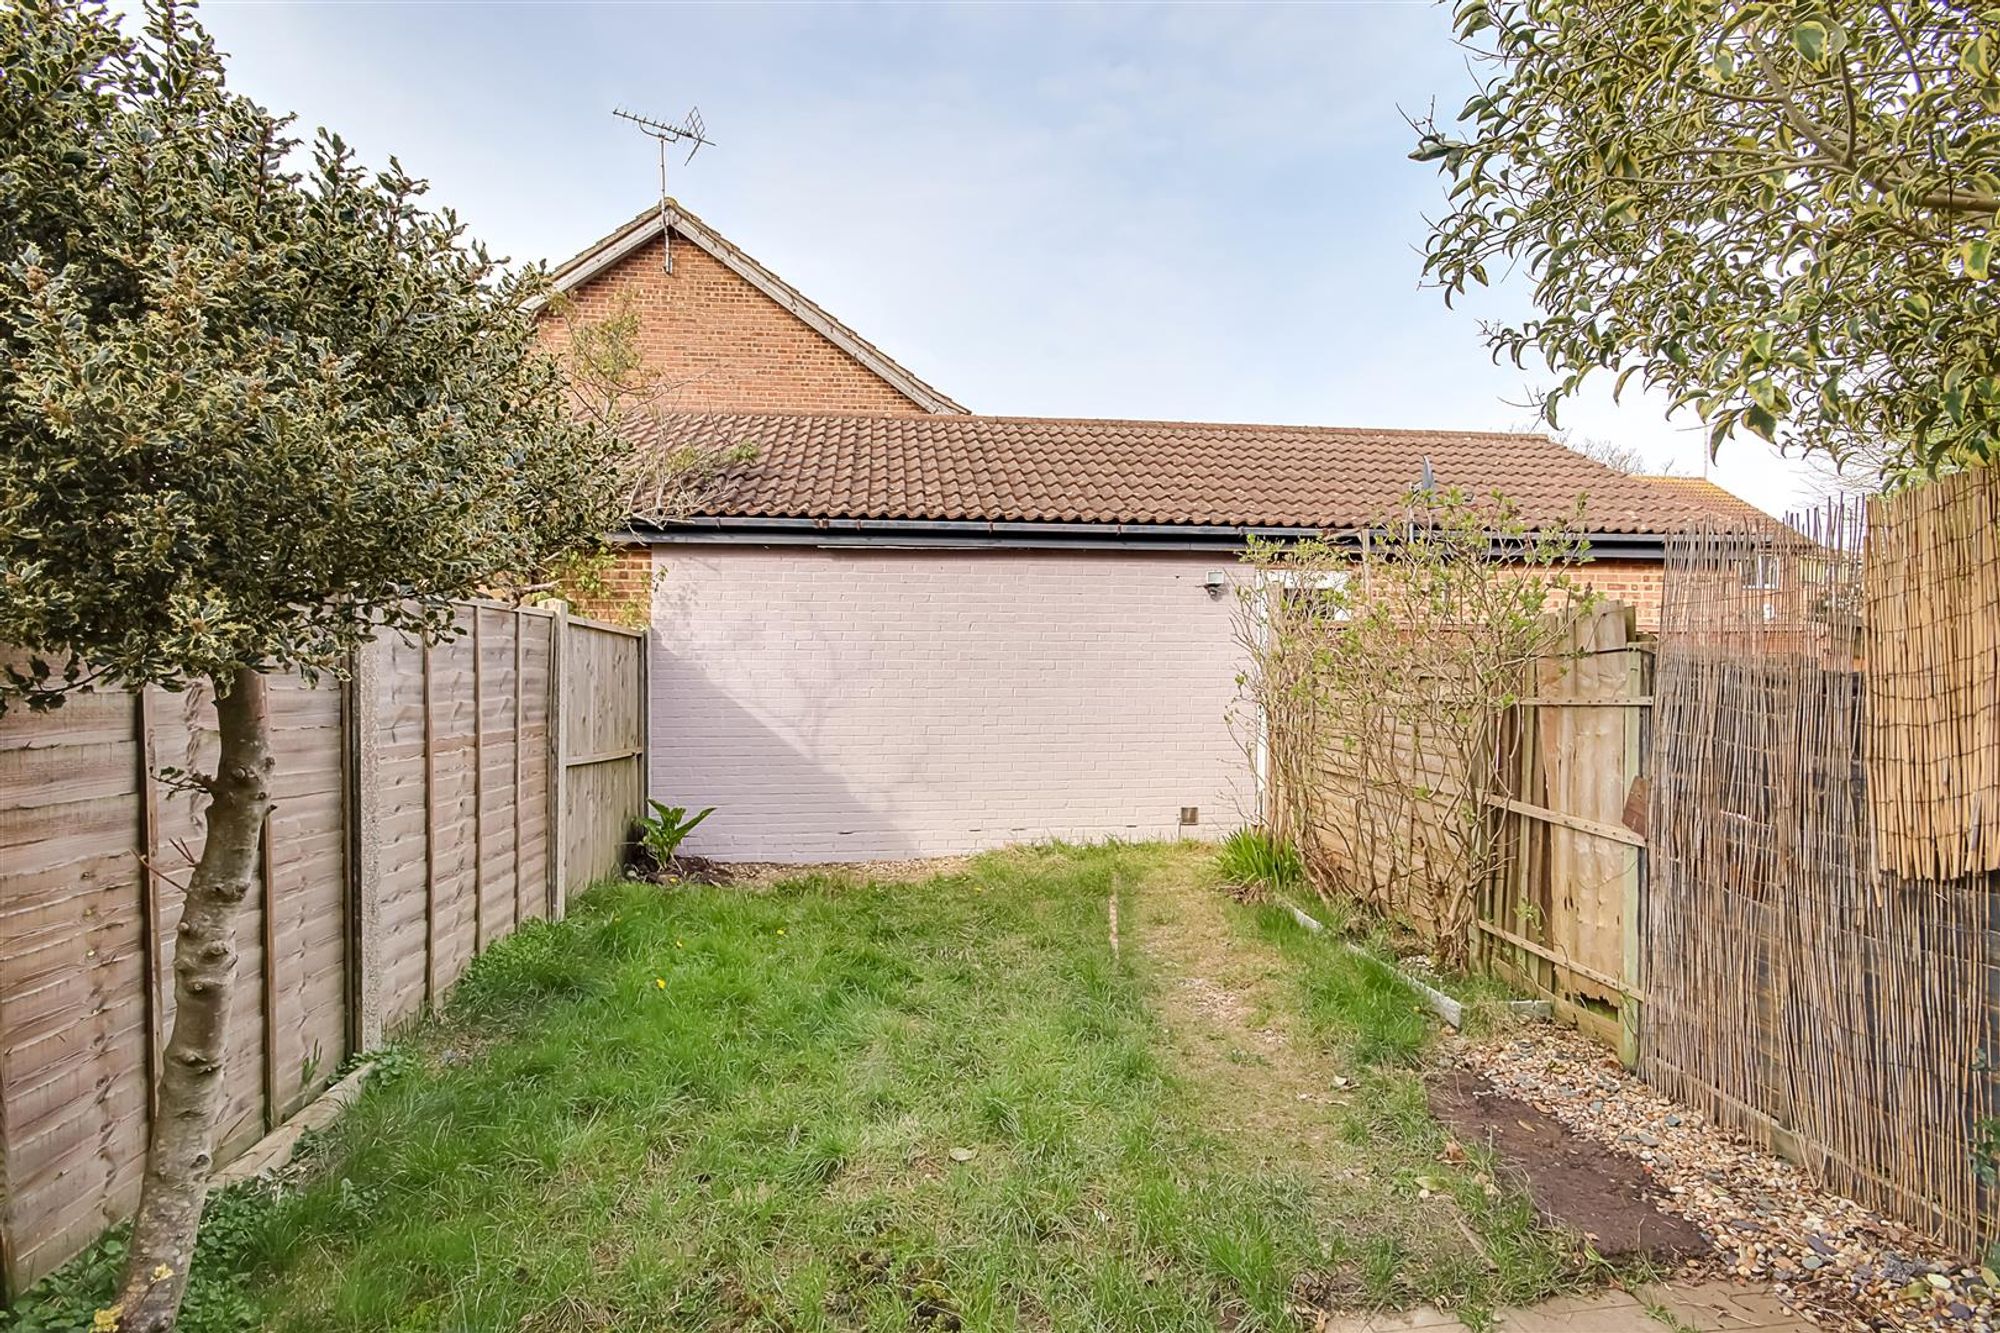
Mainly laid to lawn with a patio area. Side access to garage via uPVC door and direct access to garage compound via gate.
Garage
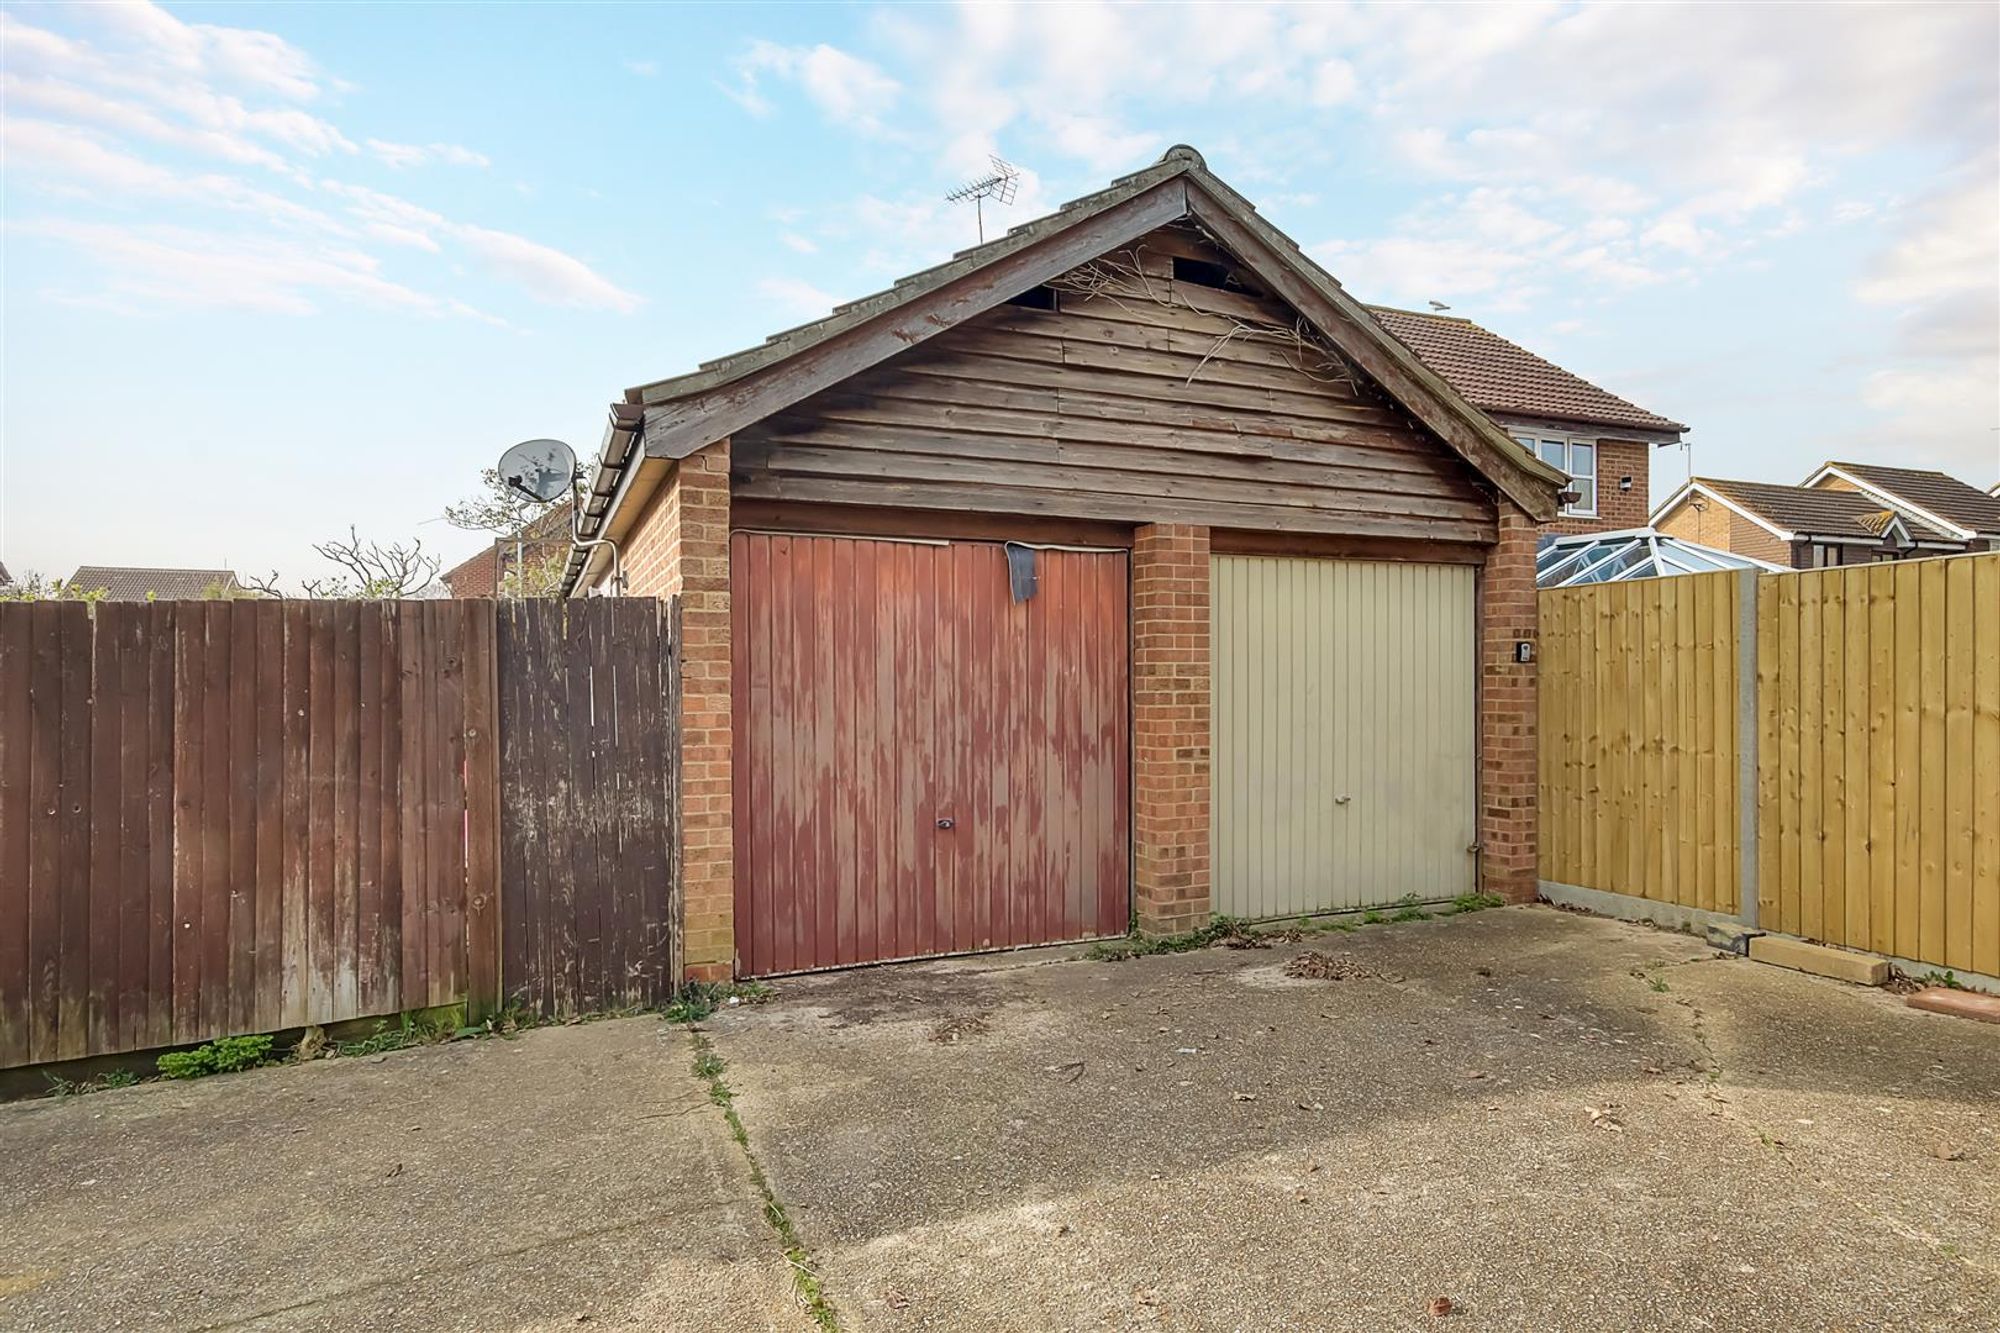
Up and over door. Power and light.
Parking
Ample unallocated street parking available.