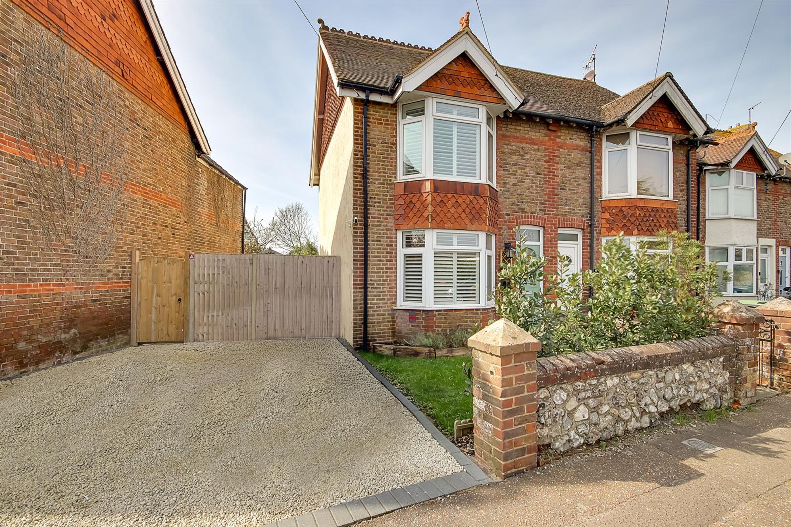
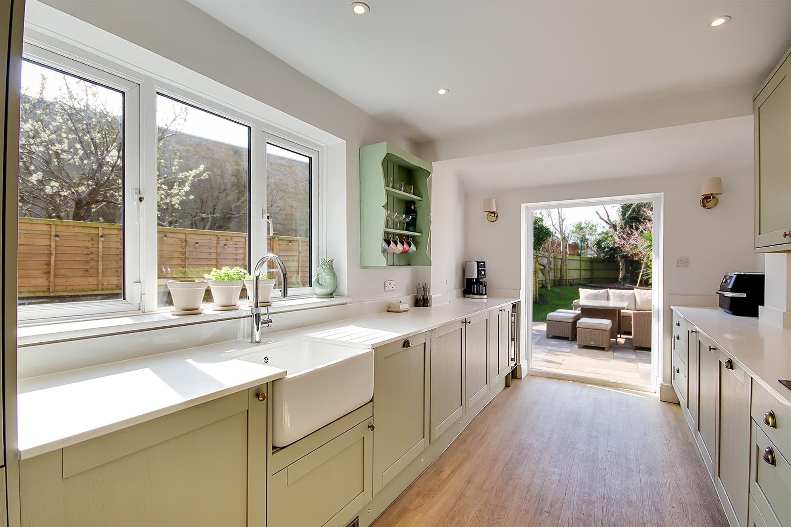
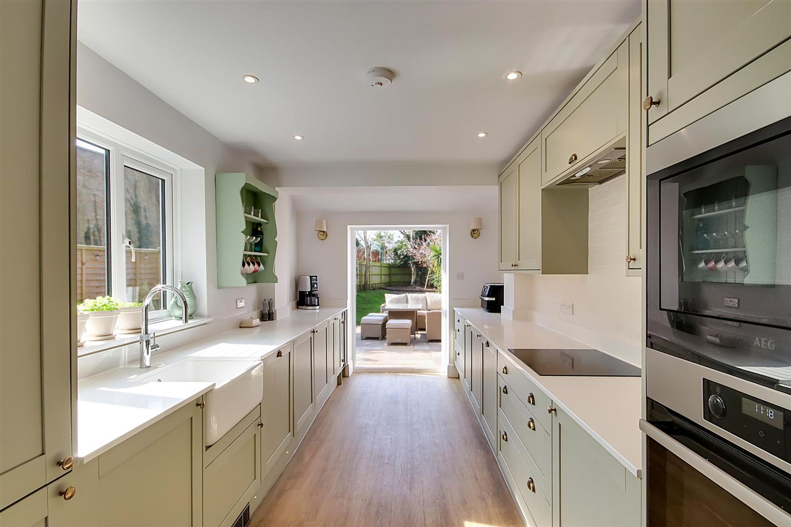
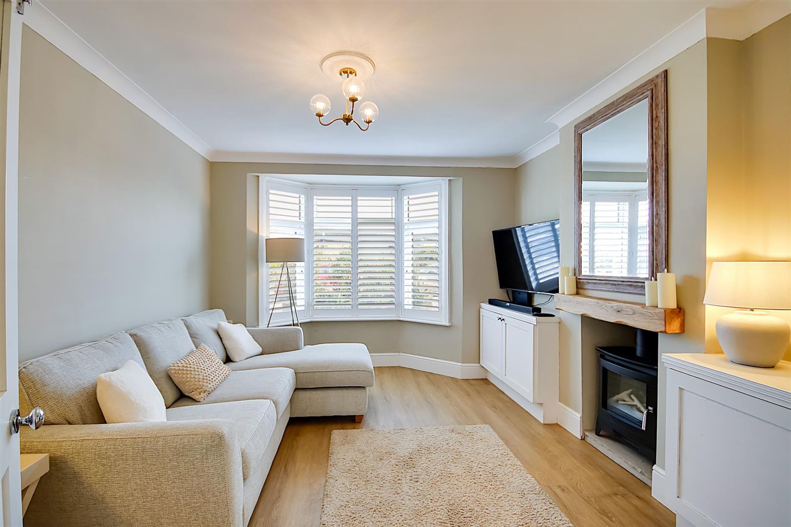
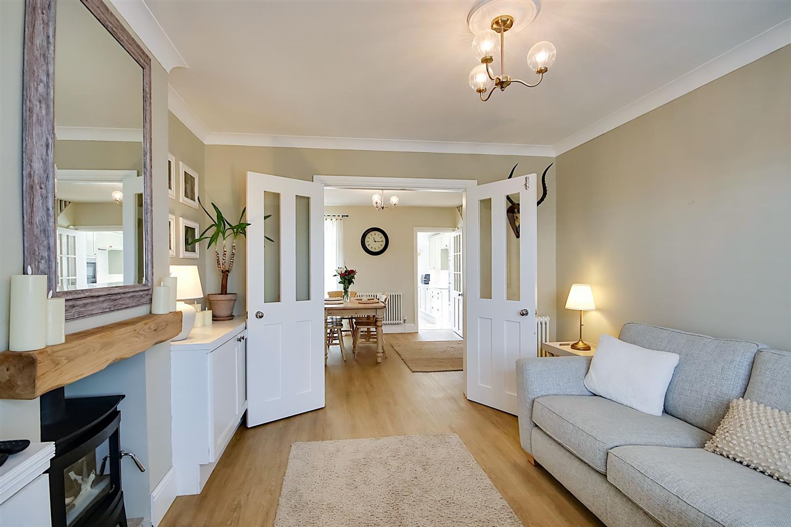
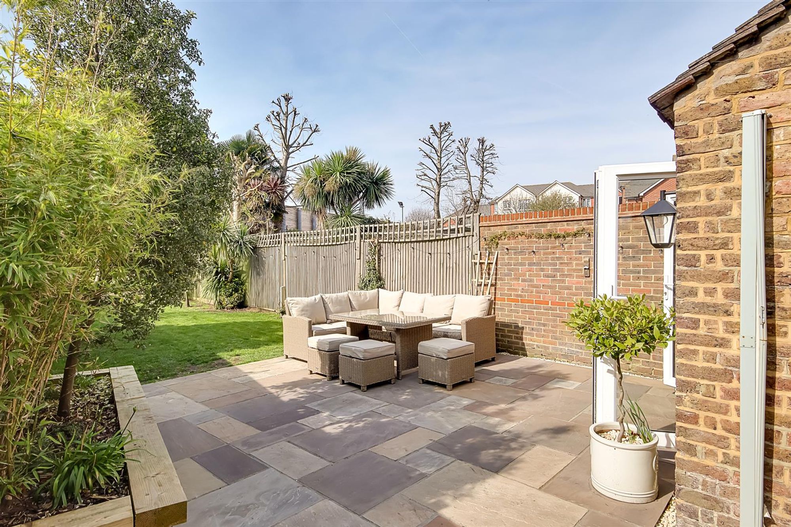
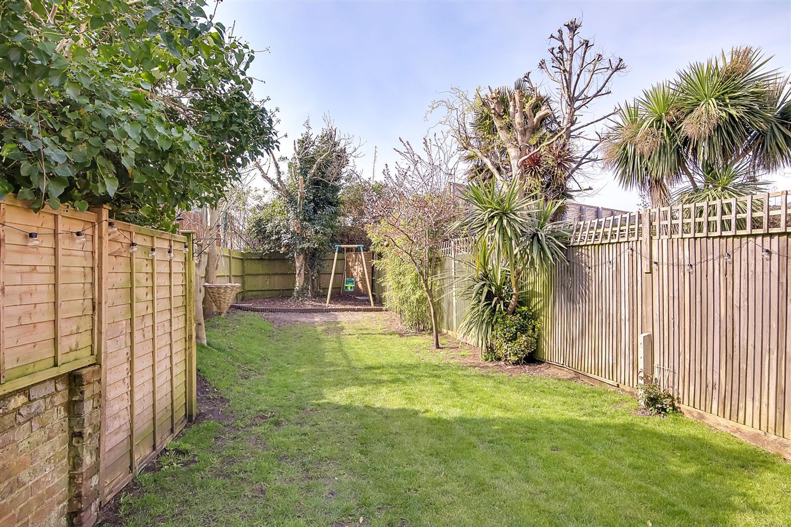
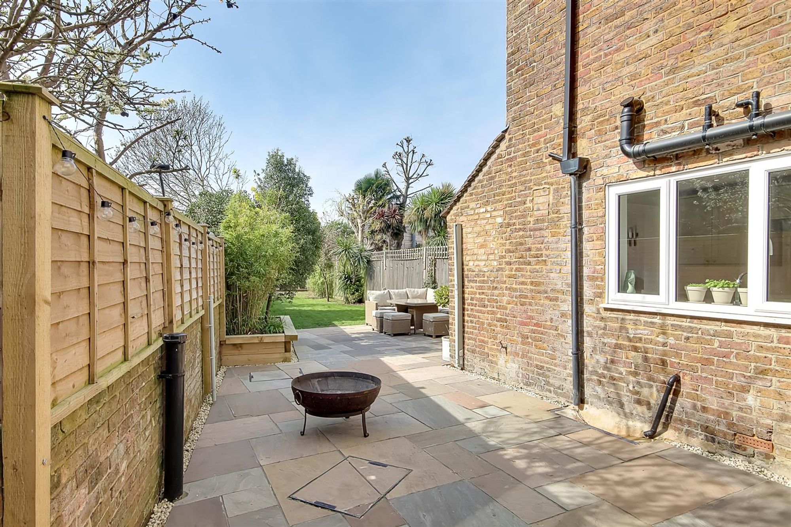
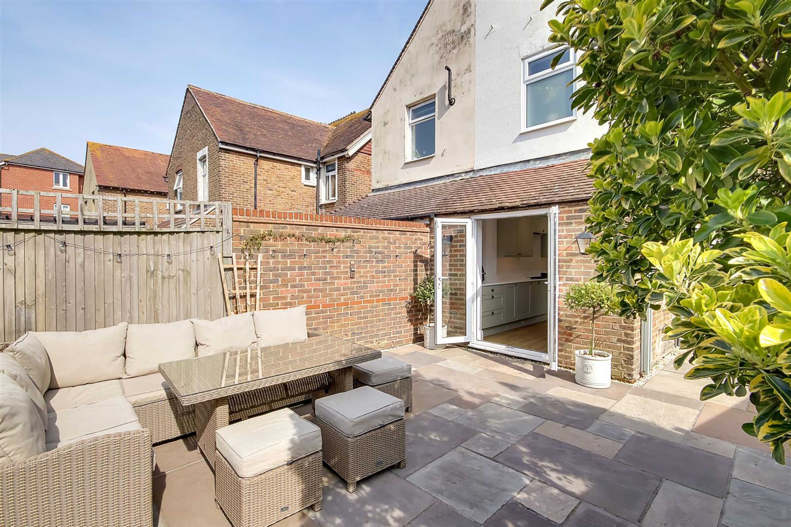
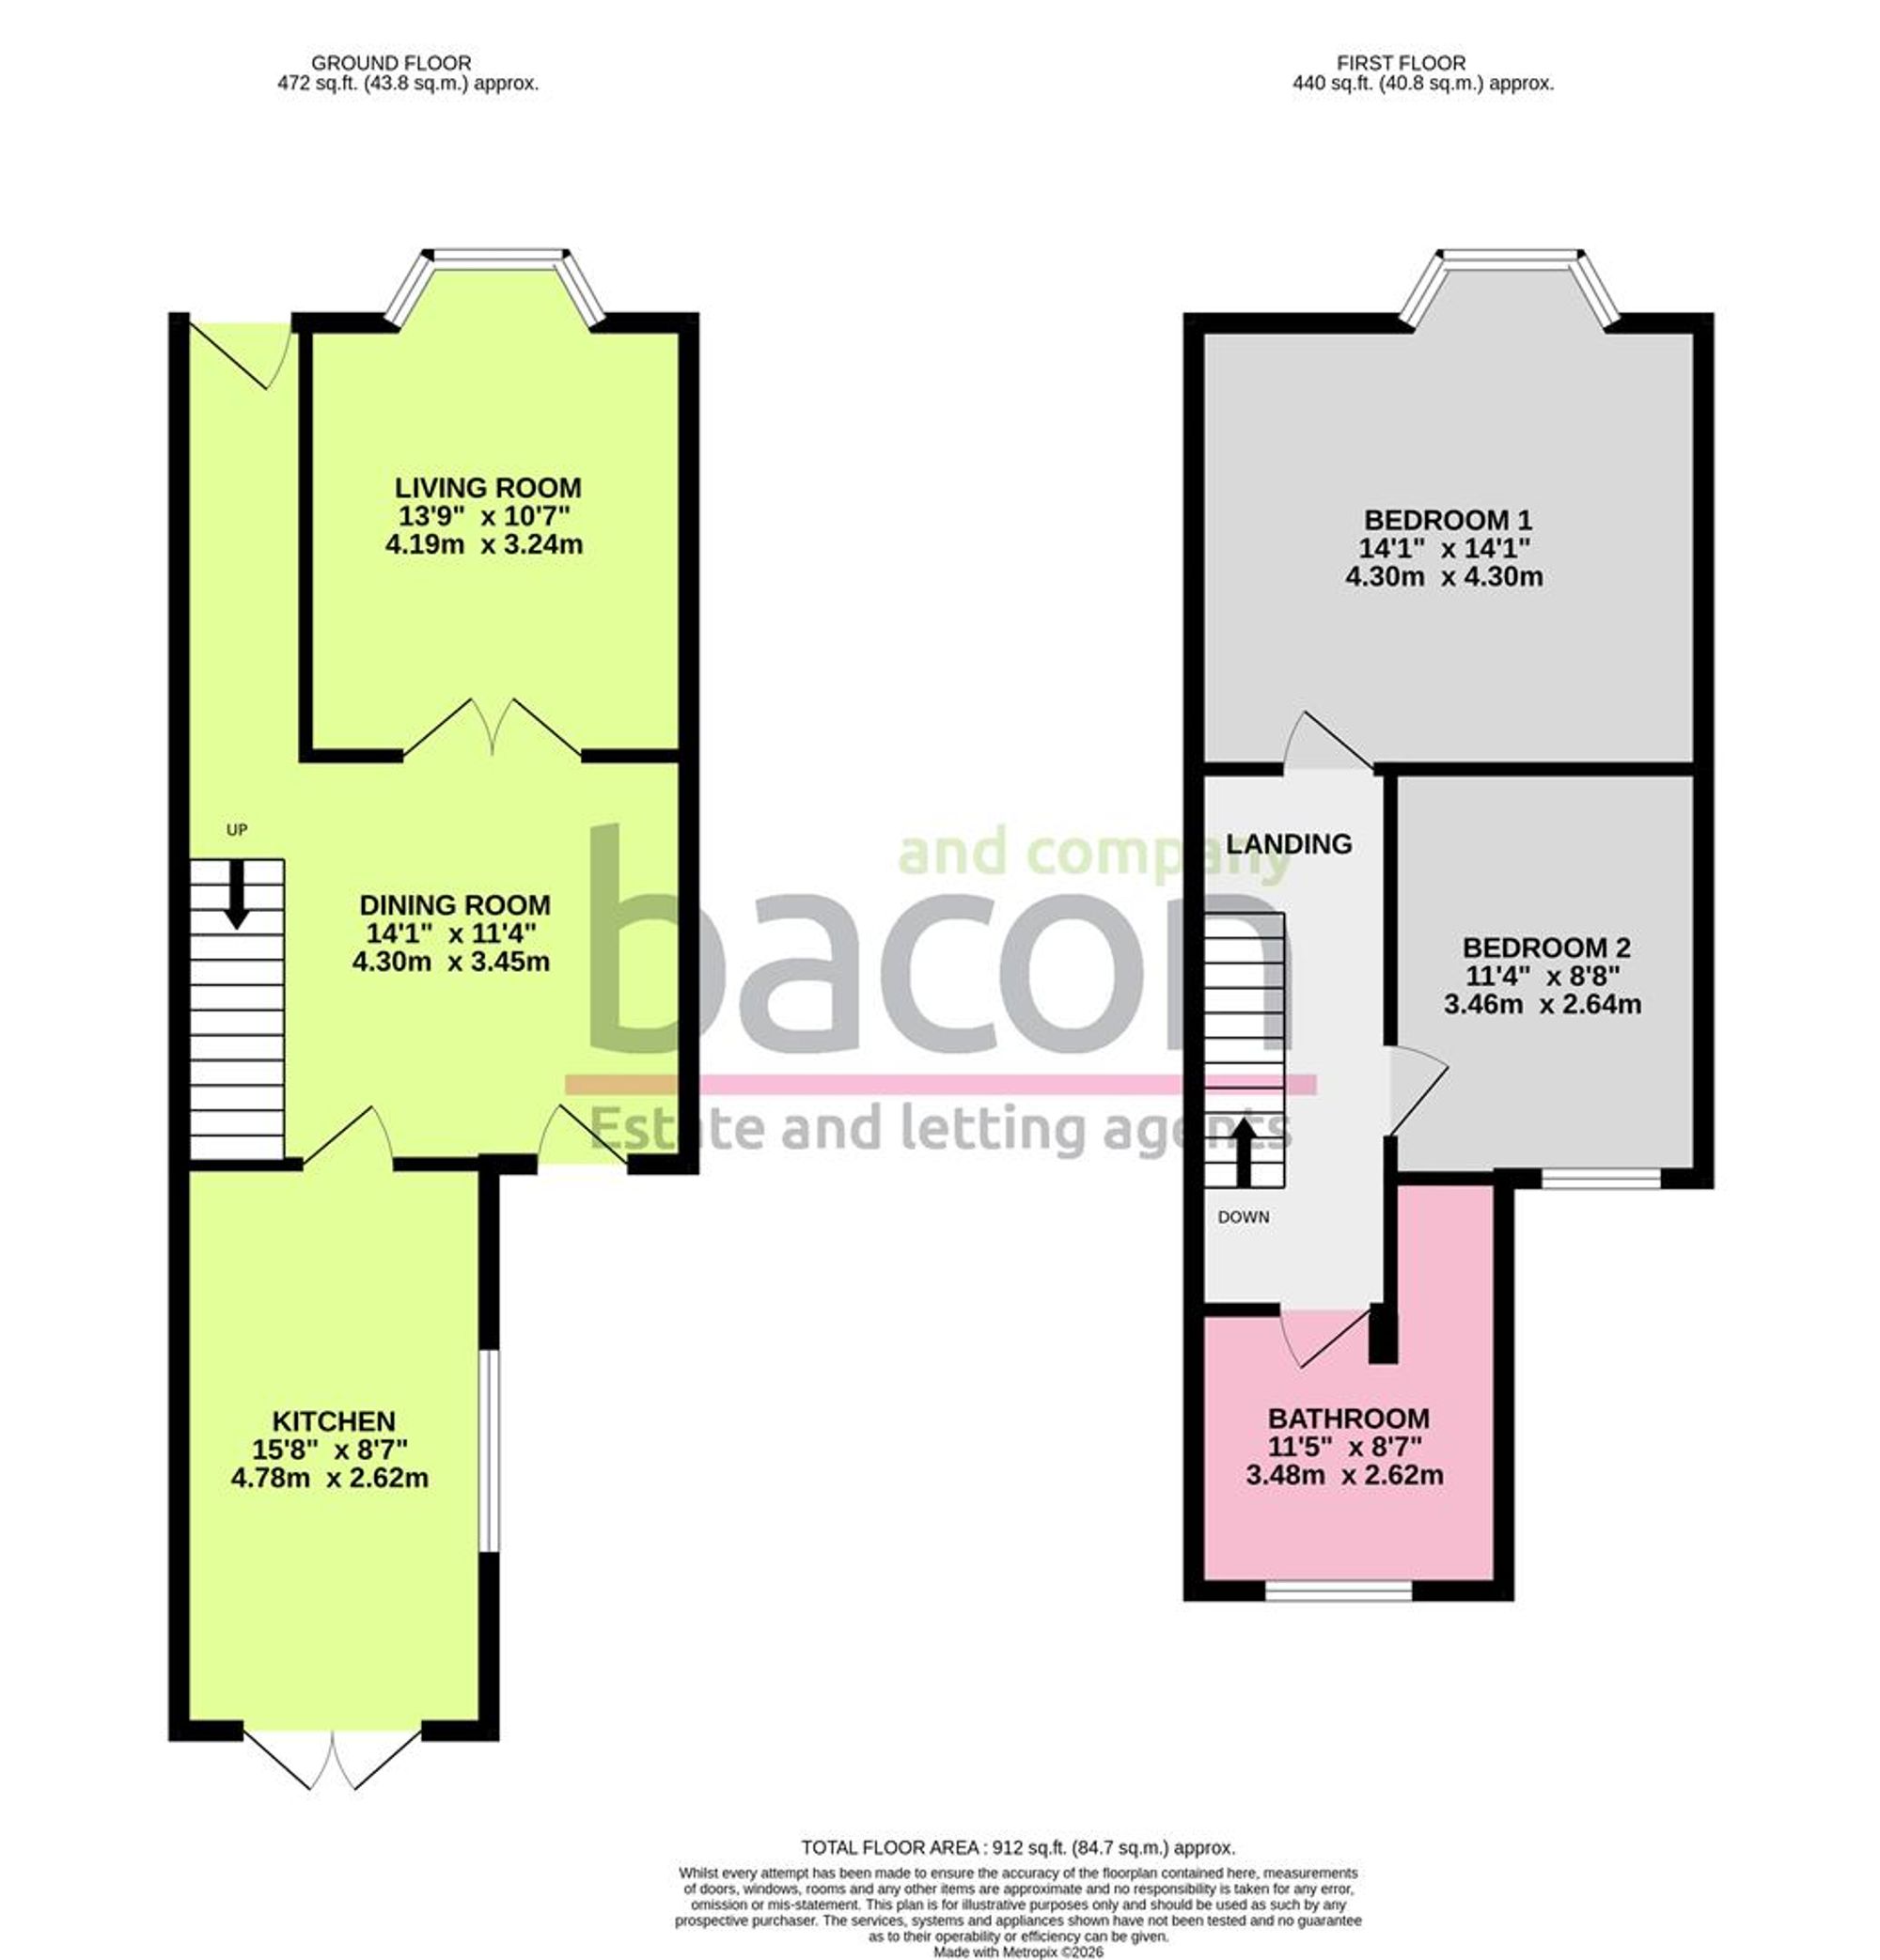
We are delighted to offer for sale this extremely well refurbished two double bedroom semi-detached victorian style family home having the added benefit of a west aspect private enclosed rear garden and private driveway. In brief the property consists of an open plan dining space with direct access to the rear garden, the lounge is to the front of the property which has the option to be closed off with double doors for the peaceful evenings, to the rear of the property there is a luxurious re-fitted kitchen again having double doors leading out to the garden, on the first floor you have two spacious double bedrooms, the master having a bay window to allow plenty of light in & re-fitted four piece family bathroom with freestanding bath. This is a true gem of a property, please call now to avoid disappointment!
Entrance Hall
Levelled ceiling. Inset ceiling spotlighting. Wood effect luxury vinyl tile flooring. Opening to:
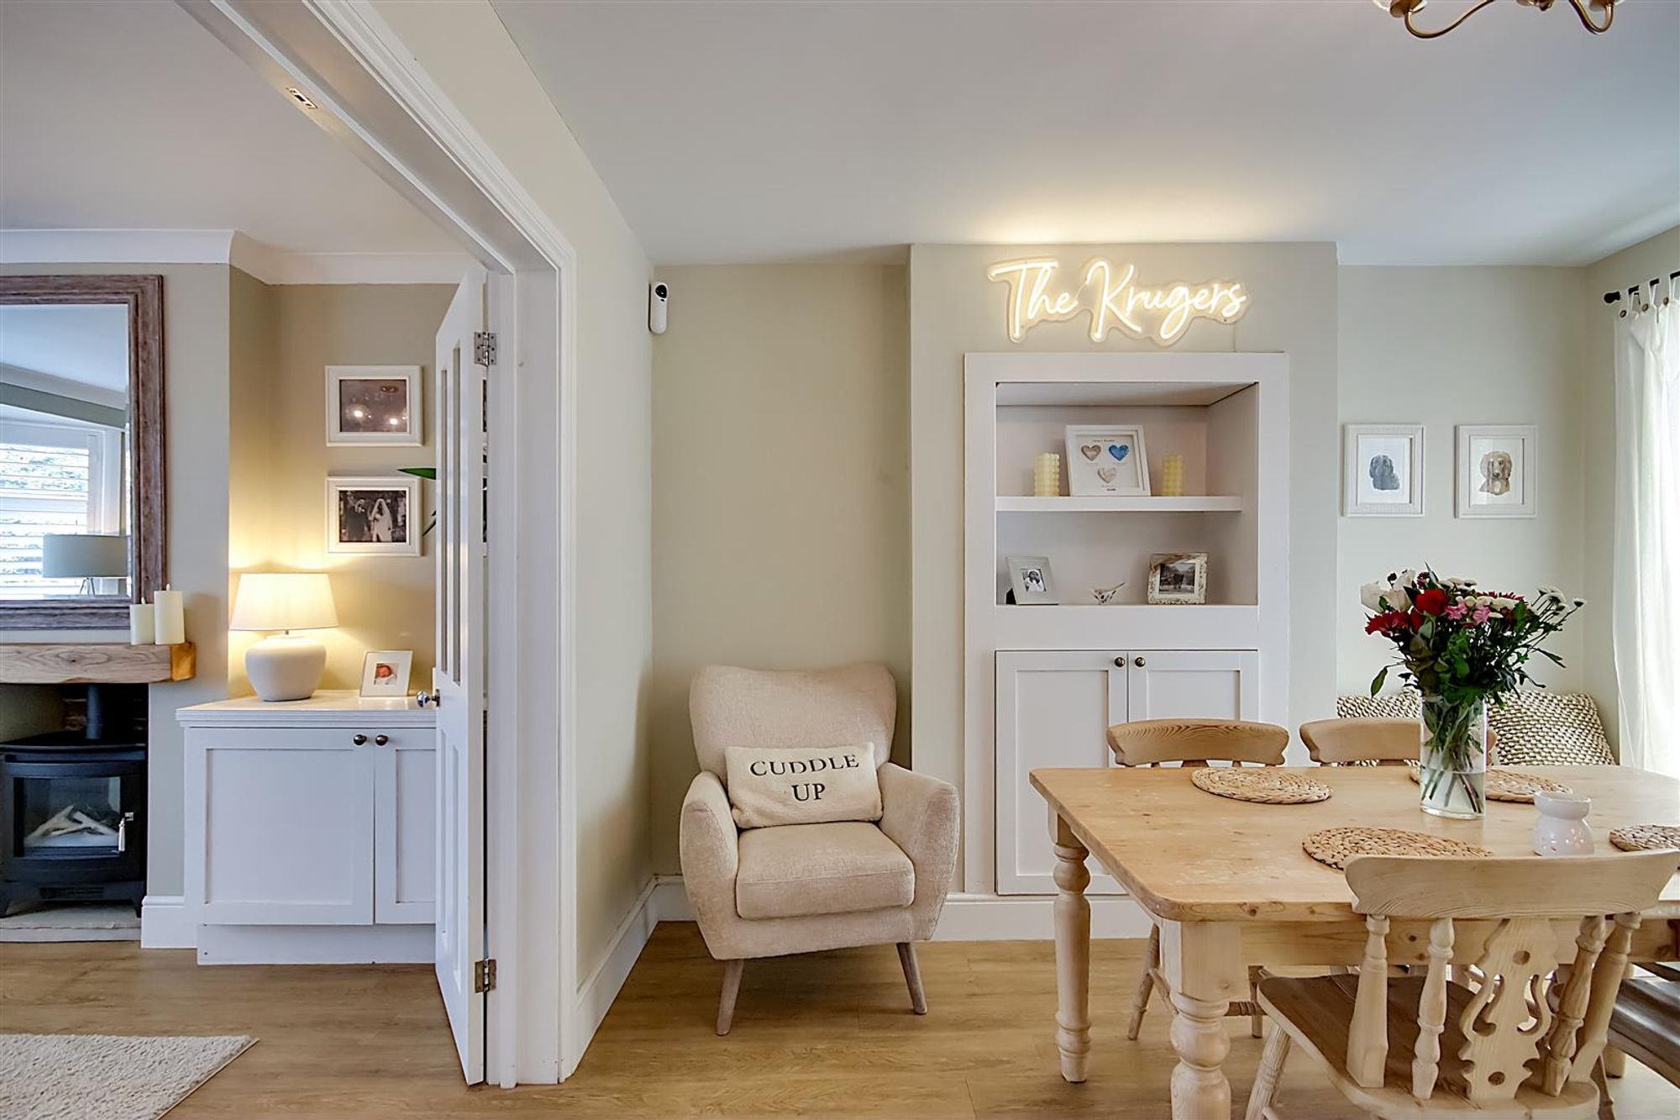
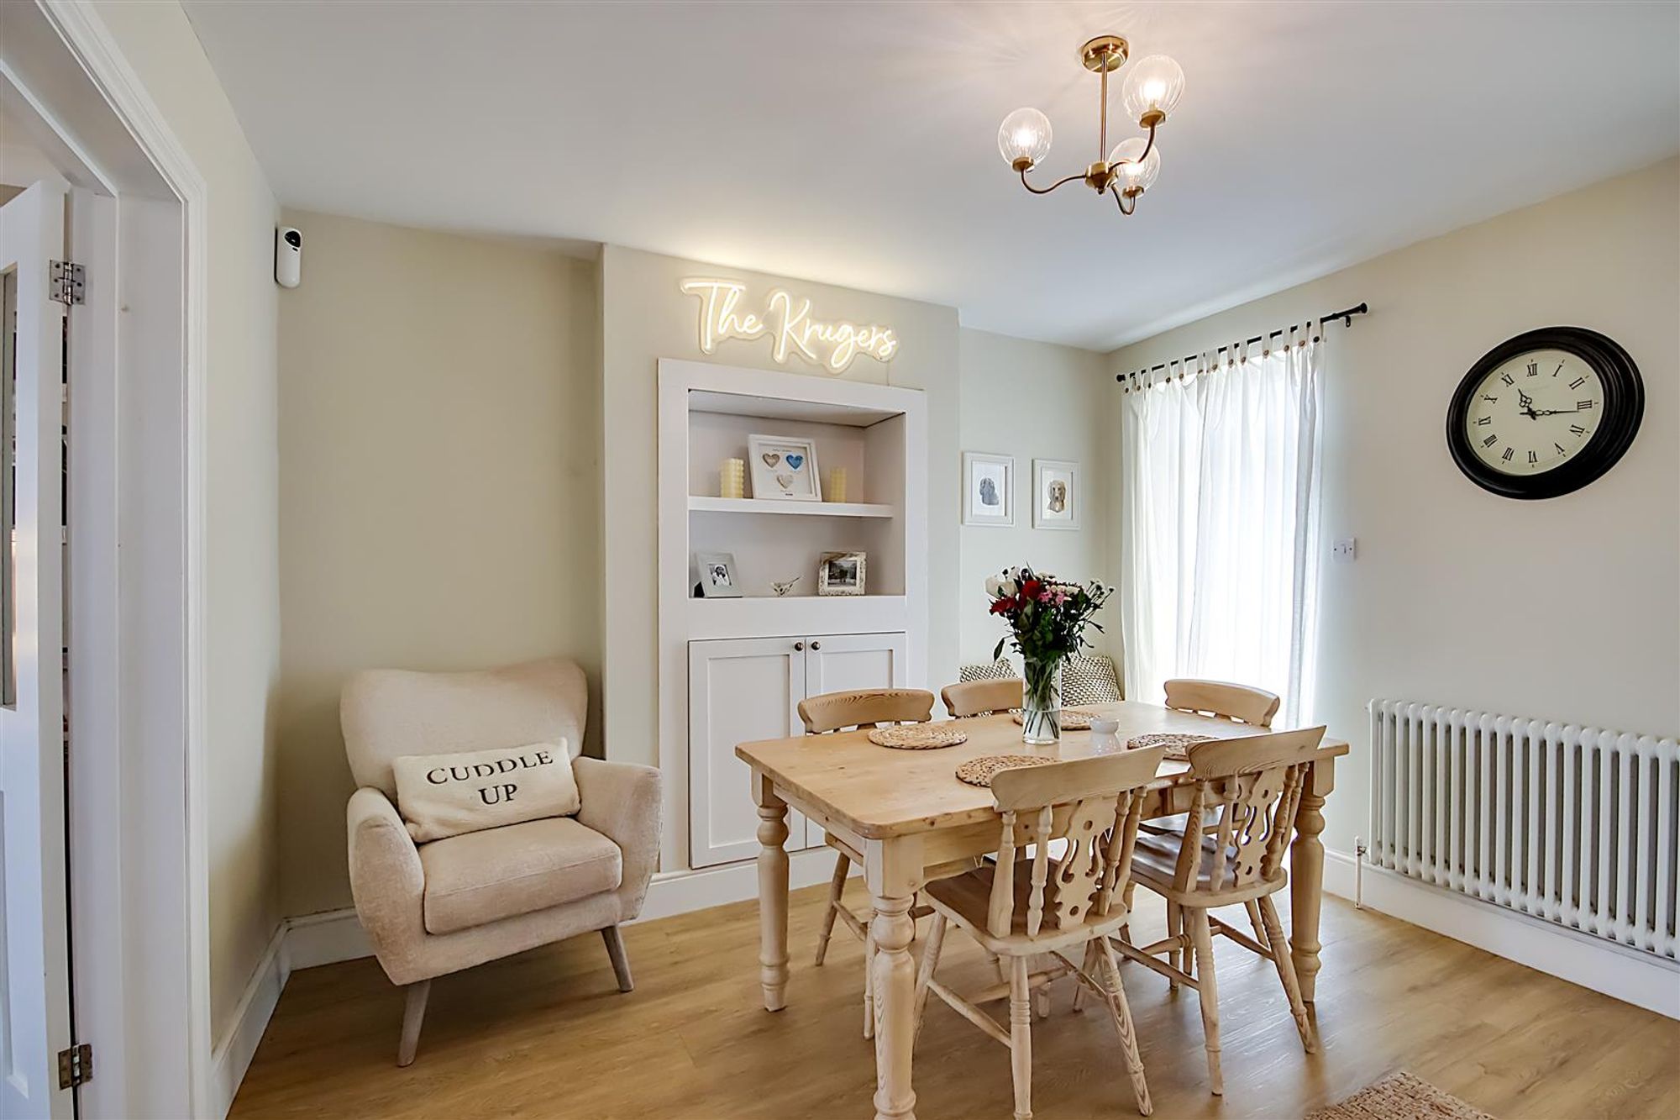
Open Plan Dining Room
Dimensions: 4.29m x 3.45m (14'1 x 11'4). Feature radiator. Double glazed door to garden. Understairs storage cupboard. Wood effect luxury vinyl tile flooring. Double doors to:
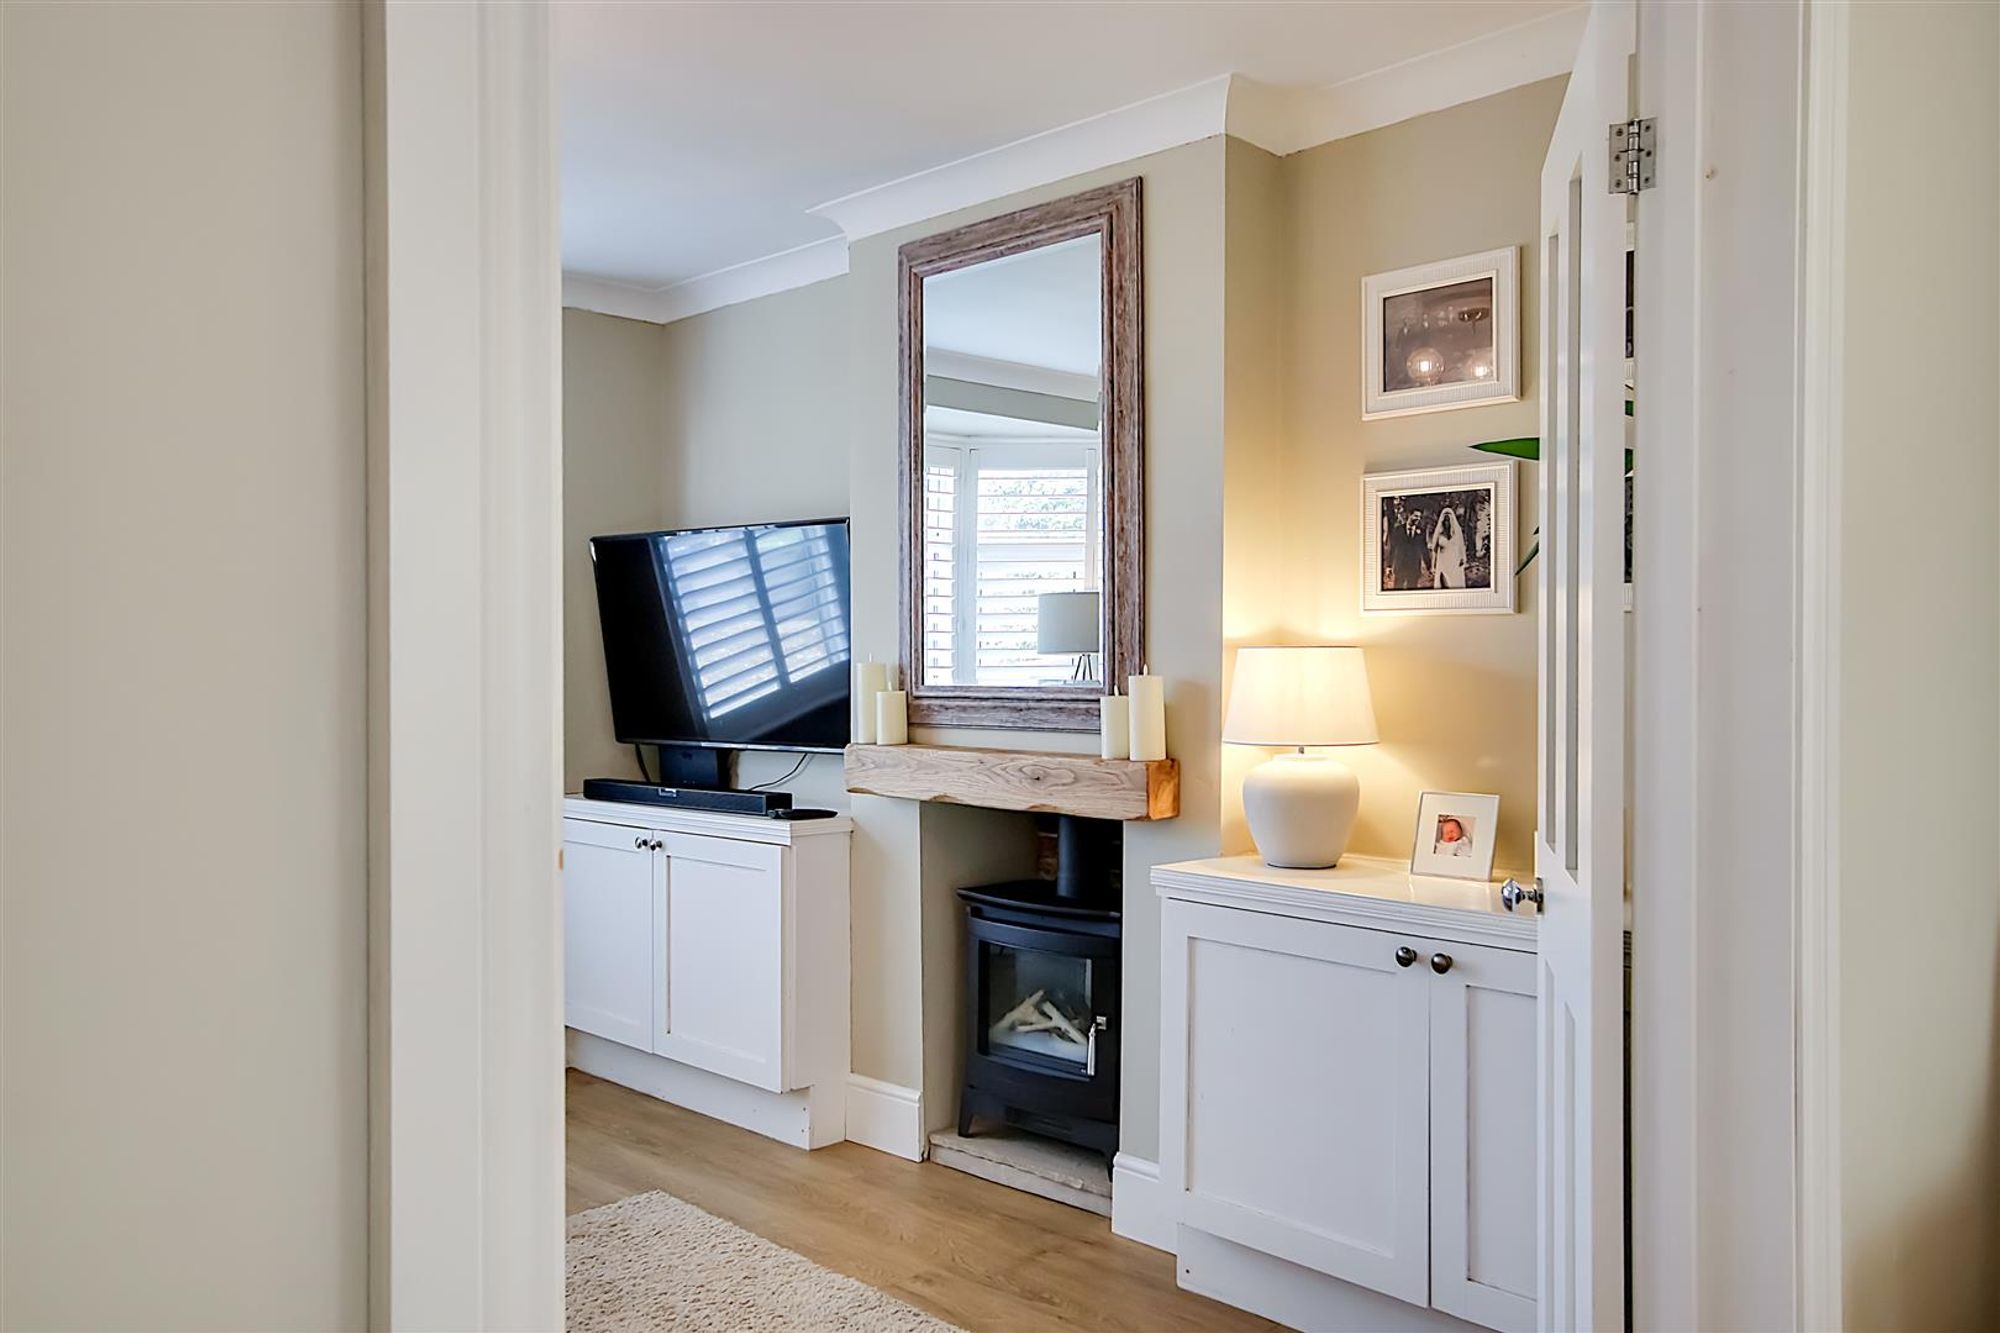
Living Room
Dimensions: 4.19m into bay x 3.23m (13'9 into bay x 10'7). Double glazed bay window to front with fitted plantation shutters. Feature radiator. Fitted into alcove units with shelving. Electric wood effect burning stove. Levelled and coved ceilings. Wood effect luxury vinyl tile flooring.
Modern Fitted Kitchen
Dimensions: 4.78m x 2.62m (15'8 x 8'7). Square edge quartz work surfaces. Ceramic butler sink with ‘Quooker’ hot tap and grooved draining board into work surface. Four ring 'AEG' induction hob with concealed extractor cooker hood over. Fitted integrated appliances including: tall fridge/freezer, ‘Bosch’ dishwasher, ‘Beko washer/dryer. Pull out refuse bins. Excellent range of matching cupboards, drawers and eye level wall units. Space for freestanding slimline wine cooler. Low level kick board lighting. Inset ceiling spotlighting. Wood effect luxury vinyl tile flooring. Double glazed window to side. Double glazed French doors to Rear Garden.
Landing
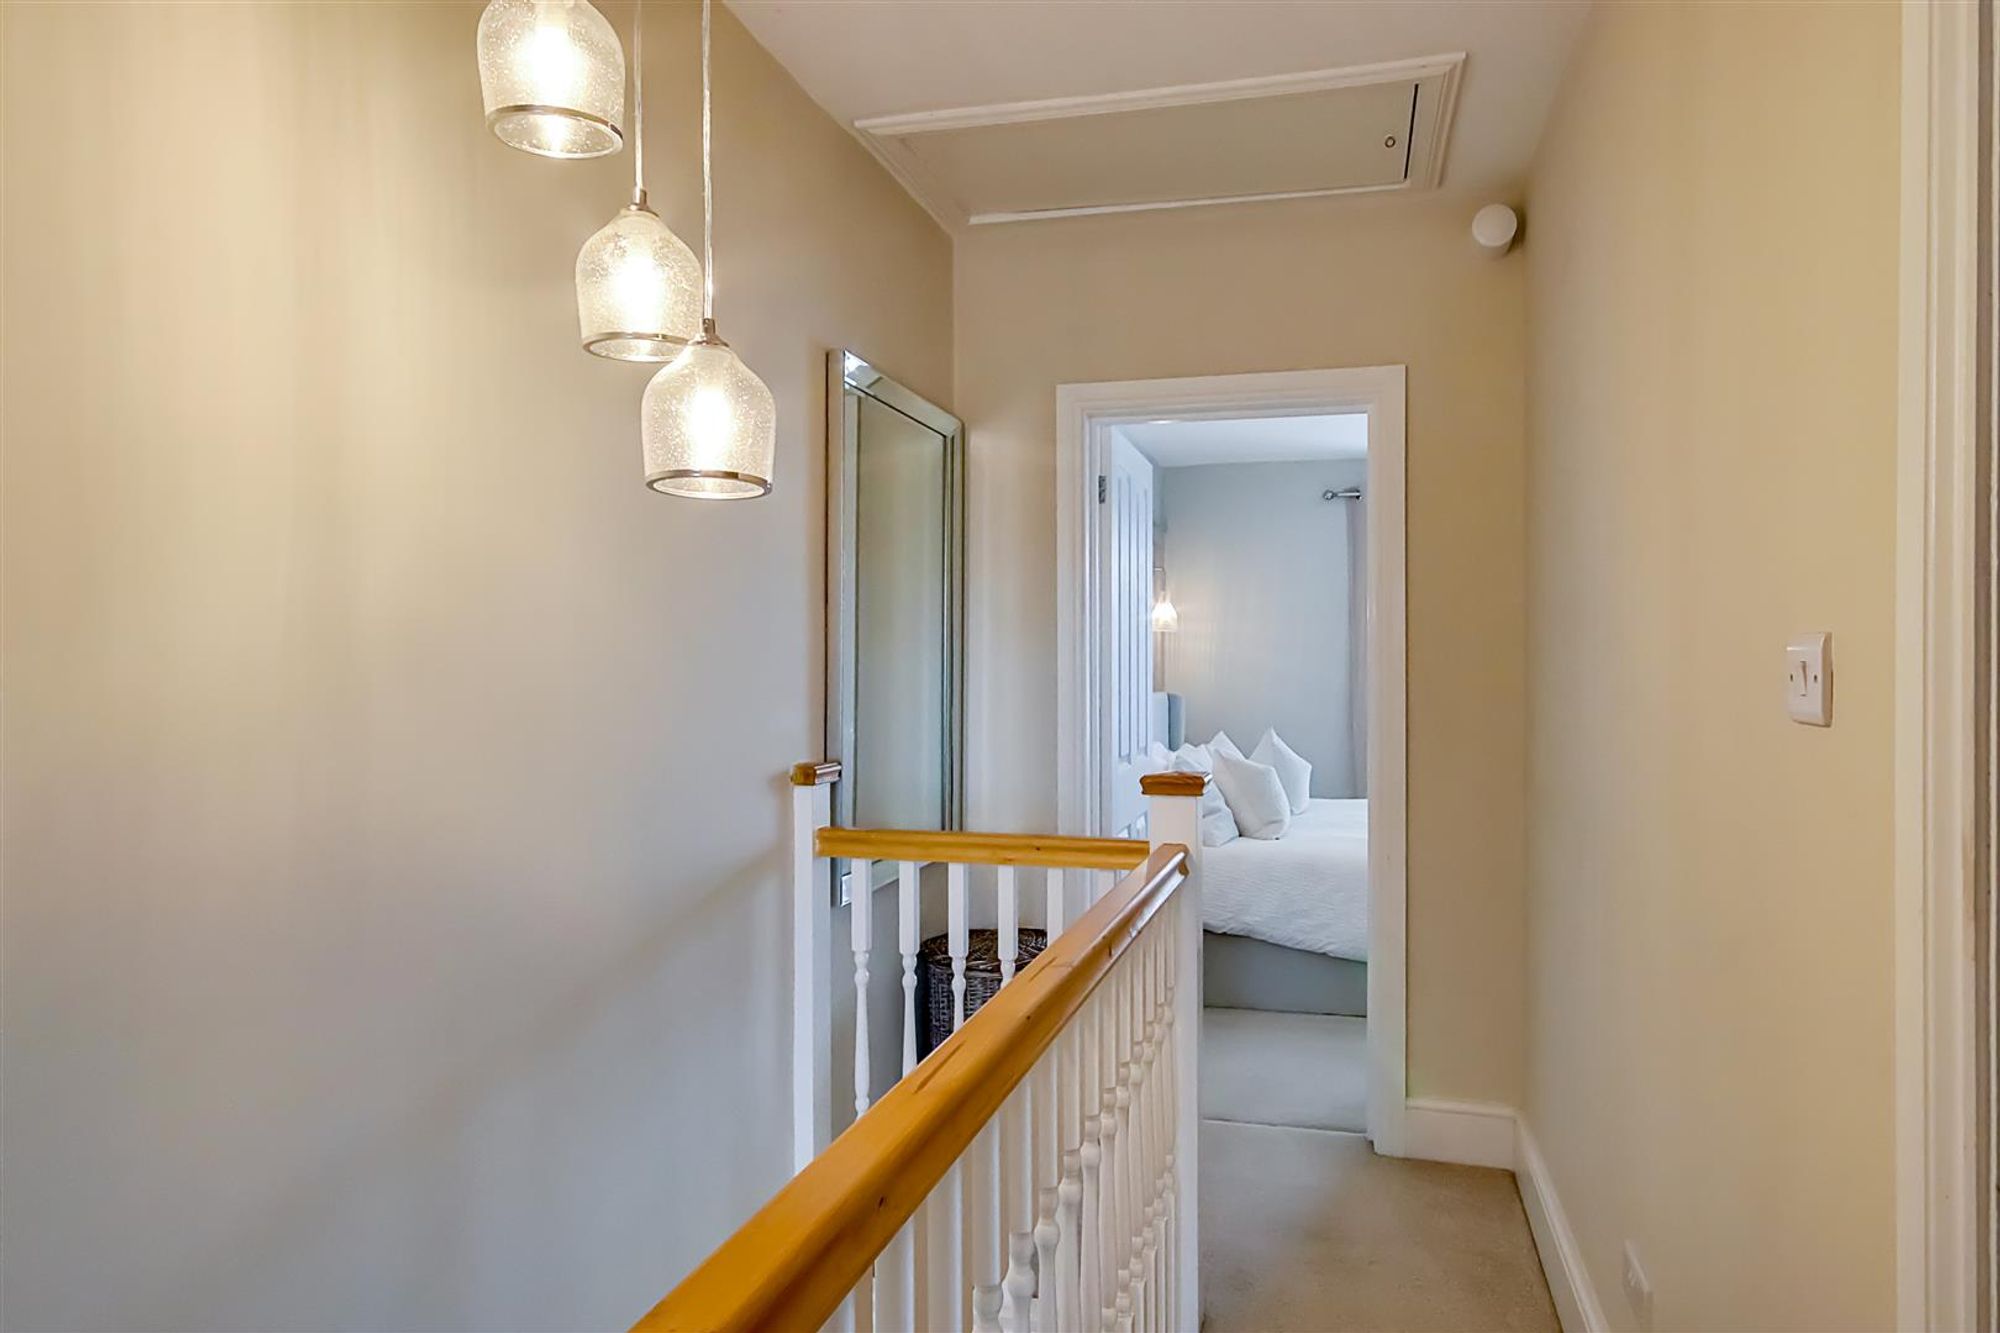
Access hatch to loft via pull down loft ladder.
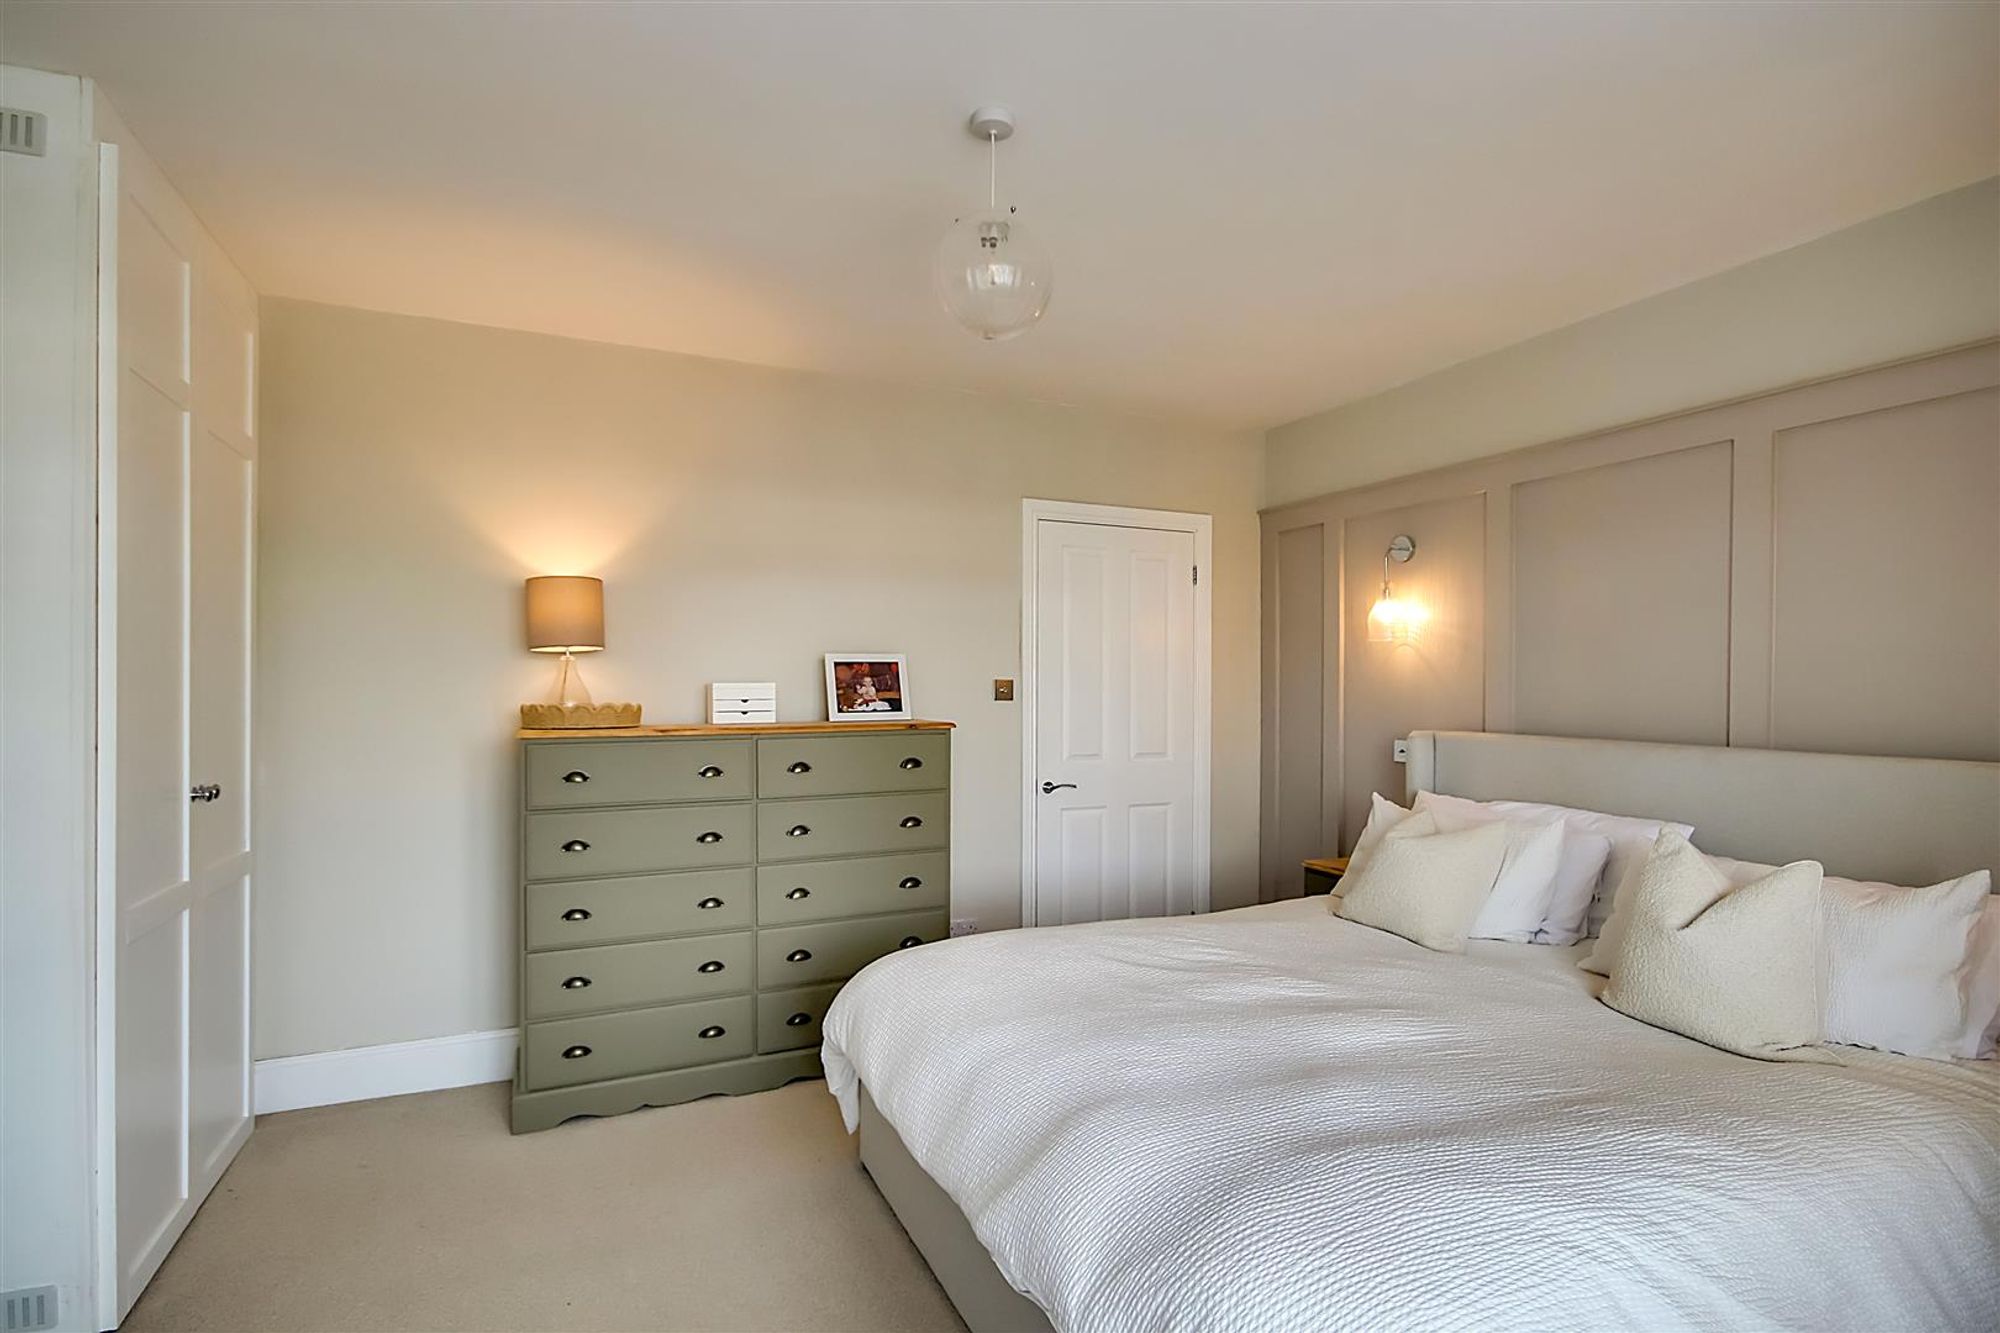
Bedroom One
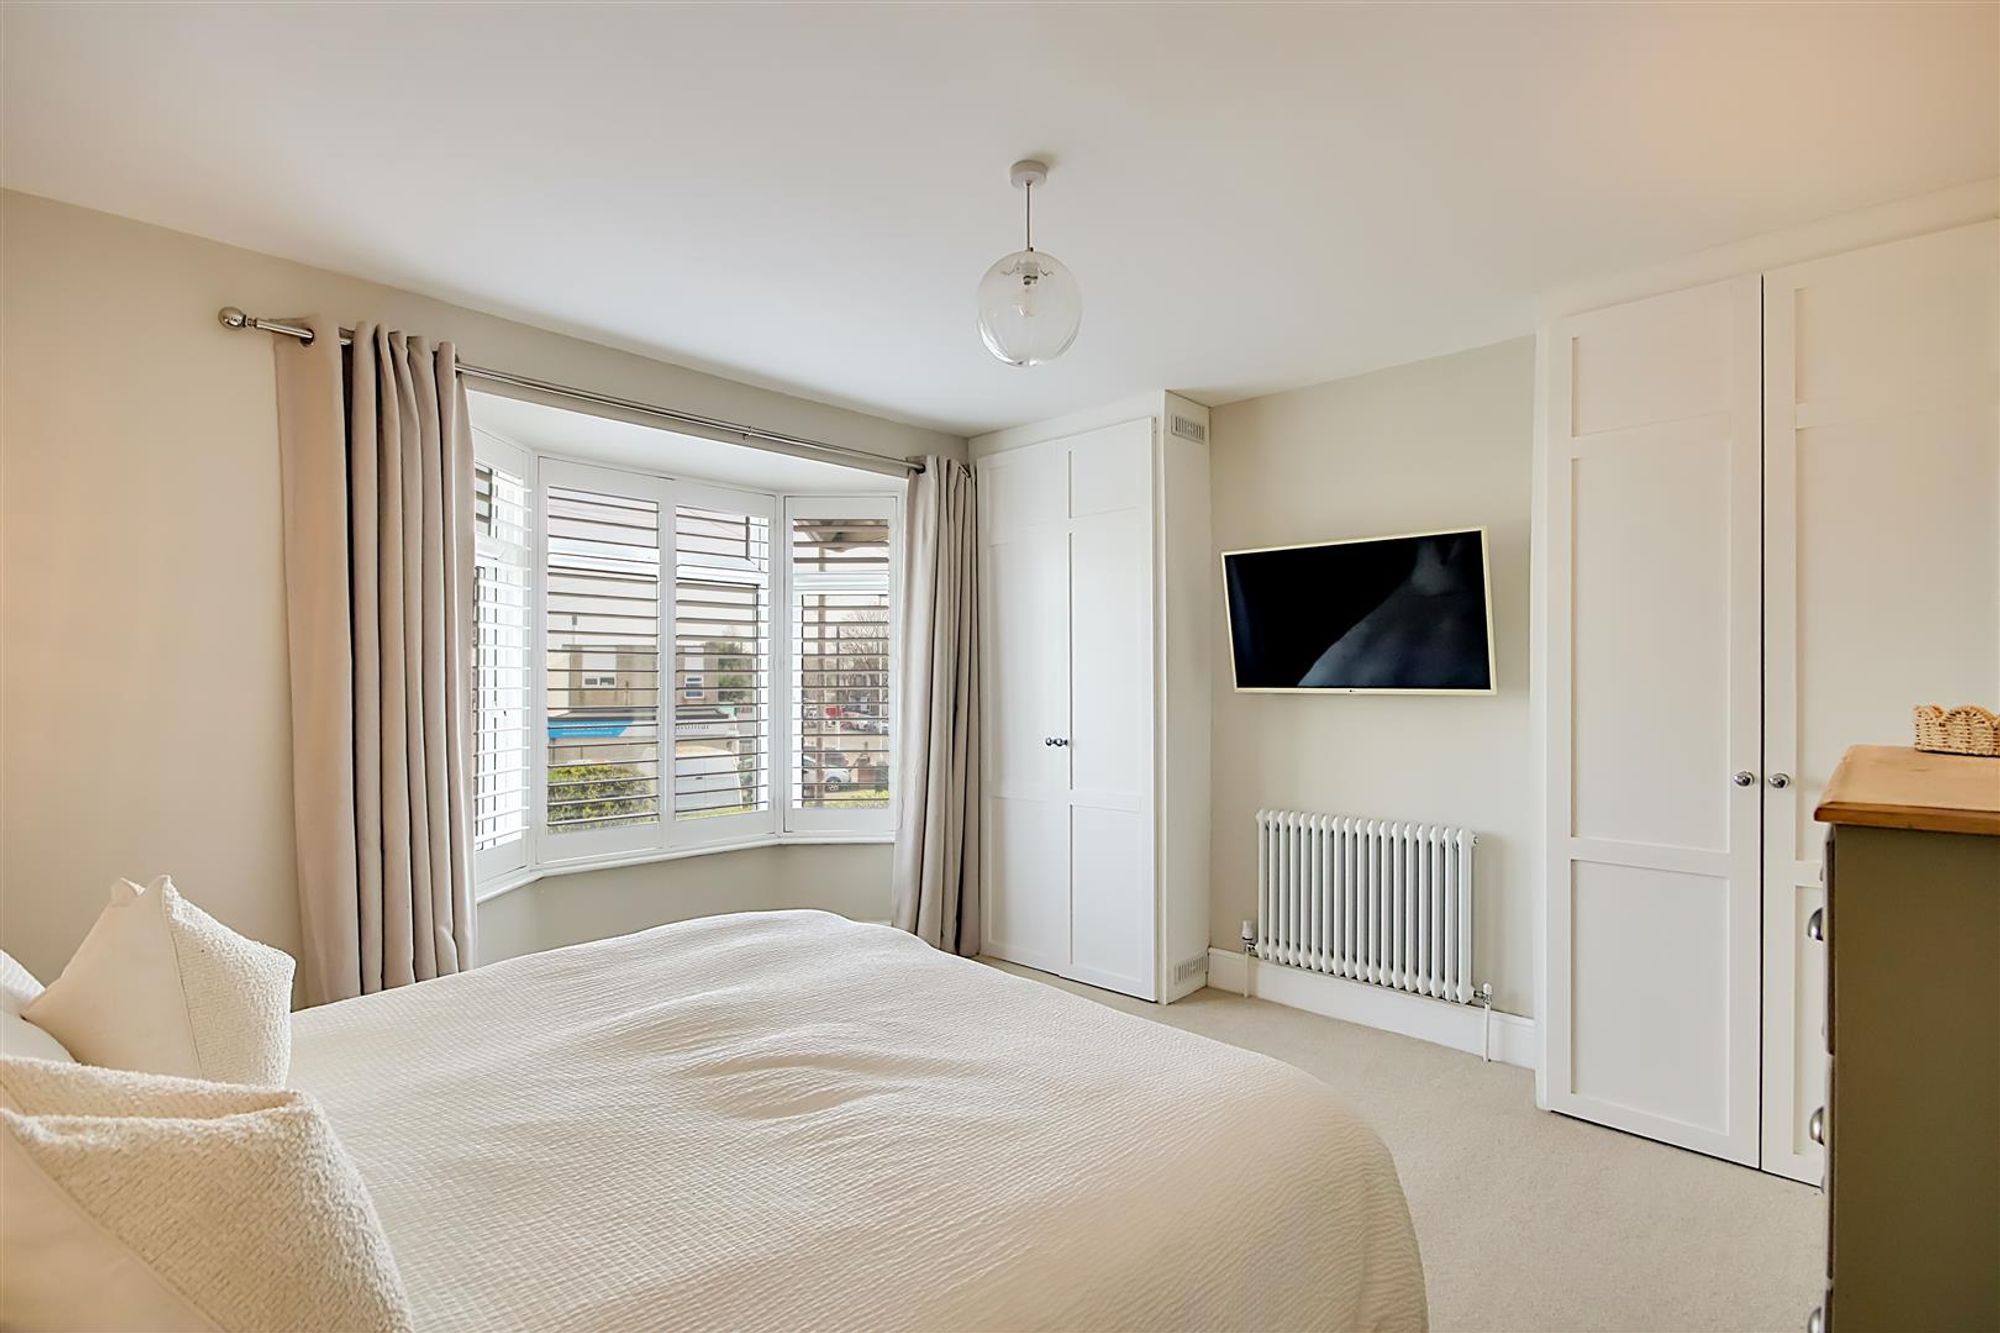
Dimensions: 4.27m into bay x 4.29m (14' into bay x 14'1). Double glazed bay window to front with fitted plantation shutters. Feature radiator. Wall panelling and lighting. Feature radiator. Two wardrobes fitted into alcove with shelving and hanging rail.
Bedroom Two
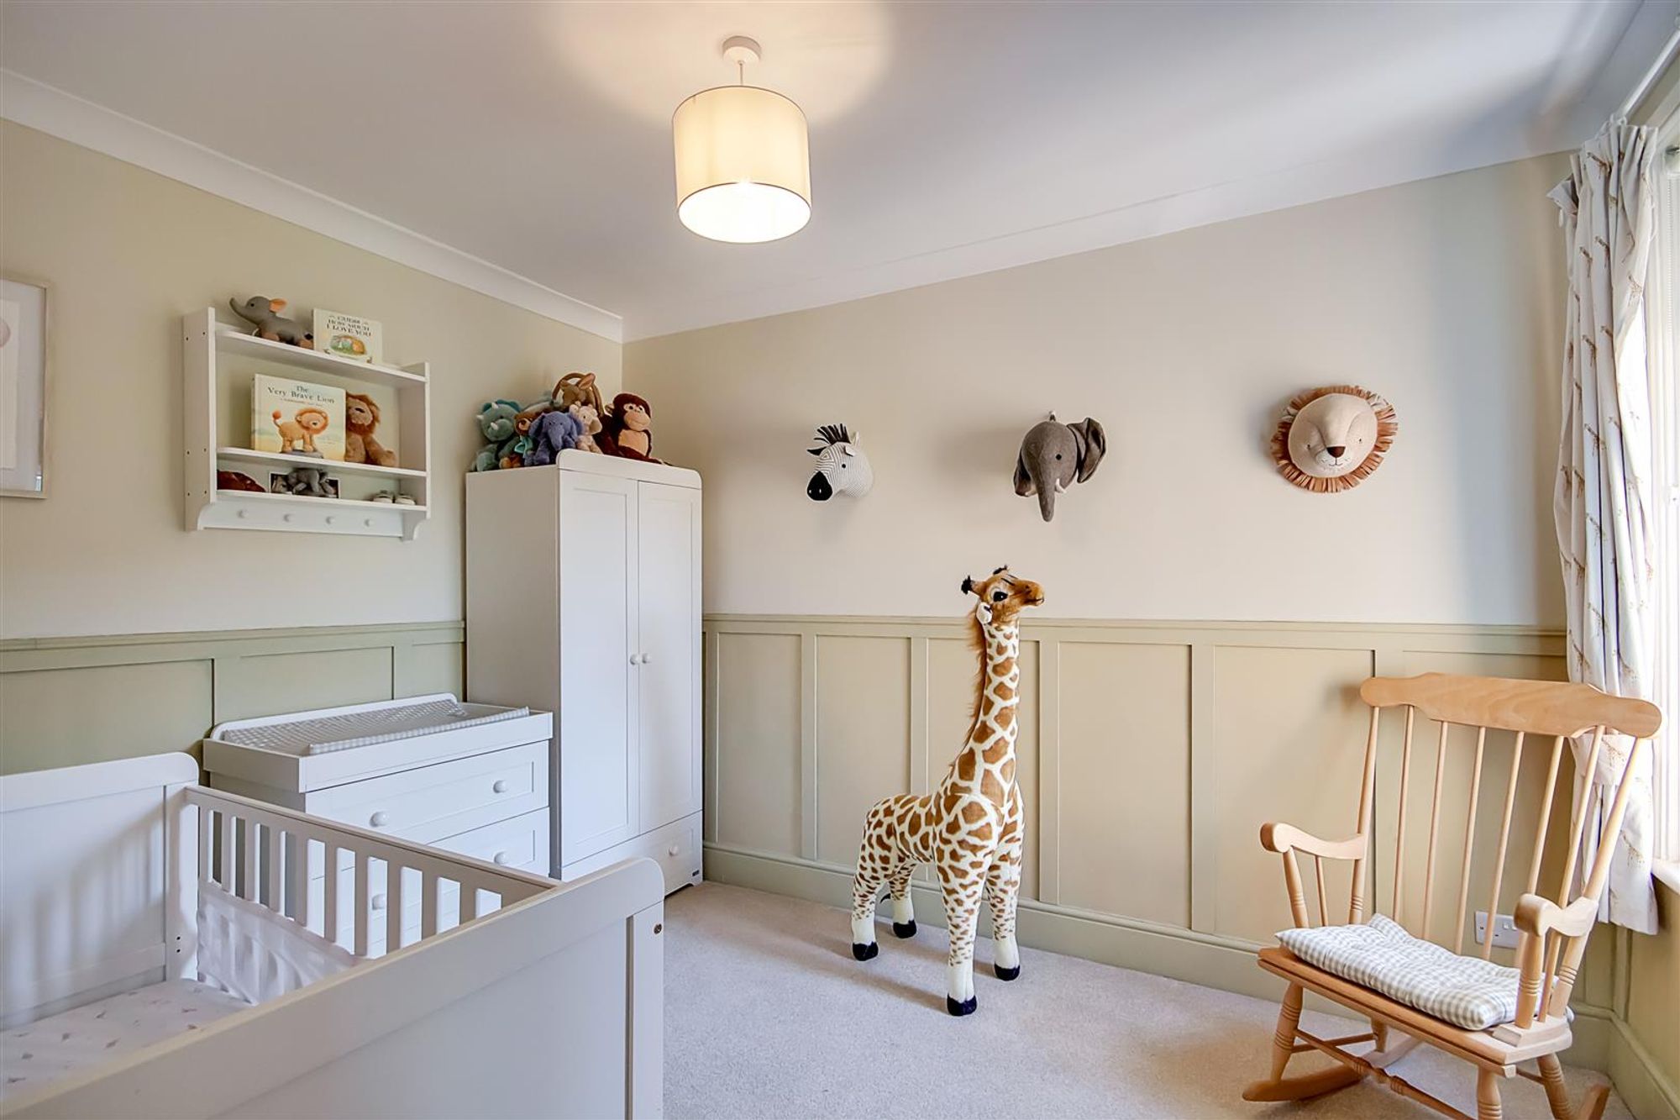
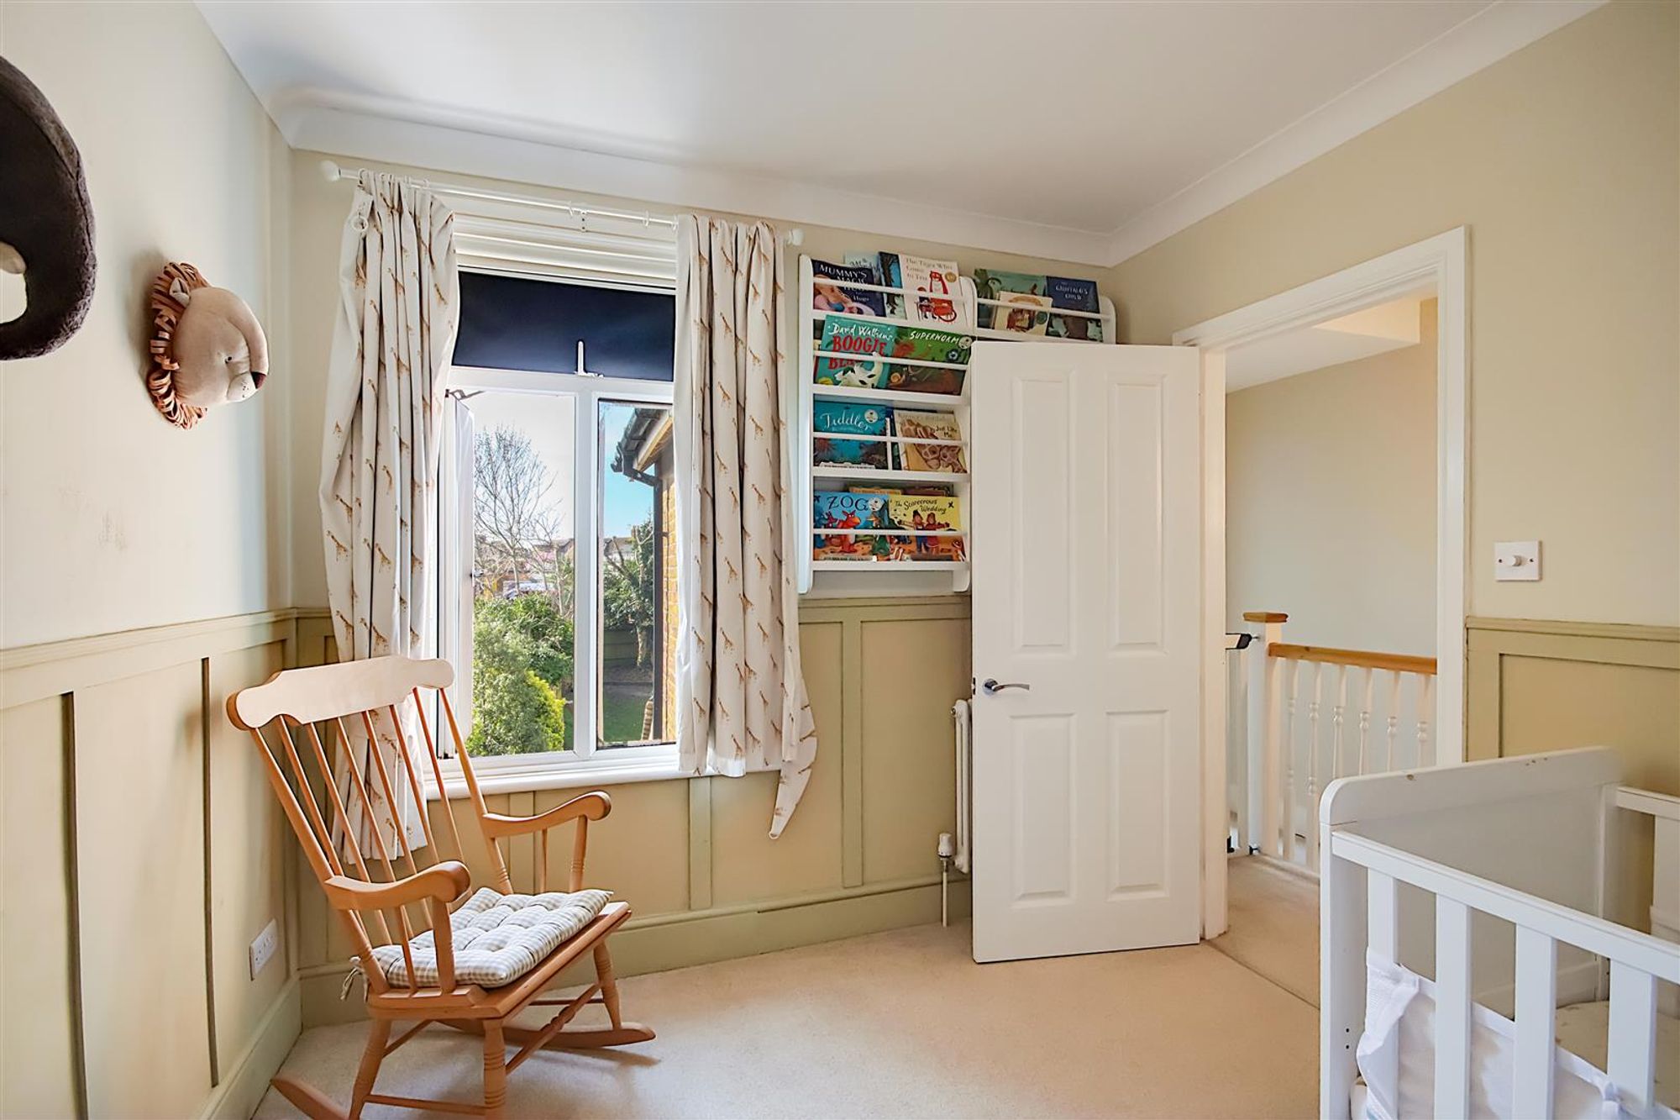
Dimensions: 3.45m x 2.64m (11'4 x 8'8). Double glazed window overlooking rear garden. Feature radiator. Wall panelling. Coved and levelled ceiling.
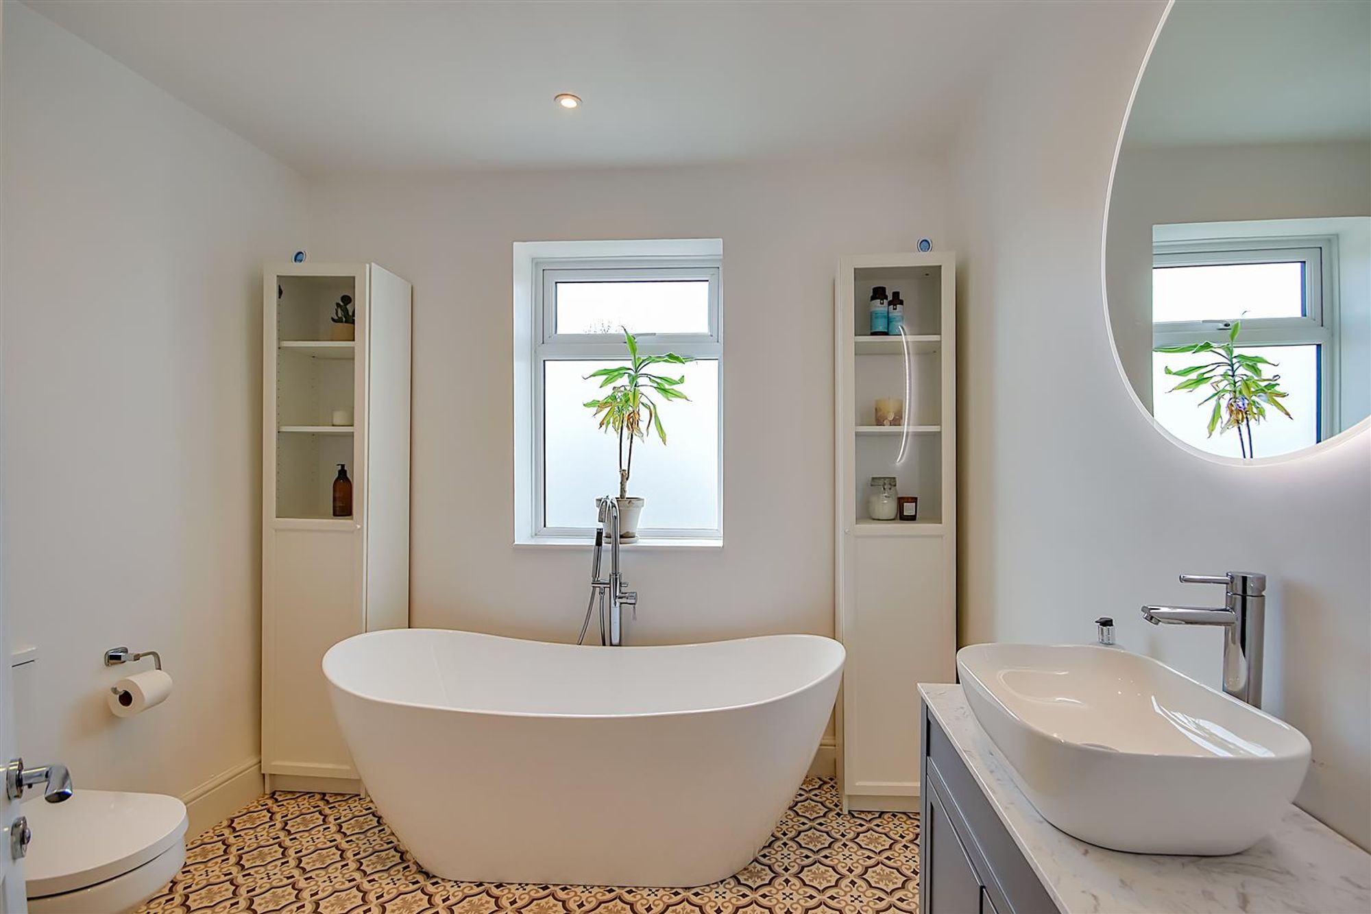
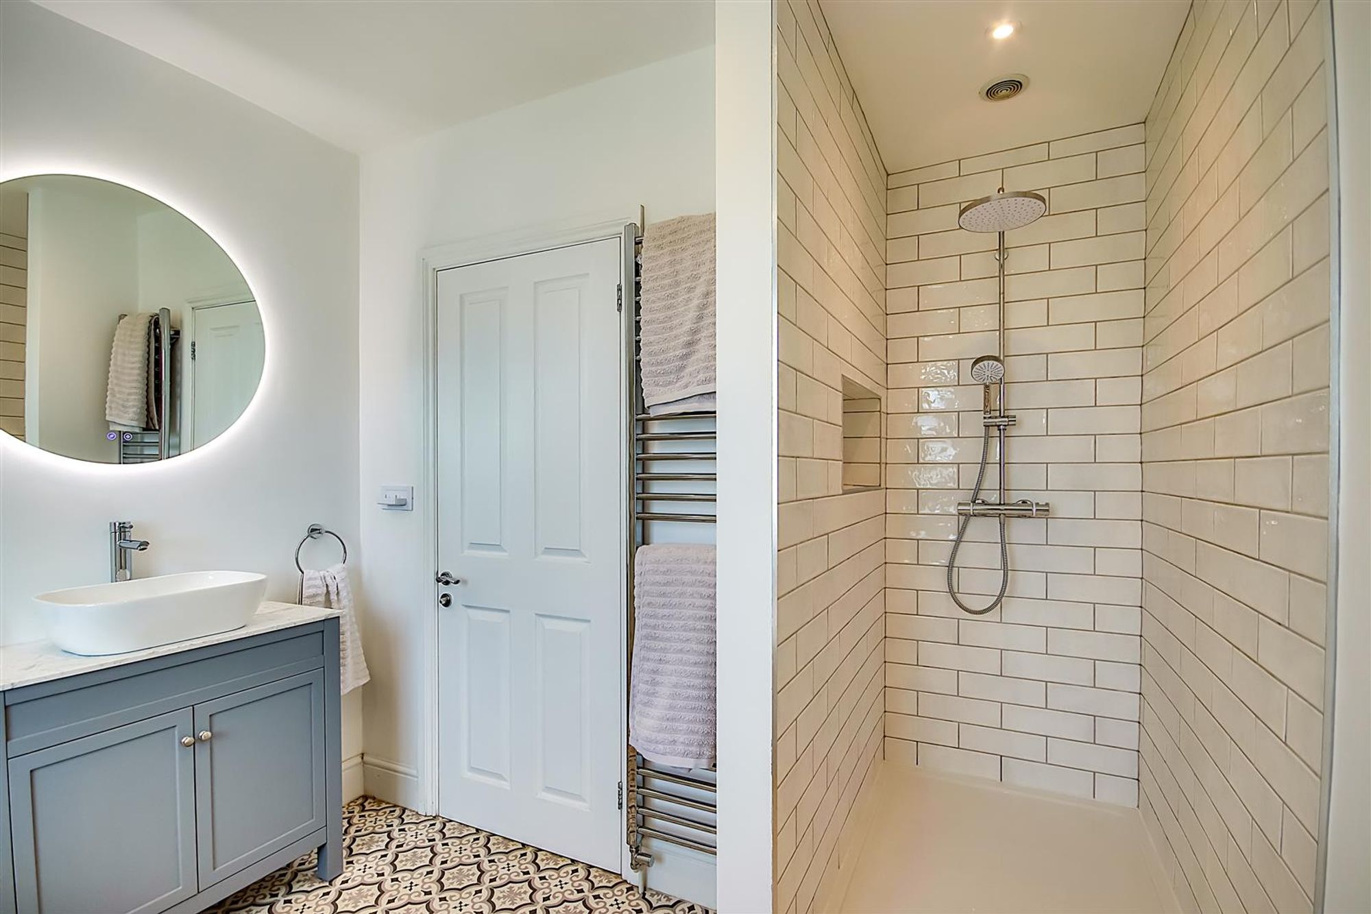
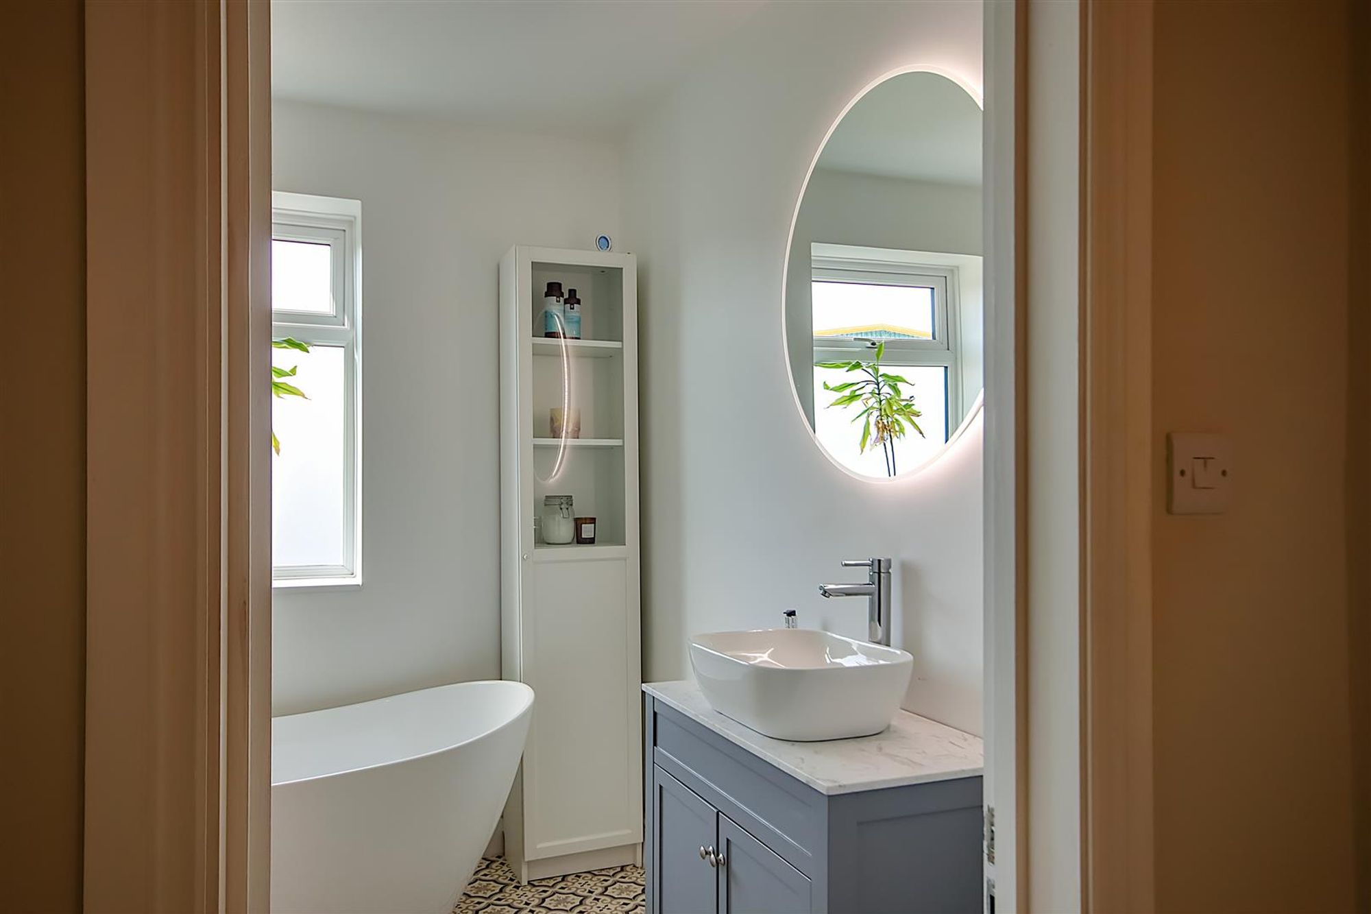
Four Piece Luxurious Family Bathroom
White suite comprising step in shower tray with tiled surround, over head rainfall shower with wall mounted controls and separate attachment. Freestanding bath with floor mounted tap and separate handheld attachment. Vanity unit with mounted wash hand basin, mixer tap and cupboards below. Close coupled wc. Ladder style towel radiator. Inset ceiling spotlighting. Extractor fan. Double glazed window.
Outside
Front Garden & Driveway
Mainly laid to shingled off street parking for two vehicles, lawned area with various flower borders, wall enclosed, gated pathway leading to front door.
West Aspect Rear Garden
Paved patio area with space for outdoor furniture and table and chairs ideal for entertainment. Access to front via side gate. The majority being laid to lawn with borders of smalls trees and shrubs. Six foot fence surround.
Council Tax
Band C