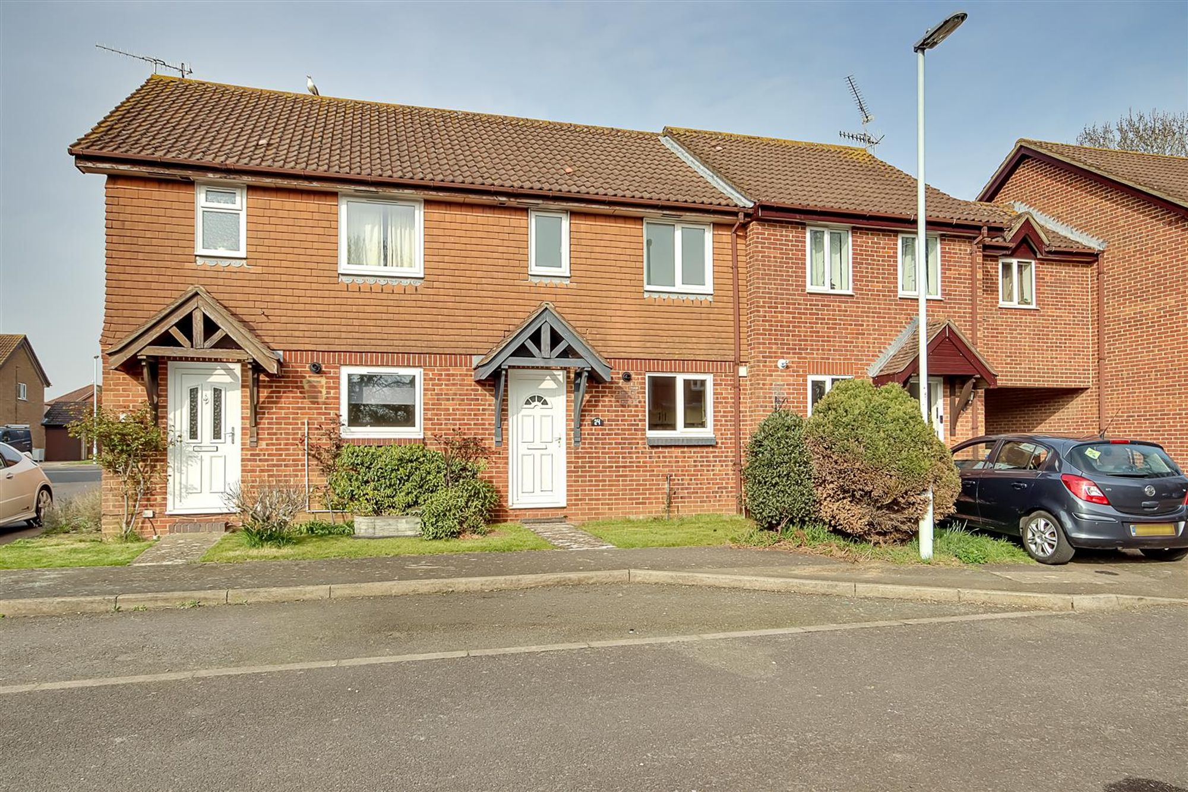
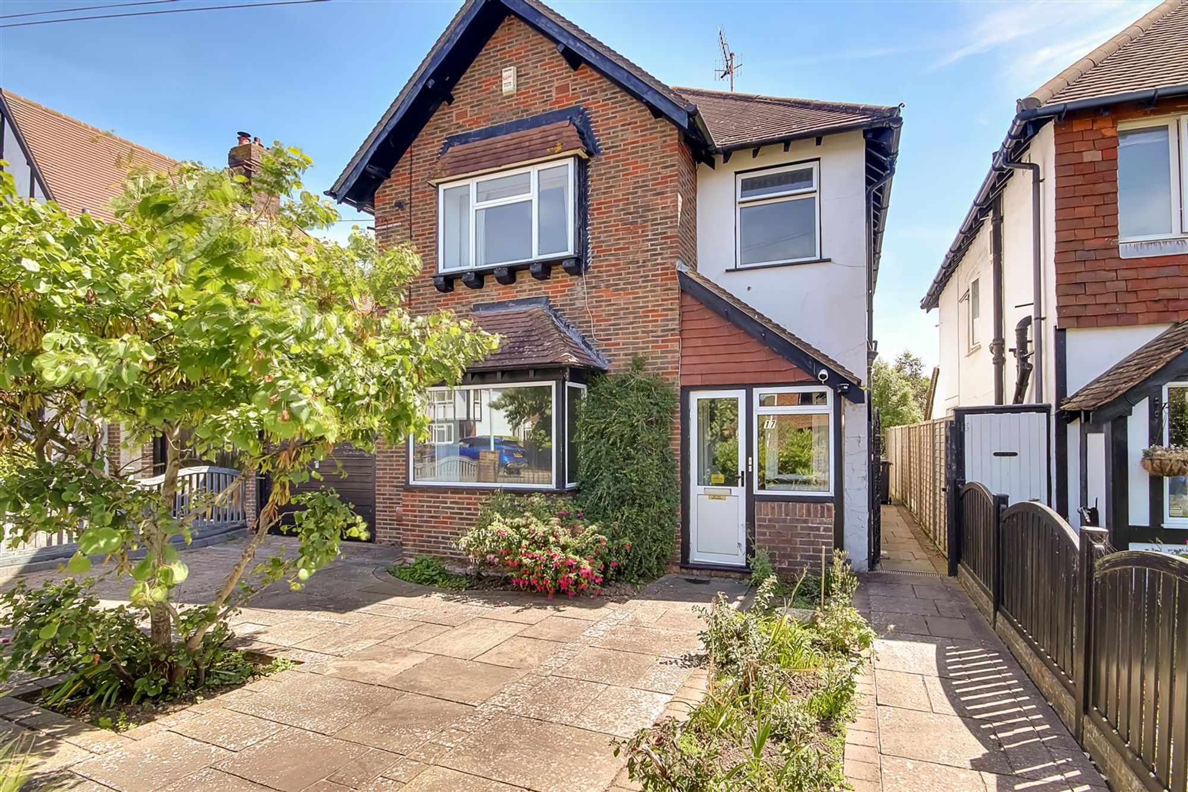
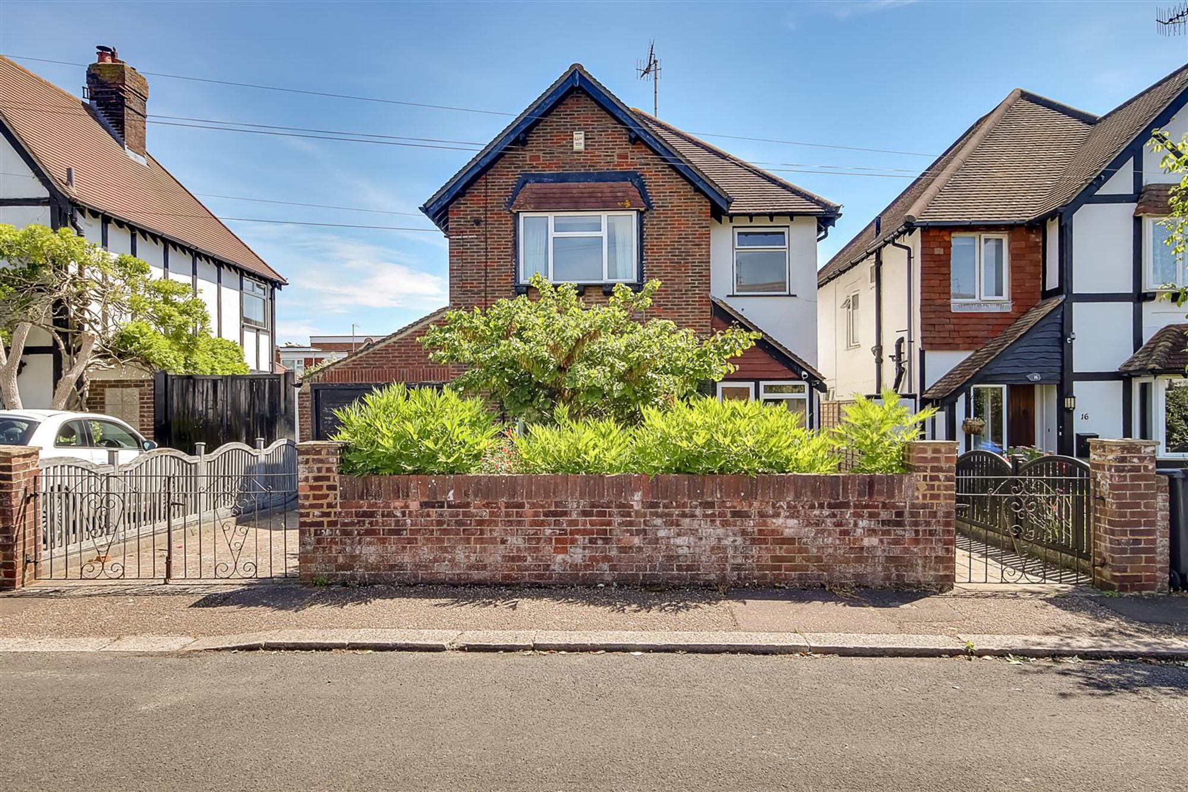
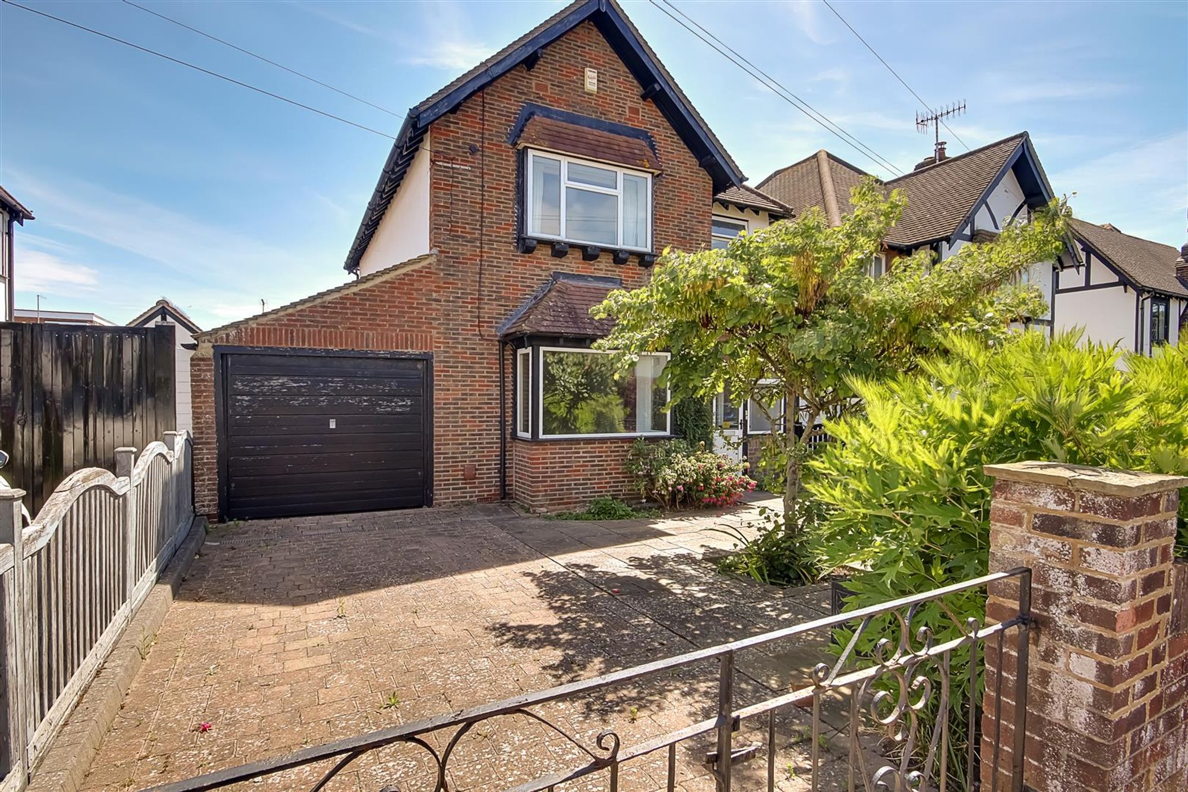
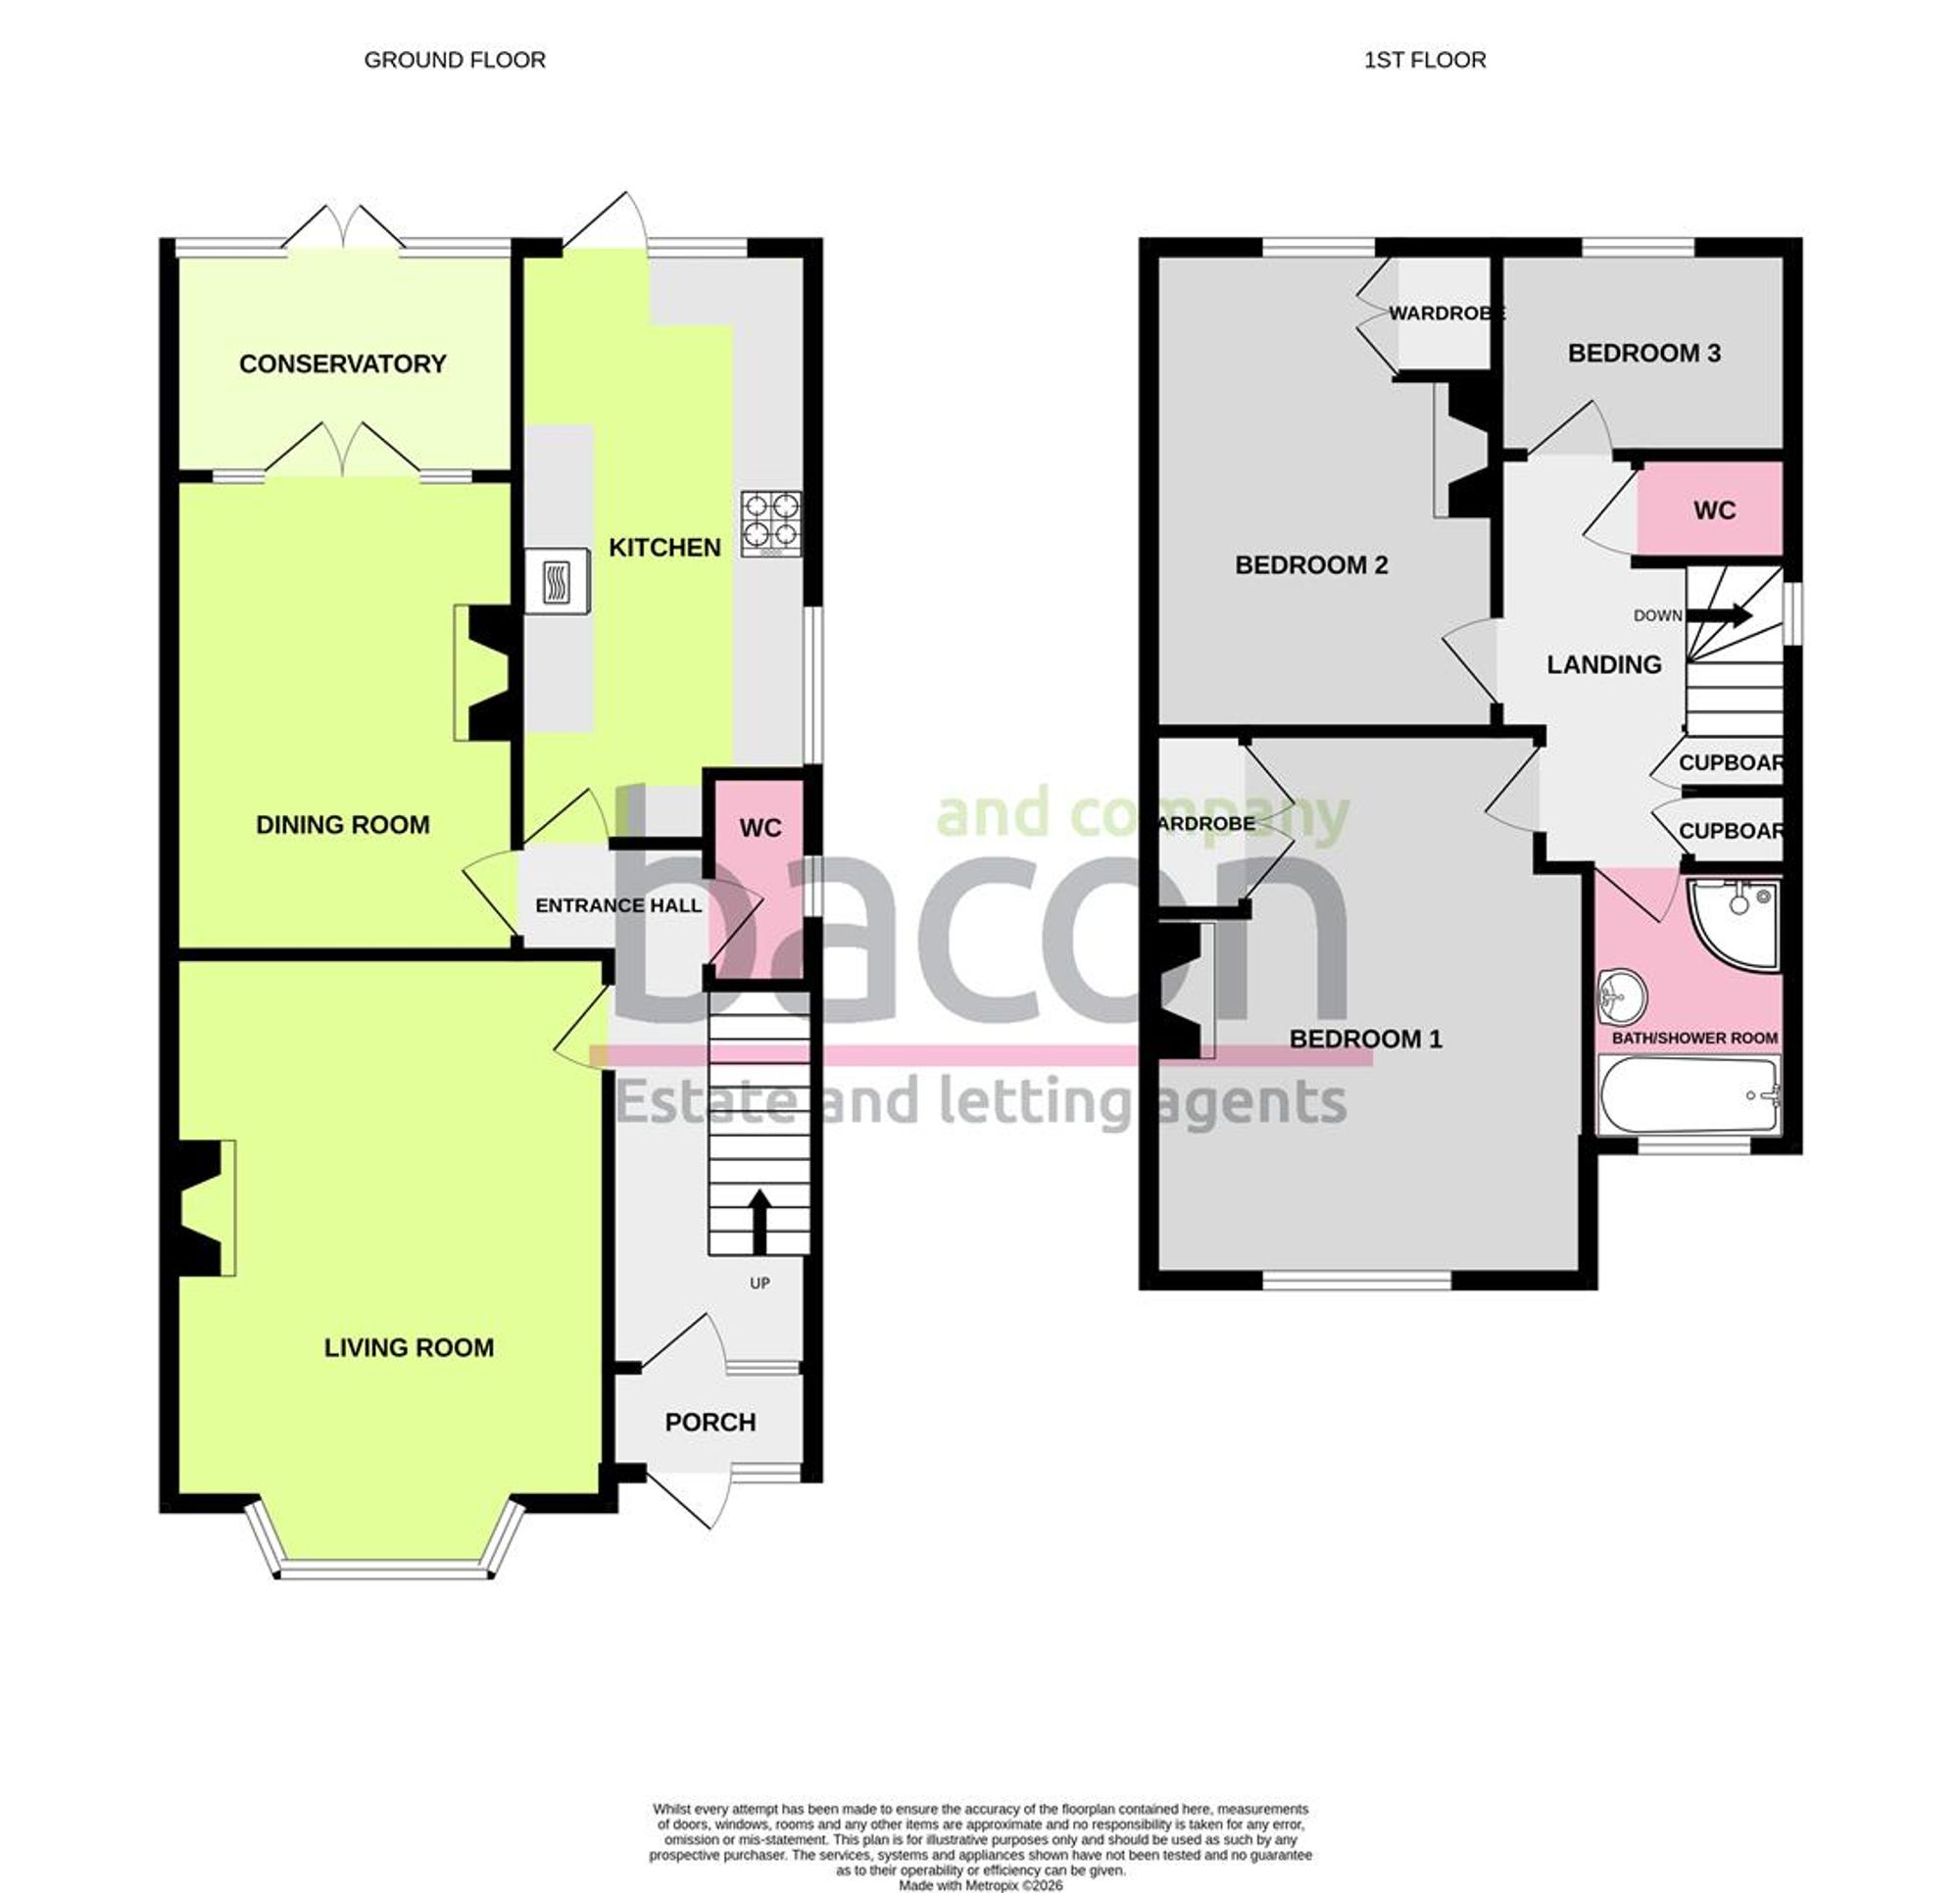
A detached three bedroom family house in a most sought after location close to West Worthing comprehensive shopping facilities and the seafront/promenade. The property is offered with vacant possession and has accommodation including as follows: Entrance porch, hallway, lounge, dining room, conservatory, 17'5 kitchen and ground floor WC. On the first floor there are three bedrooms , bathroom and separate WC. The property has attractive private gardens and 28'5 garage. Viewing is recommended.
Entrance
Double glazed front door to:
Entrance Porch
Part glazed door to:
Entrance Hall
Radiator, staircase to first floor with storage cupboard under.
Ground Floor WC
Low level flush WC, wall mounted wash hand basin, part tiled walls, cupboard housing gas fired boiler and controls.
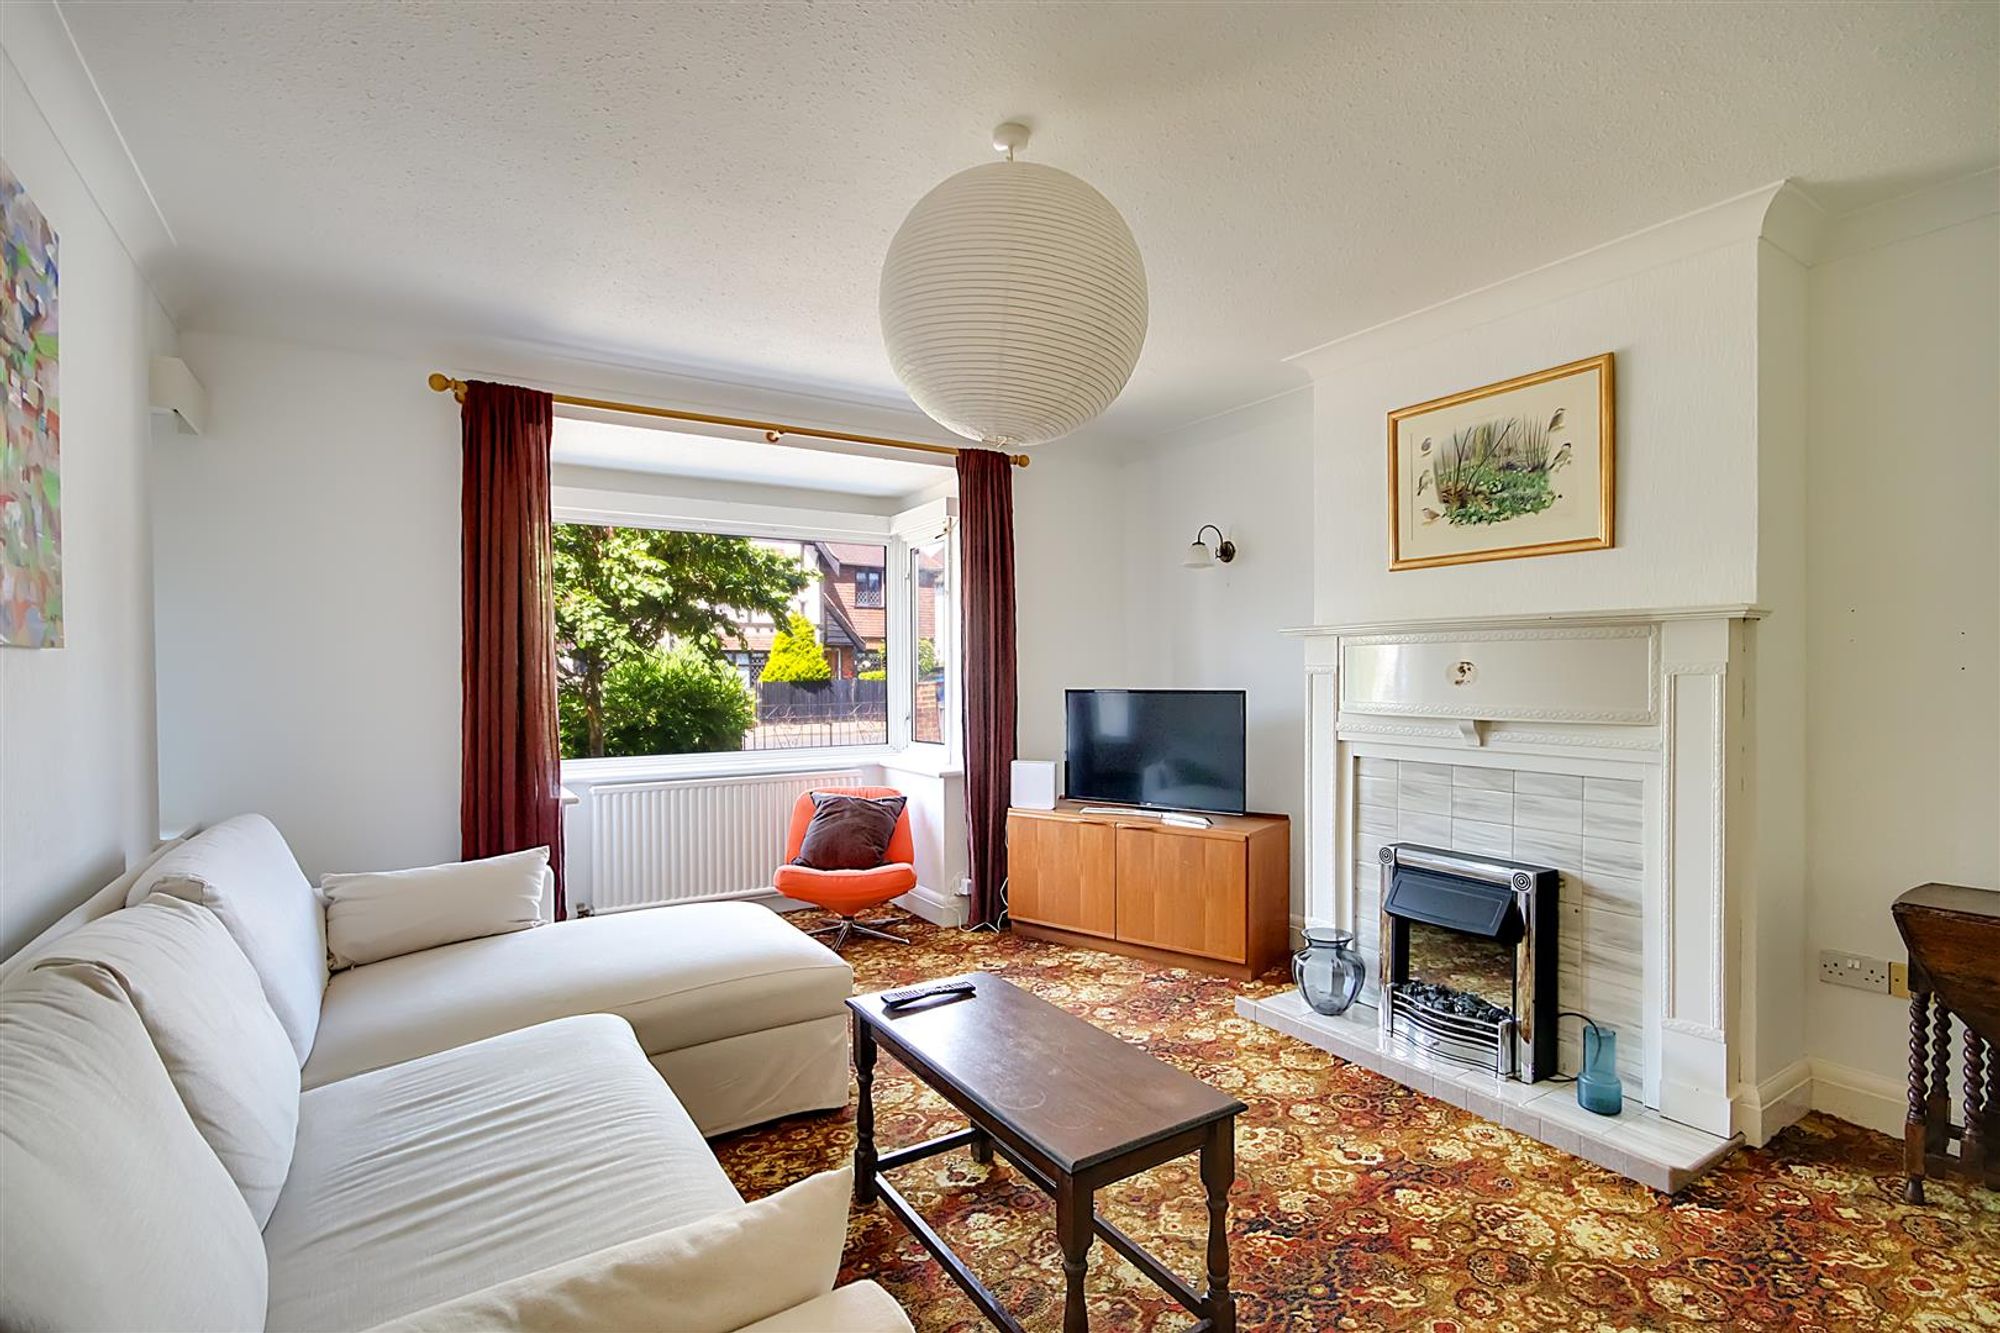
Lounge
Dimensions: 5.49m x 3.91m (18'0 x 12'10). Double glazed bay window to front, feature fireplace with electric fire, radiator.
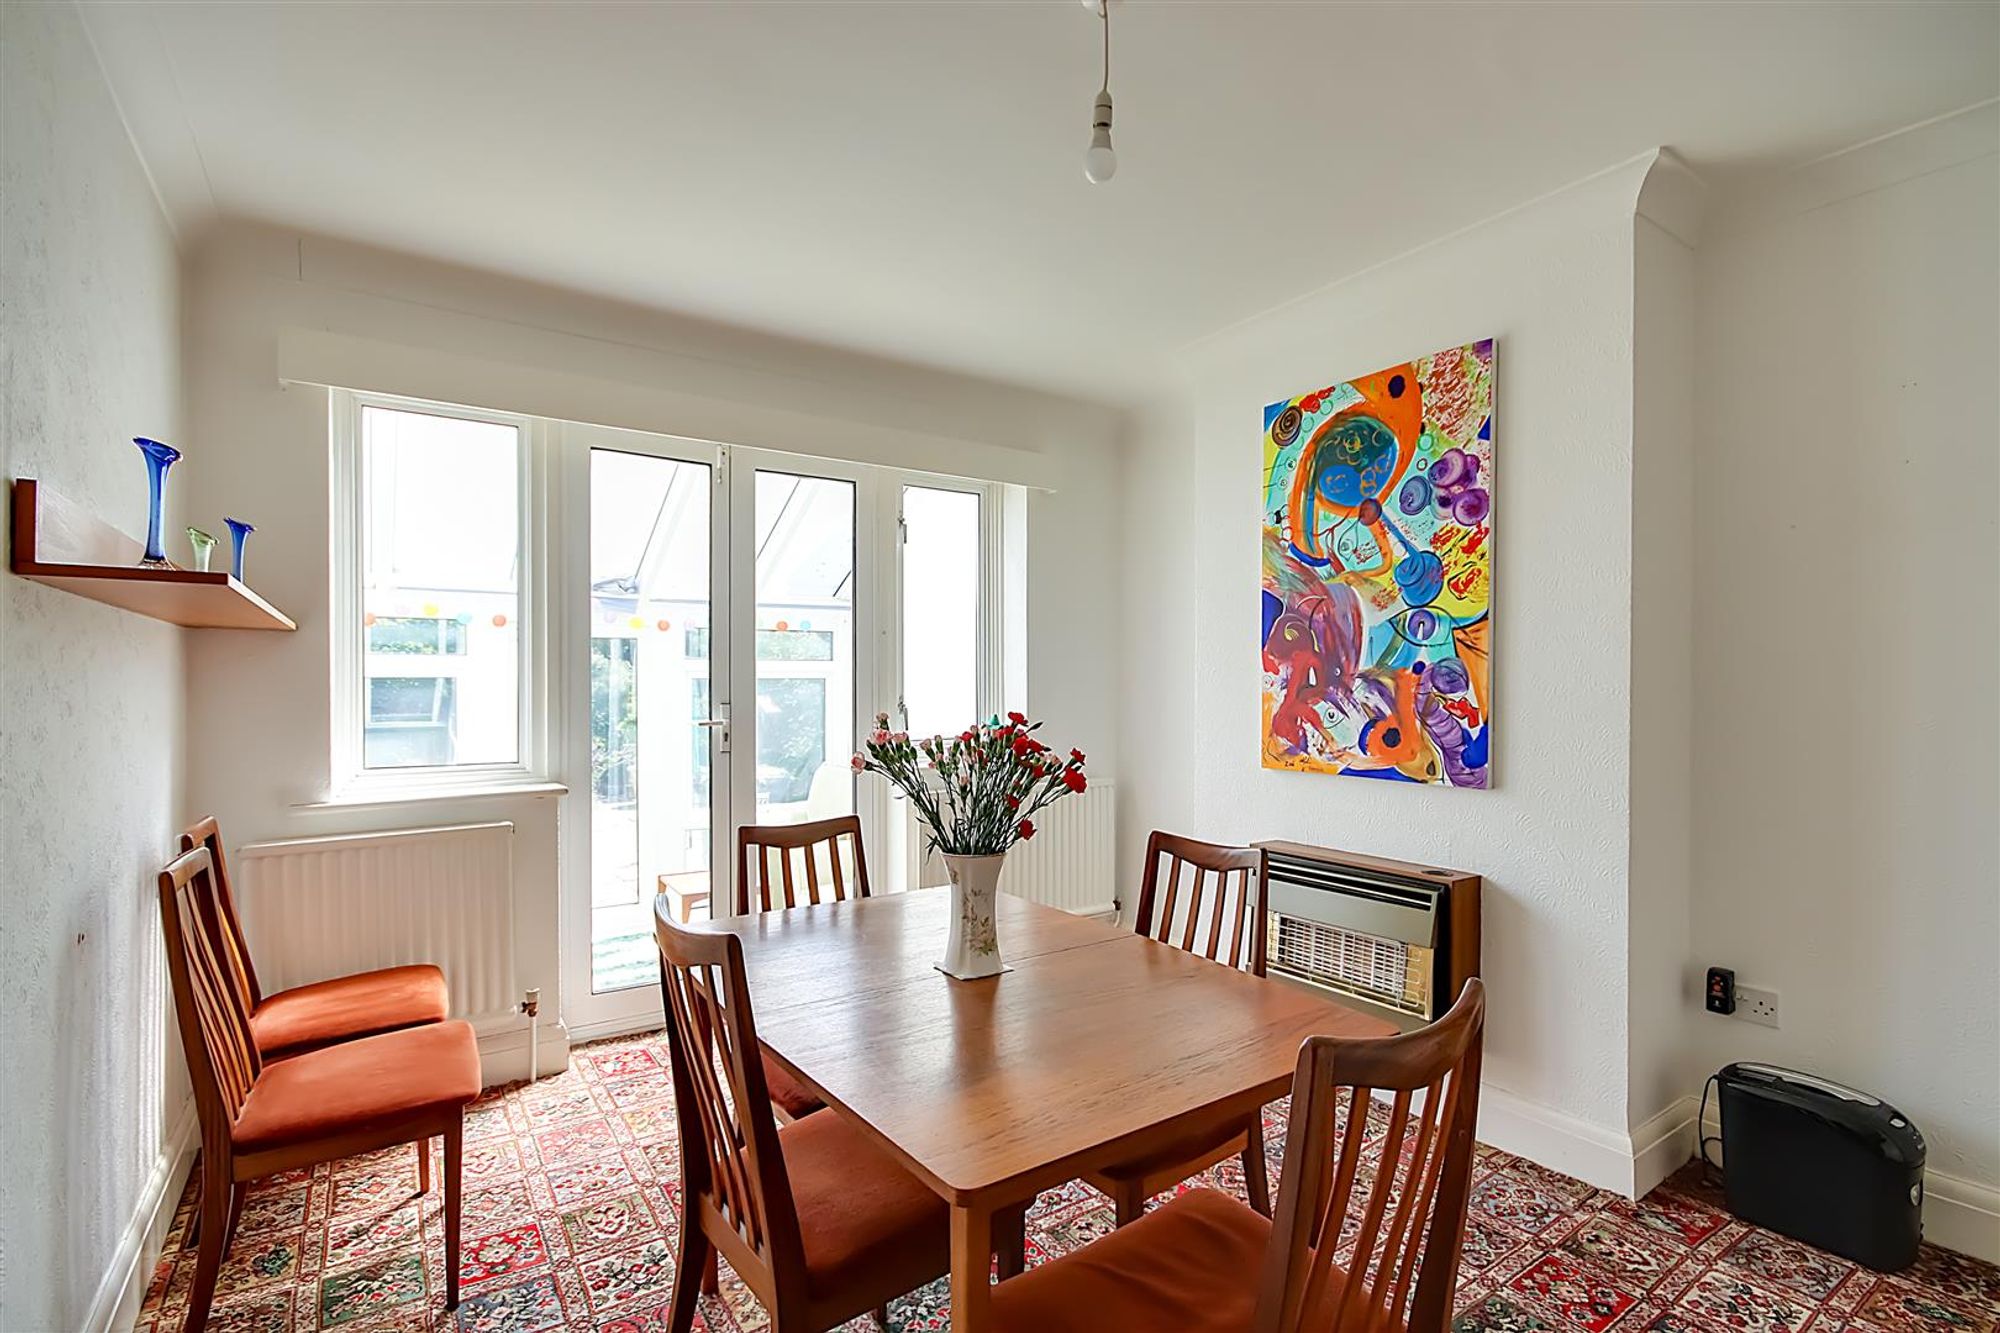
Dining Room
Dimensions: 4.27m x 3.30m (14'0 x 10'10). Two radiators, double glazed windows with French doors between to:
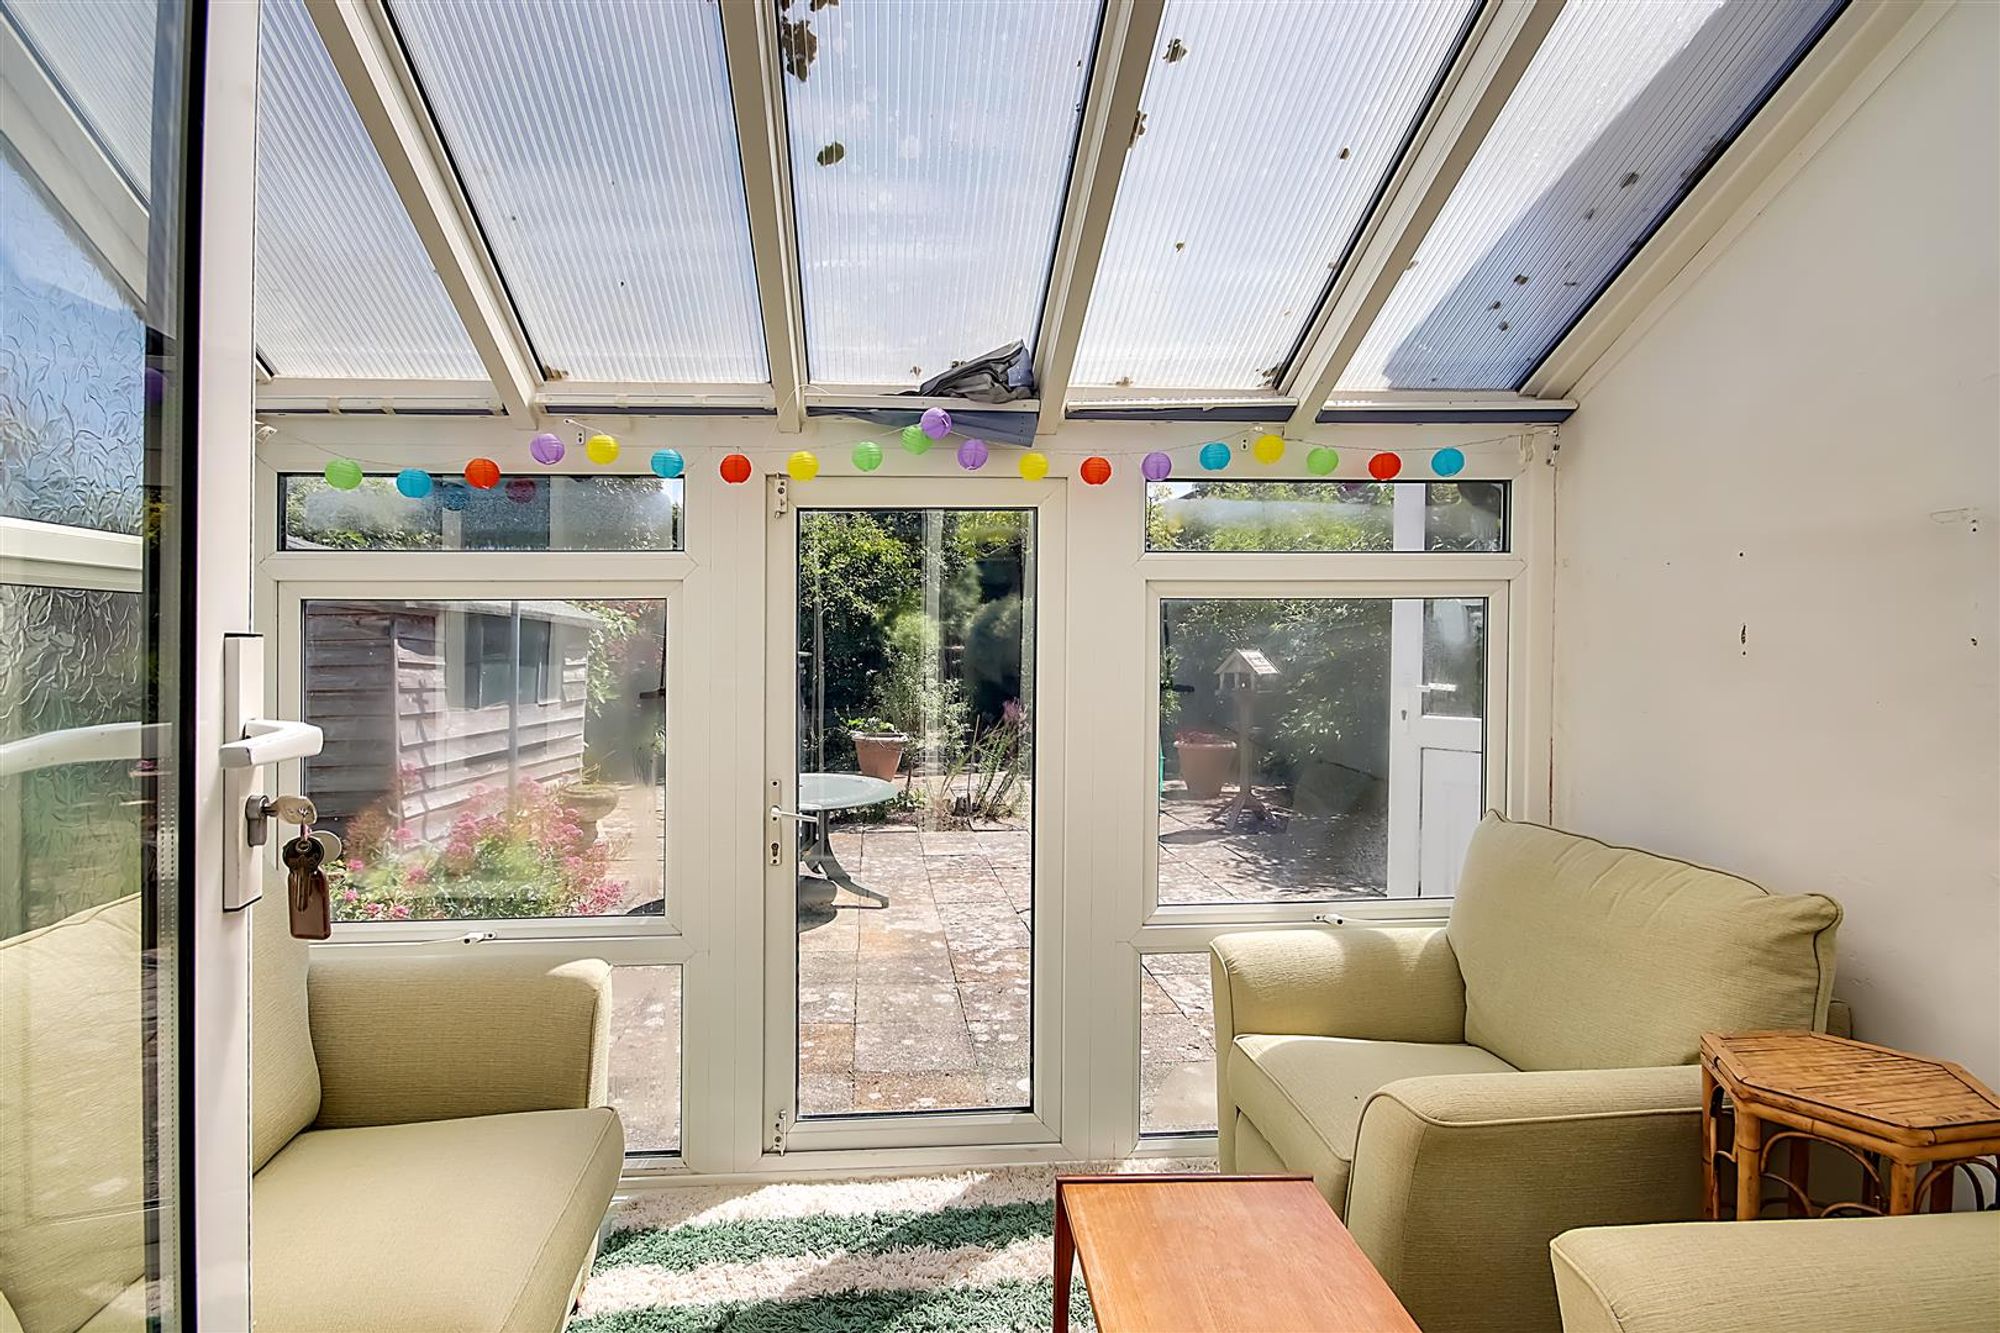
Conservatory
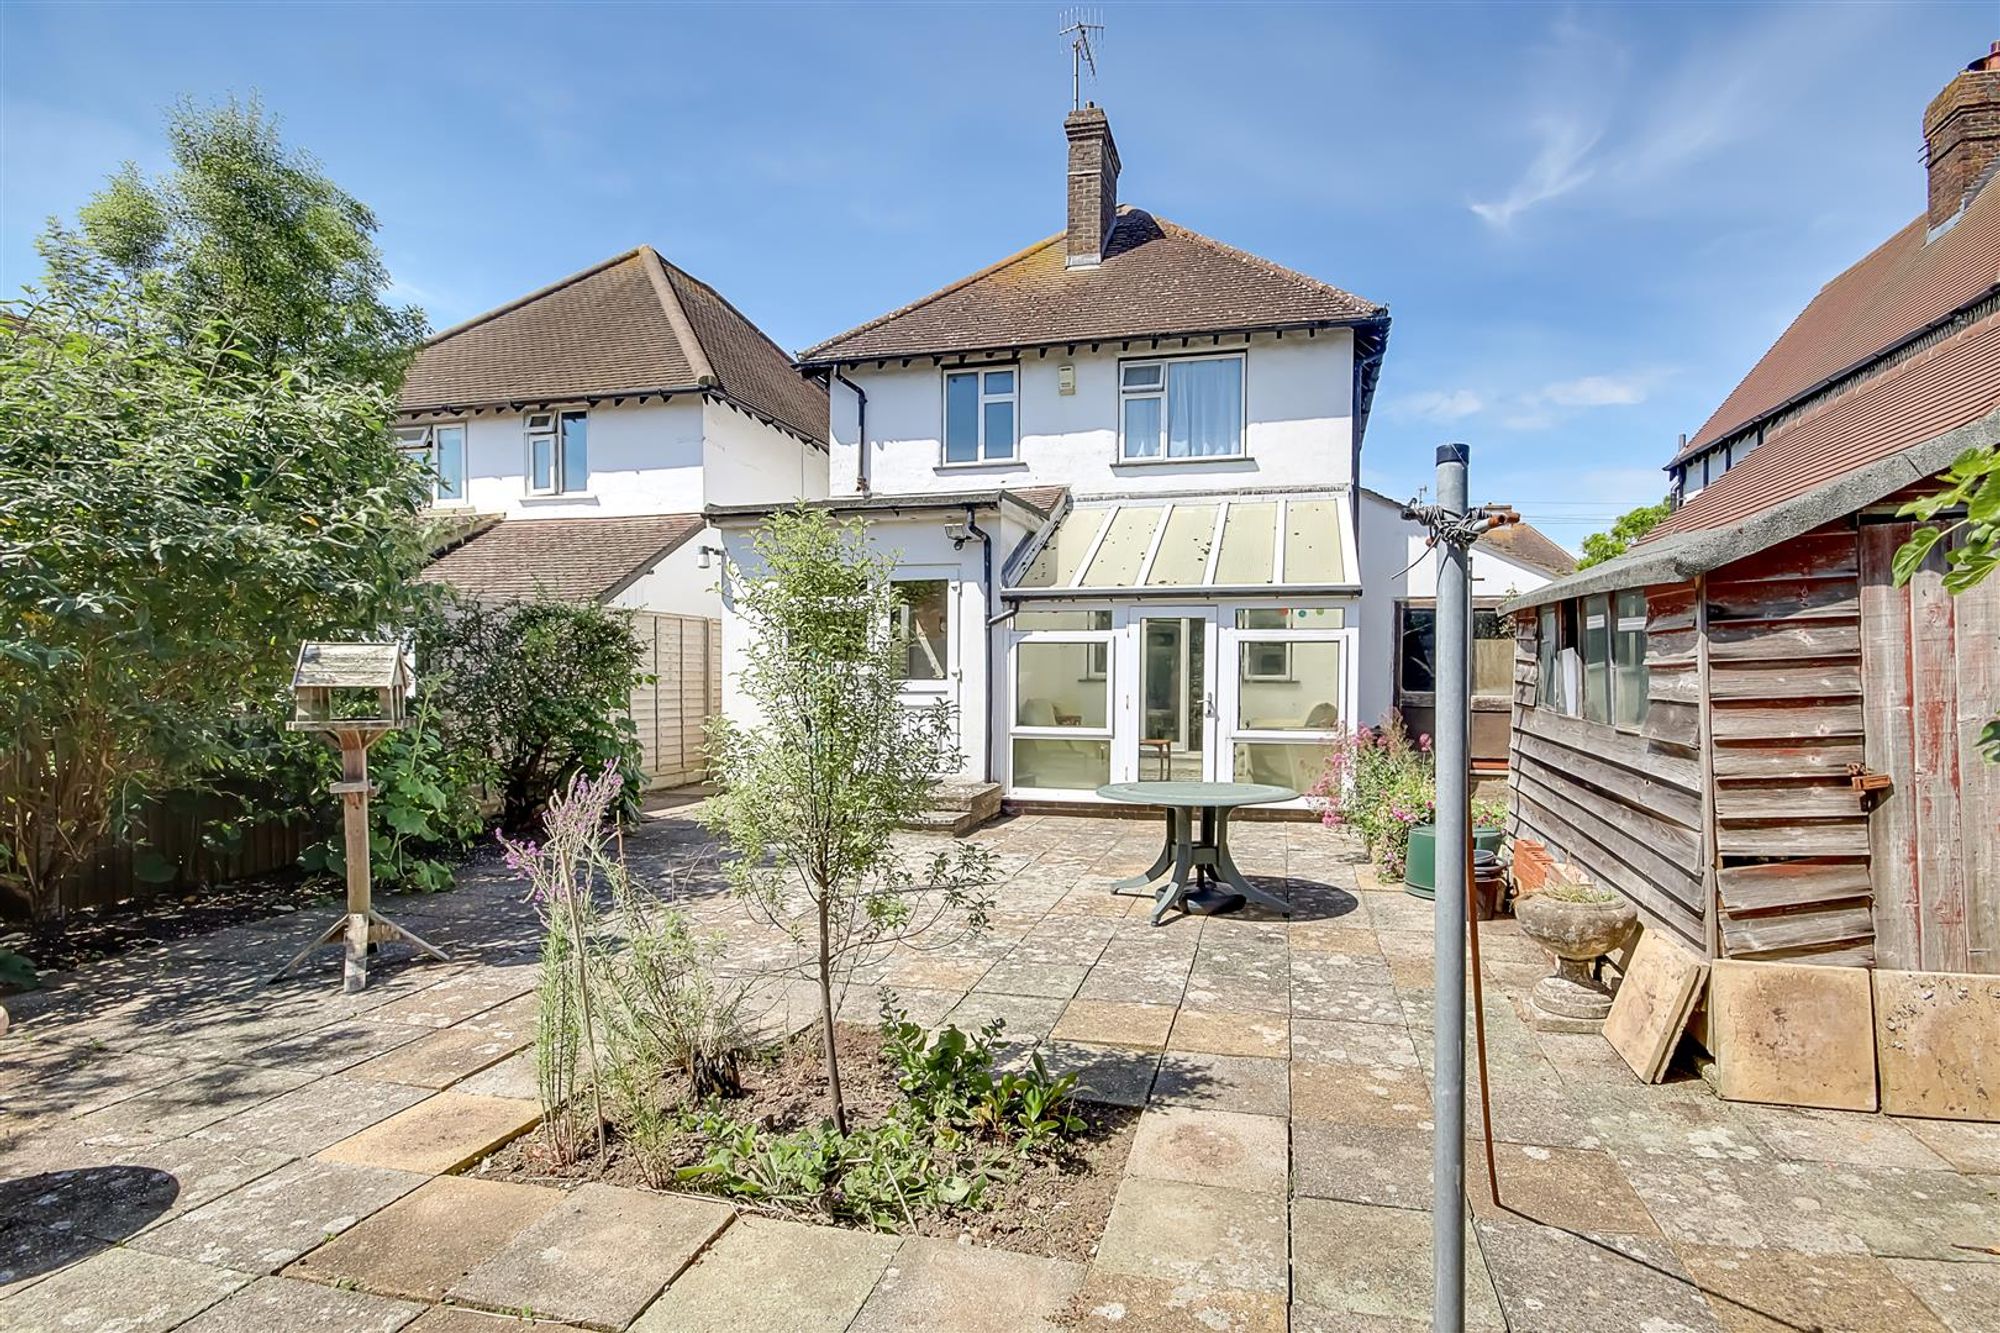
Dimensions: 3.30m x 2.26m (10'10 x 7'5). Double glazed windows and door to and overlooking the rear garden.
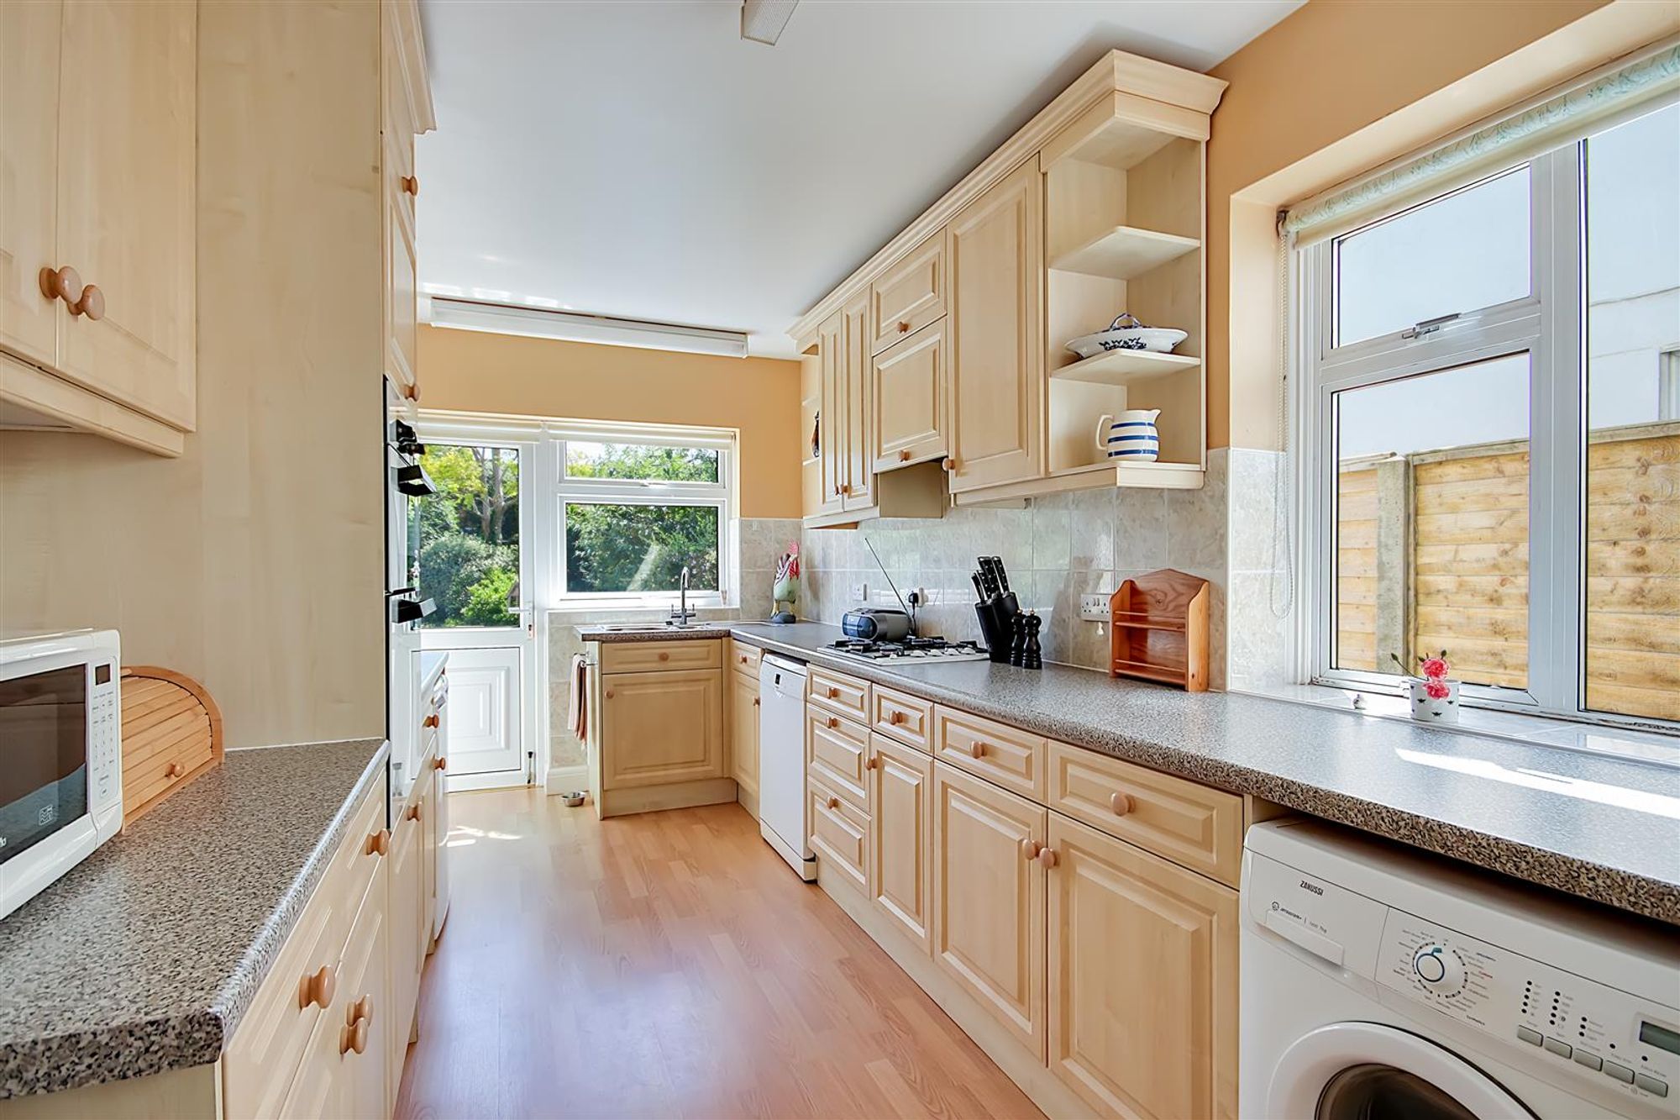
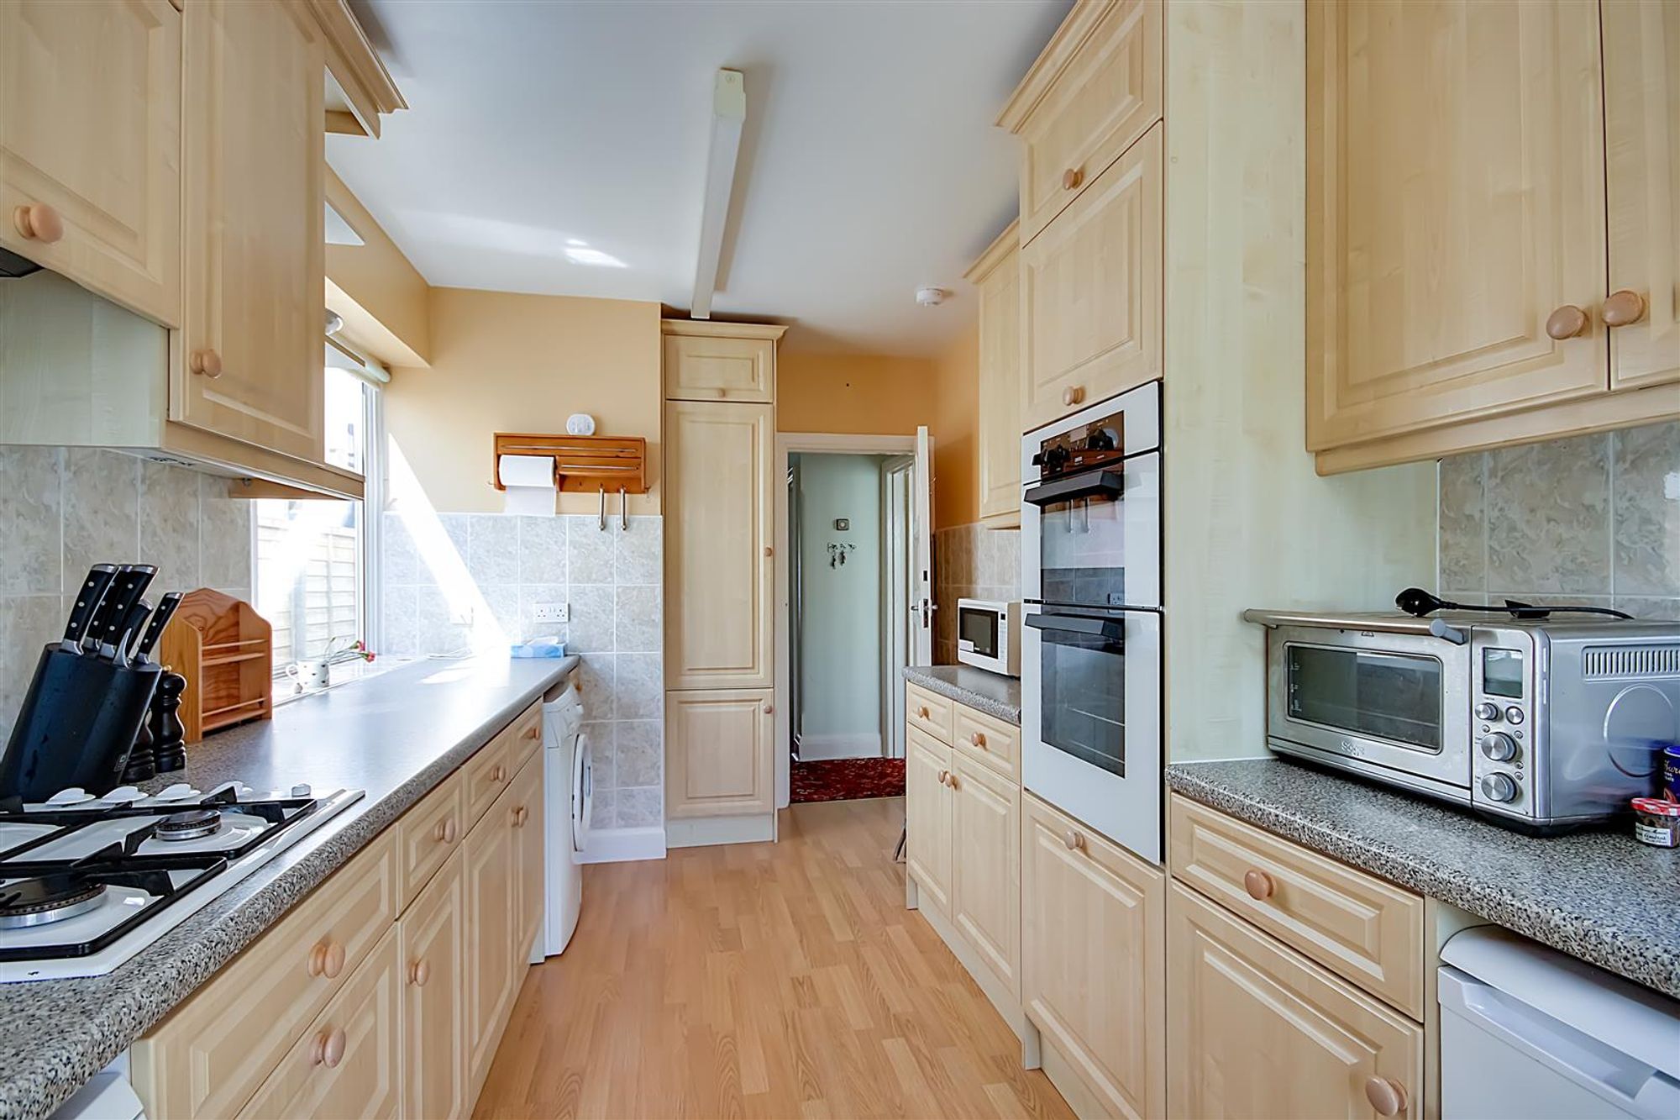
Kitchen
Dimensions: 5.31m x 2.46m (17'5 x 8'1). Range of worktop surfaces with cupboards and drawers under incorporating a one and a half bowl sink unit and four ring gas hob with extractor over, split level double oven, space used for washing machine, fridge and dishwasher, matching wall cupboards and part tiled walls, two radiators, double glazed window and door to rear garden.
First Floor Landing
Access to loft space, over stairs shelved cupboard and separate airing cupboard.
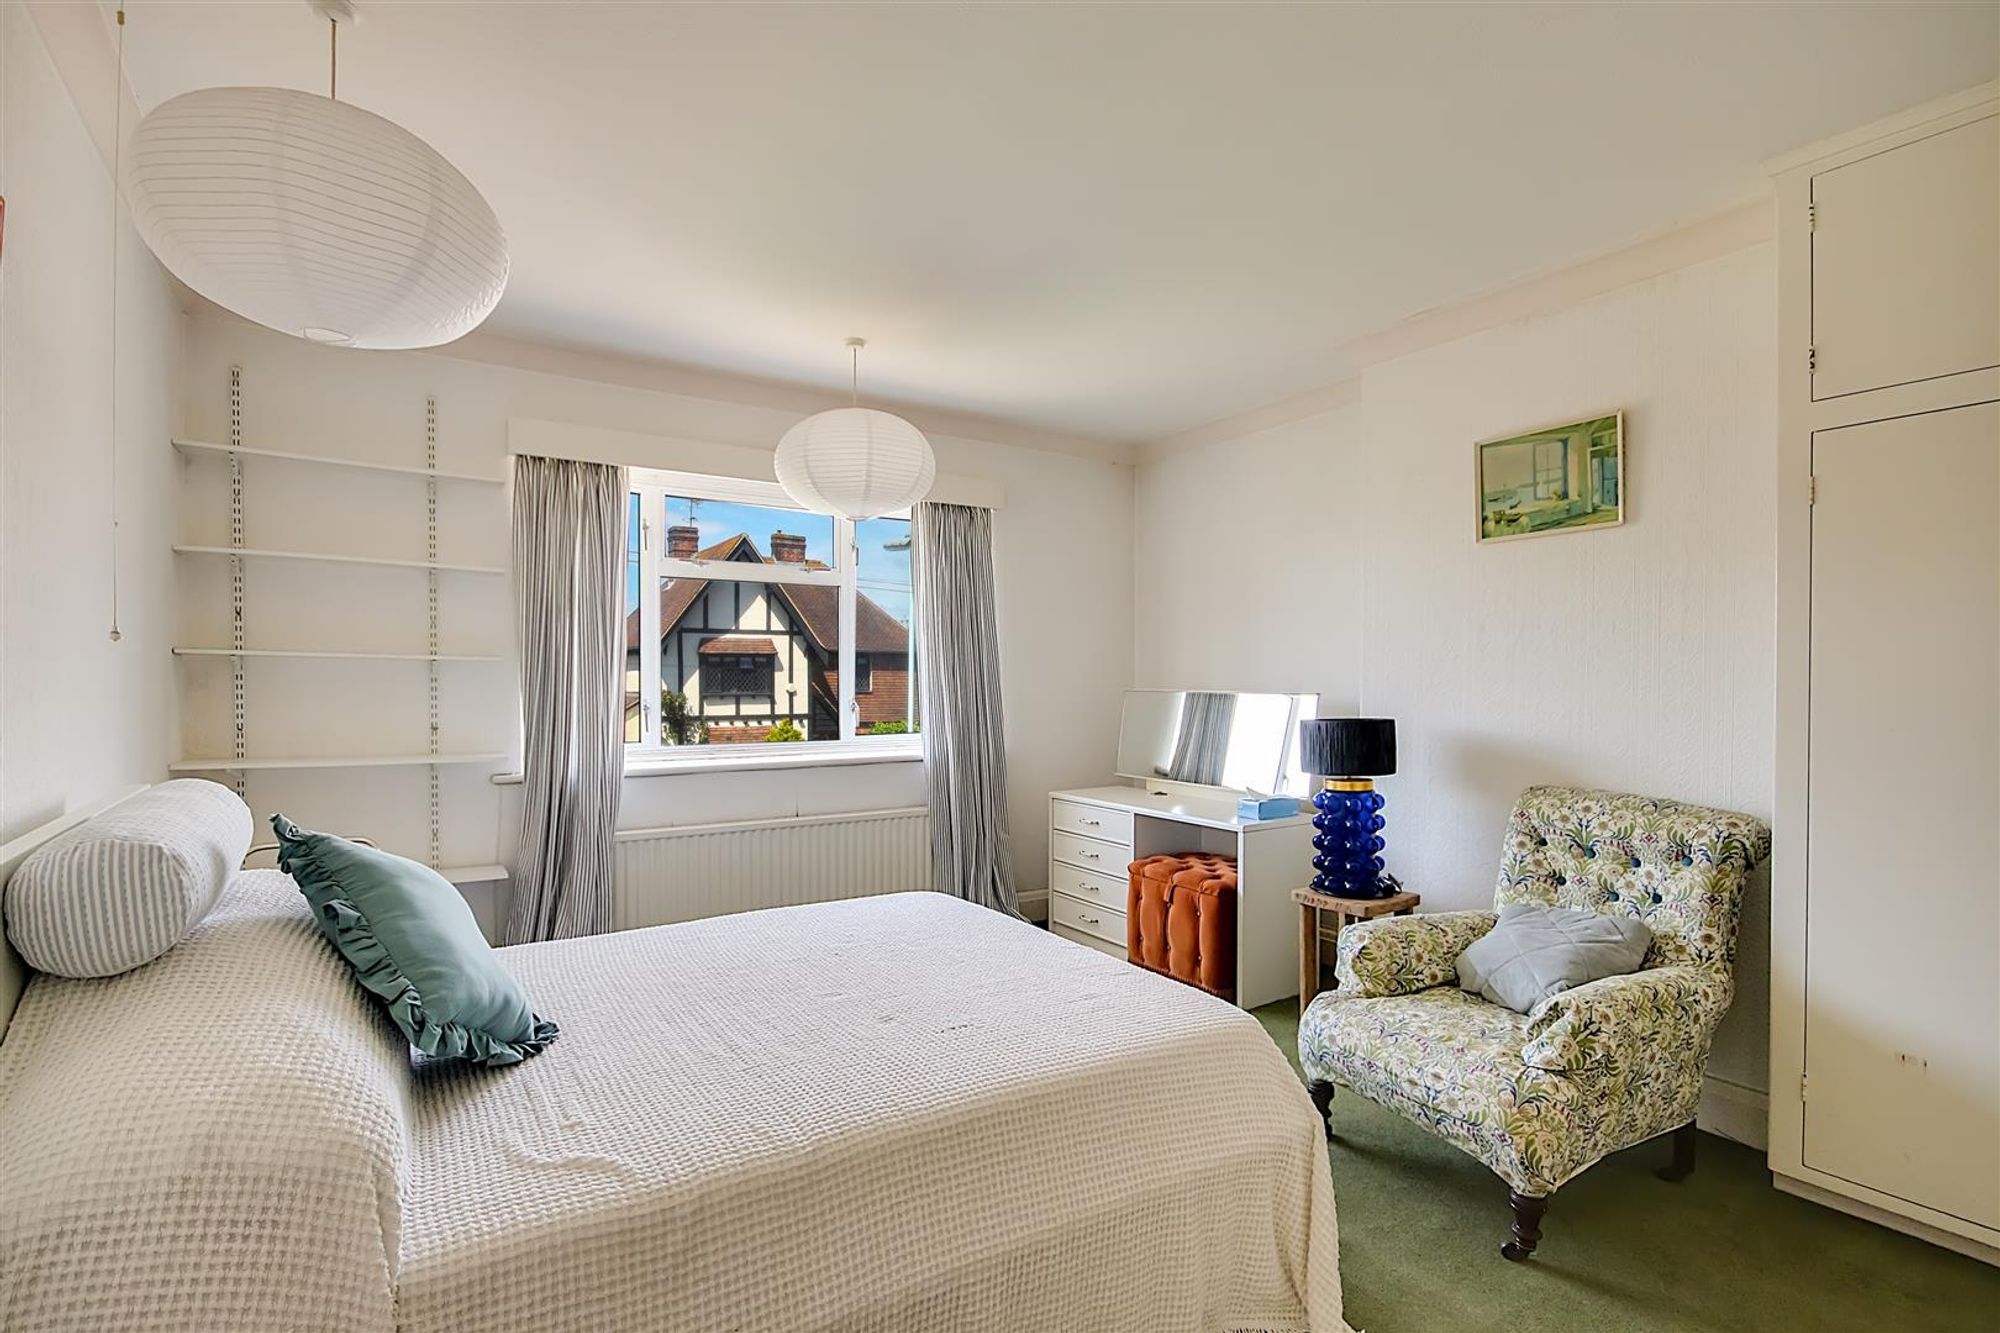
Bedroom 1
Dimensions: 4.93m x 3.96m (16'2 x 13'0). Radiator, double glazed window, double wardrobe with cupboards above.
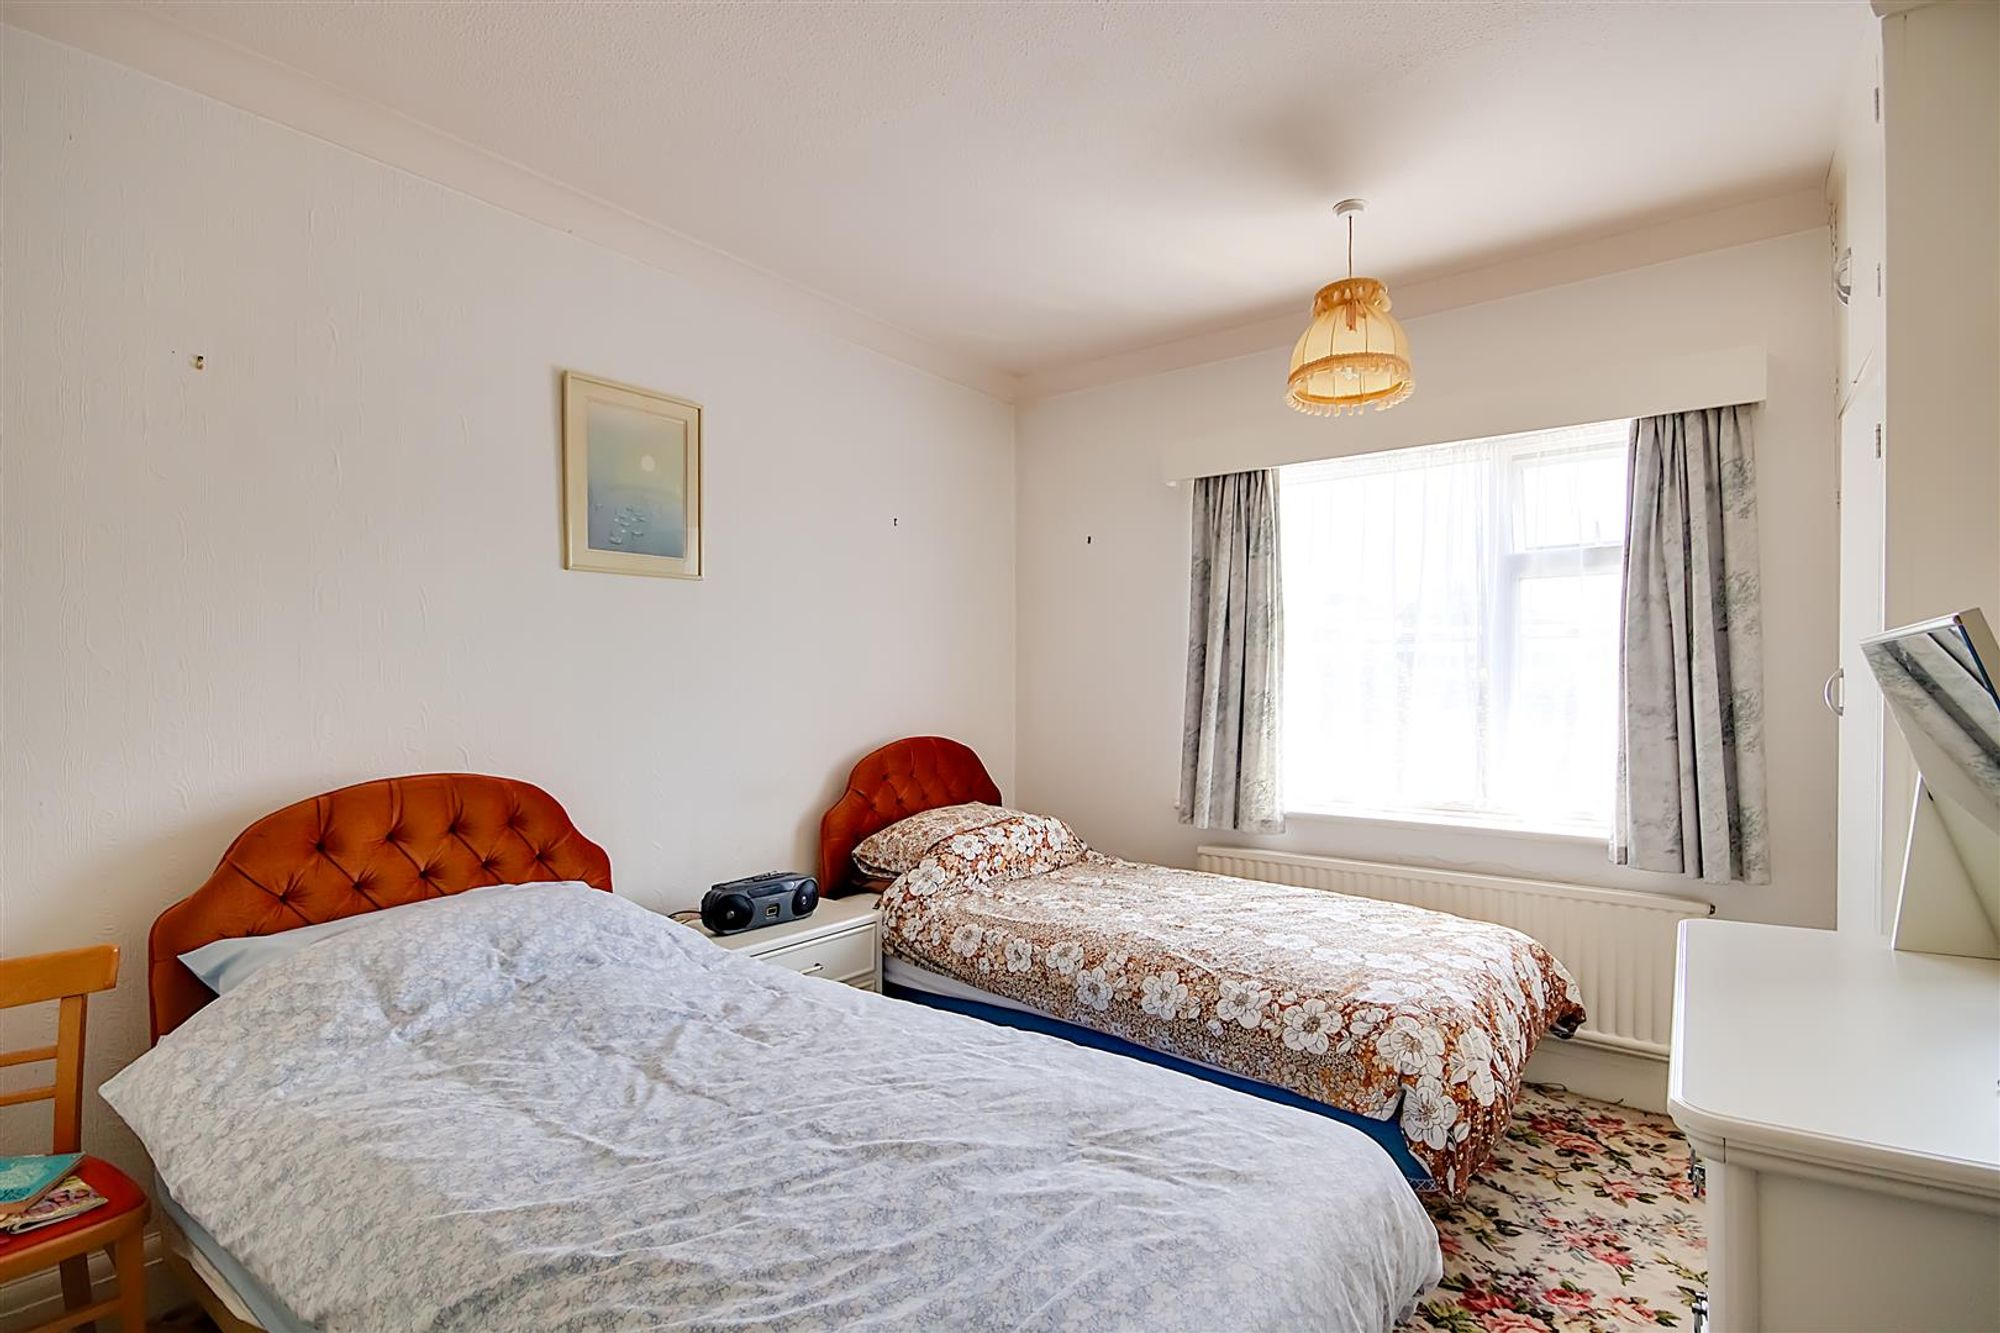
Bedroom 2
Dimensions: 4.32m x 2.92m (14'2 x 9'7). Double glazed window to rear, radiator, double wardrobe with shelves above.
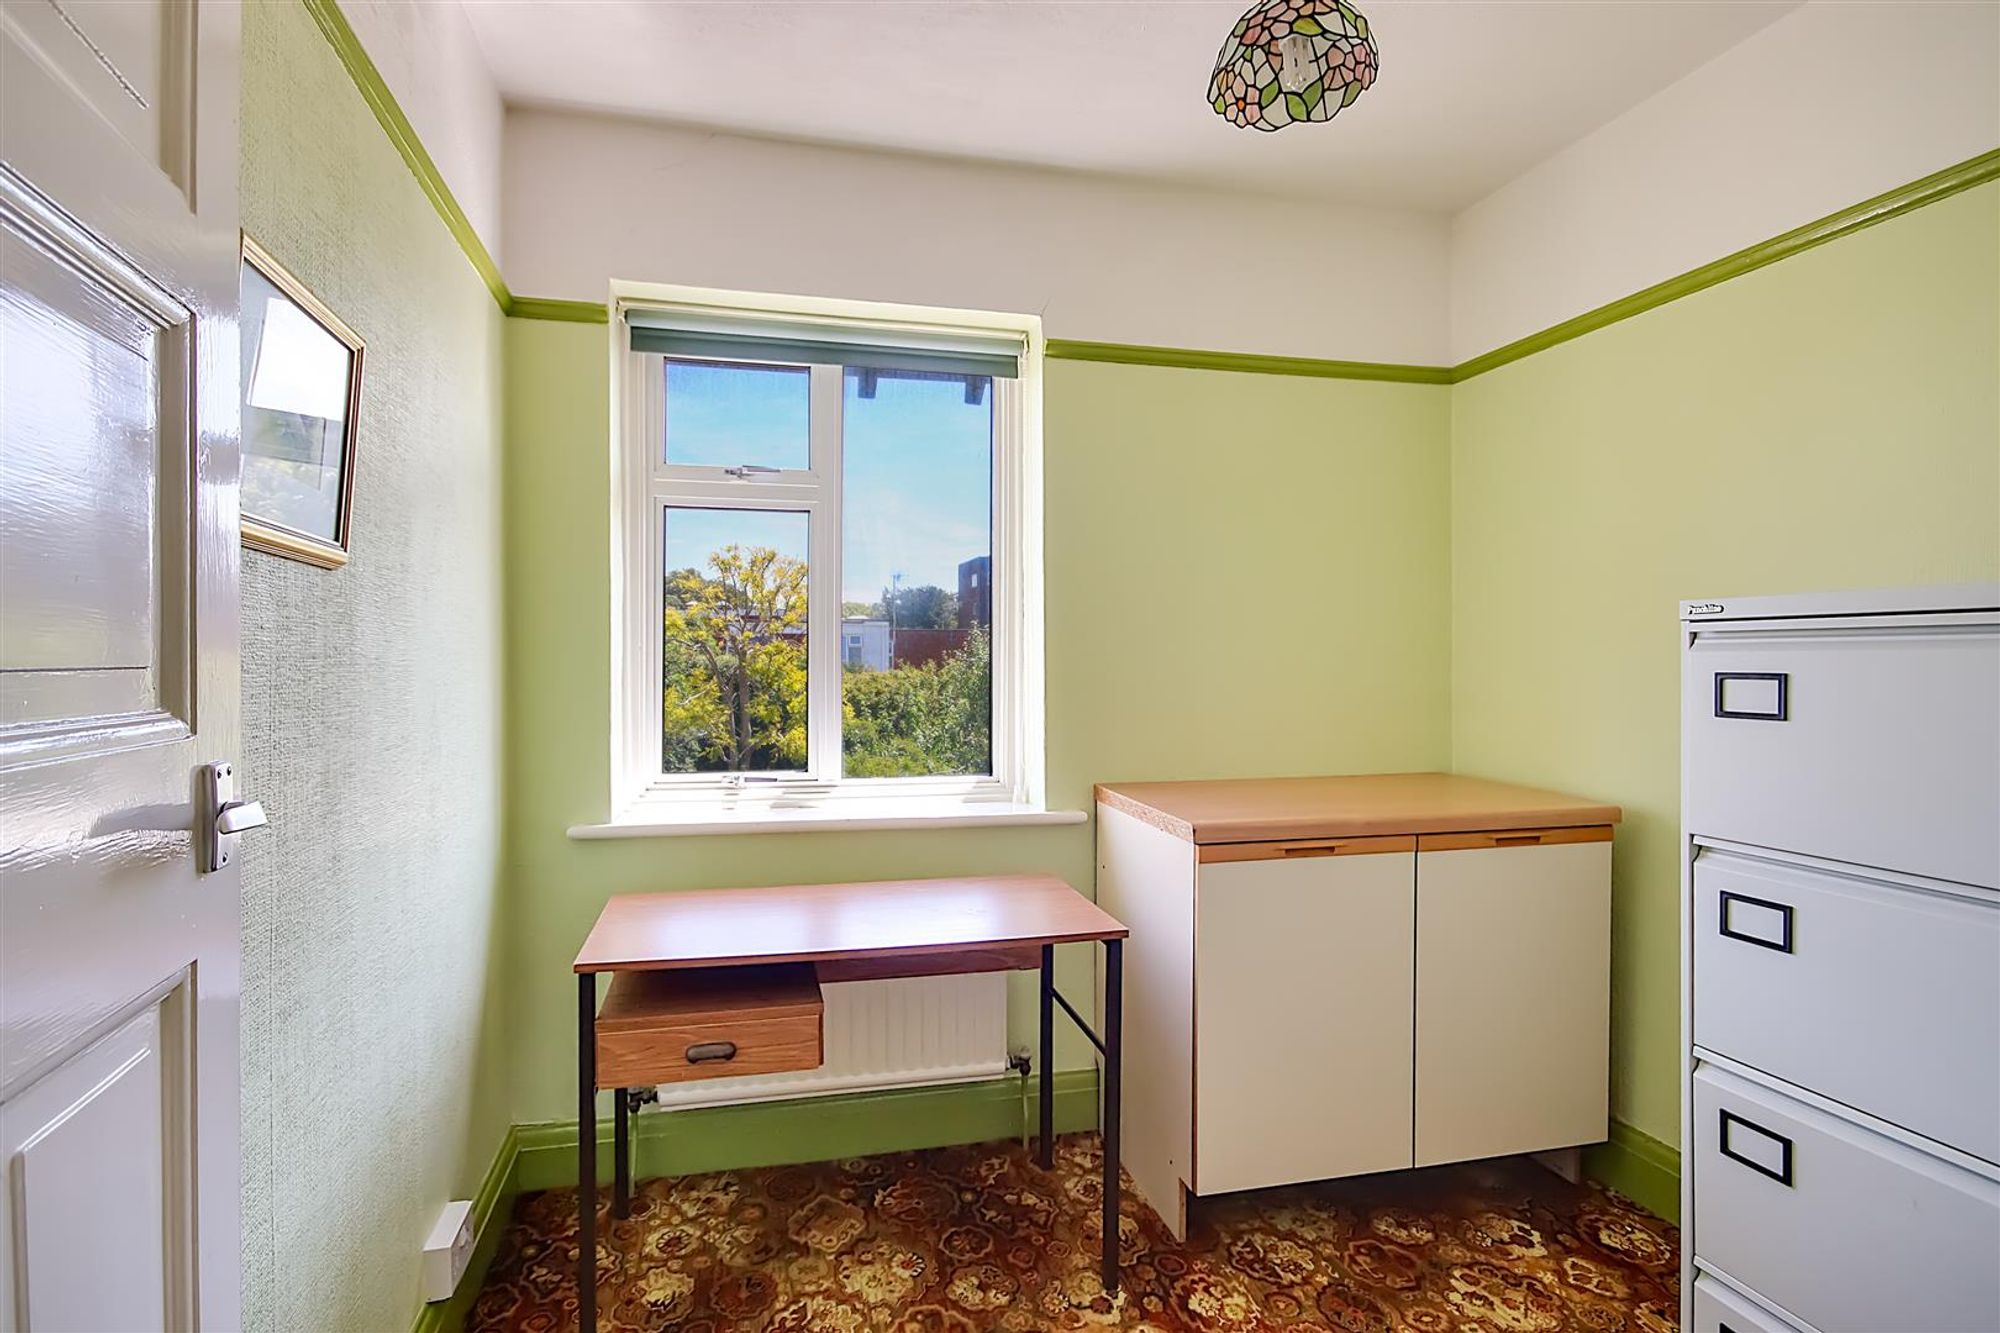
Bedroom 3
Dimensions: 2.46m x2.26m (8'1 x7'5). Radiator, double glazed window to rear.
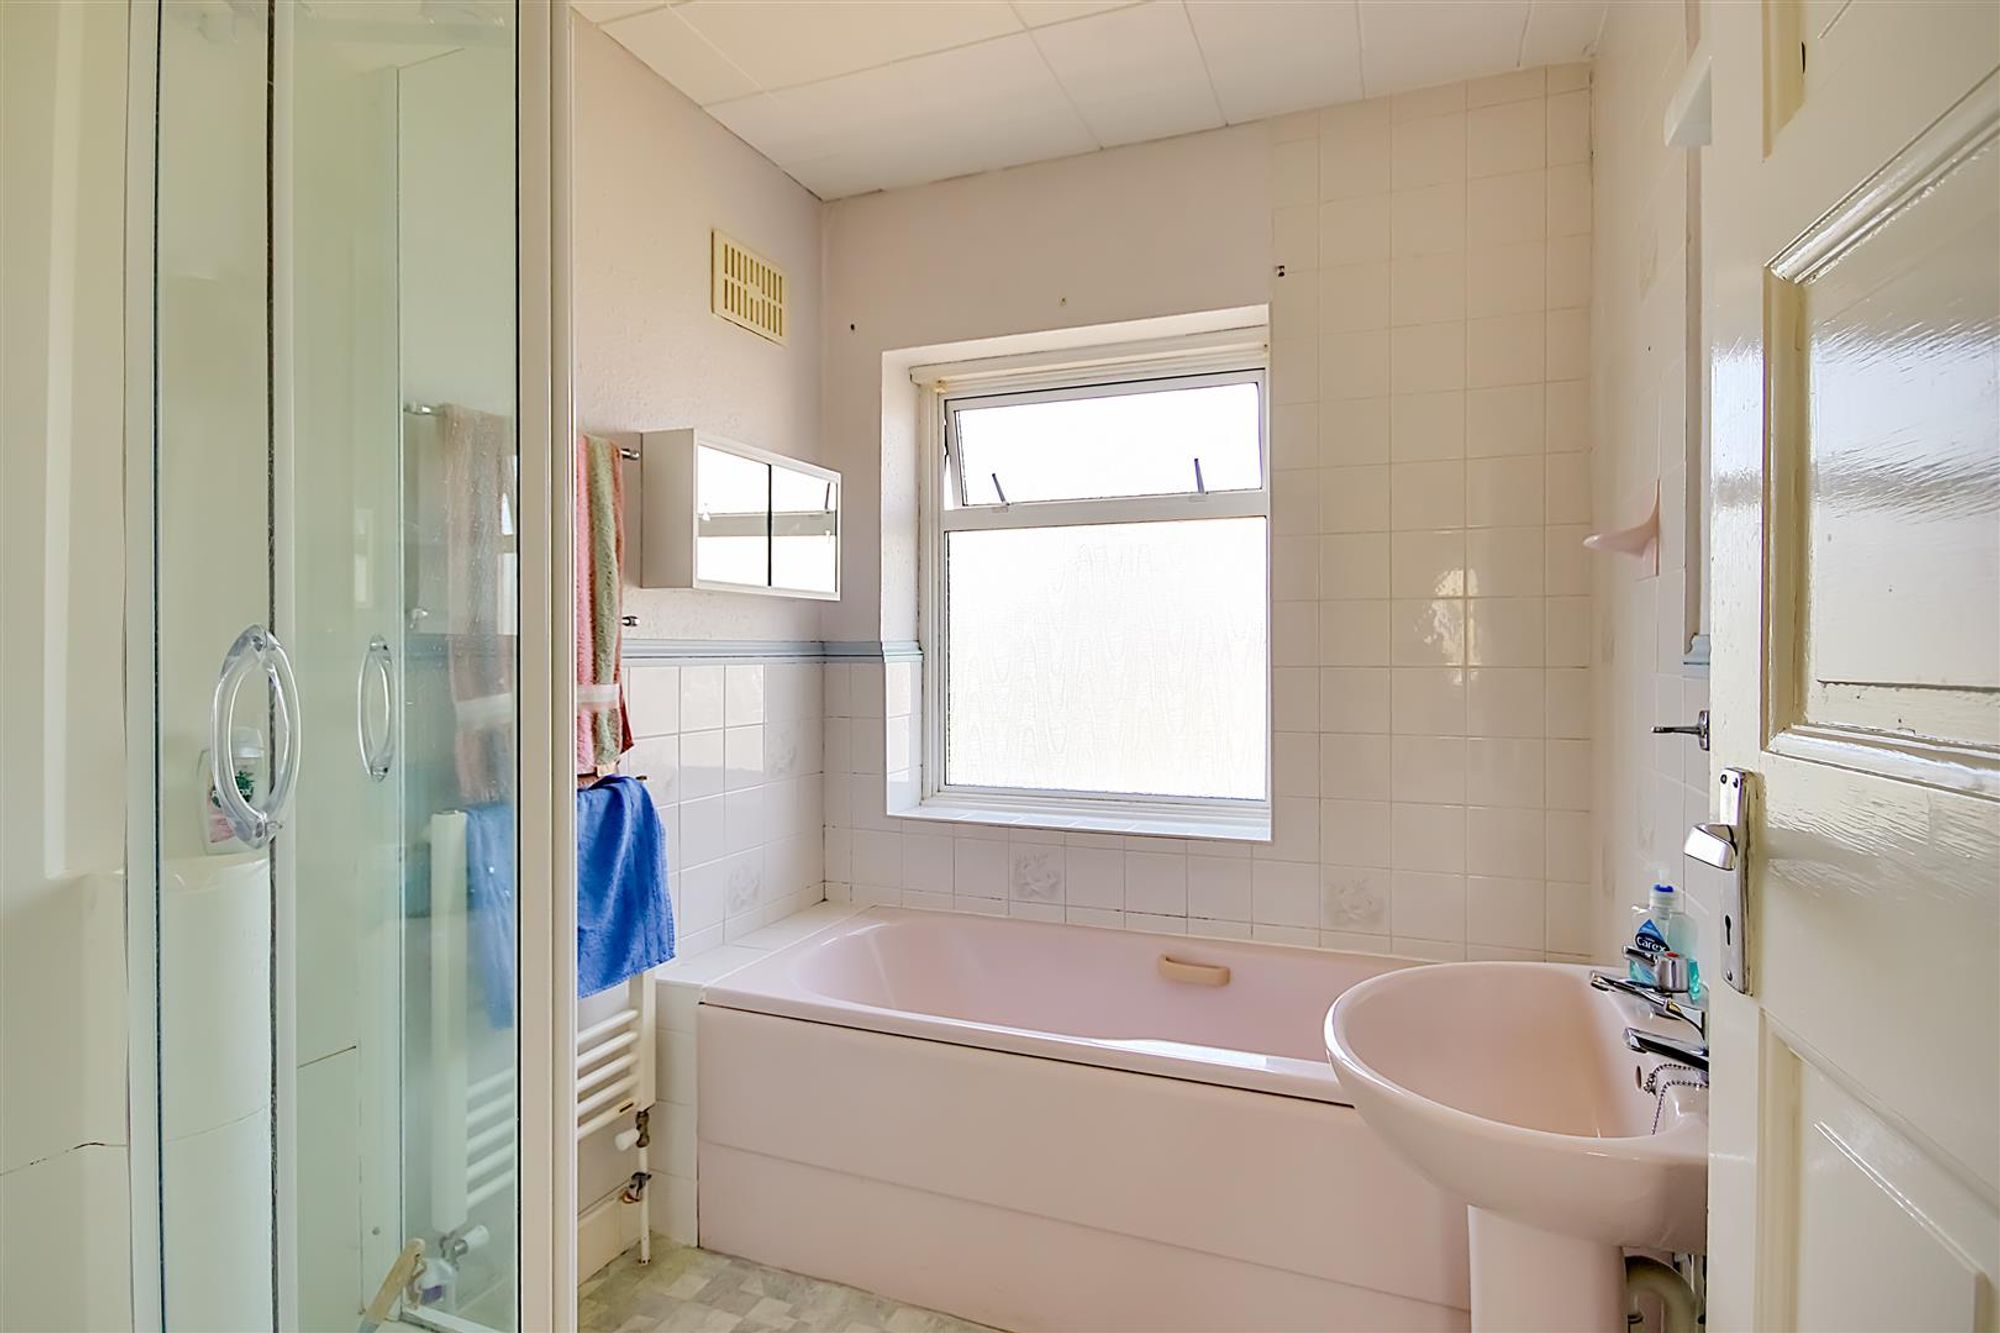
Bath / Shower Room
Comprising panelled bath, wash hand basin, step in shower cubicle, heated towel rail, part tiled walls, double glazed window.
Separate WC
Low level flush WC, part tiled walls, double glazed window.
Rear Garden
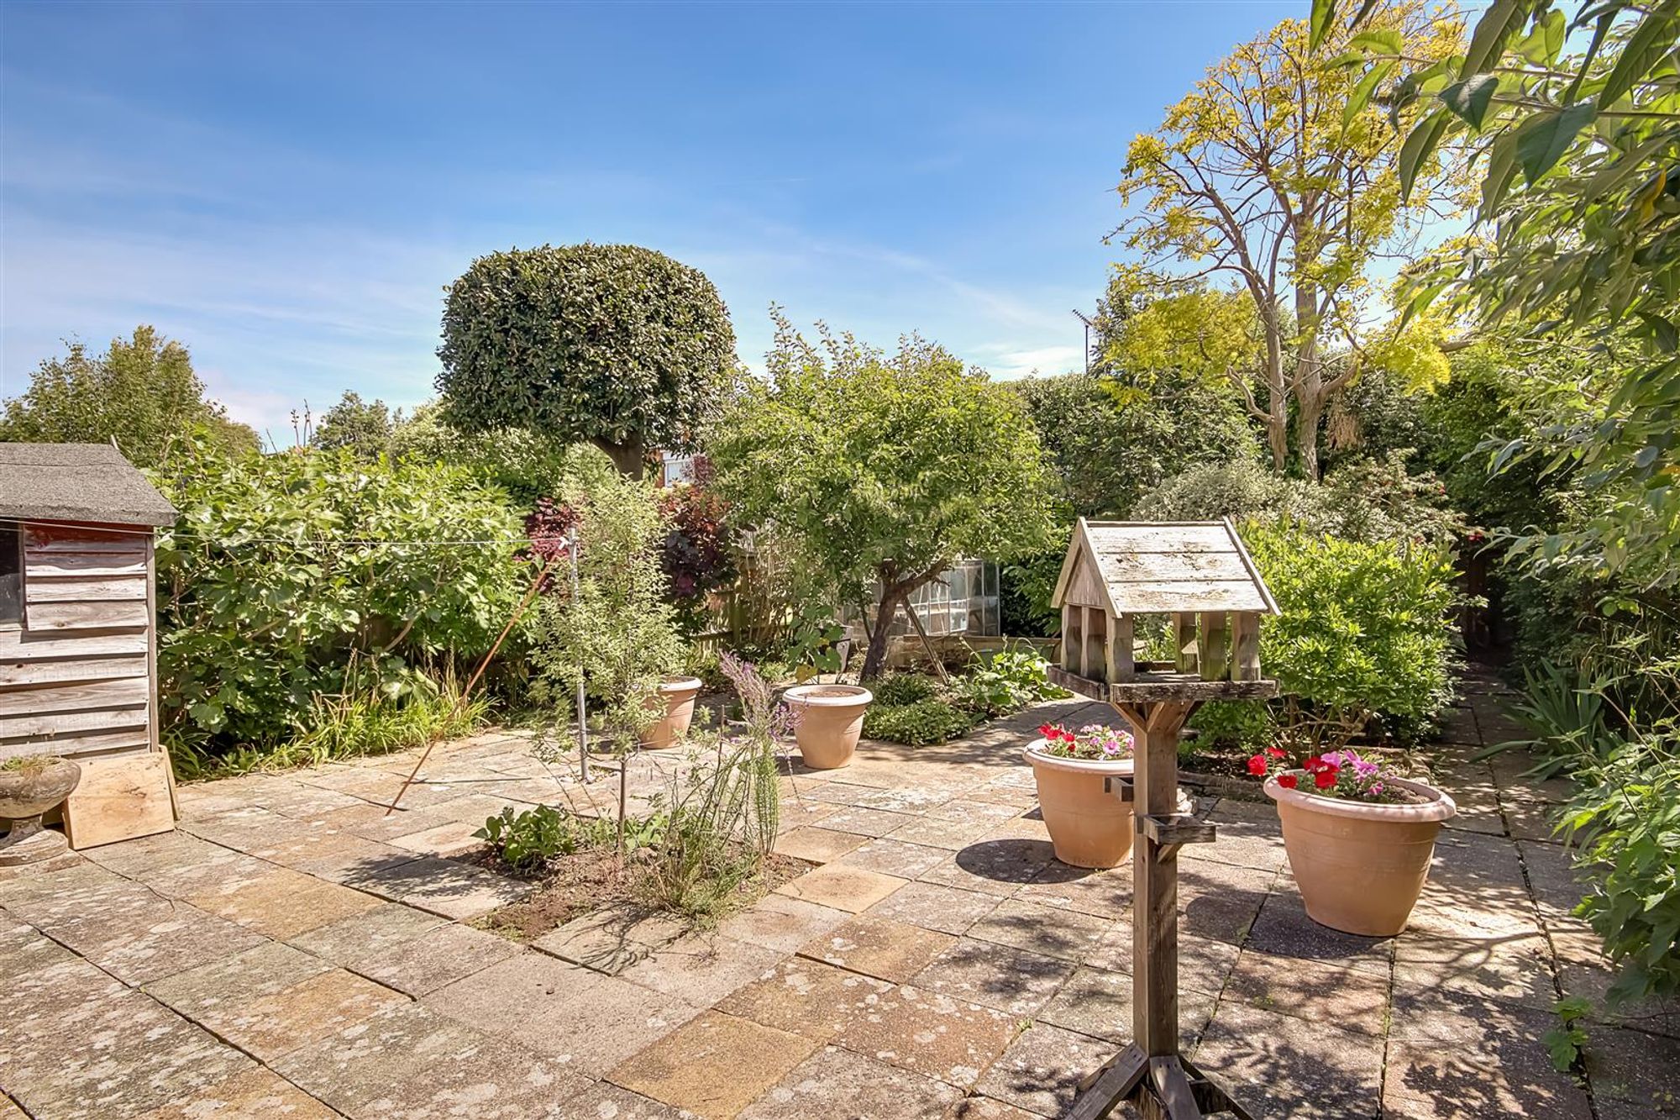
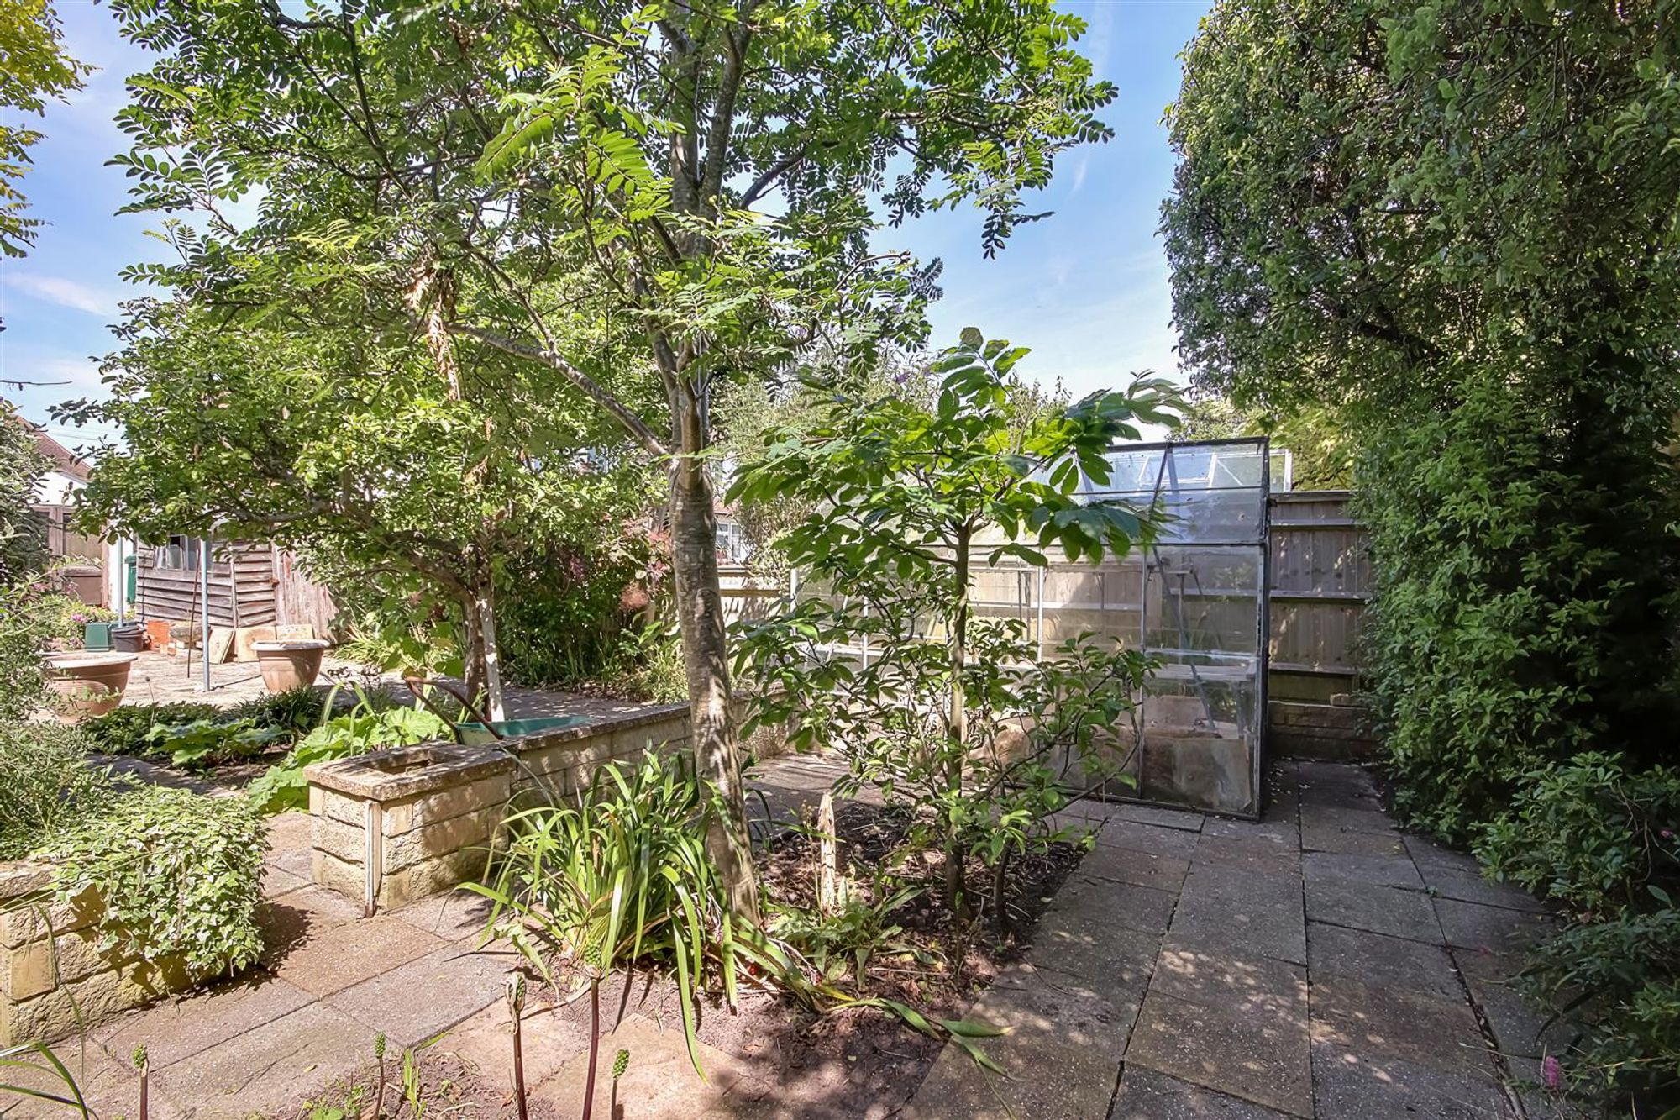
The rear garden is a feature of the property, mainly paved with mature borders,, enclosed by fencing with access to garage. Greenhouse.
Front Garden
Private Drive to Garage
Dimensions: 8.66m x 2.46m max (28'5 x 8'1 max). Longer garage with power and light and up and over door.
Council Tax
Band F