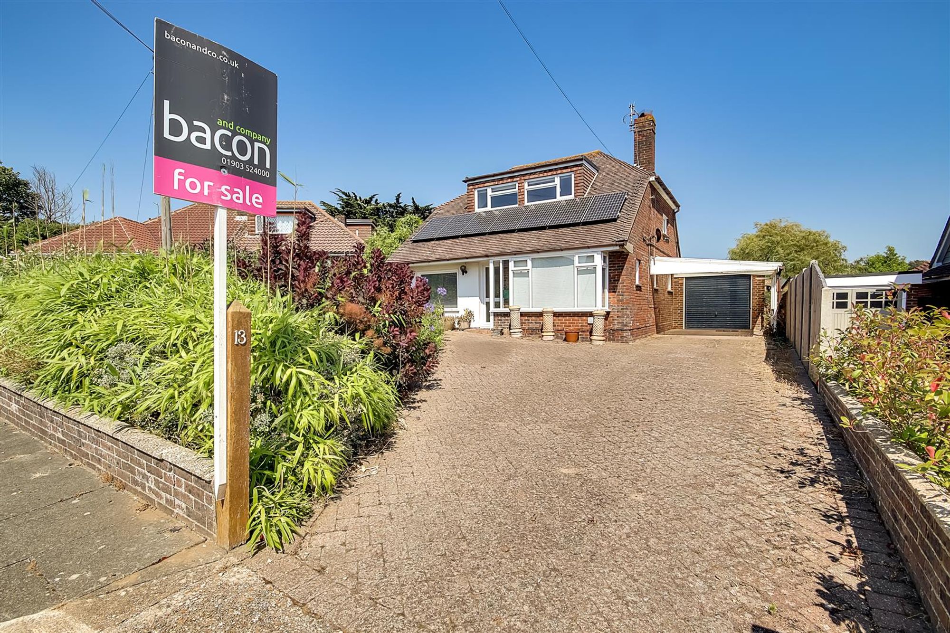
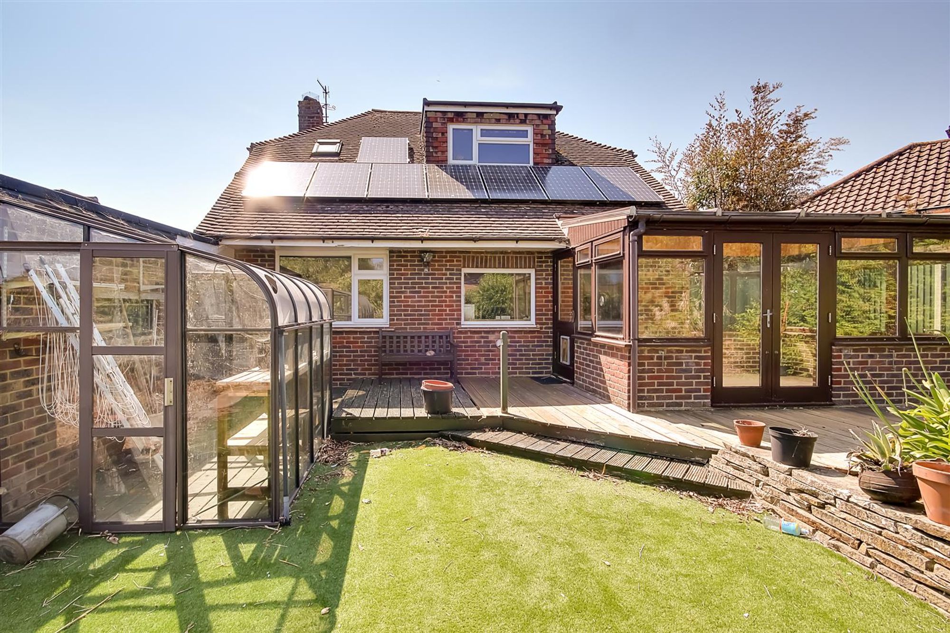
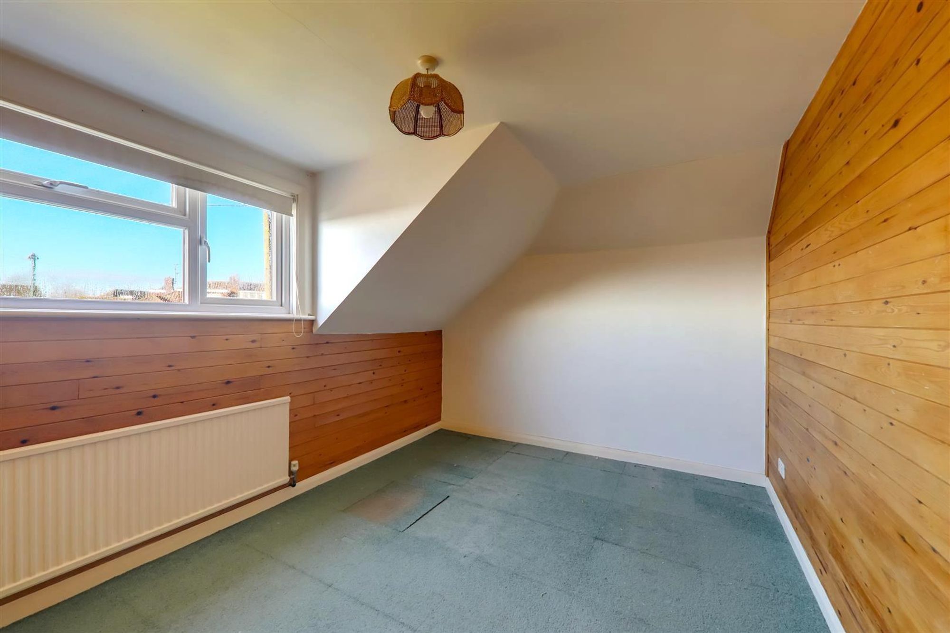
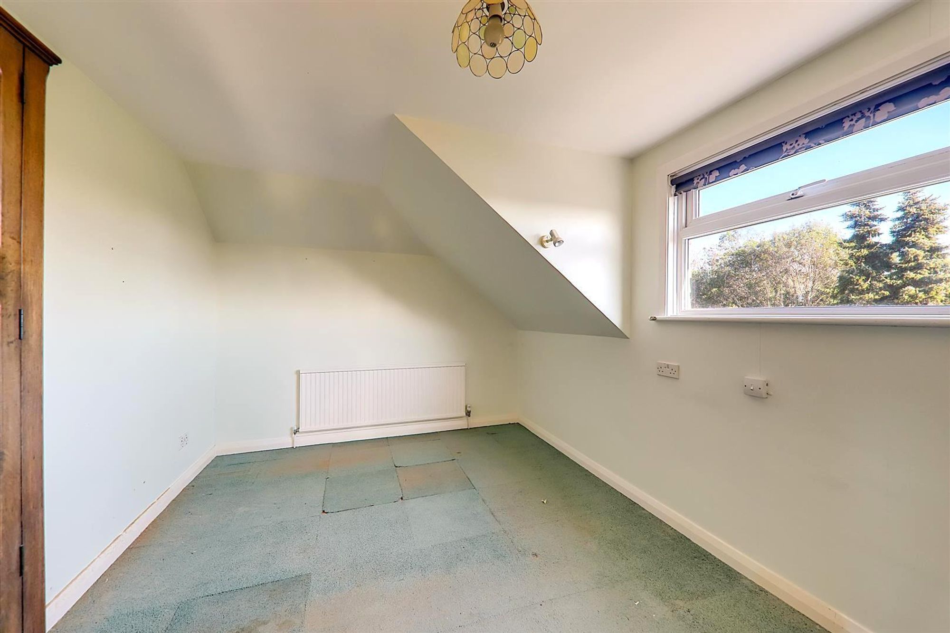
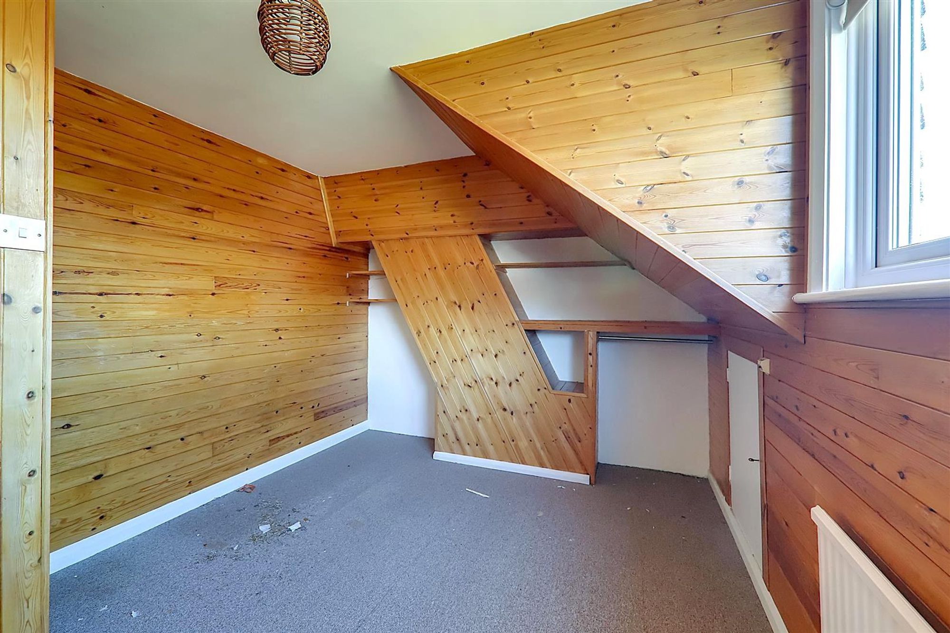
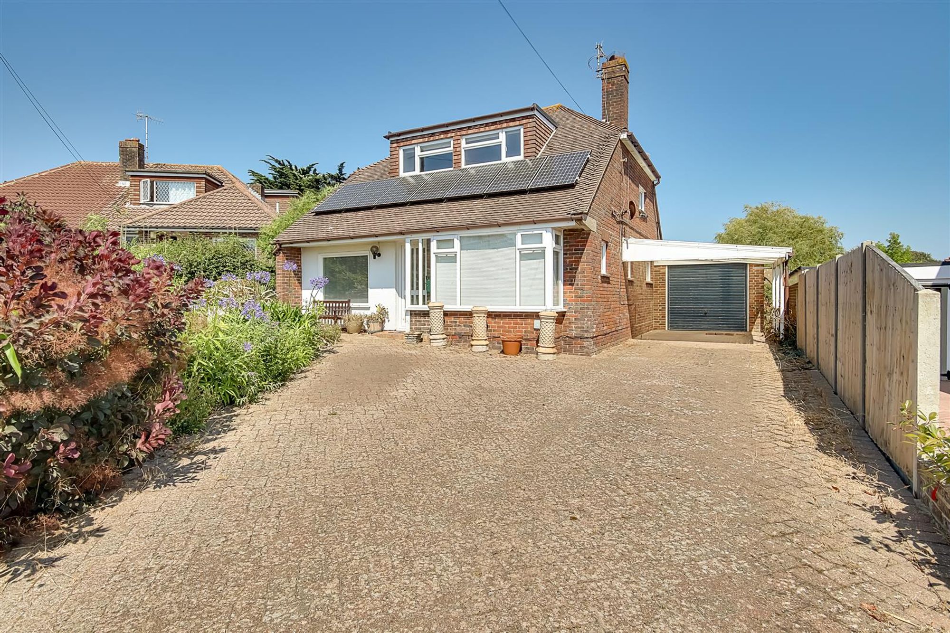
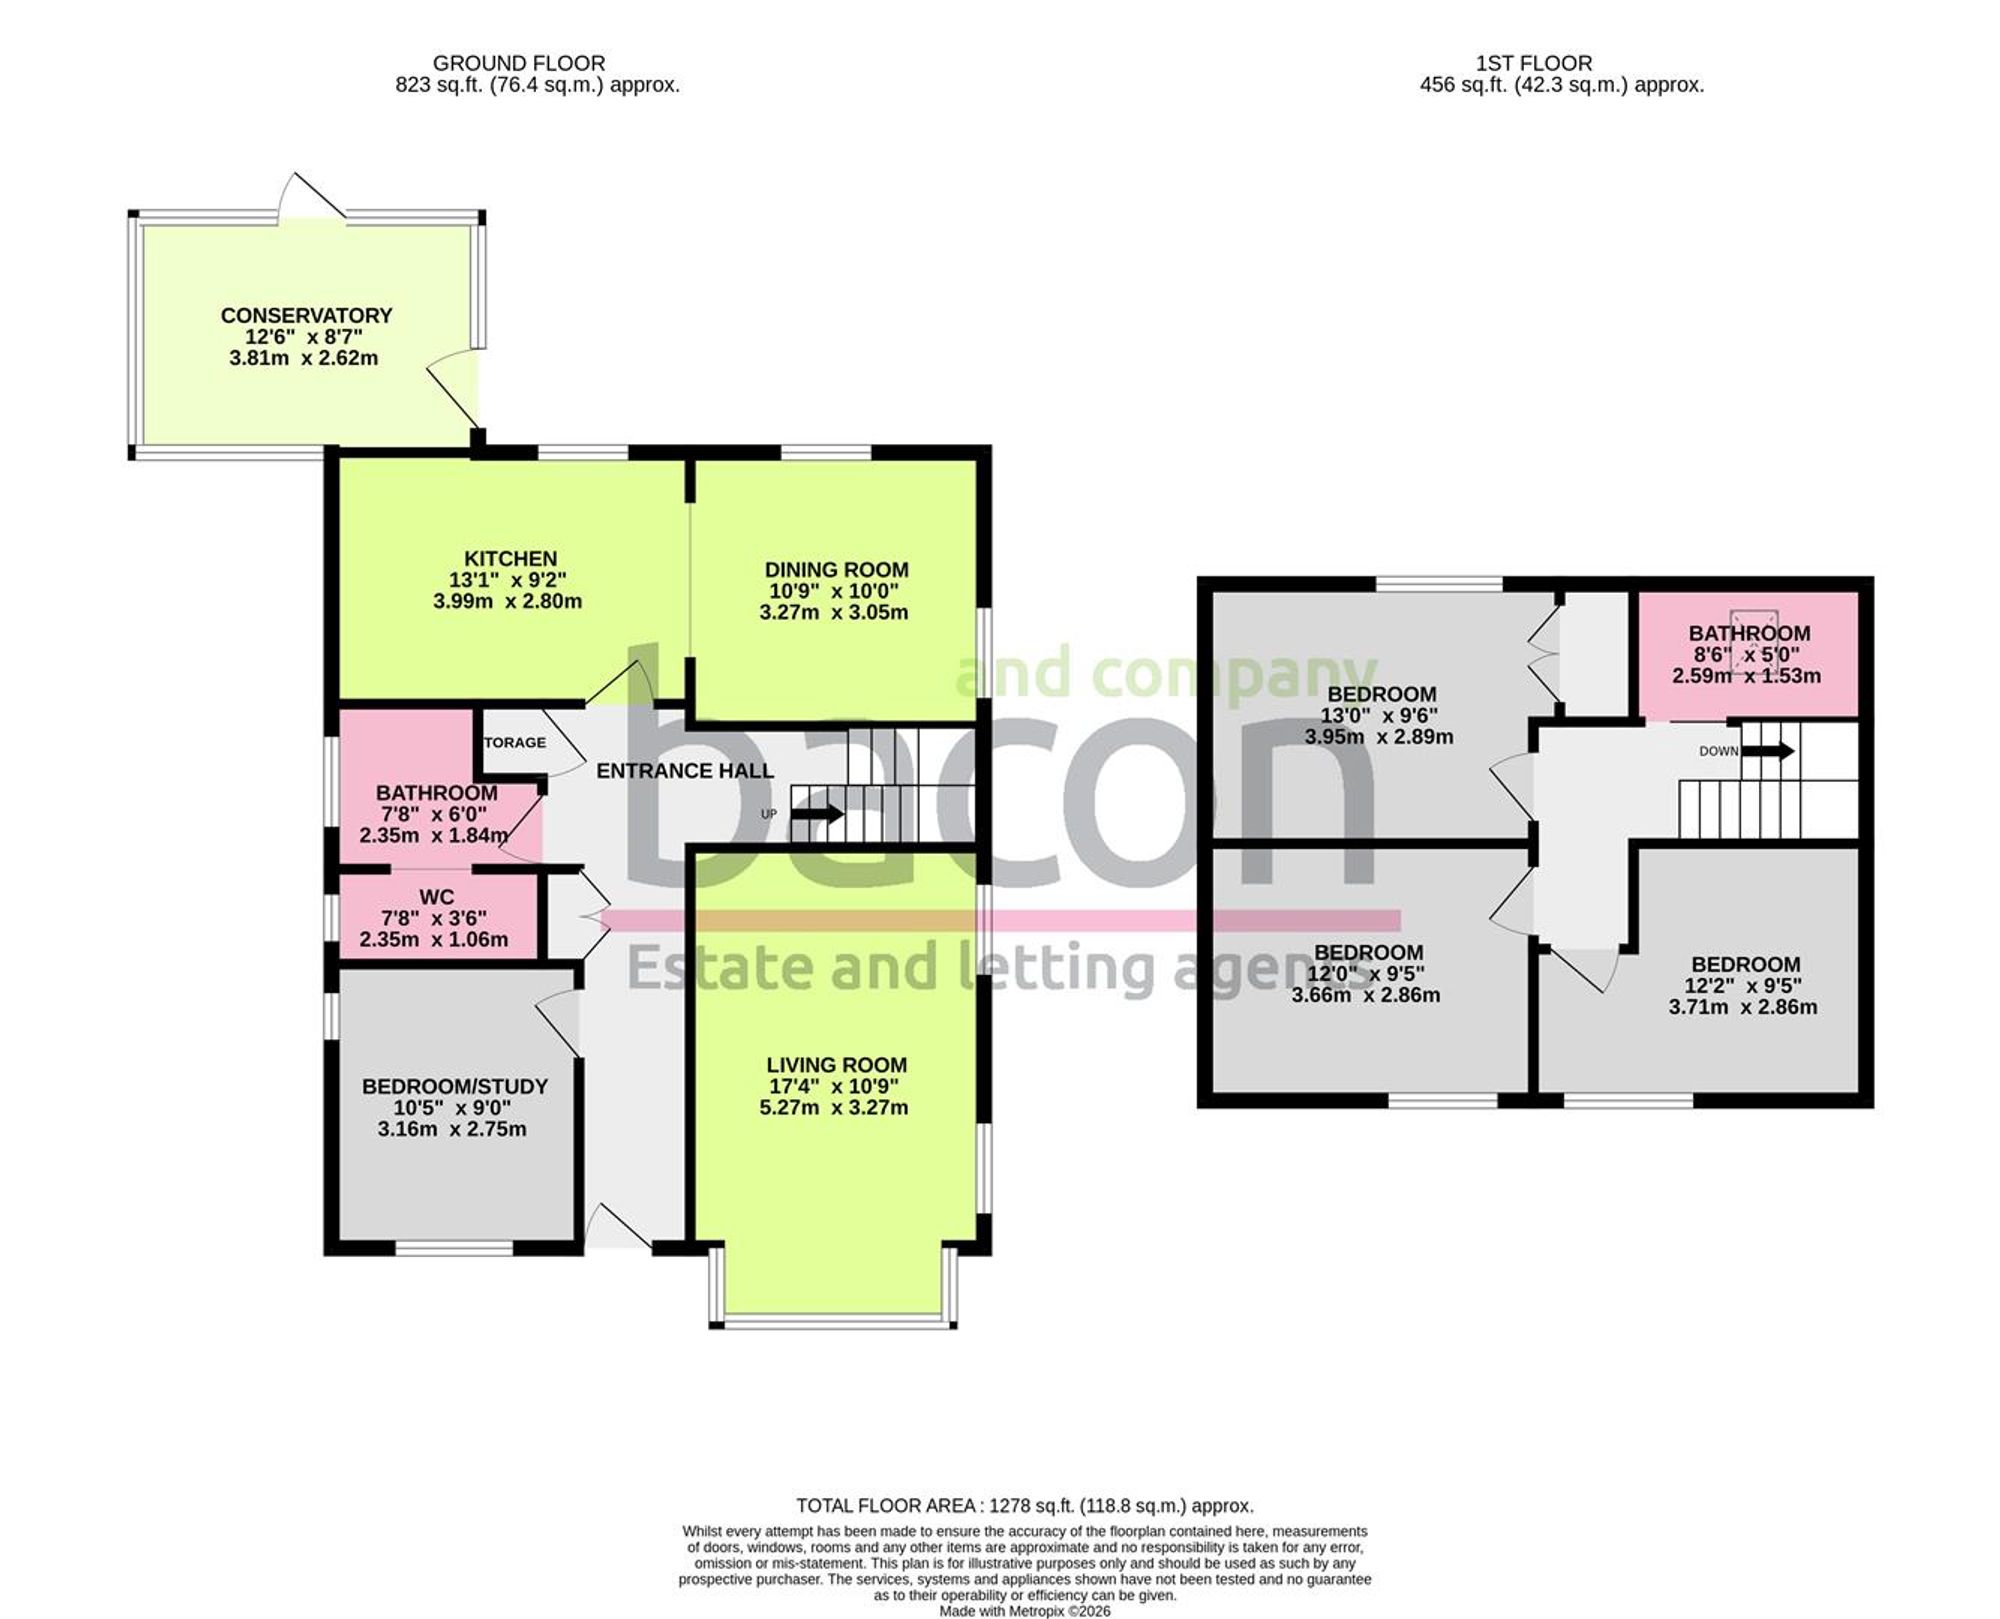
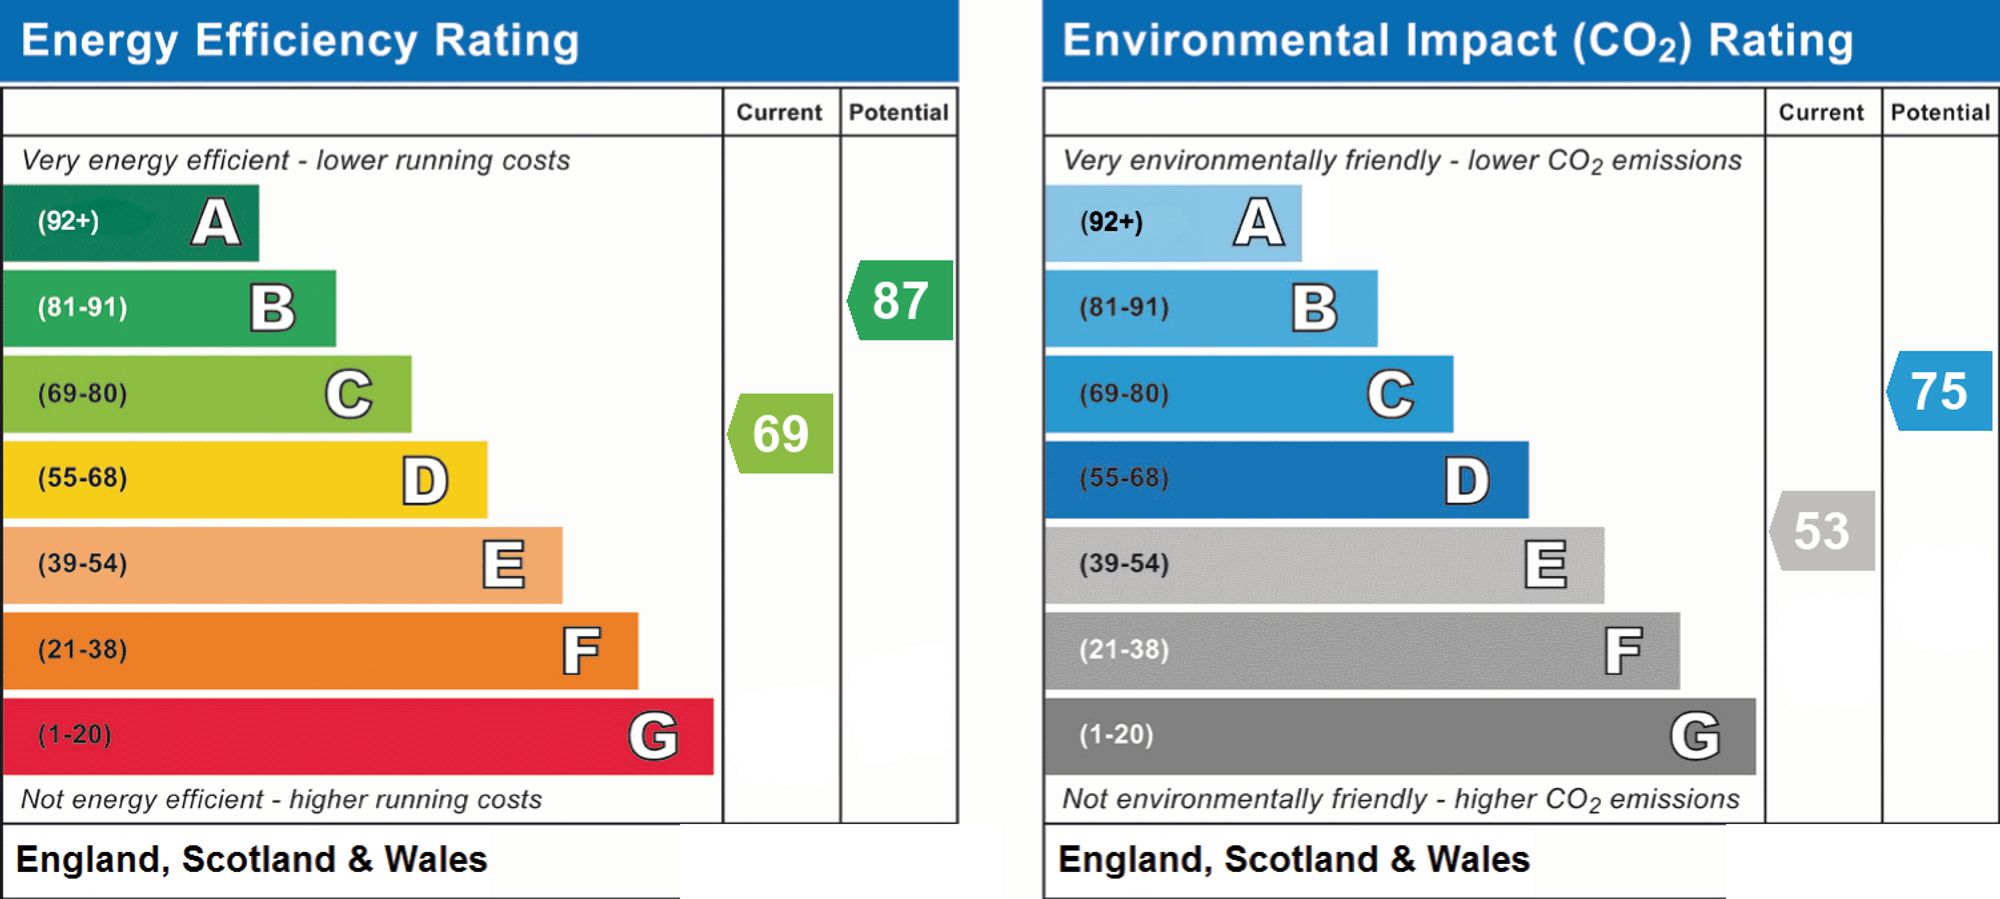
An excellent opportunity to purchase this three/four bedroom detached chalet bungalow, located in the sought after cul-de-sac of Church Close, North Lancing. The ground floor accommodation briefly comprises an entrance hall, living room, kitchen, dining room, conservatory, study/bedroom four, and a bathroom with separate shower. To the first floor are three double bedrooms and a further bathroom/WC. Externally, the property benefits from well maintained front and rear gardens, a garage, and a driveway with a sheltered car port to the side. Additional features include solar panels to both the front and rear, gas central heating, and double glazing throughout, installed in 2020. CHAIN FREE. Church Close is situated in a particularly well regarded part of North Lancing, conveniently located for local shops, schools including North Lancing Primary and for secondary Sir Robert Woodard Academy, and transport links, including regular bus services to Worthing, Lancing, and Shoreham-by-Sea. The A27 is close by and the South Downs countryside is just moments away, offering walking and cycling routes along with open green spaces and wildlife.
Entrance Hall
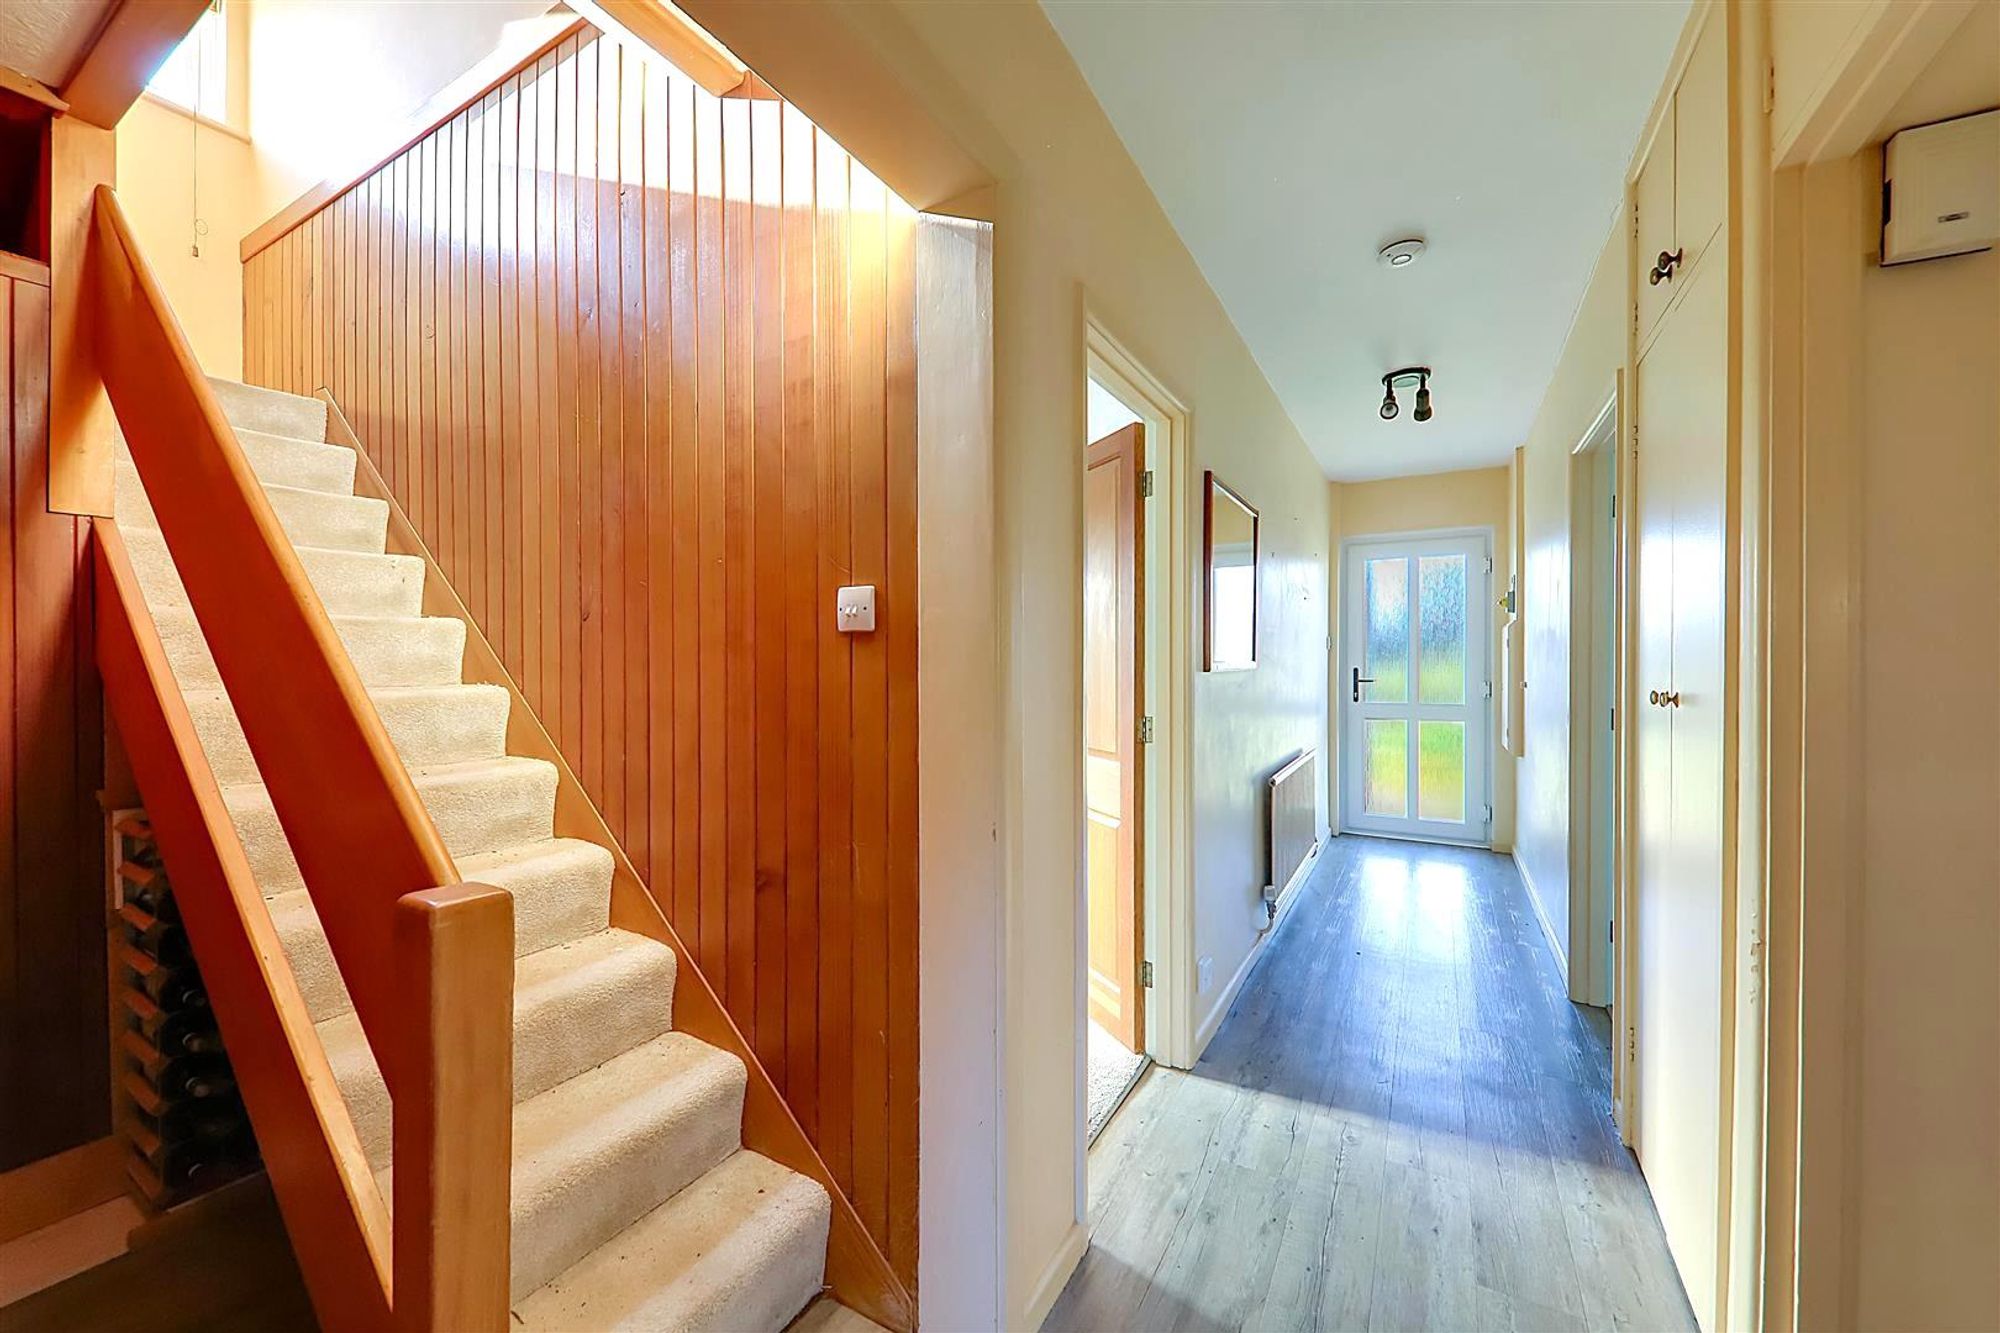
Radiator. Half depth recessed storage cupboard with coat pegs. Further recessed shelved linen cupboard housing hot water tank.
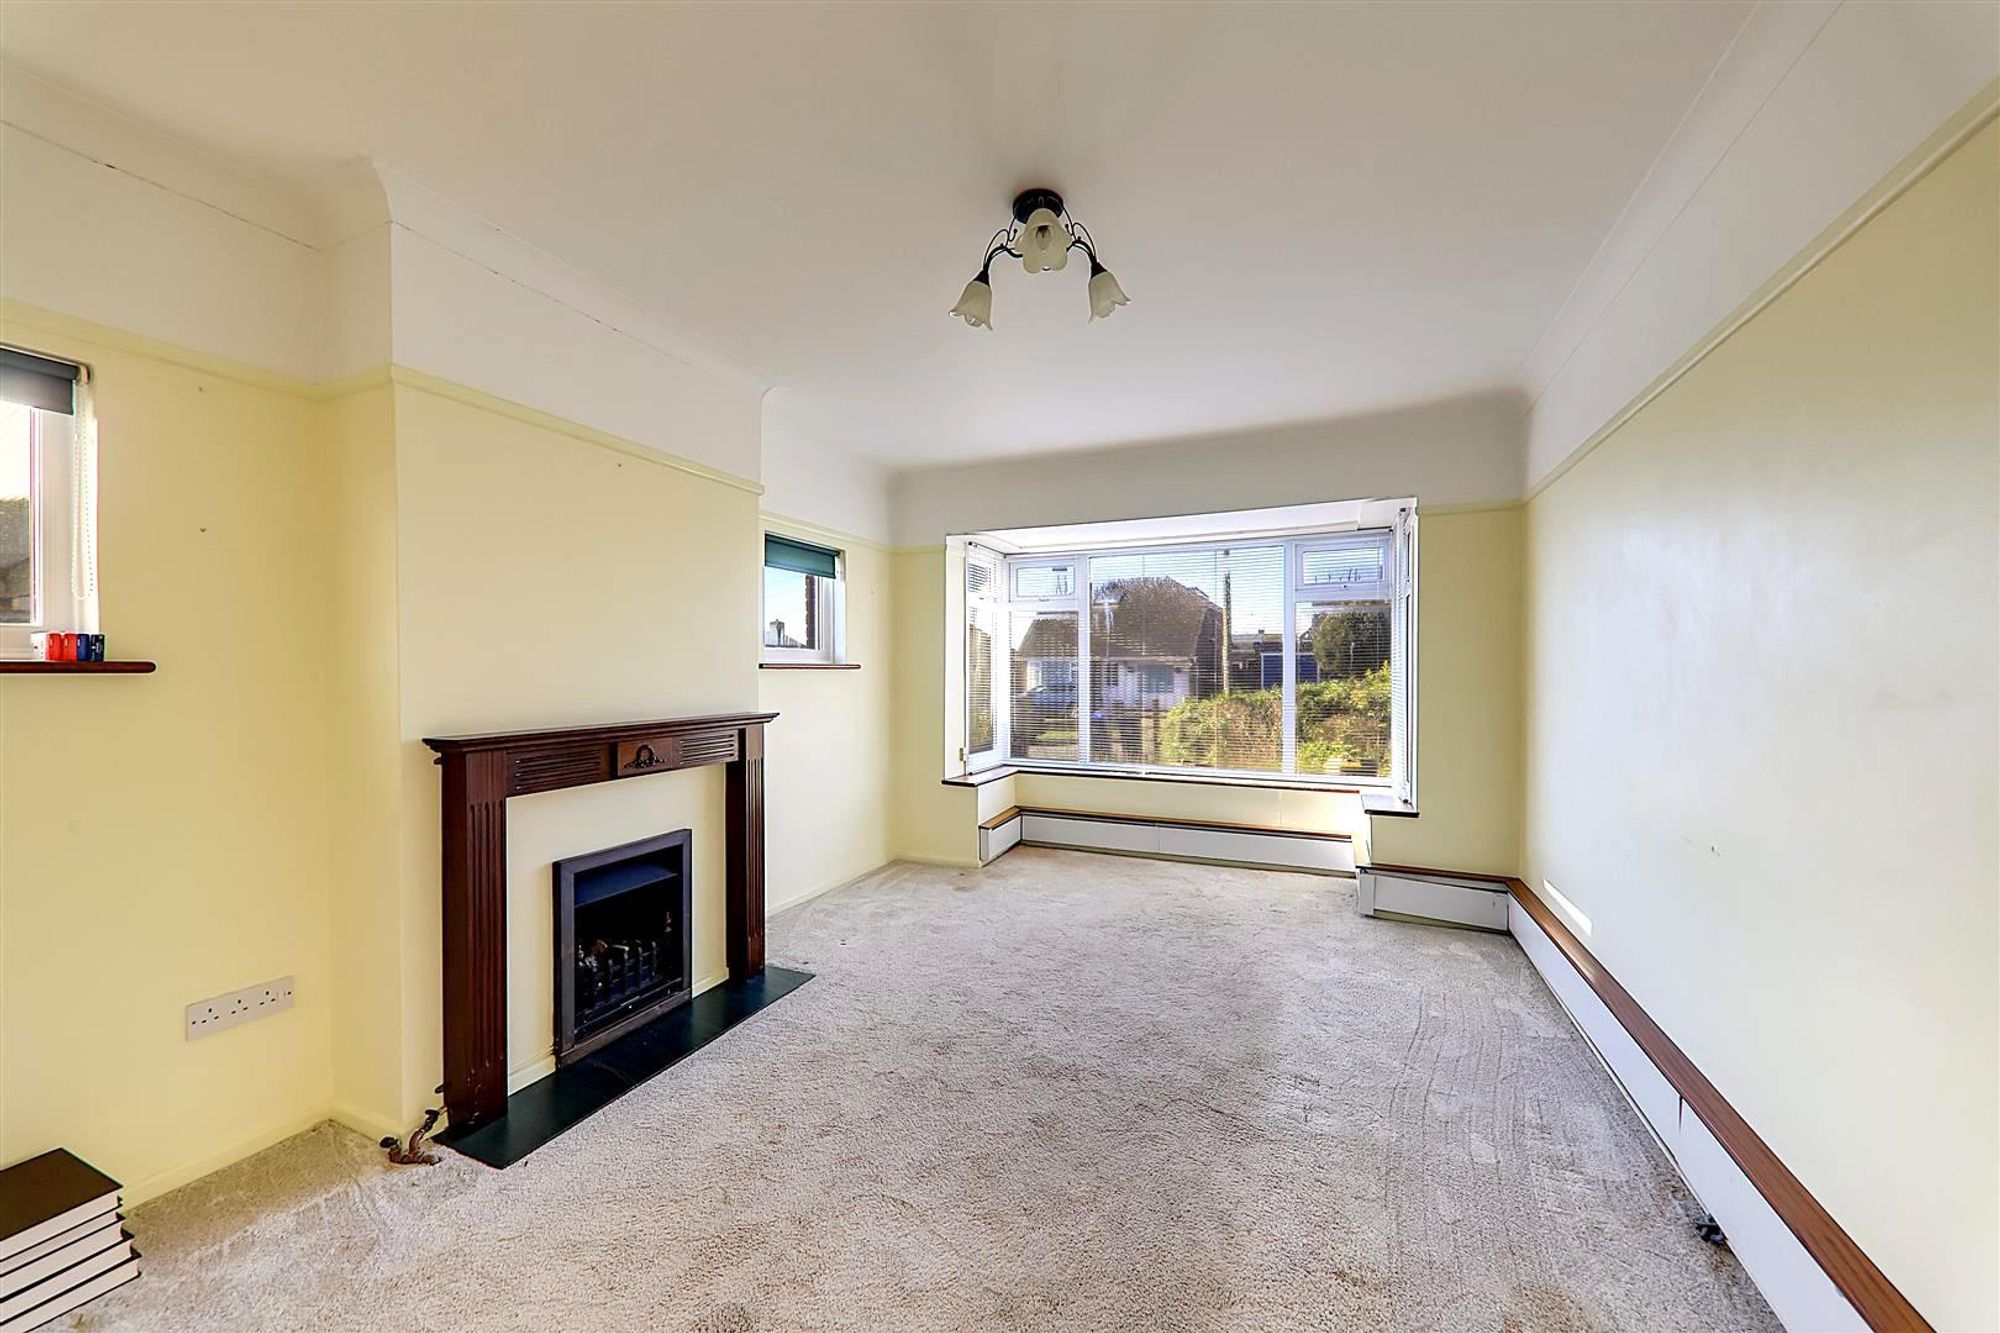
Living Room
Dimensions: 5.28m x 3.28m (17'4 x 10'9). Dual aspect. Three double glazed windows including bay window to front. Picture rail. Panelled central heating. Coal effect gas fireplace with hearth and timber surround.
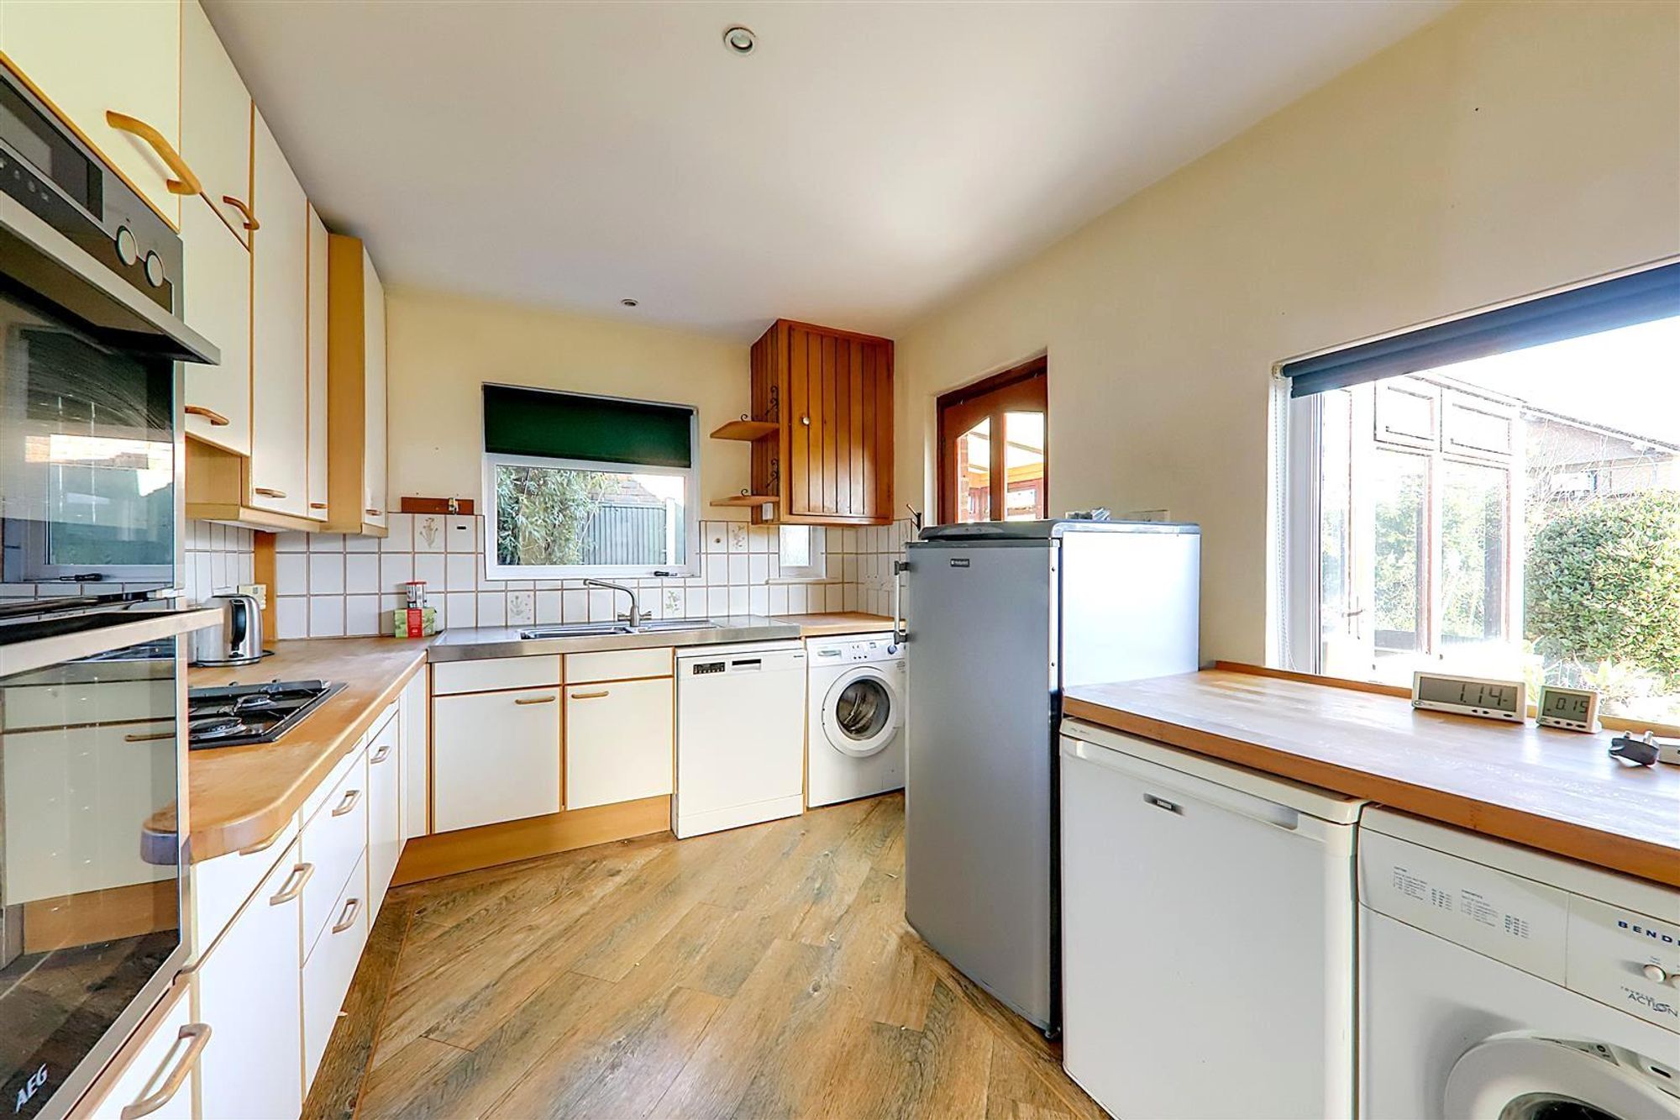
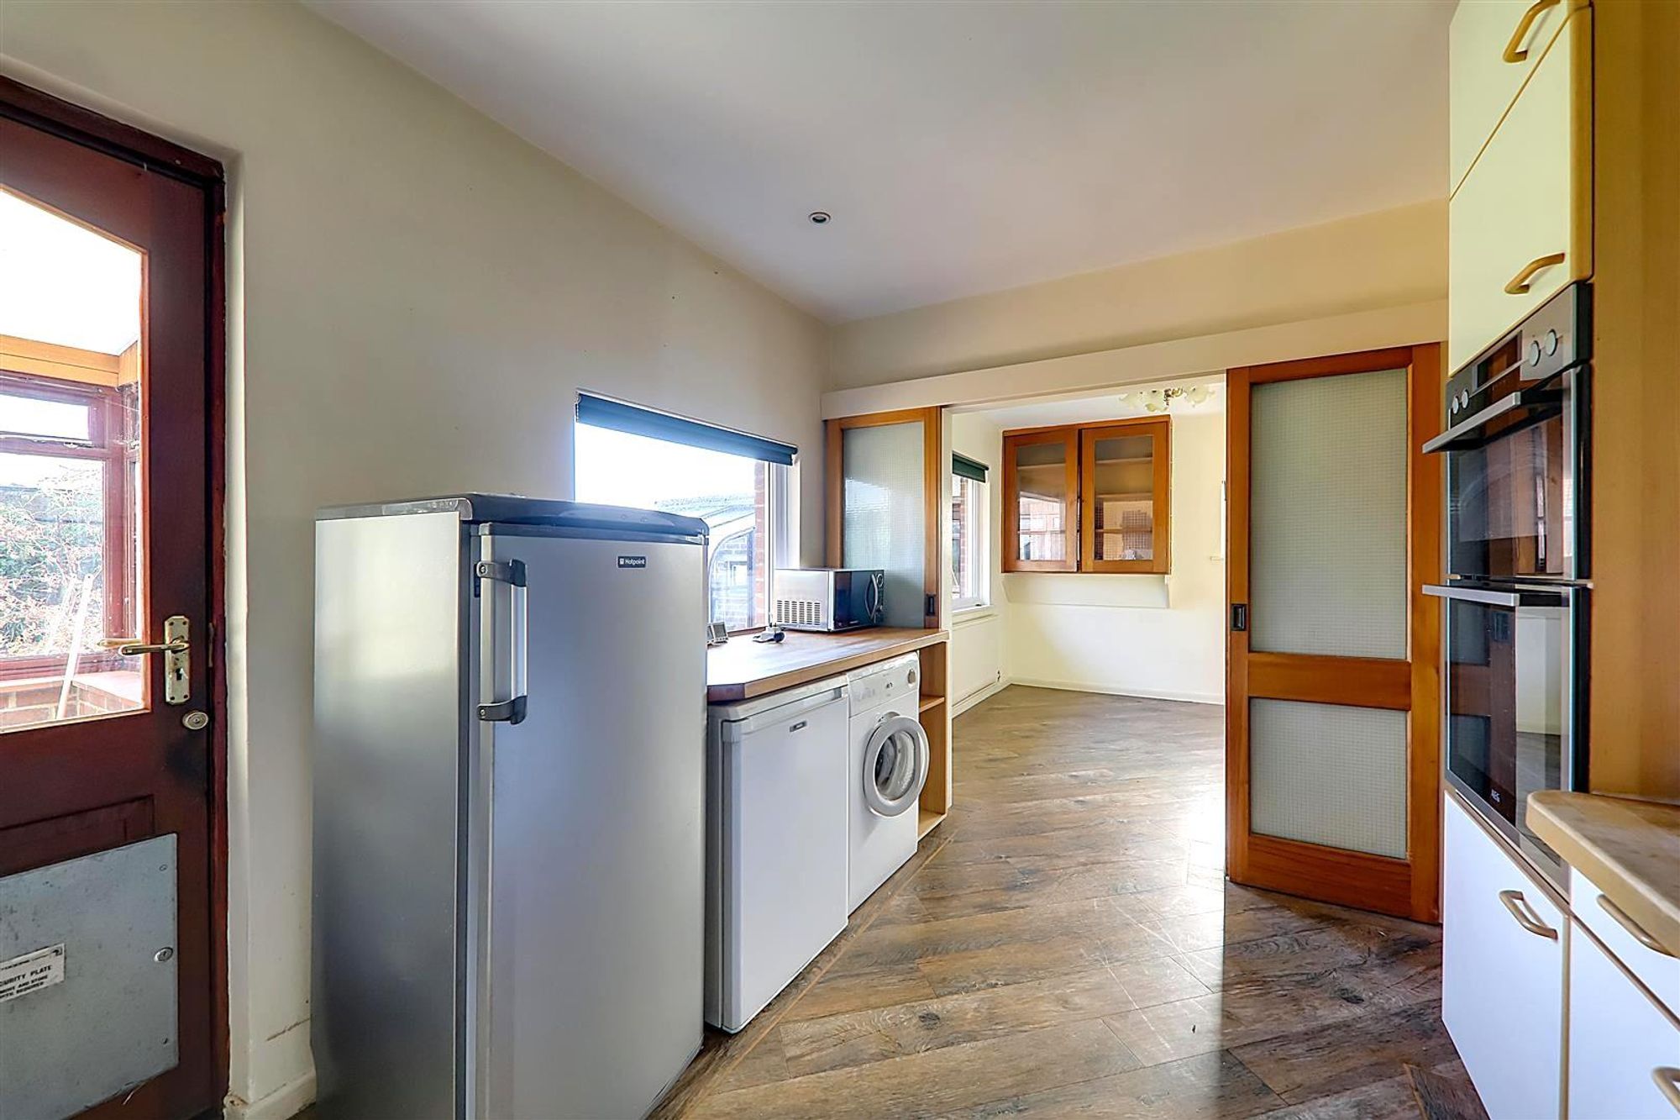
Kitchen
Dimensions: 3.99m x 2.79m (13'1 x 9'2). Roll edge work surface having inset single drainer stainless steel sink with mixer tap and draining board. Four Ring gas hob with concealed extractor fan above. AEG fitted double oven. Space and plumbing for washing machine and dishwasher. Space for tall fridge freezer. Space for undercounter freezer and tumble dryer. Matching range of cupboards, drawers and eyelevel wall units. Double glazed window overlooking rear garden further double glazed window to side. Cupboard housing gas boiler supplying gas central heating. Opening to:
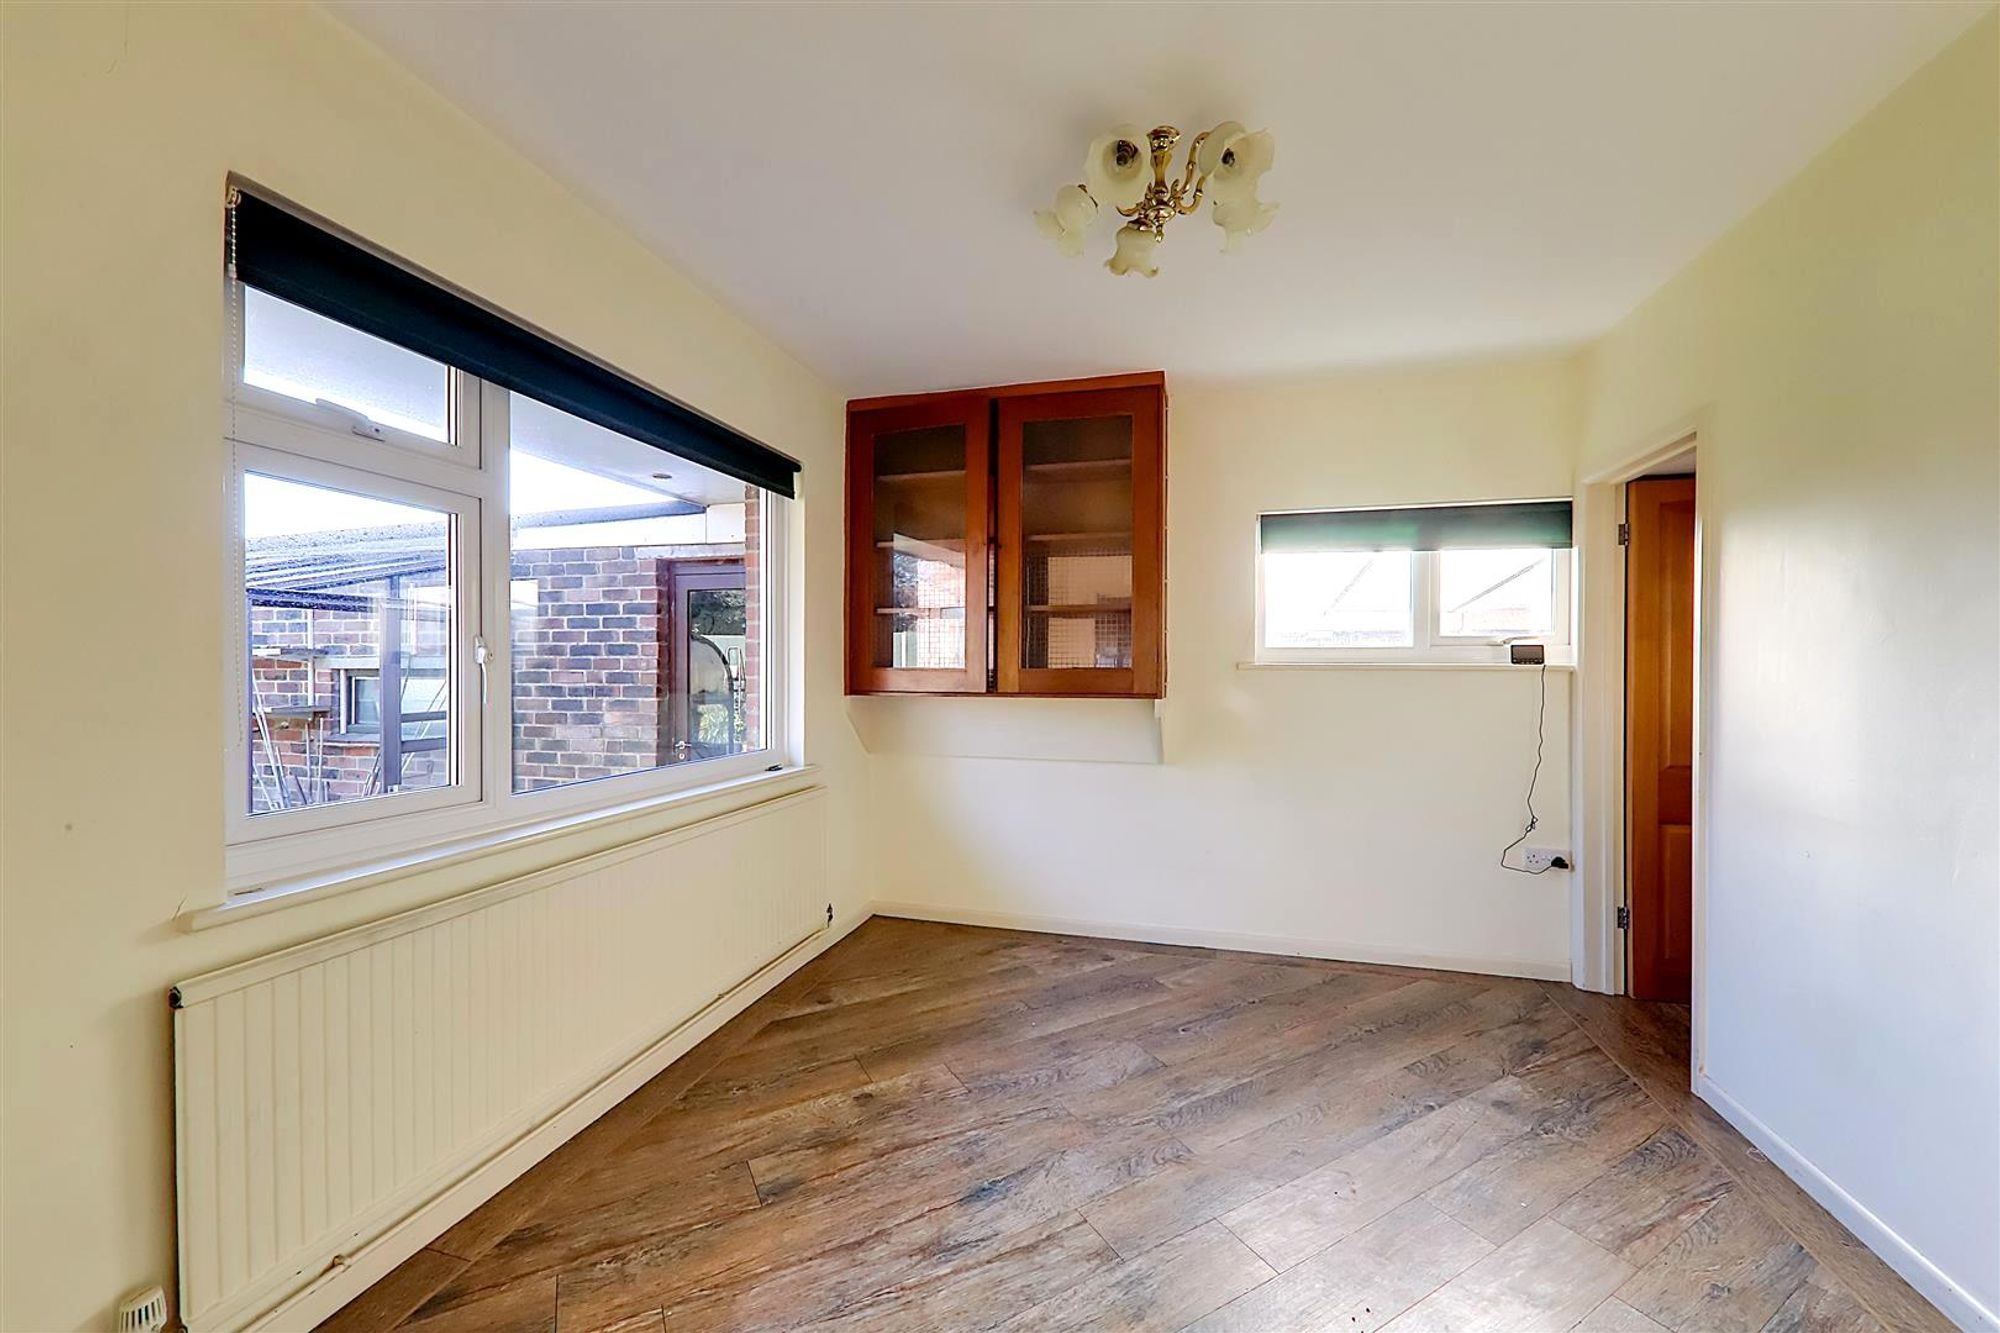
Dining Room
Dimensions: 3.28m x 3.05m (10'9 x 10'). Dual aspect with double glazed window to side and overlooking rear garden. Radiator. Under stairs storage cupboard.
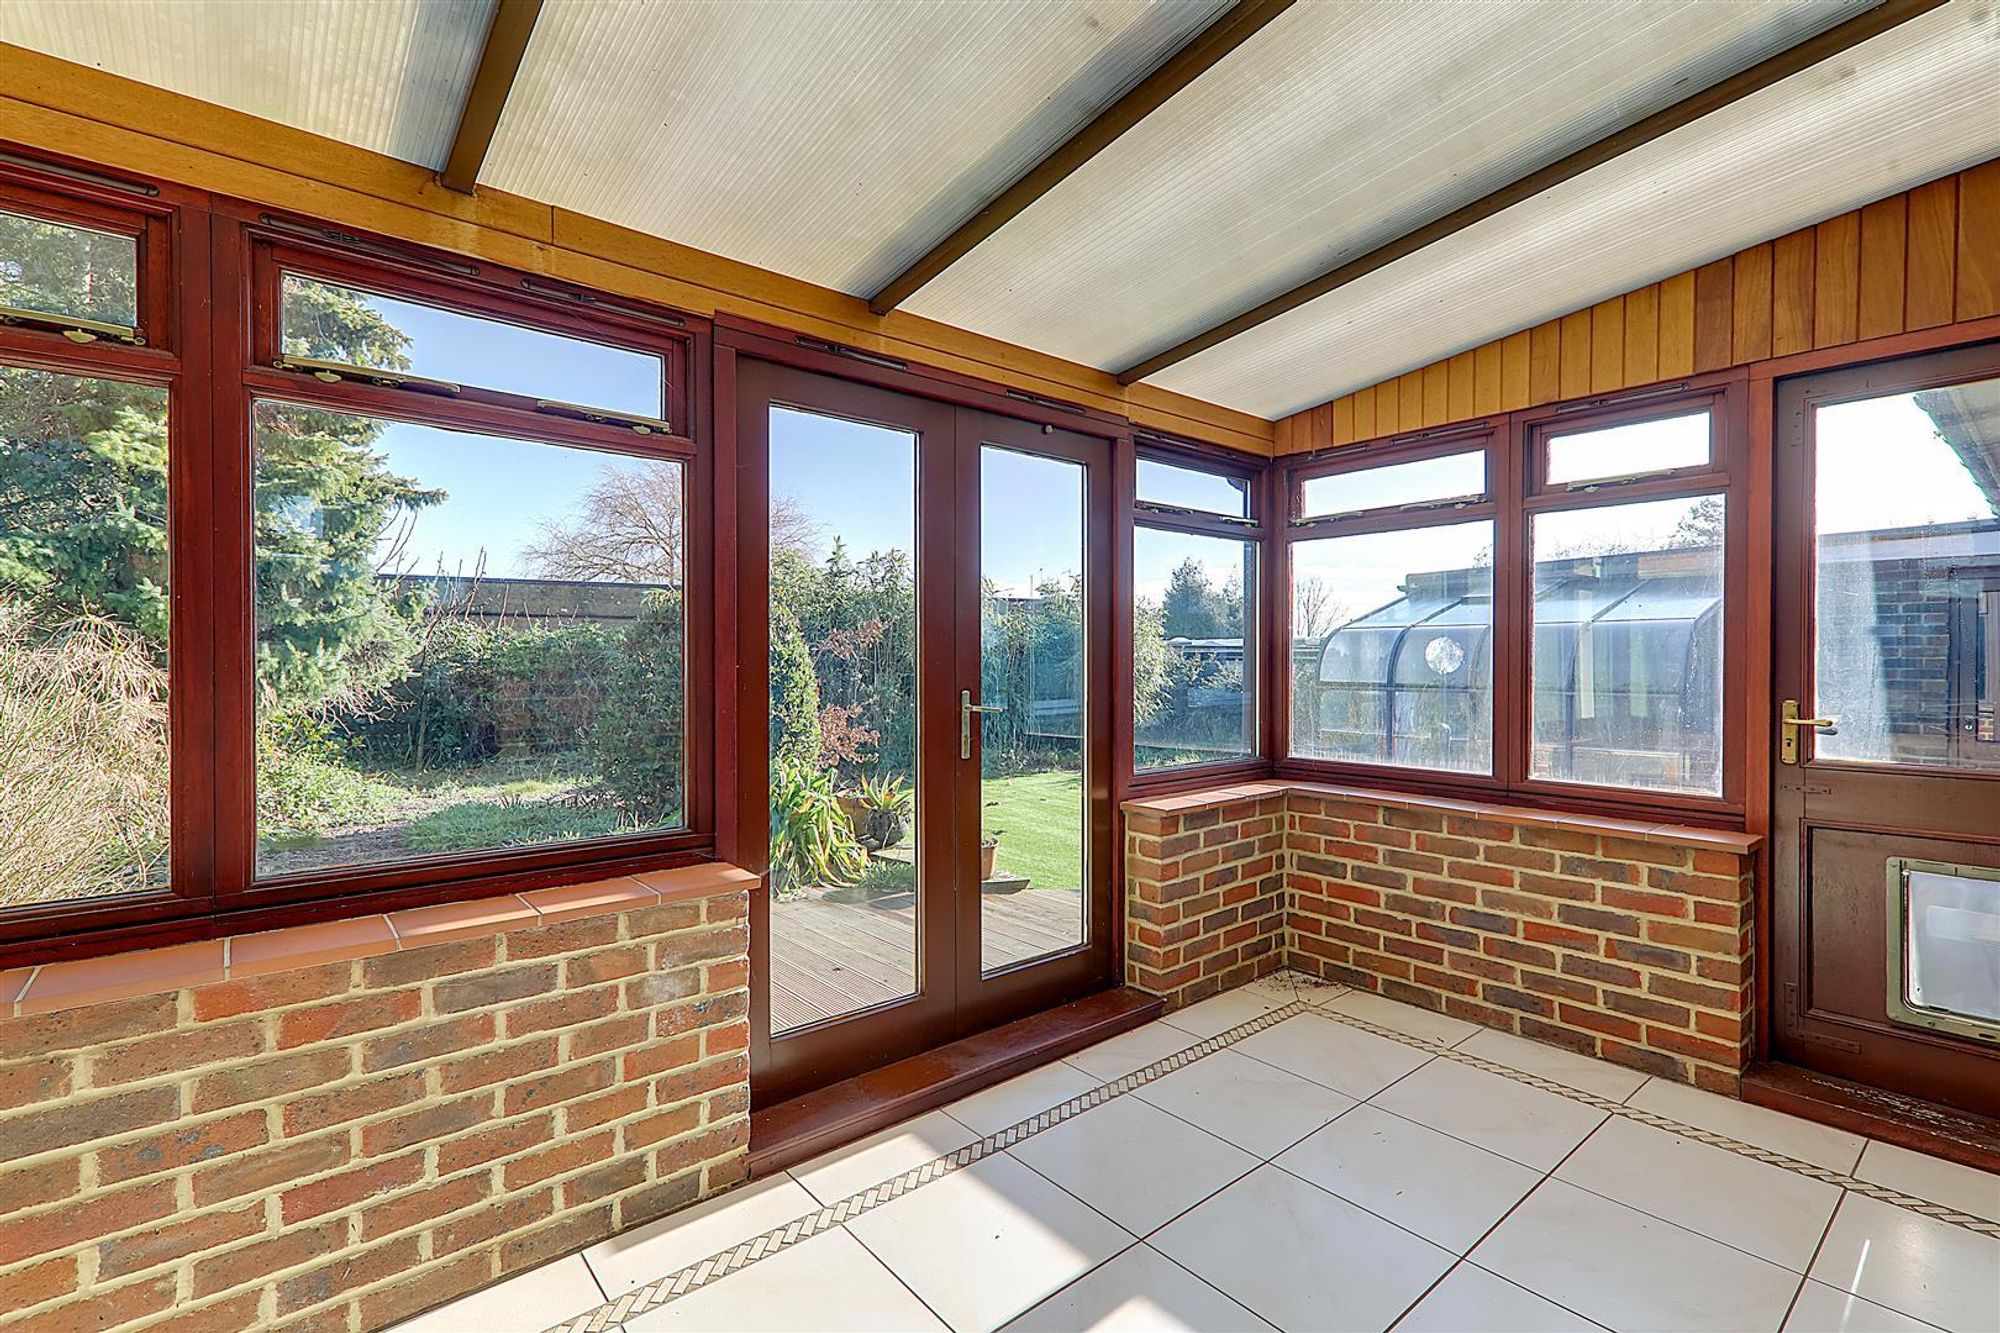
Conservatory
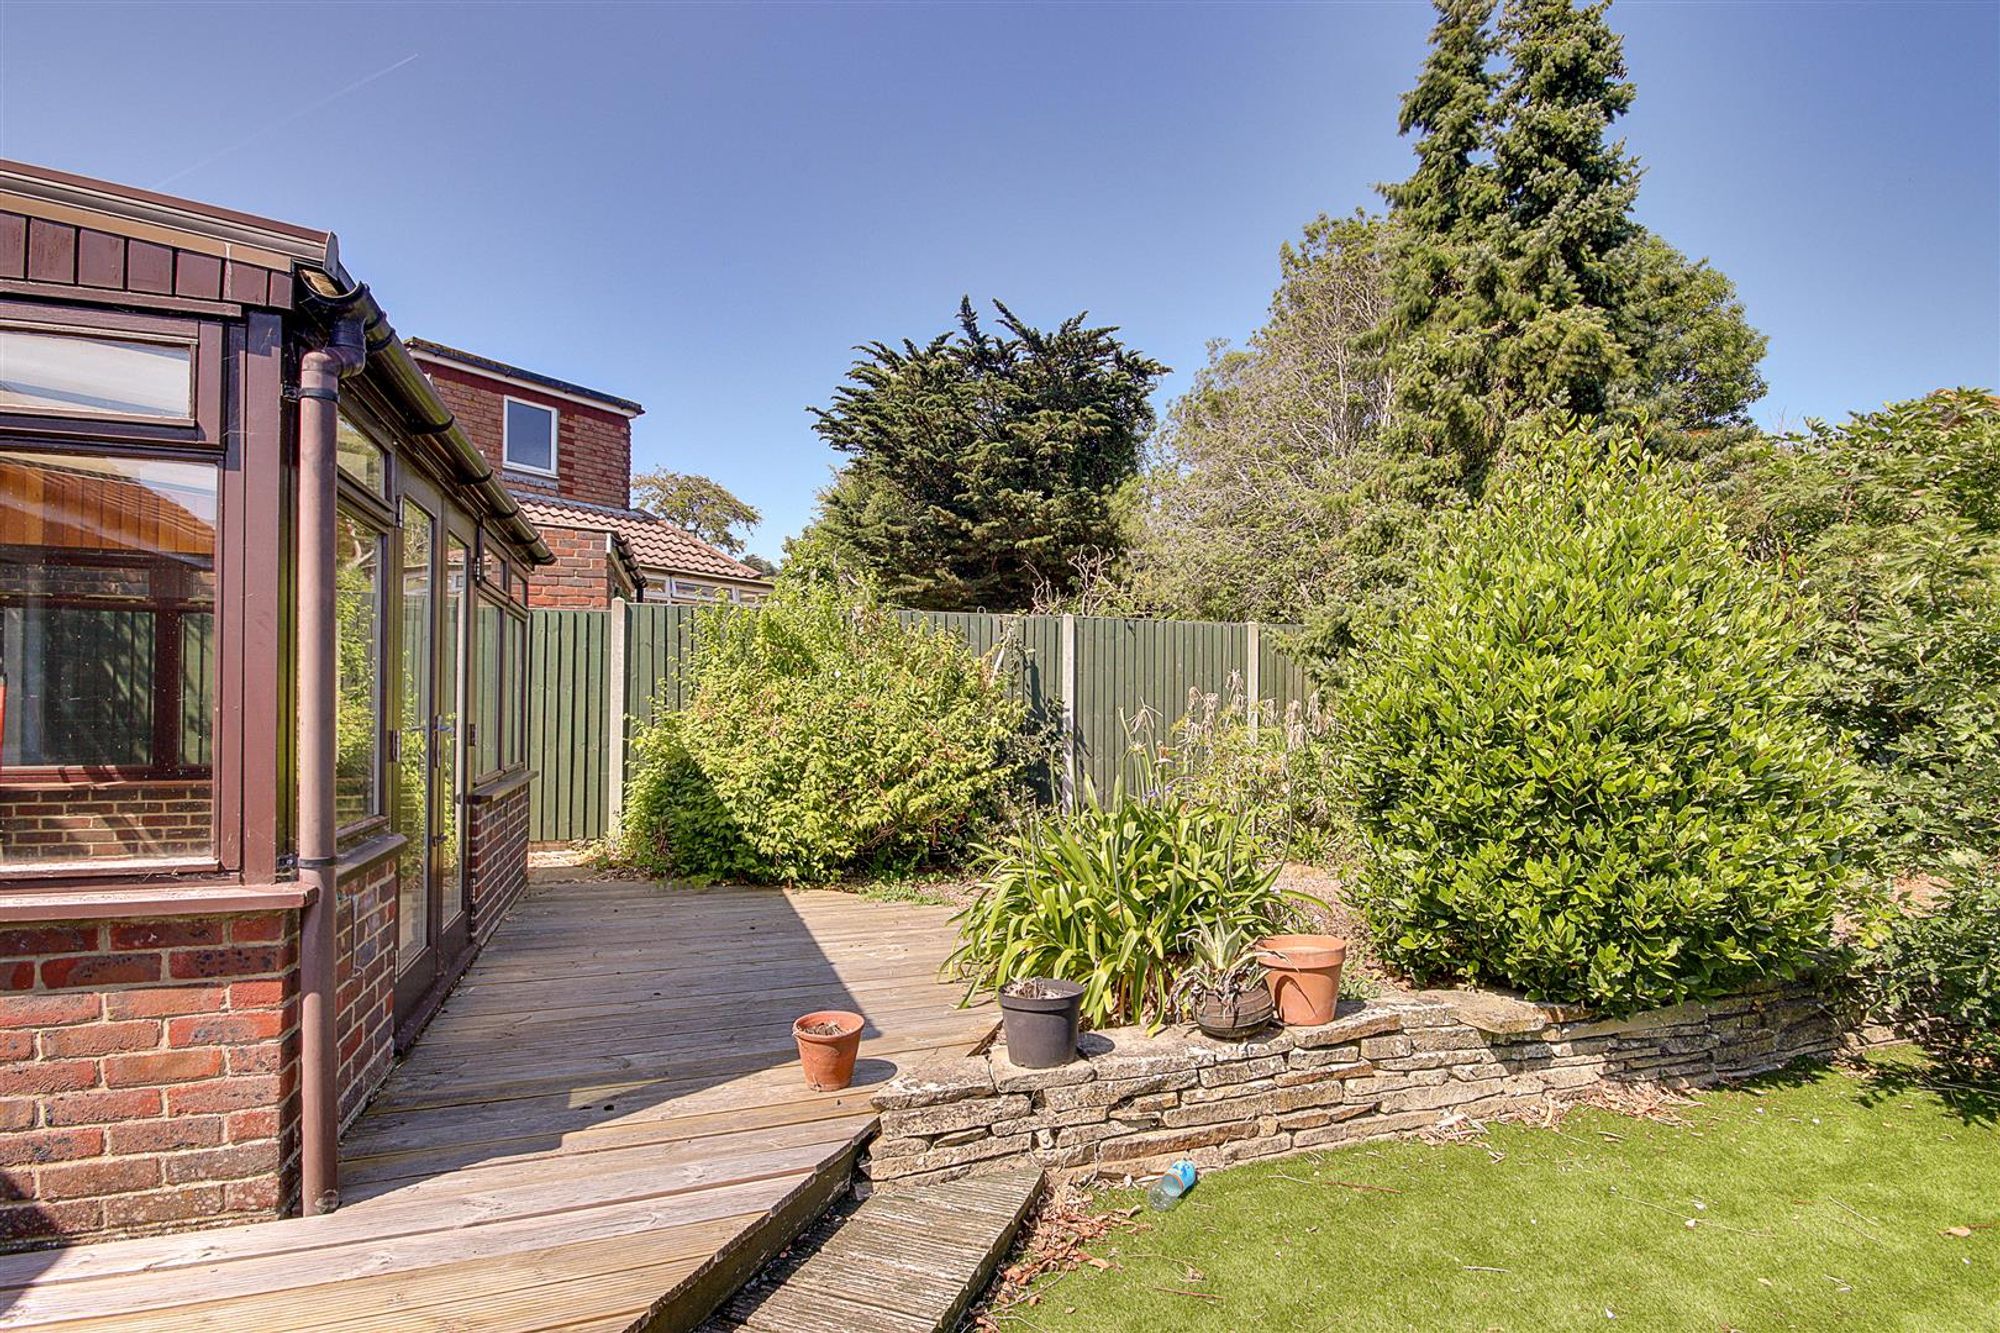
Dimensions: 3.81m x 2.62m (12'6 x 8'7). Door from kitchen. Perspex roof. Double glazed window surround, including French doors and singular door.
Study/Bedroom Four
Dimensions: 3.18m x 2.74m (10'5 x 9'0). Dual aspect. Double glazed window to front and side.
Bathroom/wc
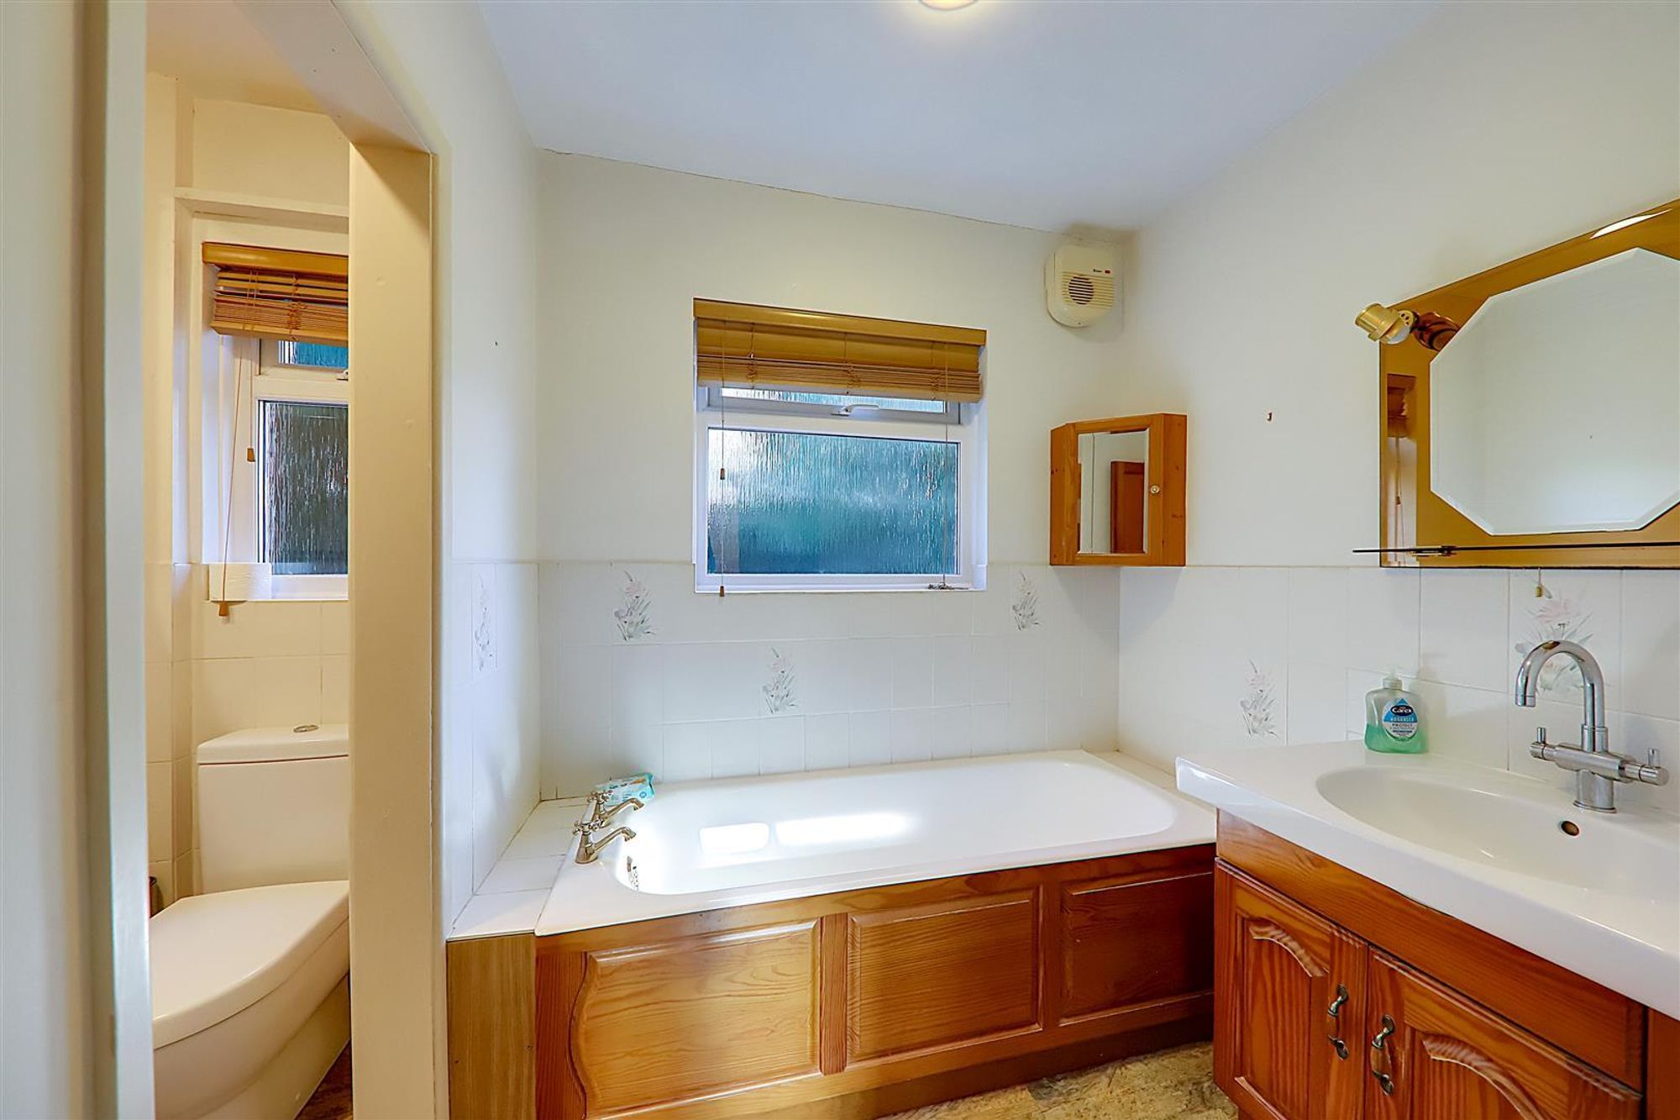
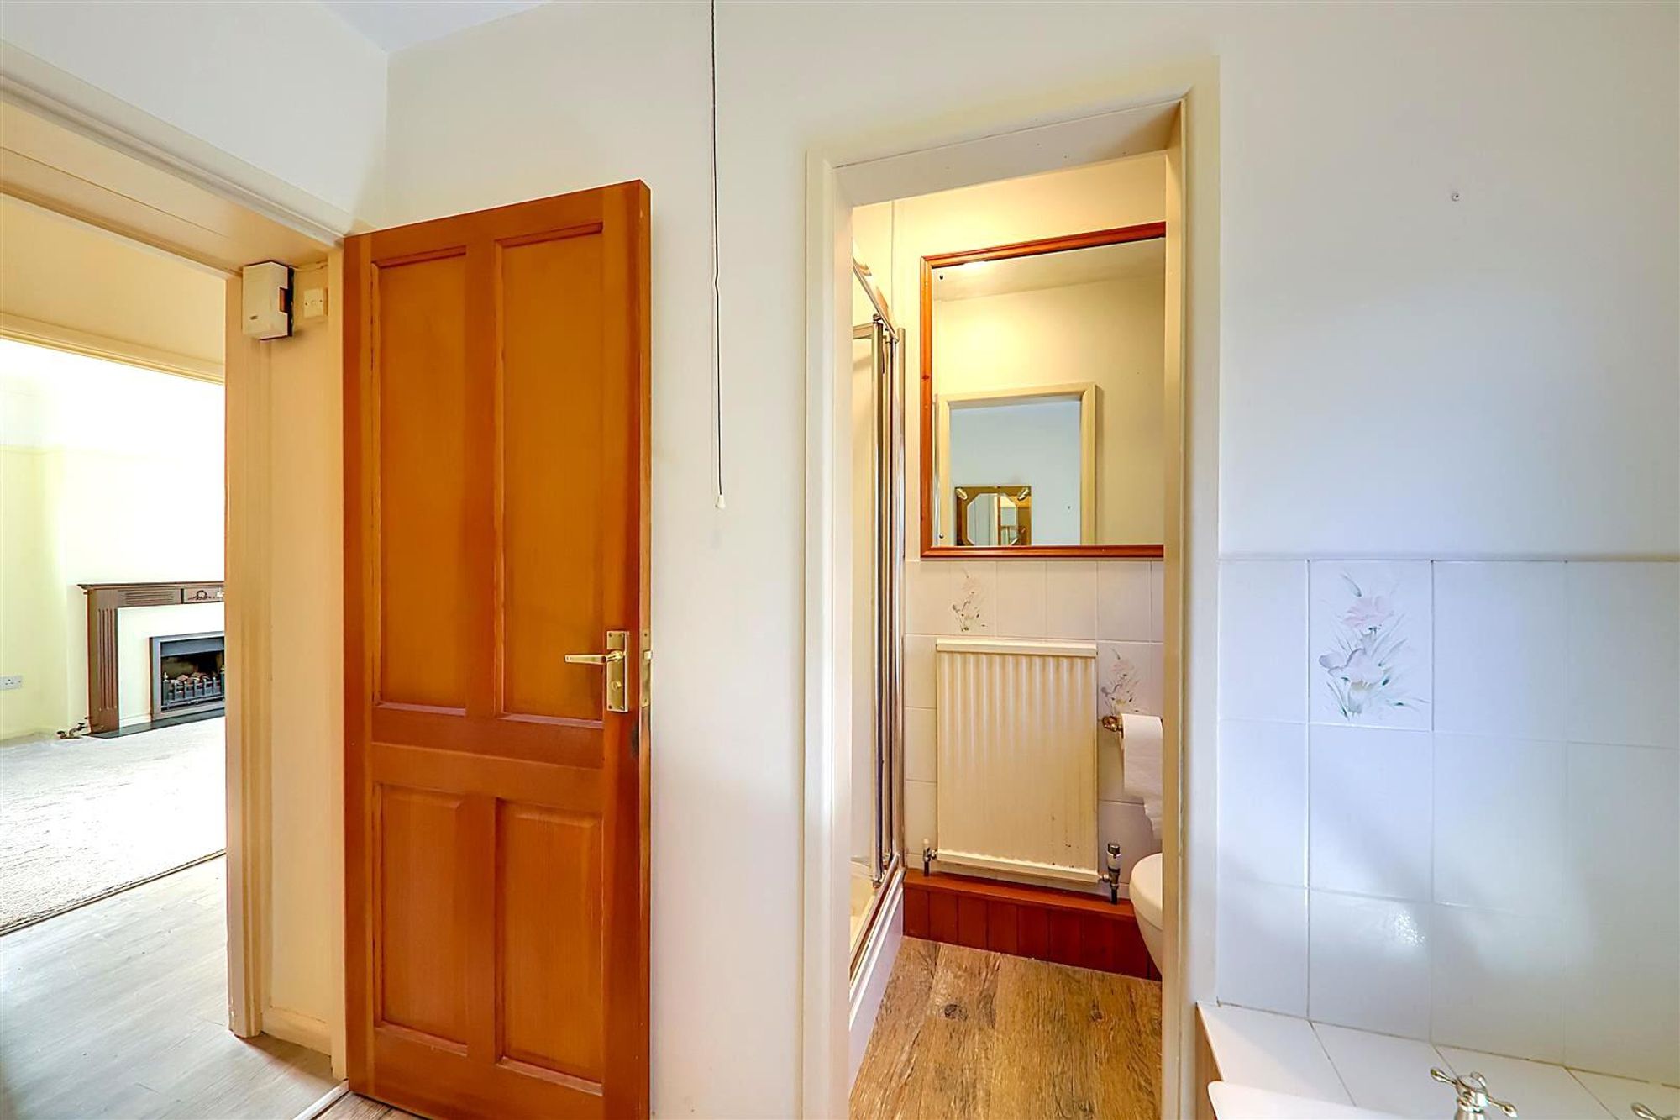
White suite comprising panelled bath. Vanity unit with ceramic wash hand basin and Swan neck mixer tap with cupboard below. Step in shower tray with glazed shower screen and wall mounted controls. Close coupled WC. Radiator. Two double glazed windows. Extractor fan. Further ladder style towel radiator.
Landing
Double glazed window. Access to loft via hatch.
Bedroom One
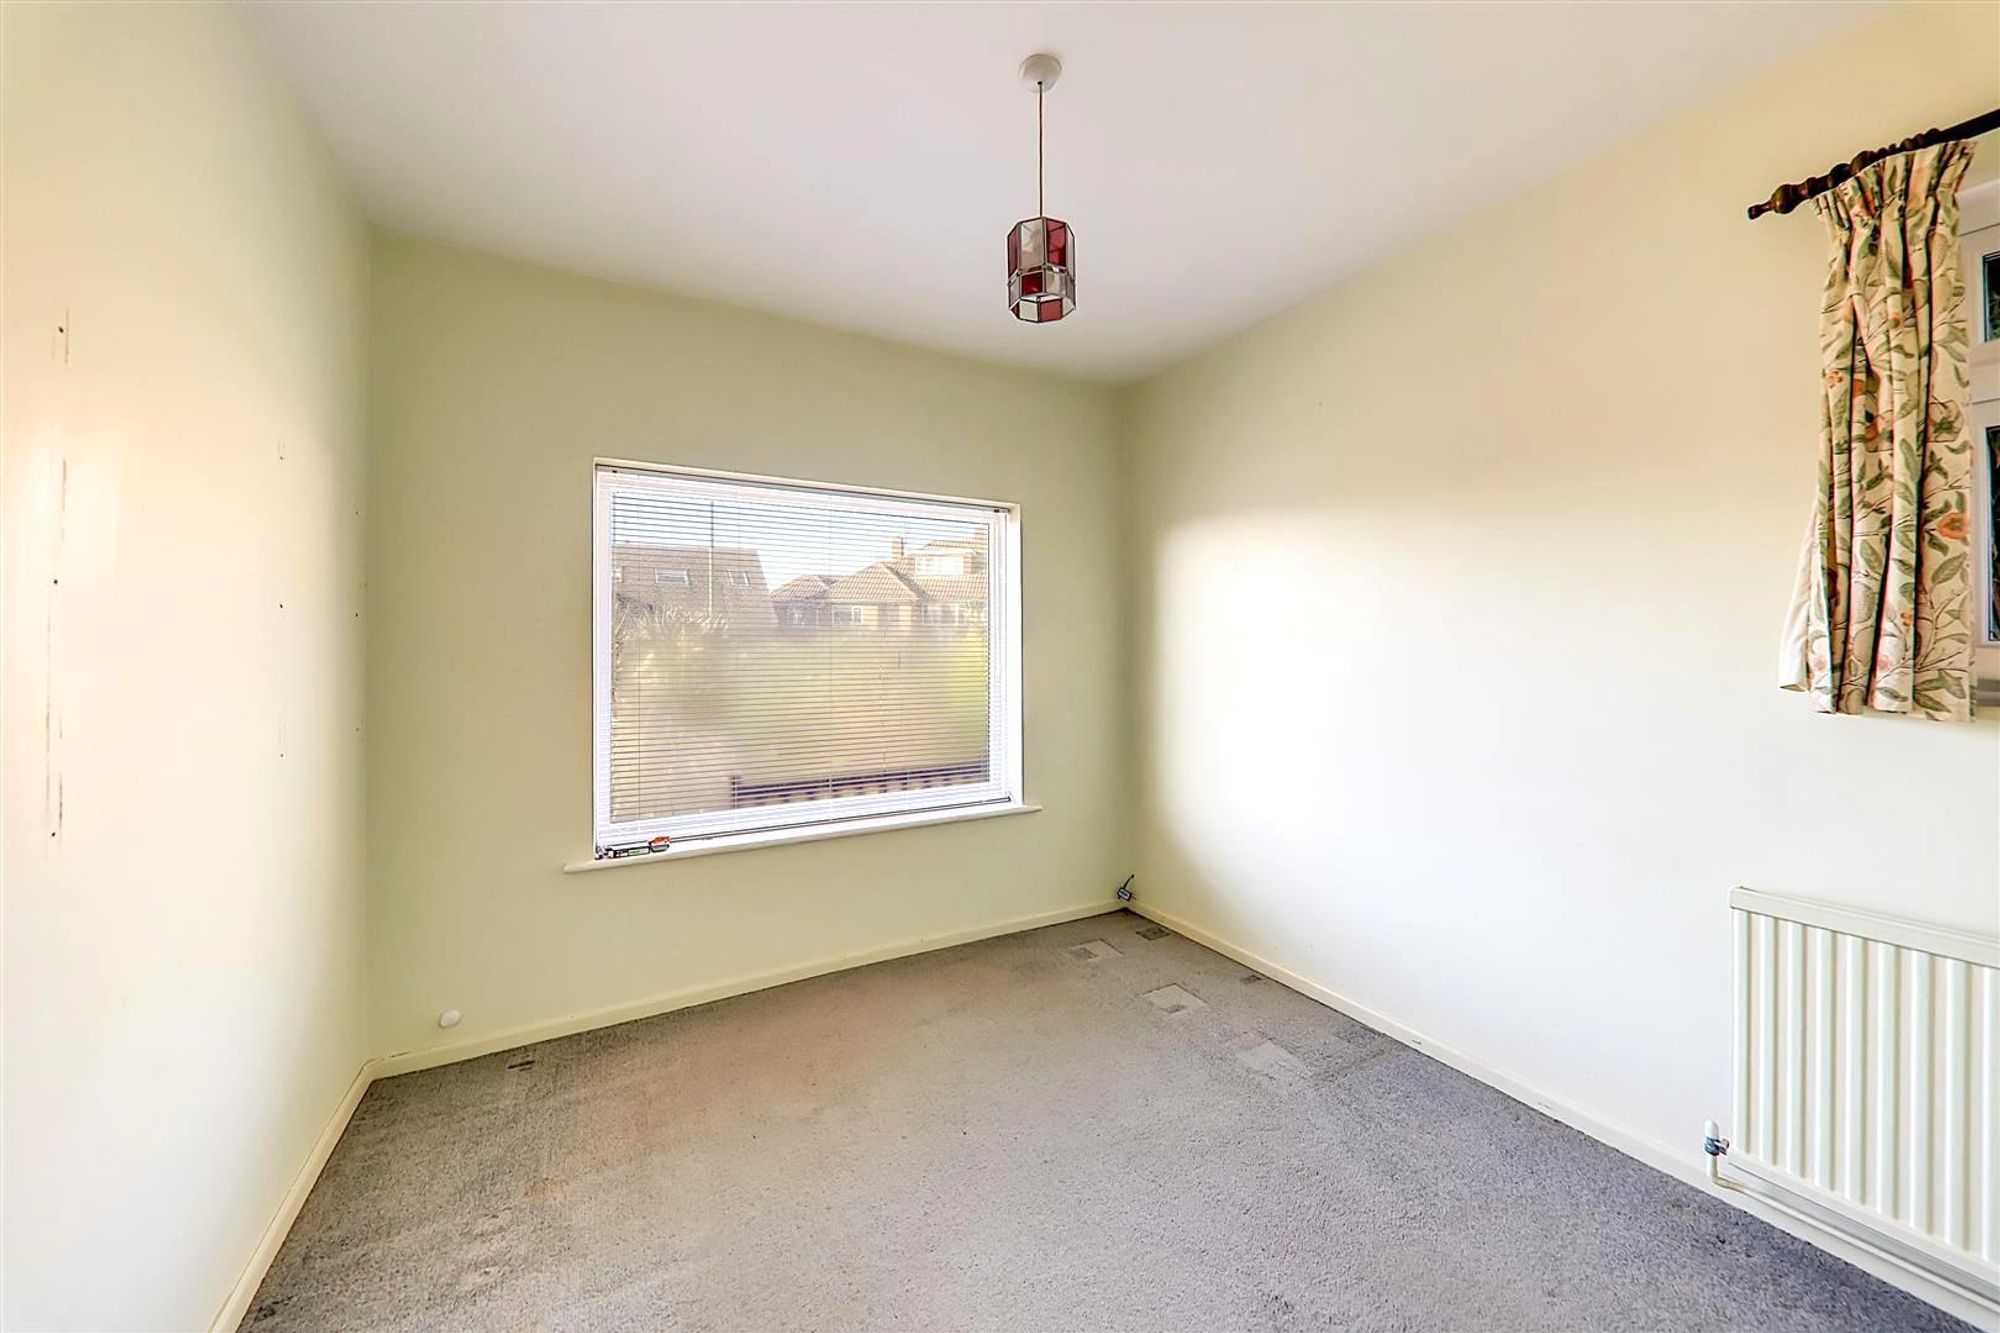
Dimensions: 3.96m x 2.90m (13'0 x 9'6). Double glazed window overlooking rear garden. Radiator.
Bedroom Two
Dimensions: 3.66m x 2.87m (12'0 x 9'5). Double glazed window to front. Radiator.
Bedroom Three
Dimensions: 3.71m x 2.87m (12'2 x 9'5). Double glazed window to front. Radiator. Access to eaves via hatch.
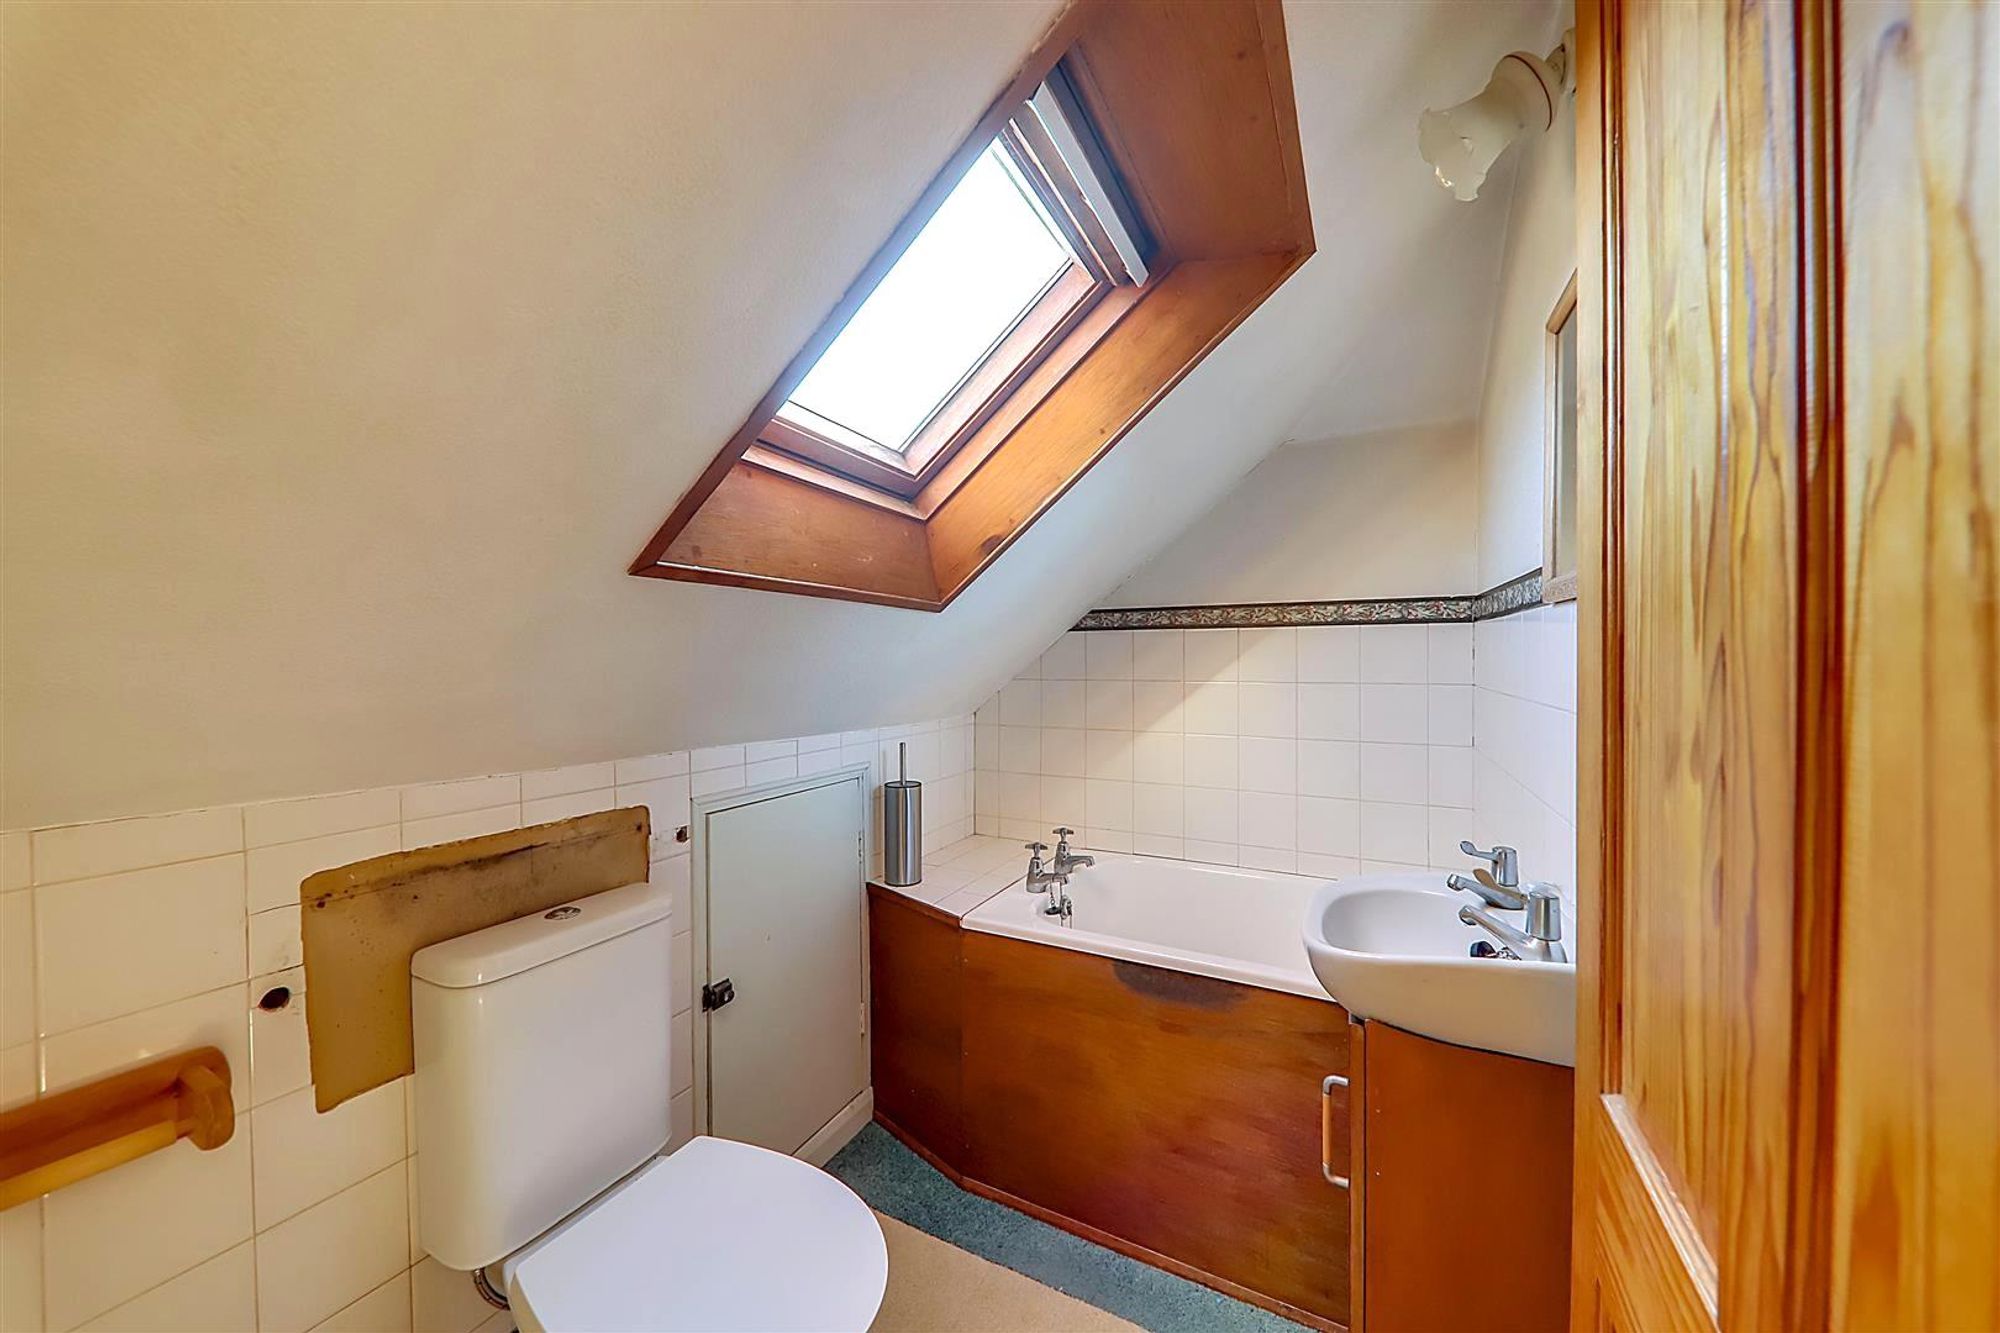
Bathroom/wc
White suite comprising half depth sit in bath. Close coupled WC. Wash handbasin. Access to storage space for via hatch. Double glazed Velux window. Radiator.
Outside
Rear Garden
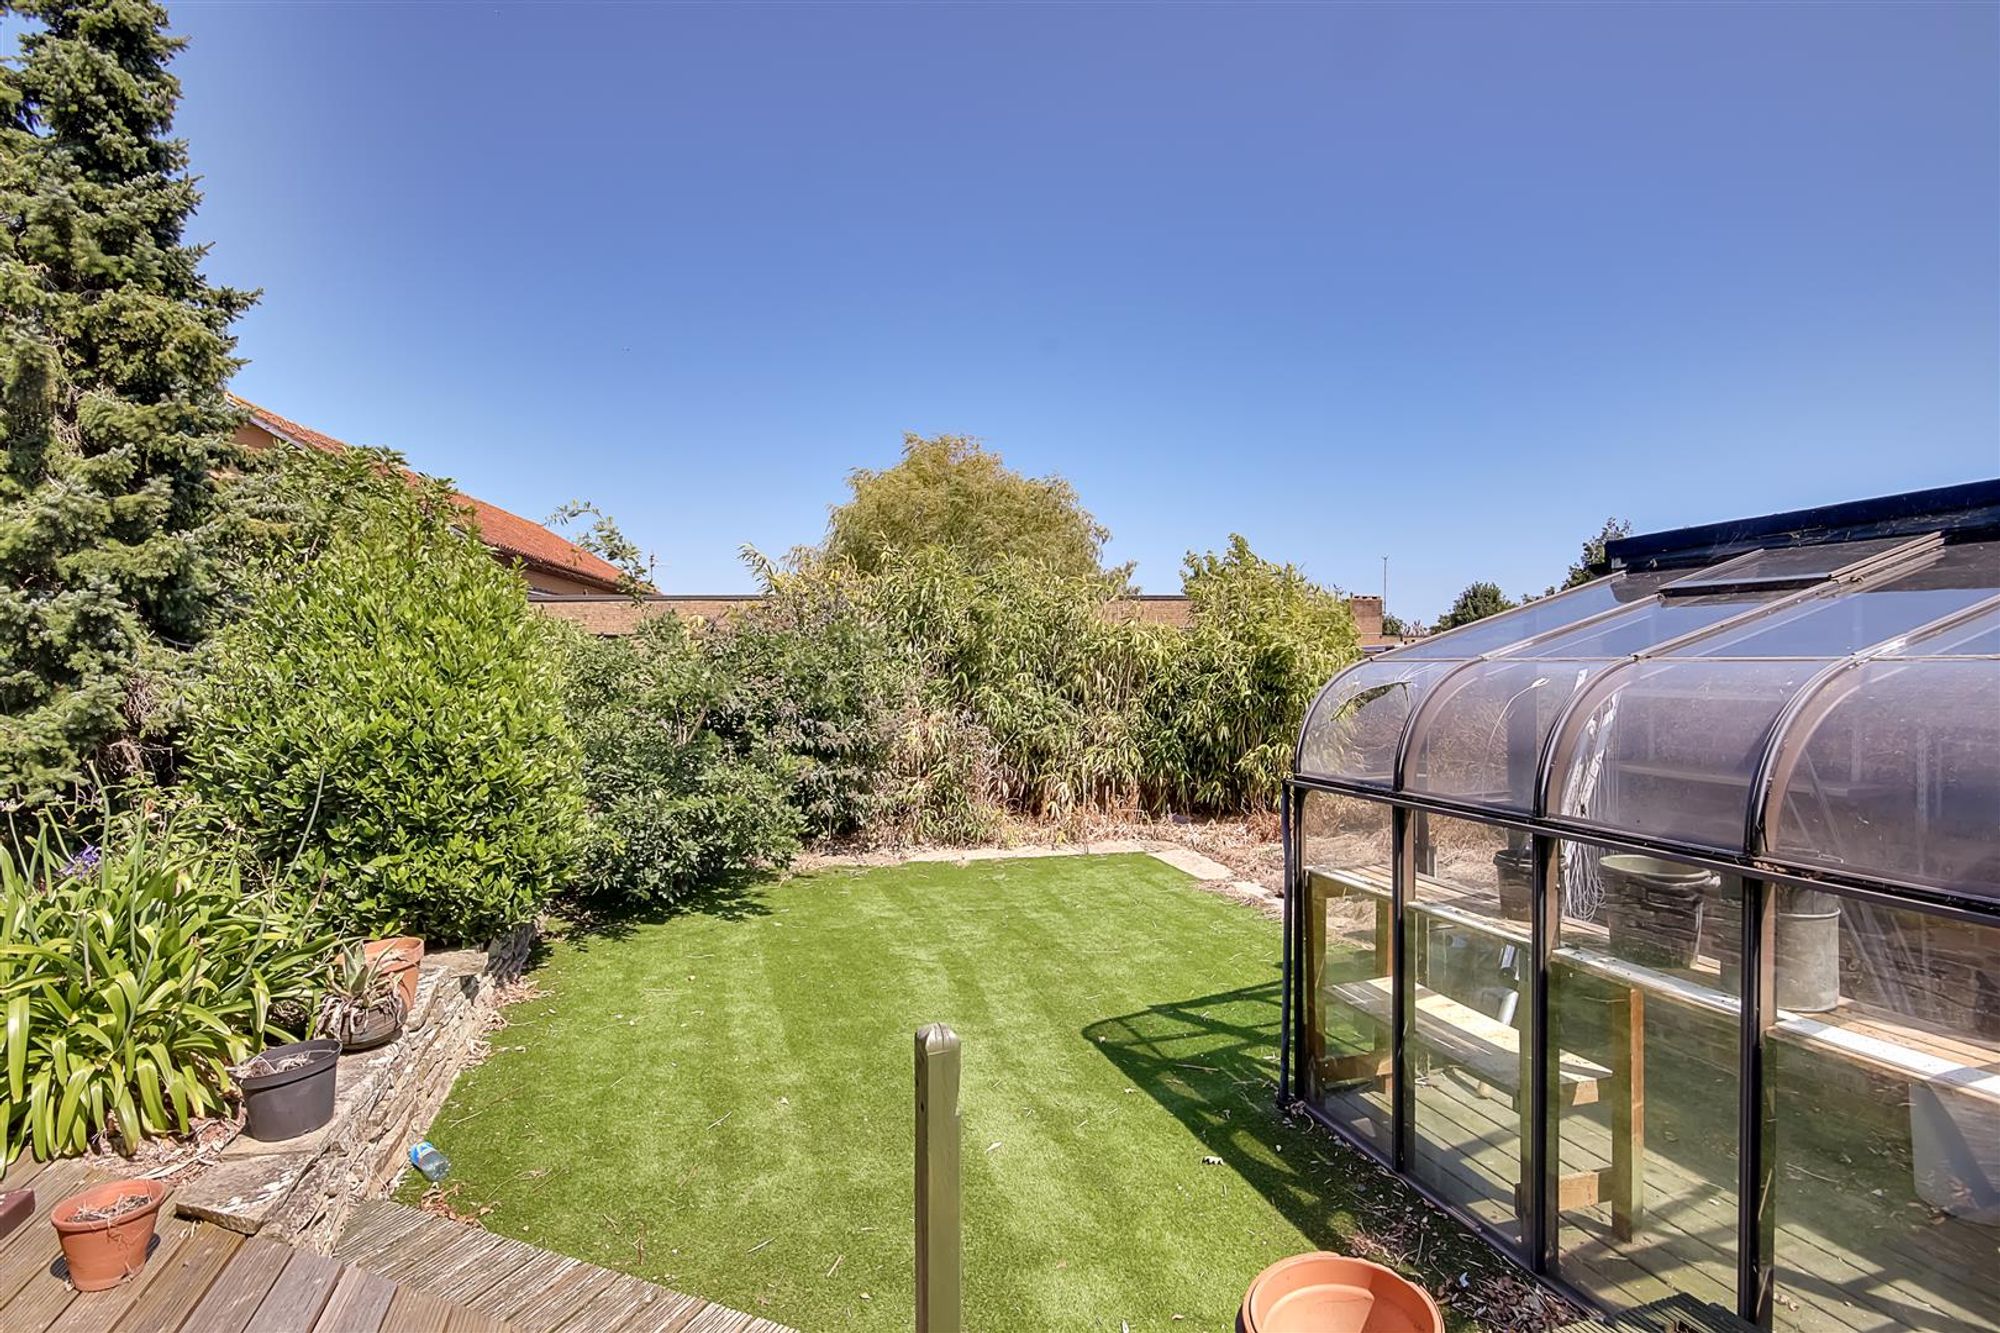
Well established garden benefiting from artificial lawn. Borders of mature and well established trees, shrubs and bushes. Decked patio area. Access to front via side.
Front Garden
Borders of mature bushes and shrubs
Driveway
Block paved for ease and maintenance. Standing for three to four vehicles
Carport
Covered carport with further block paving located to side.
Garage
Dimensions: 6.10m x 2.92m (20' x 9'7). Up and over door. Separate door to garden.
Council Tax Band and Tenure
Tenure: Freehold Council tax band: Band E Draft version: 1 Note: These details have been provided by the vendor. Any potential purchaser should instruct their conveyancer to confirm the accuracy.