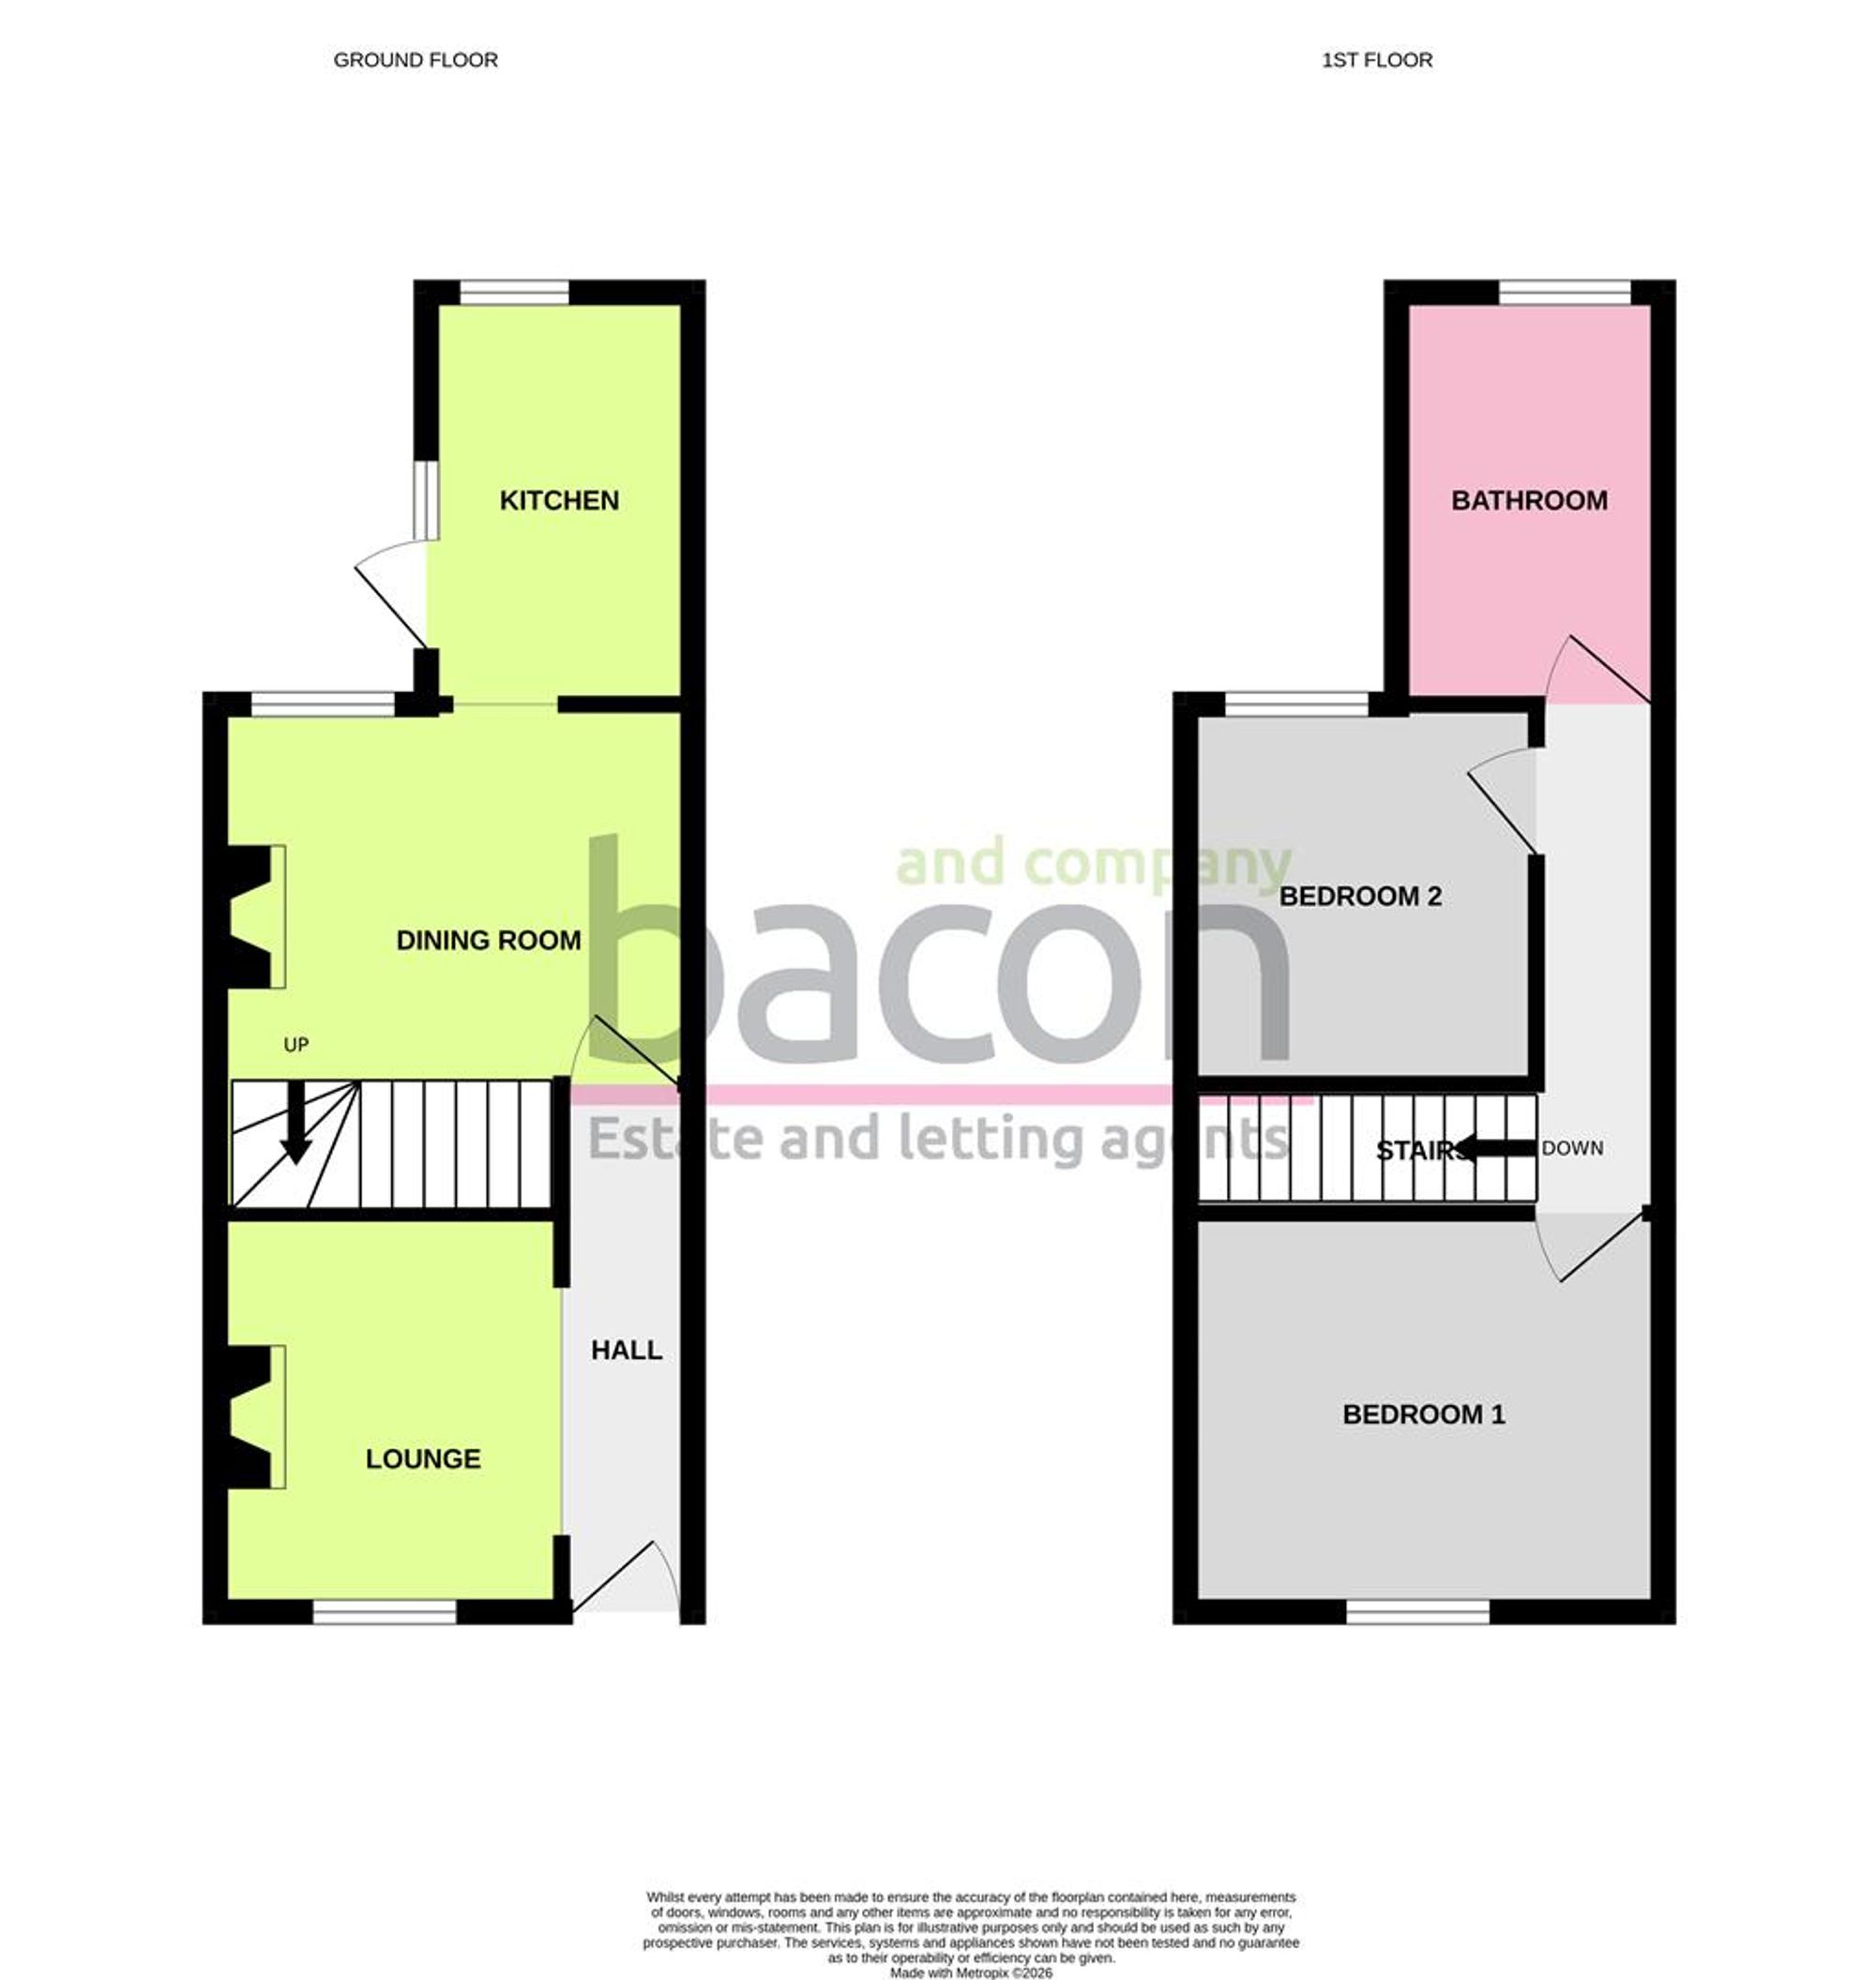
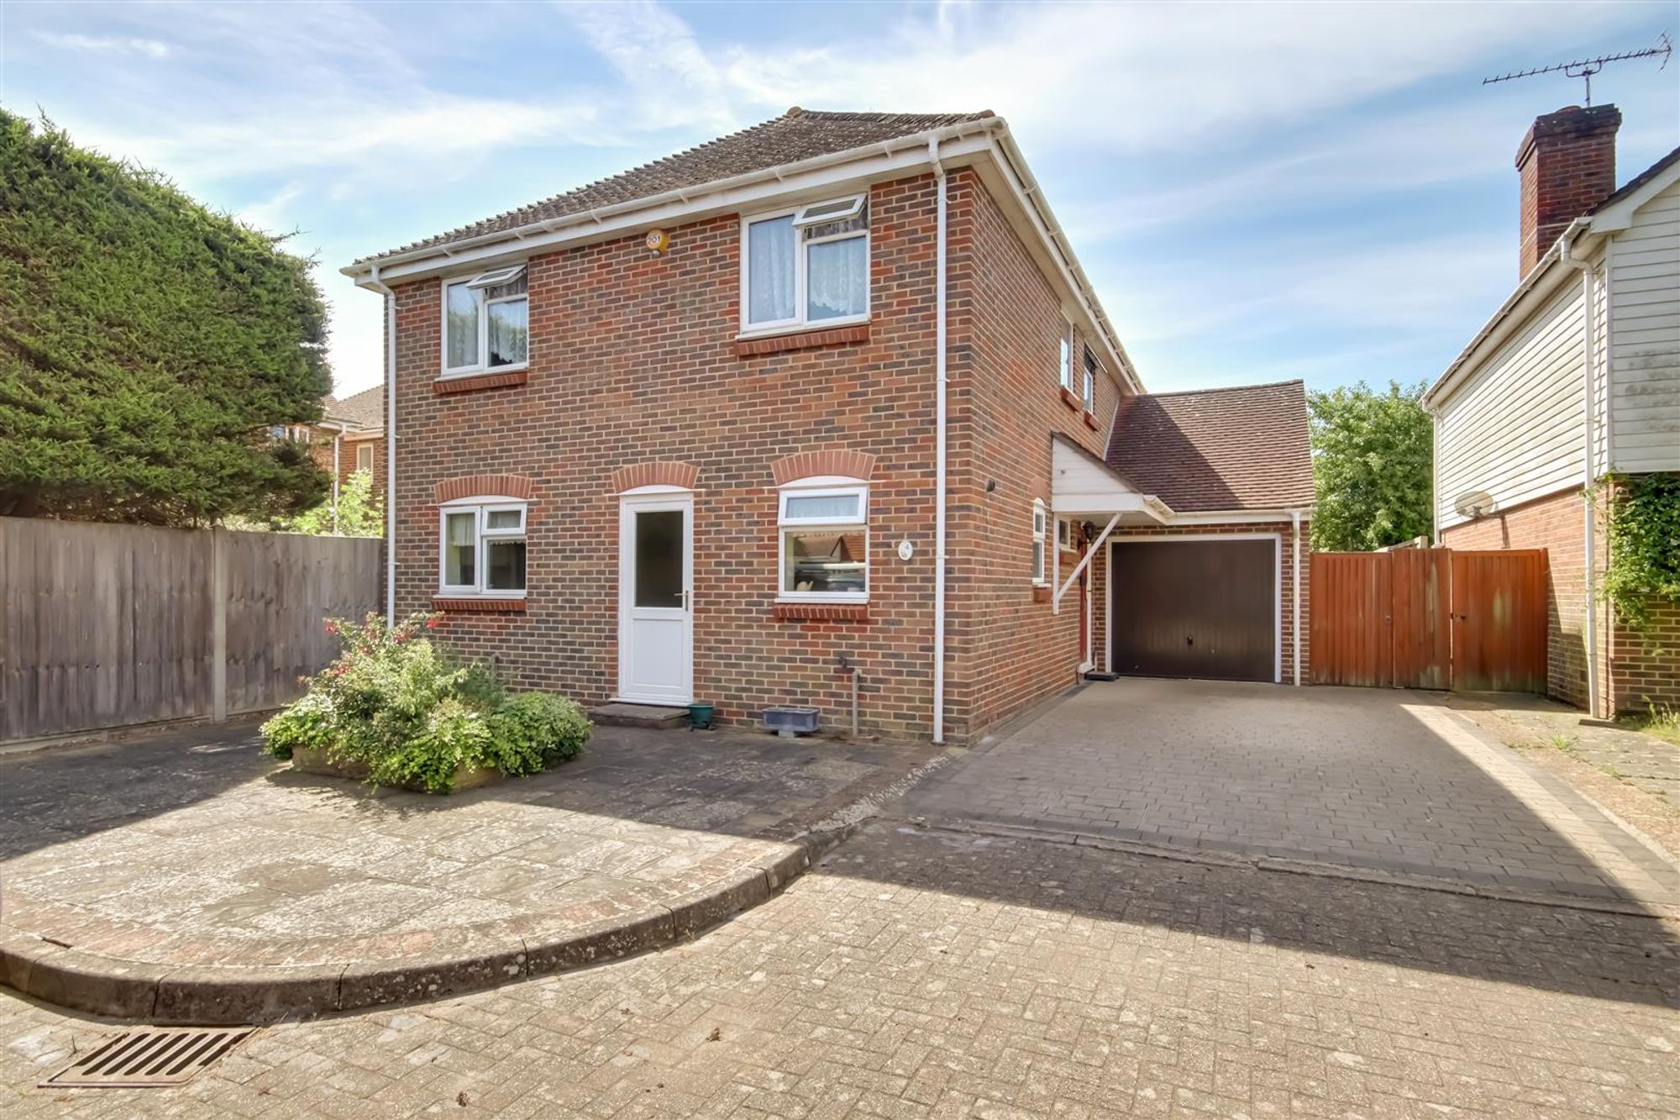
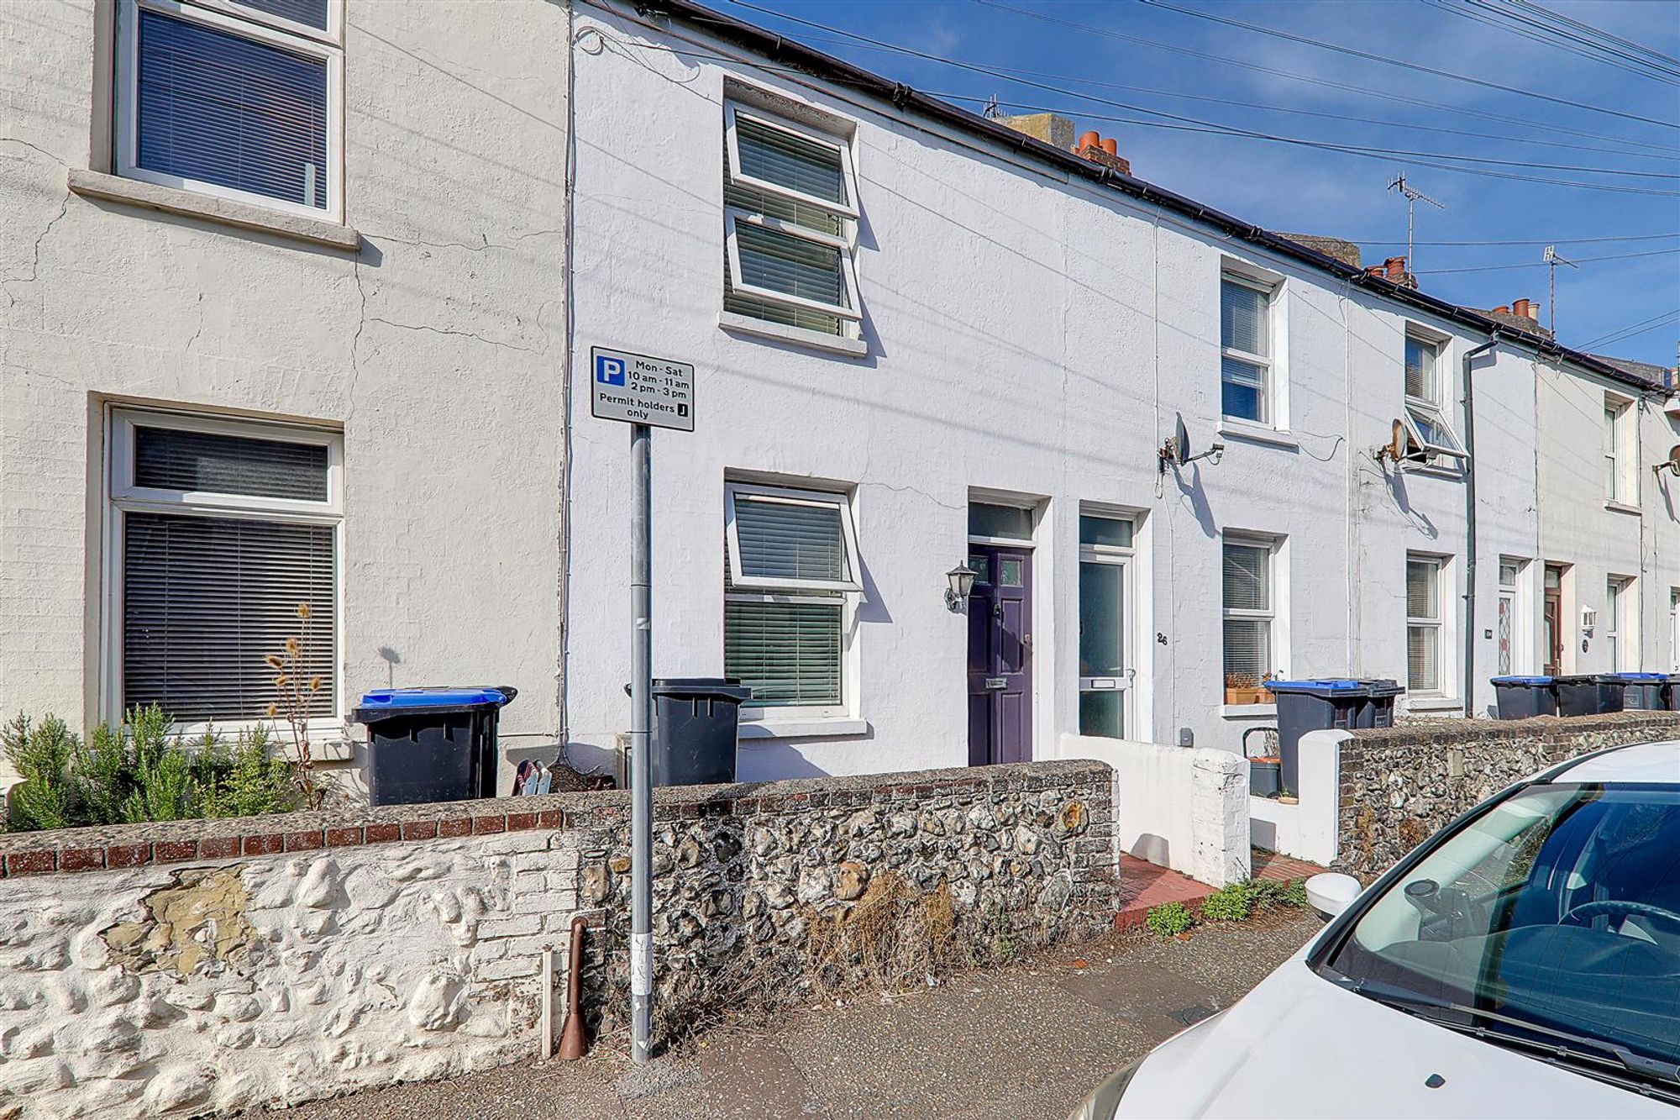
A two bedroom two reception room mid terrace house located in Central Worthing. Conveniently located close to local shops, schools and transport links. The accommodation briefly comprises, entrance hall, lounge, dining room, kitchen, first floor landing, two bedrooms and bathroom/Wc. Externally there is an enclosed front garden and paved courtyard rear garden.
Entrance Hall
Wood effect floor.
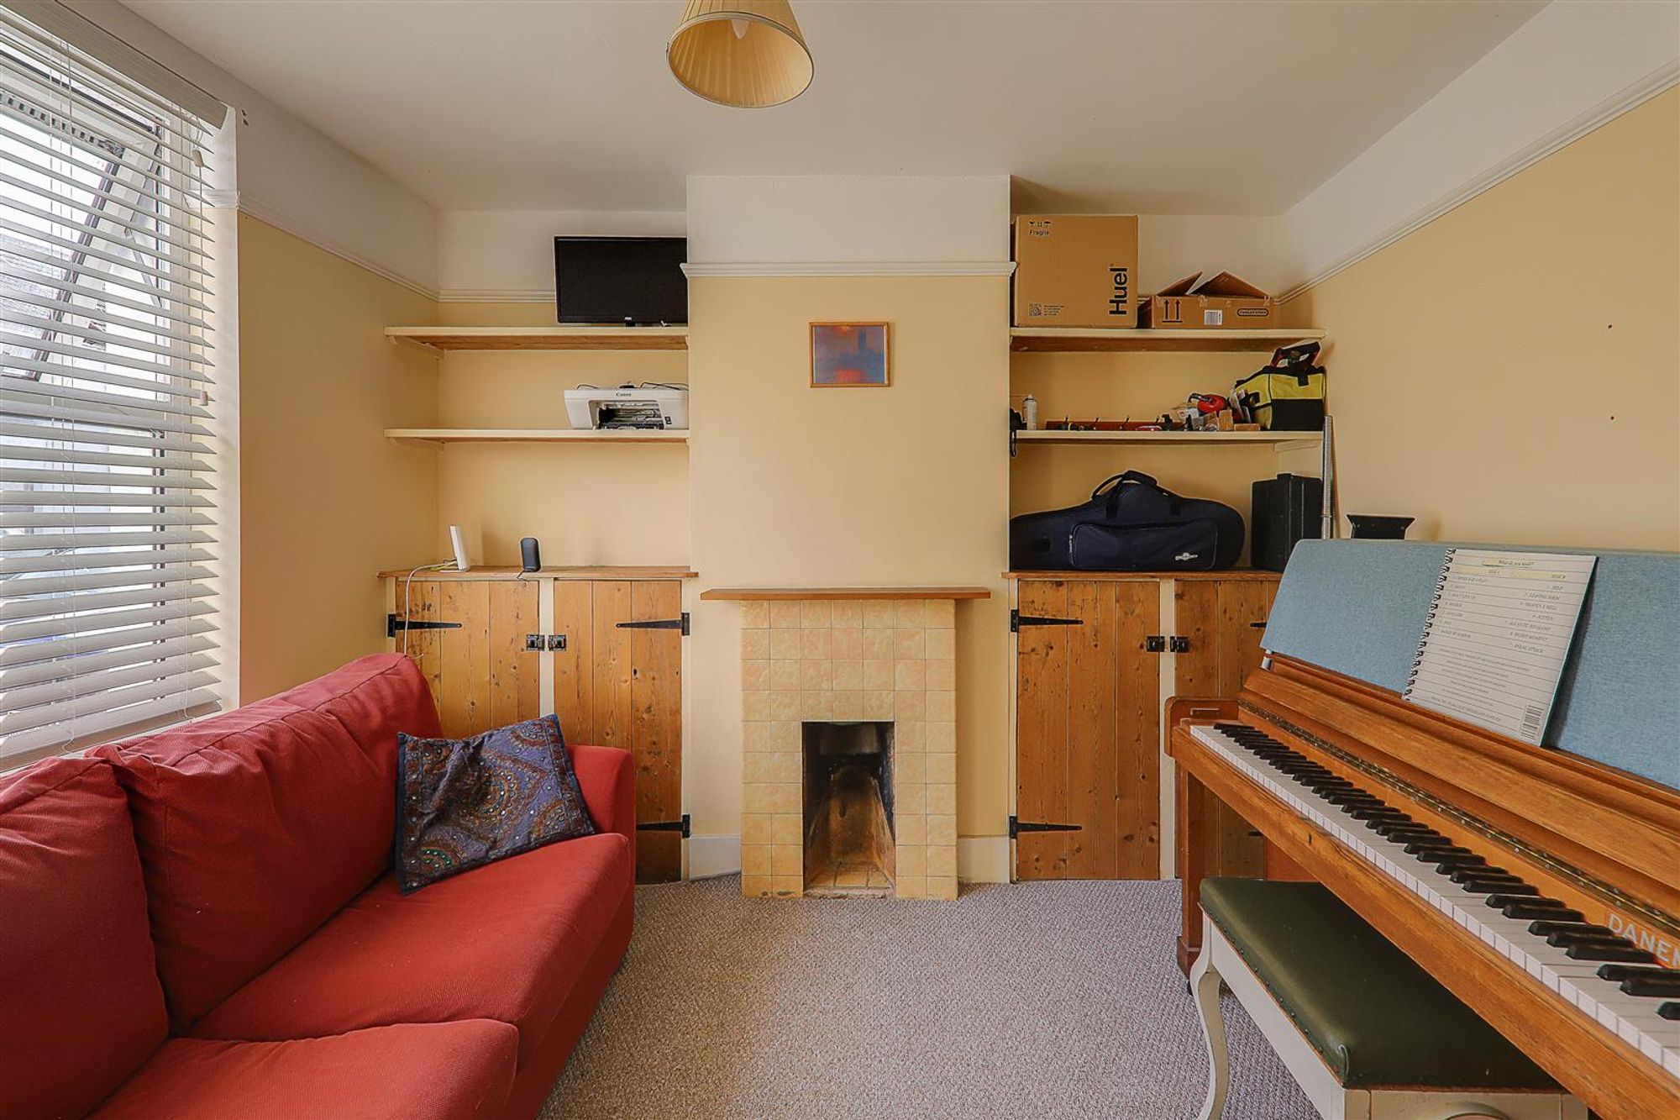
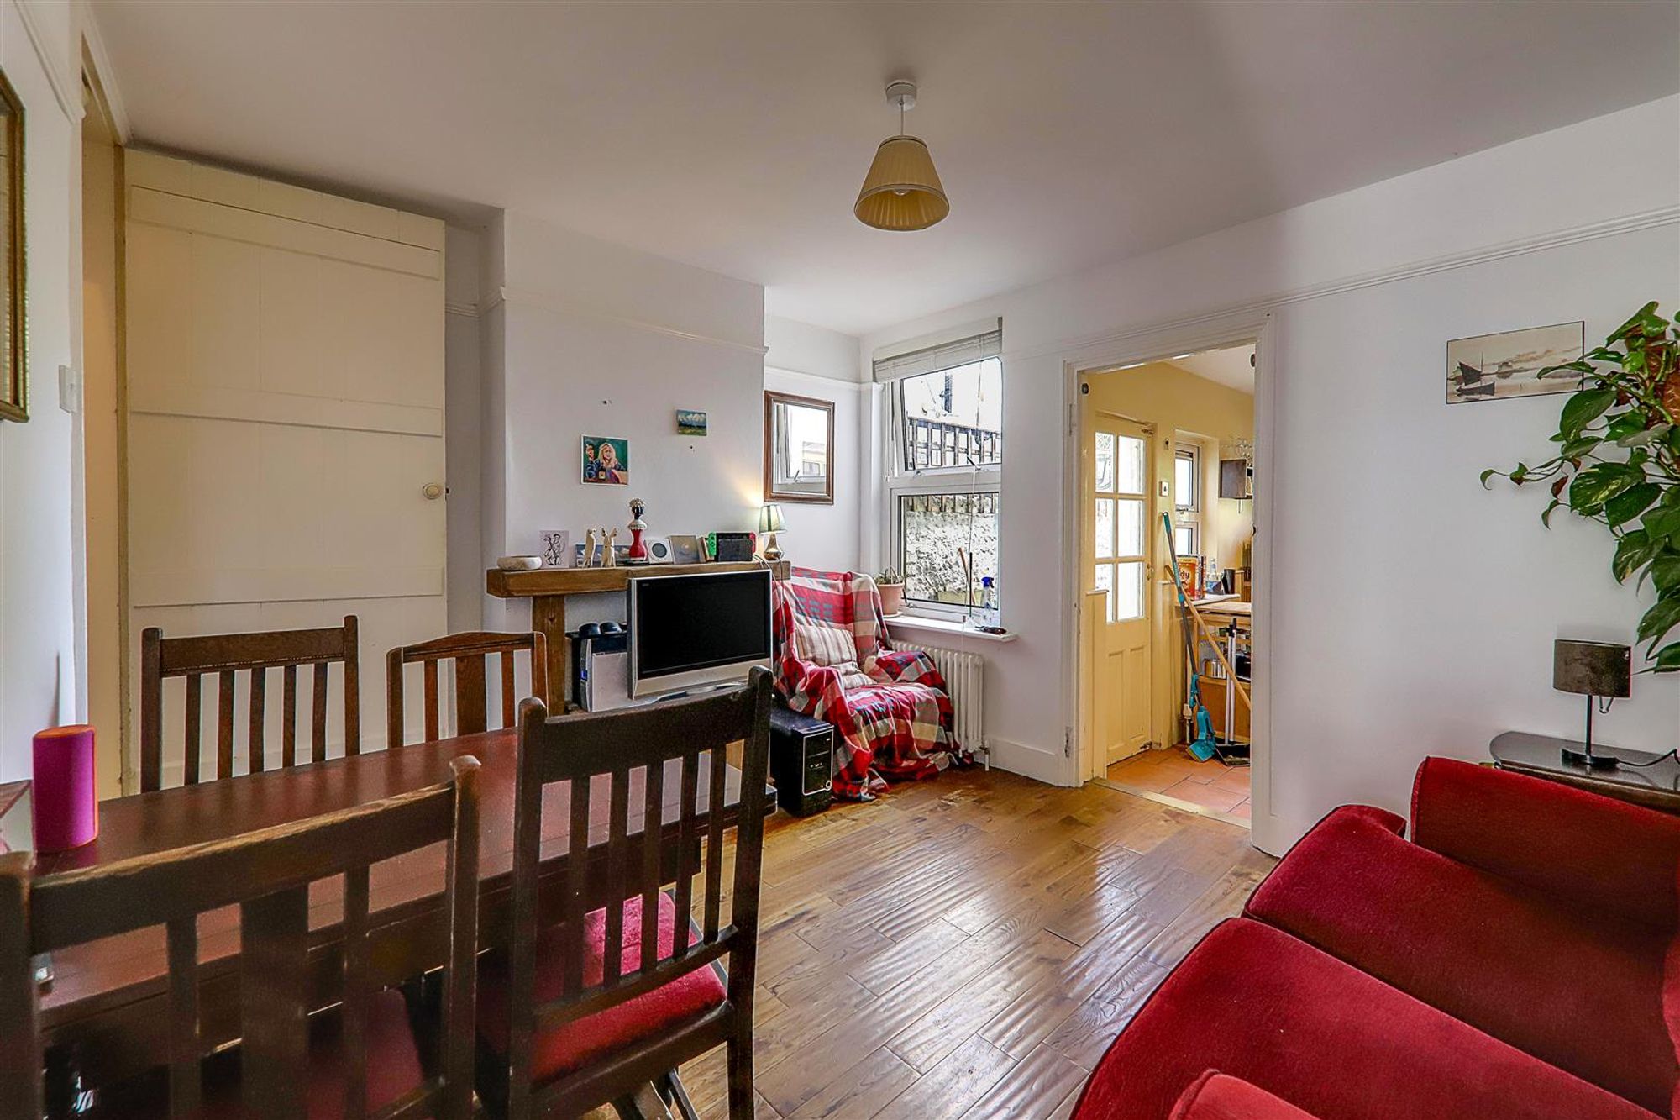
Lounge
Dimensions: 3.22 x 2.63 (10'6" x 8'7"). Tiled fireplace with built in double cupboards eitherside with fitted shelves above. Double glazed window. Picture rail.
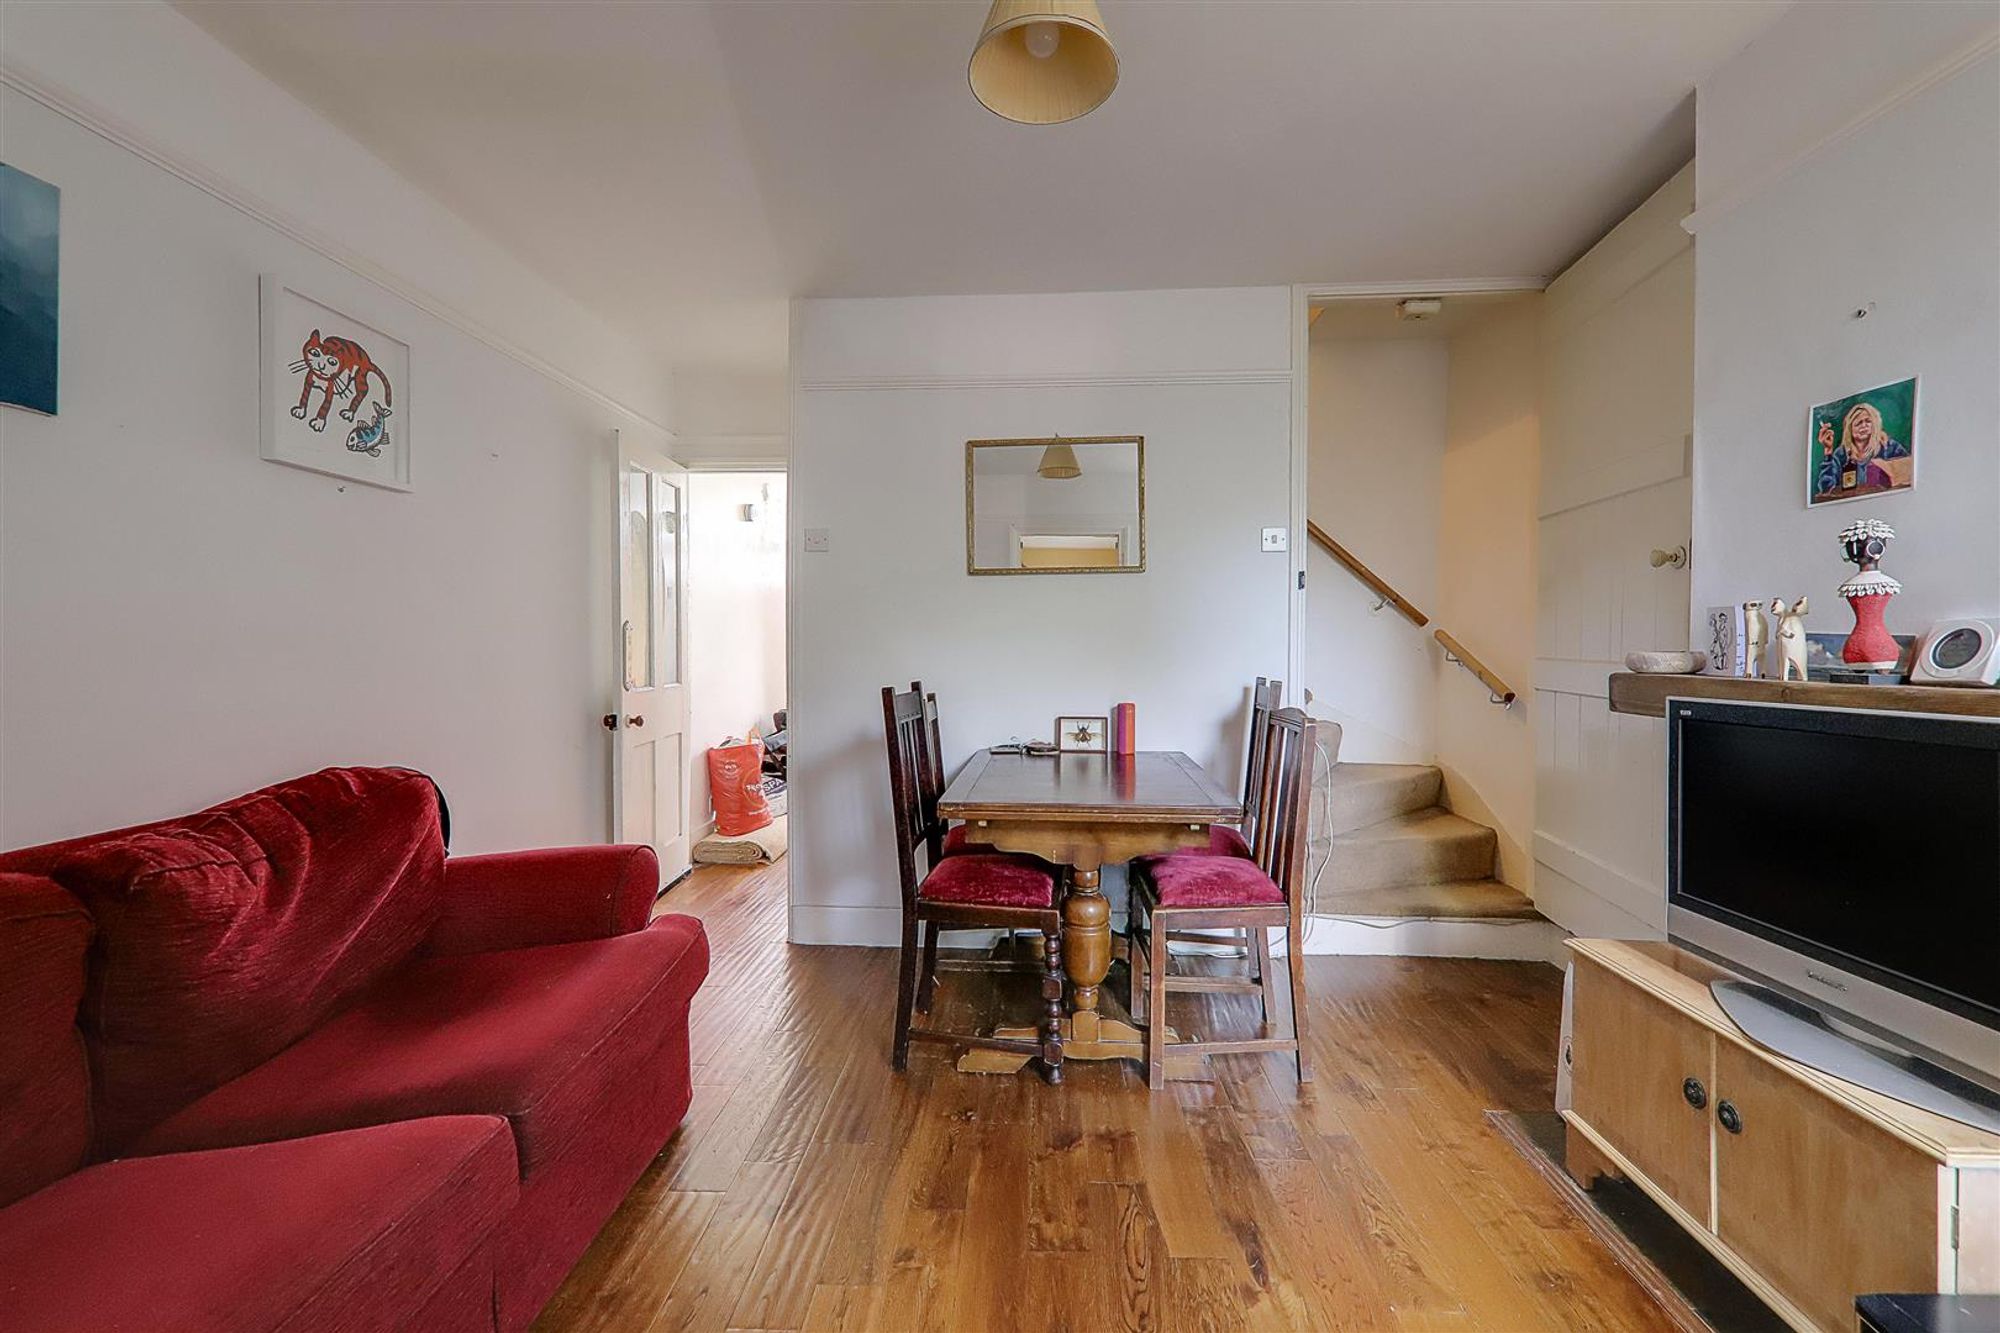
Dining Room
Dimensions: 4.09 max x 3.62 (13'5" max x 11'10"). Double glazed window. Radiator. Picture rail. Staircase rising to first floor. Wood effect floor. Ornamental chimney recess.
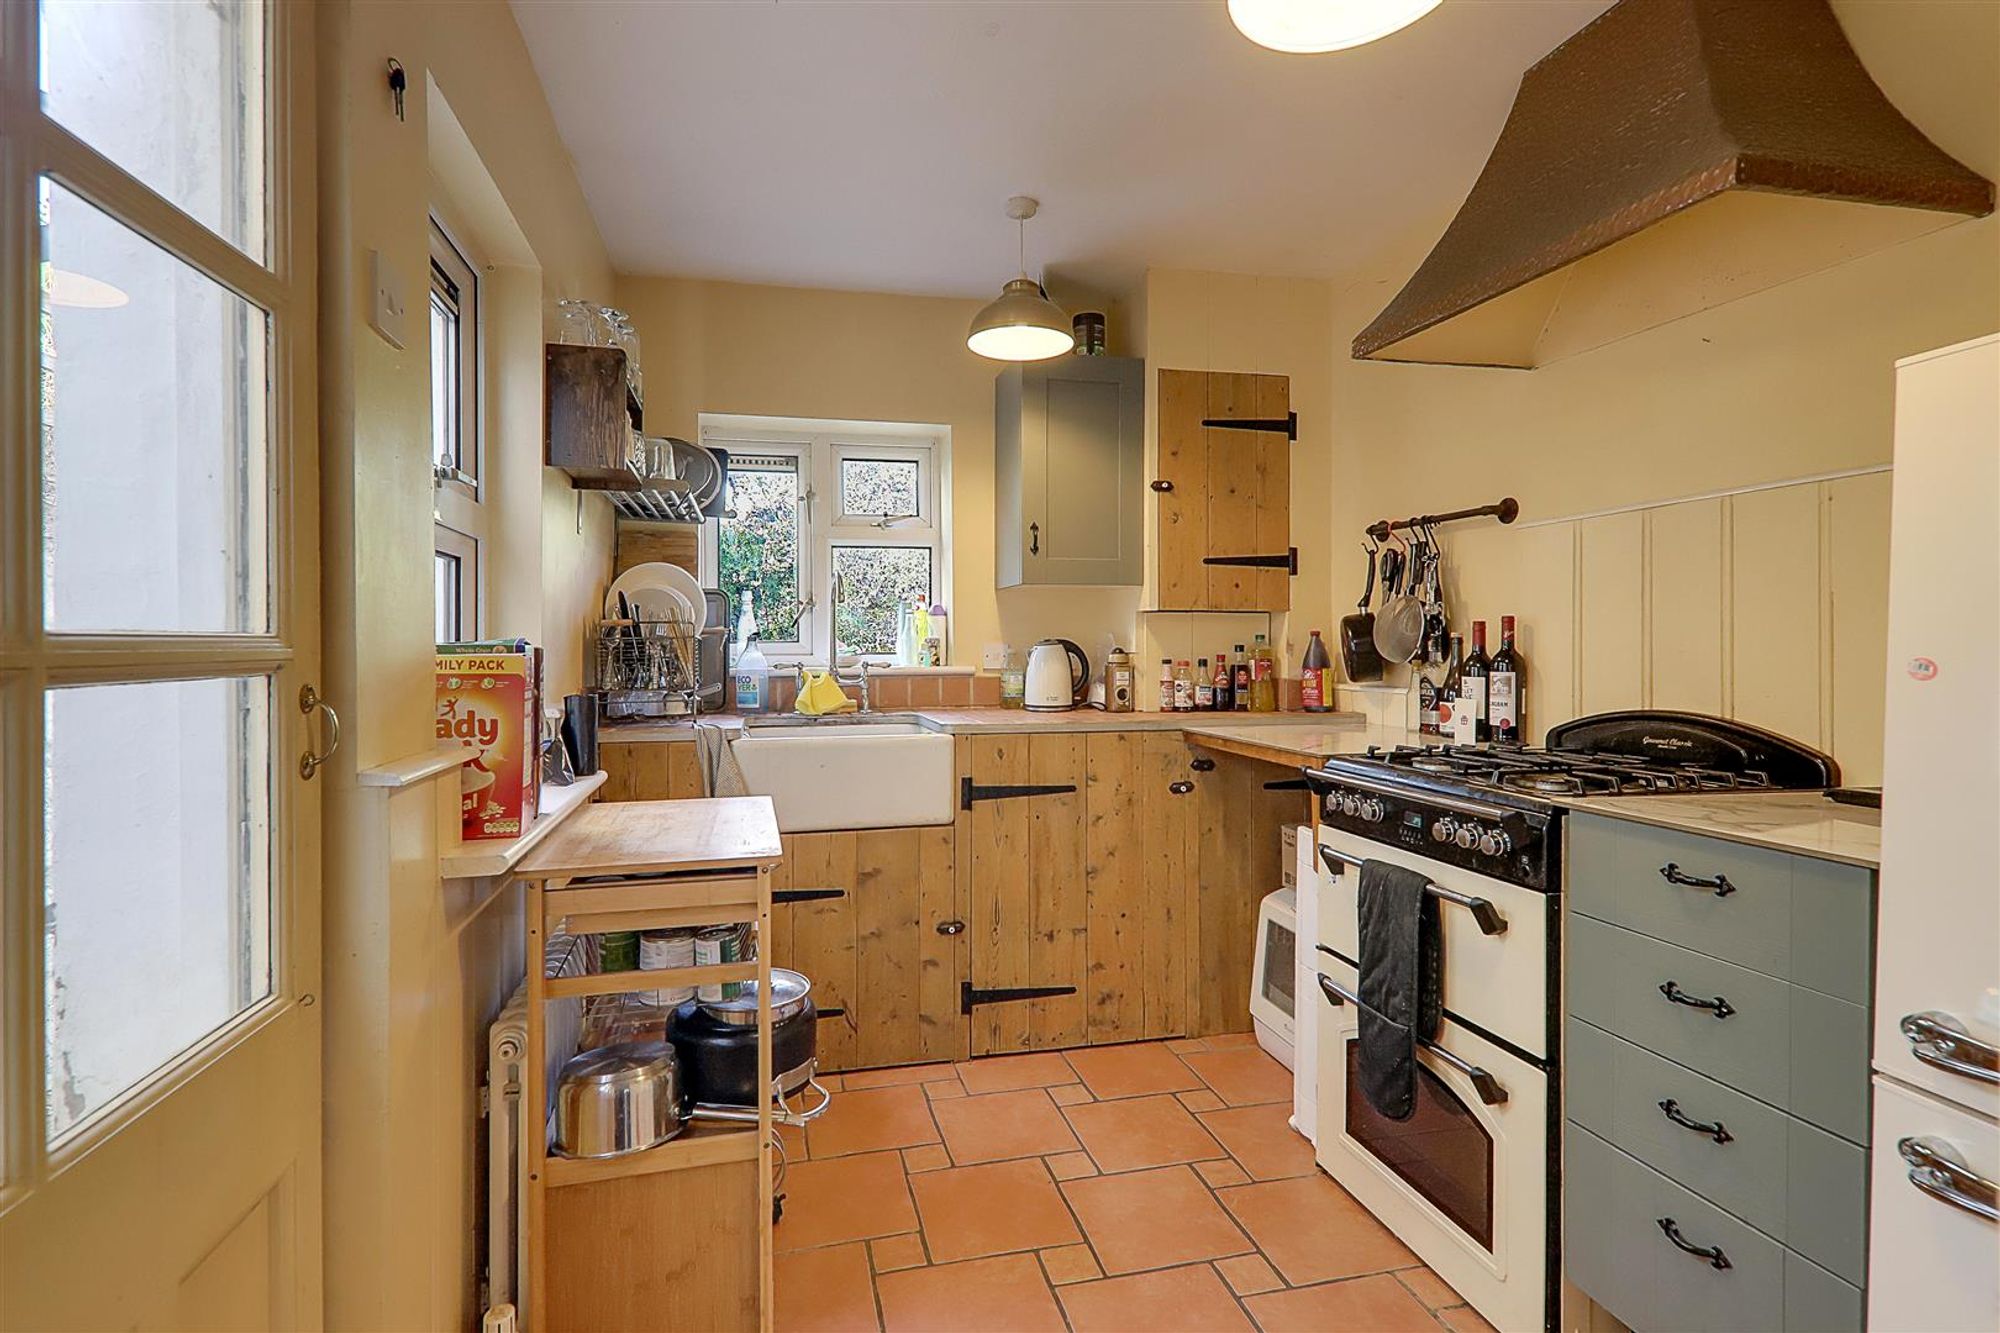
Kitchen
Dimensions: 2.85 x 2.28 (9'4" x 7'5"). Tiled worktop with butler sink. Bespoke wooden door cupboards mixed with a shaker style wall cupboard and drawer set. Part wood panelled walls. Space for cooker and fridge/freezer. Wall mounted boiler concealed in cupboard. Double glazed window to the rear and side and door to garden.
First Floor Landing
Access hatch to loft space. Exposed floorboards.
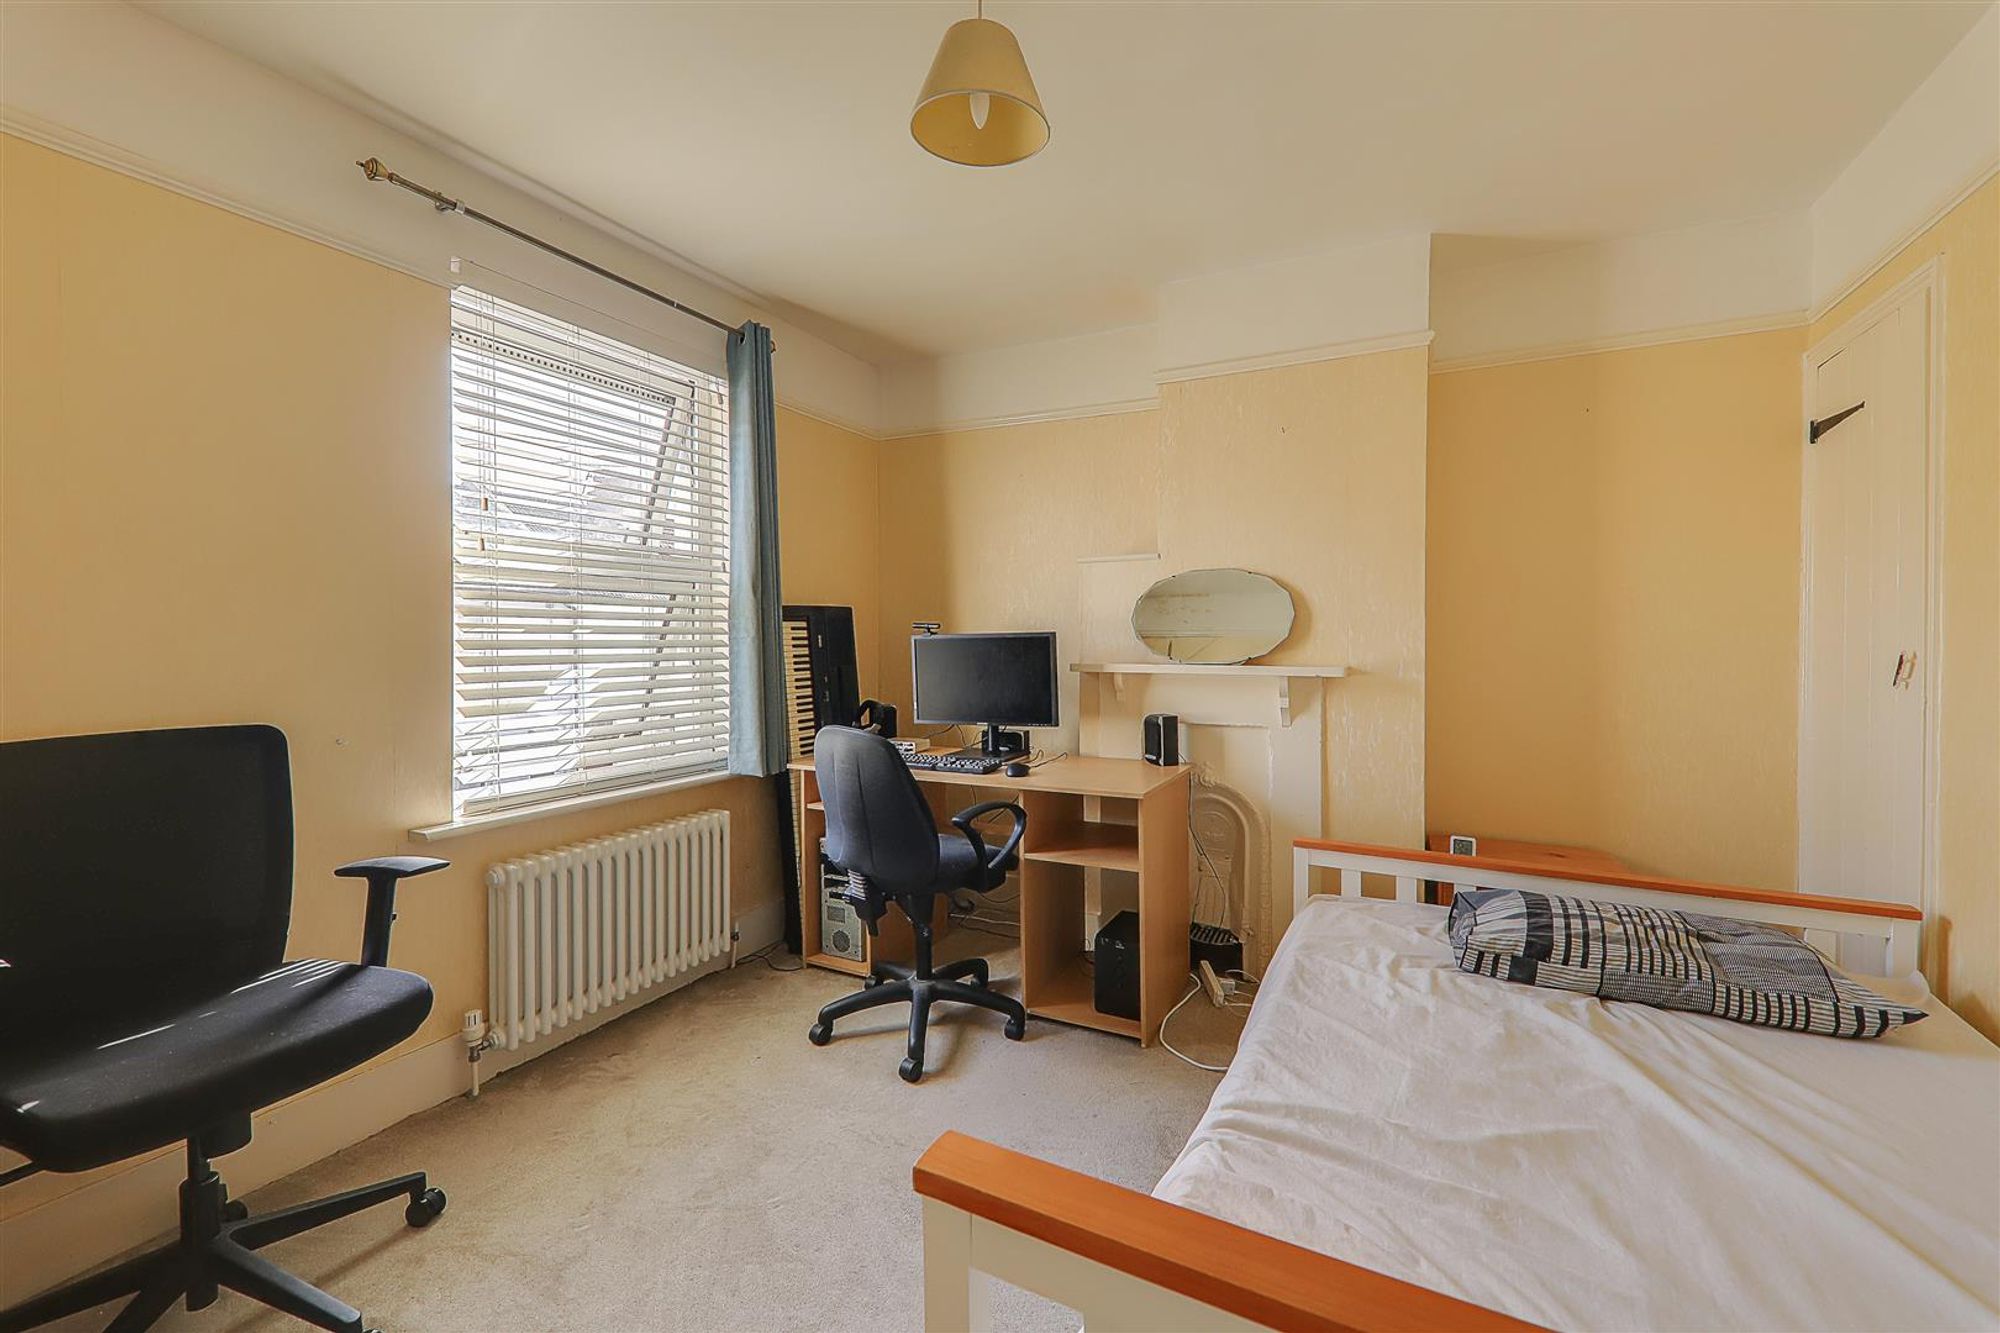
Bedroom One
Dimensions: 3.61 x 3.21 (11'10" x 10'6"). Double glazed window. Radiator. Over stairs recessed cupboard.
Bedroom Two
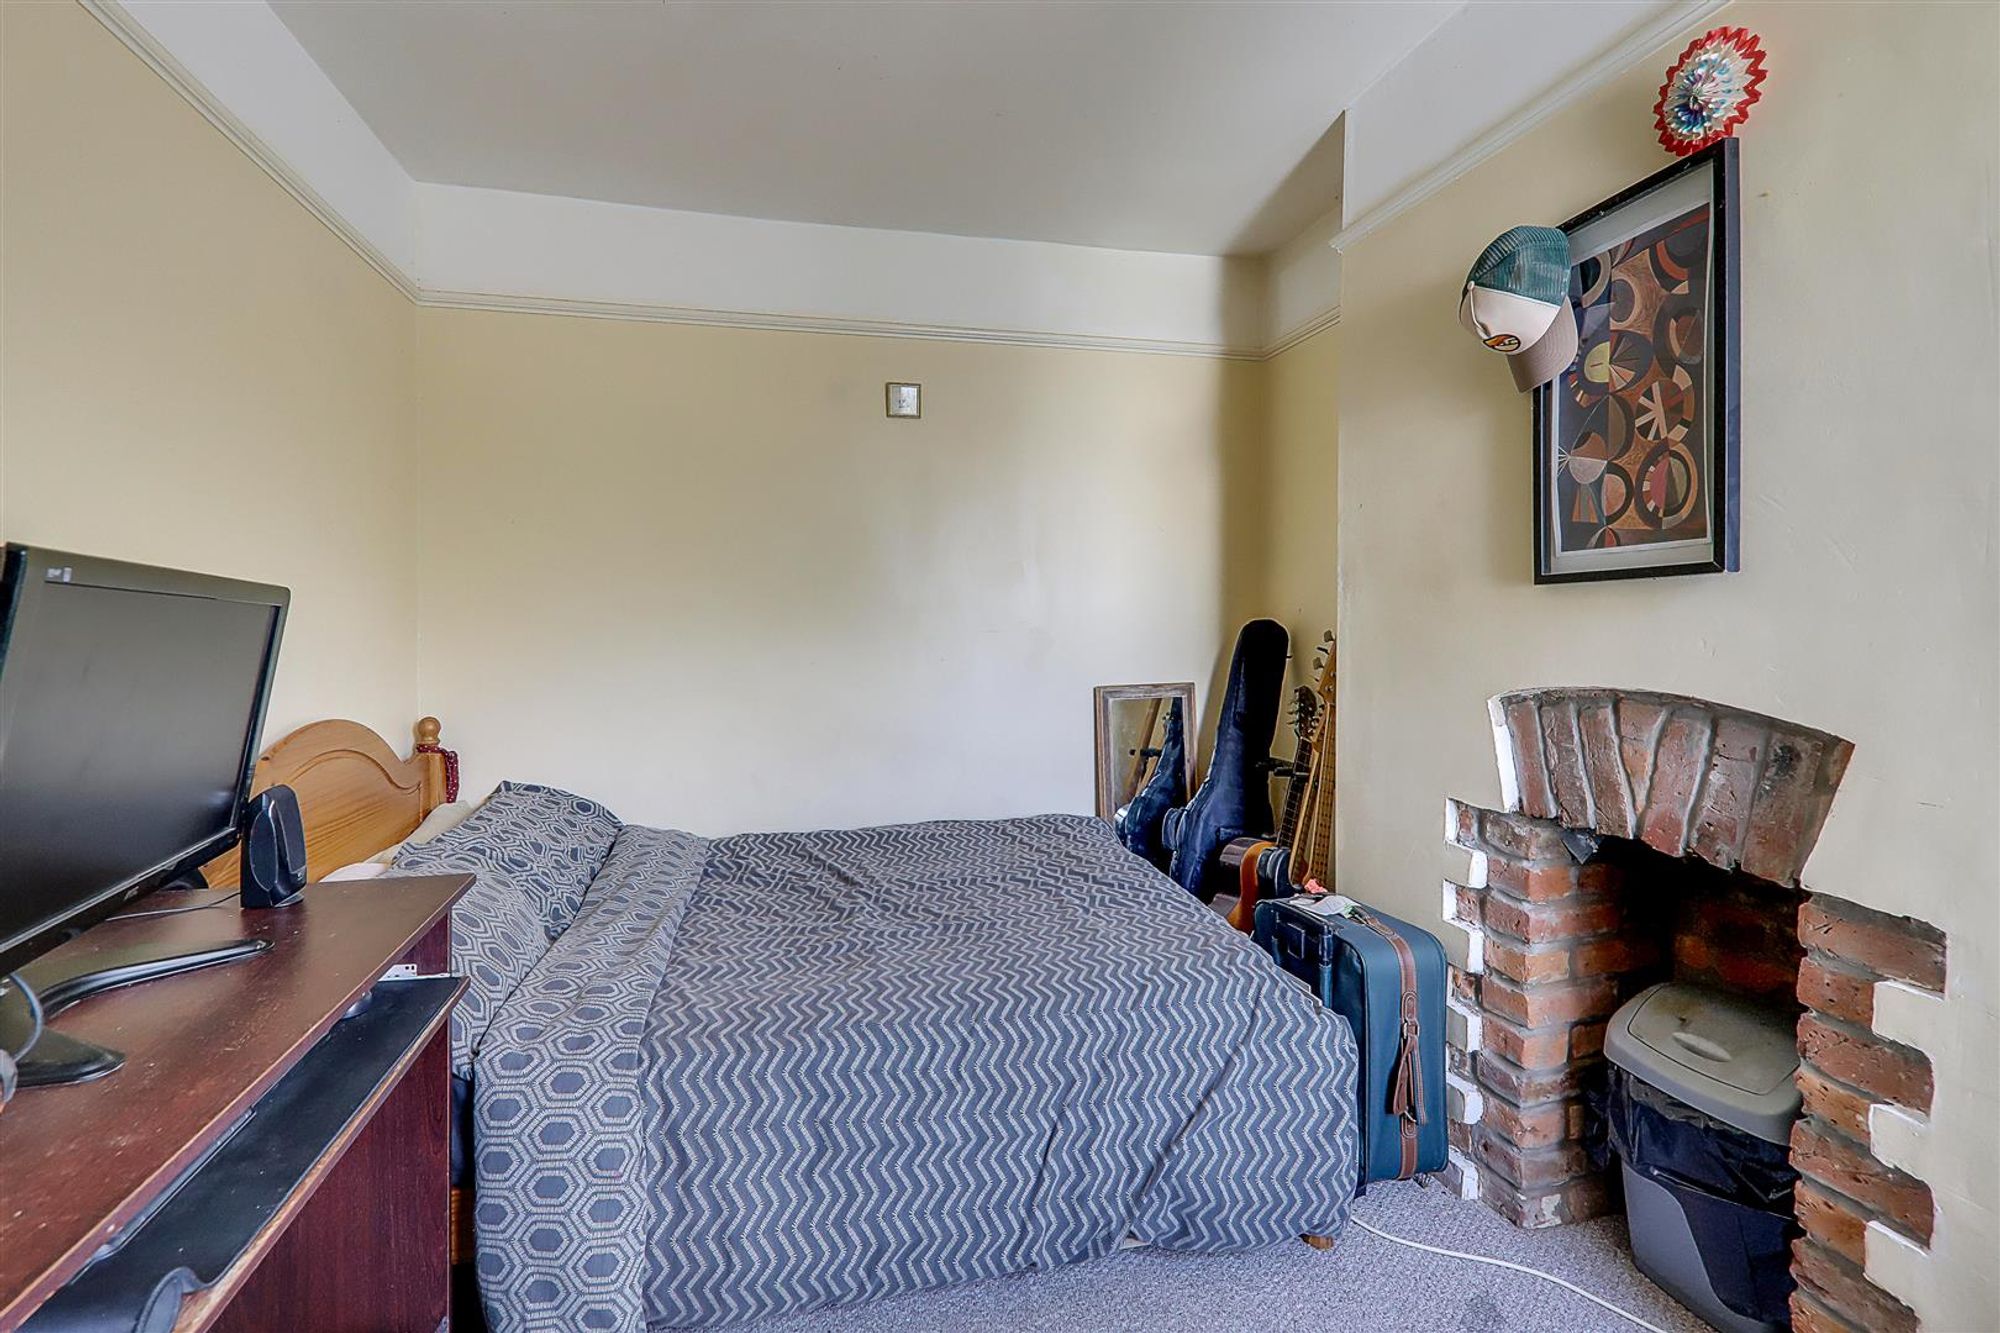
Dimensions: 3.21 x 2.70 (10'6" x 8'10"). Double glazed window. Radiator. Picture rail. Exposed brick ornamental fireplace.
Bathroom/Wc
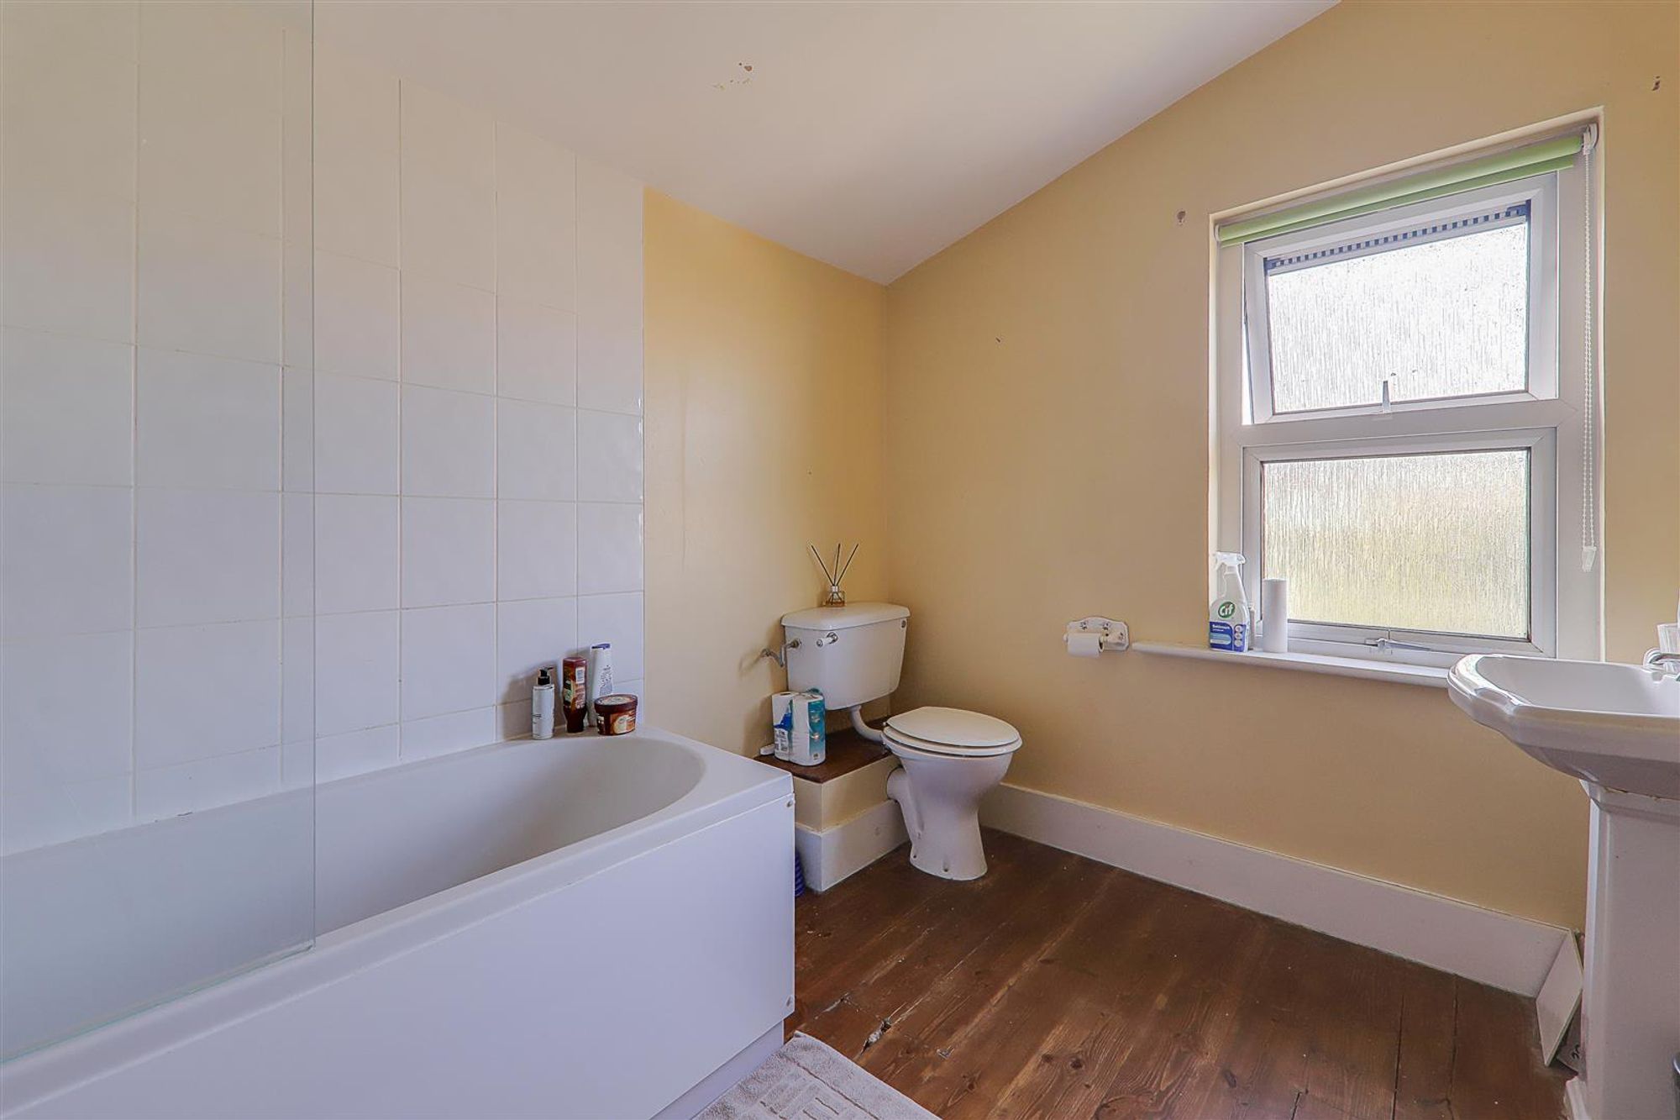
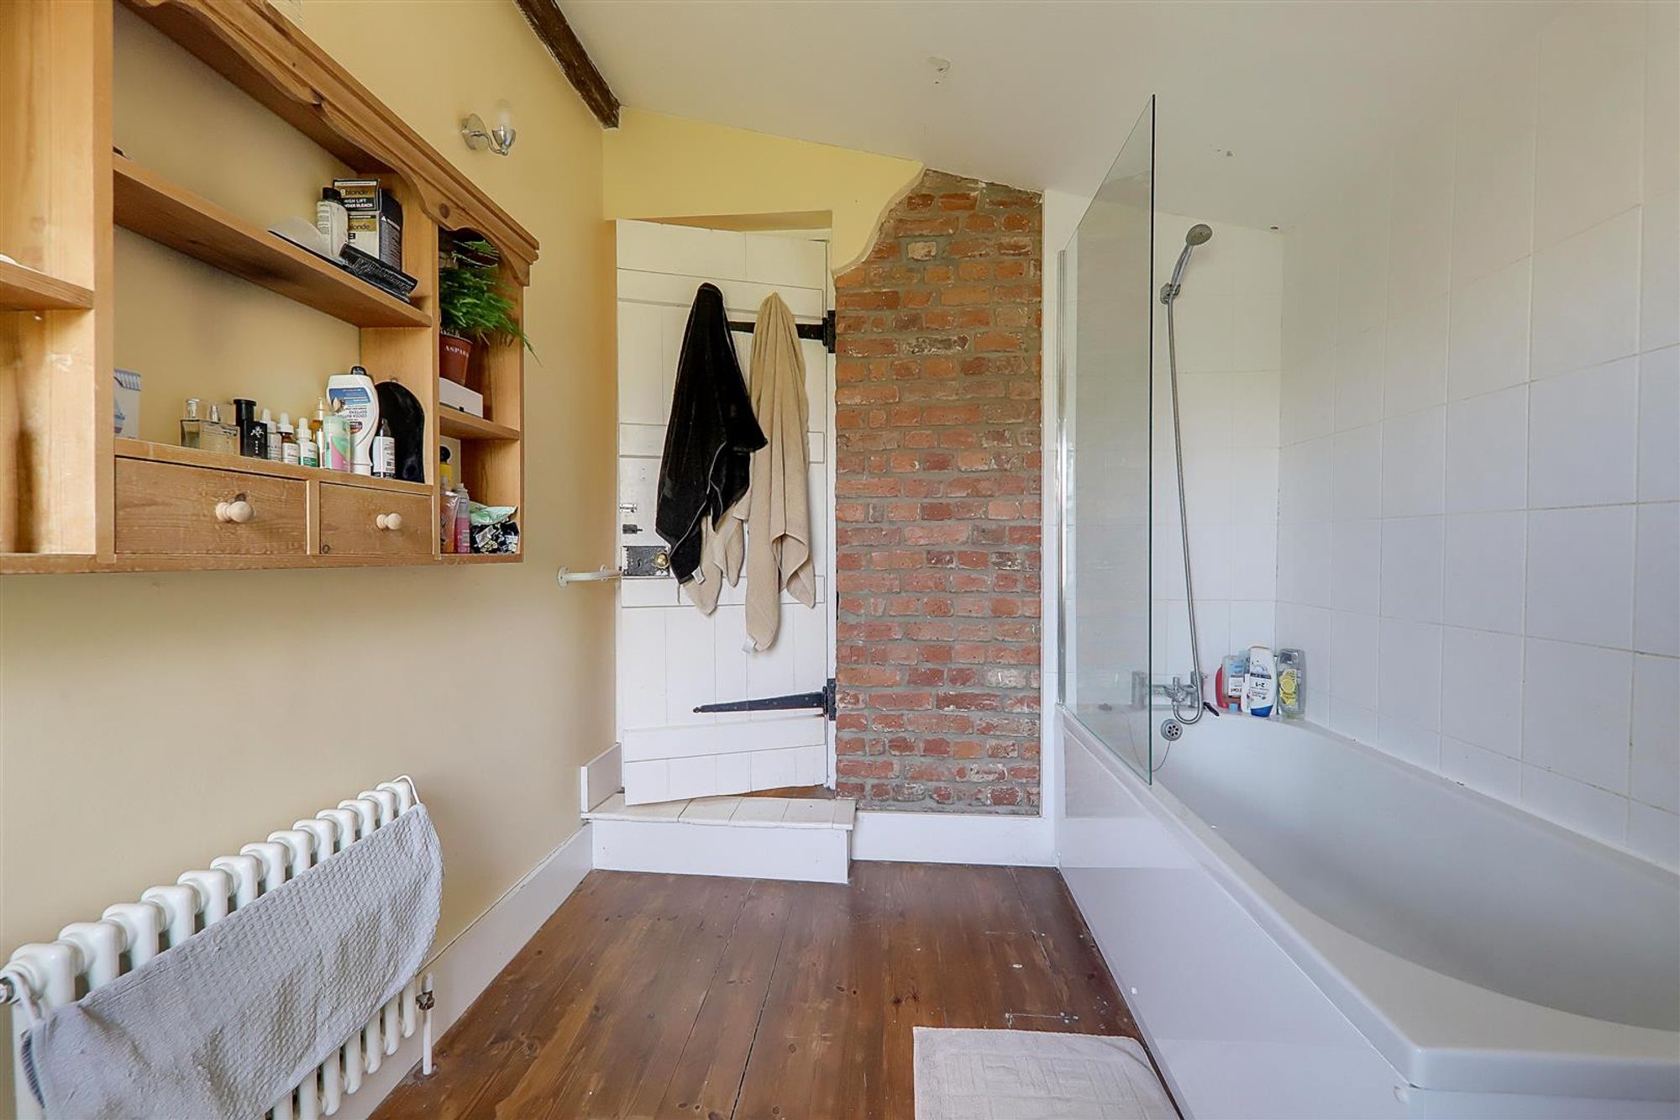
Dimensions: 2.85 x 2.26 (9'4" x 7'4"). Suite comprising panelled bath with shower attachment, pedestal wash hand basin and low level flush Wc. Exposed floorboards. Double glazed obscure glass window. Part tiled walls. Radiator. Feature part exposed brick wall. Two wall light points. Part sloped ceiling.
Rear Garden
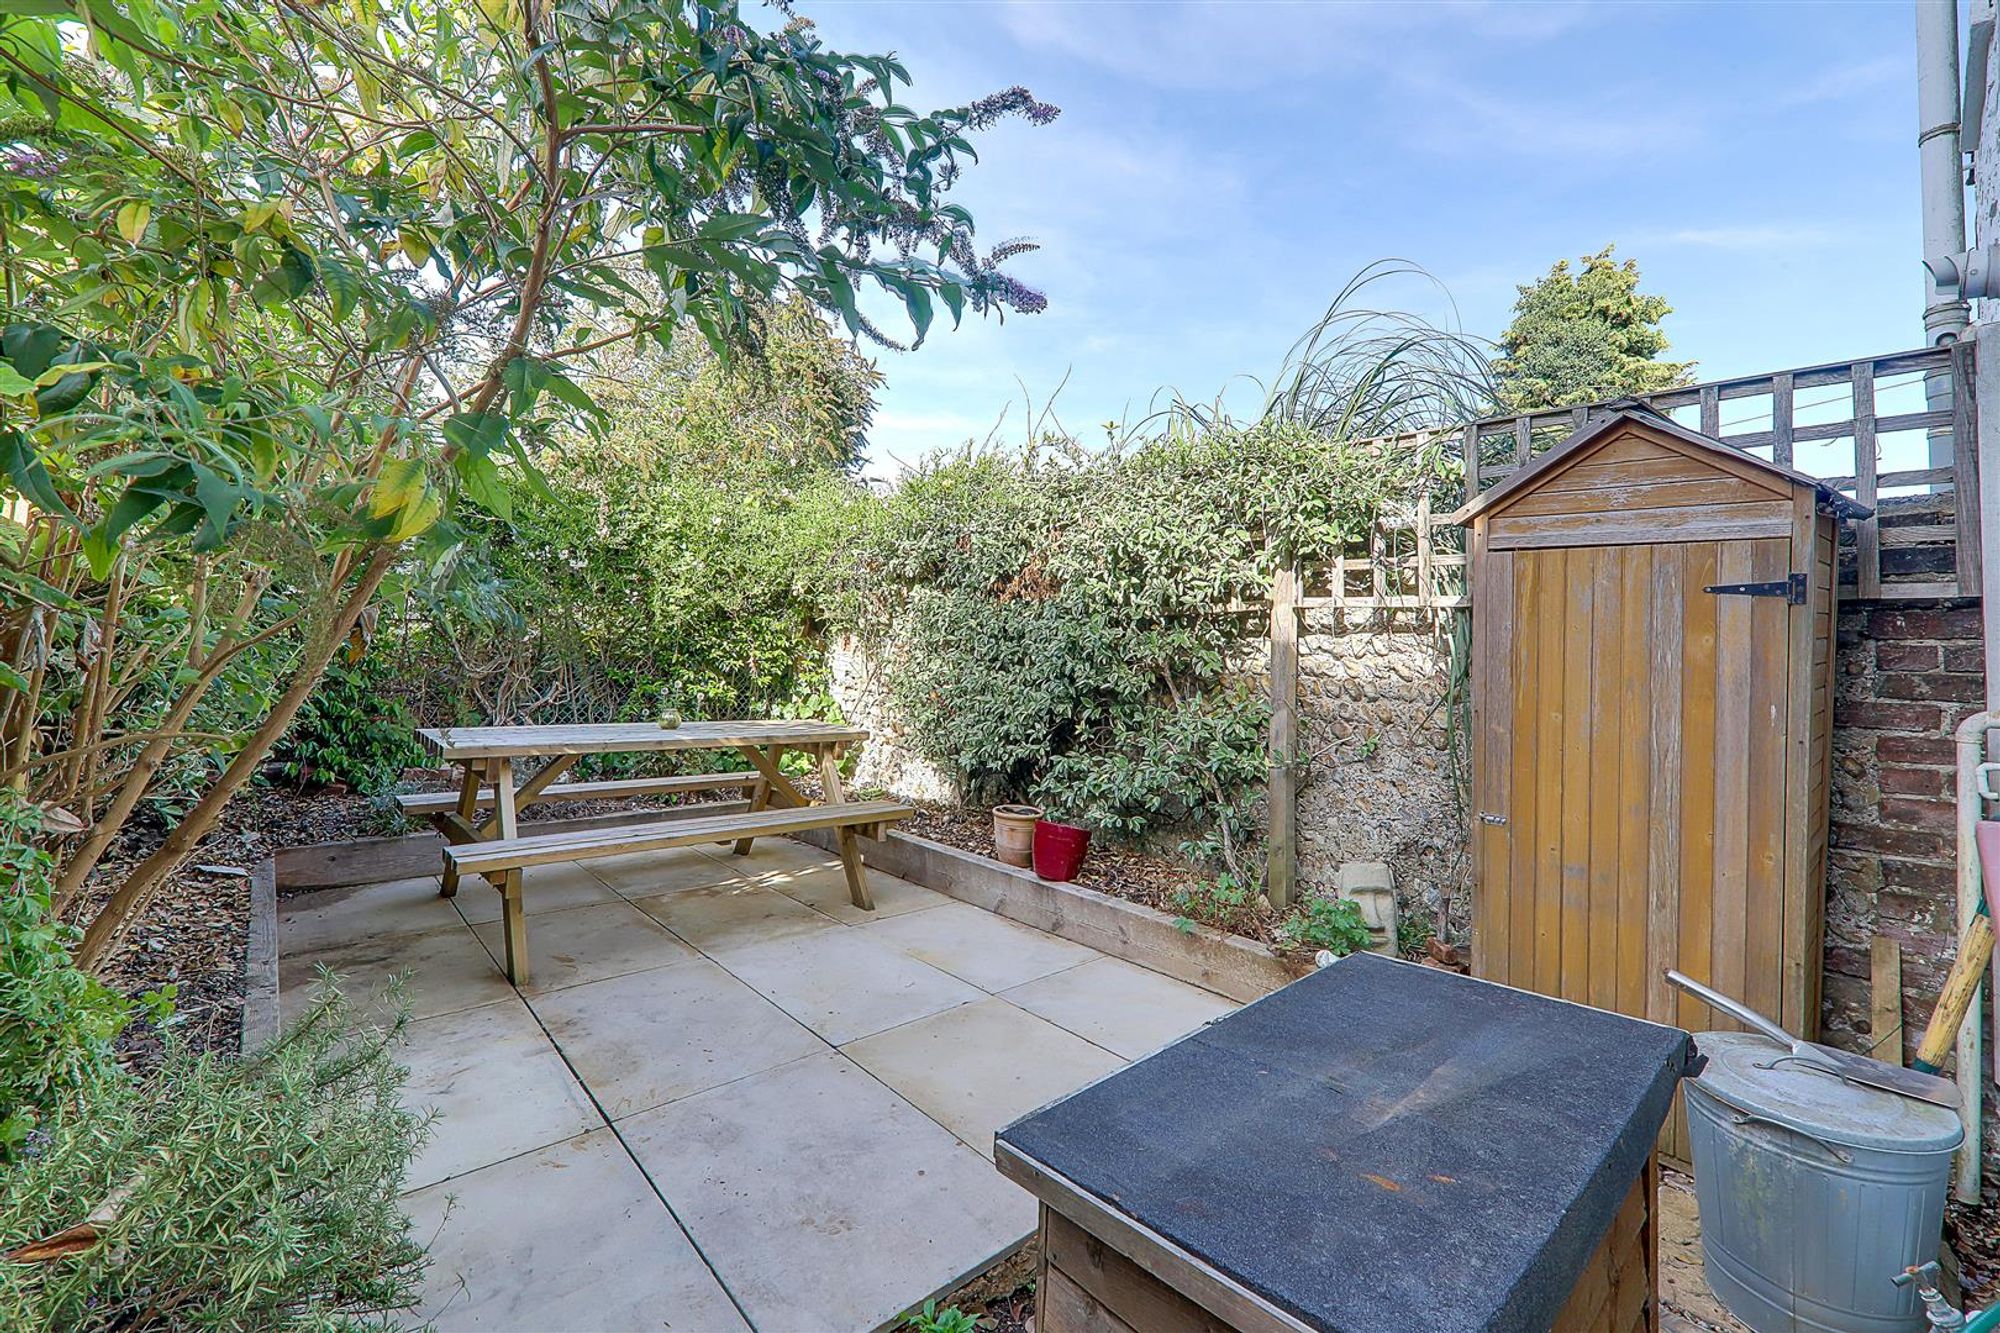
Paved garden with raised timber edge borders and an array of planting.
Front Garden
Enclosed by a low wall.
Required Information
Council tax band: B Draft version: 1 Note: These details have been provided by the vendor. Any potential purchaser should instruct their conveyancer to confirm the accuracy.