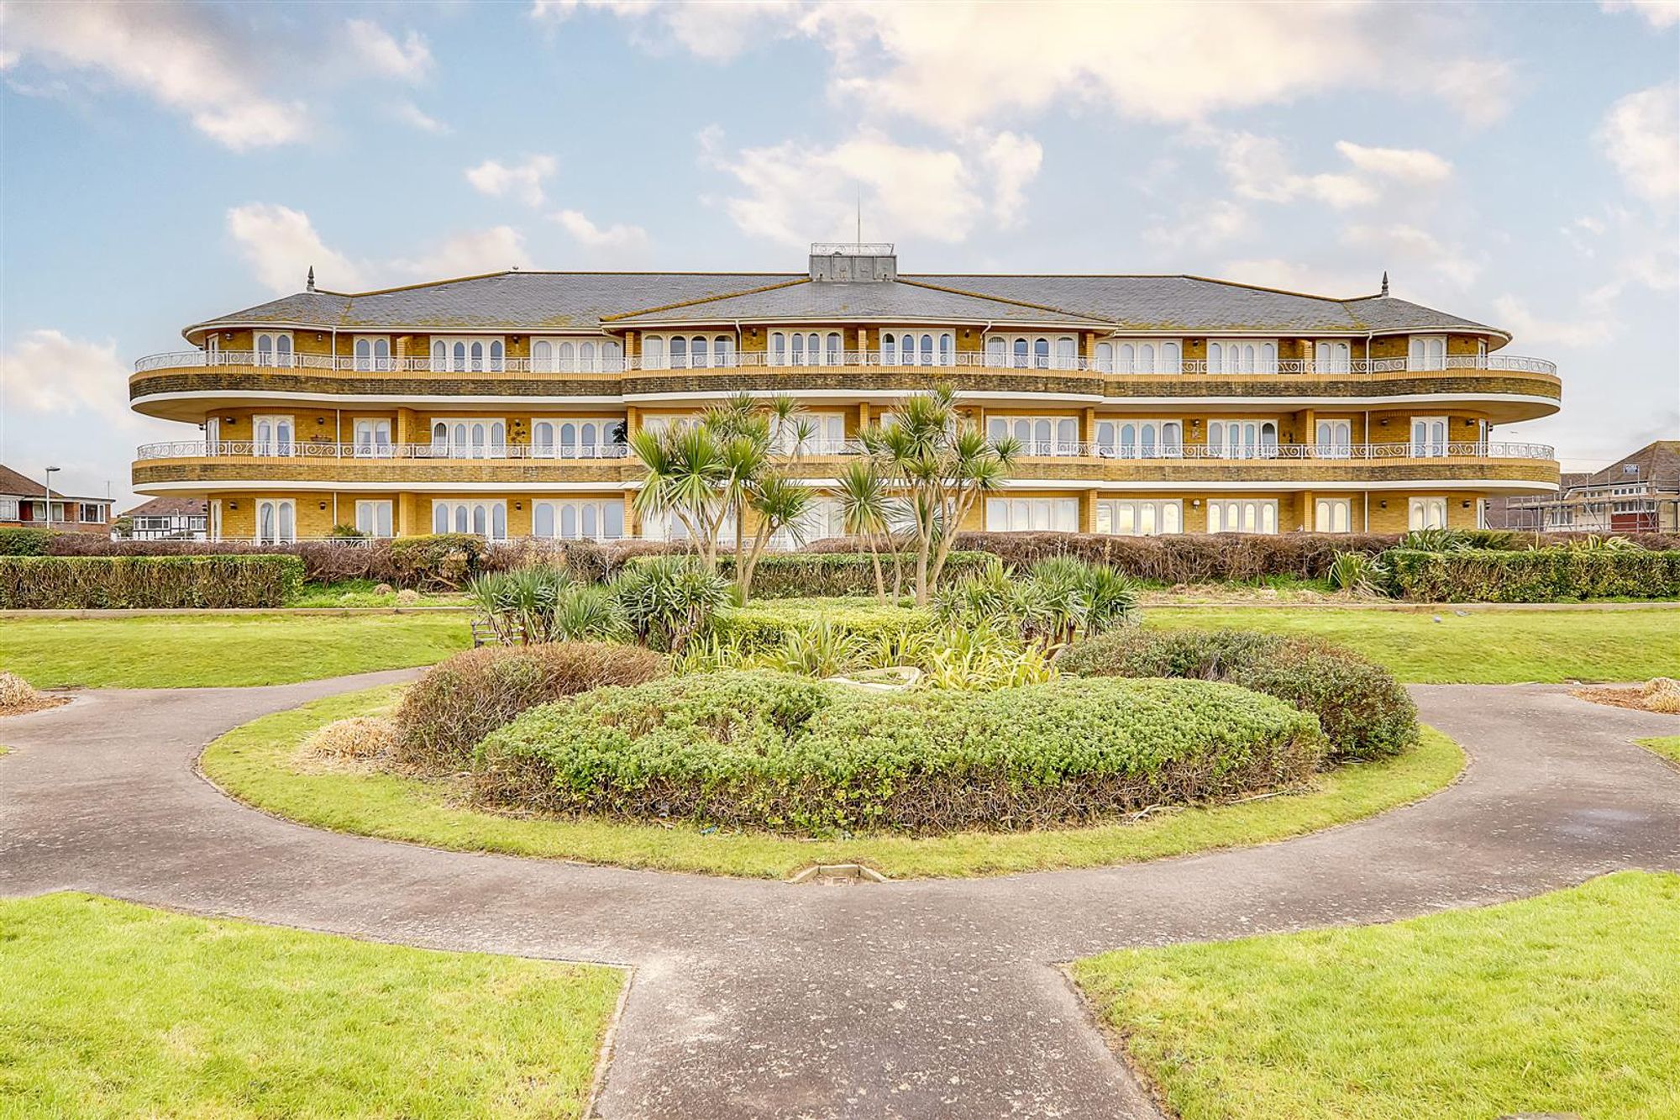
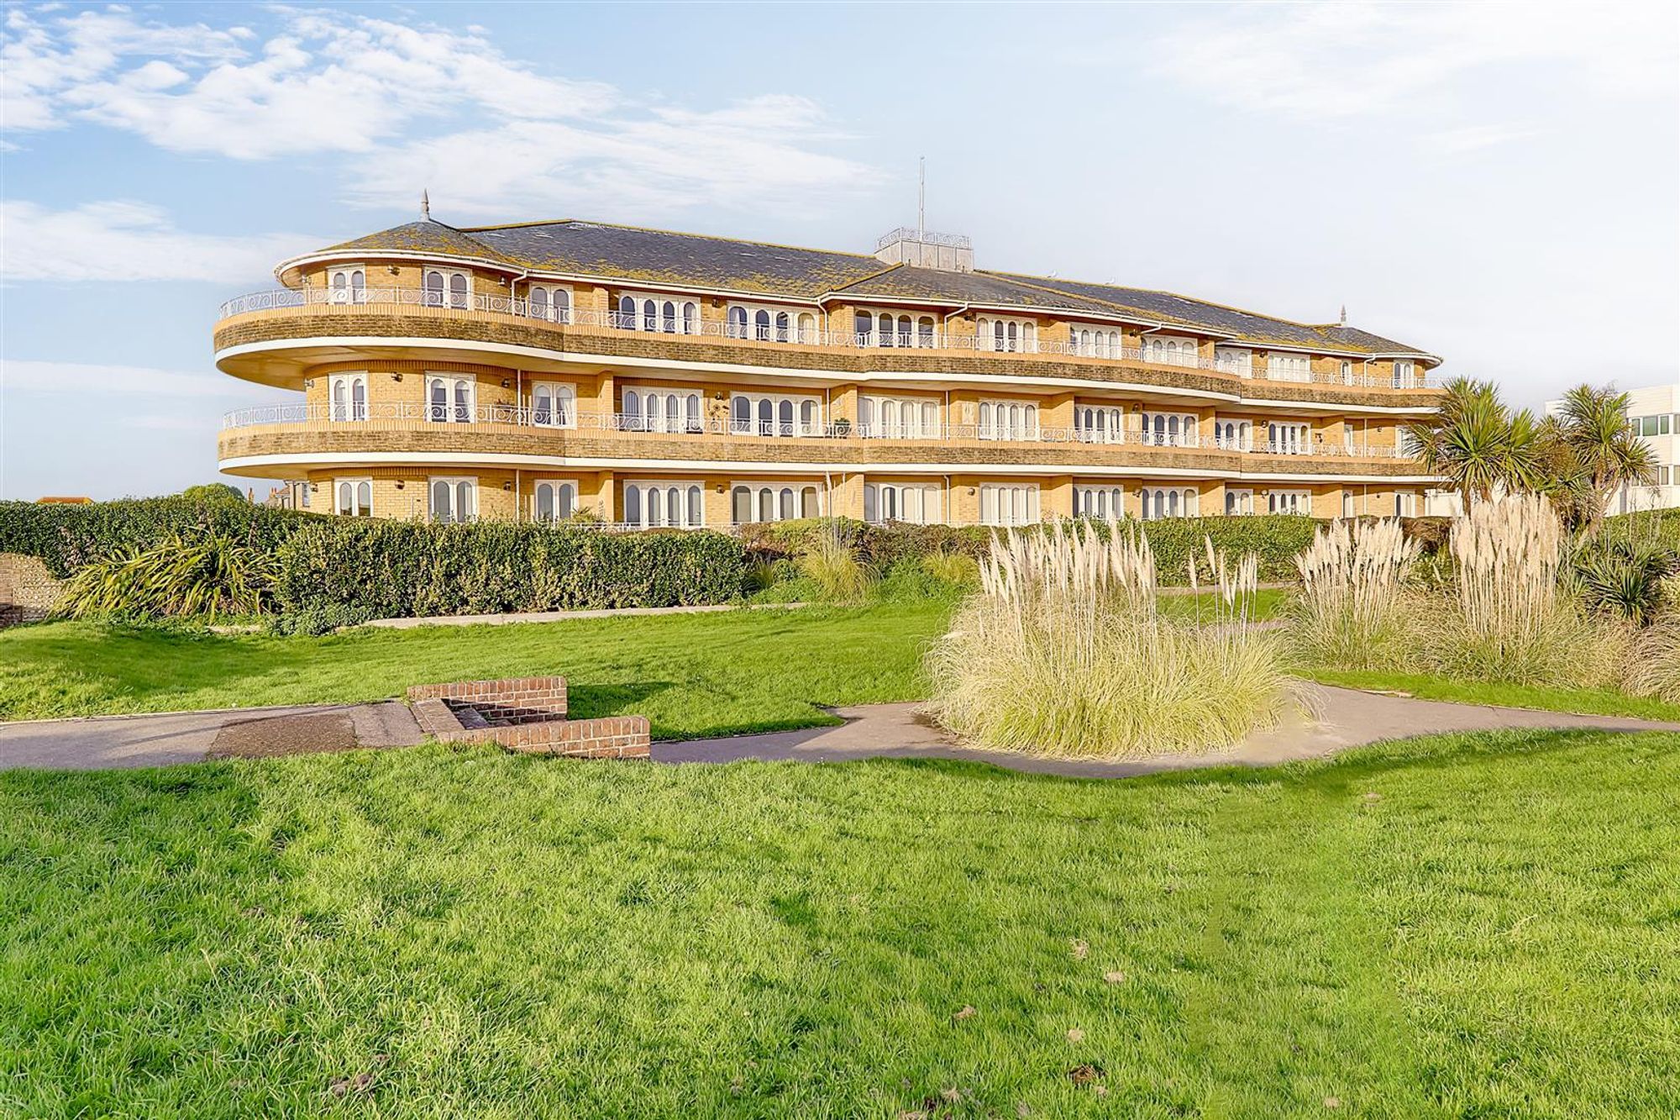
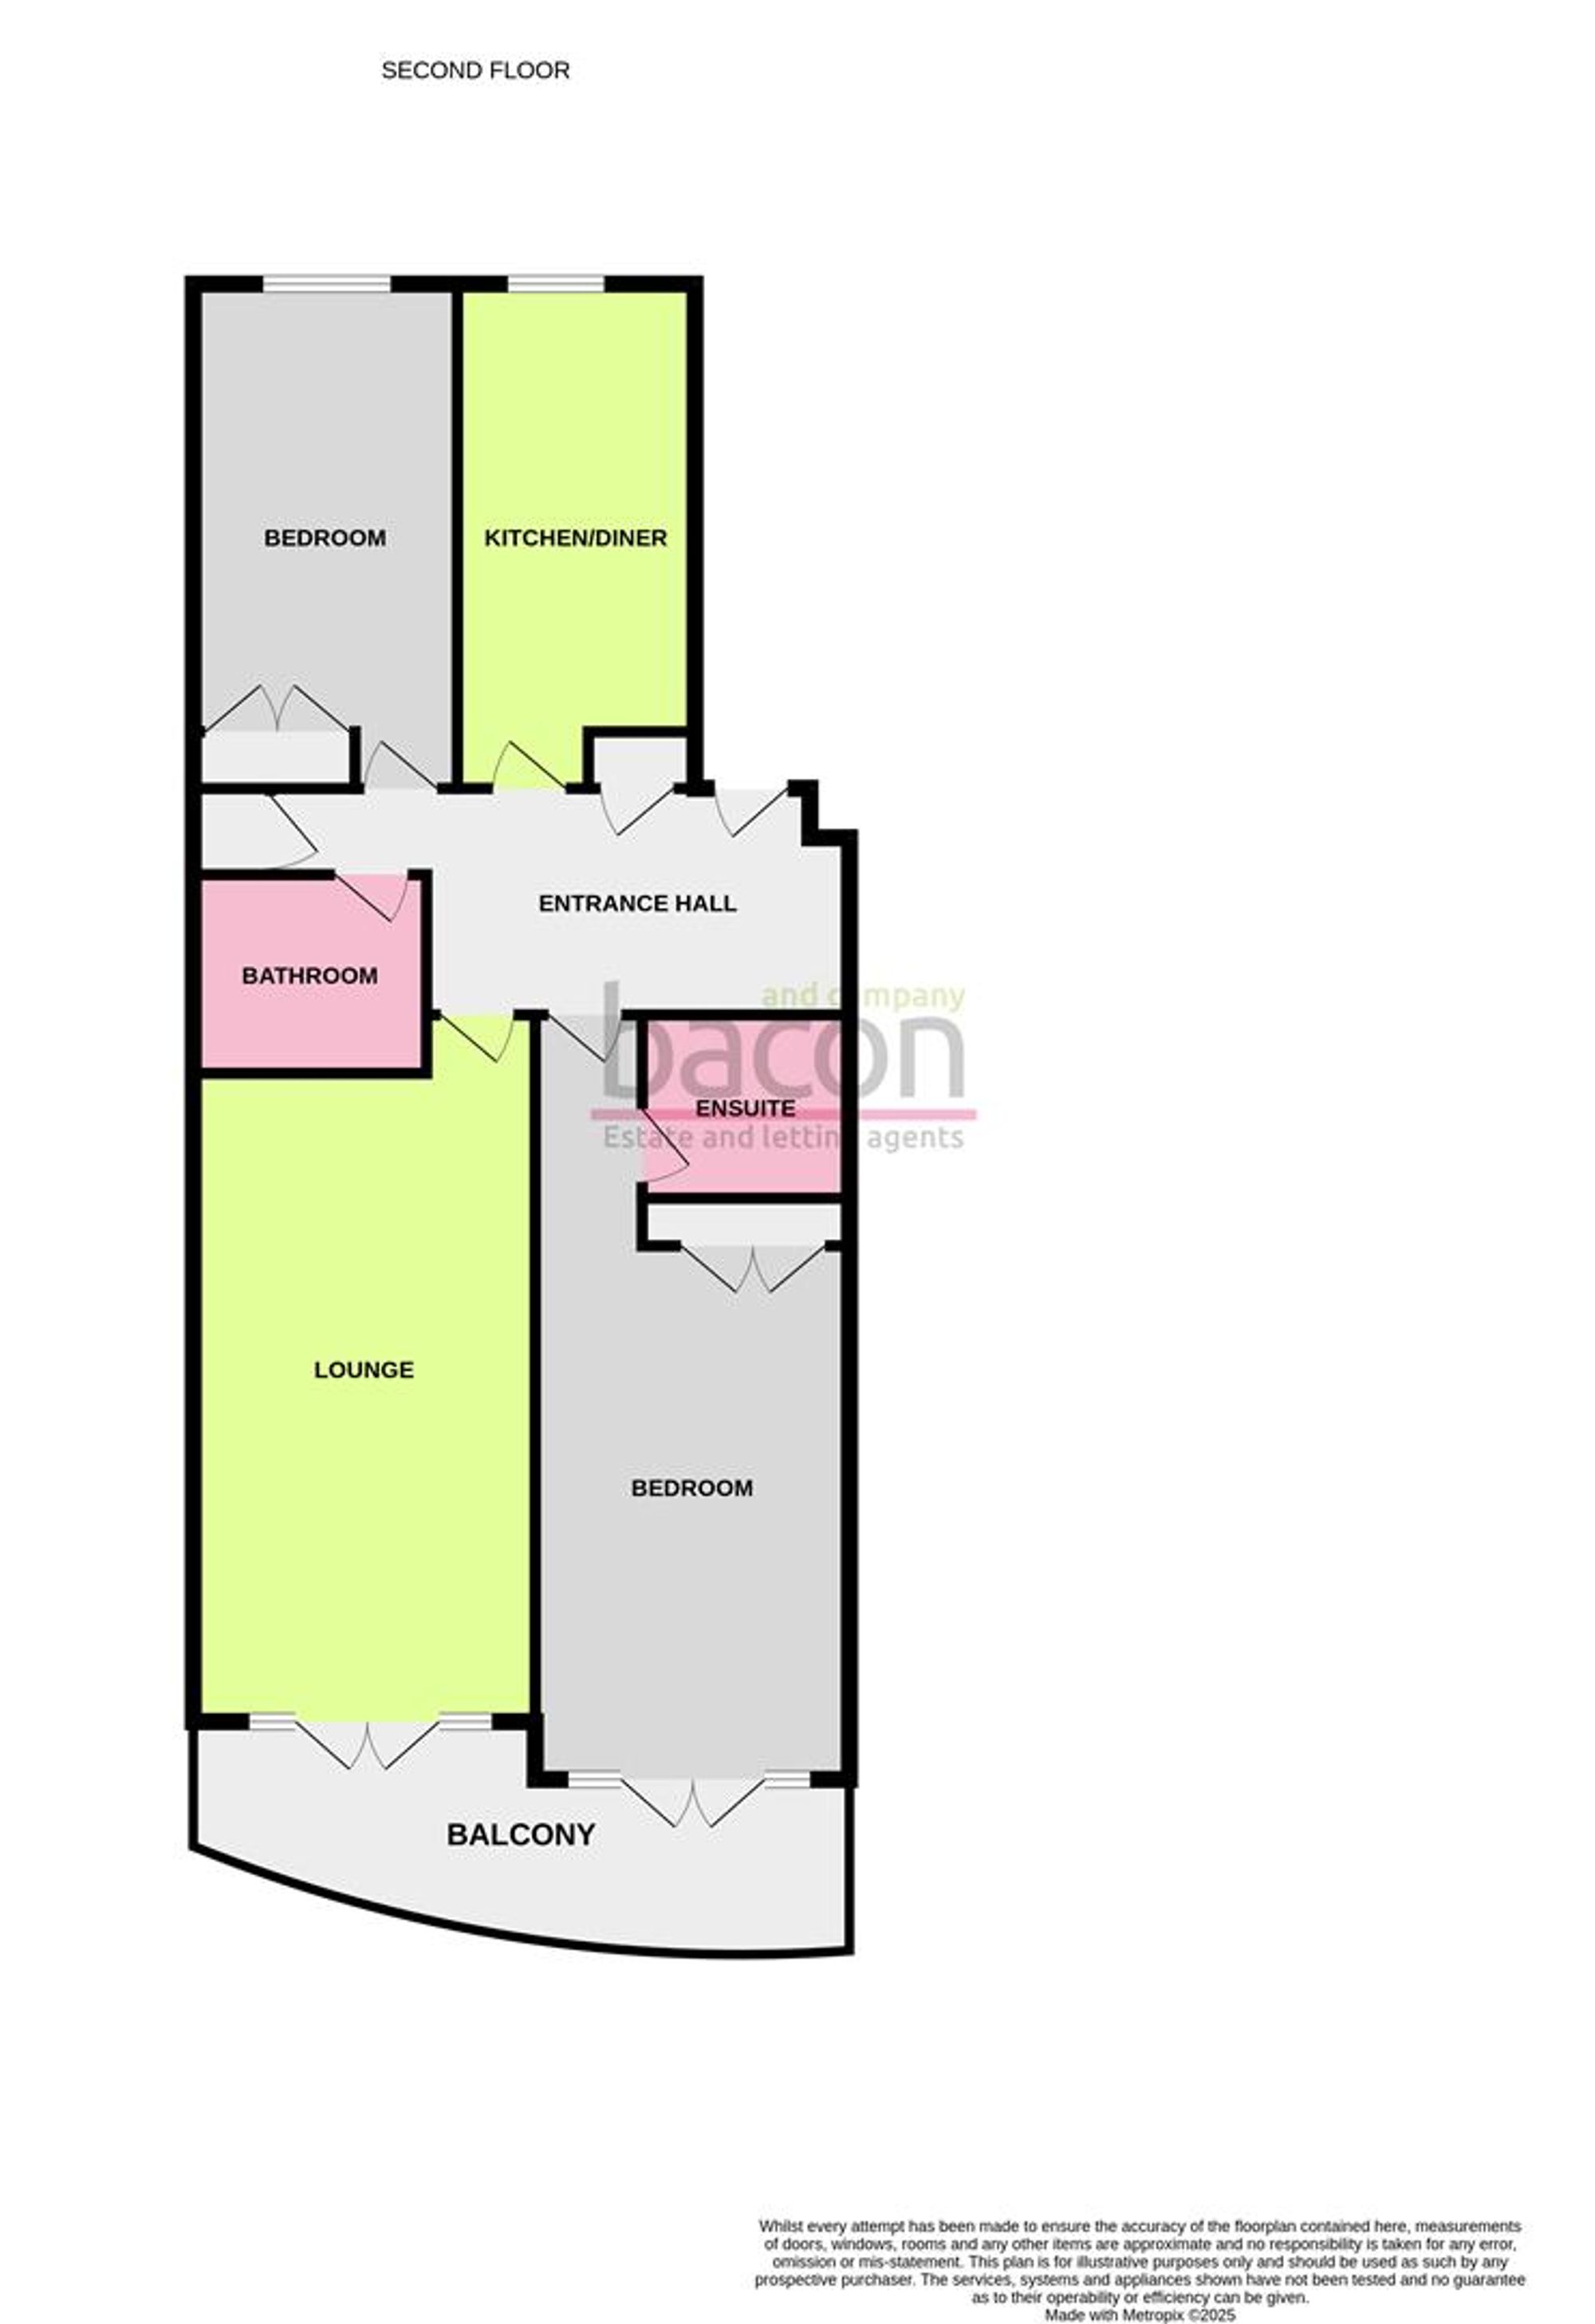
A very rare opportunity to purchase this Top Floor Two Bedroom seafront apartment situated in the highly sought-after Roberts Marine Mansions development built by the well-known developers Roffey Homes. This apartment briefly comprises of; Two generous double bedrooms with an en-suite shower room to Bedroom One, Kitchen with space for table and chairs, tiled bathroom, South Facing living room with access onto the balcony.
Communal Entrance
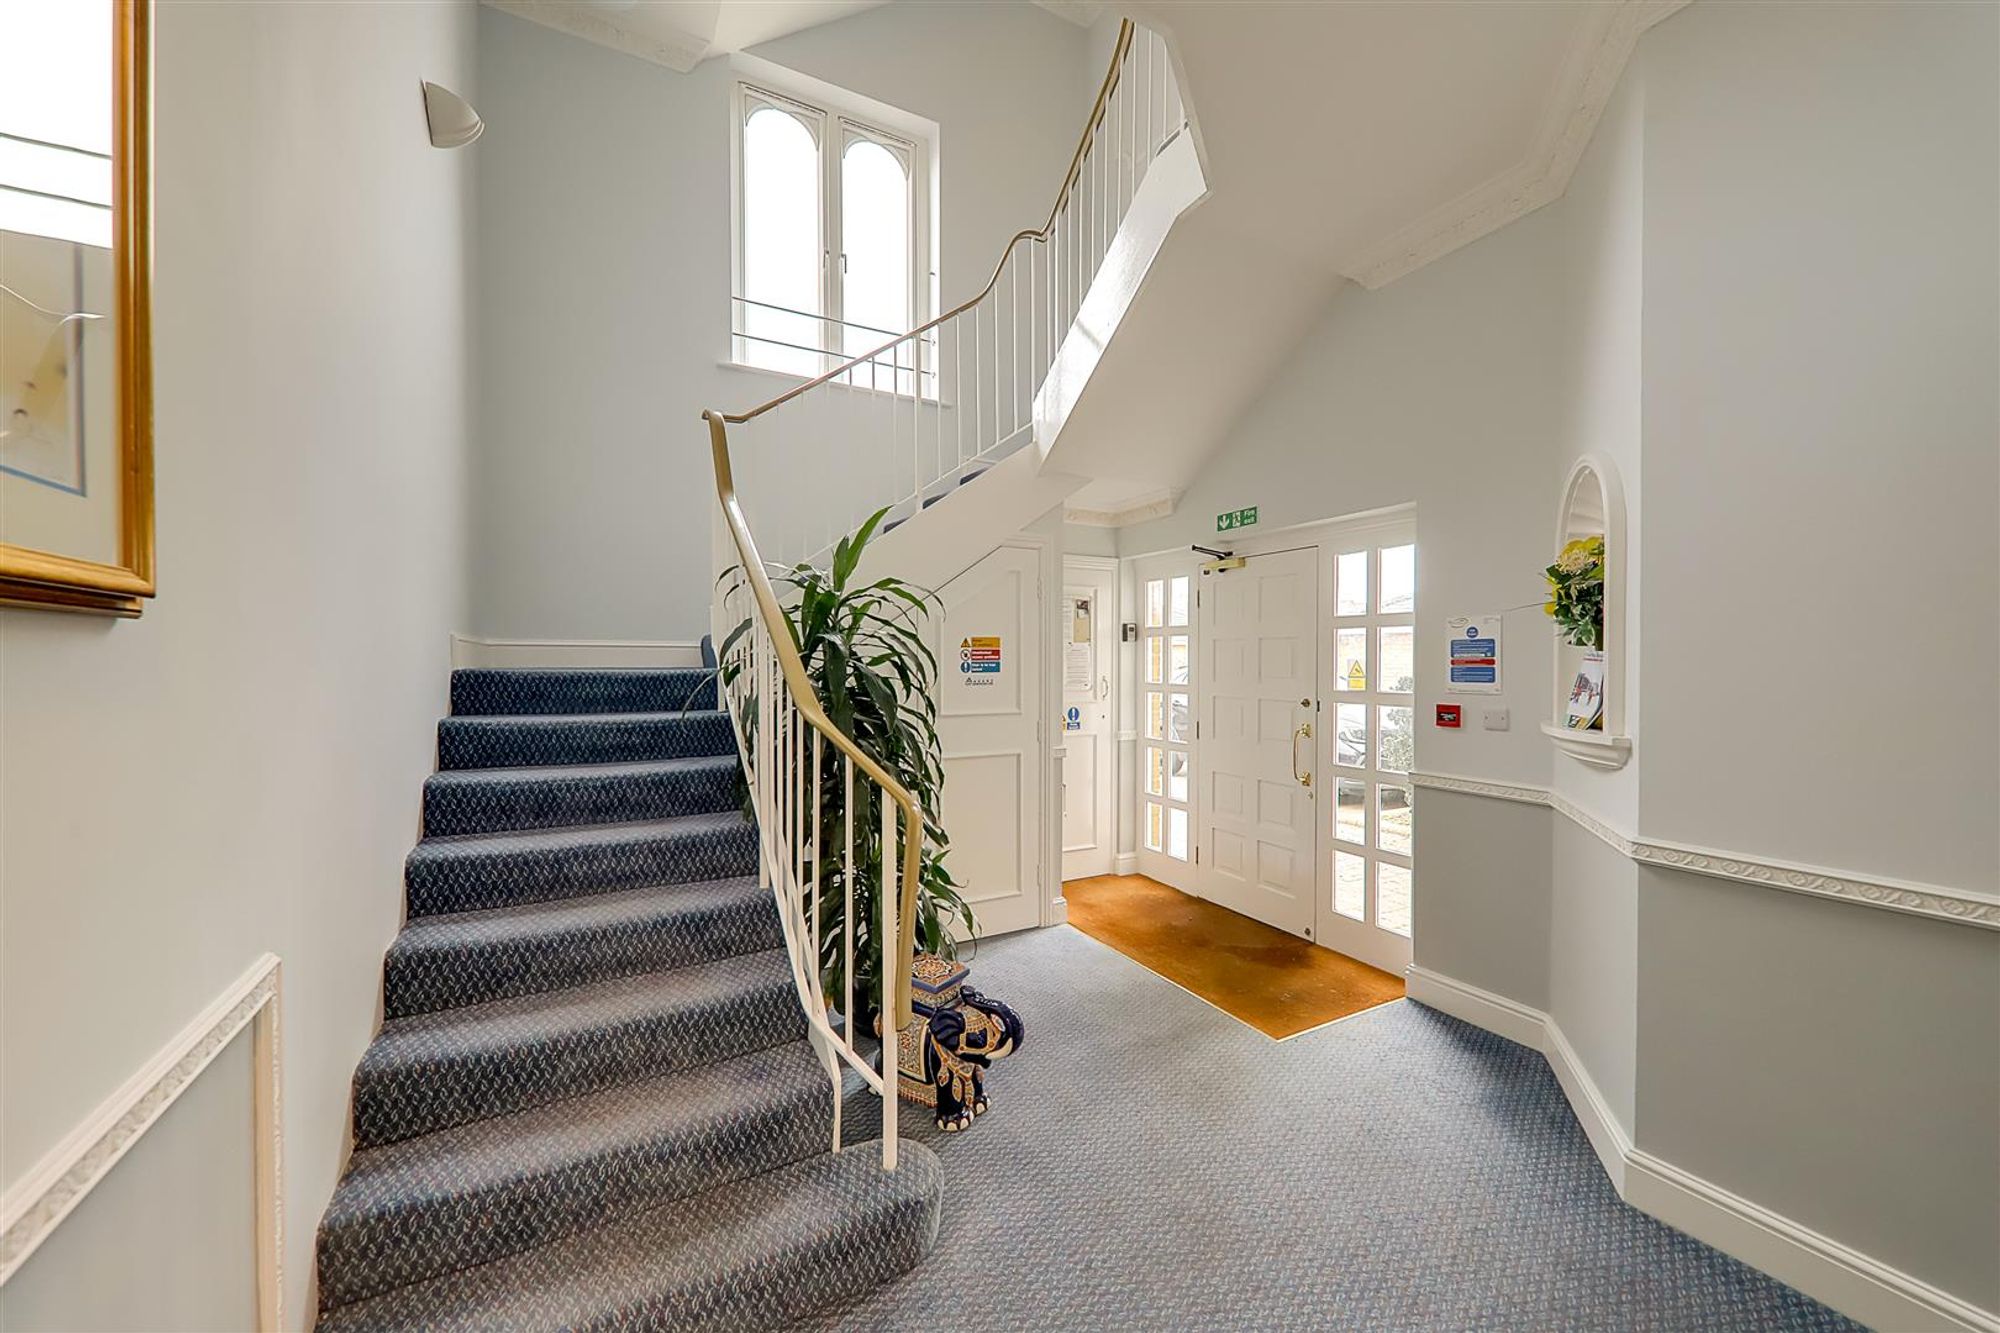
Secure communal entrance. Phone entry system to all apartments. Stair or Lift access to the second floor.
Entrance hall
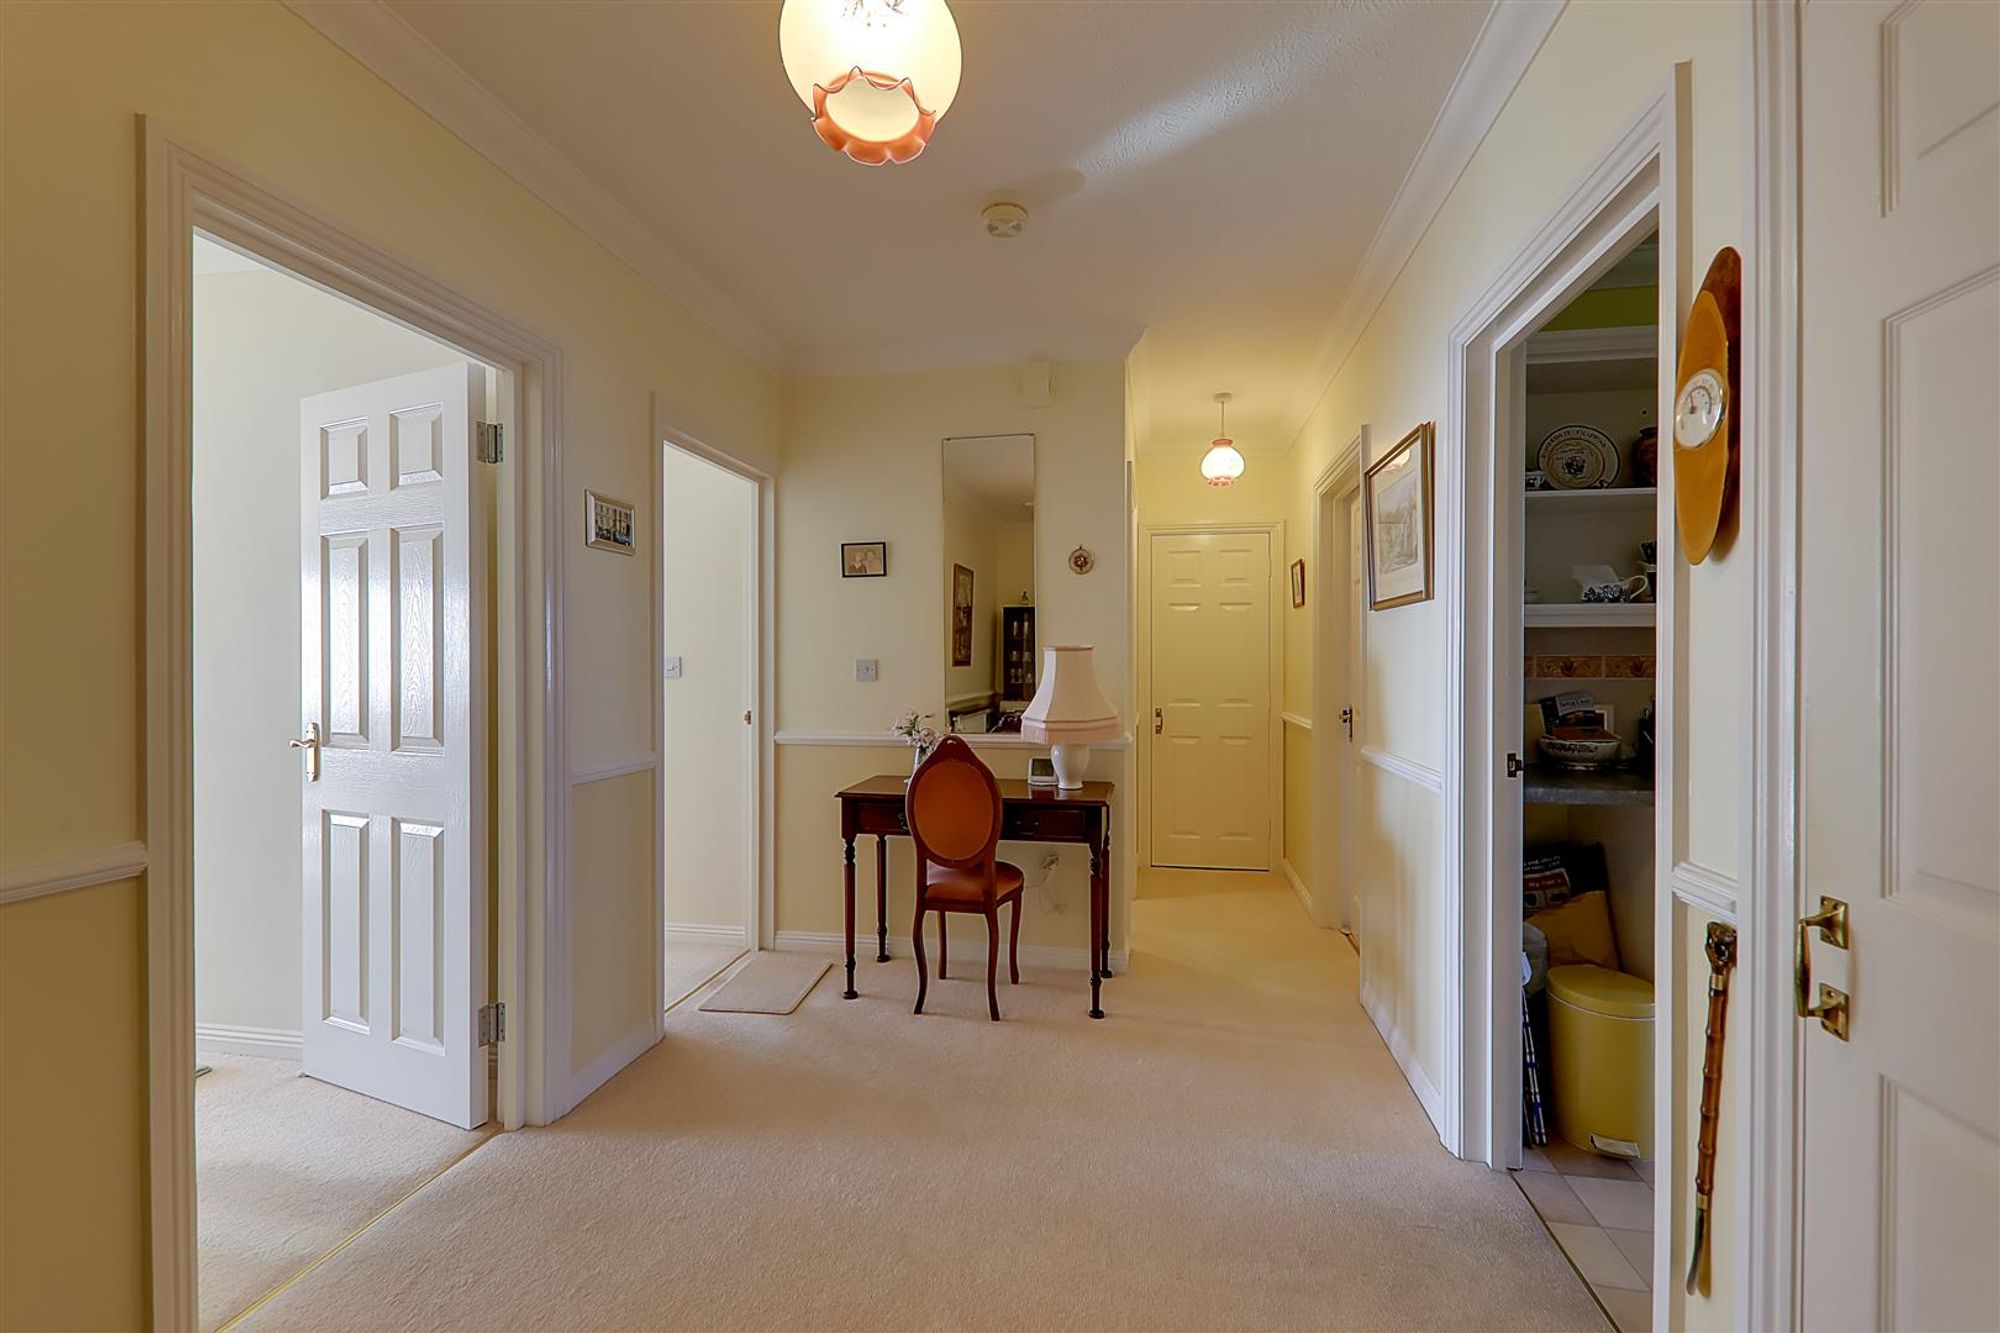
Welcoming spacious entrance hall with carpet throughout. Wall mounted phone entry system located by the front door. Feature mid wall panelling. Pendant lights. Radiator. Coat cupboard with hang rail and shelf above.
Kitchen
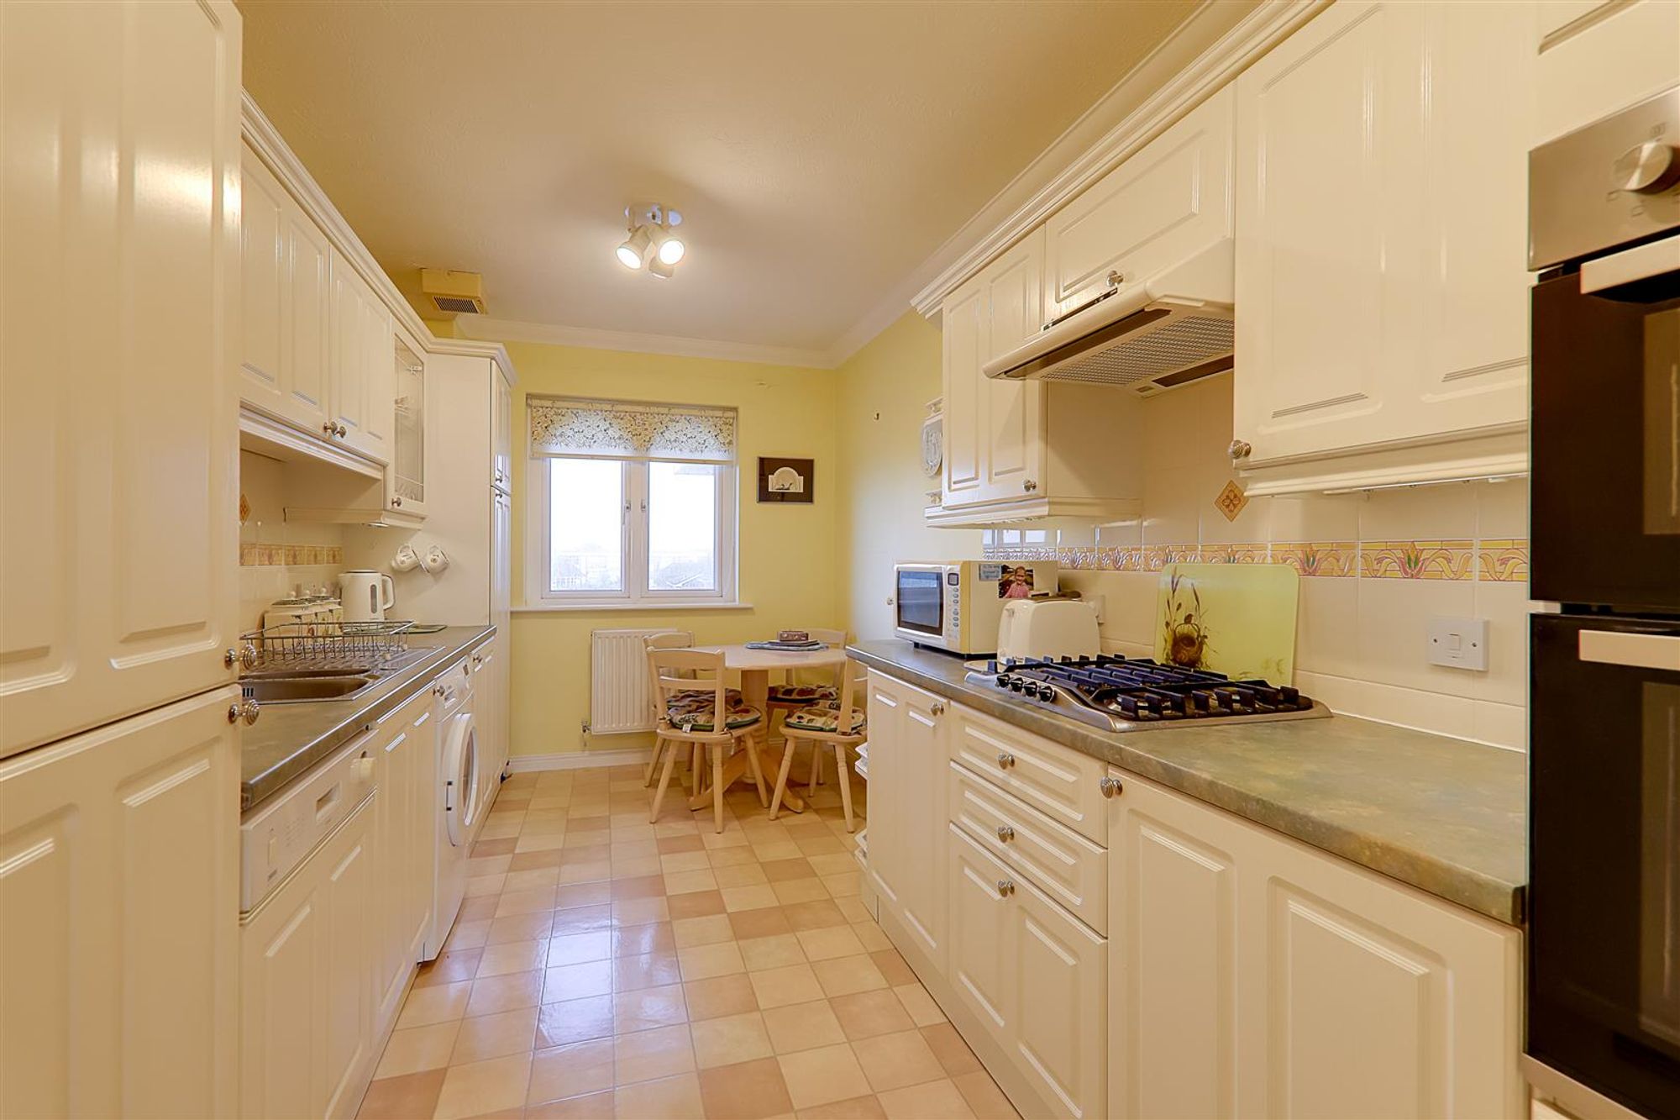
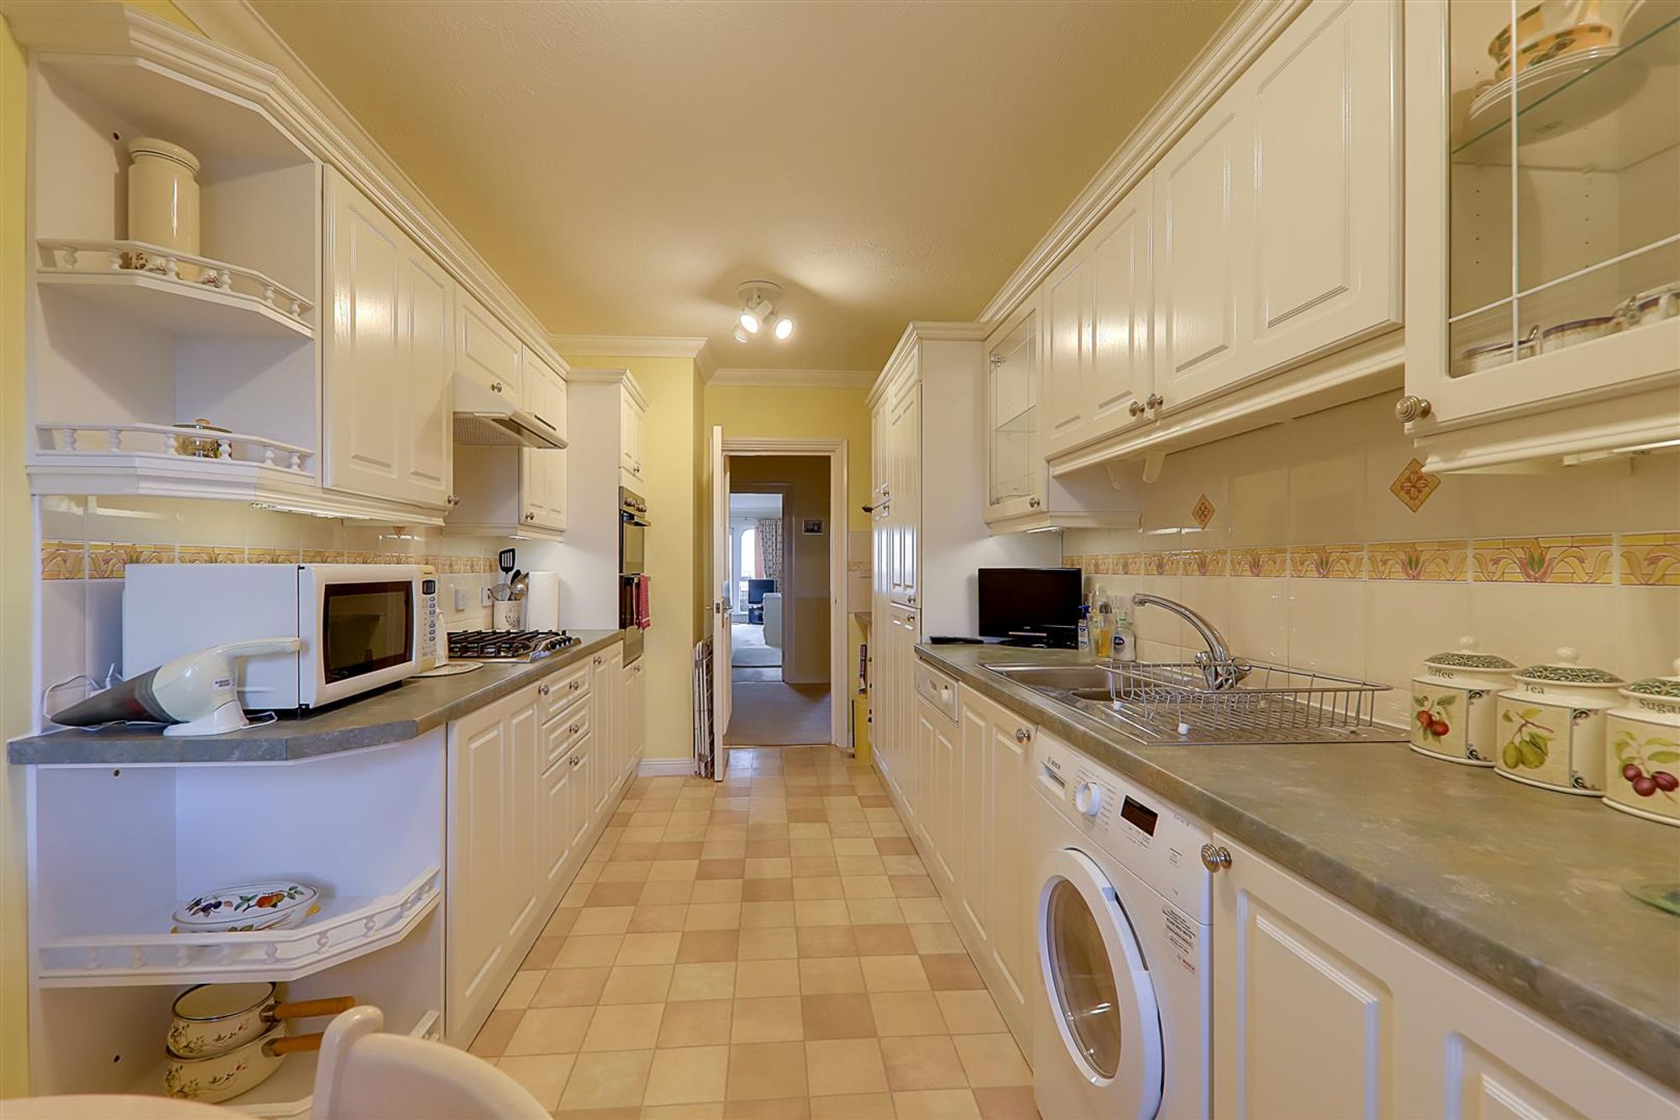
Dimensions: 4.68 x 2.46 (15'4" x 8'0"). Spacious kitchen with cream units and contrasting worktops. Wine rack with worktop and shelving unit above. Integrated dishwasher. Space for under counter washing machine. Double sink and drainer. Four ring gas hob with extractor fan above. Double eye level Zanussi oven. Integrated fridge/freezer. Radiator. Window. Space for breakfast table & chairs.
Bathroom
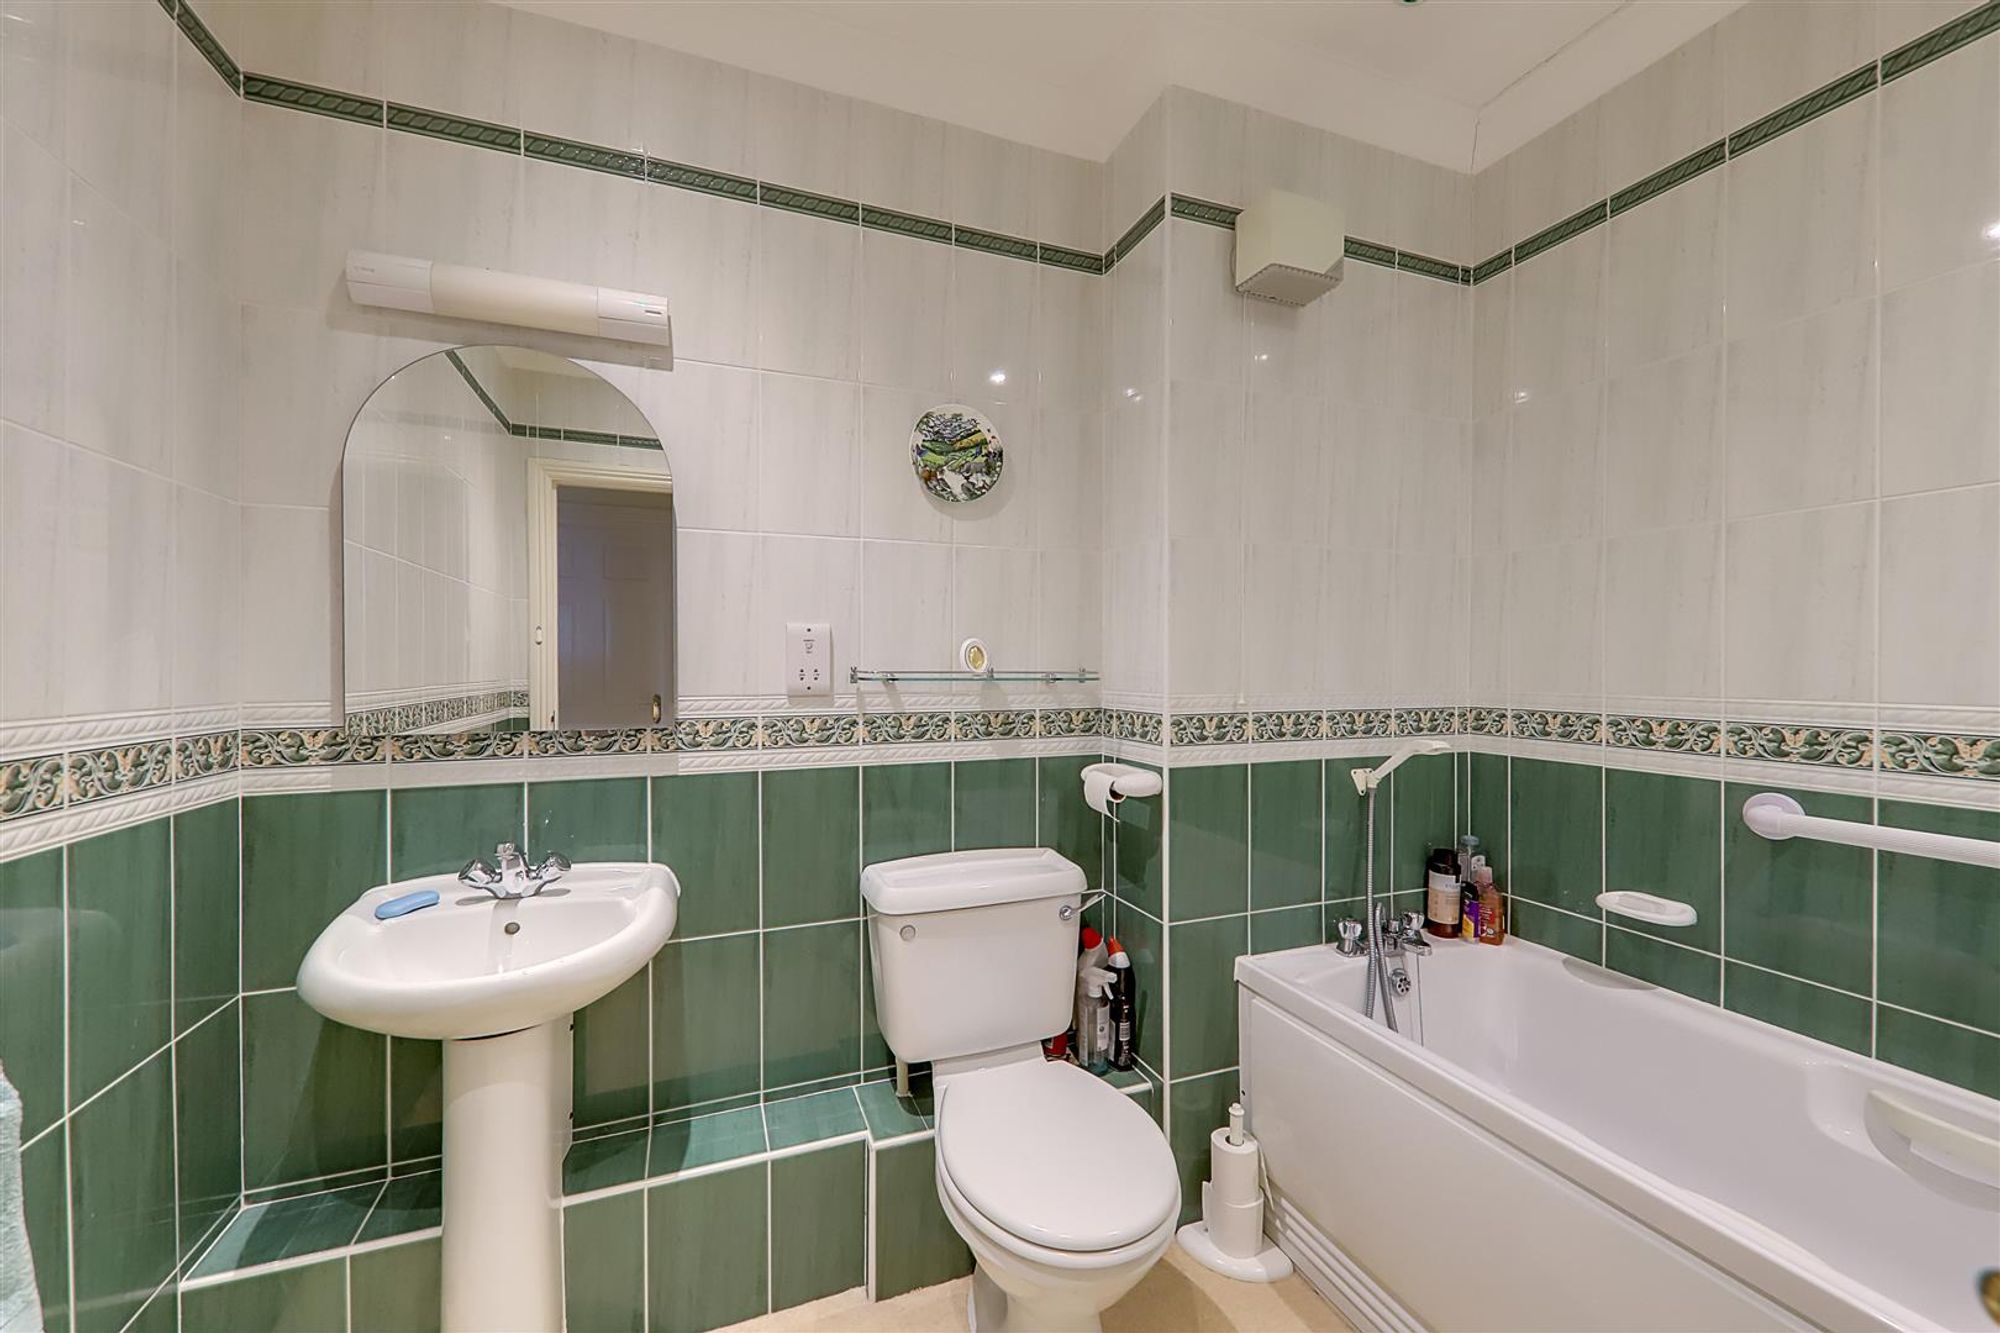
Dimensions: 2.07 x 4.43 (6'9" x 14'6"). Fully tiled bathroom suite. Bath with shower mixer tap. Wall mounted grab rail above bath. Toilet. Wash hand basin. Extractor fan. Shaving point.
Airing cupboard
Bedroom One
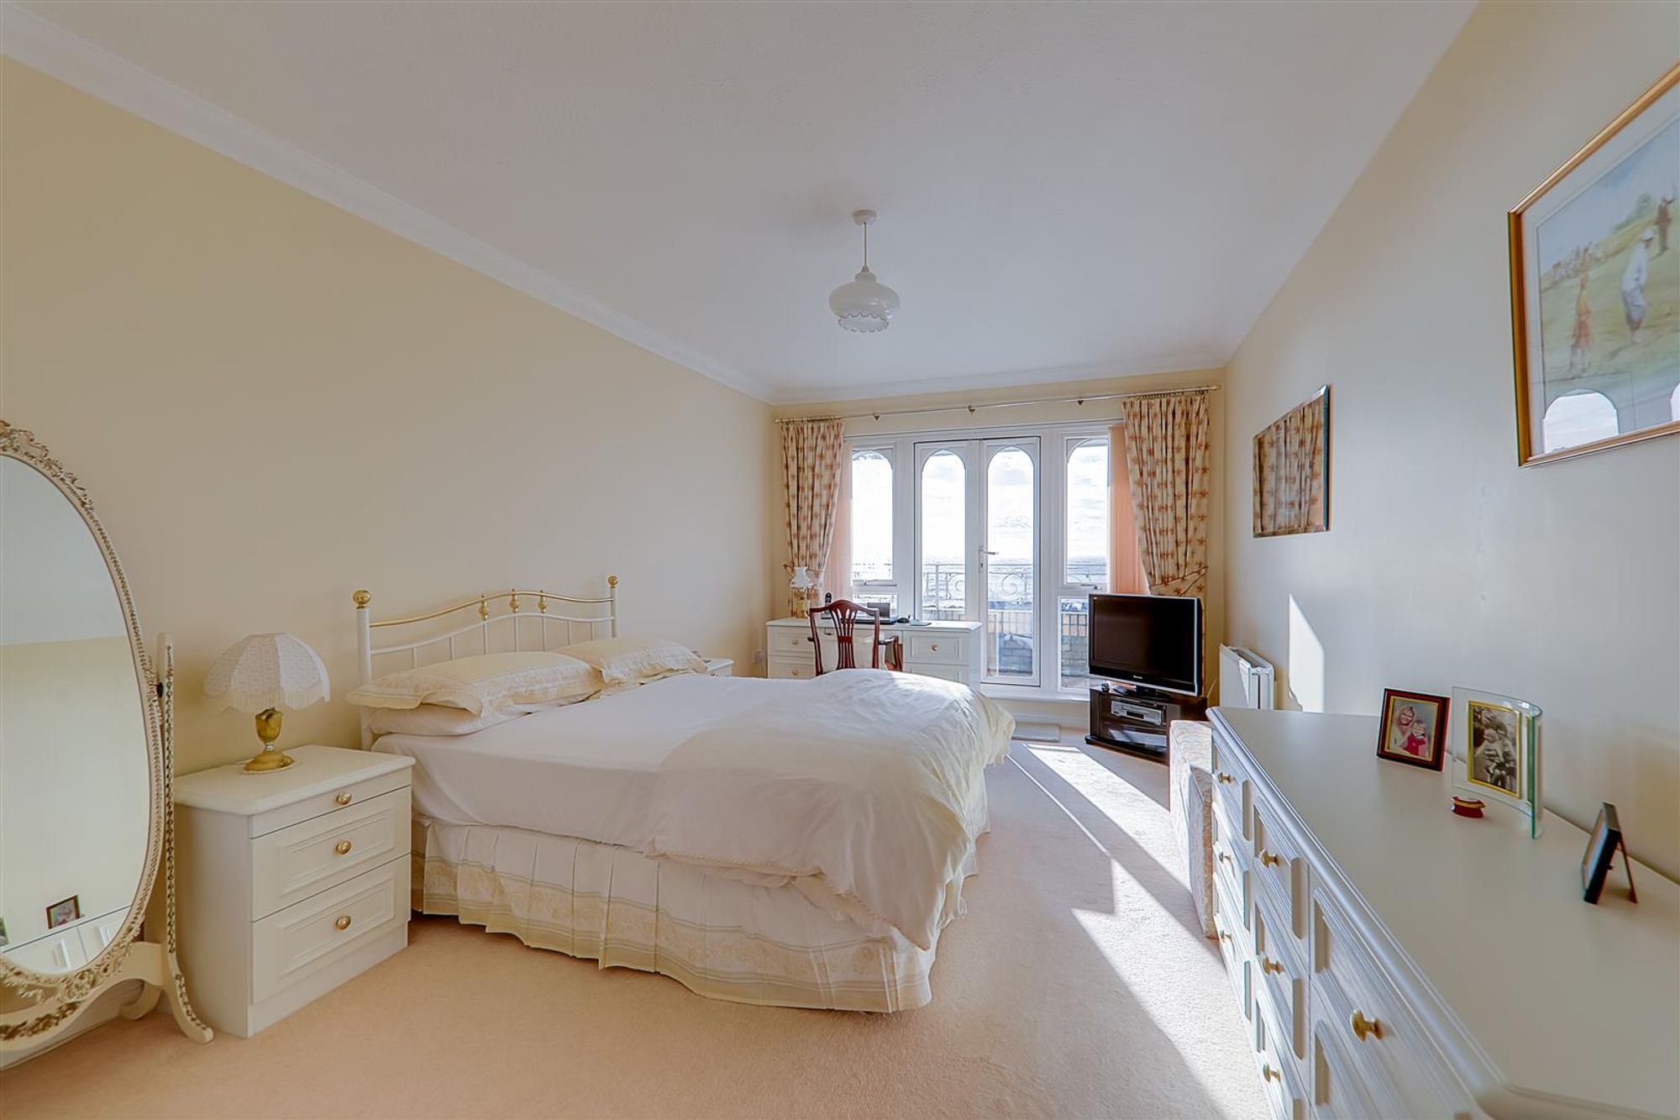
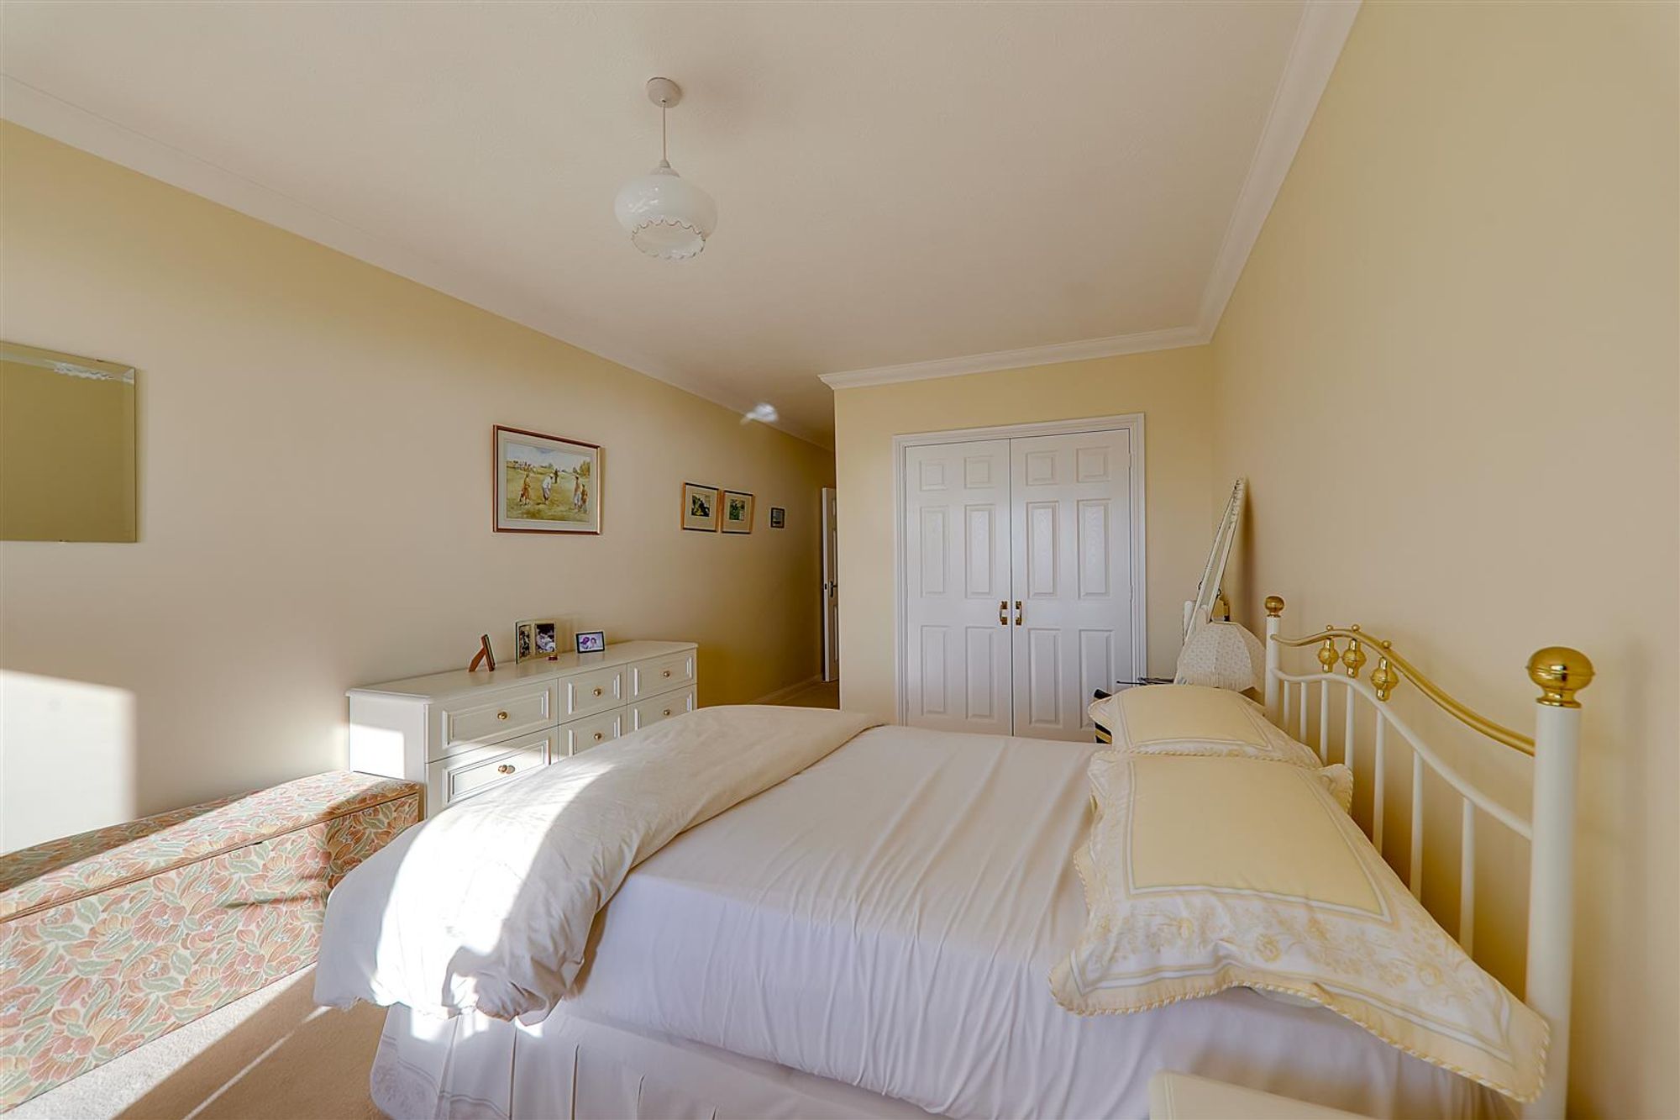
Dimensions: 7.96 (max) x 3.27 (26'1" (max) x 10'8"). A fantastic main bedroom overlooking the sea. Fitted double wardrobe. Cream carpet. Pendant light. Radiator. Wall mounted trouser press. Access to the South facing balcony.
En-Suite shower room to Bedroom One;
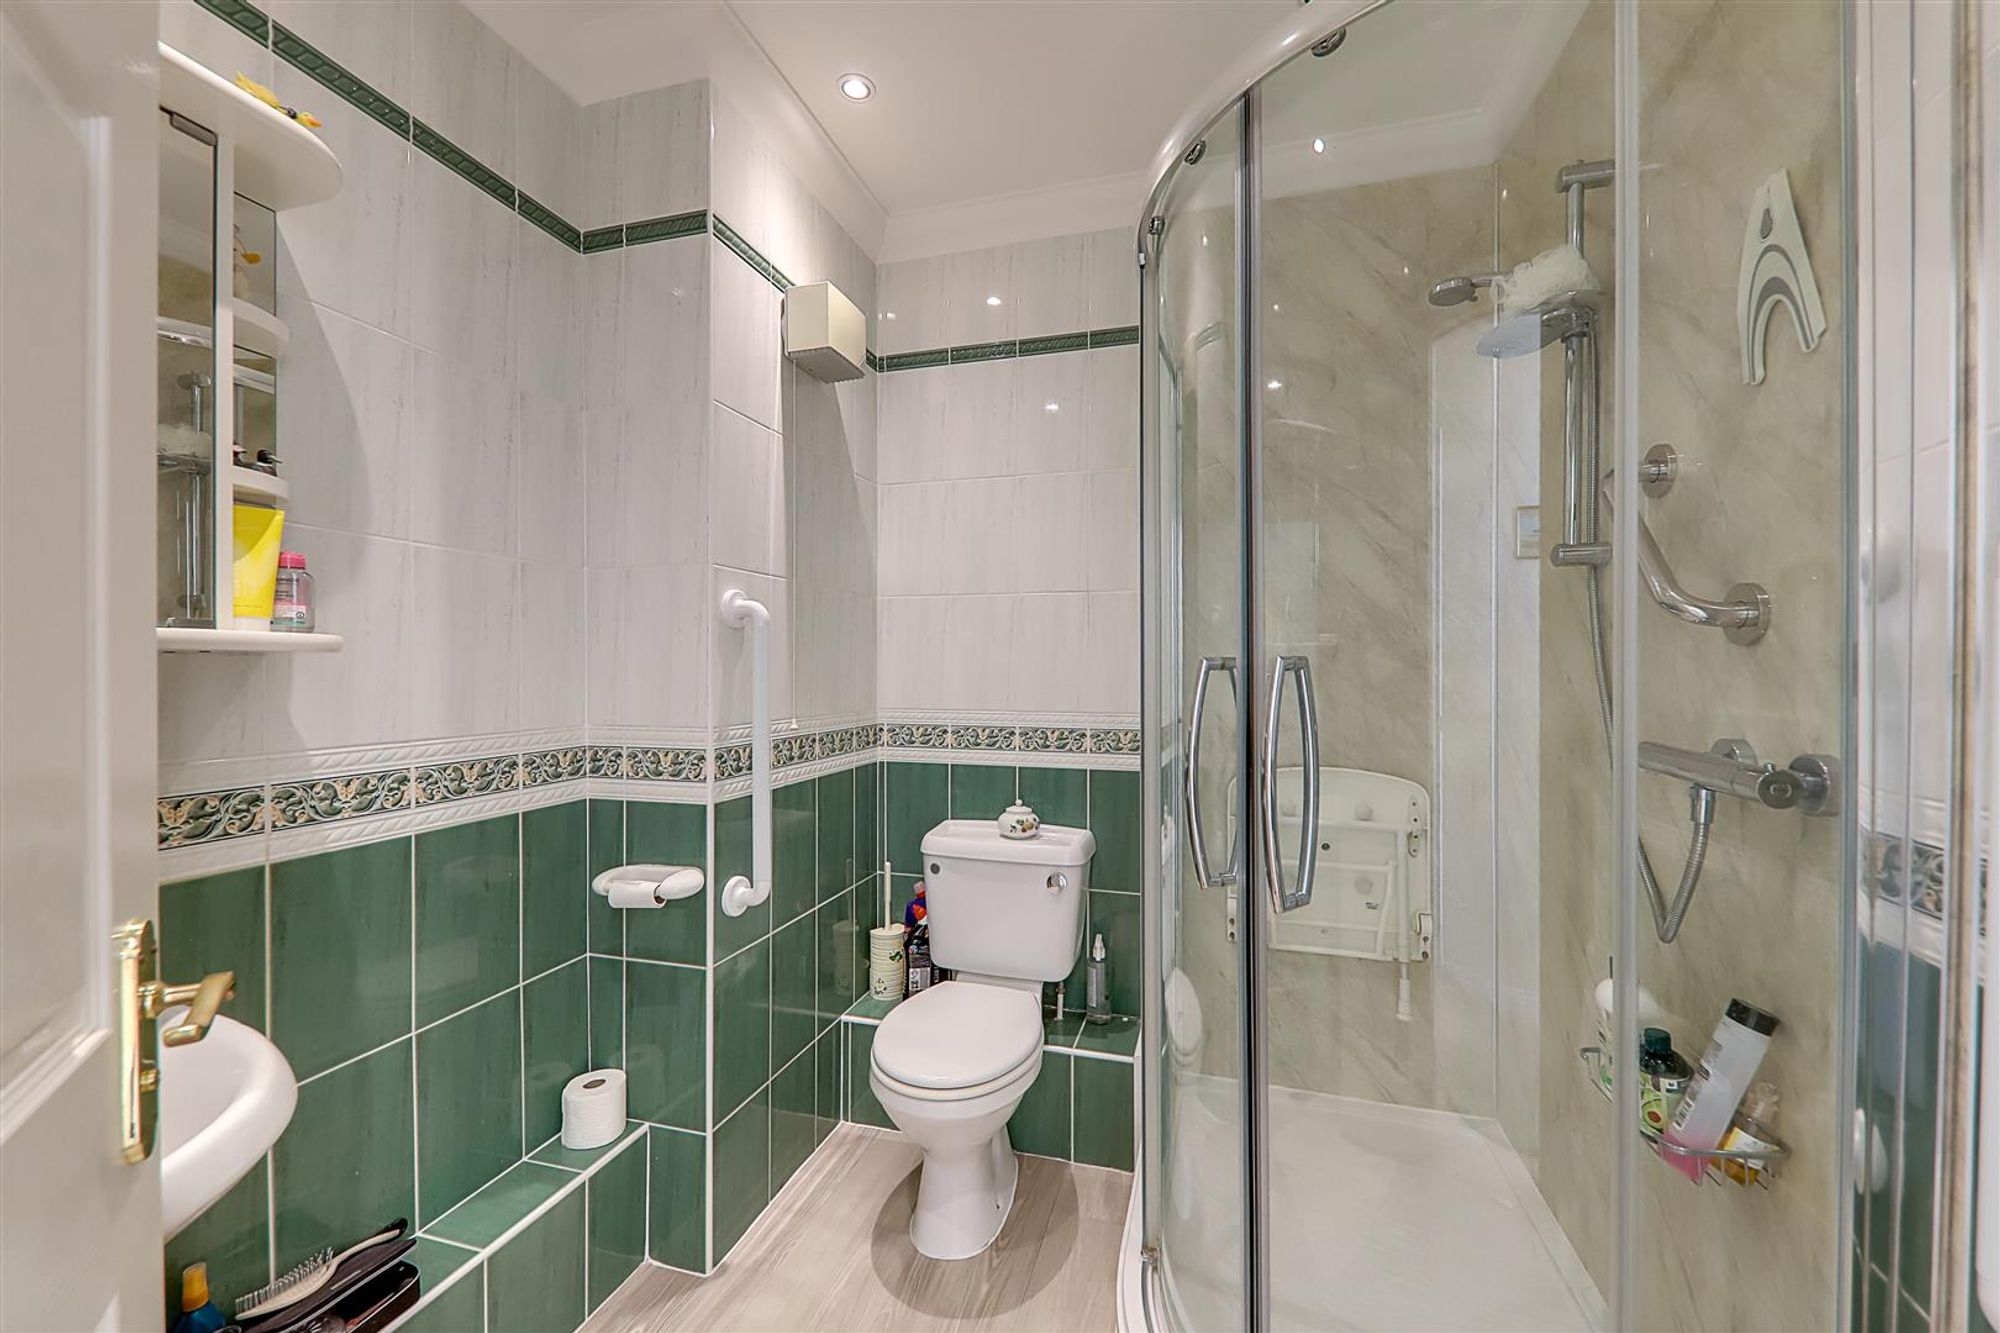
Dimensions: 2.15 x 1.93 (7'0" x 6'3"). Fully tiled shower room. Corner shower unit with hand grab rail and pull down seat, wall mounted riser rail mixer shower. Toilet with easy reach hand rail. Wash hand basin with vanity cupboard above. Radiator. Extractor fan.
Living Room
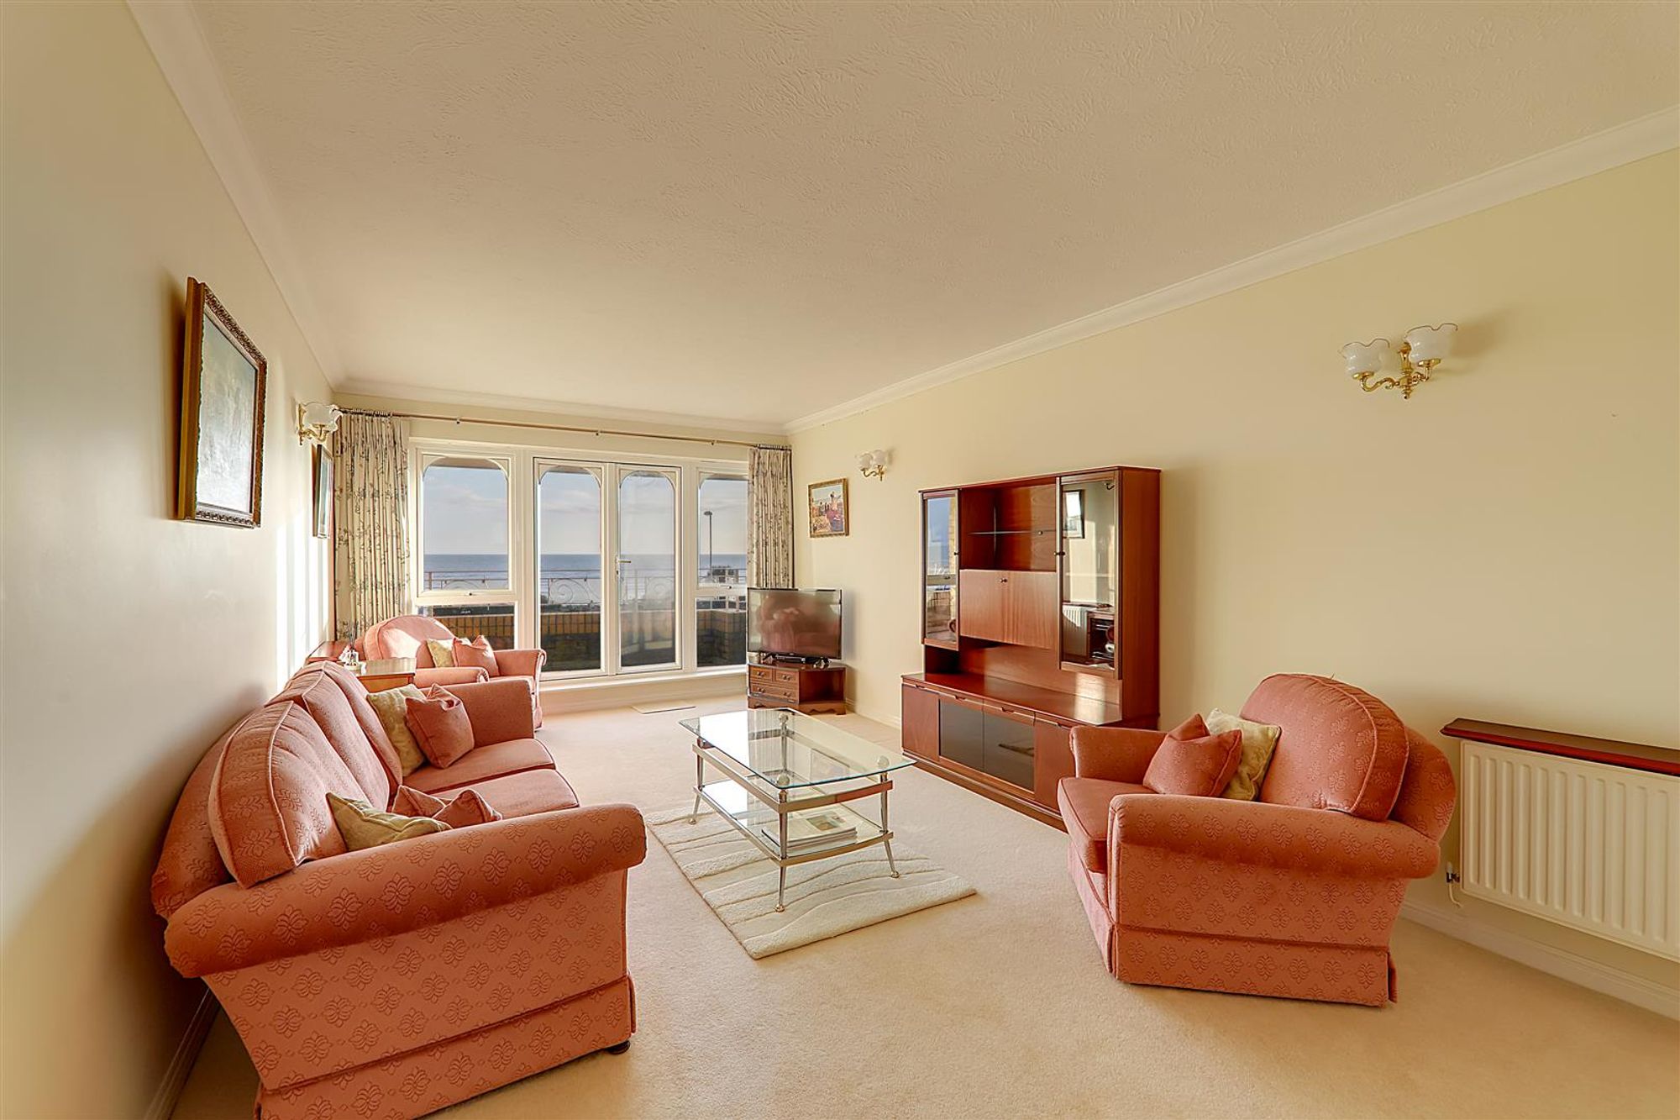
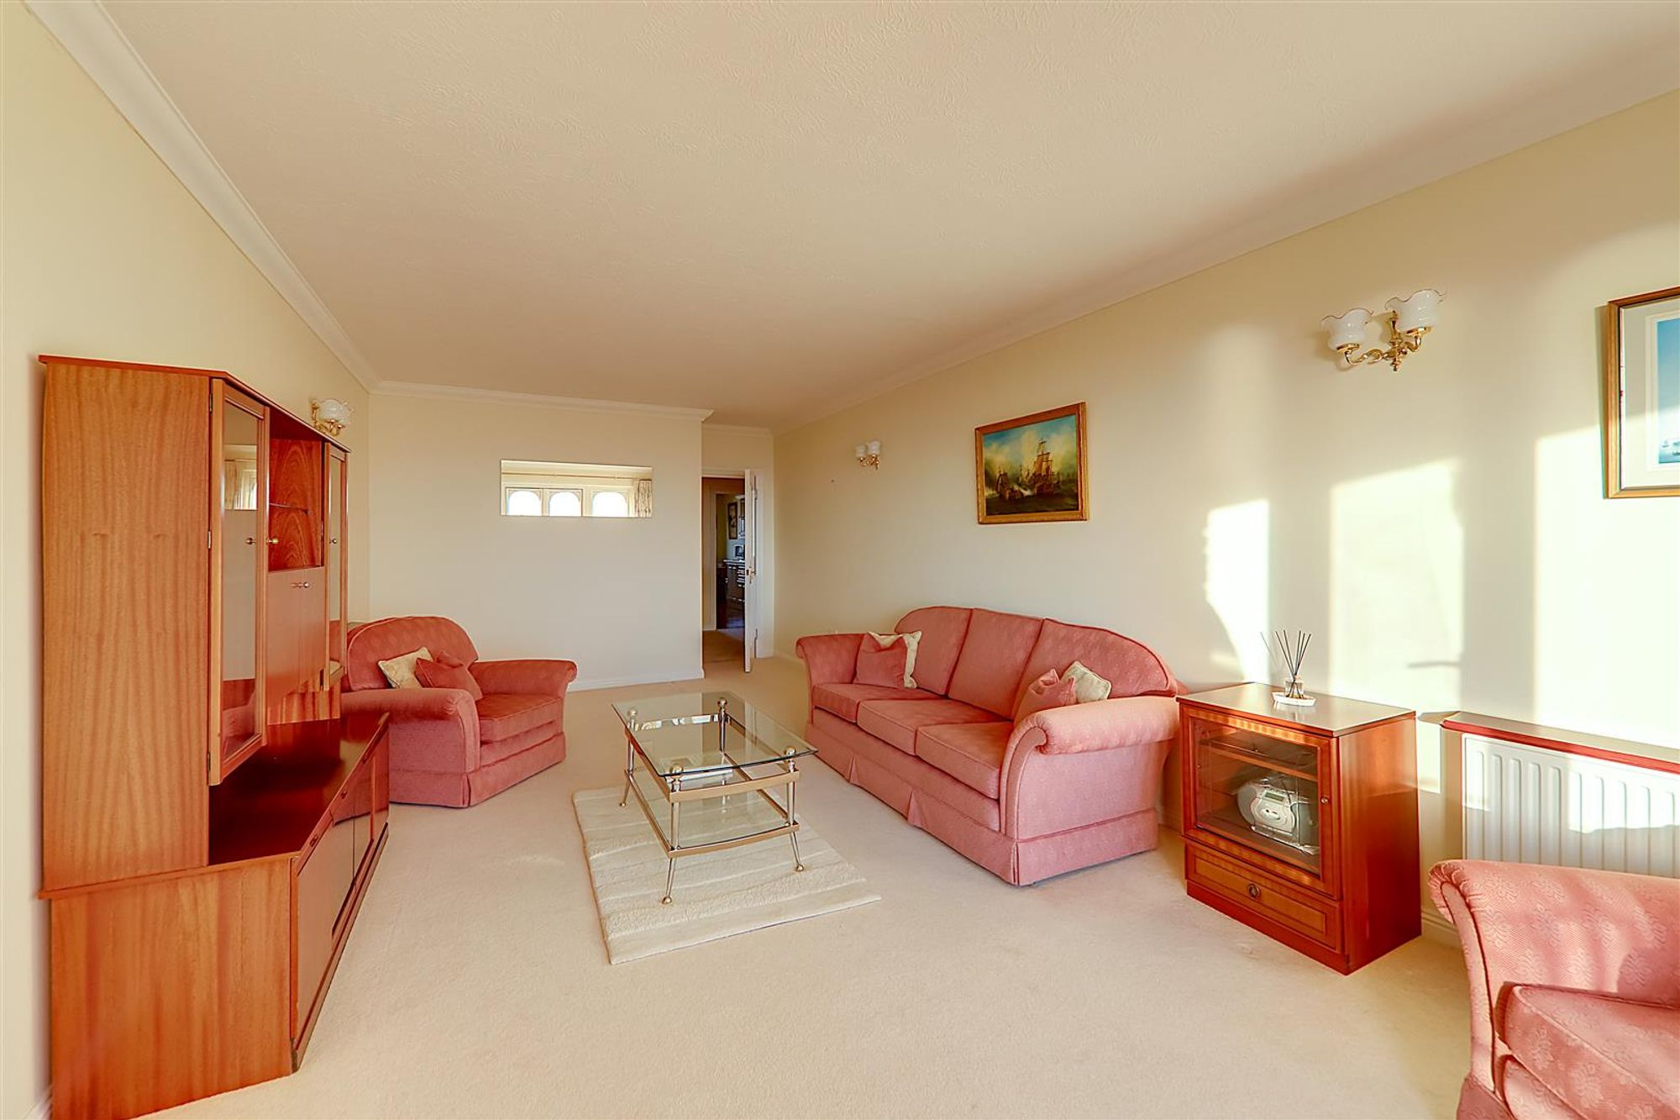
Dimensions: 7.38 (max) x 3.56 (24'2" (max) x 11'8"). South facing living room overlooking the sea. Room for a dining area within the lounge if desired. Cream carpet. Wall mounted lights. Two radiators. Access to;
Balcony
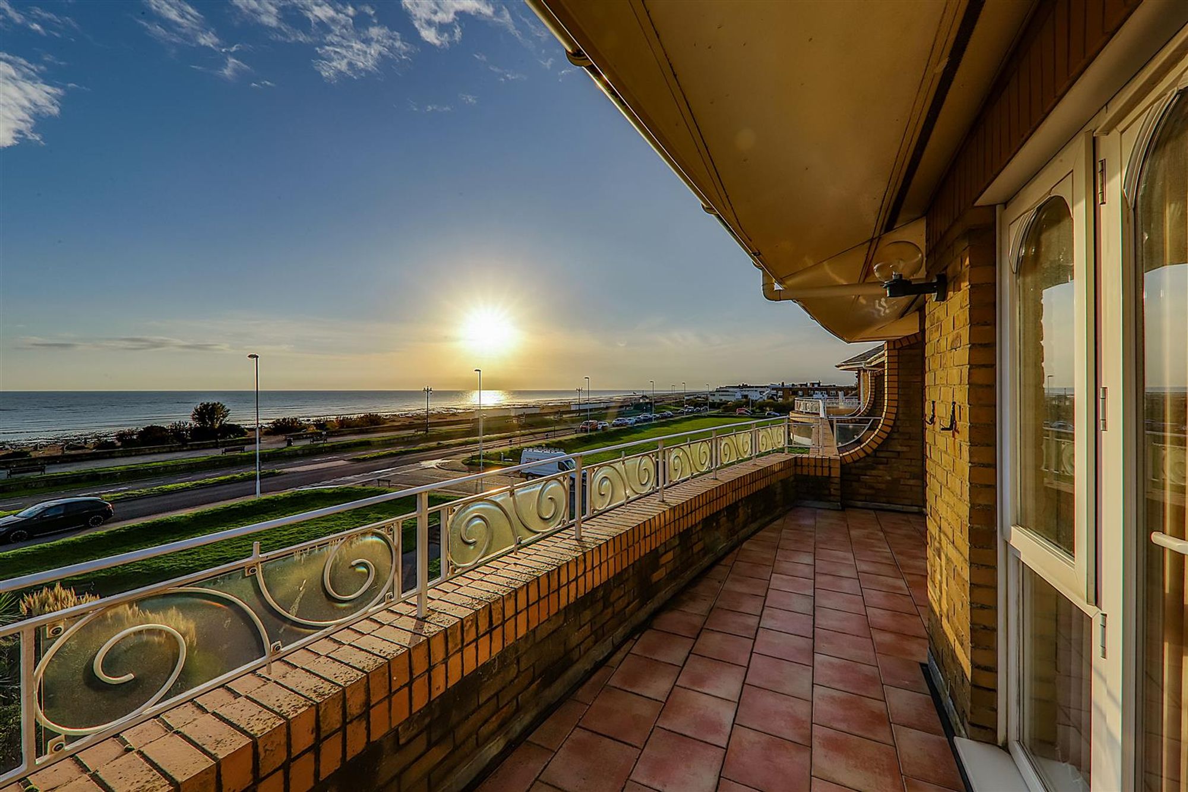
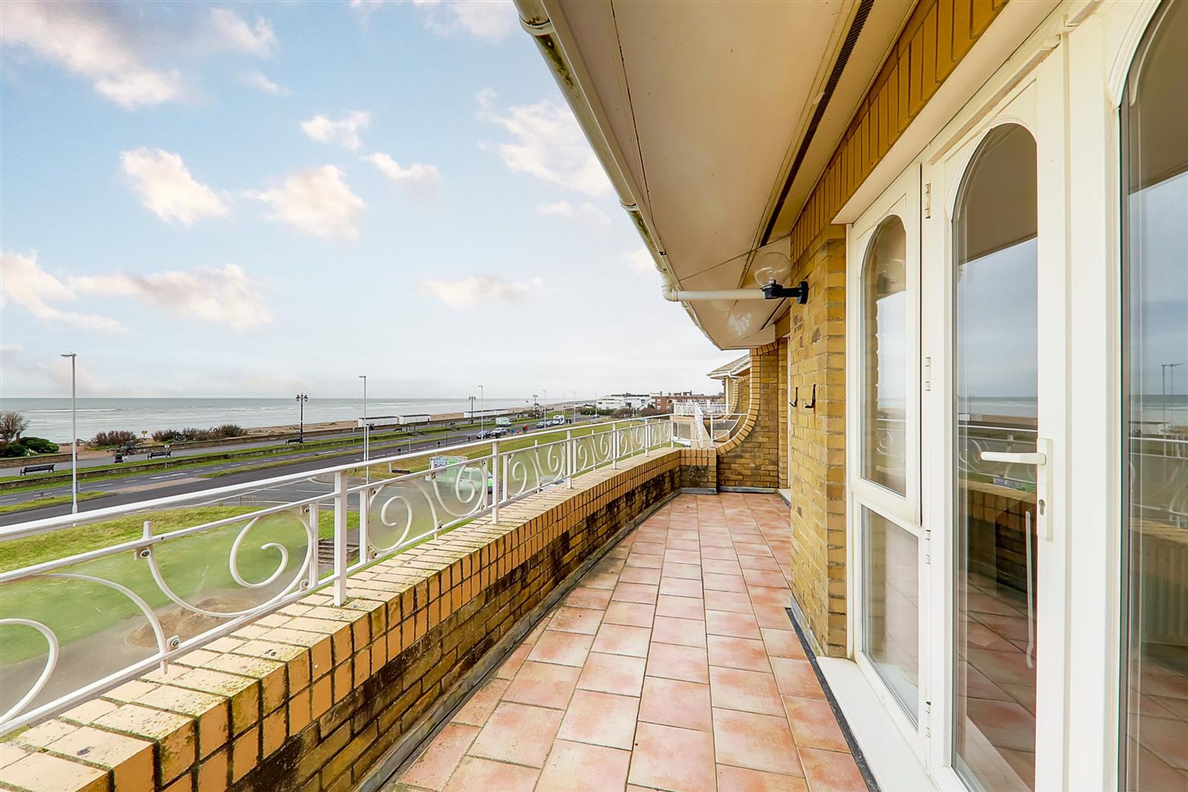
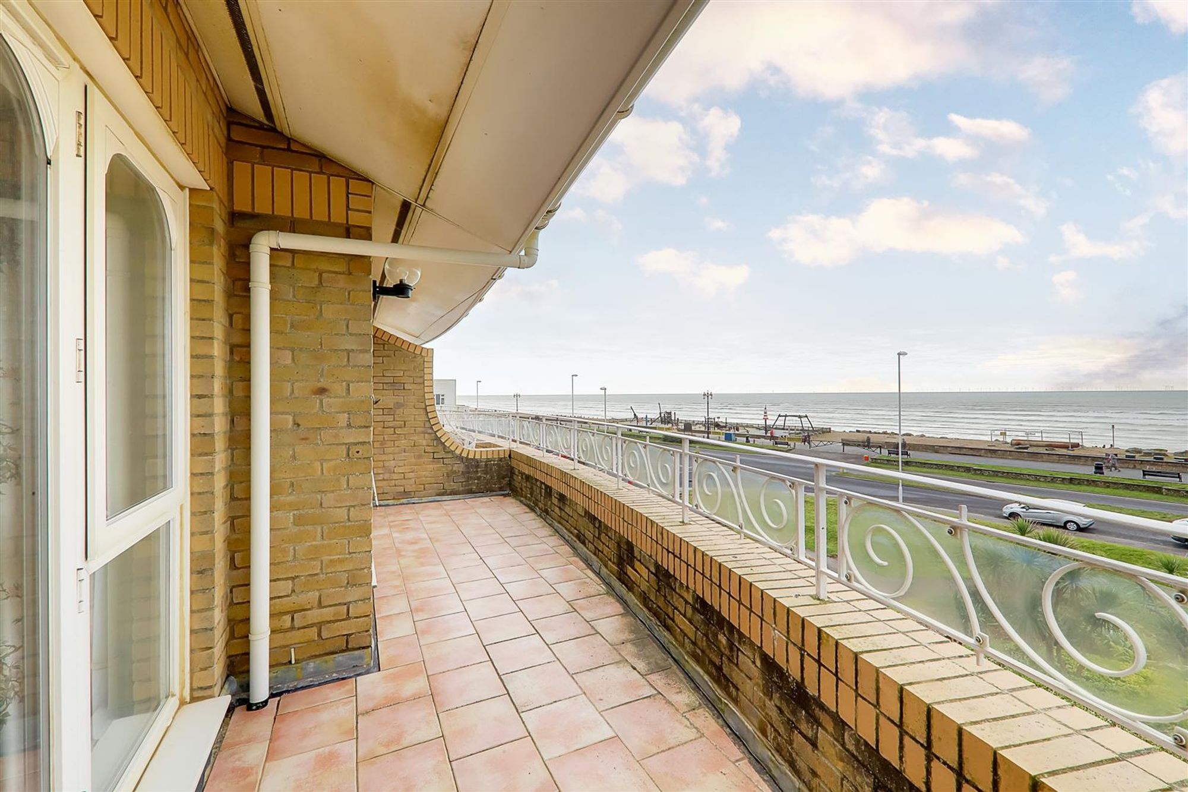
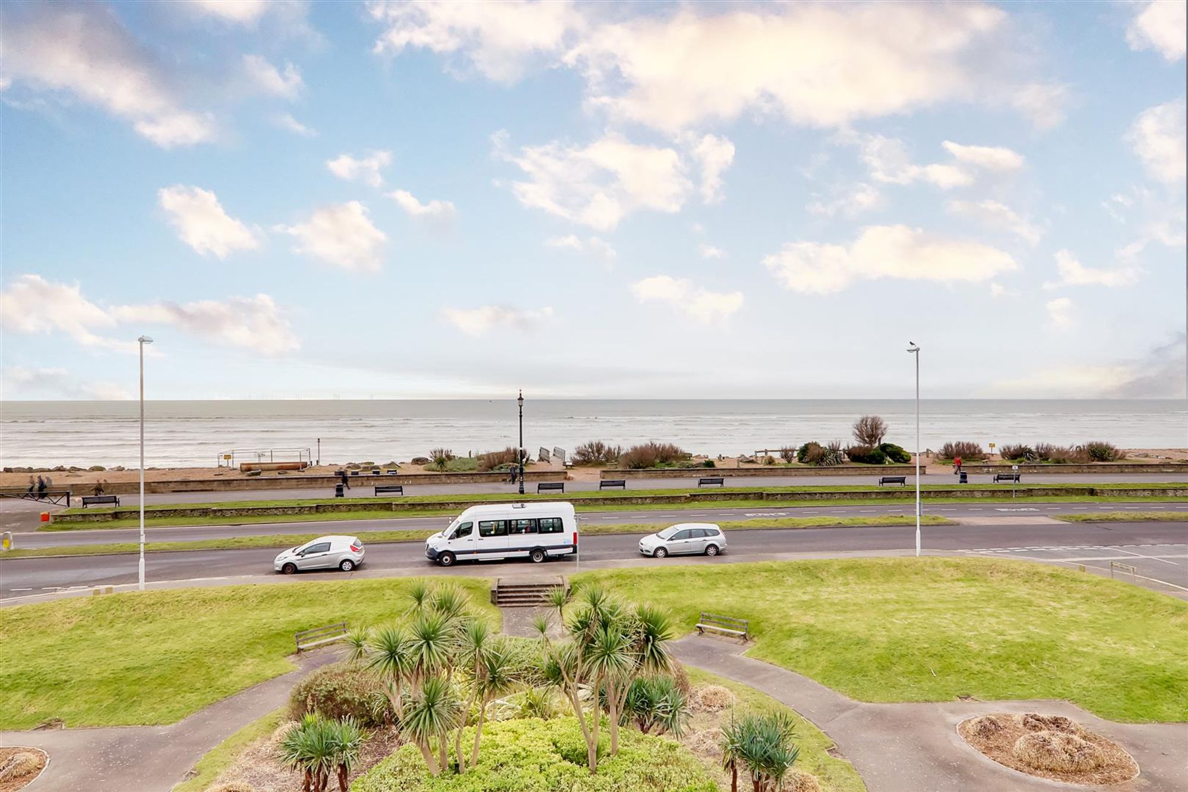
Tiled balcony with brick balustrade and feature white railing. Generous space for table and chairs. Spectacular views access the promenade.
Bedroom Two
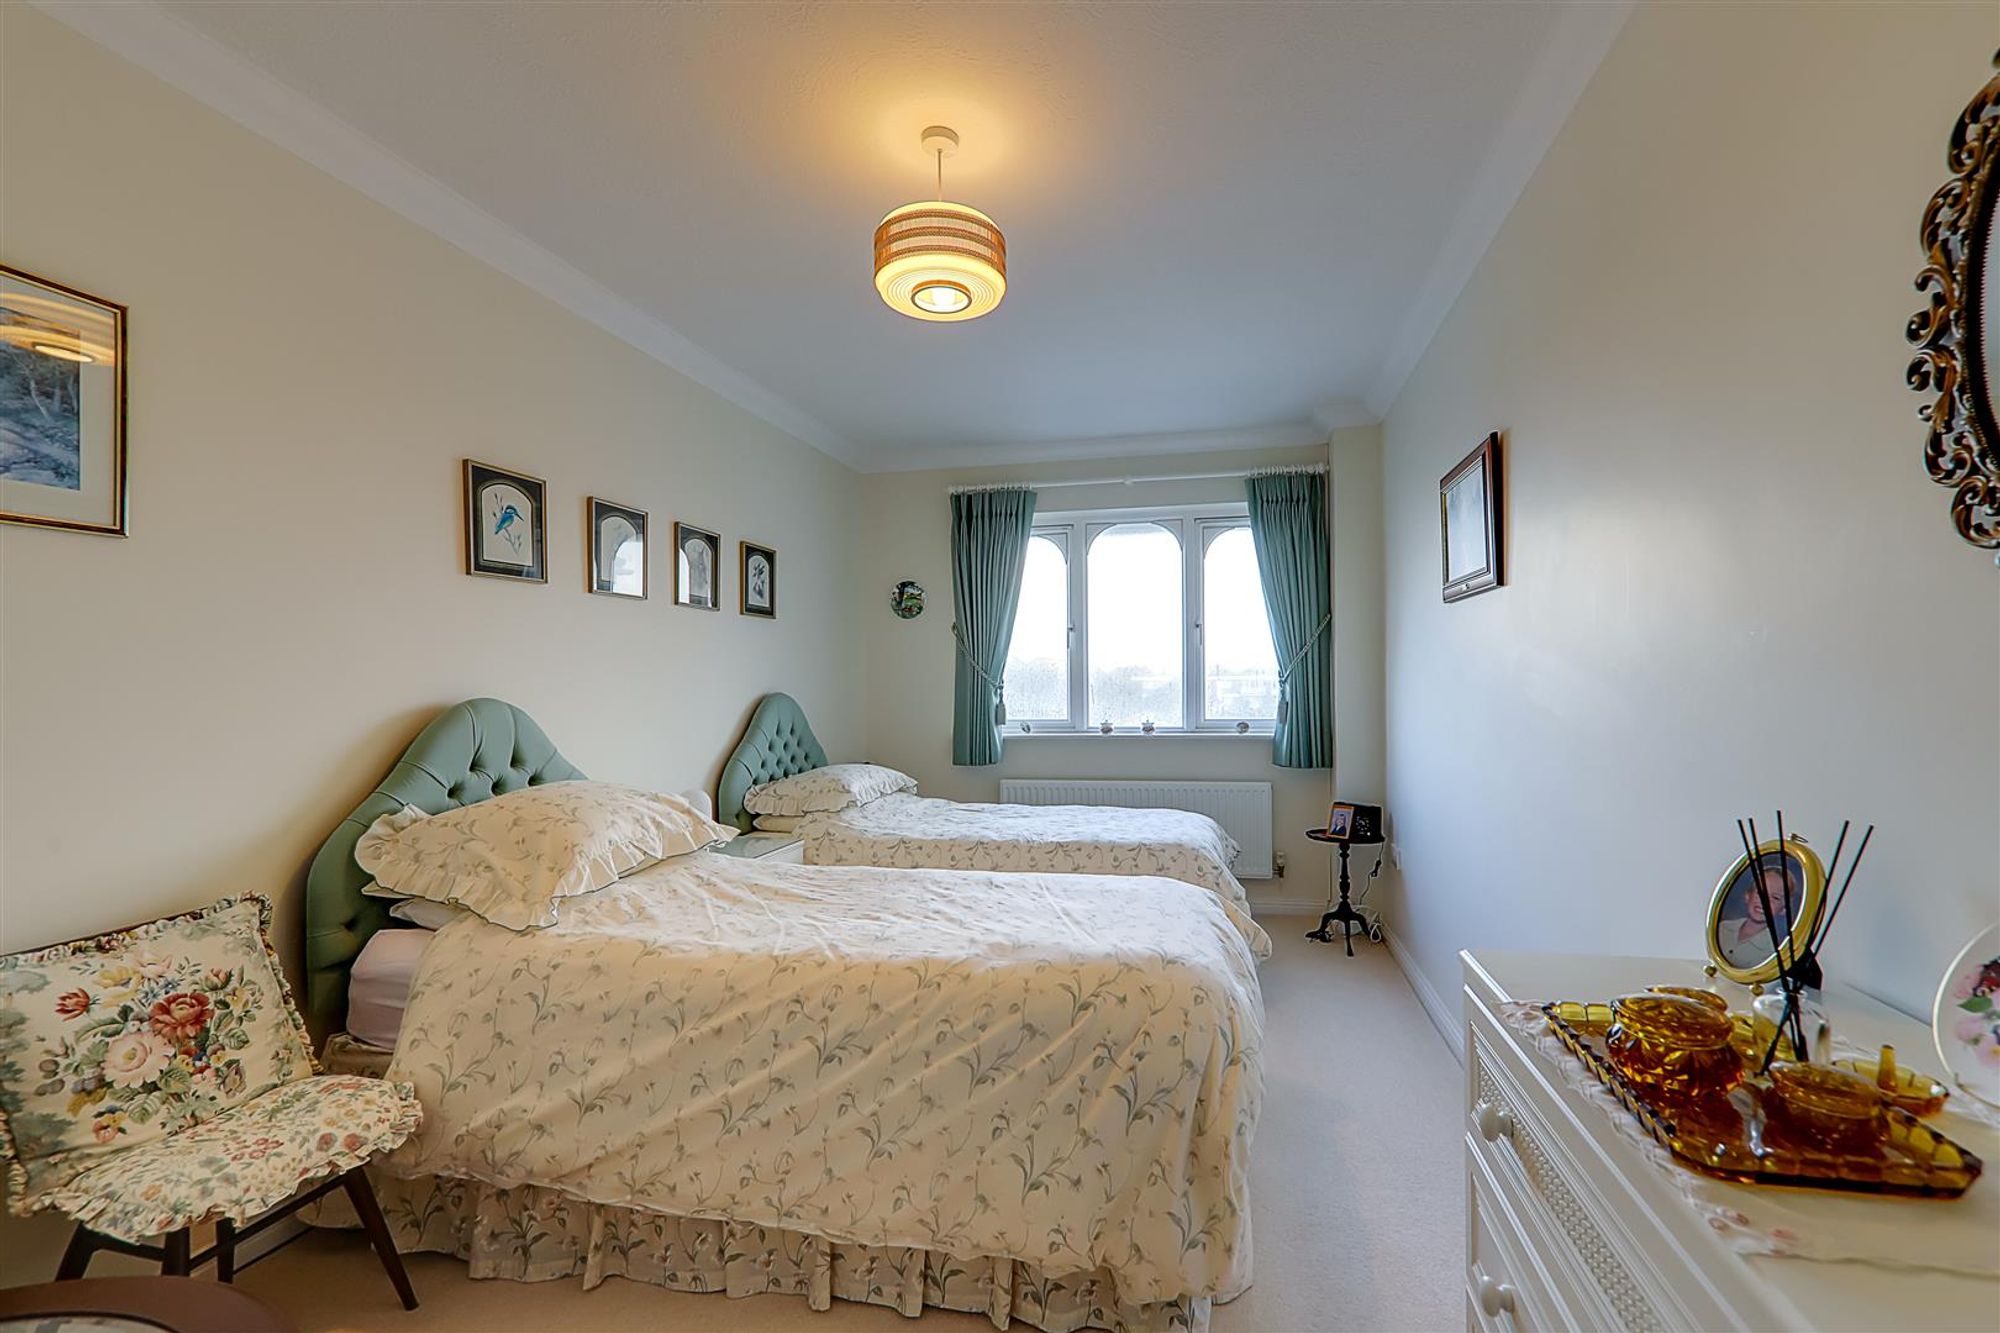
Dimensions: 5.27 x 2.77 (17'3" x 9'1"). Double bedroom with fitted wardrobe space. Pendant light. Radiator. Views overlooking the South Downs.
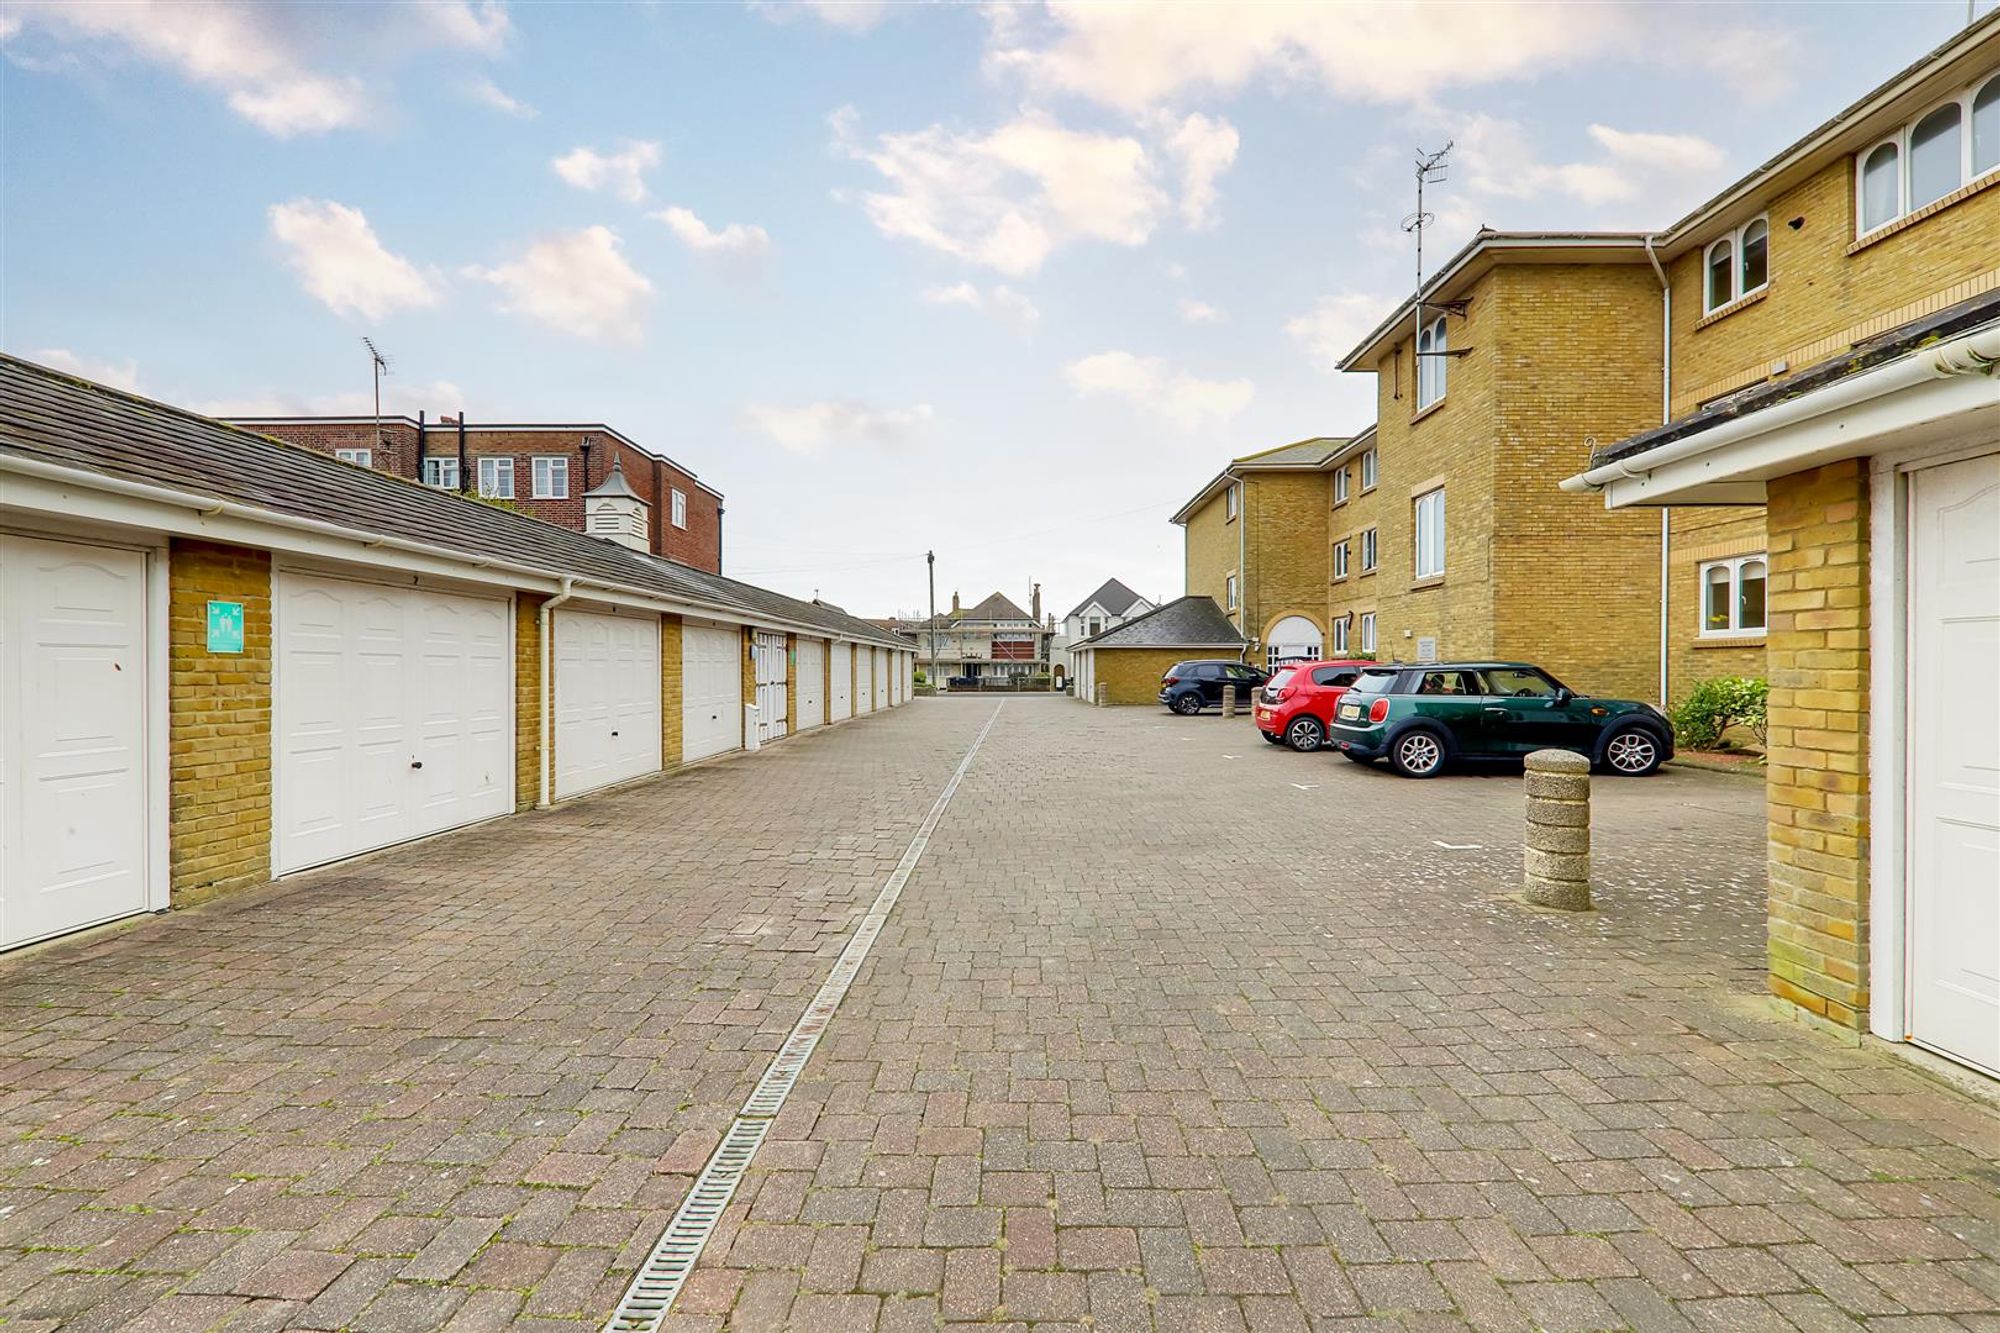
Garage
Located to the rear of the development.
Required Information
Length of lease: 164 years remaining Annual service charge: £3,151.78 Including a £1,000 reserve fund contribution. Council tax band: E Note: These details have been provided by the vendor. Any potential purchaser should instruct their conveyancer to confirm the accuracy.