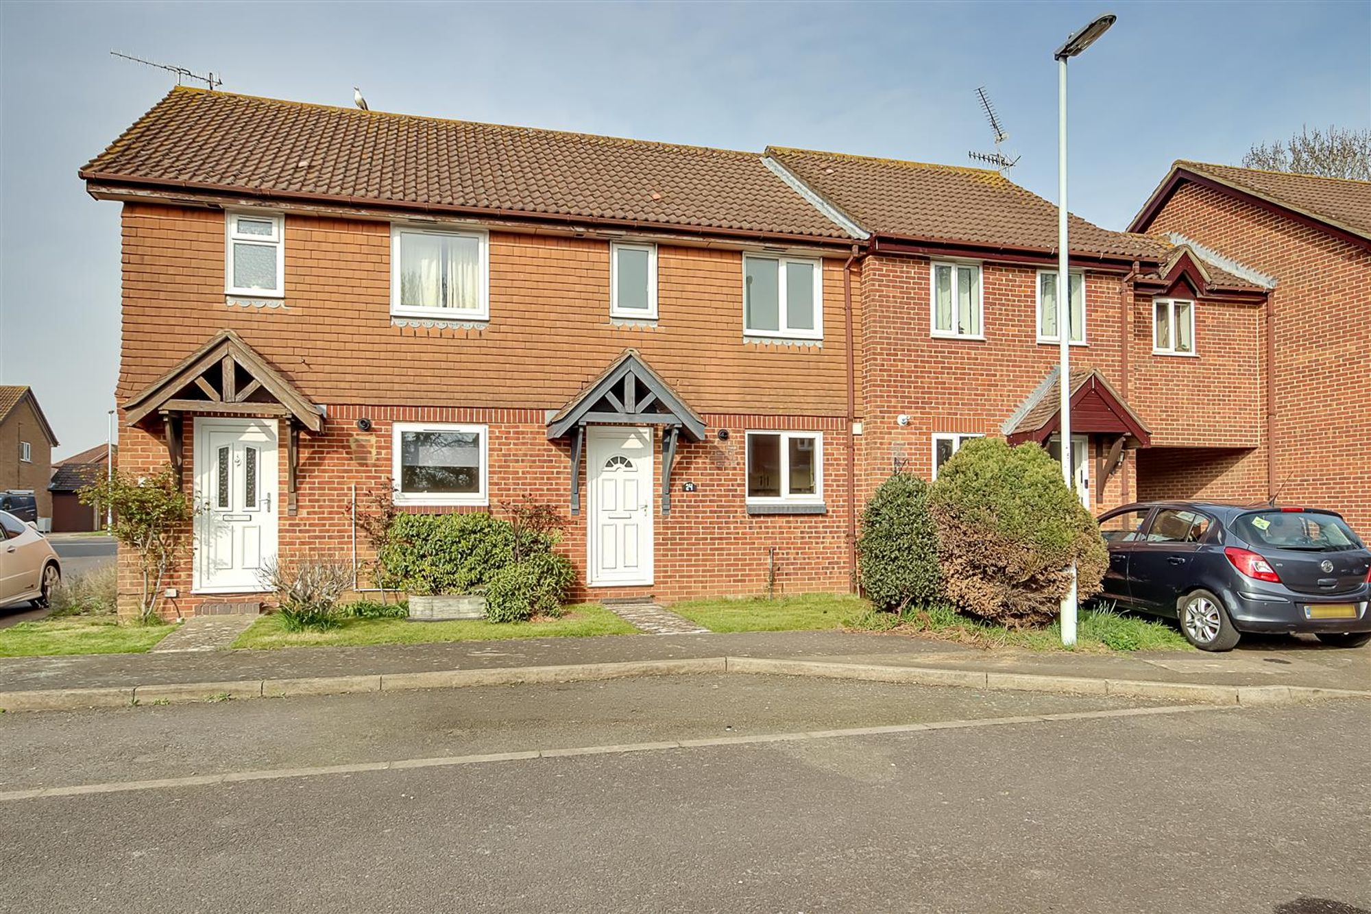
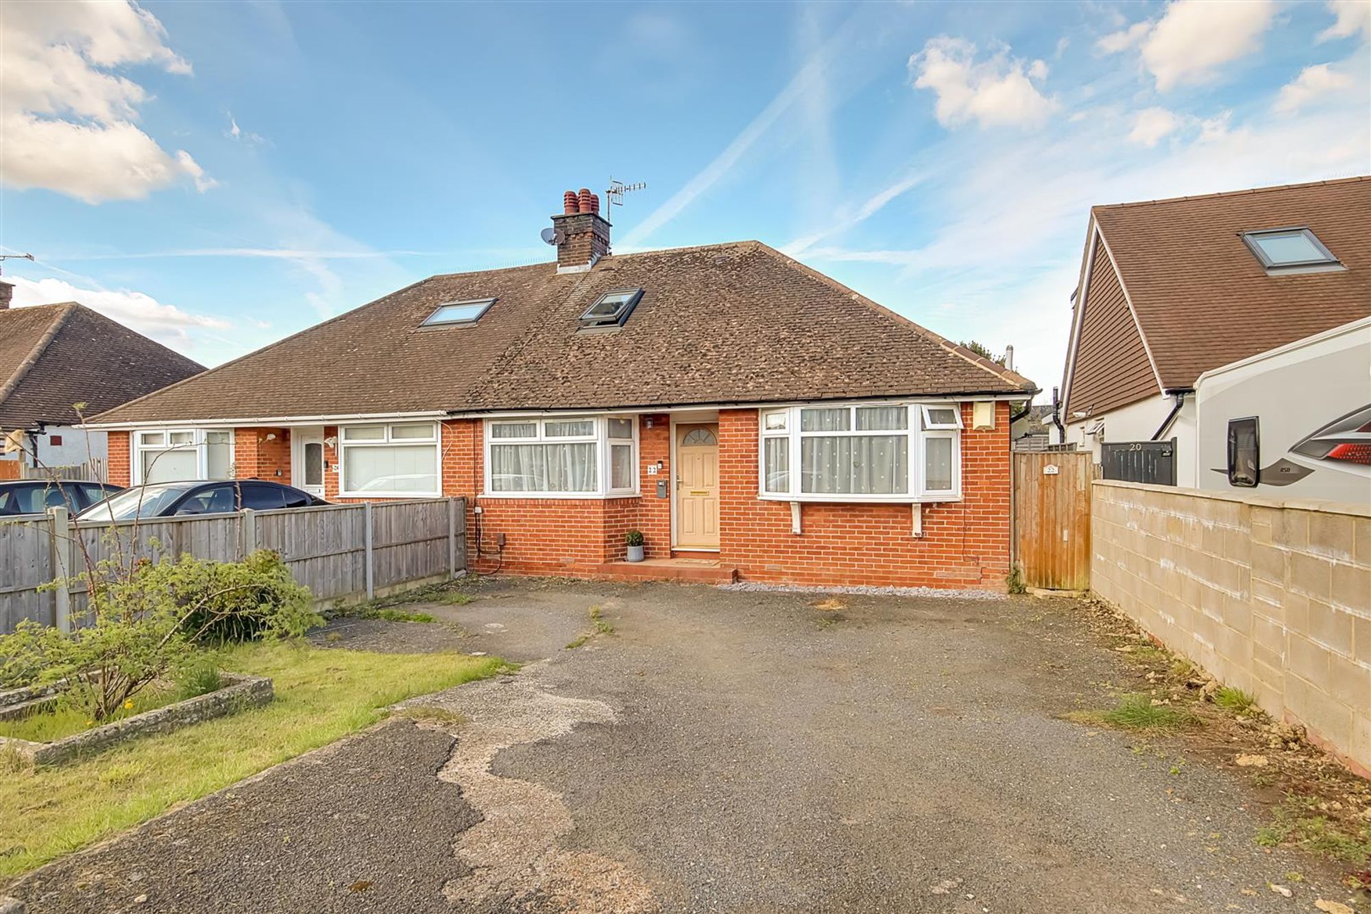
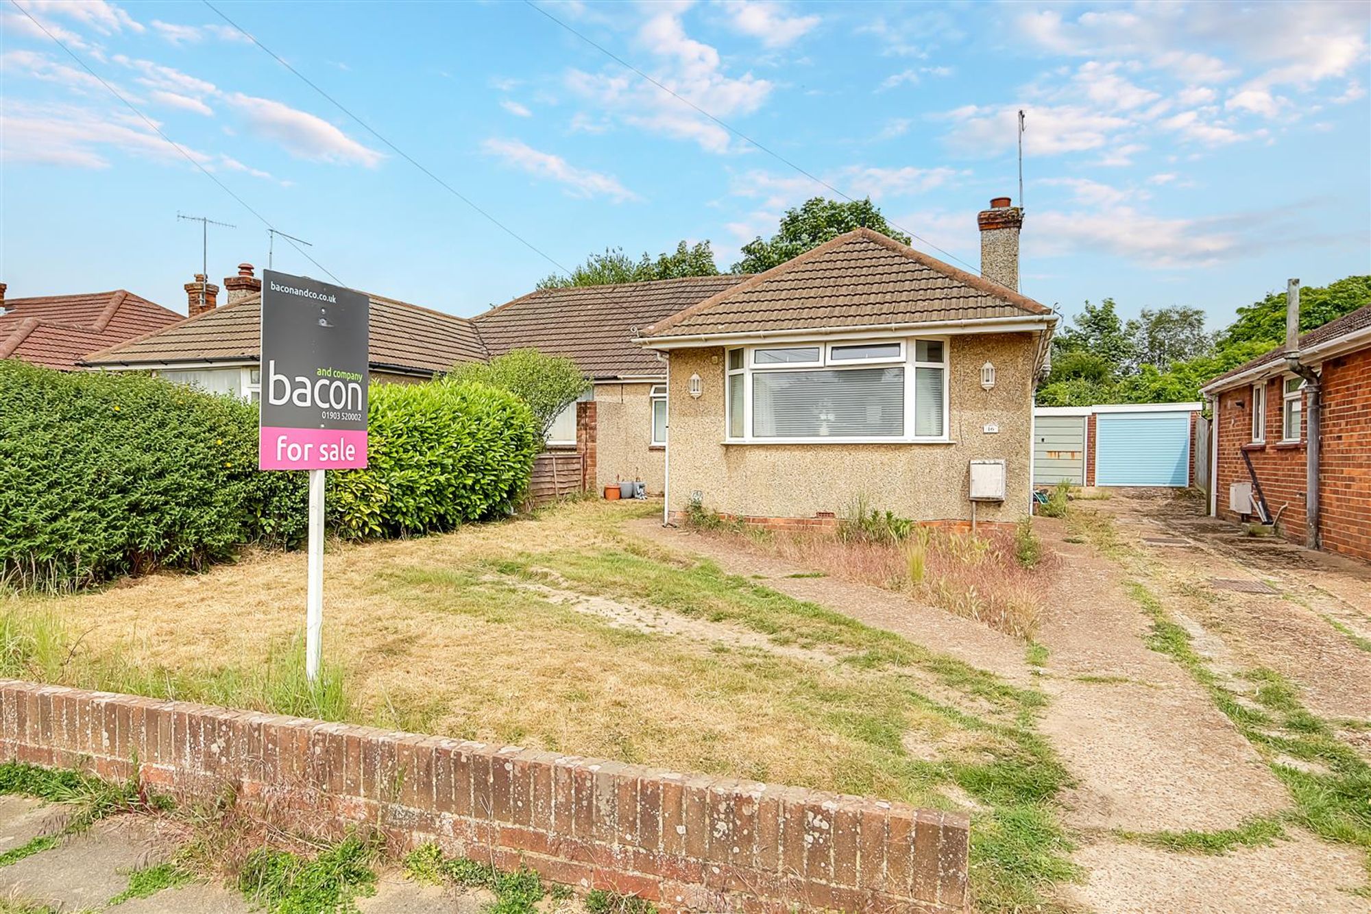
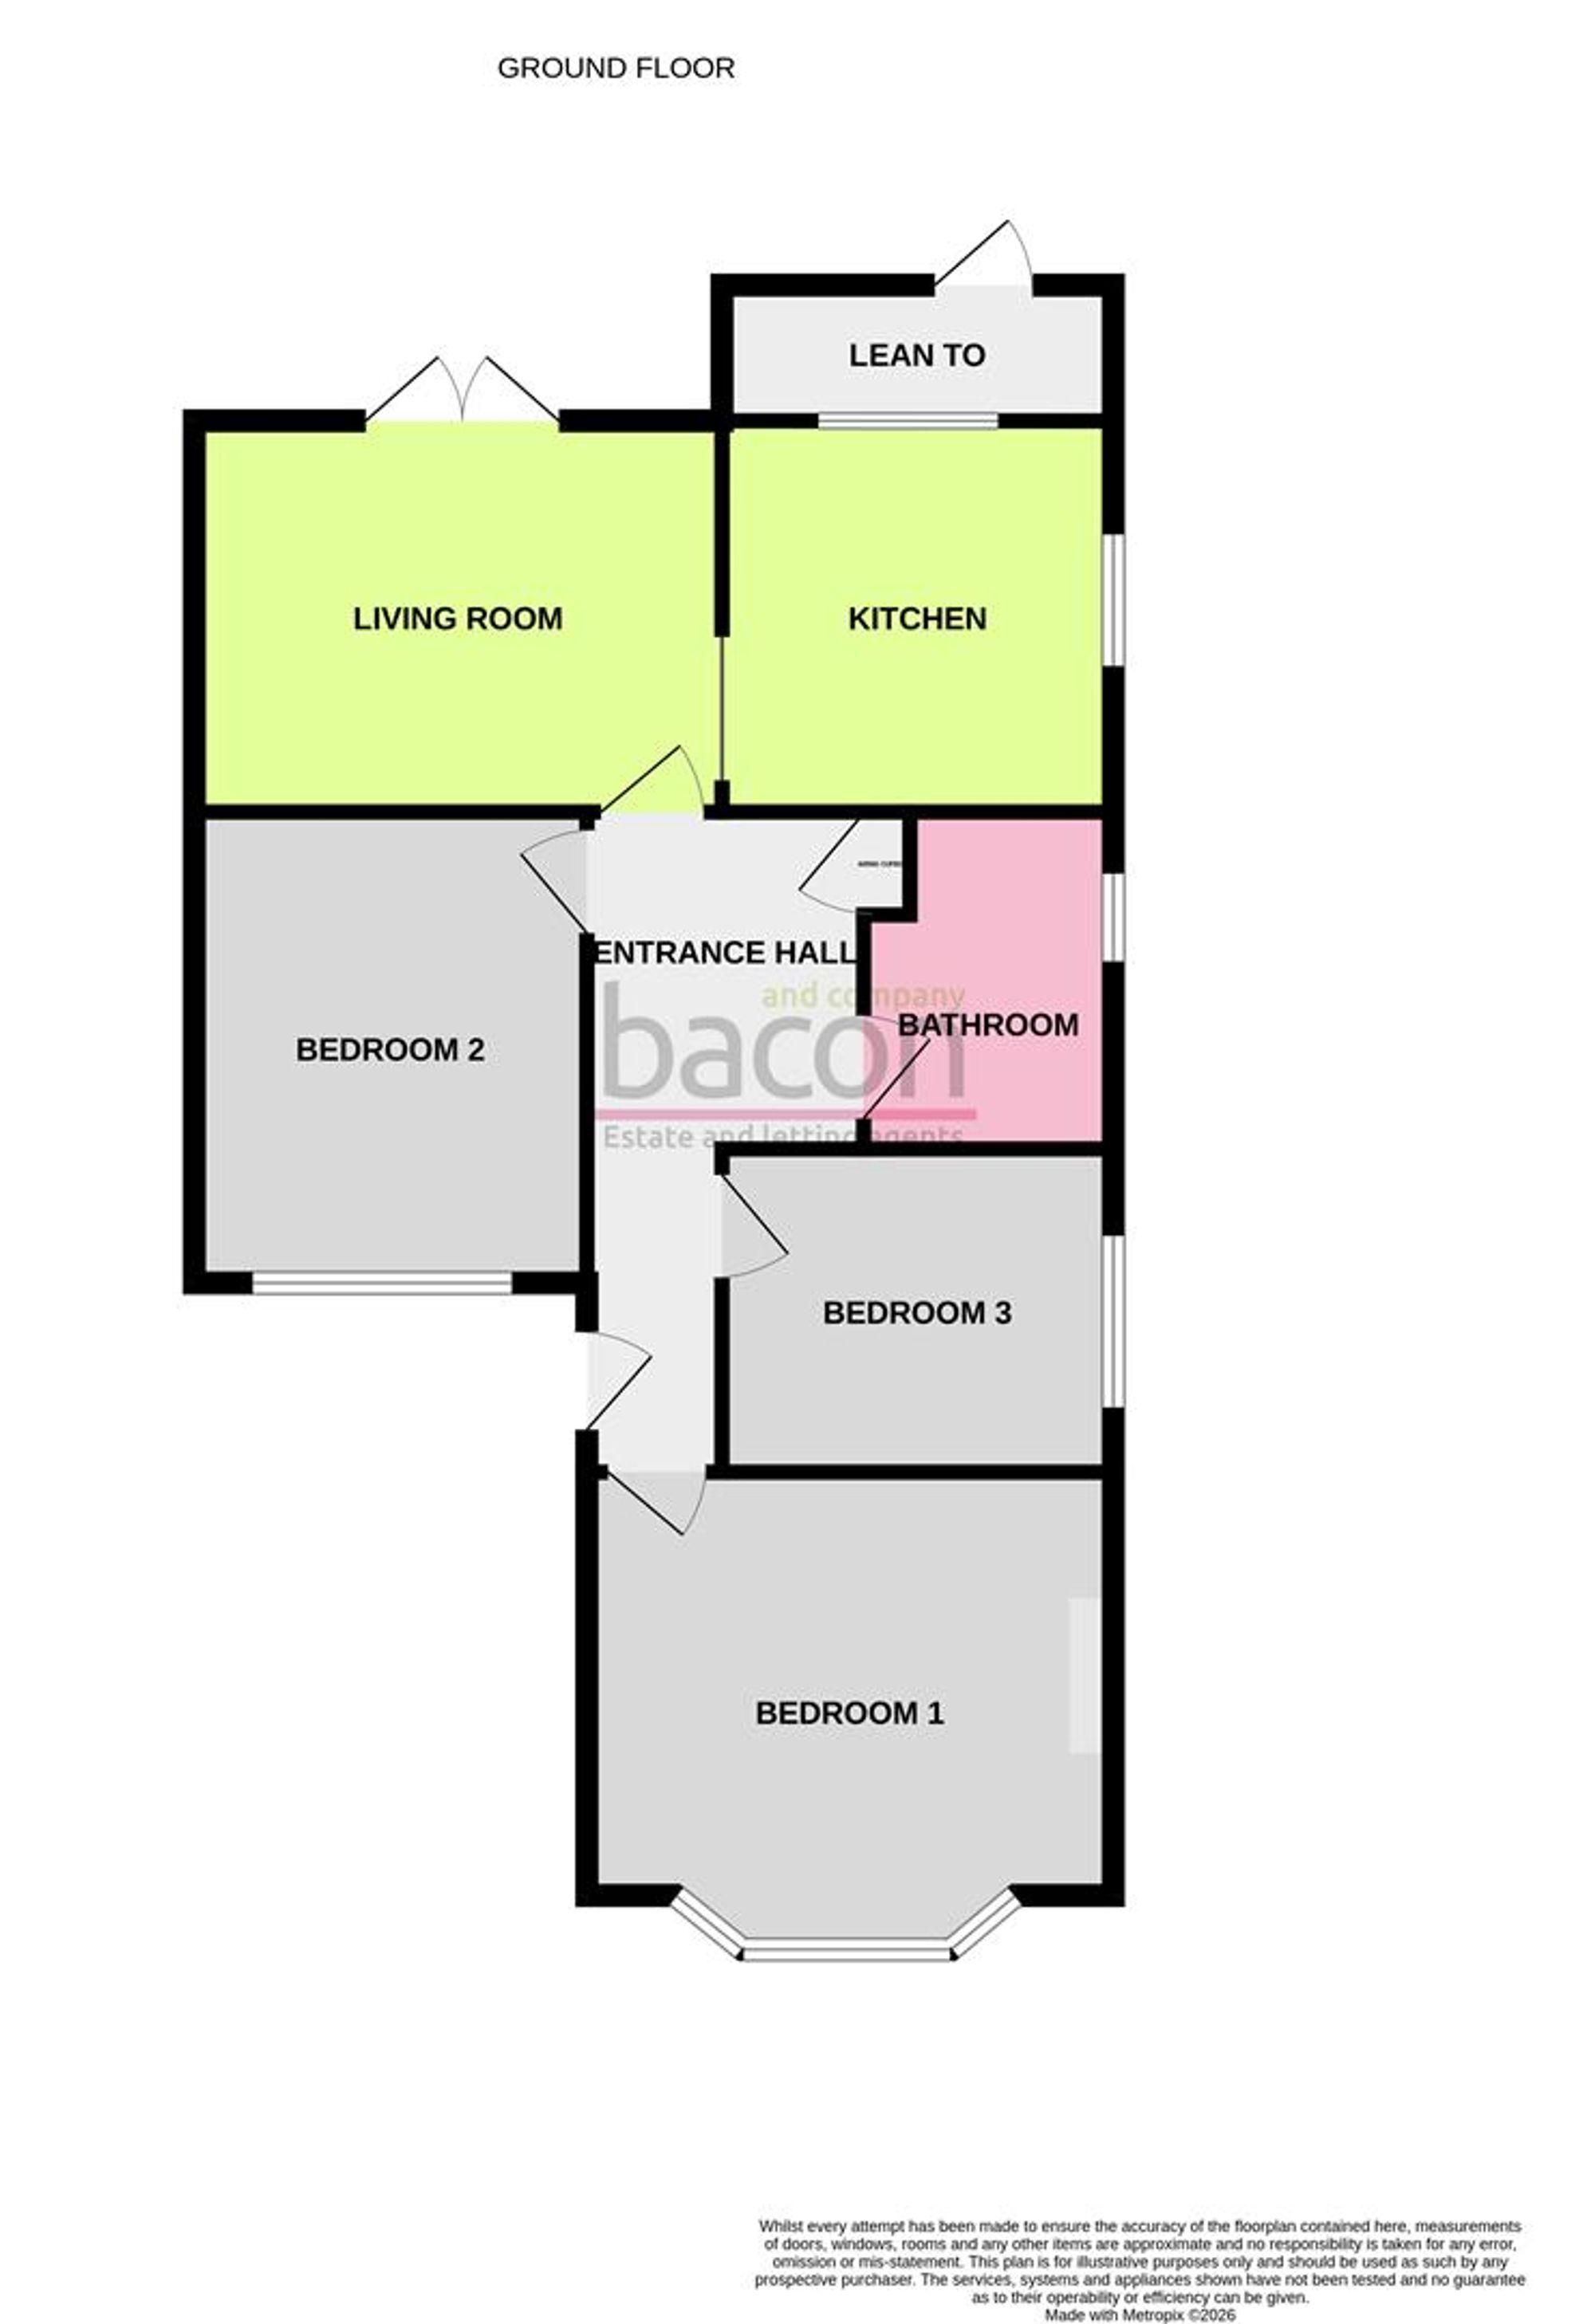
**CHAIN FREE** Three bedroom semi-detached bungalow situated within this popular residential location close to Lancing village, local shops and transport links. The property briefly features three well-proportioned double bedrooms, a modern wet room, fitted kitchen and living room positioned at the rear of the property with French doors leading onto the garden. Outside, the property benefits from off road parking and a garage.
Entrance Hall
Double glazed front door leading to generous internal hall. Wood effect flooring. Radiator. Airing cupboard. Access to loft.
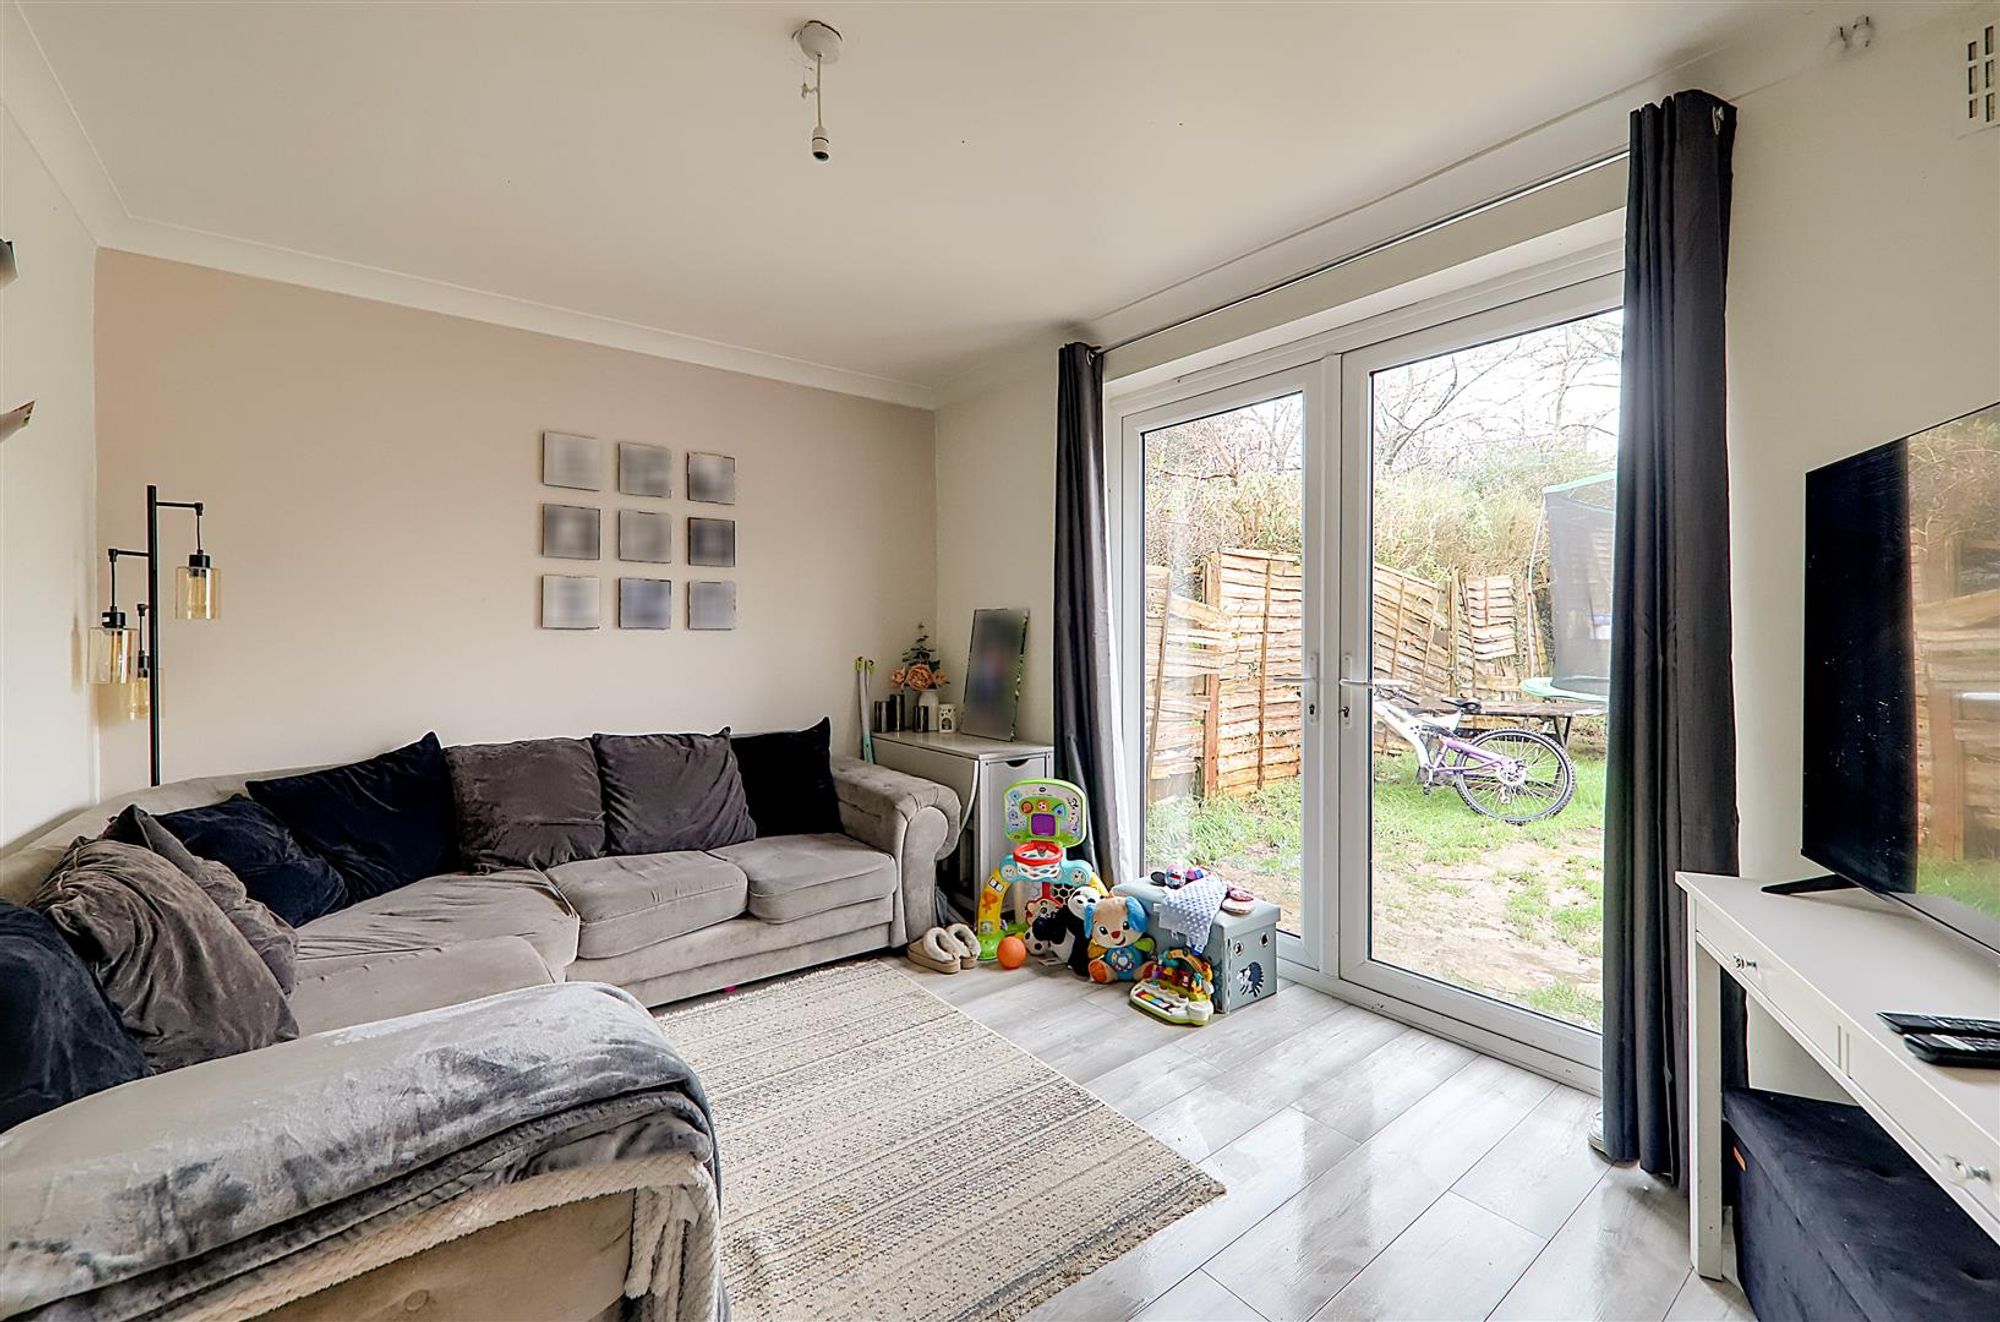
Living Room
Dimensions: 3.05 x 4.11 (10'0" x 13'5"). A moderately sized living room positioned to the rear of the property. Wood effect flooring. Pendant Light. Coving. TV point. Double glazed French doors leading to garden. Access through to;
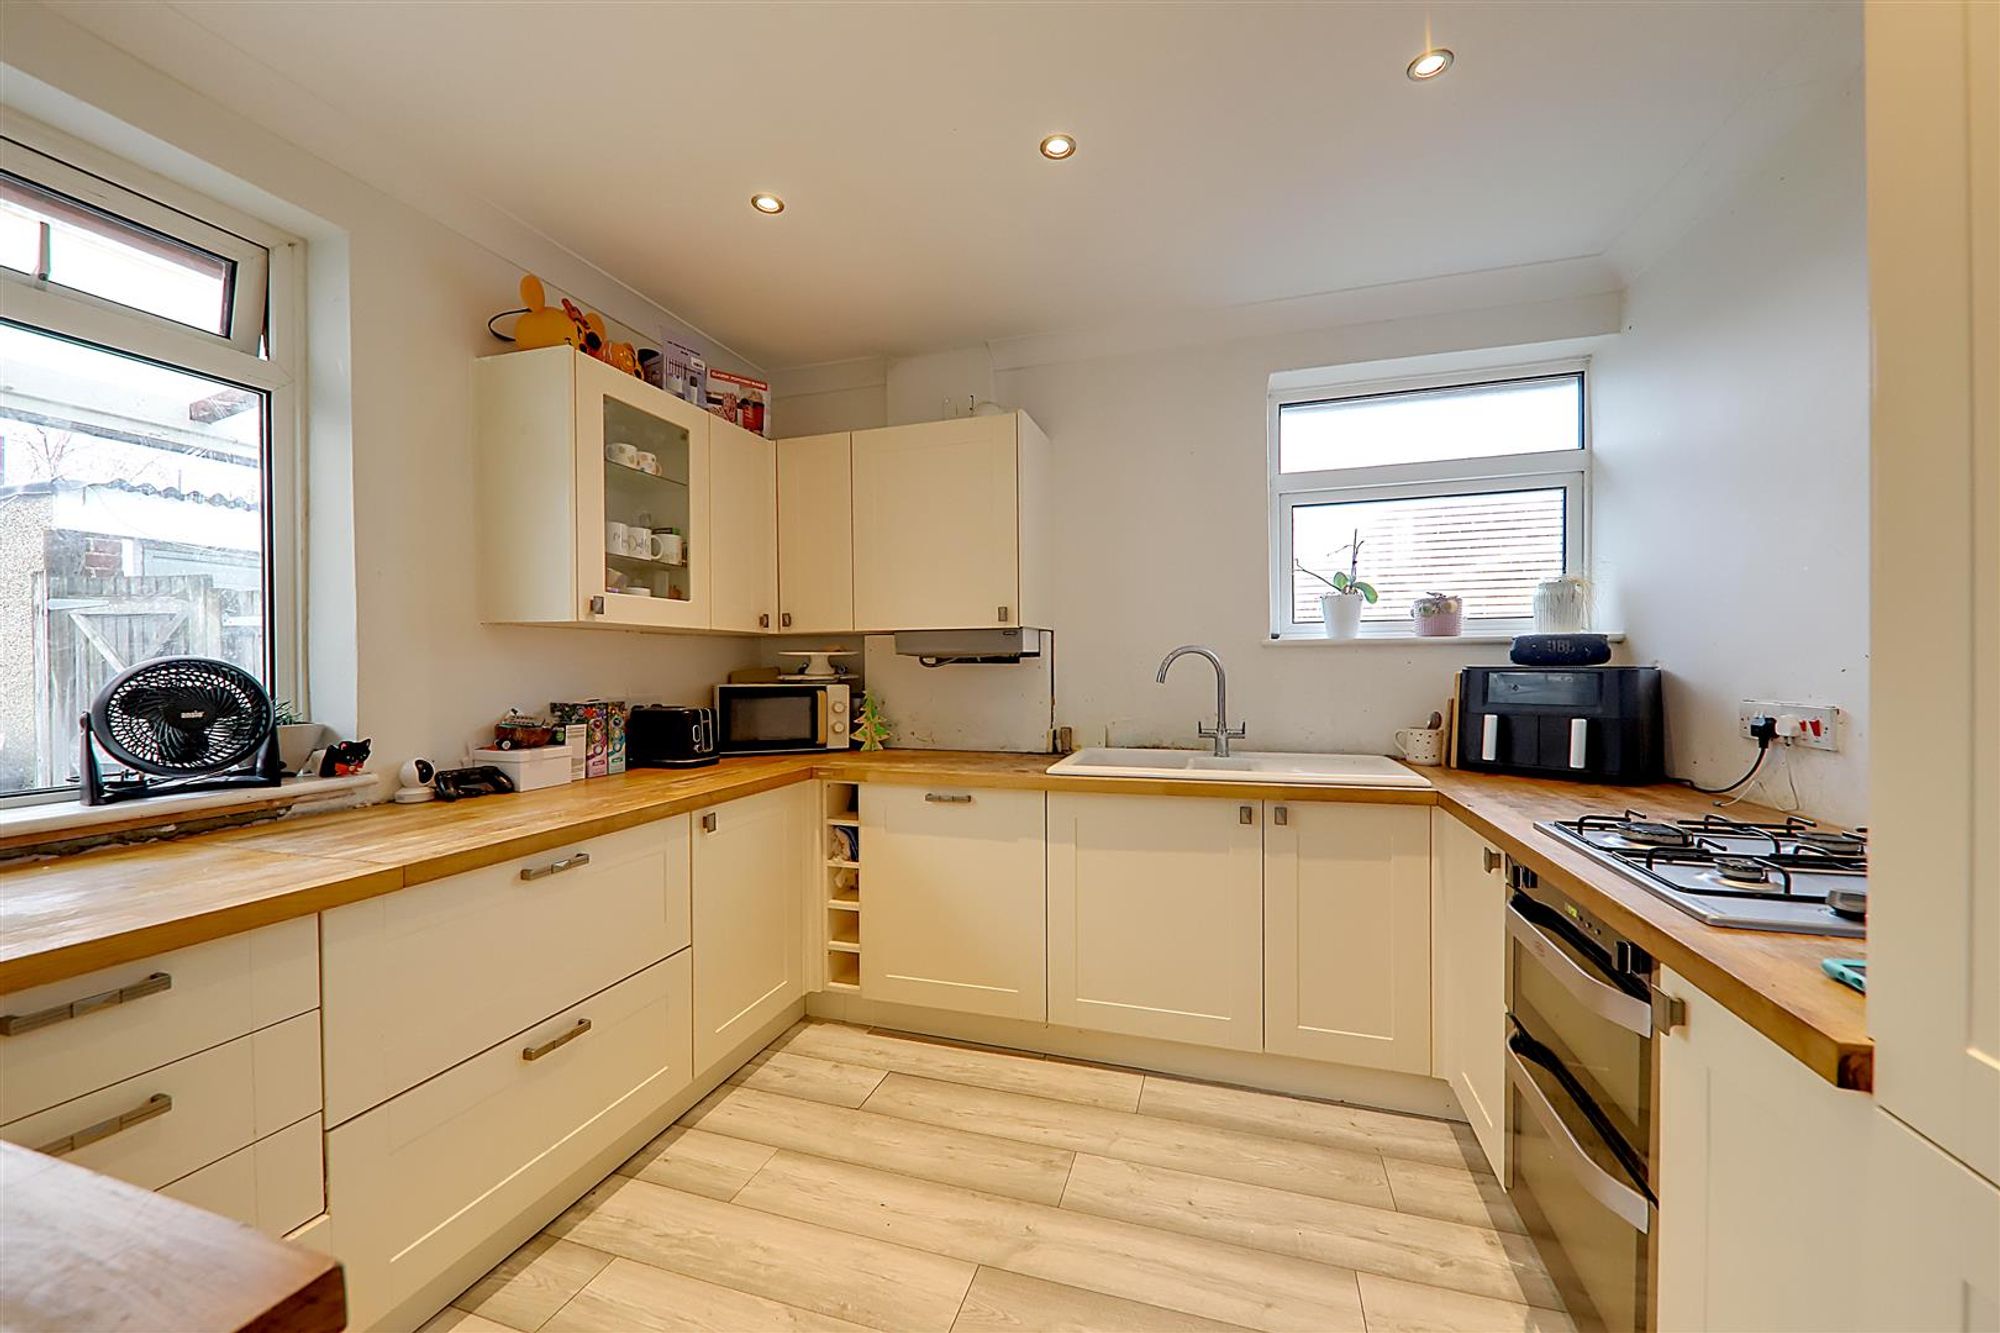
Kitchen
Dimensions: 3.03 x 3.01 (9'11" x 9'10"). Range of fitted shaker style wall and base level units with wooden worktops. 1.5 bowl ceramic sink with c-spout mixer tap. Double oven. Four ring gas hob. Cupboard housing boiler. Dishwasher. Fridge. Freezer. Spotlights. Obscured double glazed window to side. Double glazed window to rear.
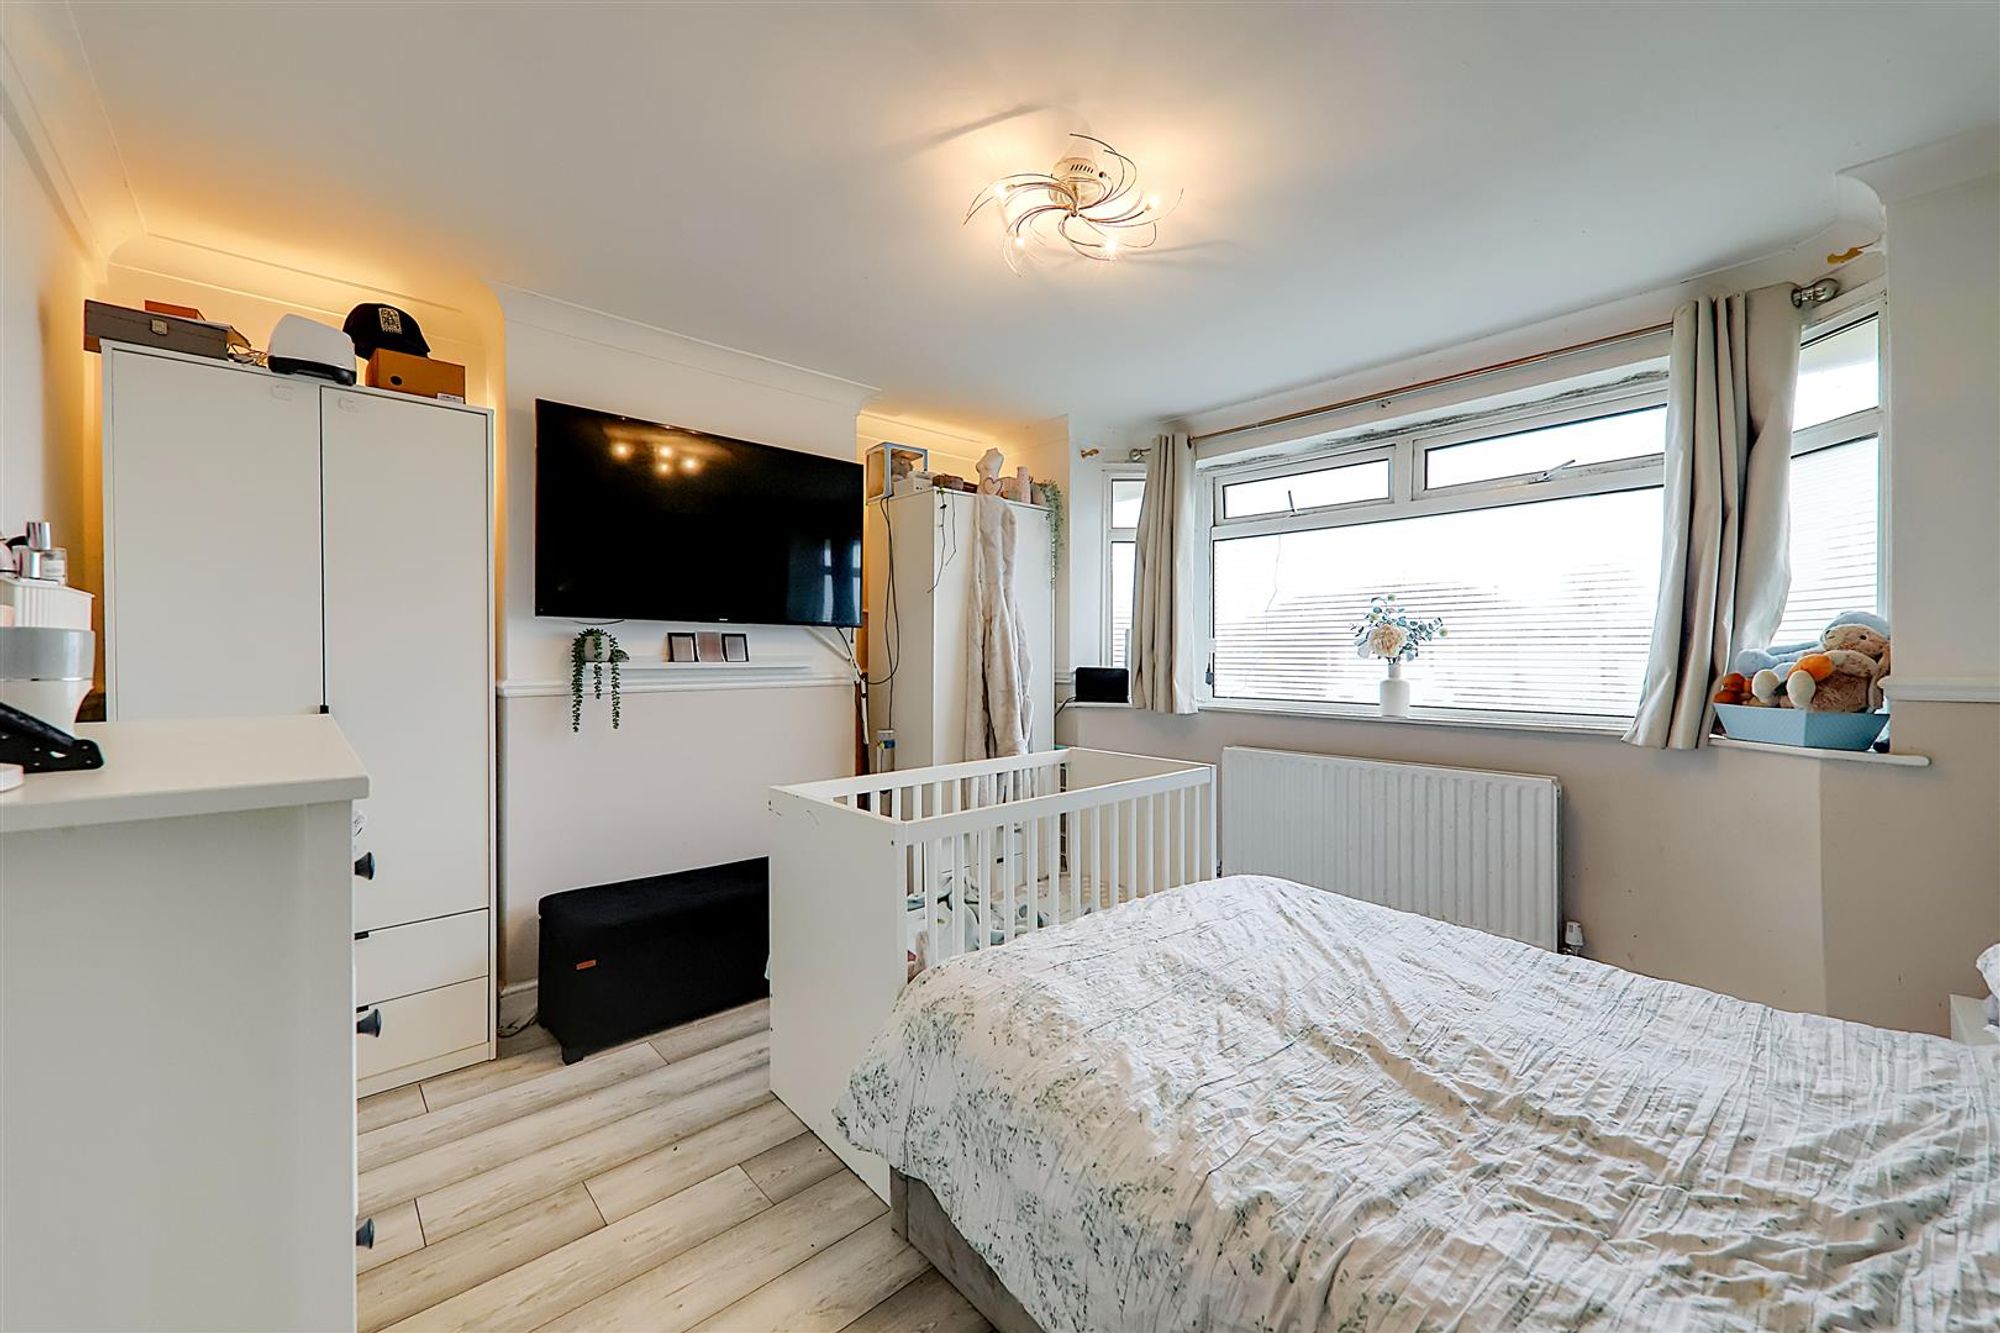
Bedroom One
Dimensions: 4.06 x 3.70 (13'3" x 12'1"). Bay fronted westerly aspect double bedroom. Double glazed window to front. Wood effect flooring. Radiator. Levelled ceiling with pendant light. Dado rail. Coving. Space for wardrobes. TV point.
Bedroom Two
Dimensions: 3.66 x 3.05 (12'0" x 10'0"). Double bedroom. Wood effect flooring. Double glazed window to front. Levelled ceiling with pendant light. Coving. Radiator.
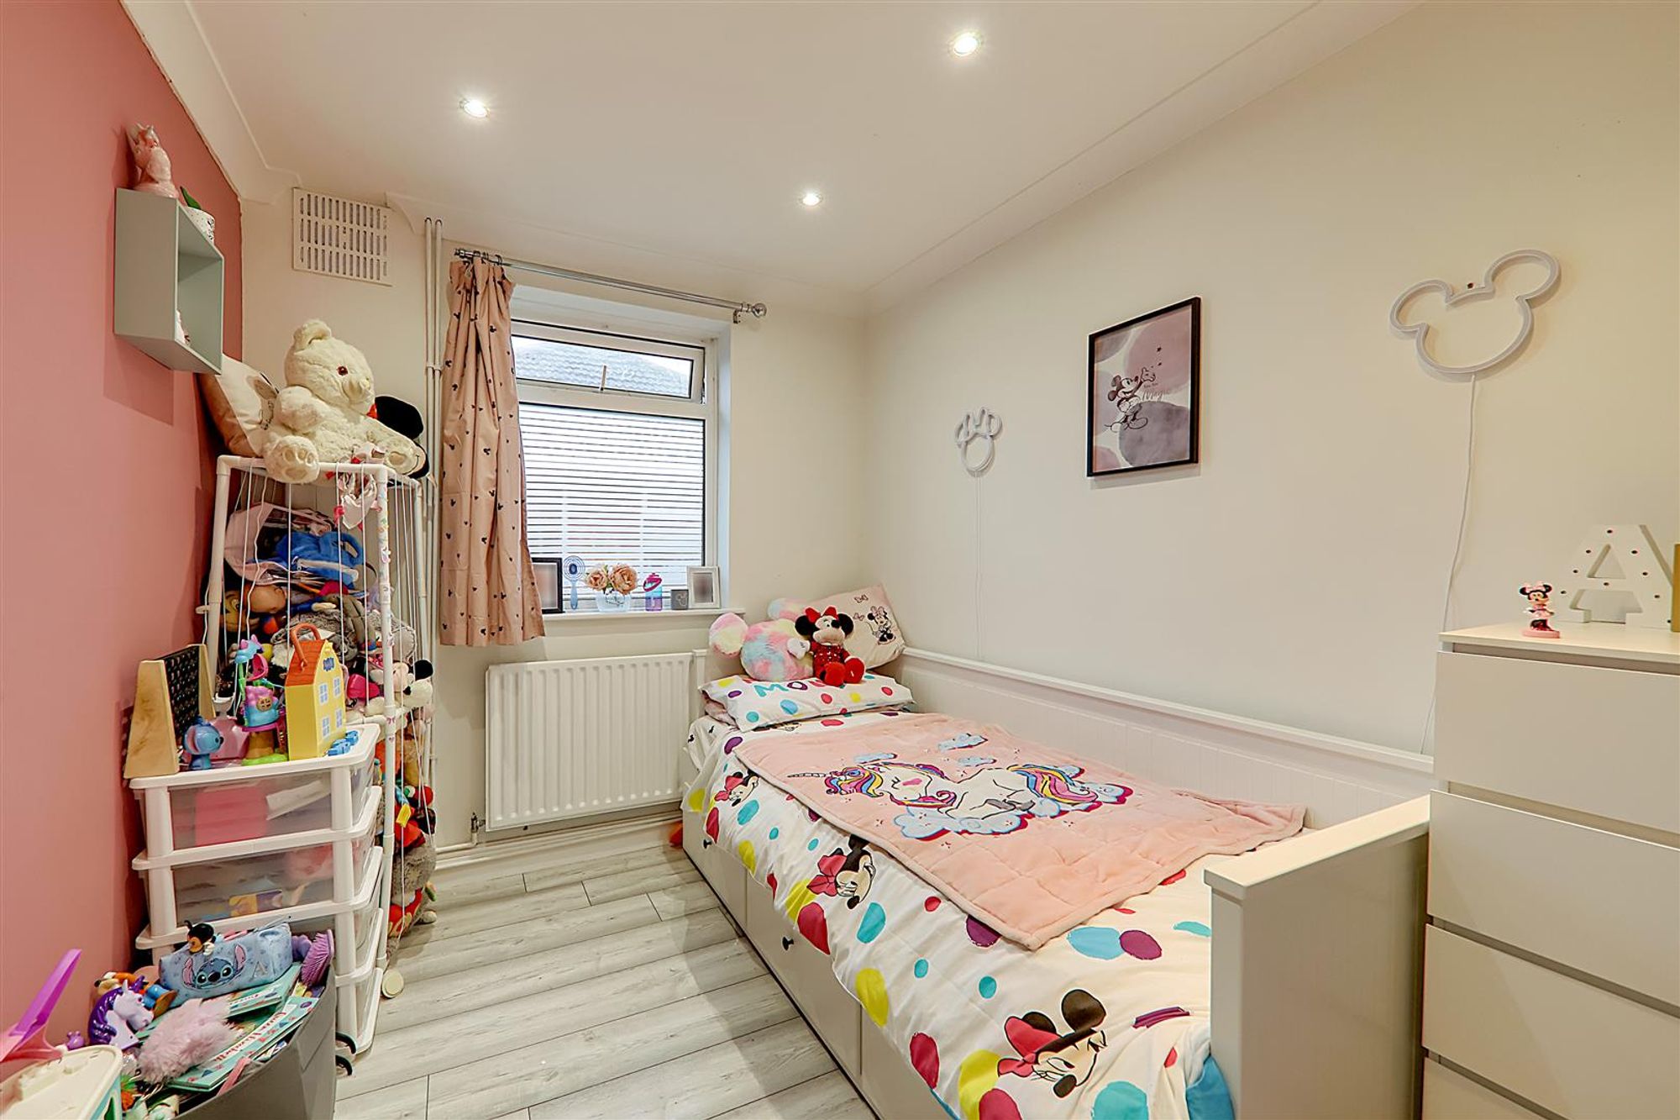
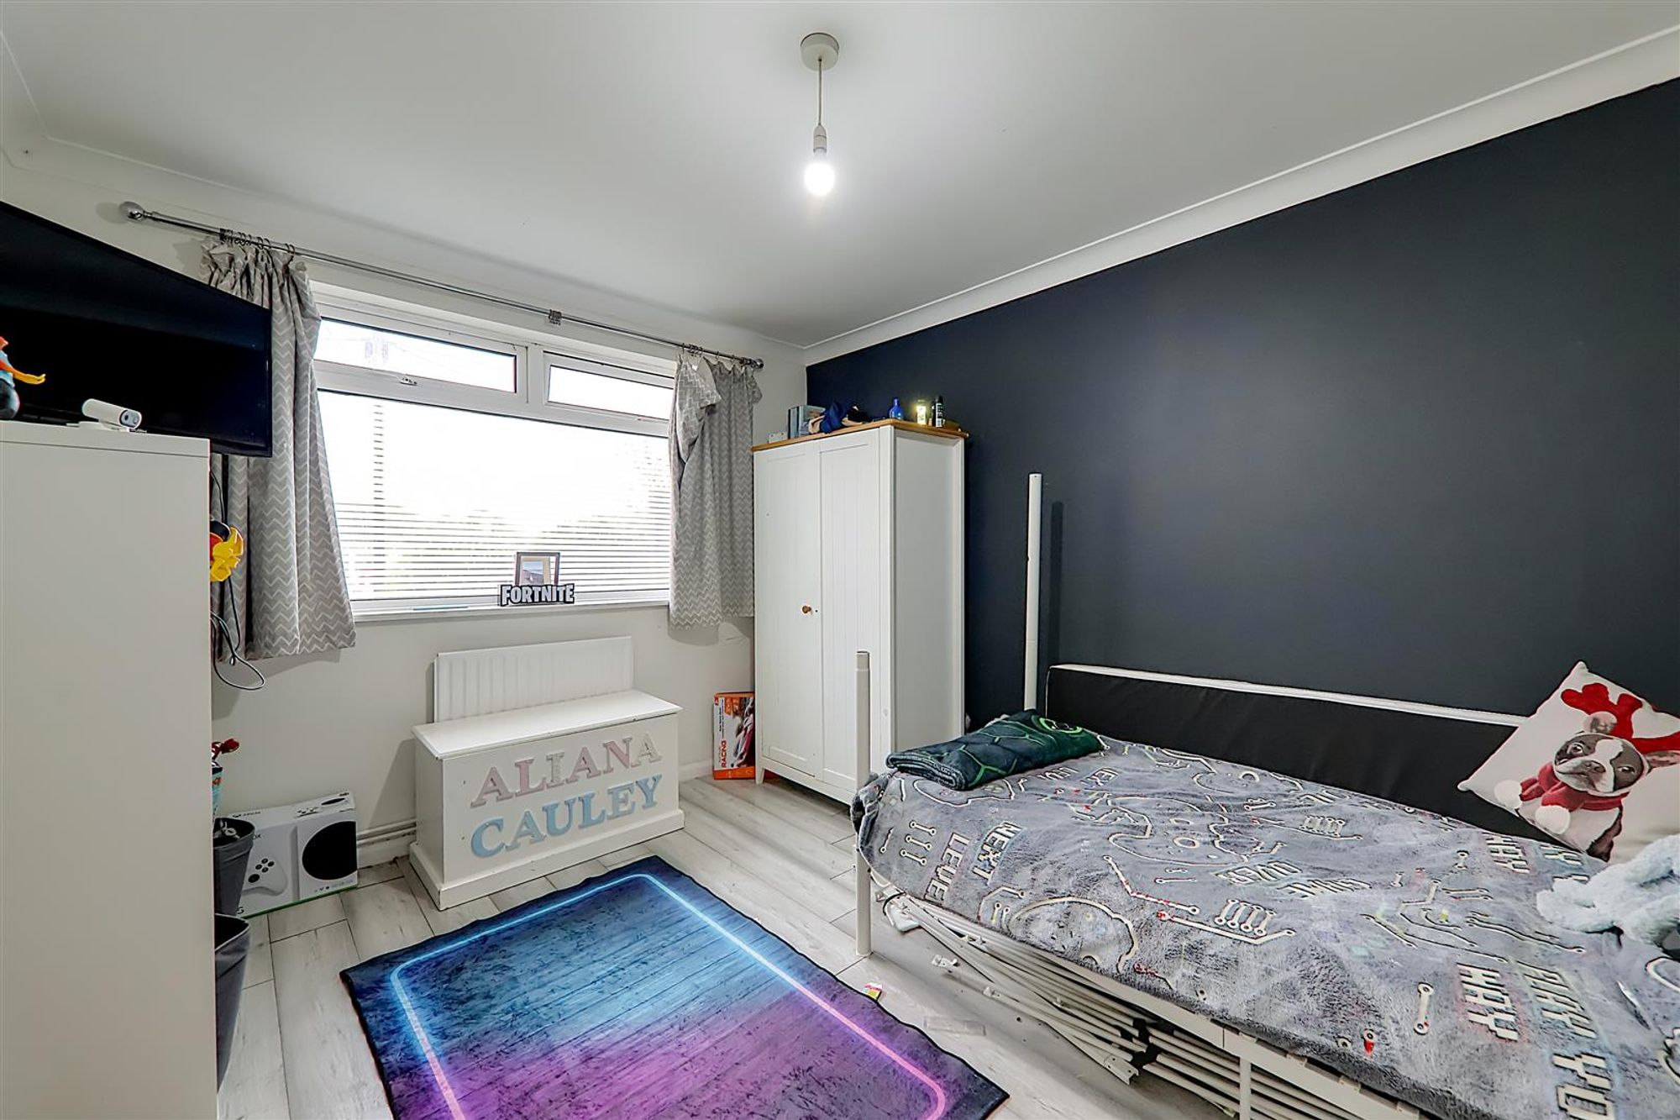
Bedroom Three
Dimensions: 2.88 x 2.41 (9'5" x 7'10"). Double bedroom. Wood effect flooring. Double glazed window to side. Radiator. Coving. Levelled ceiling with spotlights.
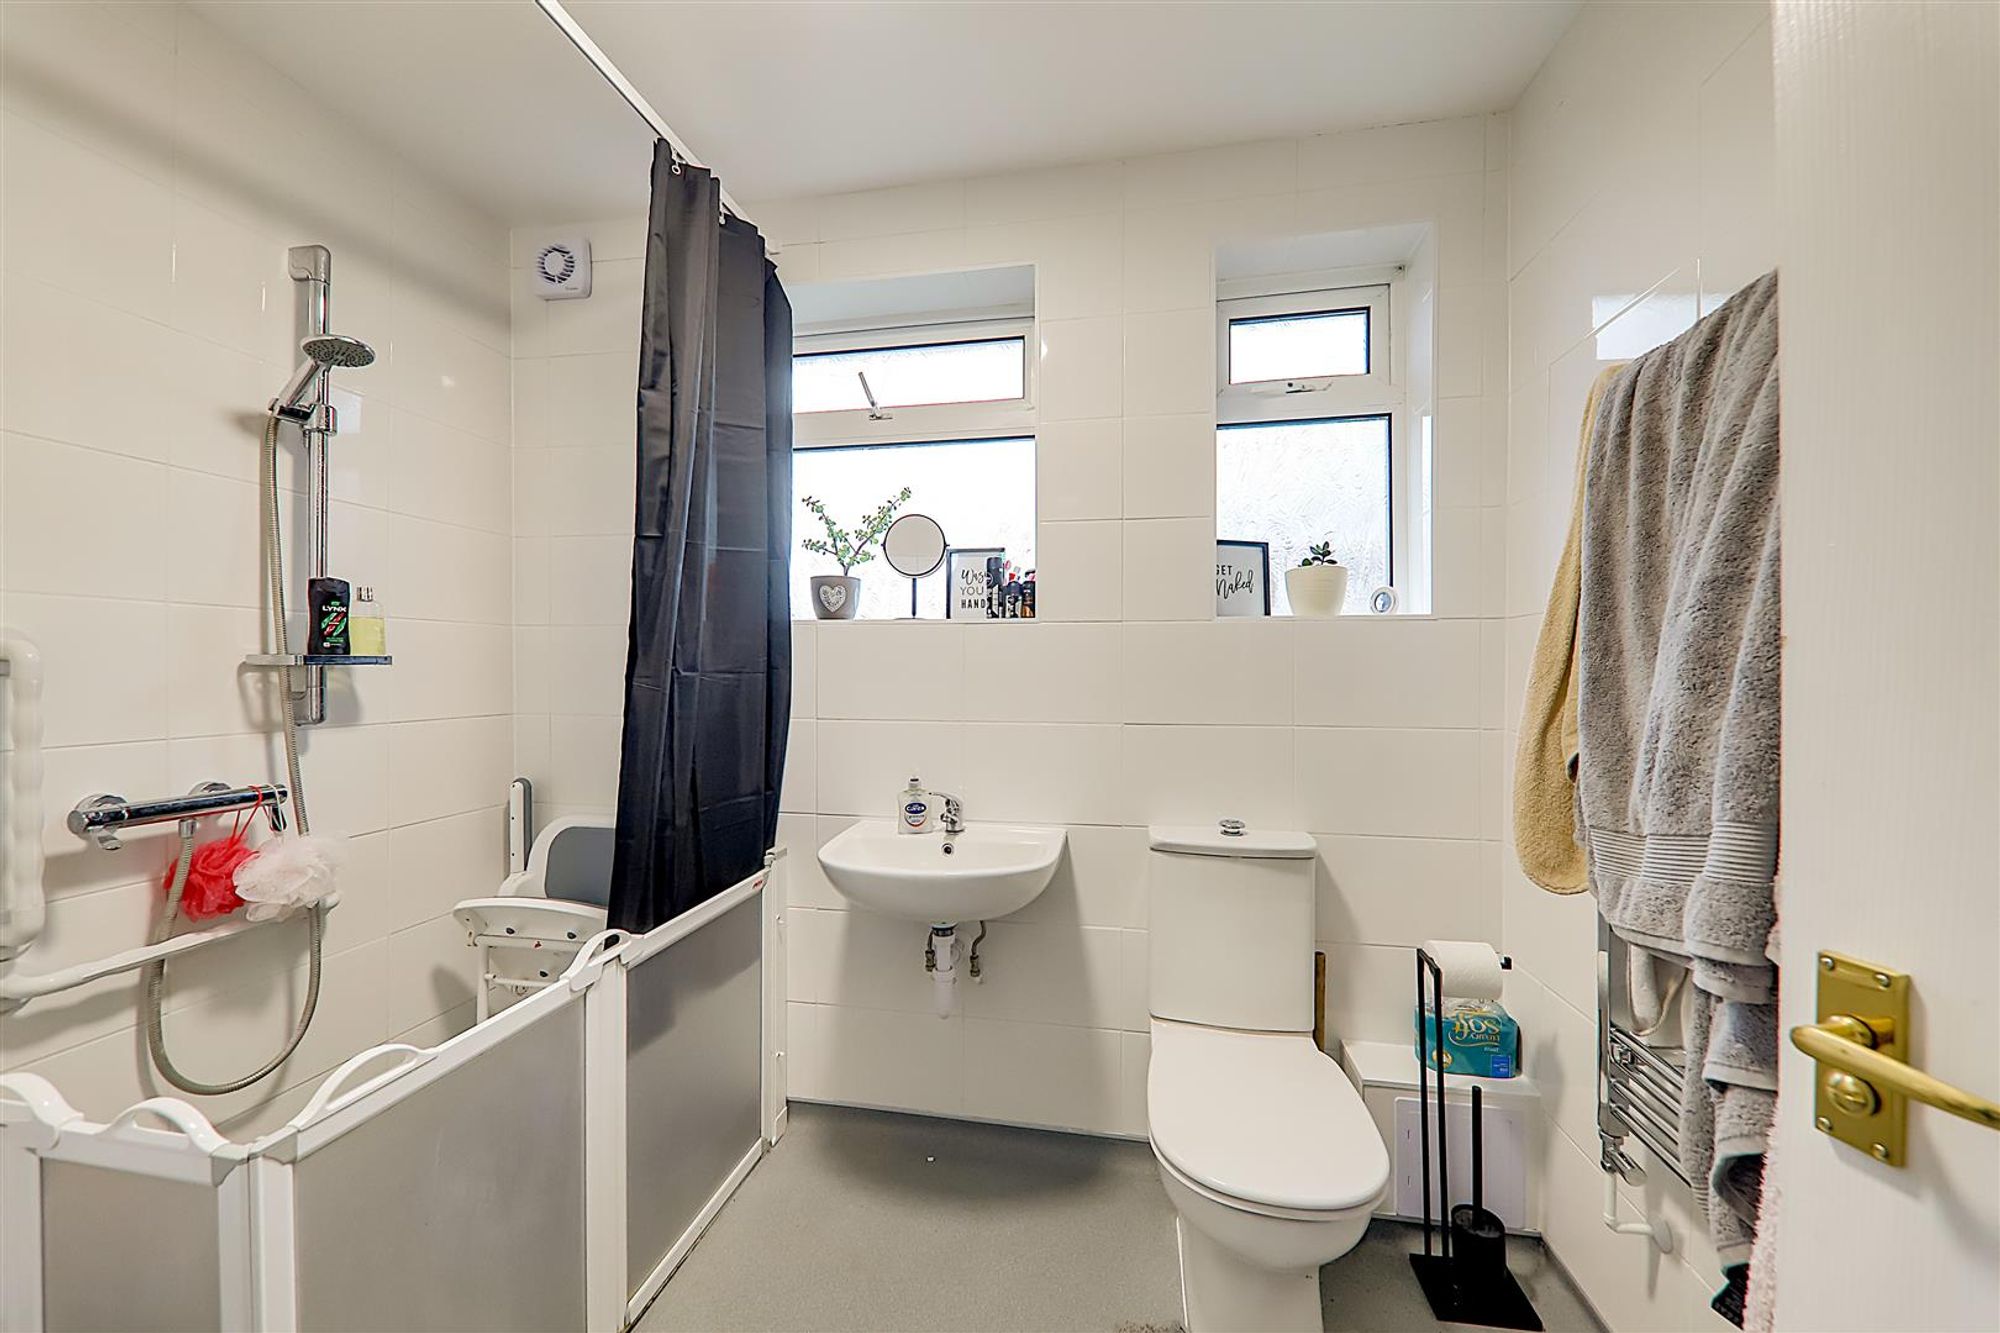
Bathroom
Dimensions: 2.13 x 2.52 (6'11" x 8'3"). Modern fitted wet room. Fully tiled. Riser rail mixer shower. Toilet. Wash hand basin. Two double glazed windows. Heated towel rail.
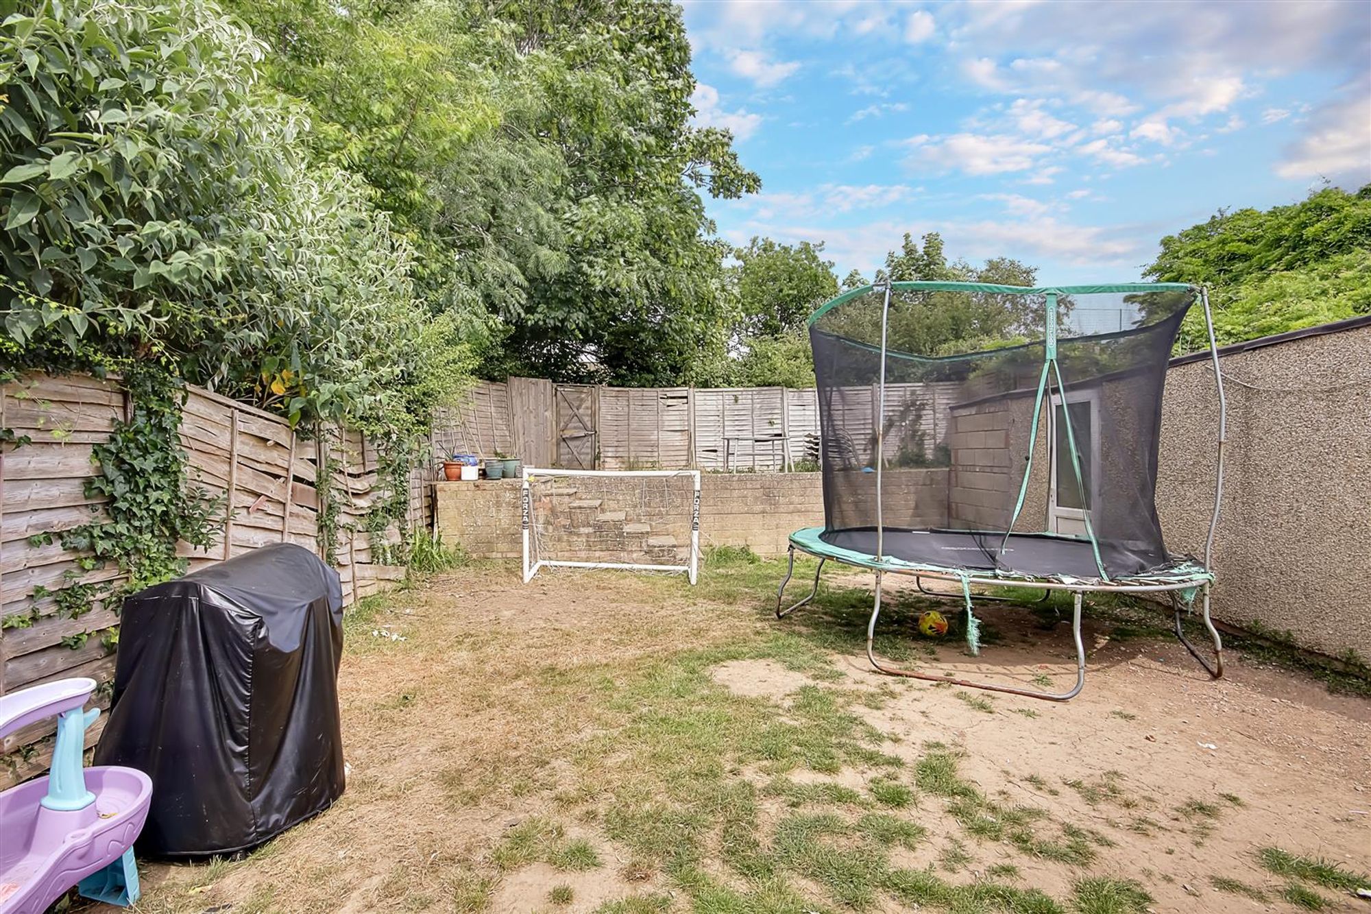
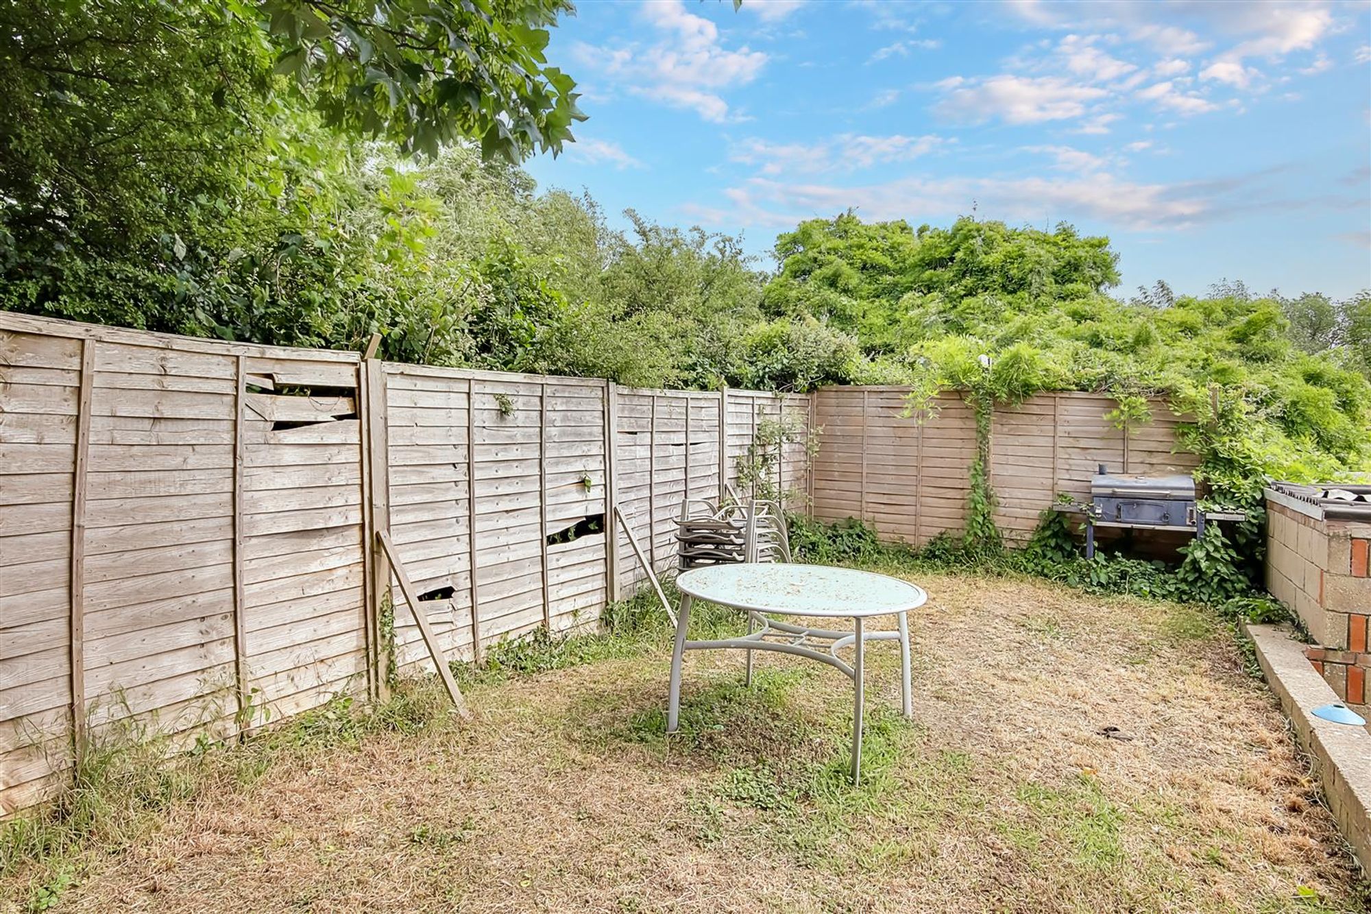
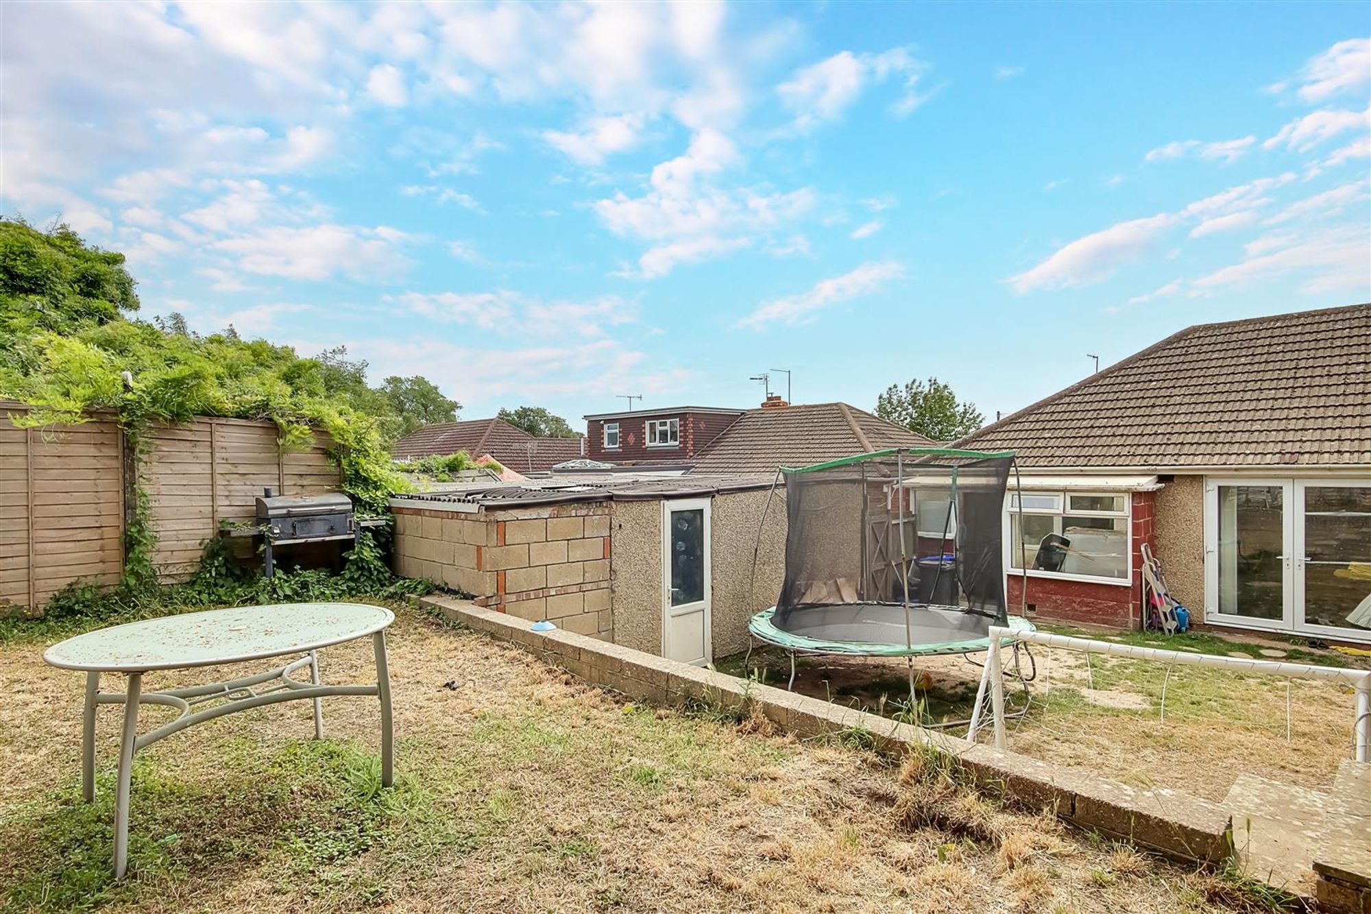
Garden
Mainly laid to lawn with steps up to an additional section of garden. Side gate leading to driveway.
Lean to
Accessed via garden proving additional storage space.
Driveway
Shared driveway leading to garage.
Garage
Up and over door. Can also be accessed via the garden.
Draft version
Draft Version 1
Agent Note
Under the estate agents act 1979 section 22 we advise you that there is a connection on this property between the vendor and Bacon and Company estate agents.