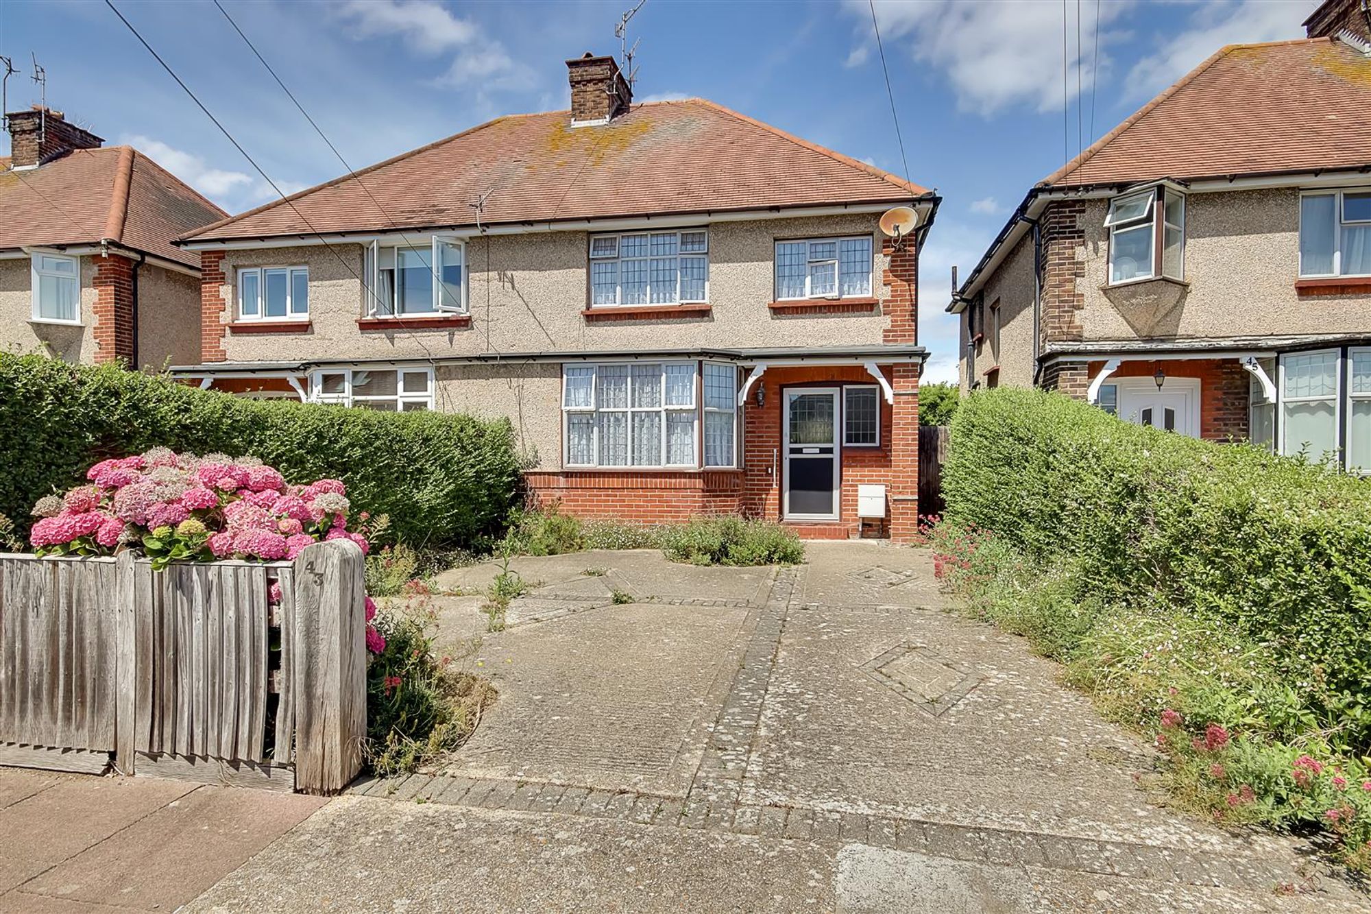
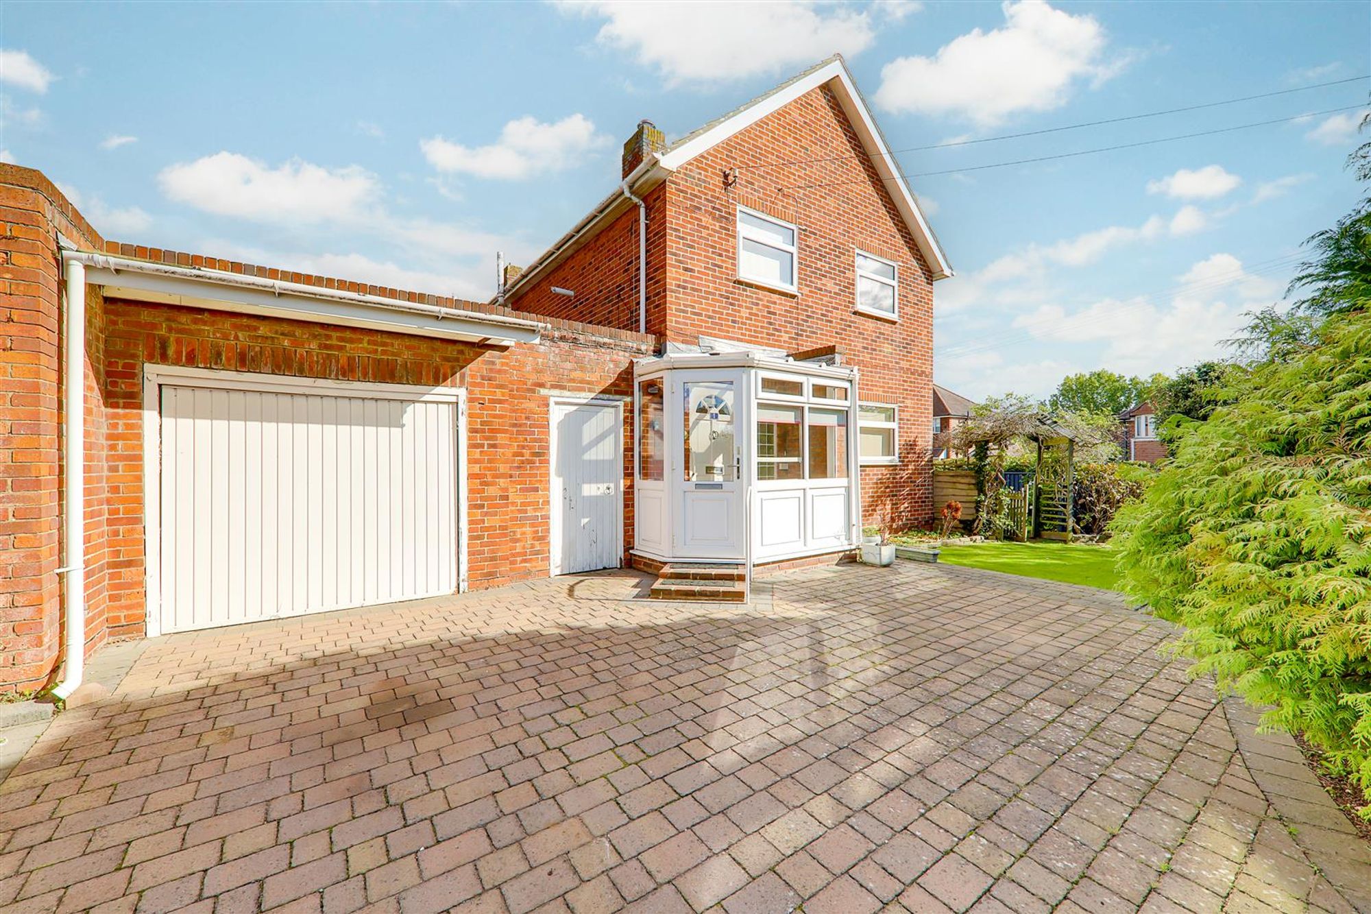
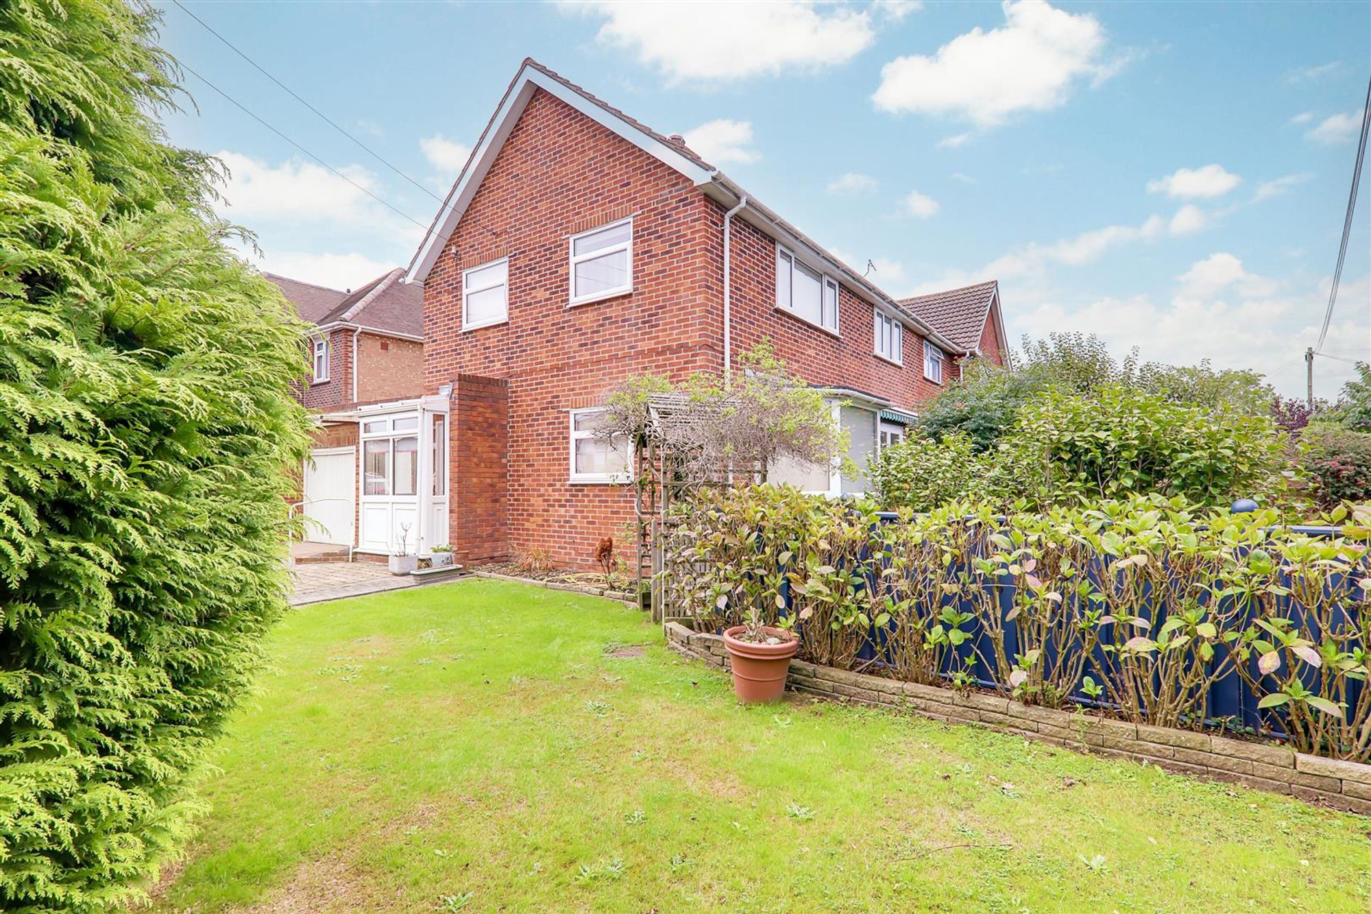
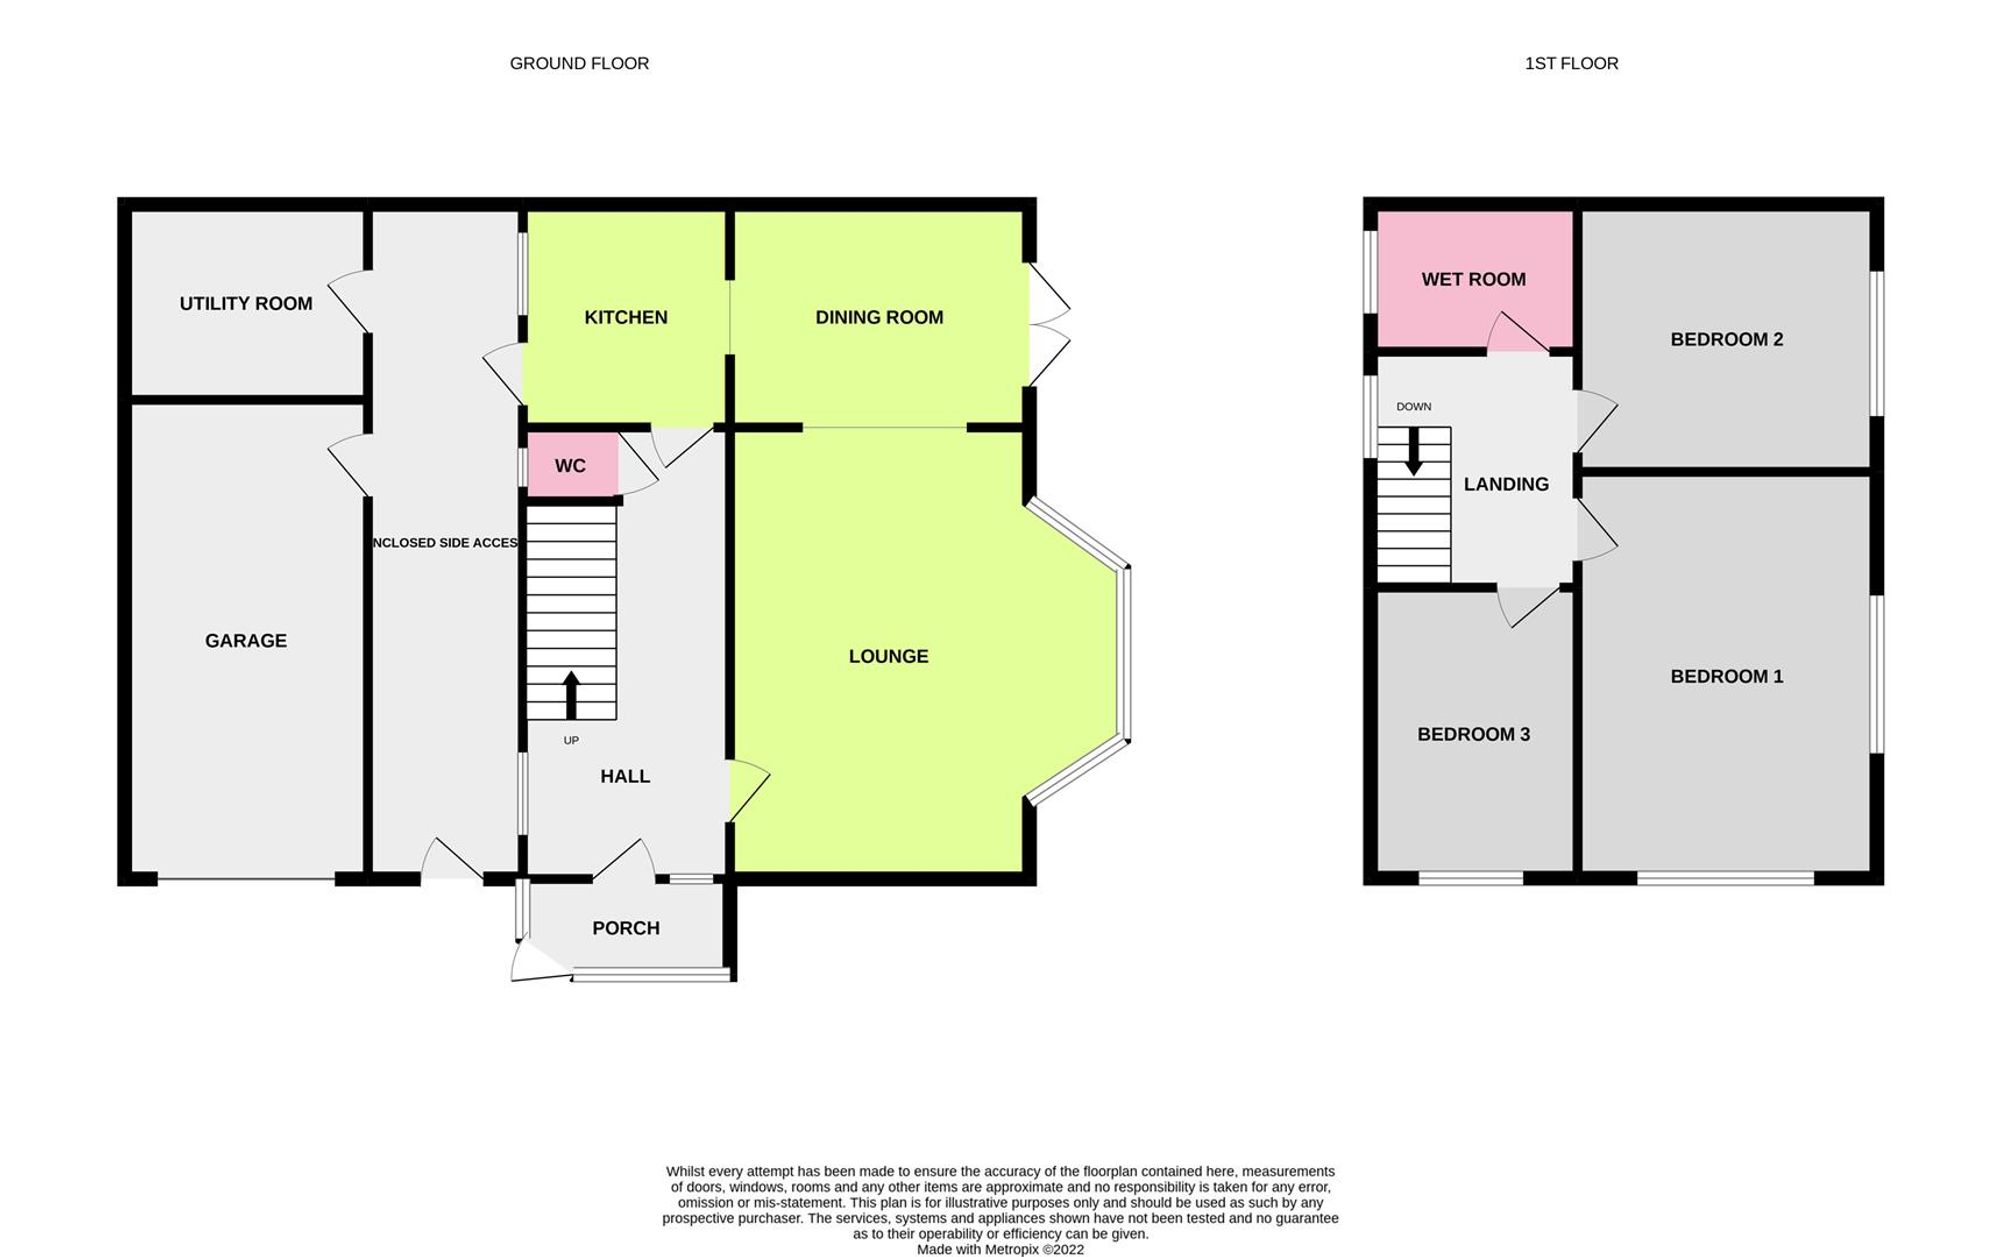
A spacious three bedroom semi detached family home occupying a corner plot within the popular catchment area of Broadwater. The accommodation consists of an enclosed entrance porch, reception hall, lounge, dining room, kitchen, utility room, ground floor cloakroom, first floor landing, three bedrooms, wet room, loft, part enclosed side access, private driveway, garage, side and front gardens.
Enclosed Entrance Porch
Dimensions: 2.46m x 0.94m (8'1 x 3'1). Accessed via a double glazed front door. South, North and West facing double glazed windows. Pitched glazed roof. Power sockets. Tiled flooring. Key safe. Wall light point. Inner part glazed wooden front door to the reception hall.
Reception Hall
Dimensions: 5.49m x 1.83m (18'0 x 6'0). West aspect obscure glass window and North aspect double glazed window. Radiator in decorative casing. Central heating thermostat and programmer. Two wall light points. Built in cloaks cupboard. Coved and textured ceiling. Staircase to first floor landing with an understairs storage cupboard. Doors to lounge and kitchen.
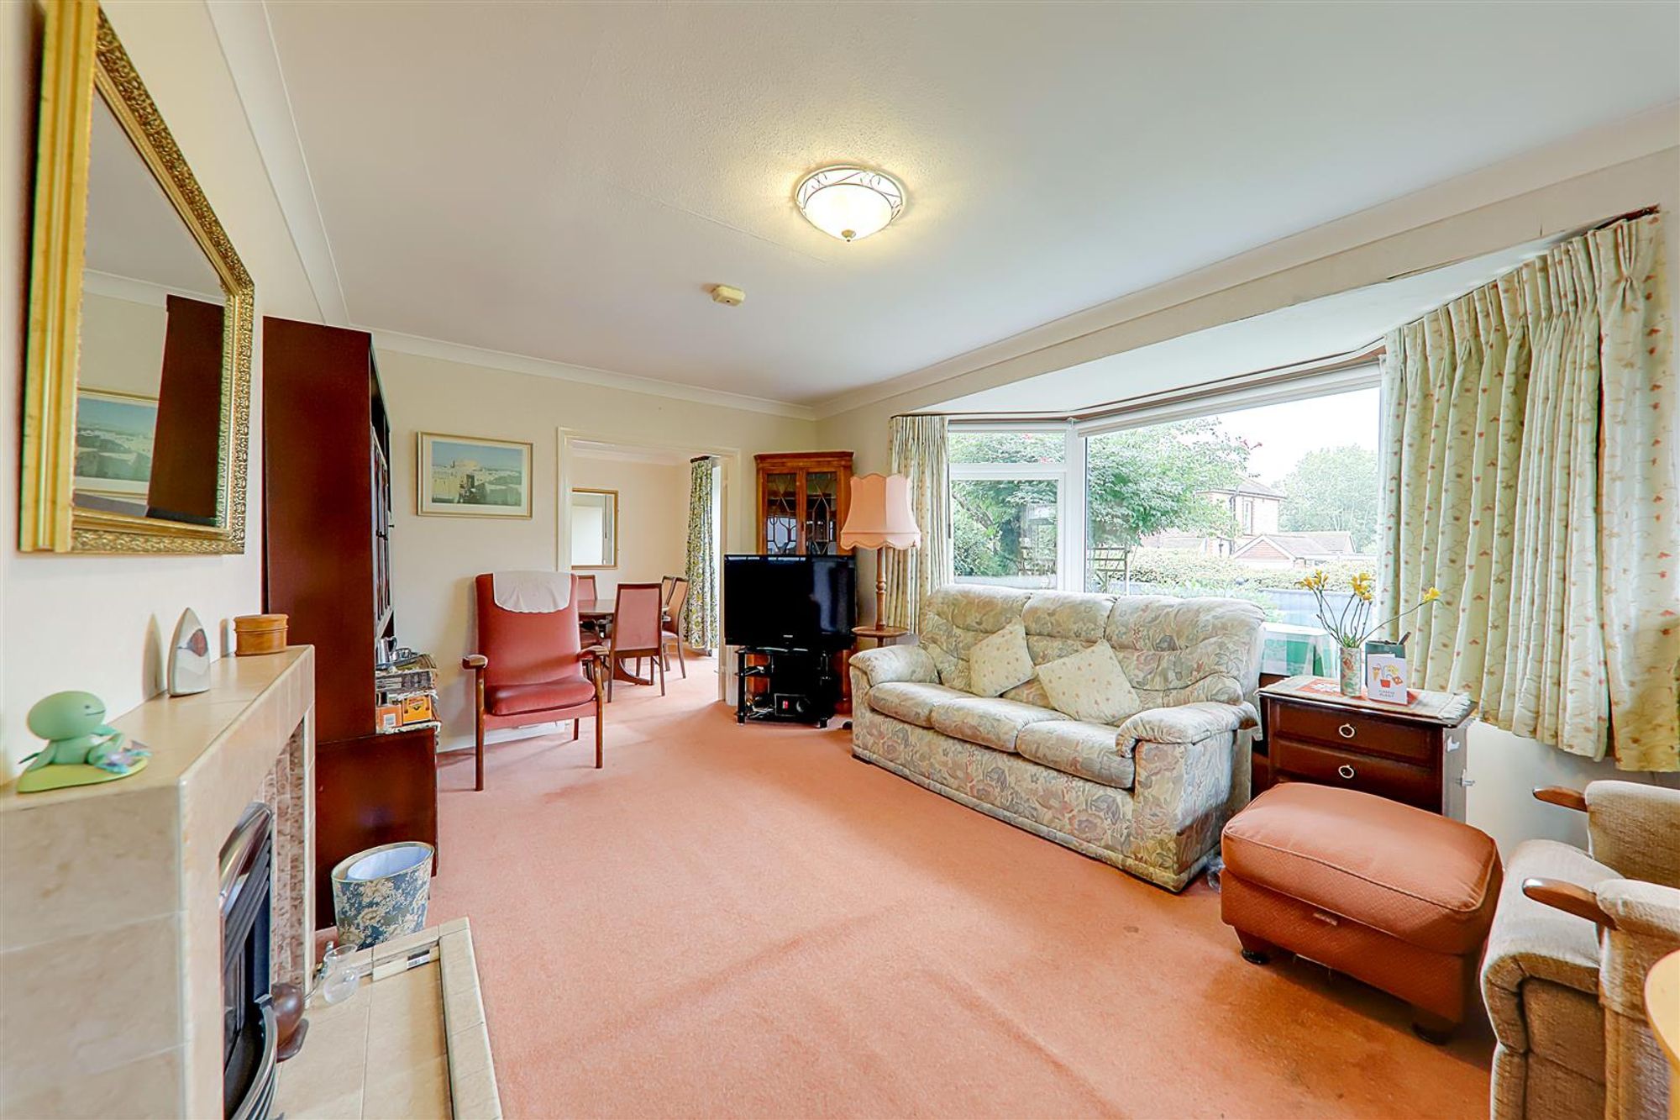
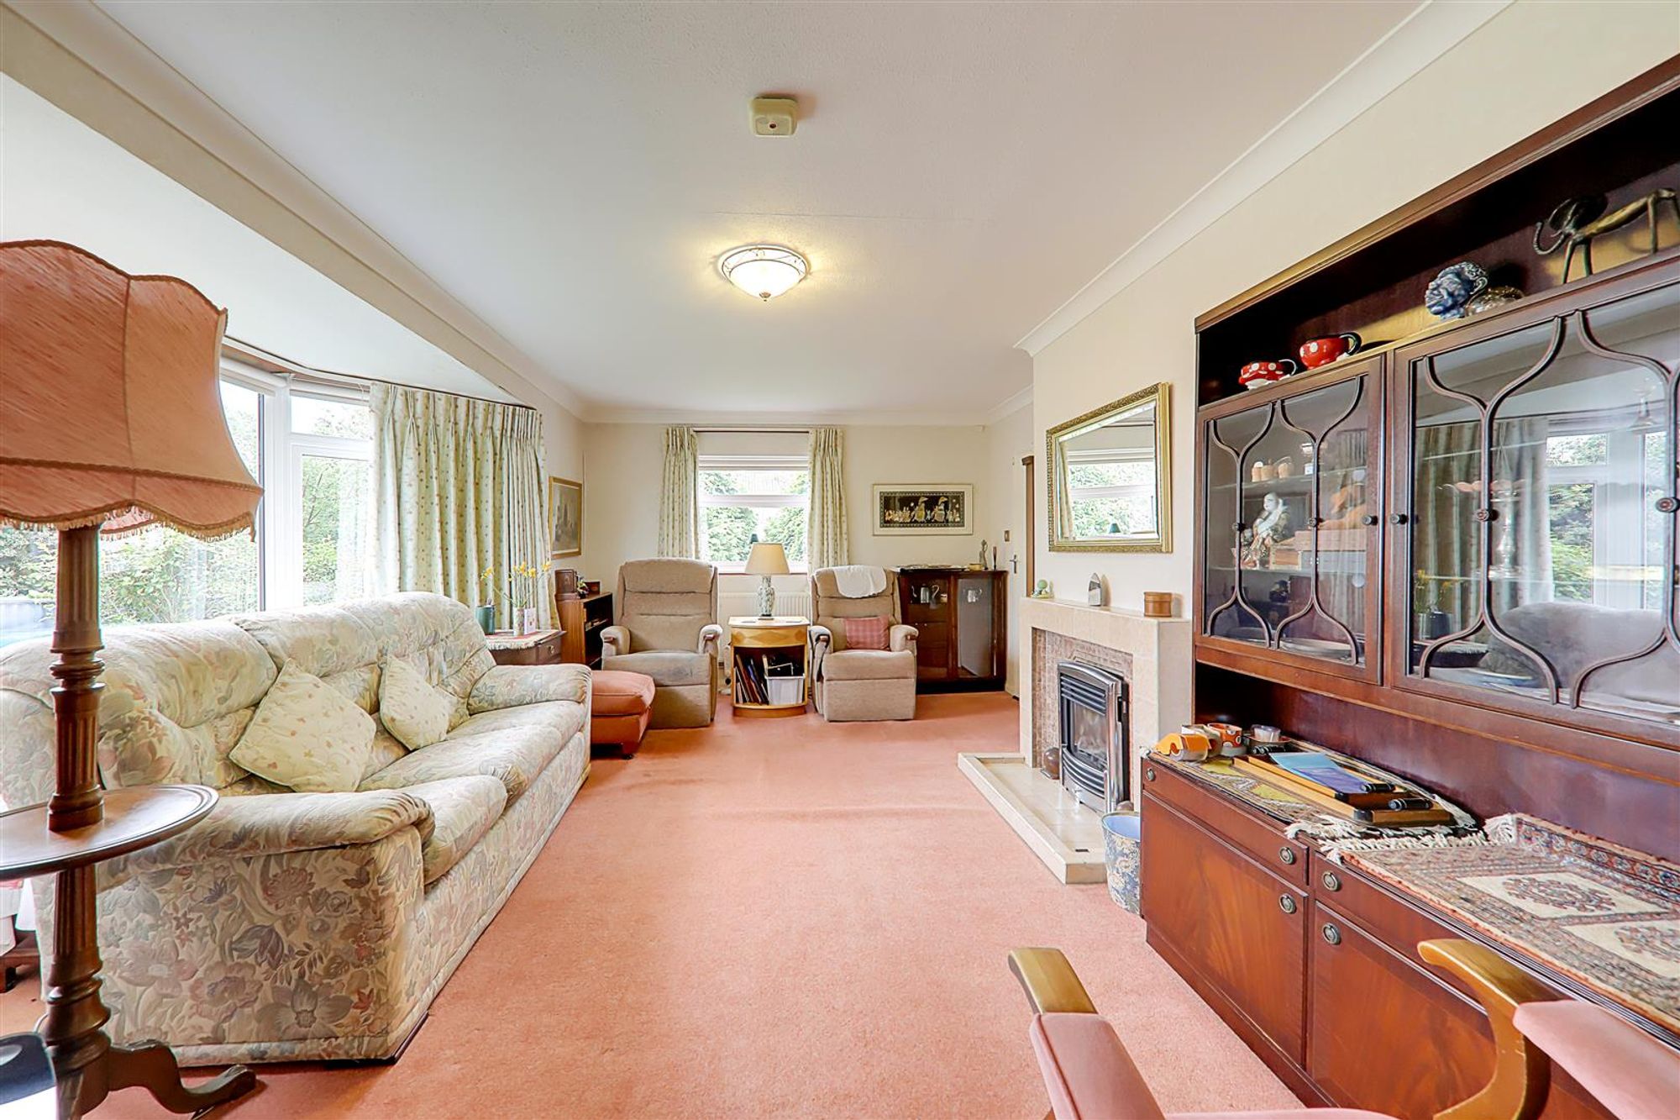
Lounge
Dimensions: 4.78m into bay x 5.49m (15'8 into bay x 18'0). Dual aspect via a South facing double glazed bay window and West facing double glazed window, both with fitted electric roller blinds. Tiled fireplace having raised hearth, surround and mantle over. Two radiators. Coved and textured ceiling. French doors to the dining room.
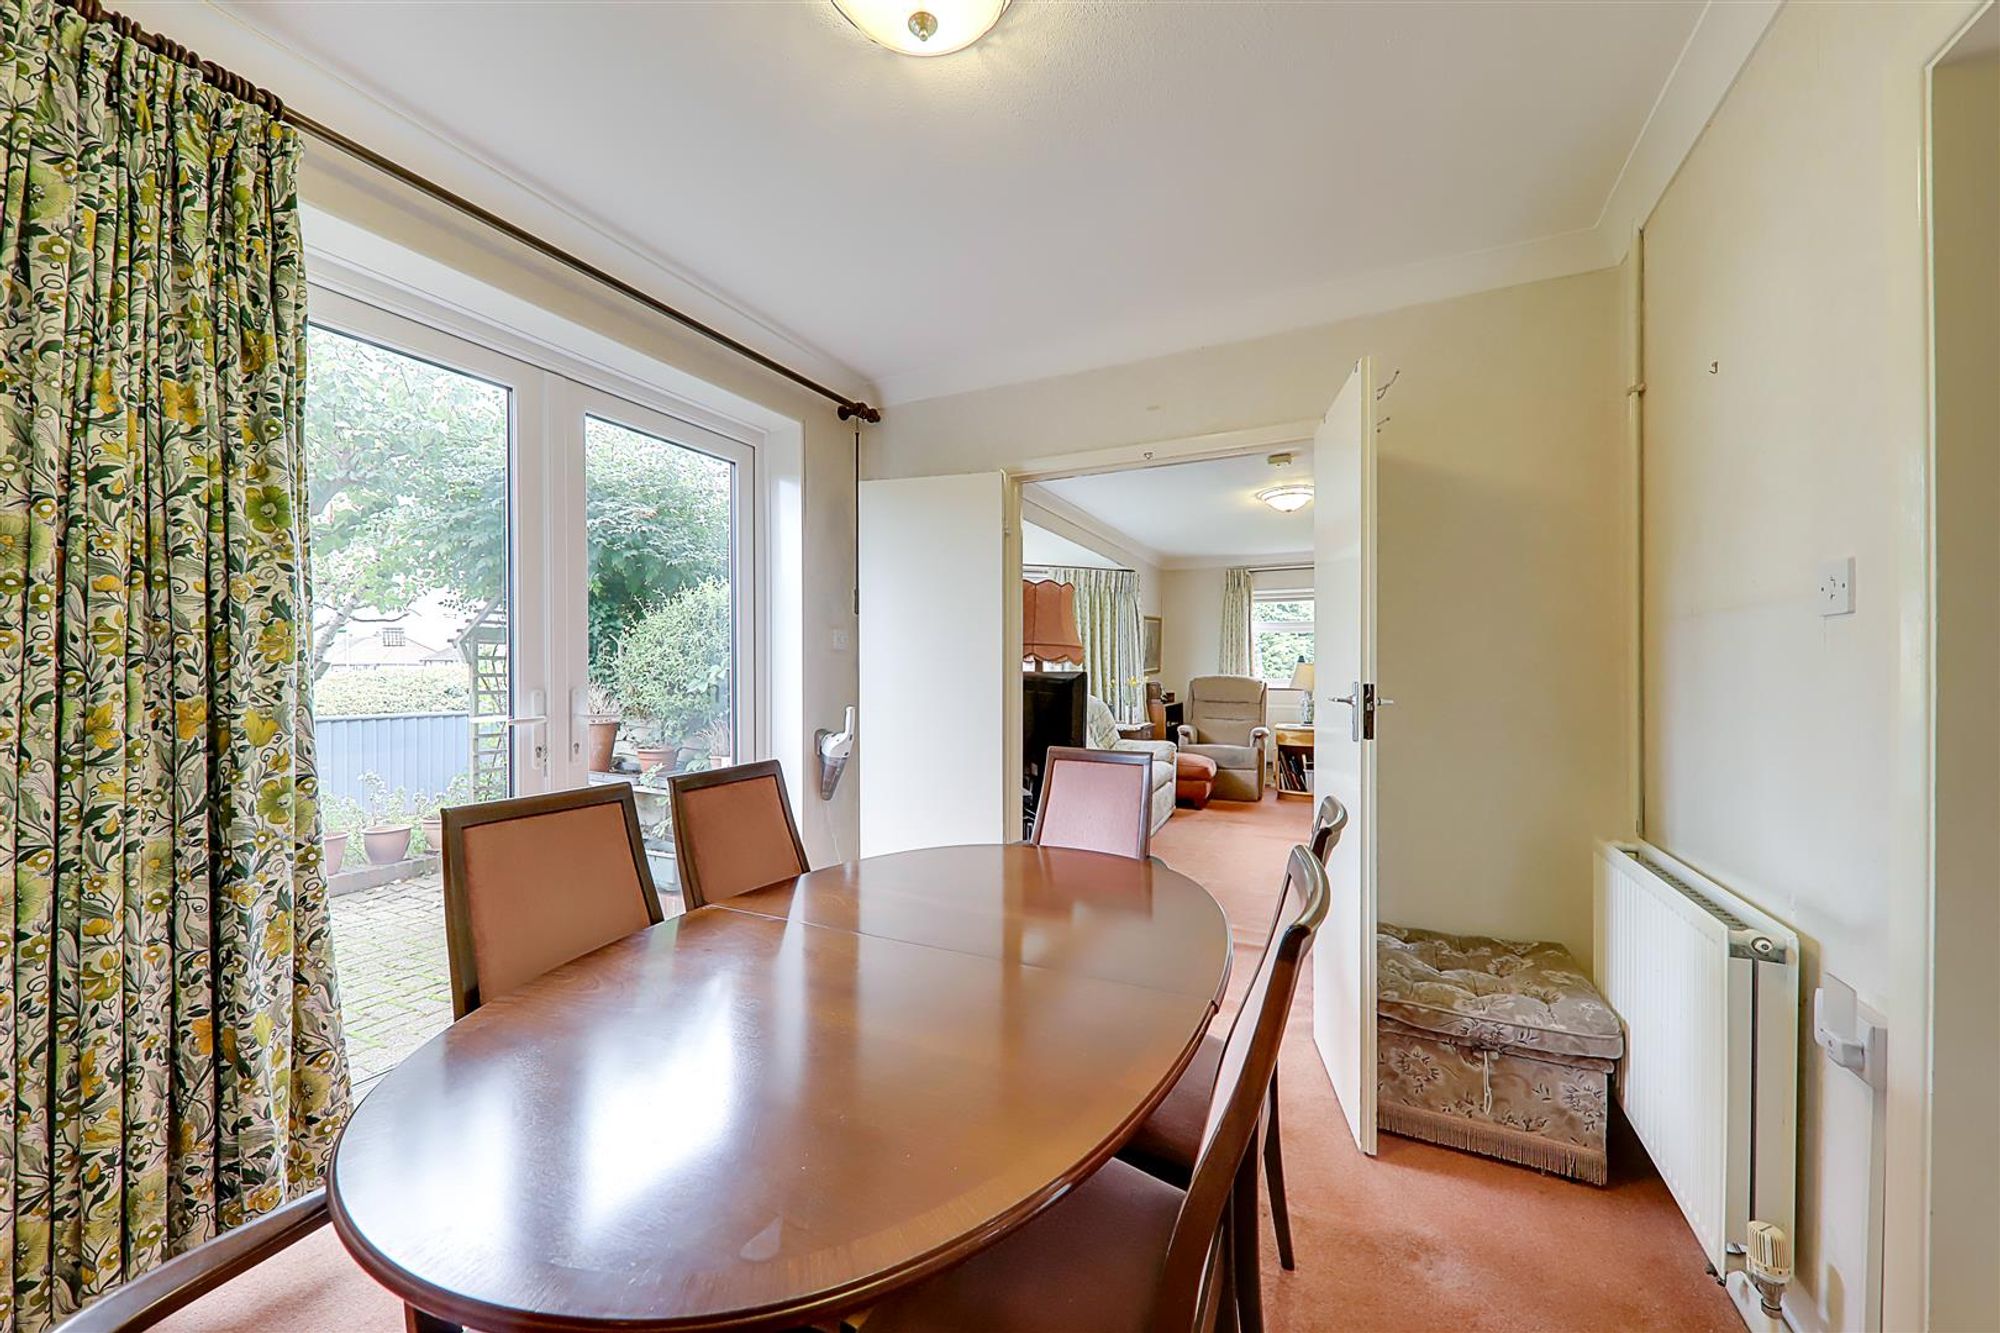
Dining Room
Dimensions: 3.33m x 2.72m (10'11 x 8'11). South aspect via double glazed French doors to the side garden. Radiator. Coved and textured ceiling.
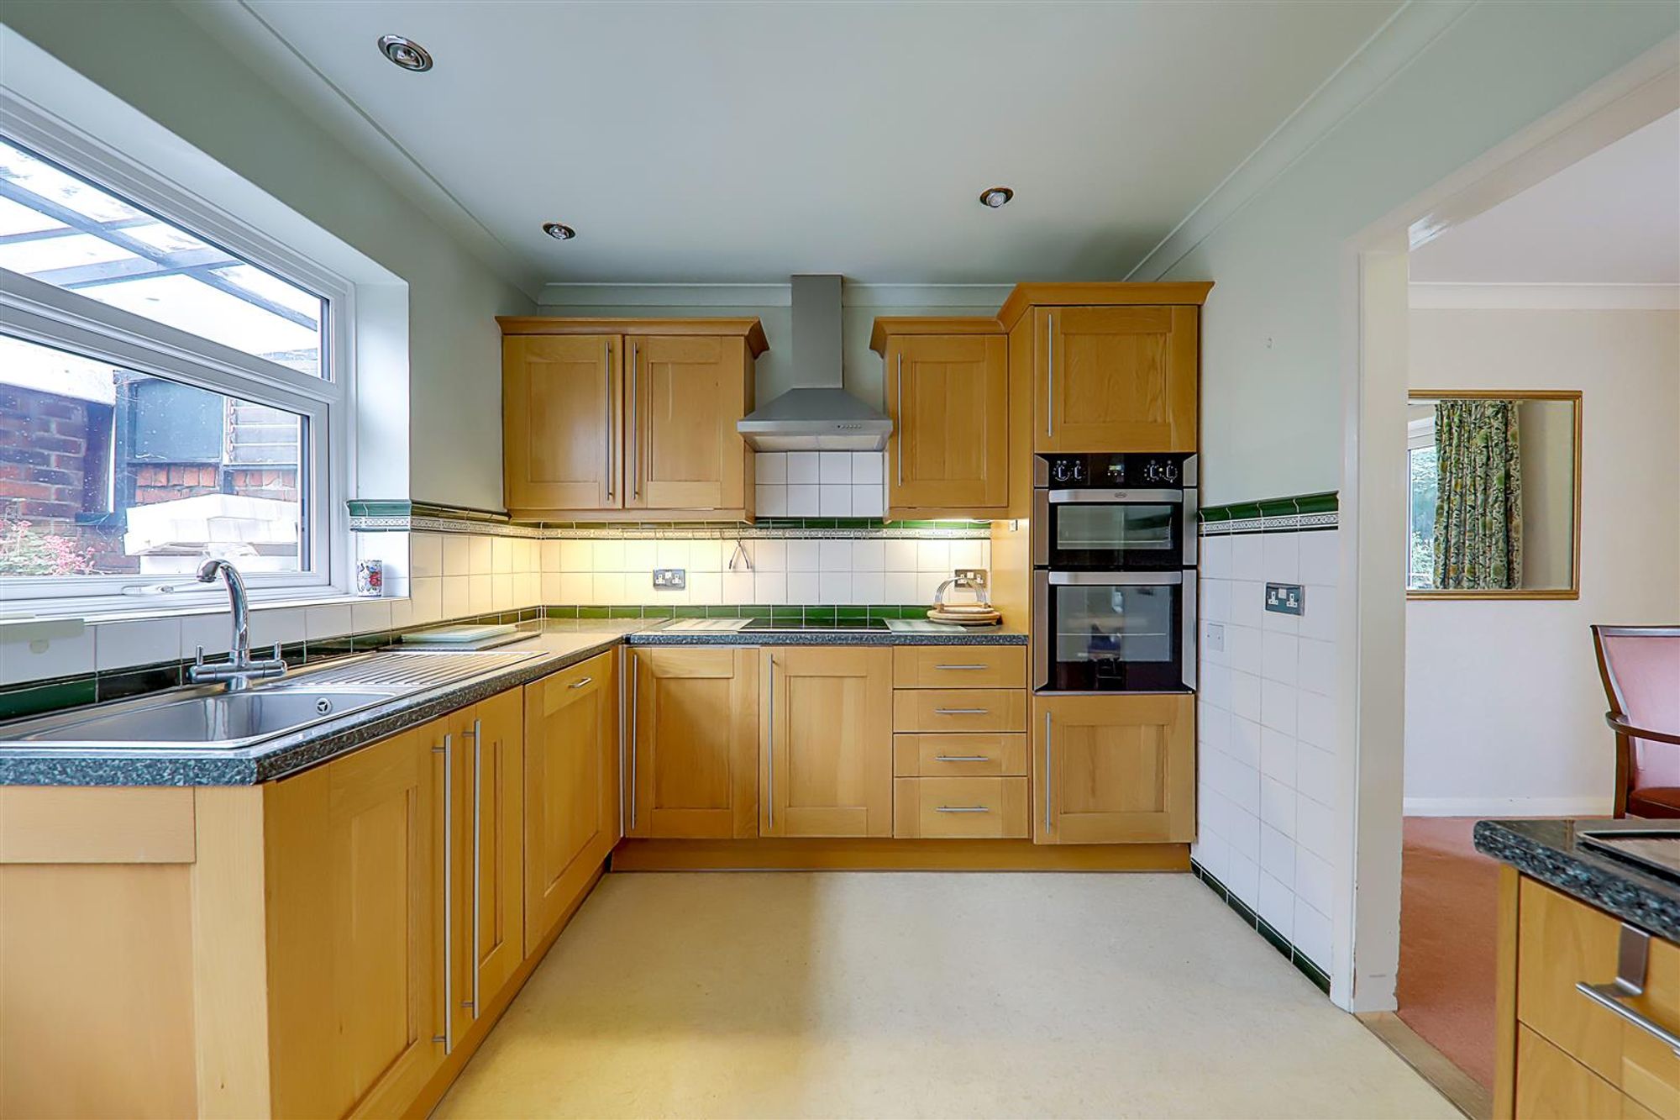
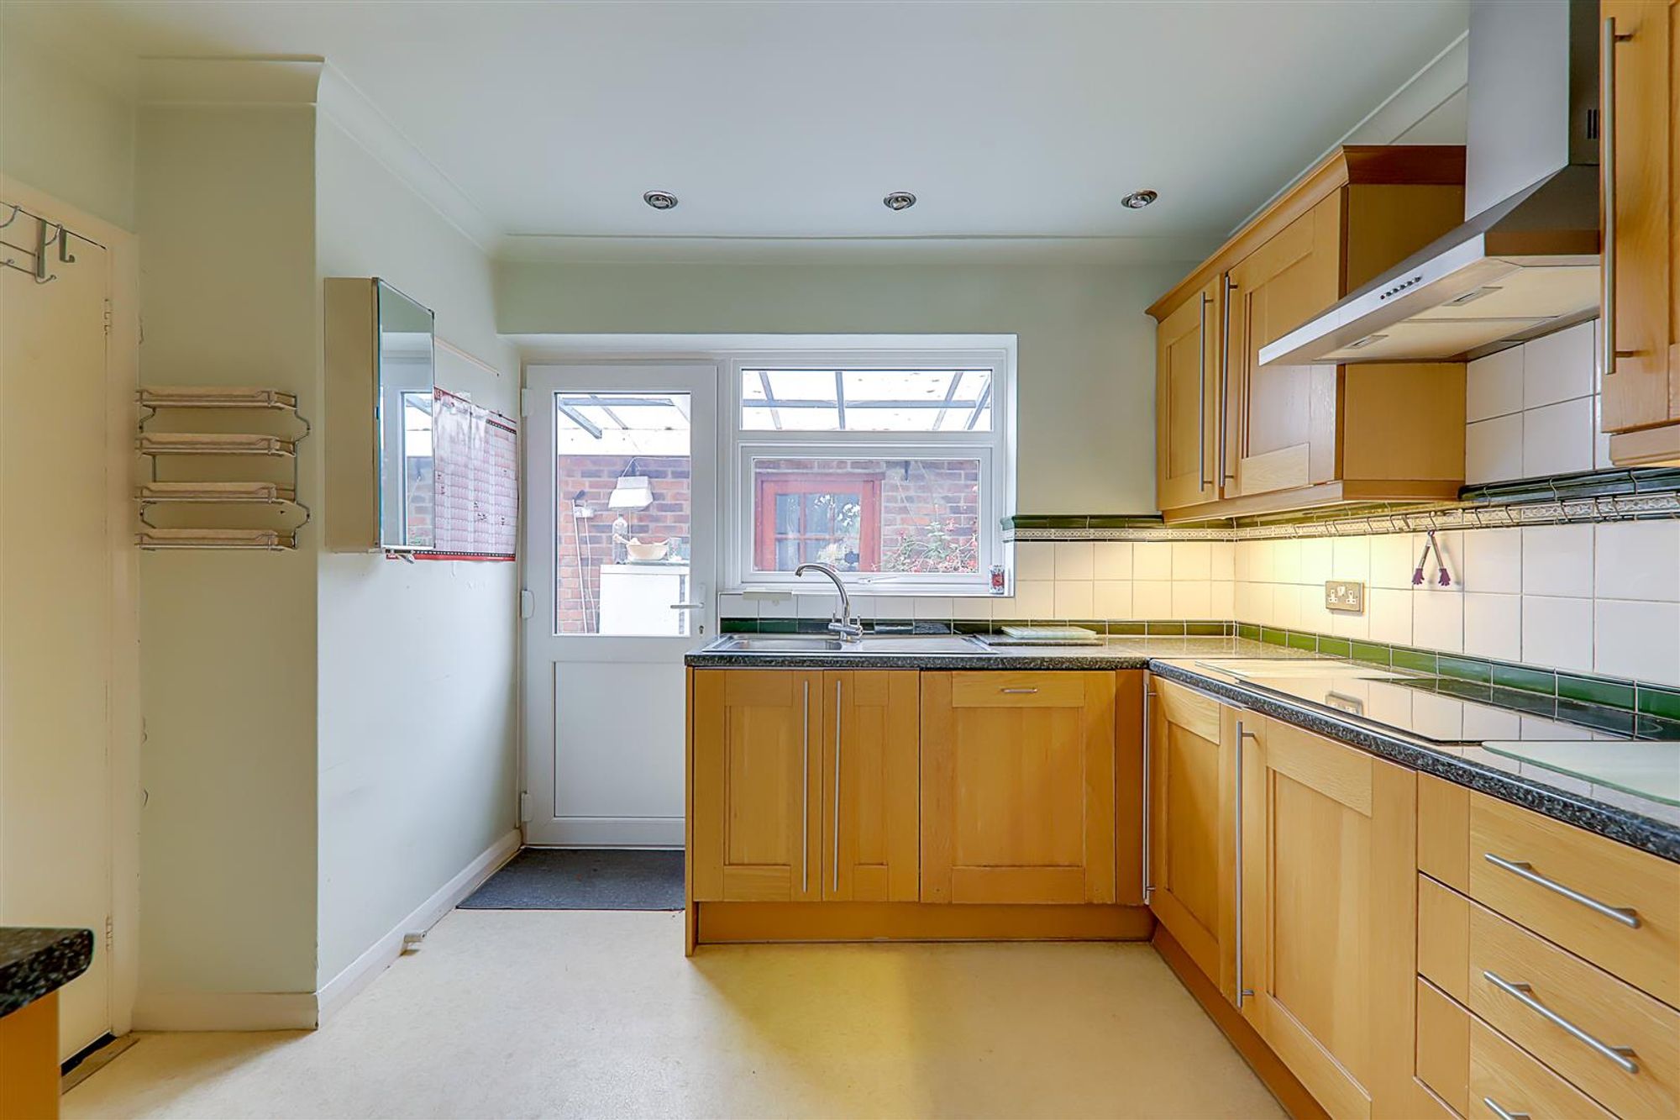
Kitchen
Dimensions: 3.30m x 2.74m (10'10 x 9'0). Fitted suite comprising of a single drainer sink unit having mixer taps and storage cupboard below. Areas of roll top work surfaces offering additional cupboards and drawers under. Matching shelved wall units. Fitted oven and grill. Four ring hob with extractor hood over. Integrated fridge and freezer. Integrated dishwasher. Part tiled walls. Levelled and coved ceiling with spotlights. North aspect window and double glazed door to external side access.
Ground Floor Cloakroom
Low level w.c. Wash hand basin with mixer tap and storage cupboard under. Ladder design radiator. Part tiled walls. Striplight. Storage cupboard. Obscure glass window.
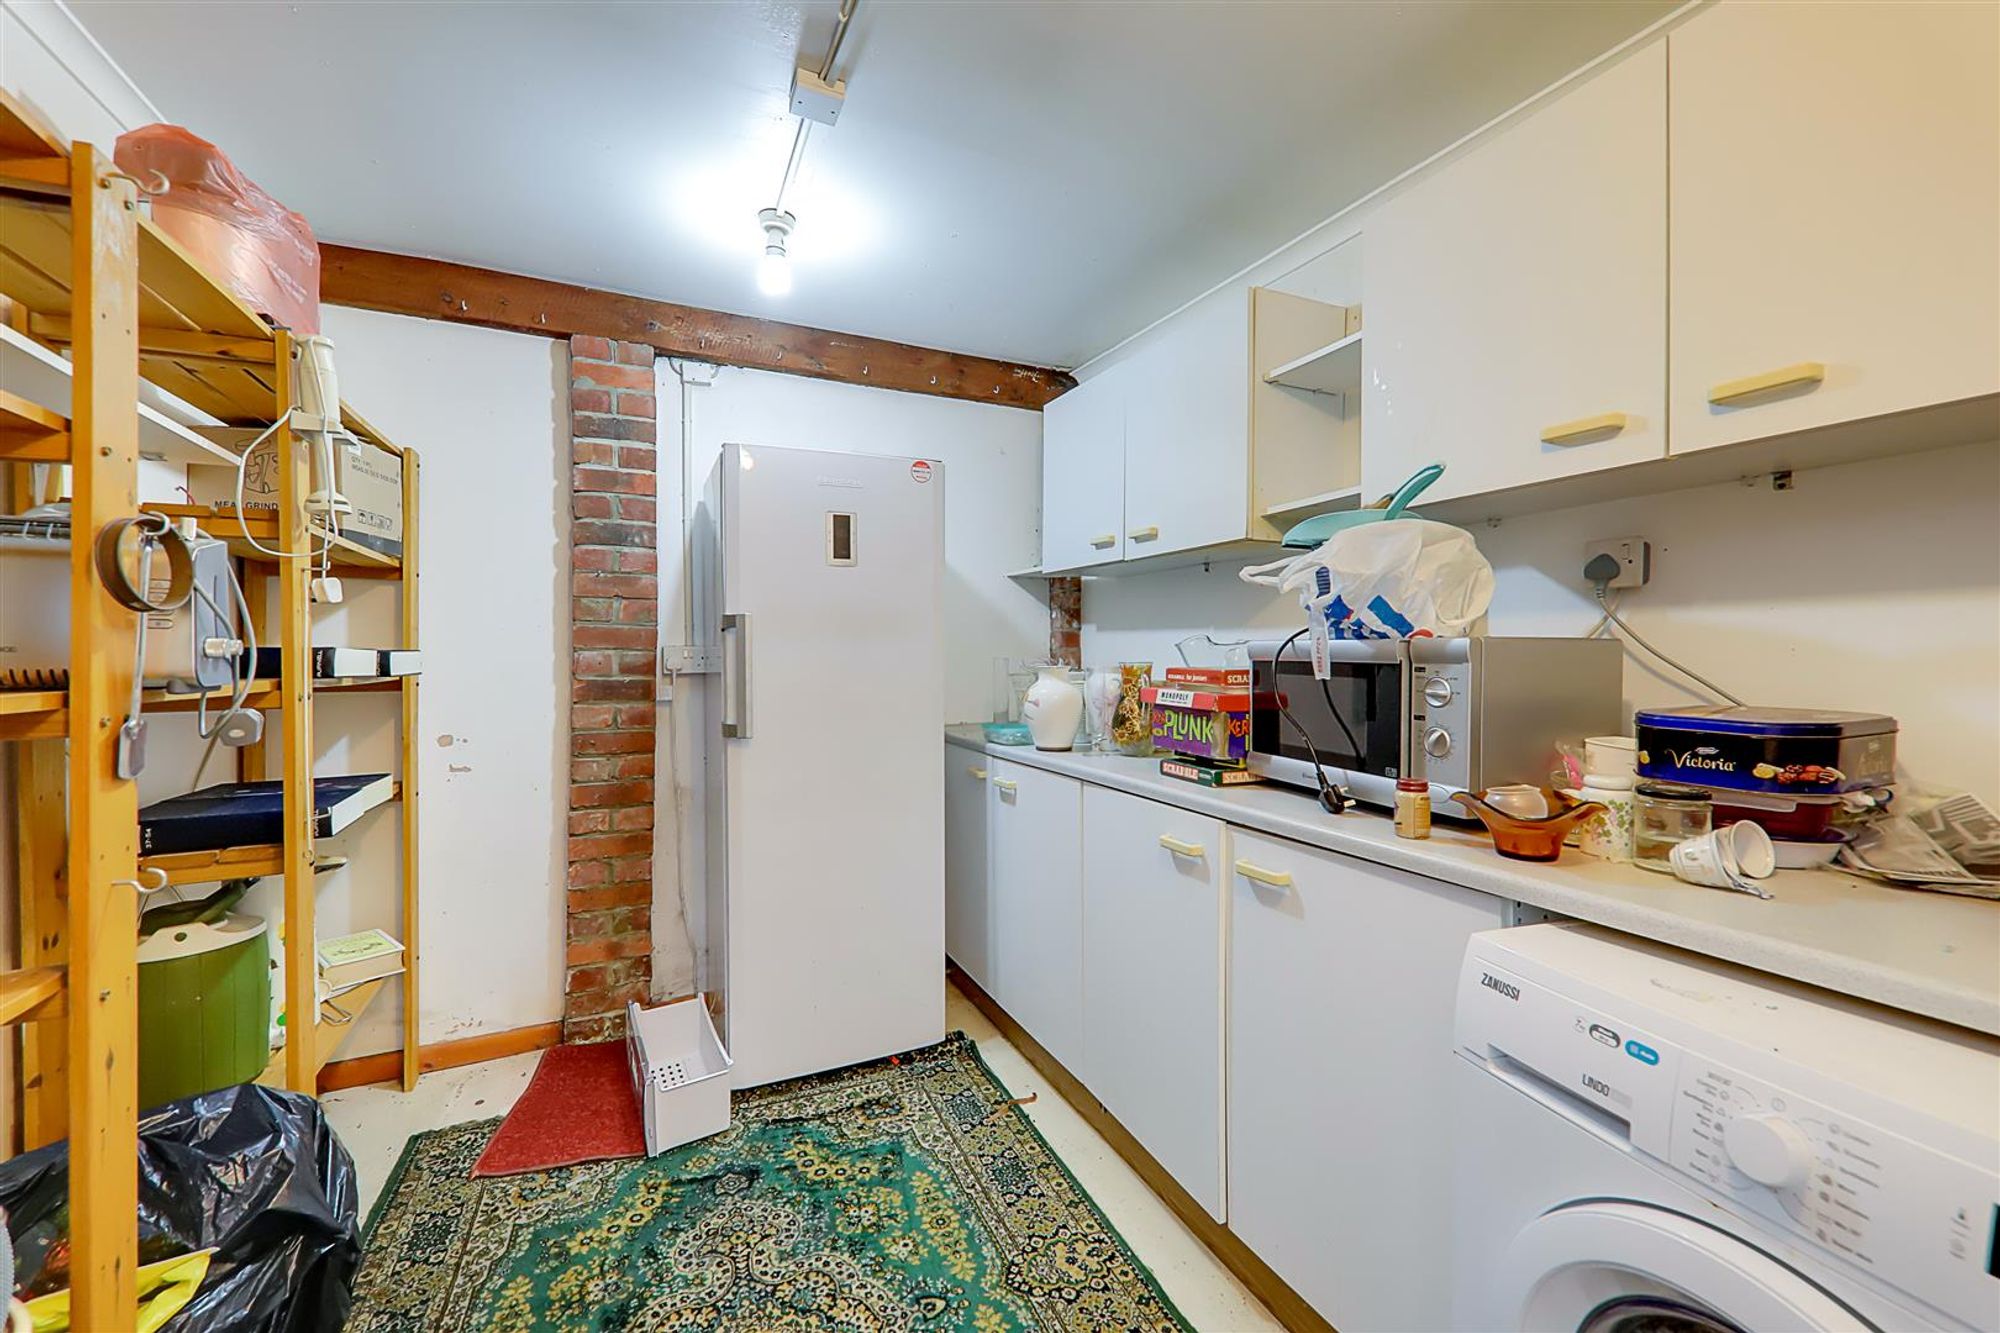
Utility Room / Office
Dimensions: 2.84m x 2.46m (9'4 x 8'1). External to the home. Fitted roll top work surfaces with storage cupboards and space for washing machine below. Matching wall units.
First Floor Landing
Dimensions: 3.73m x 1.83m (12'3 x 6'0). North aspect double glazed window. Built in storage cupboard. Electric heater. Textured ceiling with access to loft space. Doors to all first floor rooms.
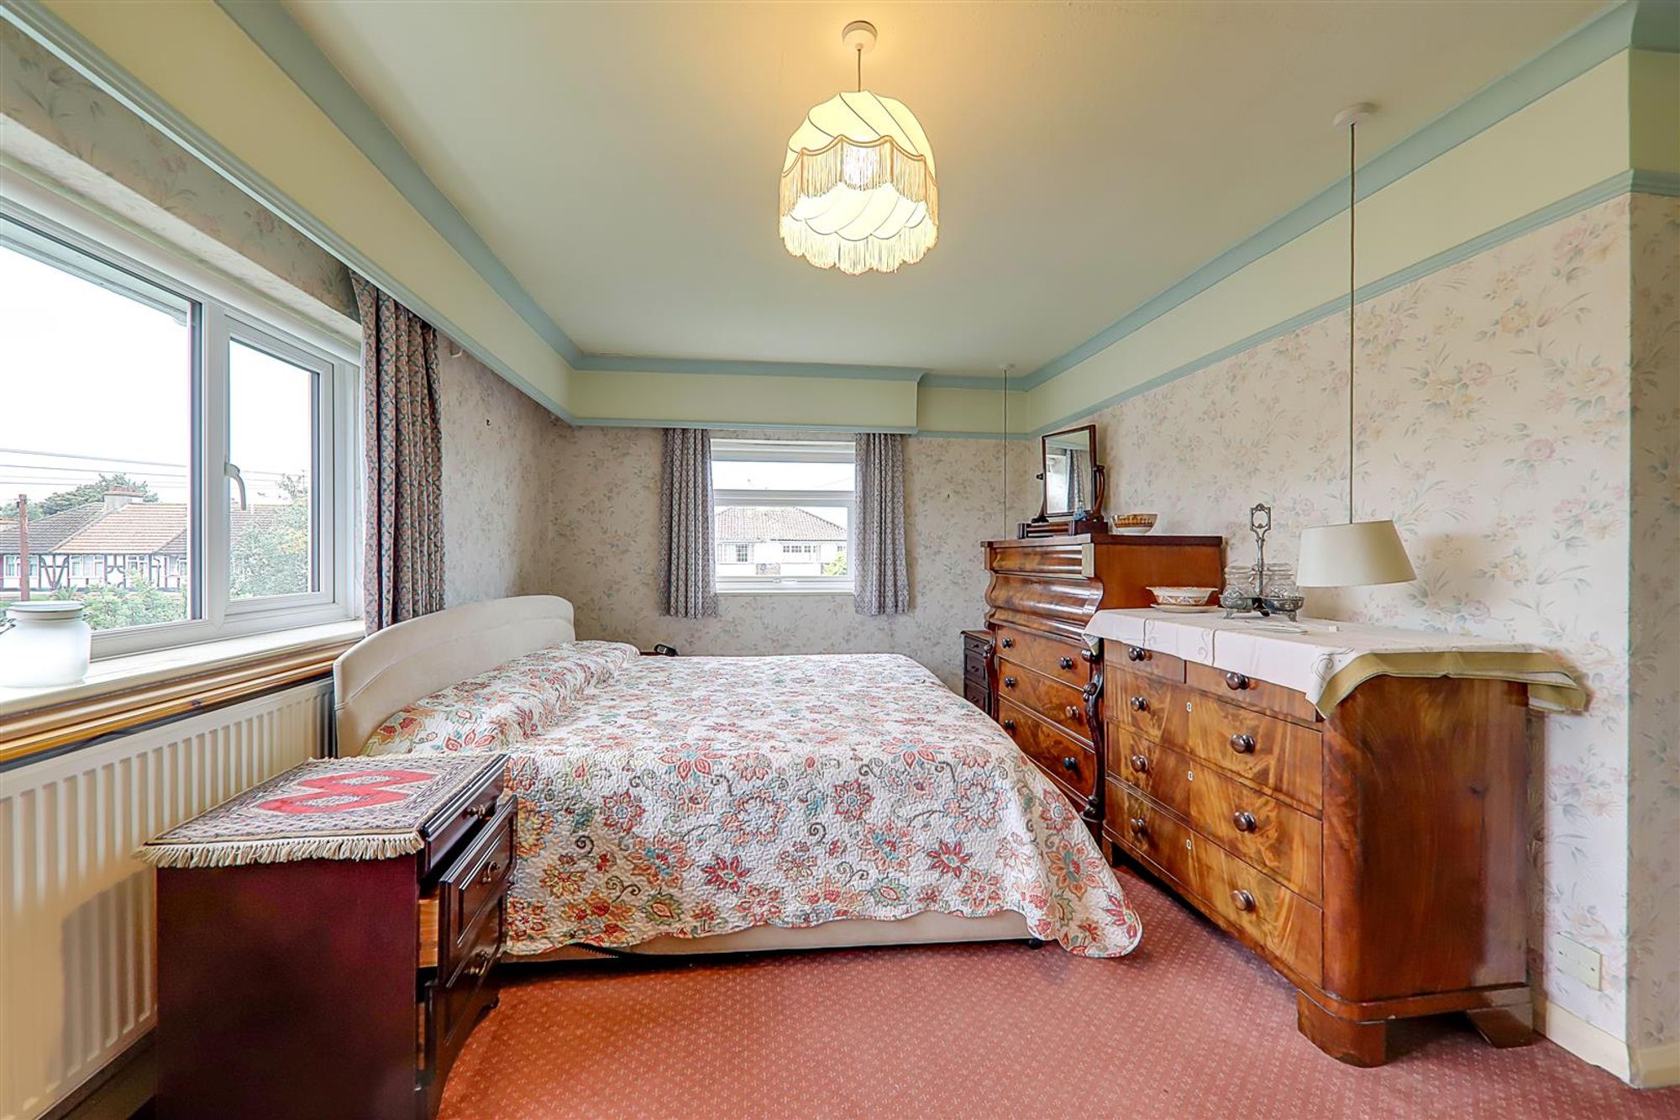
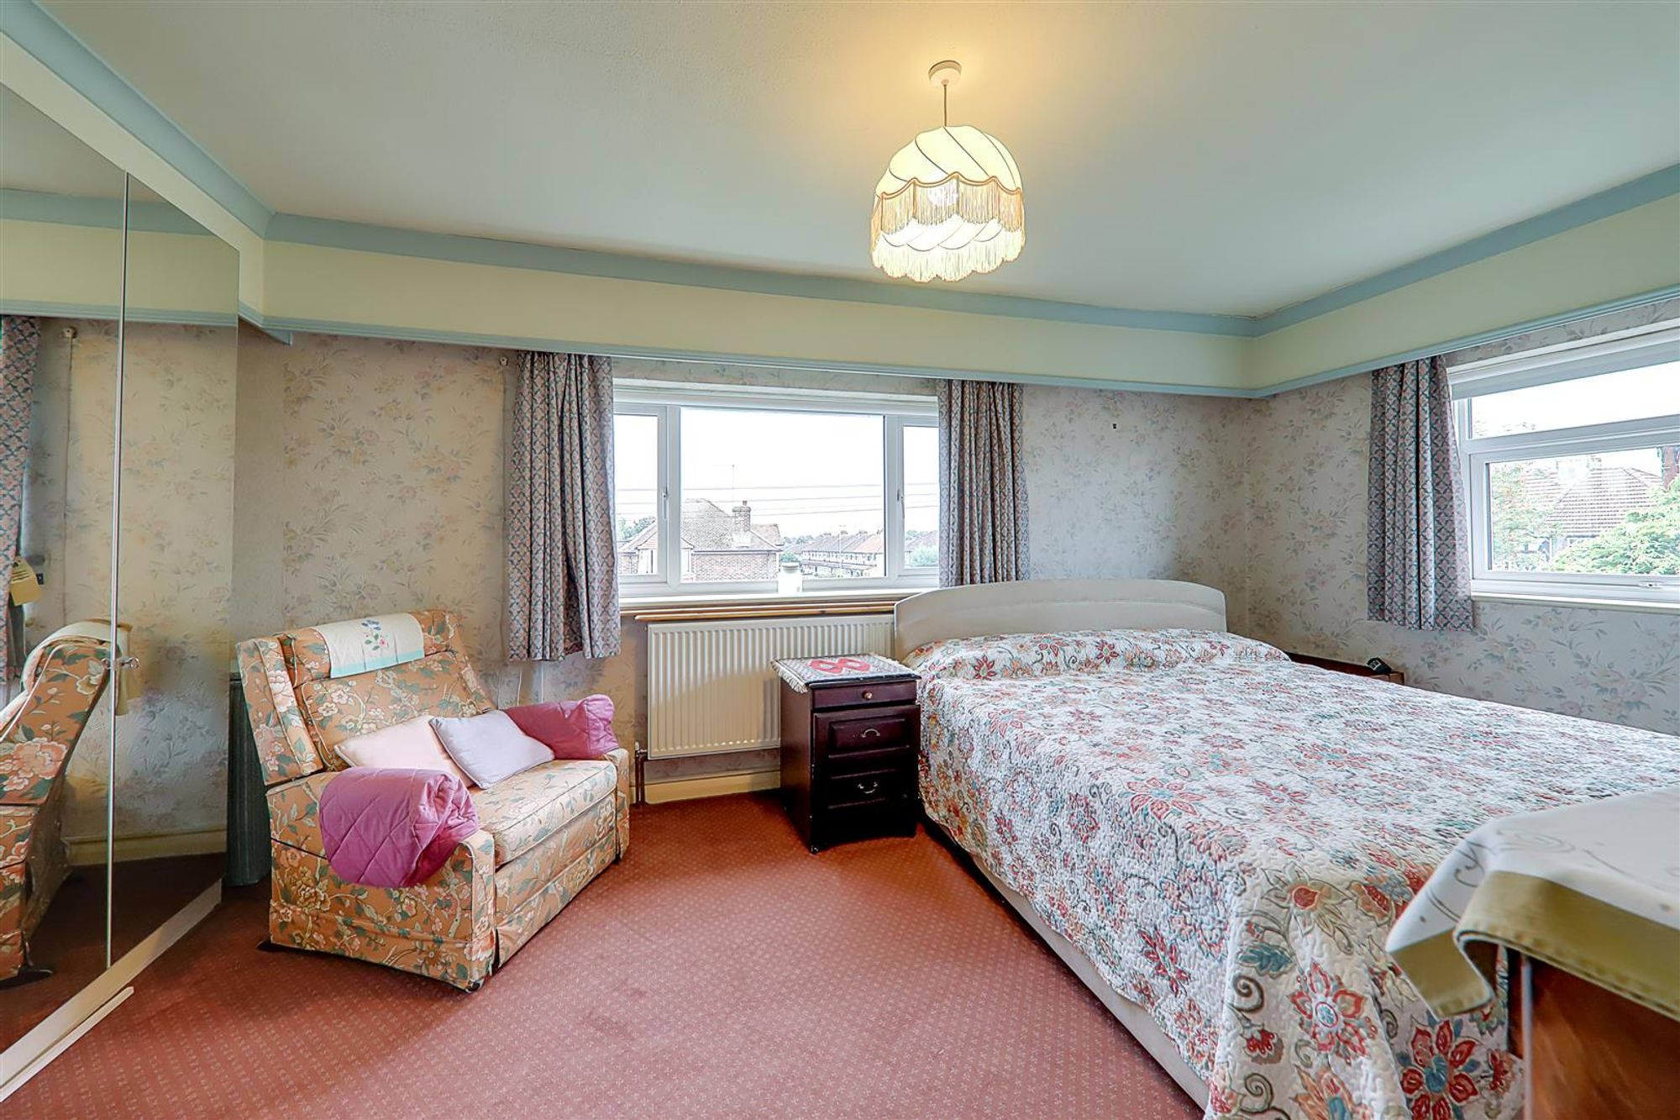
Bedroom One
Dimensions: 5.49m x 3.48m (18'0 x 11'5). Dual aspect via South and West facing double glazed windows, the South with a fitted electric roller blind. Fitted mirror fronted wardrobes. Radiator. Picture rail. Coved and textured ceiling.
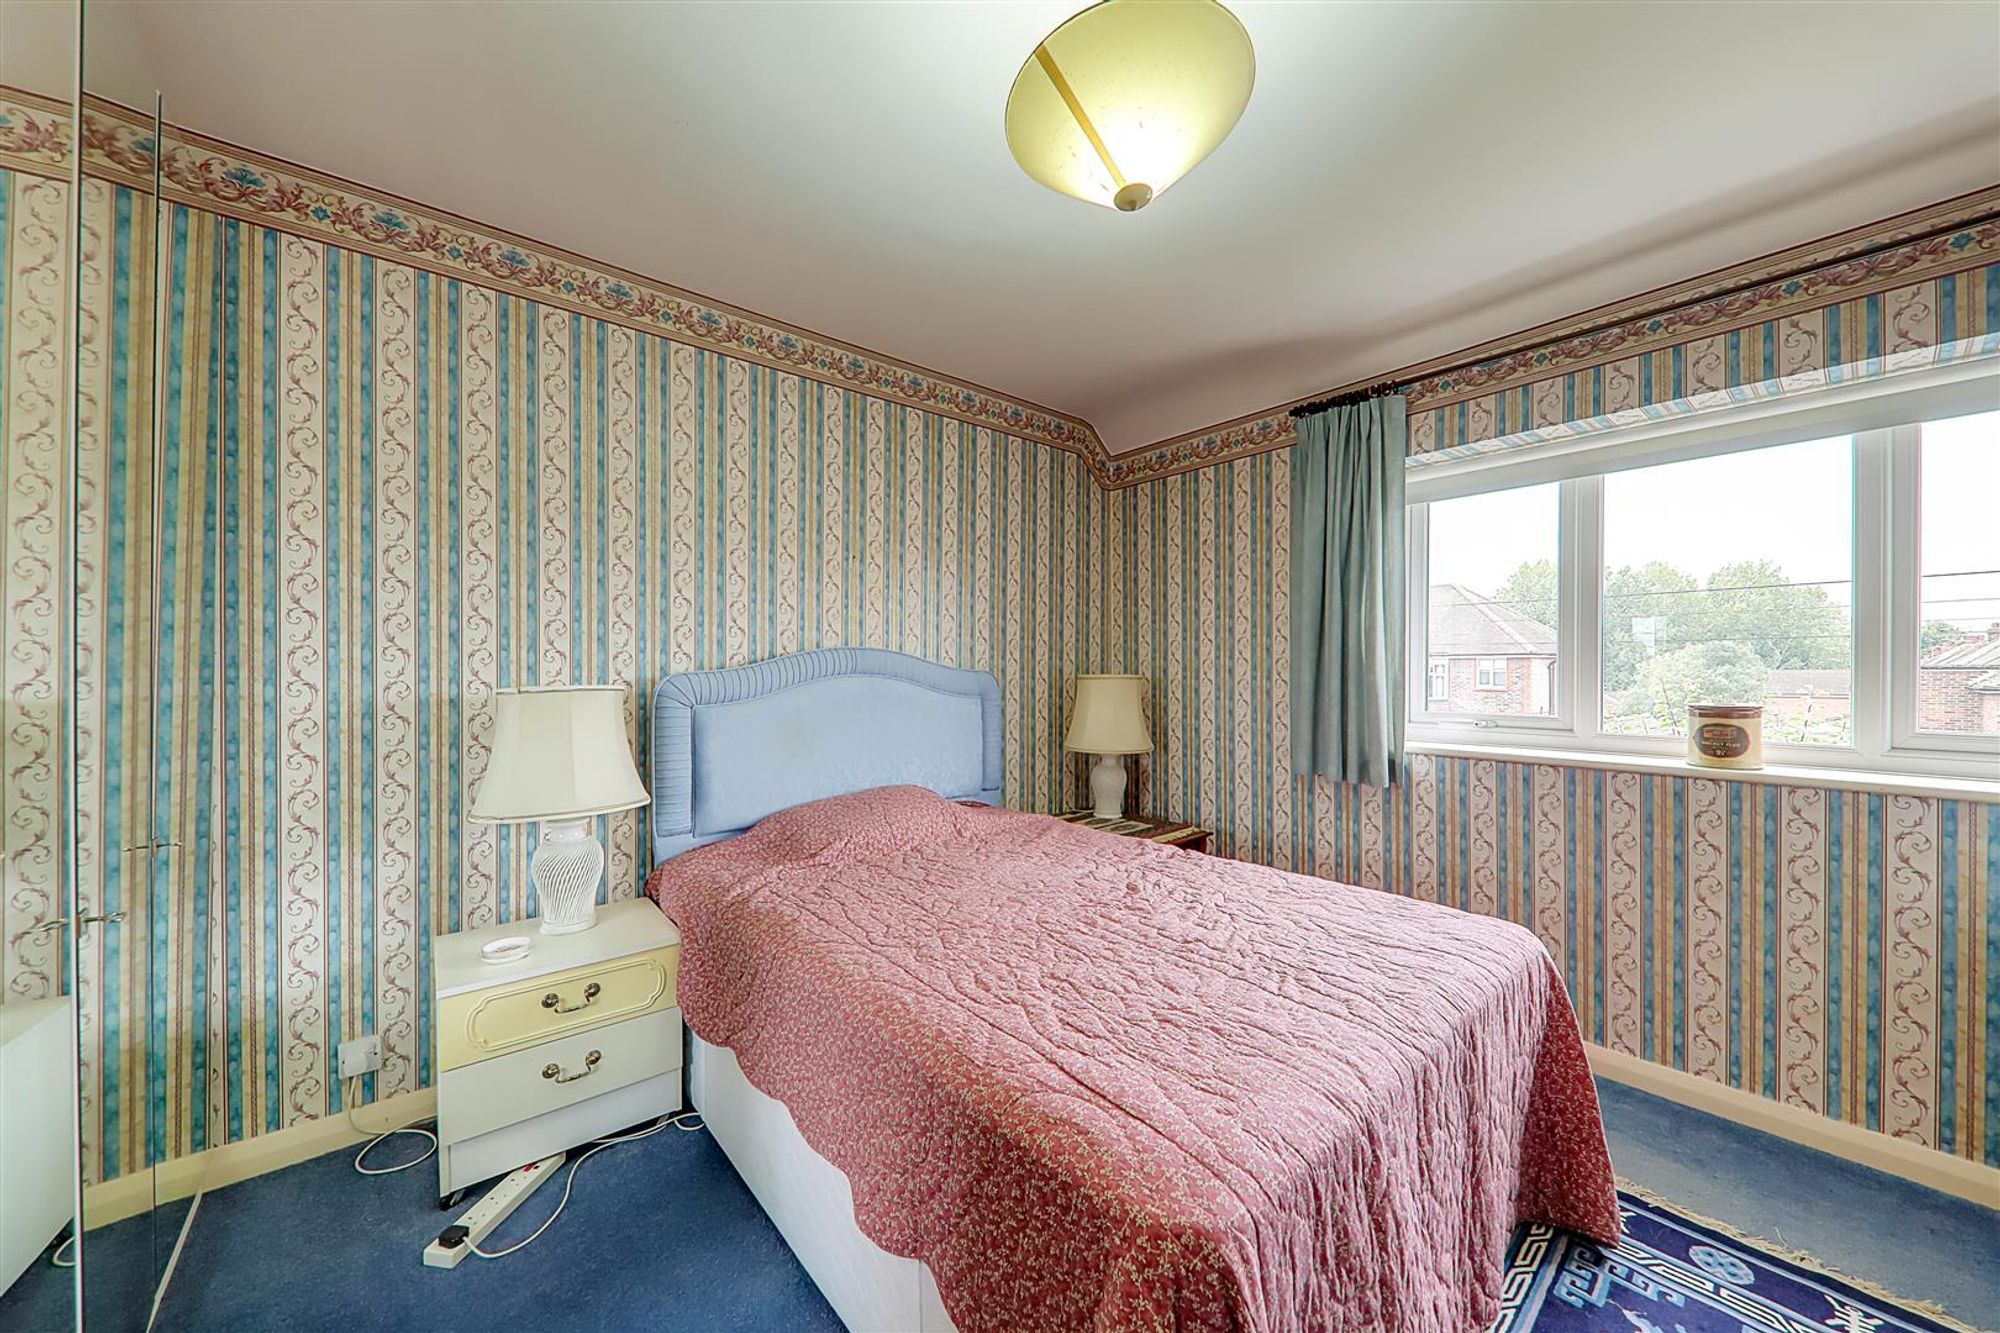
Bedroom Two
Dimensions: 3.66m x 3.33m (12'0 x 10'11). South aspect via double glazed windows.
Bedroom Three
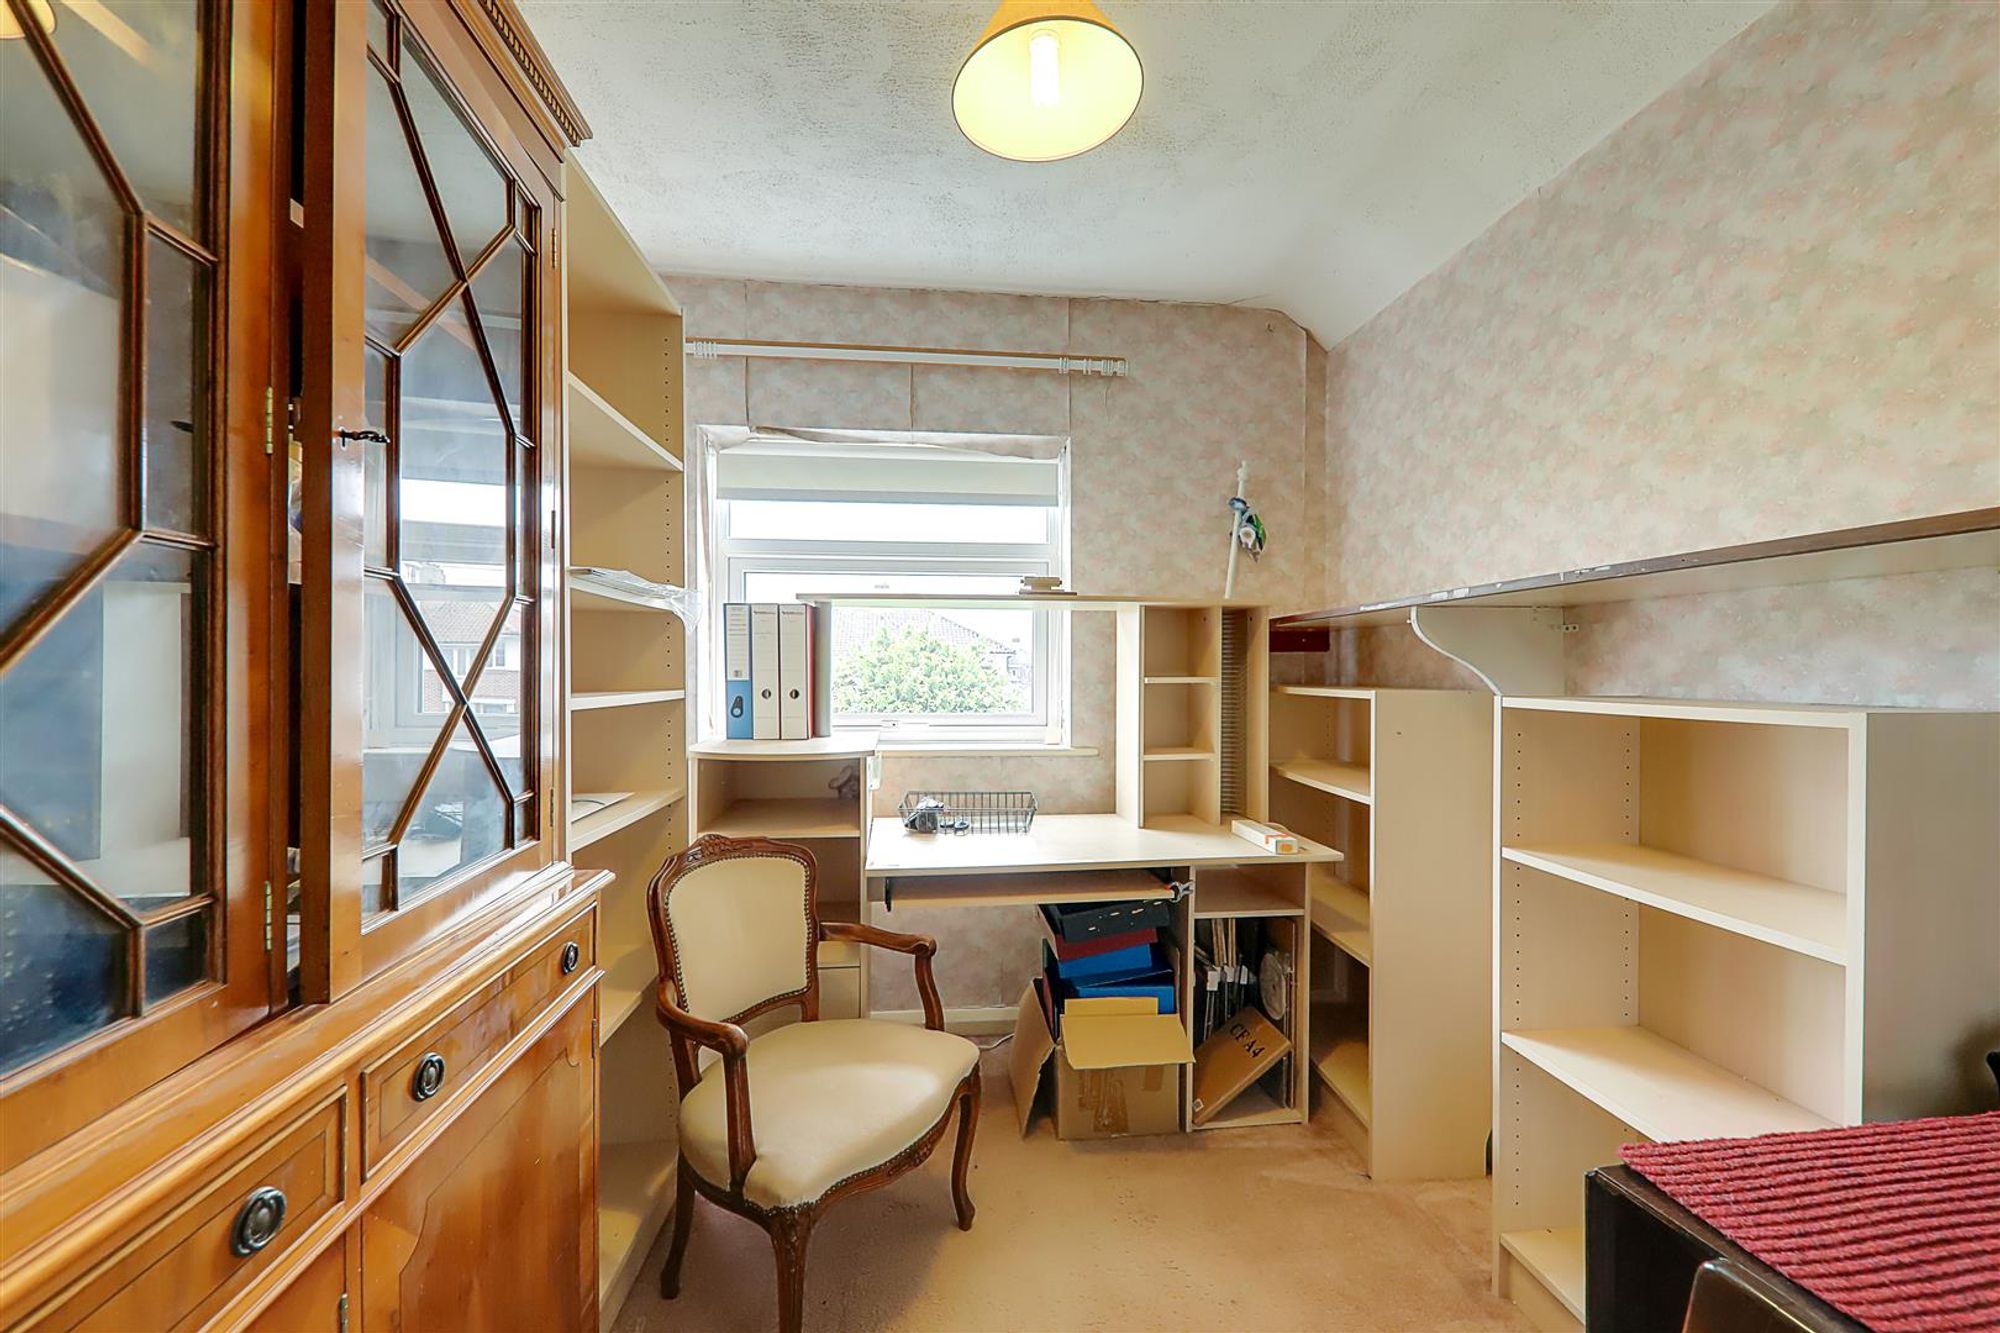
Dimensions: 2.95m x 2.21m (9'8 x 7'3). West aspect via double glazed window. Wall mounted boiler. Textured ceiling.
Wet Room
Dimensions: 2.01m x 1.78m (6'7 x 5'10). Fitted suite comprising of a shower area with shower unit and pull down seat. Wall mounted wash hand basin. Push button w.c. Wall mounted electric heater. Radiator. Extractor fan. Tiled walls. Obscure glass double glazed window.
OUTSIDE
Front Garden
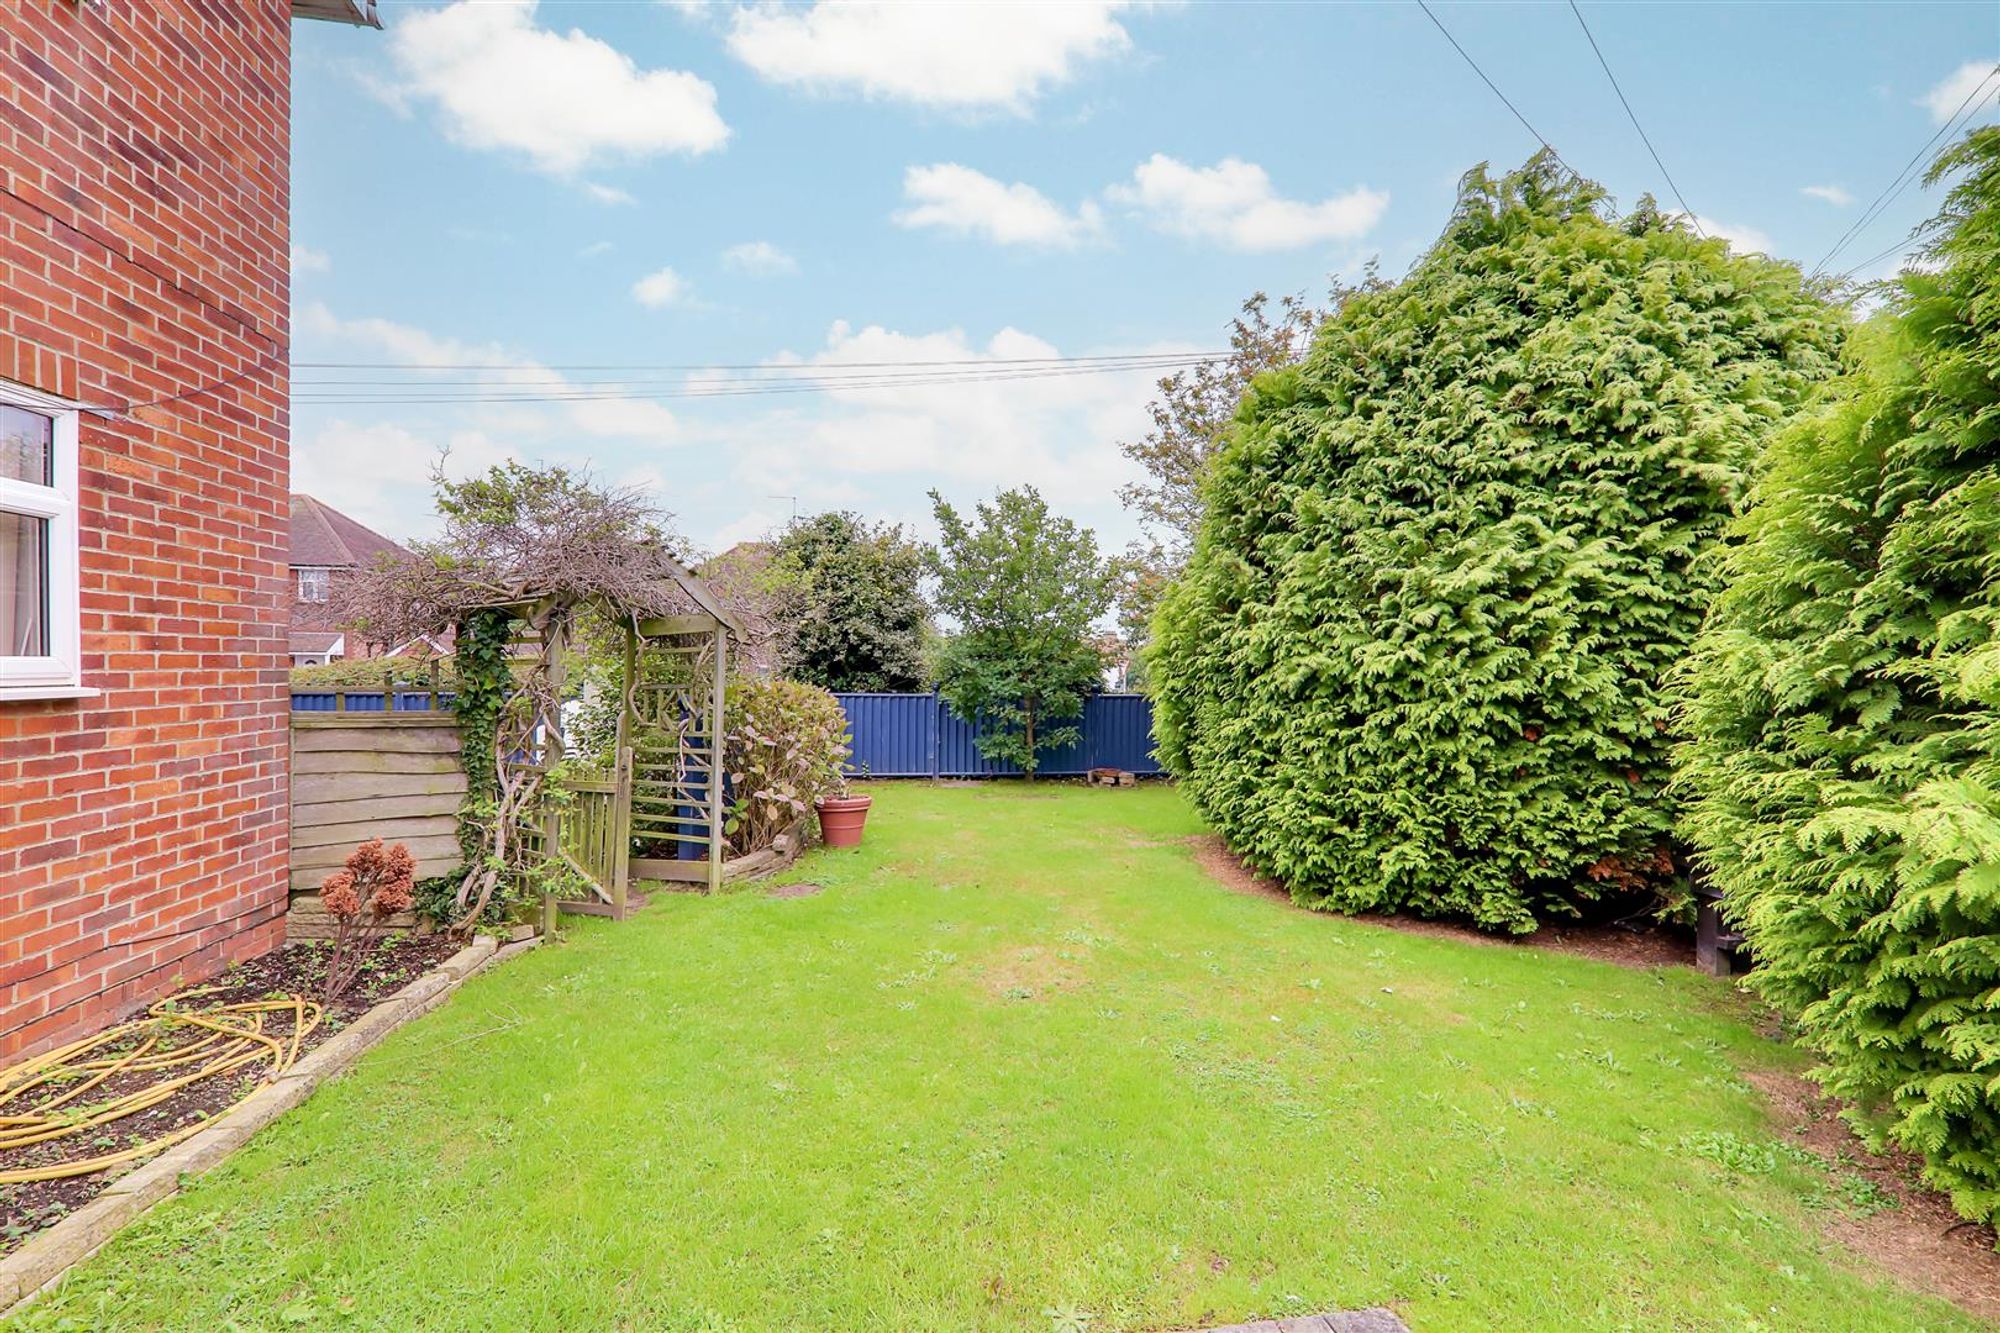
Laid to lawn with conifer trees screening and flower and shrub beds. Pergola and gate to side garden.
Side Garden
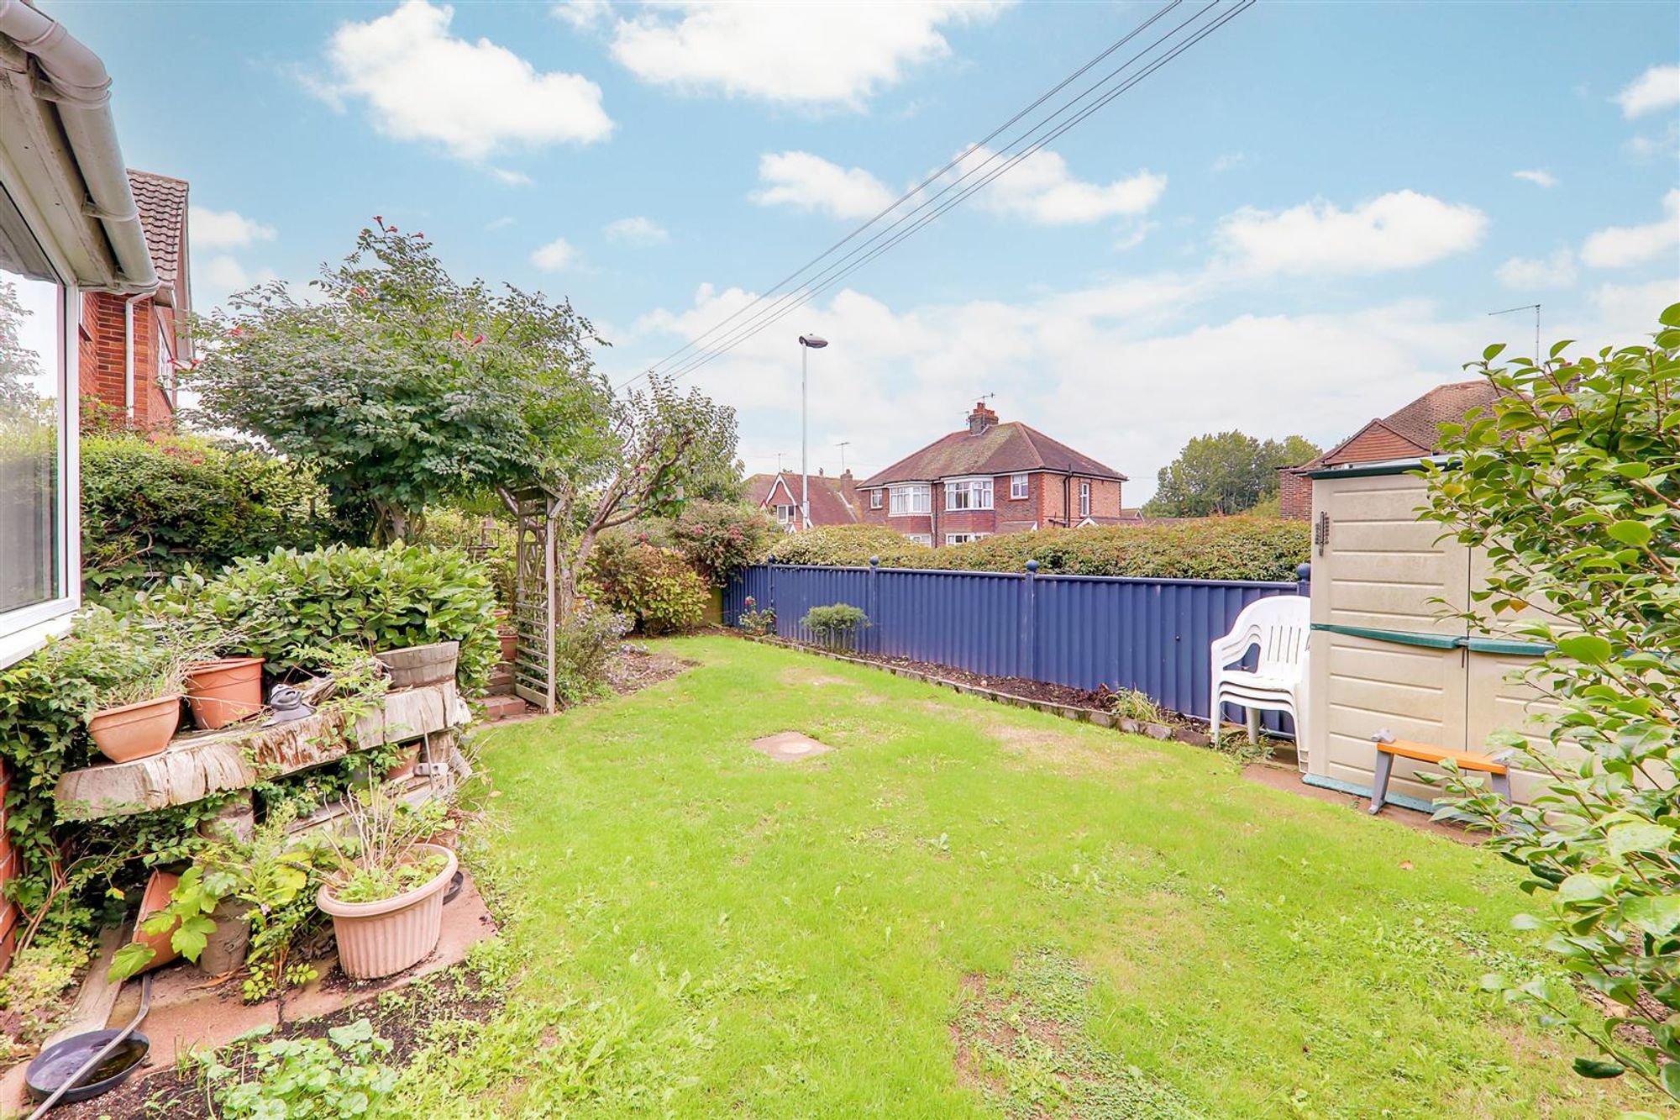
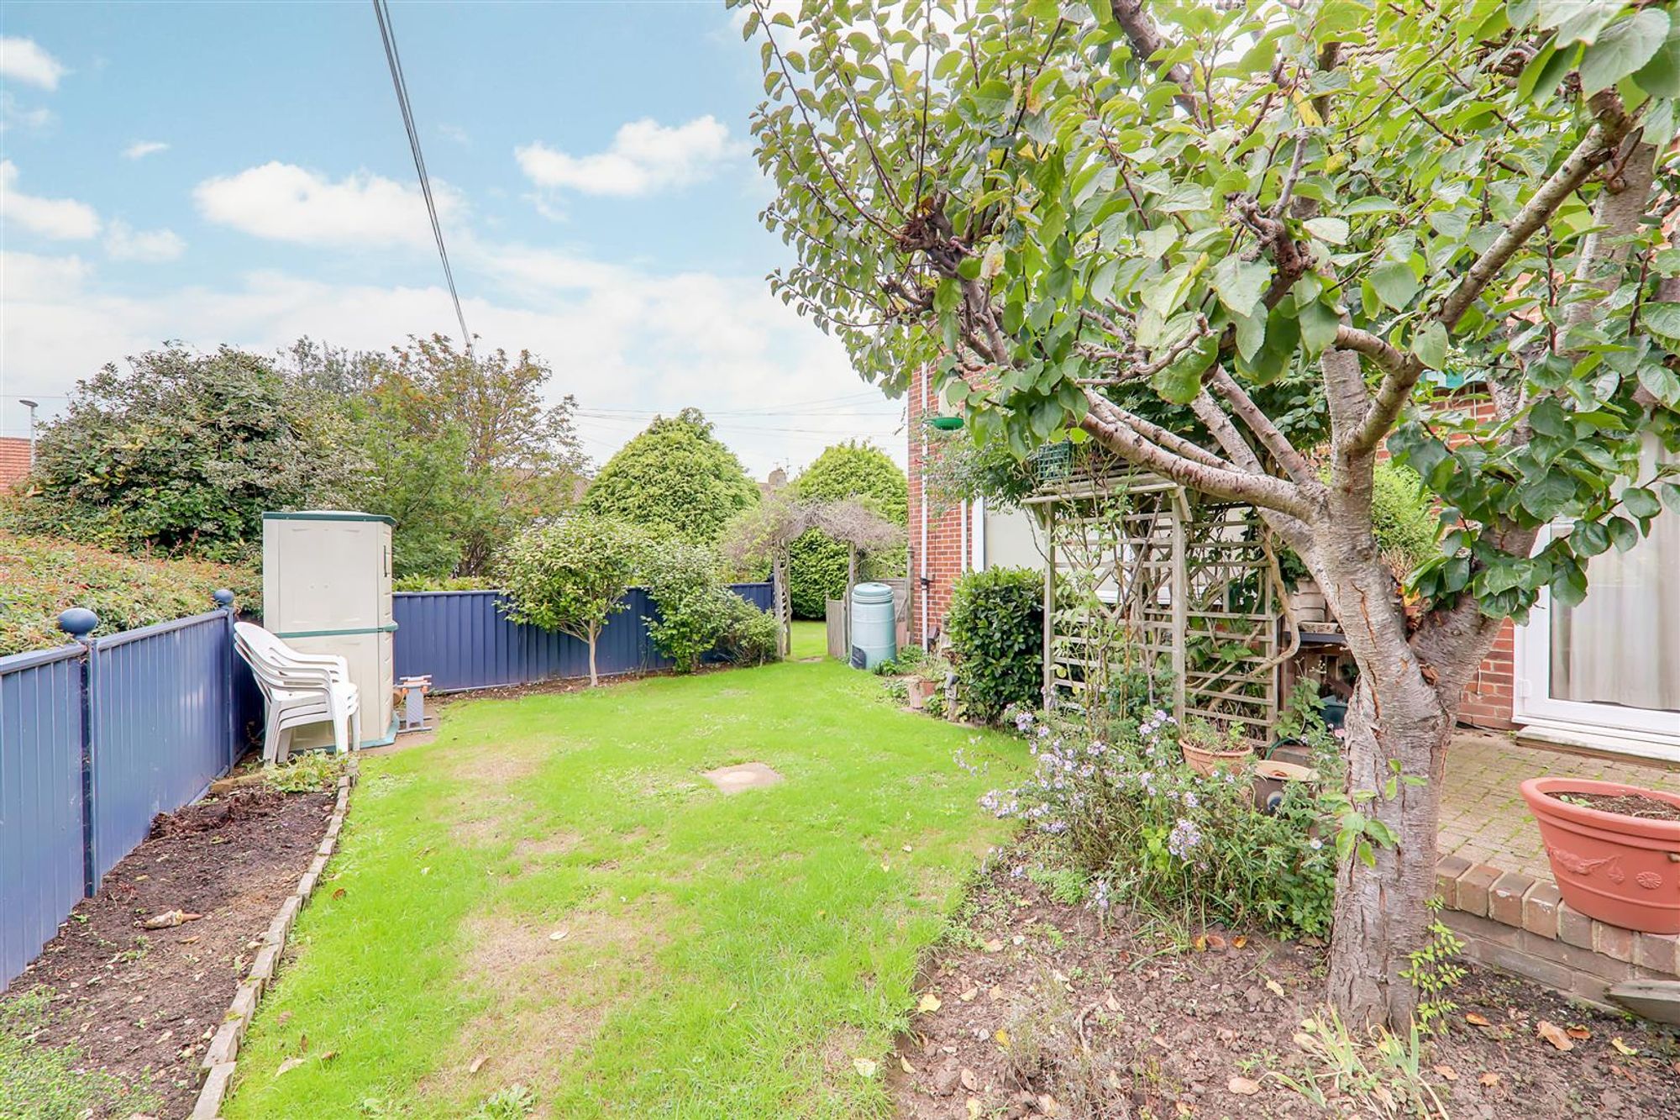
South/West aspect with the majority of area being laid to lawn. Flower and shrub borders. Brick block paved patio area (also accessed from the dining room) with space for bistro table and chairs and an electric awning (operating switch within dining room).
Side Access
Dimensions: 9.14m x 1.83m (30'0 x 6'0). Part covered. Water butt. Gate to driveway. Doors to garage, utility room and kitchen.
Private Driveway
Brick block paved driveway providing off street parking and leading to the garage.
Garage
Dimensions: 6.55m x 2.92m (21'6 x 9'7). Accessed via an up and over door. Power and light. Door to side access.