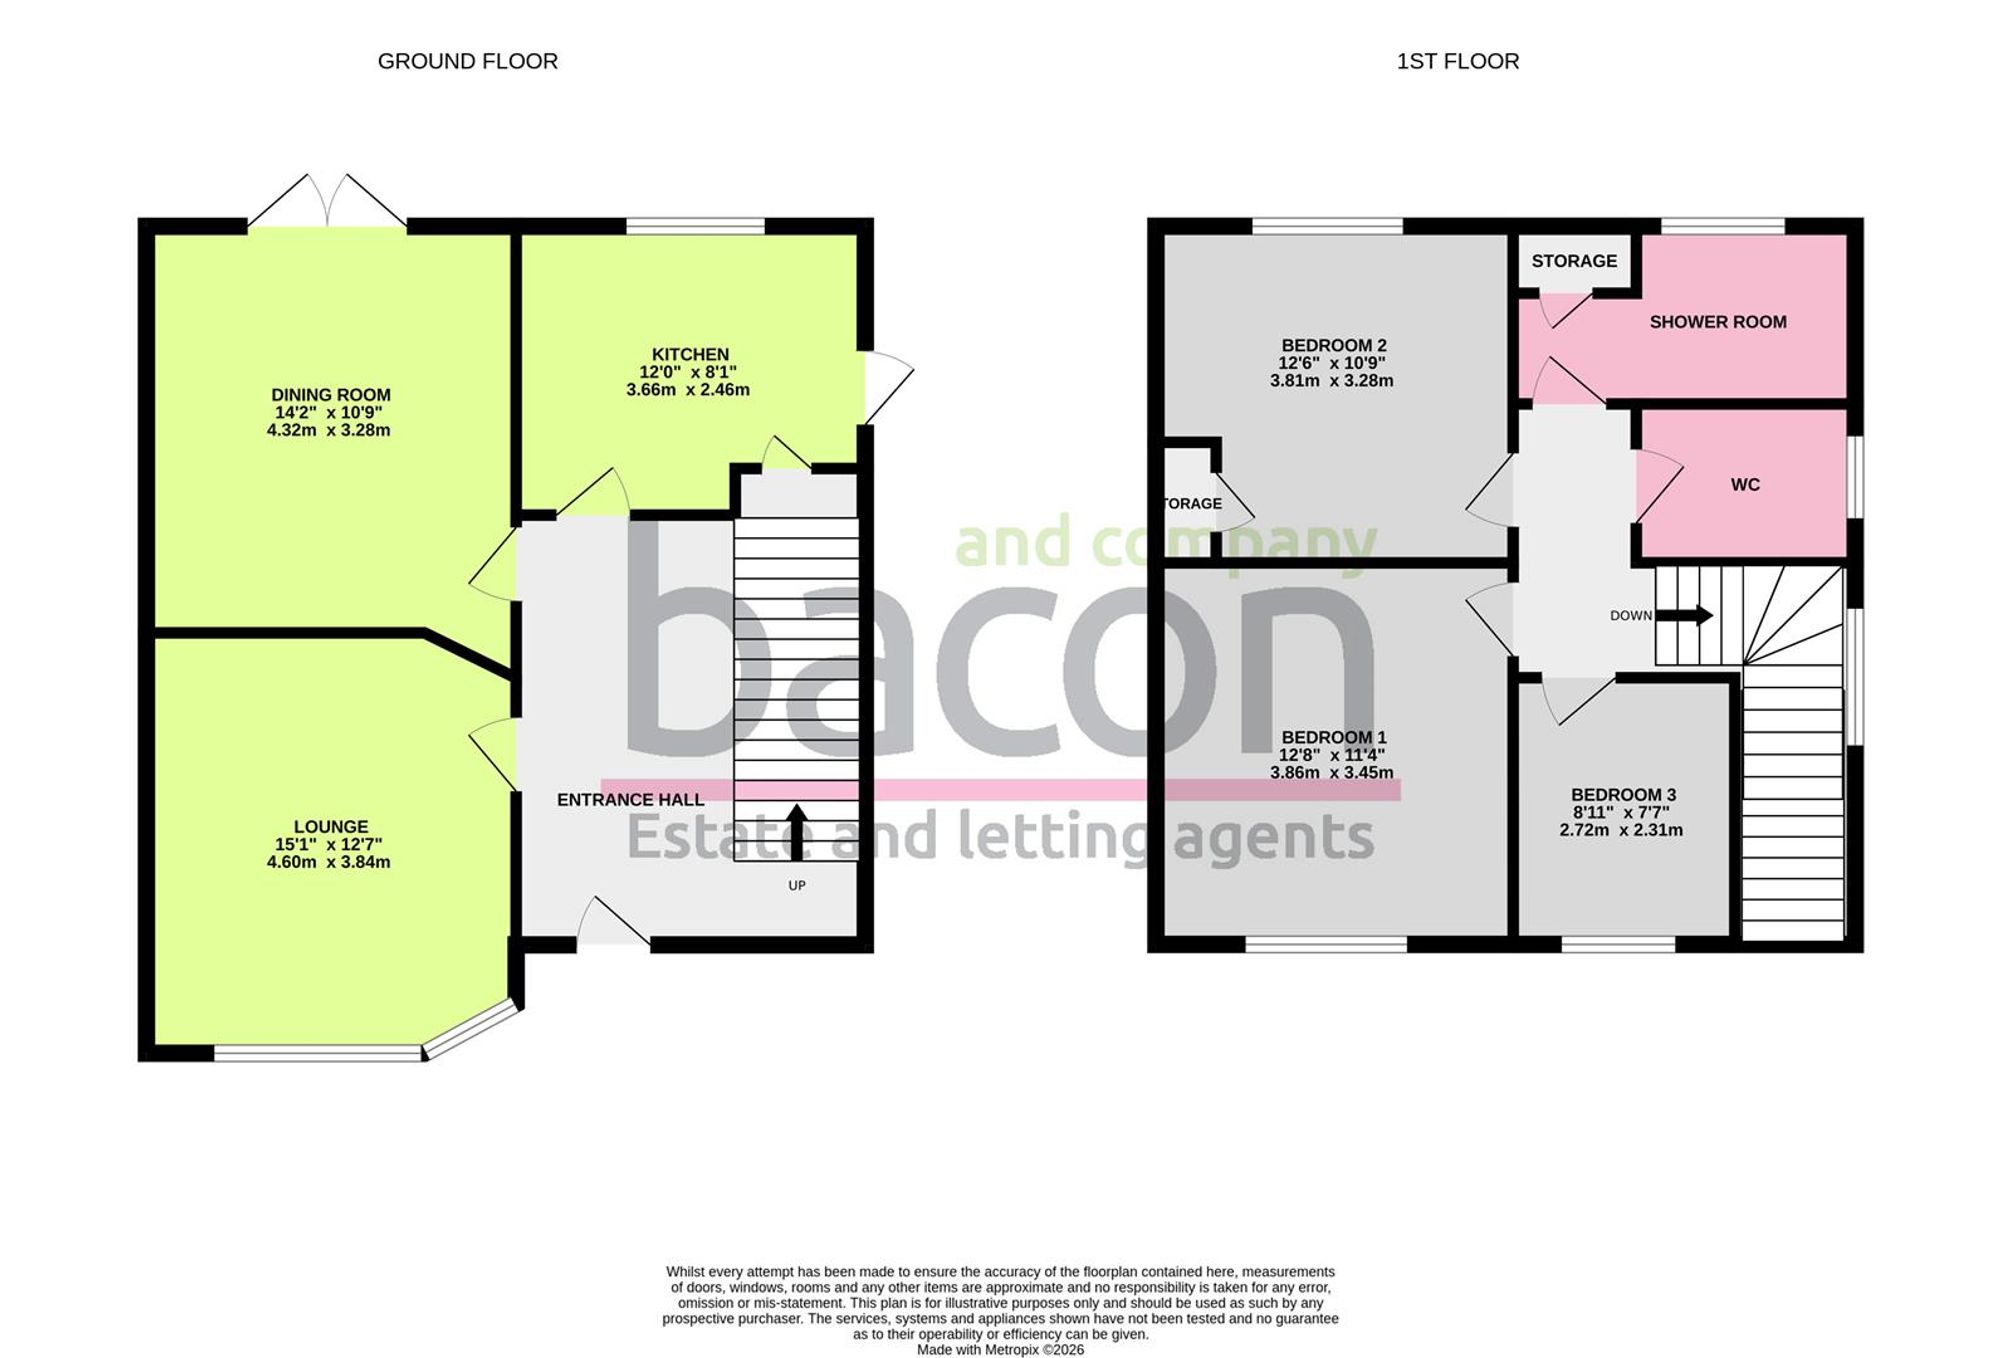
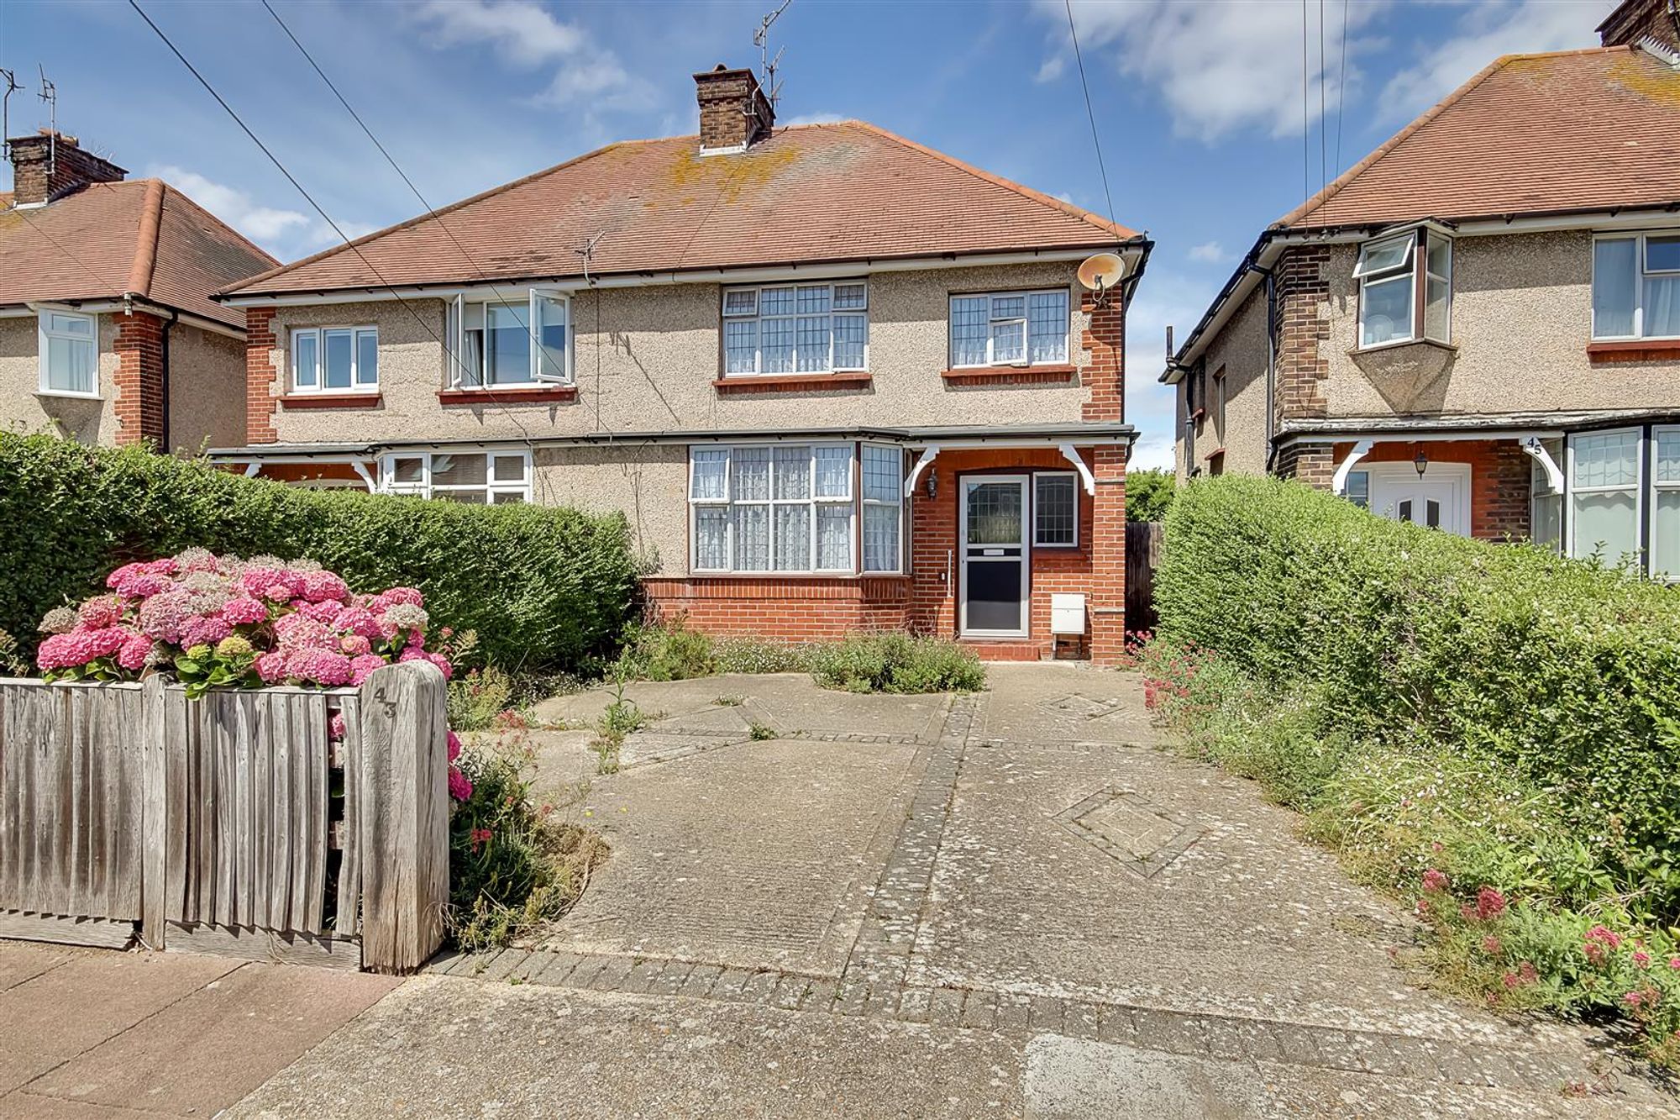
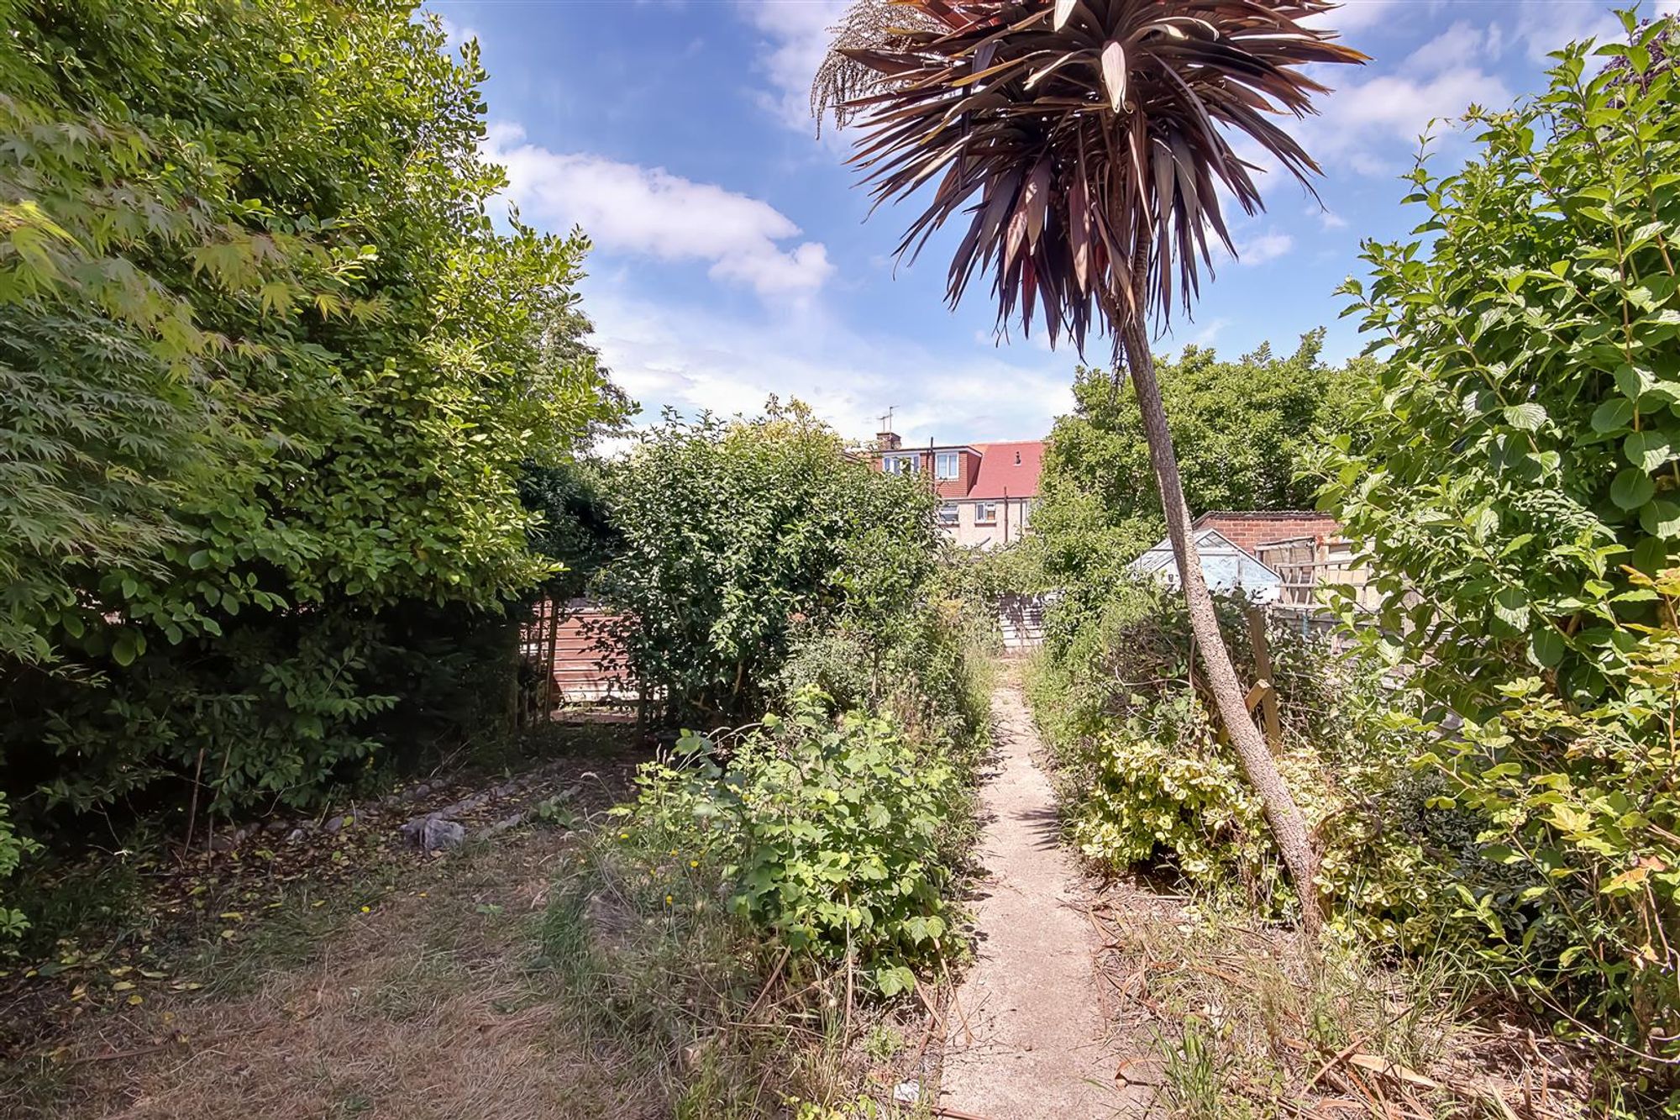
A three bedroom semi detached family house requiring some modernisation but having great potential in a highly sought after location. The accommodation includes as follows, entrance hall, lounge, dining room, kitchen, first floor landing, three bedrooms , bathroom and separate WC. The property benefits from a westerly aspect rear garden and off road parking at the front and is offered for sale with no chain/vacant possession.
Entrance
Front door to:
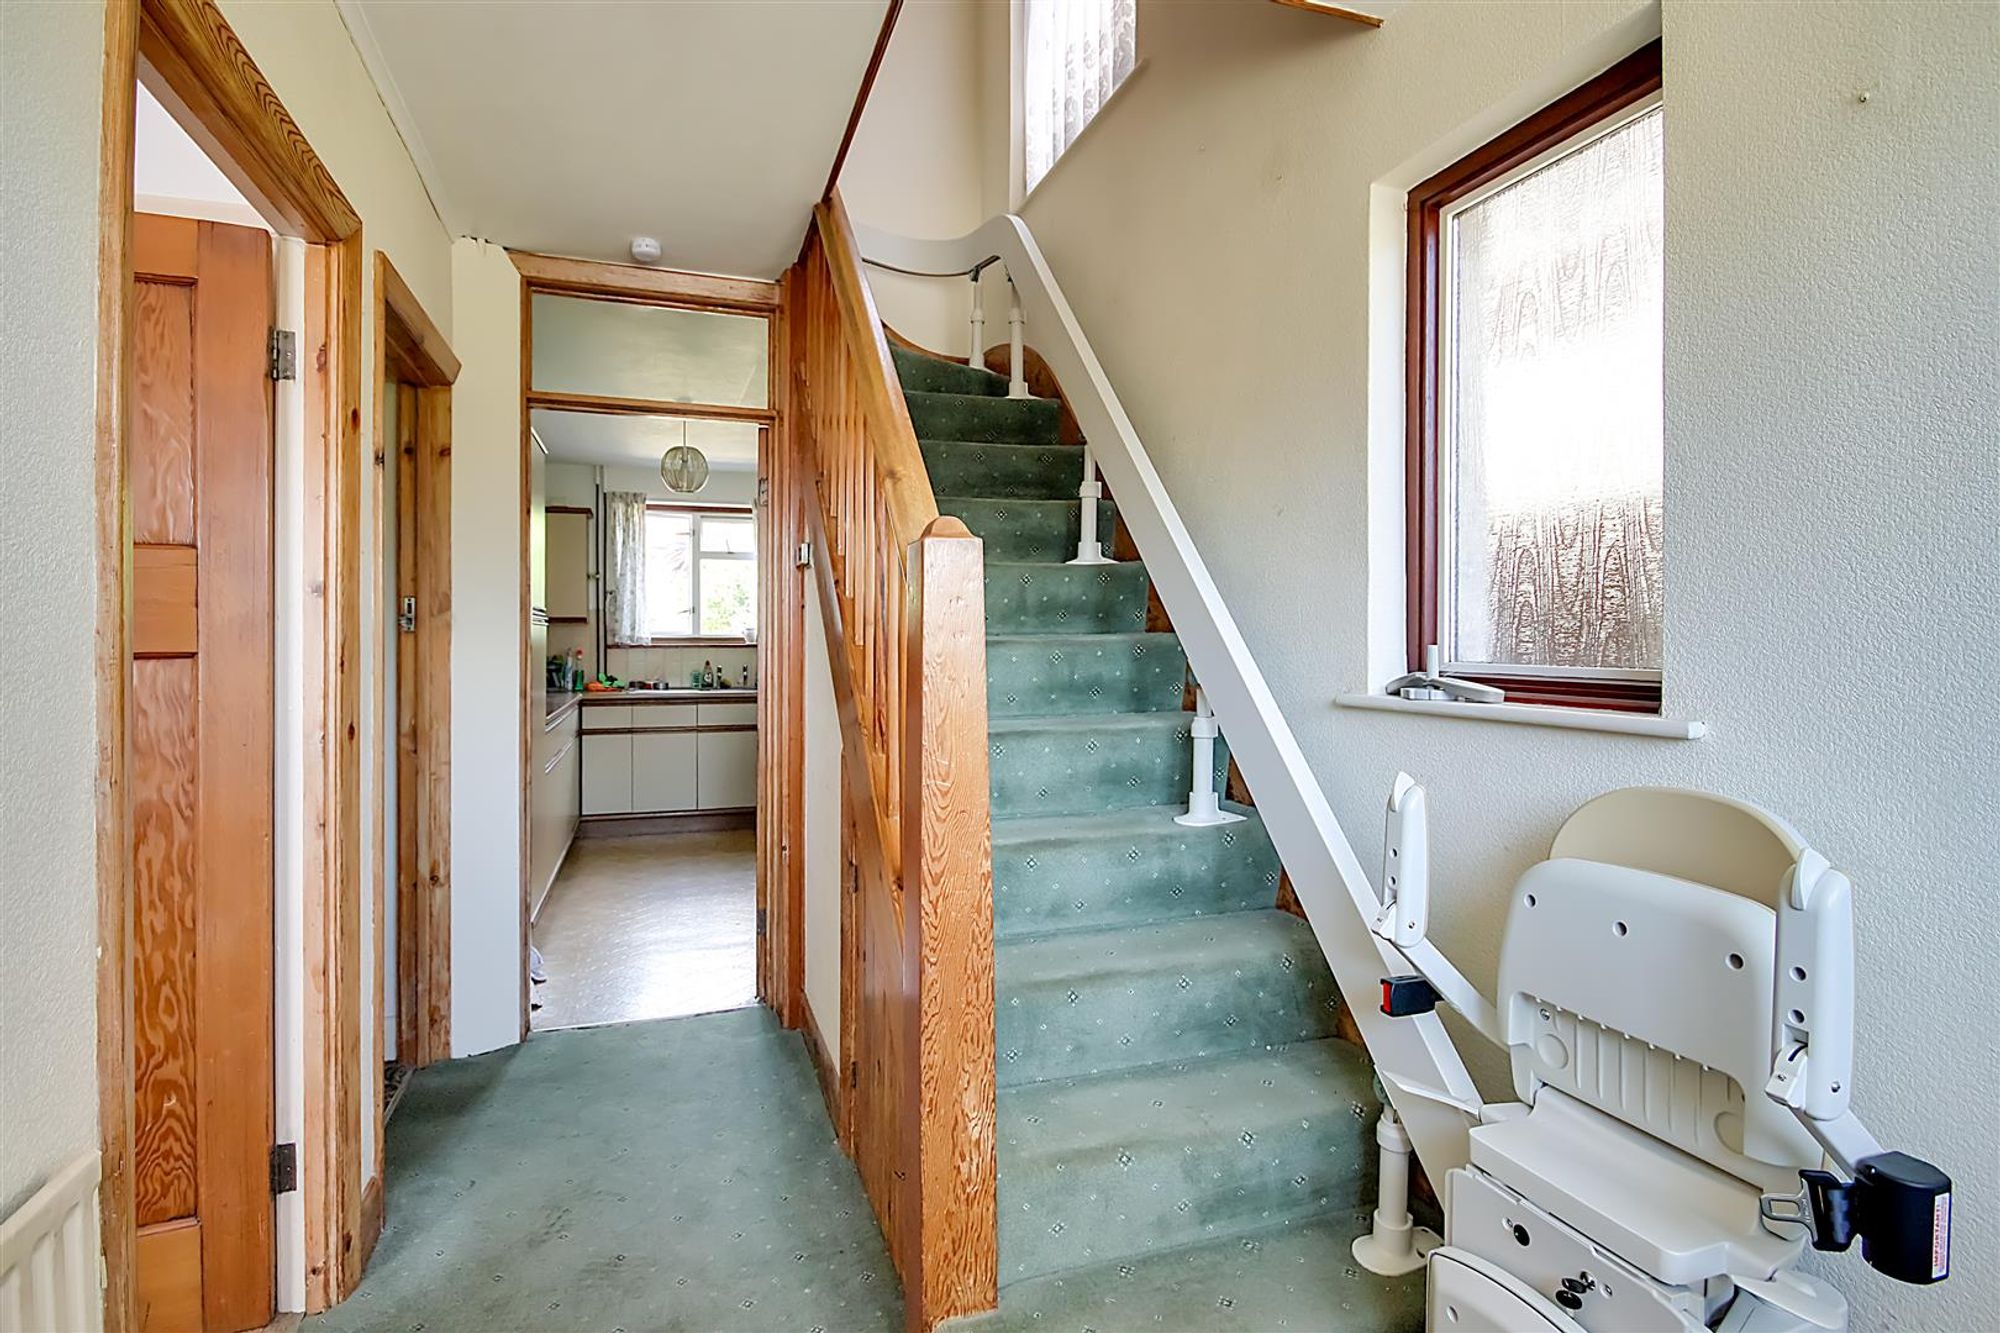
Entrance Hall
Staircase to first floor with understairs cupboard, radiator.
Lounge
Dimensions: 4.60m x 3.84m (15'1 x 12'7). Double glazed bay window to front, radiator, attractive fireplace and surround.
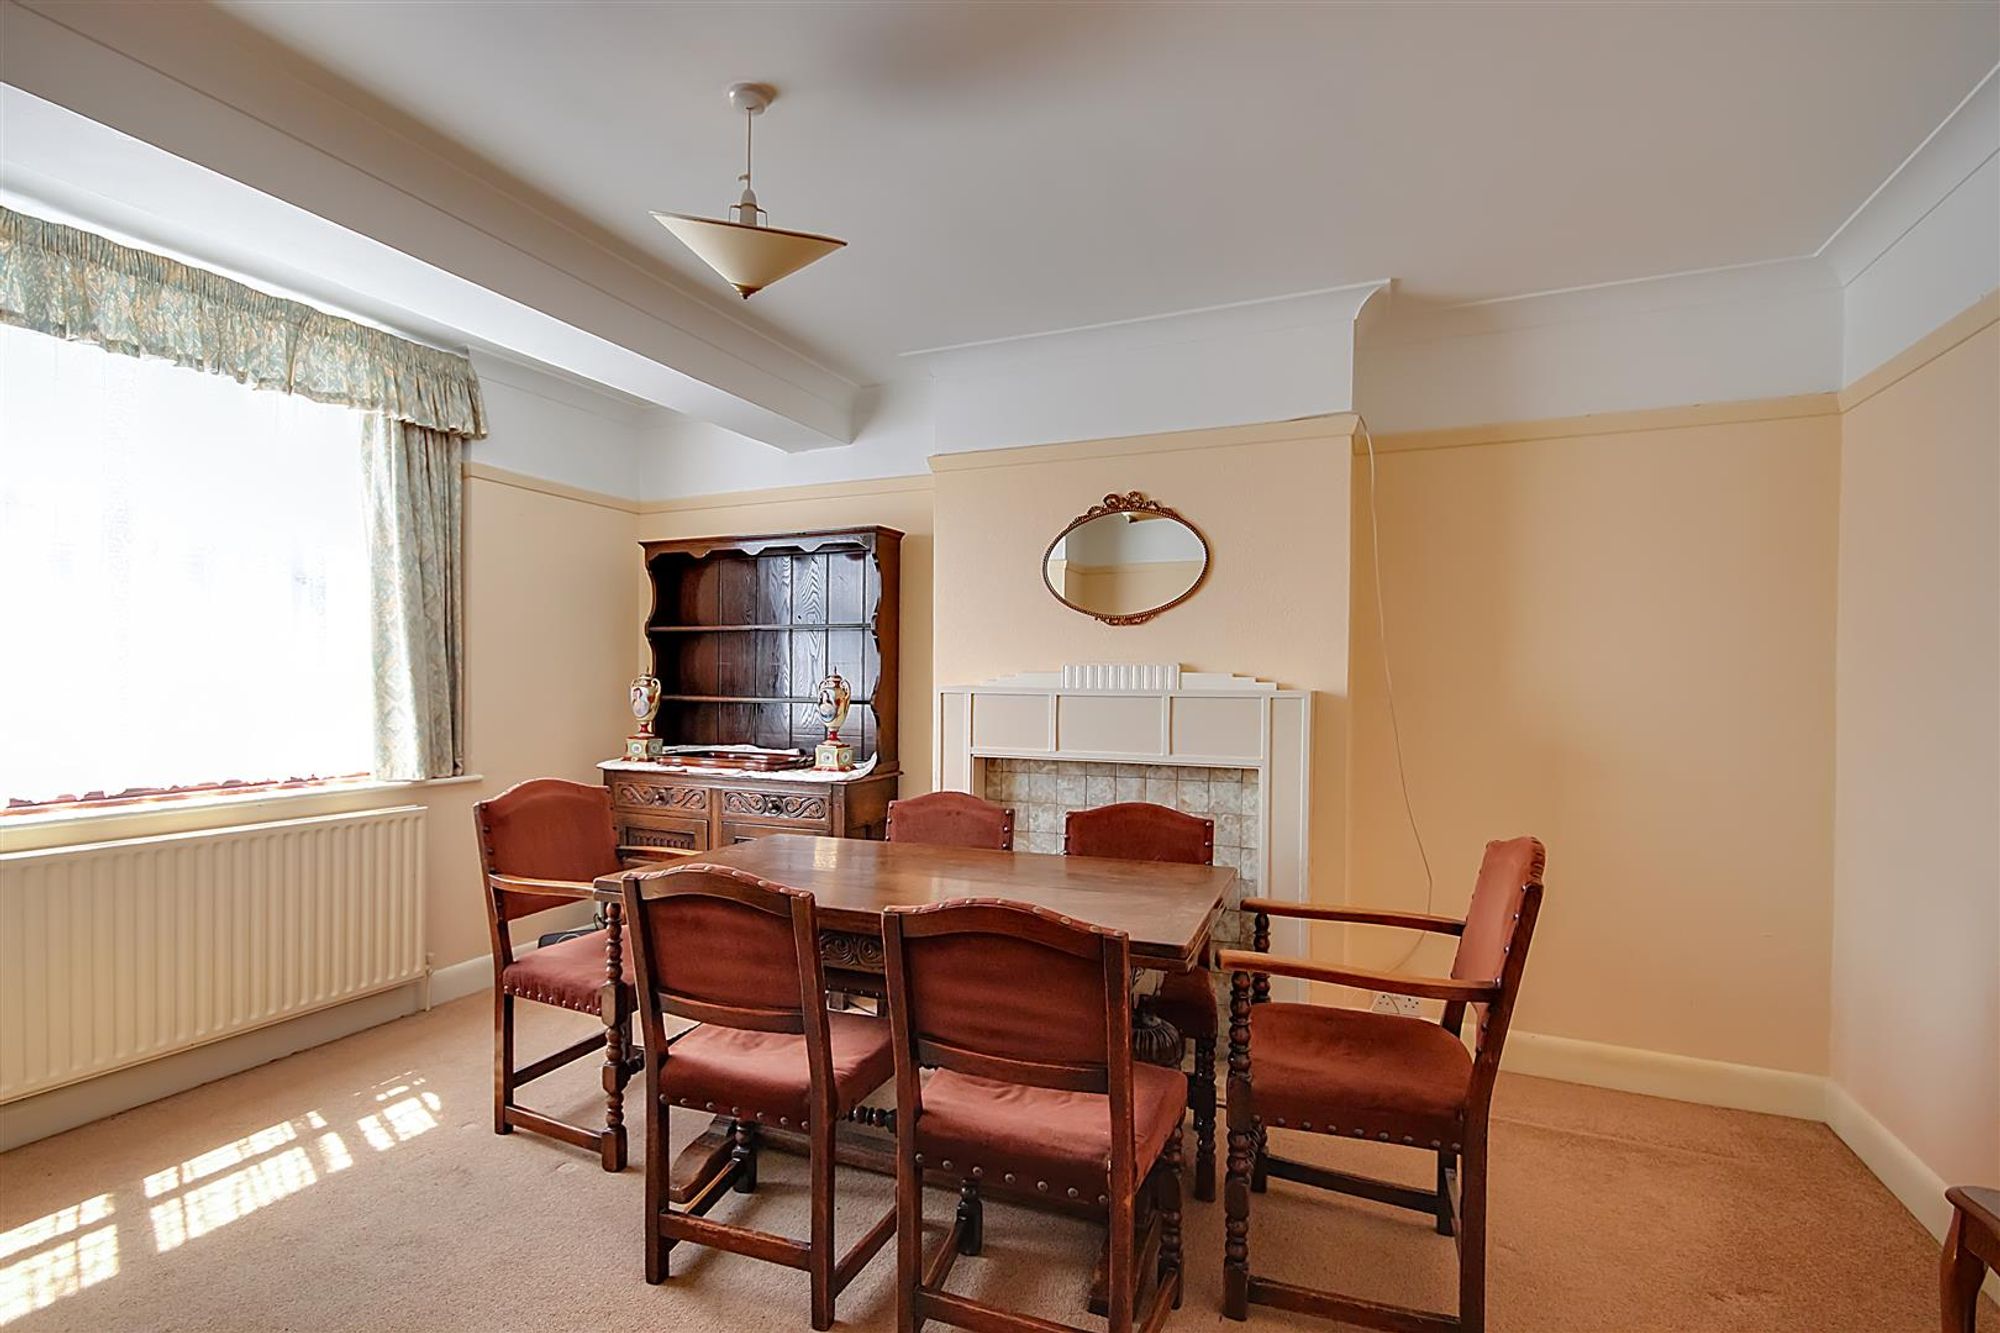
Dining Room
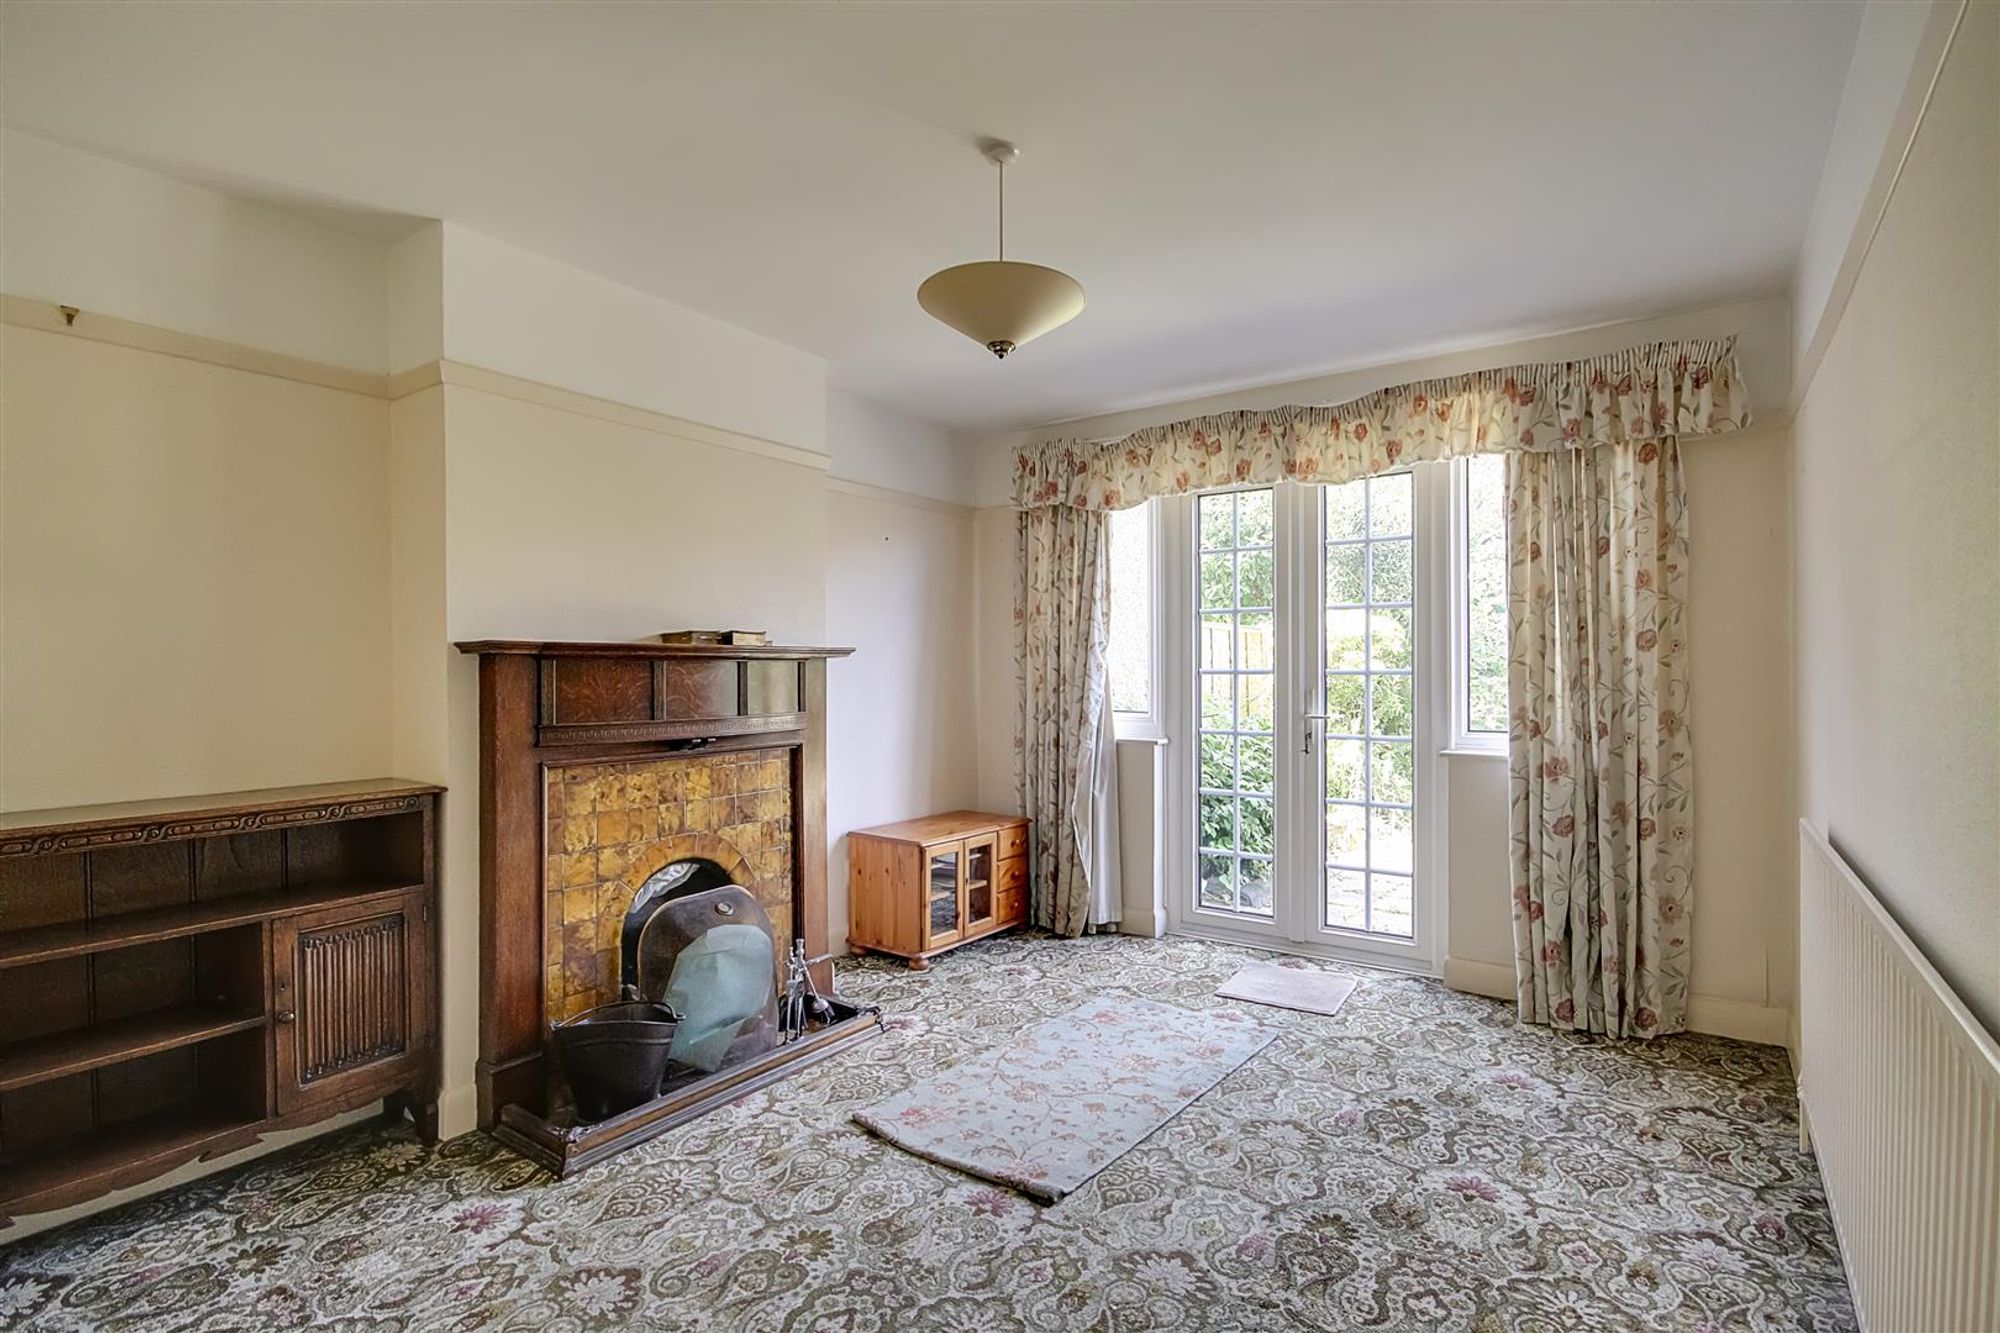
Dimensions: 4.32m x 3.28m (14'2 x 10'9). Feature fireplace and surround, radiator, double glazed windows and French doors between to and overlooking the rear garden.
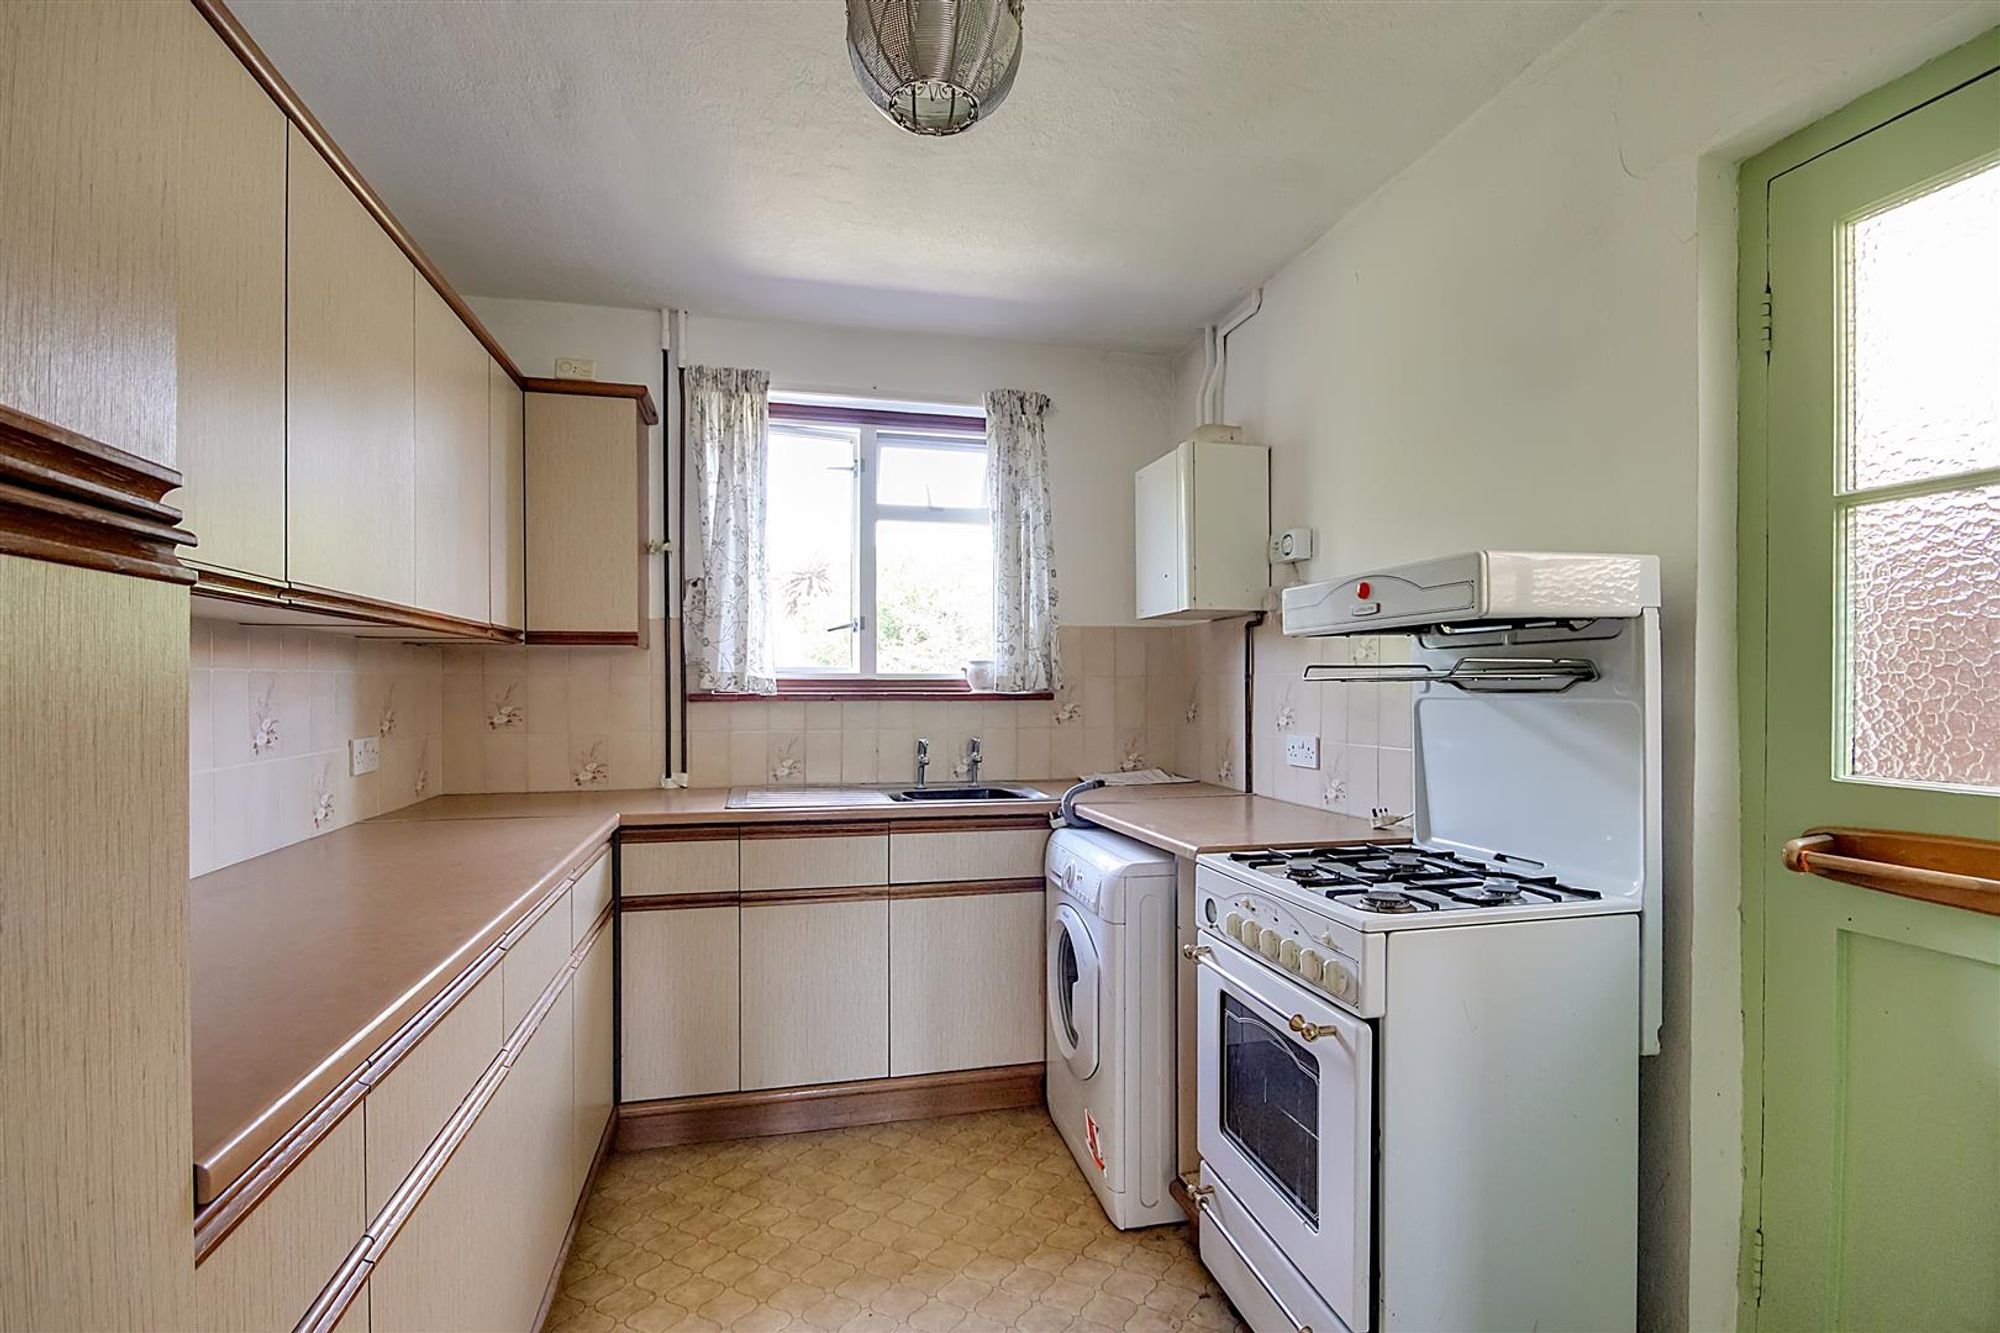
Kitchen
Dimensions: 3.66m x 2.46m (12'0 x 8'1). Range of worktop surfaces with cupboards and drawers under incorporating a single drainer sink unit, range of matching wall cupboards and part tiled walls, wall mounted gas fired boiler, larder cupboard, double glazed window and door to side.
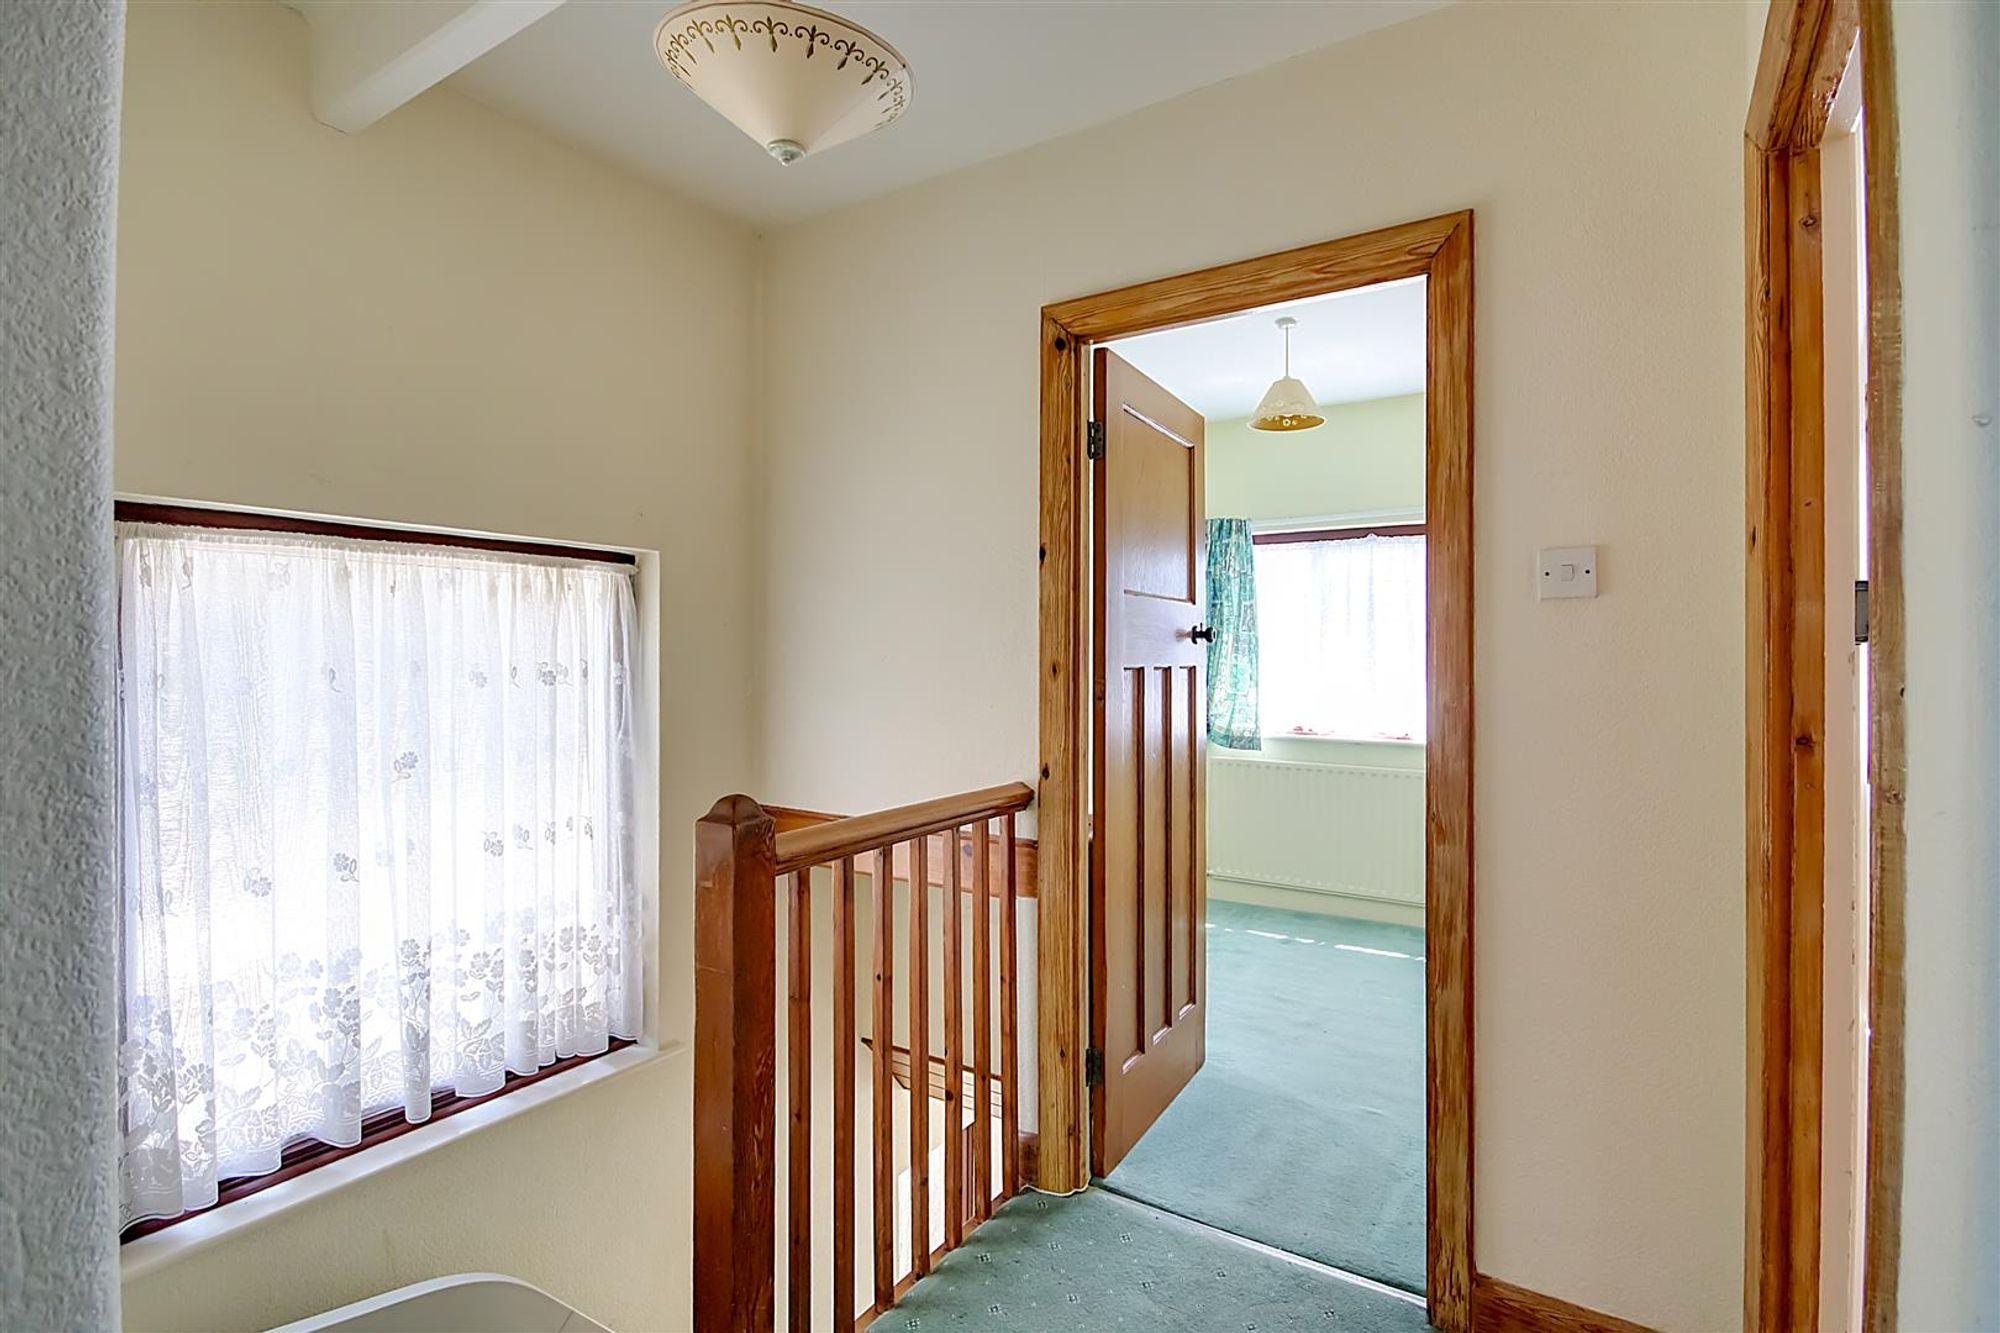
First Floor Landing
Access to loft space, double glazed window.
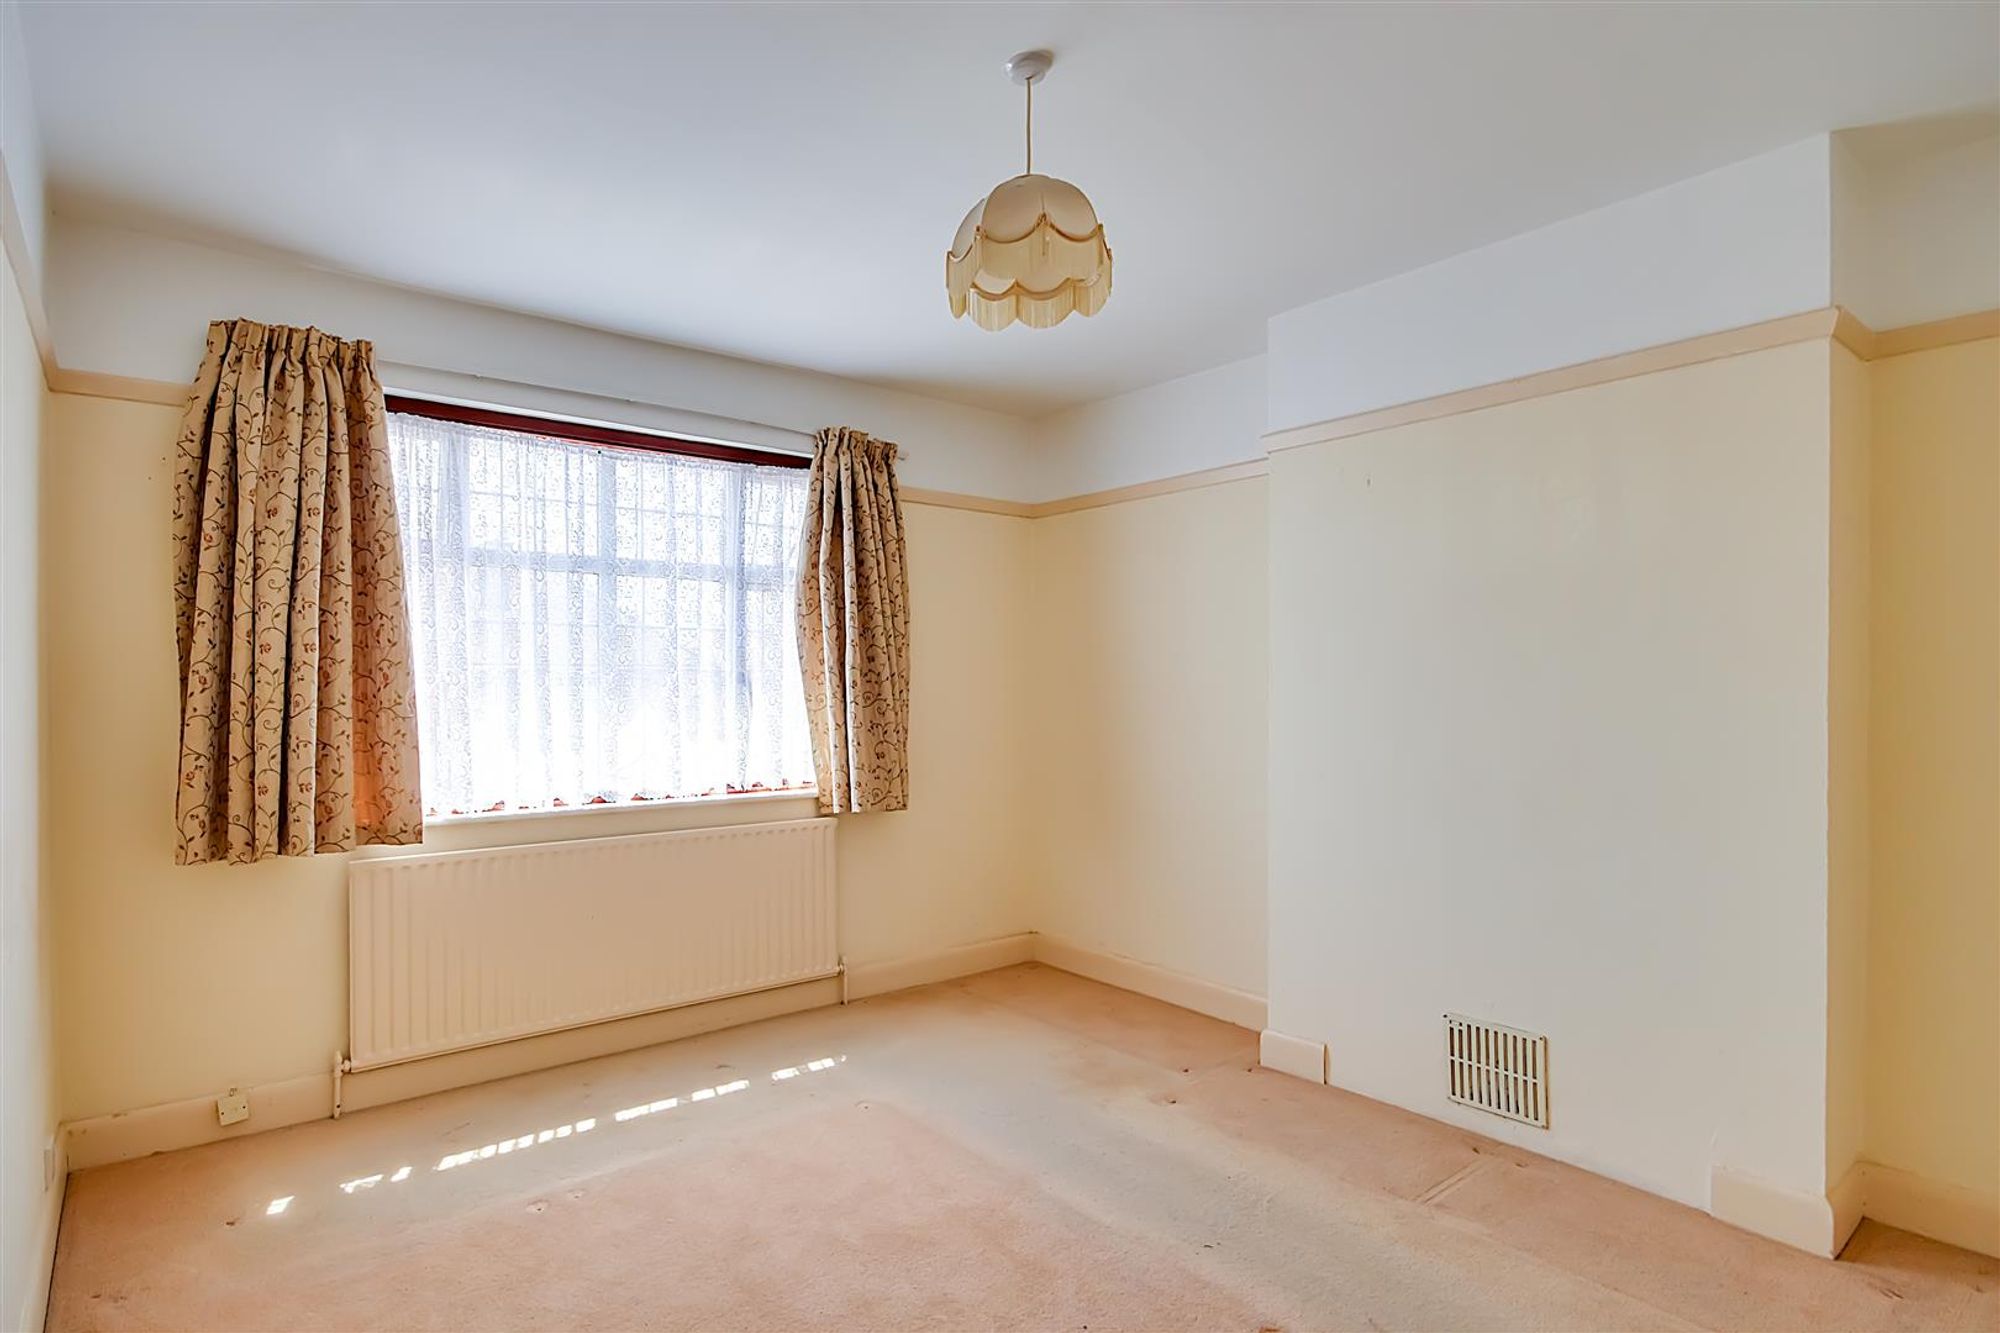
Bedroom 1
Dimensions: 3.86m x 3.45m (12'8 x 11'4). Double glazed window, radiator.
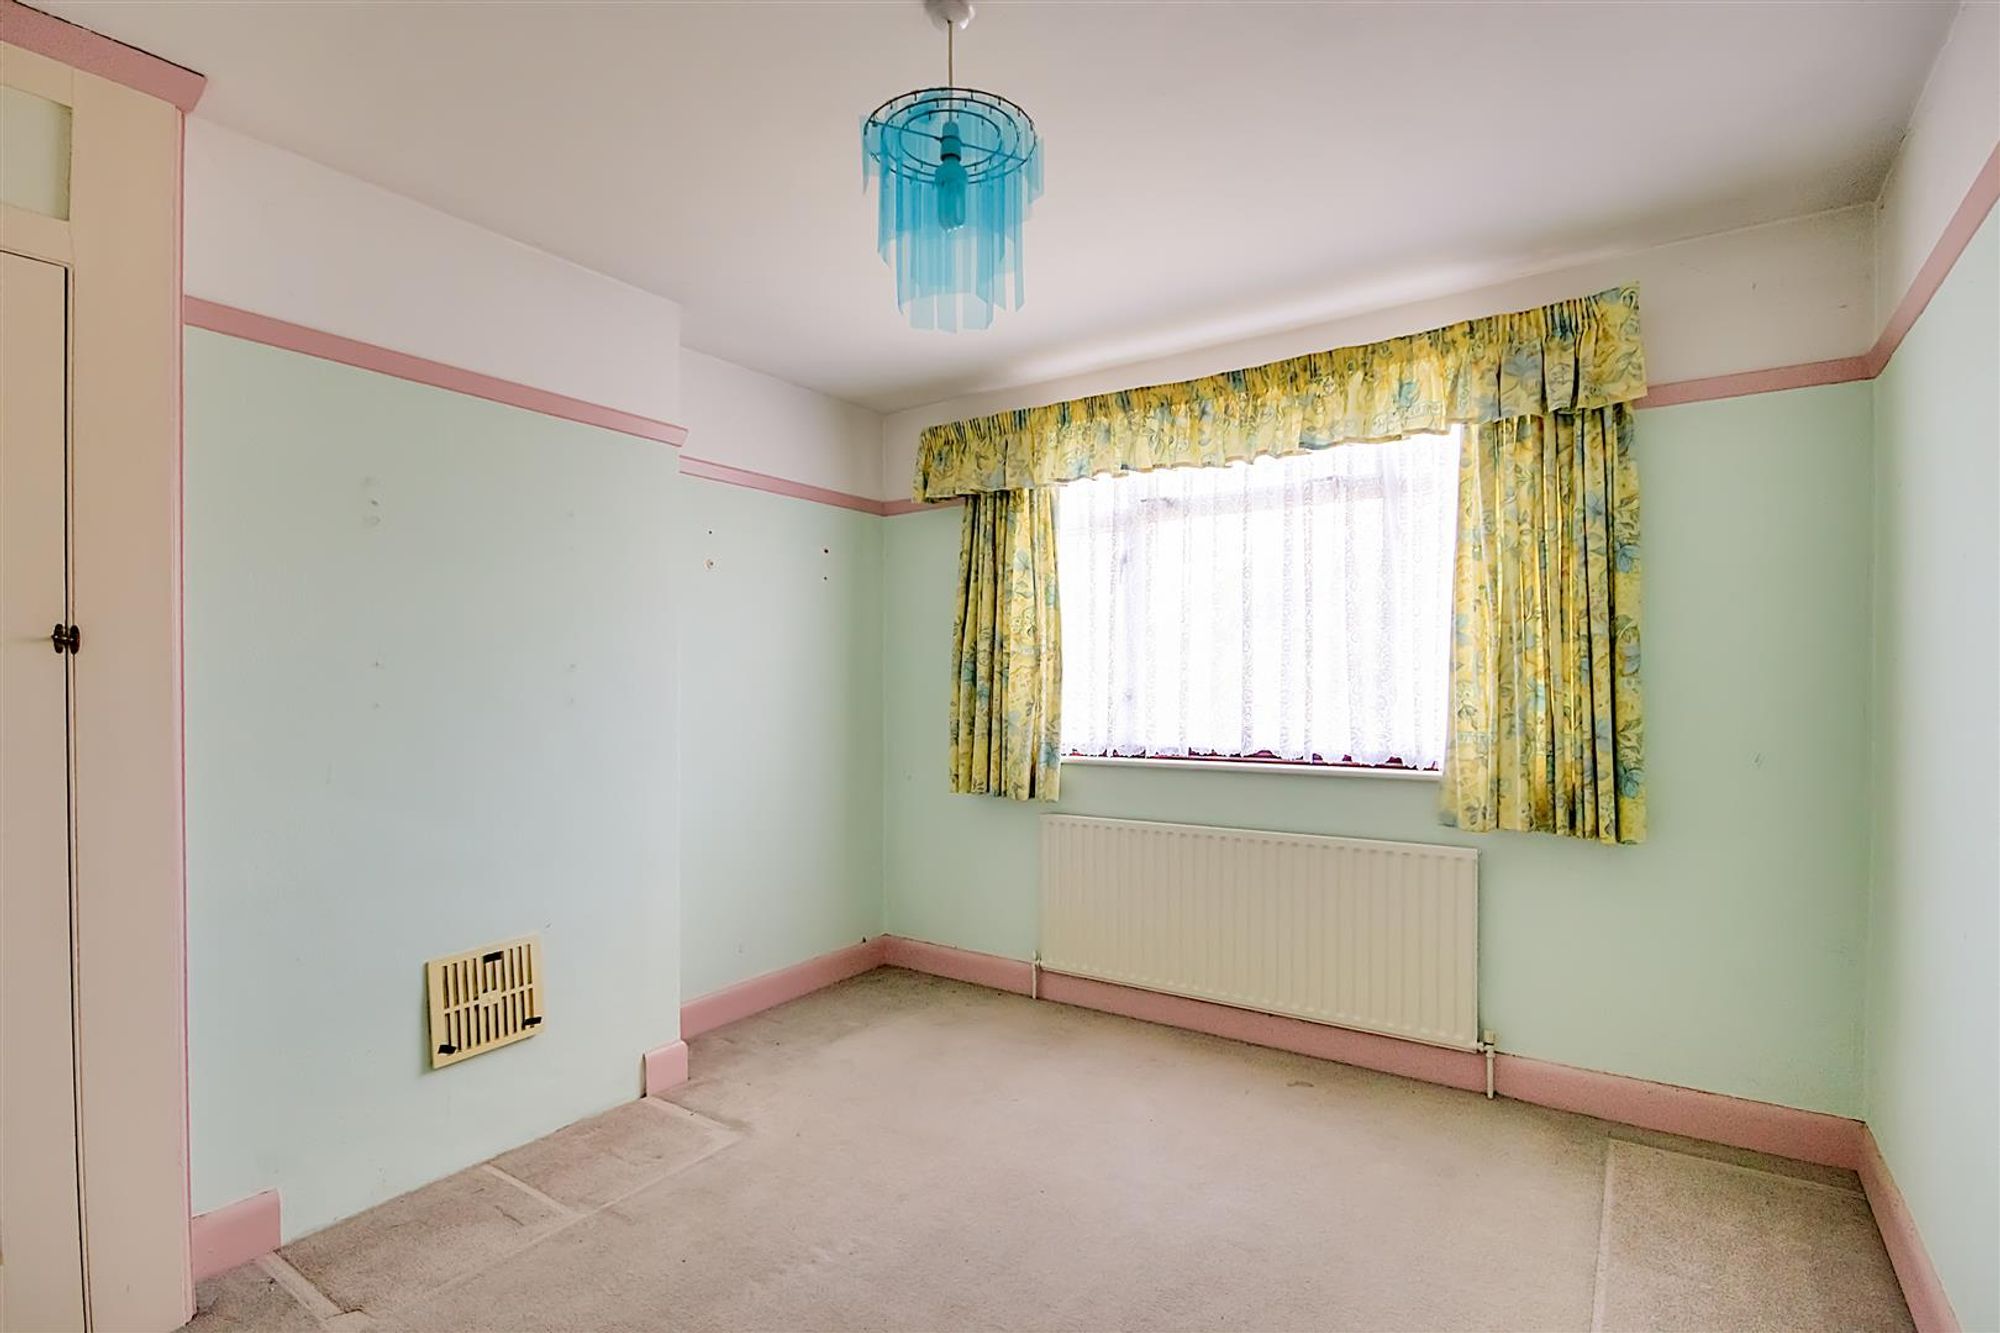
Bedroom 2
Dimensions: 3.81m x 3.28m (12'6 x 10'9). Radiator, double glazed window, single wardrobe.
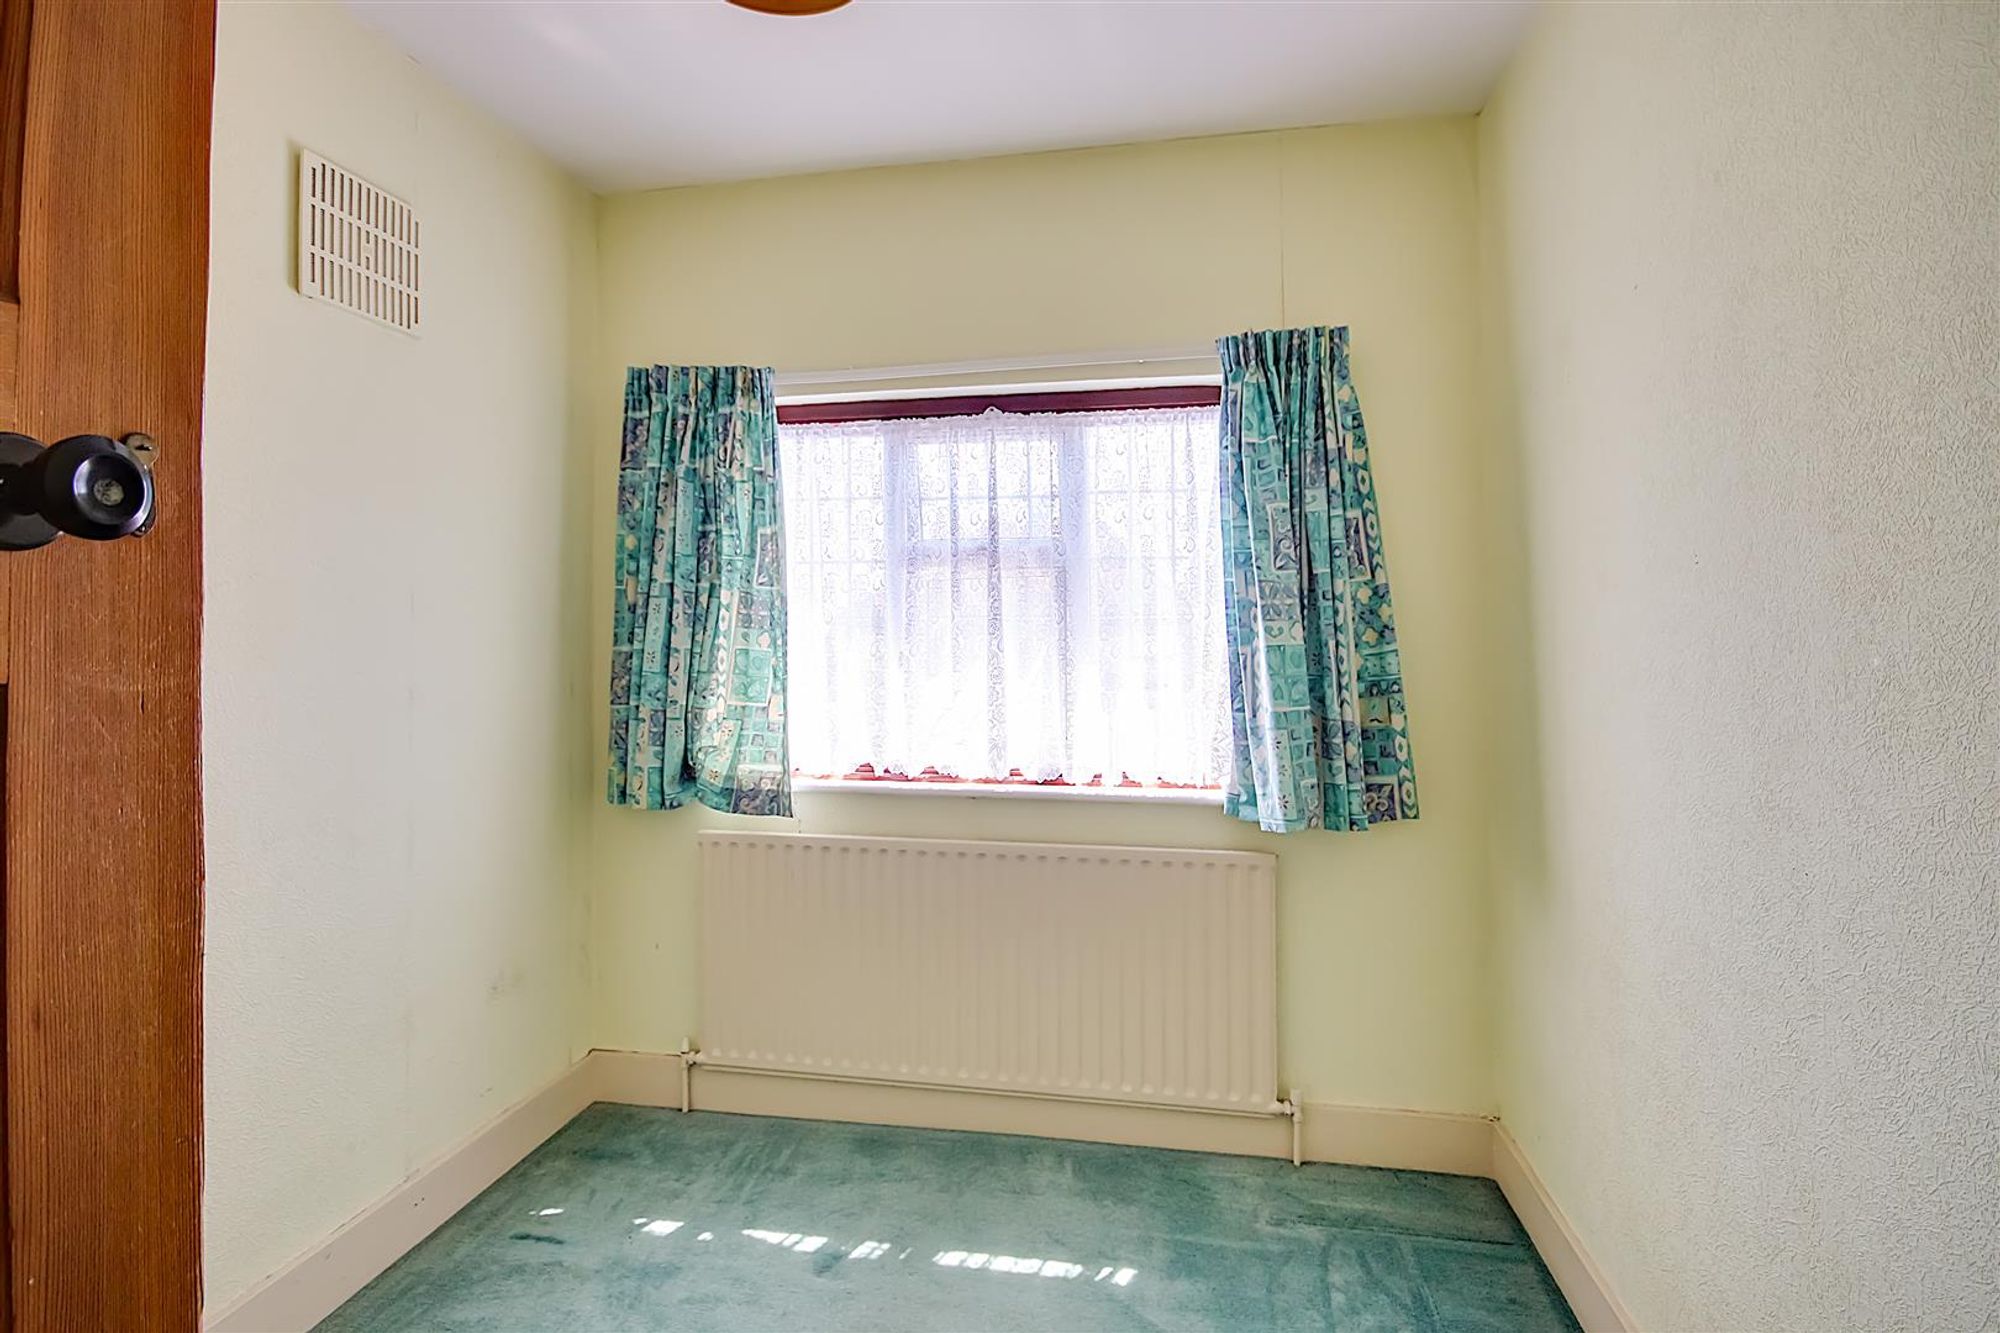
Bedroom 3
Dimensions: 2.72m x 2.31m (8'11 x 7'7). Radiator, double glazed window to rear.
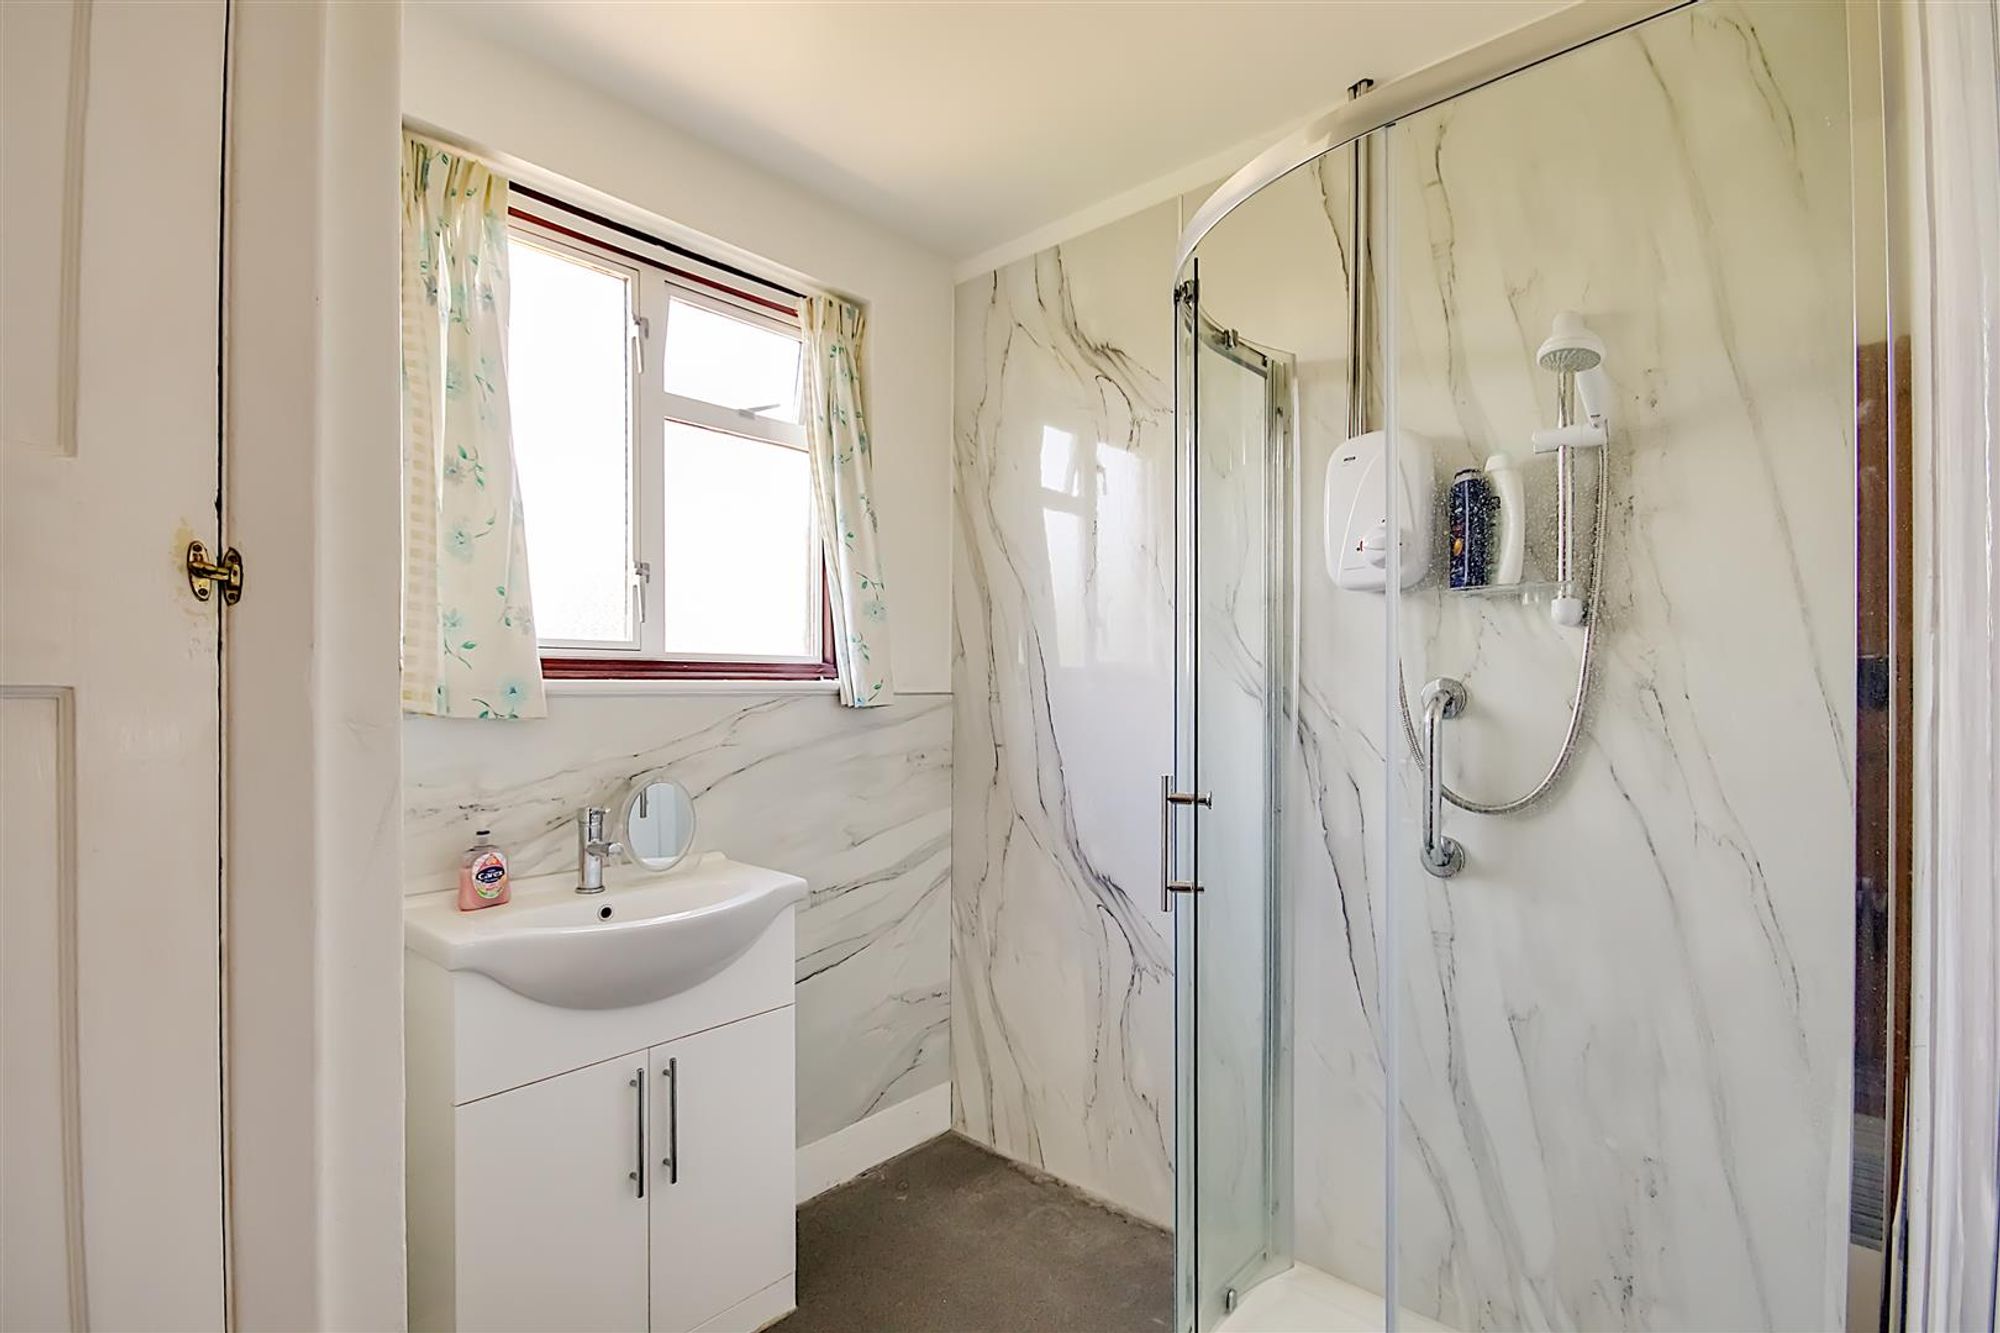
Shower Room
Step in shower cubicle, wash hand basin with cupboard under, radiator, double glazed window, radiator.
Separate WC
Low level flush WC, double glazed window.
Rear Garden
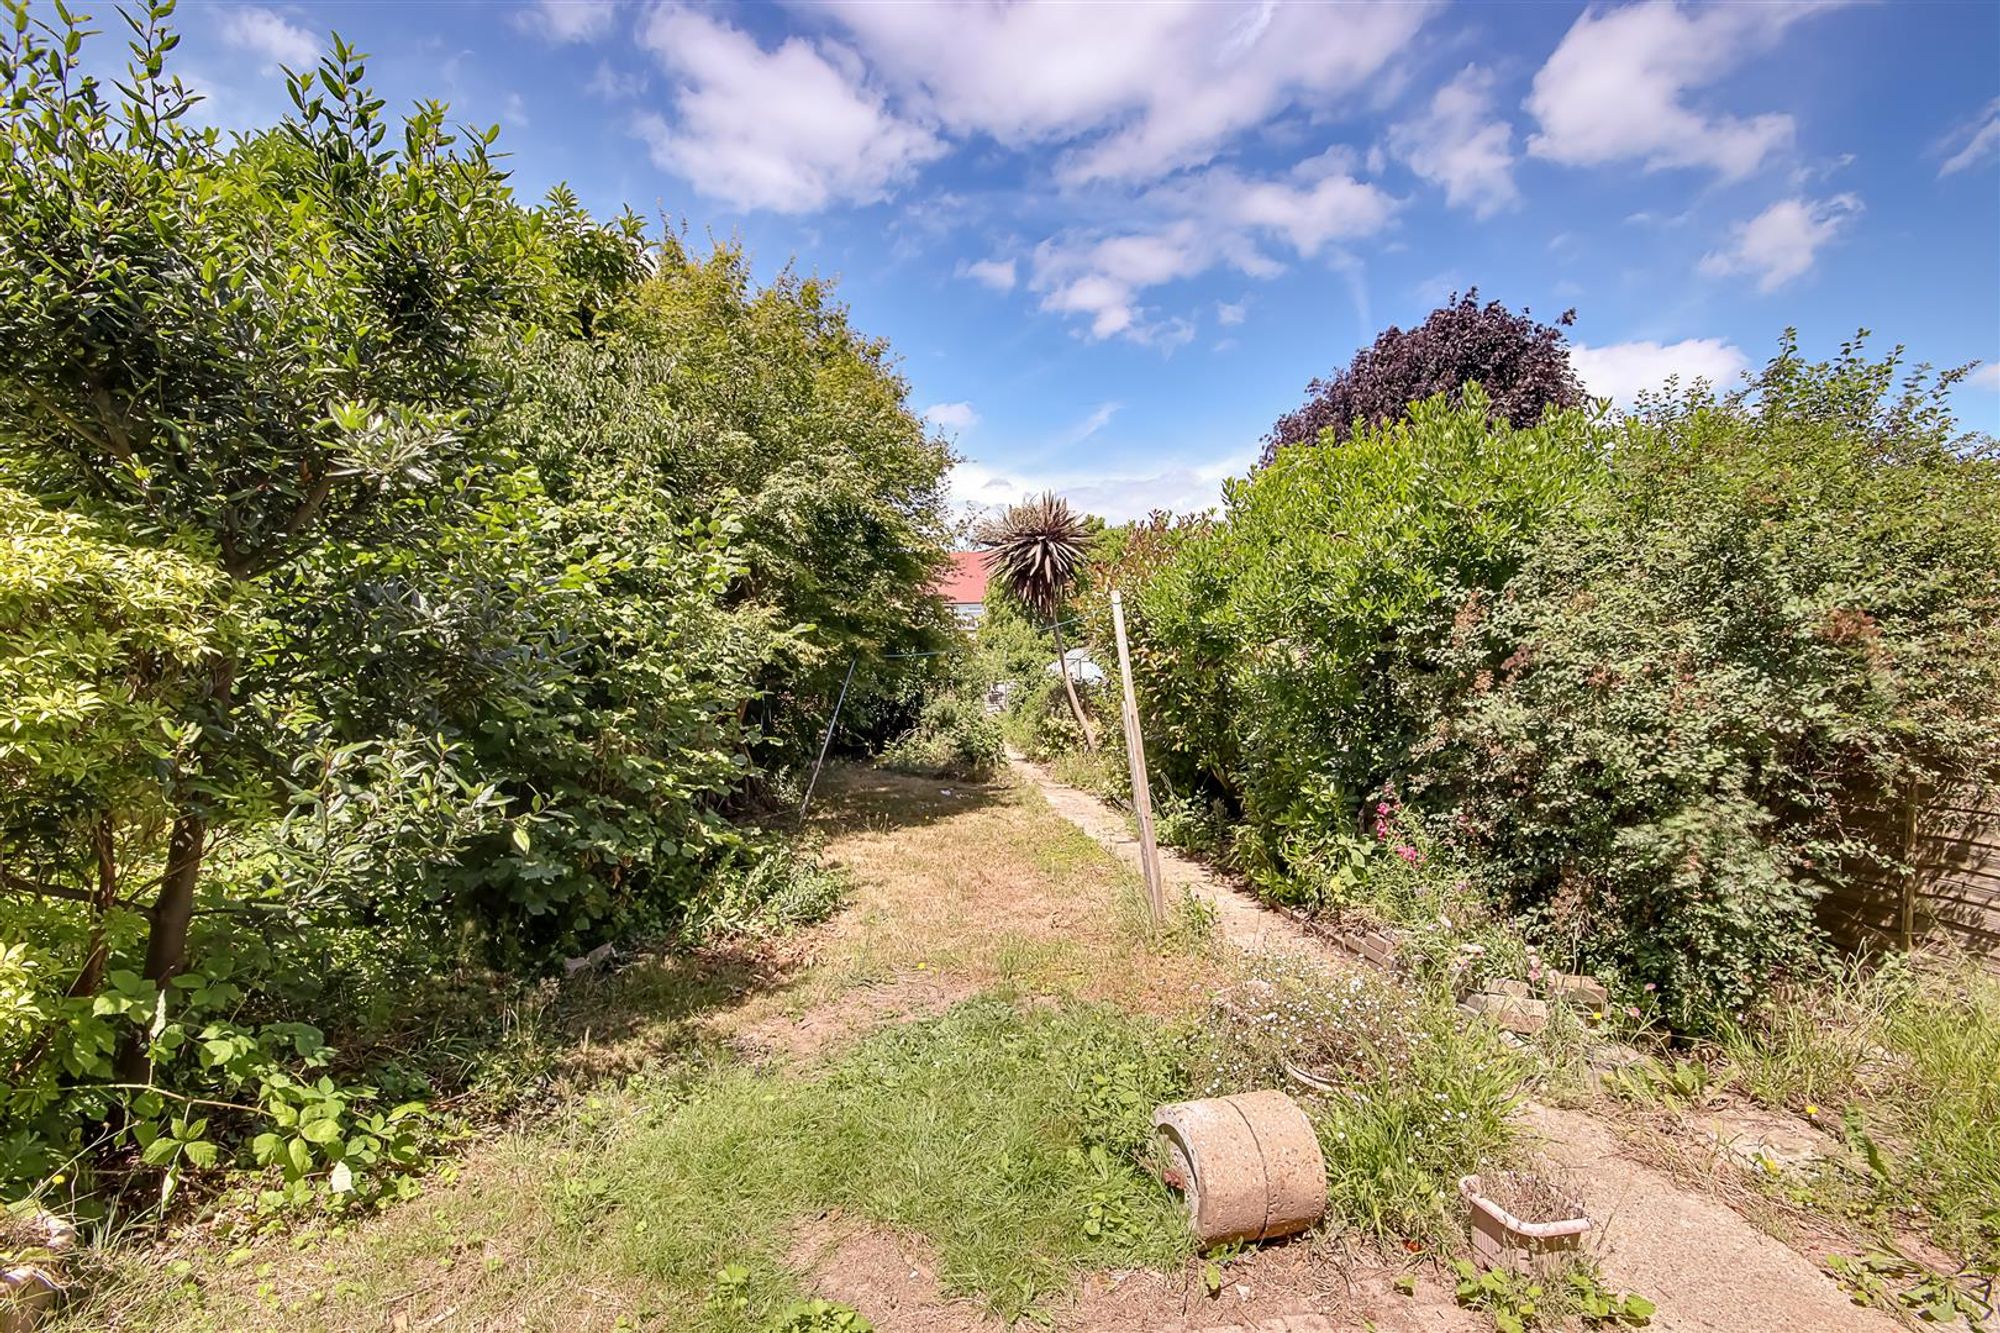
The rear garden is of POPULAR WETERLY ASPECT and mainly laid to lawn wit trees and bushes, two sheds and patio nearer the house. Side access with gate to front.
Front/Off Road Parking
Hard standing for several cars.
Council Band
Band C