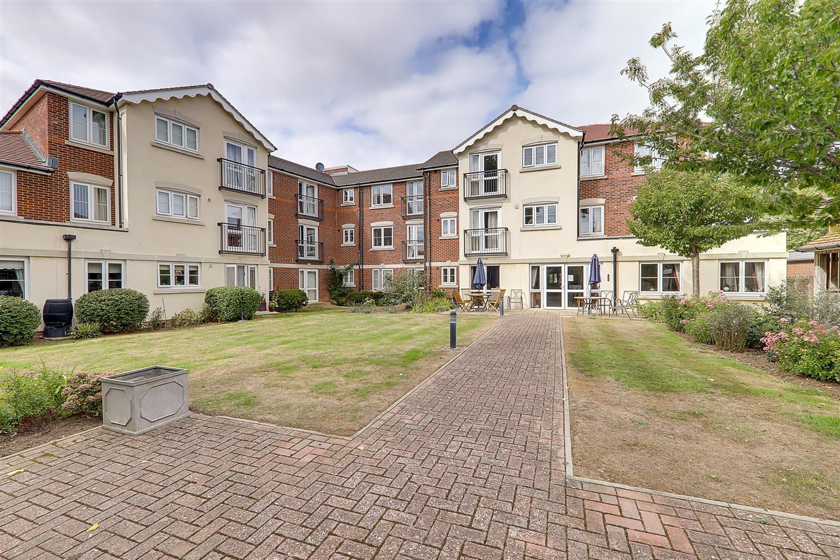
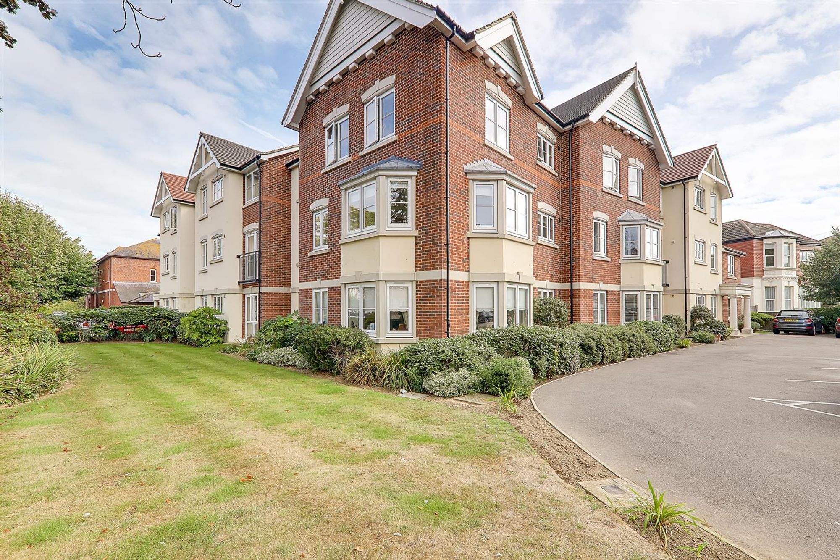
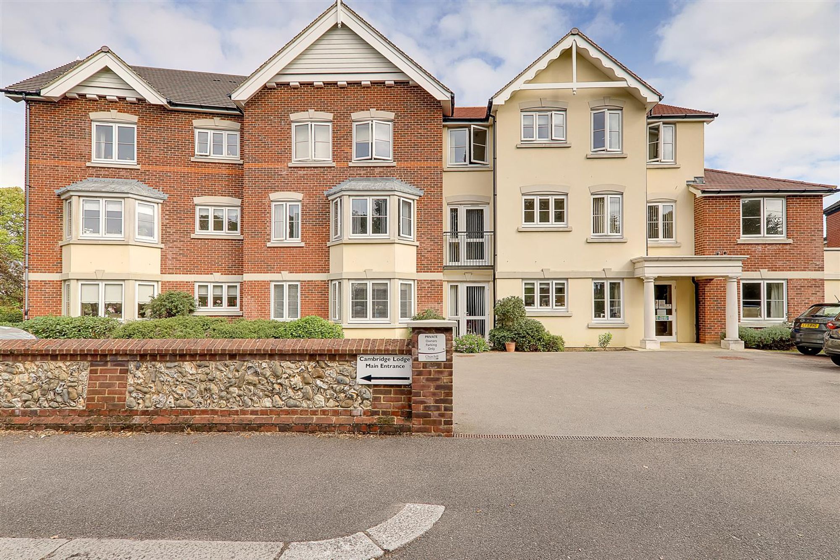
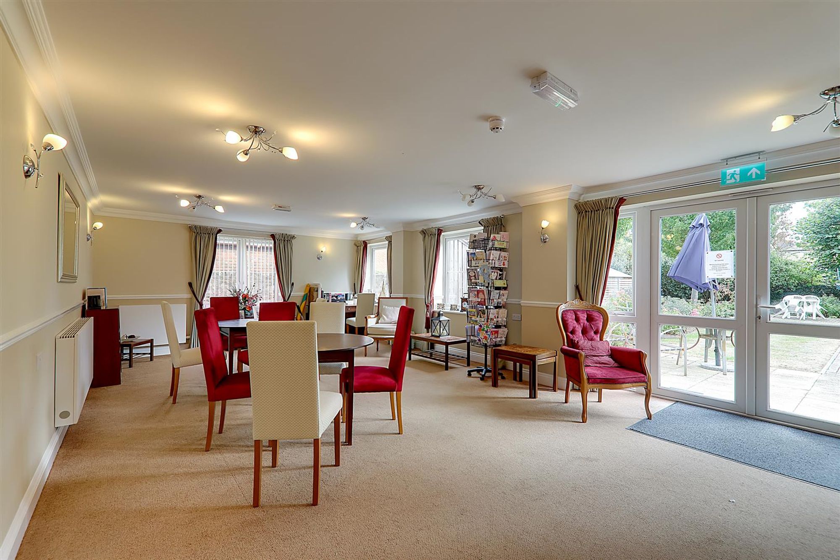
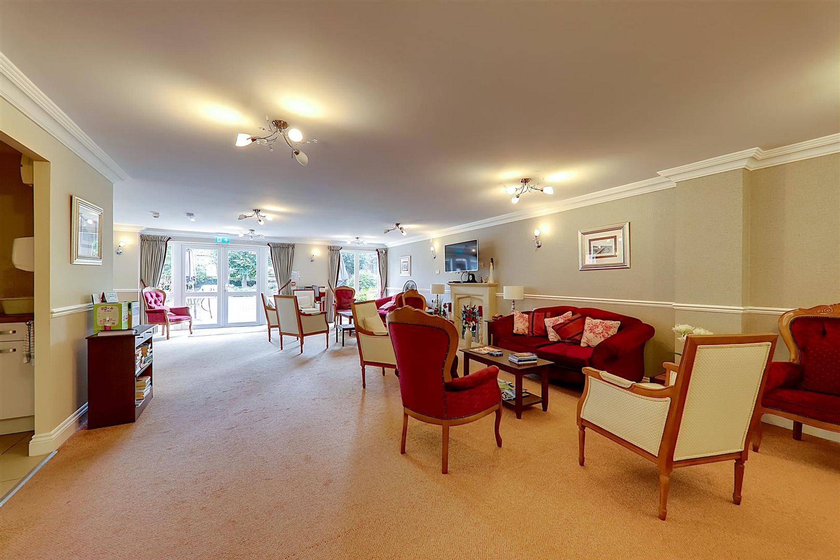
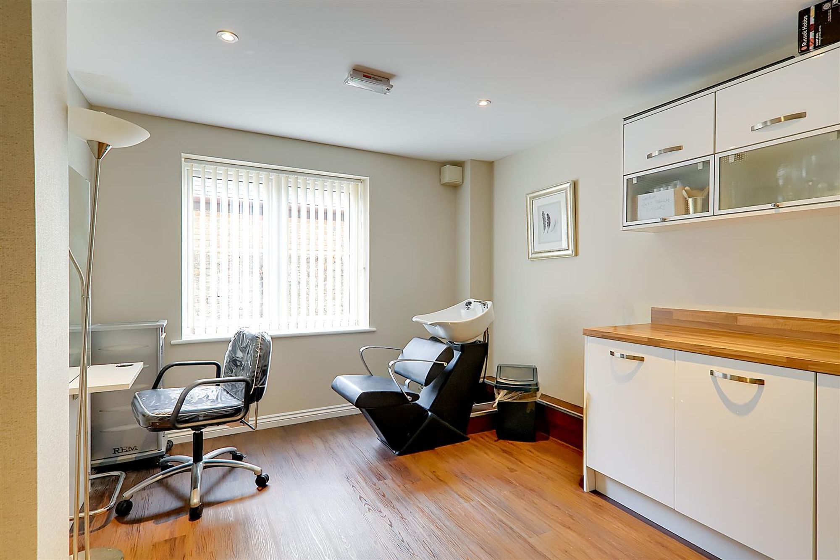
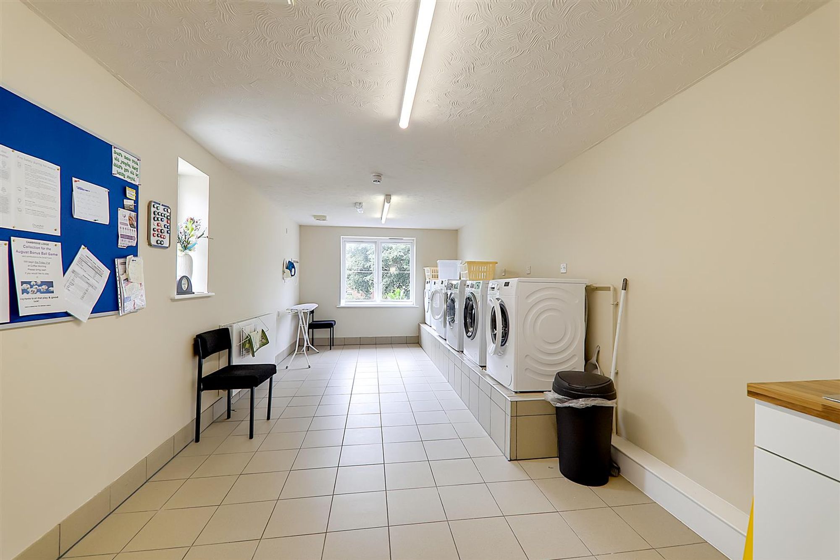
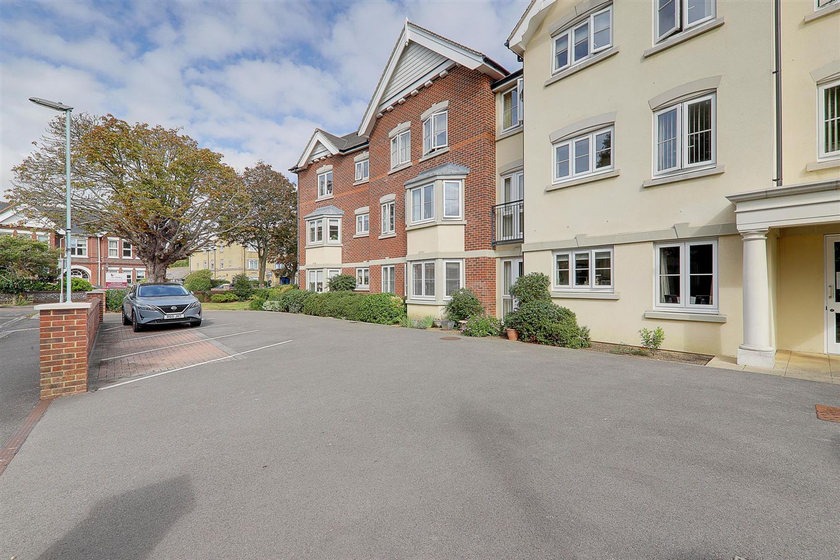
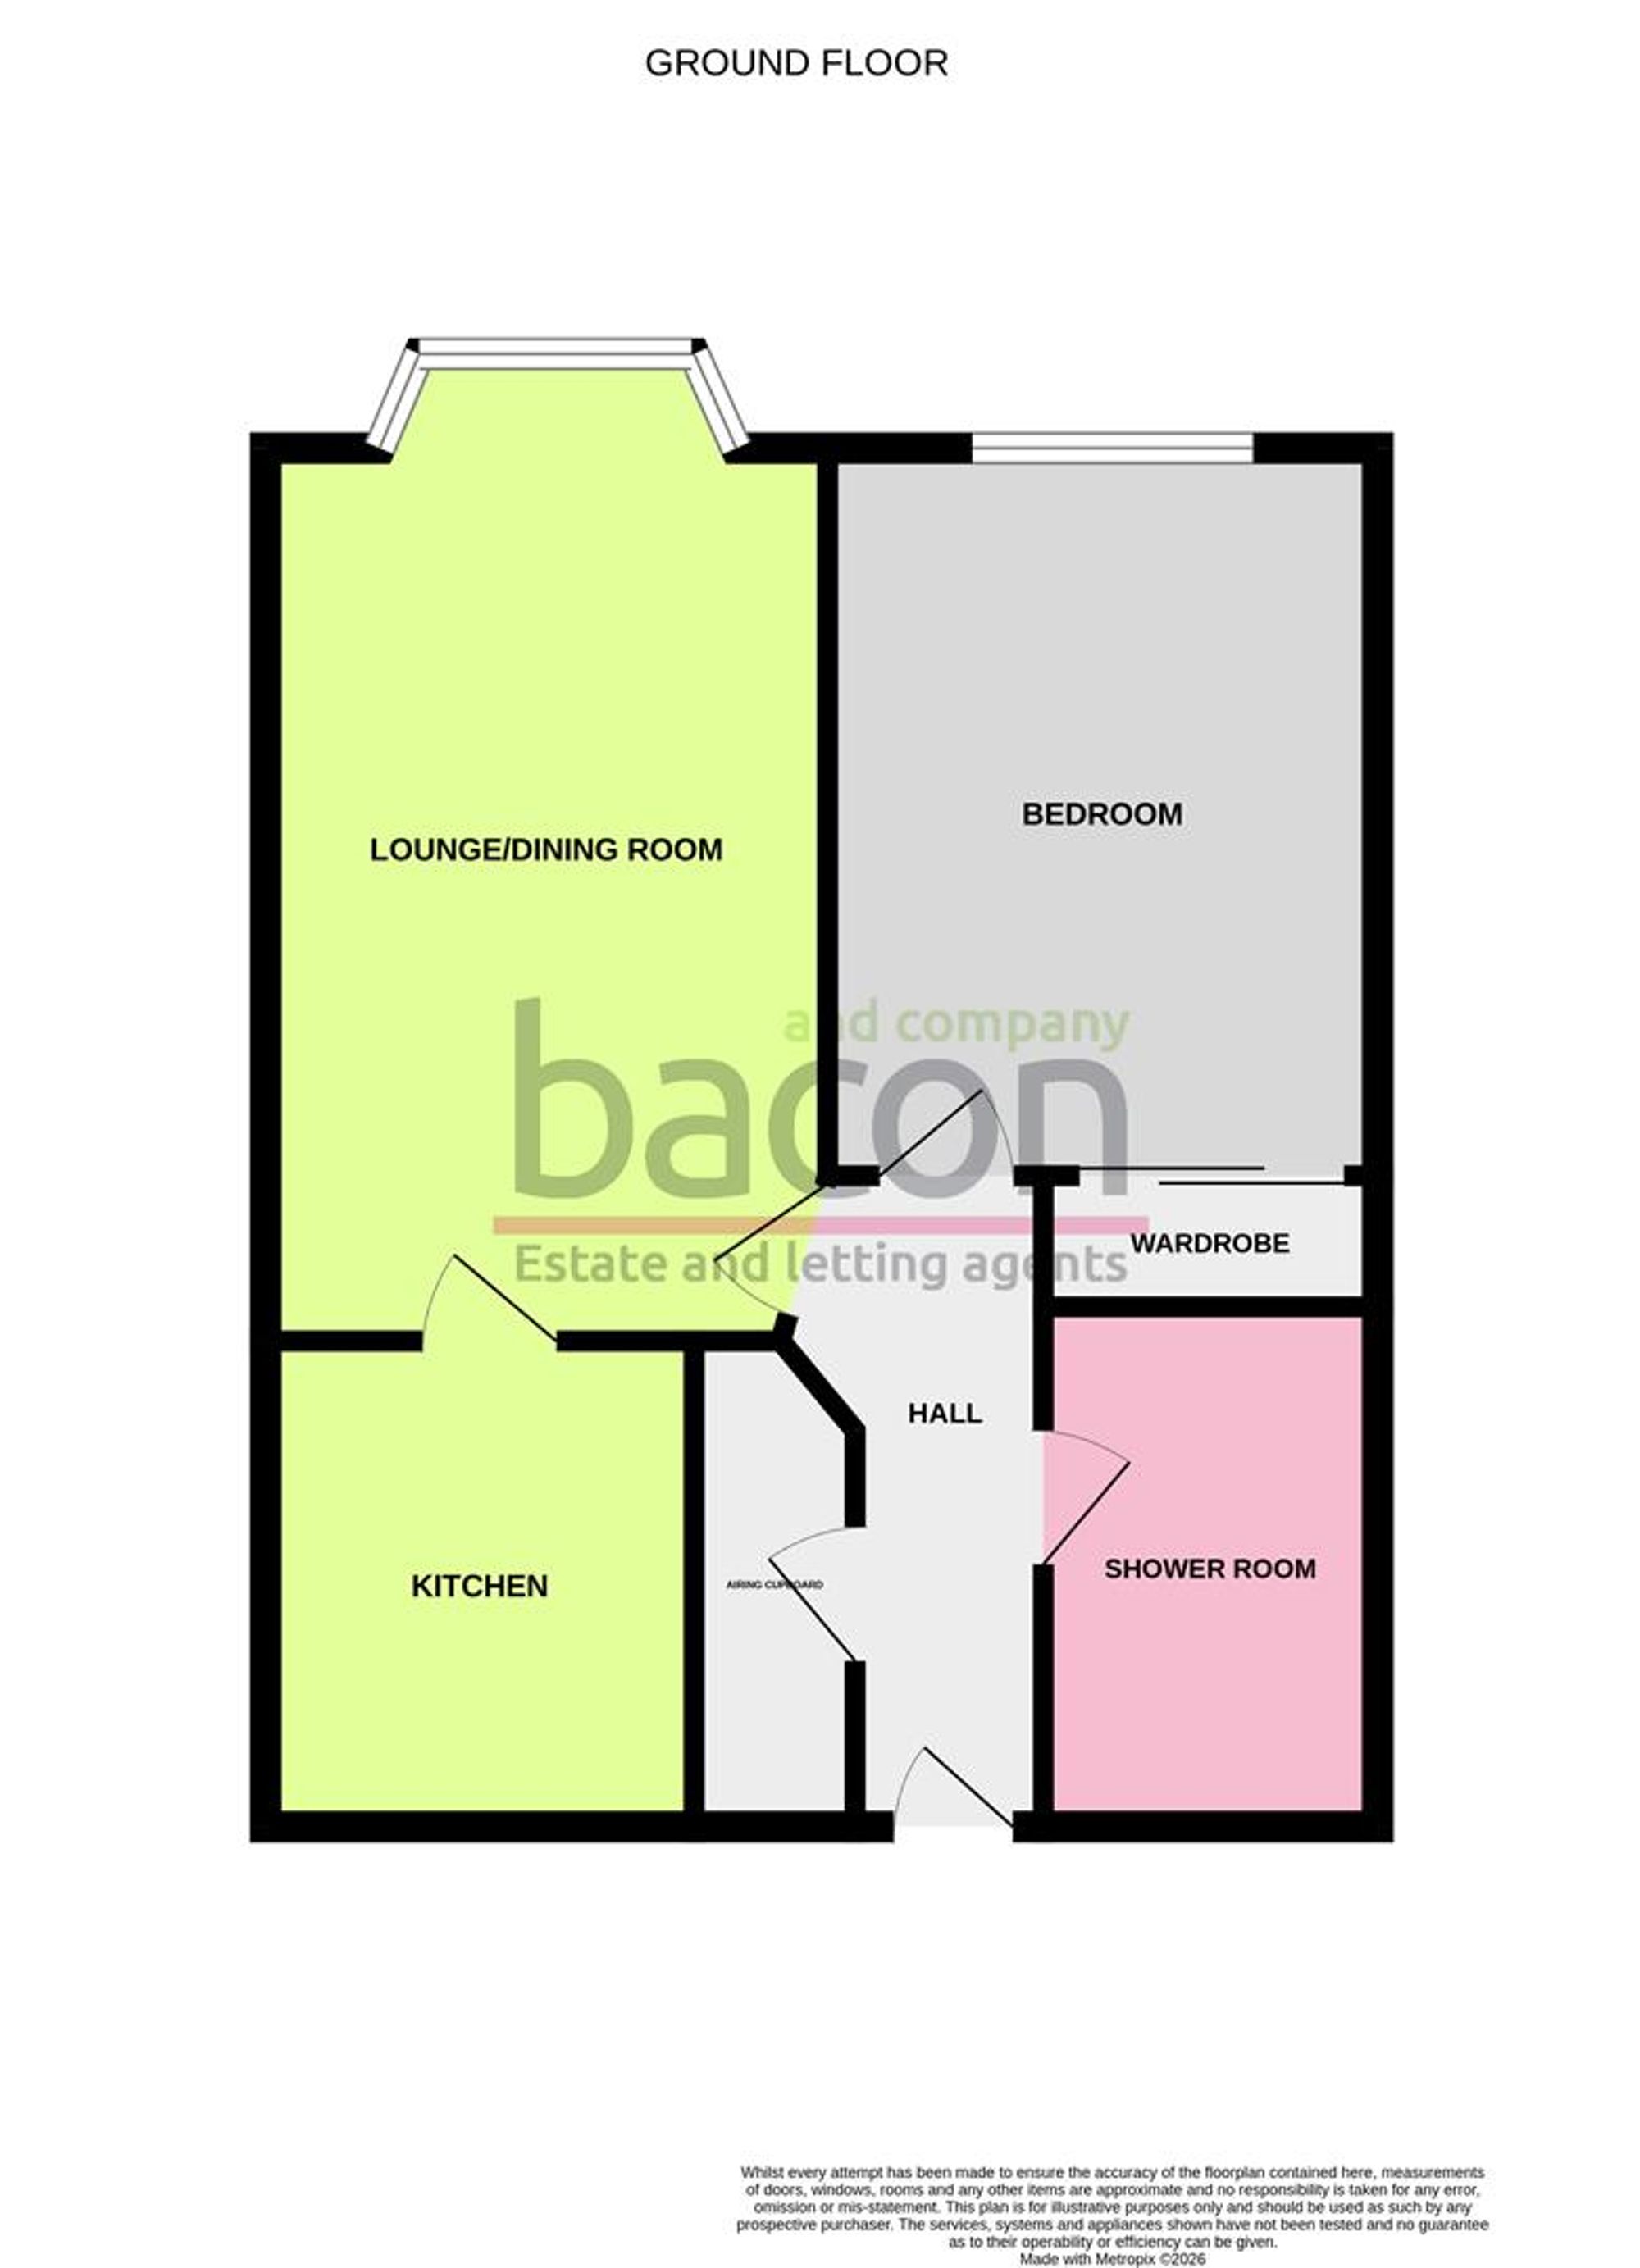
A modernised and immaculate one double bedroom ground floor retirement apartment situated within the heart of Worthing town centre and therefore close to the shops, theatres and restaurants on offer as well as being only a short distance walk to the seafront. The accommodation consists of a communal hallway, reception hall, lounge/dining room, kitchen, double bedroom, shower room/w.c, communal lounge and laundry room, communal grounds and gardens.
Communal Hallway
Accessed via glazed communal doors with security entryphone system. On site managers office. Private front door to flat.
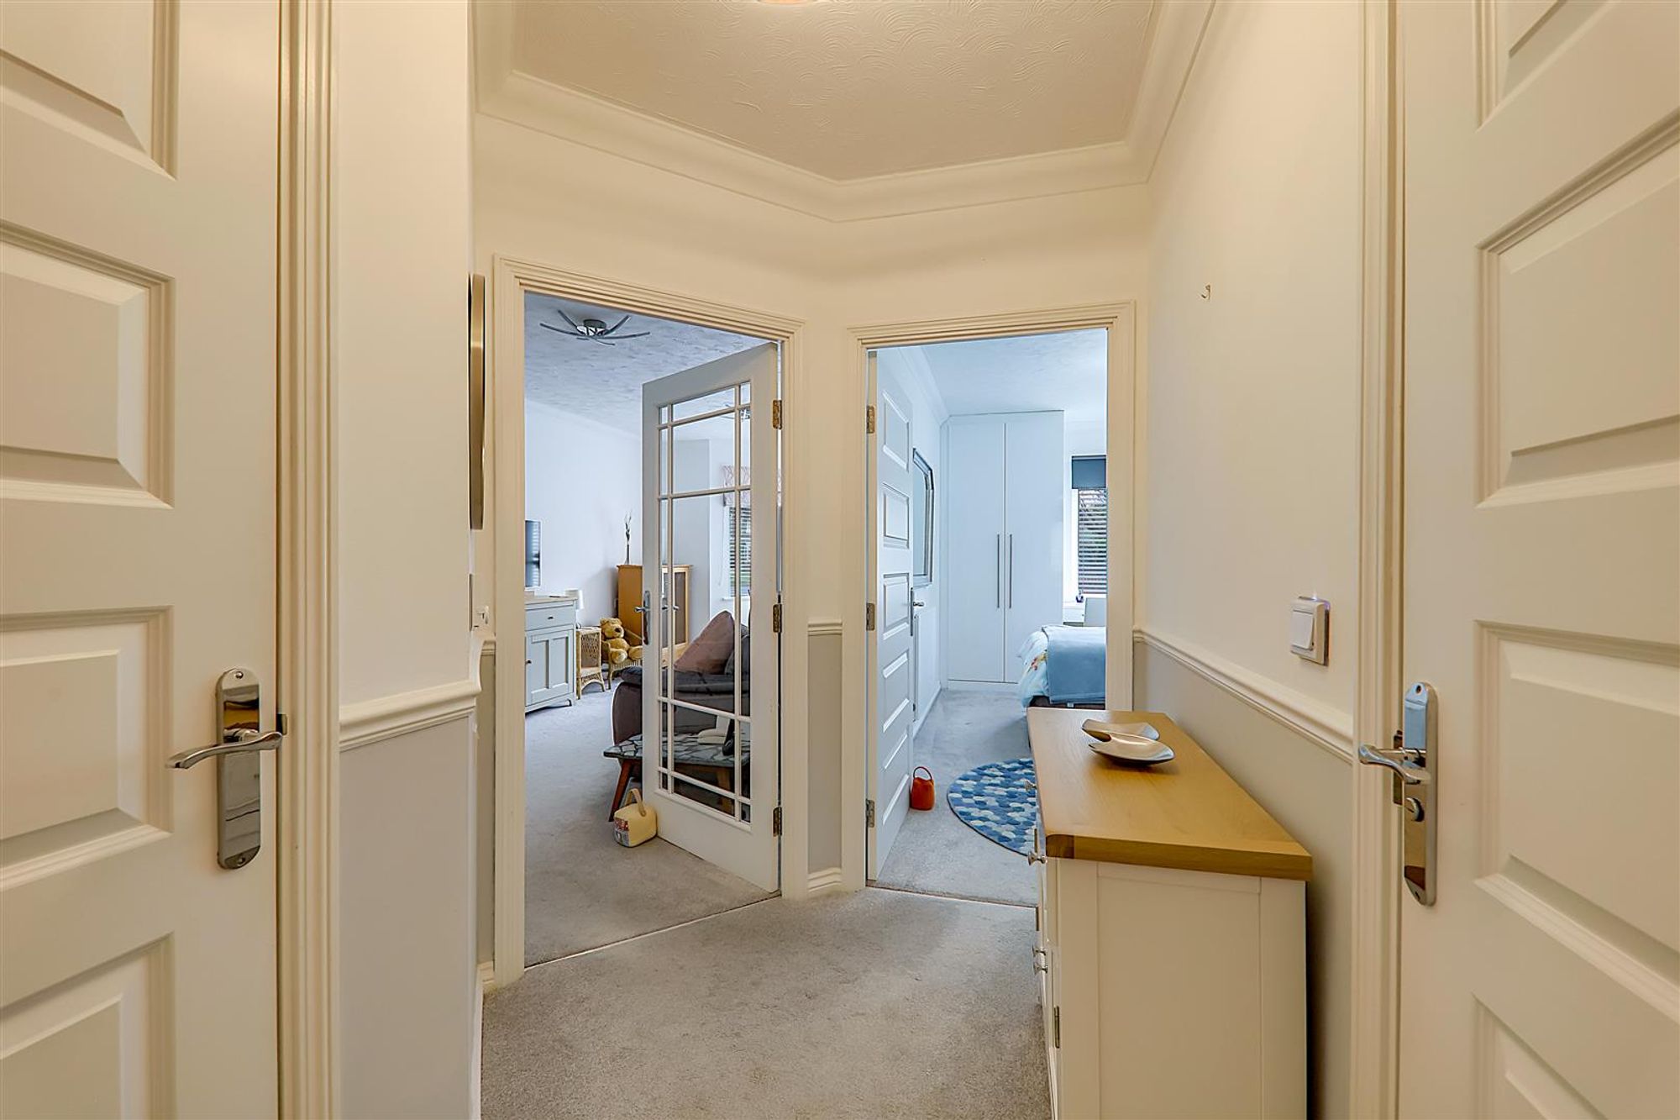
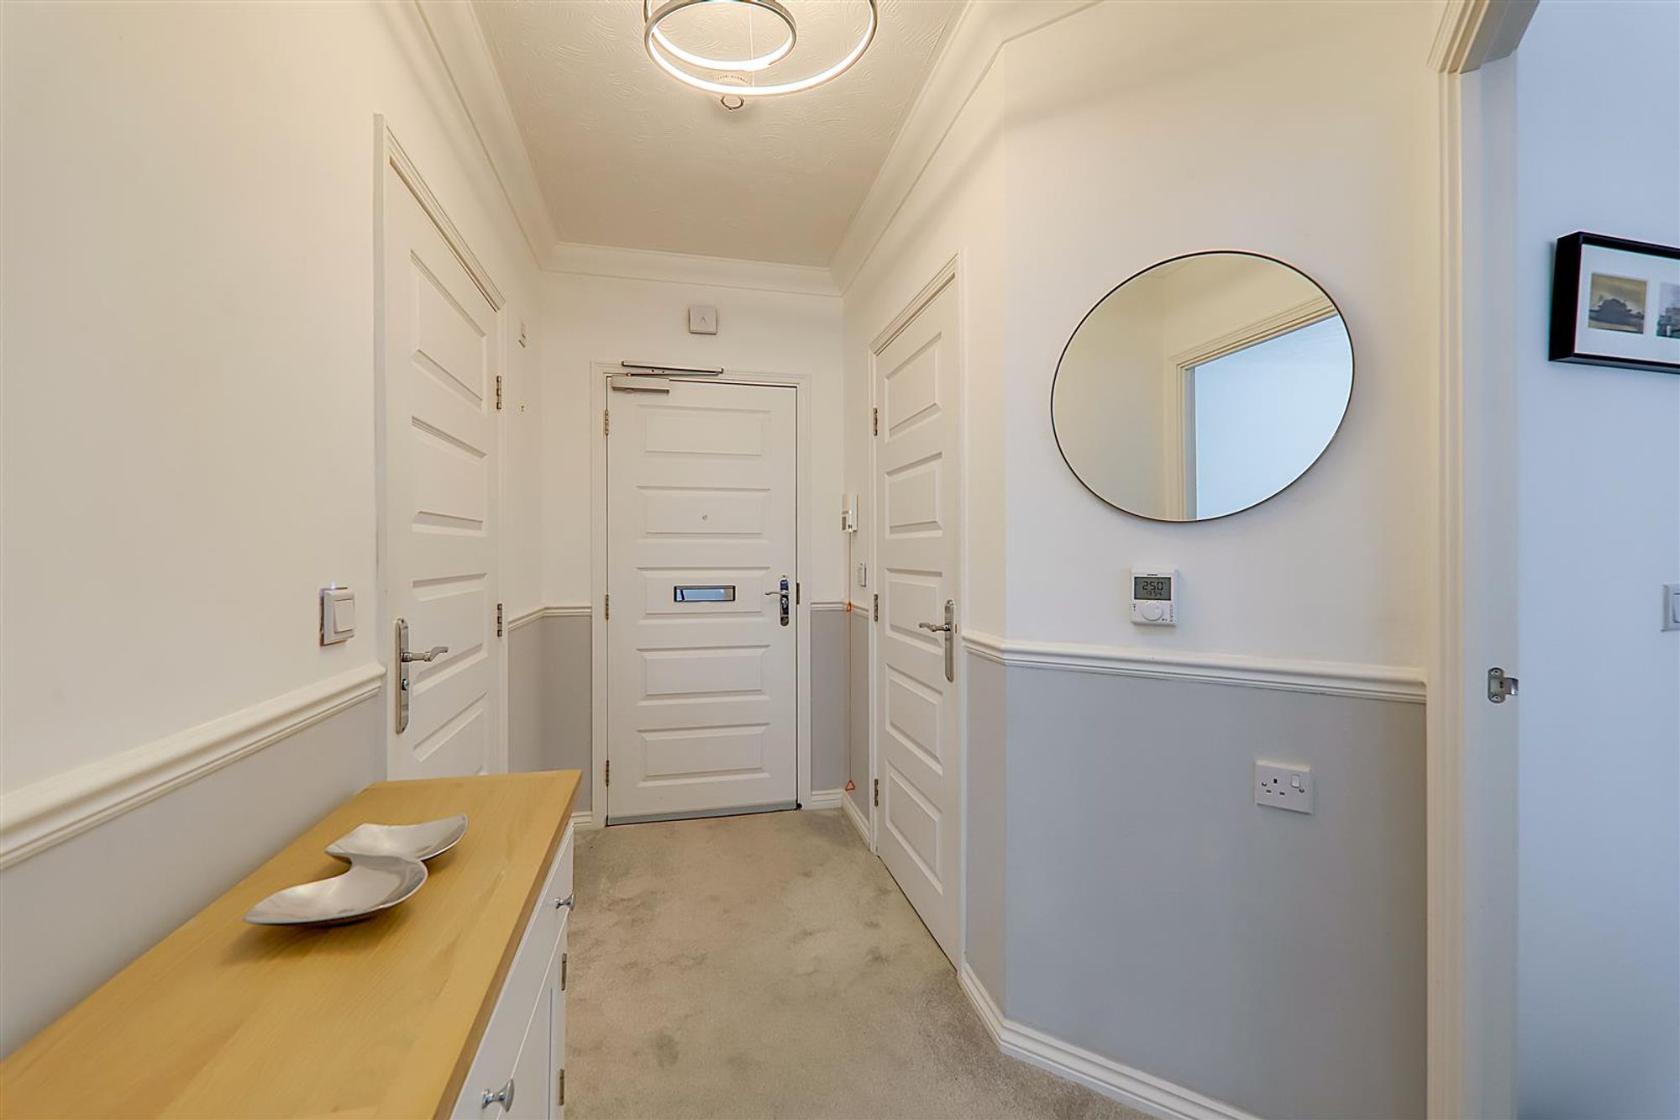
Entrance Hall
'Care-tech' entry and alarm system. Built in airing cupboard. Dado rail. Coved and textured ceiling.
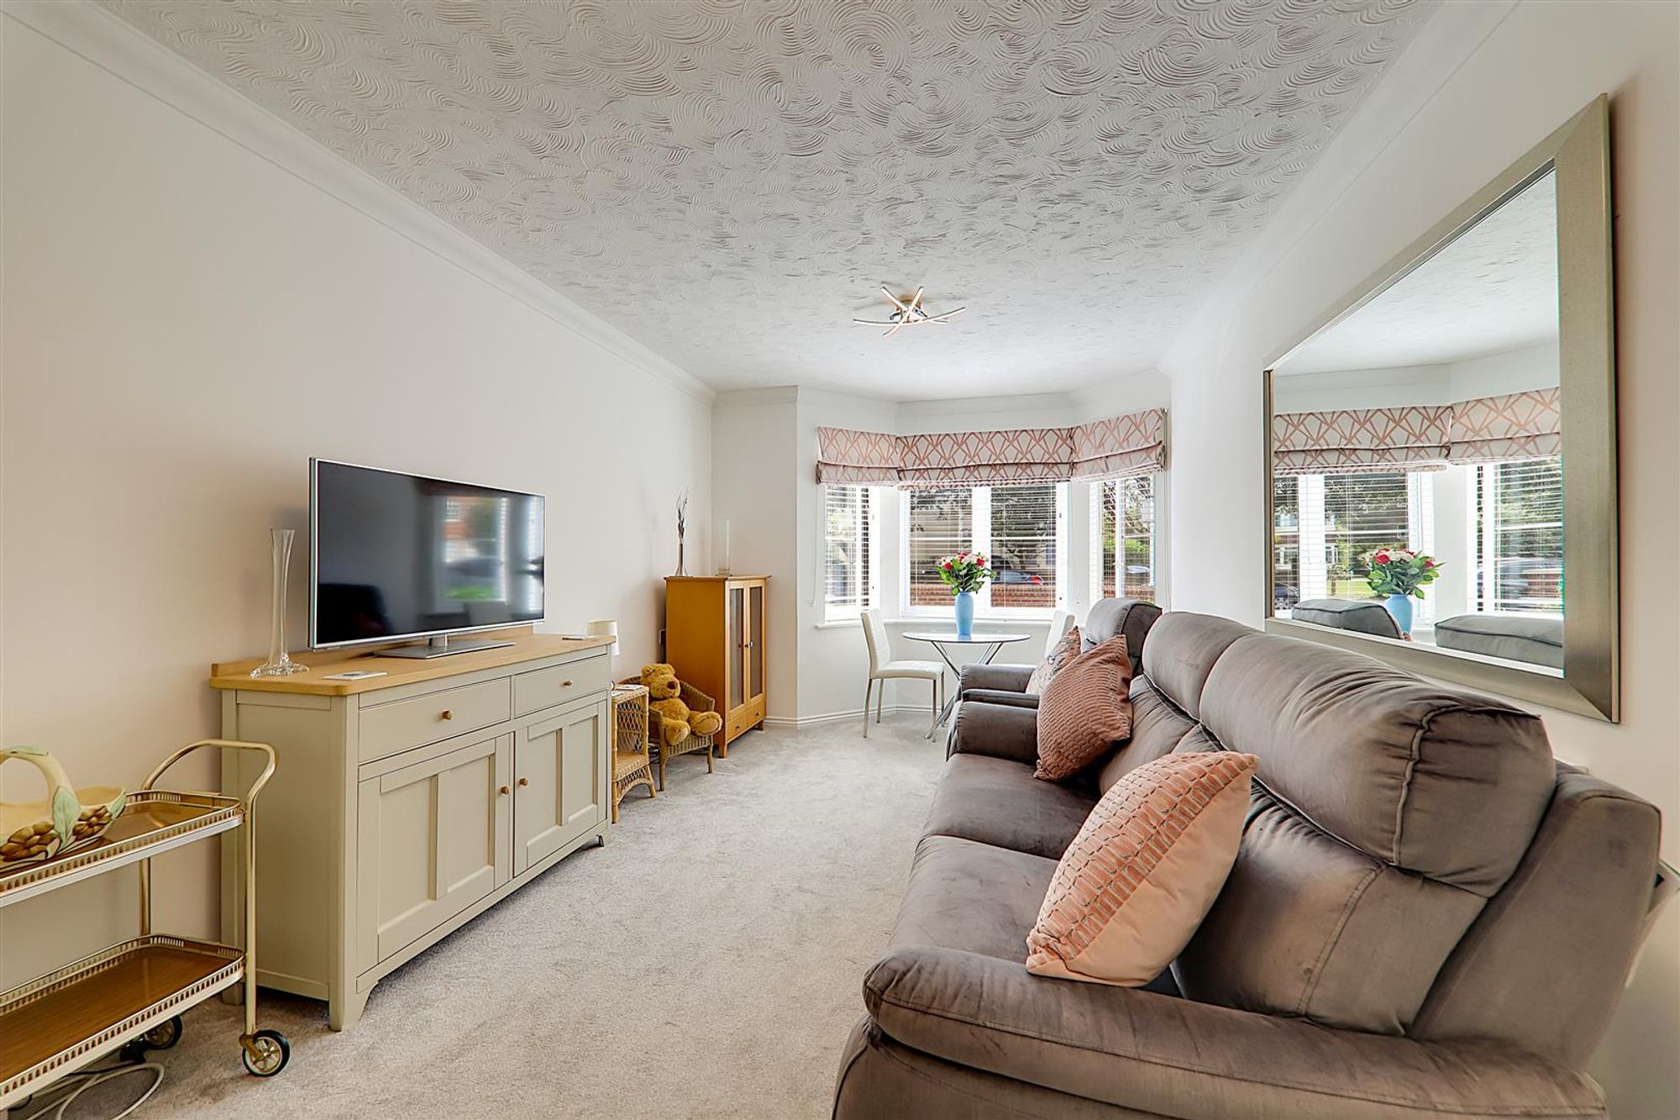
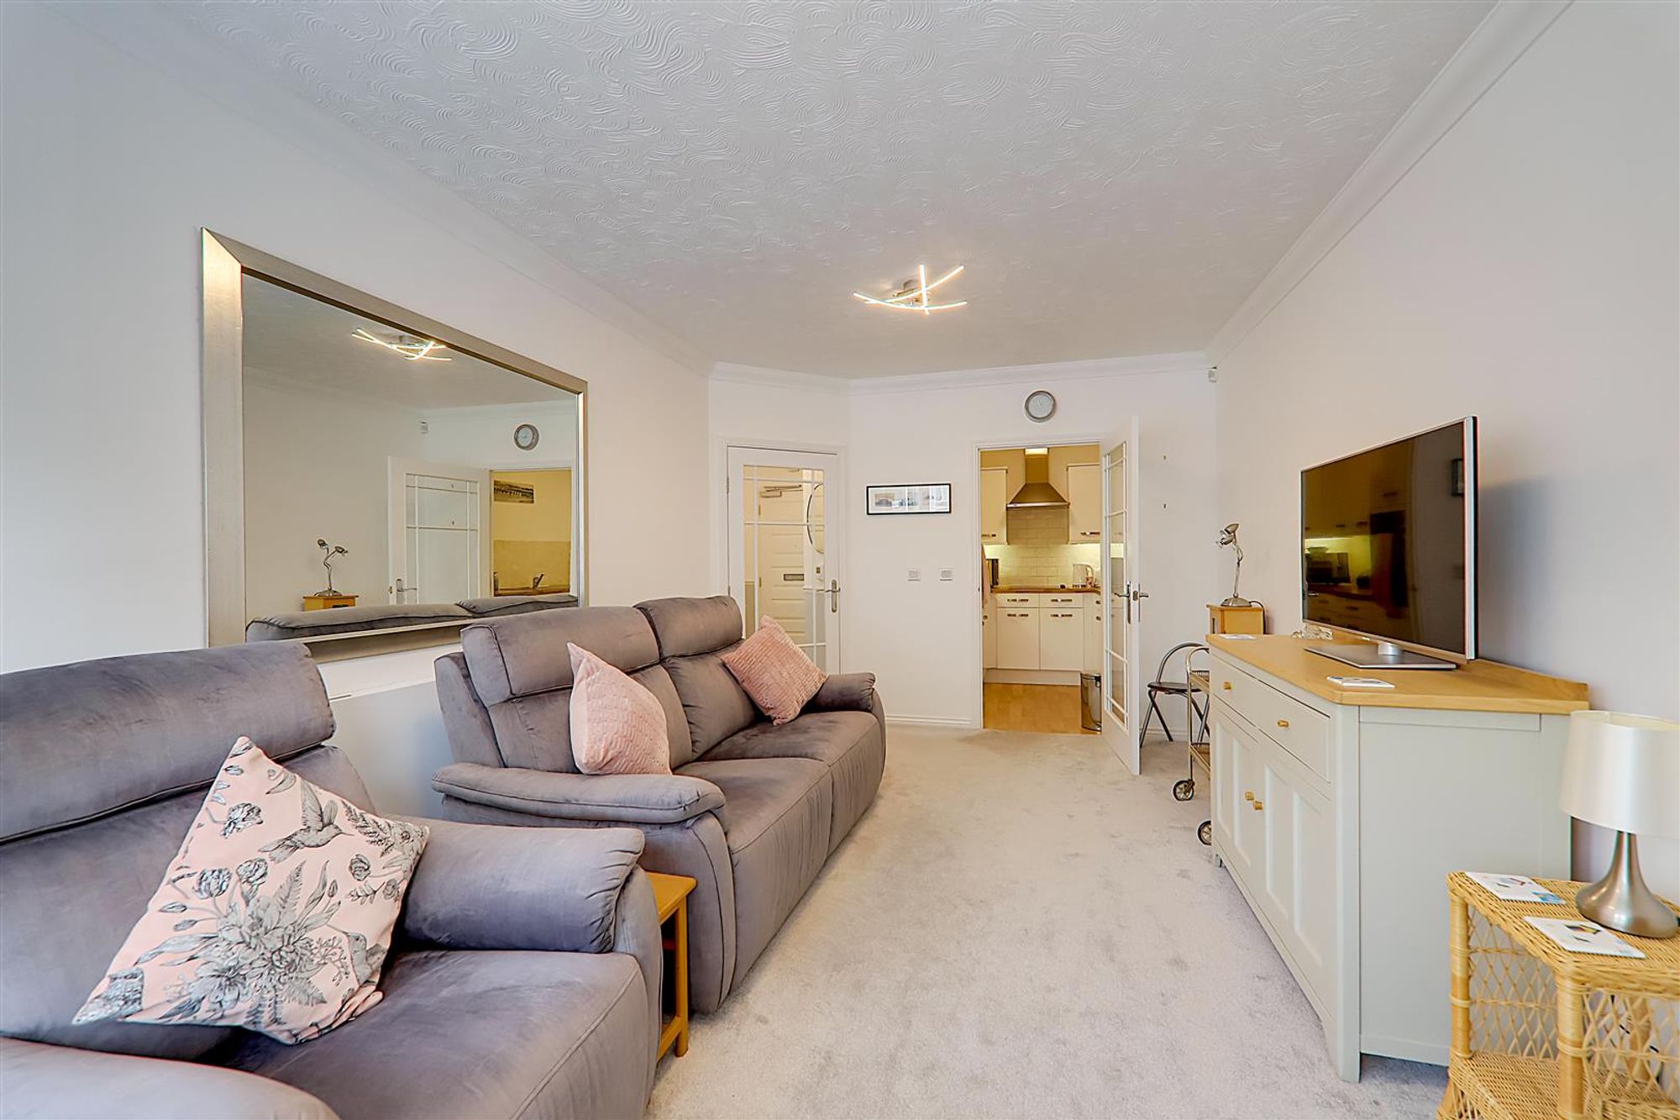
Lounge/Dining Room
Dimensions: 5.61m into bay x 3.20m (18'5 into bay x 10'6). West aspect via a double glazed bay window with fitted blinds. Electric heater. Space for bistro style table and chairs. Coved and textured ceiling with two ceiling light points. Opening to kitchen.
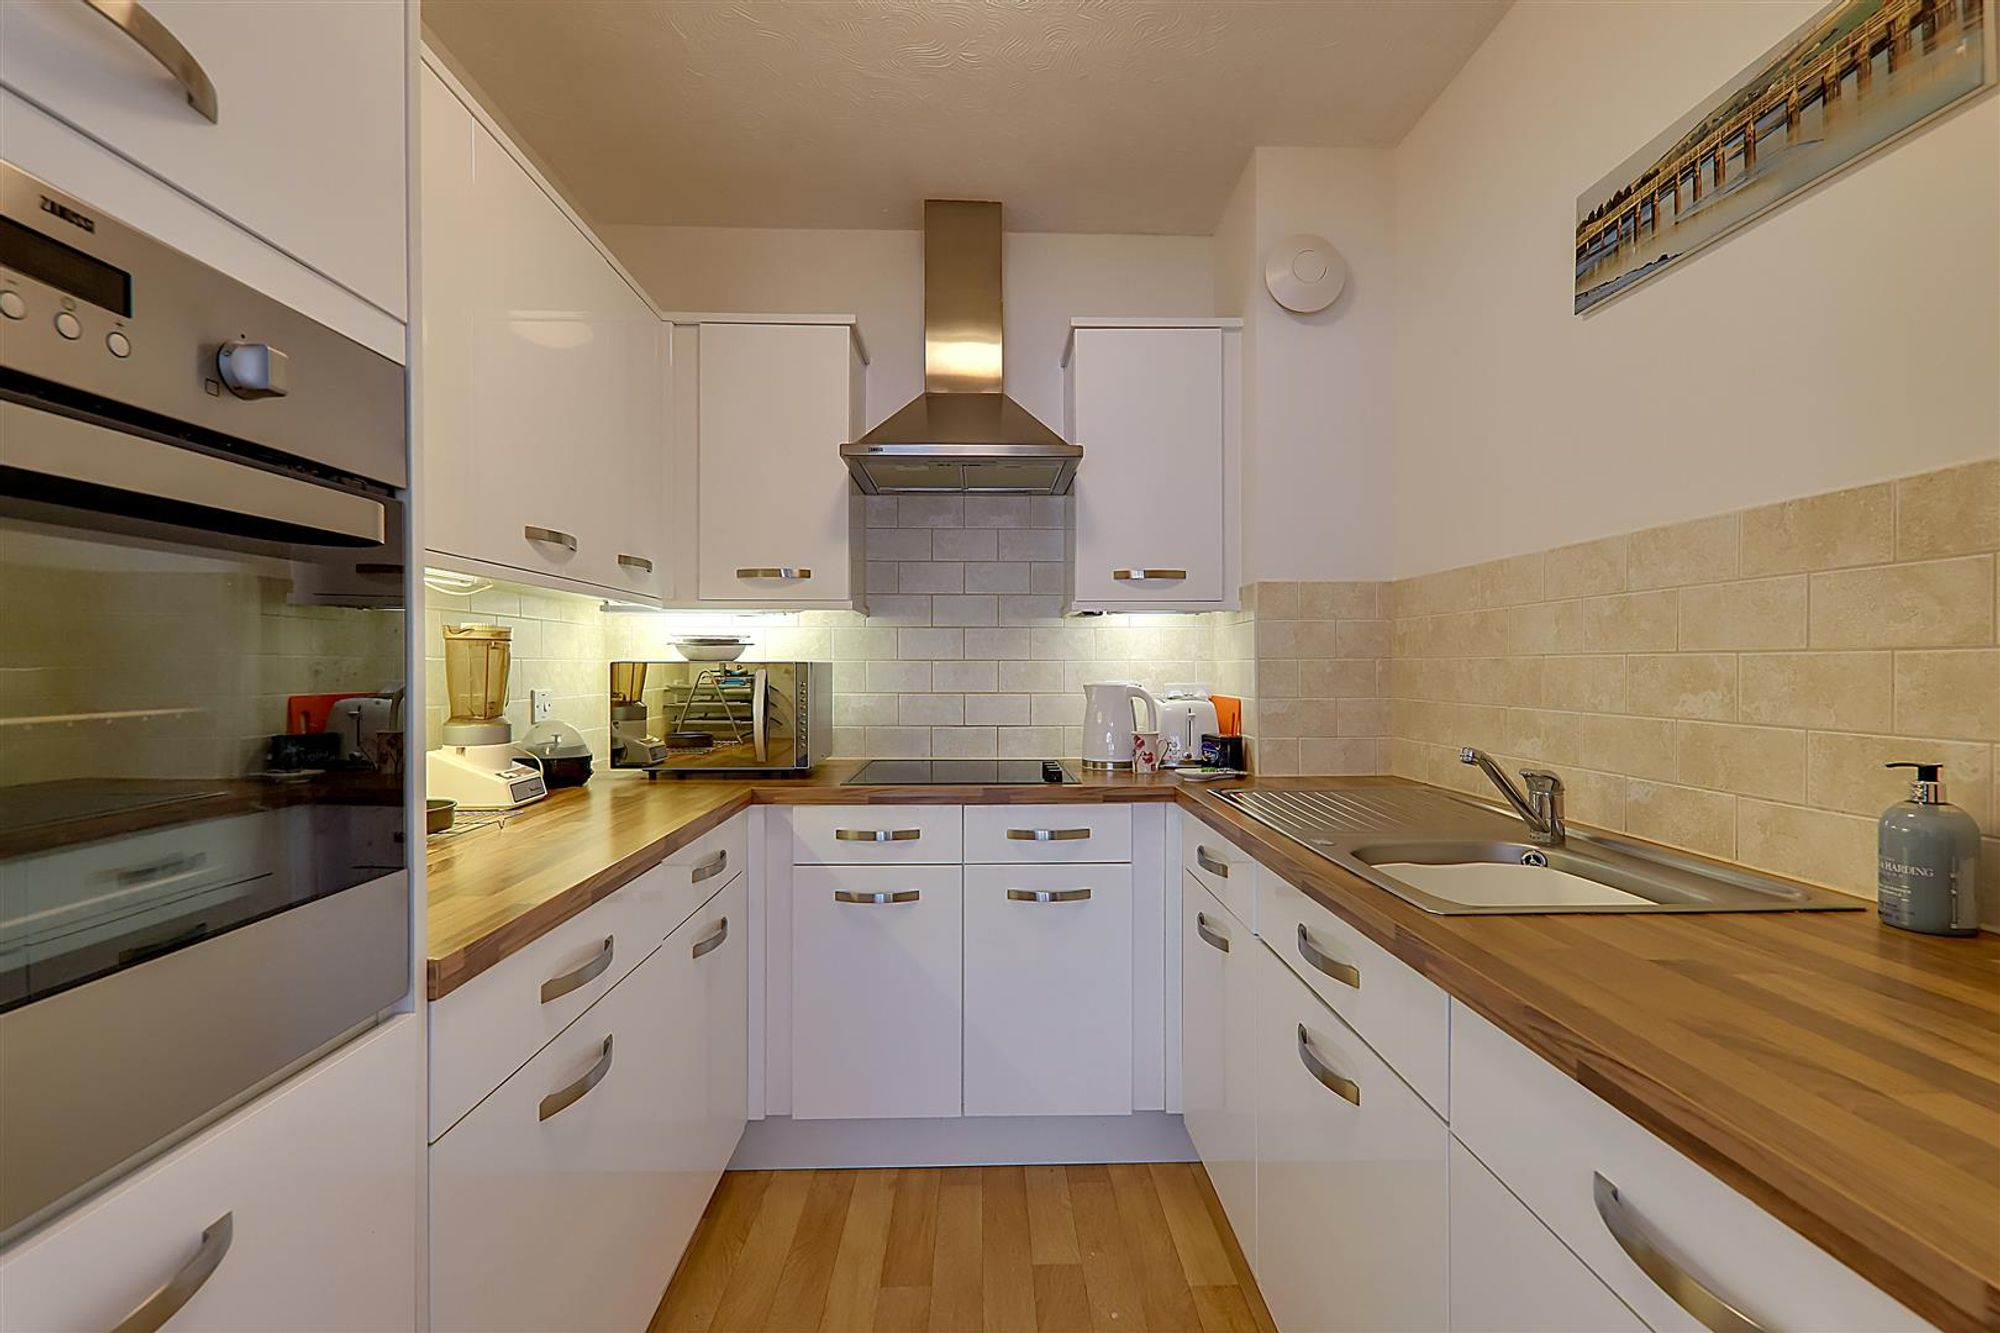
Kitchen
Dimensions: 2.39m x 2.16m (7'10 x 7'1). Modern fitted suite comprising of a single drainer sink unit having mixer taps and storage cupboard below. Areas of work surfaces offering additional soft closing cupboards and drawers under. Matching shelved wall units with under cabinet lighting. Four ring hob with extractor hood over. Fitted oven and grill. Integrated fridge. Integrated freezer (new 2025). Part tiled walls. Wood effect vinyl flooring. Wall mounted fan heater. Extractor fan. Textured ceiling with spotlight.
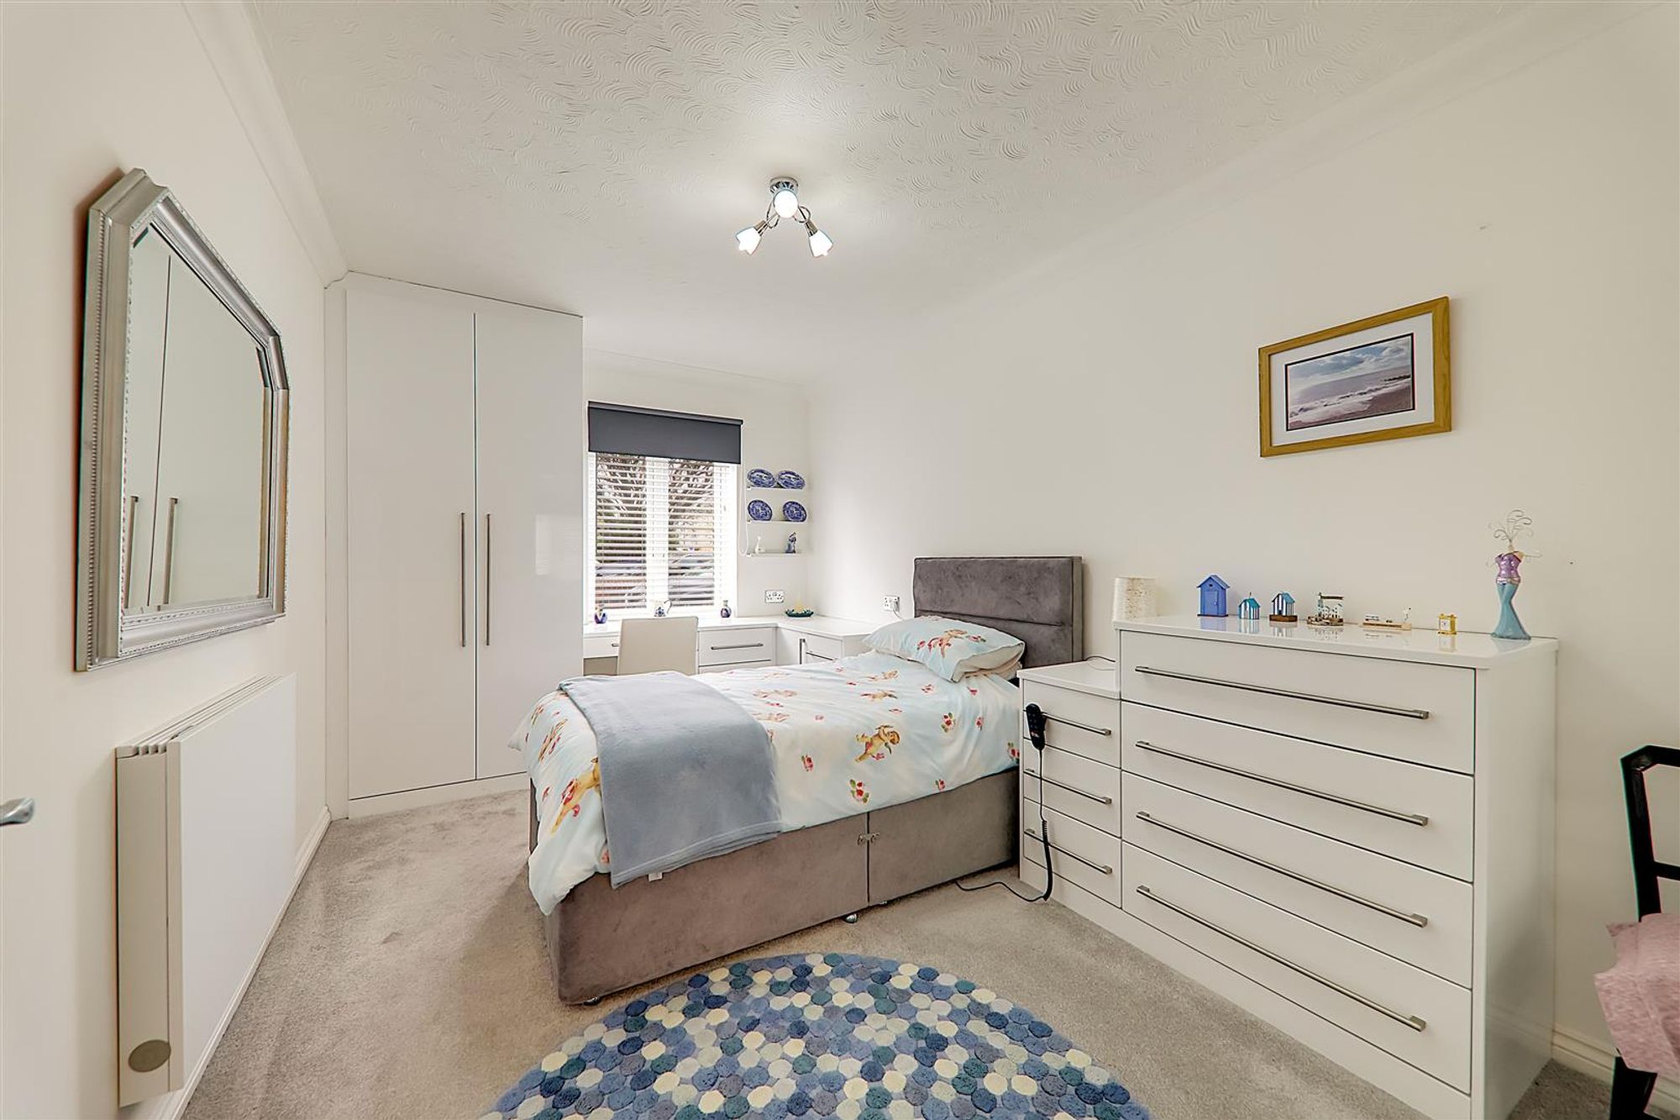
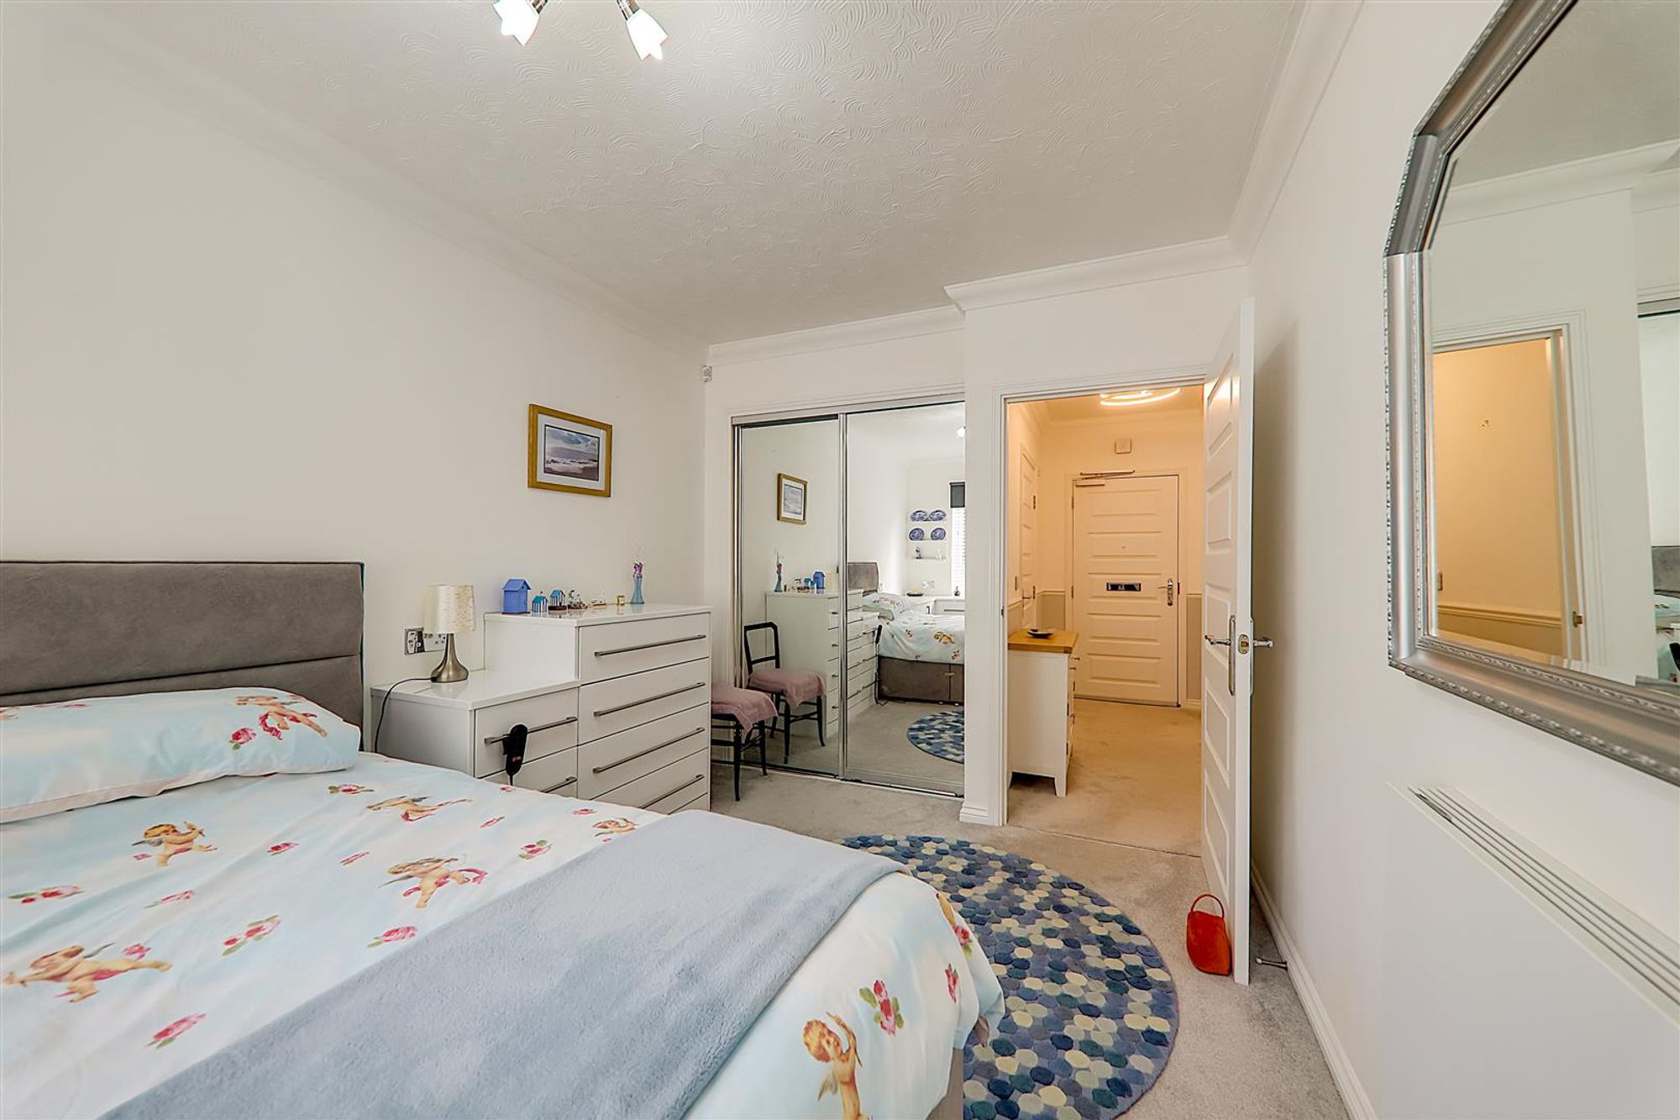
Double Bedroom
Dimensions: 4.50m x 2.77m (14'9 x 9'1). West aspect double glazed window. Range of fitted bedroom furniture (new 2024) comprising of a high quality double wardrobe with interior light, matching chest of drawers and dressing table area. Additional double wardrobe accessed via mirror fronted sliding doors. Electric heater. Coved and textured ceiling.
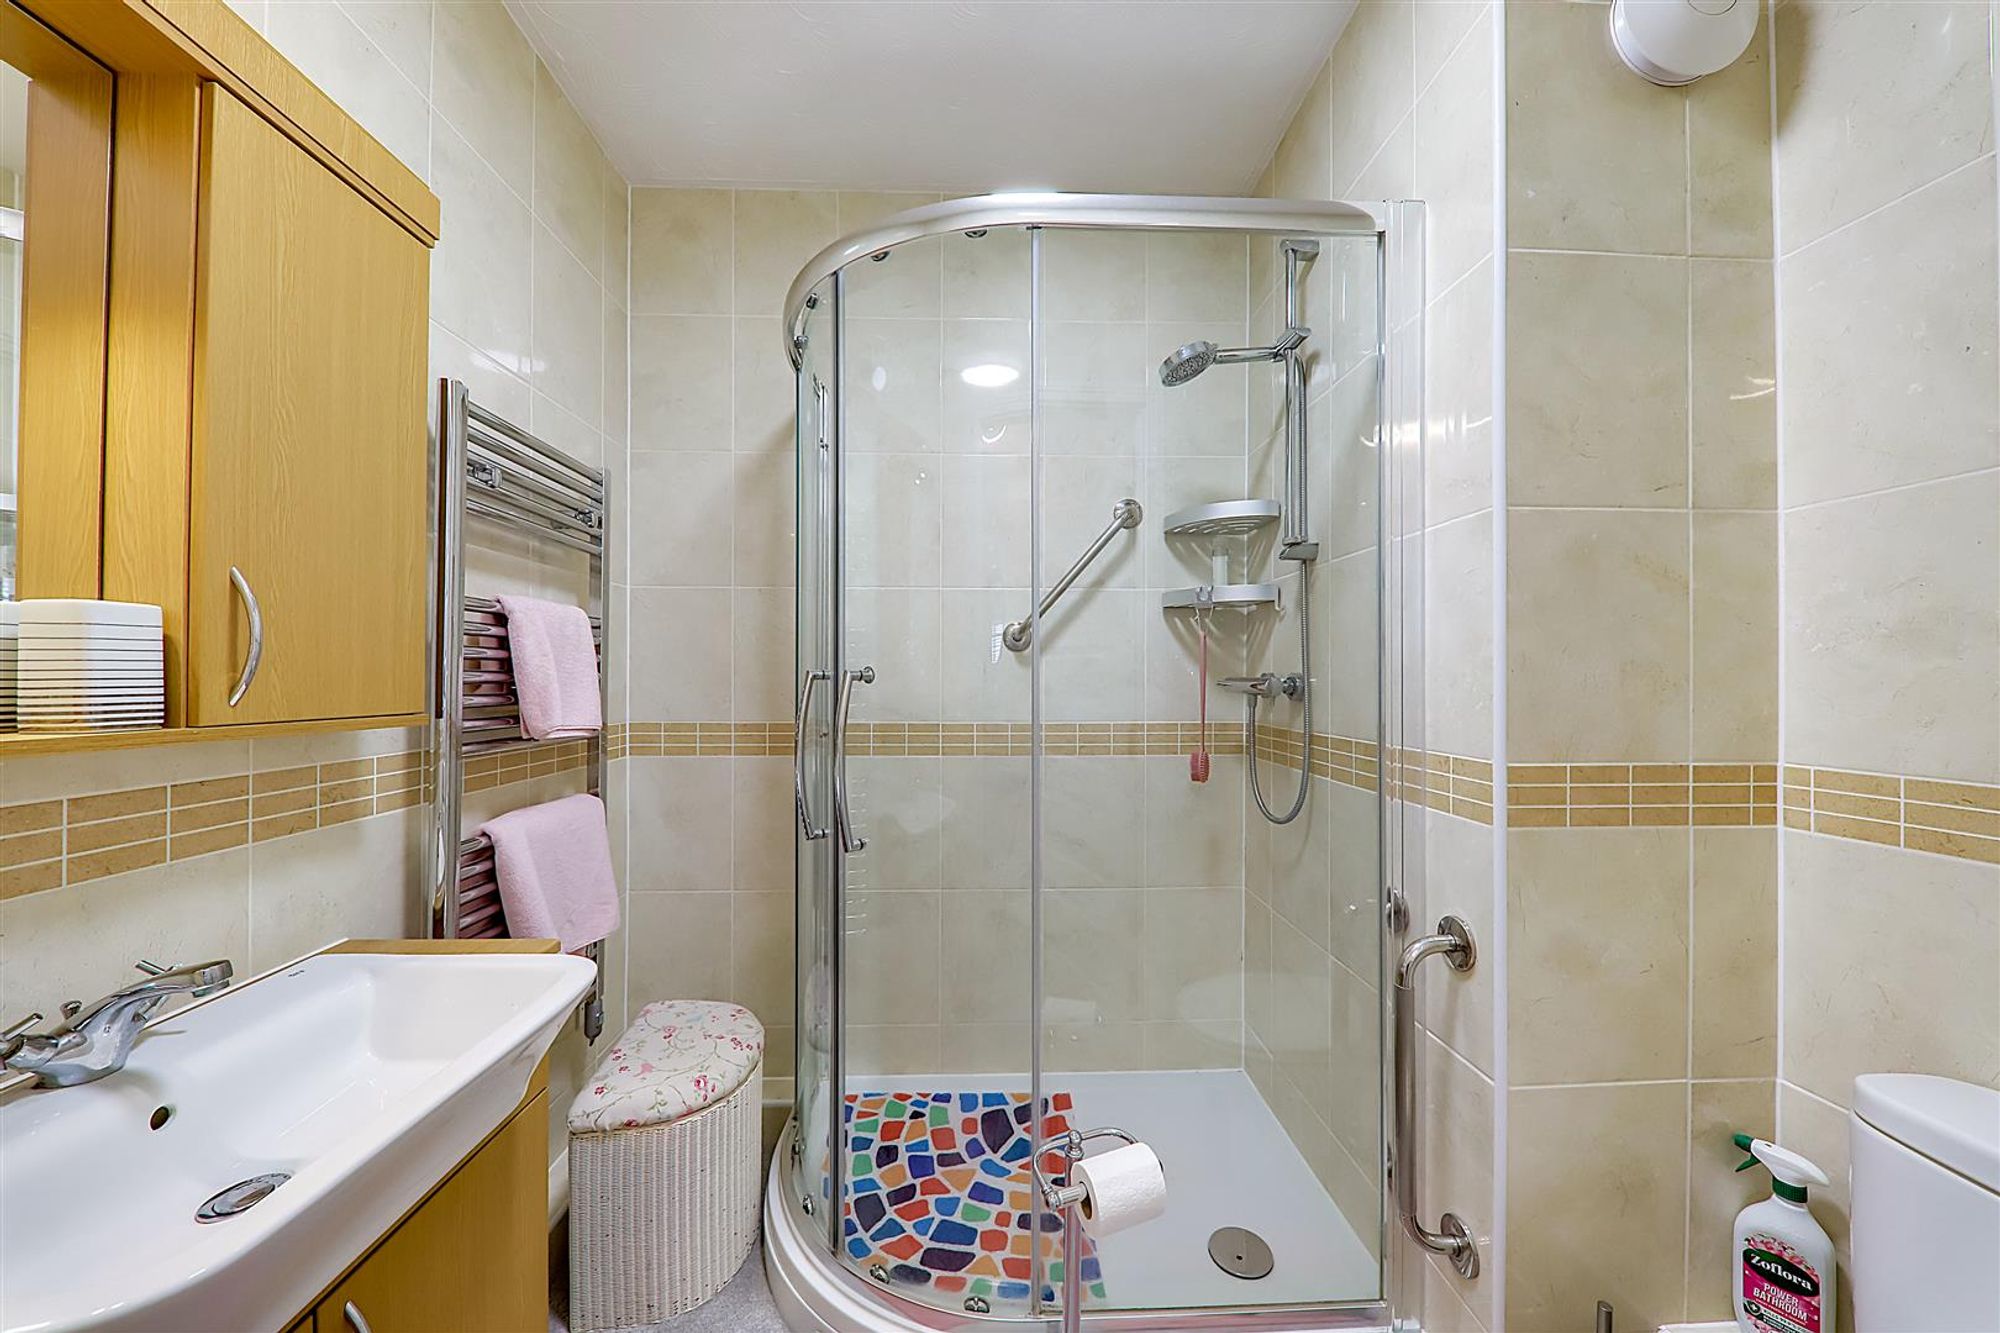
Shower Room/W.C
Dimensions: 1.83m x 1.63m (6'0 x 5'4). Fitted suite comprising of a step in shower cubicle with shower unit and tiled surround. Wash hand basin with mixer taps having storage cupboard below and vanity unit over. Push button w.c. Ladder design electric heater. Extractor fan. Textured ceiling. NB: Care-tech emergency call button located on the base of the shower until, in case of a fall.
Communal Facilities
Residents benefit from an on site house manager (09:00 to 17:00), a communal lounge, communal laundry room and and a guest suite available for visitors (Chargeable).
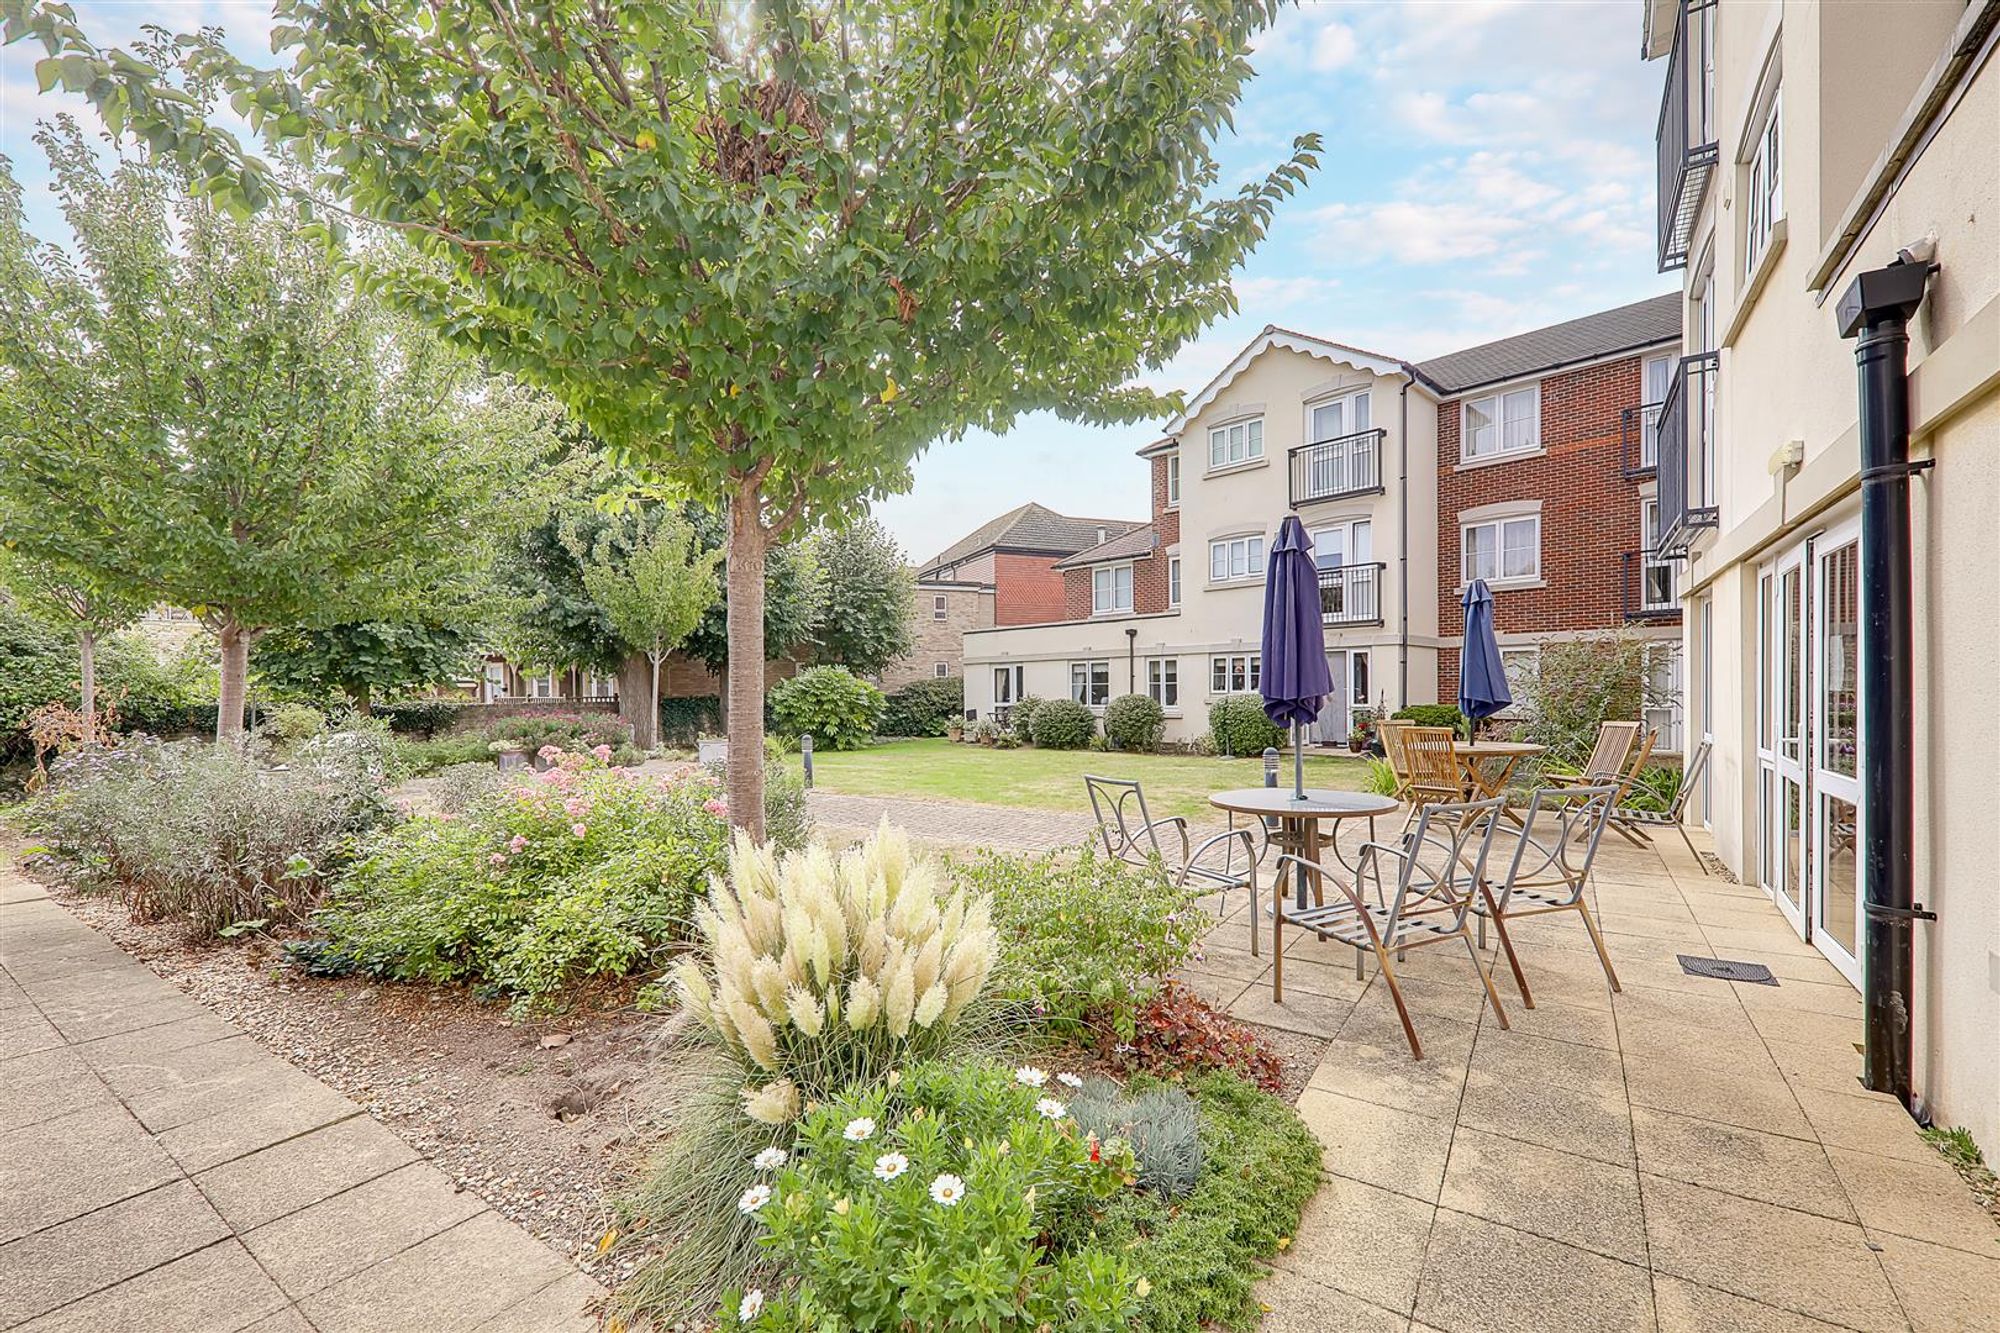
Communal Grounds
The development also offers attractive and well maintained communal grounds and garden.
Residents Parking
Non allocated resident only parking spaces to the front and side of the building.
Lease & Maintenance
Lease: 111 years unexpired Ground Rent: £TBC - includes water rates, heating and building insurance Ground Rent: £TBC
Council Tax
Council Tax Band B
Agent Note
In accordance with the Estate Agents Act 1979, prospective purchasers are advised that the vendor is the sister-in-law of an employee of Bacon & Company.