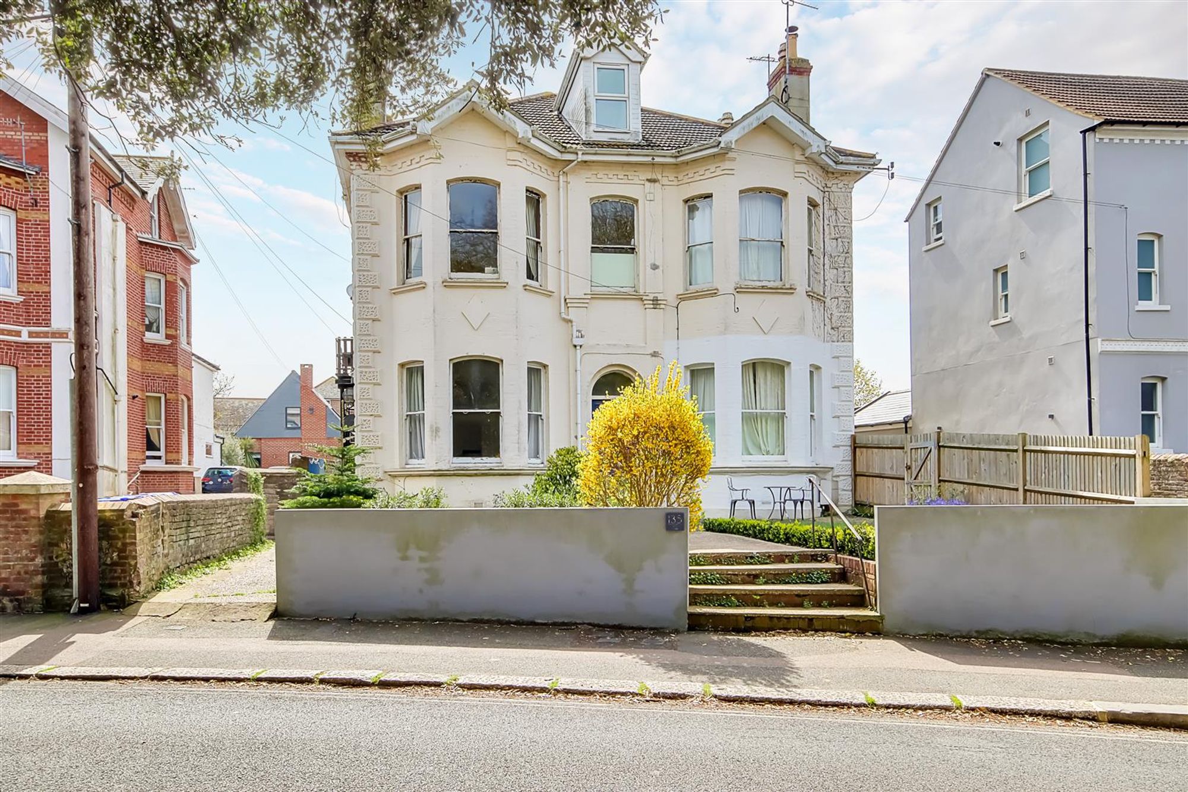
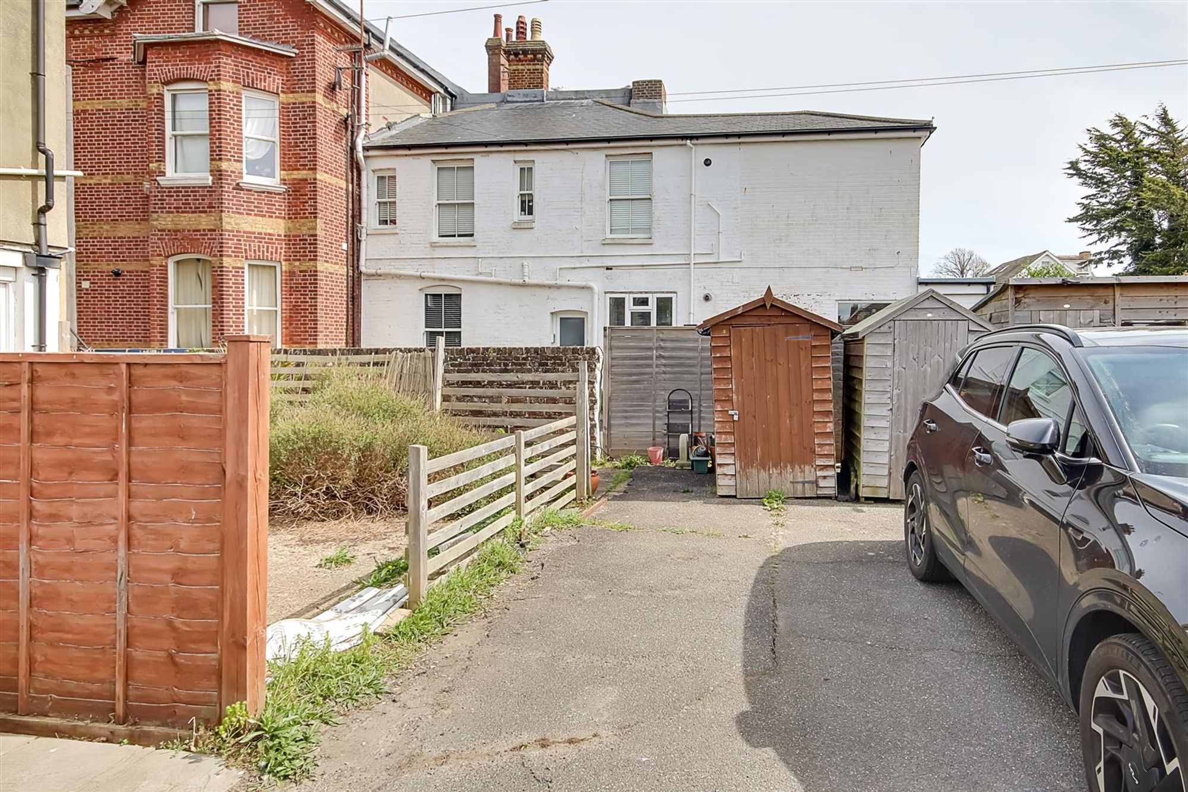
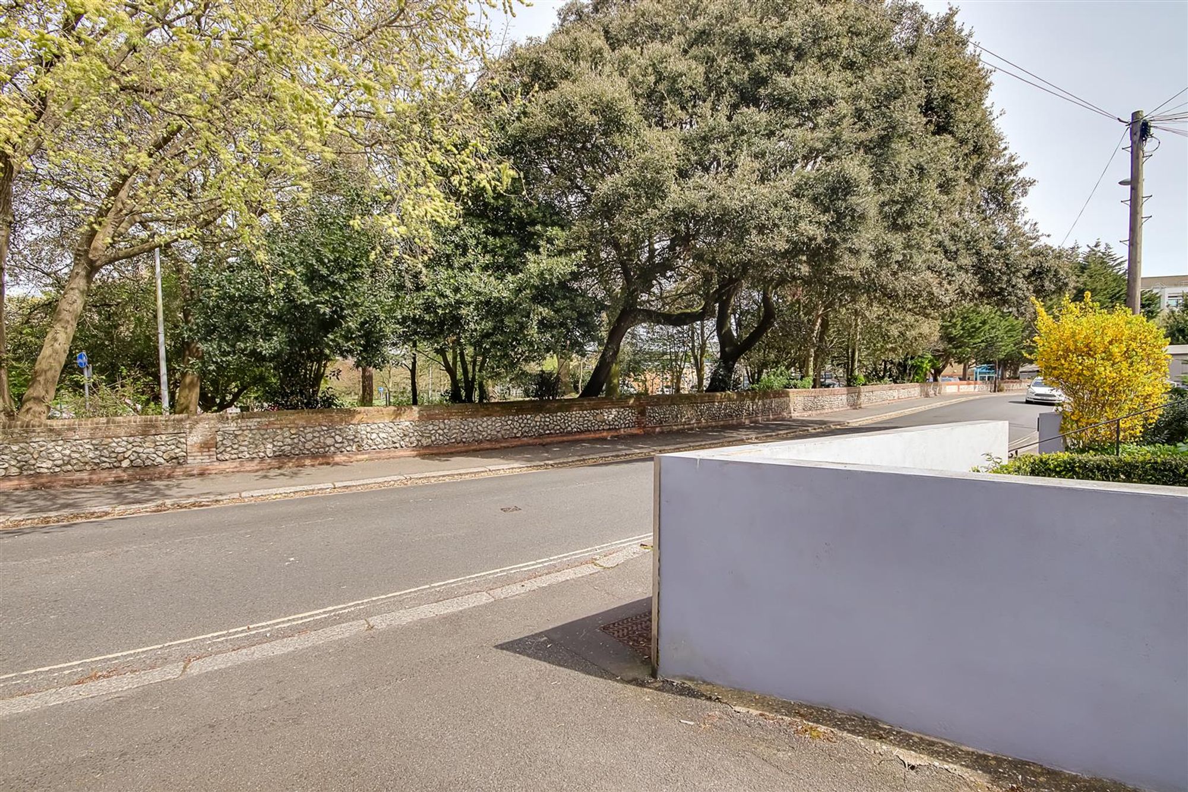
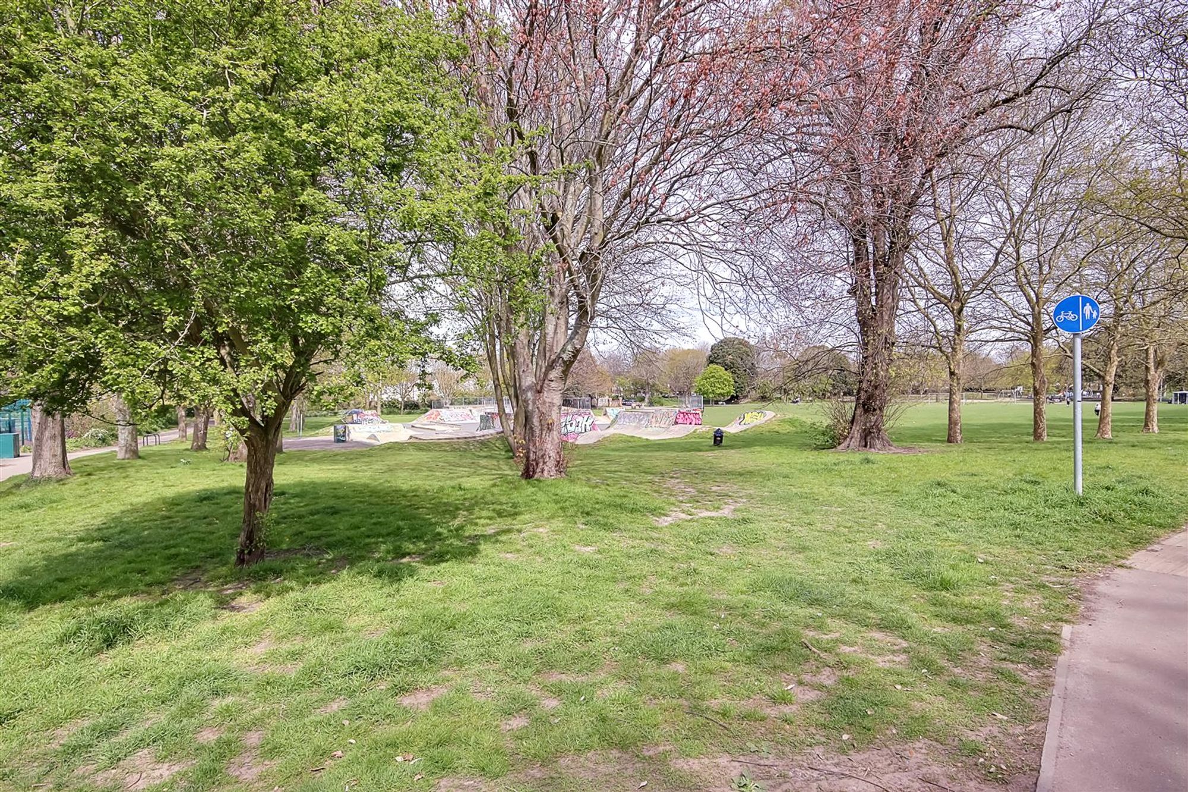
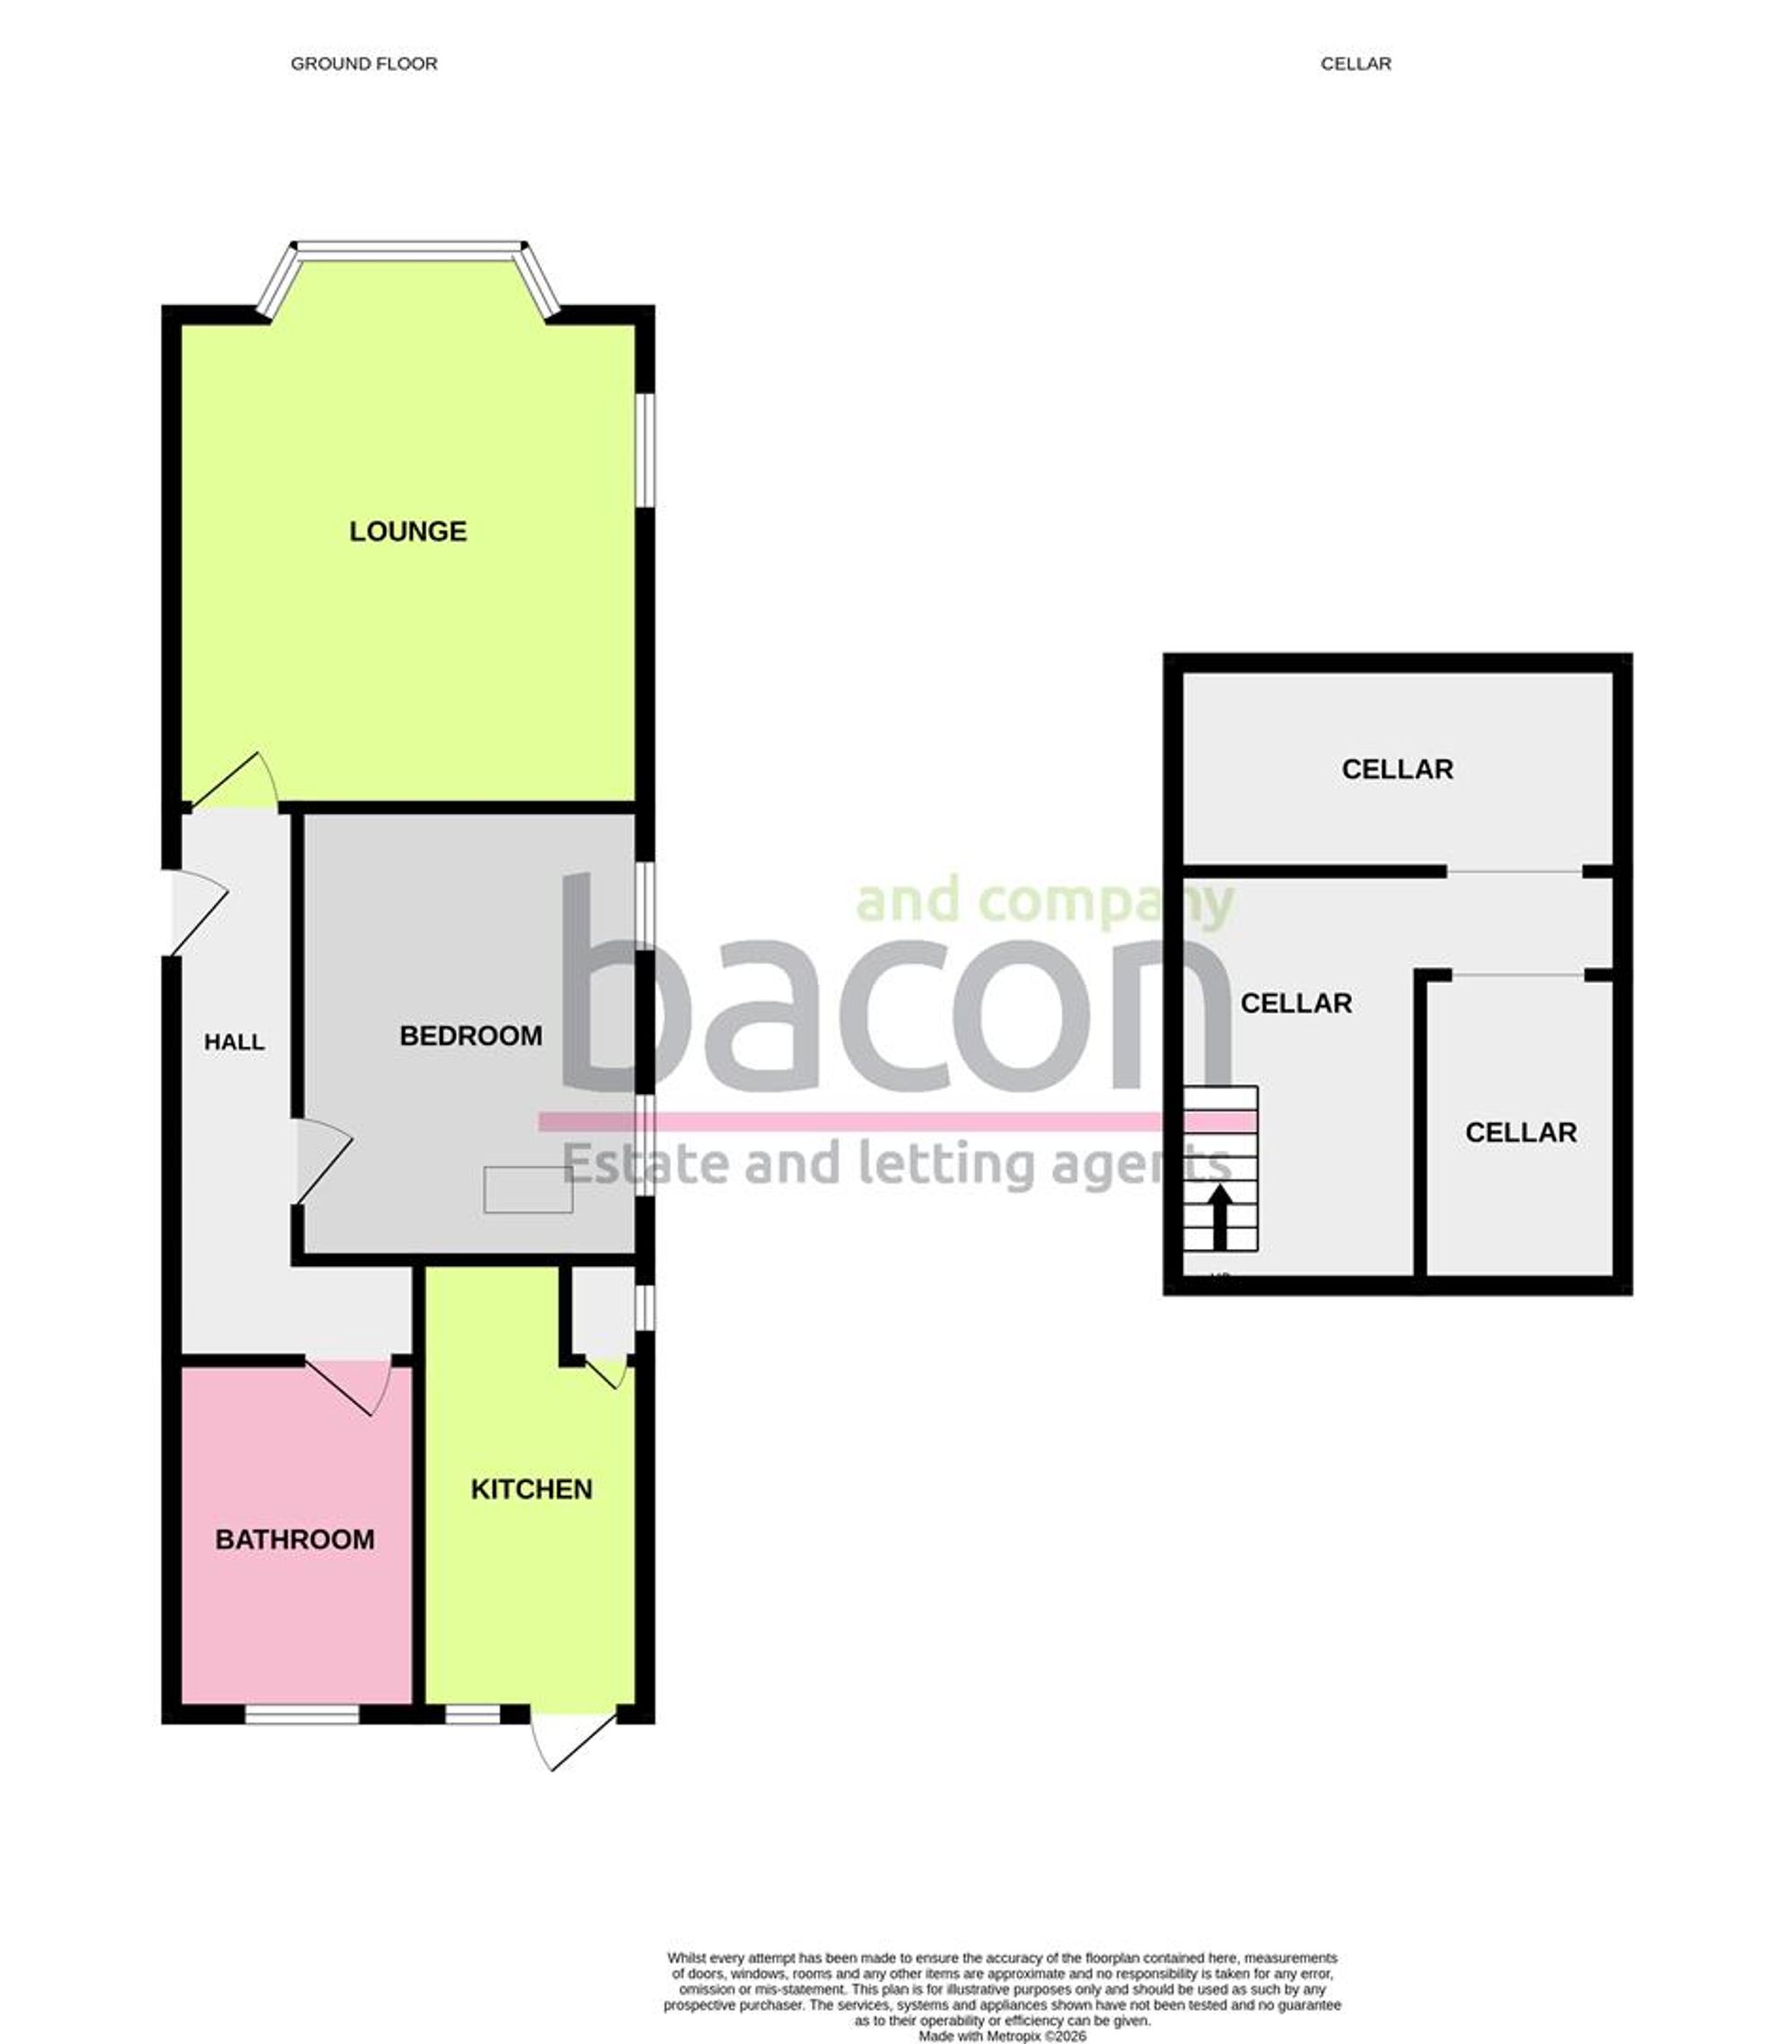
A one bedroom ground floor garden flat located on the edge of Worthing Town Centre and opposite Homefield Park. The property is being sold with no onward chain and consists of a communal entrance, reception hall, lounge/dining room, kitchen, double bedroom, bathroom/w.c, cellar, private garden and allocated parking space.
Shared Entrance
Communal front door to the communal hallway. Private door to flat.
Reception Hall
Dimensions: 5.49m x 0.91m (18'0 x 3'0). Doors to all rooms.
Lounge
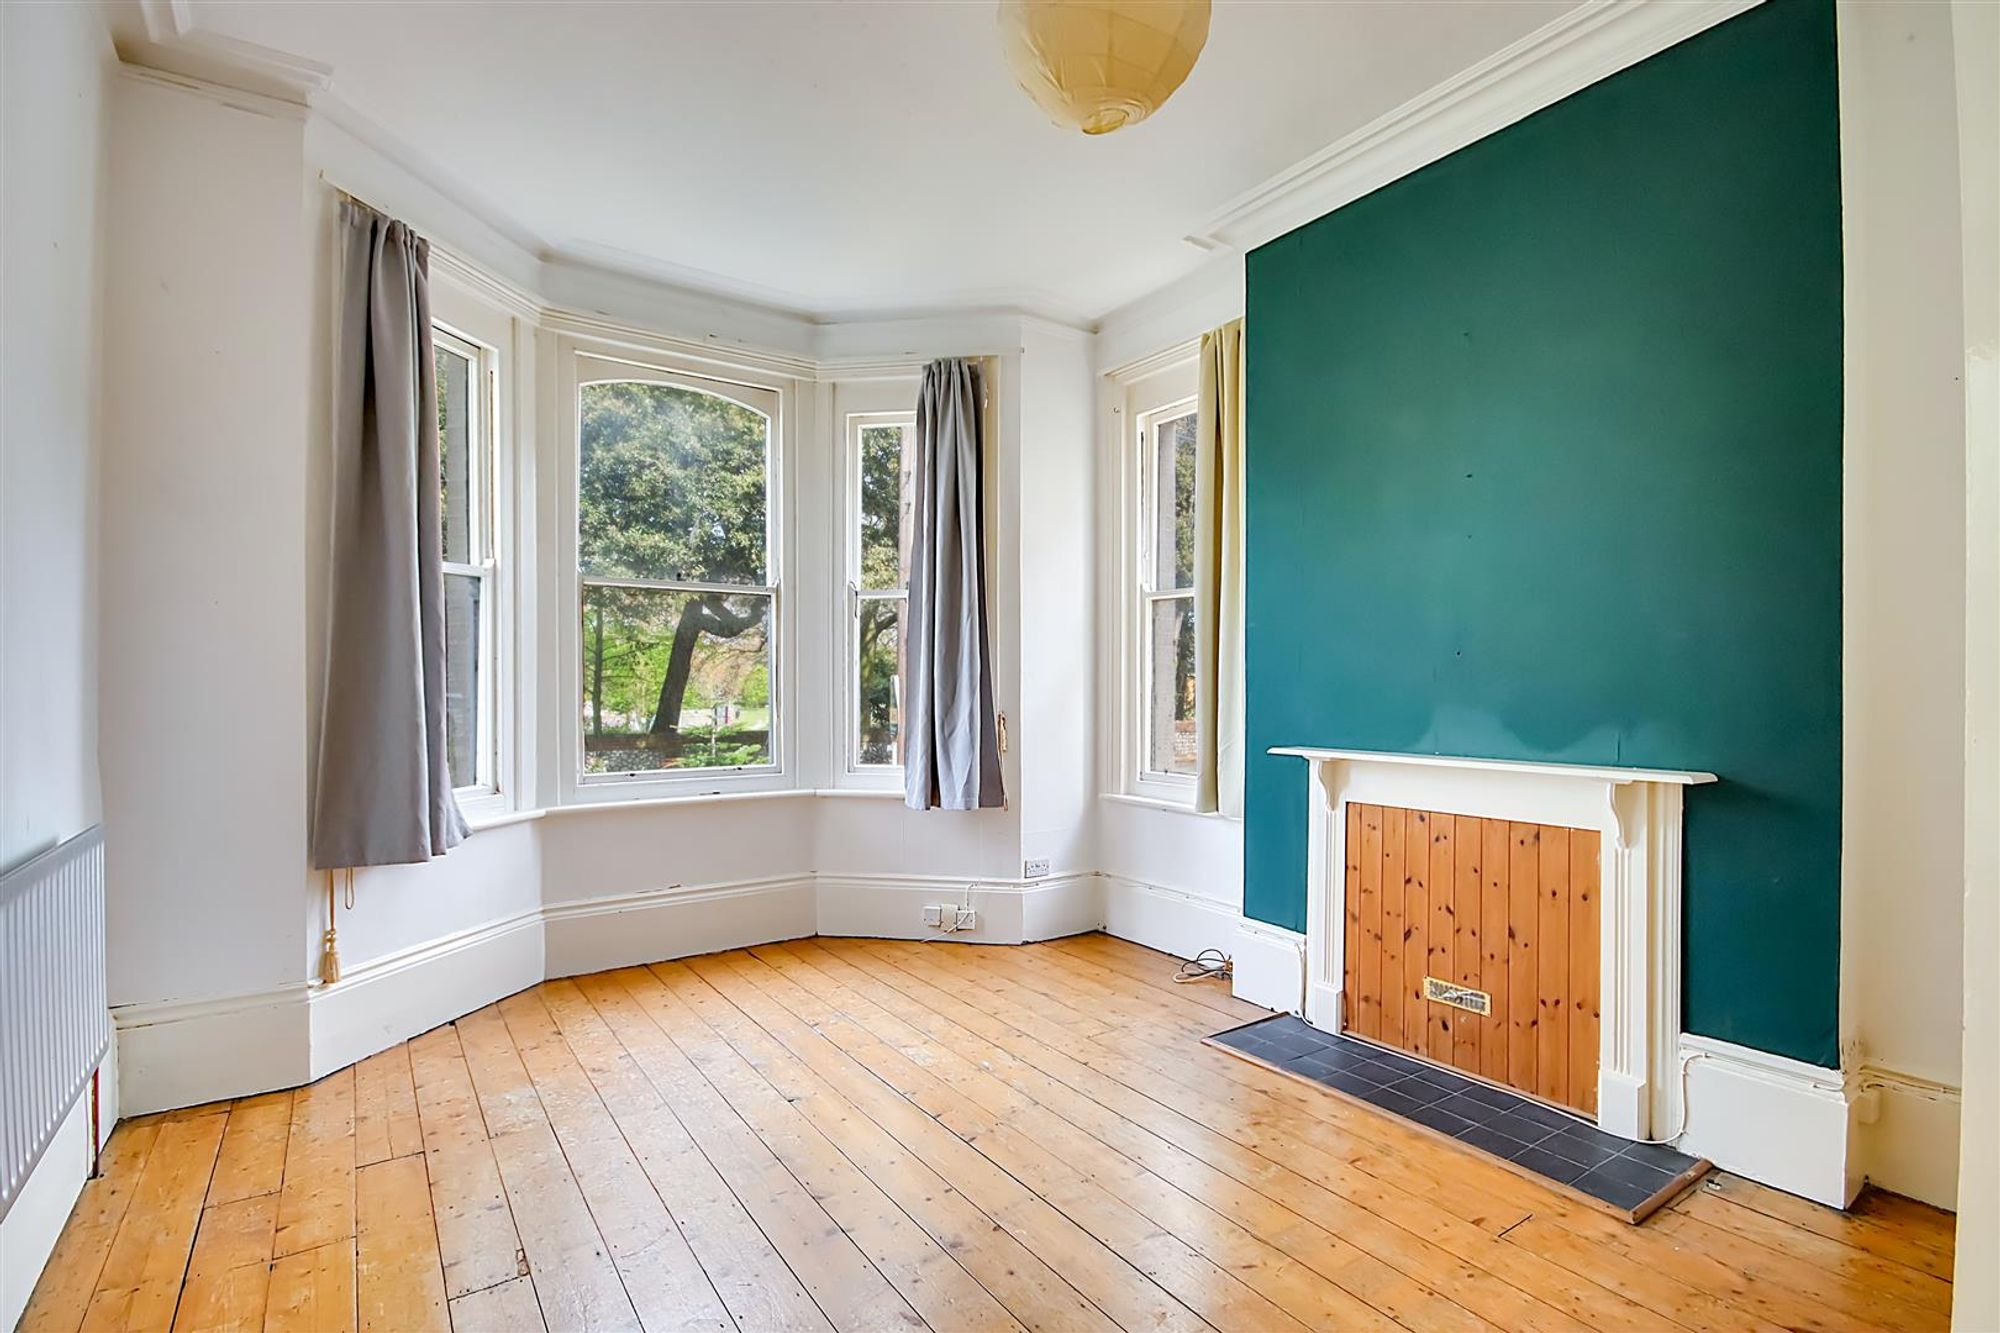
Dimensions: 5.16m x 3.89m (16'11 x 12'9). Dual aspect via an East facing sash window and North aspect sash bay window. Decorative fireplace with tiled hearth, surround and mantle over. Two radiators. Stripped and stained wood floorboards. Cornice ceiling with ceiling rose.
Kitchen
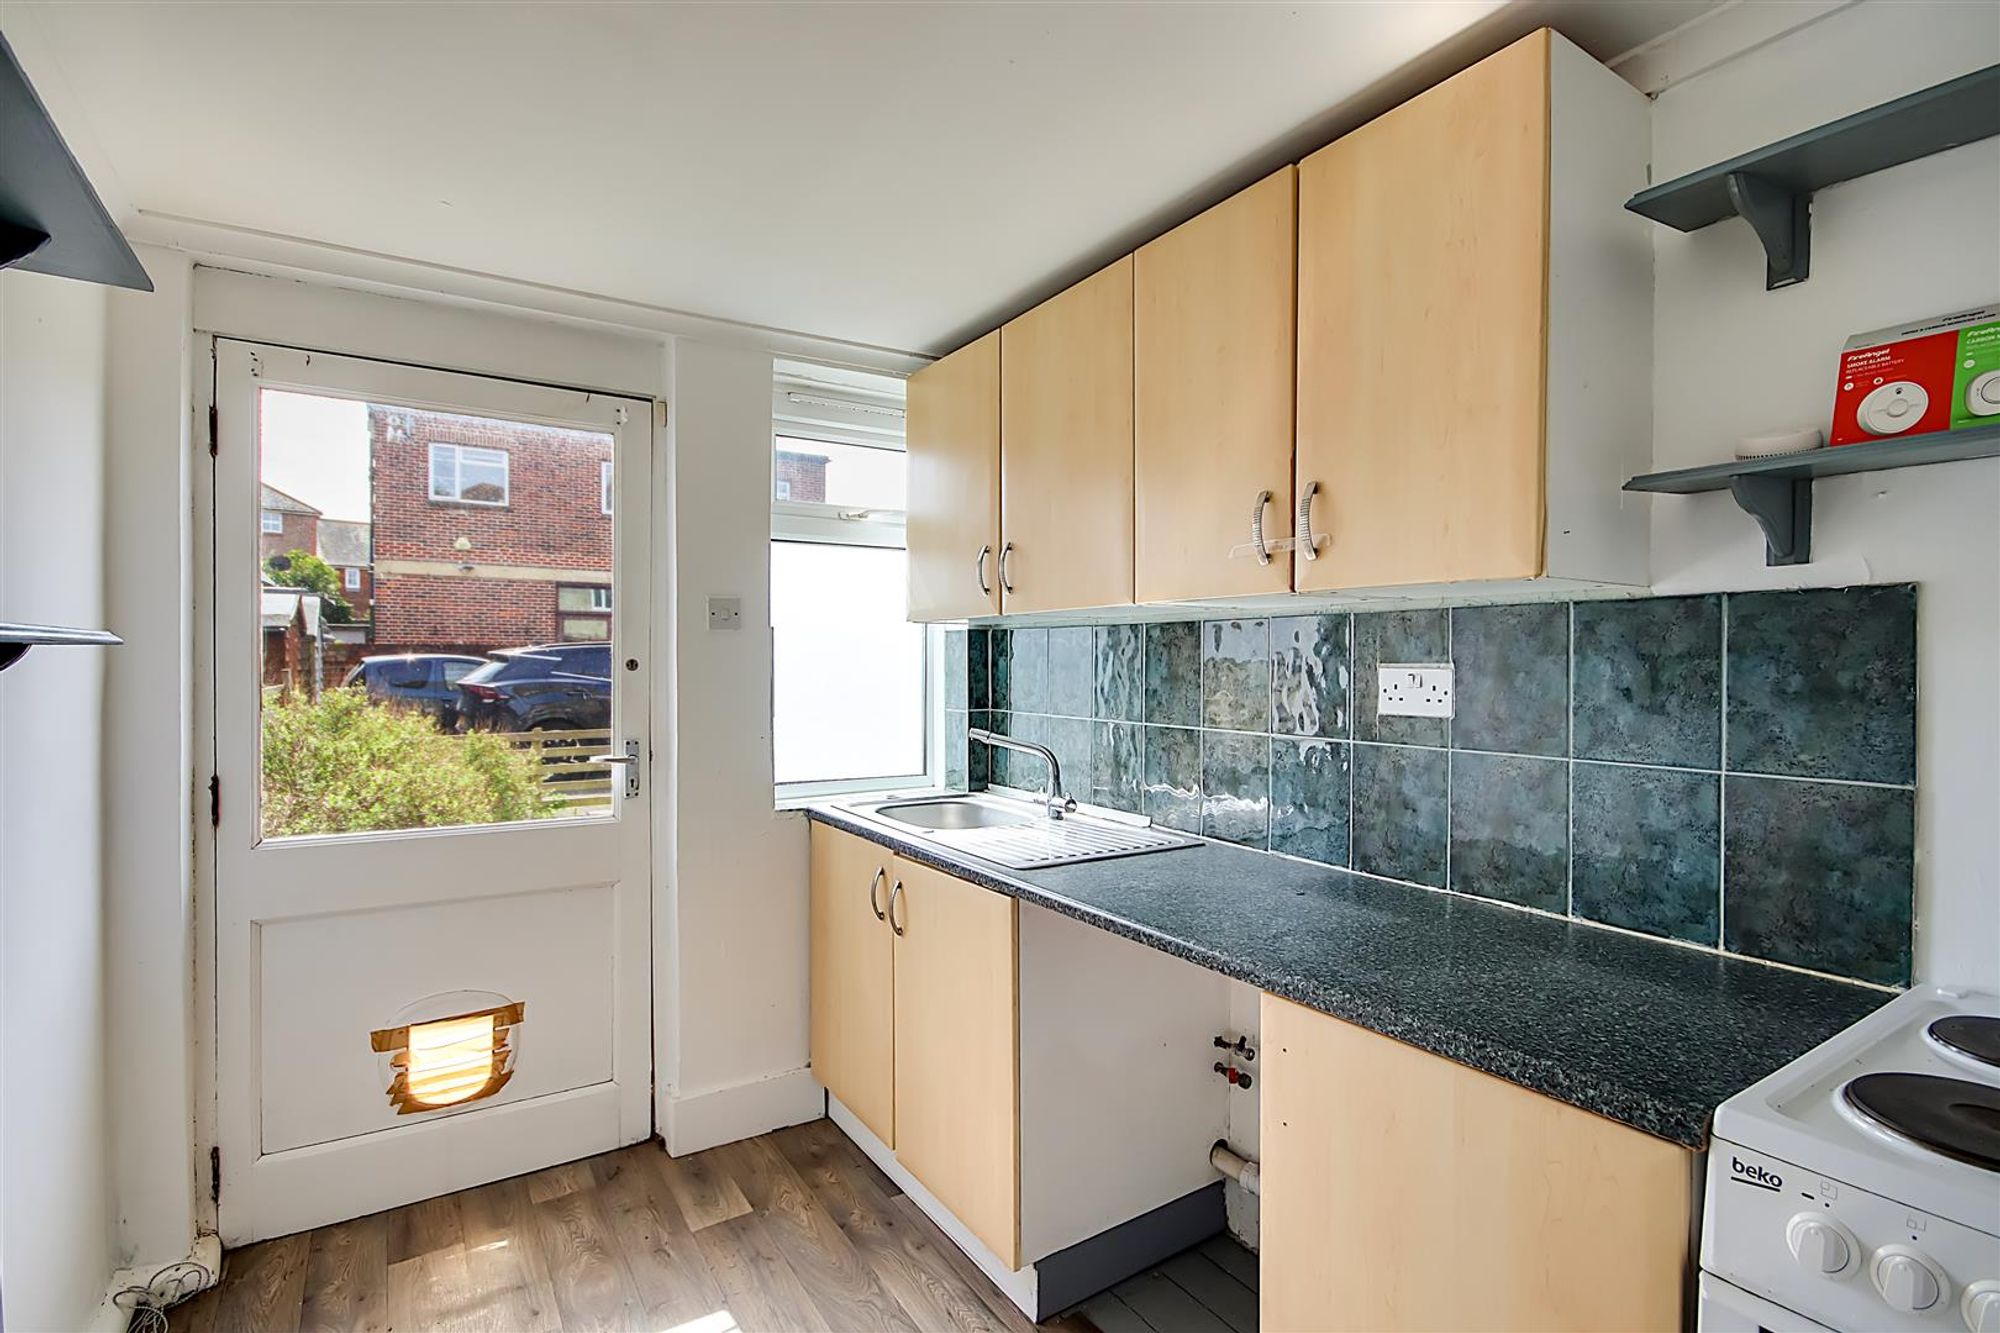
Dimensions: 4.01m x 2.01m (13'2 x 6'7). Comprising of a single drainer sink unit having mixer taps and storage cupboard below. Areas of roll top work surface offering additional cupboards and drawers under. Matching shelved wall units. Space for cooker and further appliances. Part tiled walls. Radiator. Wood effect vinyl flooring. Levelled and coved ceiling. South aspect double glazed window and door to garden. Built in larder cupboard housing the homes central heating boiler and with a double glazed window.
Bedroom
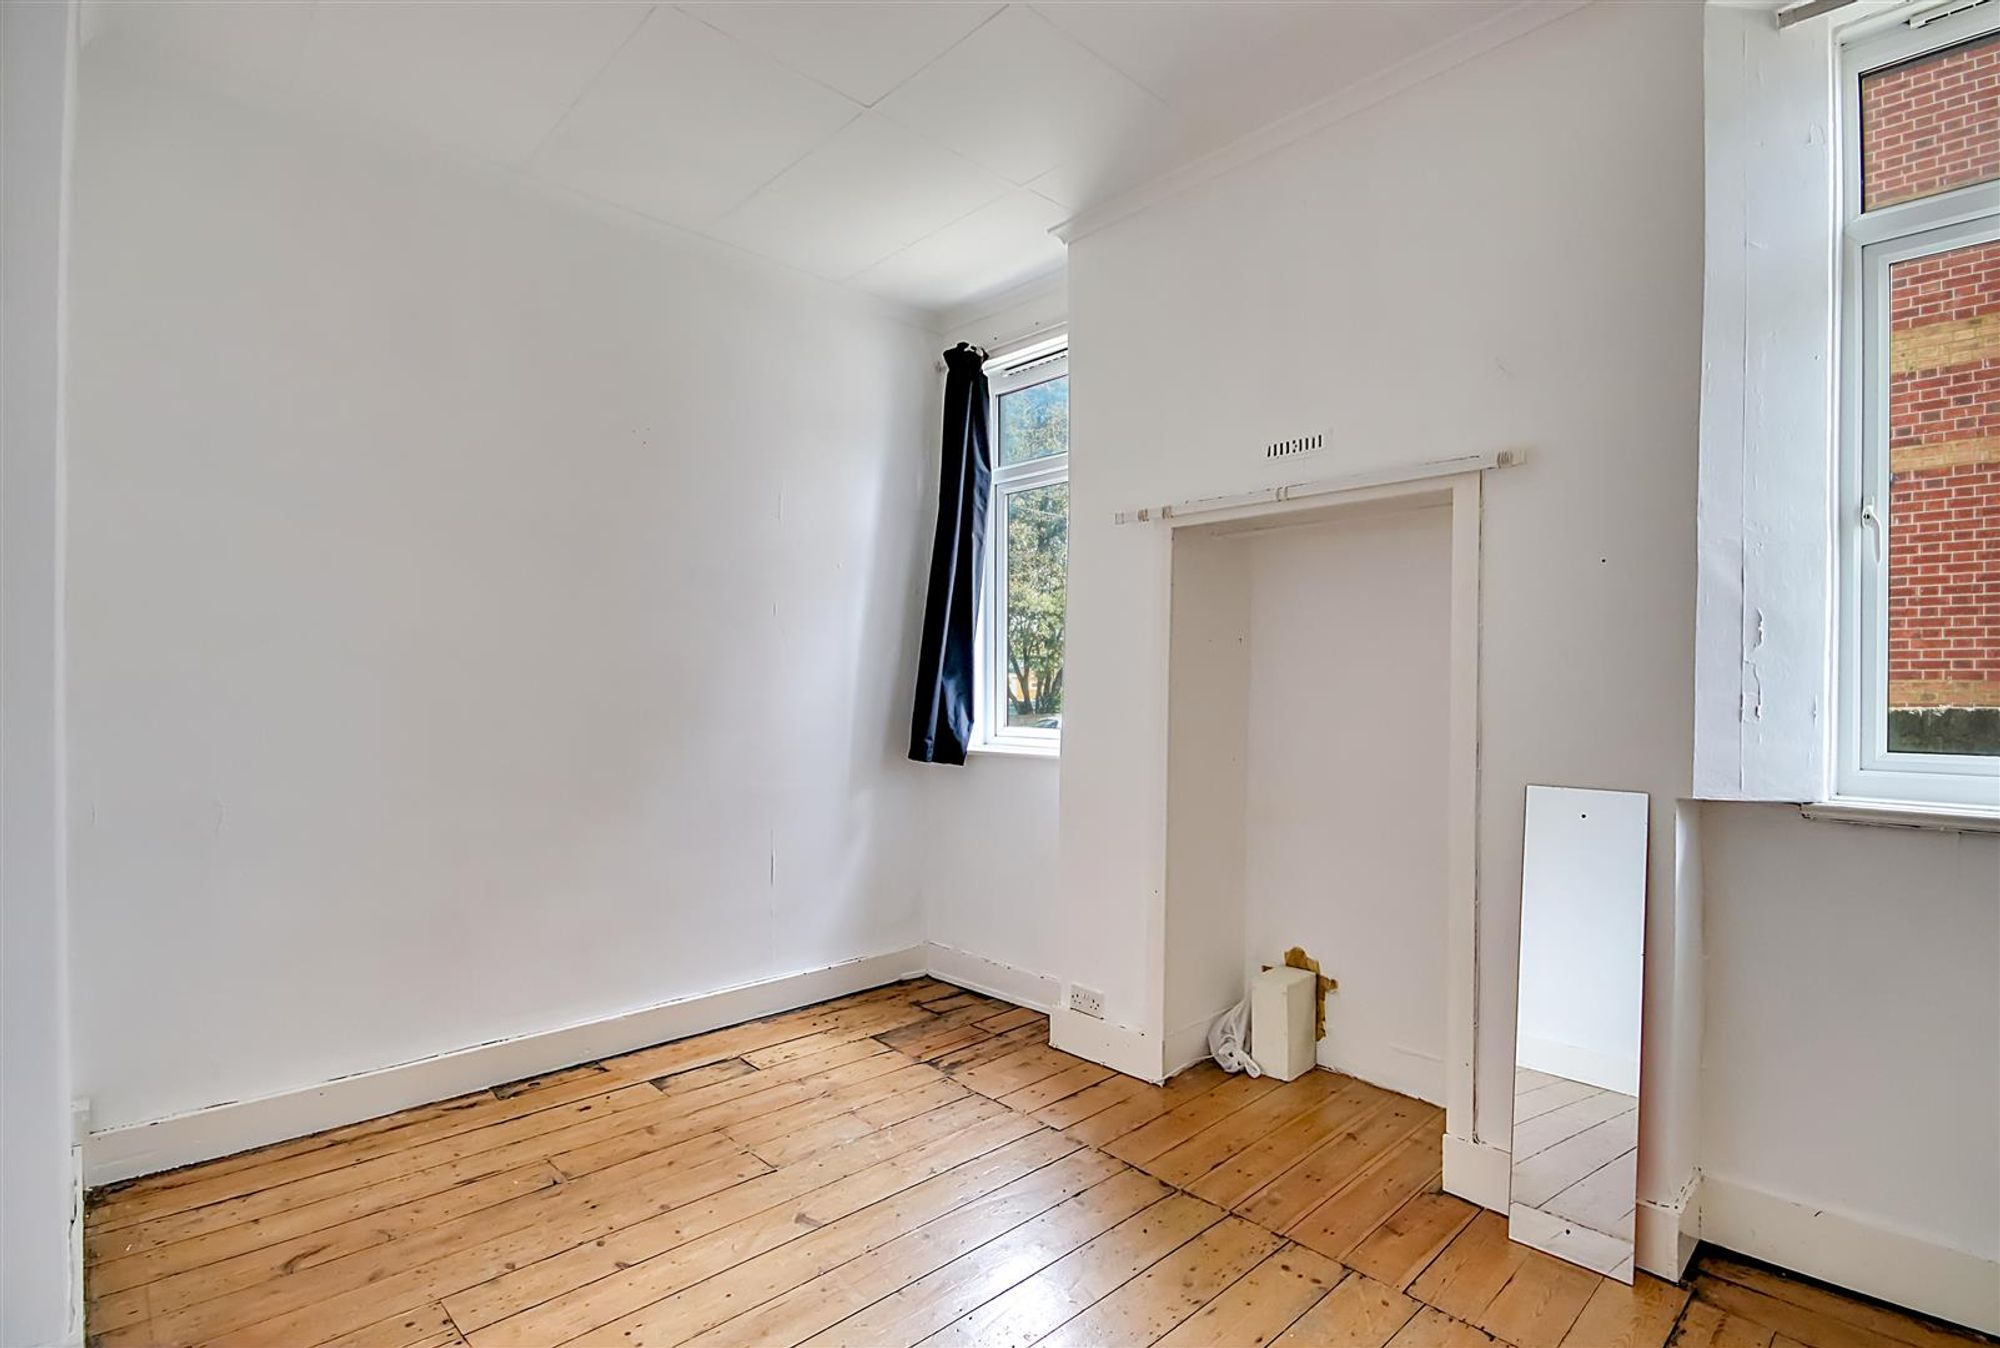
Dimensions: 3.99m x 2.84m (13'1 x 9'4). Two East aspect double glazed windows. Radiator. Display alcove. Stripped and stained wood floorboards. Hatch to cellar.
Bathroom/W.C
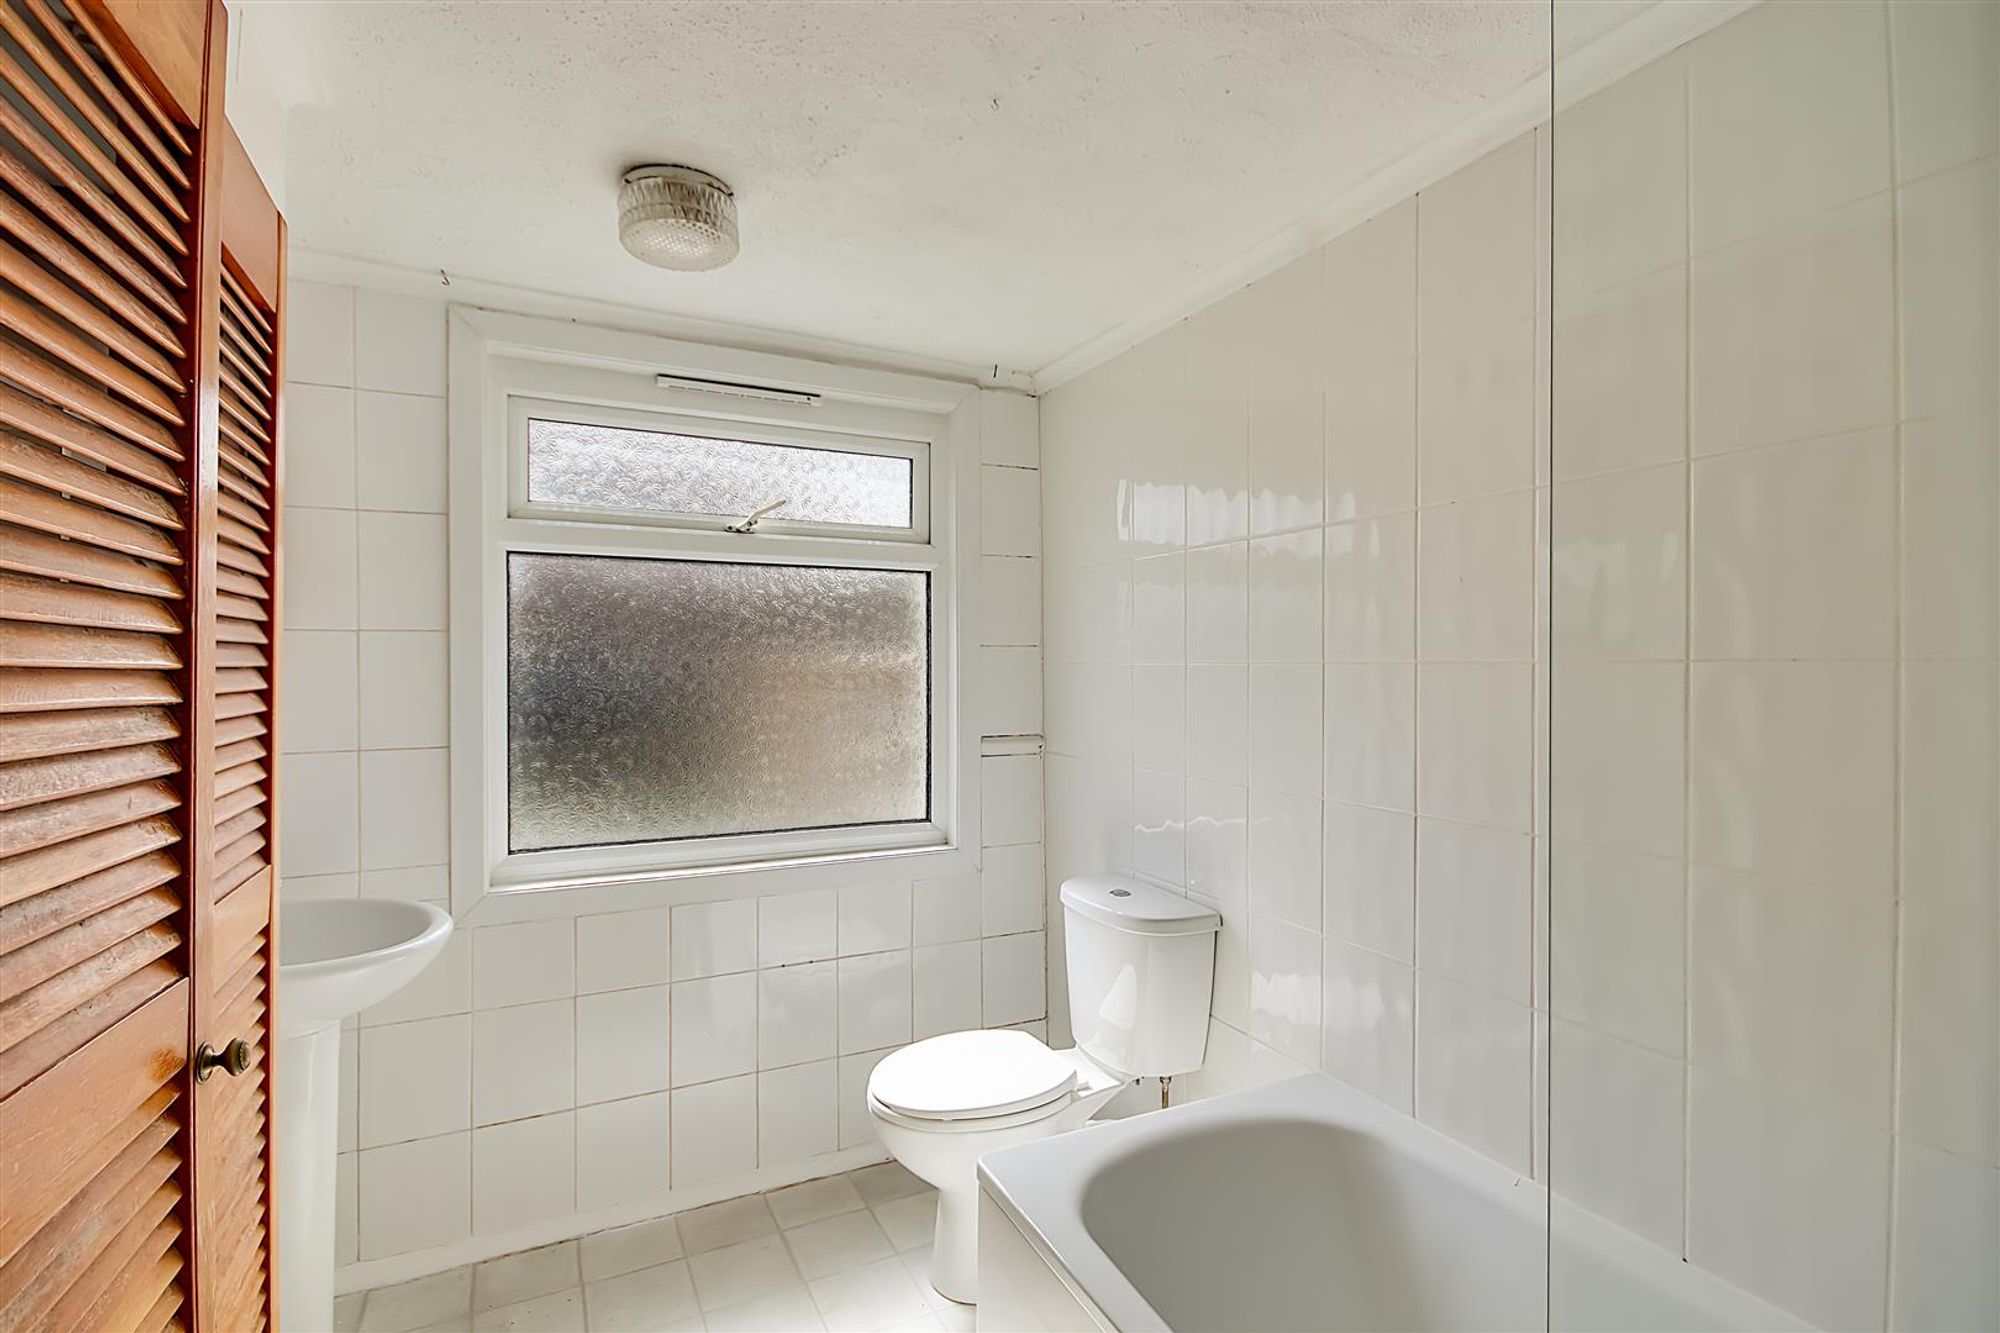
Suite comprising of a panelled bath with mixer taps having shower attachment and shower screen over. Pedestal wash hand basin with mixer taps. Push button w.c. Tiled walls. Radiator. Storage cupboard. Tile effect vinyl flooring. Coved and textured ceiling. Obscure glass double glazed windows.
Cellar
Divided into three areas measuring 13'0 x 6'1, 11'0 x 7'9 and 9'0 x 5'10.
Rear Garden
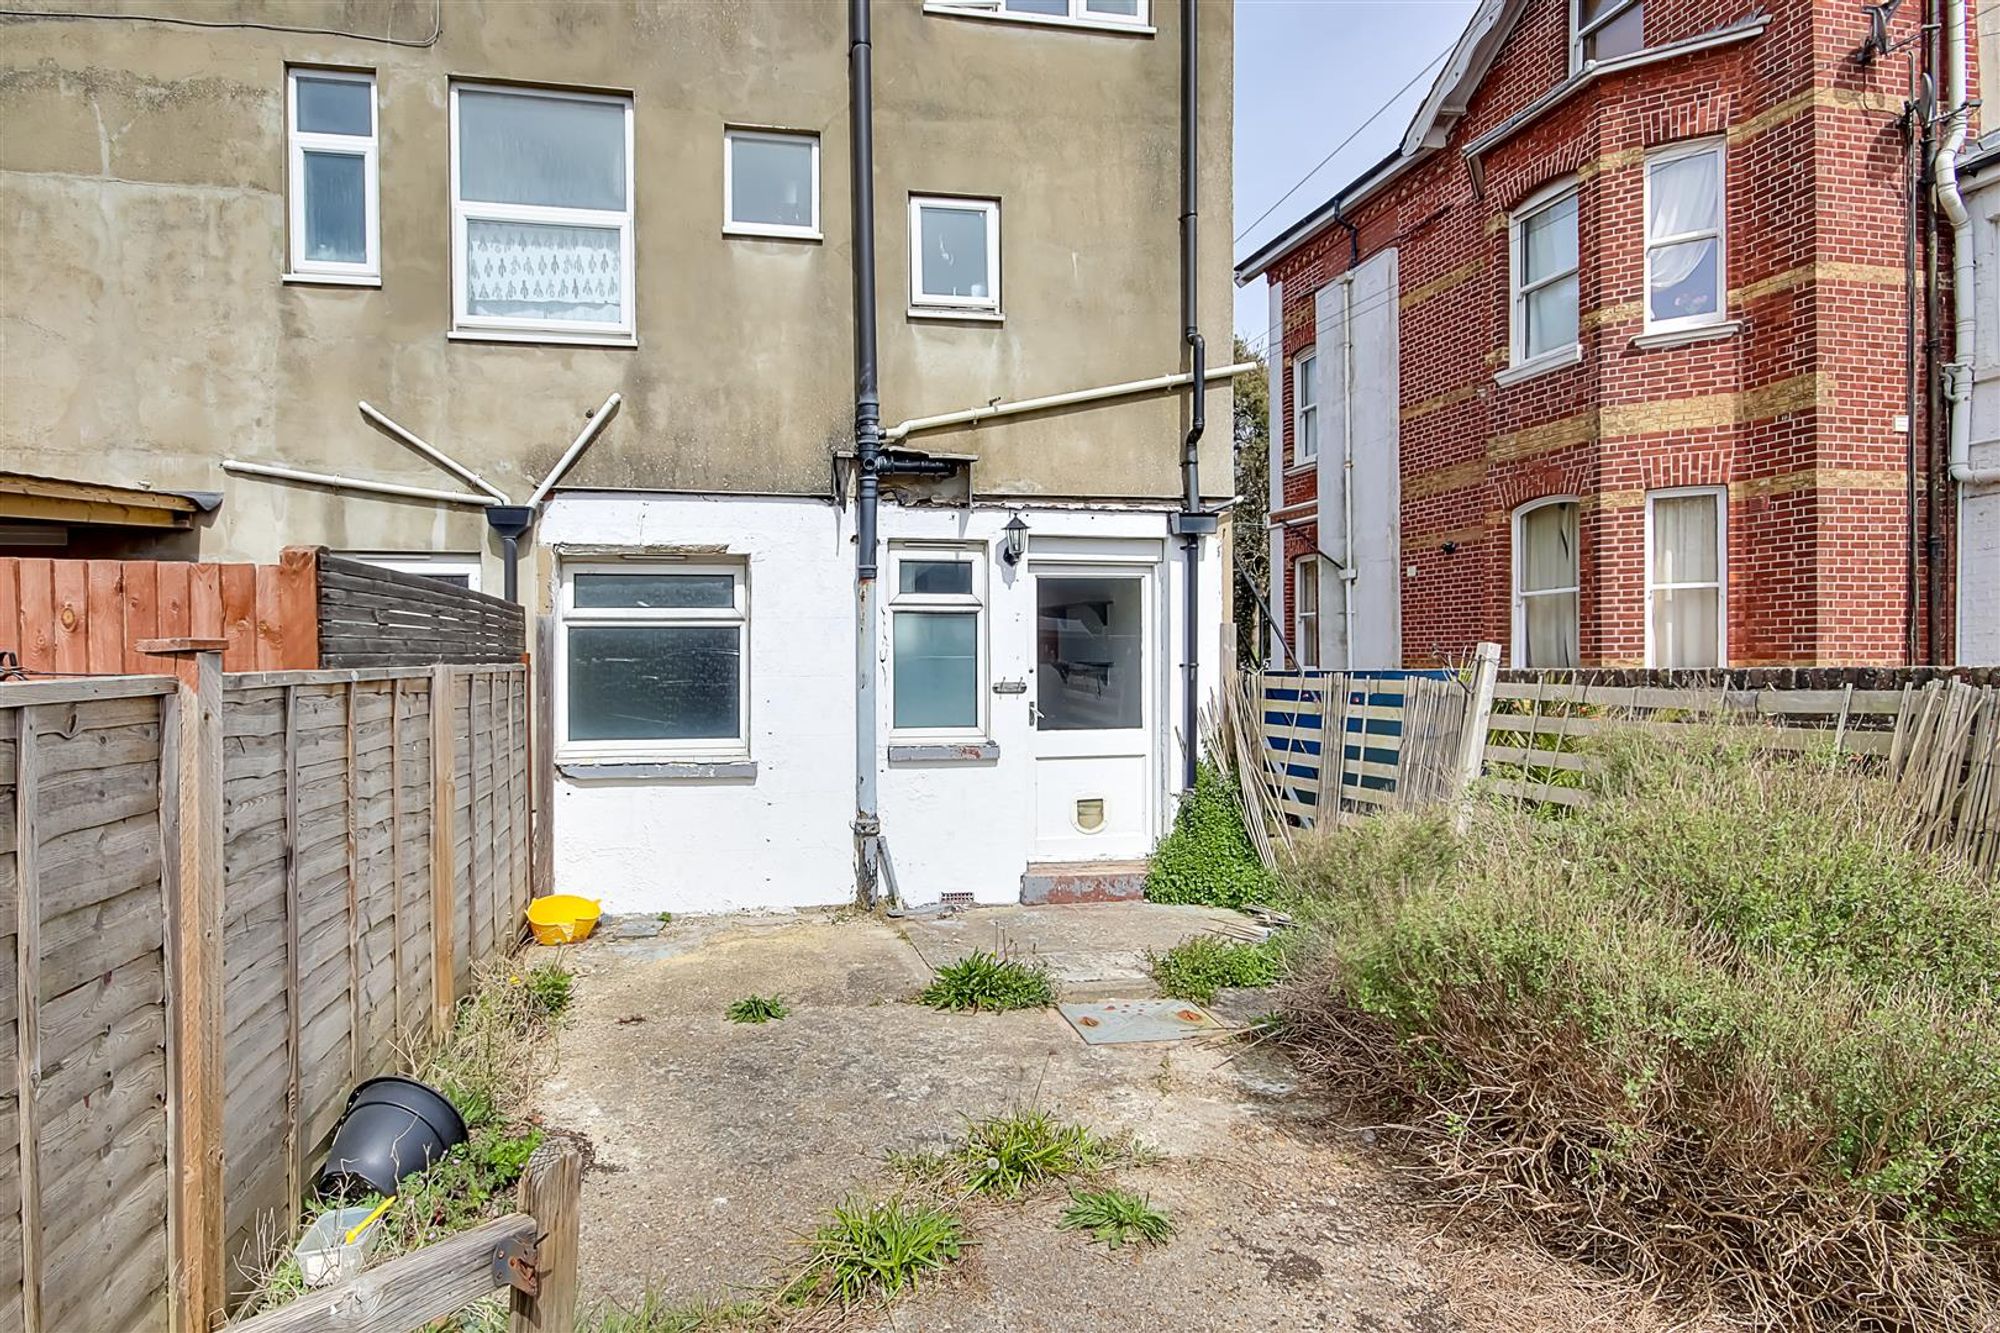
Private South aspect courtyard style rear garden.
Parking
The flat comes with its own parking space to the rear of the building and adjoining the garden area. Wooden storage shed.
Council Tax
Council Tax Band A