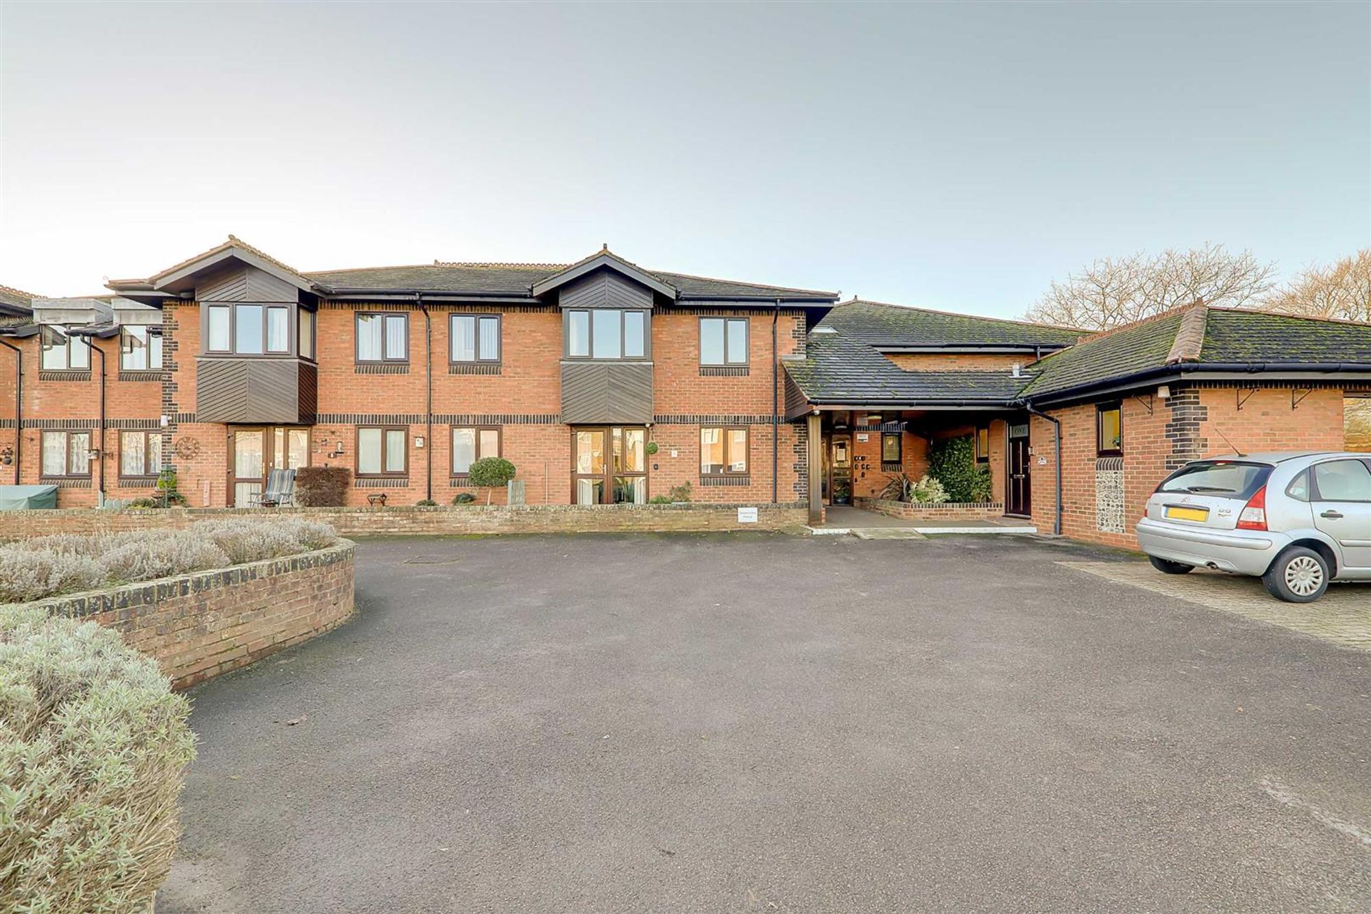
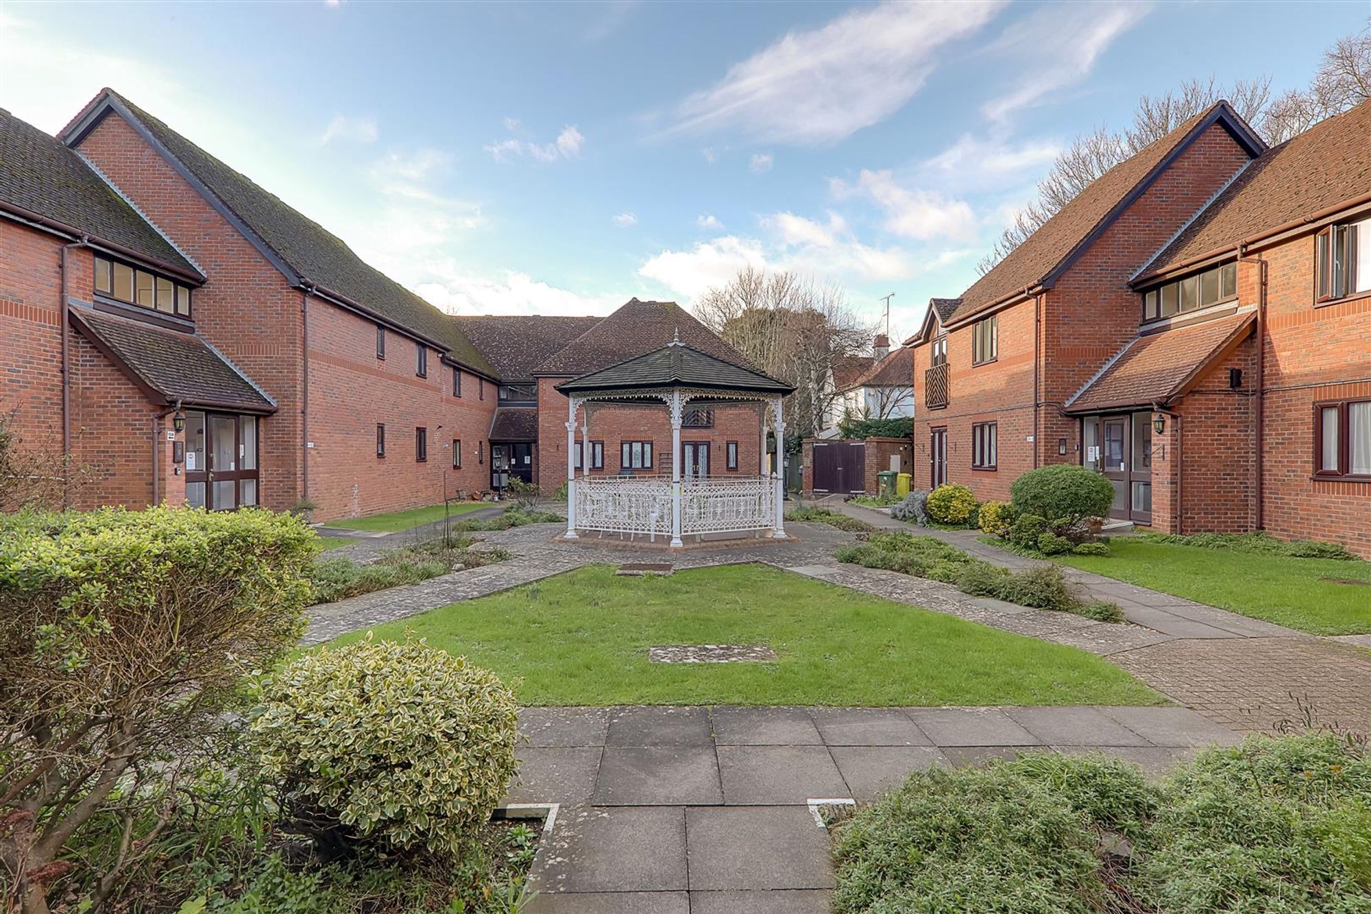
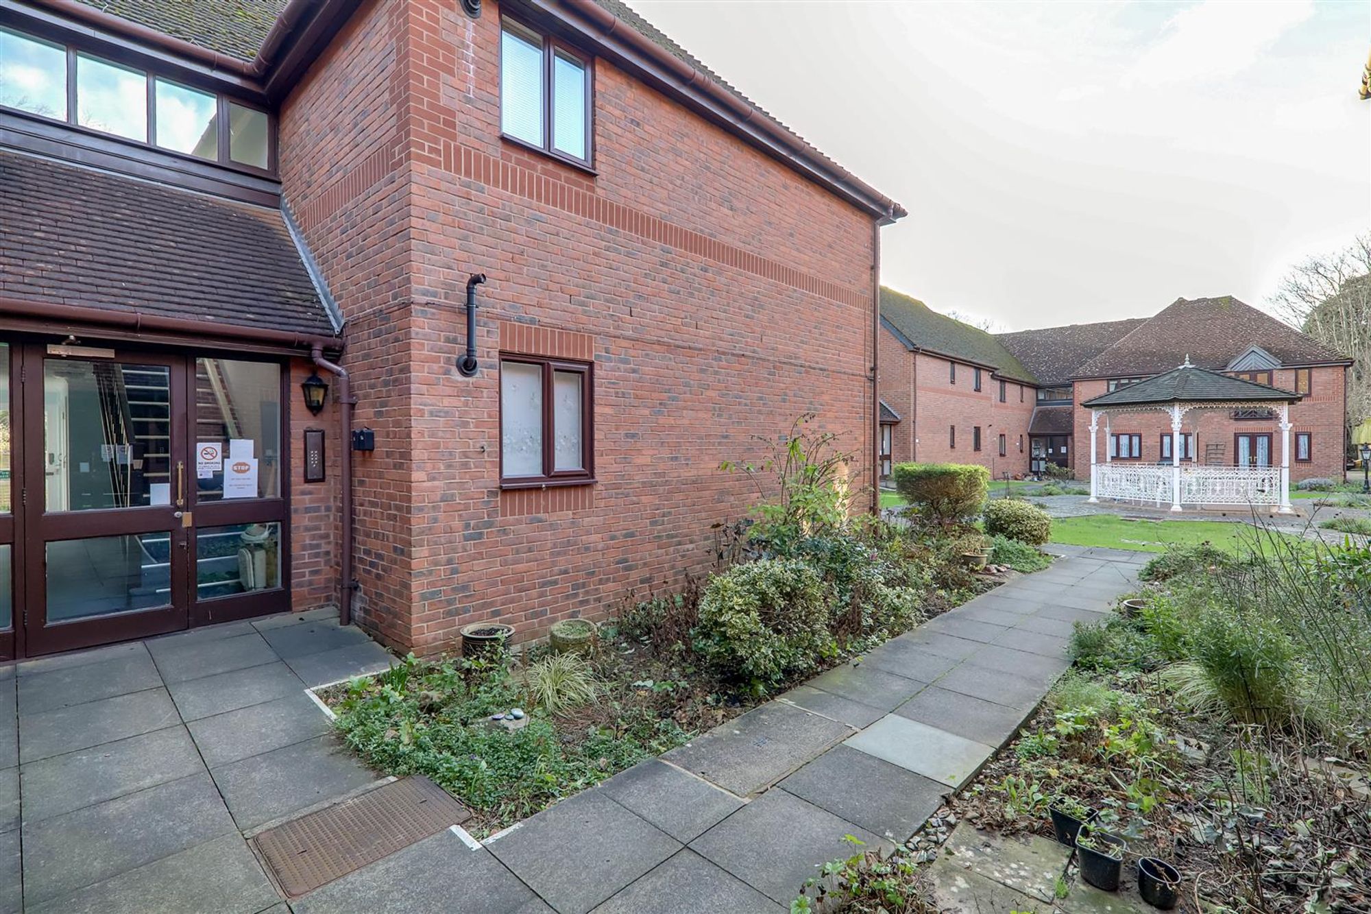
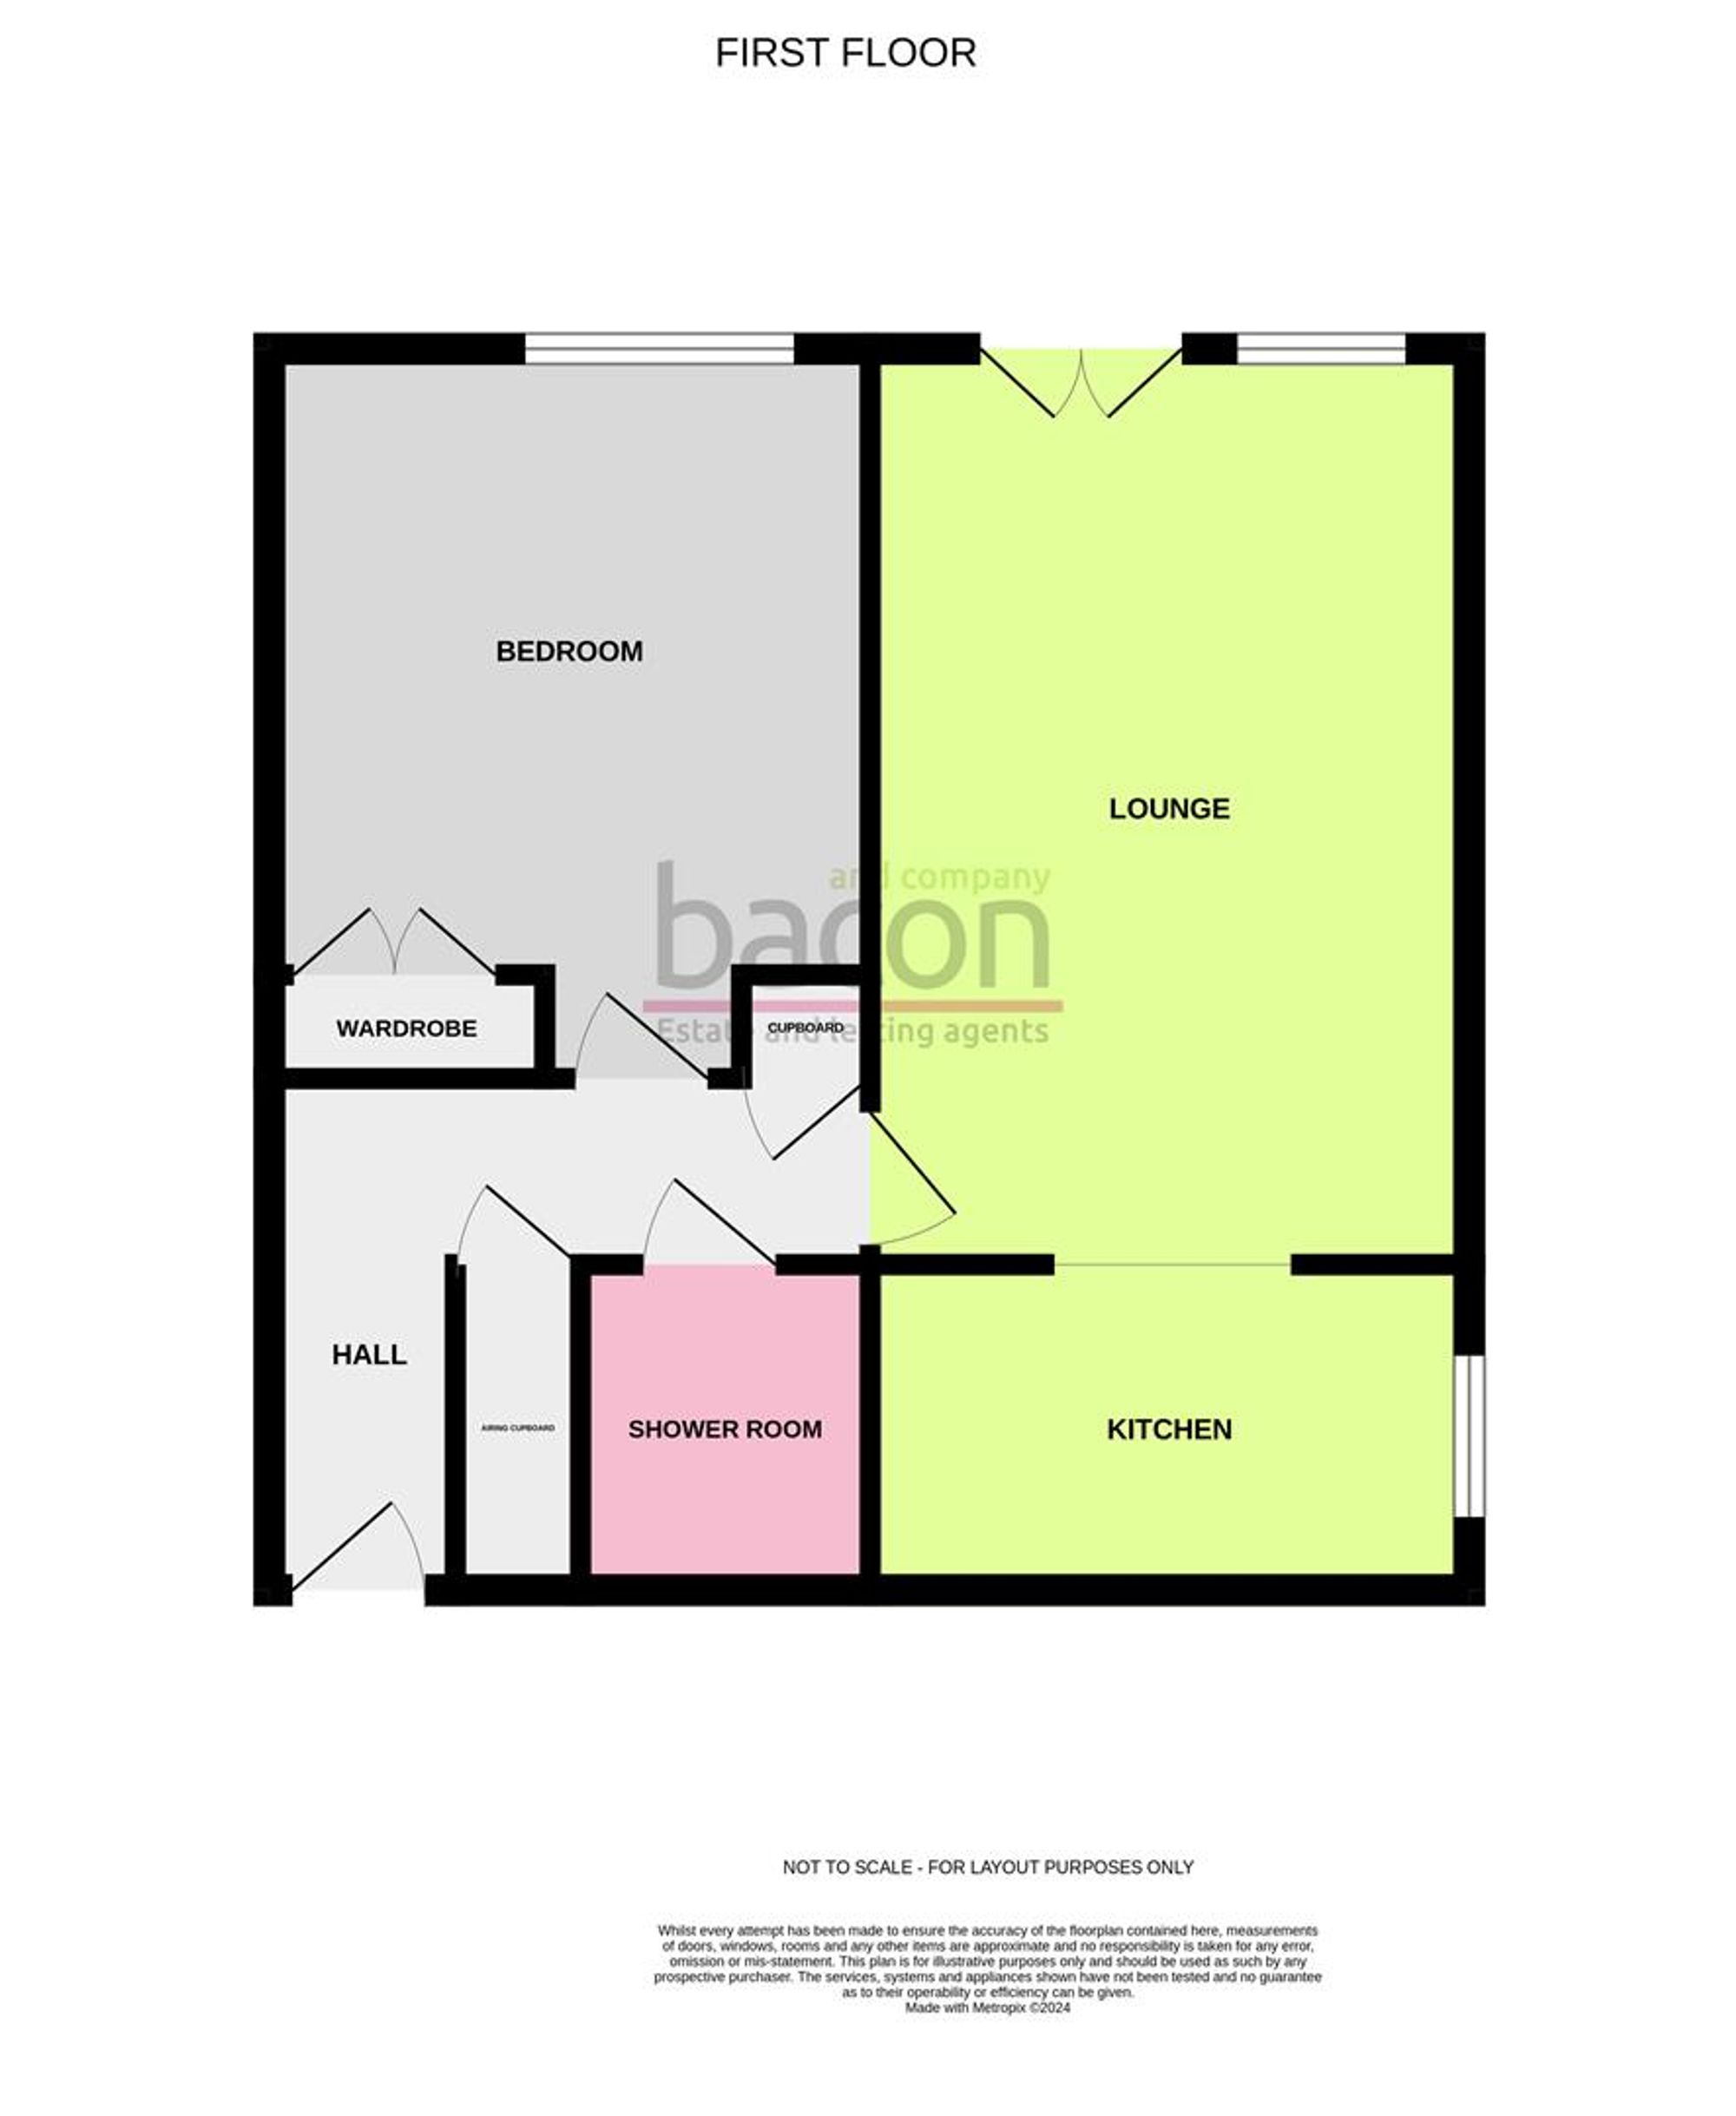
A one double bedroom first floor retirement flat forming part of a popular development within in the sought after catchment area of Offington. The property is just a few hundred yards bus services and local shops at the Thomas A Becket parade and the accommodation consists of a communal hallway, reception hall, lounge/dining room, kitchen, bedroom, shower room, residents parking and attractive communal grounds.
Communal Hallway
Accessed via glazed communal doors with security entryphone system. Staircase to first floor landing. Private door to flat.
Reception Hall
Radiator in decorative casing. Central heating thermostat. Built in shelved storage cupboard. Built in airing cupboard. Warden pull cord. Dado rail. Coved and textured ceiling.
Lounge
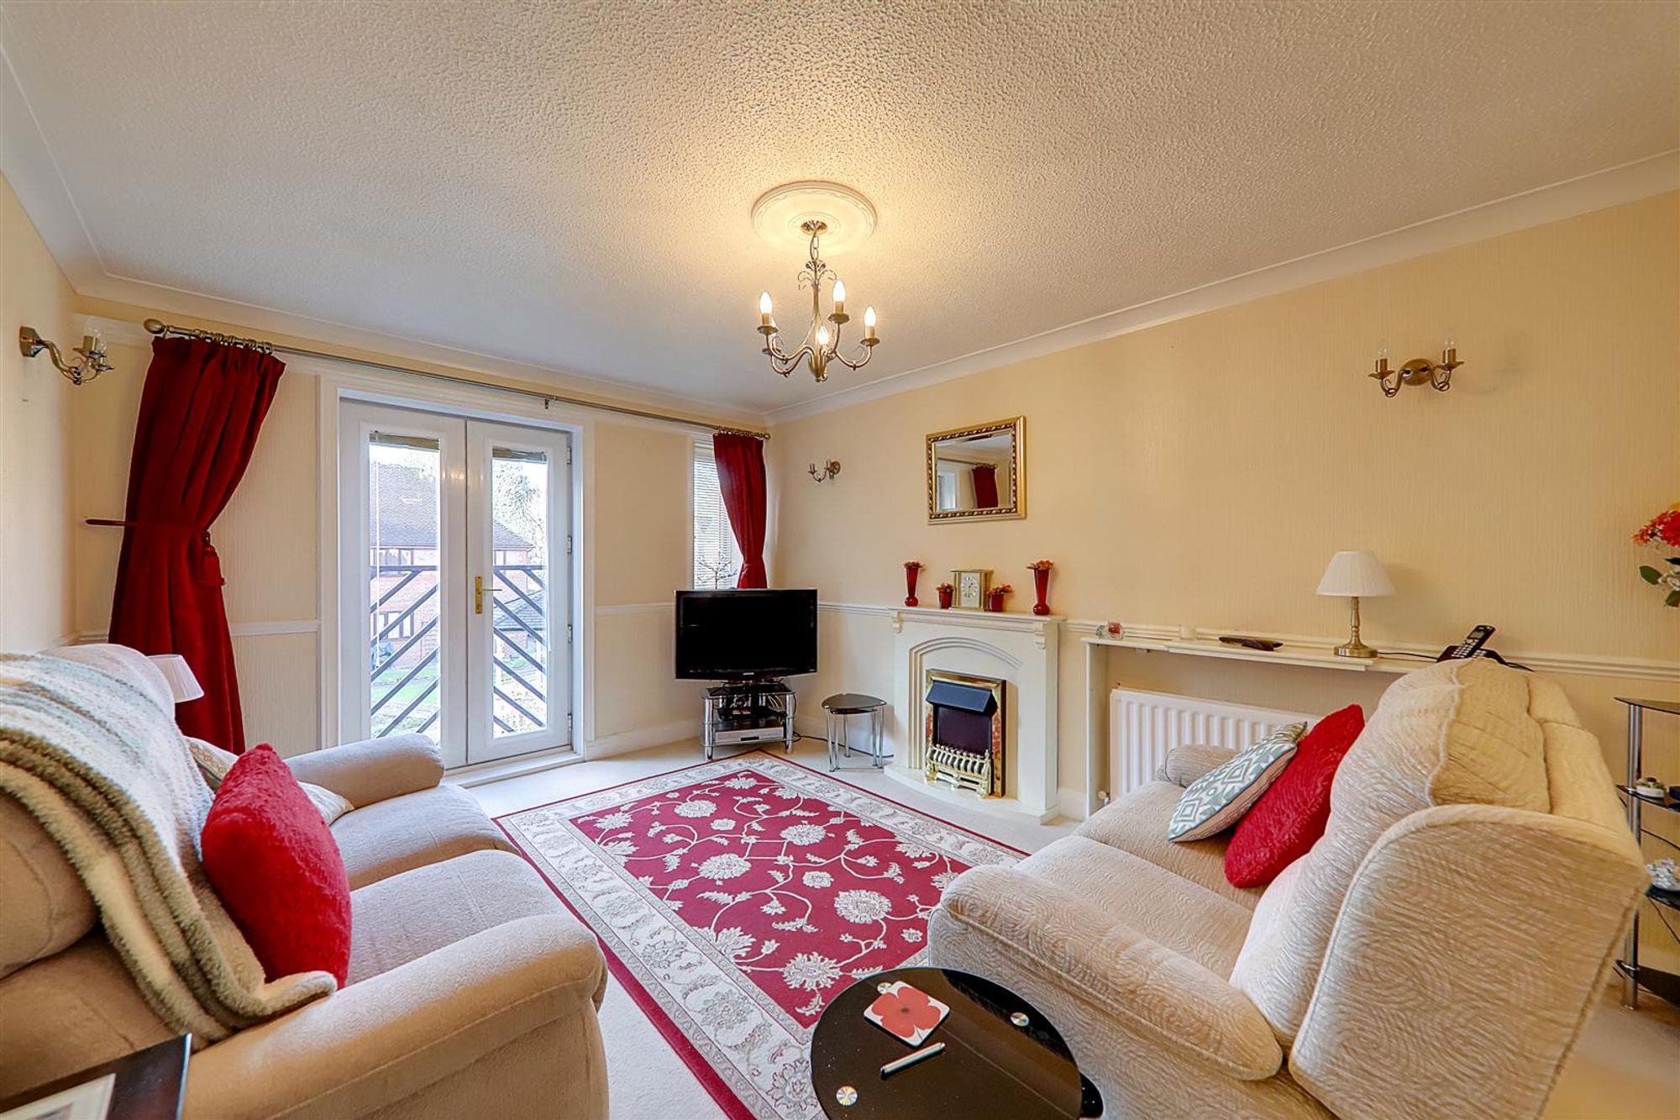
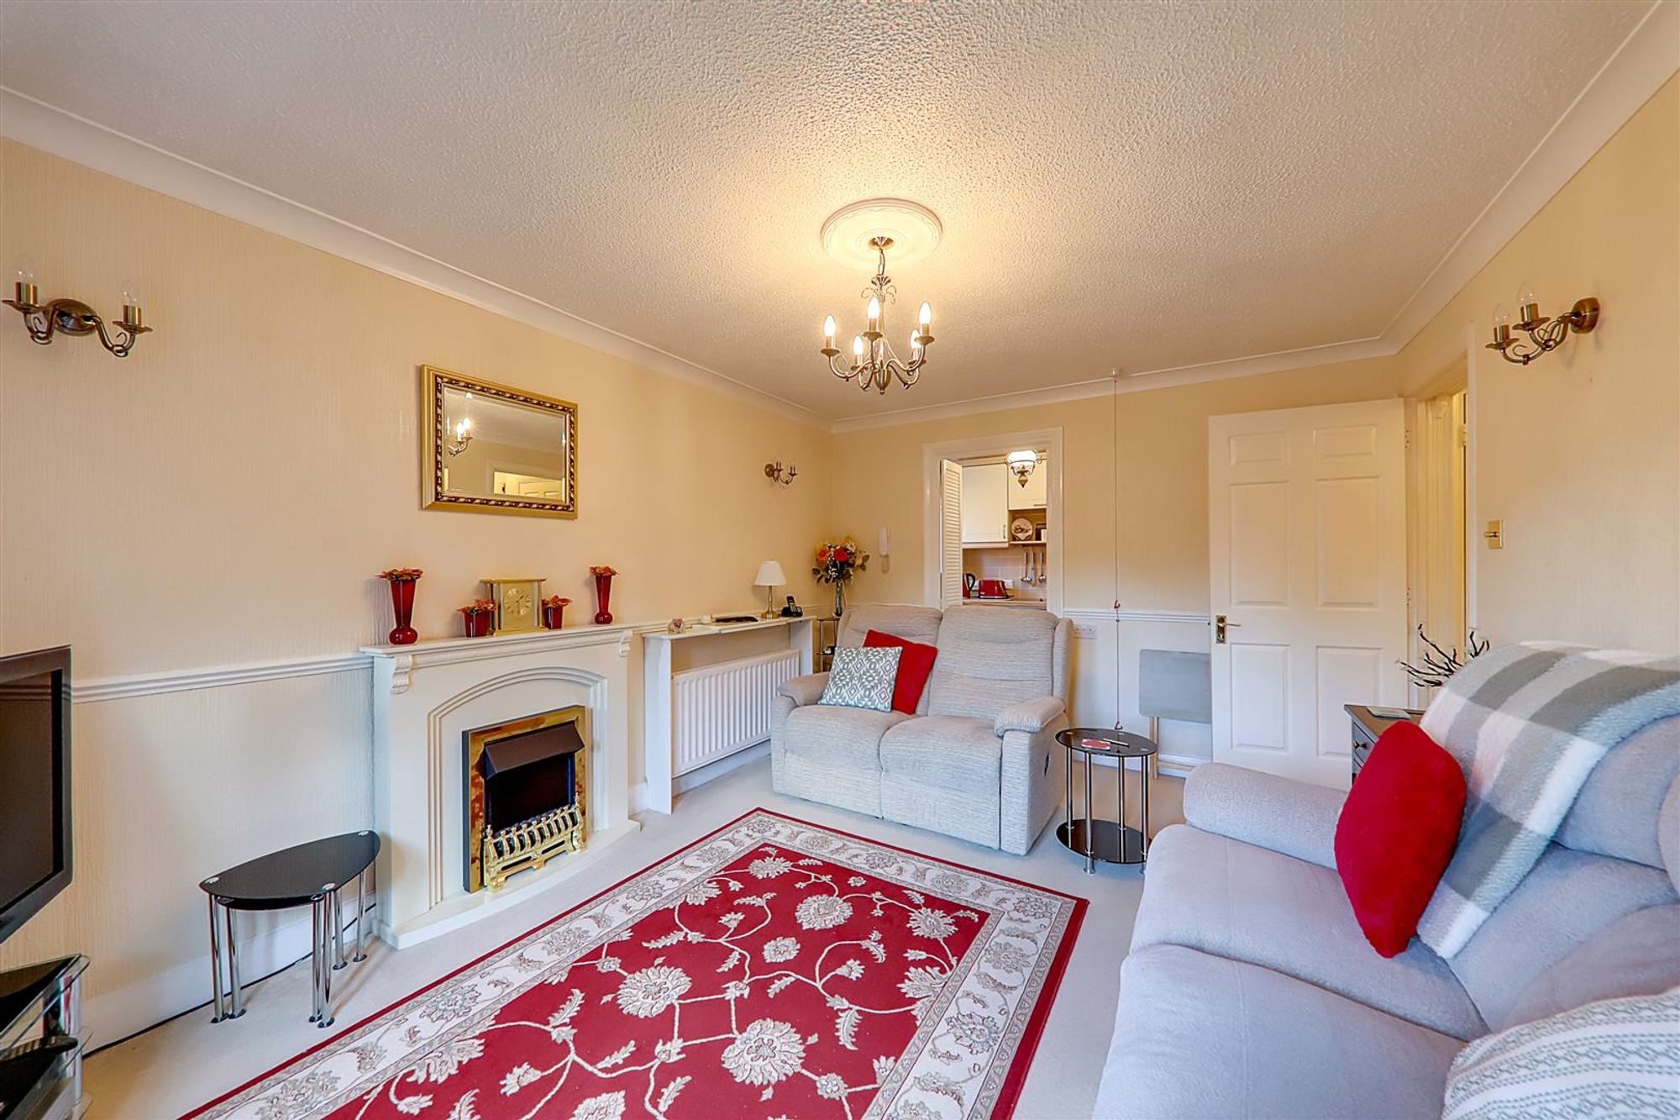
Dimensions: 4.47m x 3.33m (14'8 x 10'11). West aspect via double glazed window and Juliette balcony. Fireplace having raised hearth, surround and mantle over. Radiator. Dado rail. Four wall light points. Dimmer switch. Entryphone. Warden pull cord. Coved and textured ceiling with ceiling rose. Opening to kitchen.
Kitchen
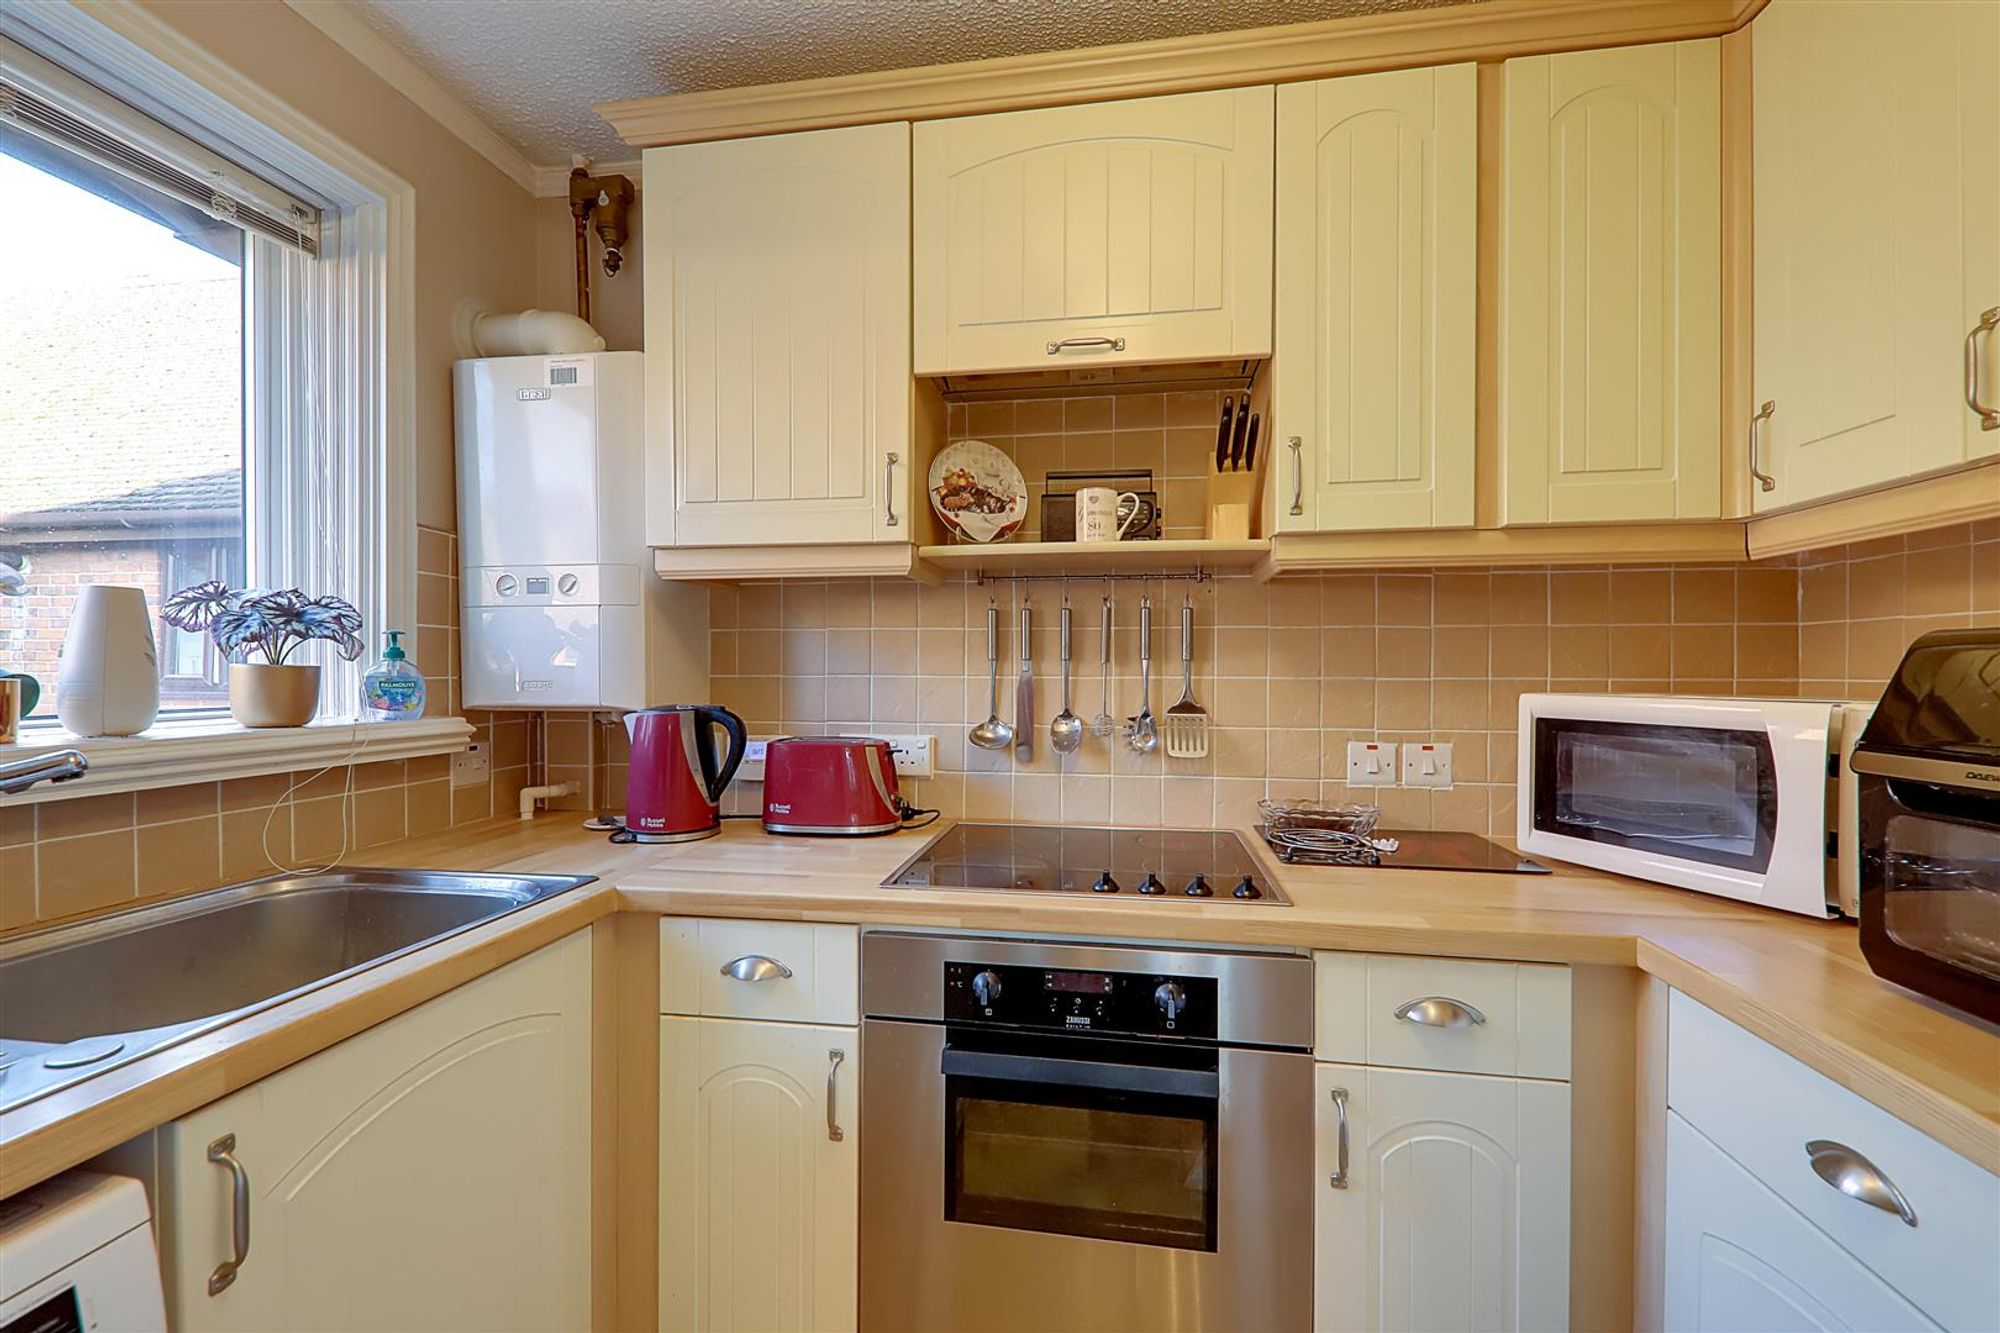
Dimensions: 2.49m x 1.78m (8'2 x 5'10). Fitted suite comprising of a single drainer sink unit having mixer taps and with storage cupboard and space for washing machine below. Areas of work surfaces offering additional cupboards and drawers under. Matching shelved wall units. Four ring hob with fitted oven and grill below. Integrated fridge/freezer. Part tiled walls. Tile effect vinyl flooring. Wall mounted boiler. Coved and textured ceiling. Double glazed window.
Double Bedroom
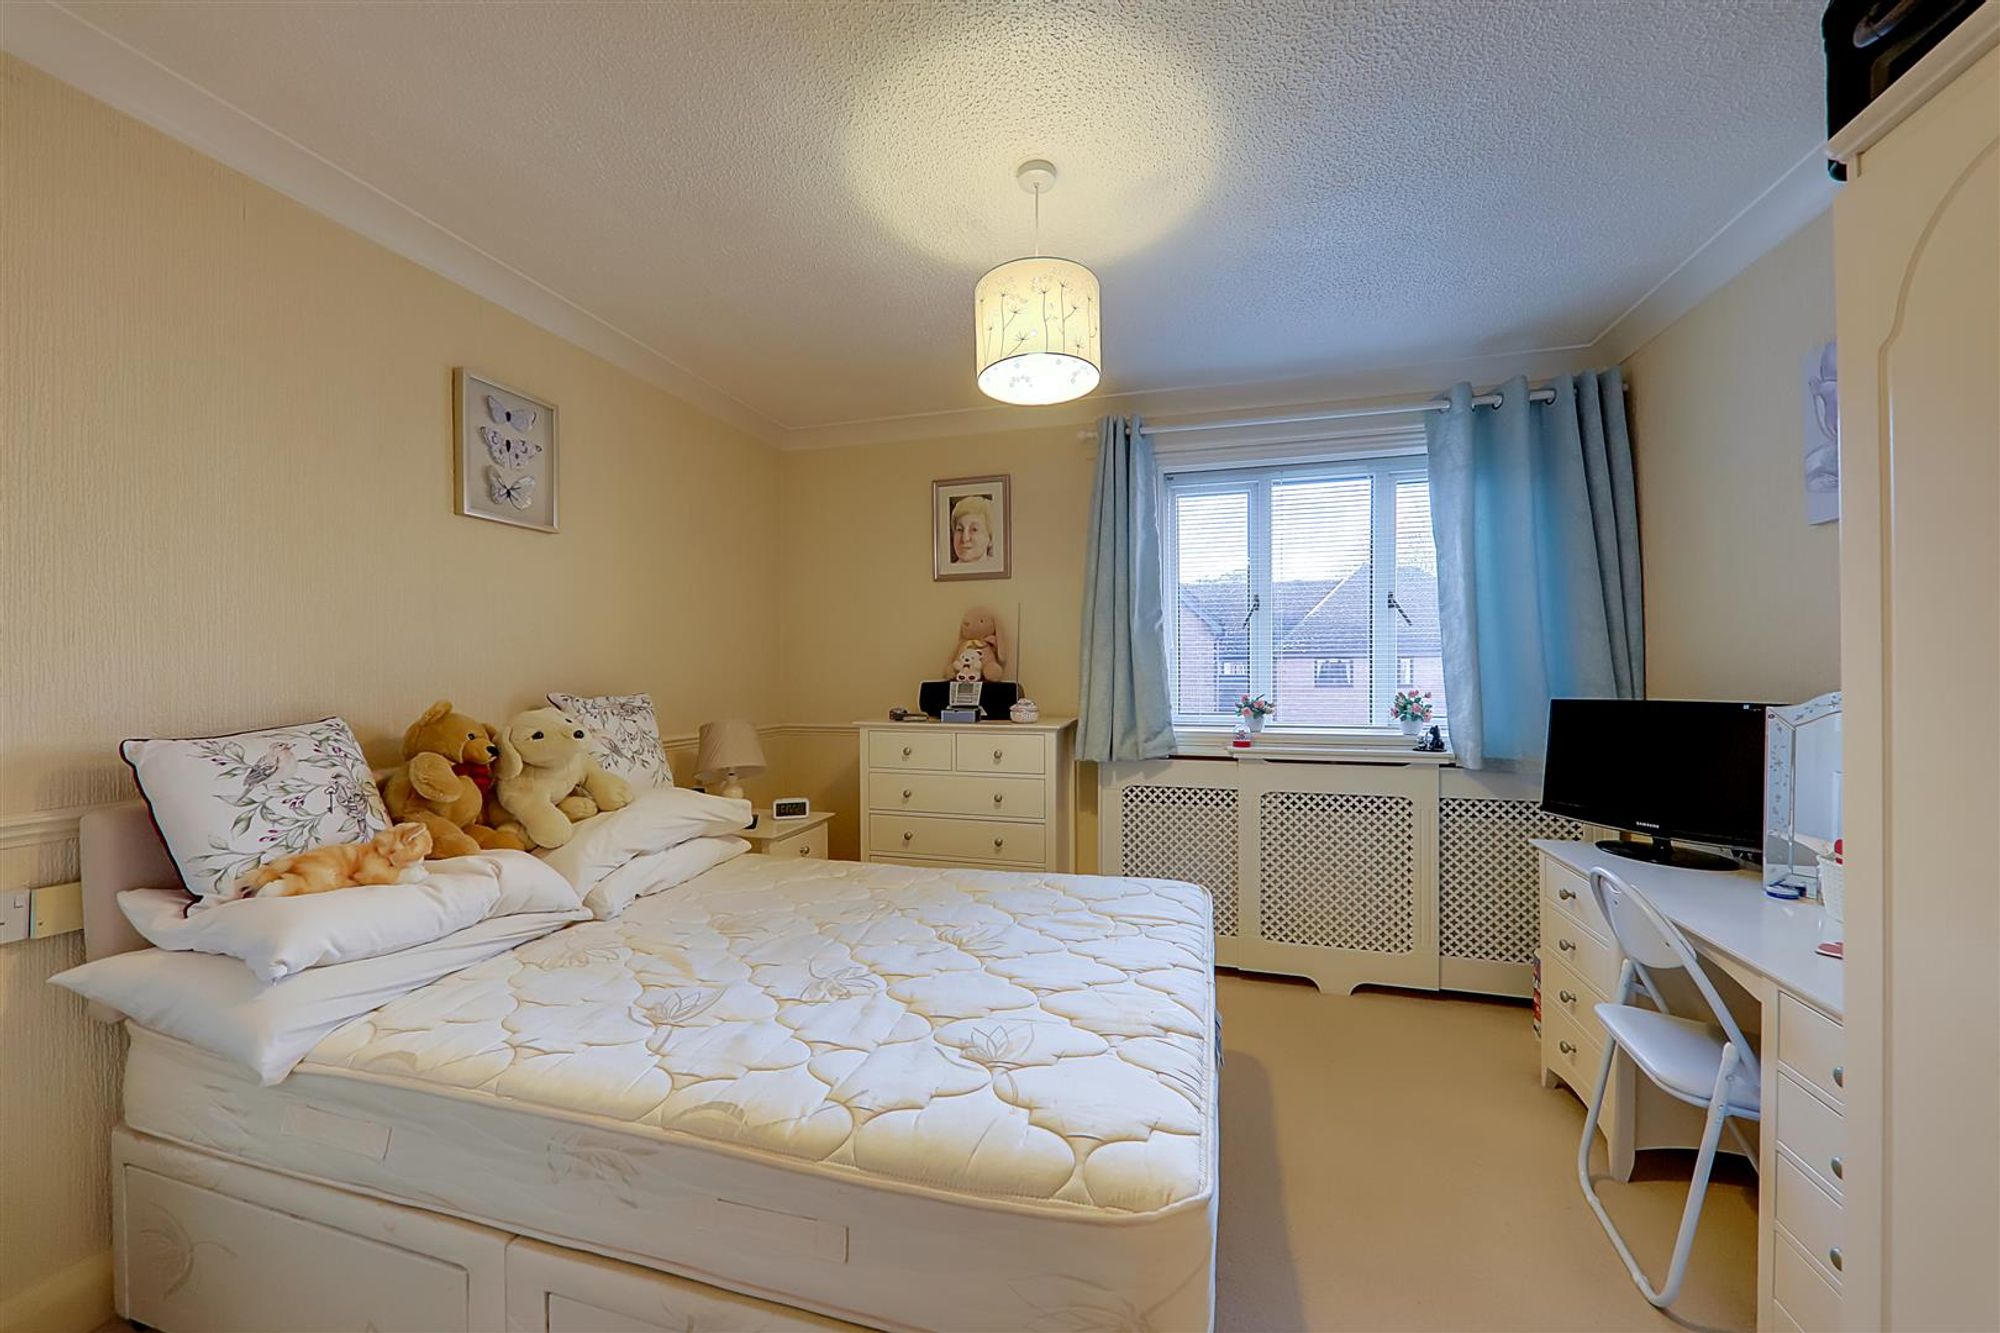
Dimensions: 3.51m x 3.30m (11'6 x 10'10). West aspect double glazed windows. Fitted bedroom wardrobes. Radiator in decorative casing. Dado rail. Warden pull cord. Coved and textured ceiling.
Shower Room/W.C
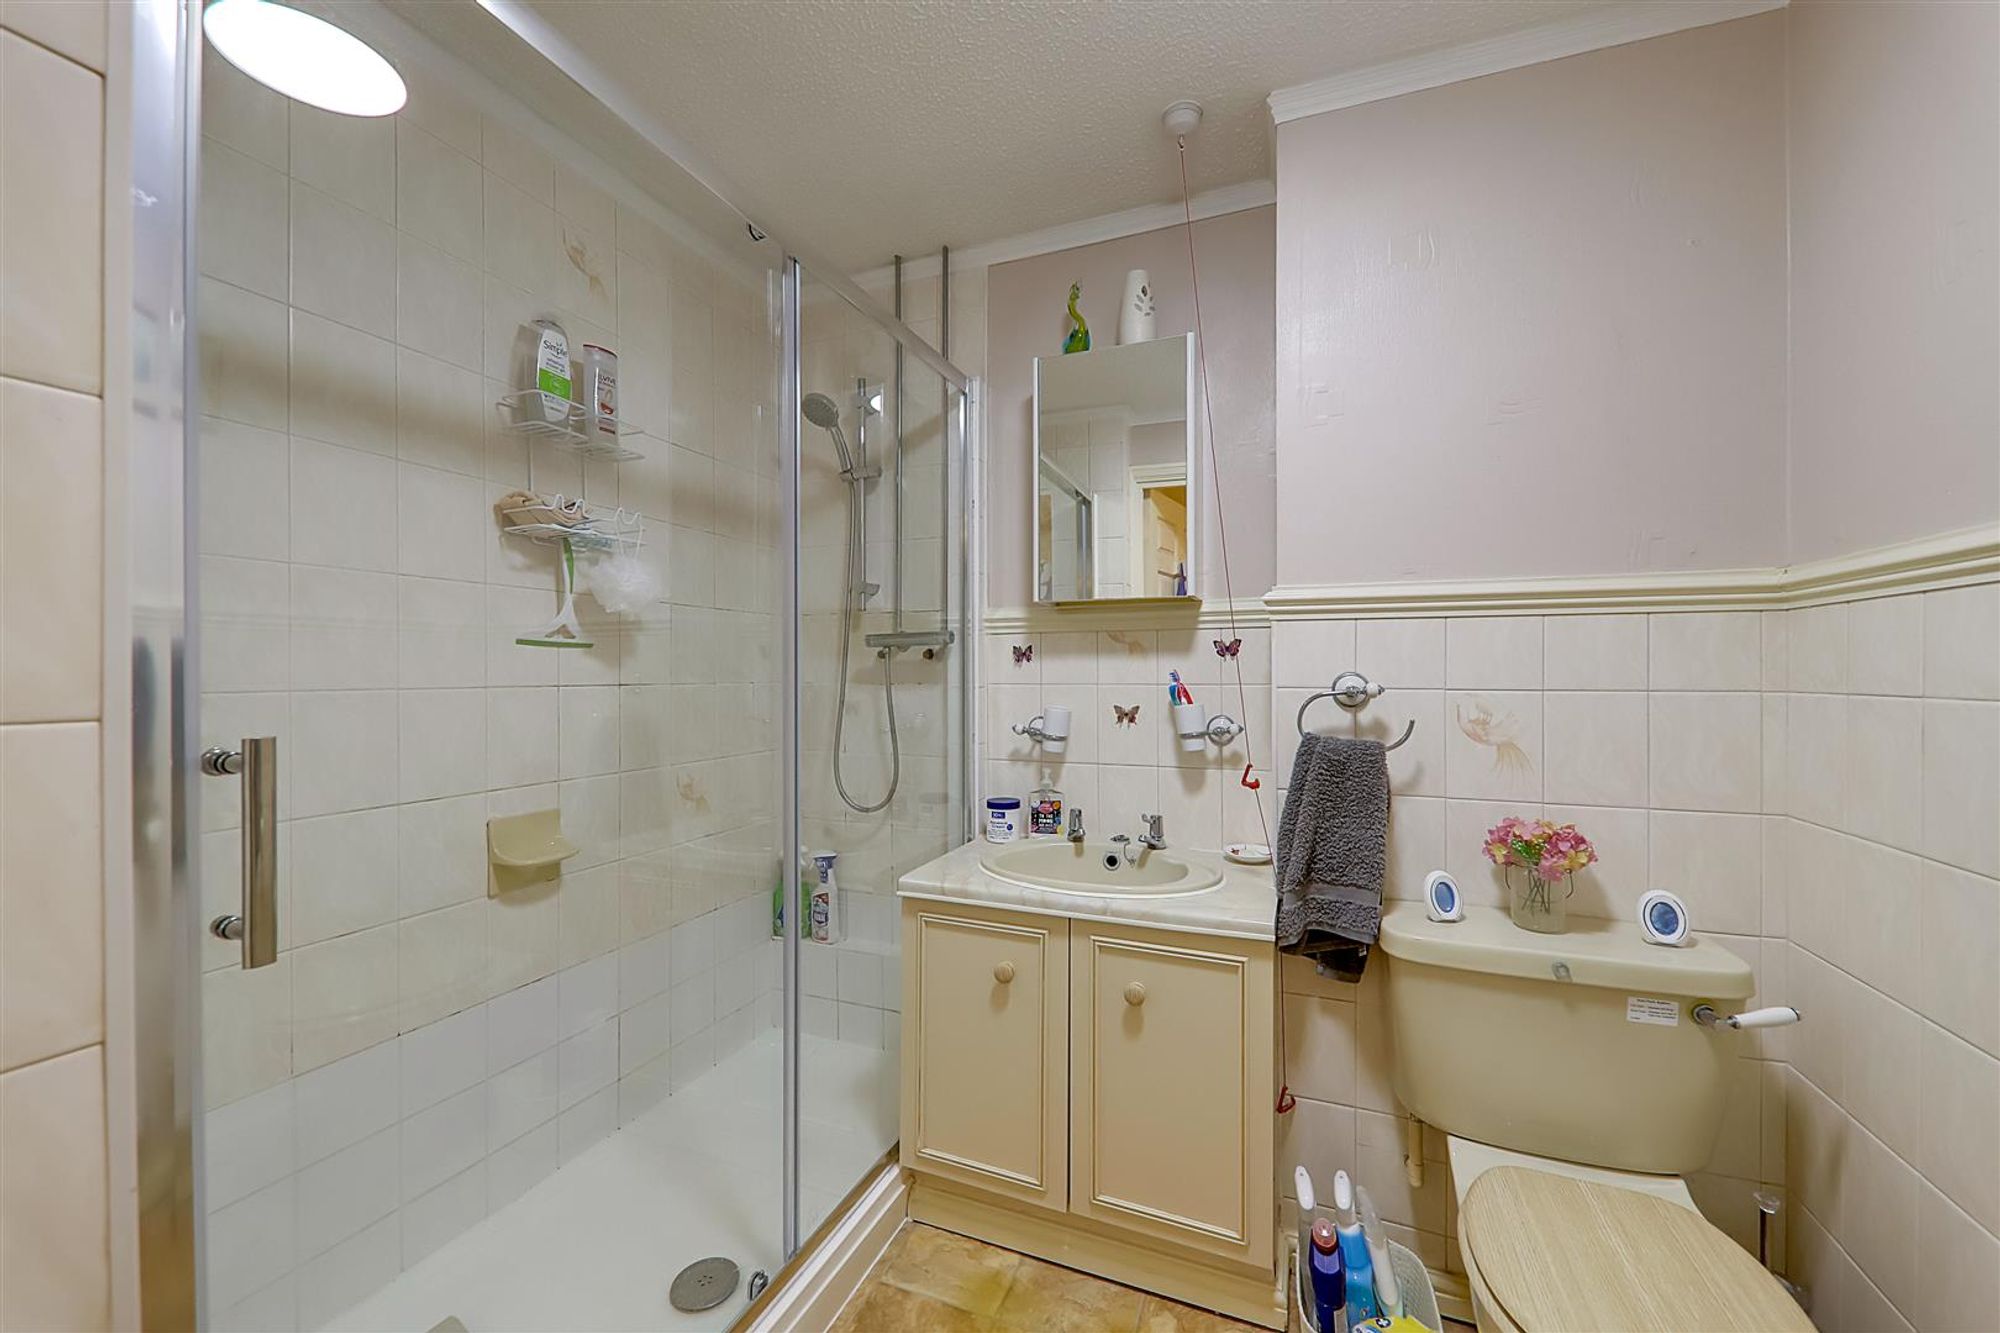
Step in double shower cubicle with shower unit and tiled surround. Wash hand basin with storage cupboard below. Low level w.c. Radiator. Part tiled walls. Extractor fan. Warden pull cord. Textured ceiling.
Communal Grounds
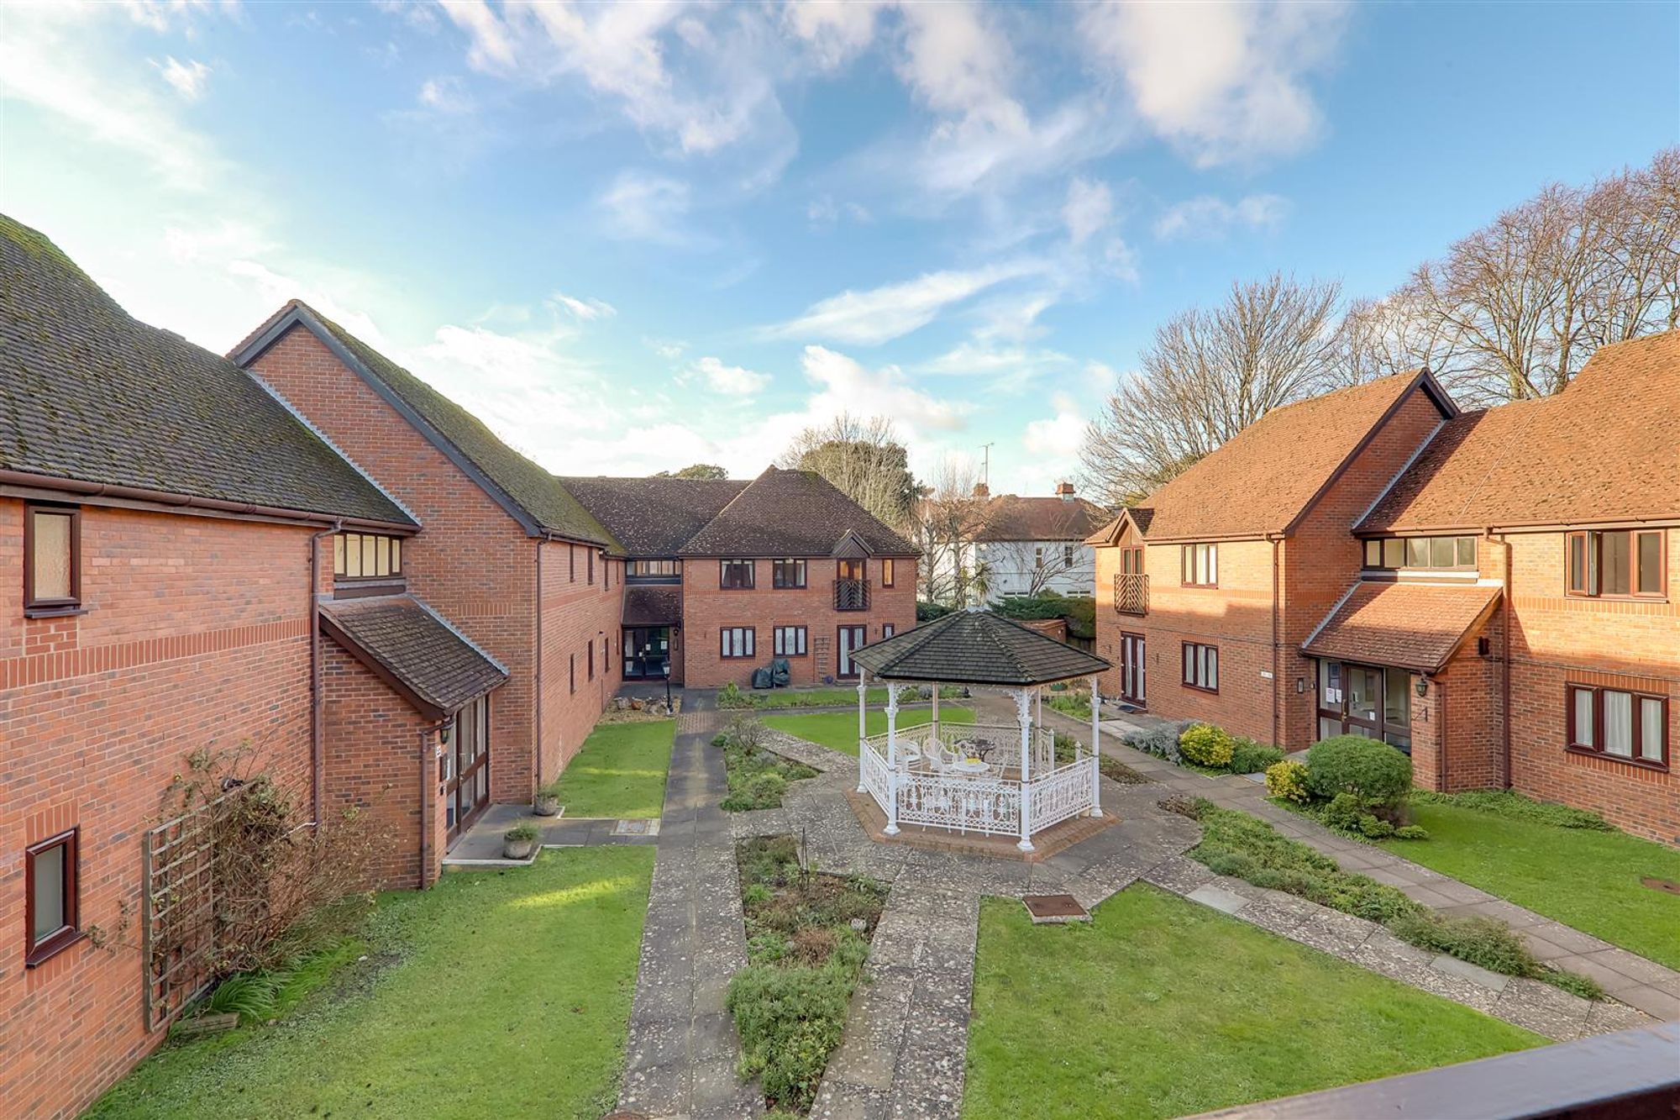
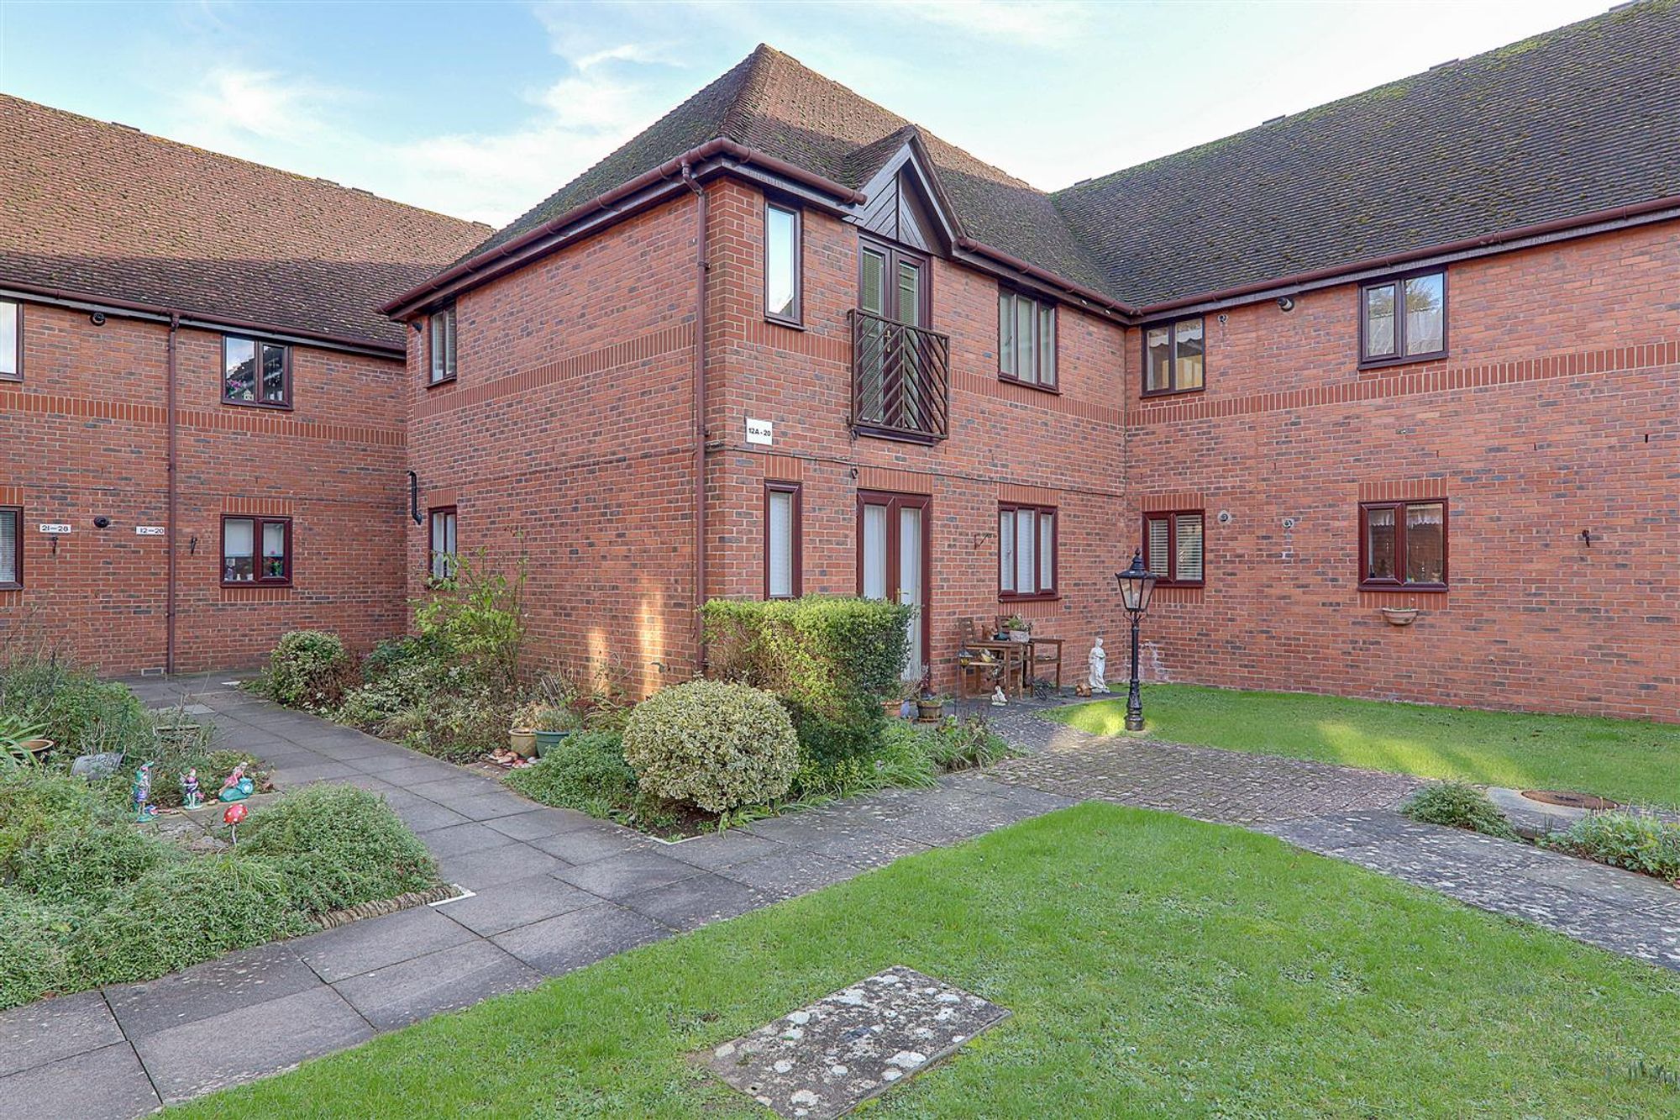
Attractive and well kept communal grounds and gardens surround the development with a laundry area to the rear of the block.
Residents Parking
Residents permit parking to the front of the development.
Lease & Maintenance
Lease: 125 years from 1988 (88 years unexpired). Ground Rent: Approximately £250 per annum Maintenance: £196pm NB: Grange Property Management that the sub-leases stipulate that purchasers of the Flats at The Courtyard must be 60+ years old