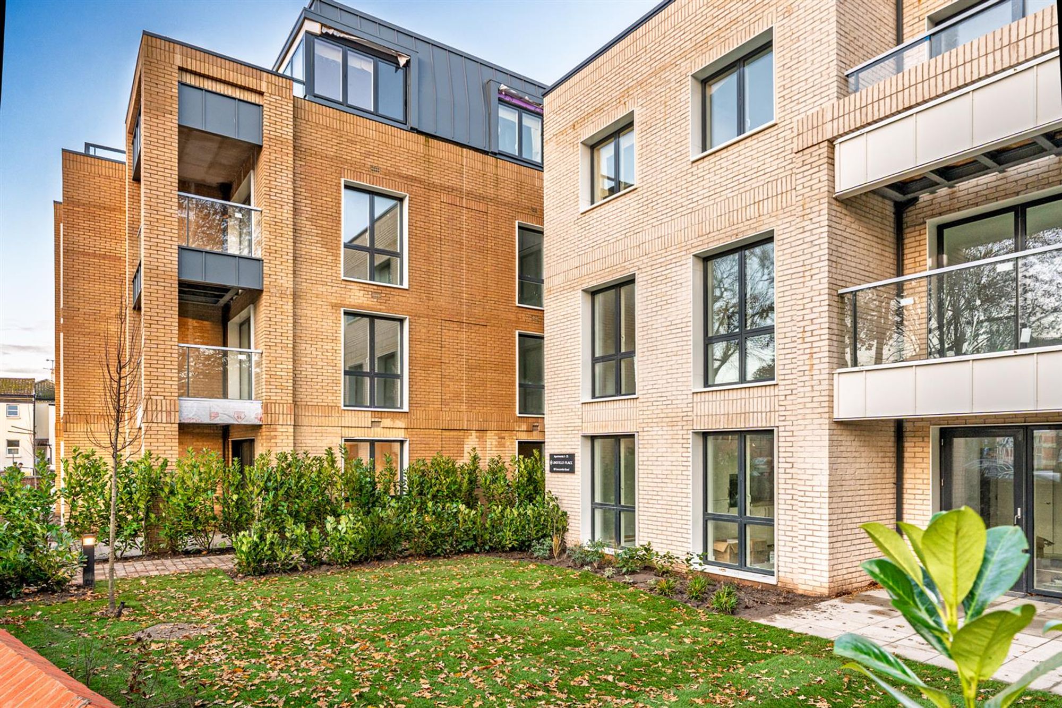
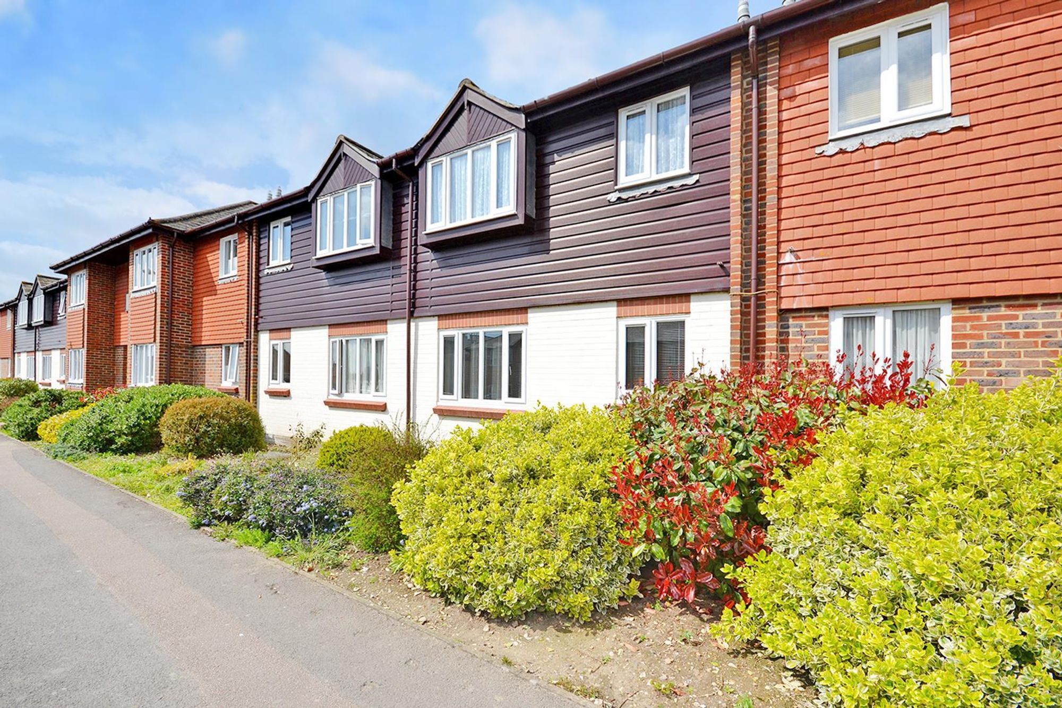
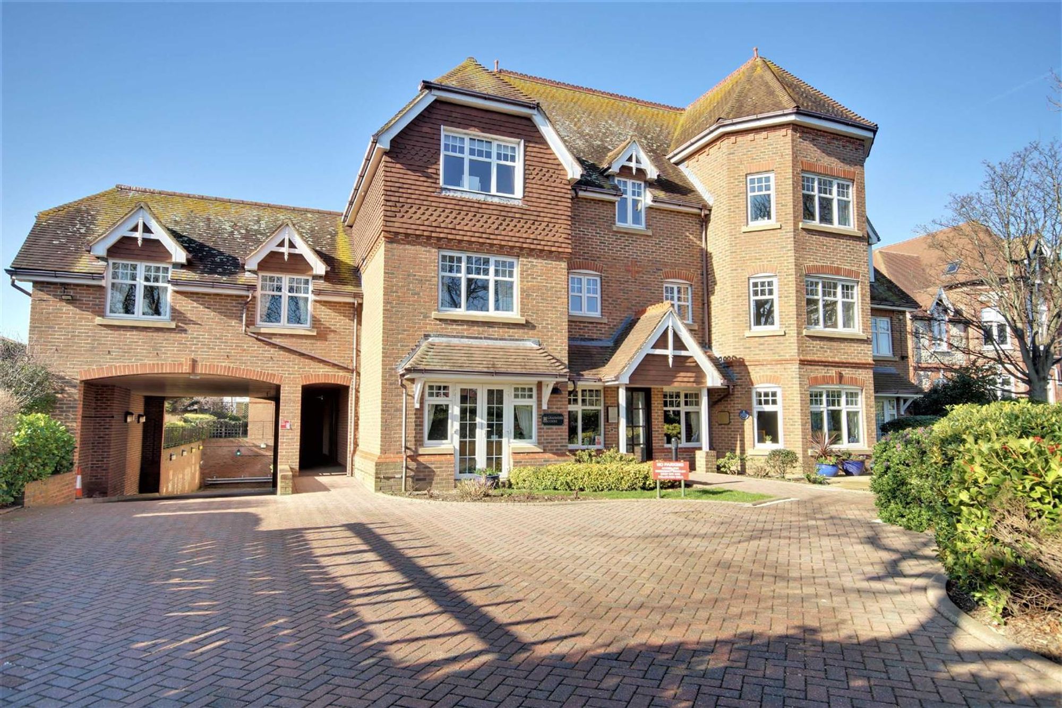
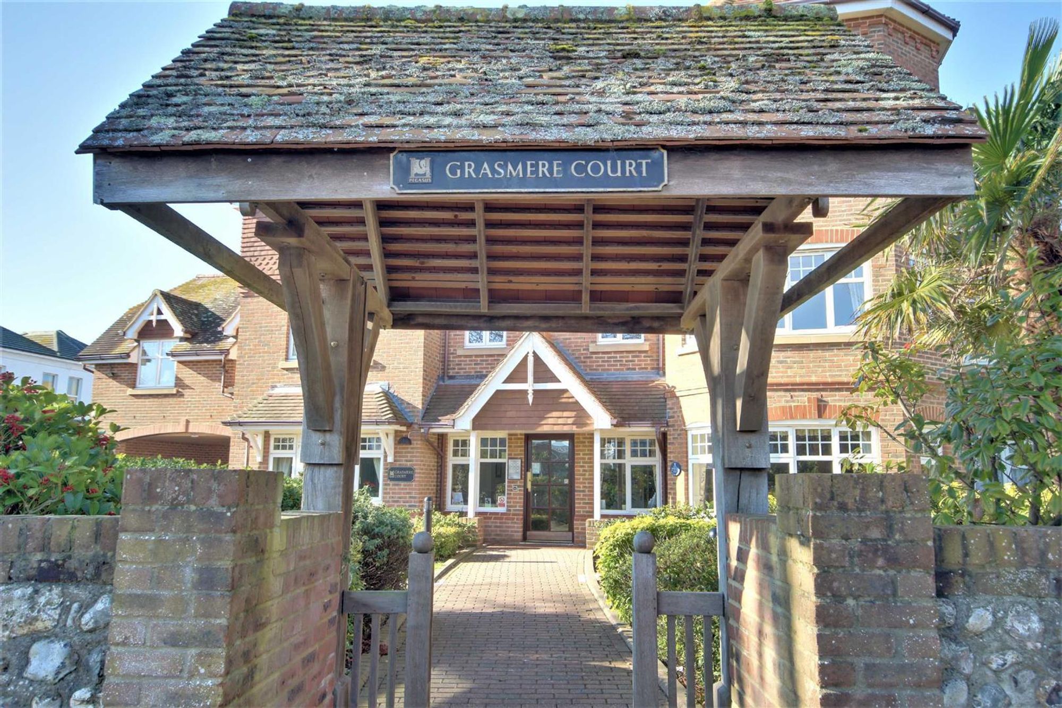
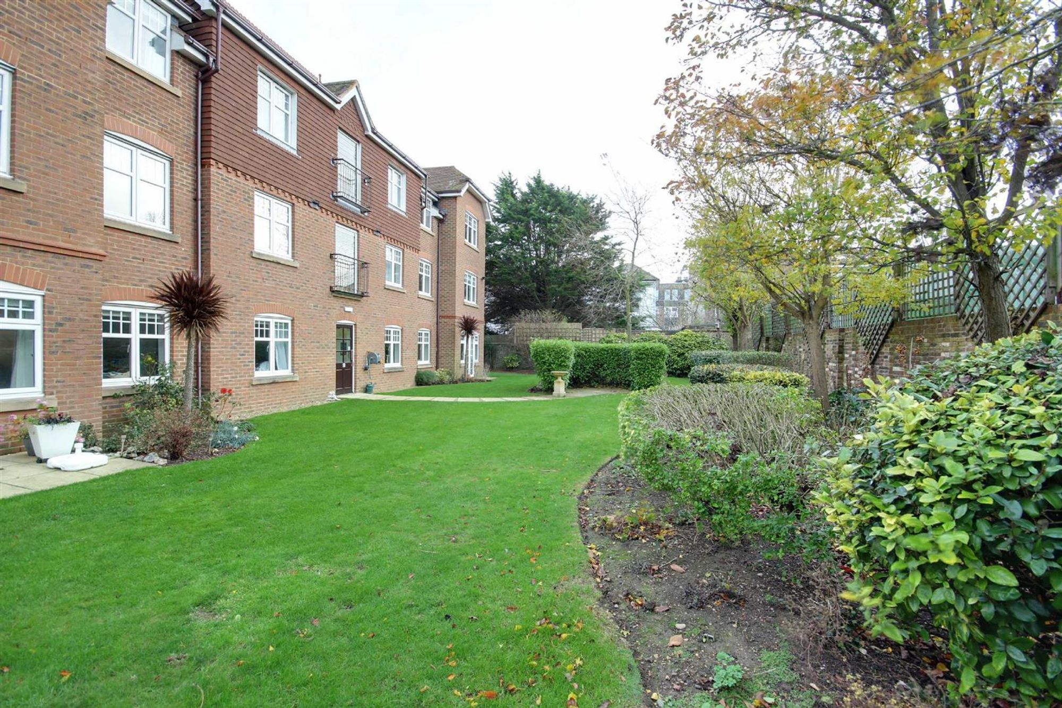
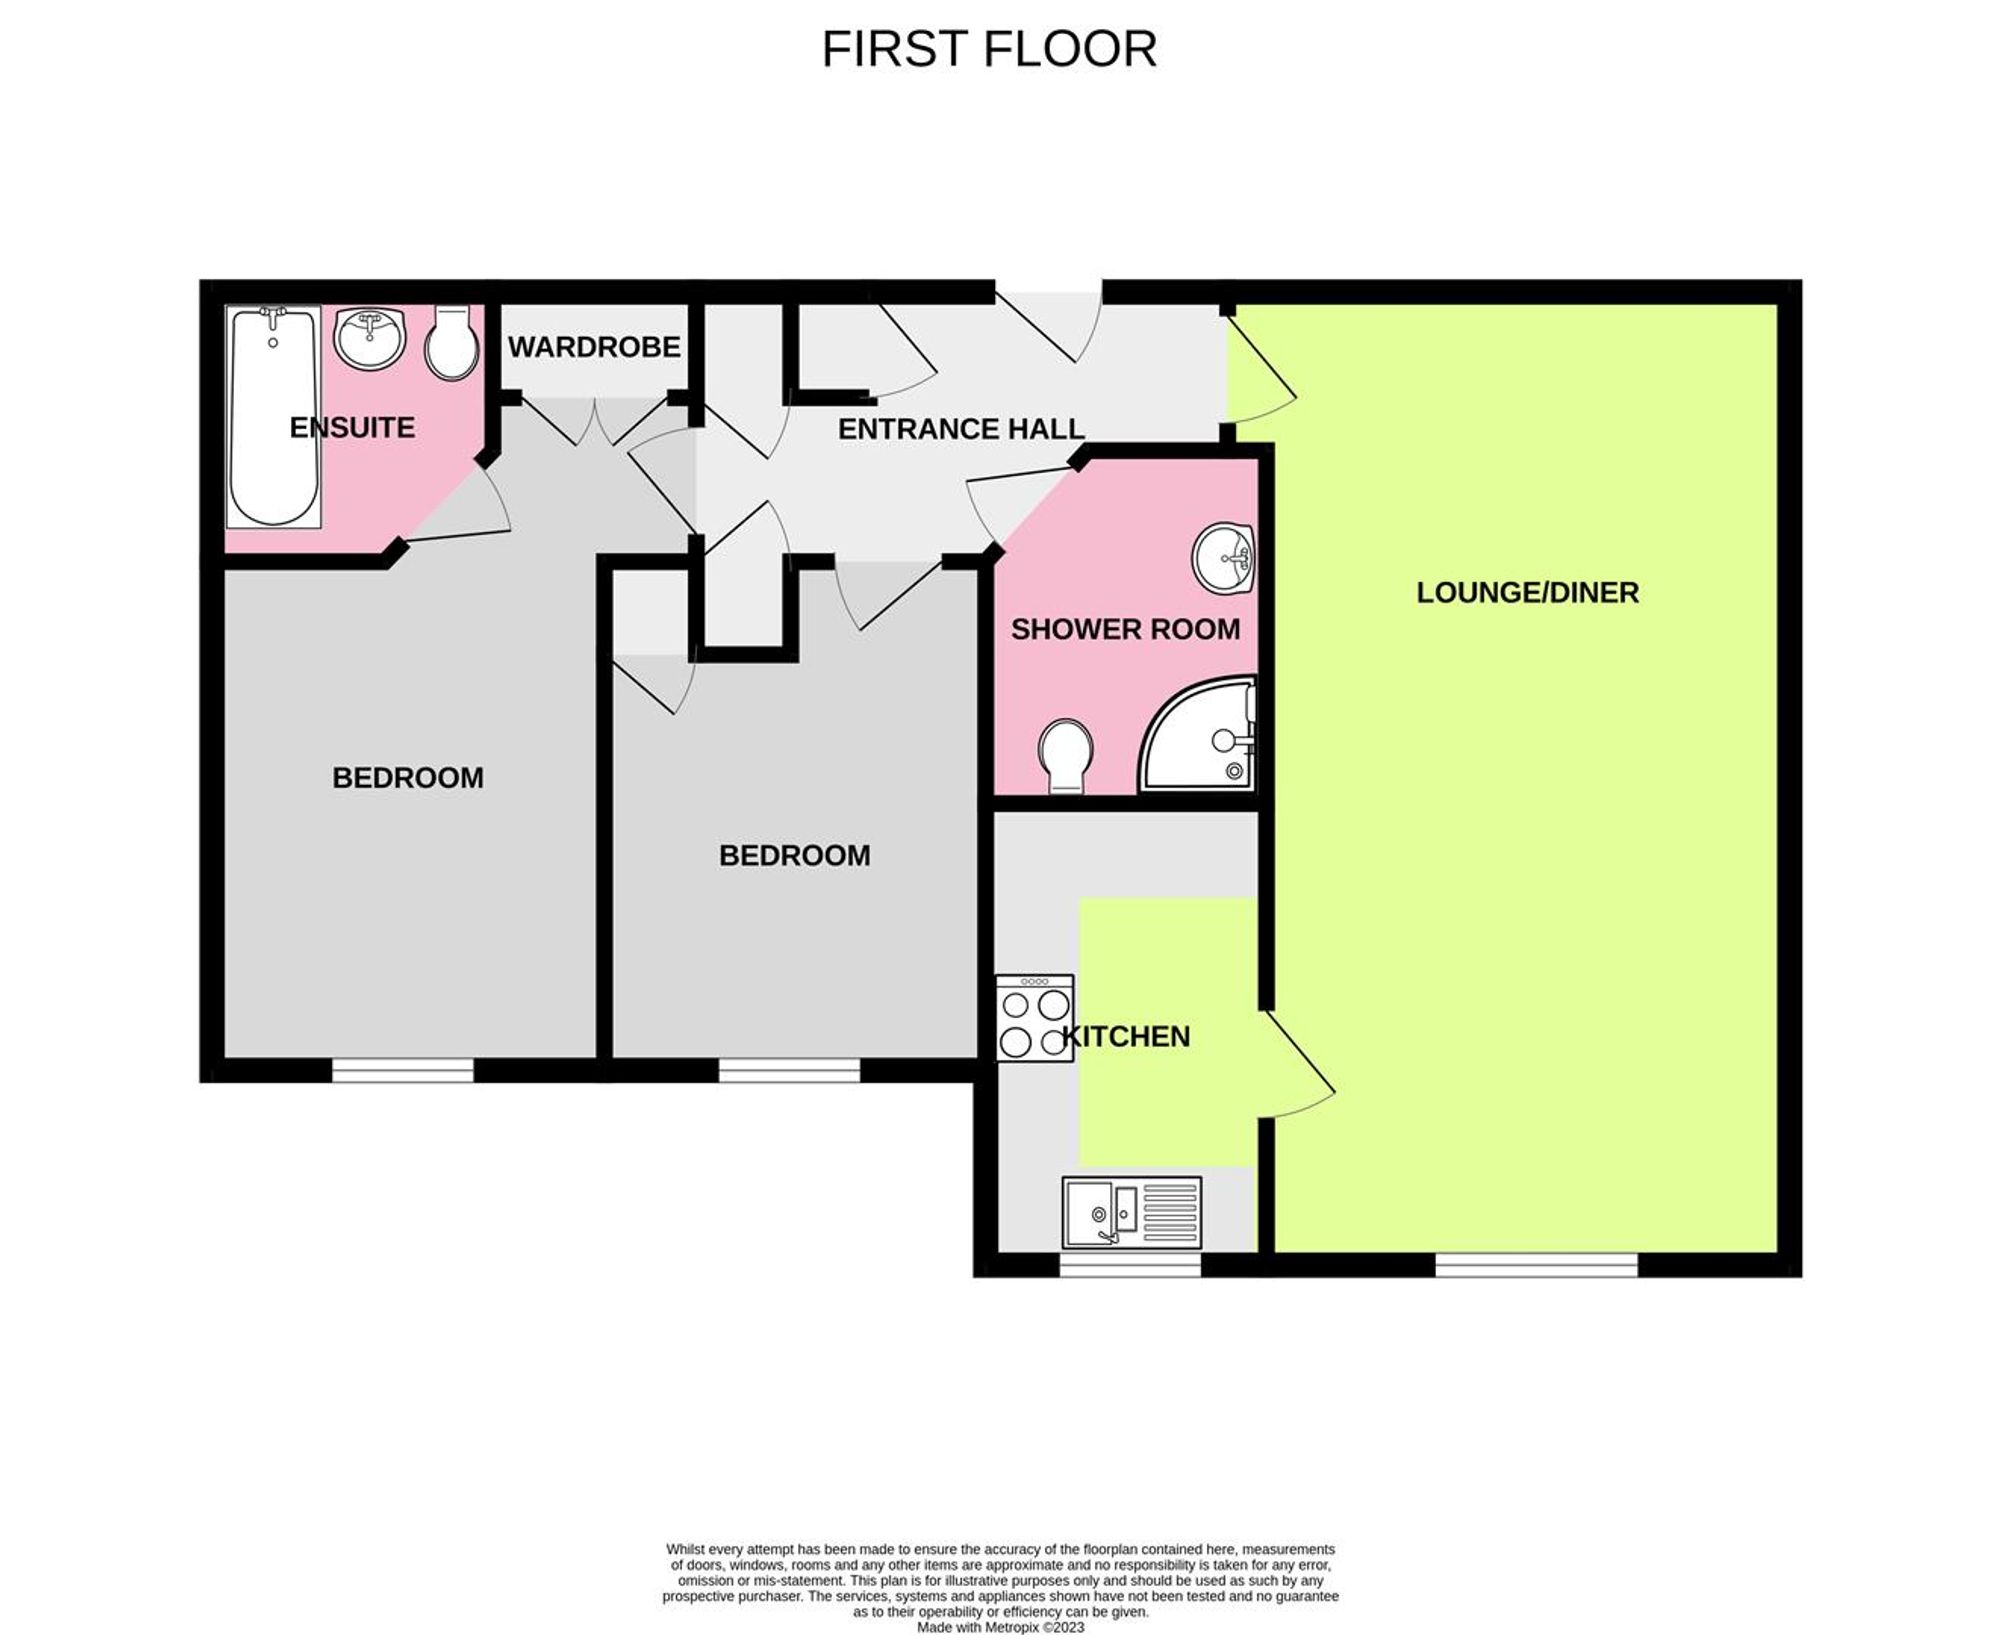
Bacon and Company are delighted to offer for sale this well presented two double bedroom first floor retirement apartment located in popular Grasmere Court, Wordsworth Road, Worthing. The property is ideally situated within walking distance of local amenities, travel links and Worthing Seafront. Accommodation briefly comprises entrance hall, 21 ft lounge/diner, kitchen, primary bedroom with en suite/wc, second bedroom and shower room/wc. Residents of Grasmere Court benefit from a passenger lift, underground secure parking, well maintained communal grounds, on-site house manager, communal lounge and visitors suite. The apartment was fully re-carpeted, redecorated and re-floored in 2023. CHAIN FREE.
Communal Entrance
Secure entry telephone system. House managers' office. Stairs or passenger lift to first floor. Personal door to:
Entrance Hall
Electric radiator. Entry telephone. Storage cupboard with shelving and hanging space. Airing cupboard. Cupboard housing electricity fuse board. Levelled and coved ceiling. Emergency pull cord.
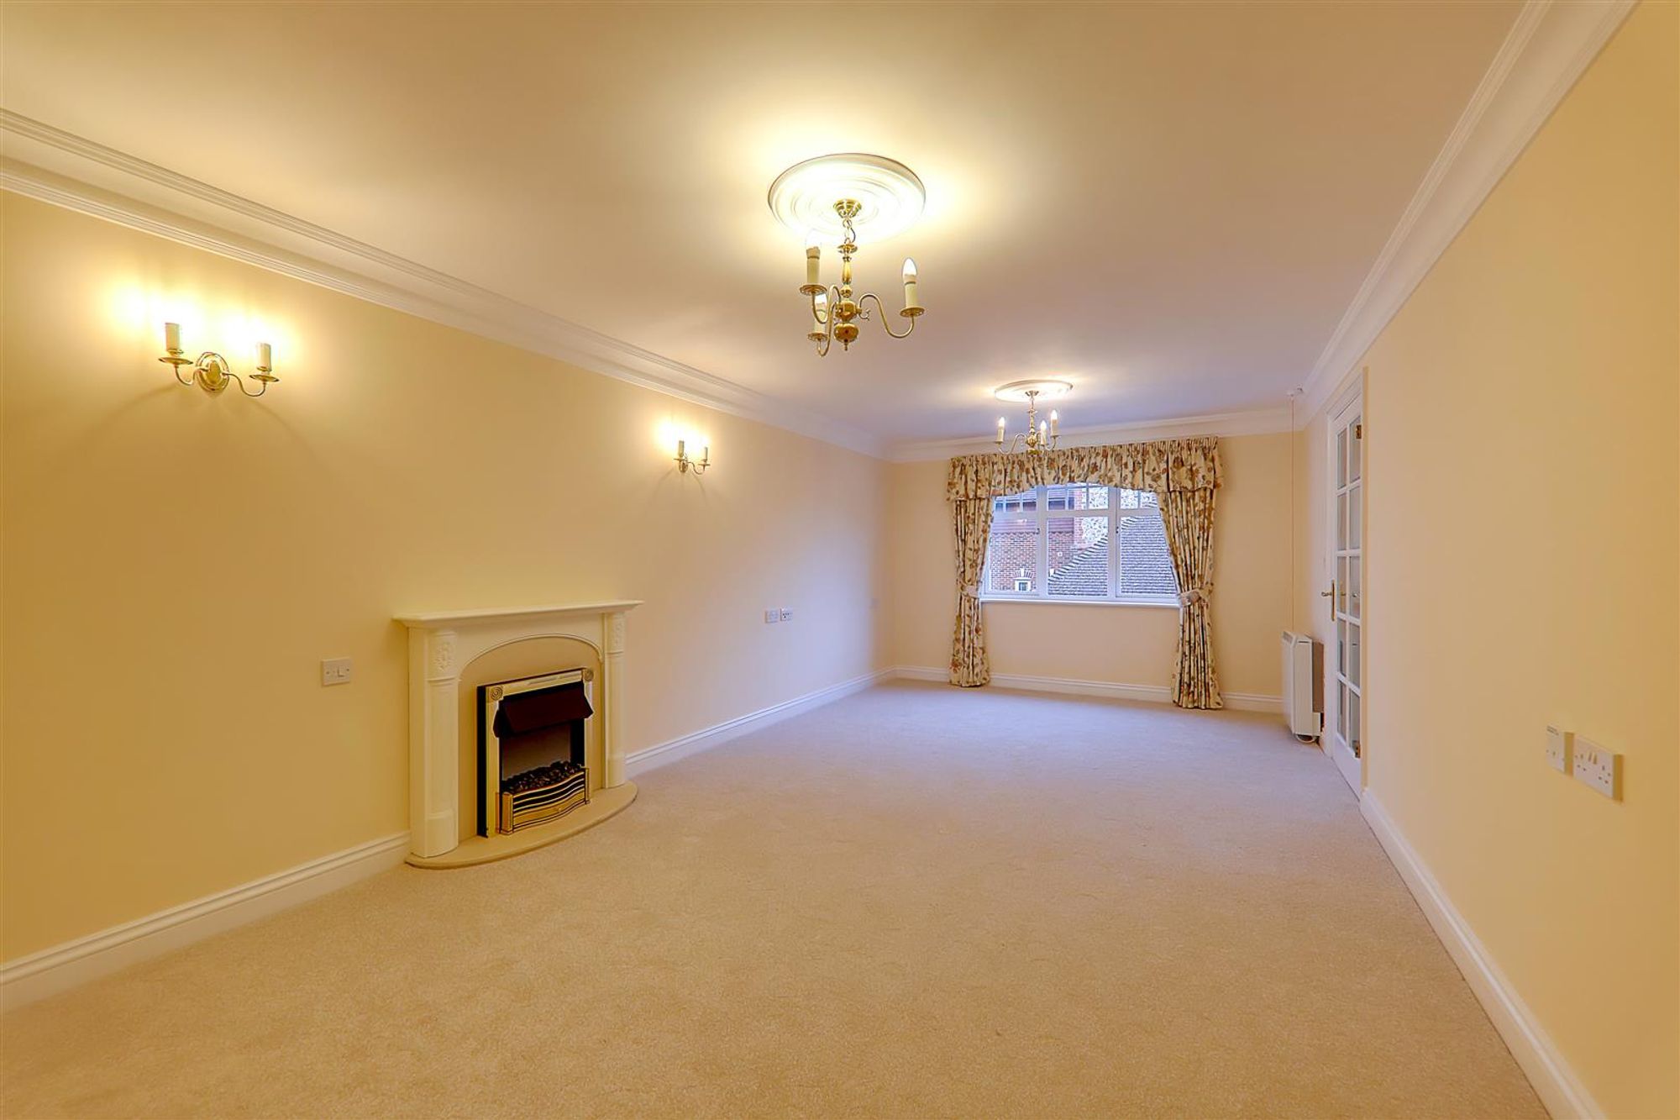
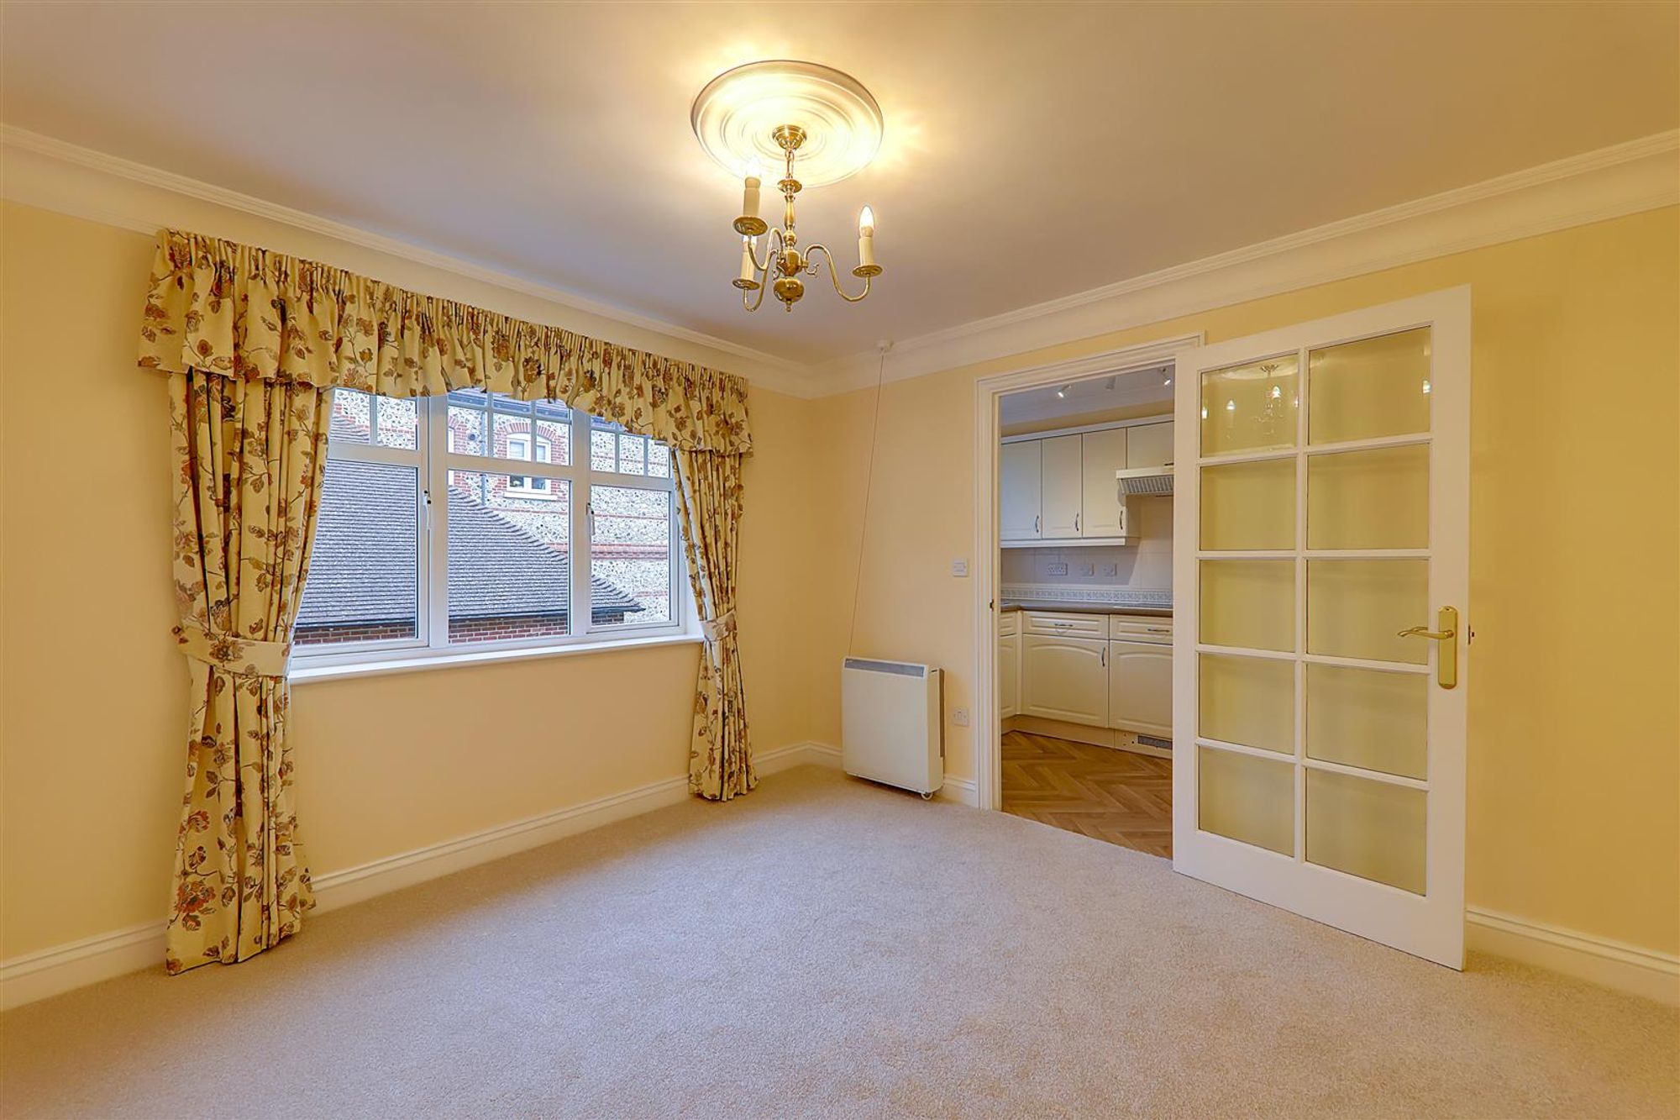
Lounge/Diner
Dimensions: 6.55m x 3.63m (21'6 x 11'11). Double glazed window. Complimentary fitted curtains. Two electric radiators. Electric fireplace. Levelled and coved ceiling. Emergency pull cord. Door to:
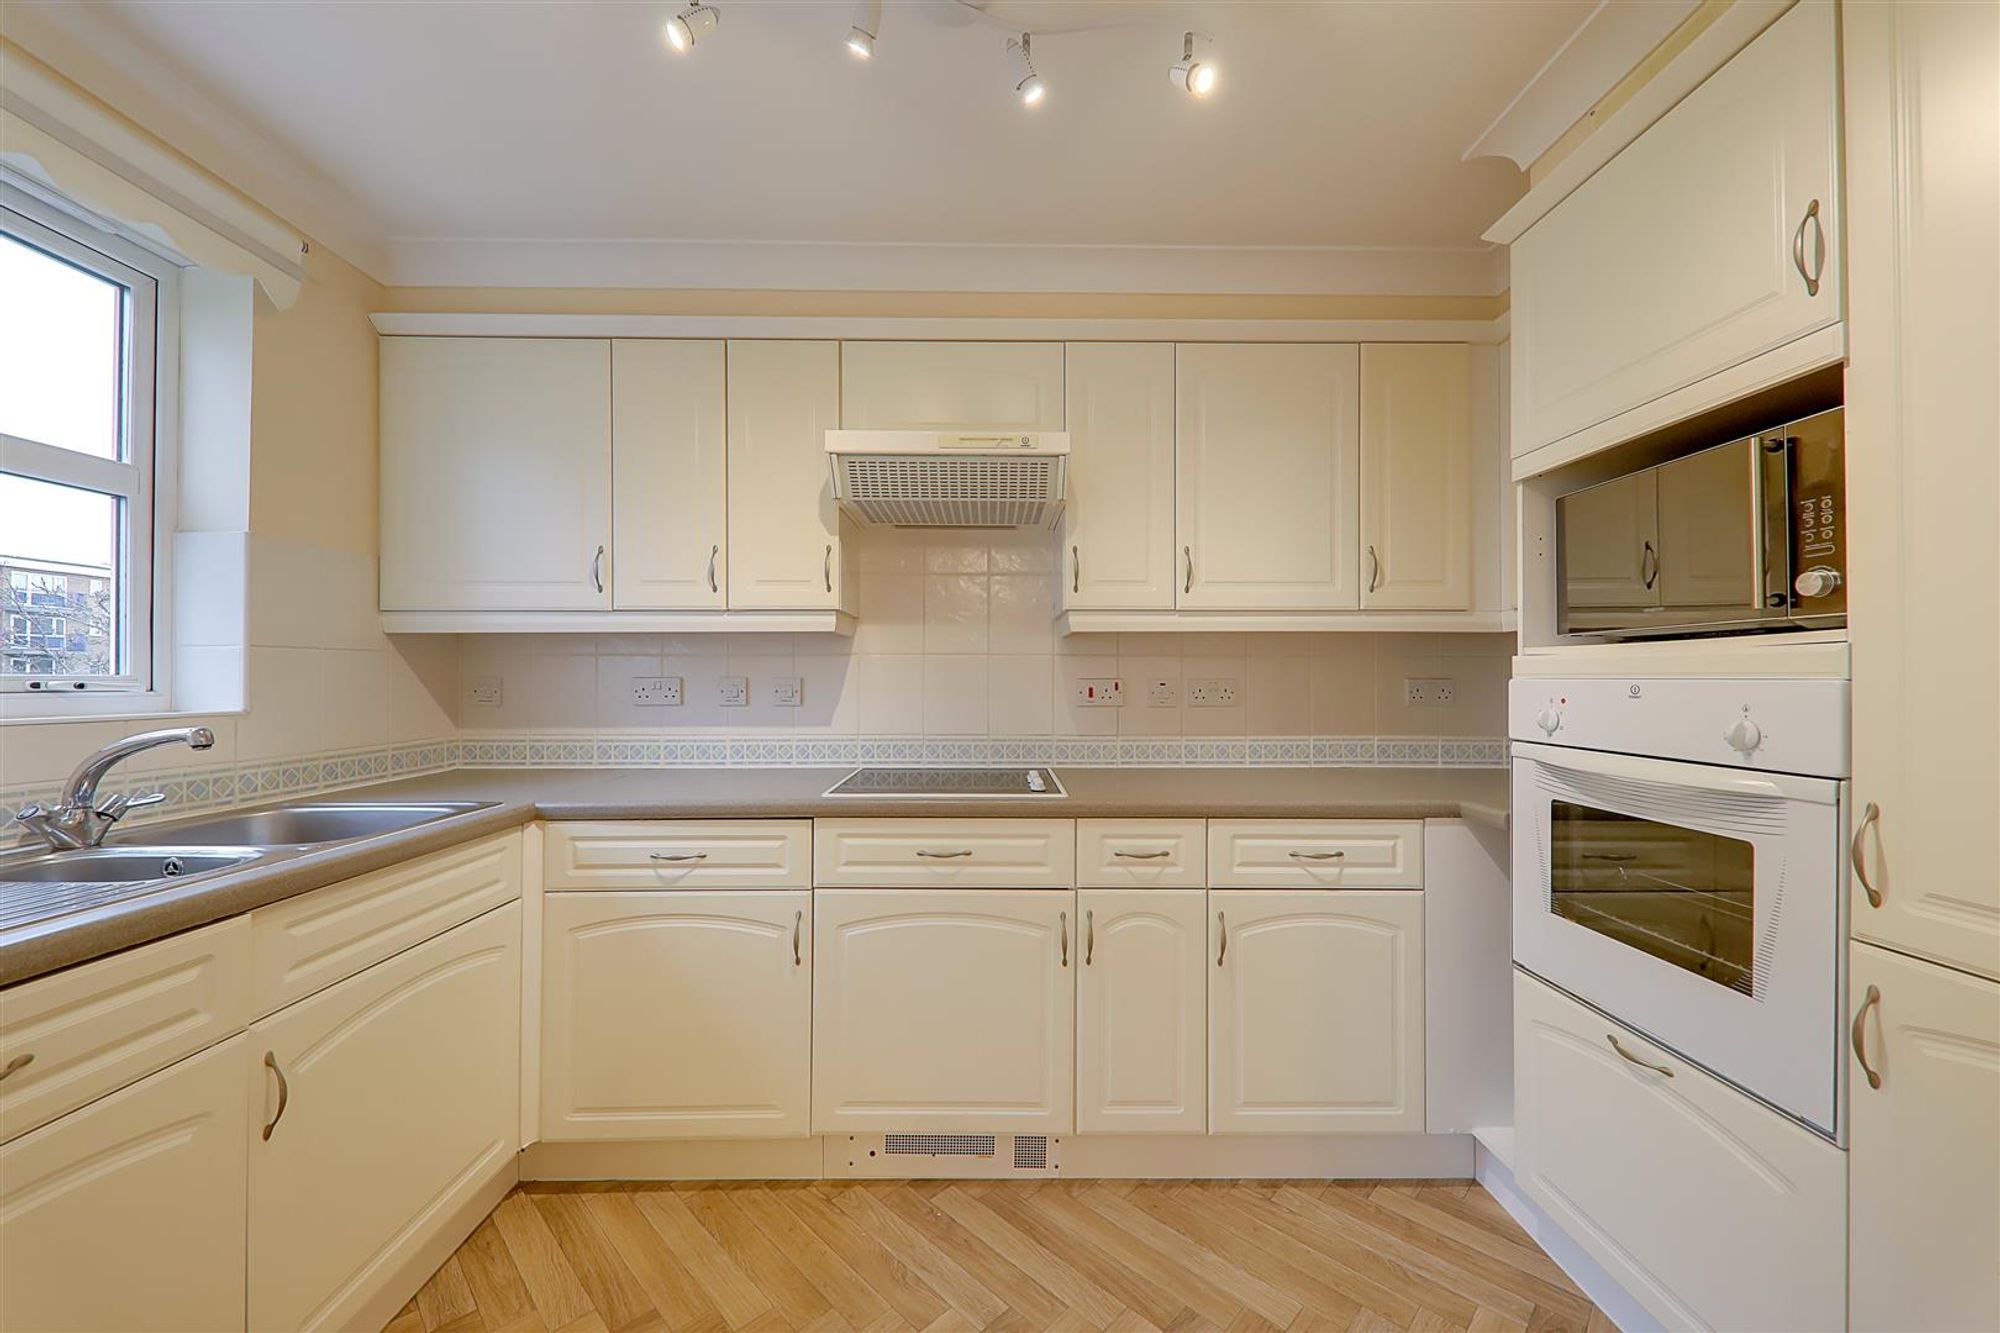
Kitchen
Dimensions: 3.20m x 1.96m (10'6 x 6'5). Roll edge work surfaces incorporating 1 1/2 bowl stainless steel sink with mixer tap over. Four ring electric hob with tiled splashback and extractor canopy over. Integrated appliances include fridge/freezer, oven/grill, washing machine and dishwasher. Space for eye level microwave. Range of matching cupboards, drawers and wall units. Double glazed window with complimentary fitted blind. Herringbone wood effect vinyl flooring. Levelled and coved ceiling.
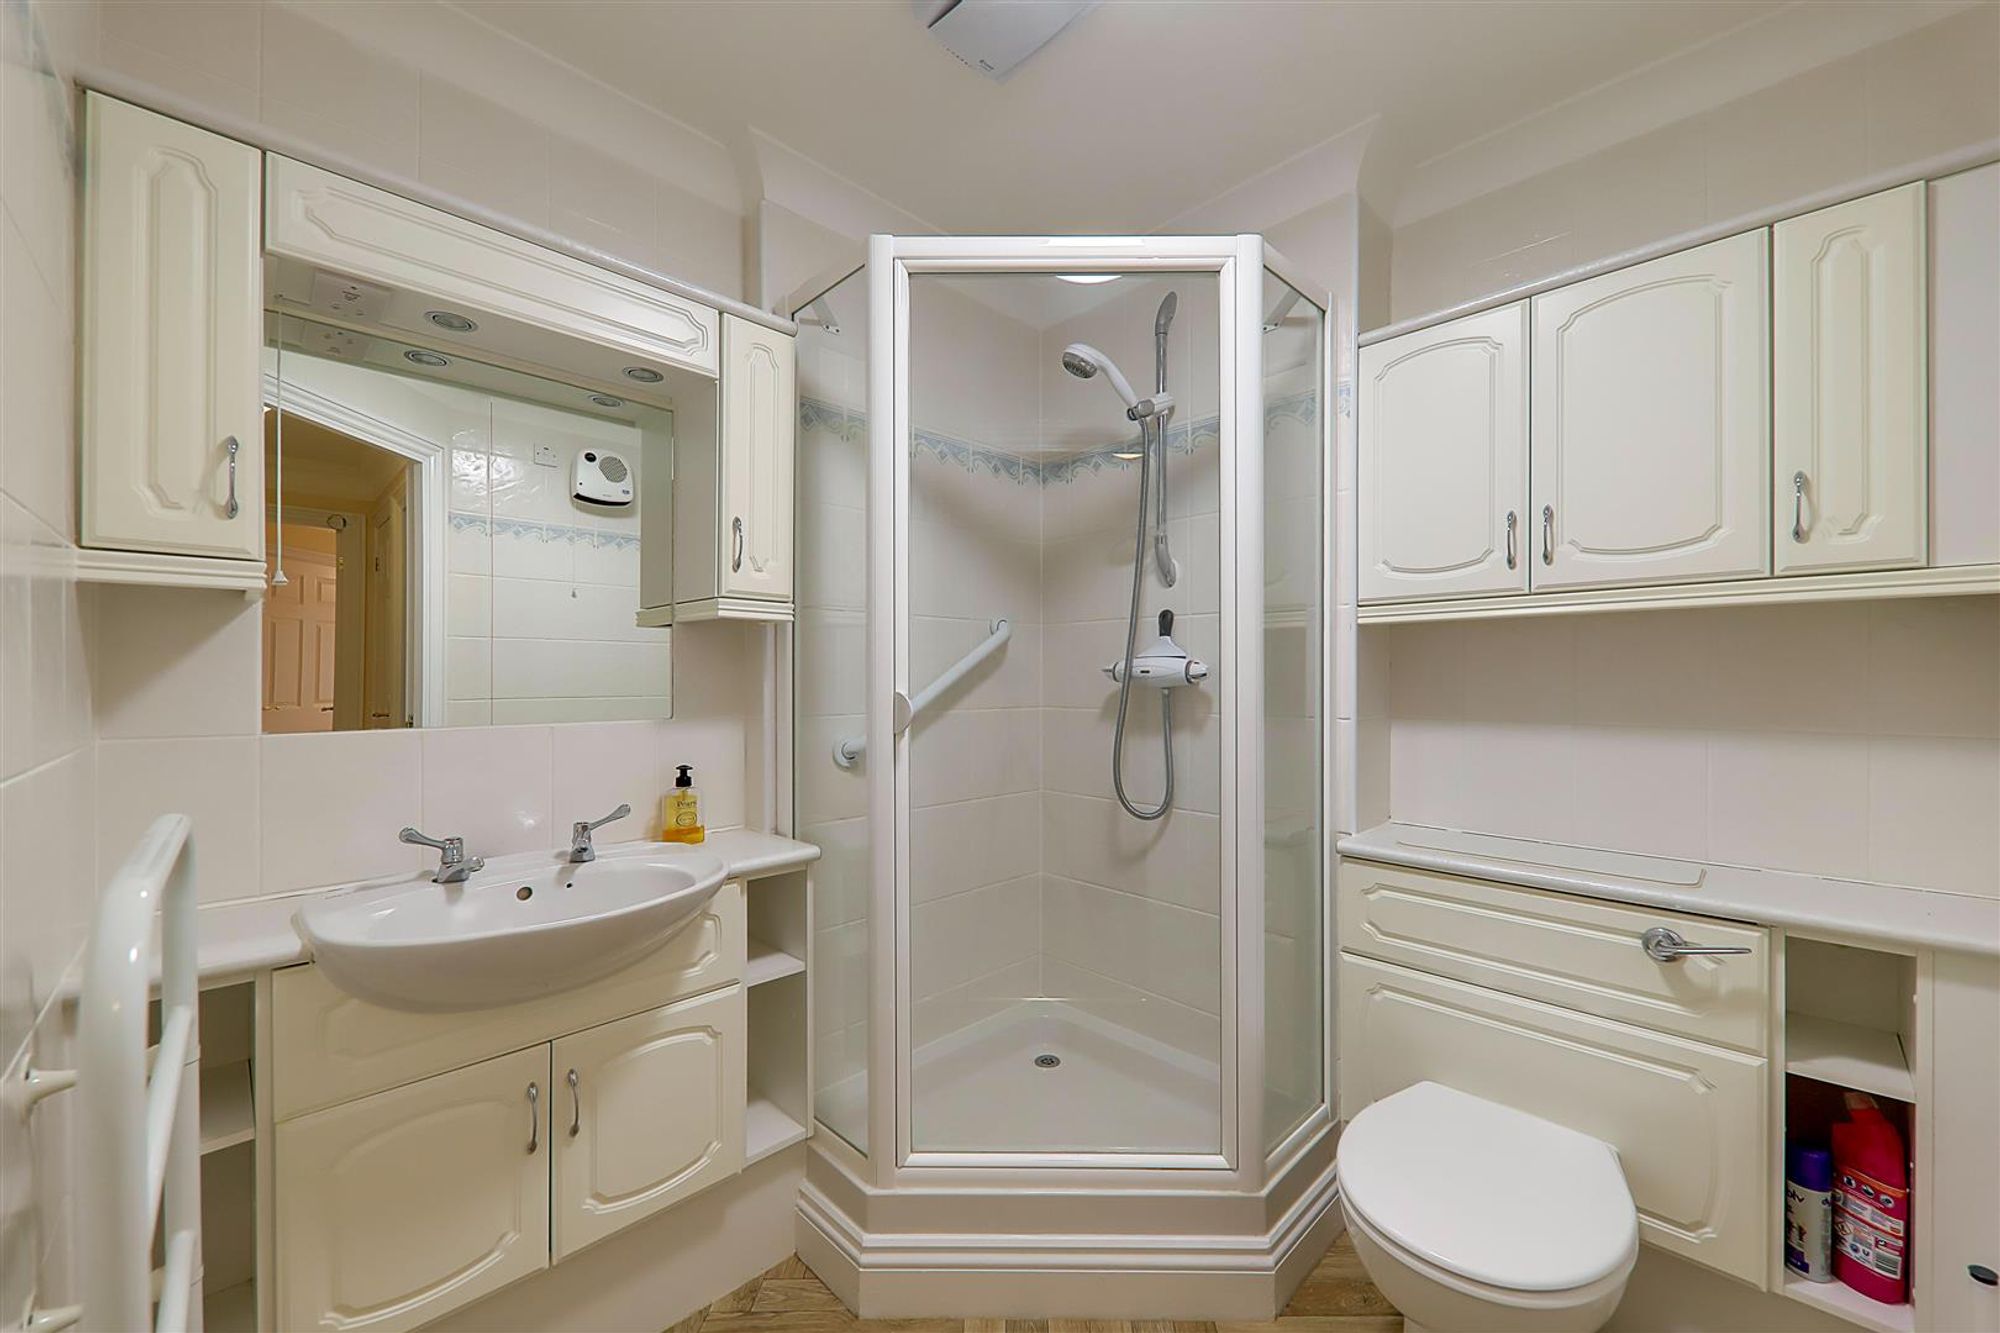
Shower Room/WC
Dimensions: 2.03m x 1.93m (6'8 x 6'4). Fully tiled suite comprising step in corner shower with wall mounted shower controls and grab rail. Vanity unit incorporating wash hand basin, with wall mirror, light and shaver point above. Storage cupboard below. Medicine wall cabinets. Concealed cistern w/c. Towel radiator. Wall heater. Herringbone wood effect vinyl flooring. Levelled and coved ceiling. Extractor fan. Emergency pull cord.
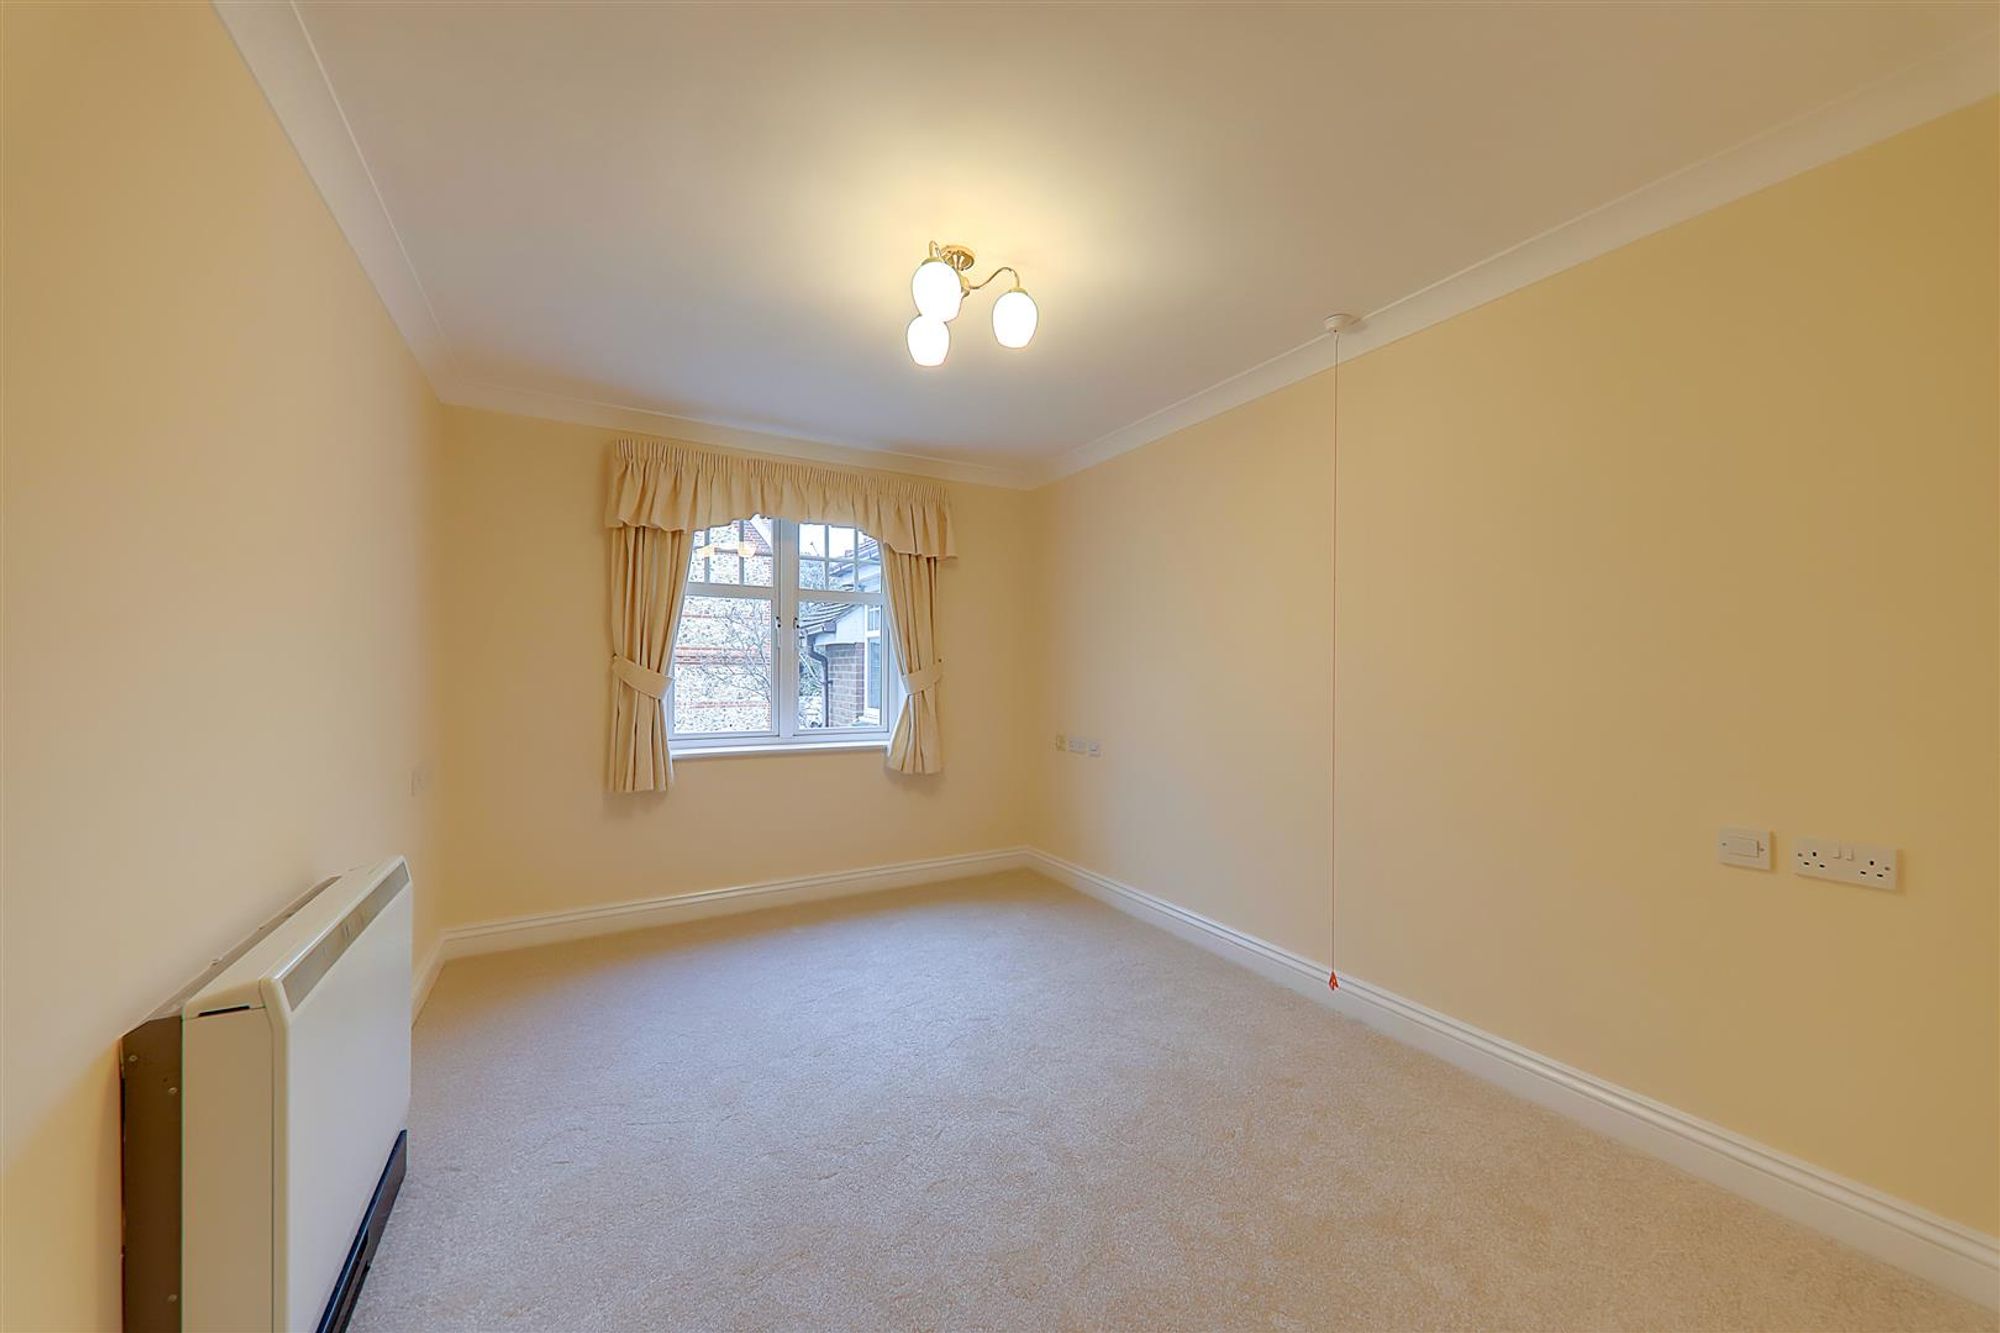
Bedroom One
Dimensions: 3.56m x 2.74m (11'8 x 9'). Double glazed window. Complimentary fitted curtains. Electric radiator. Built in wardrobe with shelving and hanging space. Levelled and coved ceiling. Emergency pull cord. Door to:
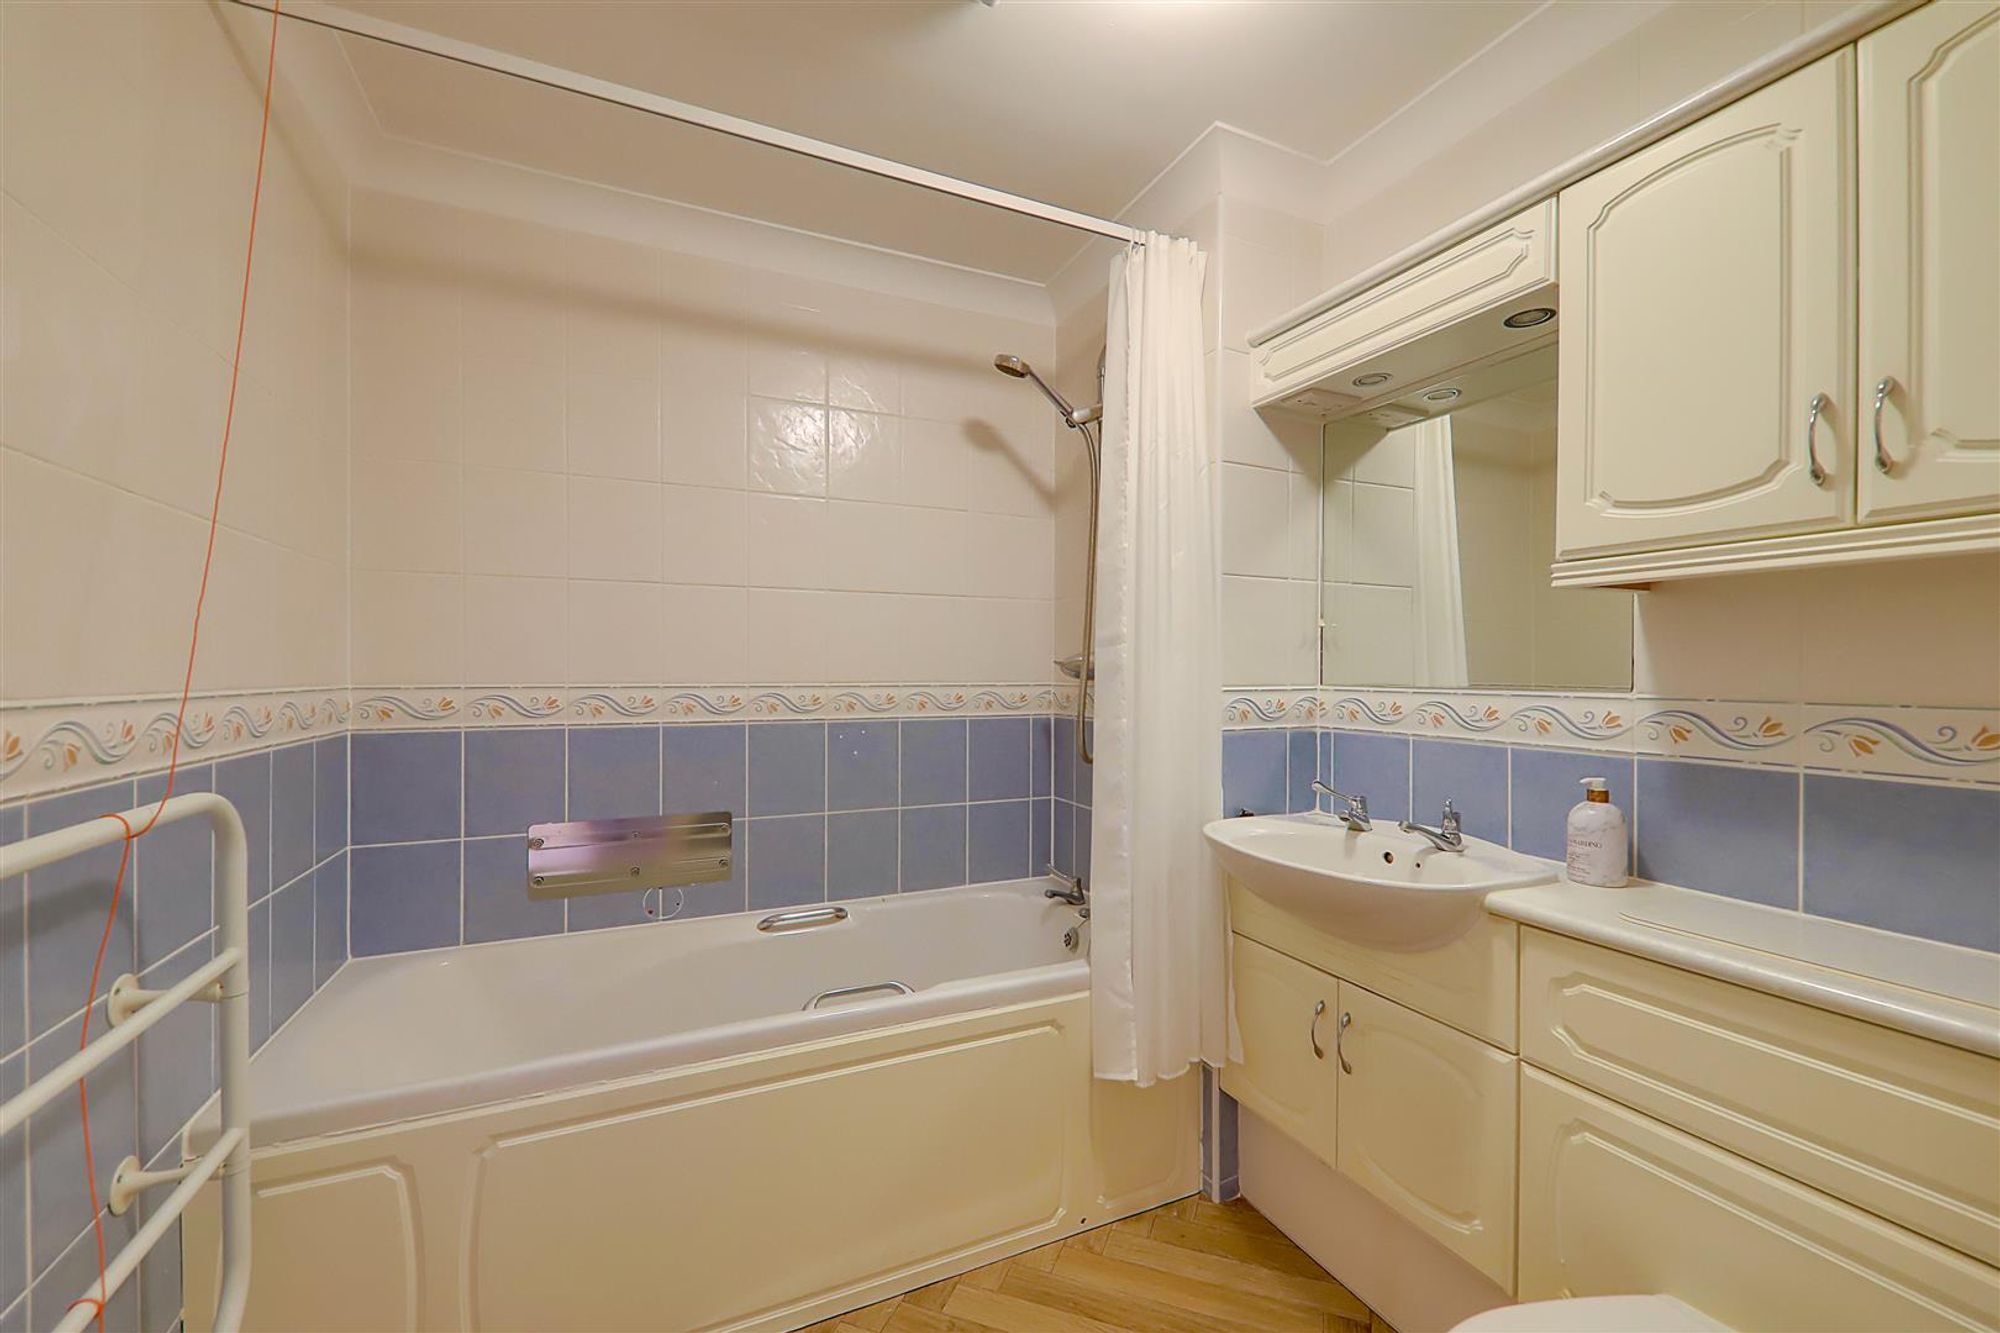
En Suite/WC
Dimensions: 2.16m x 1.96m (7'1 x 6'5). Fully tiled suite comprising panelled bath with shower over. Vanity unit incorporating wash hand basin, with wall mirror, light and shaver point above. Storage cupboard below. Medicine wall cabinets. Concealed cistern w/c. Towel radiator. Wall heater. Herringbone wood effect vinyl flooring. Levelled and coved ceiling. Extractor fan. Emergency pull cord.
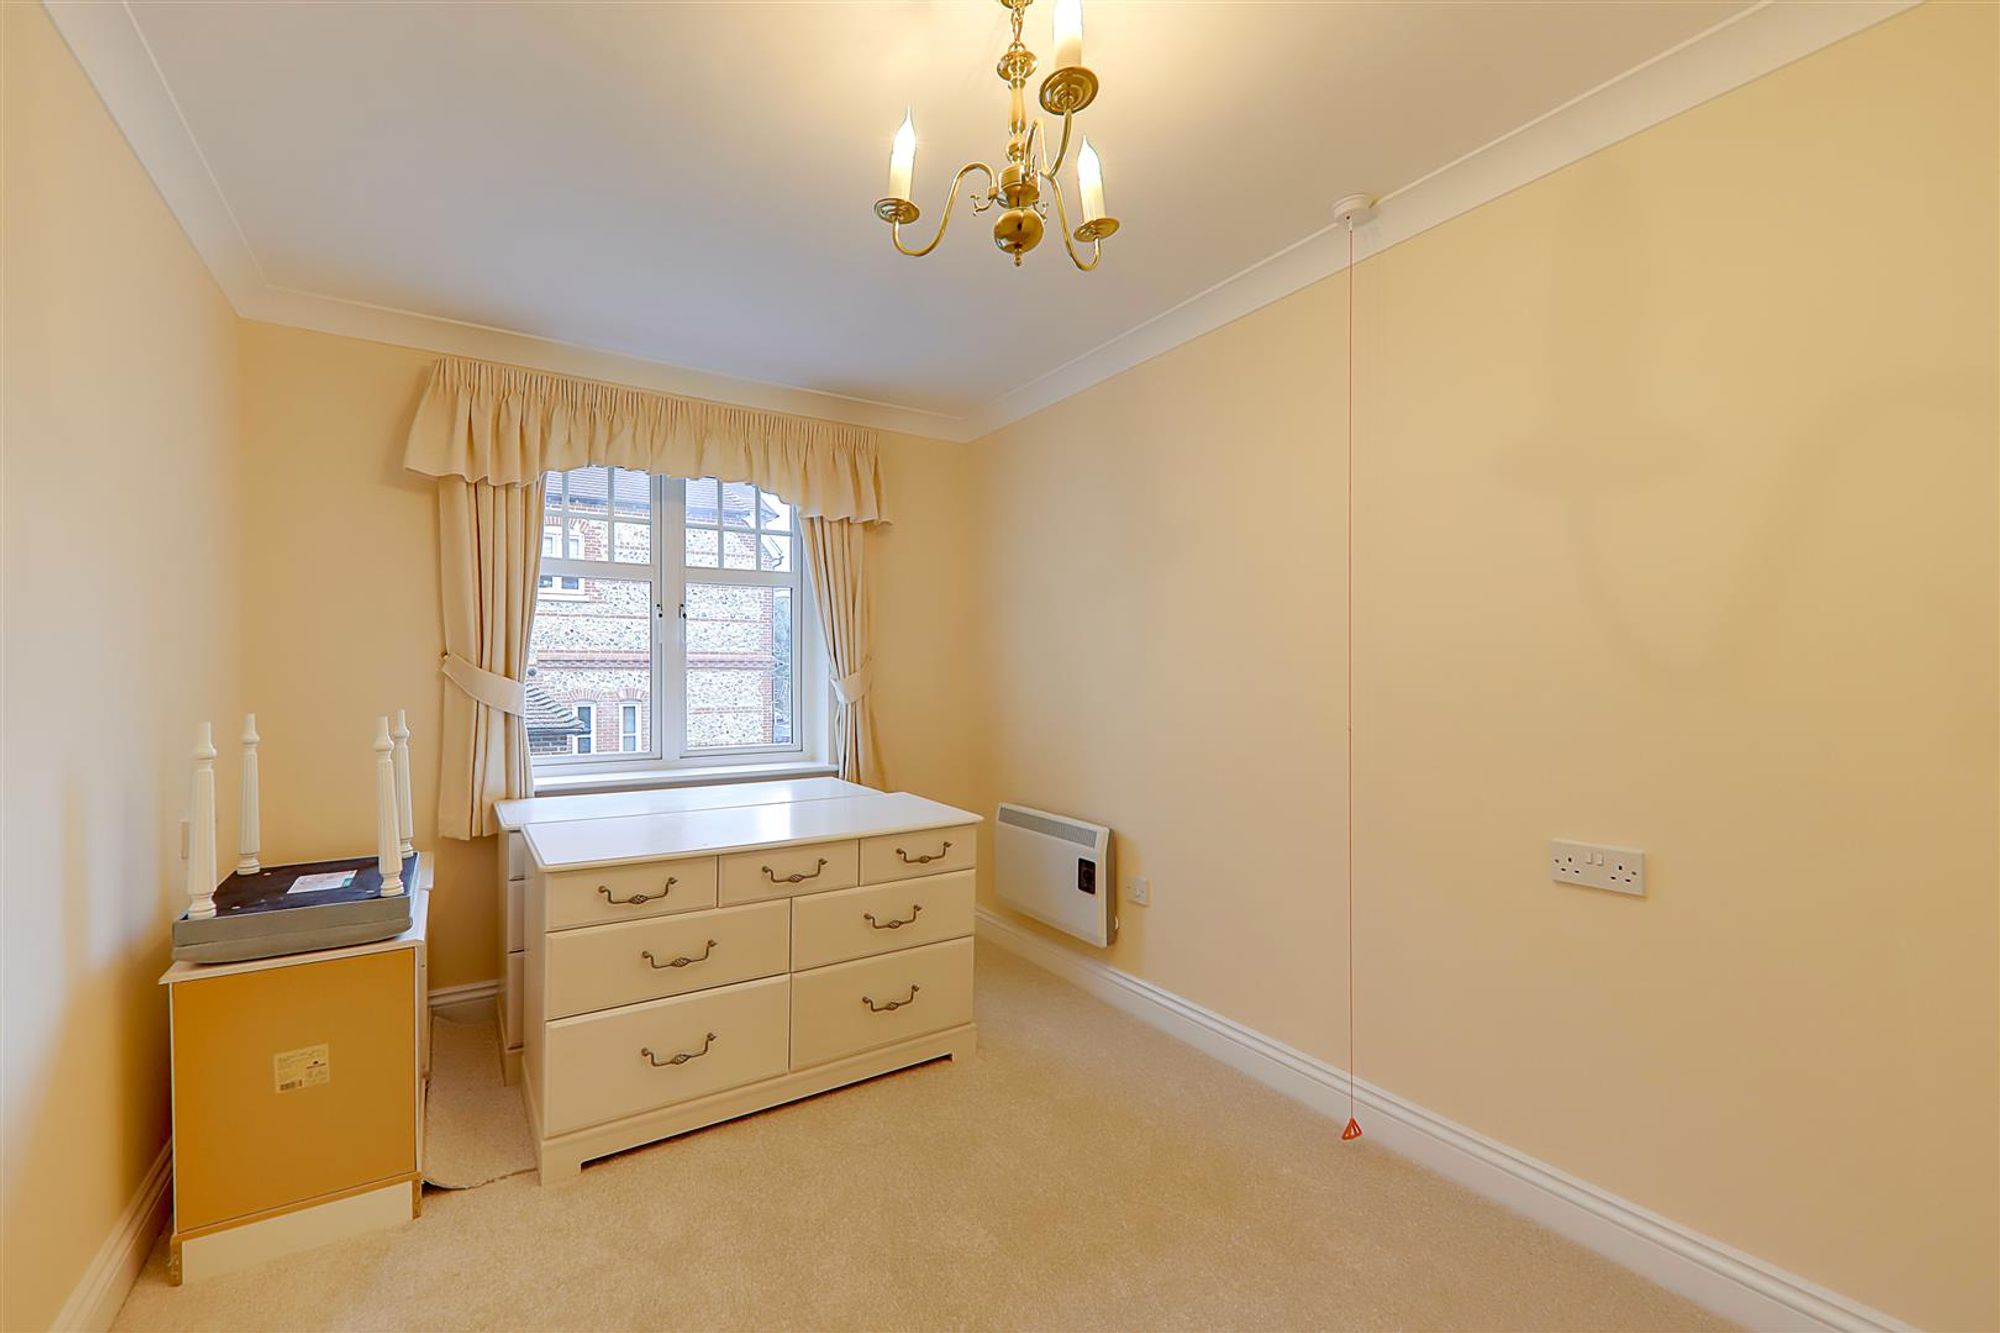
Bedroom Two
Dimensions: 2.92m x 2.57m (9'7 x 8'5). Double glazed window. Complimentary fitted curtains. Electric radiator. Built in cupboard with hanging space. Levelled and coved ceiling. Emergency pull cord.
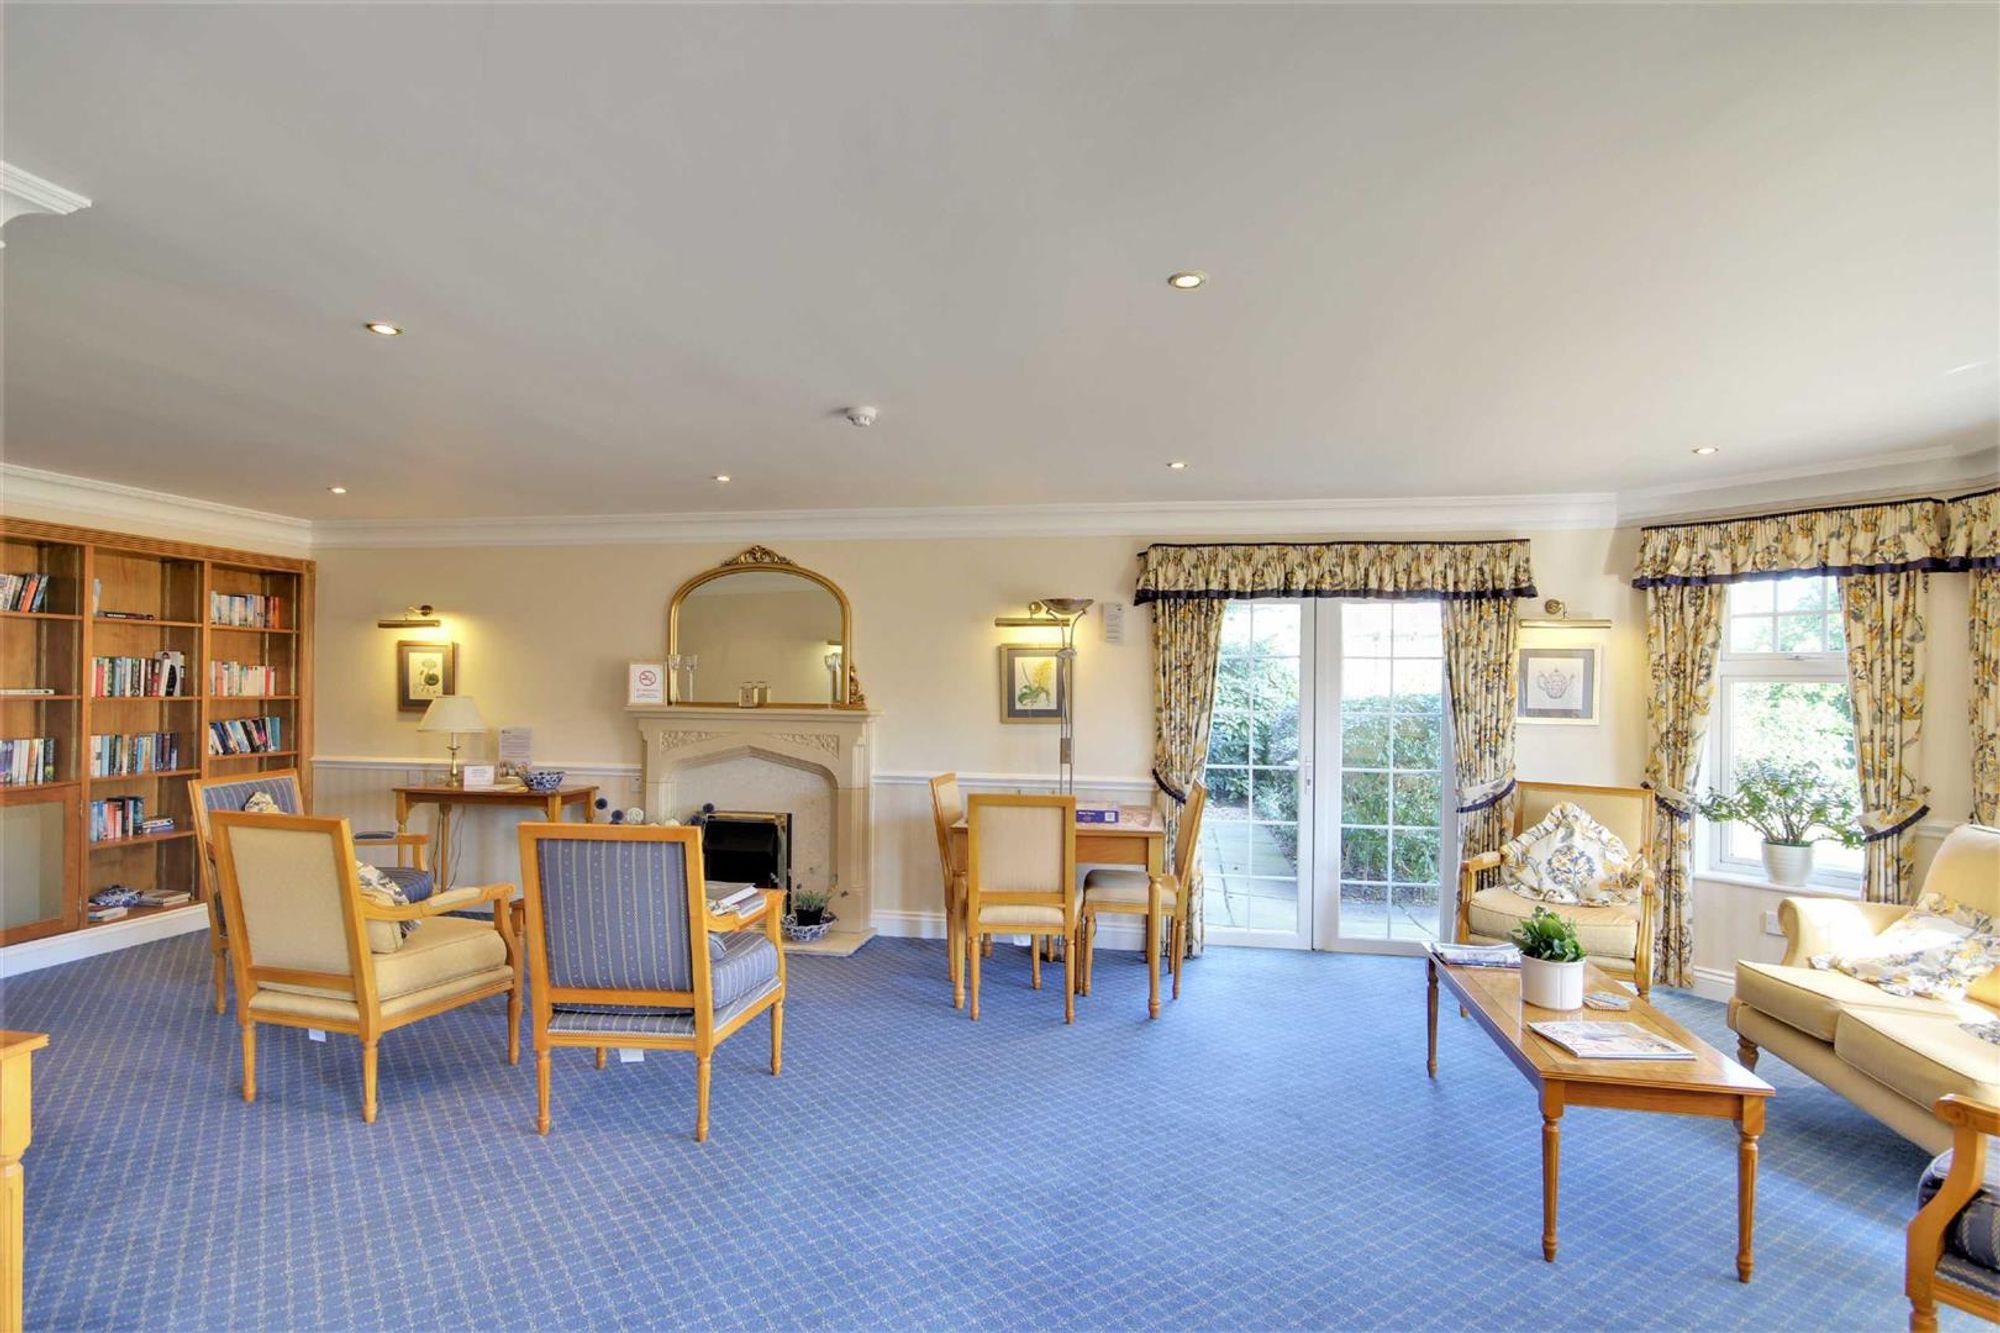
Communal Facilities
Residents lounge with kitchen. Guest suite. House manager.
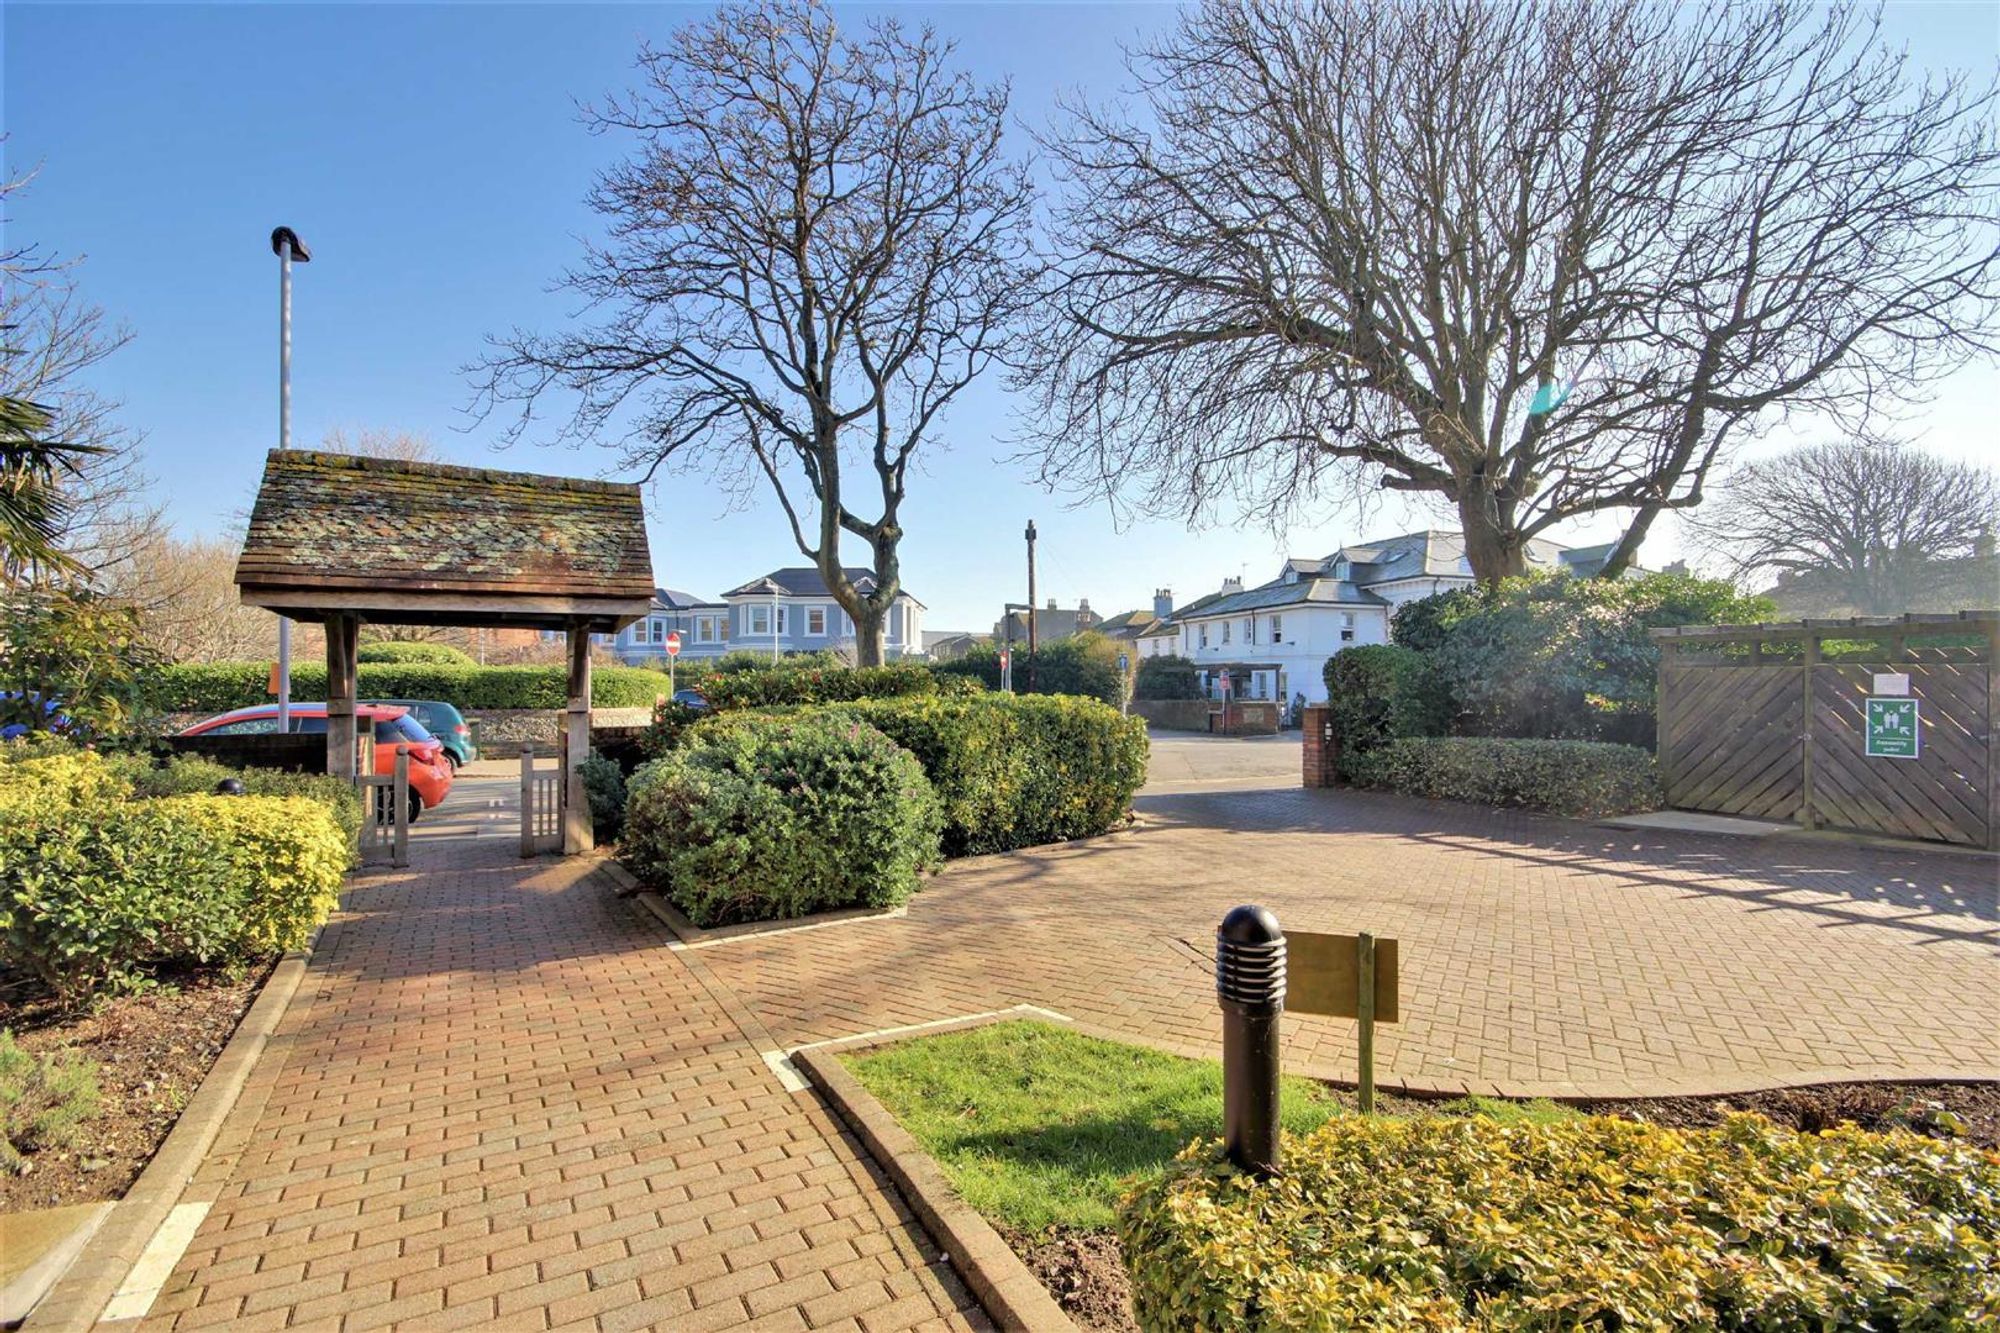
Communal Gardens and Grounds
Well maintained communal gardens and ground surround the development.
Secure Underground Car Park
Ample parking for residents and visitors.
Required Information
Length of lease: 104 years remaining. Annual service charge: £5822.44 (£111.97 per week) Service charge review period: TBC by vendor Annual ground rent: TBC by vendor Ground rent review period: TBC by vendor Council tax band: C Draft version: 1 Note: These details have been provided by the vendor. Any potential purchaser should instruct their conveyancer to confirm the accuracy.