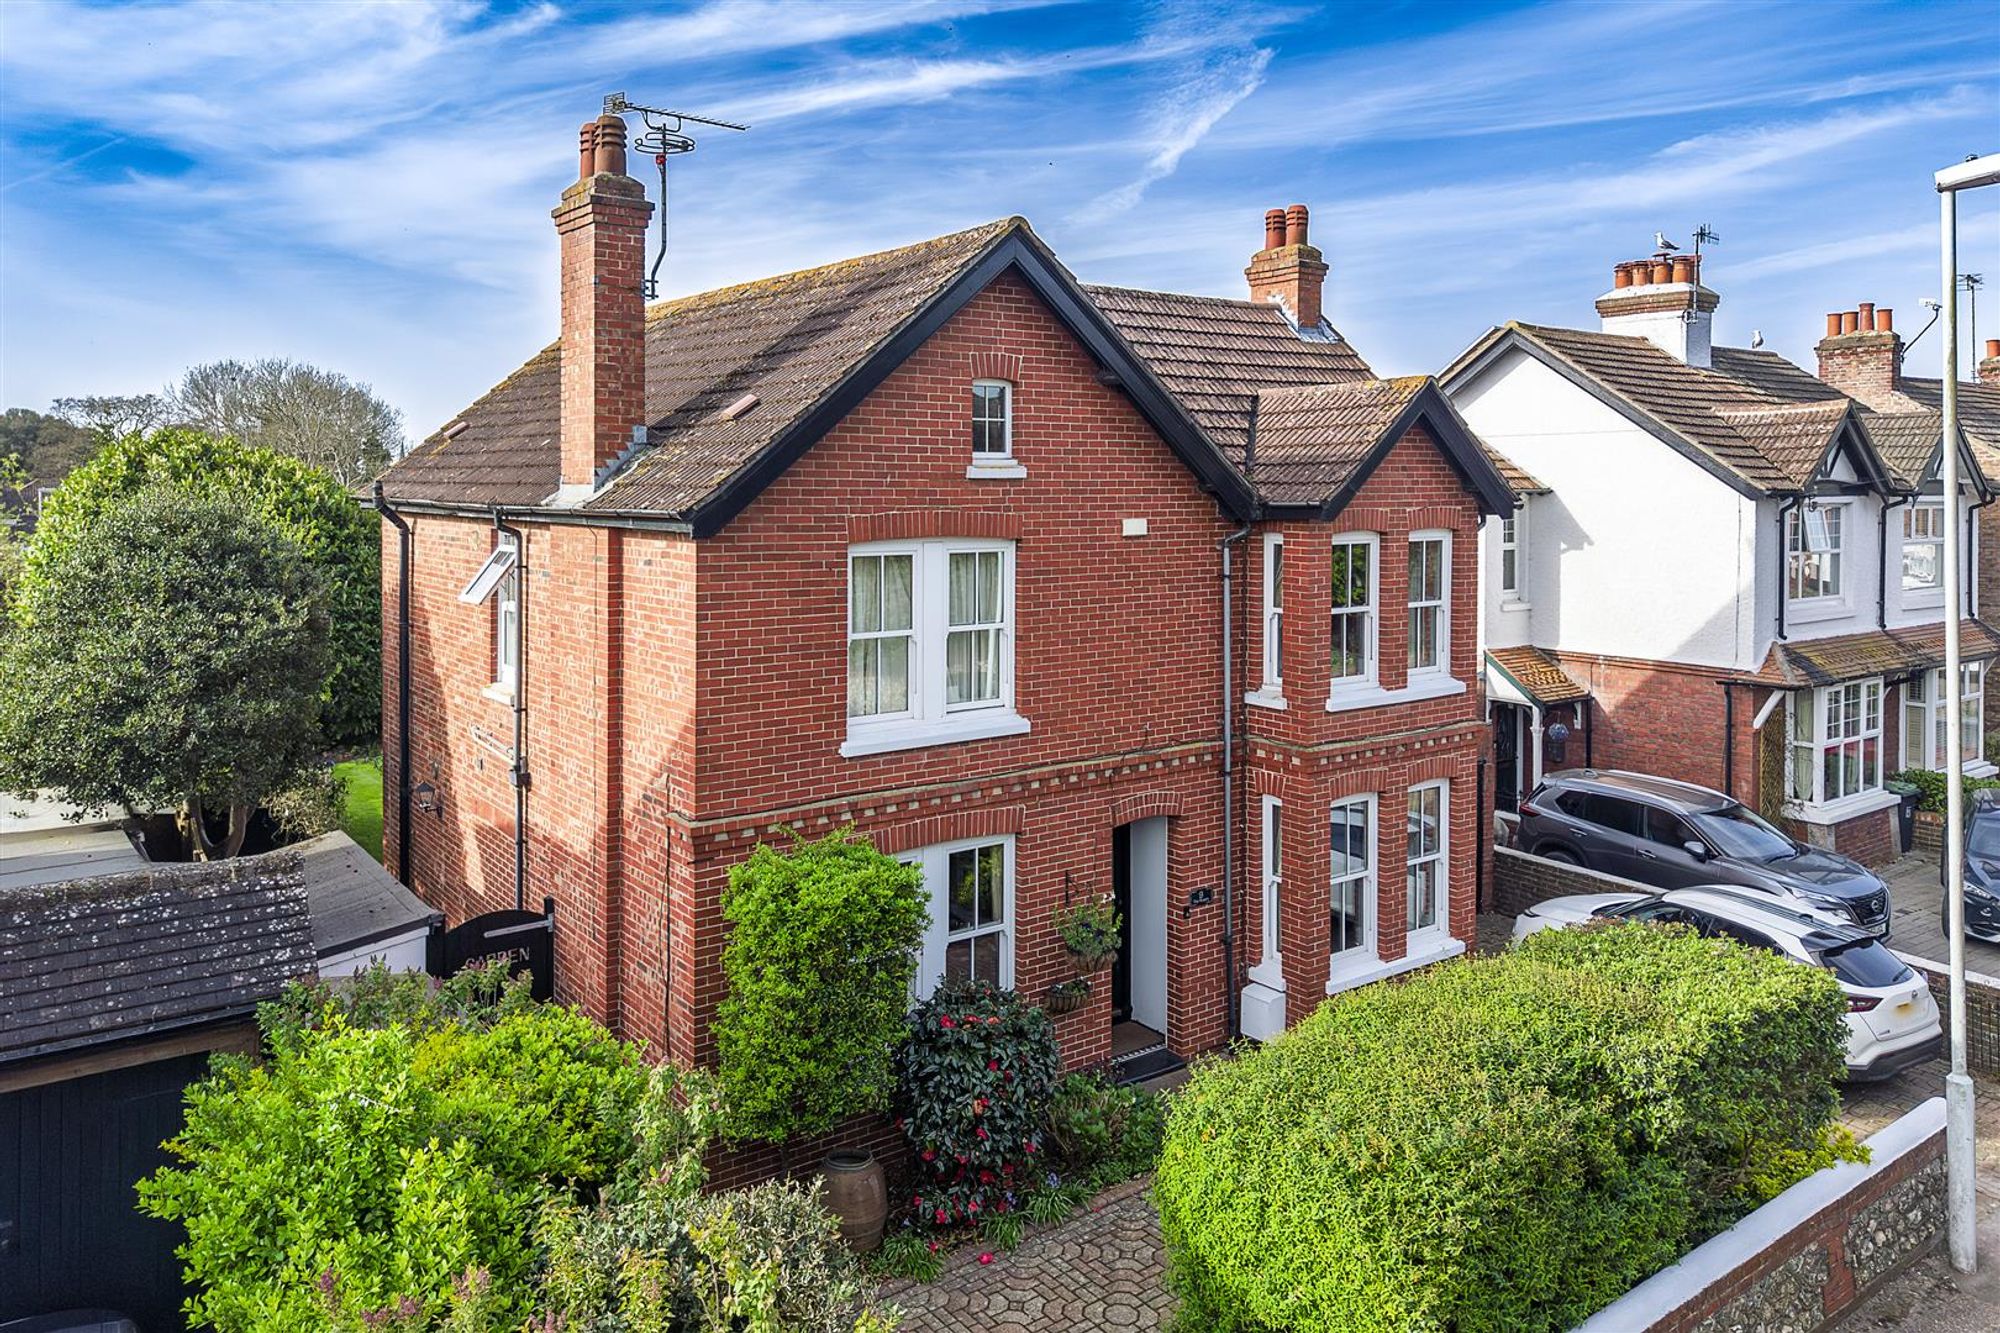
We are delighted to present to the market this beautifully presented four-bedroom detached period home, offering a perfect blend of character and modern living. The internal accommodation briefly comprises three versatile reception rooms, including a spacious living room, an elegant dining room, and an additional generous reception space ideal for a family room. The property also benefits from a modern, fully fitted kitchen featuring a superb range of integrated appliances, along with the convenience of a ground-floor wet room with WC. Upstairs, the home offers four well-proportioned double bedrooms, benefiting from ample storage. Externally, the property sits on a generous plot. A standout feature of this exceptional home is the carefully landscaped, south-facing rear garden, offering a wonderful mix of a large lawned area, patio space for entertaining, charming secluded “secret” garden areas, and a pond. In addition, there is a high-specification detached garden room/office, perfect for remote working or creative use. Further benefits include a private garage with access from both the front and rear, as well as a private driveway providing off-road parking. This property is being CHAIN FREE so viewing is highly recommended.
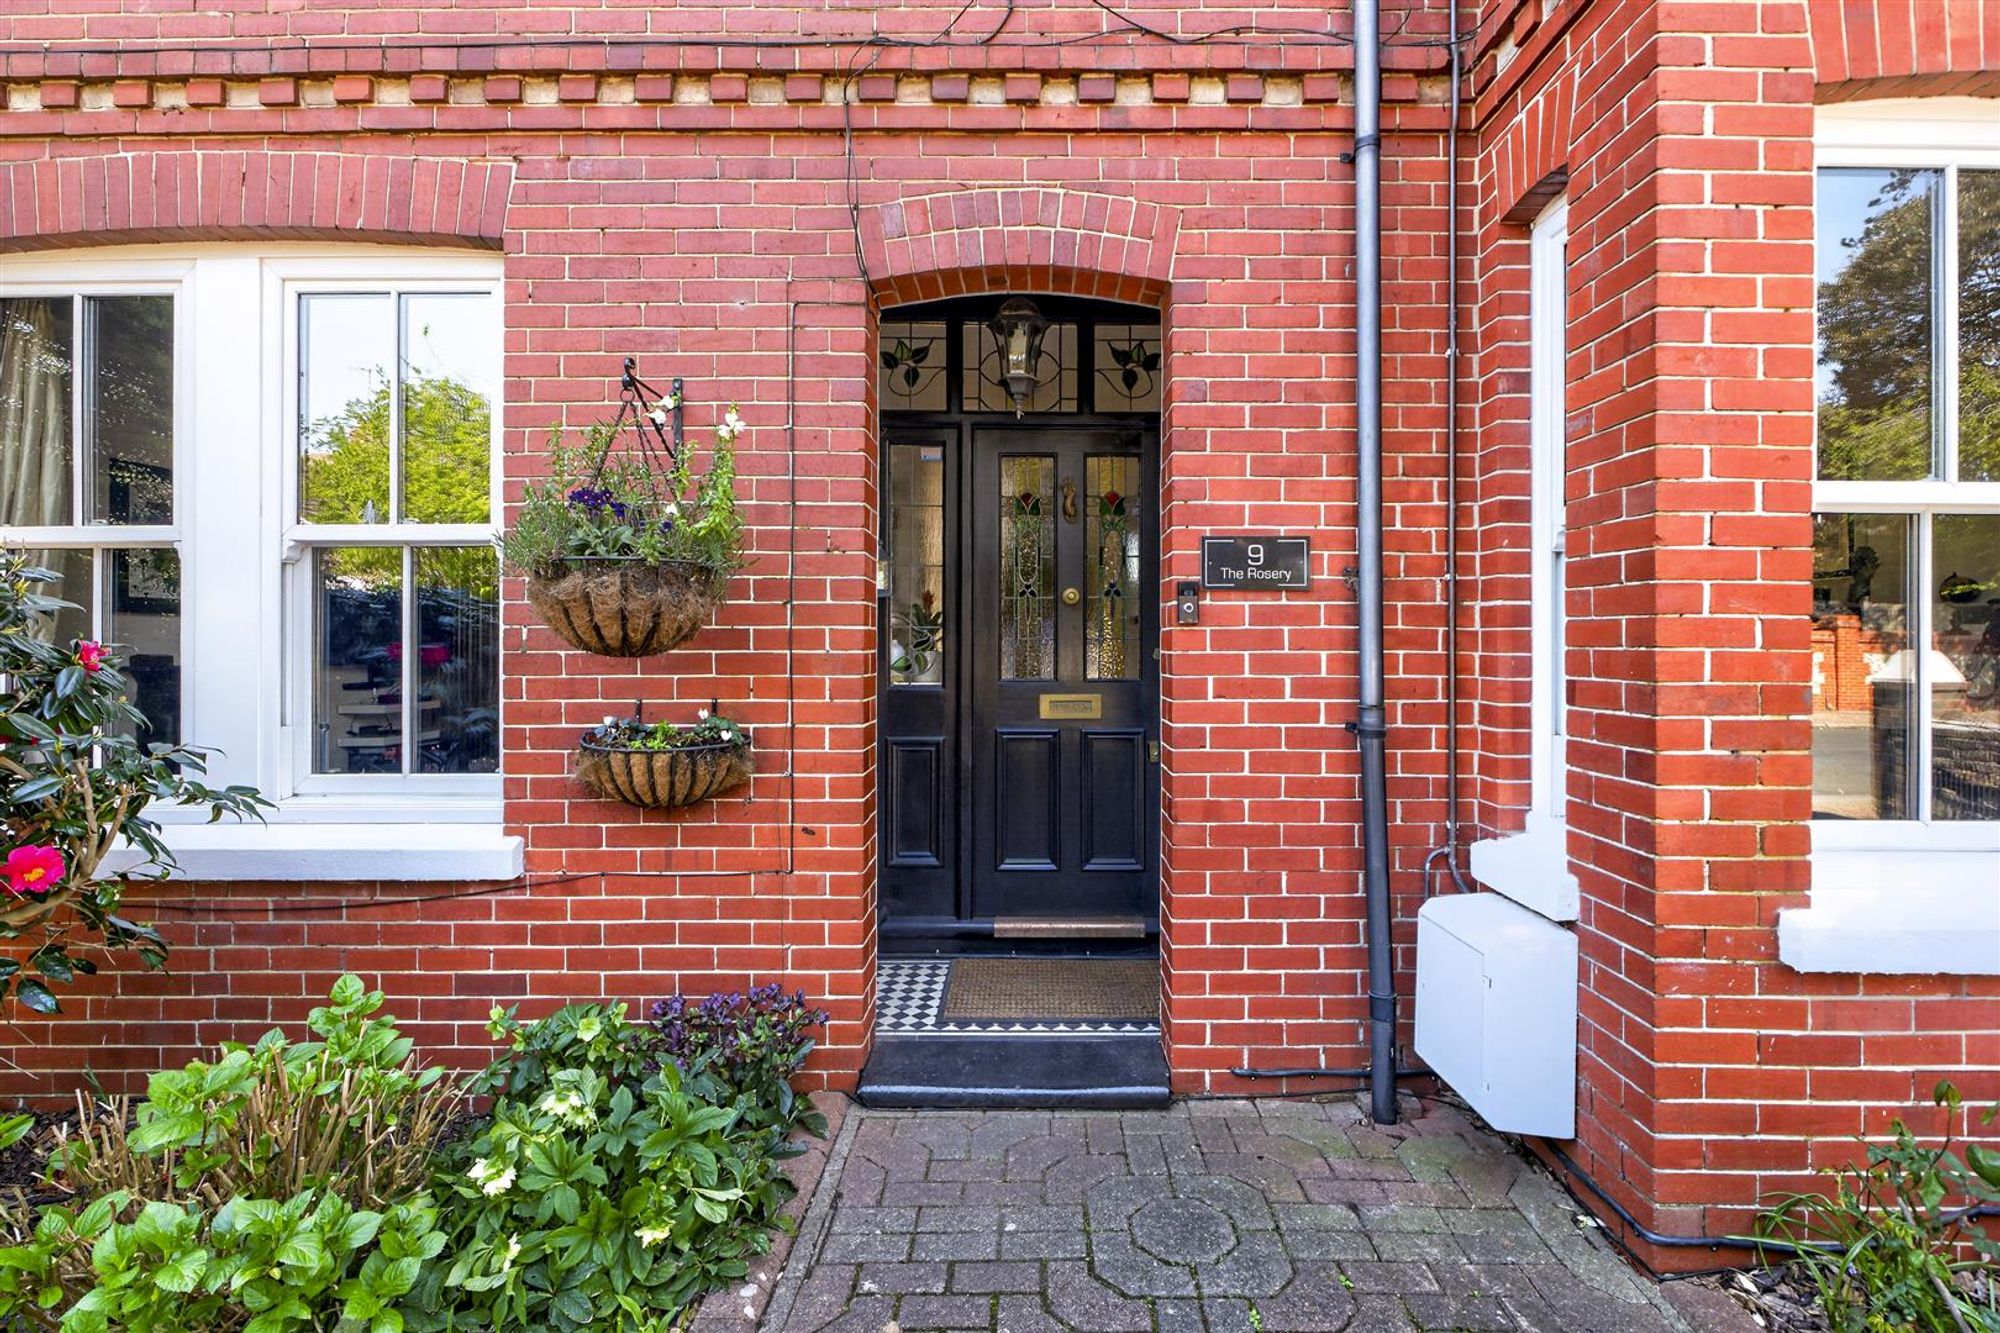
Covered External Porch
Lighting. Original Victorian Tiled Flooring.
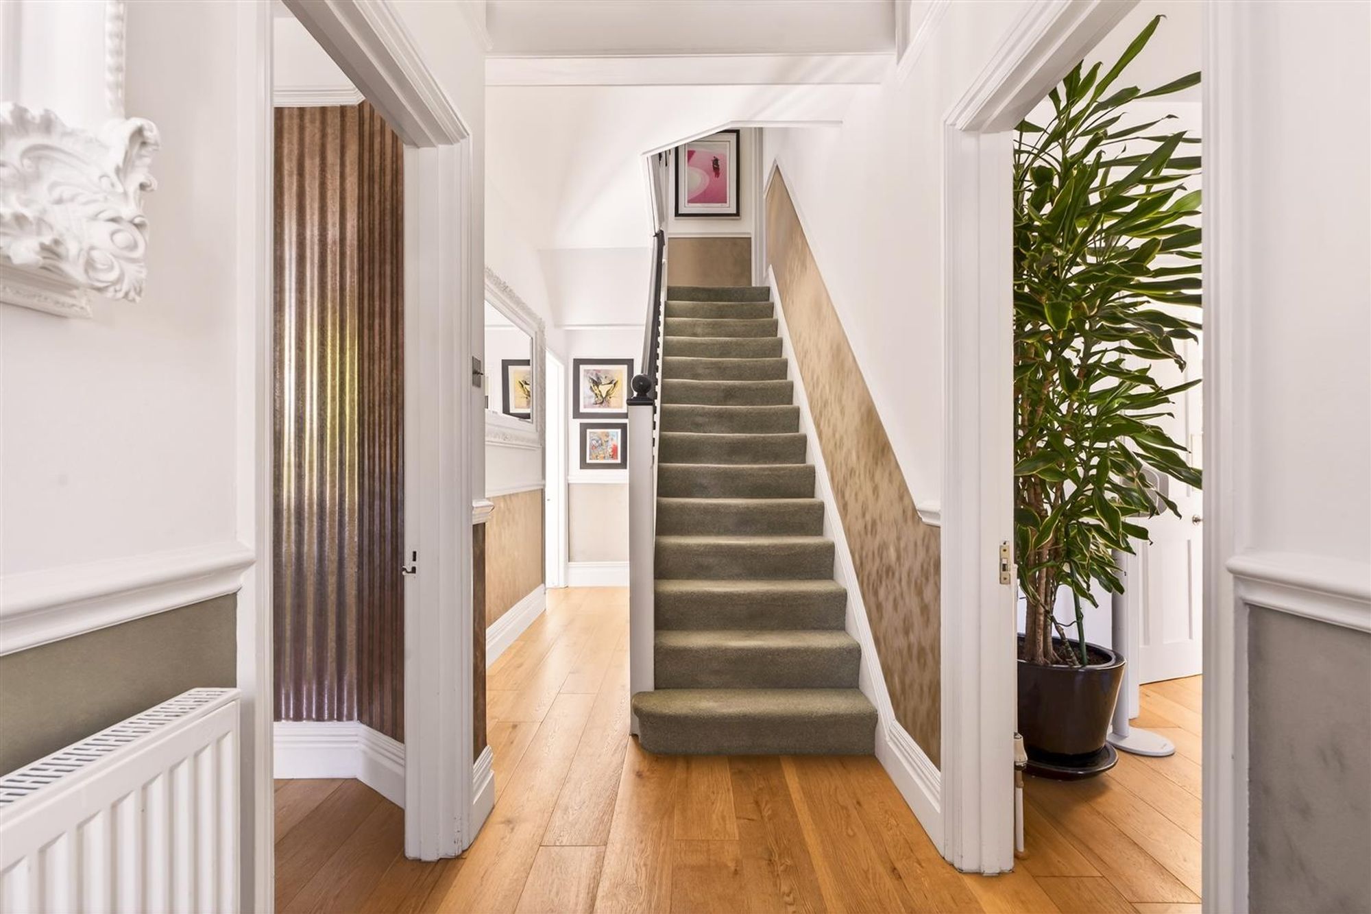
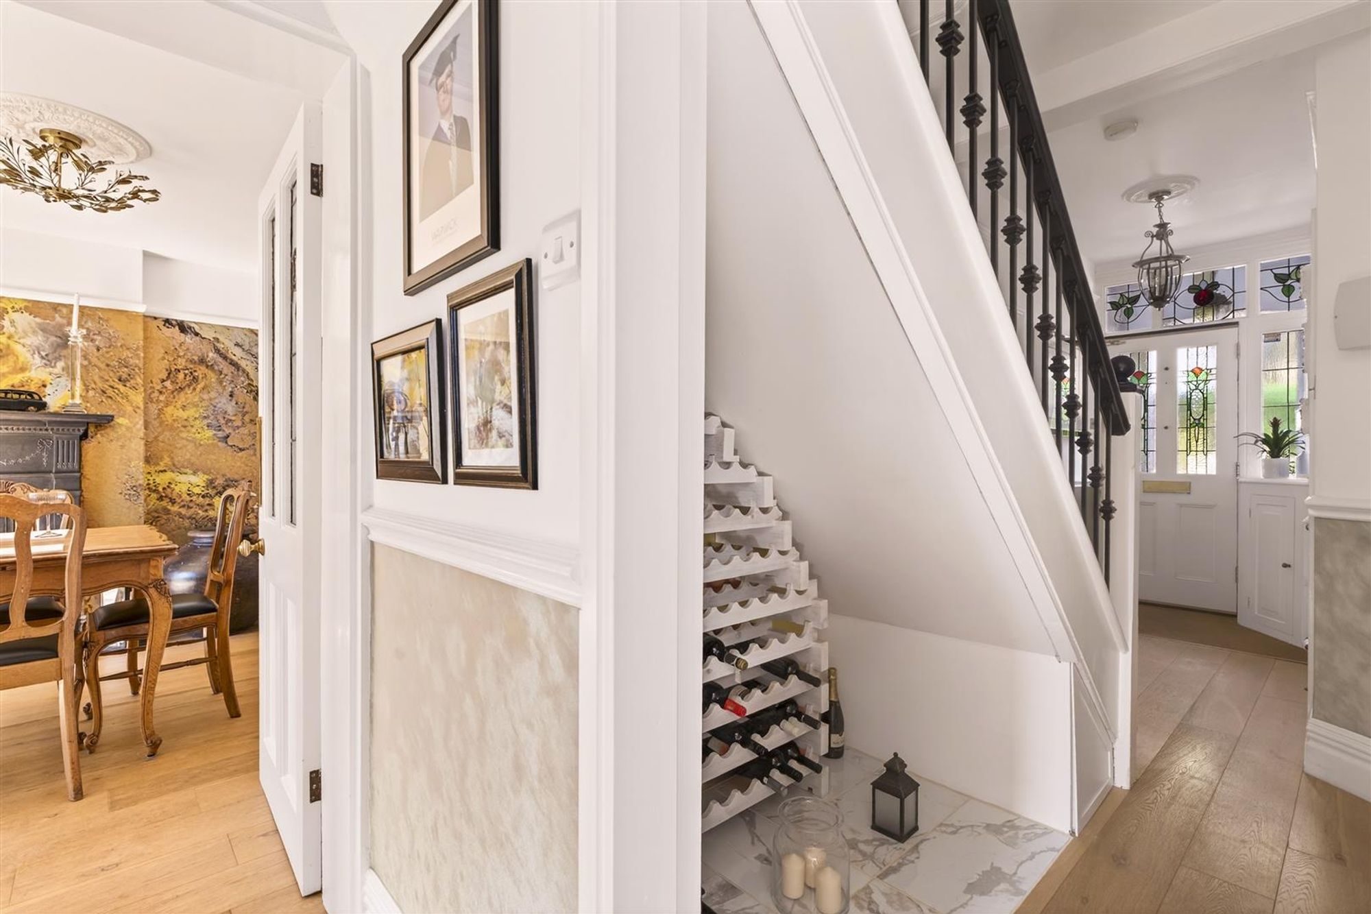
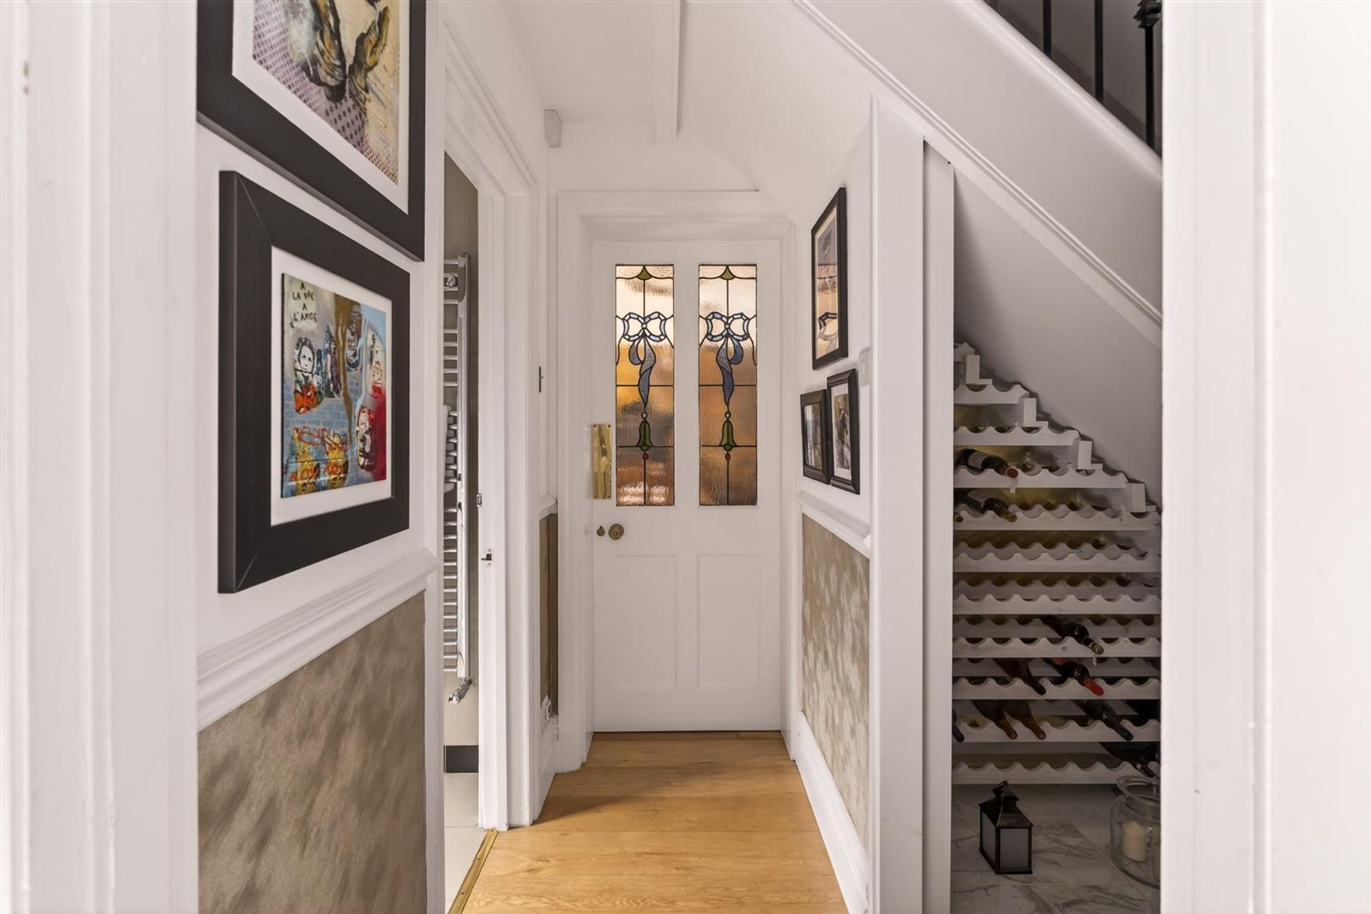
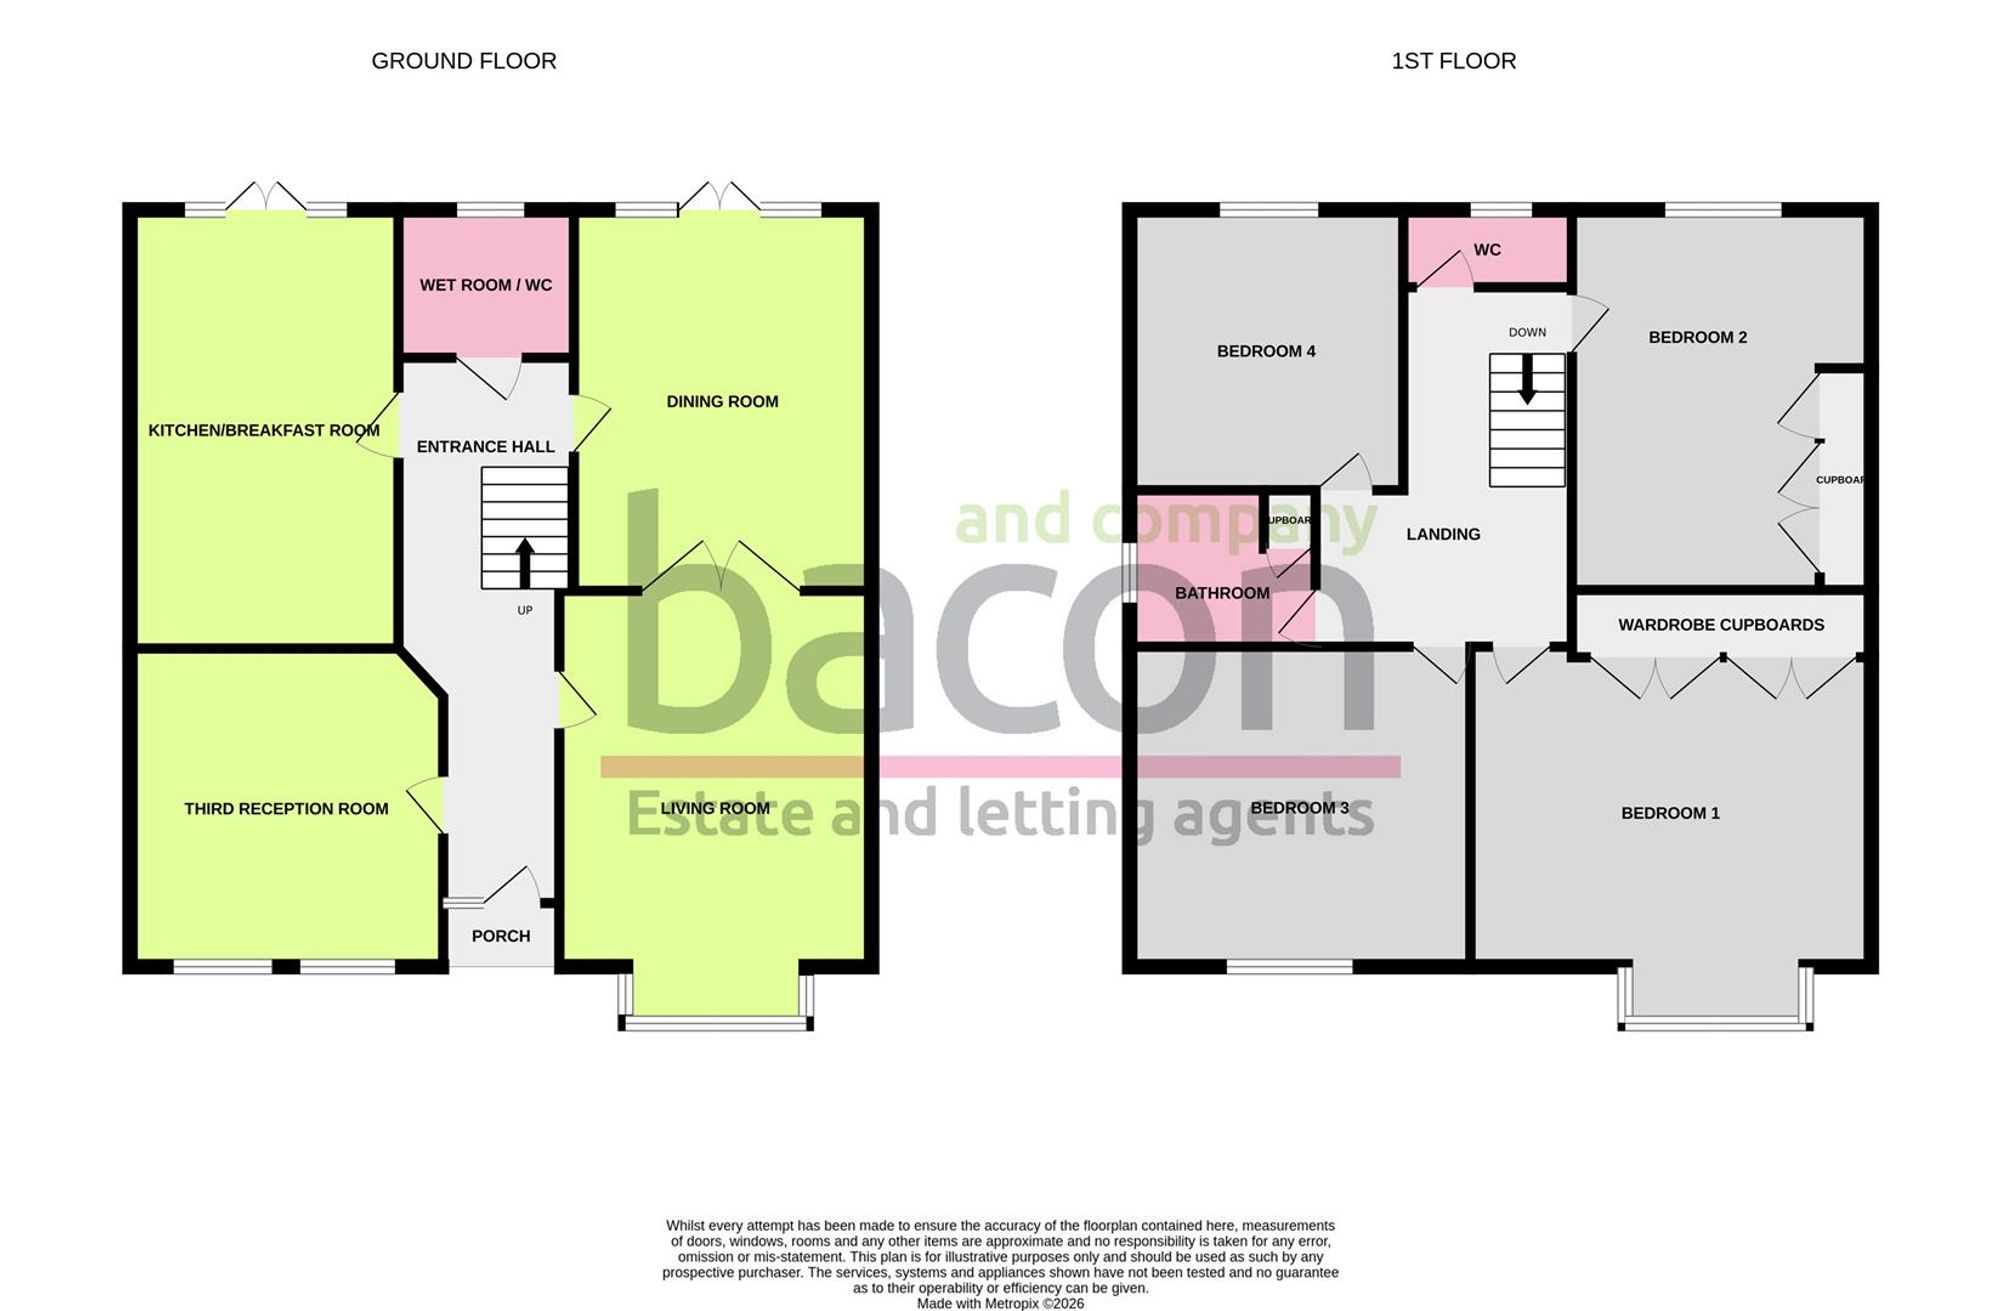
Entrance Hall
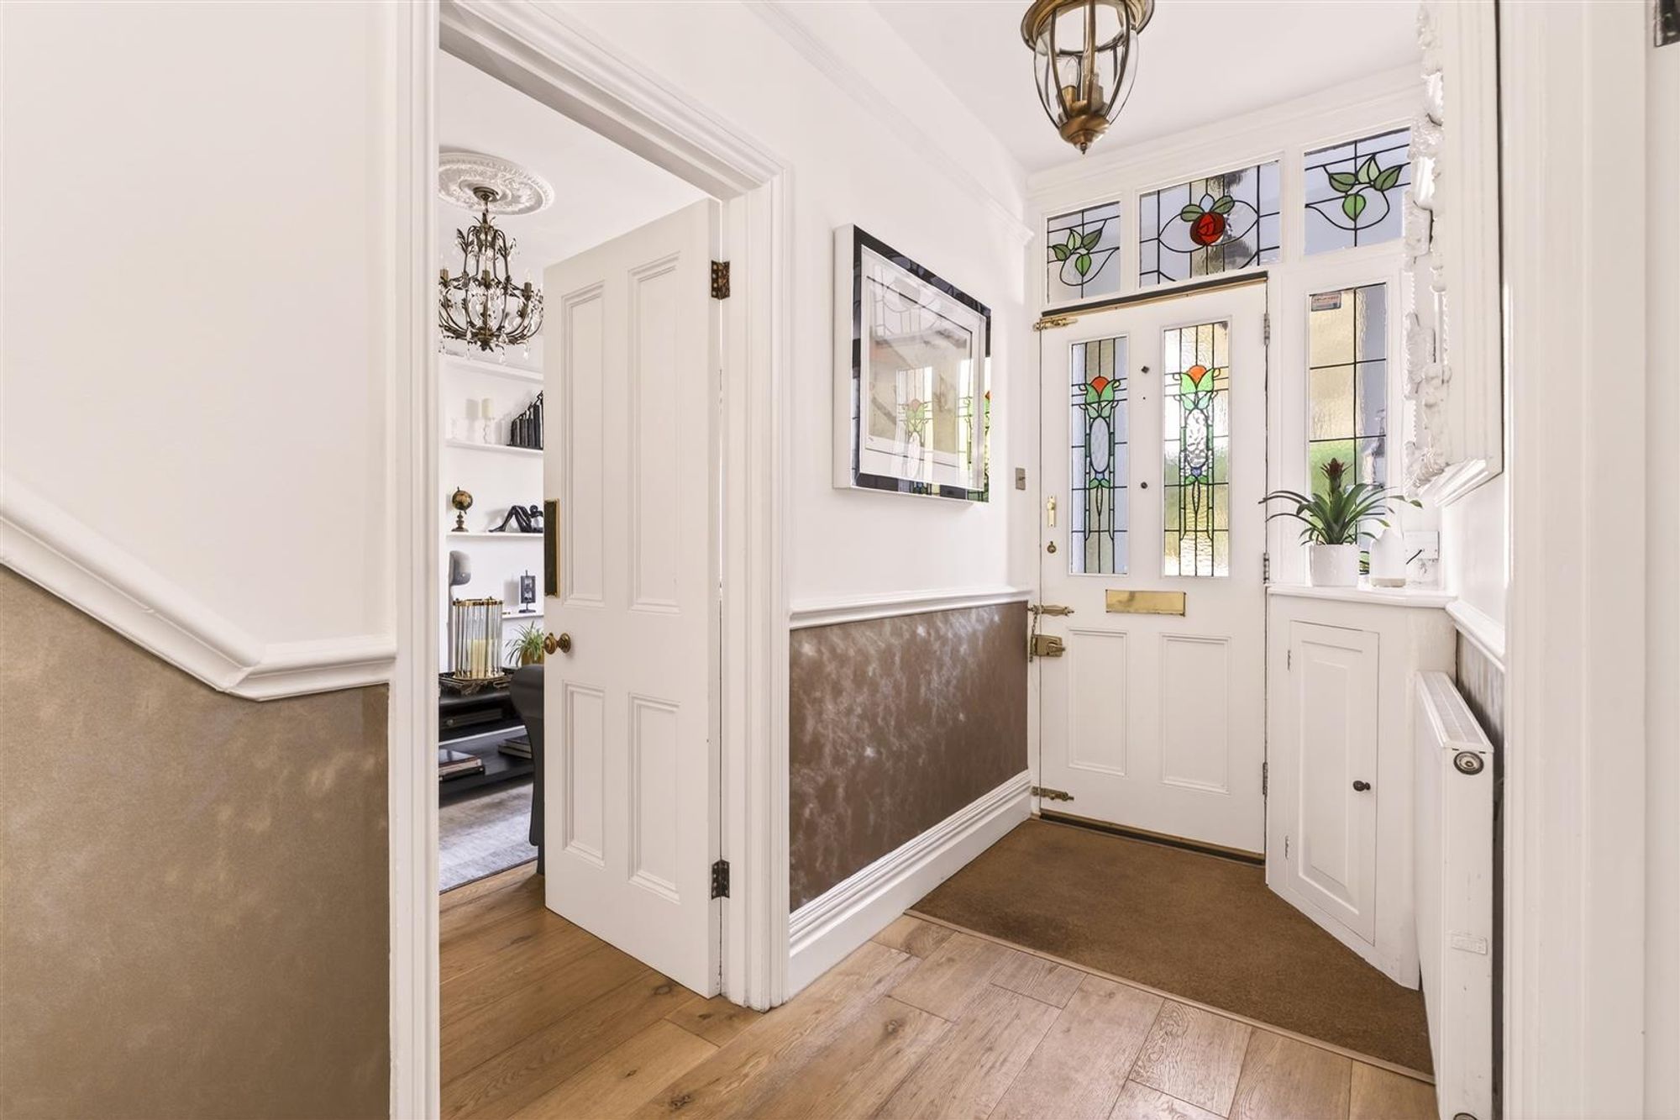
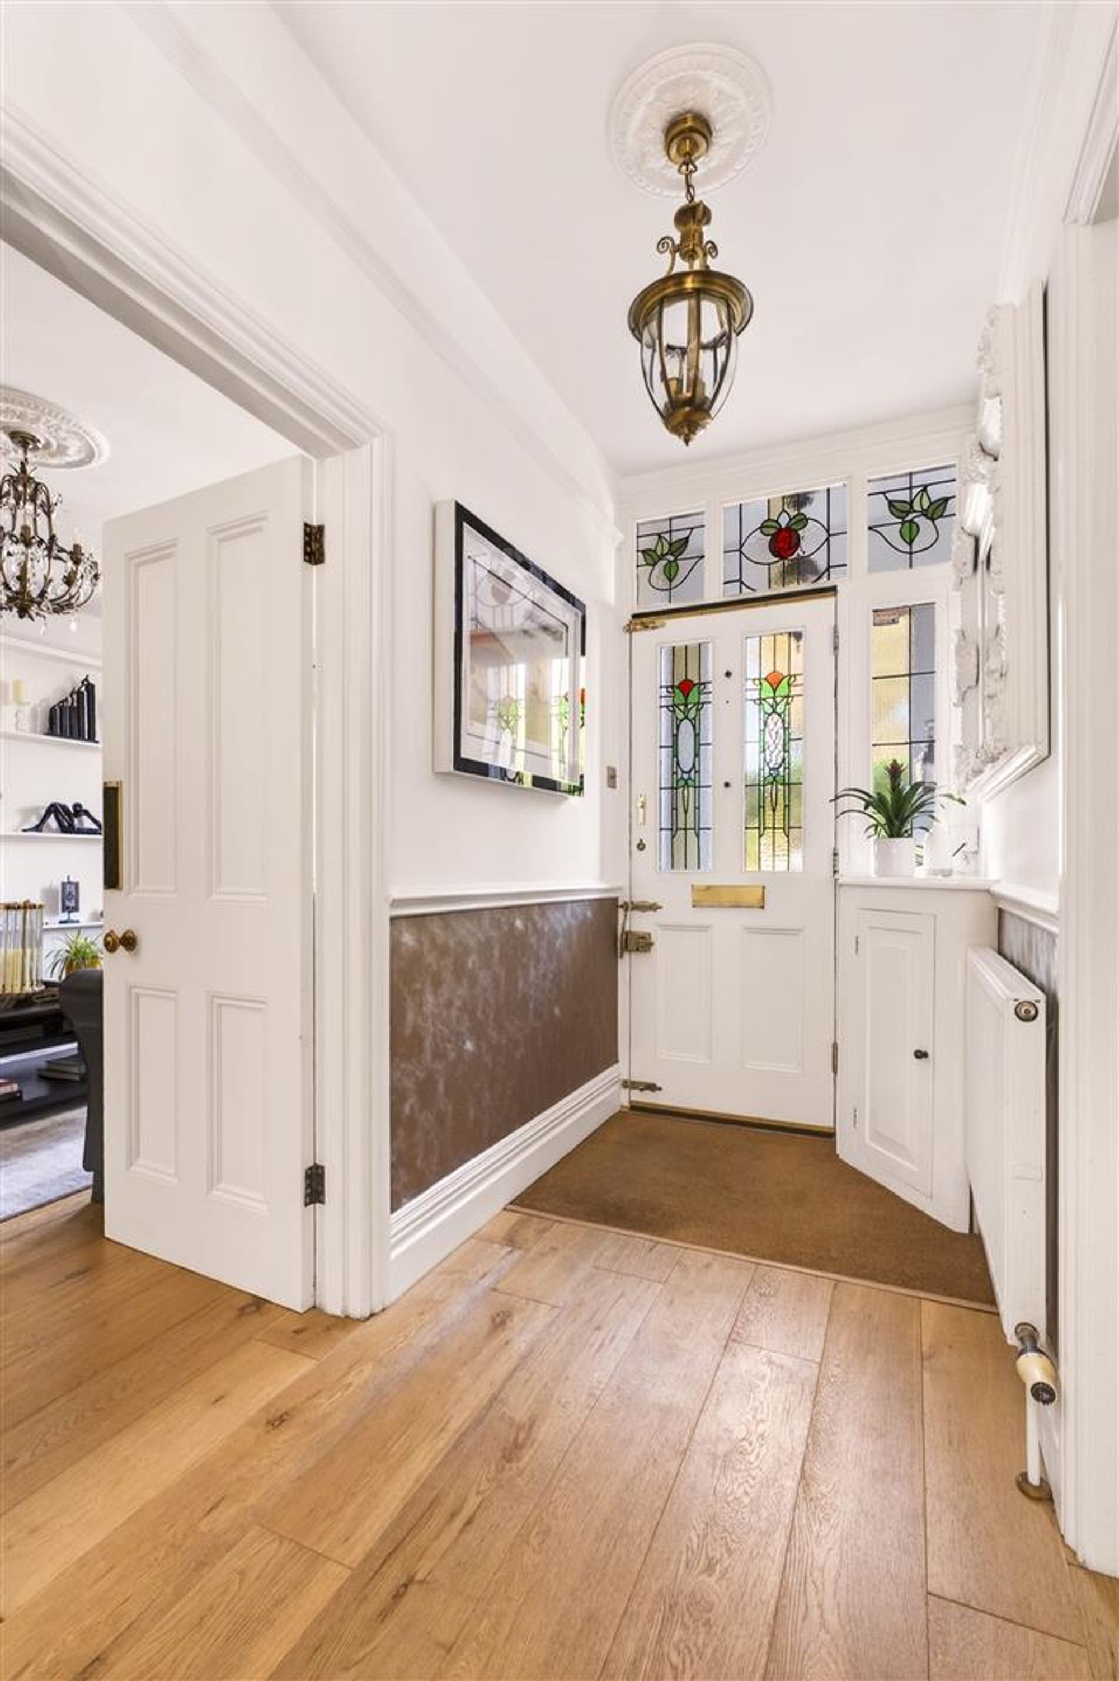
Oak flooring throughout. Corner cupboard unit housing electrics. Feature understairs wine storage with lighting. Radiator.
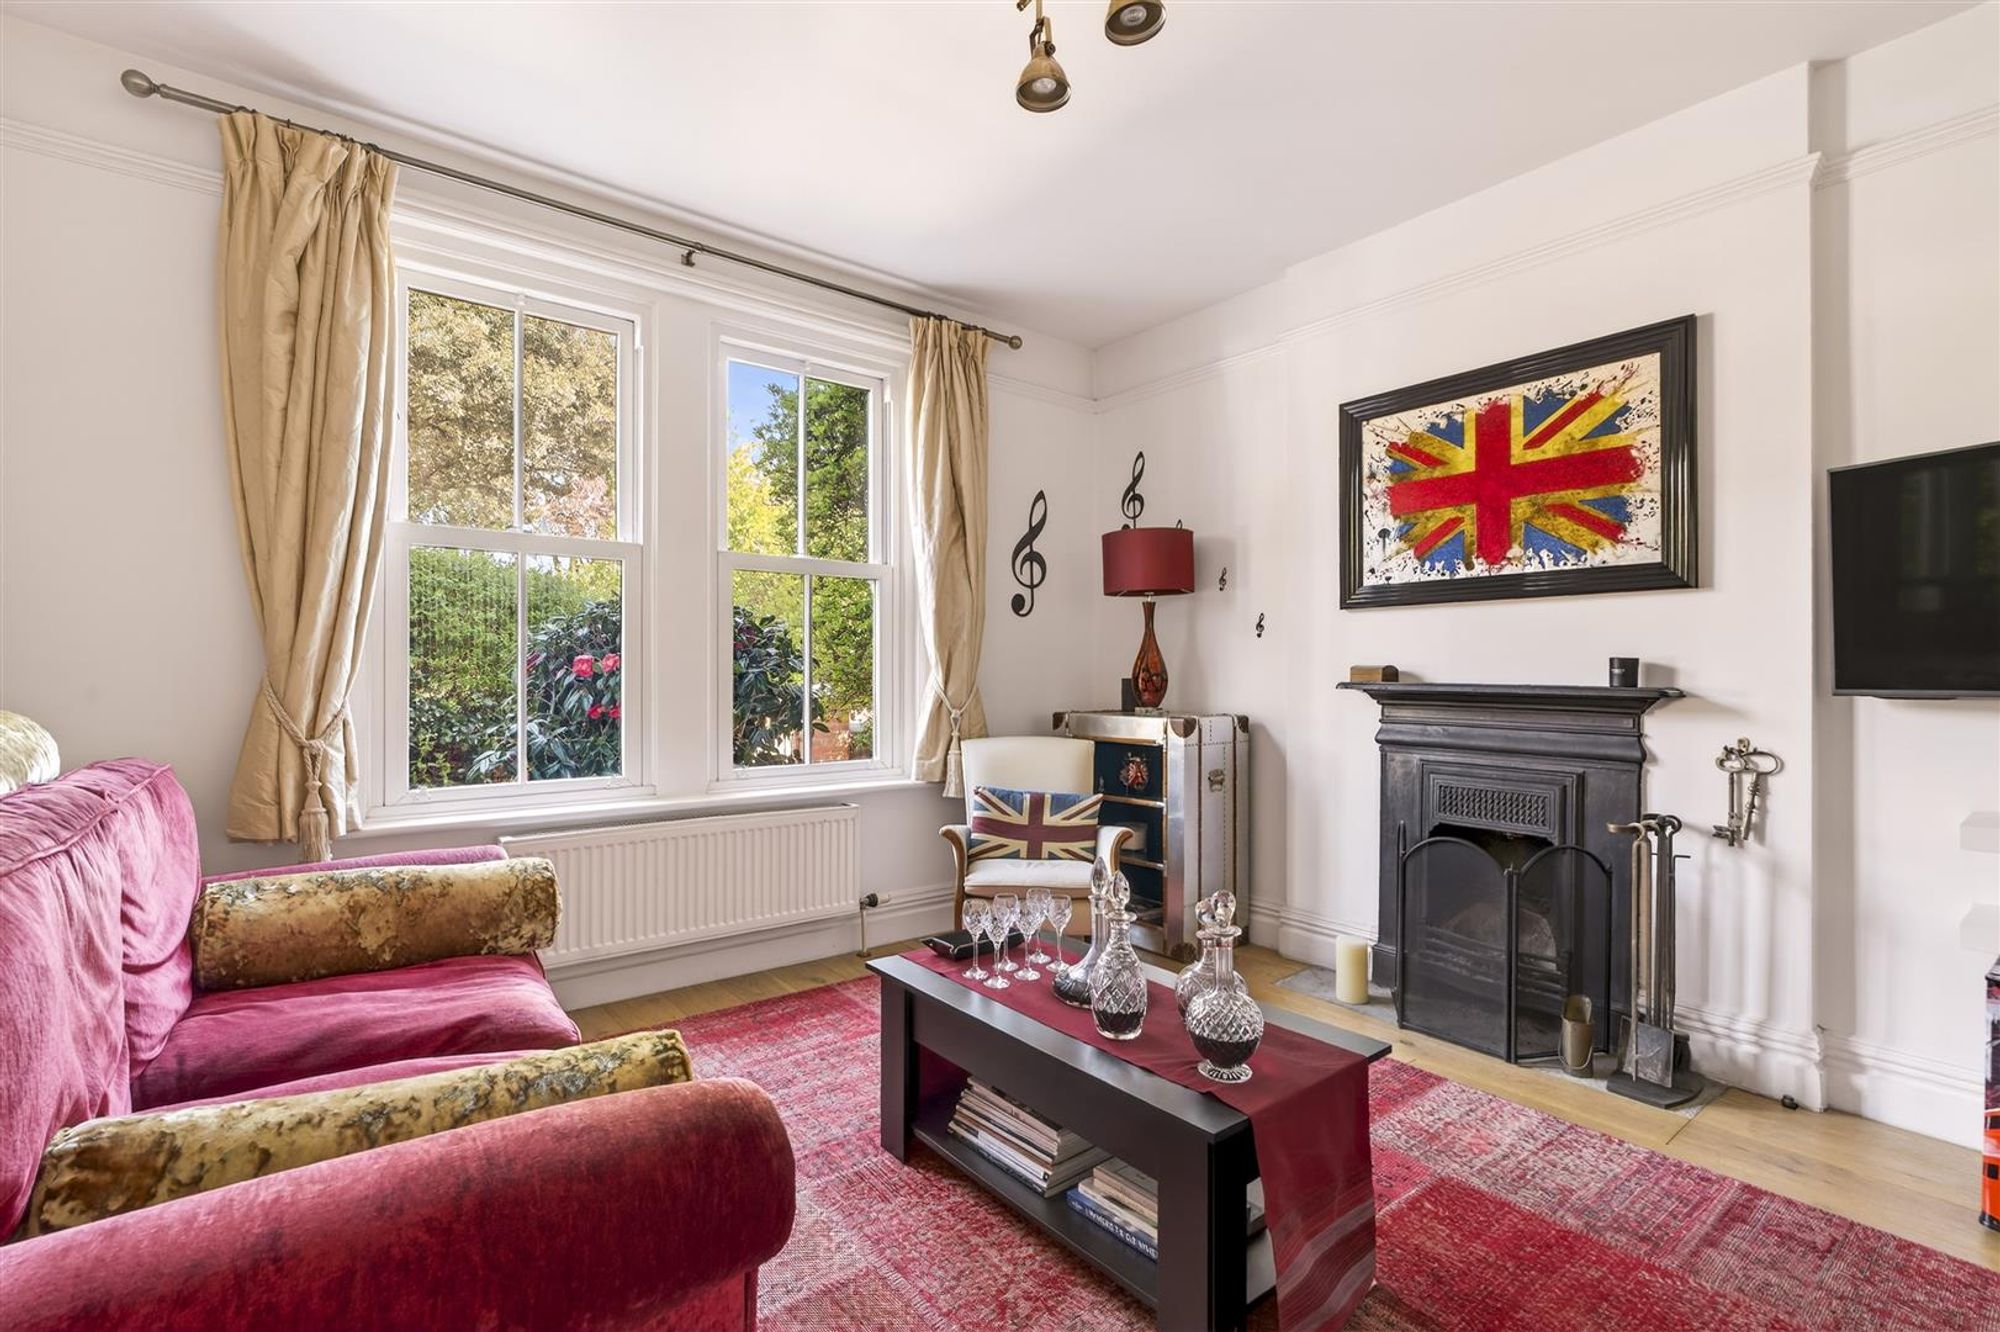
Reception Room
Oak flooring throughout. Two double glazed windows. Radiator. Original fireplace with working fire. Spotlights.
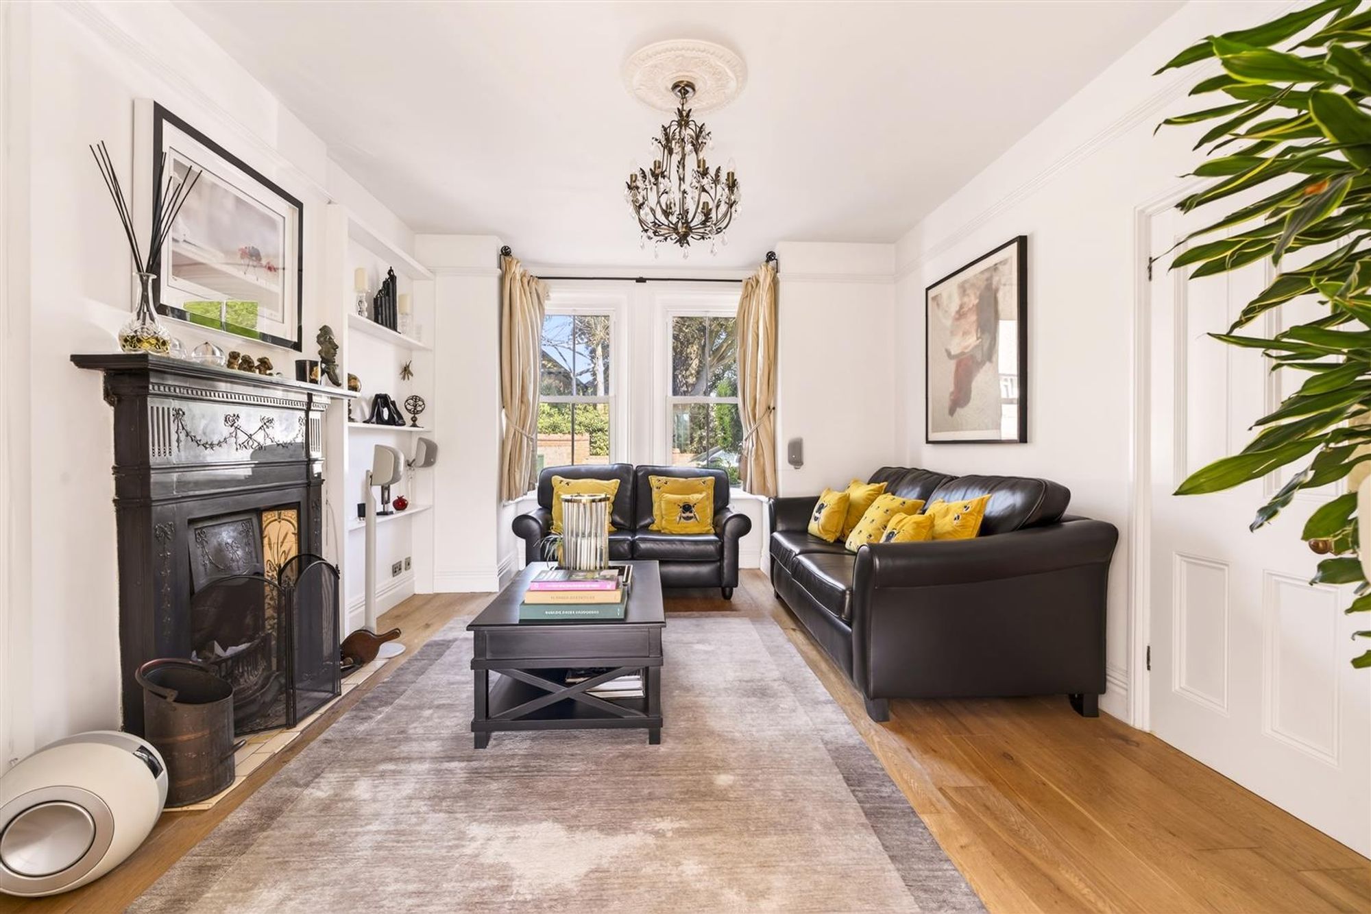
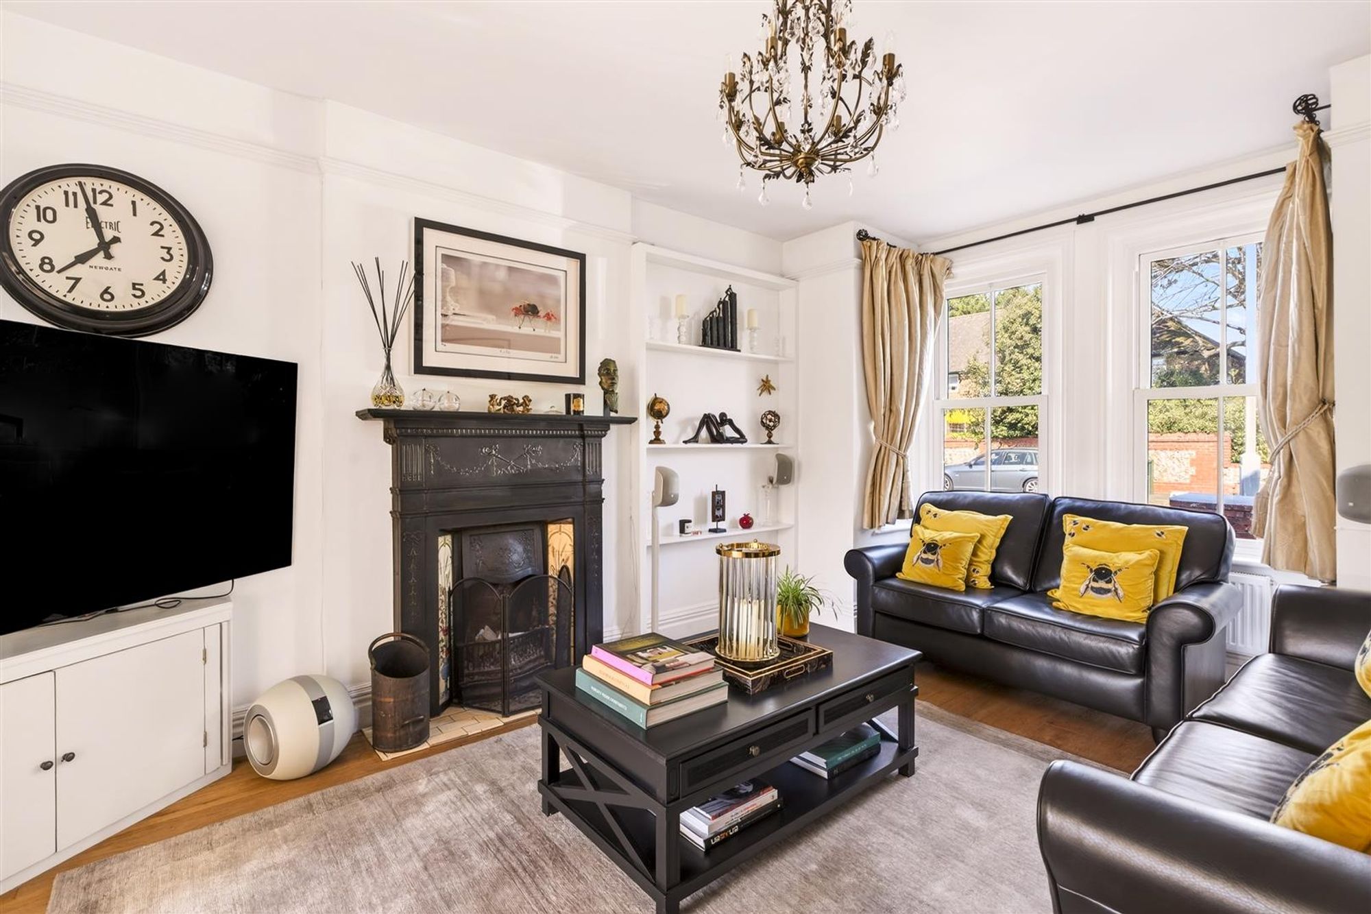
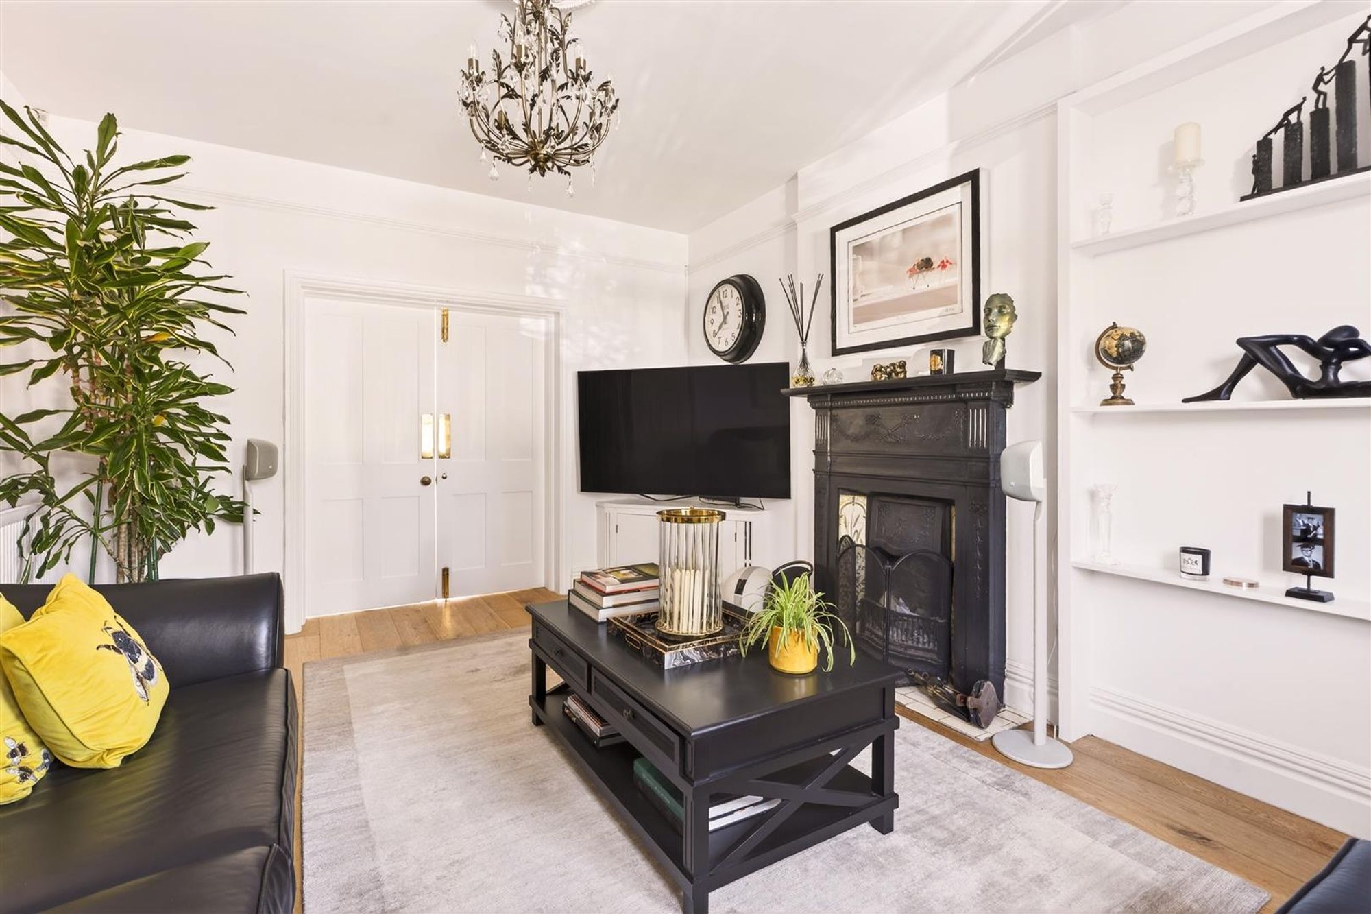
Living room
Oak flooring throughout. Two radiators. Feature bay with four double glazed windows. Low level corner storage cupboard. Original fireplace with working fire.
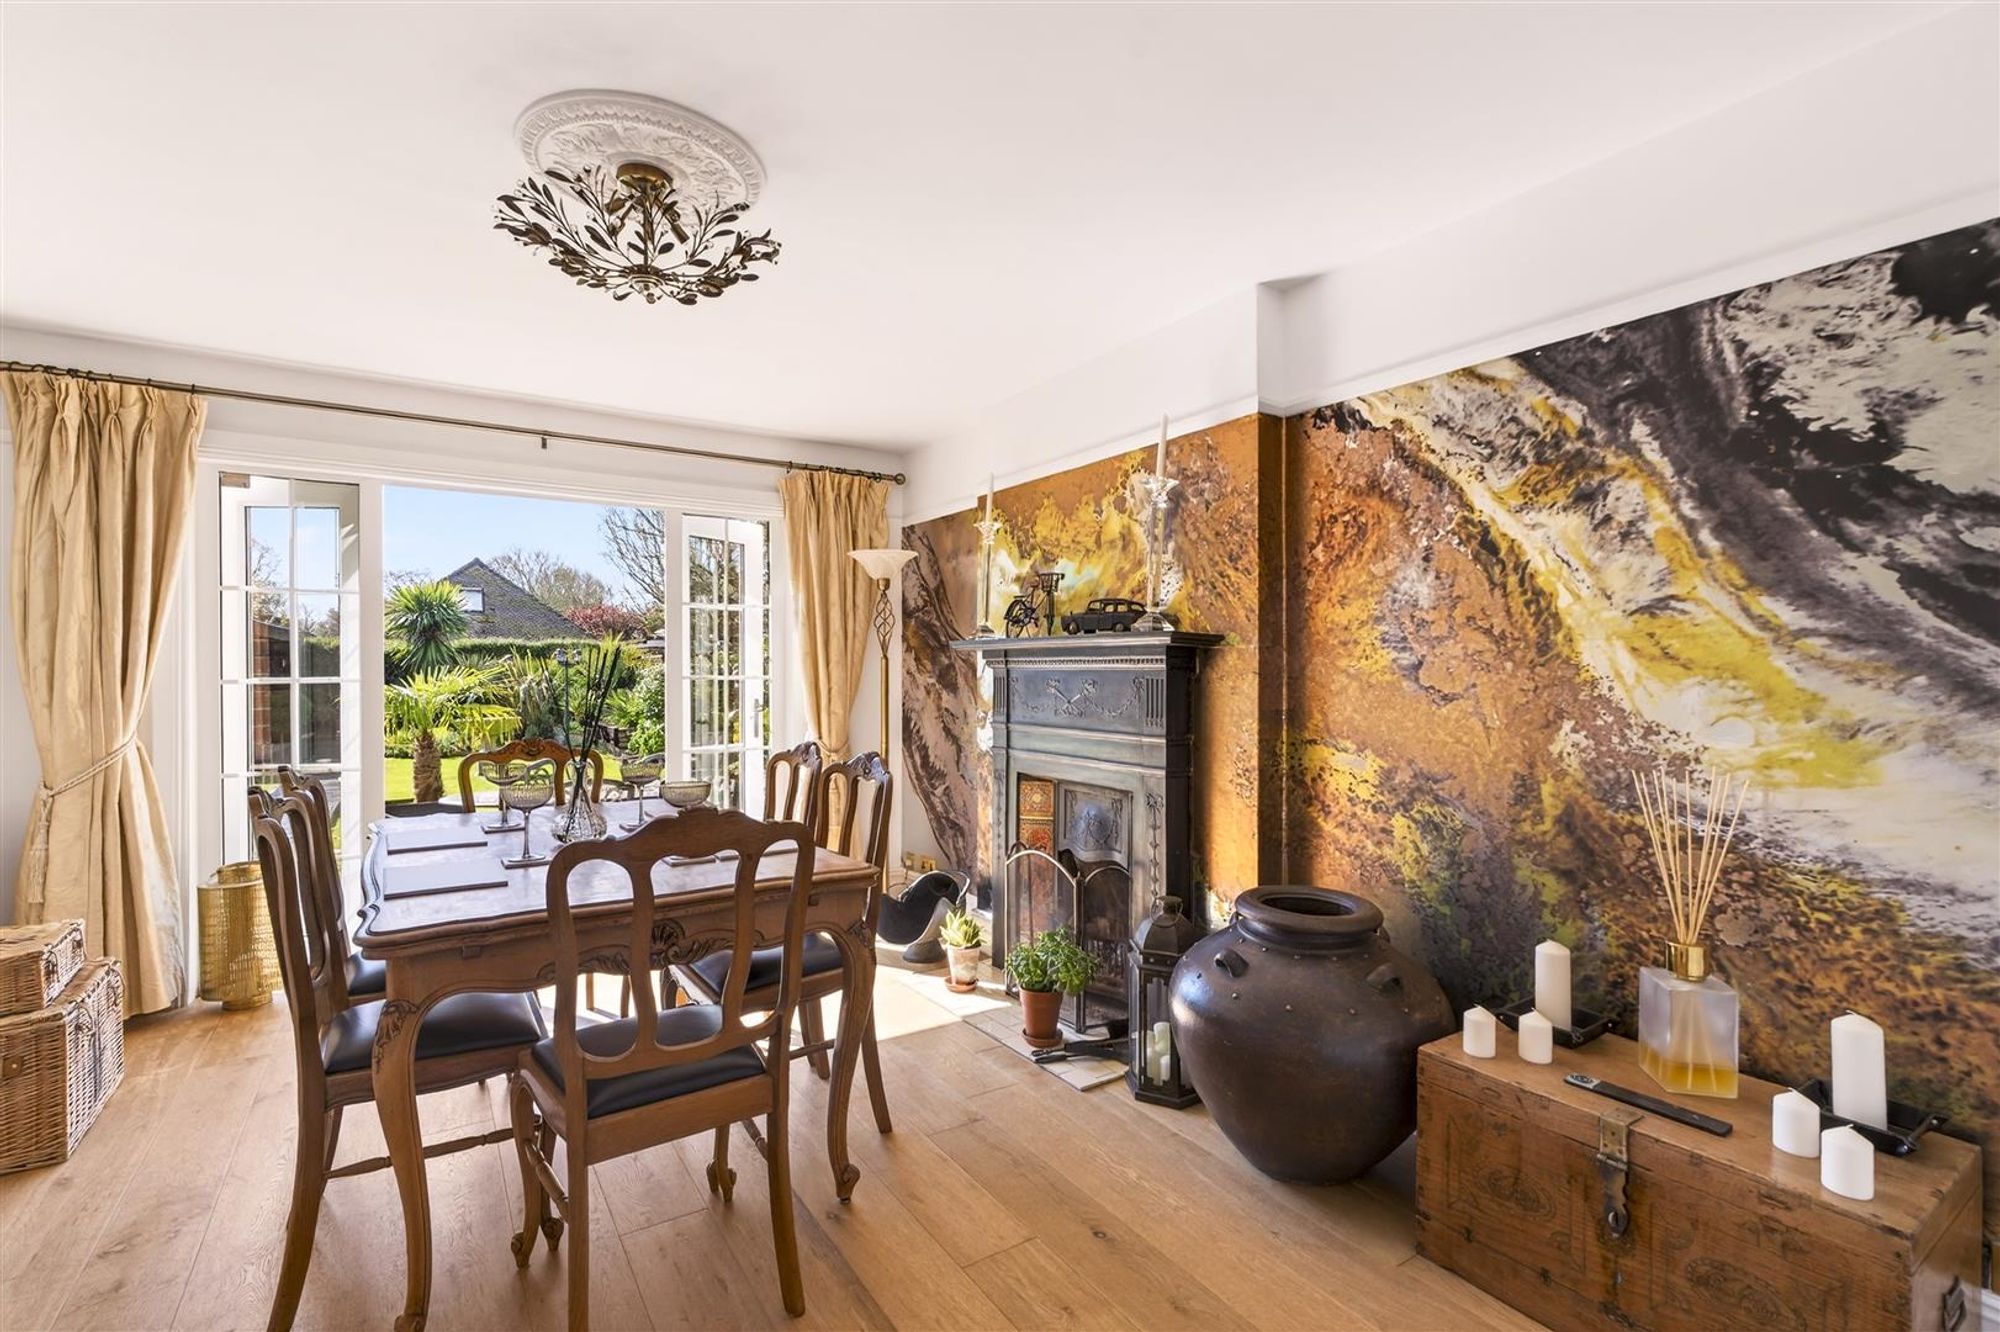
Dining Room
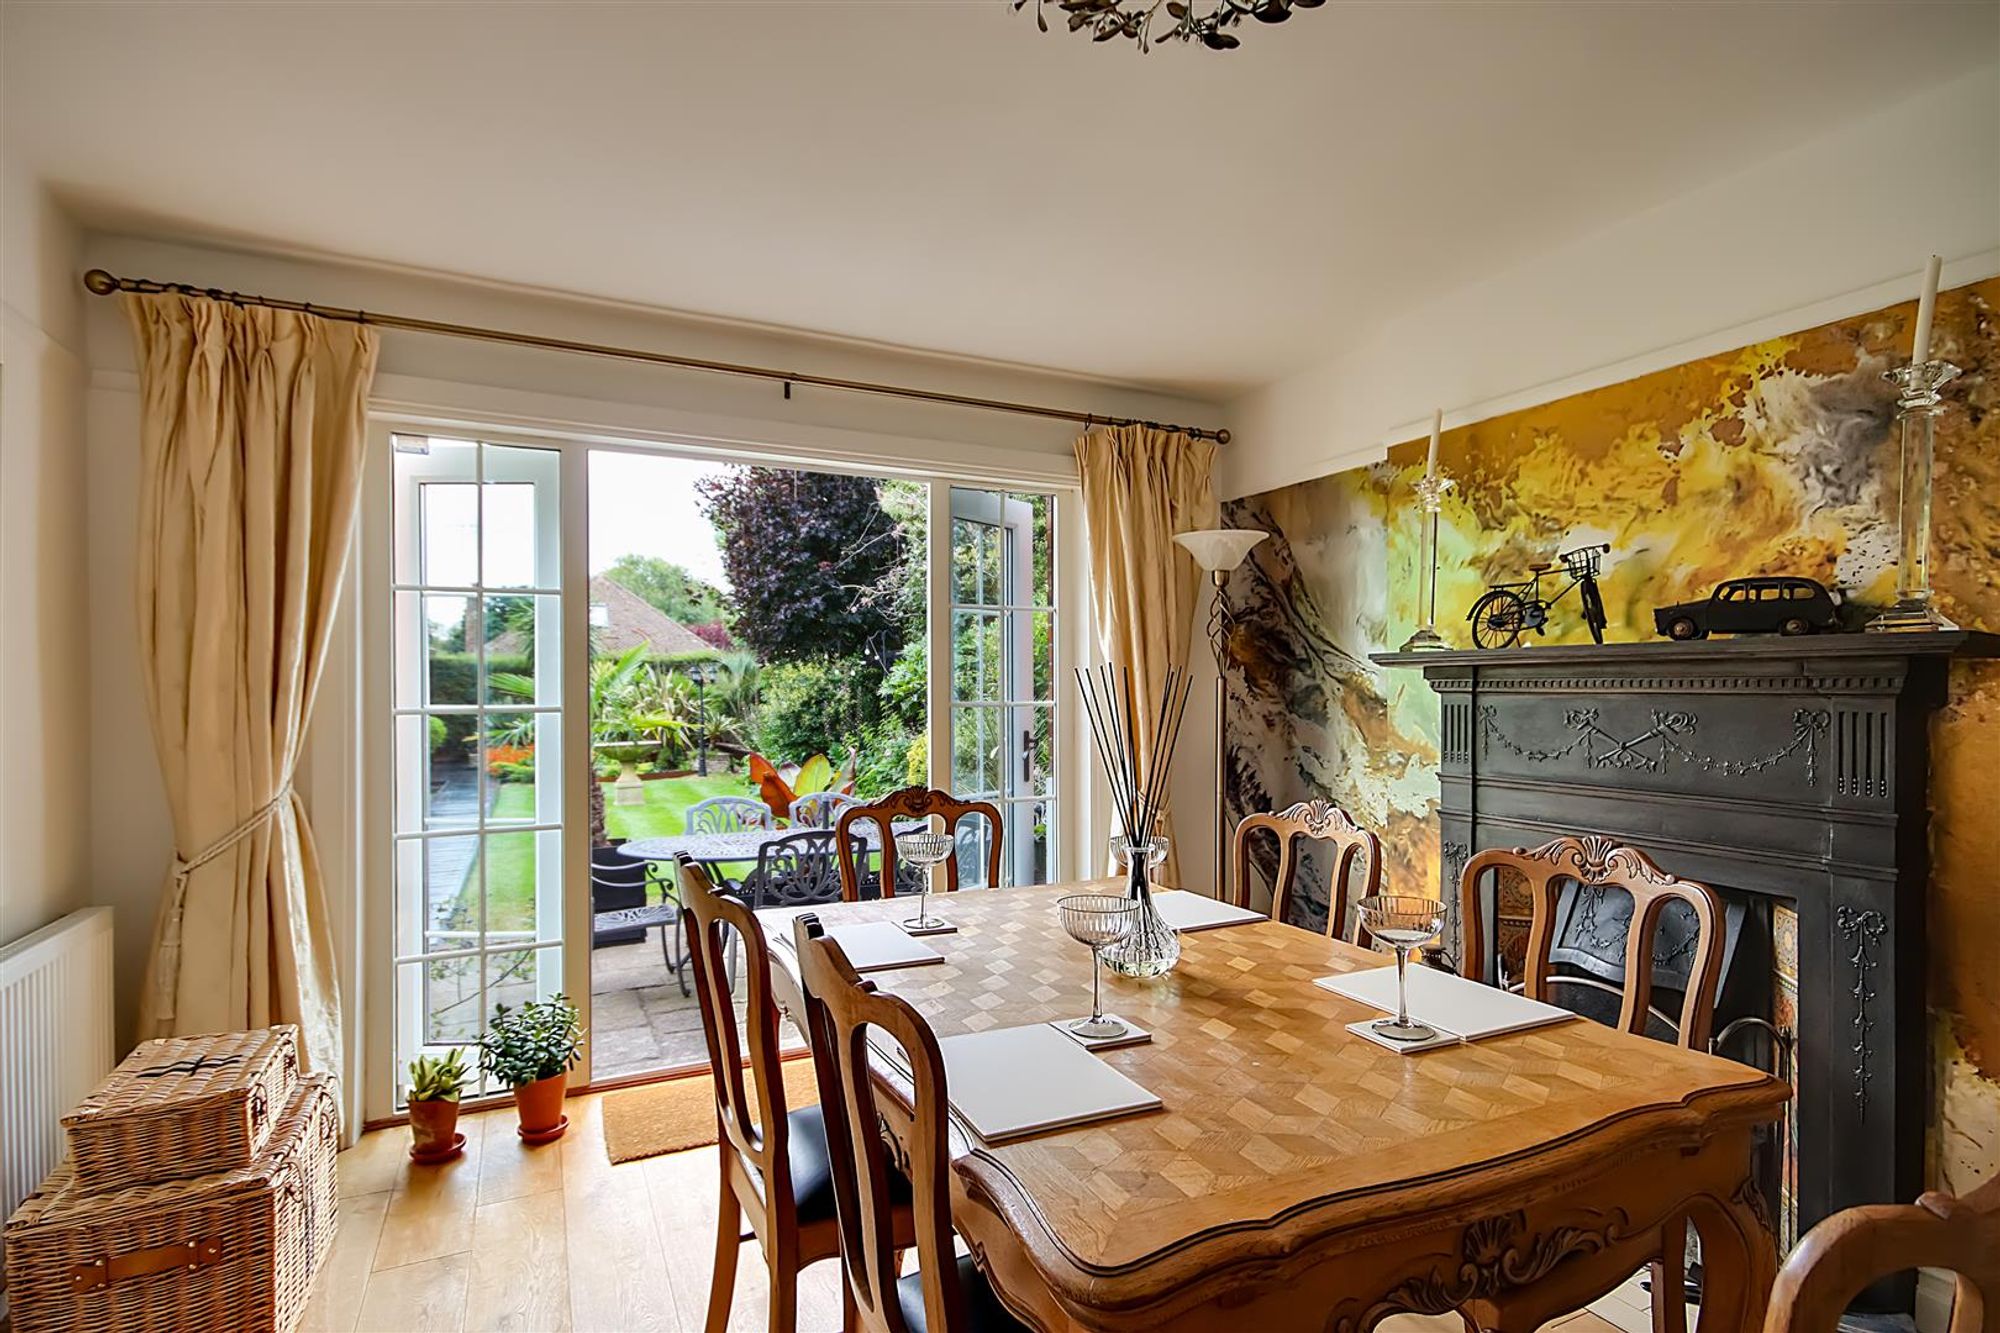
Oak flooring throughout. Radiator. Original fireplace with working fire. Double Glazed French doors leading onto south facing rear garden.
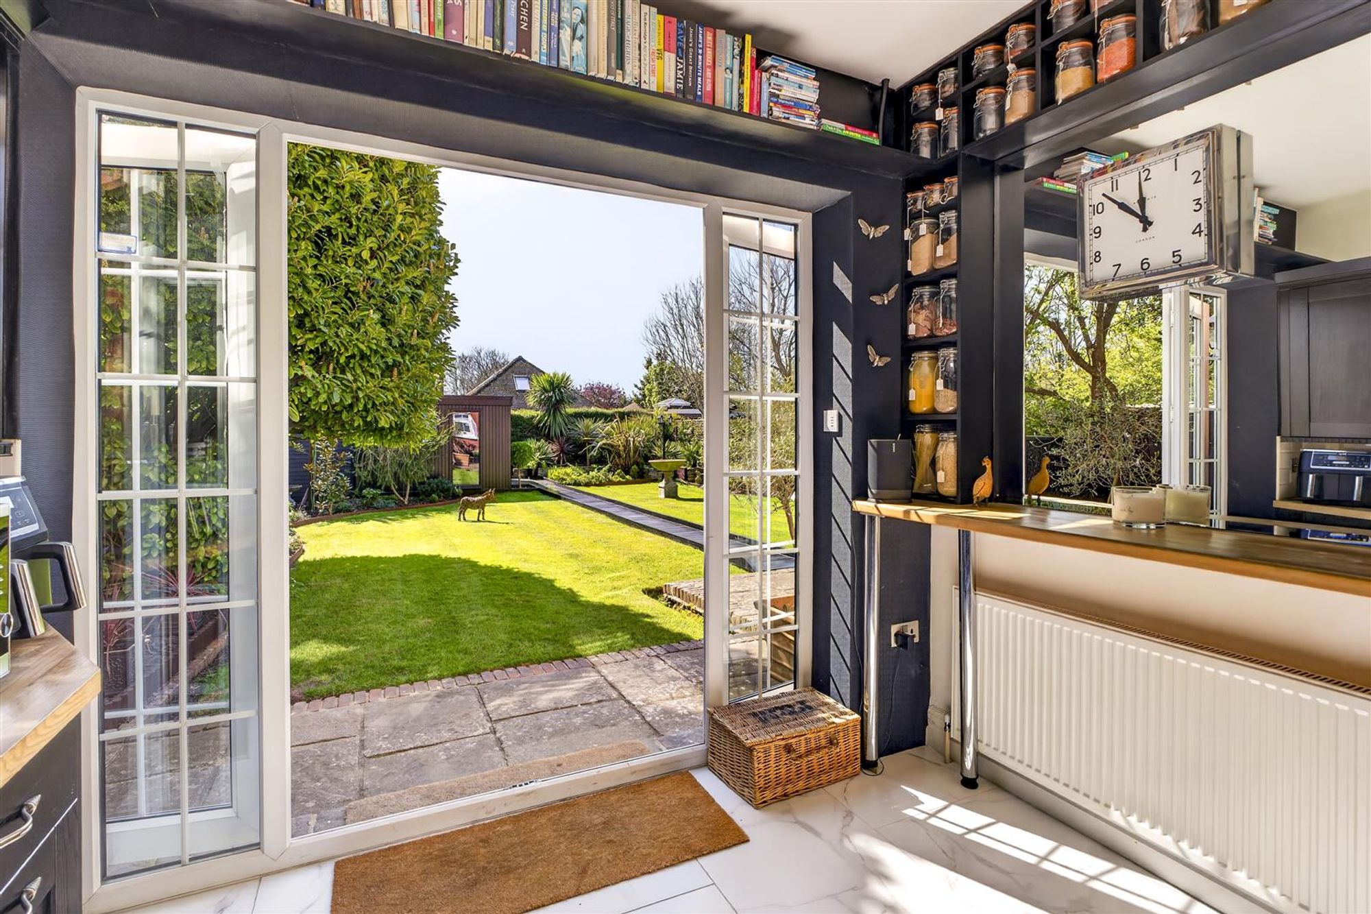
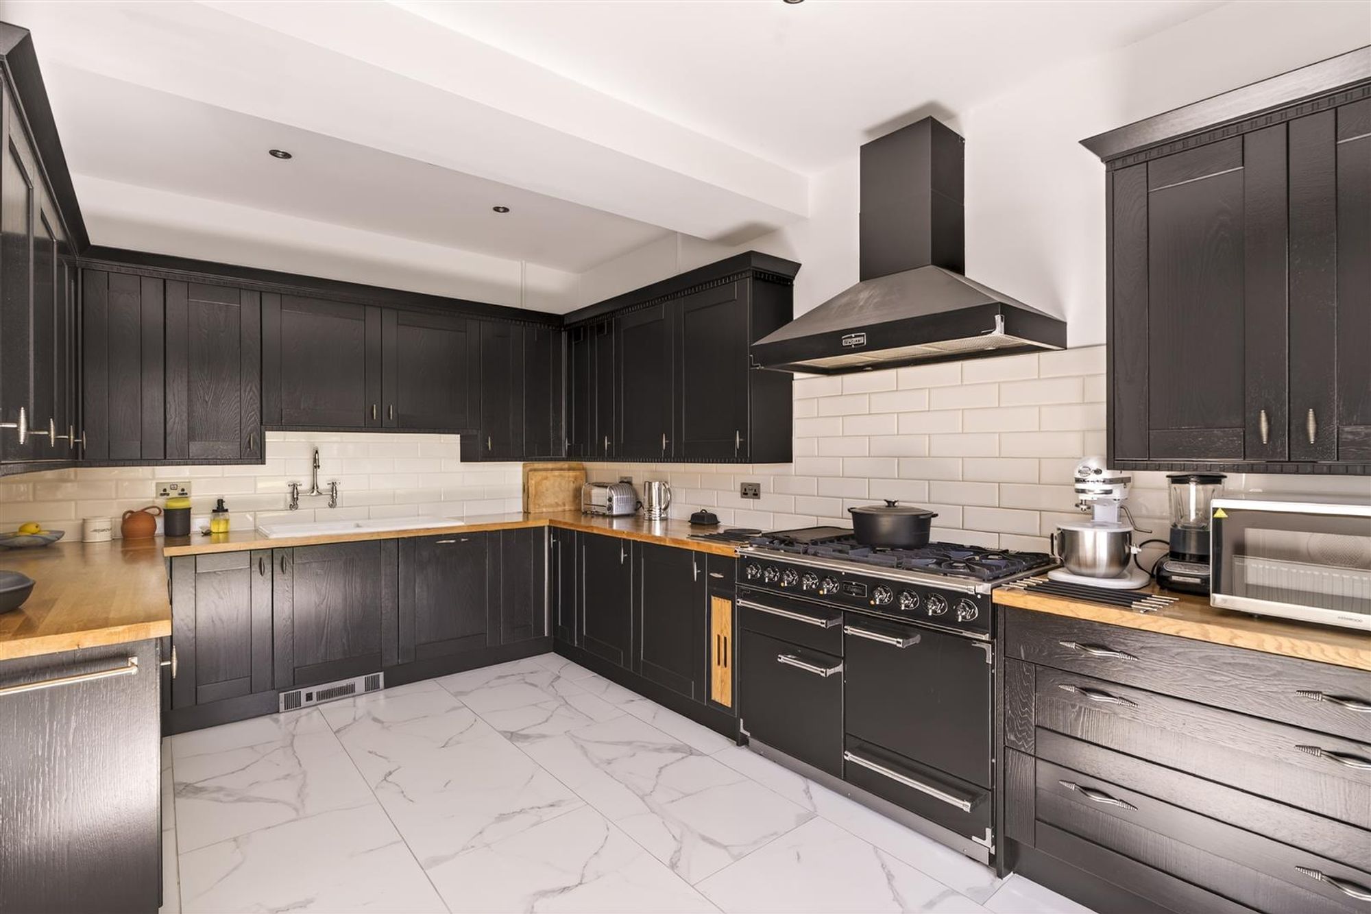
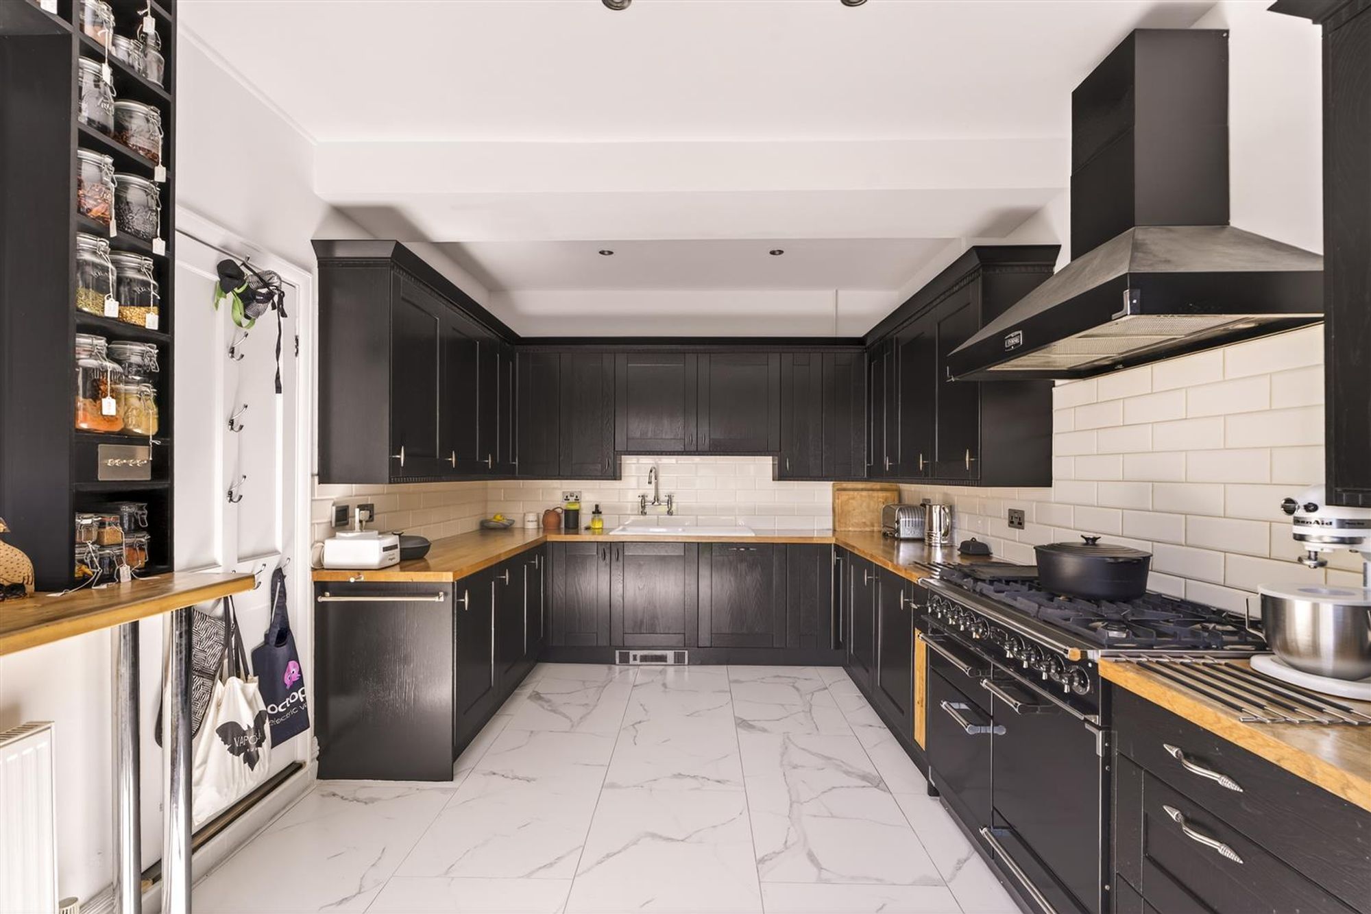
Kitchen
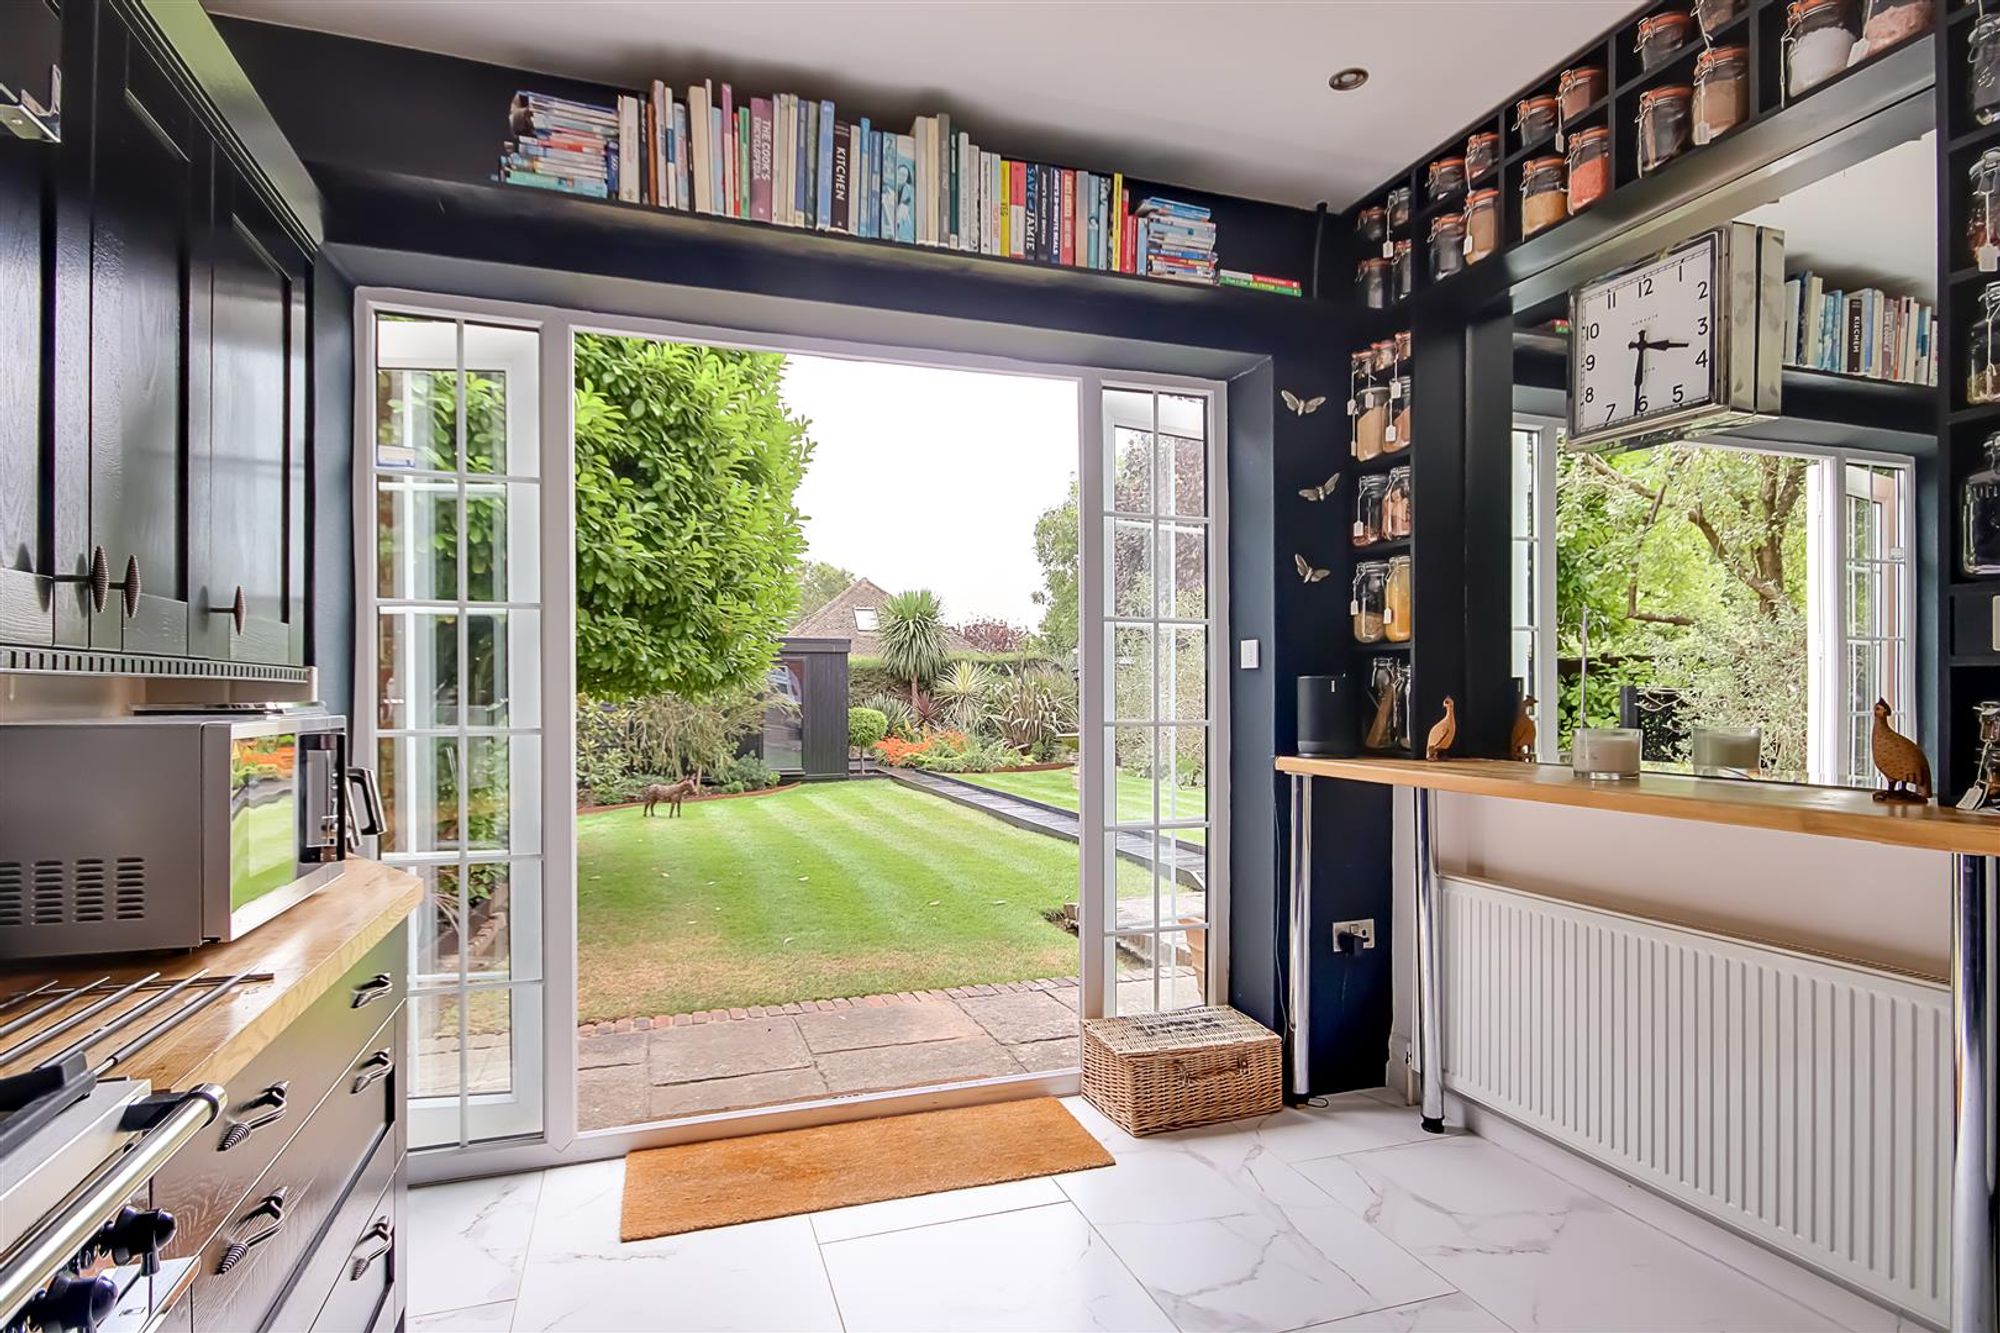
Tiled flooring throughout. A fully fitted contemporary kitchen briefly comprising; Solid oak worktops. A range of fitted wall and base units. Inset butler style sink with drainer. Tiled splash back surround. Integrated appliance’s including; Two low level fridges with a further low level freezer. Dishwasher and washing machine. 'Falcon' range cooker. Radiator. Double glazed French doors leading onto rear garden. Spotlights throughout. Underfloor heating.
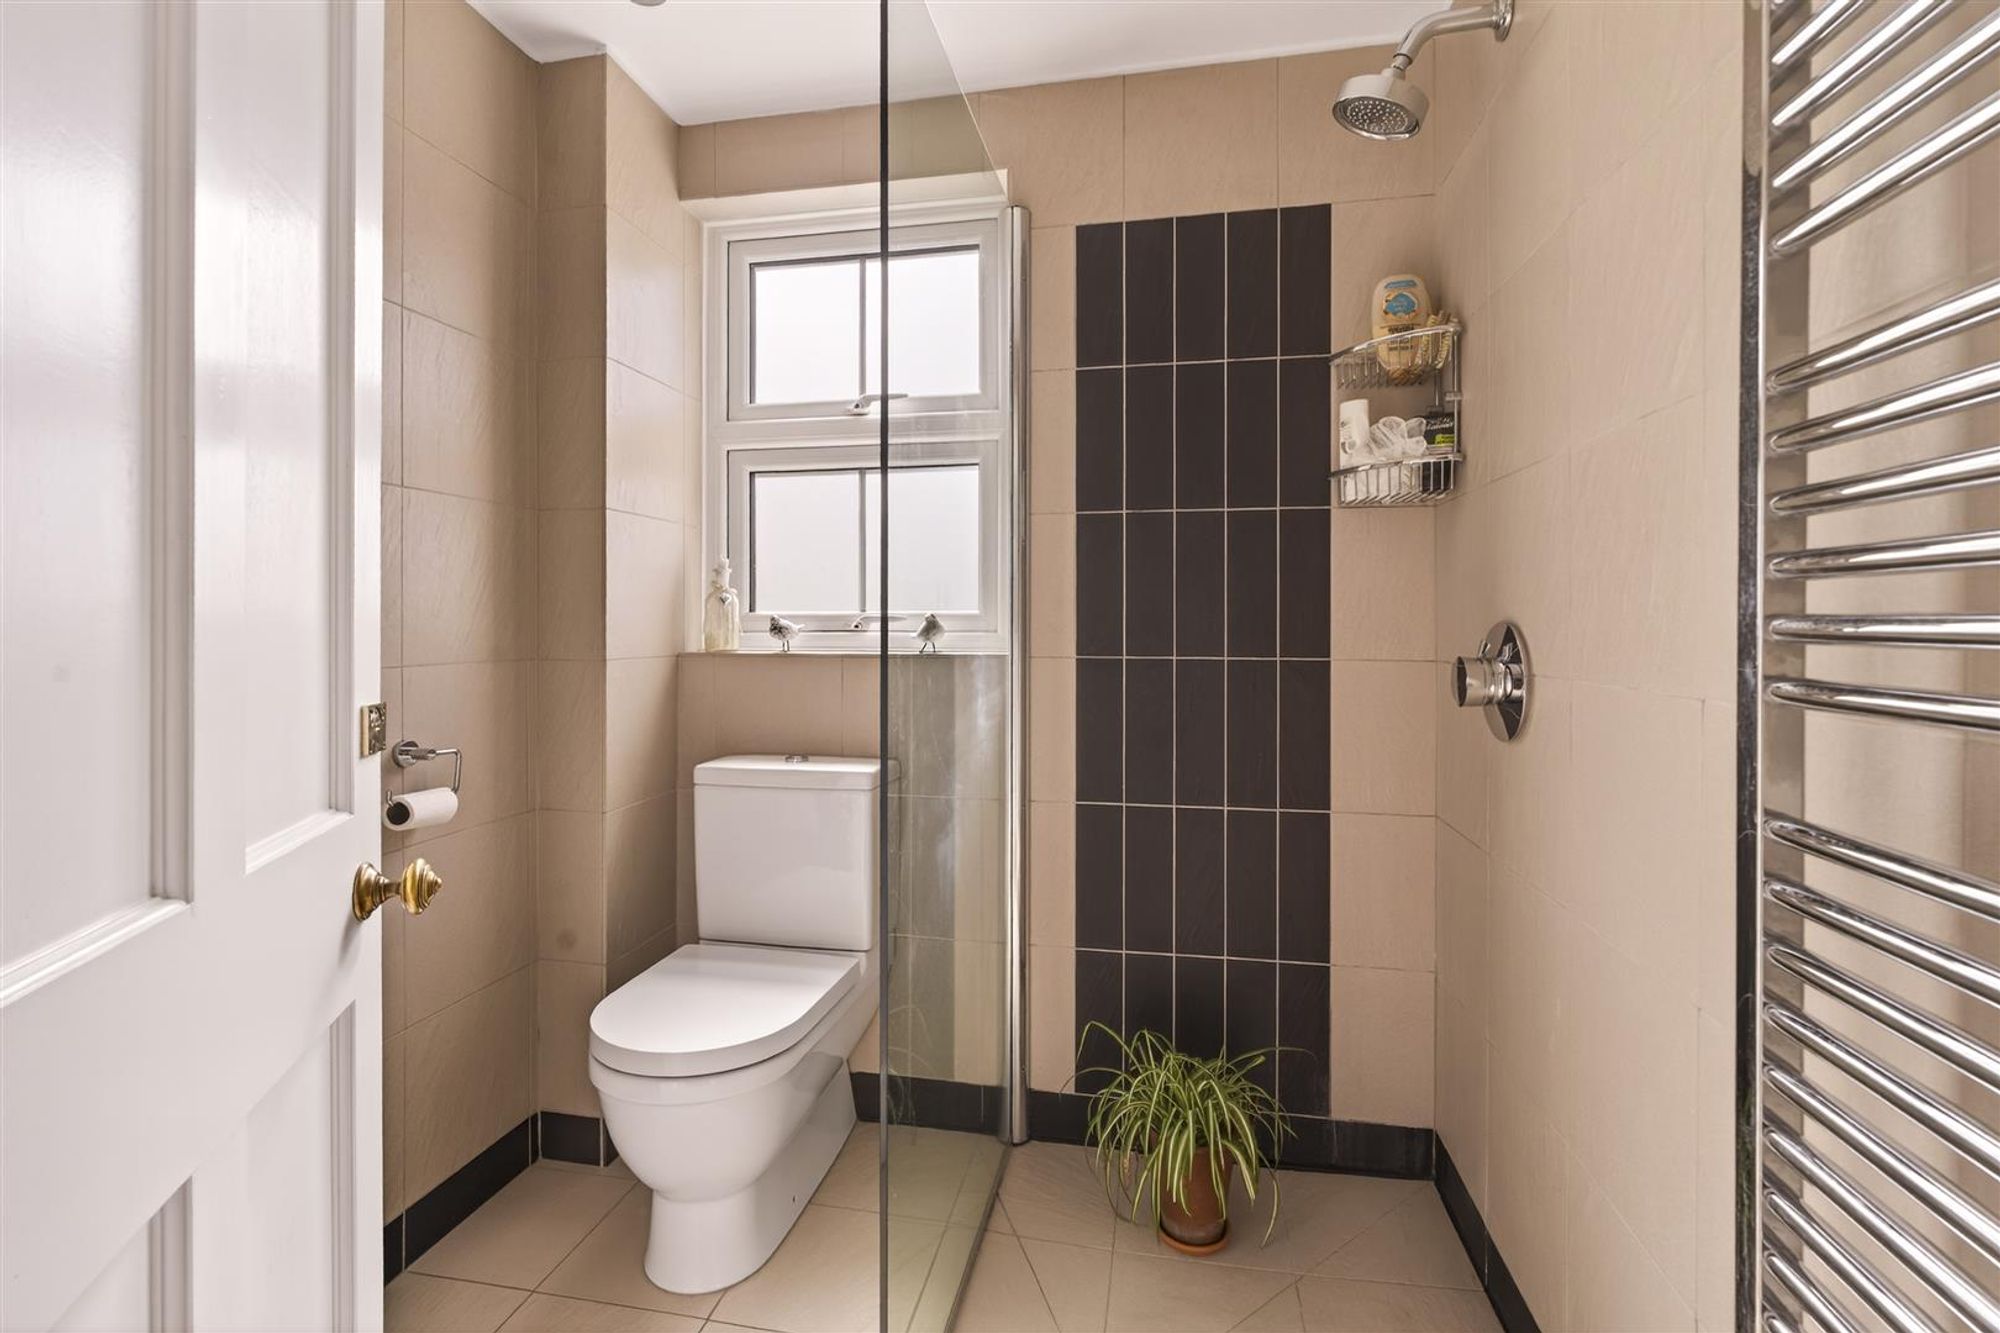
Cloakroom / Wetroom
Tiled flooring throughout. Tiled walls. Shower area with glass screen protect. Low level Wc with matching wash hand basin. Wall mounted heated towel rail.
Stairs Leading to;
First floor landing
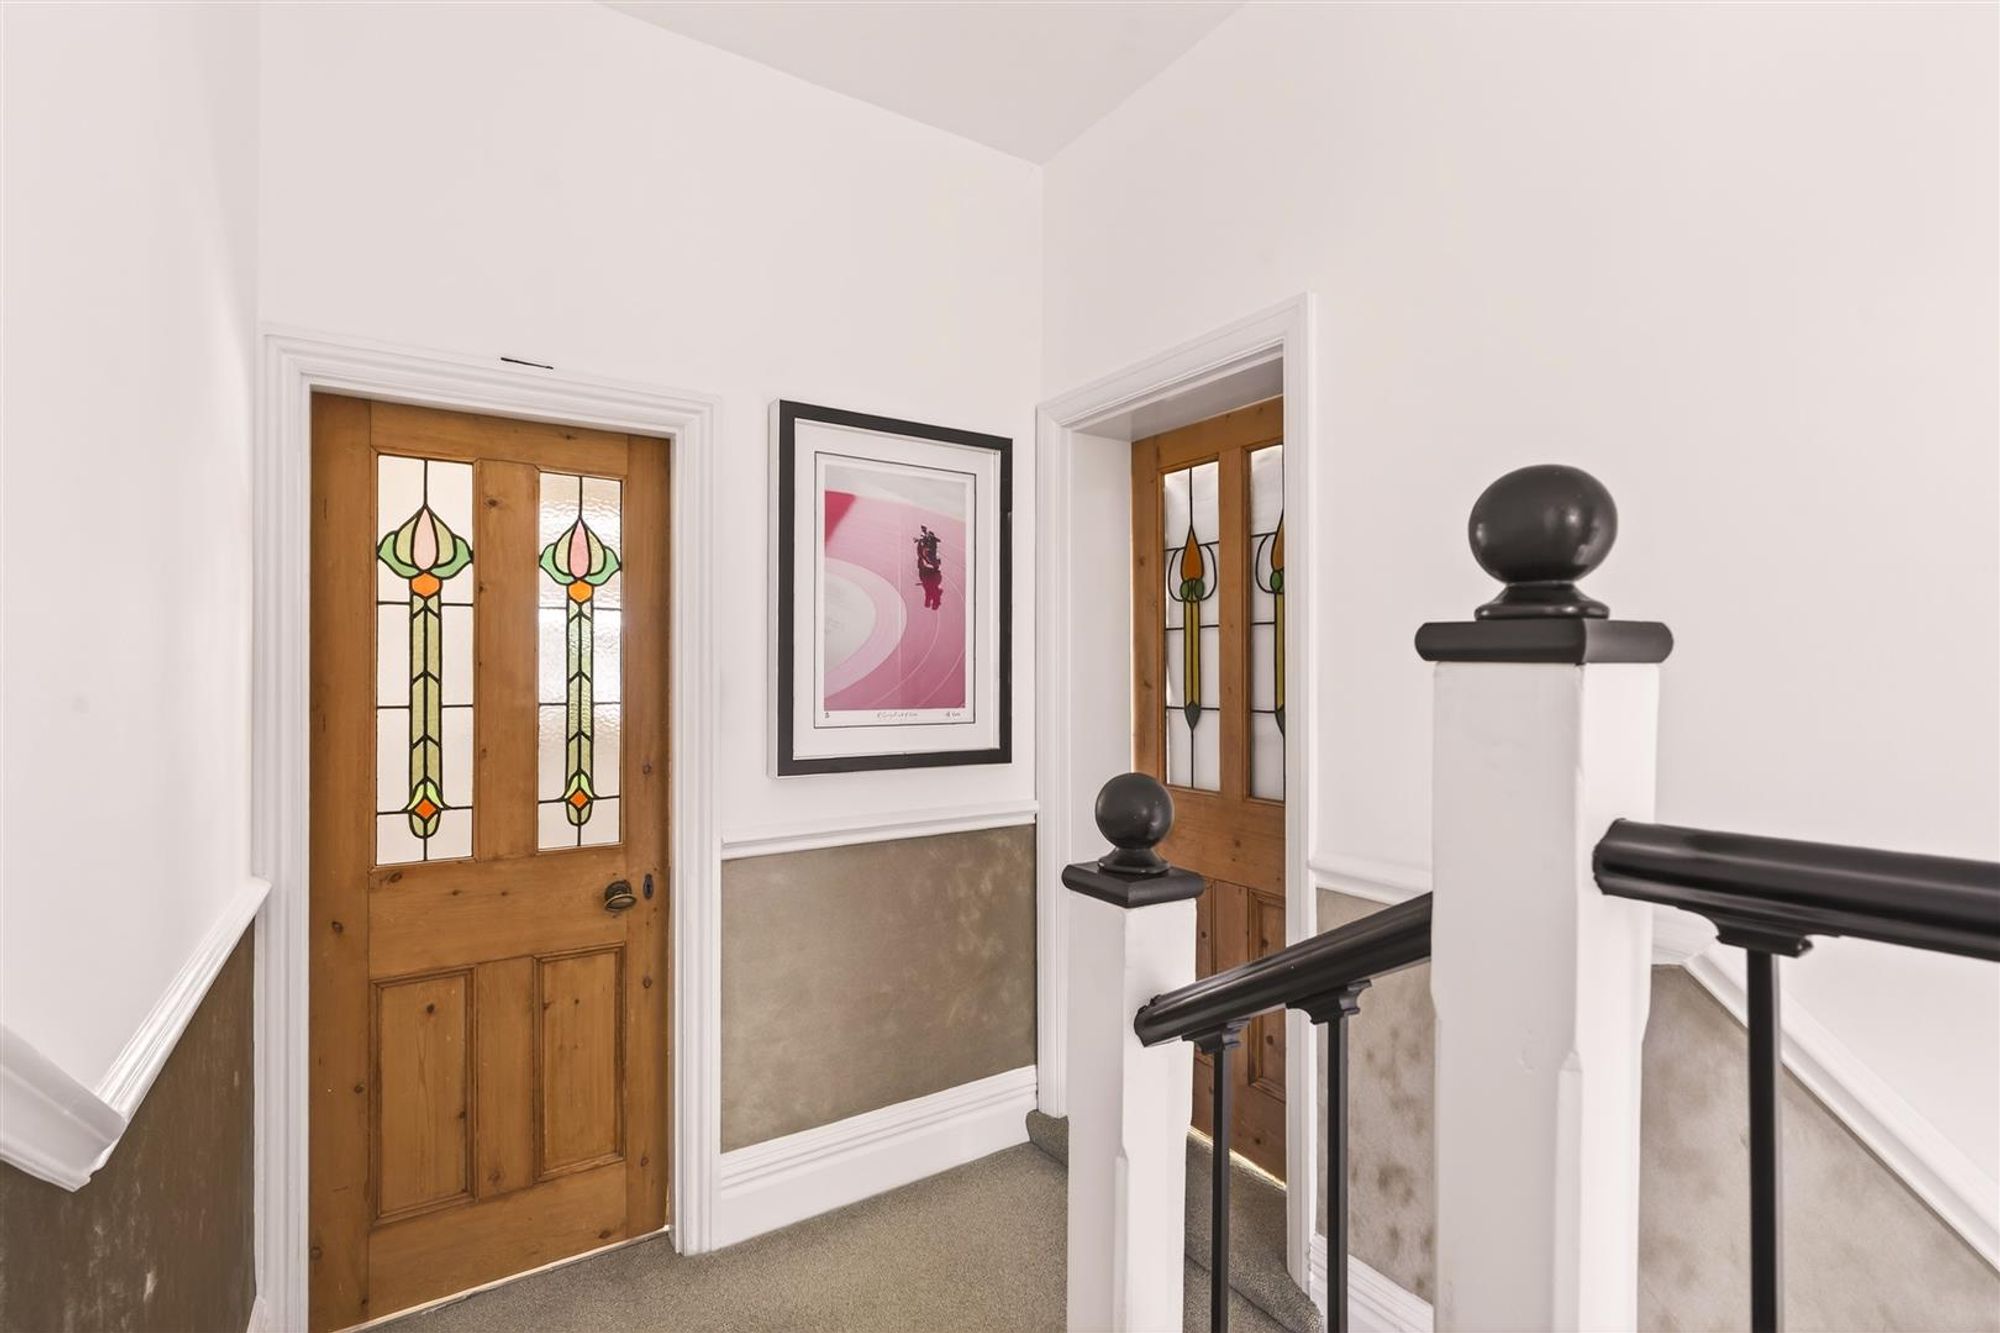
Carpeted throughout. Radiator. Access to loft with power and lighting via pull down ladder.
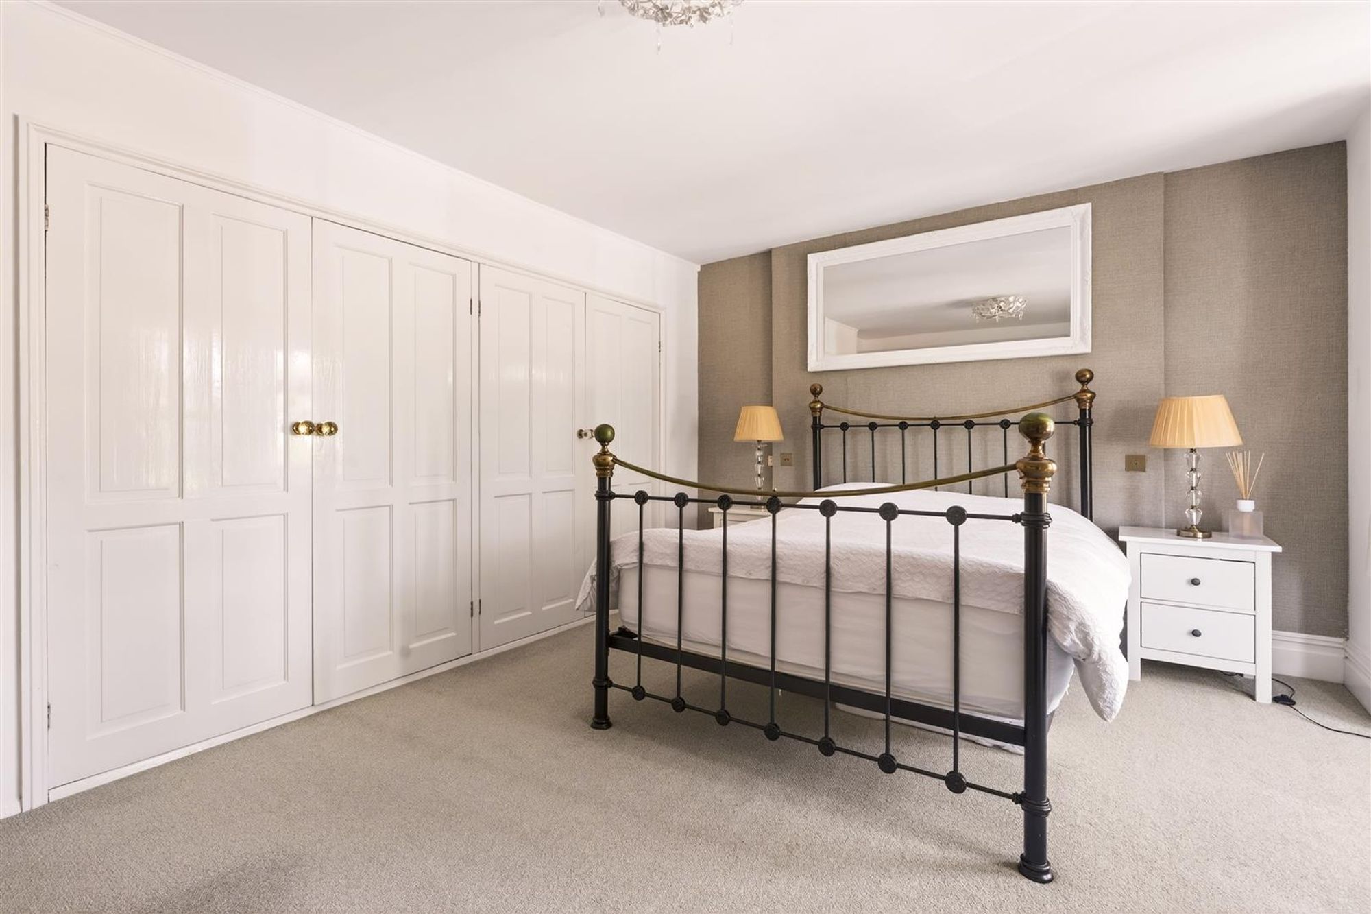
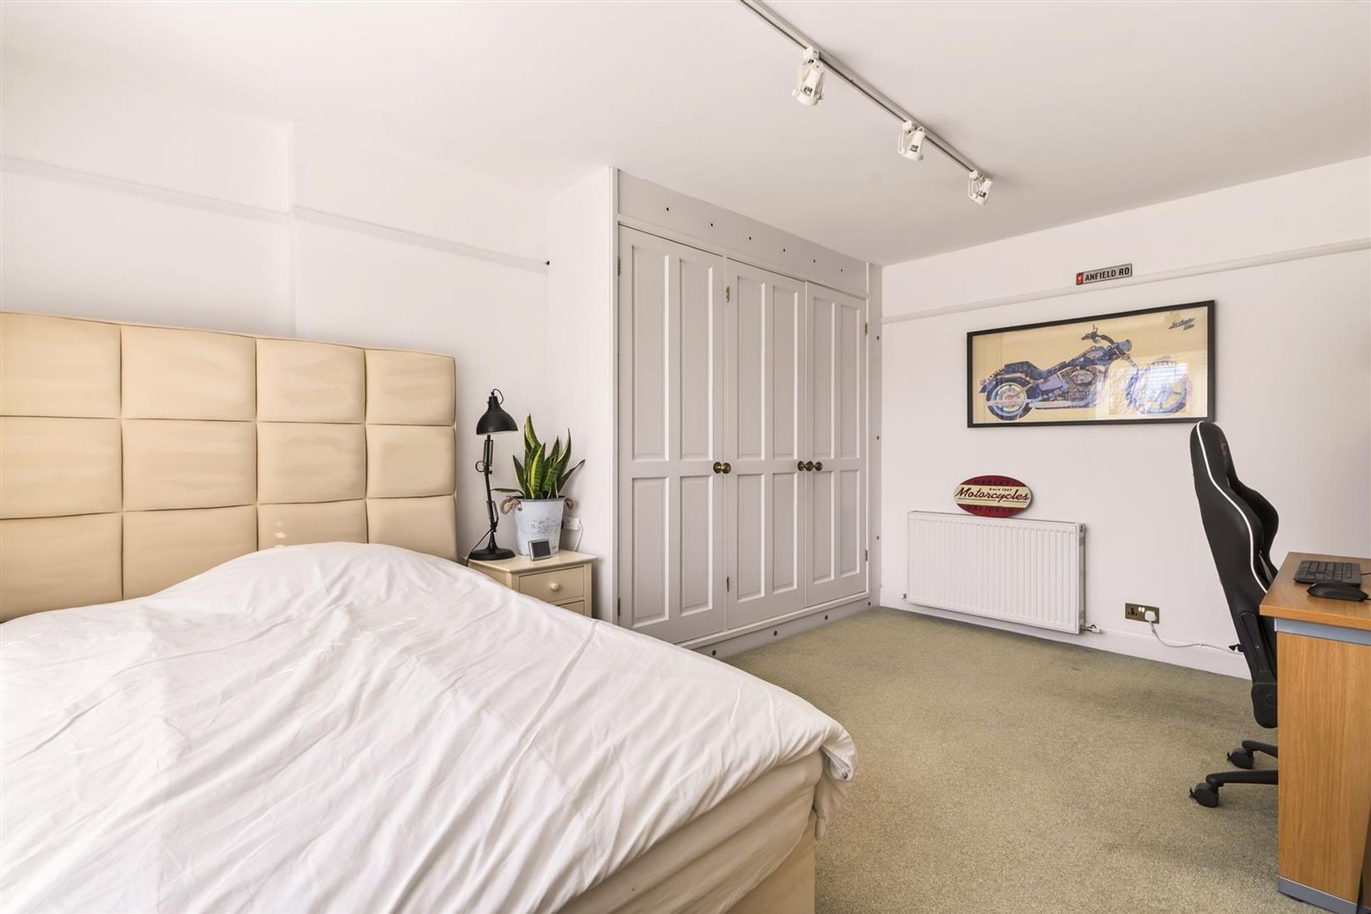
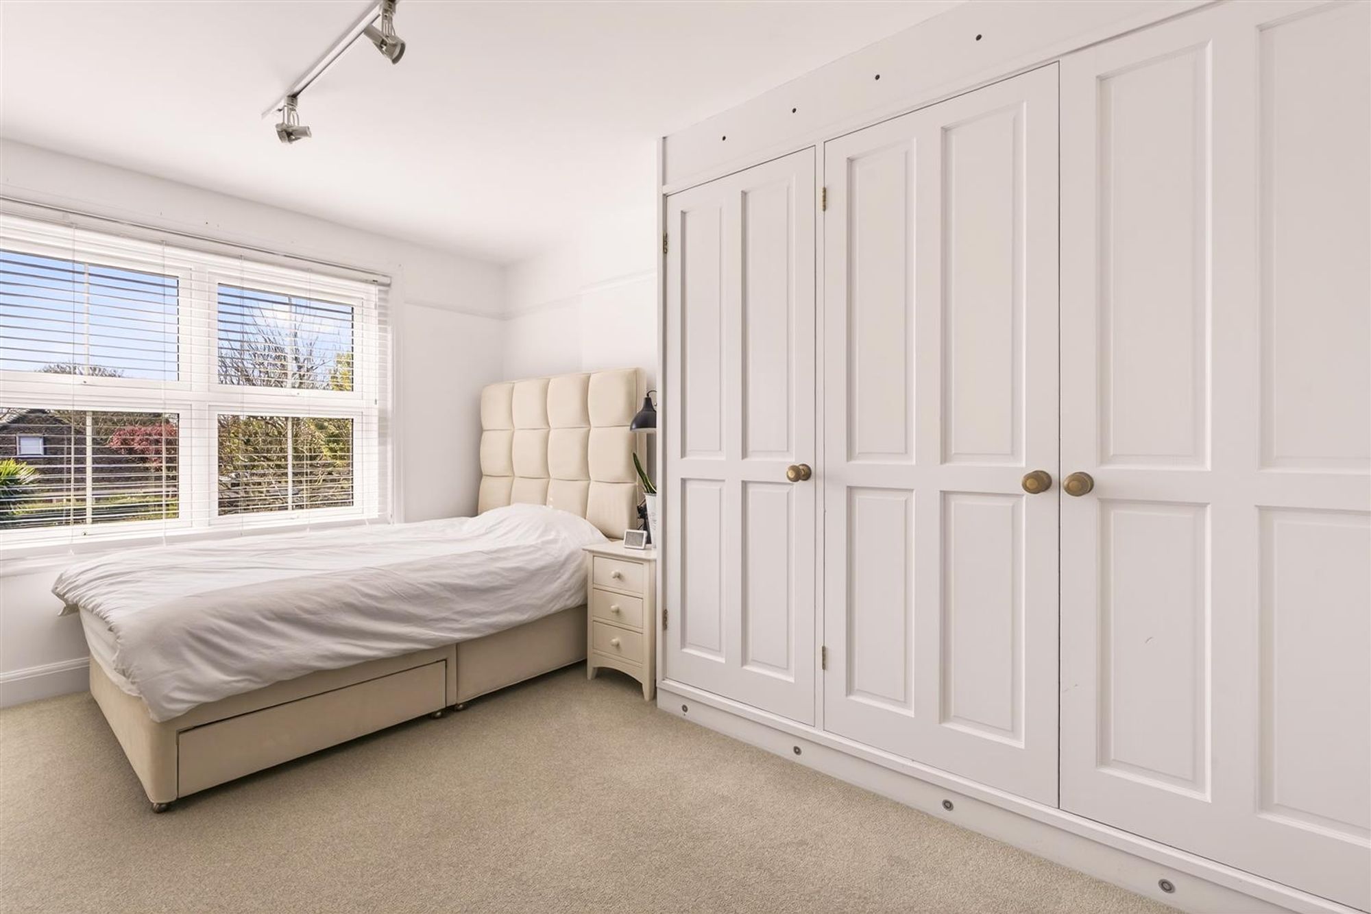
Bedroom Two
Carpeted throughout. Radiator. Built in triple wardrobe. Two double glazed windows.
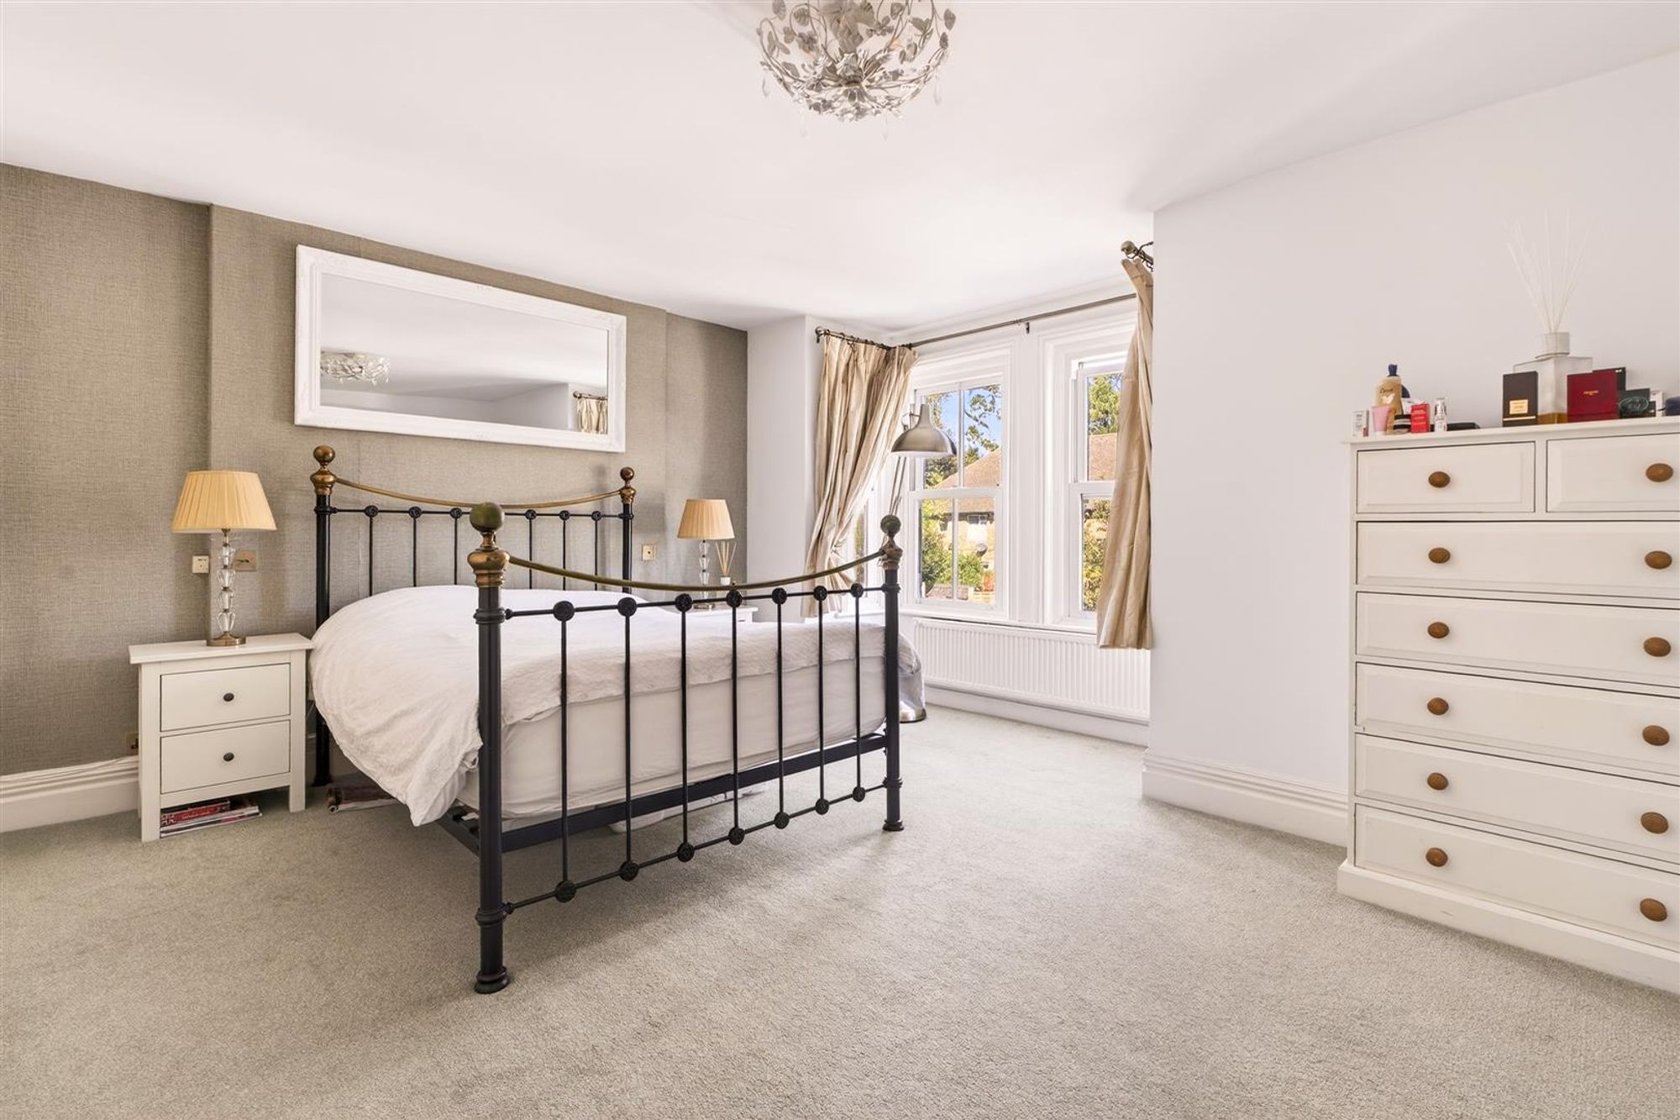
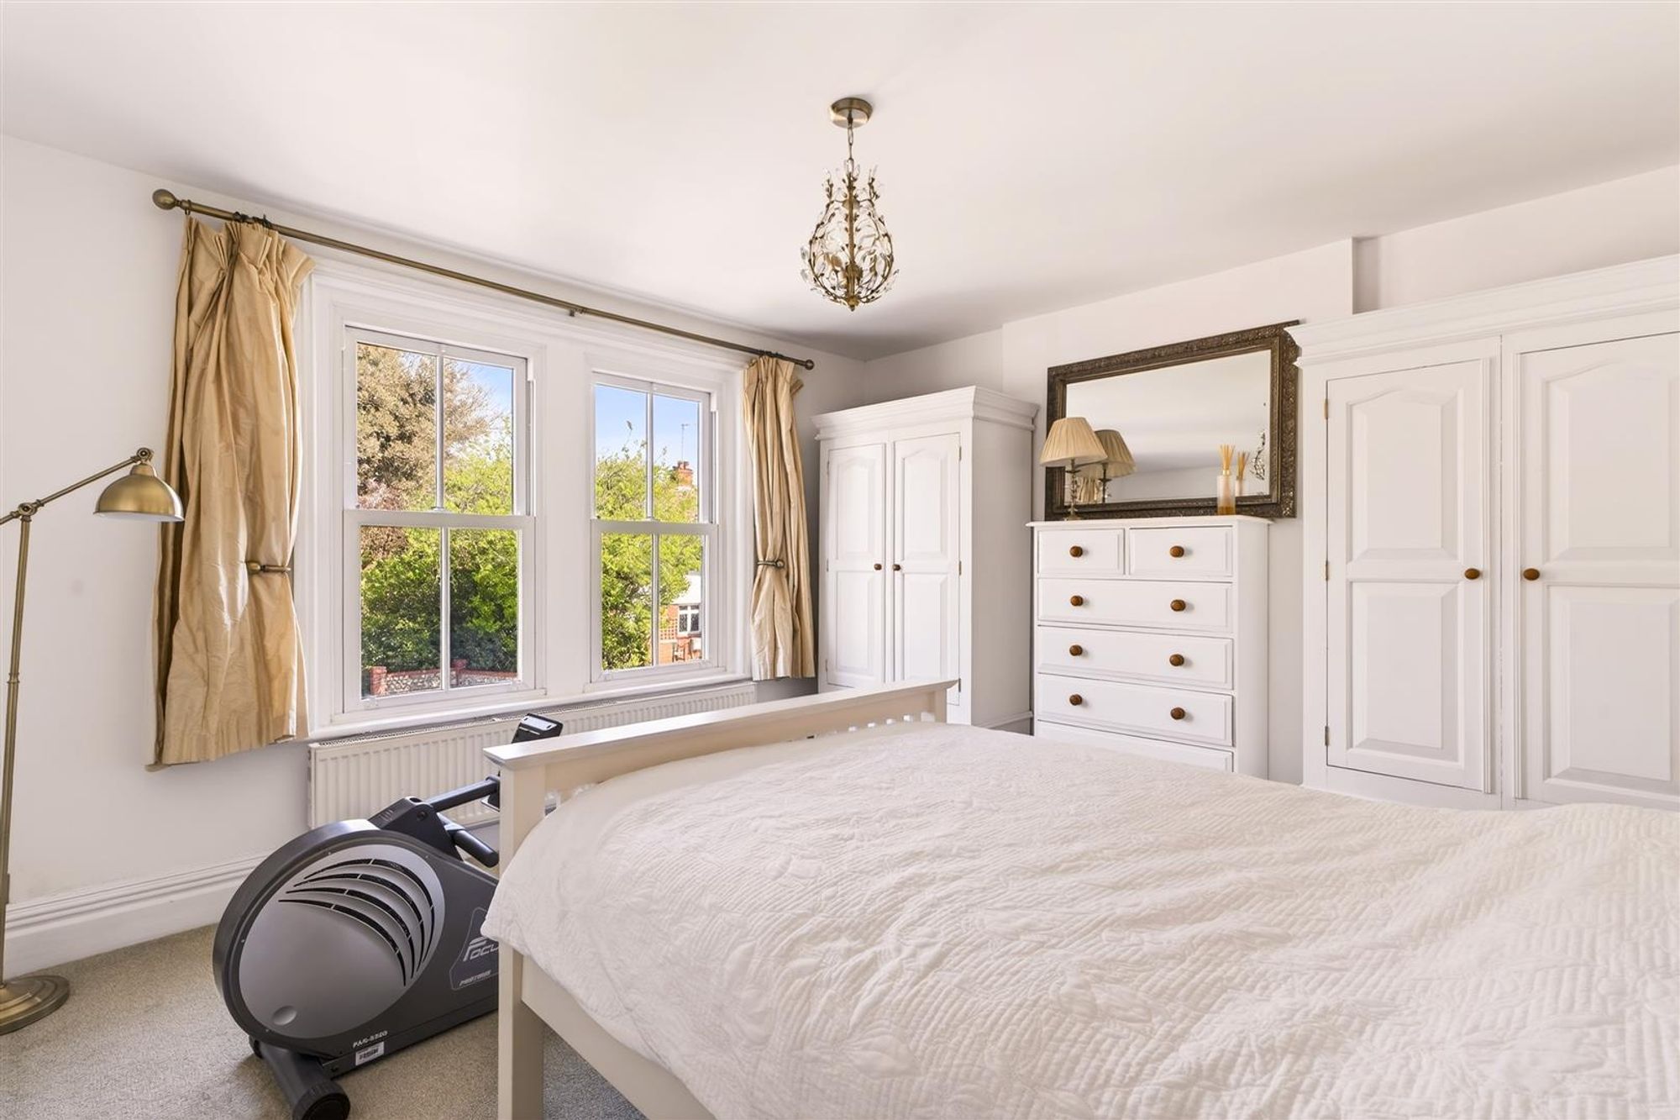
Bedroom One
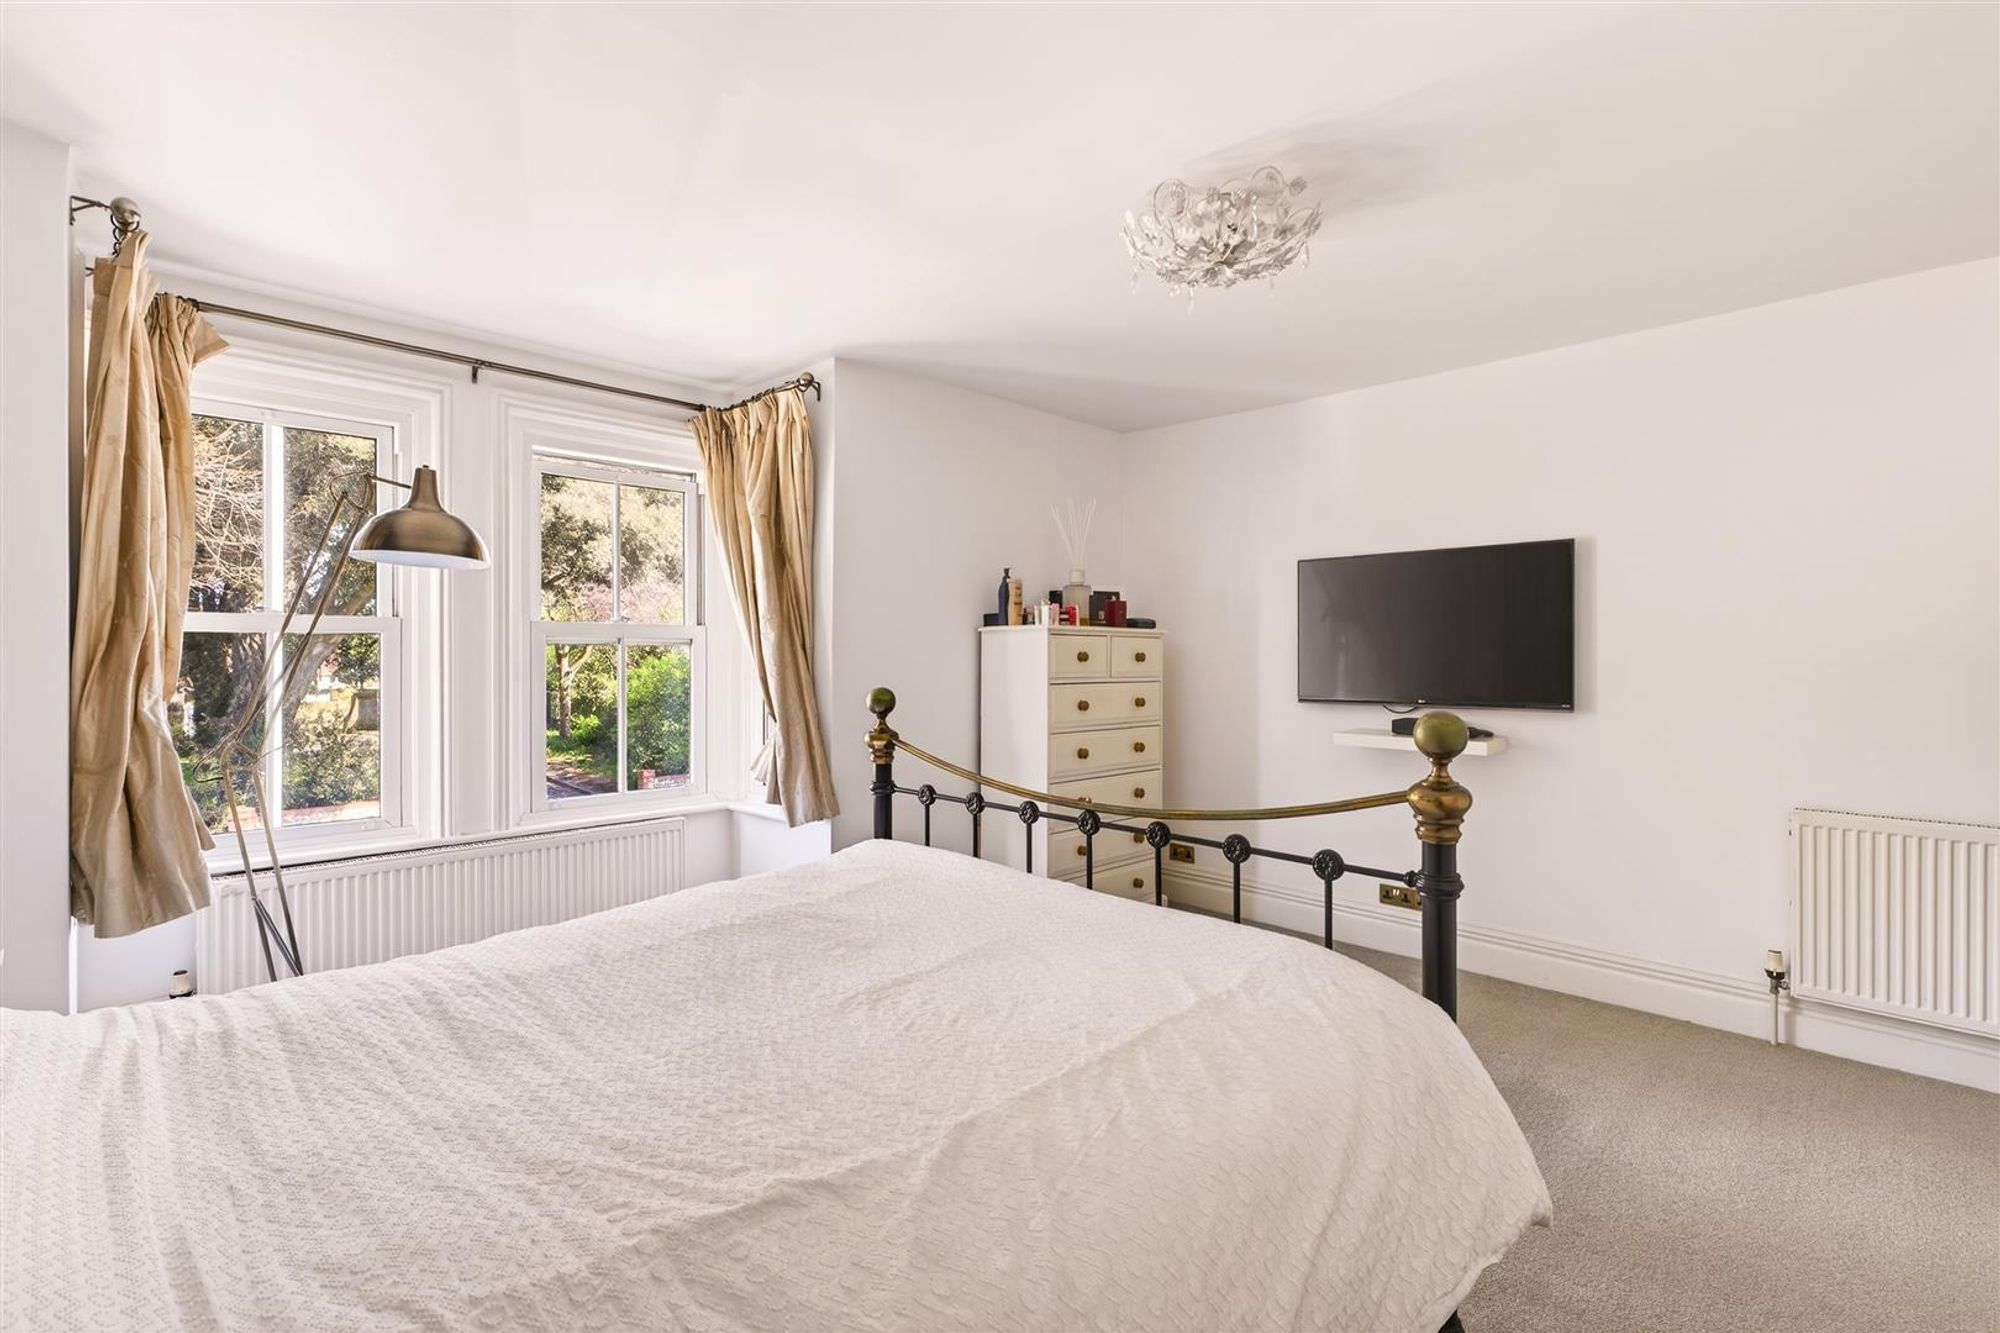
Carpeted throughout. Two double built in wardrobes. Feature bay with double glazed windows. Two radiators.
Bedroom Three
Carpeted throughout. Radiator. Two double glazed windows.
Bedroom Four
Carpeted throughout. Double glazed window. Radiator.
Family Bathroom
Tilled flooring throughout. Fully tiled walls. Vanity sink unit with storage below. Bath with shower attachment above. Wall mounted heated towel rail. Frosted double glazed window. Spotlights throughout.
Outside
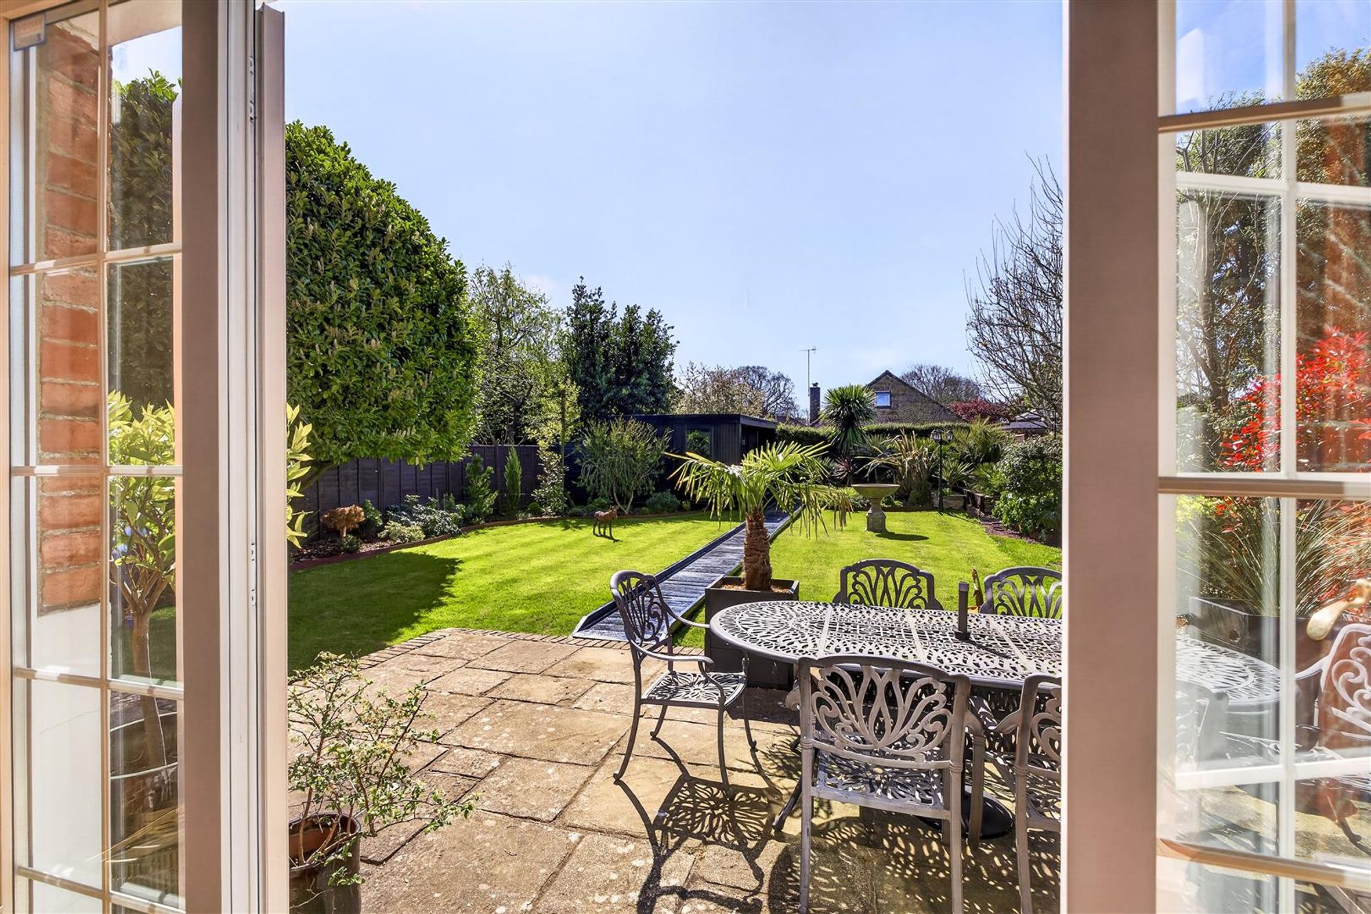
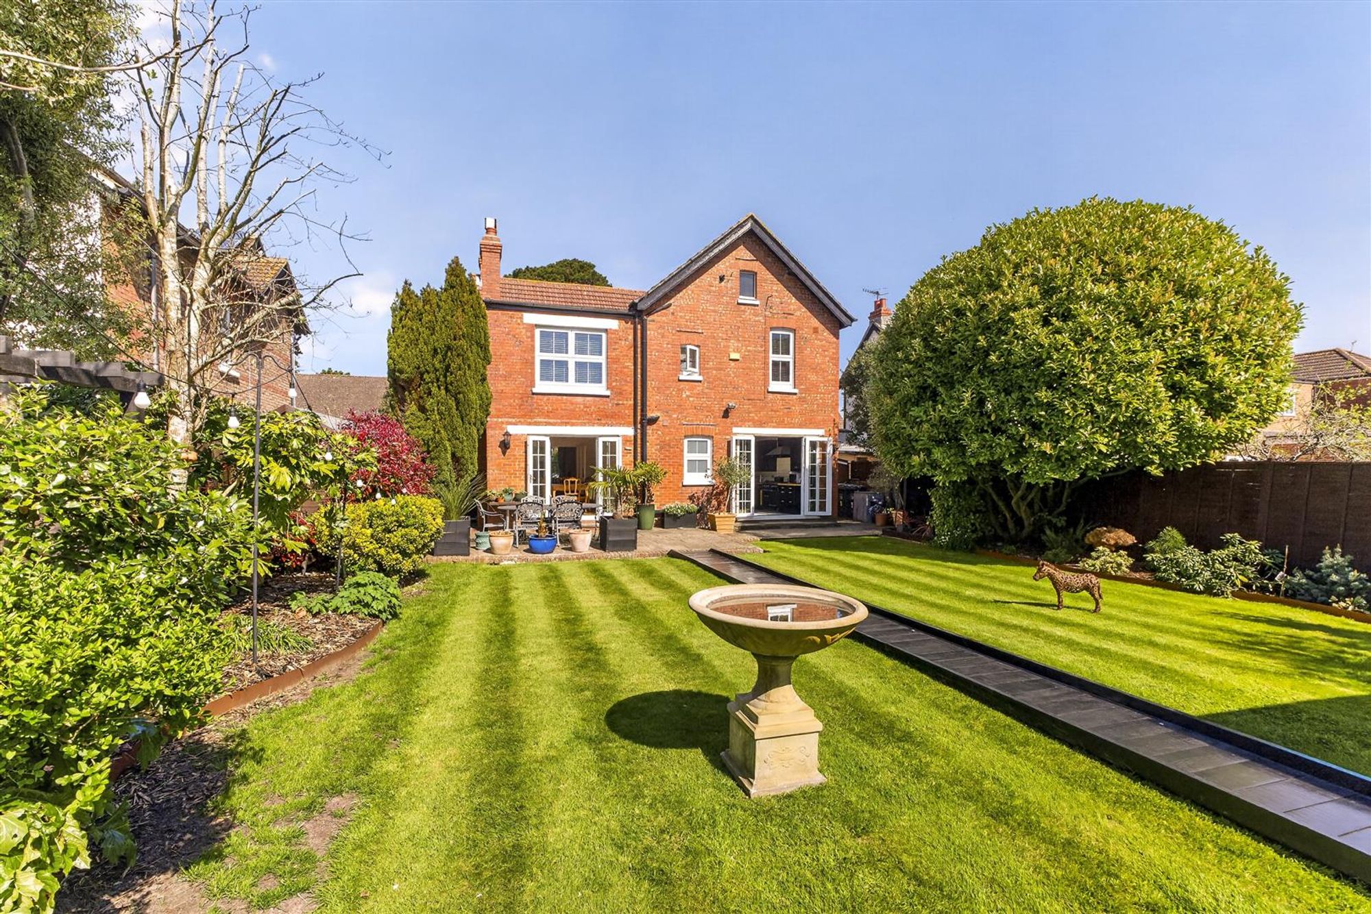
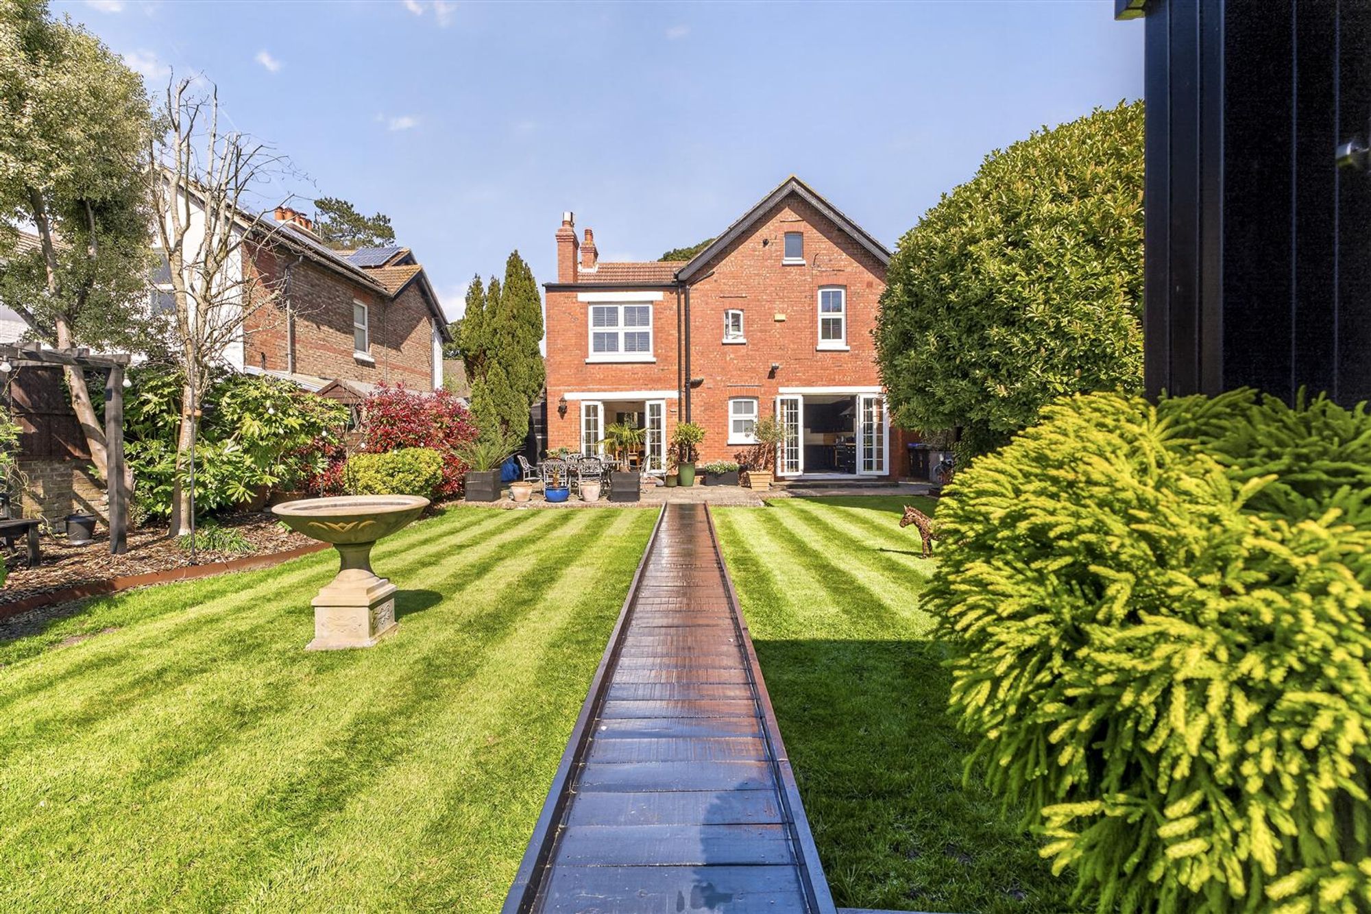
Rear Garden
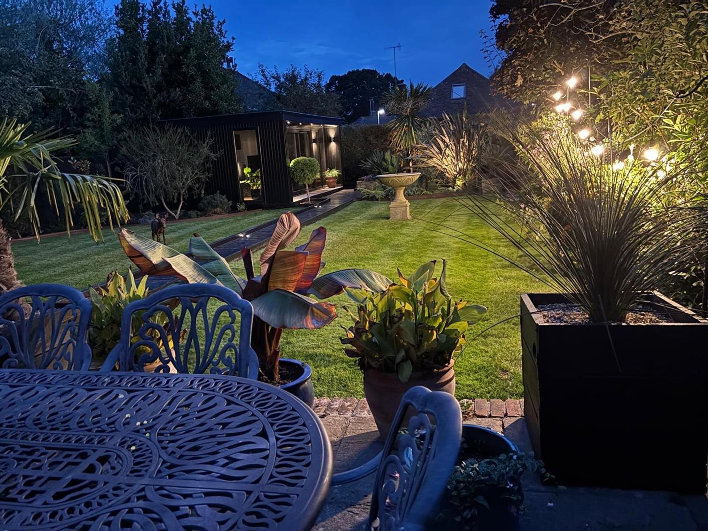
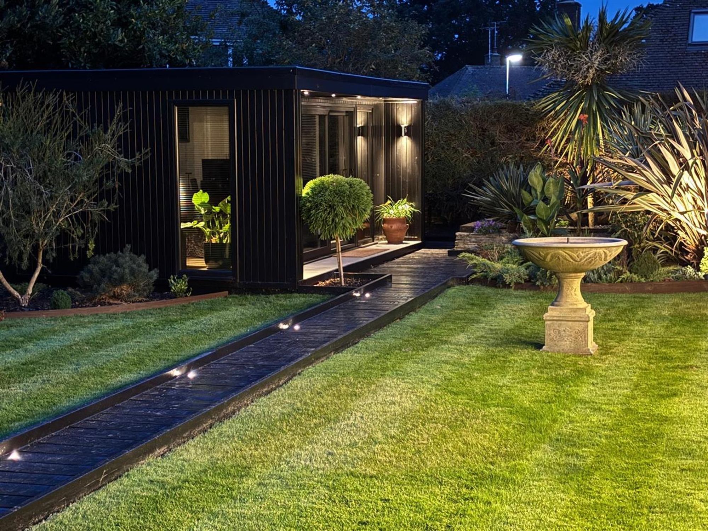
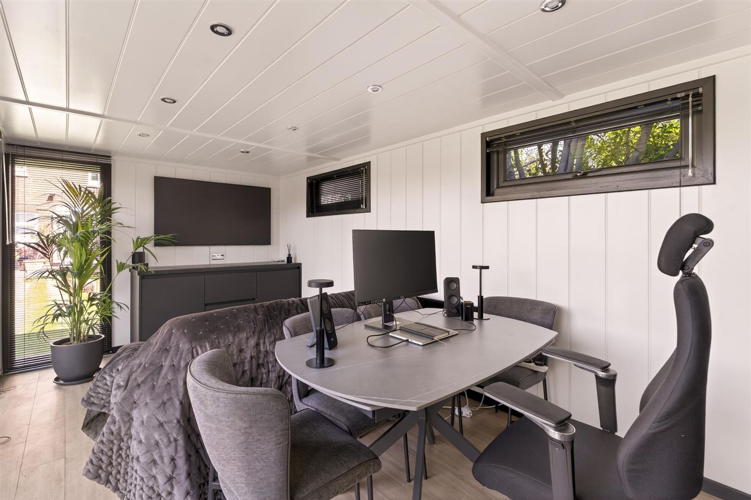
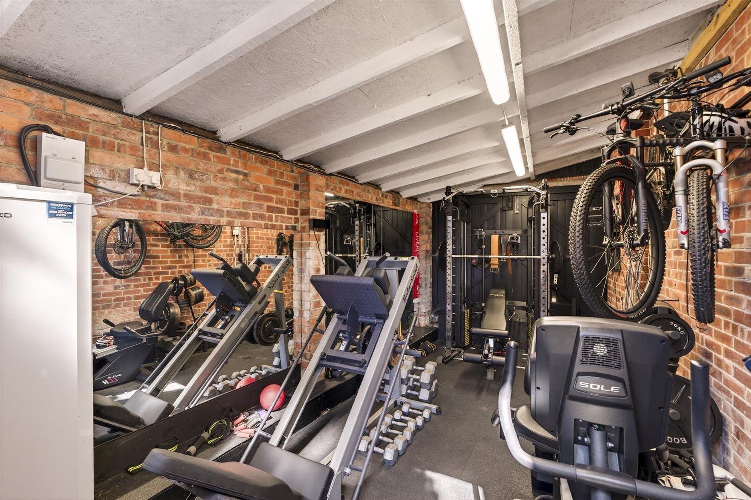
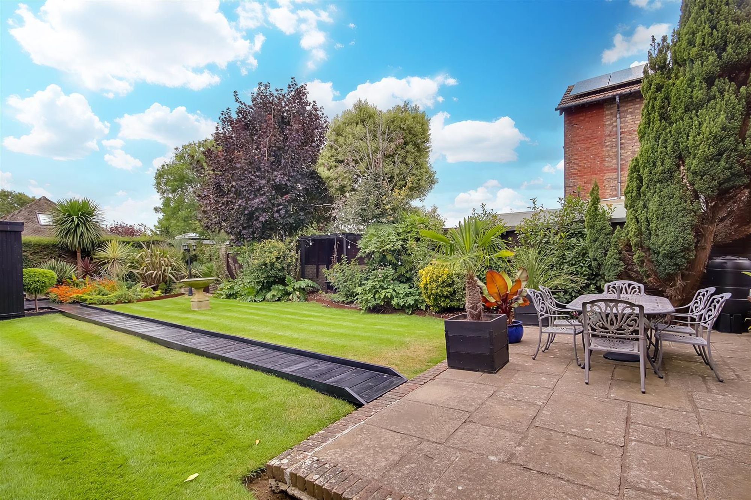
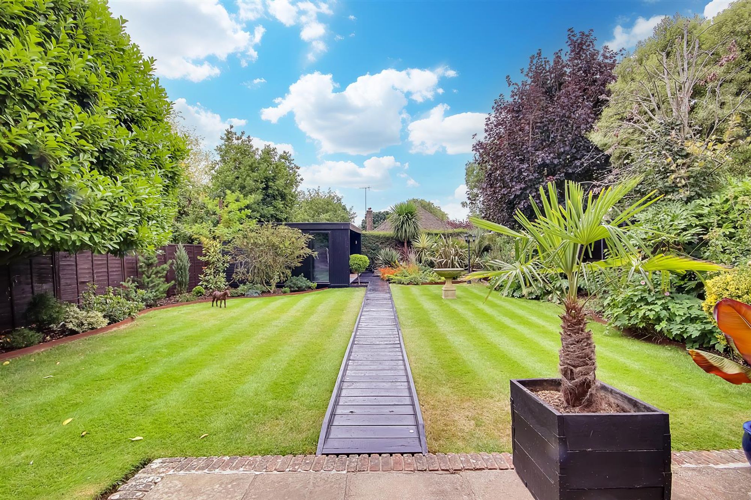
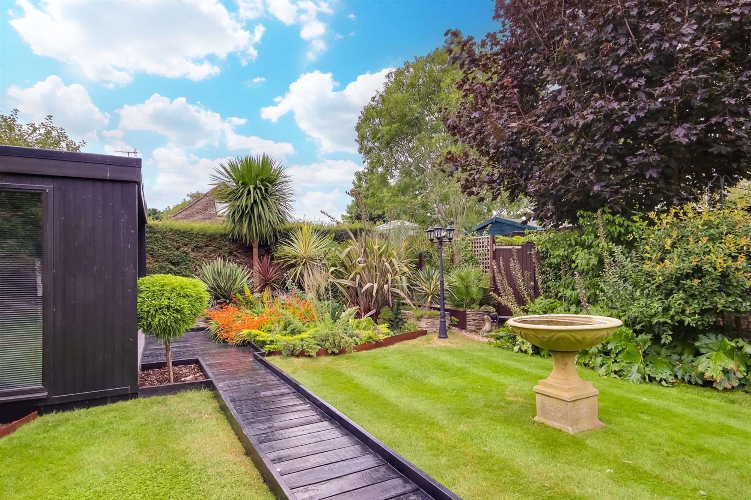
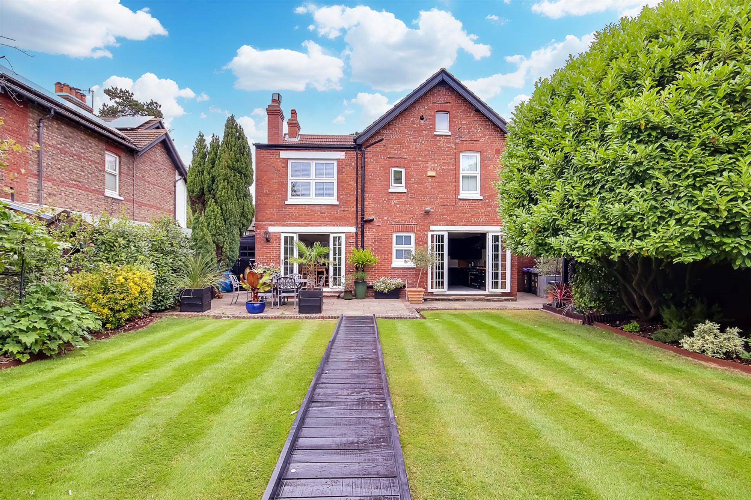
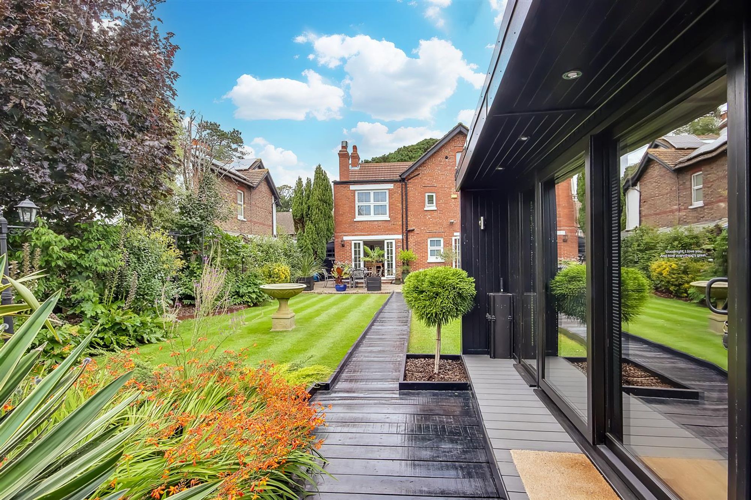
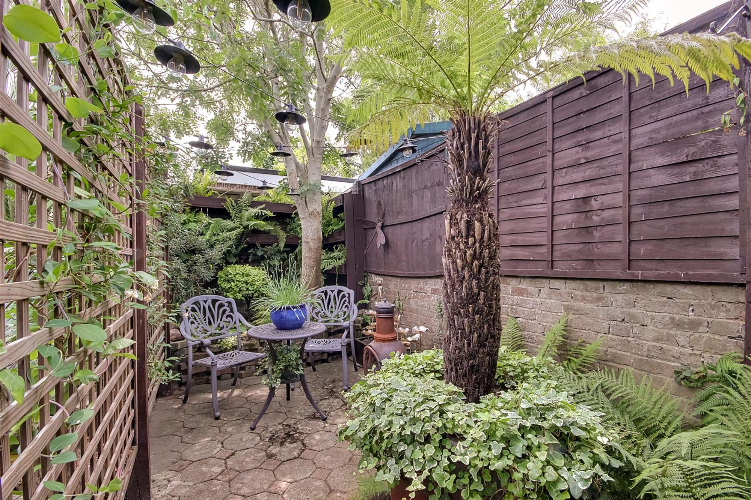
A true feature of this property is the stunning south facing rear garden. After being skilfully renovated you are presented with a fantastic space to enjoy the changing seasons. You have a large lawned area with a range of mature shrub and tree boarders with a range of lighting options. A sizeable patio area perfect for seating. Side access both sides providing access to range of sizeable garden sheds. Access to garage which is currently being used as a Gym. A pond with mature shrub and rock boarder. Further ‘Secret Garden’ access via gate providing a further seating area with lighting. A further covered space providing access to storage and two water butts. A central contemporary walkway with inset up lighting leading to;
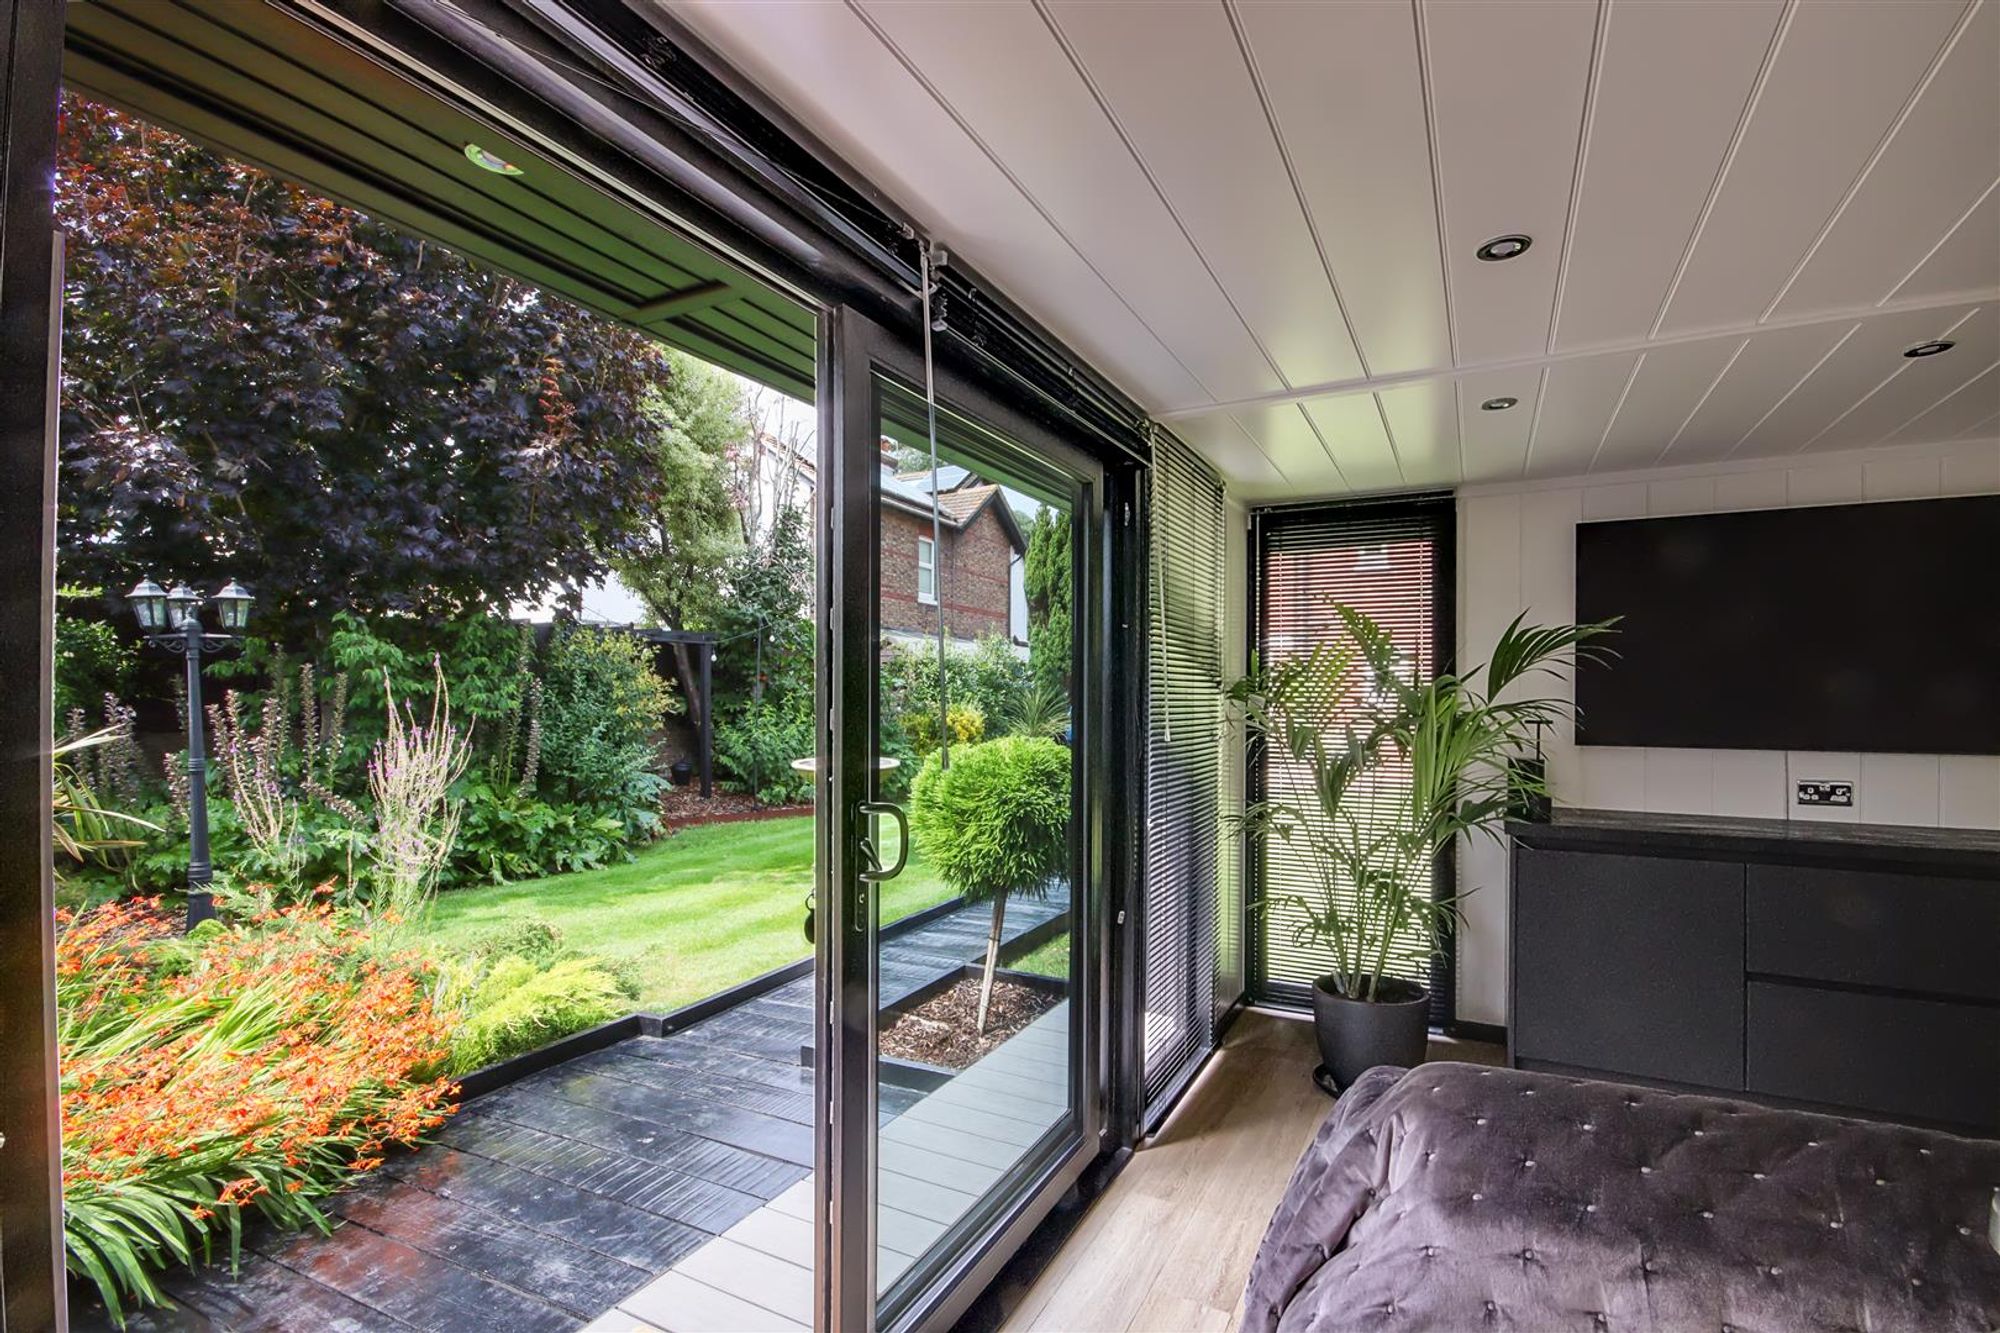
Detached Garden Room / Office
Floorboards throughout. Panelled walls and ceilings. Spotlights throughout. Further external downlighters. Six double glazed windows giving you wrap around aspect views. ‘Daikin’ Air conditioning unit. Two bespoke storage cabinets. Wall mounted electric heater. Integrated Fridge.
Garage / Gym
Access via double doors to the front door and double doors to the rear. Currently being used as a gym. Power and lighting.
Private Driveway
Parking. A range of mature tree and shrub boarders. EV Charging point. Access to garage.