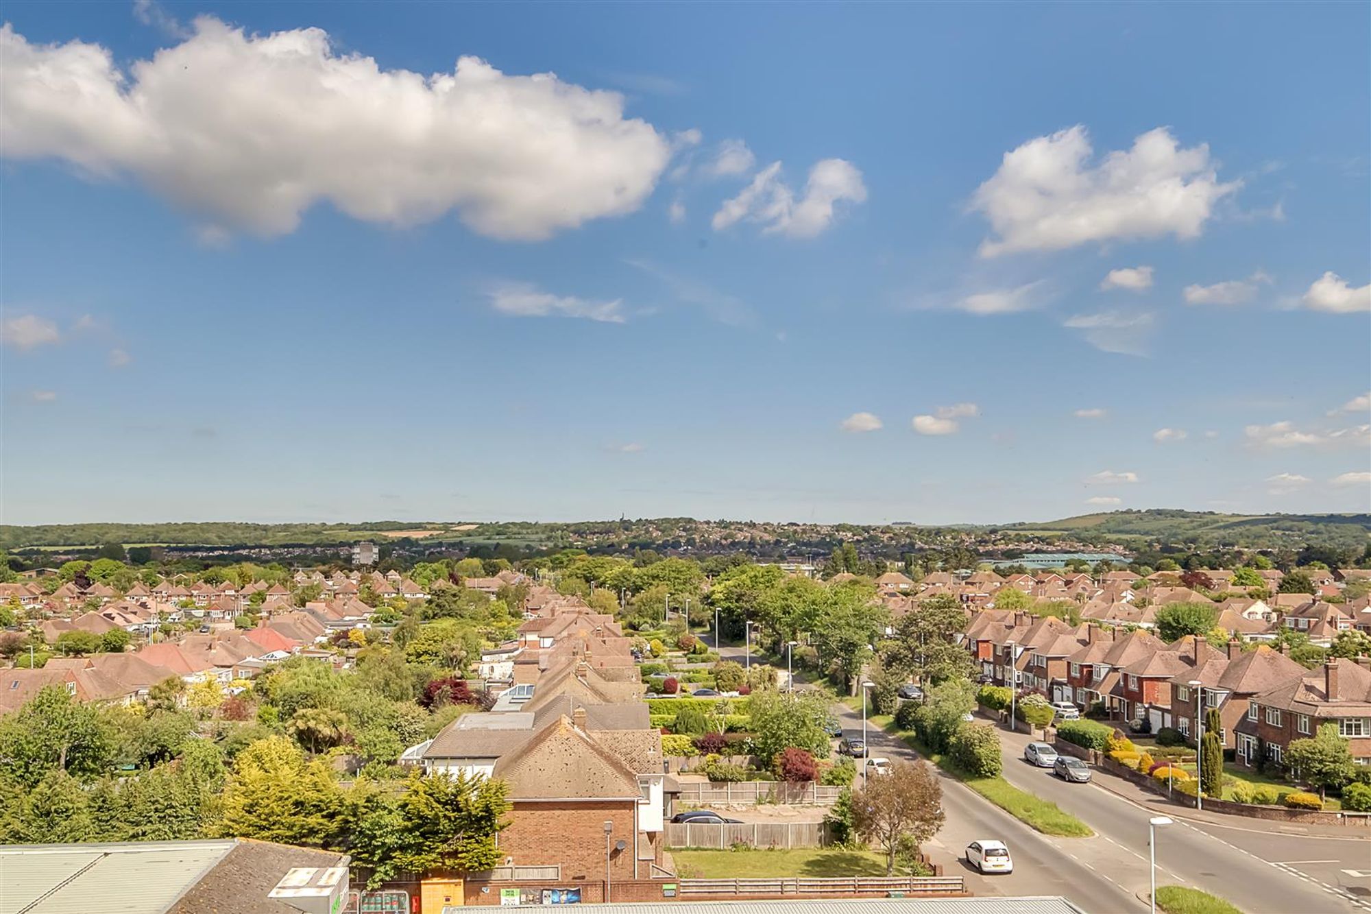
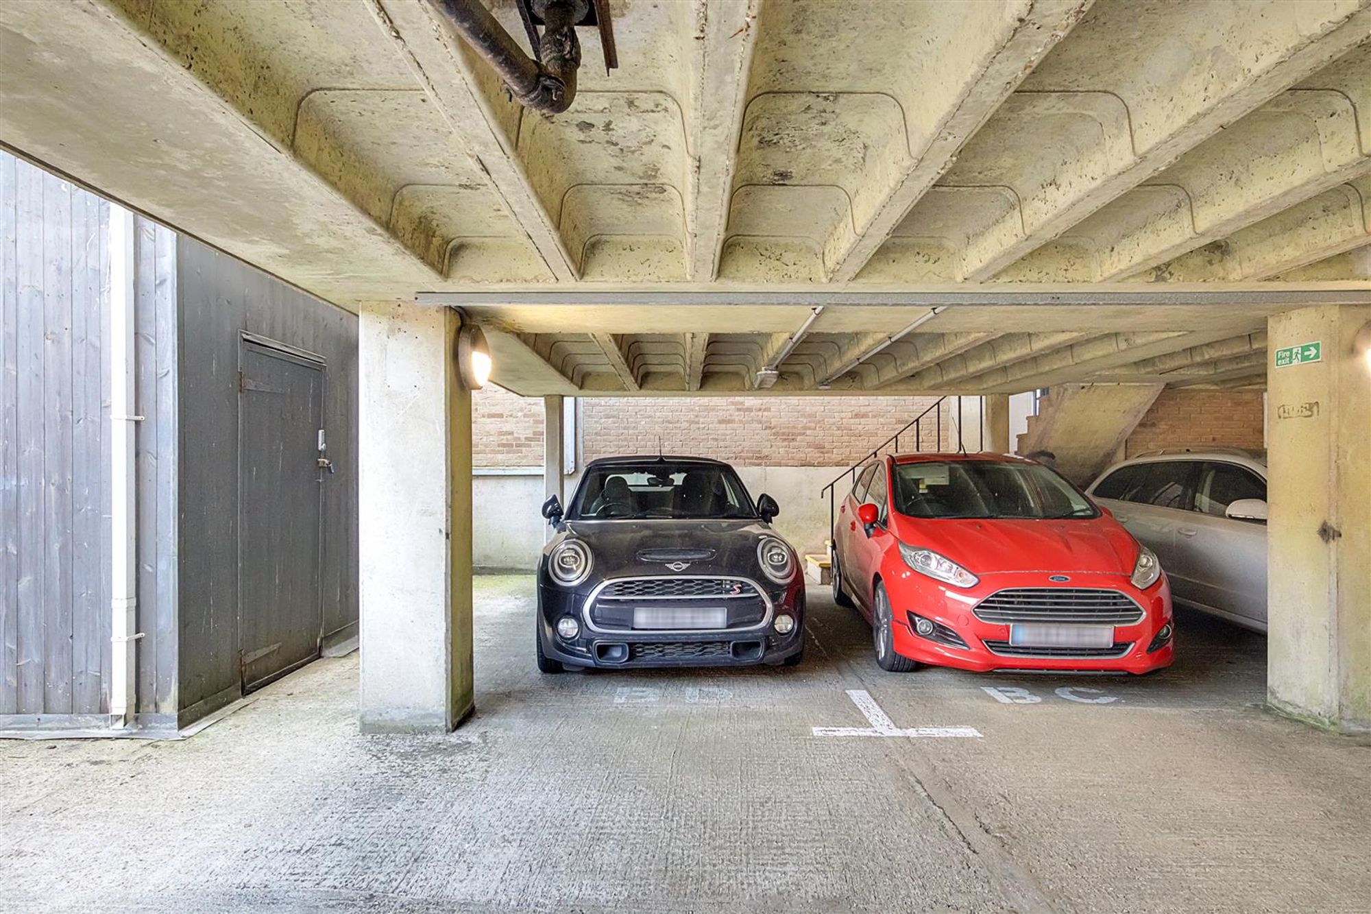
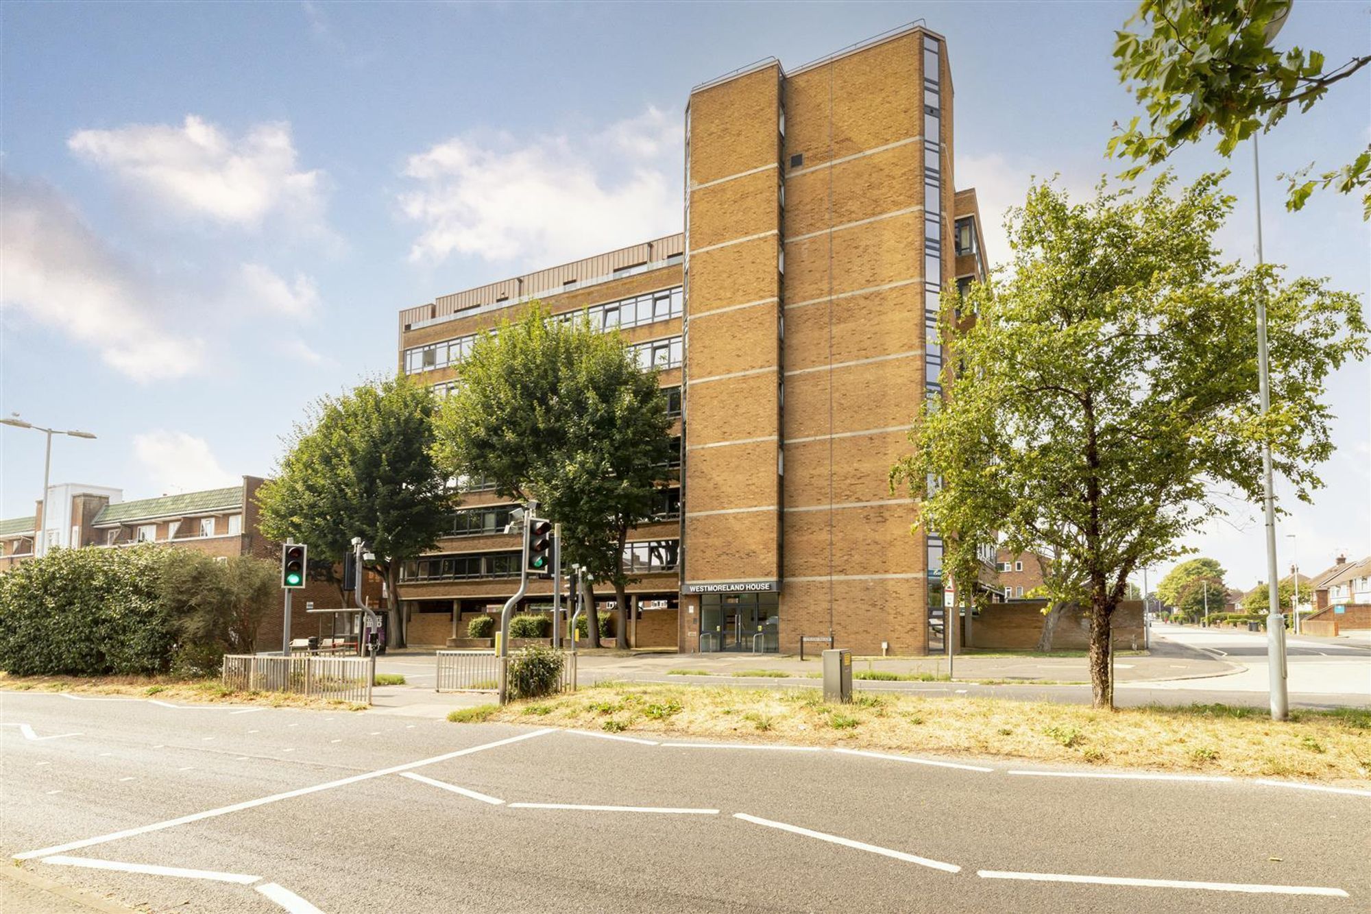
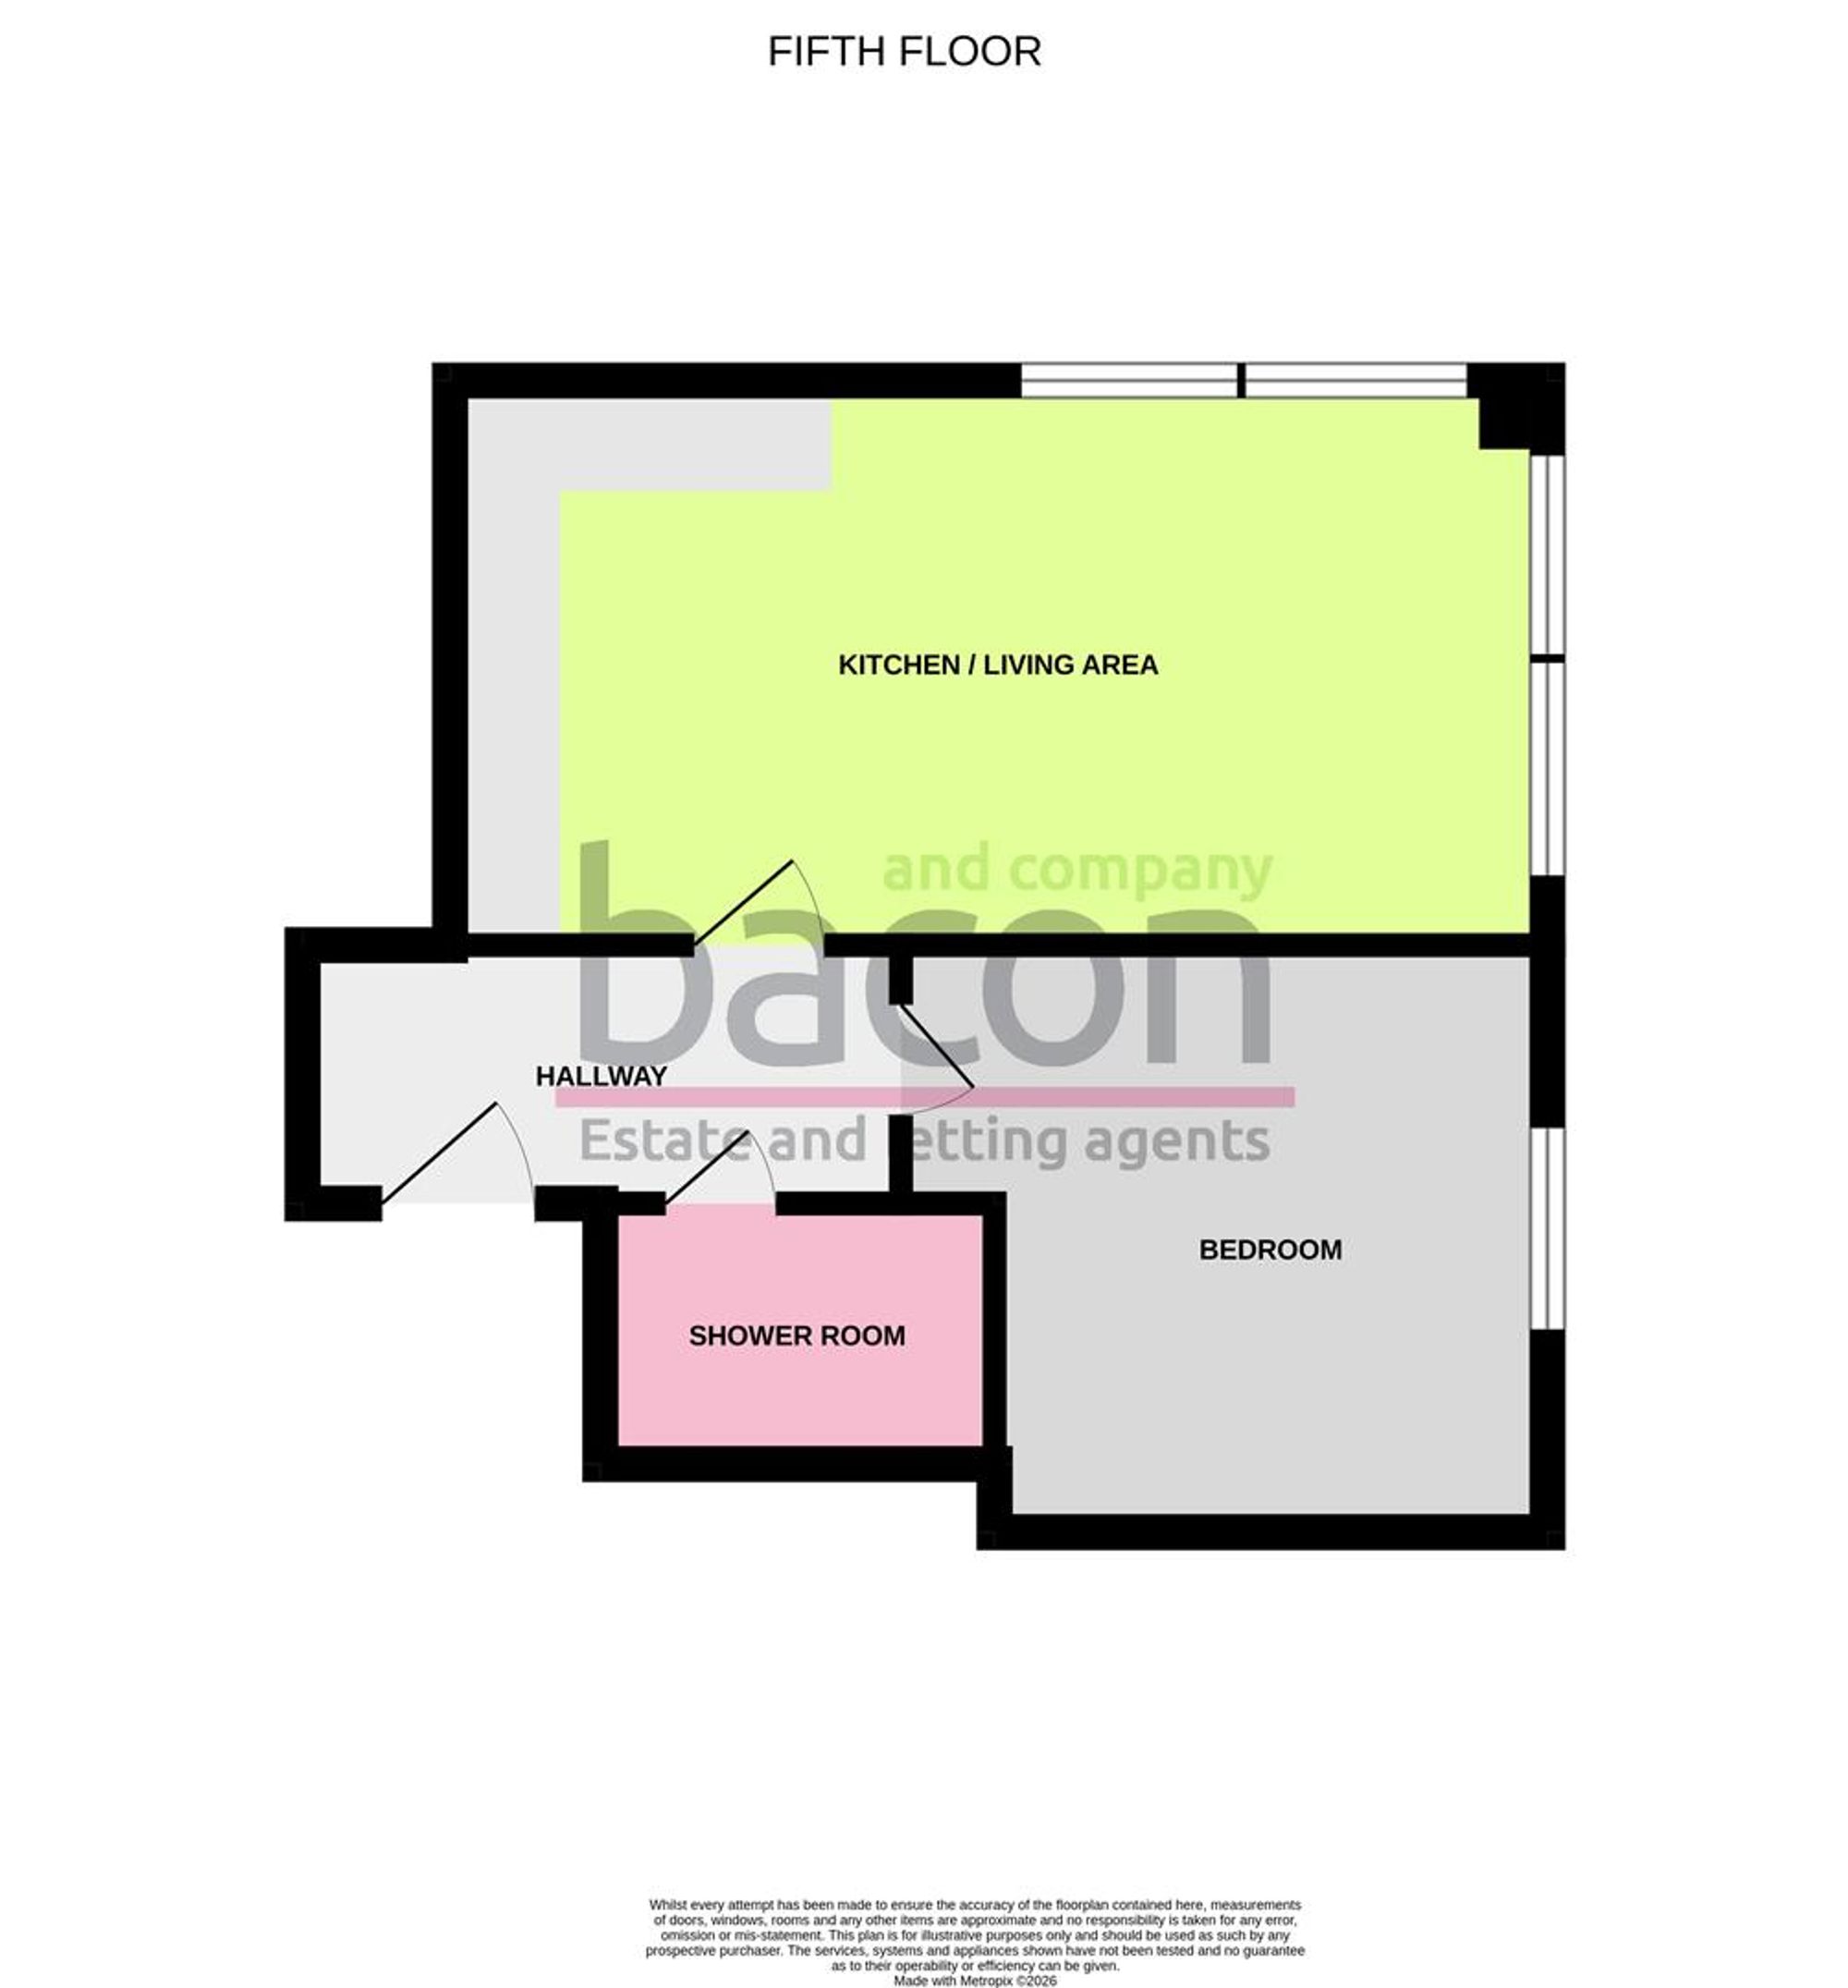
Immaculately presented fifth floor one bedroom apartment benefiting from incredible views across the South Downs. The well-appointed accommodation briefly comprises an entrance hall, a bright open-plan lounge/diner with modern fitted kitchen, a generous double bedroom, and a stylish contemporary bathroom. Externally, the property benefits from private allocated parking. Additional features include triple glazed windows, electric heating, and a long lease. Converted in 2017, this modern development is accessed via a secure telephone entry system and offers two passenger lifts with stair access to all floors. Ideally situated within easy reach of local shops, bus routes, and Durrington-on-Sea train station.
Communal Entrance
Secure telephone entry system. Individual numbered letter boxes. Two passenger lifts or stairs to fifth floor.
Personal door to:
Entrance Hall
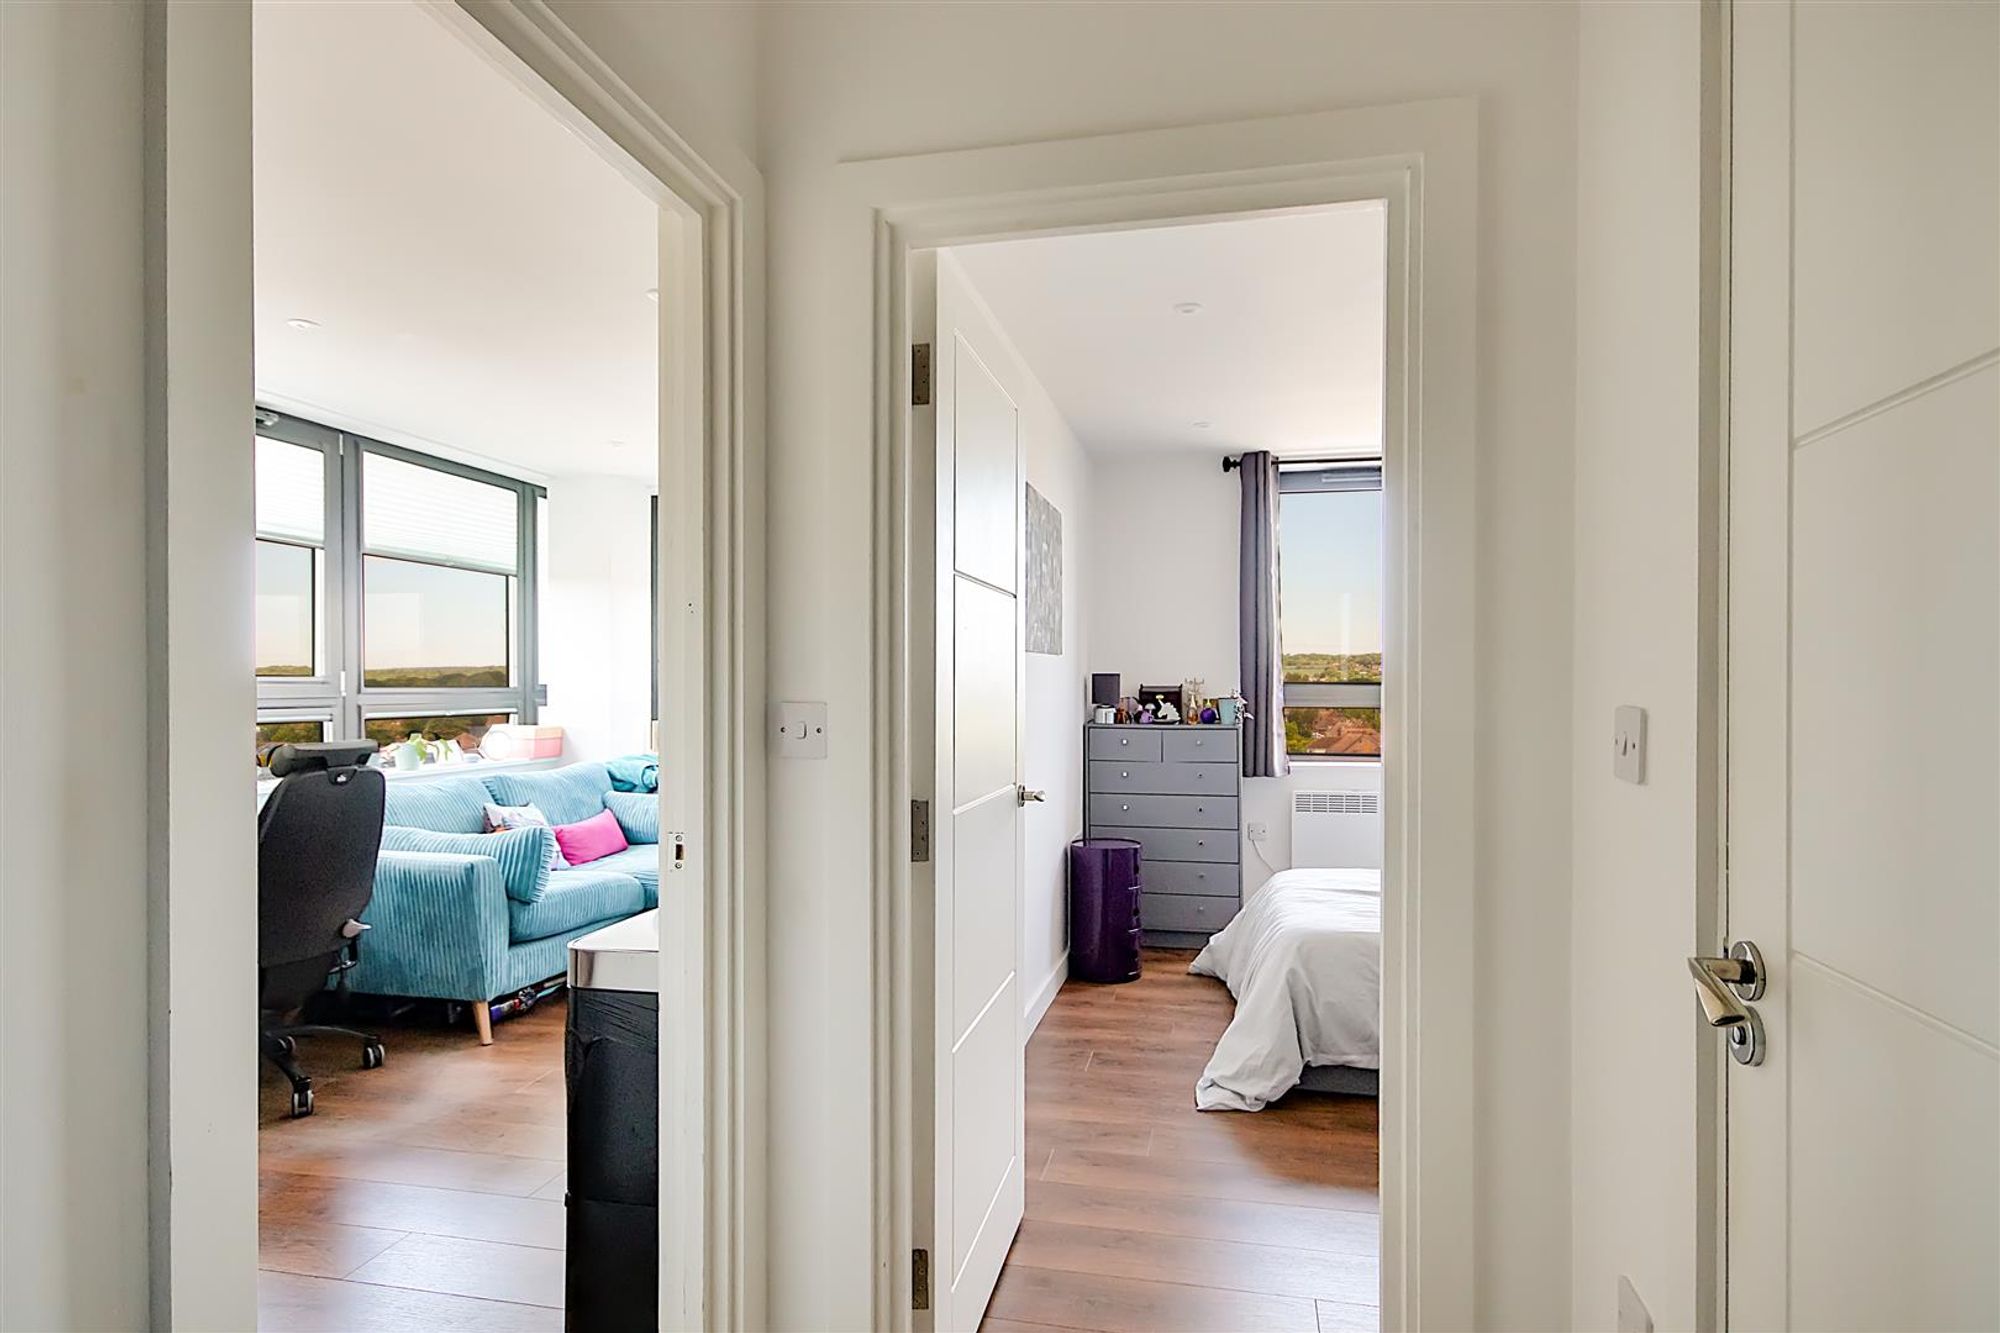
Entry telephone. Levelled ceiling. Inset spotlights. Hard flooring.
Open Plan Lounge/Diner/Kitchen
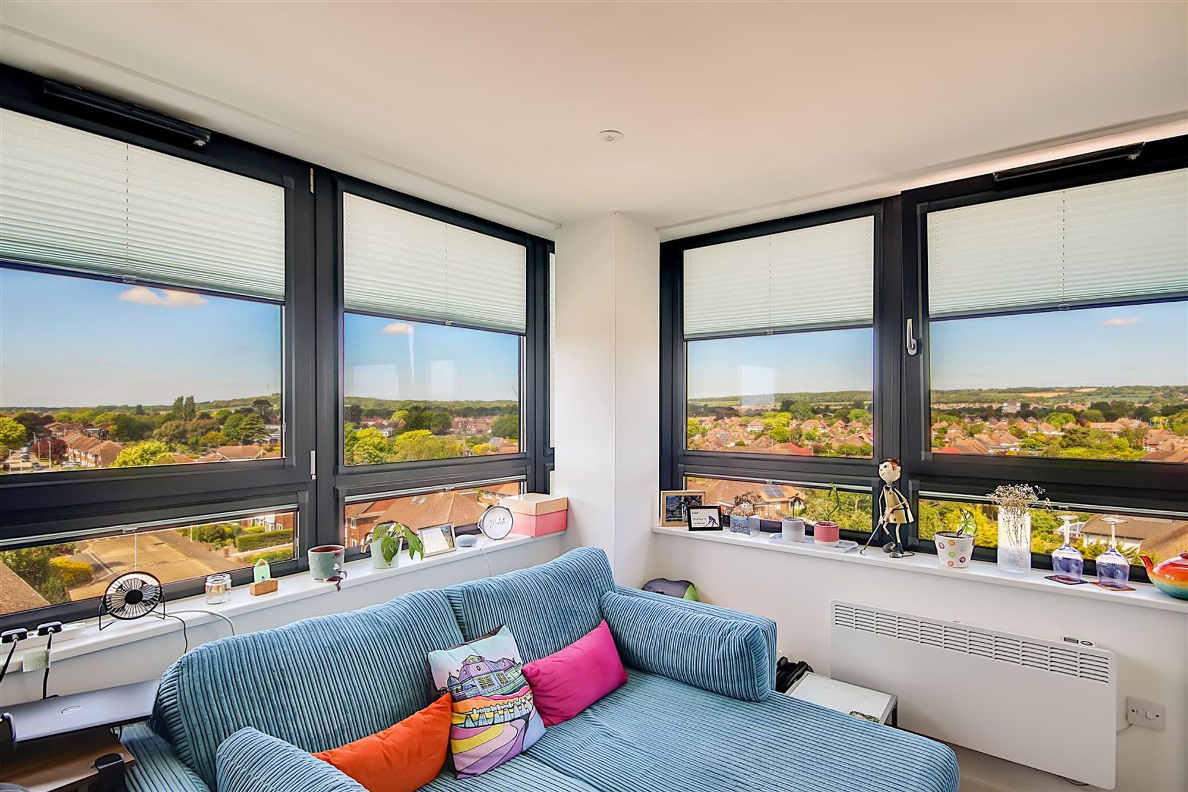
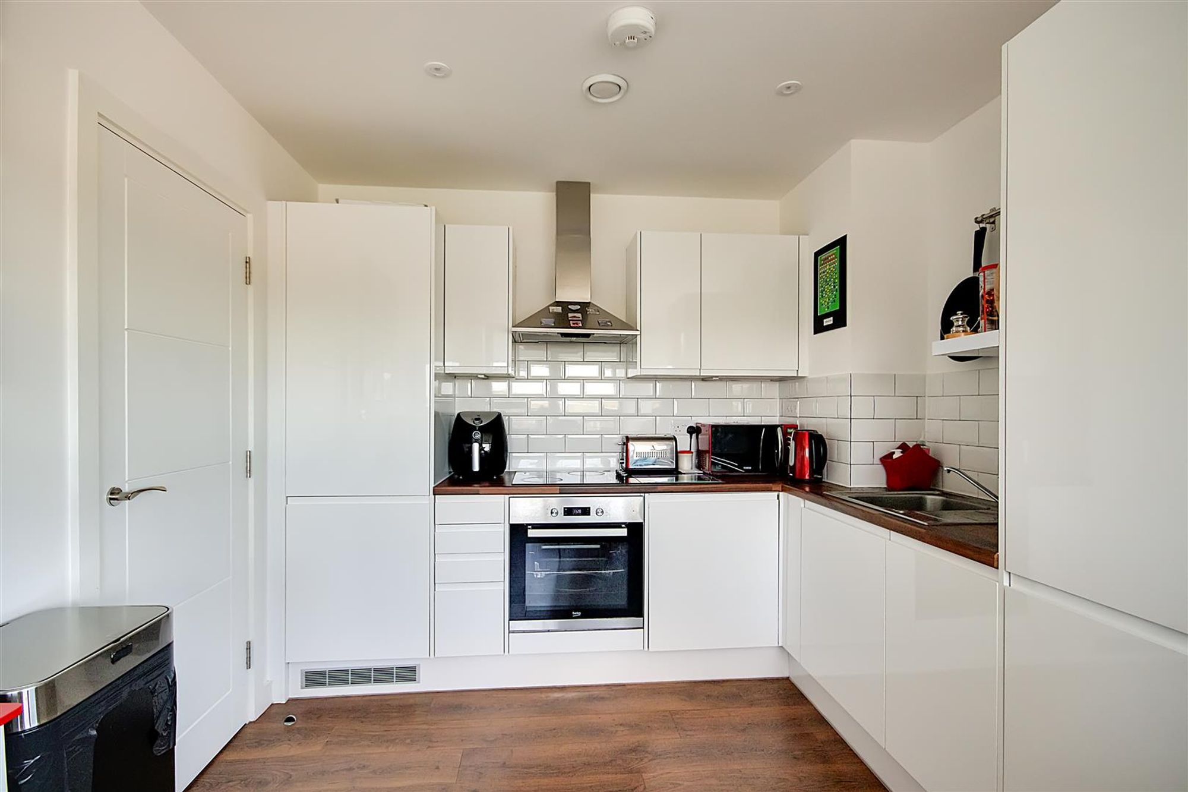
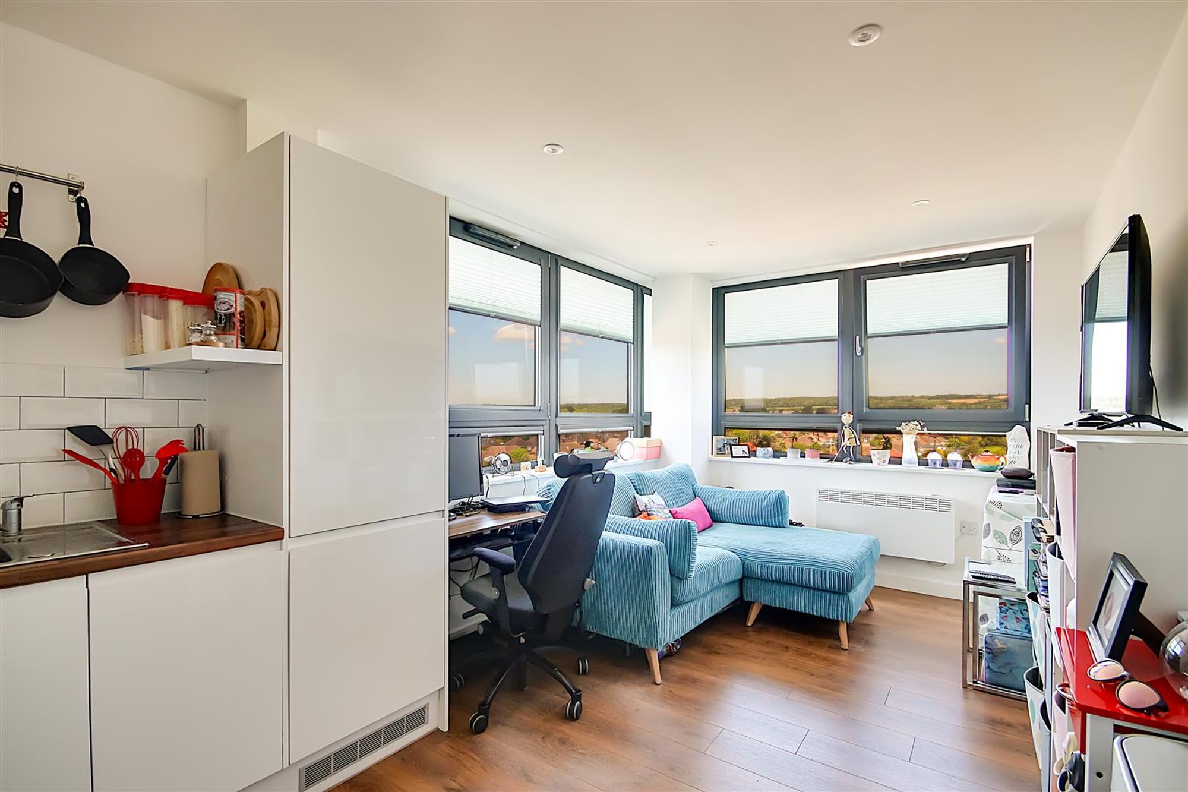
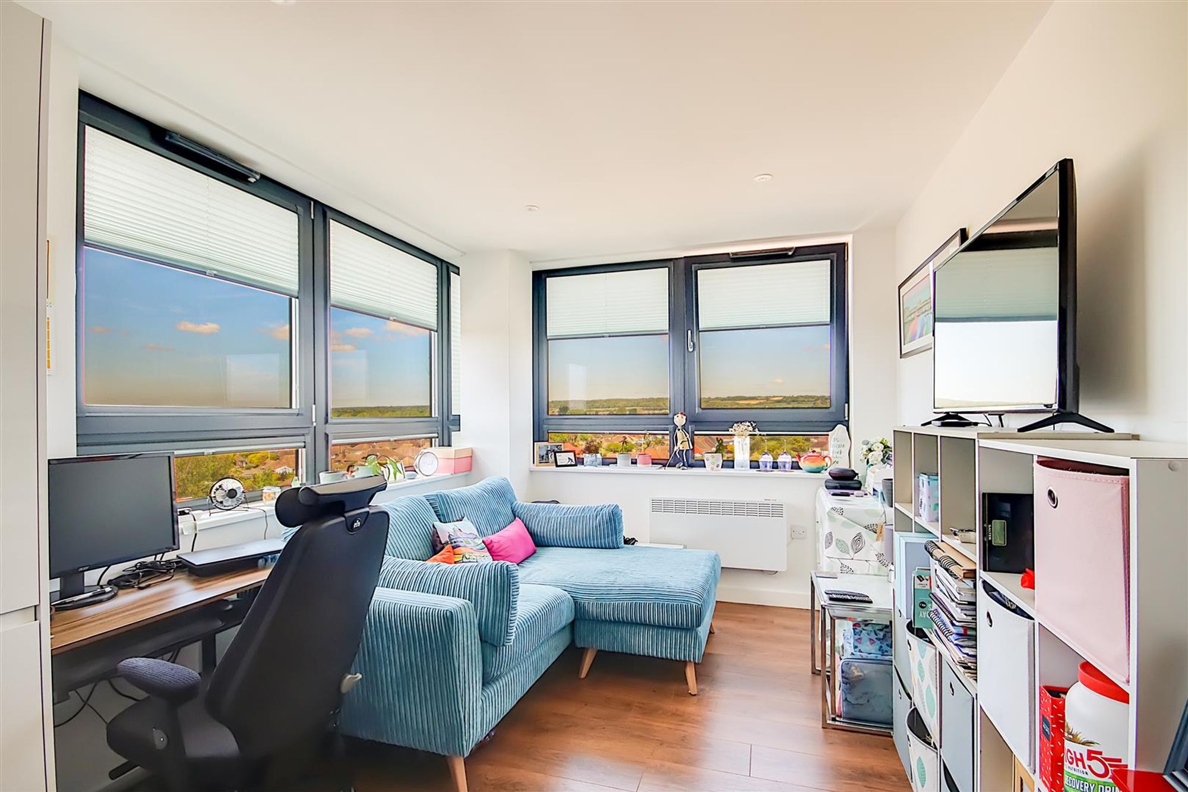
Dimensions: 2.82 x 5.43 (9'3" x 17'9"). Triple glazed tilt and turn windows with beautiful views across the South Downs via North and West aspect. 'Perfect fit' blinds. Electric radiator. TV point. Wood effect laminate flooring. Levelled ceiling. Inset spotlights. Space for lounge and dining room furniture. Kitchen comprising of wood effect roll edge work surfaces incorporating single drainer stainless steel sink with mixer tap over. Four ring electric hob with tiled splashback and extractor canopy above and fitted oven/grill below. Integrated fridge/freezer, slimline dishwasher and washing machine. Range of matching soft close cupboards, drawers and wall units. Cupboard also housing water tank. Extractor fan.
Double Bedroom
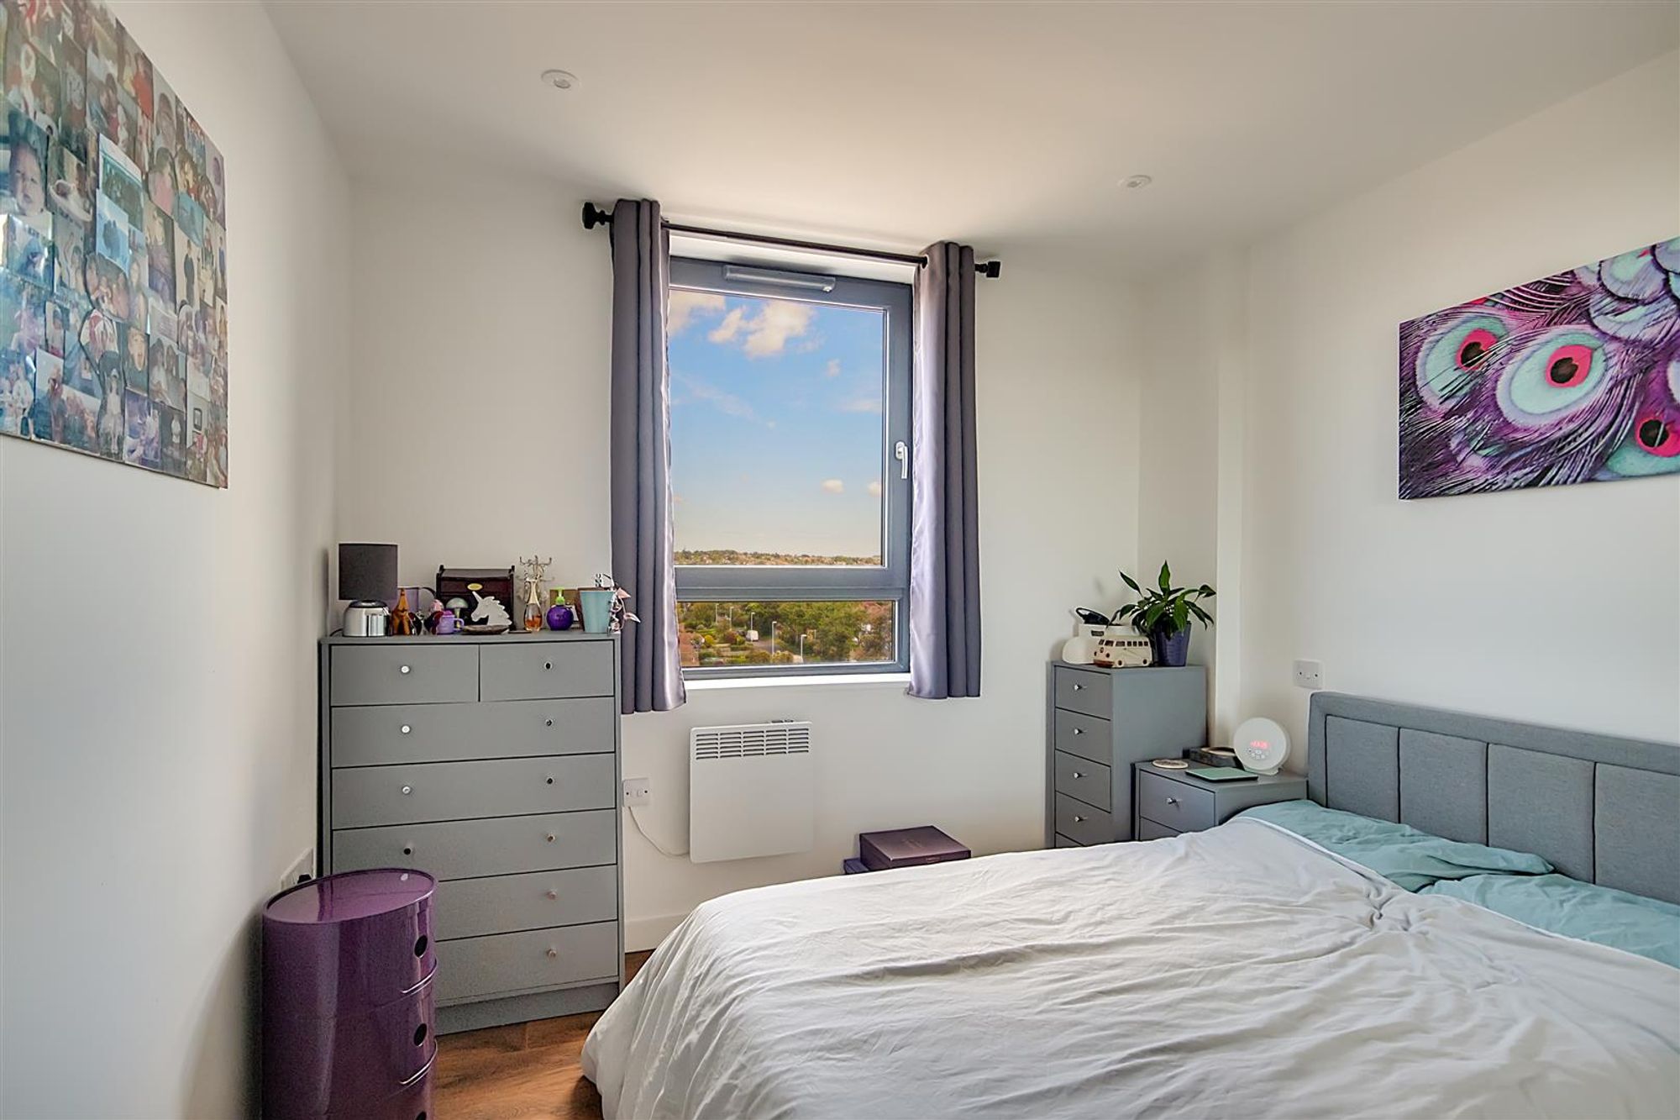
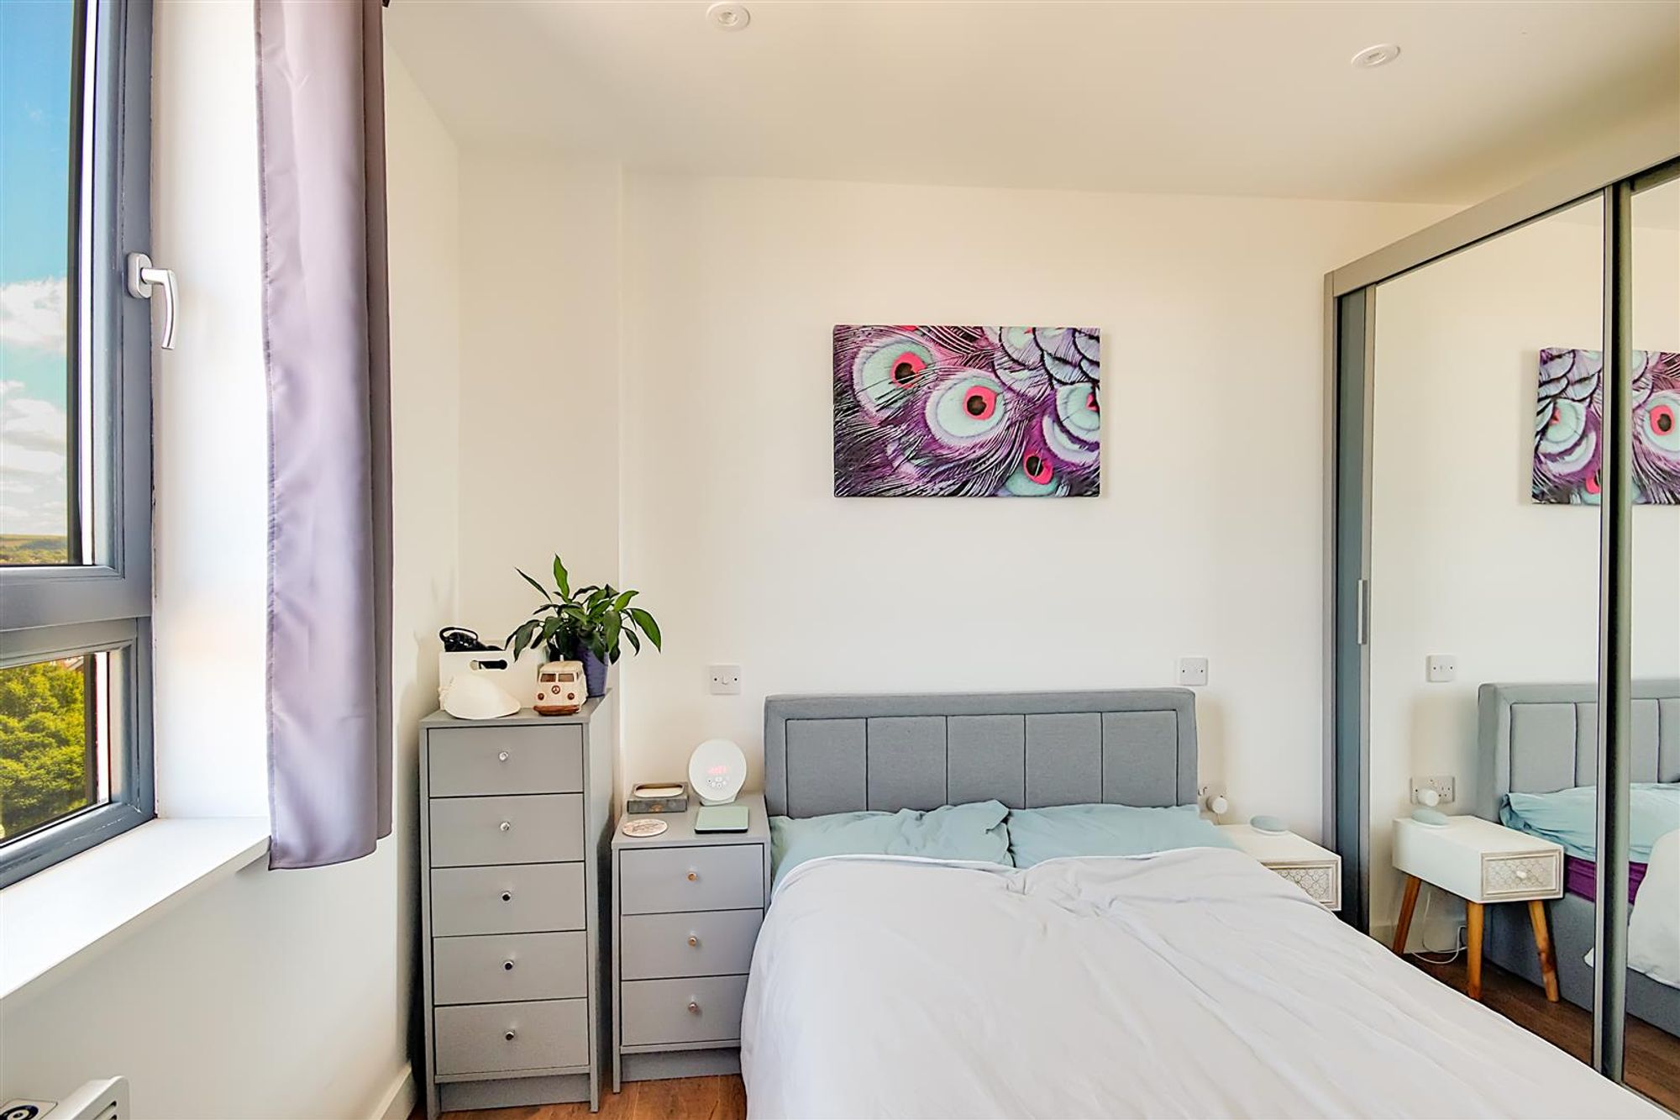
Dimensions: 2.91 x 3.23 (9'6" x 10'7"). Triple glazed tilt and turn windows with views across the South Downs with 'perfect fit' blinds. Electric radiator. TV point. Wood effect laminate flooring. Levelled ceiling. Inset spotlights.
Bathroom/WC
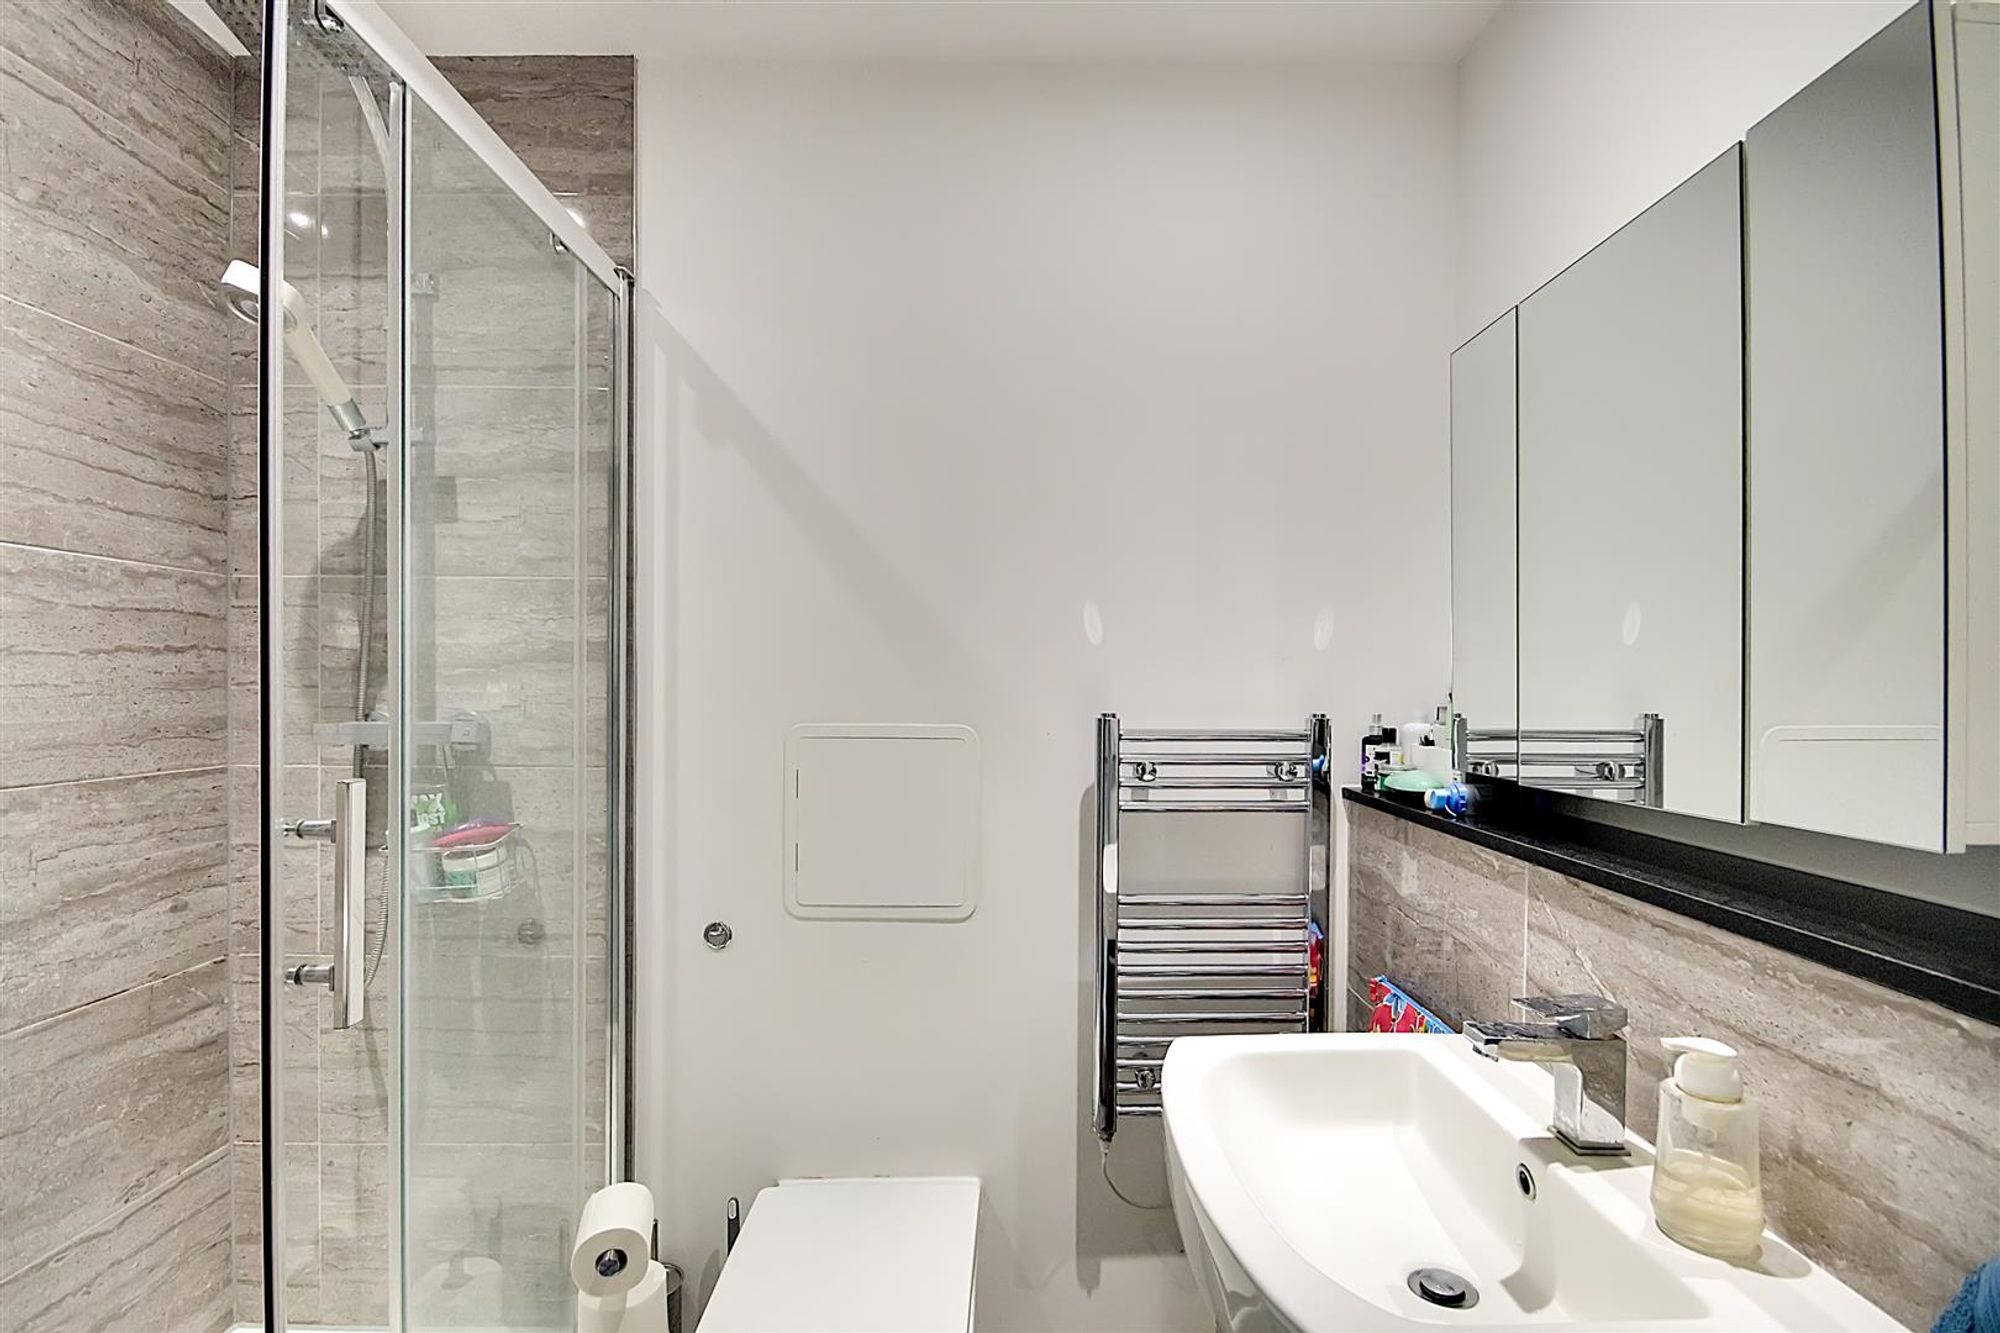
Dimensions: 1.30 x 1.95 (4'3" x 6'4"). Modern fitted suite comprising; step in double shower cubicle with rainfall shower head. Push button W.C with concealed cistern. Pedestal wash hand basin with mixer taps. Chrome wall mounted electric towel rail. Extractor fan. Part tiled walls with tiled floor. Wall mounted mirror.
External
Allocated Parking Space
Located to the rear of the development. Space 'BD'
Required Information
Length of lease: 118 years Annual service charge: Approx. £1,500 Annual ground rent: £165 Council tax band: A Note: These details have been provided by the vendor. Any potential purchaser should instruct their conveyancer to confirm the accuracy.