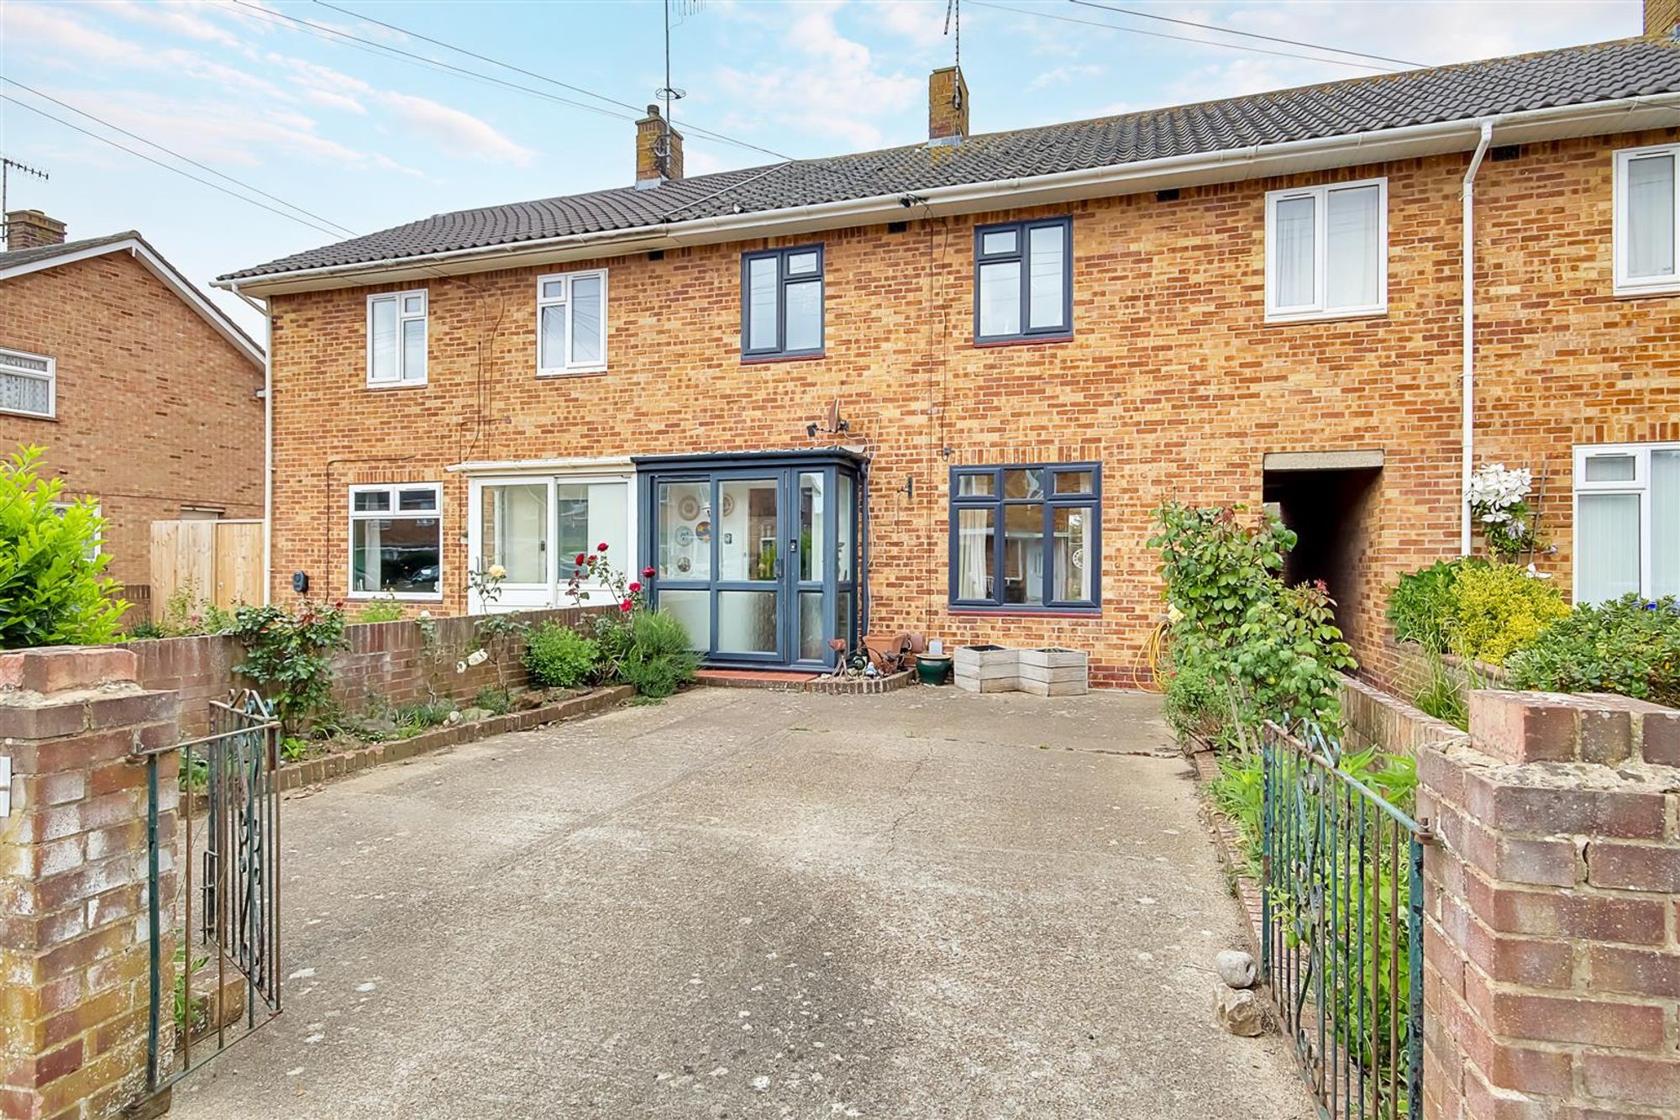
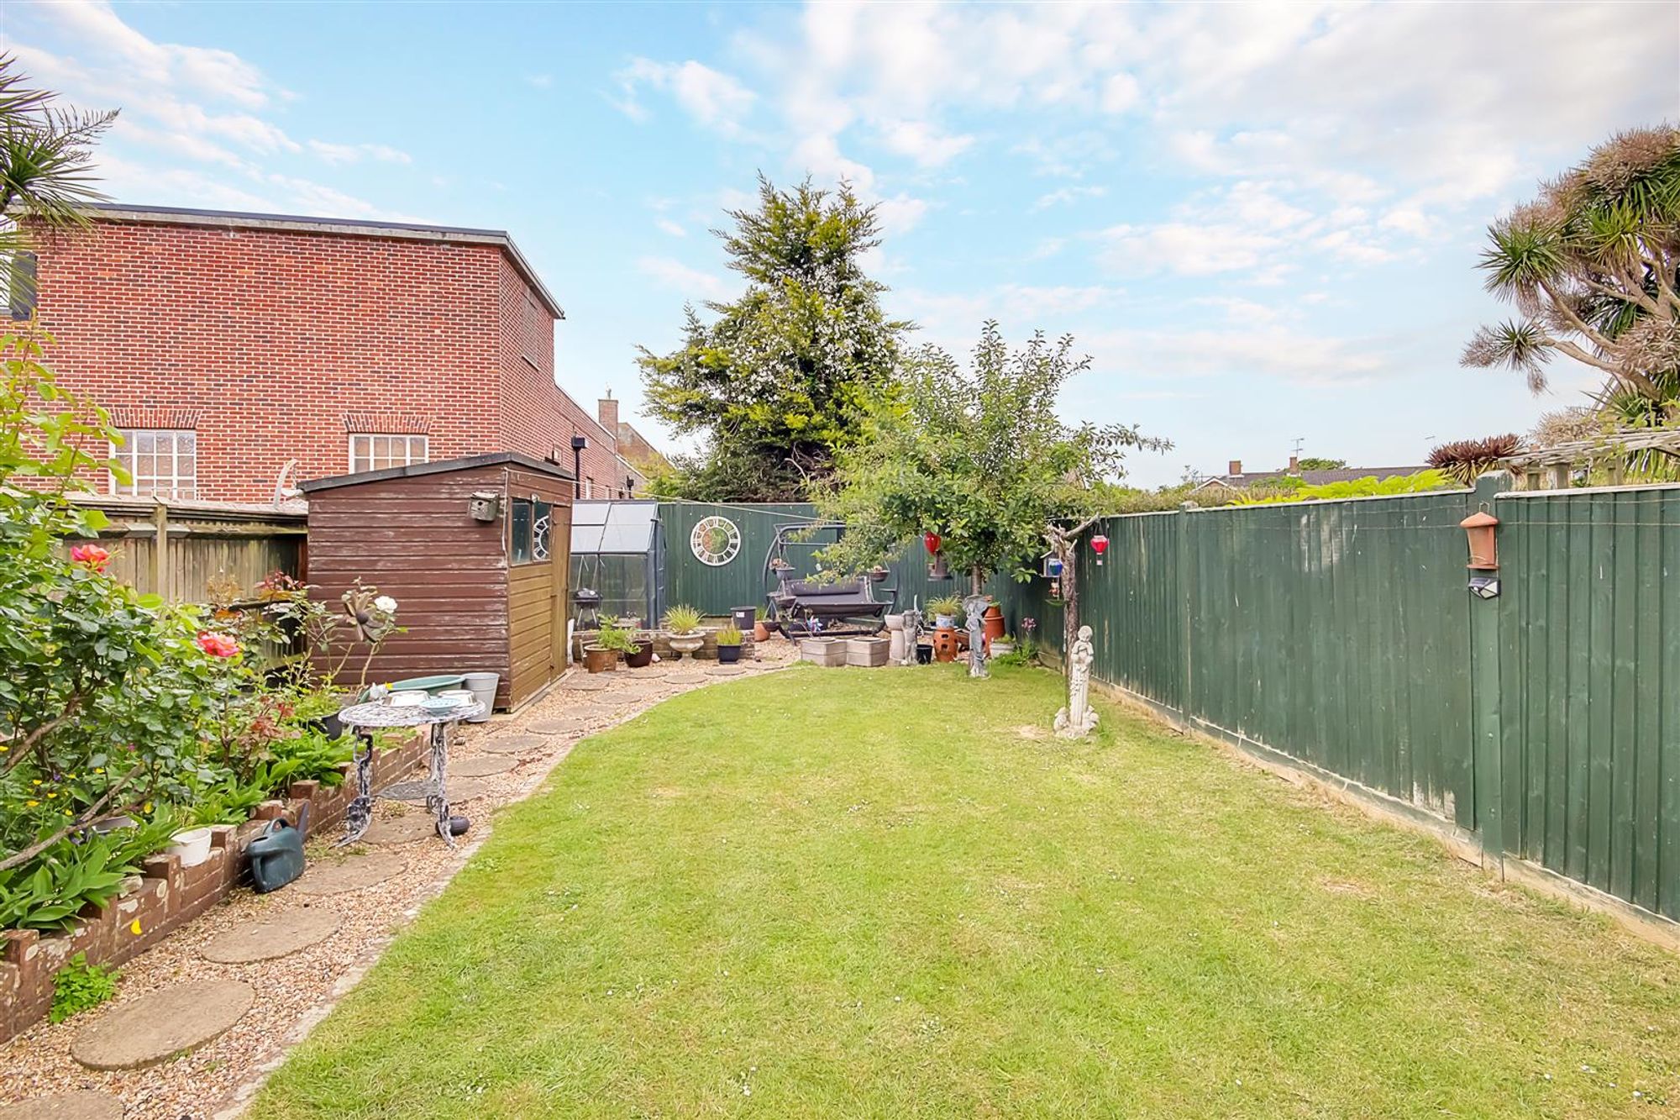
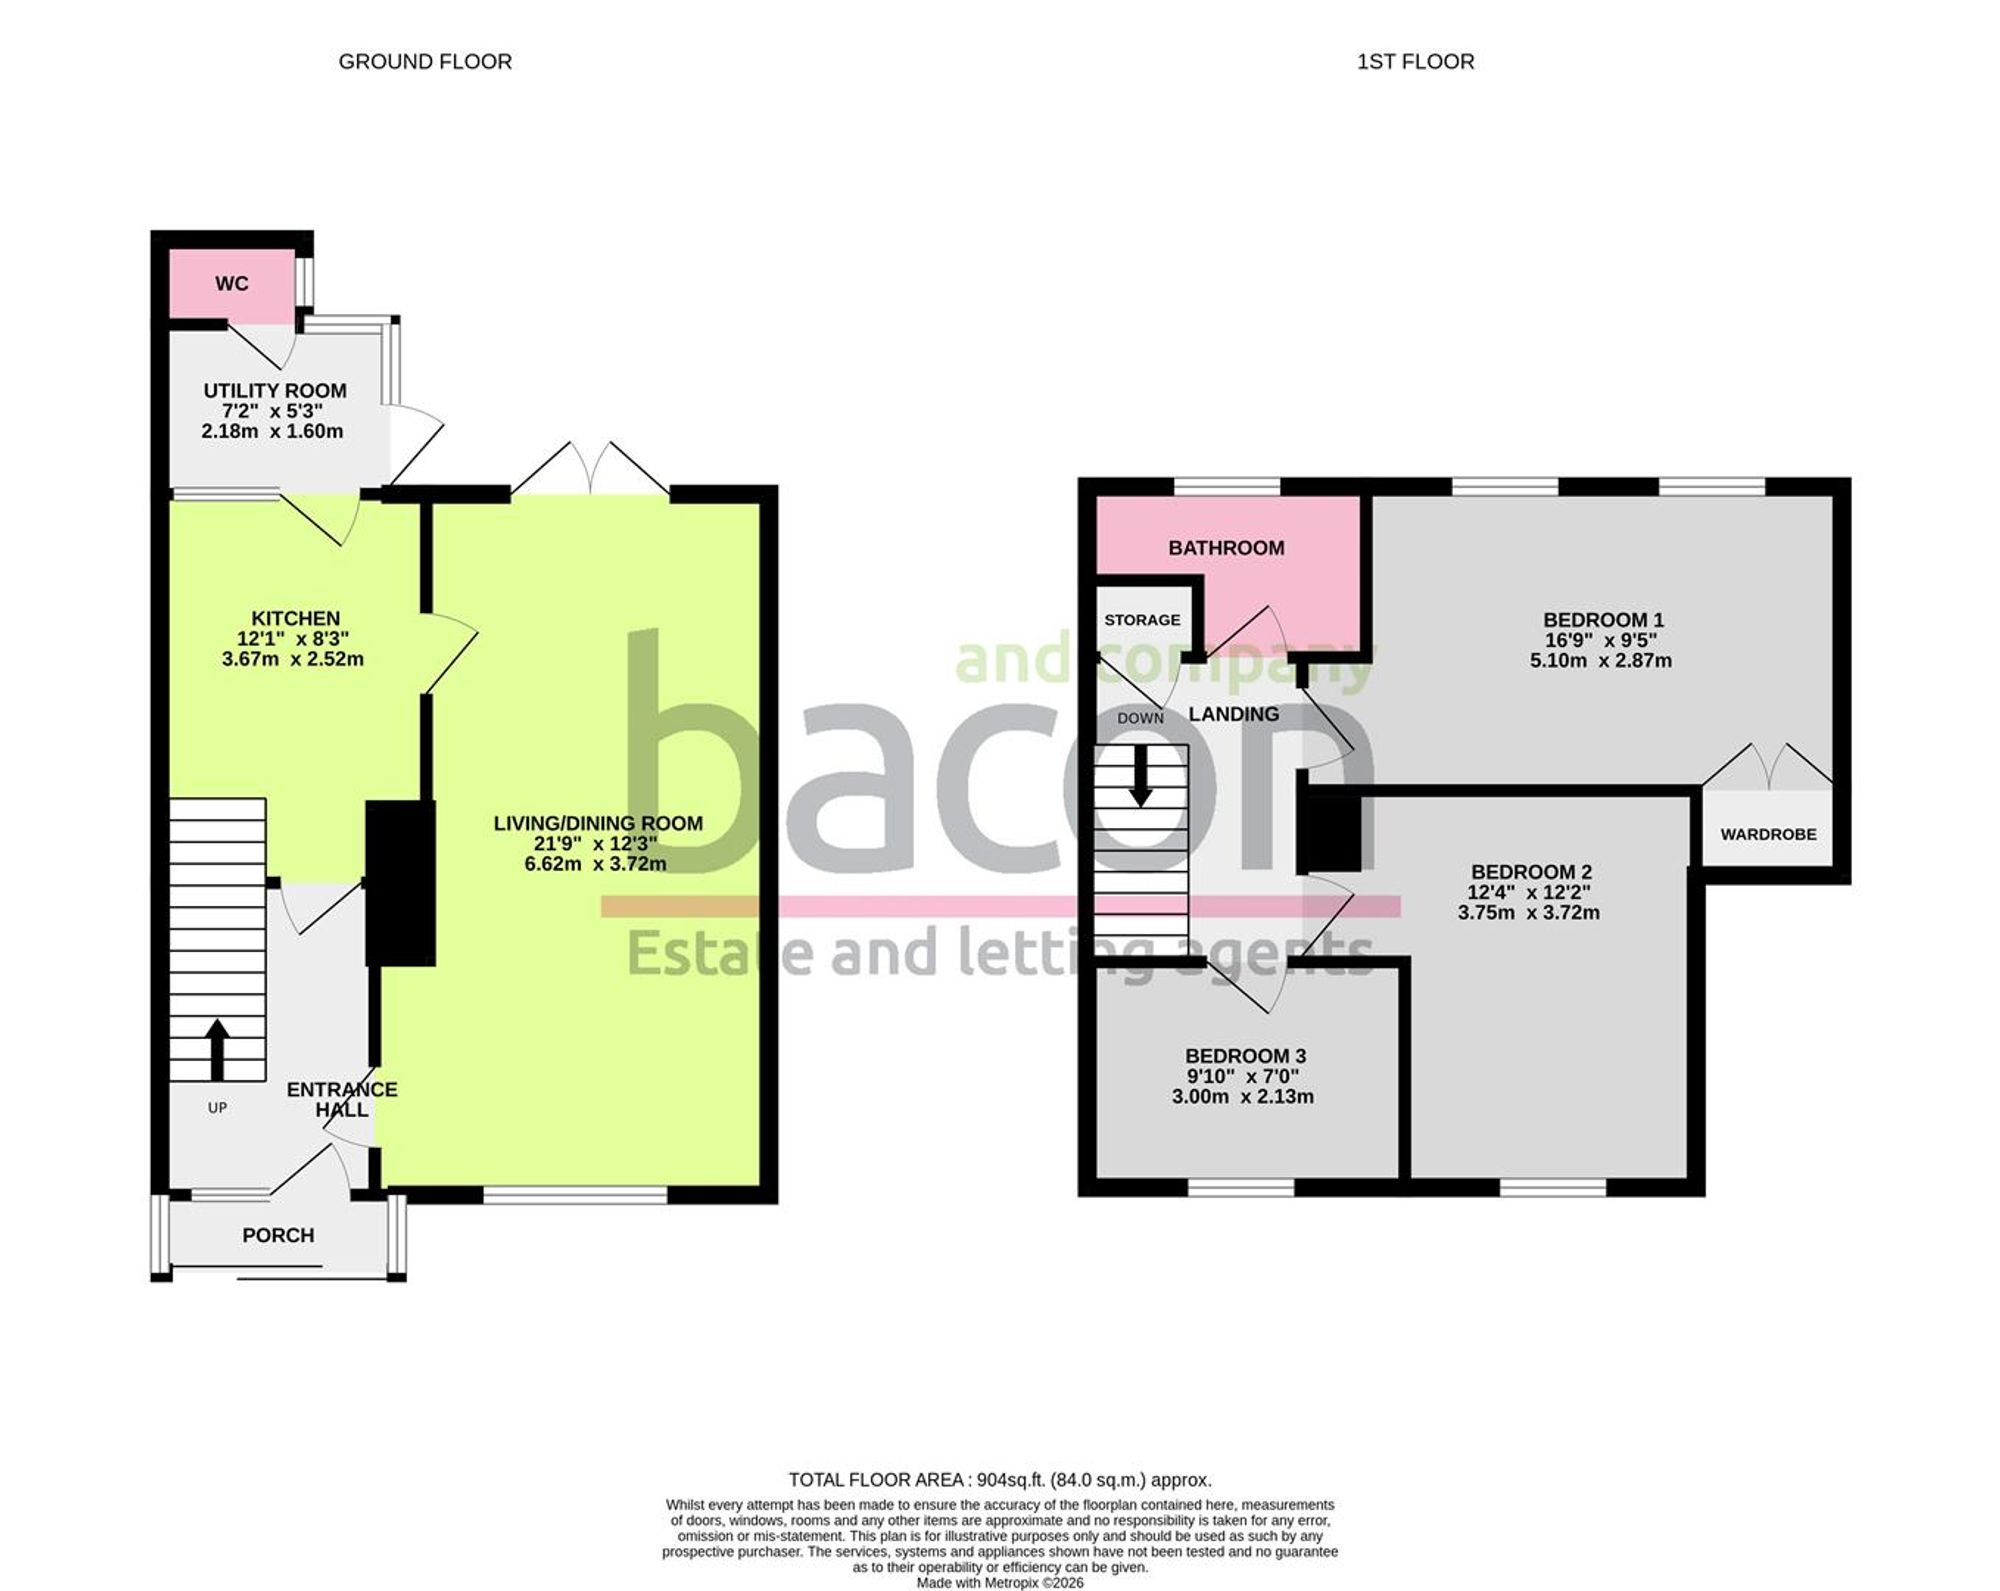
A three bedroom mid terrace family home benefitting from a West facing rear garden and driveway in this popular area of Goring. Briefly the accommodation comprises: entrance hall, living/dining room. kitchen, utility room, ground floor cloakroom, landing, three bedrooms and bathroom/wc. Externally there is a West facing rear garden and private driveway.
Porch
Double glazed door and window. Tiled floor. Timber door to:
Entrance Hall
Radiator. Understairs storage cupboard.
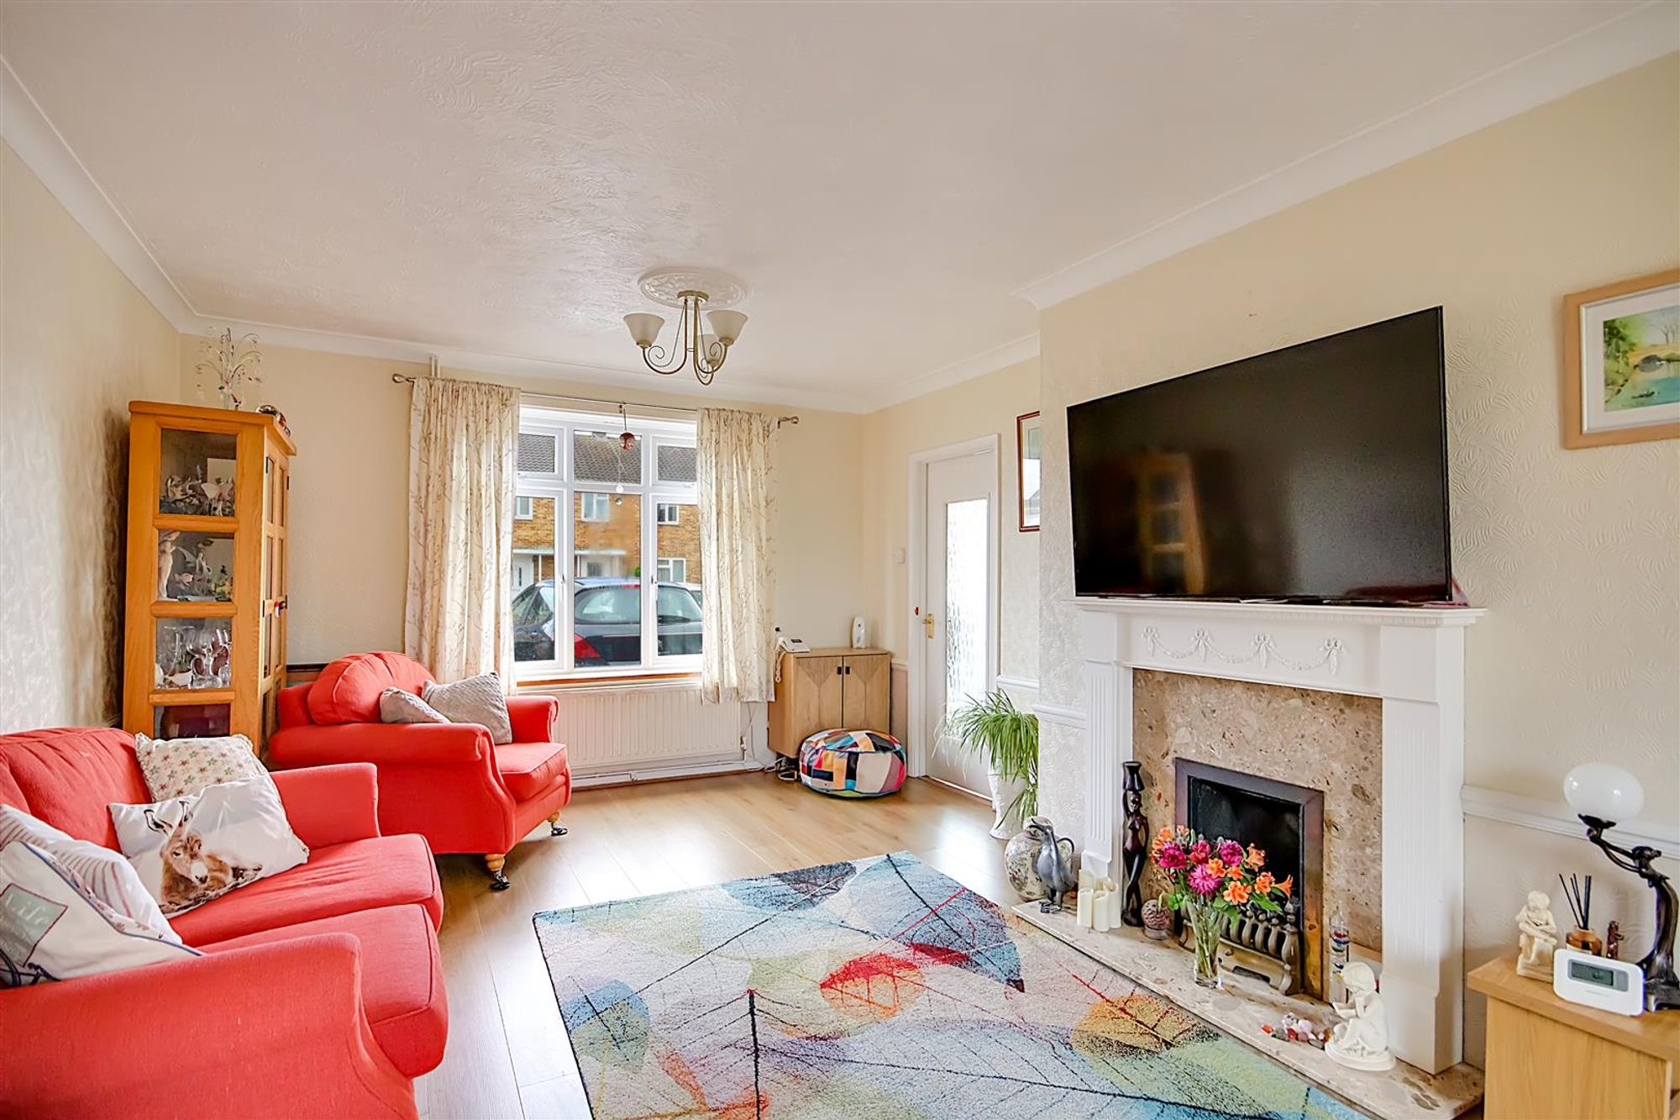
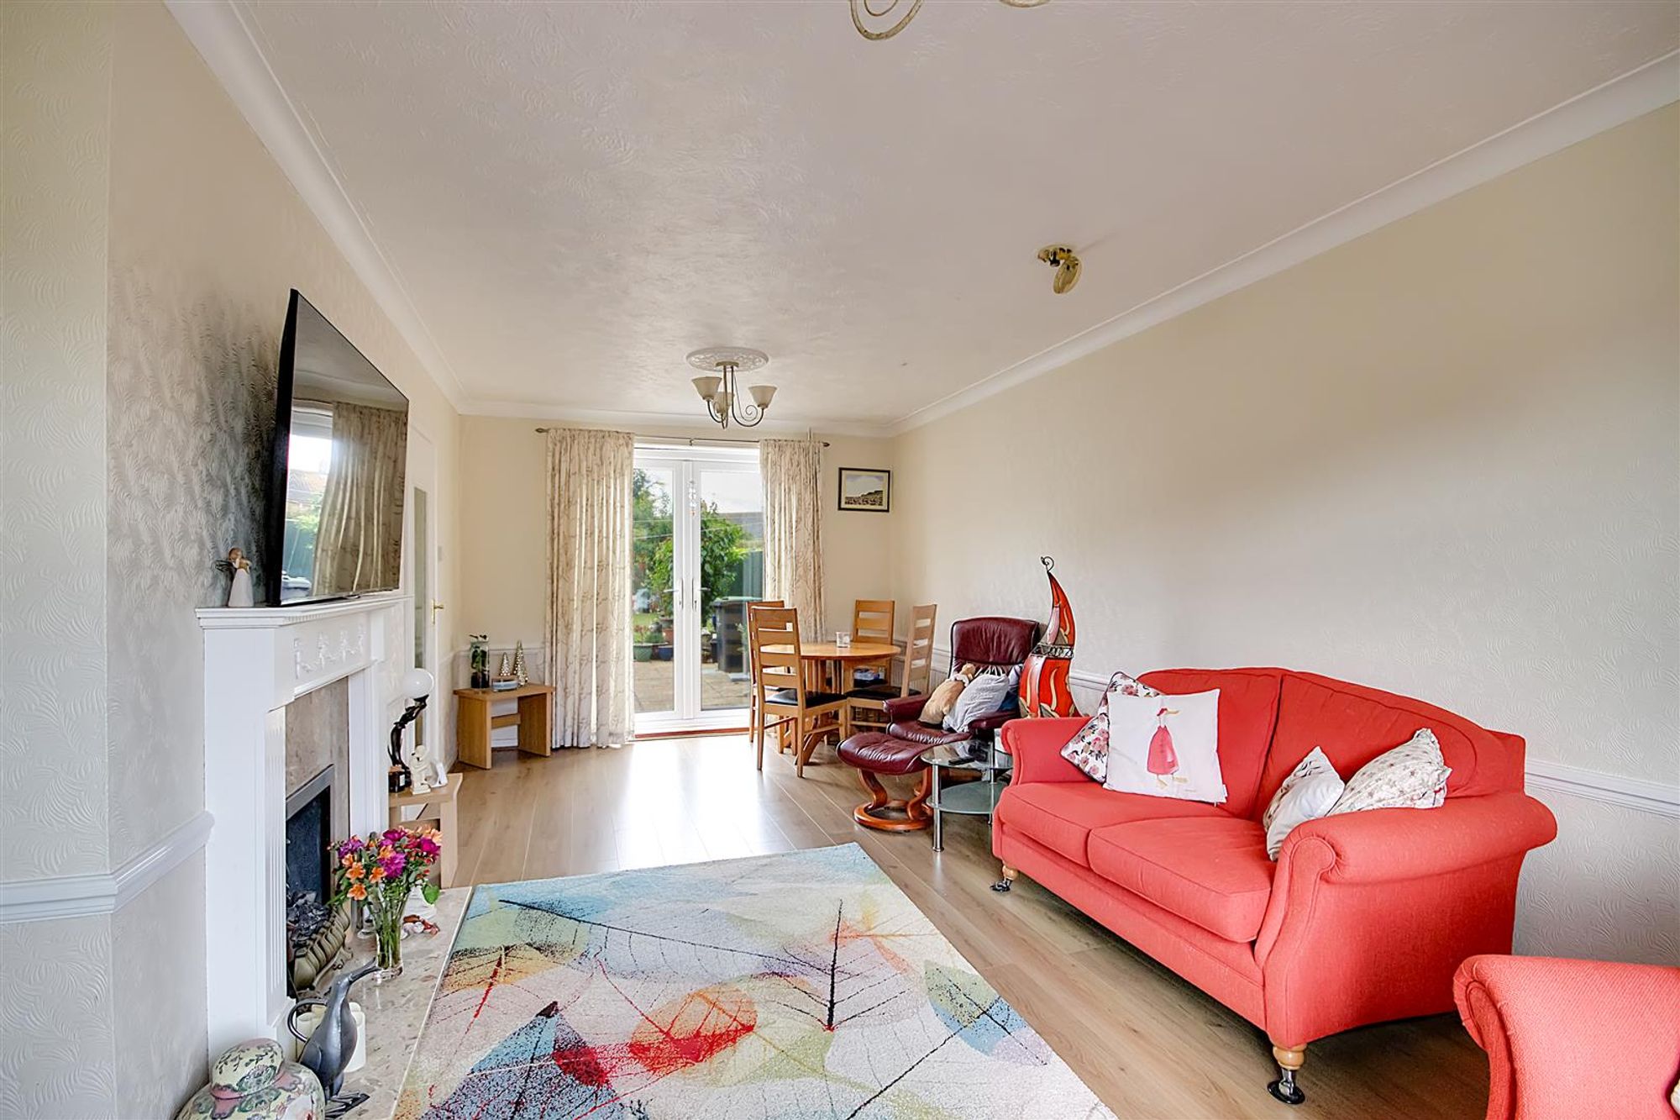
Living Room
Double glazed window to front. Two radiators. Double glazed French doors leading to rear garden. Gas fireplace with stone and timber mantle piece surround.
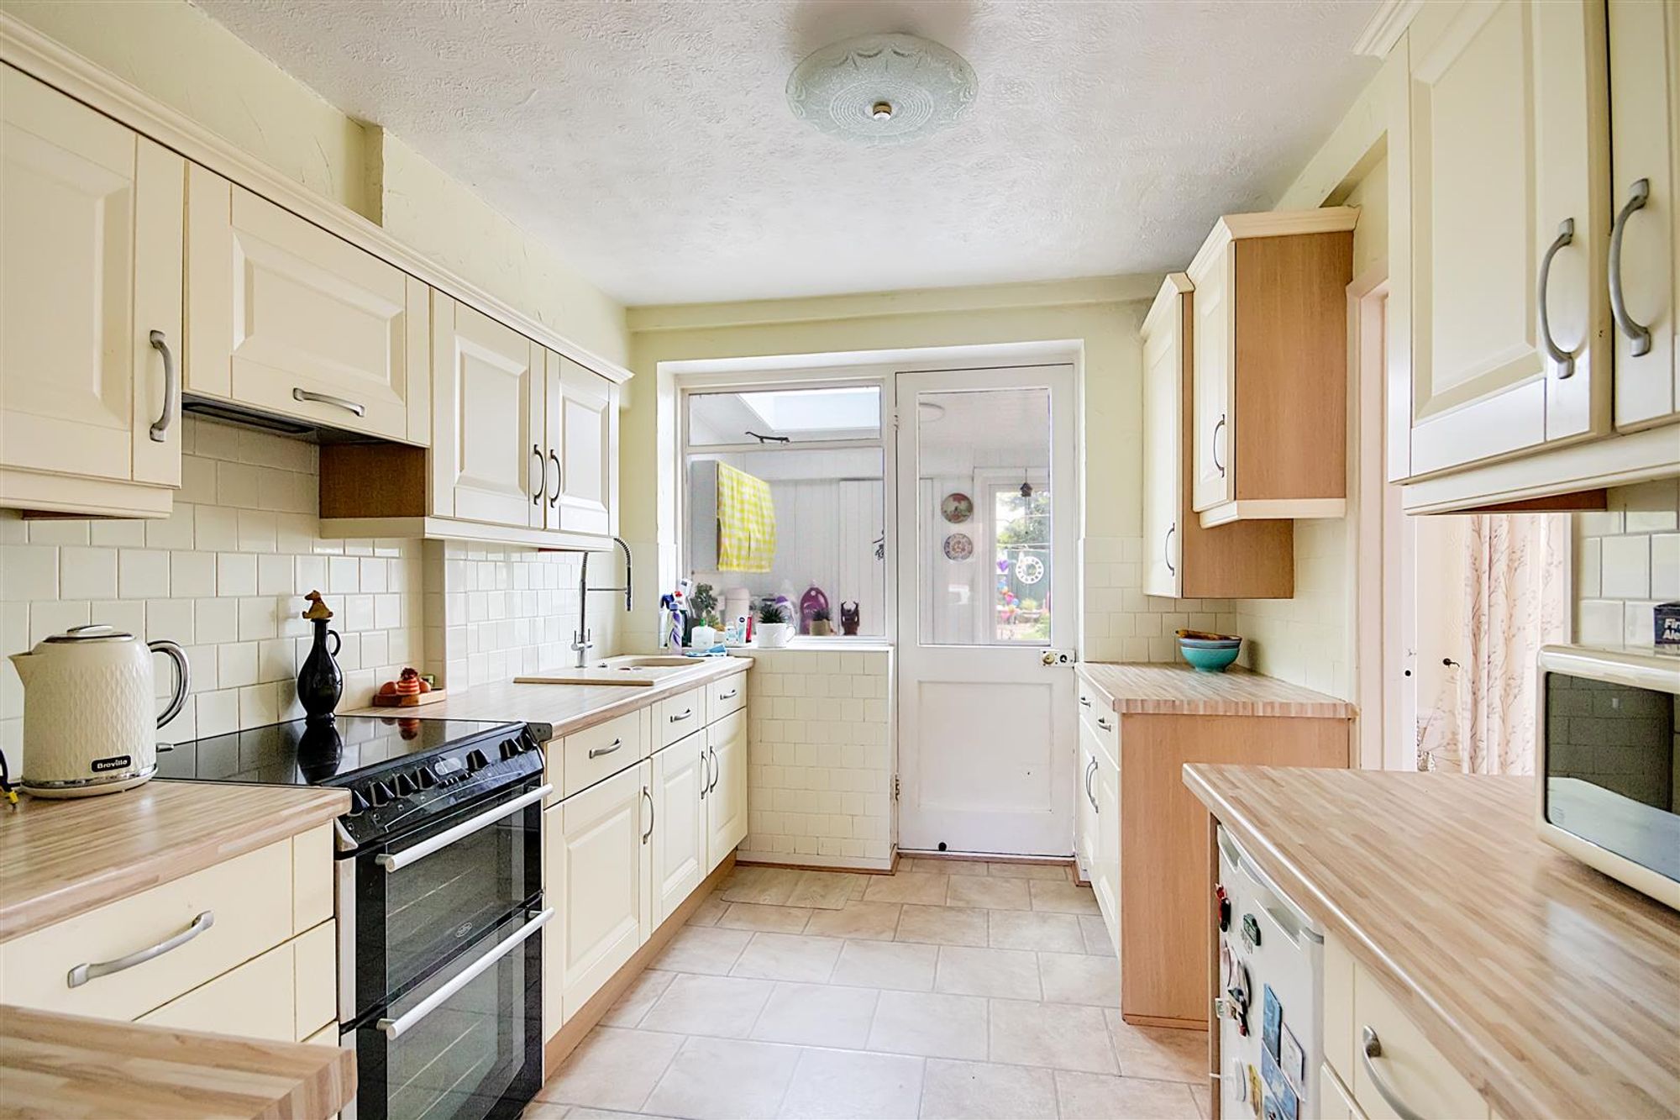
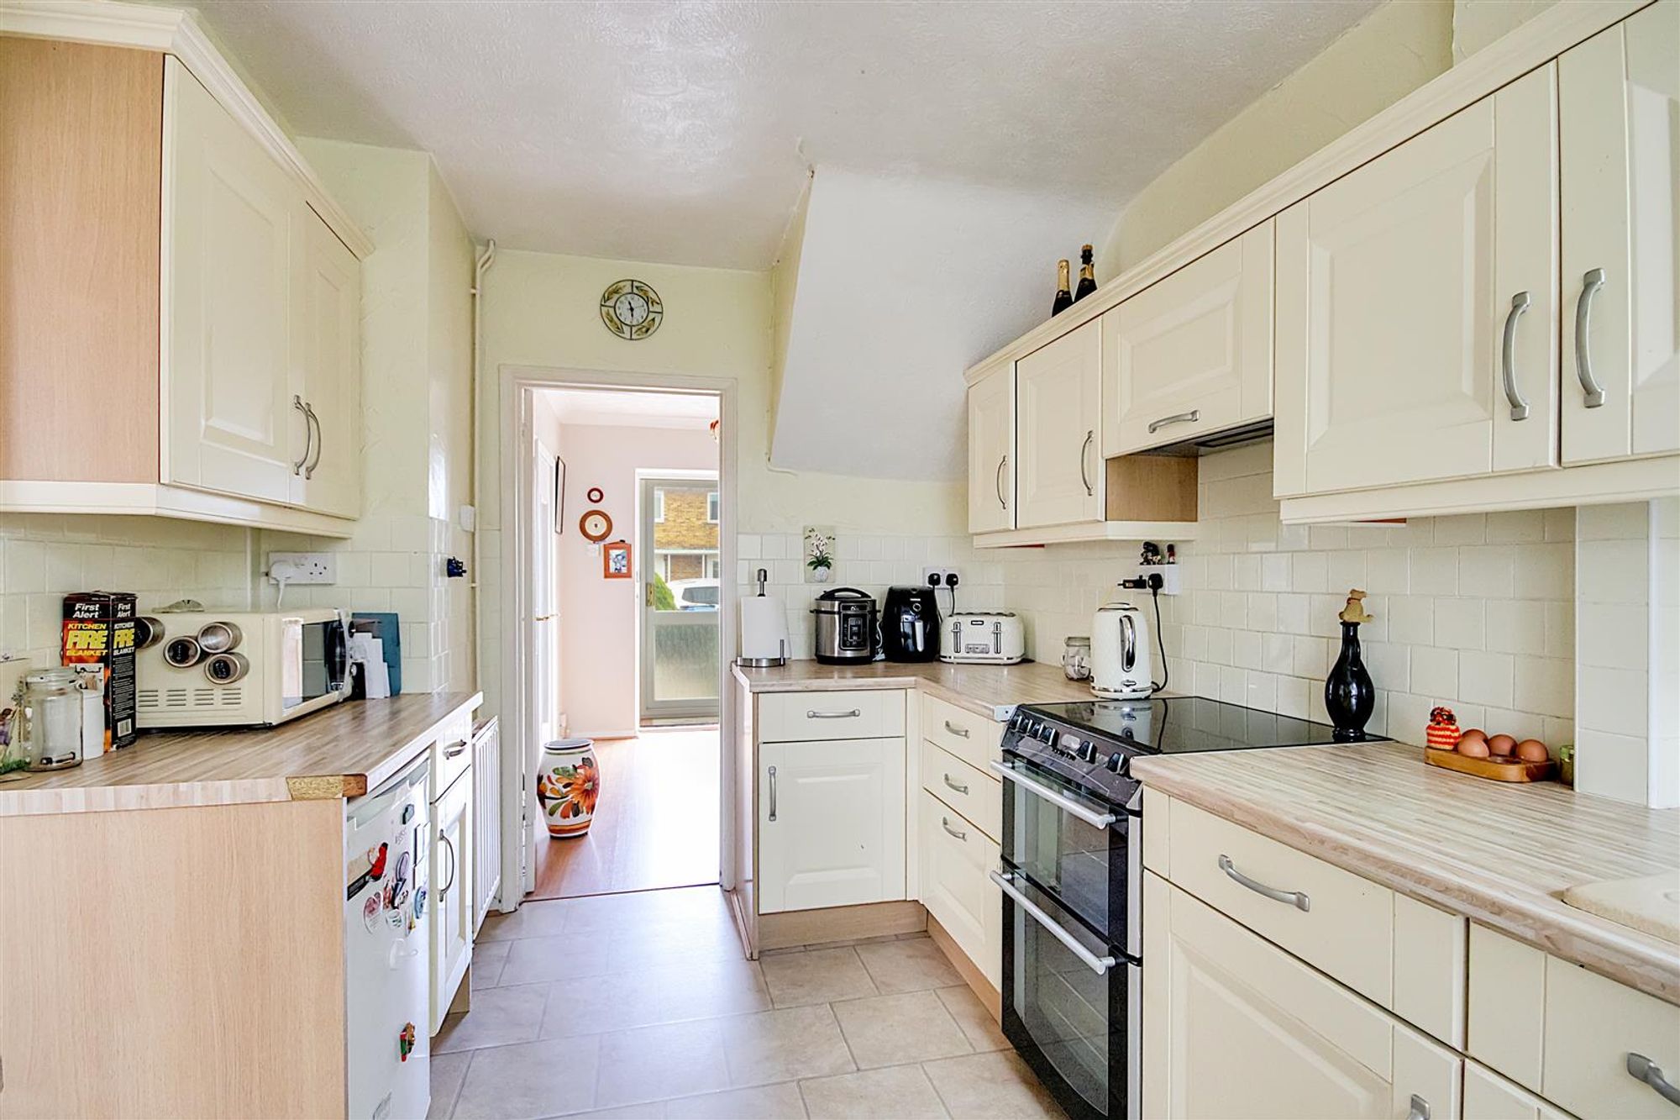
Kitchen
Roll edge work surface having inset single drainer with pull down hose mixer tap. Four ring cooker with extractor fan over. Space for undercounter fridge/freezer. Matching range of cupboards, drawers and eye level wall units. Wall mounted ‘Baxi’ combi boiler supplying gas central heating and hot water. Glazed window and glazed door to:
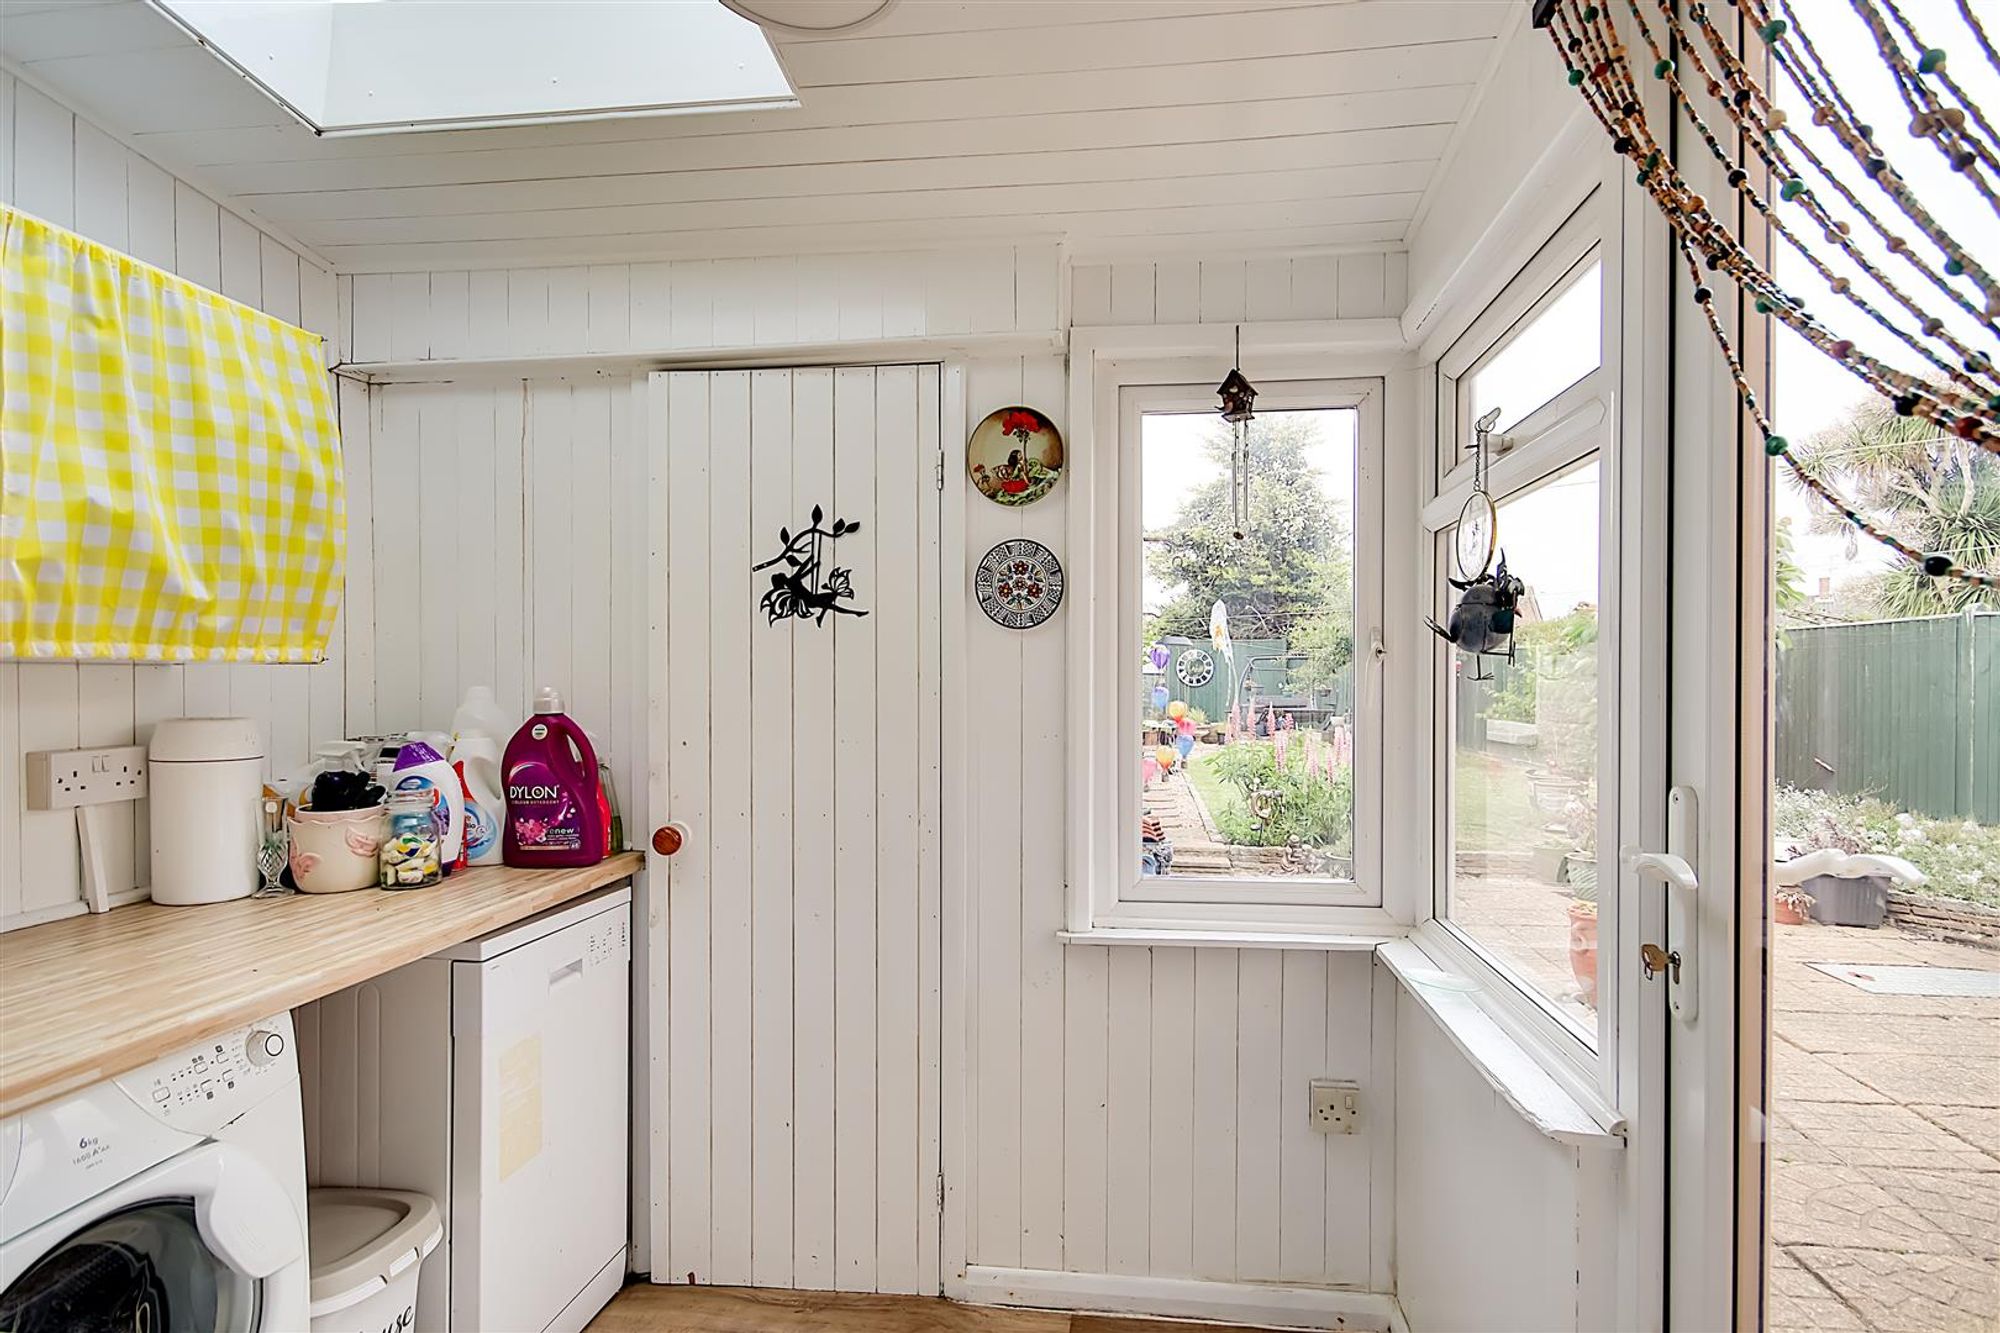
Utility Room
Roll edge work surface with space and plumbing underneath for washing machine and dishwasher. Double glazed window. Double glazed door to rear garden.
Ground Floor WC
Close coupled wc. Glazed window.
Landing
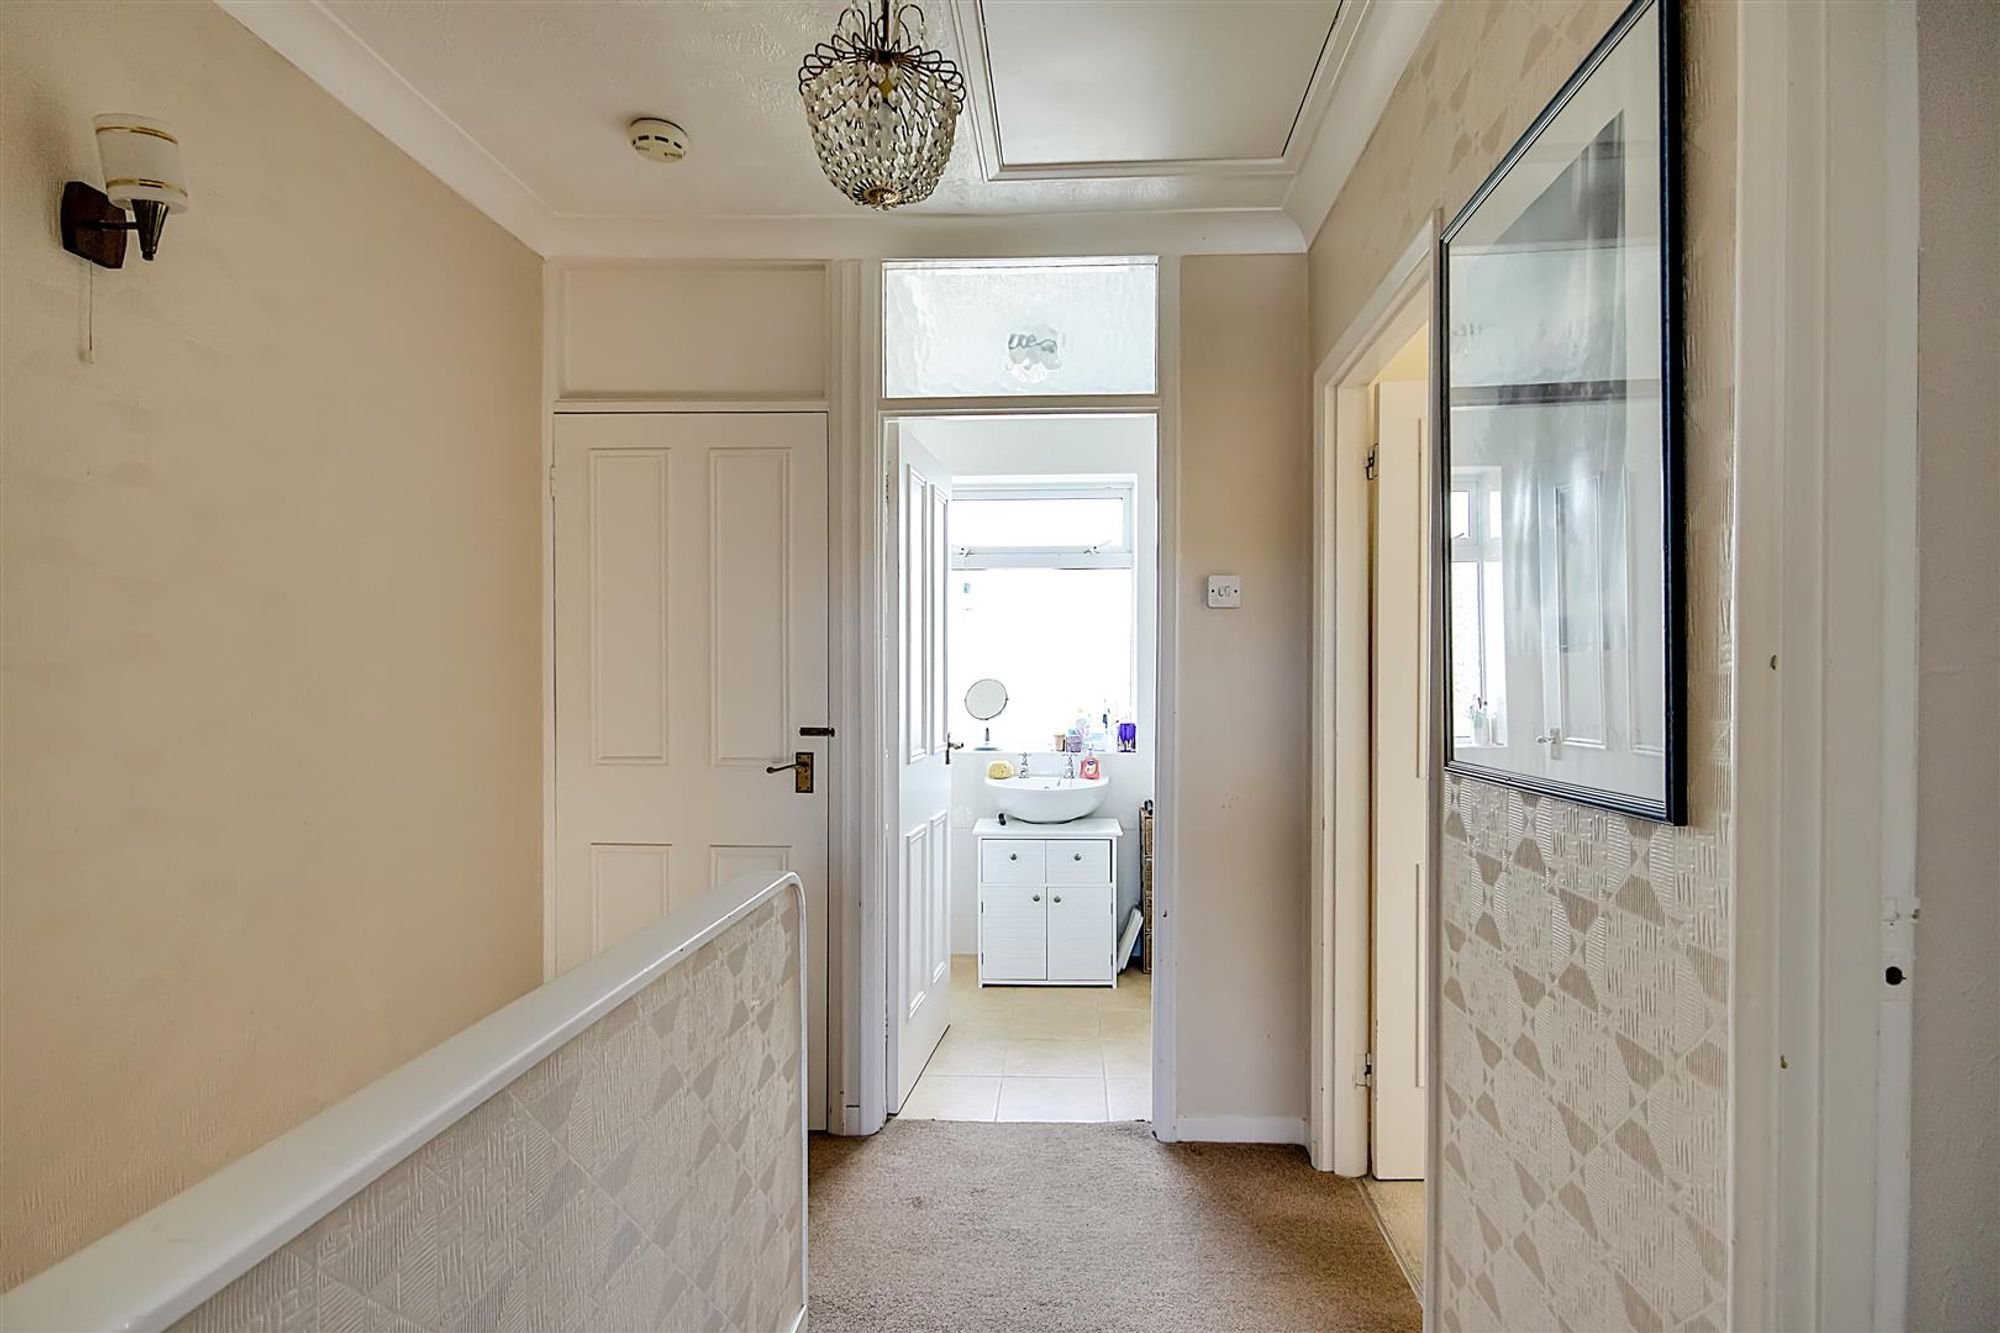
Access to loft via hatch. Shelved linen cupboard with radiator.
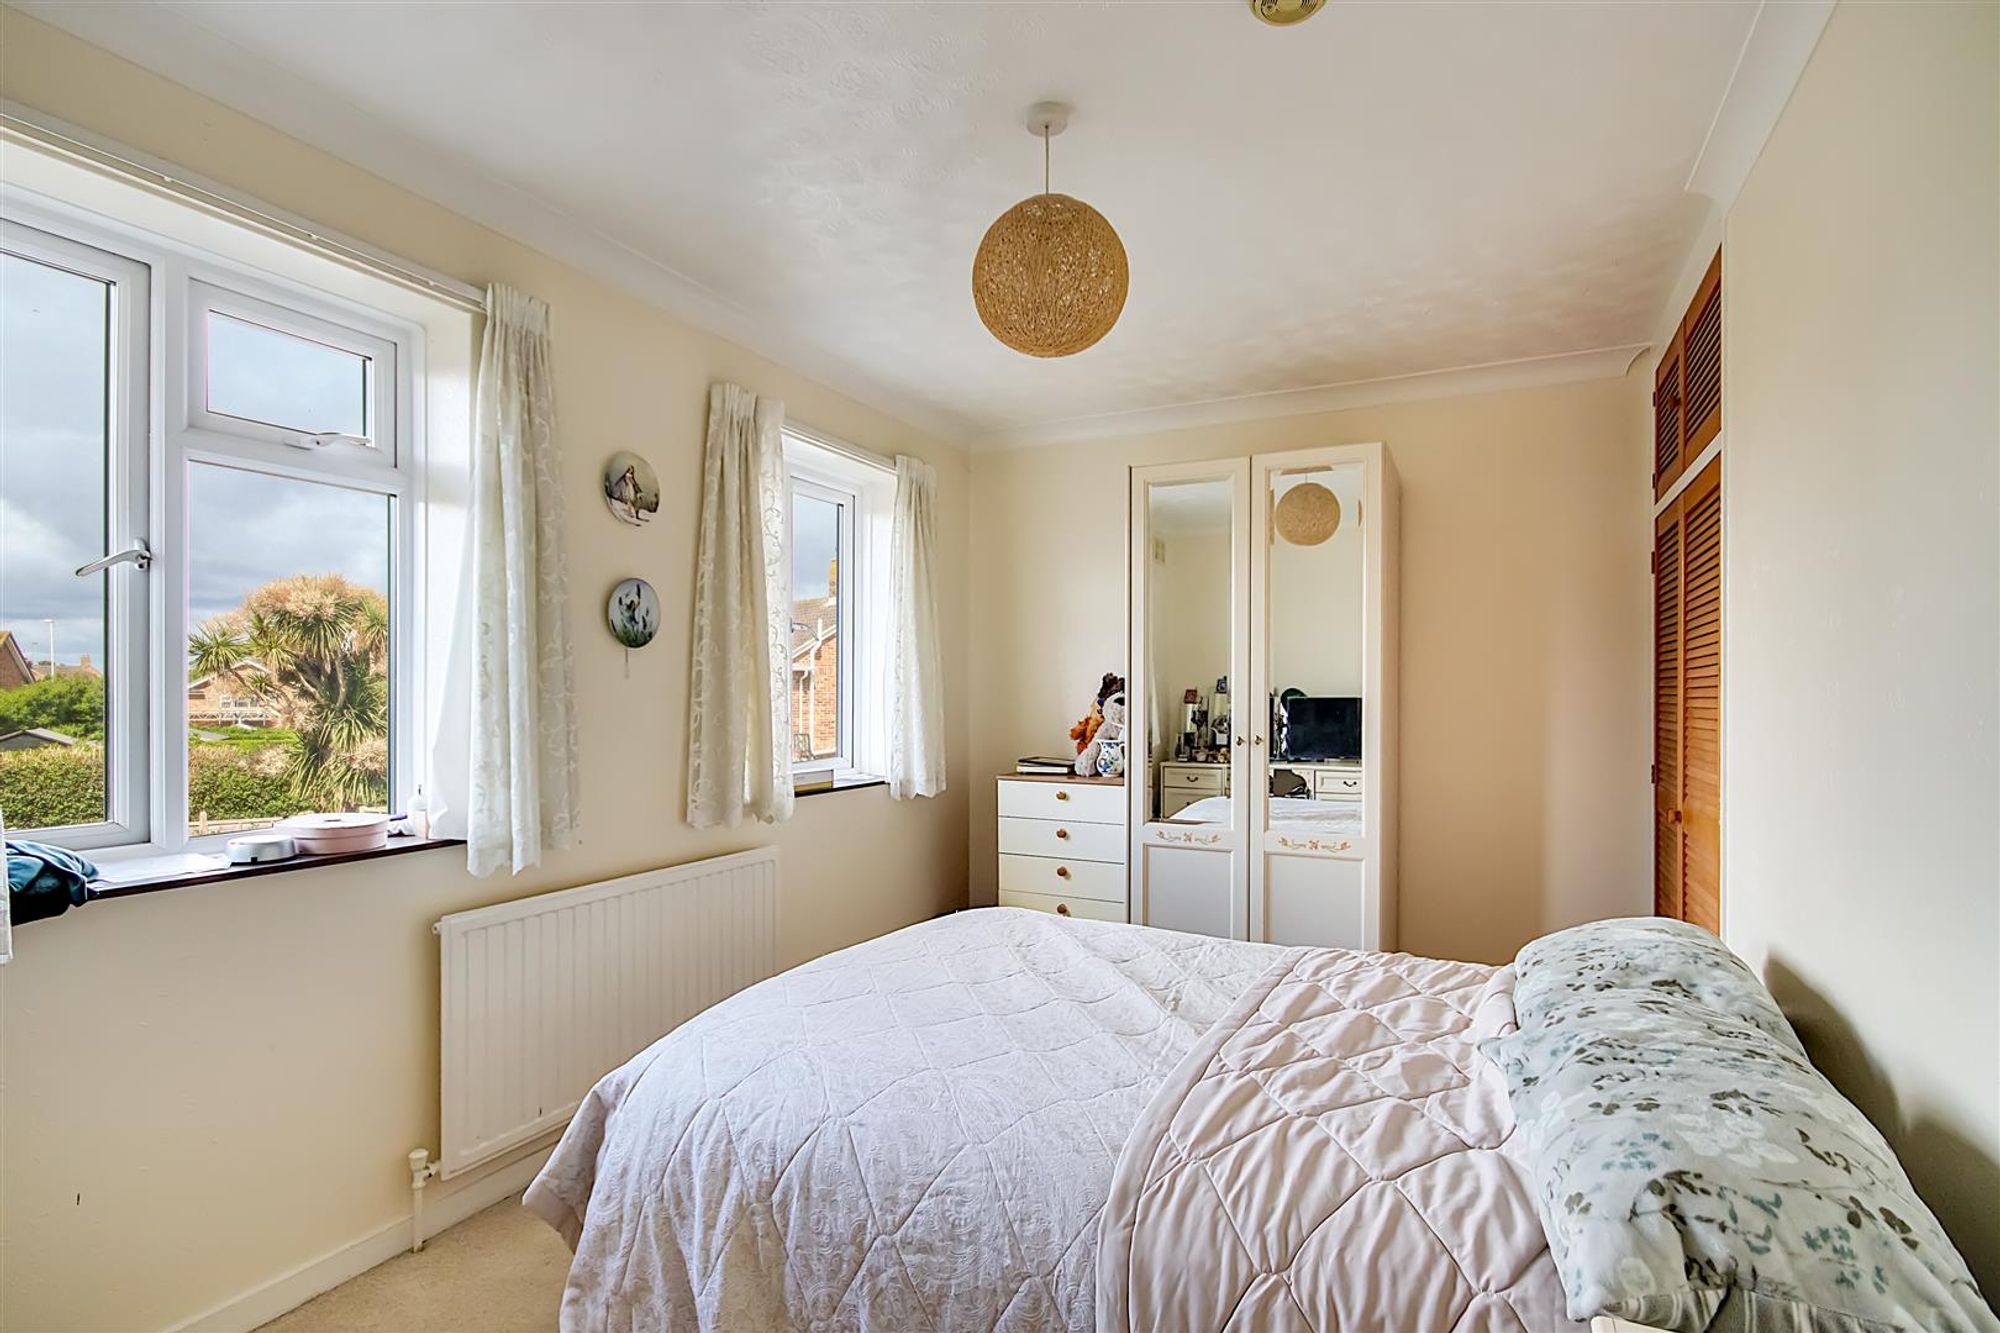
Bedroom One
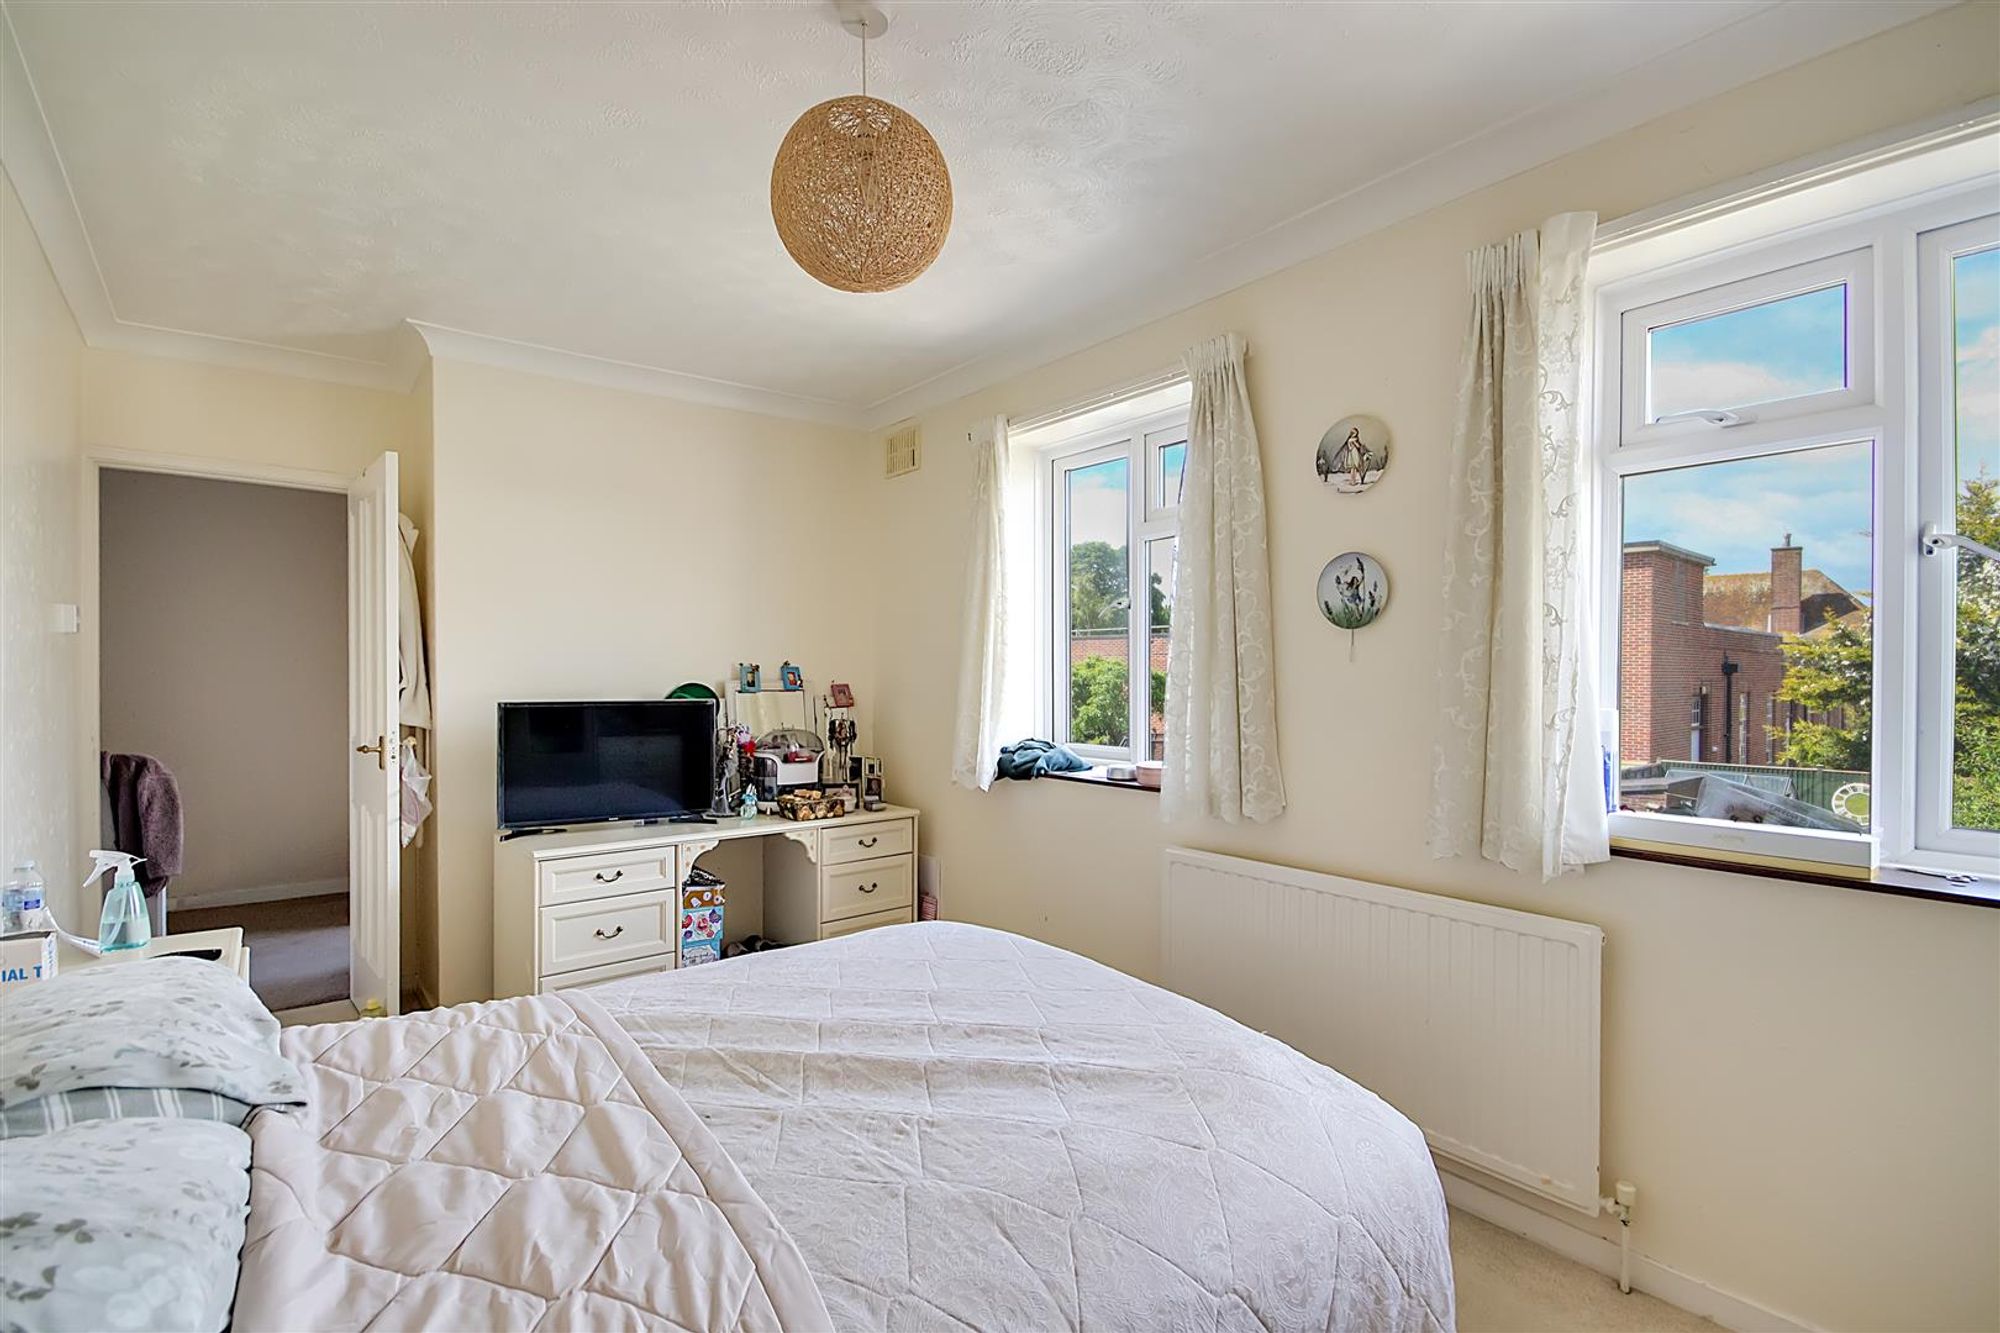
Two double glazed windows overlooking rear garden. Radiator. Recessed wardrobe with shelving and hanging rail.
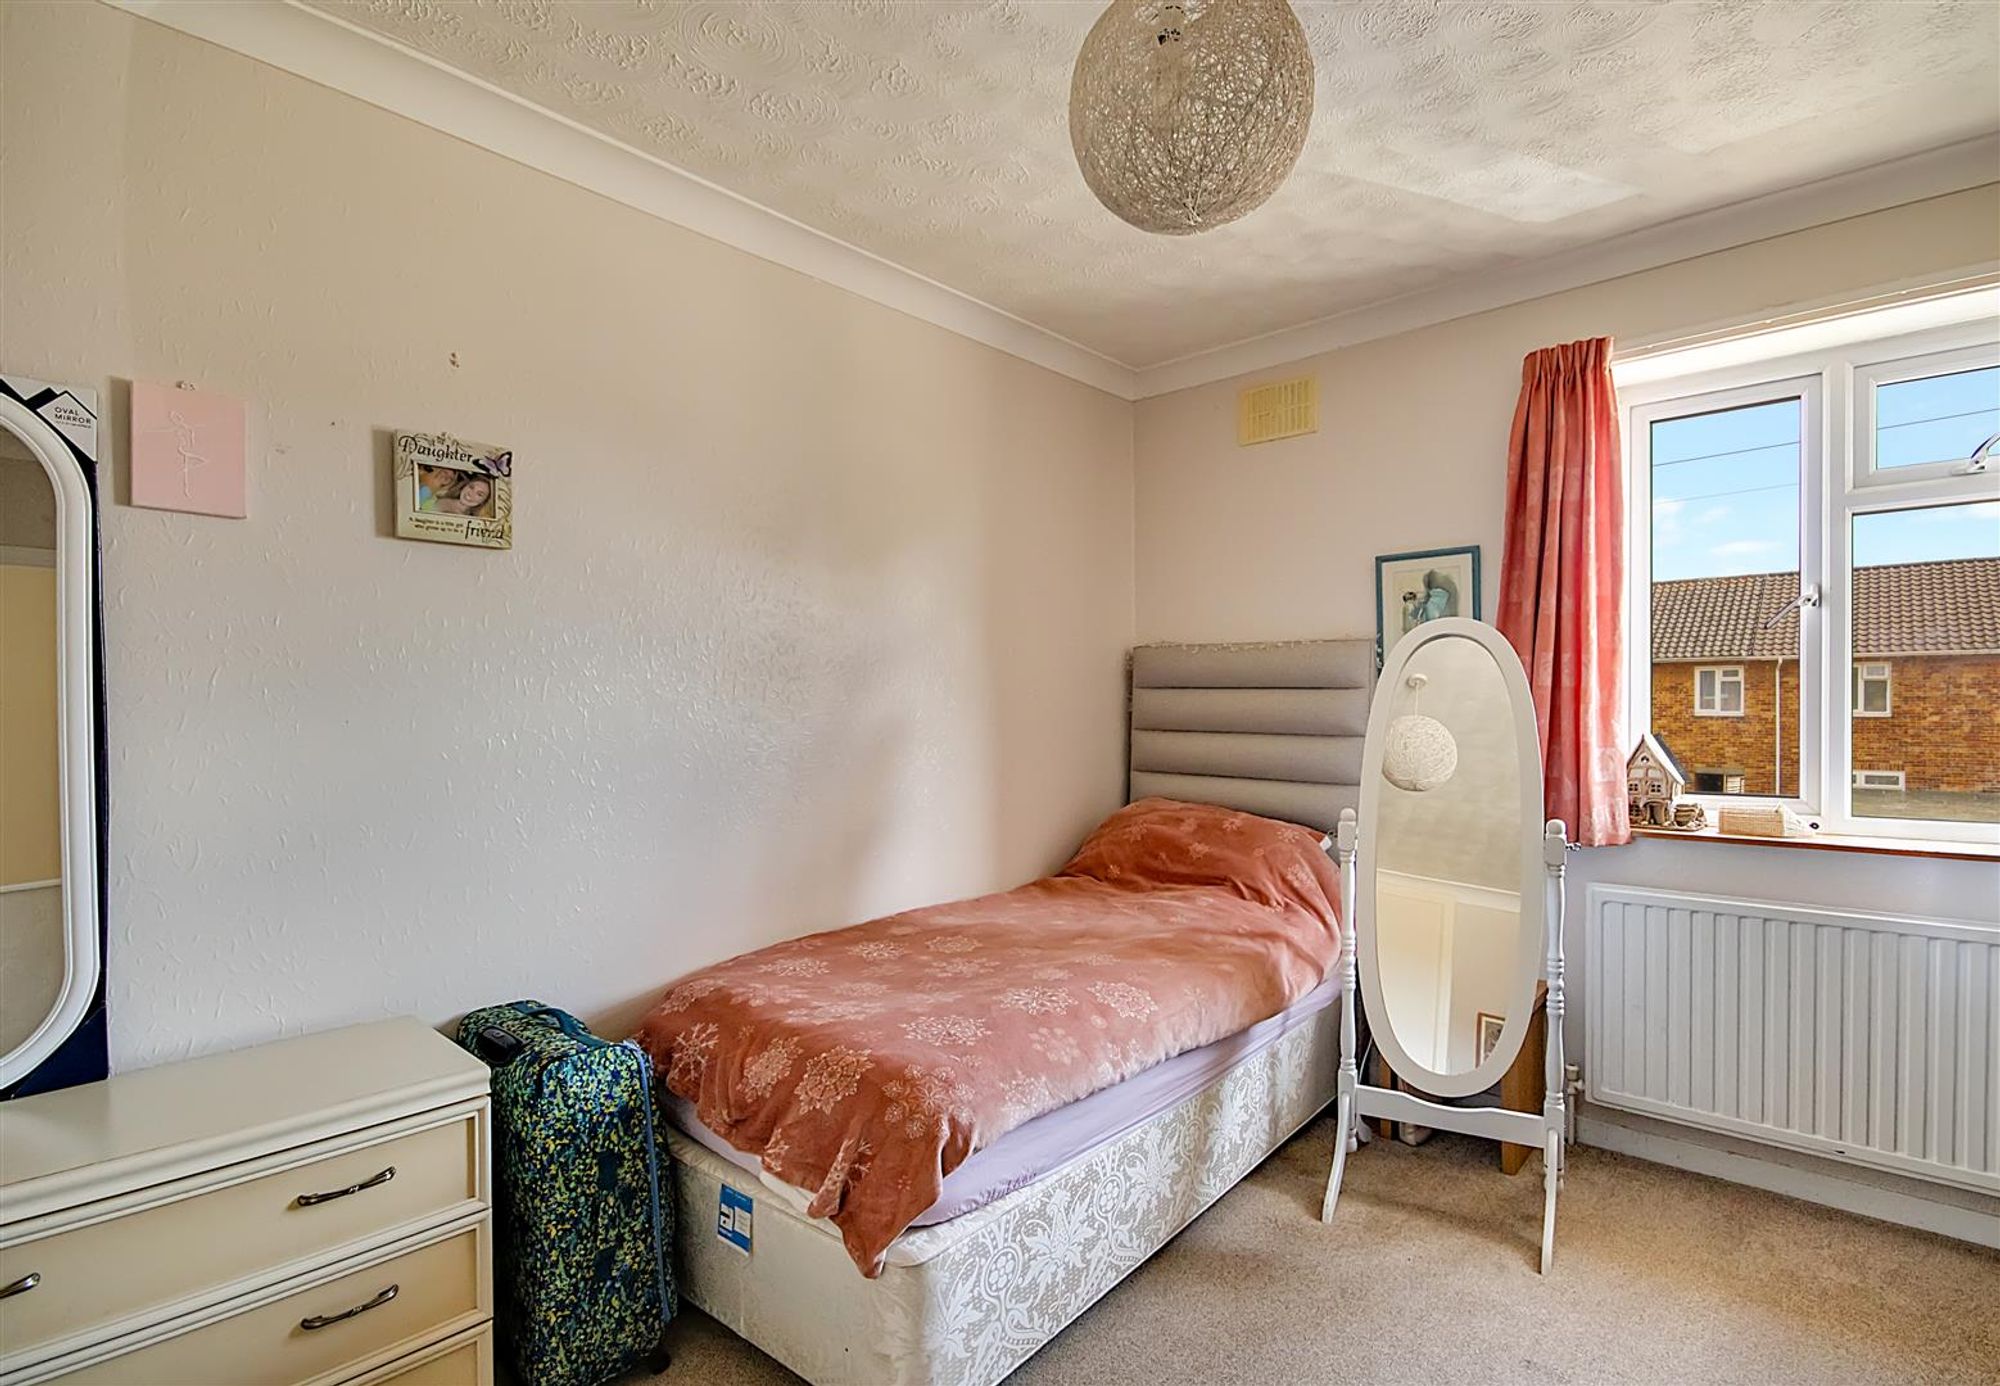
Bedroom Two
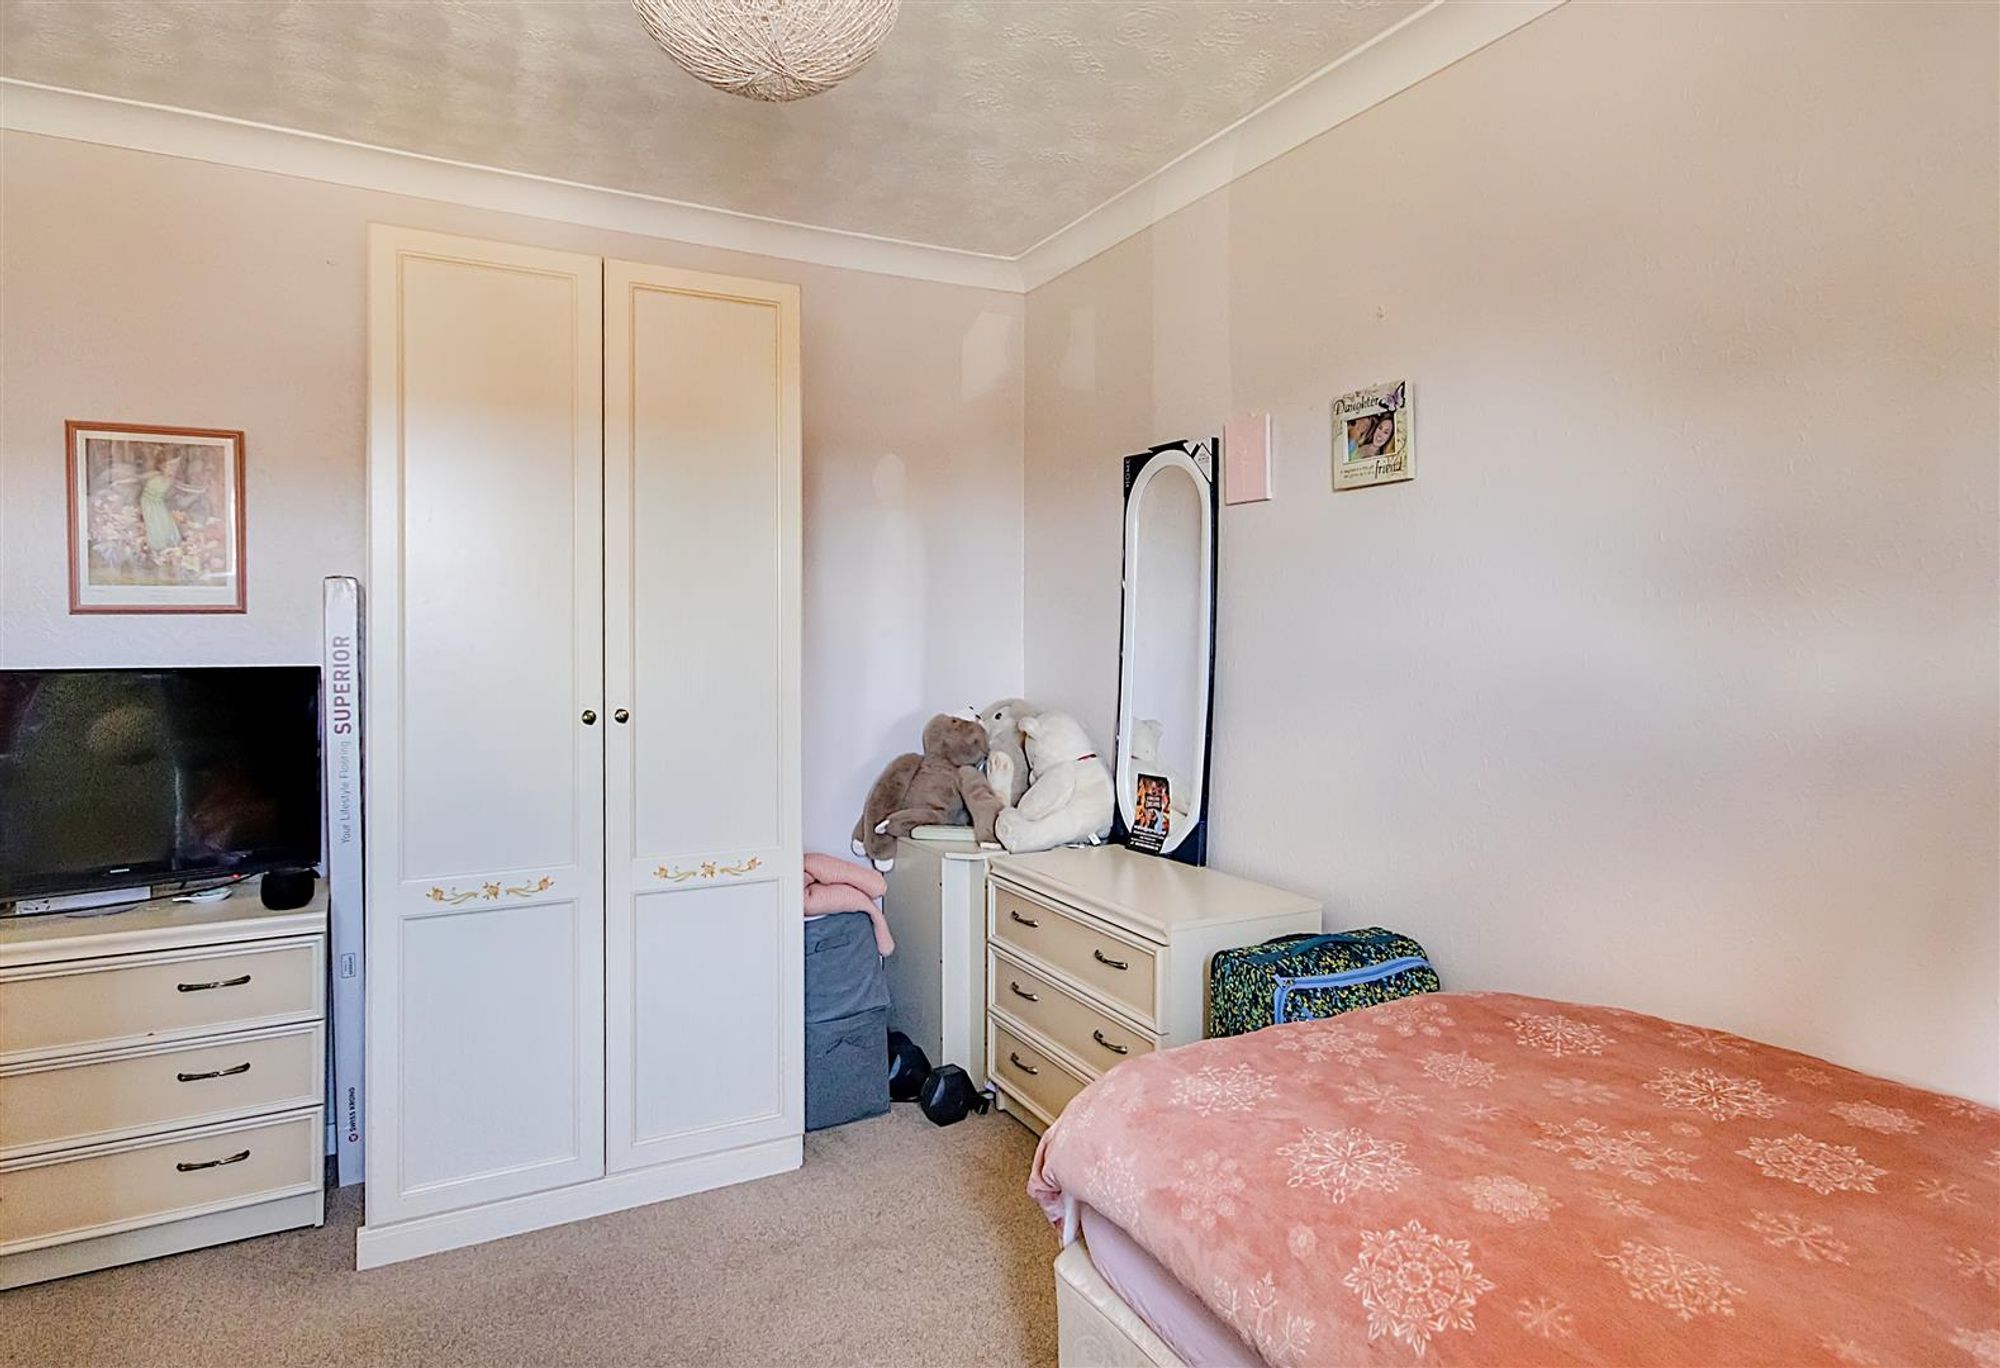
Double glazed window to front. Radiator.
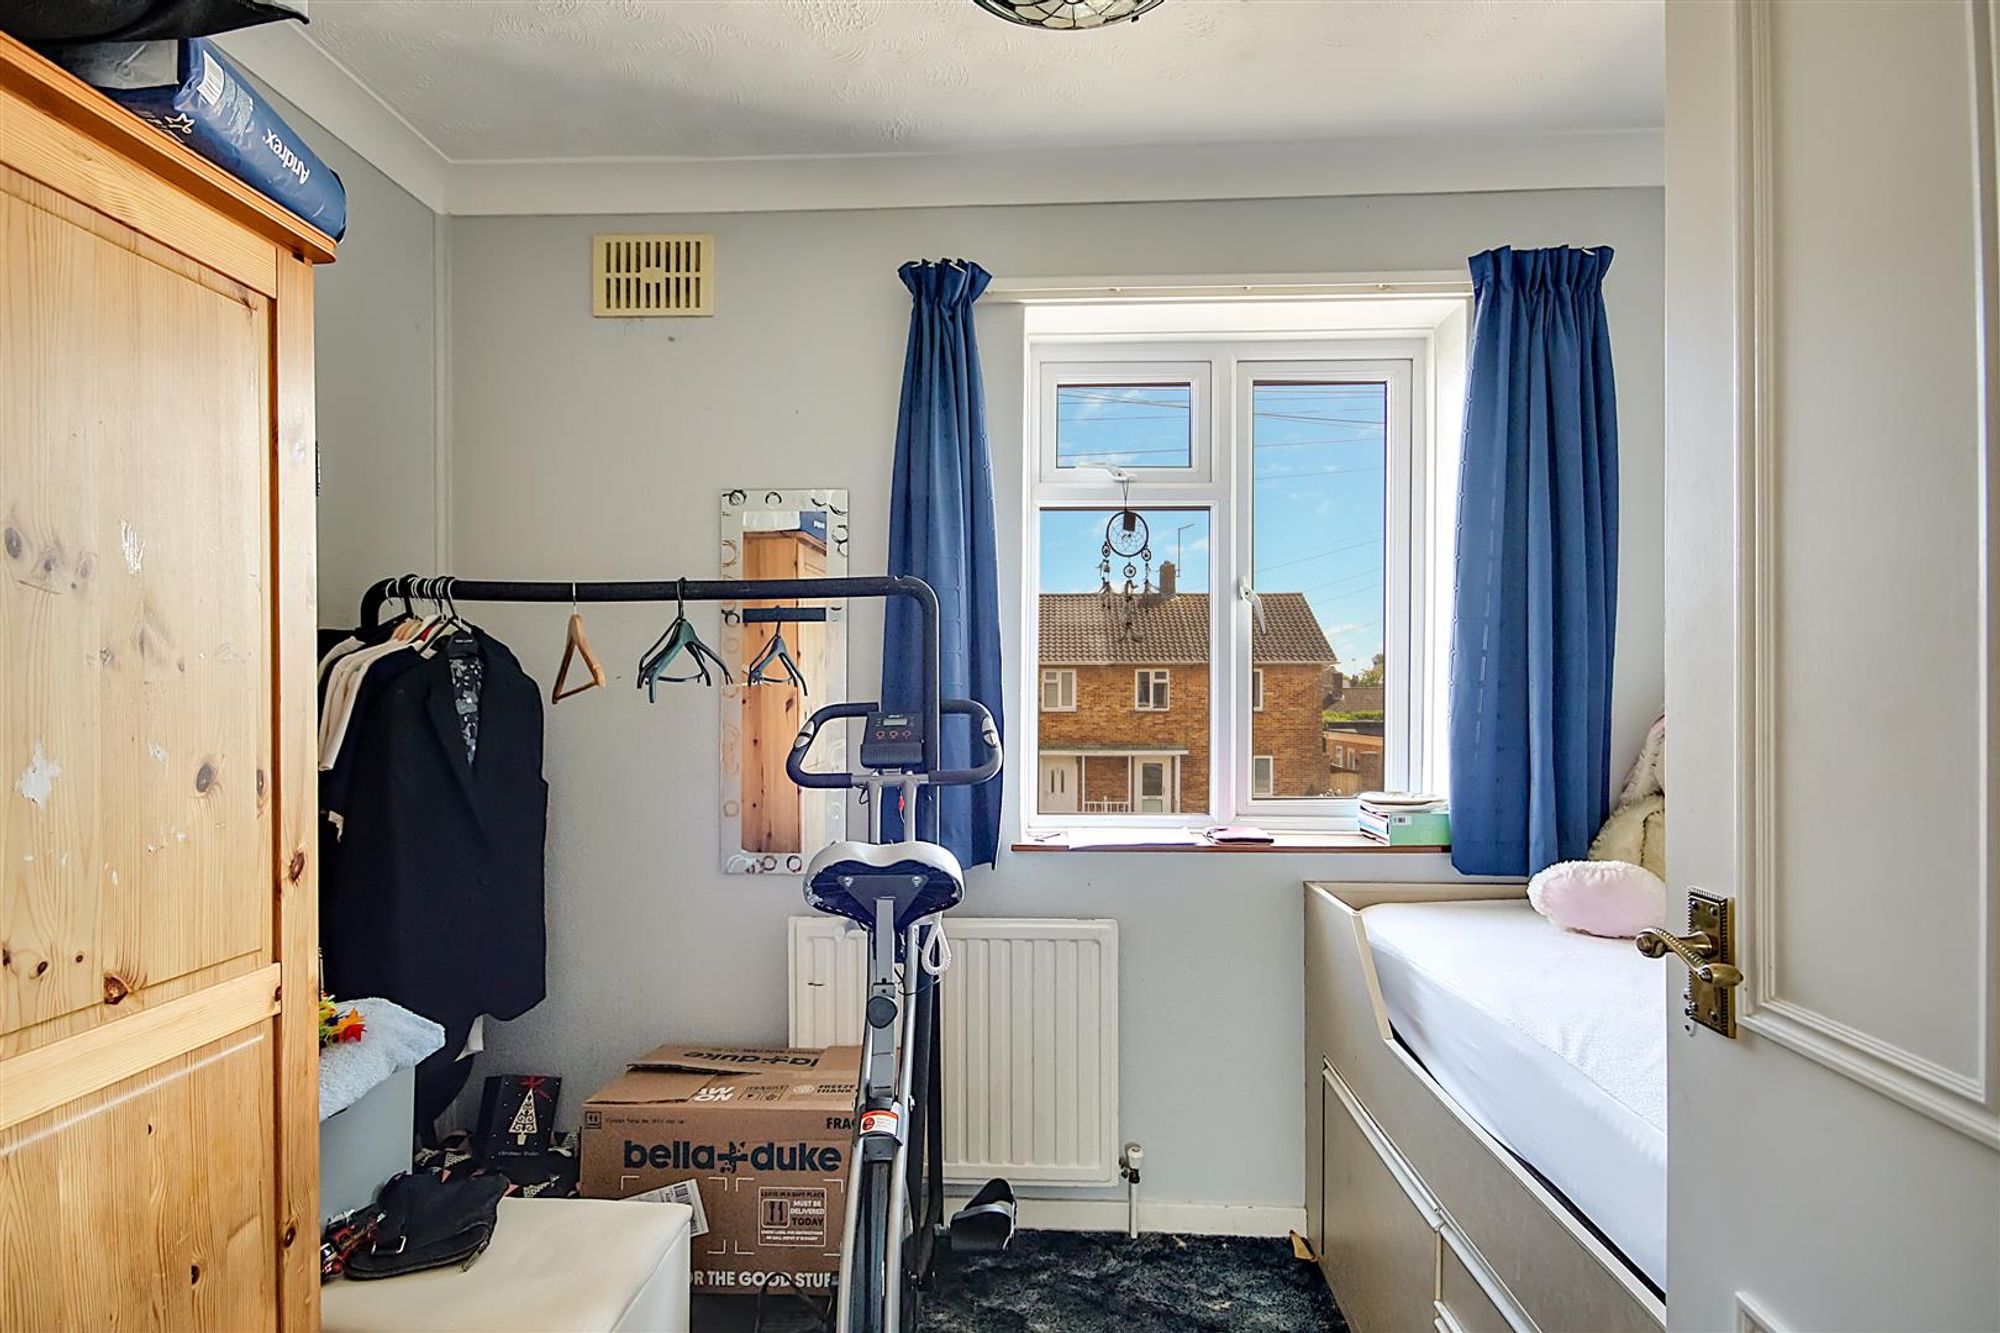
Bedroom Three
Double glazed window to front. Radiator.
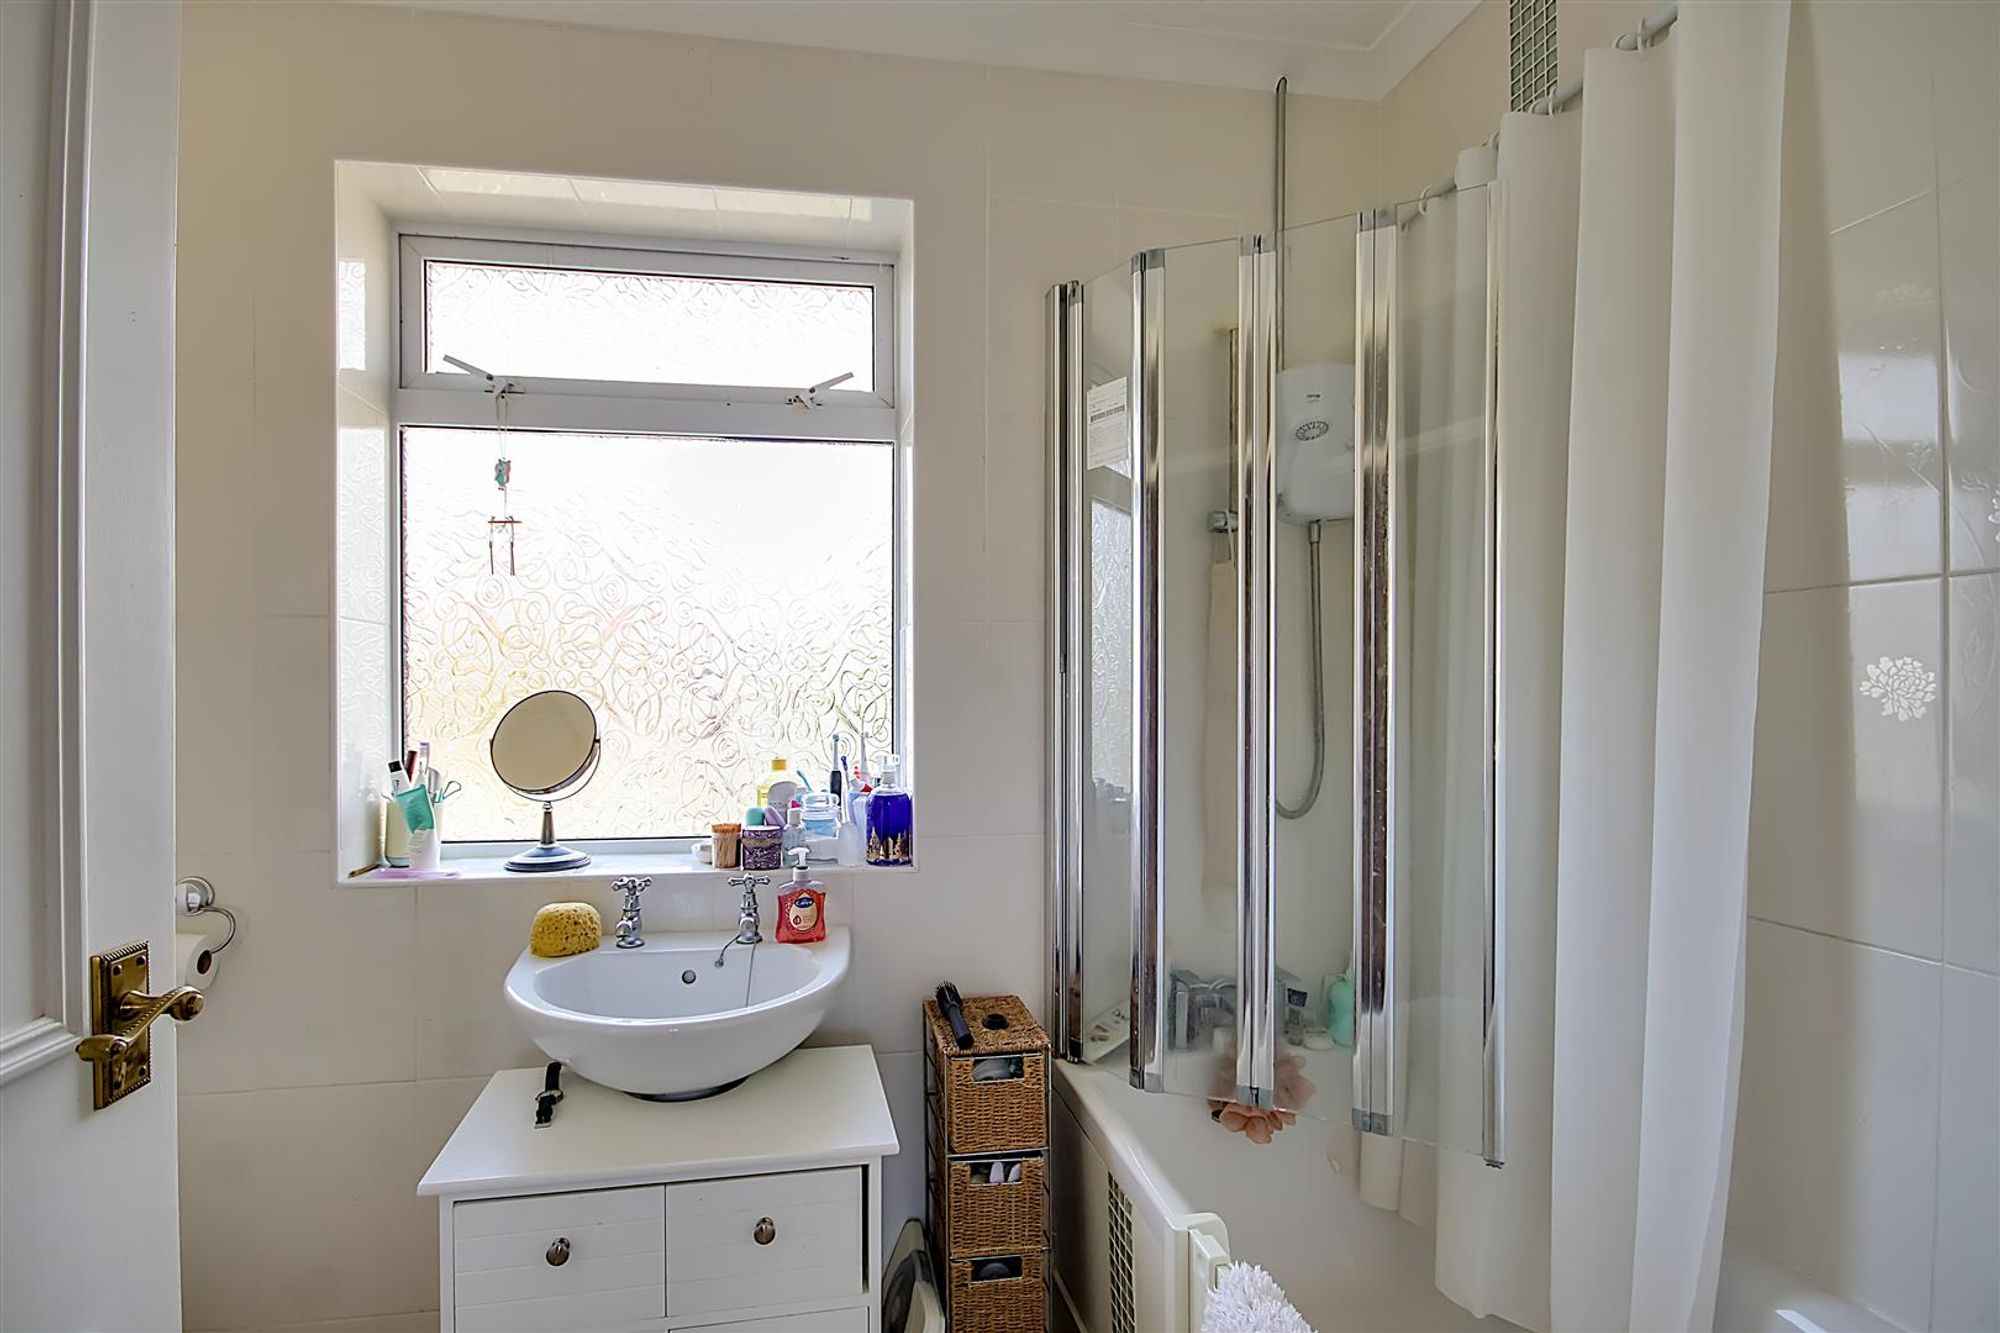
Bathroom/wc
White suite comprising panelled bath with mixer tap. Glazed screen with electric Triton shower. Pedestal wash hand basin. Close coupled wc. Ladder style towel radiator. Double glazed window.
Outside
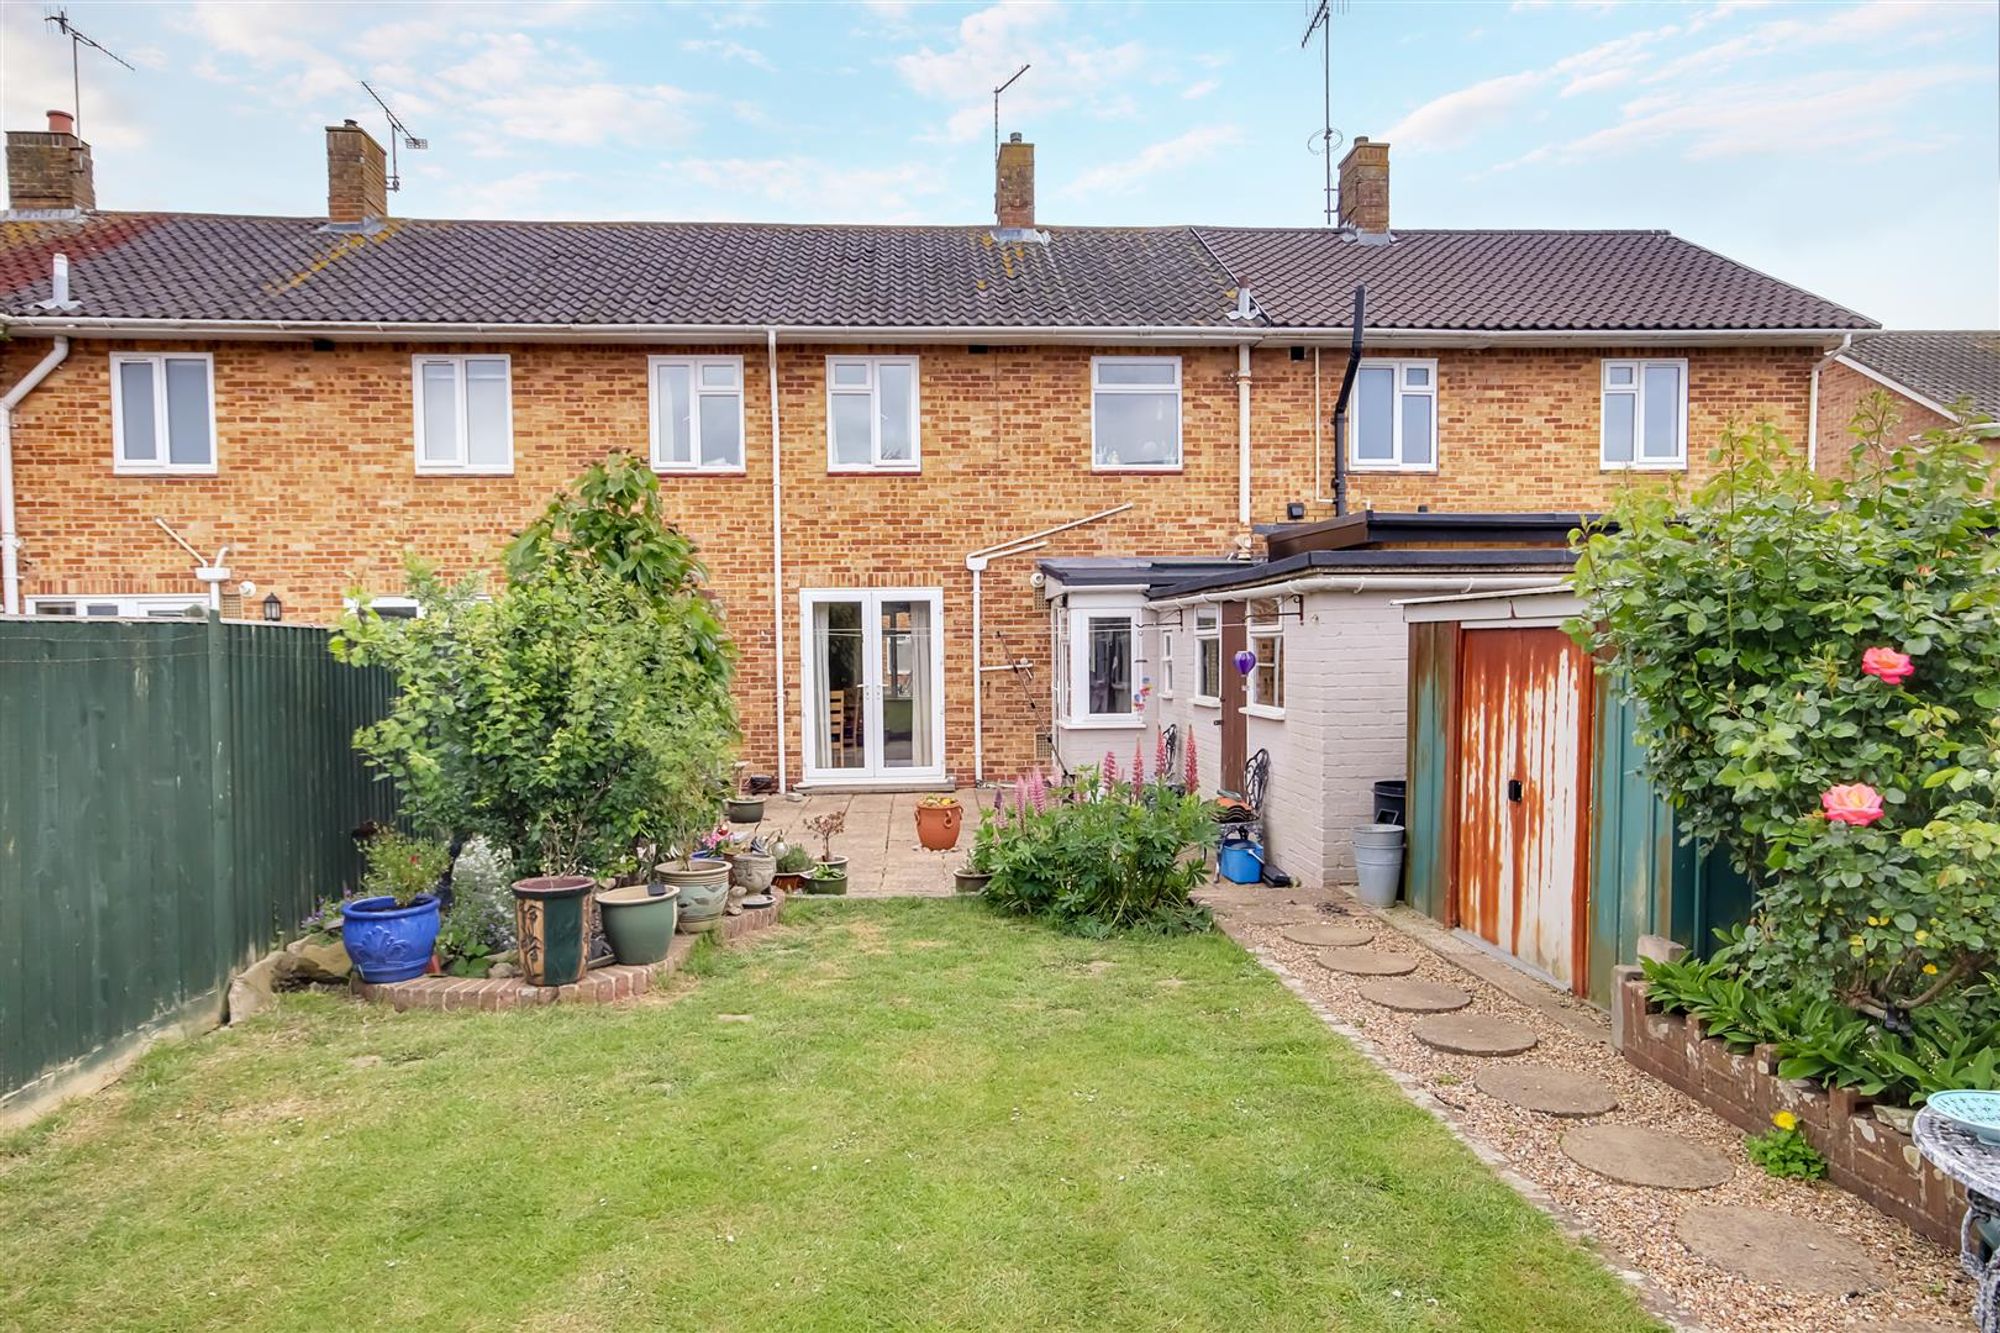
West Facing Rear Garden
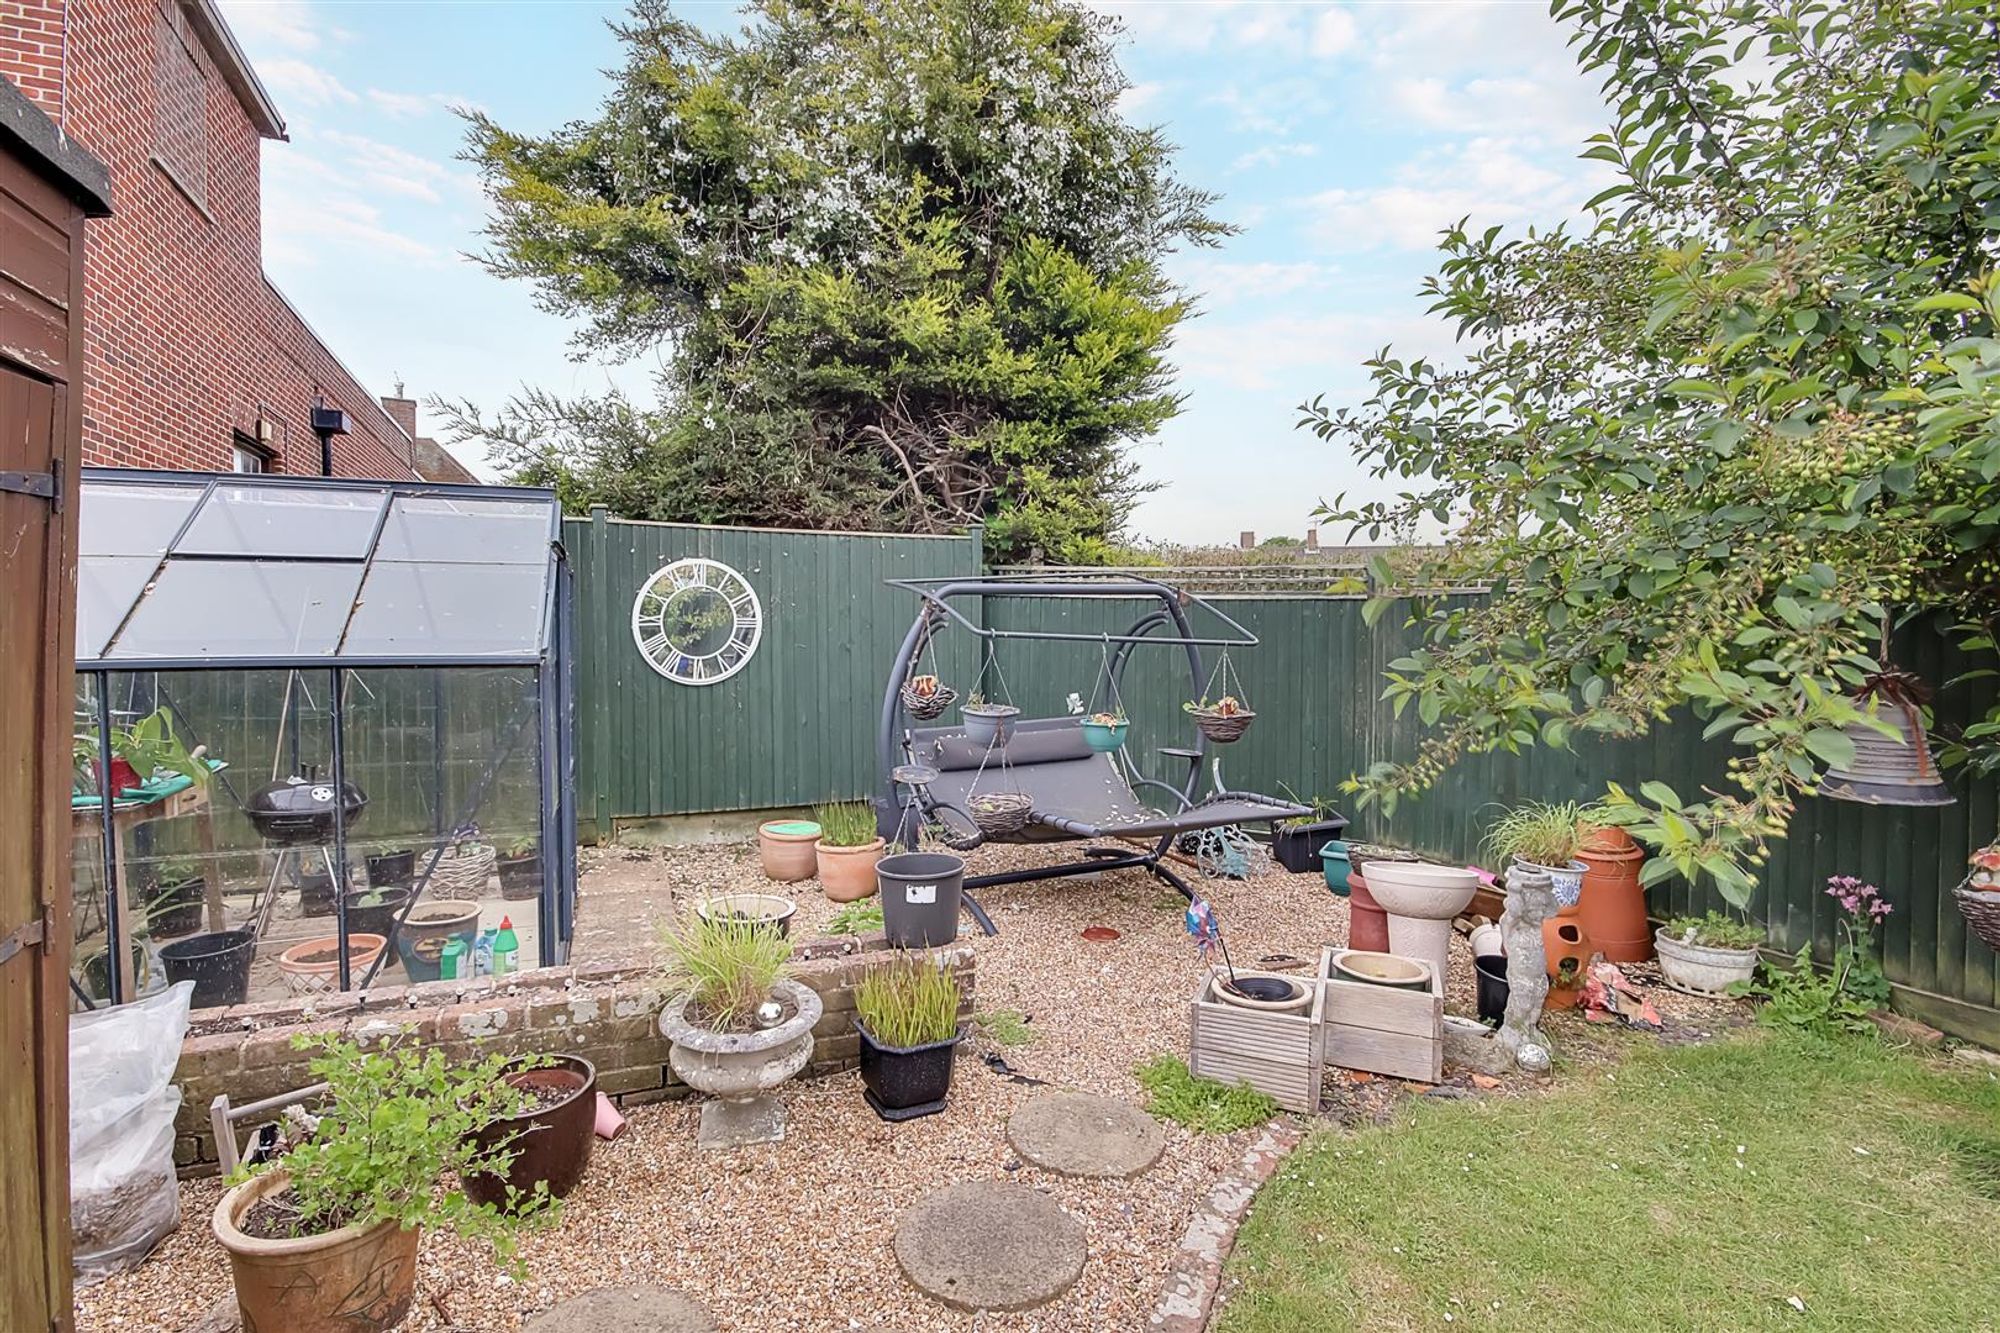
Majority being laid to lawn with a large paved patio area with space for outdoor furniture. Borders of mature Small trees shrubs and bushes. Two sheds. 6 foot fenced surround. Greenhouse.
Driveway
Hard standing with space for up to 2 vehicles. Boards of mature shrubs and bushes. Formal wall surround.