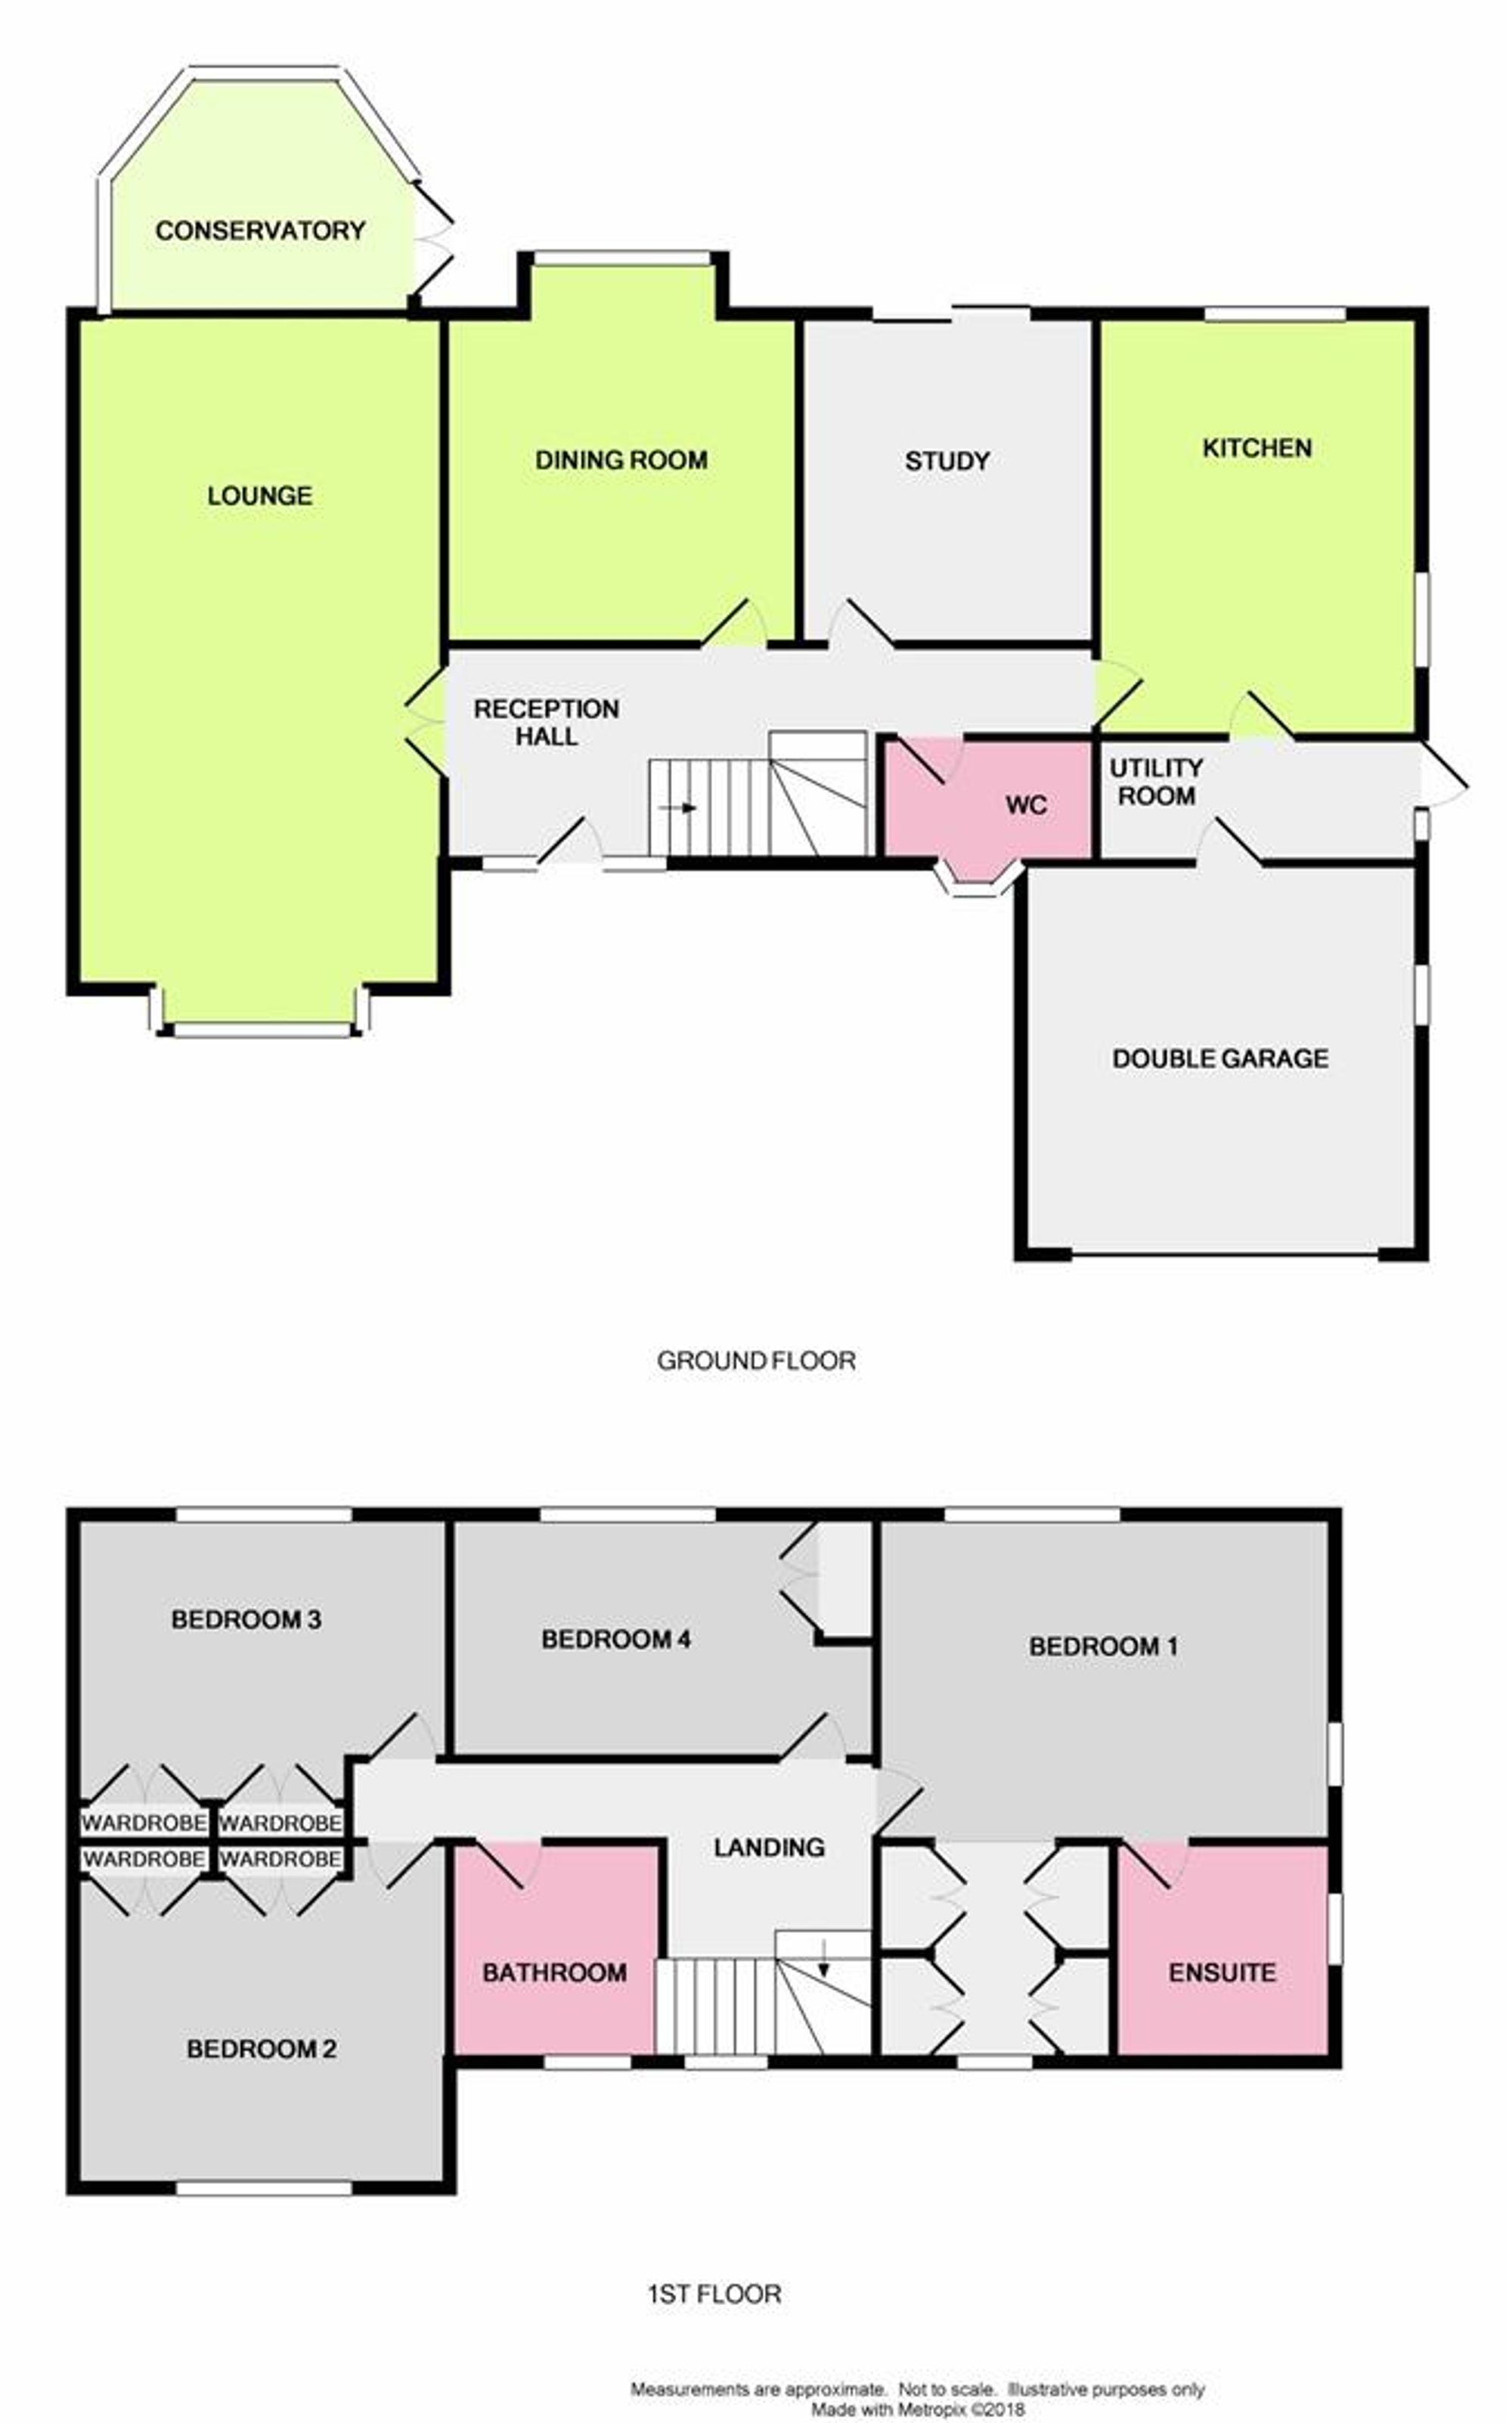
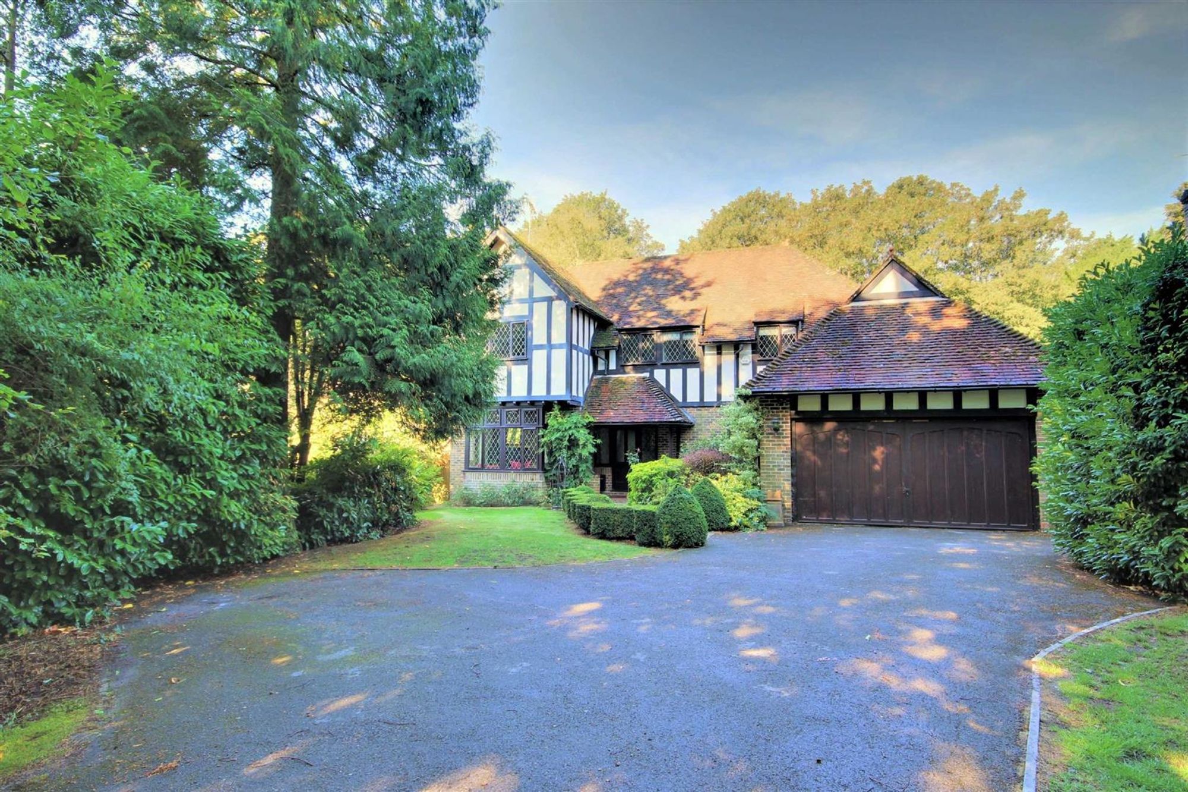
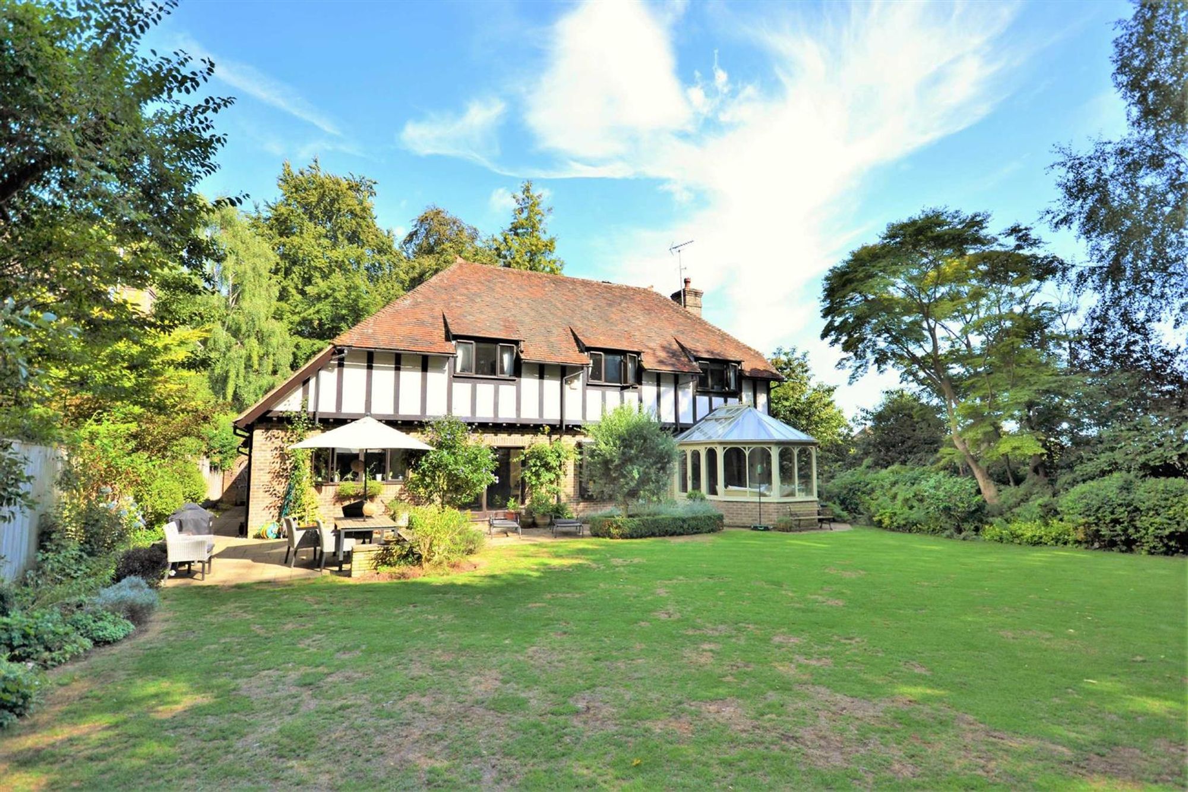
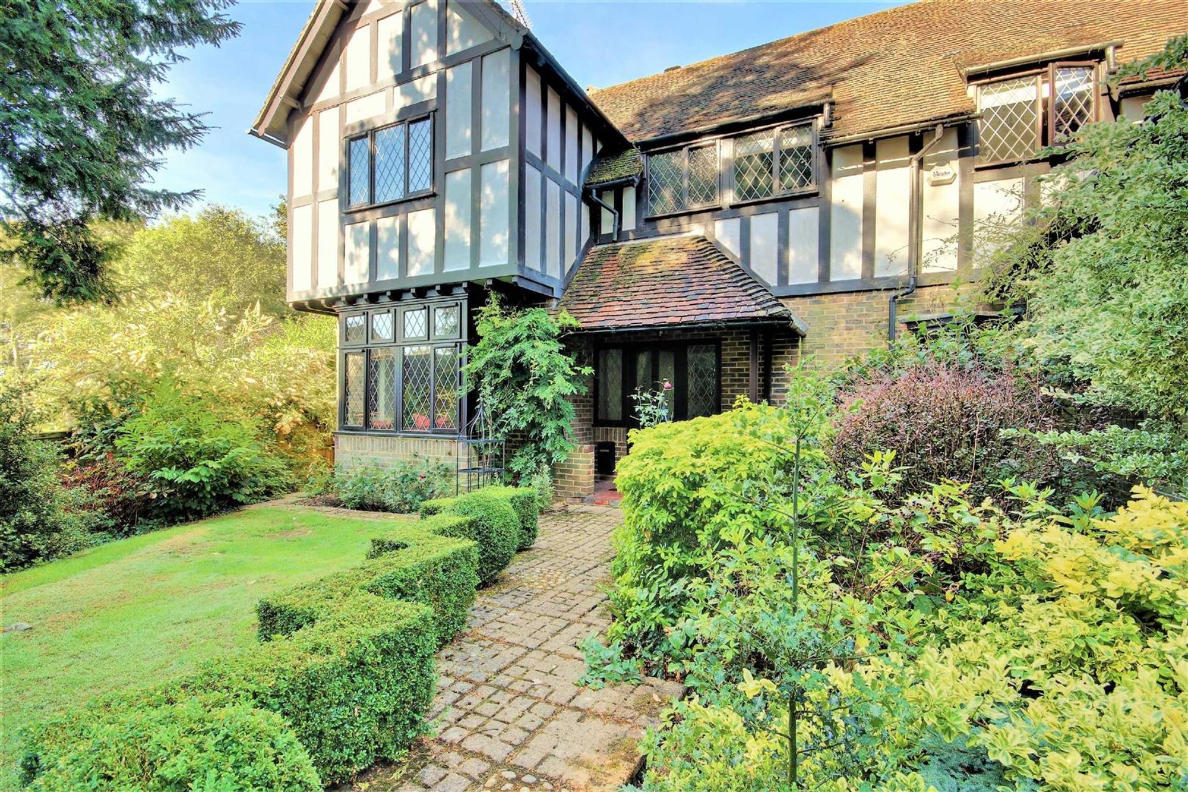
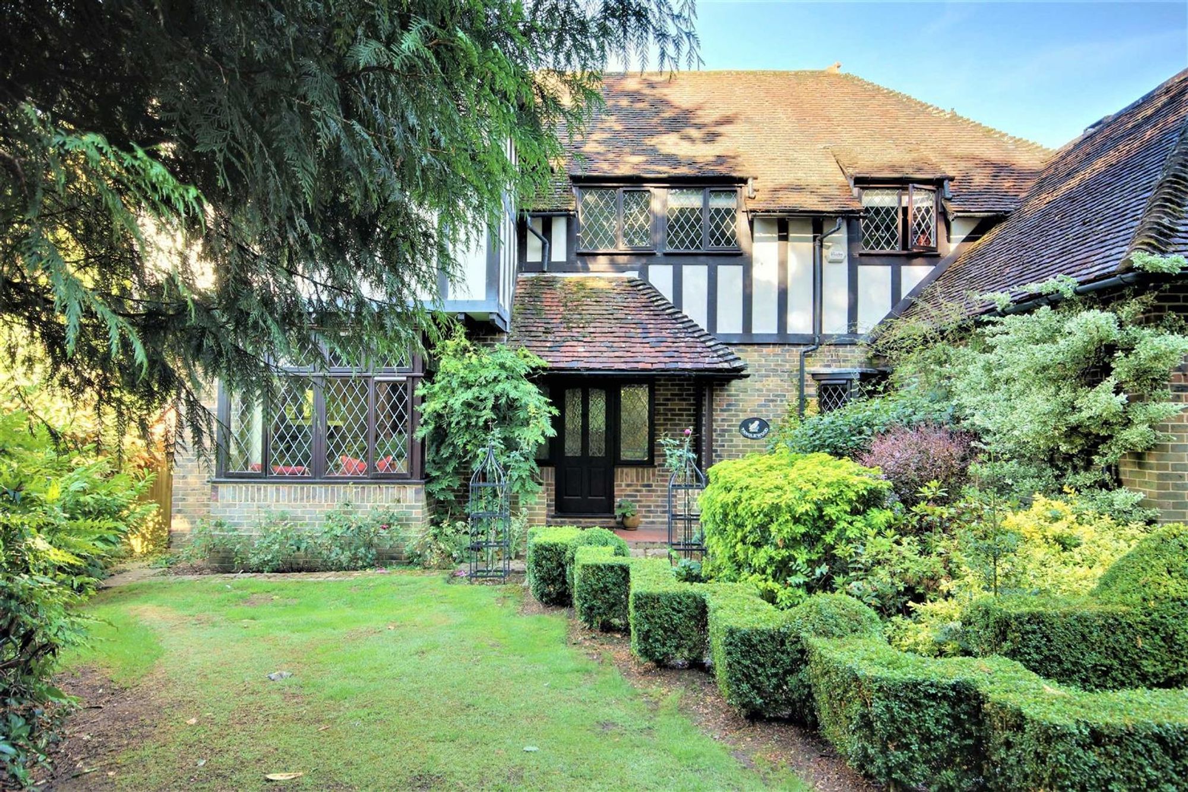
An attractive Mock Tudor design four bedroom, four reception room, detached residence forming part of the highly sought after catchment area of Charmandean. The accommodation consists of a covered porch, reception hall, lounge, dining room, family room, conservatory, kitchen, utility room, ground floor cloakroom, first floor landing, master bedroom with en-suite bathroom and dressing room, three further double bedrooms, family bathroom/w.c, loft, private driveway, double garage, front and rear gardens.
Property Features
This spacious and attractive four bedroom detached residence forms part of the highly sought after Charmandean catchment area, close to locals shops, schools and amenities and ideal for car commuters being close by to access to either the A27 or A24 roads. The property is situated in a secluded position with a large front garden setting the home a good distance back from First Avenue and an as secluded rear garden. The property offers a wealth of character and is presented to a high standard throughout, with benefits including double glazed windows, gas central heating, fitted kitchen and utility room, triple aspect conservatory, master bedroom with en-suite and dressing room, re-fitted family bathroom, ground floor cloakroom, secluded and West aspect rear garden, double garage, and with internal viewing considered essential to fully appreciate the overall size, location and condition of this residence.
Covered Porch
Pitched and tiled roof. Outside courtesy light. Tiled flooring. Part leaded light light glazed wooden front door to reception hall.
Reception Hall
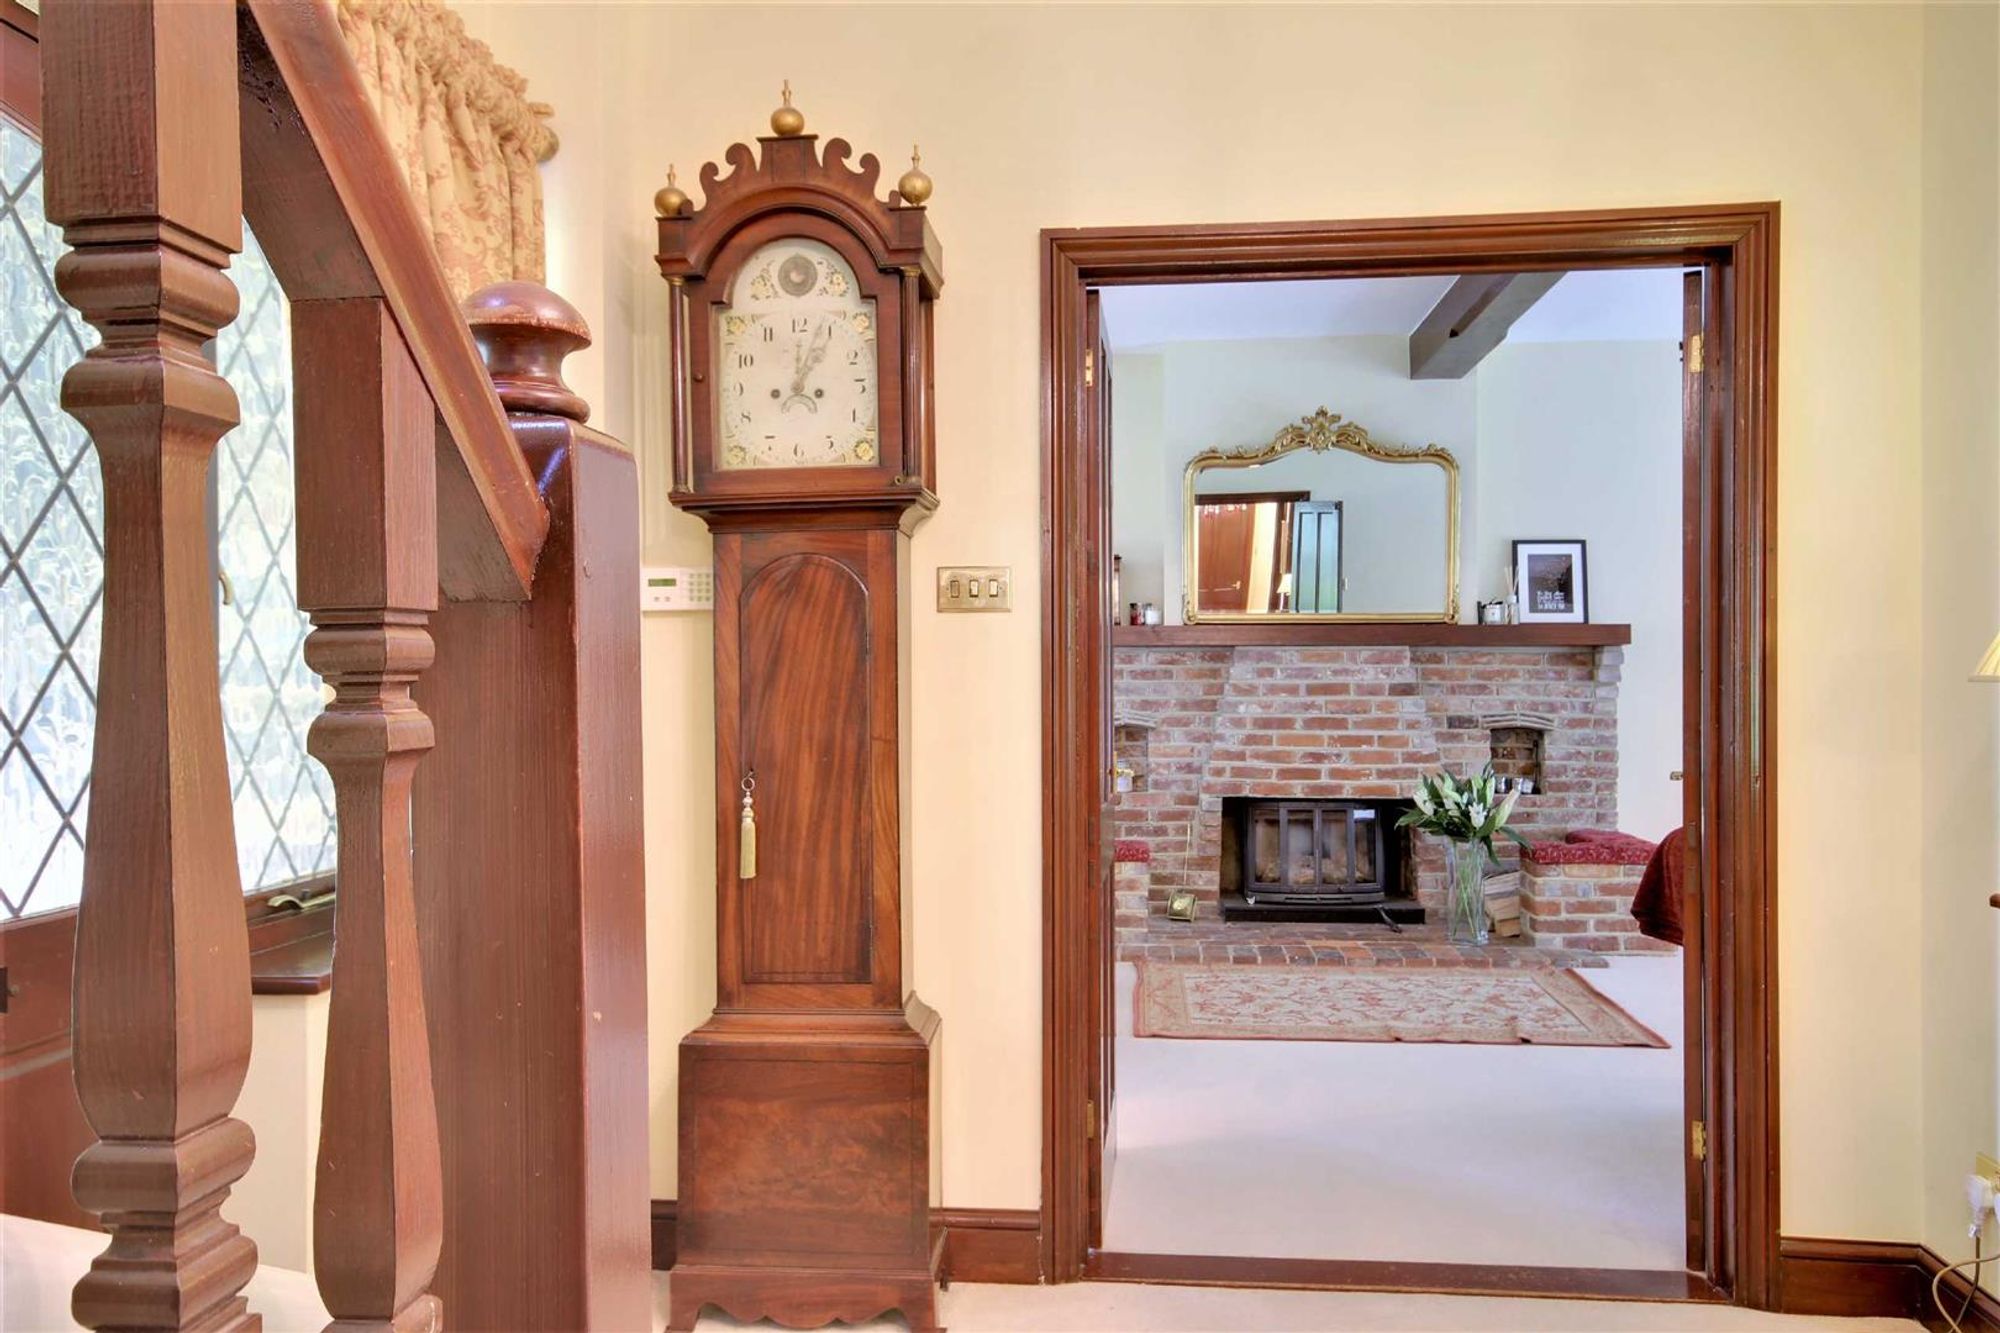
Dimensions: 24'5 max x 8'9. Radiator in decorative casing. Central heating thermostat. Levelled and cornice ceiling. Staircase to first floor landing. Doors to lounge, dining room, family room, cloakroom and kitchen.
Lounge
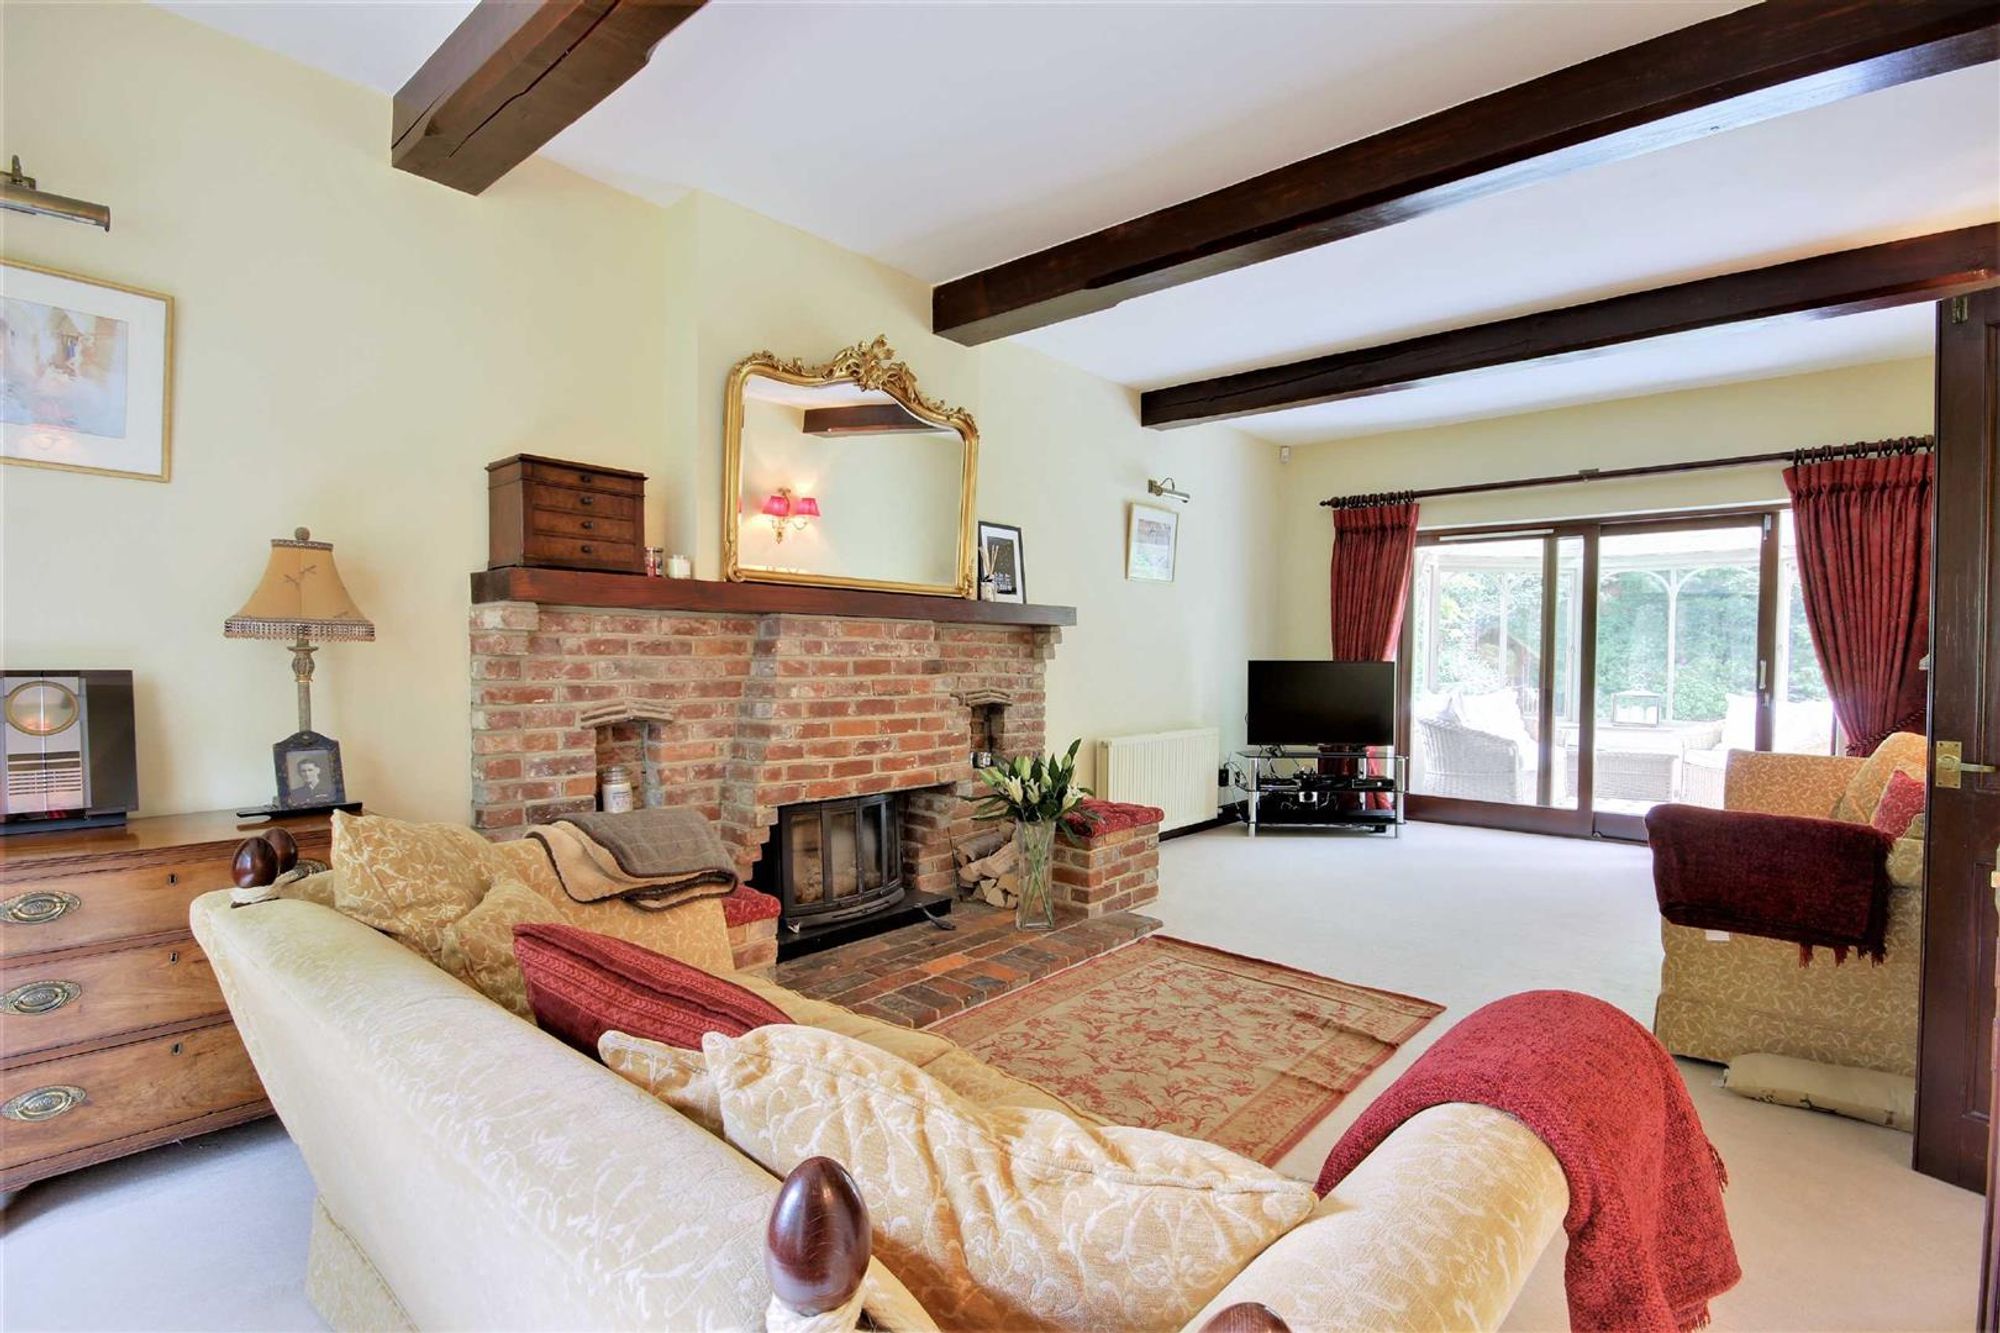
Dimensions: 25'9 x 12'10. Dual aspect via an East facing leaded light double glazed bay window and West facing double glazed sliding doors to the conservatory. Feature exposed brick fireplace with an inset wood burning fire set on a raised hearth, surround and wooden mantle over. Two radiators. Four wall light points. Fitted window seat with the bay. Levelled and beamed ceiling.
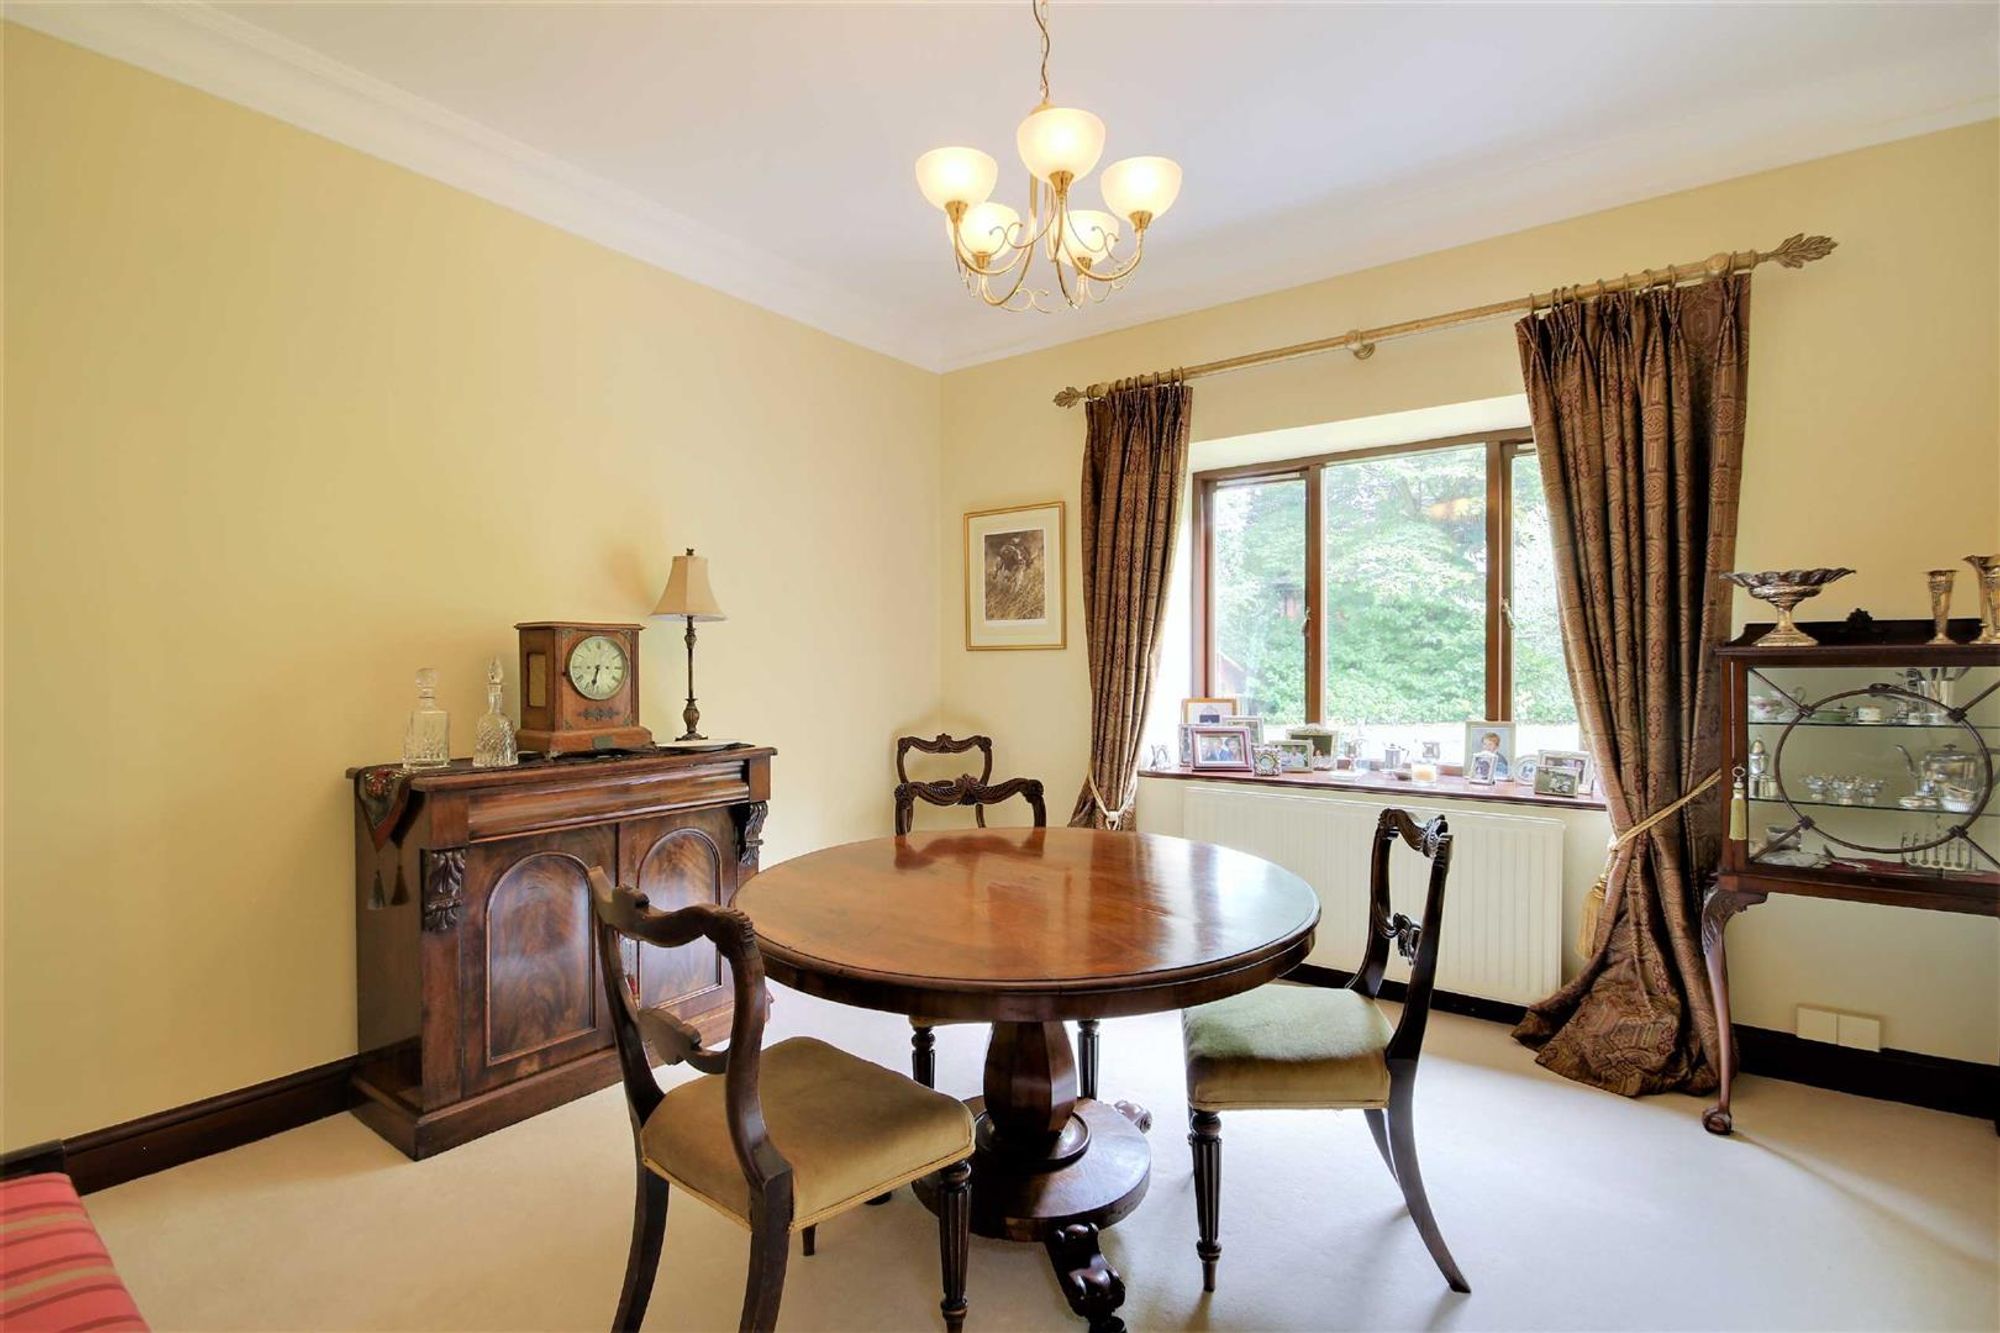
Dining Room
Dimensions: 11'11 x 11'9. West aspect via double glazed windows. Radiator. Dimmer switch. Levelled and cornice ceiling.
Family Room / Study
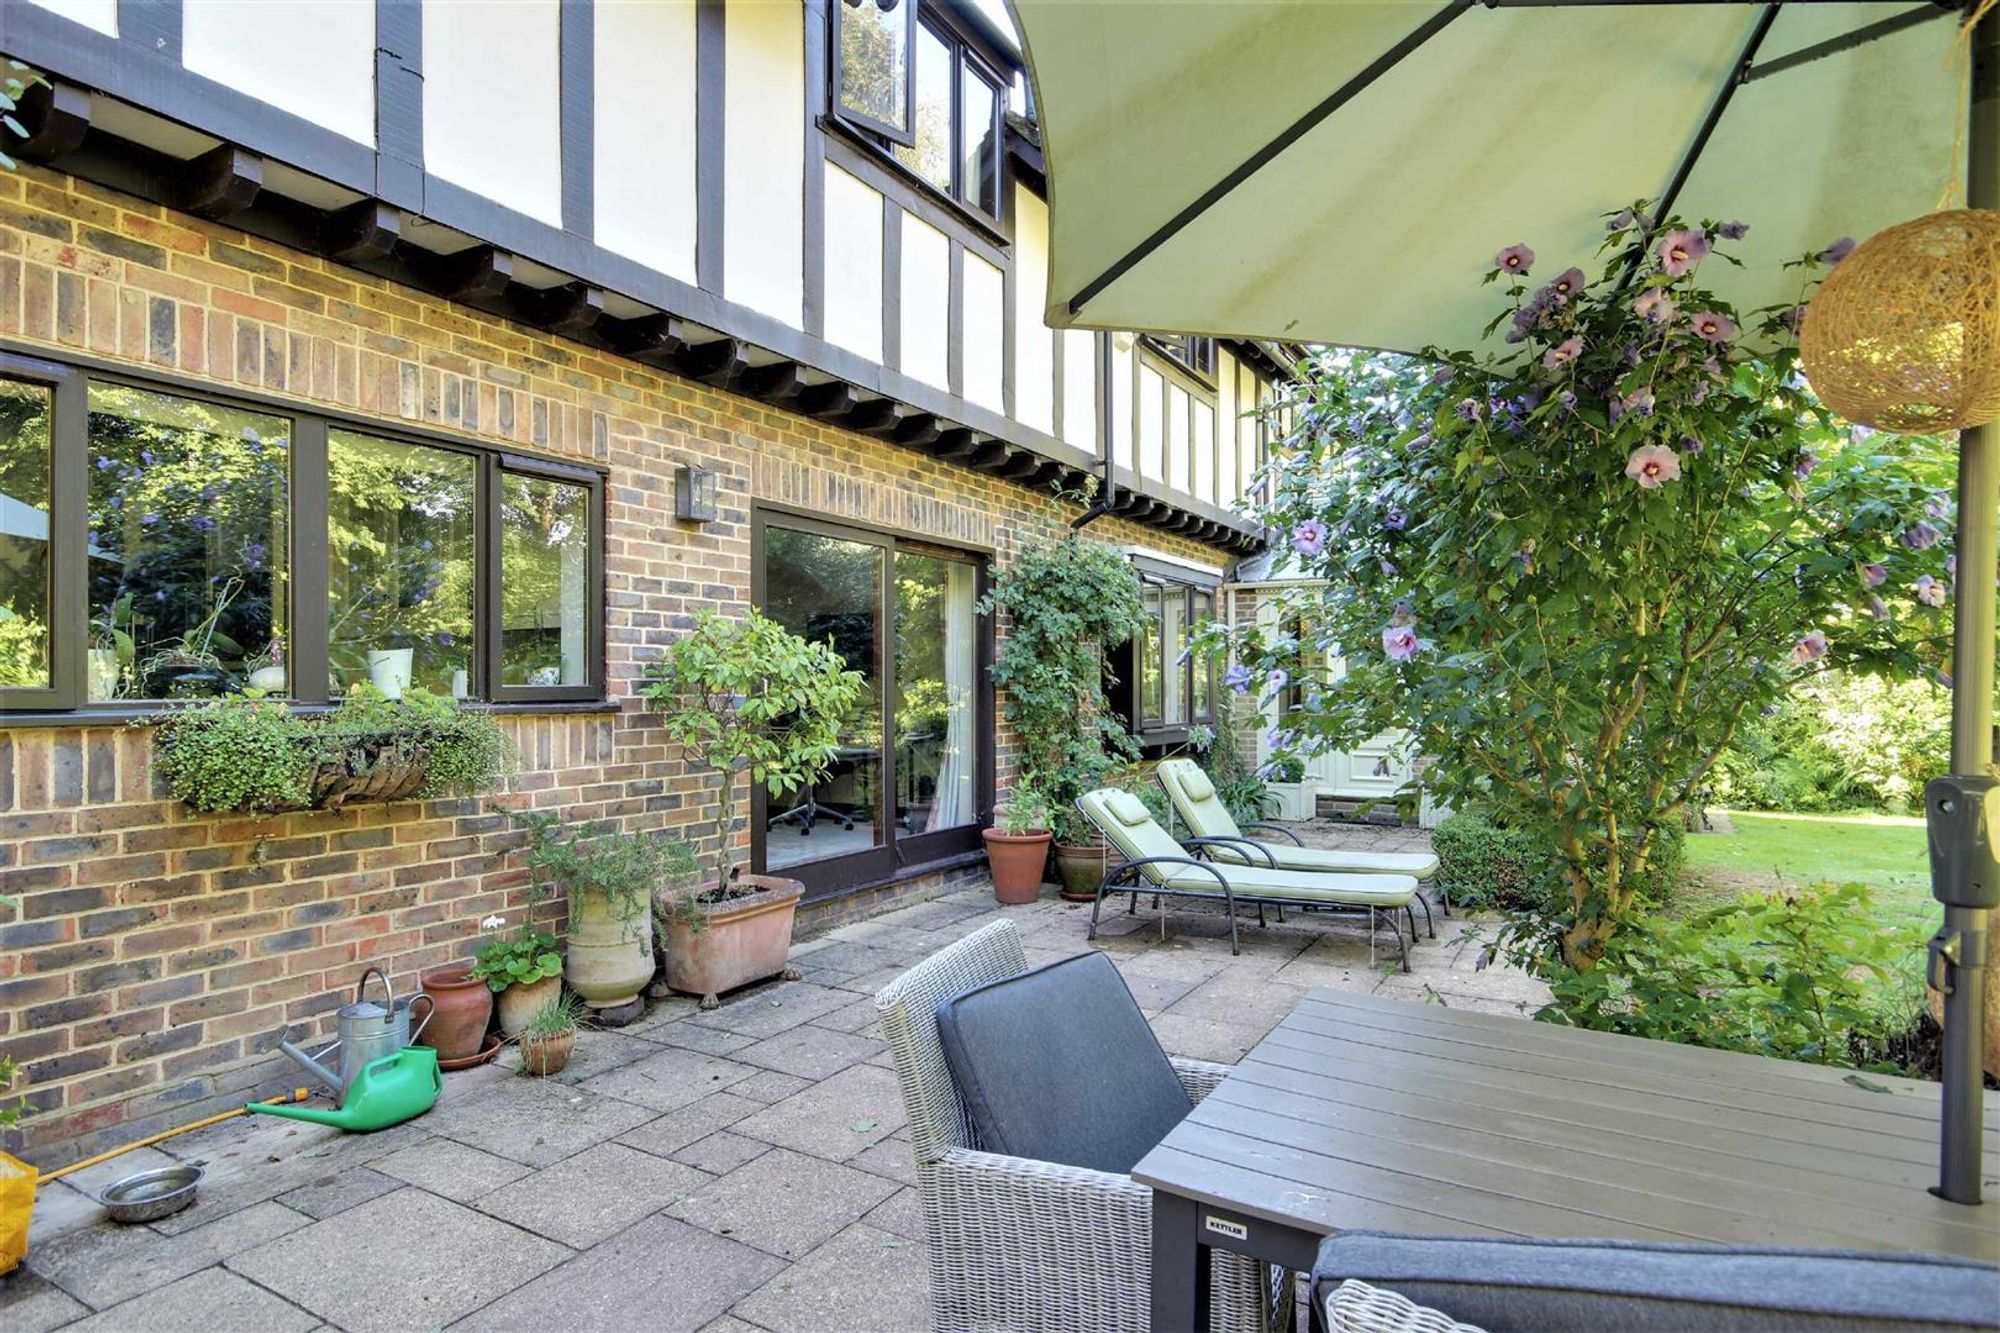
Dimensions: 11'9 x 11'9. West aspect via double glazed sliding doors to the rear garden and patio. Radiator. Two wall light points. Levelled and cornice ceiling. Serving hatch to kitchen. NB: Owners has plans drawn by a structural engineer to remove the wall between this room and the kitchen, should the desire of a buyer be to create an open plan kitchen/dining room.
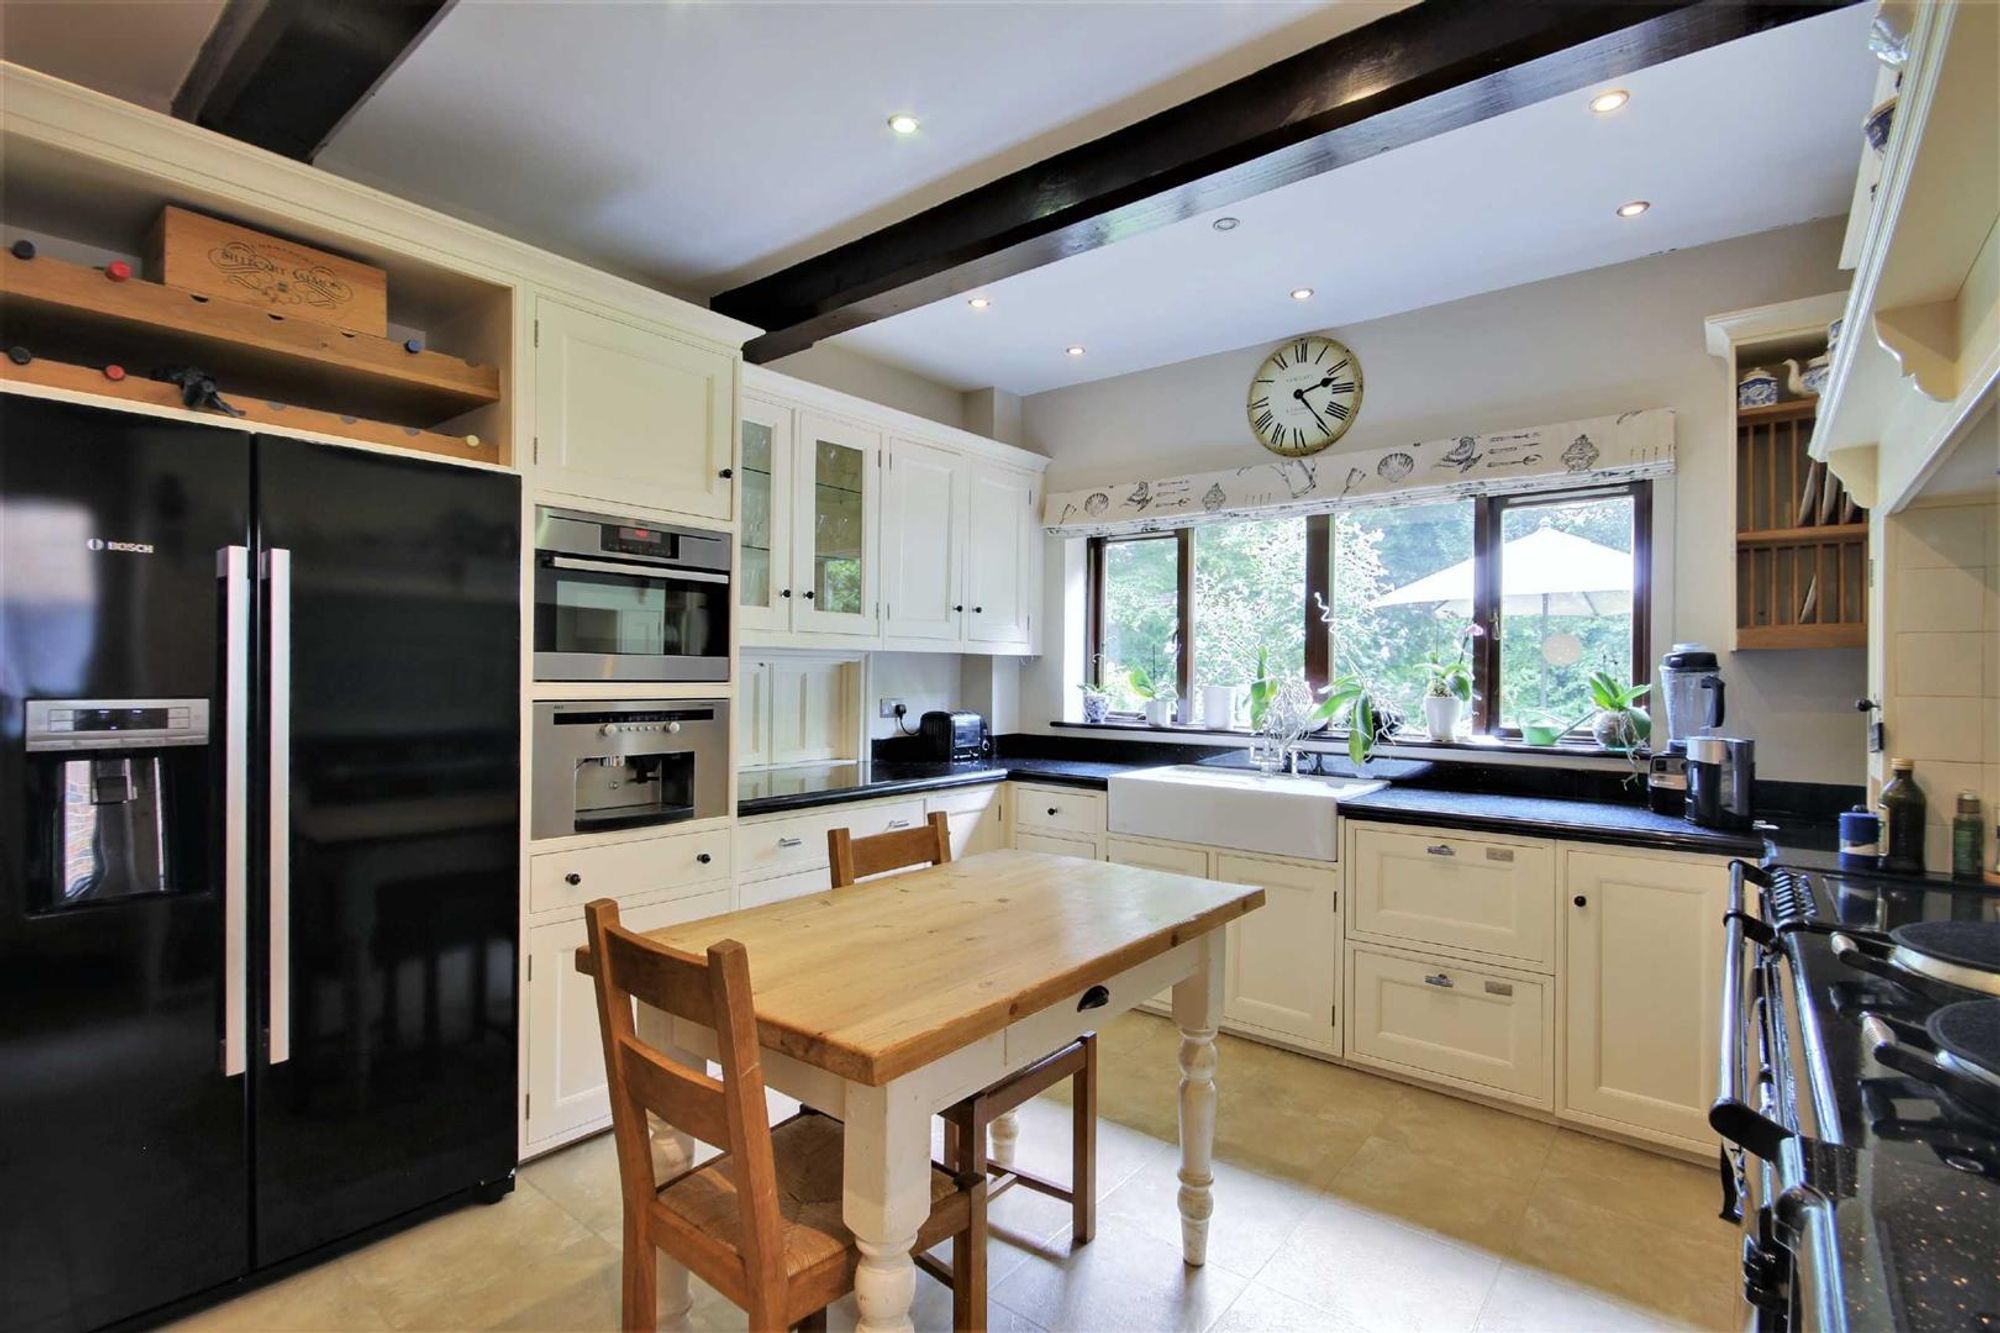
Kitchen
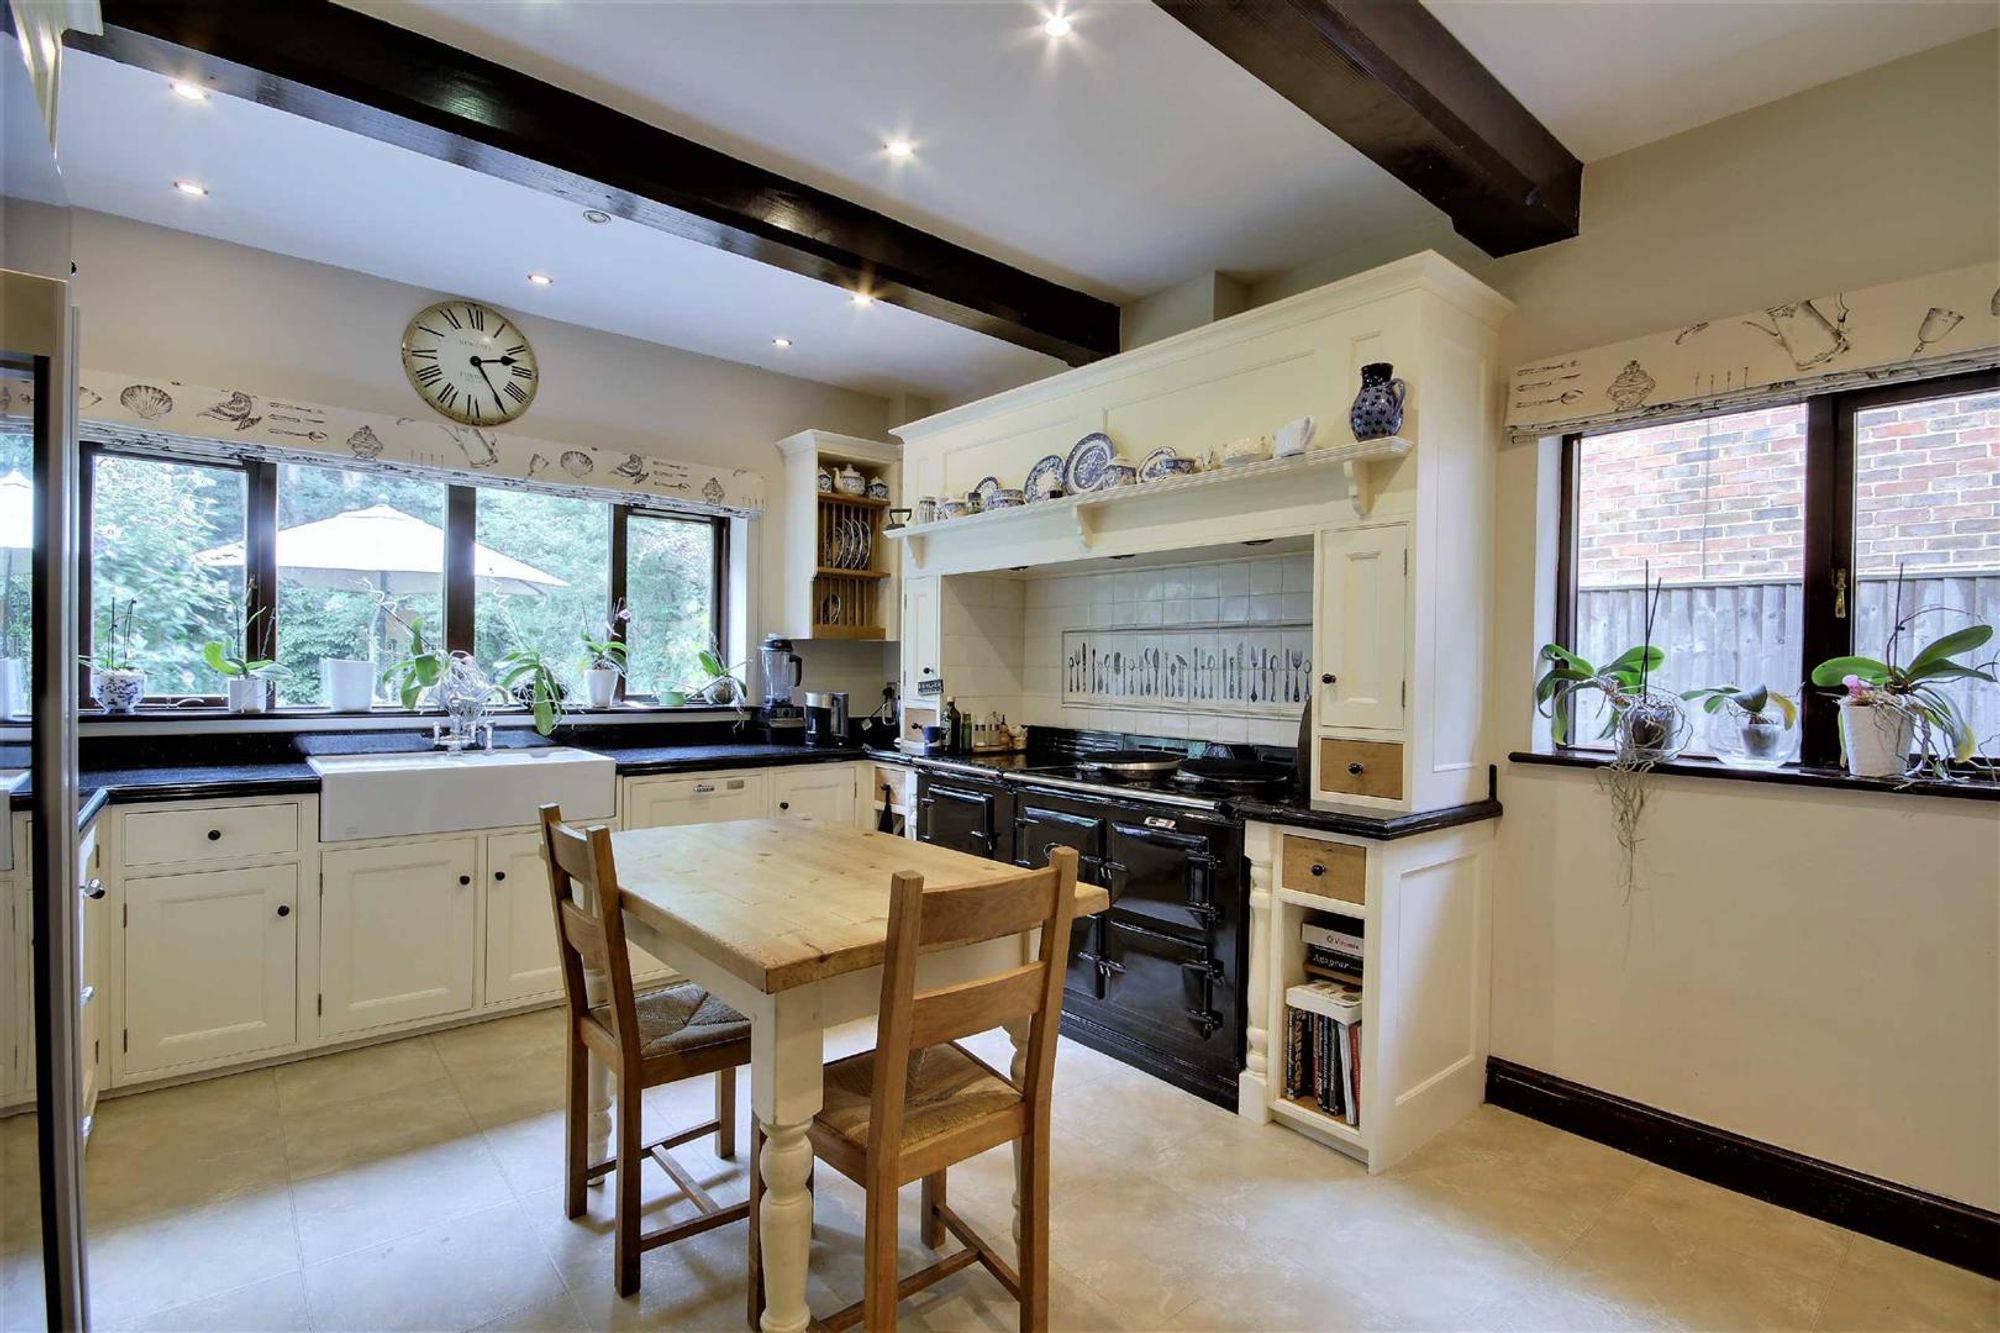
Dimensions: 15'7 x 12'6. Bespoke kitchen, painted in Farrow & Ball, and comprising of a double and a half sink unit having mixer taps and storage cupboards below. Areas of galaxy black granite work surfaces offering additional cupboards, plate rack and drawers under. Matching shelved wall units with lighting under. Gas power flue tuple oven AGA with electric companion and AIMS remote controller. Integrated dishwasher. Space for American design fridge/freezer. Fitted AEG combination microwave, cooker and grill. Fitted AEG coffee maker. Part tiled walls. Karndean flooring. Radiator. Levelled and beamed ceiling with spotlights. West and North aspect double glazed windows.
Utility Room
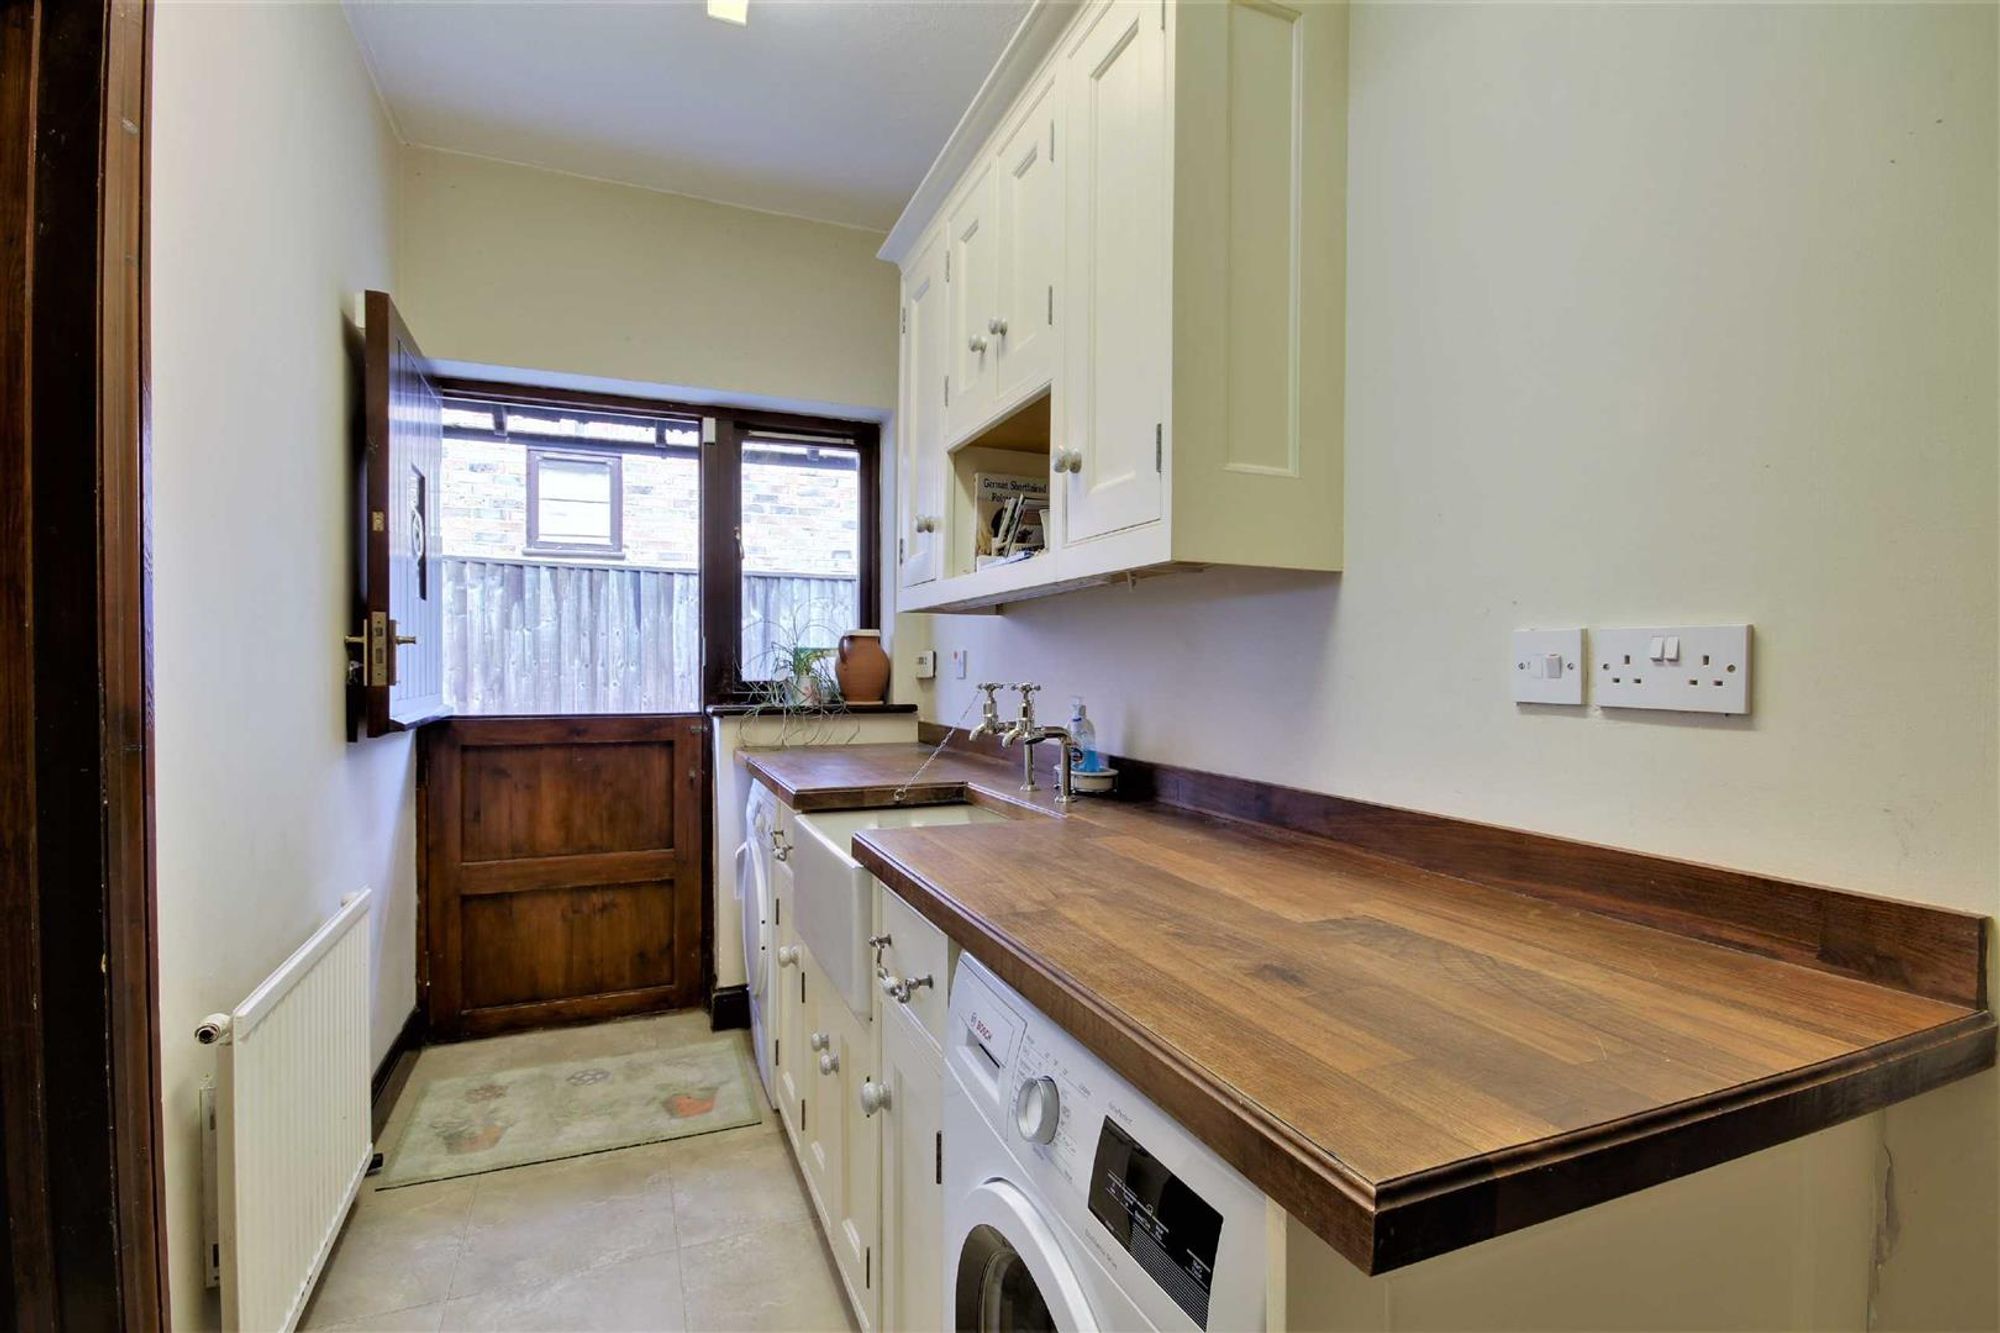
Dimensions: 12'7 x 4'9. Comprising a Villeroy Boche butler sink unit set into a walnut work surface having Perrin and Rowe taps, with both storage cupboards and space for a washing machine and tumble dryer below. Matching shelved wall units. Karndean flooring. Radiator. North aspect double glazed window. Stable door to rear garden. Textured ceiling. Internal door to the homes double garage.
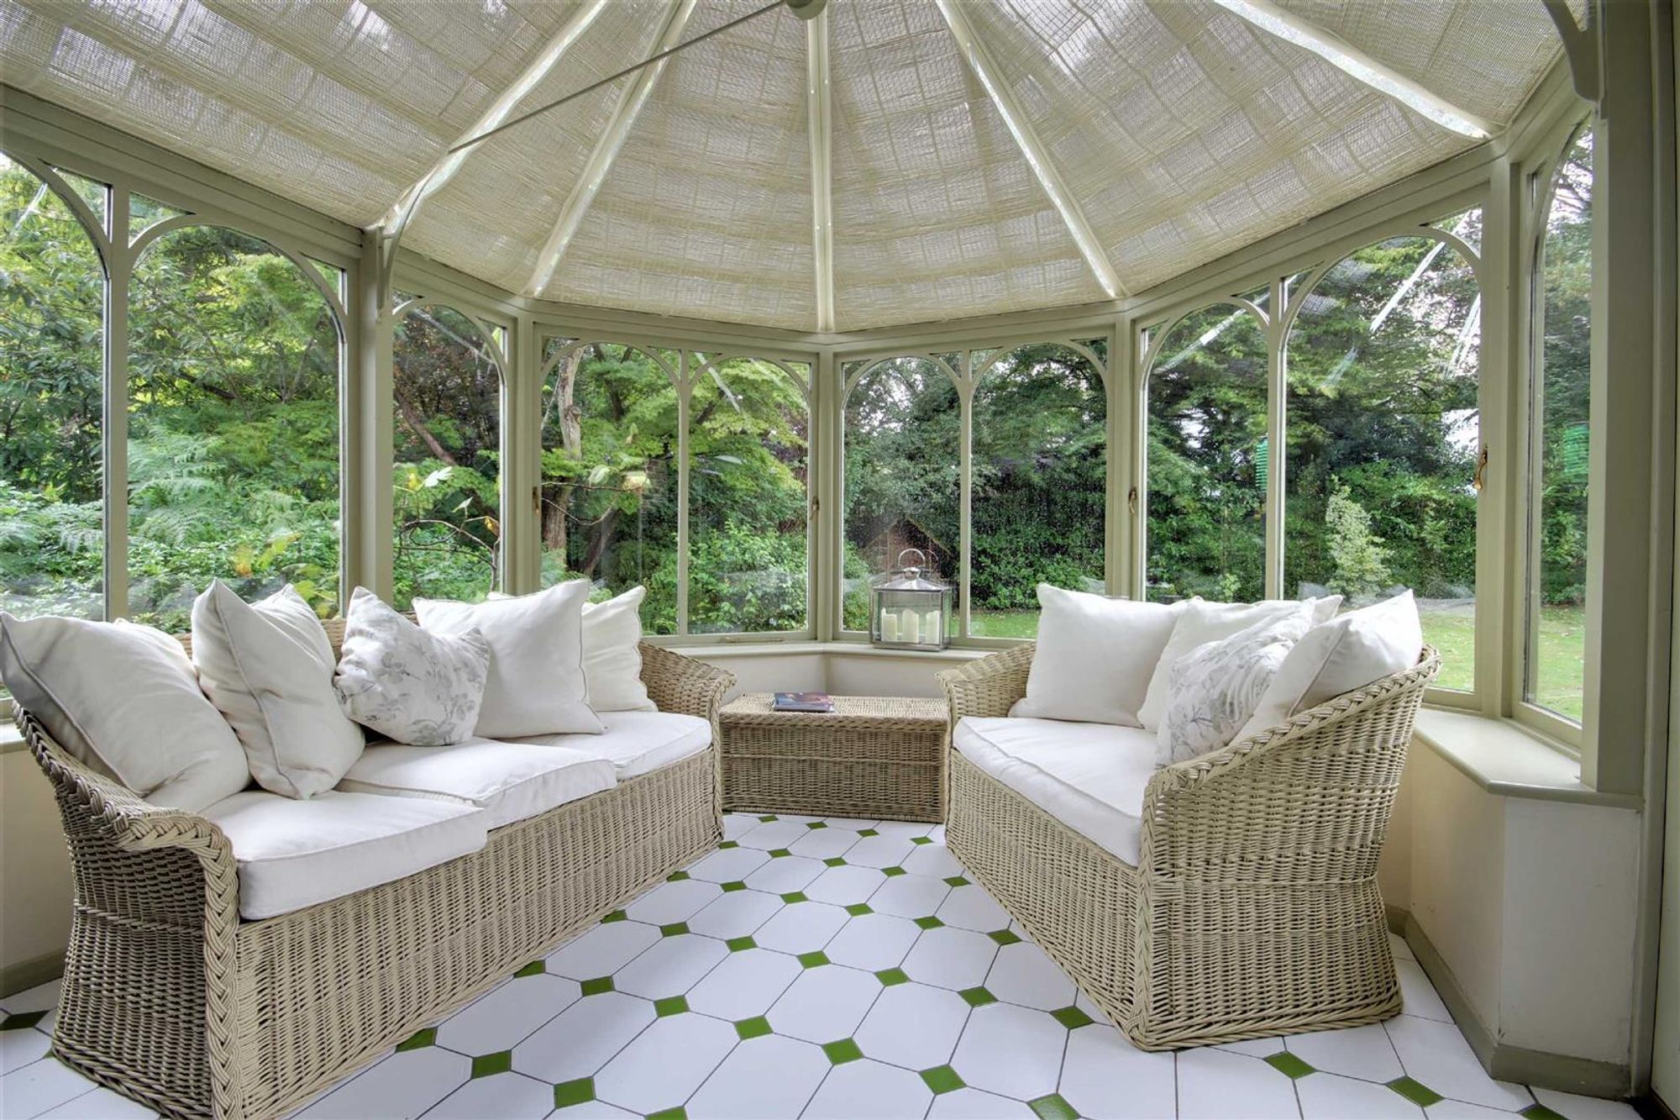
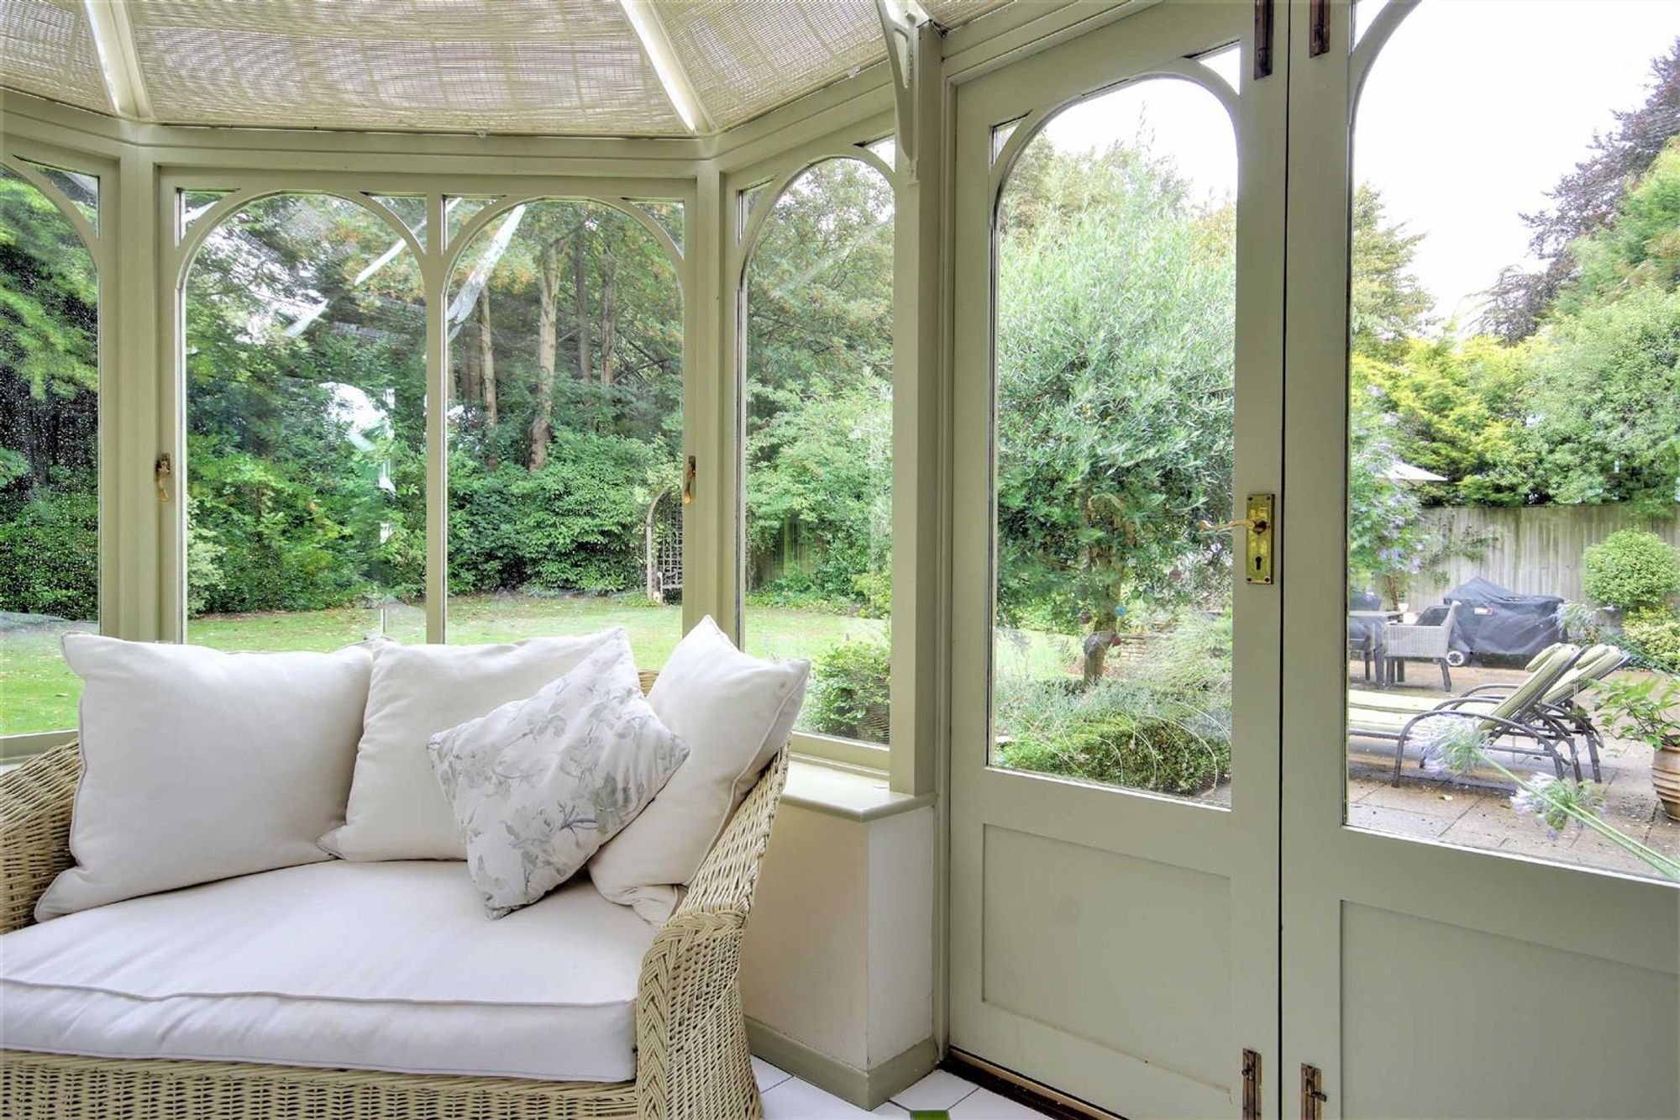
Victorian Style Conservatory
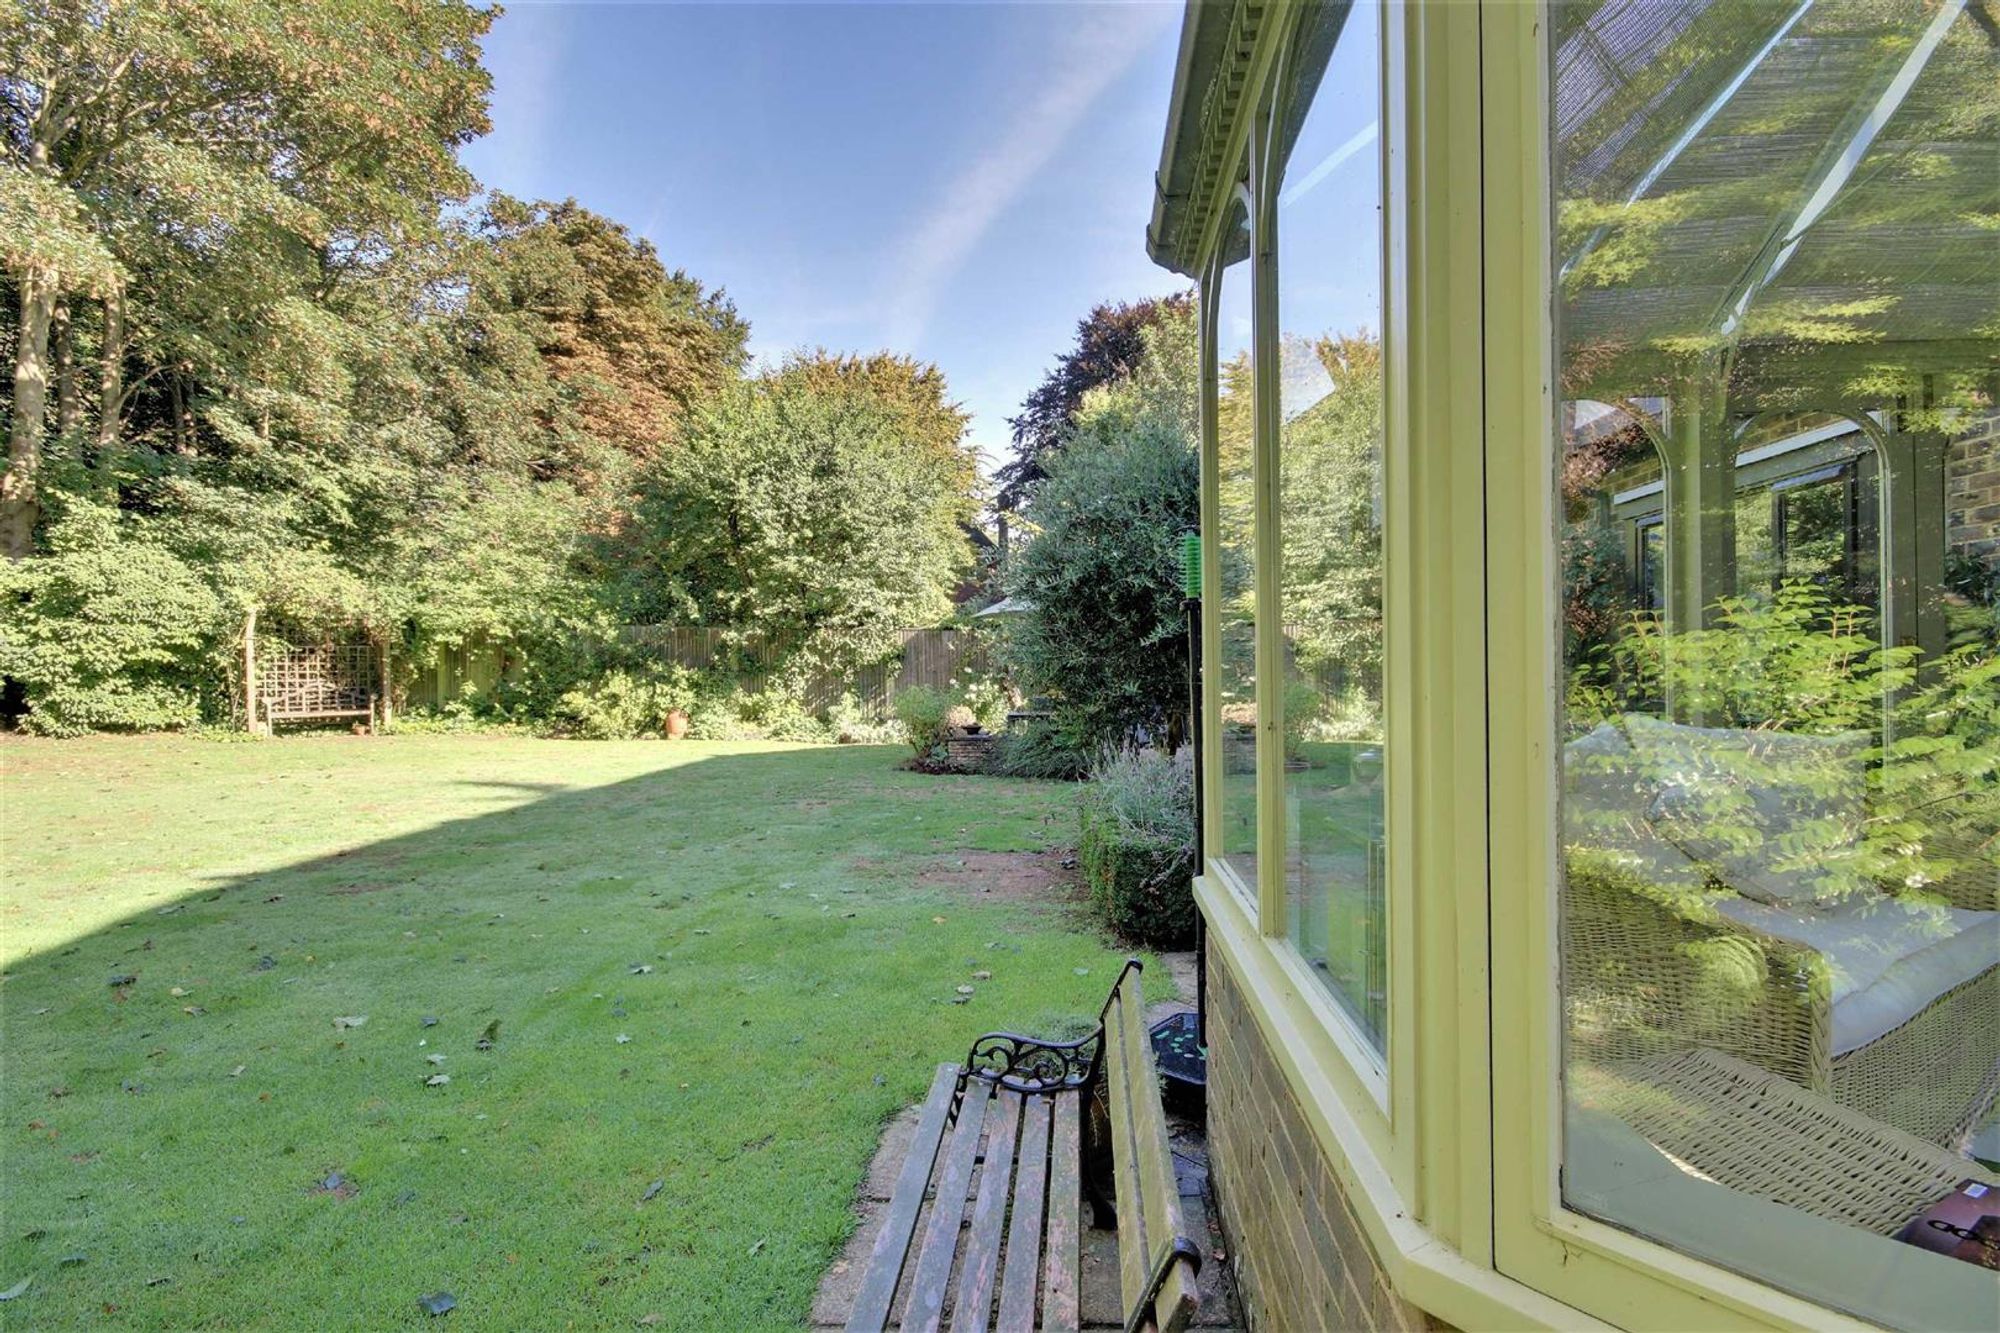
Dimensions: 12'2 x 11'10. Amdega conservatory painted in Farrow & Ball. Triple aspect via South, West and North facing double glazed windows. Pitched glazed roof. Wall mounted heater. Tiled flooring. Two wall light points. Glazed French doors to the rear garden.
Ground Floor Cloakroom
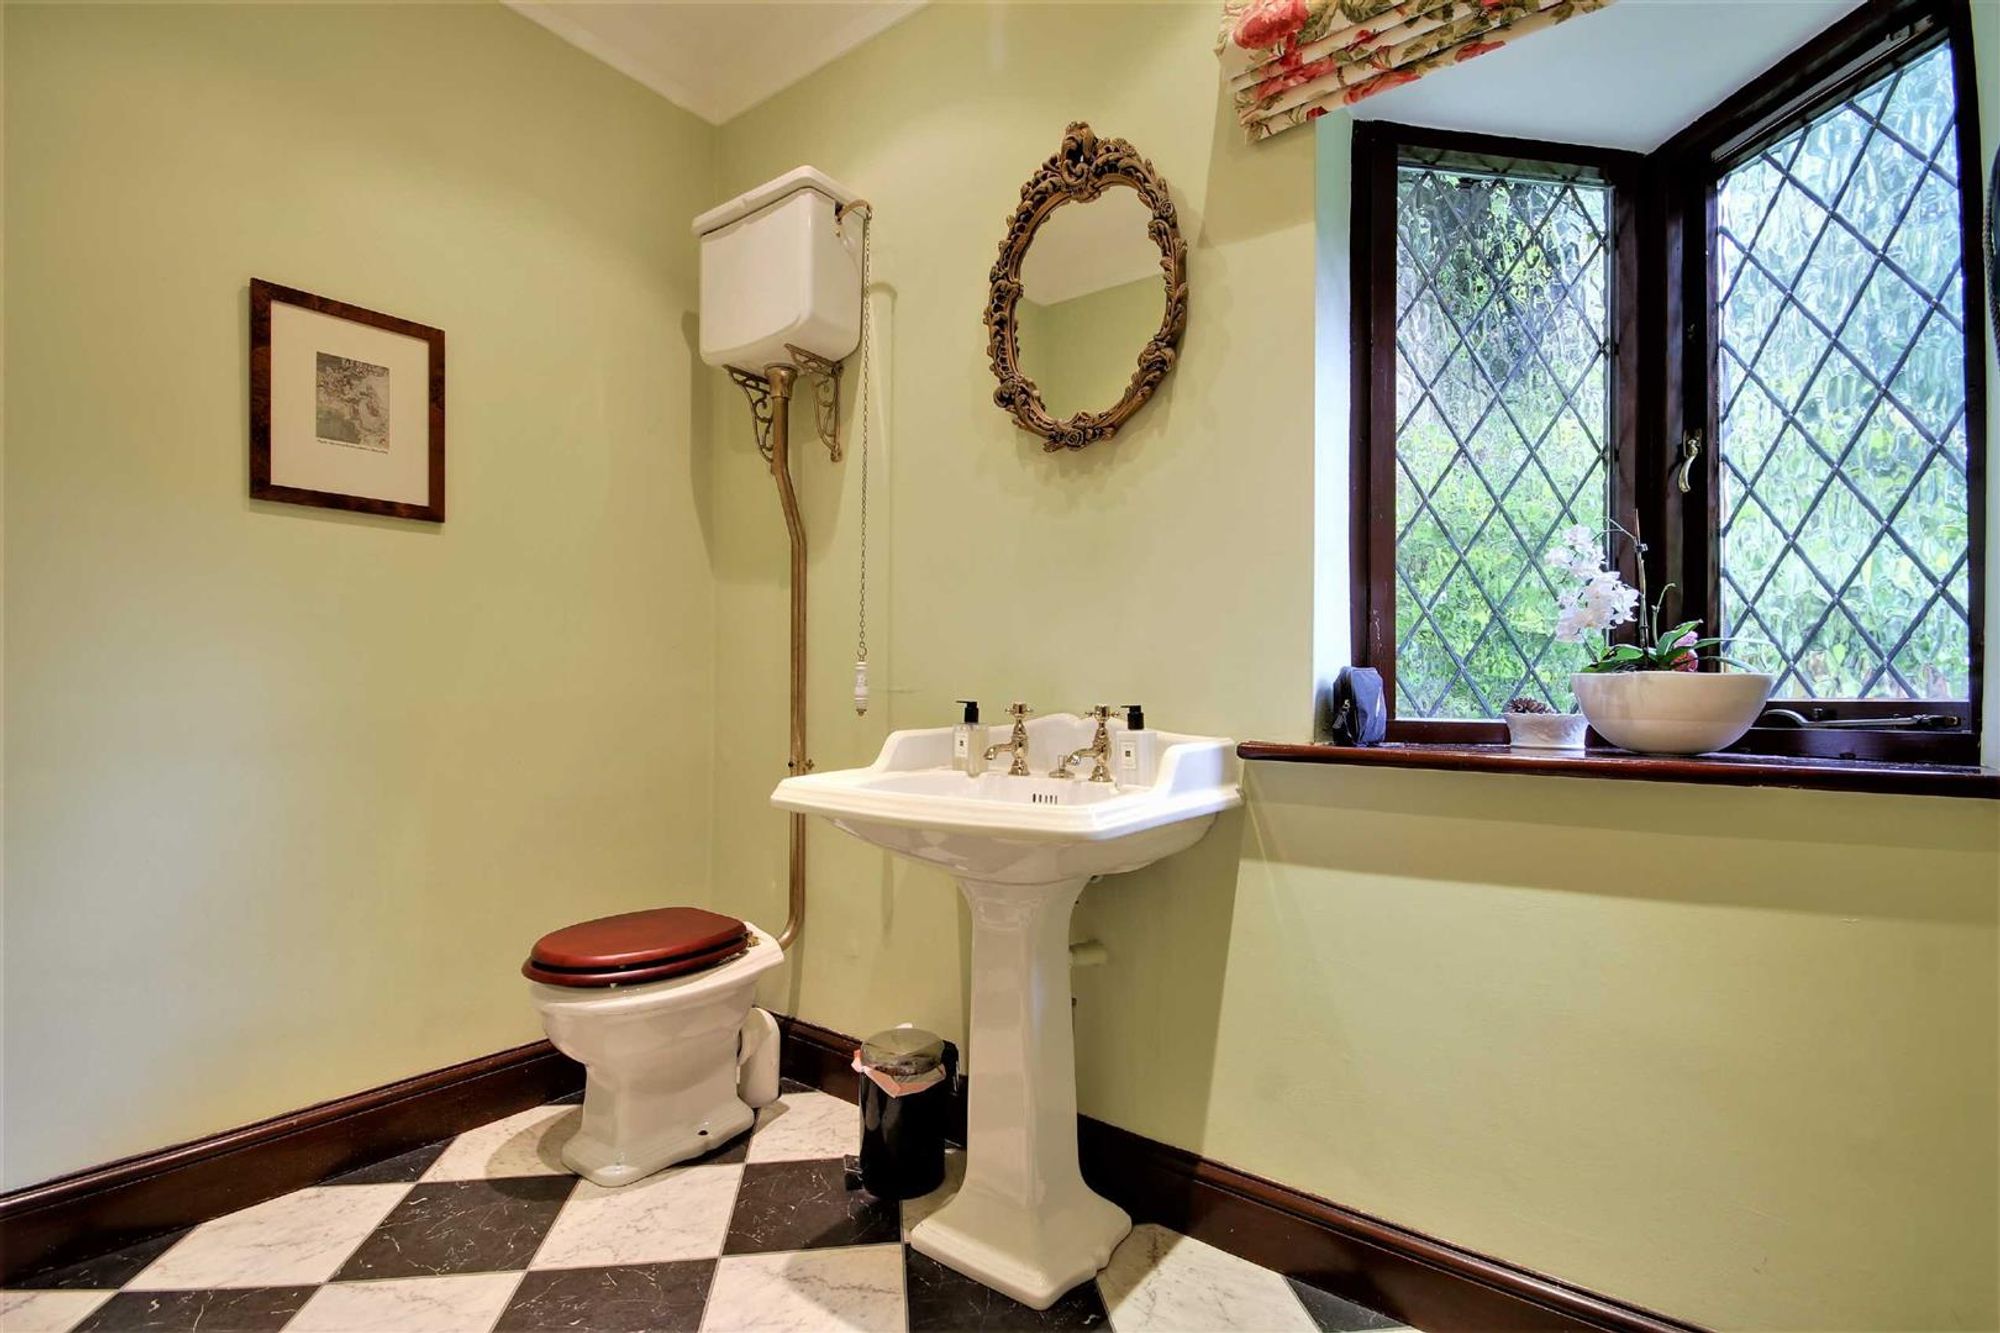
Dimensions: 8'3 x 5'2. High level w.c. Pedestal wash hand basin. Karndean tile effect flooring. Levelled and cornice ceiling with spotlights. Obscure glass leaded light picture window.
First Floor Landing
Dimensions: 18'8 max x 6'2. East aspect via a leaded light double glazed window. Levelled and cornice ceiling with access to loft space via a pull down ladder.
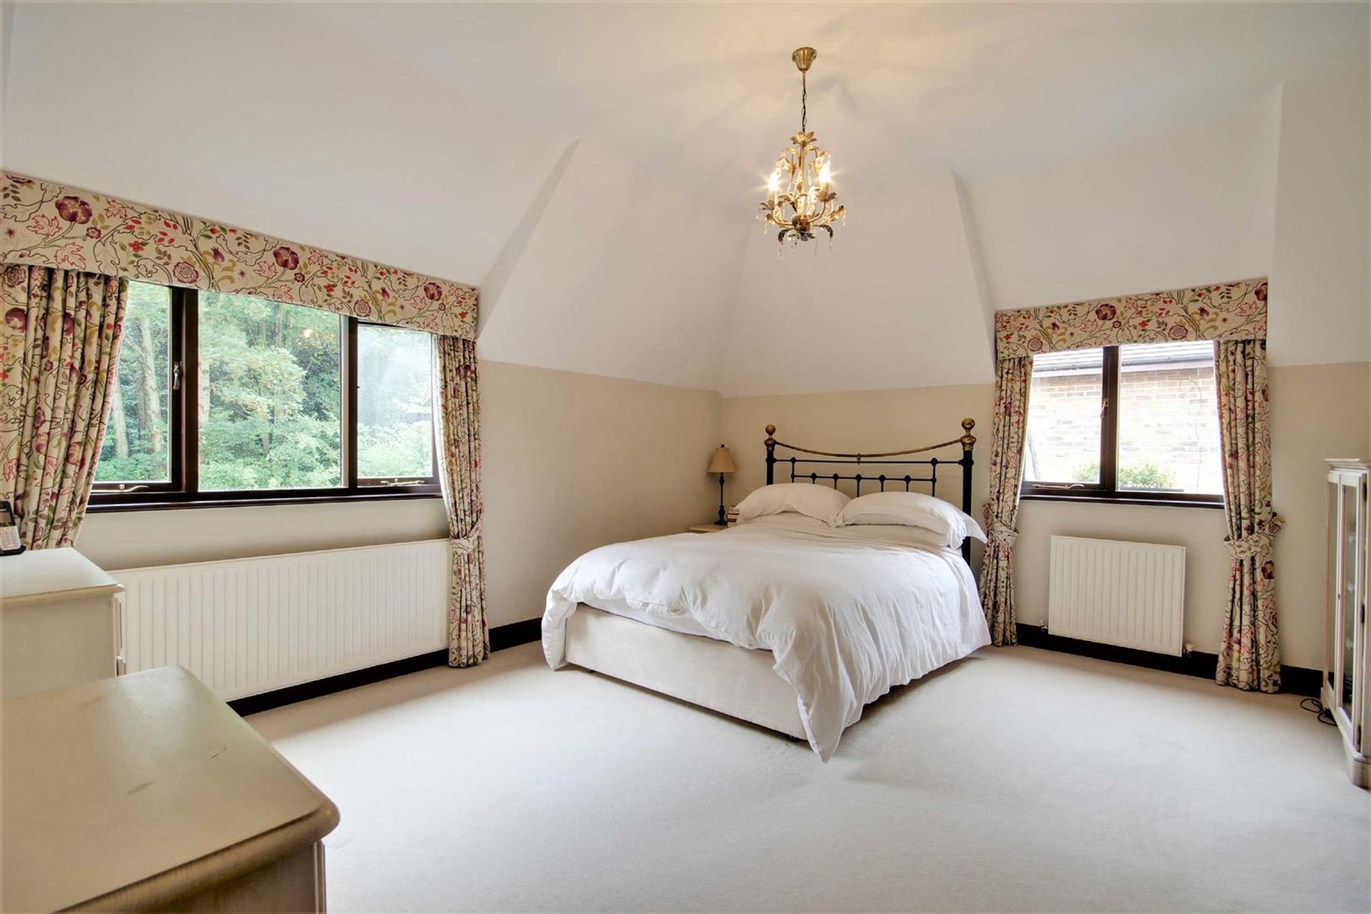
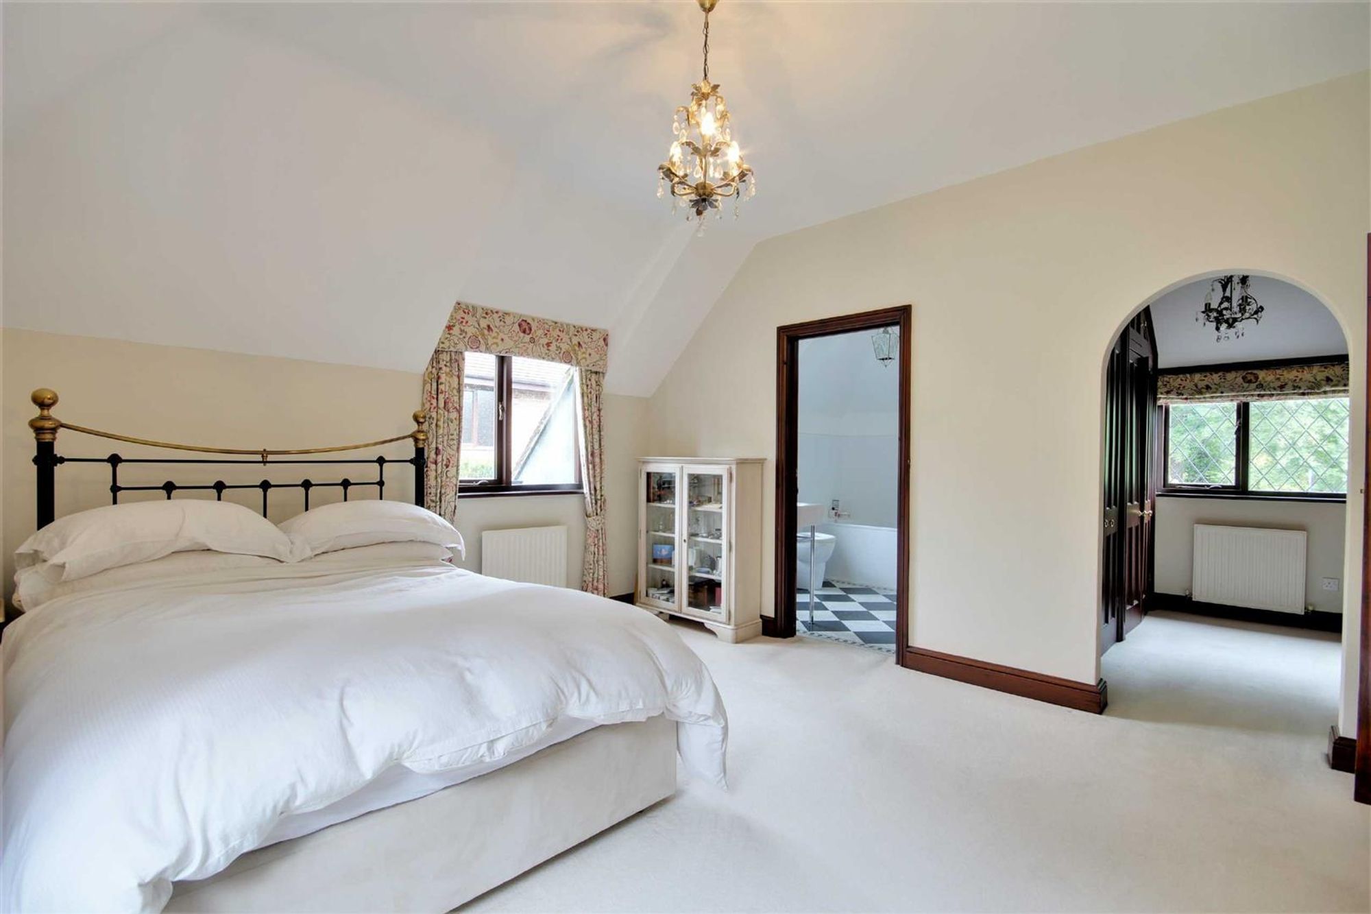
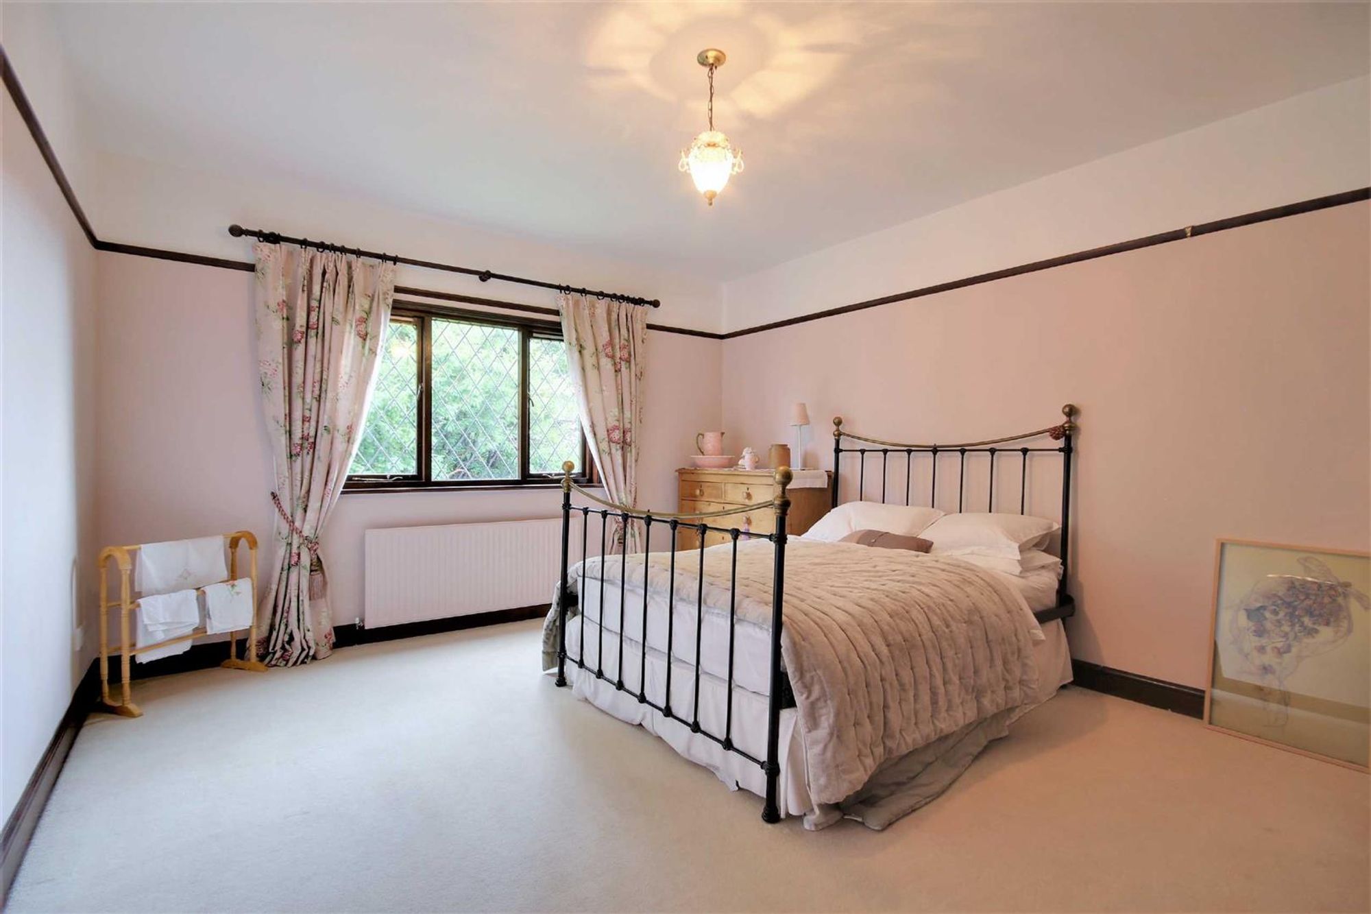
Bedroom One
Dimensions: 15'4 x 13'4. Dual aspect via North and West facing double glazed windows. Radiator. Levelled ceiling. Archway to dressing room and door to en-suite bathroom.
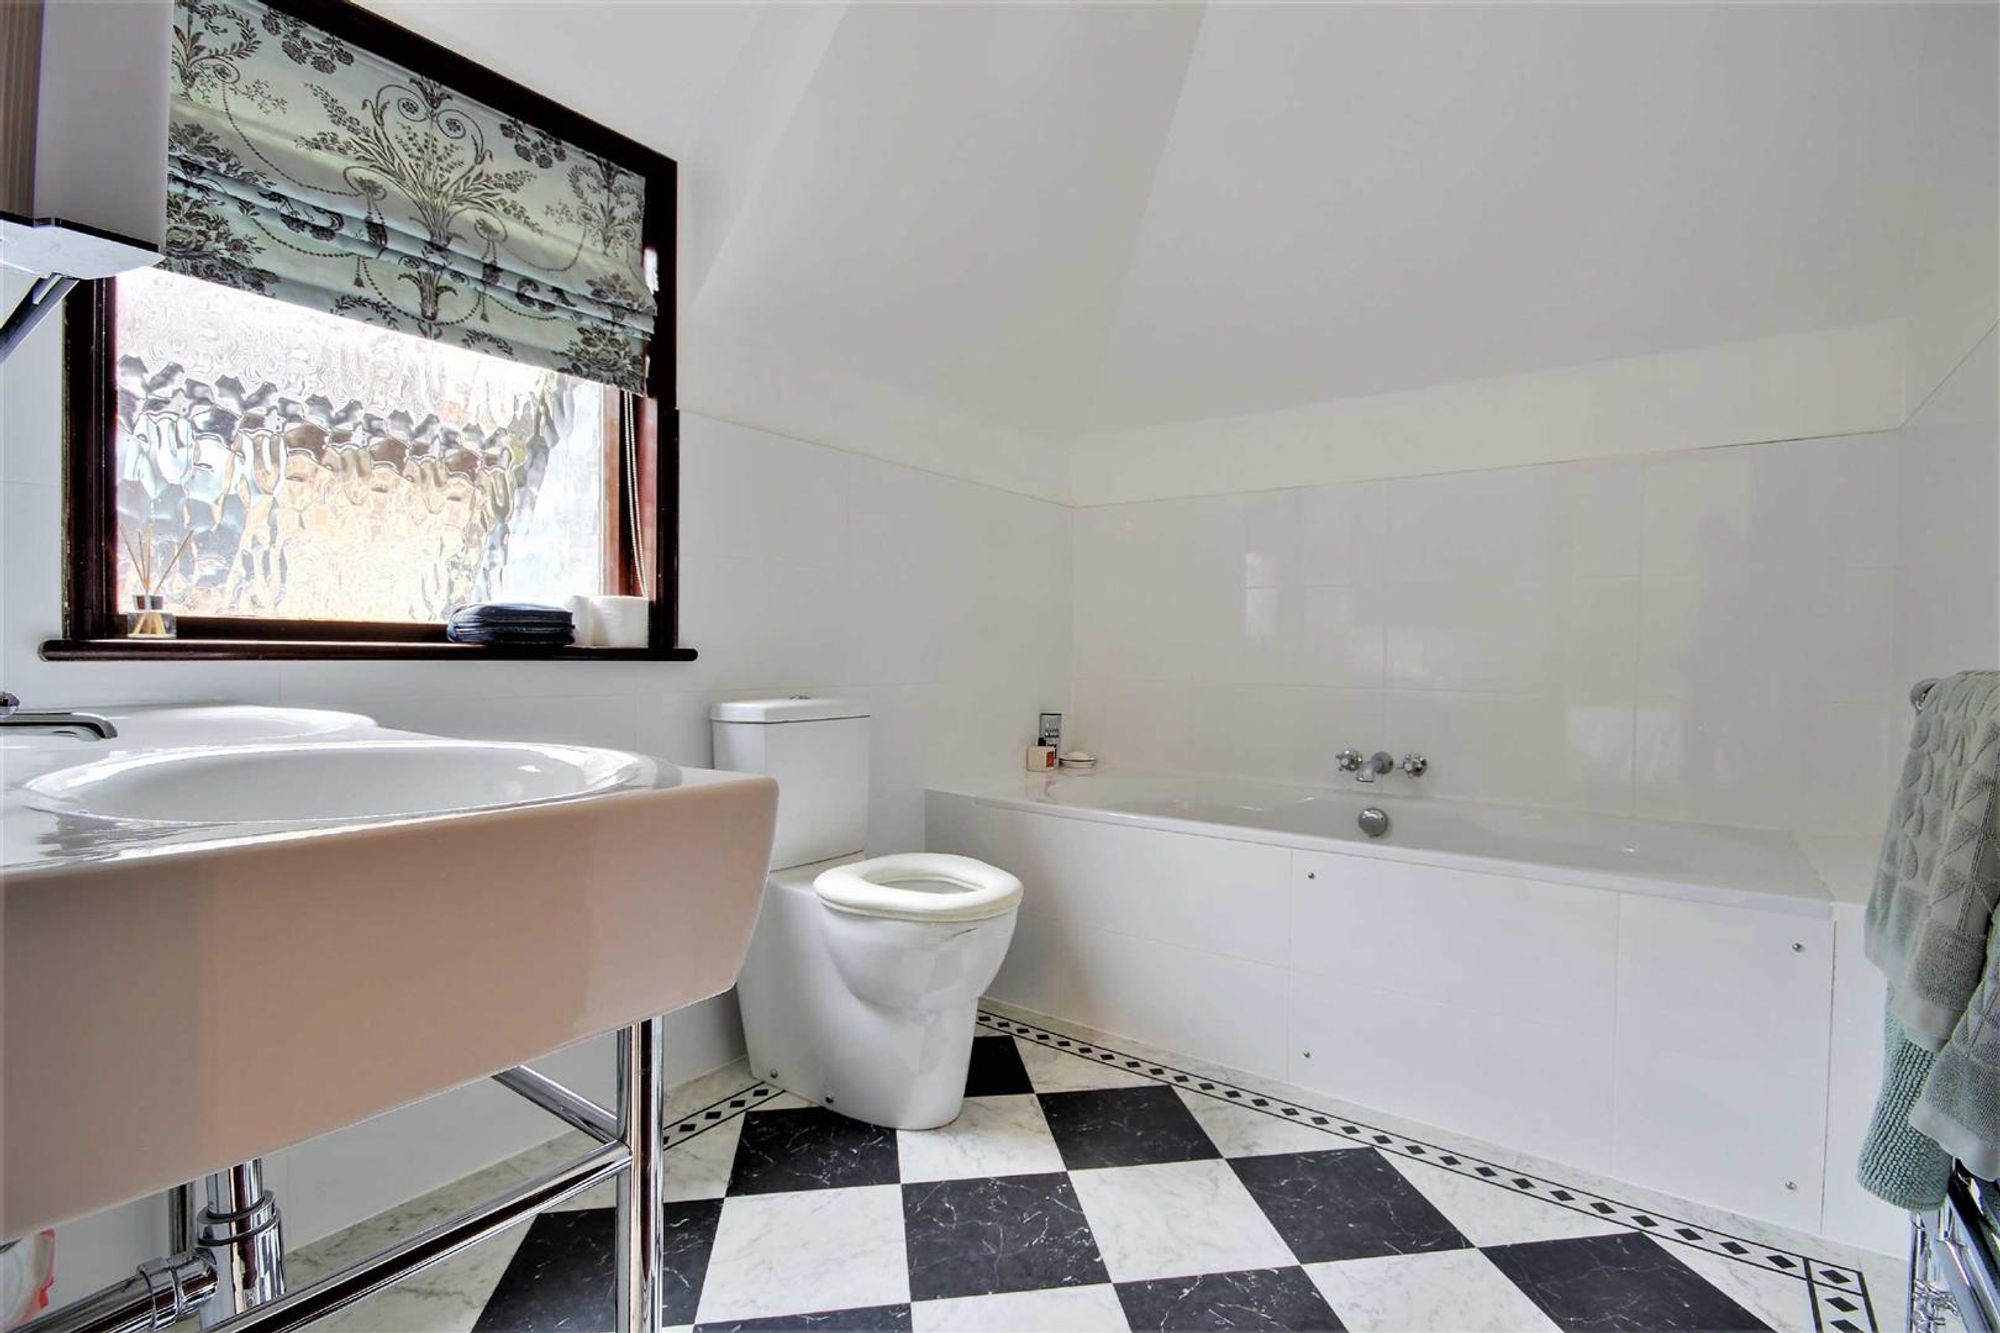
En-Suite Bathroom
Dimensions: 9'3 x 7'1. Fitted suite comprising of a panelled bath with mixer taps, twin wash hand basins and a push button w.c. Chrome radiator/heated towel rail. Karndean tile effect flooring. Electric shaver point. Levelled ceiling. Obscure glass leaded light window.
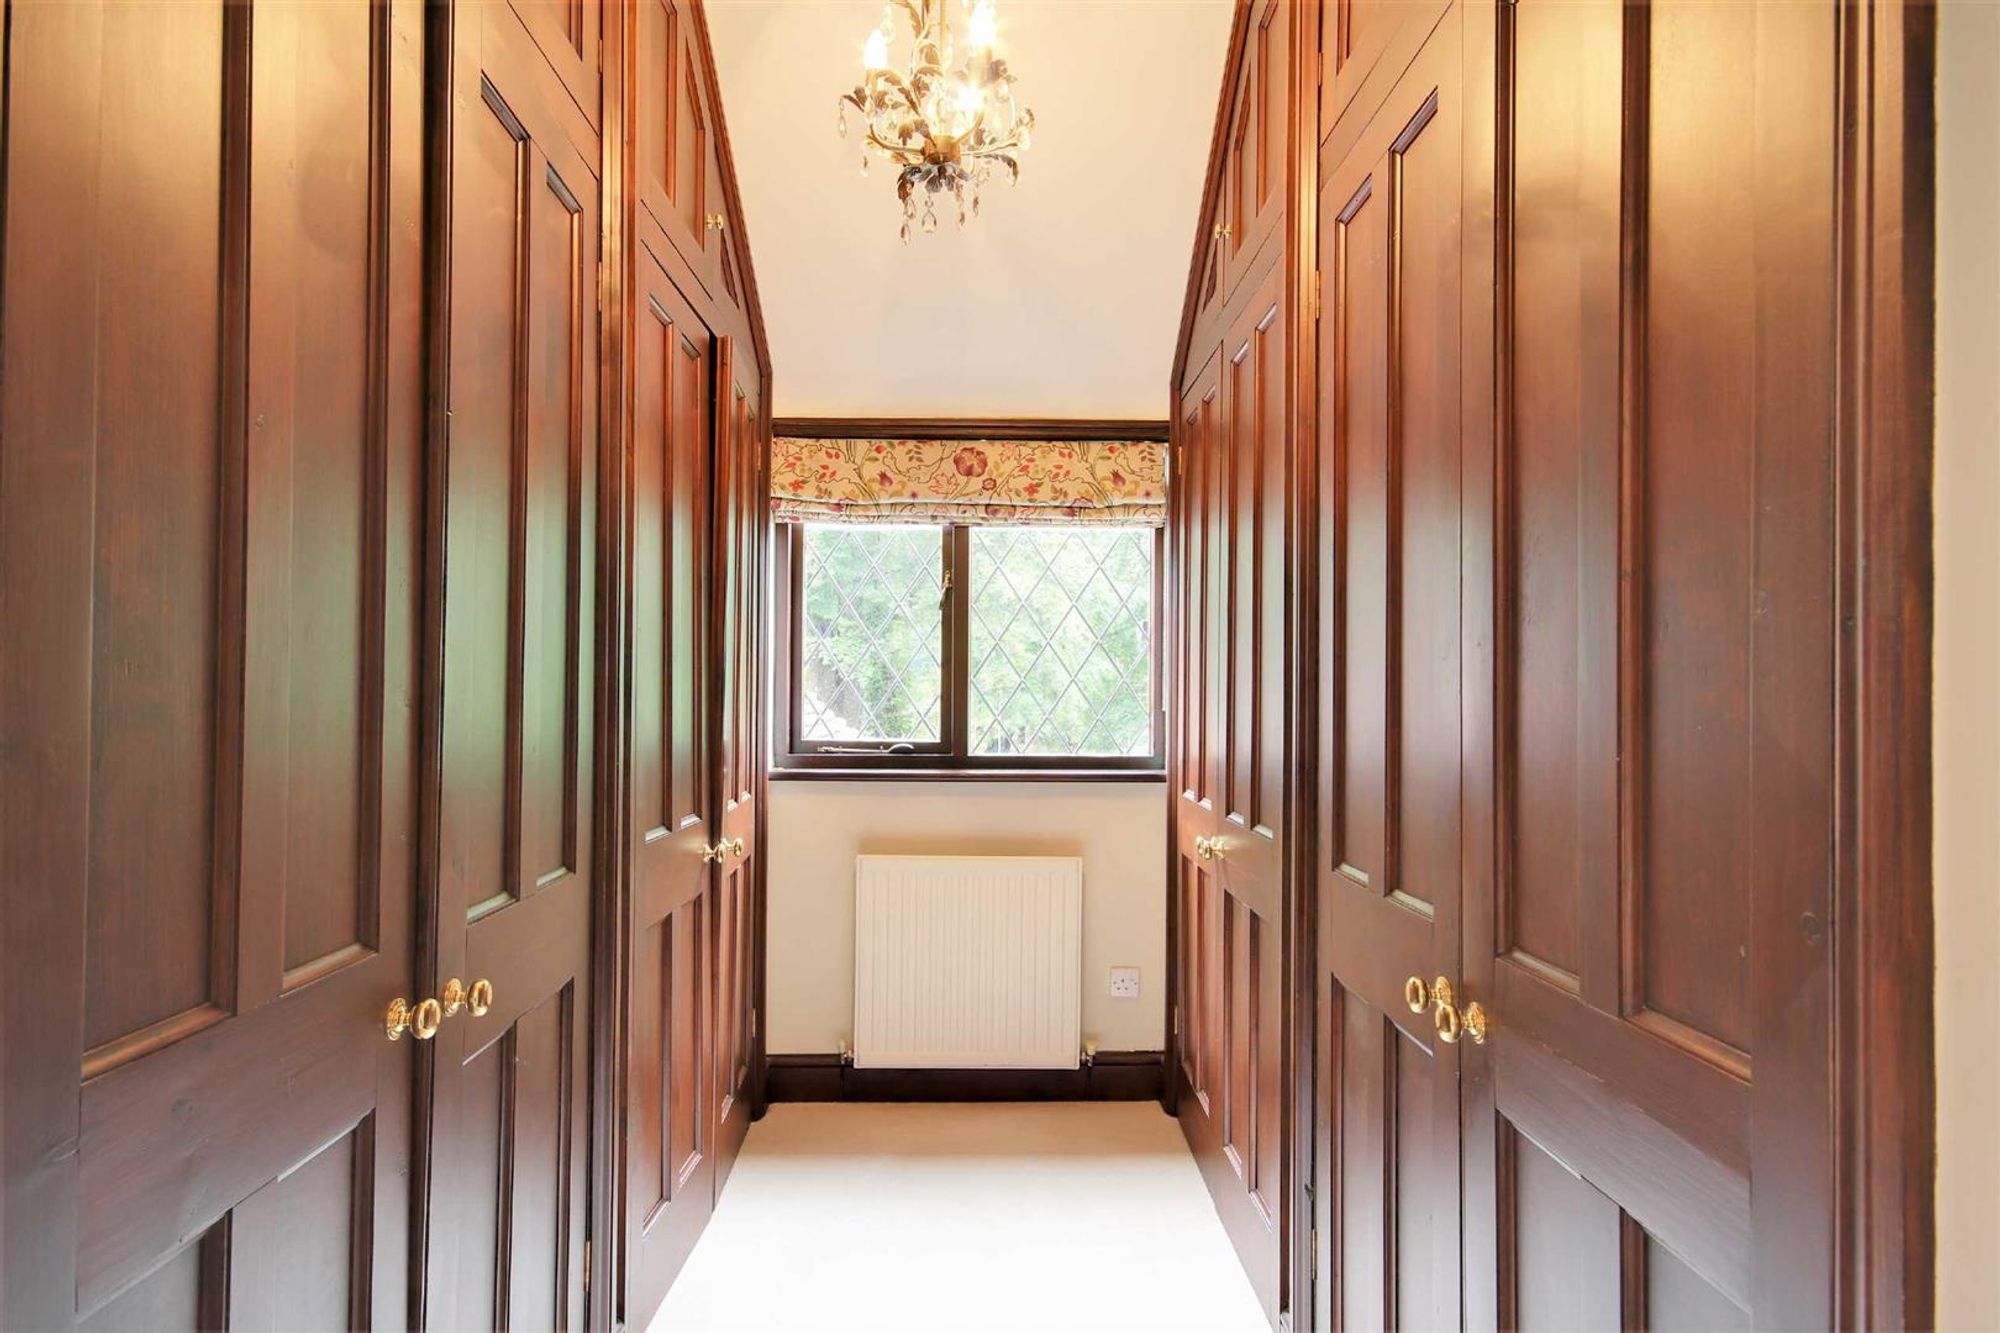
Dressing Room
Dimensions: 9'4 x 7'11. West aspect via leaded light window. Radiator. Three fitted double wardrobes. Built in double airing cupboard with tank and slatted shelving. Levelled ceiling.
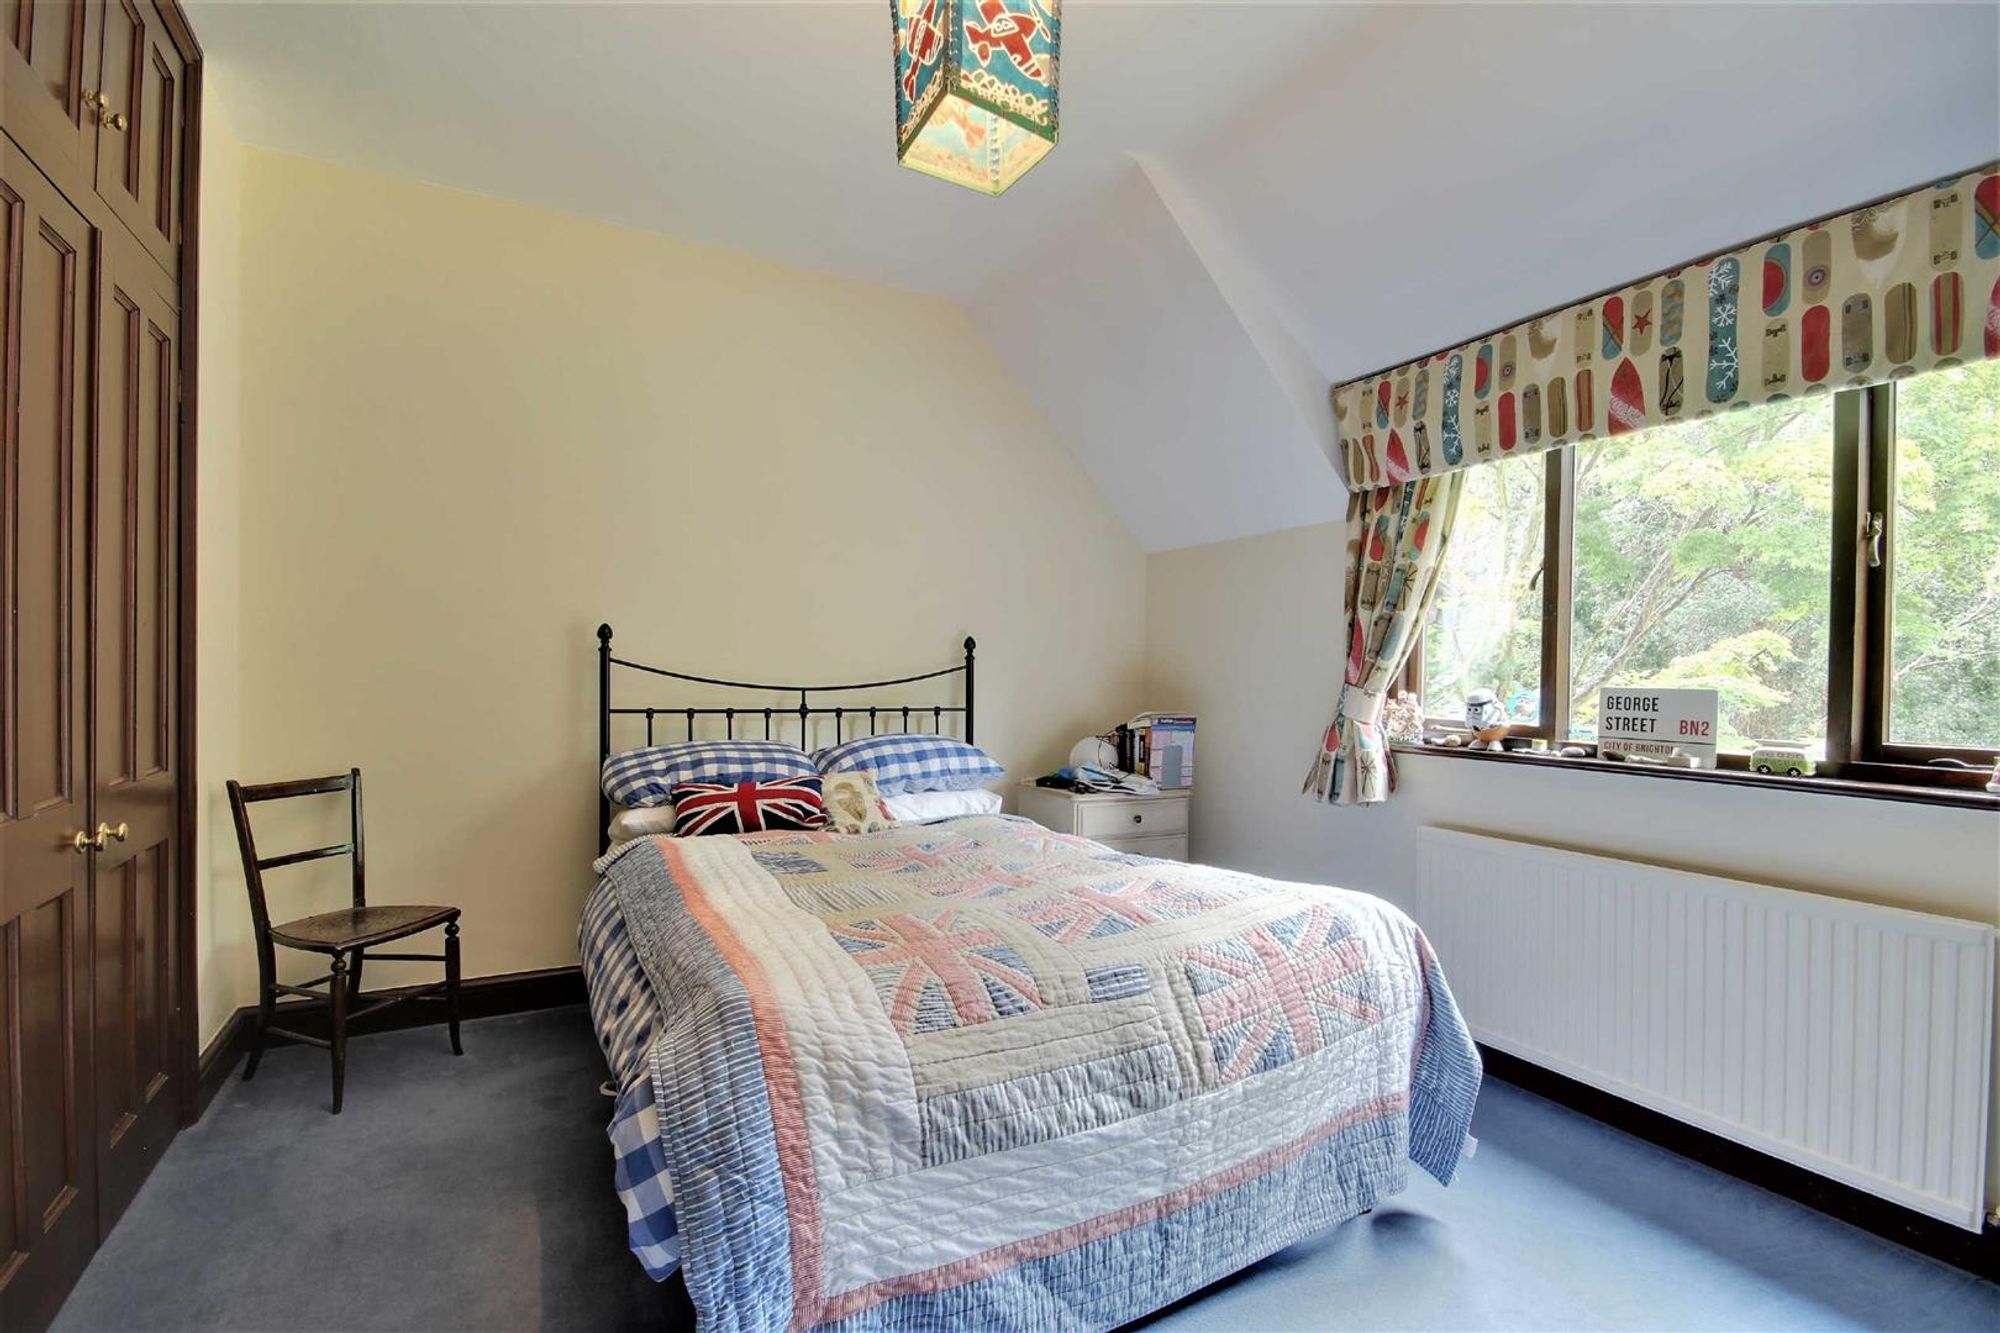
Bedroom Two
Dimensions: 16'6 x 13'3. East aspect via leaded light double glazed windows. Two built in double wardrobes, each with storage cupboard over. Radiator. Picture rail. Levelled ceiling.
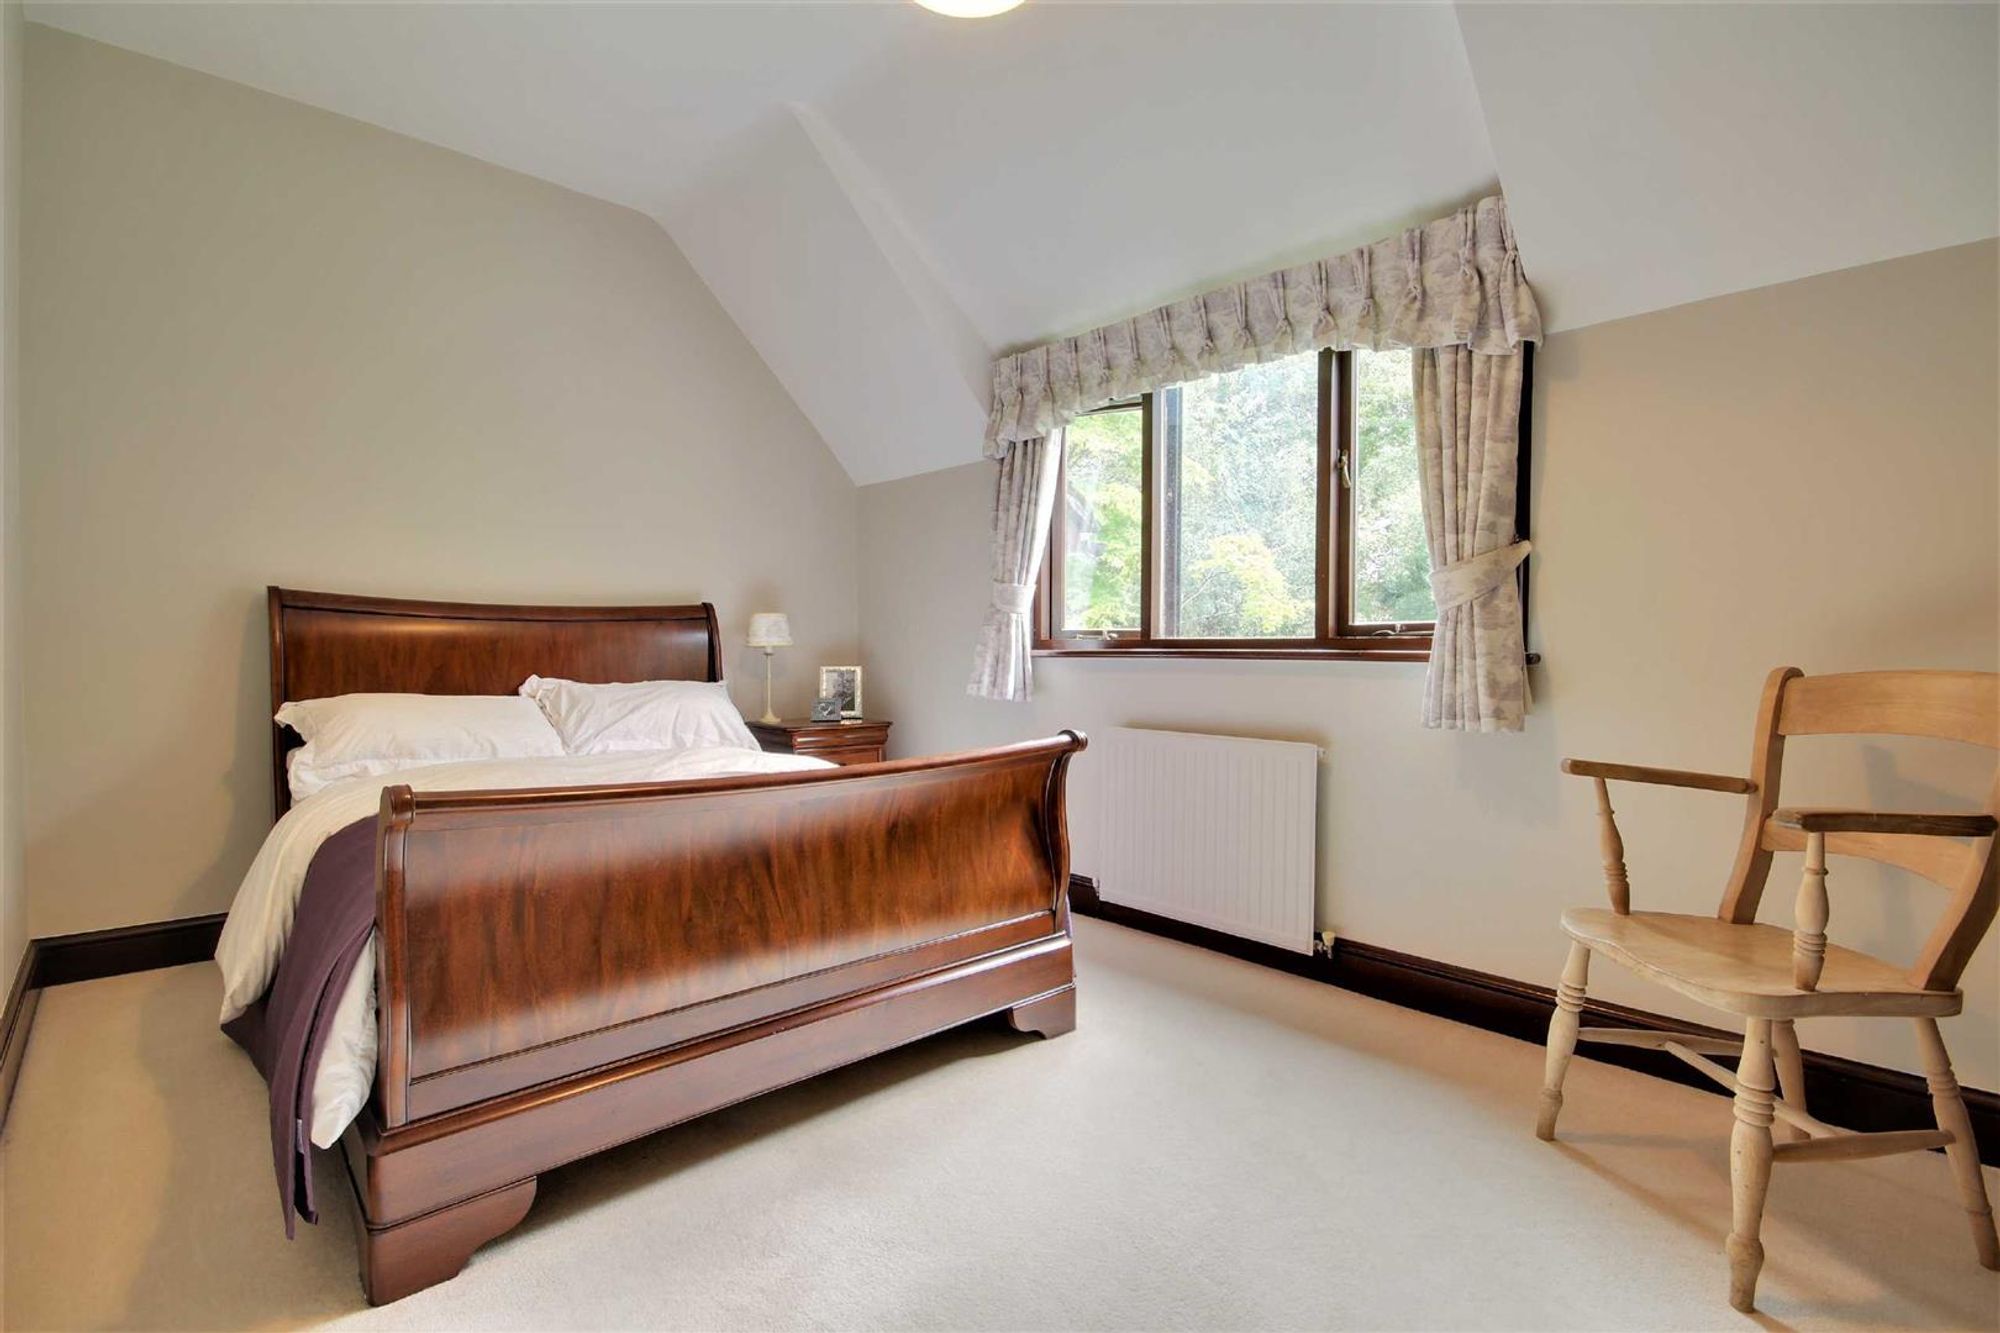
Bedroom Three
Dimensions: 13'4 x 10'9. West aspect via double glazed windows. Two built in double wardrobes, each with storage cupboard over. Radiator. Levelled ceiling.
Bedroom Four
Dimensions: 15'0 x 9'0. West aspect via double glazed windows. Built in double wardrobe. Radiator. Levelled ceiling.
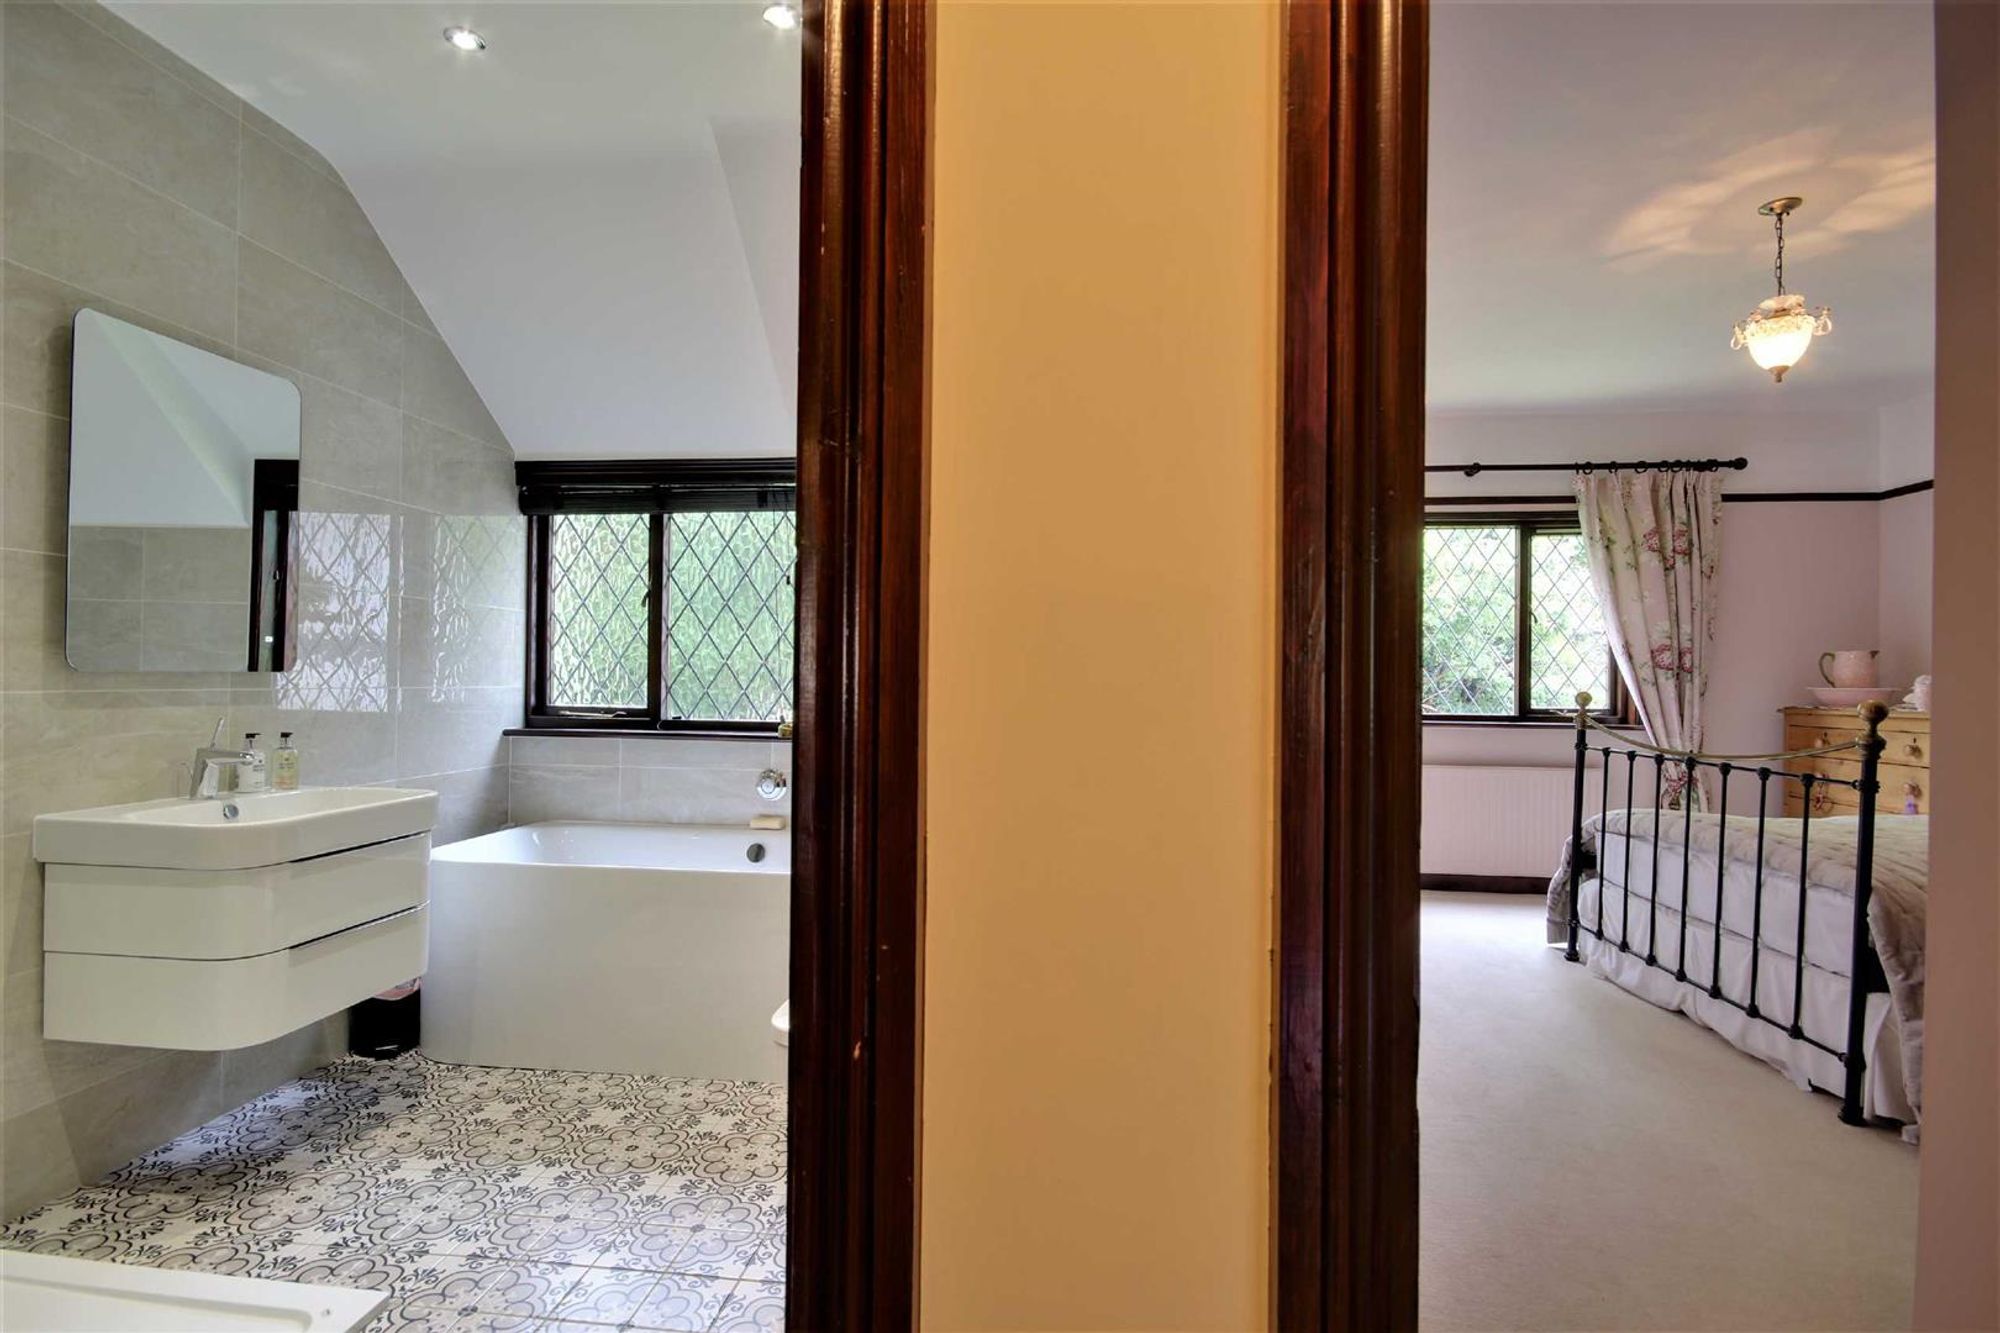
Family Bathroom
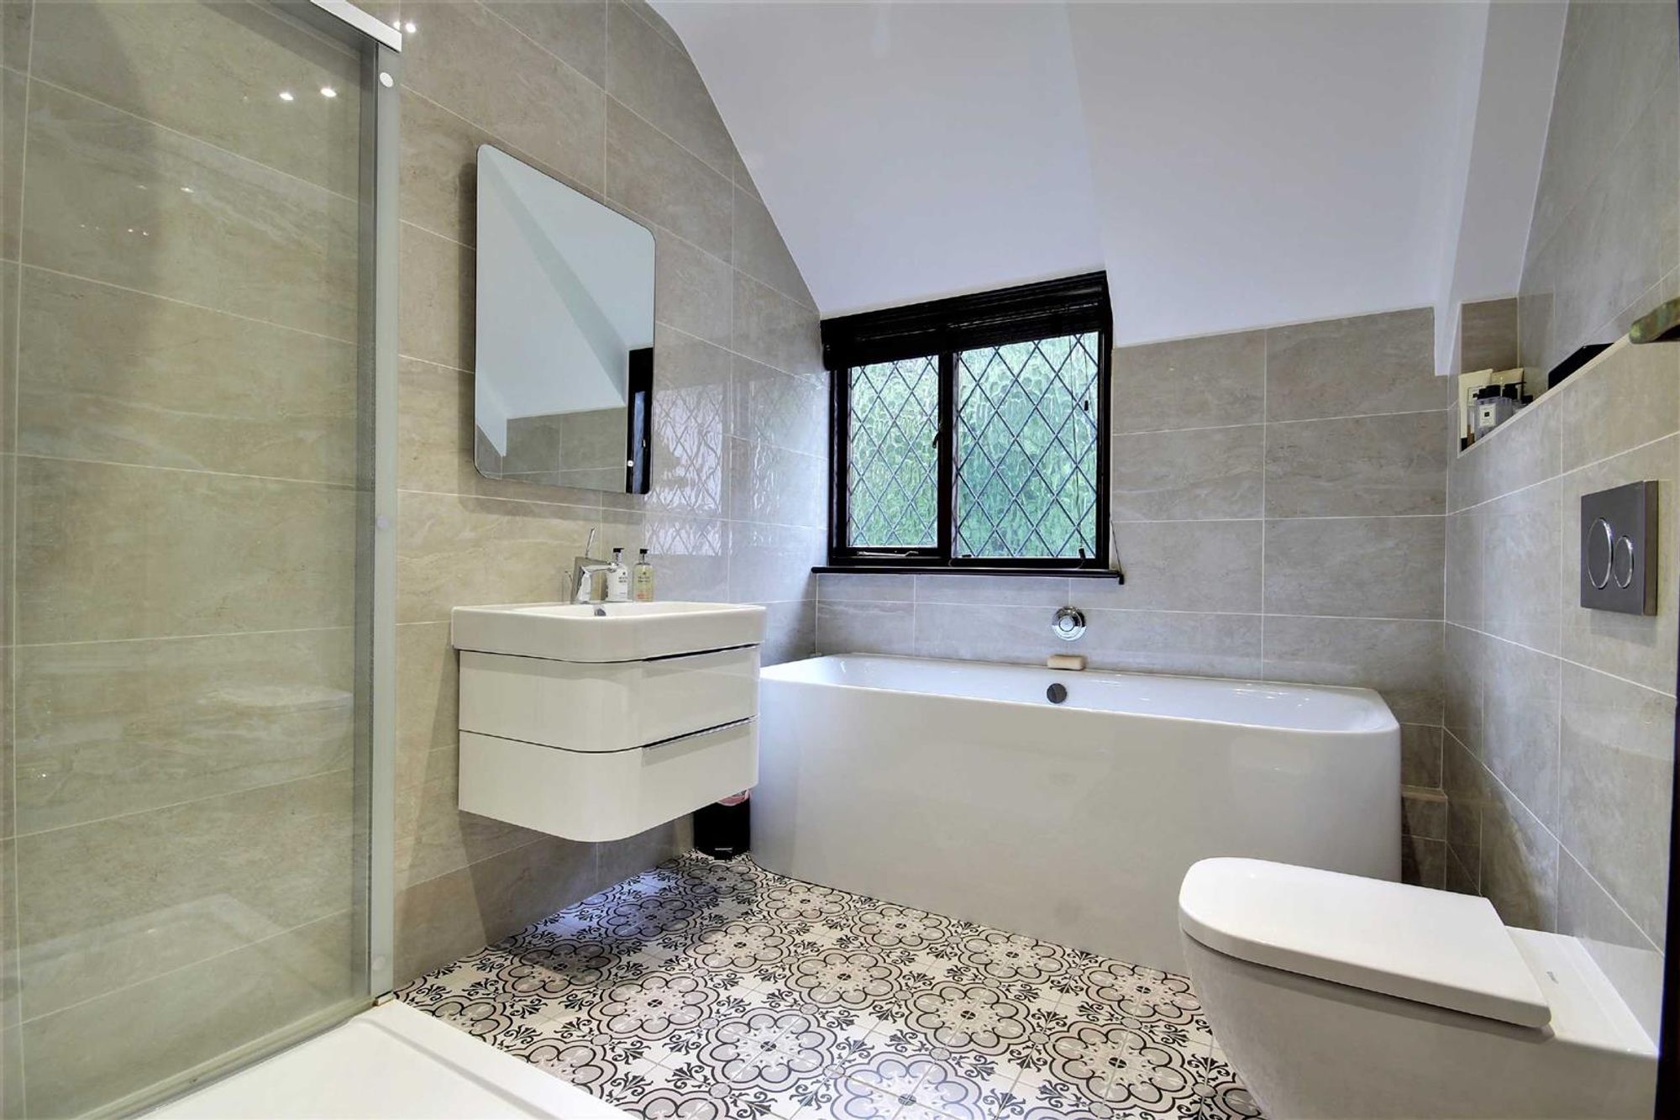
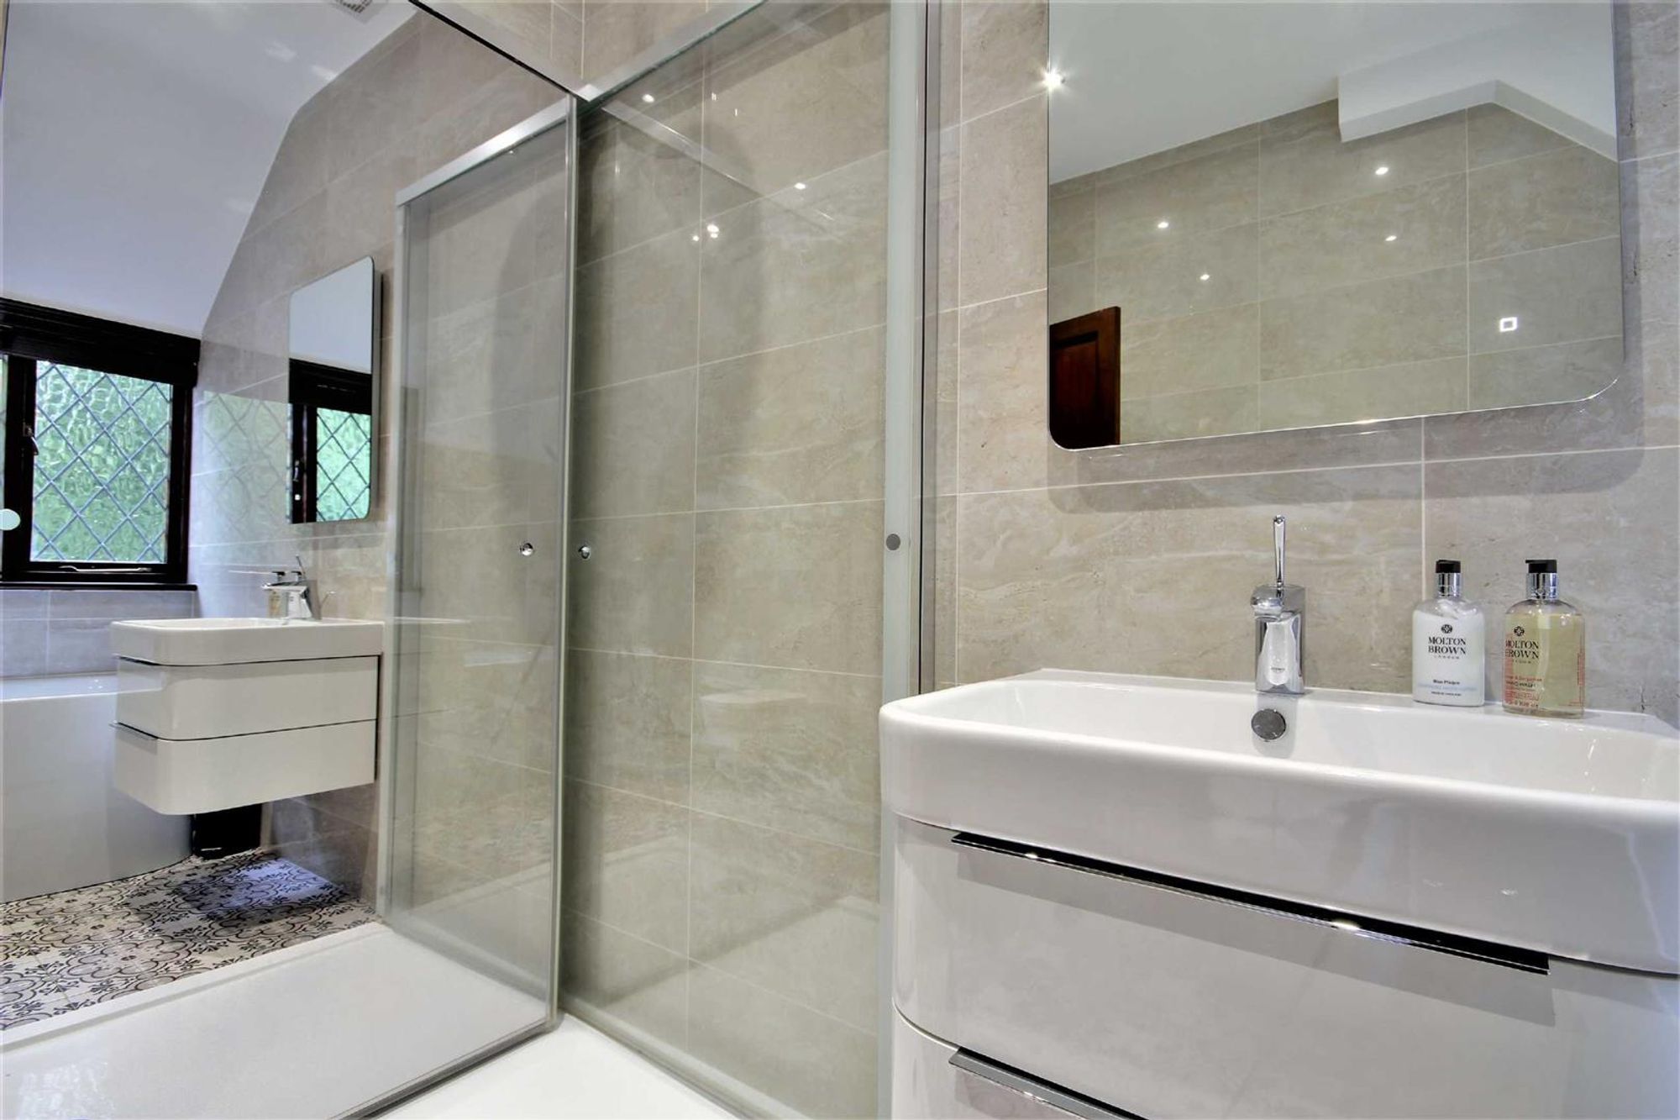
Dimensions: 9'2 x 7'3. Re-fitted suite comprising of a roll top bath having start/stop mixer taps. Walk in shower cubicle with shower unit, shower head and fold in glazed/mirrored screens. Wall mounted wash hand basin with mixer taps and drawers below. Concealed push button w.c. Fully tiled walls. Tile effect flooring. Levelled ceiling with spotlights. Extractor fan. Obscure glass leaded light window.
OUTSIDE
Front Garden
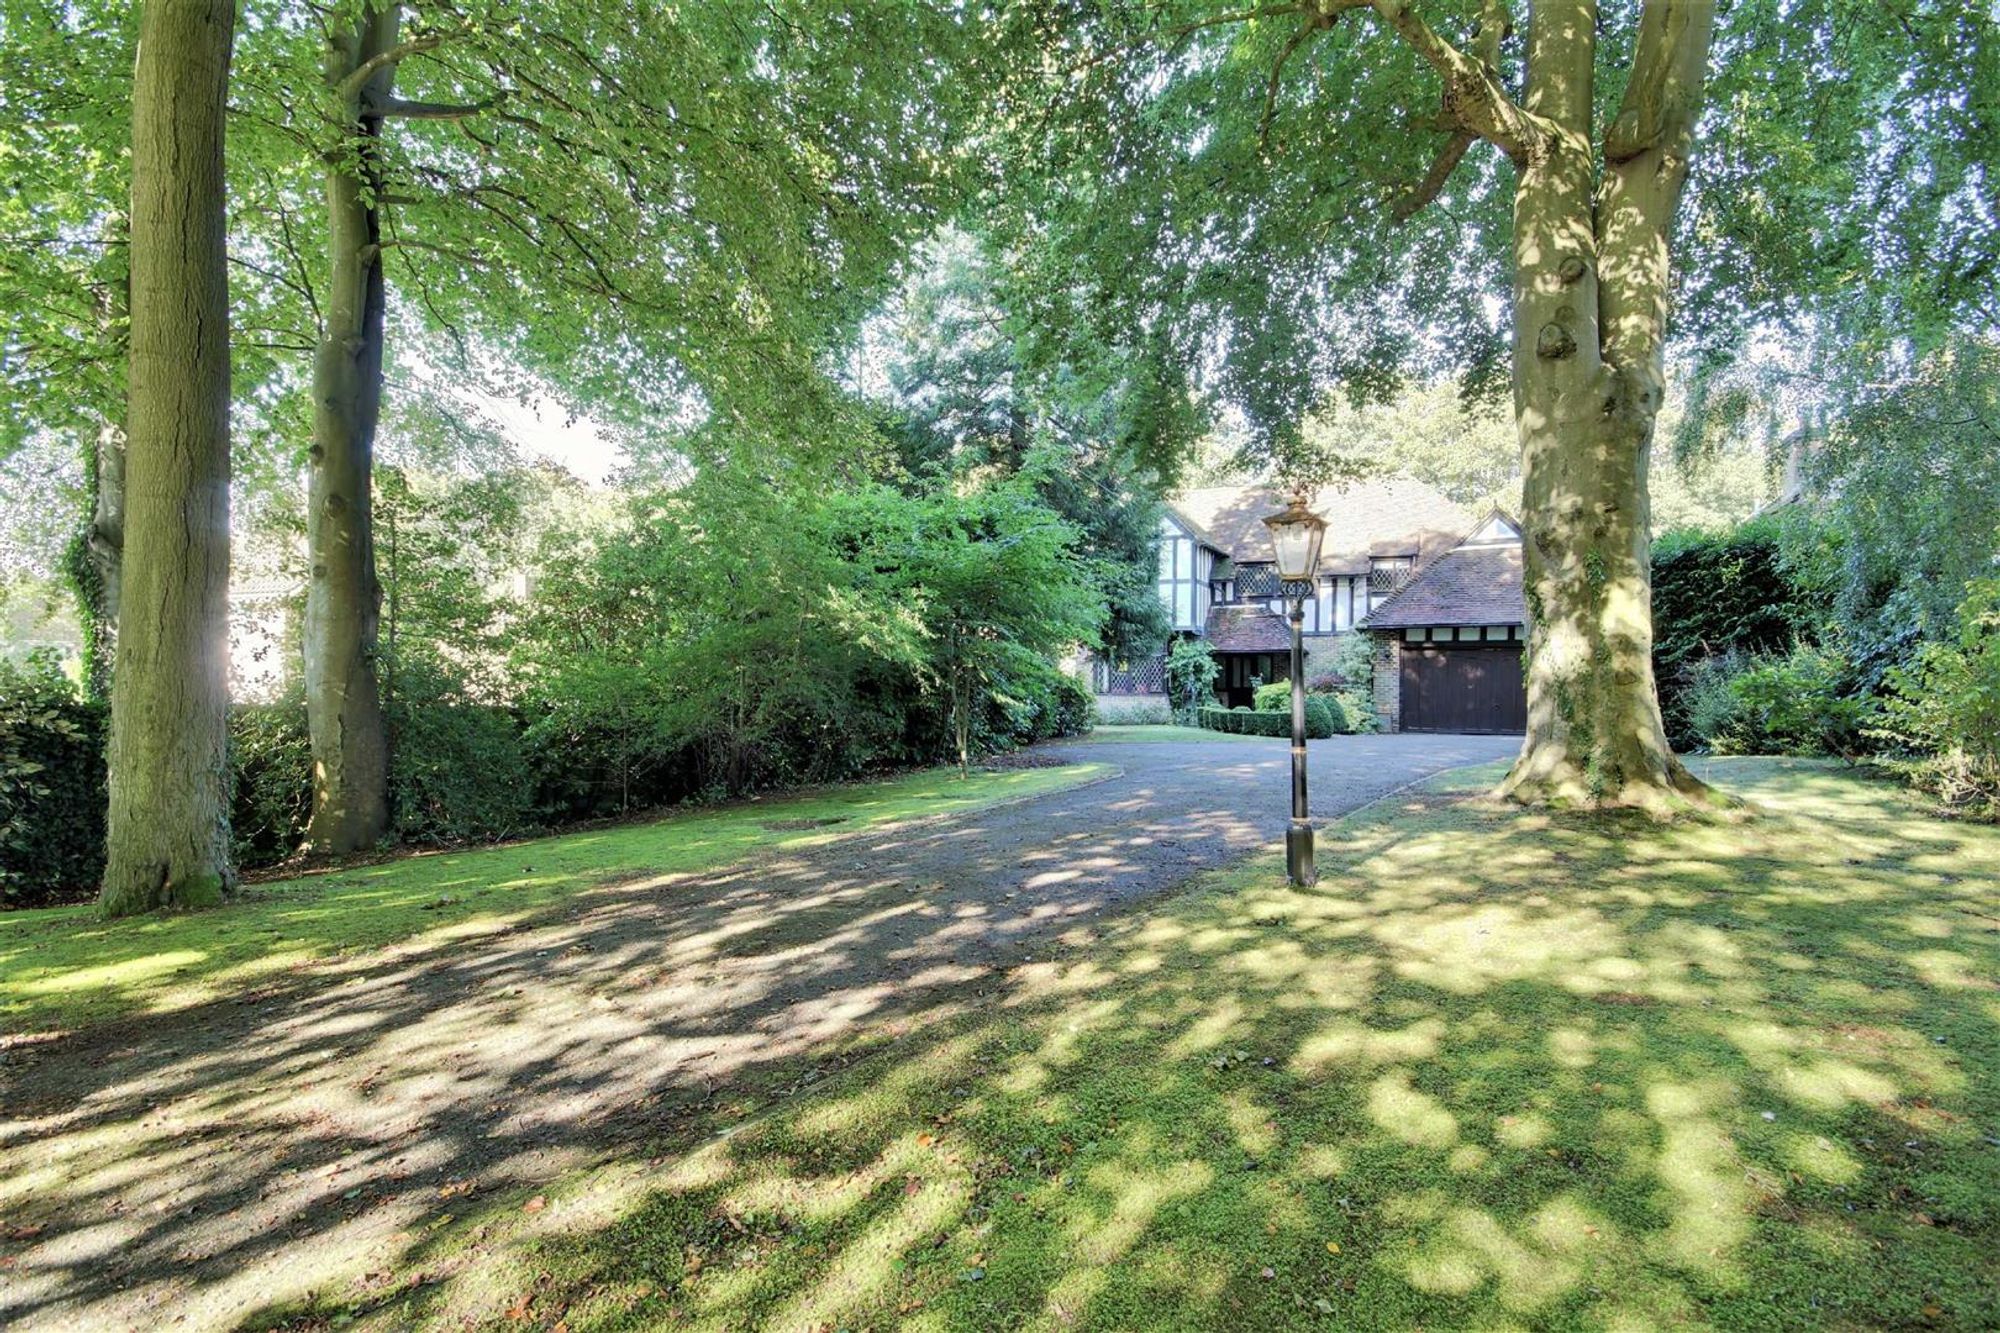
Large frontage setting the home a good distance back from First Avenue and with the majority of area being laid to lawn and with various tress.
Rear Garden
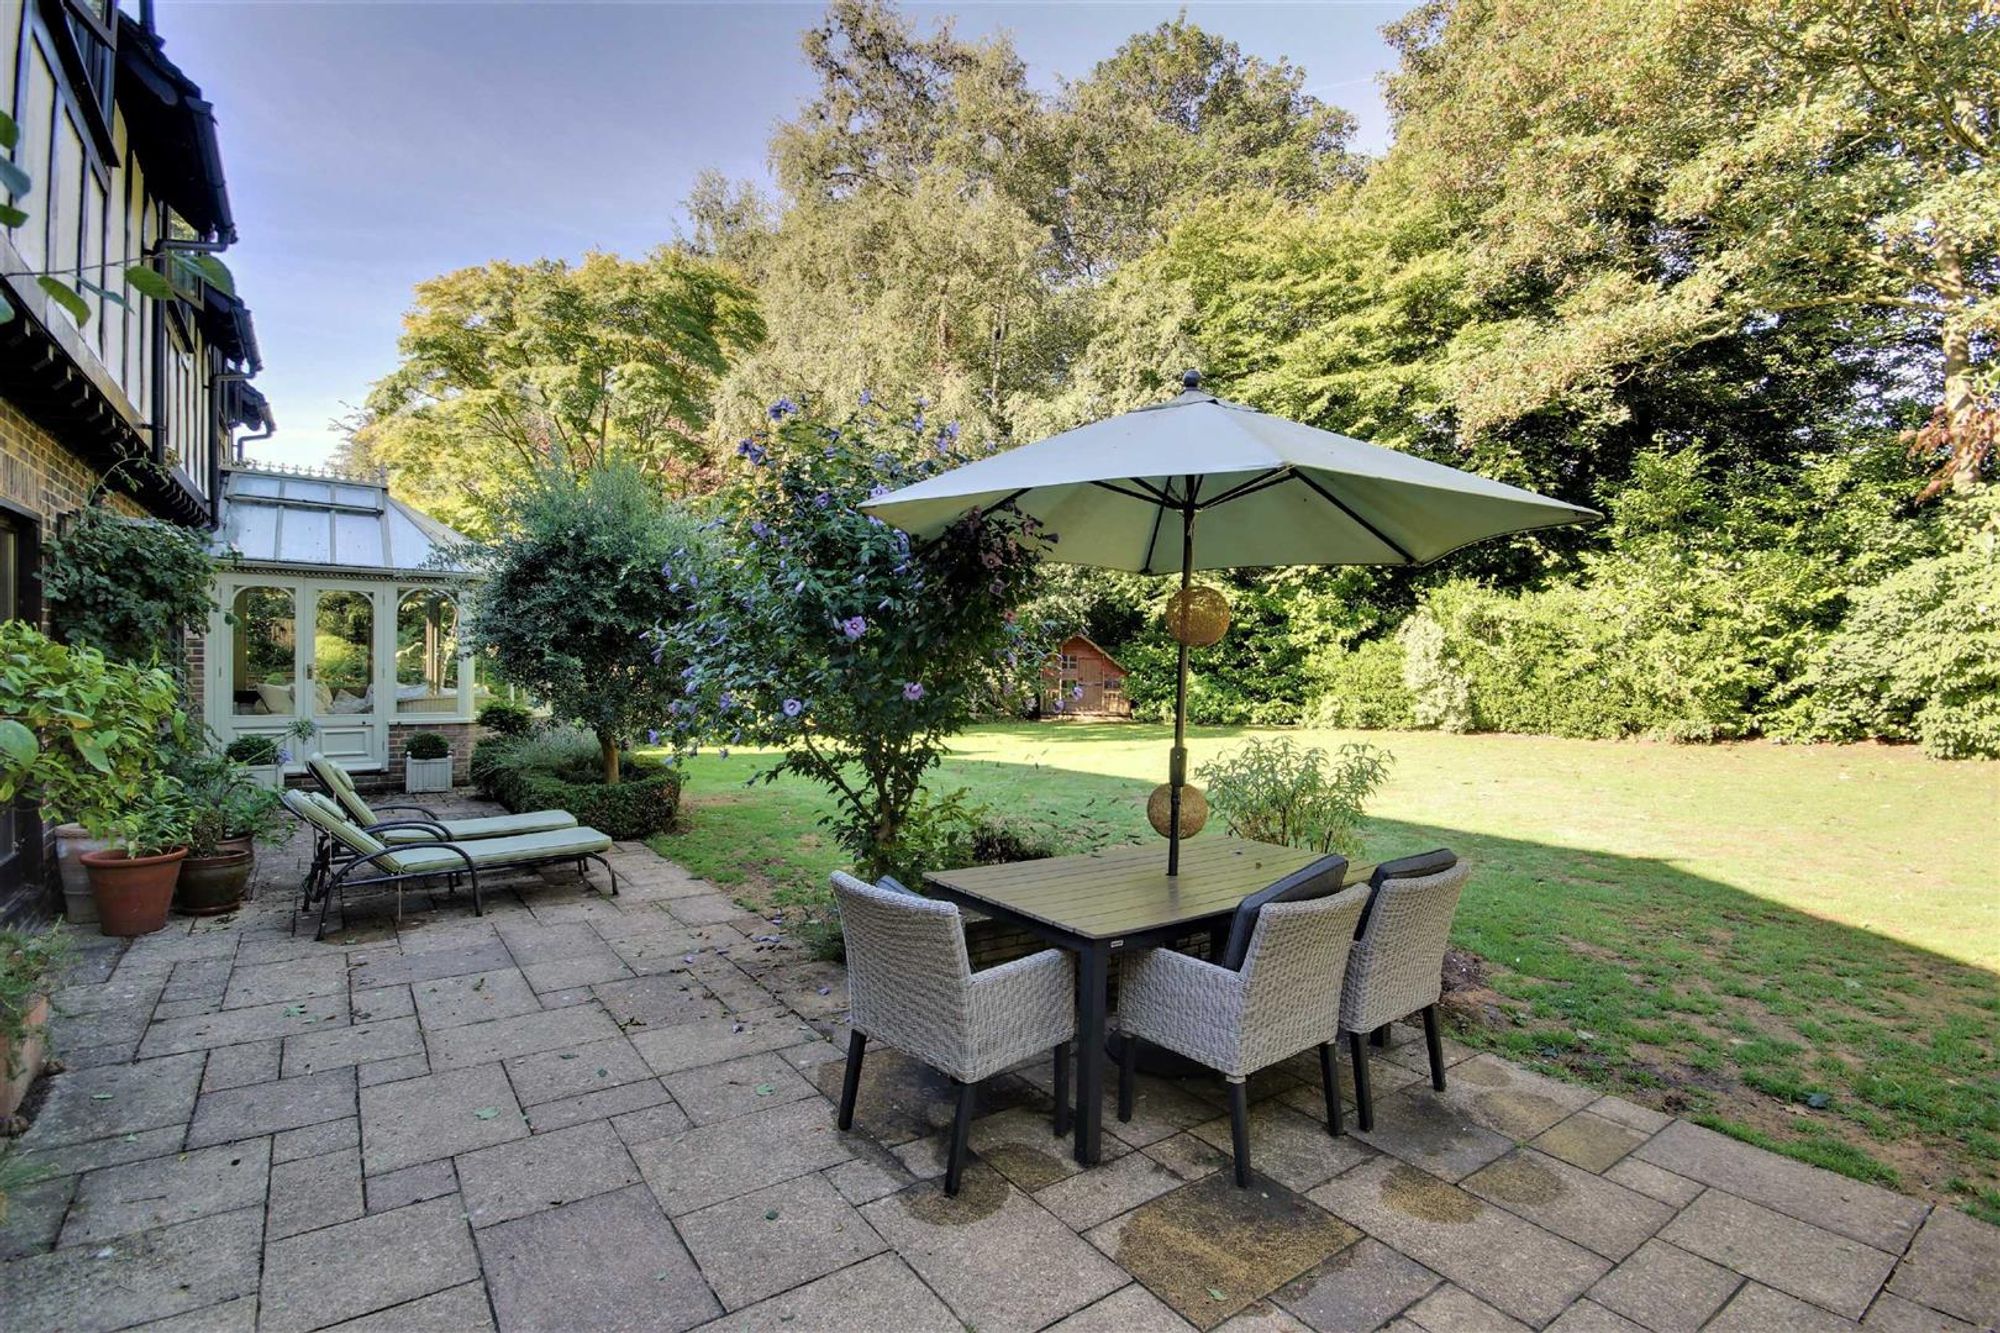
A further feature of the home due to its seclusion and Westerly aspect. The majority of area is laid to lawn and screened by hedging and high trees. Paved patio with space for garden table and chairs. Summerhouse.
Private Driveway
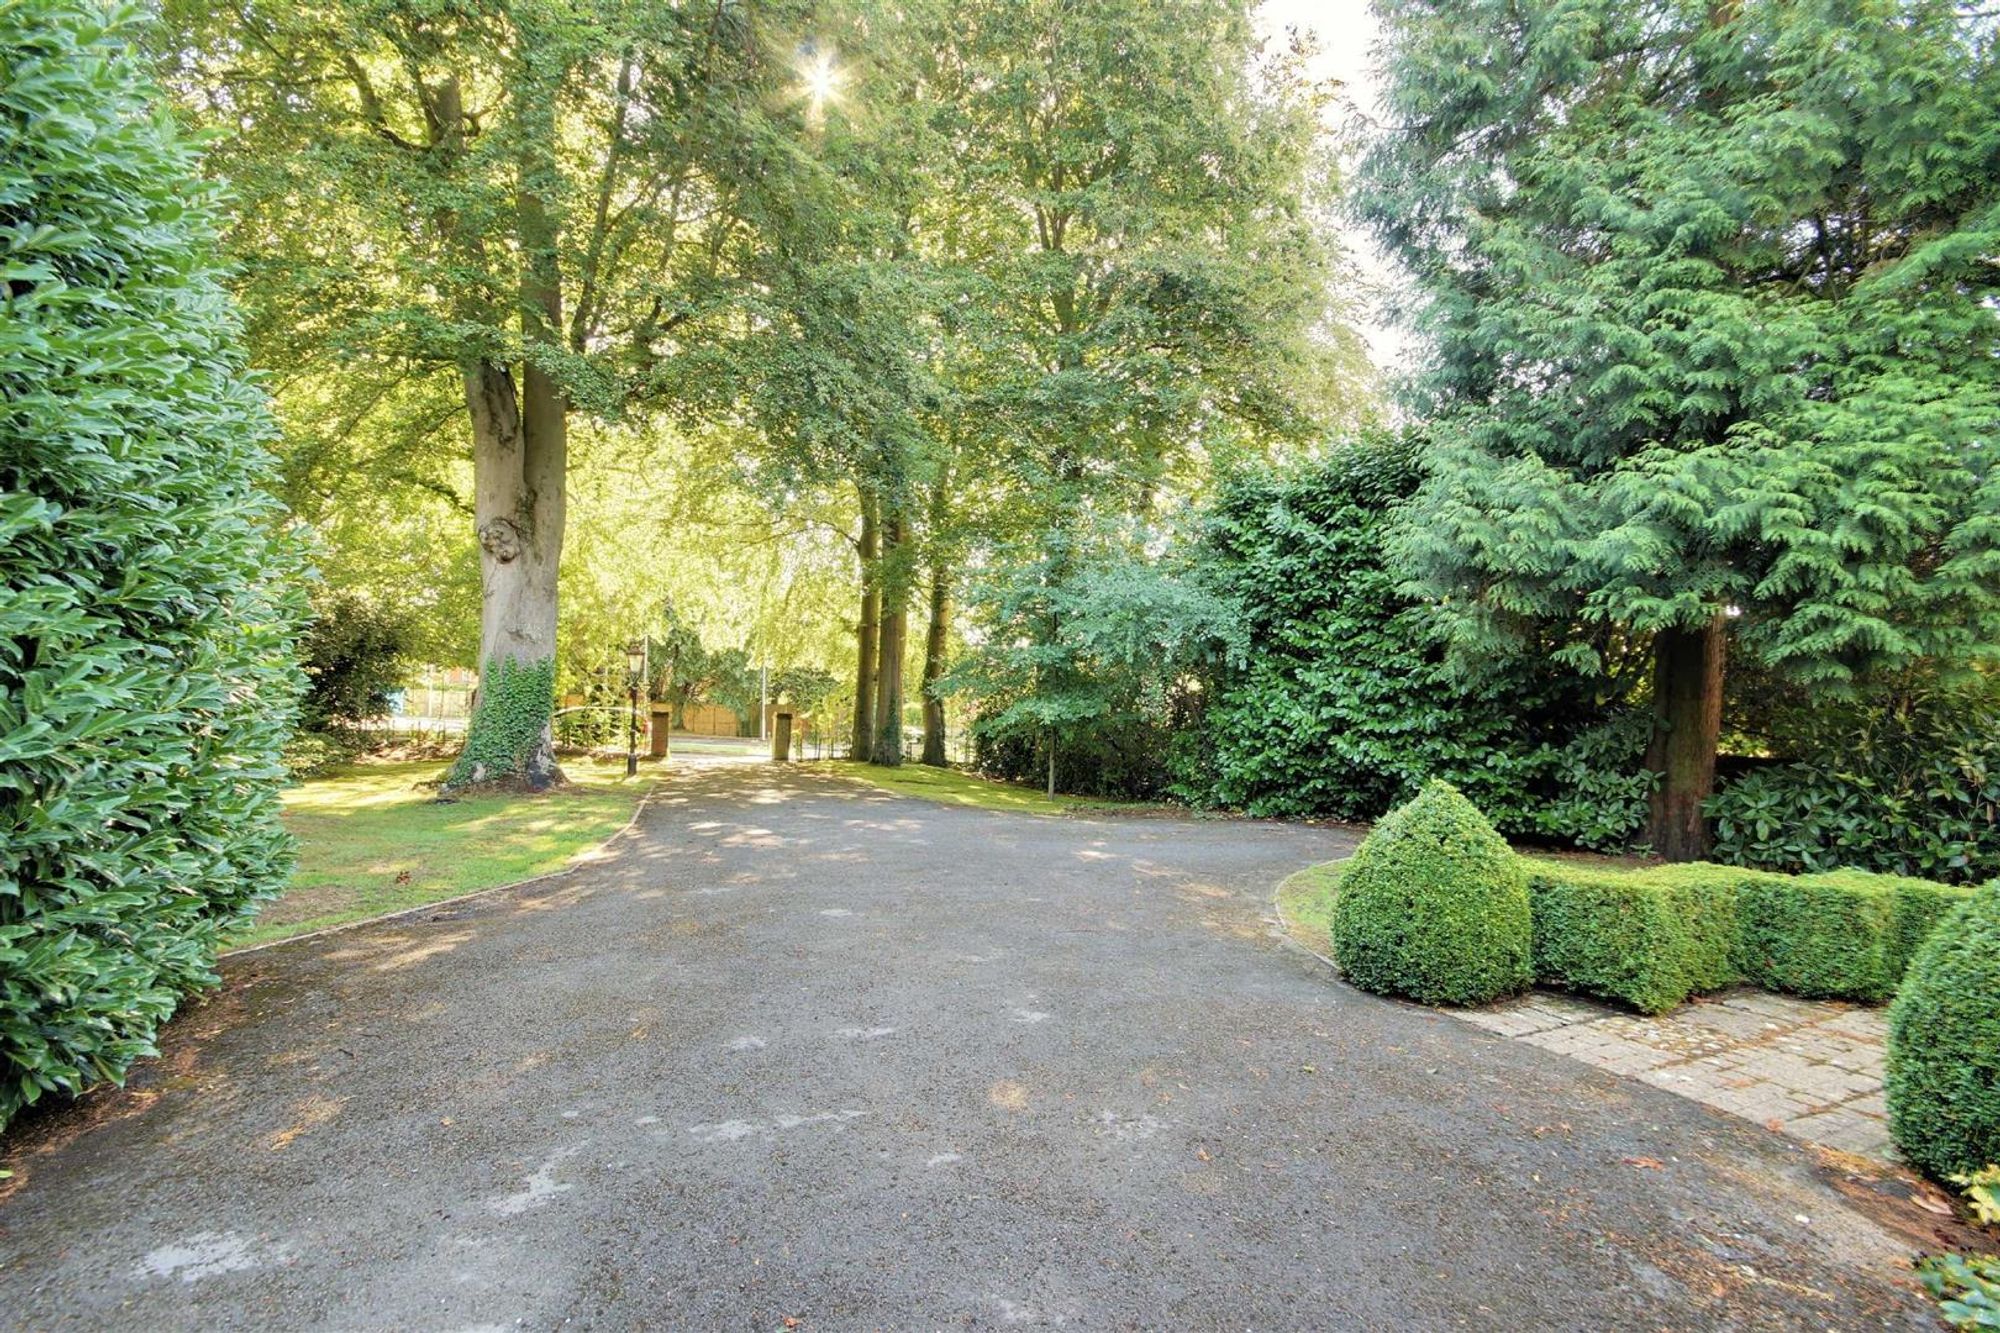
Long private driveway leading to the homes double garage and to the front of the home providing off street parking spaces.
Double Garage
Dimensions: 17'1 x 17'5. Brick built under a pitched and tiled roof. Accessed via an electric up and over door. Power and light. Floor standing boiler. Eaves storage area. Internal door to utility room.