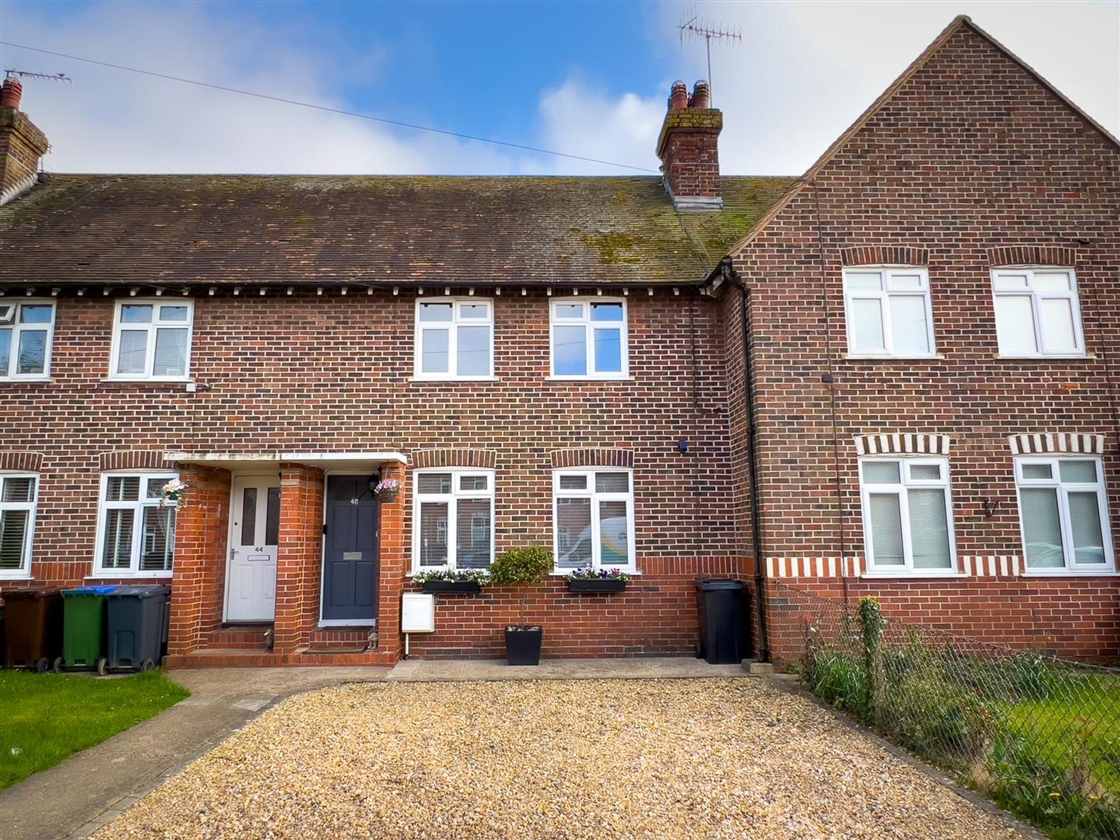
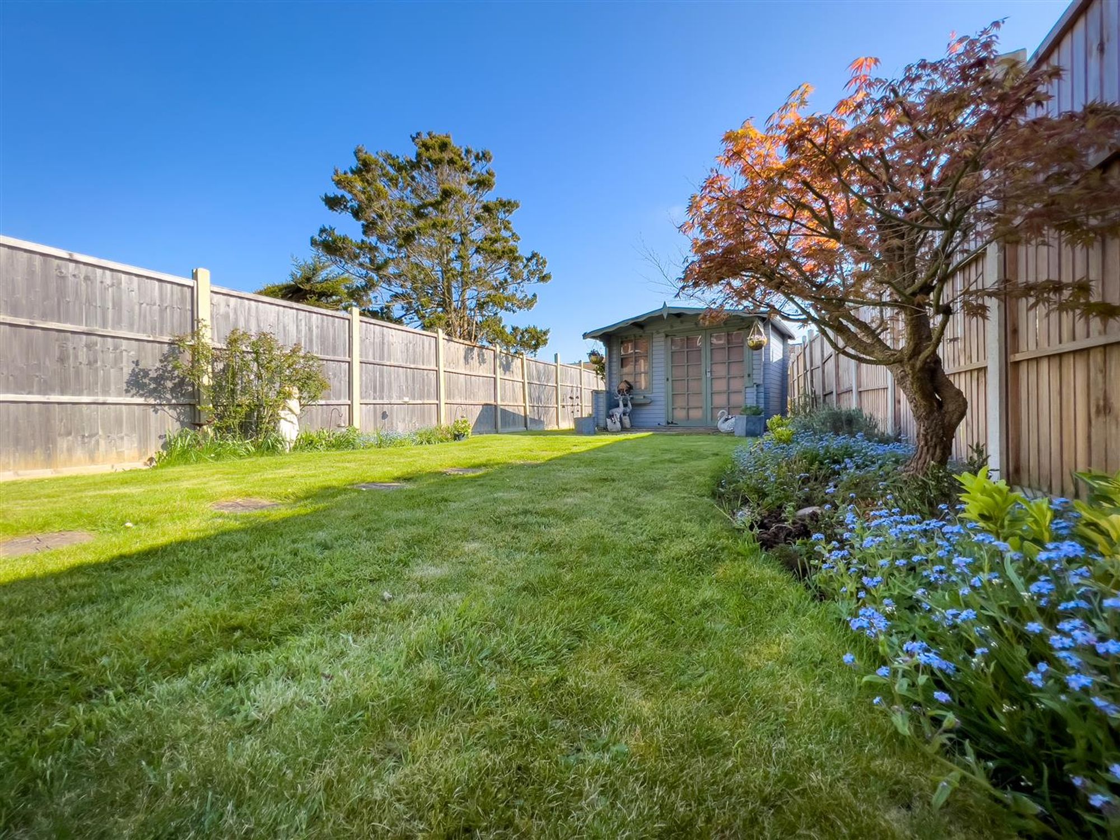
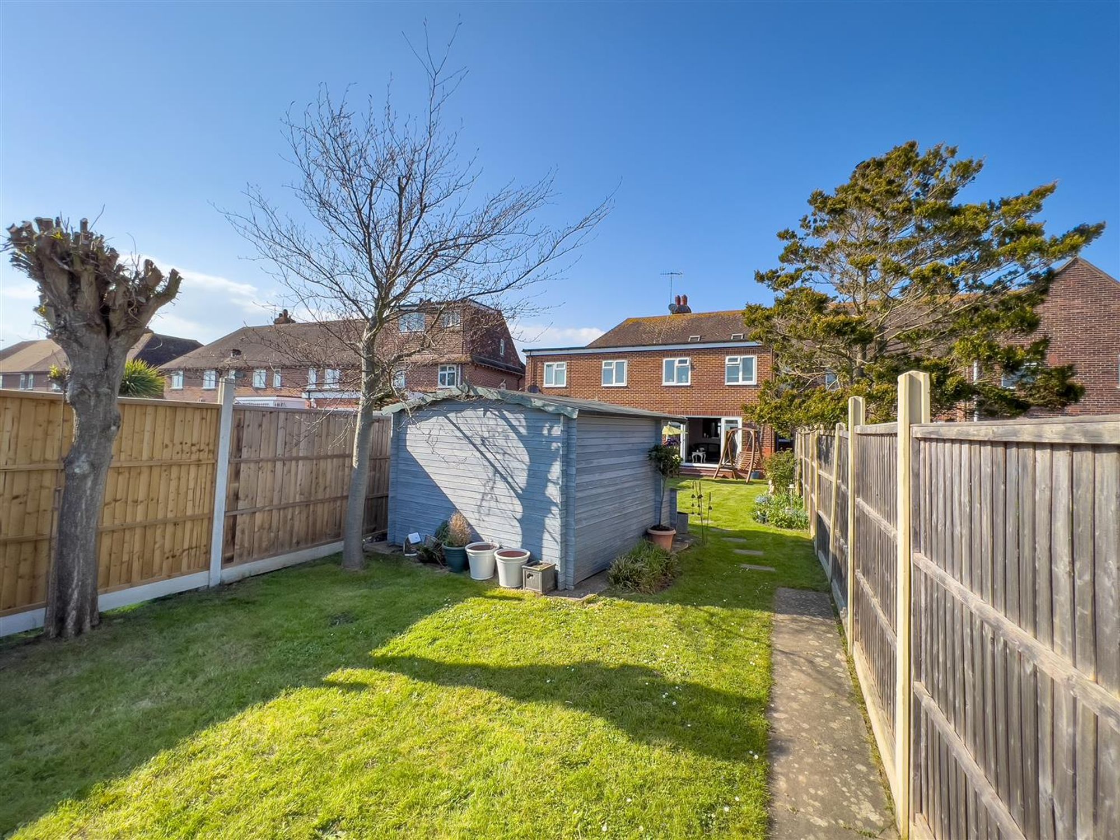
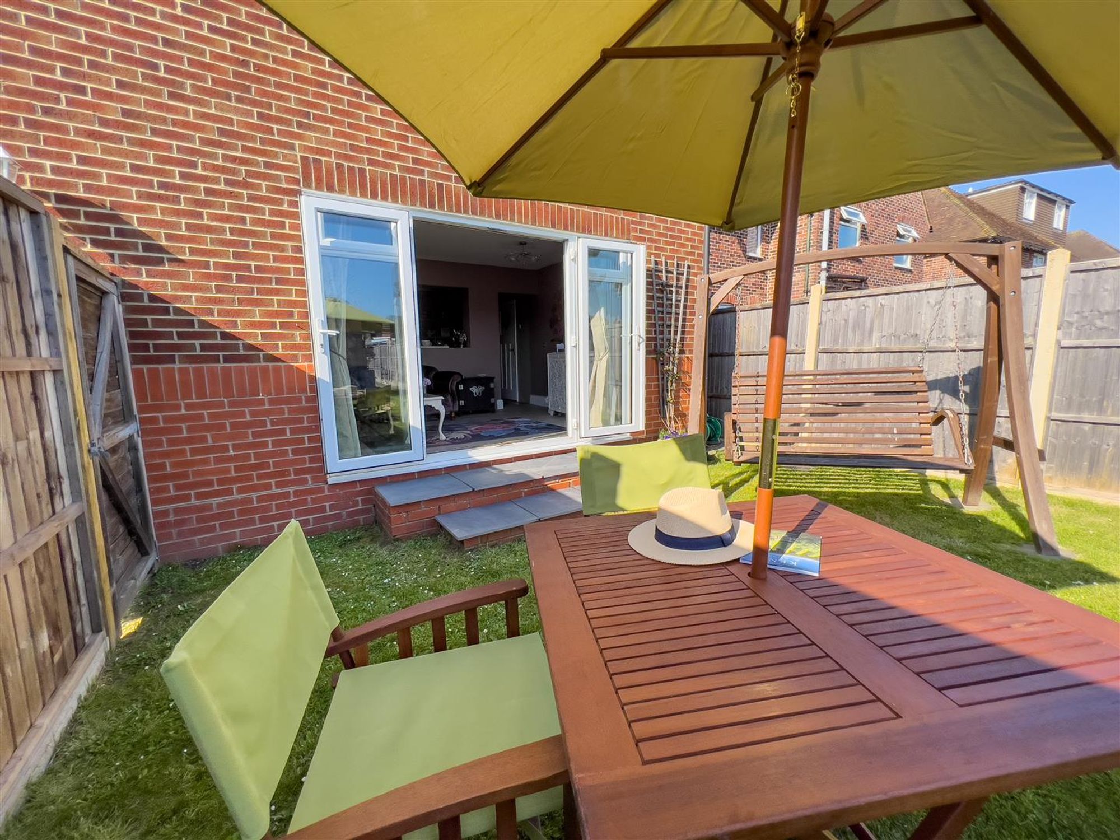
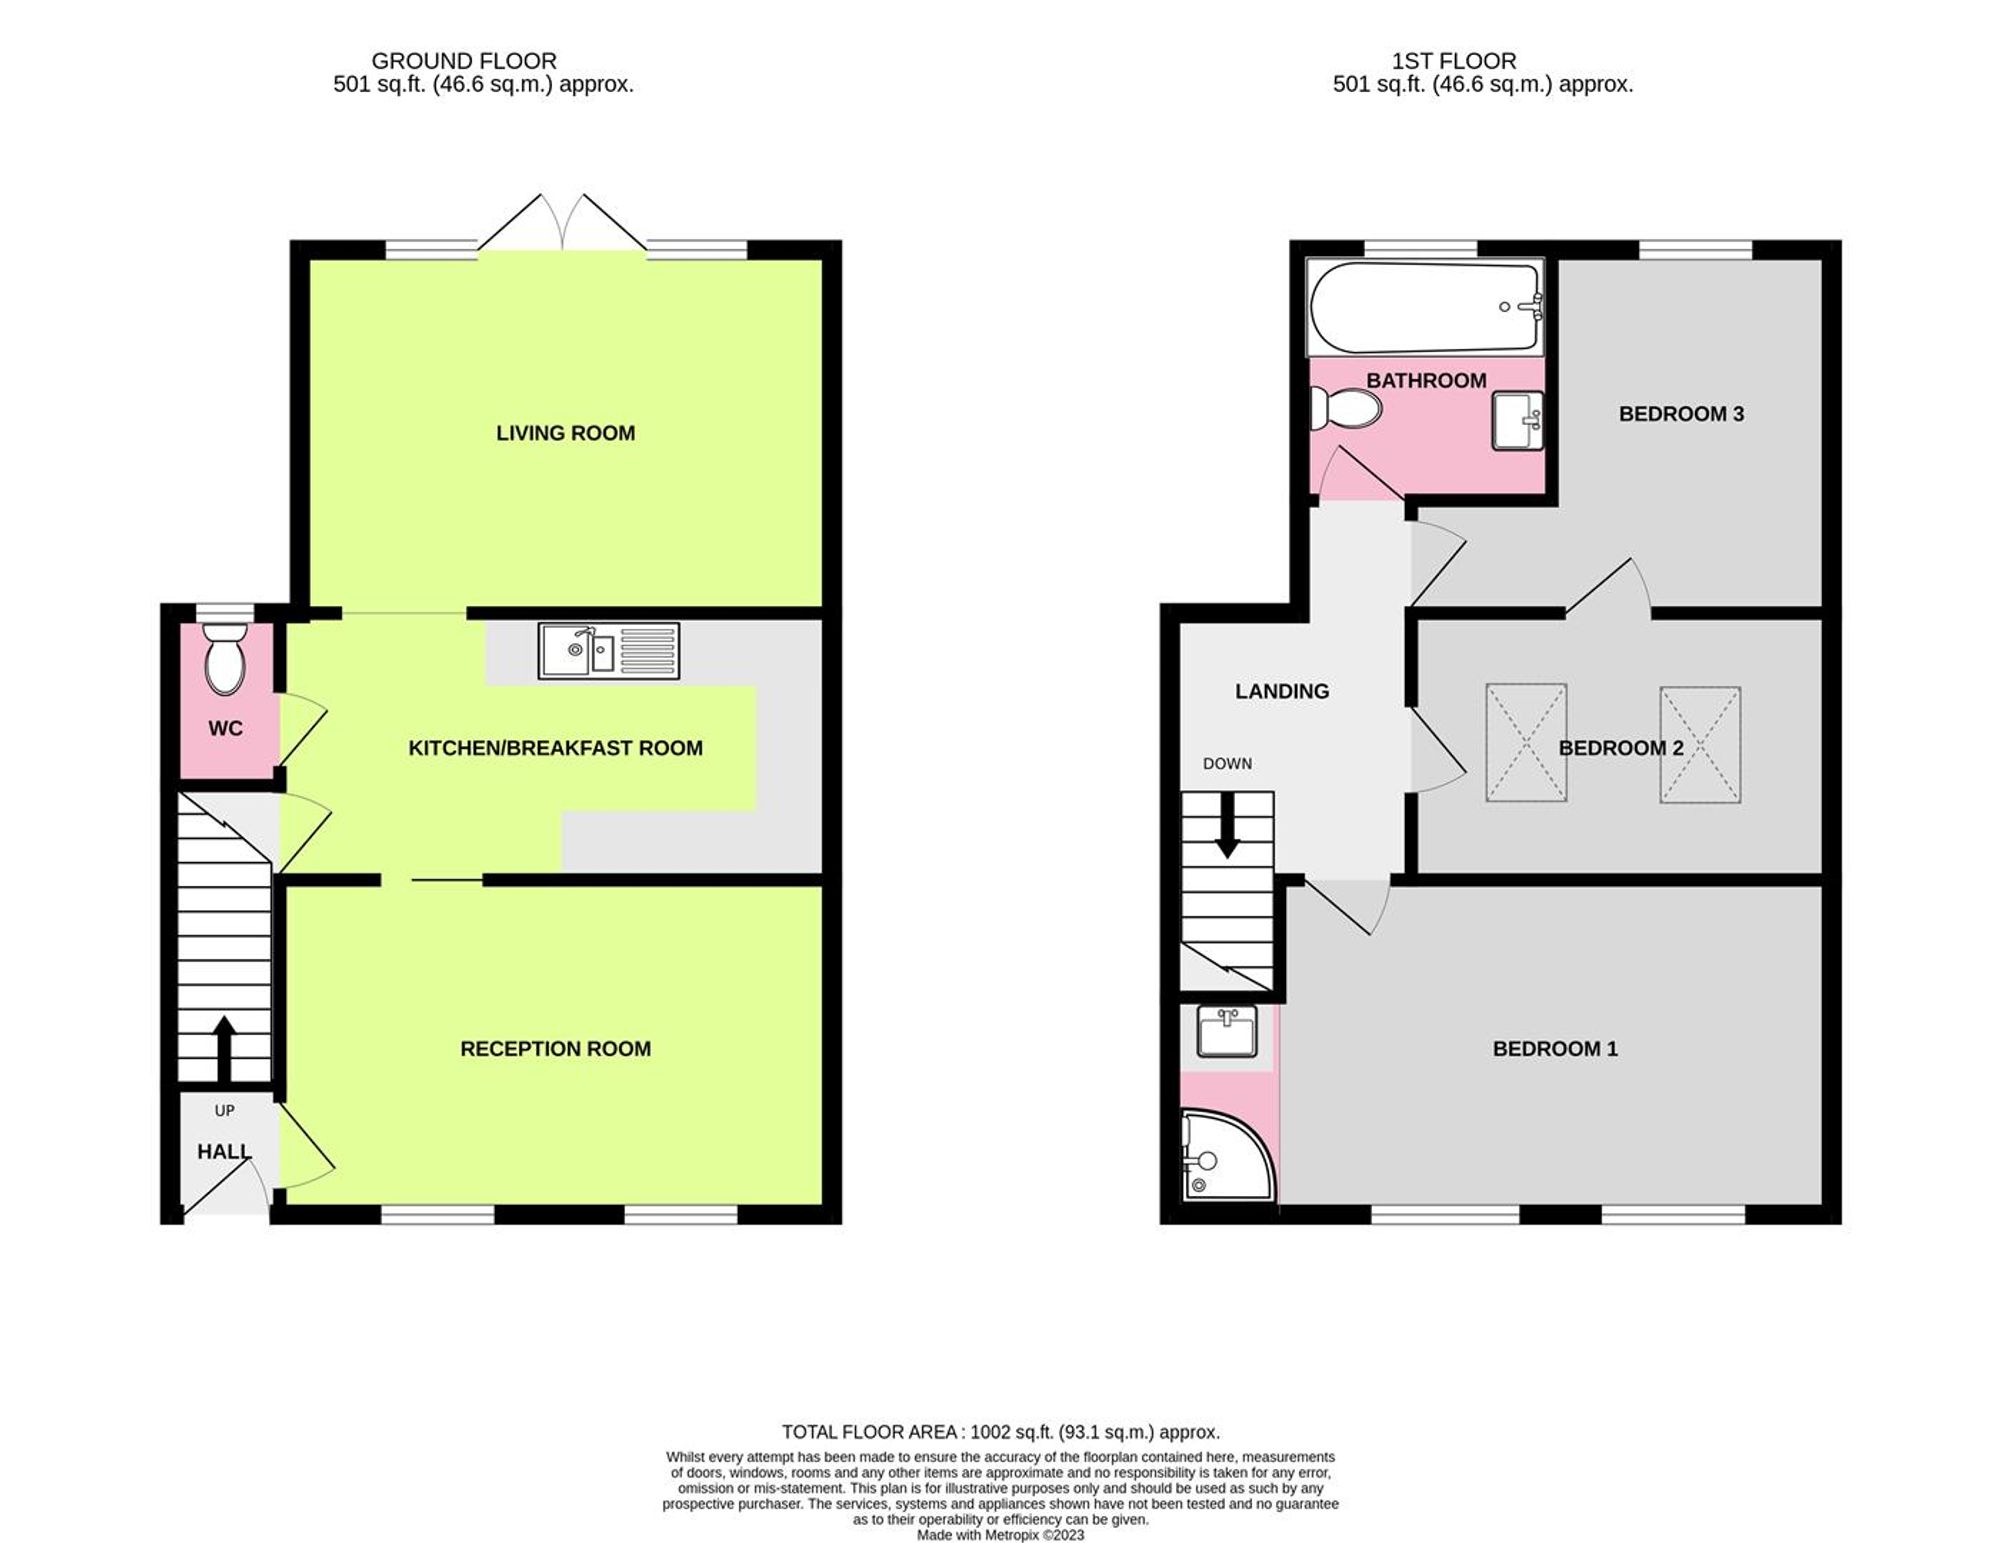
A three bedroom terrace home featuring double storey extension, large south aspect rear garden and off road parking with standing for two vehicles. Located in this popular area of East Preston, the property is within close proximity to shops, schools, amenities and transport links. Briefly the accommodation comprises entrance hall, reception room, kitchen/breakfast room, ground floor cloakroom, living room, landing, three bedrooms and bathroom. Externally the property benefits from South aspect rear garden and driveway. ONWARD CHAIN COMPLETE.
Entrance Hall
Stairs to first floor landing.
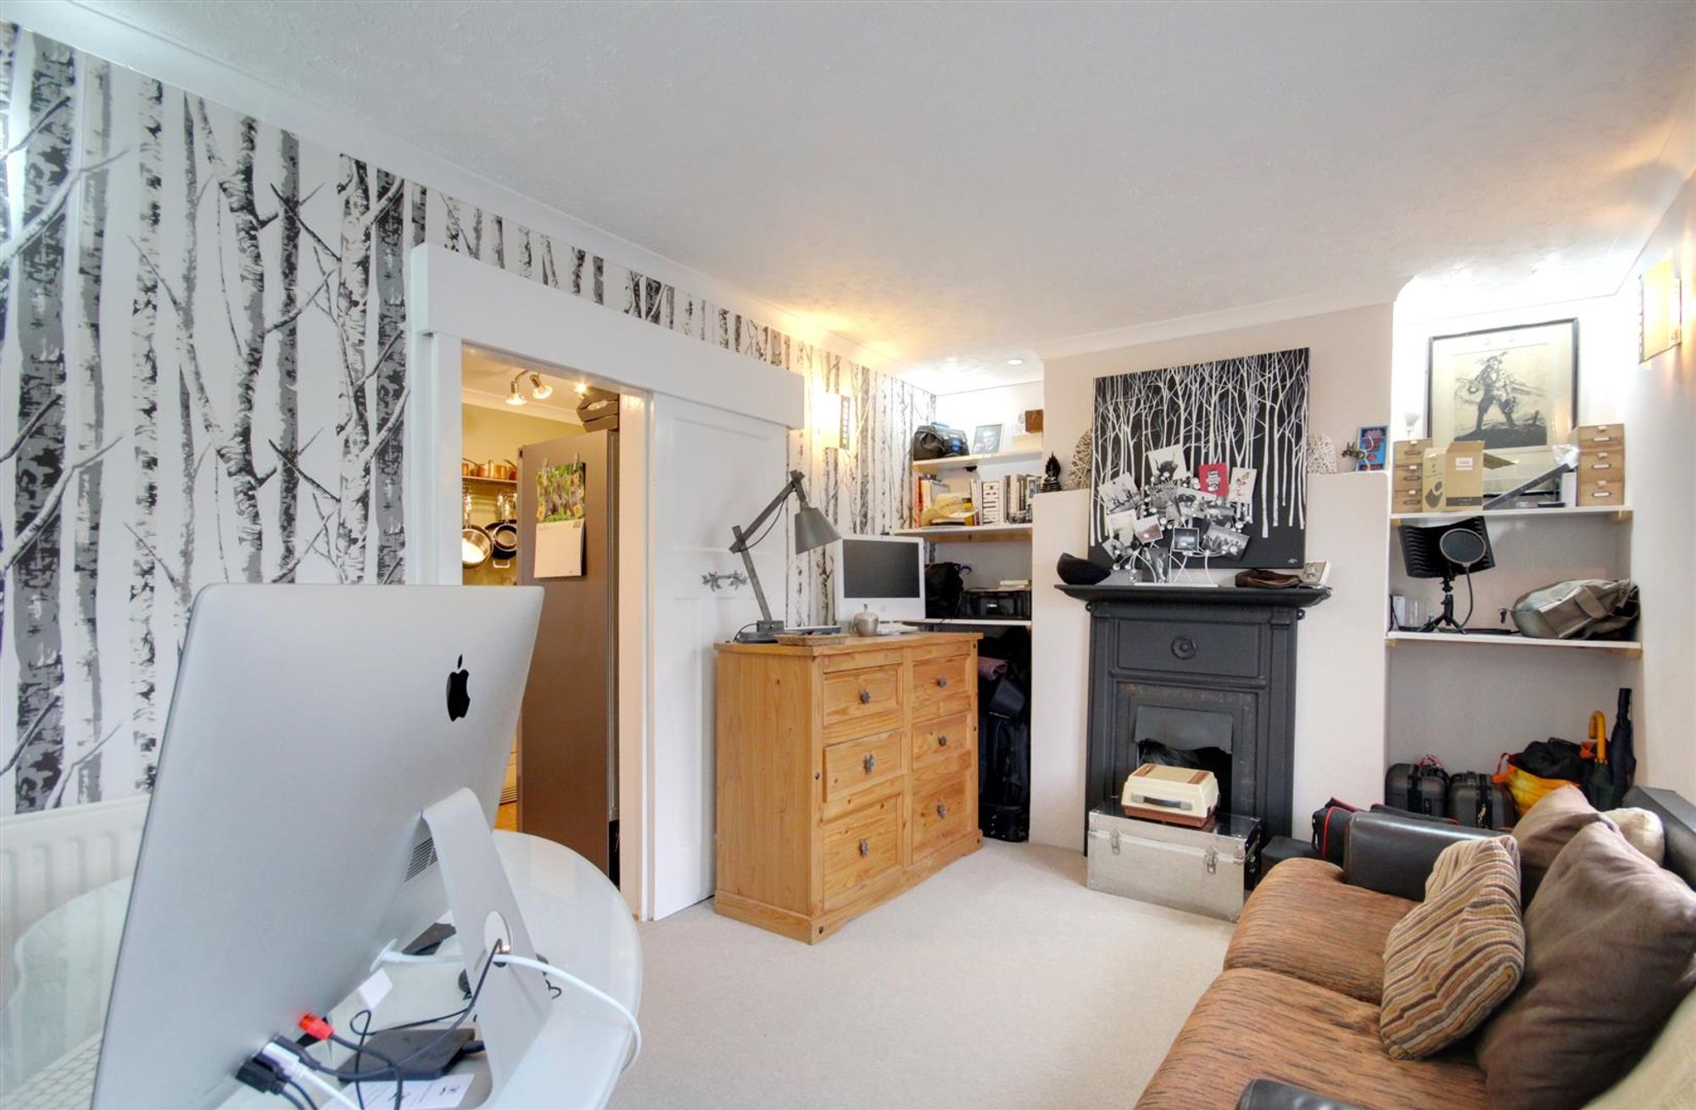
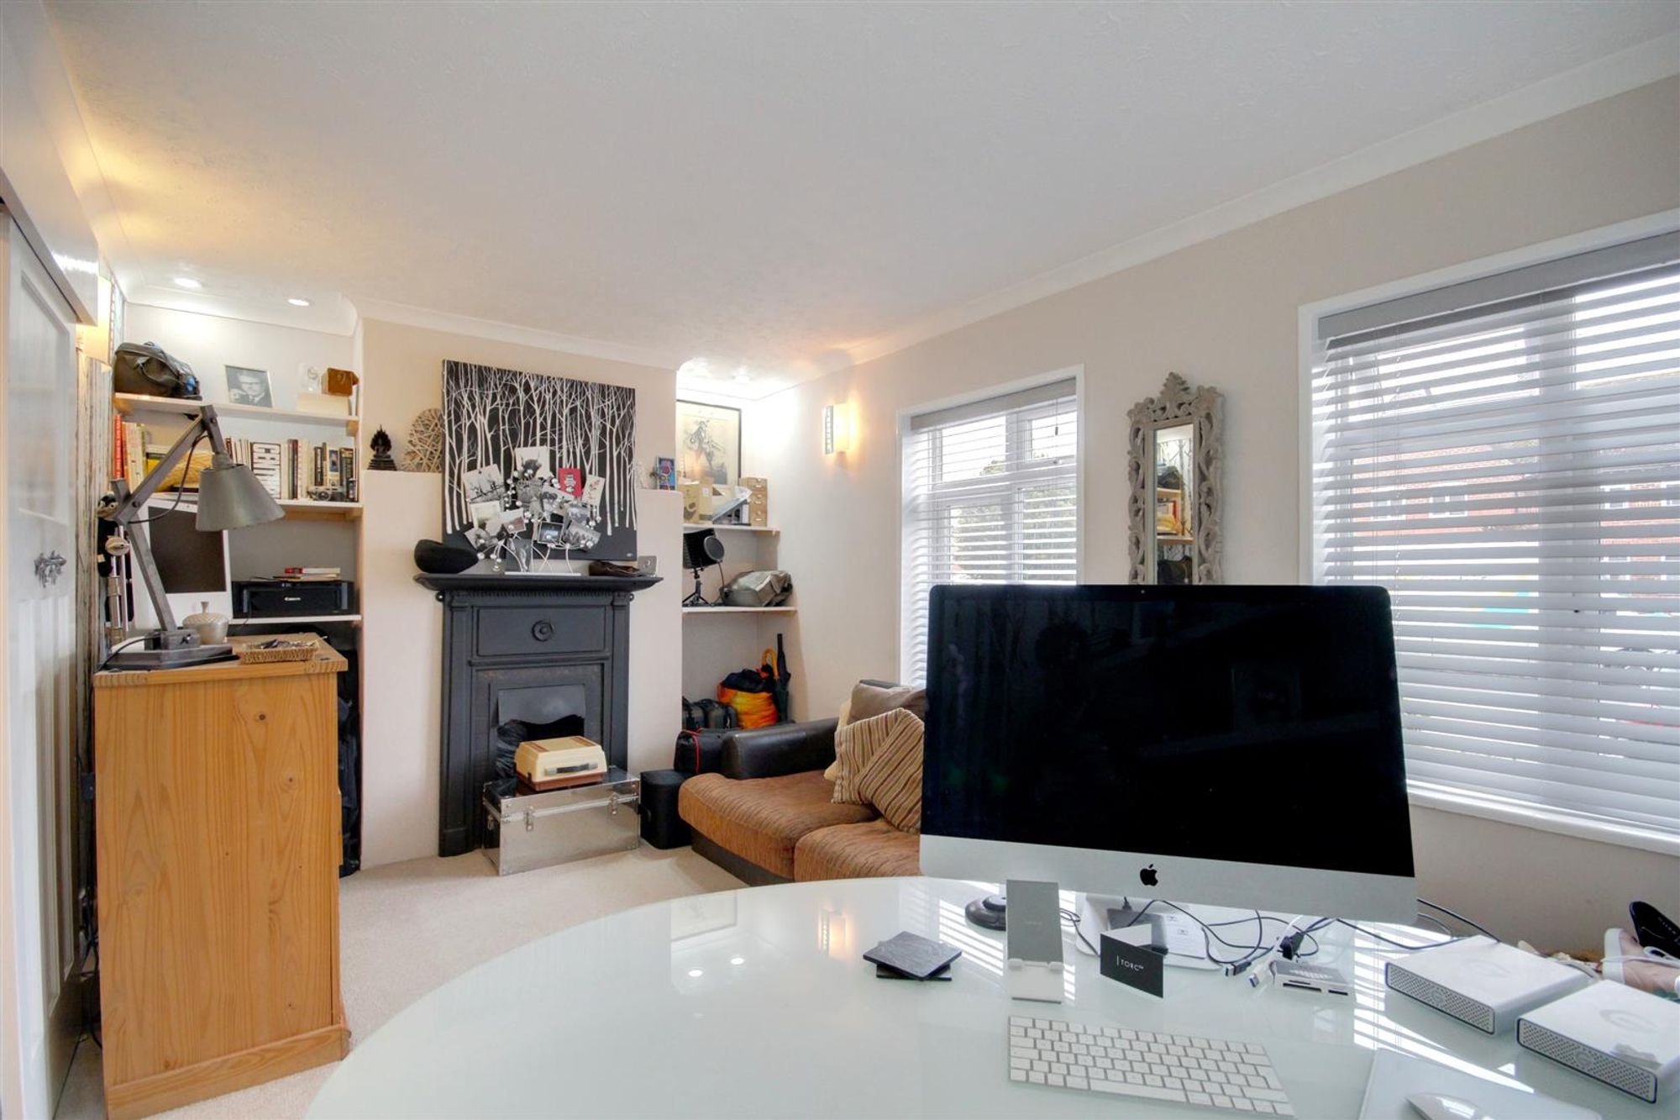
Reception Room
Dimensions: 4.90m into alcove x 2.97m (16'1 into alcove x 9'9). Feature fireplace. Understairs storage cupboard. Radiator. Two double glazed windows. Wall lighting. Sliding door to:
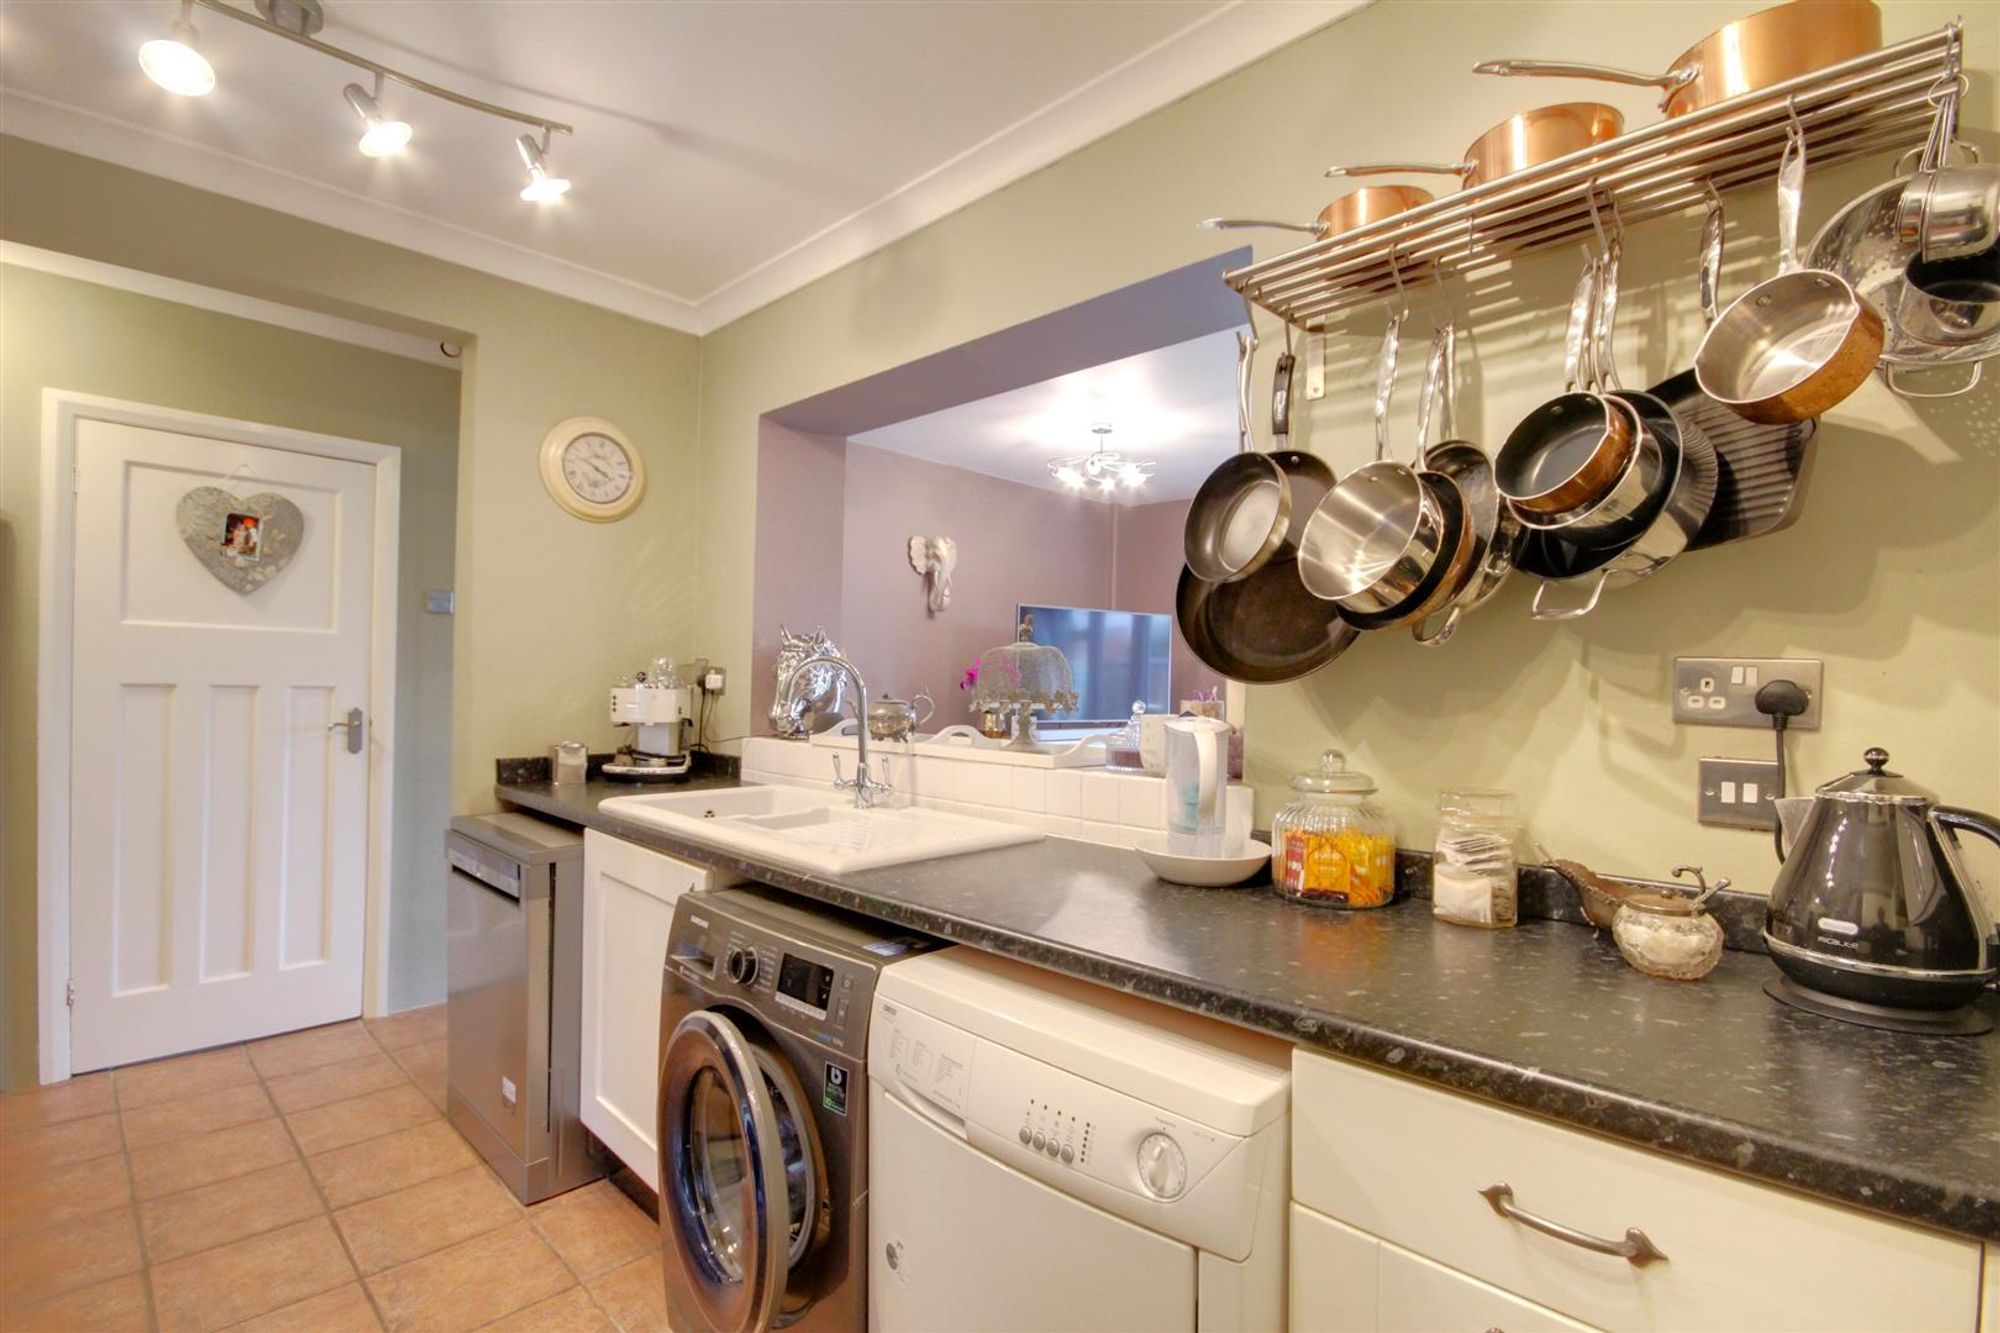
Kitchen/Breakfast Room
Dimensions: 4.90m x 2.36m (16'1 x 7'9). Roll top work surface incorporating 1 1/2 bowl ceramic sink with swan neck mixer tap and drainer. Space for freestanding gas cooker with extractor chimney above and tiled splashback. Space for freestanding fridge/freezer. Space and plumbing for washing machine. Space and plumbing for dishwasher. Space and plumbing for tumble dryer. Range of matching cupboards, drawers and base matching. Matching range of eye level wall units. Tiled floor. Radiator. Door to:
Cloakroom
Tiled floor. Close coupled wc. Double glazed window.
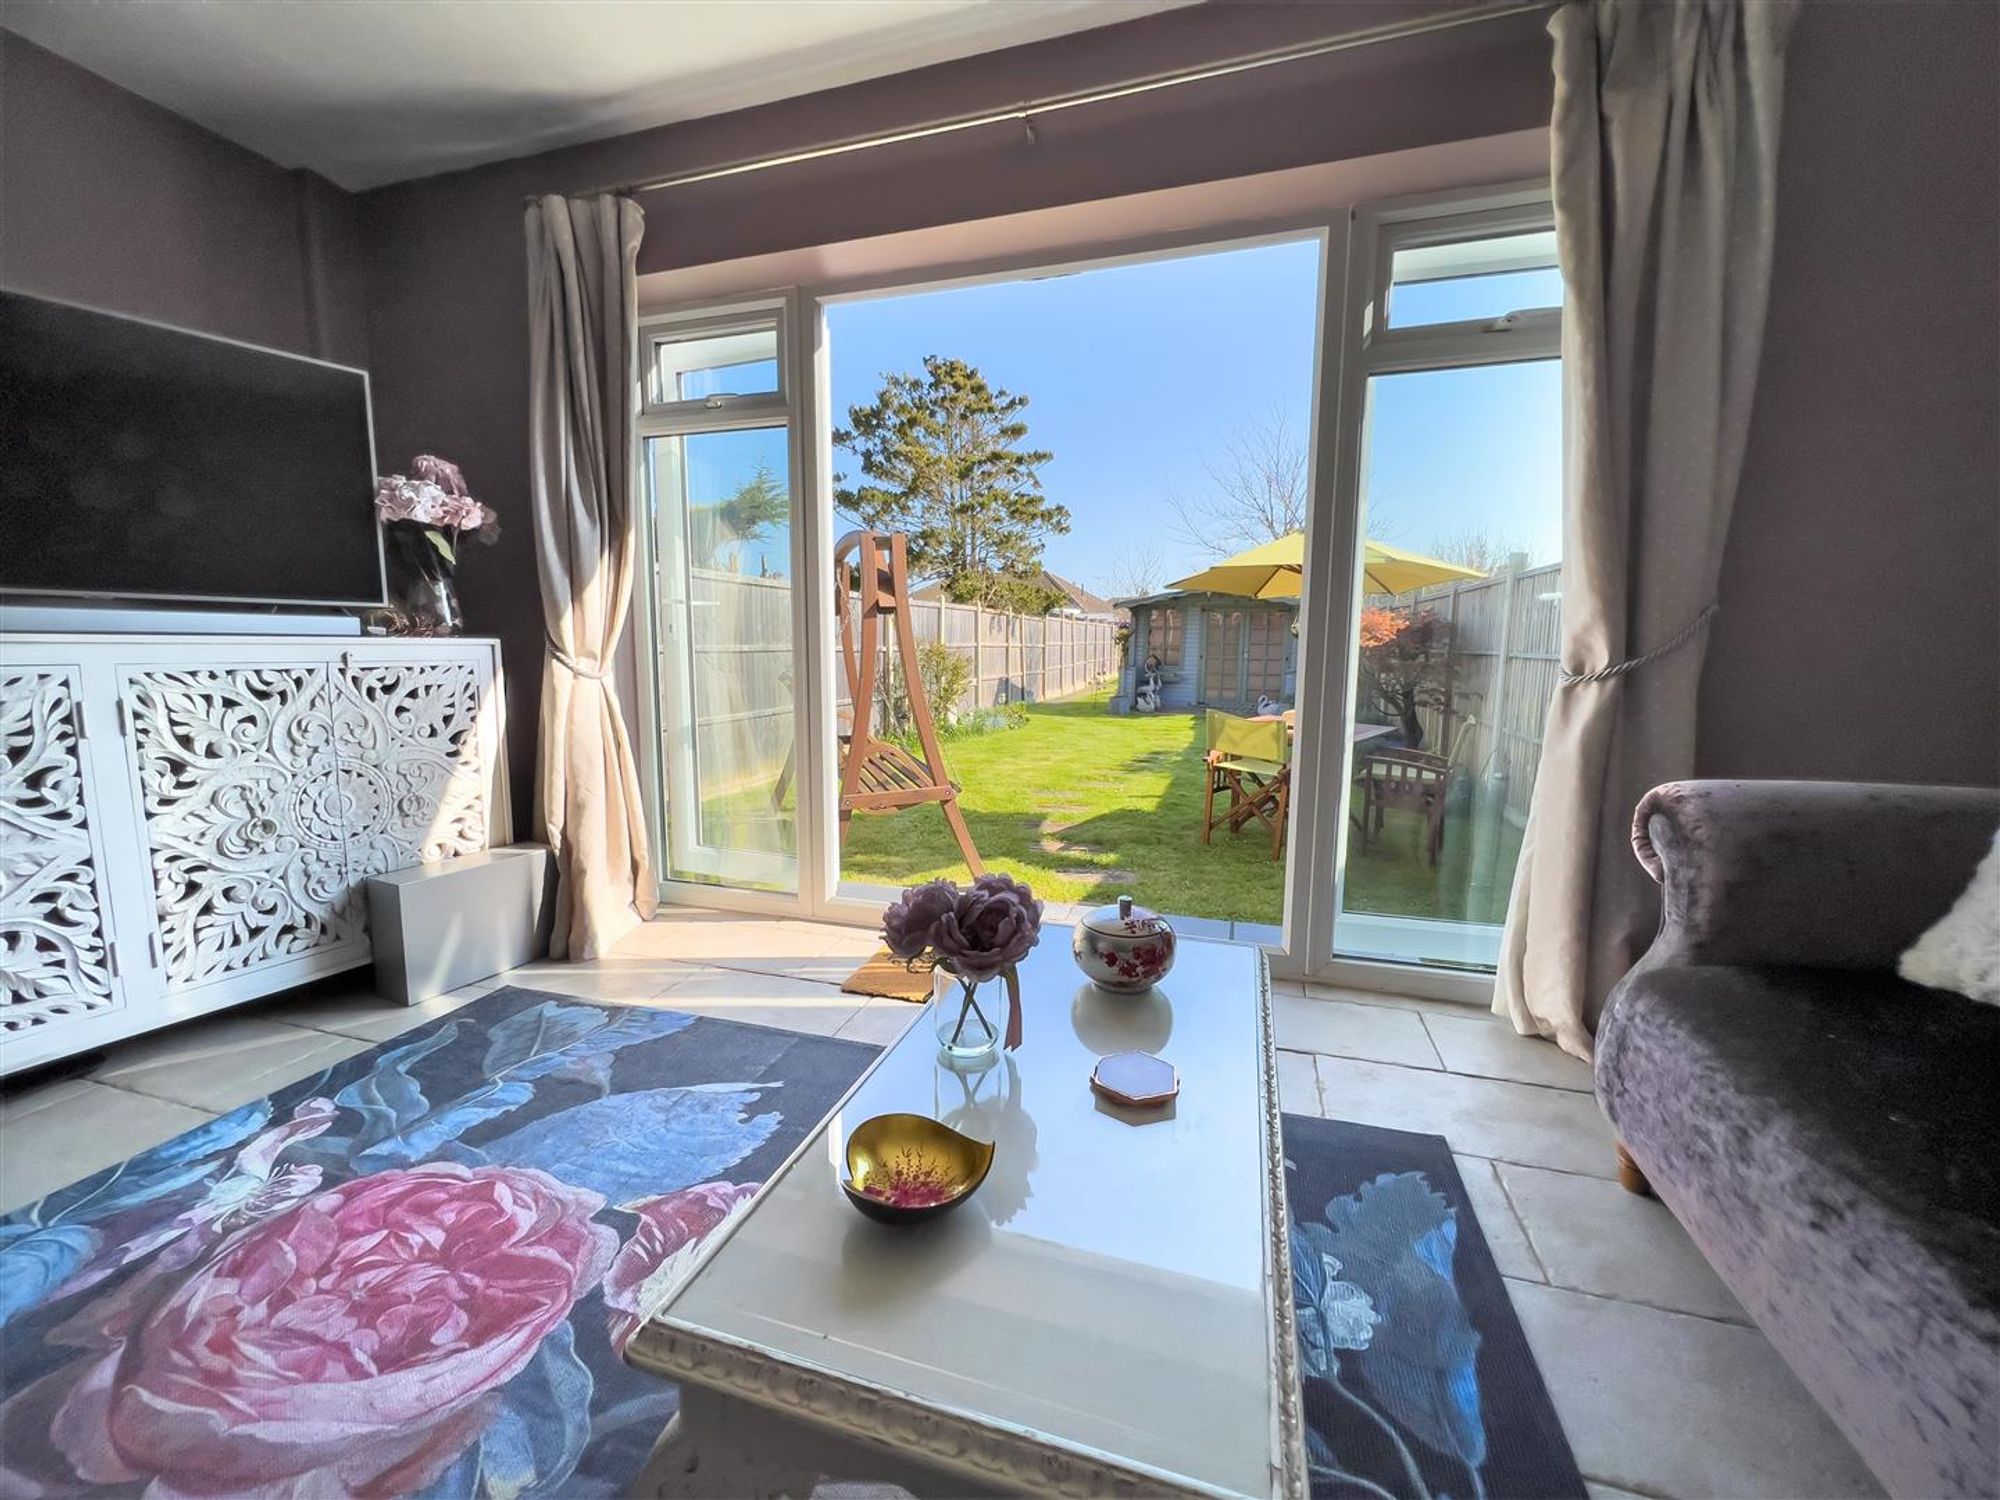
Living Room
Dimensions: 4.72m x 3.23m (15'6 x 10'7). Tiled floor. Double glazed window. Double glazed French doors to Rear Garden. Radiator.
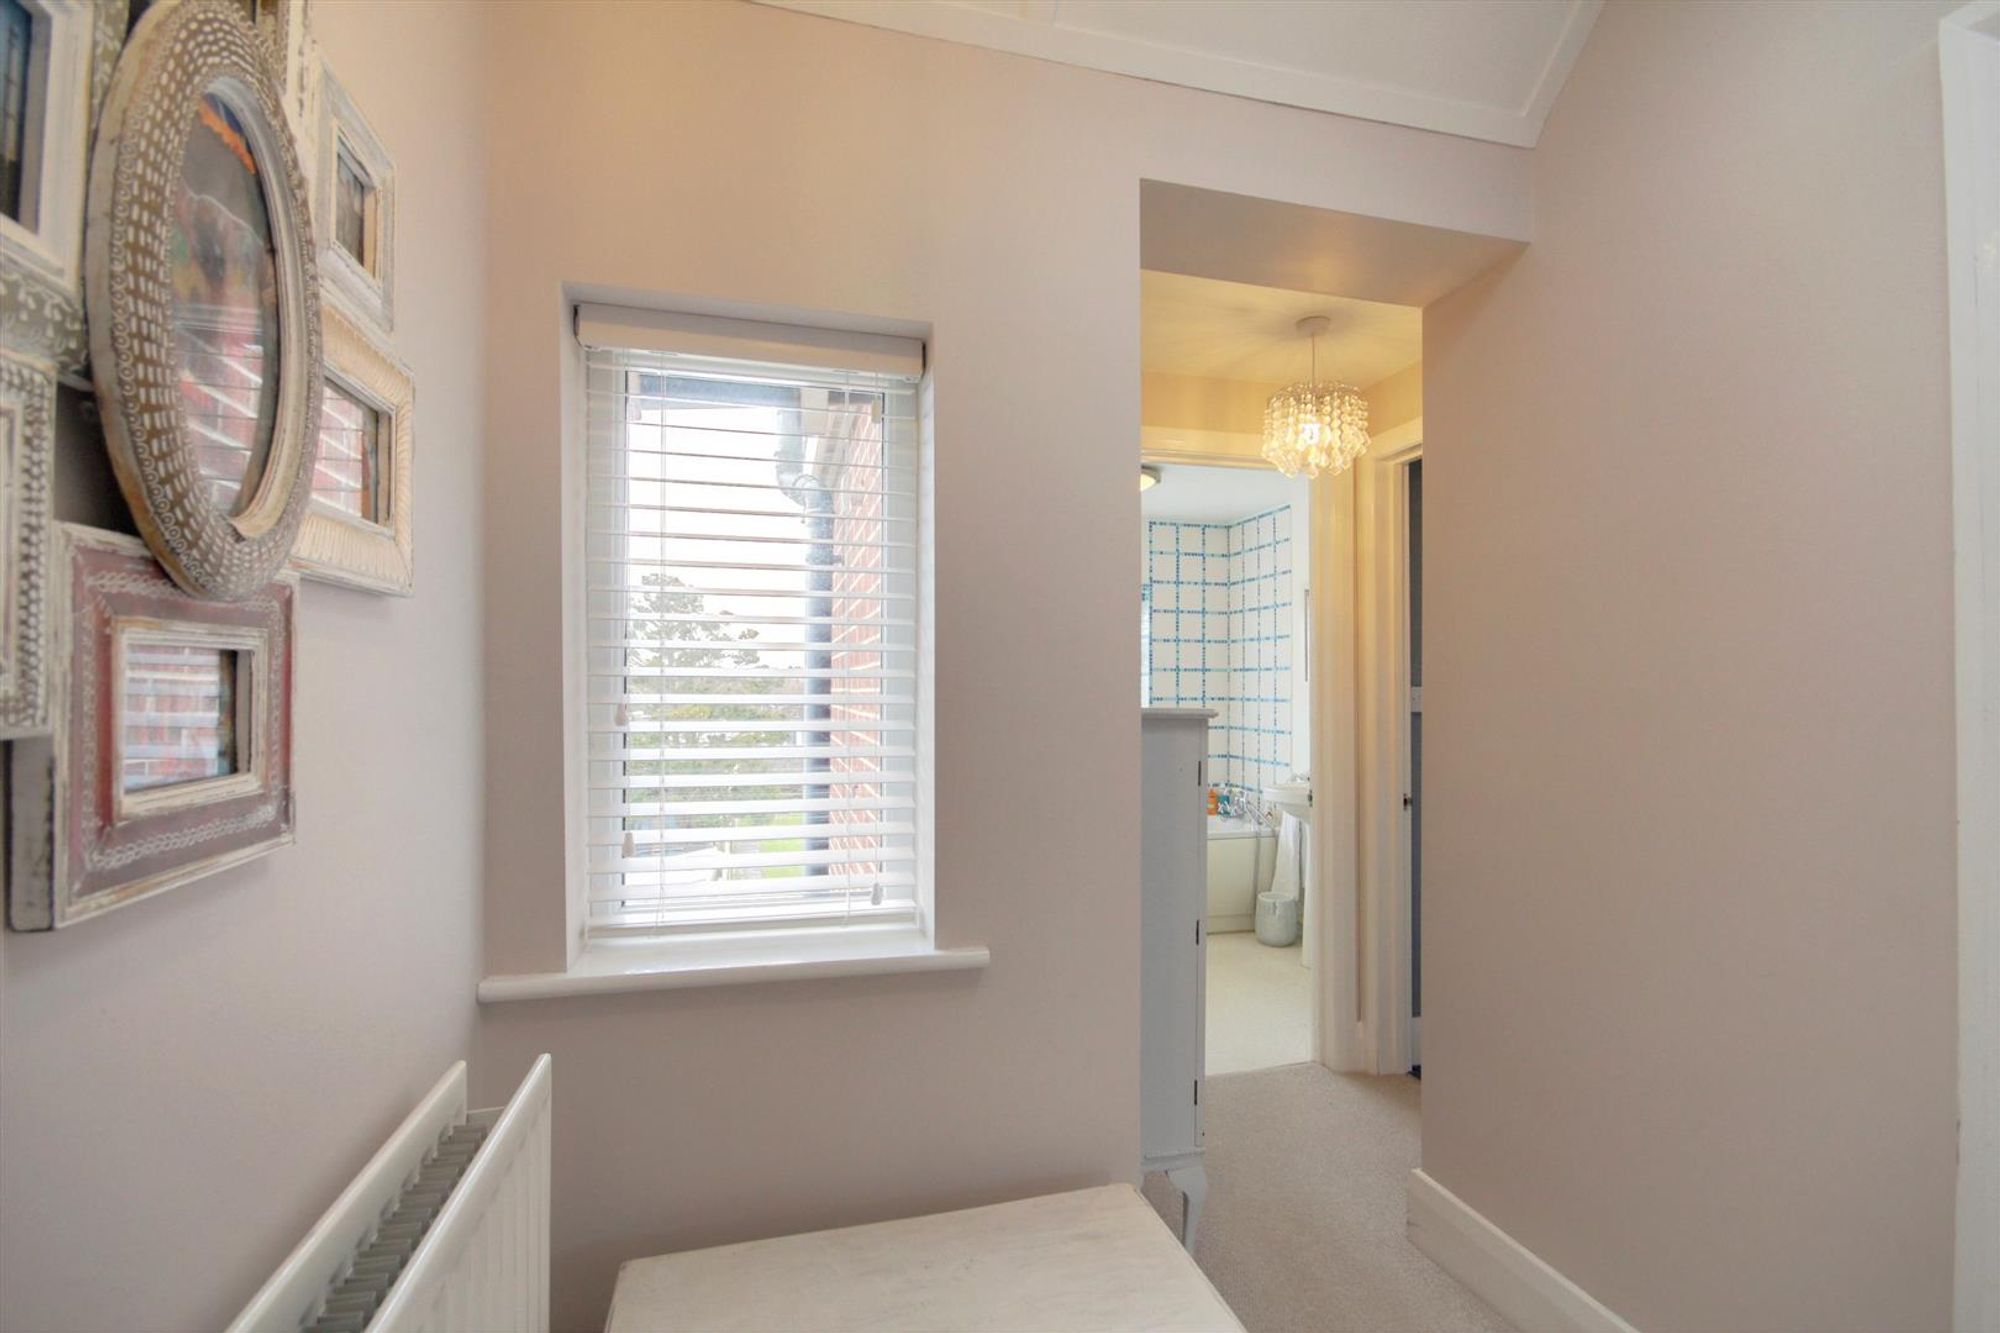
First Floor Landing
Double glazed opening Velux window. Access to loft via hatch. Double glazed window. Radiator.
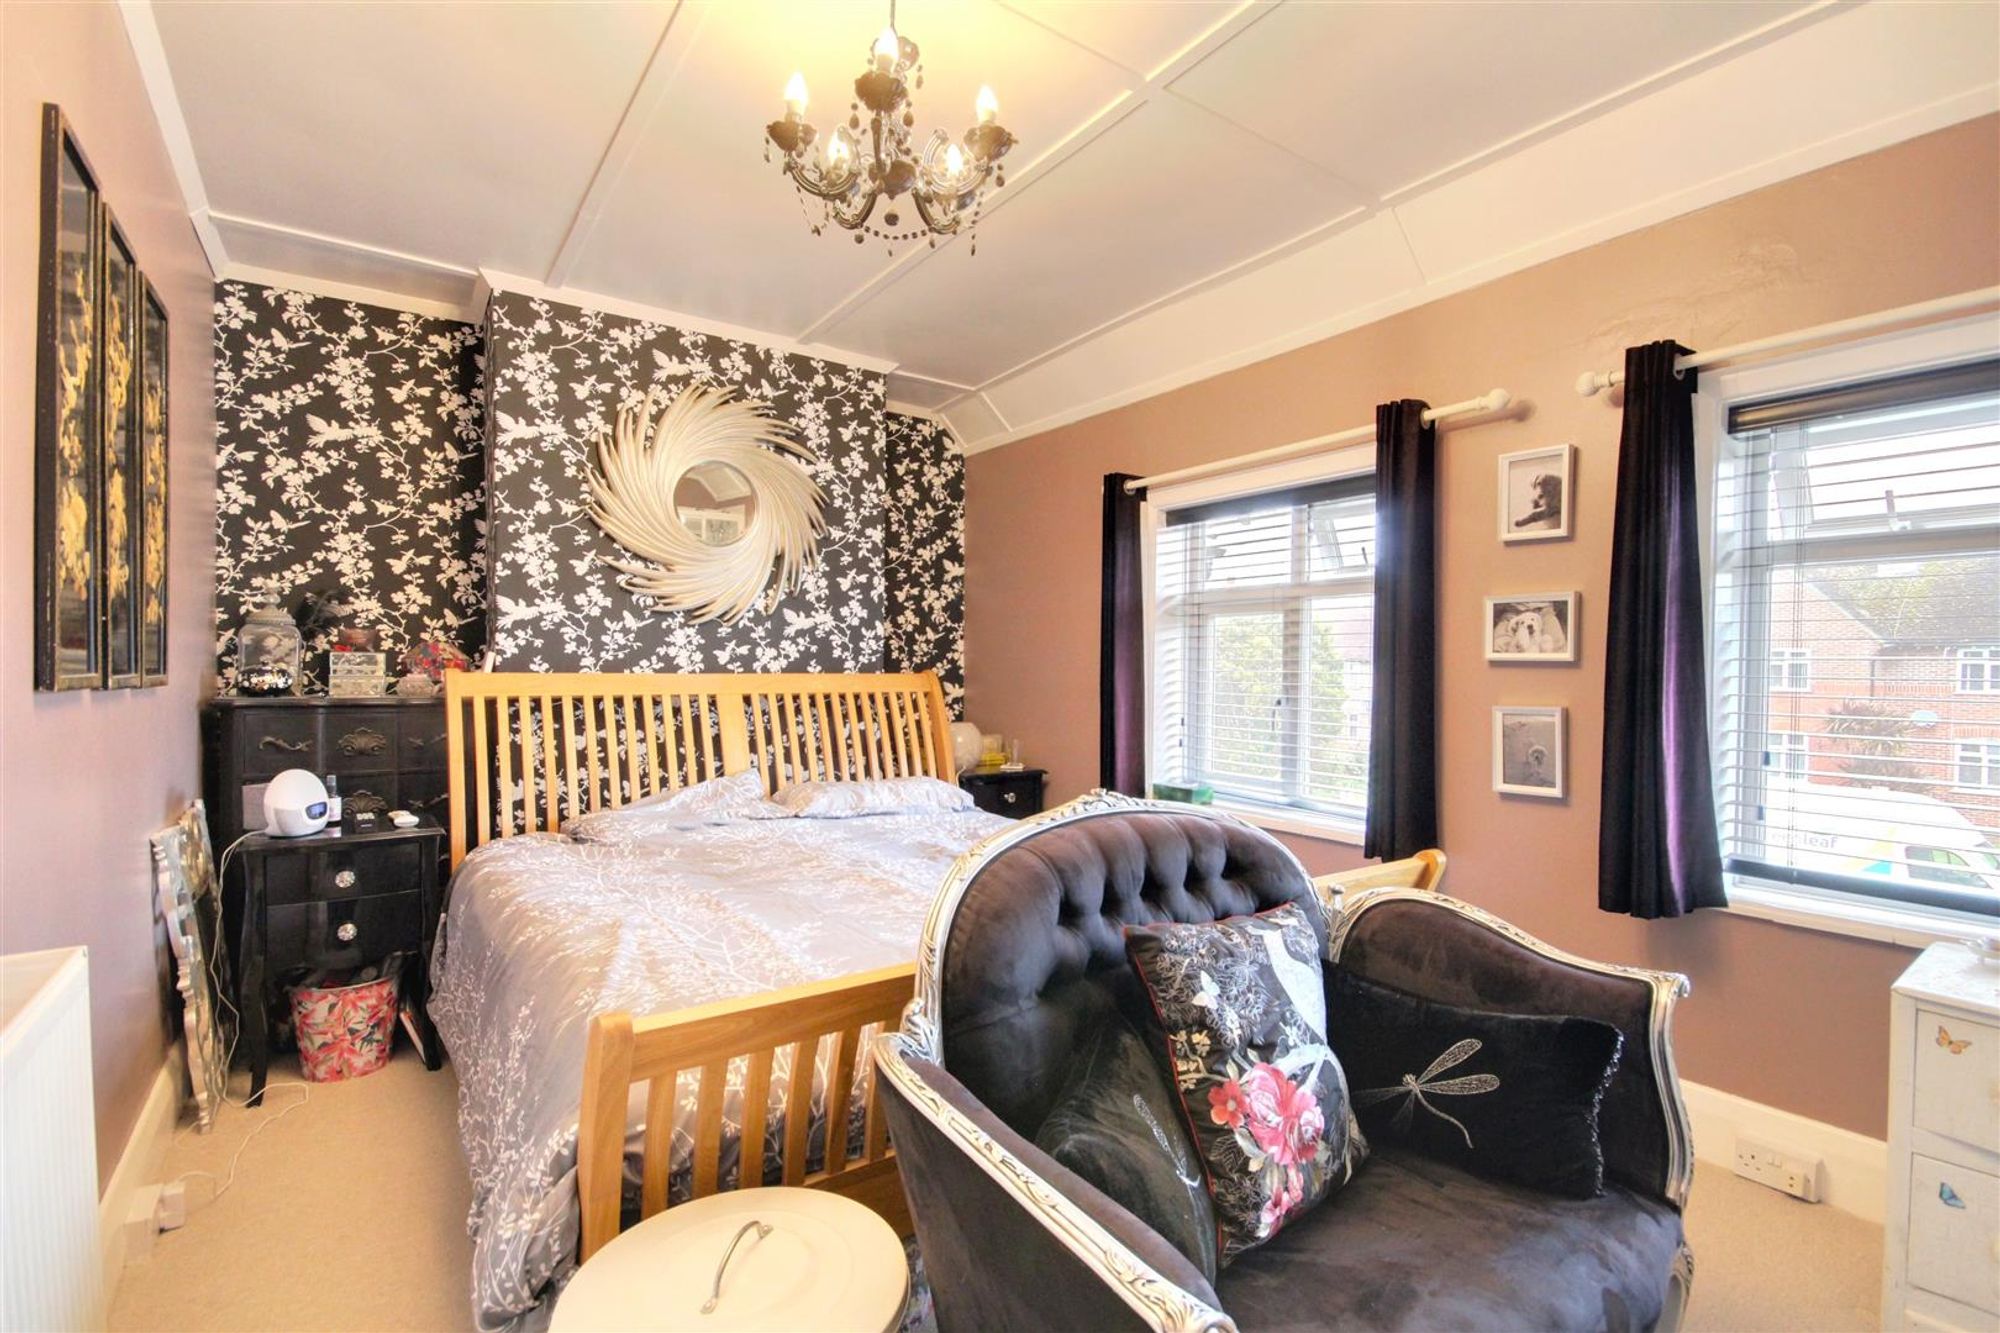
Bedroom One
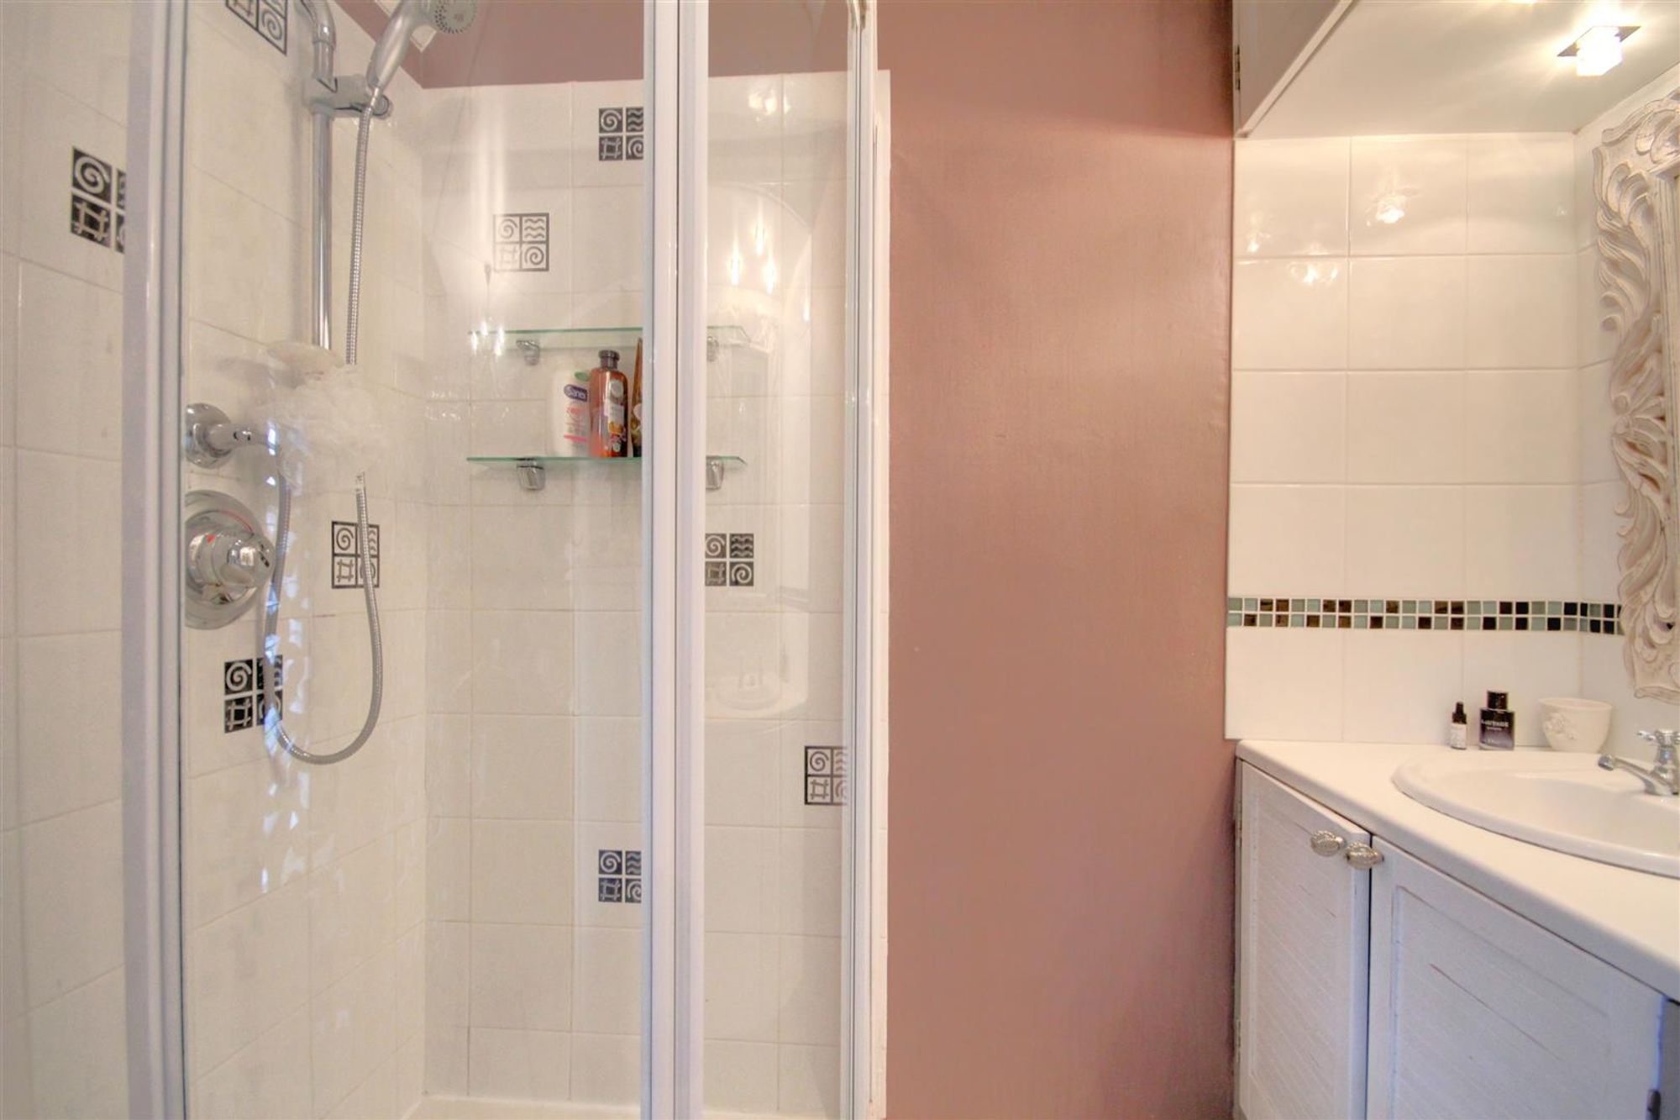
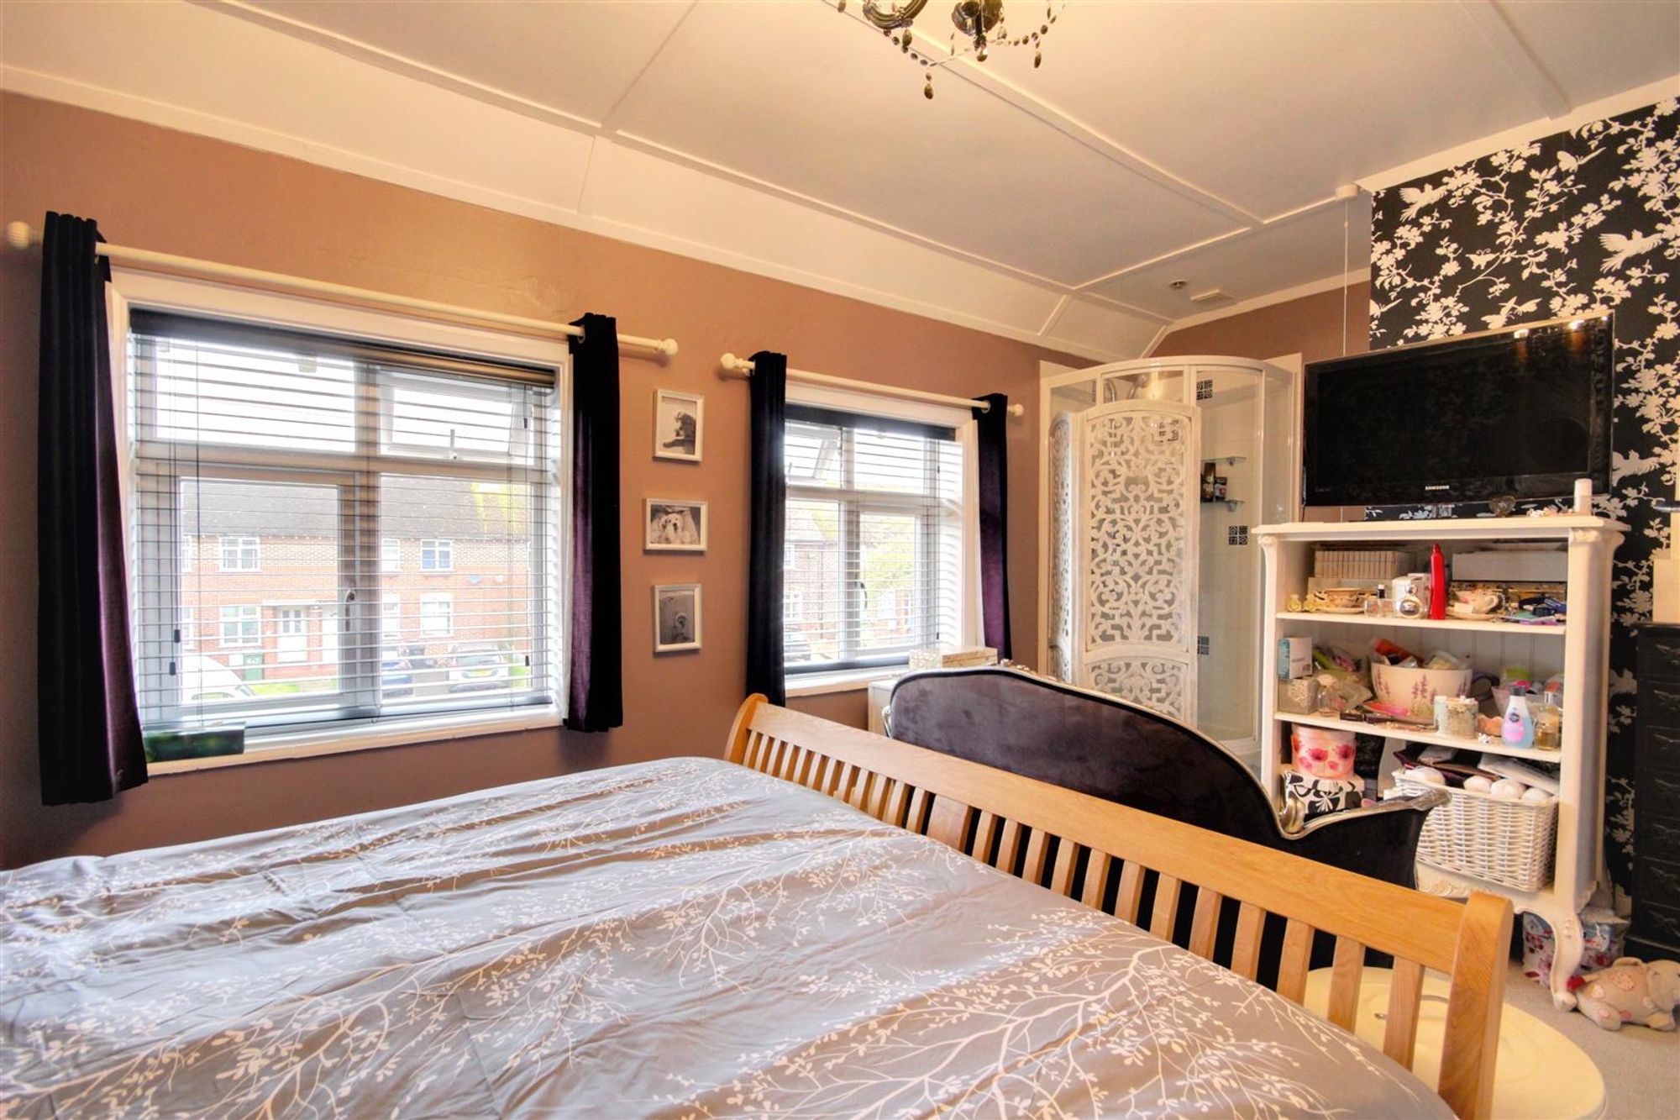
Dimensions: 4.90m x 3.05m (16'1 x 10'). Two double glazed window. Radiator. Shower Area: Step in shower with tiled surround and glazed doors. Wall mounted shower controls with attachment. Vanity unit with basin and mixer tap. Extractor fan. Under cabinet lighting above sink.
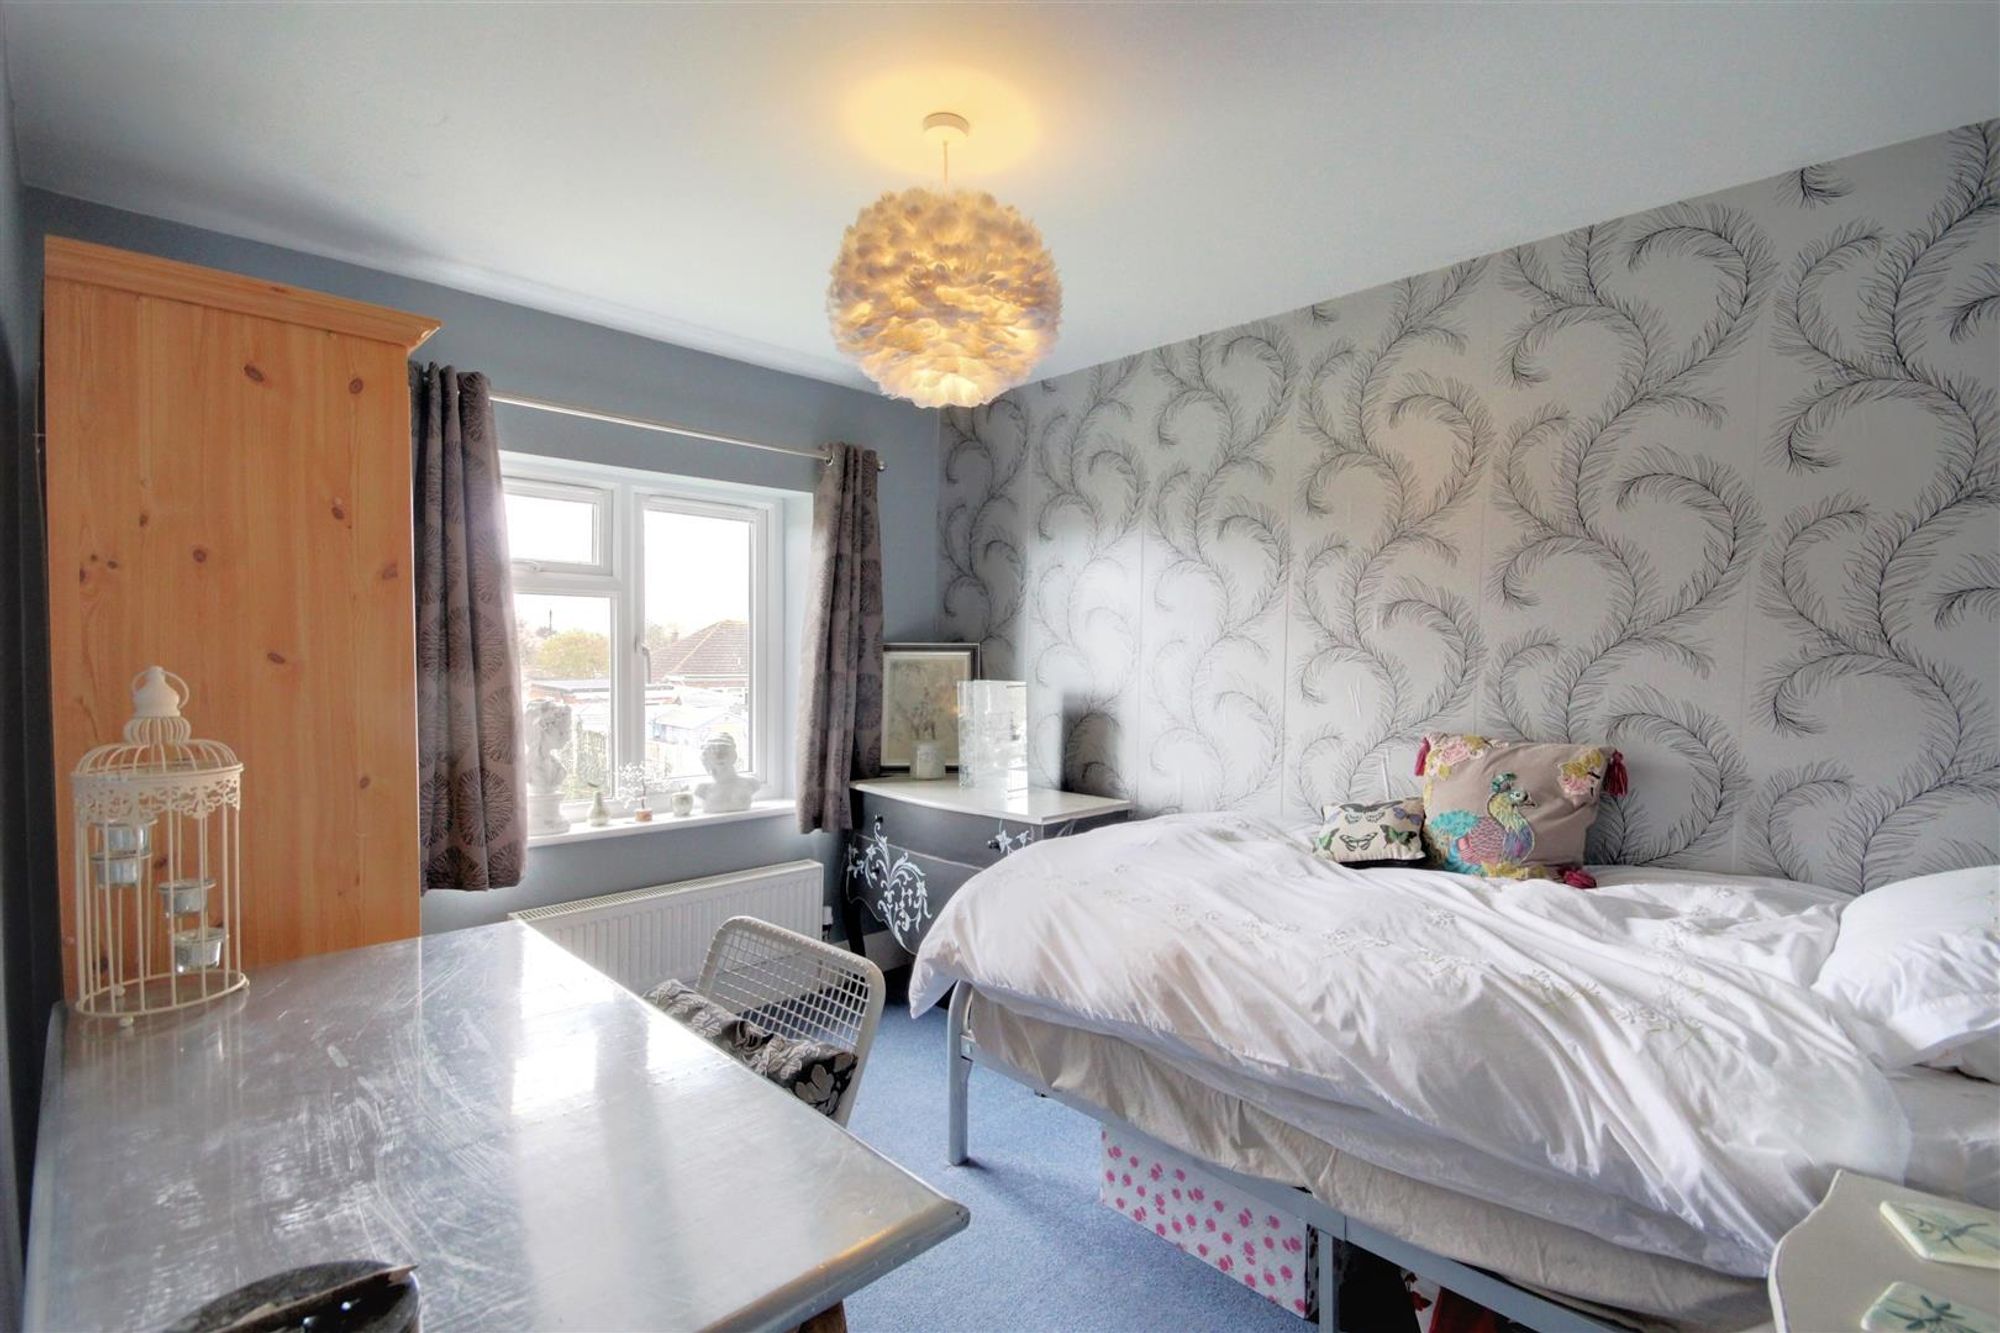
Bedroom Two
Dimensions: 3.86m x 2.46m (12'8 x 8'1). Two double glazed opening Velux windows. Radiator. Door into Bedroom Three.
Bedroom Three
Dimensions: 3.23m x 2.54m (10'7 x 8'4). Double glazed window overlook rear garden. Radiator.
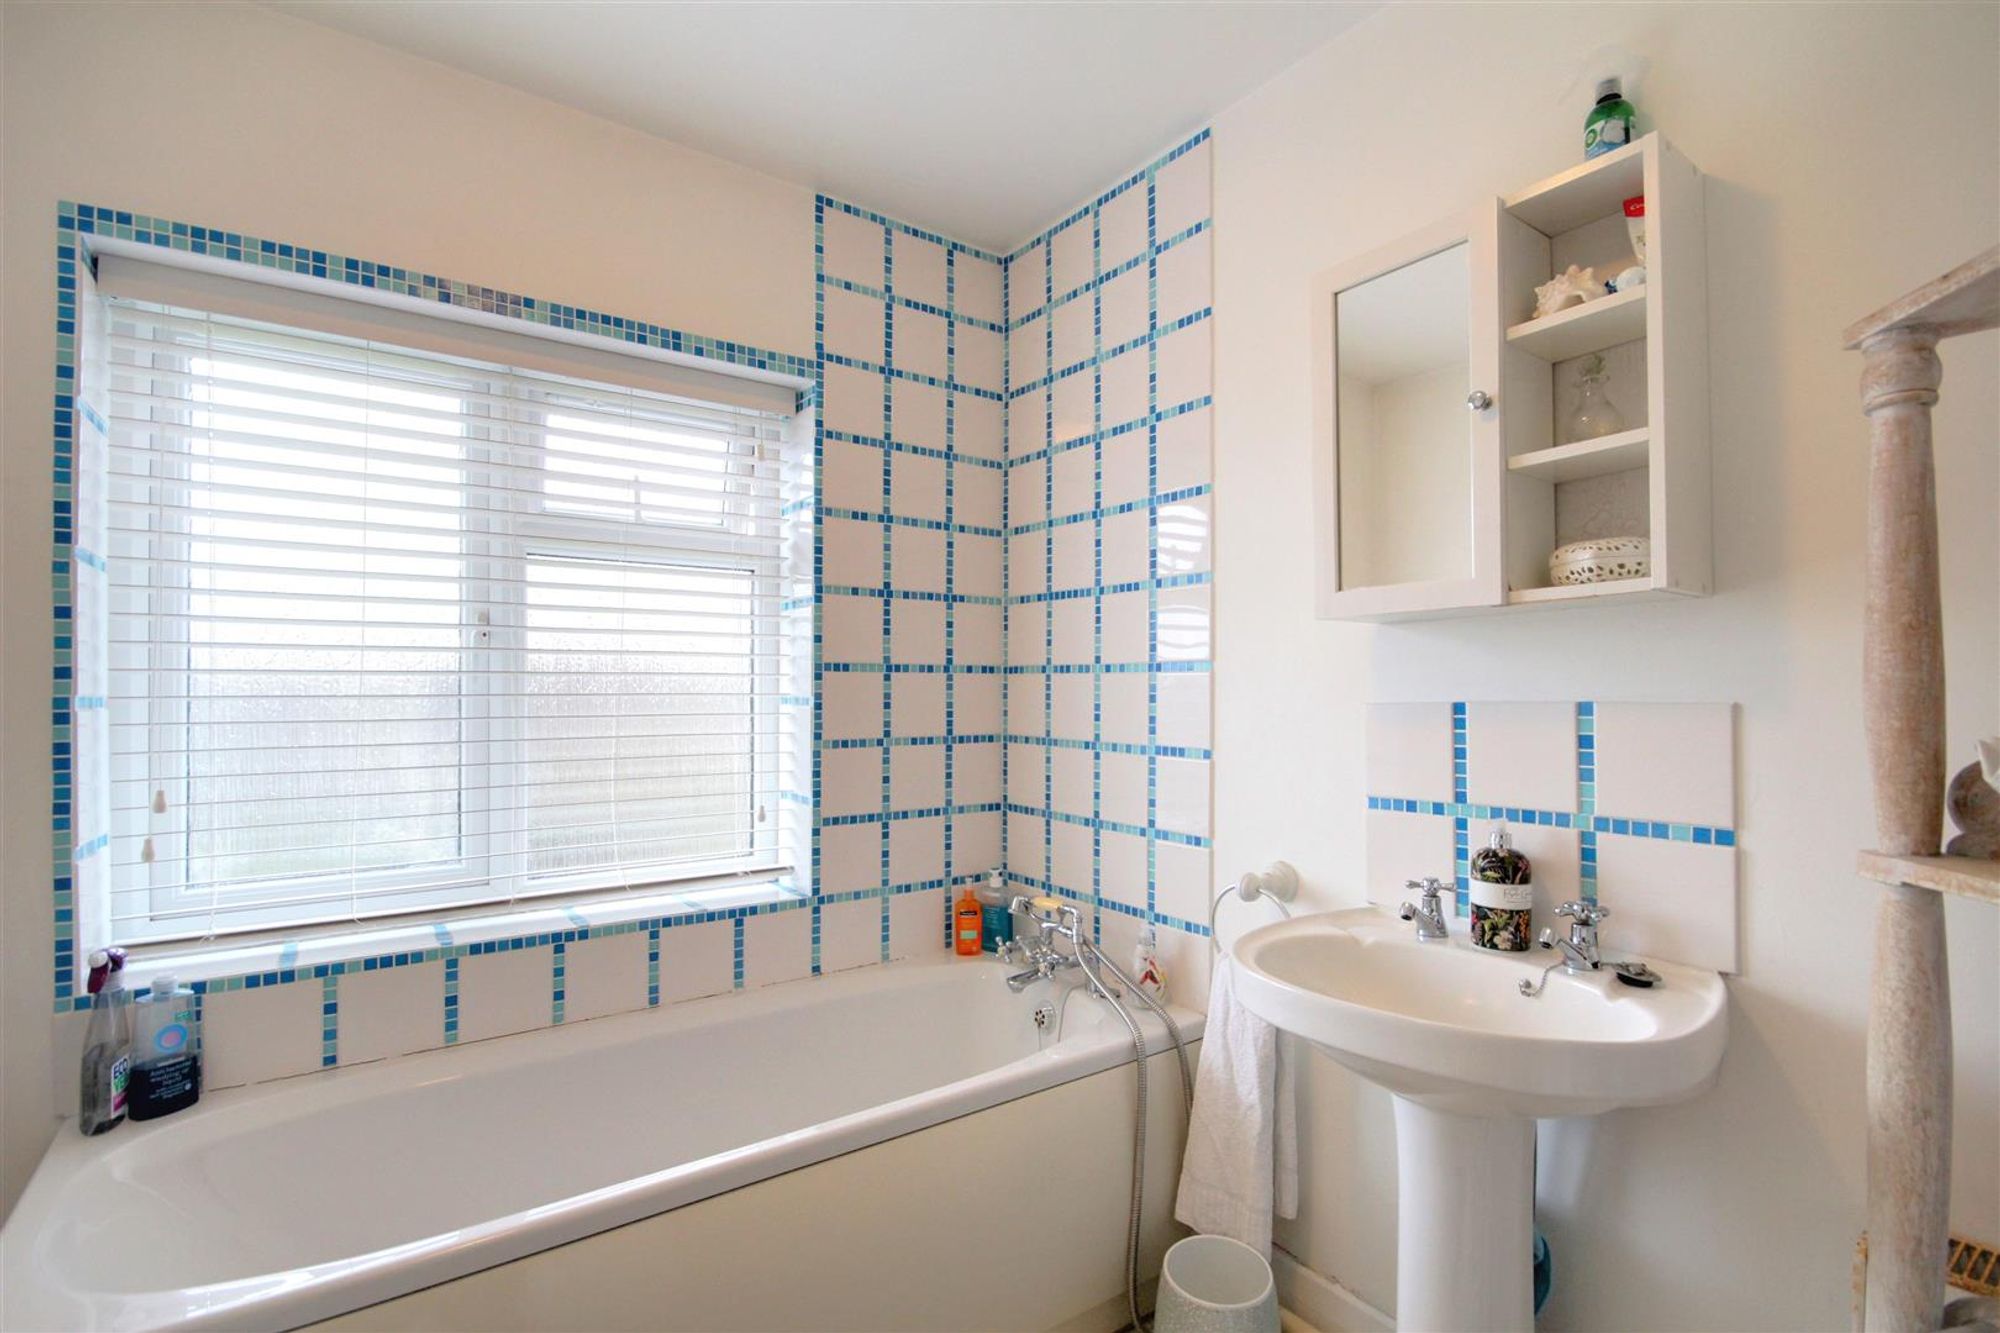
Bathroom/wc
Dimensions: 2.21m x 2.01m (7'3 x 6'7). Panelled bath with mixer tap and shower attachment. Tiled surround. Pedestal wash hand basin with splash back. Close coupled wc. Extractor fan. Double glazed window. Radiator. Wall mounted combination boiler supplying gas central heating and hot water.
Outside
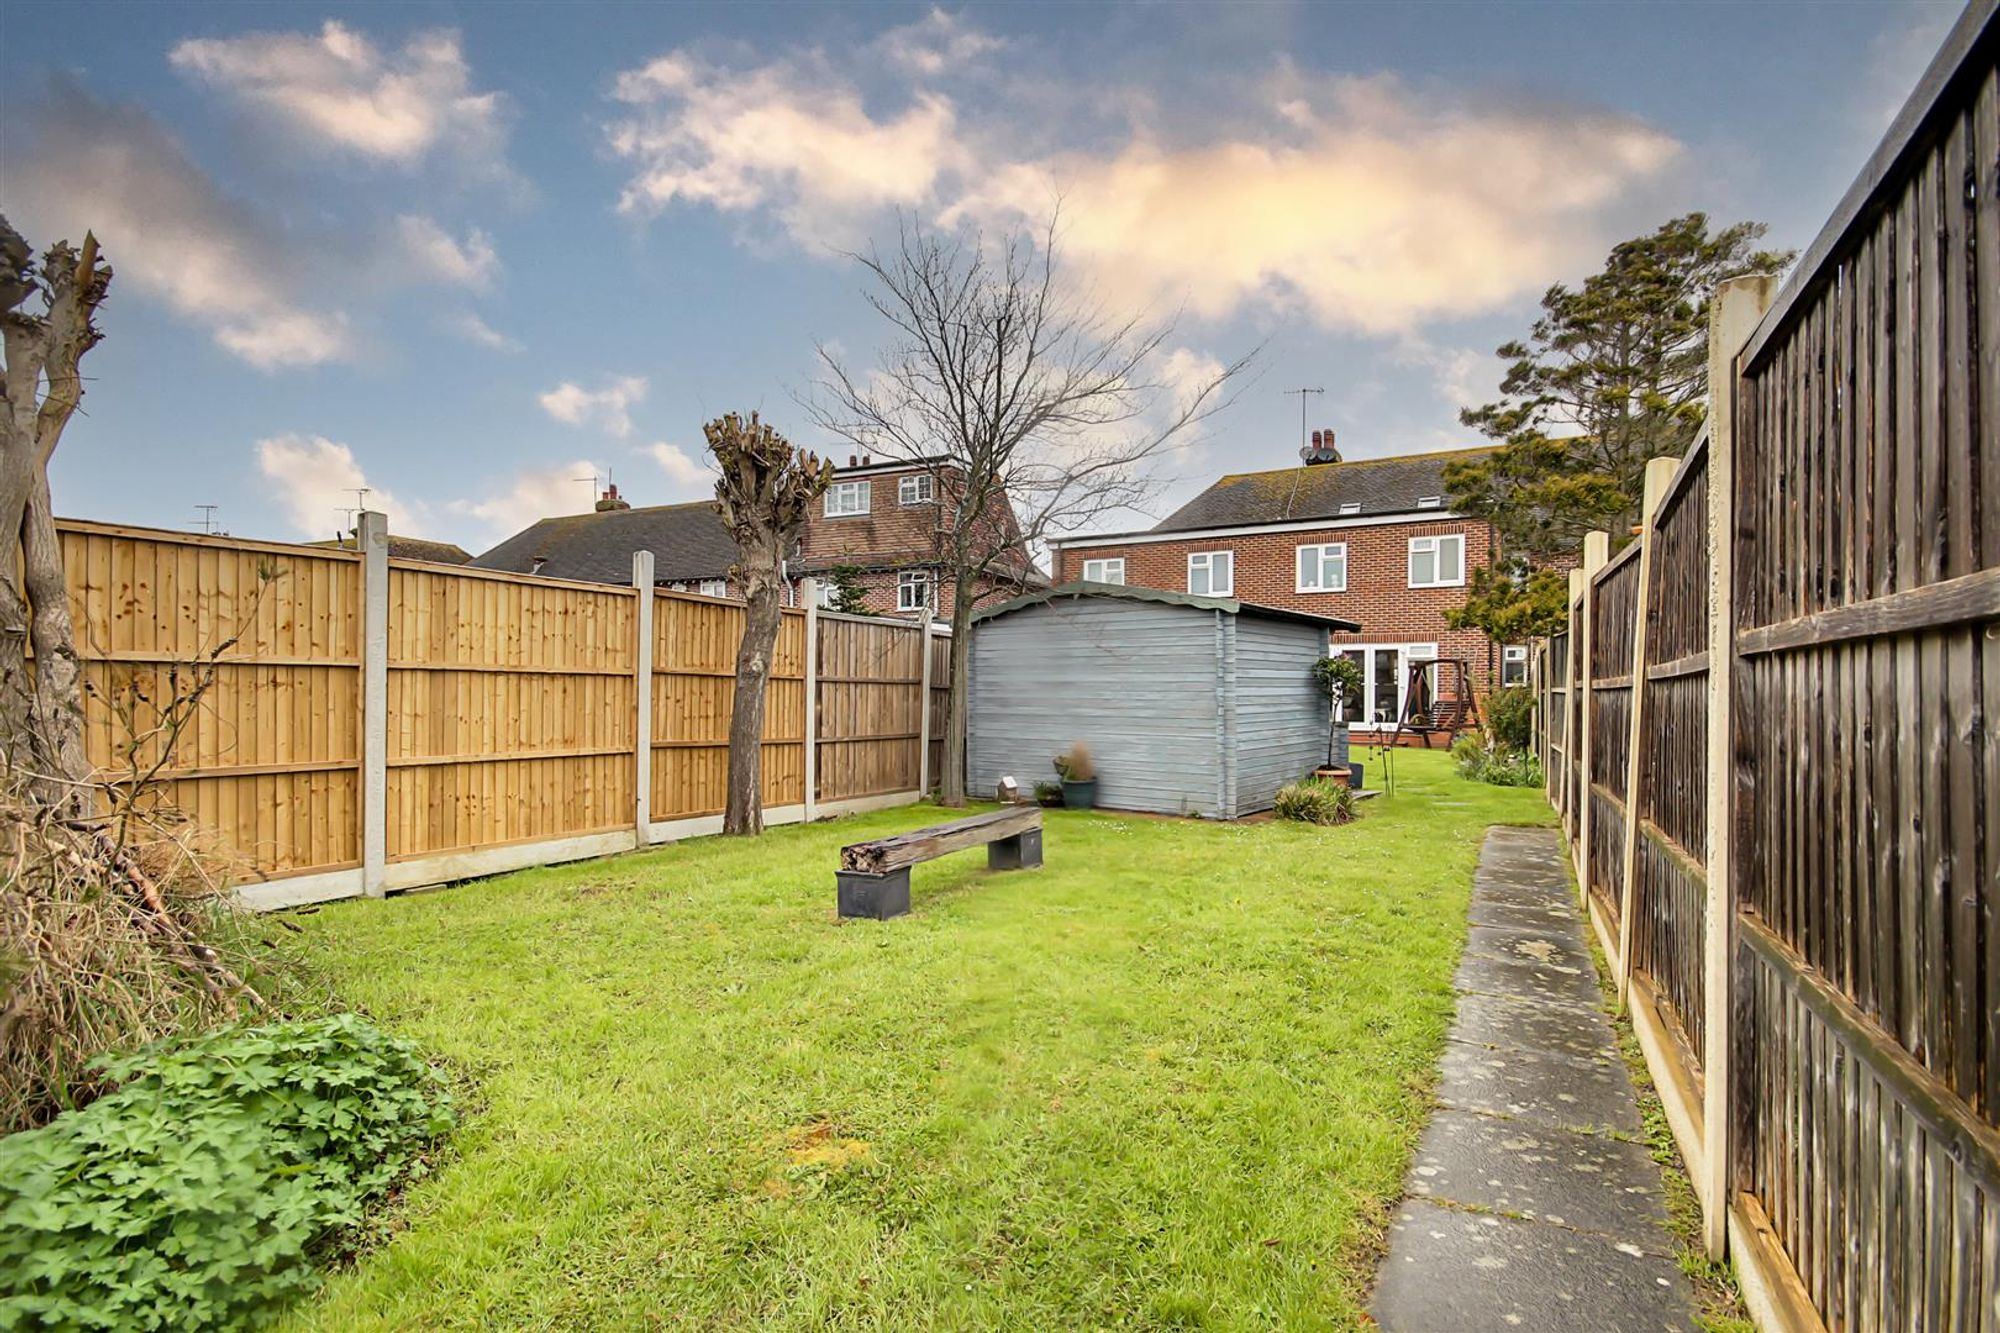
South Aspect Rear Garden
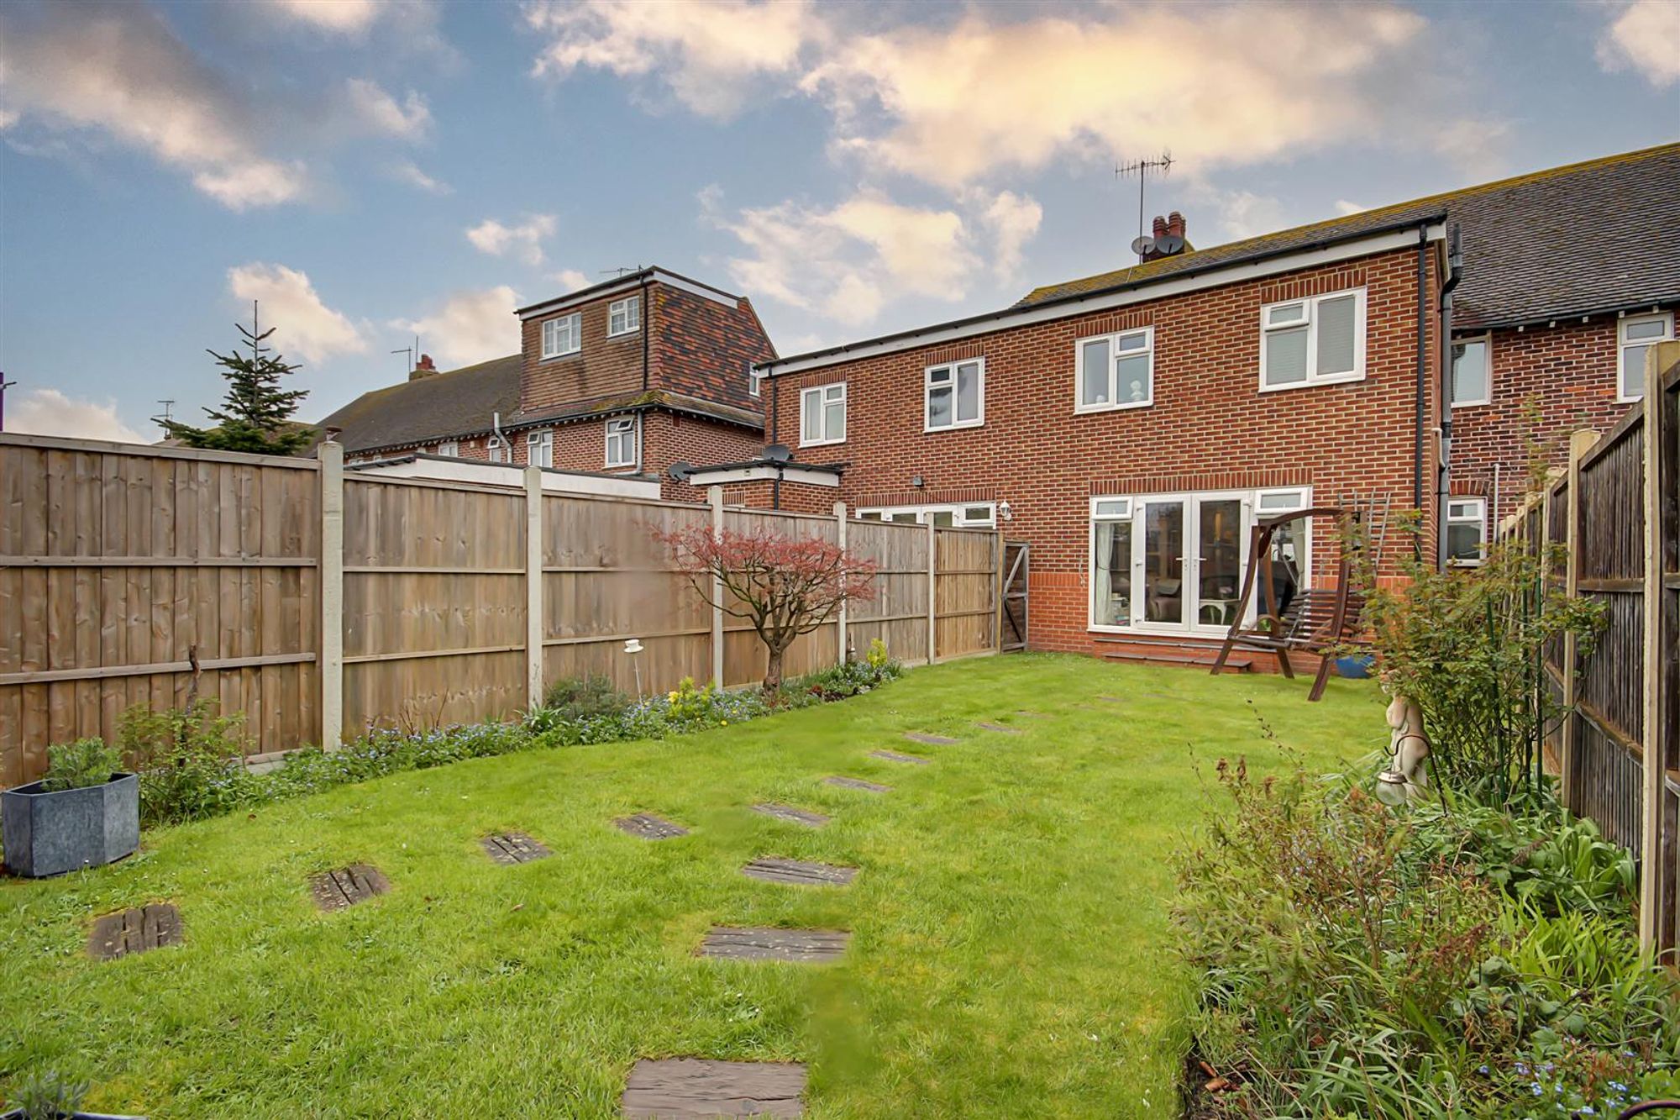
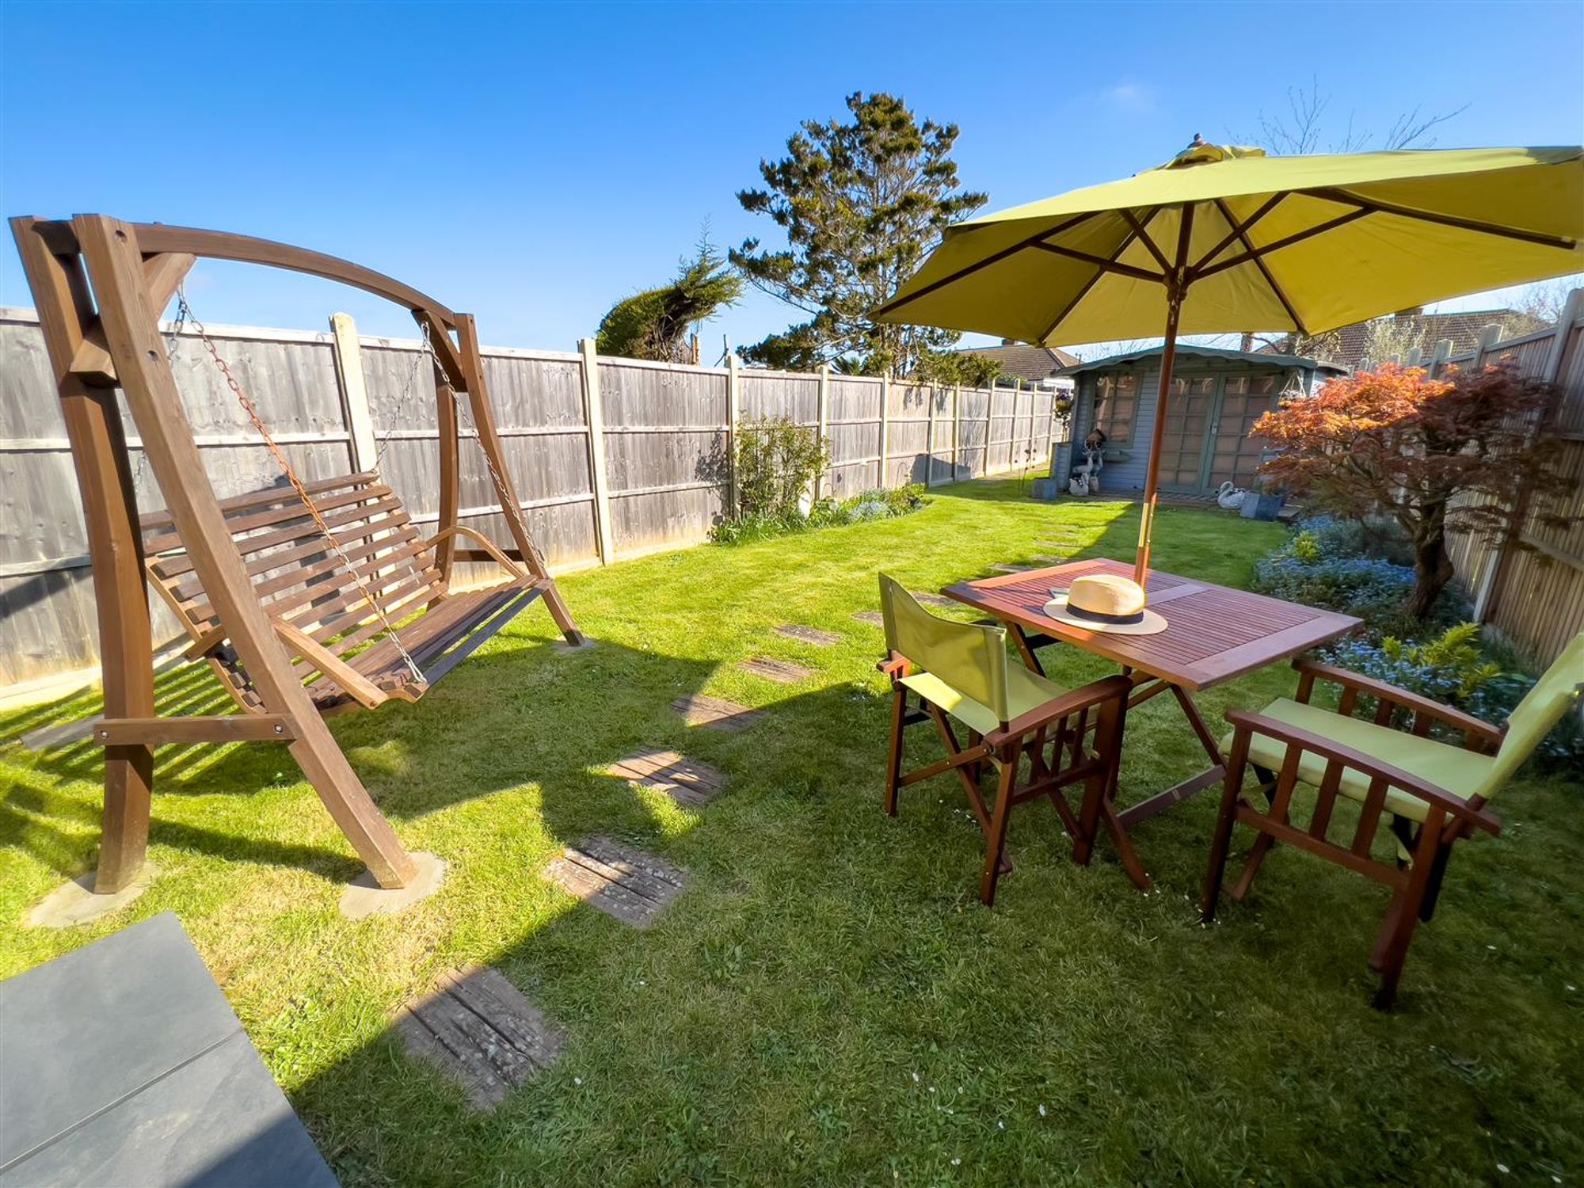
South aspect rear garden. Enclosed 6ft fence road. Mostly laid to lawn with mature boarders of small shrubs, bushes and trees. Outside garden building.
Driveway
Shingled driveway with standing for two vehicles. Pathway to front door.
Required Information.
Council tax band: Band B Version: 1 Note: These details have been provided by the vendor. Any potential purchaser should instruct their conveyancer to confirm the accuracy.