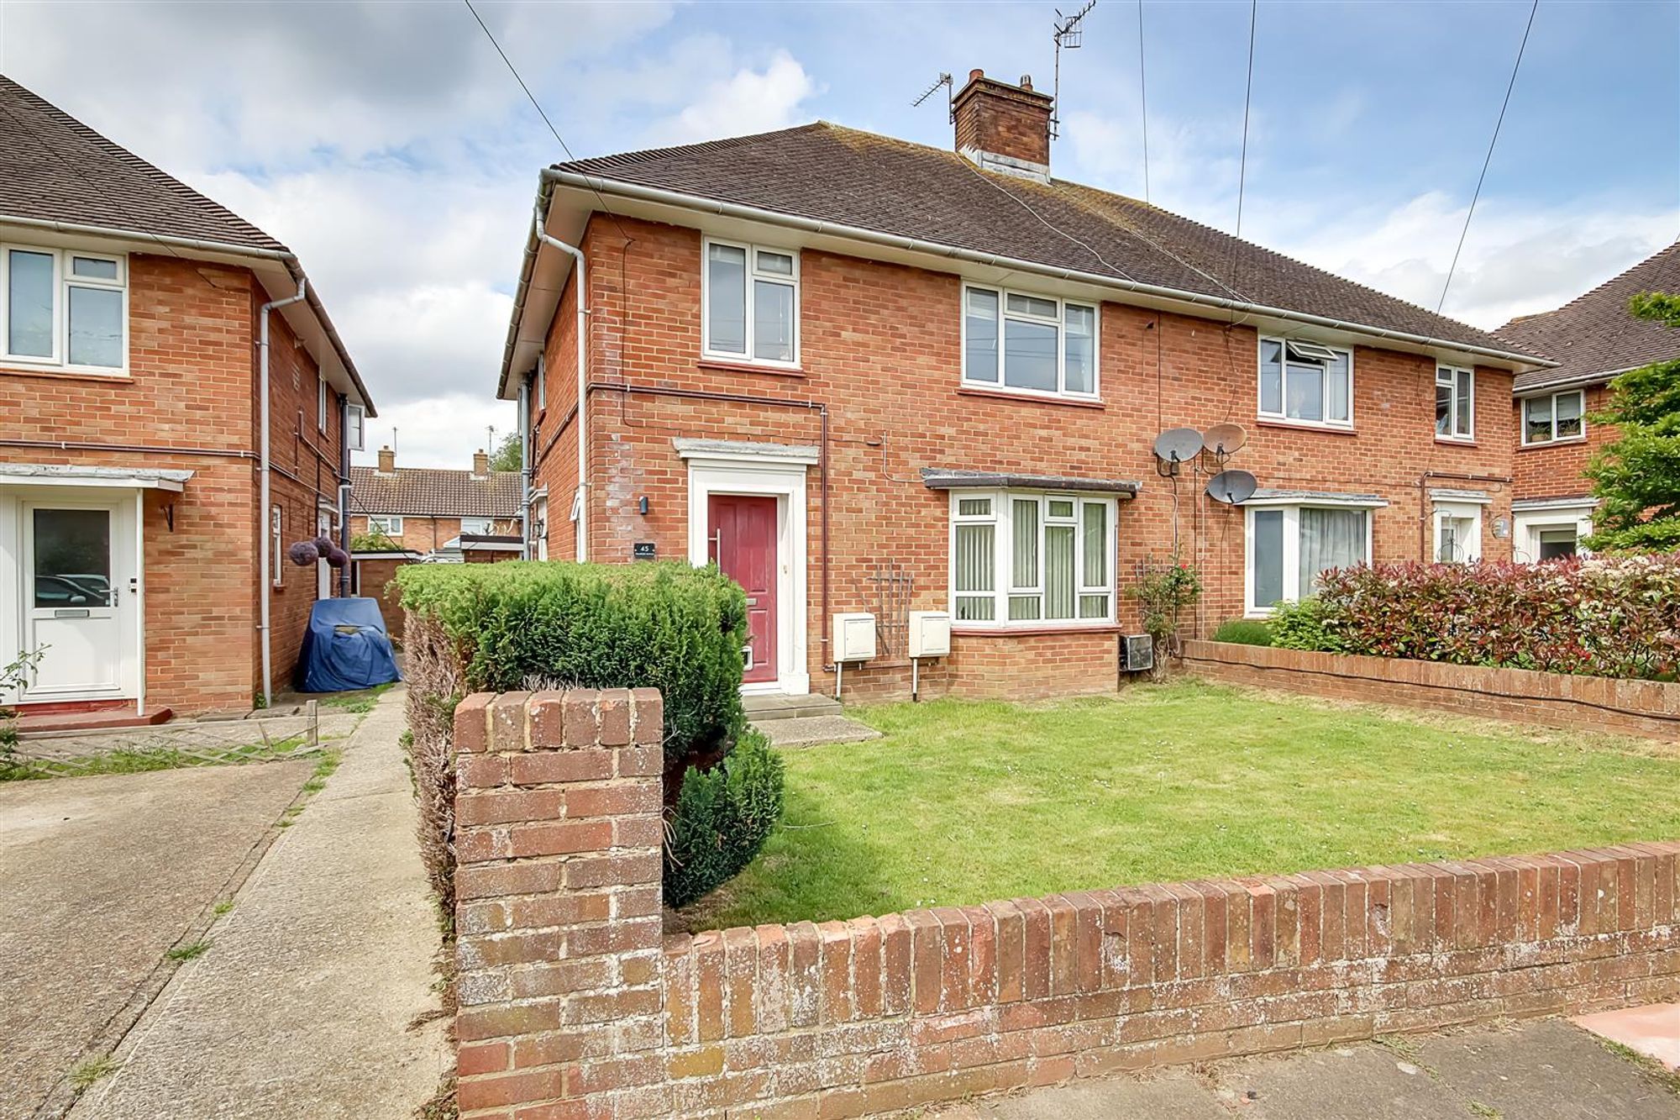
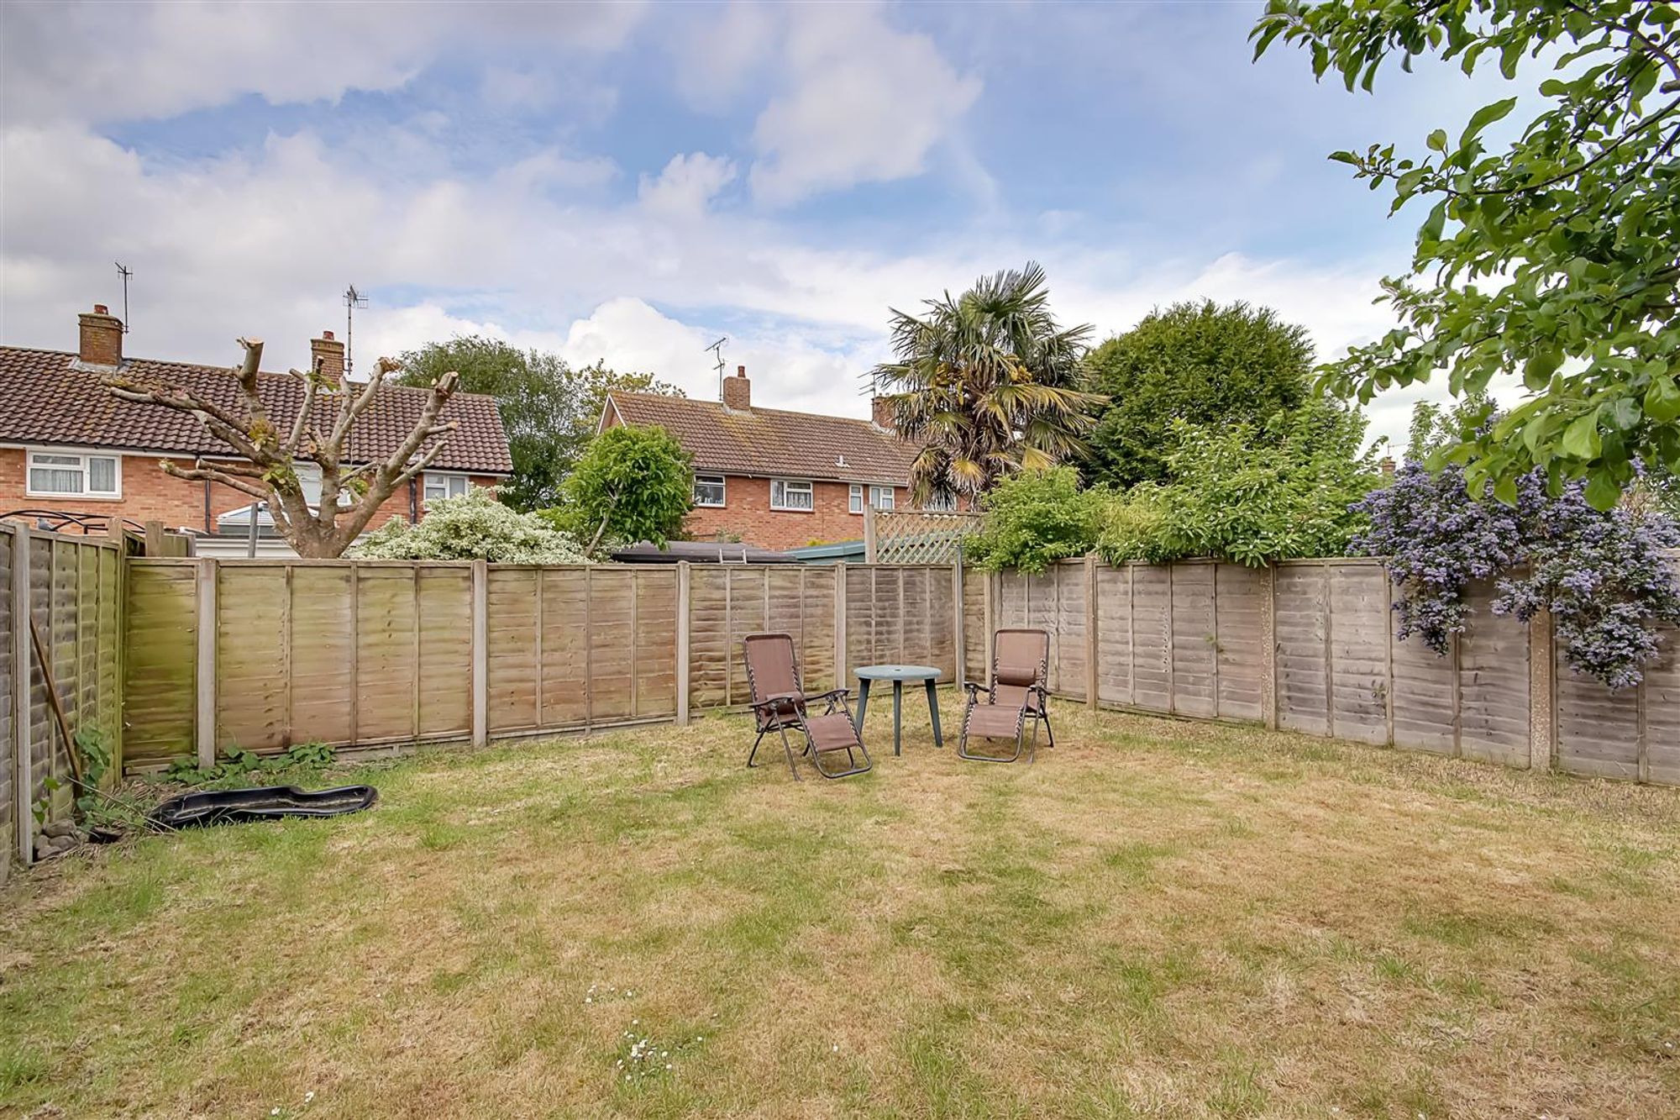
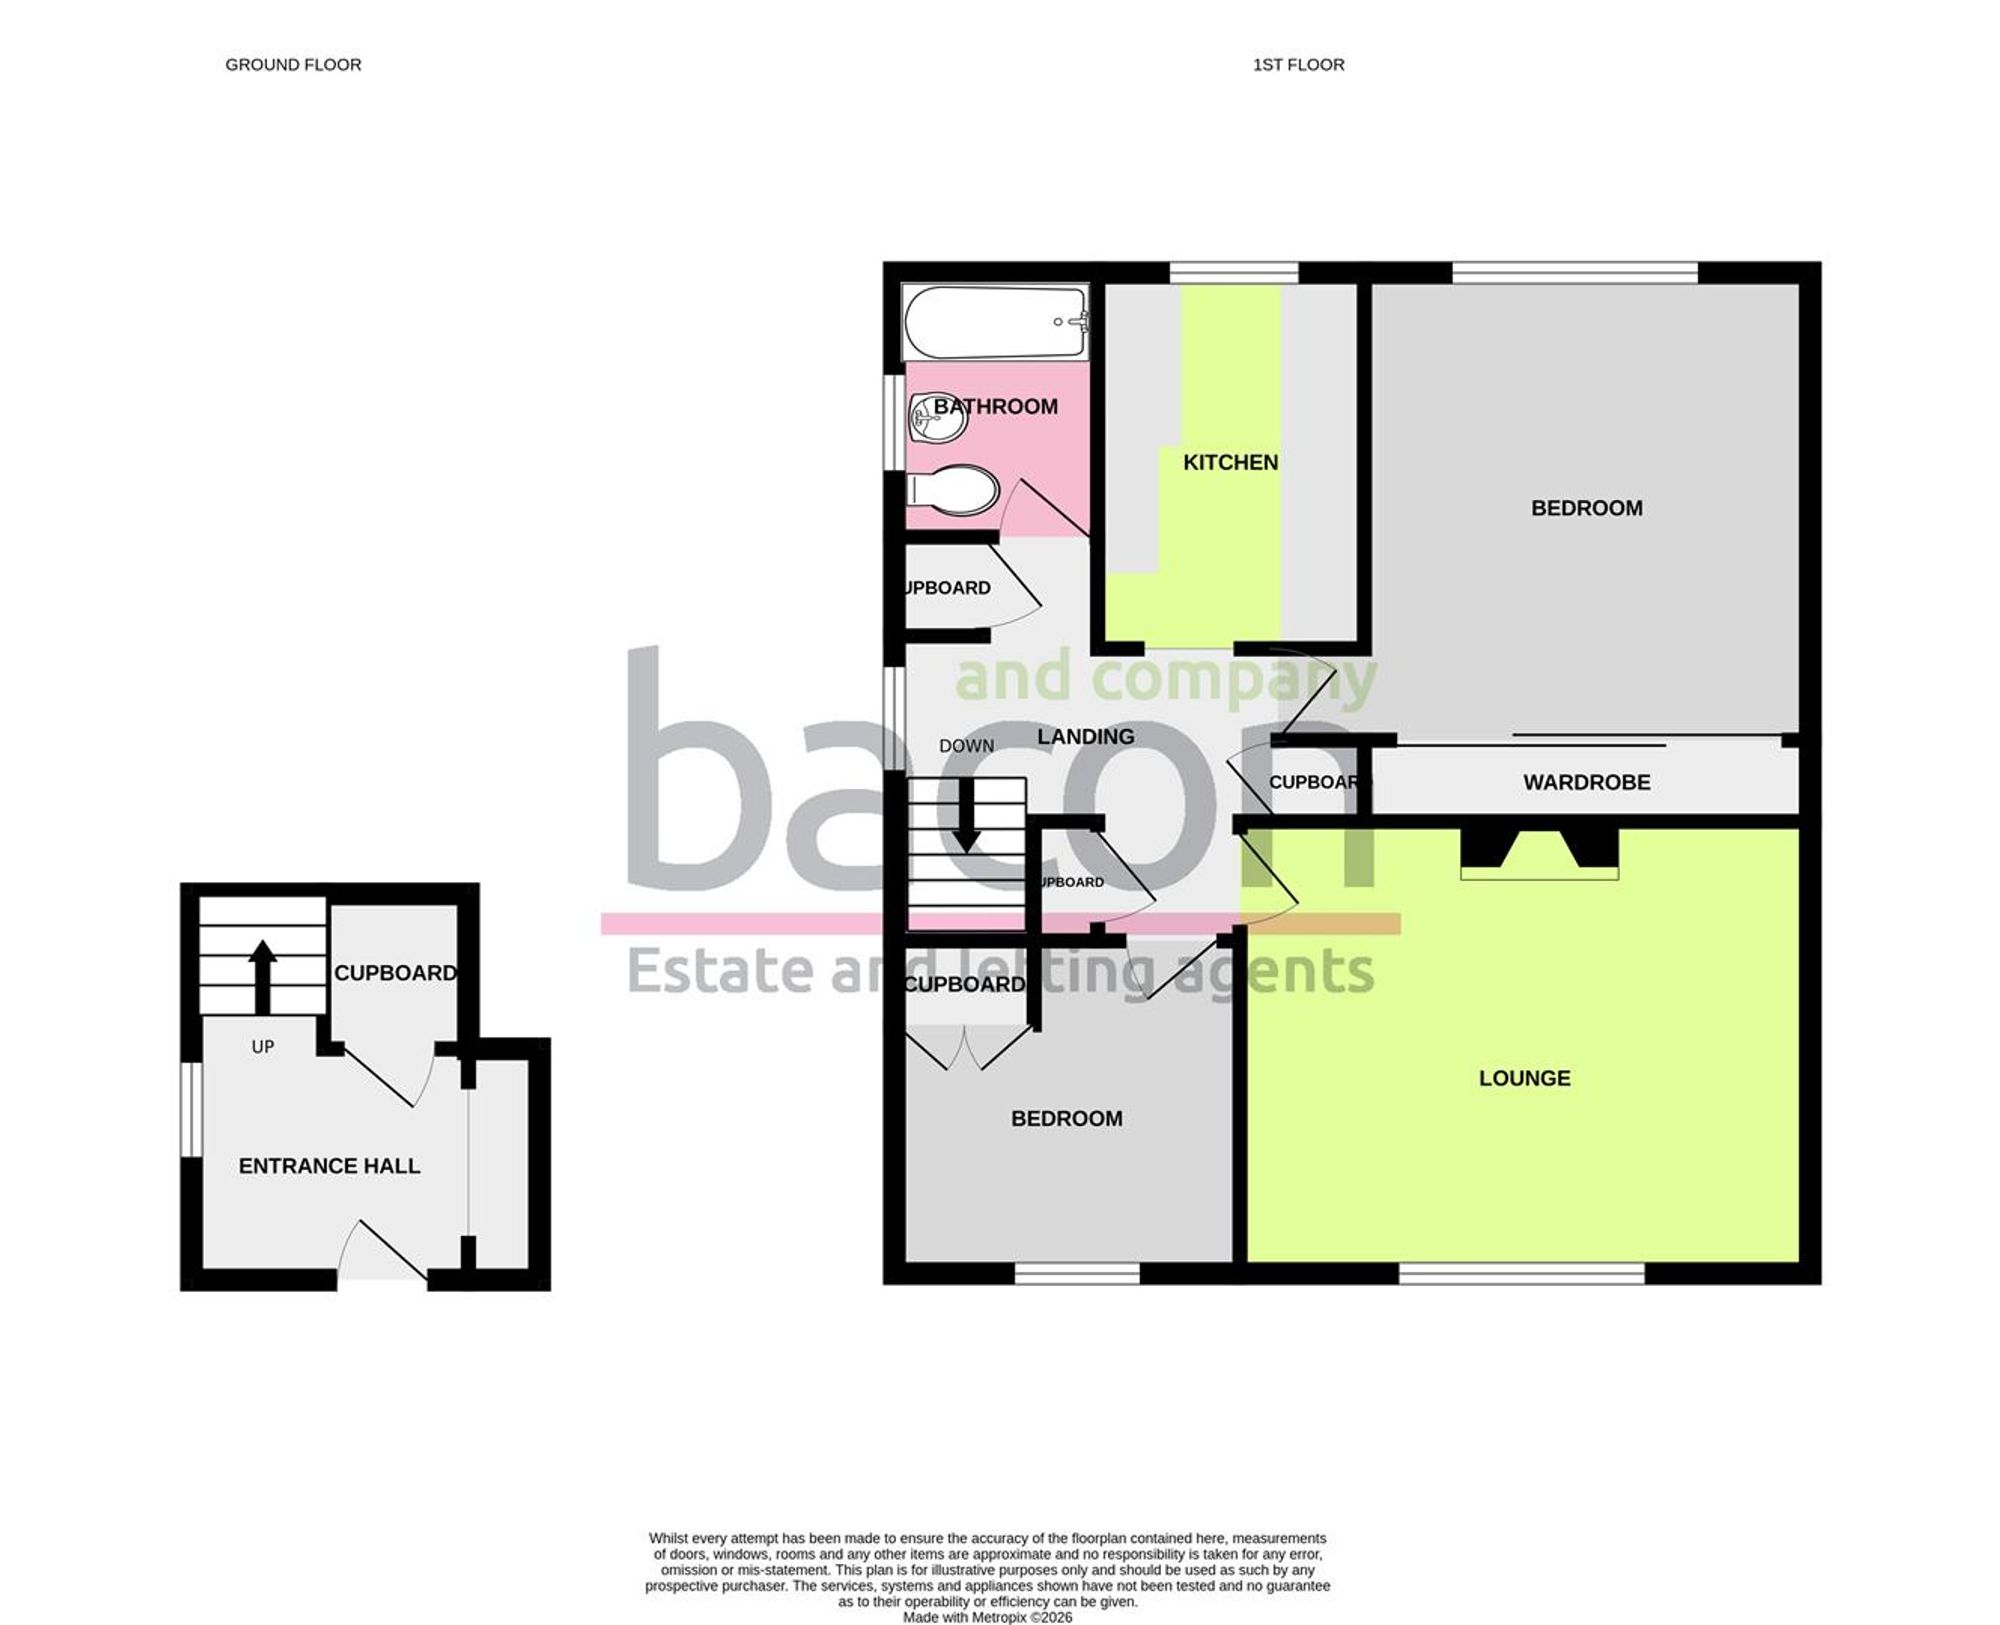
A extremely well presented two bedroom first floor garden flat located in the sought after catchment area of Tarring. The accommodation consists of an entrance hall, first floor landing, lounge, kitchen, two bedrooms and a bathroom/w.c. Externally the property benefits from having a private west facing rear garden and two brick built storage sheds.
Private Entrance
Front door to:
First Floor Entrance Hall
Storage cupboard, staircase to first floor double glazed window, radiator.
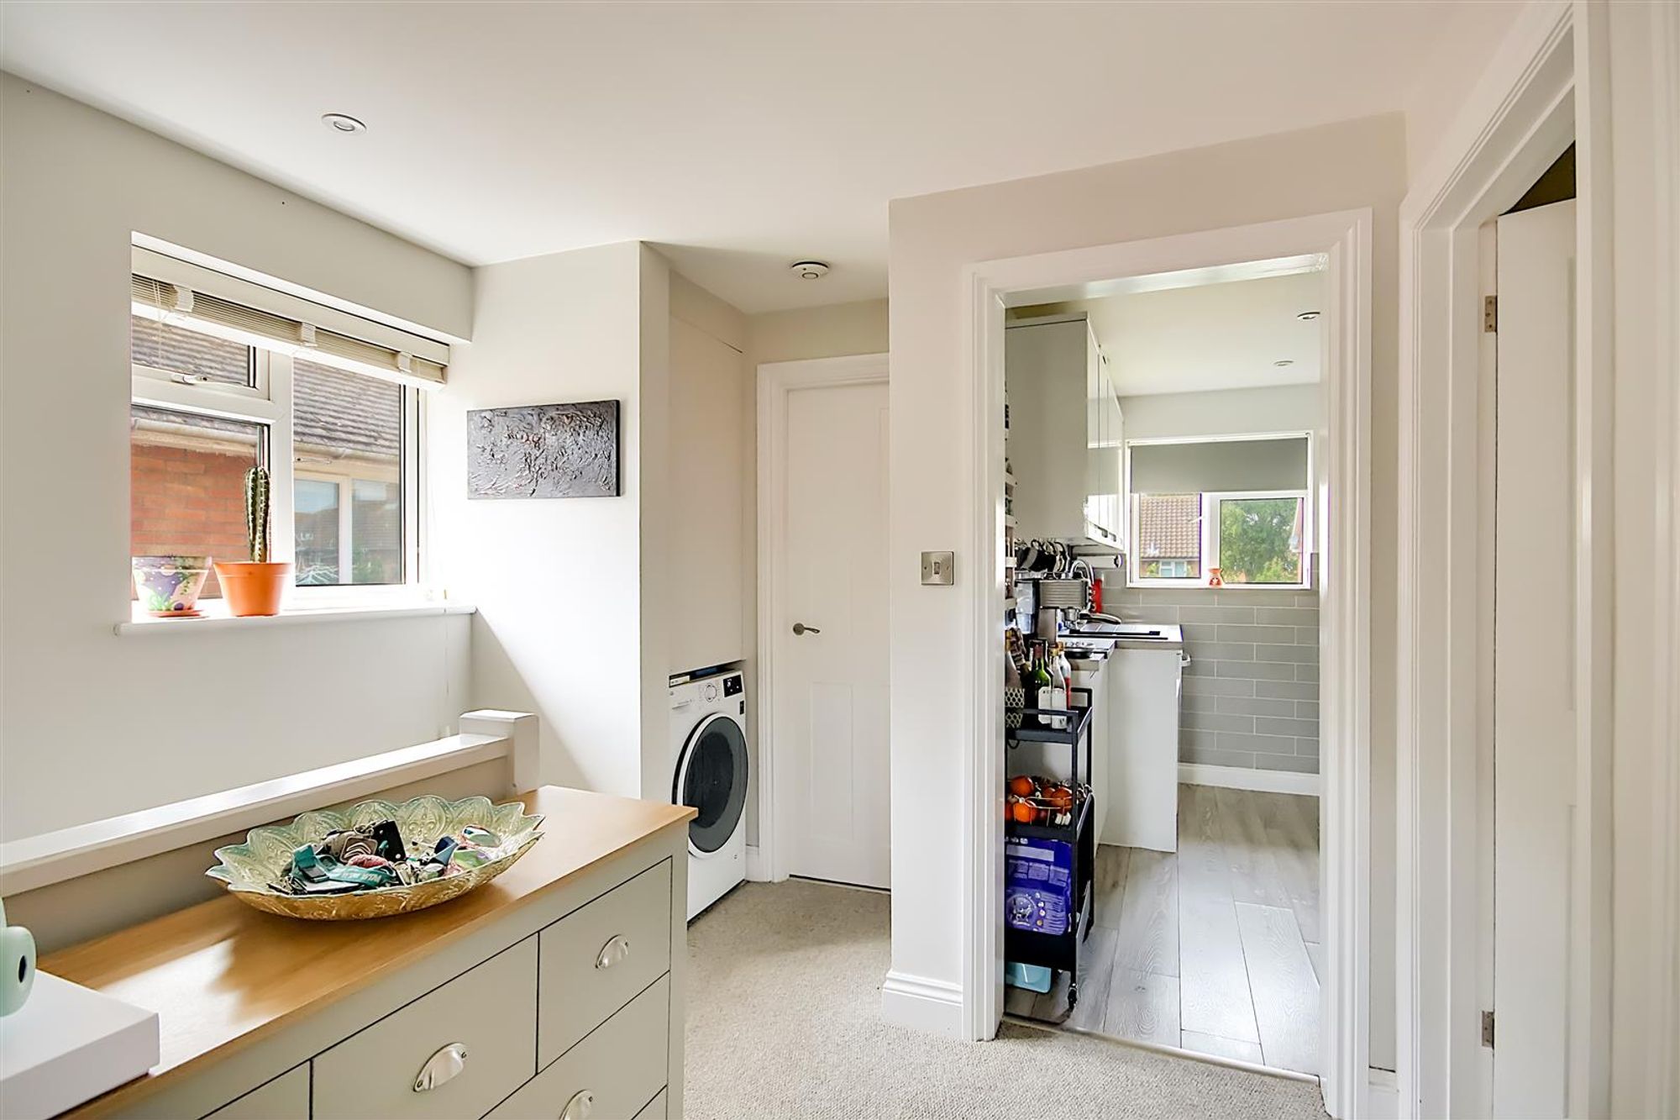
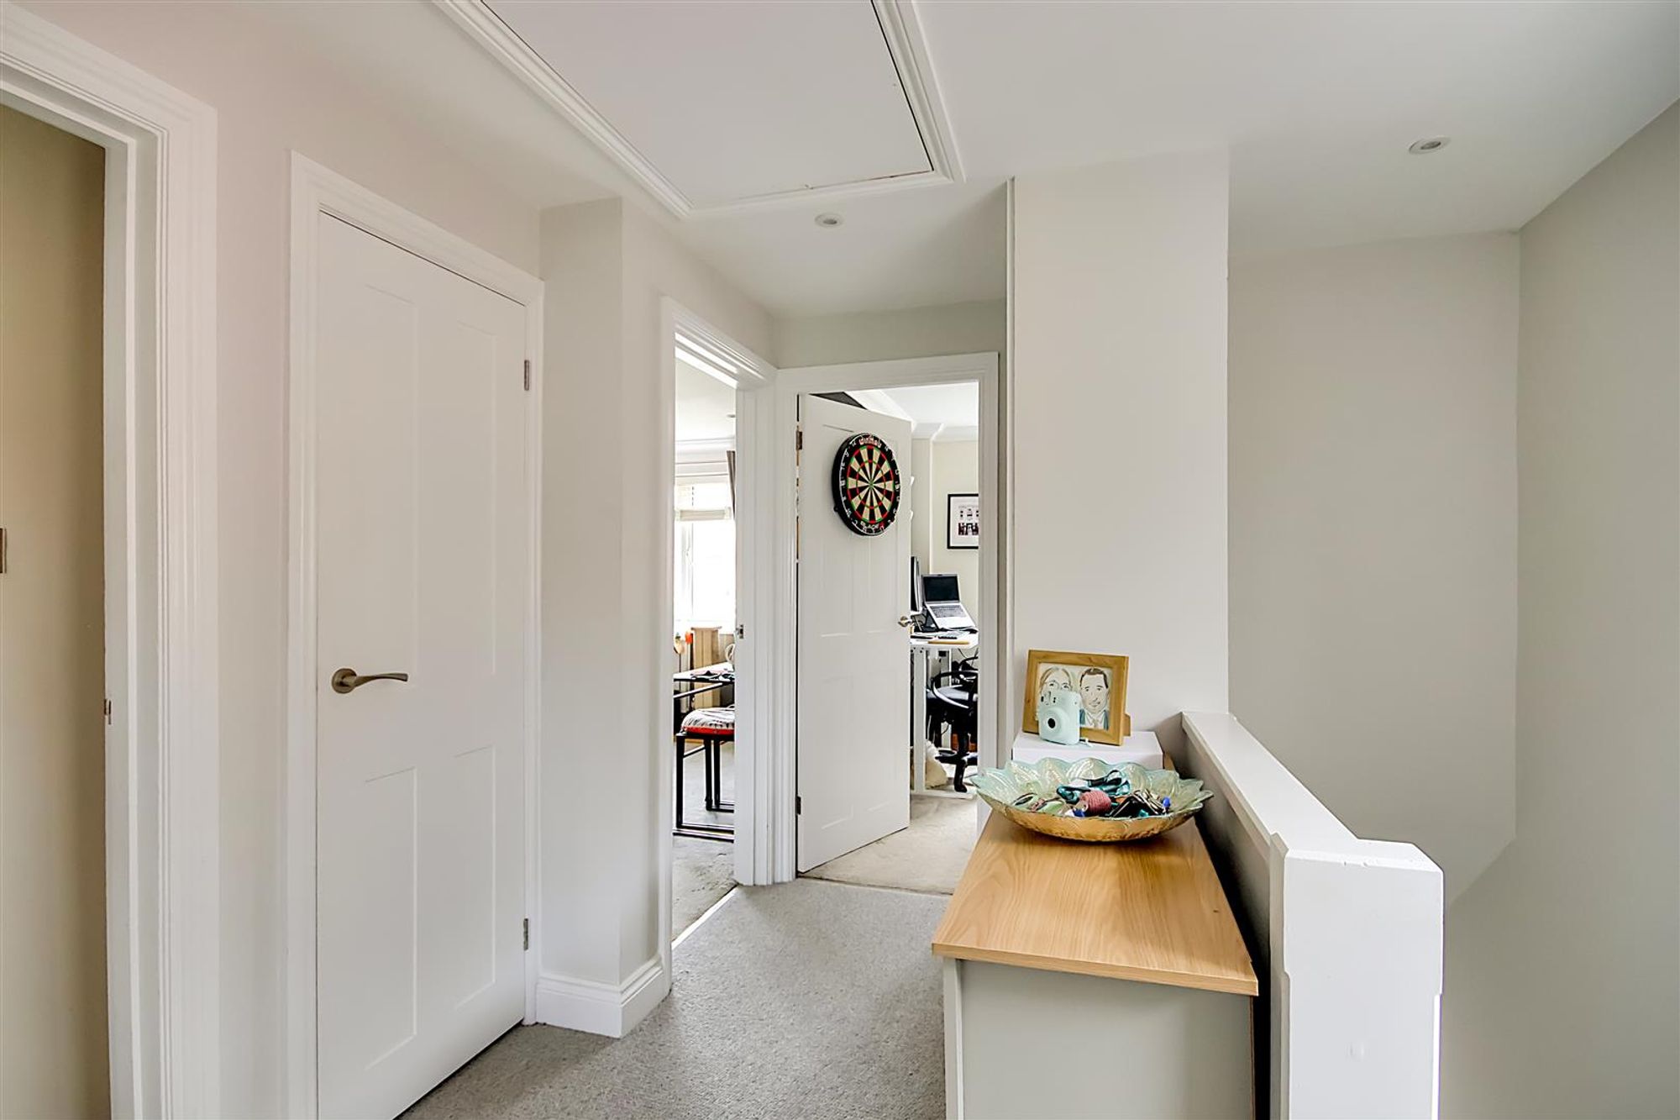
First Floor Hallway
Two recessed storage cupboards and additional cupboard with space under used for washing machine with boiler above , access to loft space, levelled ceiling with inset lighting.
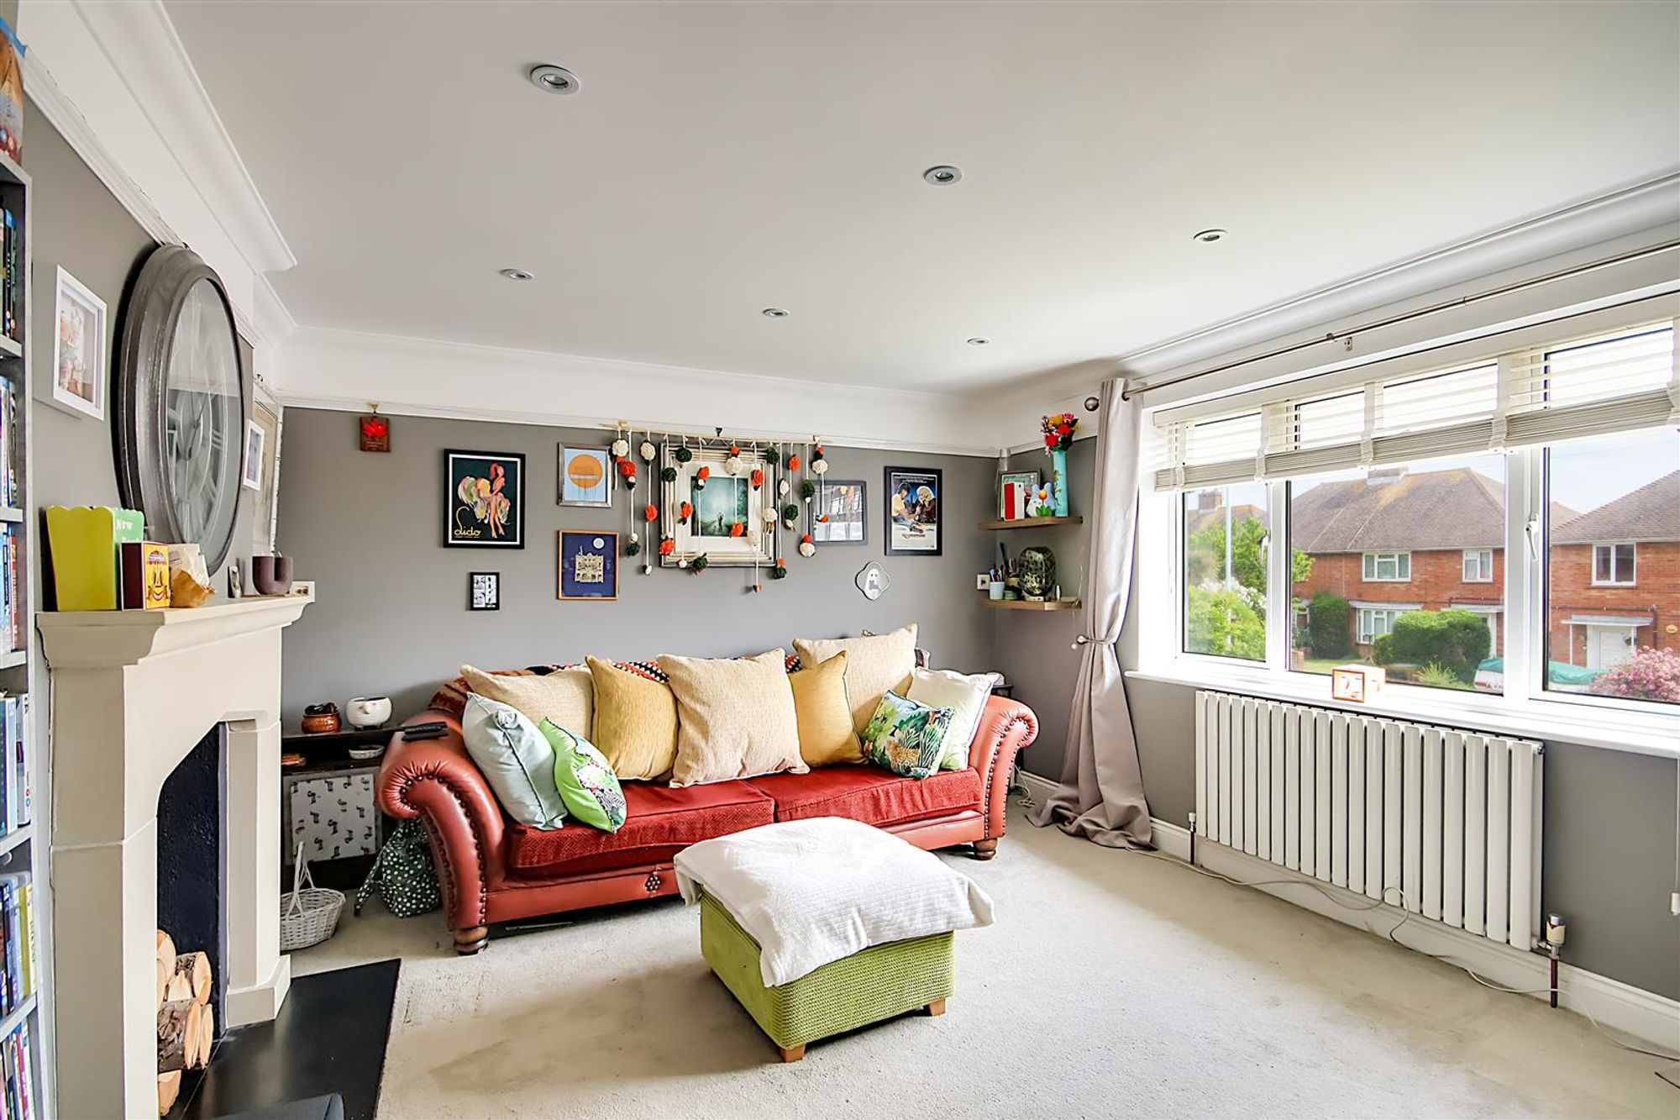
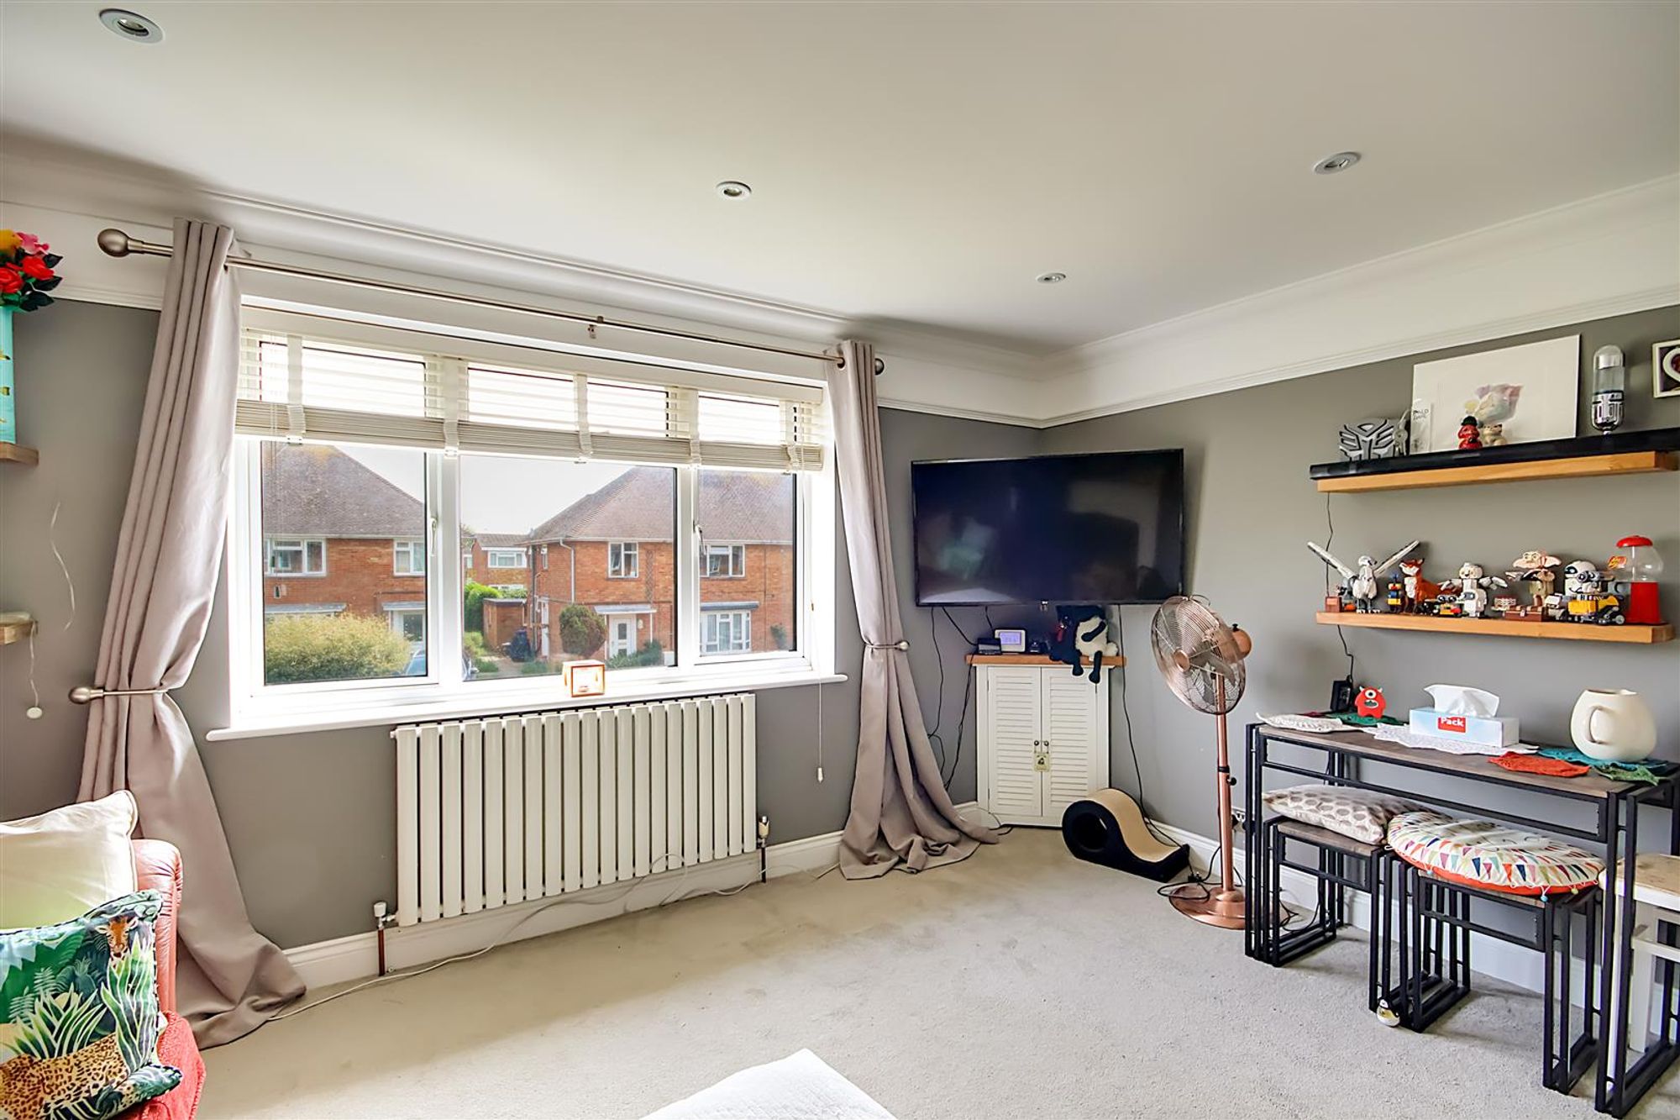
Lounge
Dimensions: 3.96m x 3.18m (13'0 x 10'5). Feature fireplace with stone surround and granite hearth, radiator, double glazed window to the front, levelled ceiling with inset lighting.
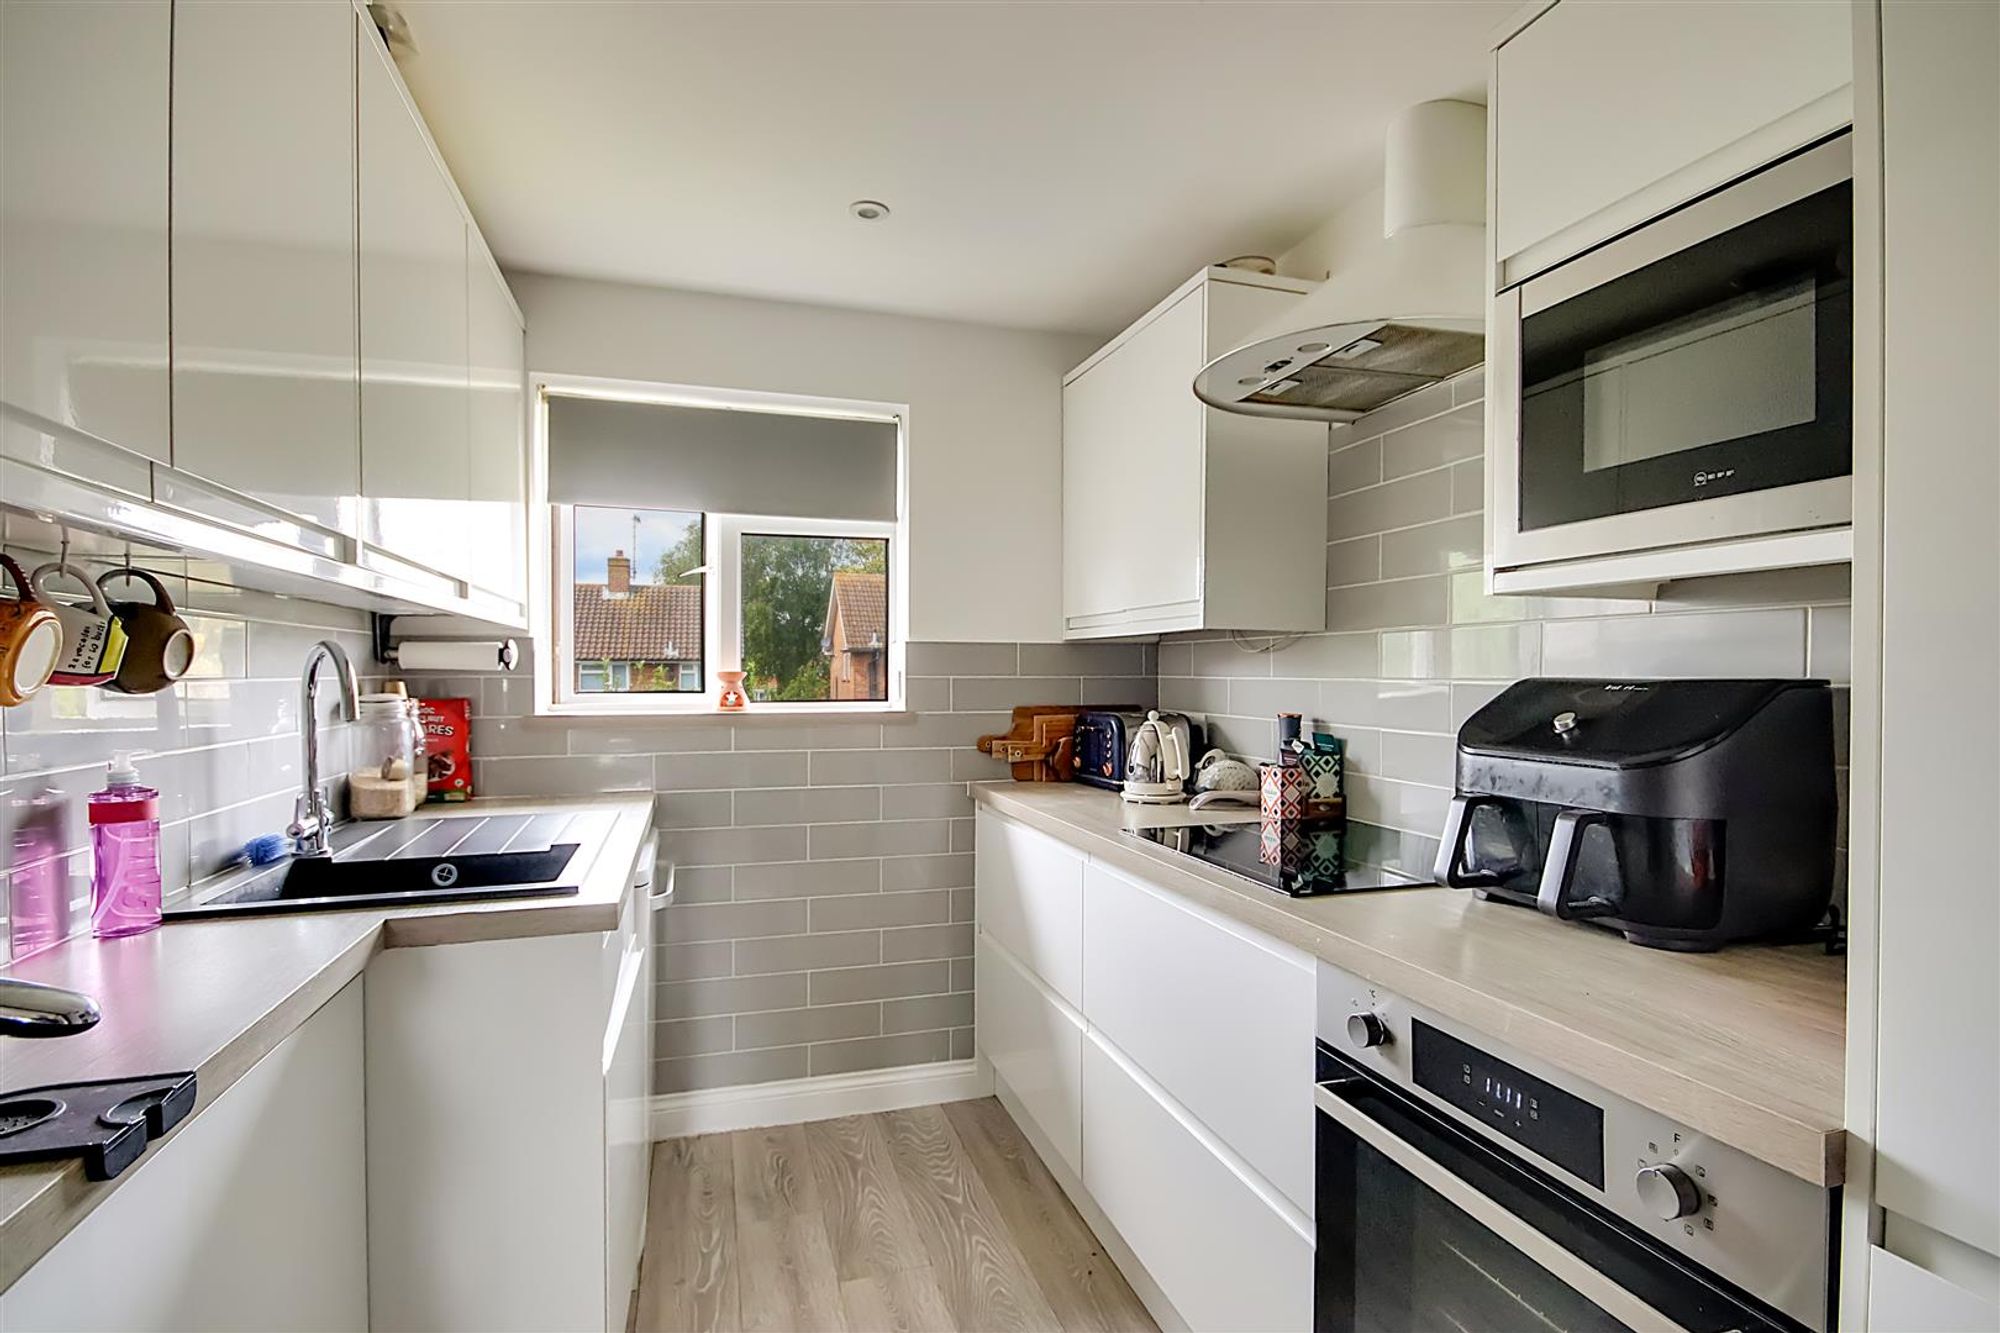
Kitchen
Dimensions: 2.84m x 2.03m (9'4 x 6'8). Excellent range of worktop surfaces with cupboards and drawers under incorporating a single drainer sink unit and four ring hob with extractor over, built in oven, microwave and fridge freezer. Matching wall cupboards and part tiled walls, double glazed window to rear, levelled ceiling with inset lighting.
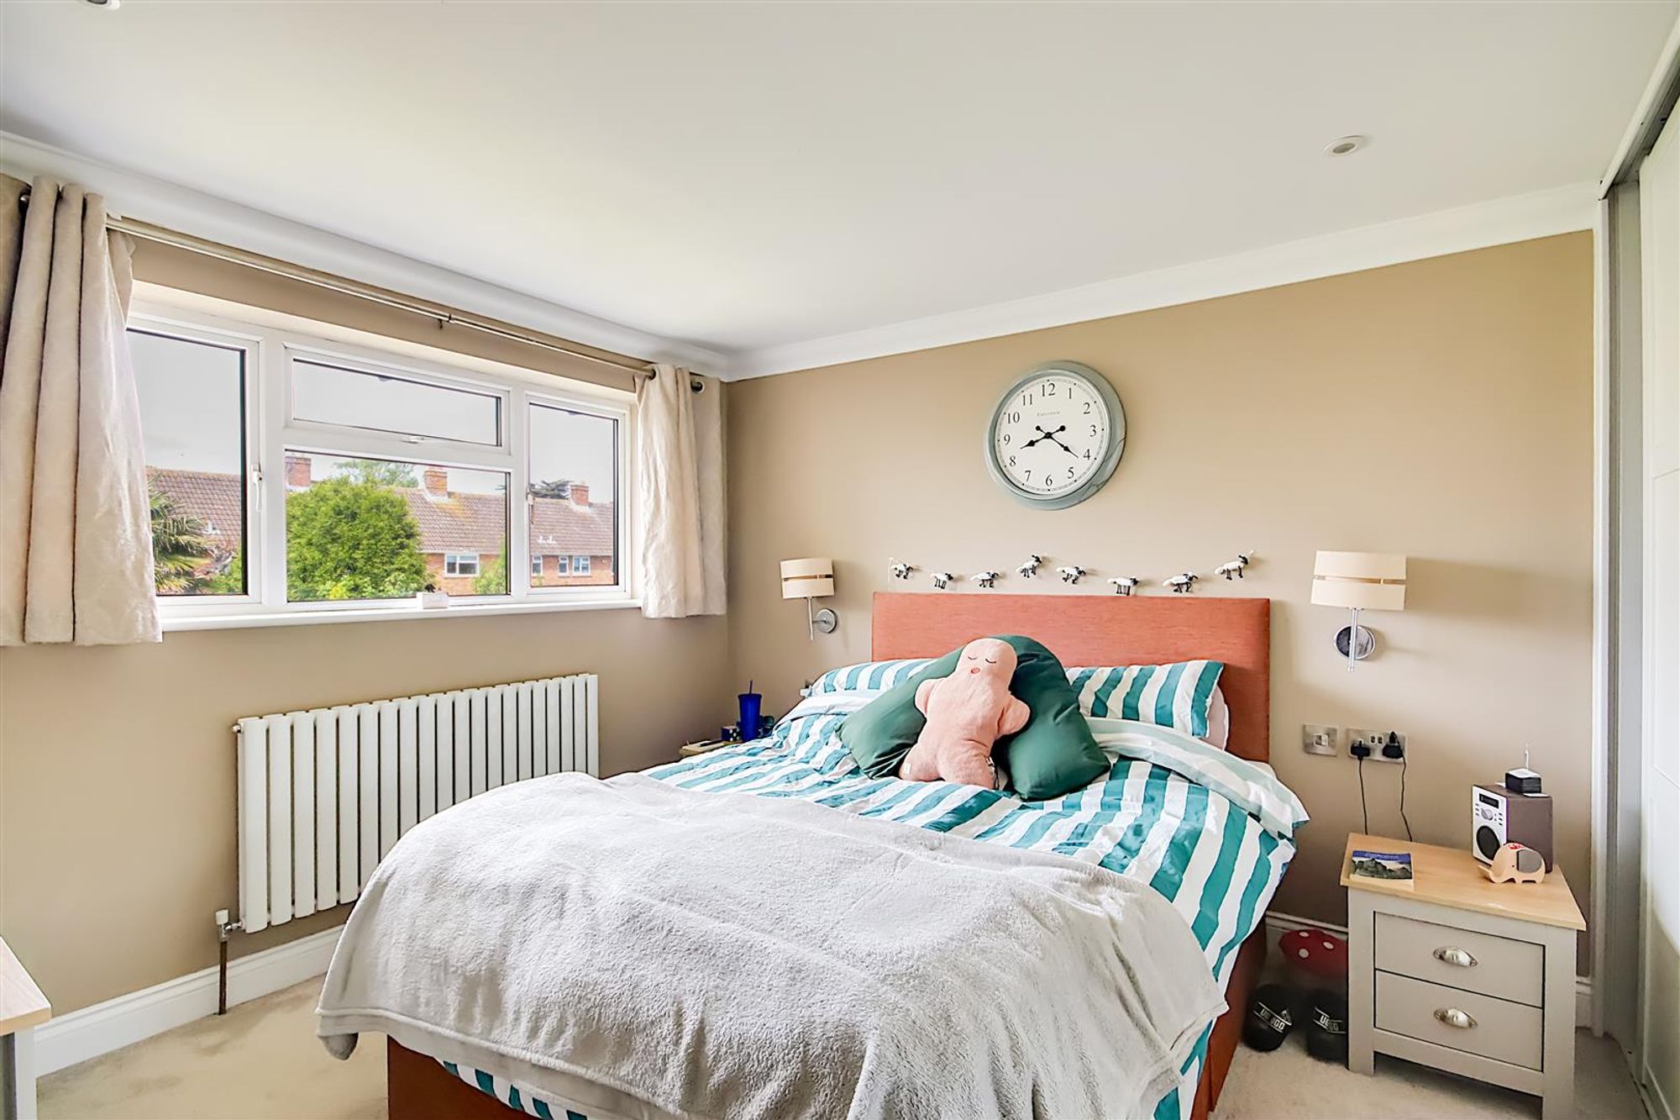
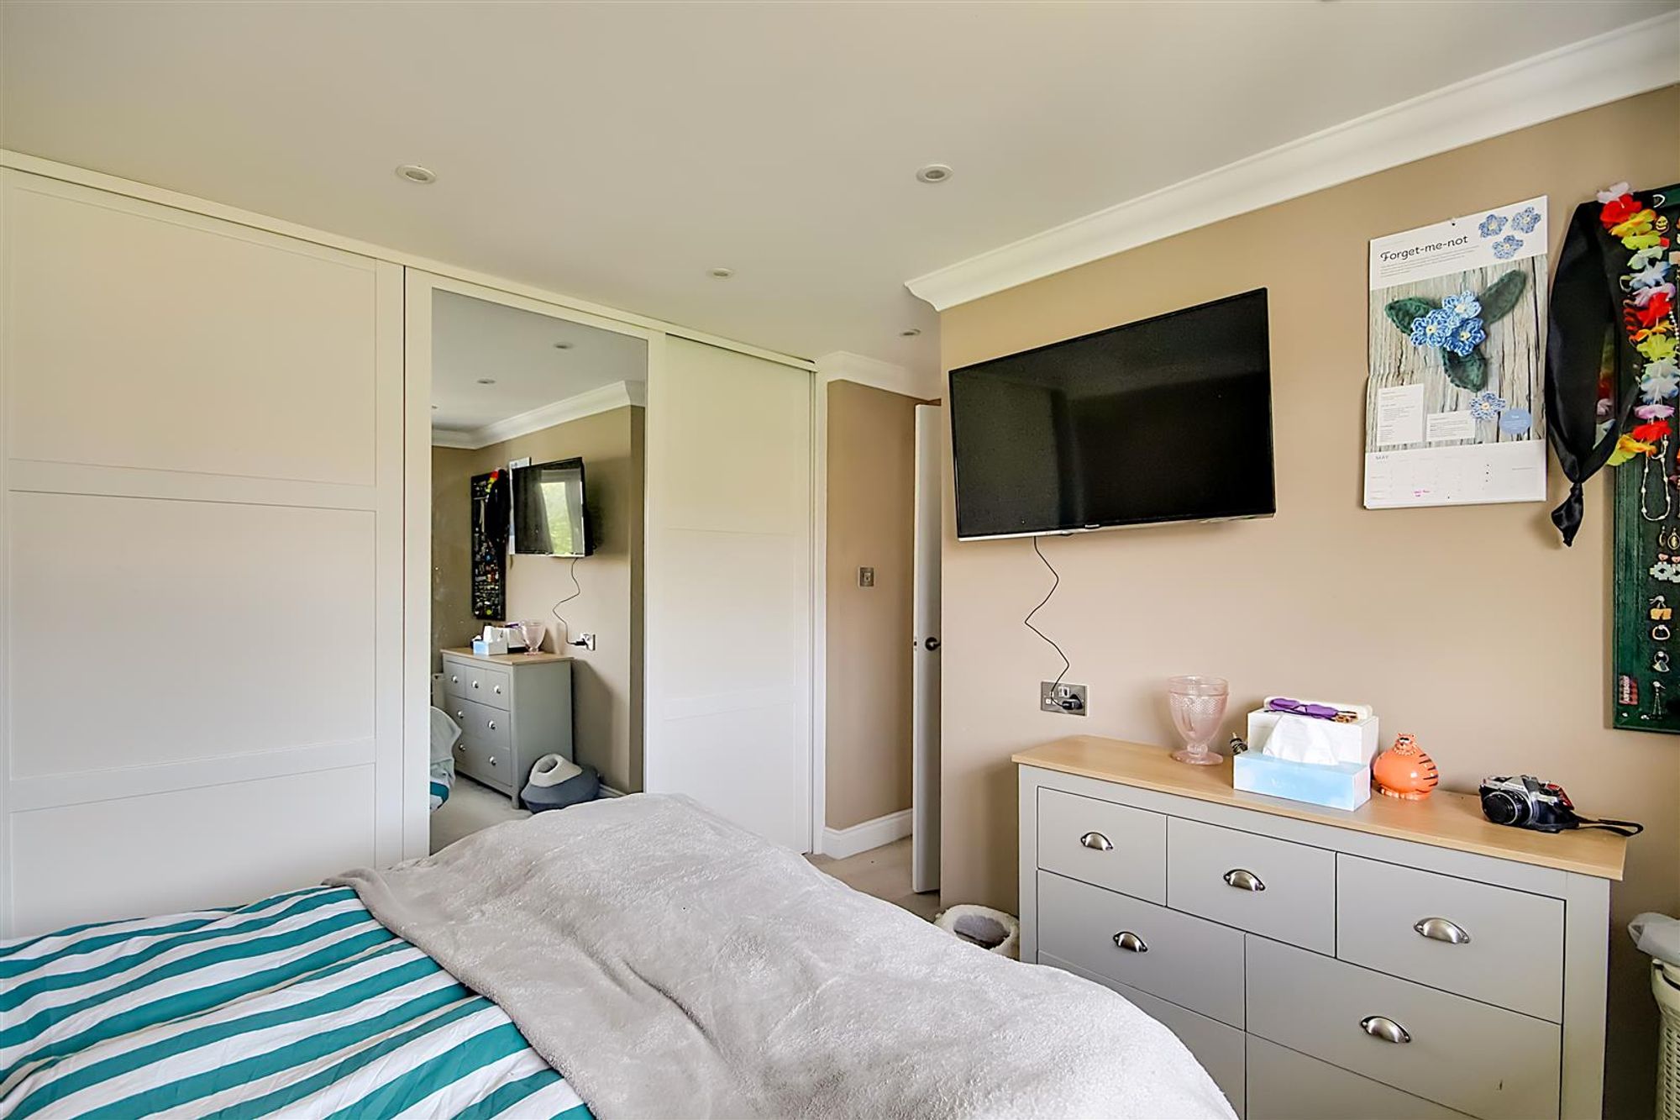
Bedroom One
Dimensions: 3.73m x 3.23m (12'3 x 10'7). Range of fitted wardrobes with sliding doors, radiator, double glazed window to rear, levelled ceiling with inset lighting.
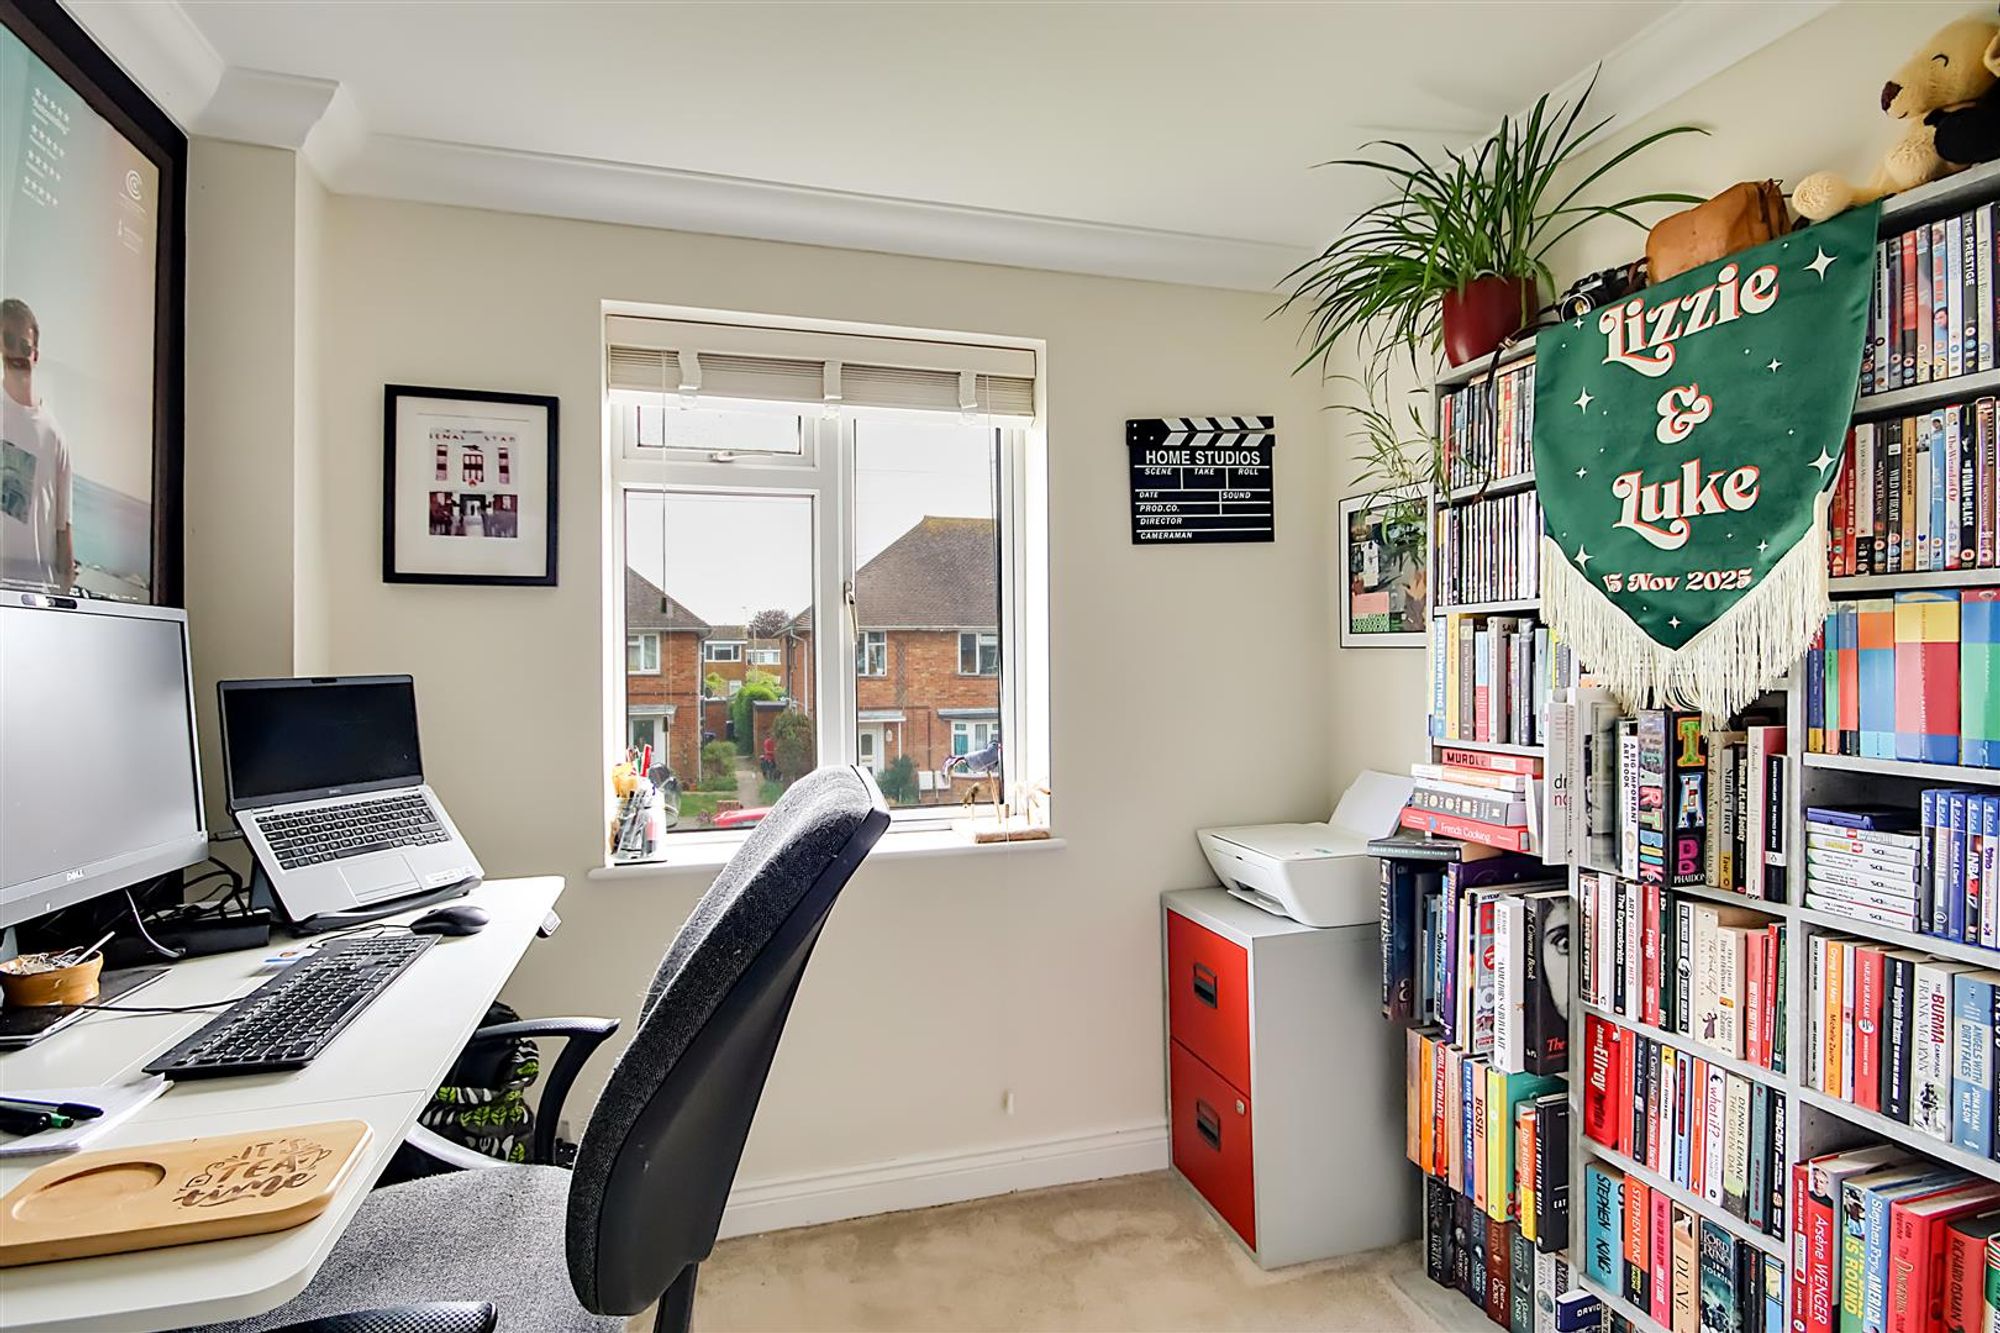
Bedroom Two
Dimensions: 2.59m x 2.39m (8'6 x 7'10). Double glazed window to front, radiator, levelled ceiling with inset lighting.
Bathroom/WC
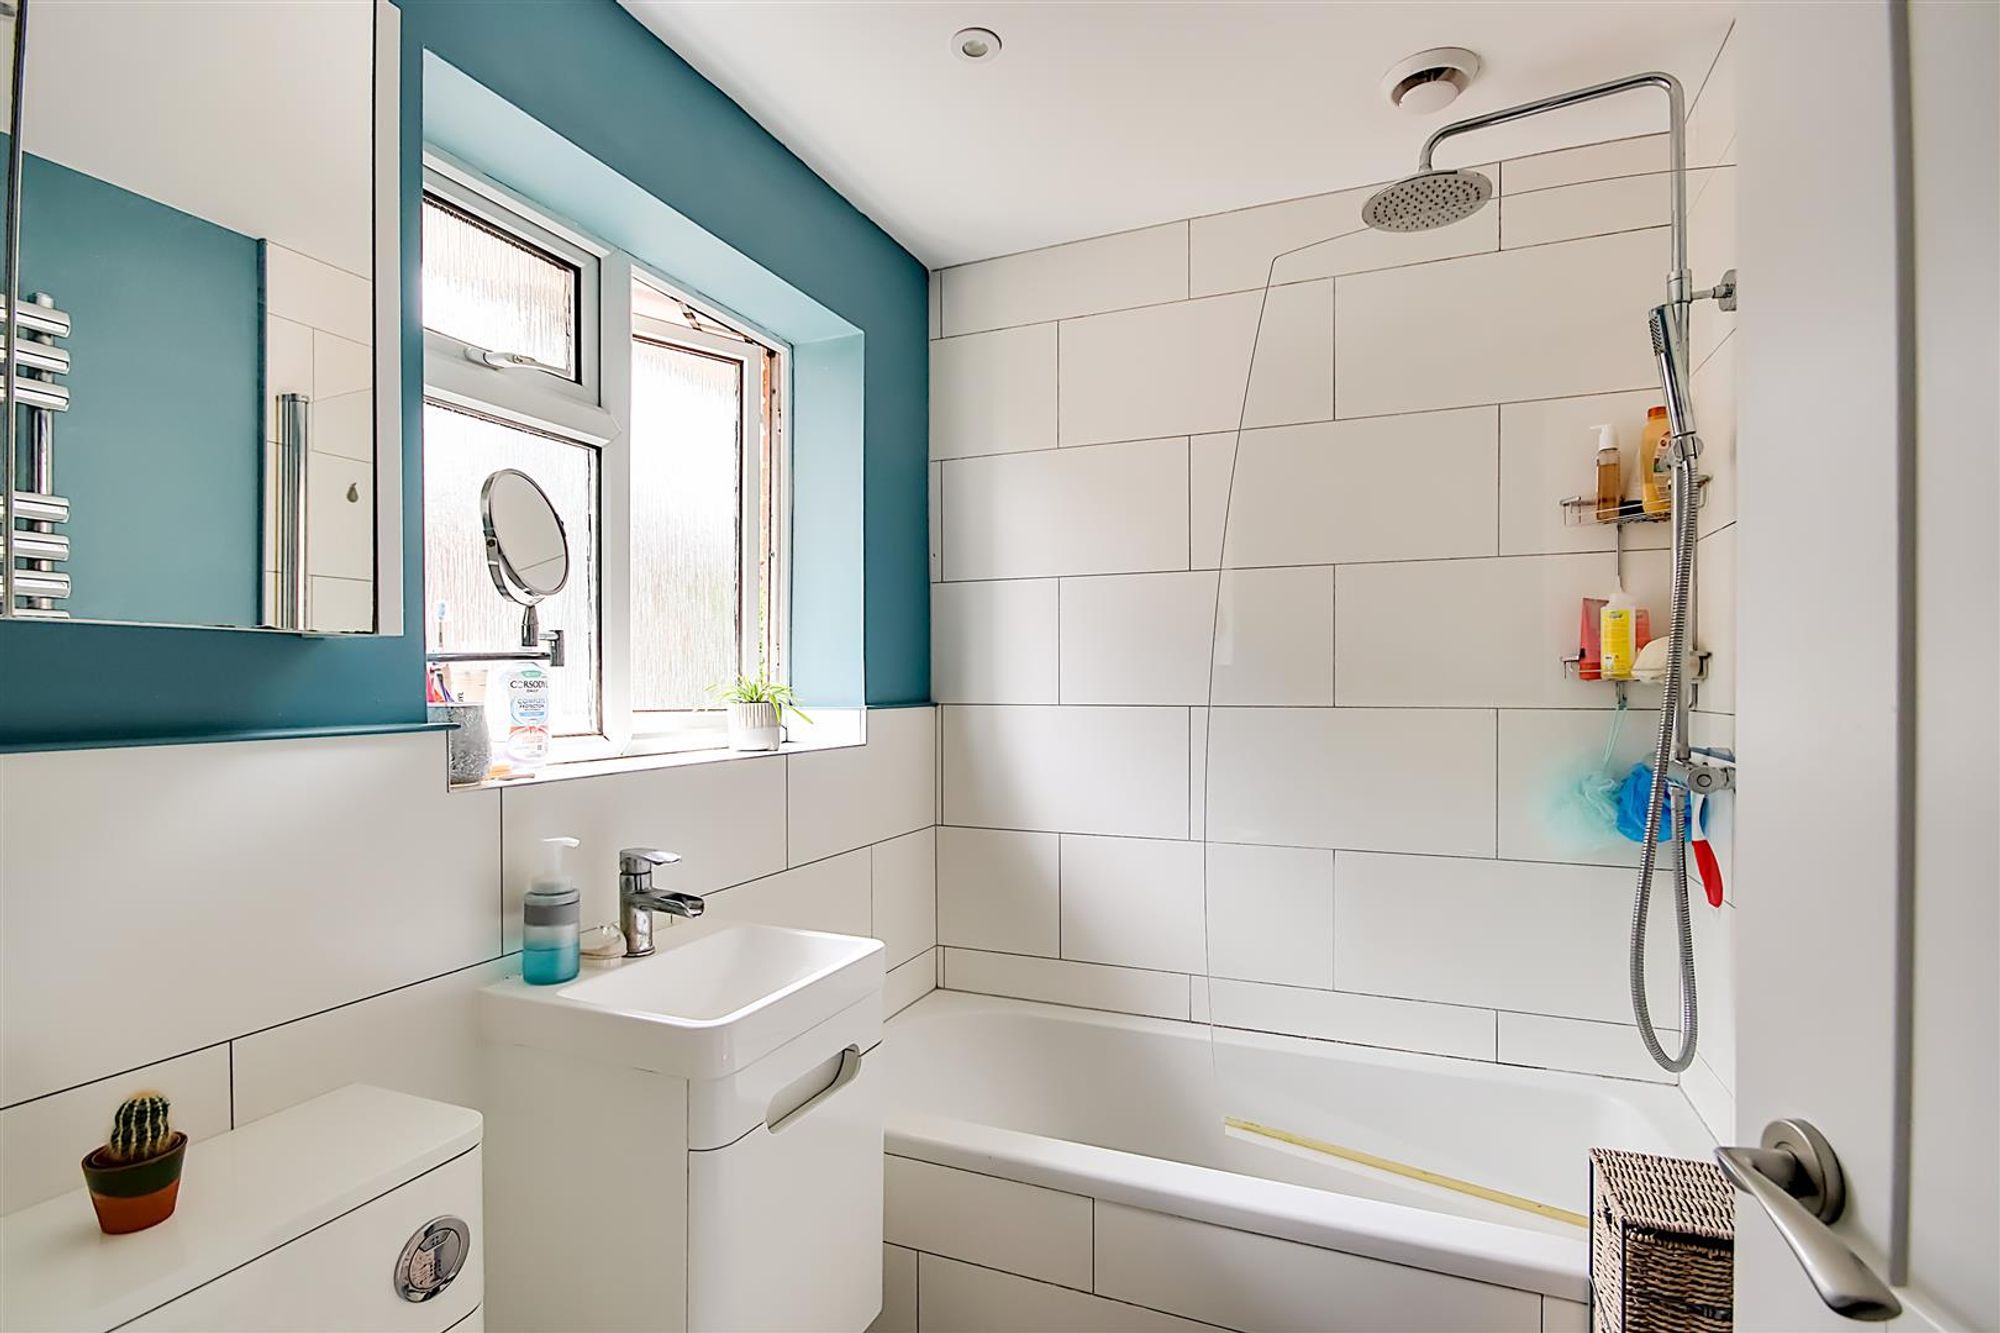
Suite comprising panelled bath with shower attachment and power shower over, wall mounted wash hand basin with cupboard under, low level flush WC, double glazed window, tiled flooring, heated towel rail, levelled ceiling with inset lighting.
Rear Garden
The rear garden is a feature of the property being of popular westerly aspect and mainly laid to lawn , enclosed by fencing. Two brick built storage sheds.
Outgoings
Lease - 90 years remaining (approximately) Service charge including building insurance and ground rent is £167.48 pa Worthing Homes
Council Band
Band A