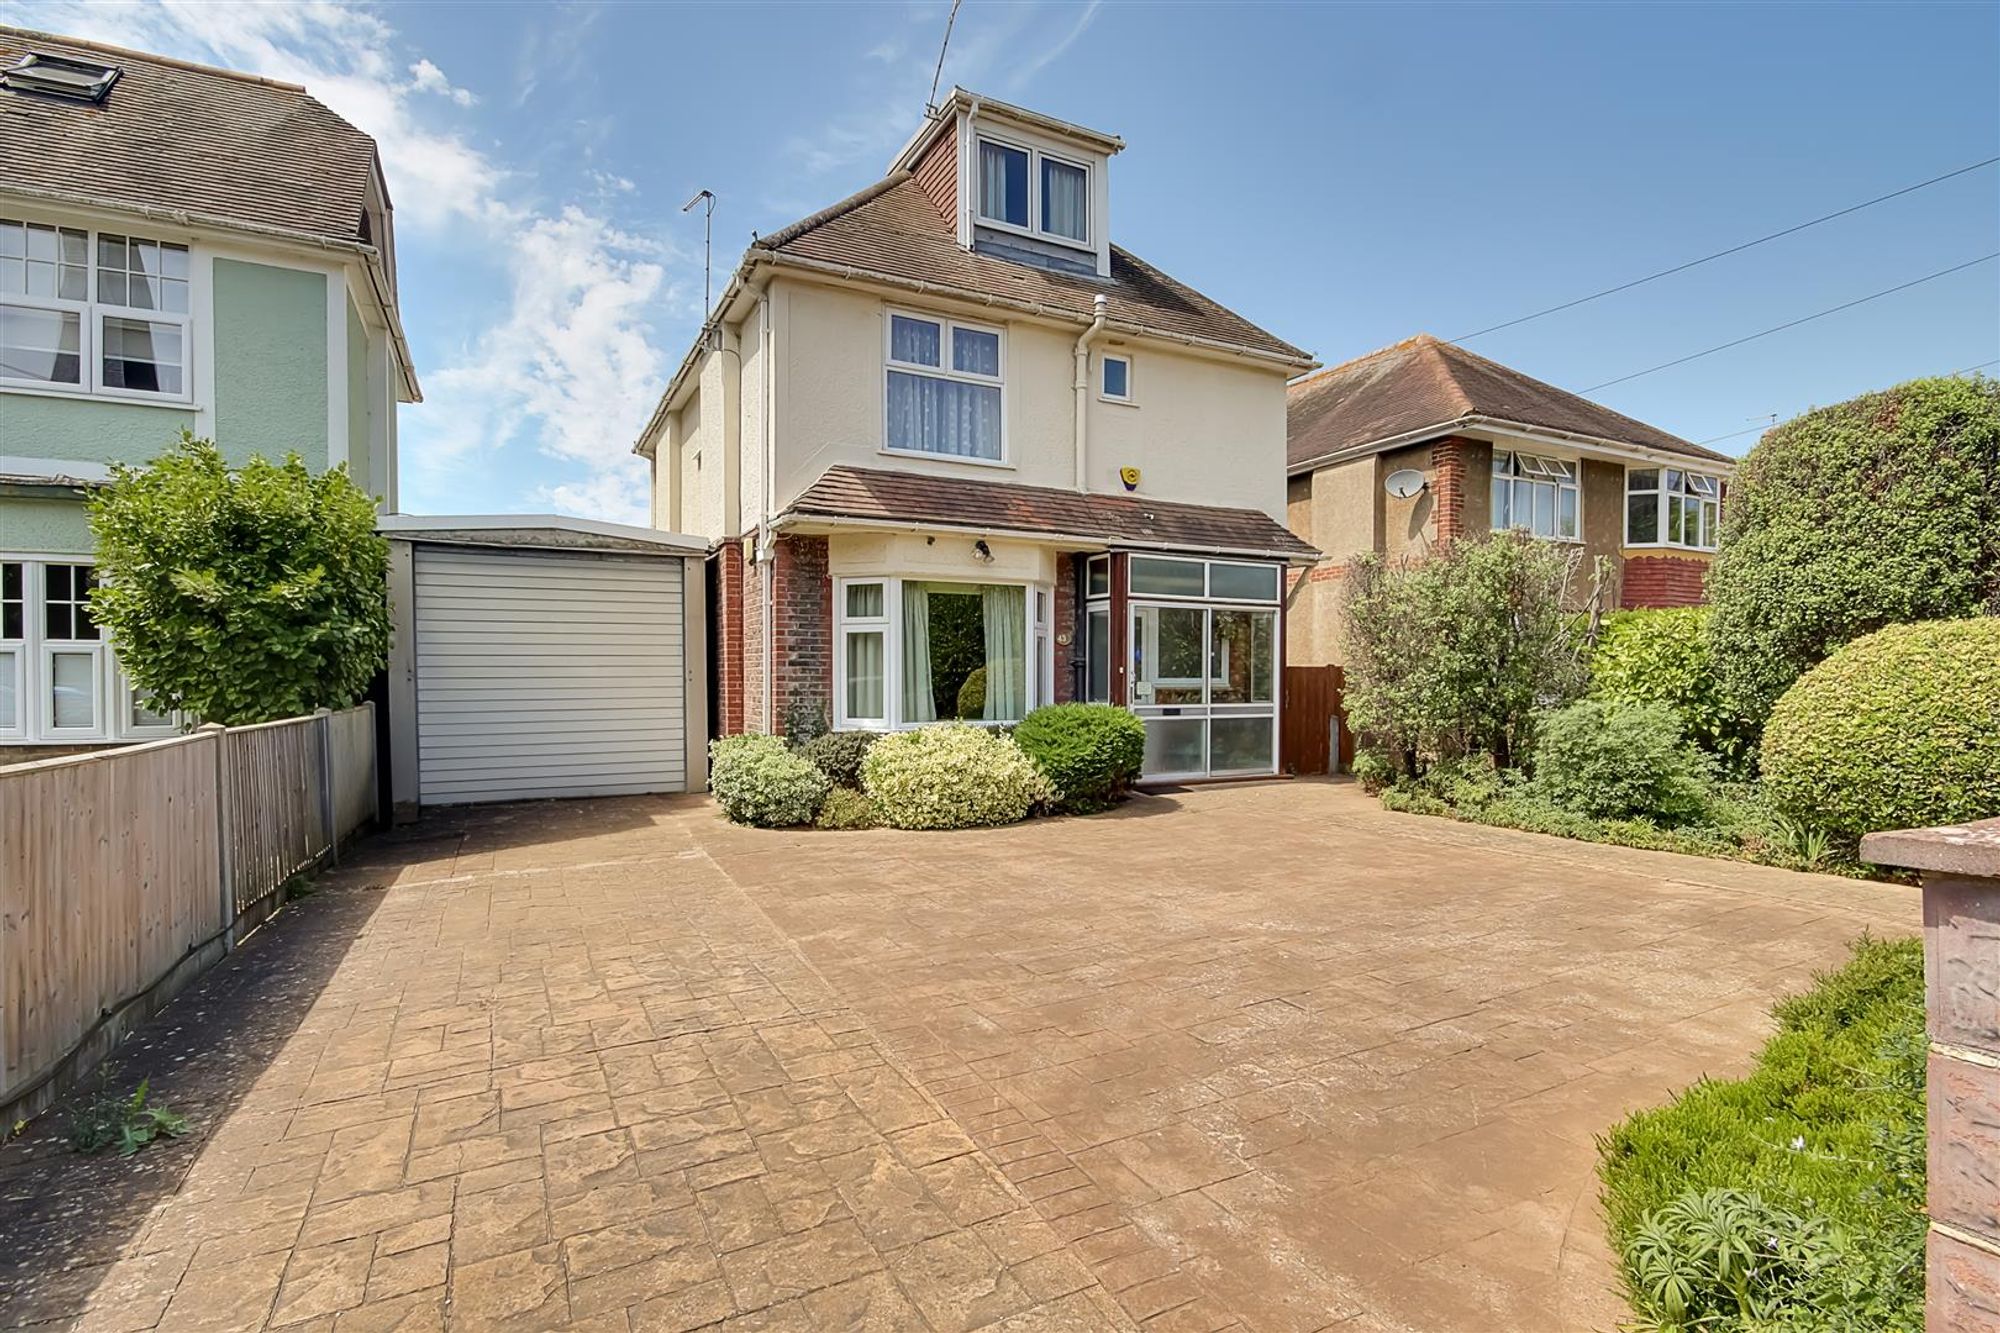
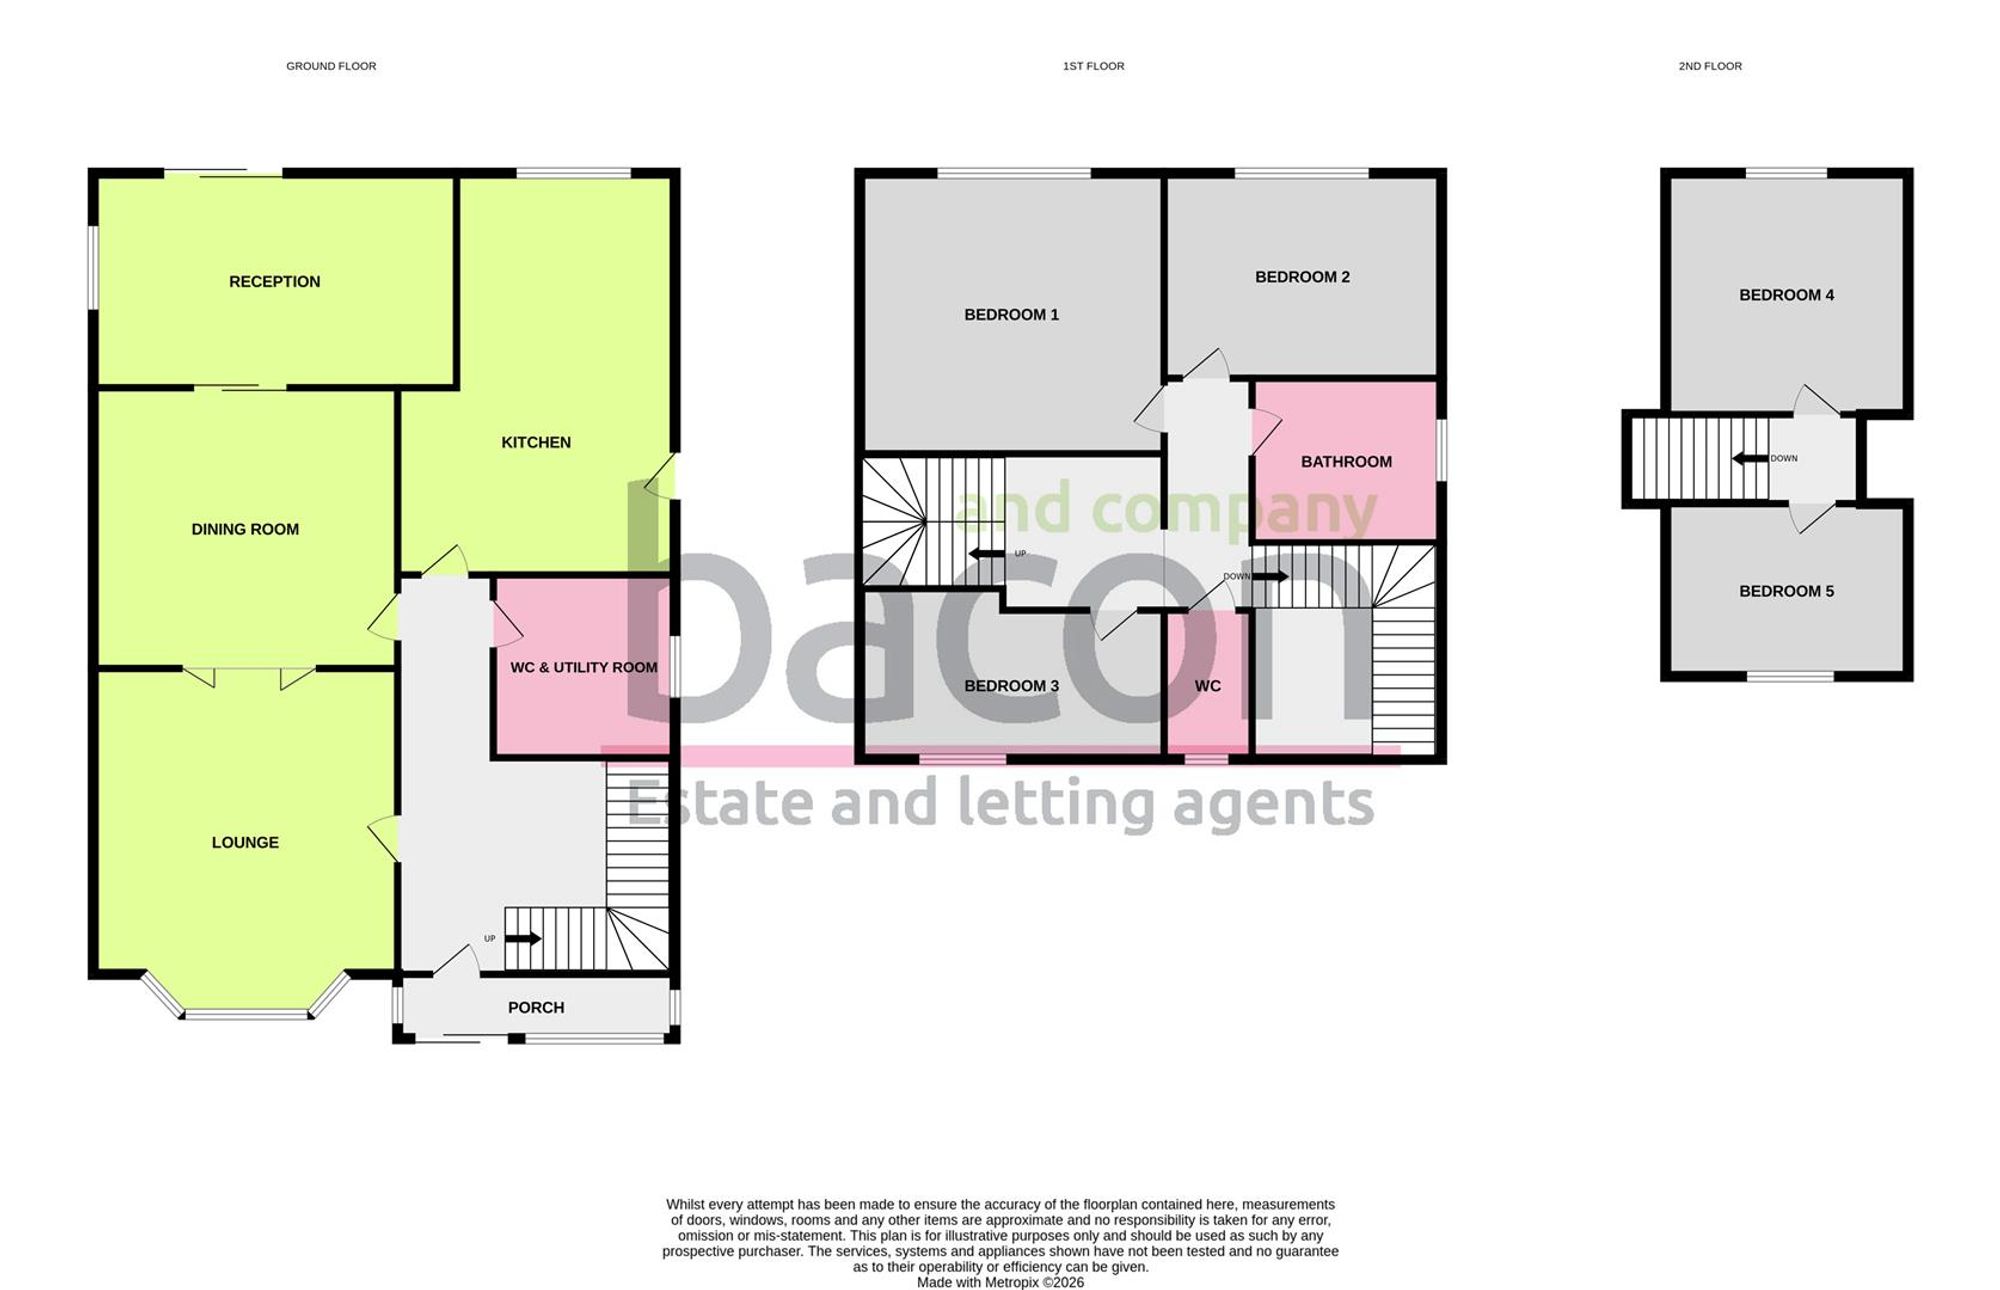
A substantial five bedroom detached family home located in highly sought after Tarring. Conveniently located for local shops, transport links and schools. This home offers versatile accommodation arranged over three floors briefly comprising, entrance porch, hall, lounge, dining room, reception room, kitchen/diner, cloakroom wc/utility room, first floor landing, three bedrooms, bathroom, Wc, second floor landing and two further bedrooms. Externally there is a lawned rear garden, paved front driveway providing off road parking and garage. Viewing is highly recommended.
Porch
Door and double glazed window opening to:
Hallway
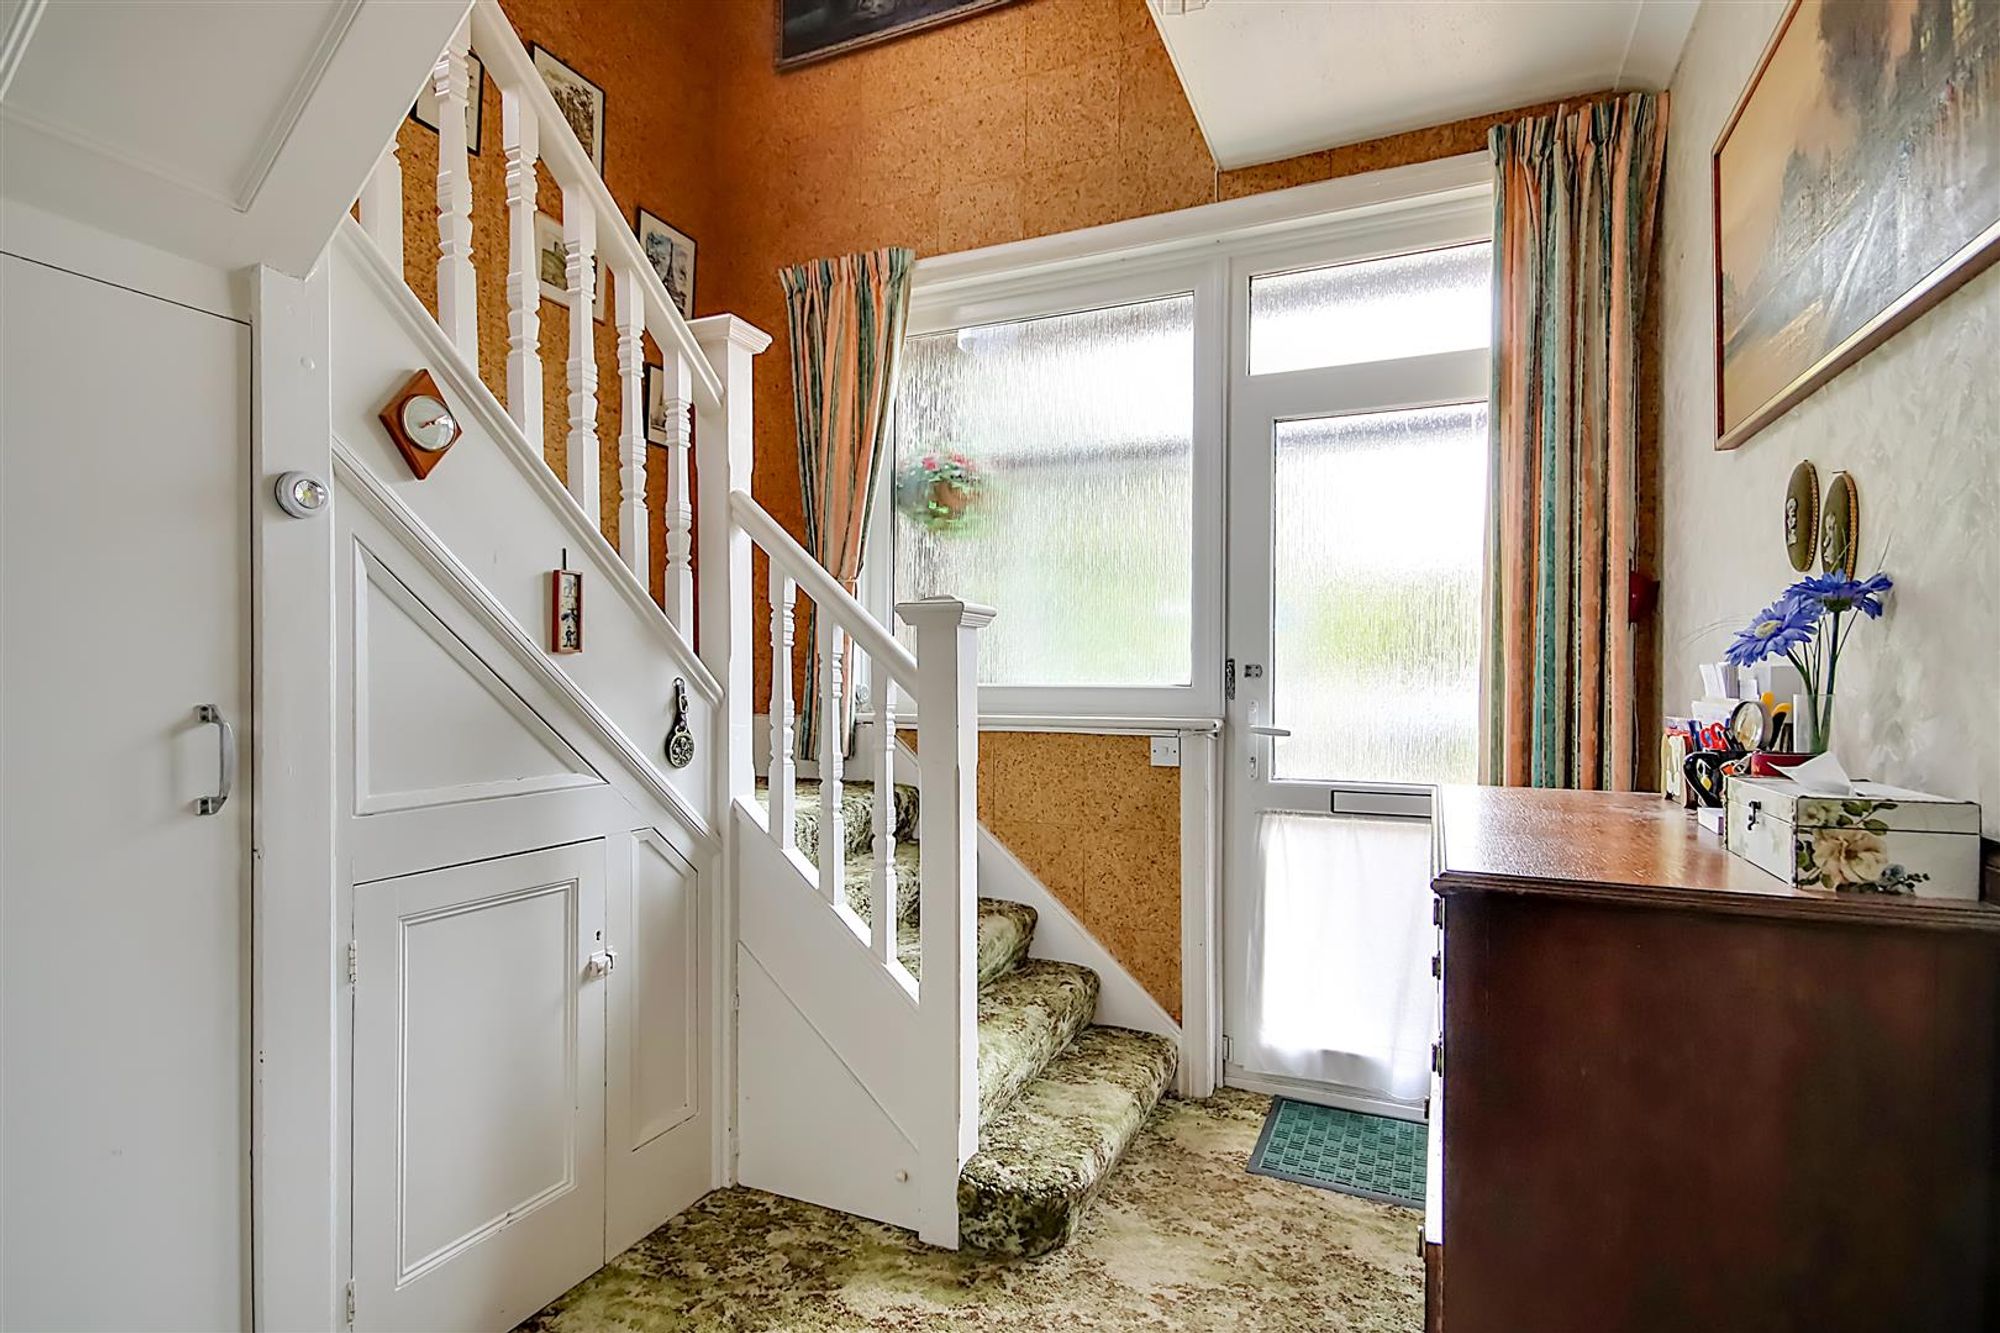
Understairs cupboard housing alarm unit, fuse box and electric meter. Staircase rising to the first floor. Radiator.
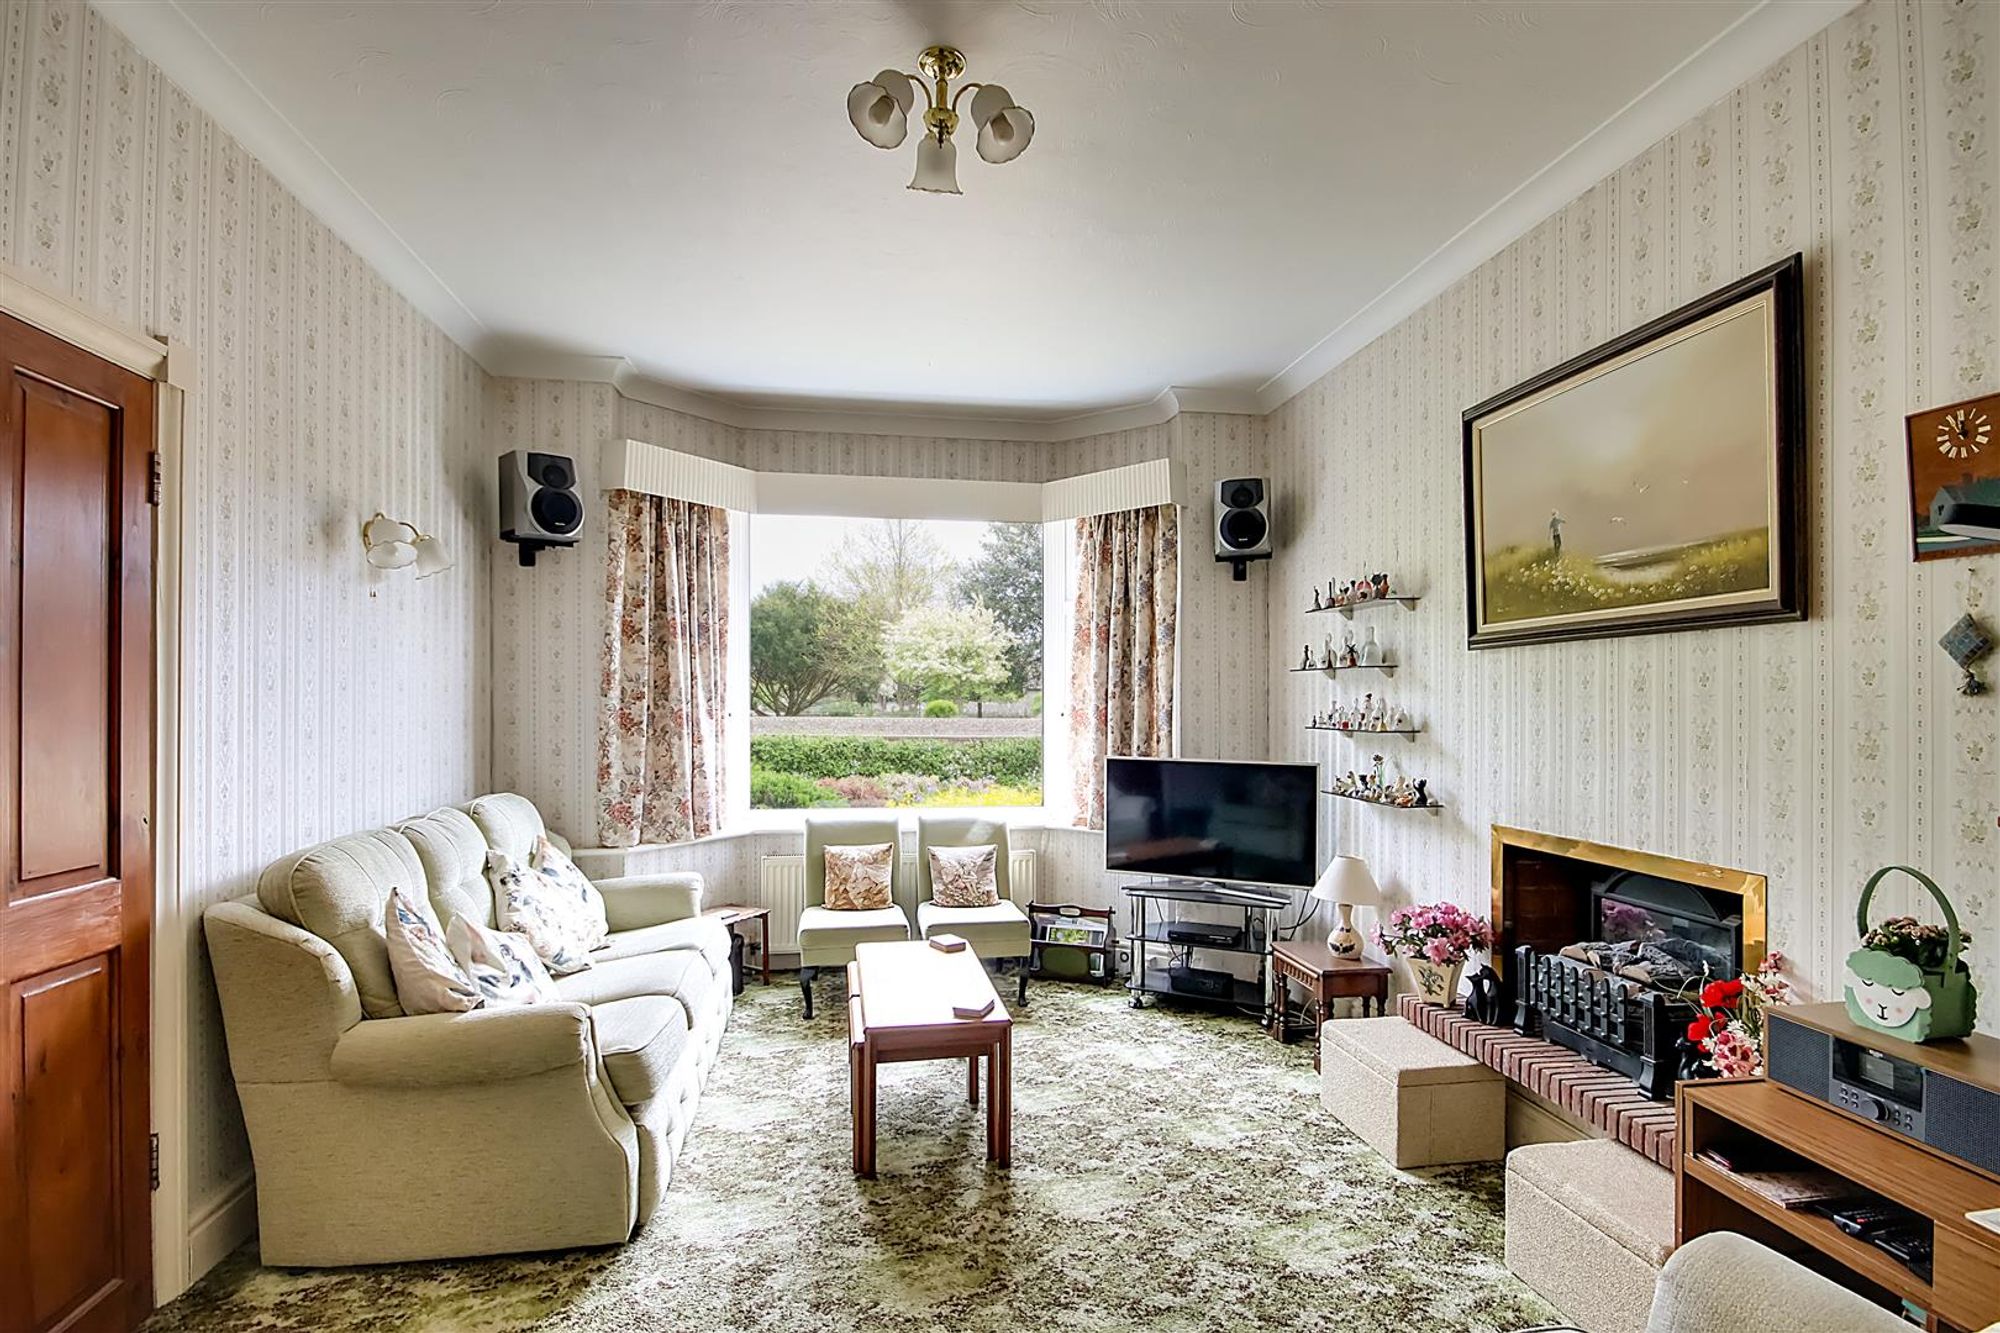
Lounge
Dimensions: 3.37 x 3.98 (11'0" x 13'0"). Bay double glazed windows. Radiator. Wall mounted lights. Feature fireplace. Wooden and glass wall shelving. Double doors opening to the dining room.
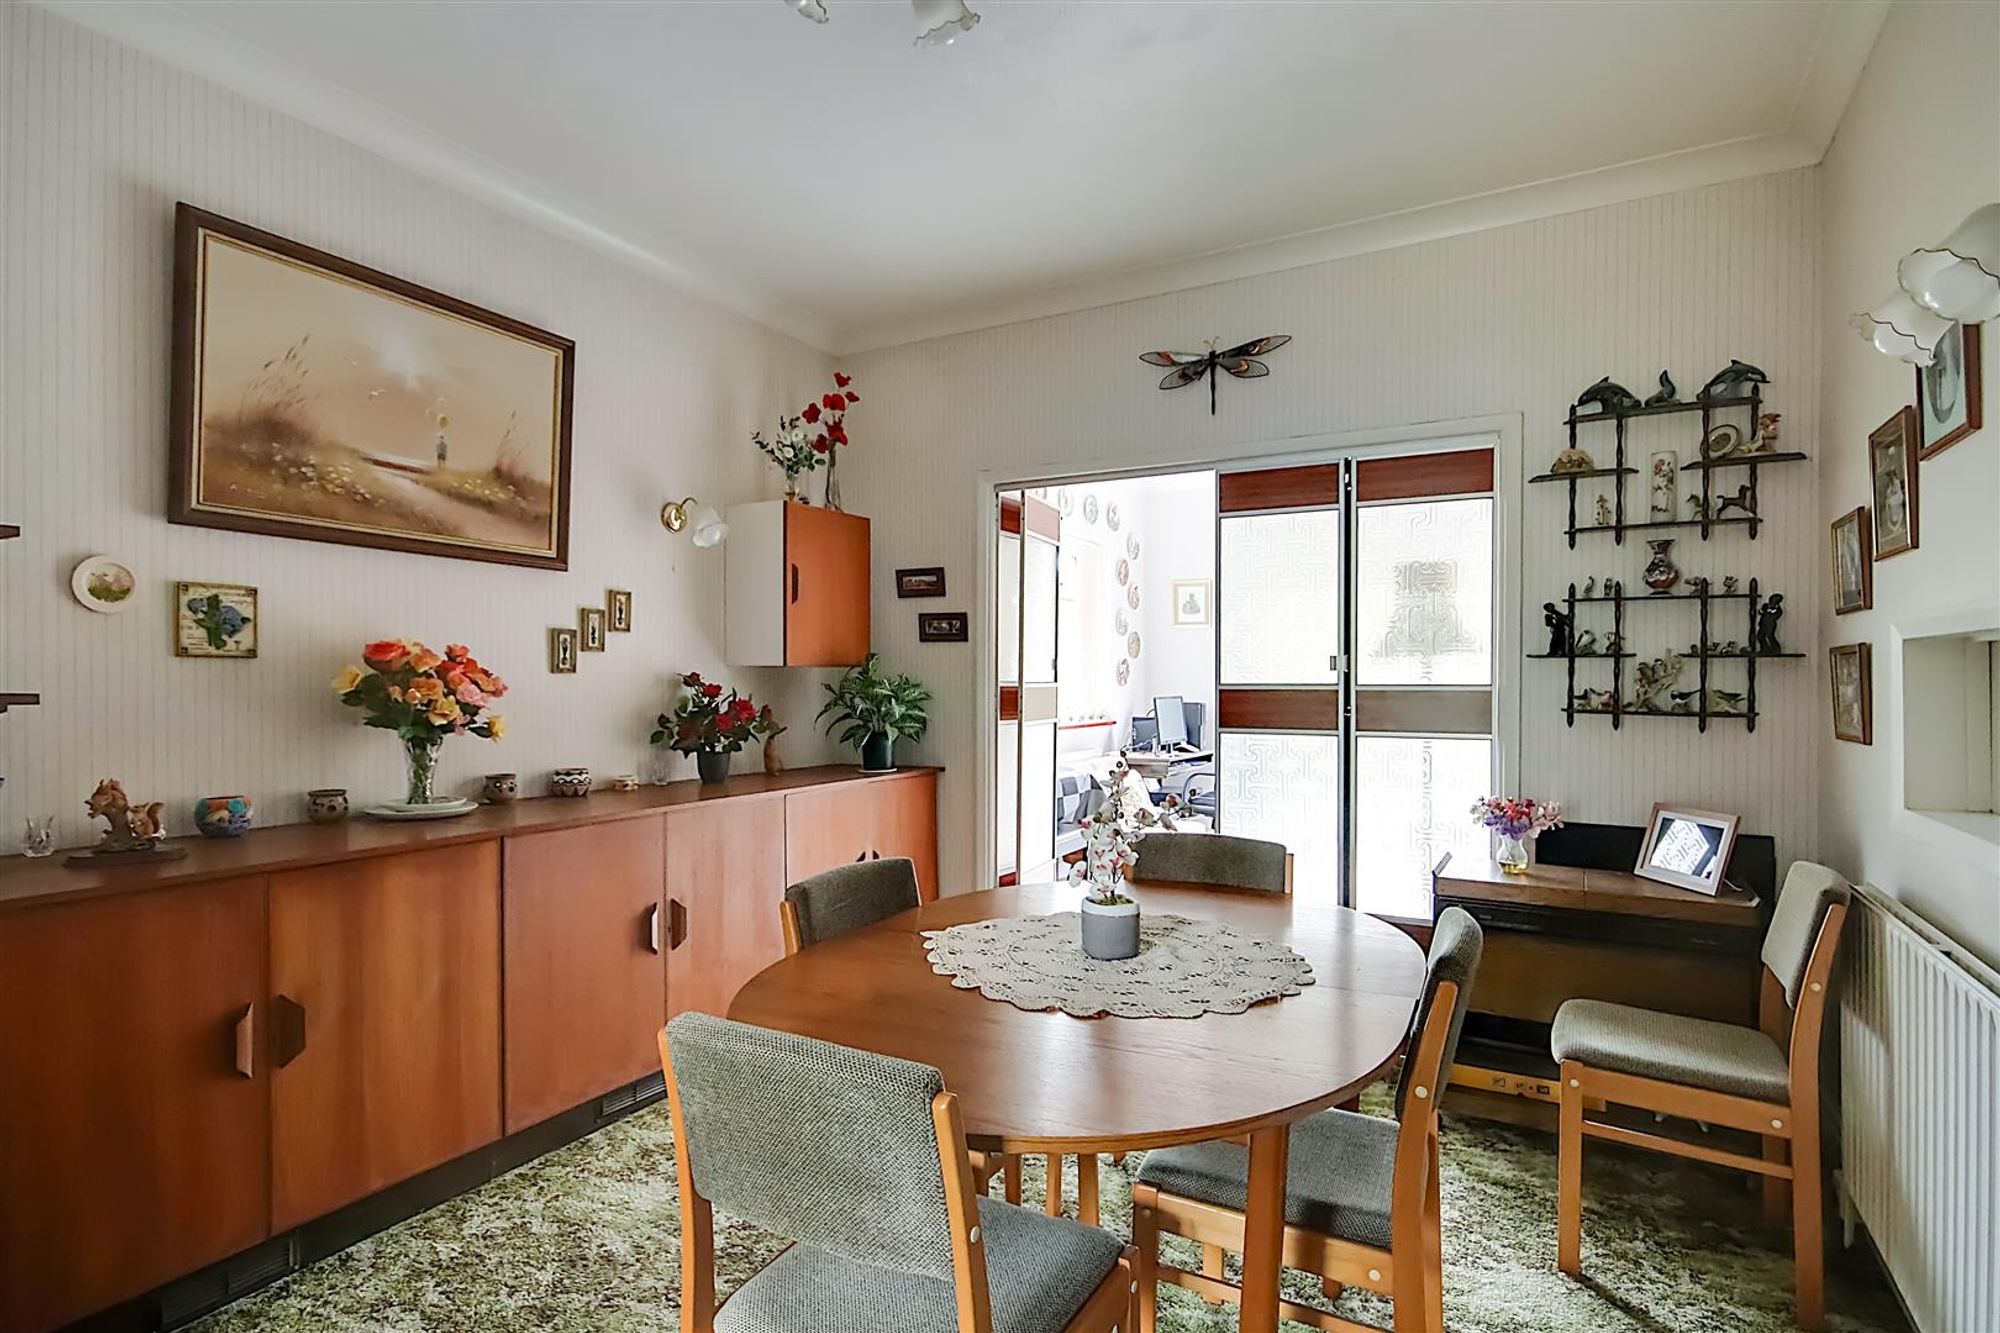
Dining Room
Dimensions: 3.35 x 3.97 (10'11" x 13'0"). Fitted cupboards to one wall. Radiator. Wall mounted lights. Serving hatch into kitchen. Wooden shelving. Doors opening to further reception room.
Reception Room
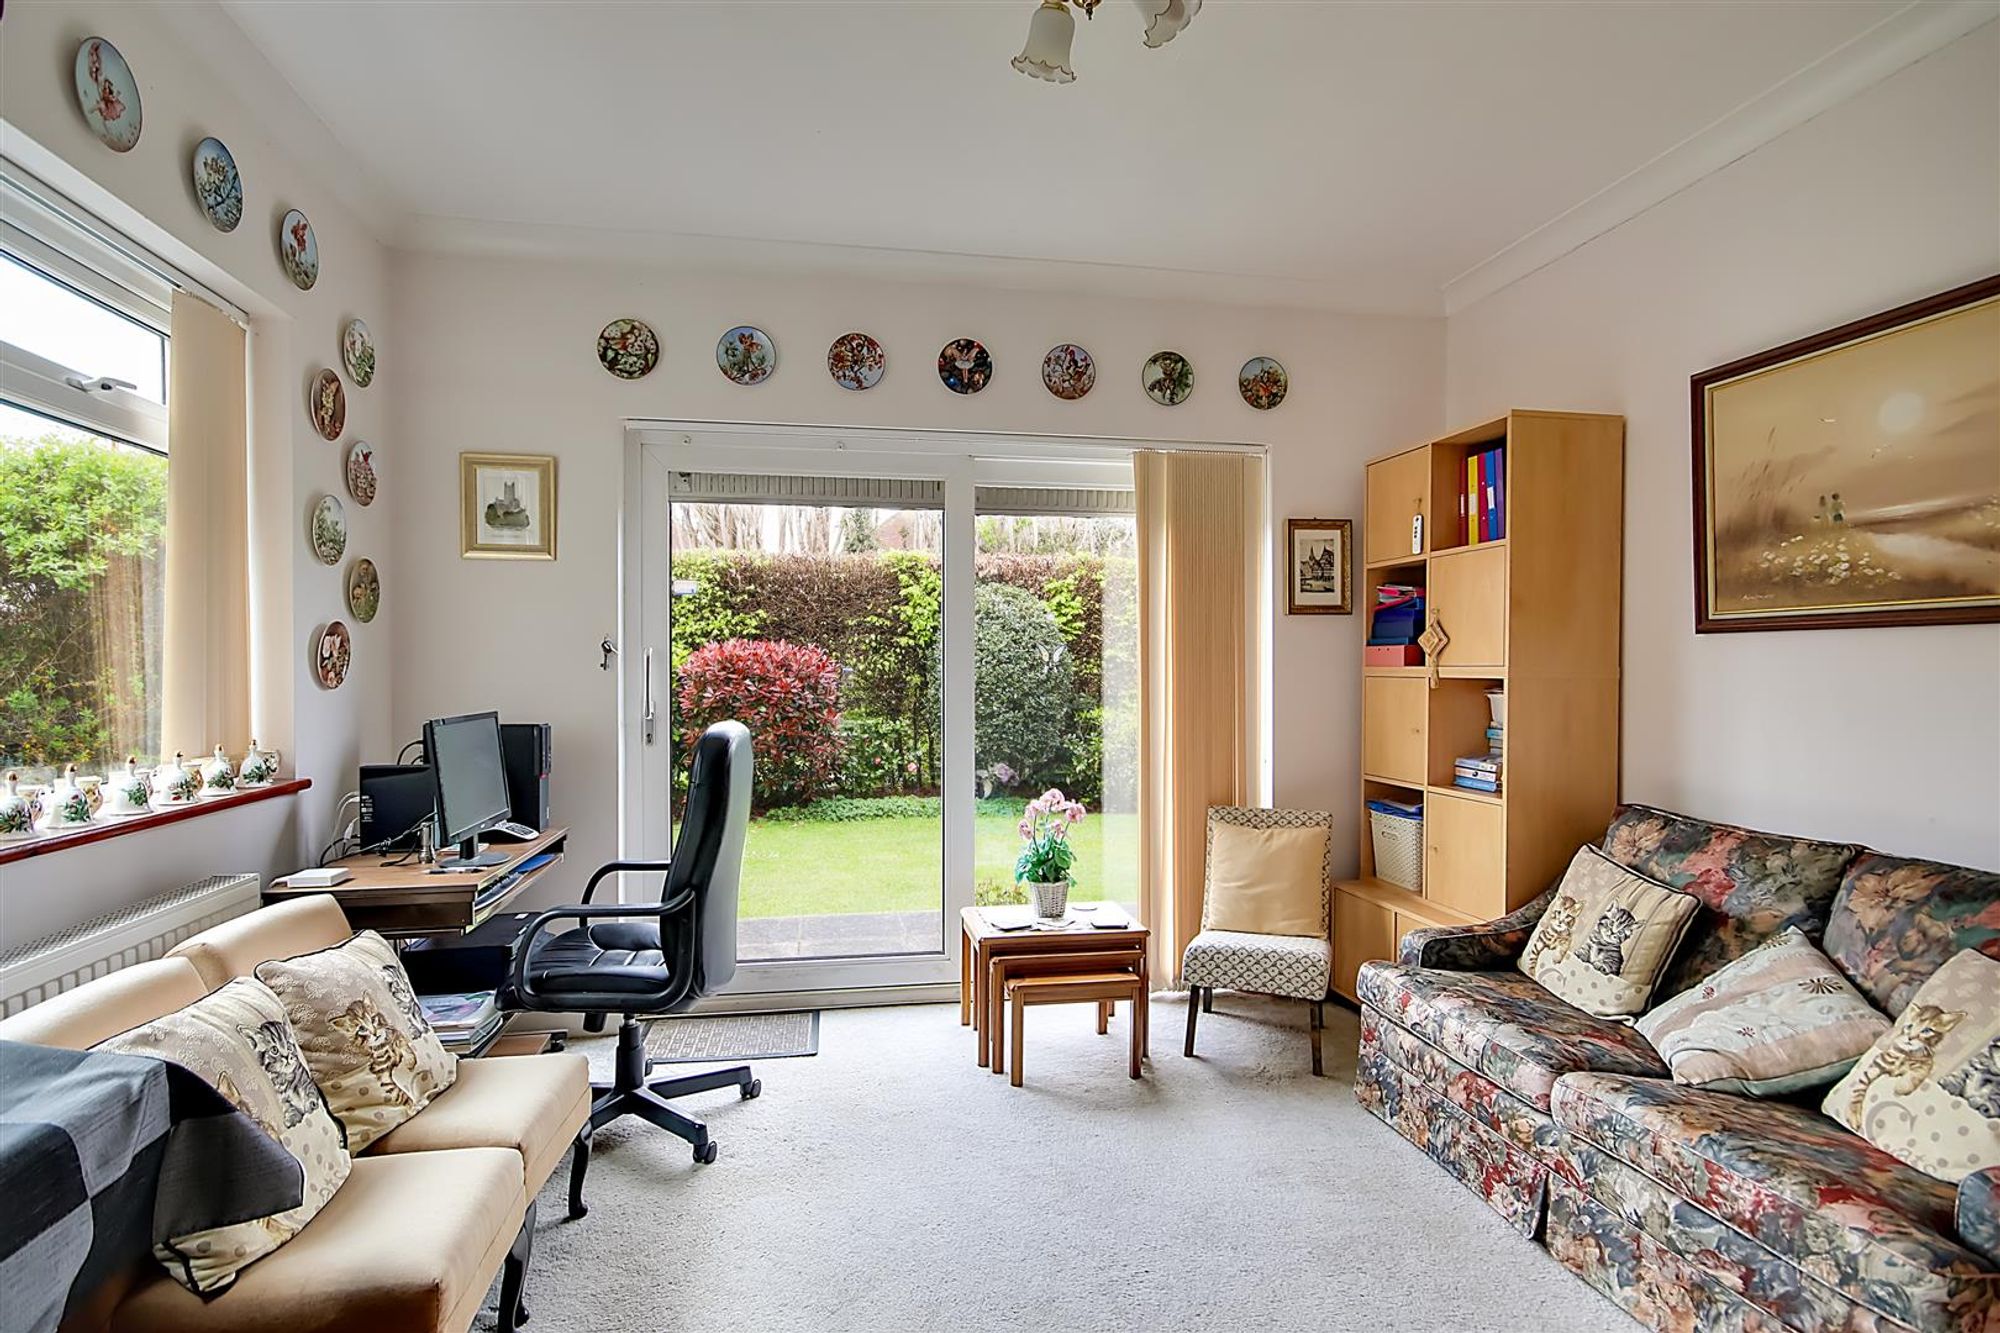
Dimensions: 3.82 x 3.35 (12'6" x 10'11"). Radiator. Double glazed window and patio door out to garden. Wall mounted wooden shelving.
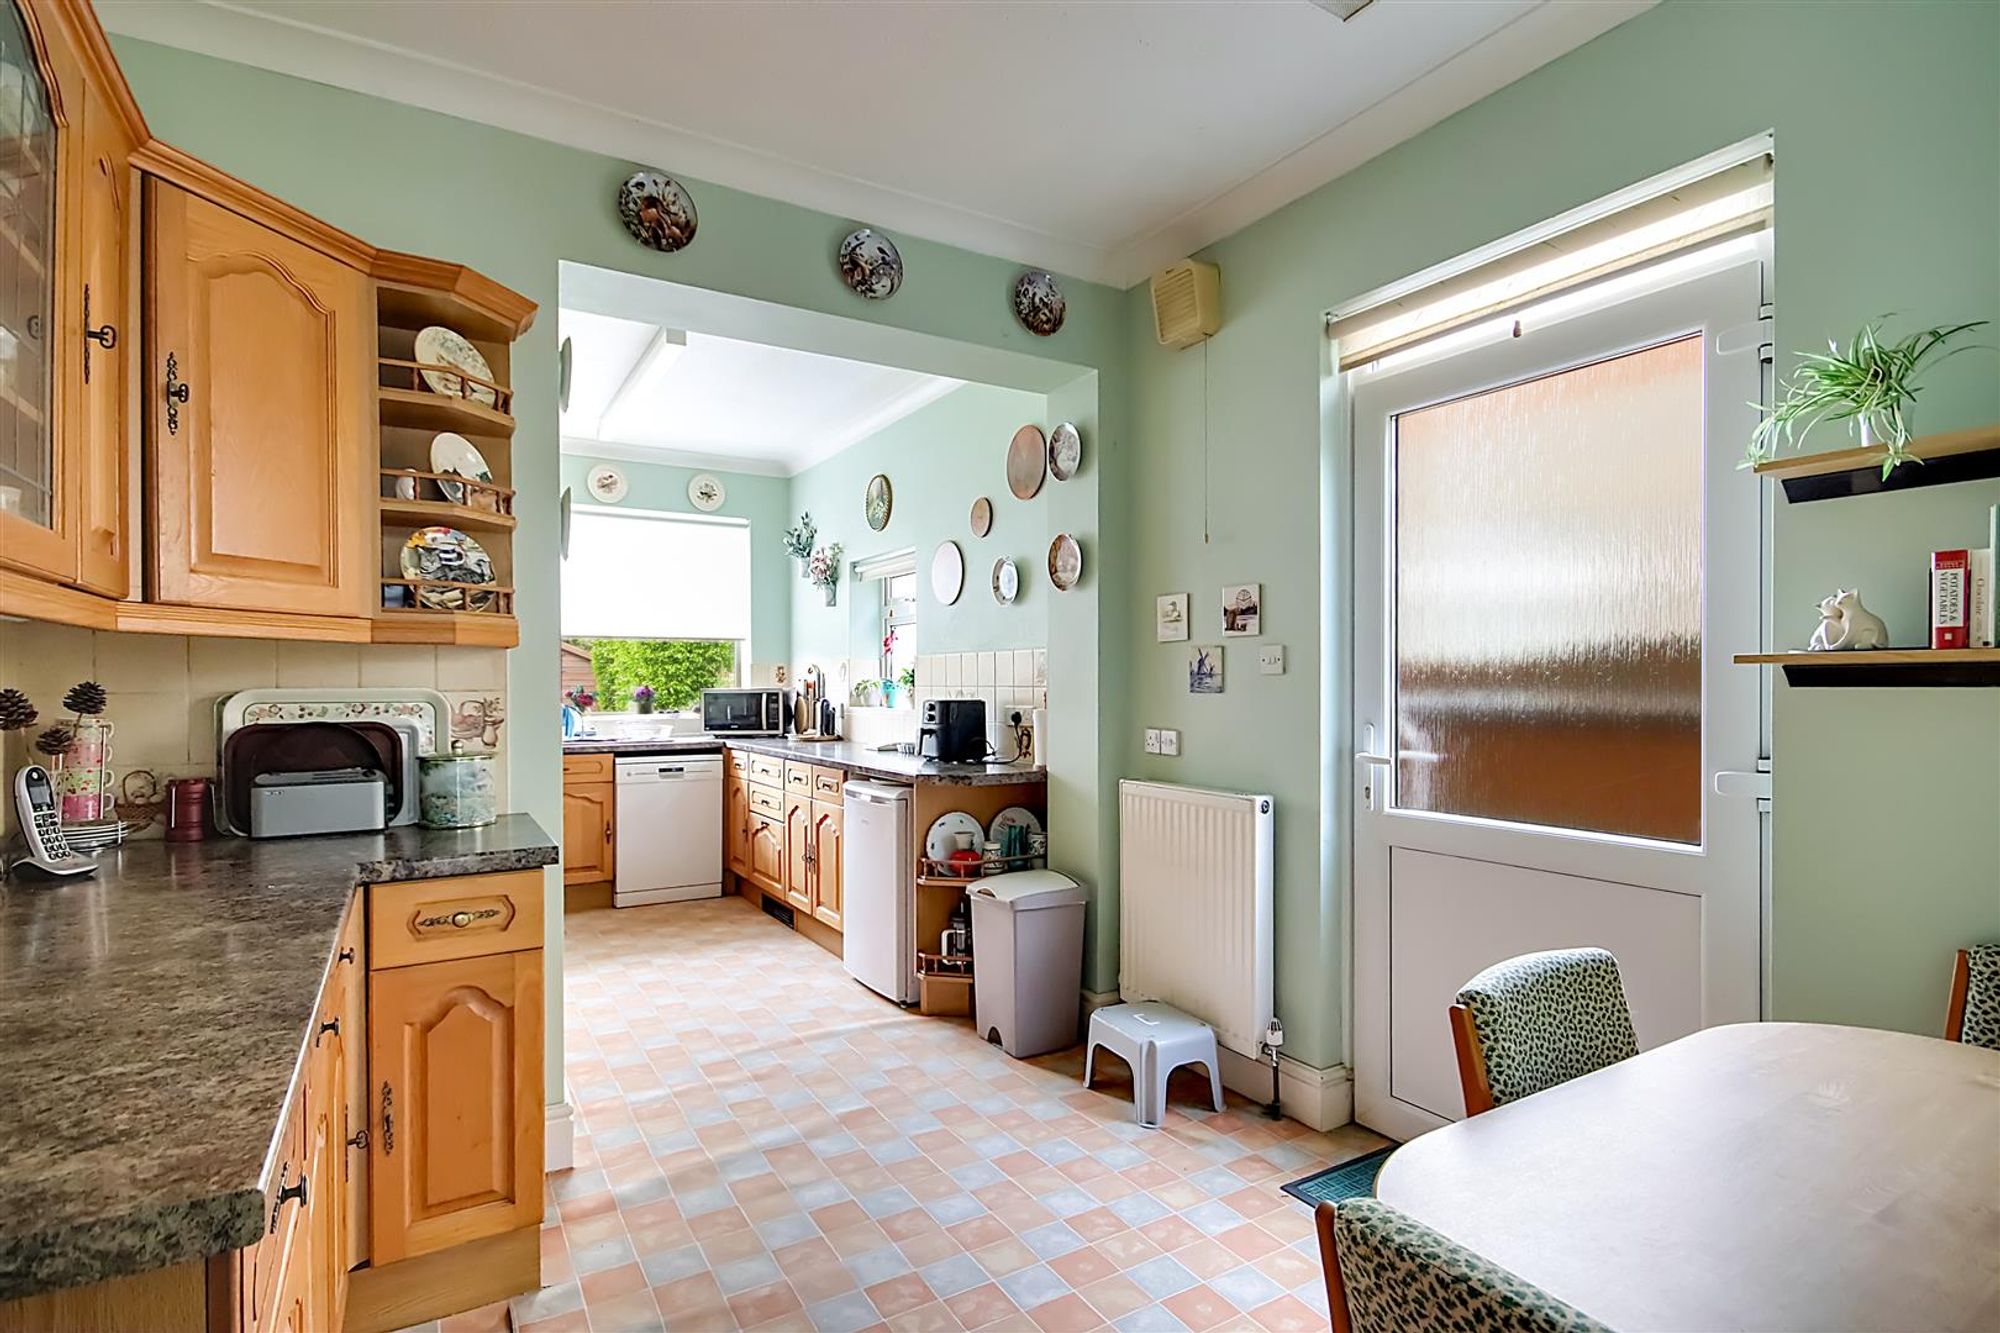
Kitchen / Diner
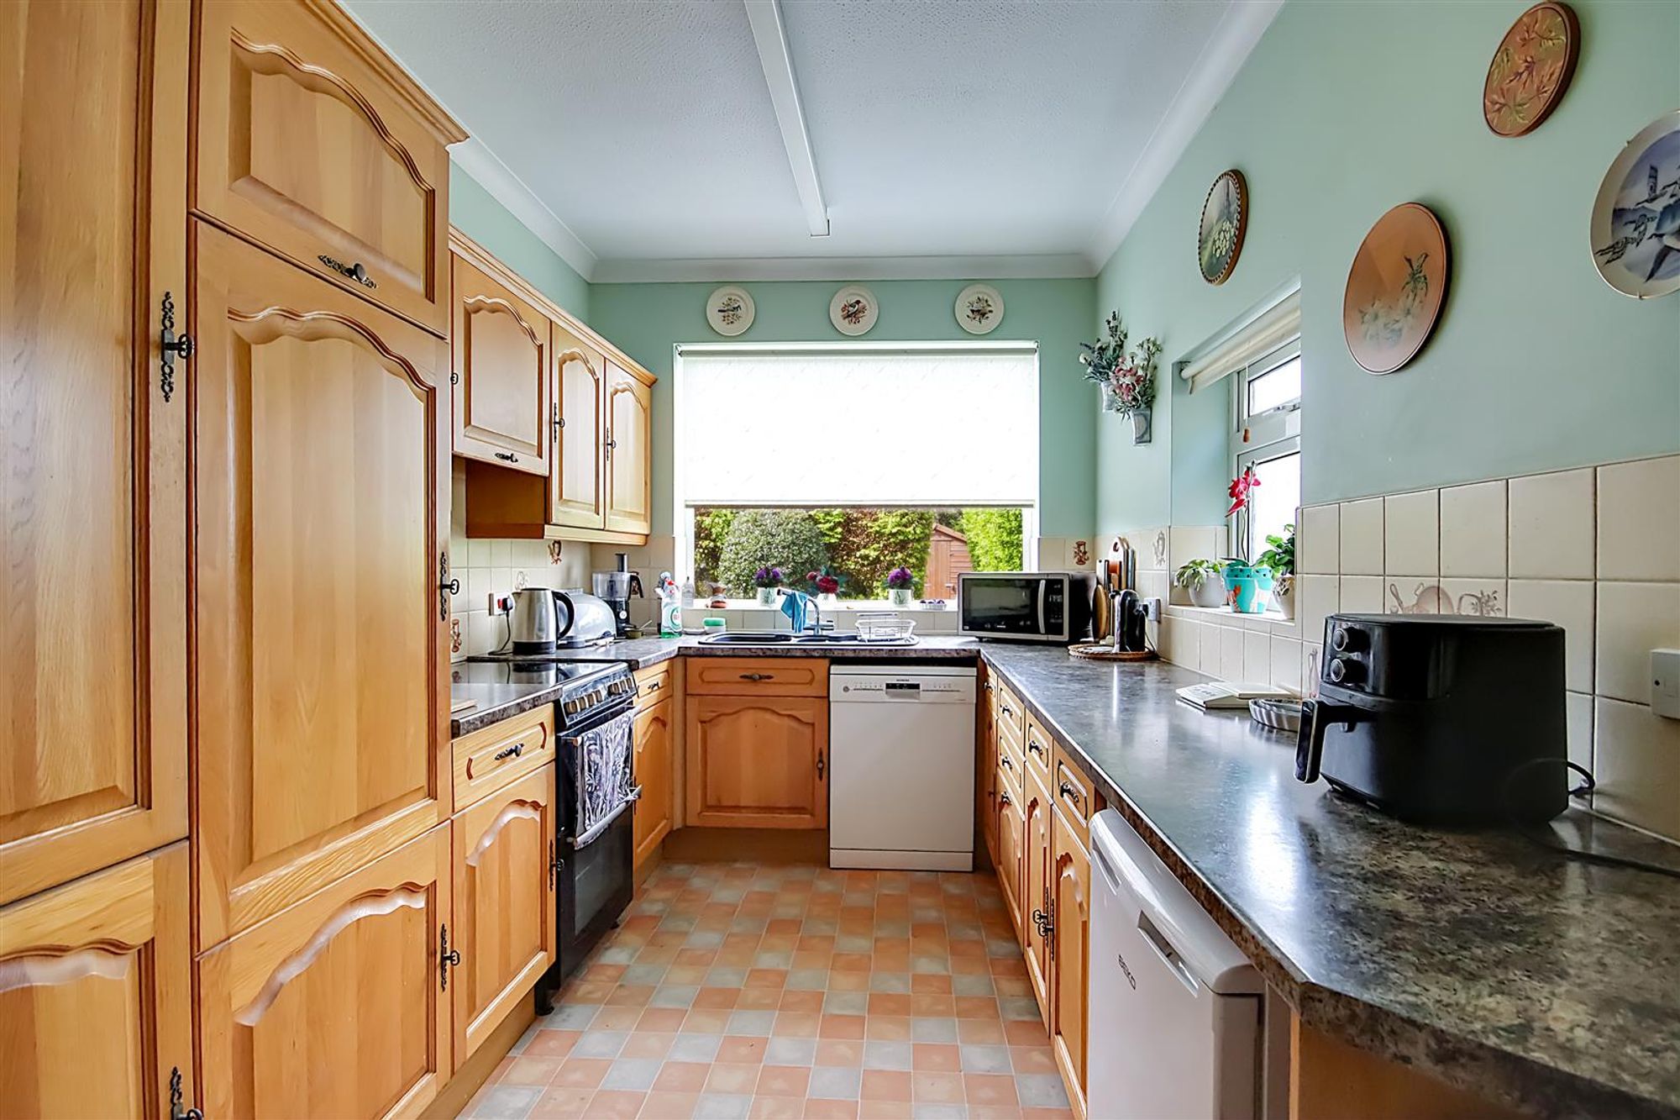
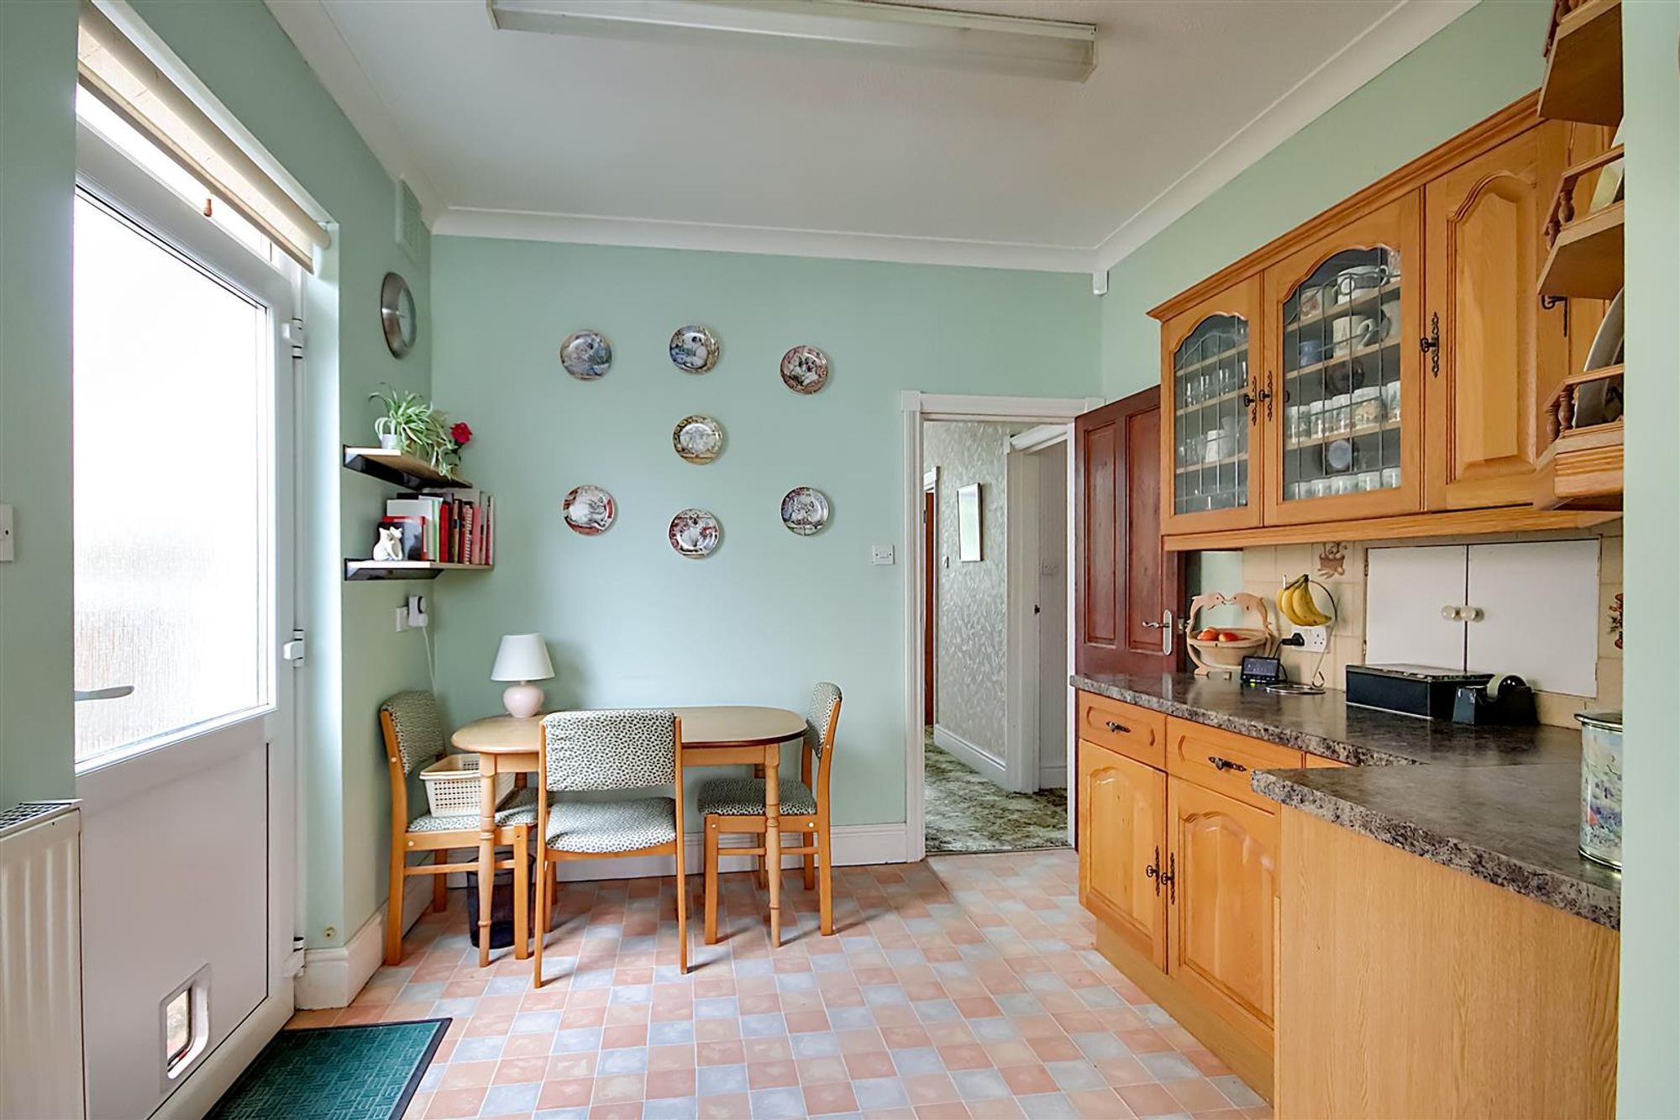
Dimensions: 2.47 opens to 2.88 x 6.57 (8'1" opens to 9'5" x 21. Work surfaces with cupboard units under and matching wall mounted cupboards. Stainless sink sink with single drainer. Serving hatch into dining room. Oven hob, dishwasher and freezer all included in the sale. . Dual aspect double glazed windows. Radiator. Wooden wall mounted shelves. Part tiled walls. Double glazed door to side.
Cloakroom/Wc & Utility Room
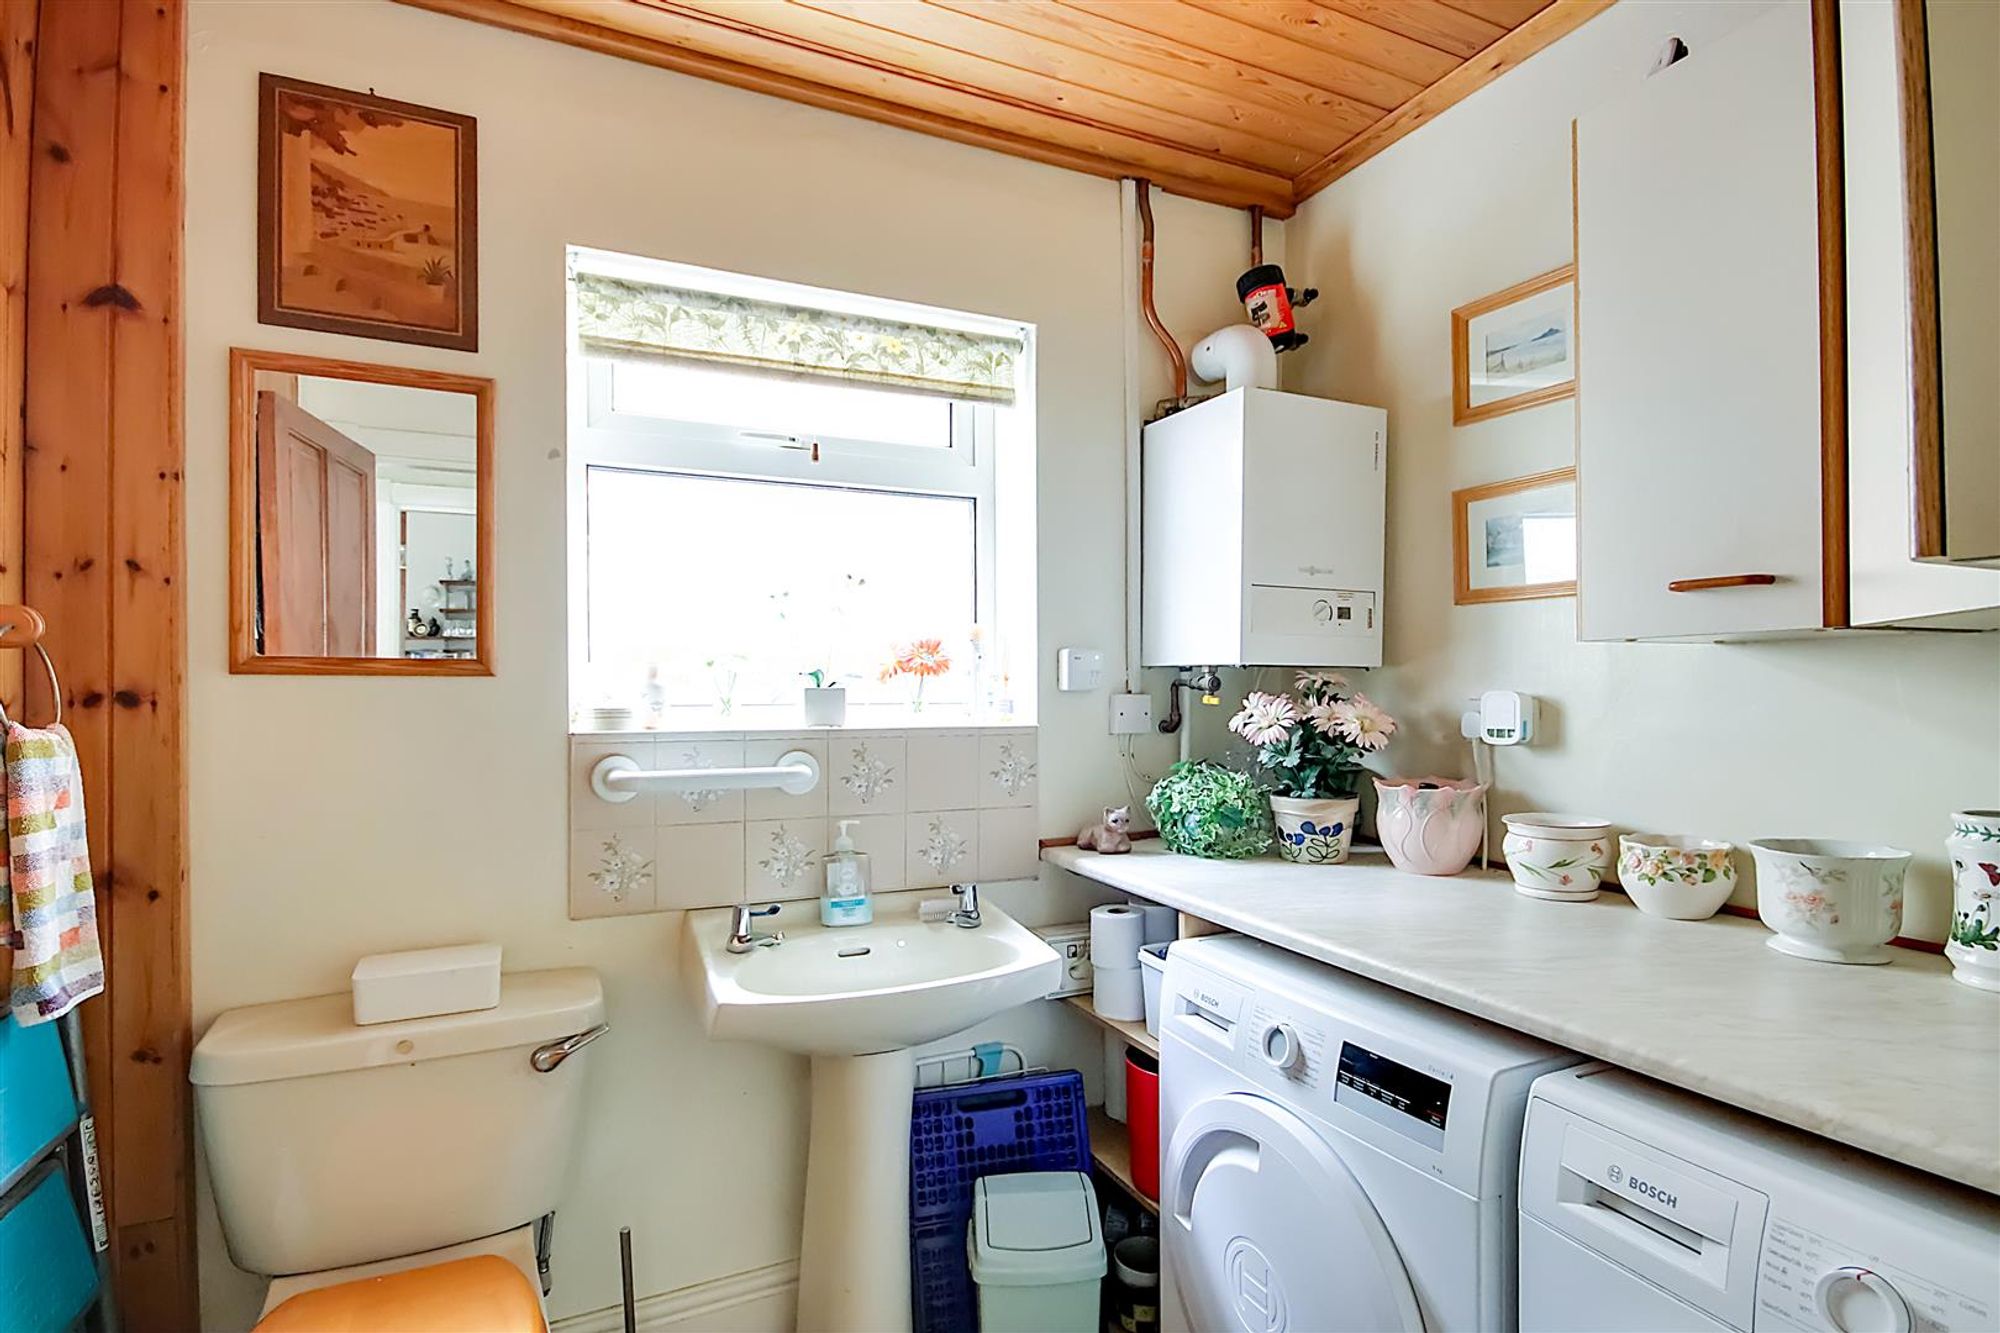
Dimensions: 1.85 x 2.17 (6'0" x 7'1"). Pedestal wash hand basin and low level flush Wc. Work surface with space for washing machine and tumble dryer under. Wall mounted cupboards. Double glazed window. Wall mounted boiler.
First Floor Landing
Staircase rising to the second floor.
Bedroom One
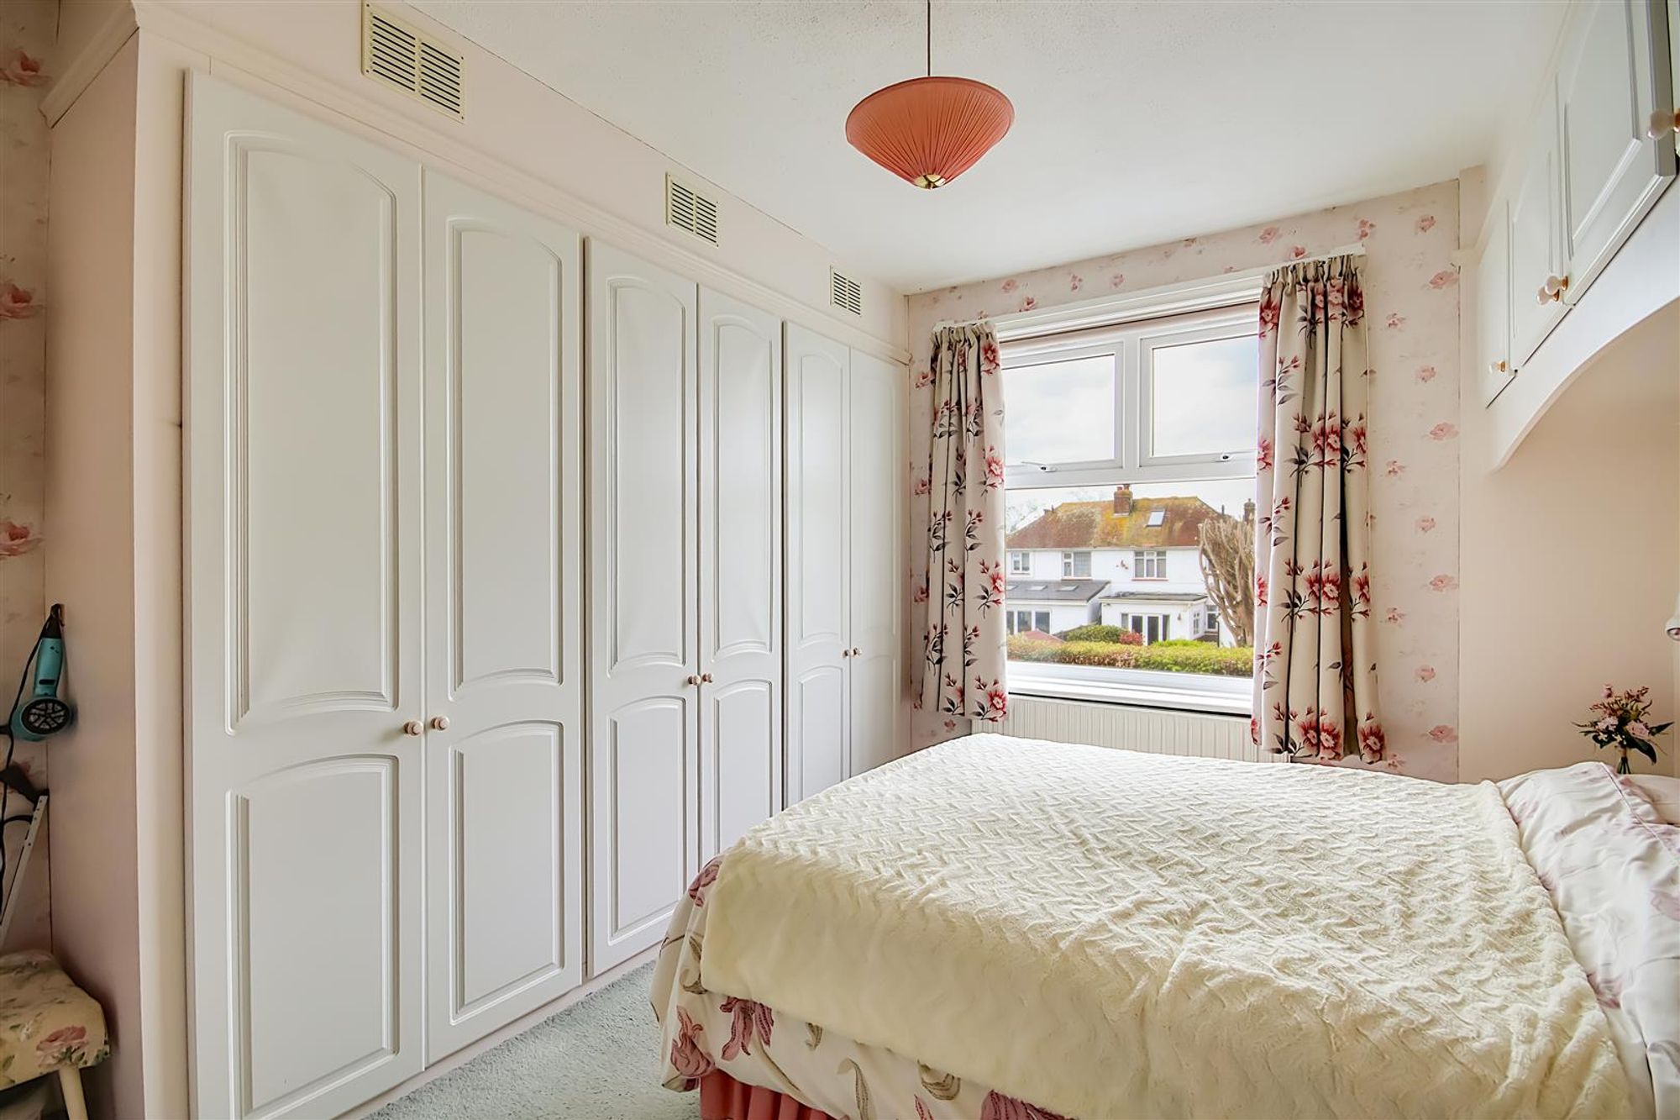
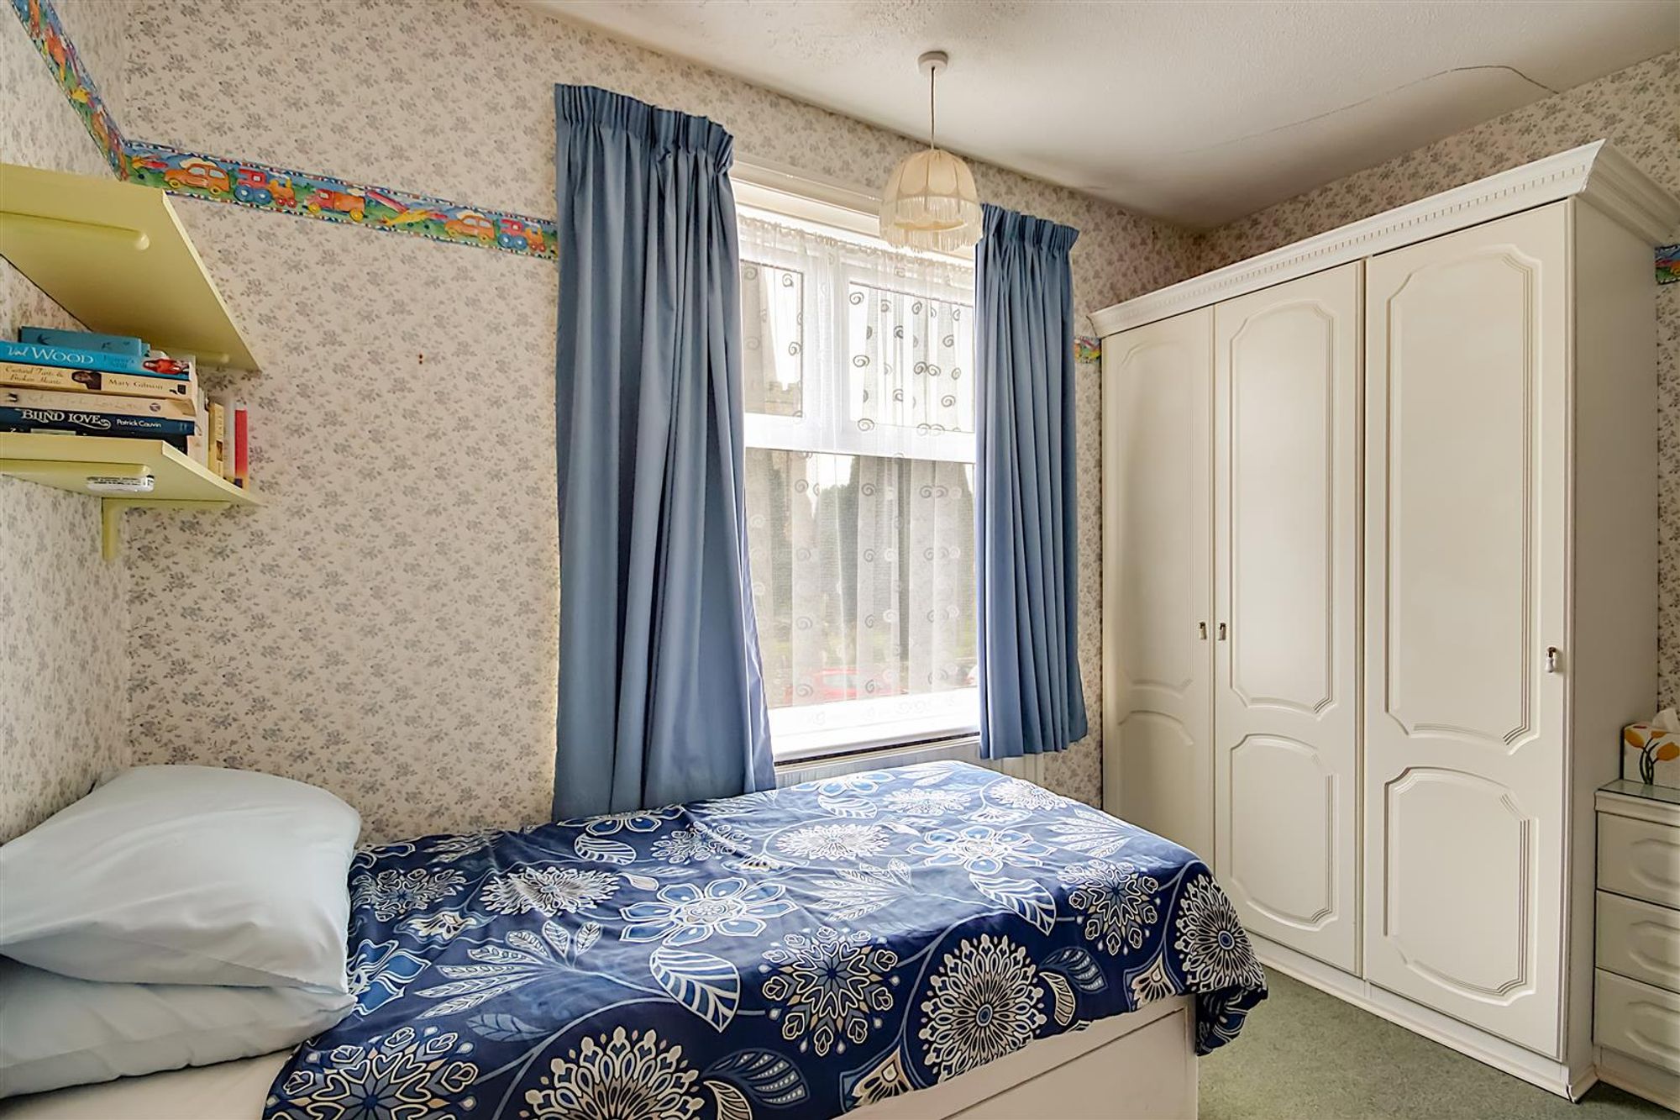
Dimensions: 3.39 x 3.97 (11'1" x 13'0"). Fitted wardrobes. Double glazed window. Sink with vanity cabinets above. Radiator.
Bedroom Two
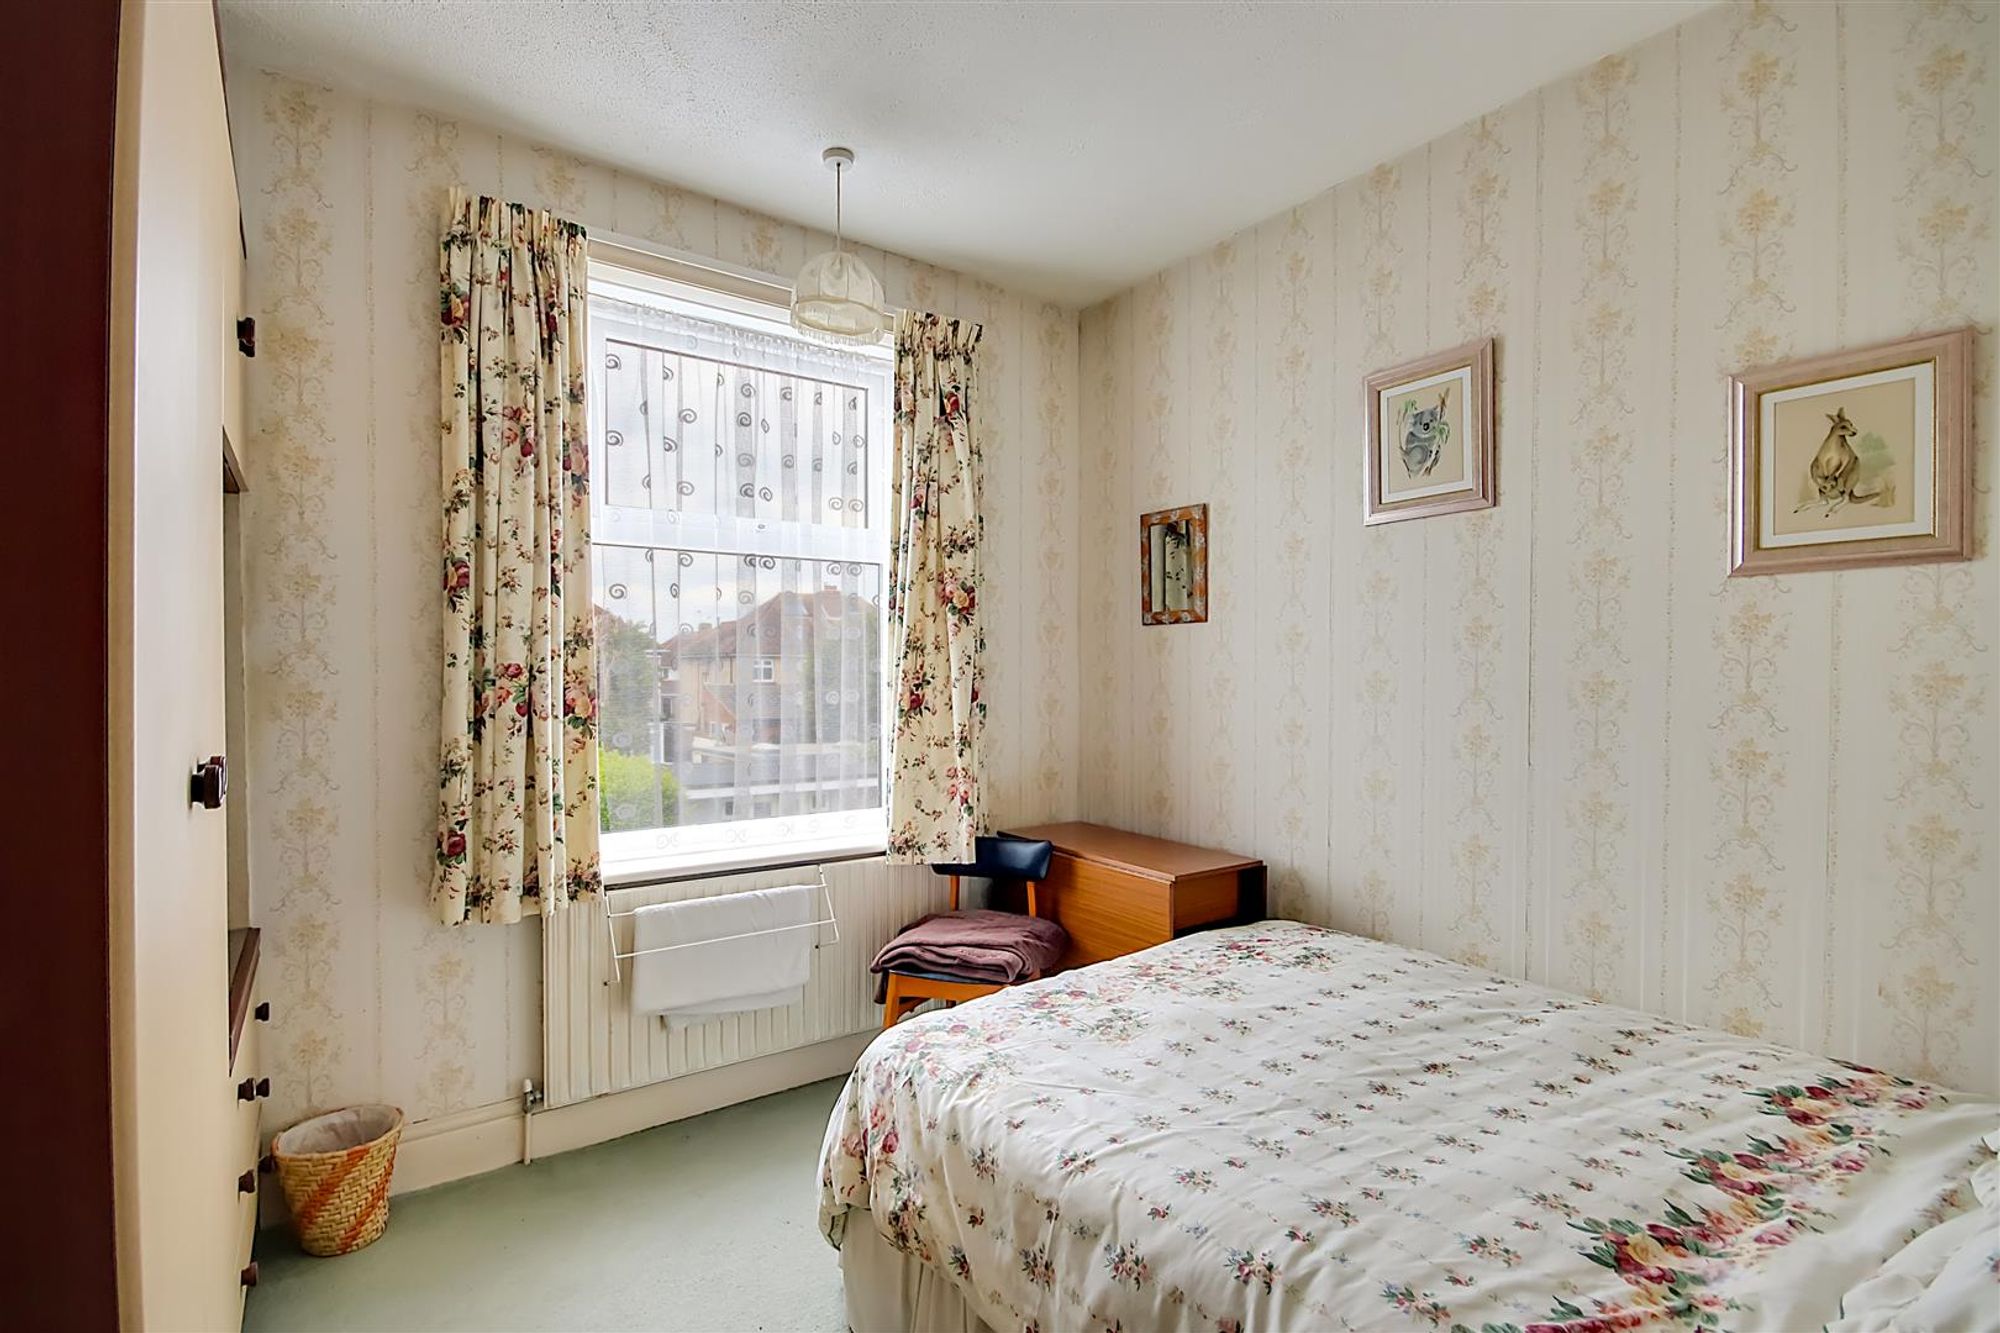
Dimensions: 2.91 x 2.91 (9'6" x 9'6"). Fitted wardrobes. Double glazed window. Radiator.
Bathroom
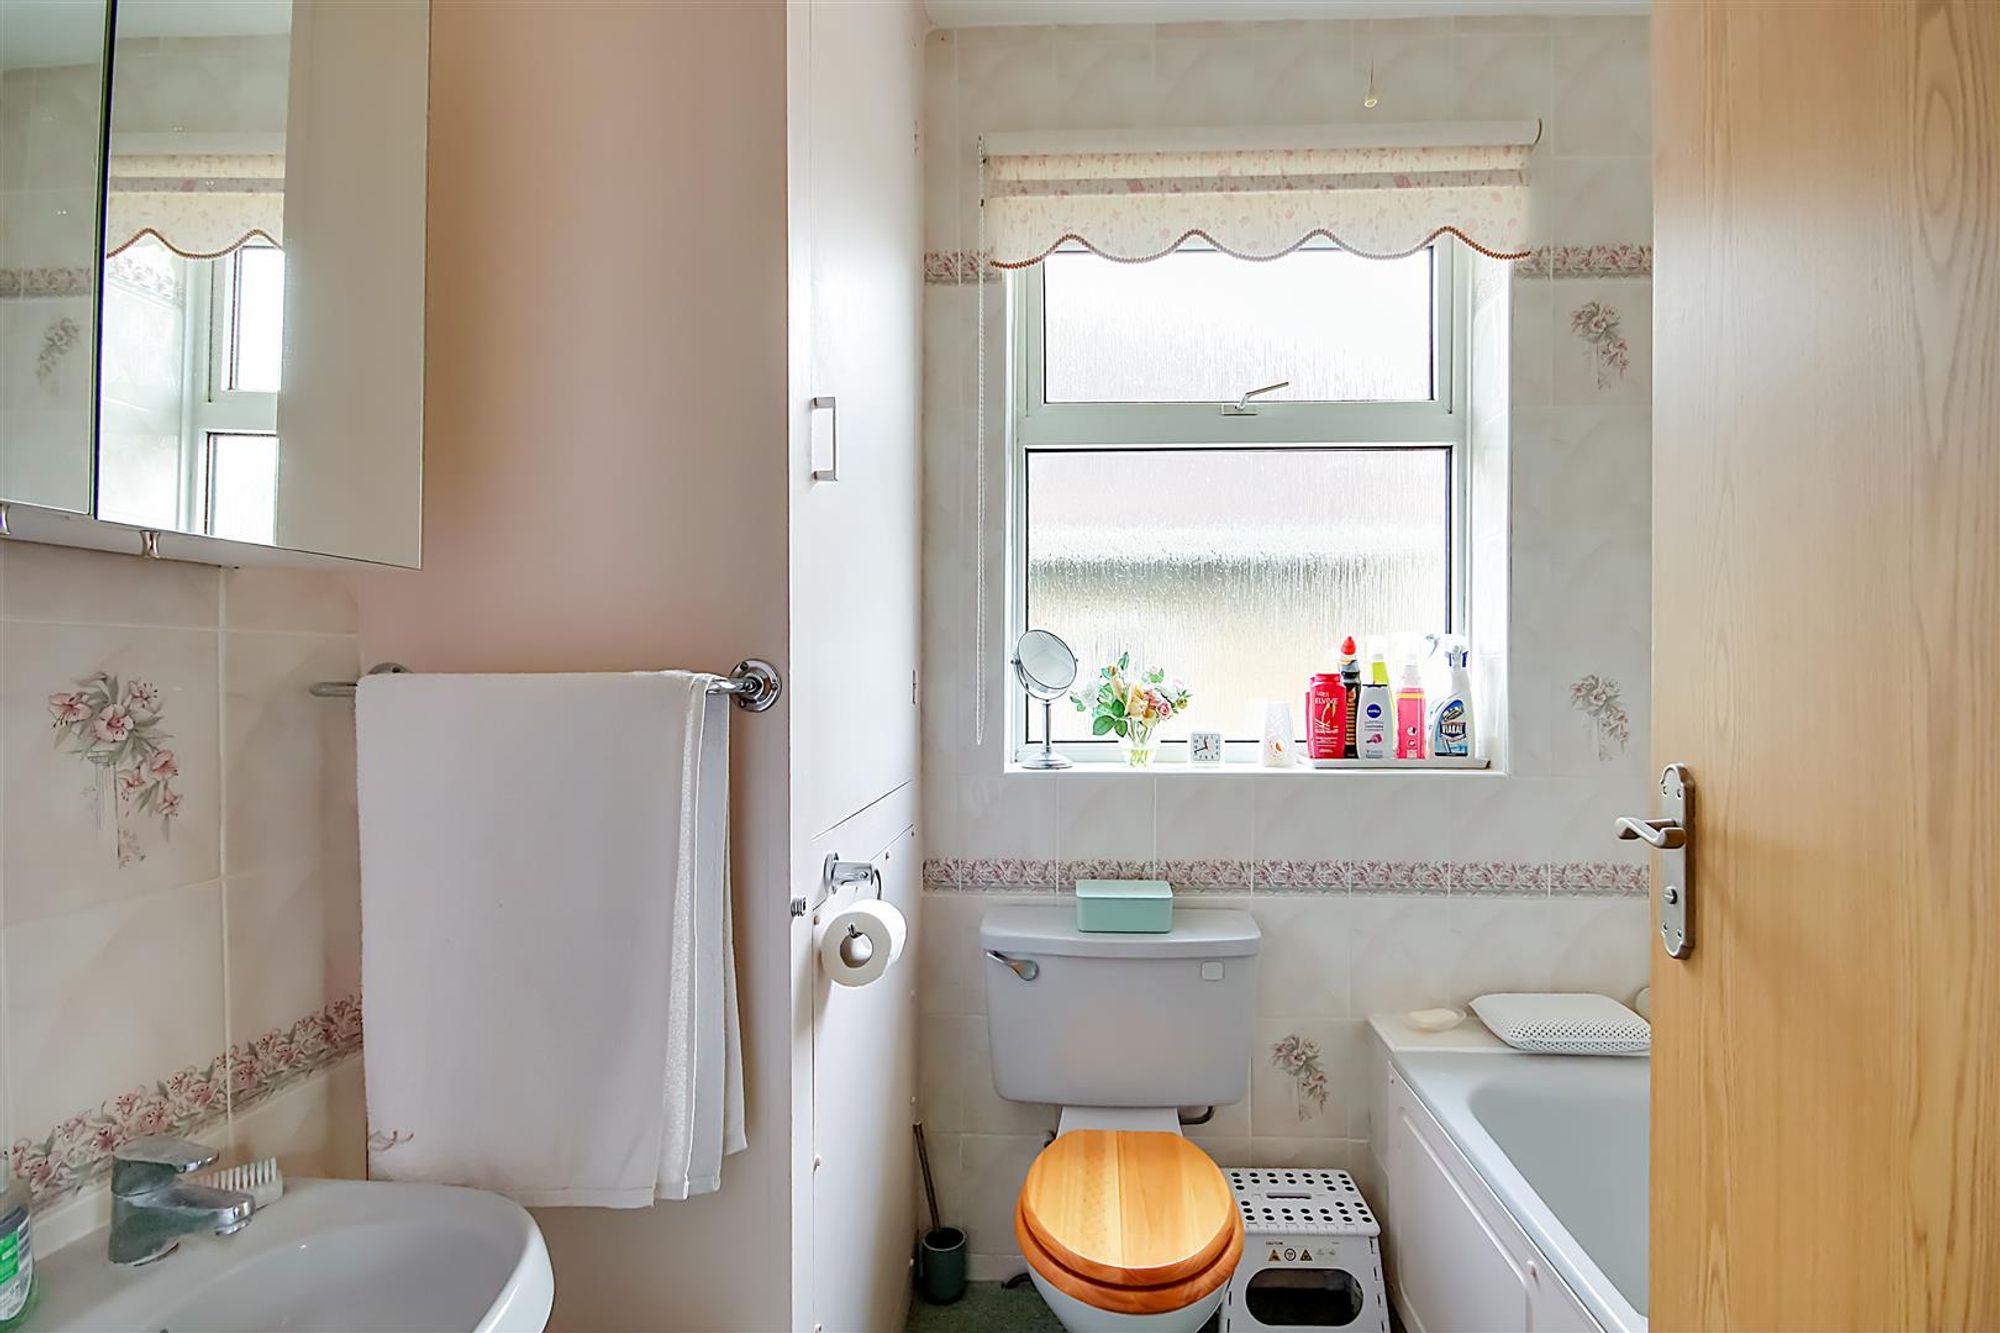
Dimensions: 3.24 x 2.39 (10'7" x 7'10"). Suite comprising bath with shower over and pedestal wash hand basin with mixer taps. Airing cupboard housing hot water cylinder and shelving. Double glazed window. Wall mounted ladder style radiator. Tiled walls. Vanity wall mounted cabinet.
Separate Wc
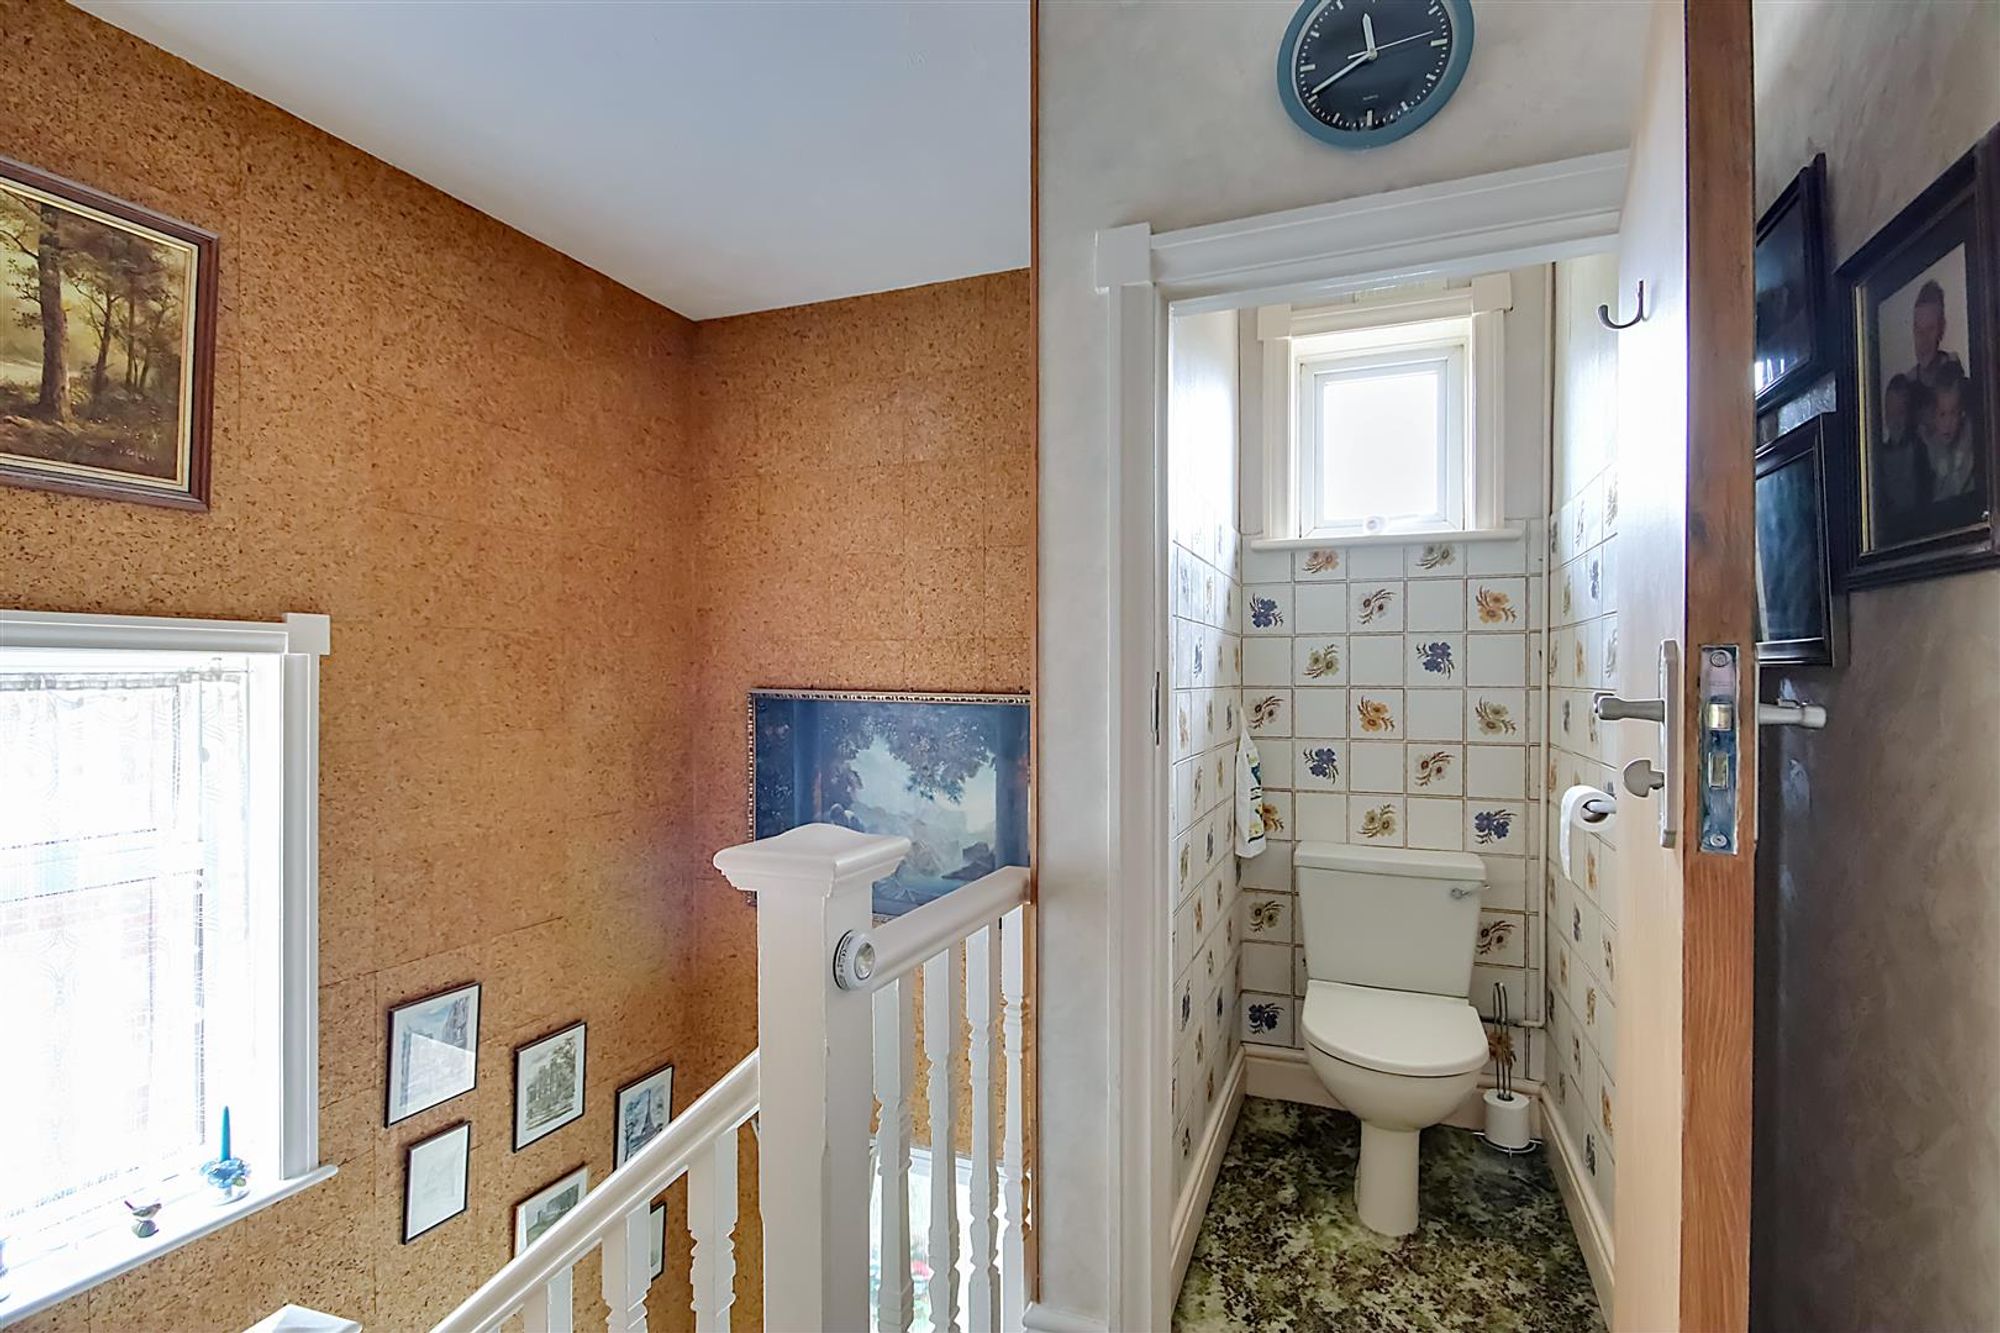
Part tiled walls. Low level flush Wc. Double glazed window.
Bedroom Three
Dimensions: 3.36m x 2.11m (11'0" x 6'11"). Fitted wardrobes. Radiator. Double glazed window.
Second Floor Landing
Doors to;
Bedroom Four
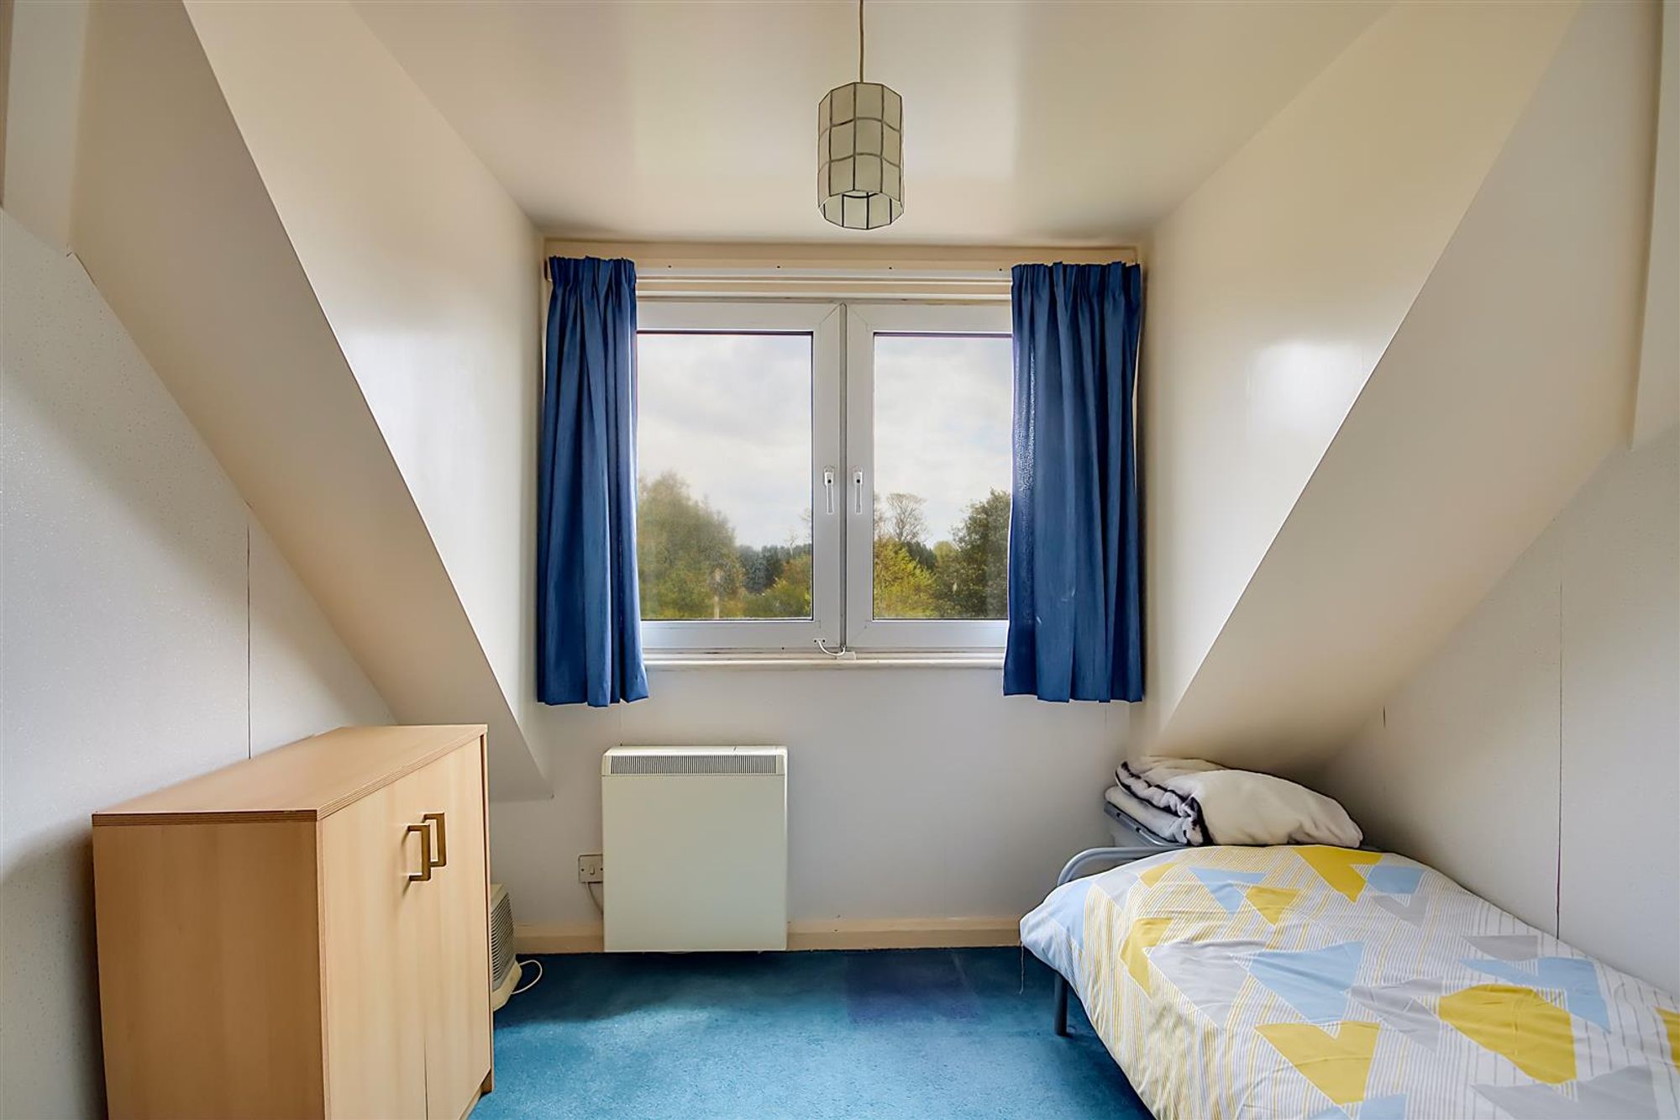
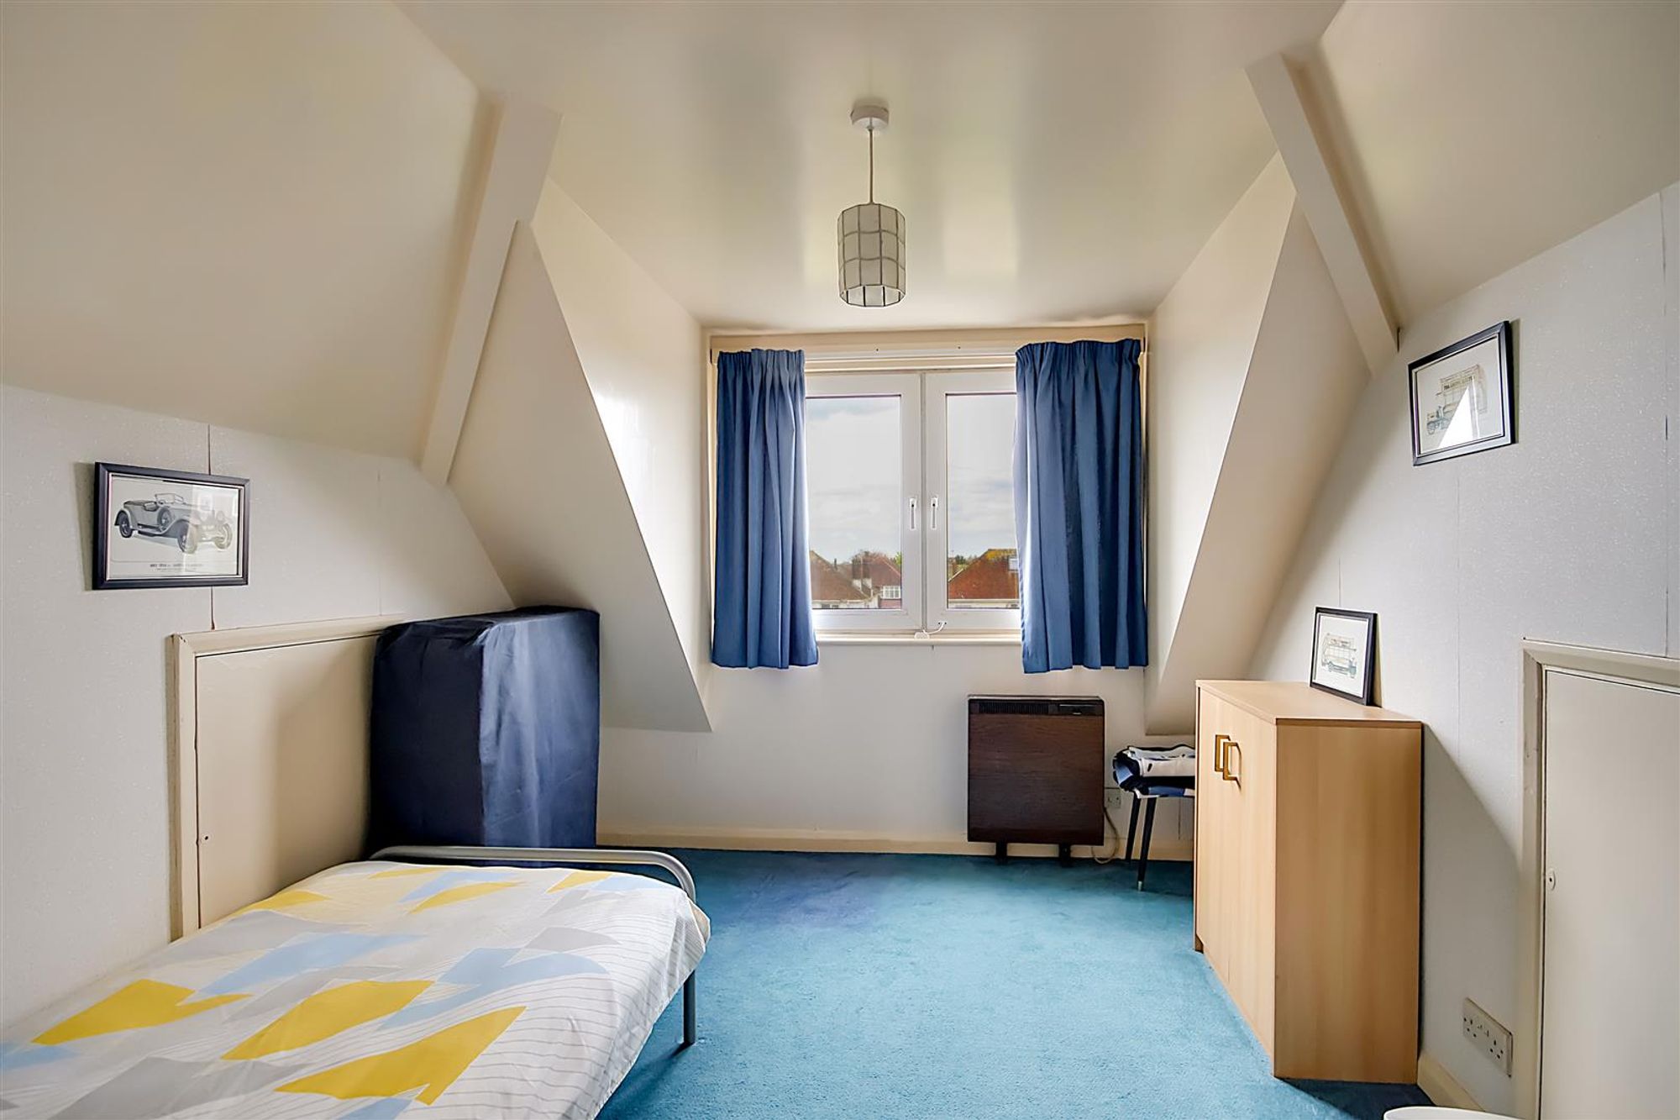
Dimensions: 2.80 x 3.38 (9'2" x 11'1"). Double glazed window. Access into eaves space. Electric wall mounted heater.
Bedroom Five
Dimensions: 2.84x 2.47 (9'3"x 8'1"). Double glazed window. Access into eaves space. Electric wall mounted heater. Additional storage cupboard.
Private Driveway / Front Garden
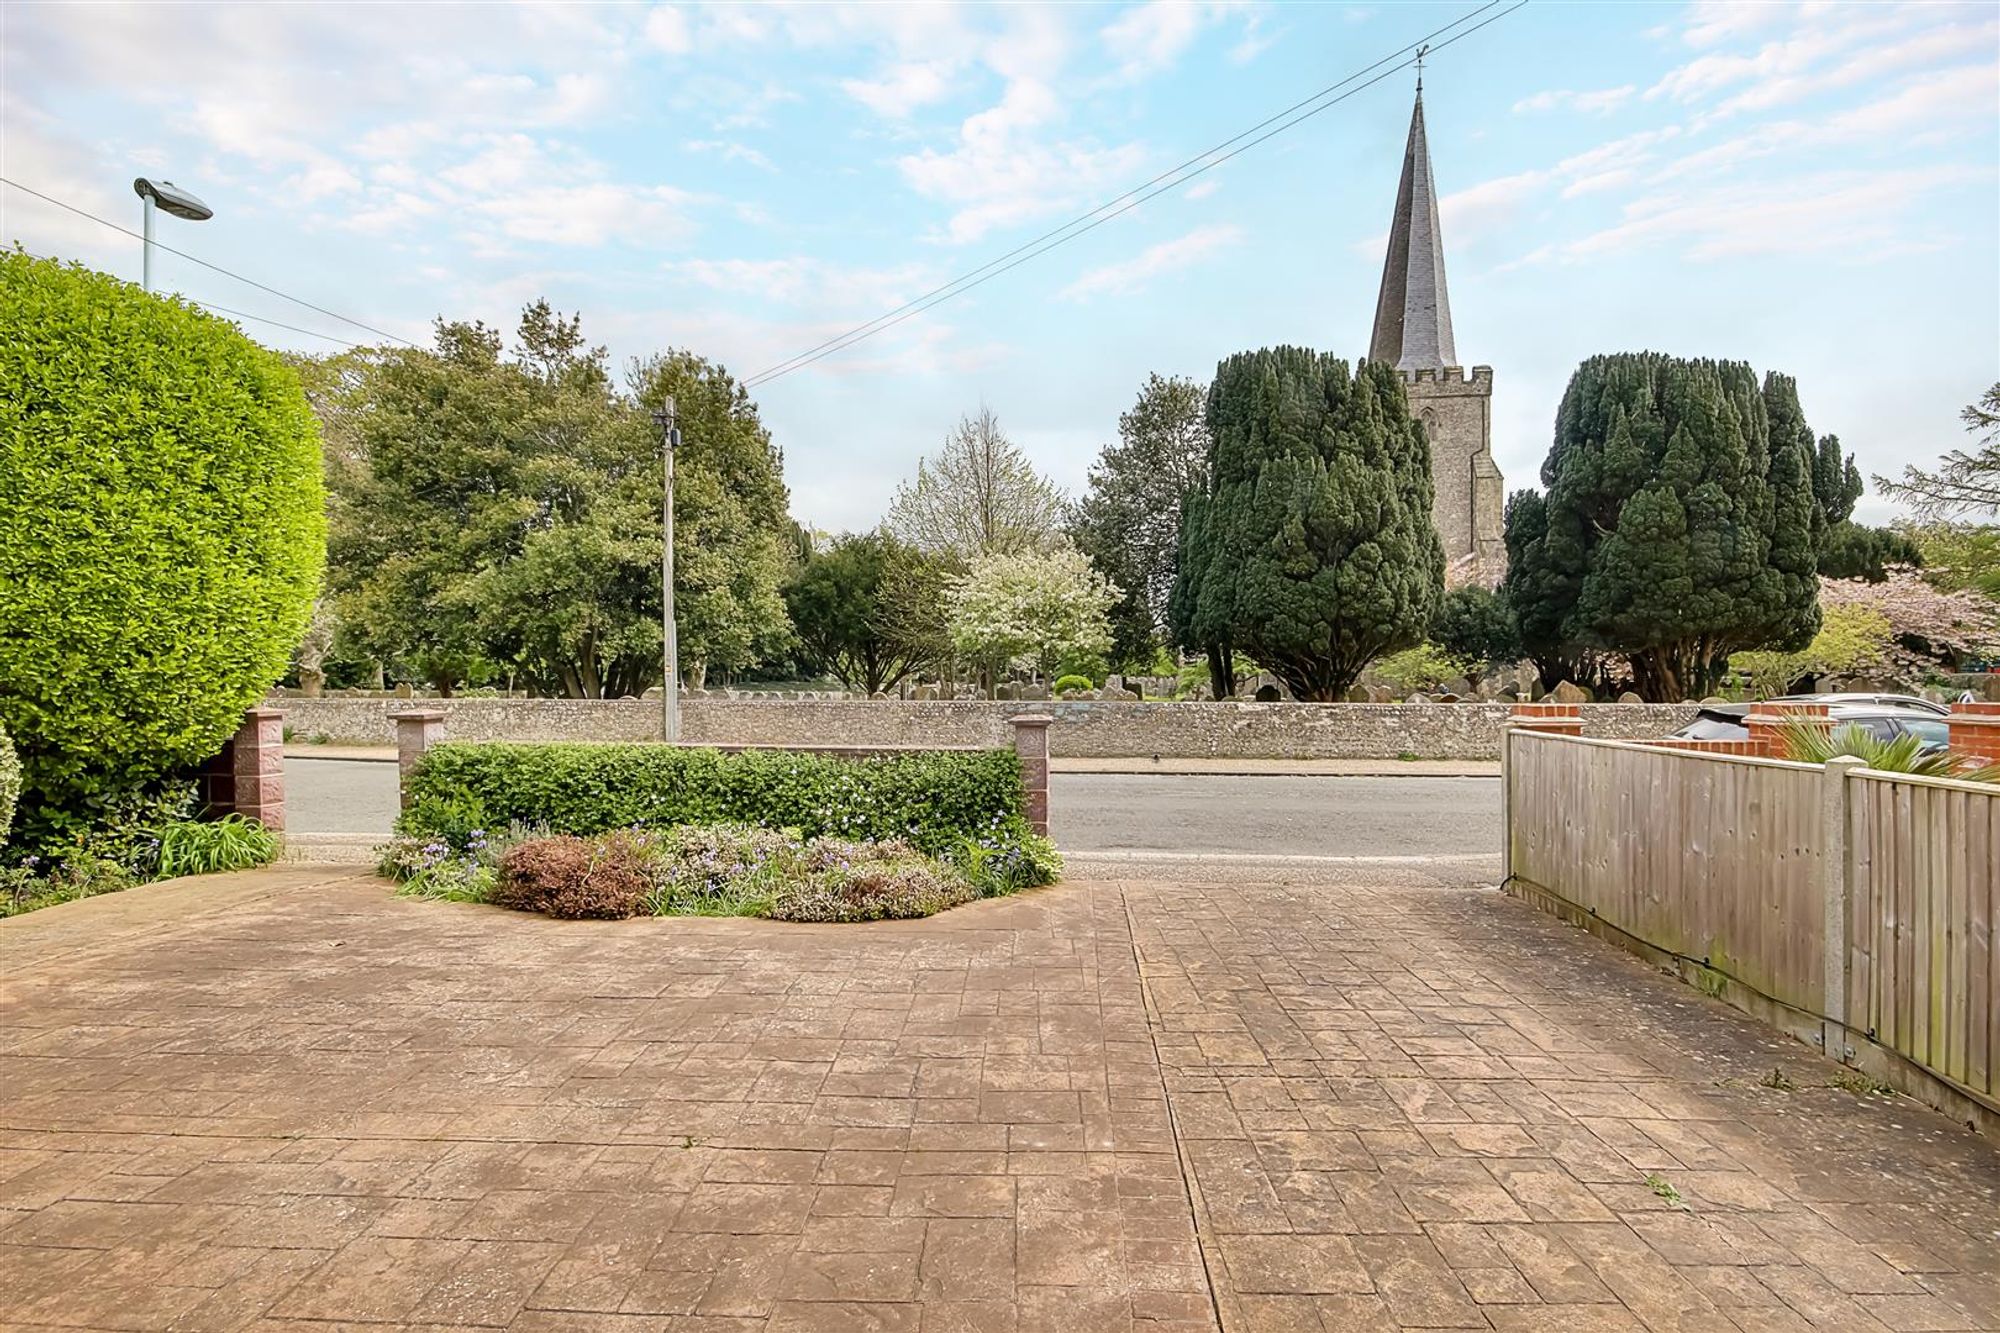
Providing off road parking.
Rear Garden
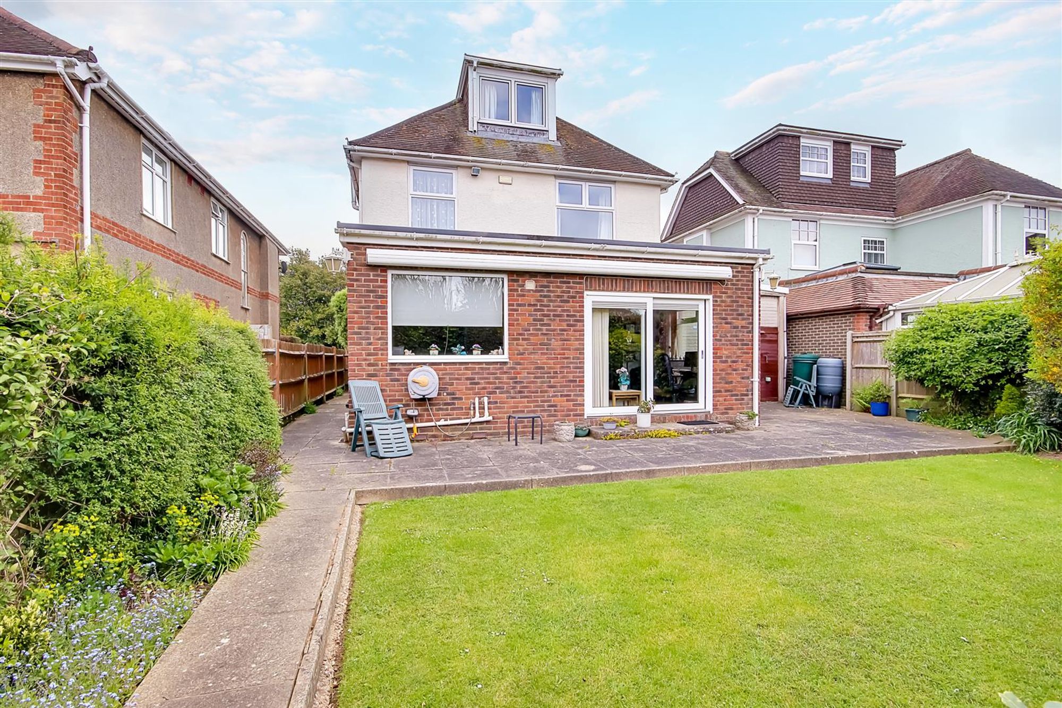
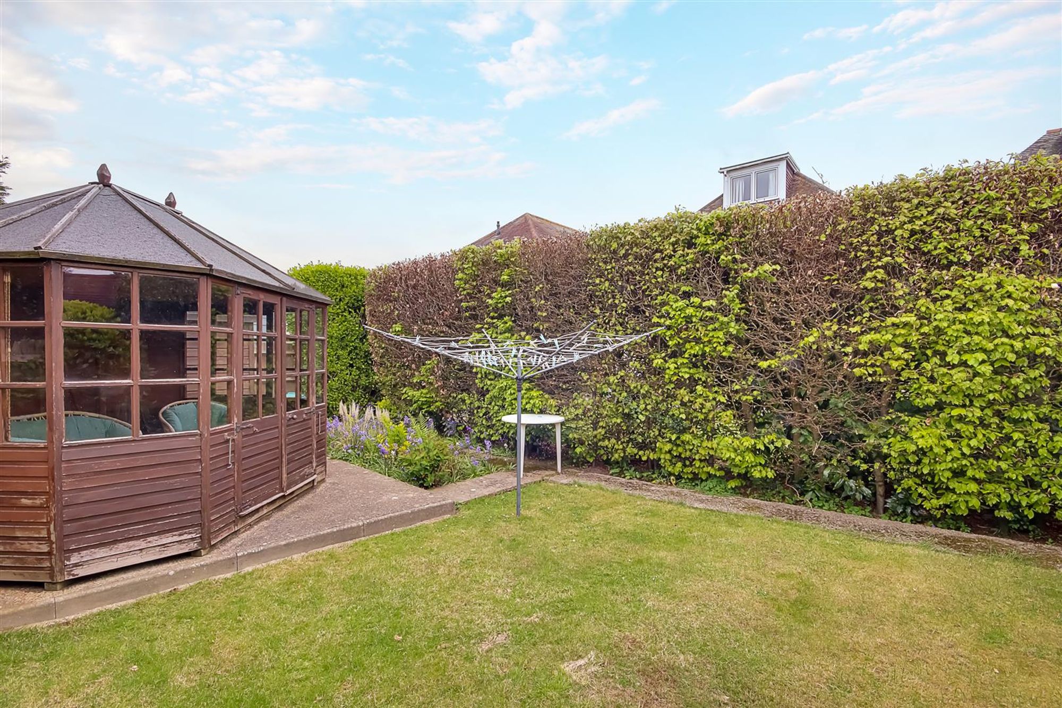
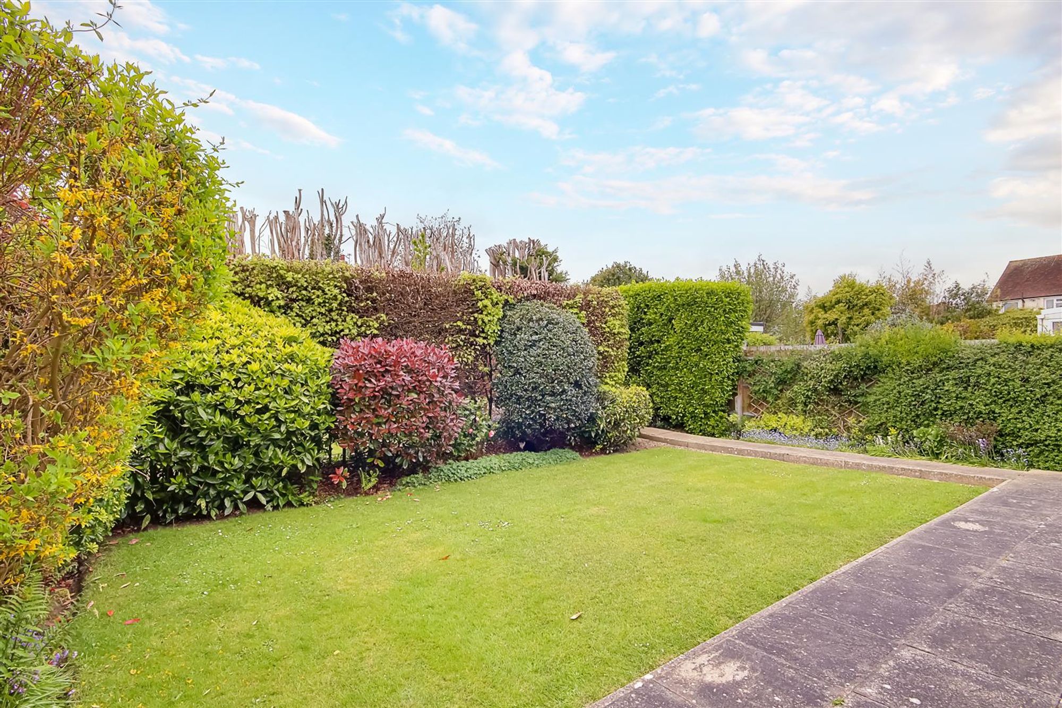
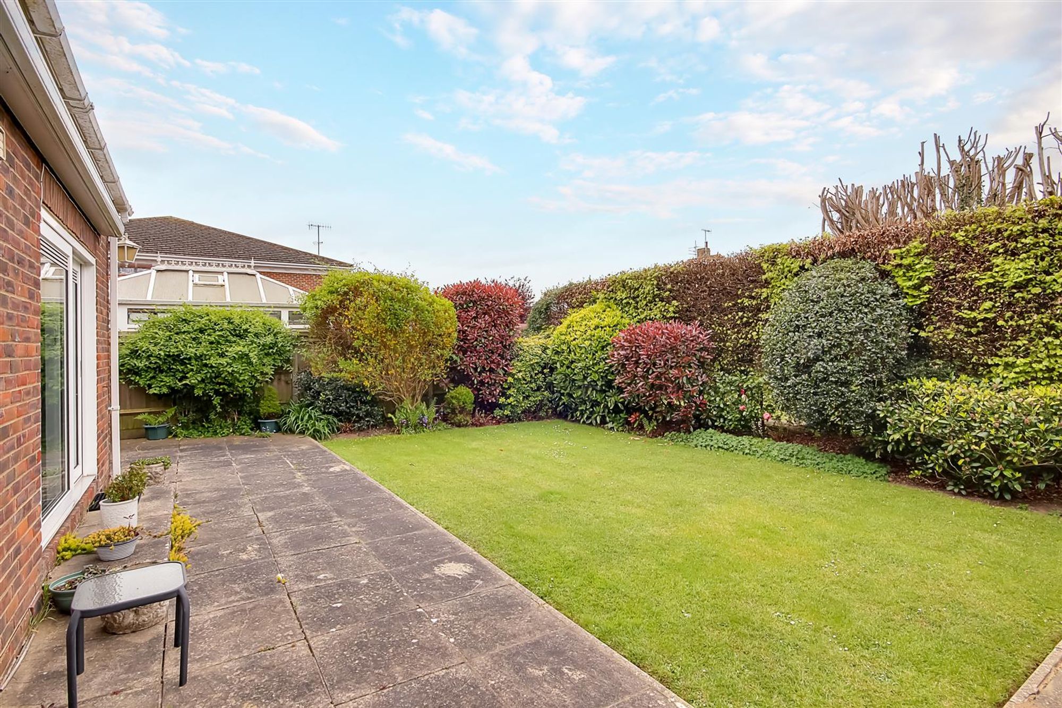
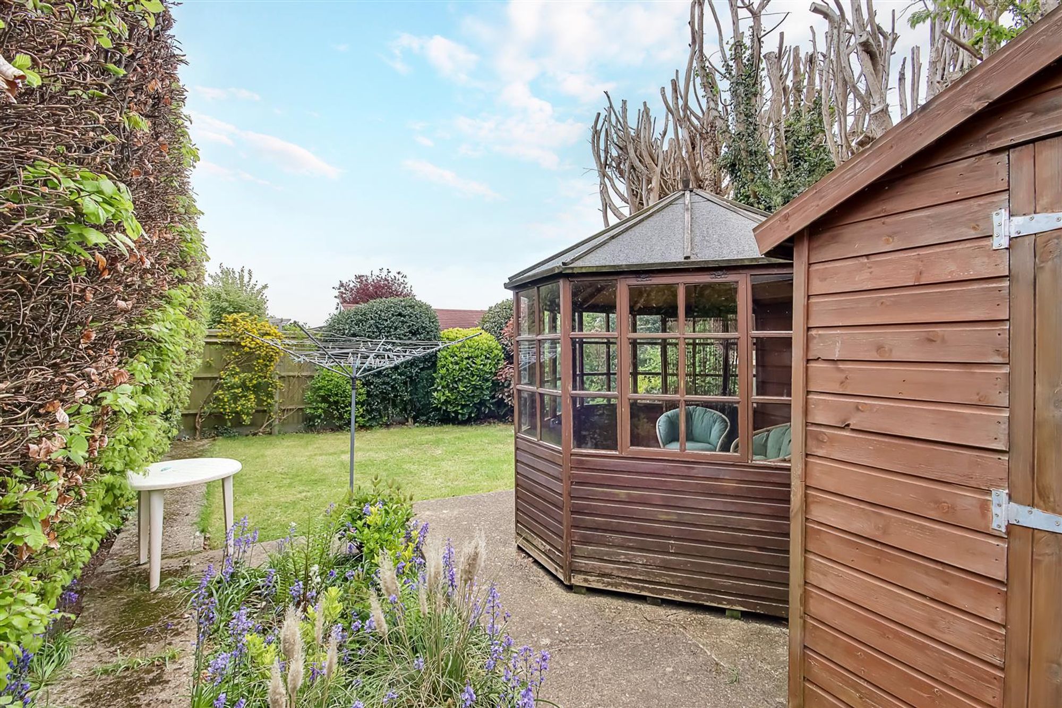
Mainly laid to lawn with patio area nearer the house. Pathway leads to the rear of the garden. Shed and summer house. Outdoor tap and hose pipe. Gate providing access to the front of property.
Garage
Dimensions: 3.02 x 6.80 x 3.15 (9'10" x 22'3" x 10'4"). Electric up and over door. Power points. Wooden shelving.
Required Information
Council tax band: F Draft version:1 Note: These details have been provided by the vendor. Any potential purchaser should instruct their conveyancer to confirm the accuracy.