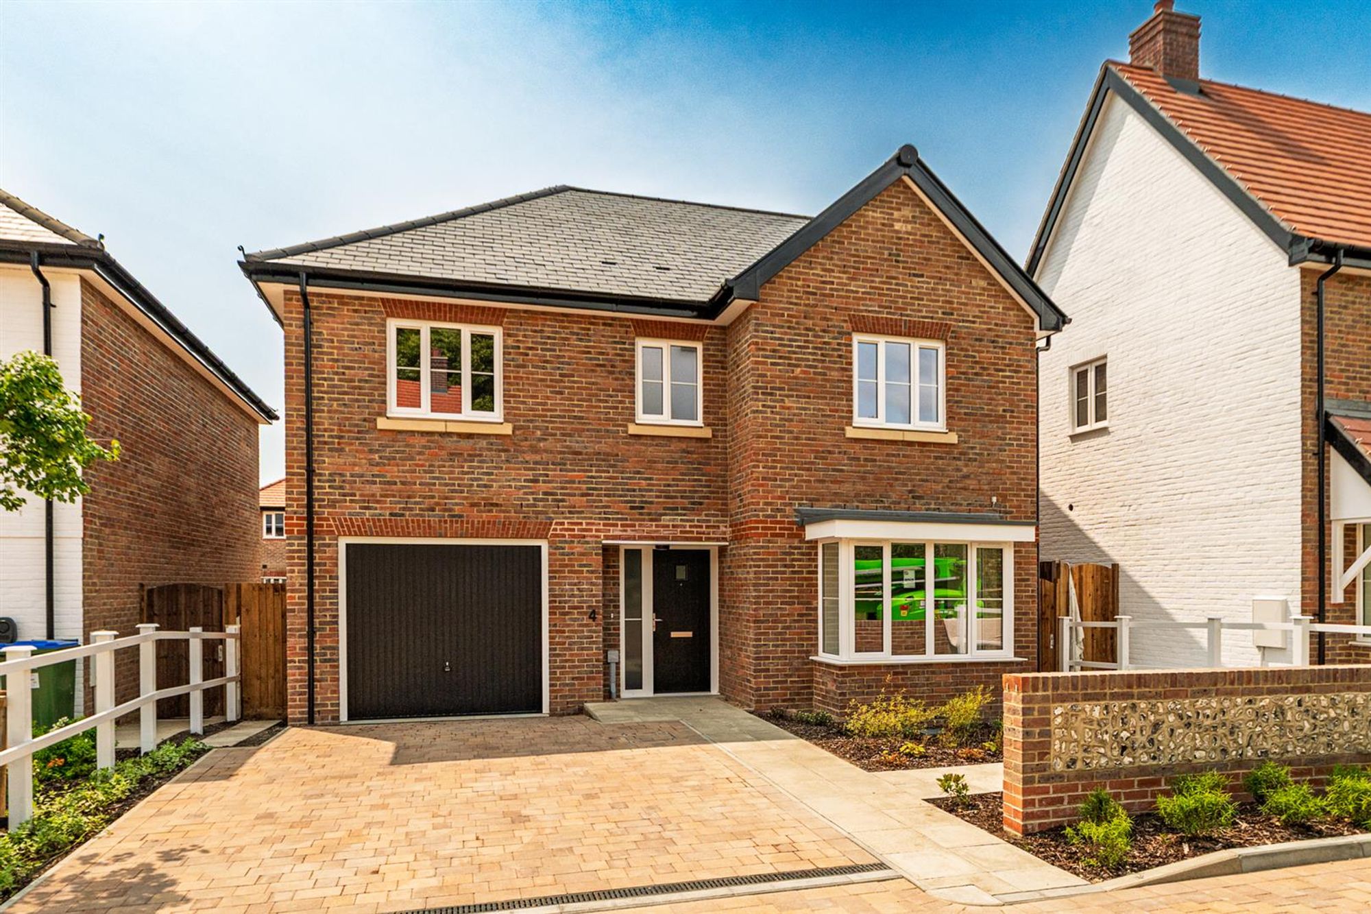
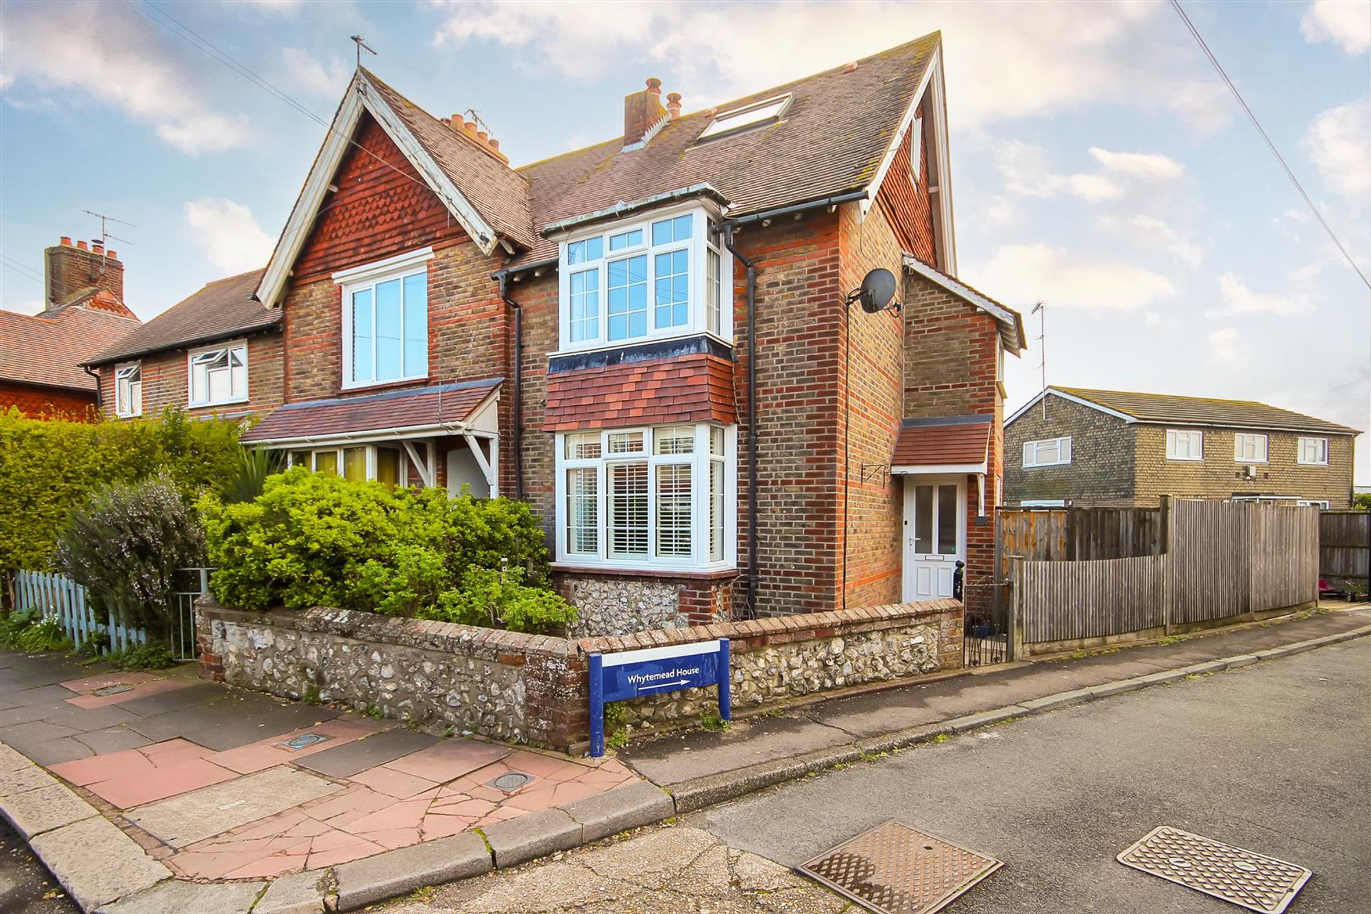
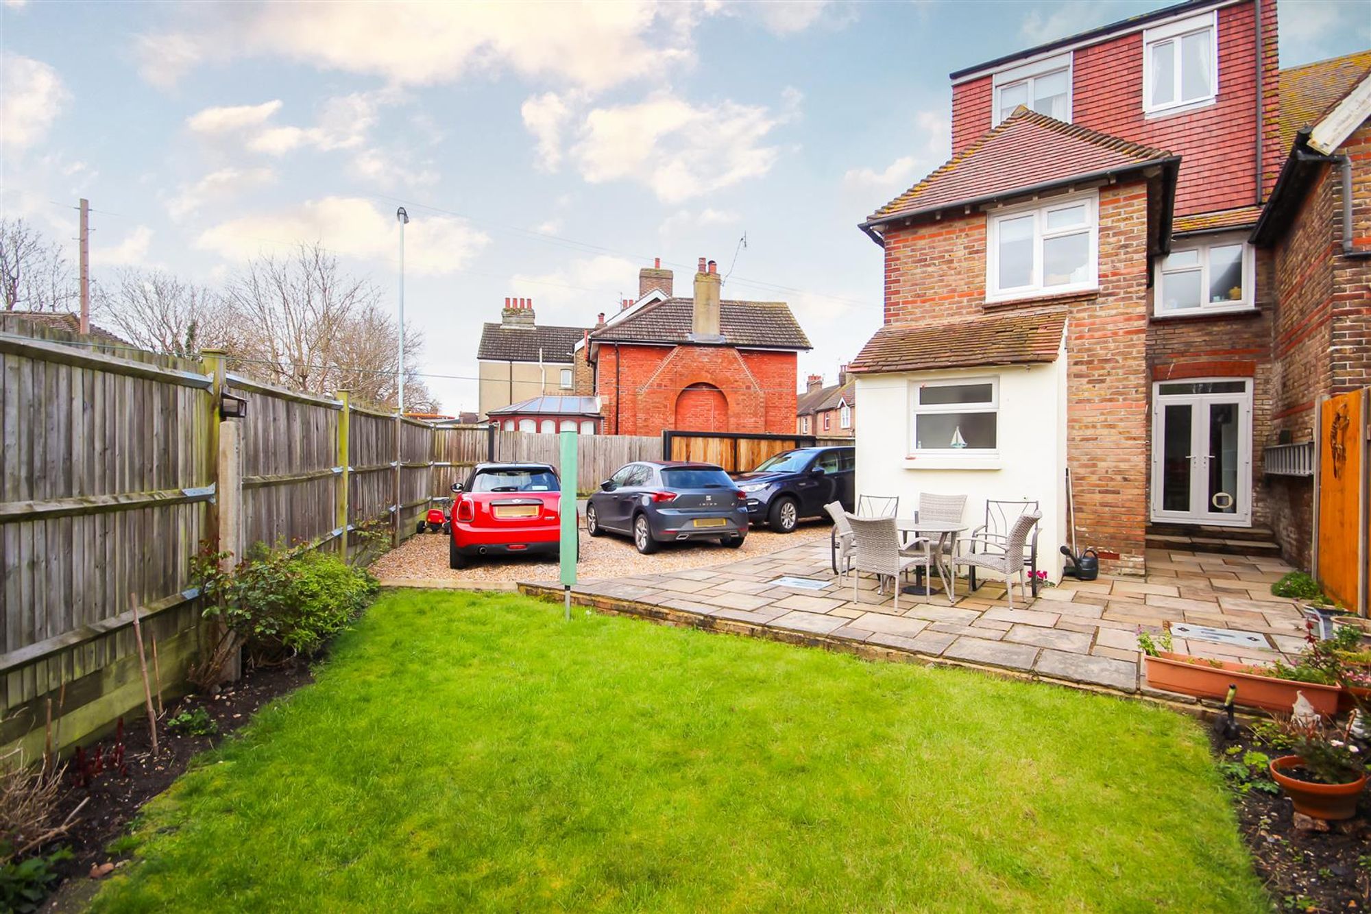
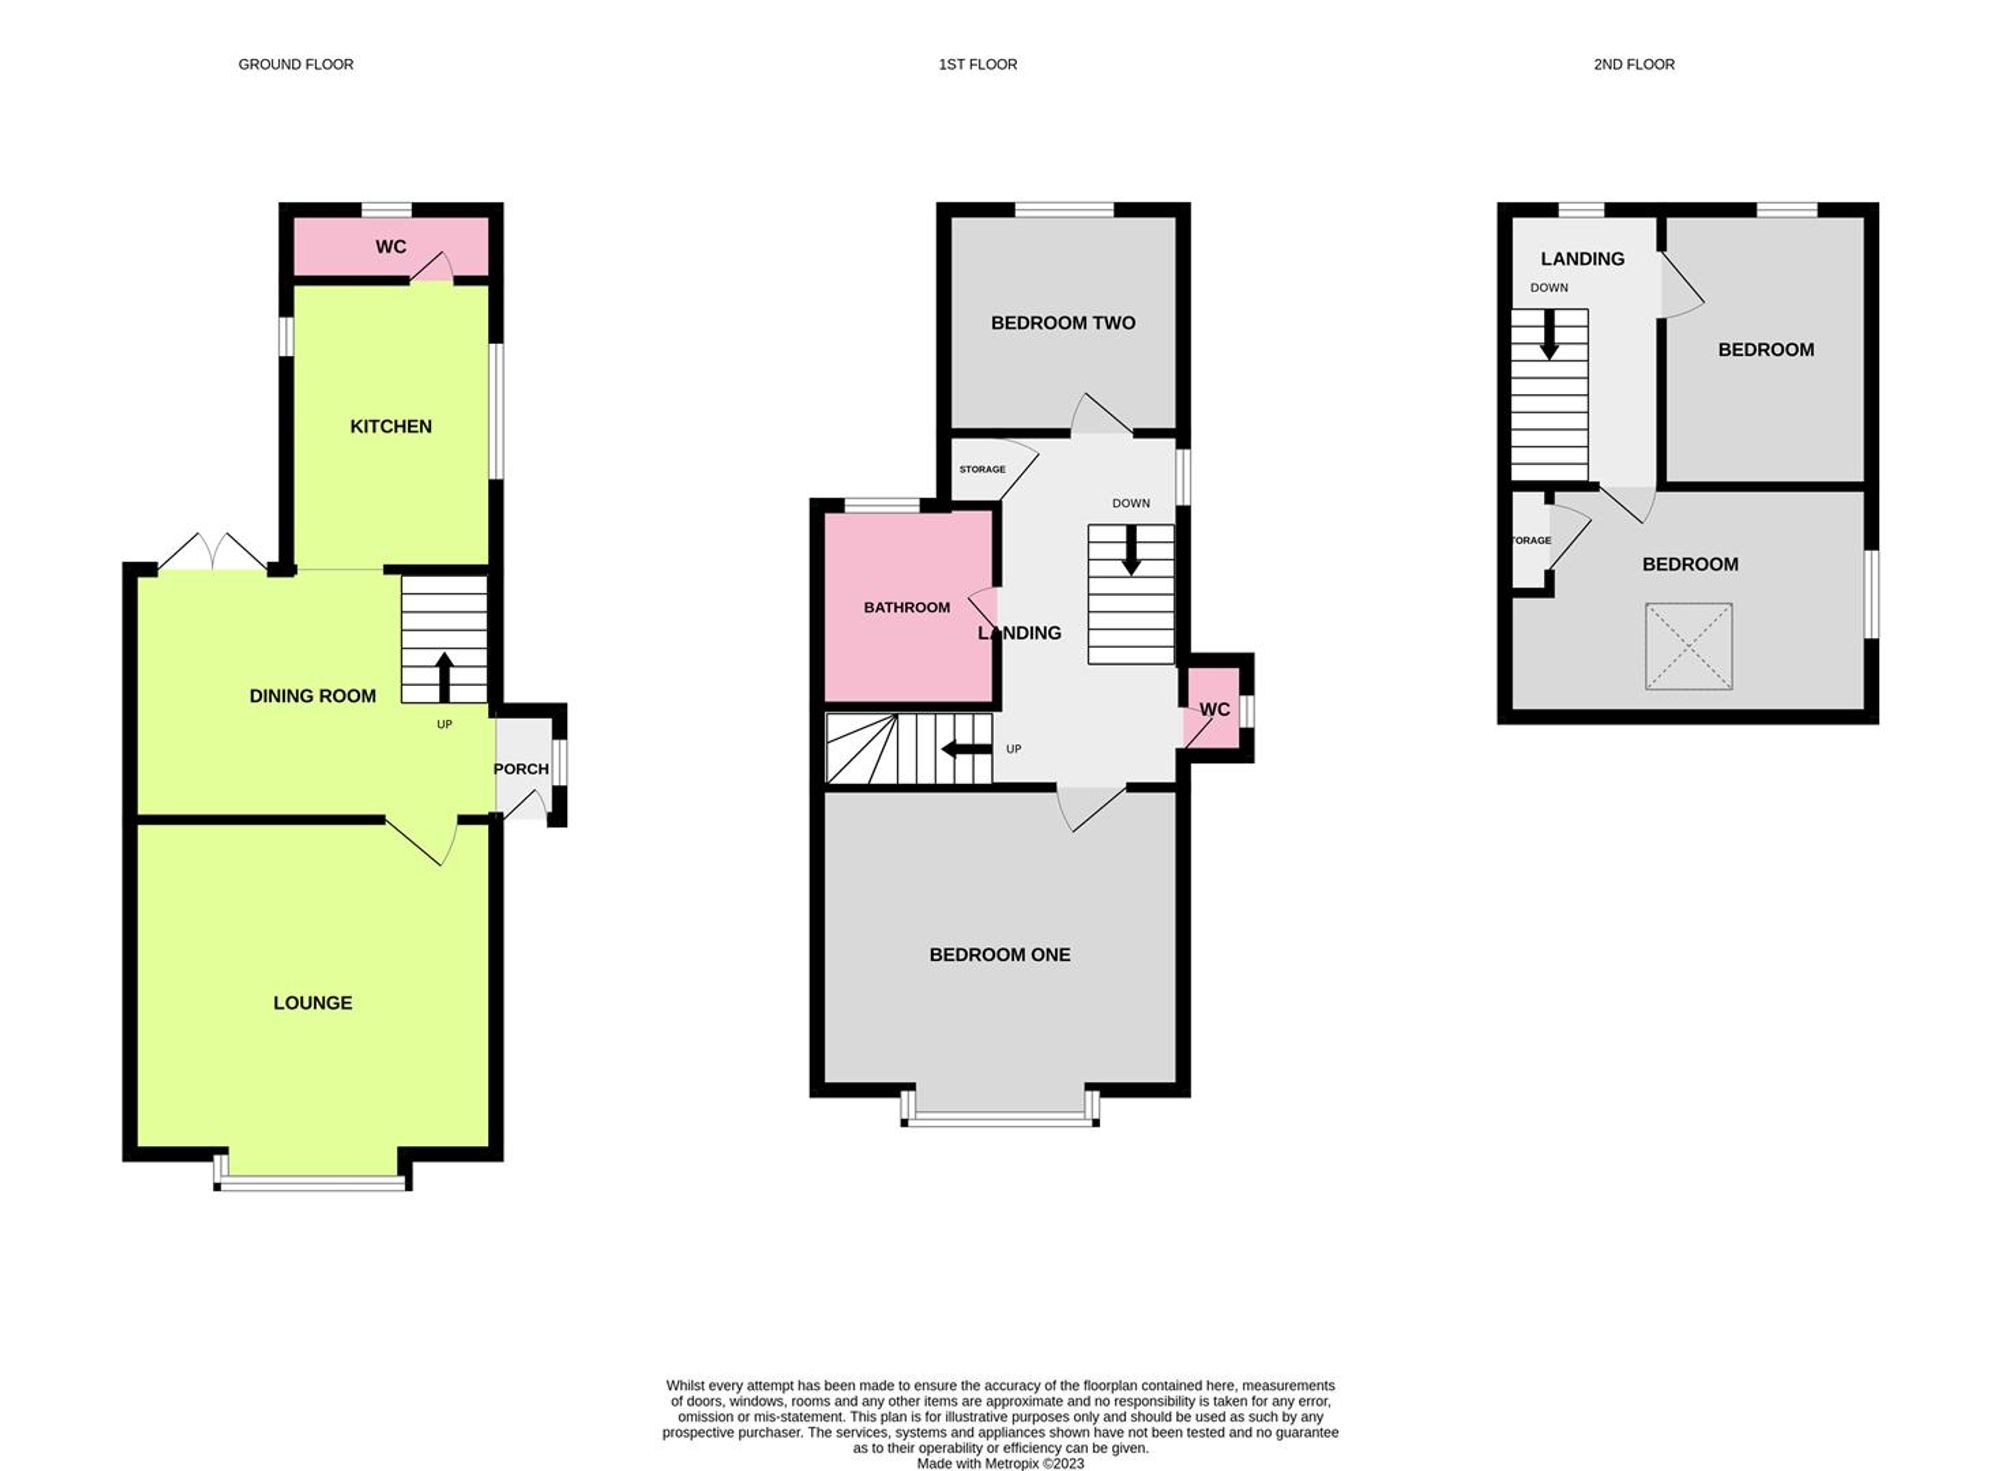
A well presented older style end terrace home with off road parking located close to schools and within the popular location of Broadwater. Accommodation briefly comprises; entrance porch, dining room, bay fronted lounge, modern fitted kitchen, ground floor w.c, first floor landing, two bedrooms, separate w.c, bath/shower room, second floor landing and two further bedrooms. Externally the home offers a decorative front garden, private rear garden and off road parking for two vehicles accessed via an electric gate. Benefits include gas fired central heating, double glazed windows and viewing is highly recommended to appreciate the overall condition of this family home.
Entrance Porch
Accessed via a double glazed front door. Double glazed window. Radiator. Opening to;
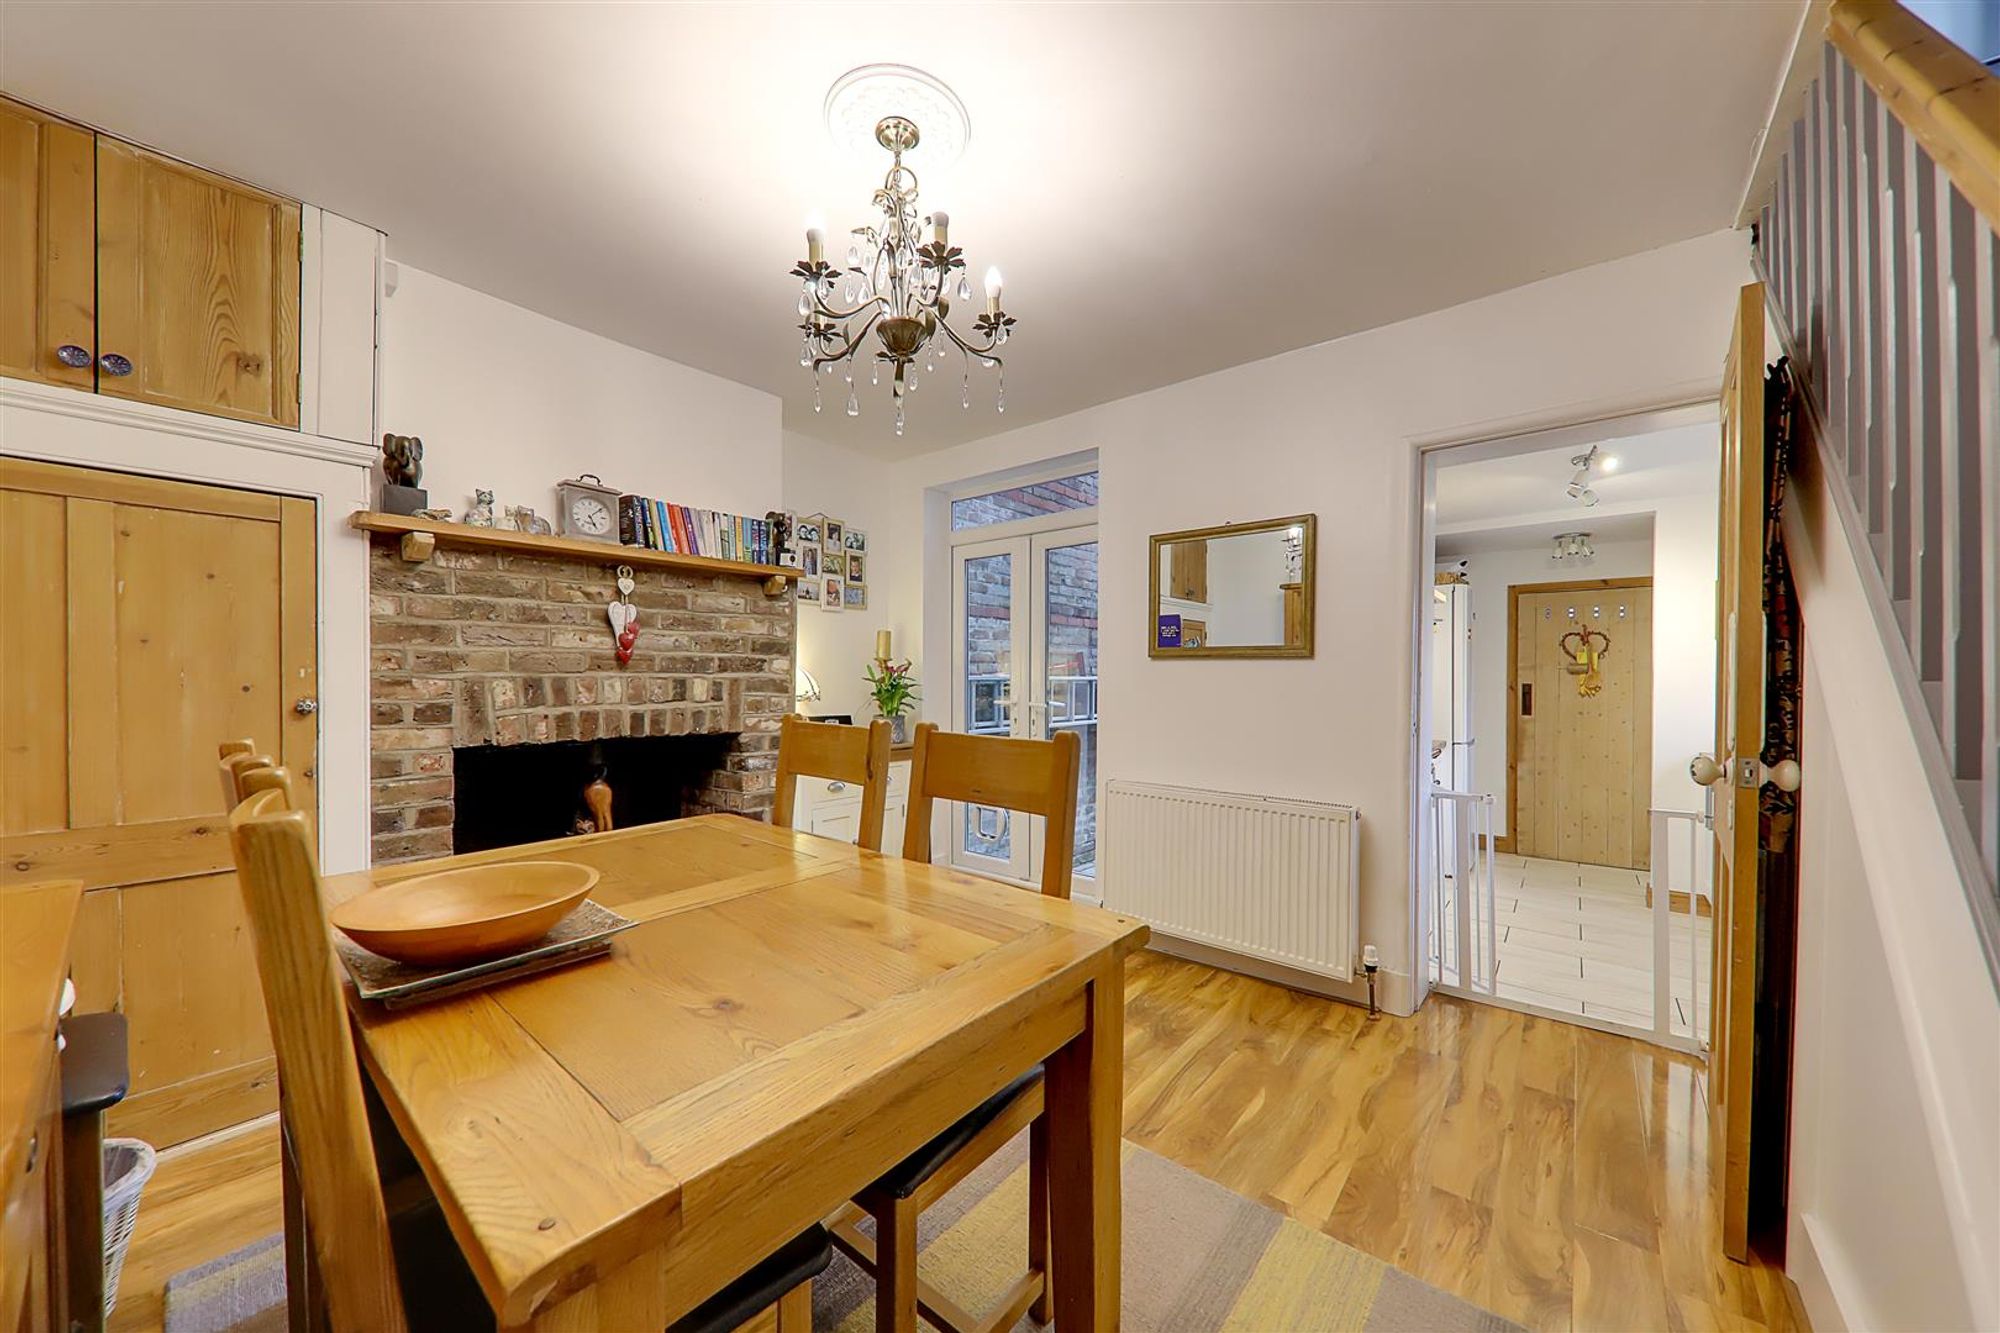
Dining Room
Dimensions: 3.58m x 35.36m (11'9 x 116). Feature exposed brick fireplace with log burner. Storage in alcoves. Double glazed French doors leading to rear garden. Radiator. Under stairs storage.
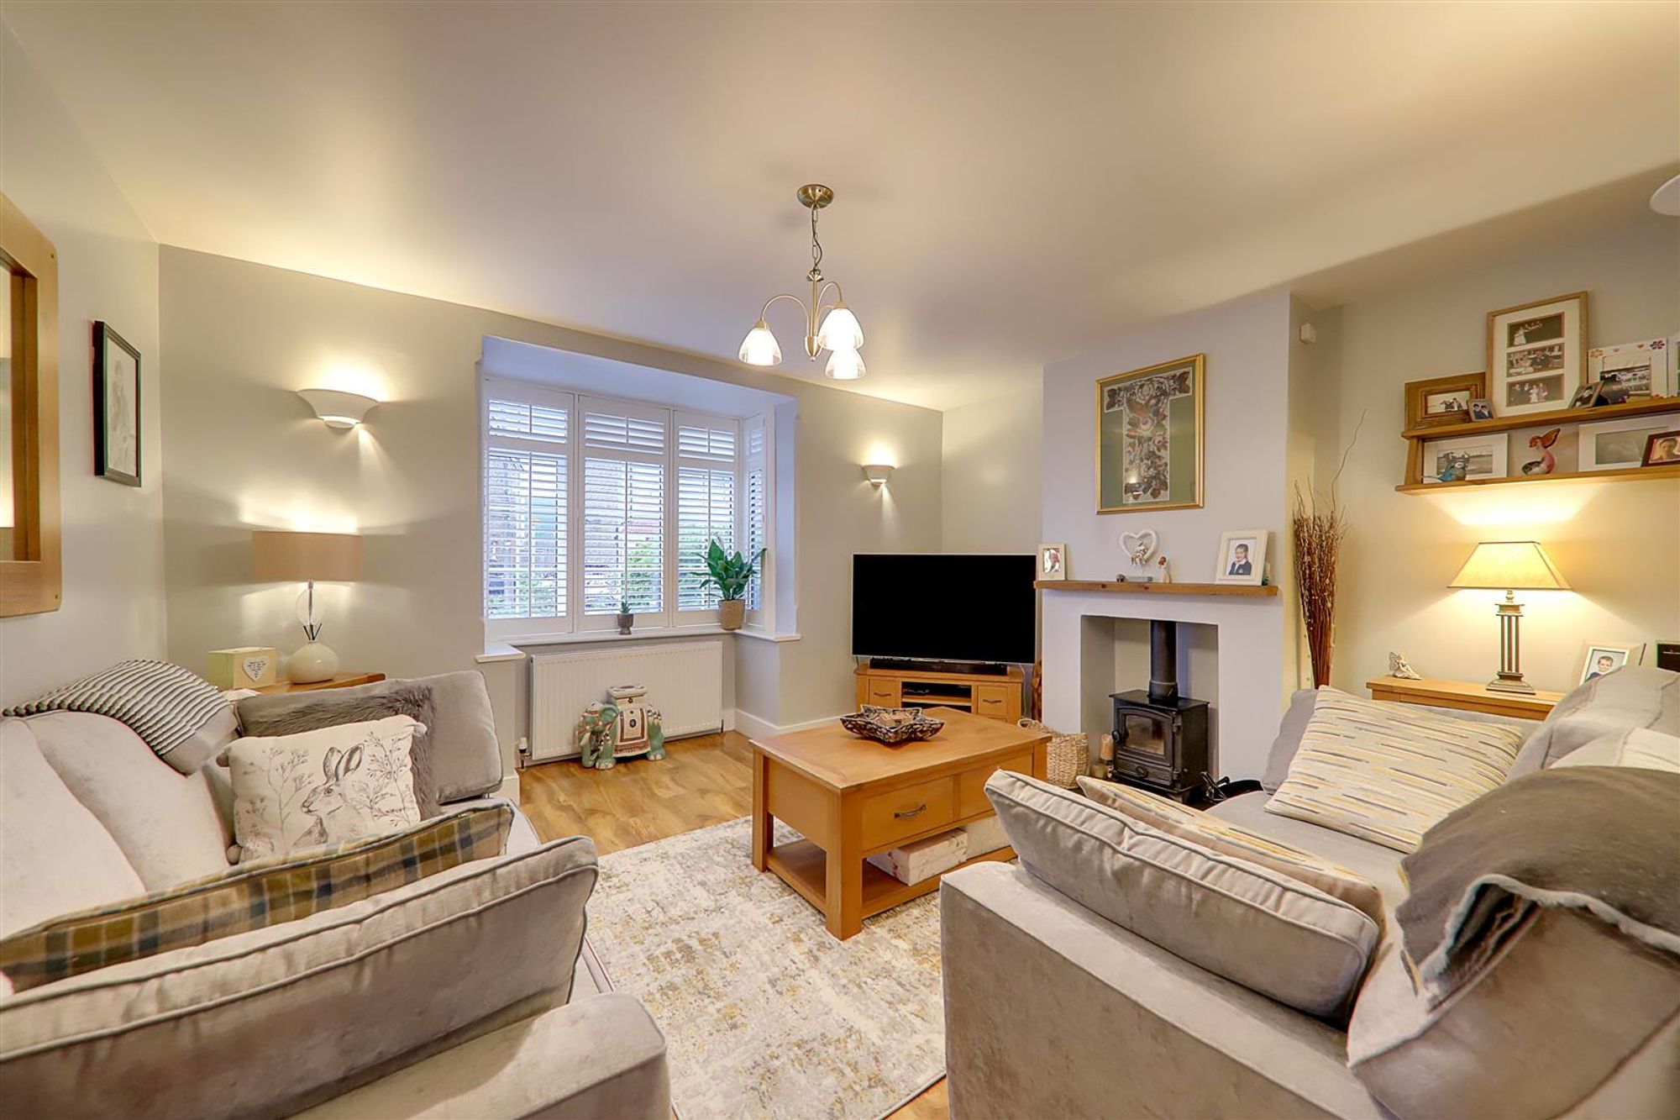
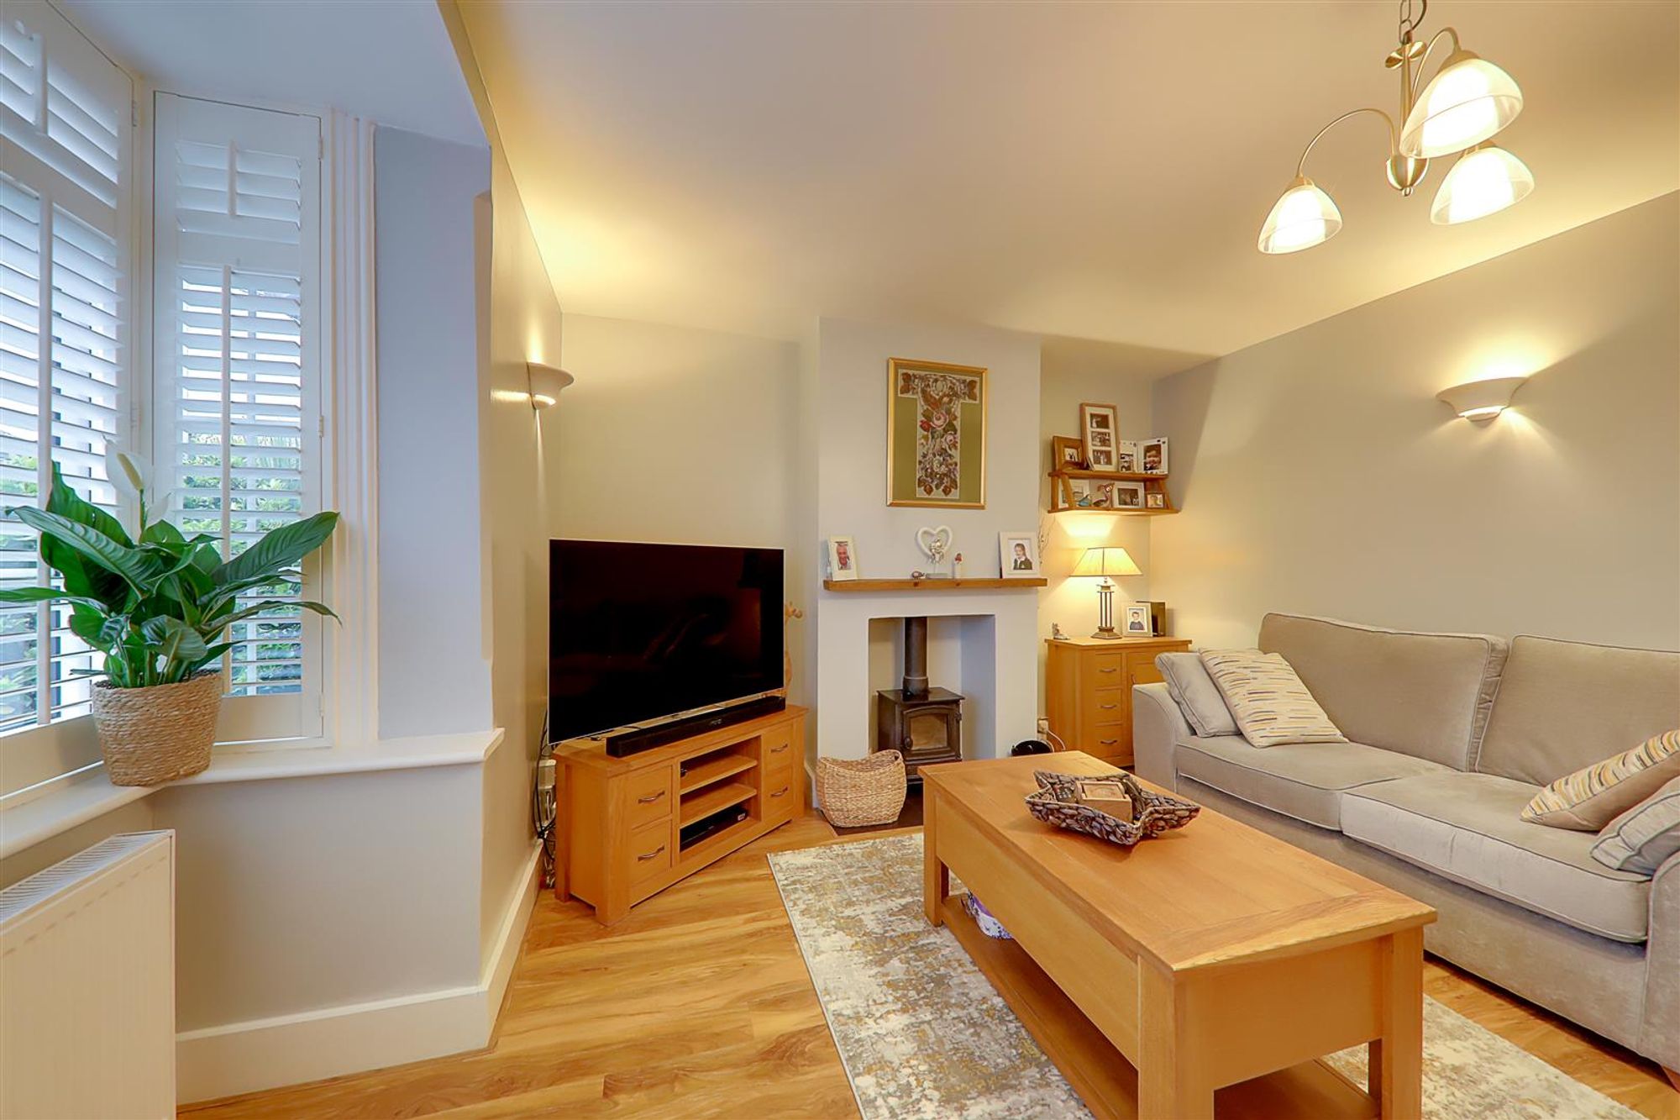
Lounge
Dimensions: 4.32m x 4.32m (14'2 x 14'2). Feature fireplace with log burner. Bay fronted double glazed window with shutters. Radiator.
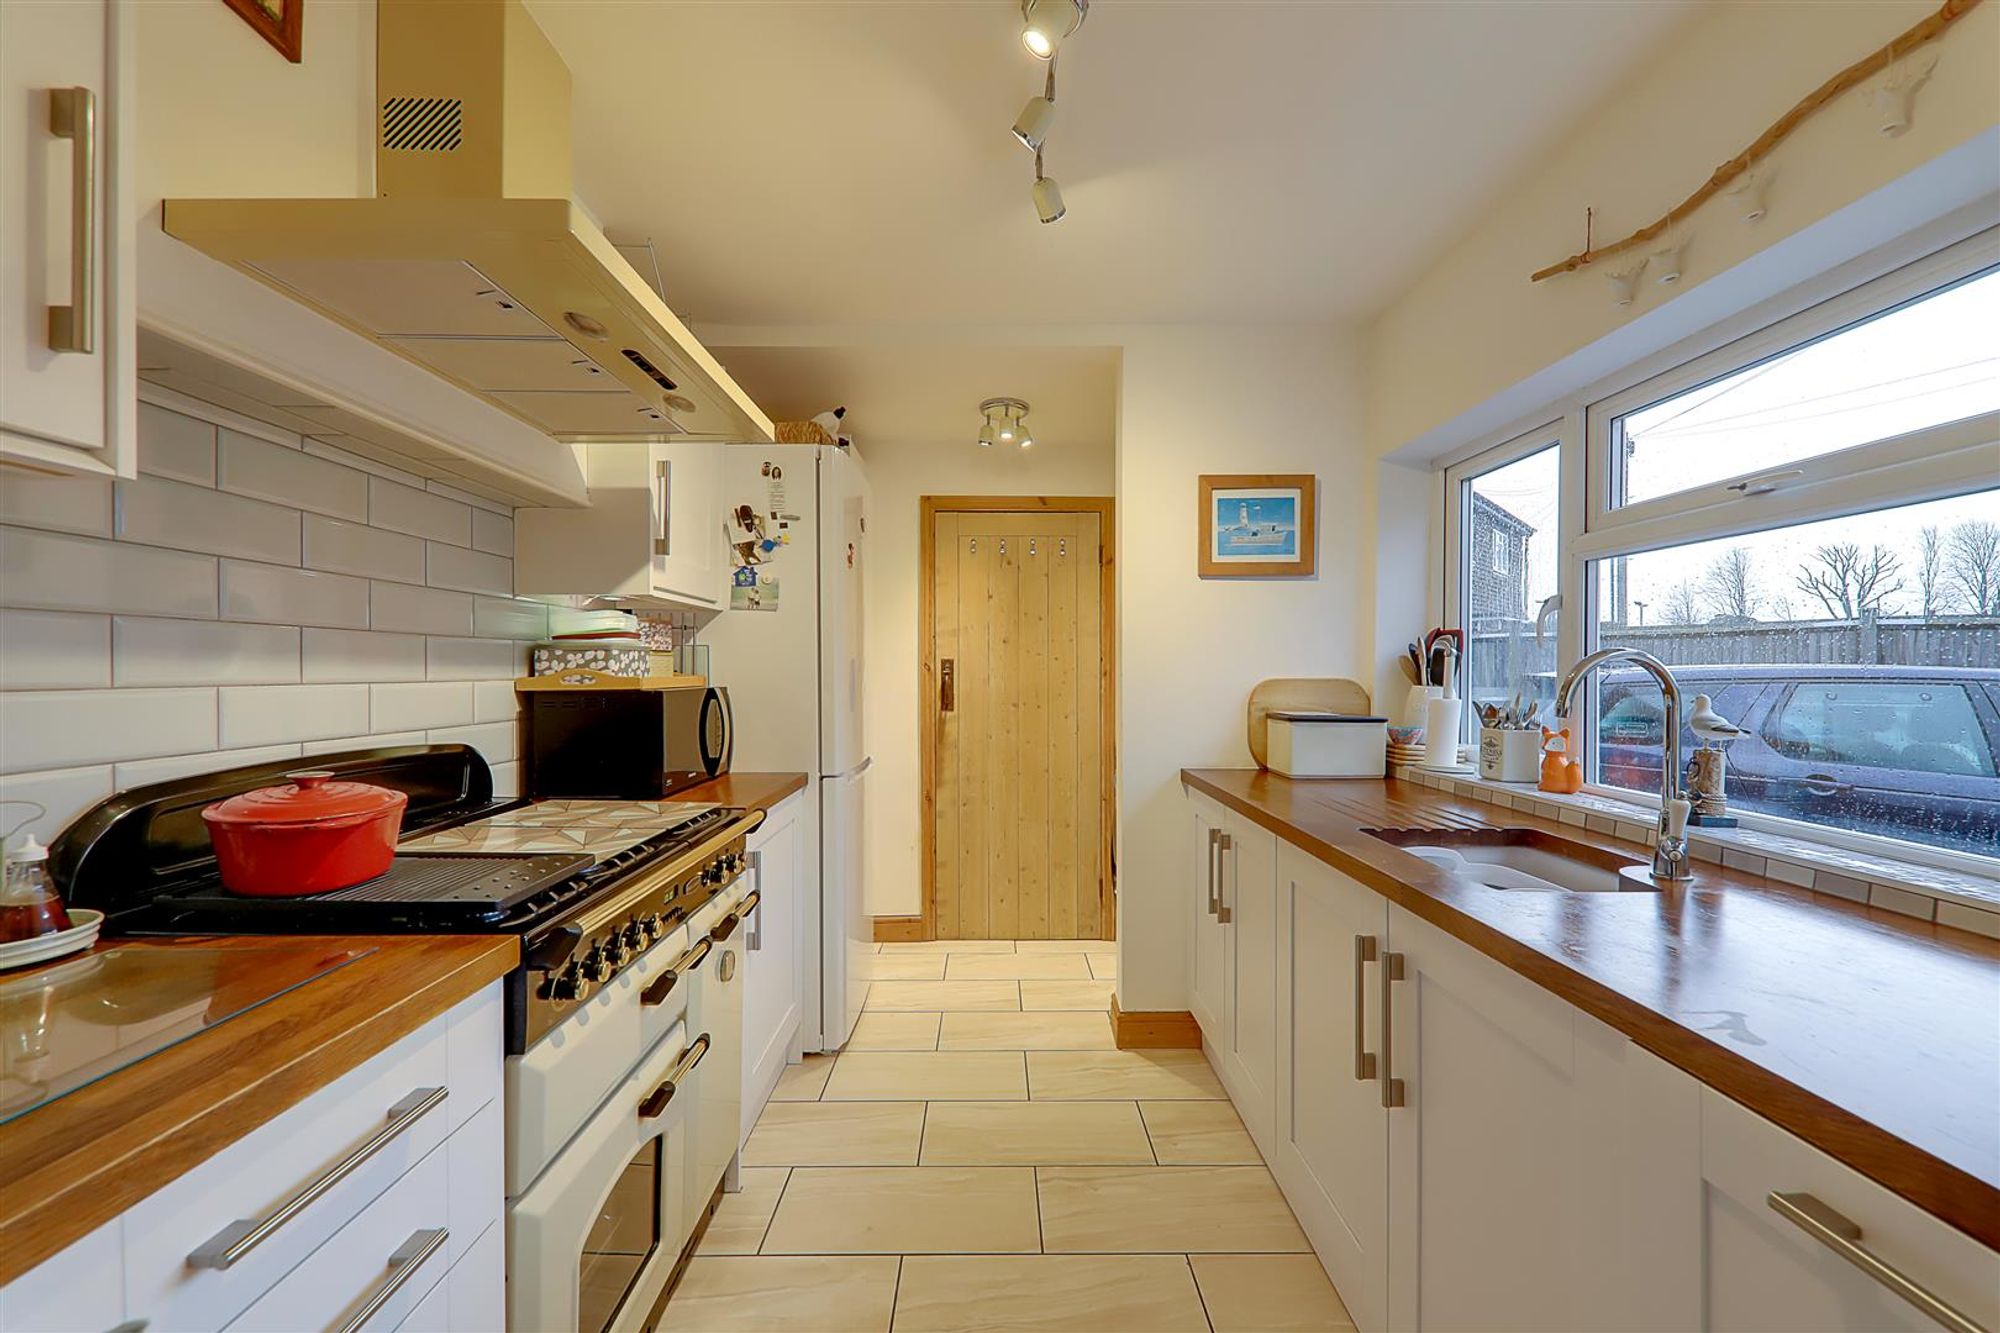
Kitchen
Dimensions: 3.53m x 2.59m (11'7 x 8'6). Modern fitted kitchen comprising; butler style sink with mixer taps and cupboard under. Areas of solid wood work surface with additional cupboards and drawers below. Matching wall mounted units. Space for 'Rangemaster' cooker with extractor over. Integrated dishwasher. Space for fridge/freezer. Space and plumbing for washing machine and tumble dryer. Two double glazed windows. Tiled floor and part tiled walls.
Ground Floor W.C
Pedestal wash hand basin with tiled splash back. Close coupled w.c. Obscured double glazed window. Chrome heated towel rail. Tiled floor.
First Floor Landing
Cupboard housing wall mounted boiler with additional overhead storage. Double glazed window.
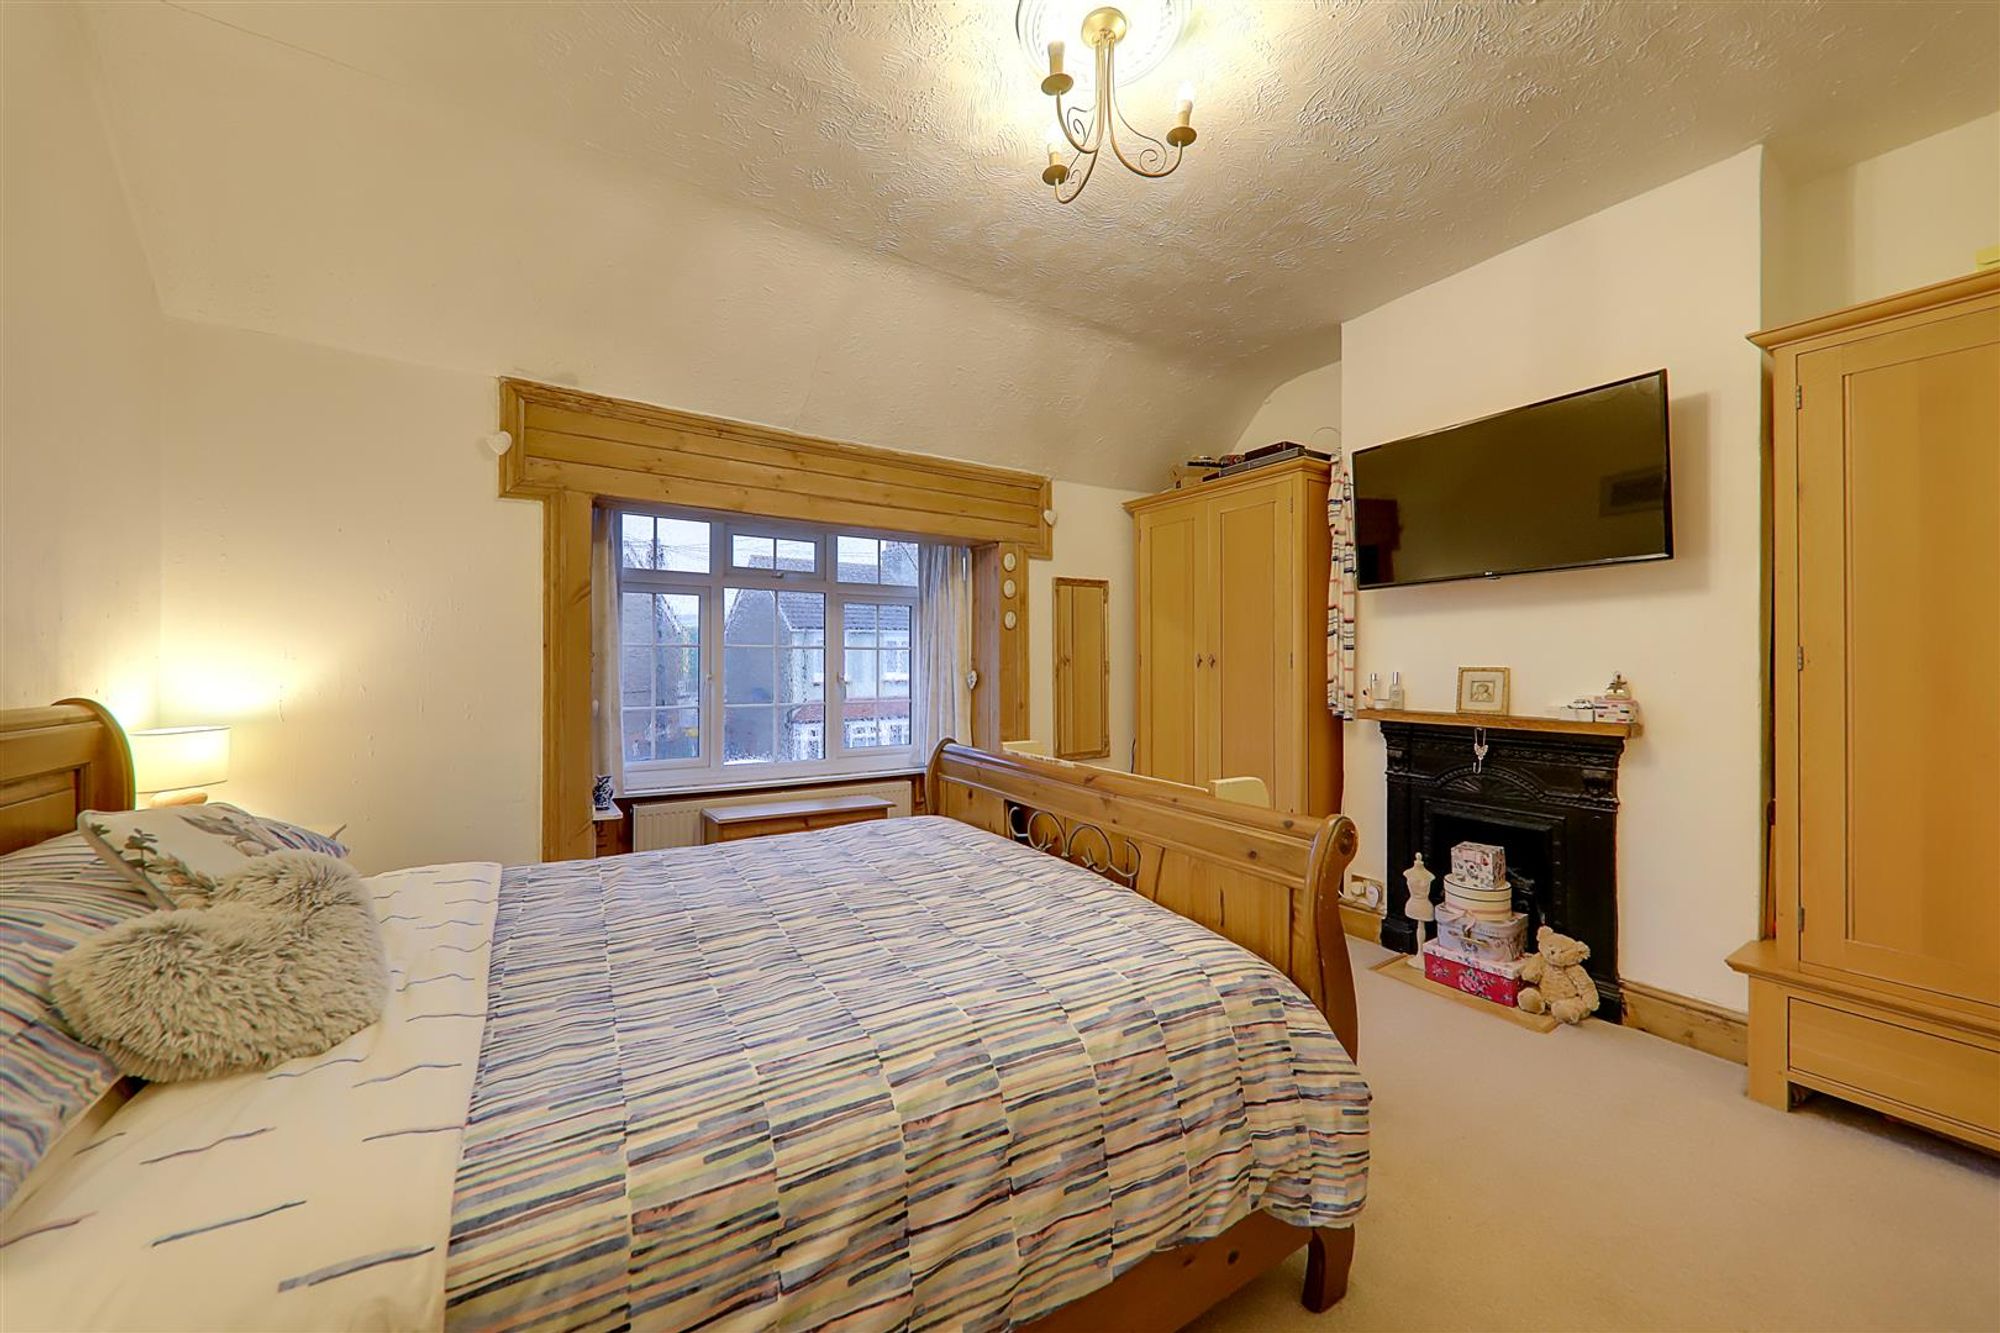
Bedroom One
Dimensions: 4.45m x 4.34m (14'7 x 14'3). Bay fronted double glazed window with feature wooden beam over. Feature fireplace. Radiator.
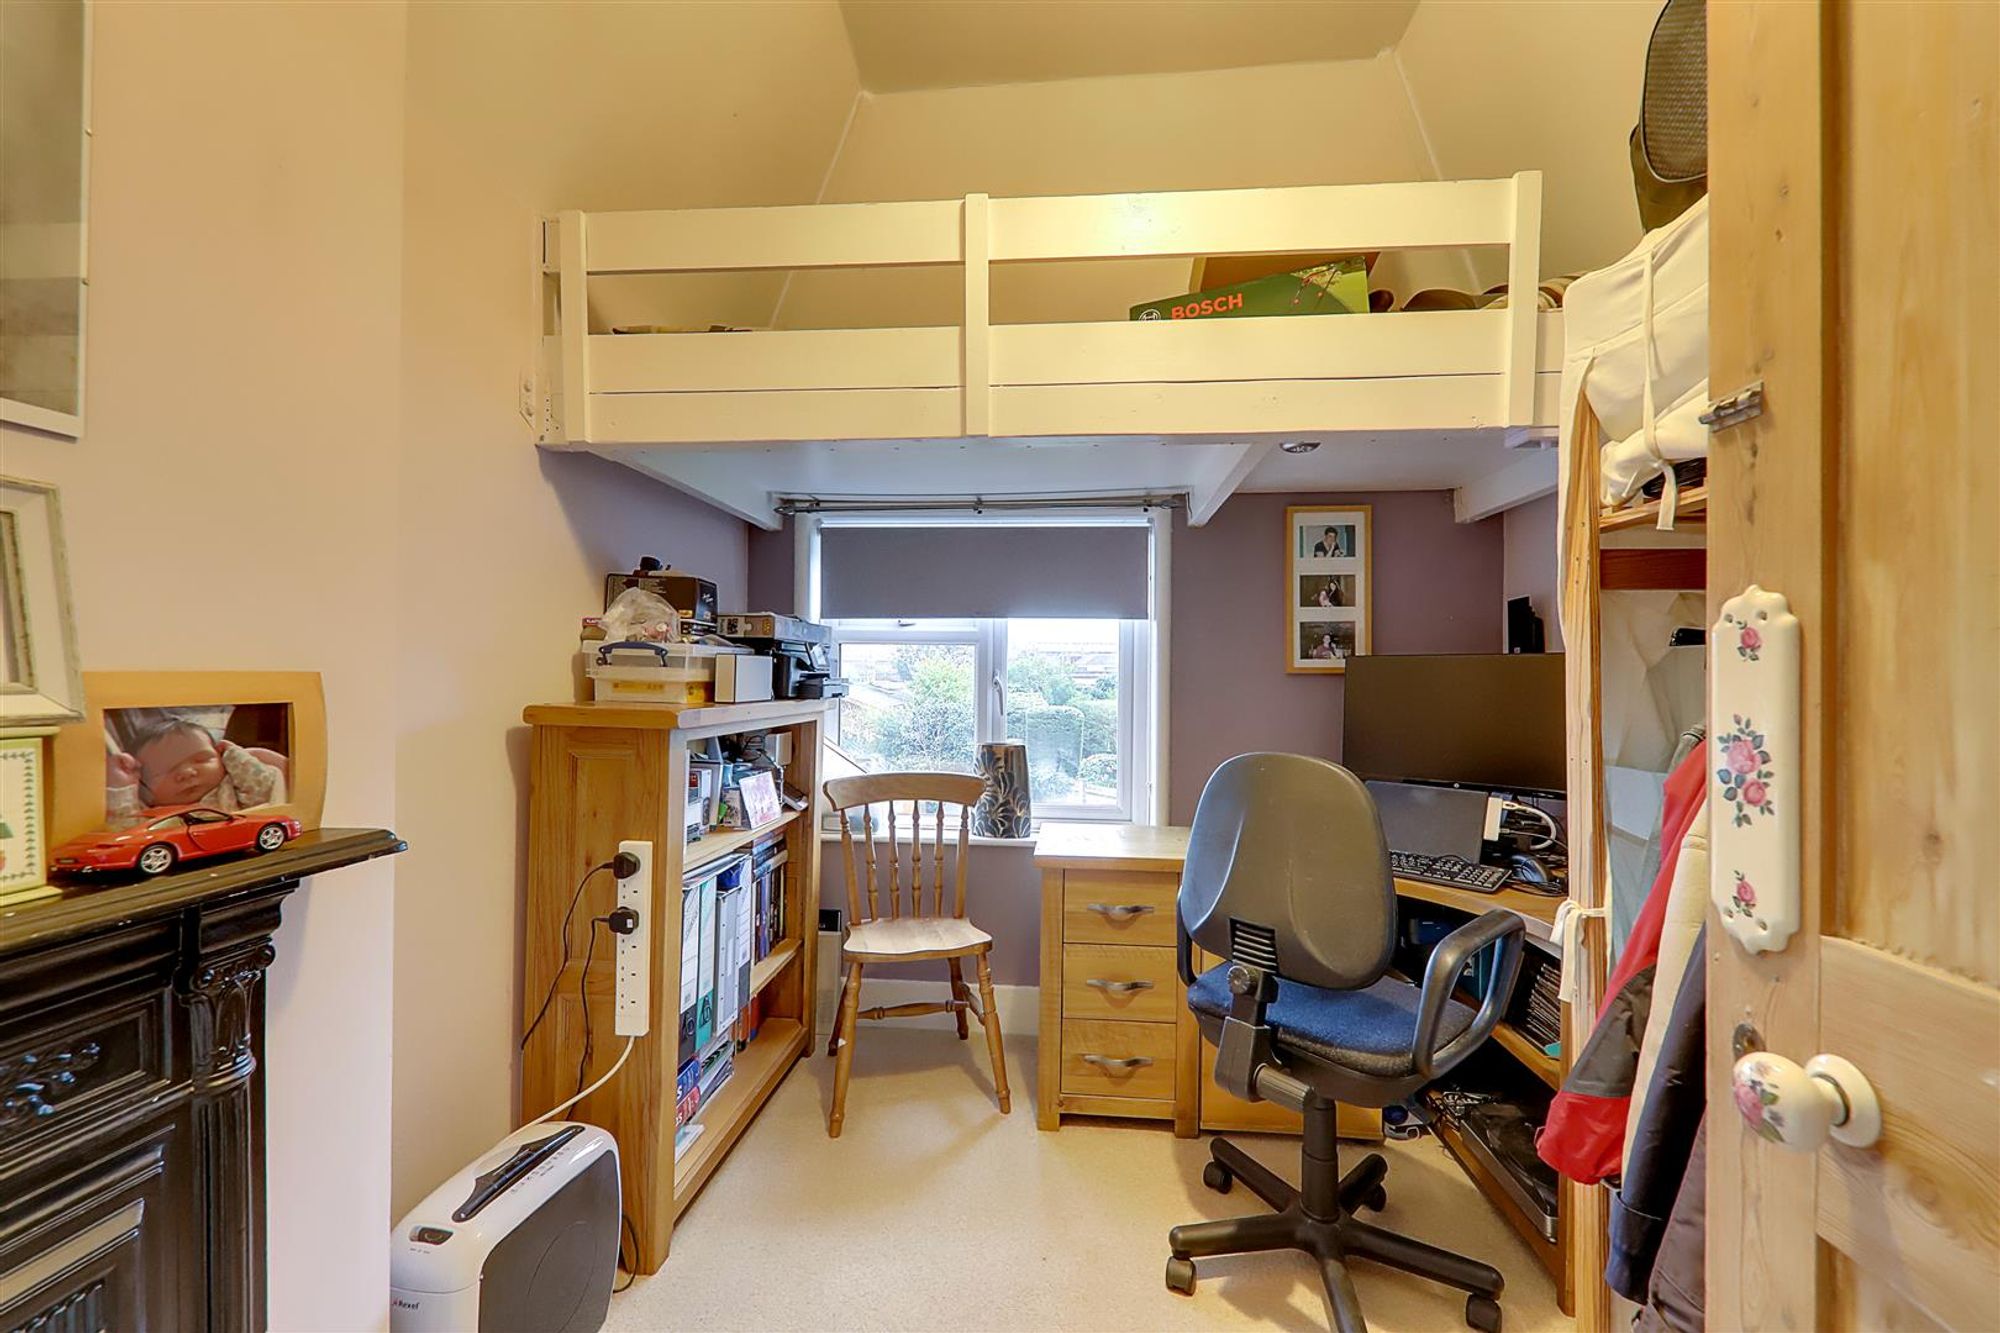
Bedroom Two
Dimensions: 2.77m x 2.44m (9'1 x 8'). Feature fireplace. Fitted overhead bunk bed providing space below for desk. Double glazed window. Radiator.
Bath/Shower Room
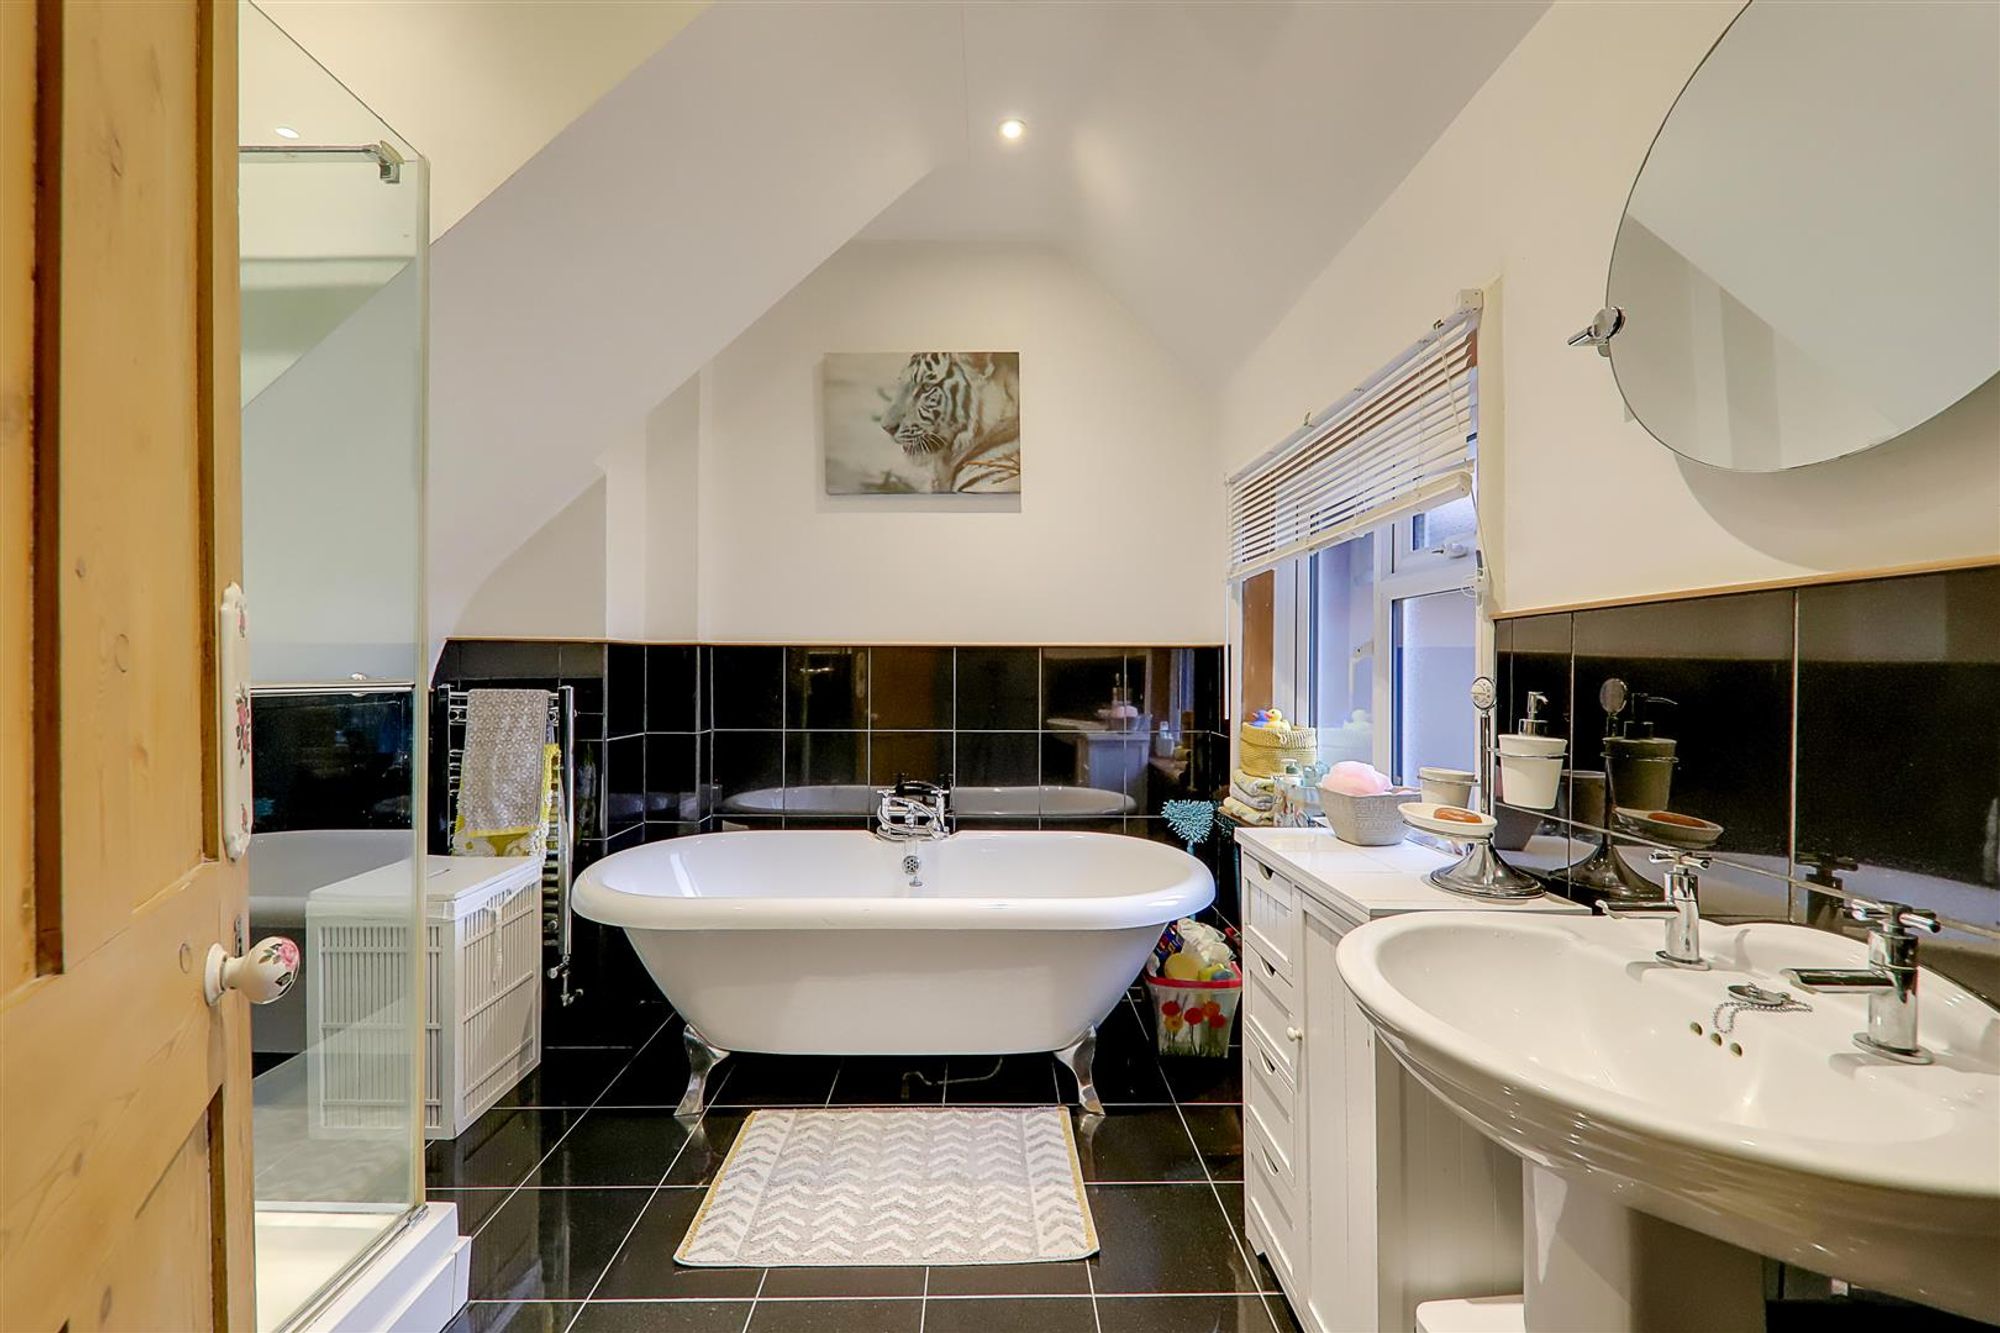
Dimensions: 2.69m x 2.57m (8'10 x 8'5). Modern fitted suite comprising; freestanding roll top bath with mixer taps and shower attachment. Step in shower cubicle with rainfall shower head over. Pedestal wash hand basin. Obscured double glazed window. Part tiled walls and tiled floor. Eaves storage. Extractor fan.
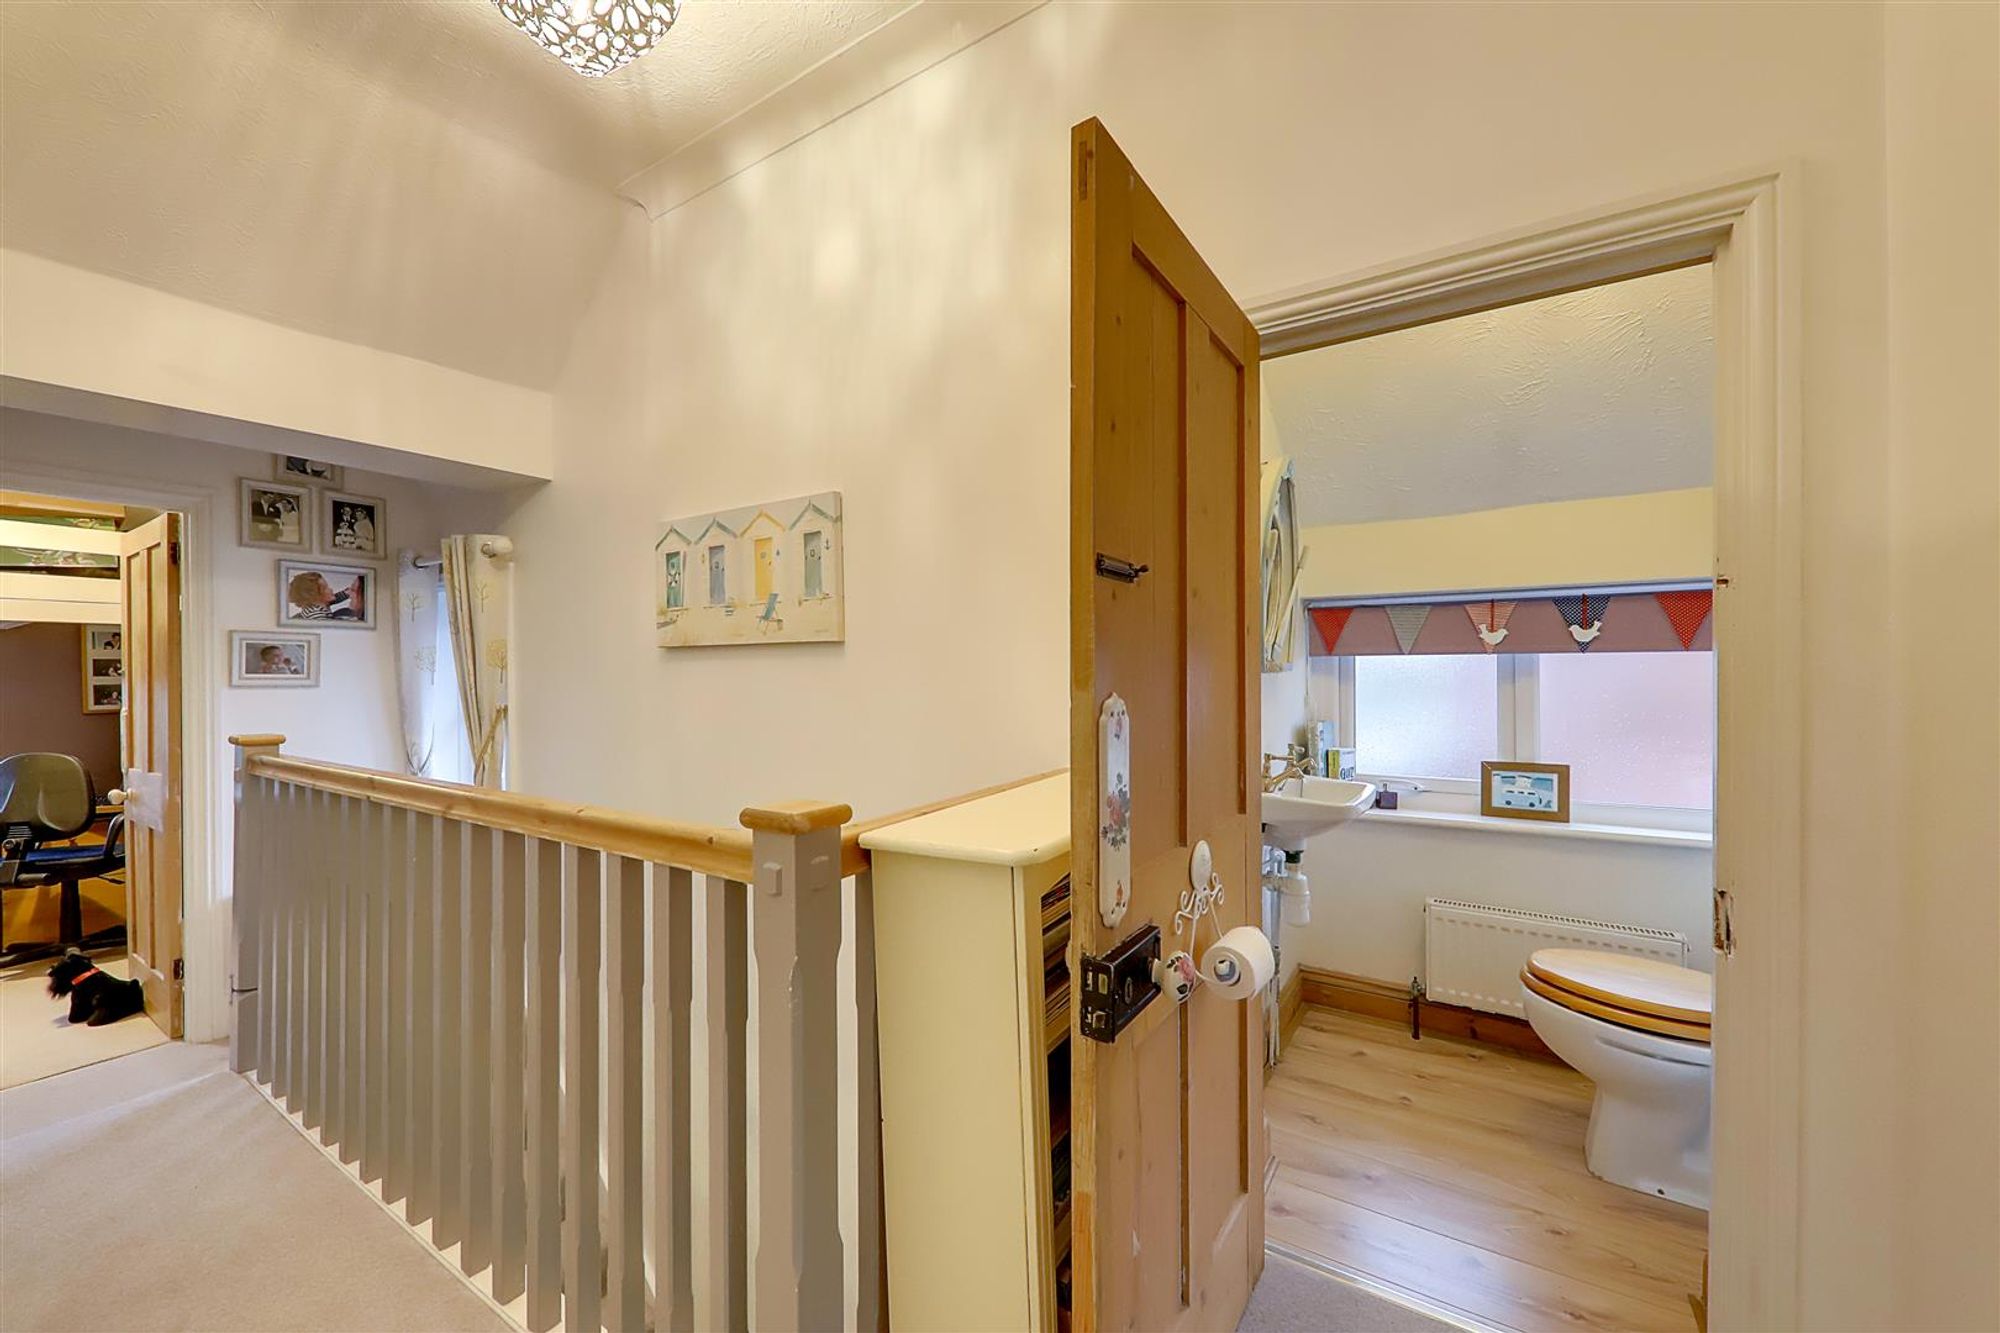
Seperate W.C
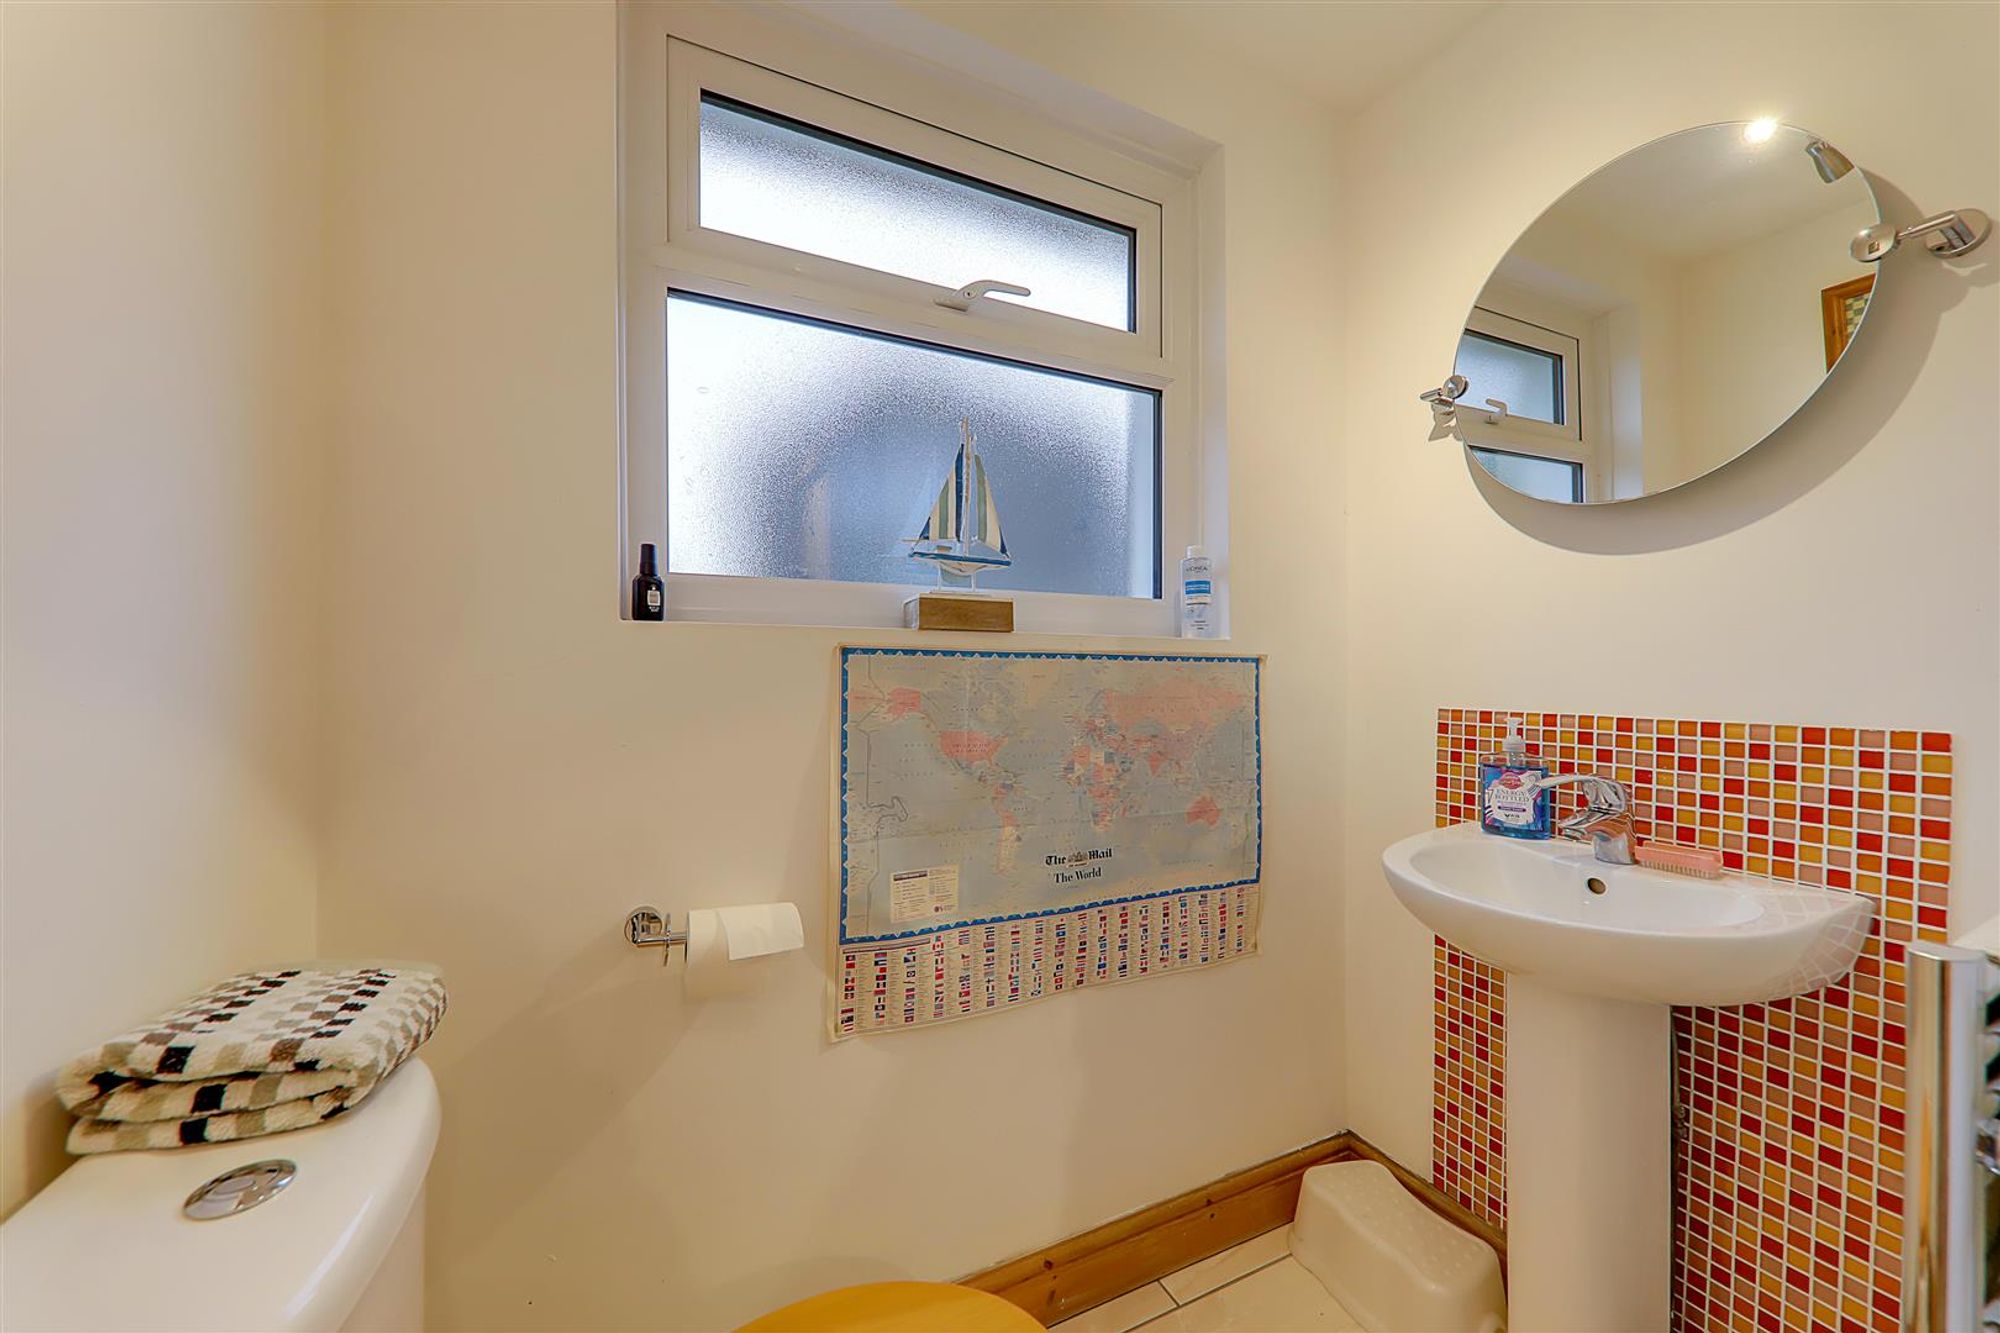
Close coupled W.C. Wall mounted wash hand basin. Obscured double glazed window. Radiator.
Second Floor Landing
Eaves storage. Double glazed window.
Bedroom Three
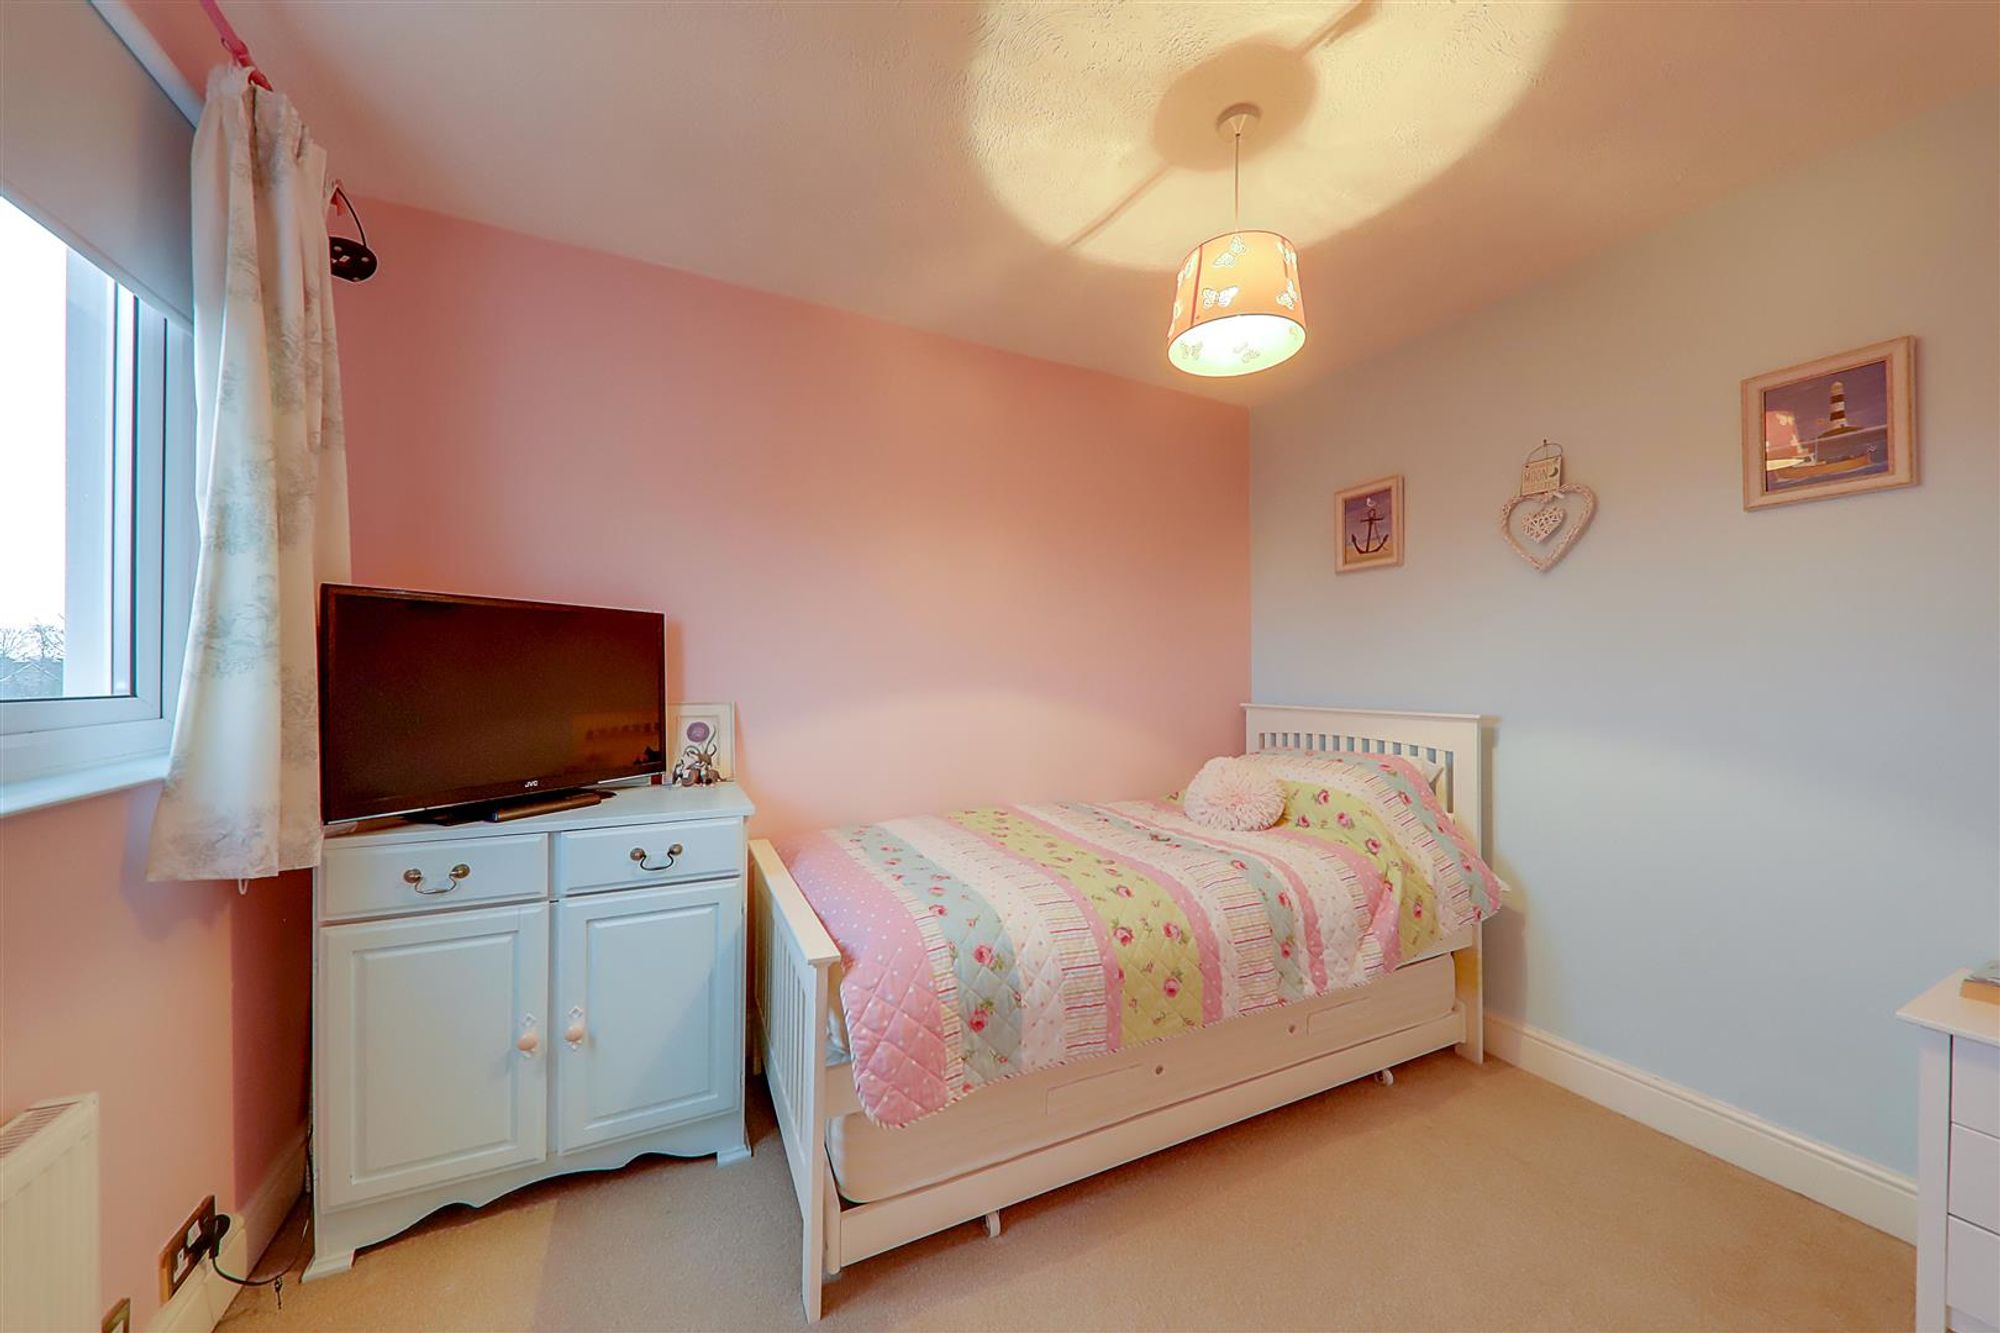
Dimensions: 3.05m x 2.31m (10' x 7'7). Double glazed window. Radiator.
Bedroom Four
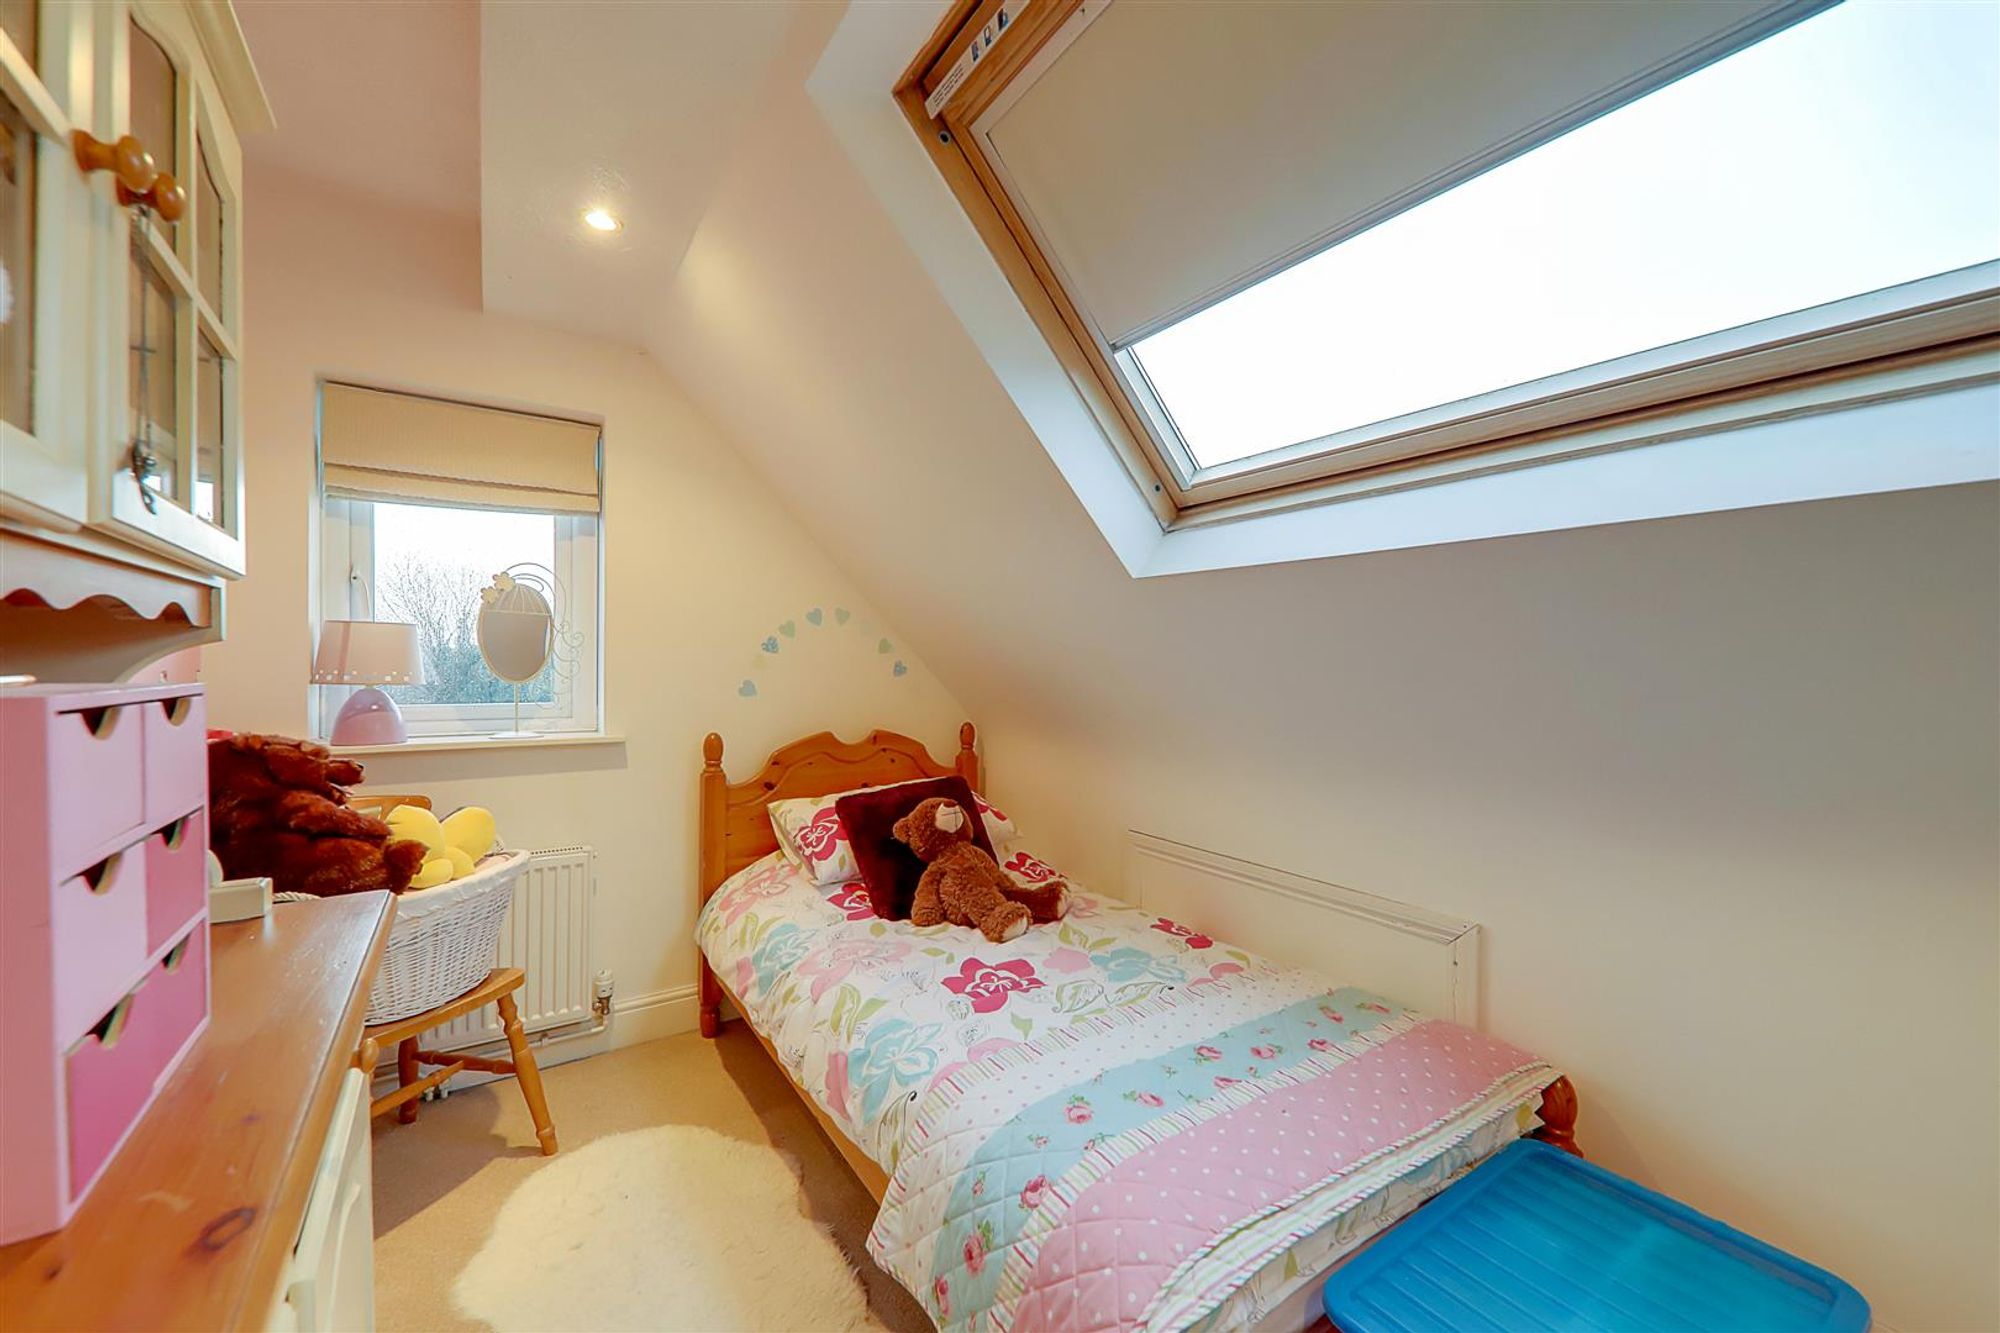
Dimensions: 3.84m x 2.13m at max (12'7 x 7' at max). Eaves storage with additional fitted cupboards. Double glazed window and further double glazed 'Velux' style window. Radiator.
Externally
Front Garden
Description to follow.
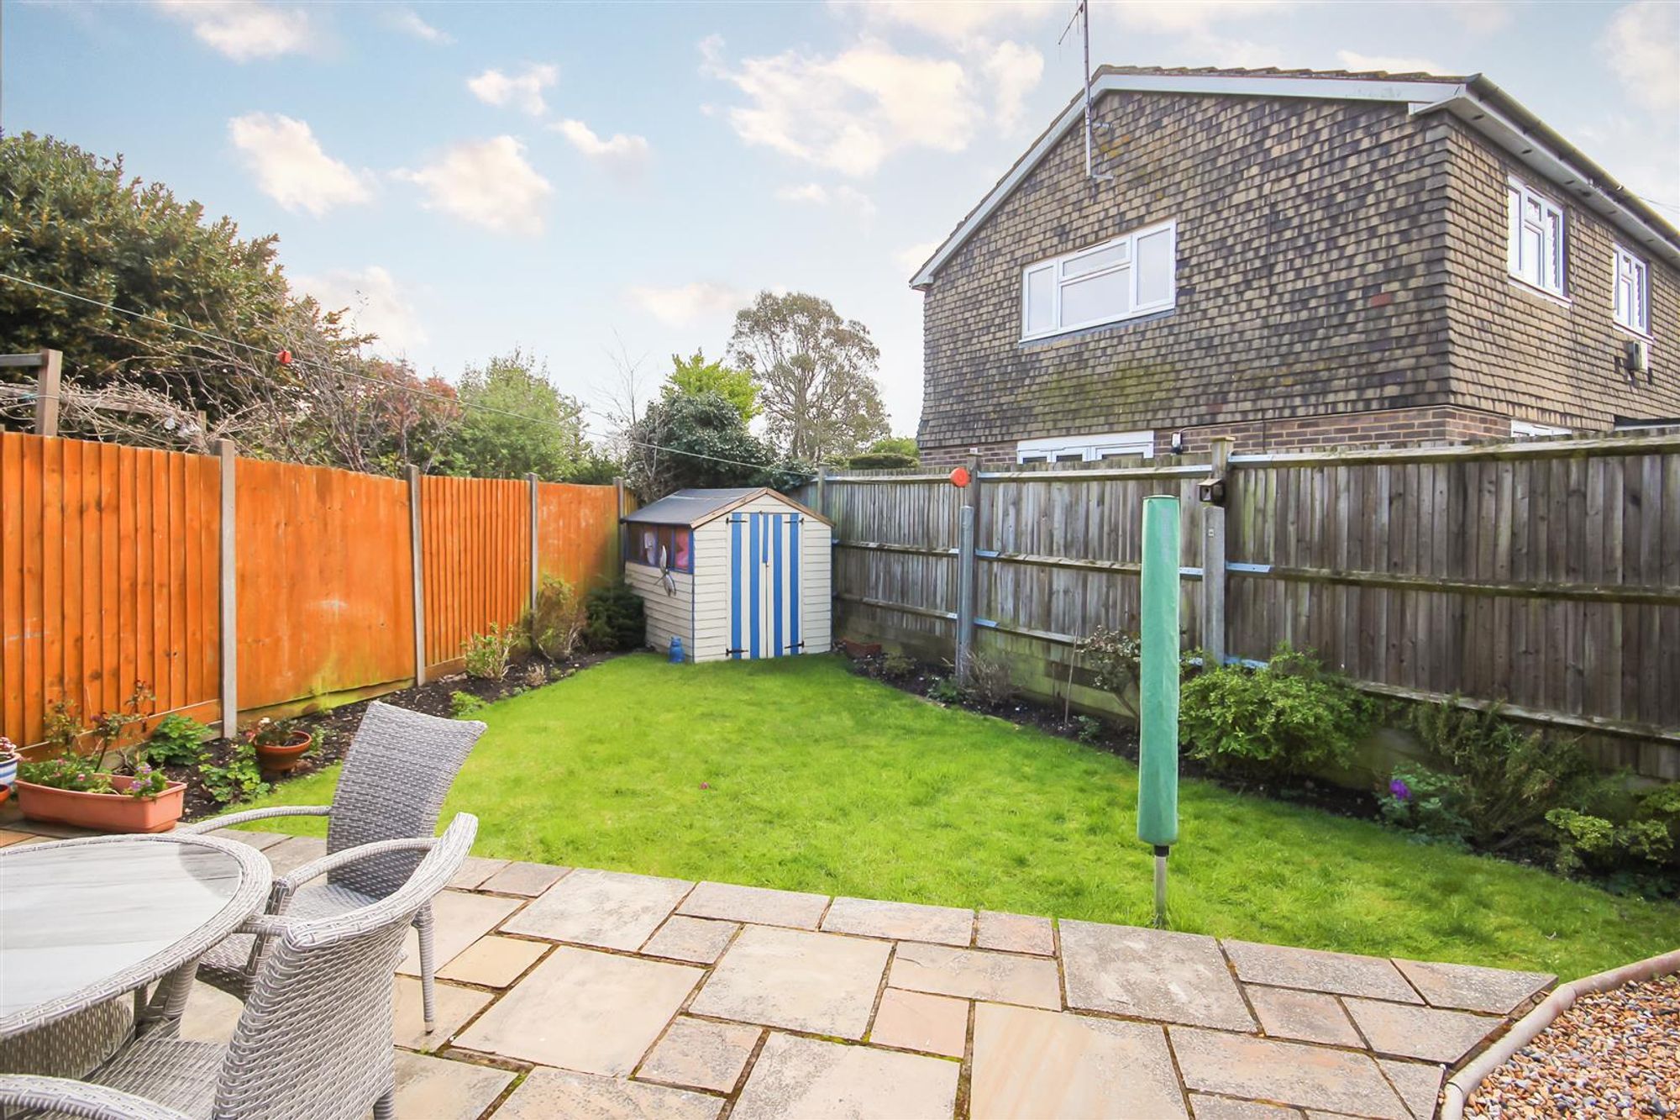
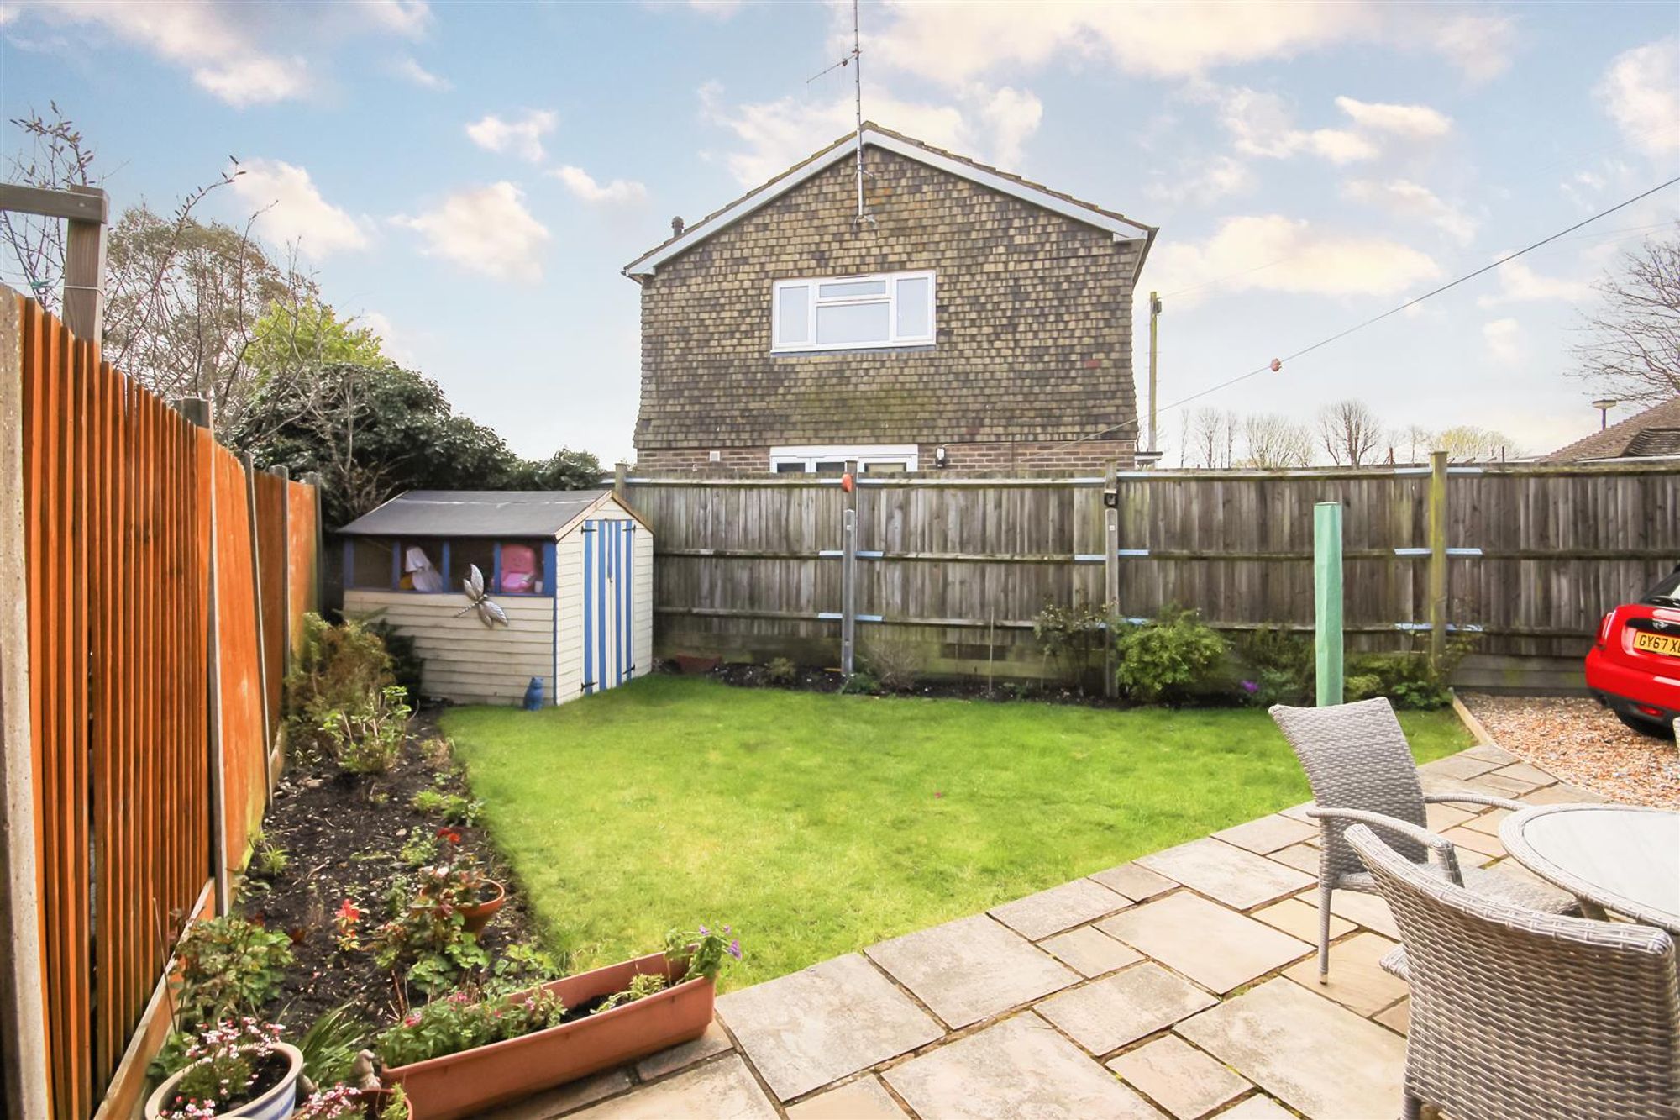
Rear Garden
Description to follow.
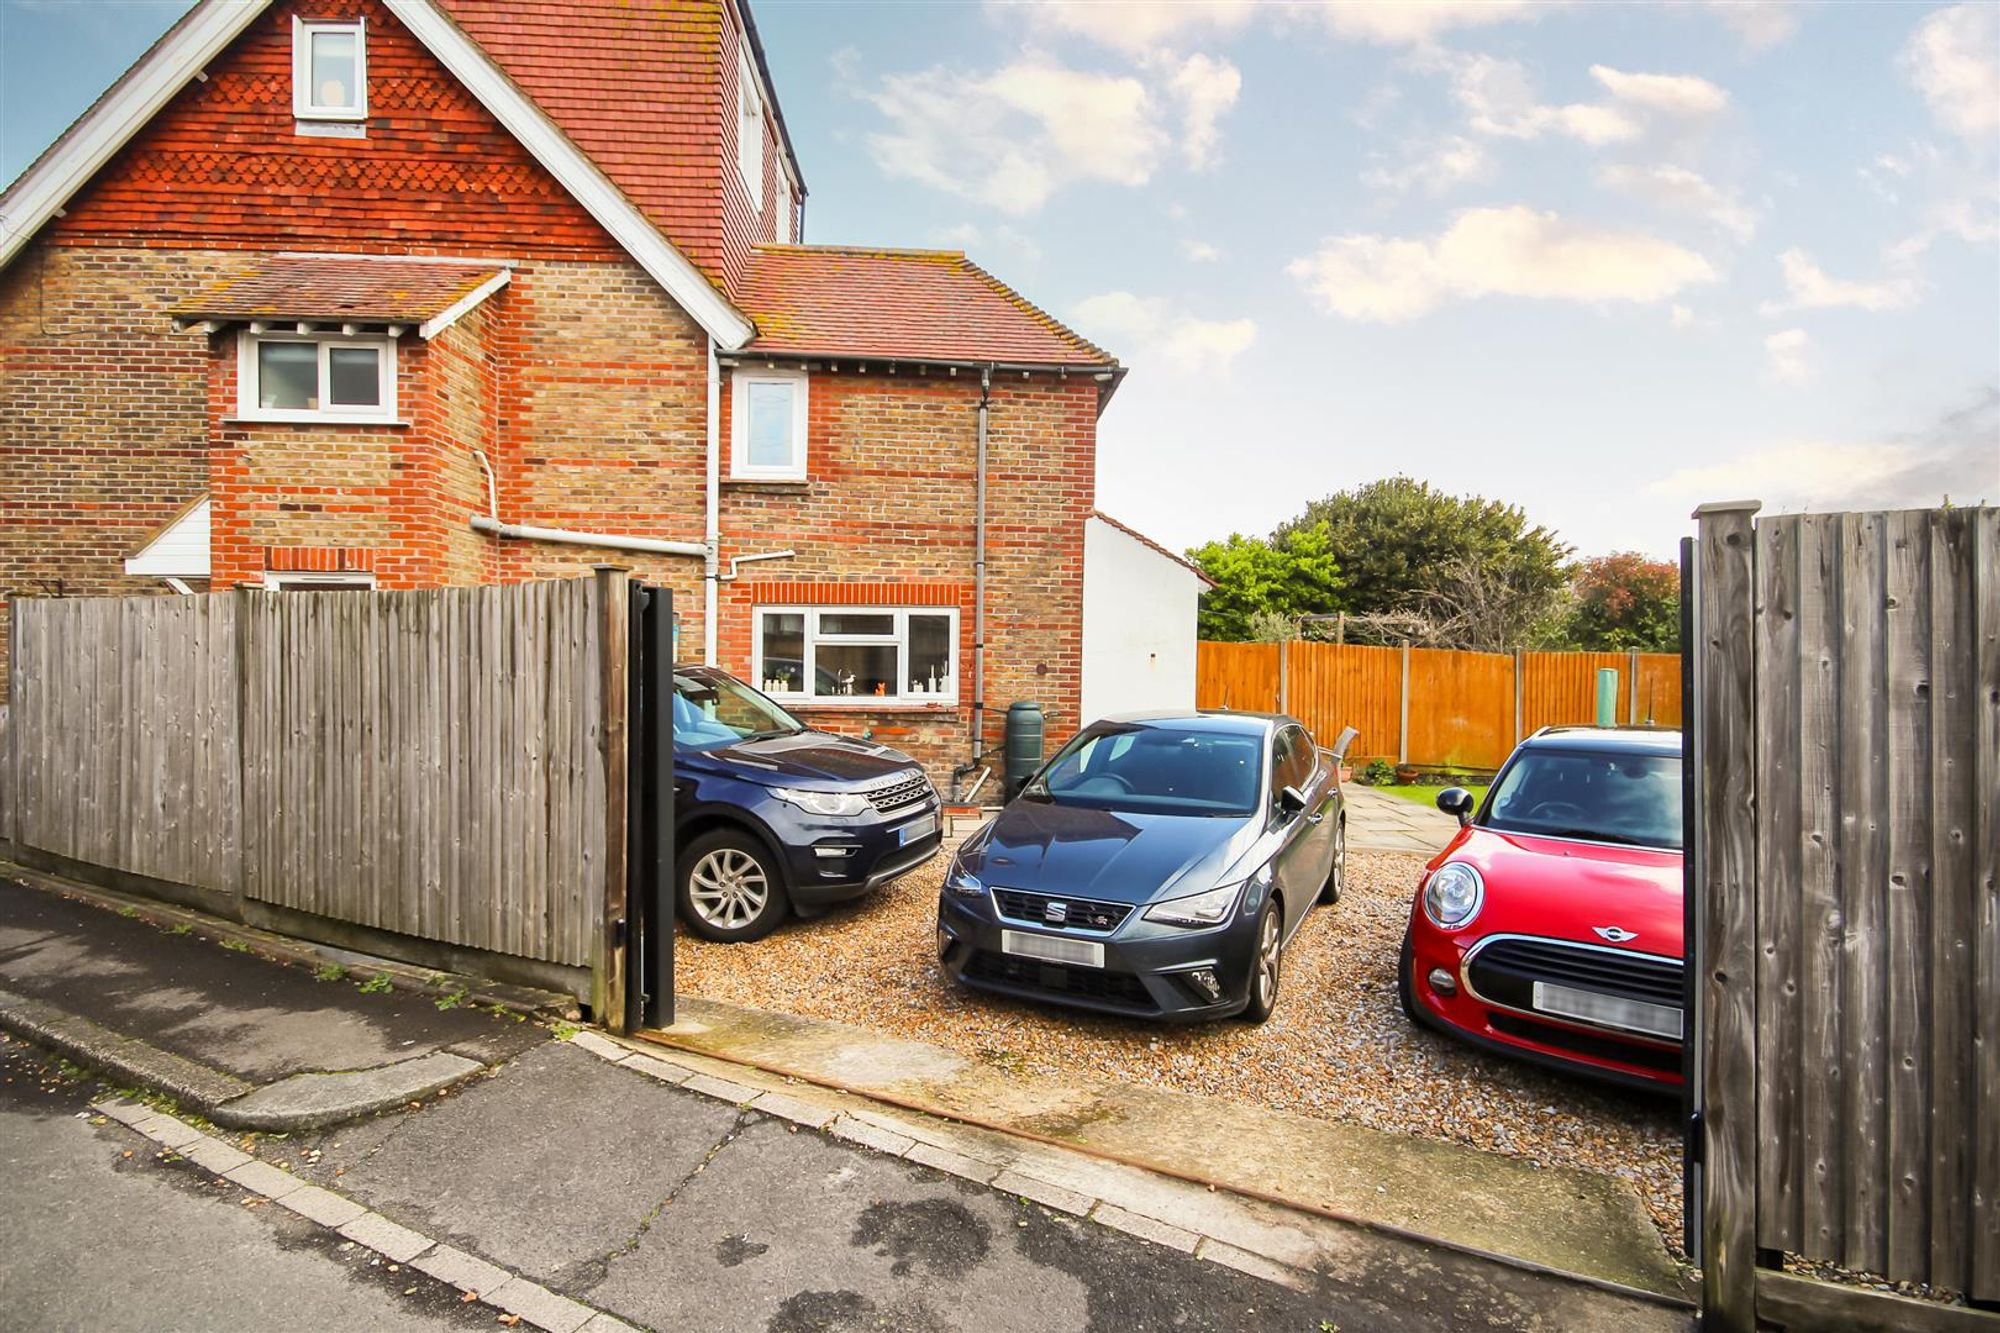
Off Road Parking
Description to follow.
Council Tax
Band C