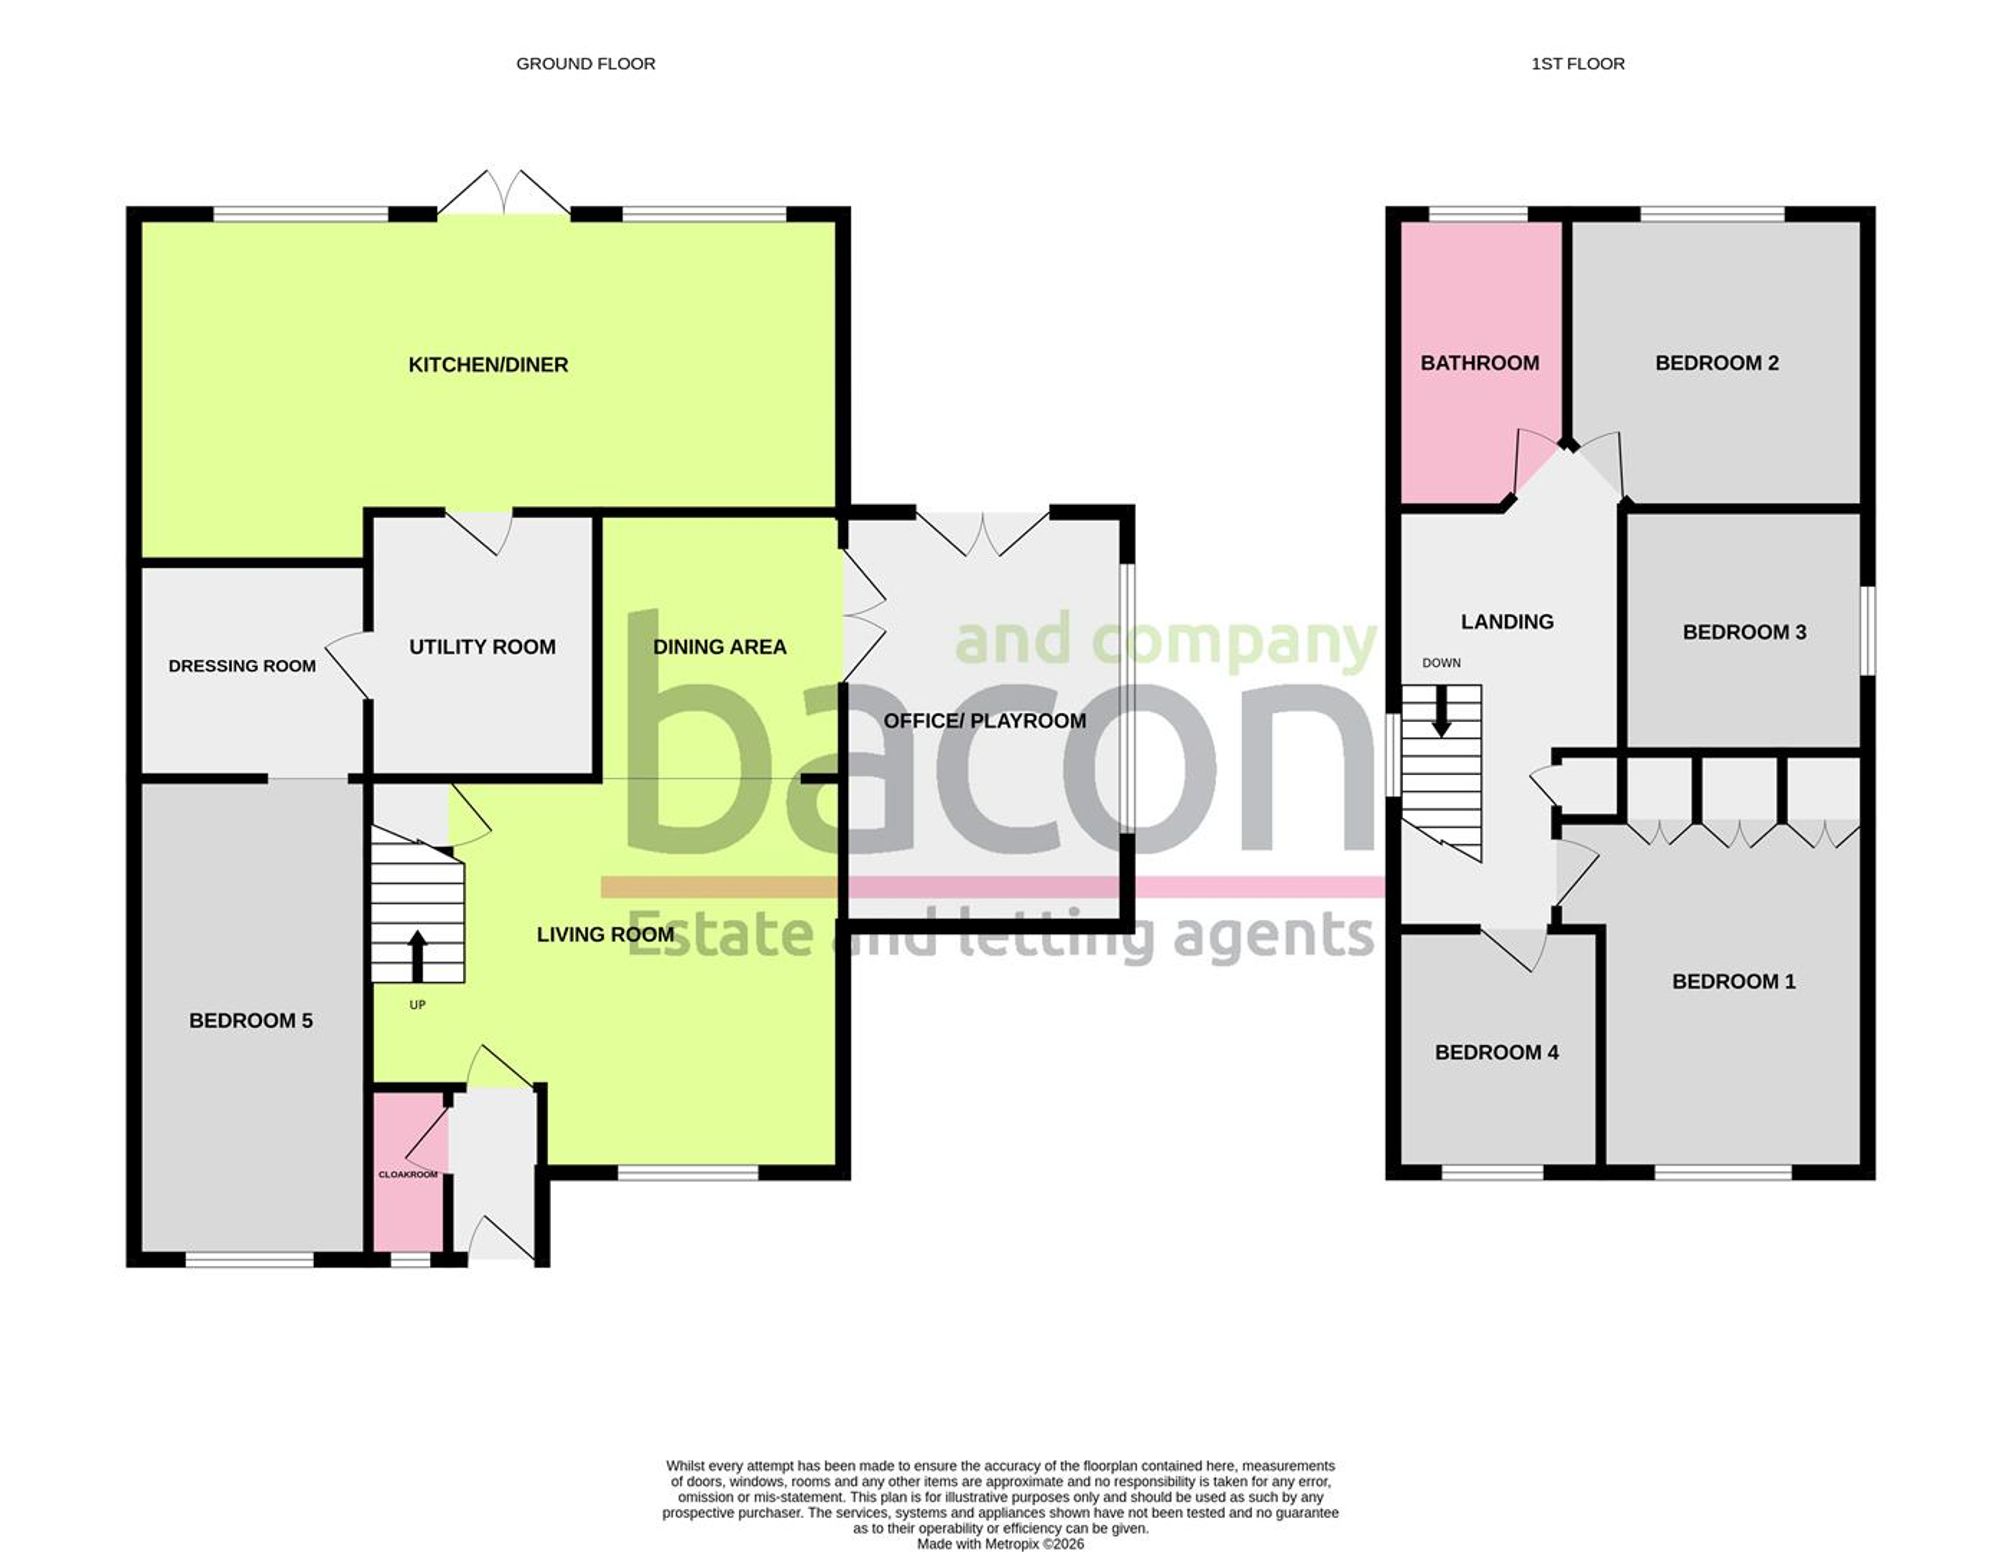
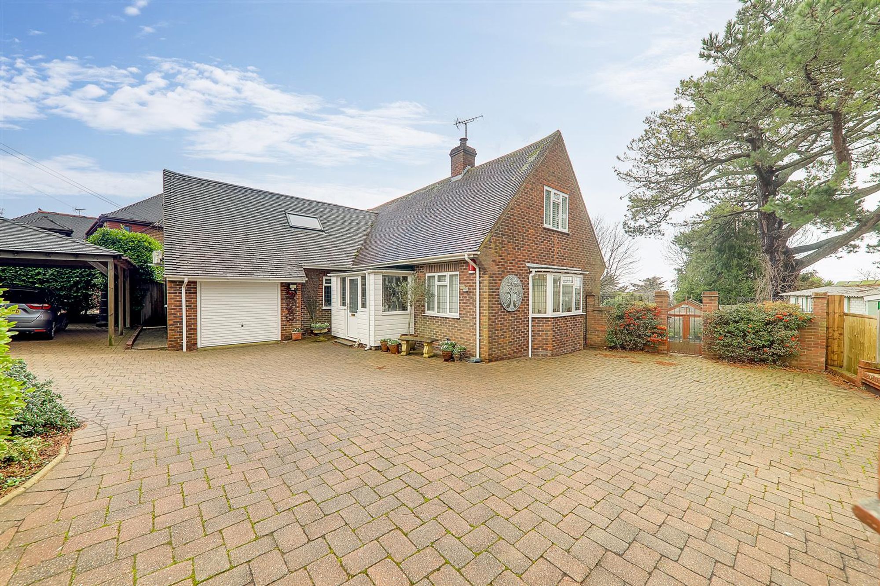
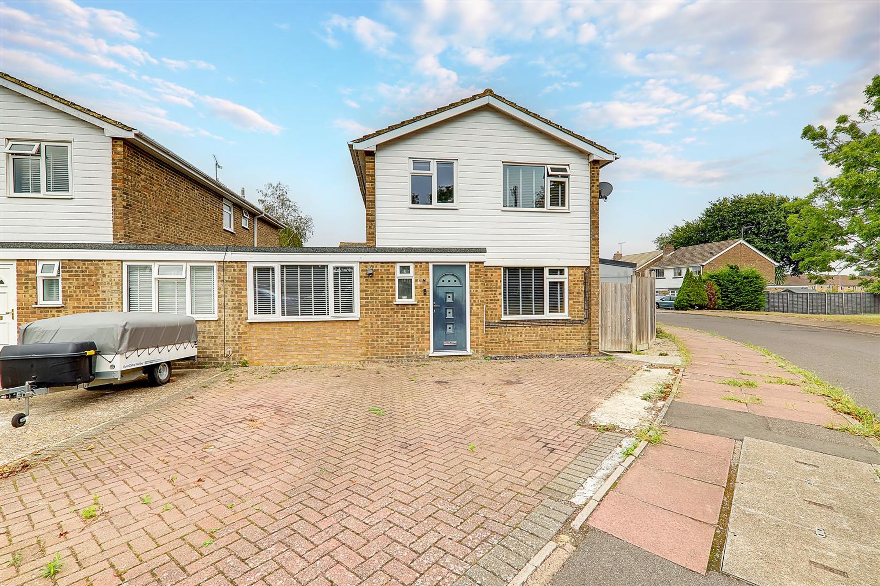
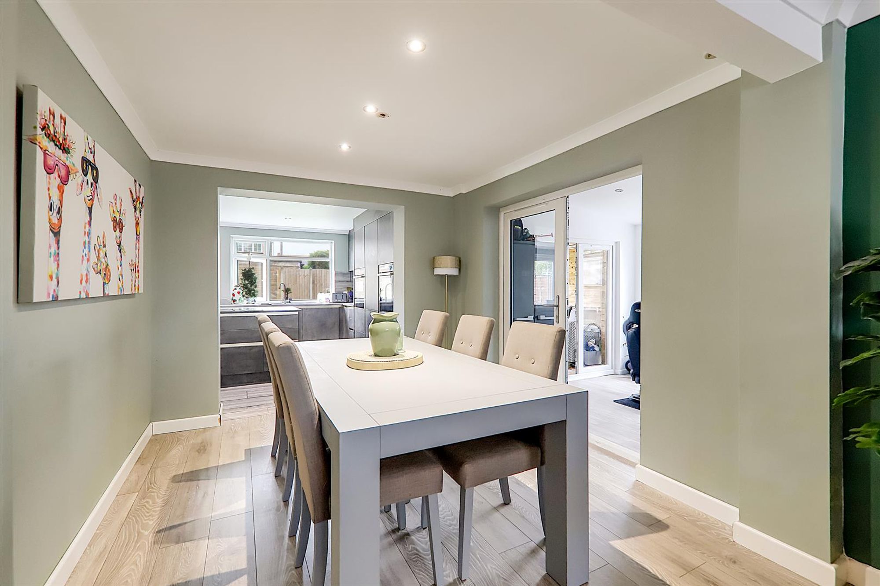
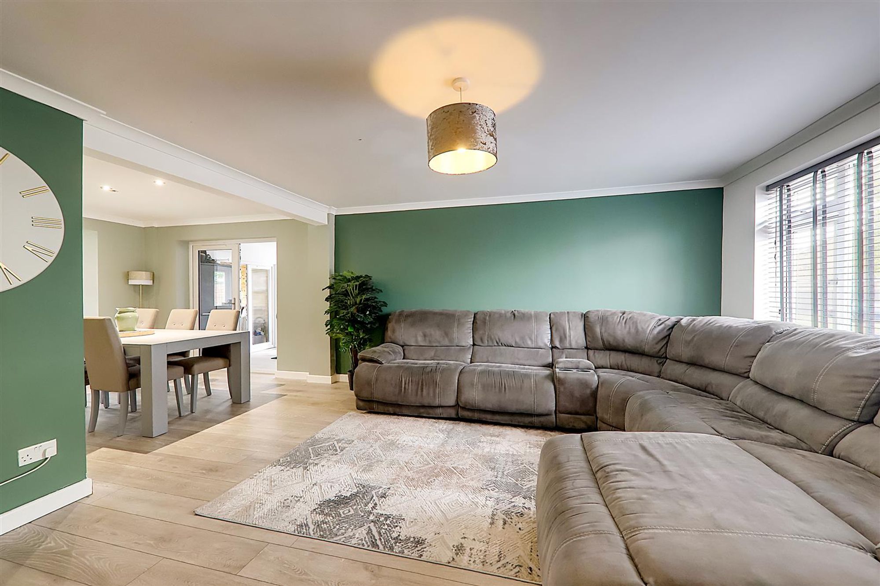
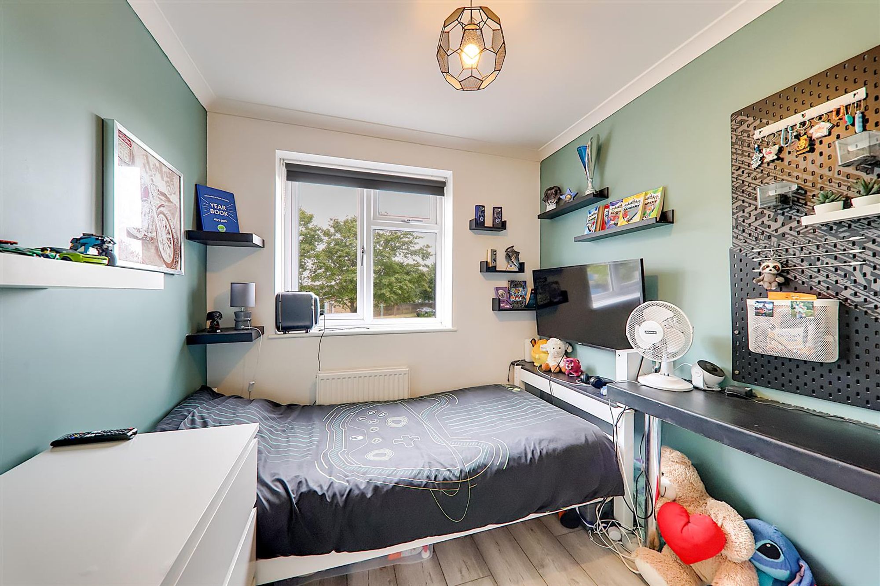
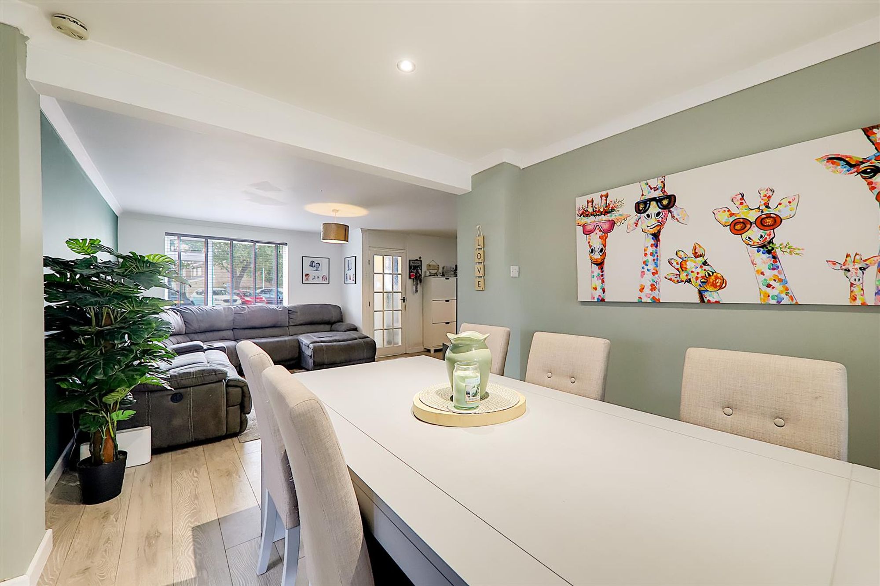
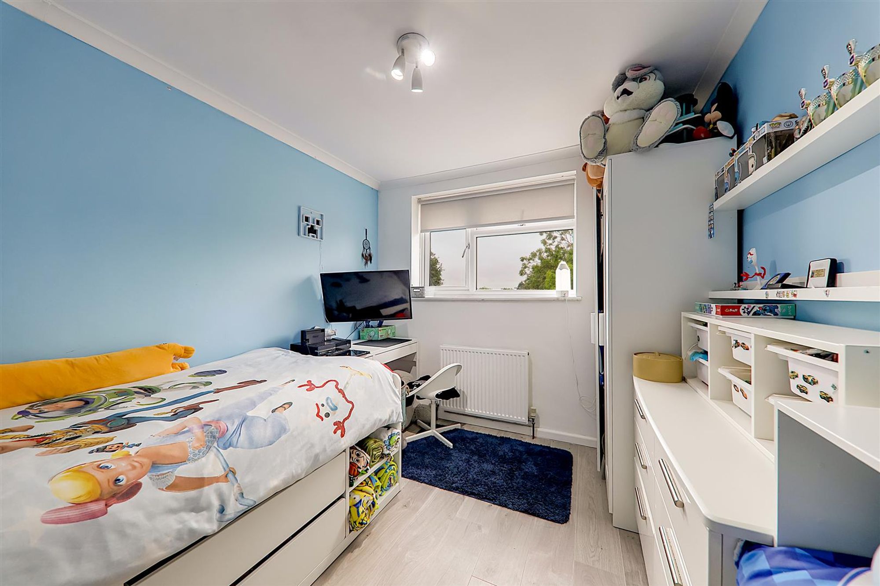
An extended and well presented five bedroom Link-Detached house, in an extremely popular area of Durrington. The accommodation comprises of a entrance porch, spacious living room/dining room/ ground floor cloakroom, utility room, further living room and feature kitchen with central island. To the first floor there are four bedrooms and a modern bath / shower room/Wc. This home is located on a corner position offering a sizable plot, private driveway. Benefits include gas central heating, double glazing throughout.
Entrance Hall
Floorboards throughout. Wall mounted radiator. Door leading to;
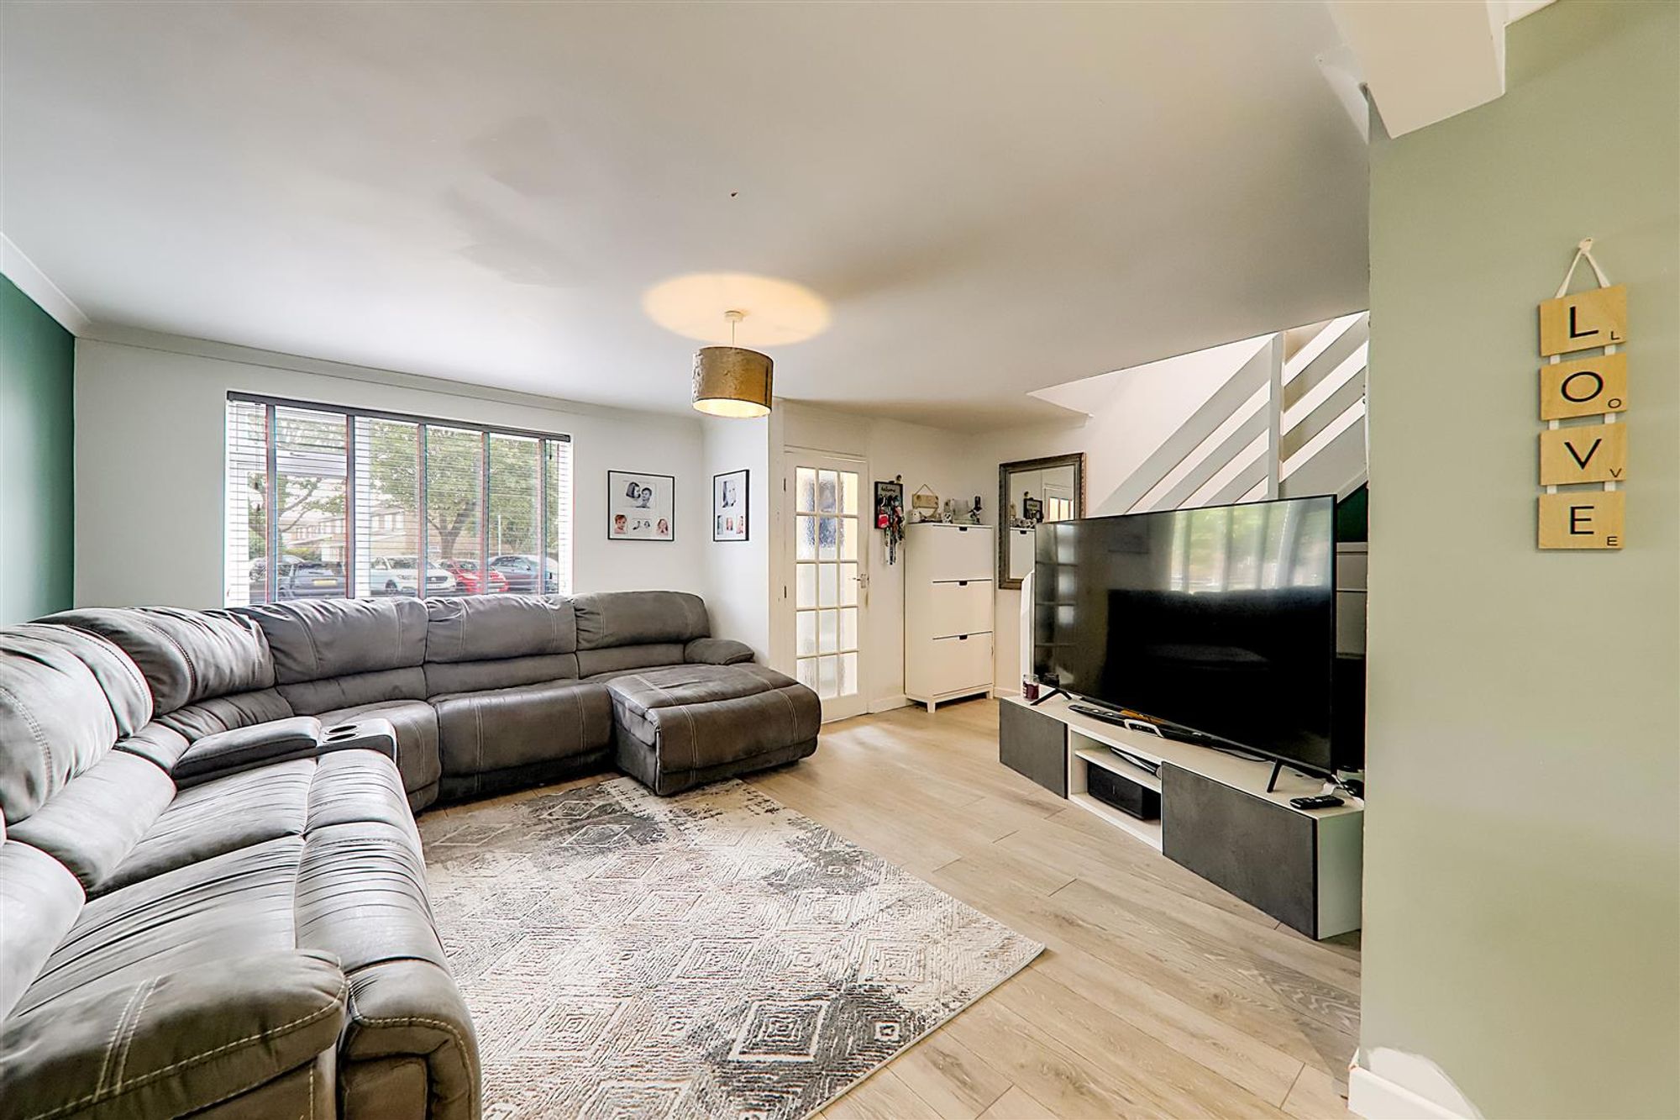
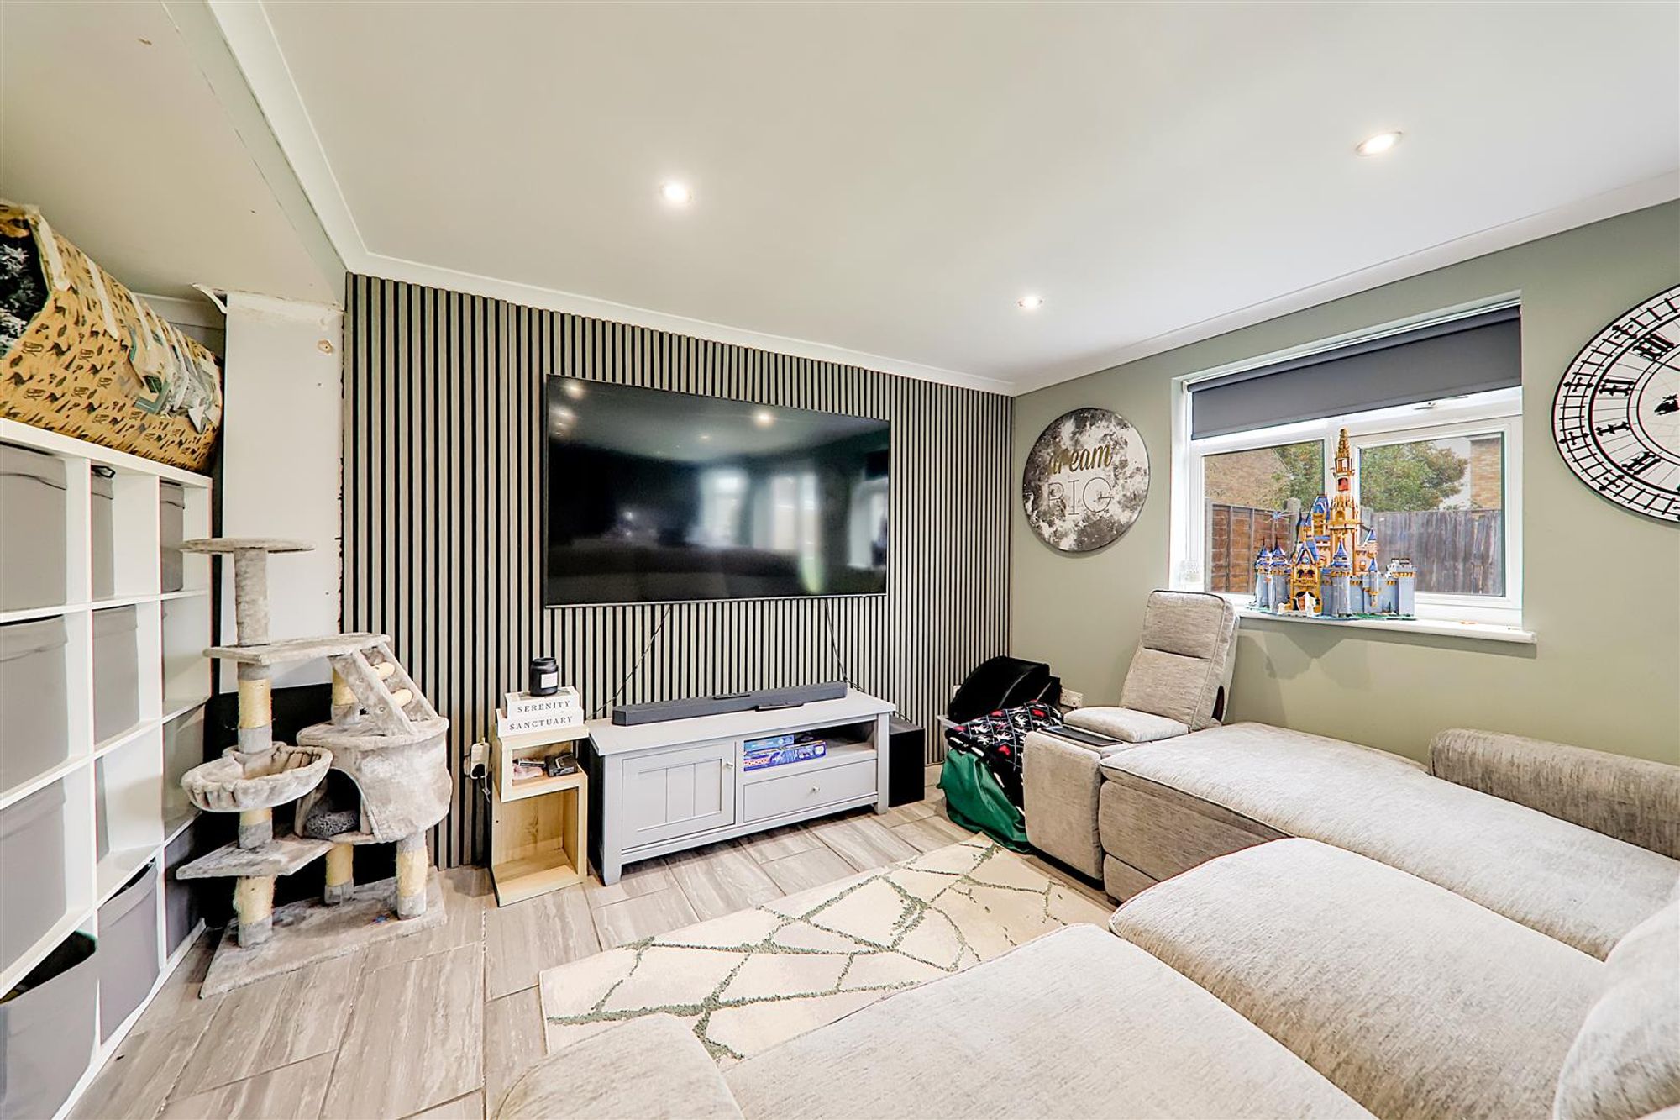
Living room
Dimensions: 4.33 x 5.35 (14'2" x 17'6"). Floorboards throughout. Double glazed window. Radiator. Door providing under-stair Storage.
Dinning area
Dimensions: 3.03 x 2.81 (9'11" x 9'2"). Floorboards throughout. Spotlighting.
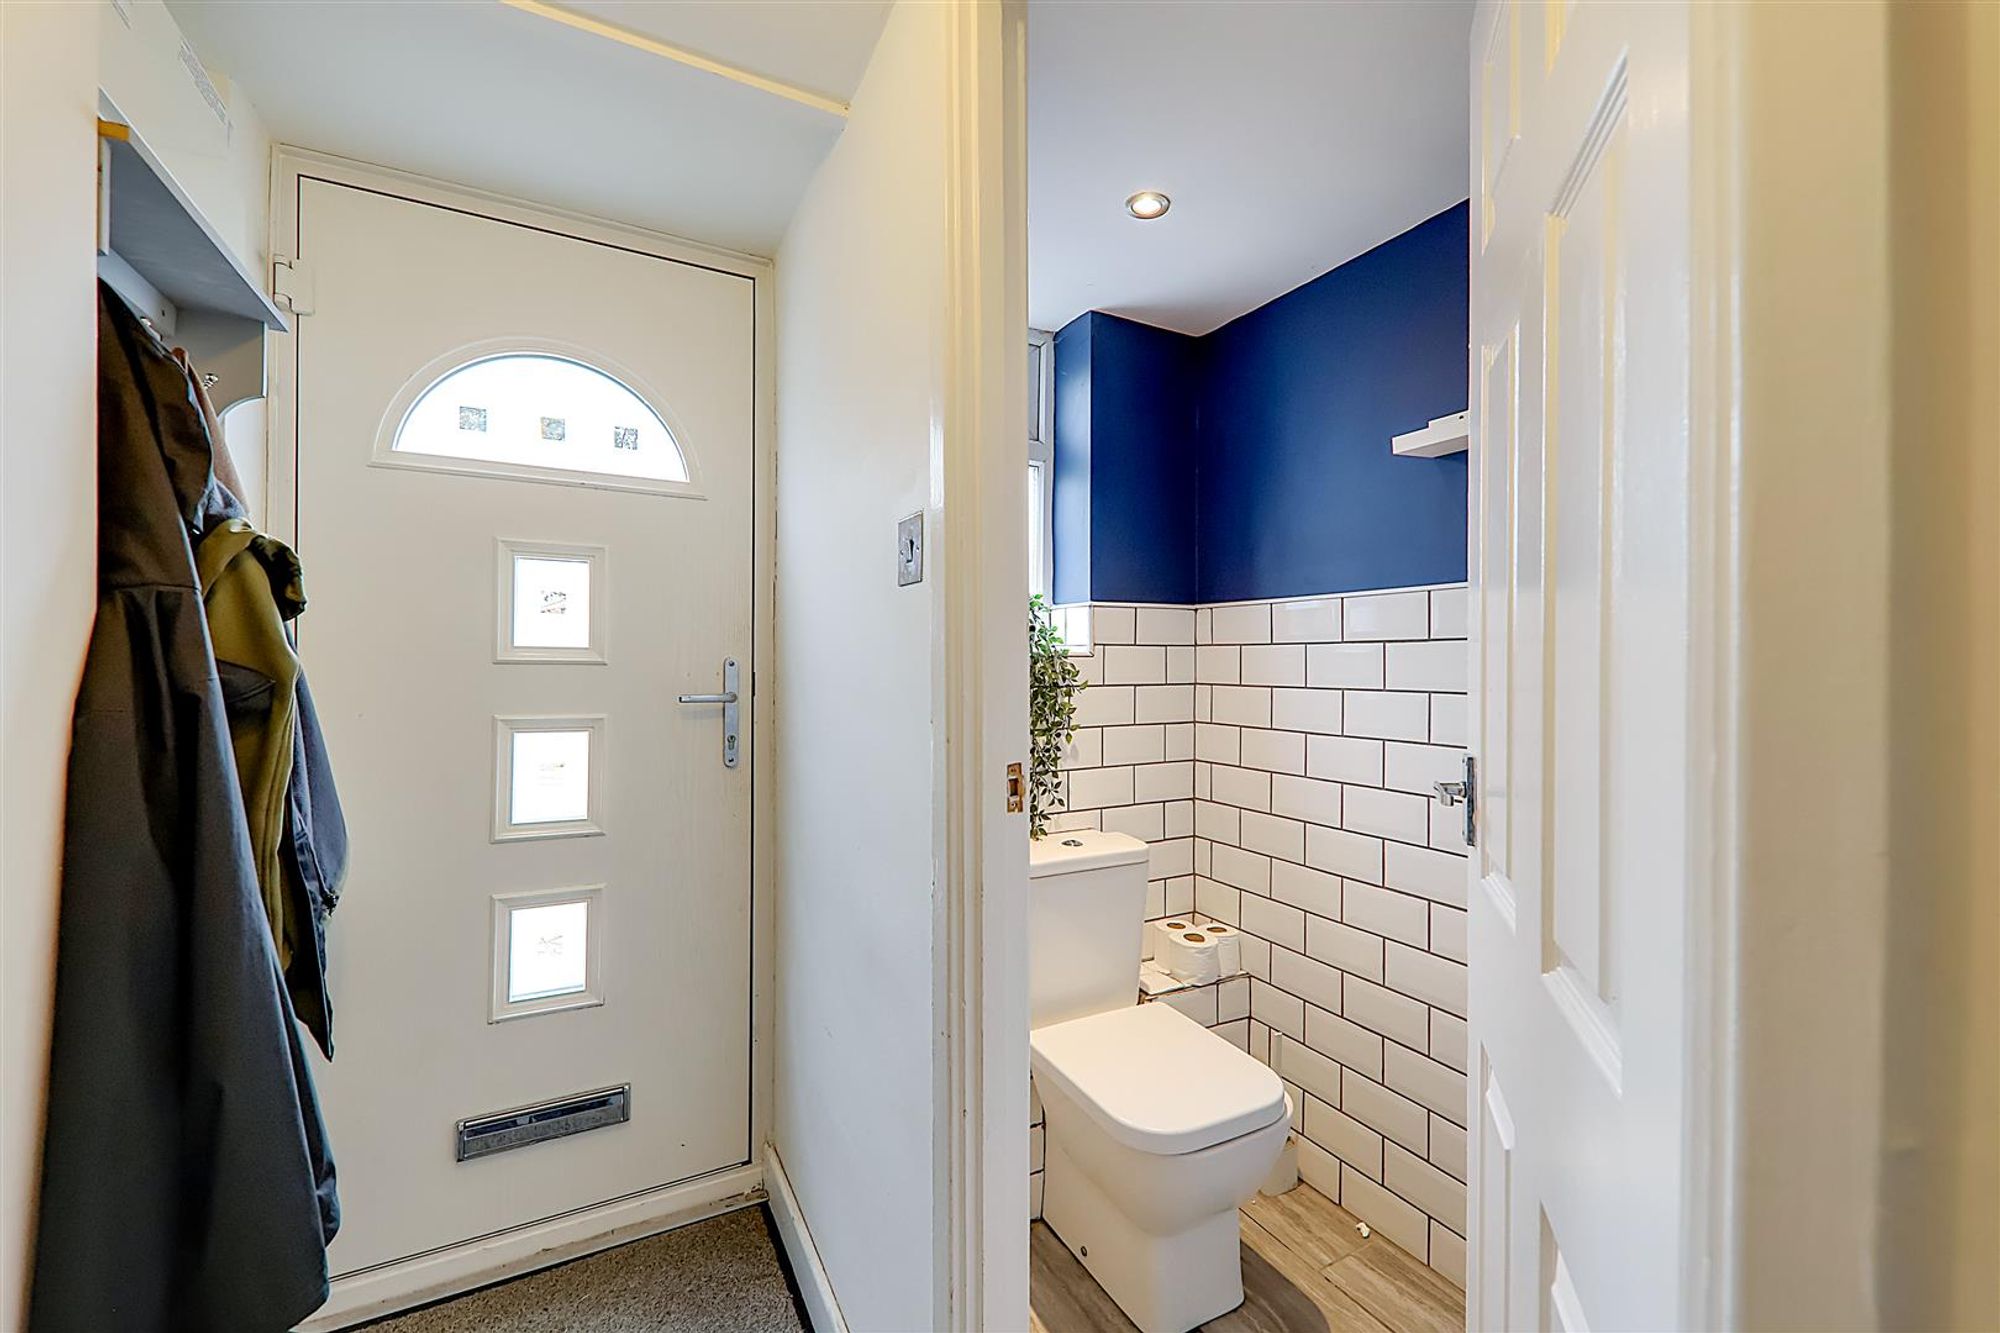
Cloakroom
Tiled flooring throughout. Half tiled walls. Low level Wc with matching was hand basin. Frosted double glazed window.
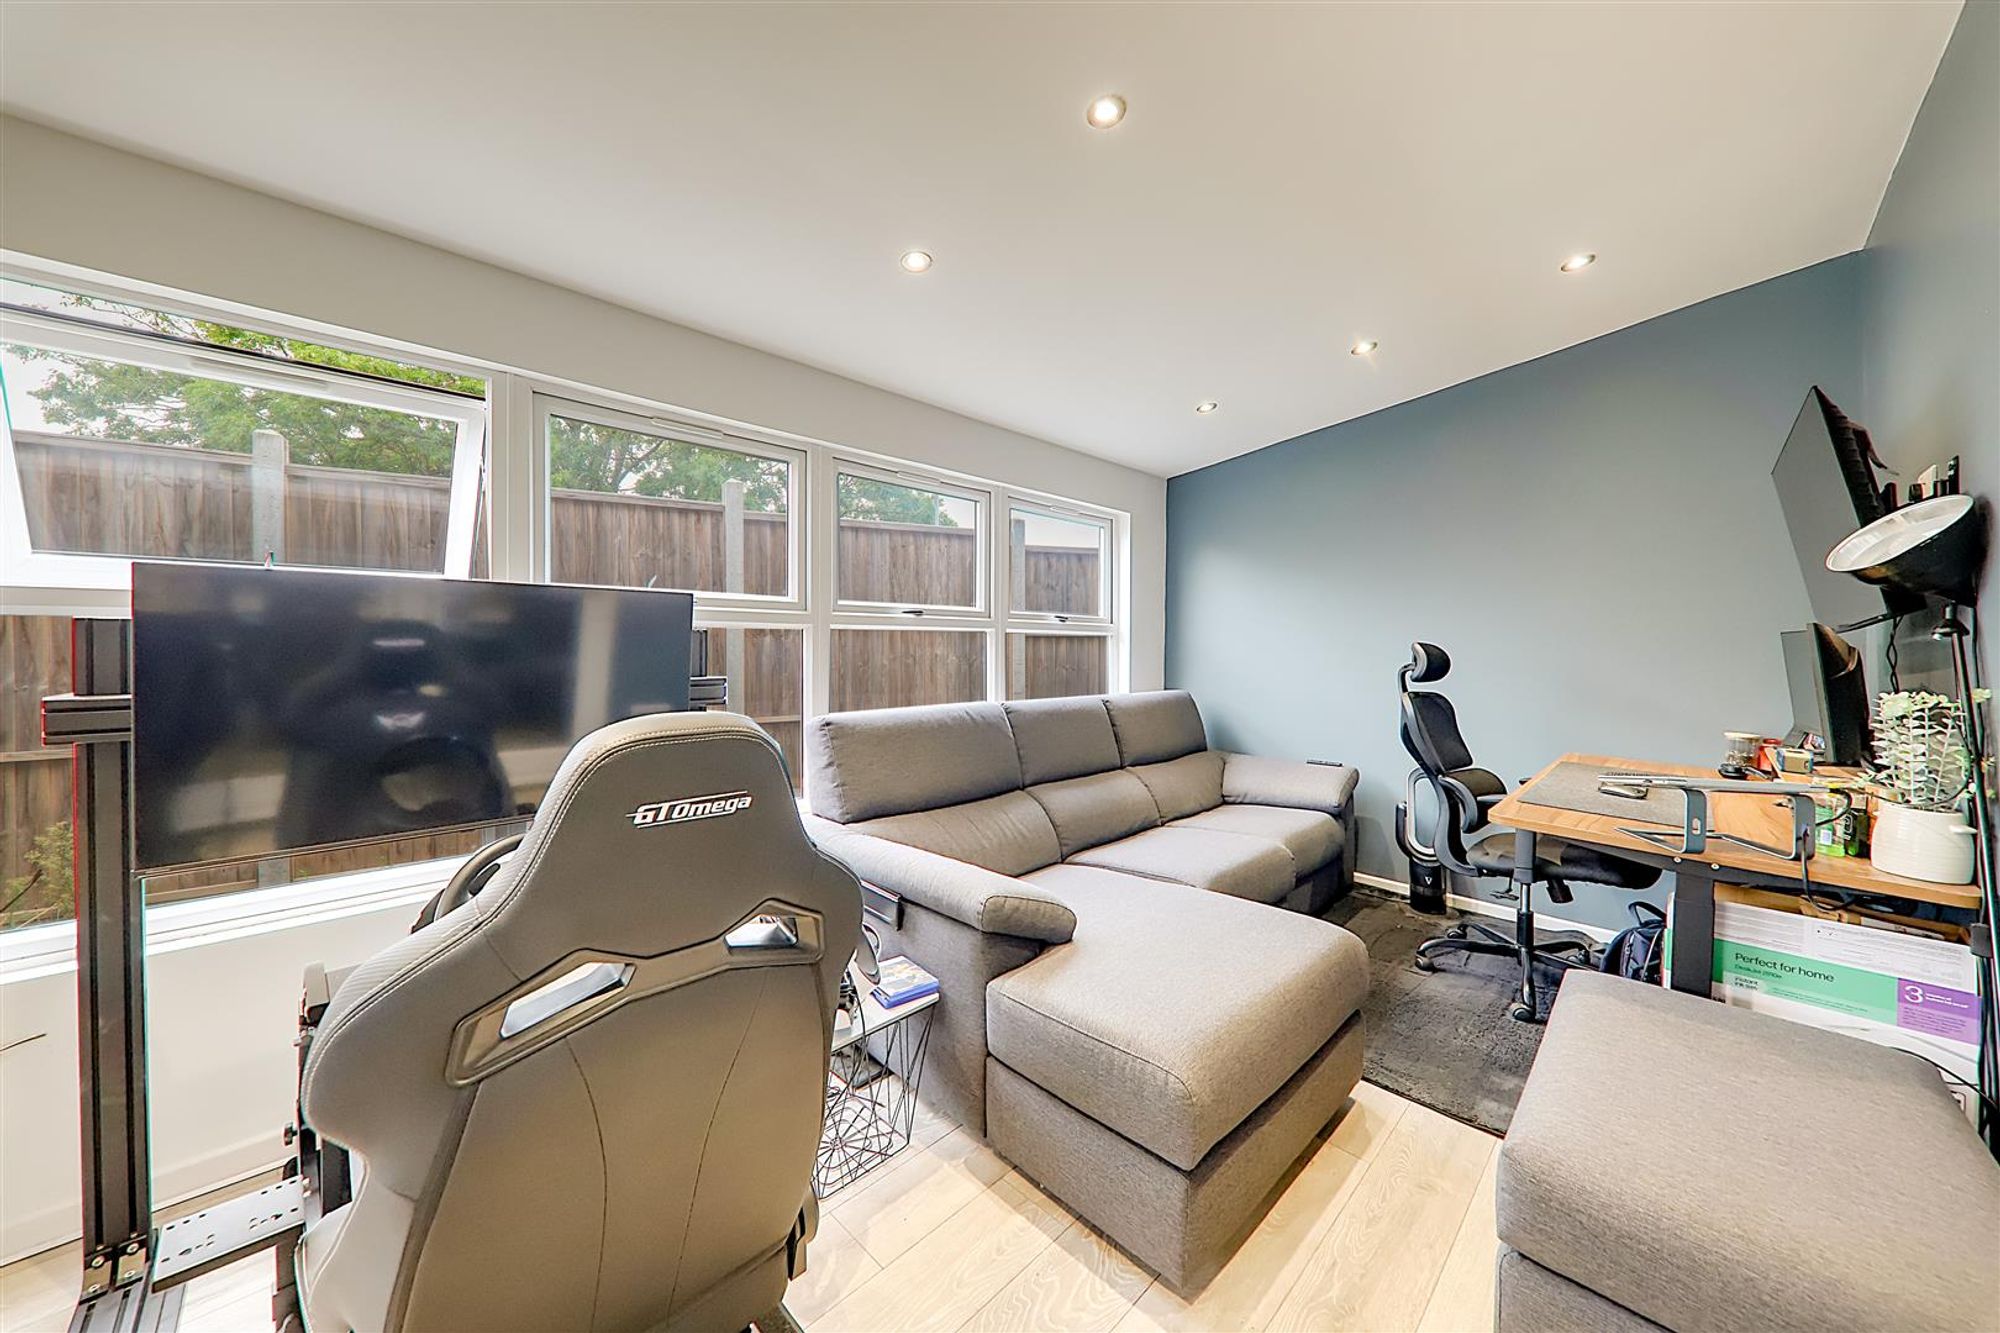
Office / Playroom
Dimensions: 4.74 x 2.77 (15'6" x 9'1"). Floorboards throughout. Four double glazed windows. Spotlighting. Double glazed French doors leading onto rear garden.
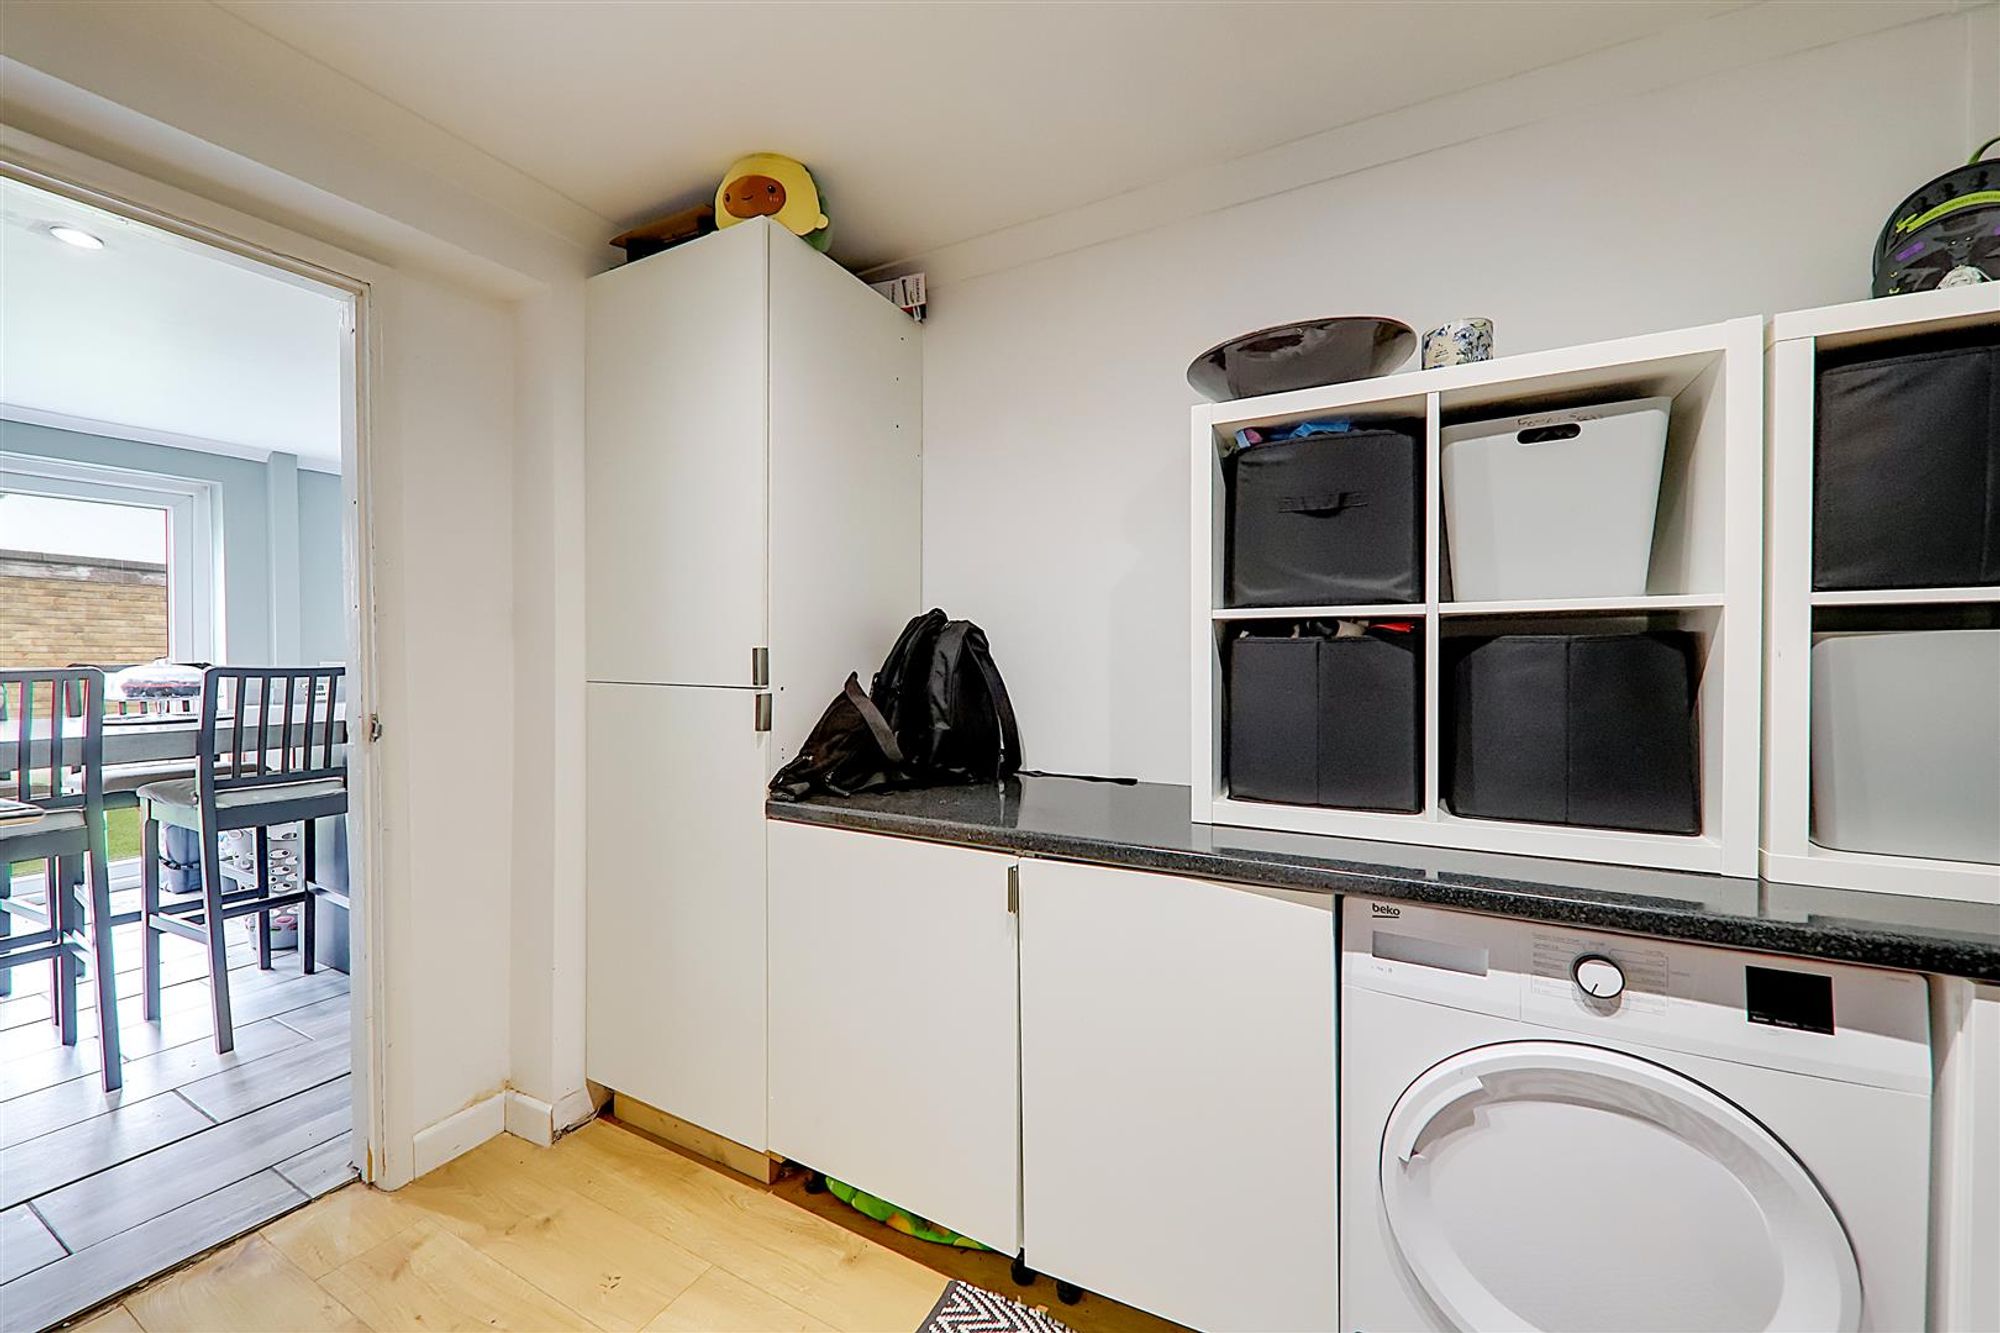
Utility Room
Floorboards throughout. A range of matching wall and base units. Worktops.
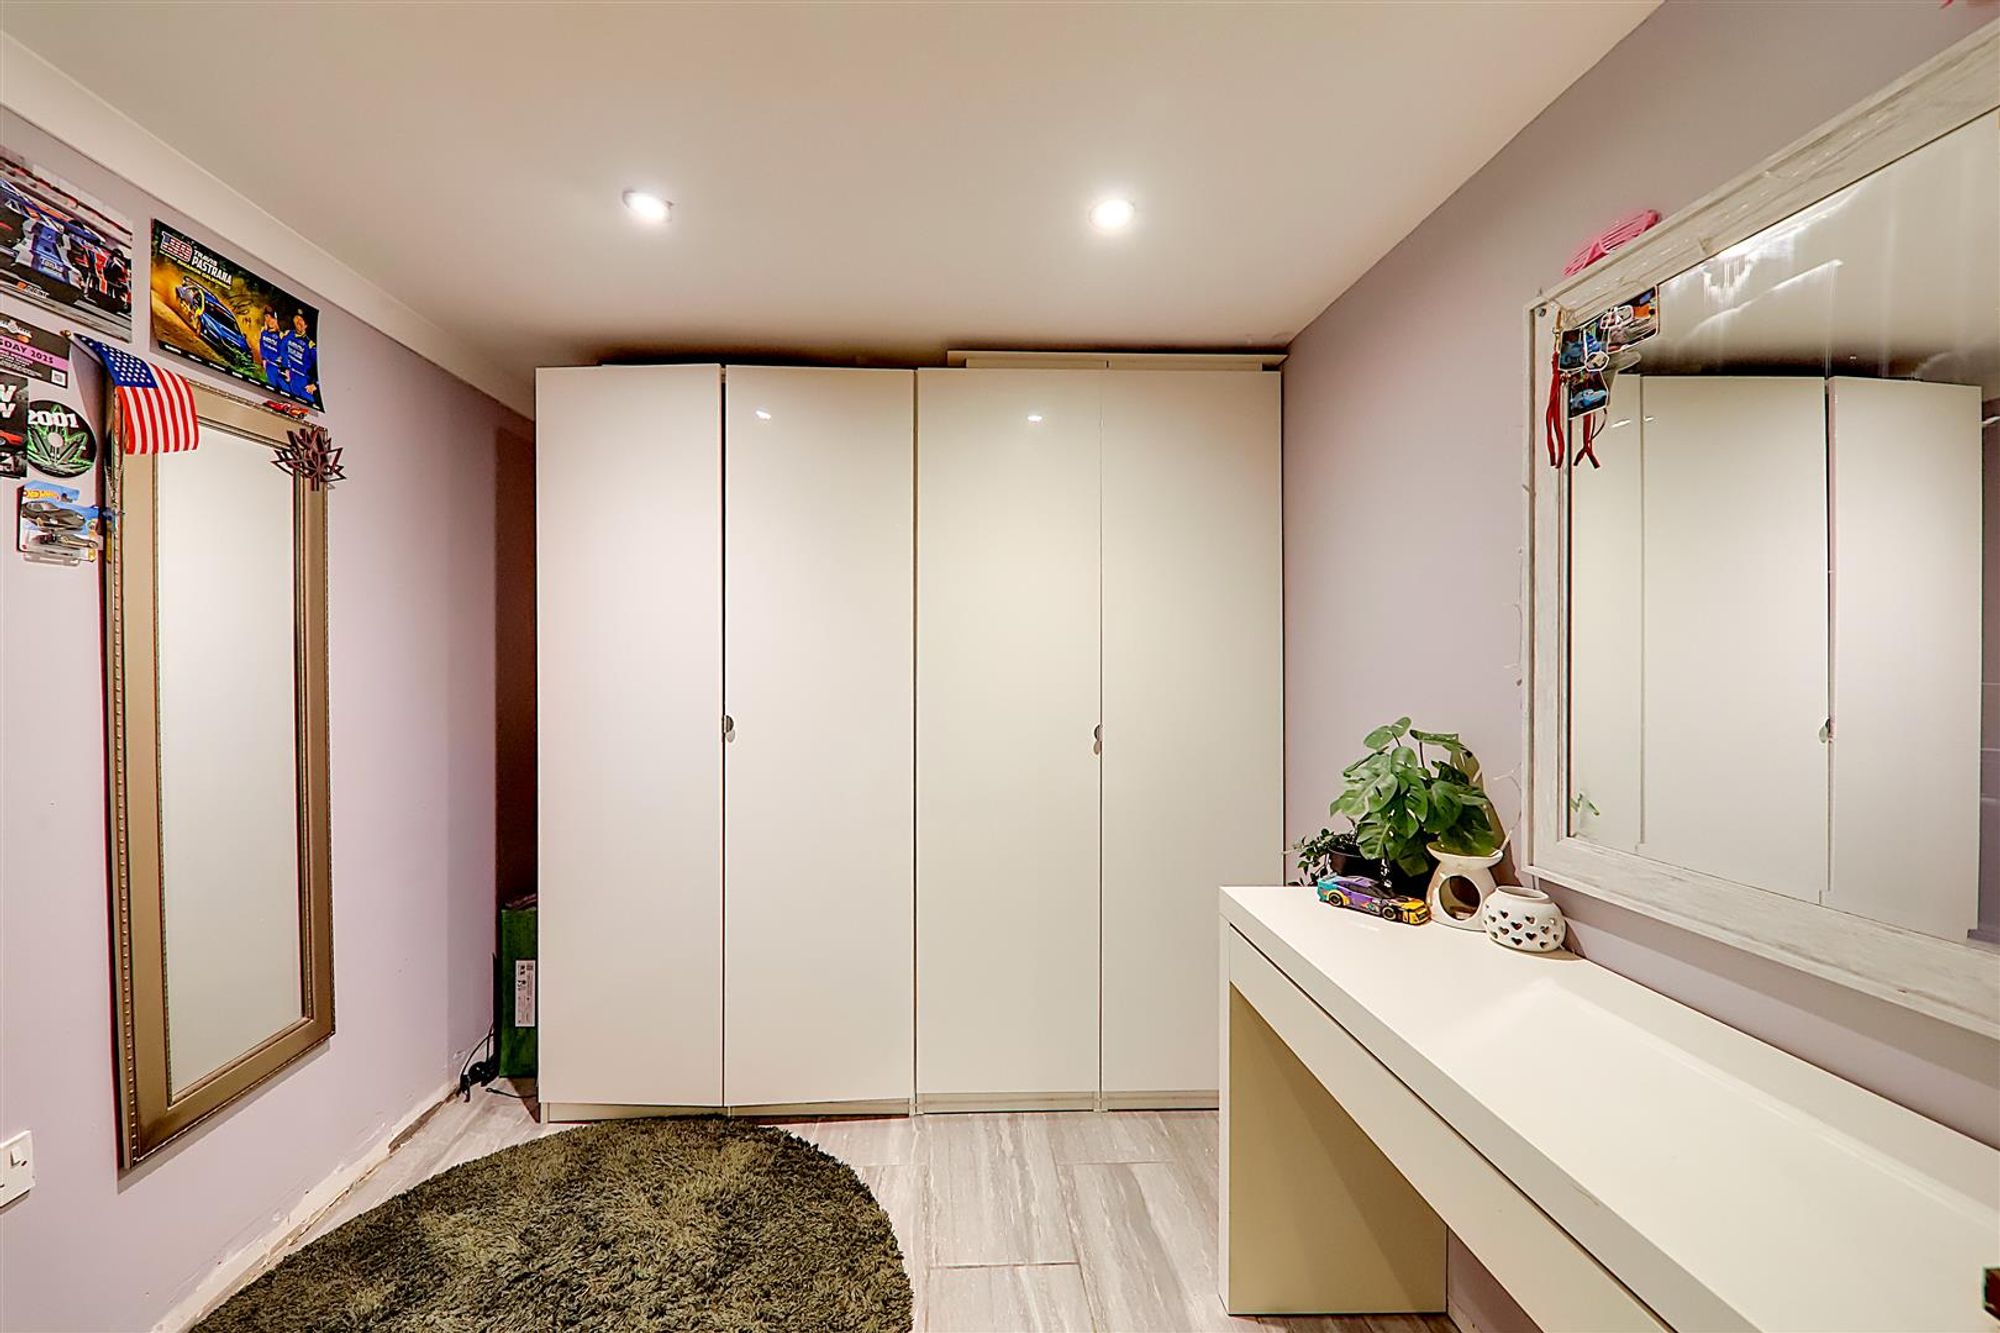
Dressing room
Dimensions: 2.46 x 2.39 (8'0" x 7'10"). Floorboards throughout. Space for various wardrobes and drawers. Spotlights.
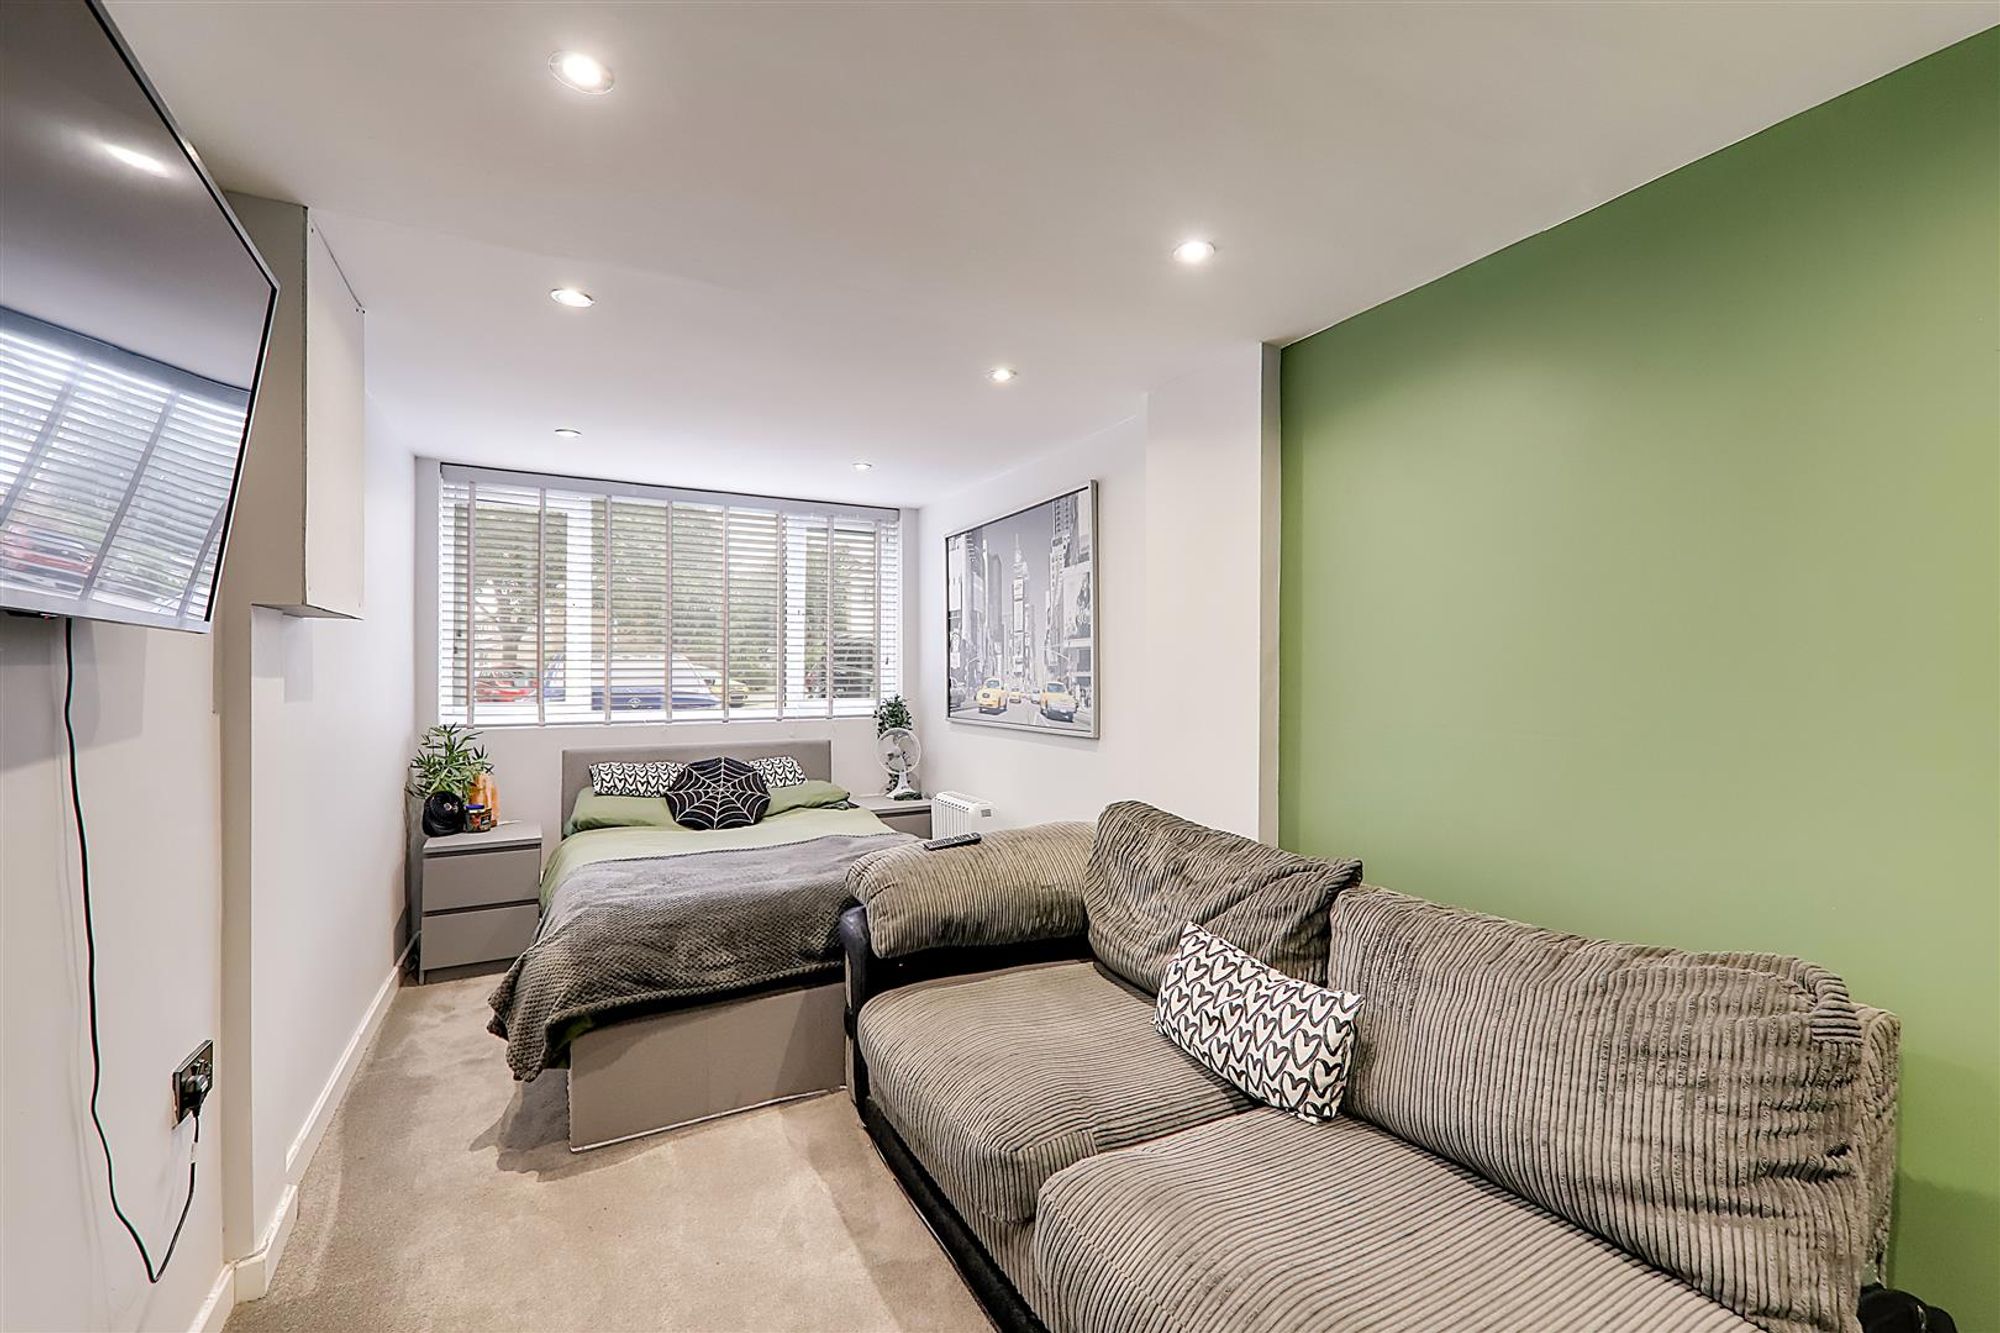
Bedroom Five
Dimensions: 5,29 x 2.39 (16'4",95'1" x 7'10"). Carpeted throughout. Double Glazed window. Radiator.
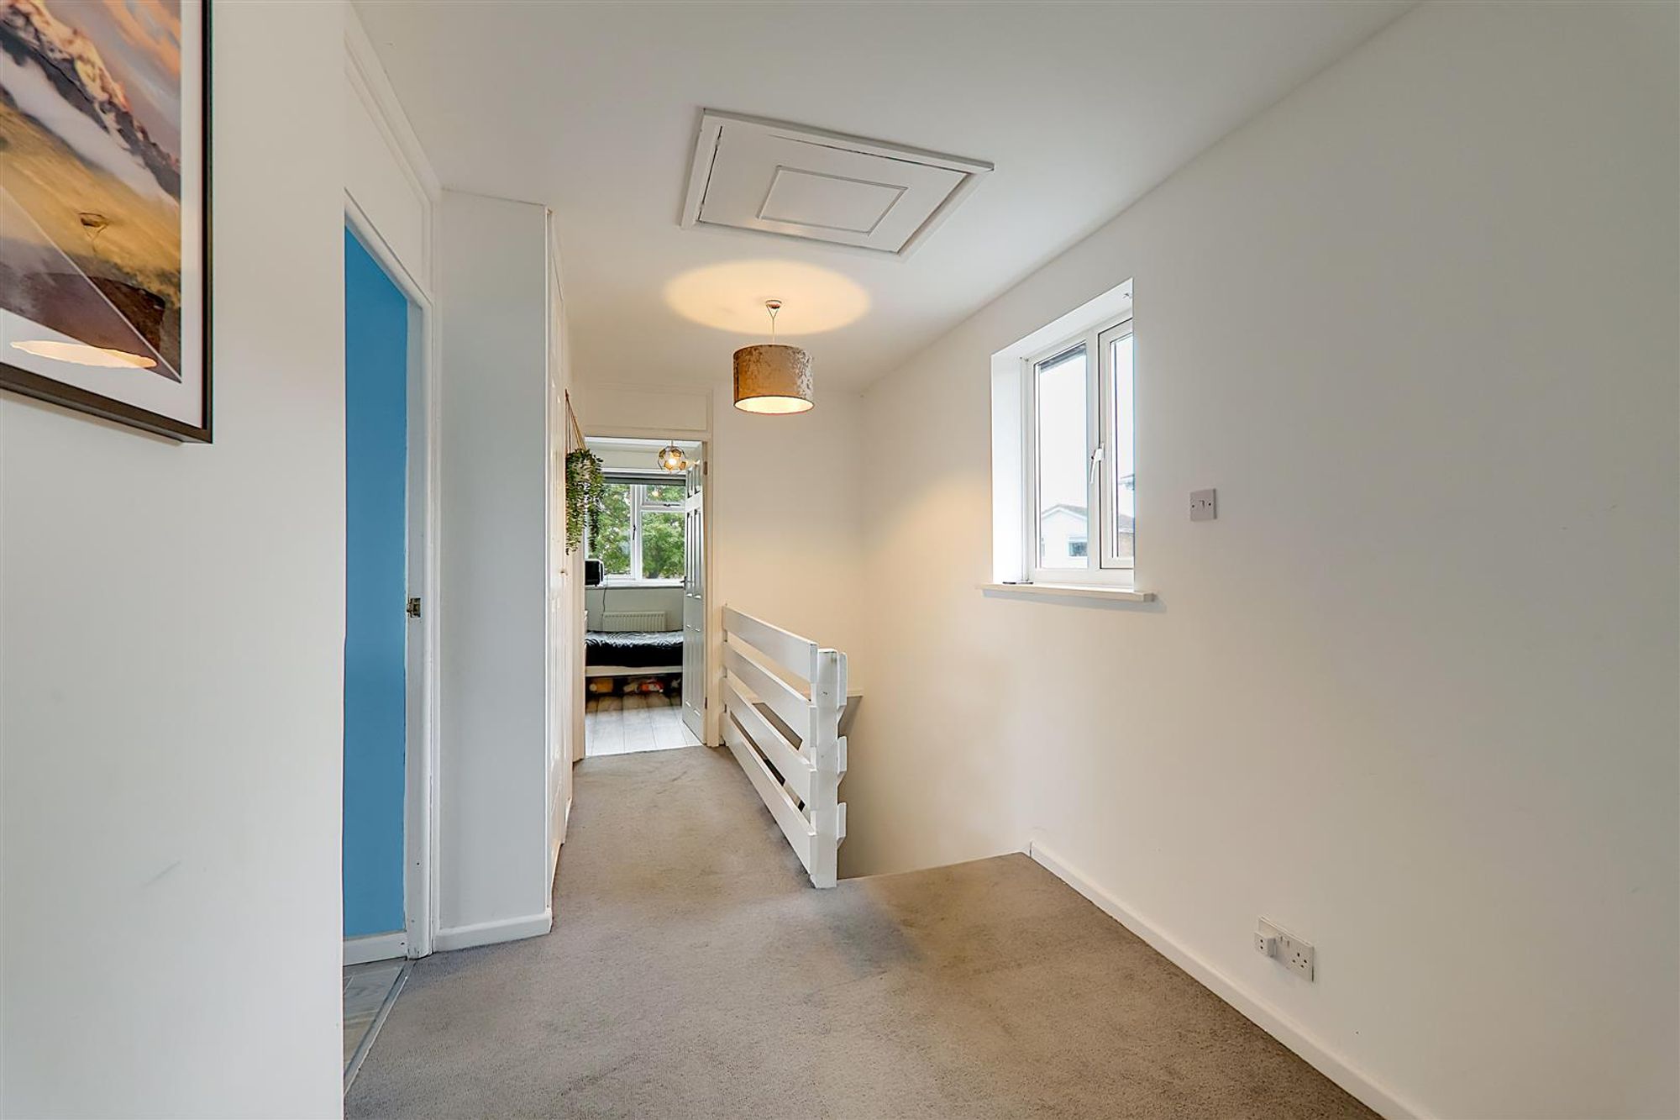
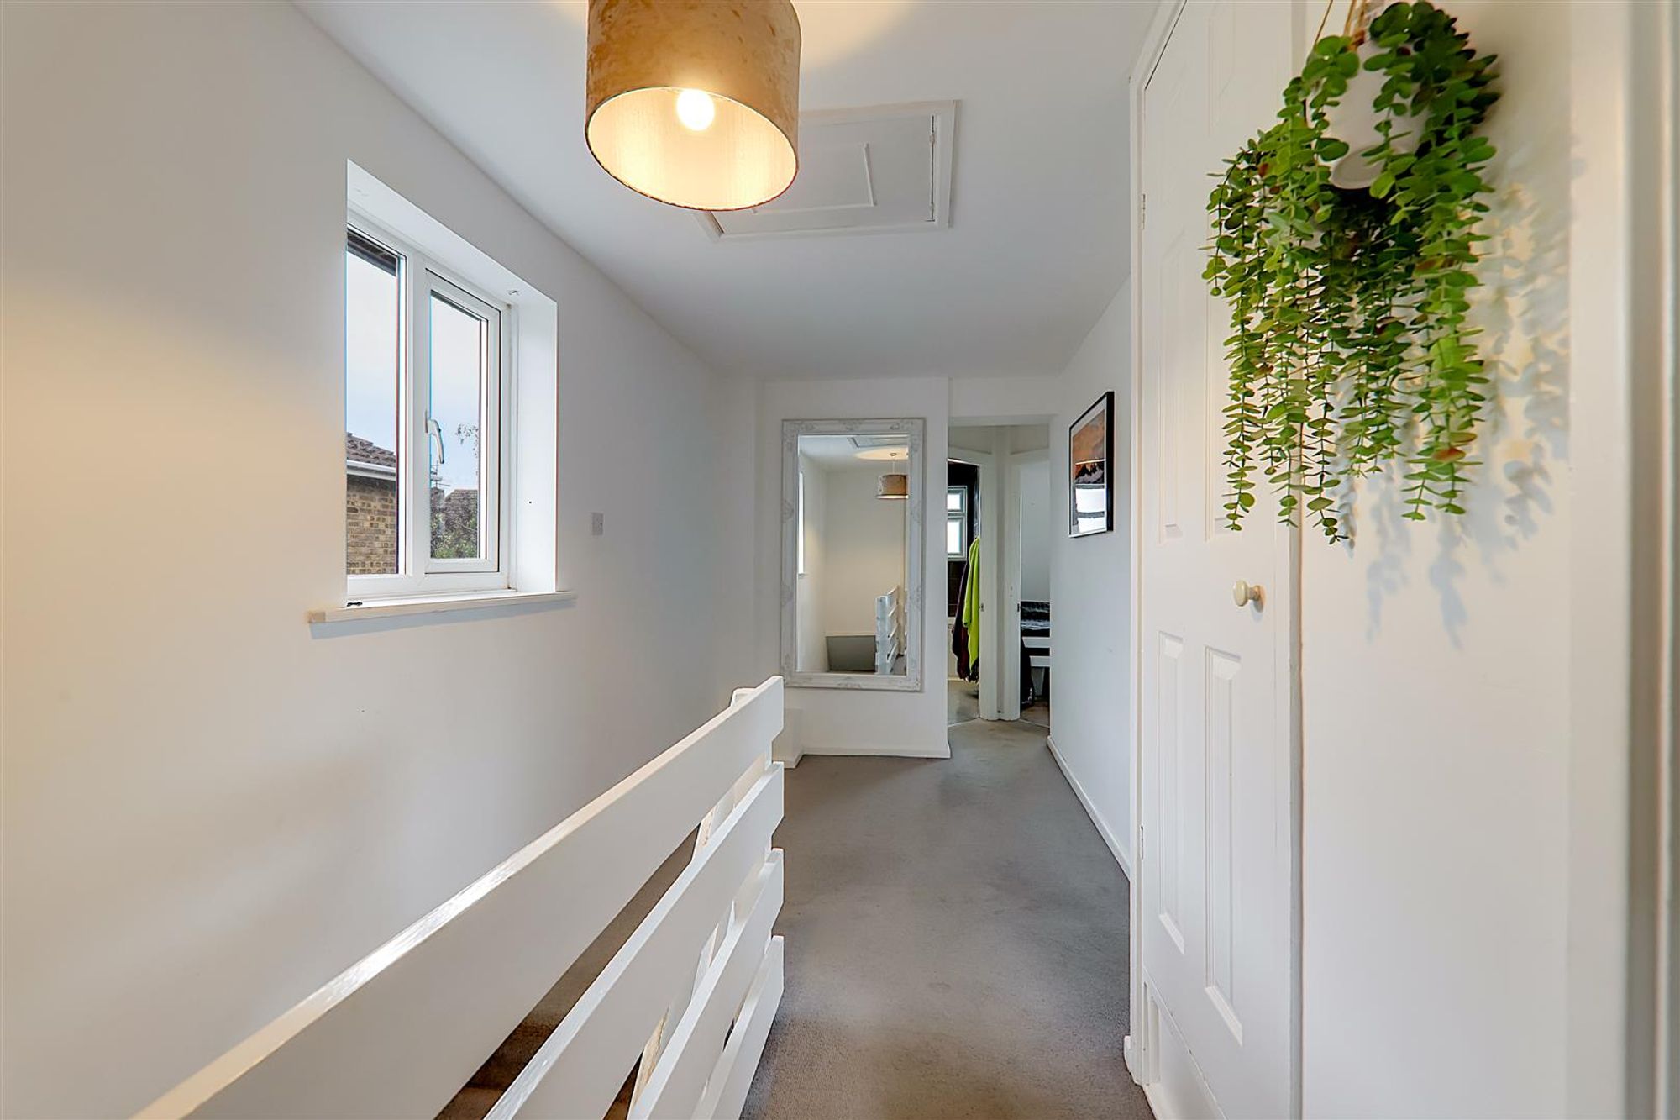
First Floor Landing
Carpeted throughout. Double glazed window. Hatch providing loft access. Storage cupboard.
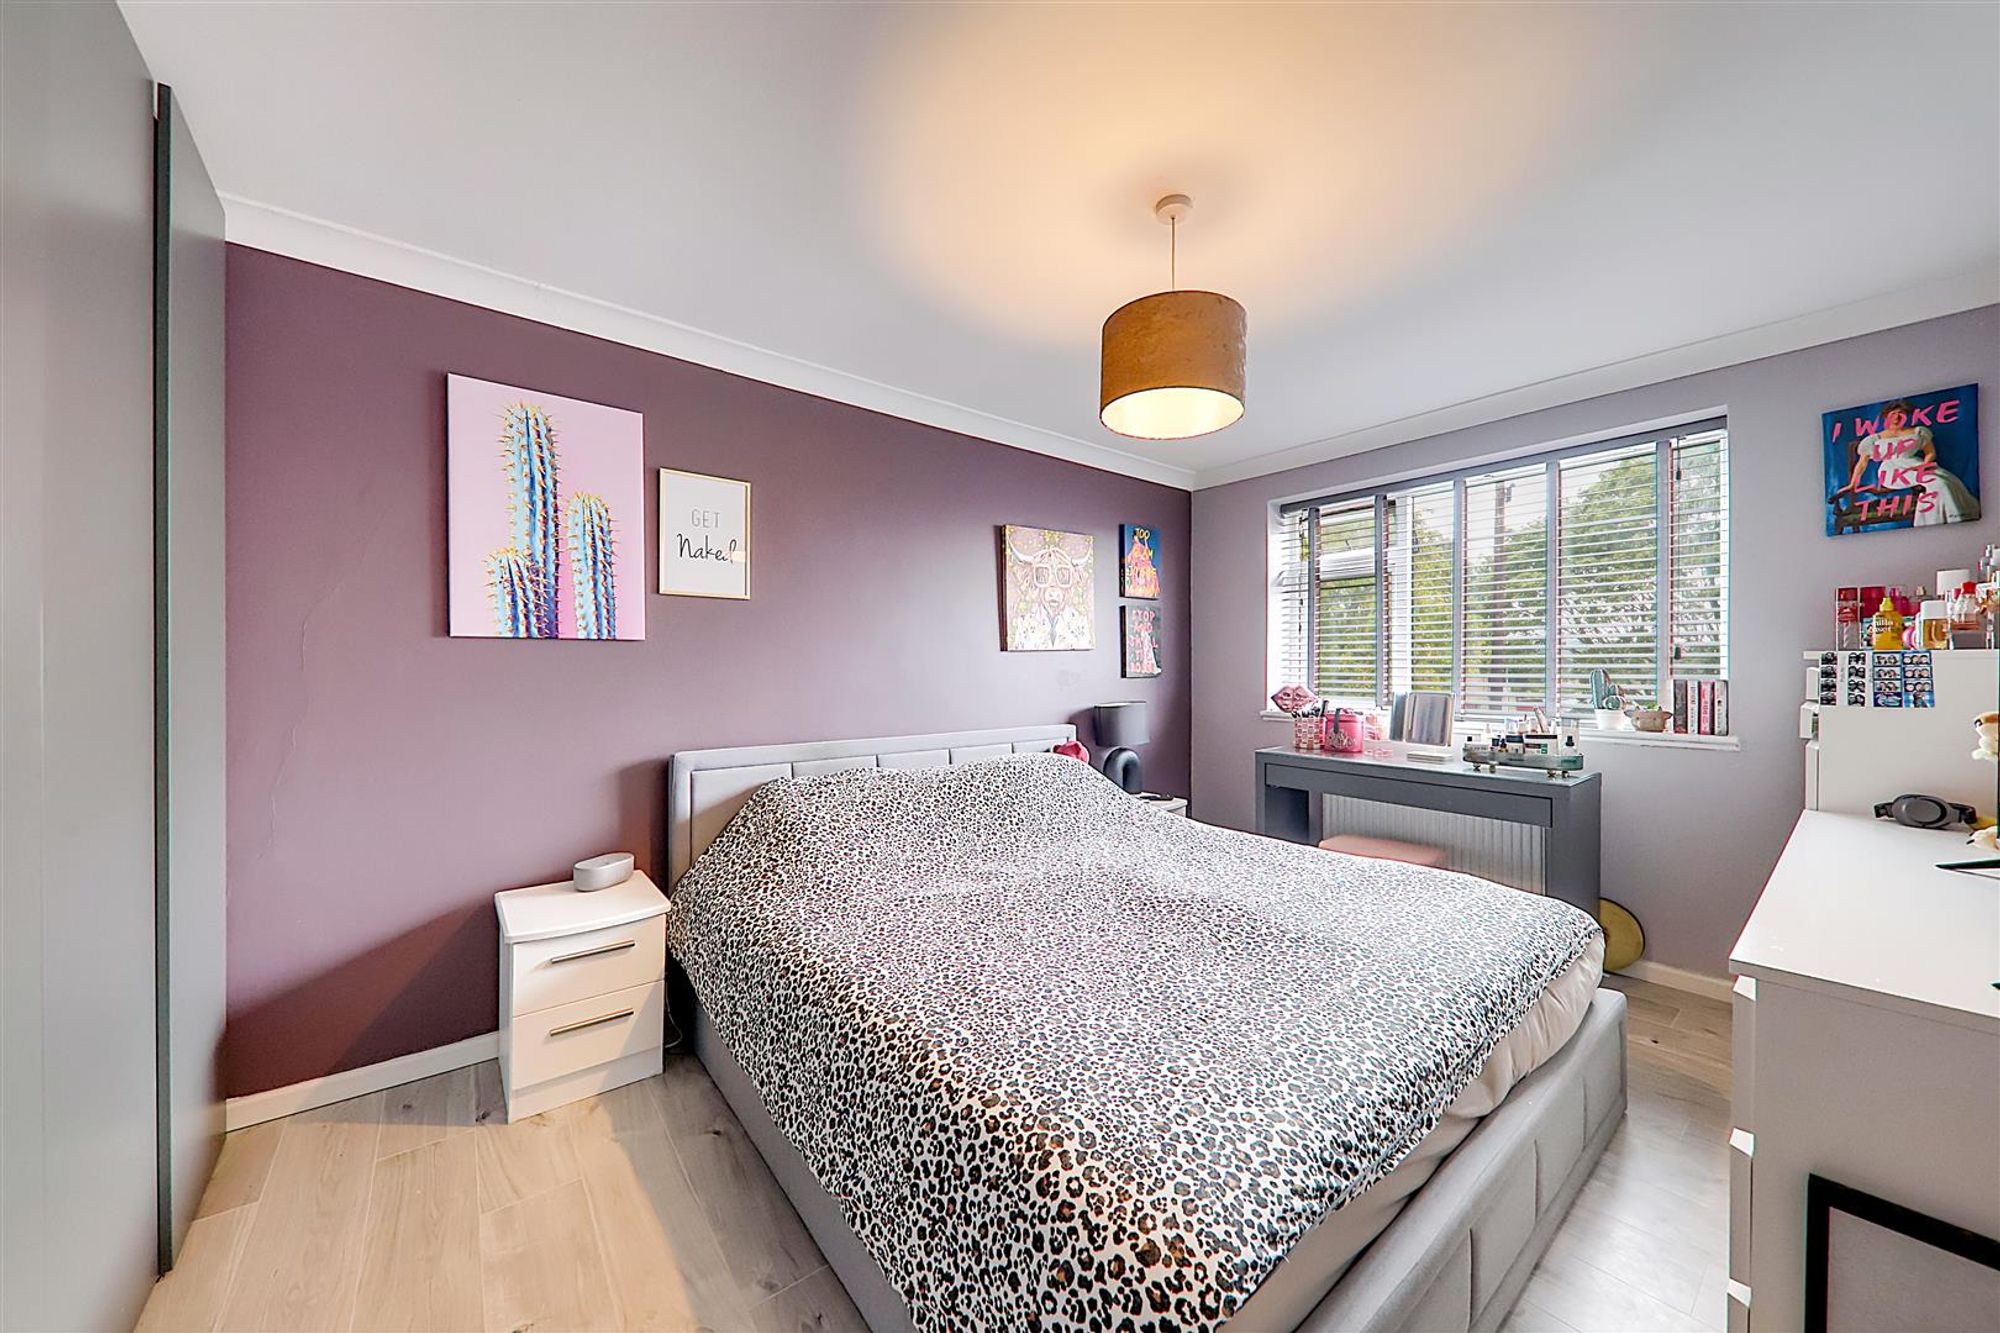
Bedroom One
Dimensions: 4.66 x 2.91 (15'3" x 9'6"). Floorboards throughout. Radiator. Double glazed window. Bespoke built in wardrobes.
Bedroom Two
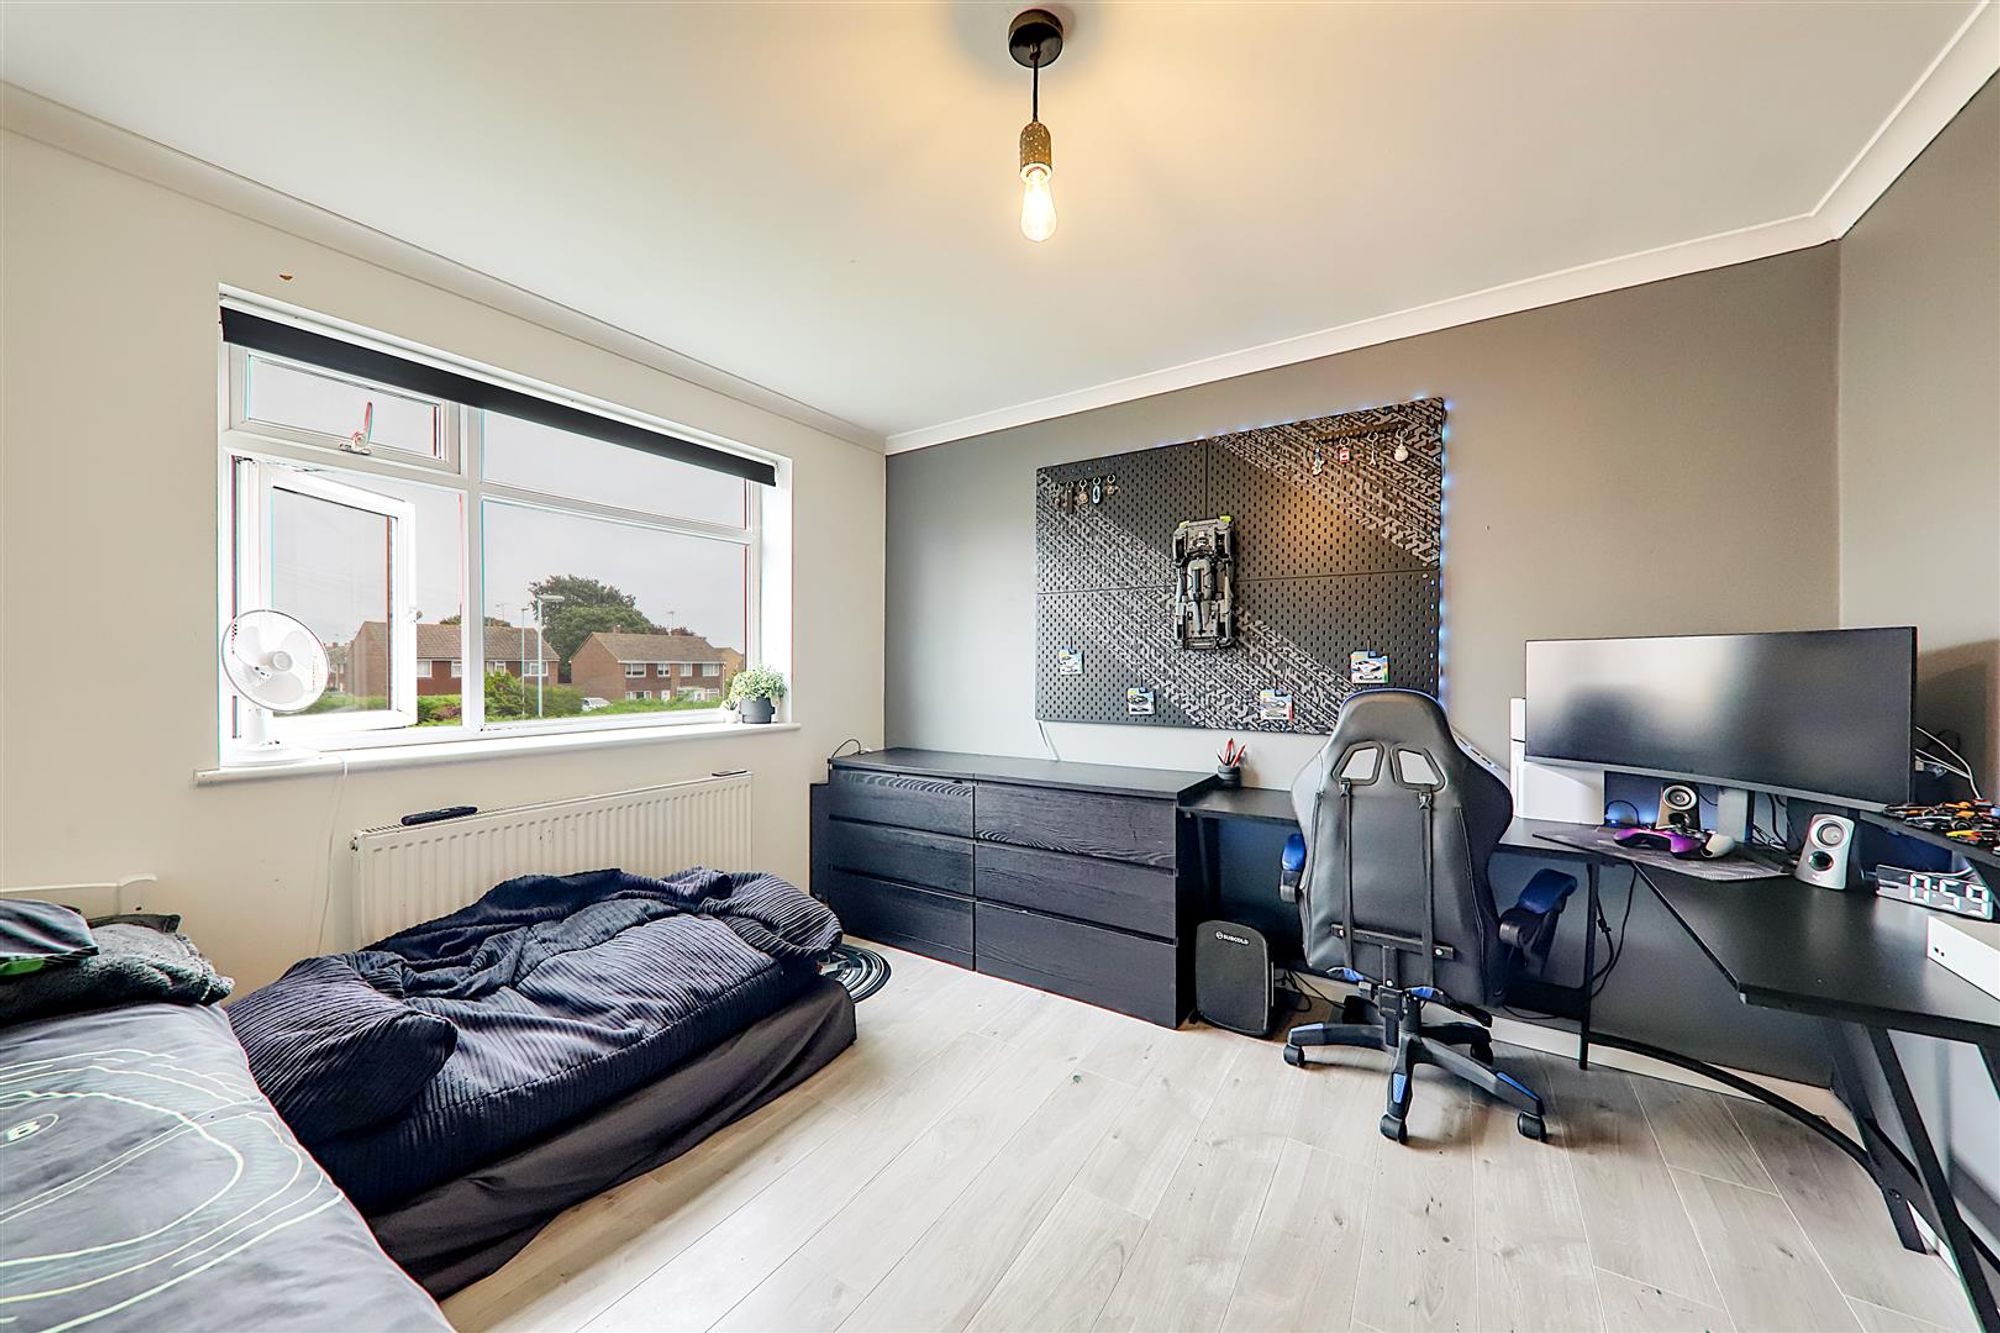
Dimensions: 3.42 x 3.45 (11'2" x 11'3"). Floorboards throughout. Radiator. Double glazed window.
Bedroom Three
Dimensions: 2.63 x 3.19 (8'7" x 10'5"). Floorboards throughout. Radiator. Double glazed window.
Bedroom Four
Dimensions: 2.74 x 2.32 (8'11" x 7'7"). Floorboards throughout. Radiator. Double glazed window.
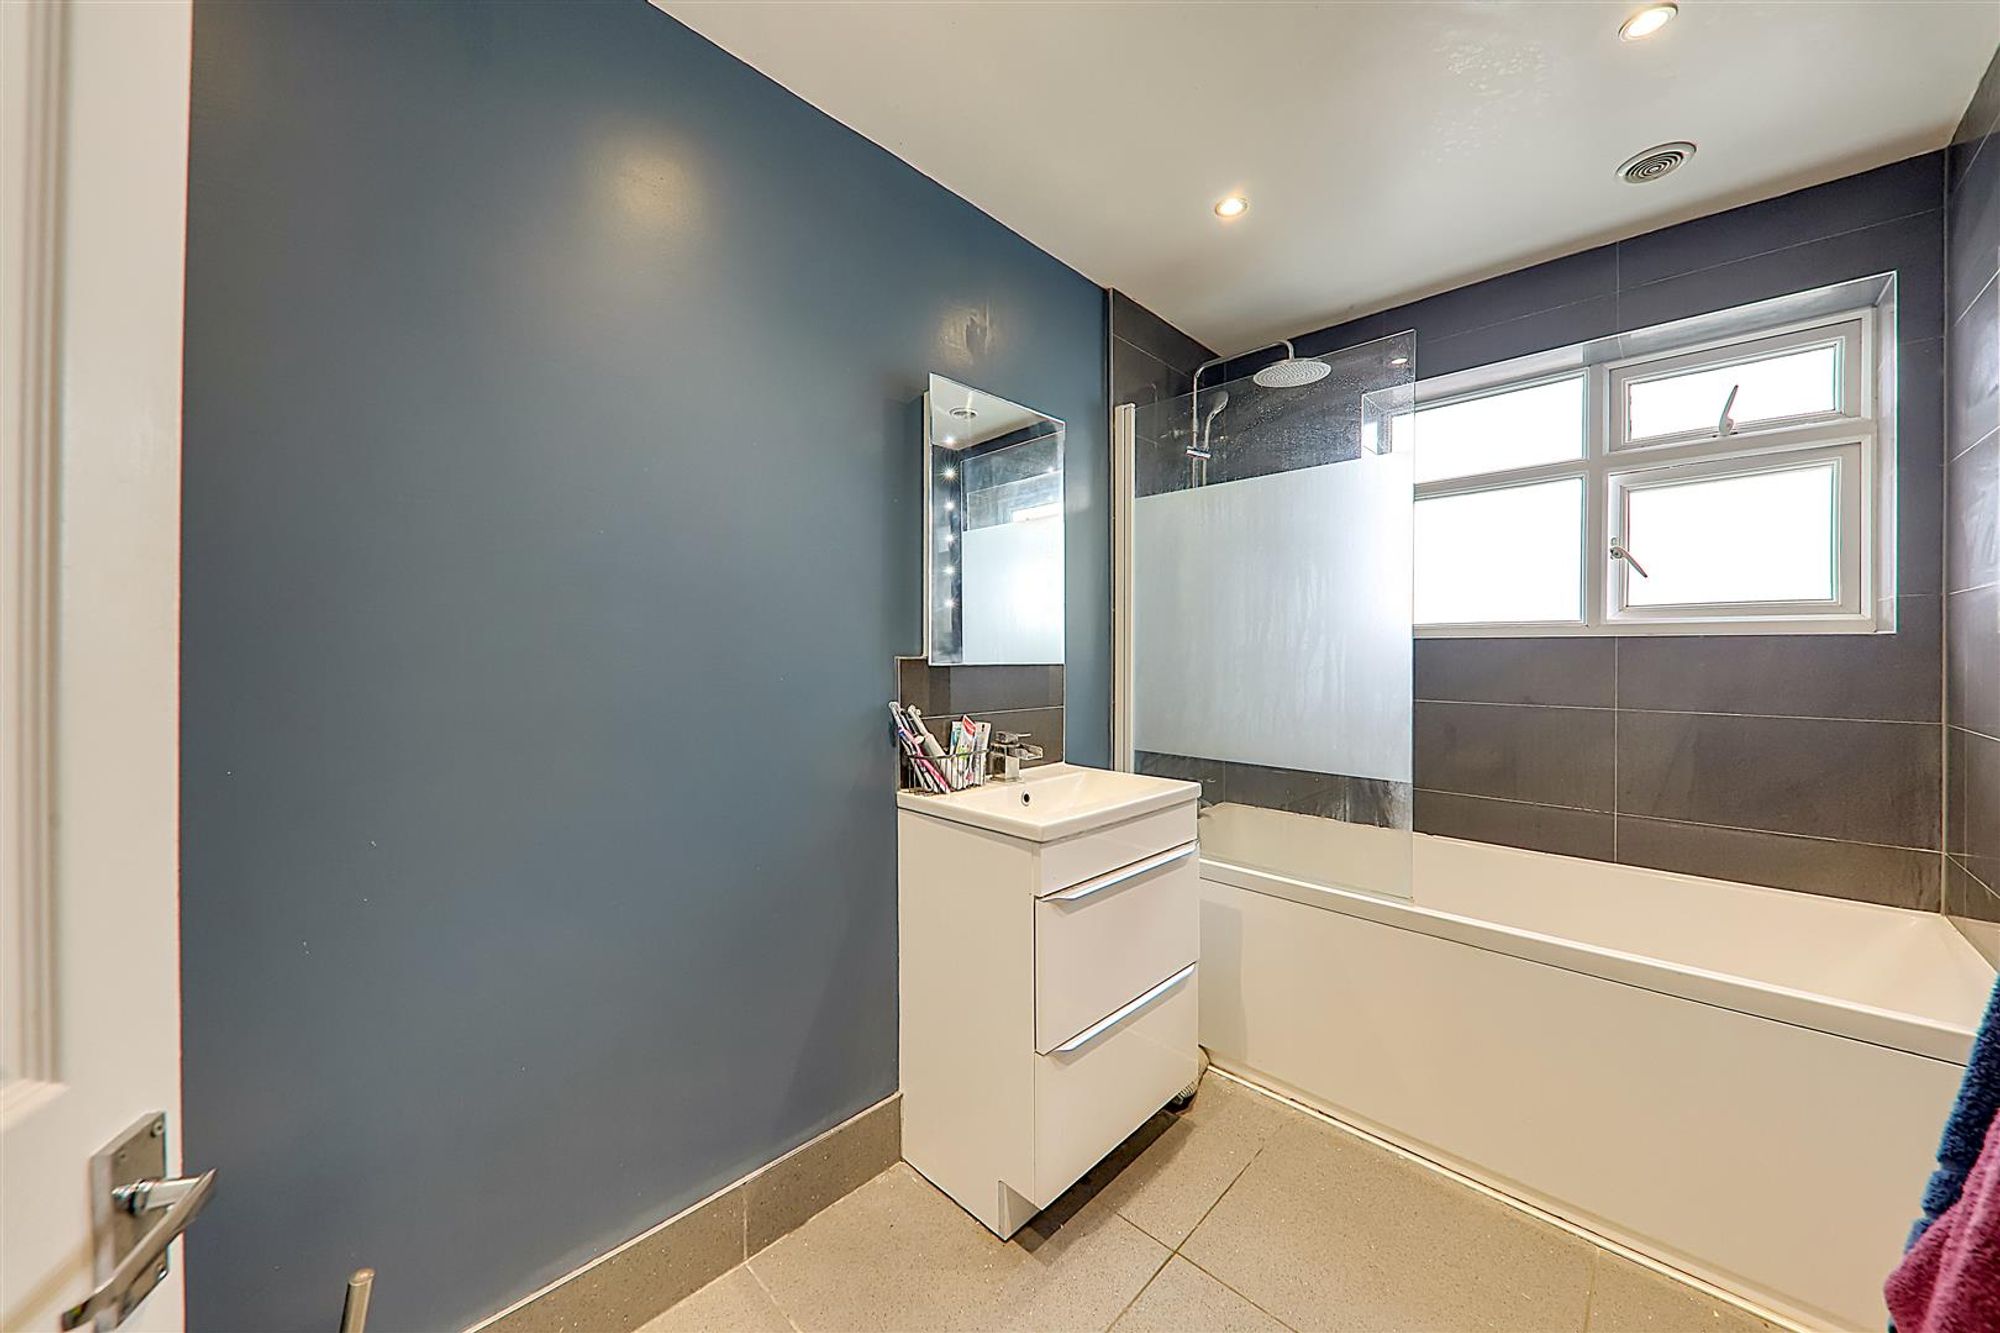
Bathroom
Tiled flooring throughout. Low level Wc with matching wash hand basin with storage drawers below. Wall mounted heated towel rail. Half tiled walls. Panelled bath with shower above. Frosted double glazed window. Spotlighting.
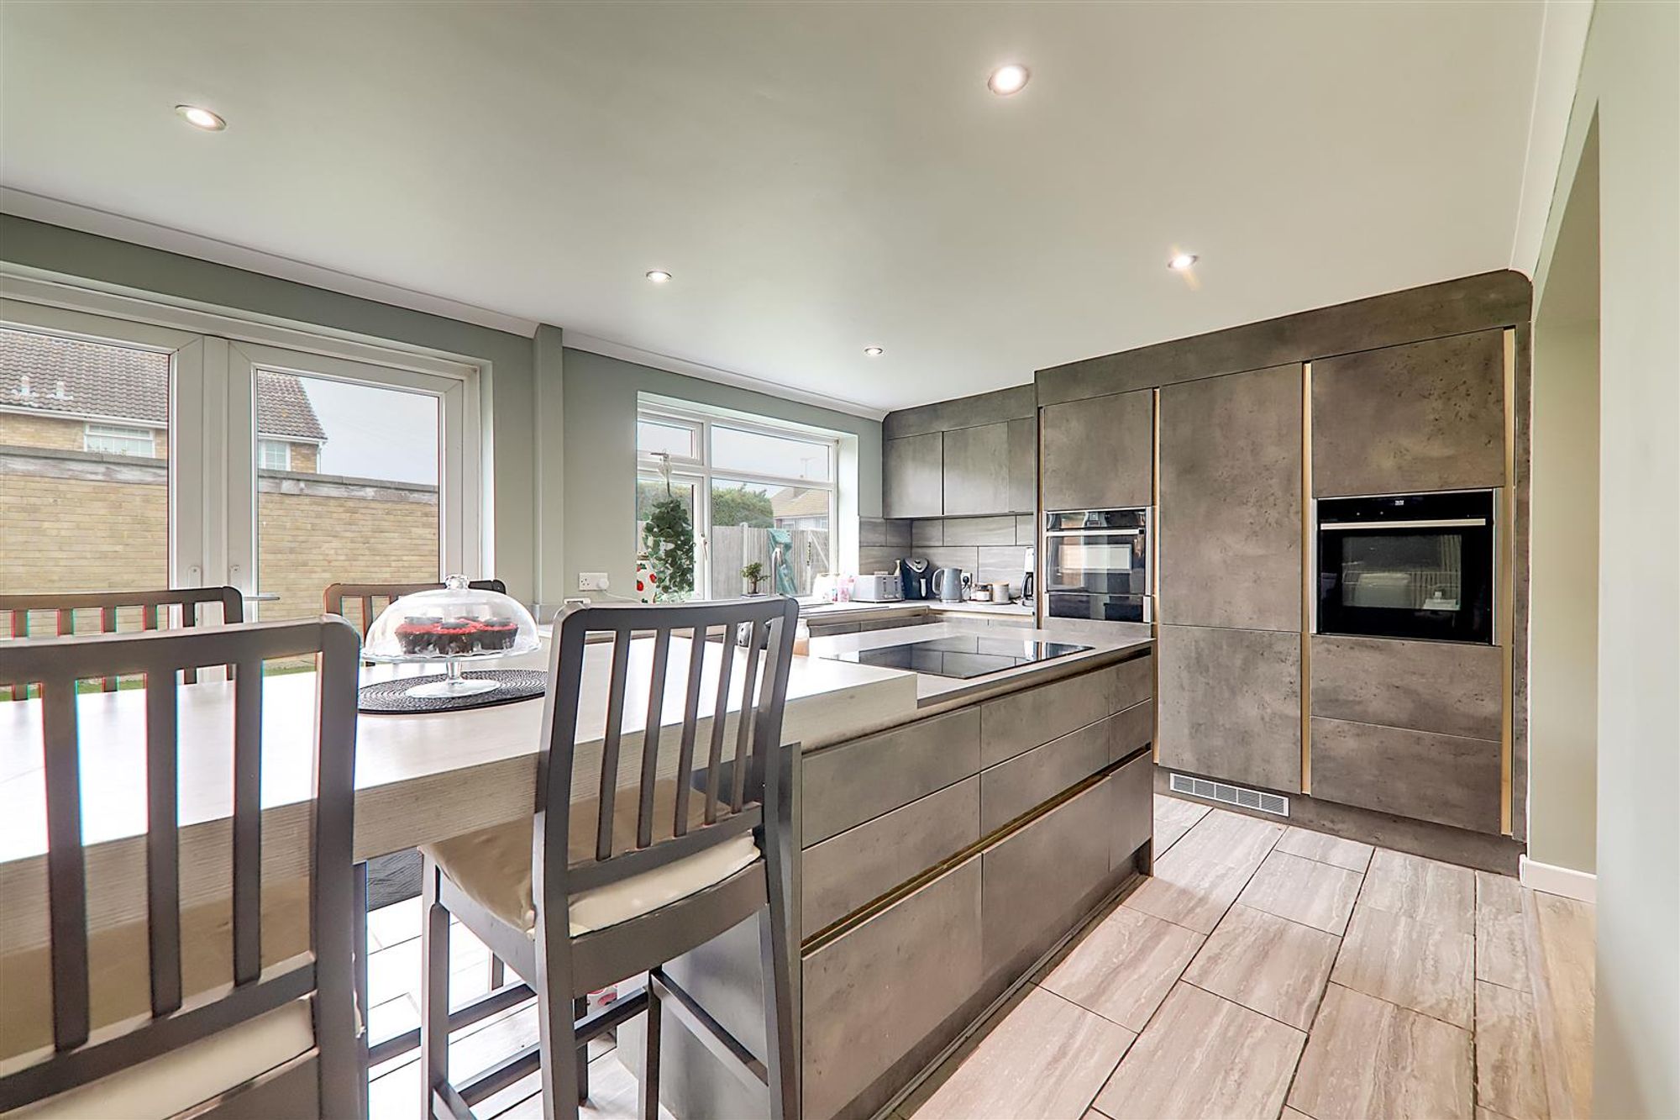
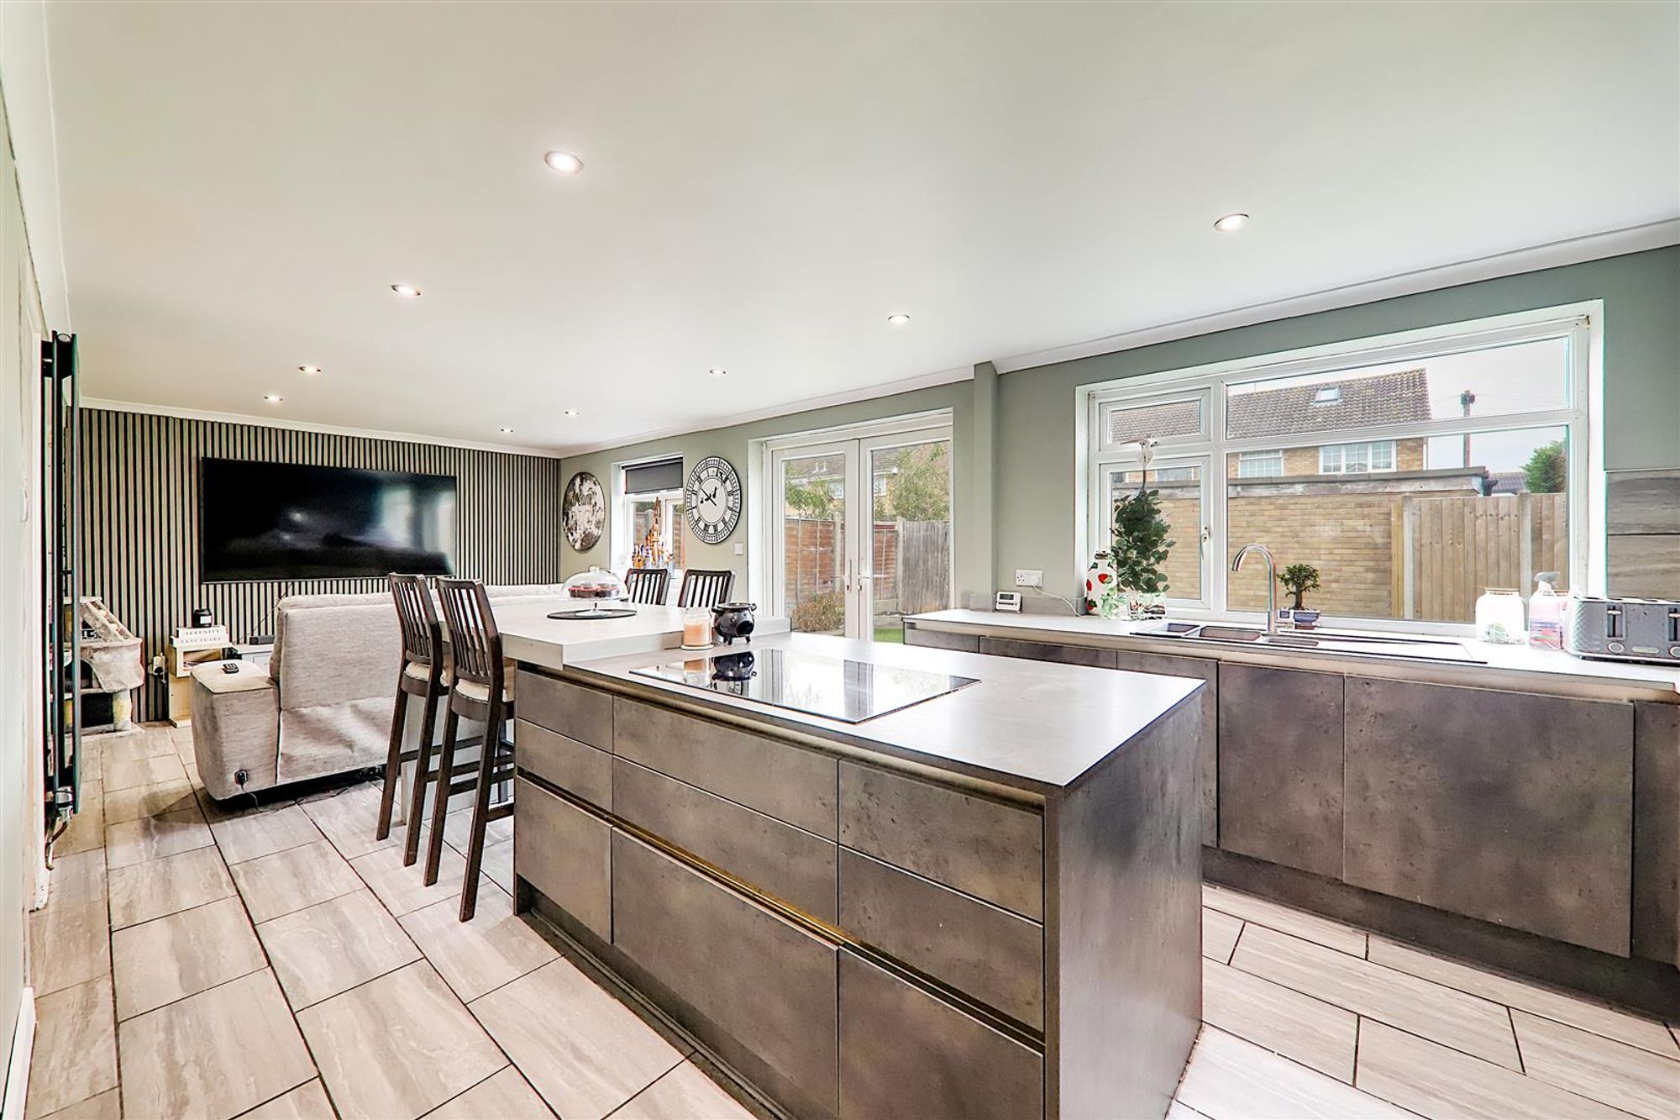
Kitchen / Living Room
A beautifully presented contemporary kitchen briefly comprising; contemporary workshops. A range of matching wall and base units. Half tiled walls and fully tiled flooring. Intergrated appliances including, washing machine. Double oven. Fridge freezer. Feature island with drawers below. Spotlights. Two double glazed windows. Double glazed French doors.
Outside
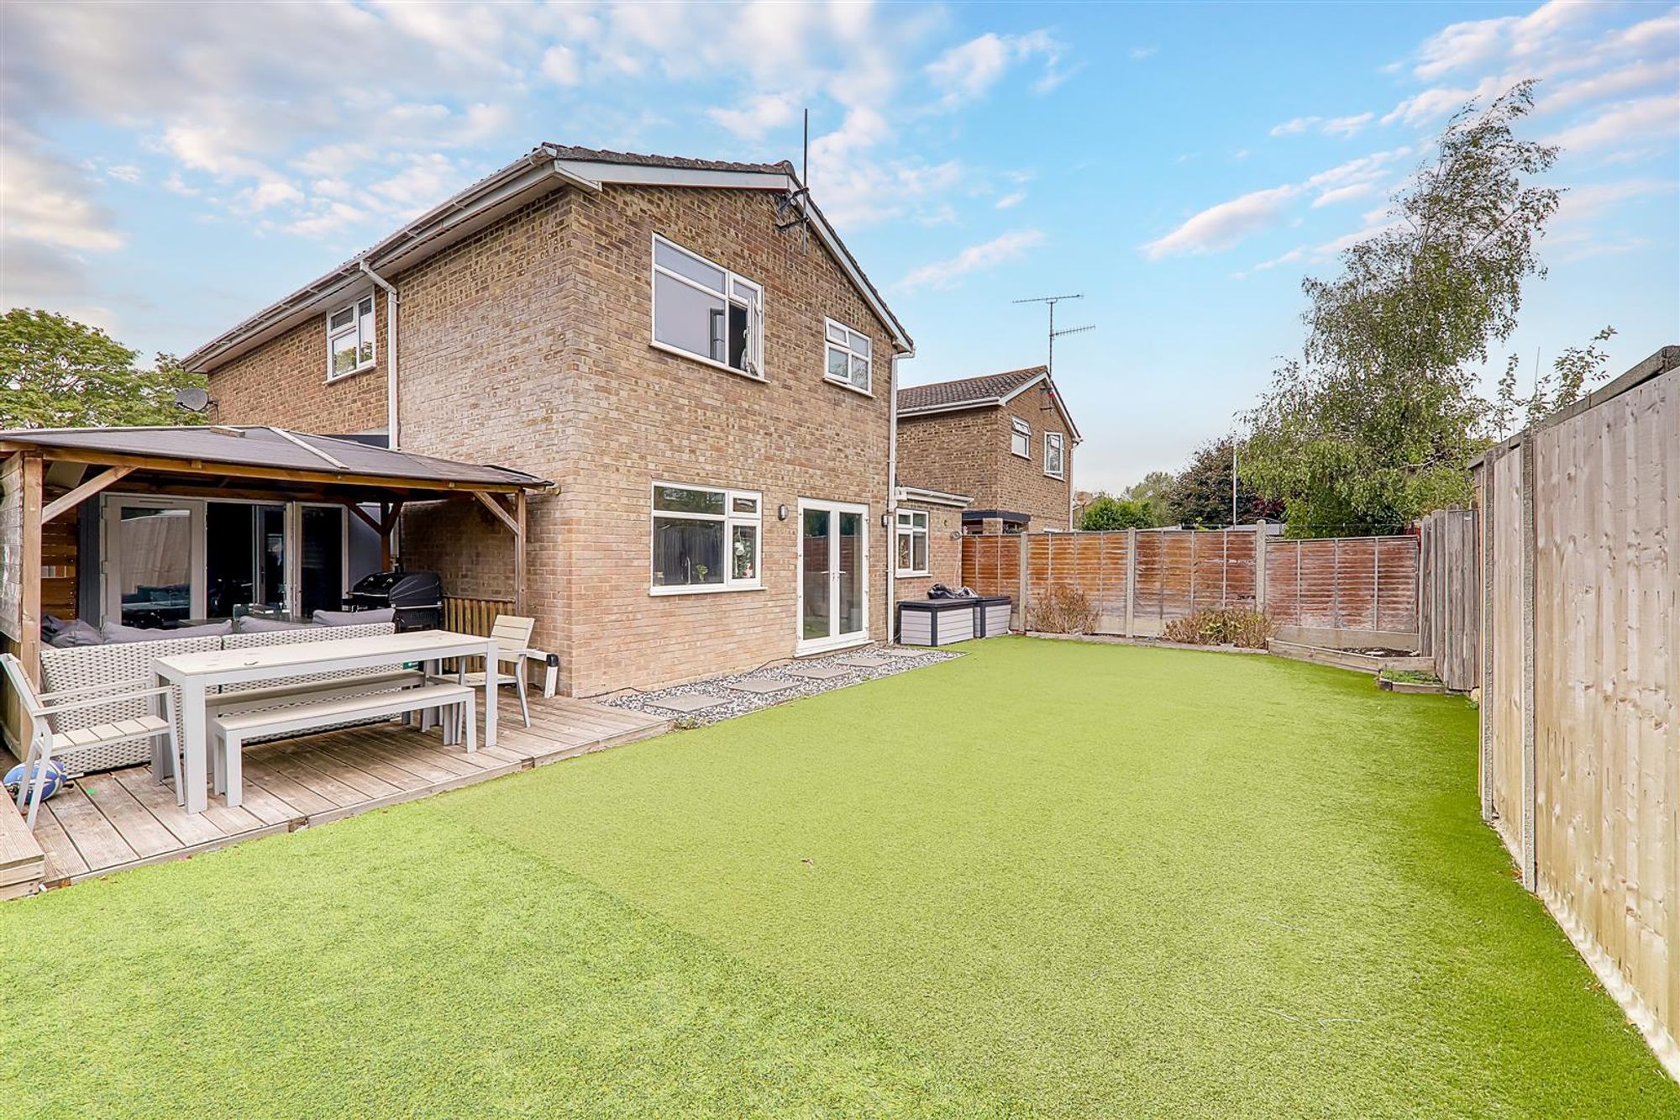
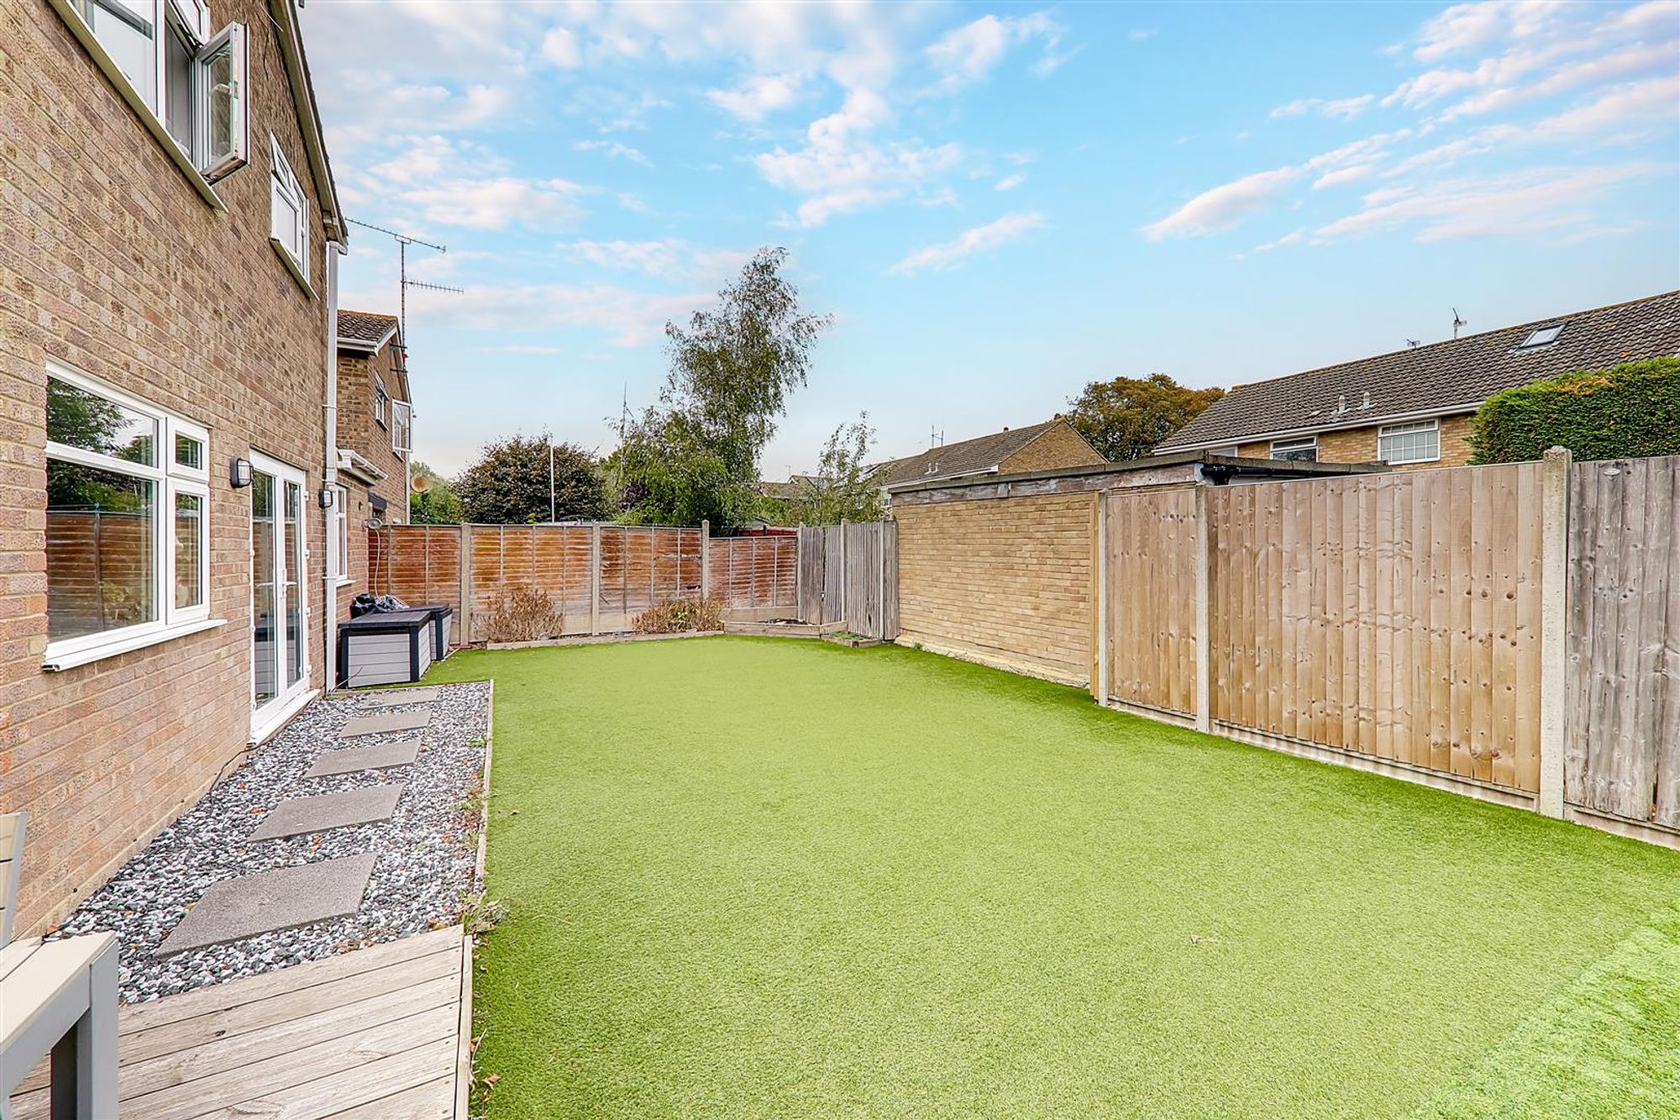
Rear Garden
Private rear garden laid to artificial grass. Covered decked area with seating.
Private Driveway
Driveway with parking for multiple cars.