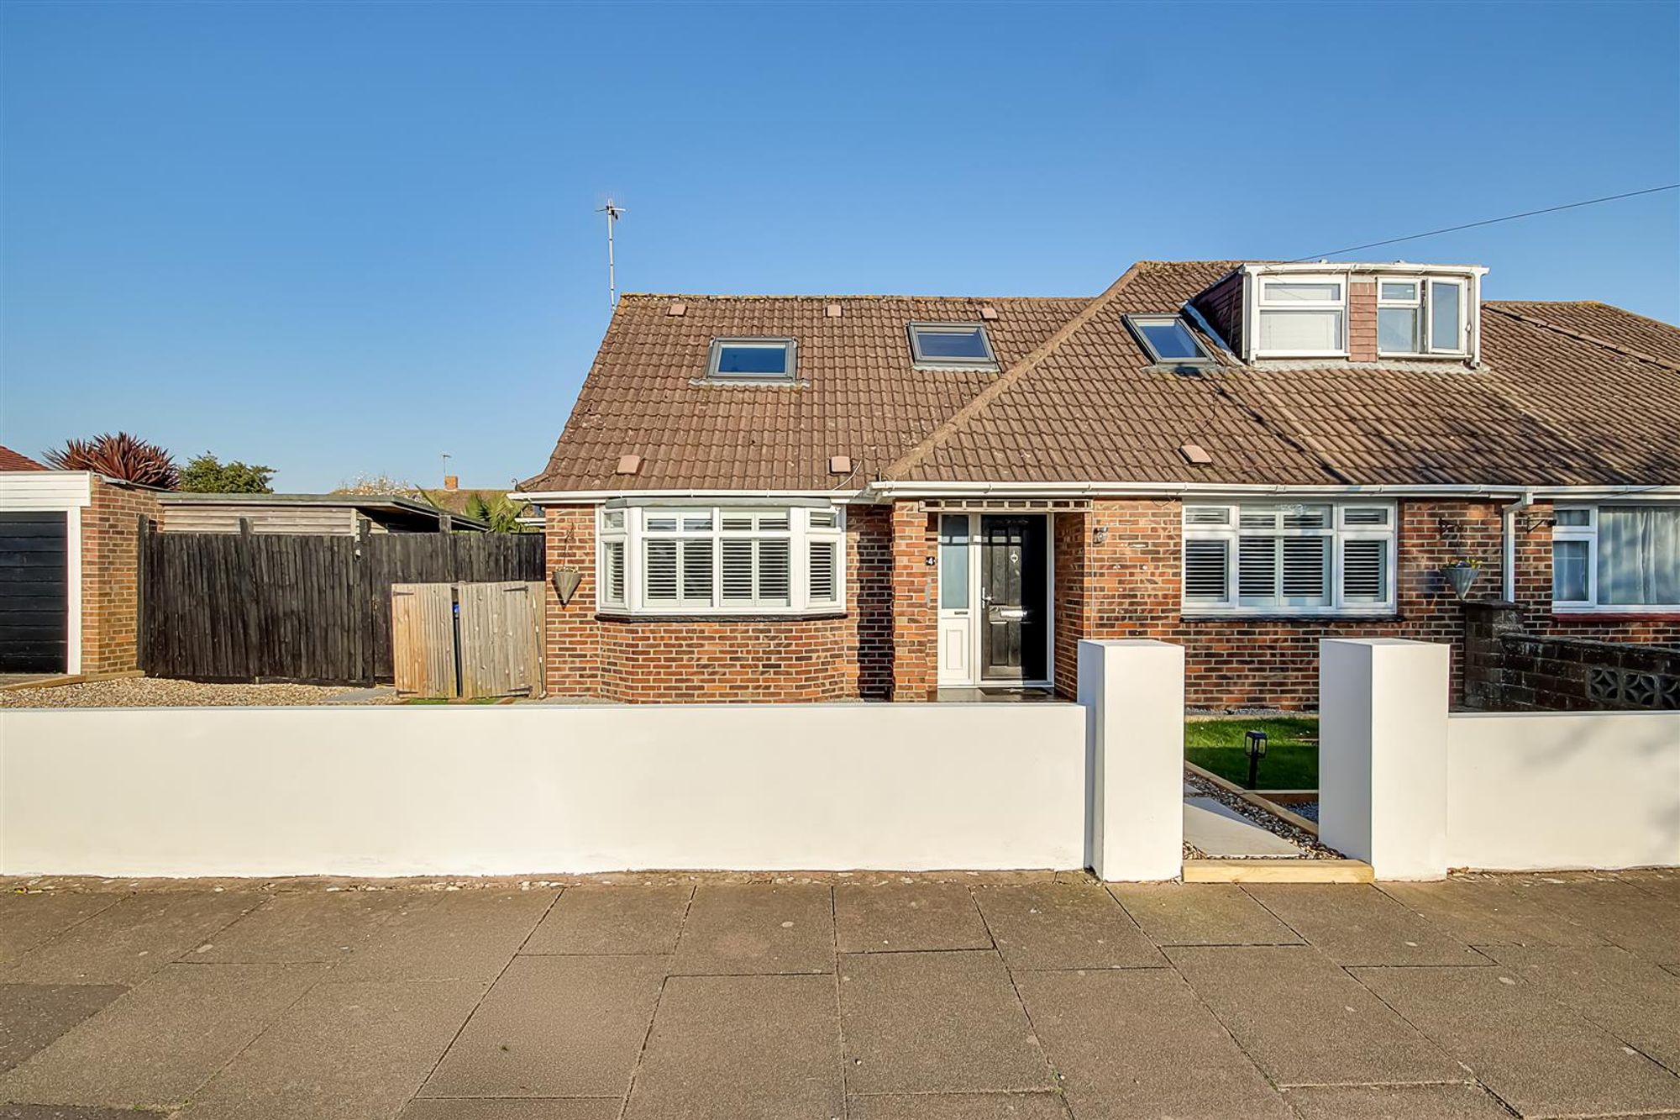
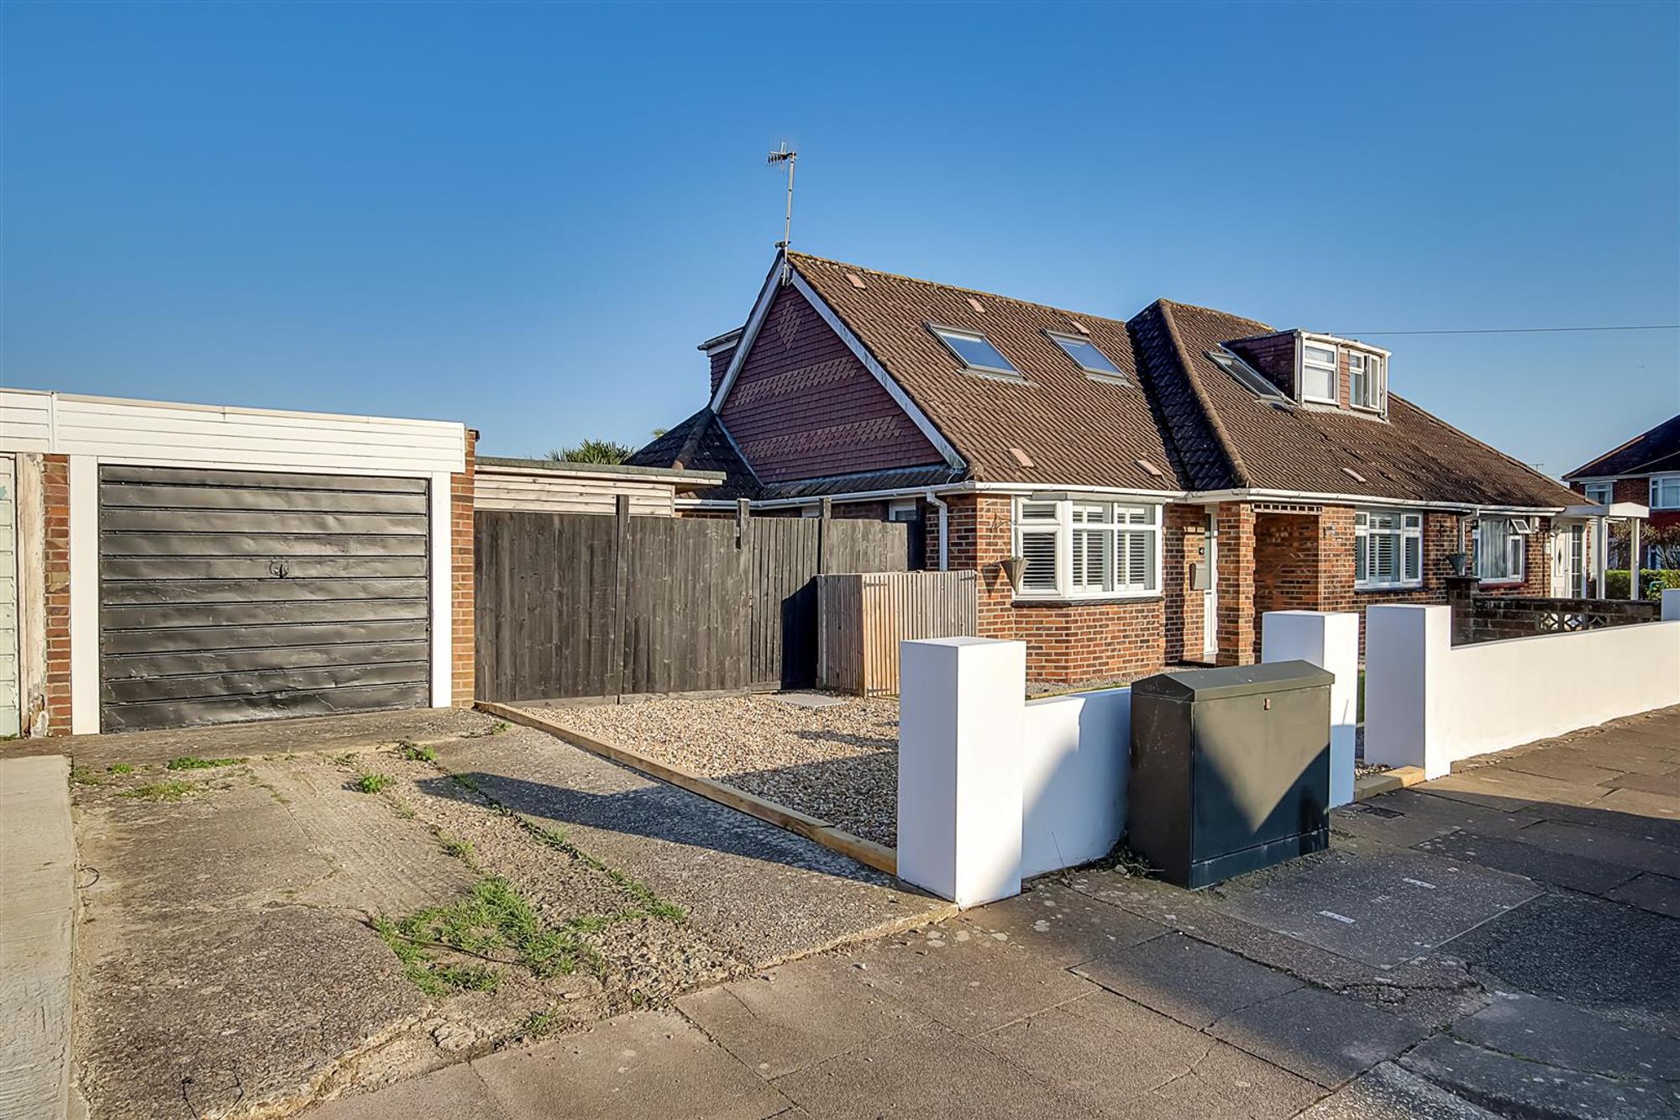
An extended three to four bedroom semi detached chalet residence situated on a larger than average plot within both a highly sought after road and catchment area. The property offers spacious and versatile accommodation consisting of a covered porch, reception hall, open plan lounge/dining room, kitchen, family room/bedroom four, ground floor shower room/w.c, first floor landing, three first floor double bedrooms, first floor bathroom/w.c, private driveway, garage, front and feature rear garden.
Covered Porch
Outside light. Tiled flooring. Composite front door to the reception hall.
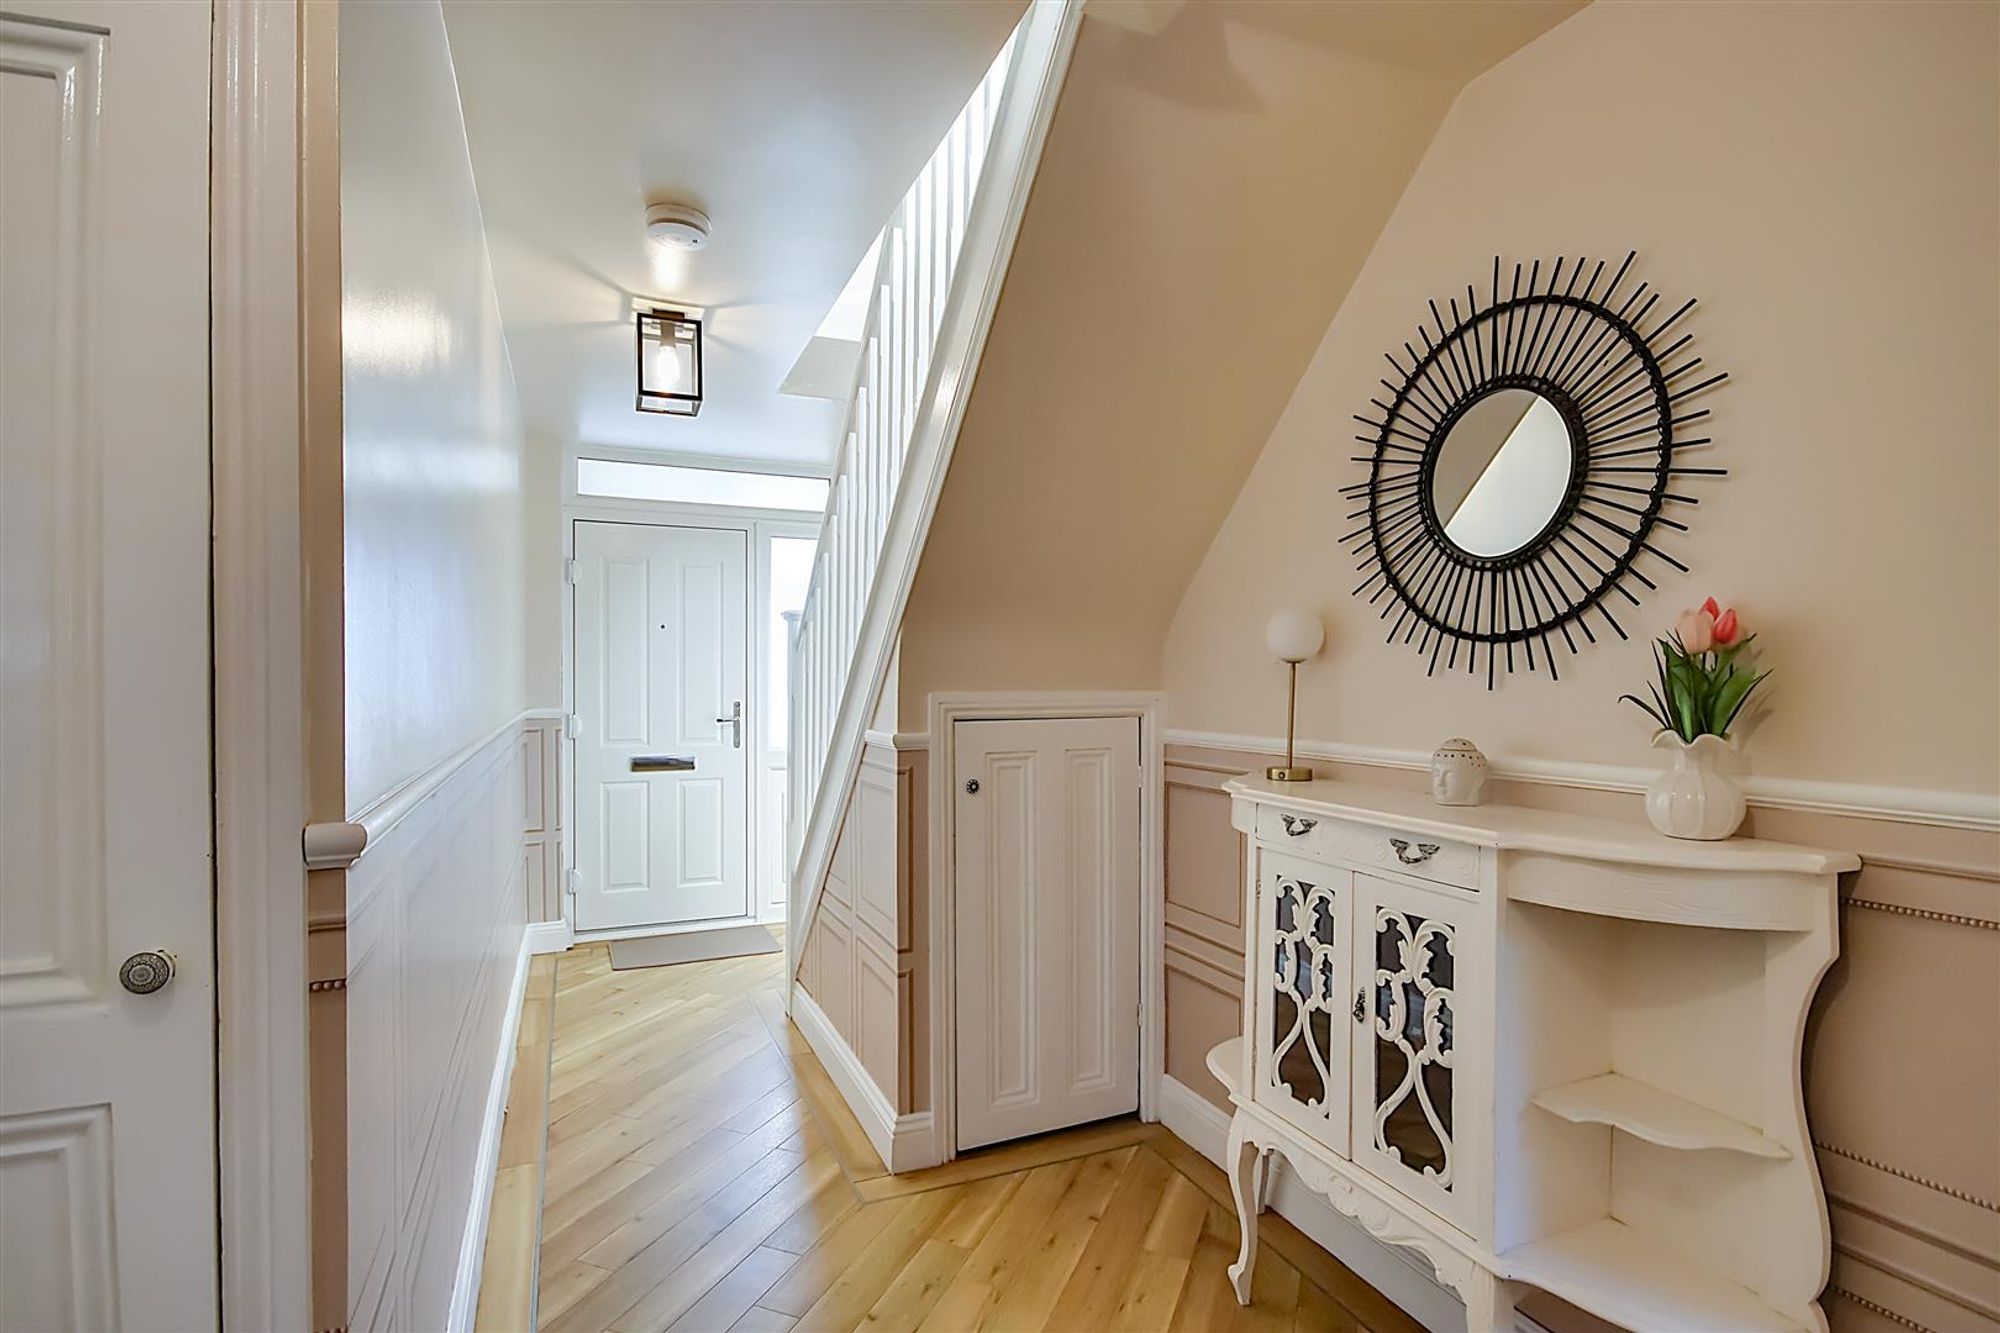
Reception Hall
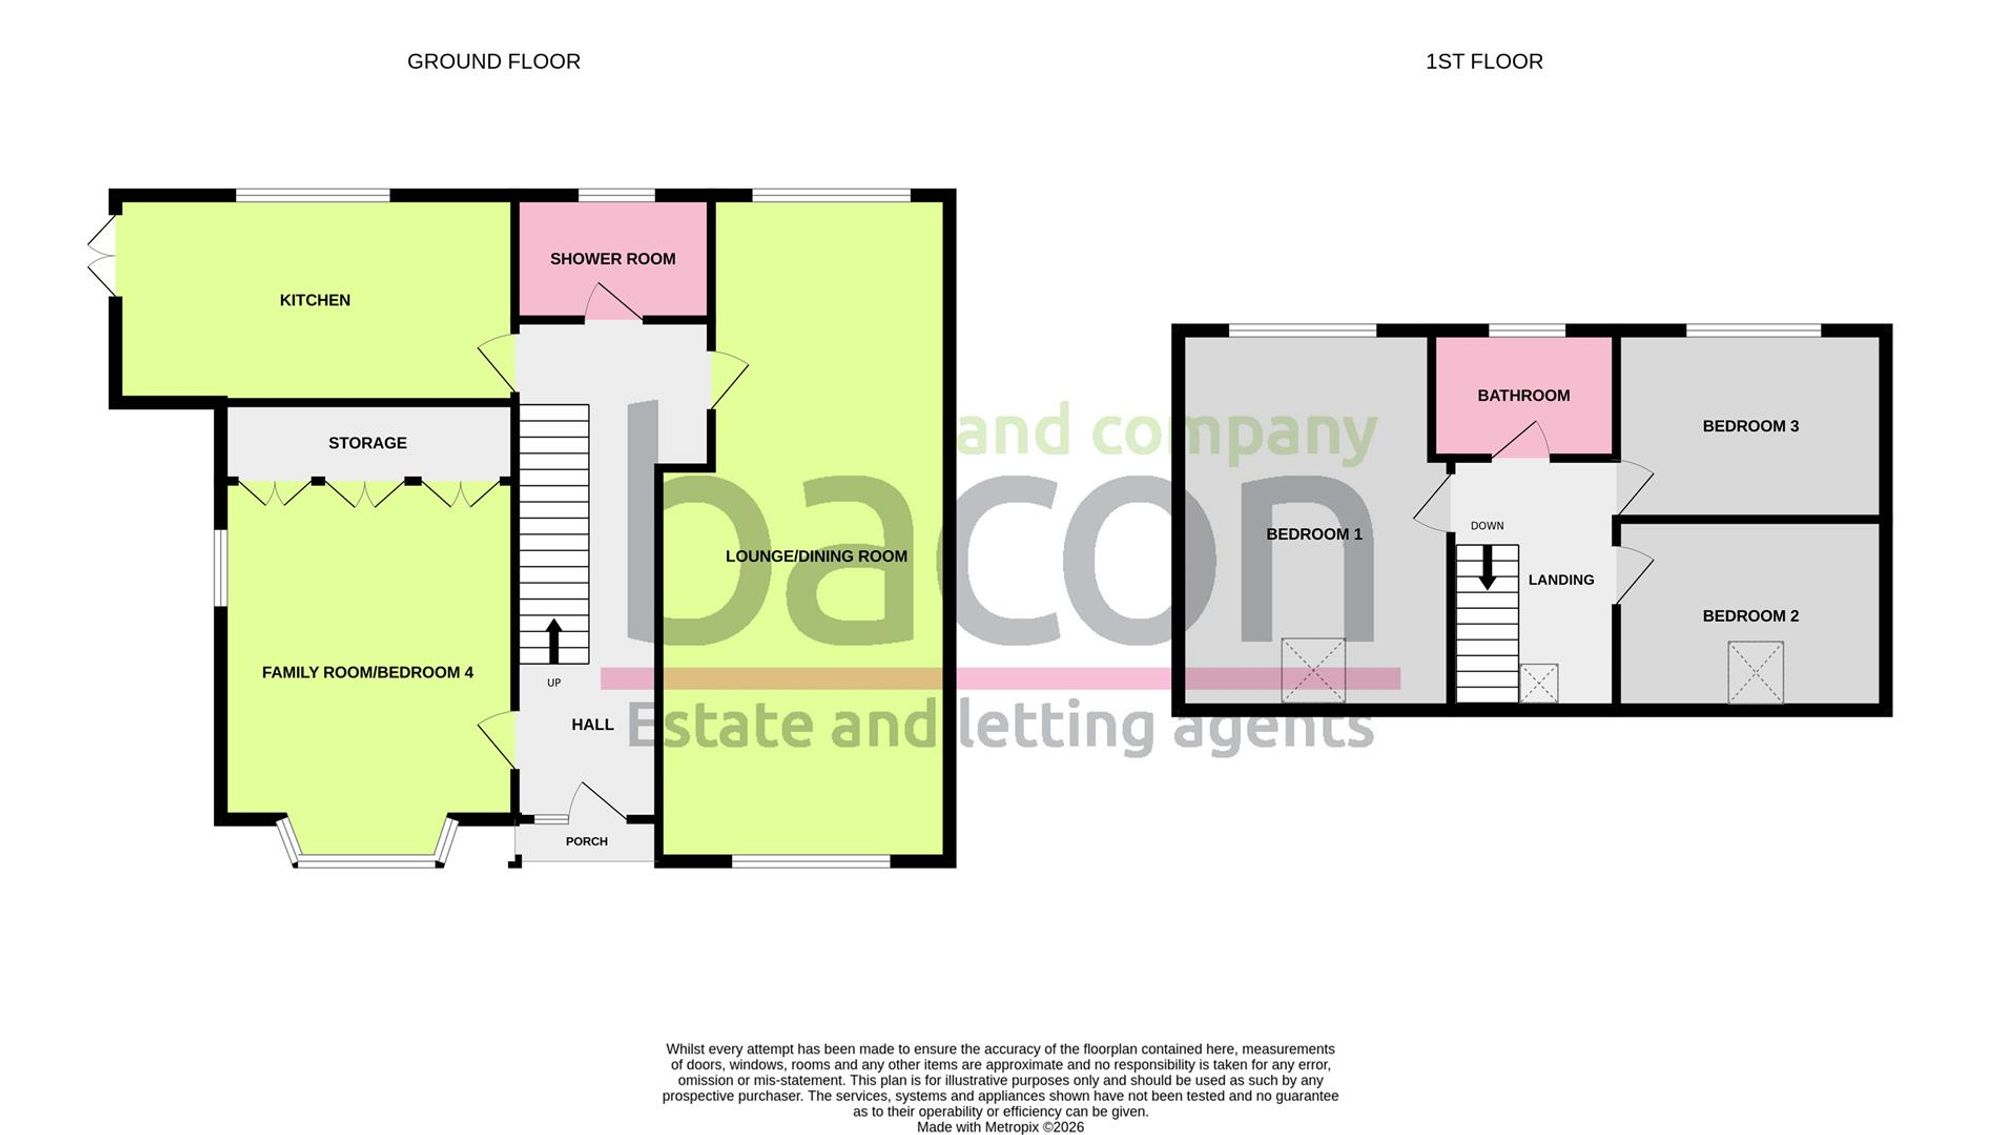
Dimensions: 5.49m x 2.44m (18'0 x 8'0). West aspect obscure glass double glazed window. Built in storage cupboard. Amtico LVT flooring. Dado rail. Central heating thermostat. Levelled ceiling. Staircase to first floor landing with an understairs storage cupboard. Doors to all ground floor rooms.
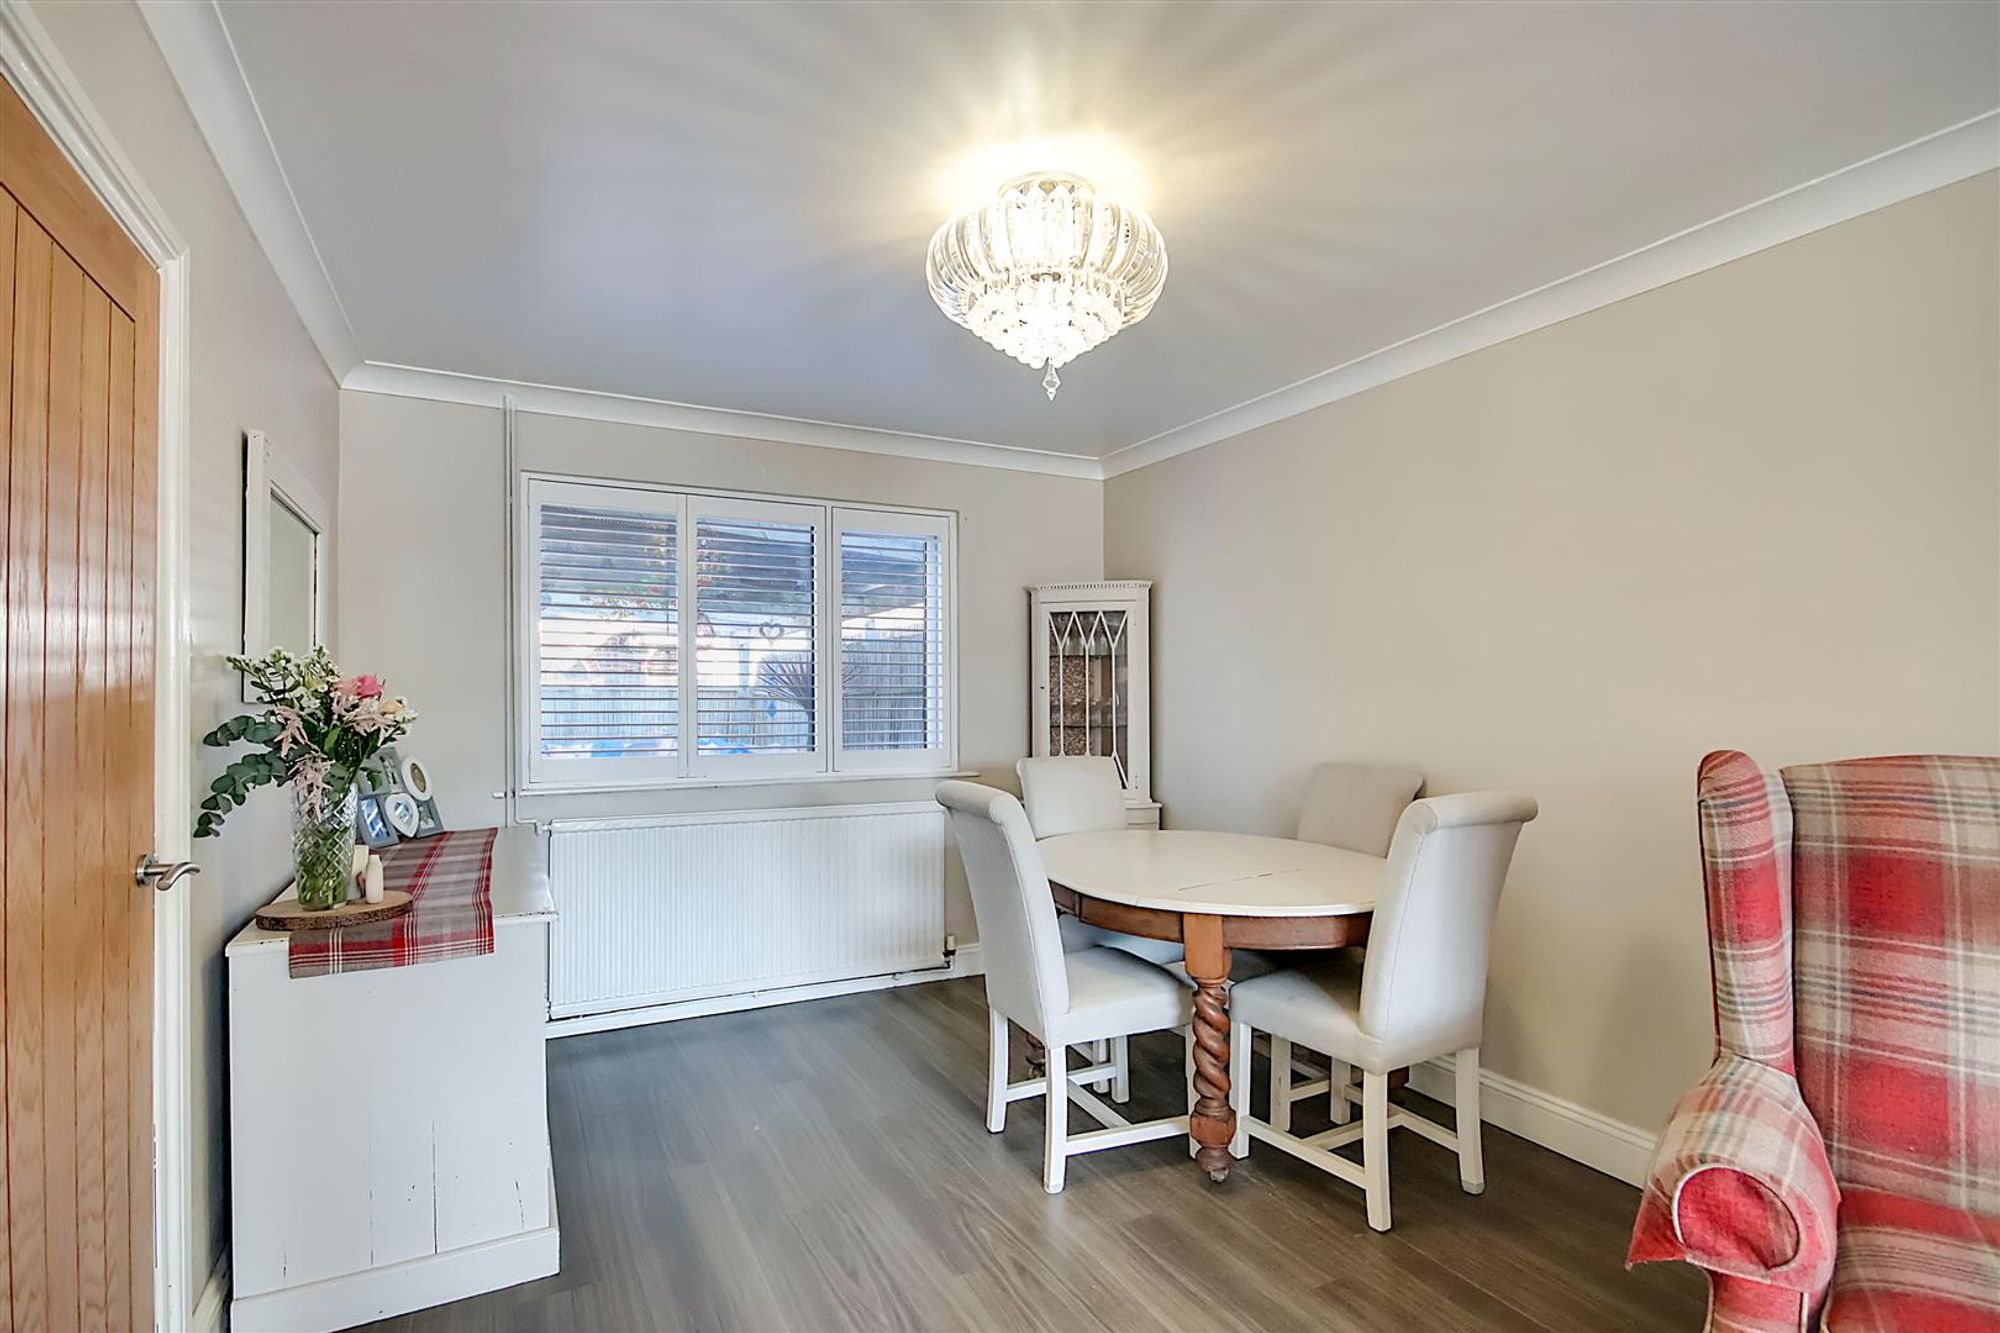
Lounge/Dining Room
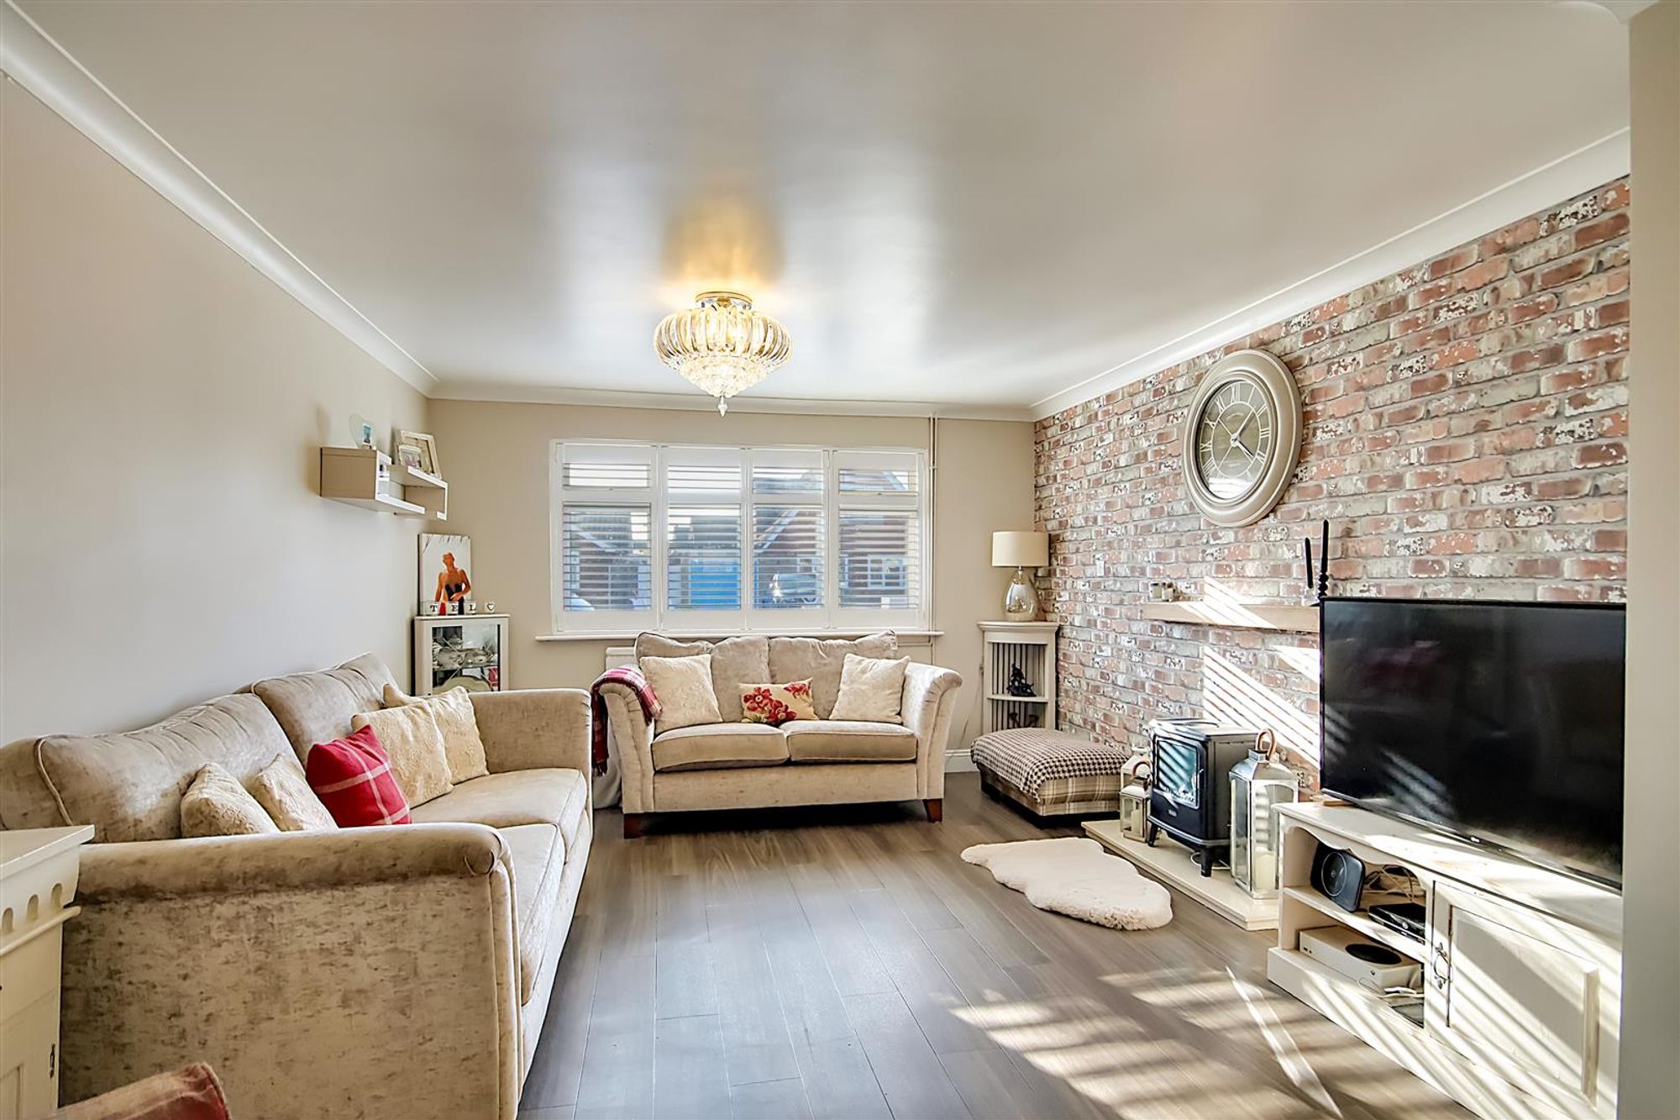
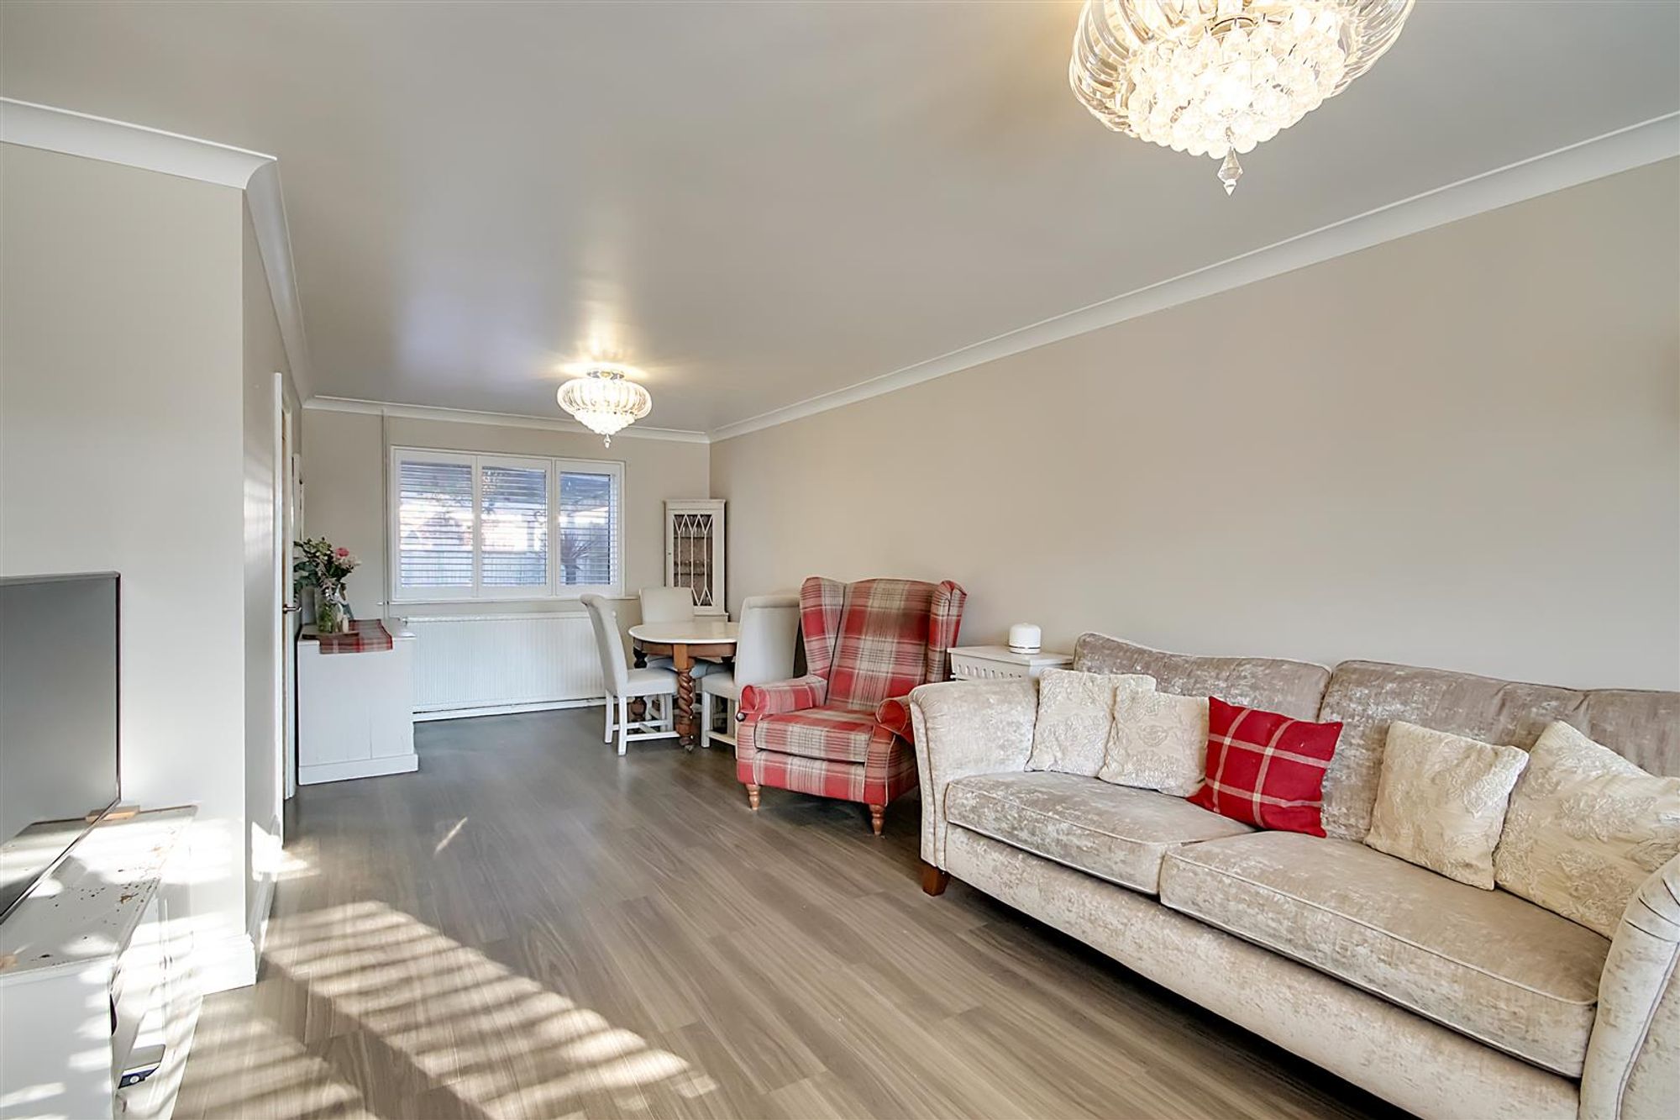
Dimensions: 8.18m x 3.81m max (26'10 x 12'6 max). Dual aspect via East and South facing double glazed windows with fitted wooden shutters. Fireplace hearth with mantle over. Two radiators. Space for dining table and chairs. Feature wall. Levelled and coved ceiling.
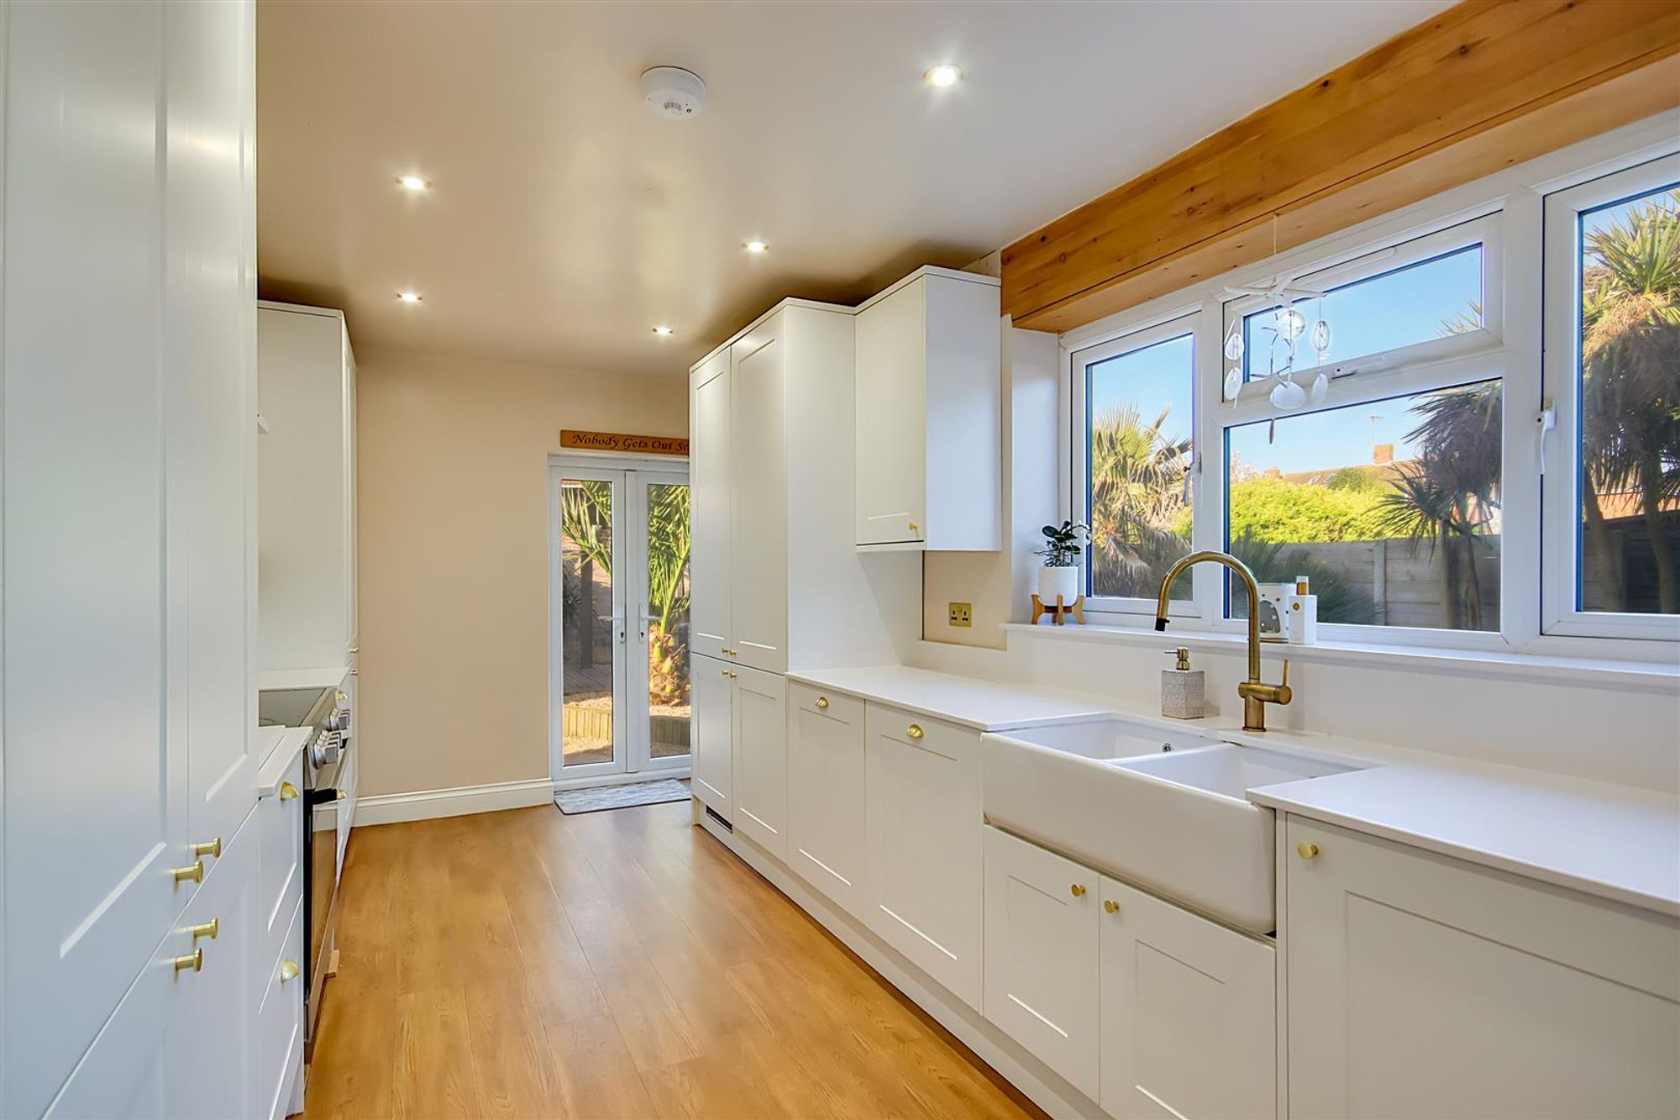
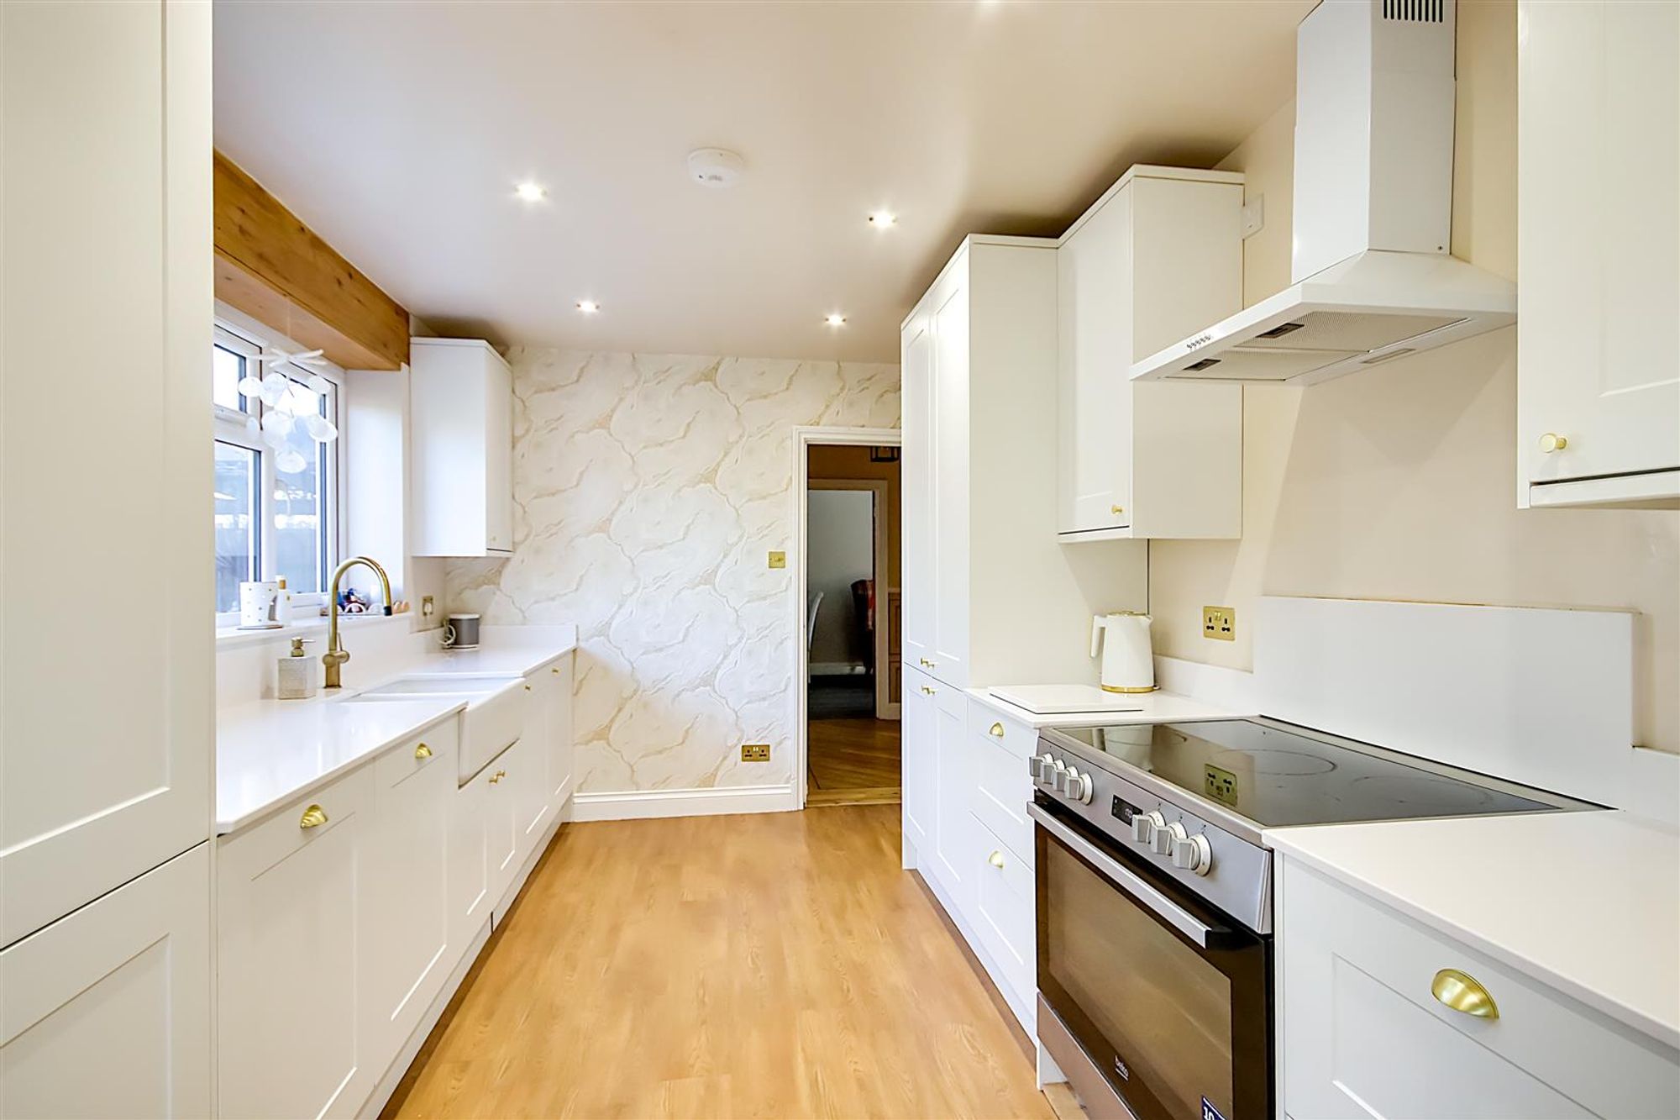
Kitchen
Dimensions: 5.23m x 2.67m (17'2 x 8'9). Fitted suite in 2023 comprising of a dual butler sink unit with mixer taps and storage cupboard below. Areas of quartz work surfaces offering additional cupboards and drawers under. Matching shelved wall units. Space for range cooker with fitted extractor hood over. Integrated fridge, dishwasher and washing machine, Integrated refuse bins. Larder style cupboard. Feature wall. Amitco LVT flooring. Cupboard housing the homes wall mounted 'Worcester' central heating boiler. Dimmer switch. Levelled ceiling with spotlights. East aspect double glazed window. Double glazed French doors to rear garden.
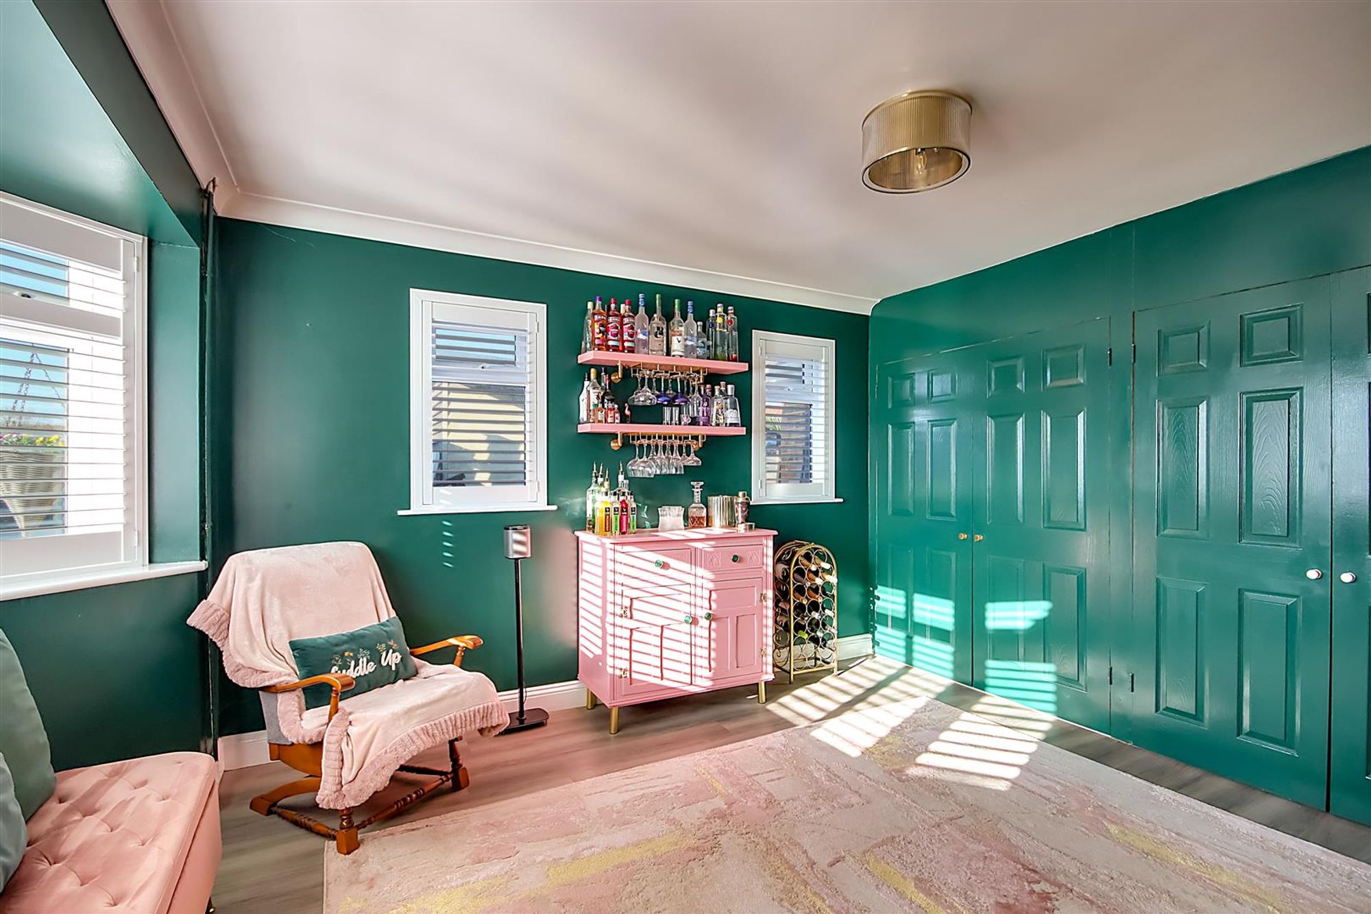
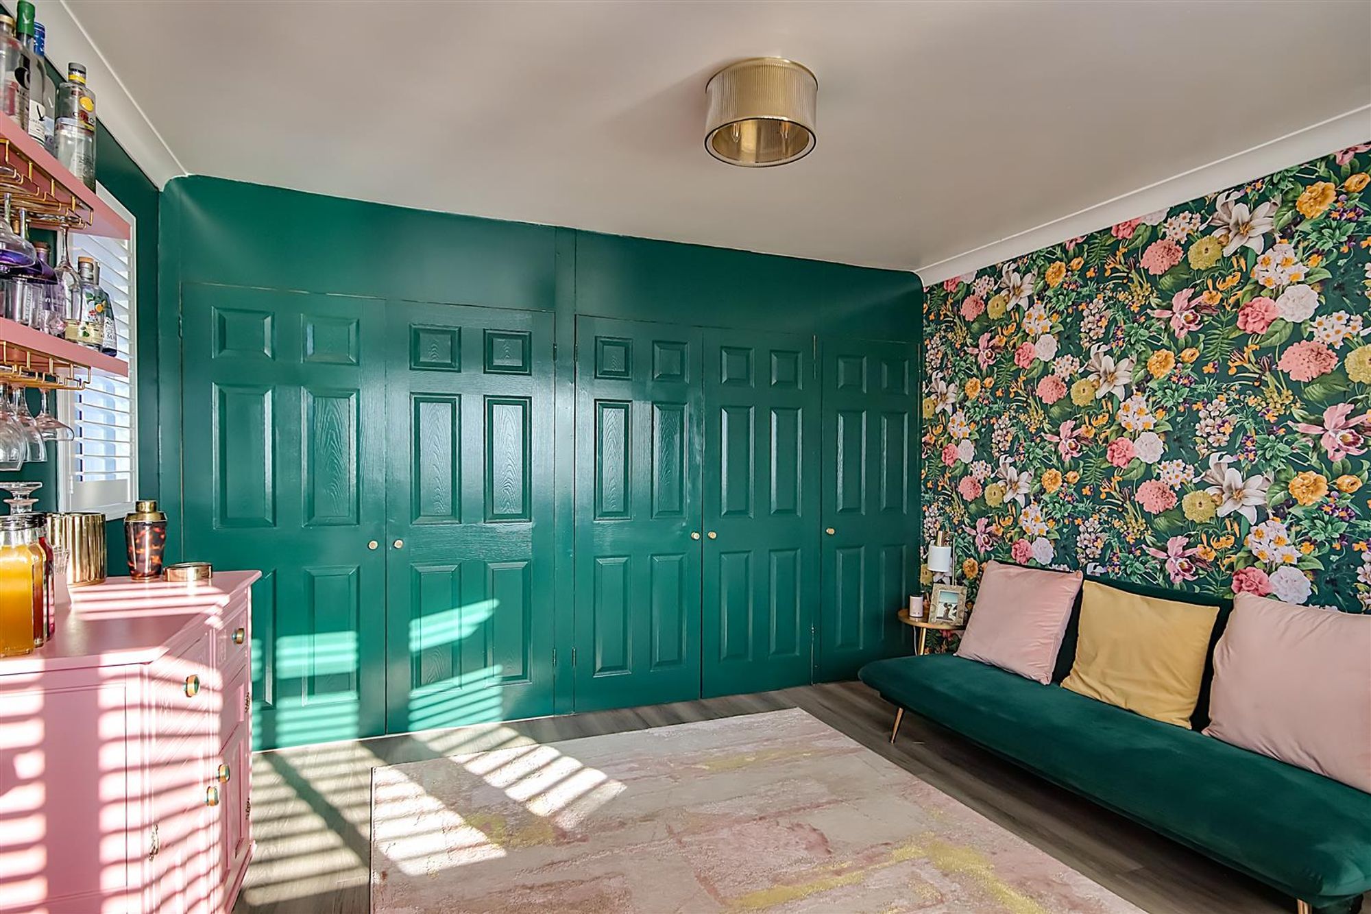
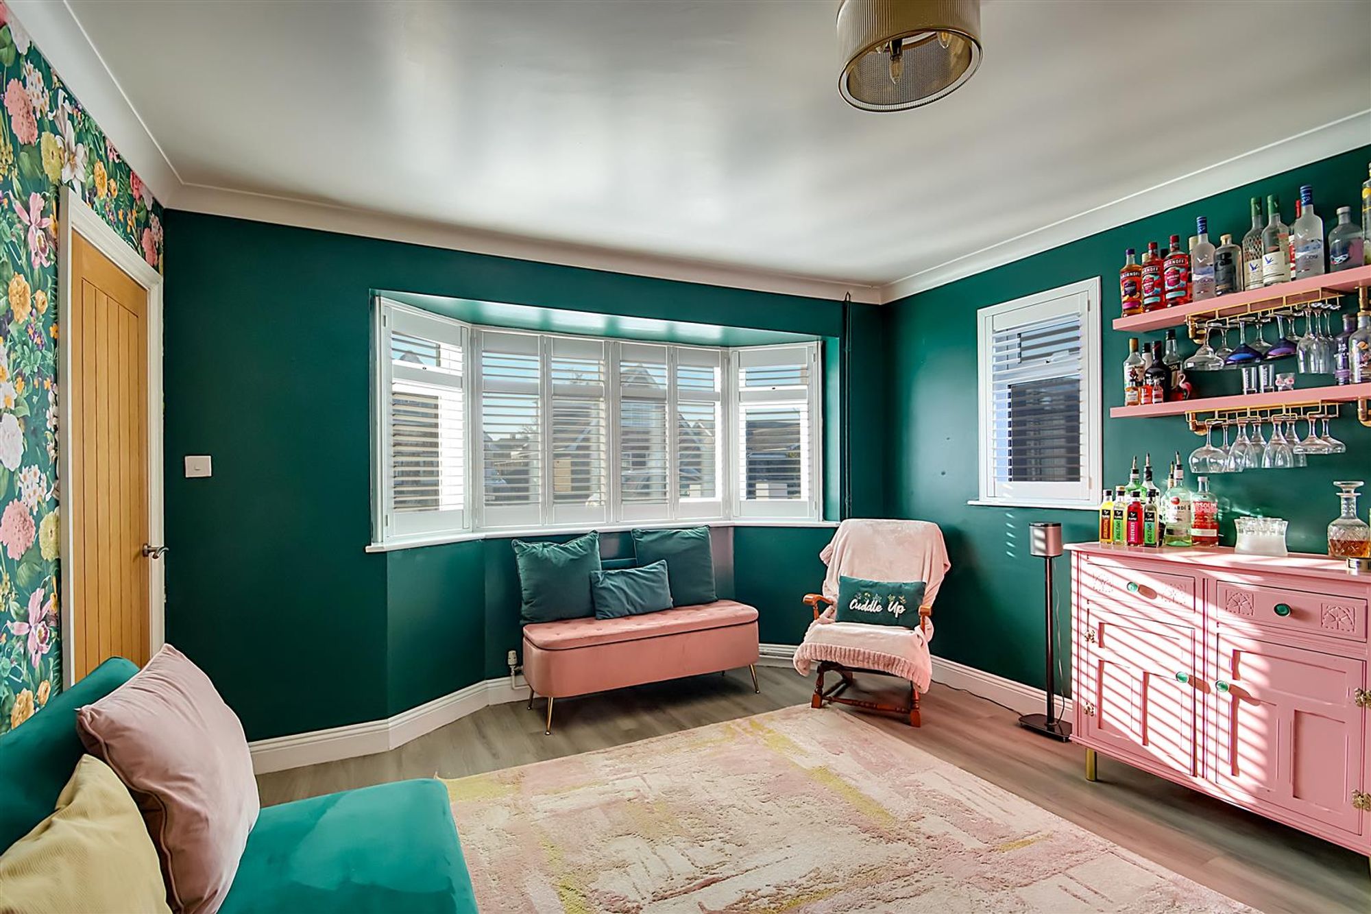
Family Room/Bedroom 4
Dimensions: 4.19m into bay x 3.89m (13'9 into bay x 12'9). Dual aspect via two North facing double glazed windows and a West facing double glazed bay window, all with fitted wooden shutters. Fitted storage cupboards to width of room. Radiator. Feature wall. LVT flooring. Levelled and coved ceiling.
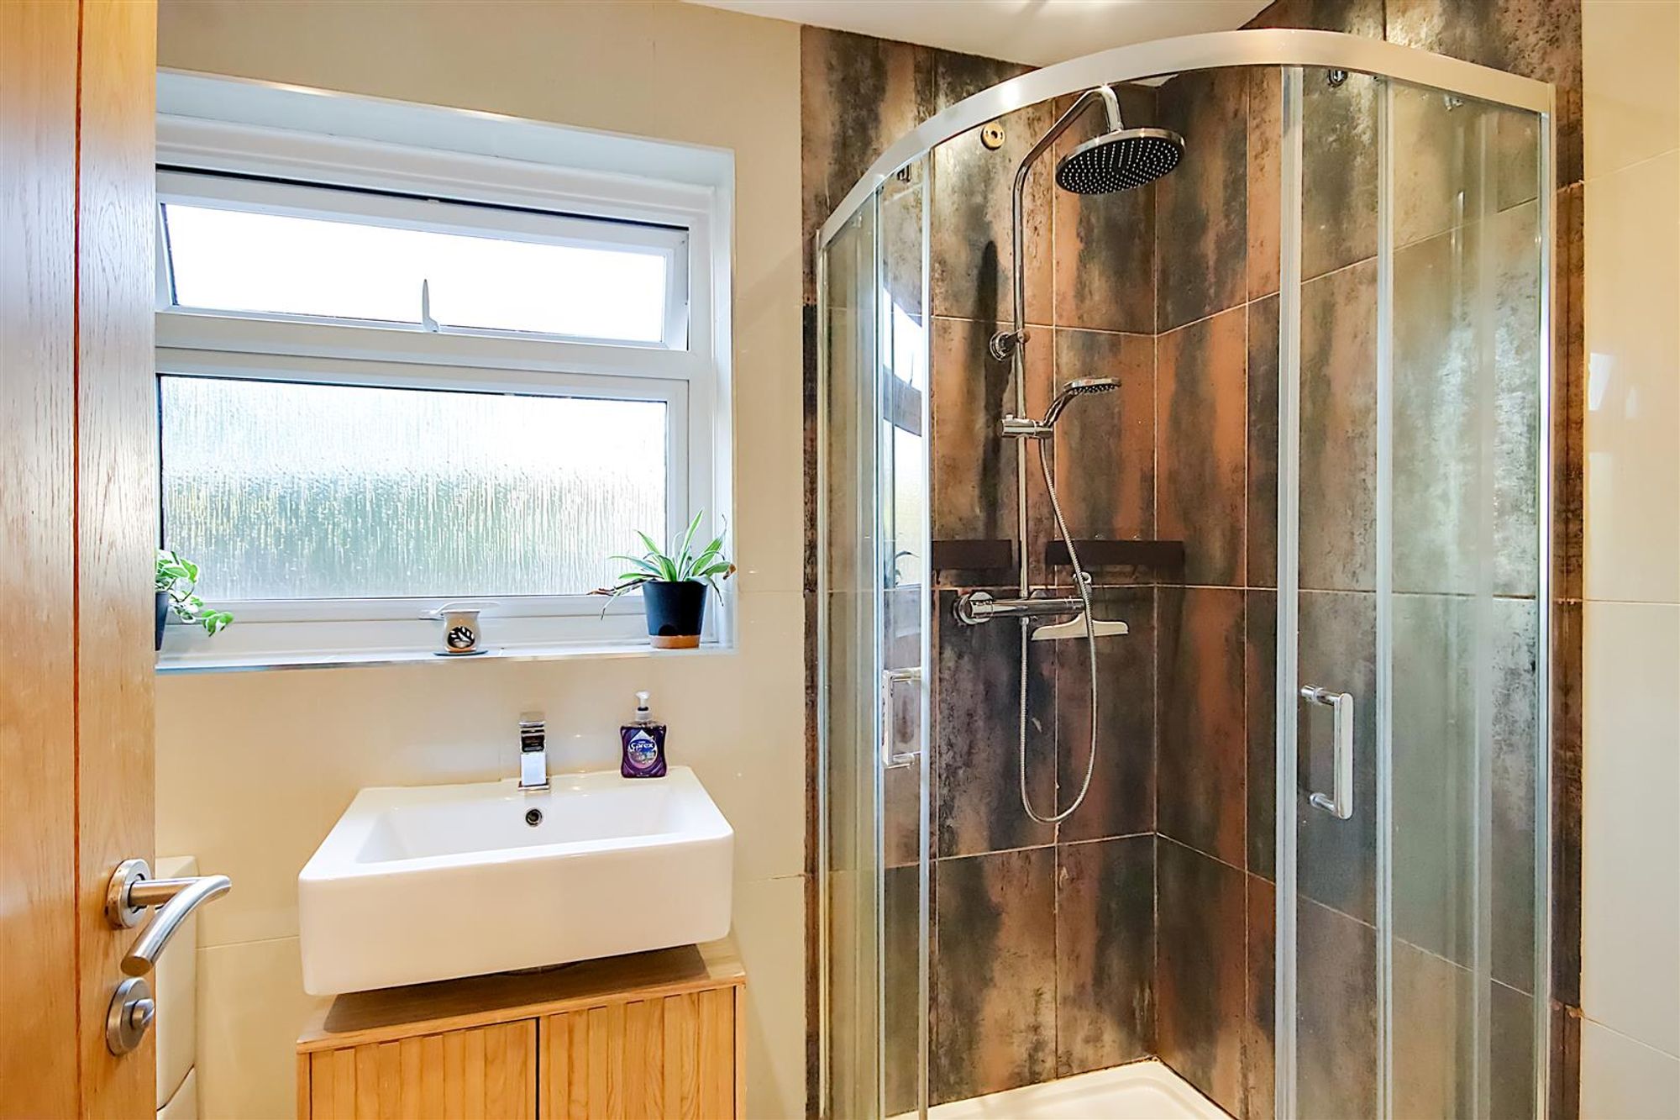
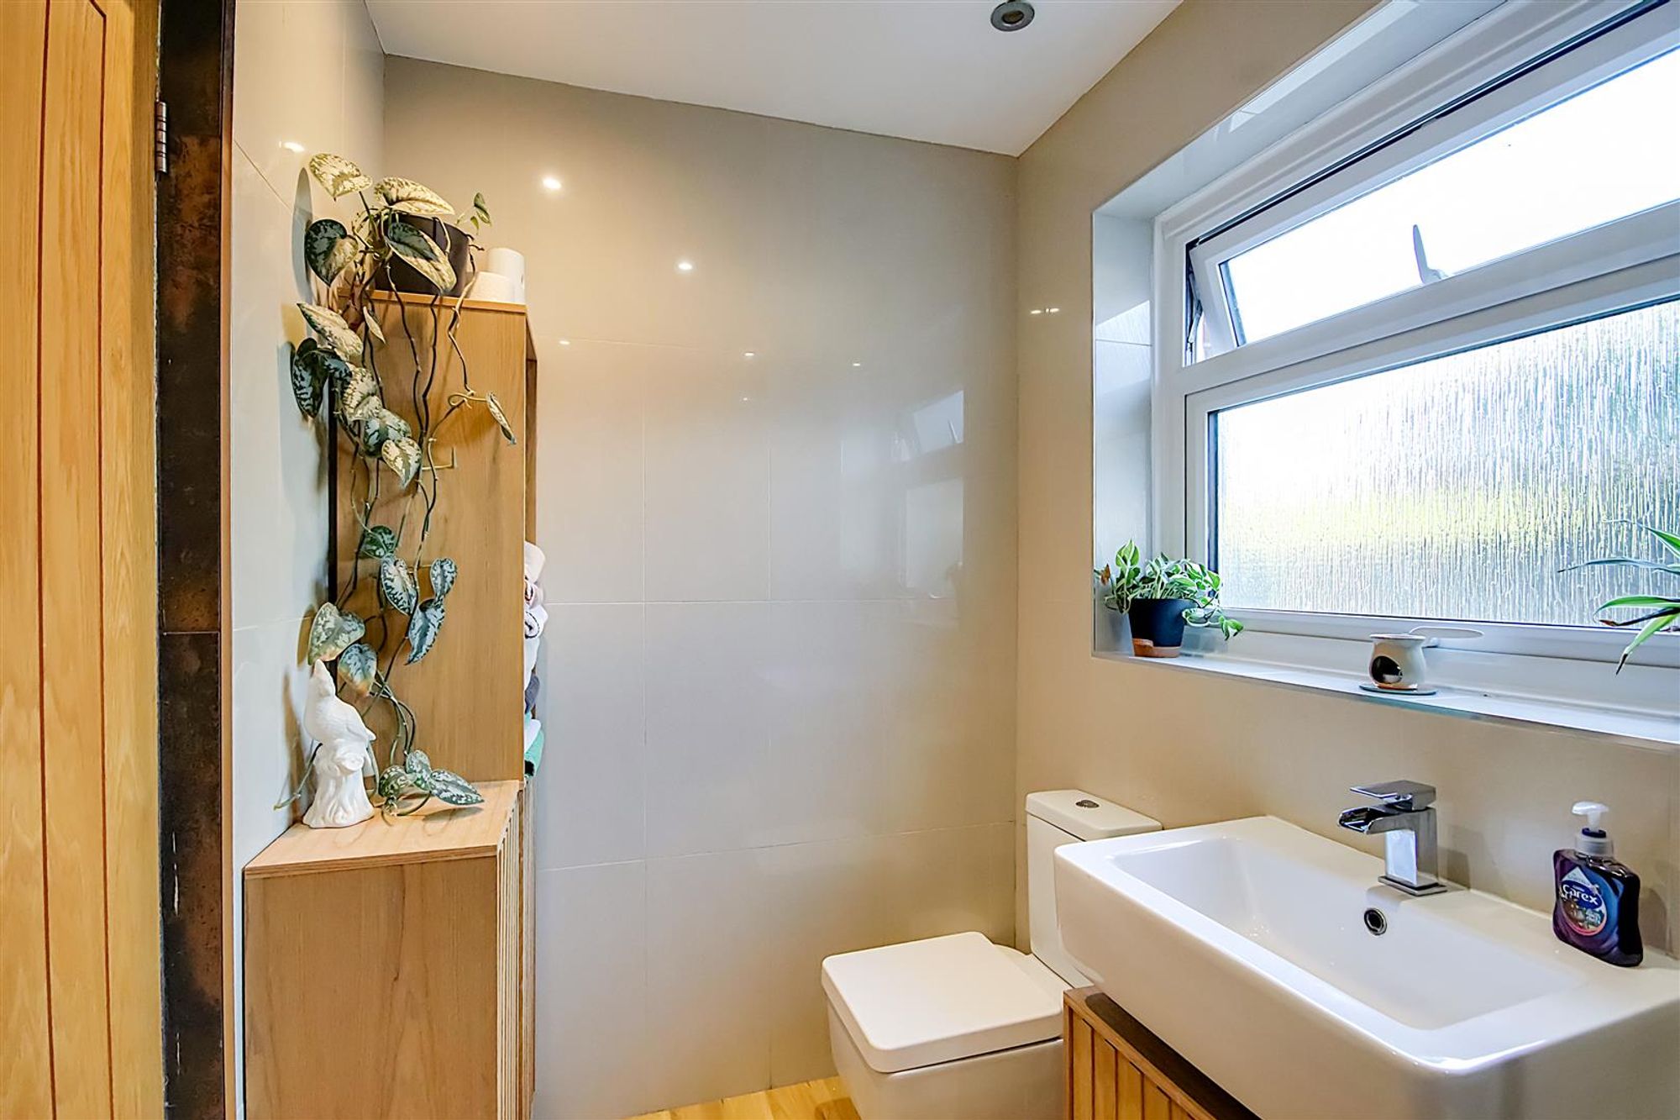
Ground Floor Shower Room
Dimensions: 2.57m x 1.55m (8'5 x 5'1). Fitted suite comprising of a corner step in shower cubicle with tiled surround and shower unit (new 2026). Wall mounted wash hand basin with mixer taps. Push button w.c. Tiled walls. Chrome ladder design radiator. Amitco LVT flooring. Levelled ceiling with spotlights and extractor fan. Obscure glass double glazed window.
First Floor Landing
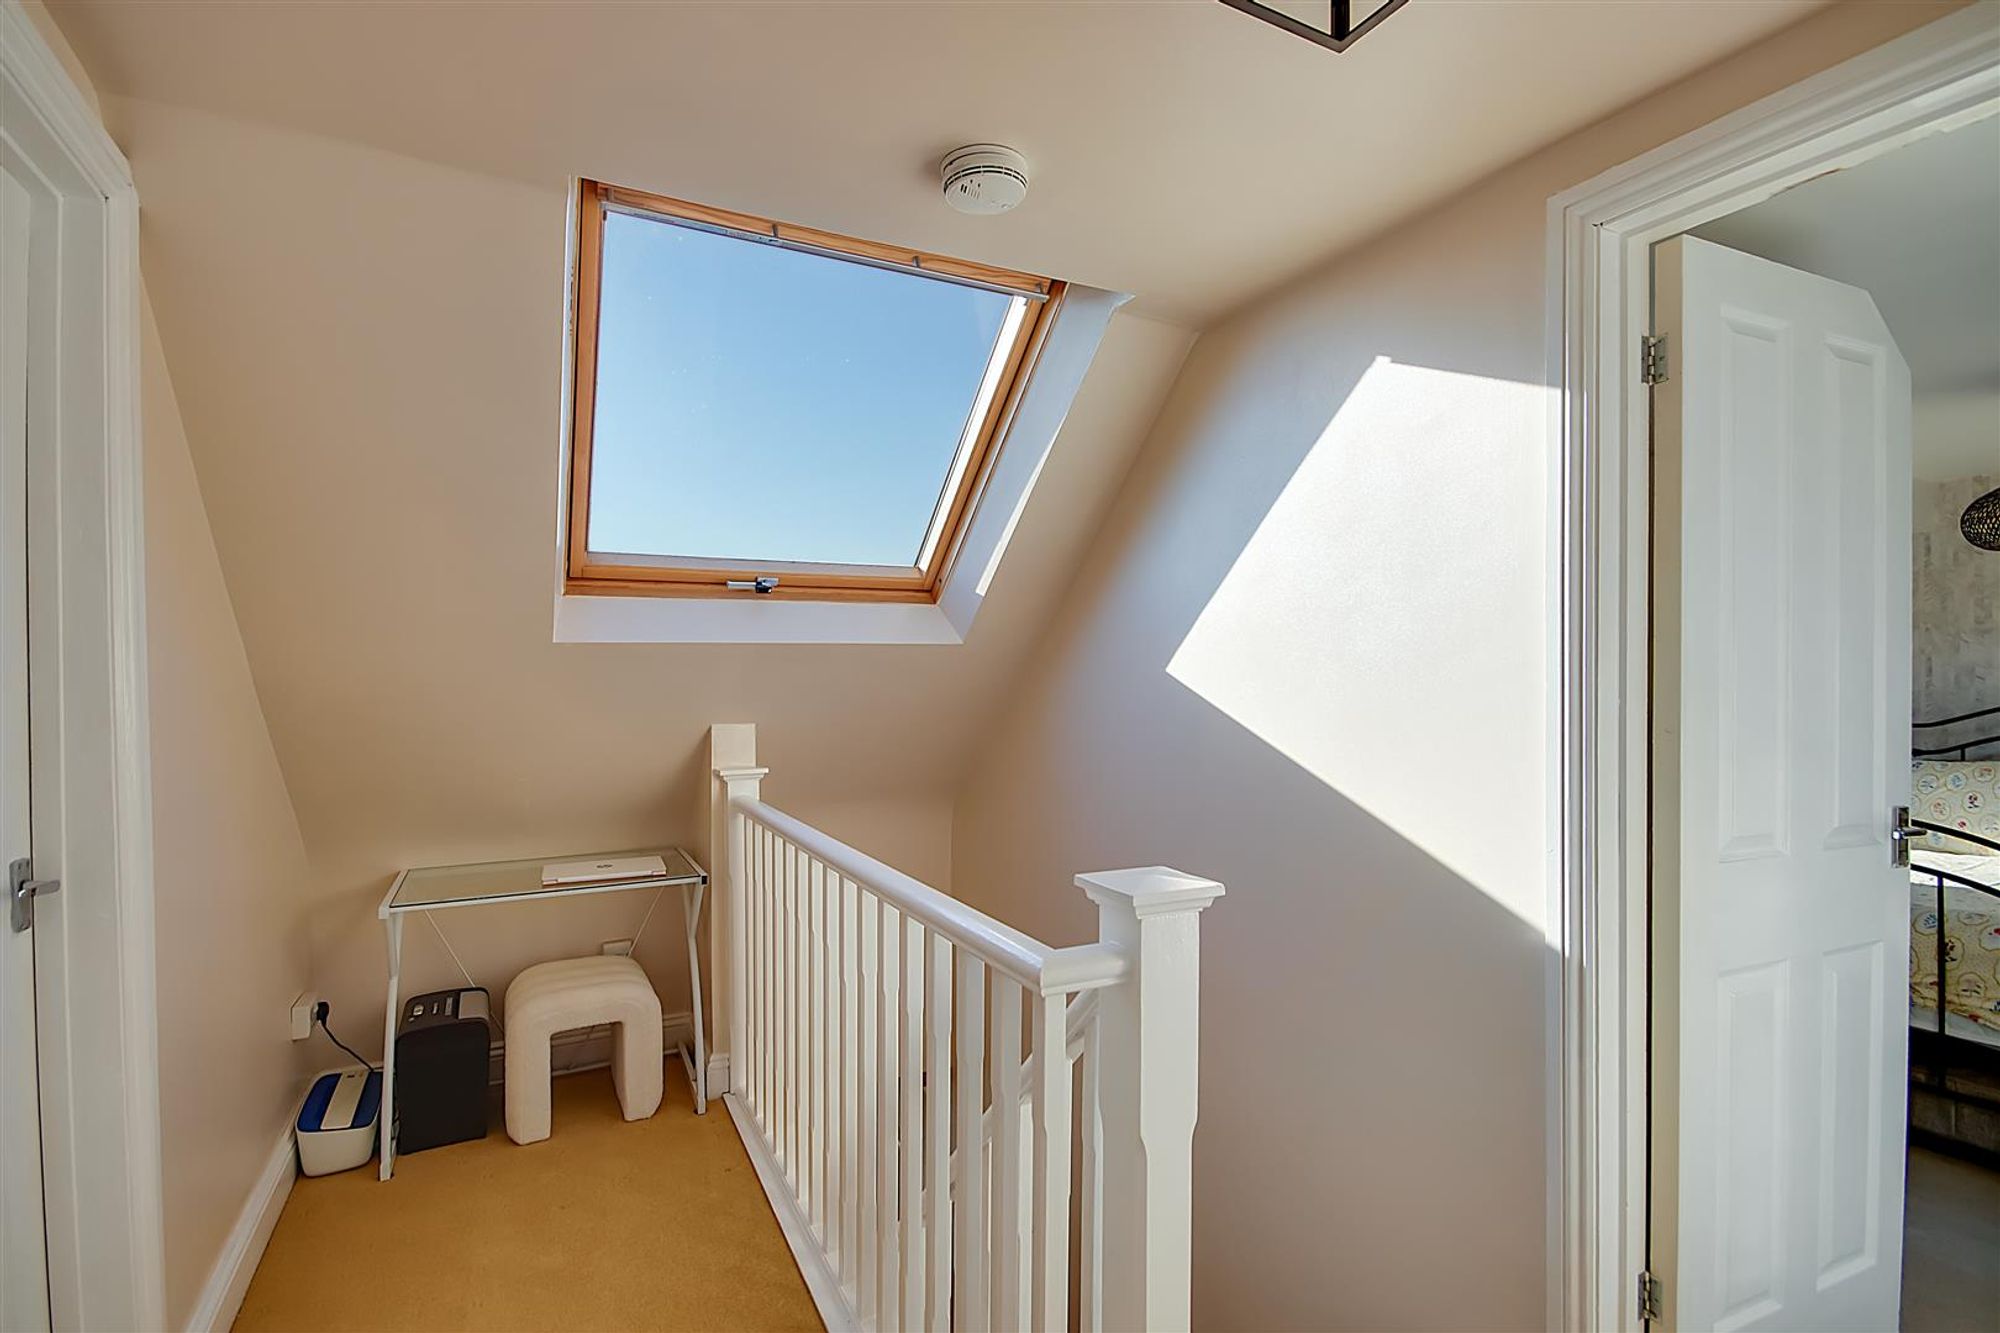
Dimensions: 3.23m x 2.06m (10'7 x 6'9). West aspect velux window. Galleried landing. Levelled ceiling. Doors to all first floor rooms.
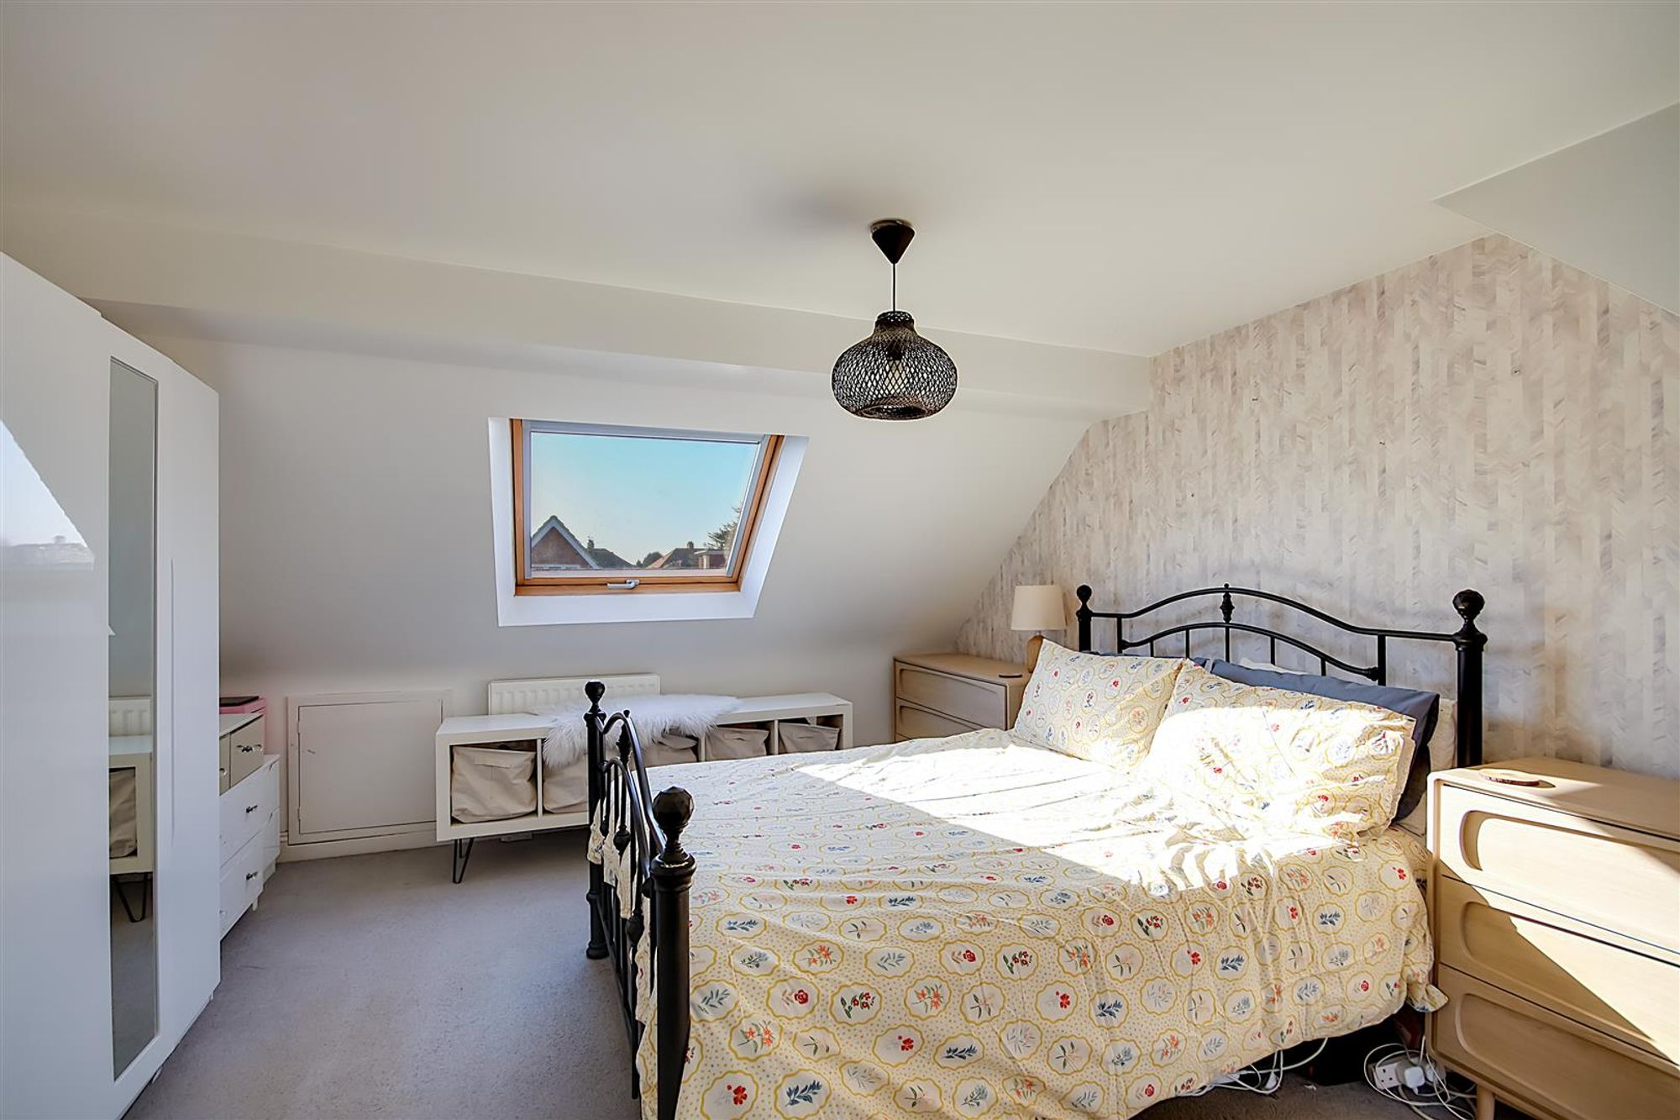
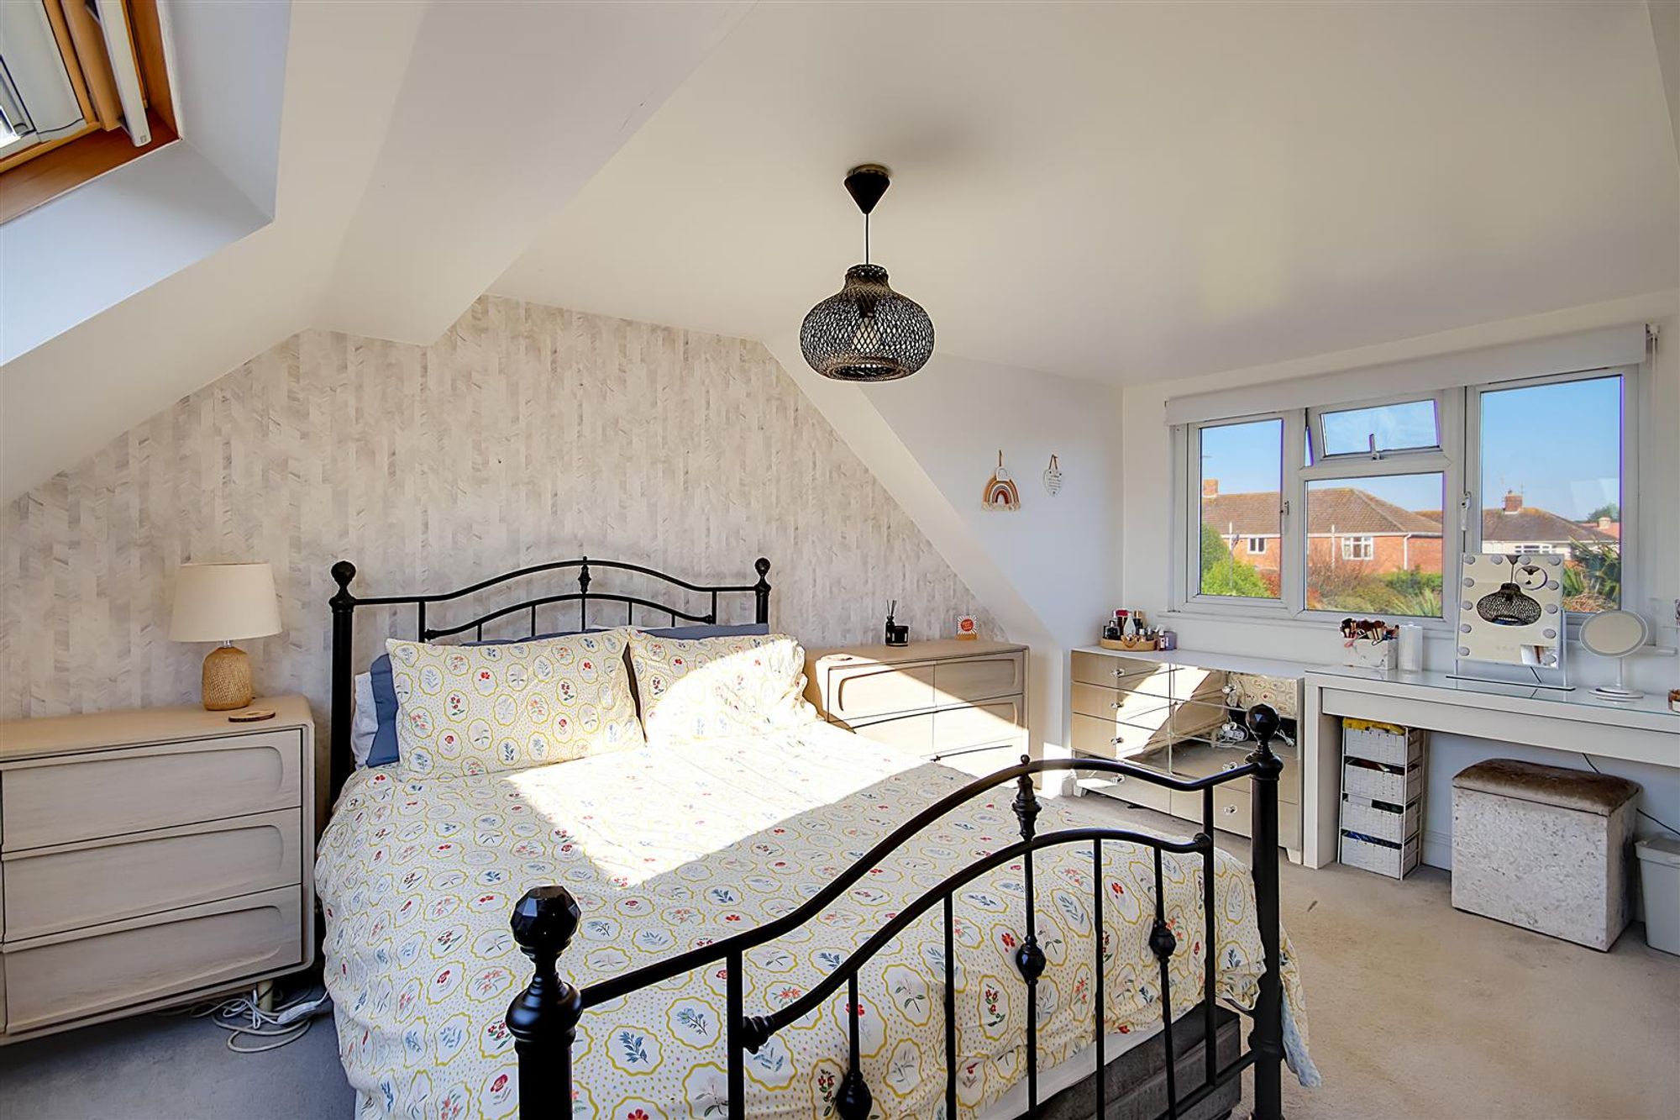
Bedroom One
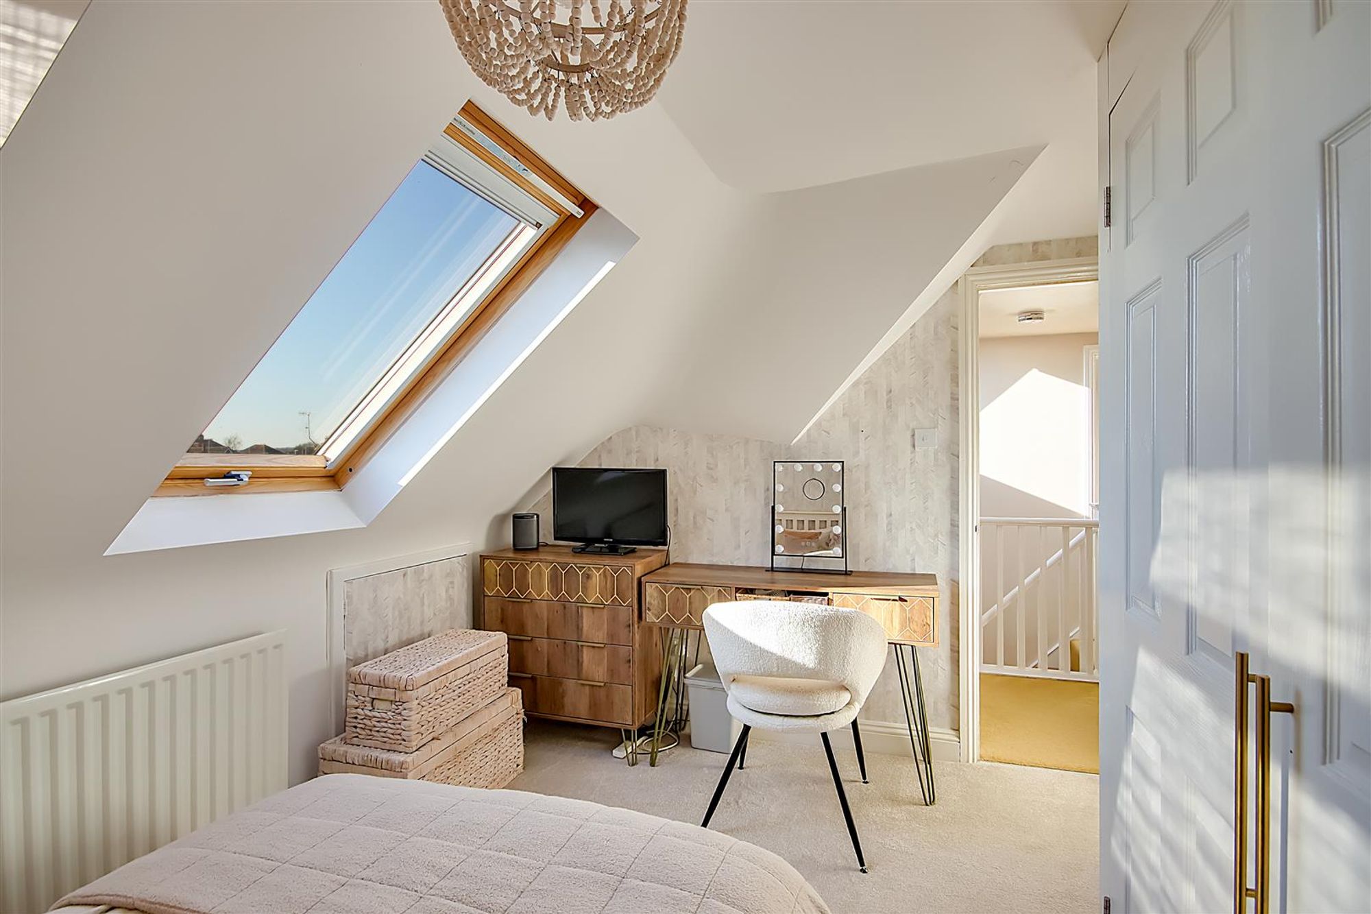
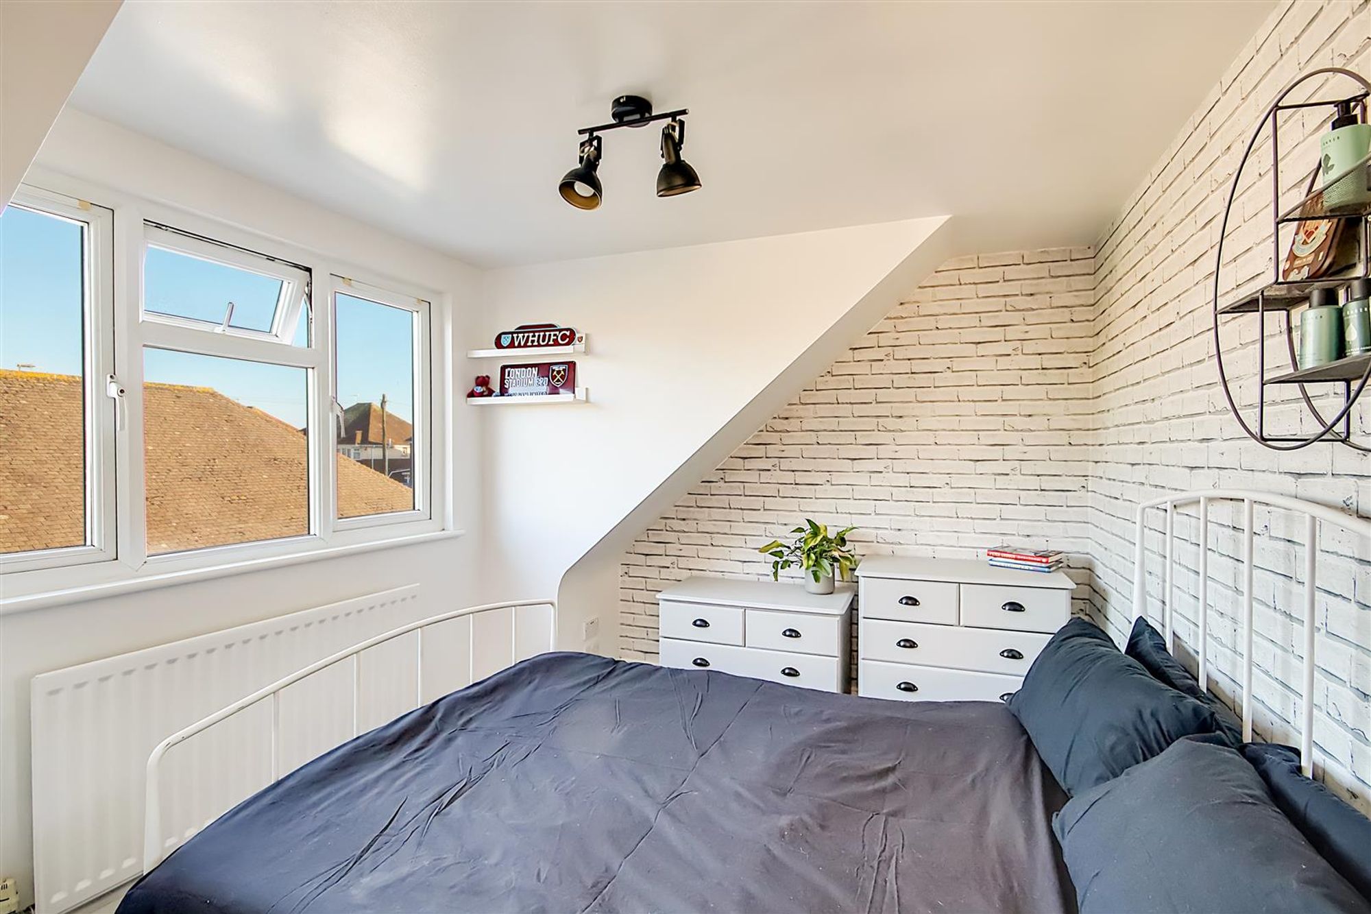
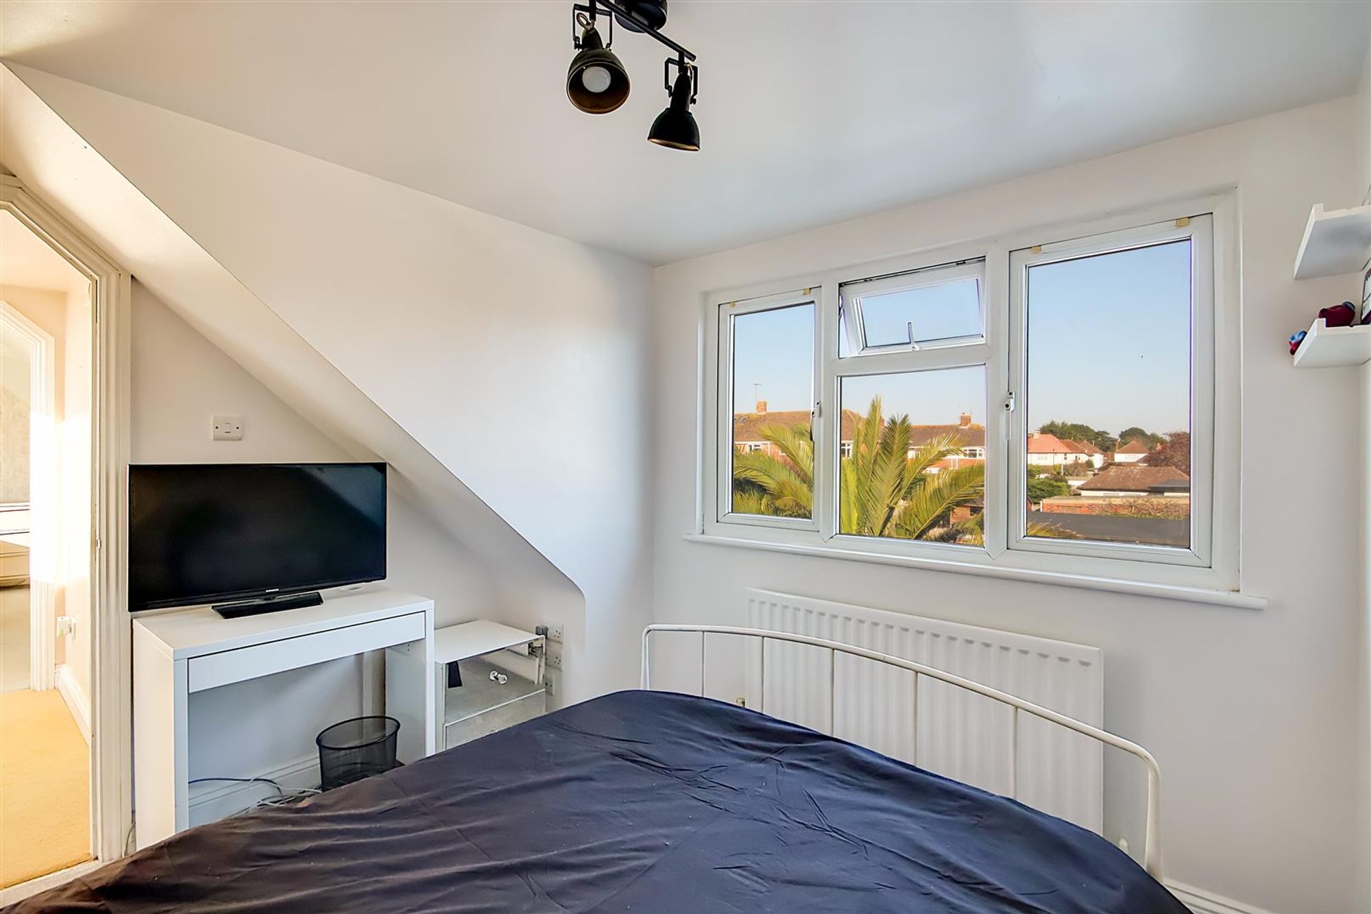
Dimensions: 4.98m x 3.58m (16'4 x 11'9). Dual aspect via a West facing velux window and East facing double glazed windows. Radiator. Feature wall. Eaves storage cupboard. Levelled ceiling.
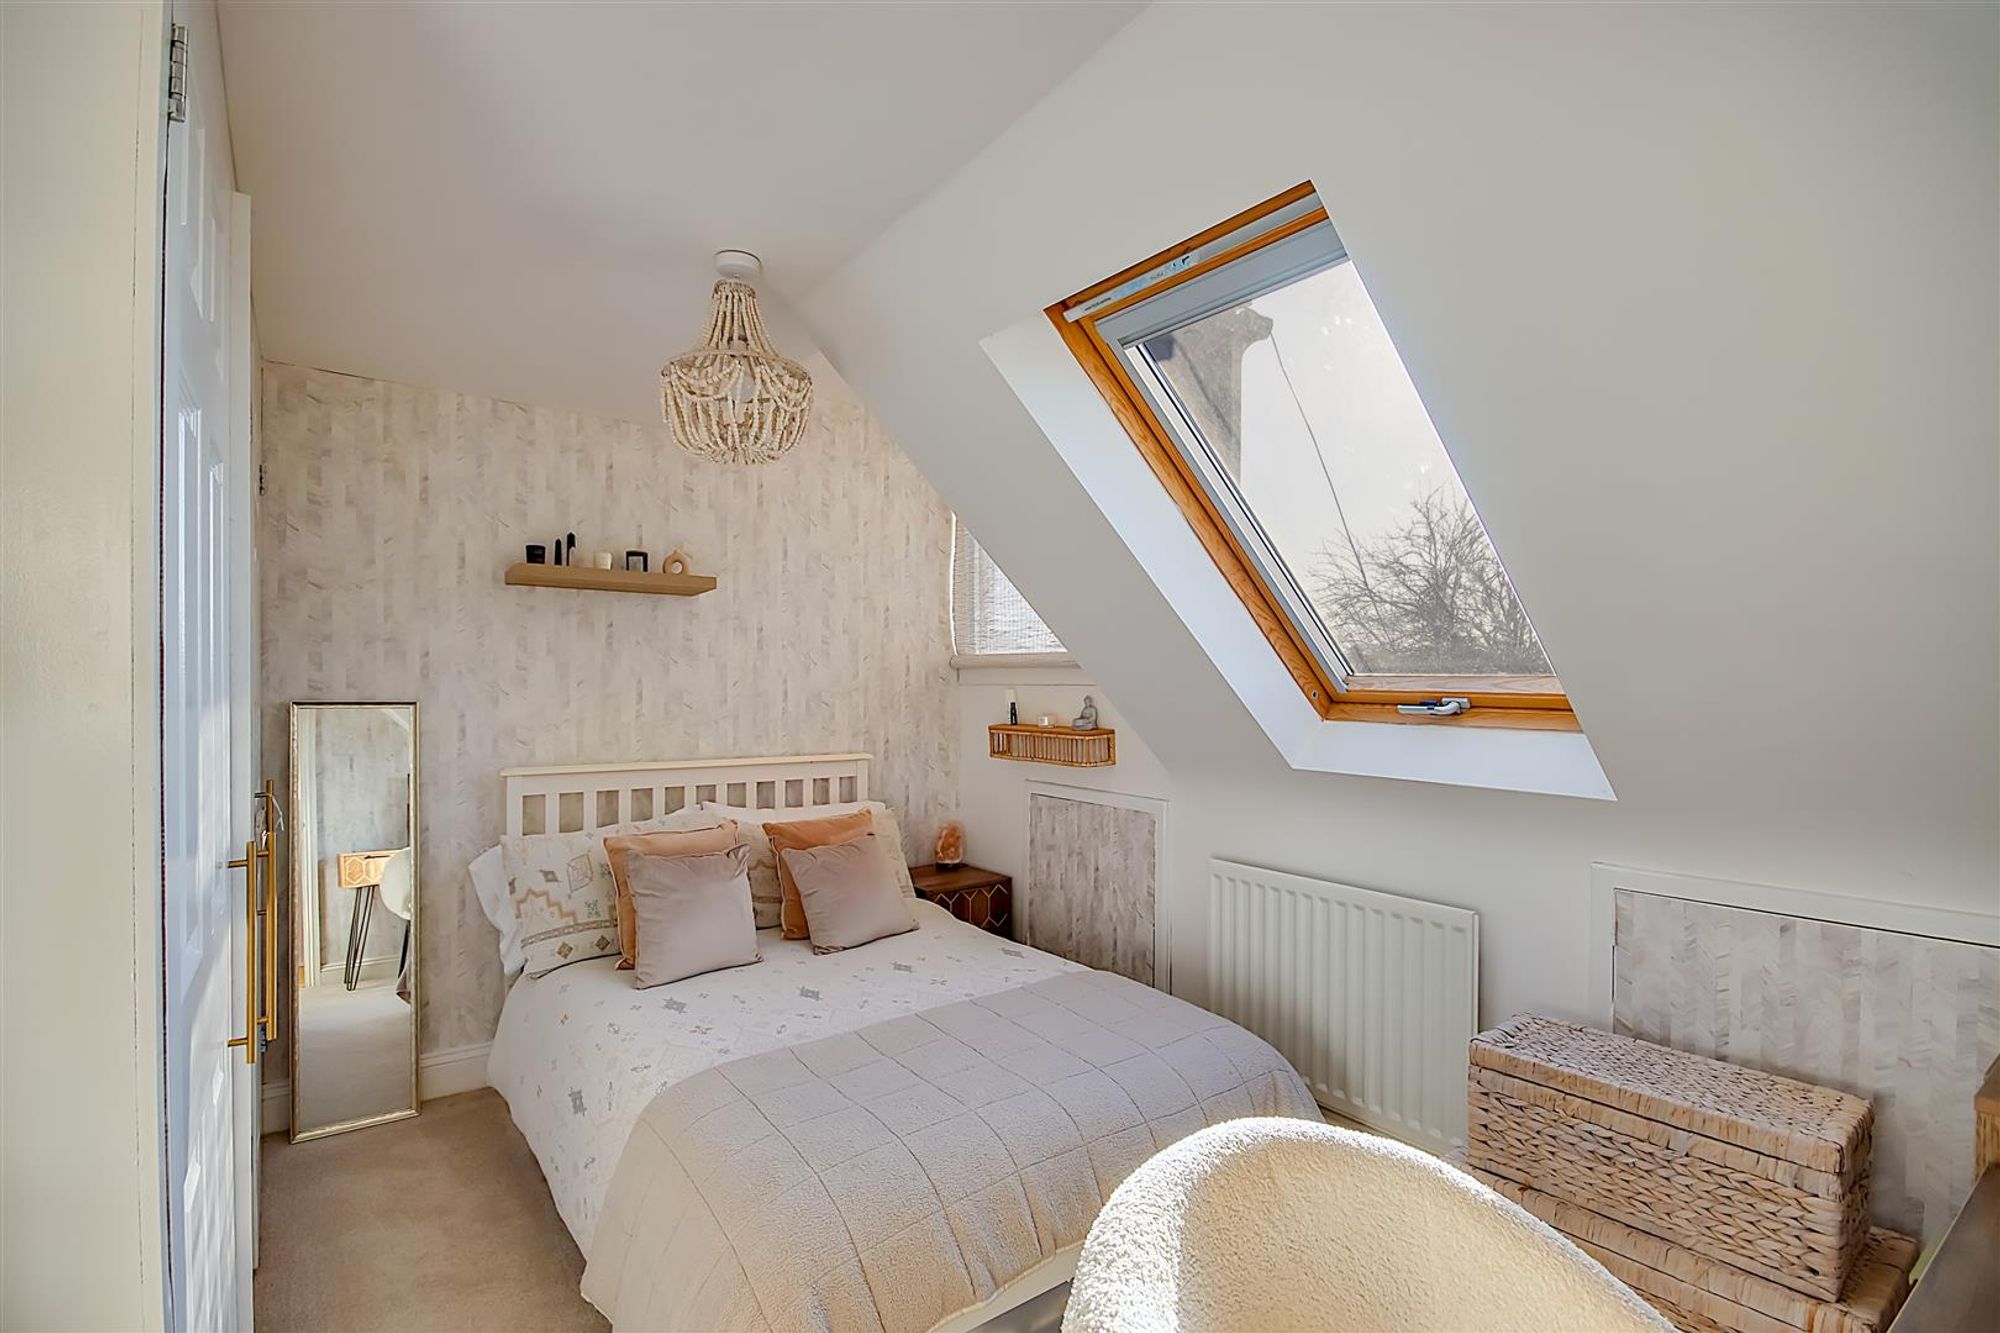
Bedroom Two
Dimensions: 3.53m x 2.95m (11'7 x 9'8). West aspect via a velux and double glazed window. Fitted double and single wardrobe. Radiator. Feature wall. New carpets in 2026. Eaves storage cupboard. Levelled ceiling.
Bedroom Three
Dimensions: 3.53m x 2.64m (11'7 x 8'8). East aspect double glazed windows. Radiator. Feature walls. New carpets in 2026. Levelled ceiling.
Family Bathroom/W.C
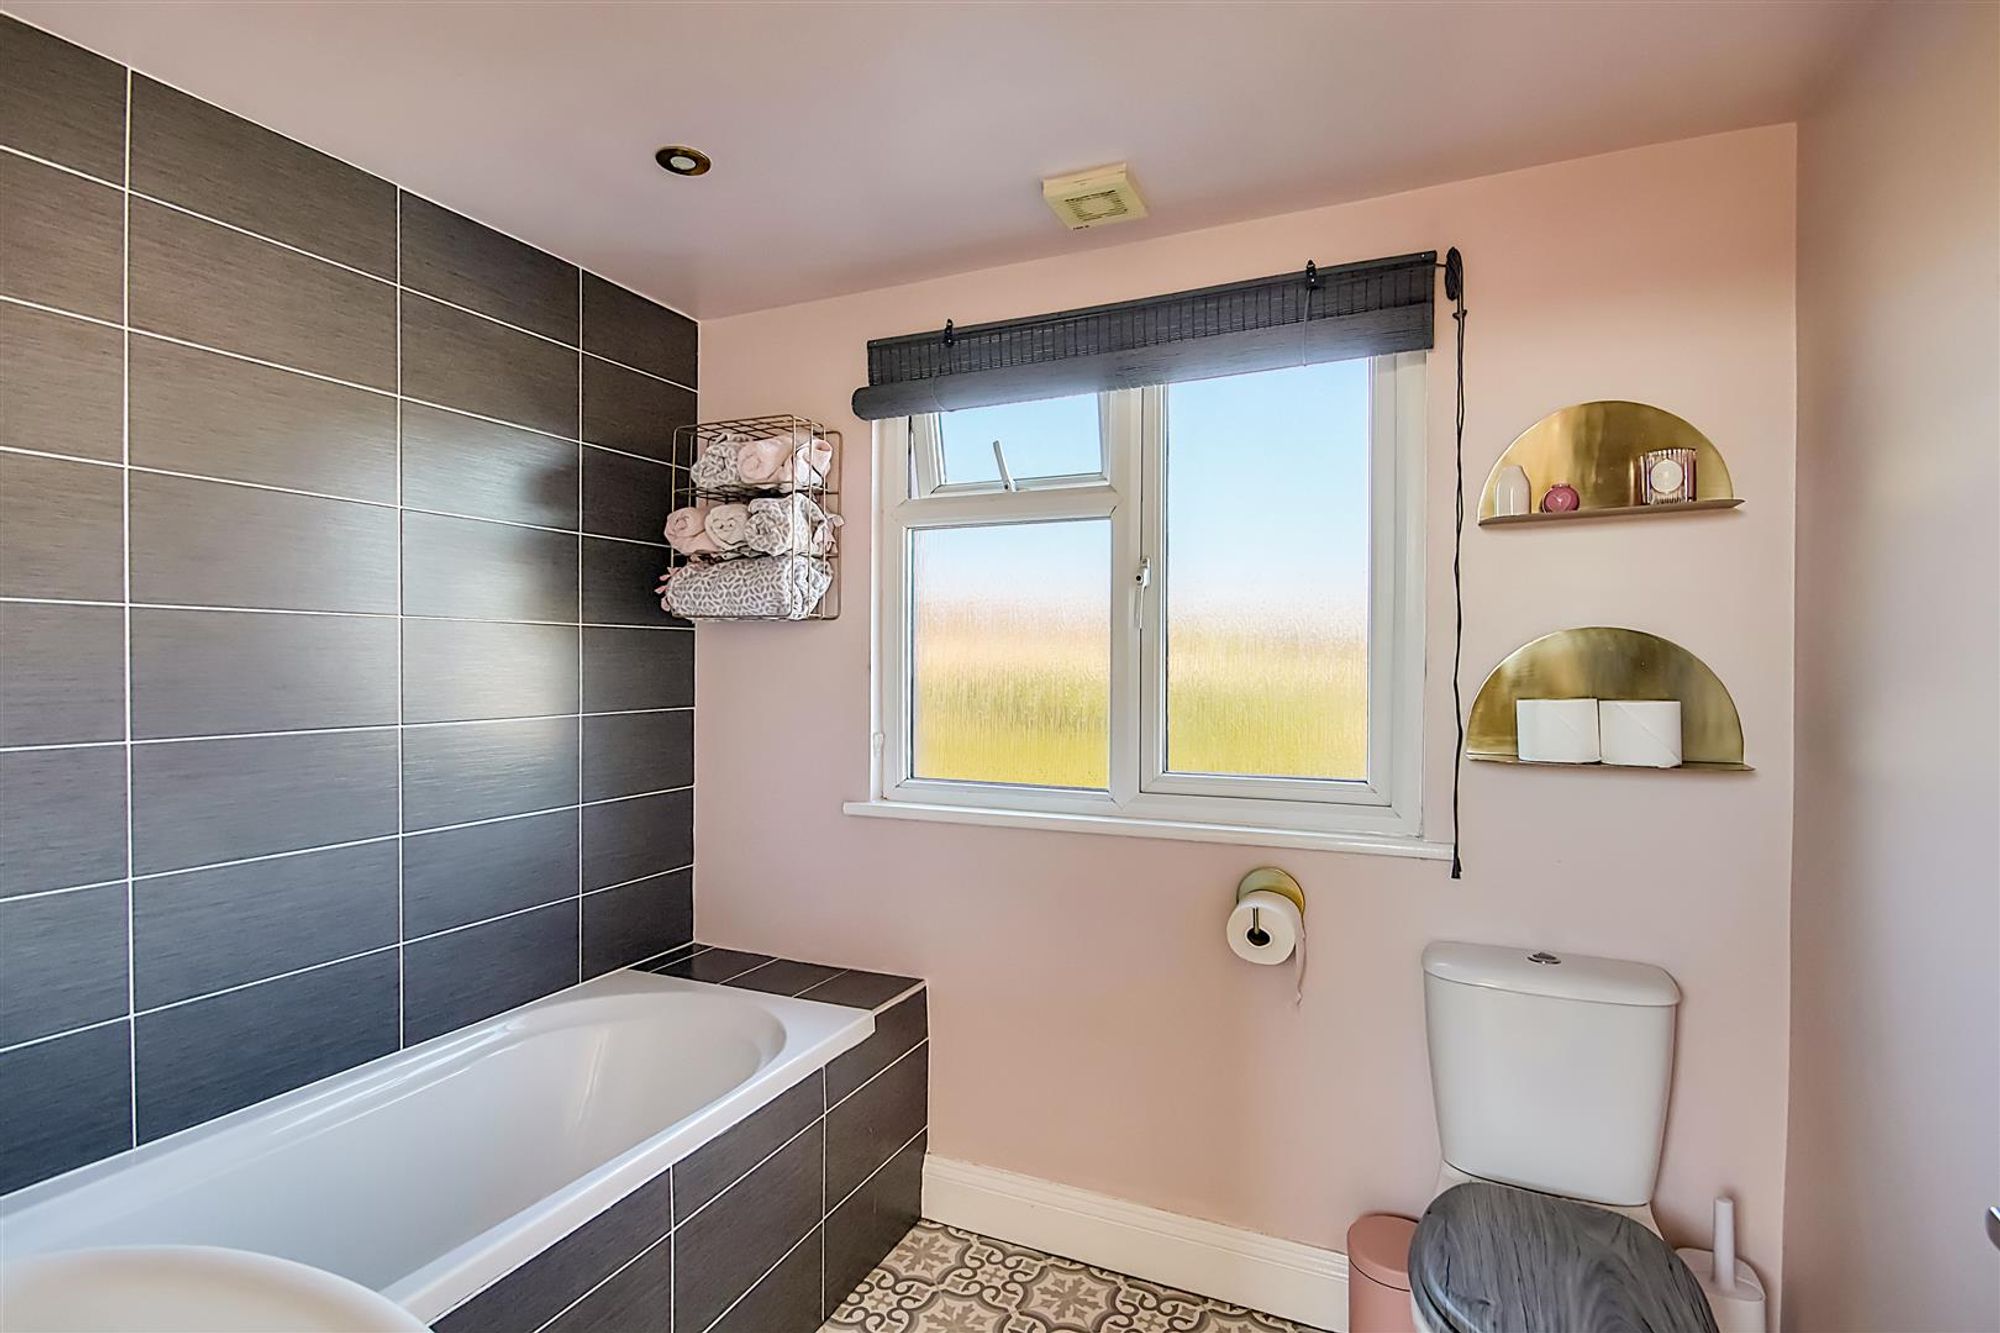
Dimensions: 2.24m x 1.91m (7'4 x 6'3). Fitted suite comprising of a tiled panelled bath with mixer taps. Pedestal wash hand basin with mixer taps, tiled splashback and storage cupboard below. Push button w.c. Part tiled walls. Tile effect LVT flooring. Ladder design radiator. Levelled ceiling with spotlights and extractor fan. Obscure glass double glazed window.
OUTSIDE
Front Garden
Laid to lawn and divided by paved stepping stones to the porch. Large decorative shingle area, shingle borders and slate bed. Gate to rear garden.
Rear Garden
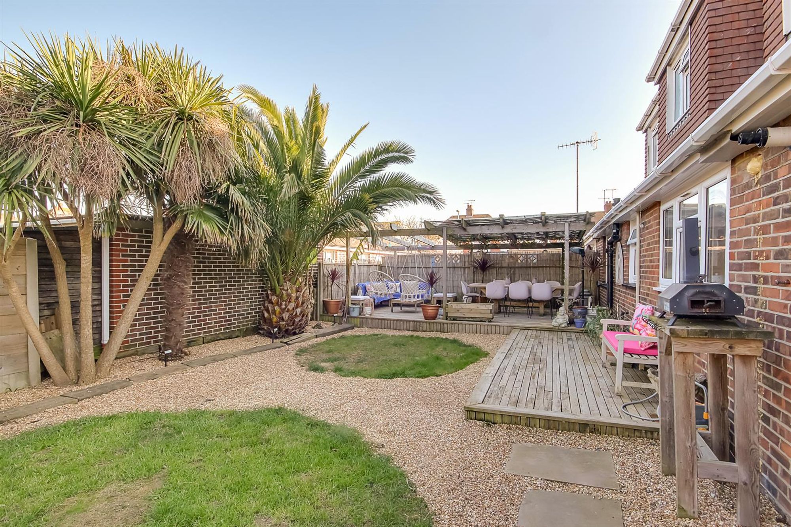
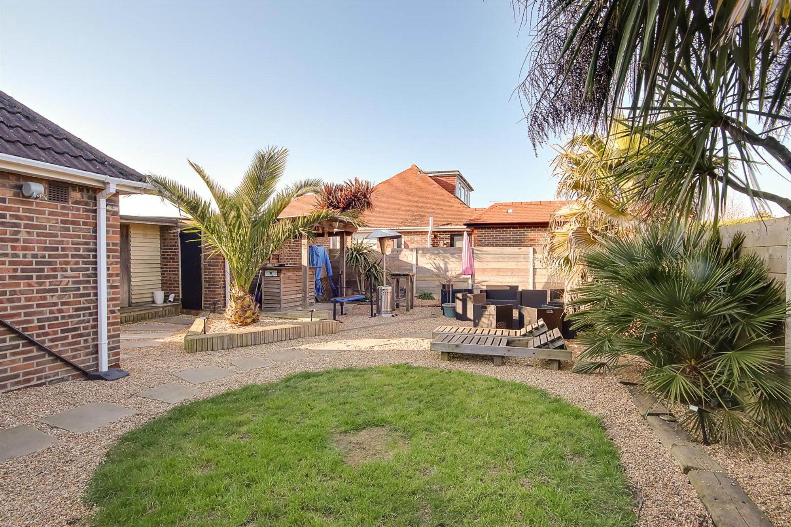
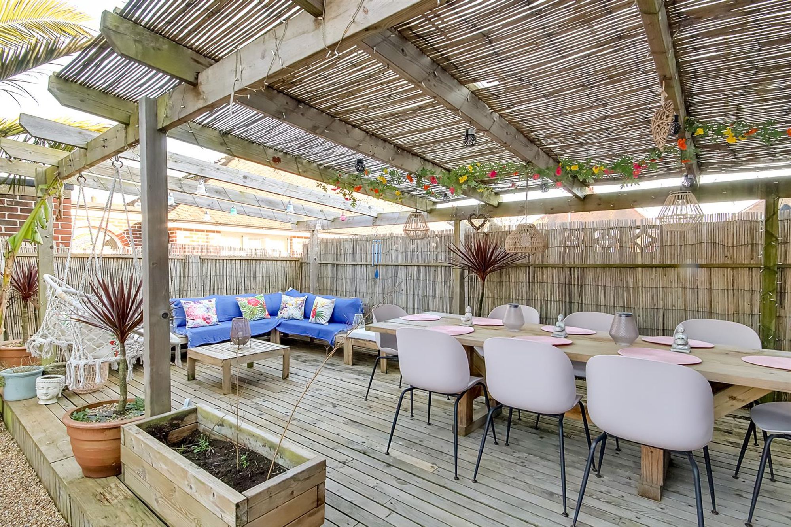
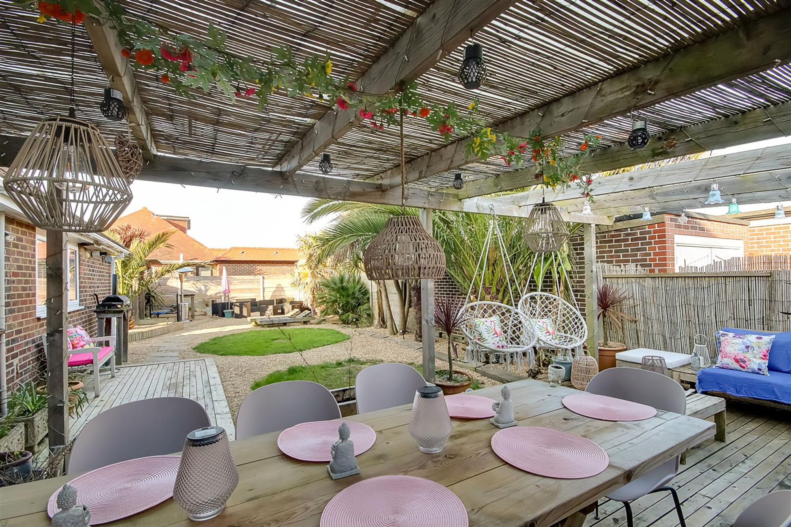
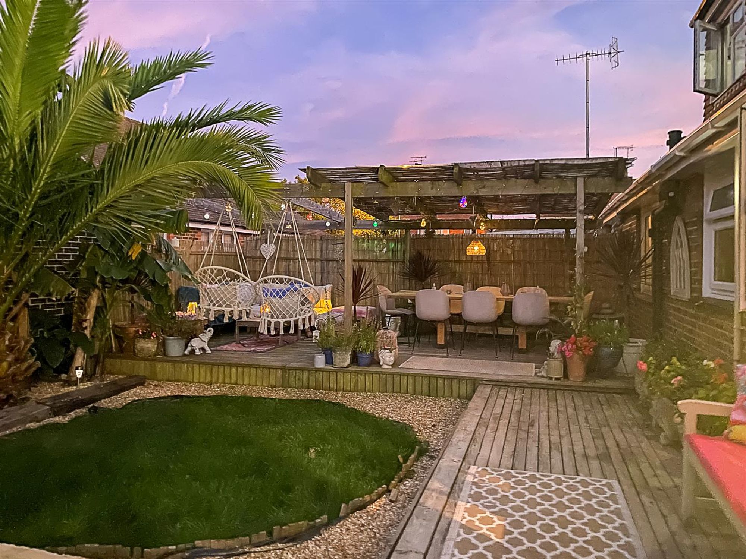
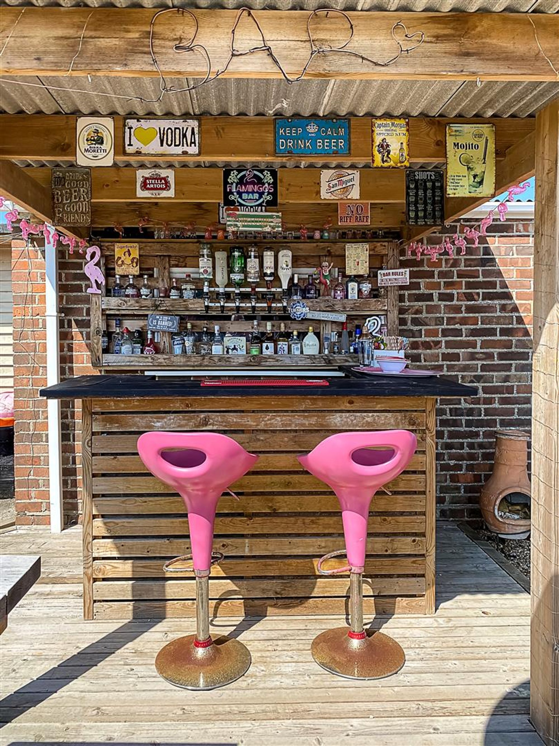
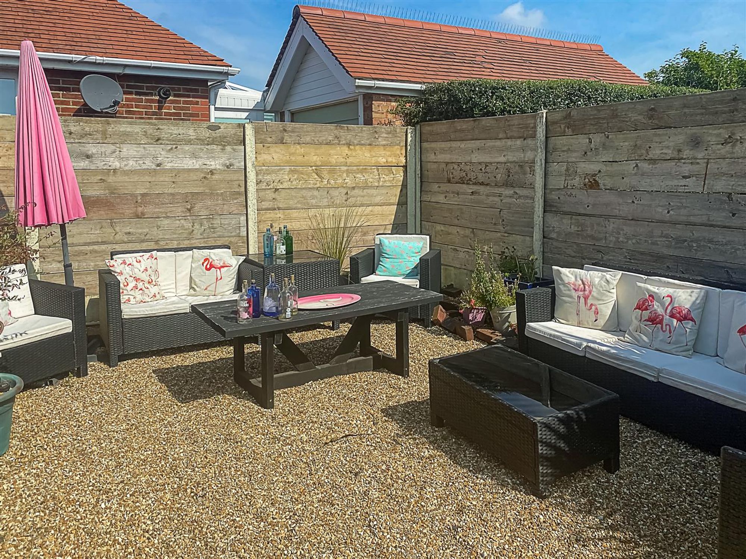
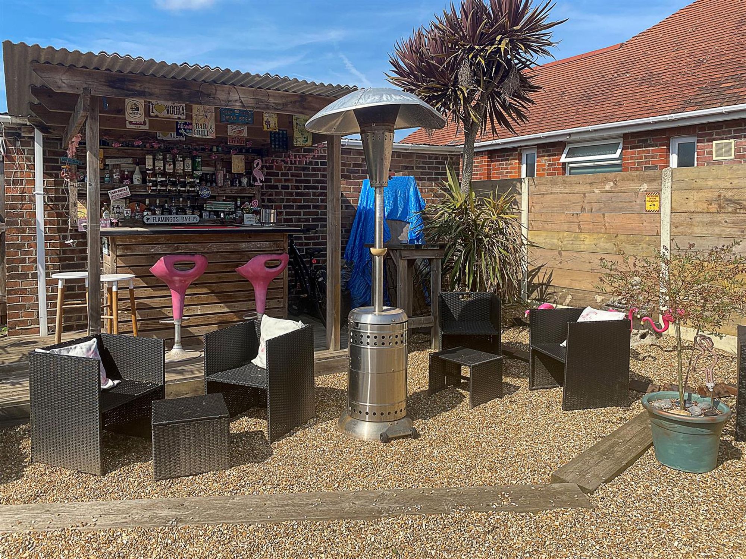
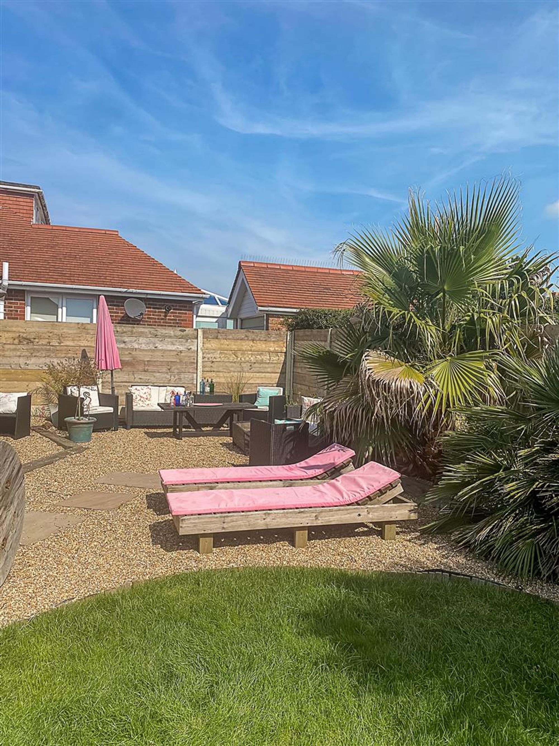
Truly a further feature of this home due to the size of the plot and the various areas within. The first area of garden is laid to raised wood decking and set under pergolas offers a seating area and an outdoor dining area. Two circular areas of lawn with shingle borders. Outside bar. Additional seating and dining area. Wooden storage shed. Outside wall lights.
Private Driveway
Providing off street parking and leading to the garage.
Garage
Brick built and accessed via an up and over door. Power and light. Double glazed window. Personal door to rear garden.
Council Tax
Council Tax Band D