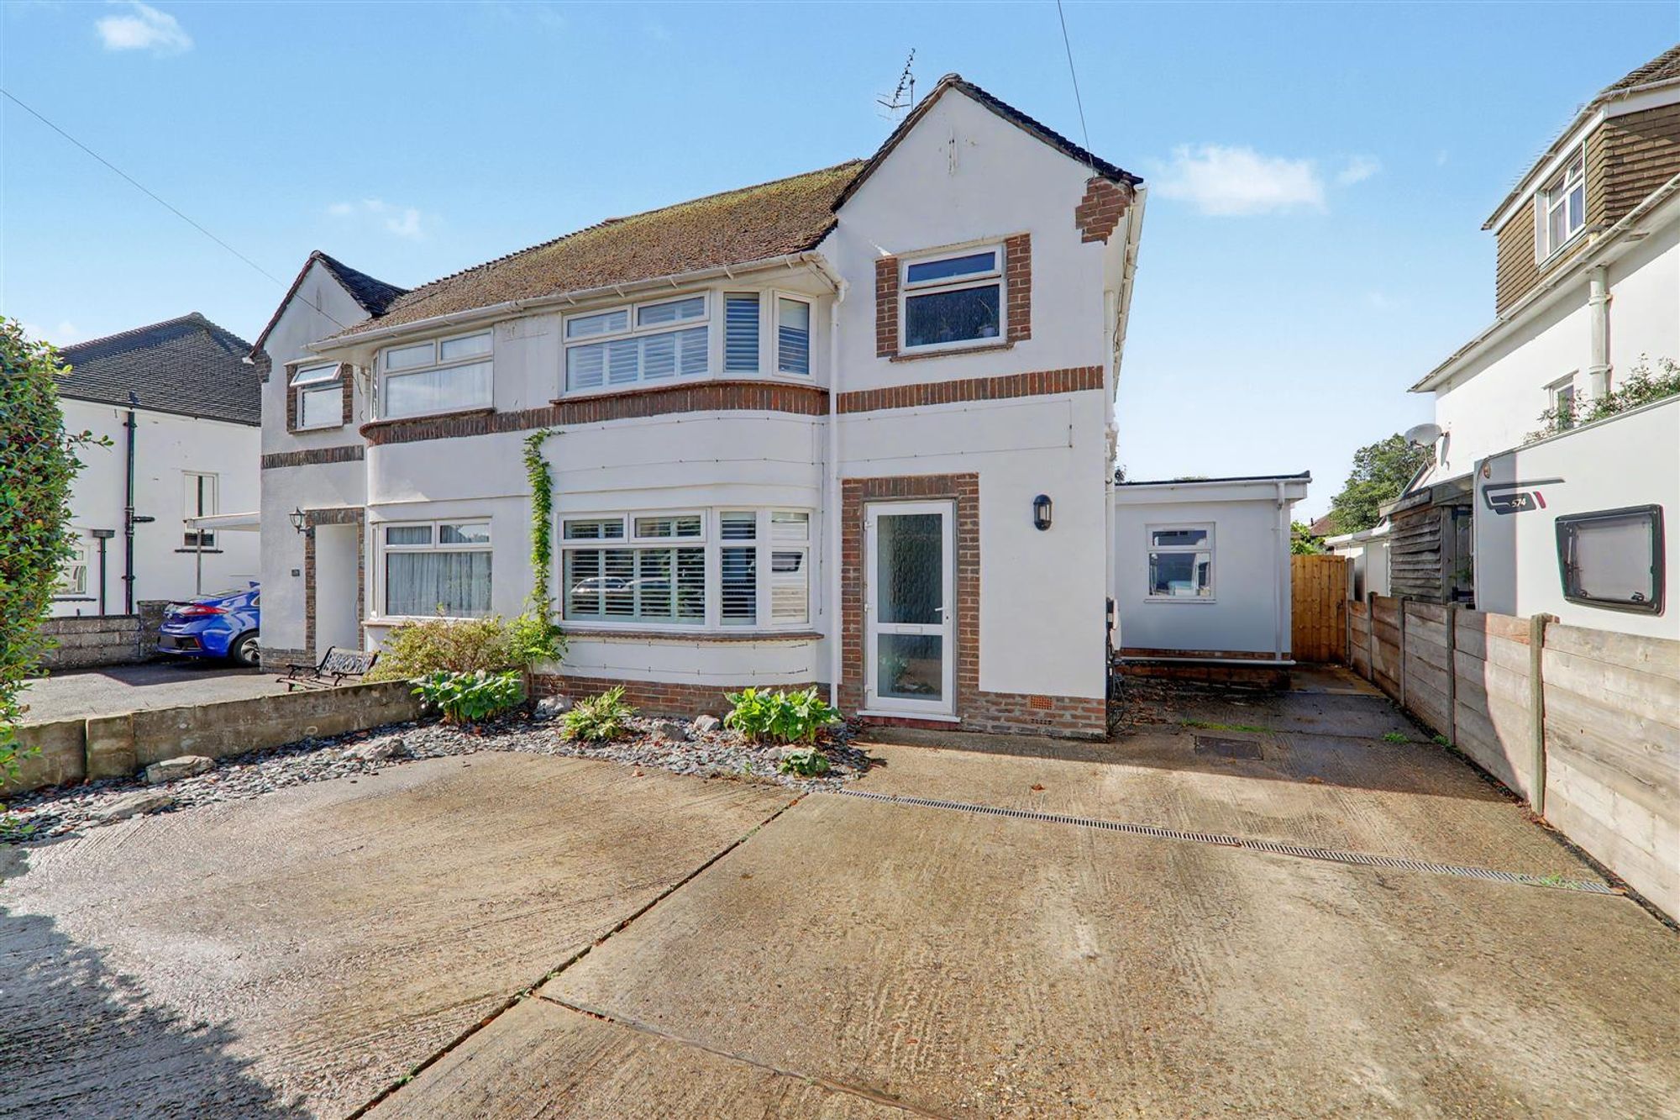
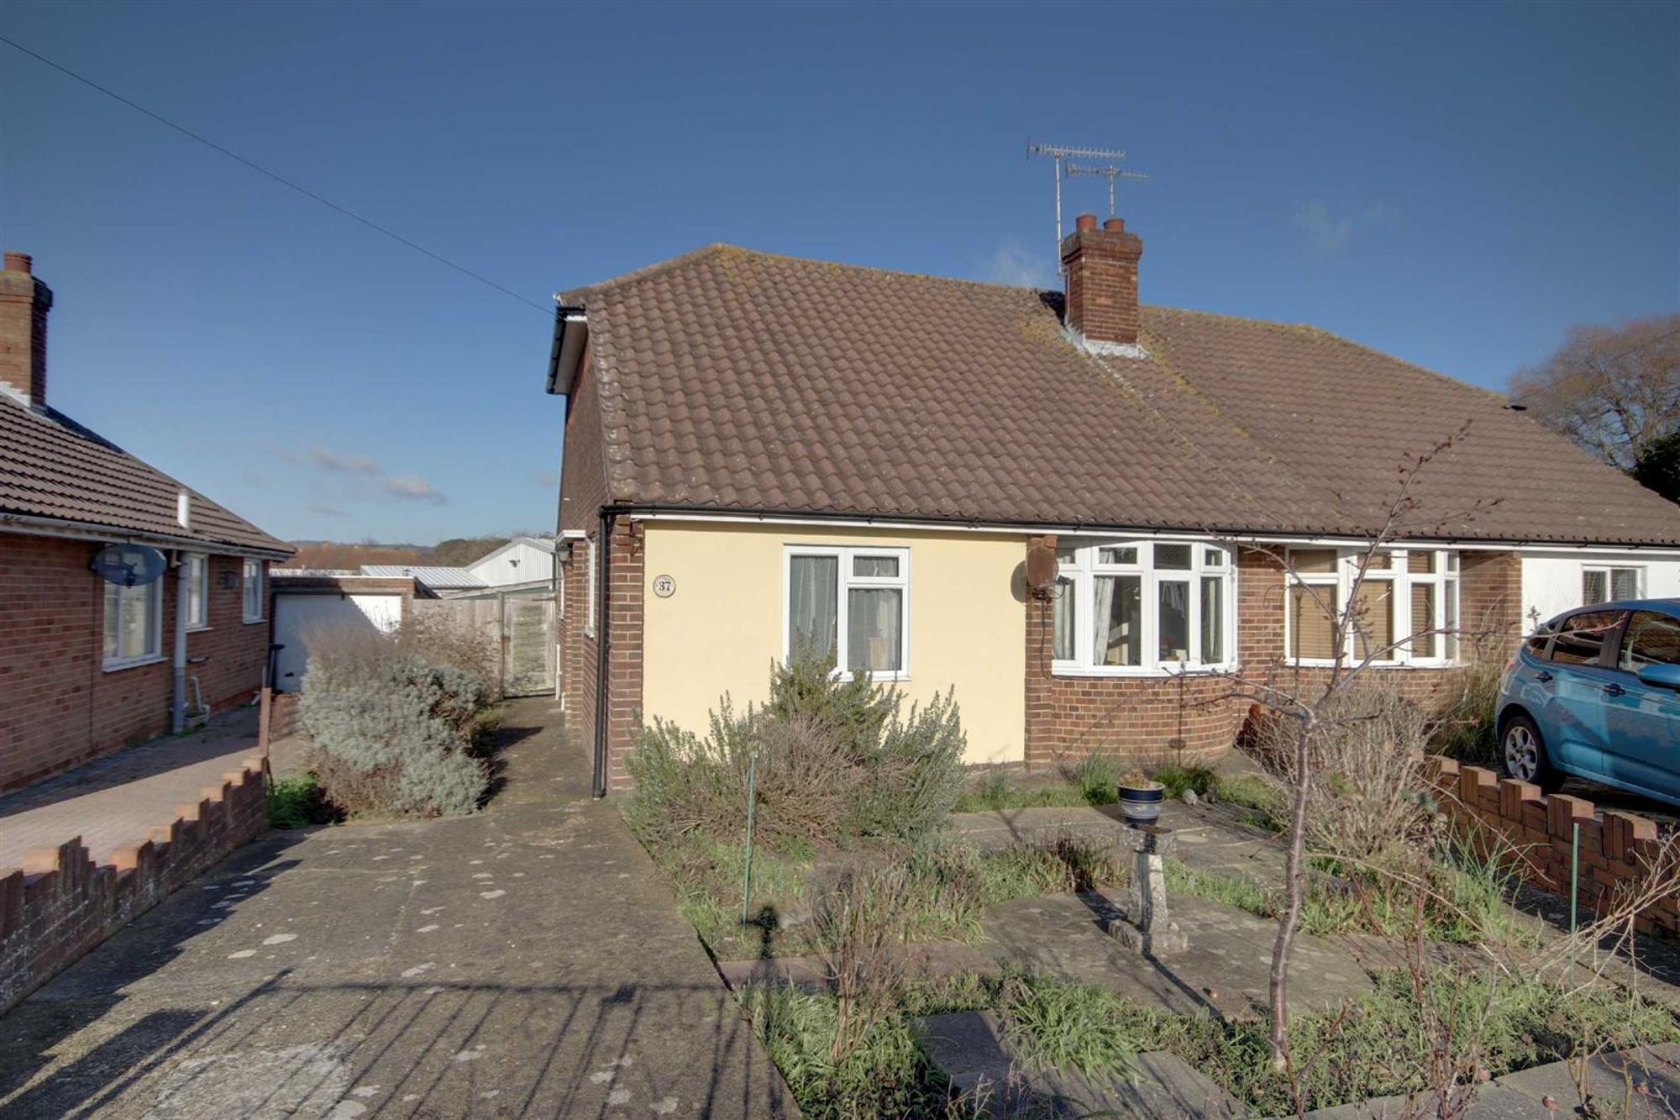
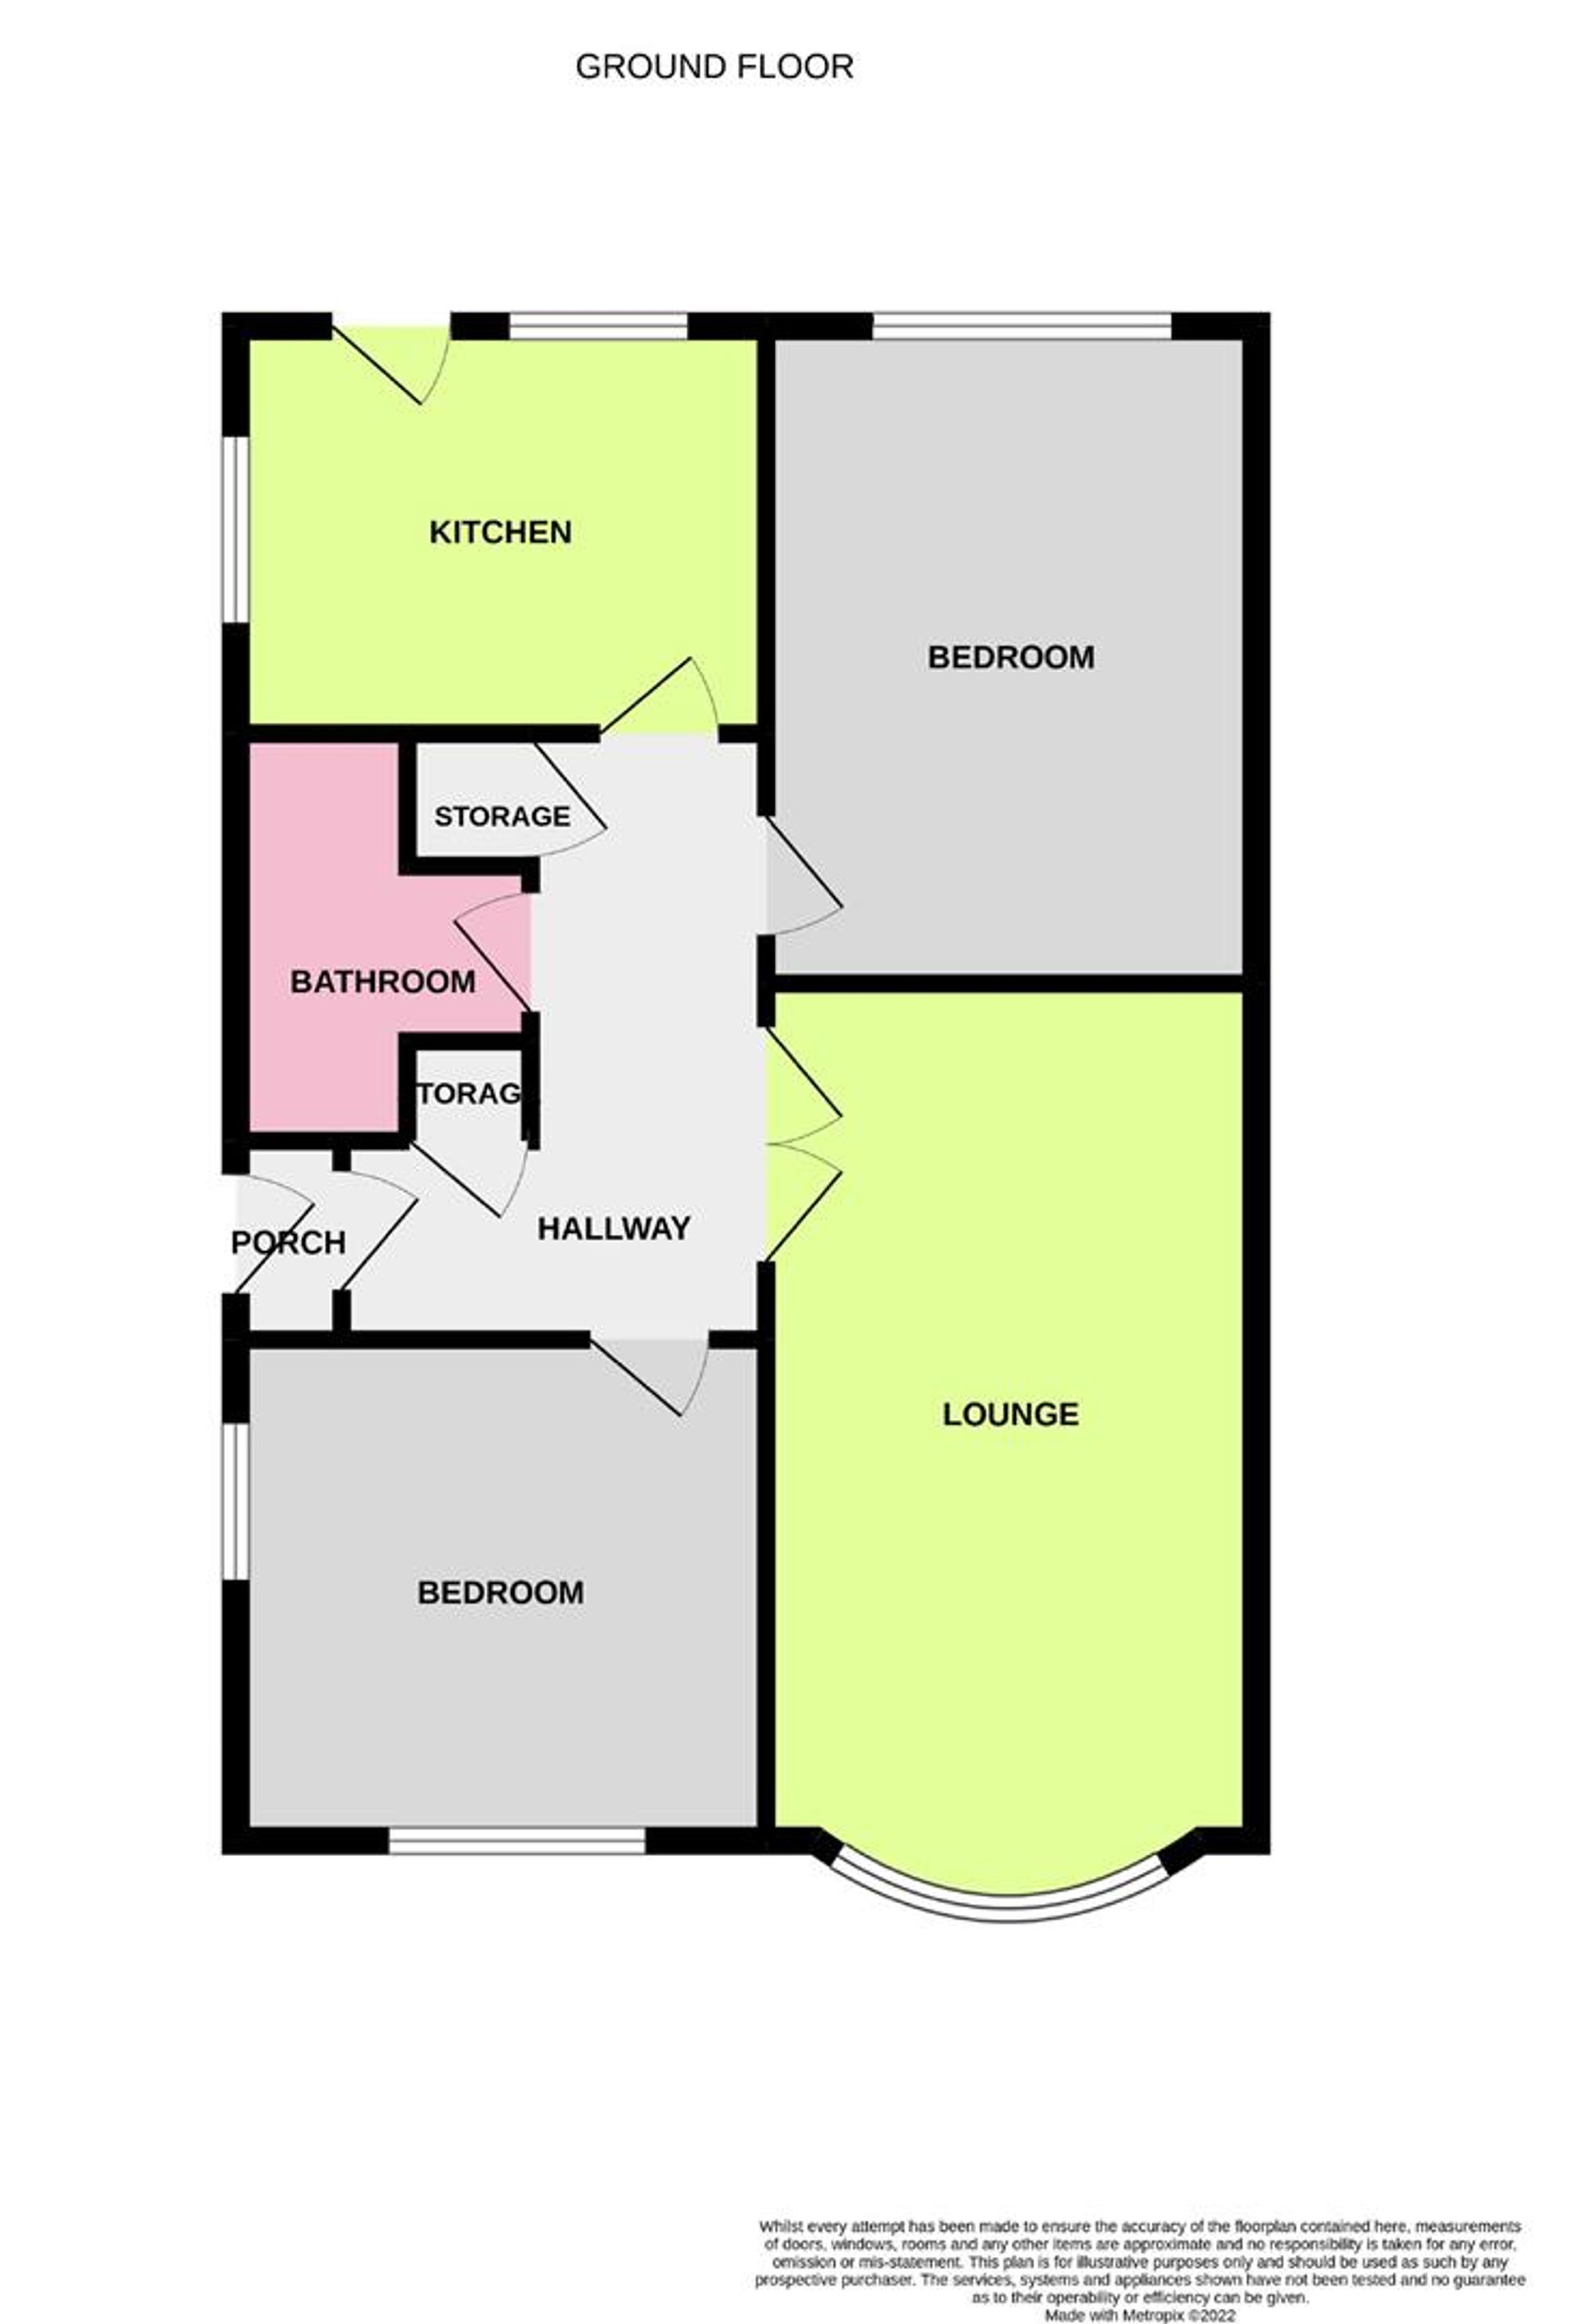
Bacon and Company are delighted to offer this semi detached two bedroom bungalow offered for sale with accommodation including as follows: Entrance hall, Lounge, kitchen, shower room/WC and two double bedrooms. The property has a private rear garden and a private driveway with possible garage space. The property also has gas central heating and is mostly double glazed. Viewing recommended.
ENTRANCE
Front door to Entrance porch, door to:
Hallway
Radiator, recessed cloaks cupboard, recessed airing cupboard housing lagged tank, access to loft space. Laminate flooring.
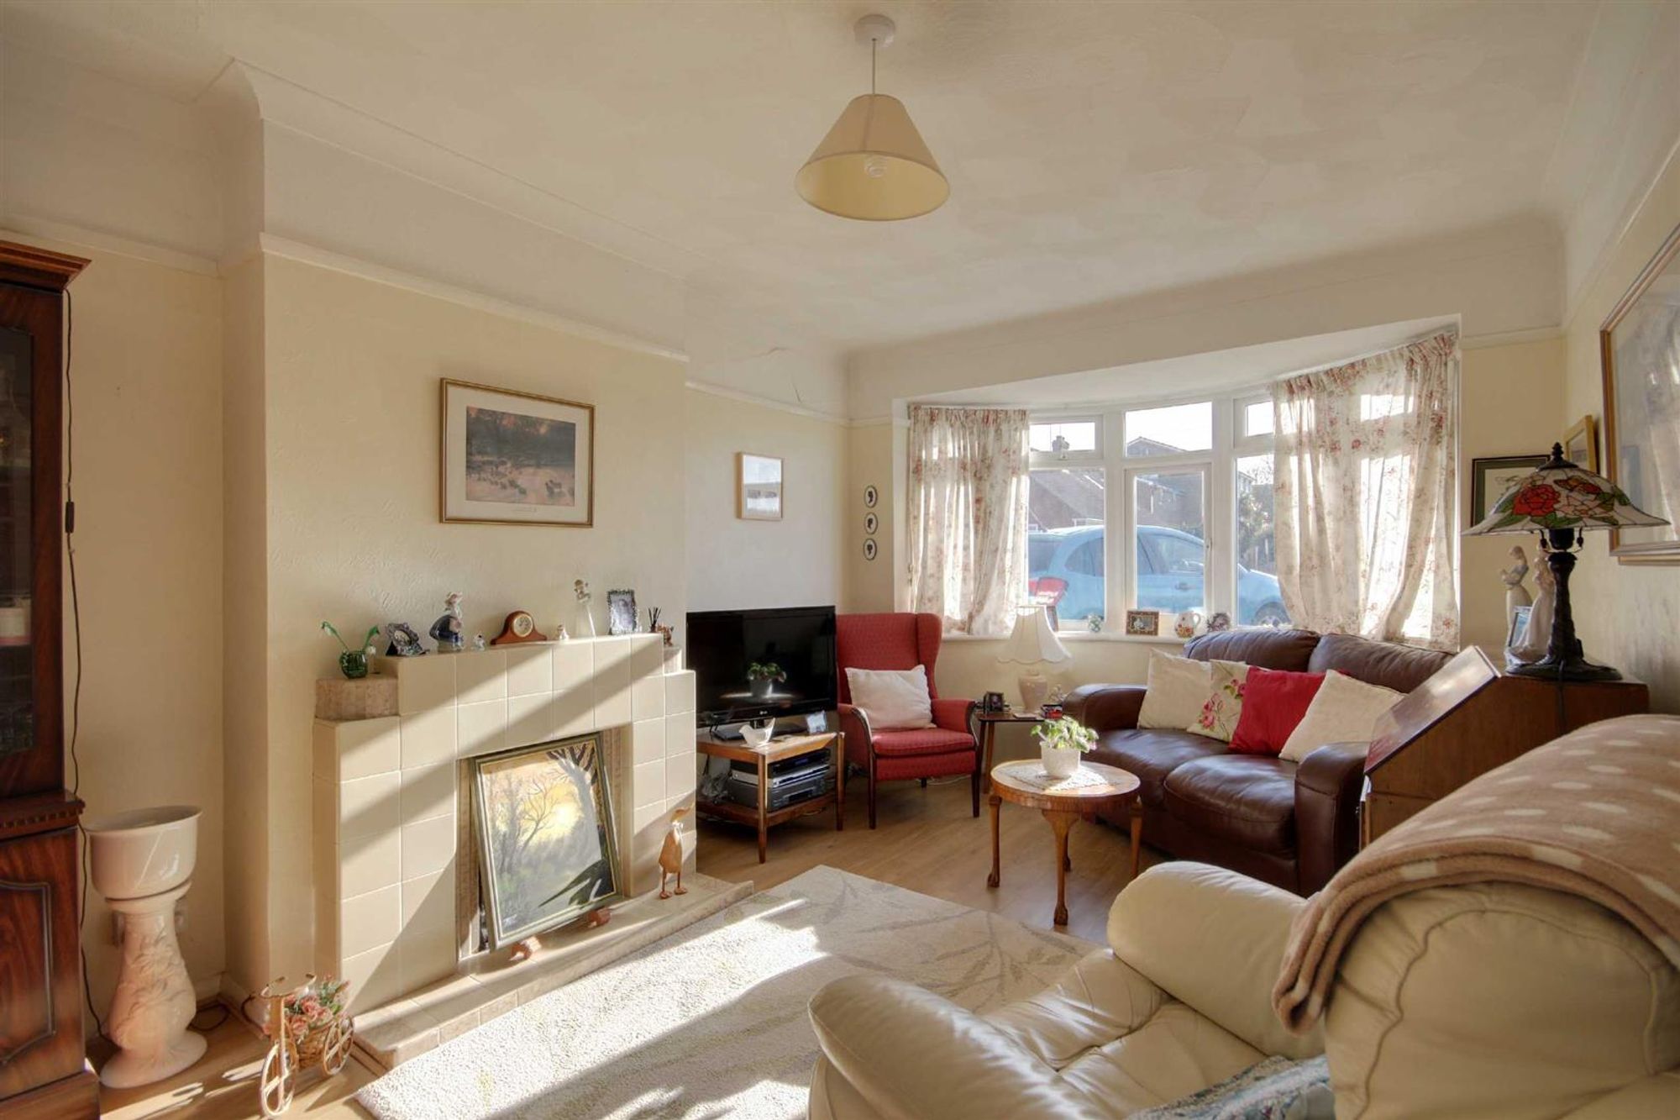
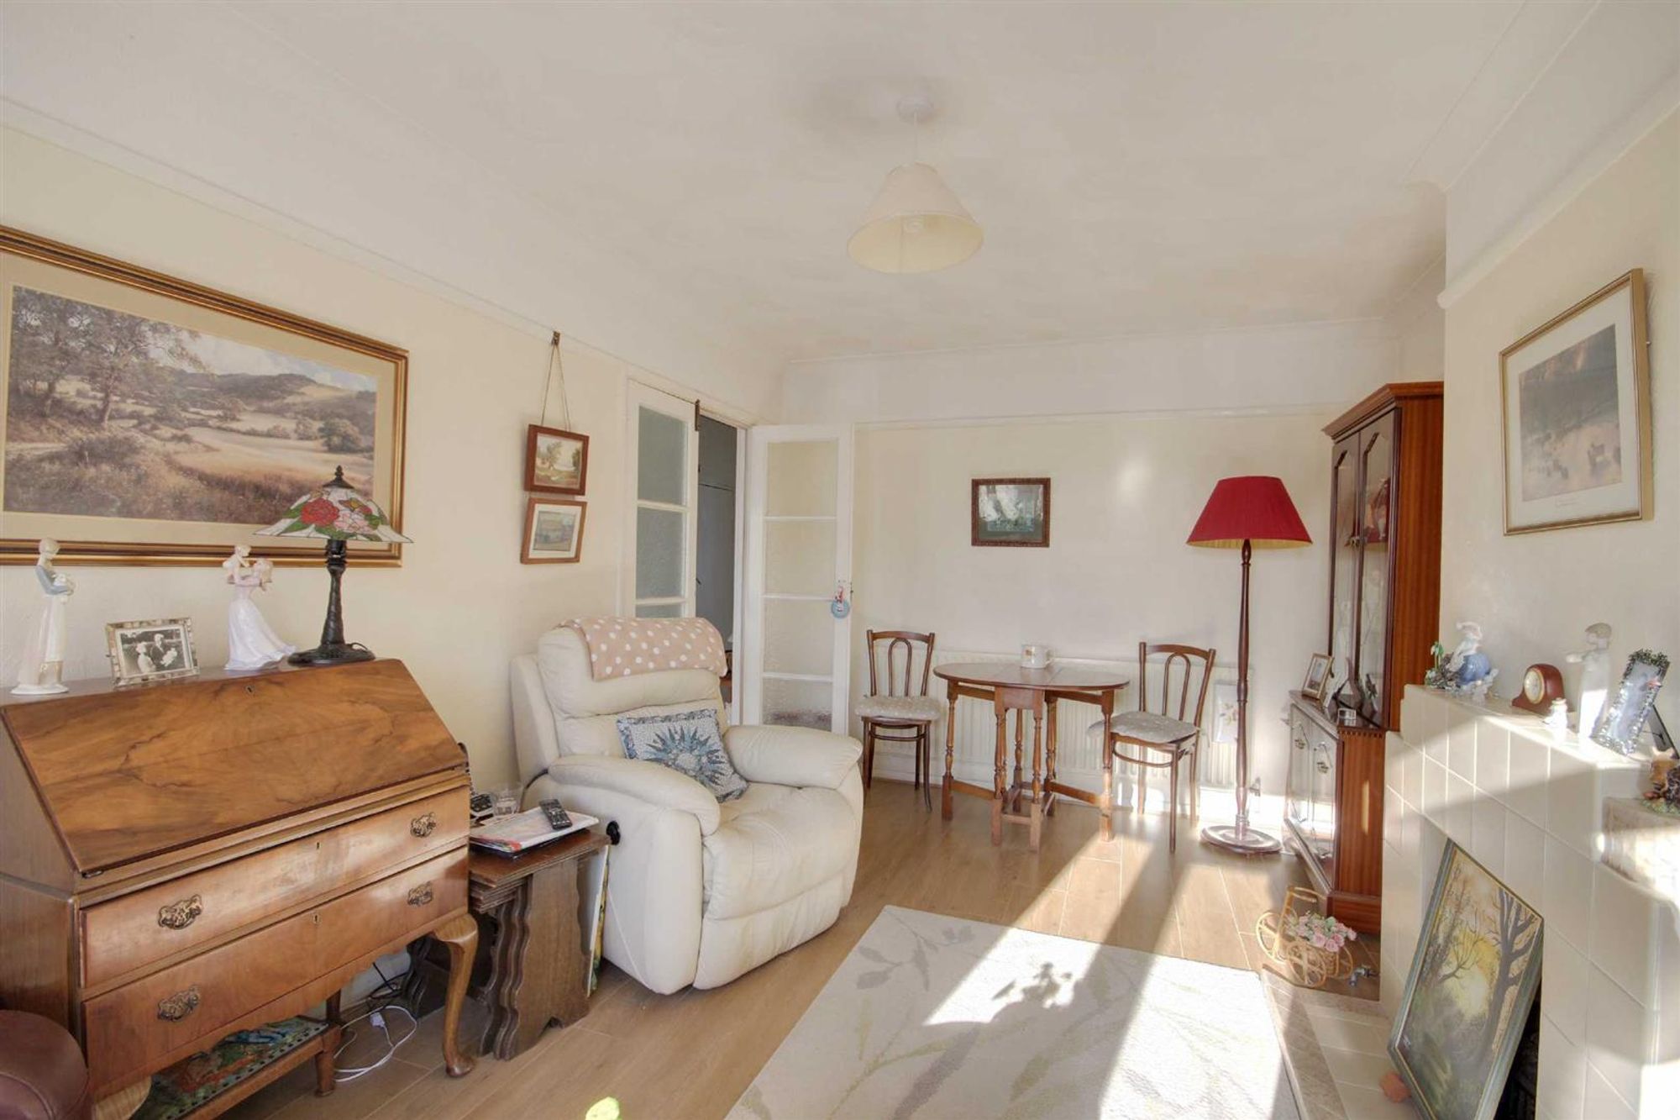
Lounge
Dimensions: 18'0 x 10'4. Continued laminate flooring, tiled fireplace with fitted coal effect gas fire, radiator, double glazed bay window to front, textured ceiling.
Kitchen
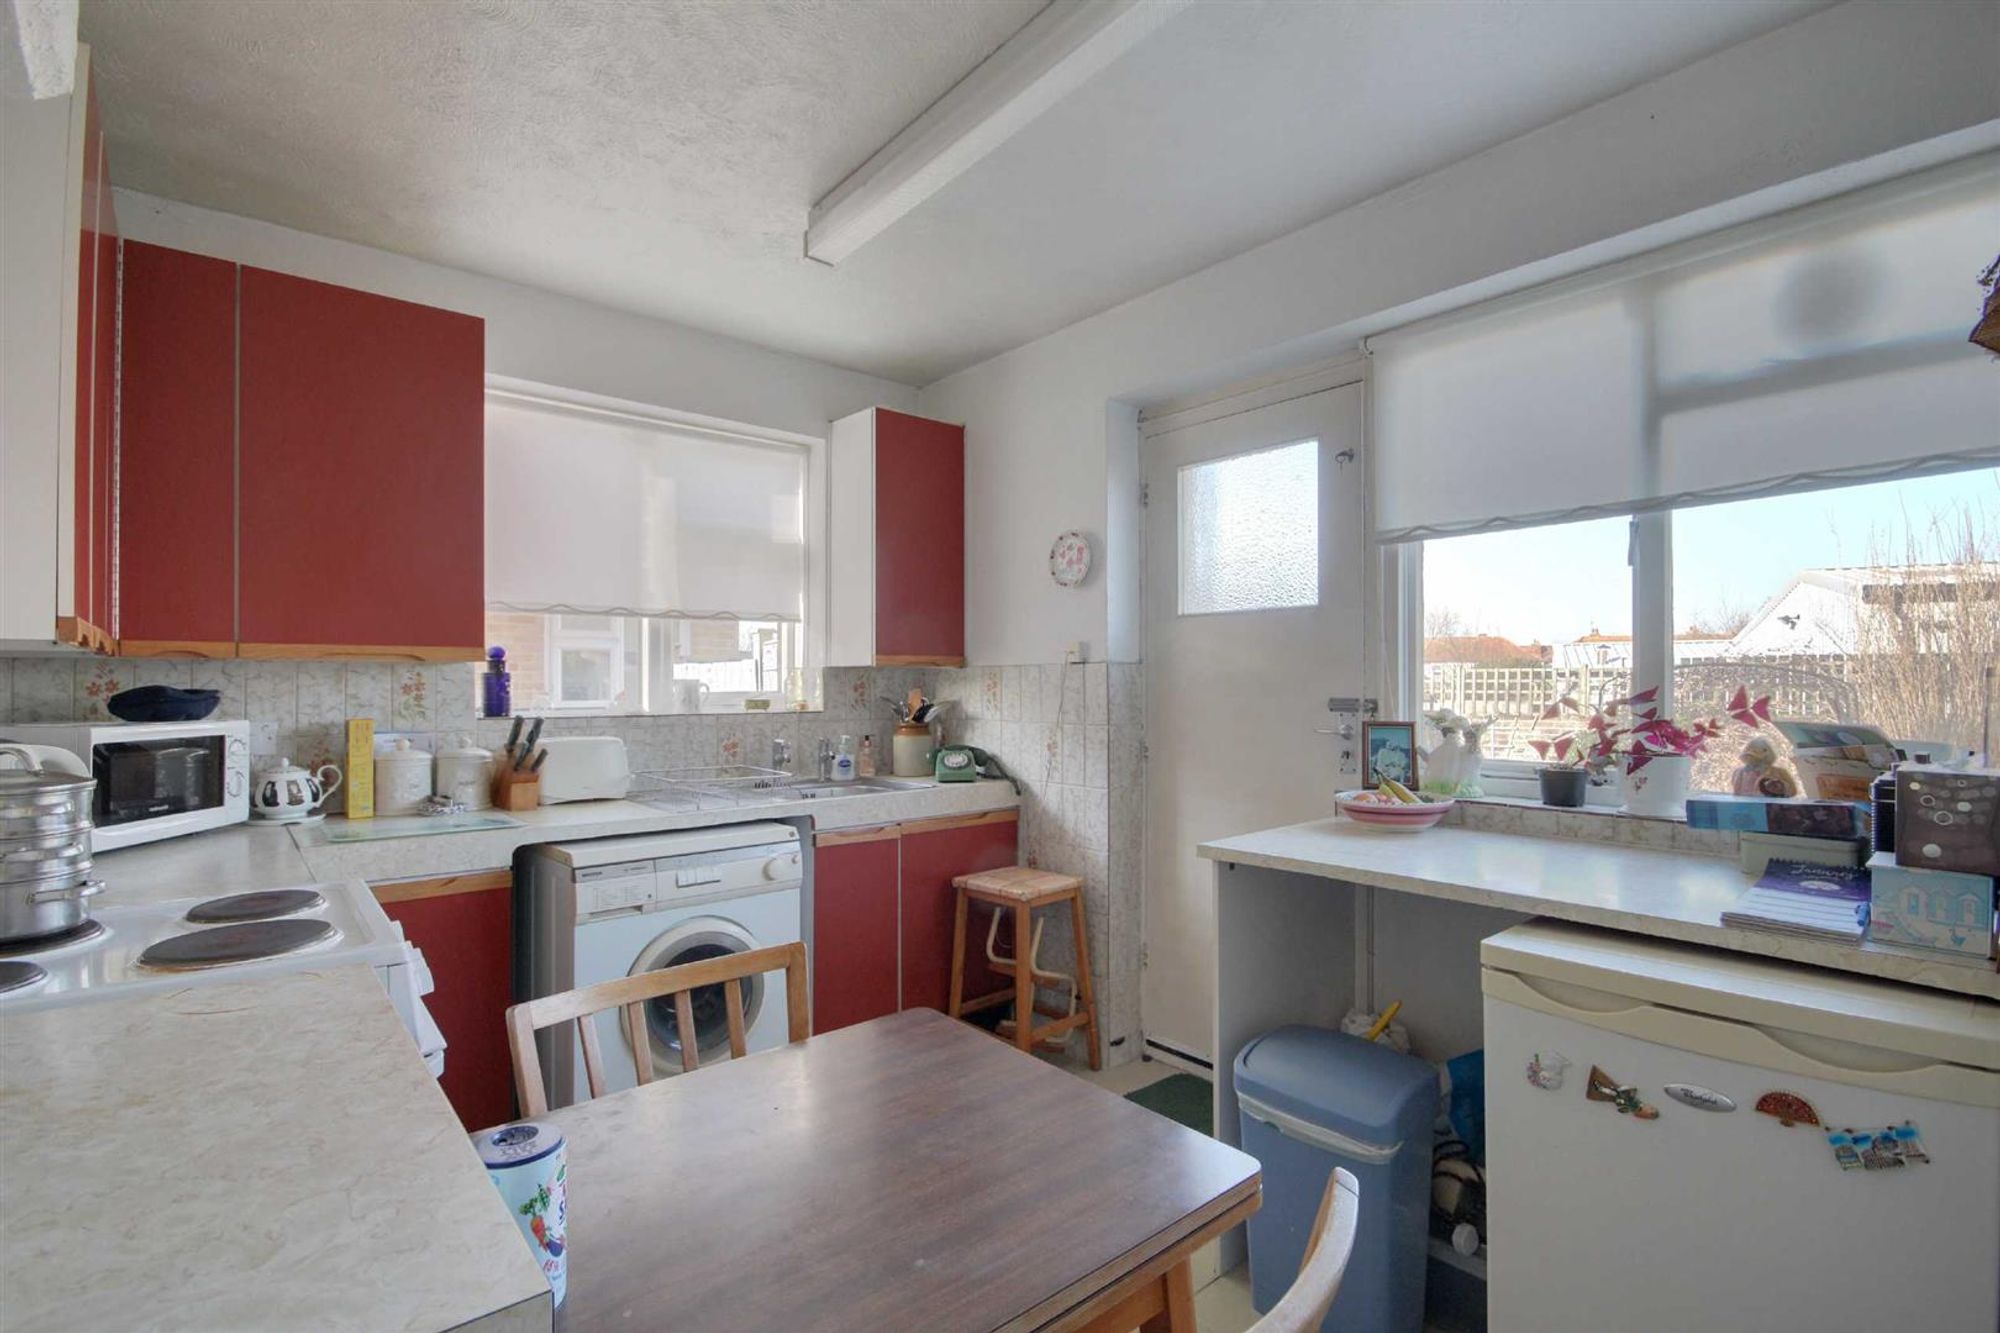
Dimensions: 11'2 x 8'7. Worktop surfaces with cupboards and drawers under incorporating a single drainer sink unit, space used for appliances including cooker, washing machine and fridge, Potterton gas fired boiler, range of matching wall cupboards and part tiled walls, tiled flooring, double aspect windows to side and rear, part glazed door to rear garden, radiator.
Bedroom 1
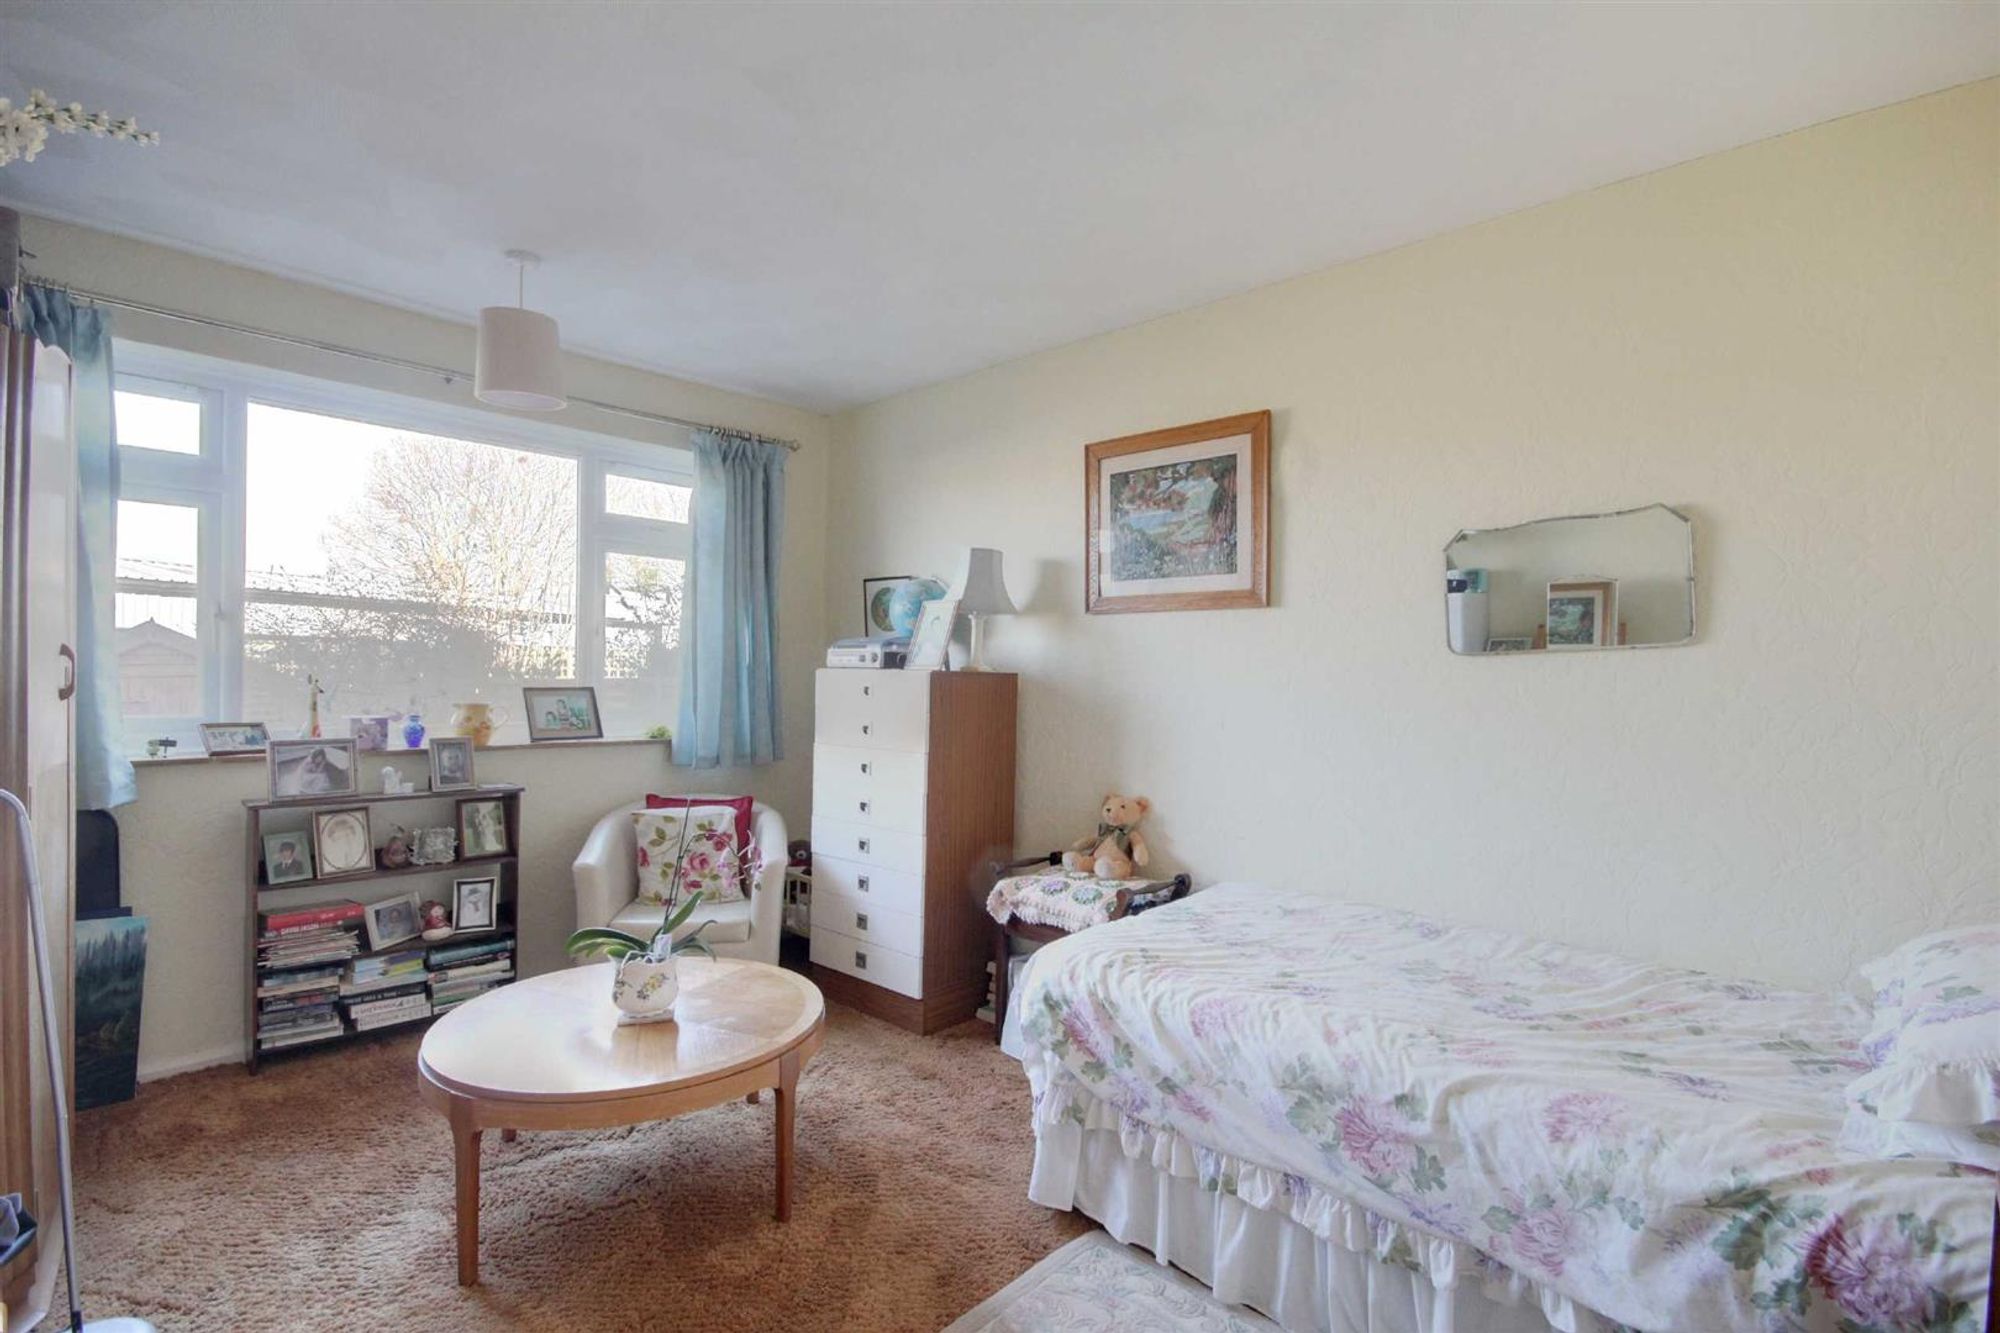
Dimensions: 13'10 x 10'4. Double glazed window to rear, radiator.
Bedroom 2
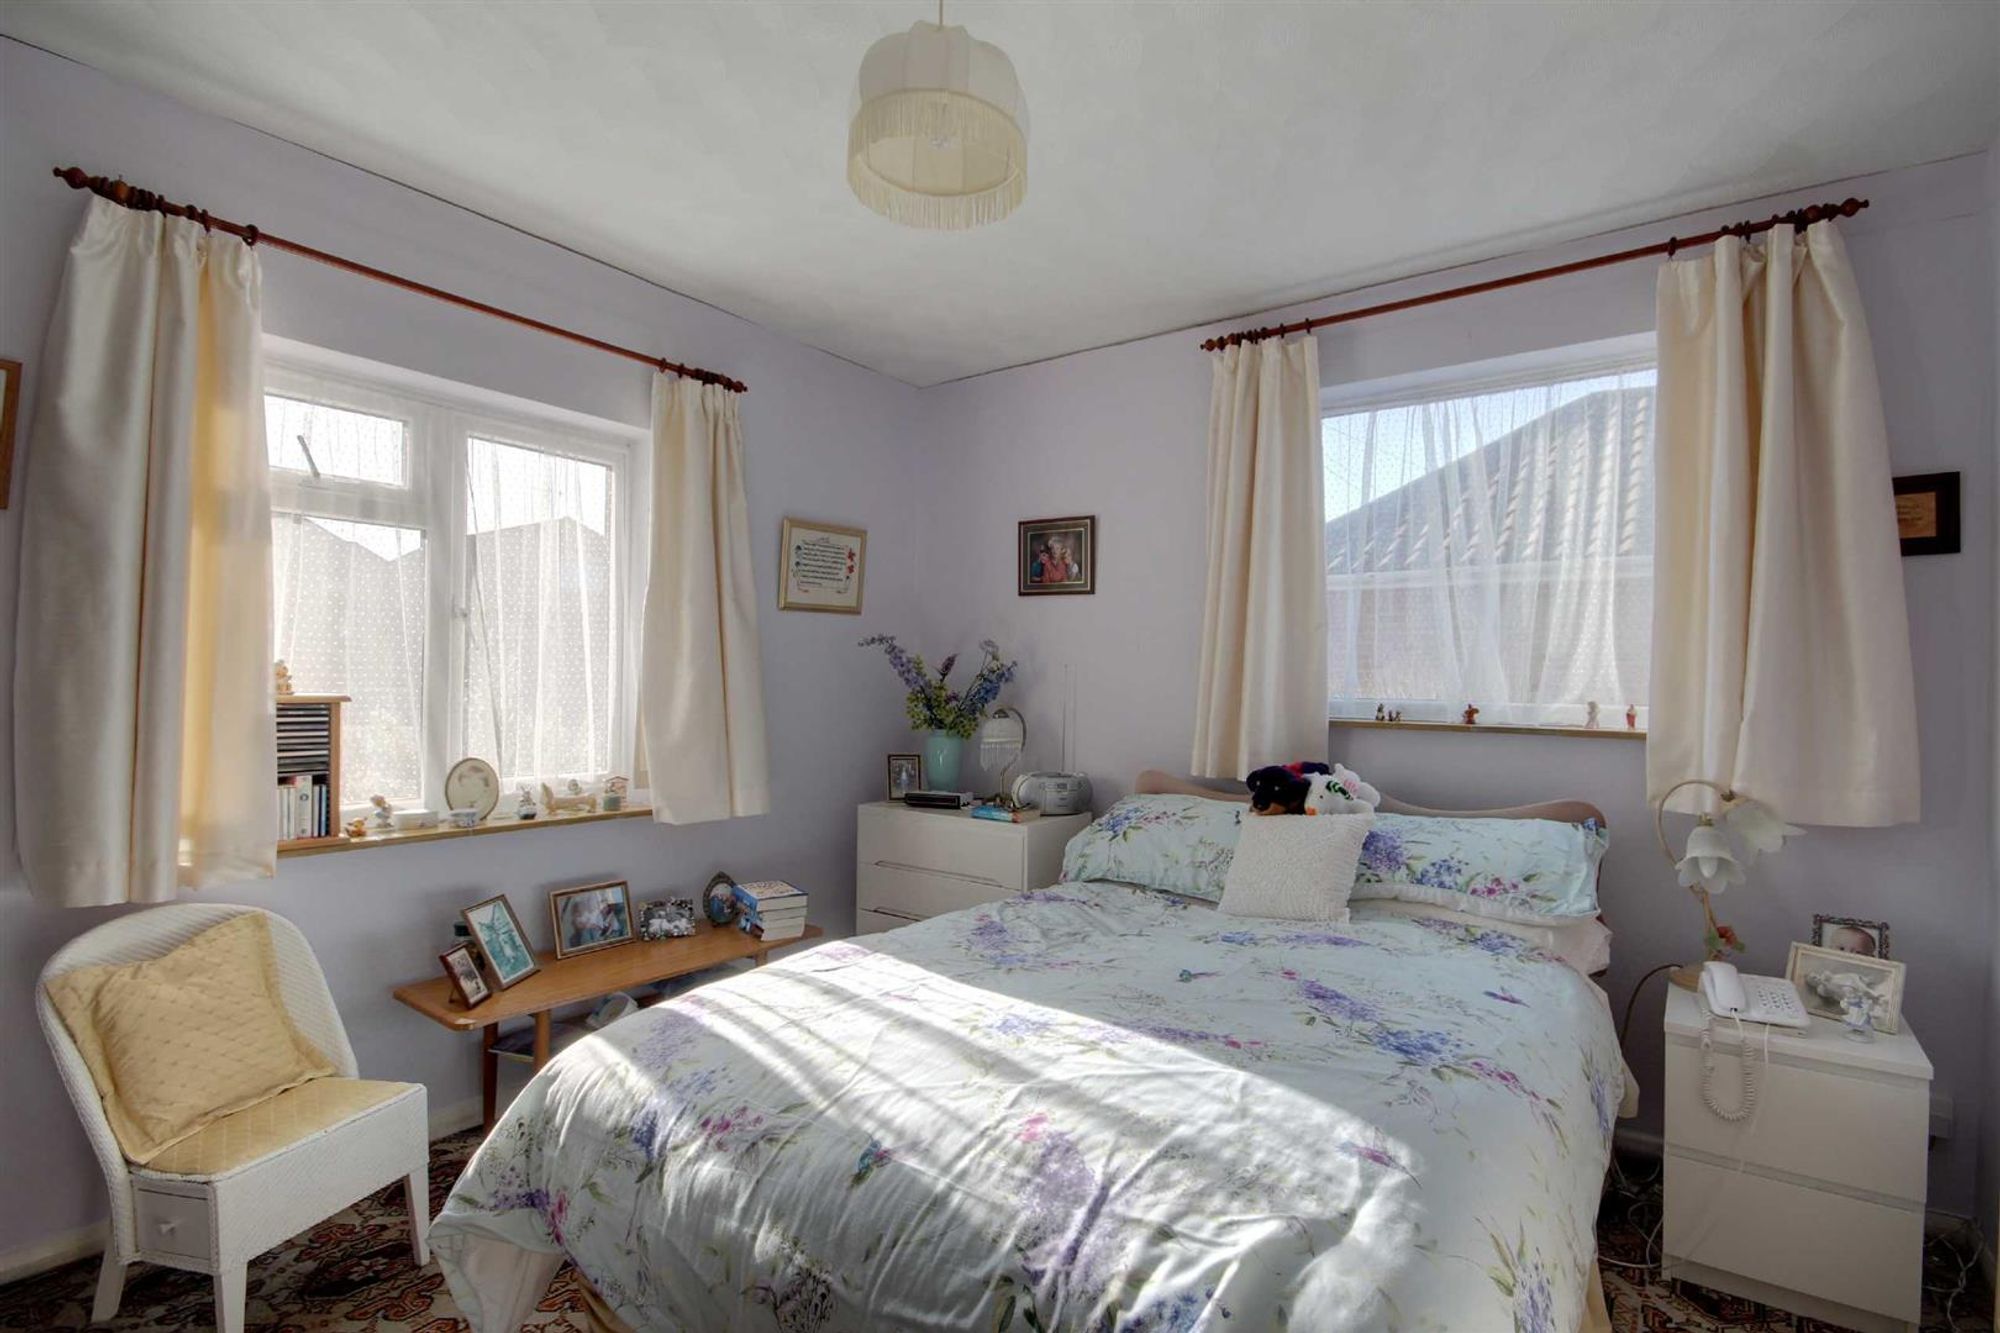
Dimensions: 11'7 x 10'6. Double aspect double glazed windows to front and side, double radiator.
Shower Room/WC
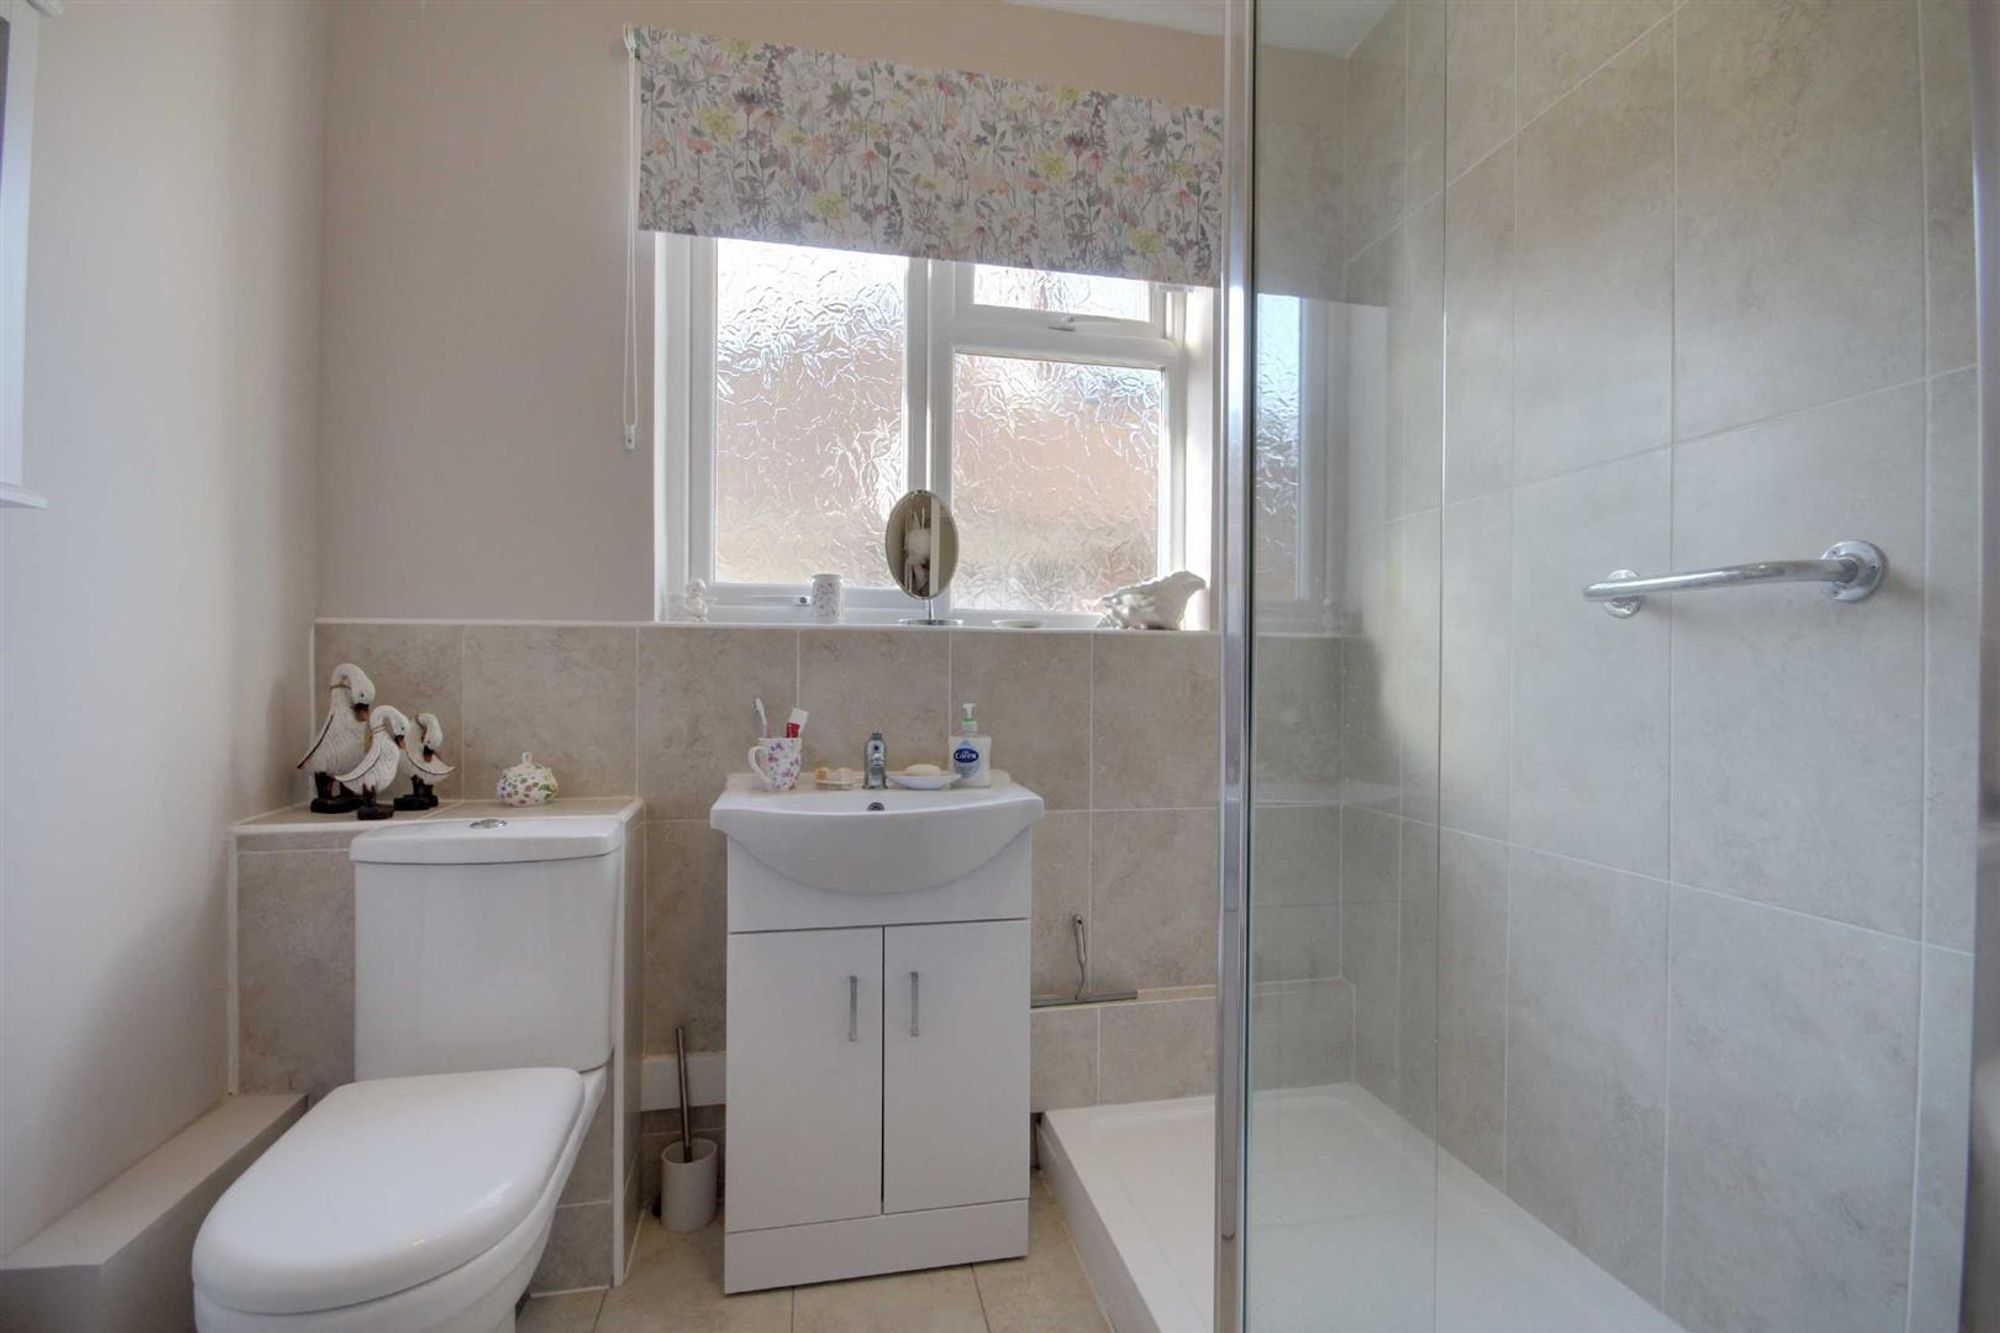
Recently fitted double step in shower cubicle with separate button for controls, wash hand basin with cupboard under, low level flush WC, part tiled walls, radiator, double glazed window, tiled flooring.
Rear Garden
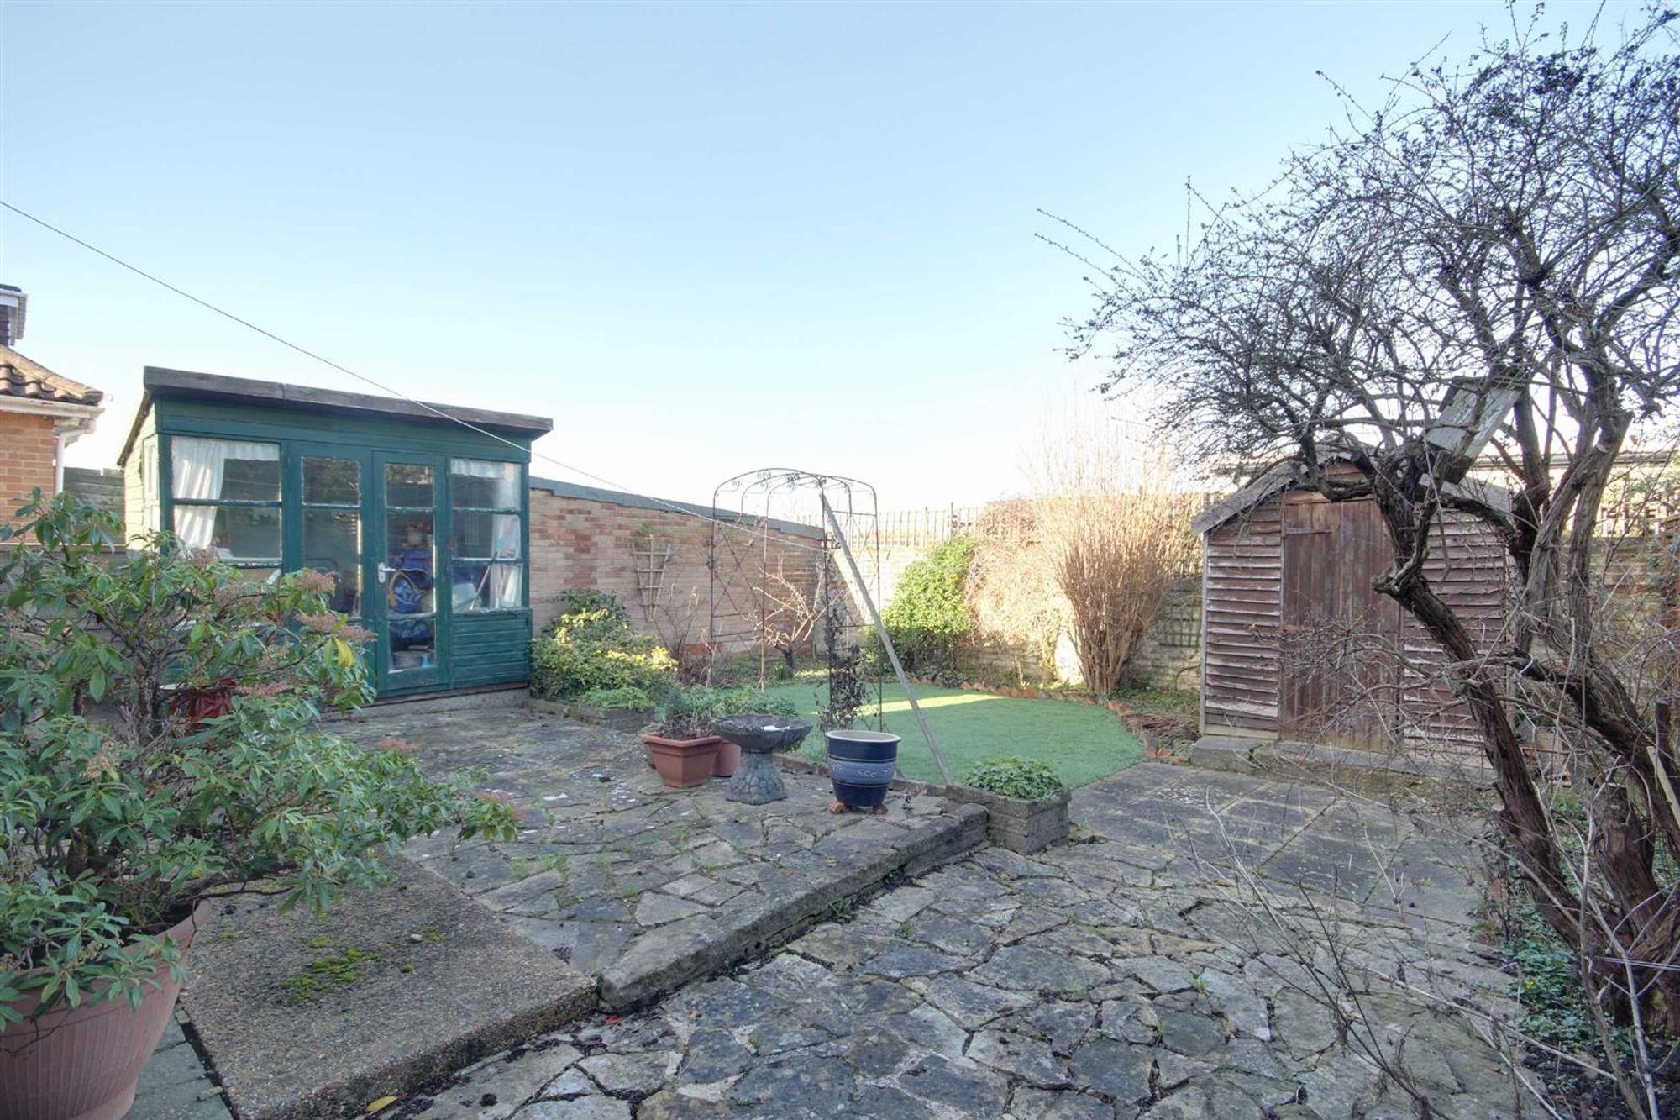
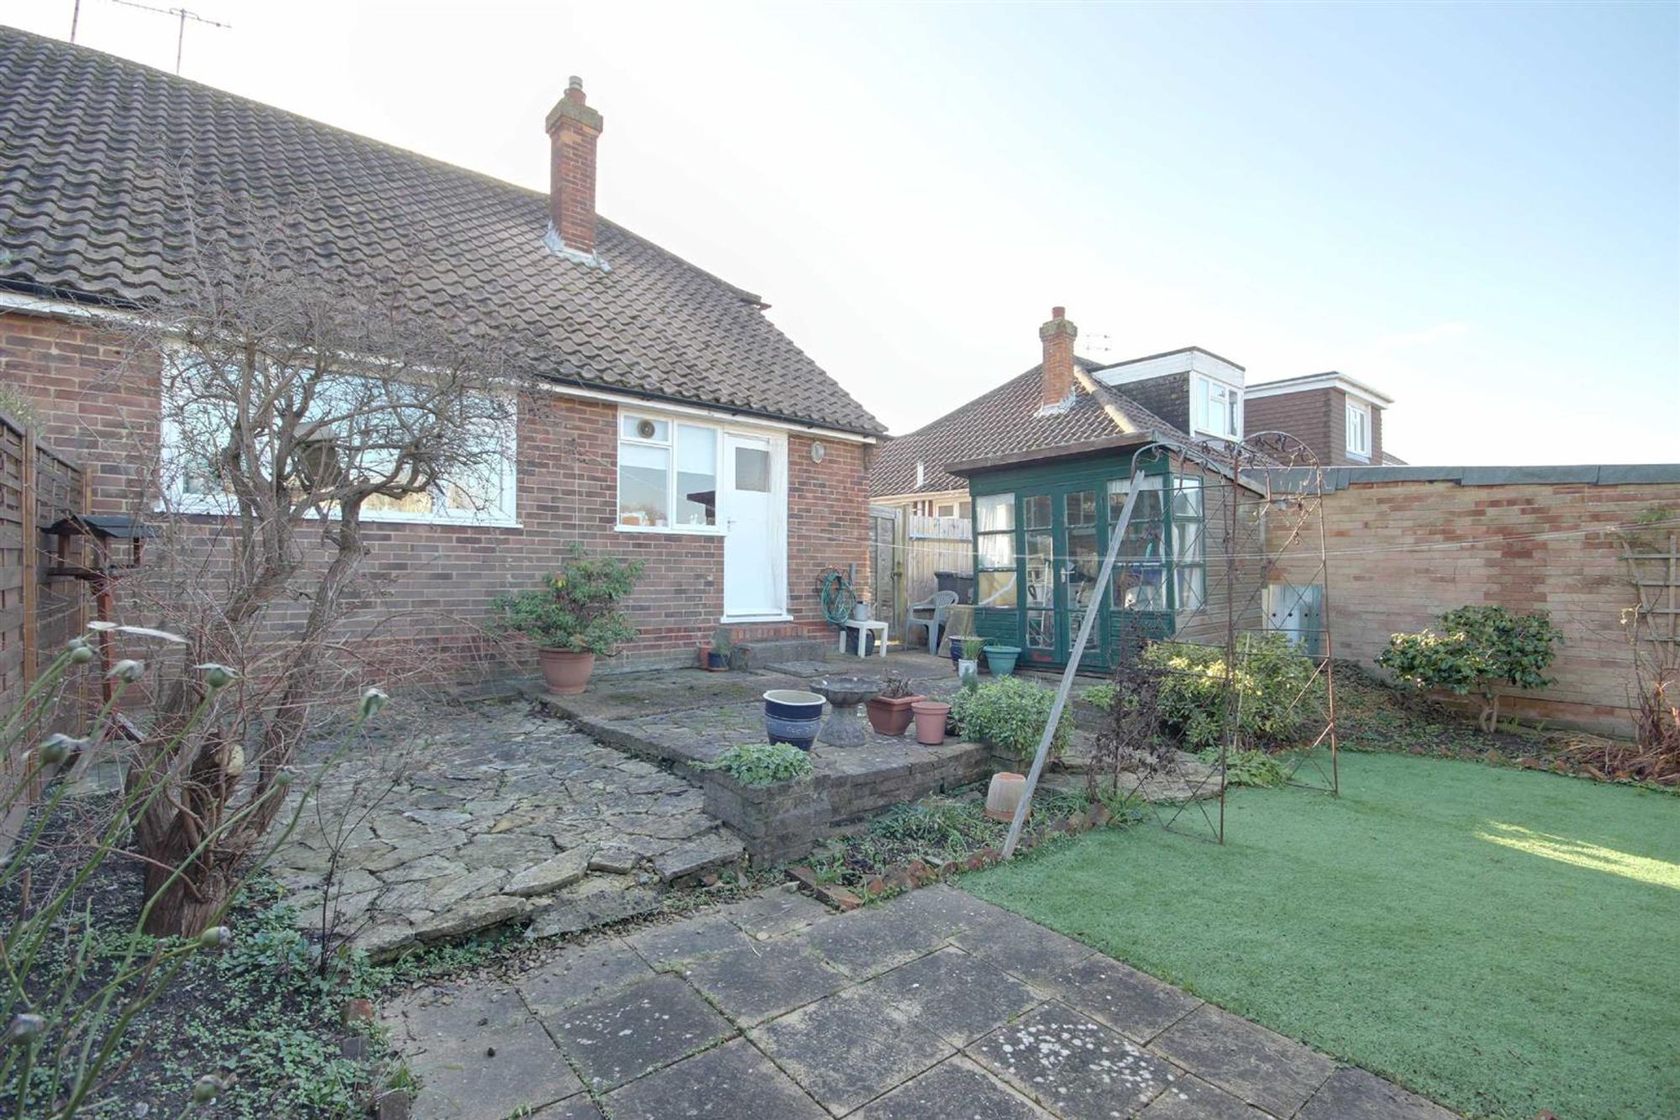
Enclosed rear garden with artificial turf, flower and shrub borders, crazy paved area, summerhouse, shed and access to the driveway.
Front Garden
Driveway
With gates to front providing off road parking.