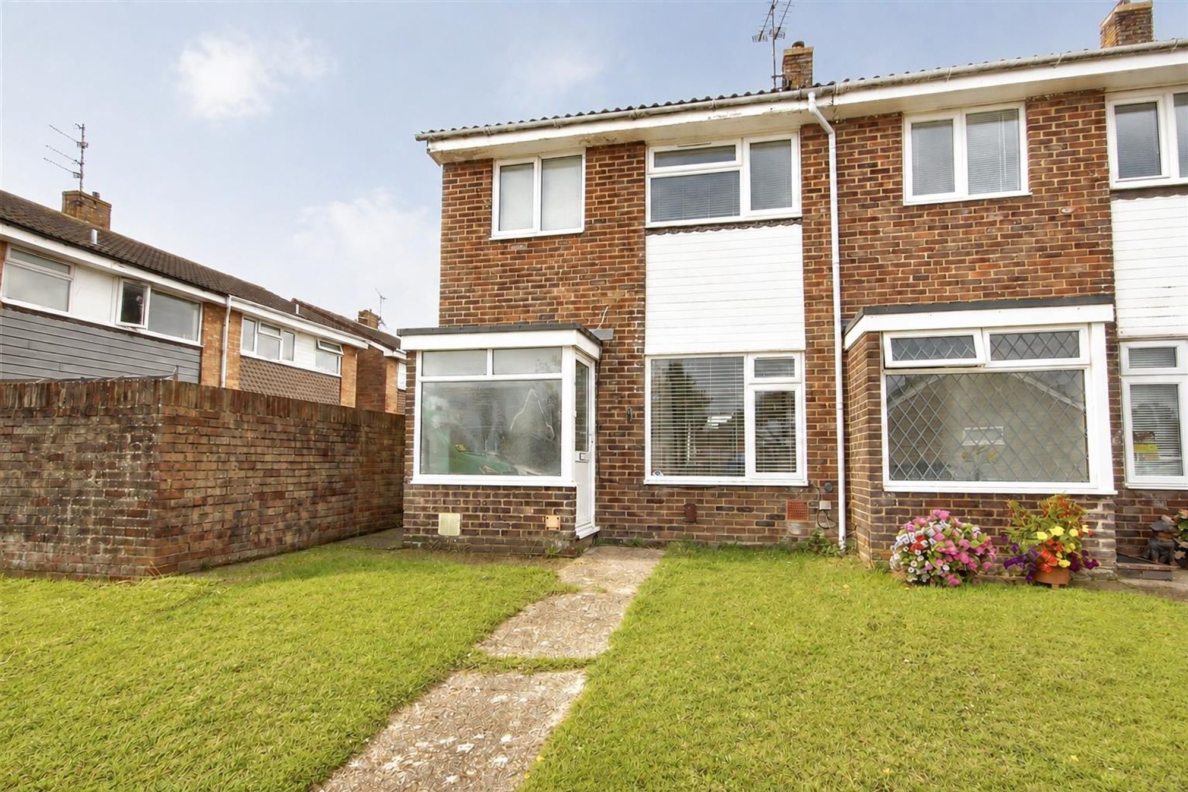
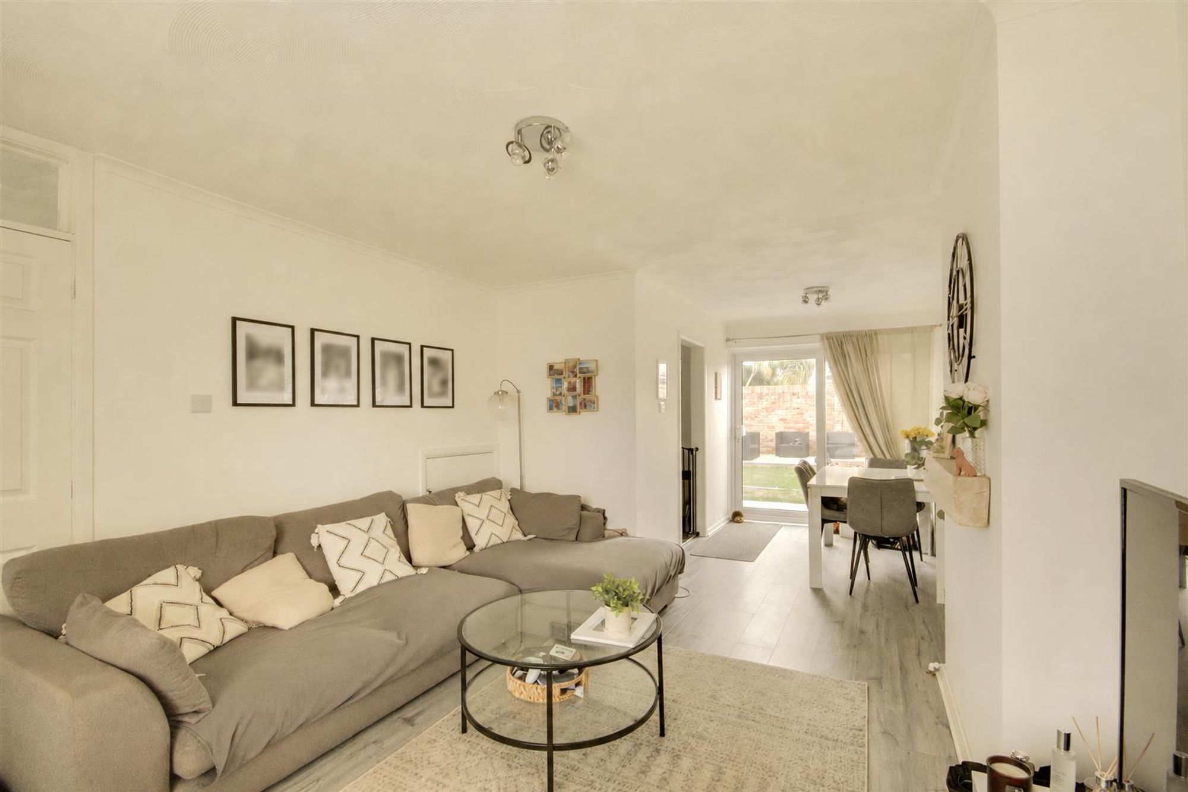
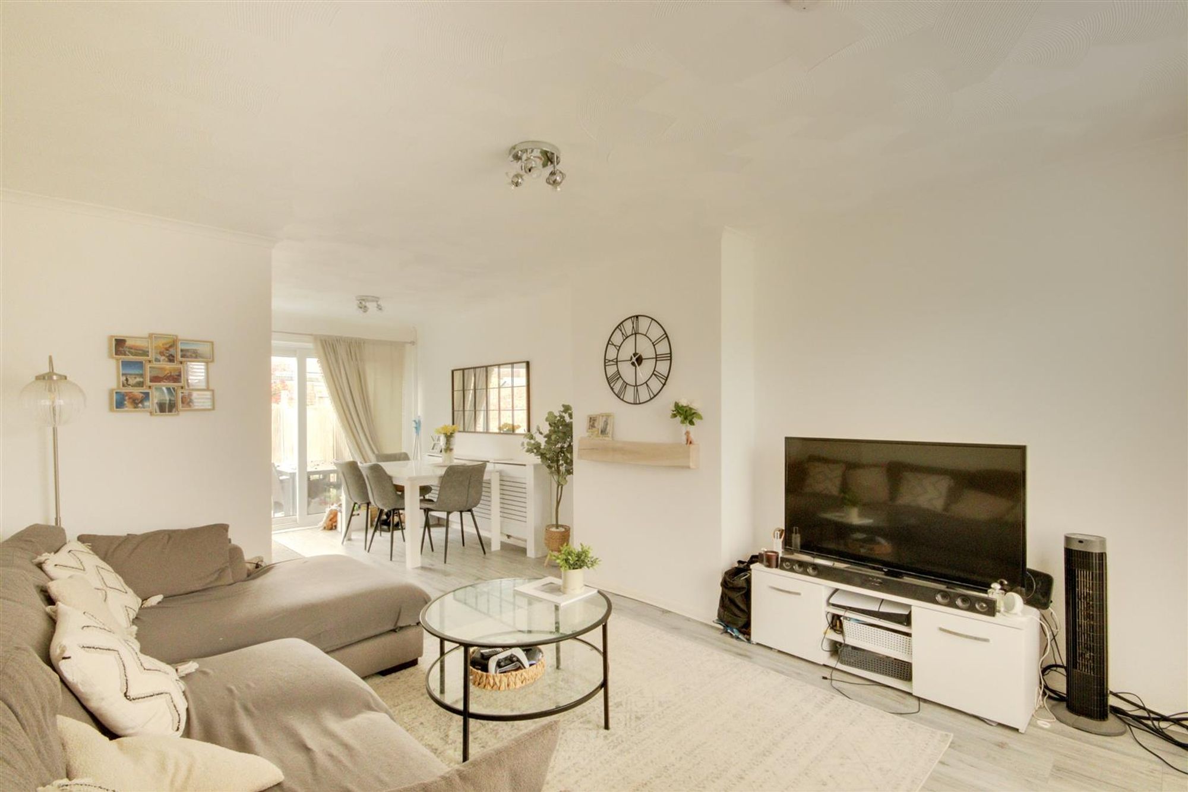
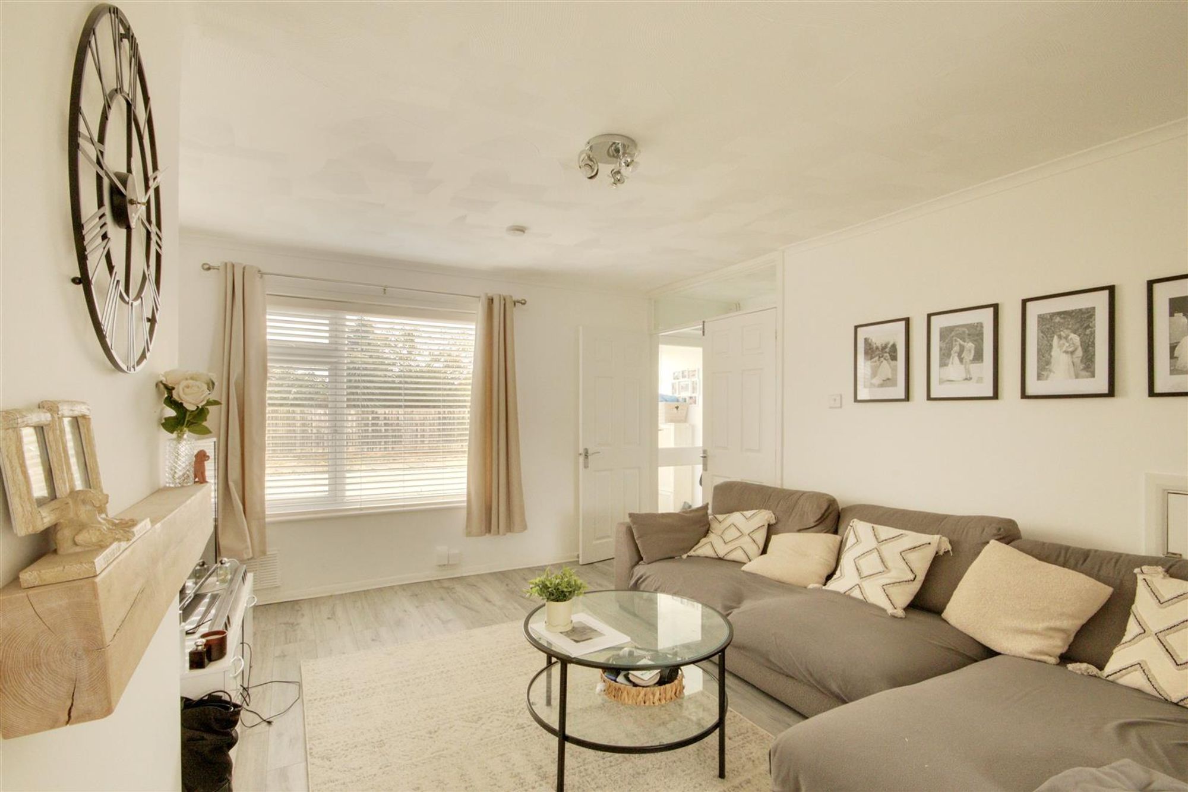
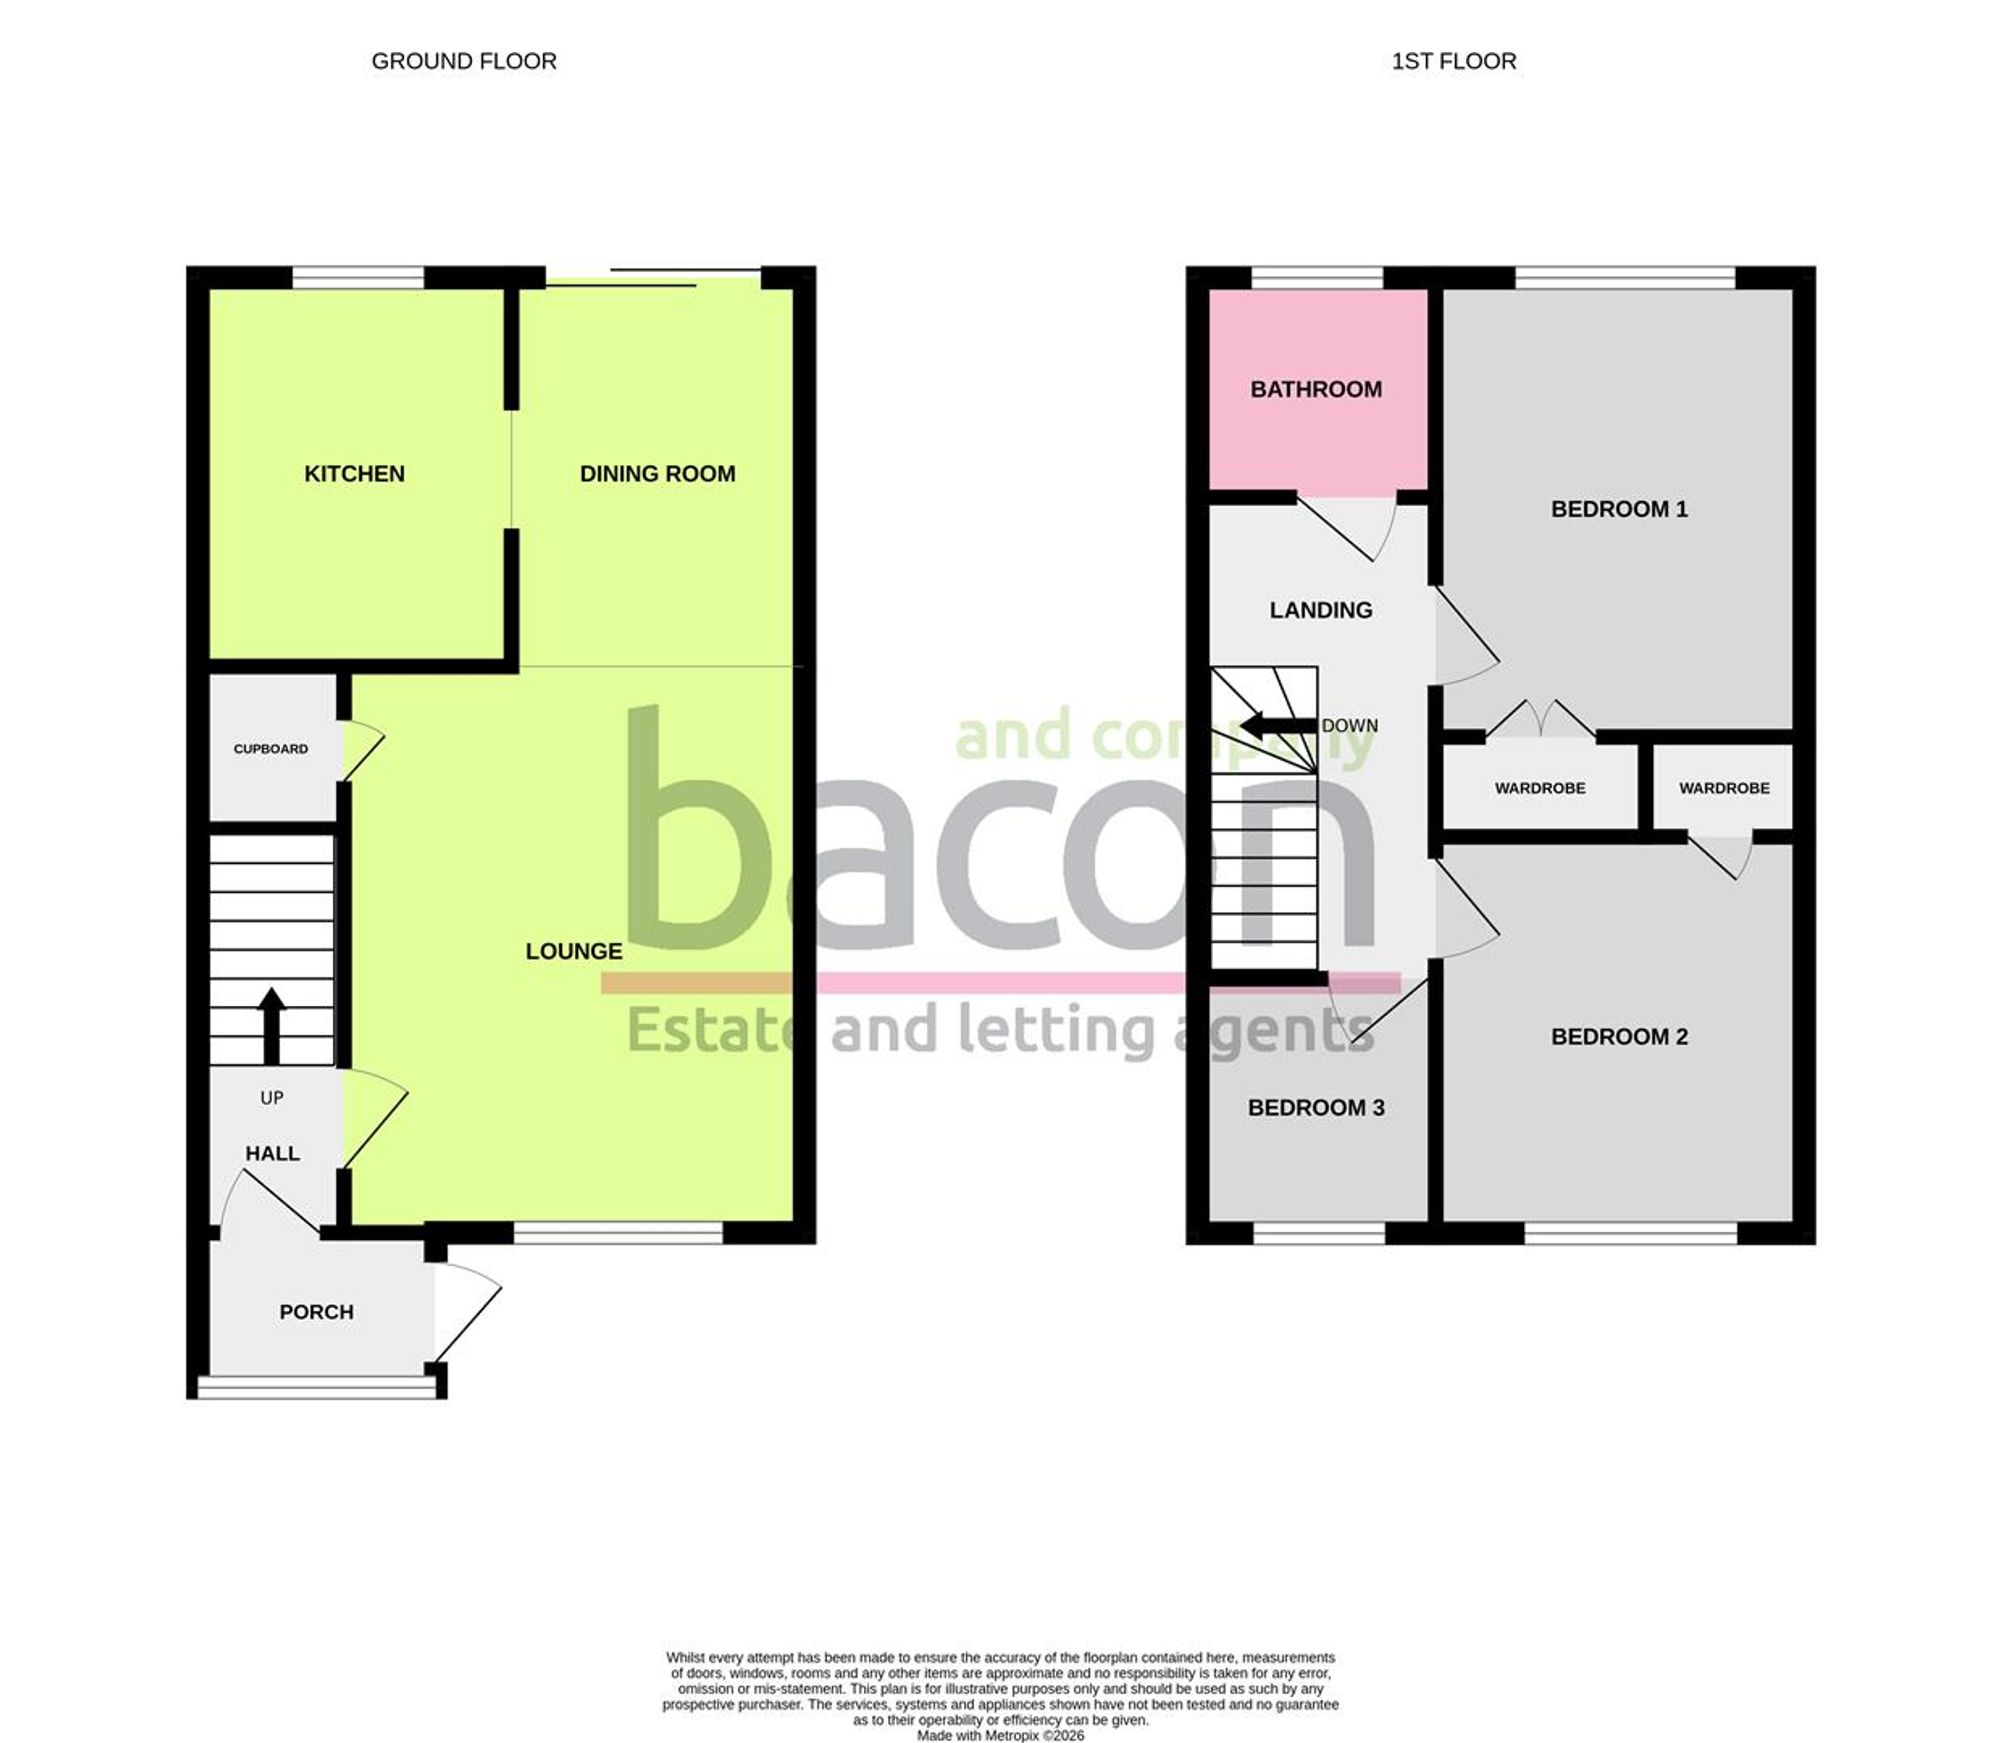
A very well presented three bedroom semi detached house forming part of a cul-de-sac within the catchment area of Goring. The accommodation consists of an enclosed entrance porch, reception hall, open plan lounge/dining room, kitchen, first floor landing, three bedrooms, bathroom/w.c, loft, garage in compound, front and rear gardens.
Enclosed Entrance Porch
Accessed via a part obscure glass double glazed front door. Matching obscure glass double glazed windows. Inner glazed wooden door to the entrance hall.
Entrance Hall
Radiator. Wood effect LVT flooring. Staircase to first floor landing. Door to lounge/dining room.
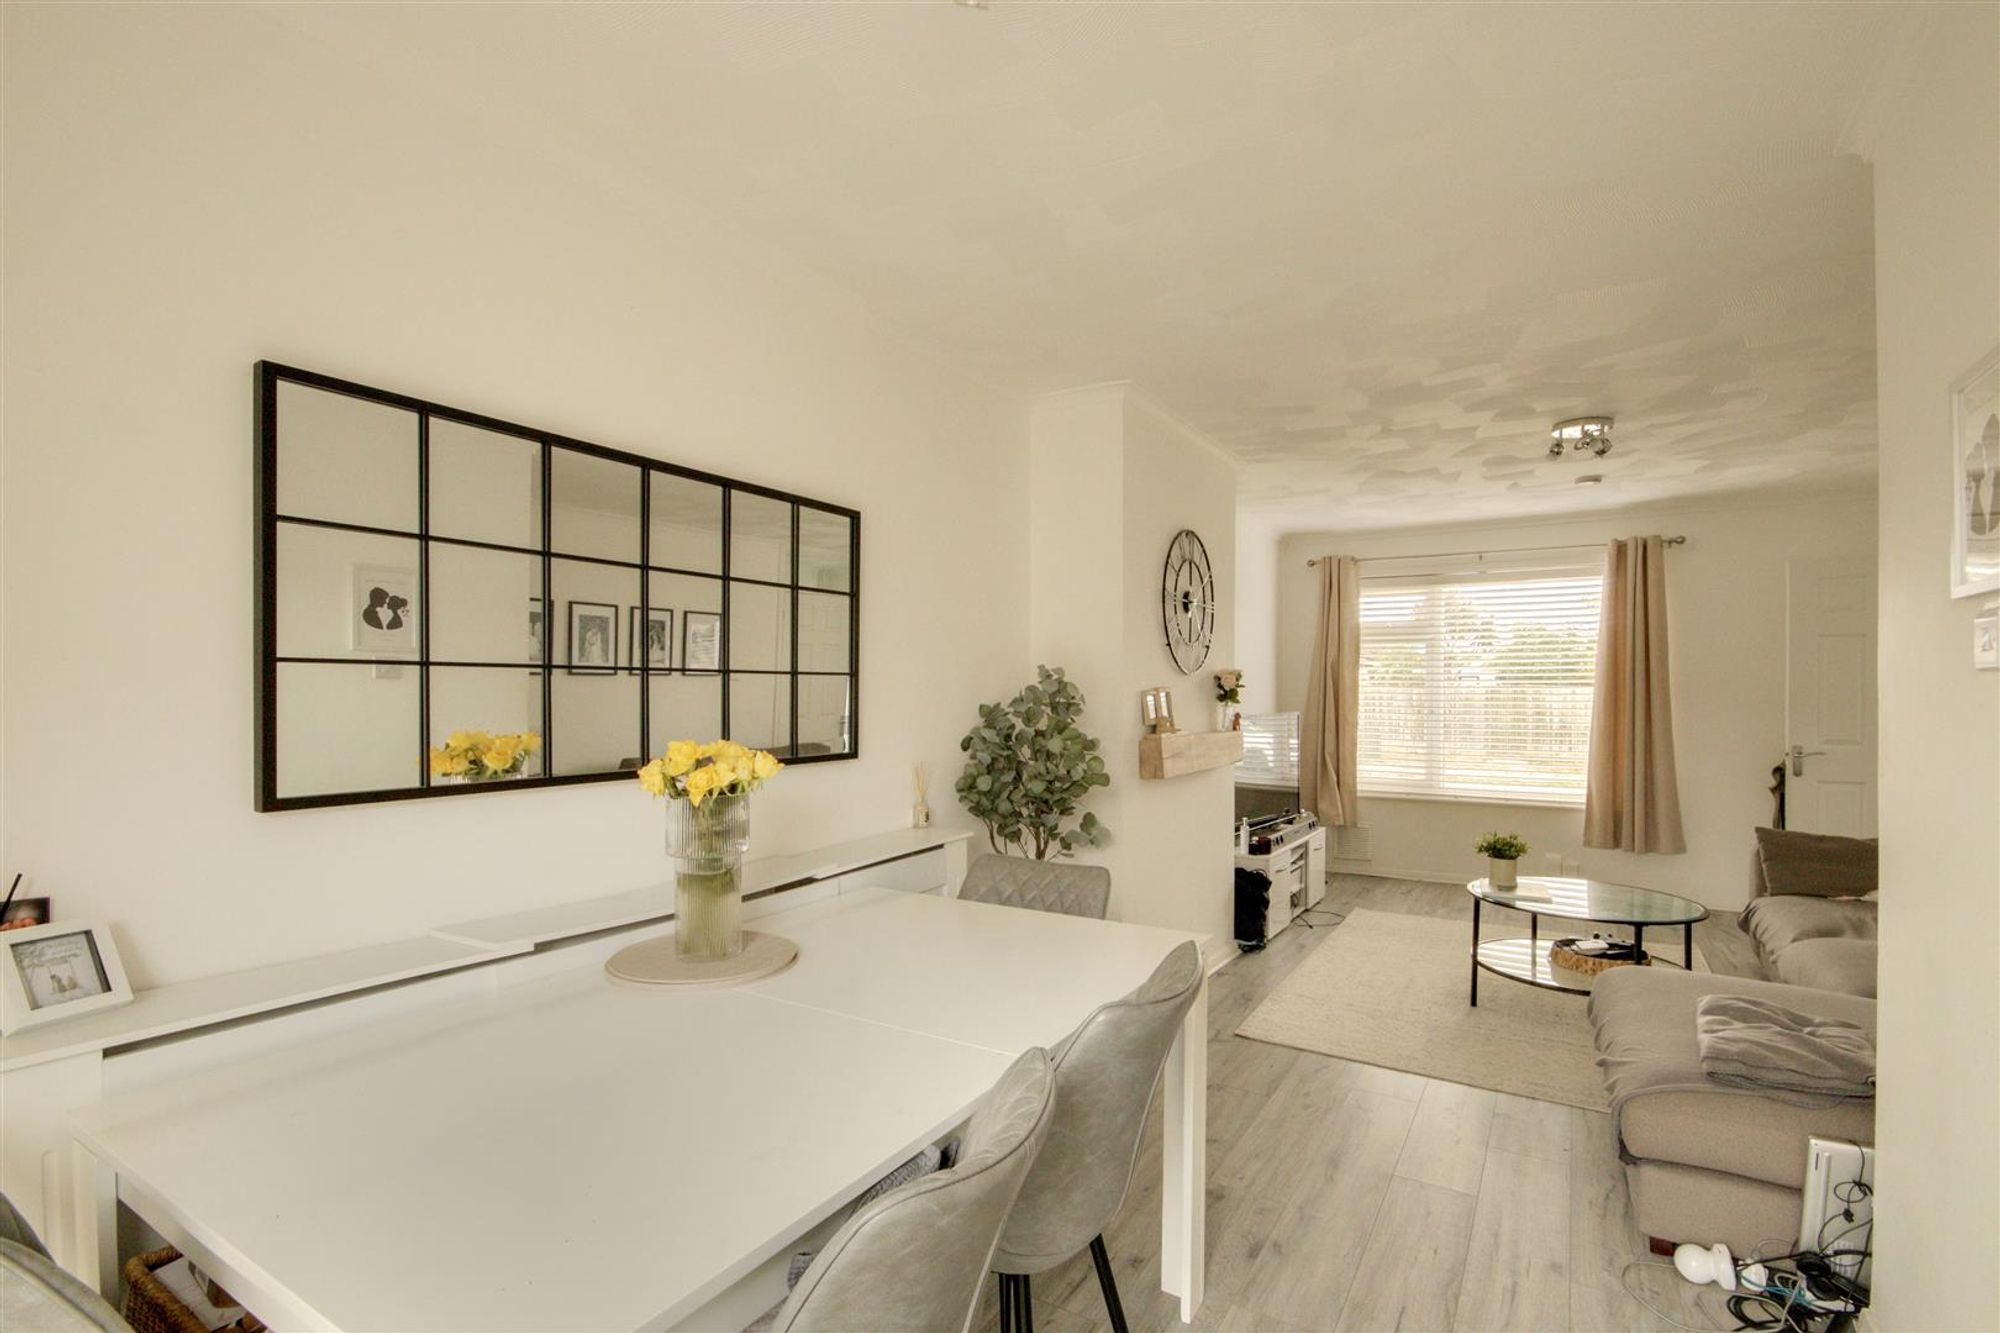
Open Plan Lounge/Dining Room
Lounge Area
Dimensions: 4.32m x 3.51m (14'2 x 11'6). West aspect via double glazed windows. Chimney breast with display mantle. Understairs storage cupboard. Wood effect LVT flooring. Coved and textured ceiling. Opening to dining area.
Dining Area
Dimensions: 2.97m x 2.24m (9'9 x 7'4). East aspect via double glazed sliding doors to the rear garden. Radiator in decorative casing. Wood effect LVT flooring. Coved and textured ceiling.
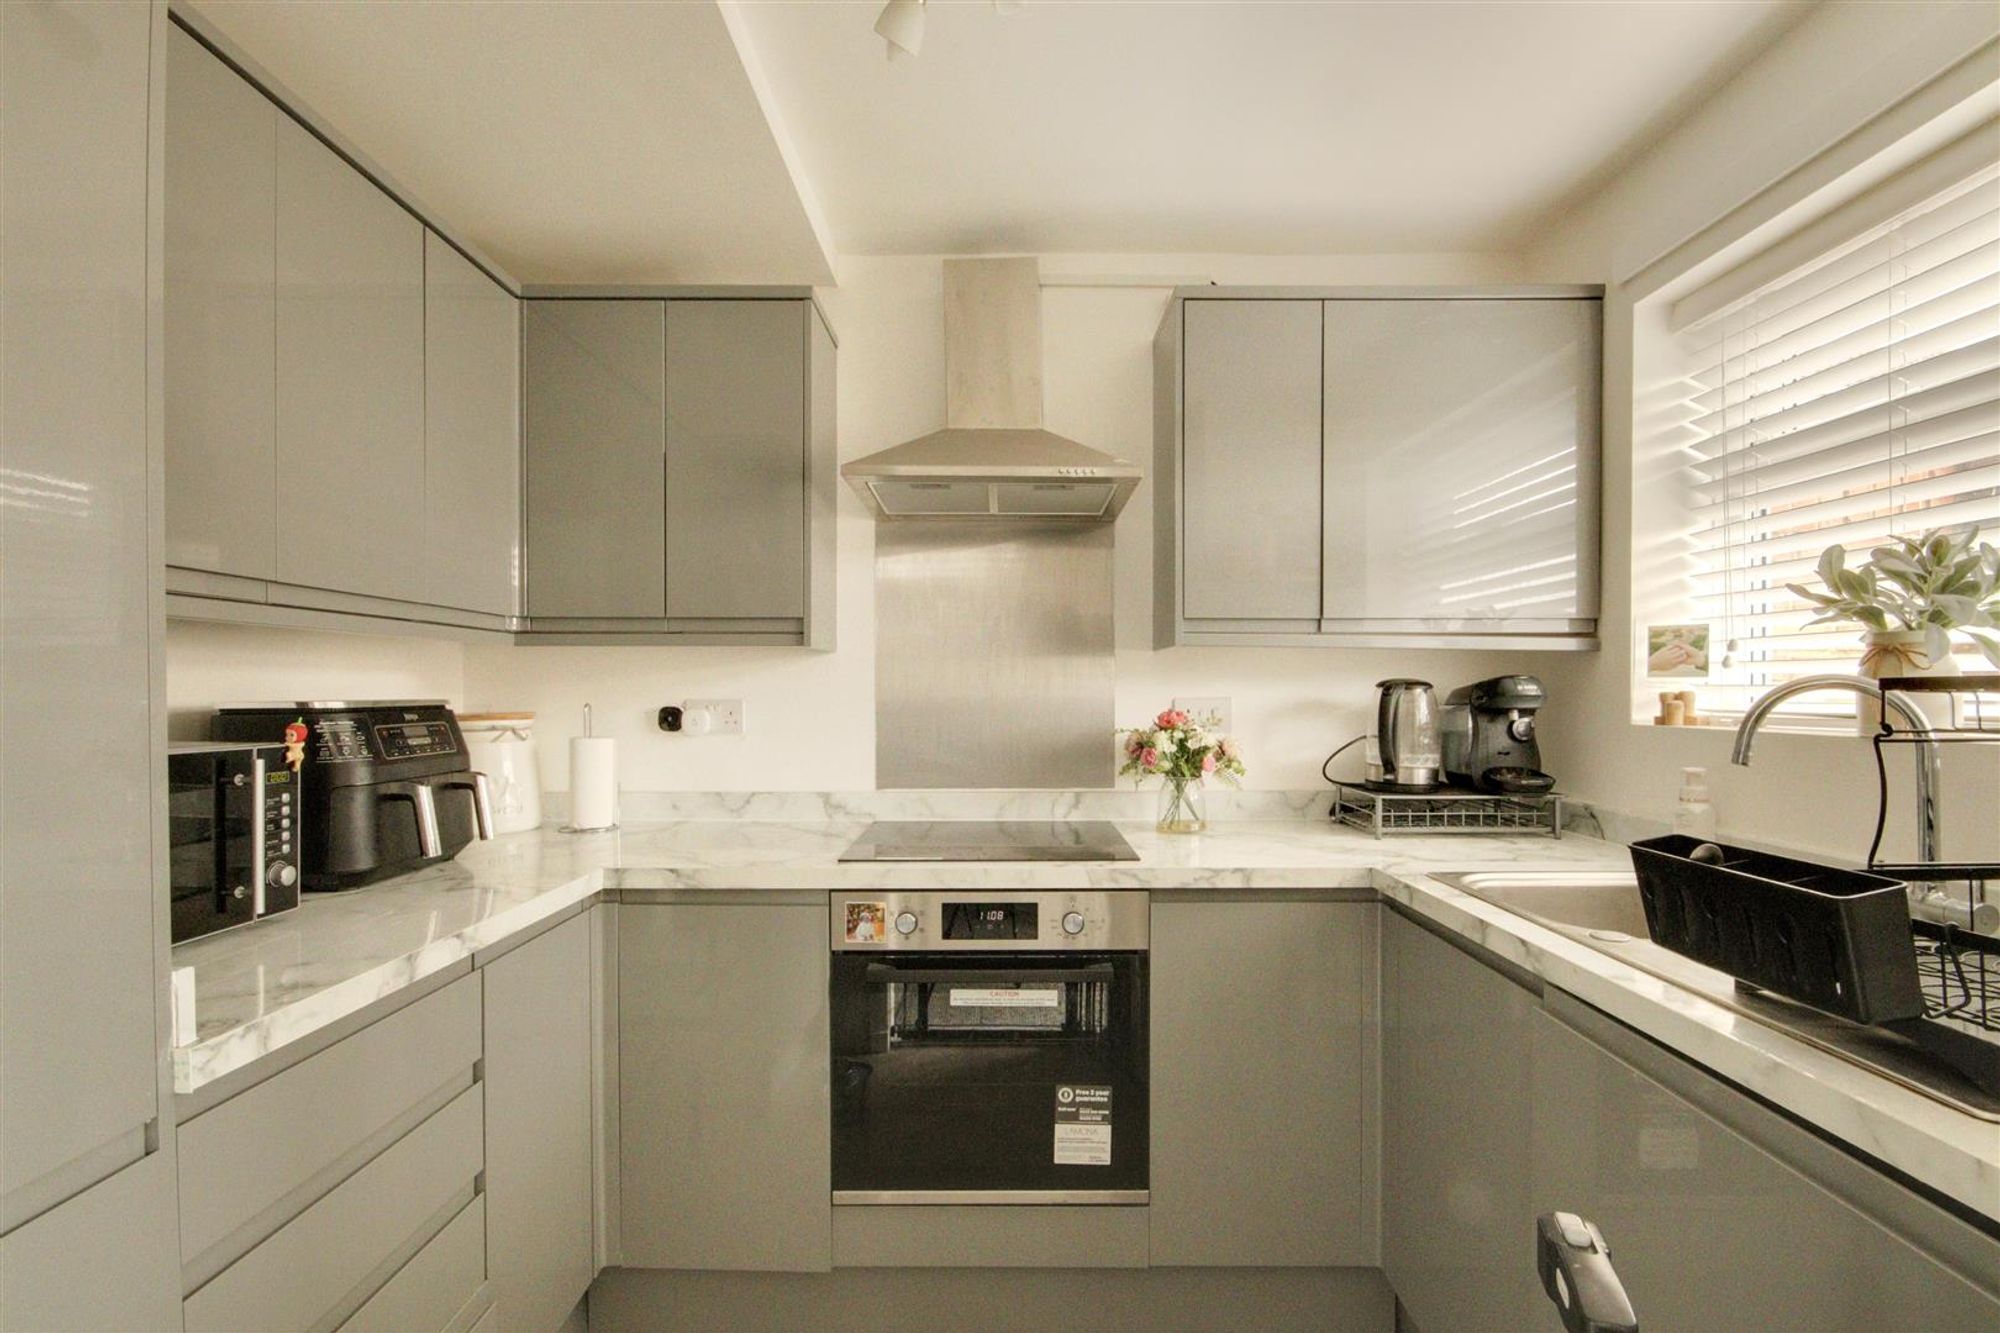
Kitchen
Dimensions: 2.44m x 2.39m (8'0 x 7'10). Fitted suite comprising of a single drainer sink unit with mixer taps and having storage cupboard and integrated washing machine below. Area of work surfaces offering additional cupboards and drawers below. Matching shelved wall units. Four ring induction hob with extractor hood over and fitted oven and grill below. Integrated fridge/freezer. Wood effect LVT flooring. Levelled ceiling. East aspect double glazed window.
First Floor Landing
Dimensions: 2.51m x 1.83m (8'3 x 6'0). Overstairs storage cupboard housing the homes wall mounted boiler. Access to loft space. Doors to all first floor rooms.
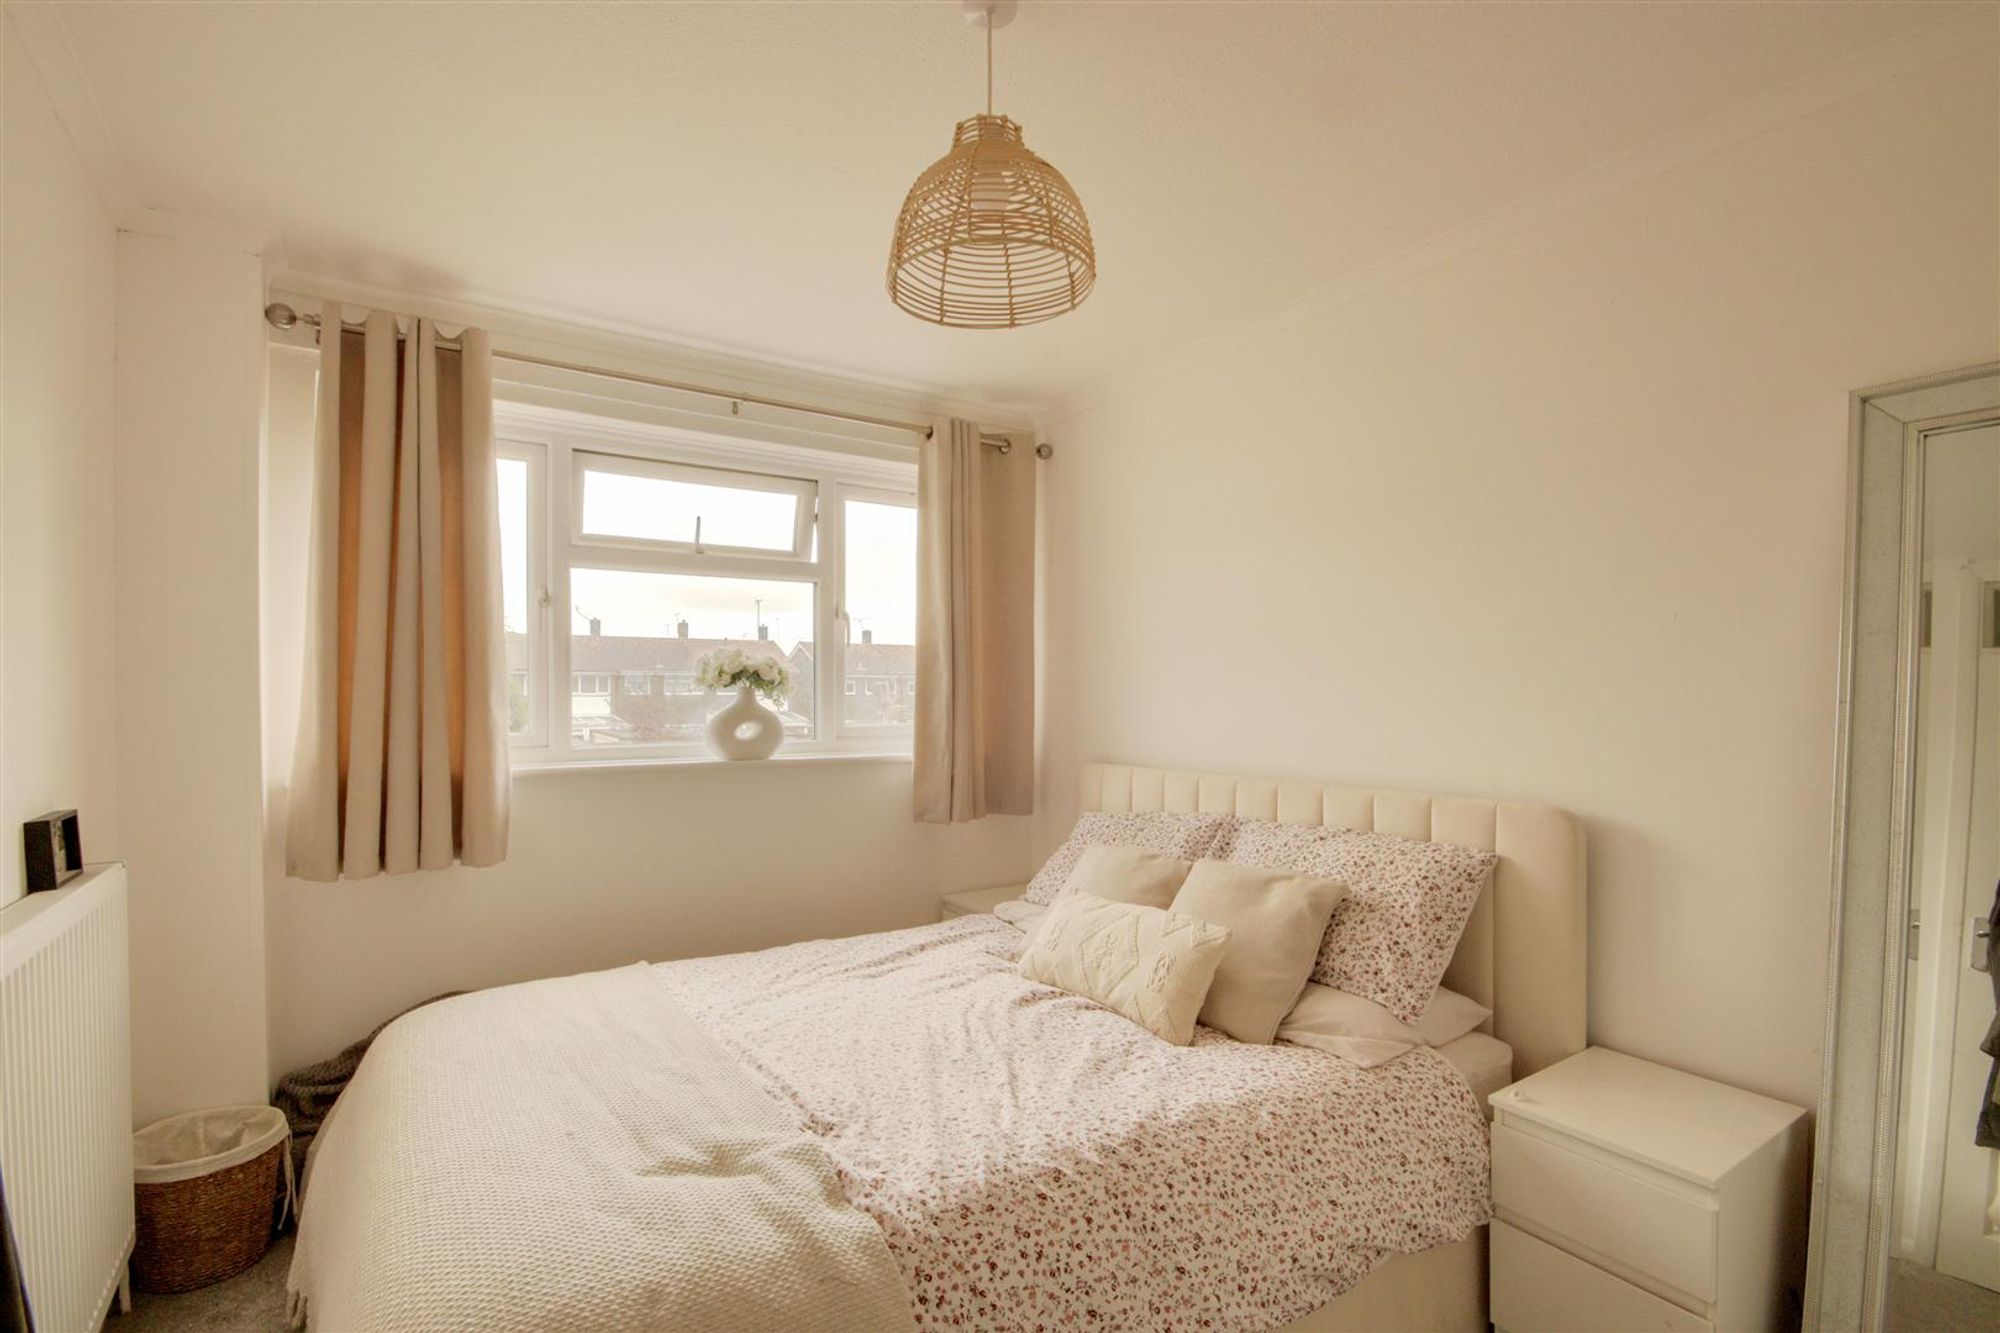
Bedroom One
Dimensions: 3.43m x 2.59m (11'3 x 8'6). East aspect via double glazed windows. Built in double wardrobe. Radiator. Coved and textured ceiling.
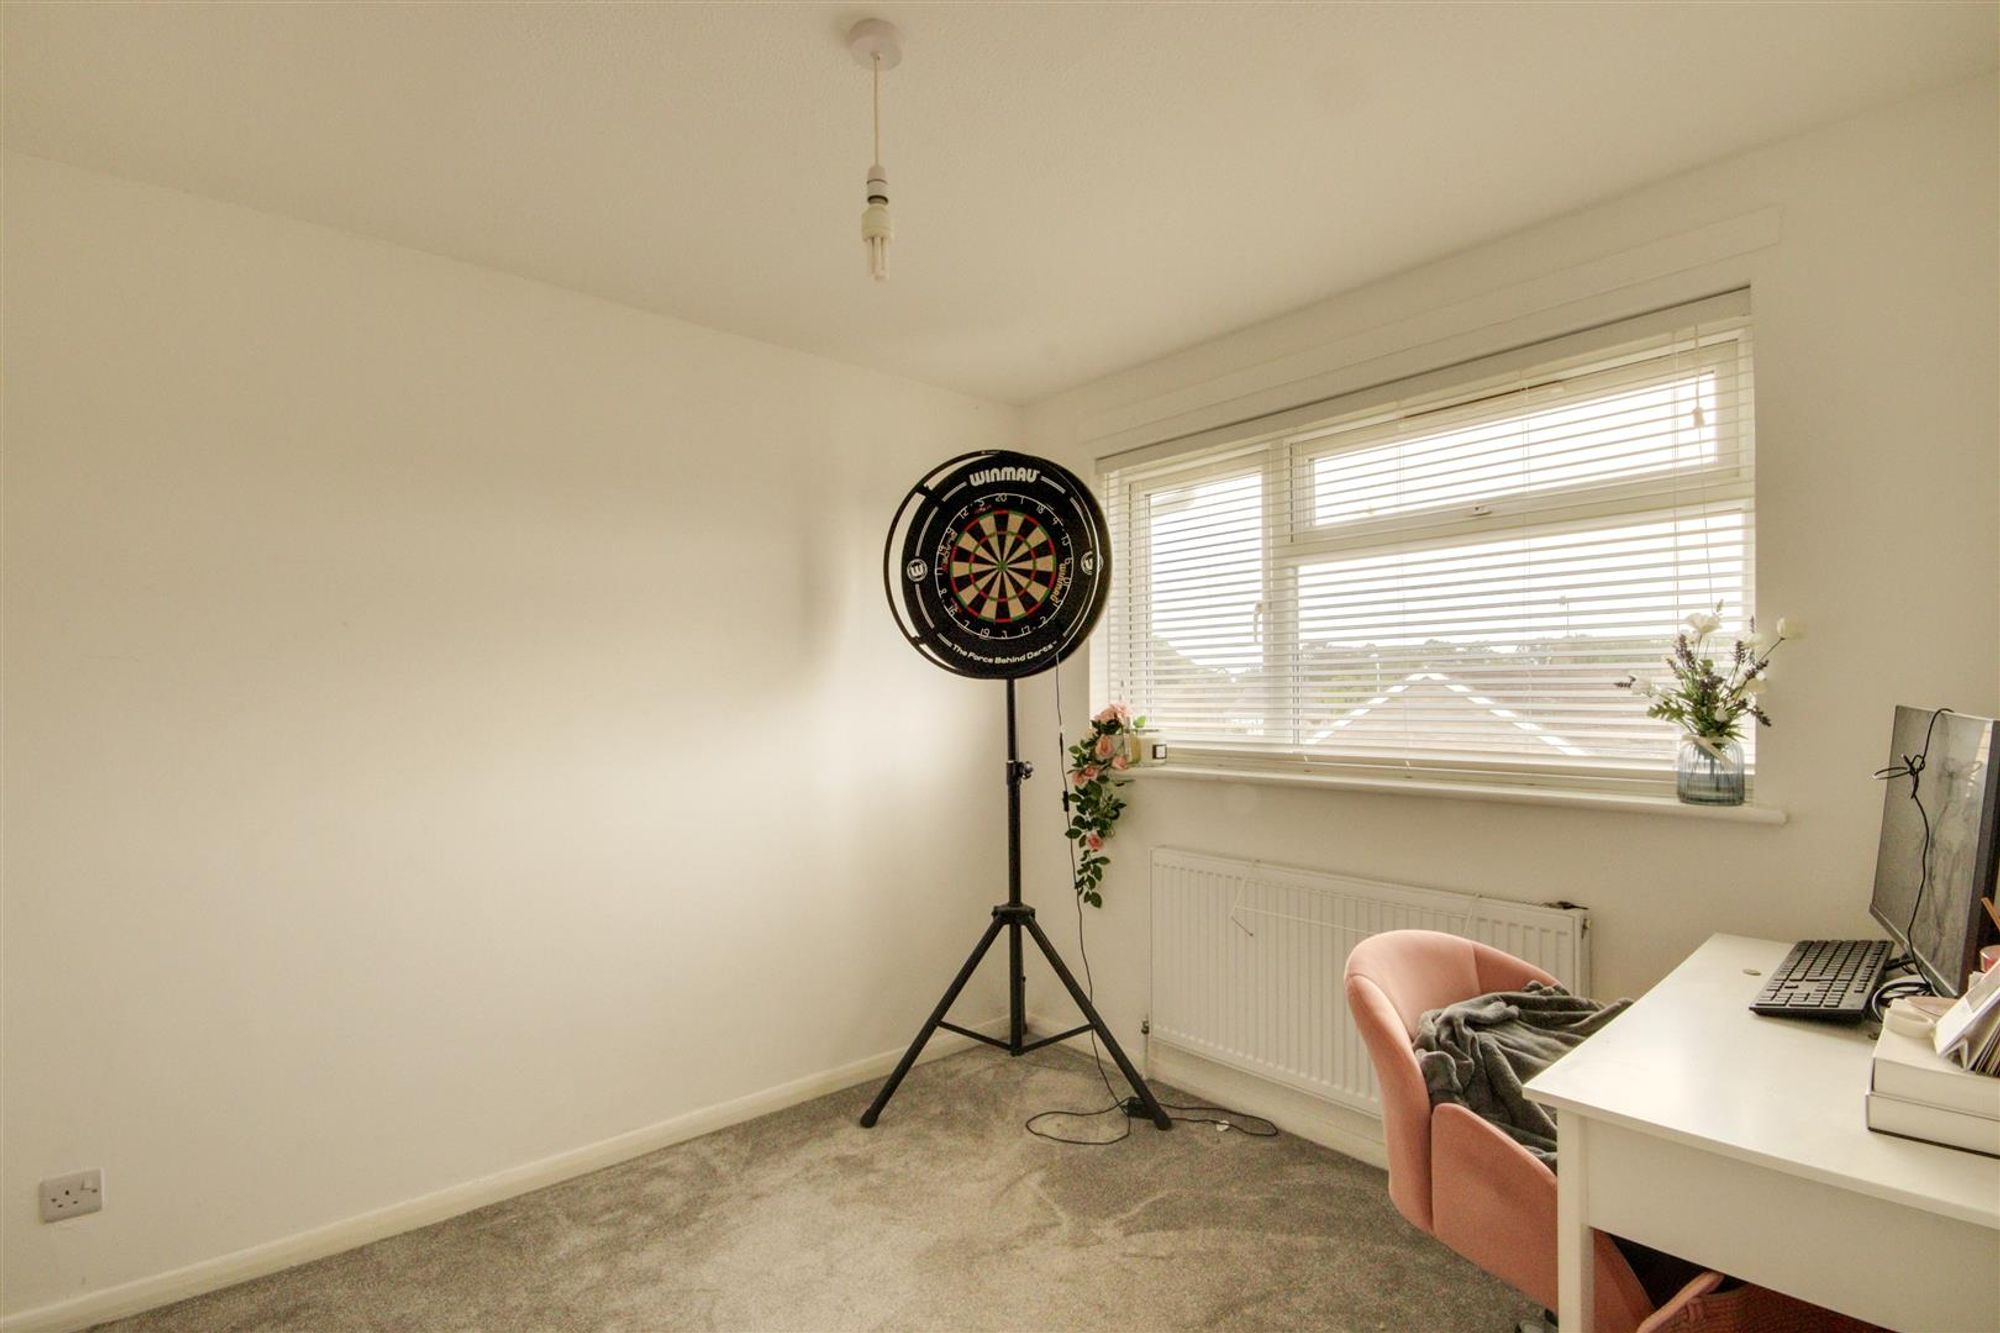
Bedroom Two
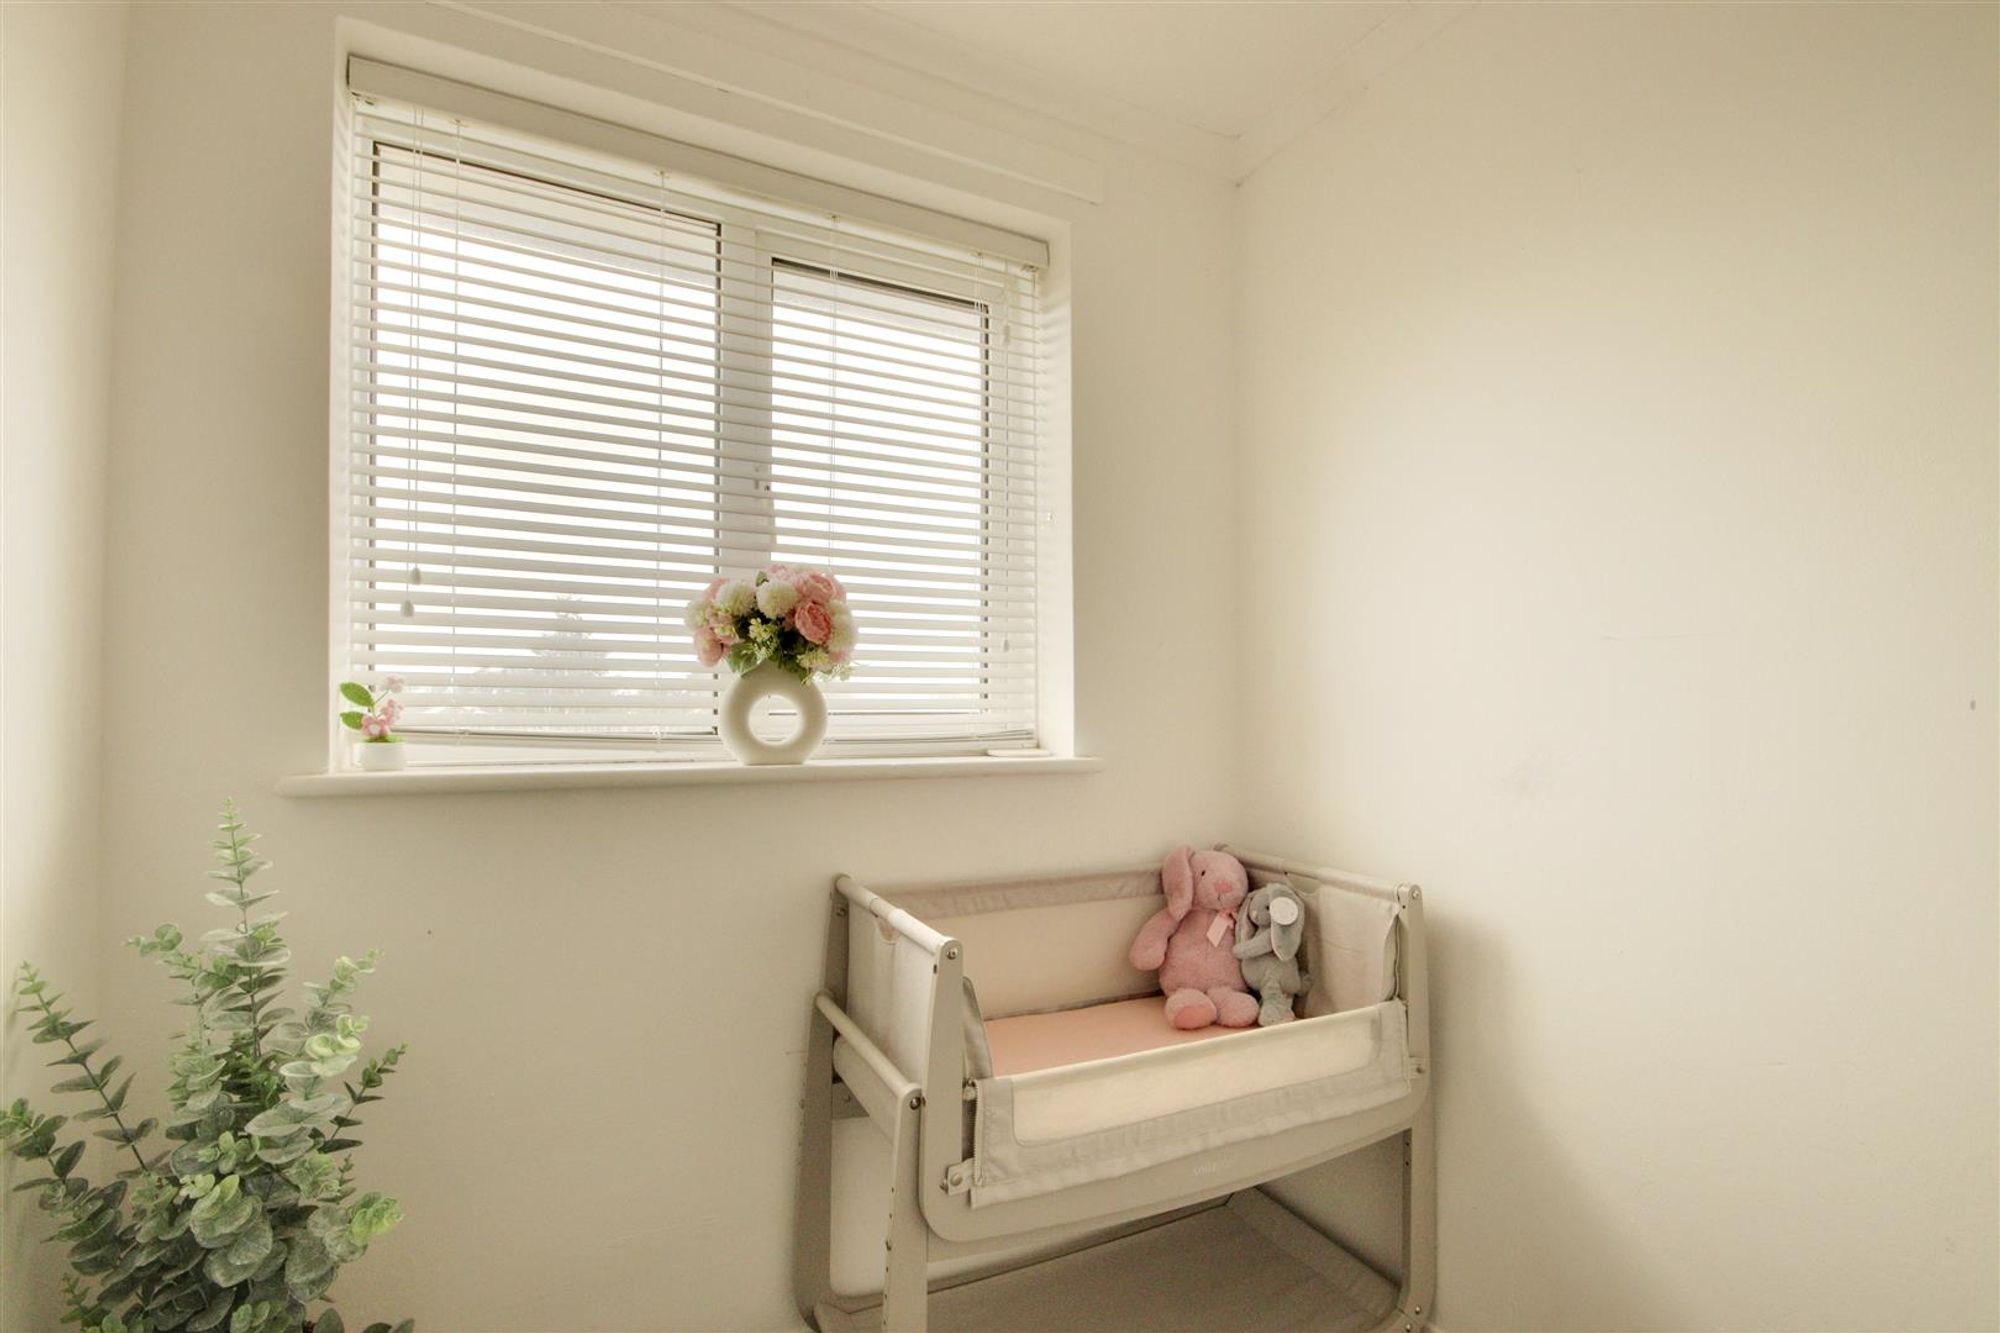
Dimensions: 2.97m x 2.59m (9'9 x 8'6). West aspect via double glazed windows. Built in single wardrobe. Radiator. Coved and textured ceiling.
Bedroom Three
Dimensions: 1.93m x 1.83m (6'4 x 6'0). West aspect double glazed window. Radiator. Coved and textured ceiling.
Bathroom/W.C
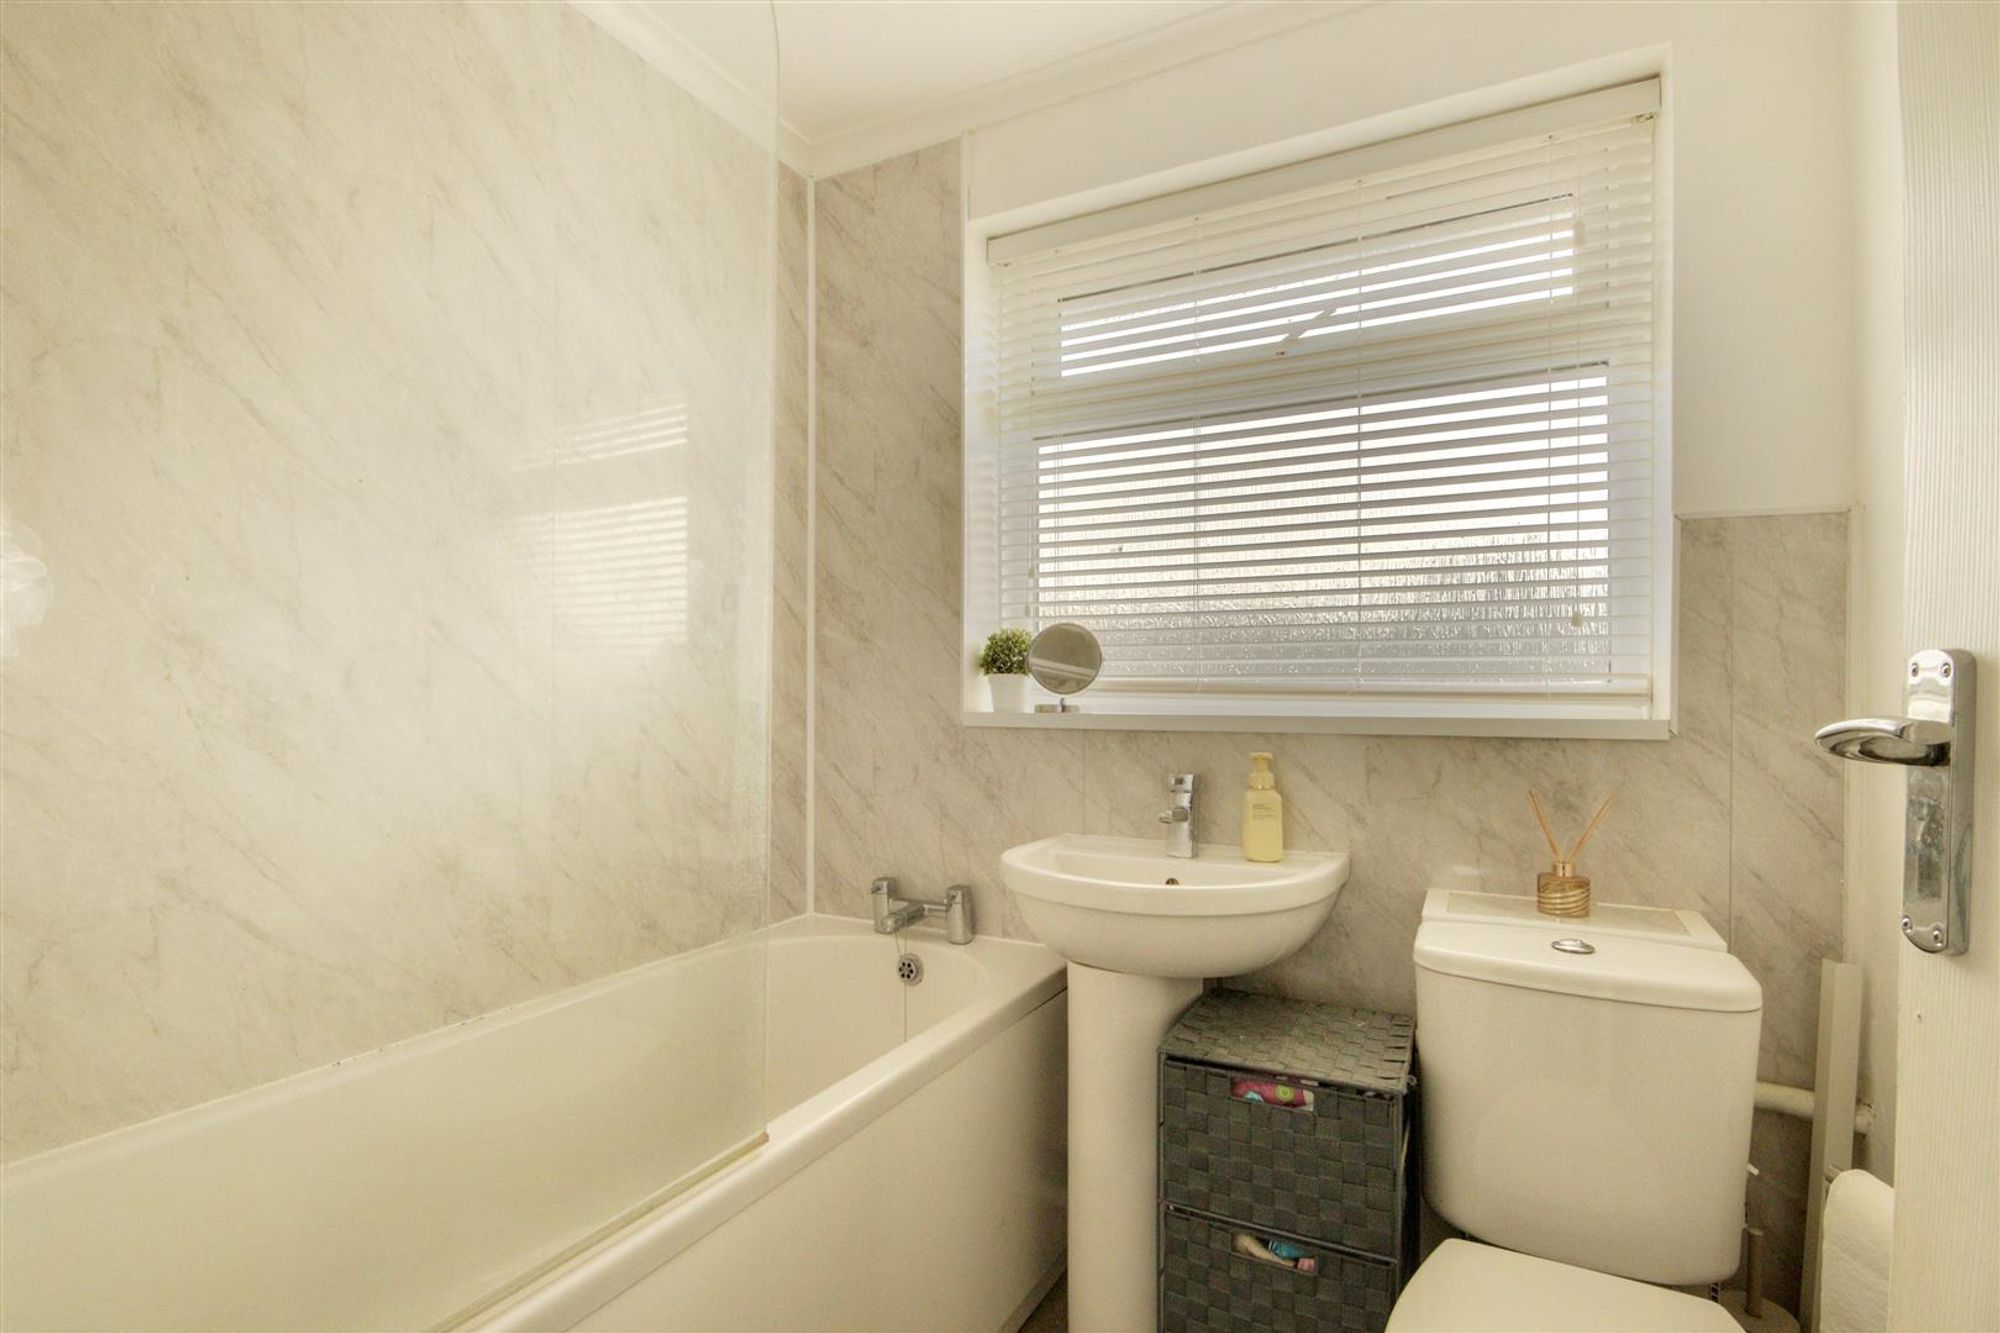
Dimensions: 1.68m x 1.80m (5'6 x 5'11). Fitted suite comprising of a panelled bath with mixer taps and having shower unit and shower screen over. Pedestal wash hand basin with mixer taps. Push button w.c. Radiator. Levelled ceiling. Obscure glass double glazed window.
OUTSIDE
Front Garden
Laid to lawn with a pathway to the homes front door and side path and with gate to the rear garden.
Rear Garden
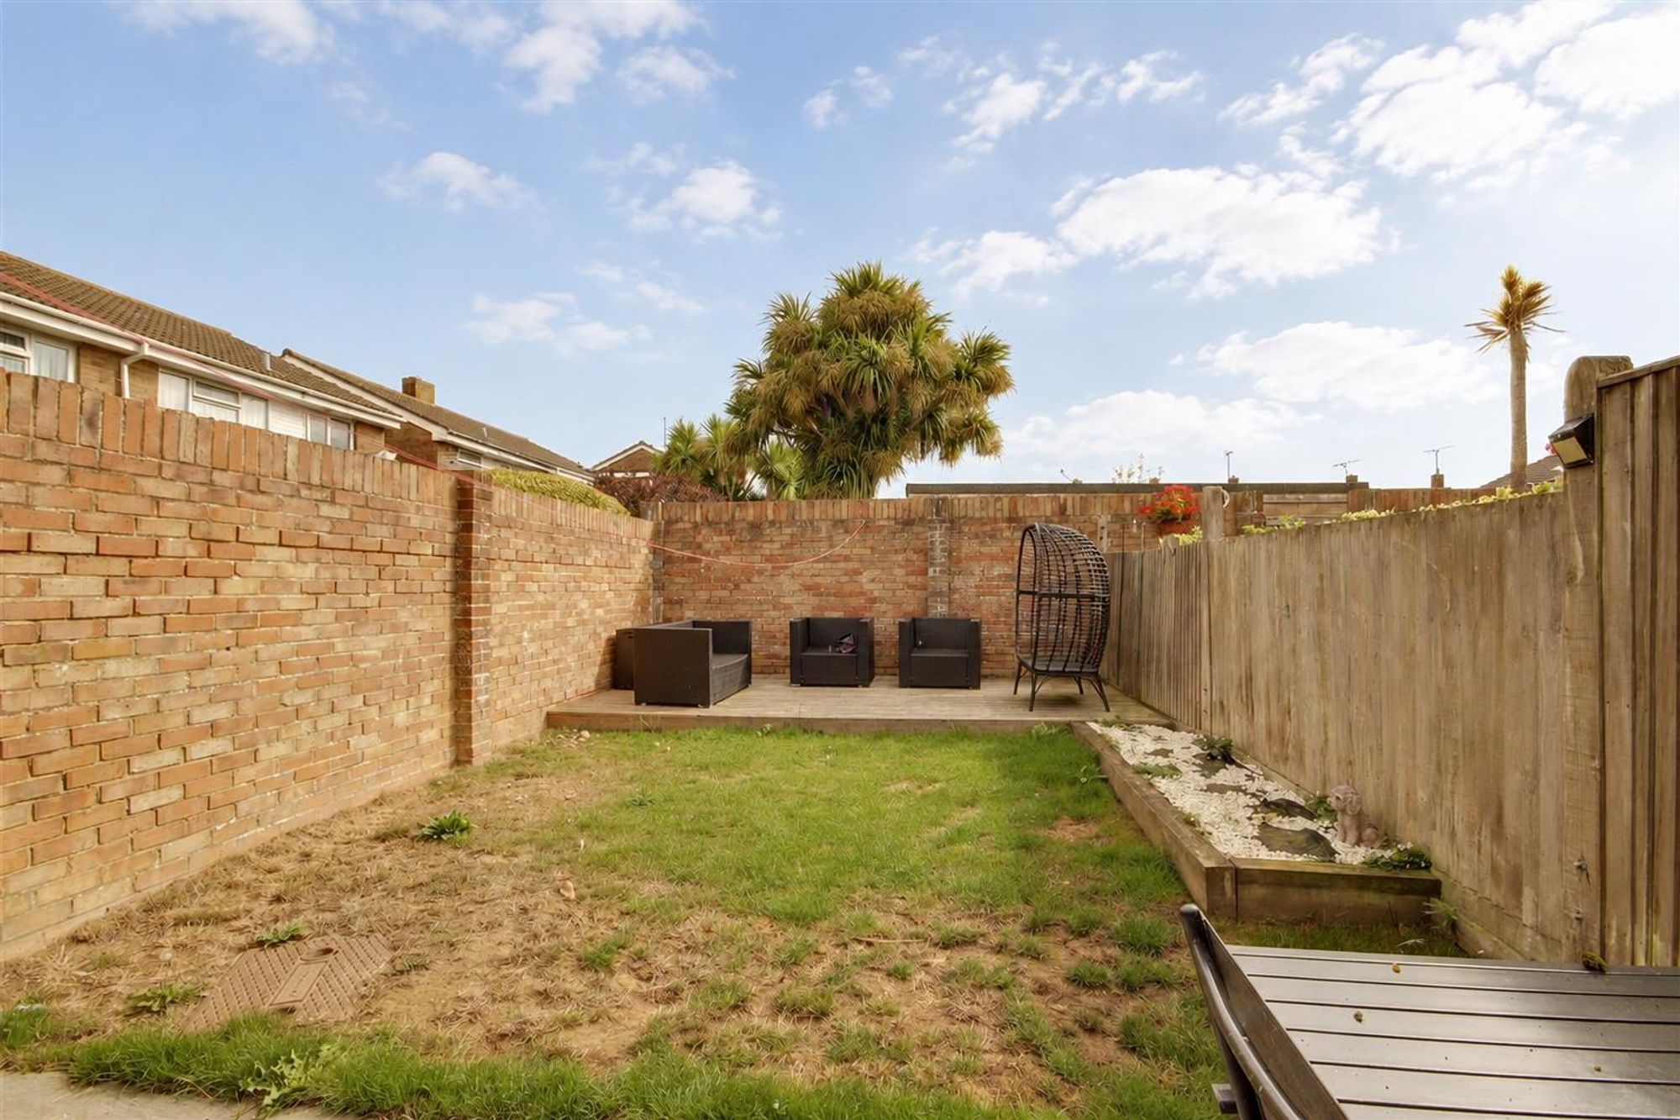
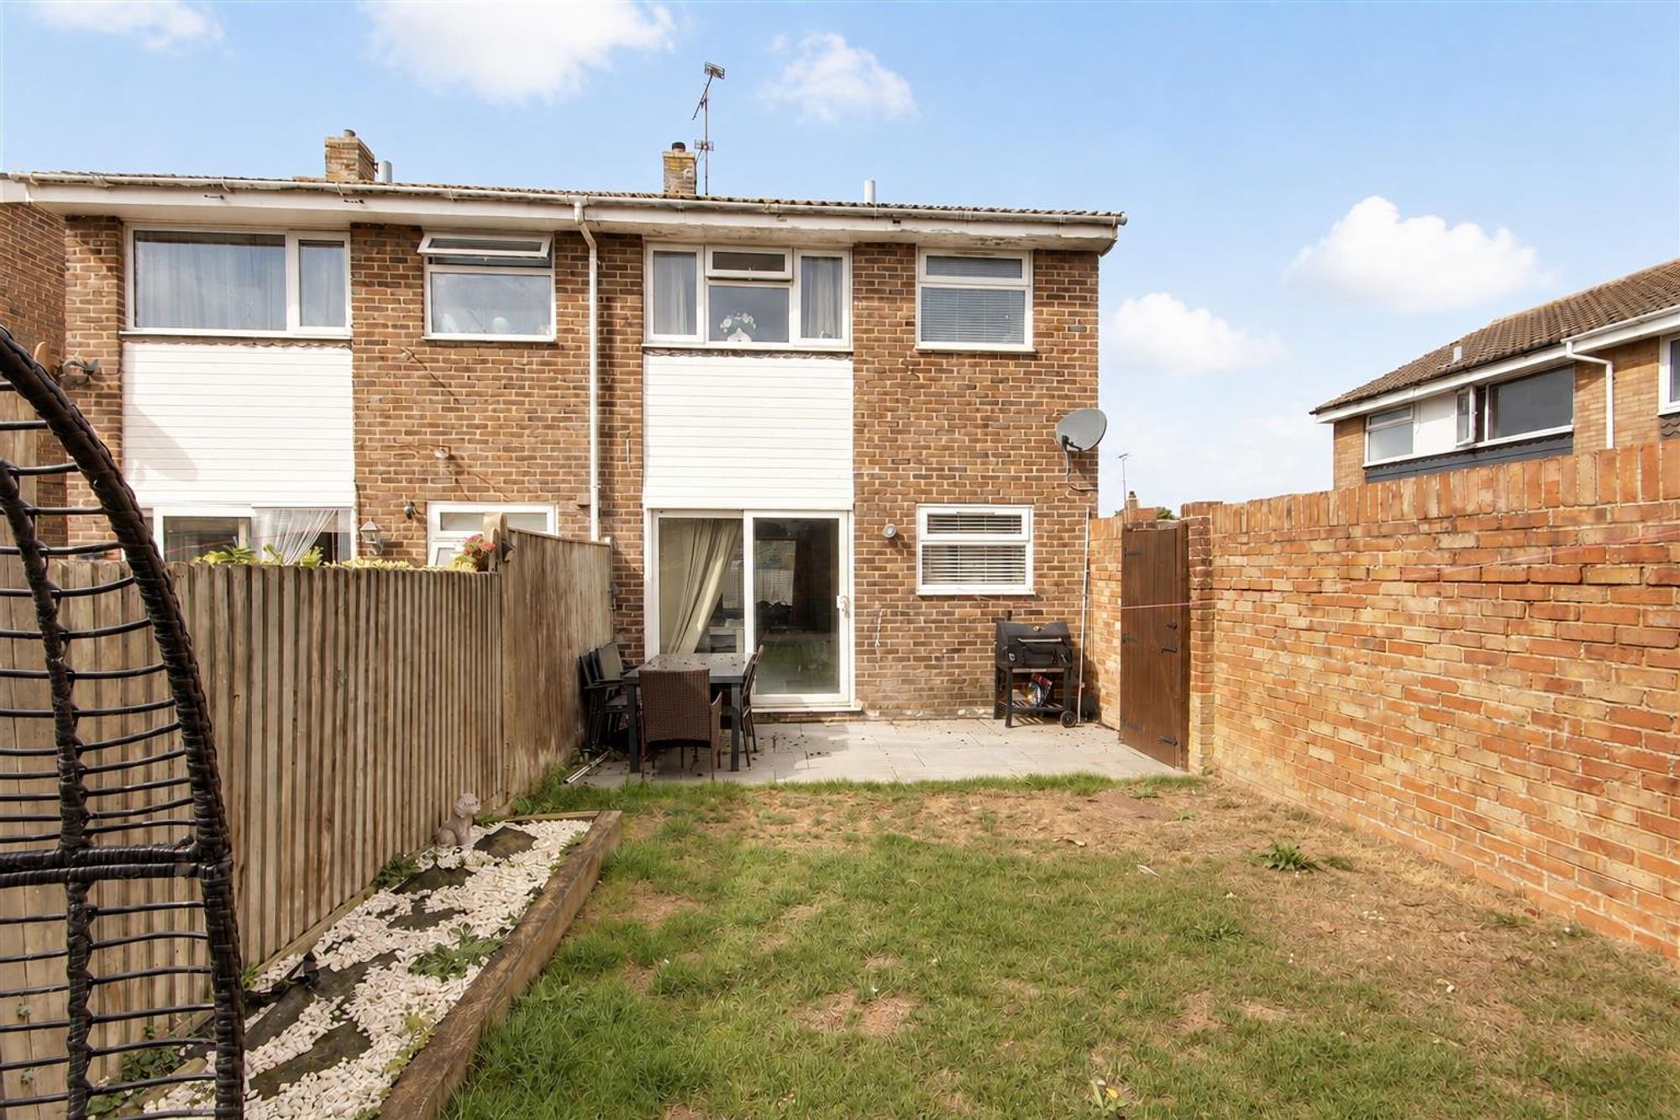
East aspect with the first area of garden being paved to the rear and full width of the property and offering ample space for garden table and chairs. The second area of garden is laid to lawn and leads to the third section of garden laid to raised wood decking, again to the width of the garden and offering further space for garden table, chairs and entertaining.
Garage In Compound
Accessed via Newtimber Avenue. Up and over door.
Council Tax
Council Tax Band C