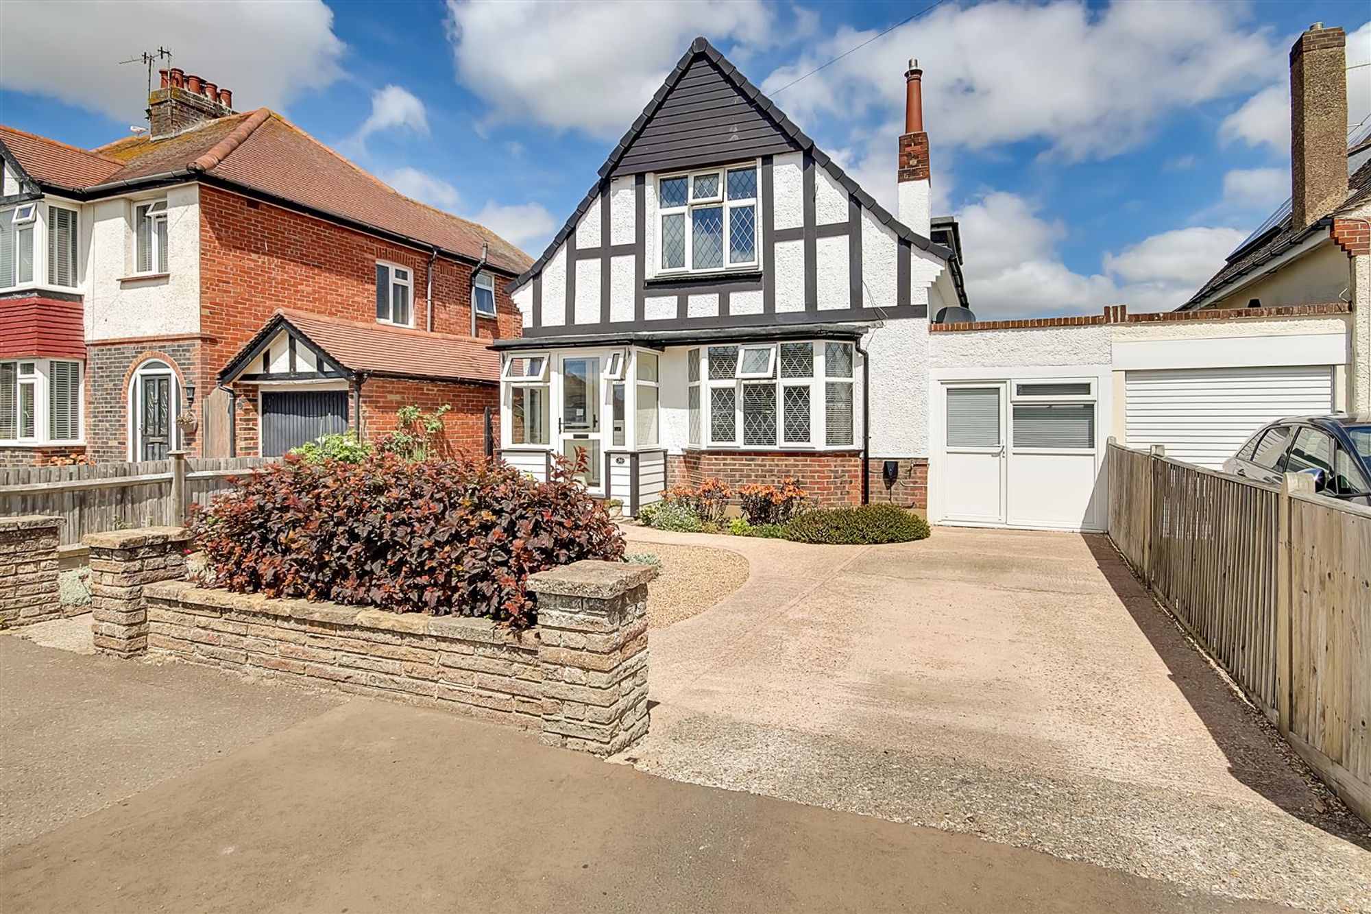
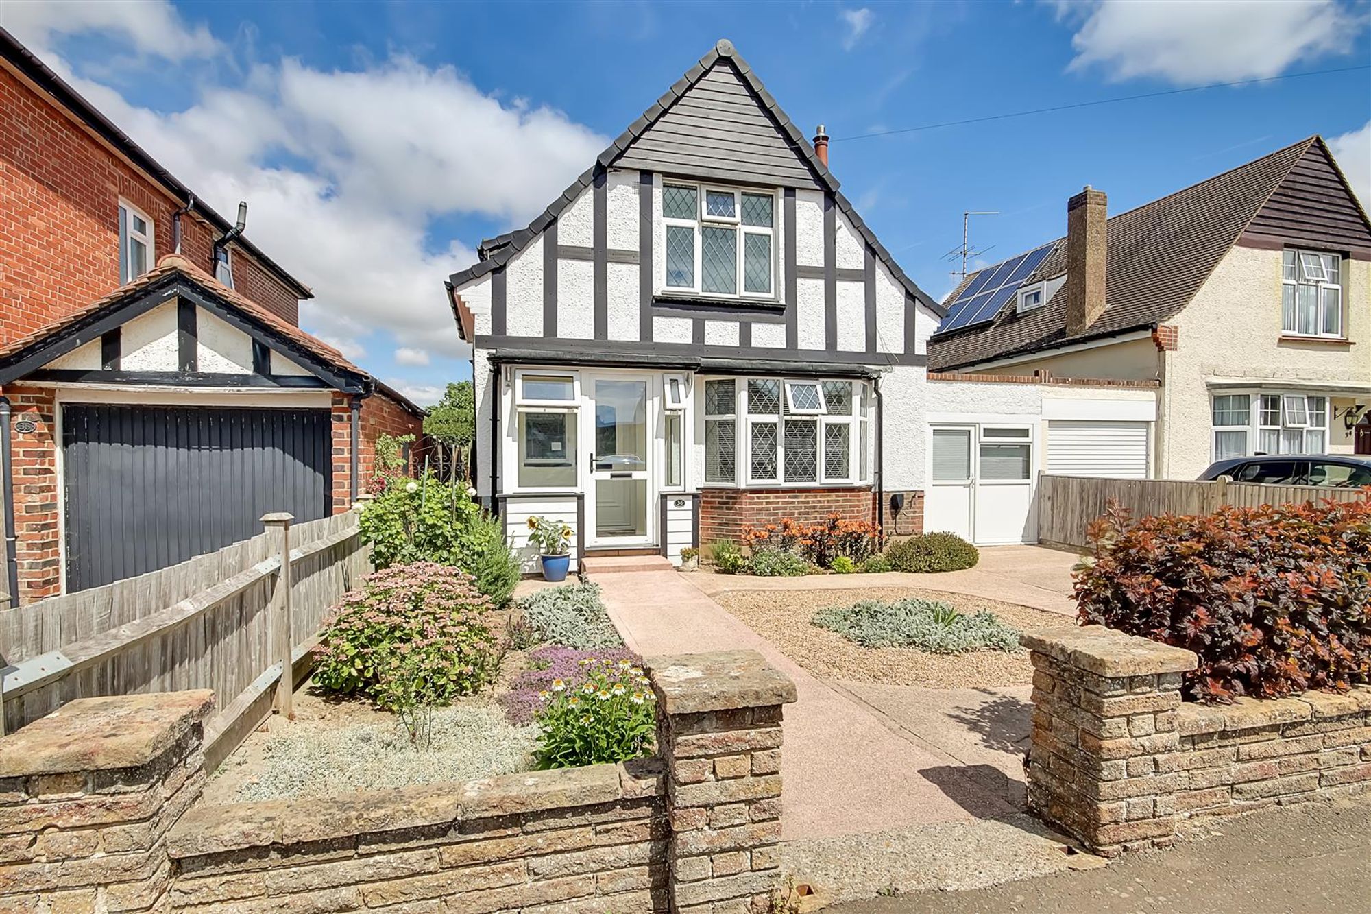
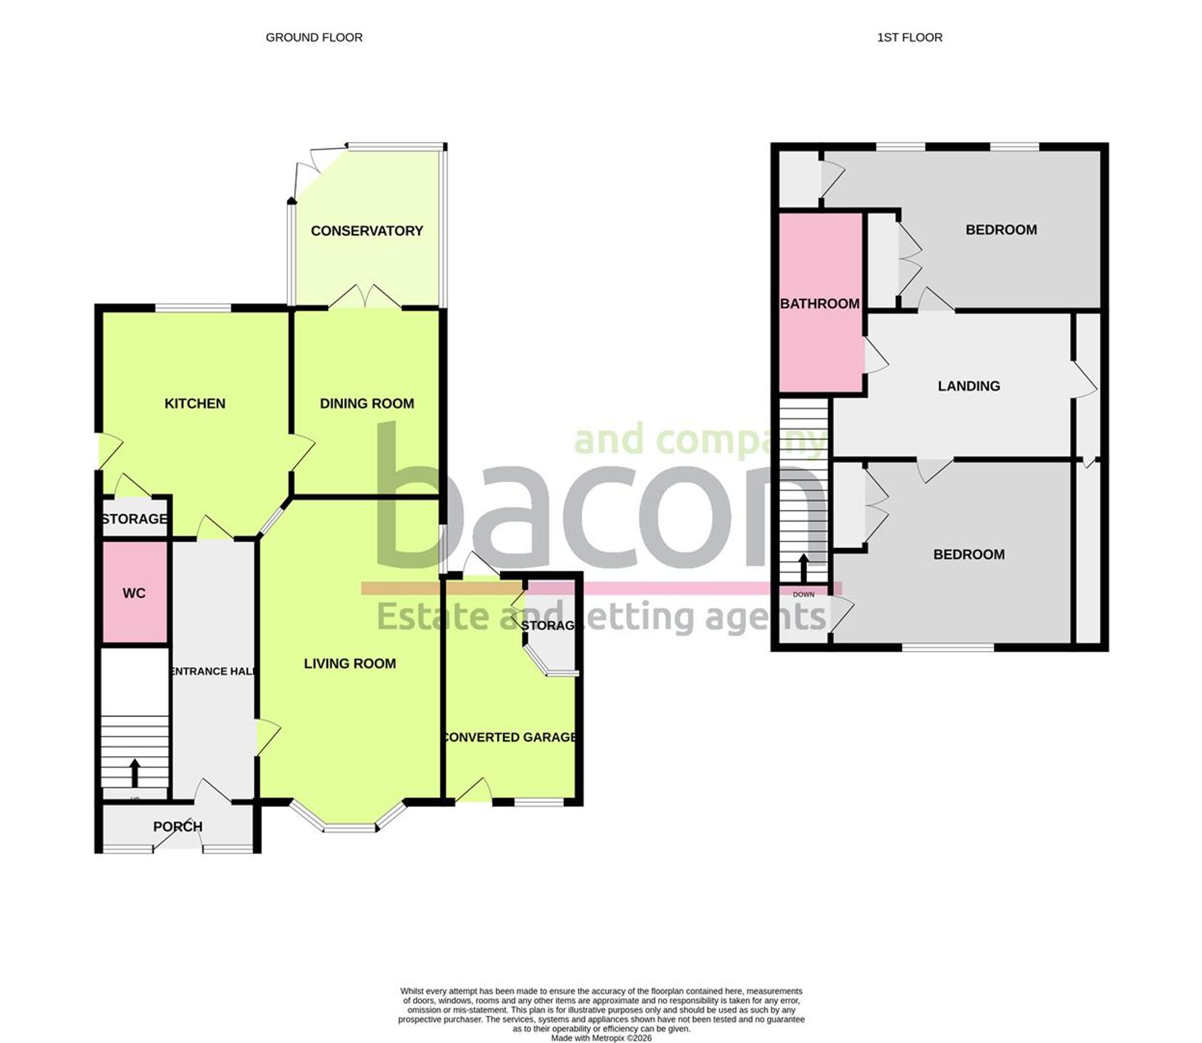
***PRICE GUIDE £525,000 to £550,000*** We are delighted to bring to the market this beautifully presented detached house in the heart of Goring-By-Sea. Internally the accommodation briefly comprises; living room with bay window. Separate dining room. Well presented fitted kitchen. additional conservatory. You also have the benefits of a downstairs cloakroom. Upstairs you are presented with two fantastic double bedrooms and a sizable bathroom. Externally you have a well proportioned rear garden which has been beautifully landscaped throughout. You have side access to the front of the property with further access to the converted garage. Viewing is highly recommended to appreciate the overall condition of this property.
Porch
Added the n 2023. Double Glazed windows. UPVC front door.
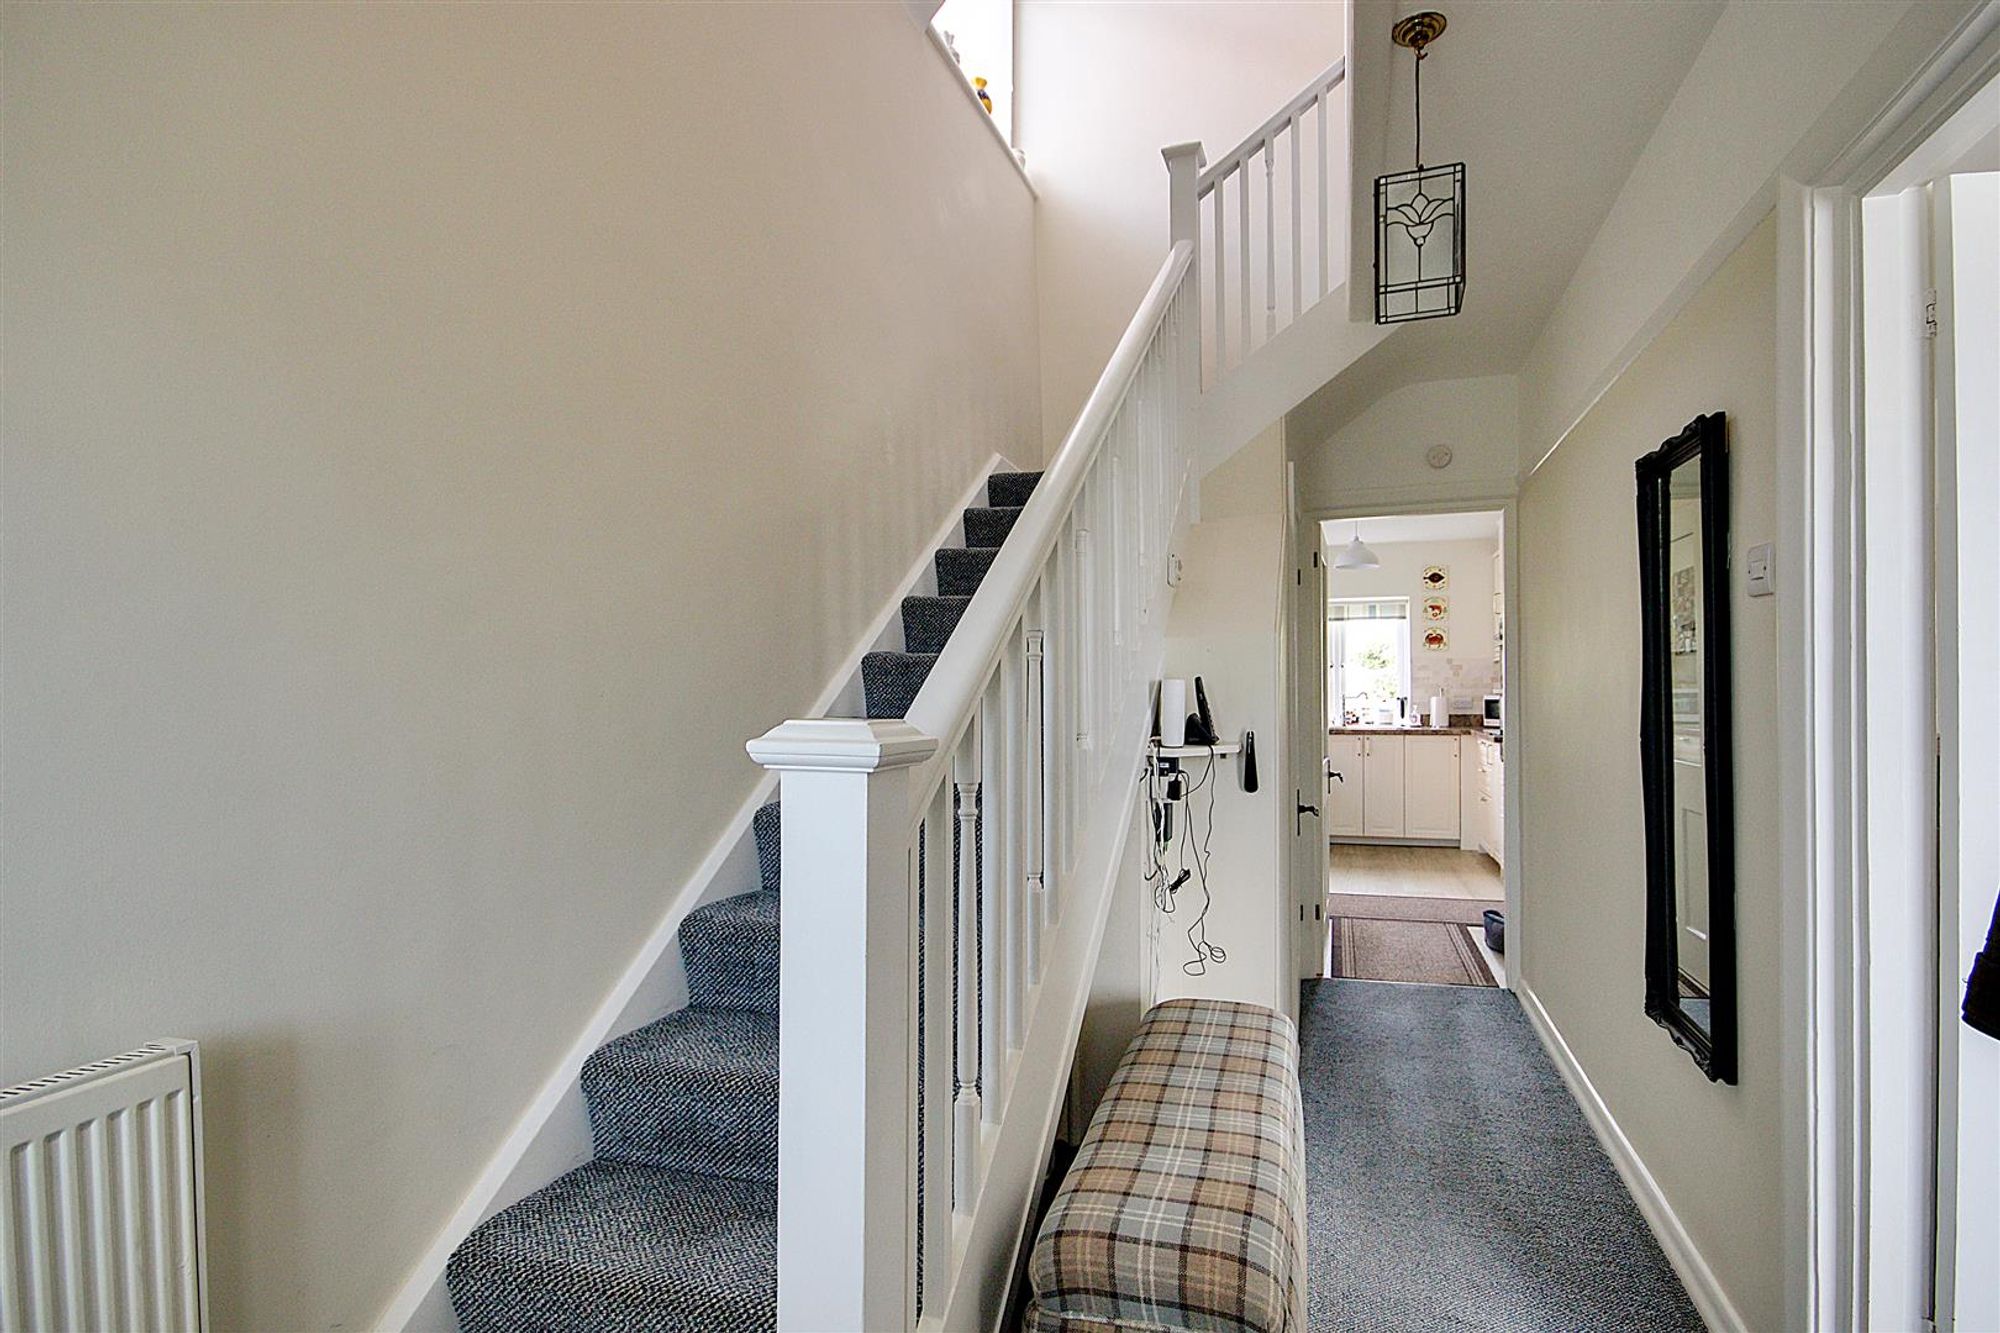
Entrance Hall
Carpeted throughout. Radiator. Under-stair recess with storage. Door proving access to;
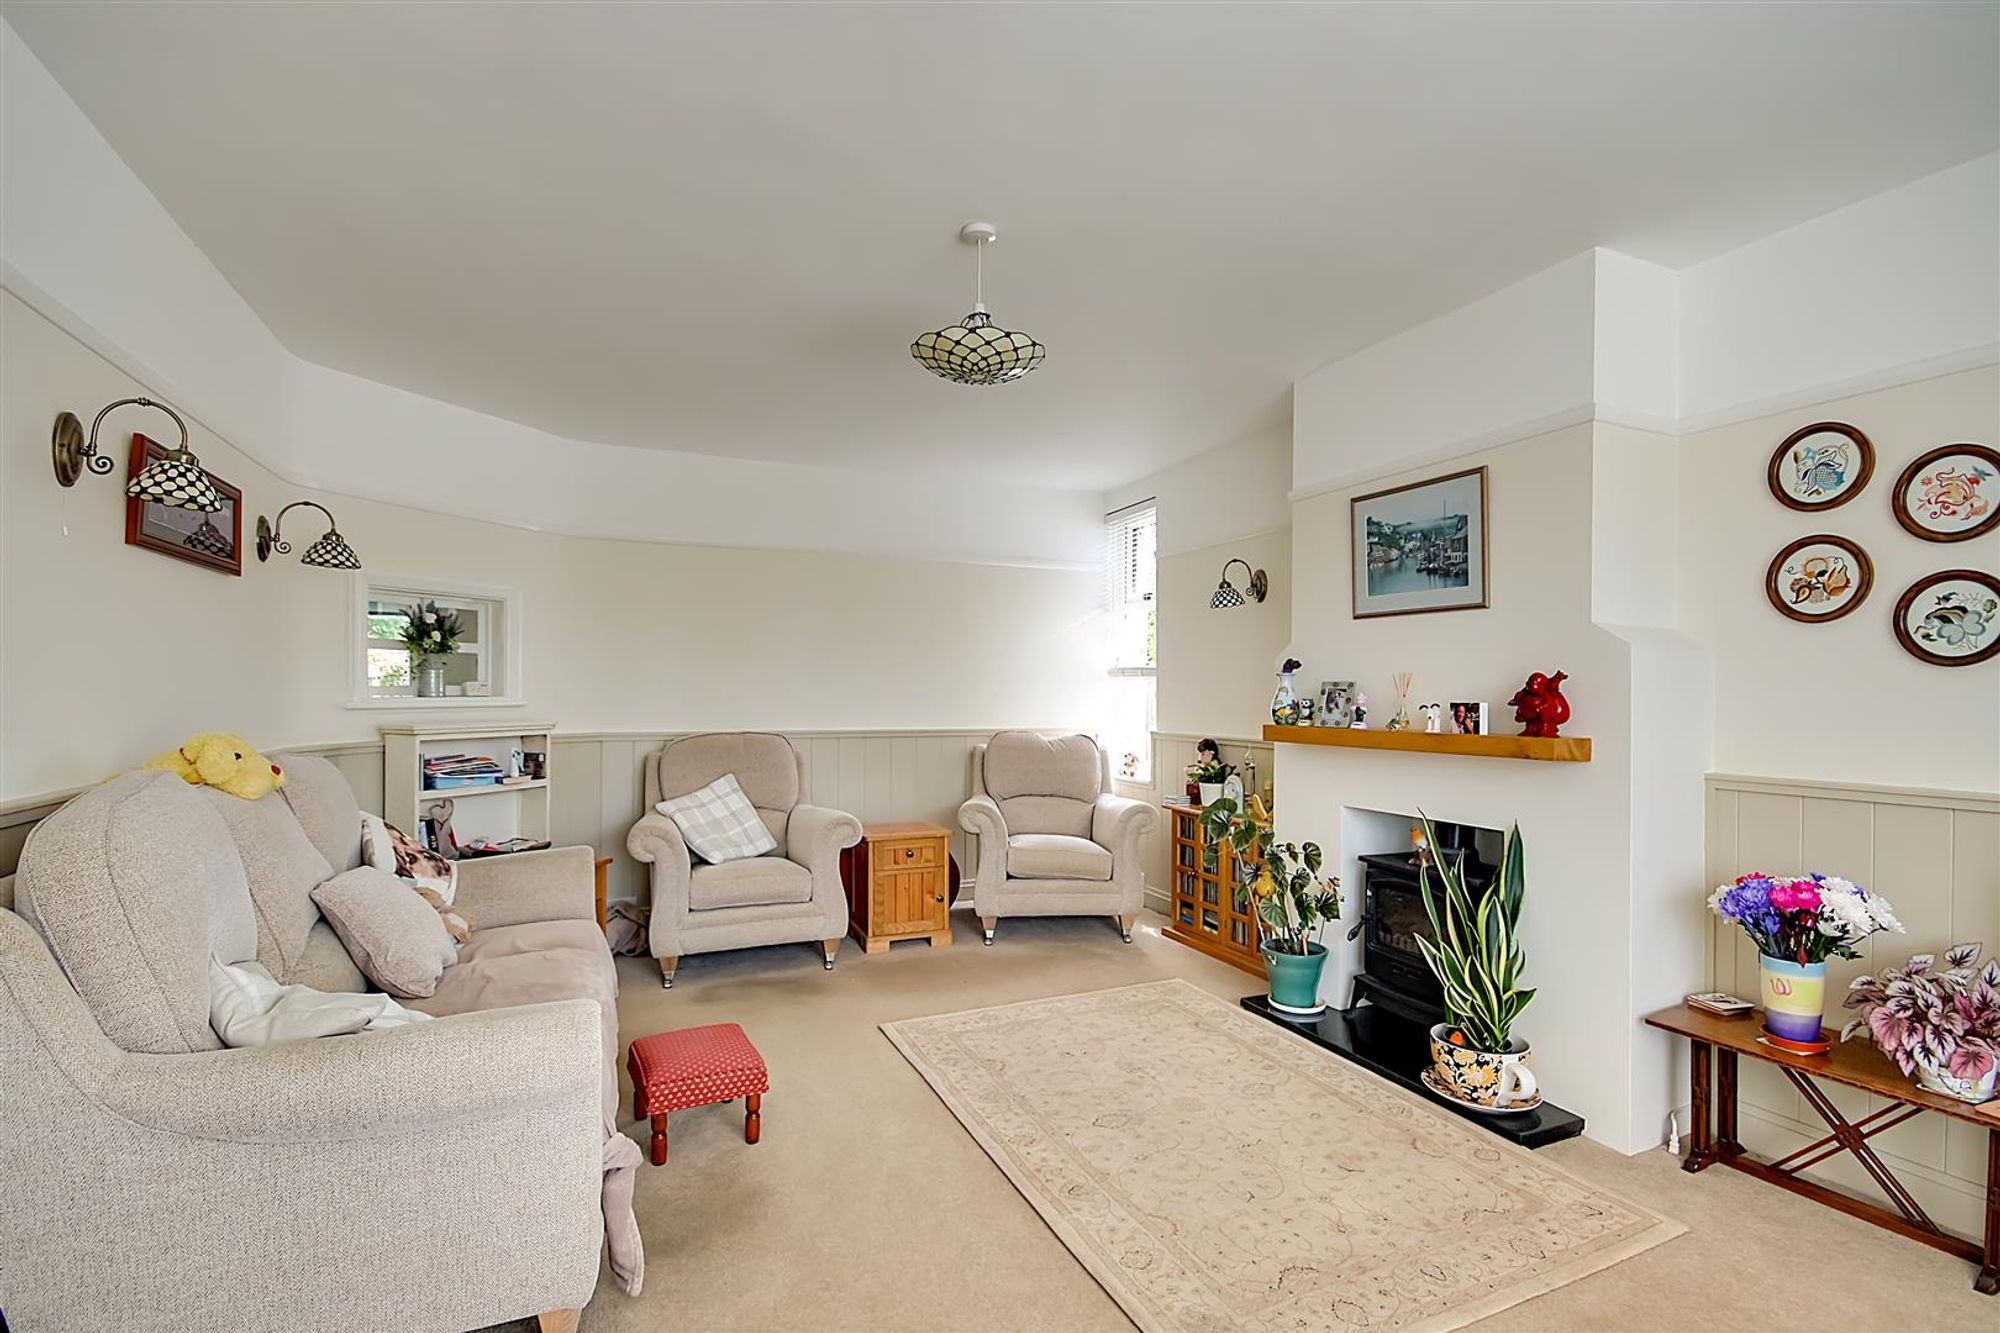
Living Room
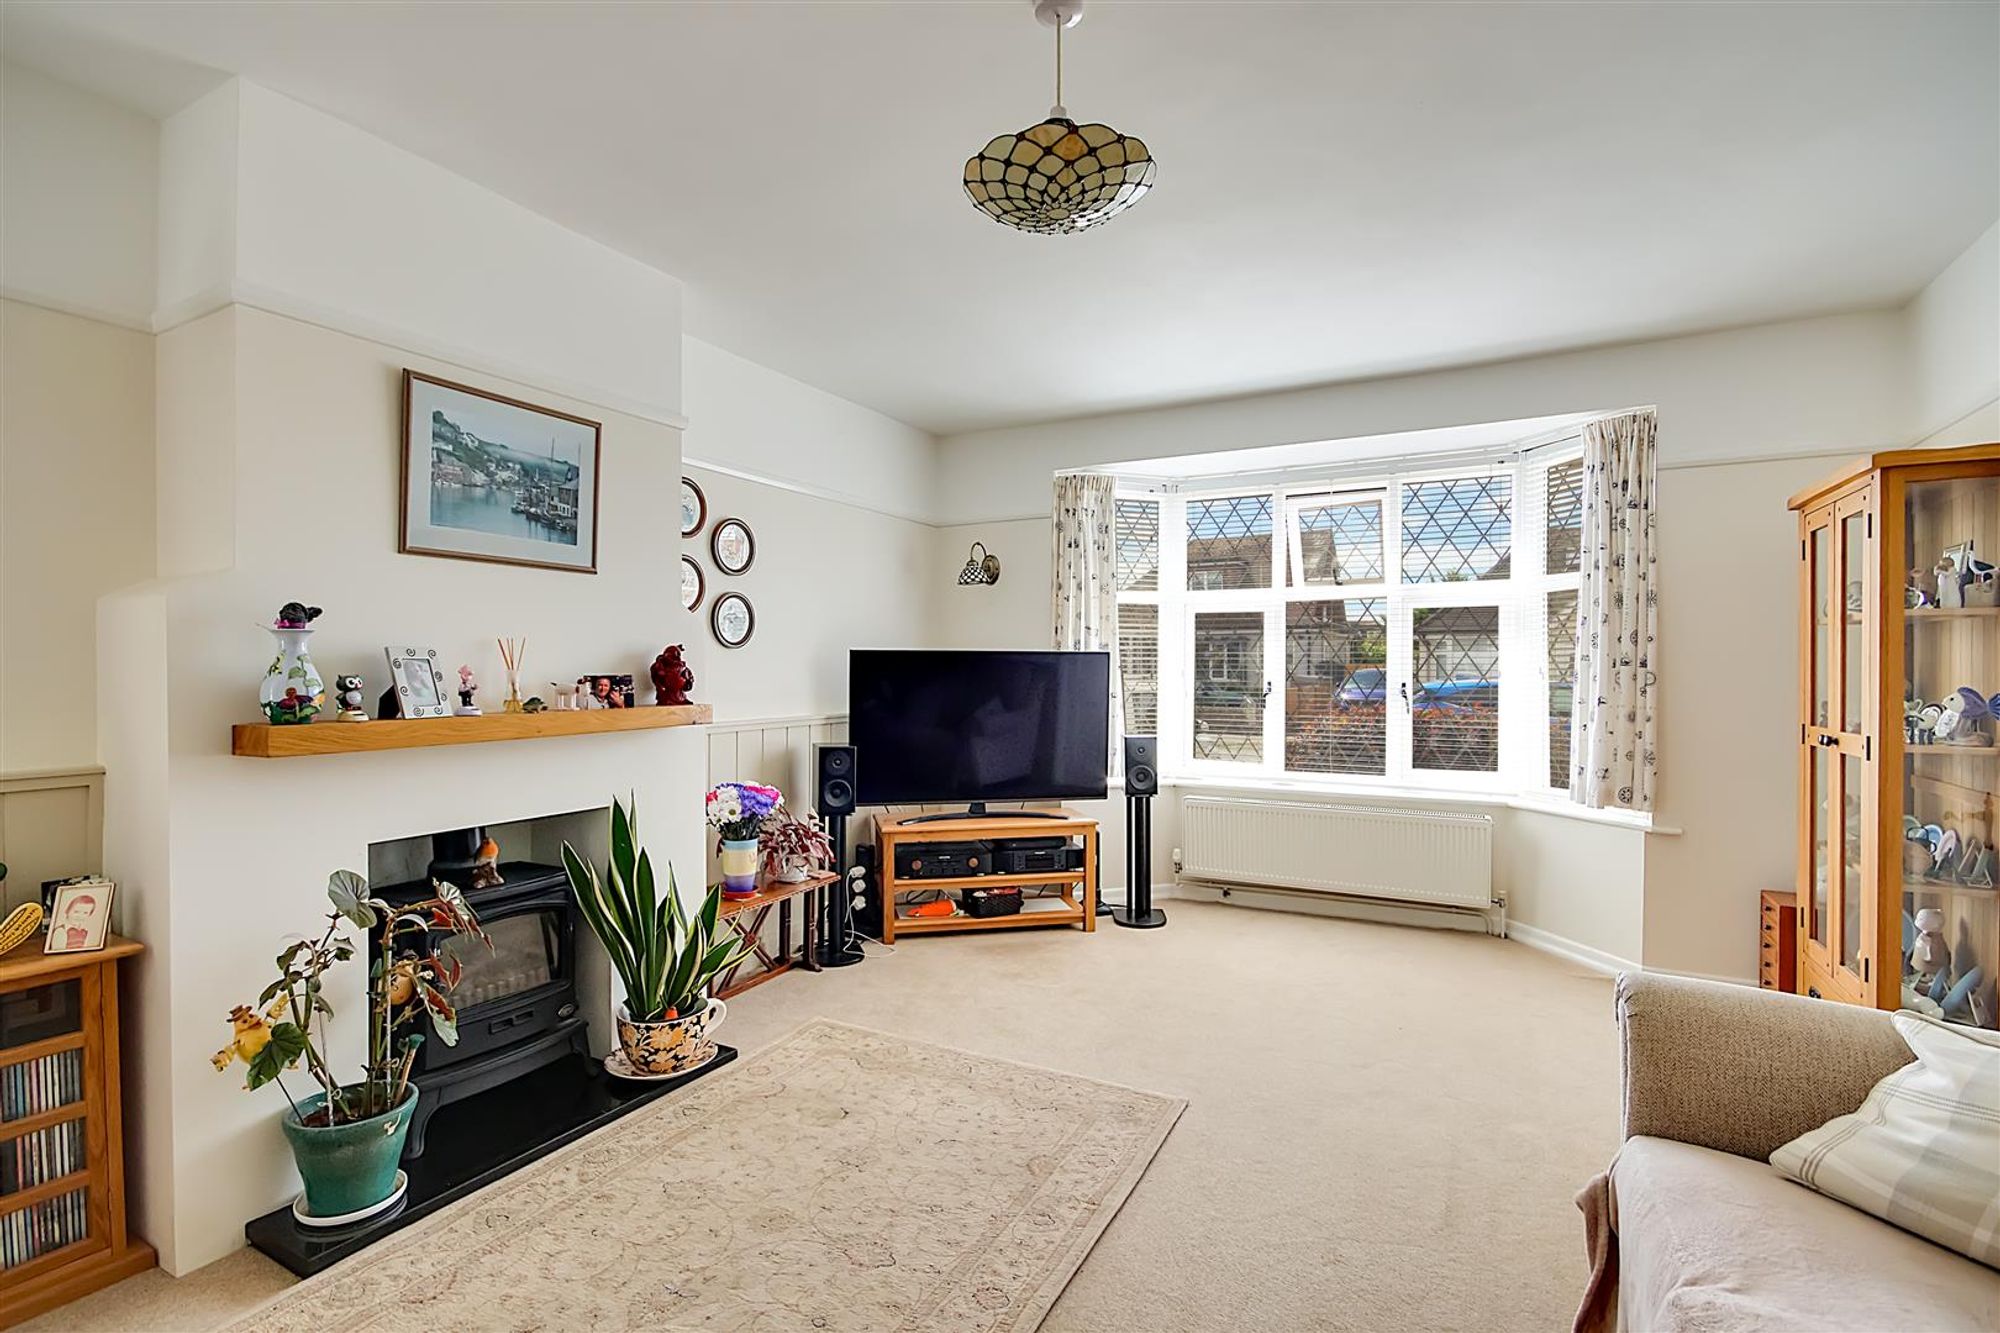
Dimensions: 6.2 x 3.9 (20'4" x 12'9"). Carpeted throughout. Radiator. Feature bay with double glazed windows. Further double glazed window. Fireplace with gas fire. Half wood panelled walls.
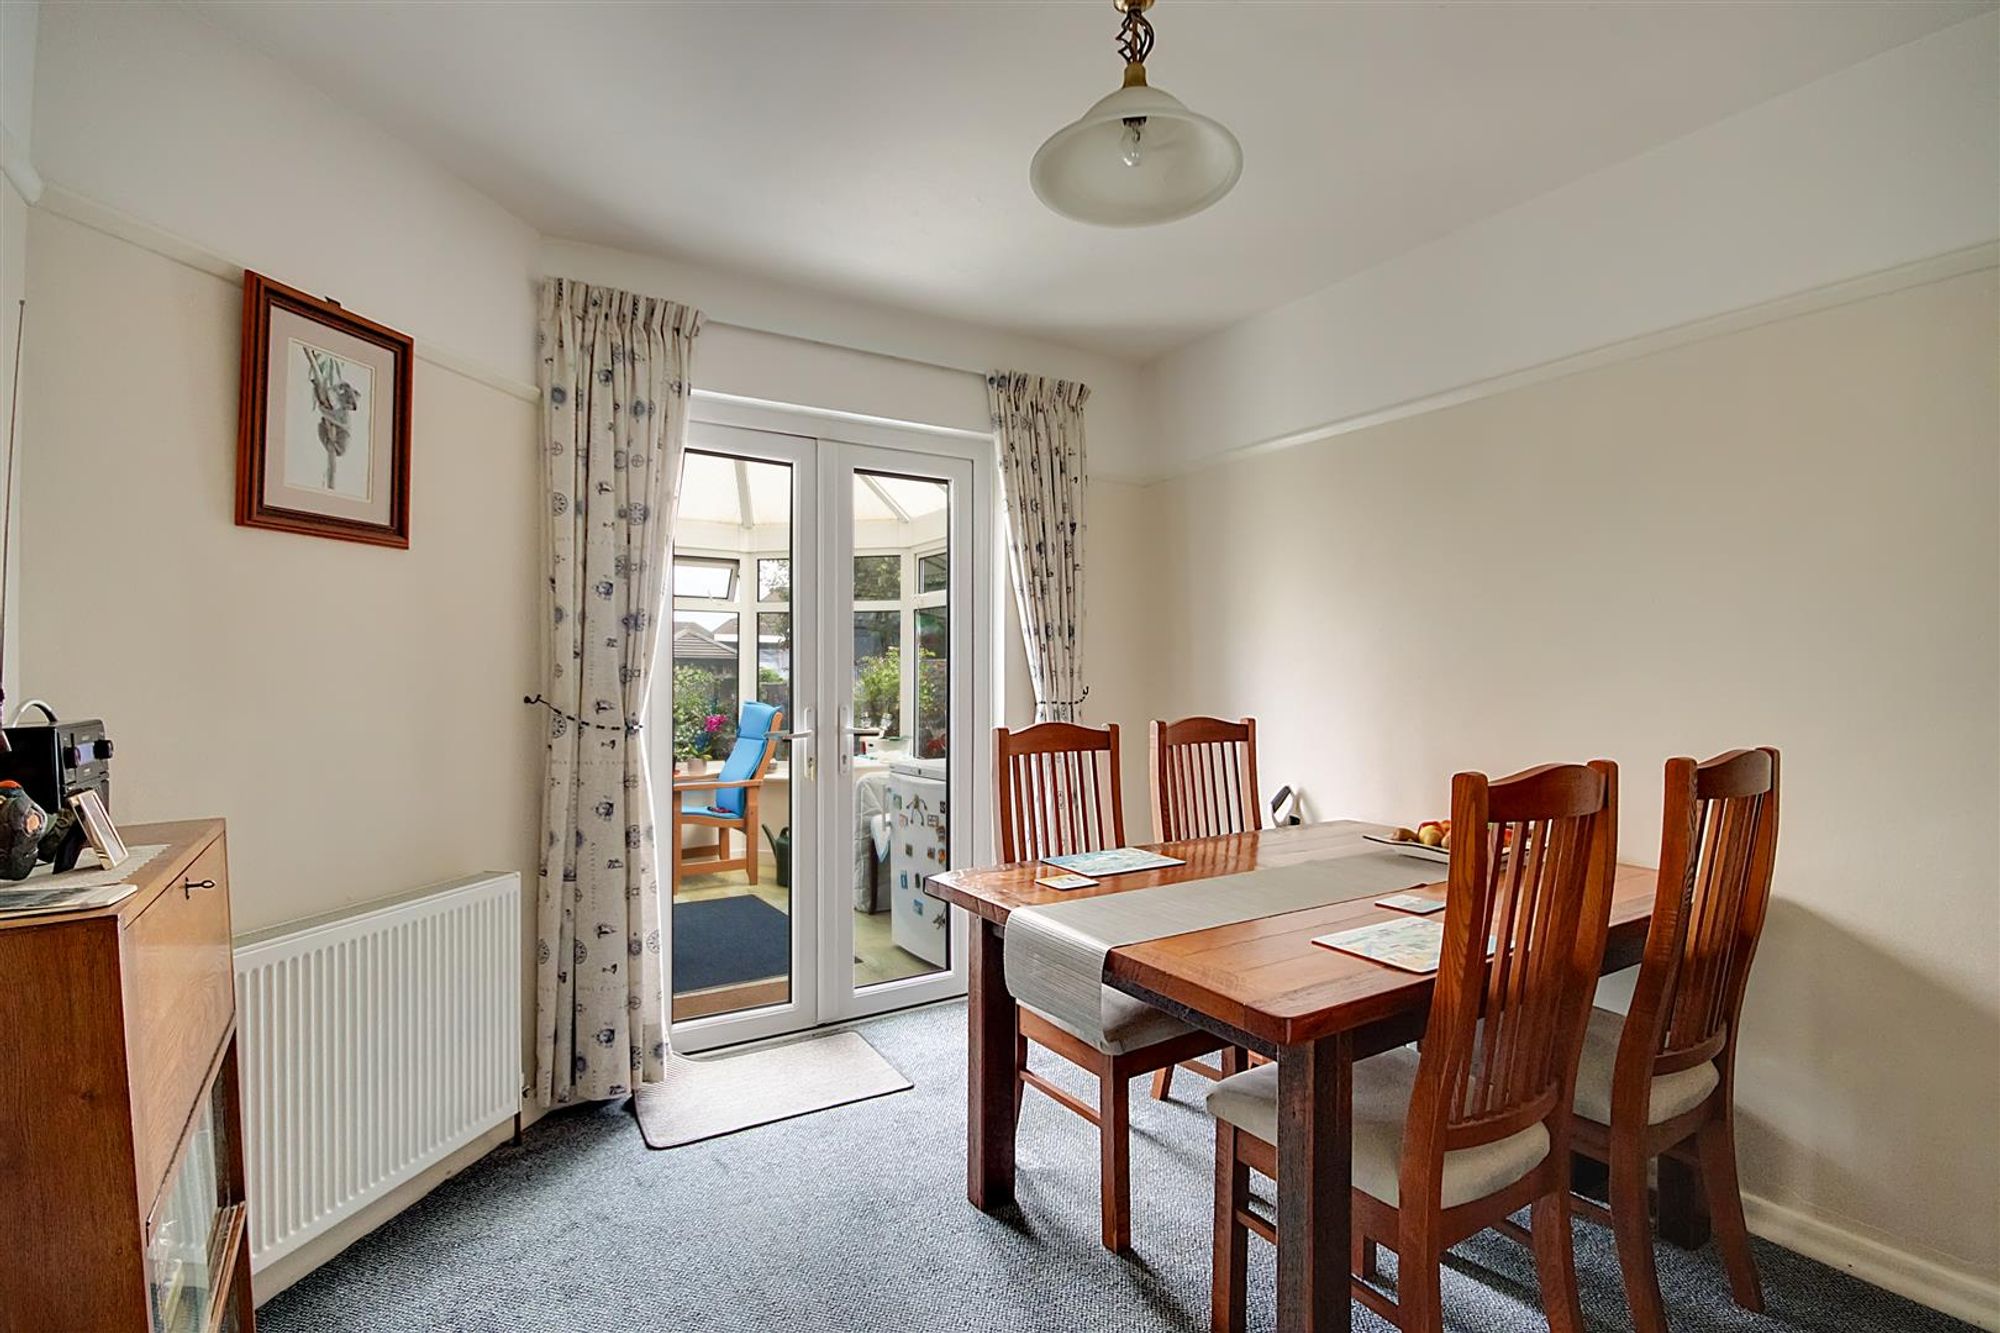
Dining Room
Dimensions: 3.3 x 3 (10'9" x 9'10"). Carpeted throughout. Radiator.
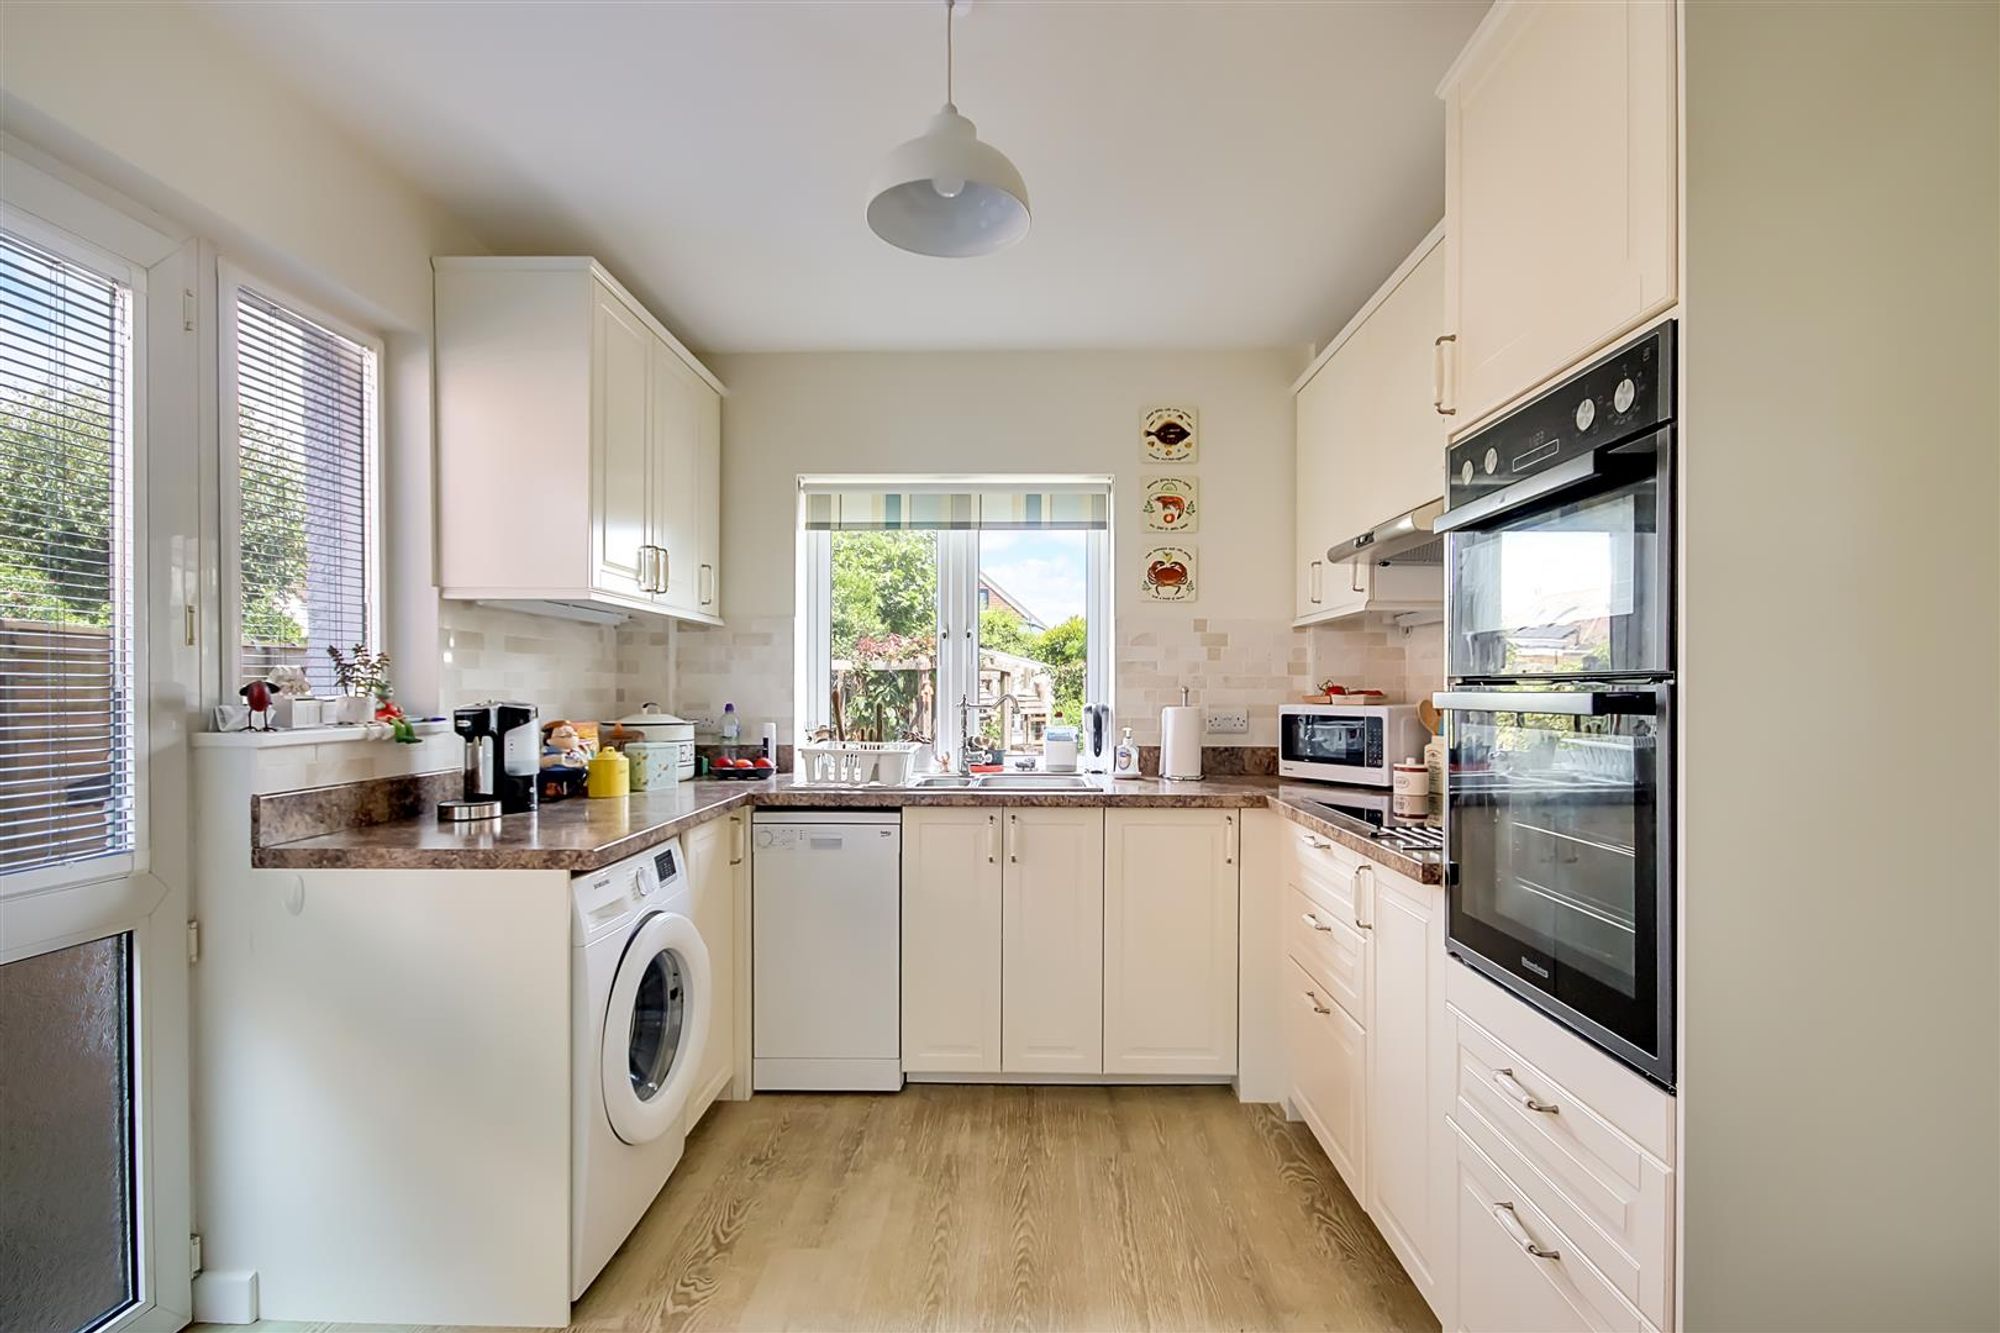
Kitchen
Dimensions: 4.2 x 2.9 (13'9" x 9'6"). Floorboards throughout. A fully fitted kitchen briefly comprising; roll edge work surfaces. Inset stainless steel sink with drainer. Double oven. Four ring induction hob. A range of fitted wall and base units. Half tiled walls. Space for further appliances. Radiator. Four double glazed windows. Double glazed single door providing side access.
Conservatory
Dimensions: 3 x 2.7 (9'10" x 8'10"). Floorboards throughout. French doors leading to rear garden.
Stairs leading to;
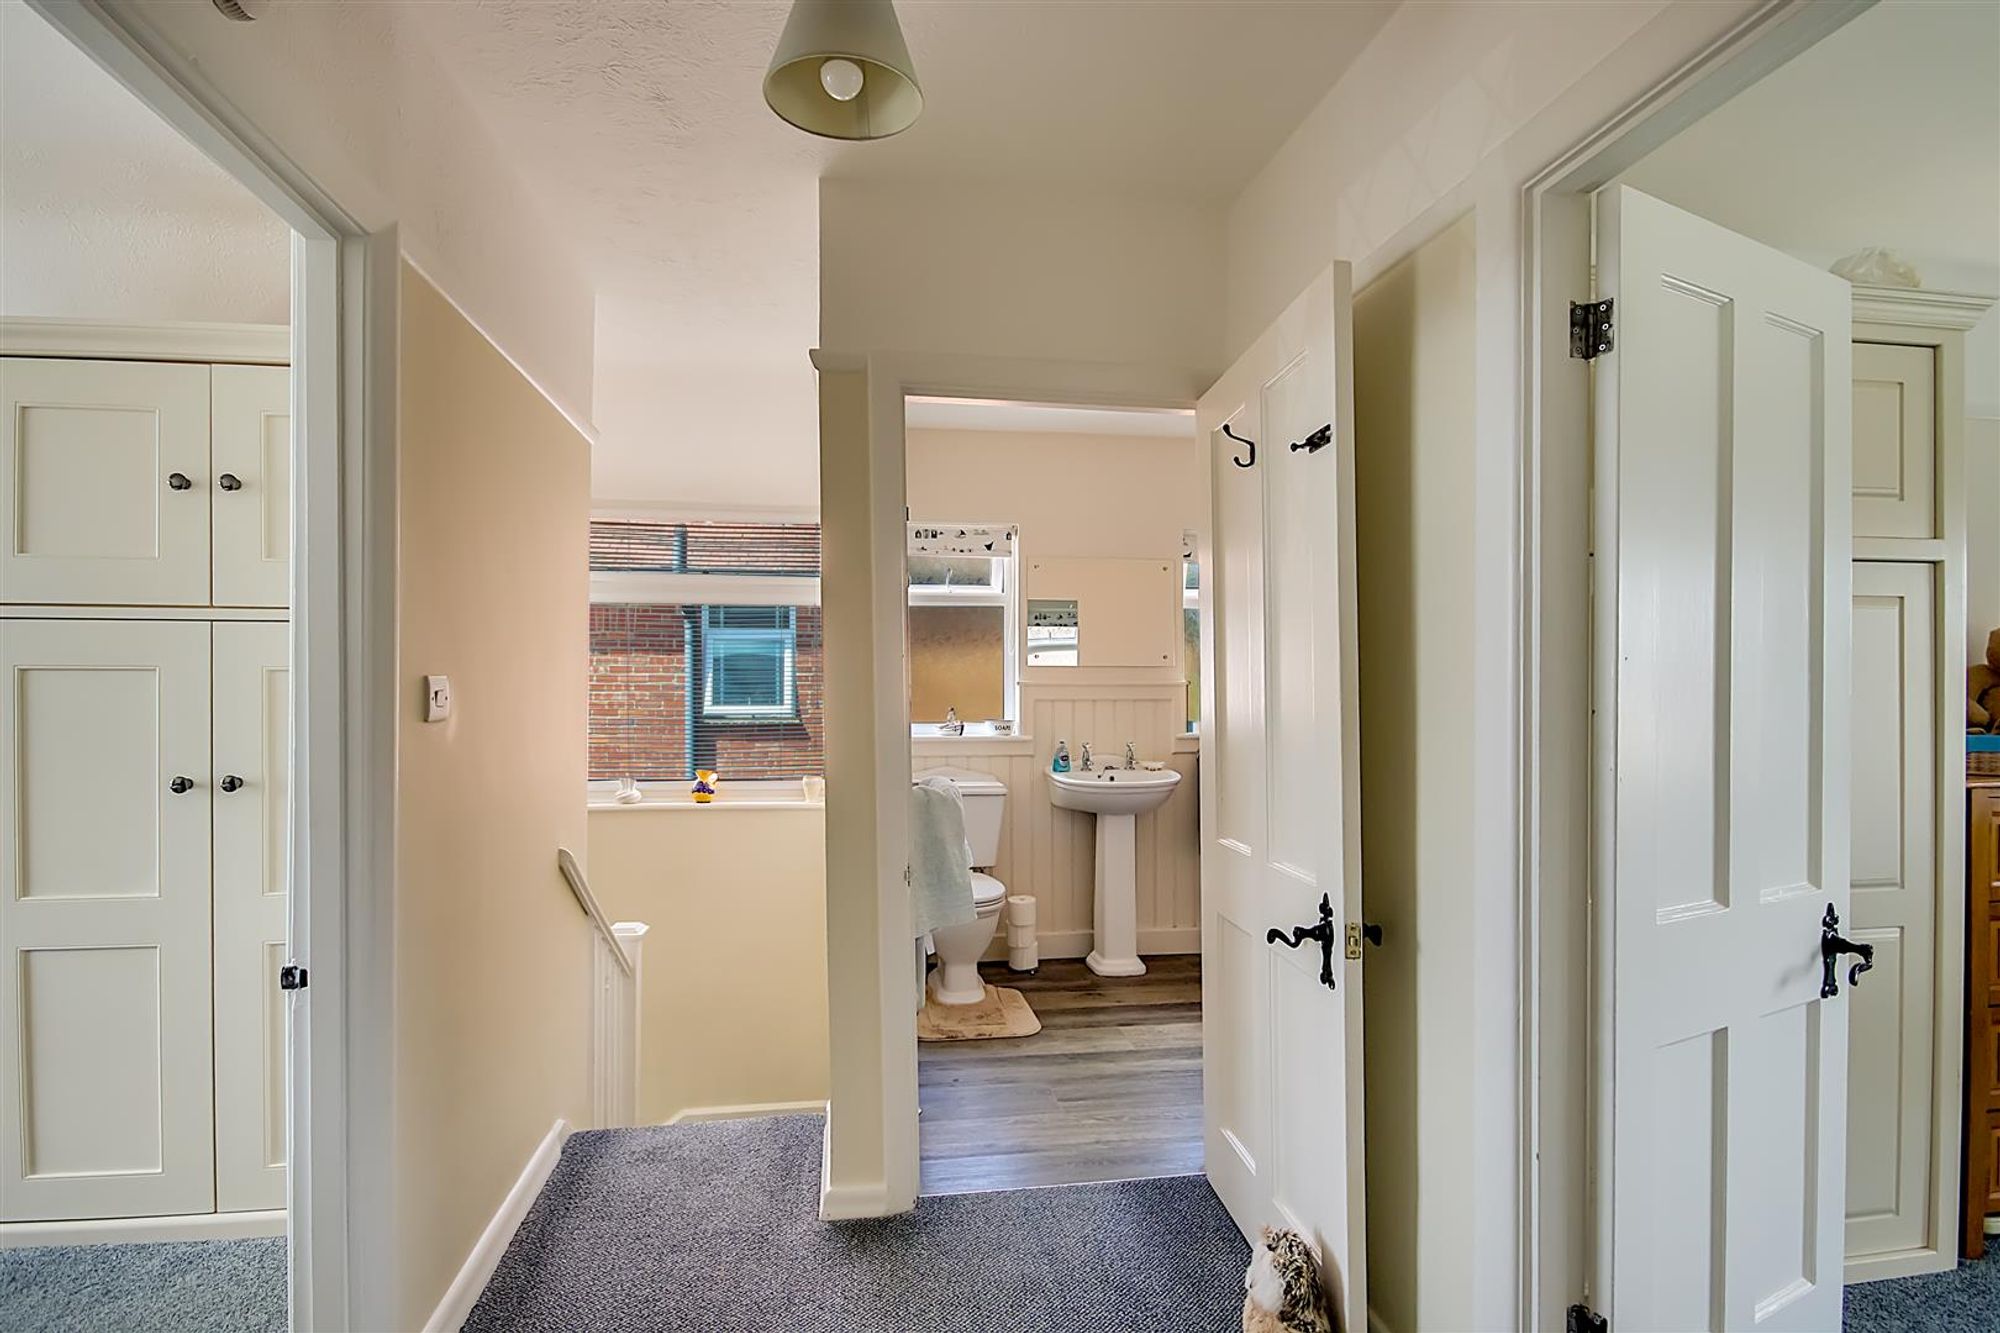
First Floor Landing
Carpeted throughout. Radiator. Door providing access to sizeable storage cupboard. Double glazed window. Hatch proving loft access.
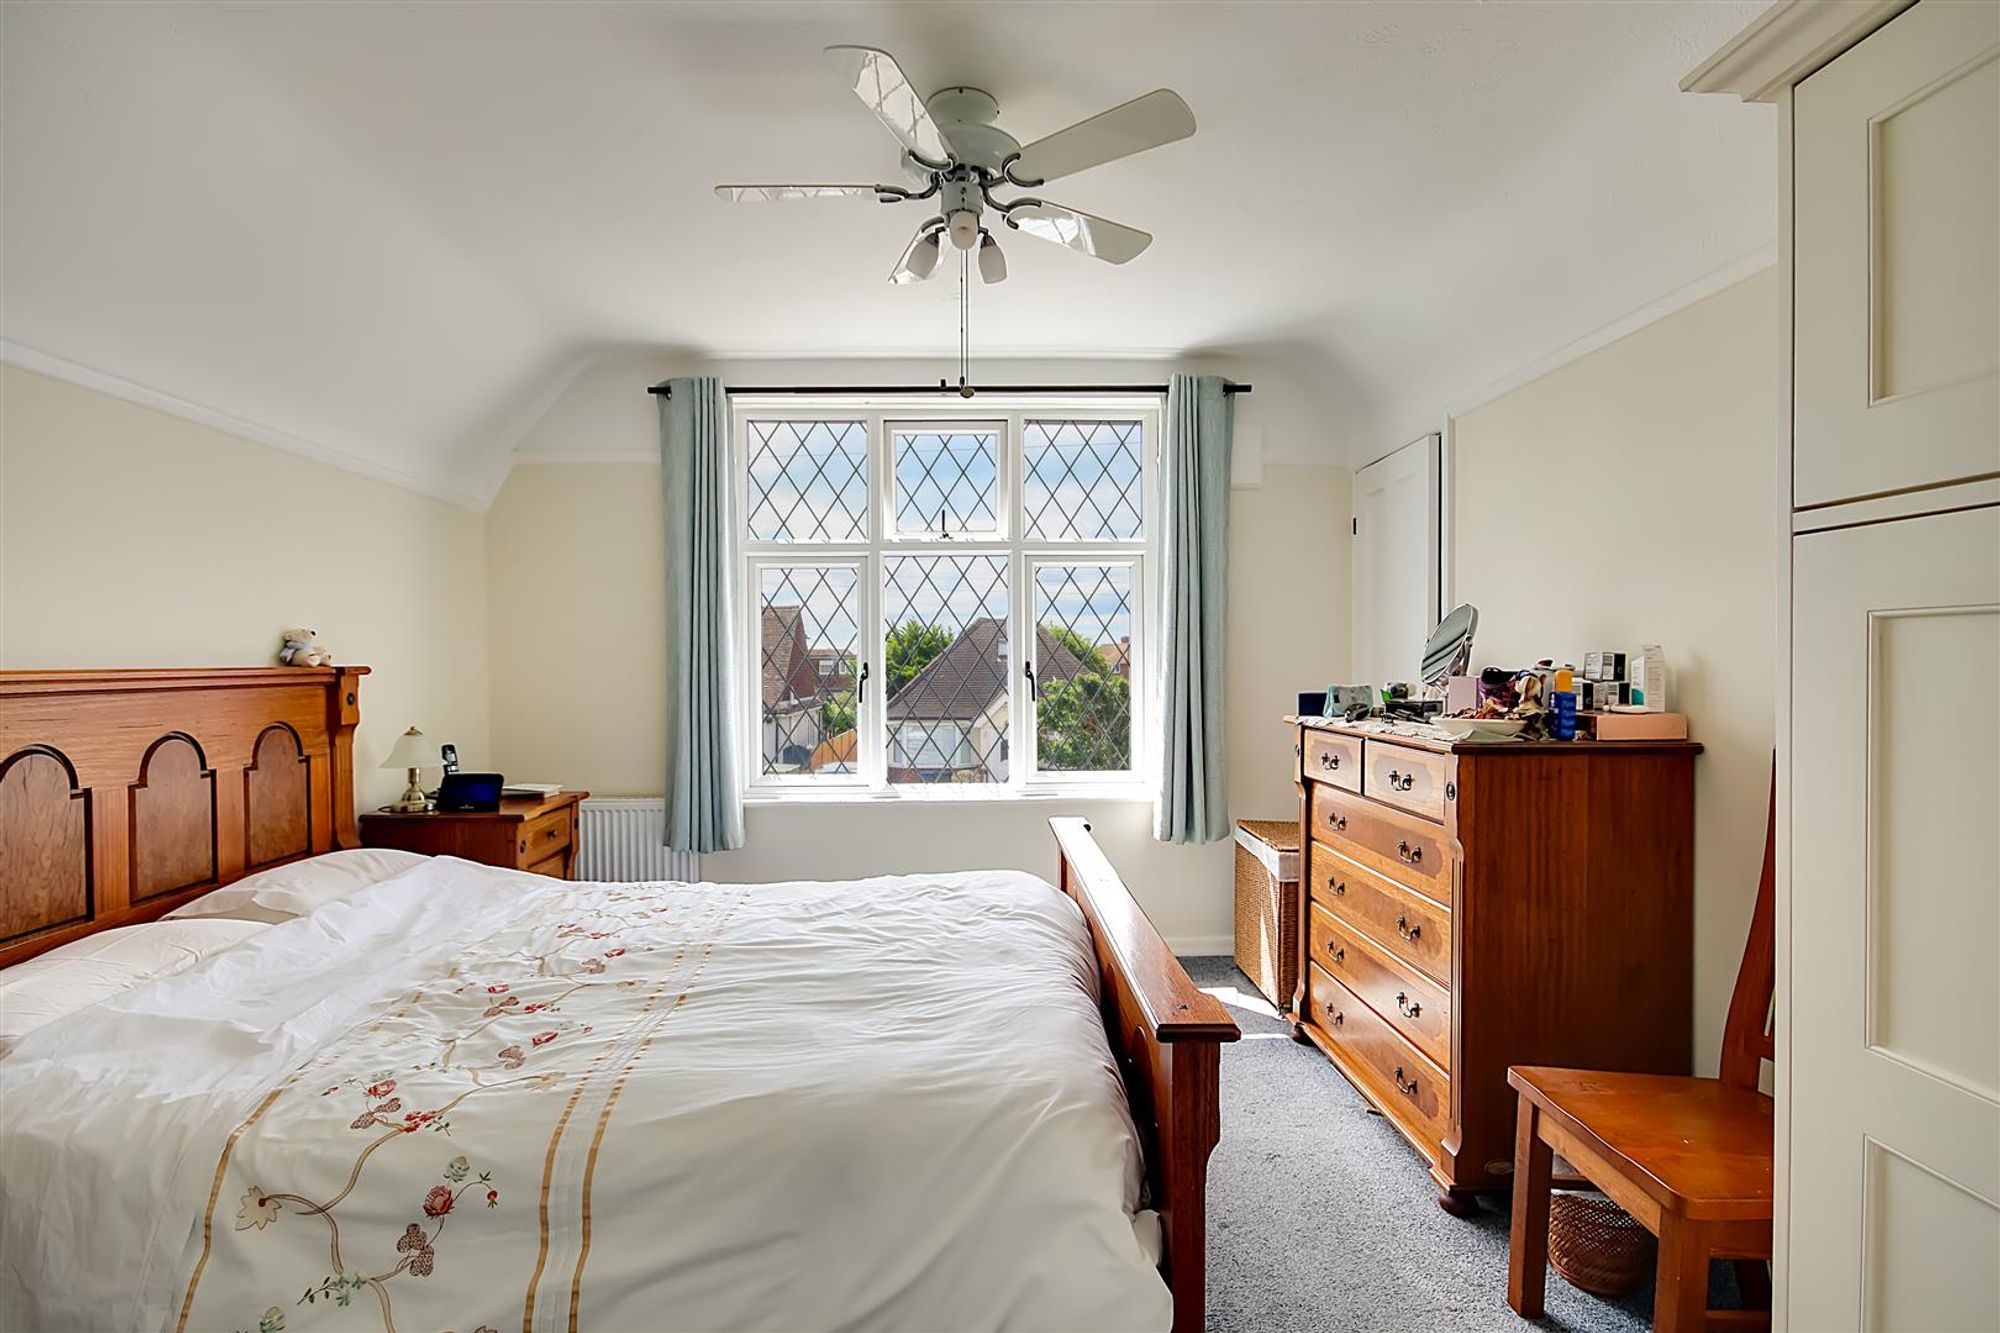
Bedroom One
Dimensions: 6 x 3.3 (19'8" x 10'9" ). Carpeted throughout. Two double glazed windows. Door providing access to storage cupboard housing combination boiler. Further built in double wardrobes. Two radiators.
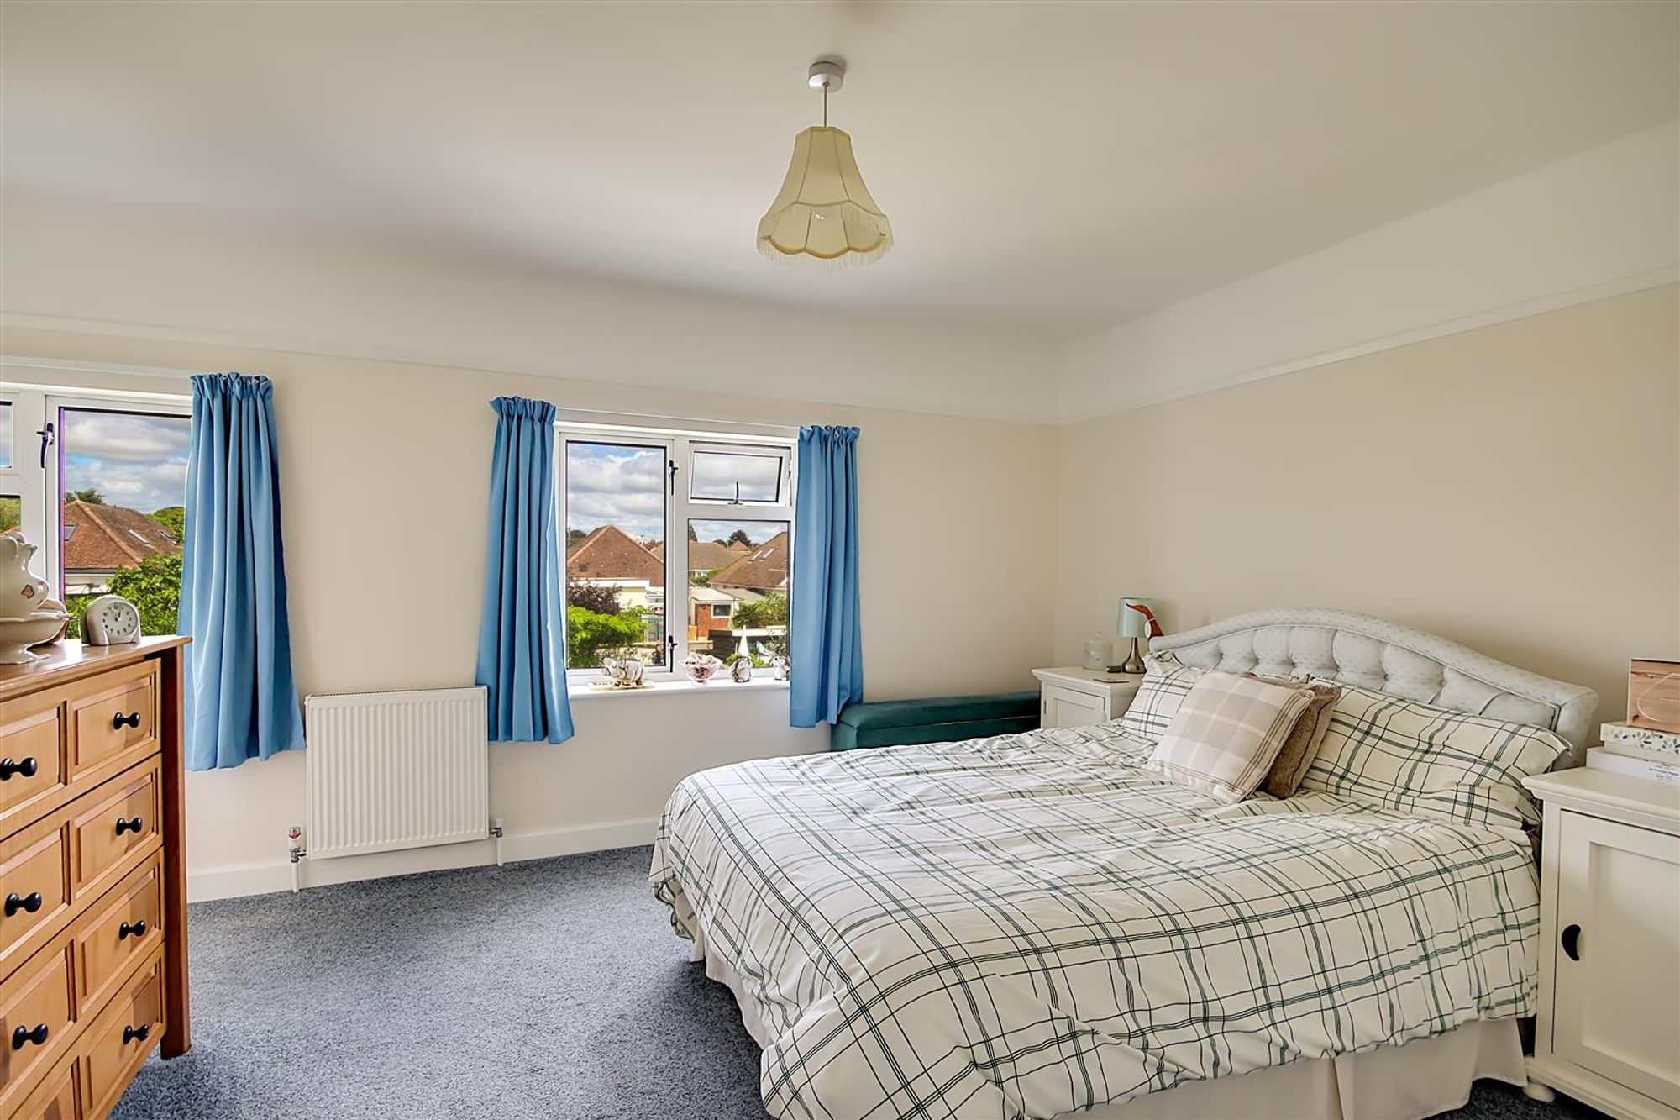
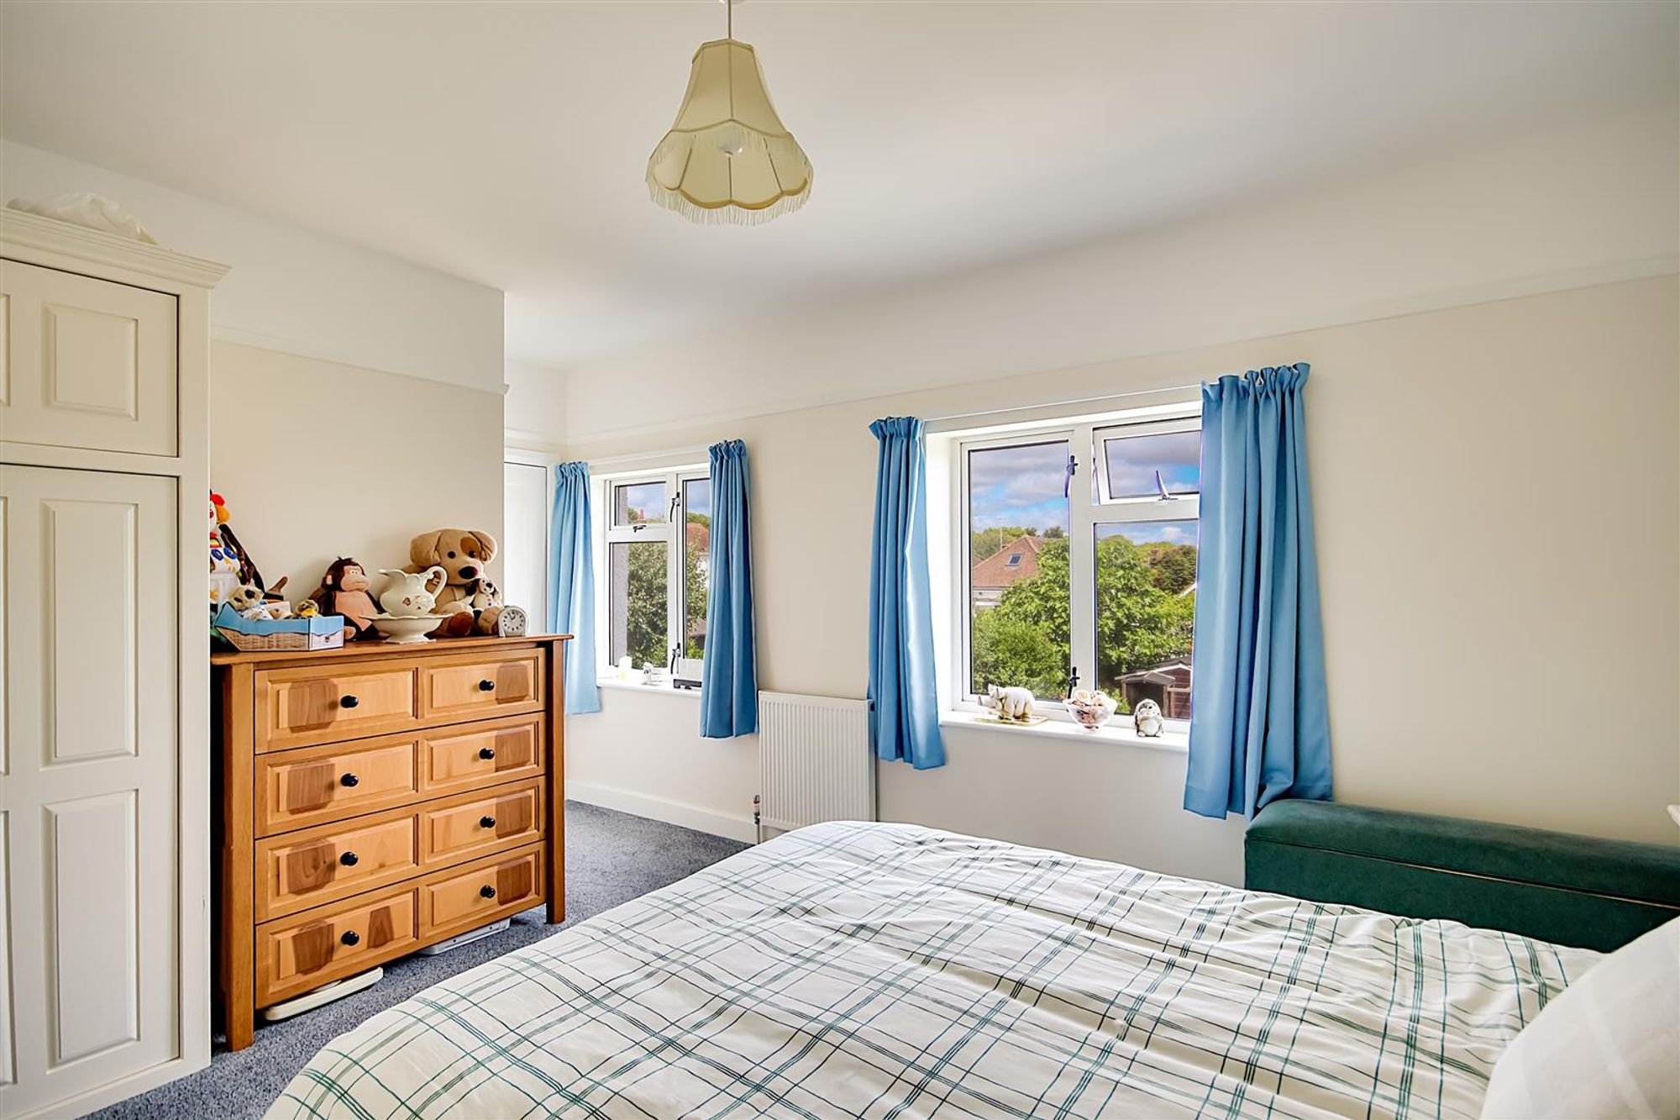
Bedroom Two
Dimensions: 3.7 x 3.4 (12'1" x 11'1"). Carpeted throughout. Large double glazed window. Door providing access to storage cupboard. Further built in double wardrobe. Radiator.
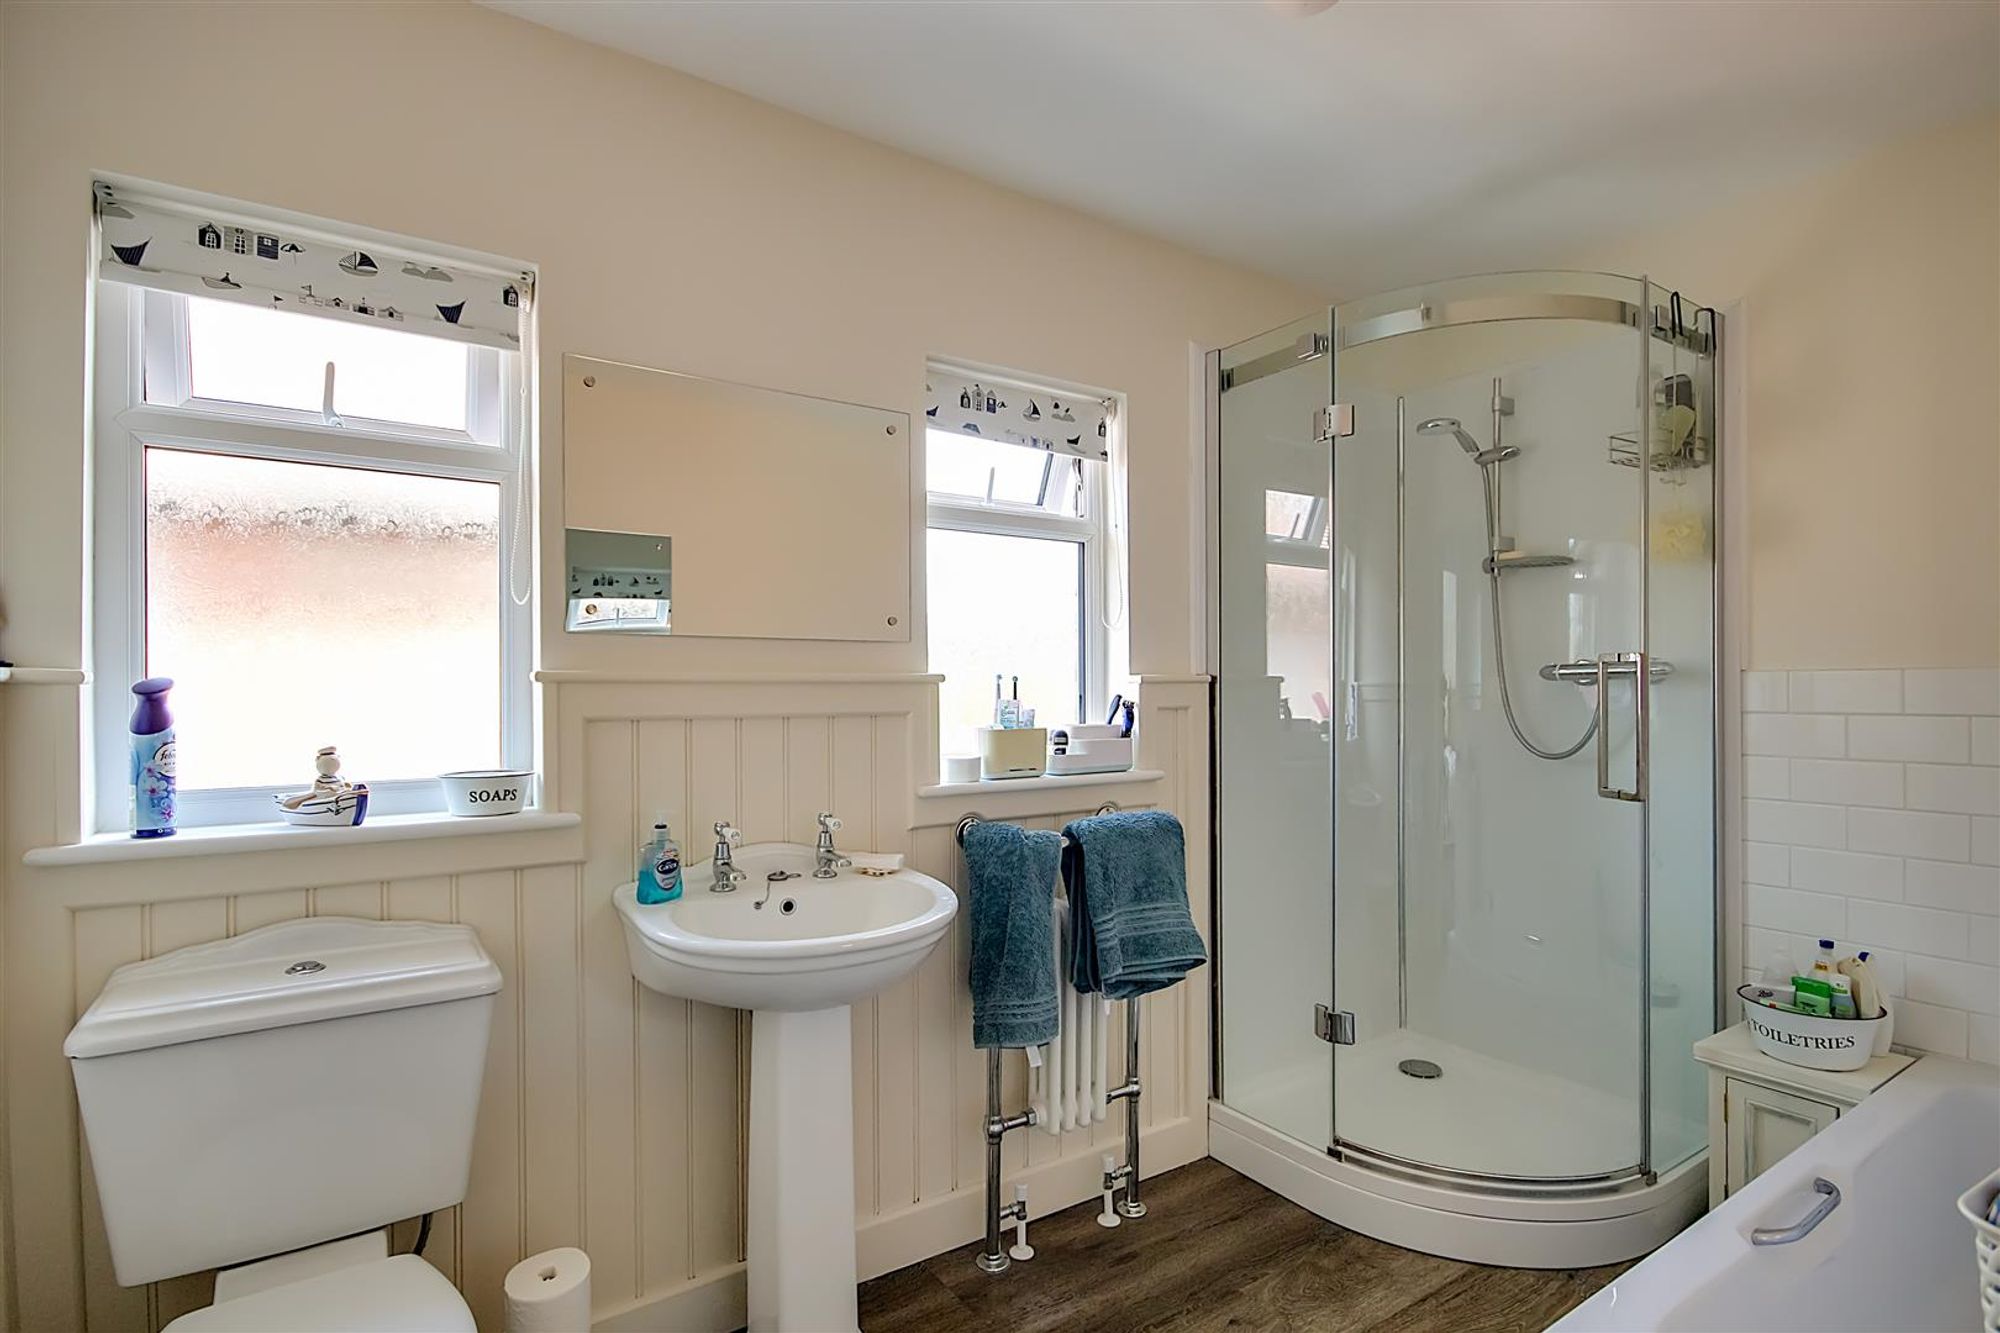
Bathroom
Floorboards throughout. Half wood panelled walls. Low level Wc with matching wash hand basin. Panelled bath. Corner shower cubicle. Two frosted double glazed windows. Two heated towel rails.
Outside
Cloakroom
Wood panelled walls. Low level Wc. Frosted double glazed window.
Rear garden
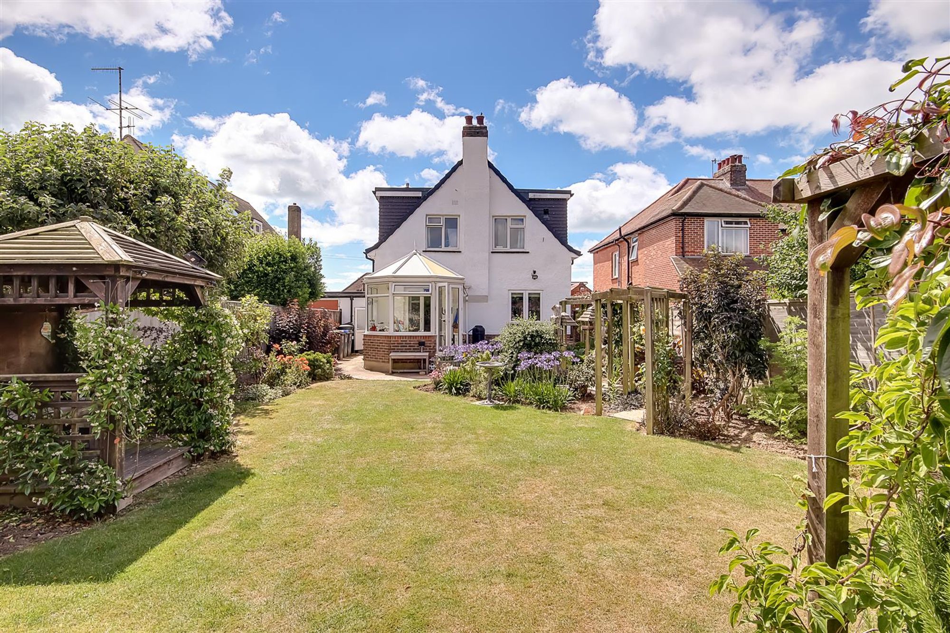
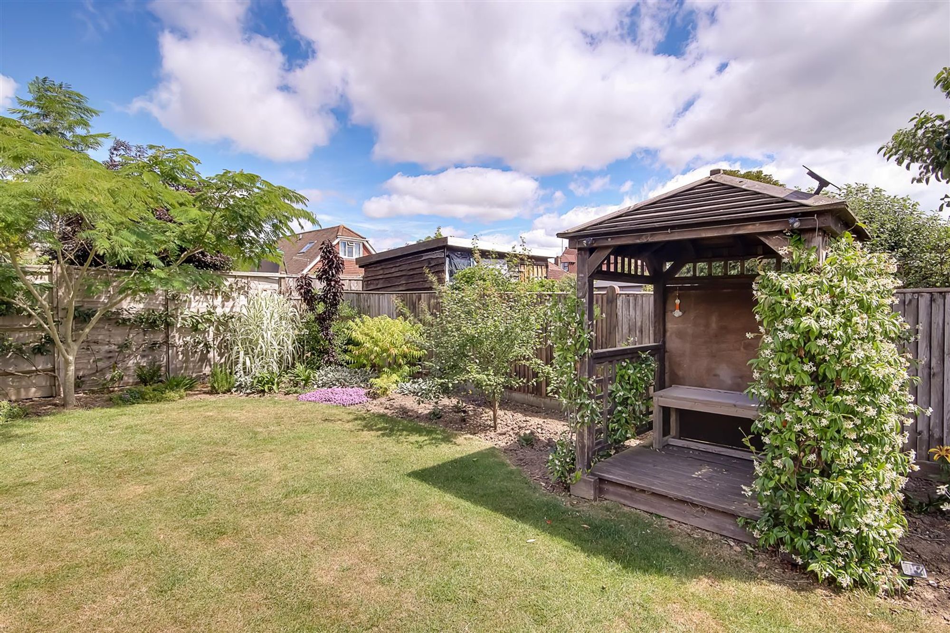
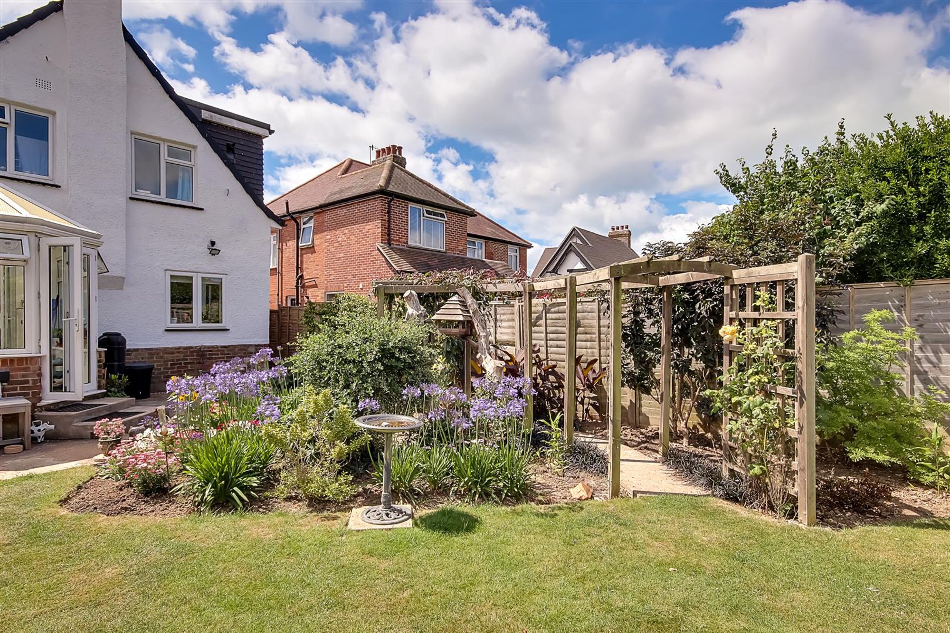
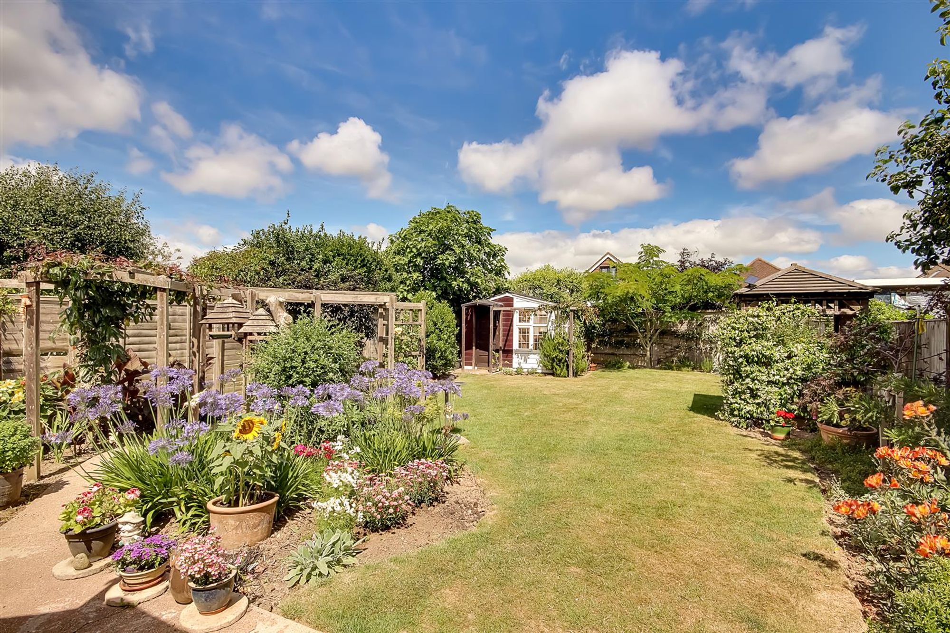
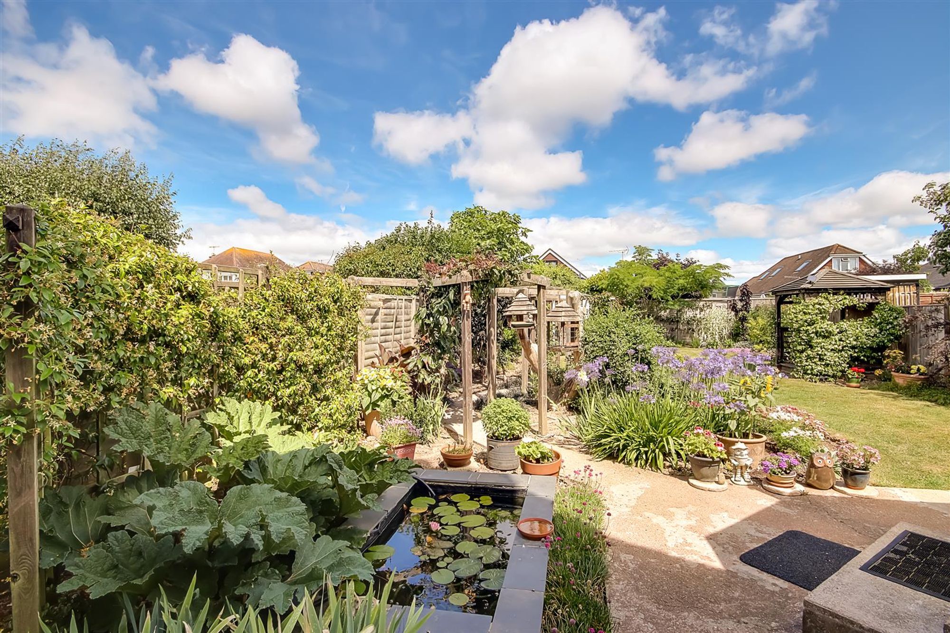
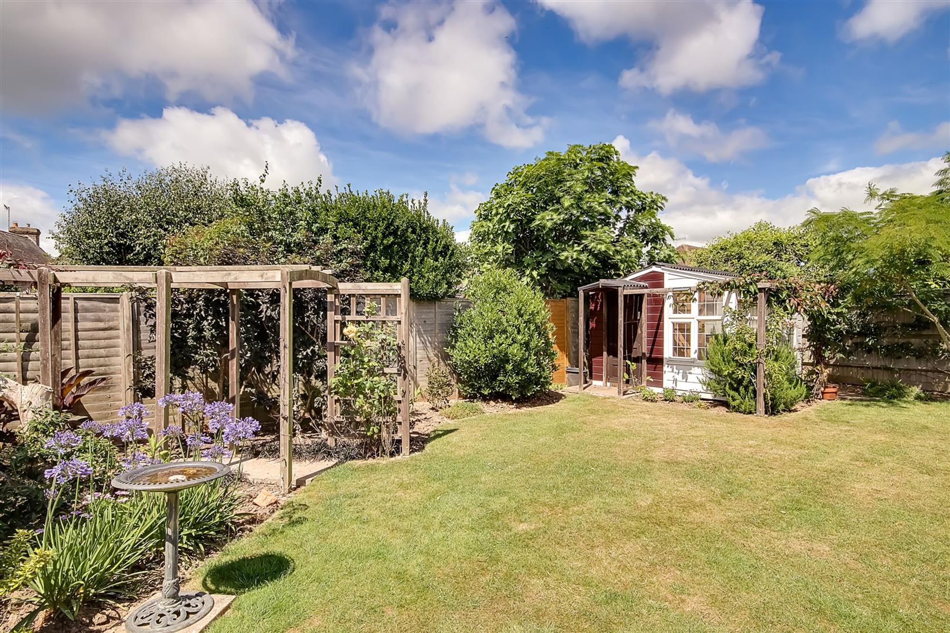
A beautifully maintained private rear garden. A range of mature tree and shrub borders. Sizeable lawned area. Access to garden shed. Side access to front of property. Further access via side to;
Converted Garage
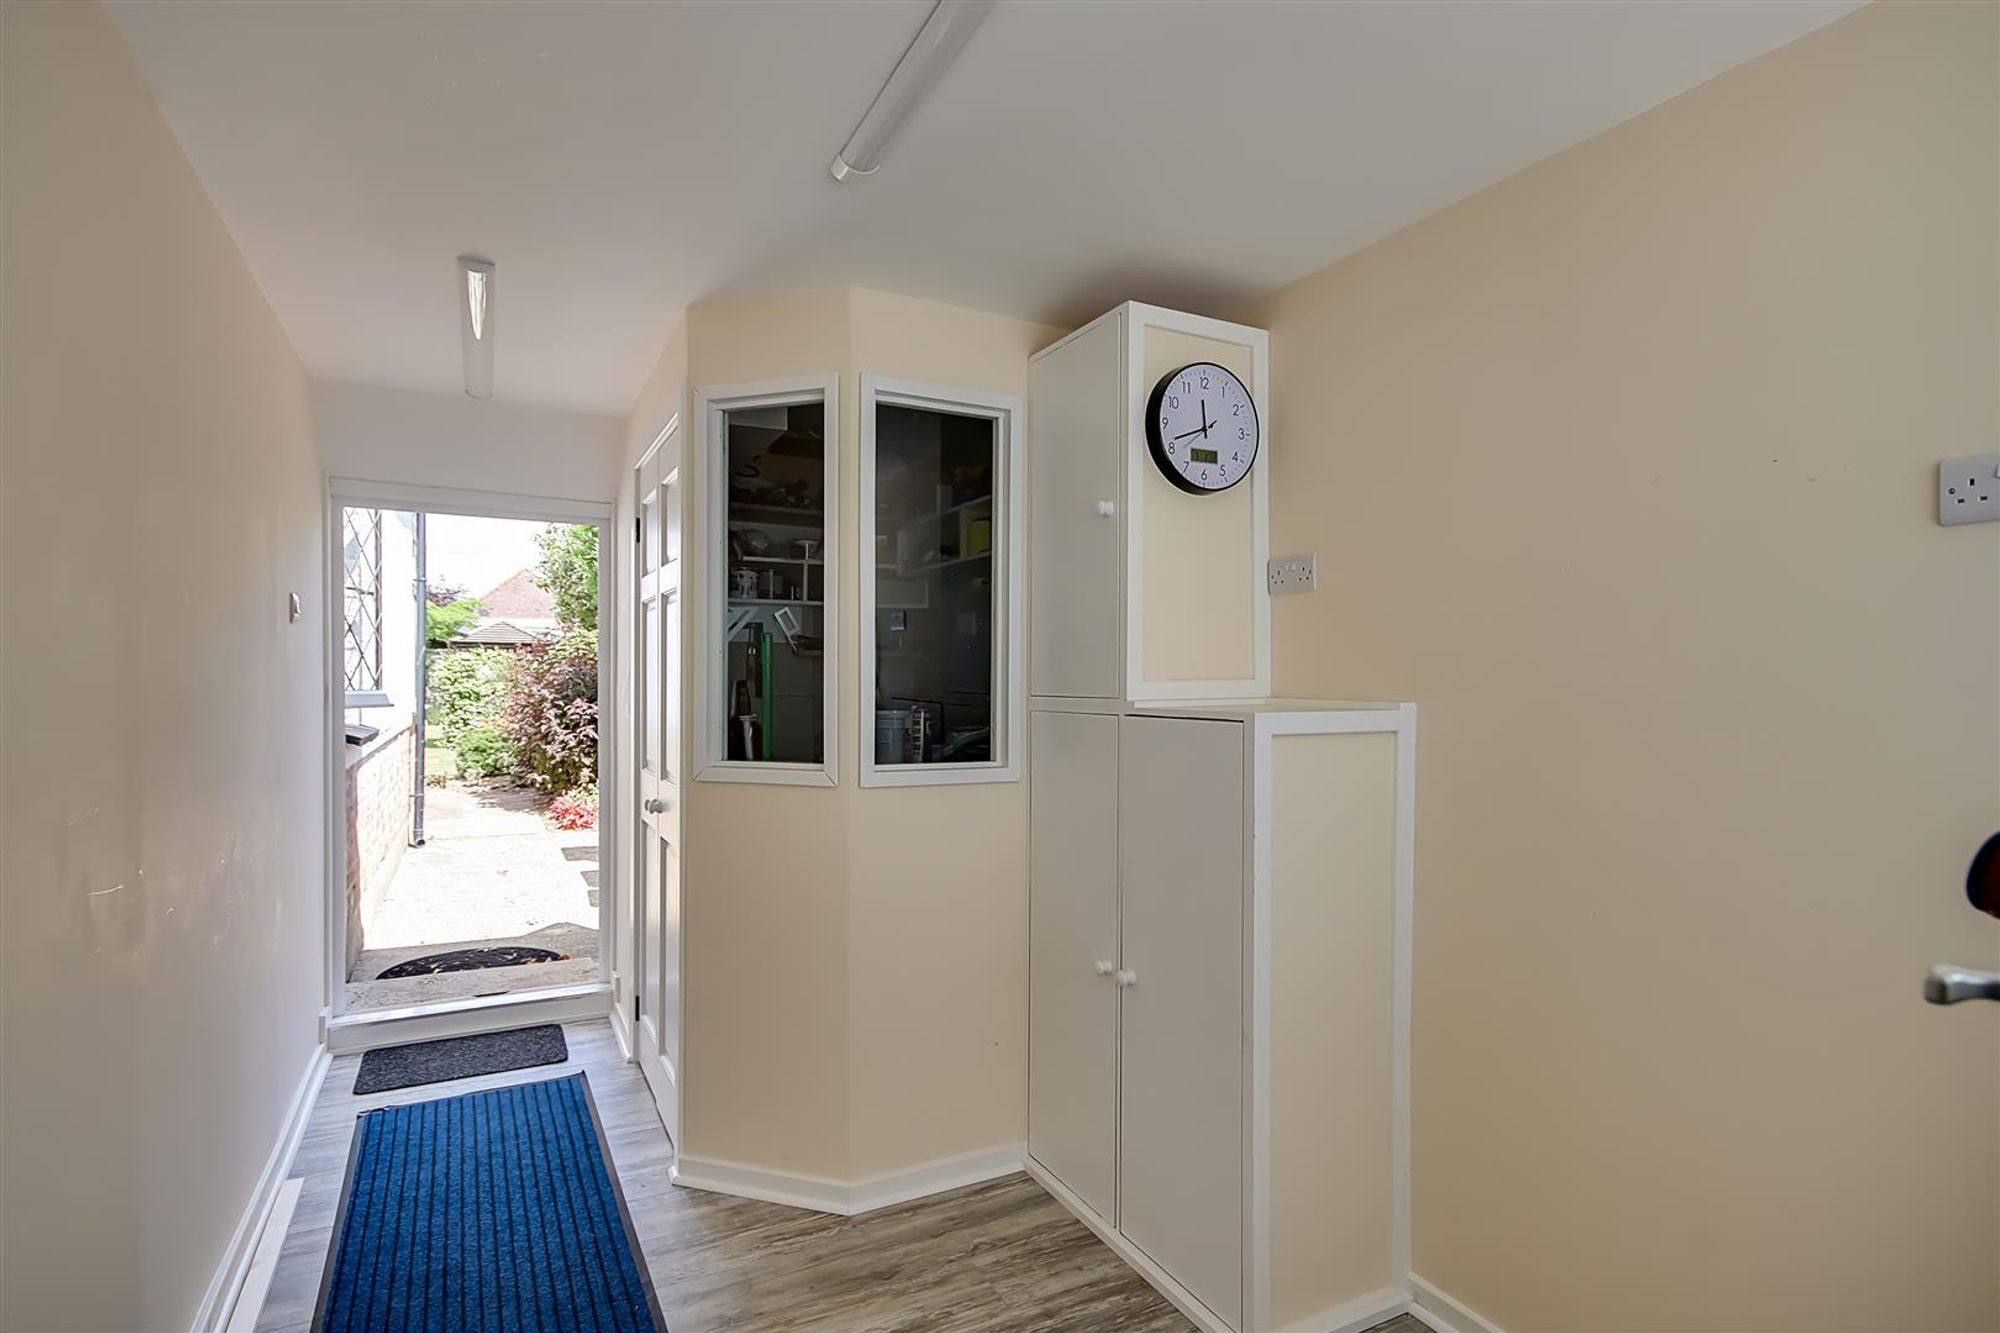
Floorboards throughout. Power and lighting. Wall mounted separate RCD unit. Perfect for home office or additional reception room. Double glazed window. Further half double glazed door providing access to front of property.