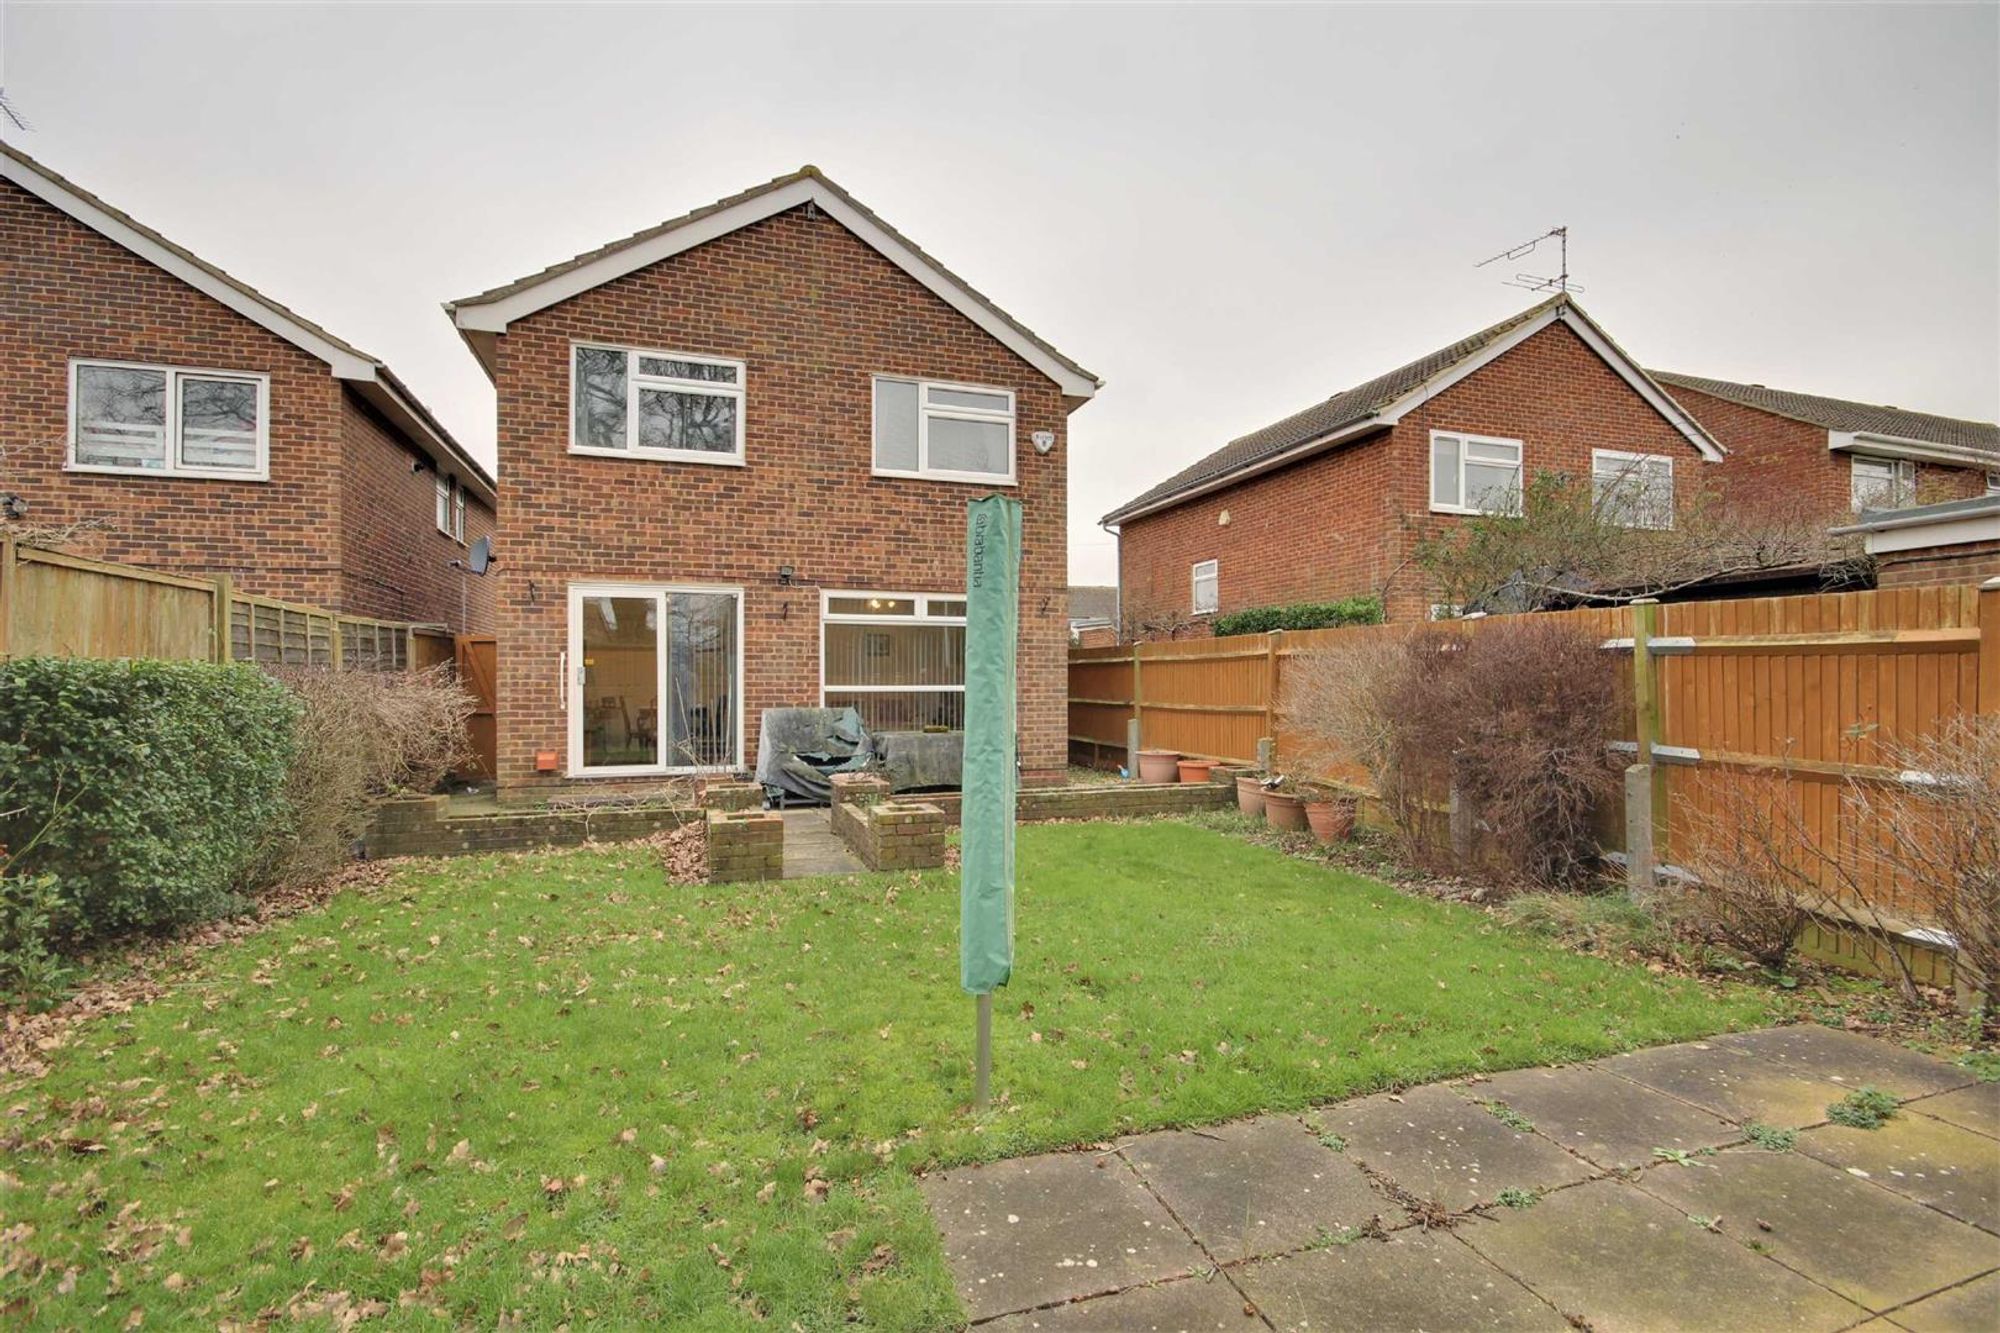
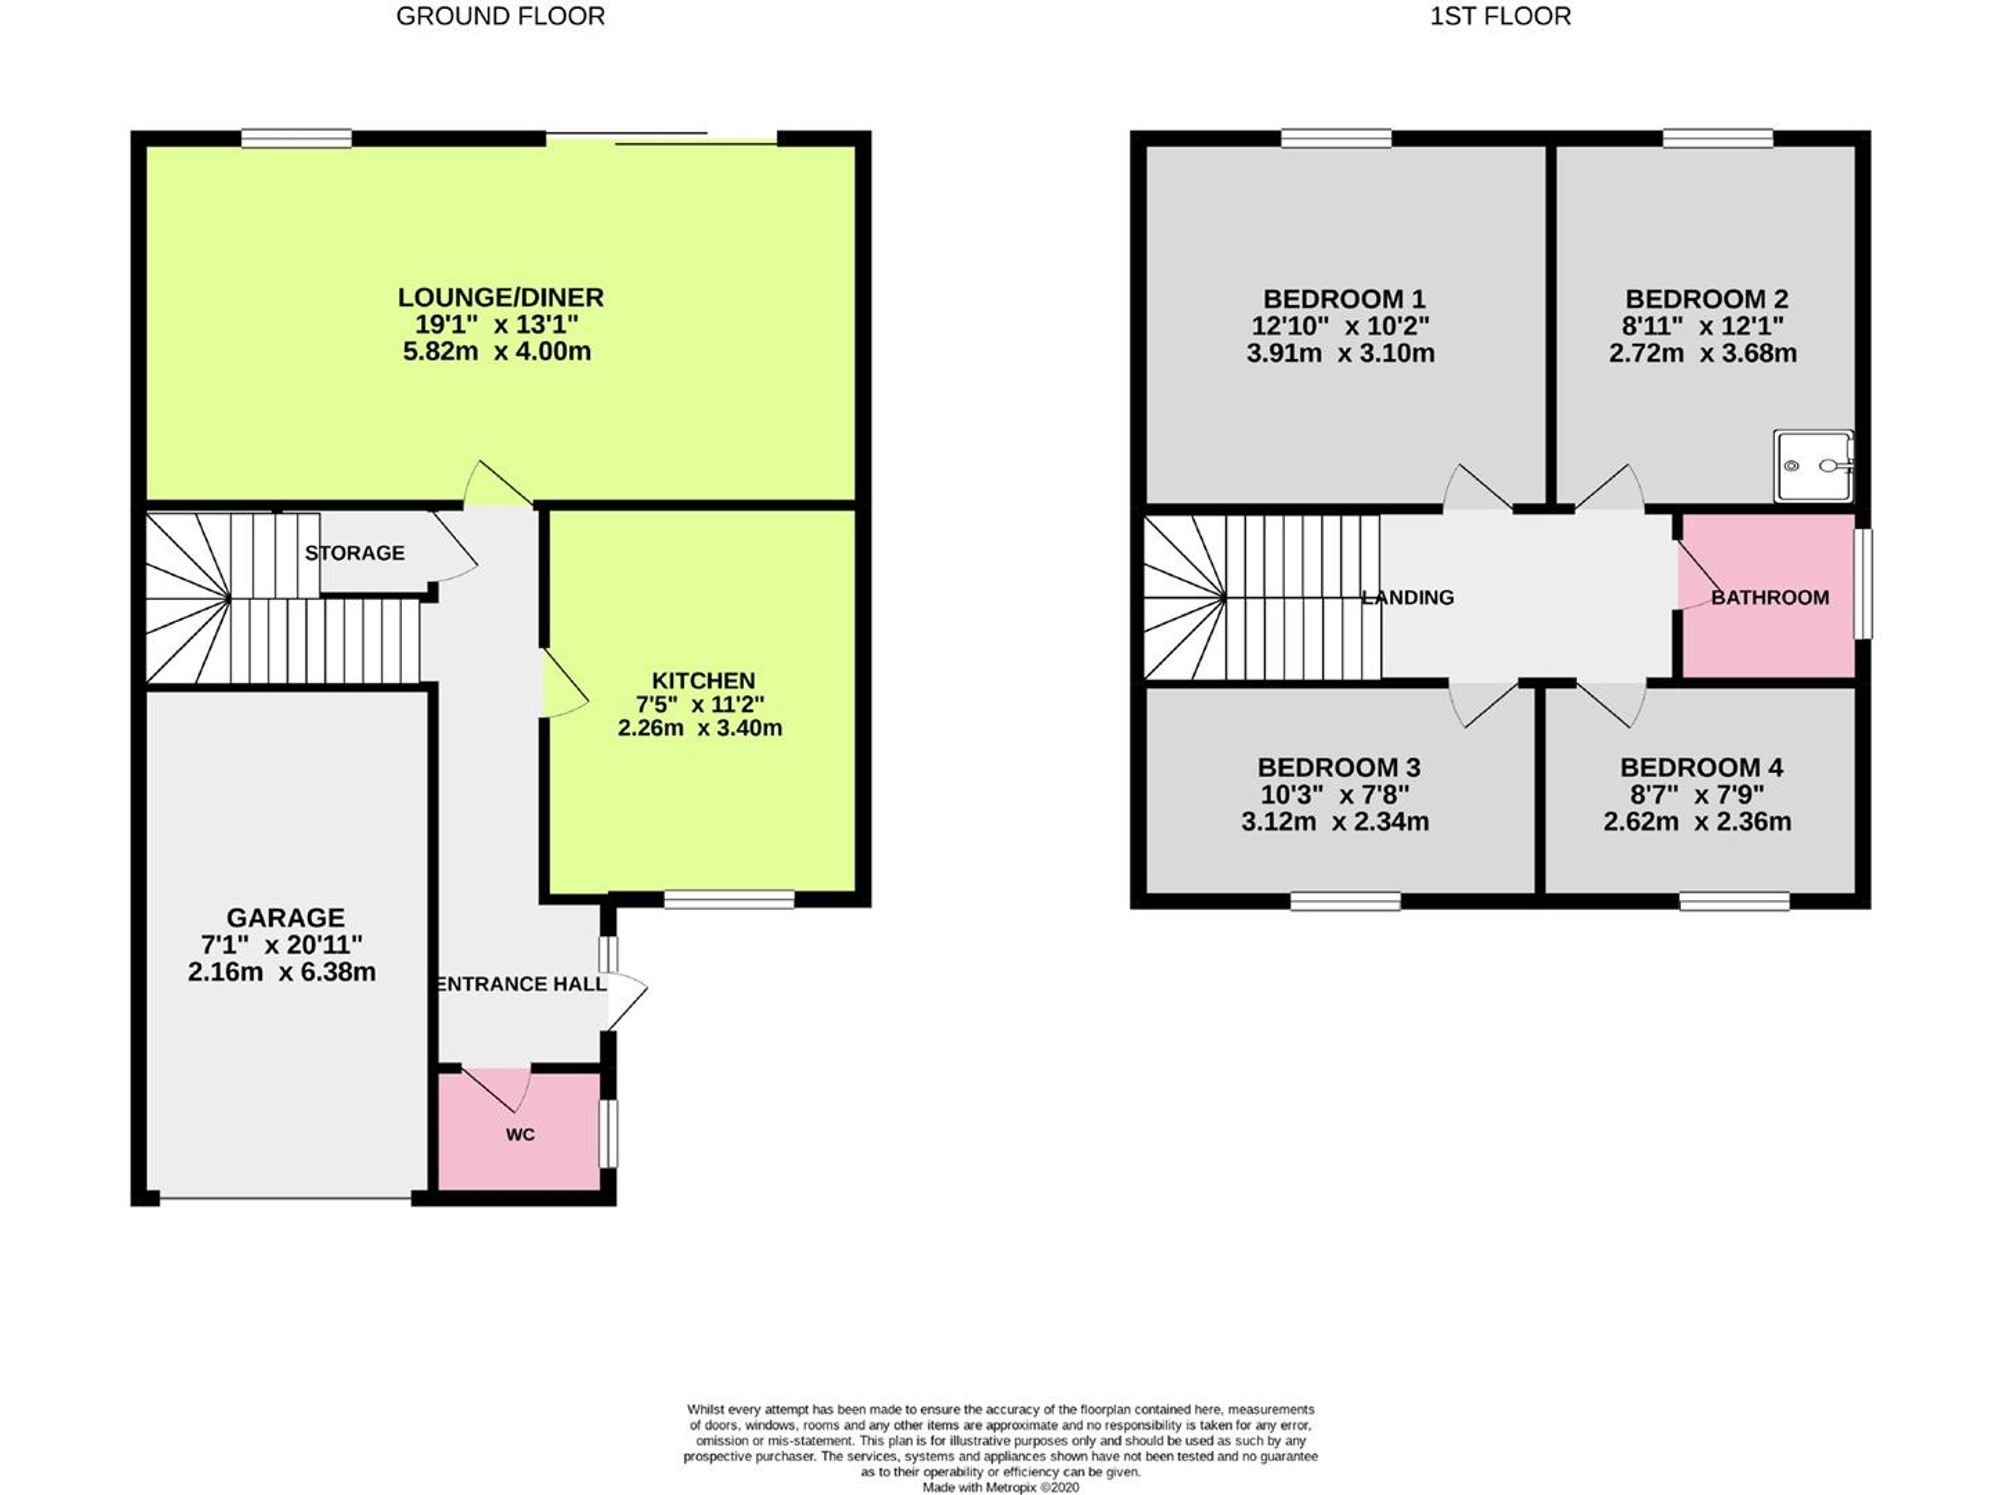
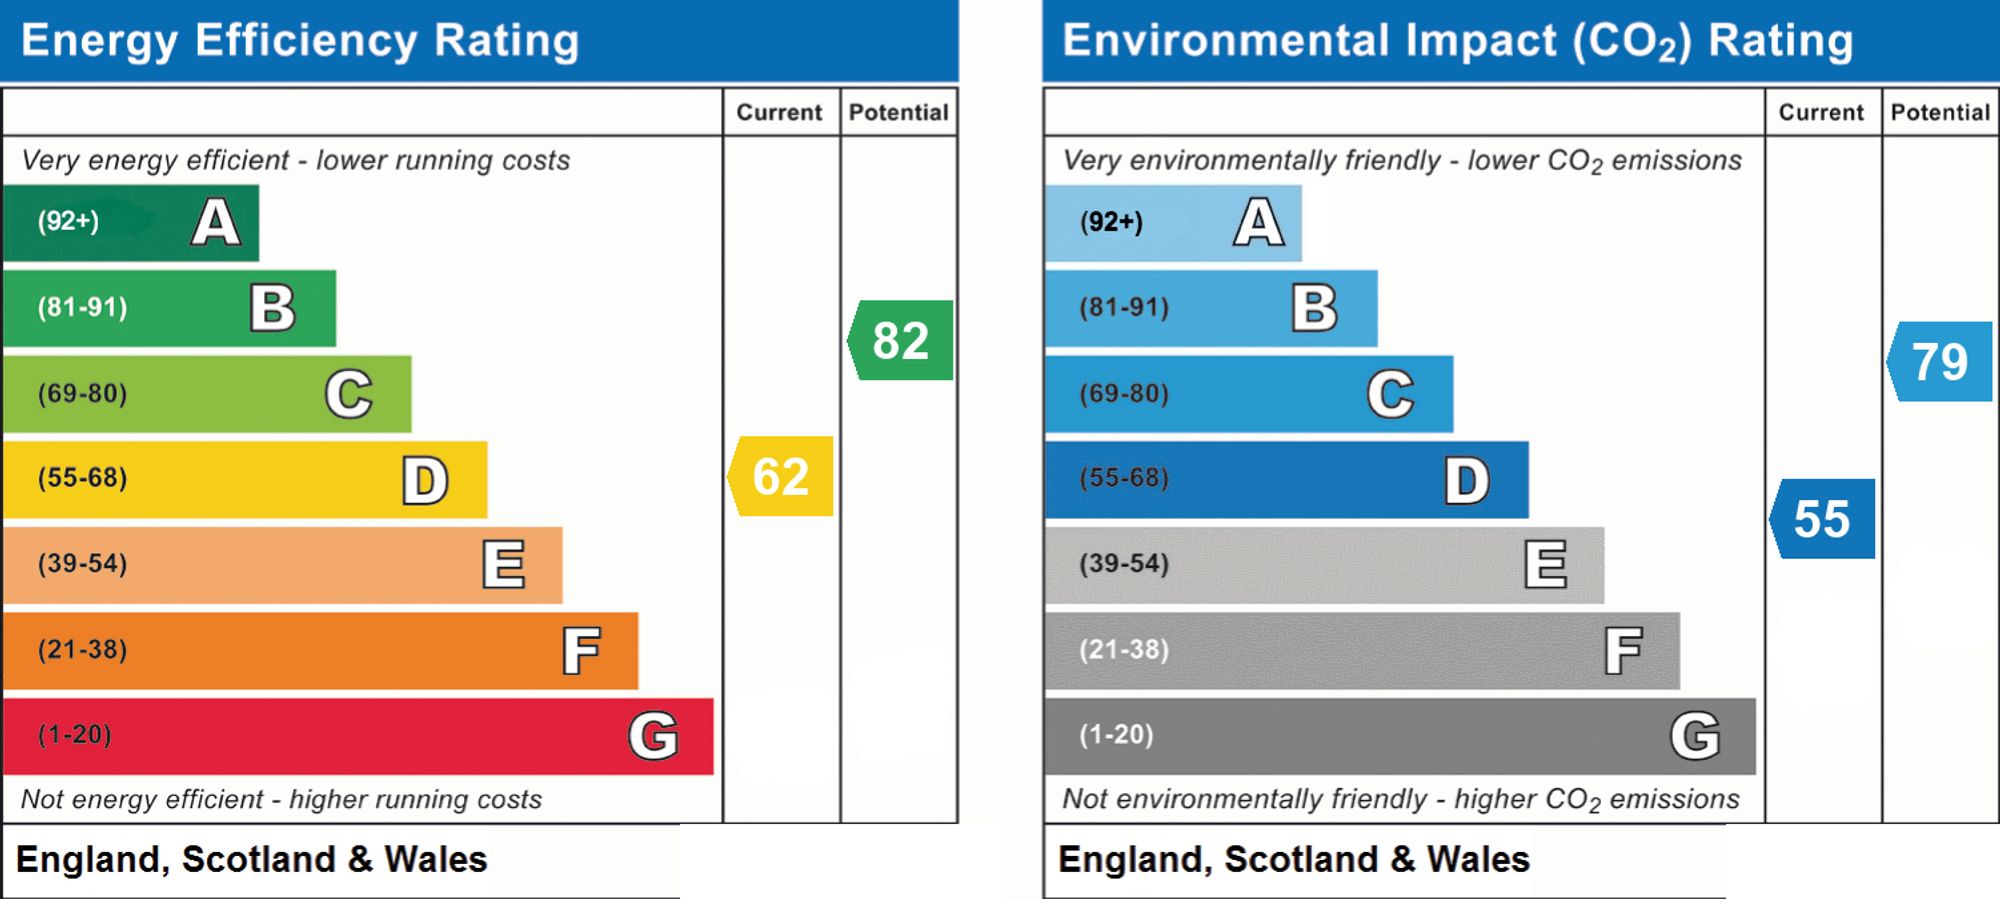
A well presented four bedroom detached property located in the catchment of Durrington. The accommodation briefly comprises of an entrance hall, lounge/dining room, kitchen, ground floor W.C, first floor landing, four bedrooms and a family bathroom. Externally the property benefits from having a private rear garden and off street parking.
Entrance Hall
Accessed via a double glazed door and side window. Alarm system. Built in storage cupboard. Stairs rising to the first floor. Coved and textured ceiling.
Lounge/Dining Room
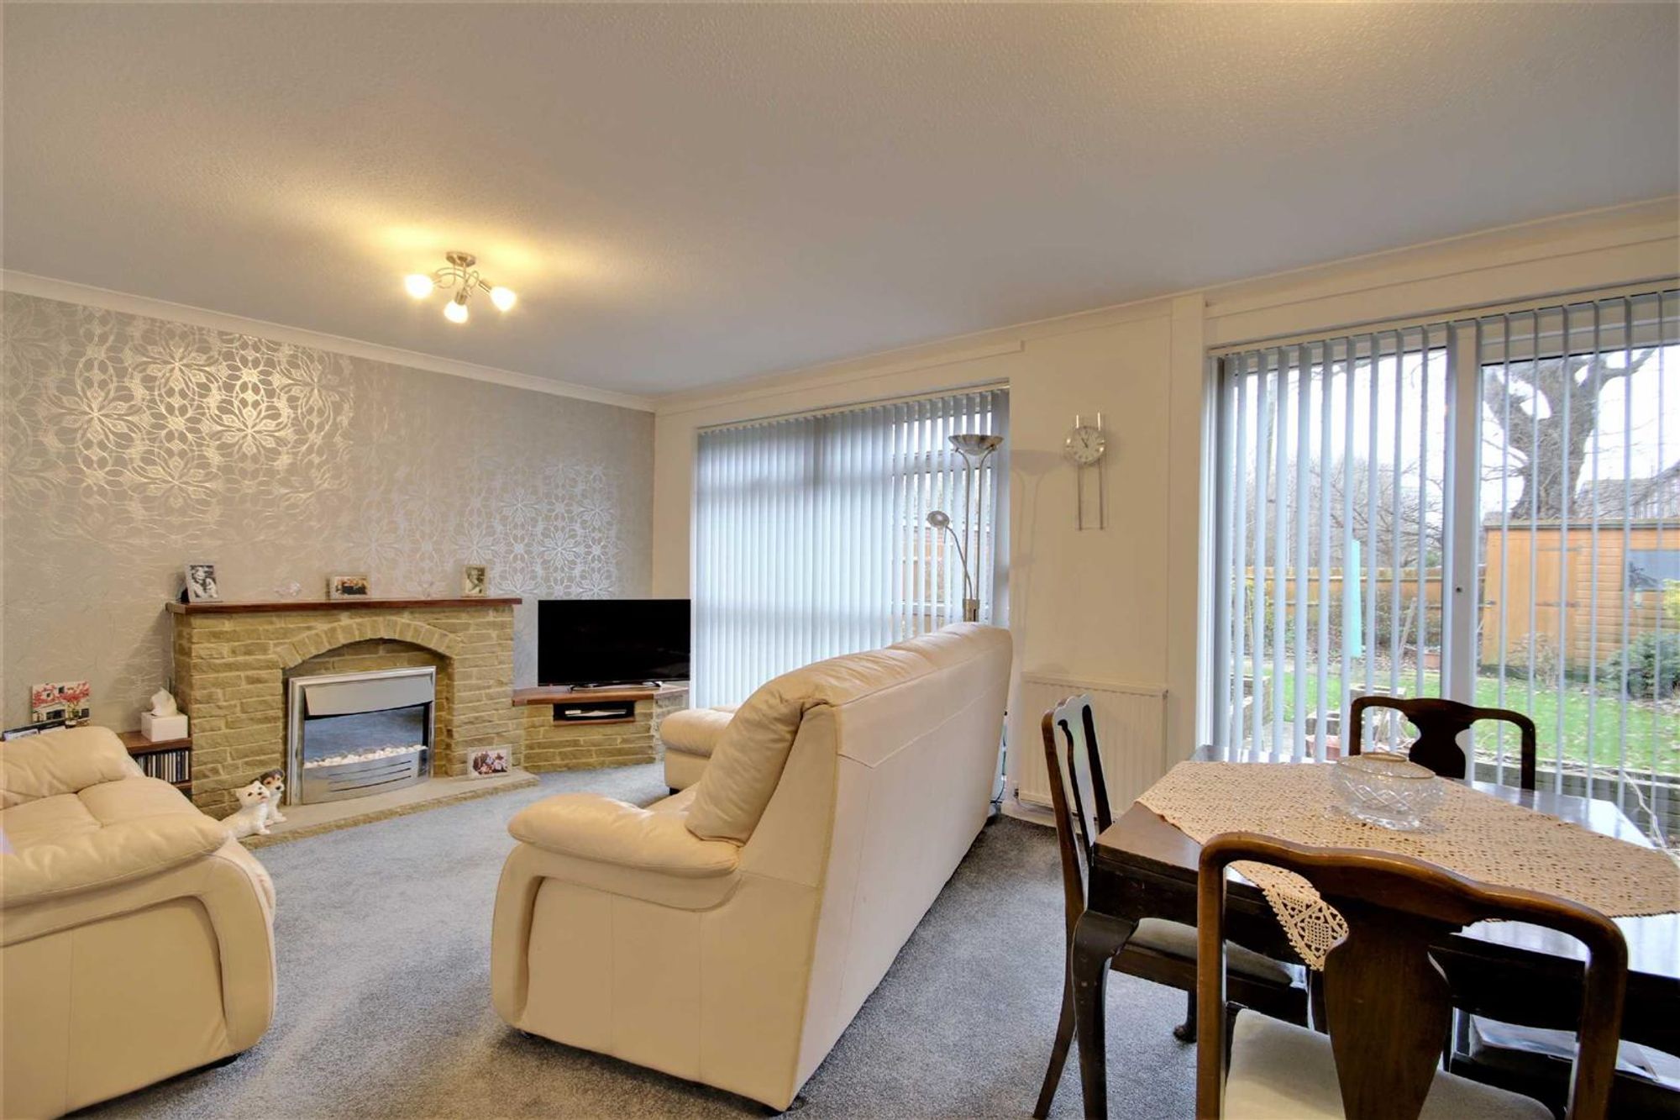
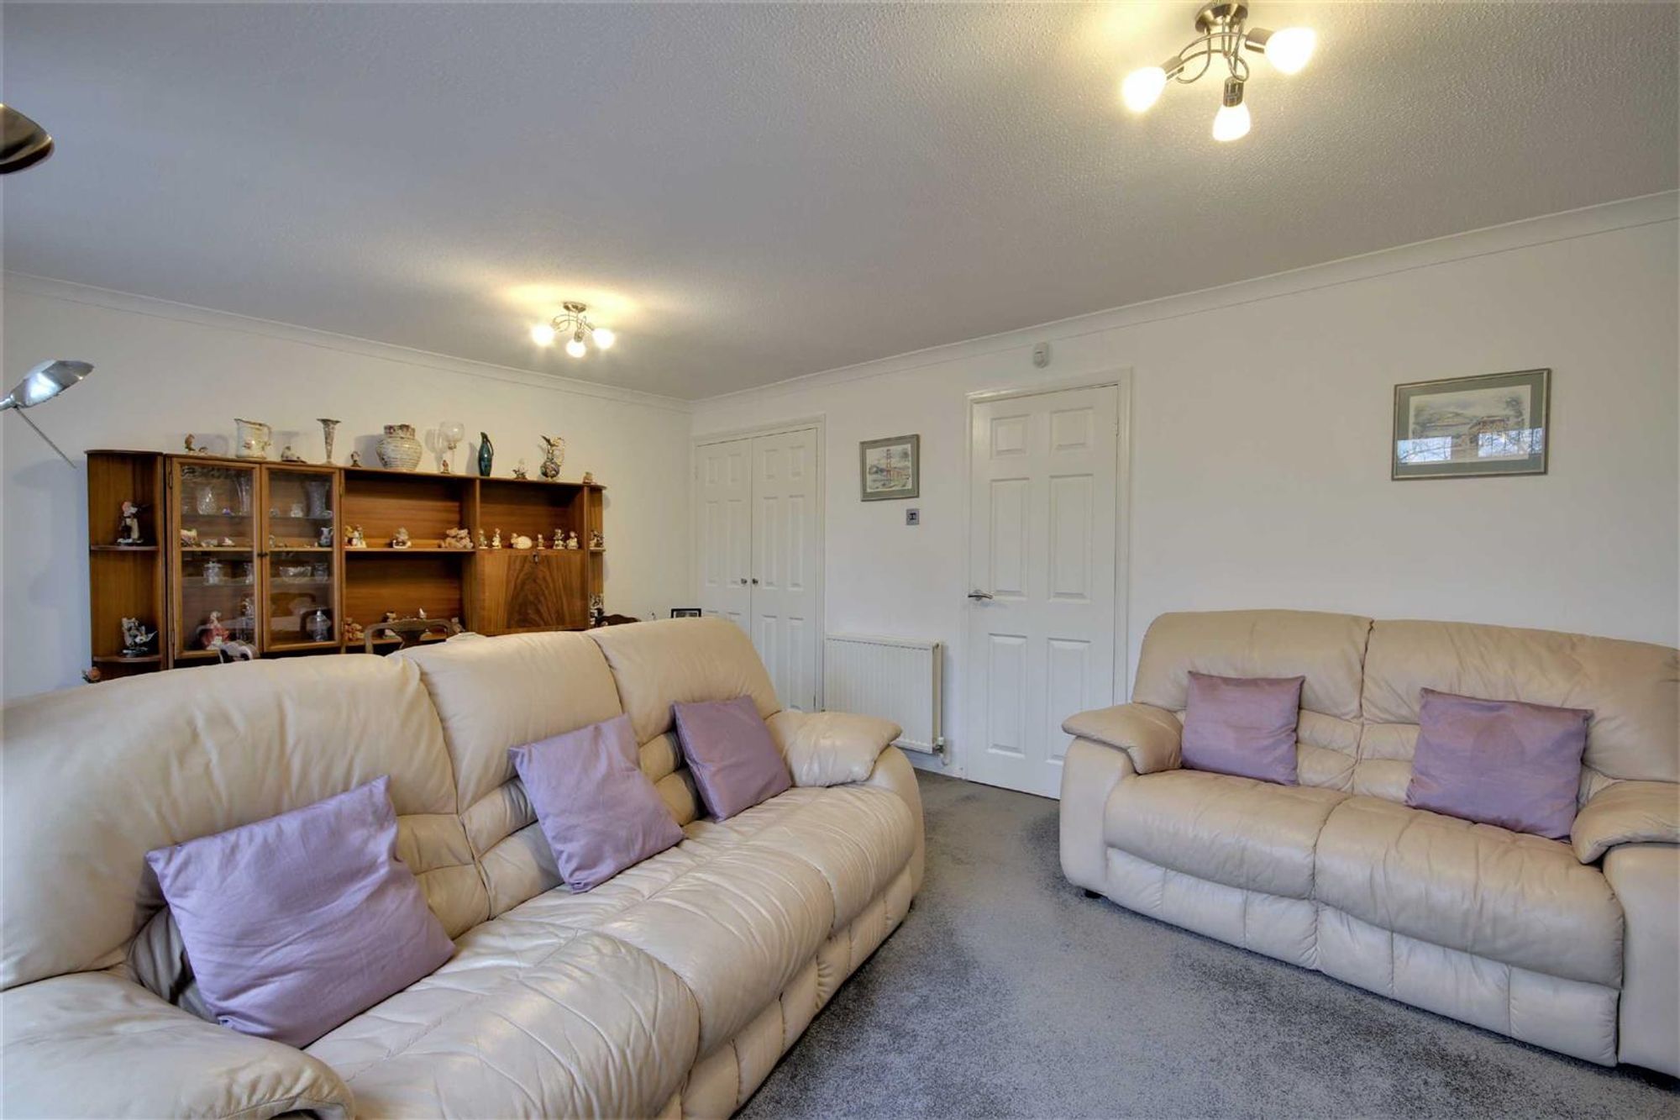
East aspect via double glazed window and double glazed sliding doors accessing the rear garden. Built in storage cupboards. Brick fire place with tiled heath and electric fire. Radiator. Coved and textured ceiling.
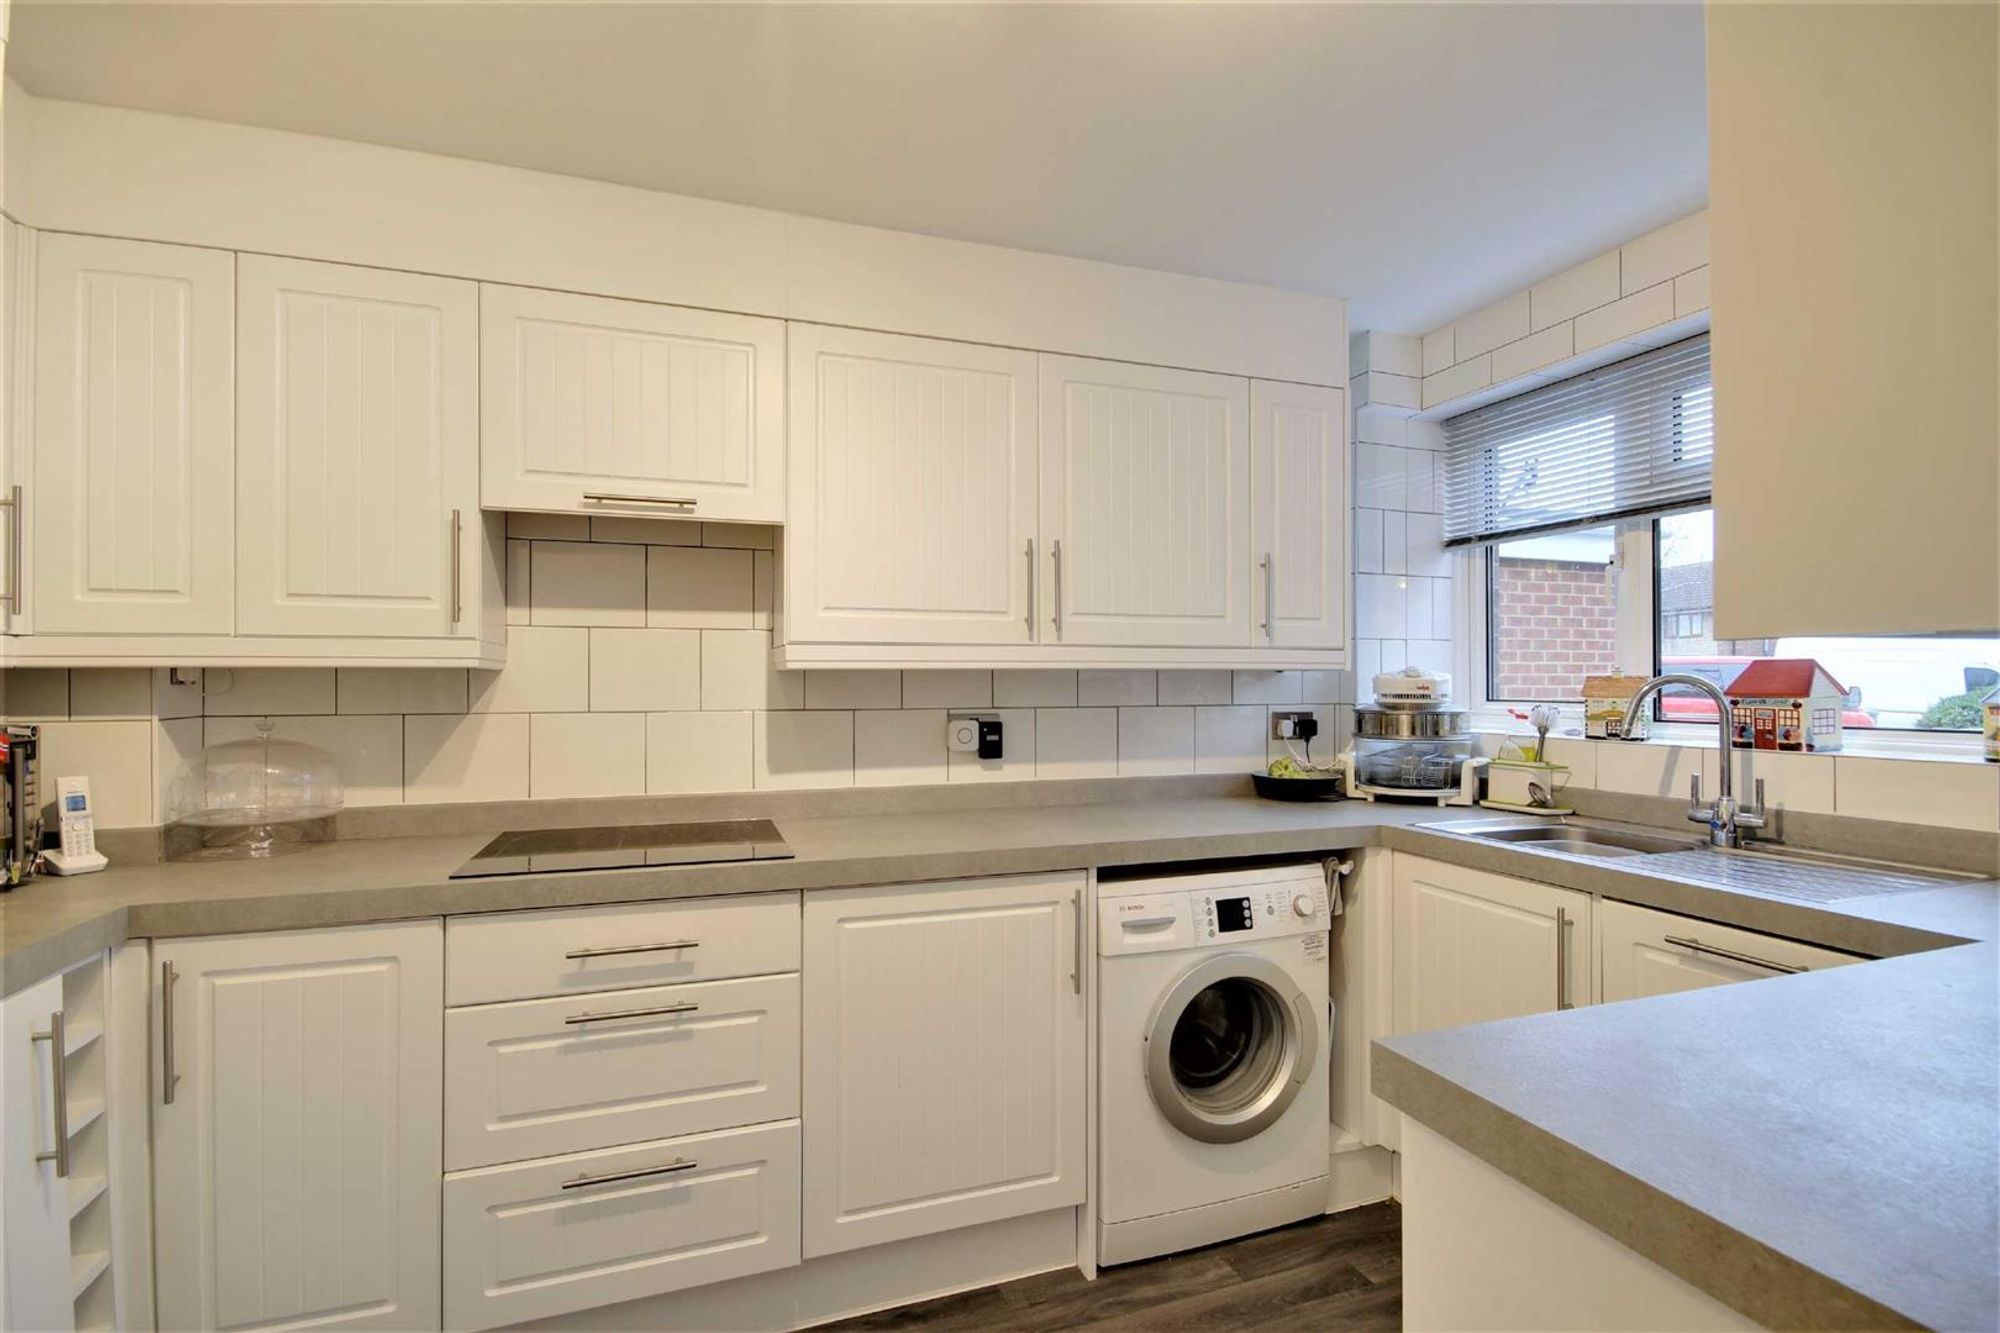
Kitchen
A newly fitted contemporary suite comprising of a single sink drainer unit with mixer taps and storage cupboard below. Areas or roll top worksurfaces with cupboards and drawers below. Matching shelved wall units. Built in eye level oven with four ring Induction hob and extractor over. Built in fridge freezer and dishwasher. Space for freestanding washing machine. Double glazed window. Levelled and coved ceiling.
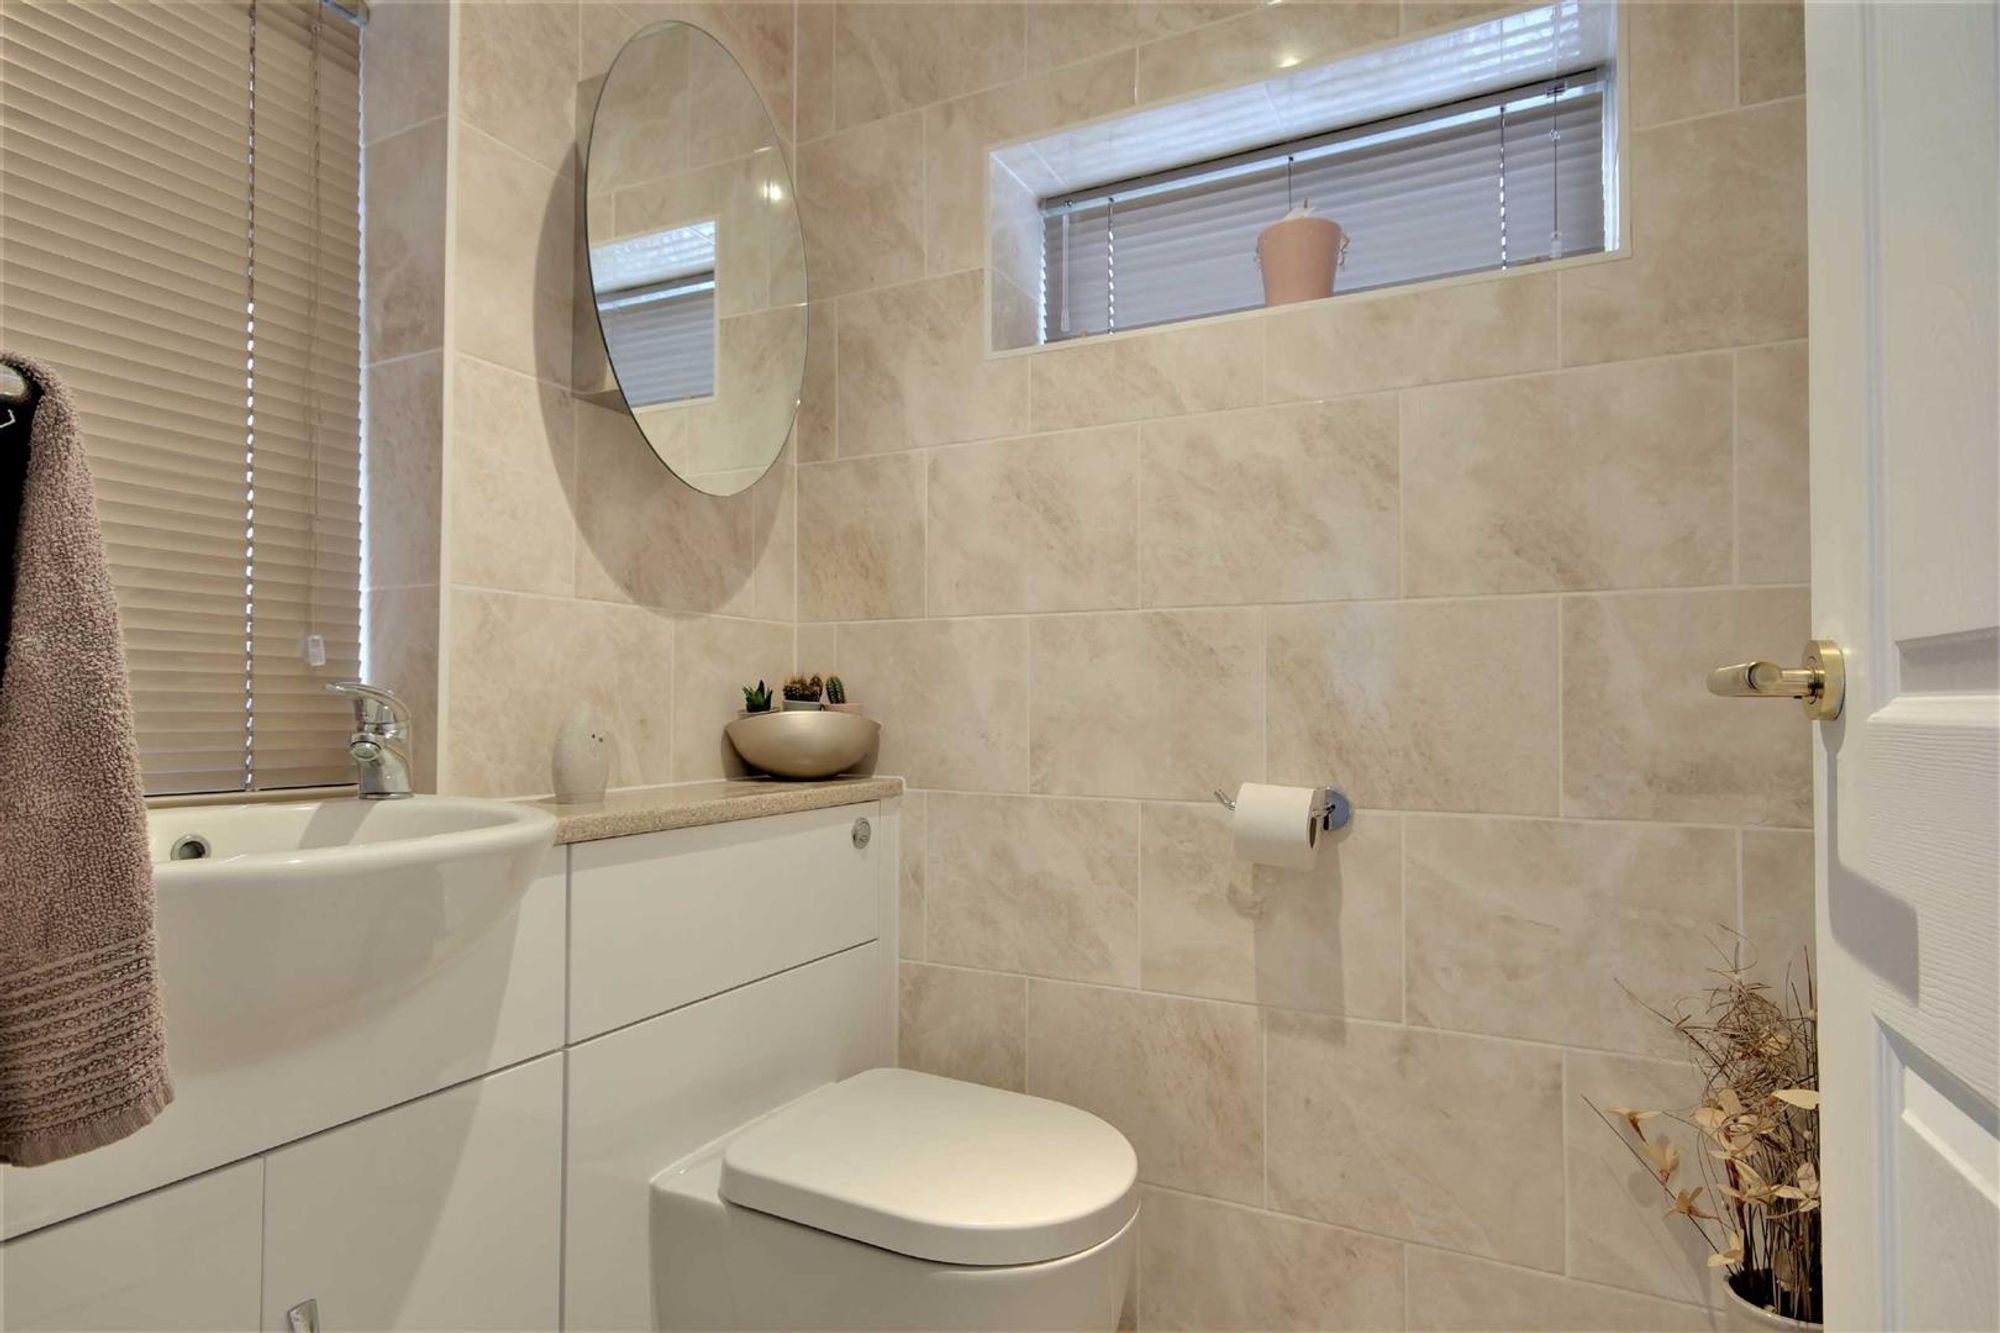
Ground Floor W.C
A newly fitted suite comprising of a concealed push button W.C with vanity unit wash hand basin and storage cupboards below. Tiled flooring. Radiator. Two double glazed windows. Levelled ceiling.
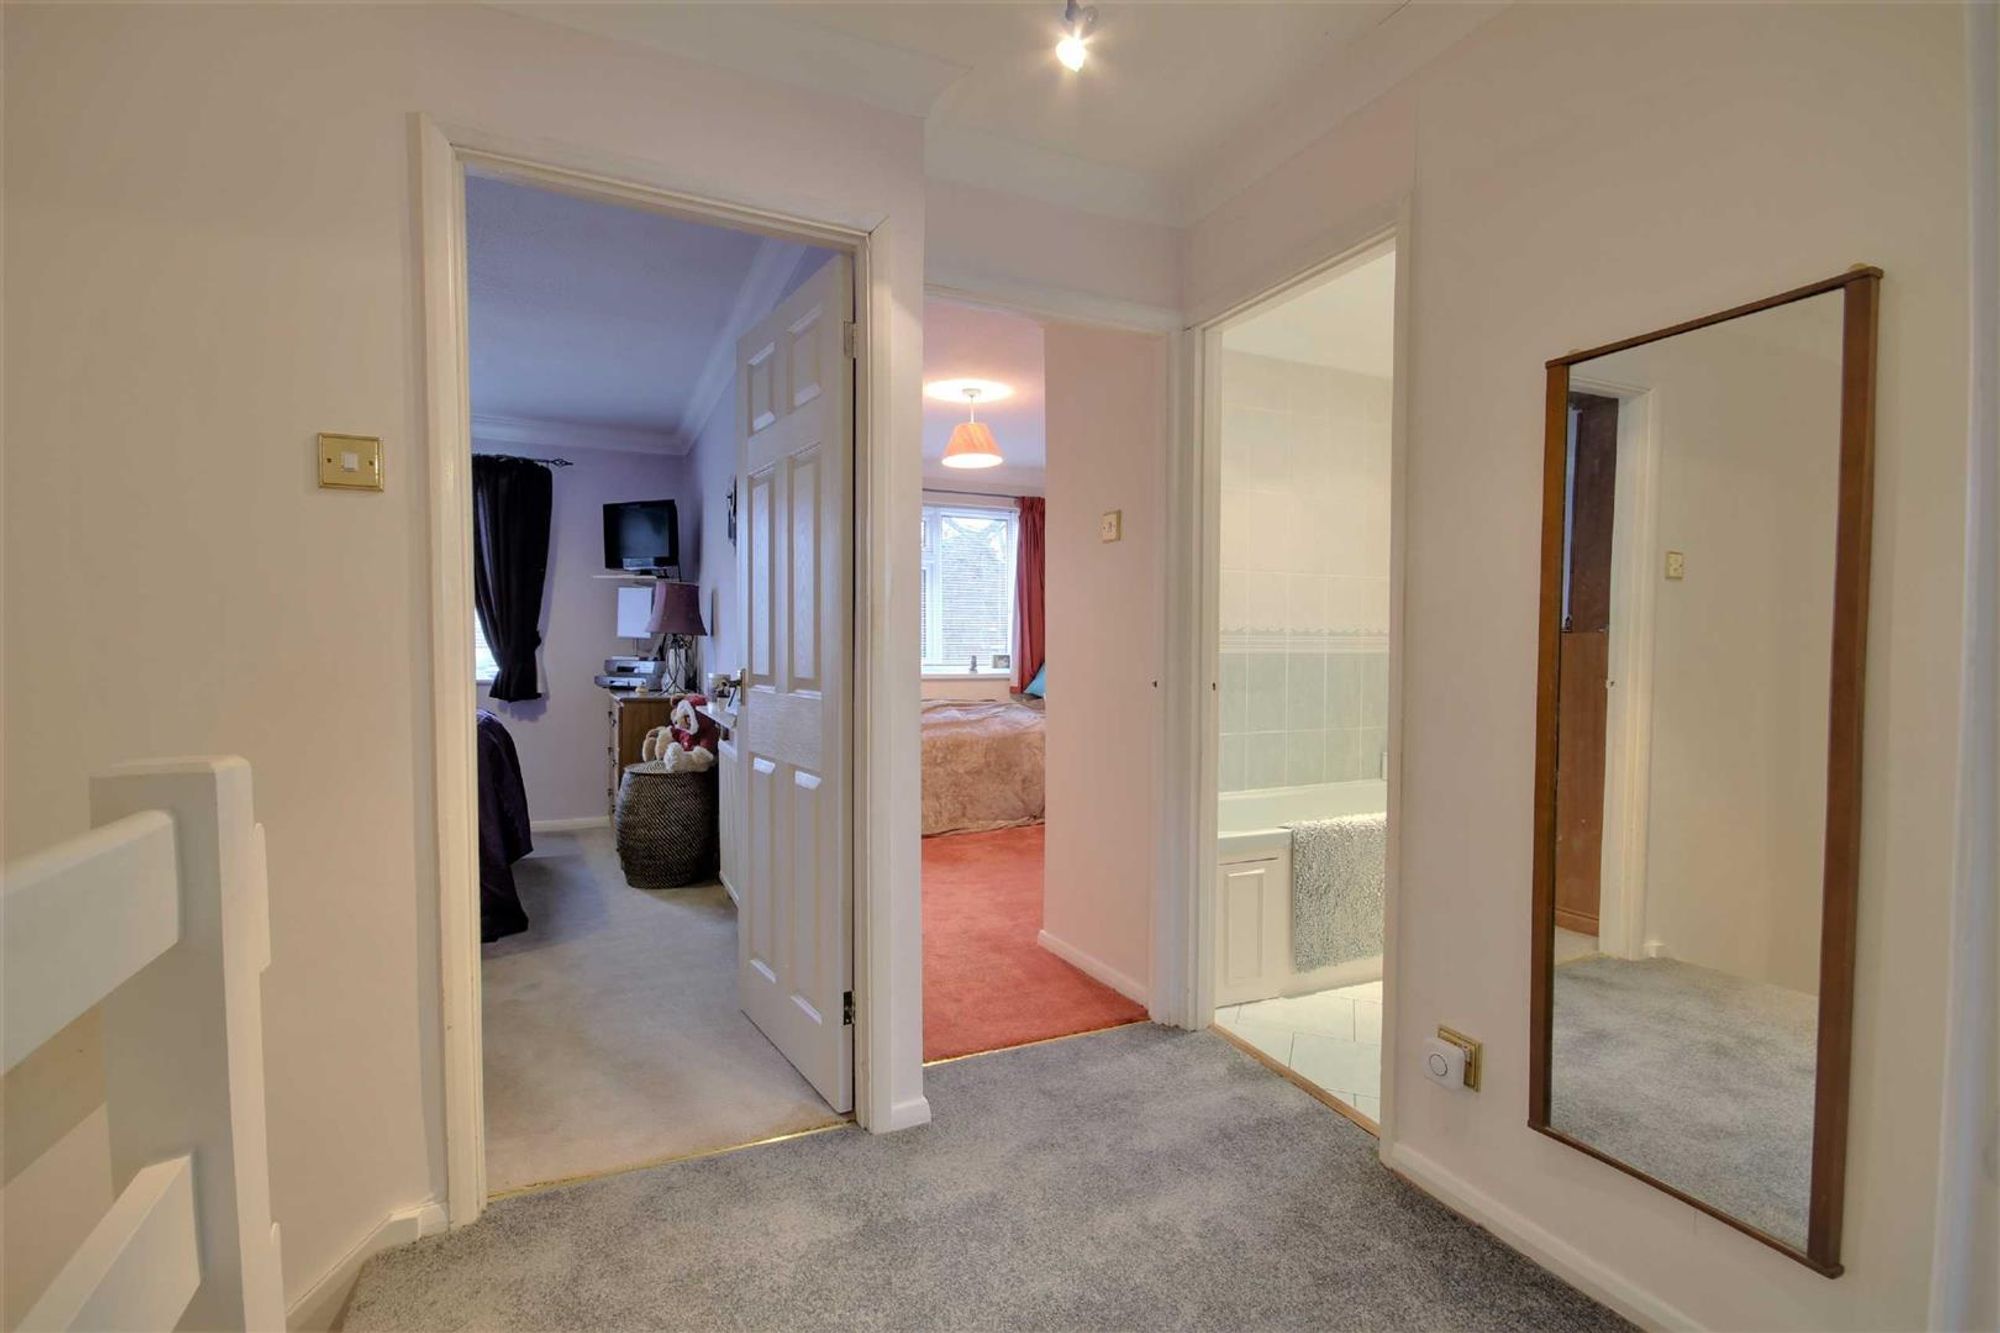
First Floor Landing
Access to loft space(part boarded loft). Coved and textured ceiling.
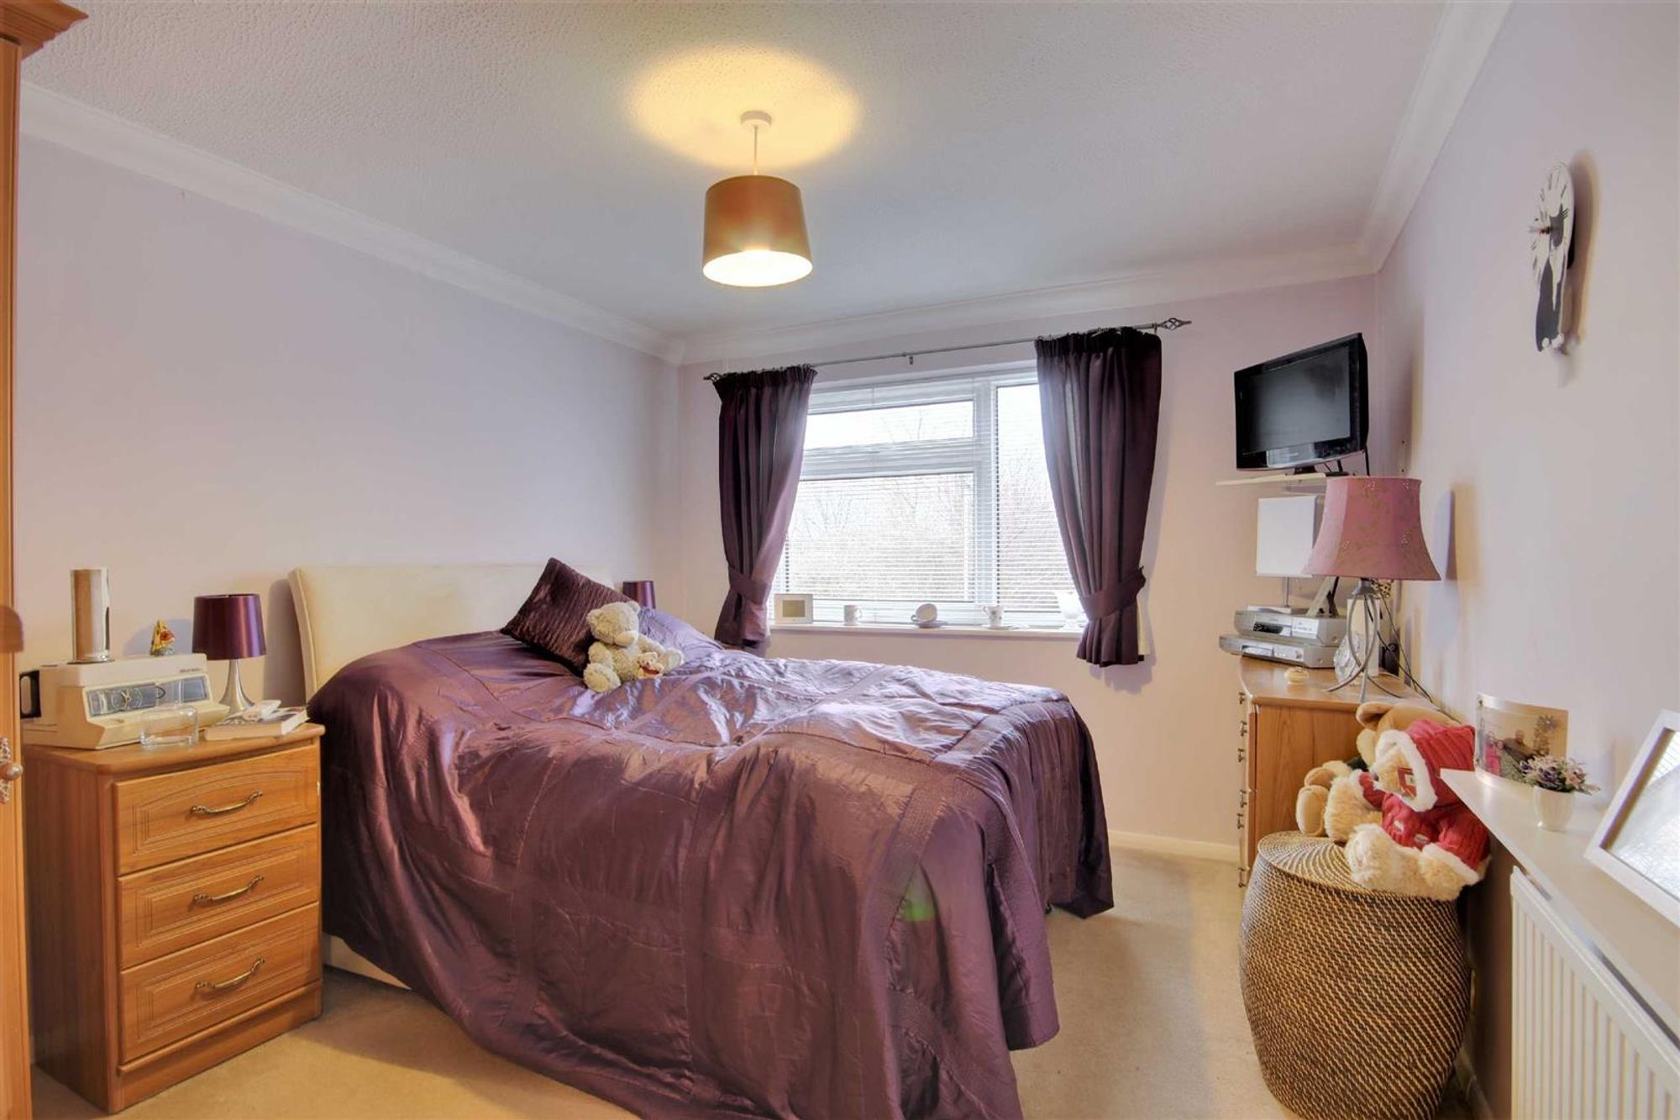
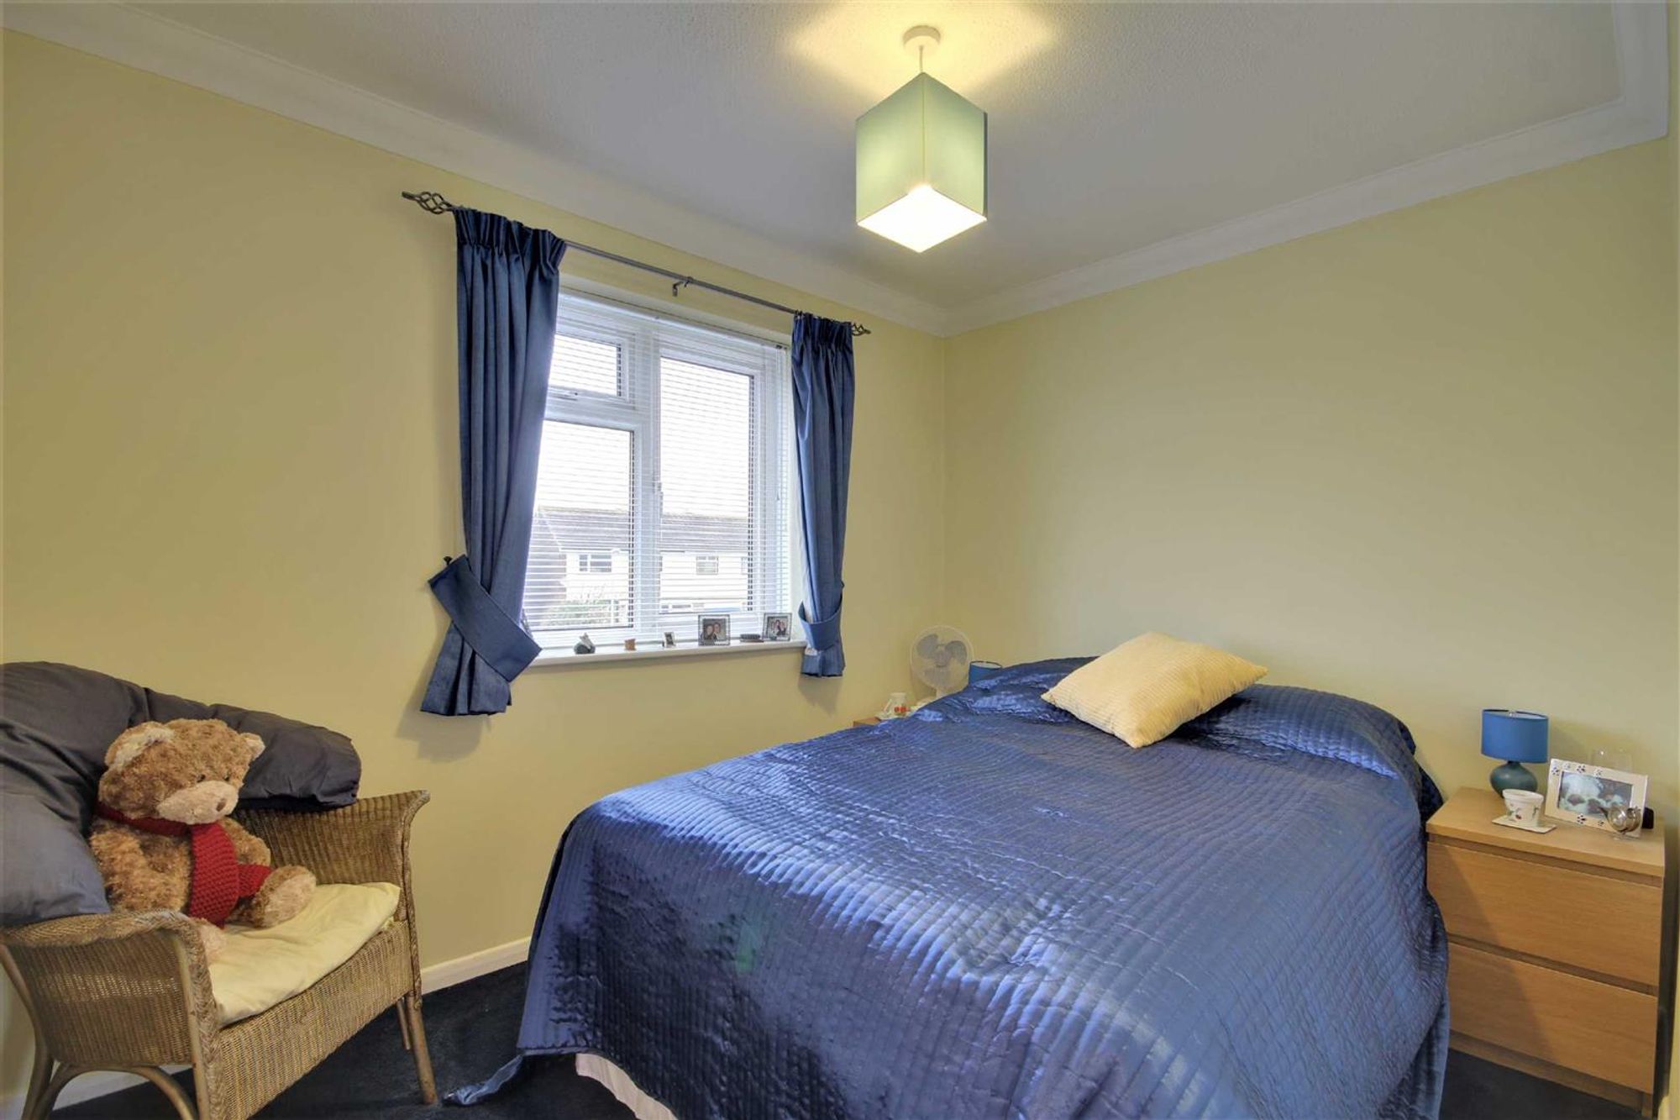
Bedroom One
East aspect via double glazed window. Radiator. Built in storage wardrobes and drawers. Coved and textured ceiling.
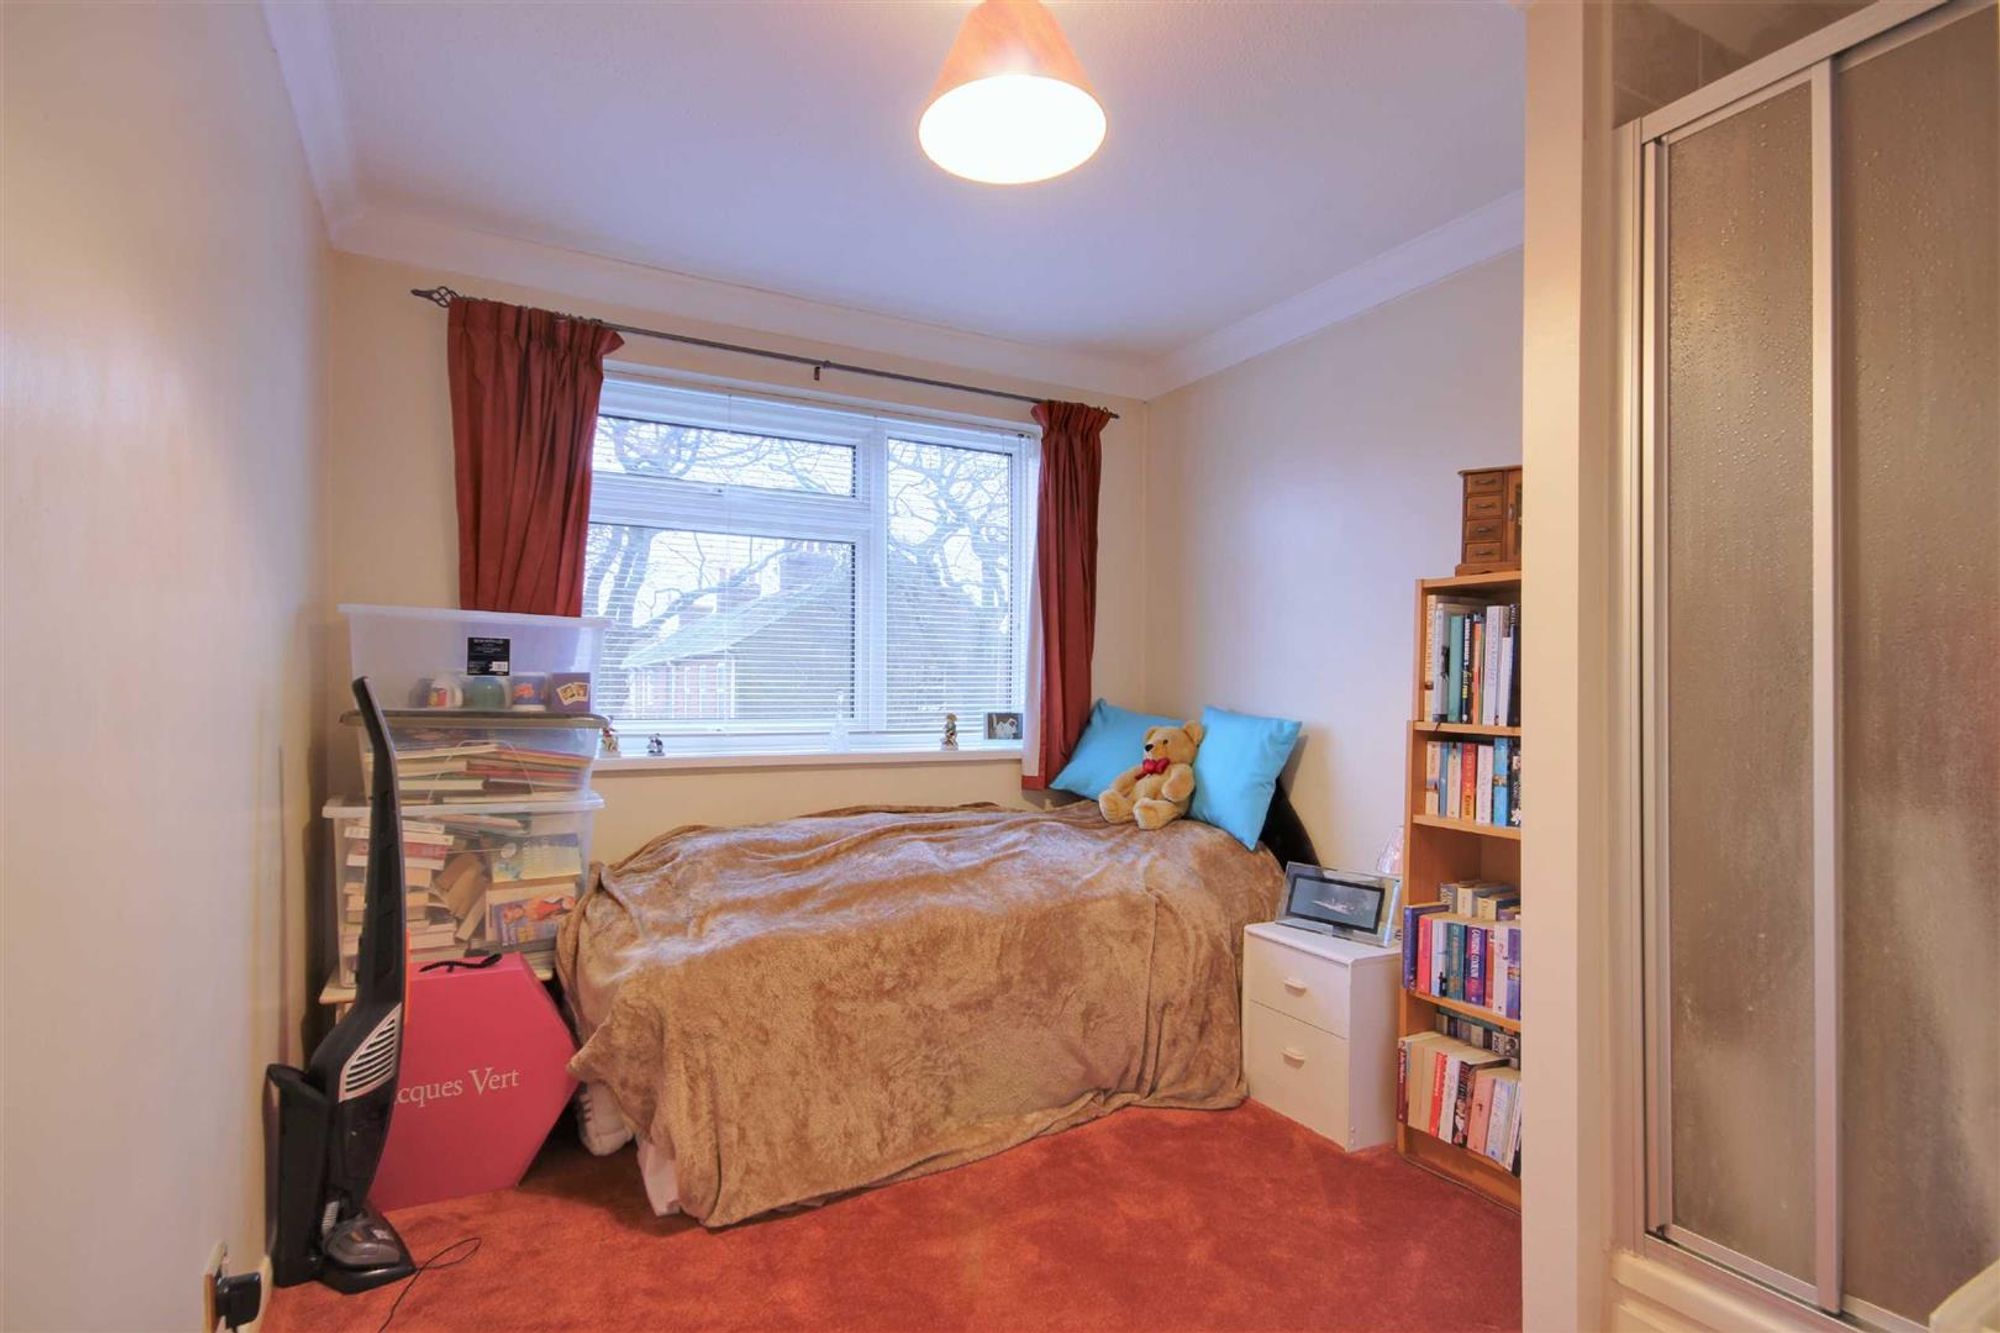
Bedroom Two
East aspect via double glazed window. Radiator. Step in shower cubicle with electric power shower. Coved and textured ceiling.
Bedroom Three
West aspect via double glazed window. Radiator. Coved and textured ceiling.
Bedroom Four
West aspect via double glazed window. Radiator. Coved and textured ceiling.
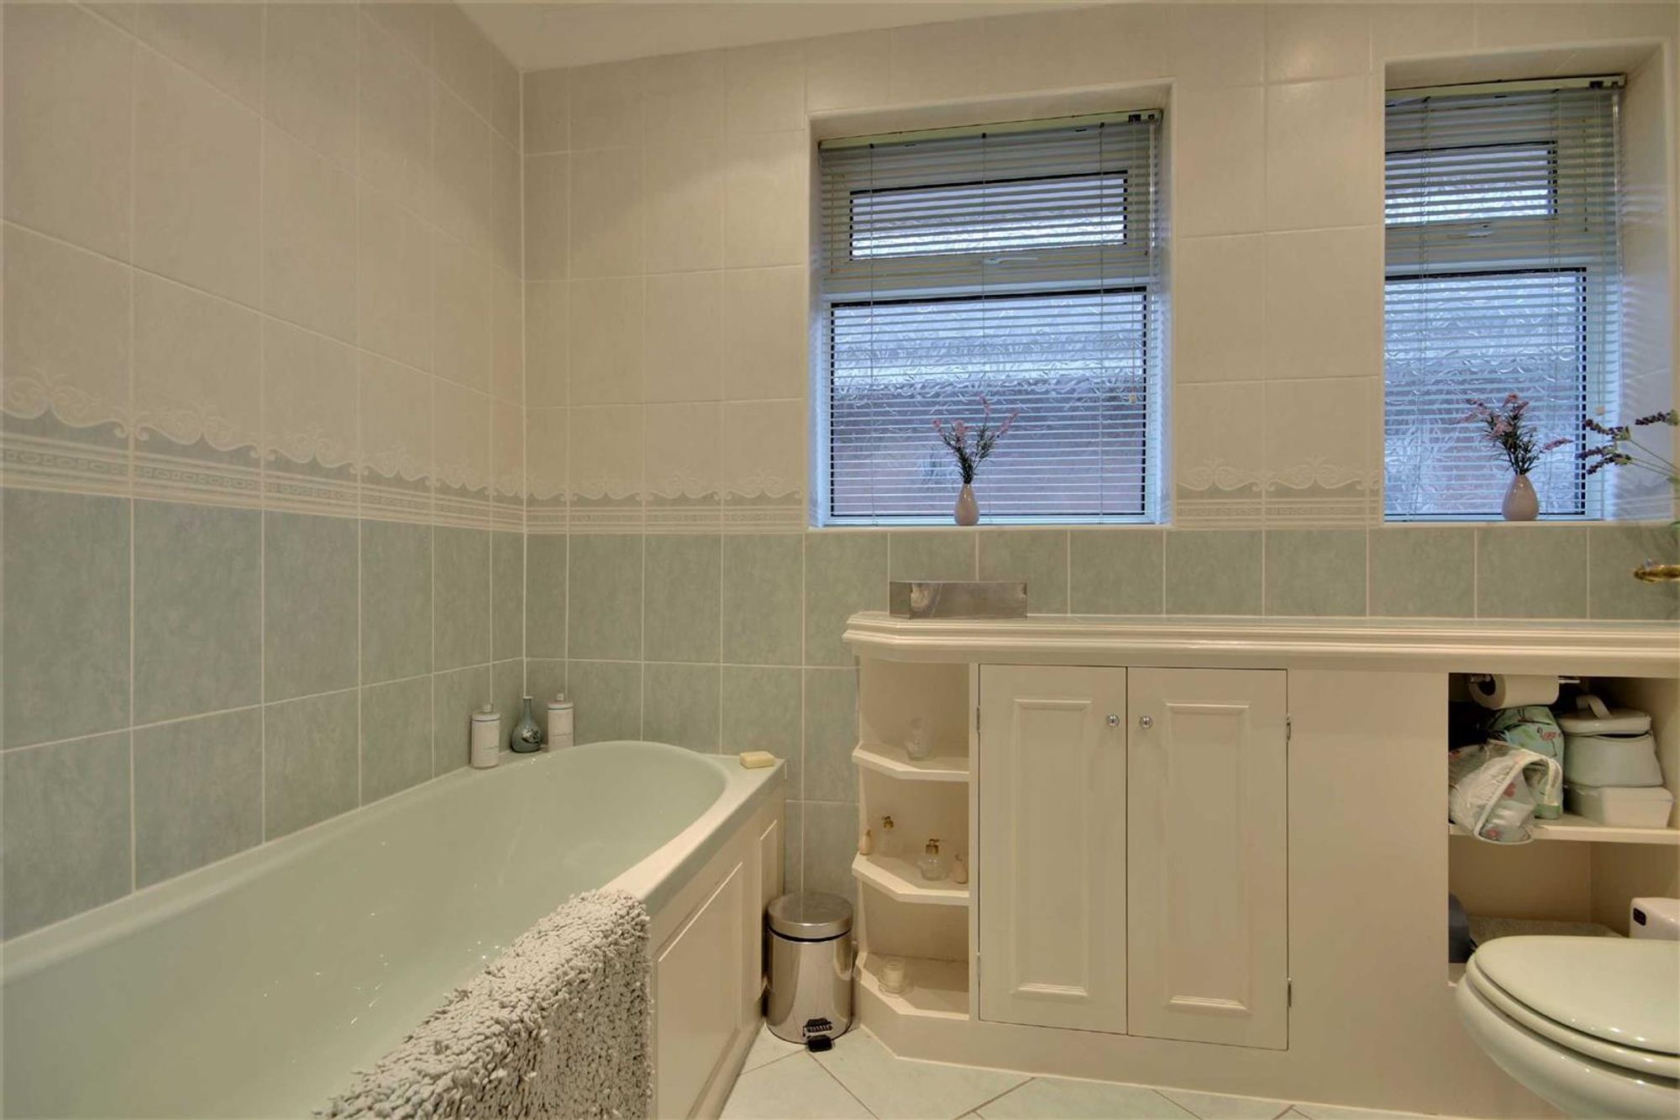
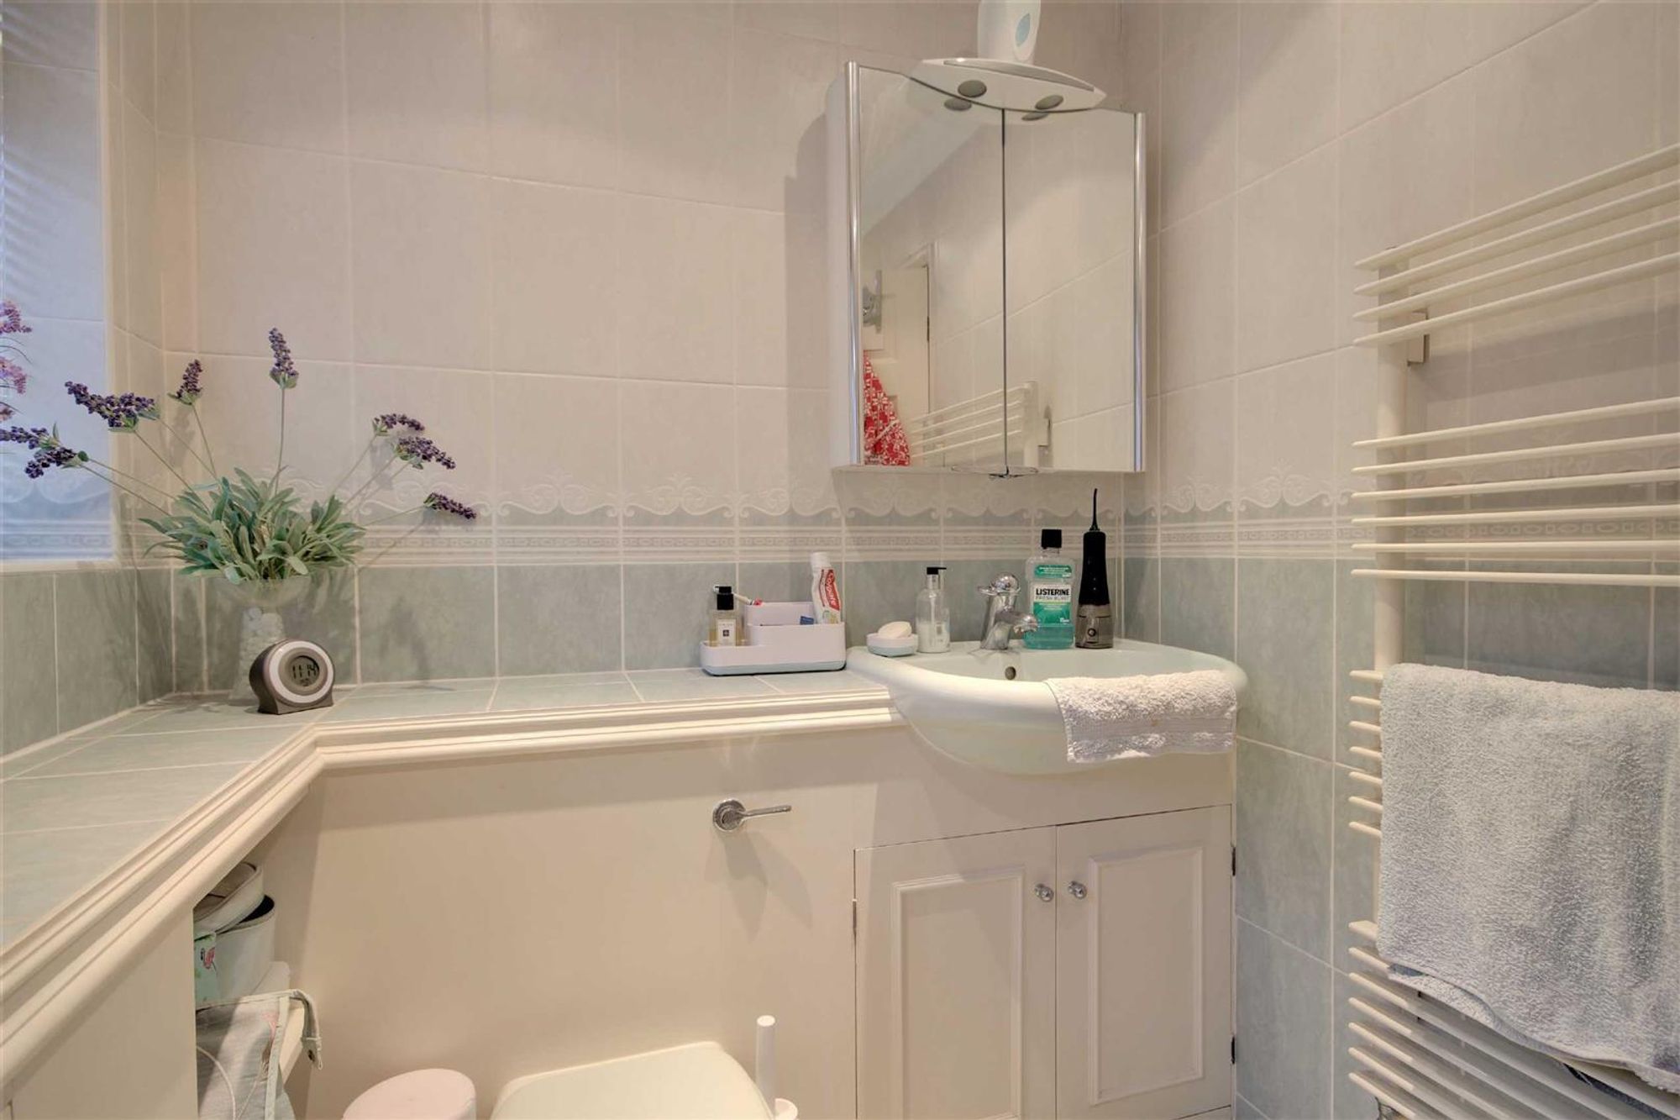
Bathroom
A fitted suite comprising of a panelled bath with mixer taps. Concealed push button W.C. Vanity unit wash hand basin with mixer taps. Tiled flooring. Coved and textured ceiling with inset spotlights.
Outside
Rear Garden
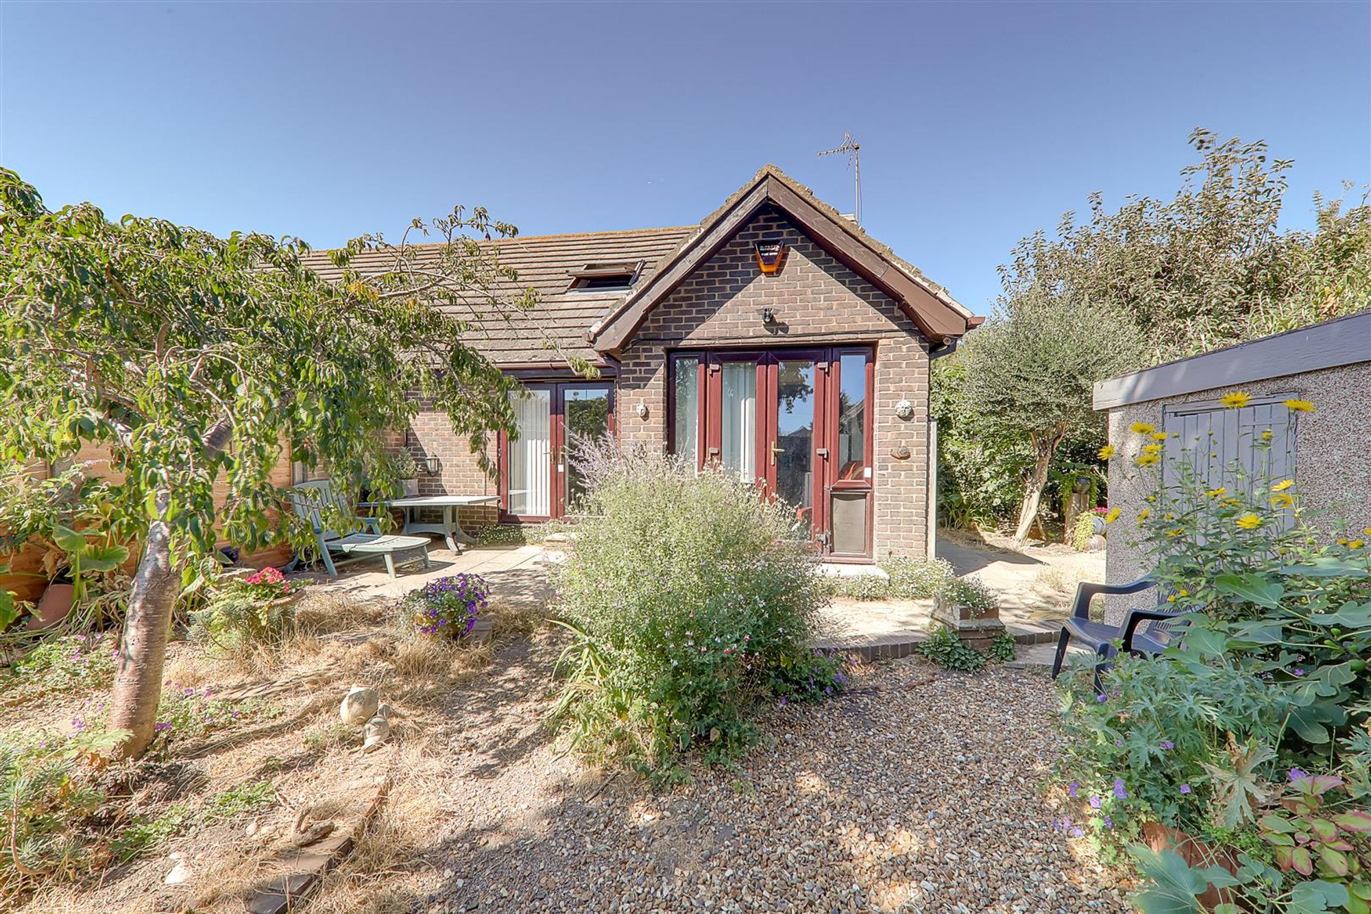
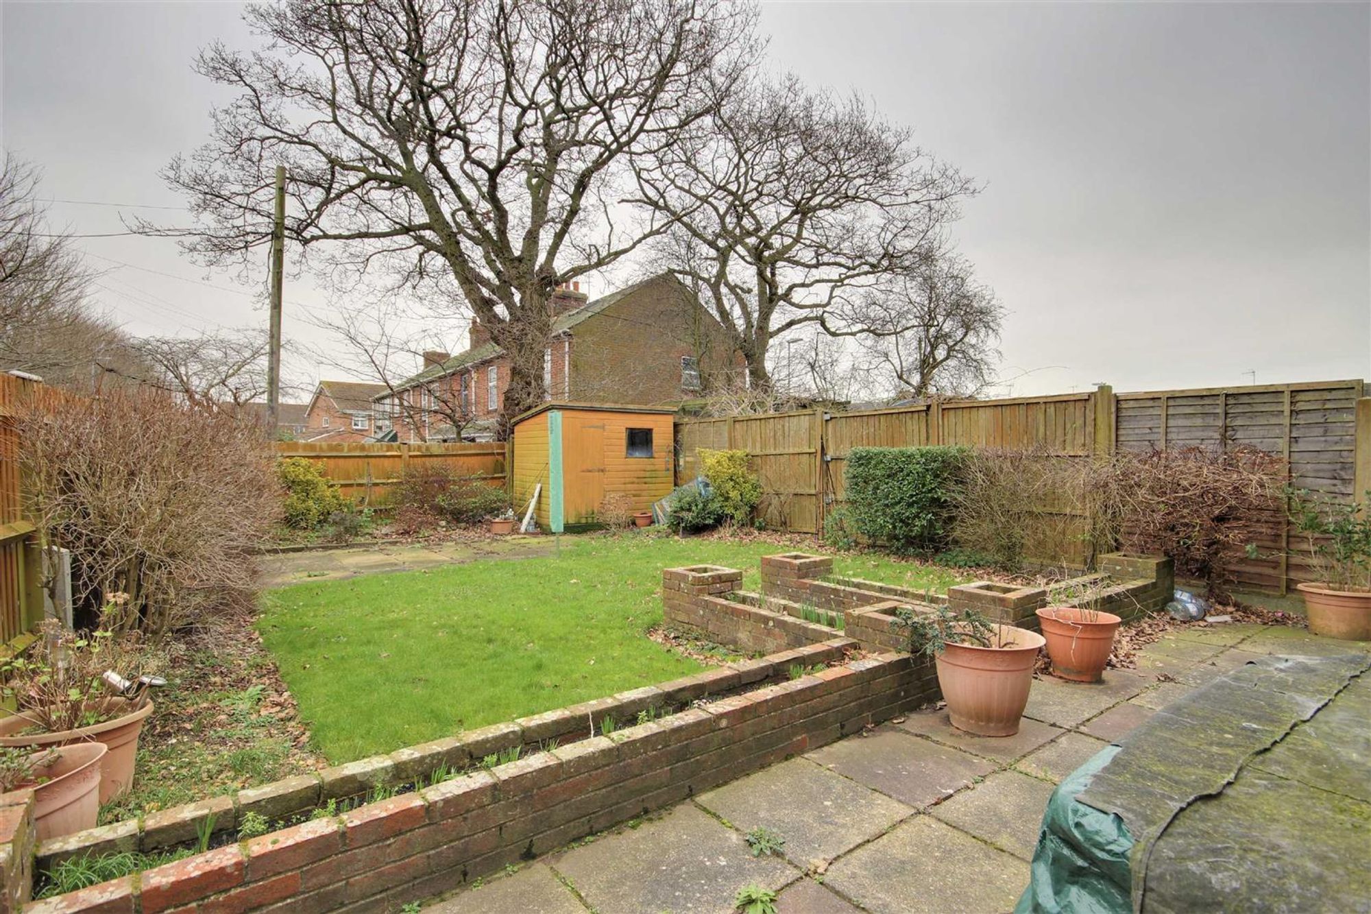
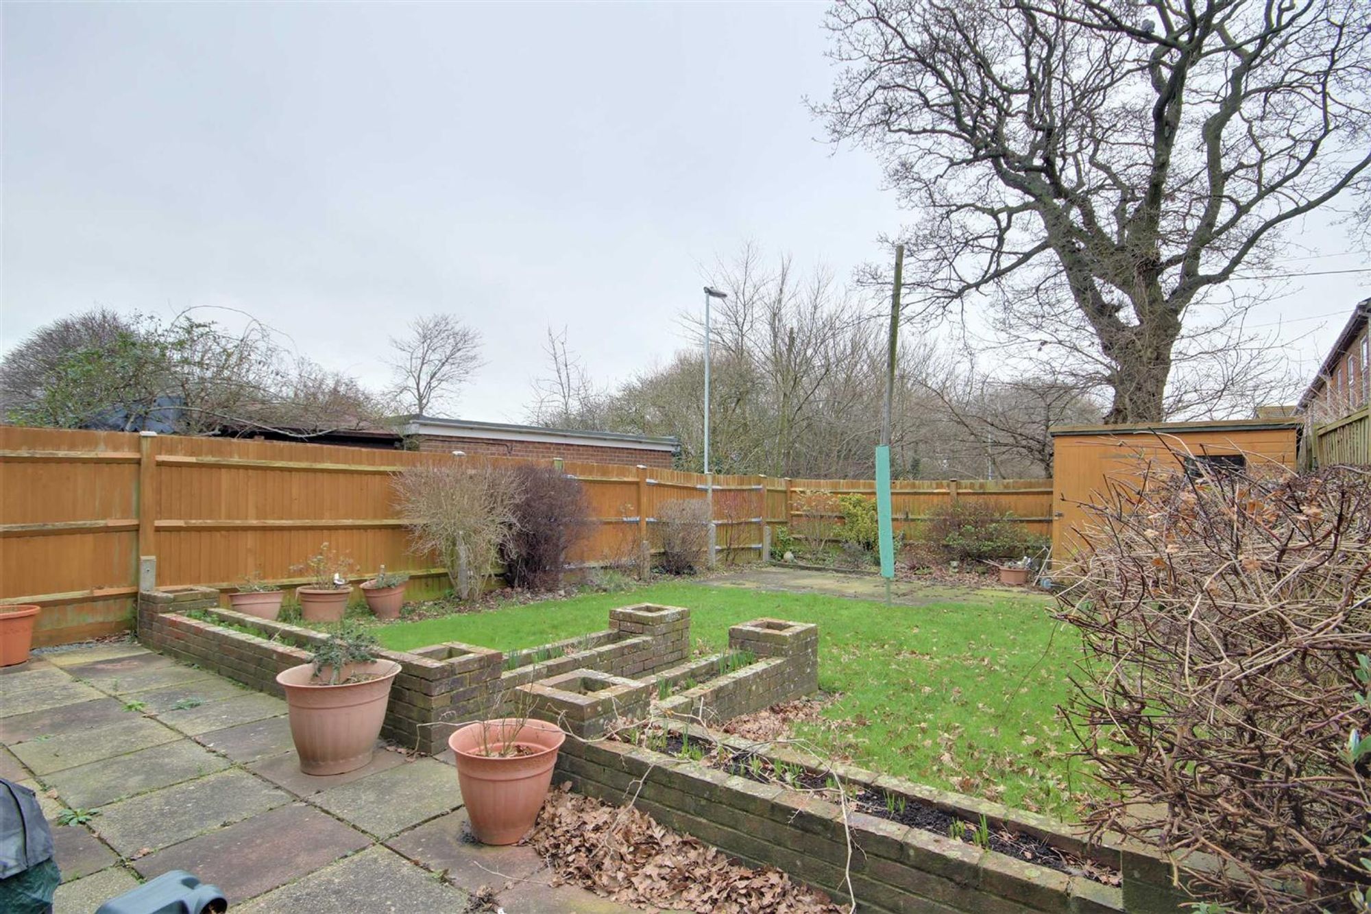
Mainly laid to lawn. Wooden shed to the rear. Side access.
Front Garden/Off Street Parking
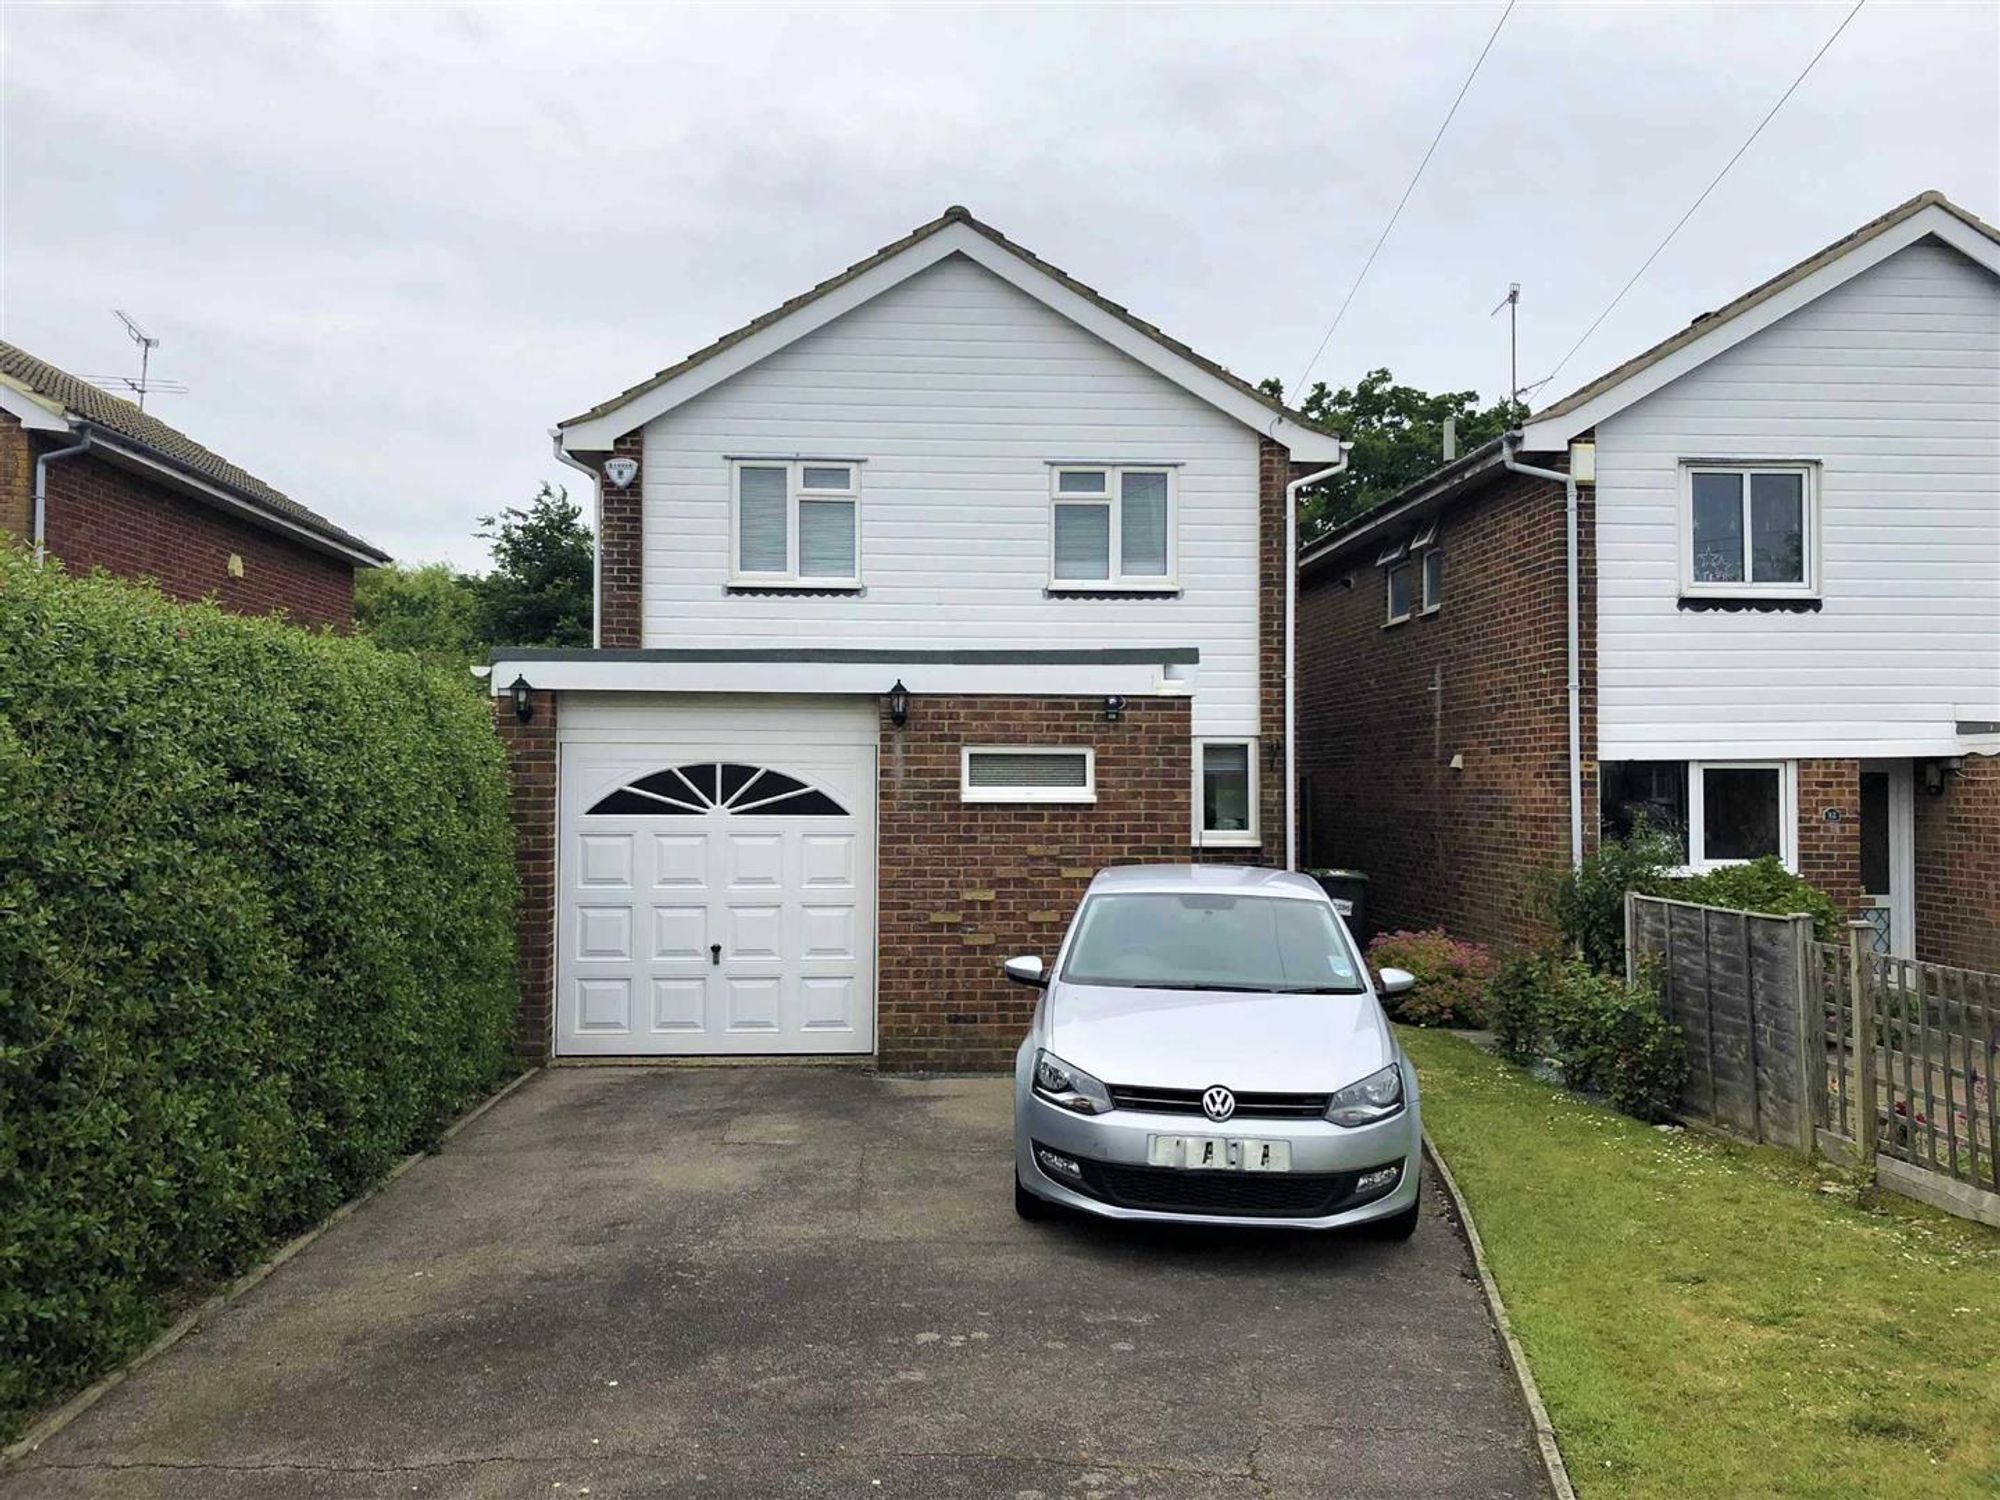
Hardstanding providing parking for three cars with access to the garage.
Garage
Up and door. Power and light. Wall mounted boiler and electrical consumer unit.