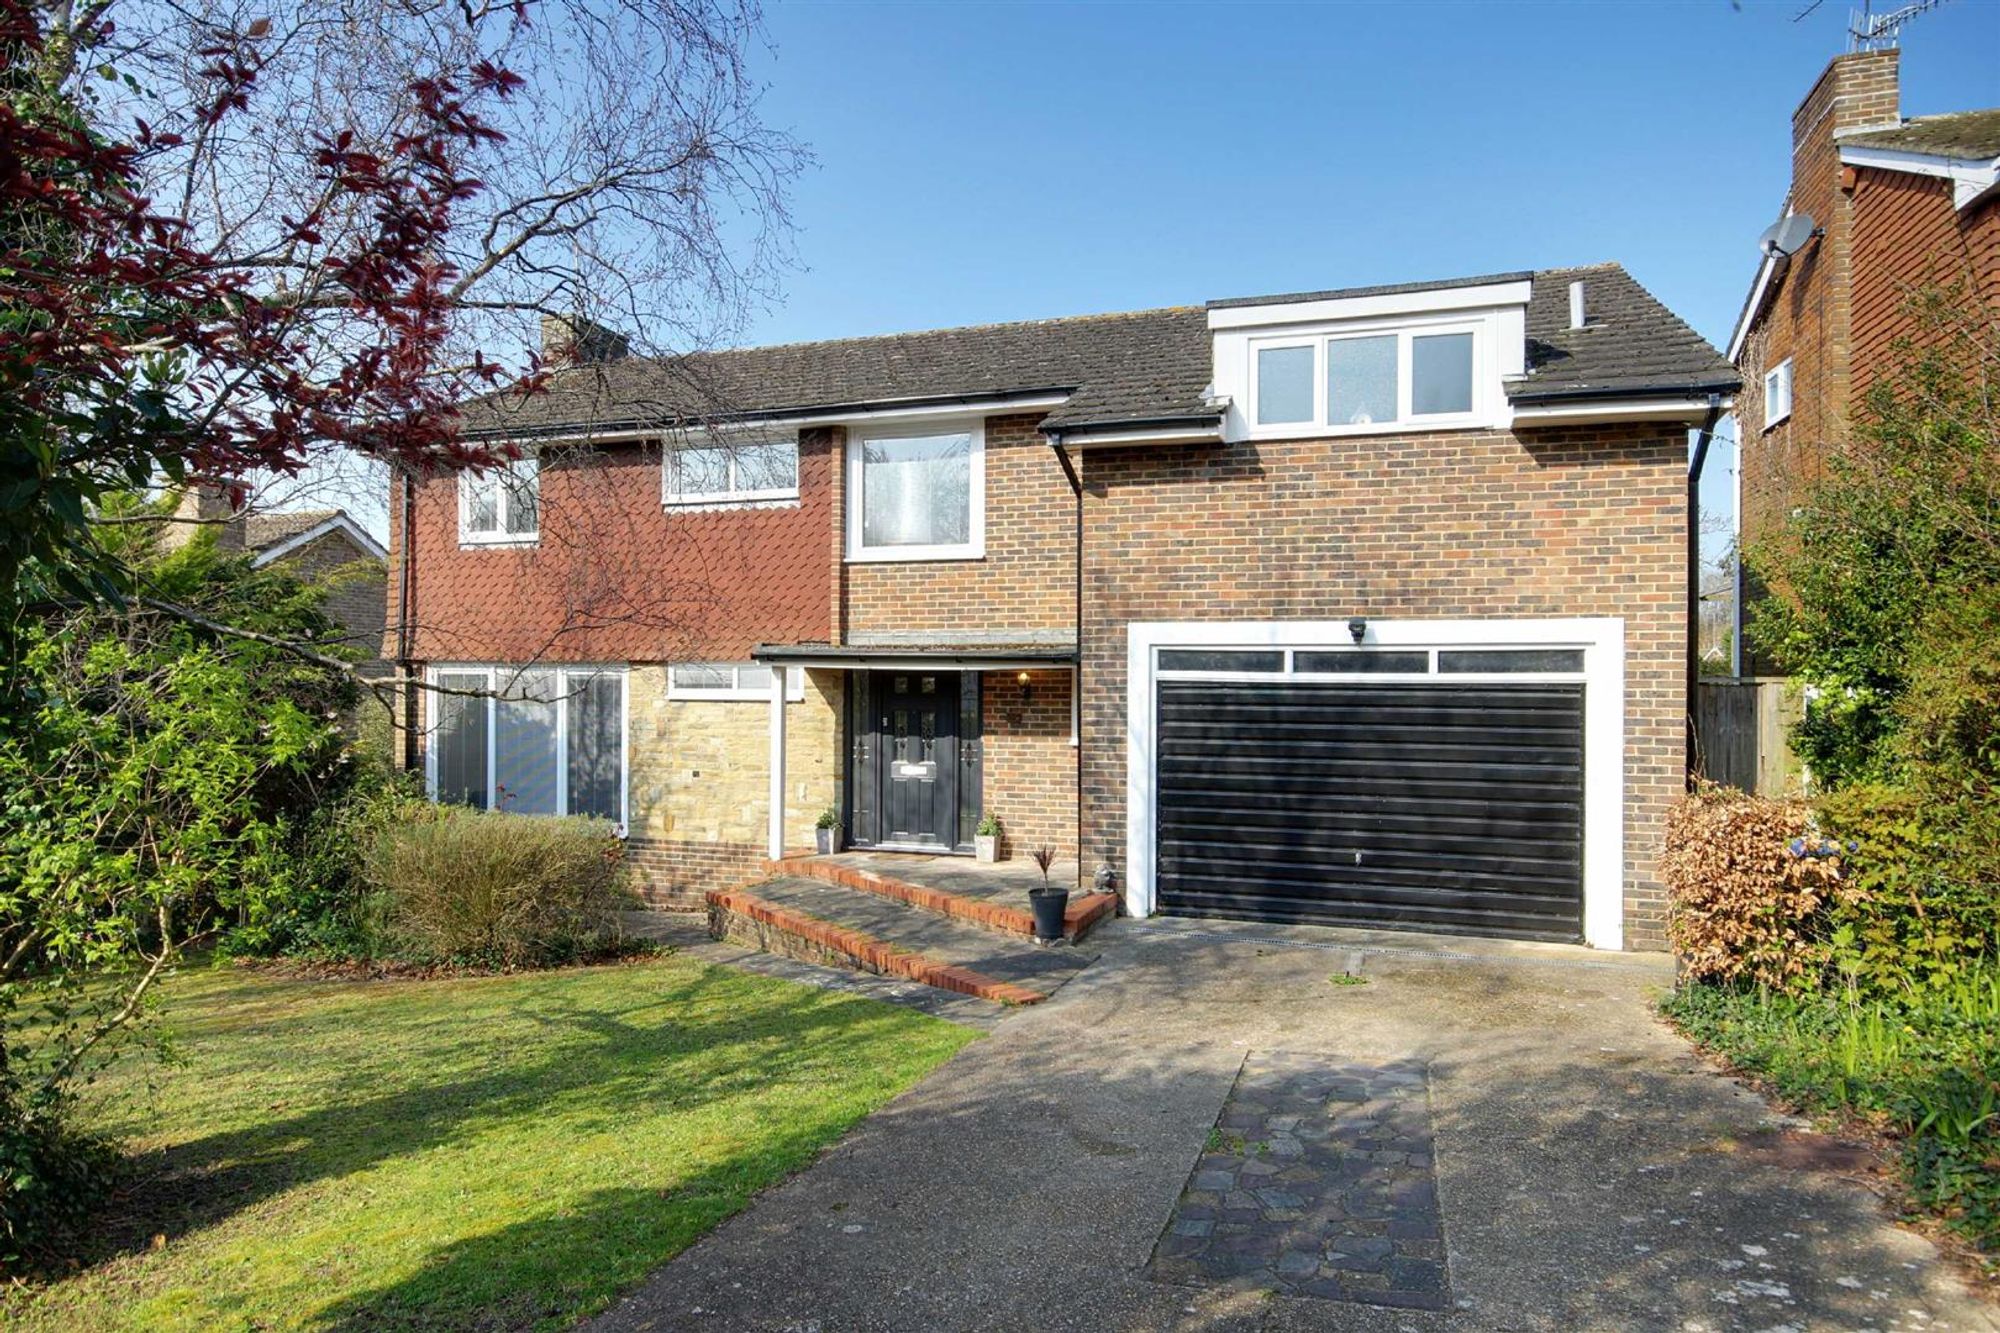
A detached five bedroom family residence located within the highly sought after catchment area of Charmandean. The home offers both versatile and spacious accommodation consisting of a covered porch, reception hall, lounge, dining room, kitchen/breakfast room, ground floor cloakroom, first floor galleried landing, master bedroom with en-suite bathroom, four further double bedrooms, family bathroom/w.c, loft, private driveway, double garage, front and West facing rear garden.
Property Features
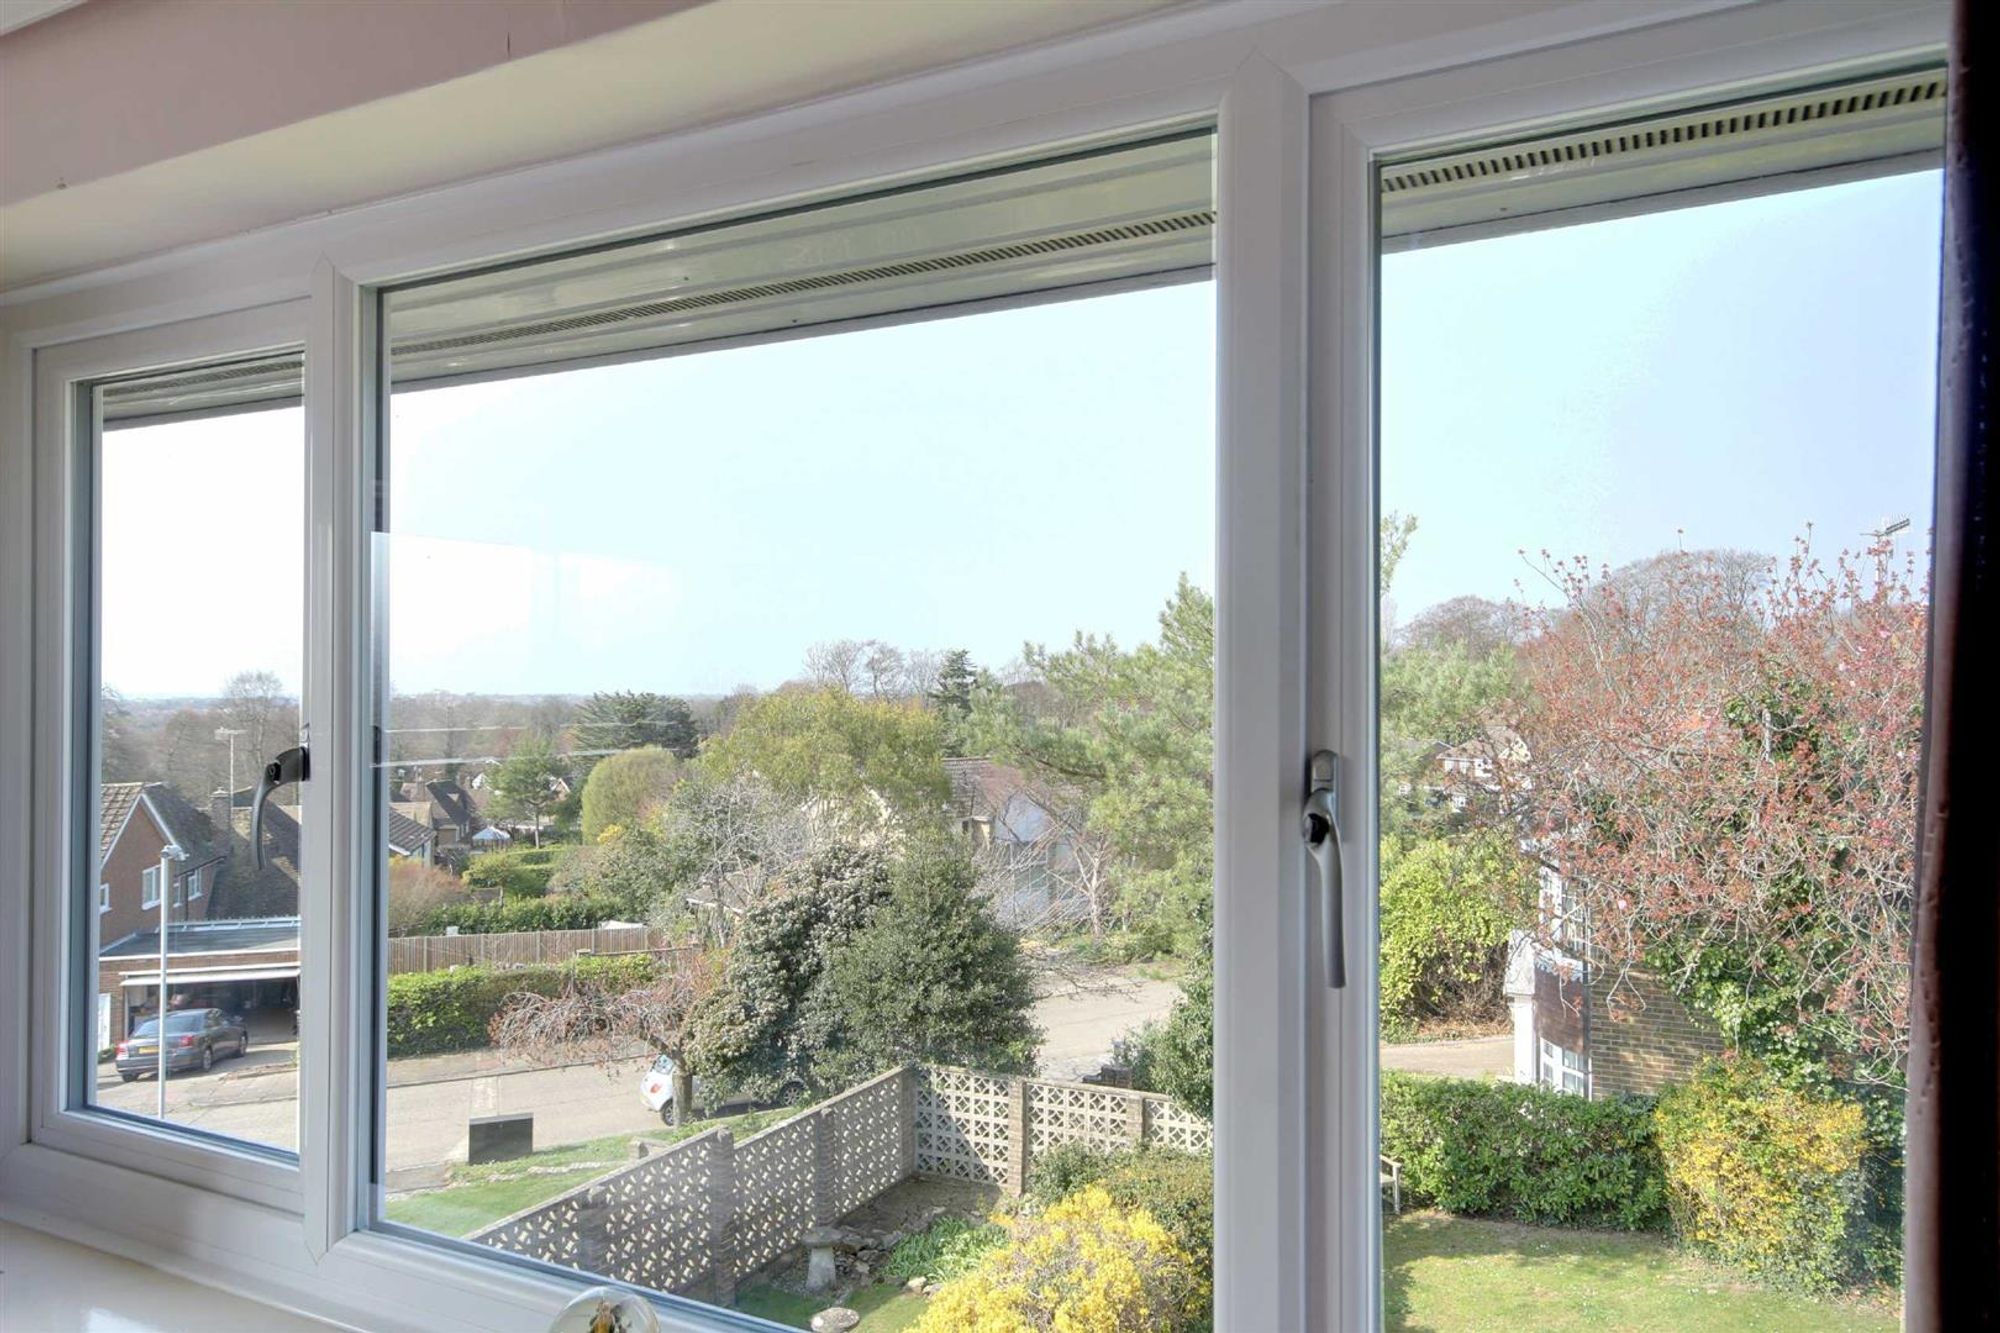
Located on an elevated position with Charmandean this home offers views across parts of Worthing and to the sea beyond. The property is presented to a high standard throughout with benefits including a fitted and open plan kitchen/breakfast room, gas central heating with new combination boiler in 2018, ground floor cloakroom, master bedroom with en-suite, East and West aspect throughout via double glazed windows (the majority with integral blinds), re-wired, West facing rear garden, double garage and with internal viewing essential to fully appreciate the overall size, condition and location of this residence.
Covered Porch
With composite front door having matching side panels and leading to the homes reception hall.
Reception Hall
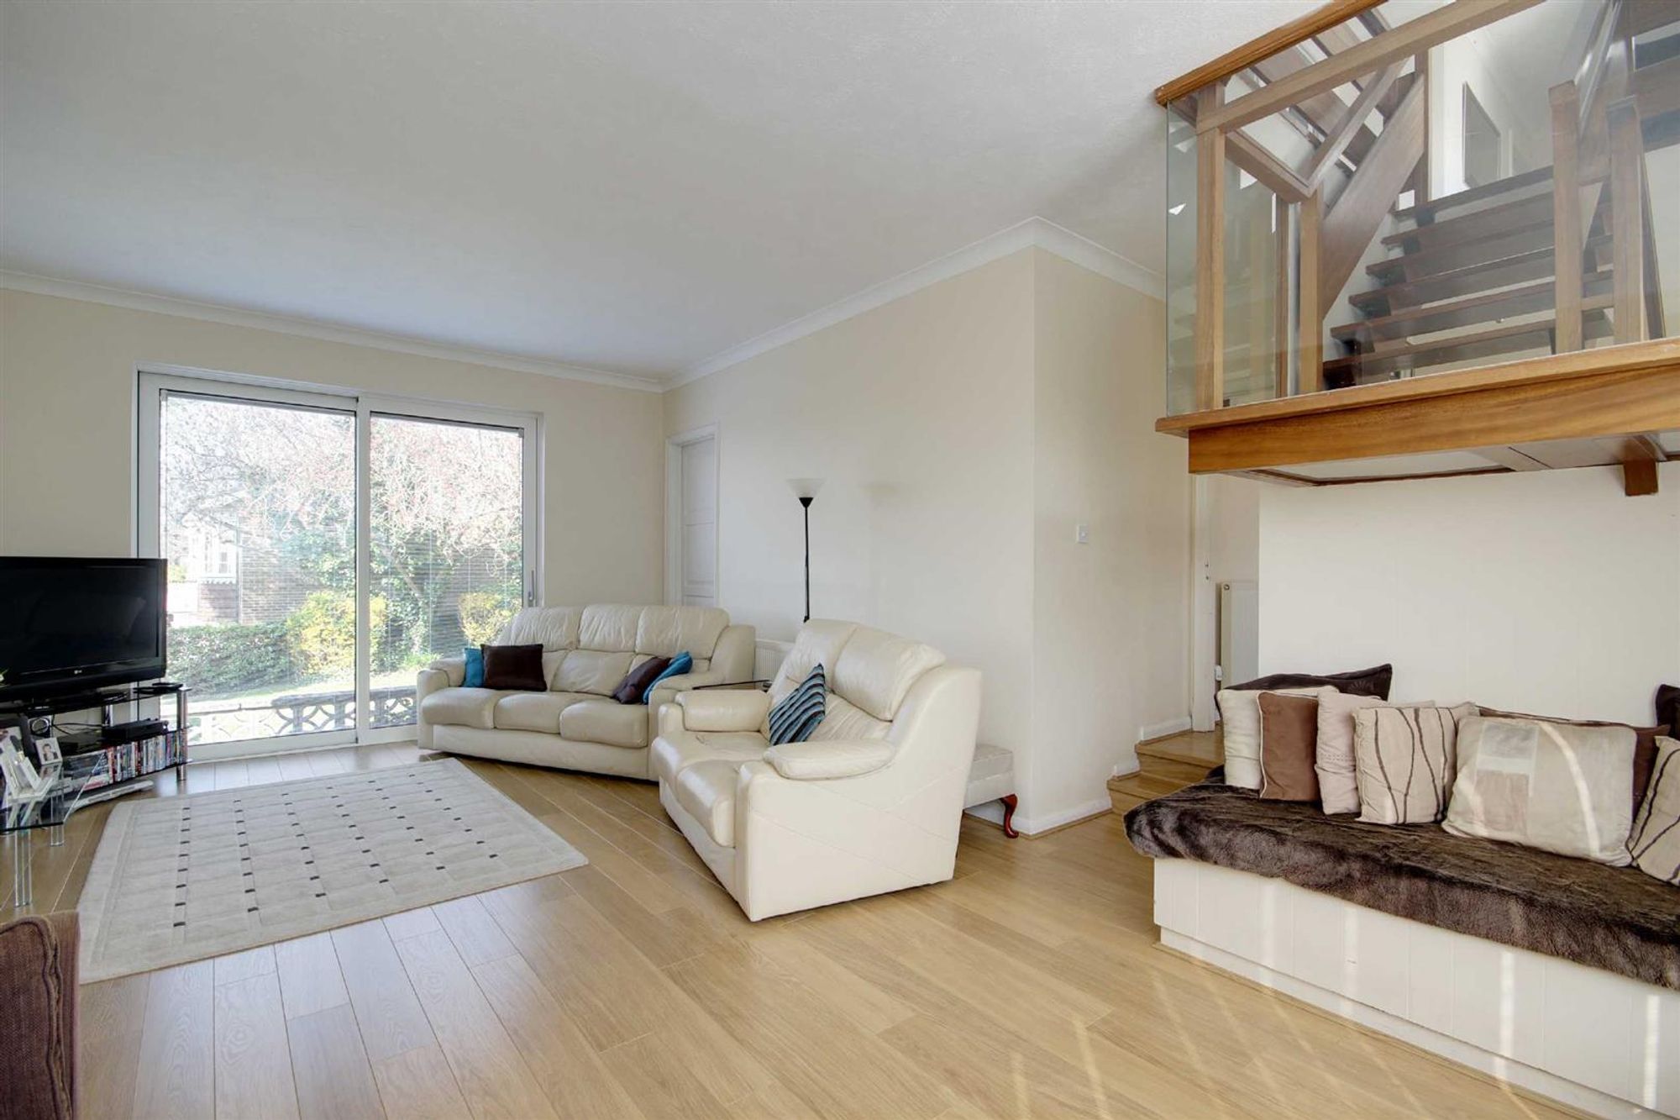
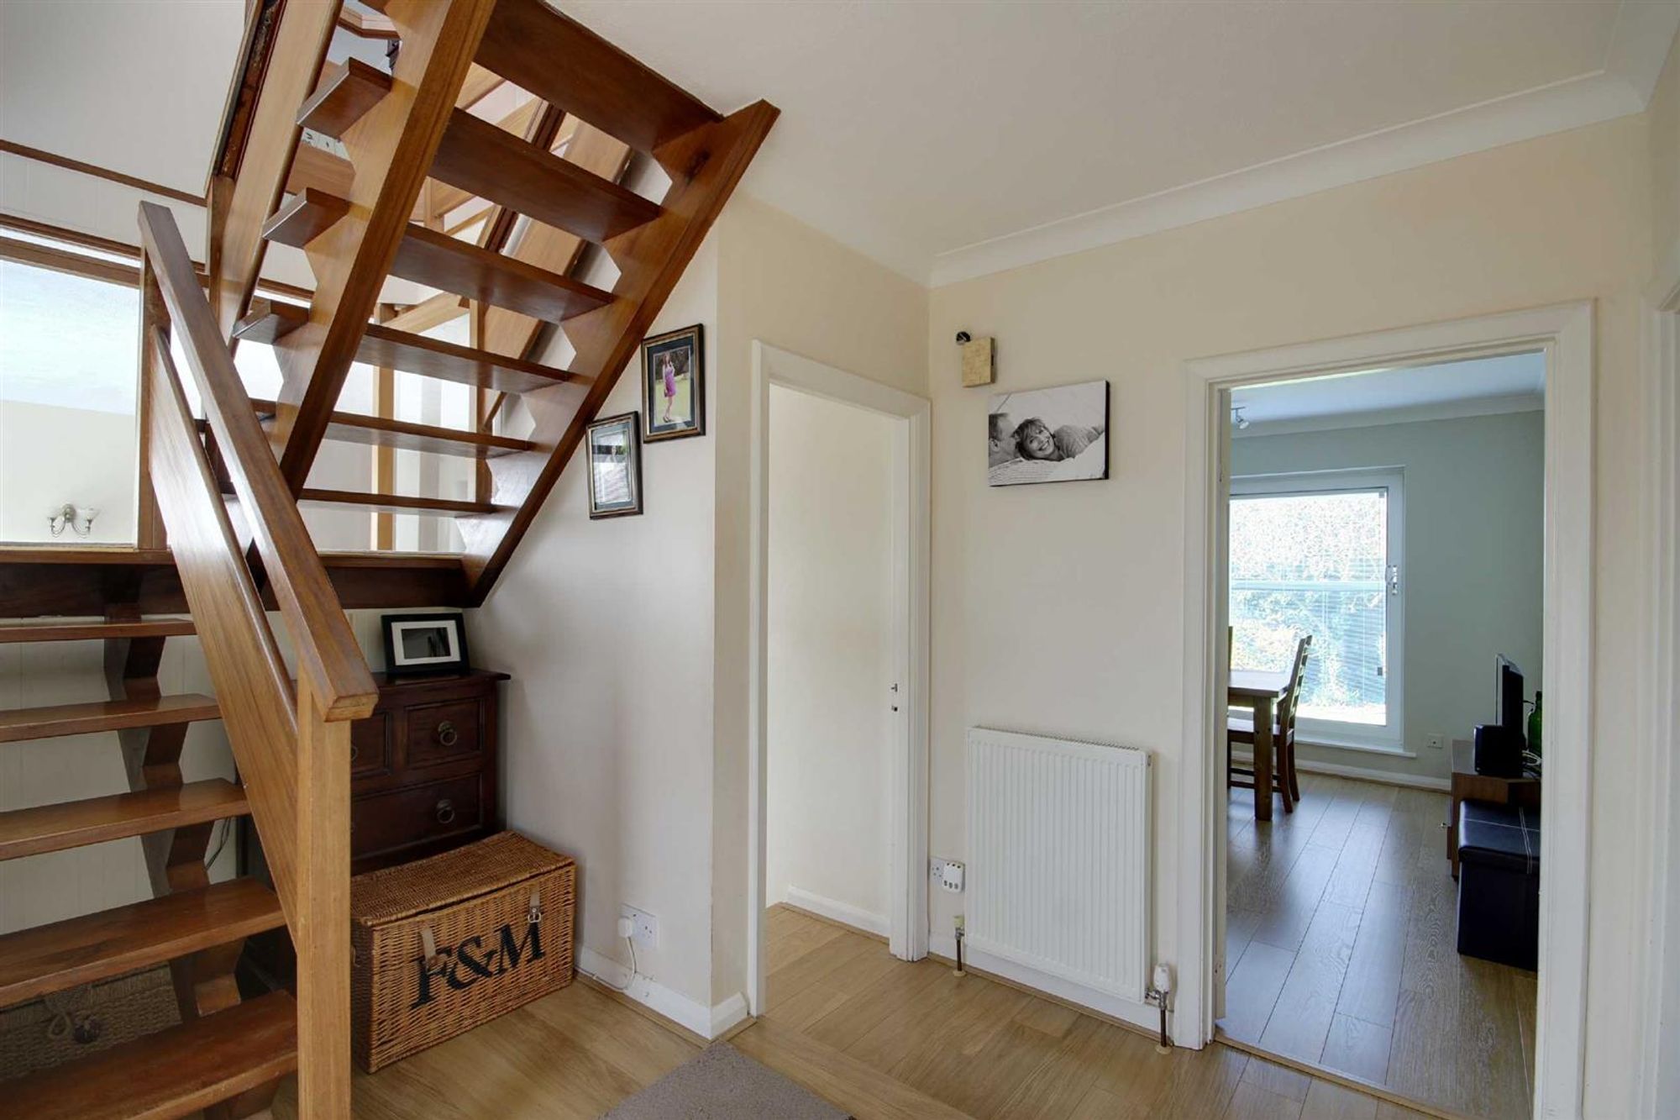
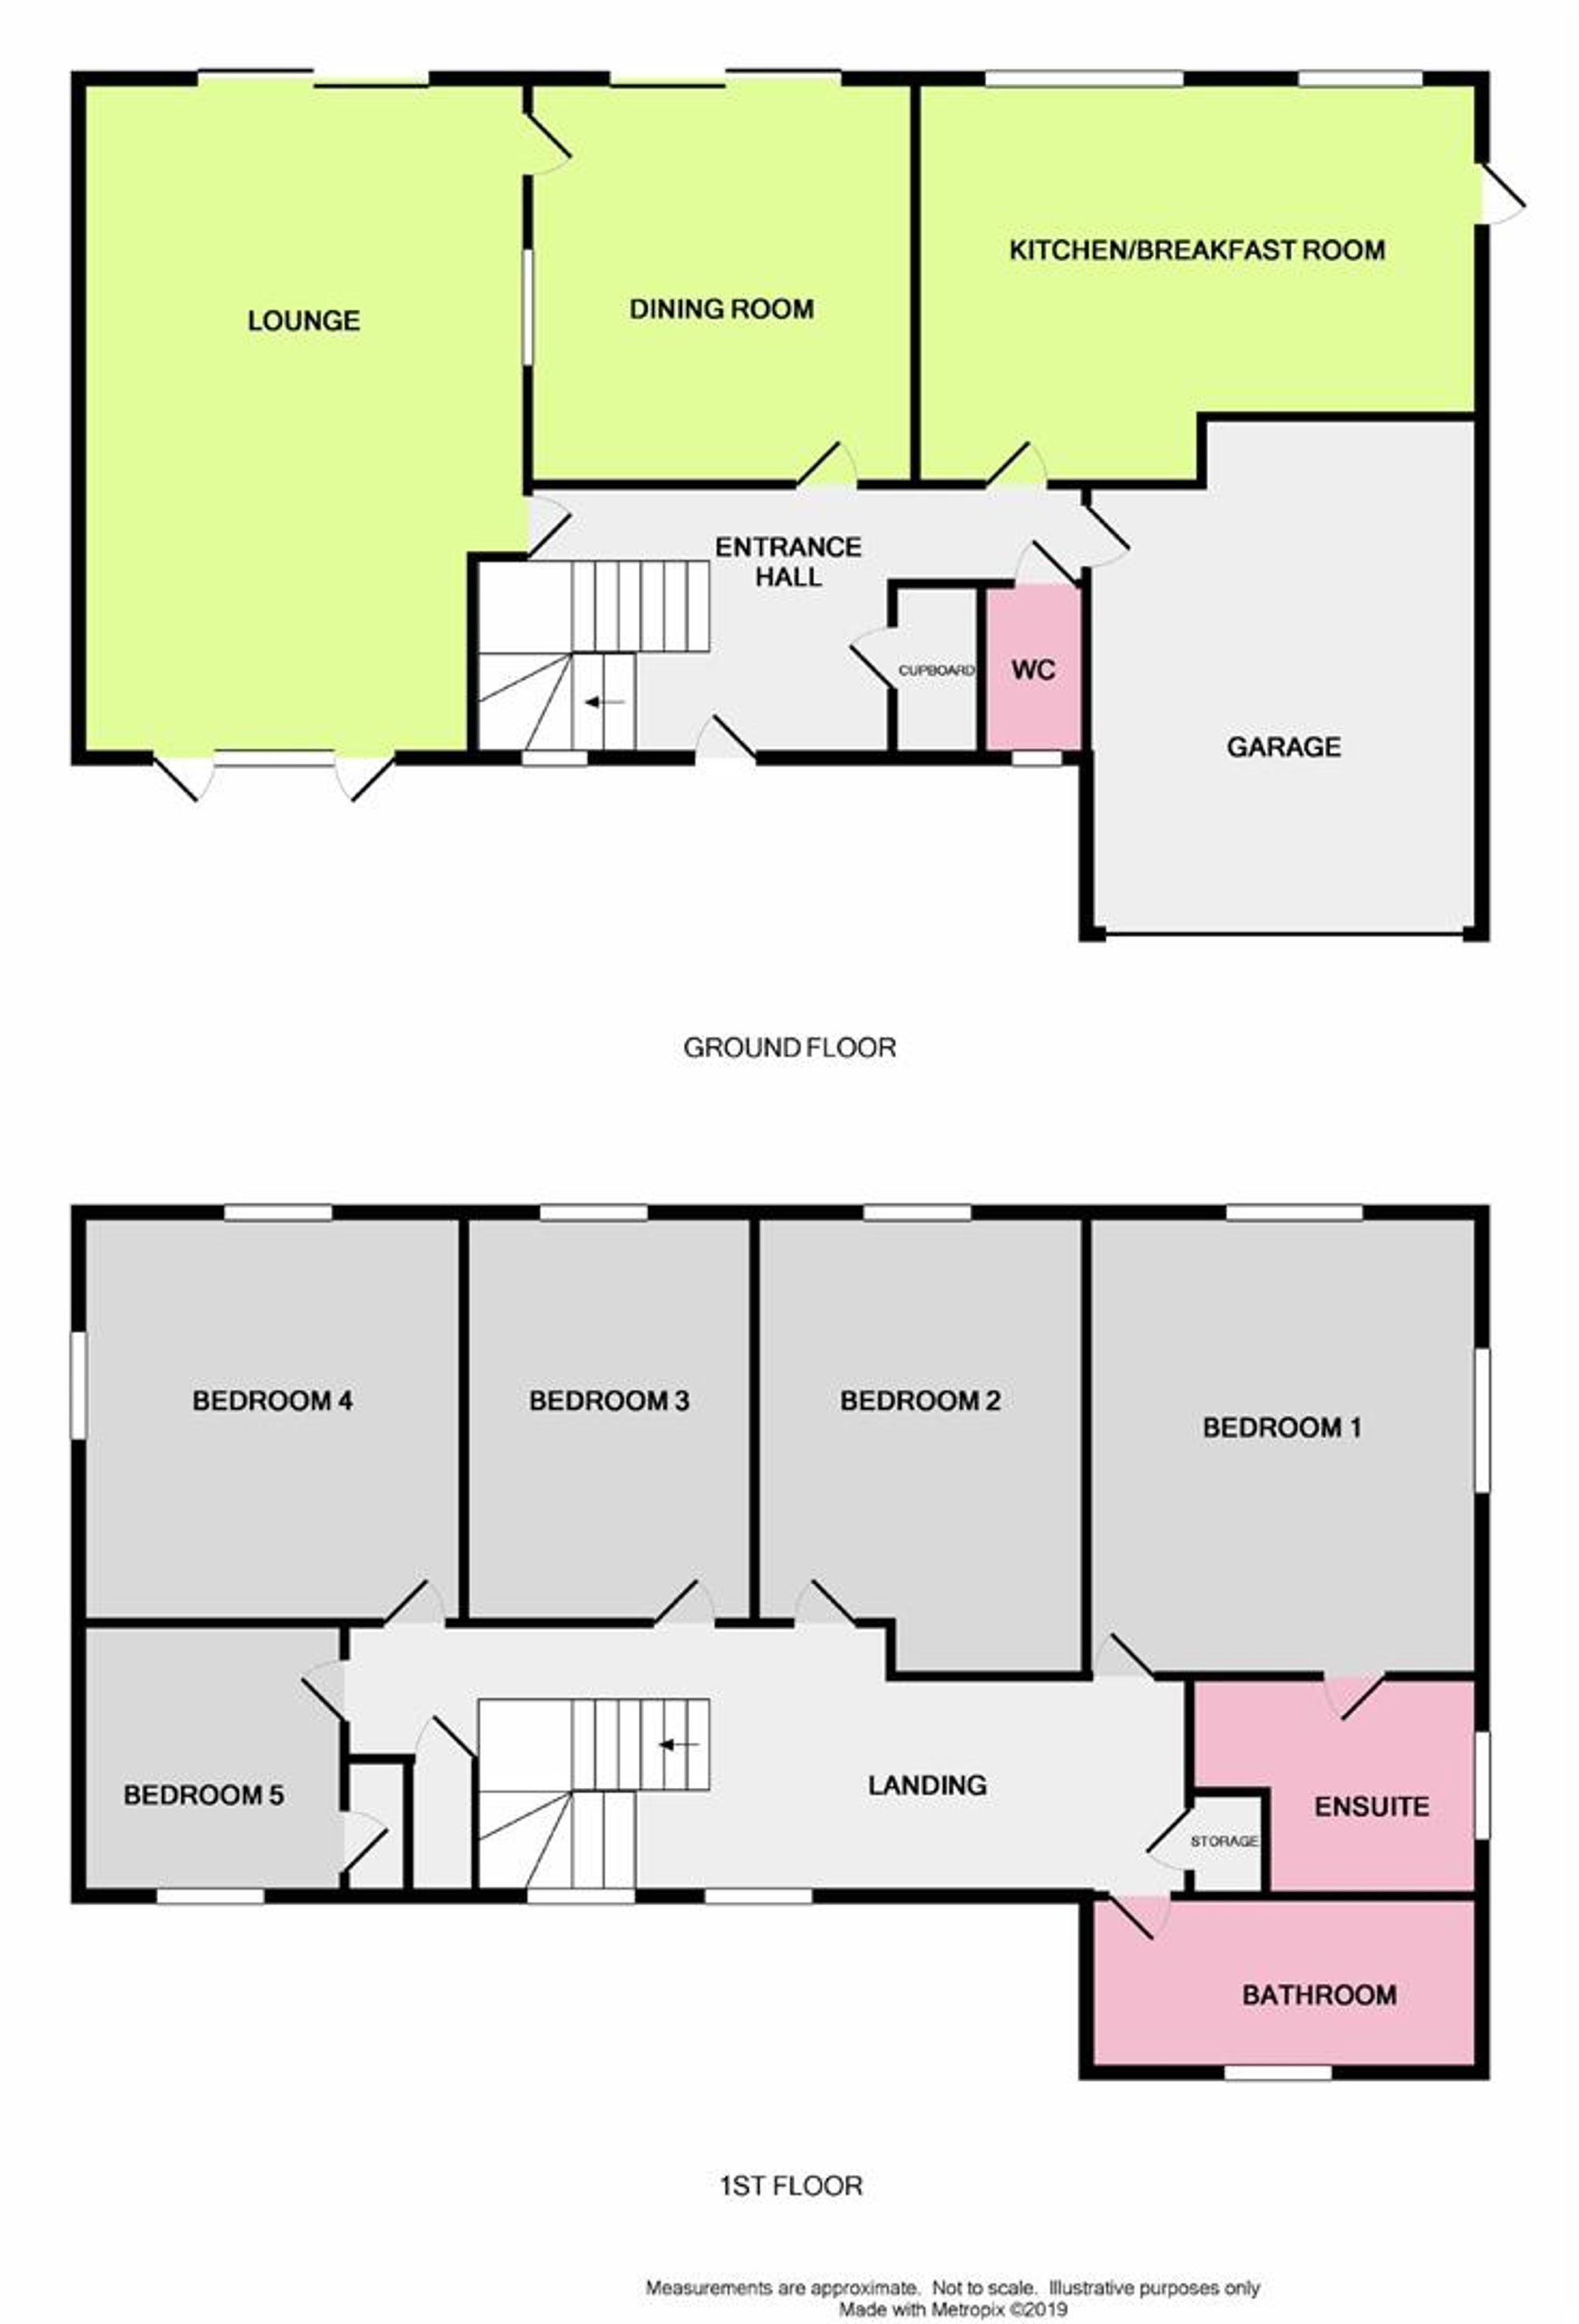
Dimensions: 10'8 x 9'8. Split level hallway. Radiator. Central heating thermostat. Built in double cloaks cupboard. Wood laminate flooring. Coved and textured ceiling. Staircase to first floor landing. Doors to lounge, dining room, kitchen, cloakroom and garage.
Lounge
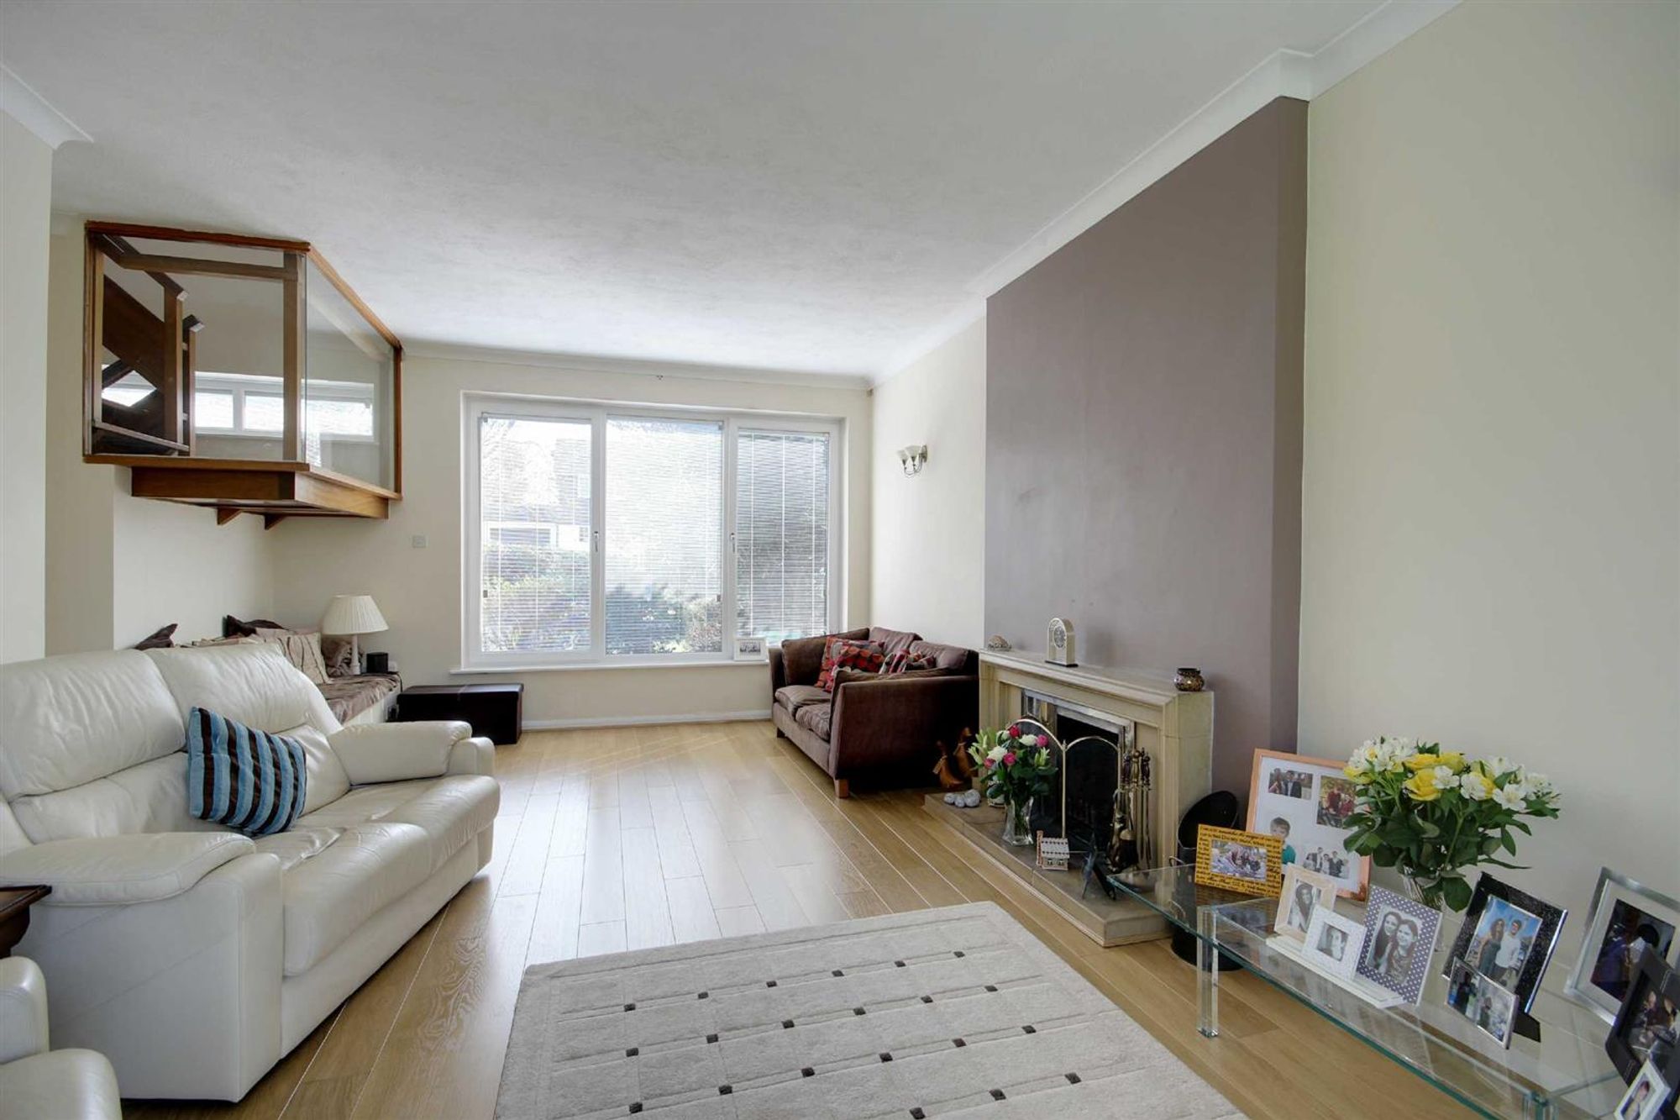
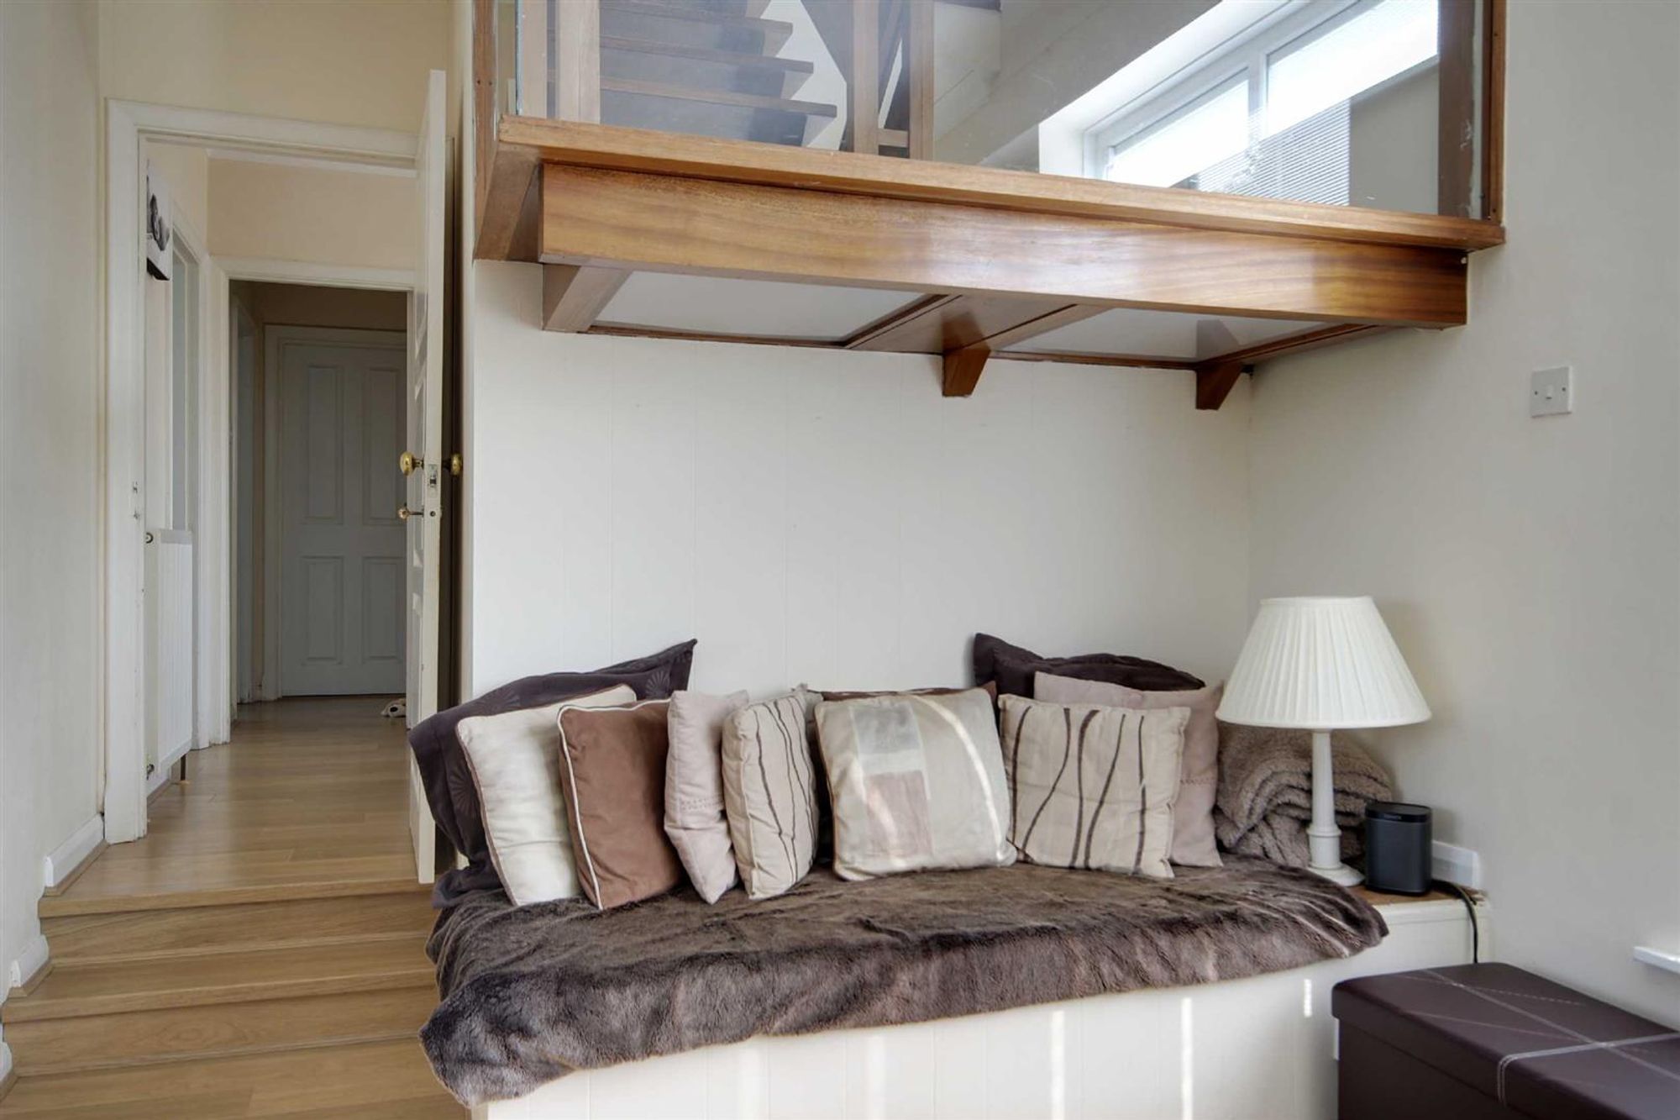
Dimensions: 22'7 x 14'4. Dual aspect via East facing double glazed tilt and turn doors with integral blinds and West facing via double glazed sliding patio doors with integral blinds leading to the homes rear garden. Working open fireplace with a raised hearth, matching surround and mantle over. Radiator. Wood laminate flooring. Two wall light points. Snug area. Coved and textured ceiling.
Dining Room
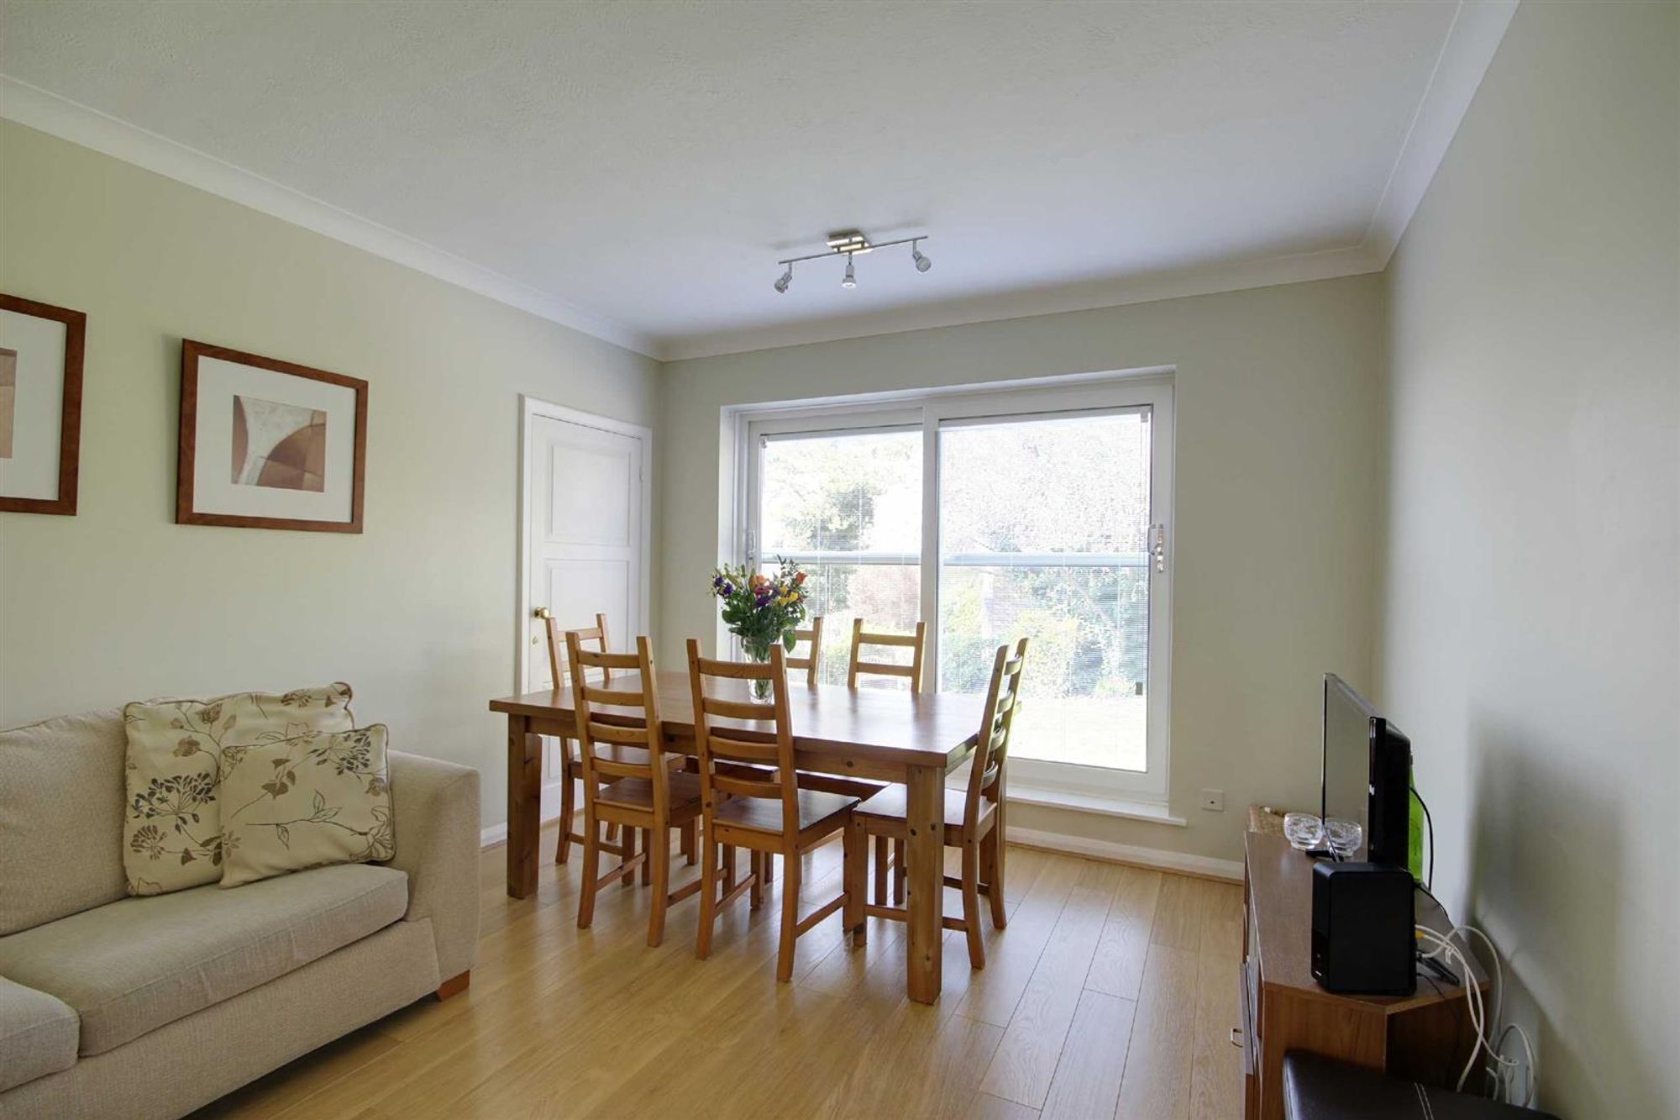
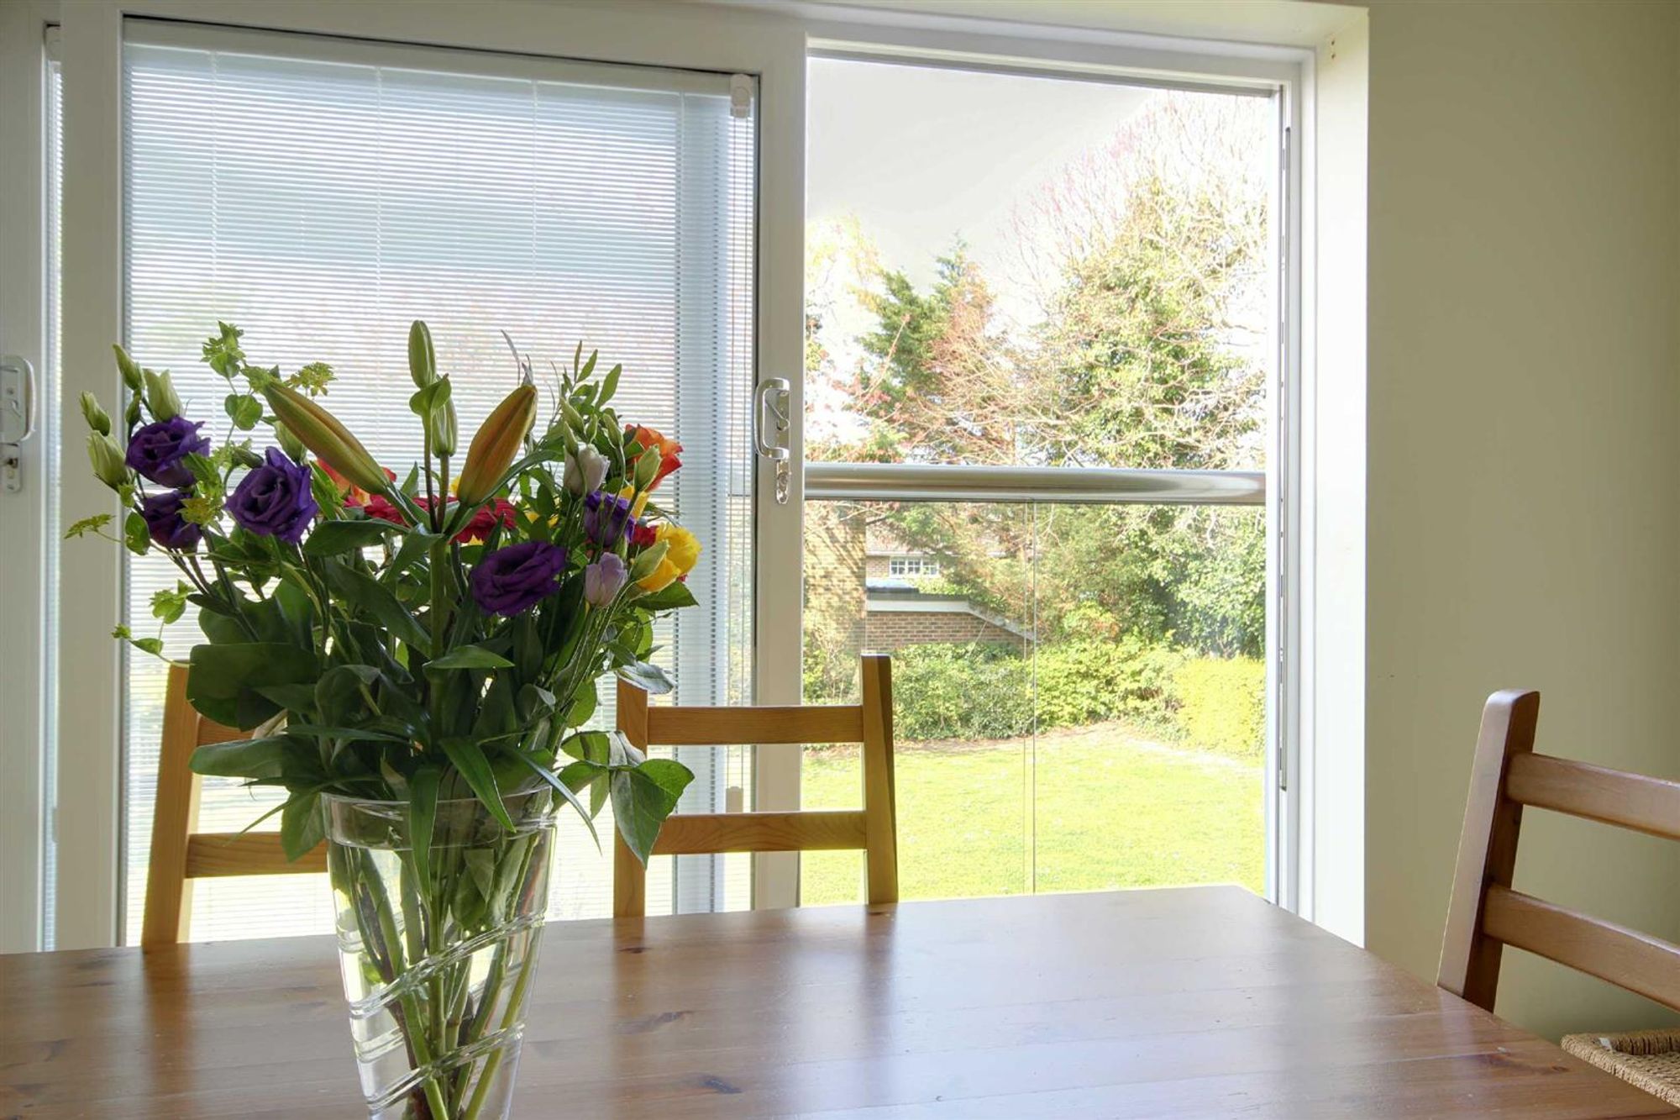
Dimensions: 12'6 x 11'5. West aspect via double glazed sliding patio doors with integral blinds and glazed Juliet balcony. Radiator. Wood laminate flooring. Coved and textured ceiling.
Kitchen/Breakfast Room
Dimensions: 19'5 max x 12'7 max.
Kitchen Area
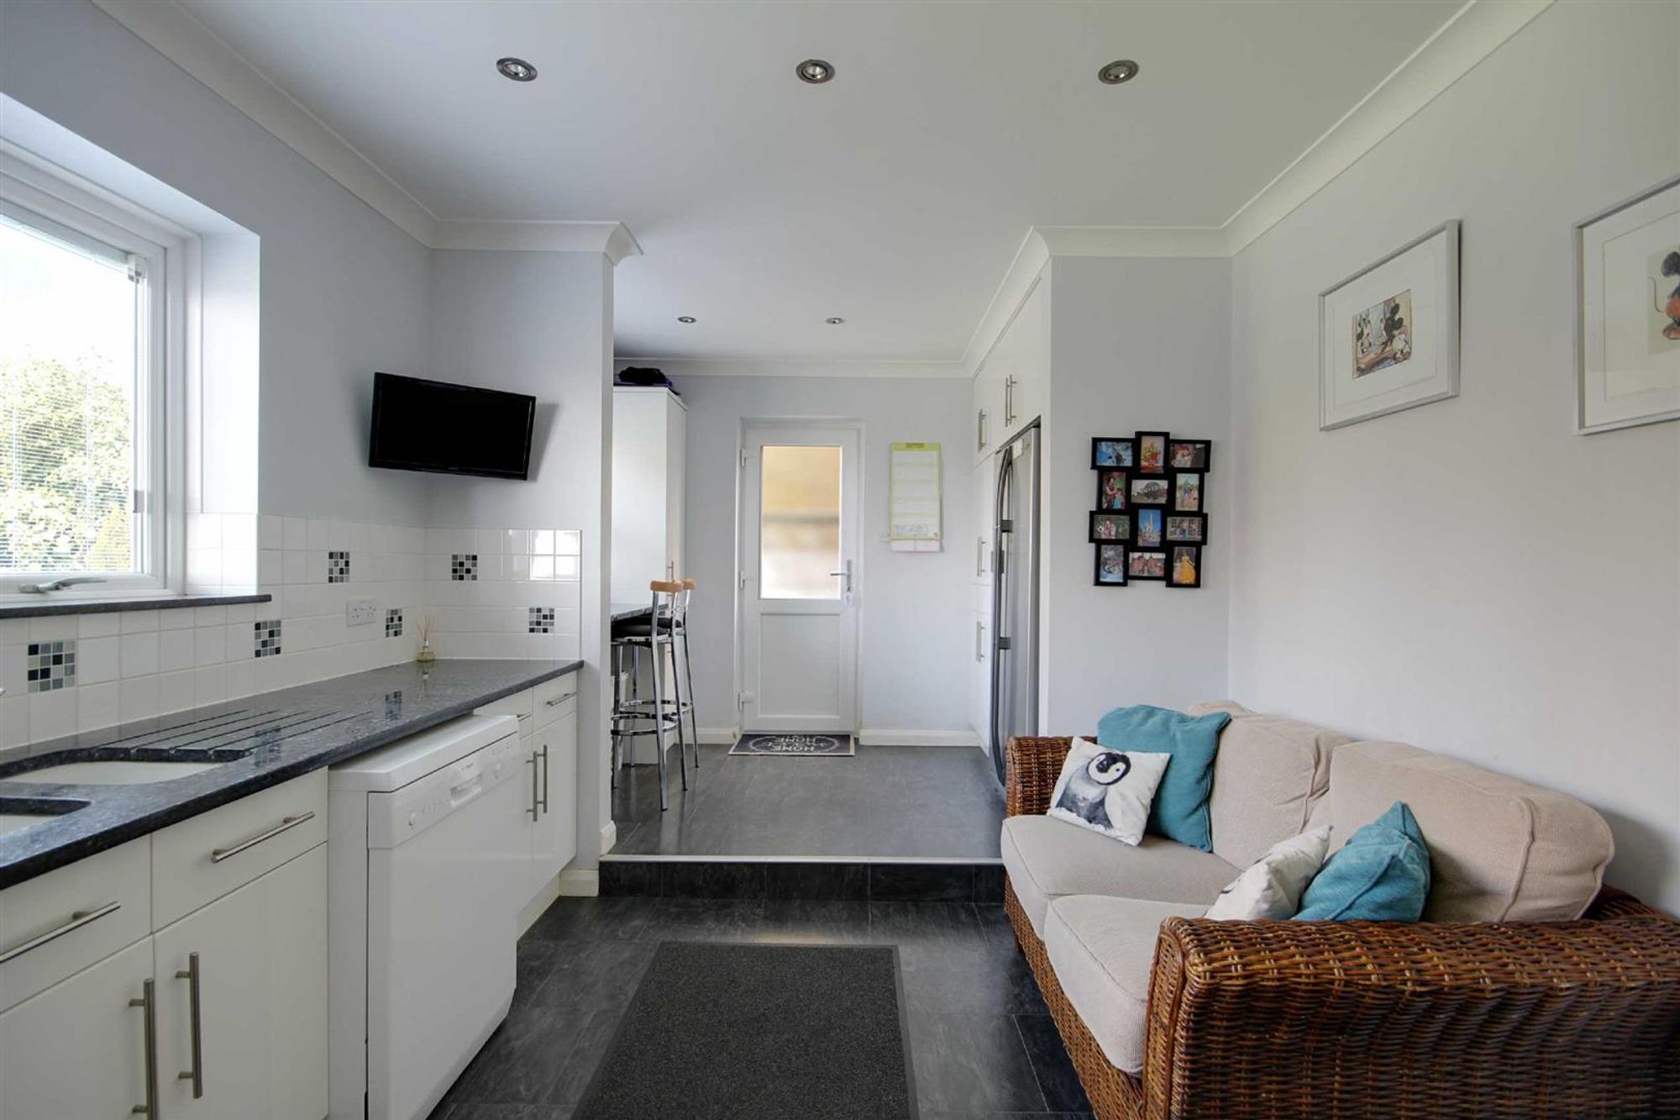
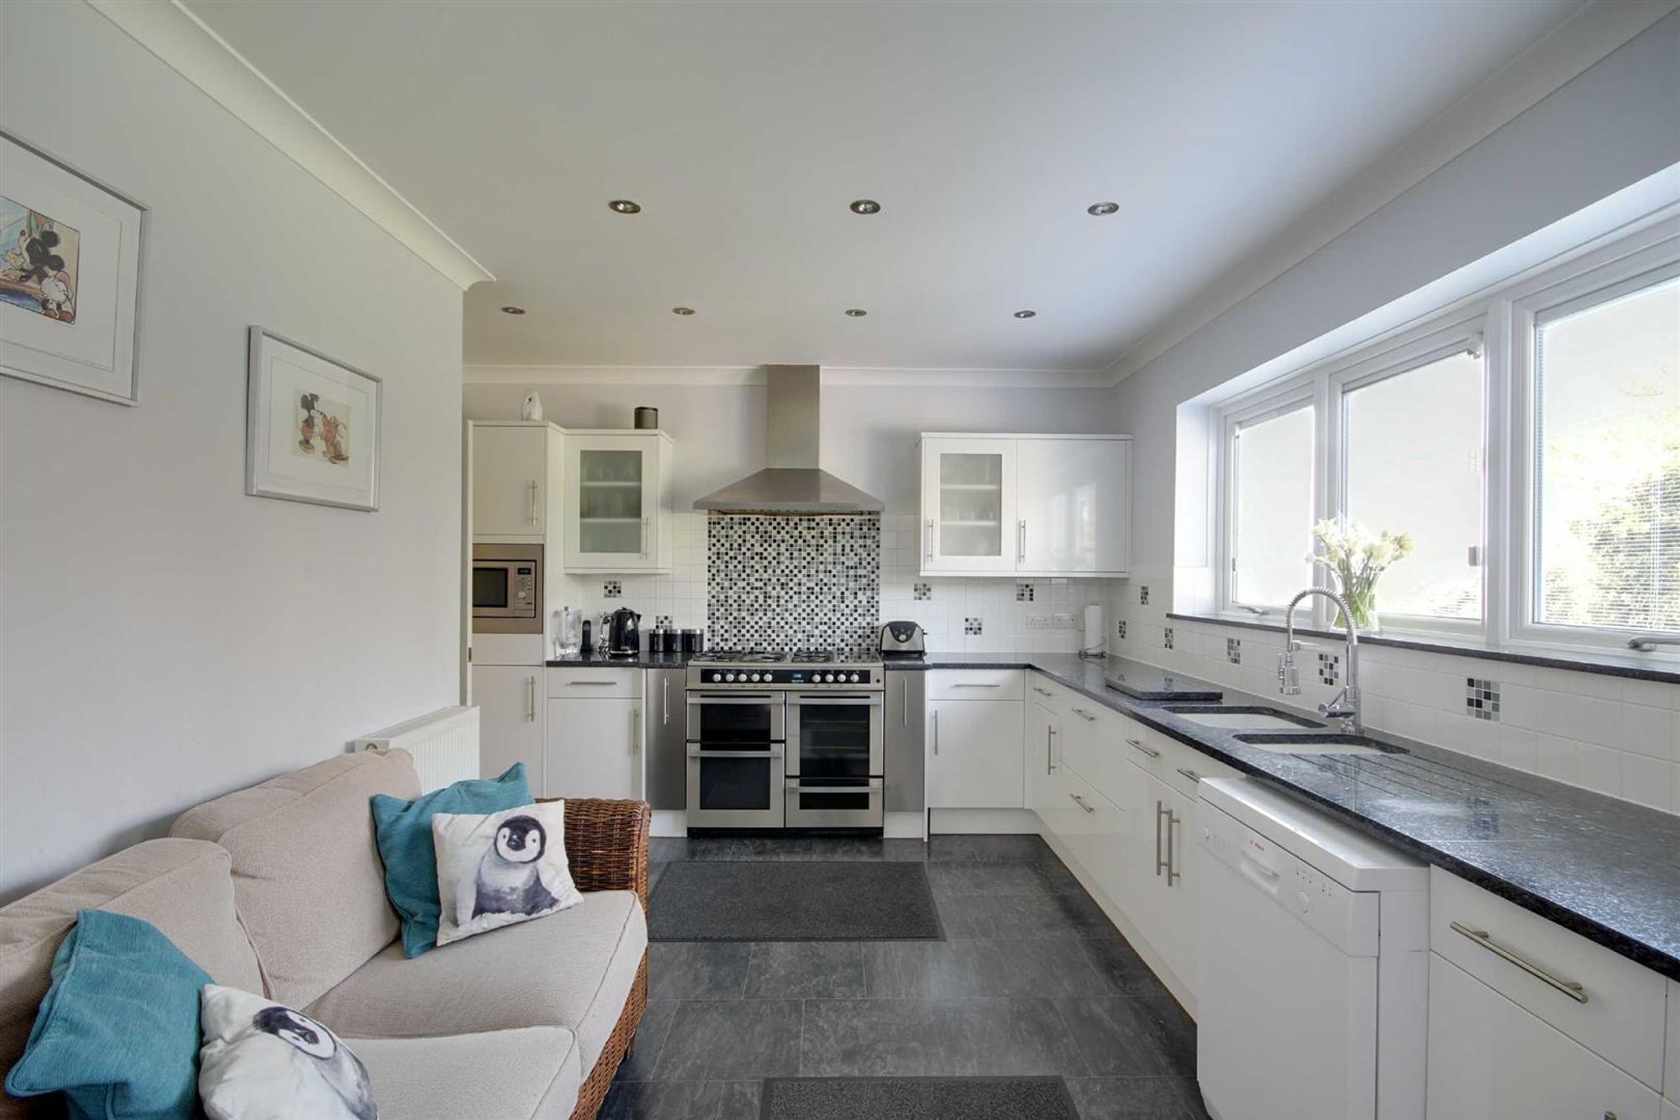
Dimensions: 12'7 x 10'2. Fitted suite comprising of an inset one and a half bowl single drainer sink unit having mixer taps and storage cupboards below. Areas of granite work surfaces offering additional cupboards and drawers under. Matching shelved wall units. Space for range cooker with fitted extractor hood over. Fitted microwave and space for dishwasher. Part tiled walls. Tile effect flooring. Radiator. Levelled and coved ceiling with spotlights. West aspect double glazed window with integral blind. Opening to breakfast room.
Breakfast Room
Dimensions: 7'10 x 5'10. Granite breakfast bar. Fitted storage unit and cupboards. Space for American design fridge/freezer. Part tiled walls. Tile effect flooring. Levelled and coved ceiling with spotlights. West aspect double glazed window with integral blind. Double glazed door to rear garden.
Ground Floor Cloakroom
Push button w.c. Wall mounted wash hand basin. Part tiled walls. Tiled flooring. Textured ceiling. Obscure glass double glazed window.
First Floor Galleried Landing
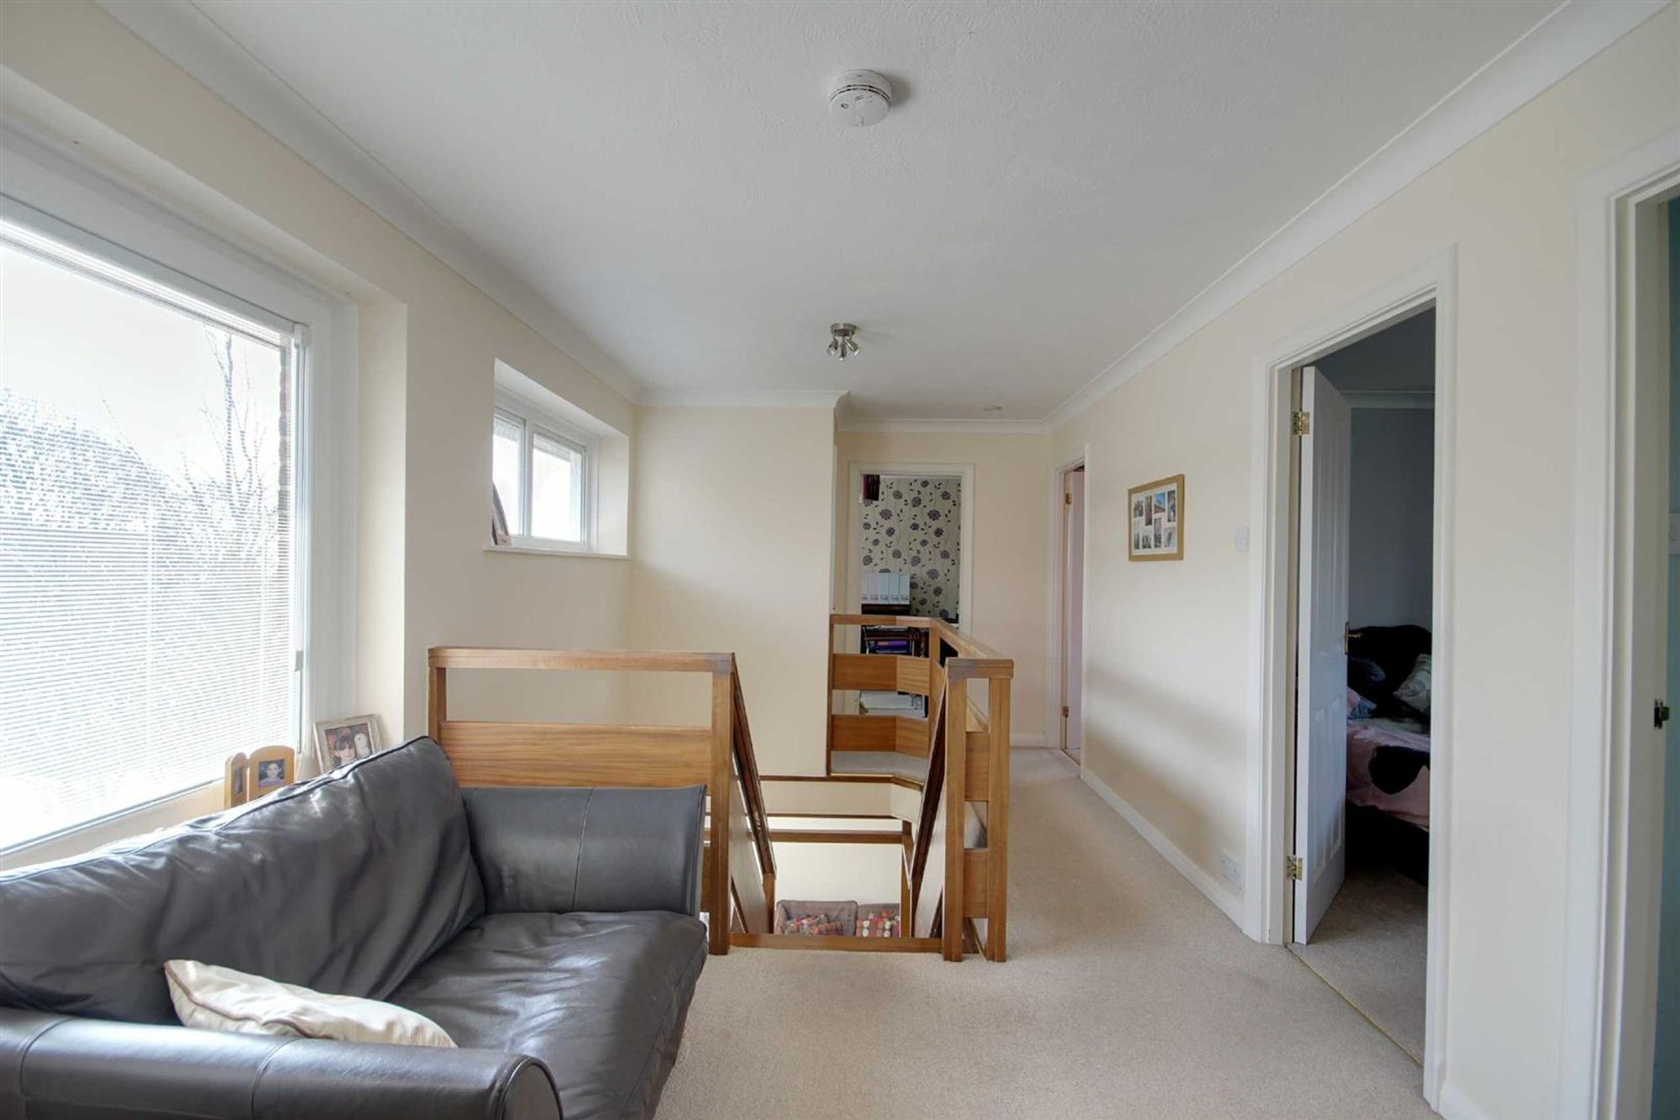
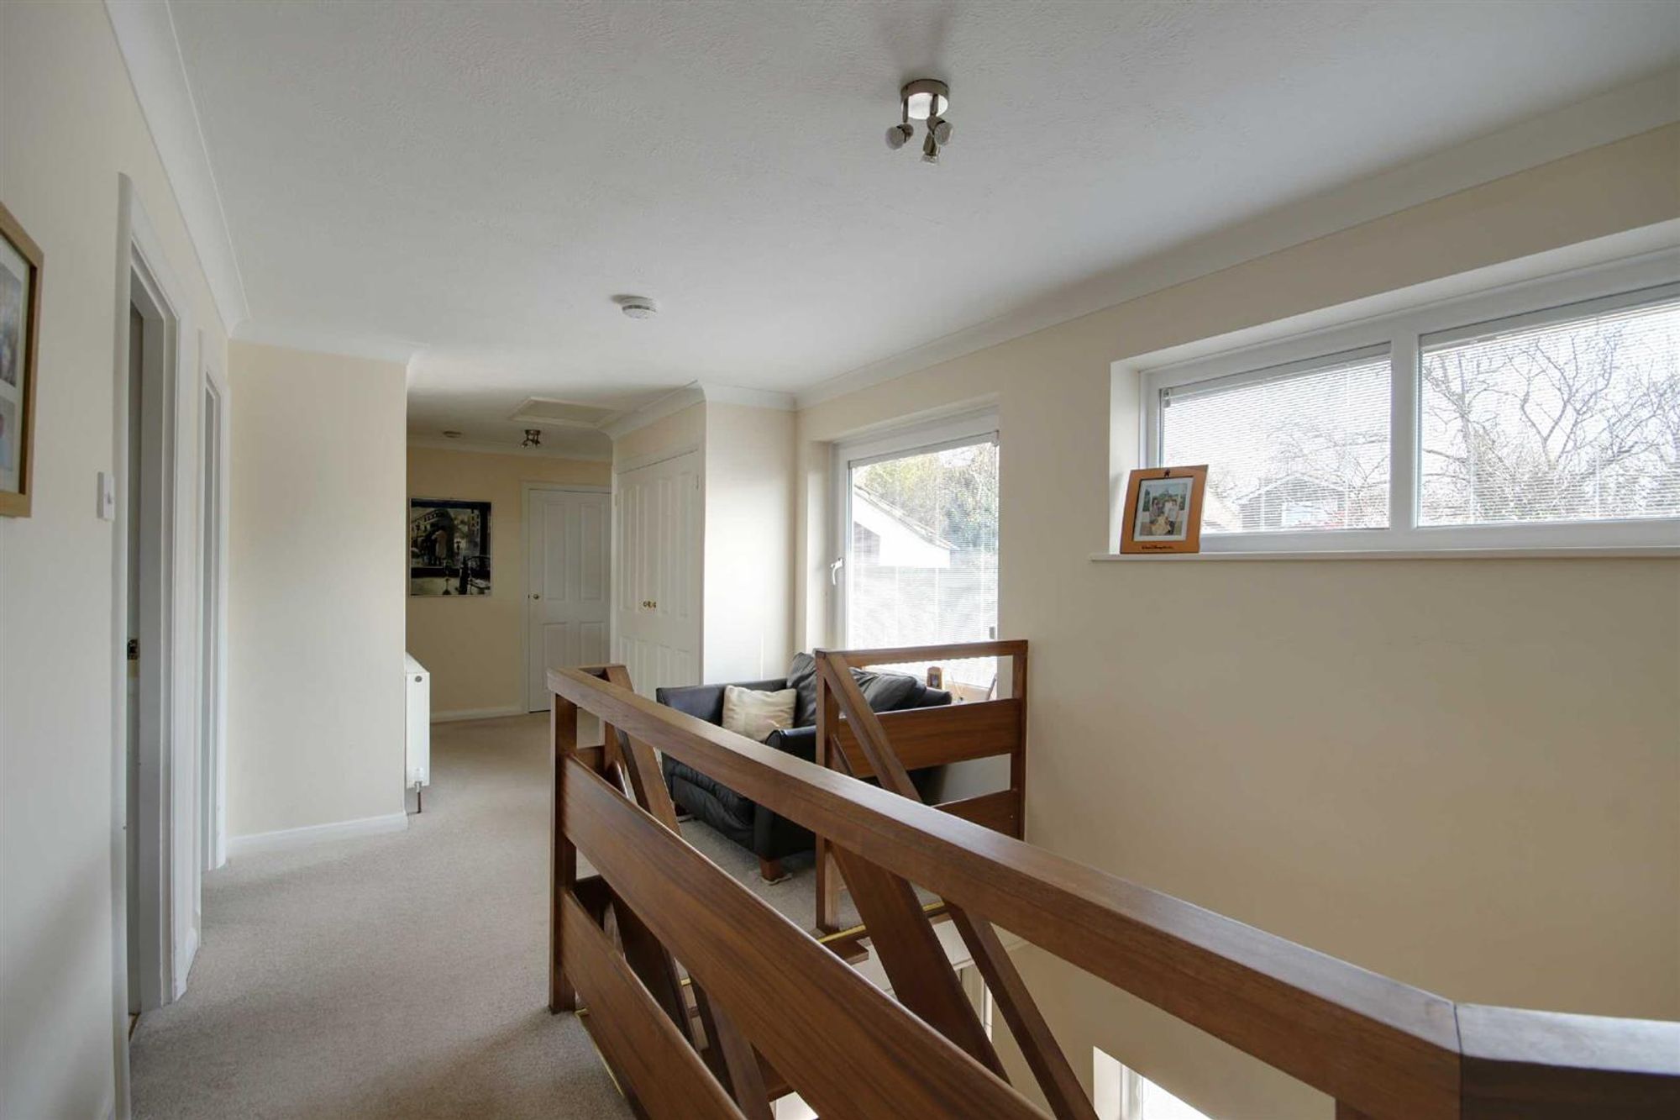
Dimensions: 26'5 x 9'2. East aspect via two double glazed windows with integral blinds. Fitted single and double storage cupboards. Built in double airing cupboard. Radiator. Coved and textured ceiling with access to loft space. Doors to all first floor bedrooms and family bathroom.
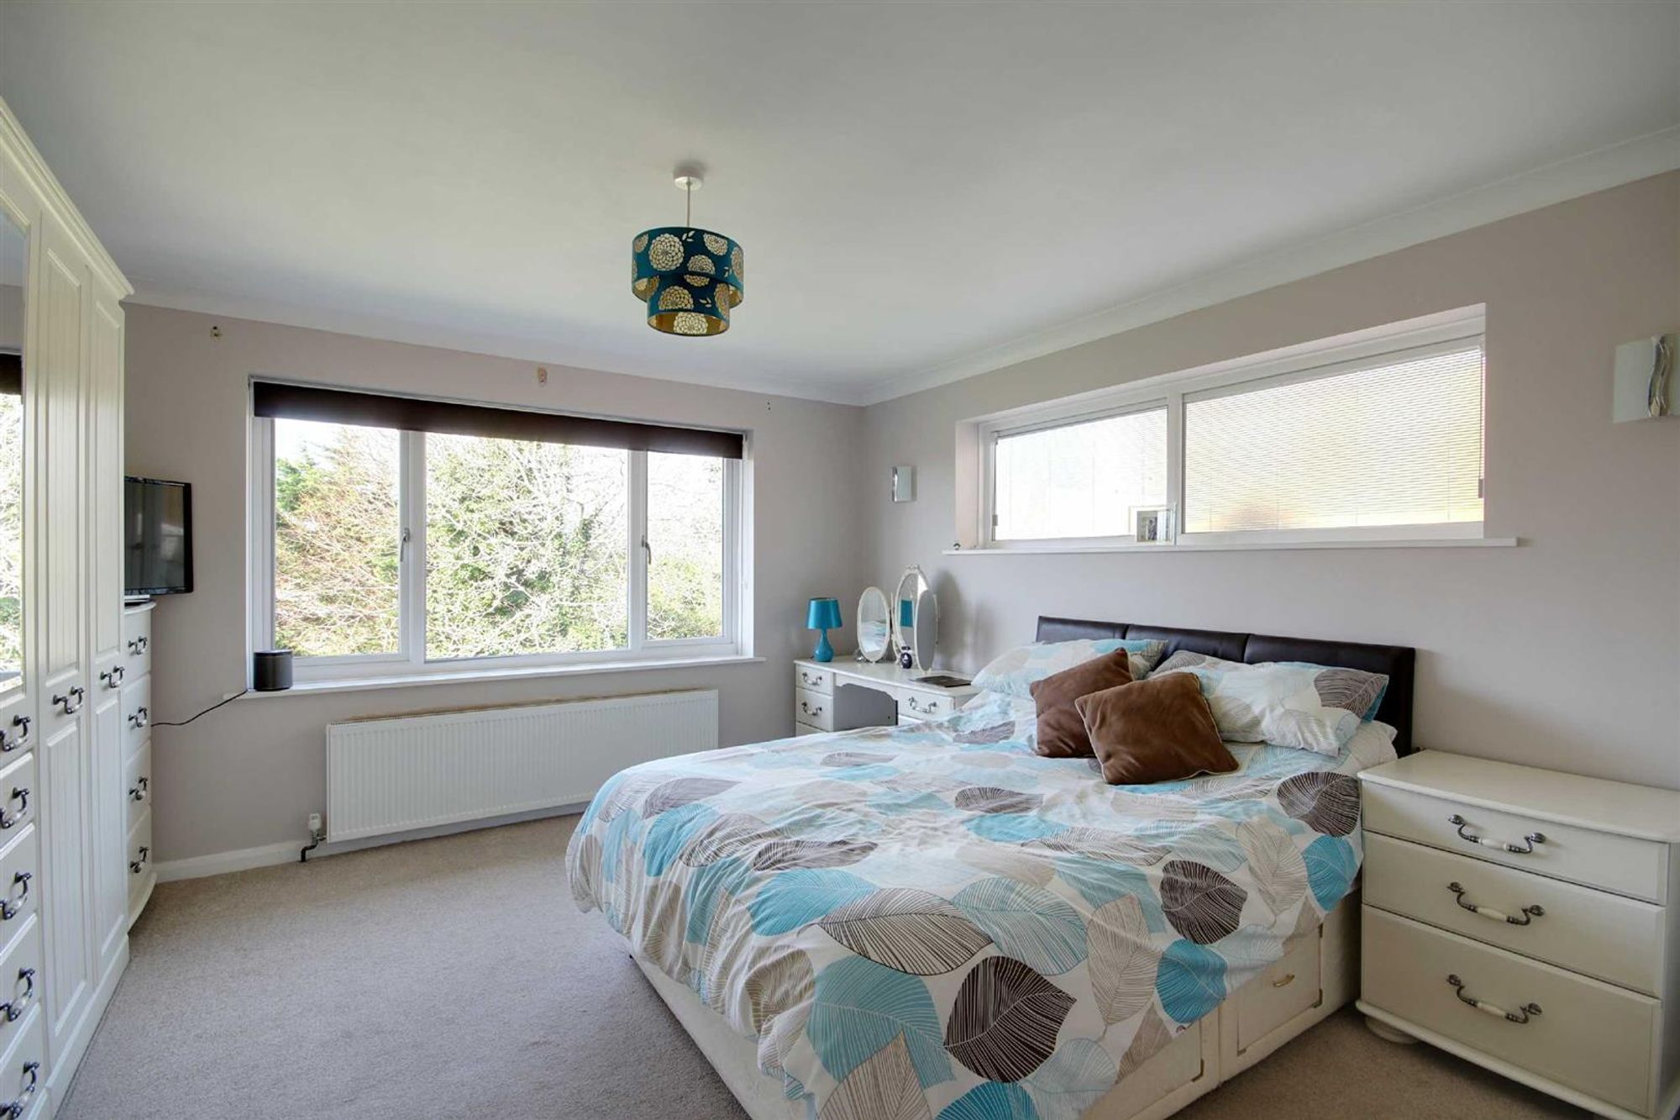
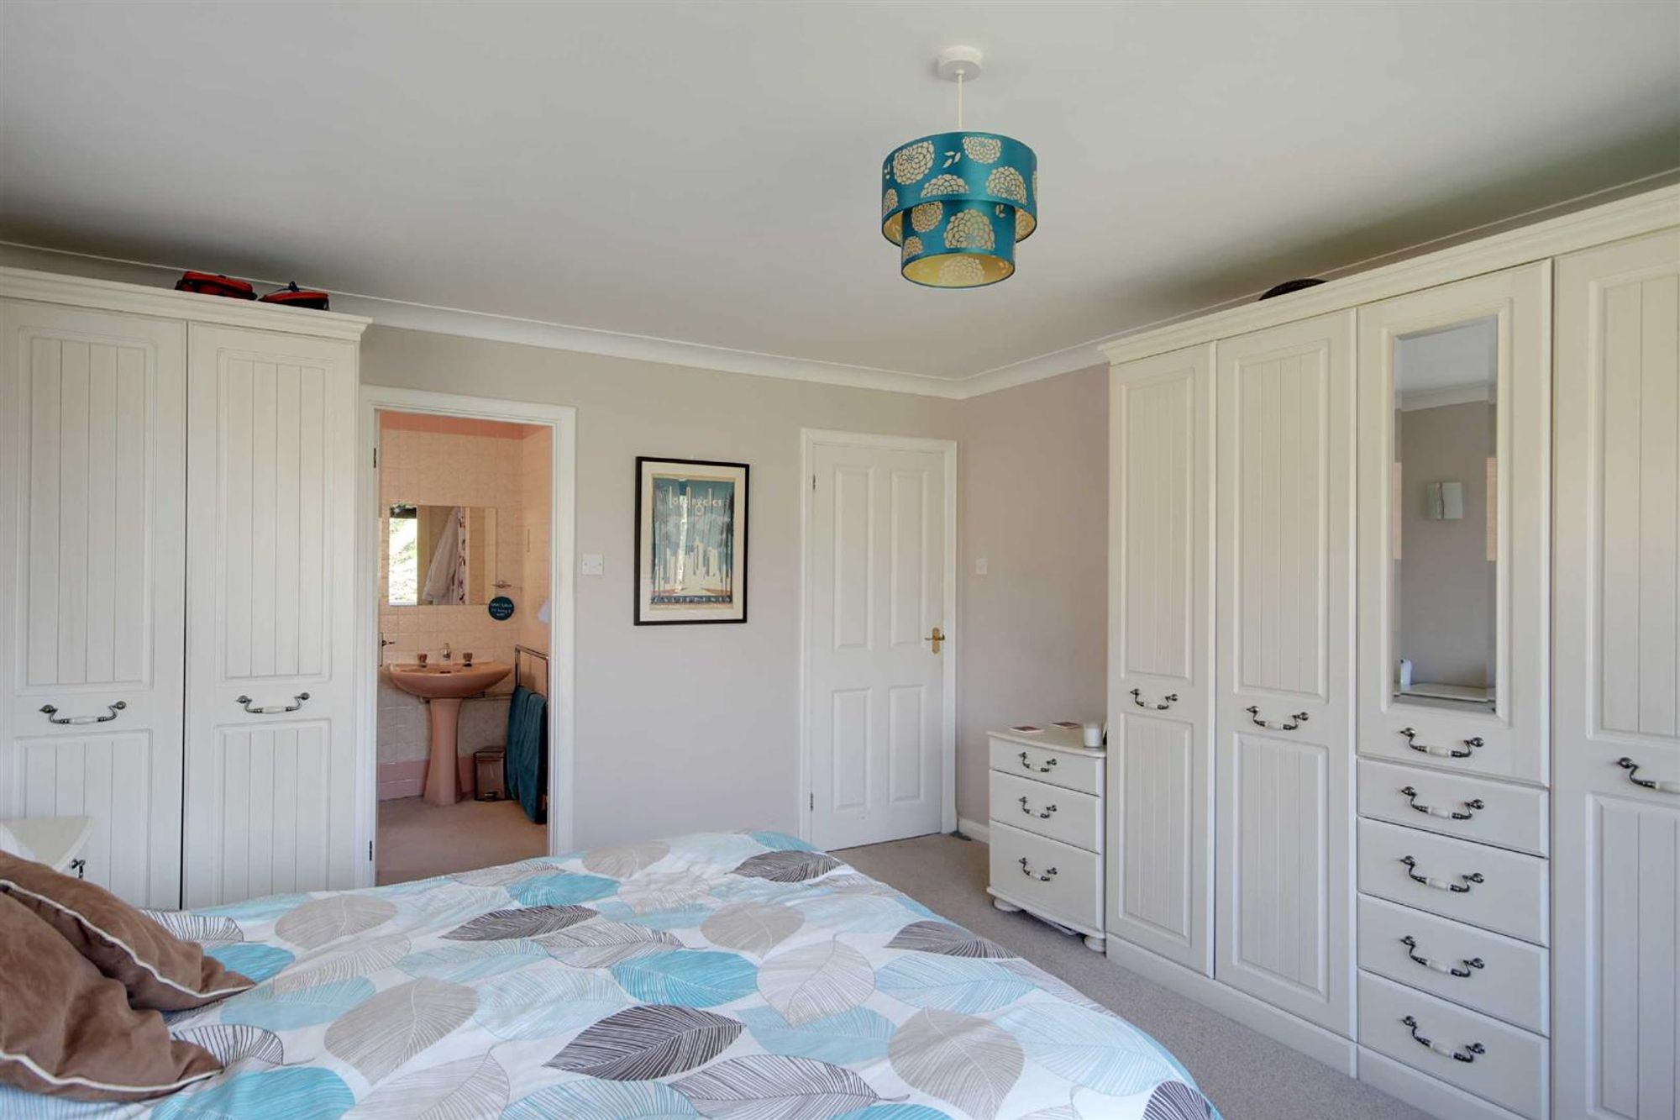
Bedroom One
Dimensions: 15'0 x 12'11. Dual aspect via North and West facing double glazed windows with integral blinds. Radiator. Two wall light points. Levelled and coved ceiling.
En-Suite
Dimensions: 9'5 x 6'11. Fitted suite comprising of a panelled bath, pedestal wash hand basin and push button w.c. There is also a shower cubicle area but not currently connected. Heated towel rail. Tiled walls. Textured ceiling. Obscure glass double glazed window.
Bedroom Two
Dimensions: 12'7 x 9'8. West aspect via double glazed windows. Fitted double wardrobe. Radiator. Levelled and coved ceiling.
Bedroom Three
Dimensions: 12'8 x 9'8. West aspect via double glazed windows. Fitted double wardrobe. Radiator. Levelled and coved ceiling.
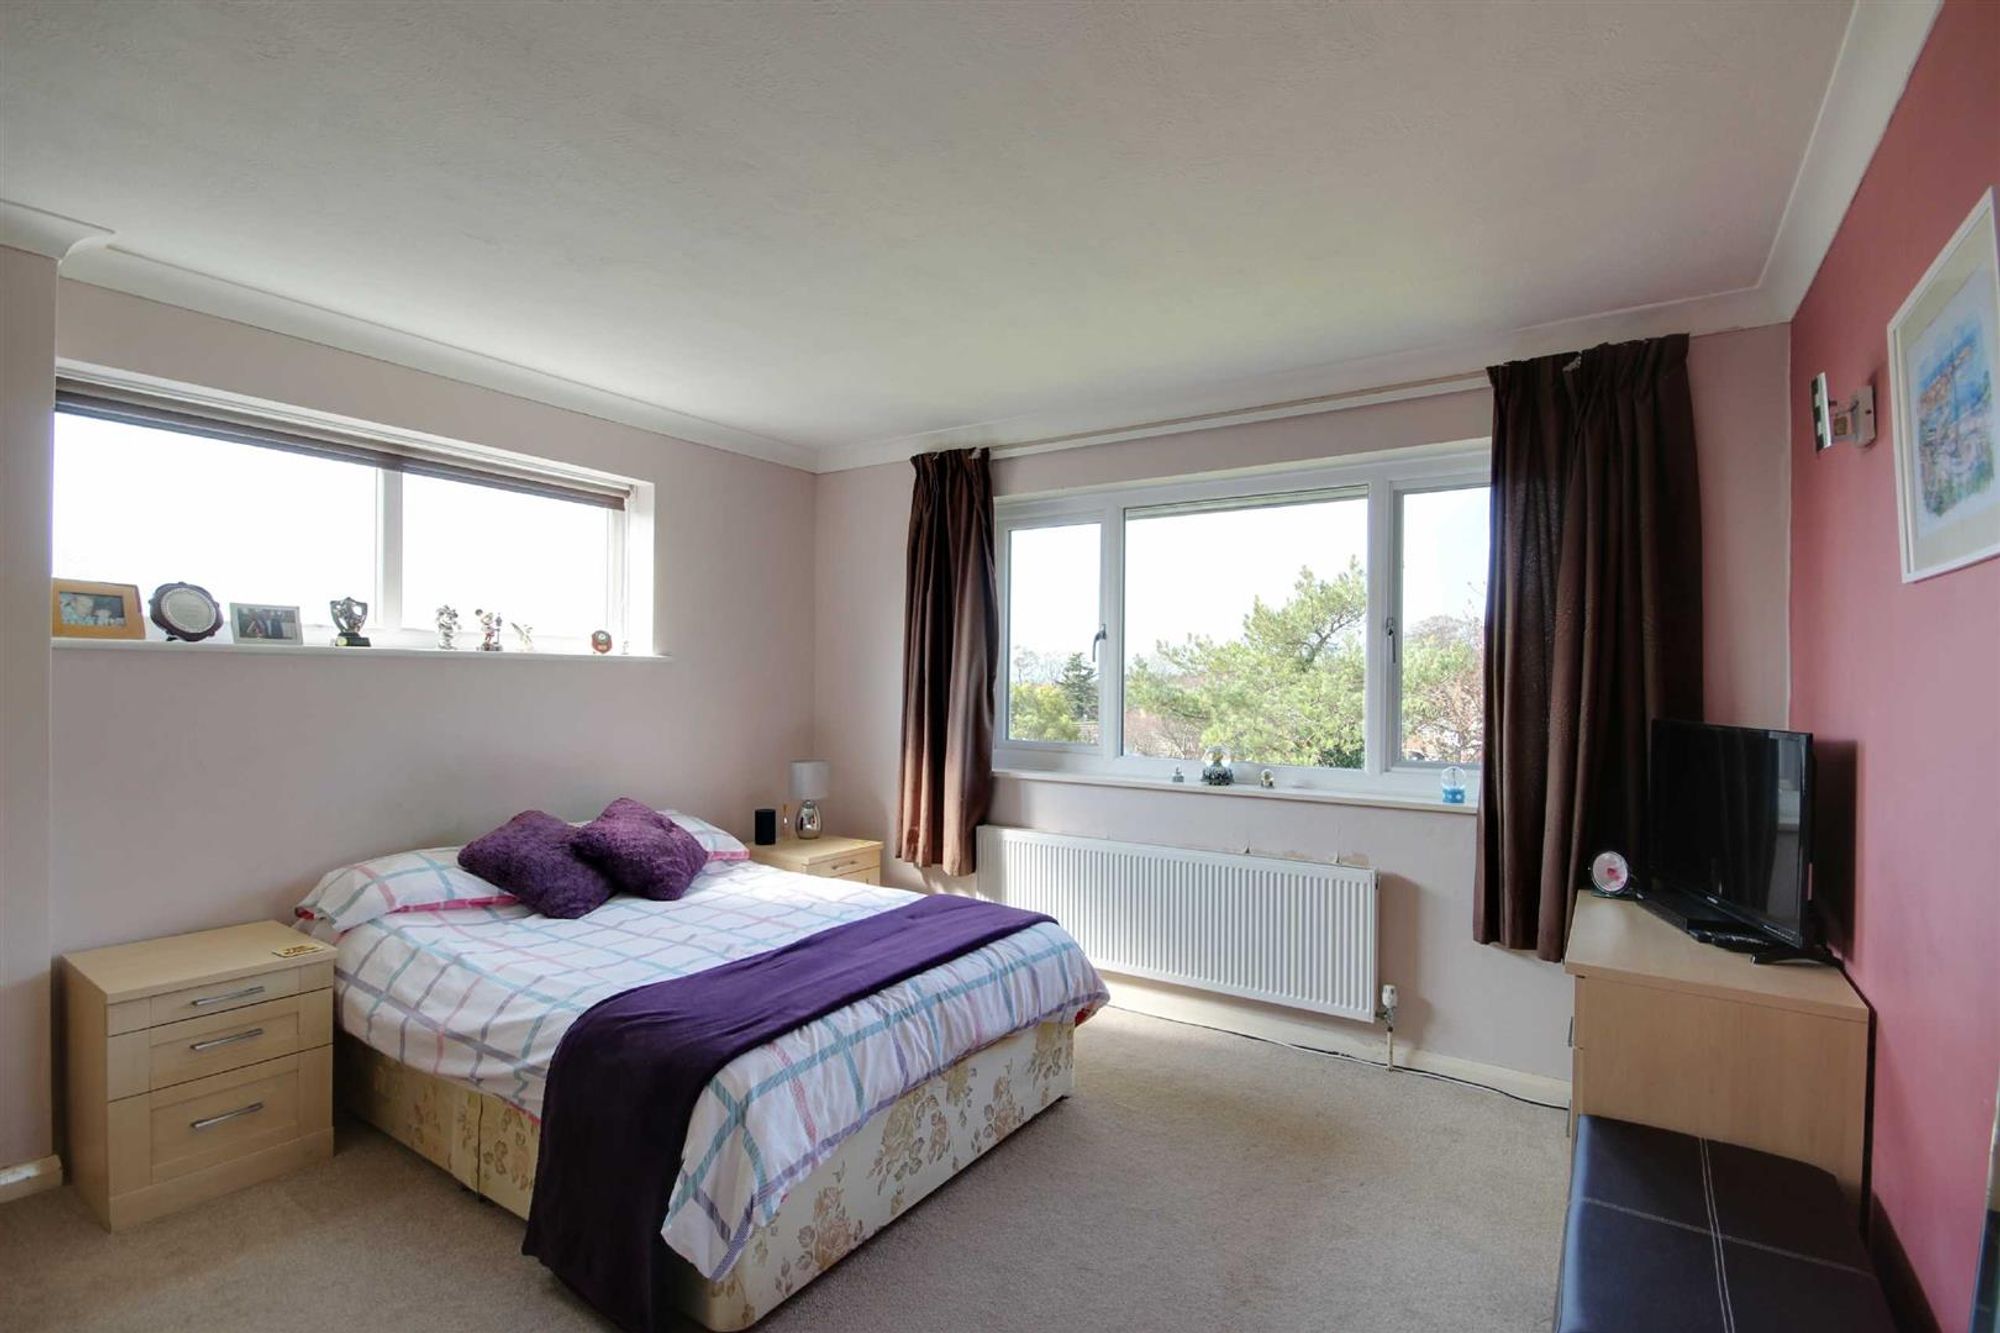
Bedroom Four
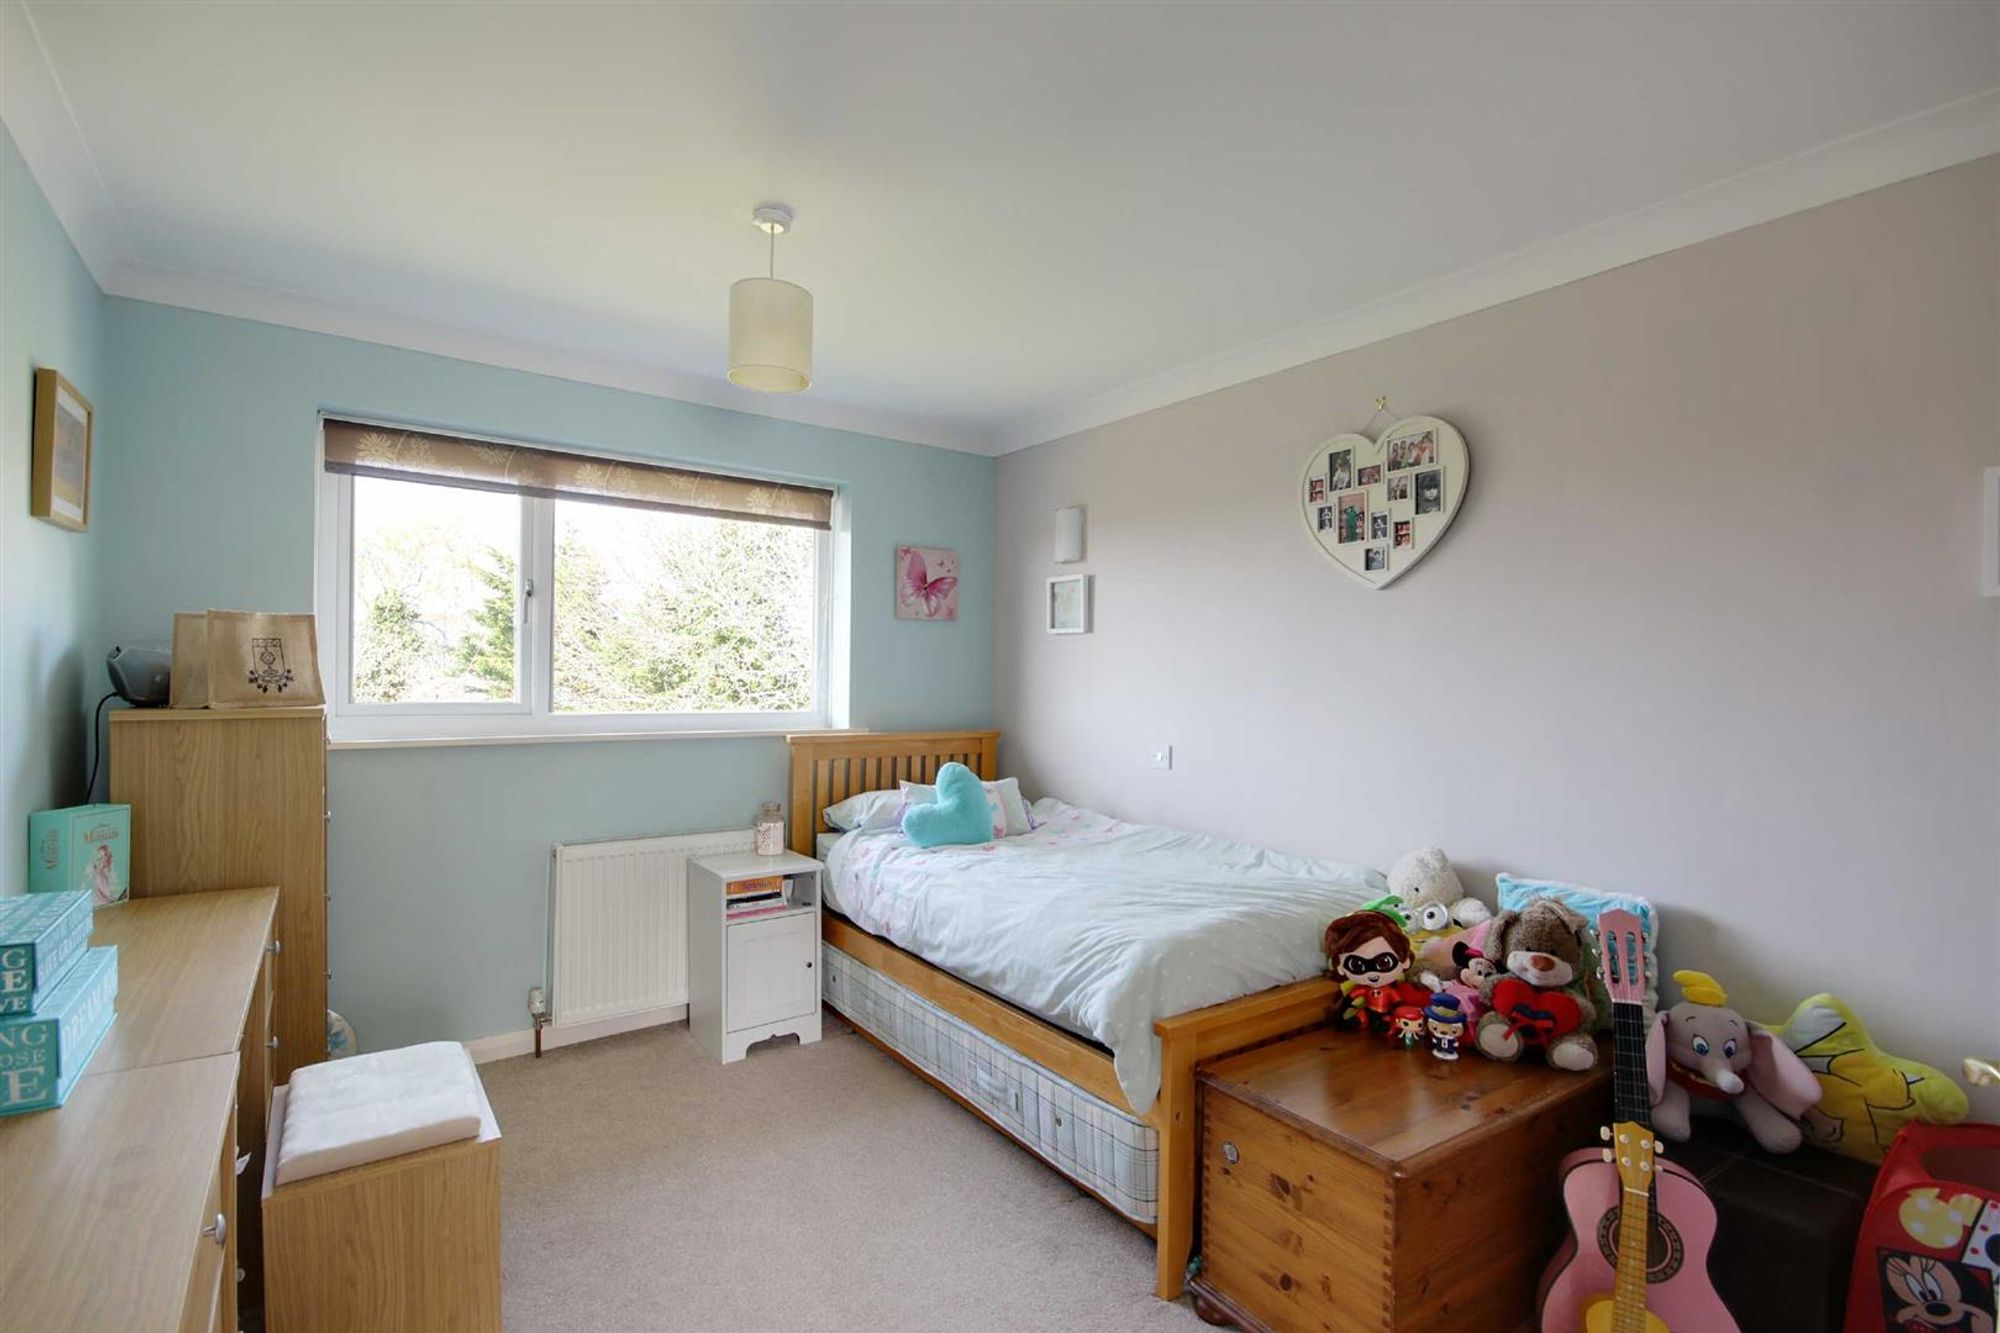
Dimensions: 12'8 x 12'2. Dual aspect via a South facing obscure glass double glazed window and West aspect double glazed window. Radiator. Two wall light points. Coved and textured ceiling.
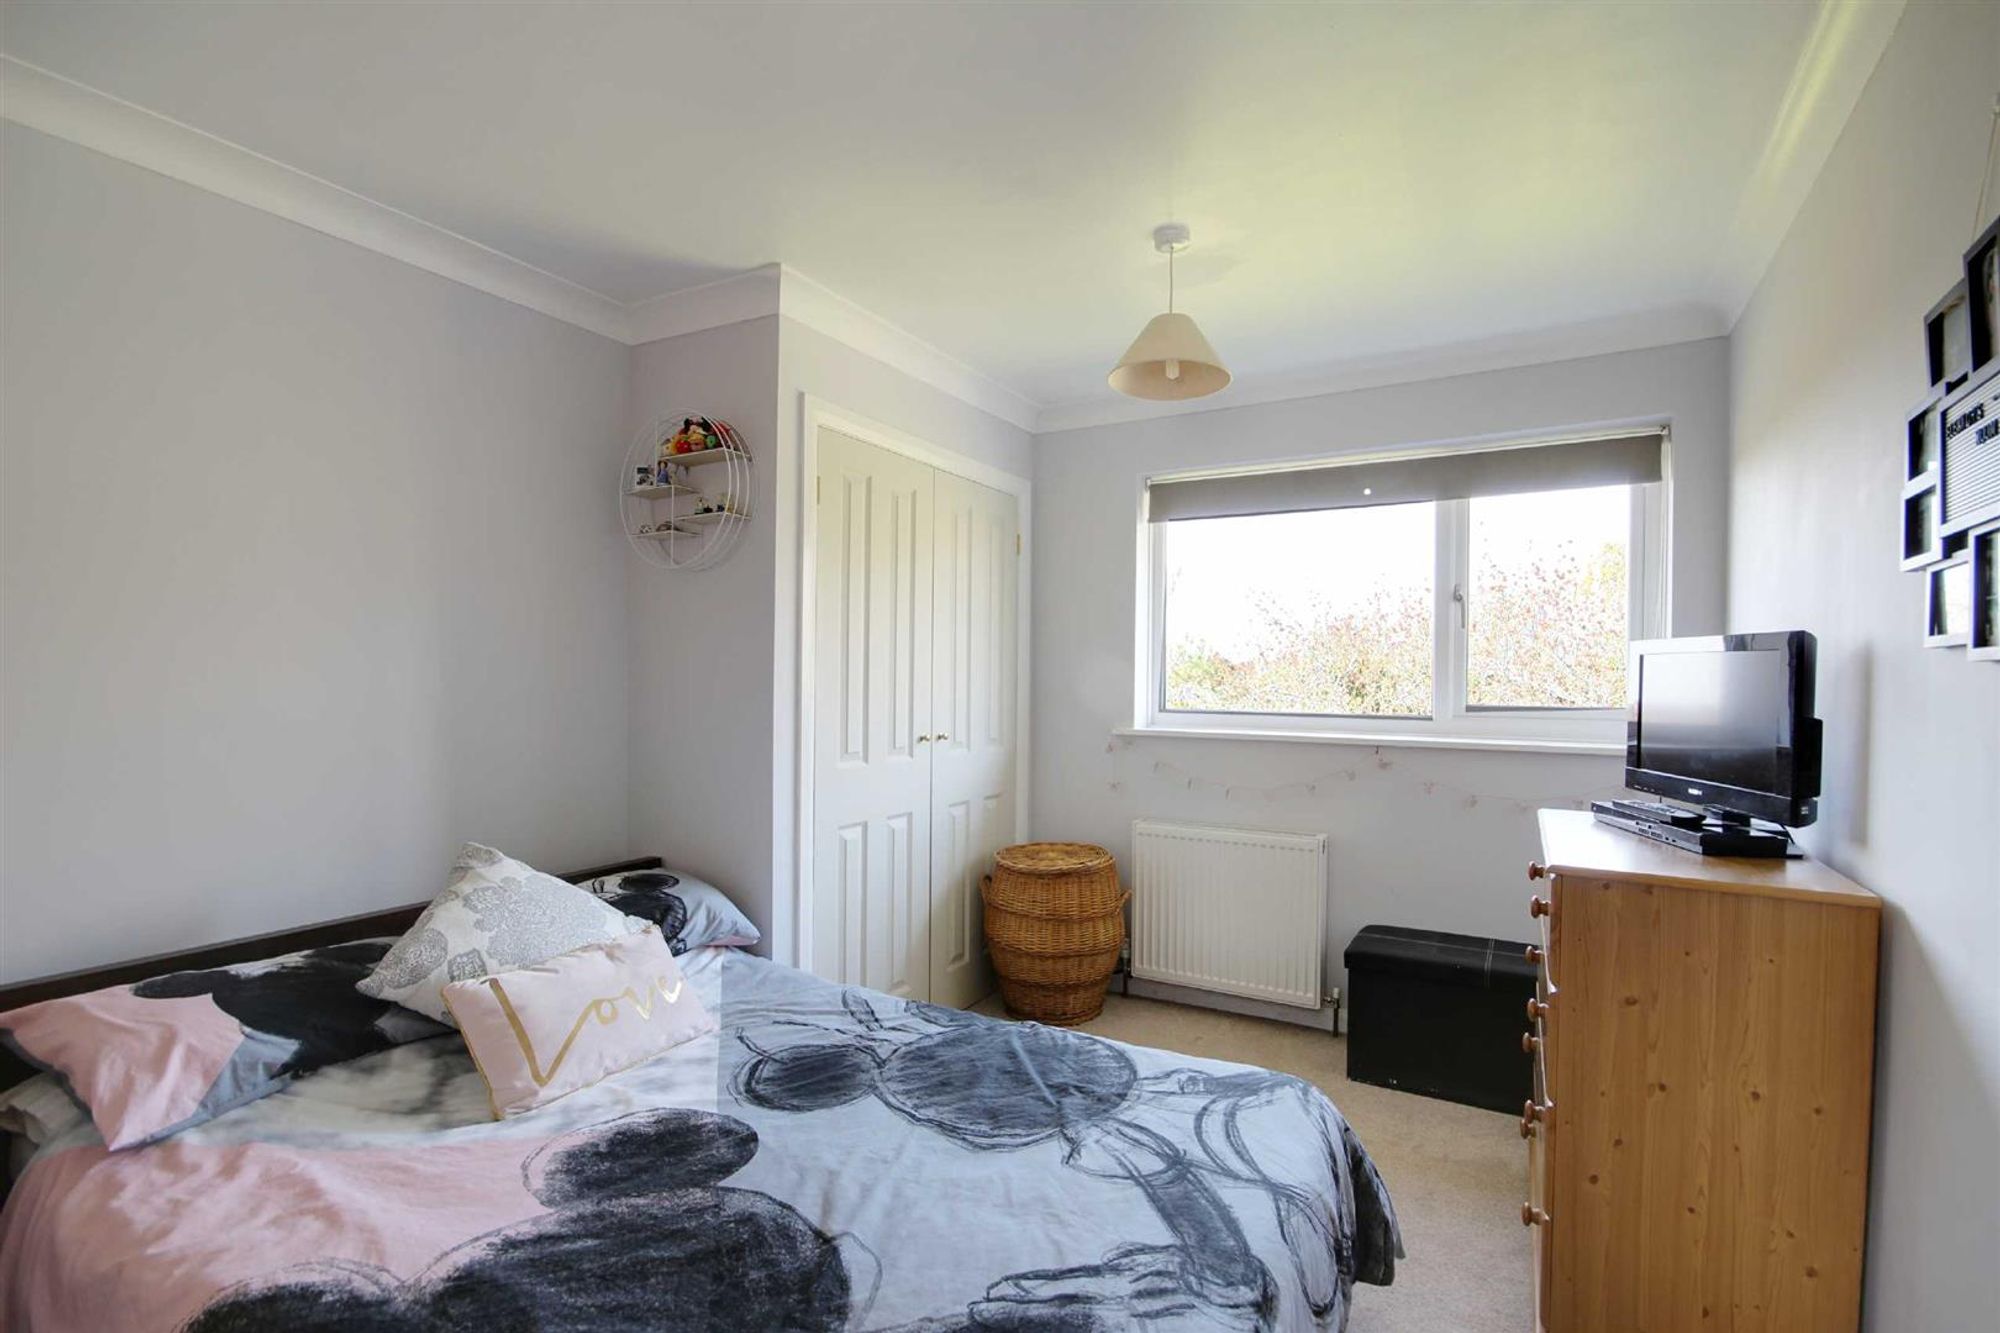
Bedroom Five
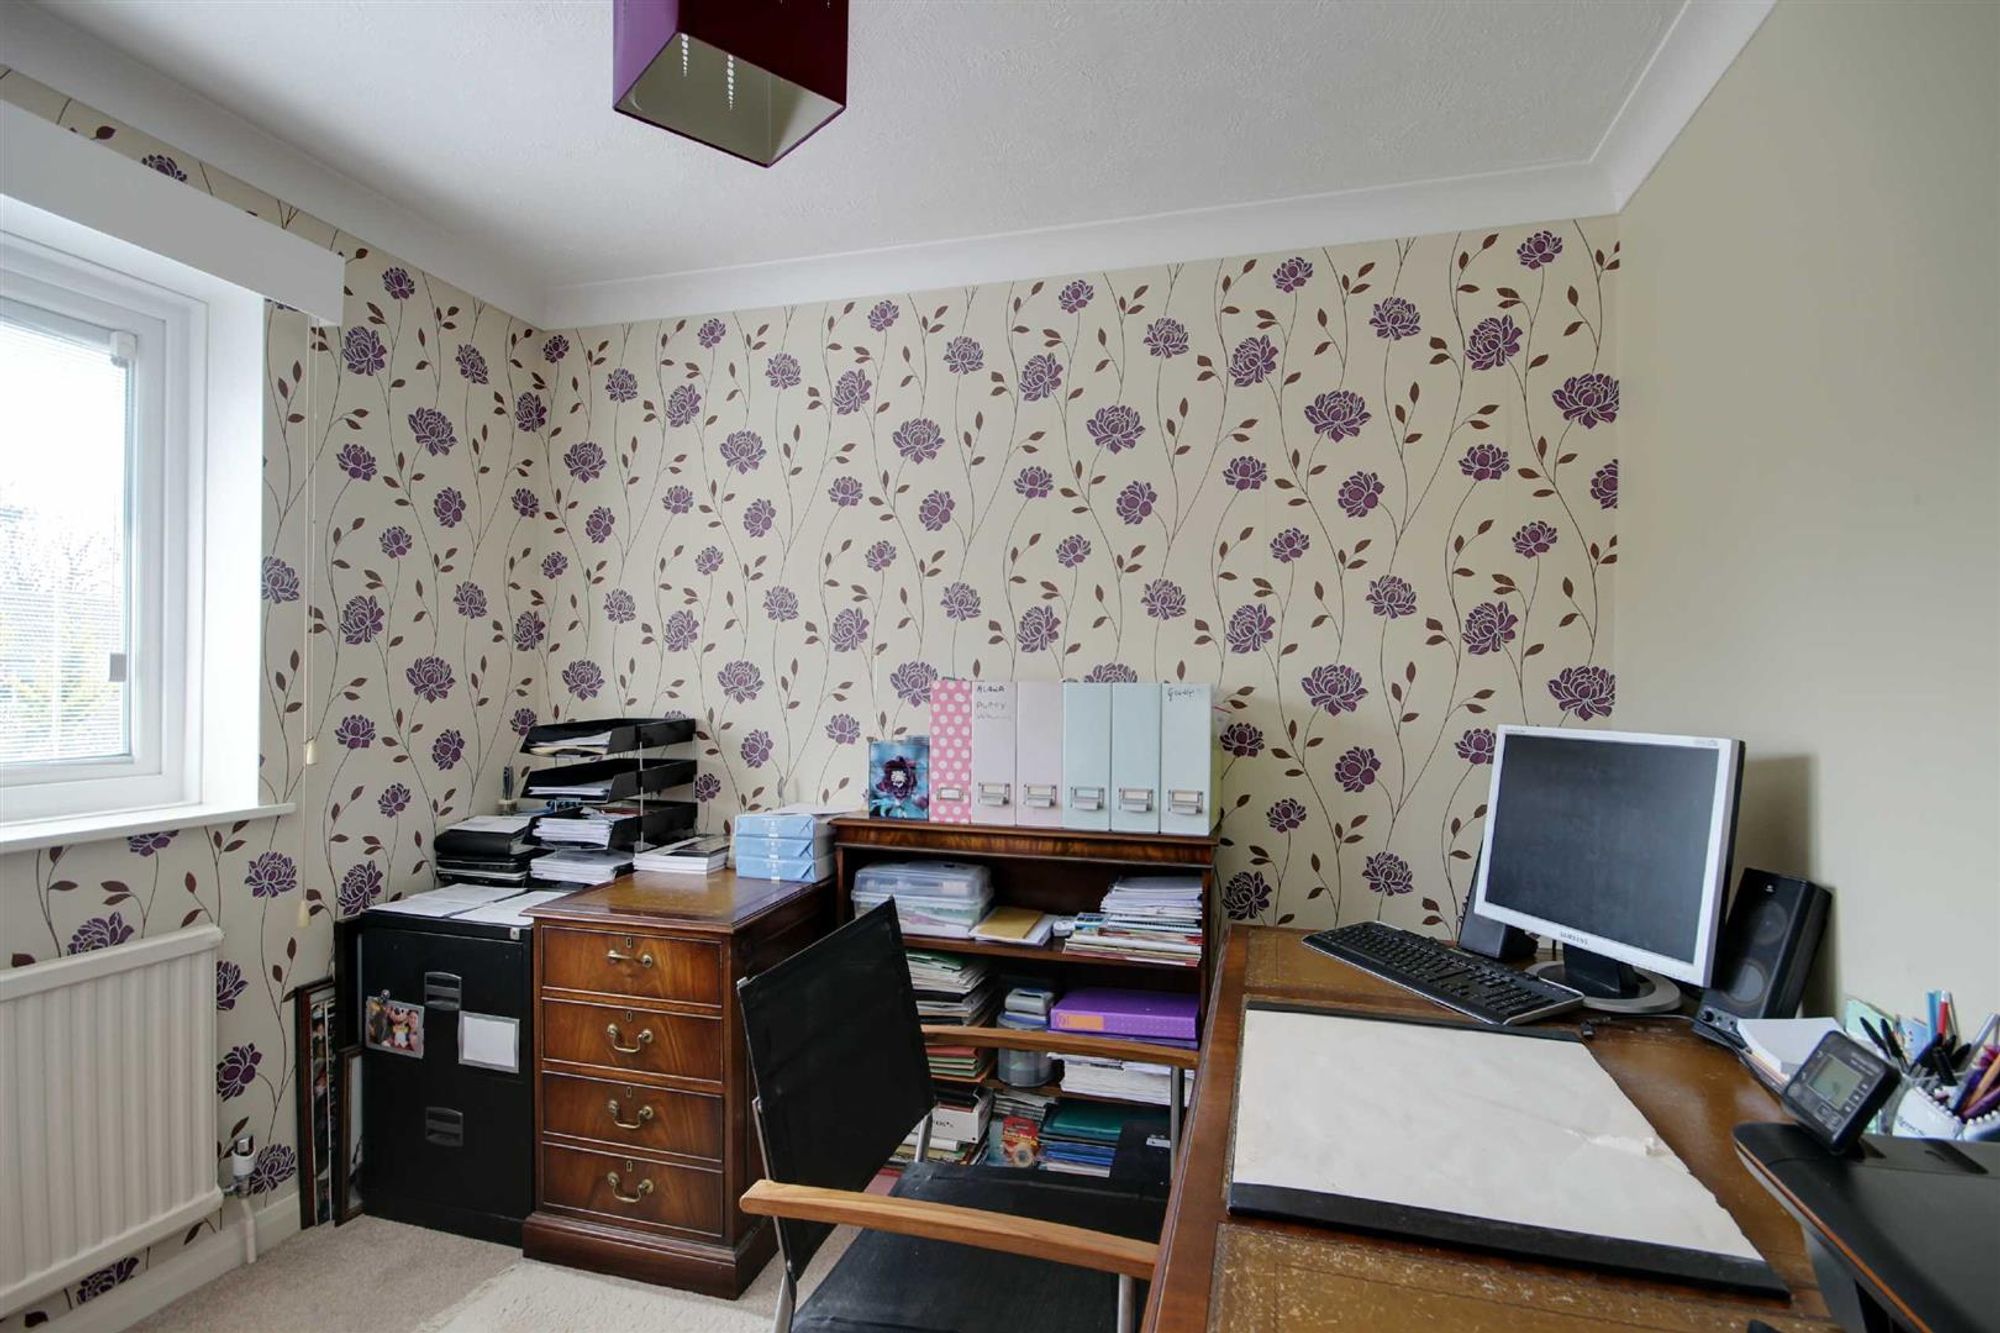
Dimensions: 9'3 x 8'11. East aspect via double glazed windows. Feature walls. Radiator. Built in wardrobe. Coved and textured ceiling.
Family Bathroom/W.C
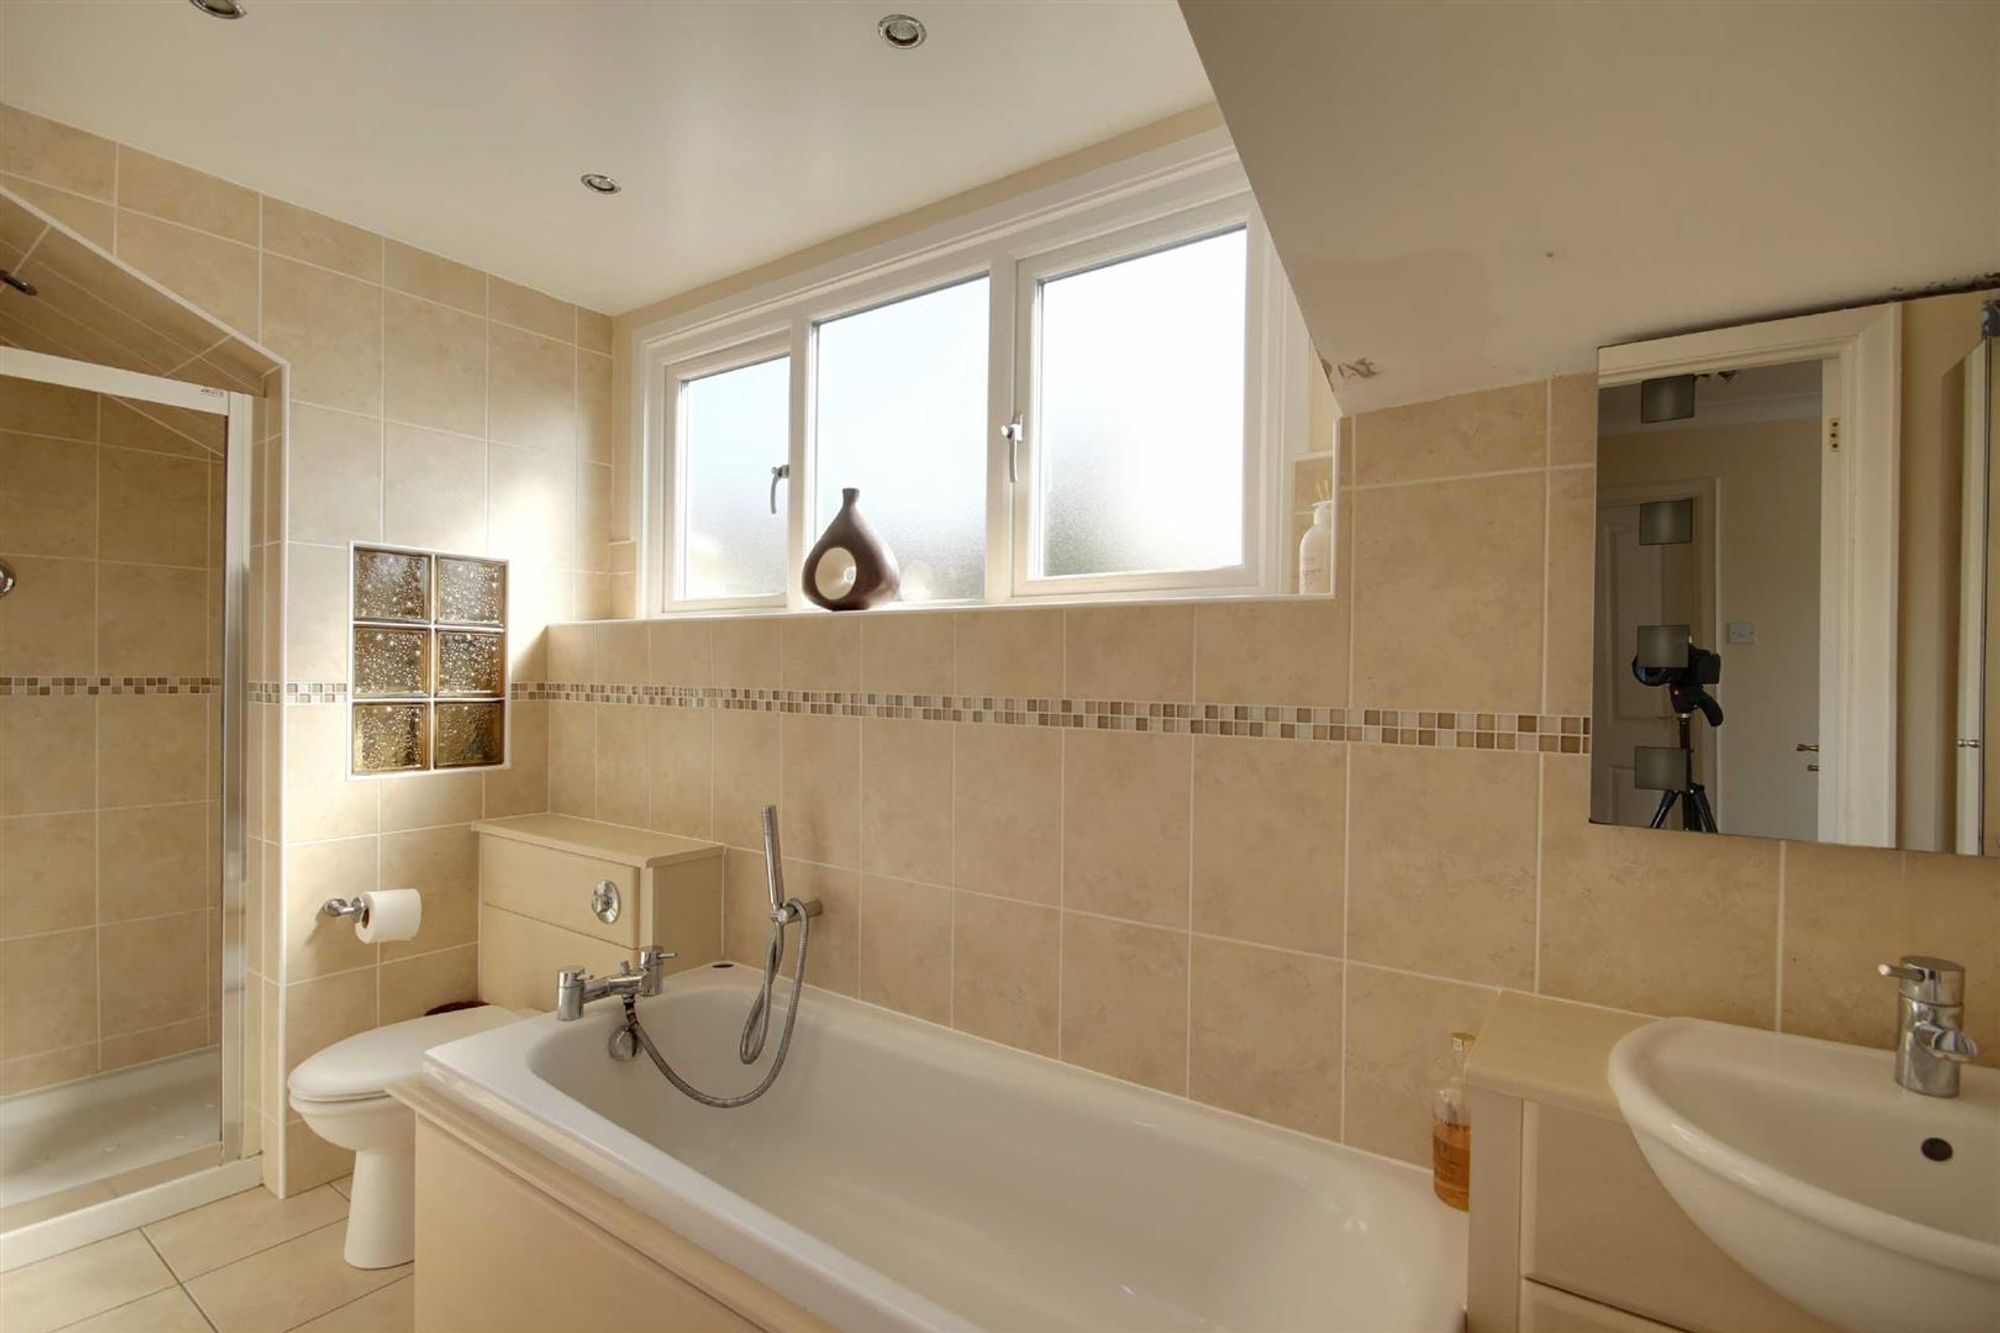
Fitted suite comprising of a tiled panelled having mixer taps with shower attachment. Step in double shower cubicle with shower unit, tiled surround and glazed shower screen. Wall mounted wash hand basin with mixer taps and storage cupboards below. Push button w.c. Part tiled walls. Radiator. Levelled ceiling with spotlights. Obscure glass double glazed window.
OUTSIDE
Front Garden
Laid to lawn.
Rear Garden
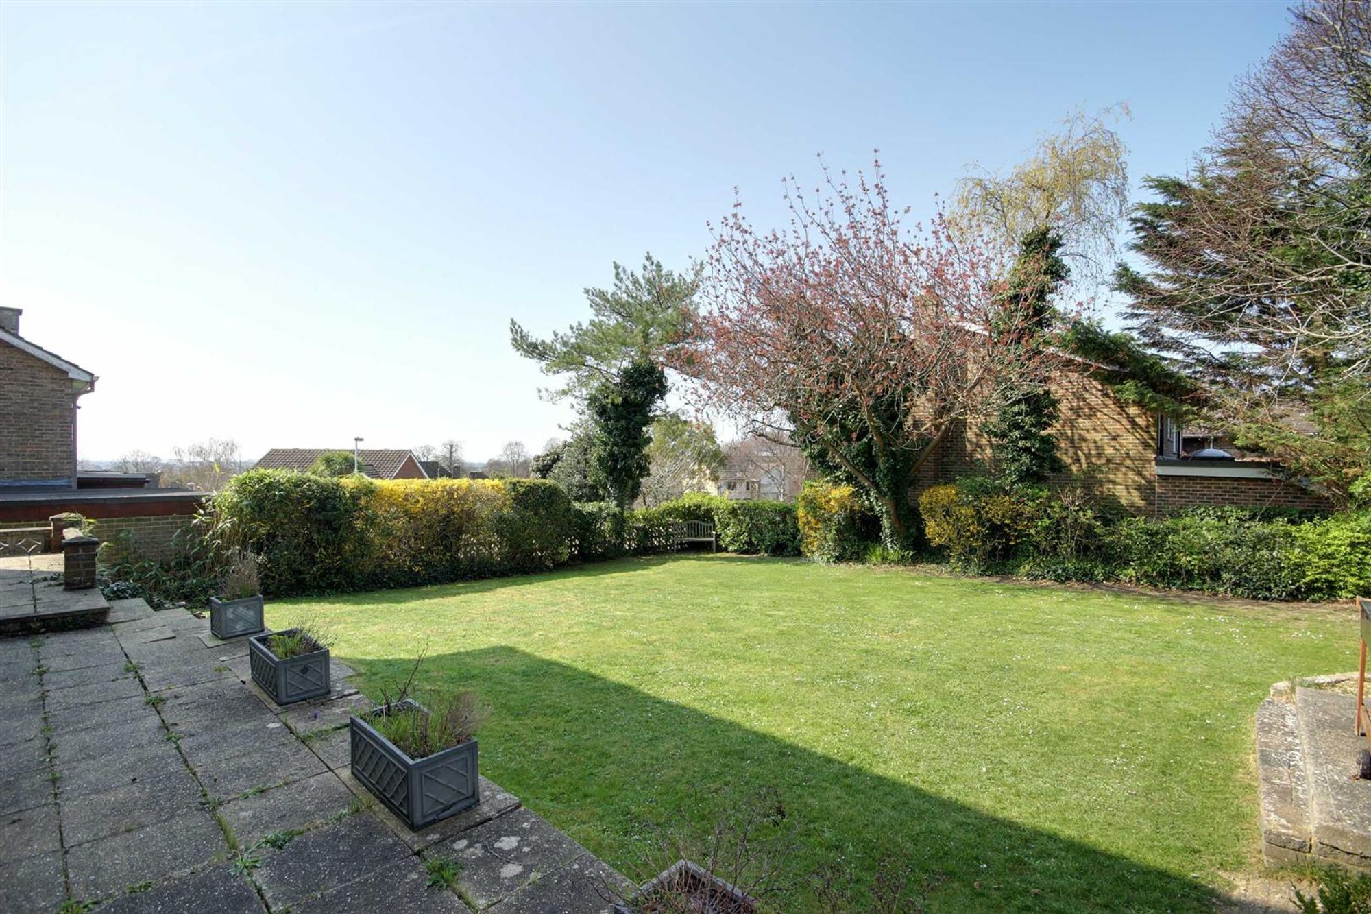
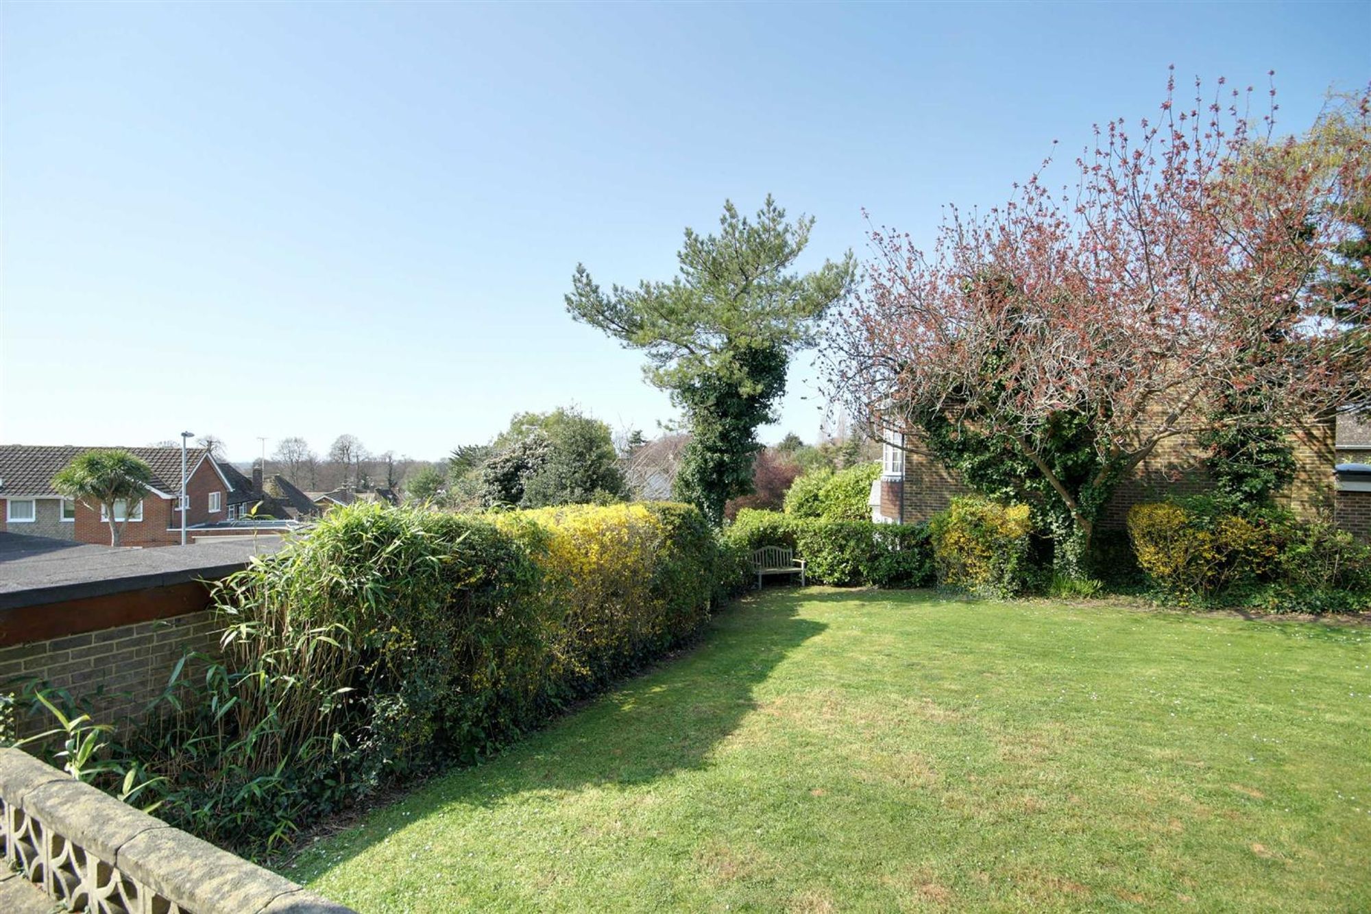
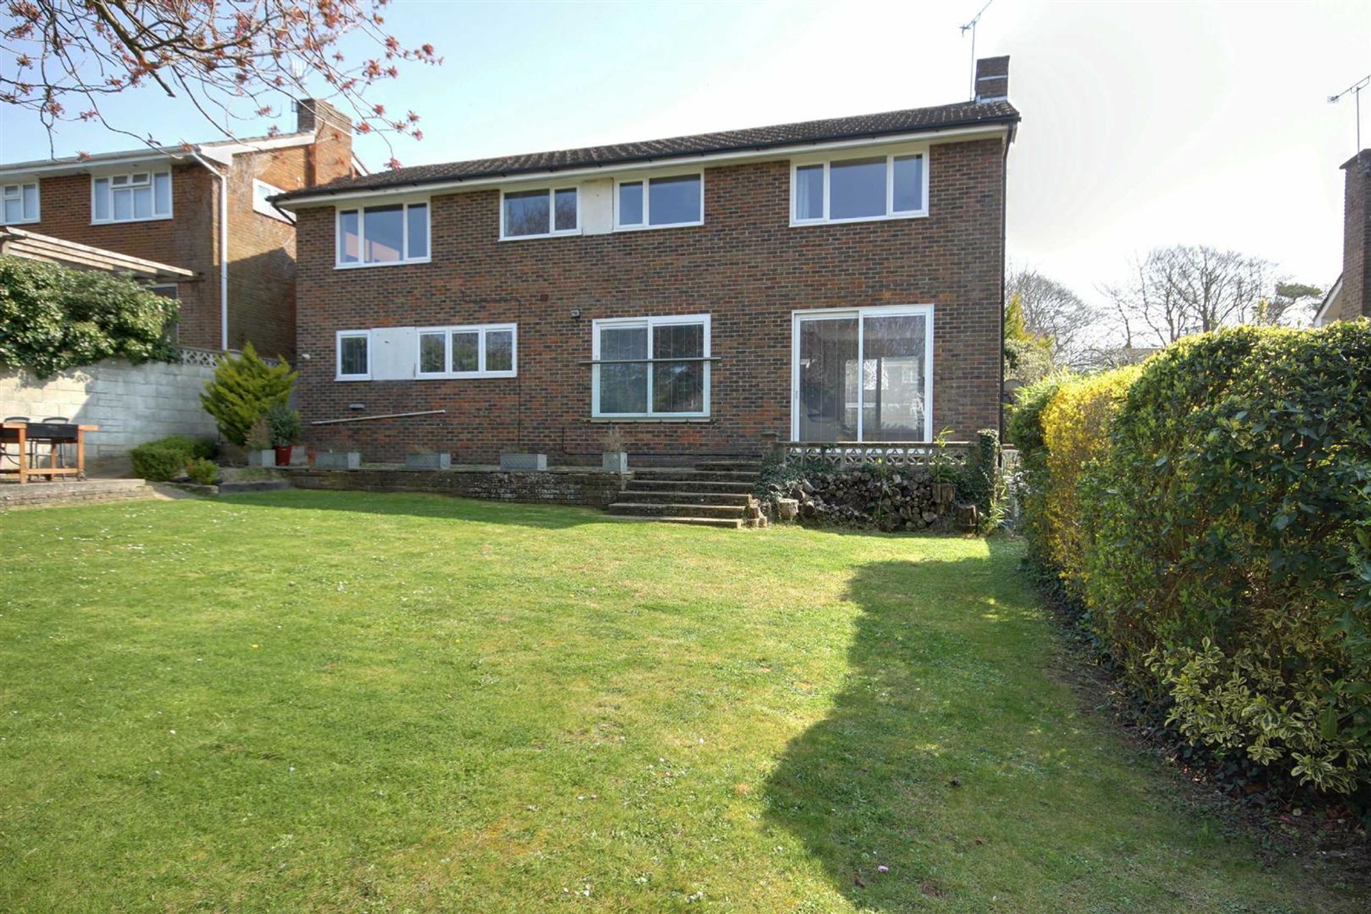
West facing with the first area of garden being paved to the rear of the home and the majority then being laid to lawn with borders.
Private Driveway
Providing off street parking and leading to the homes double garage.
Double Garage
Dimensions: 17'8 x 14'3. Integral double garage