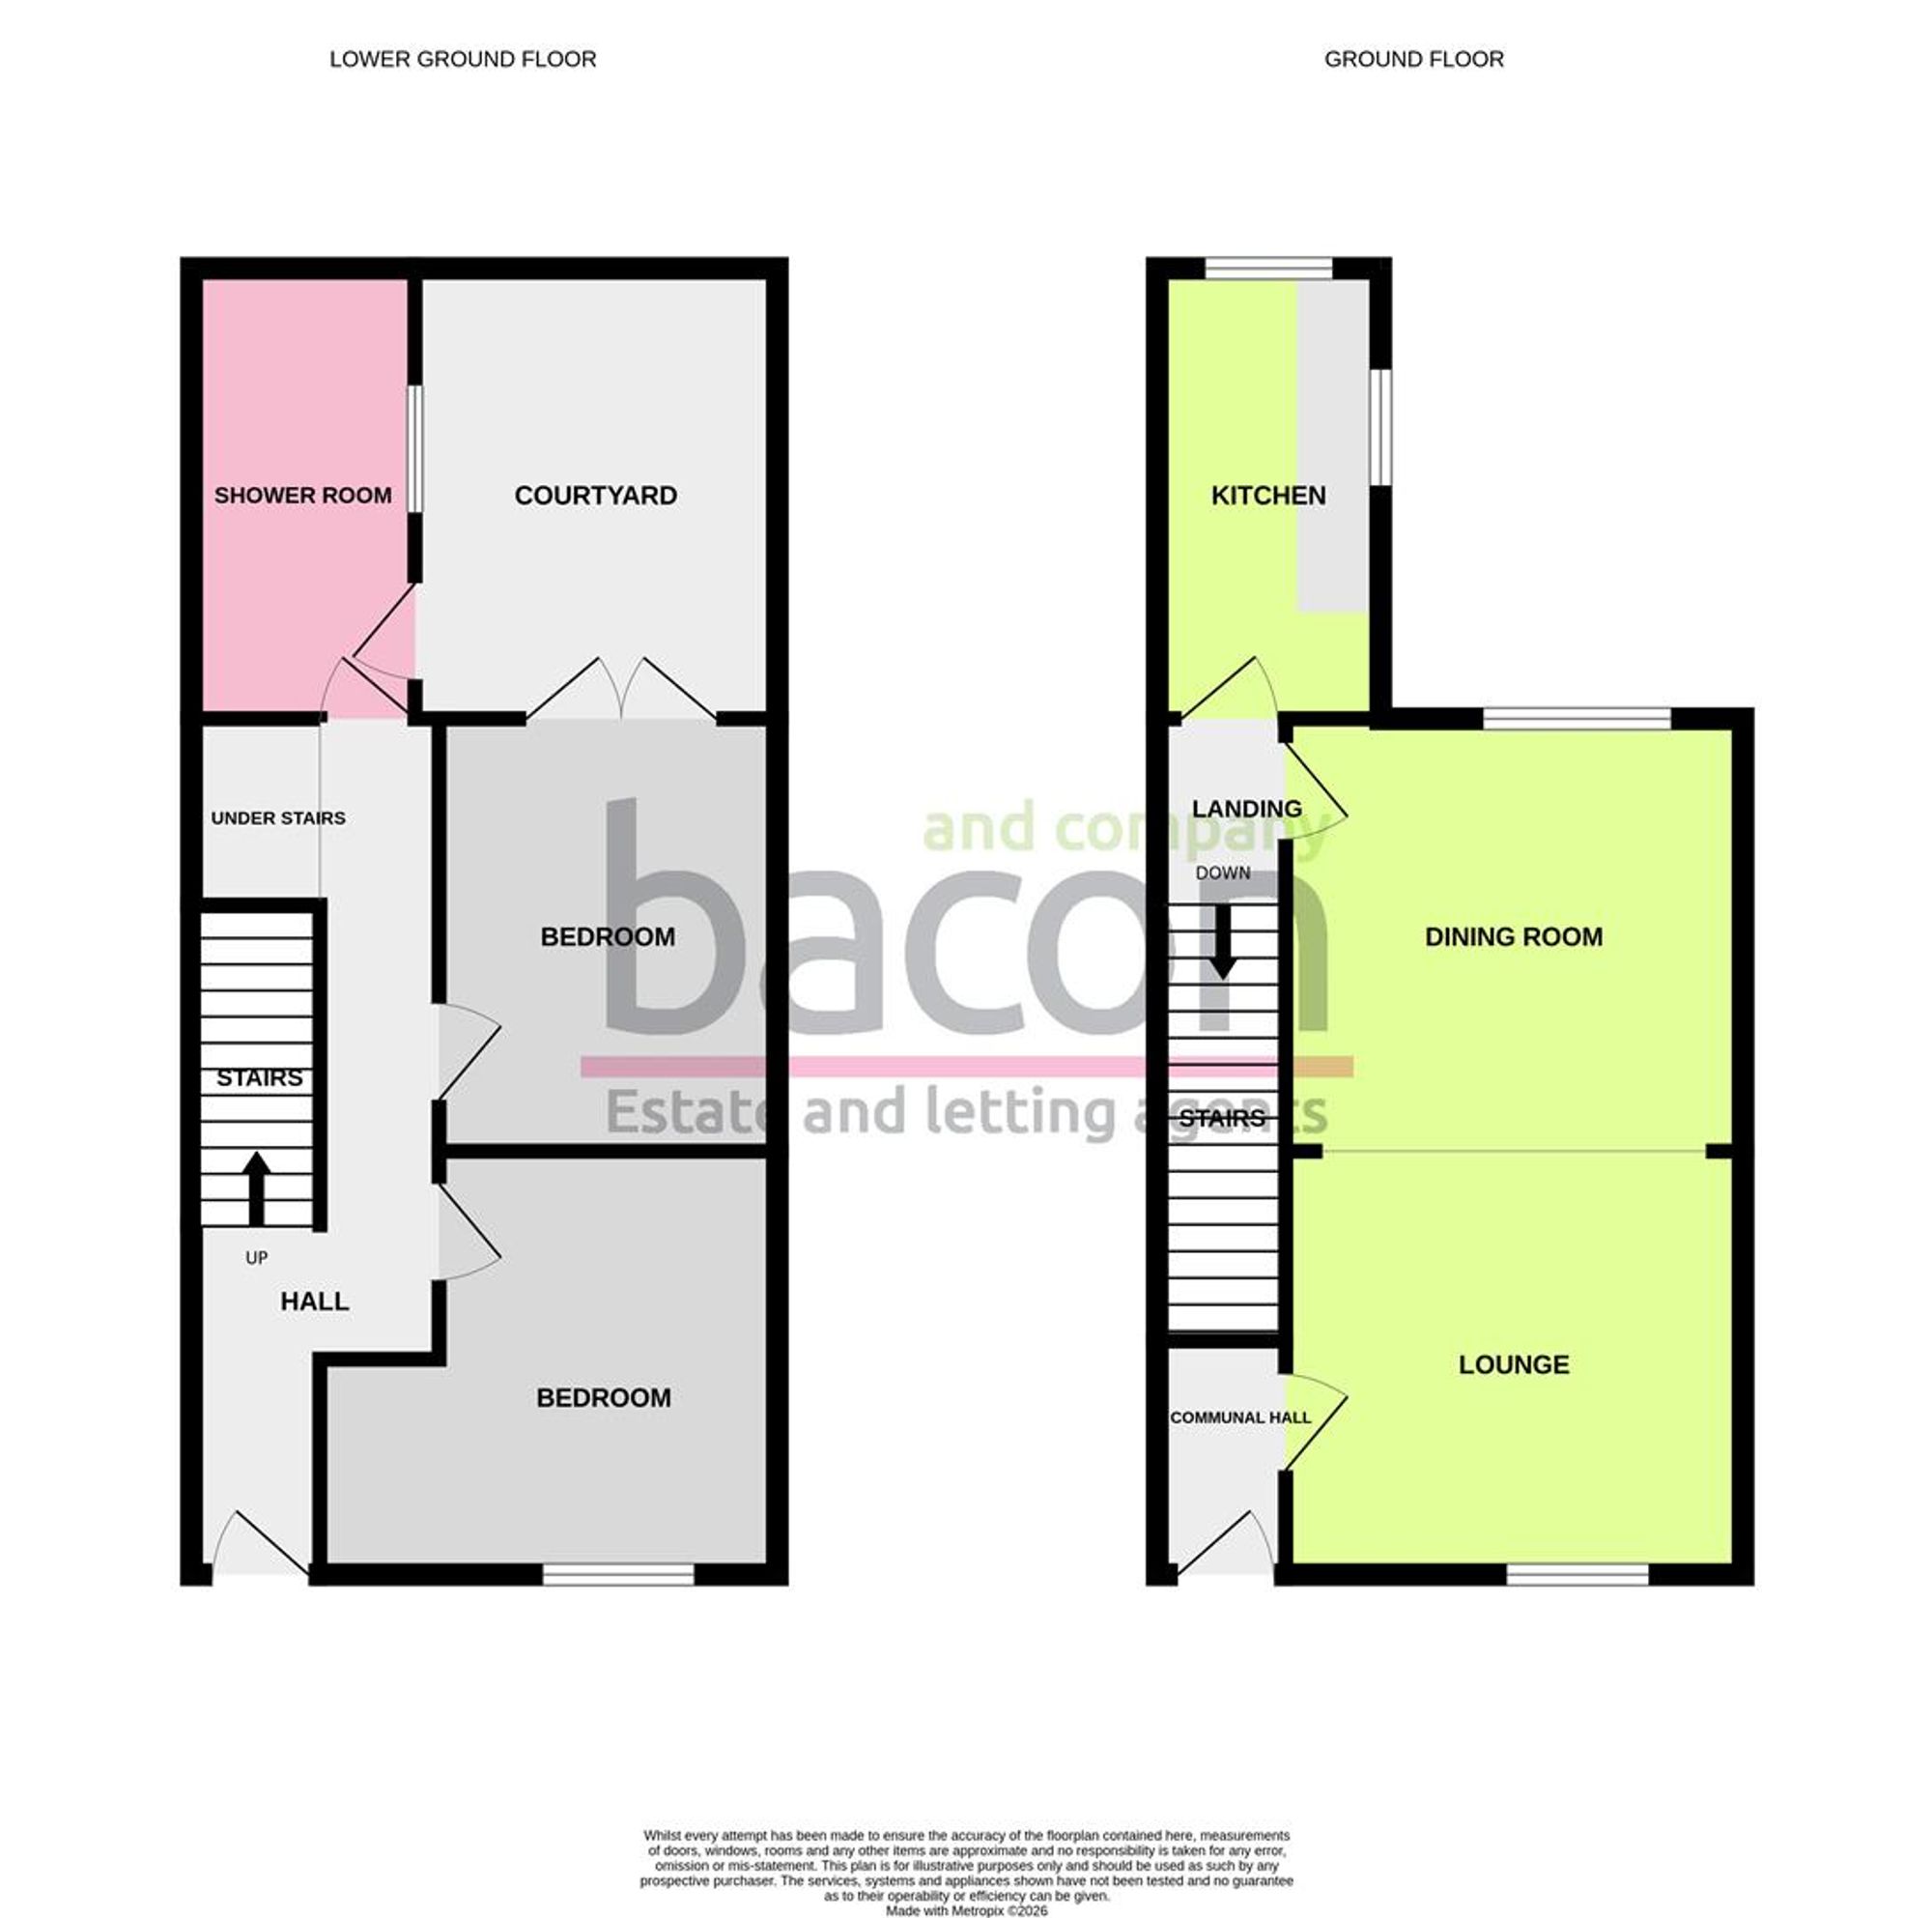
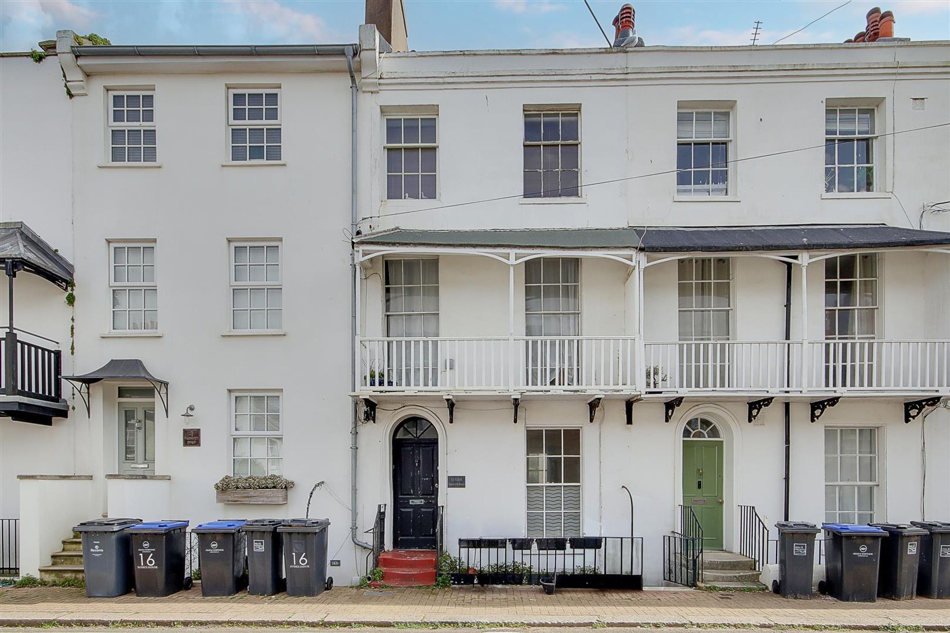
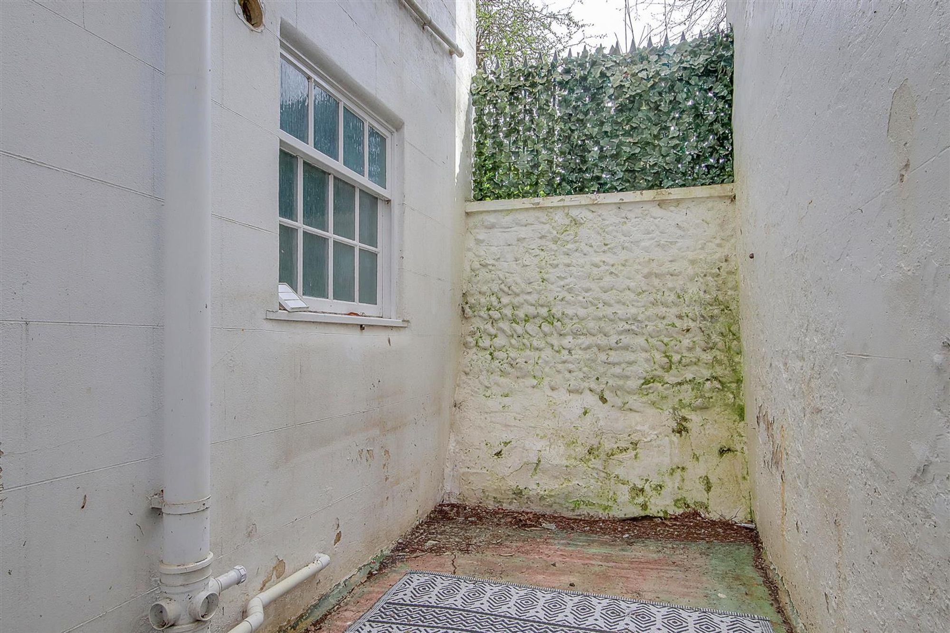
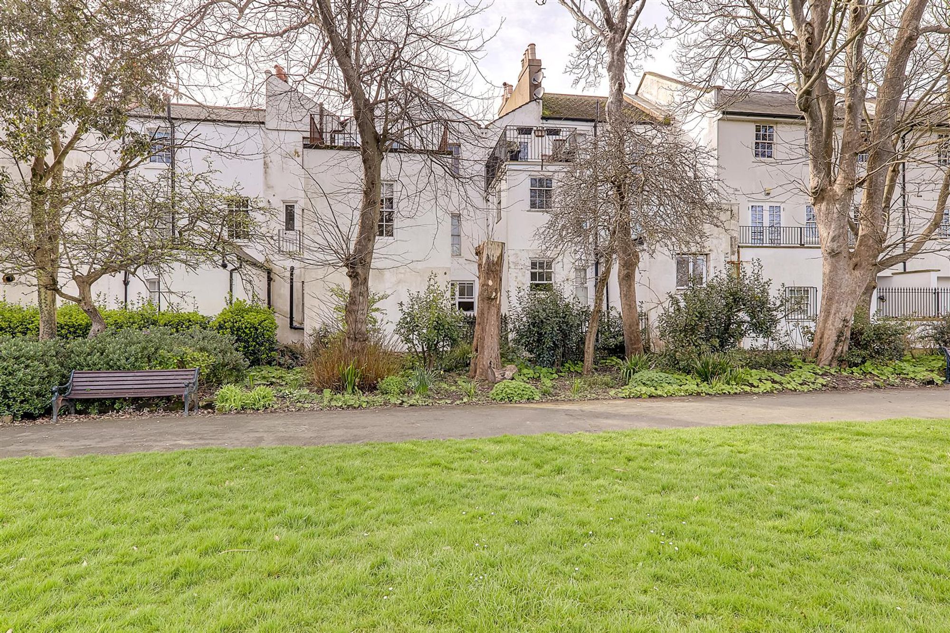
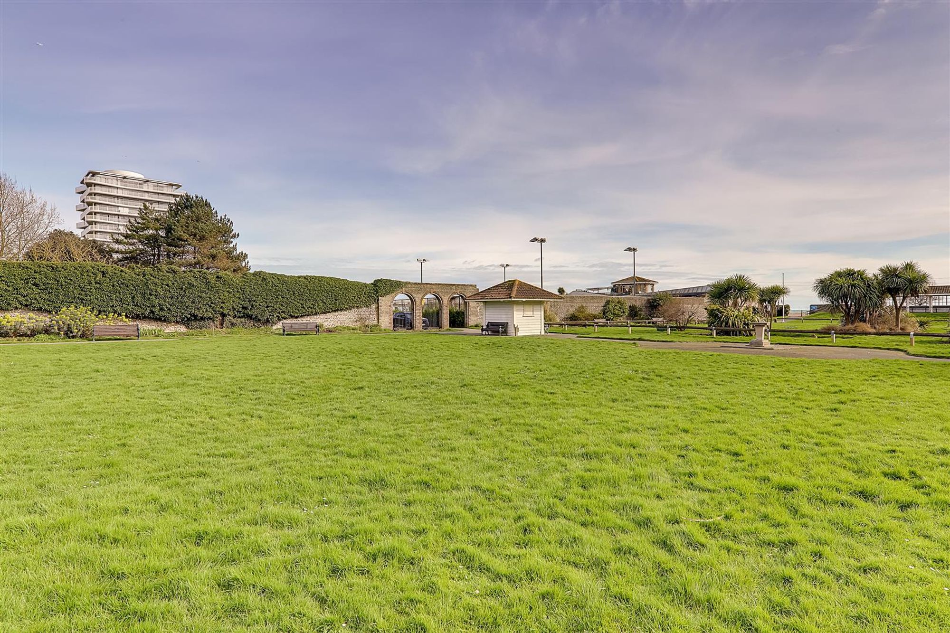
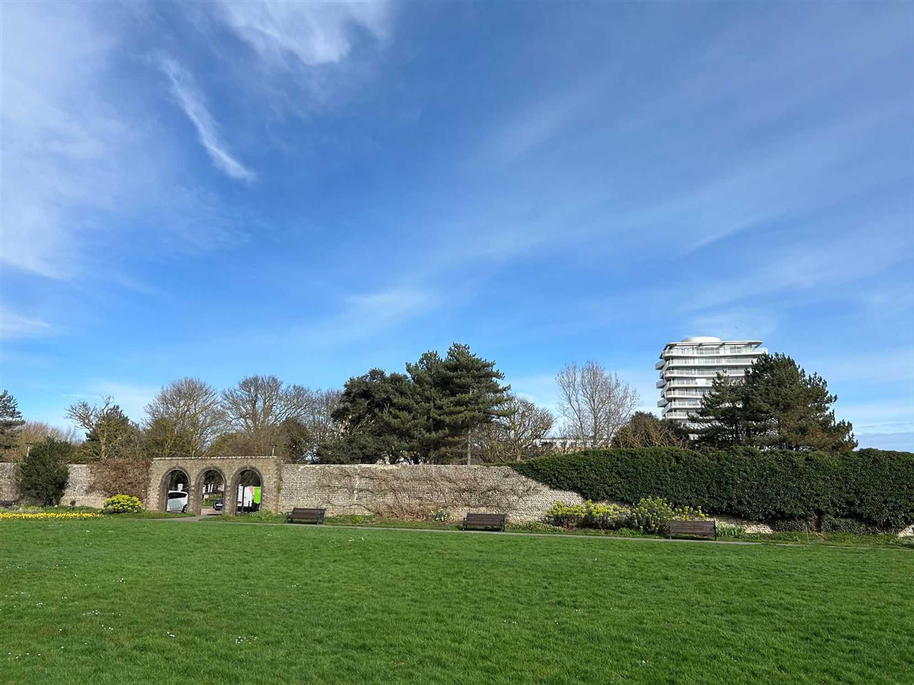
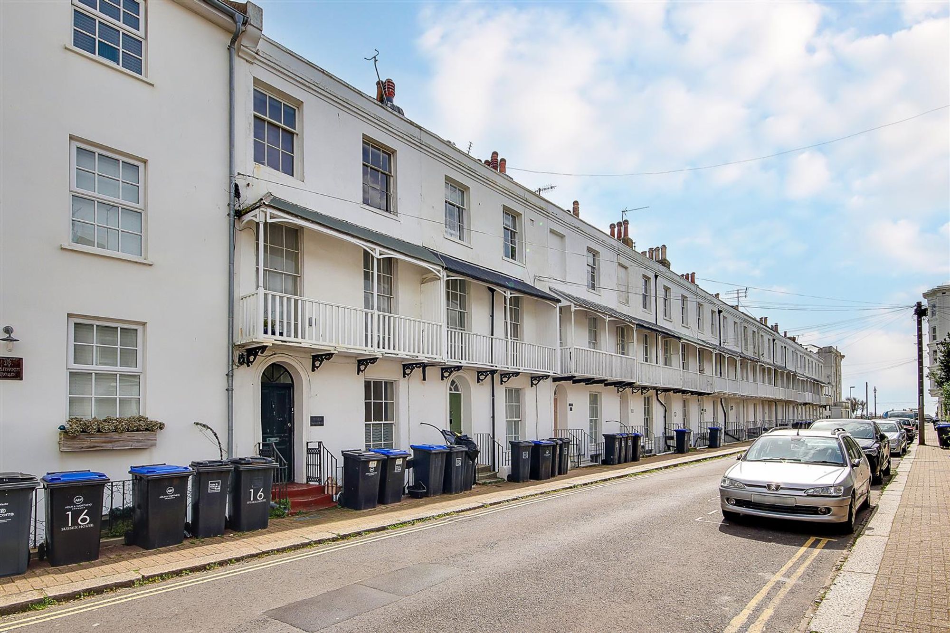
A chain free impressive maisonette with private courtyard and the accommodation arranged on the upper ground floor and lower ground floor. Located in highly sought after central Worthing with the seafront and shopping facilities at the end of the road. This home offers spacious accommodation as follows; private entrance, hall, two bedrooms, private courtyard and shower room/Wc. On the upper floor there is a 22ft lounge/dining room, landing and kitchen with views over denton gardens. Benefits include a share of the freehold. EXTENDED LEASE UPON COMPLETION
Private Entrance
Steps lead down to lower ground level with private front door giving access to hall.
Hall
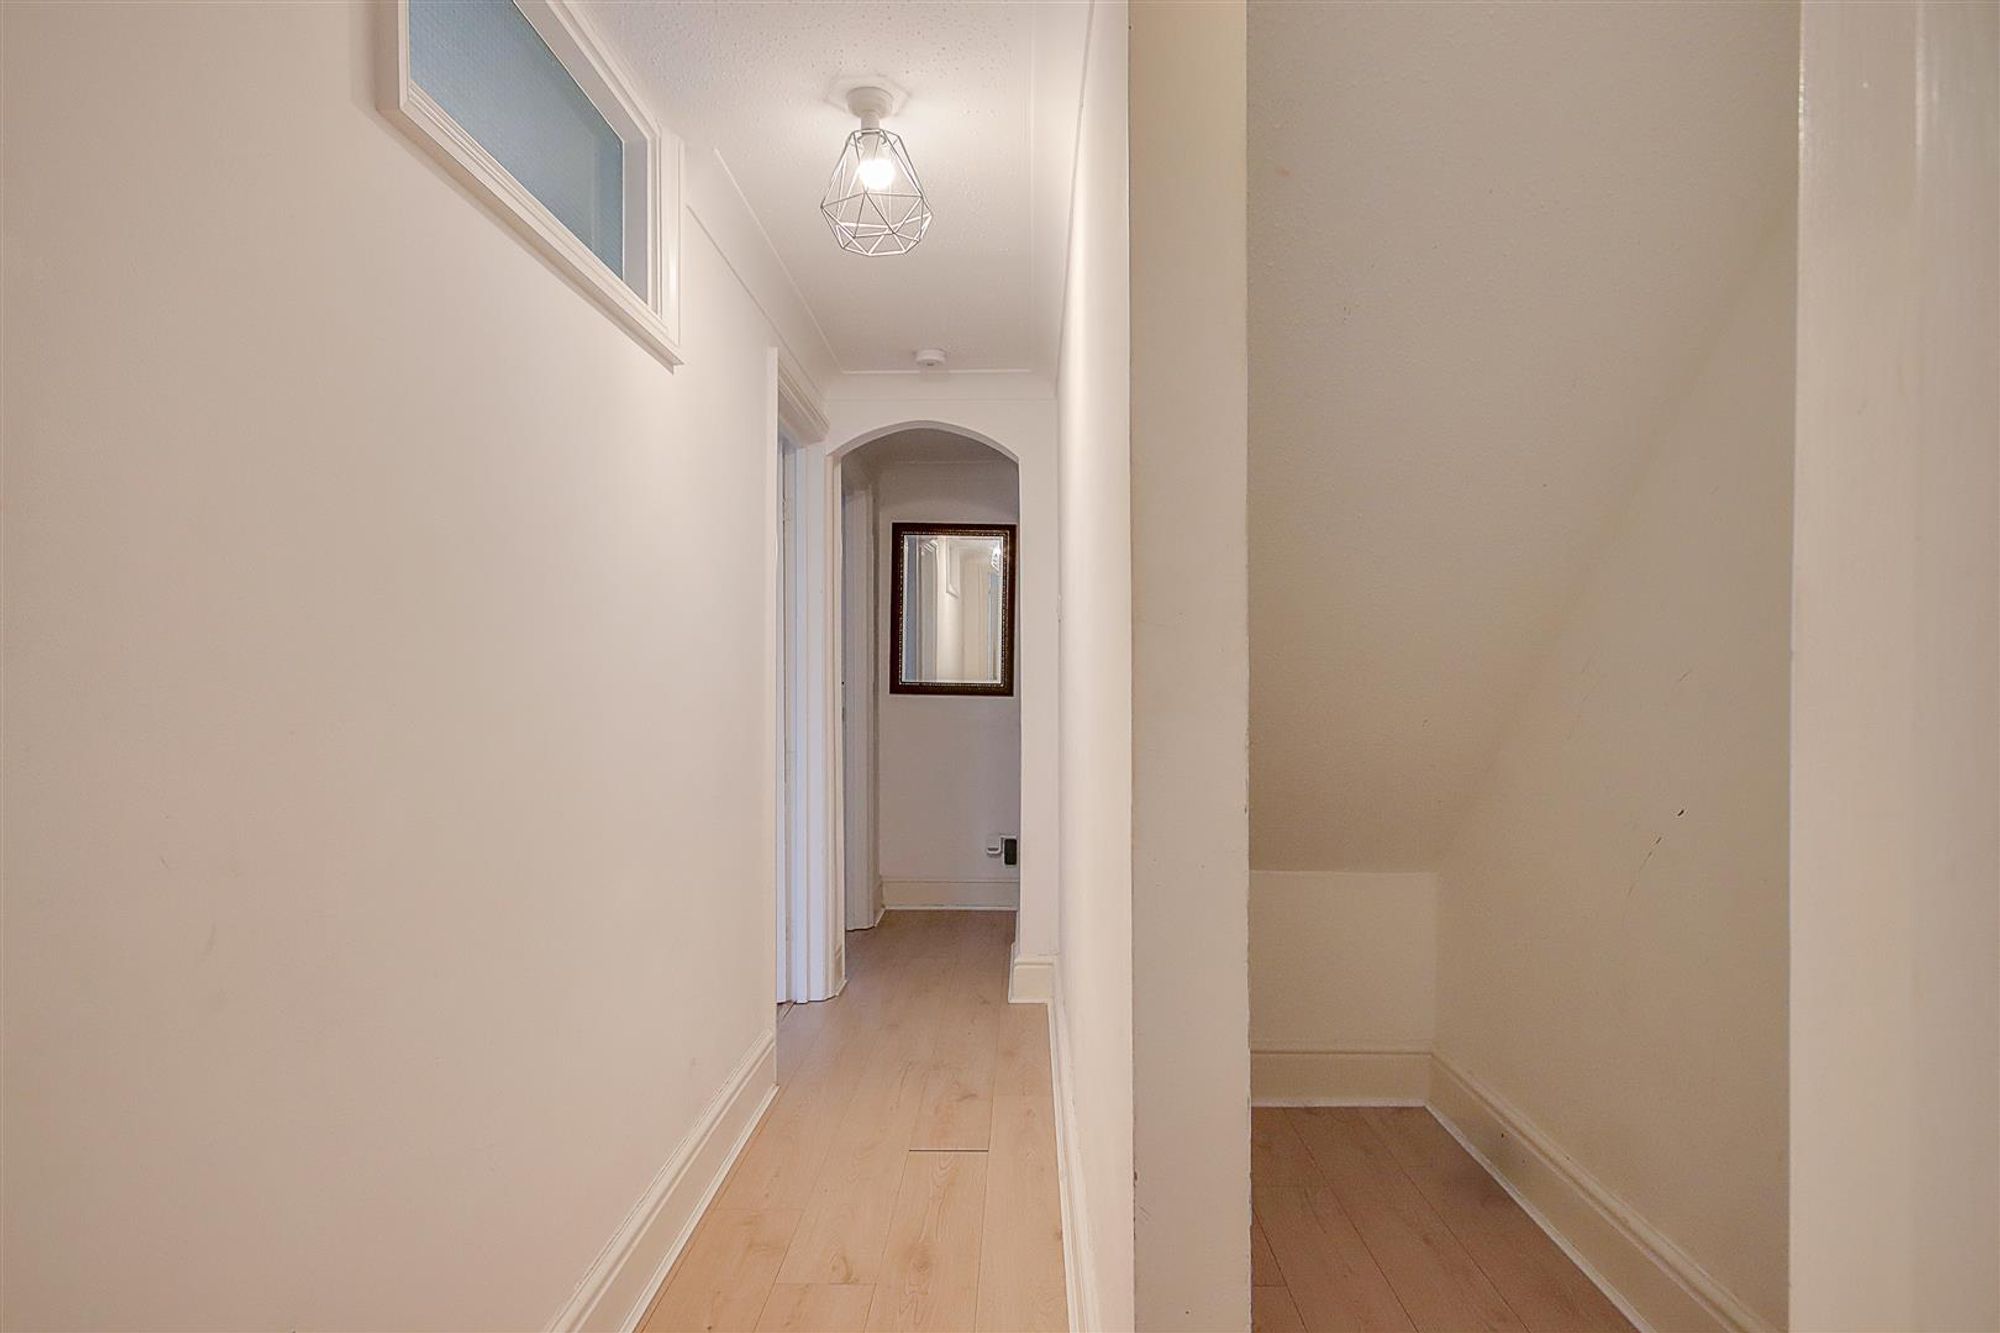
A spacious hallway with staircase rising to living accommodation, further inner hall with doors to bedrooms and shower room/Wc. Open storage space under stairs. Radiator. Wood effect laminate floor.
Bedroom One
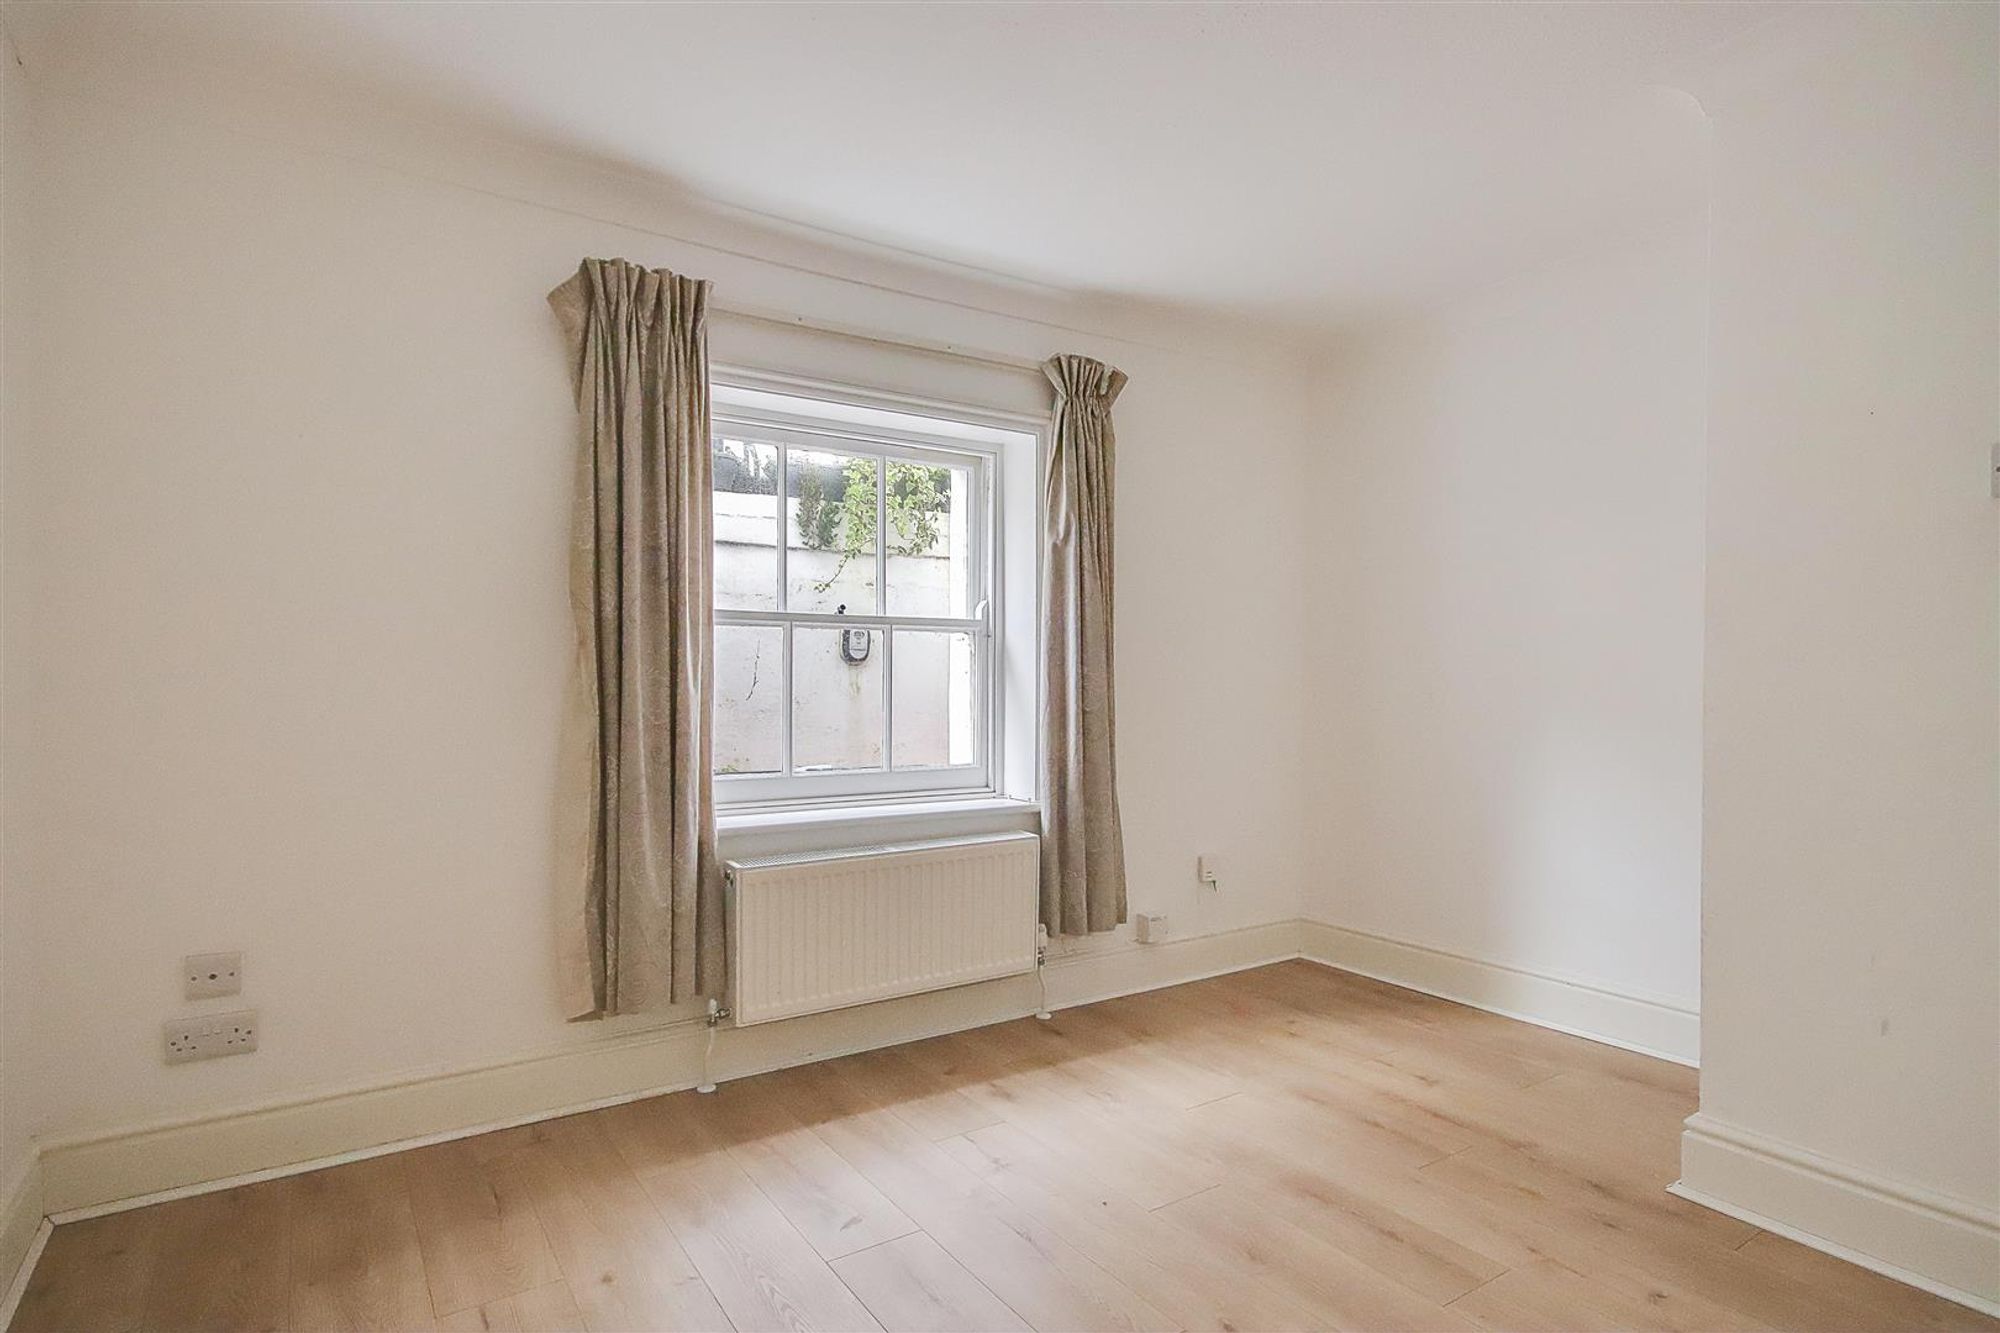
Dimensions: 3.45 x 3.15 (11'3" x 10'4"). Sash window to front. Radiator. Wood effect laminate floor.
Bedroom Two
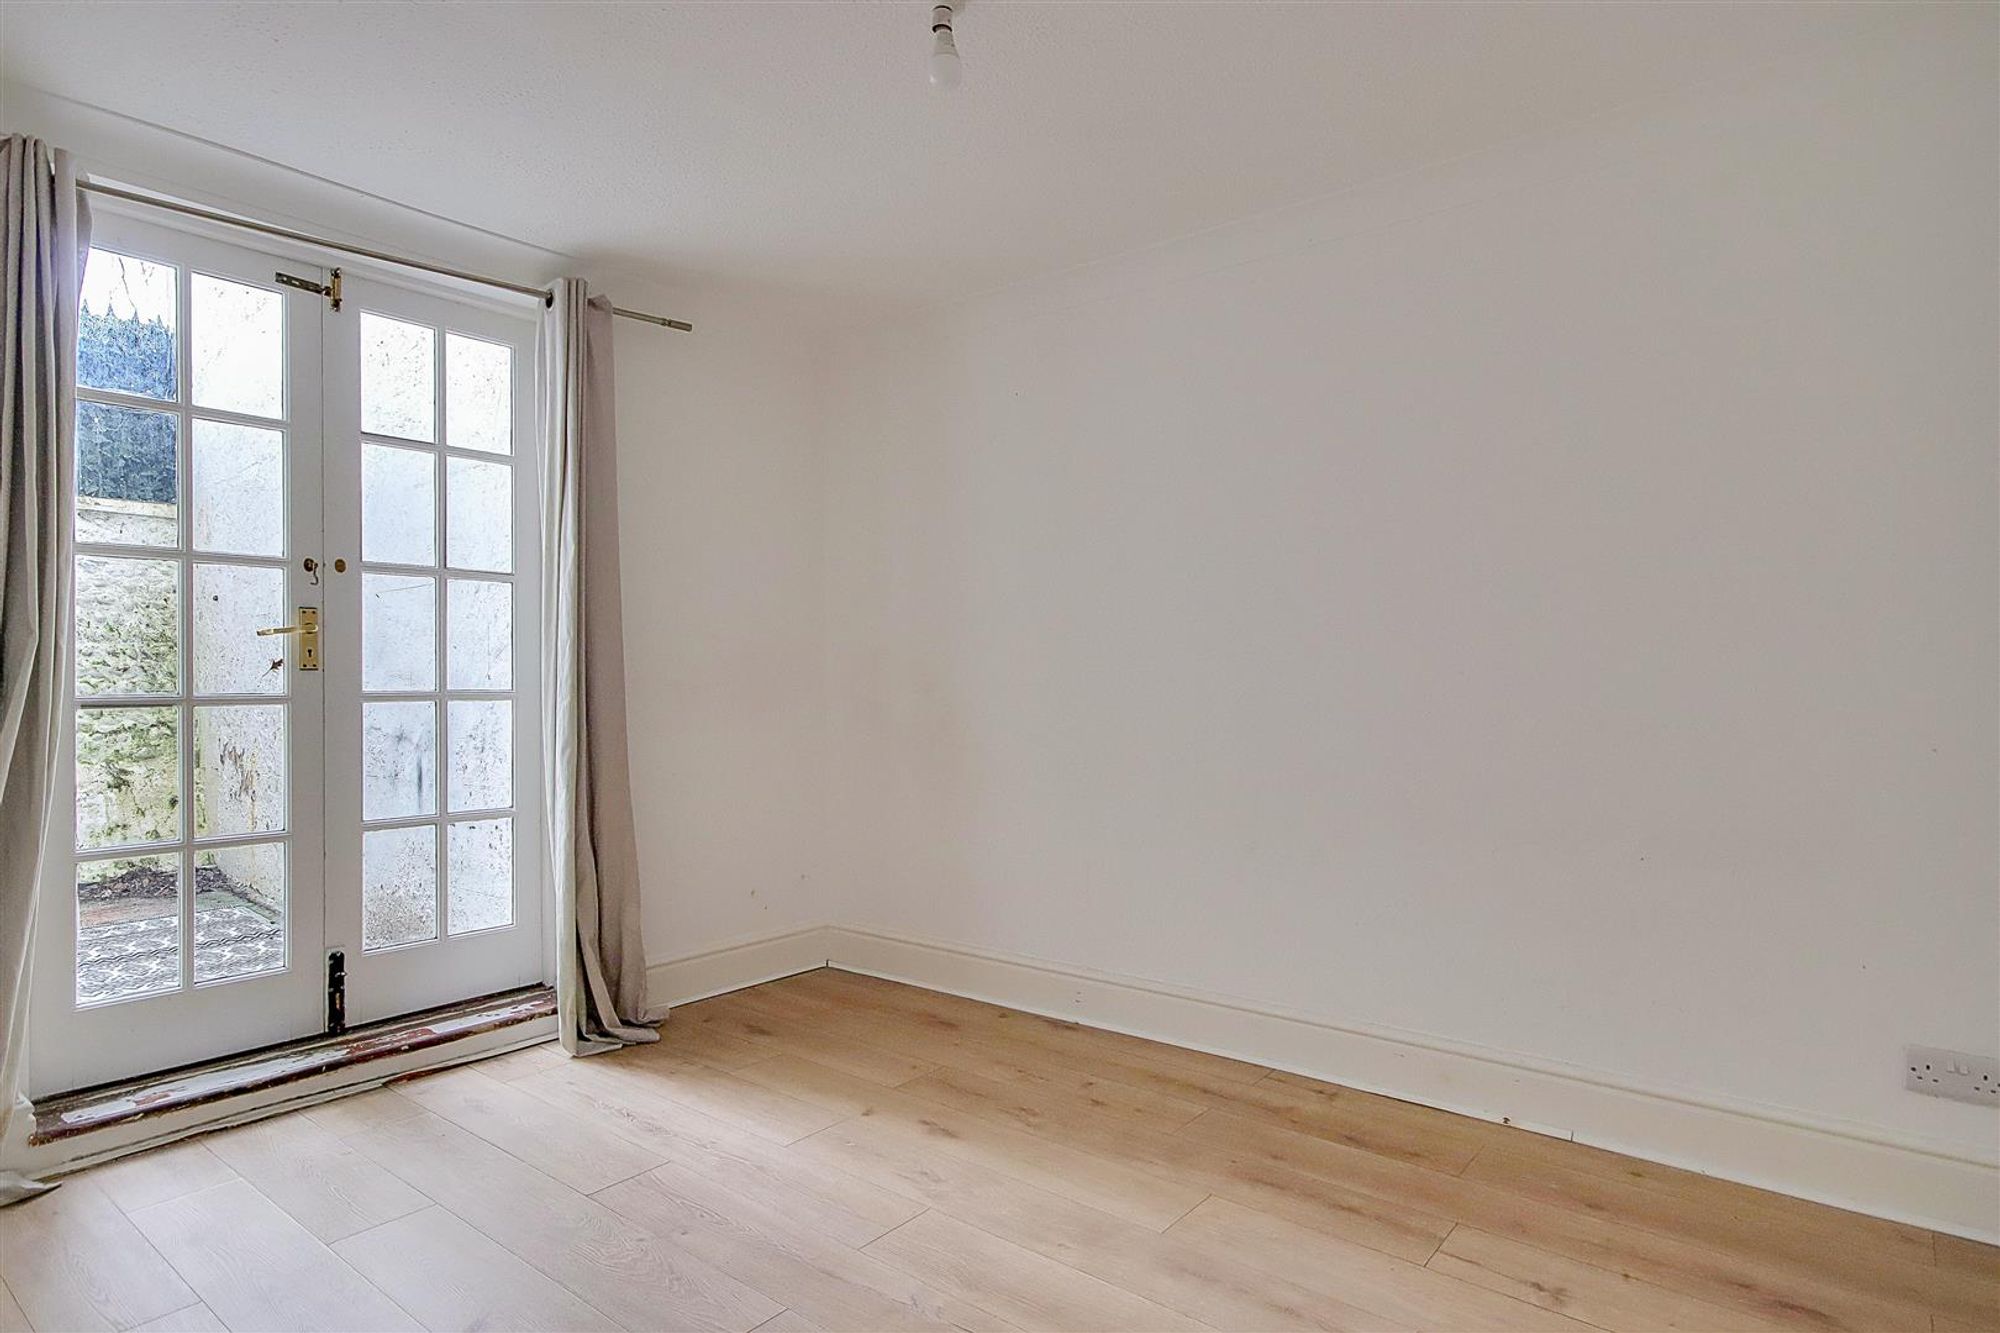
Dimensions: 3.41 x 2.61 (11'2" x 8'6"). French doors opening to private courtyard. Radiator. Wood effect laminate floor.
Shower Room/Wc
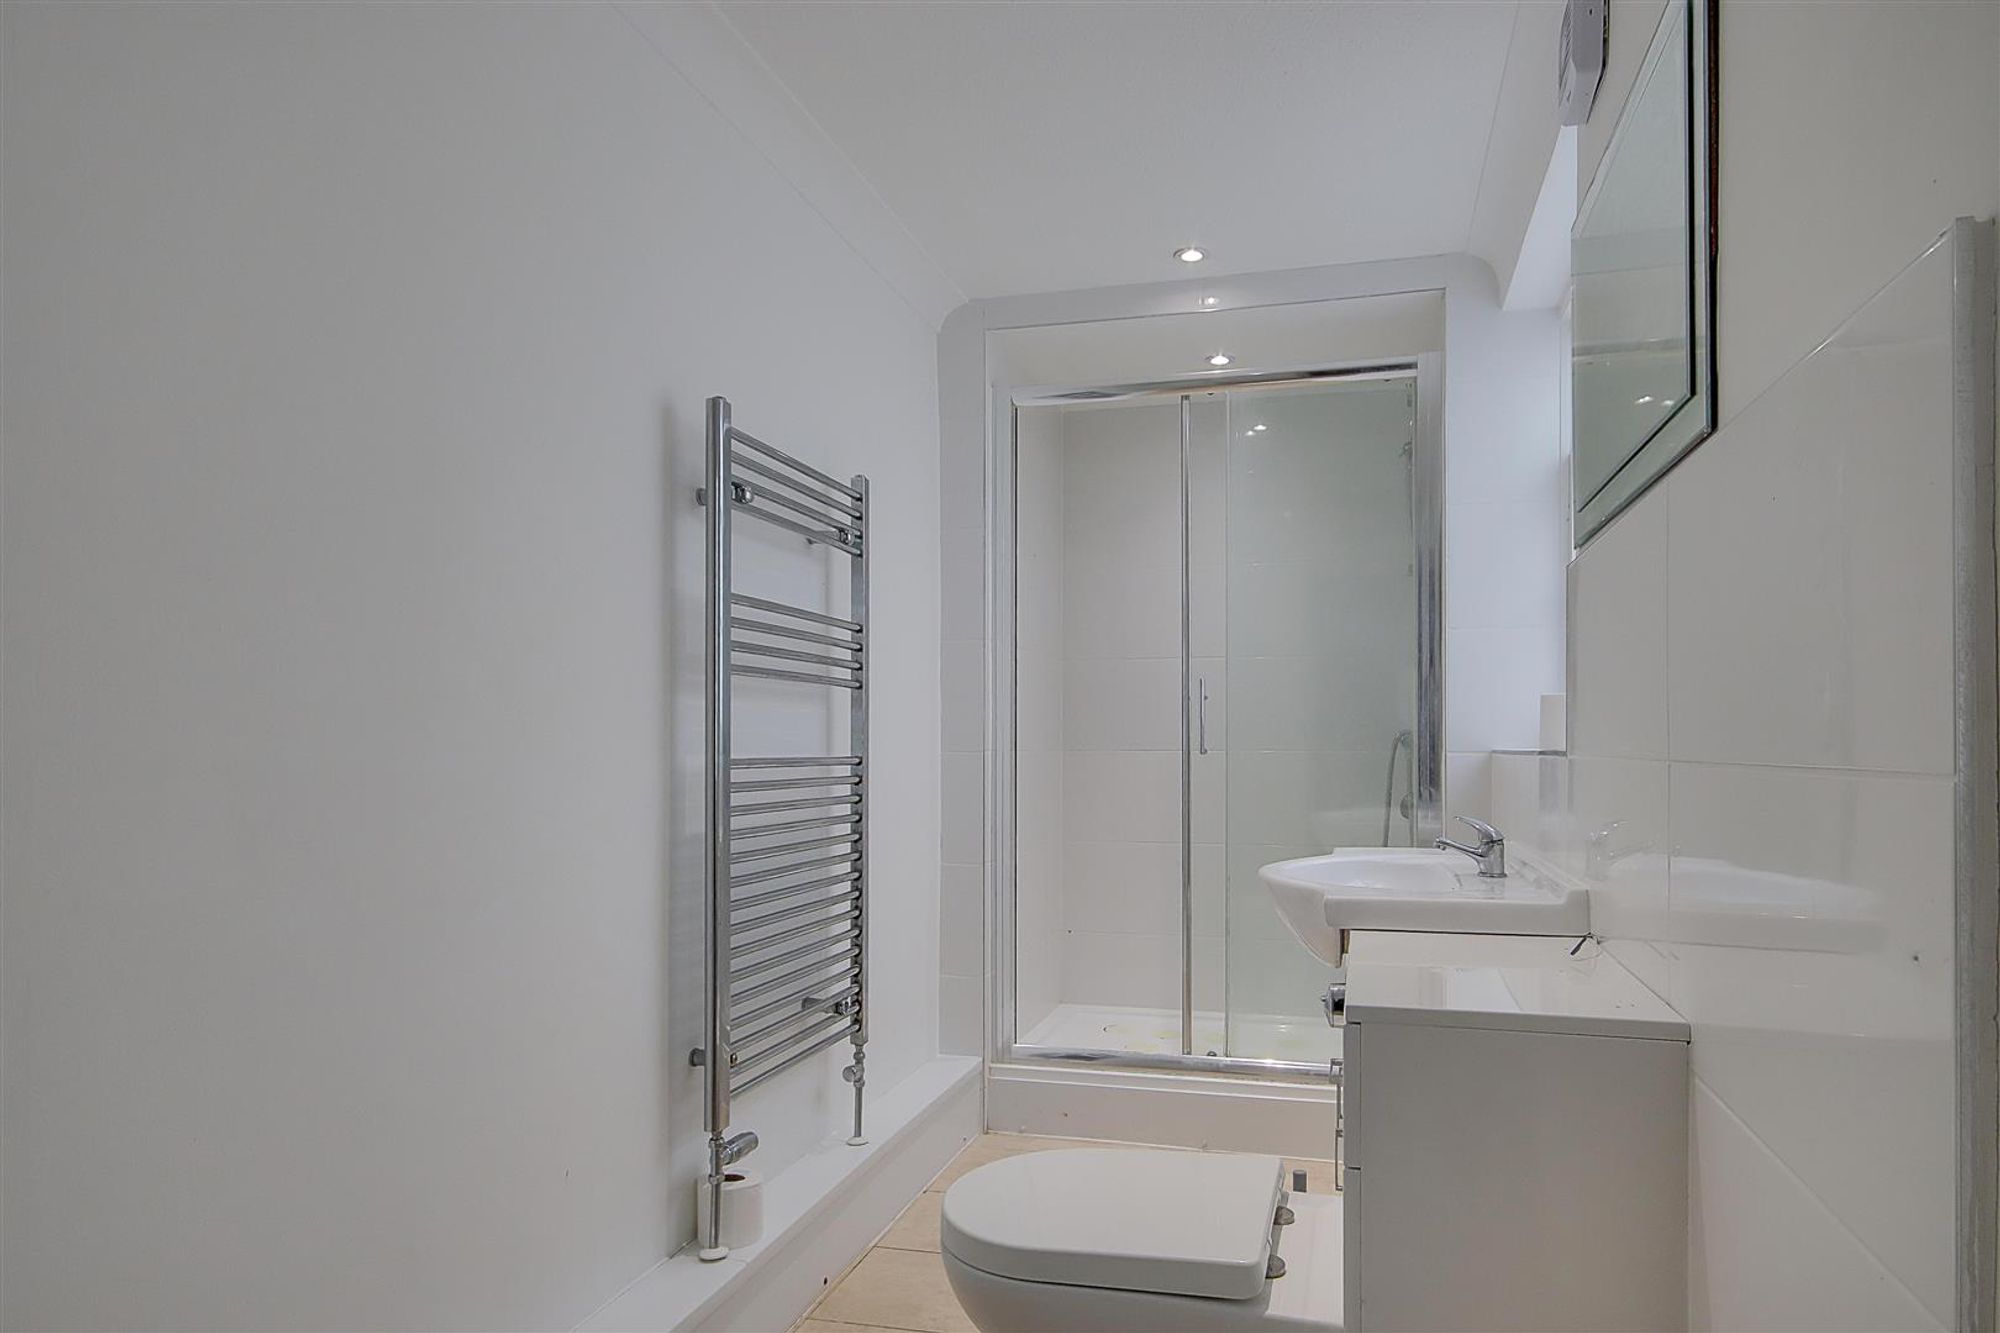
Dimensions: 1.87 x 1.45 (6'1" x 4'9" ). Step in double shower cubicle with glass sliding doors , vanity sink with cupboards and drawers under and concealed system WC. Sash window to side. Part tiled walls. Chrome mounted towel radiator. Fitted storage cupboard and drawer. Double glazed door opening to the courtyard. Inset spotlights. Extractor fan.
Private Courtyard
Enclosed by walls accessed via bedroom two and shower room.
Landing
Doors to kitchen and lounge/dining room.
Lounge / Dining Room
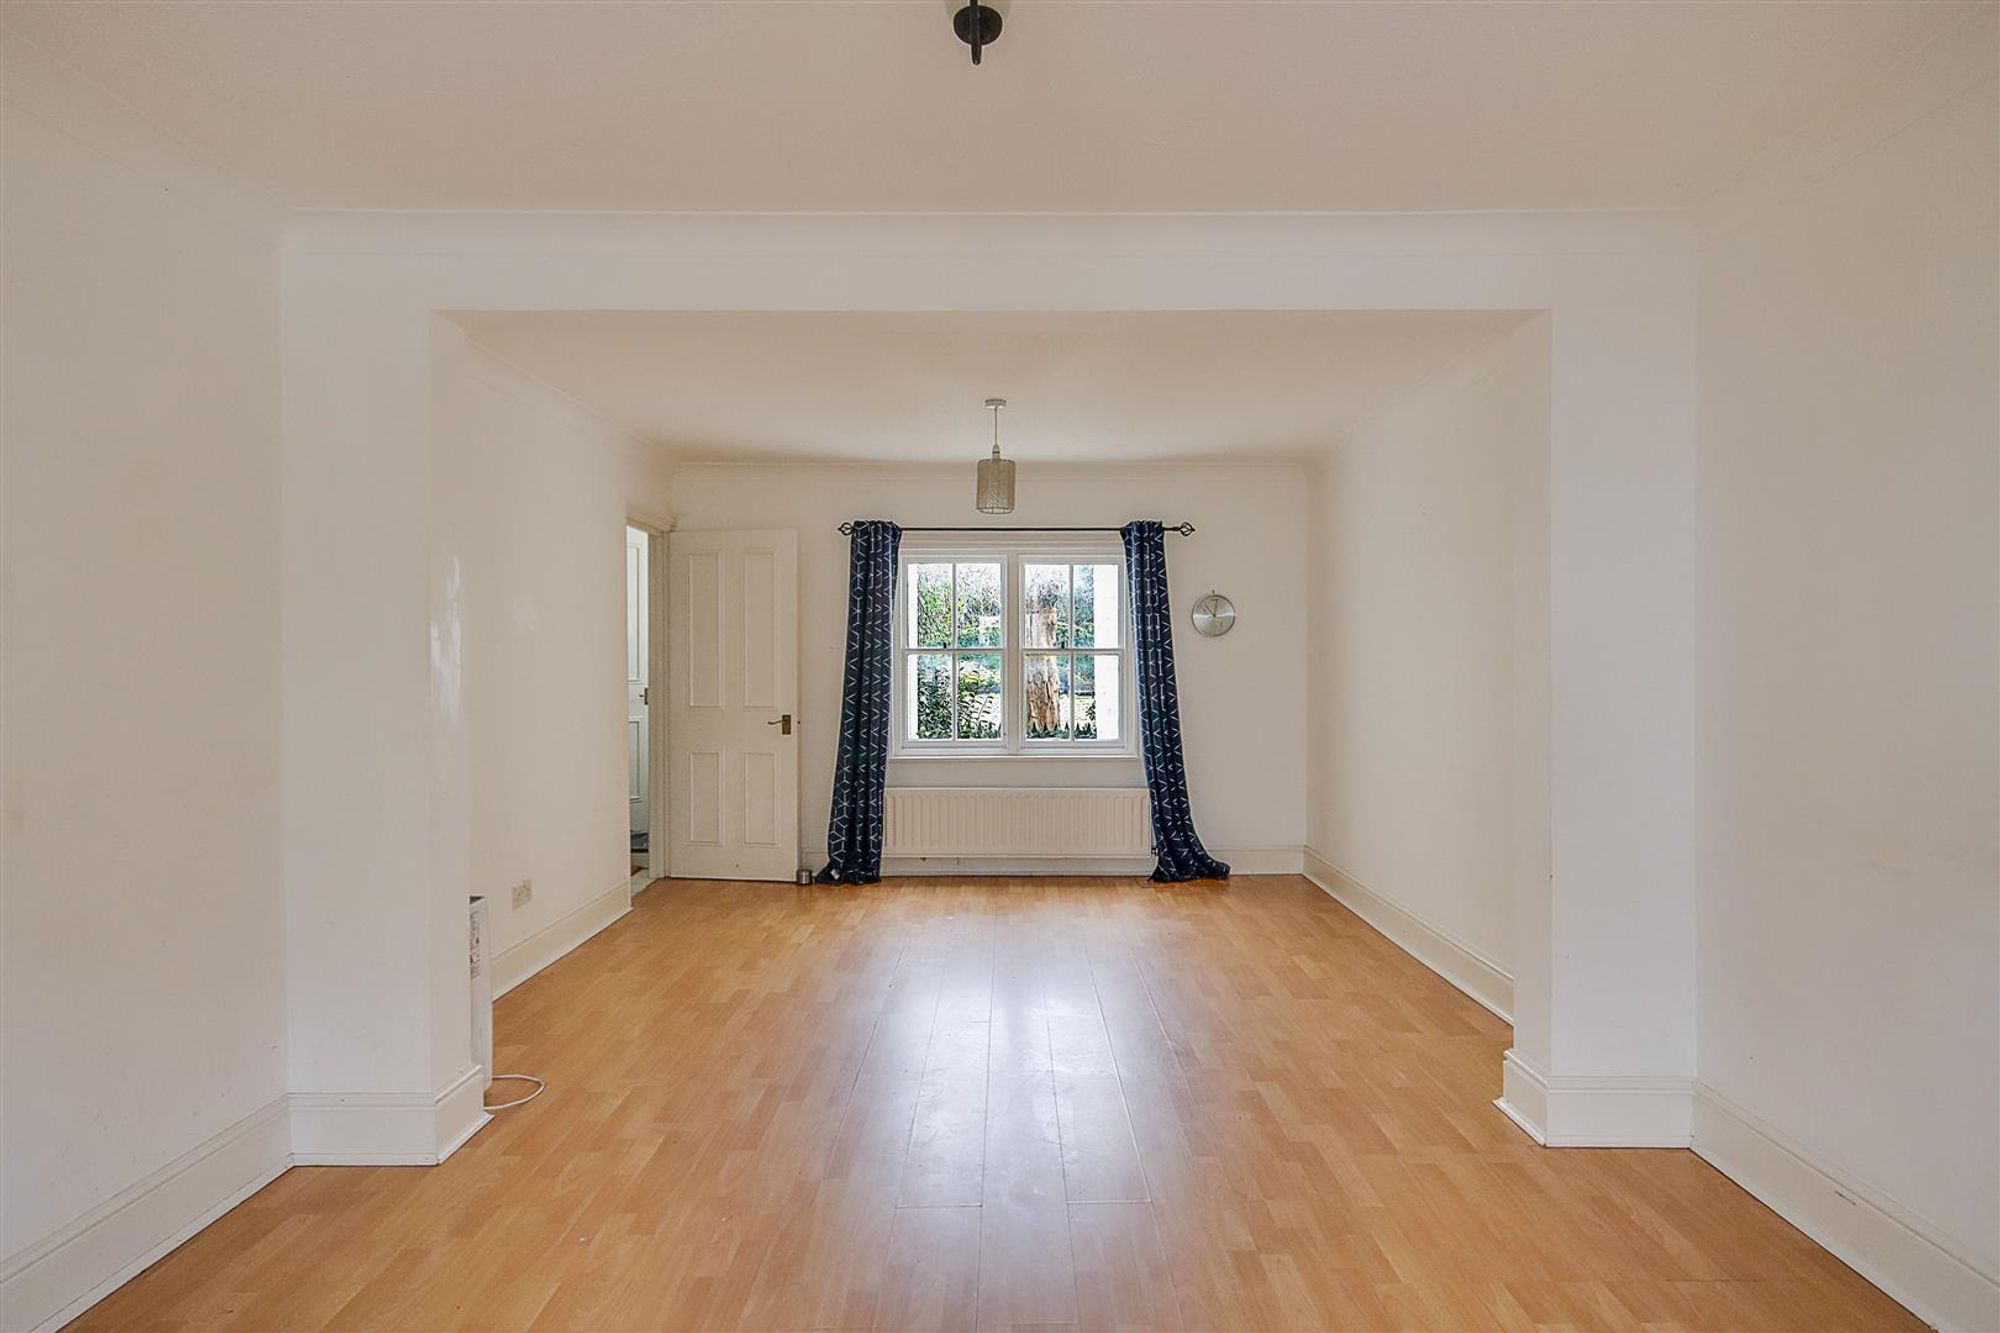
Dimensions: 6.80 x3.61 (22'3" x11'10"). Sash windows to front and rear. Laminate flooring. Two radiators. .Door giving access to the communal entrance.
Kitchen
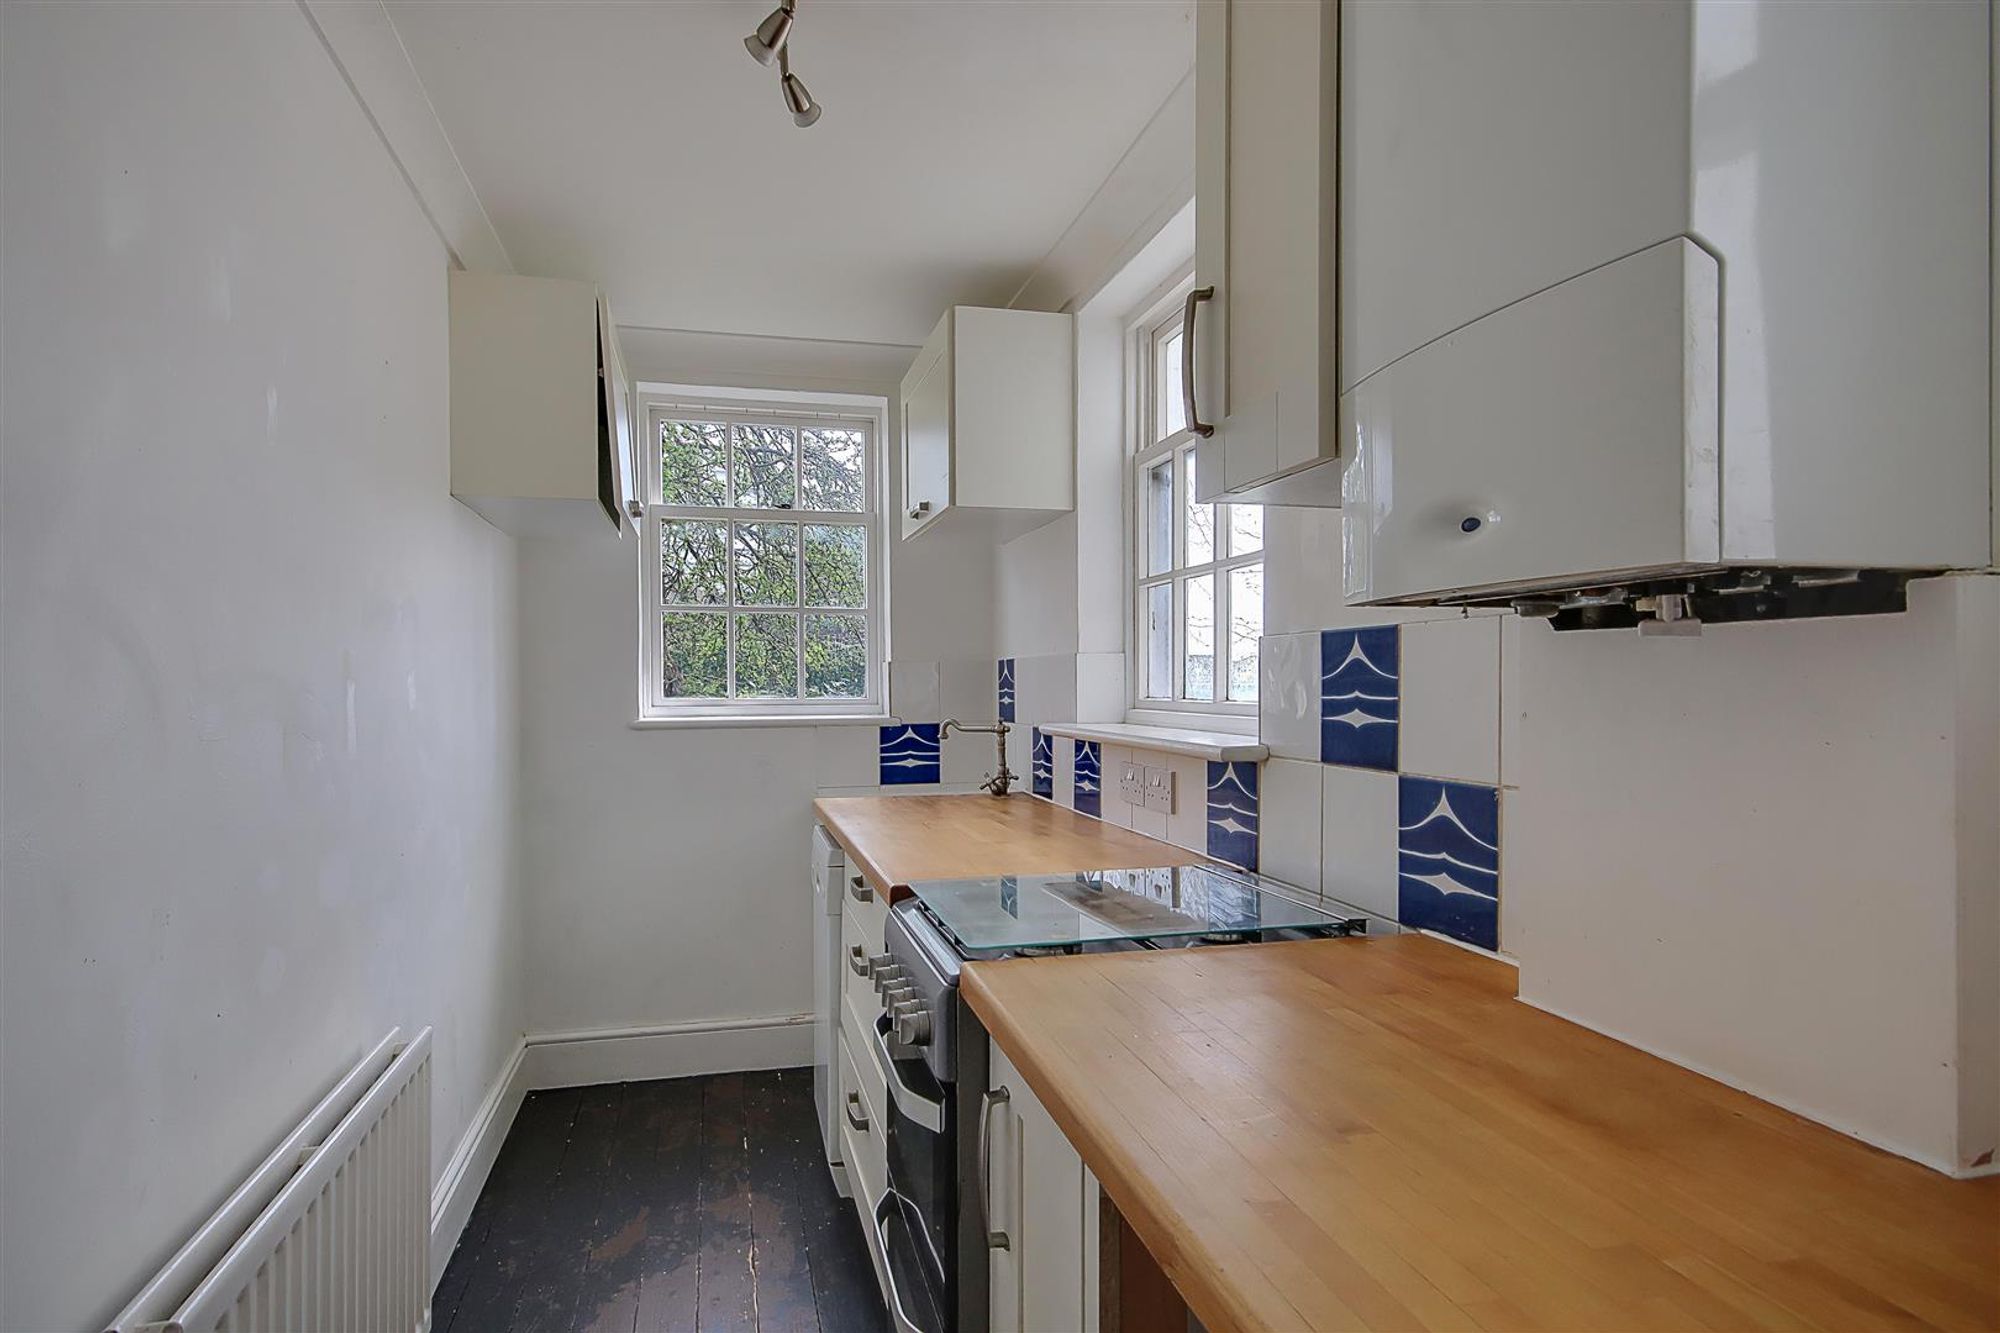
Dimensions: 3.84 x 1.48 (12'7" x 4'10"). Solid wood worktop with cupboard and drawers under. Ceramic style sink with tap. Slimline dishwasher and gas cooker included in the Sale. Matching wall cupboards. Radiator. Sash window giving views over Denton Gardens and a further two windows to side. Part tiled walls. Painted exposed floorboards. Space and plumbing for appliance. Further space for upright appliance. Wall mounted Worcester boiler.
Required Information
Lease: Extended lease on completion and share of freehold Annual service charge: split 50/50 with resident above - as and when basis Council tax band: B Draft version: 2 Note: These details have been provided by the vendor. Any potential purchaser should instruct their conveyancer to confirm the accuracy.