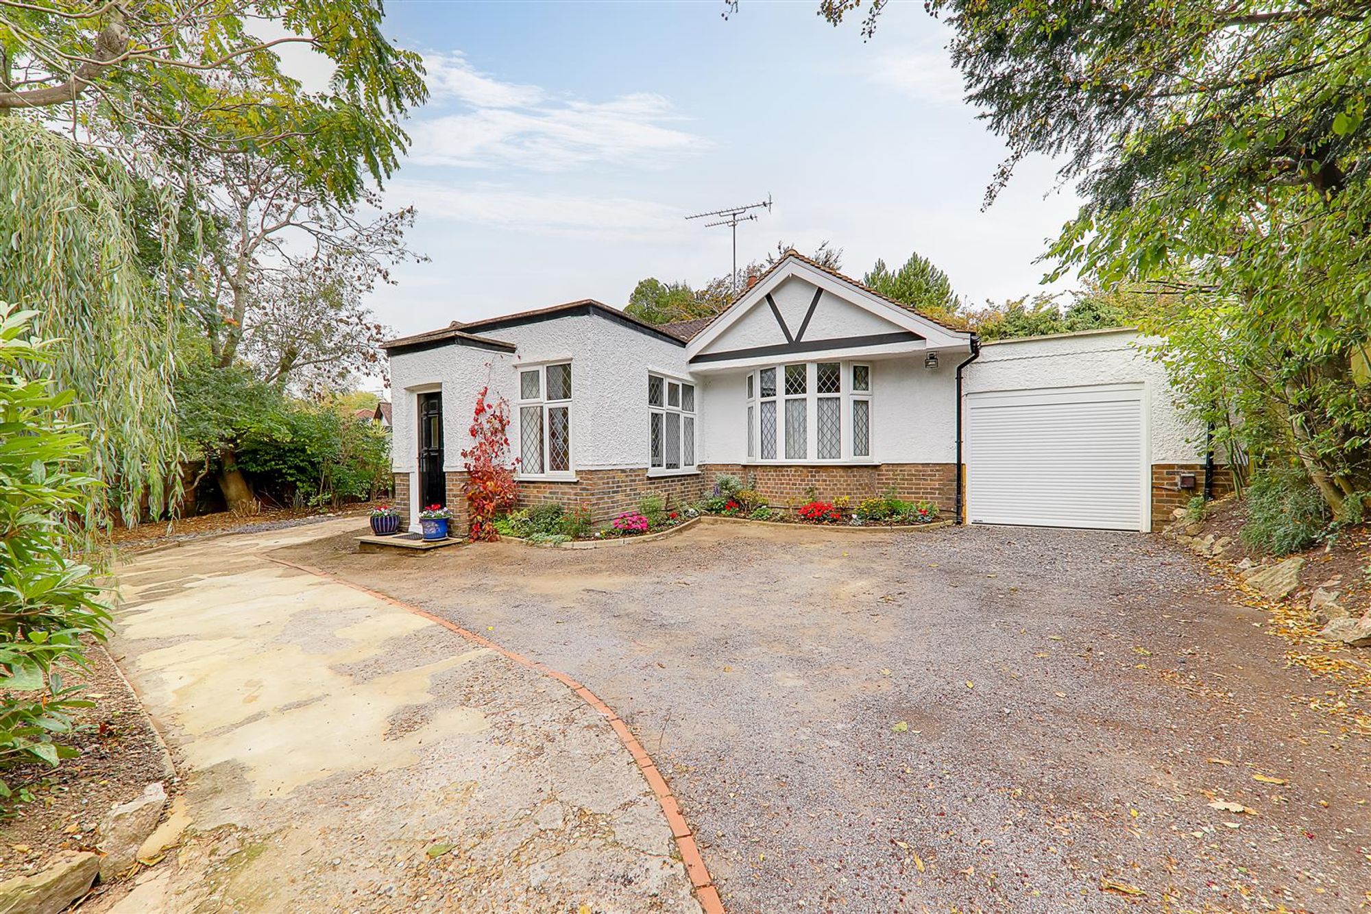
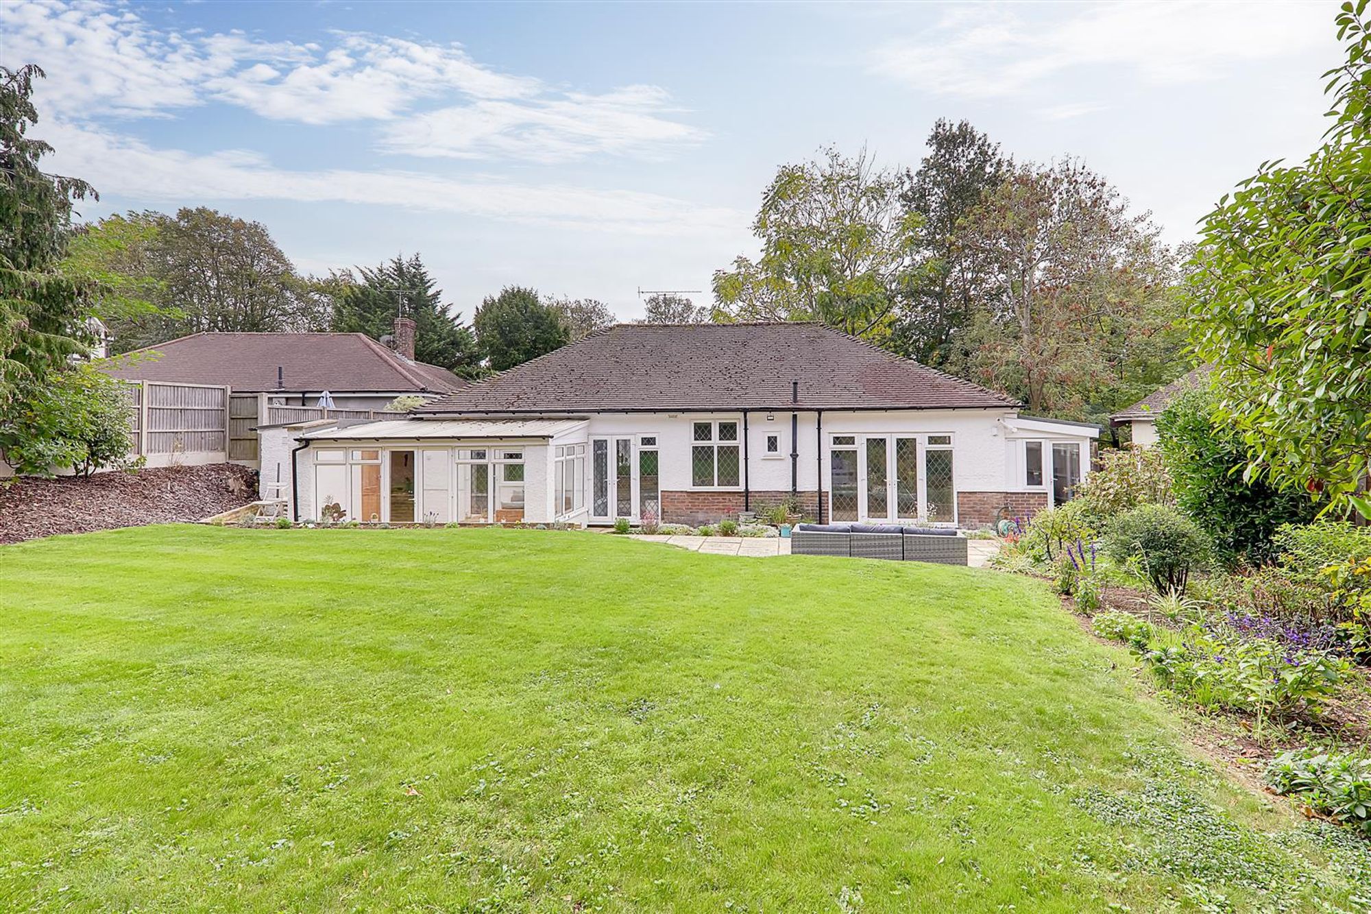
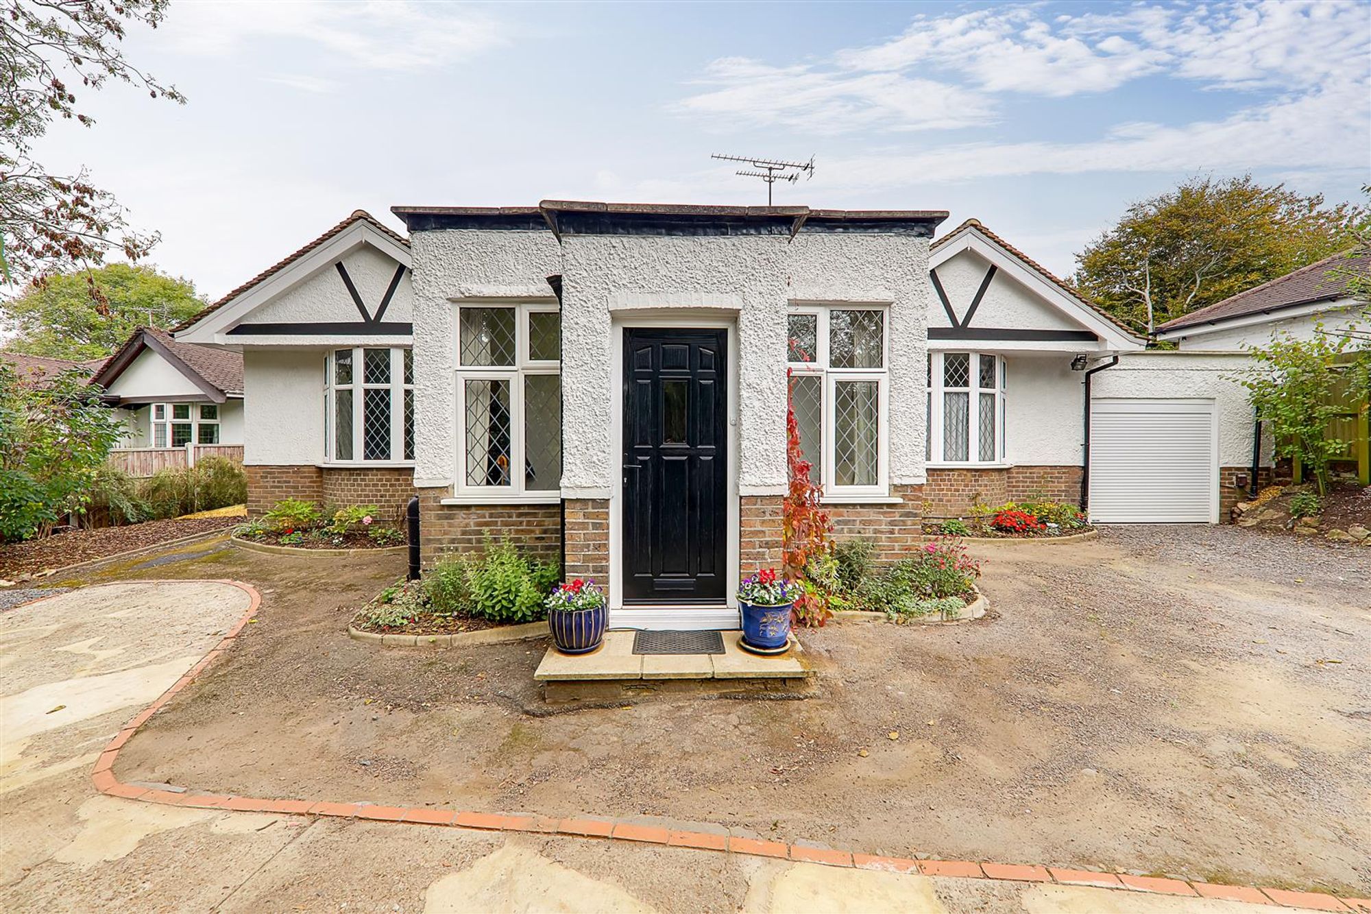
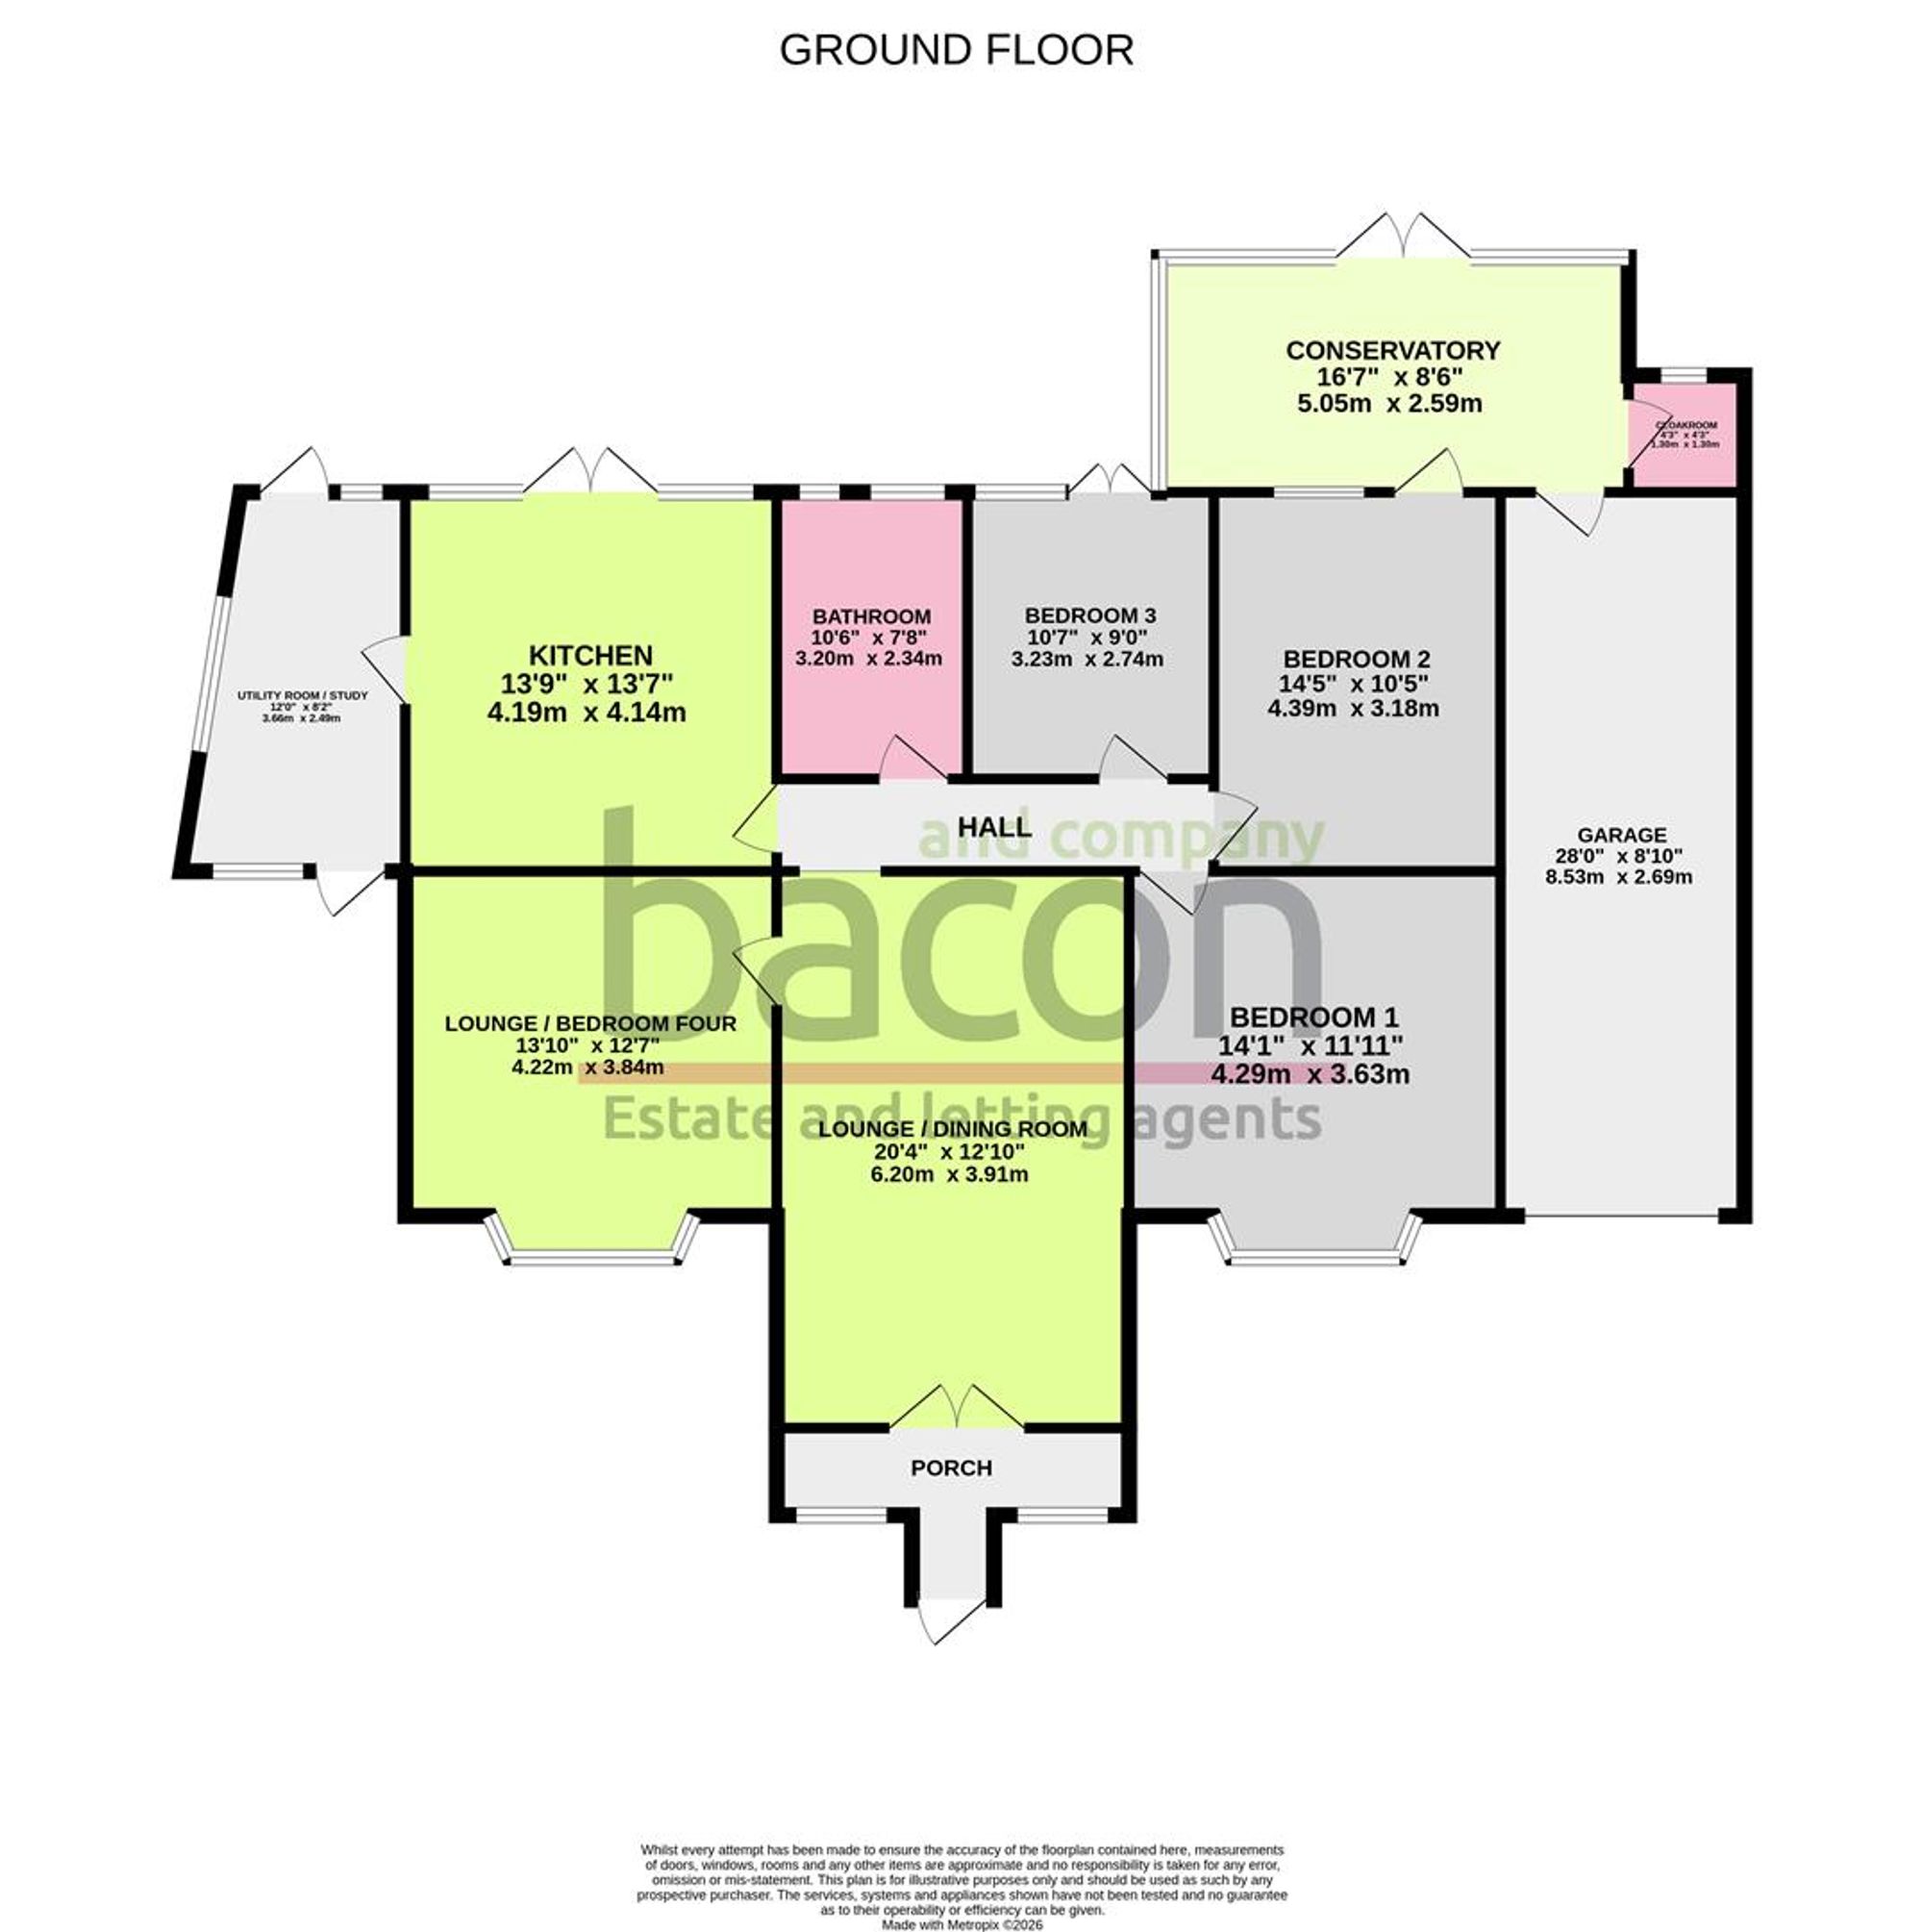
A three to four bedroom detached bungalow offering both spacious and versatile accommodation on the A27 and forming part of the Offington catchment area. The accommodation consists of an enclosed entrance porch, lounge/dining room, separate lounge/bedroom four, kitchen/breakfast room, utility room/study, conservatory, three double bedrooms, bathroom/w.c, separate cloakroom, loft, private driveway, double garage, front and rear gardens.
Entrance Porch
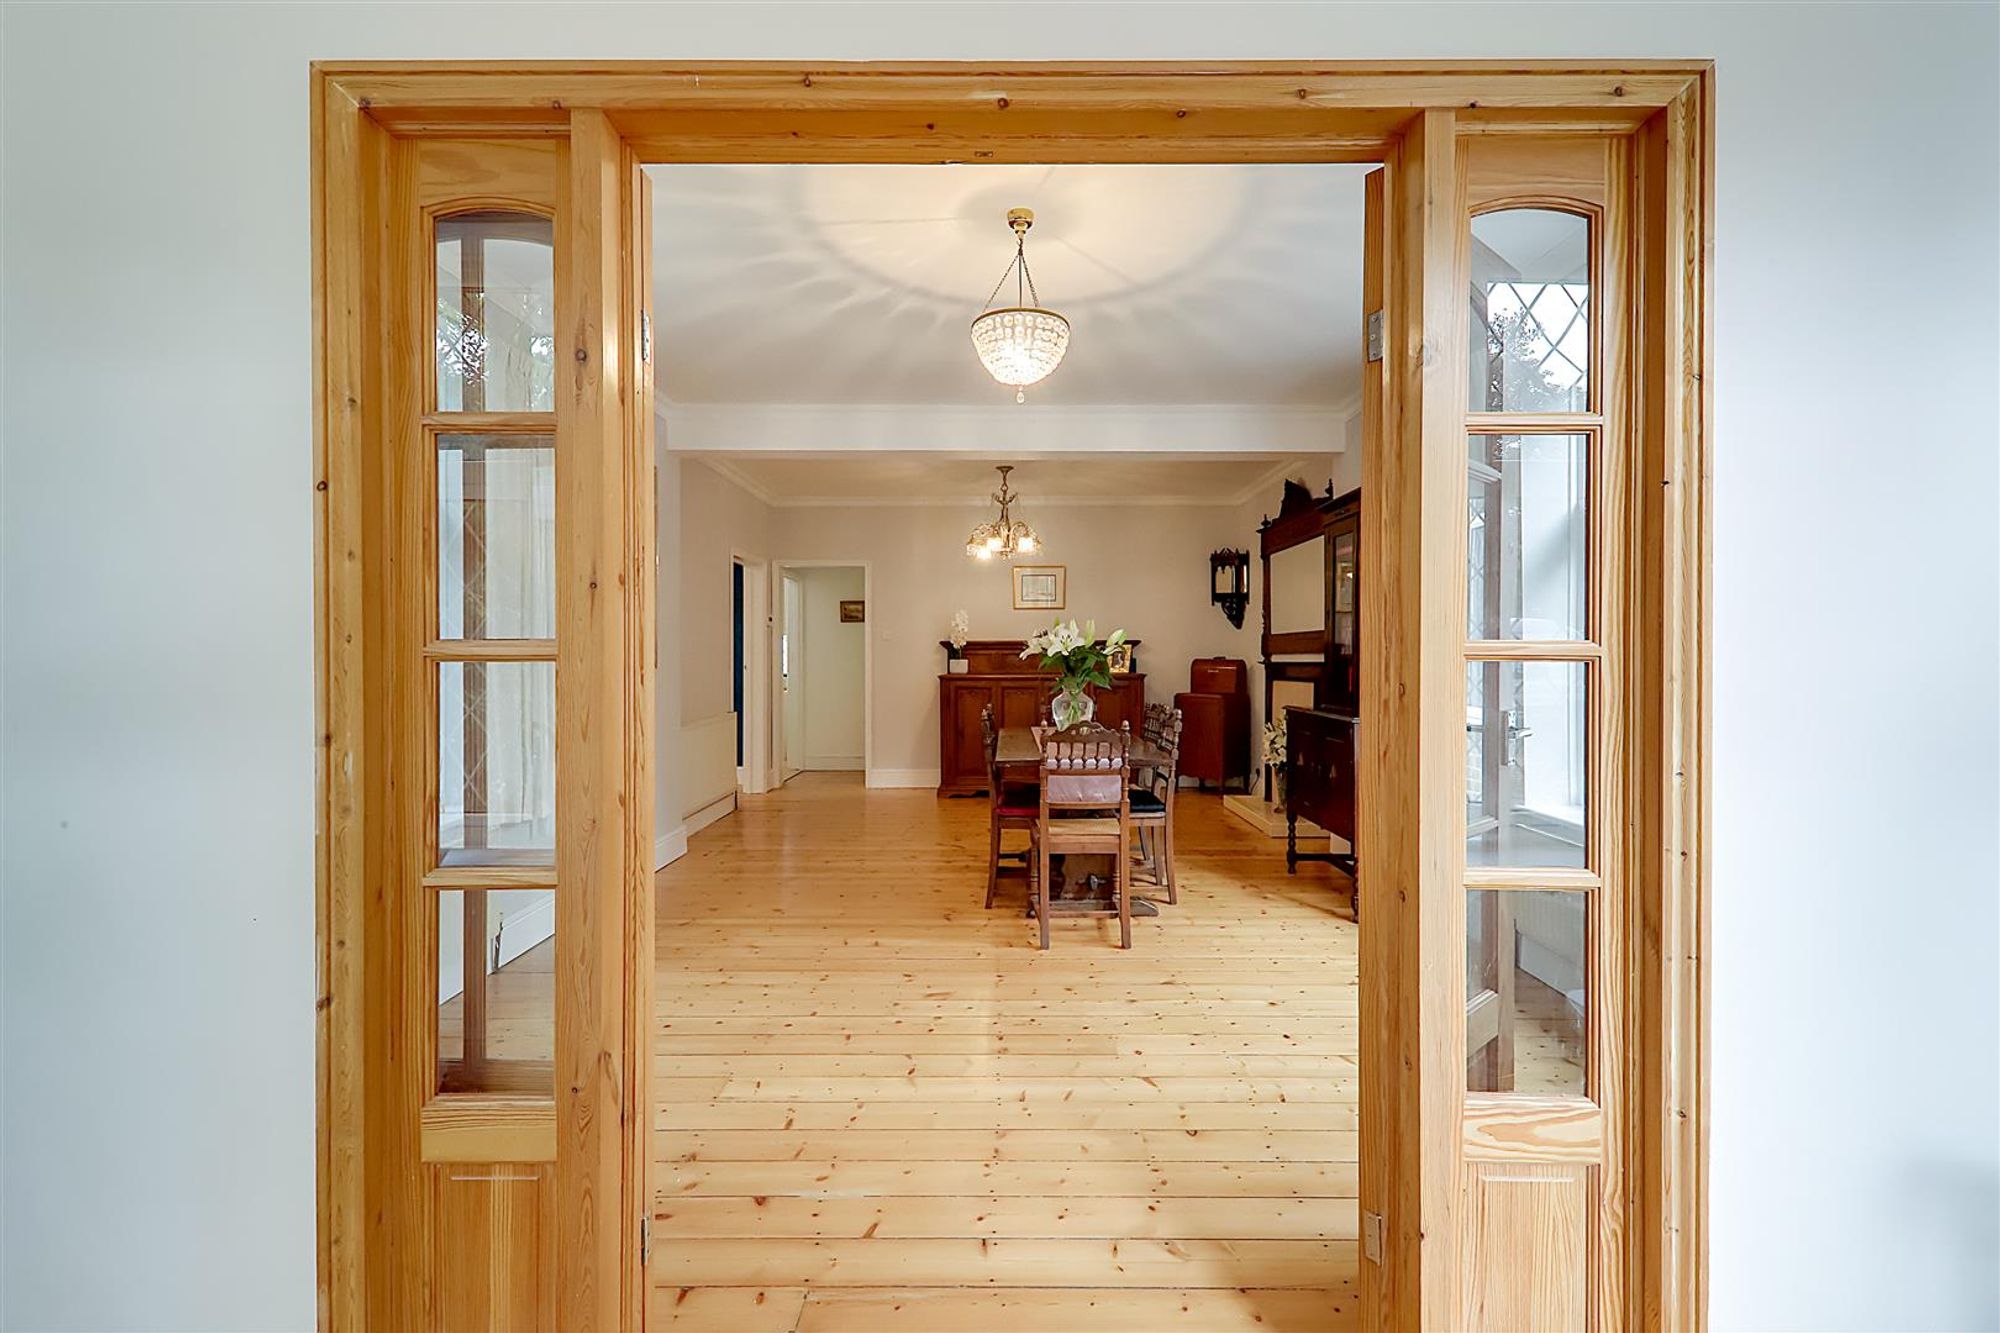
Dimensions: 3.94m max x 1.83m max (12'11 max x 6'0 max). Accessed via a composite front door. Two West aspect leaded light double glazed windows. Varnished wood floorboards. Levelled and coved ceiling. Inner glazed French doors to the lounge/dining room.
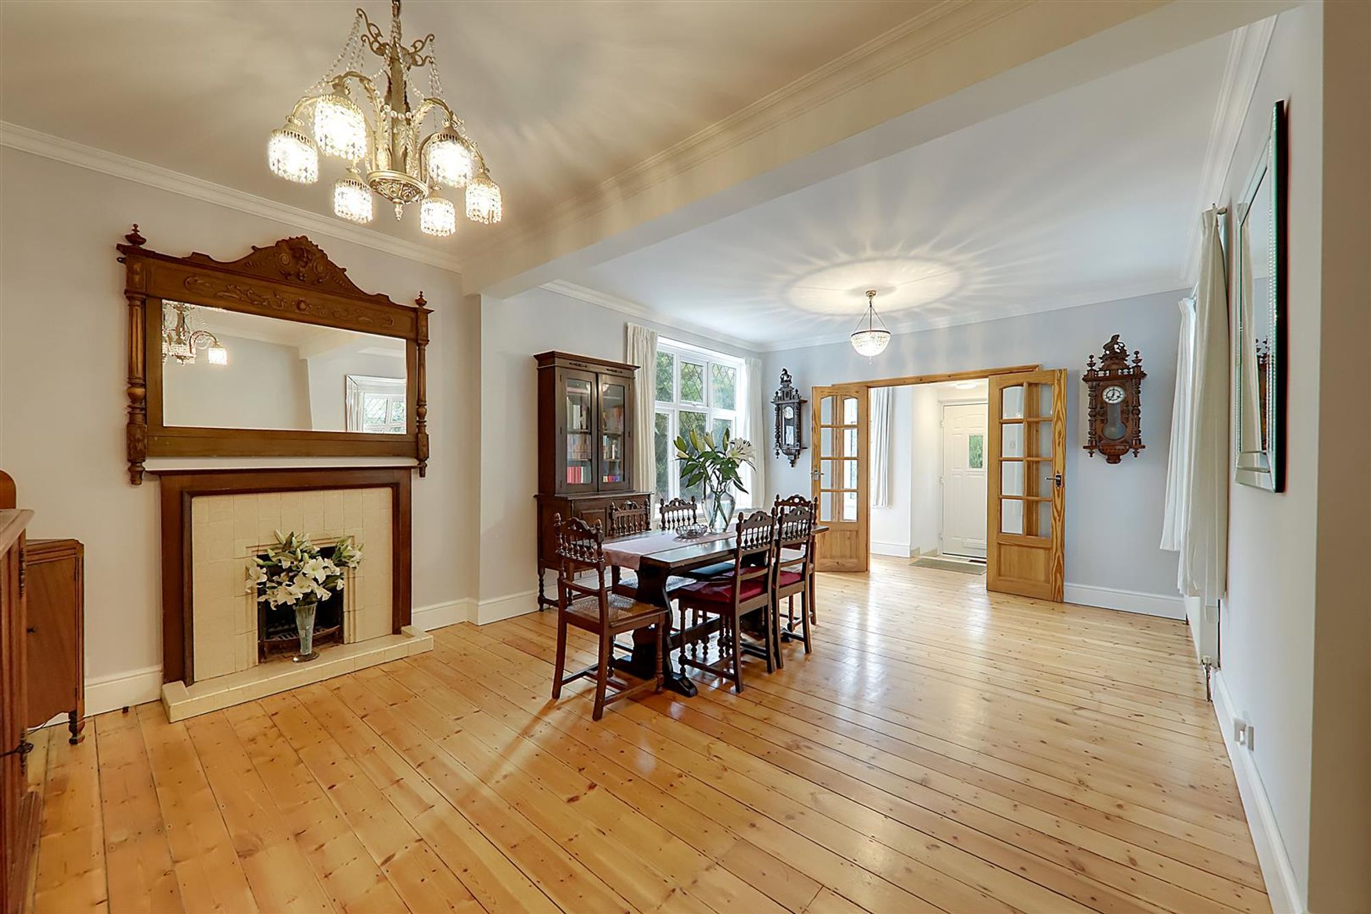
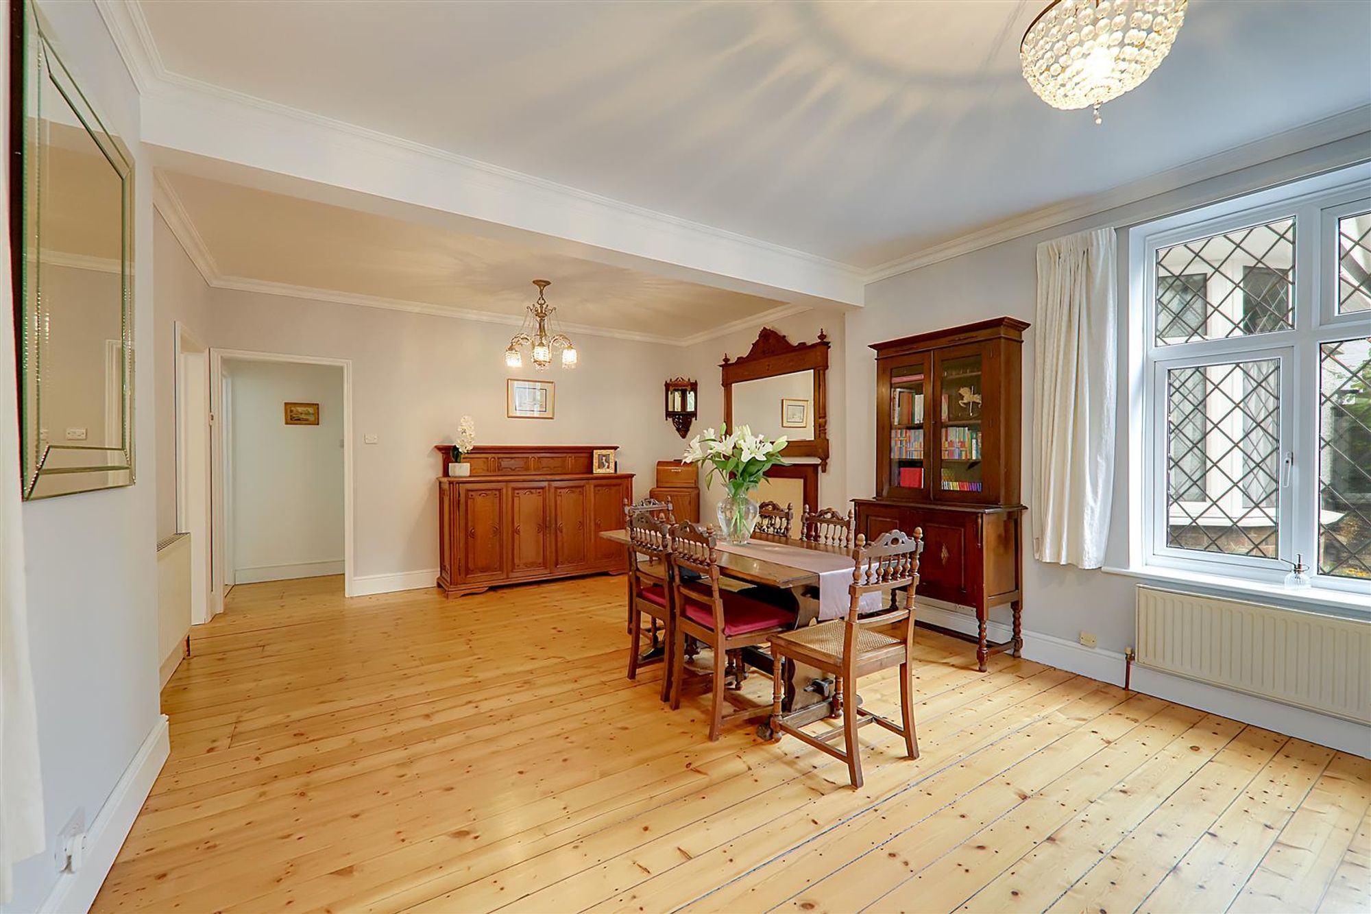
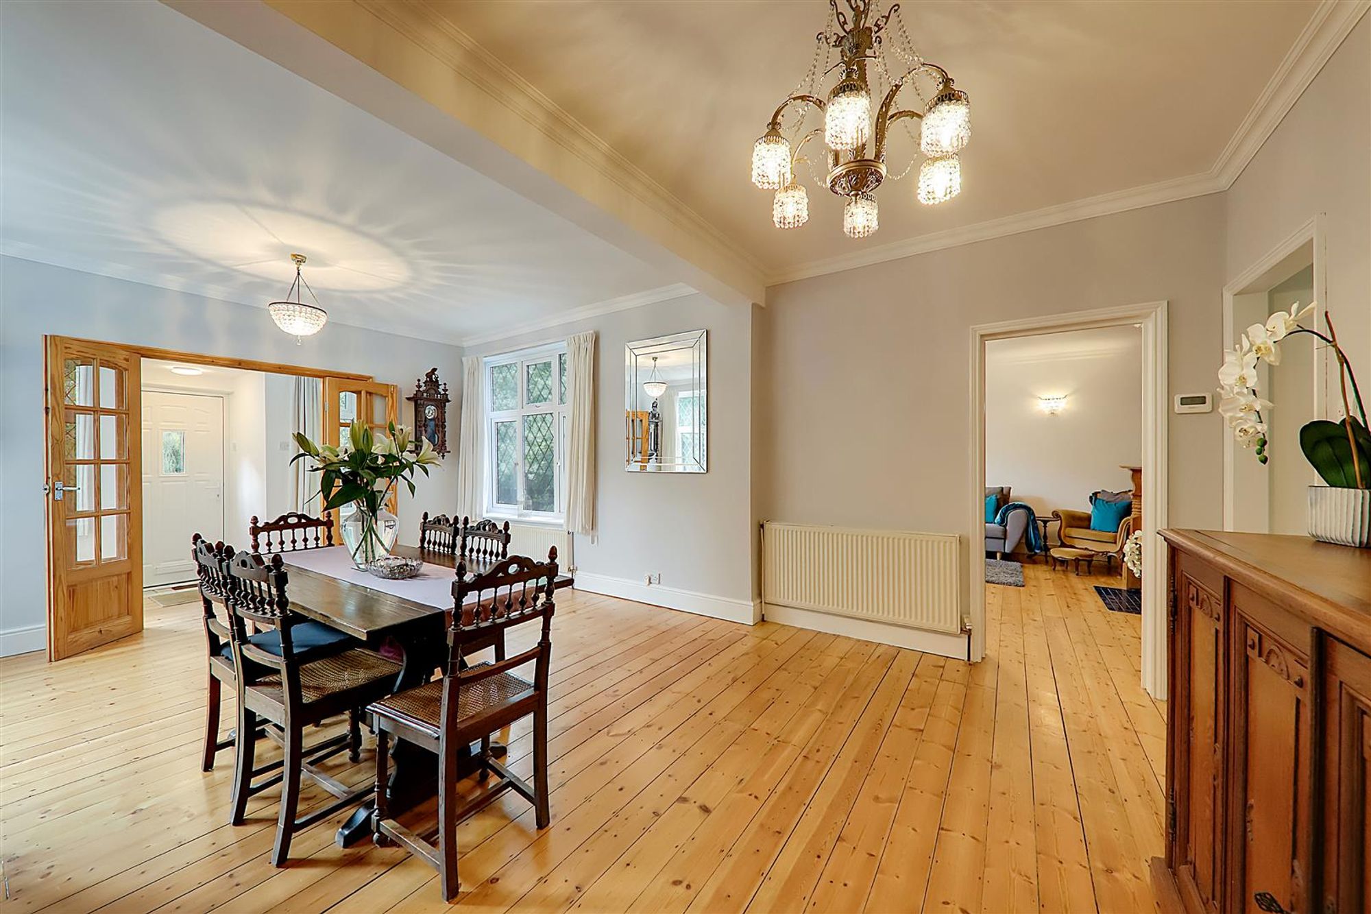
Lounge / Dining Room
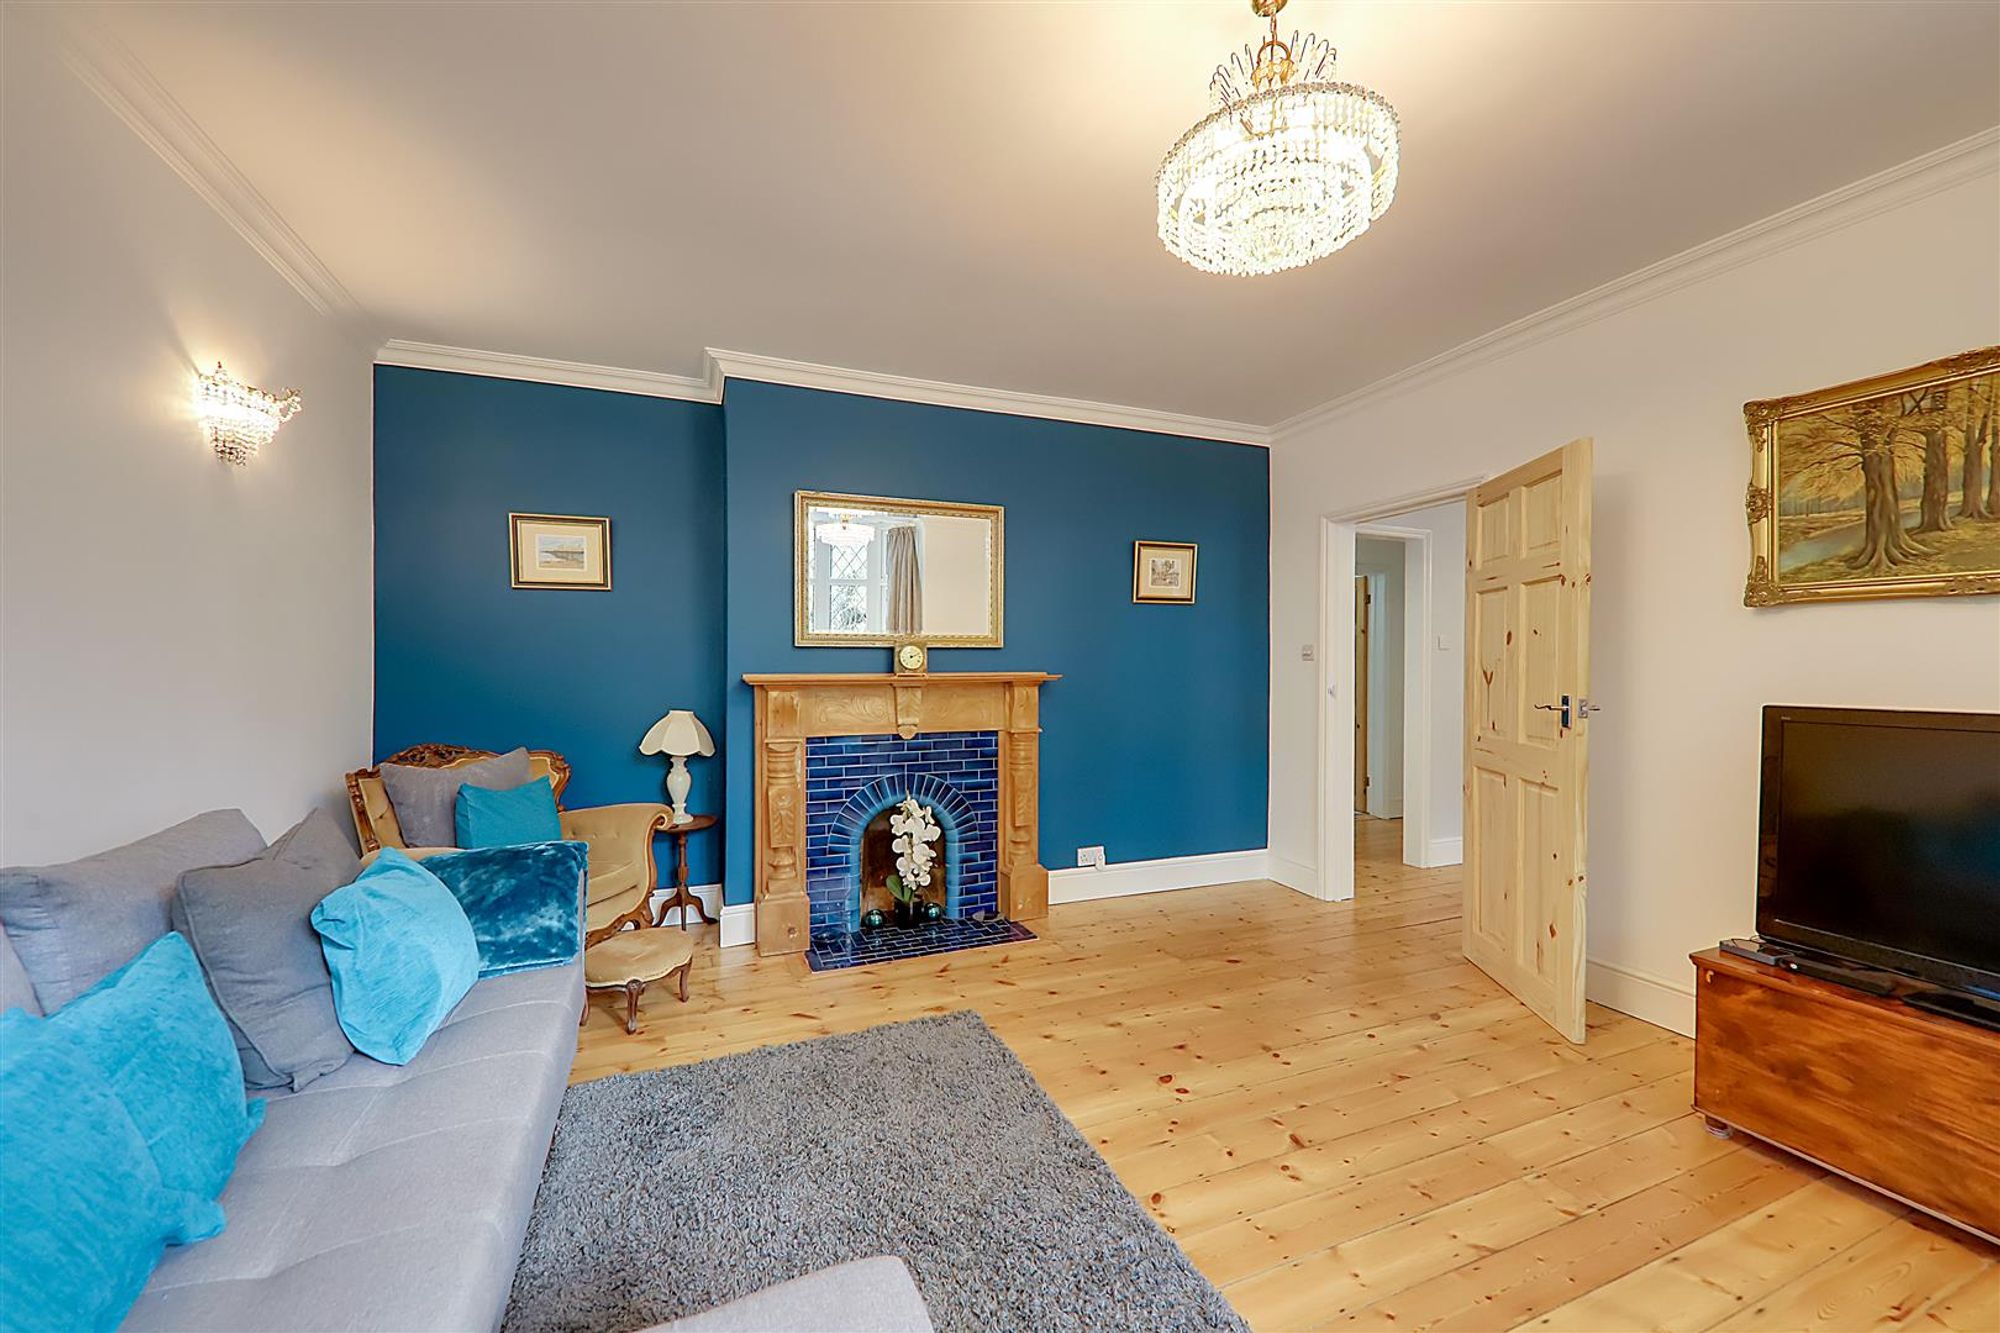
Dimensions: 6.20m x 3.91m (20'4 x 12'10). Dual aspect via North and South facing leaded light double glazed windows. Fireplace with raised tiled hearth, tiled inset, wooden surround and mantle over. Three radiators. Central heating thermostat. Varnished wood floorboards. Levelled and coved ceiling.
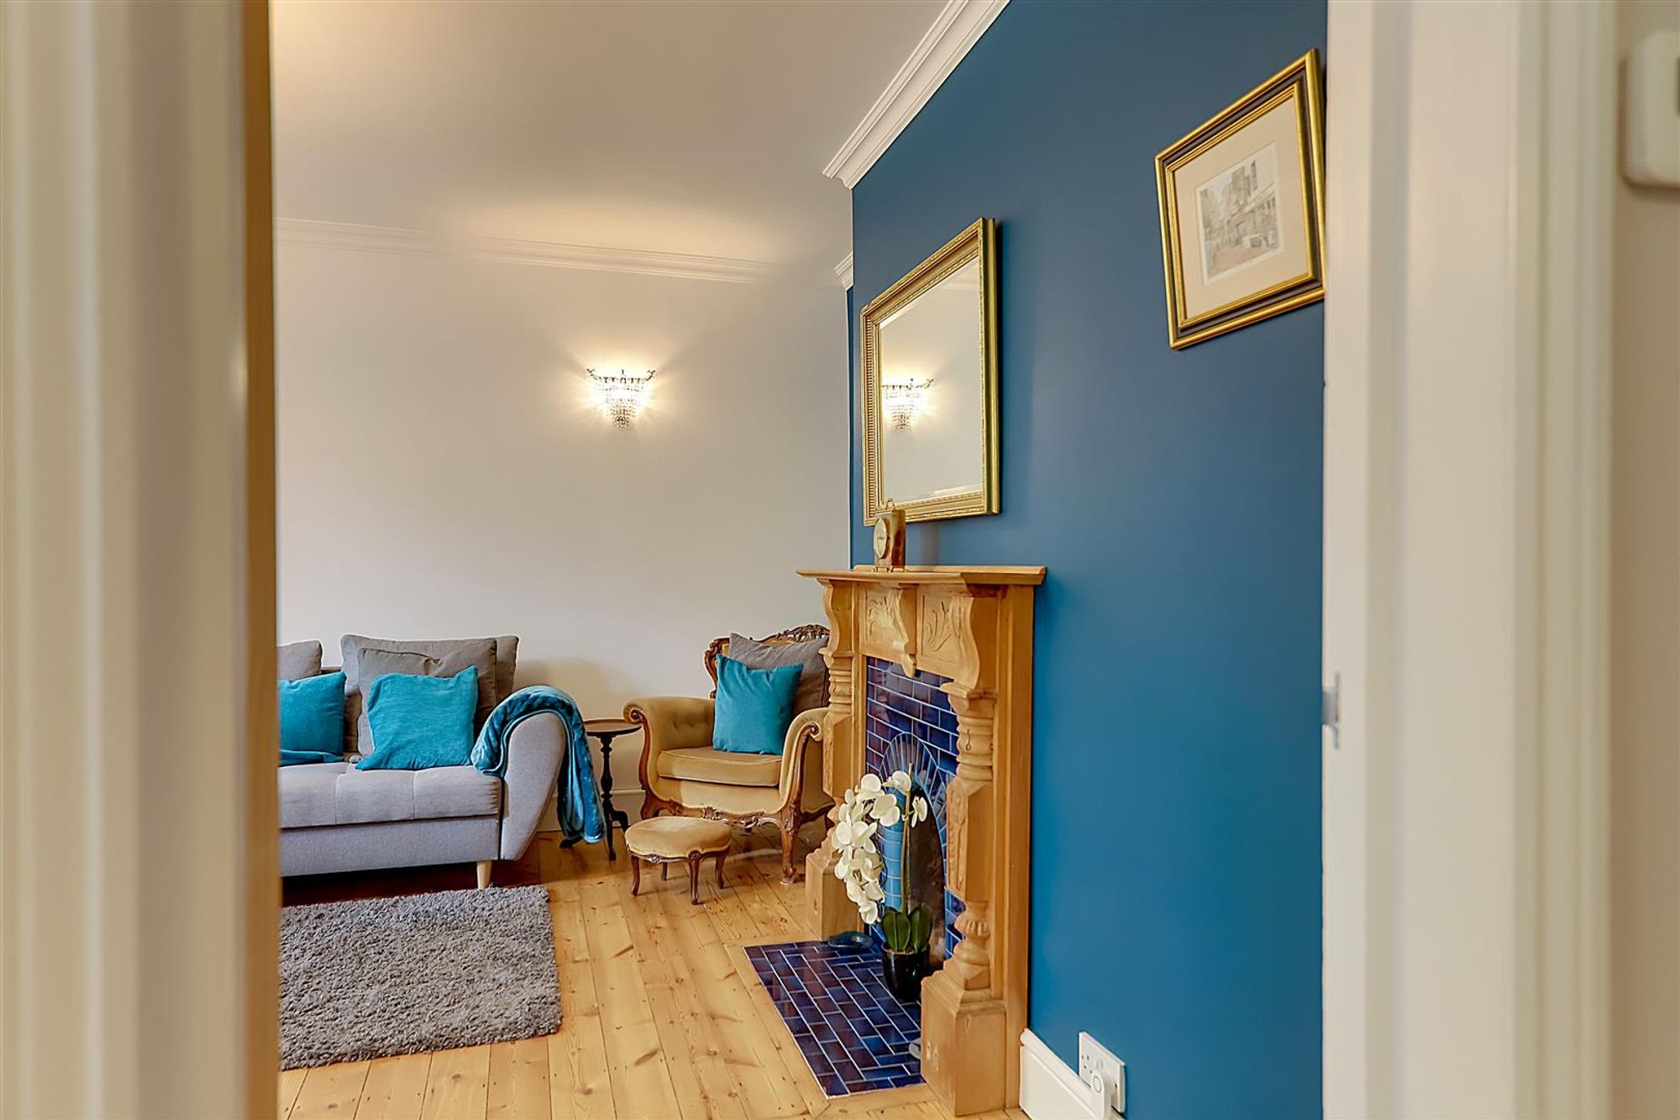
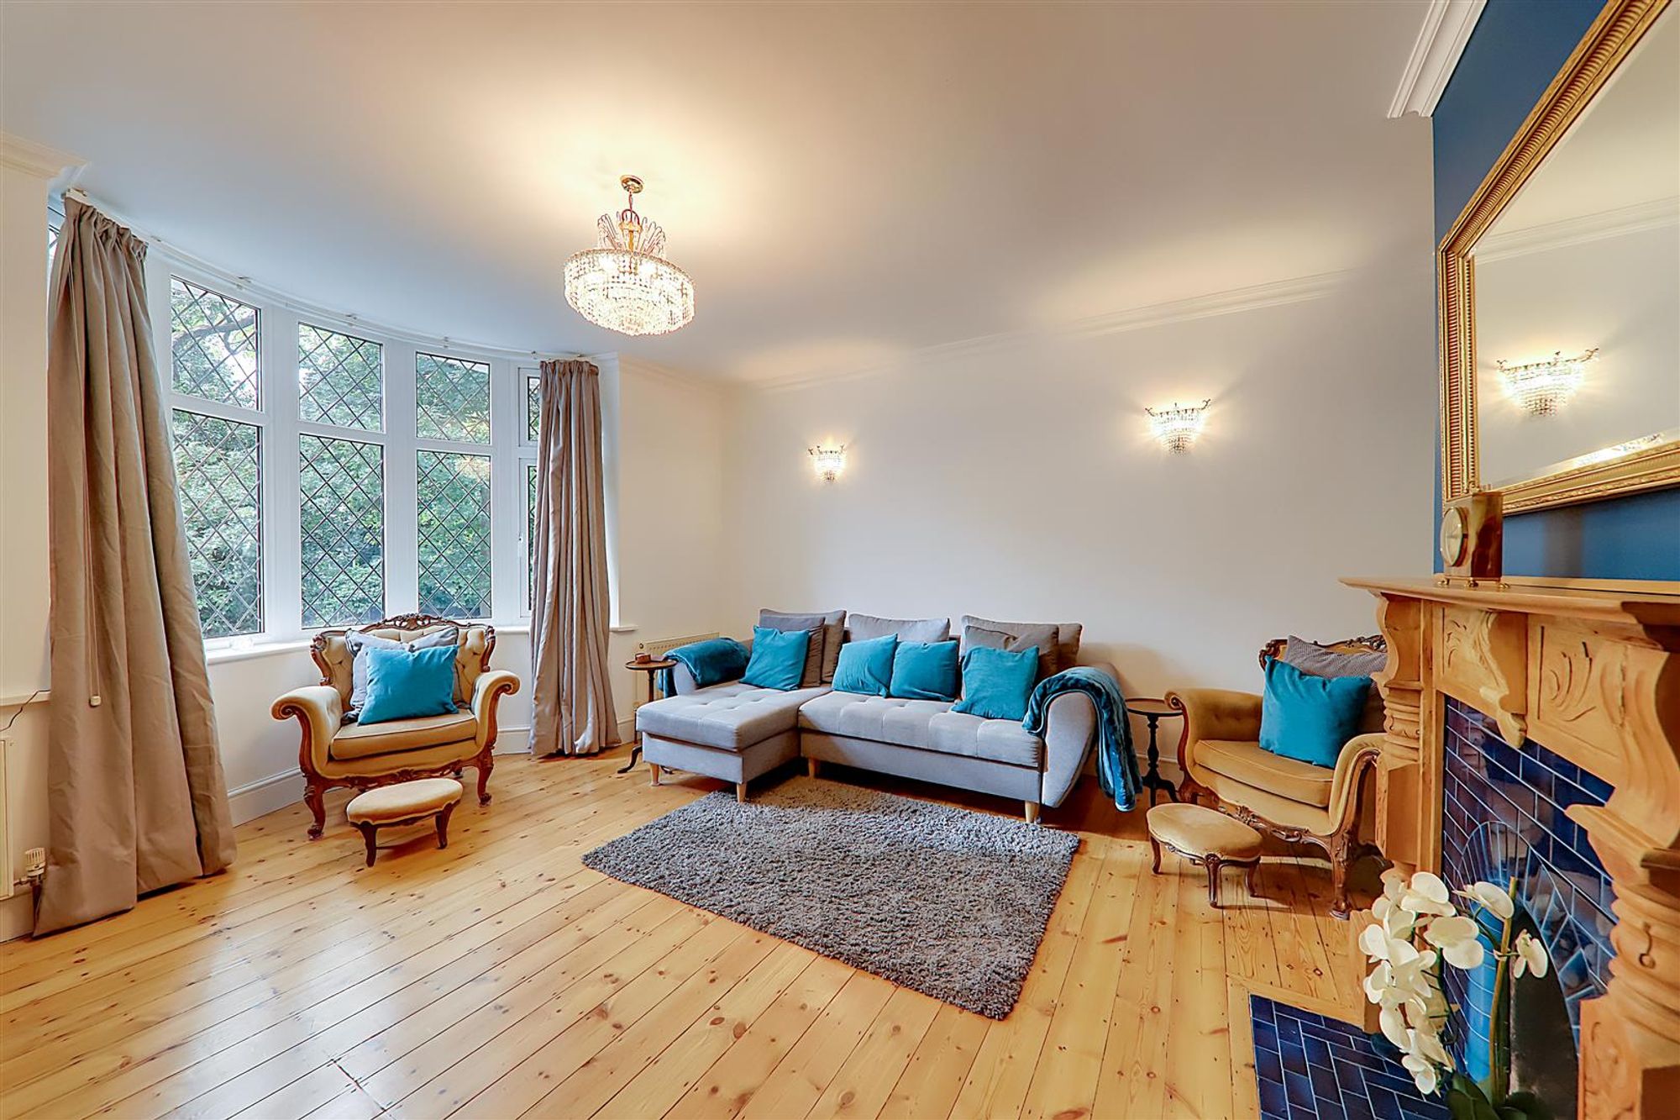
Lounge / Bedroom Four
Dimensions: 4.22m x 3.84m (13'10 x 12'7). West aspect leaded light double glazed bay window. Decorative fireplace with tiled hearth, tiled inset, wooden surround and mantle over. Two radiators. Two wall light points. Varnished wood floorboards. Dimmer switch. Levelled and coved ceiling.
Kitchen
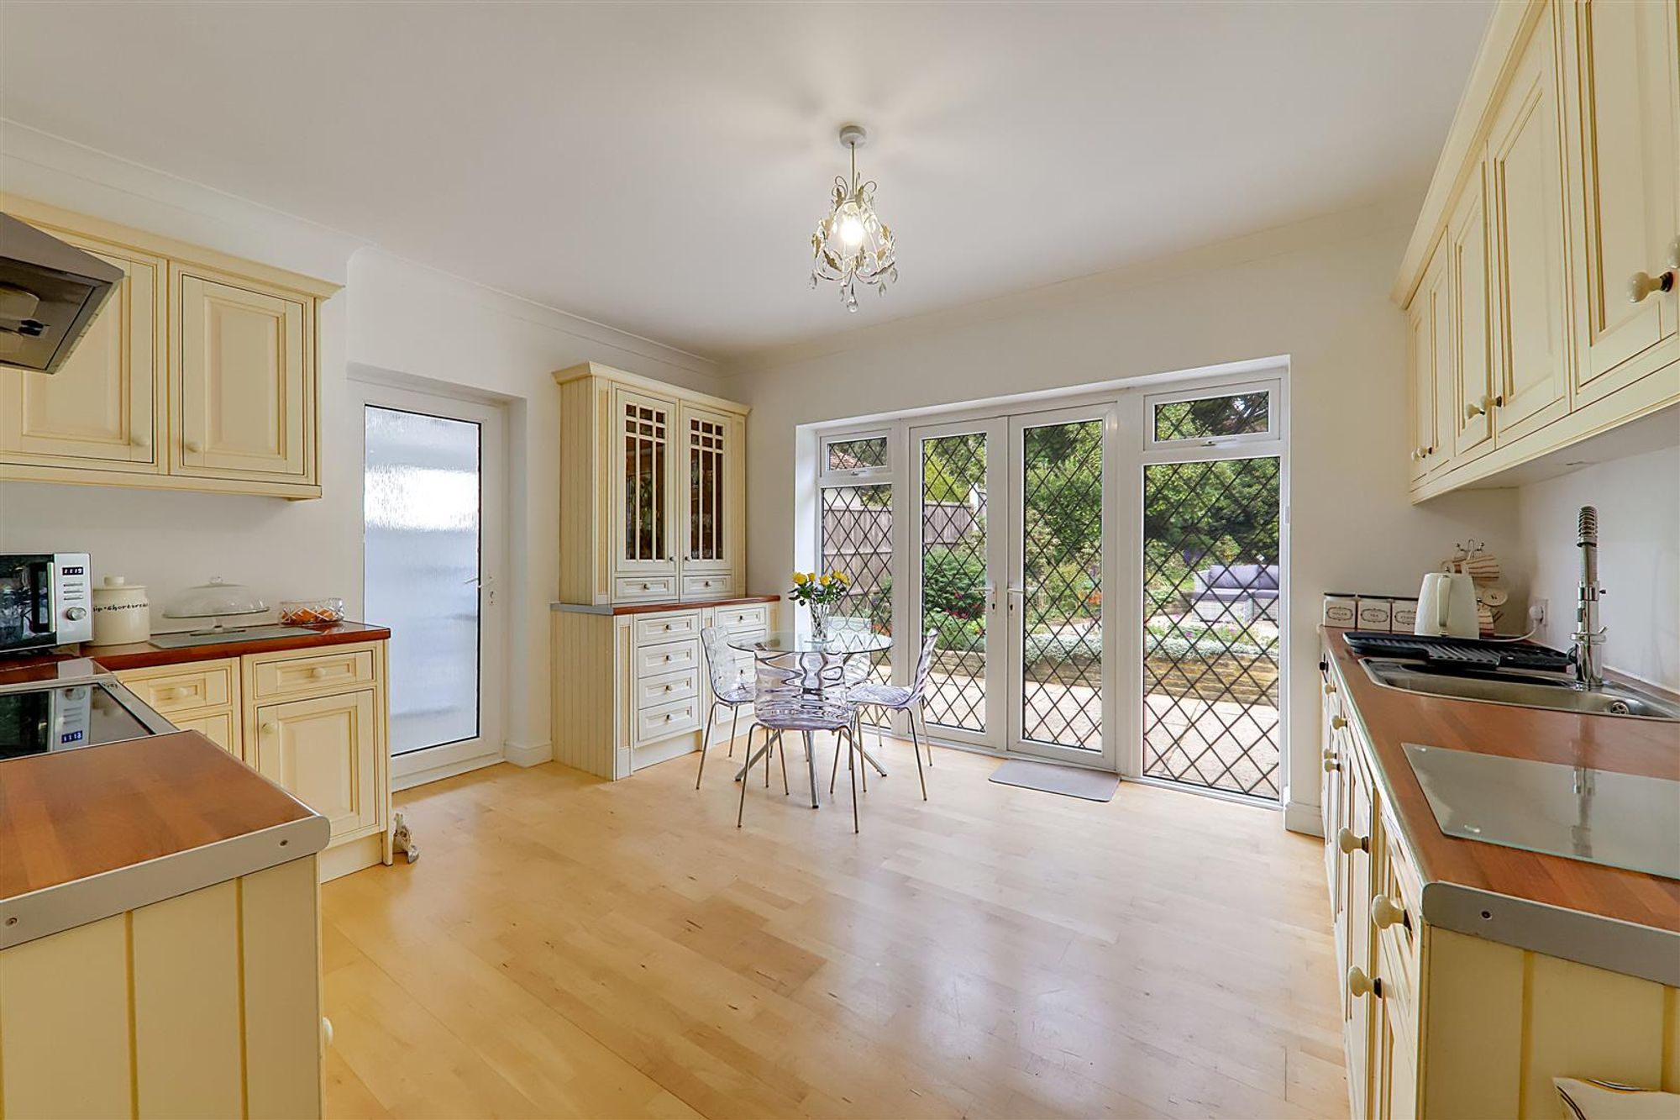
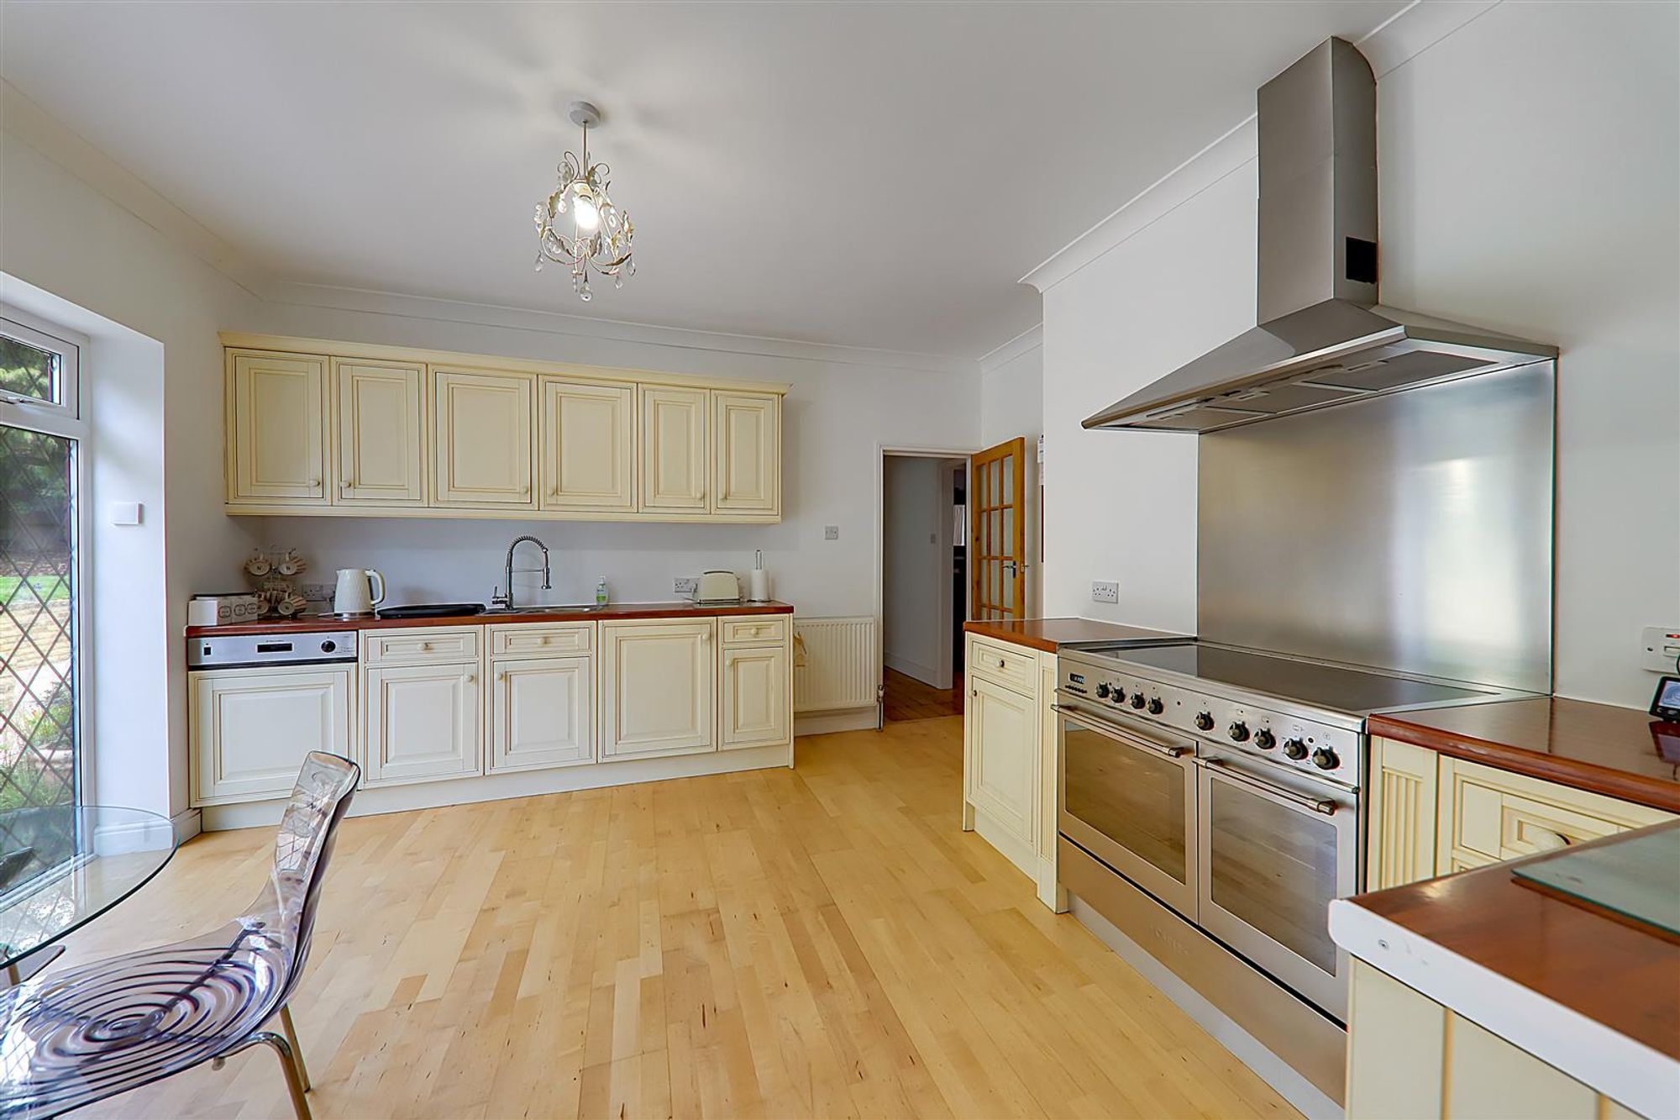
Dimensions: 4.19m x 4.14m (13'9 x 13'7). Fitted suite comprising of a one and quarter bowl sink with mixer taps and storage cupboards below. Areas of roll top work surfaces offering additional cupboards and drawers under. Matching shelved wall units. Space for range cooker with fitted extractor hood over. Integrated fridge and dishwasher. Space for further appliances. Radiator. Space for dining table and chairs. Varnished wood floor. Levelled and coved ceiling. Double glazed door to utility room. East aspect leaded light double glazed windows and French doors to the rear garden.
Utility Room / Study
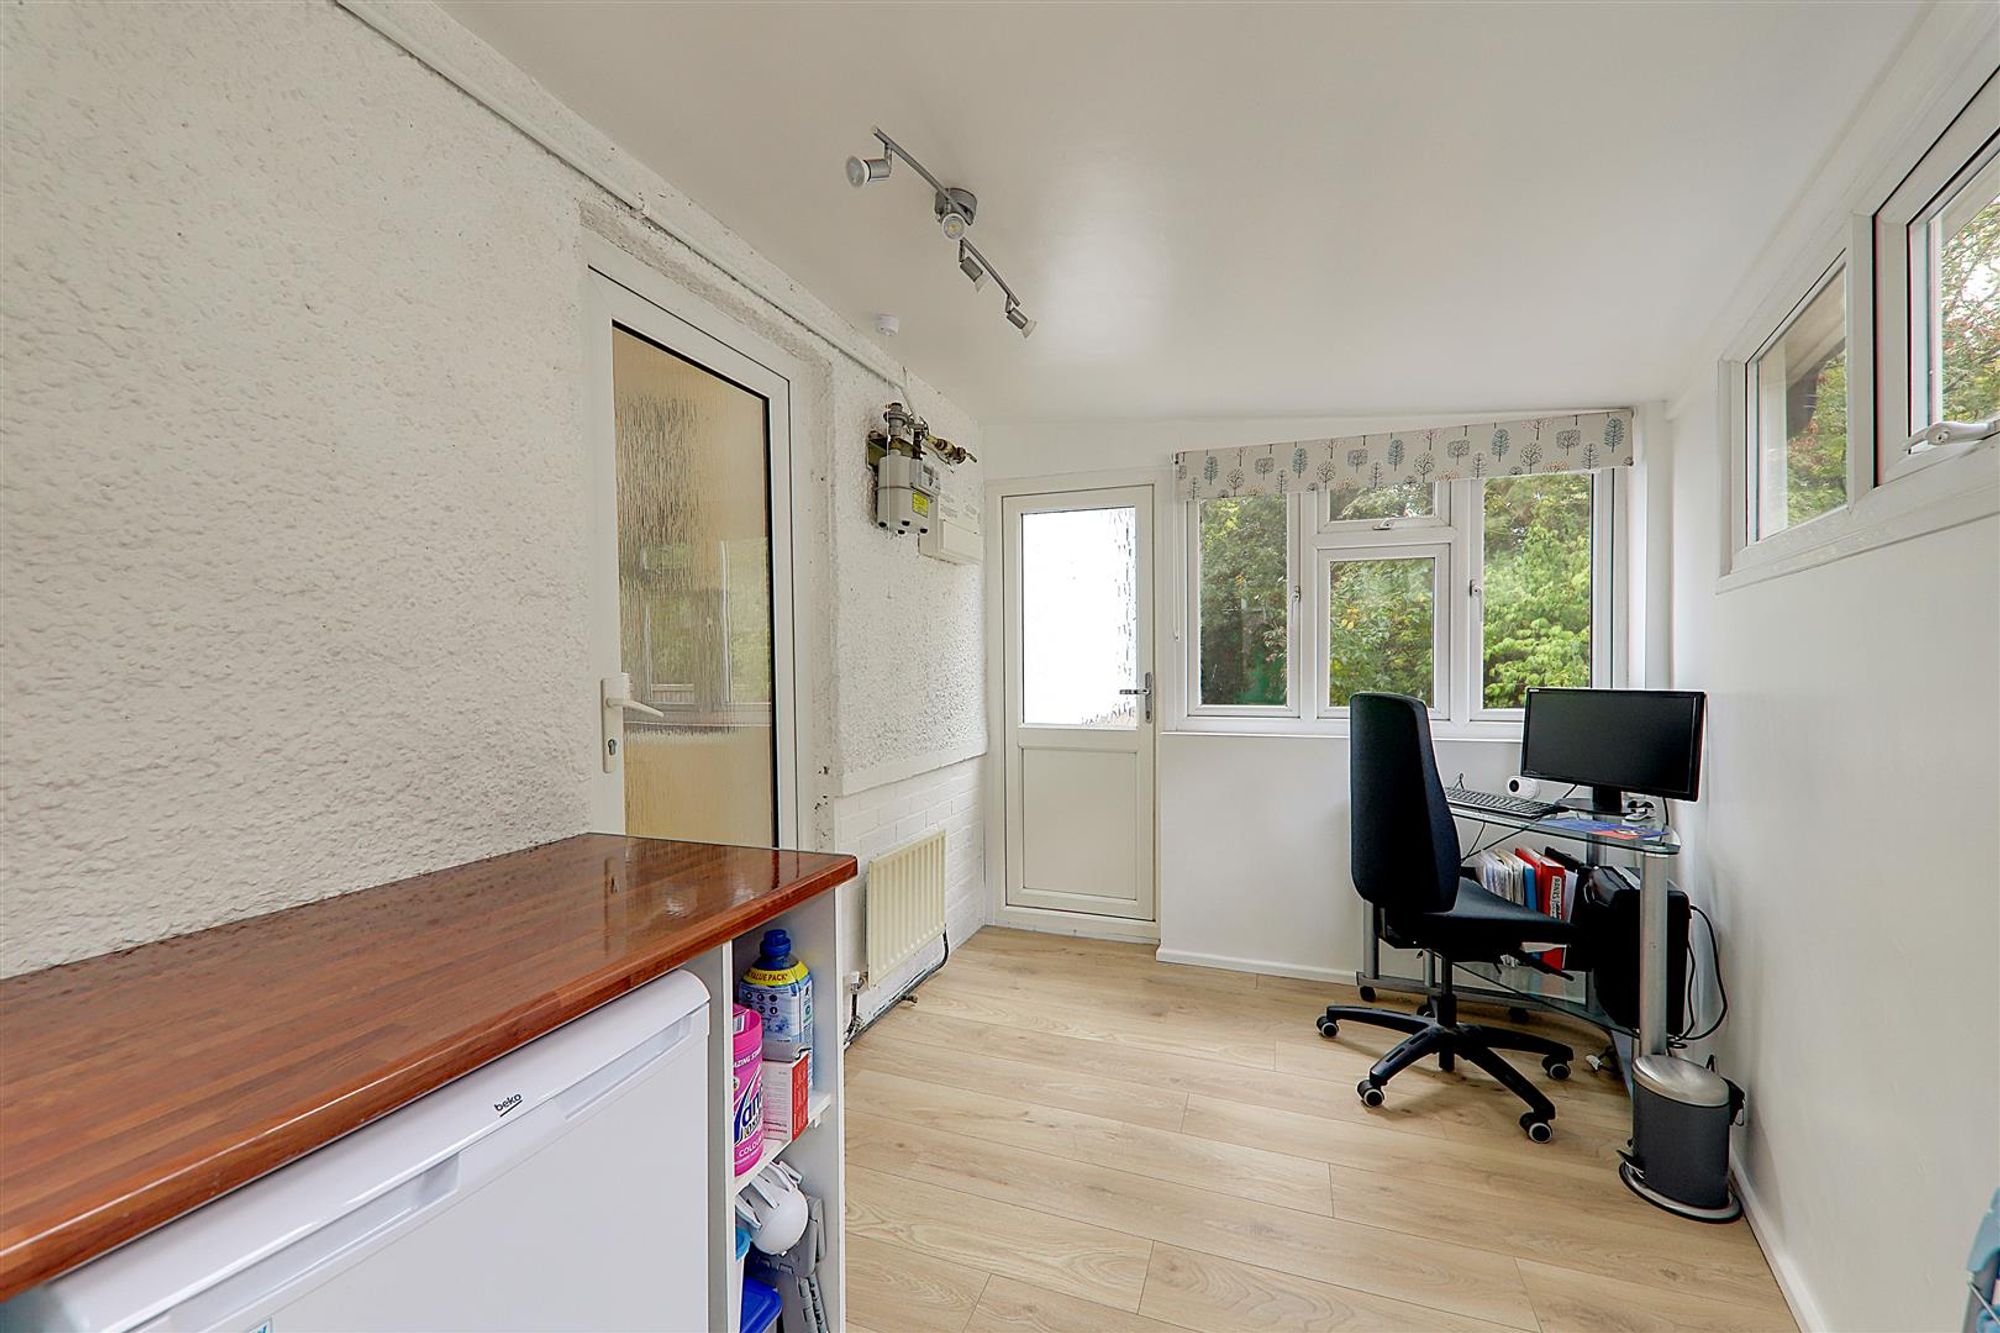
Dimensions: 3.66m max x 2.49m max (12'0 max x 8'2 max). Roll top work surface with space for washing machine and additional appliance below. Wall mounted boiler. Radiator. Gas meter. Levelled ceiling. East, West and North aspect double glazed windows. Double glazed doors to front and rear gardens.
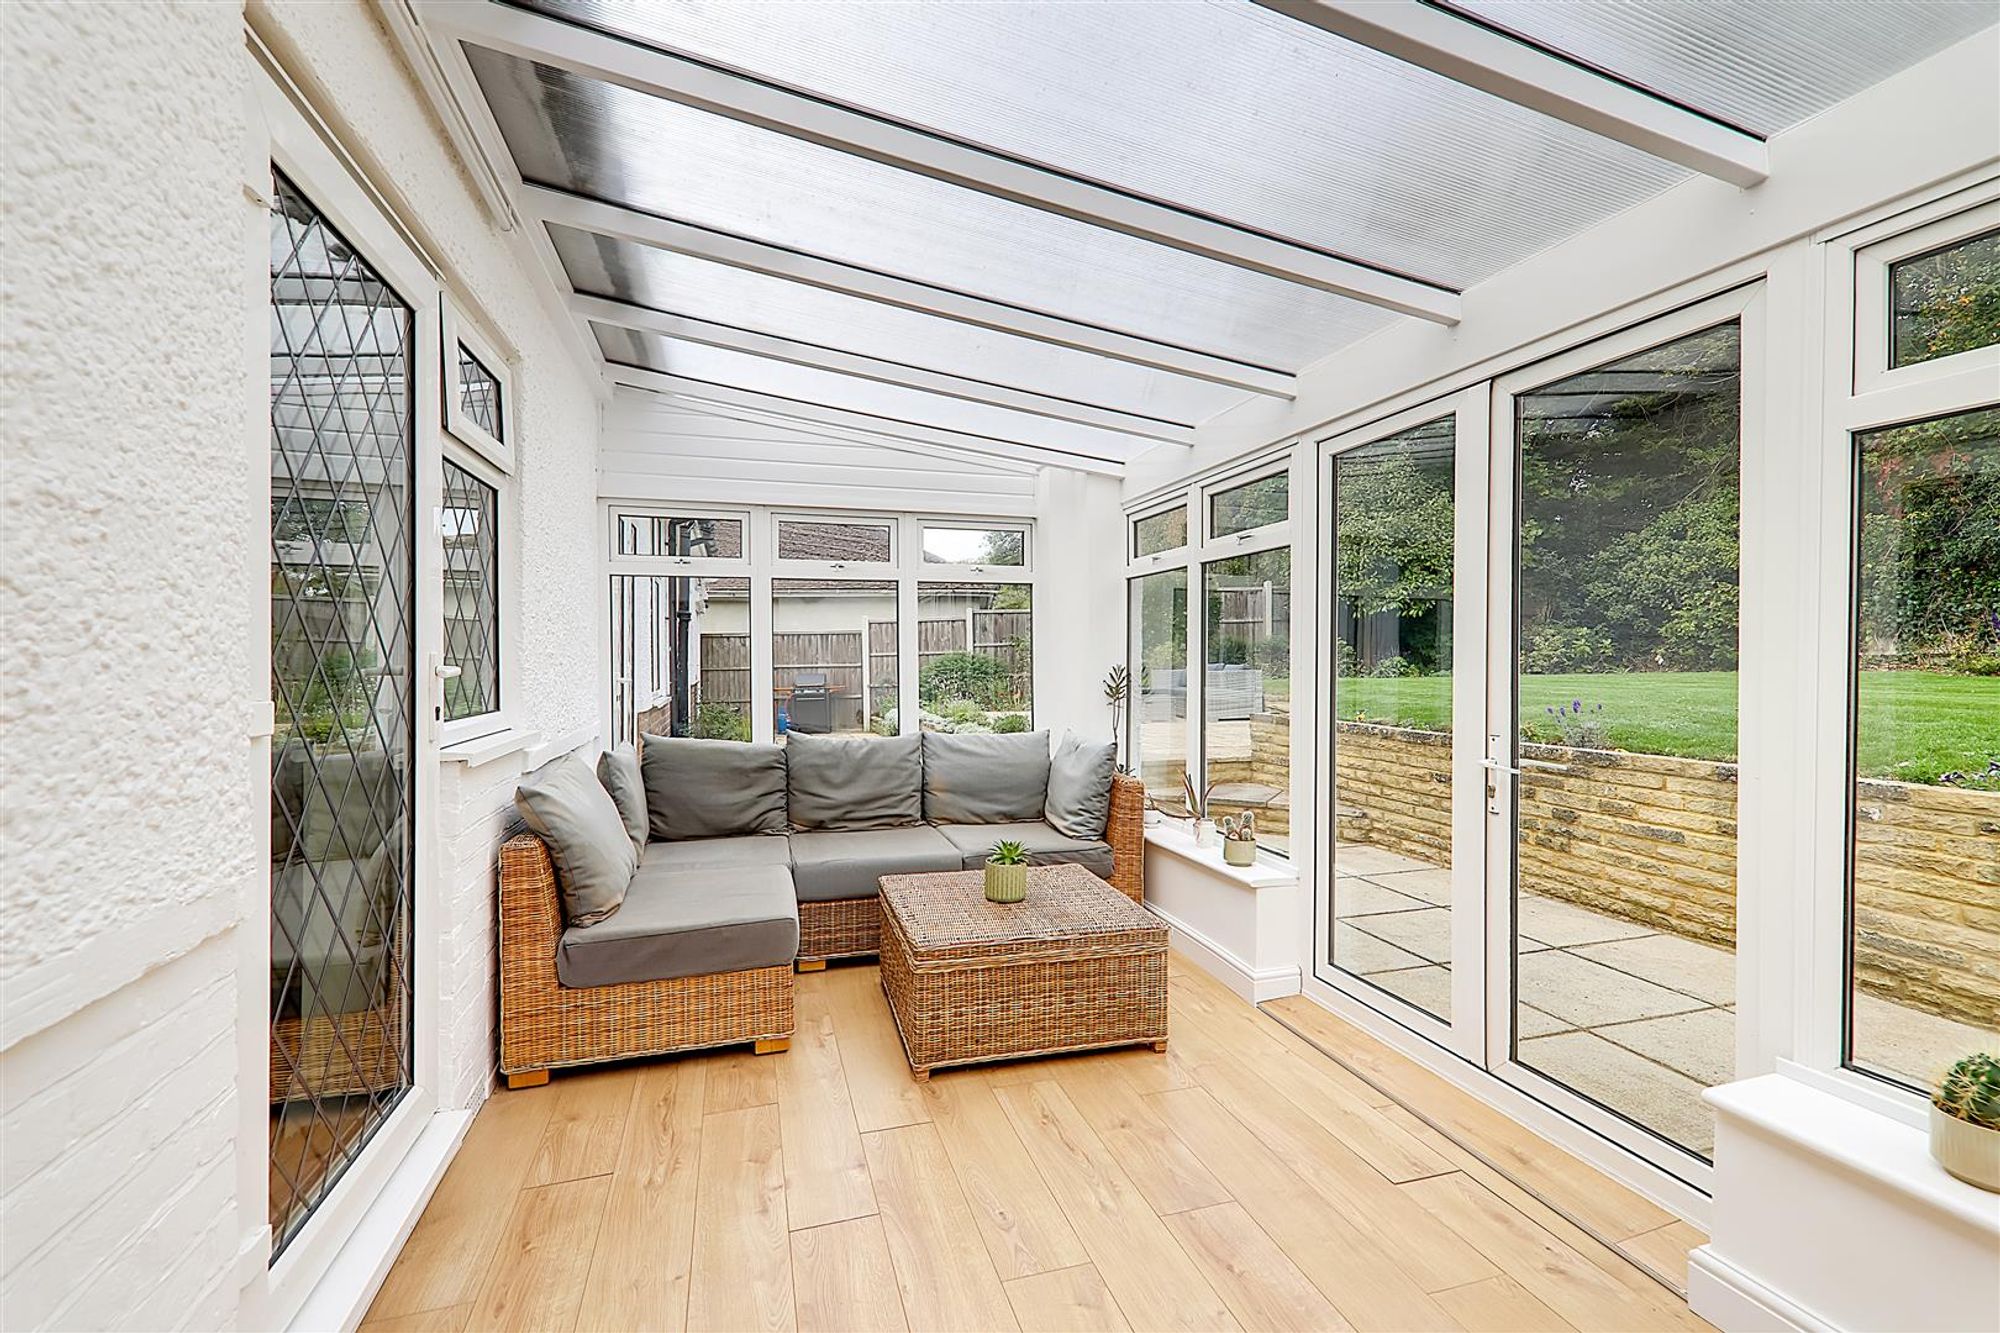
Conservatory
Dimensions: 5.05m x 2.59m (16'7 x 8'6). Dual aspect via East and North facing double glazed windows set on a brick base. Pitched polycarbonate roof. Wood laminate flooring. Double glazed French doors to rear garden. Doors to cloakroom and garage.
Inner Hall
Dimensions: 5.31m x 1.02m (17'5 x 3'4). Varnished wood floorboards. Levelled and coved ceiling with access to loft space.
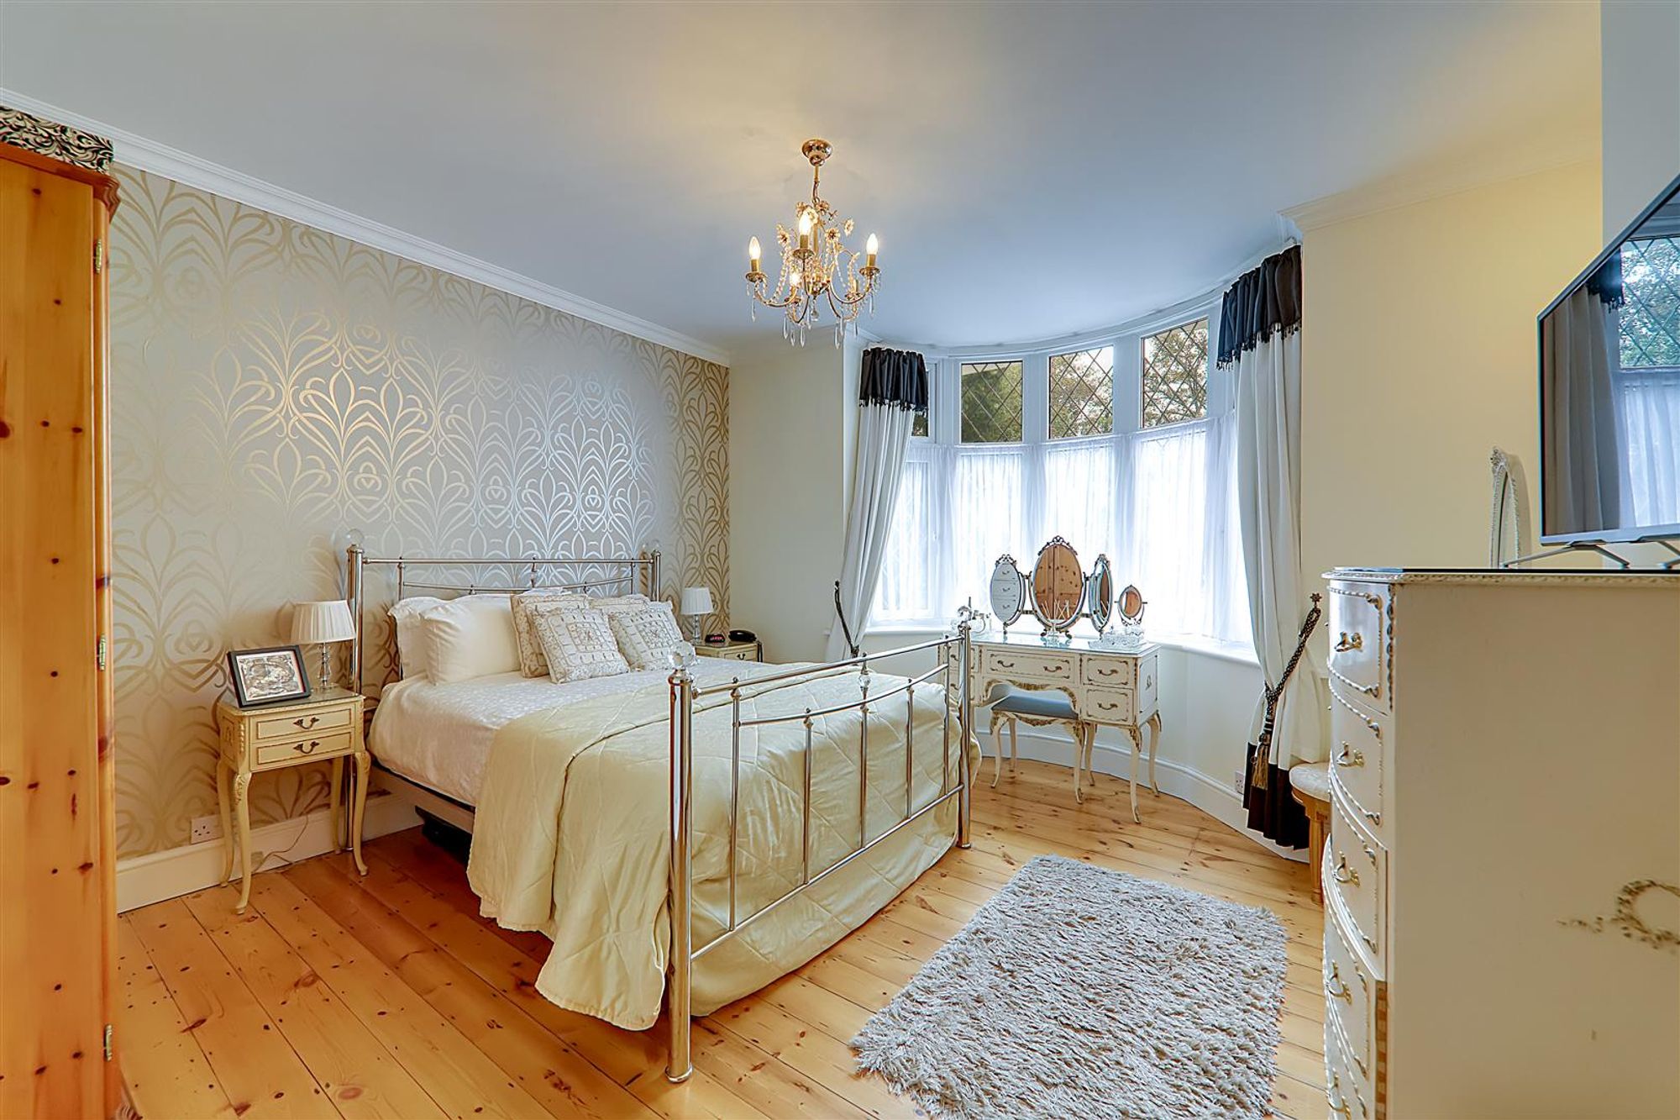
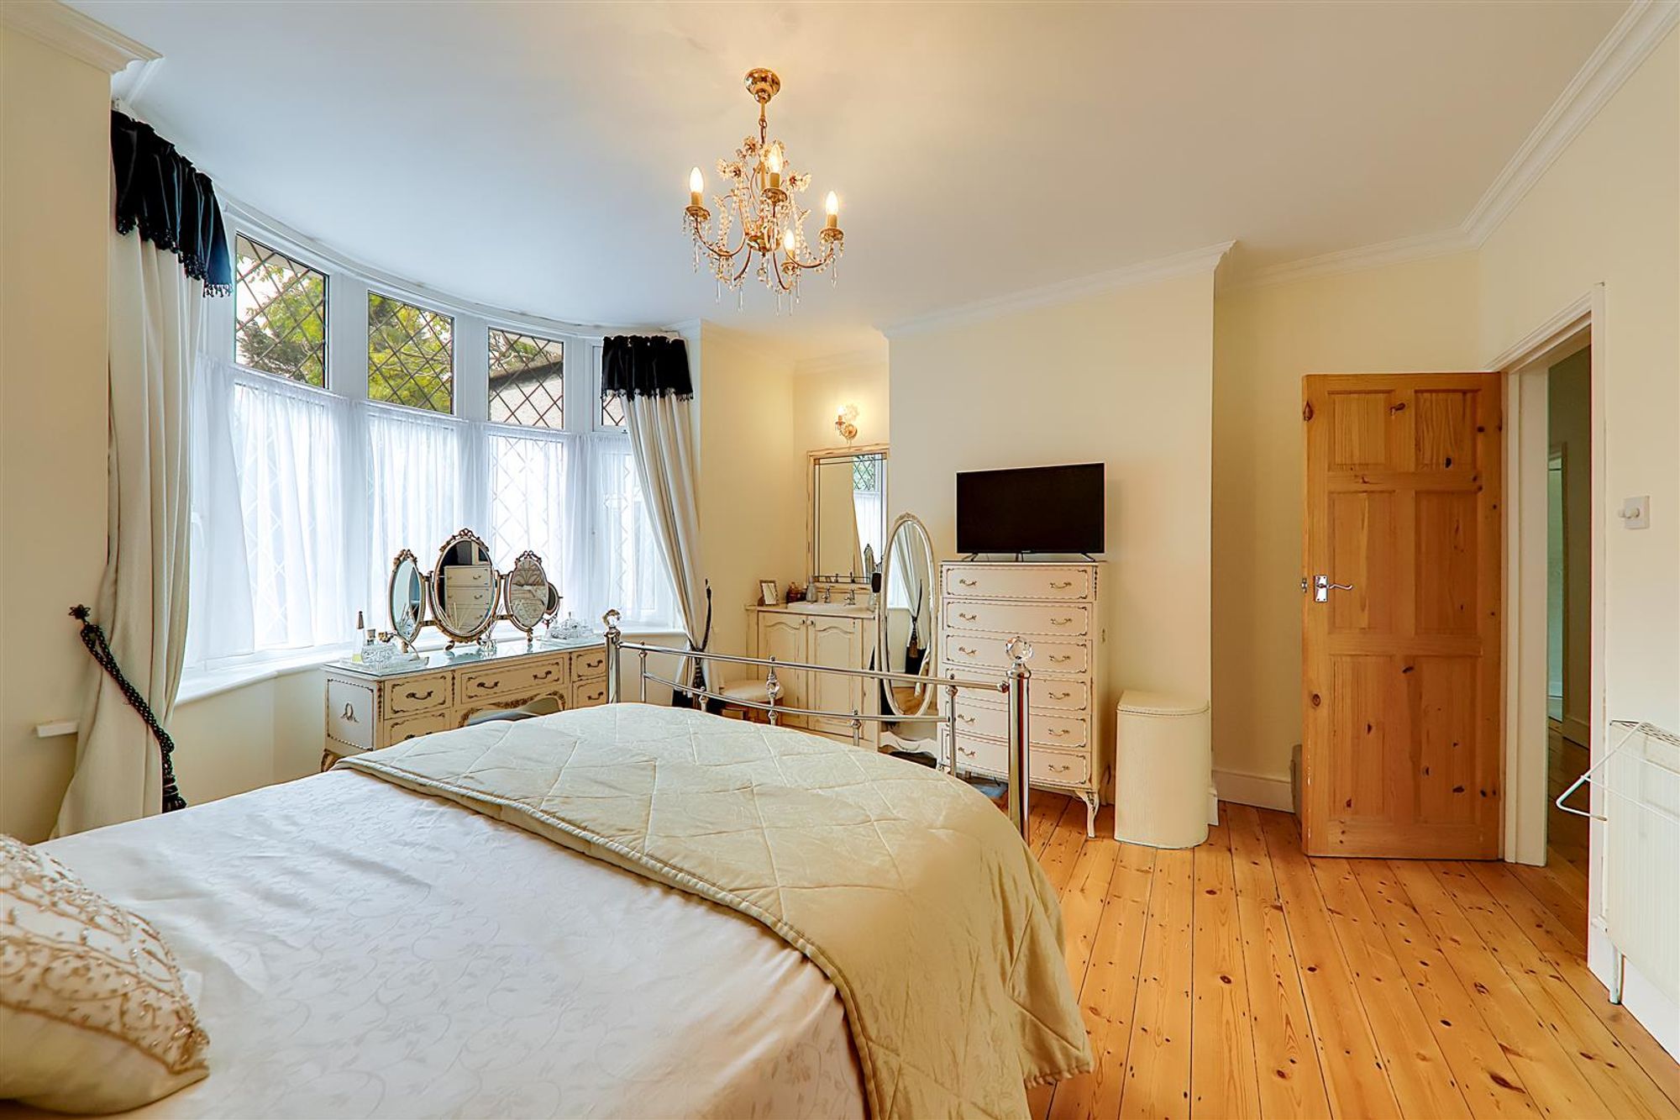
Bedroom One
Dimensions: 4.29m x 3.63m (14'1 x 11'11). West aspect via a leaded light double glazed bay window. Radiator. Feature wall. Varnished wood floorboards. Wash hand basin set in vanity unit with wall light point over. Dimmer switch. Levelled and cornice ceiling.
Bedroom Two
Dimensions: 4.39m x 3.18m (14'5 x 10'5). East aspect leaded light double glazed window and door to conservatory. Radiator. Feature wall. Varnished wood floorboards. Levelled and coved ceiling.
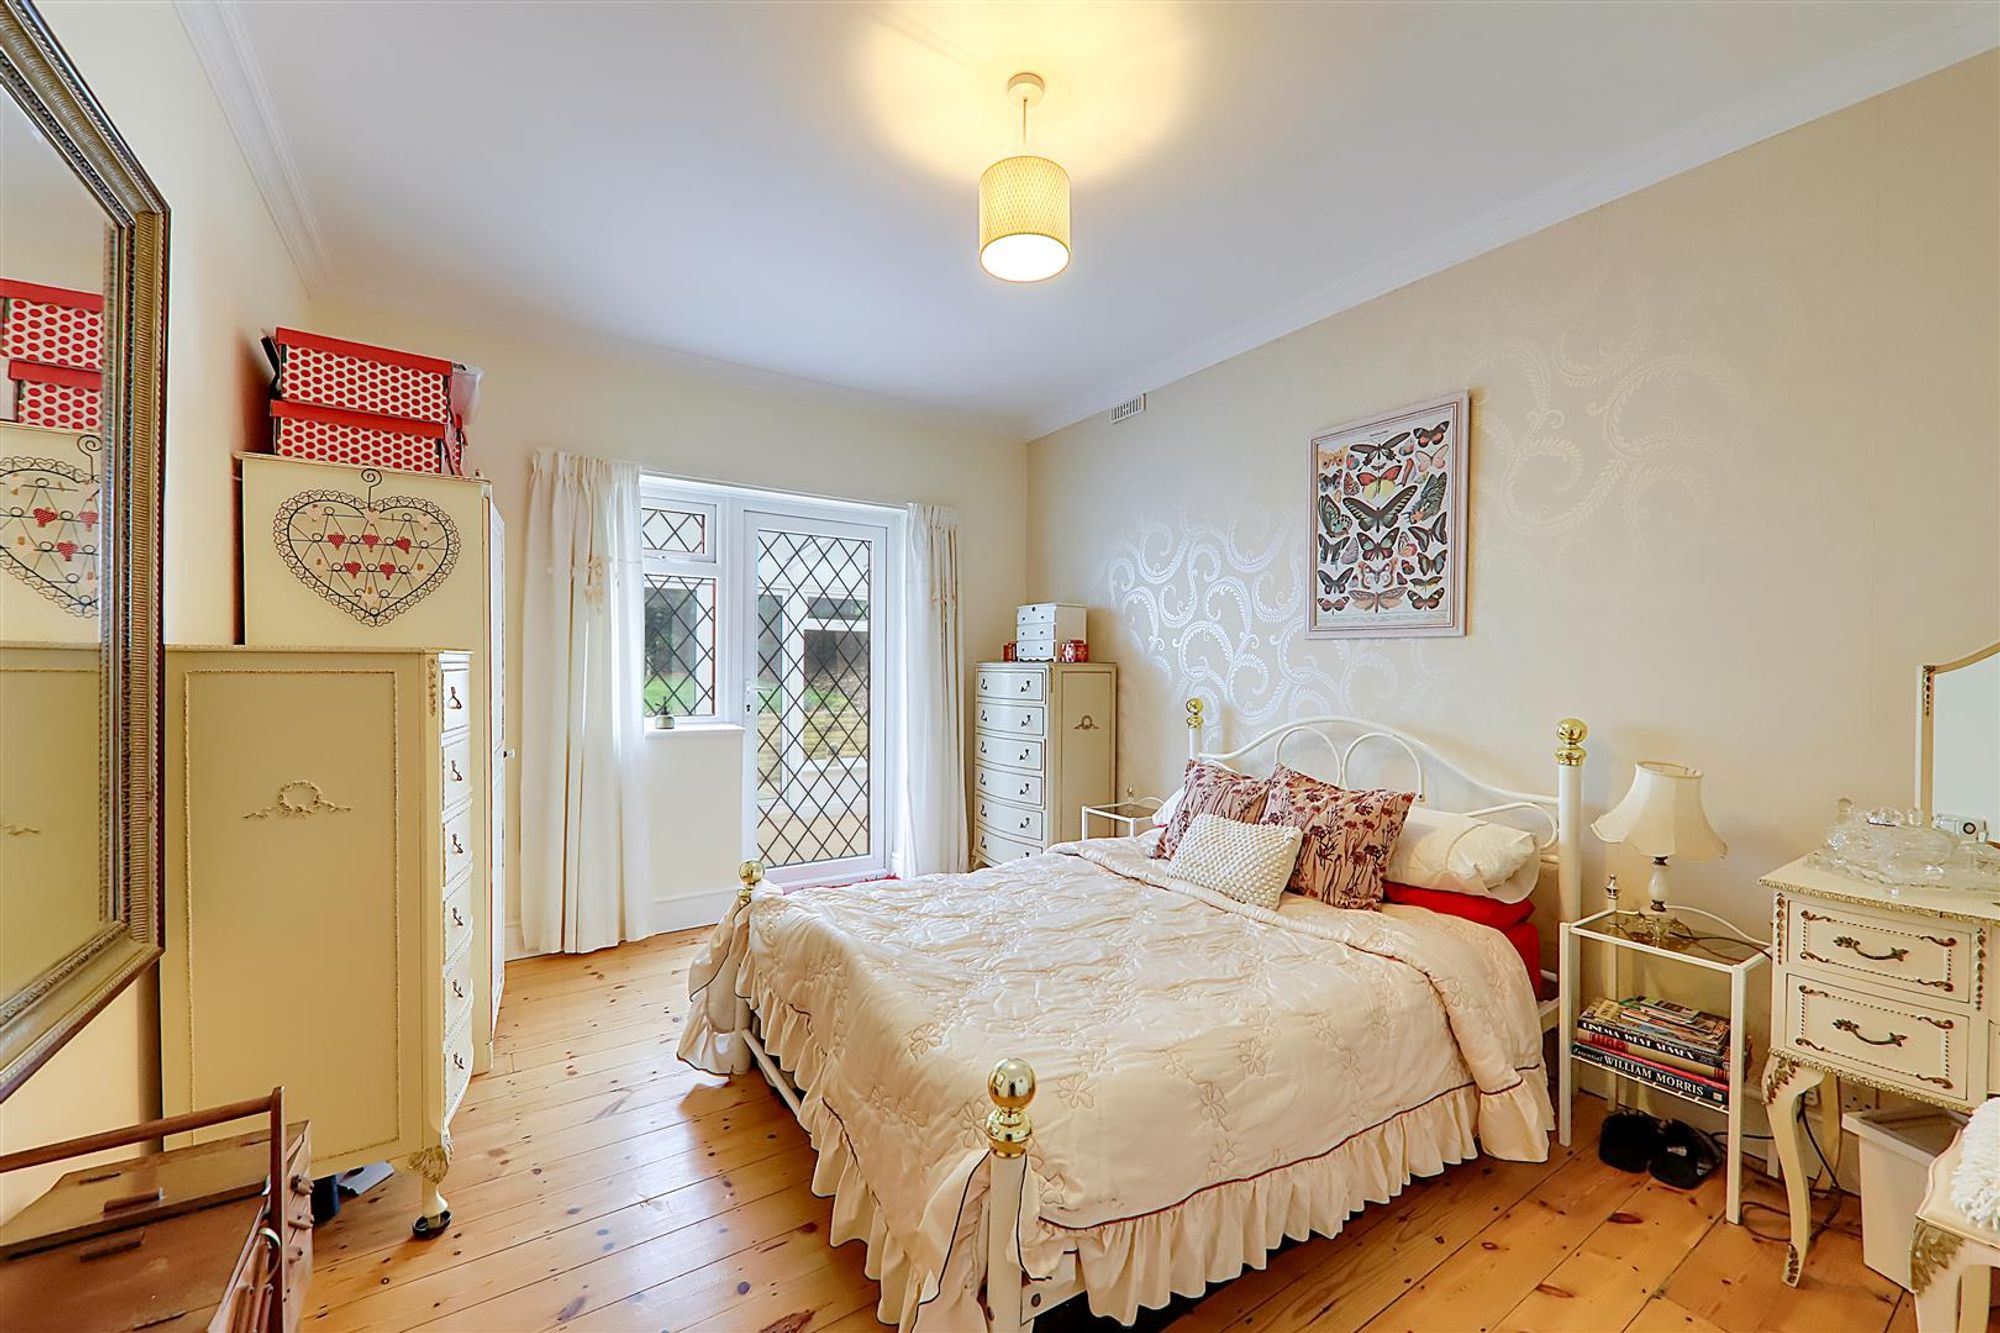
Bedroom Three
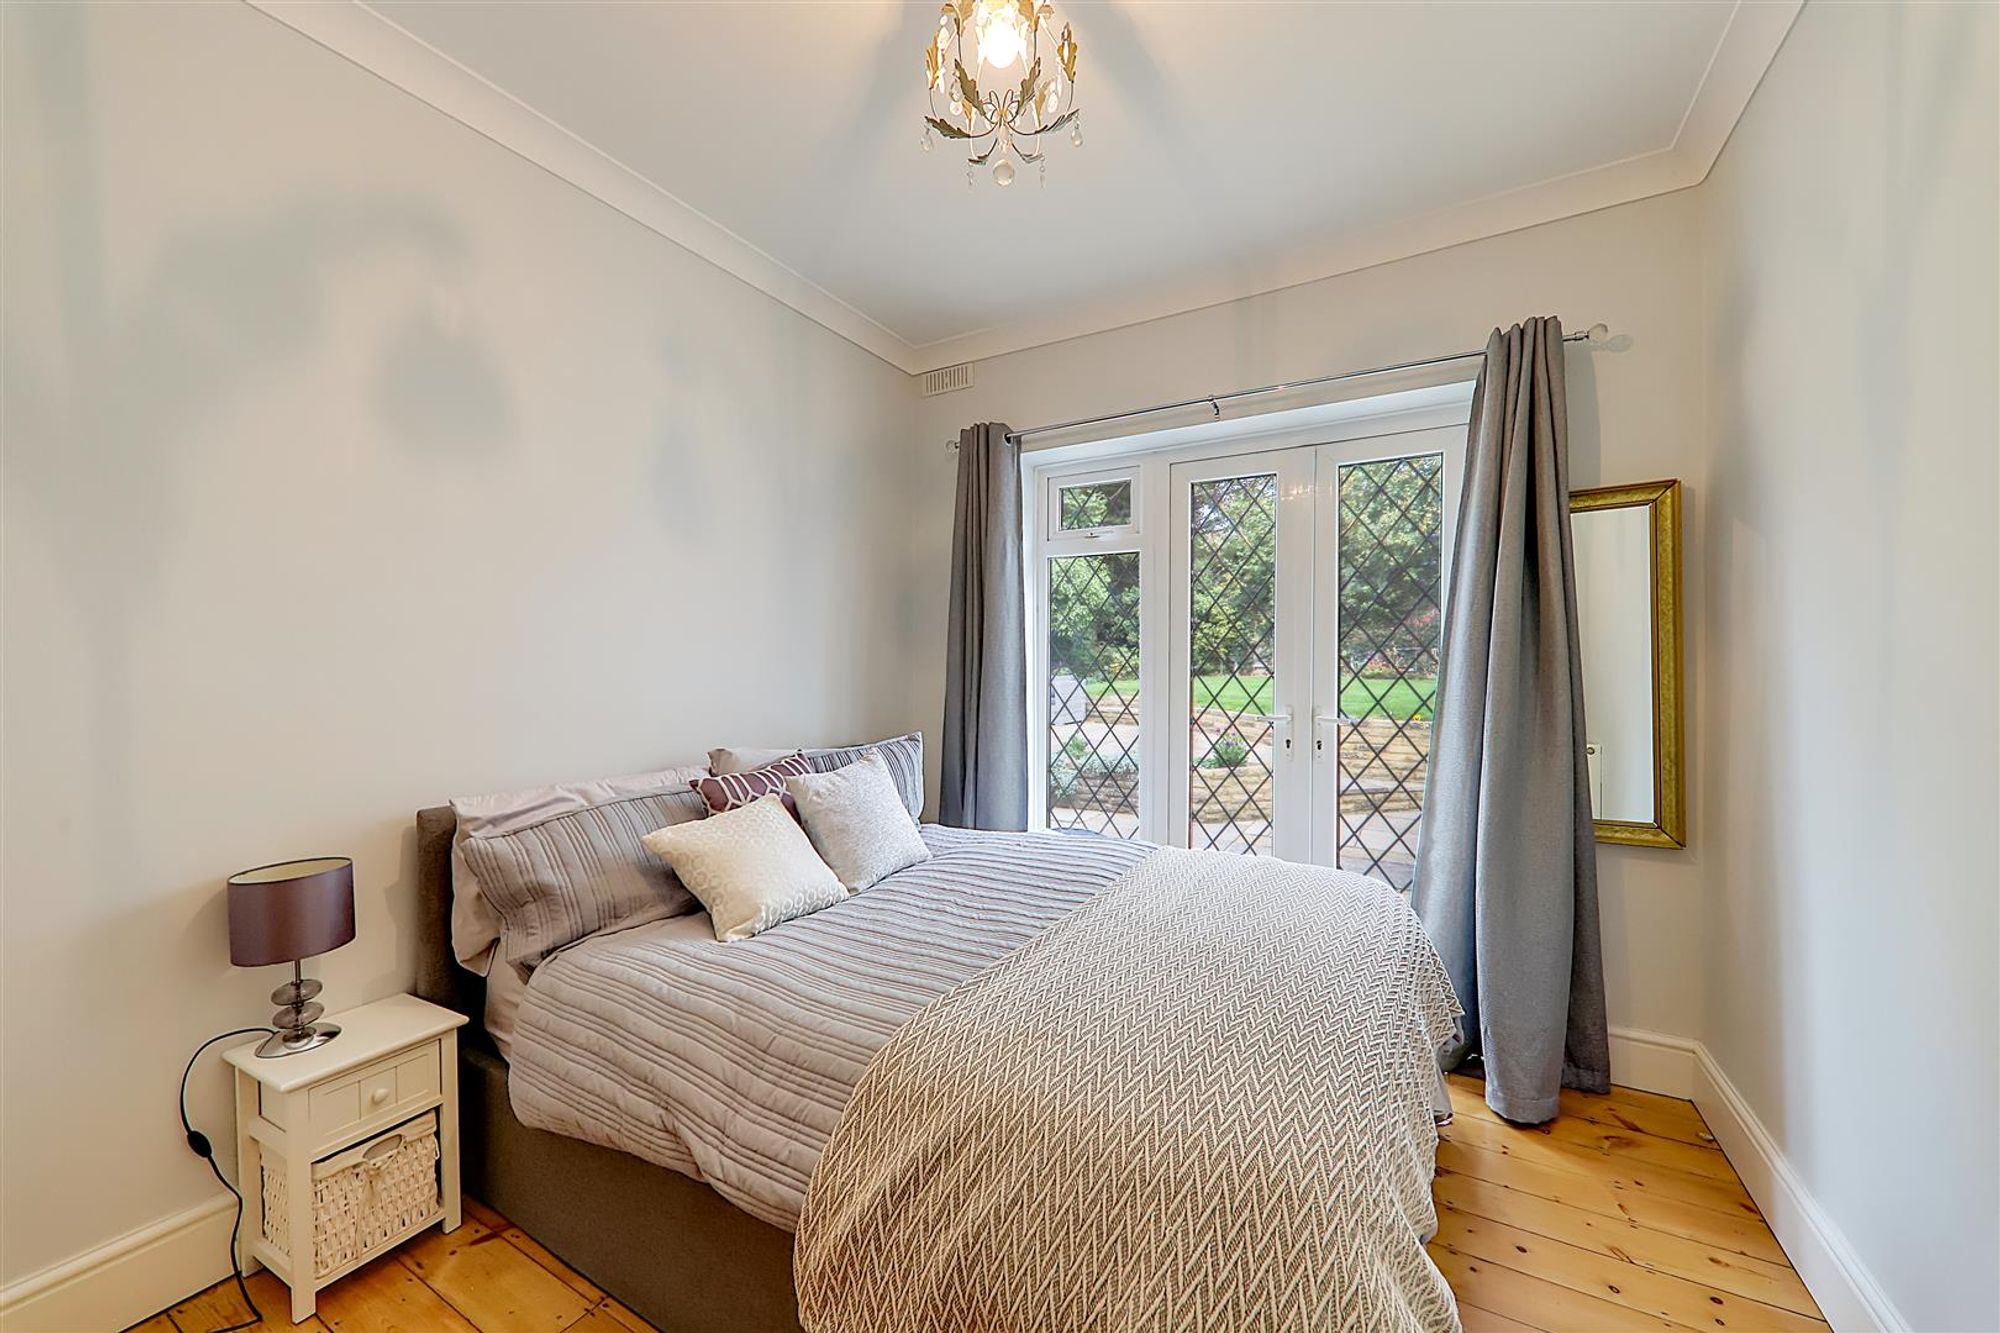
Dimensions: 3.23m x 2.74m (10'7 x 9'0). East aspect via leaded light double glazed window and French doors to the rear garden. Radiator. Varnished wood floorboards. Levelled and coved ceiling.
Family Bathroom
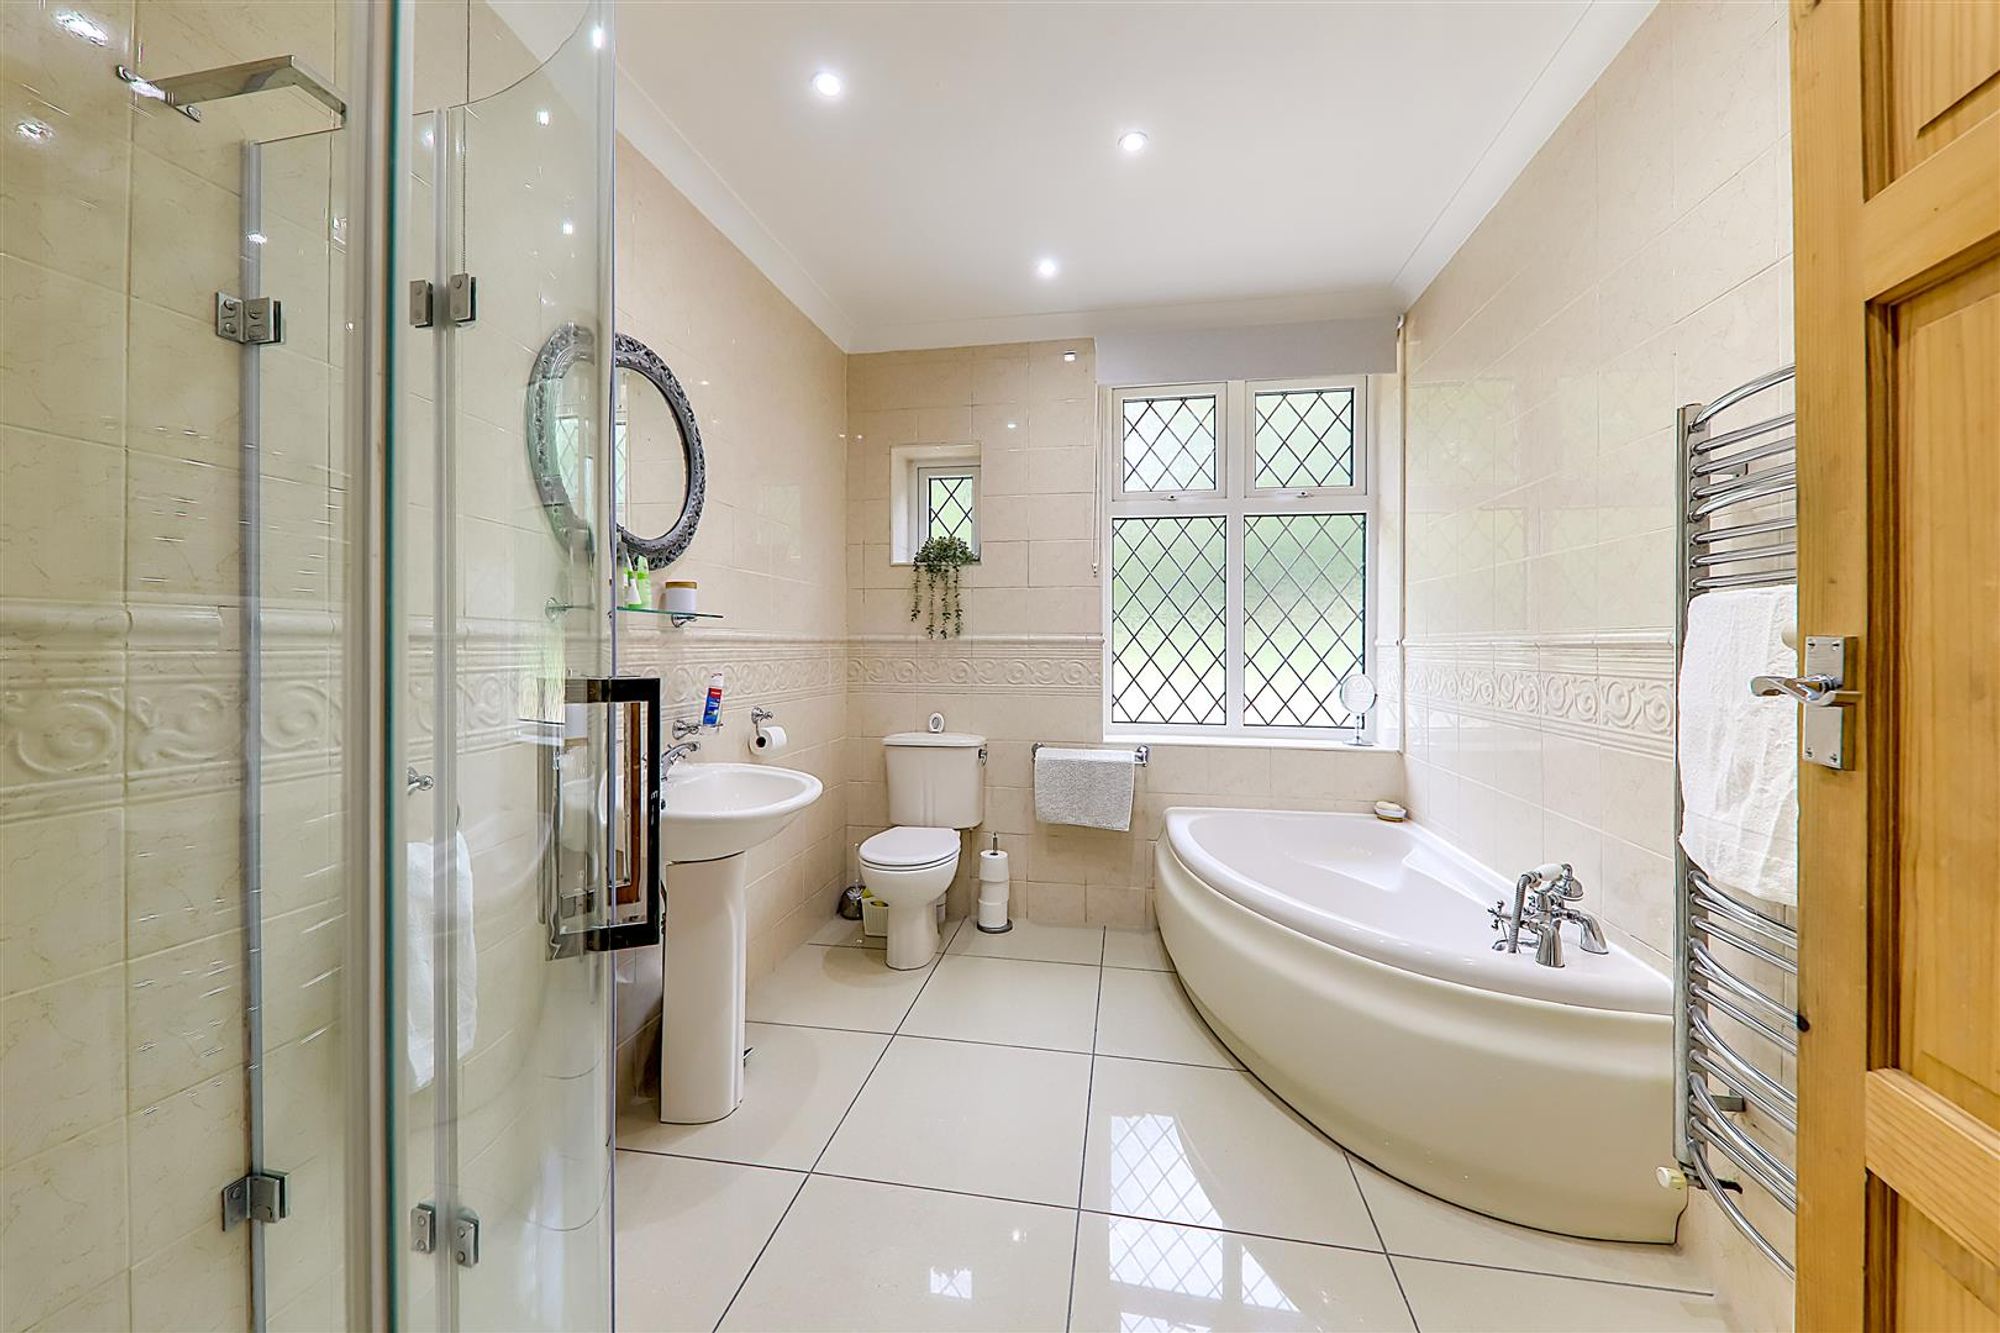
Dimensions: 3.20m x 2.34m (10'6 x 7'8). Fitted suite comprising of a panelled corner bath with mixer taps and shower attachment. Step in shower cubicle with shower unit and tiled surround. Pedestal wash hand basin with mixer taps. Low level w.c. Tiled walls. Tiled flooring. Chrome ladder design radiator. Built in shelved storage cupboard. Levelled and coved ceiling with spotlights. Two obscure glass leaded light double glazed windows.
Cloakroom
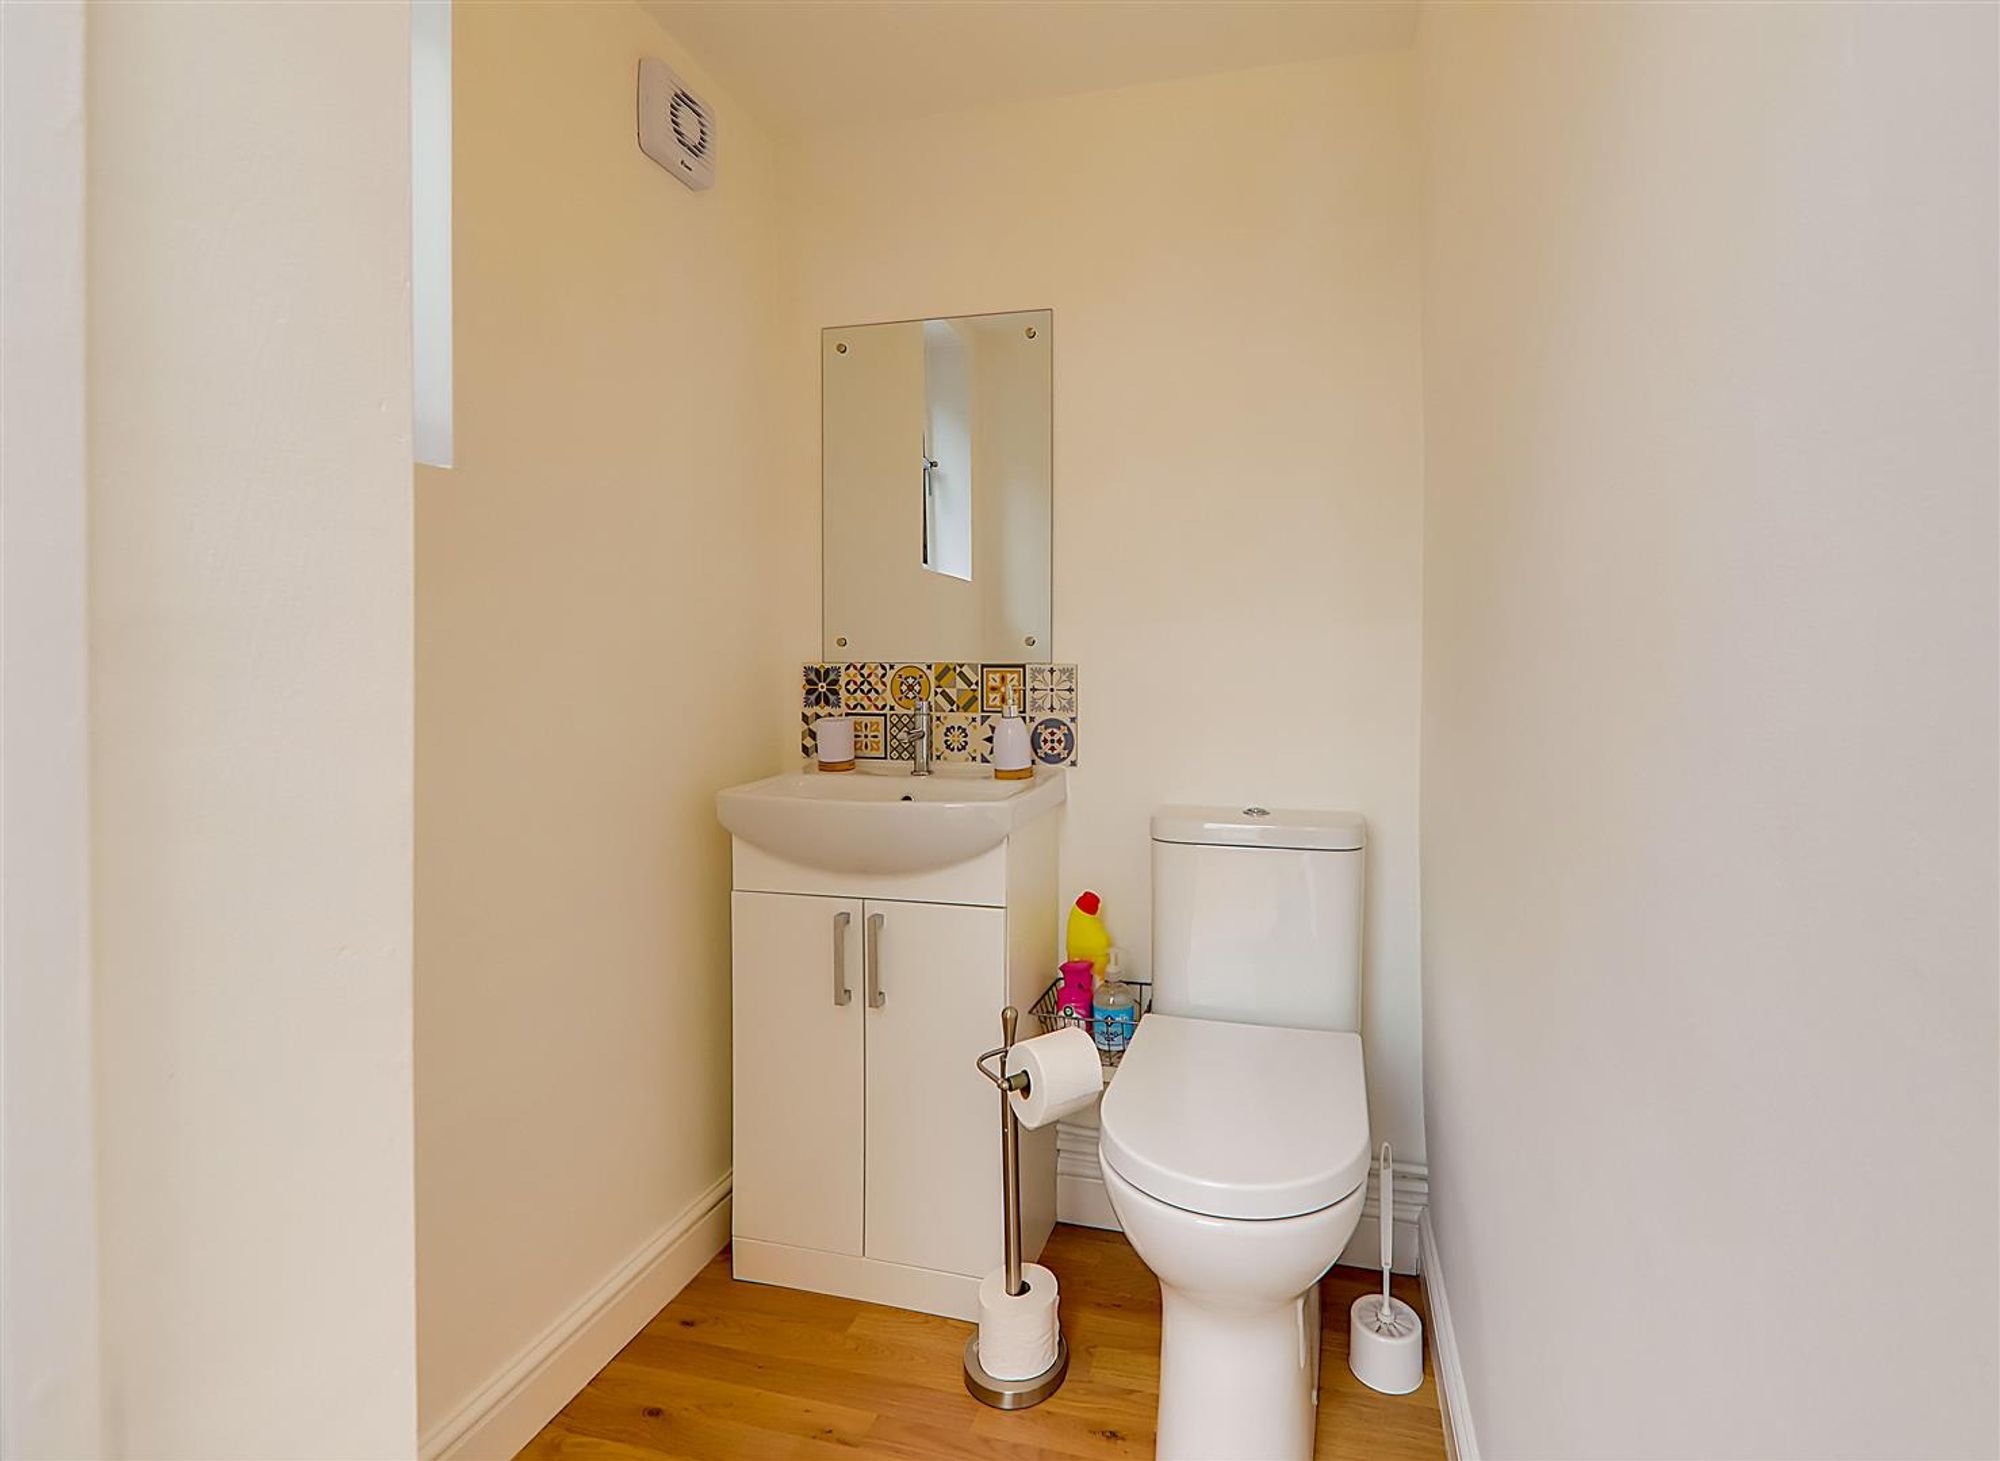
Dimensions: 1.30m x 1.30m (4'3 x 4'3). Wash hand basin with mixer taps and having tiled splashback and storage cupboard below. Push button w.c. Wood effect vinyl flooring. Extractor fan. Levelled ceiling. Double glazed window.
OUTSIDE
Front Garden
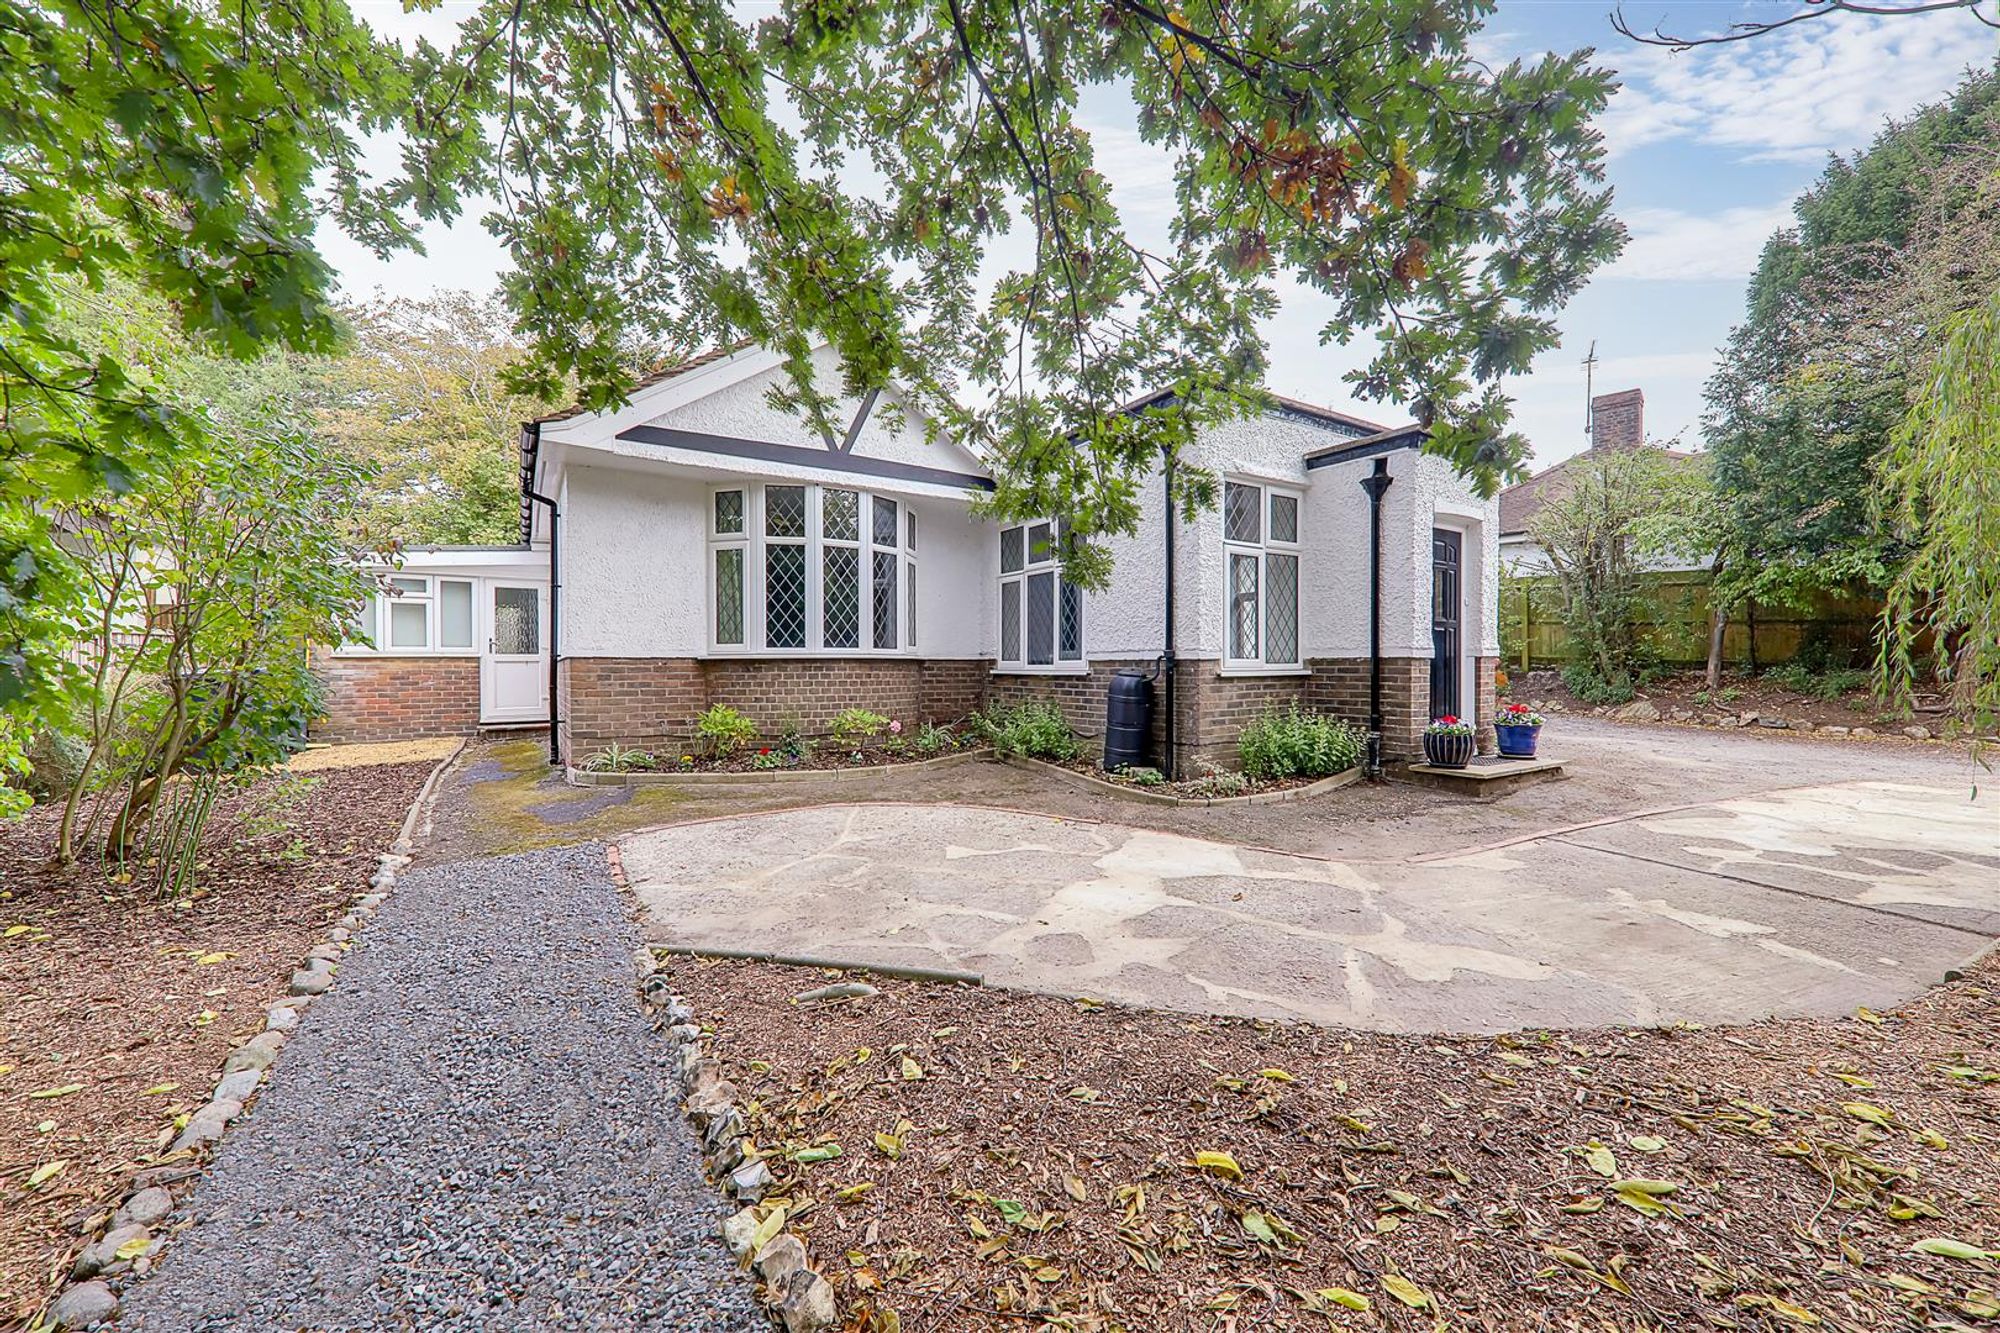
Wider that average plot arranged with pathways, flower/shrub borders and beds and a tree/woodland area. There is also additional space to the West and in front of the utility room.
Rear Garden
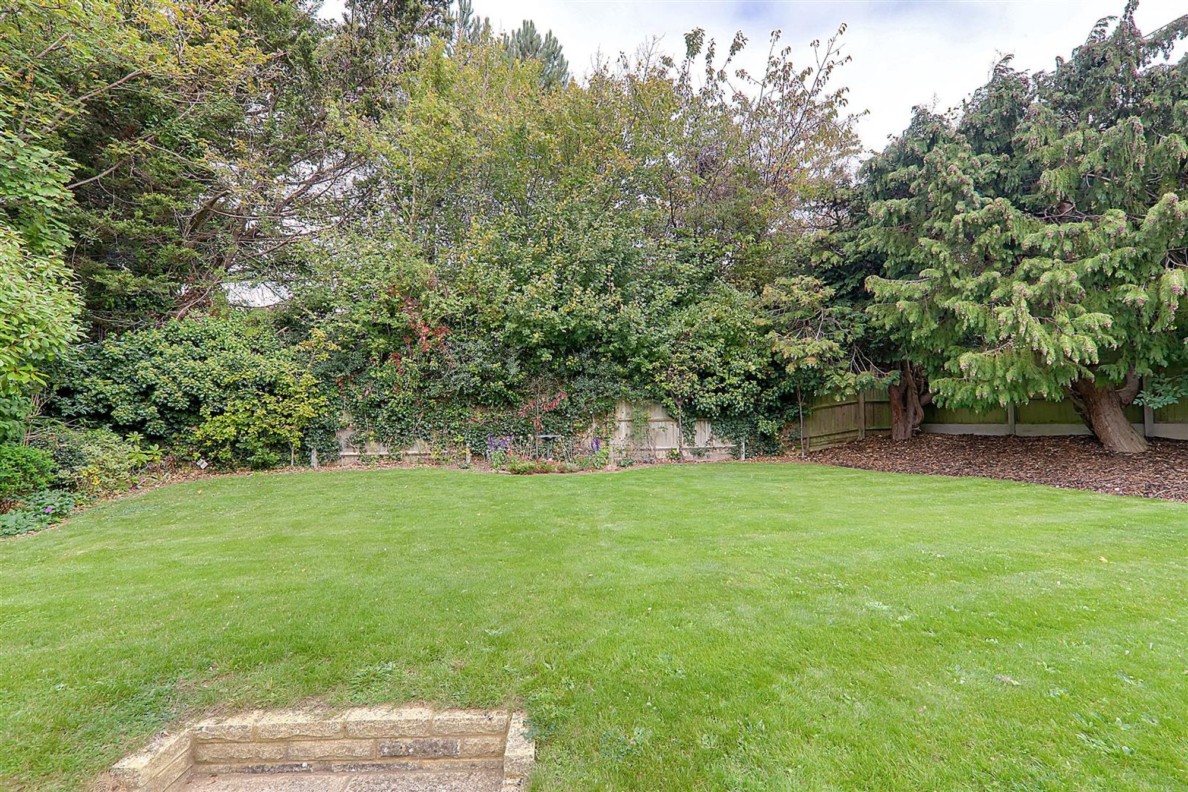
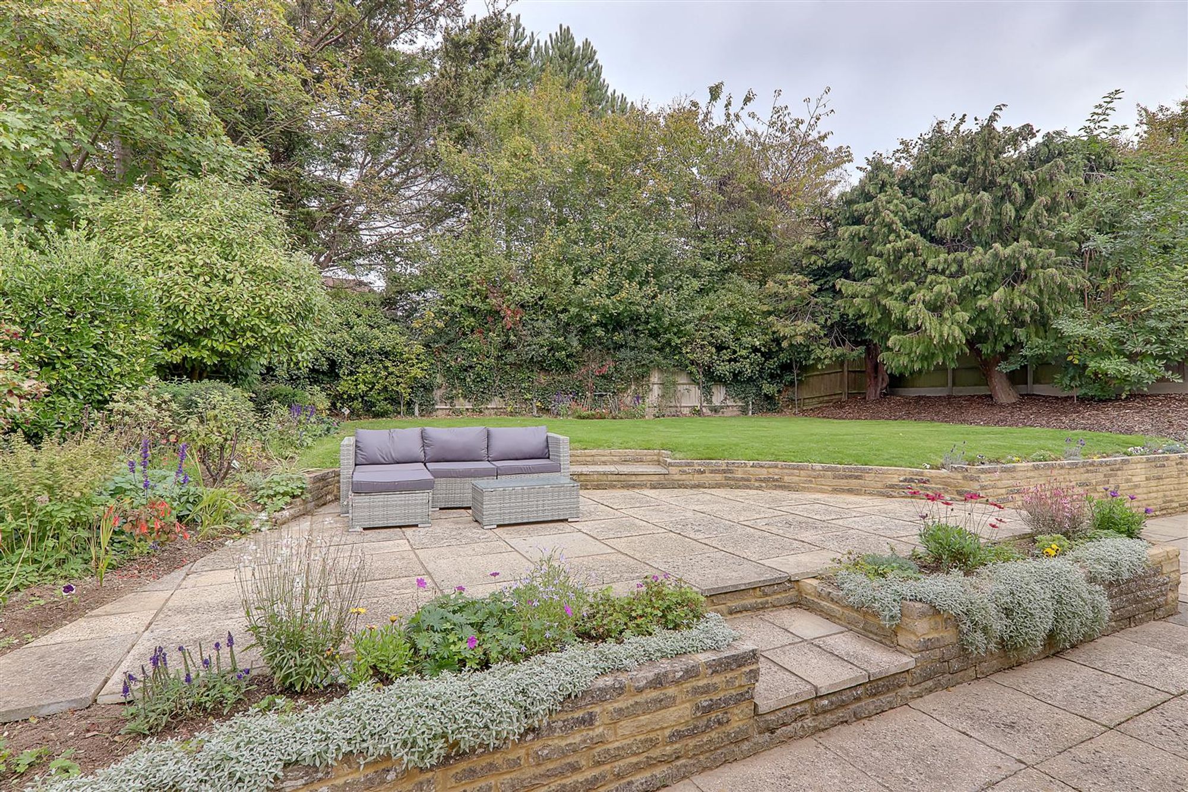
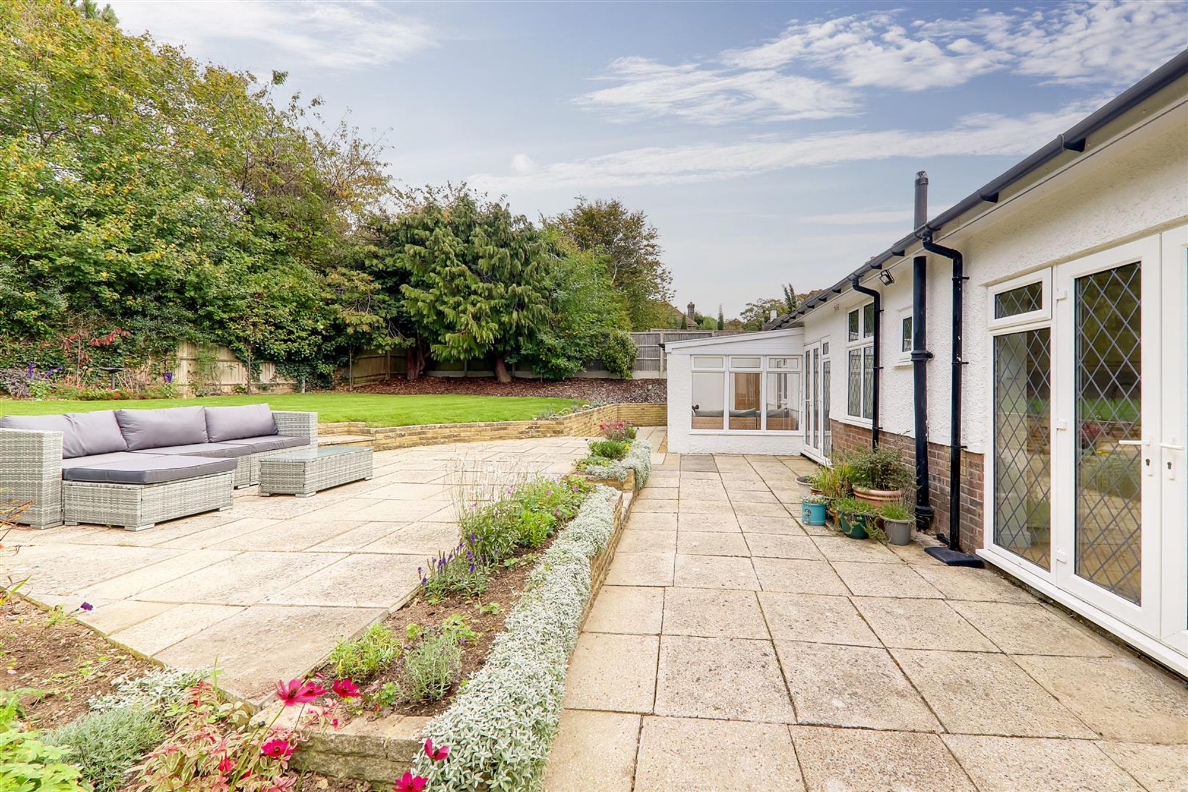
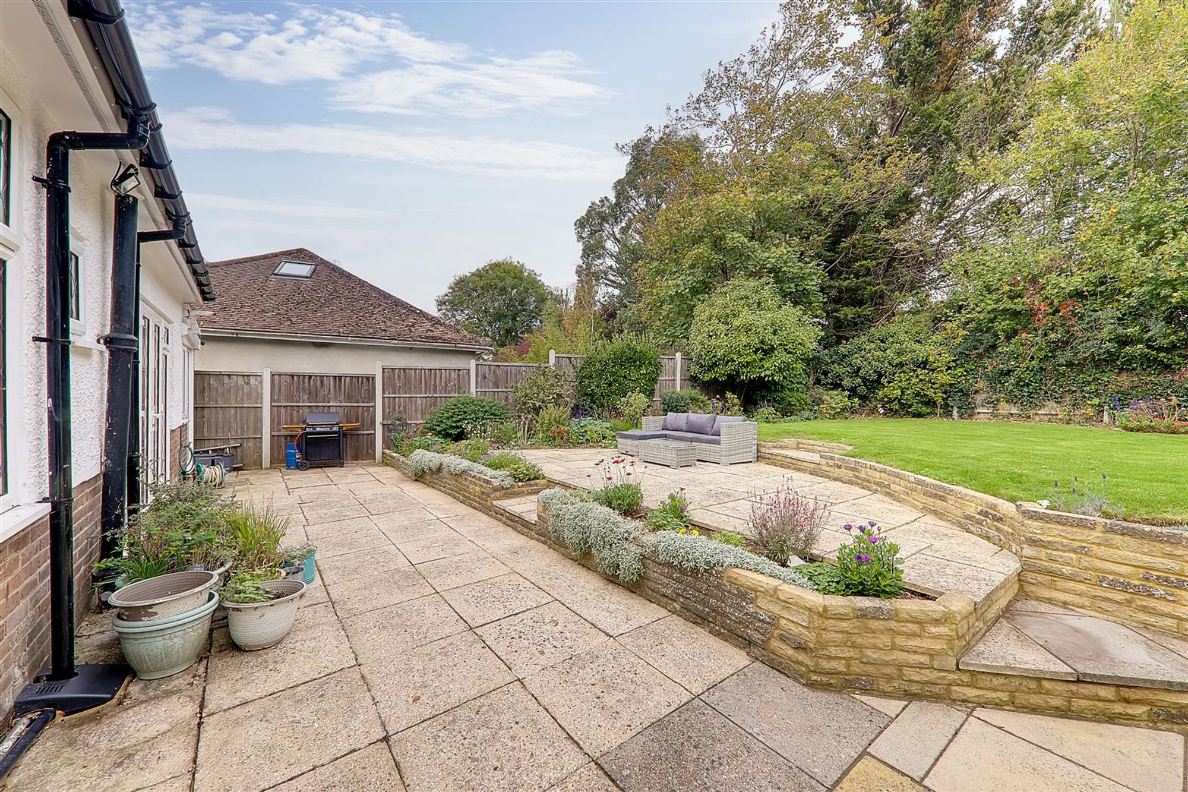
A further feature of the home due to it's size and seclusion. The first area of garden is paved to the rear and width of the home and offer space for garden table and chairs and with an outside light and water tap. Steps up to a secondary paved patio area again with ample space for garden furniture and with brick edged flower and shrub beds. One more step takes you to the remainder and majority of garden with is laid to lawn with flower and shrub borders.
Private Driveway
Providing off street parking for several vehicles and leading to the garage. Due to the width of the plot, this area could also cater for larger vehicles such as a motorhome.
Double Length Garage
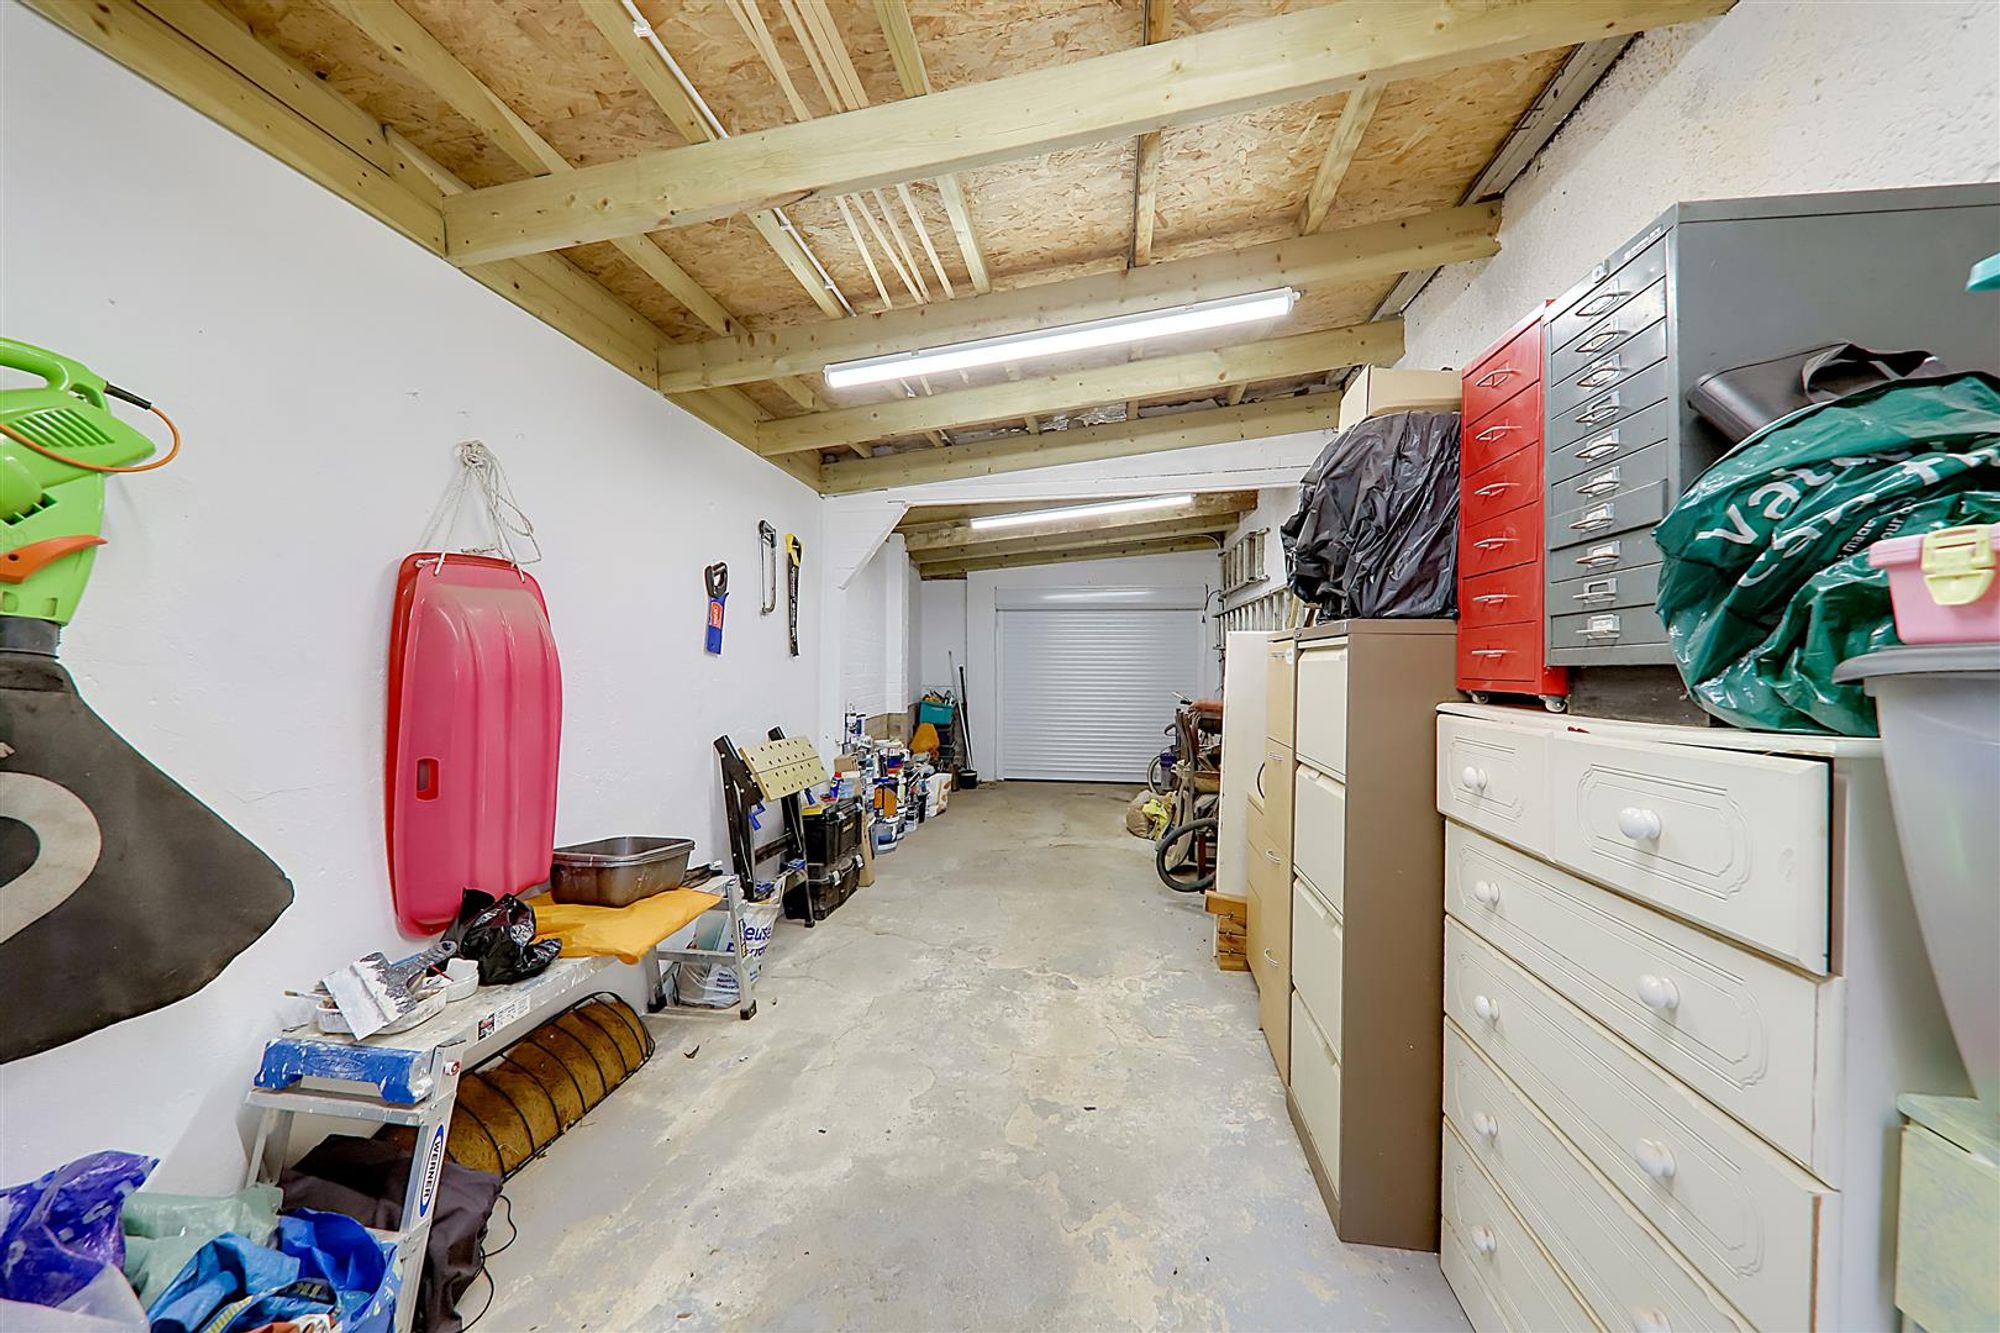
Dimensions: 8.53m x 2.69m (28'0 x 8'10). Adjoining and brick built garage accessed via an electric roller door. Power and light. Pitched roof. Door to conservatory.
Council Tax
Council Tax Band F
Planning Permission
The seller holds approved plans to extend the bungalow to provide 4 bedrooms and 2 bathrooms on the first floor with front and rear elevation dormers . The planning approval was issued on 15.2.2005 and Building Regs were issued 8.8.2005. Planning permission would have expired on the 14.2.2008 but could provide exceptionally useful to apply again with and to aid with council approval.