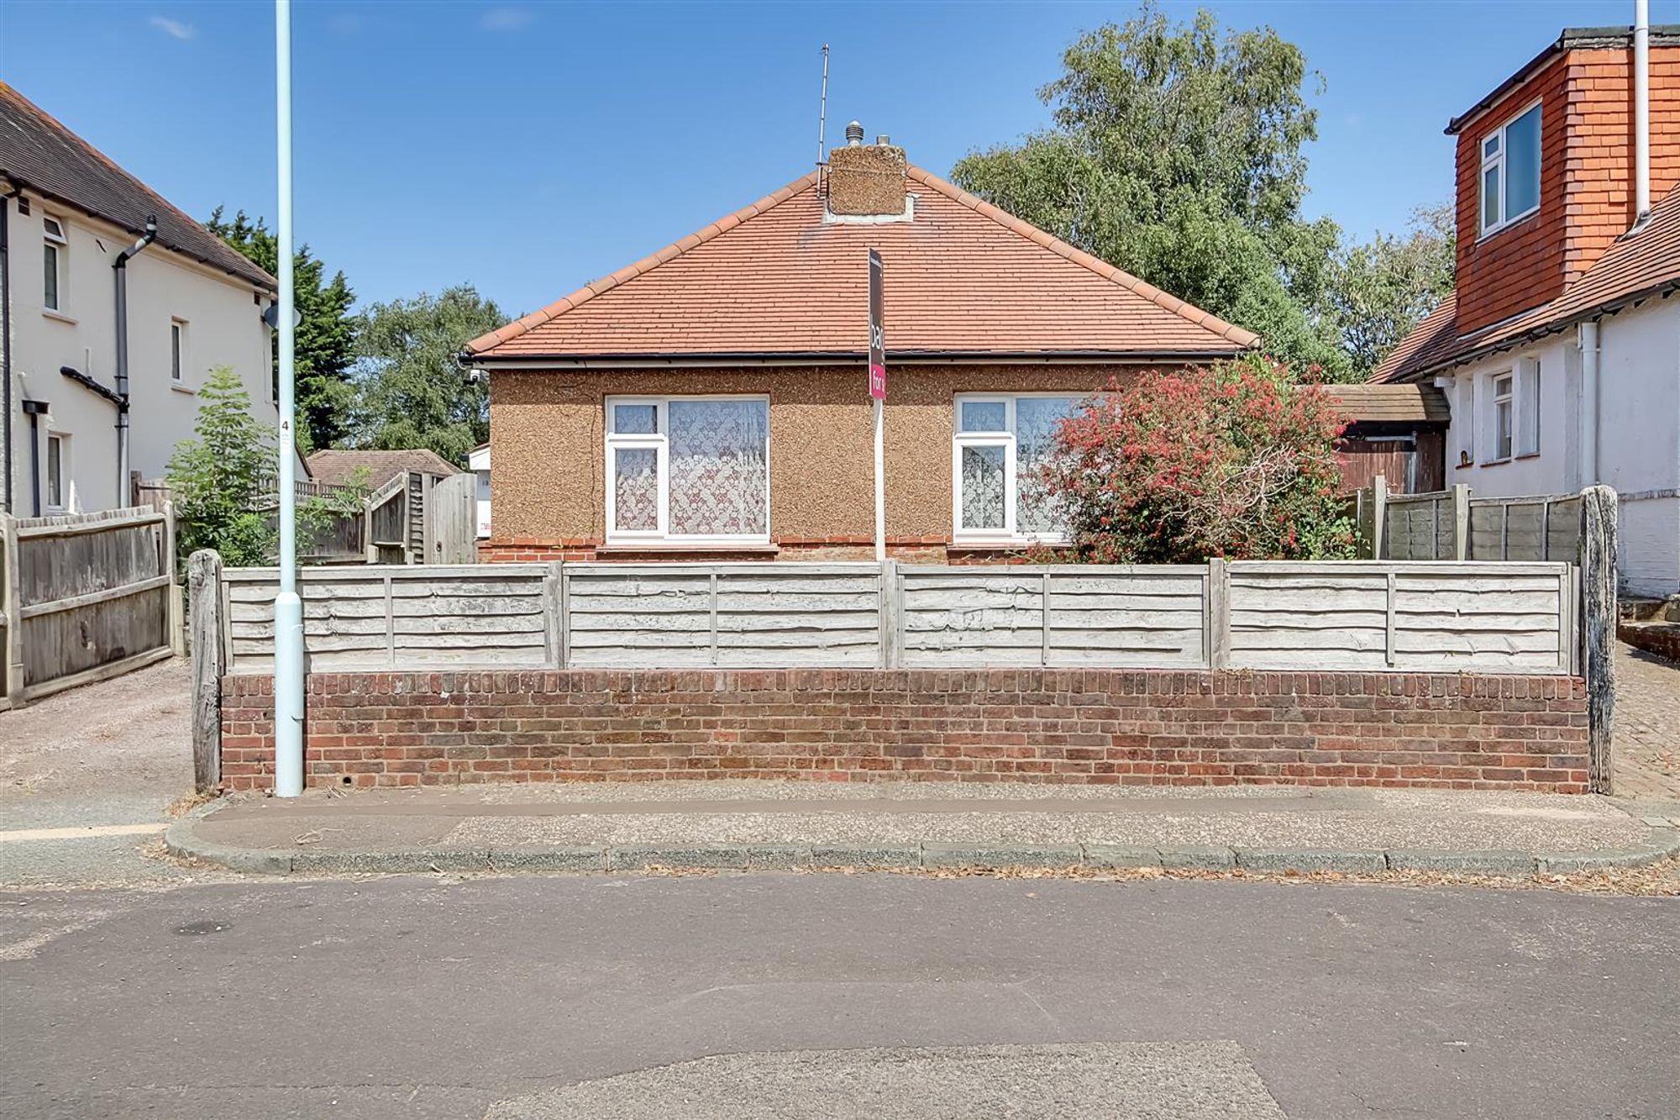
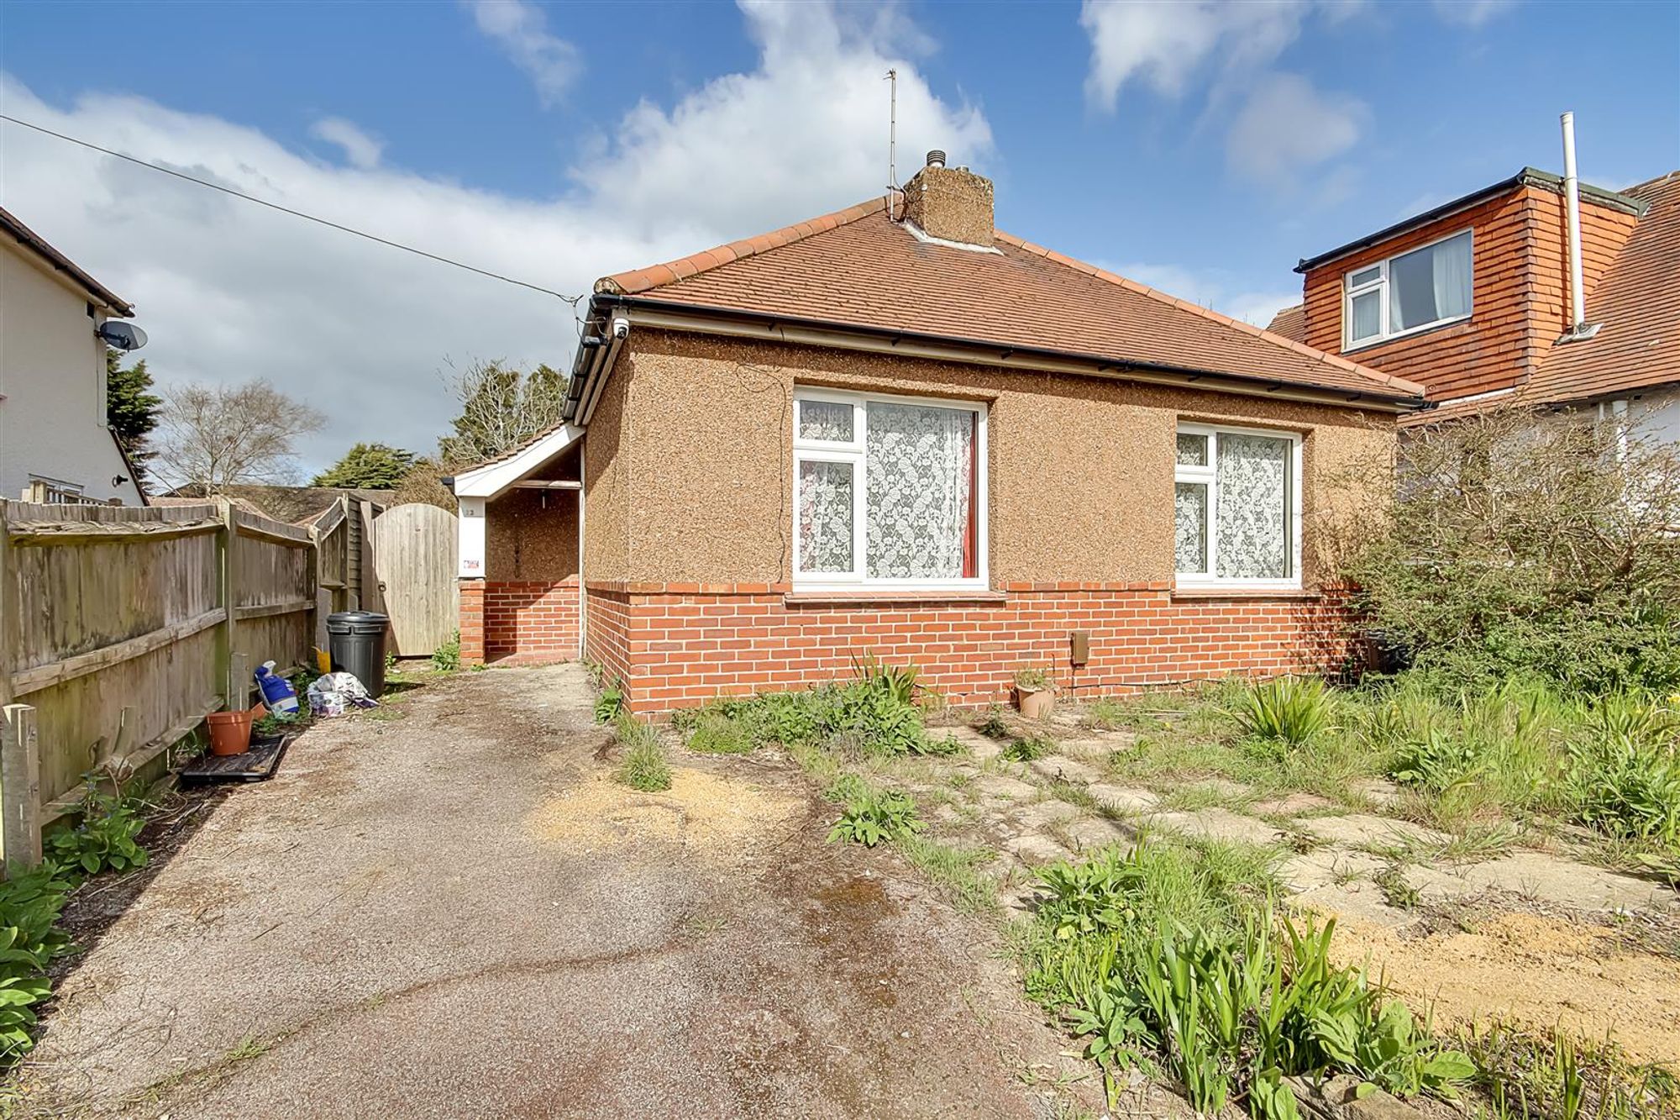
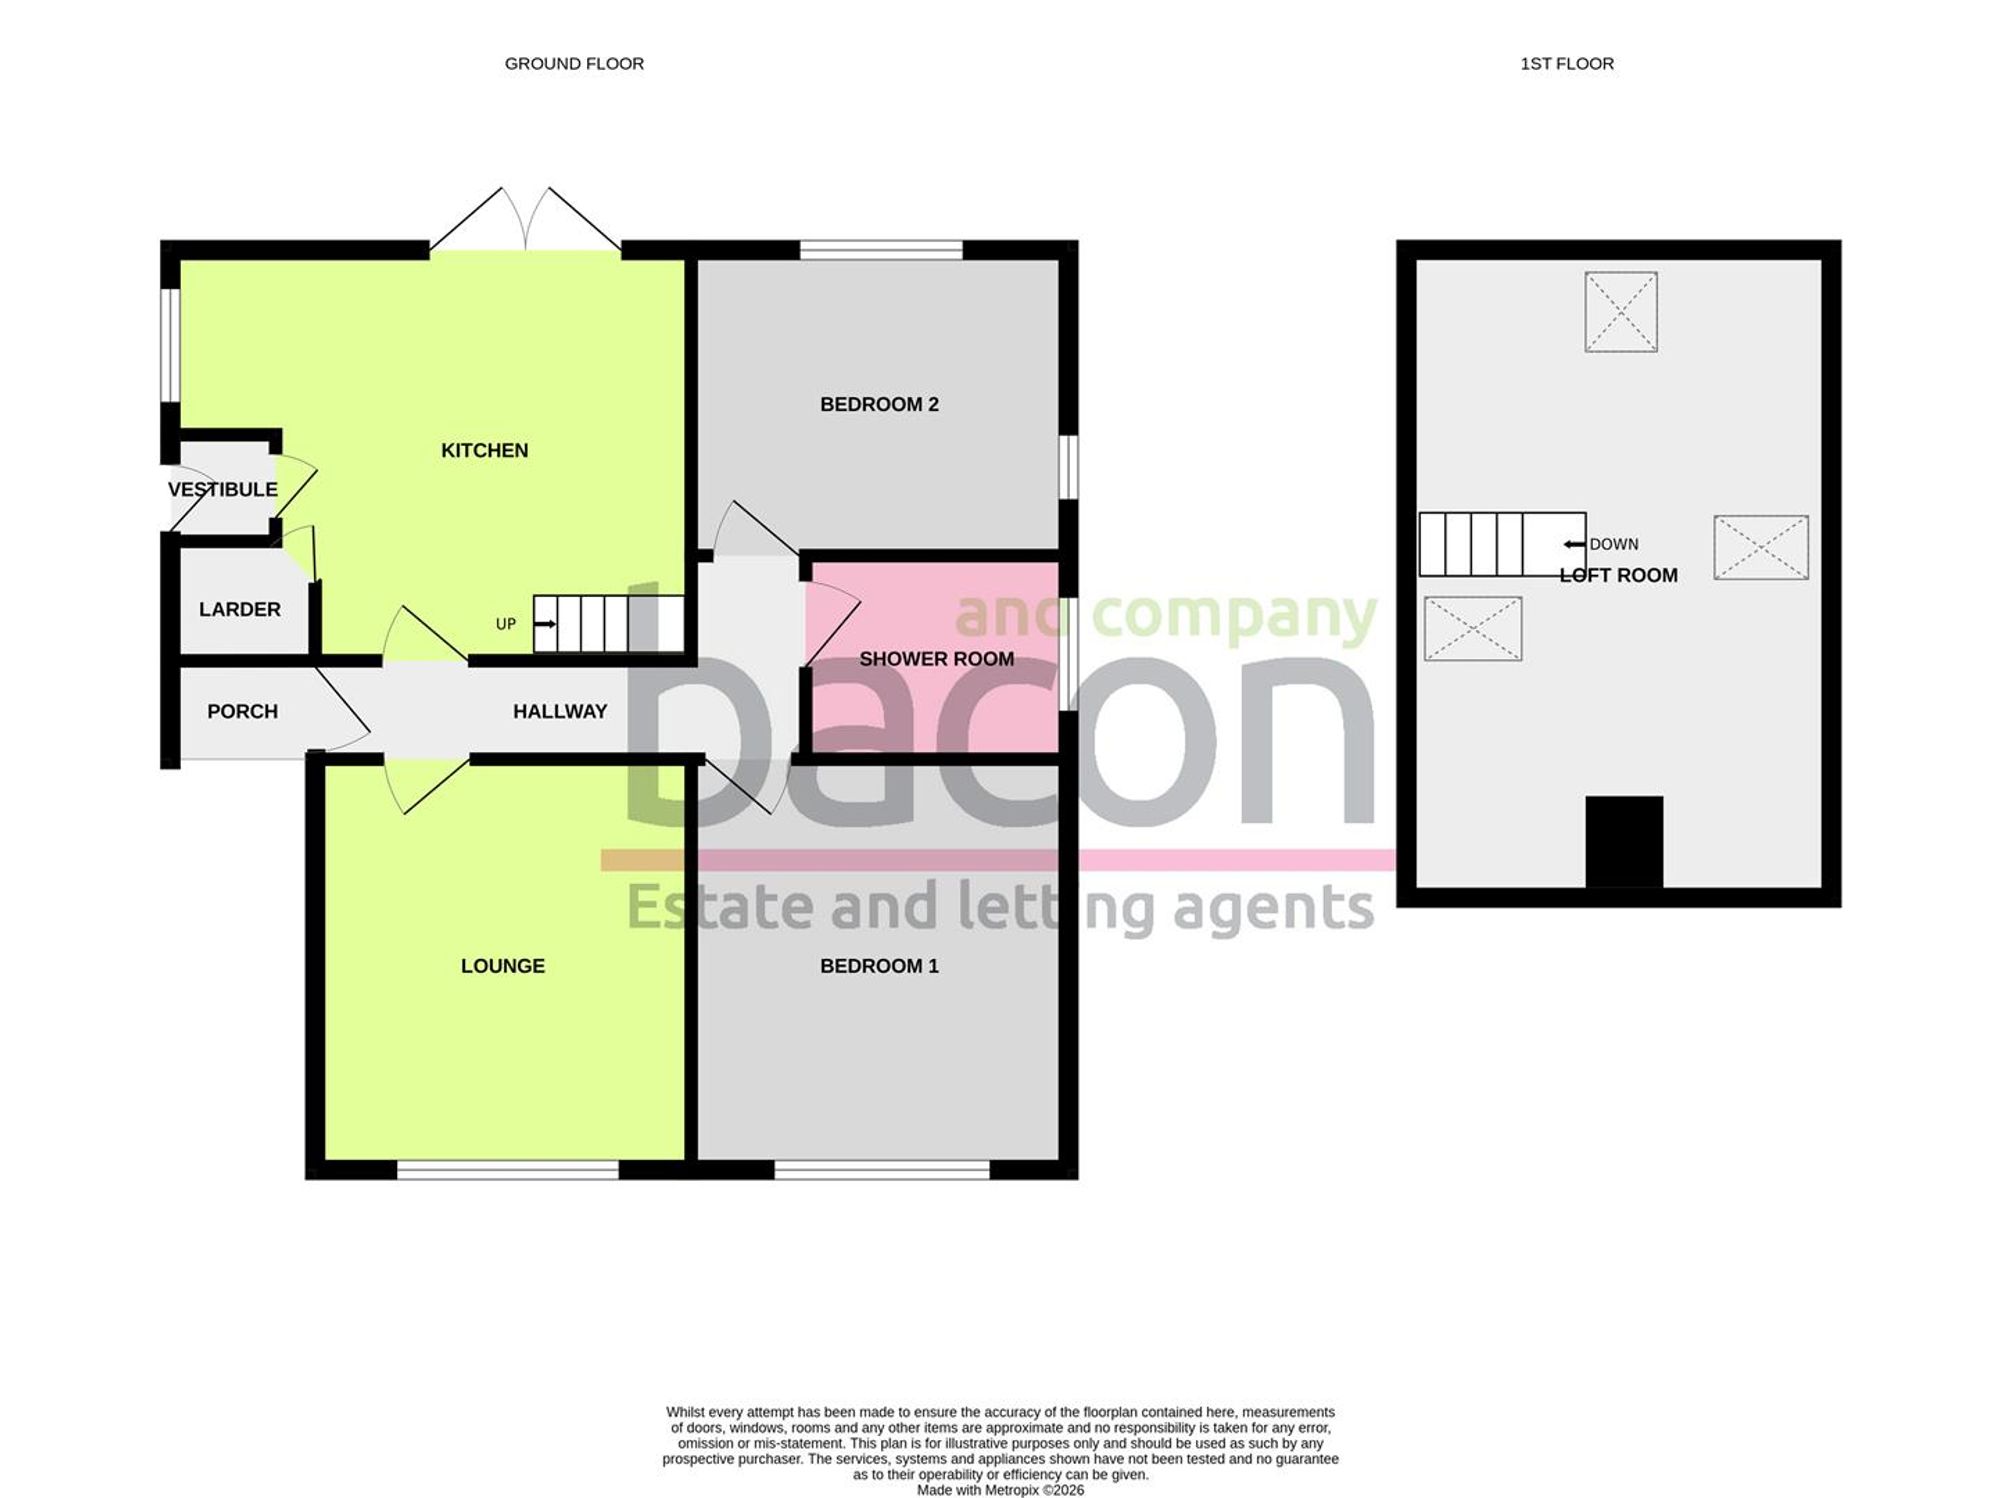
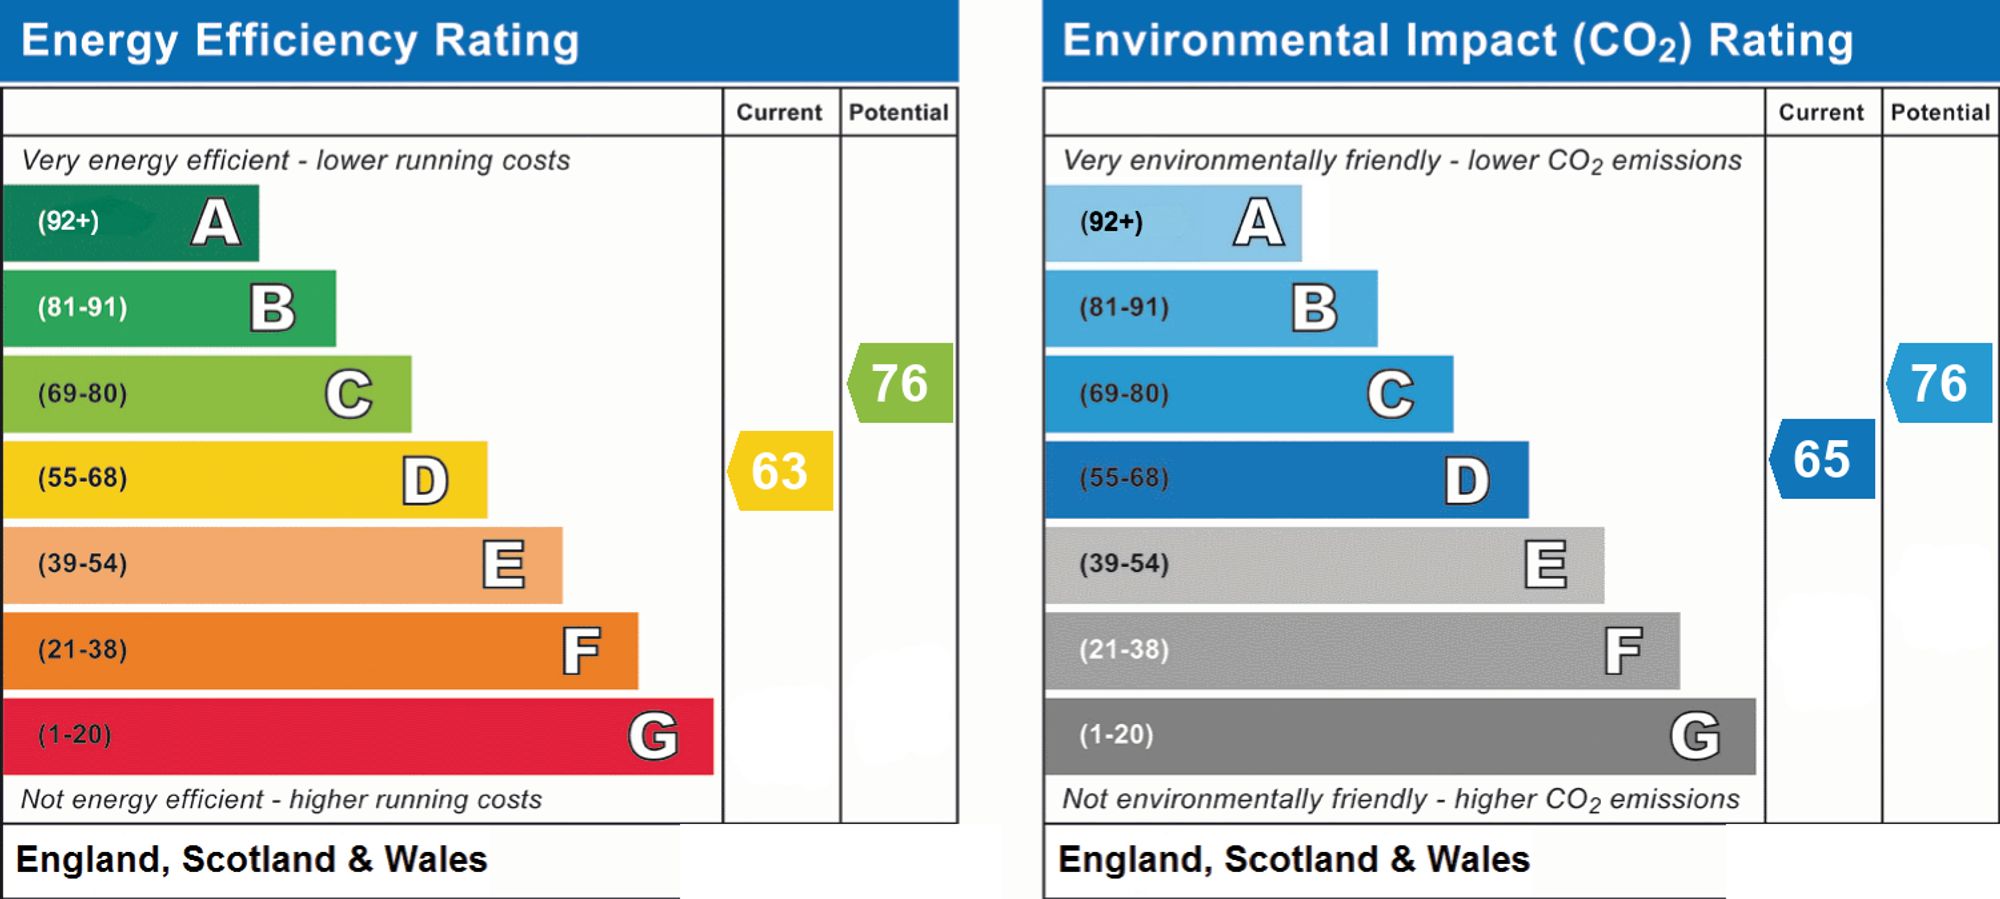
Chain free two bedroom detached bungalow in the popular Salvington location within close proximity to local shops, schools and bus services. The internal accommodation briefly comprises; two double bedrooms, a family kitchen, south aspect lounge, shower room and a versatile loft room. Externally the property benefits from off road parking and a generous 60ft garden. While the property requires some modernisation throughout, it offers lots of potential.
Covered entrance porch to glazed wooden front door
Entrance Hallway
Radiator. Access to cupboard housing electric meter and fuse box.
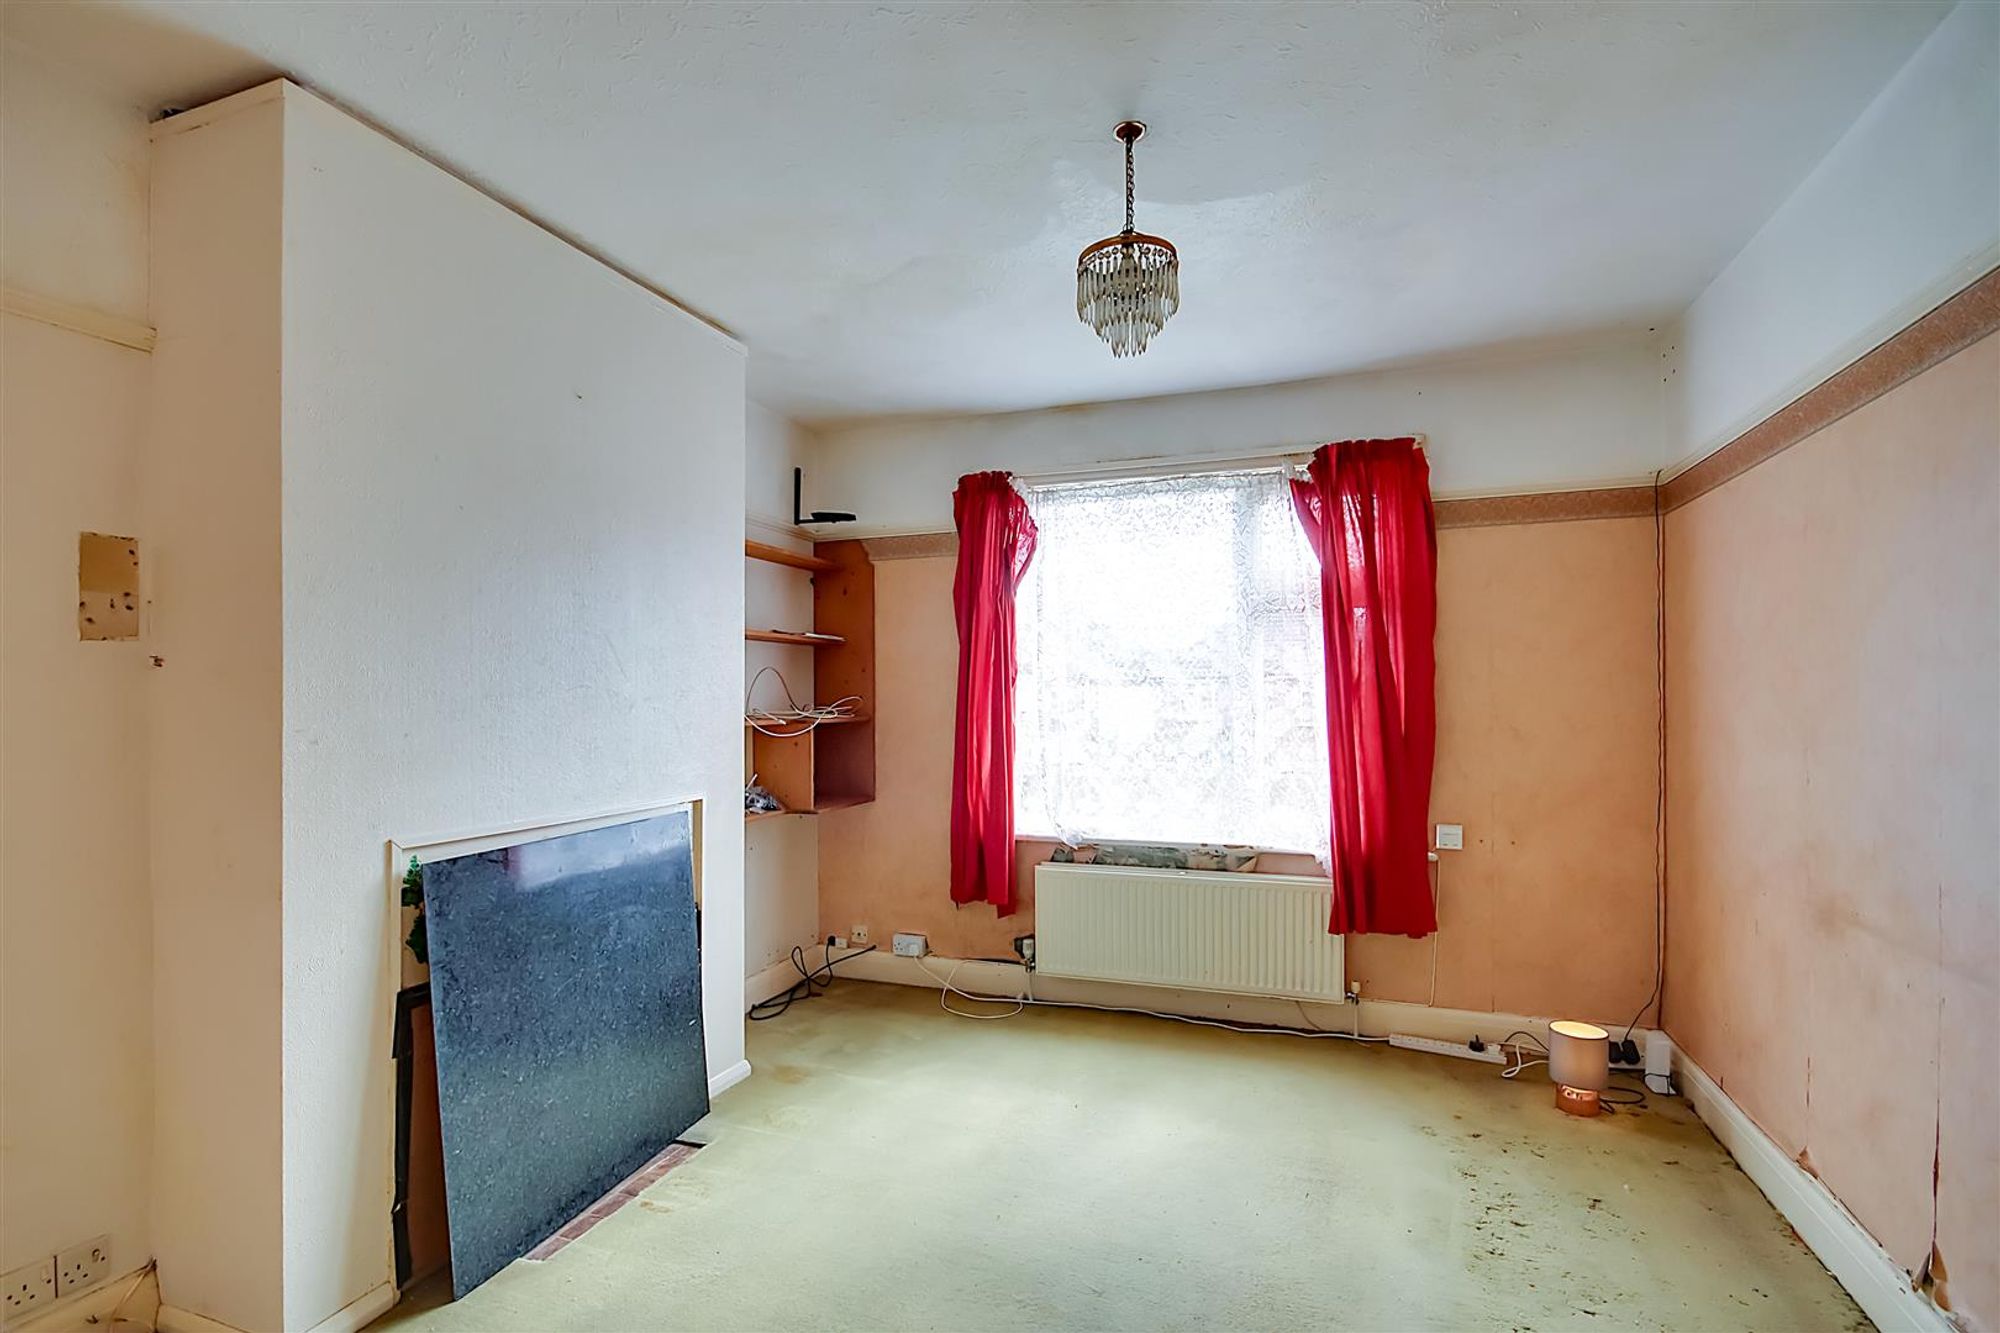
Lounge
Dimensions: 3.64 x 3.32 (11'11" x 10'10"). Wood panelled door. South aspect lounge. Chimney. Picture rail. Radiator. Carpeted. Double glazed window.
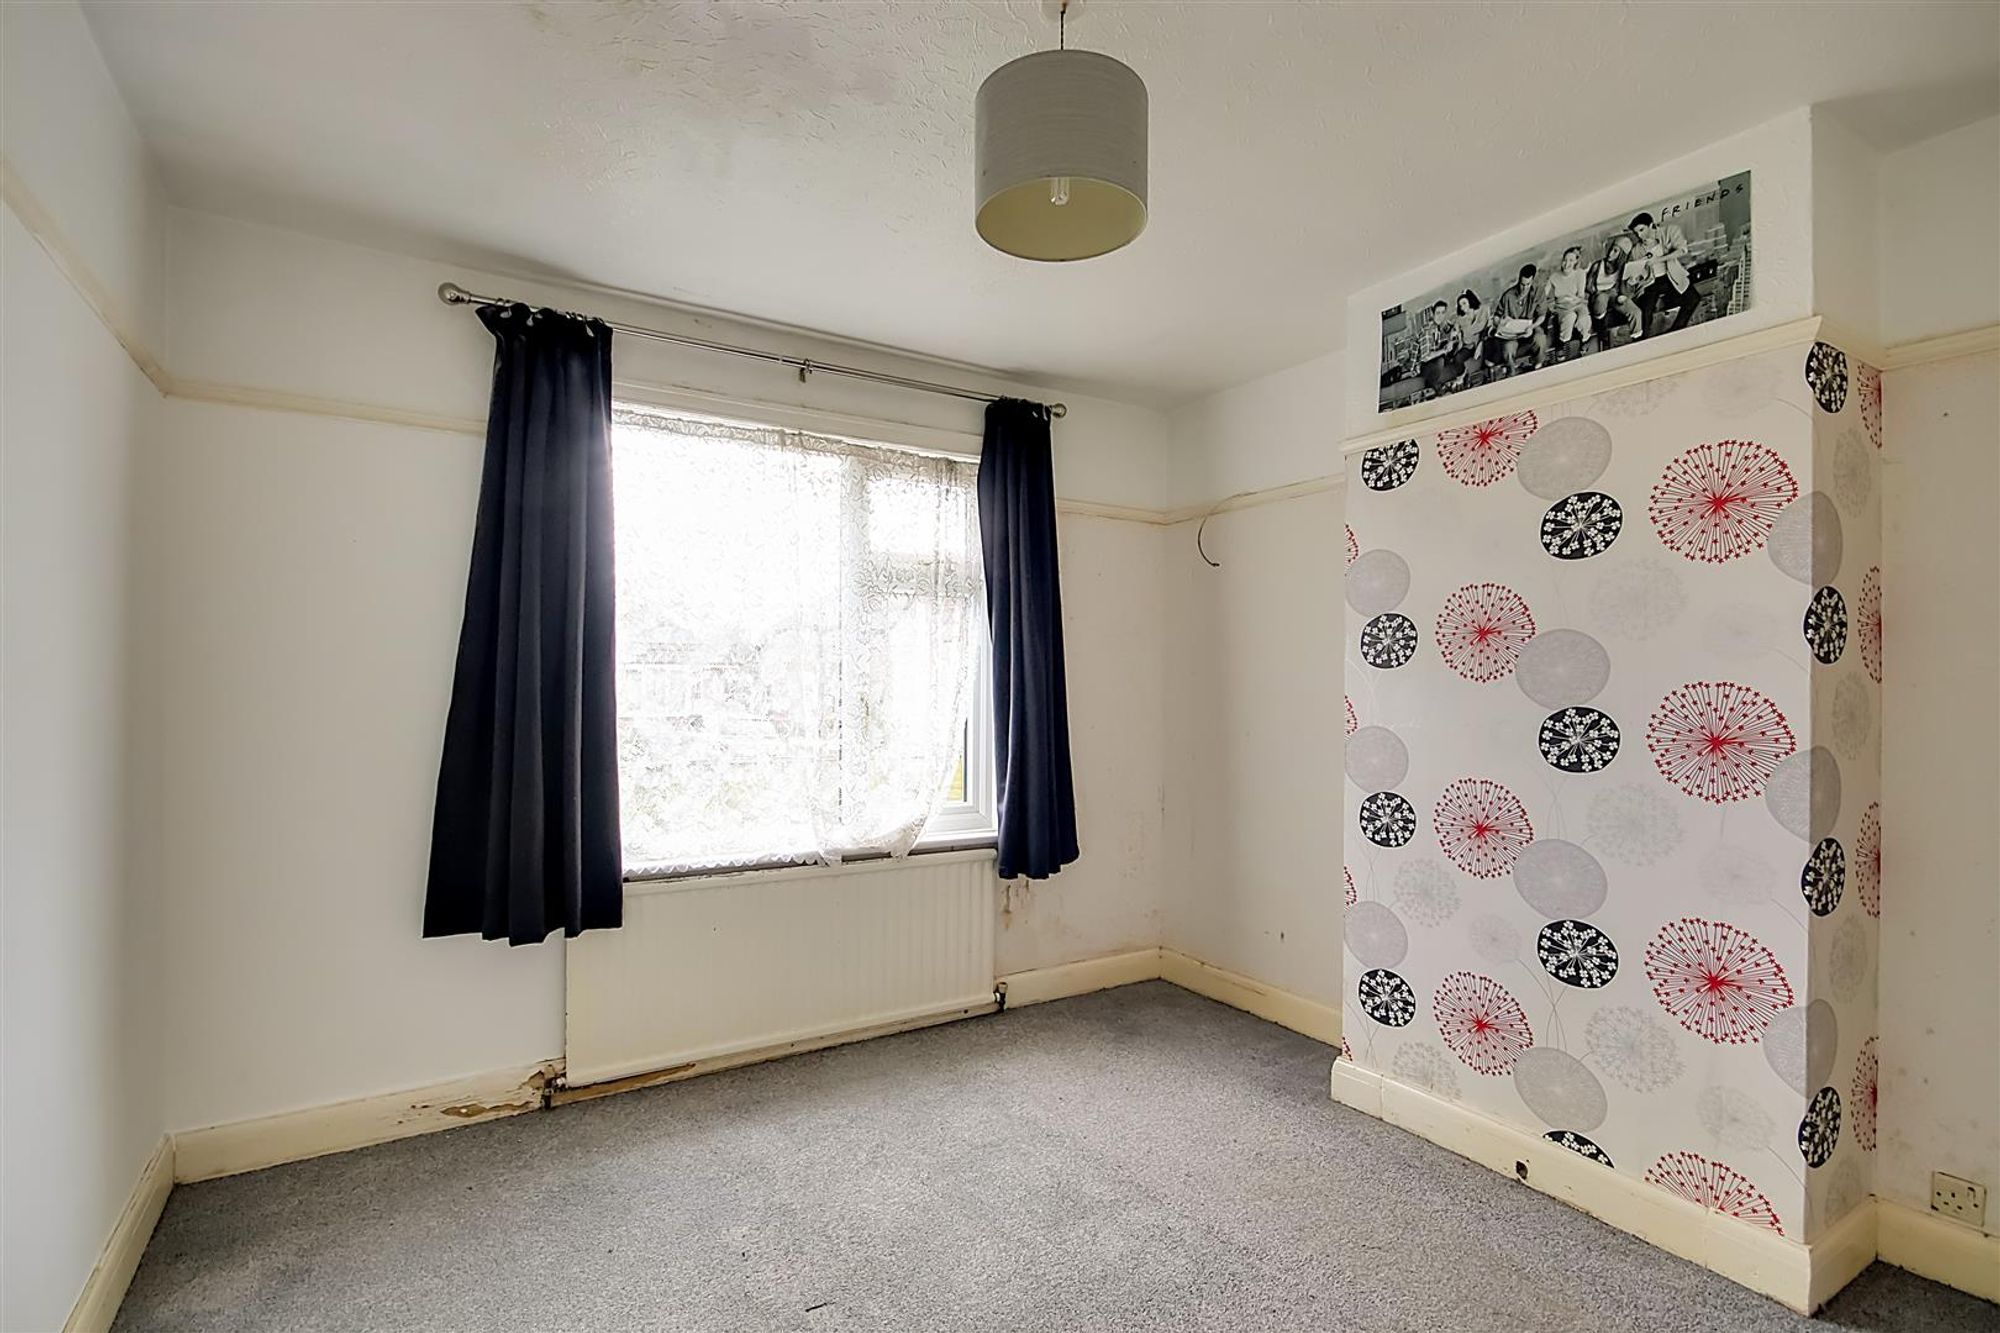
Bedroom One
Dimensions: 3.64 x 3.34 (11'11" x 10'11"). Double bedroom. South aspect. Double glazed window. Radiator. Picture rail. Carpeted. Pendant light. Wood panelled door.
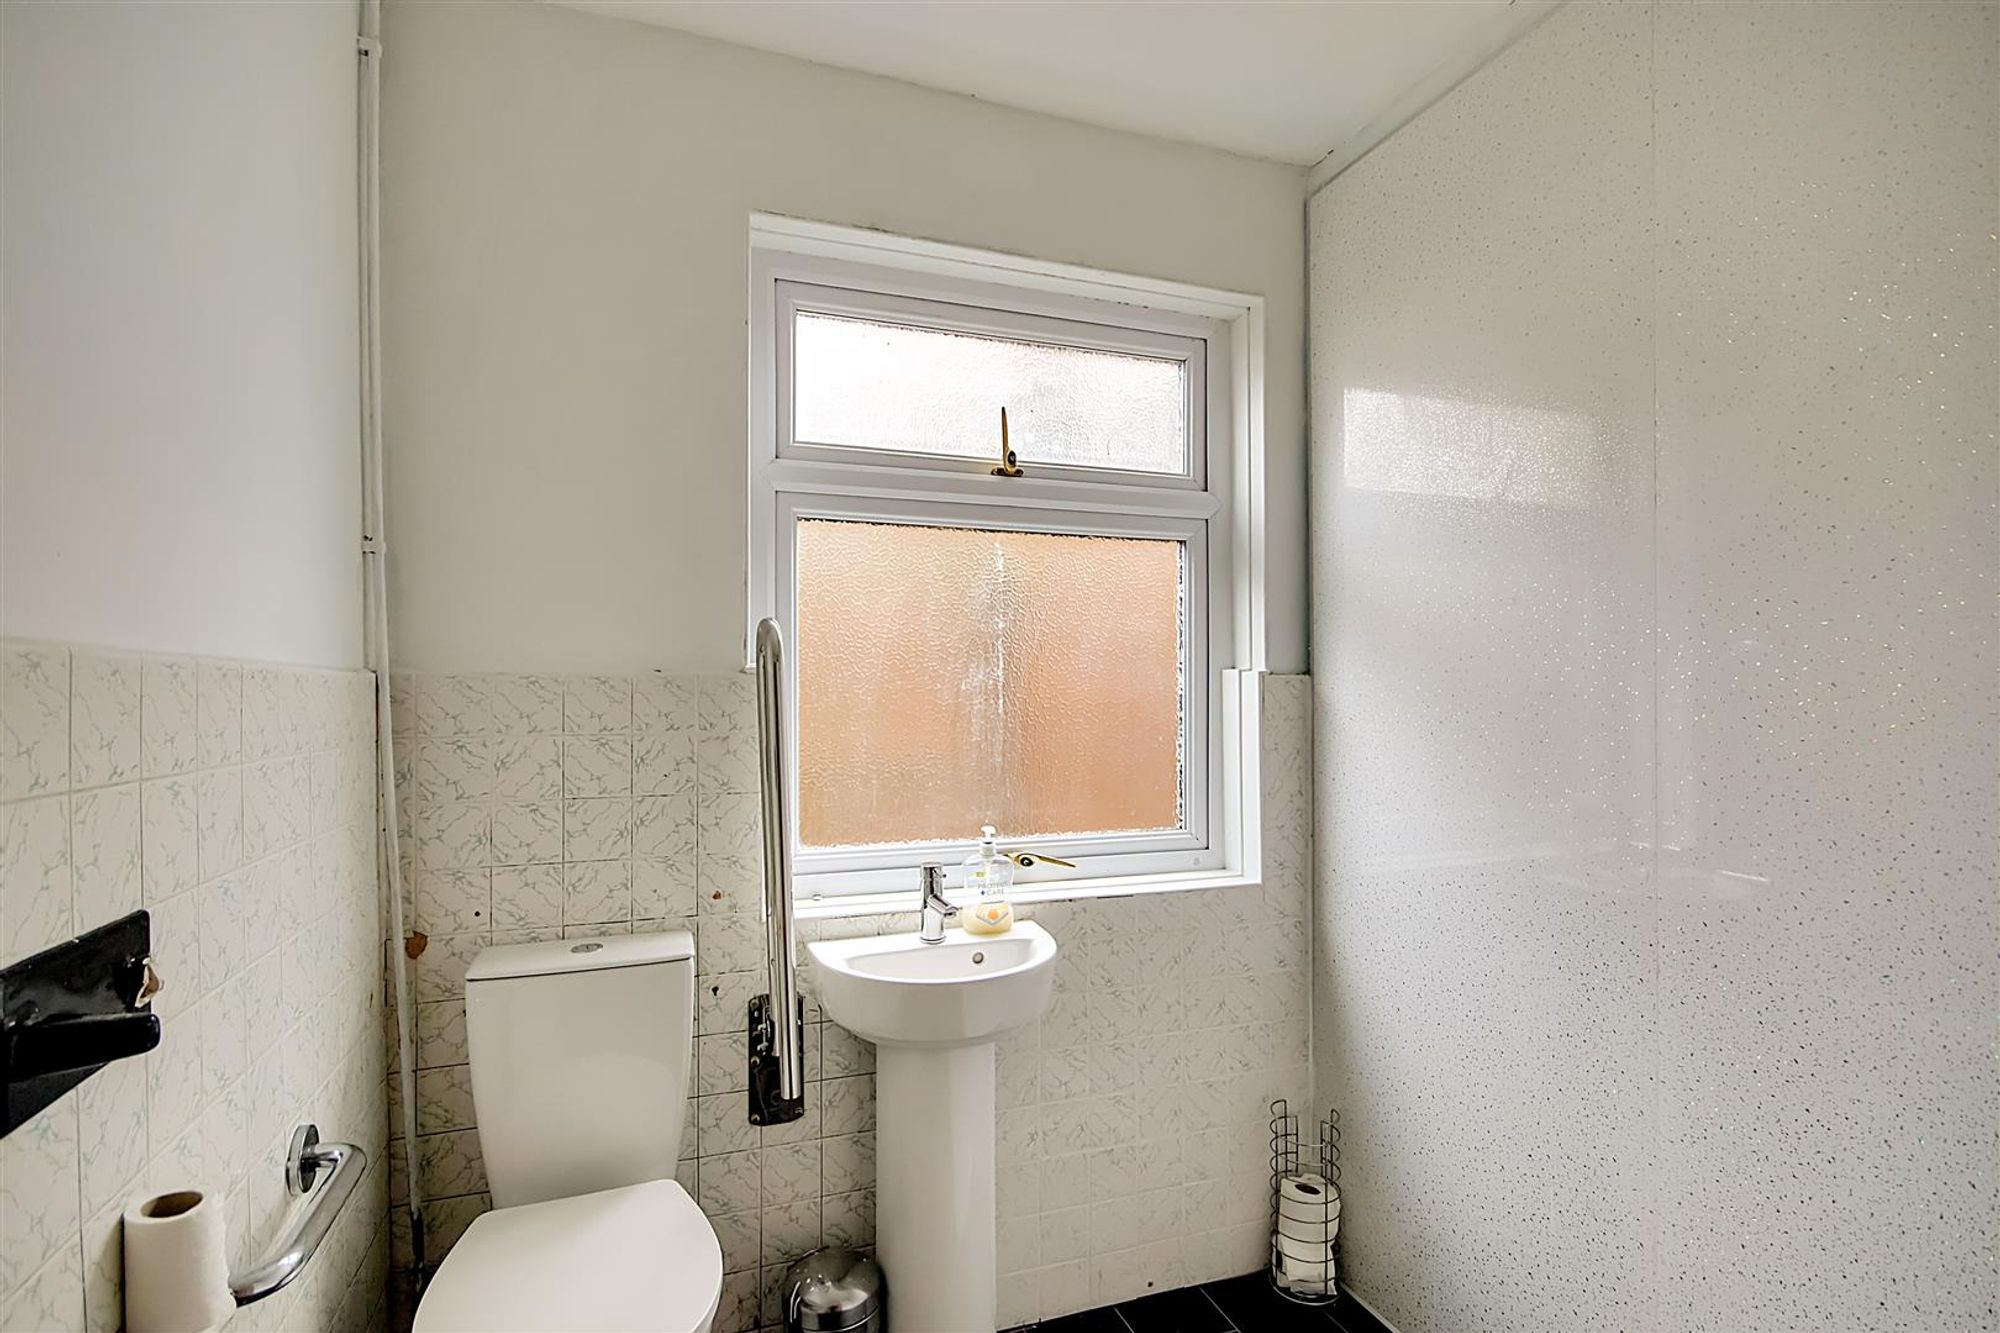
Shower Room
Dimensions: 2.33 x 1.80 (7'7" x 5'10"). Part tiled walls. Close coupled WC with hand grab rail. Radiator. Obscure double glazed window. Pedestal wash hand basin. Electric shower over shower tray. Wood panelled door.
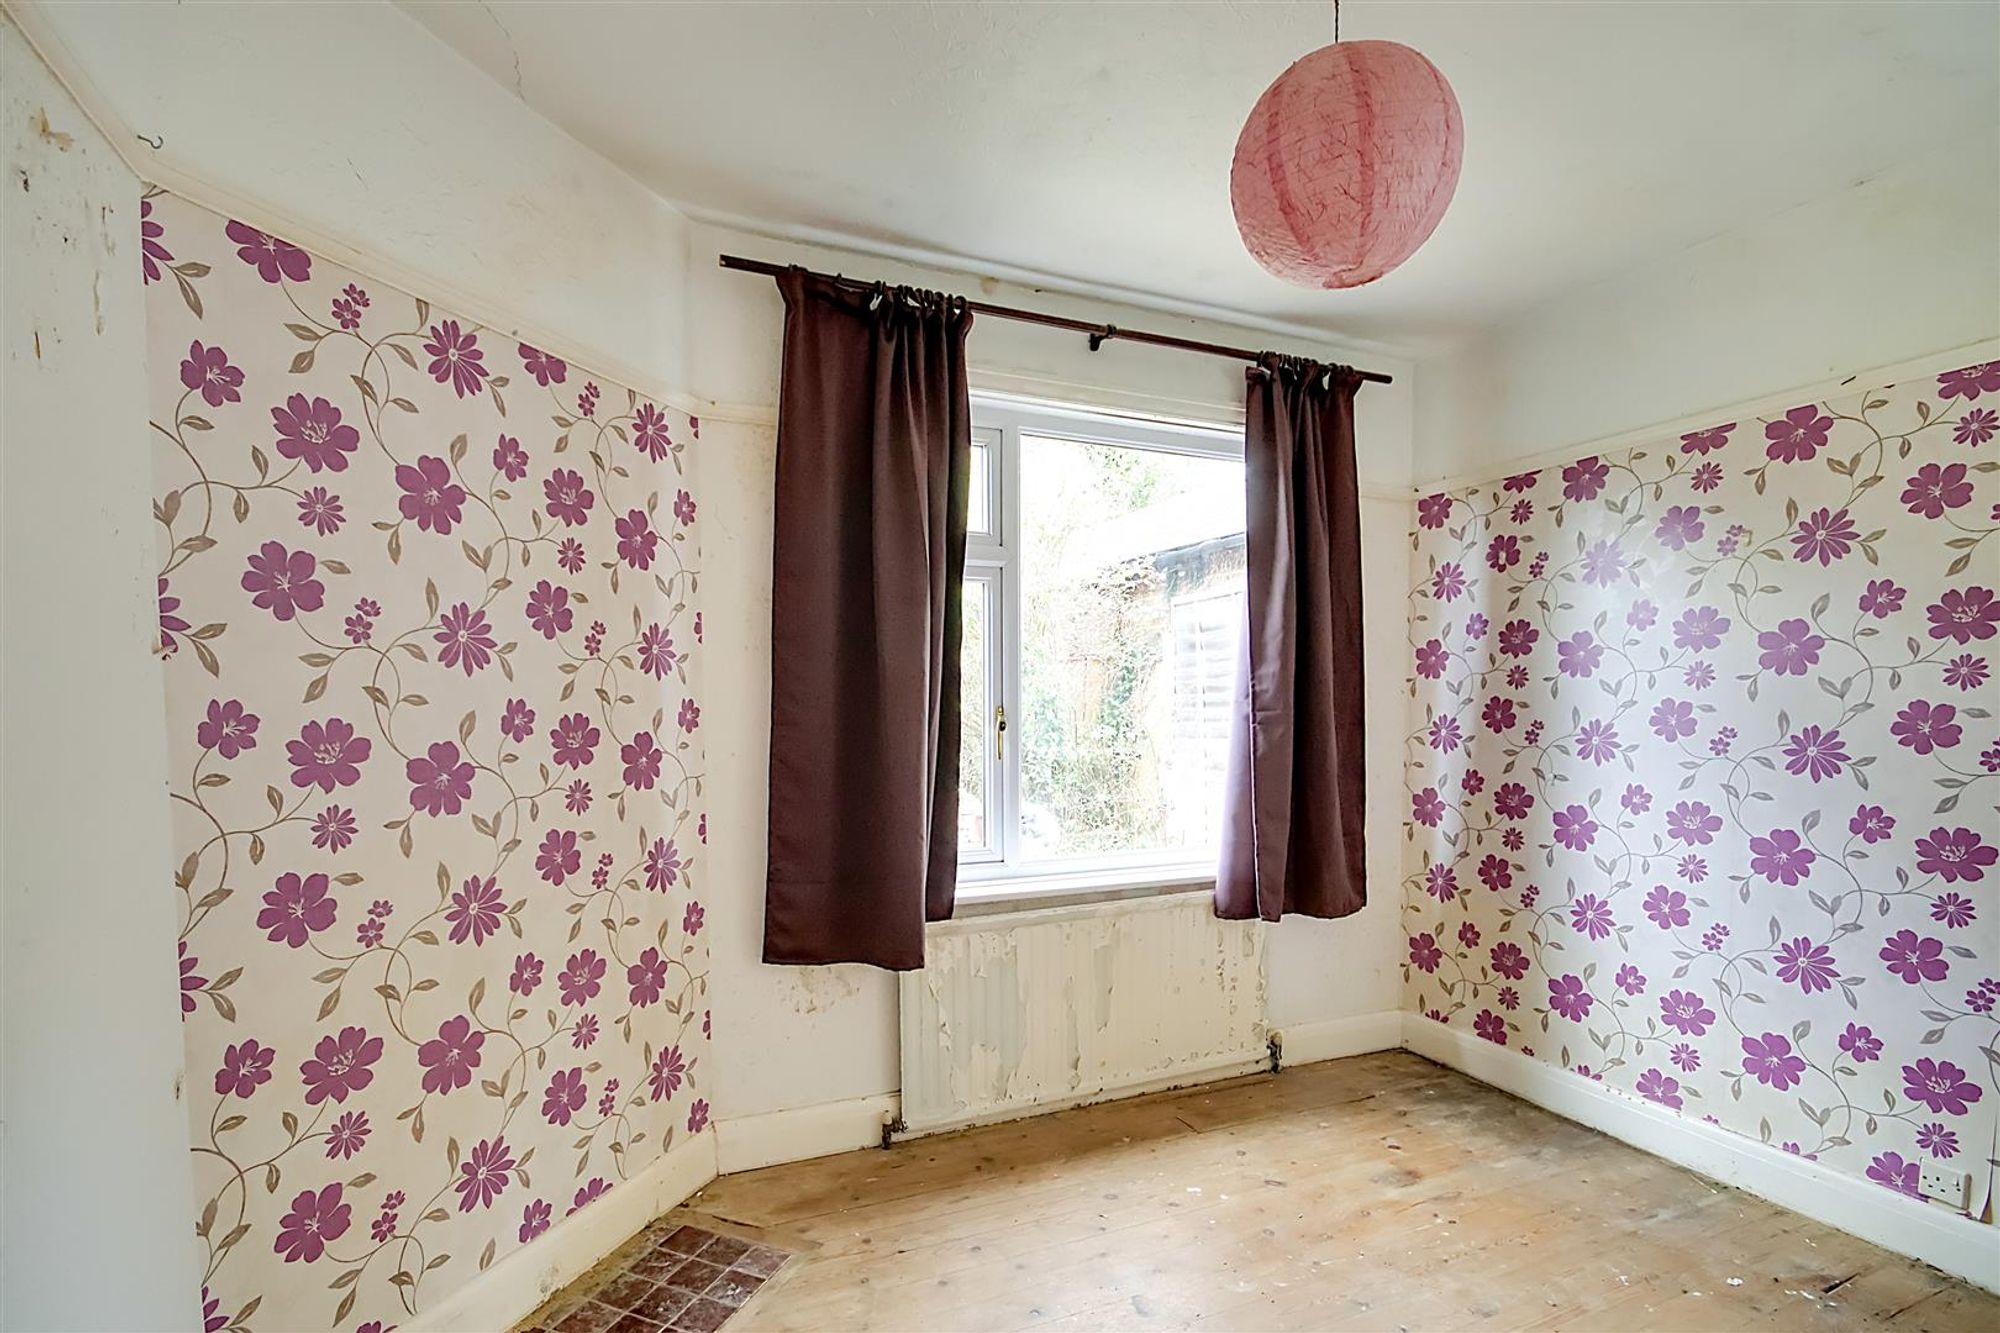
Bedroom Two
Dimensions: 3.35 x 2.72 (10'11" x 8'11"). Double bedroom overlooking the garden. Wooden floor boards. Wood panelled door. Radiator. Picture rail. Dual aspect via North and East double glazed windows.
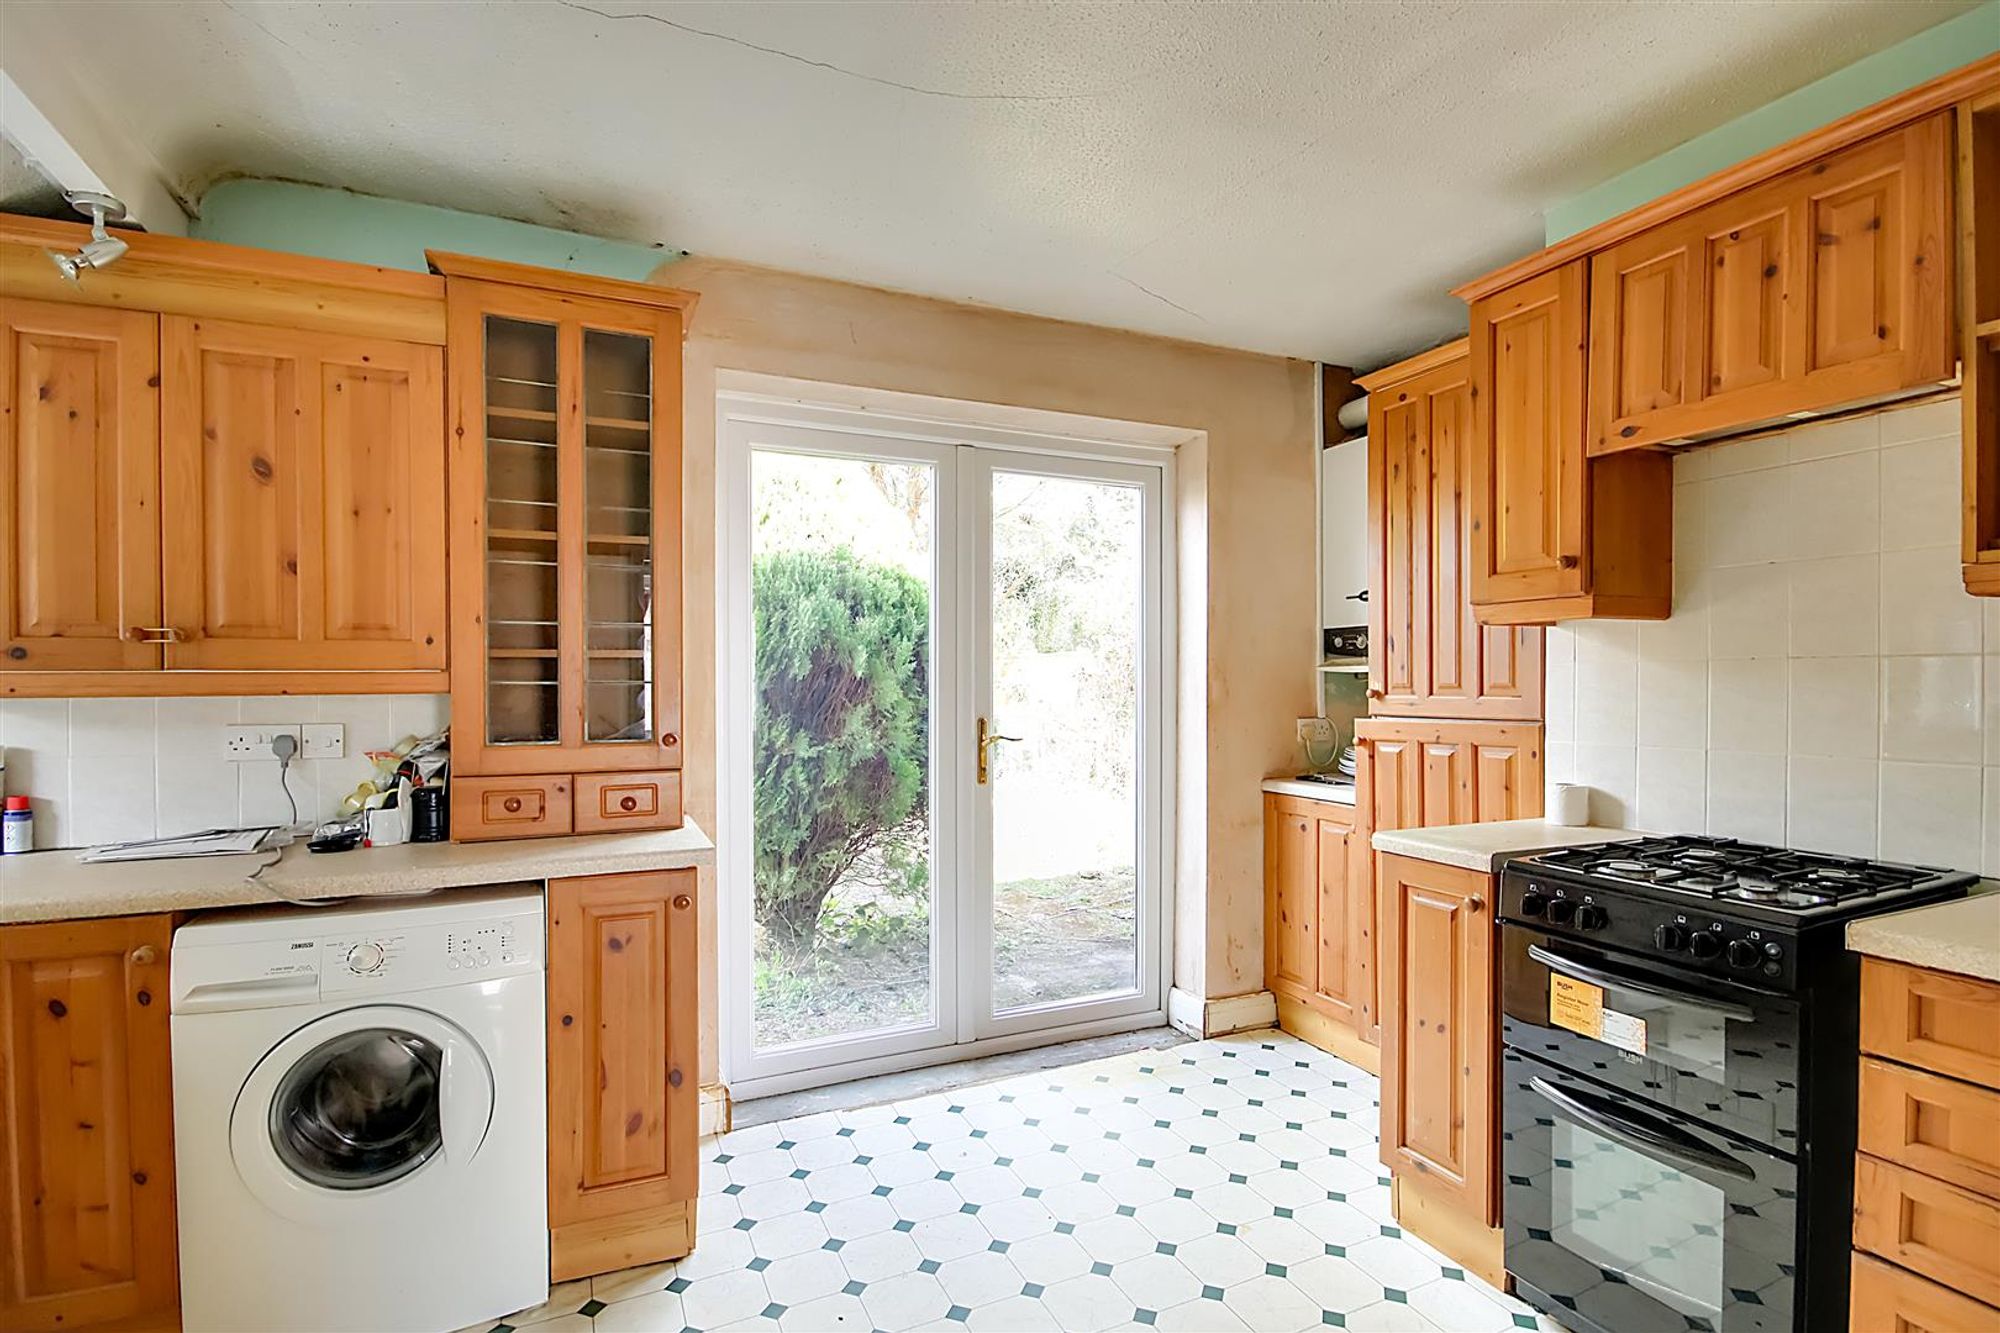
Kitchen
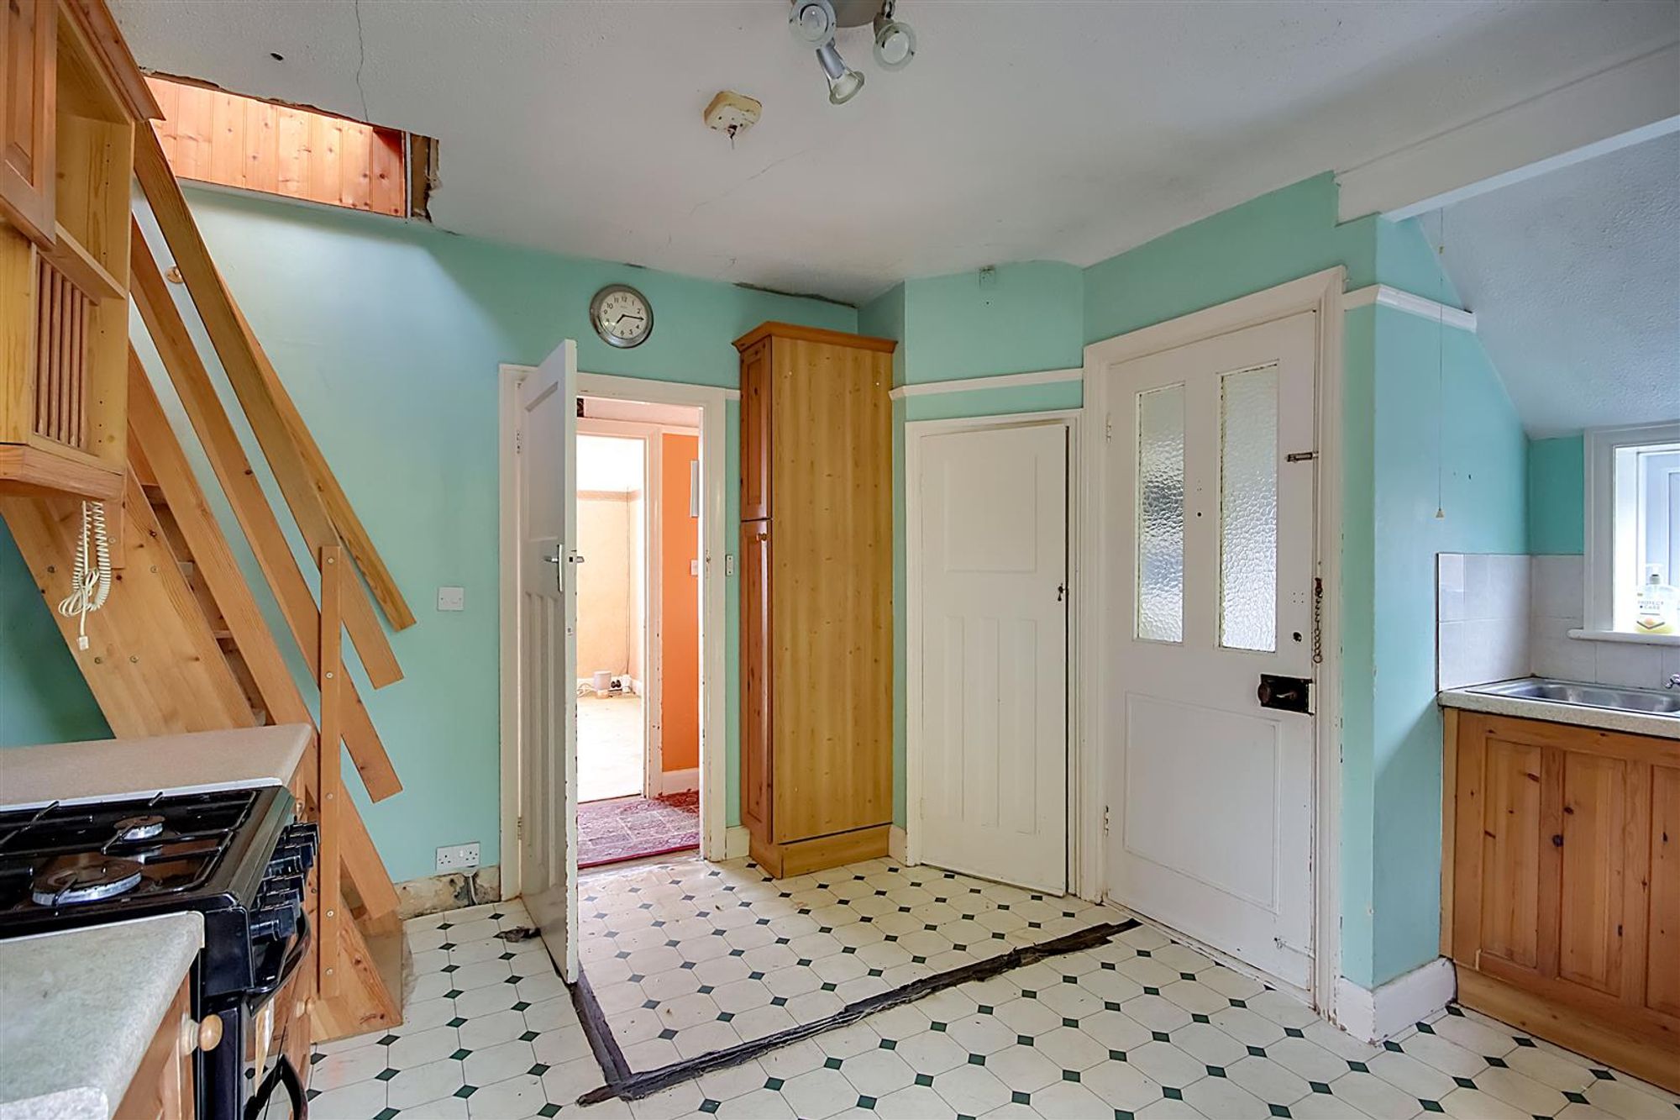
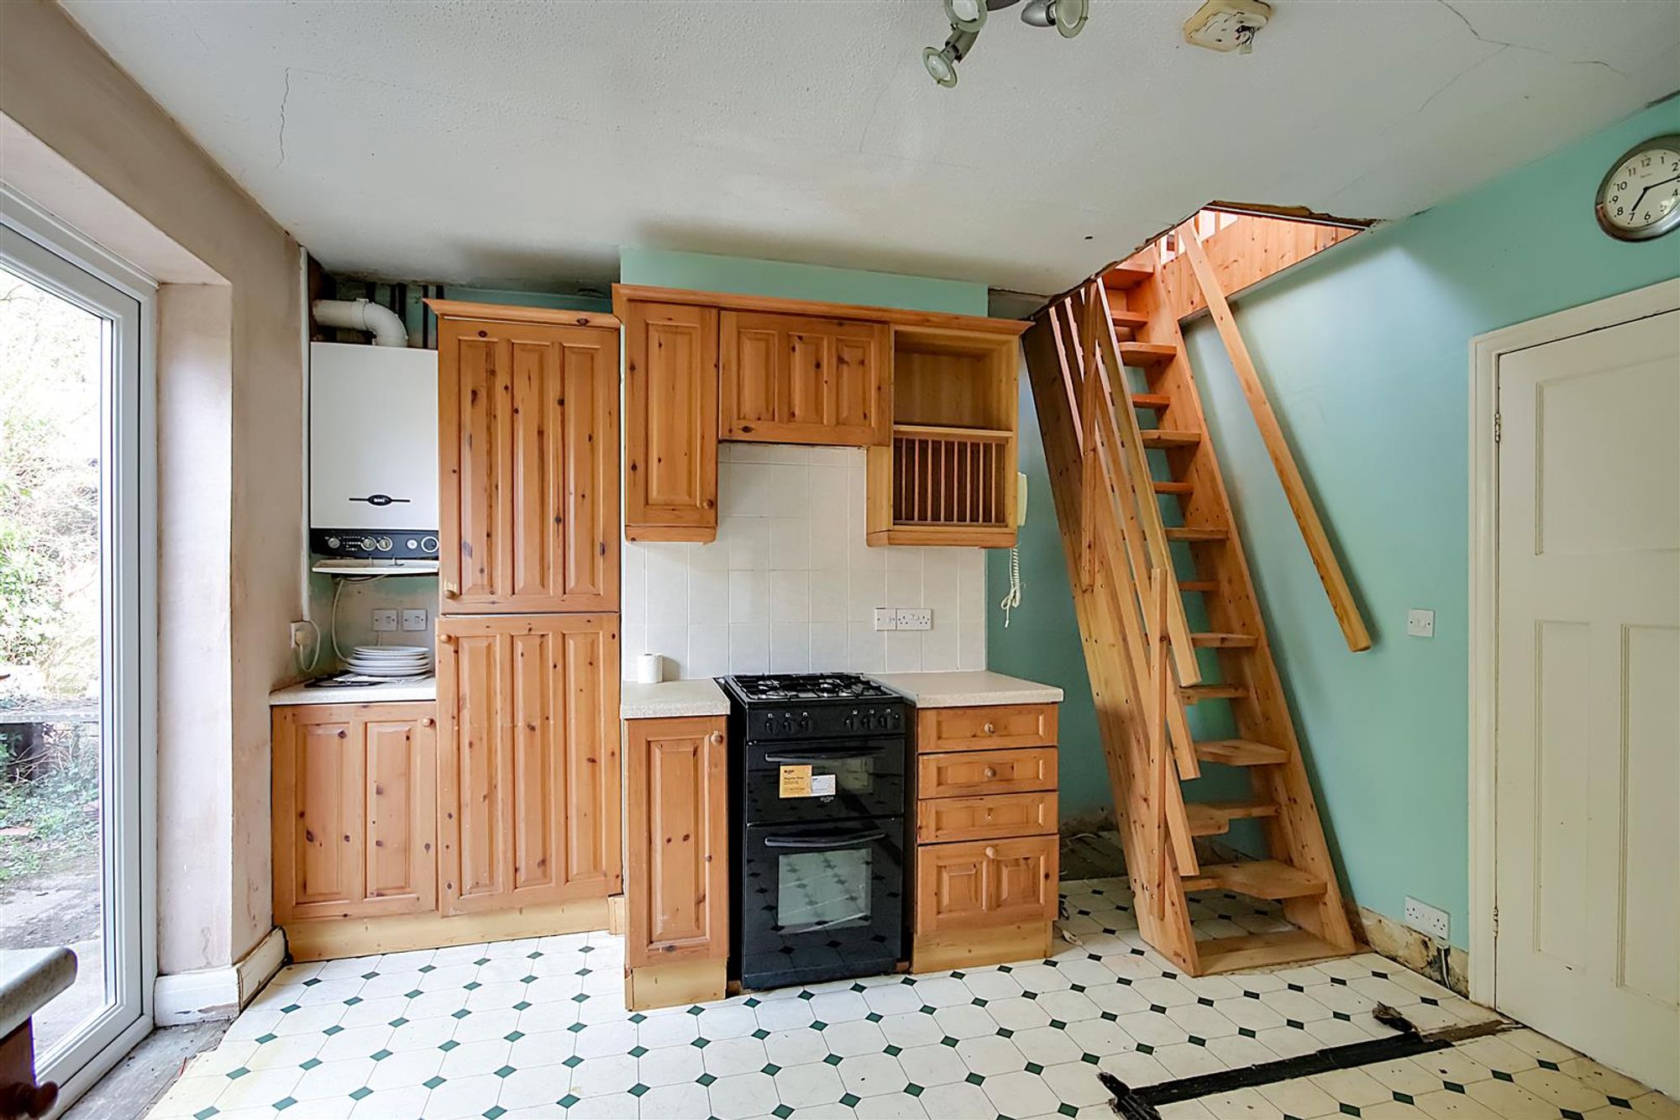
Dimensions: 4.61 x 3.64 max (15'1" x 11'11" max). Vinyl flooring. Range of base units with matching wall mounted cabinets. Freestanding oven with four ring gas hob. ‘Baxi’ boiler. Space for freestanding under counter washing machine. 1.5 bowl sink incorporating drainer. Kitchen larder cupboard housing gas meter. Side door from the kitchen leading outside. Obscure glass double glazed window above sink. French doors opening to the garden.
Loft Room
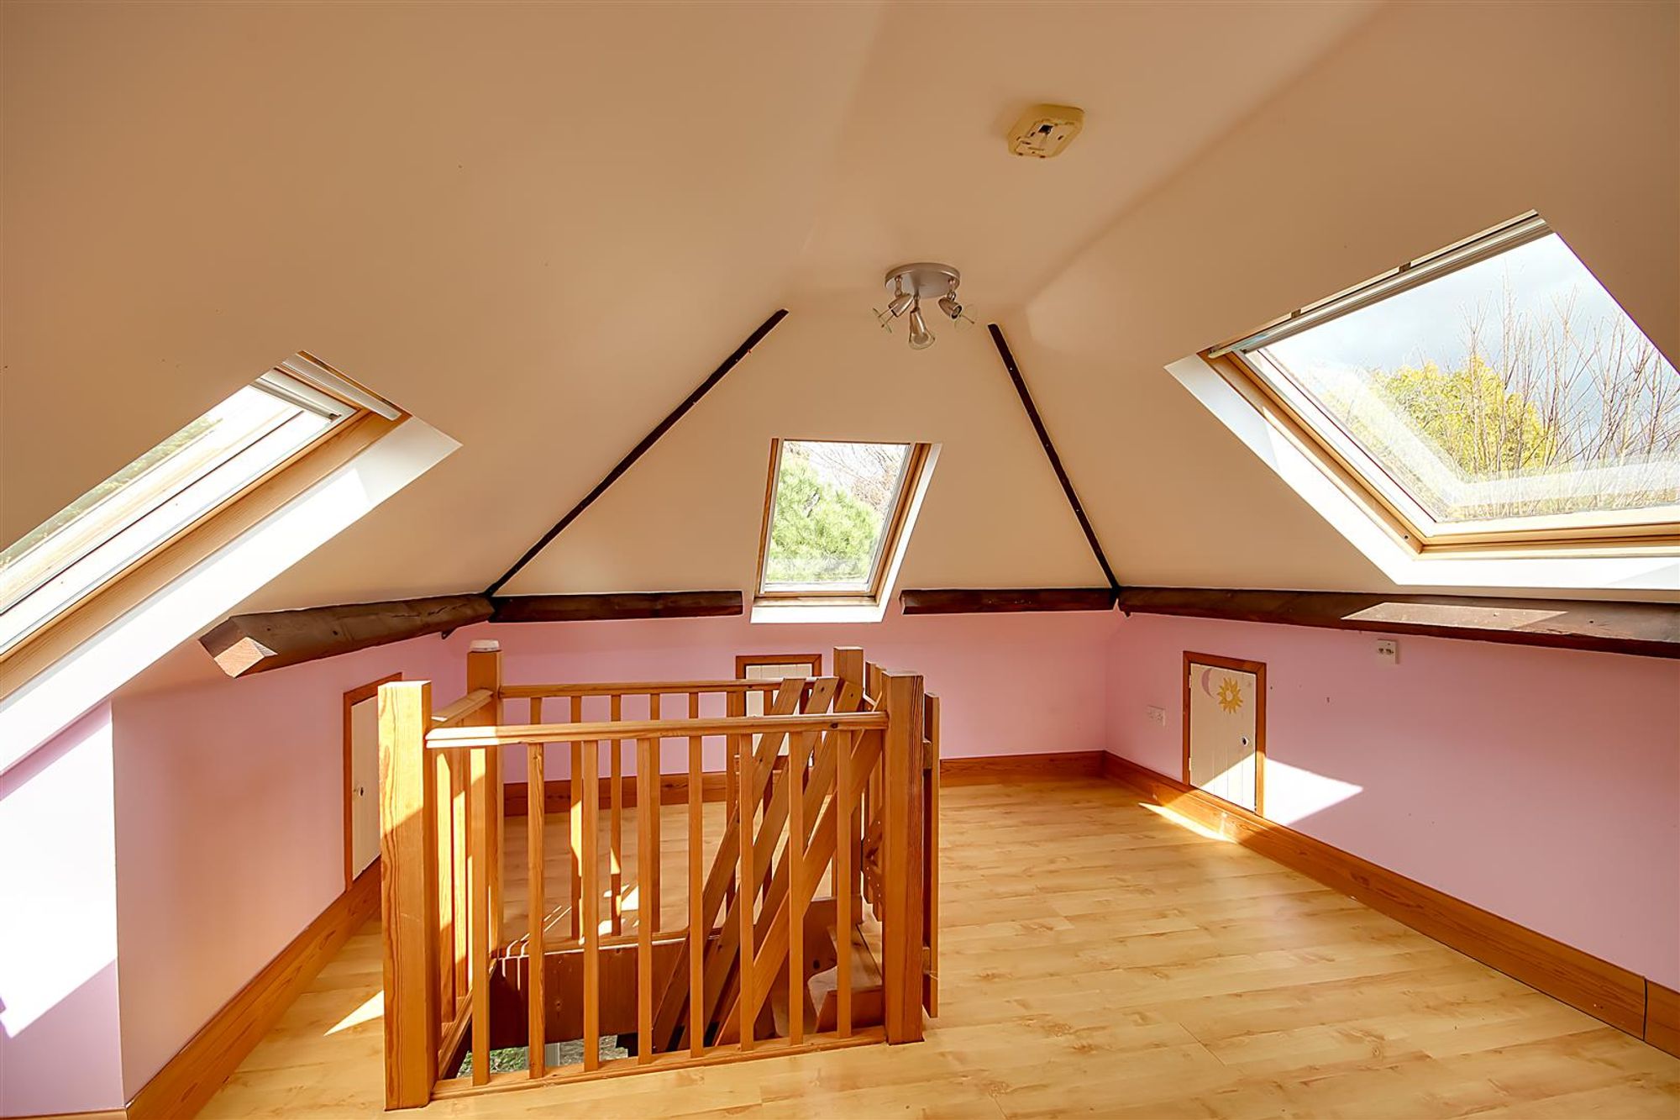
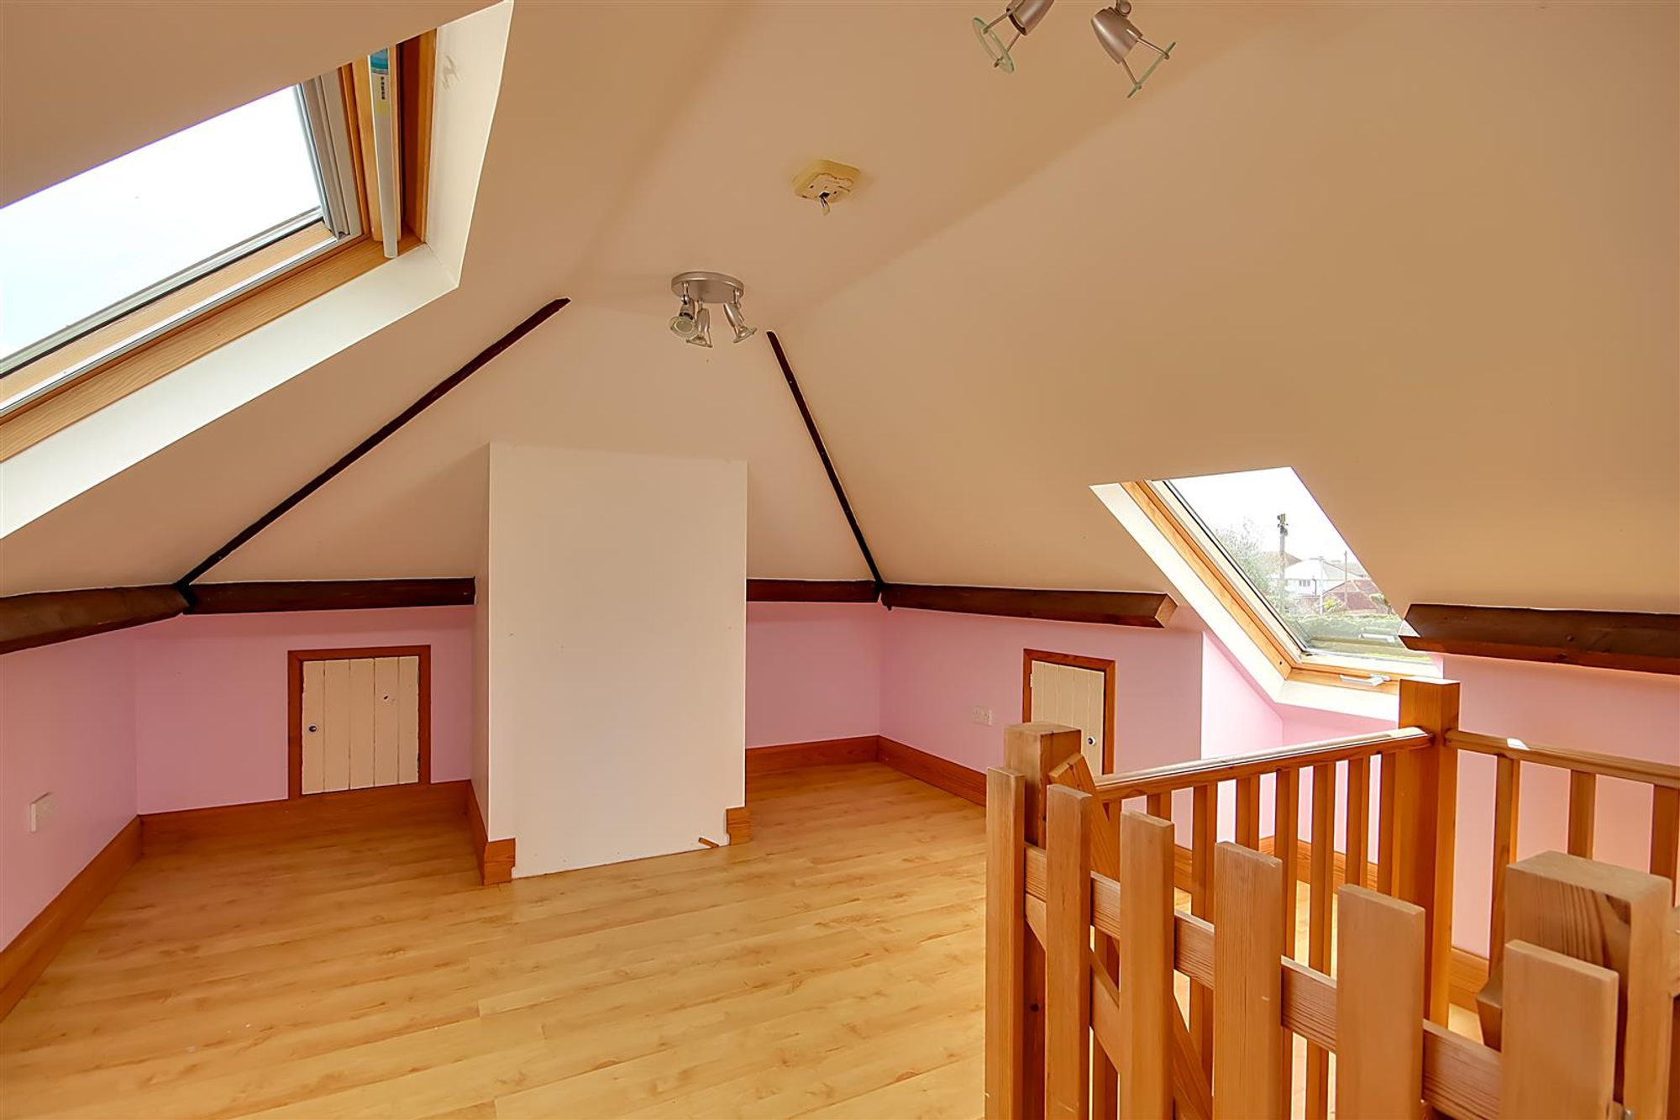
Dimensions: 5.75 x 3.75 max (18'10" x 12'3" max). Open riser staircase from kitchen up to the loft room. Dual aspect via Velux windows. Power and light. Ample eaves storage.
Garden
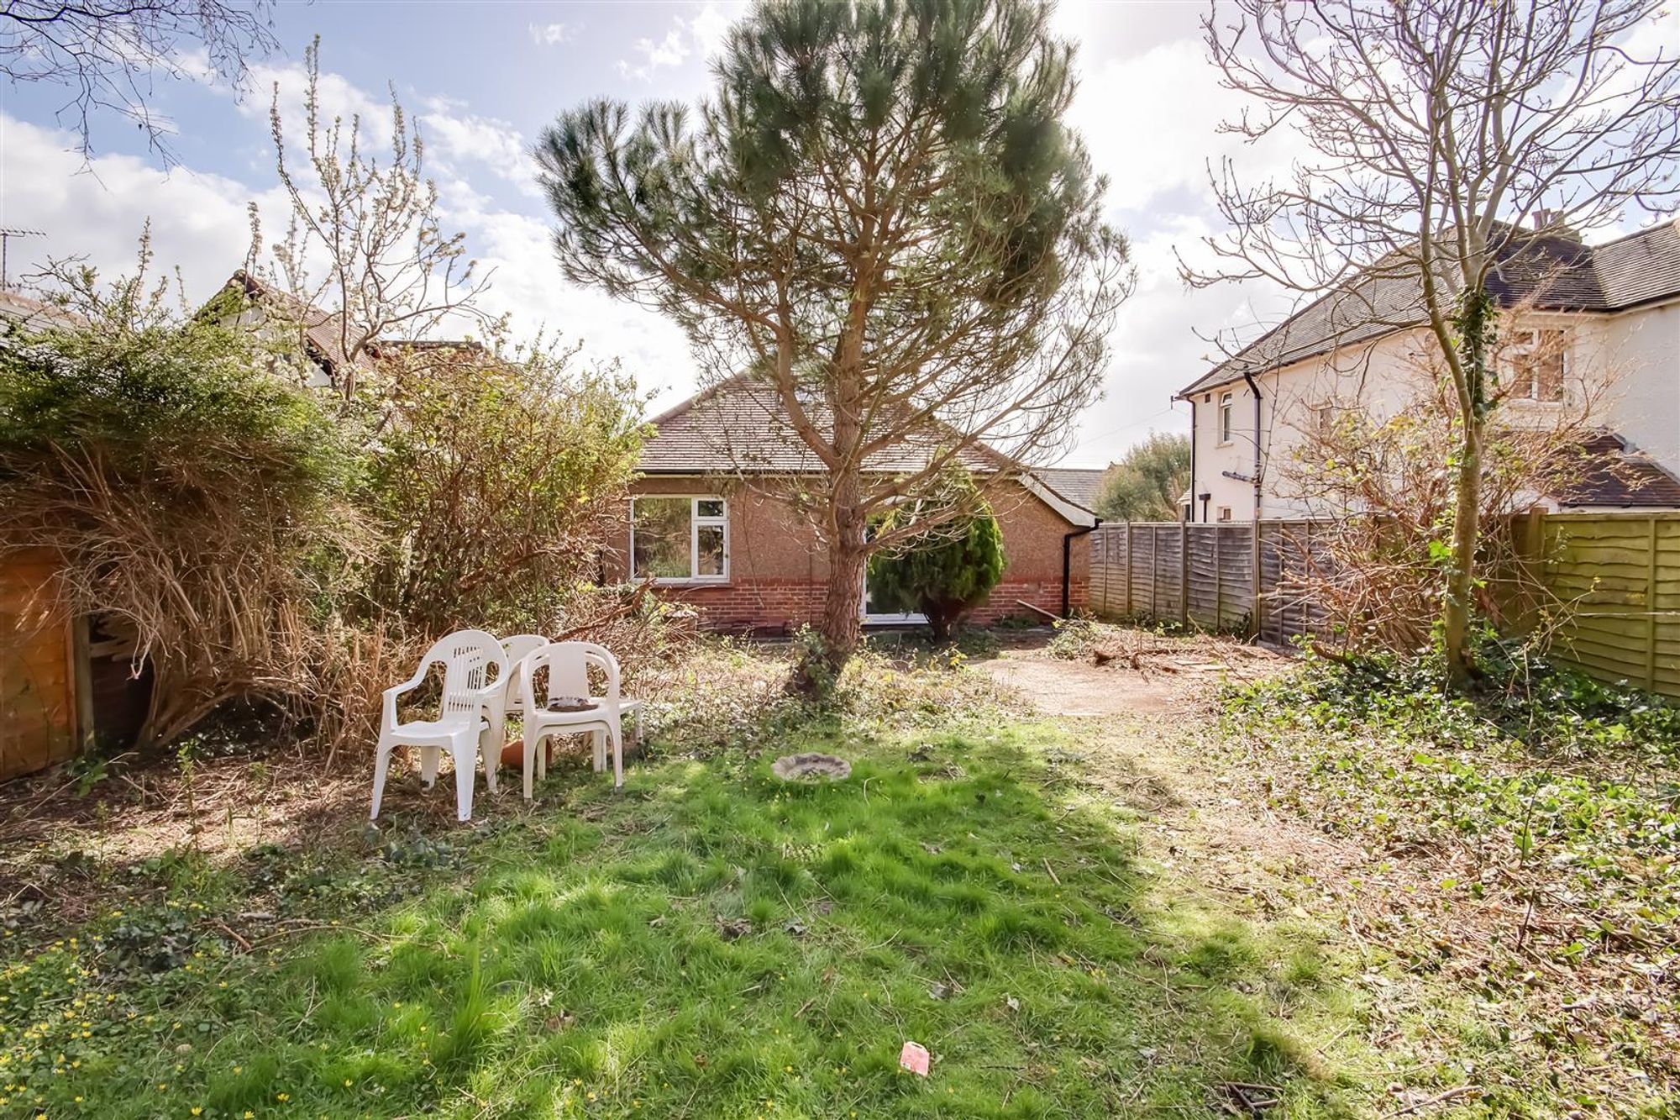
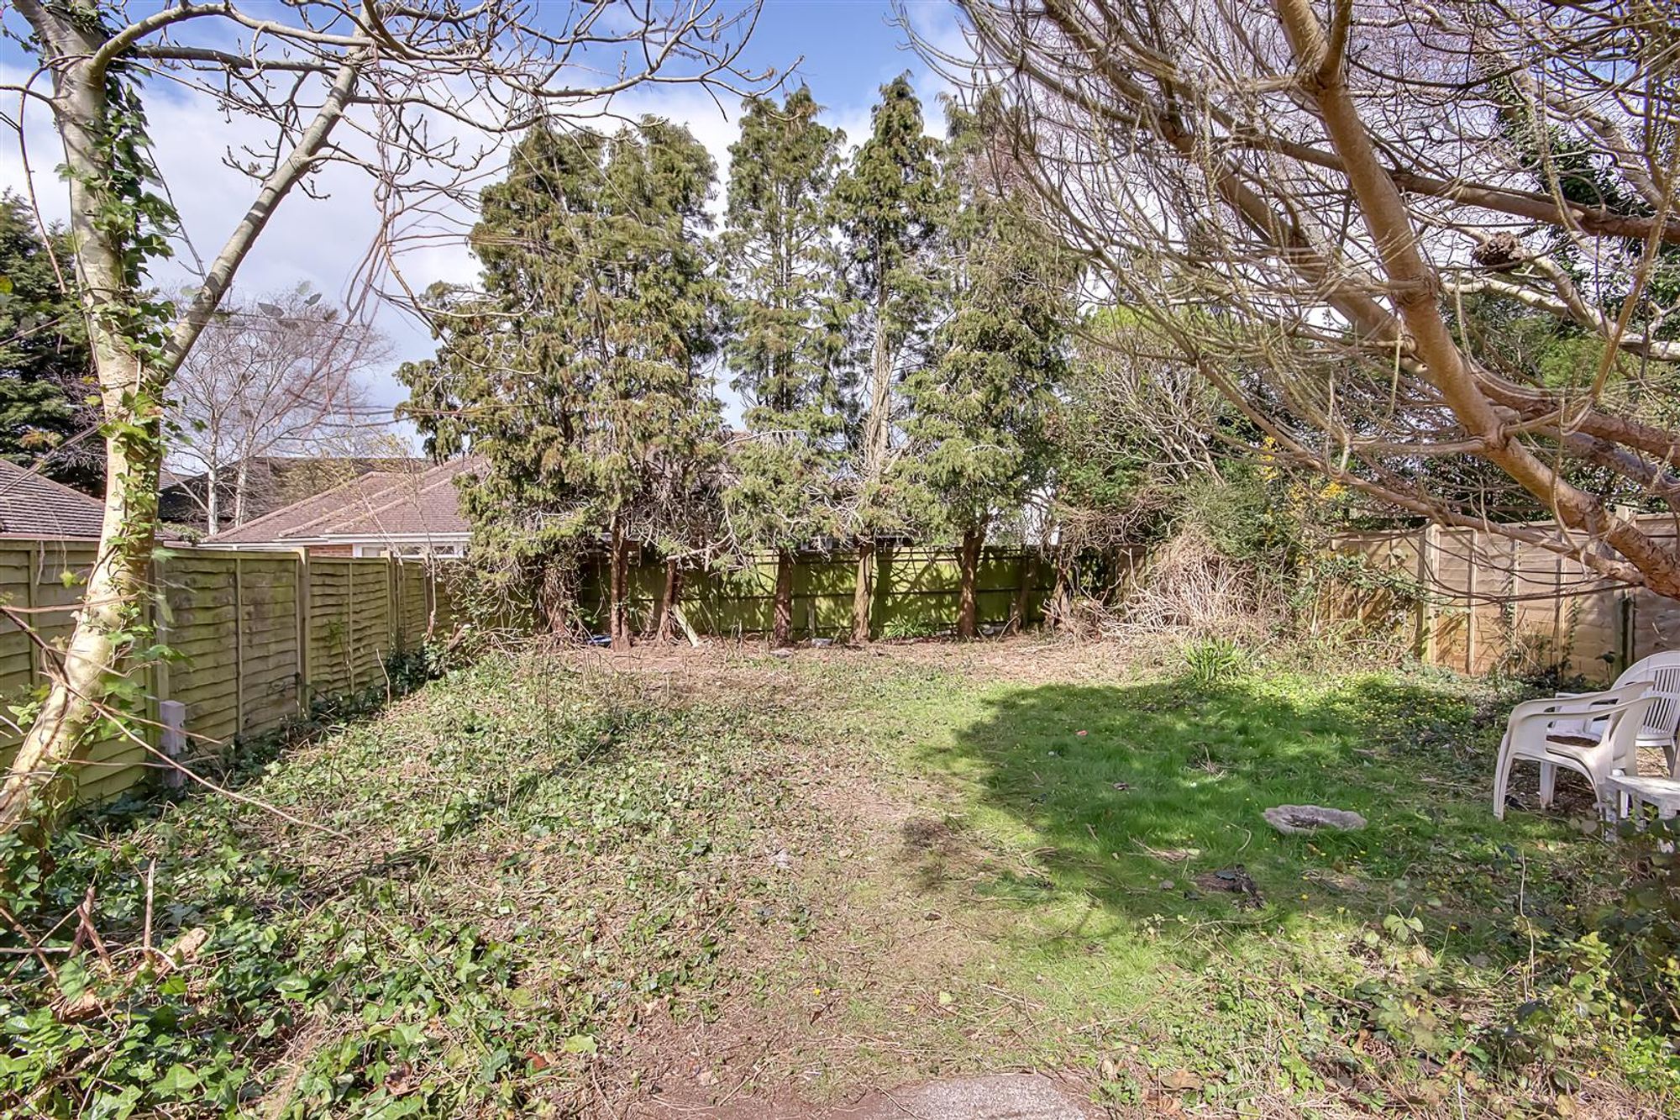
Generous 60ft rear garden mostly laid to lawn. Conifer trees along the rear fence line providing privacy. Side gate providing access to the front of the property.
Parking
Driveway to the front of the property providing off road parking.