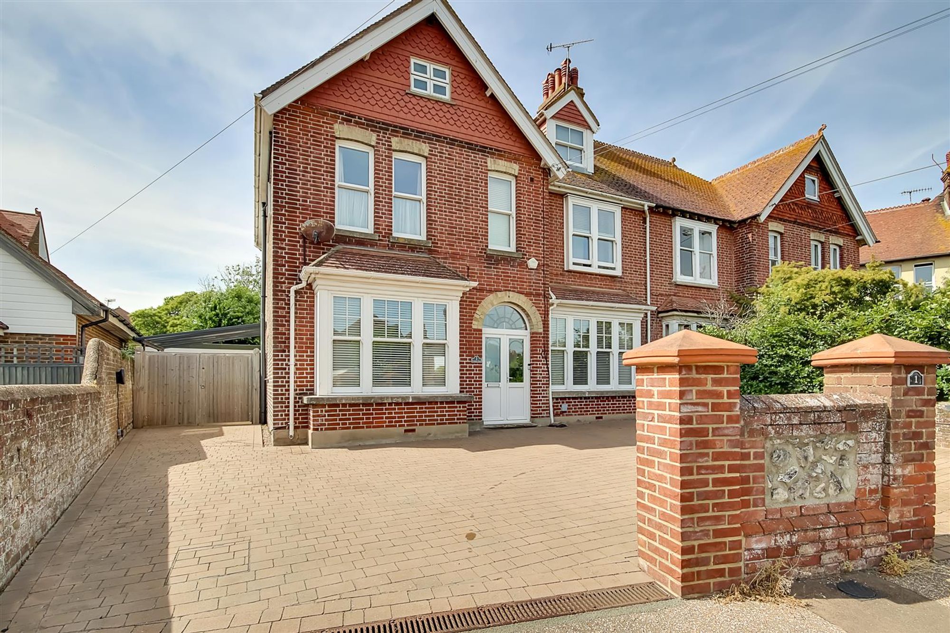
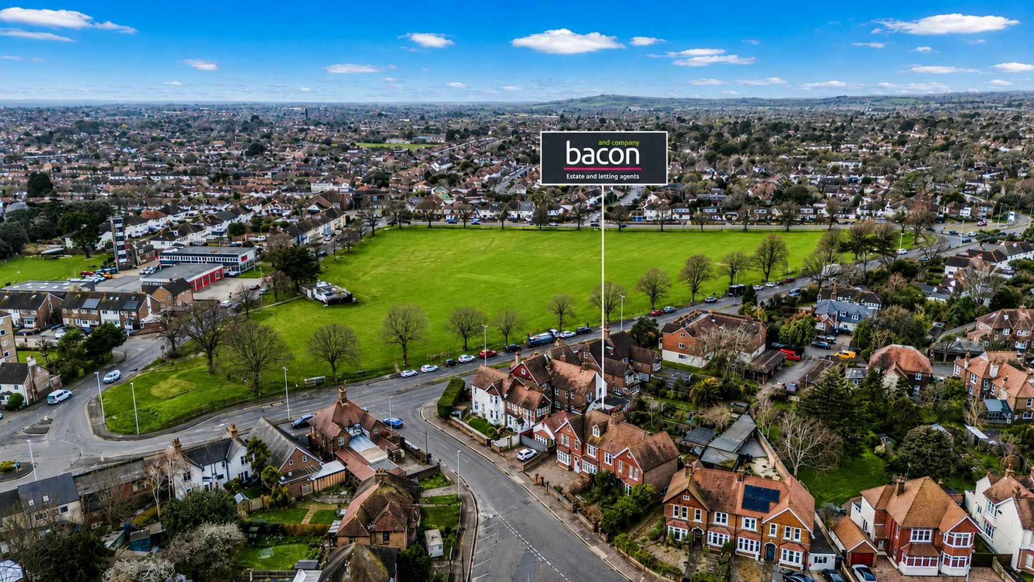
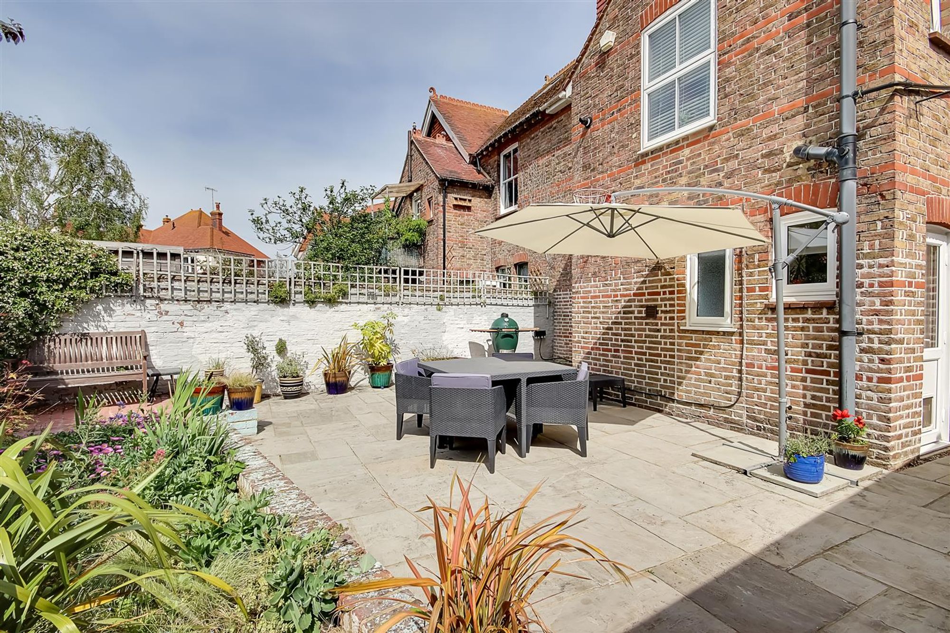
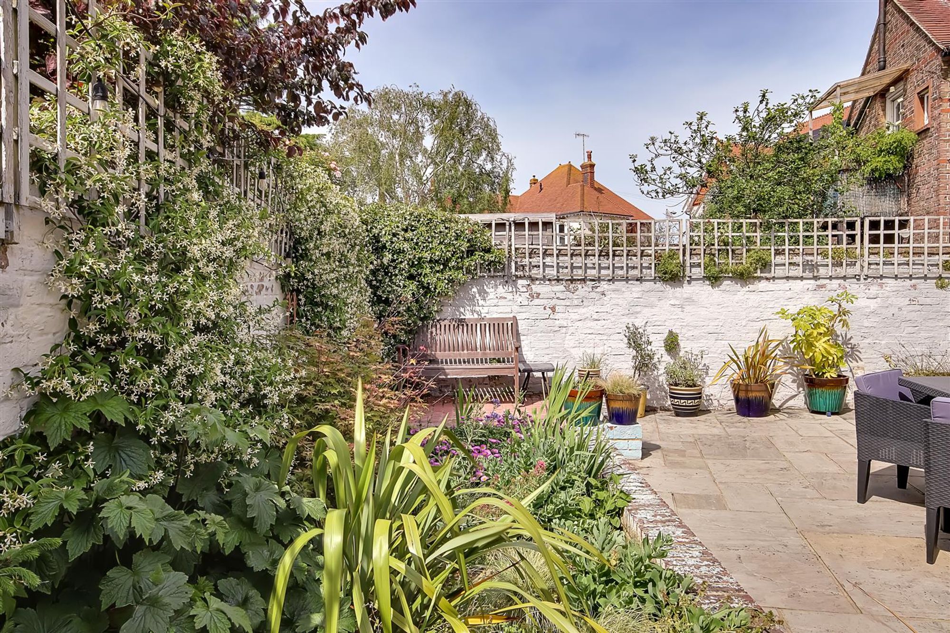
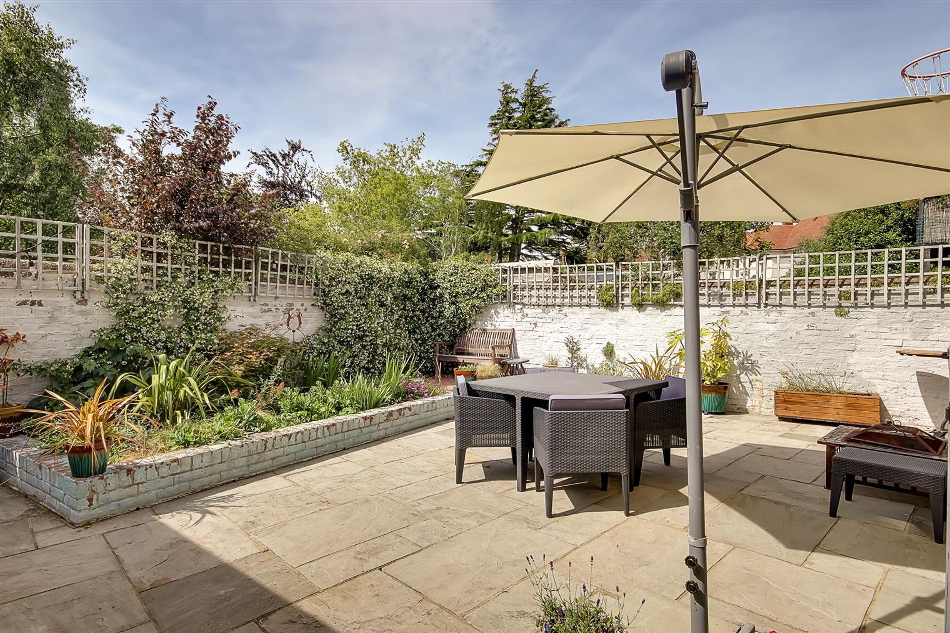
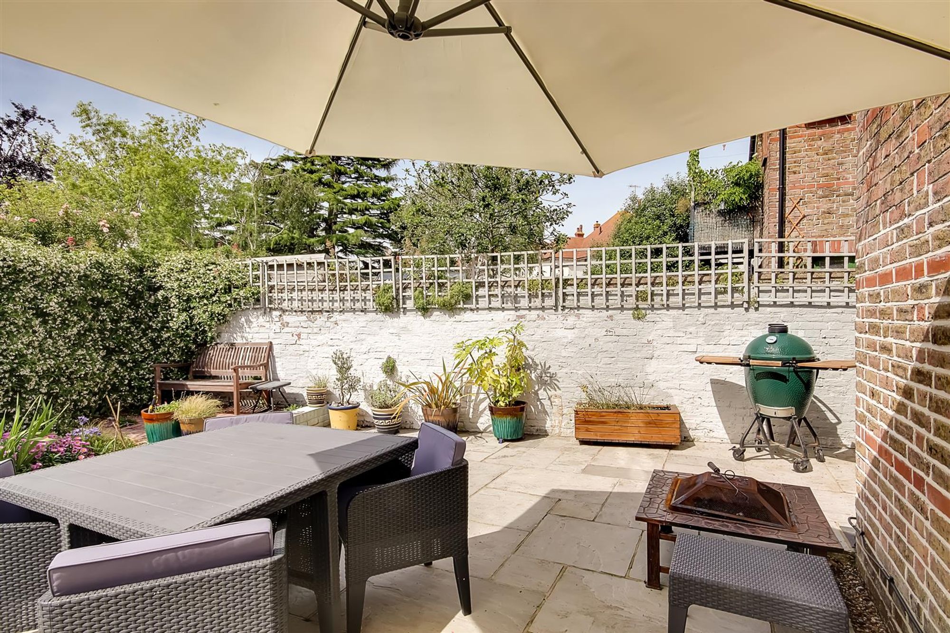
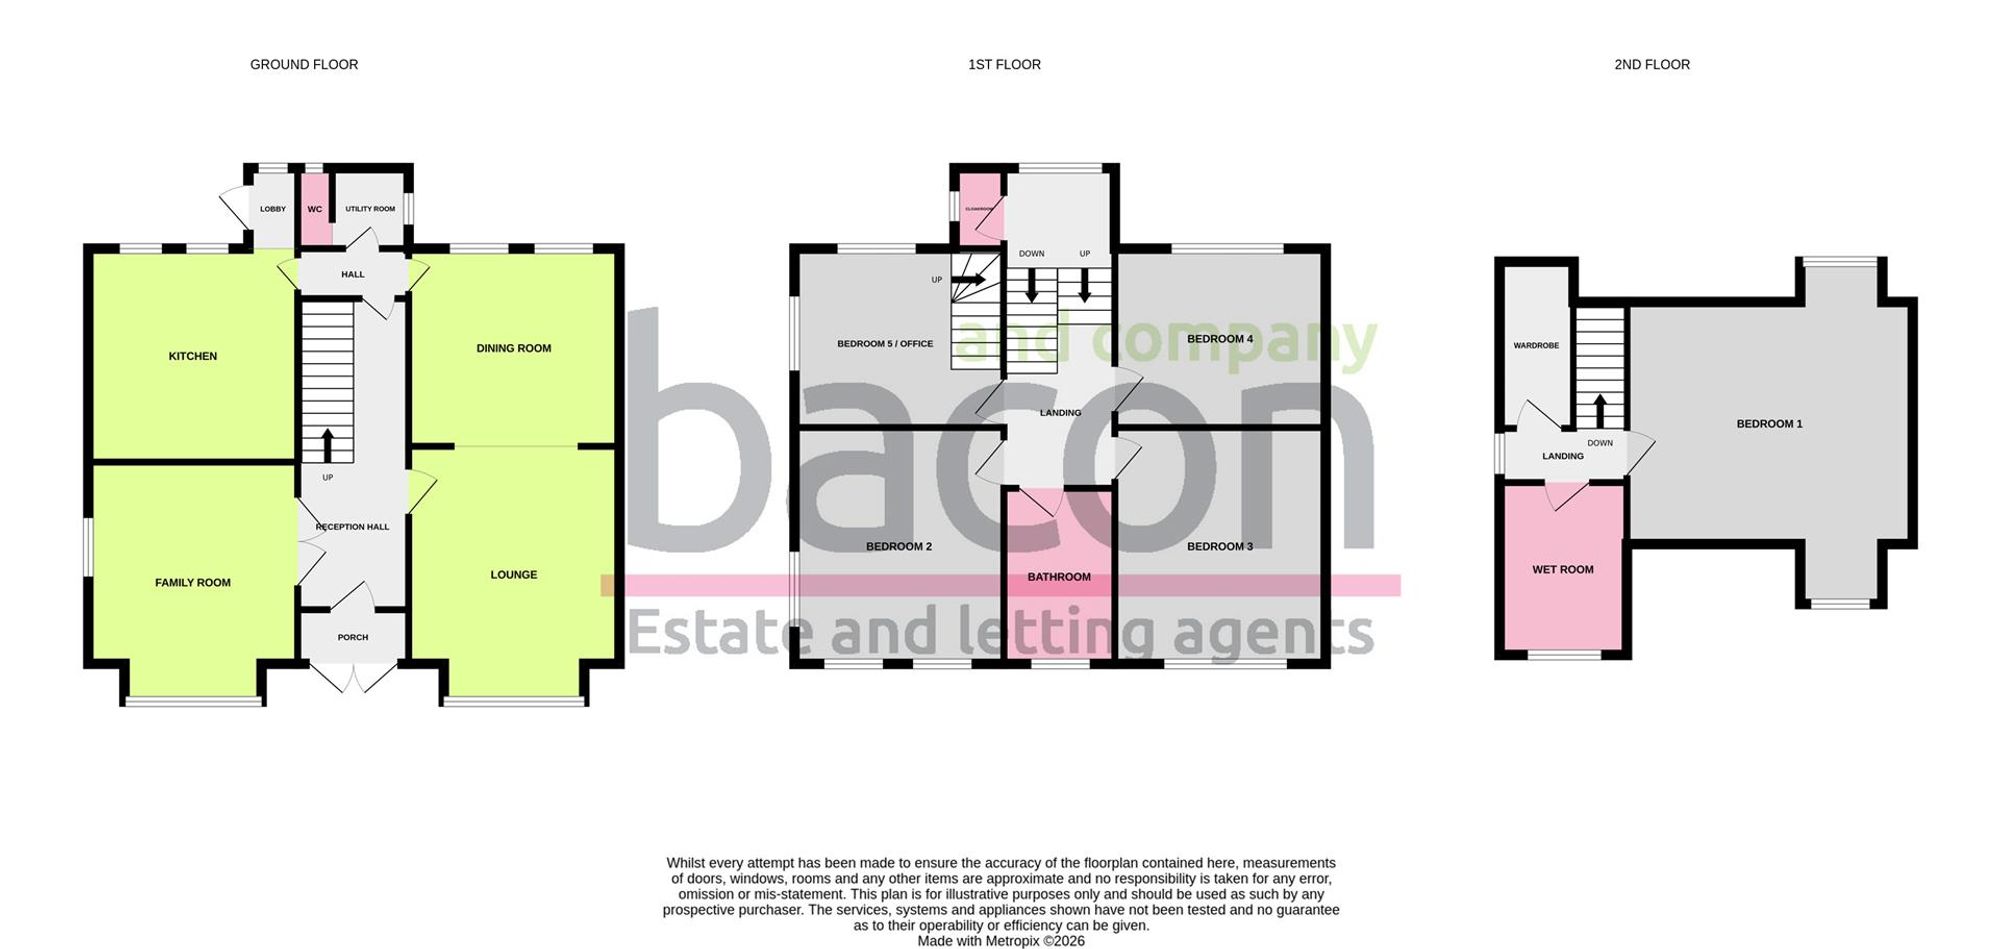
A five bedroom Edwardian semi detached family home situated on the edge of Broadwater Village and therefore in close proximity to local shops, schools and mainline railway station. The property offers a wealth of character and spacious accommodation consisting of an enclosed entrance porch, reception hall, lounge, dining room, family room, kitchen, utility room, ground floor w.c, first floor landing, four first floor bedrooms, first floor bathroom and separate cloakroom, second floor landing, second floor principle bedroom and wet room, private driveway, garage/games room and courtyard style rear garden. **Viewing is considered essential to appreciate the overall size and condition of this residence**
Enclosed Entrance Porch
Dimensions: 1.65m x 1.24m (5'5 x 4'1). Accessed via double glazed front doors. Tiled flooring. Cornice ceiling. Part wood panelled walls. Inner part glazed wooden front door to the reception hall.
Reception Hall
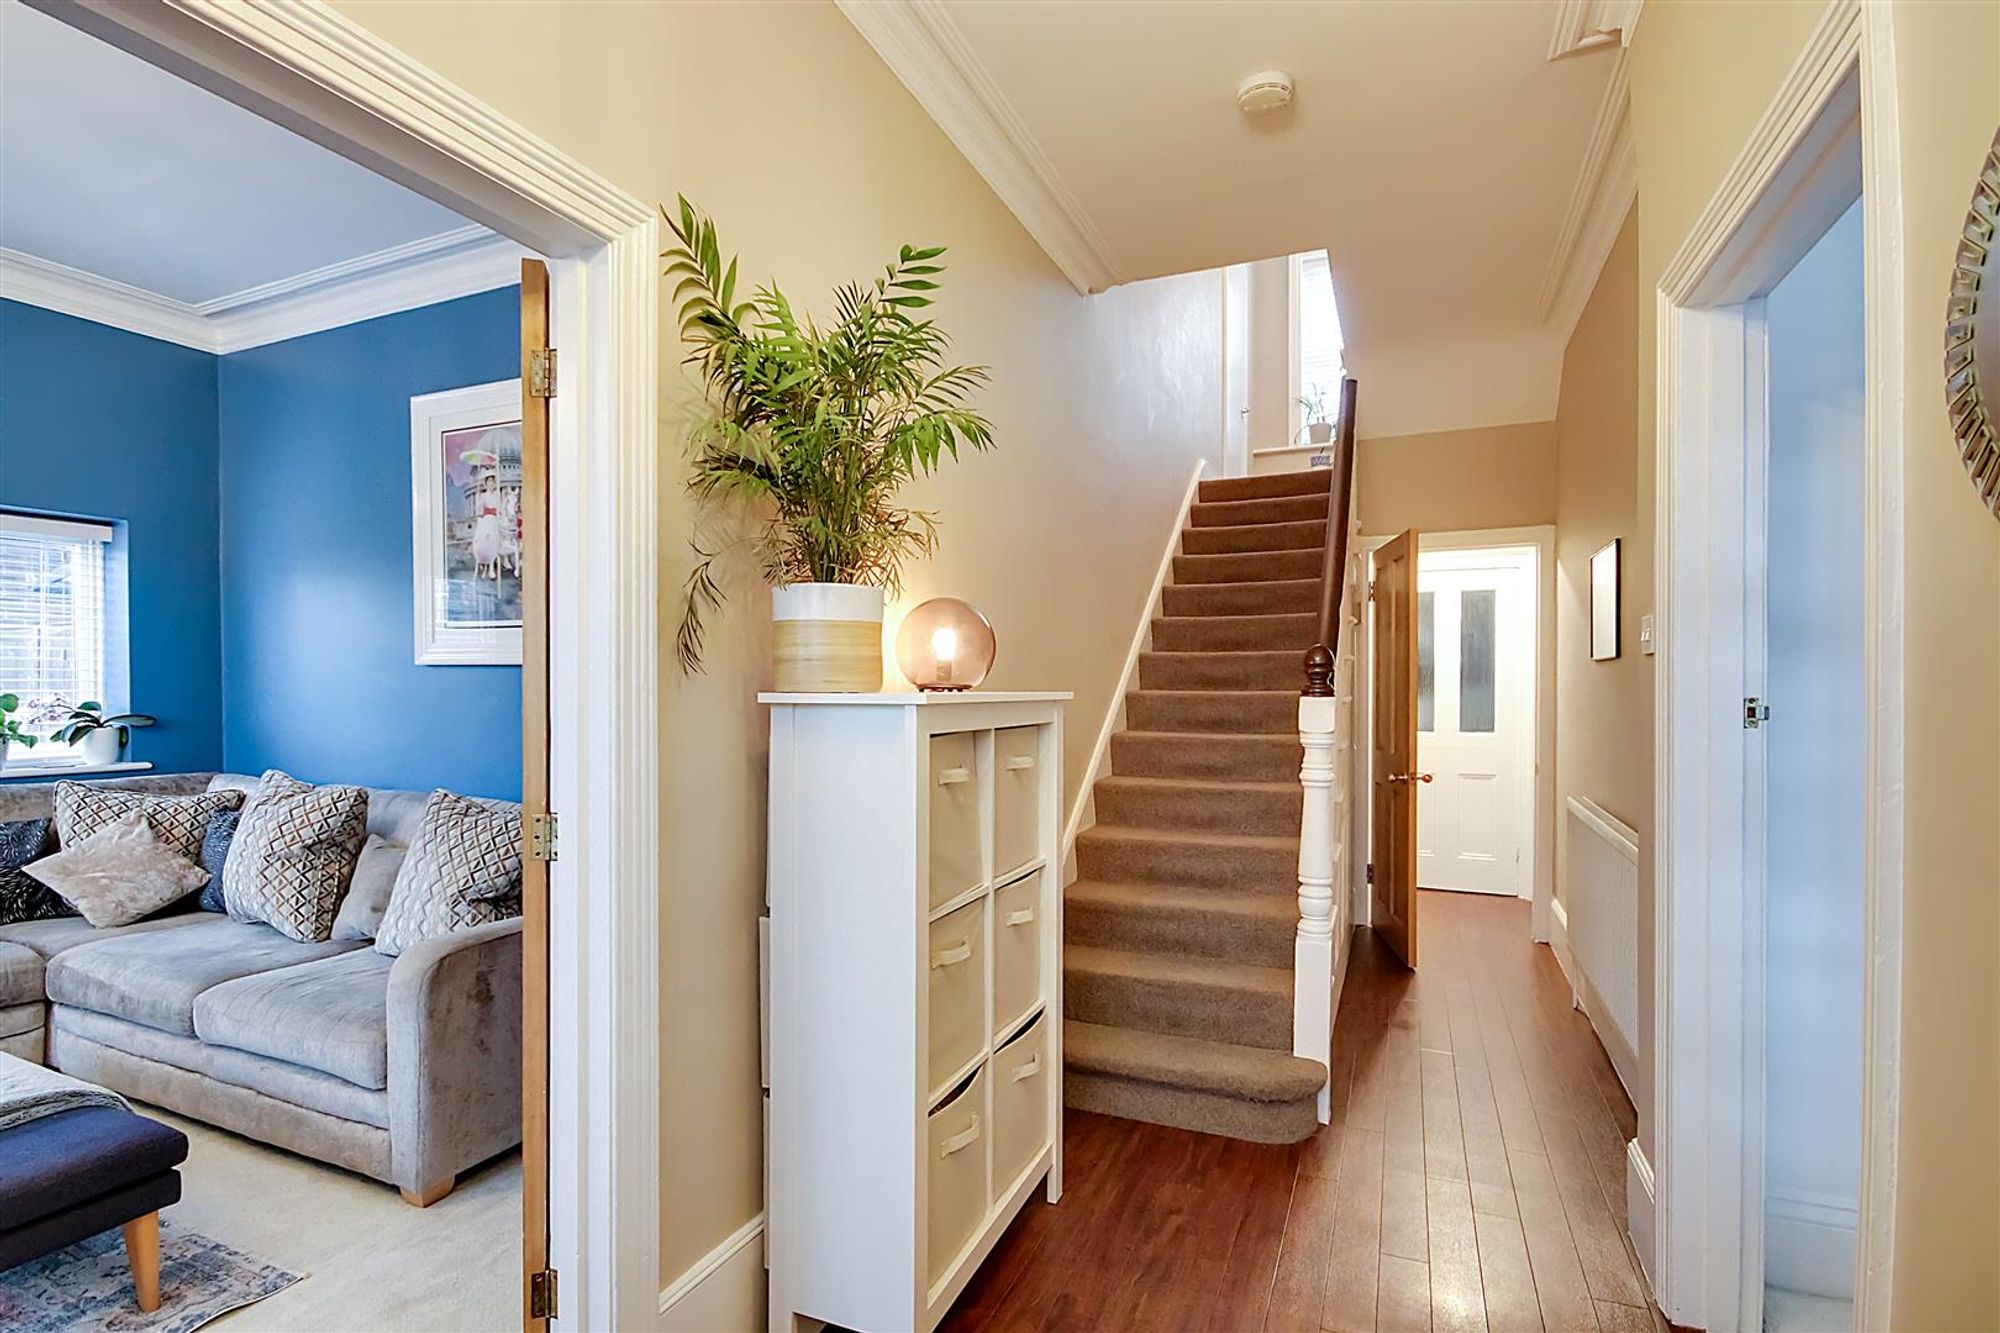
Dimensions: 5.72m x 1.80m (18'9 x 5'11). Radiator. Karndean wood effect flooring. Radiator. Cornice ceiling. Staircase to the first floor landing. Doors to lounge and family room.
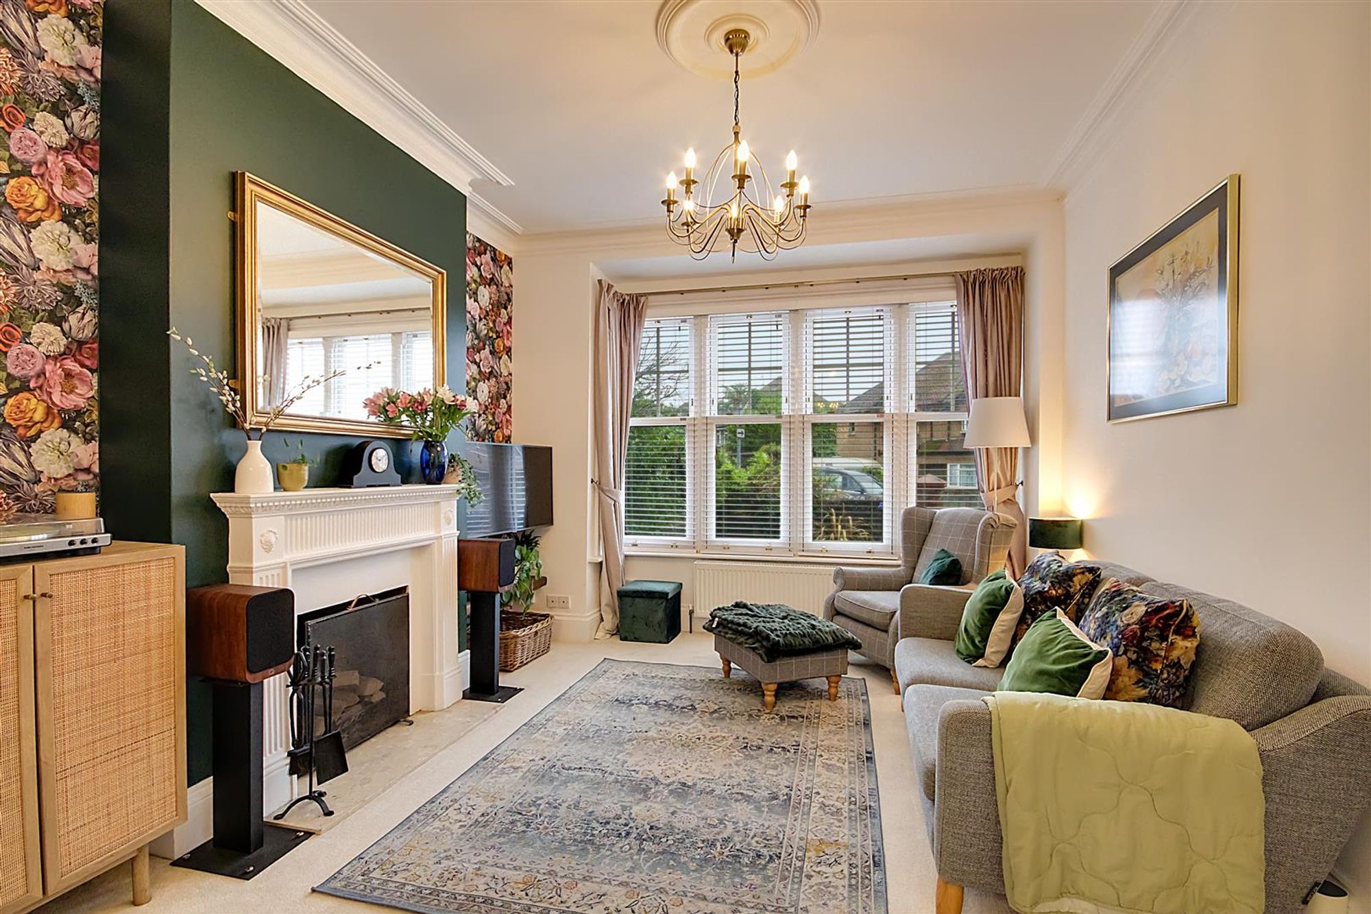
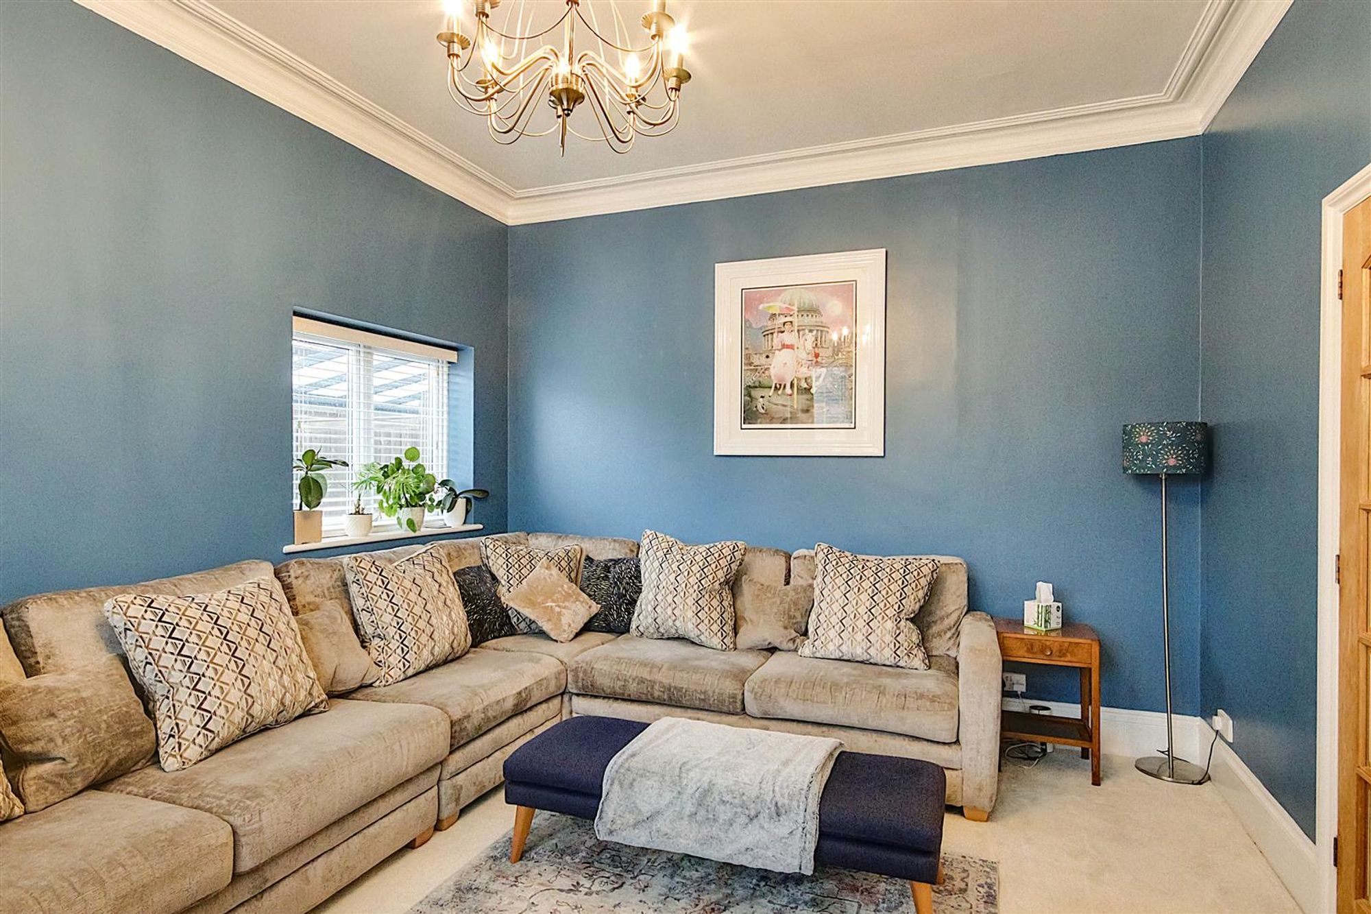
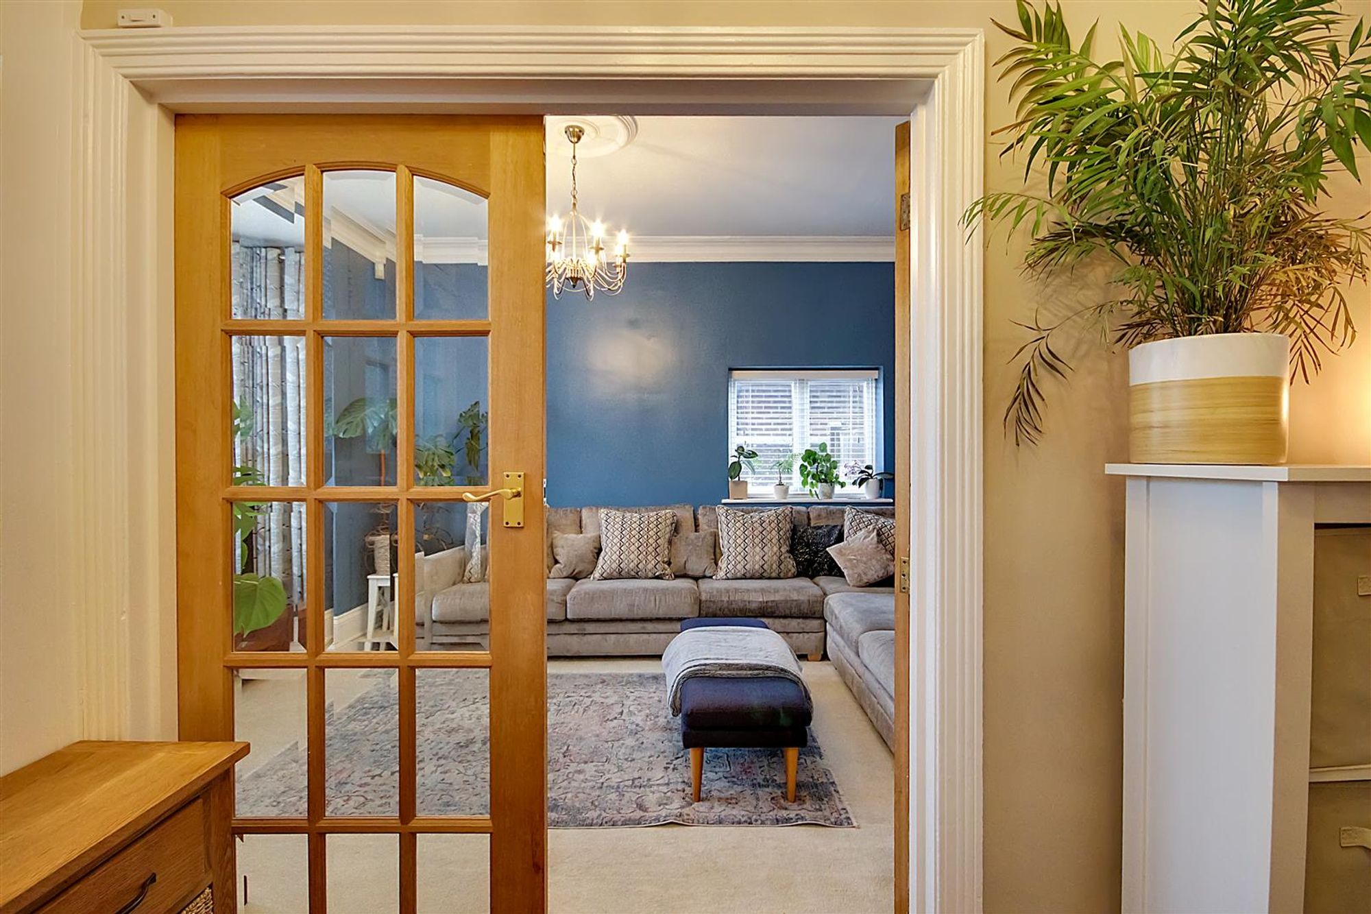
Lounge
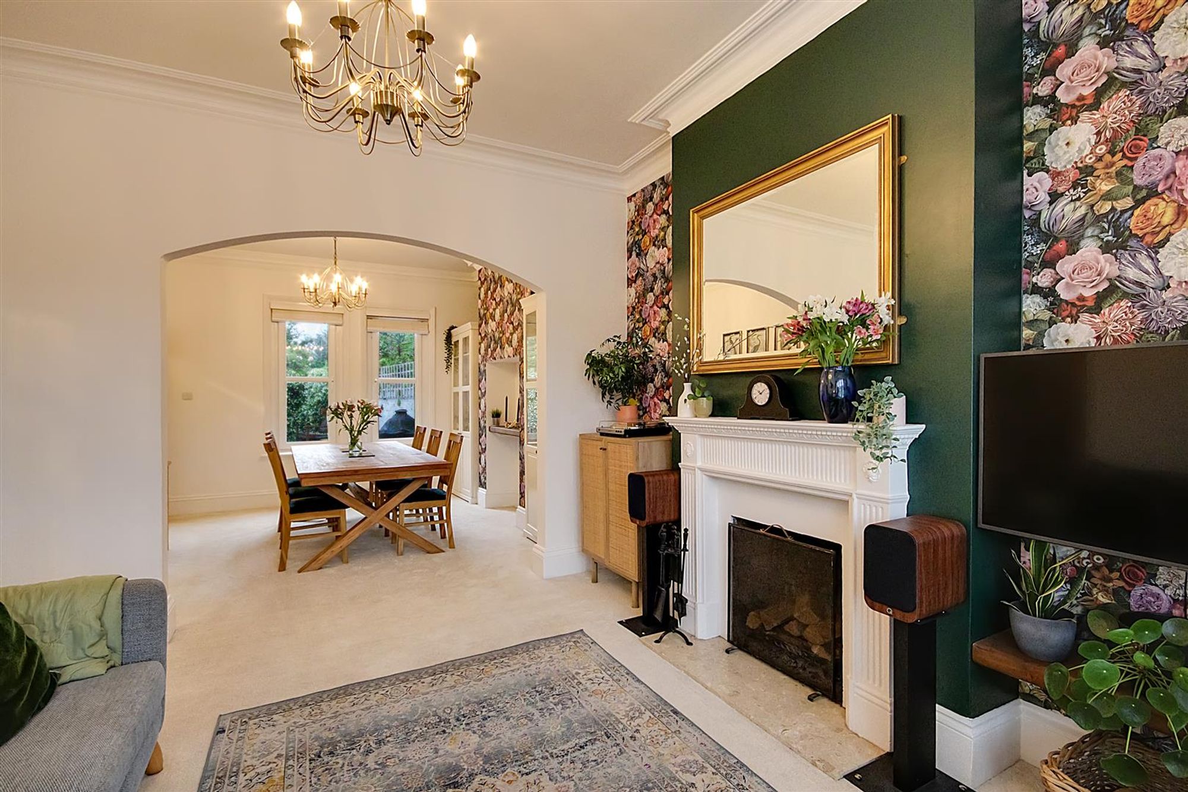
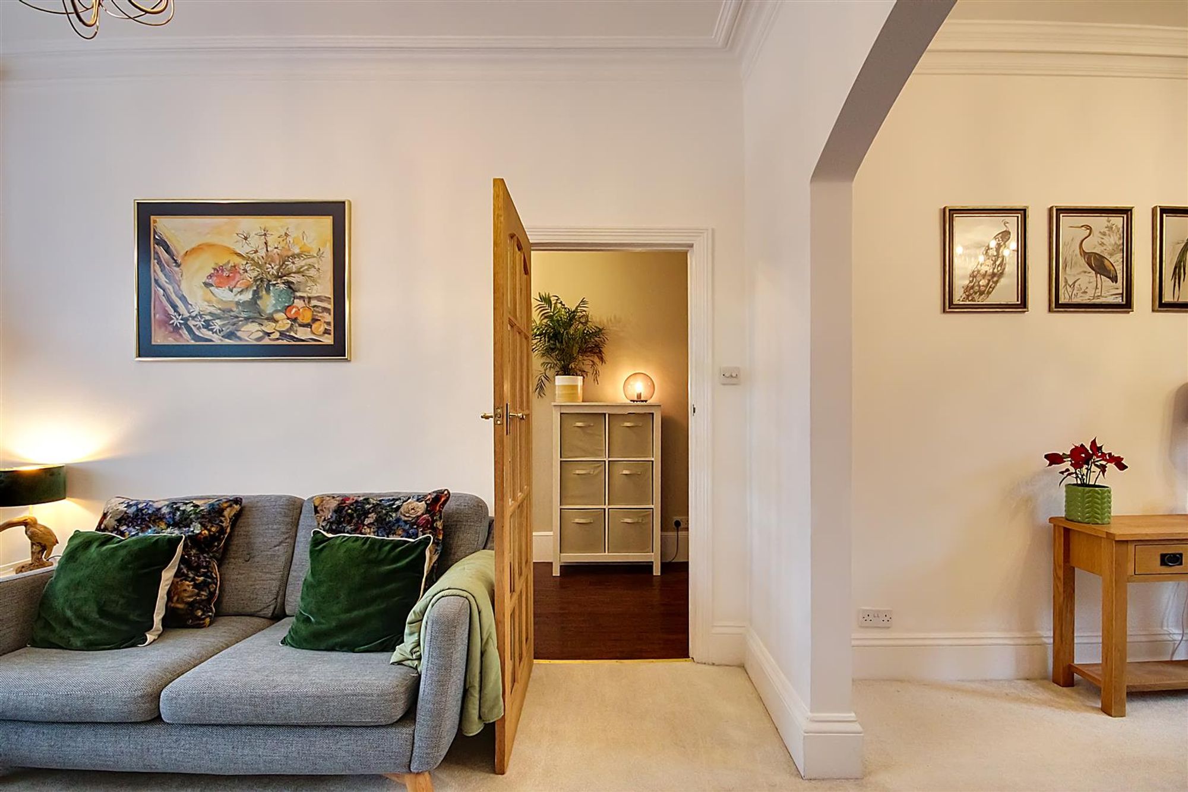
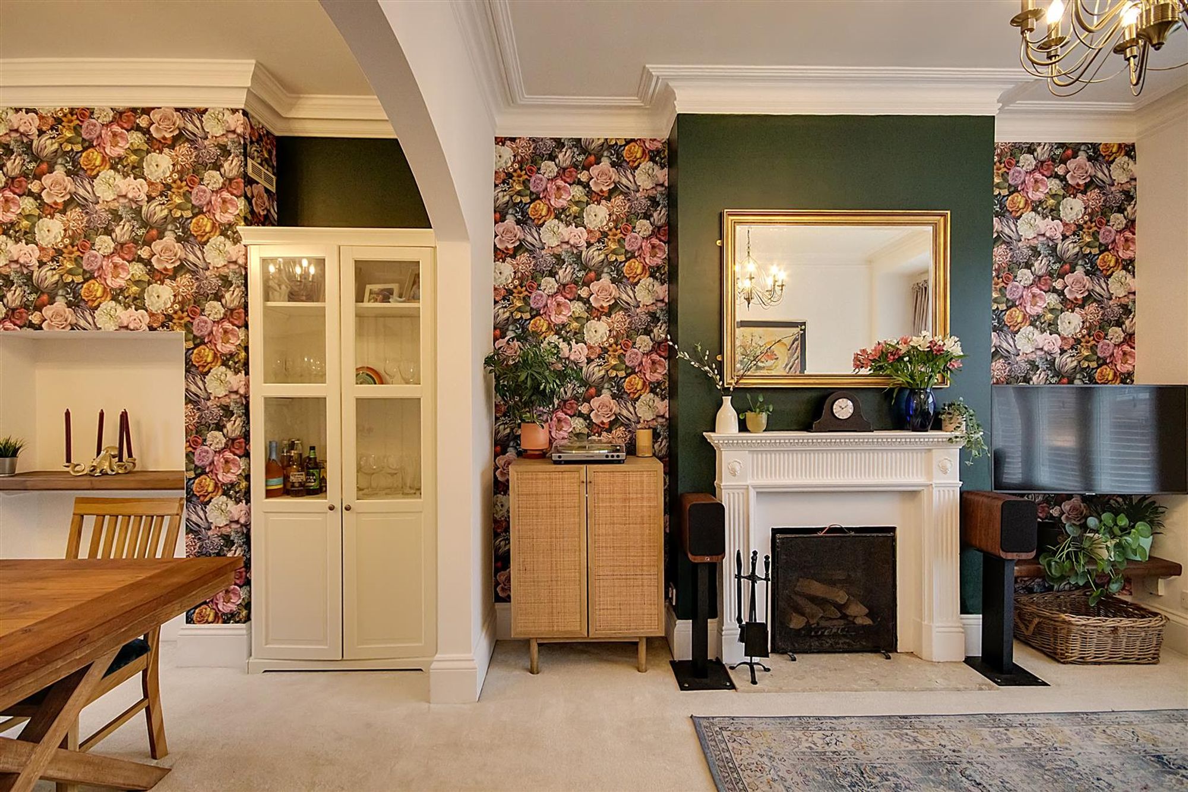
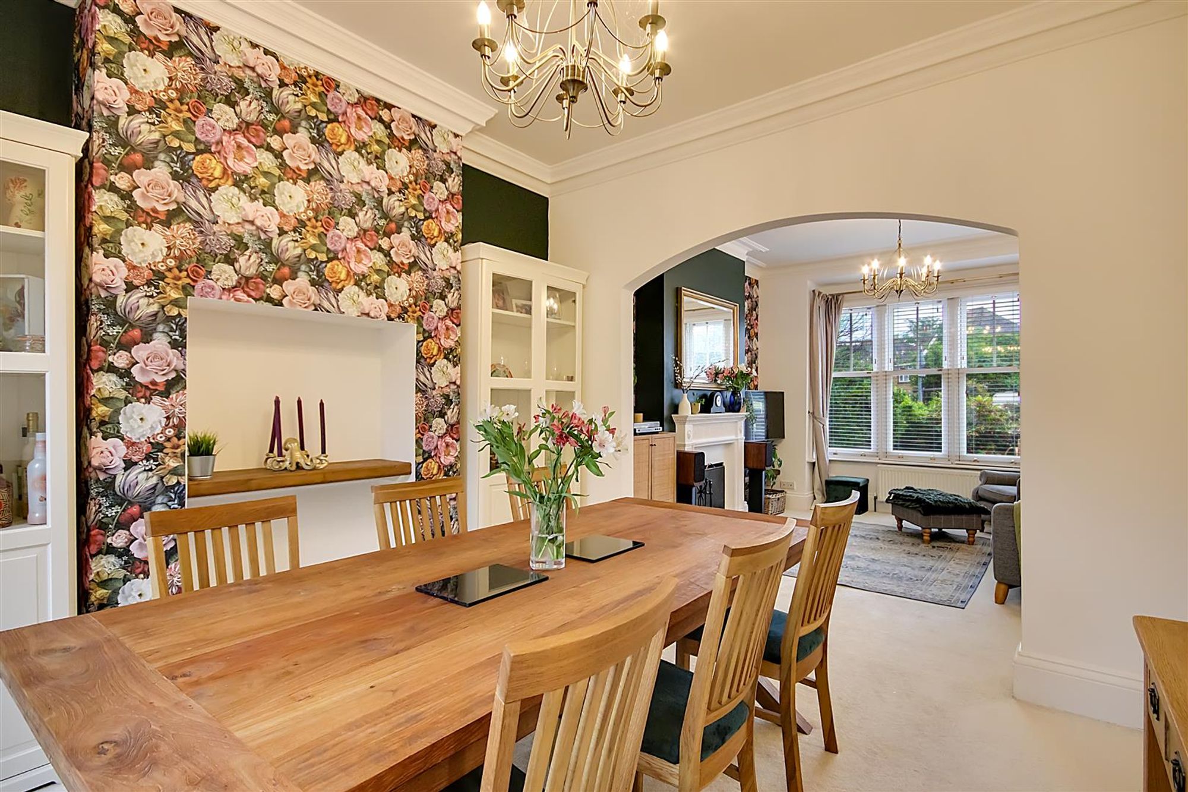
Dimensions: 4.11m x 3.61m (13'6 x 11'10). South aspect via double glazed sash windows with fitted blinds. Feature open fireplace with hearth, wooden surround and mantle over. Feature walls. Radiator, Dimmer switch. Cornice ceiling with ceiling rose. Opening to the dining room.
Dining Room
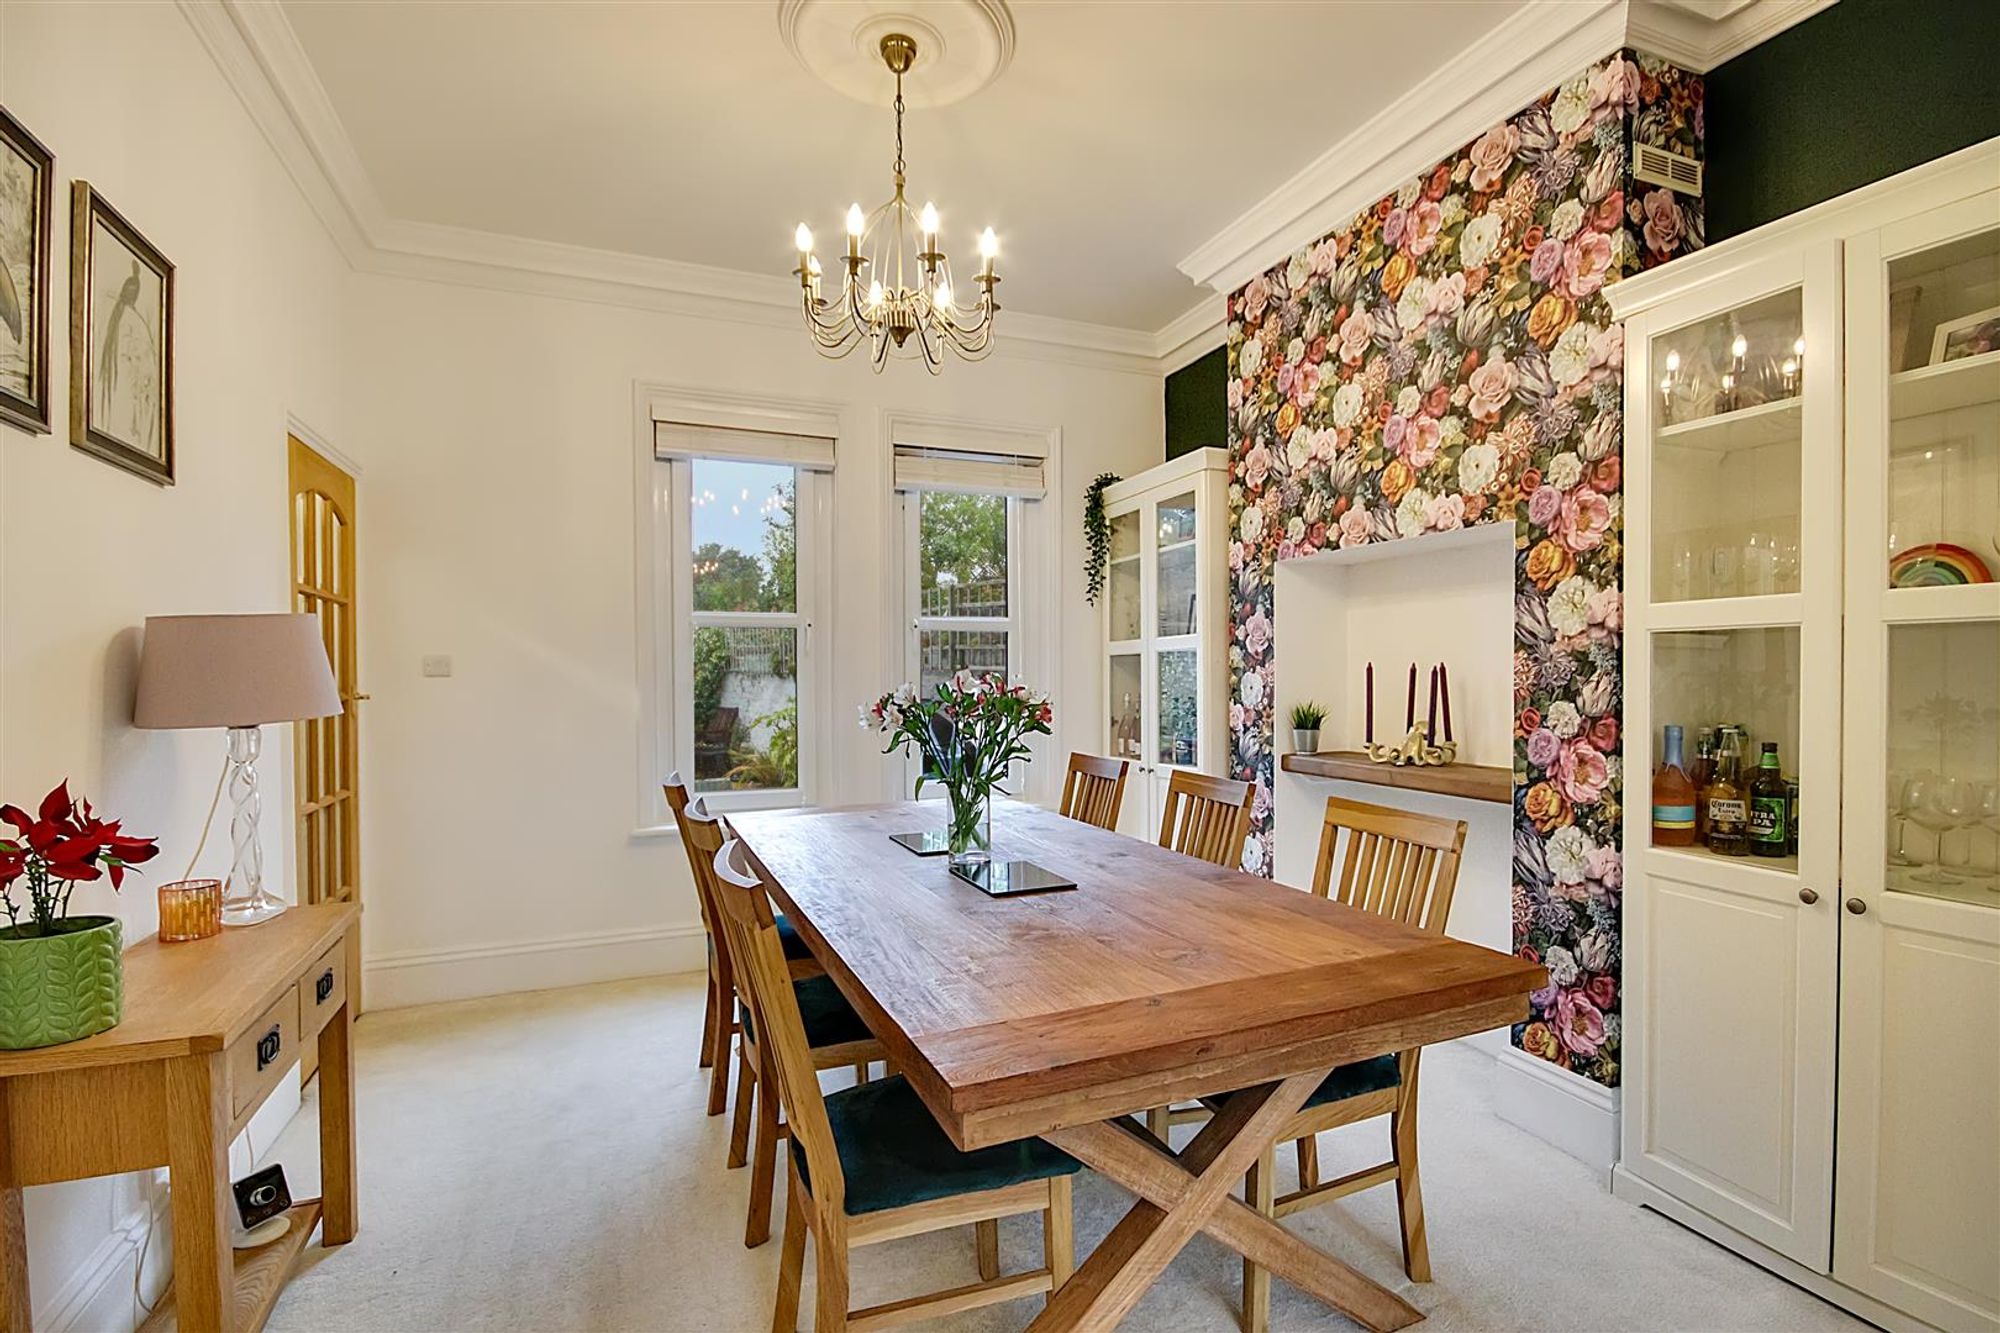
Dimensions: 3.66m x 3.45m (12'0 x 11'4). North aspect via two double glazed windows. Chimney breast with shelved display alcove. Radiator. Cornice ceiling with ceiling rose.
Family Room
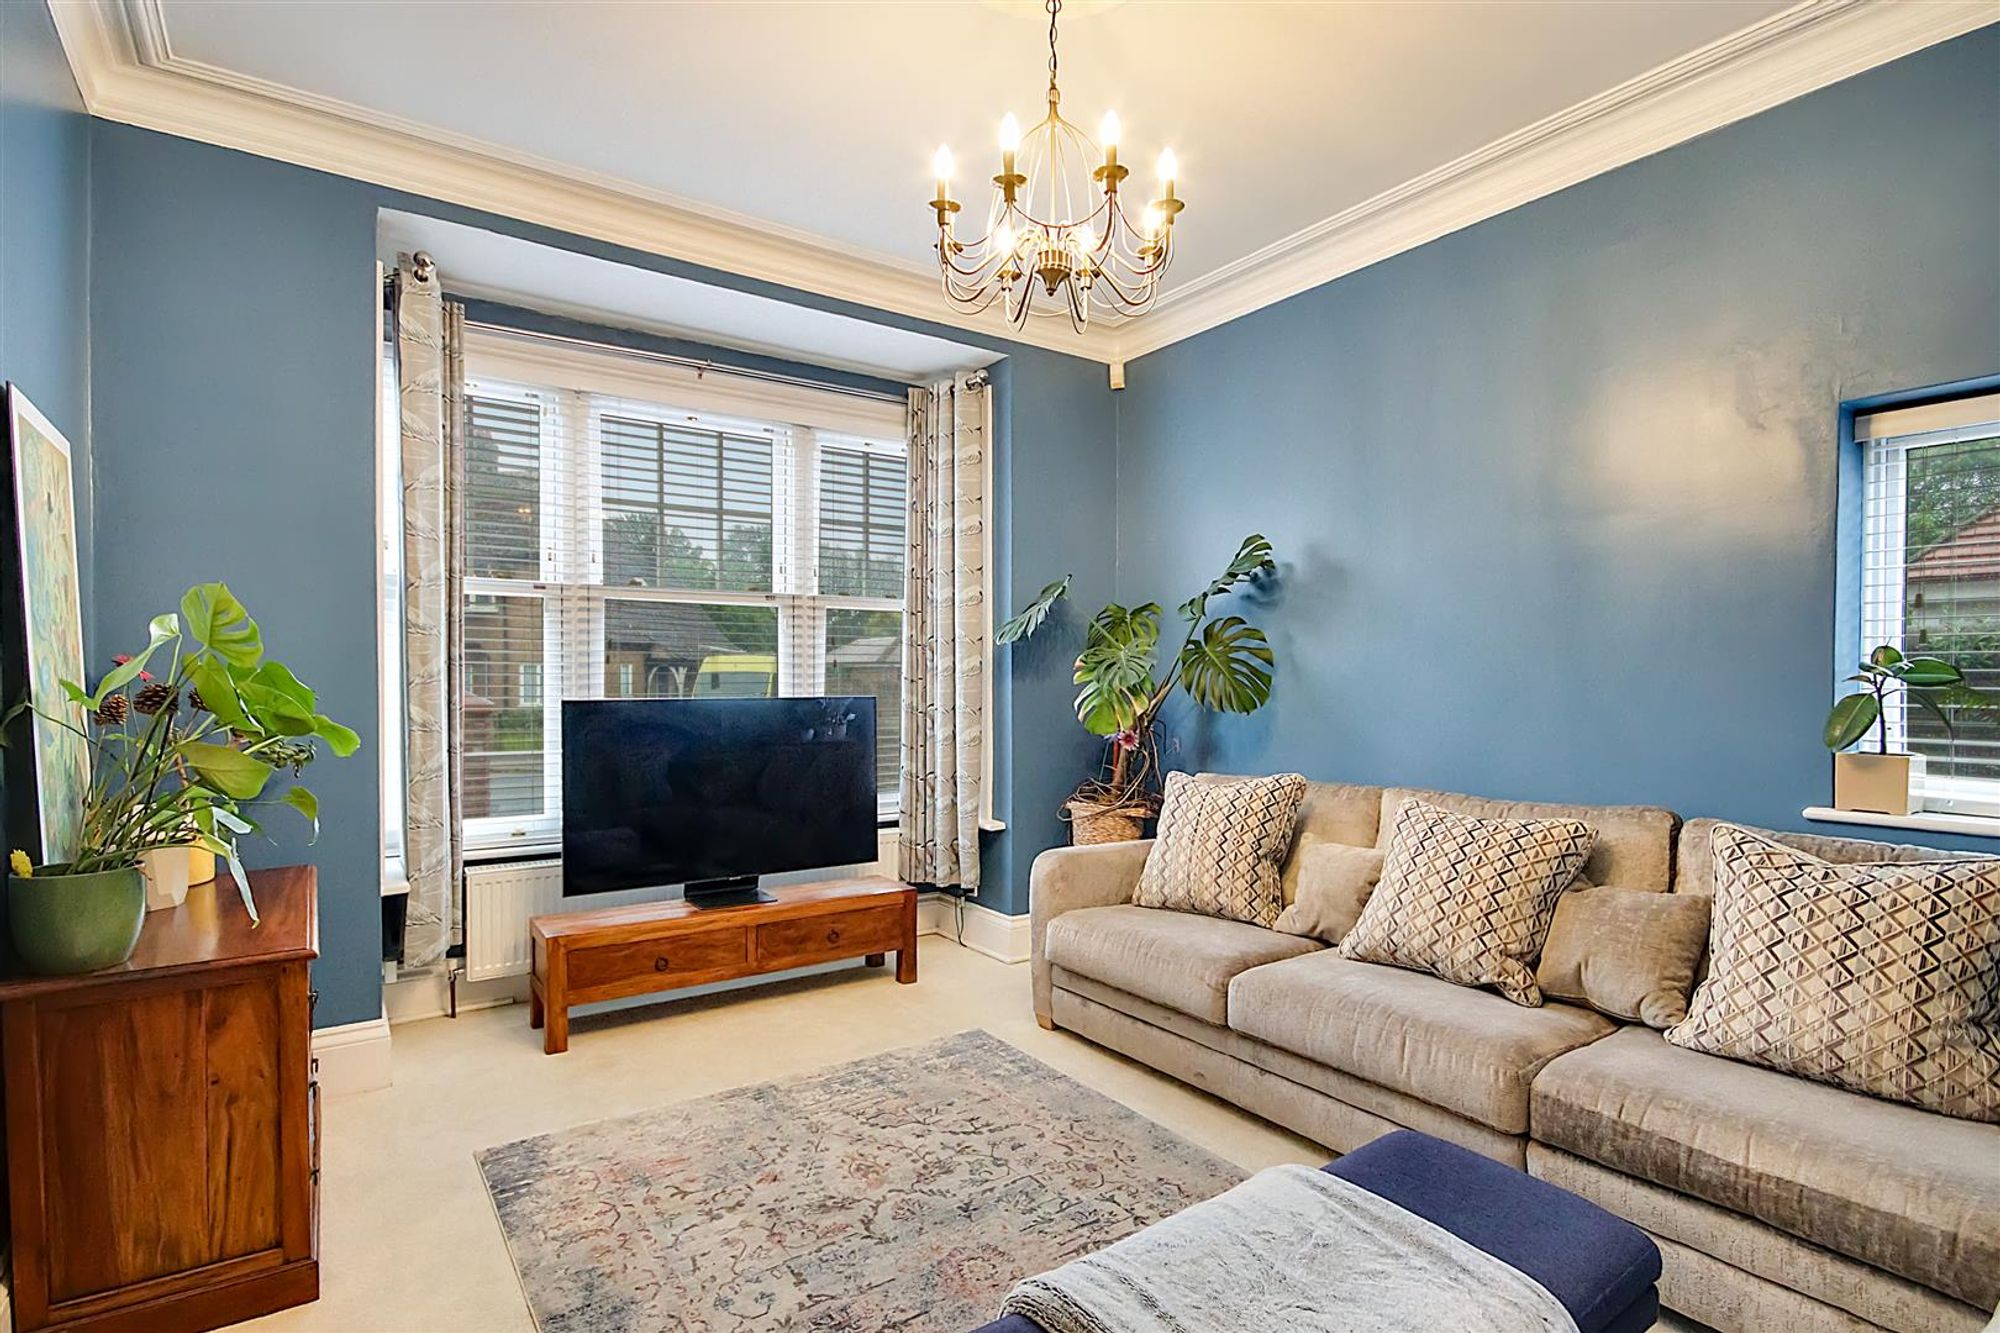
Dimensions: 4.85m into bay x 3.58m (15'11 into bay x 11'9). Dual aspect via South facing double glazed sash windows and West facing double glazed windows, both with fitted blinds. Radiator. Dimmer switches. Cornice ceiling with ceiling rose. Glazed French wooden doors to the reception hall.
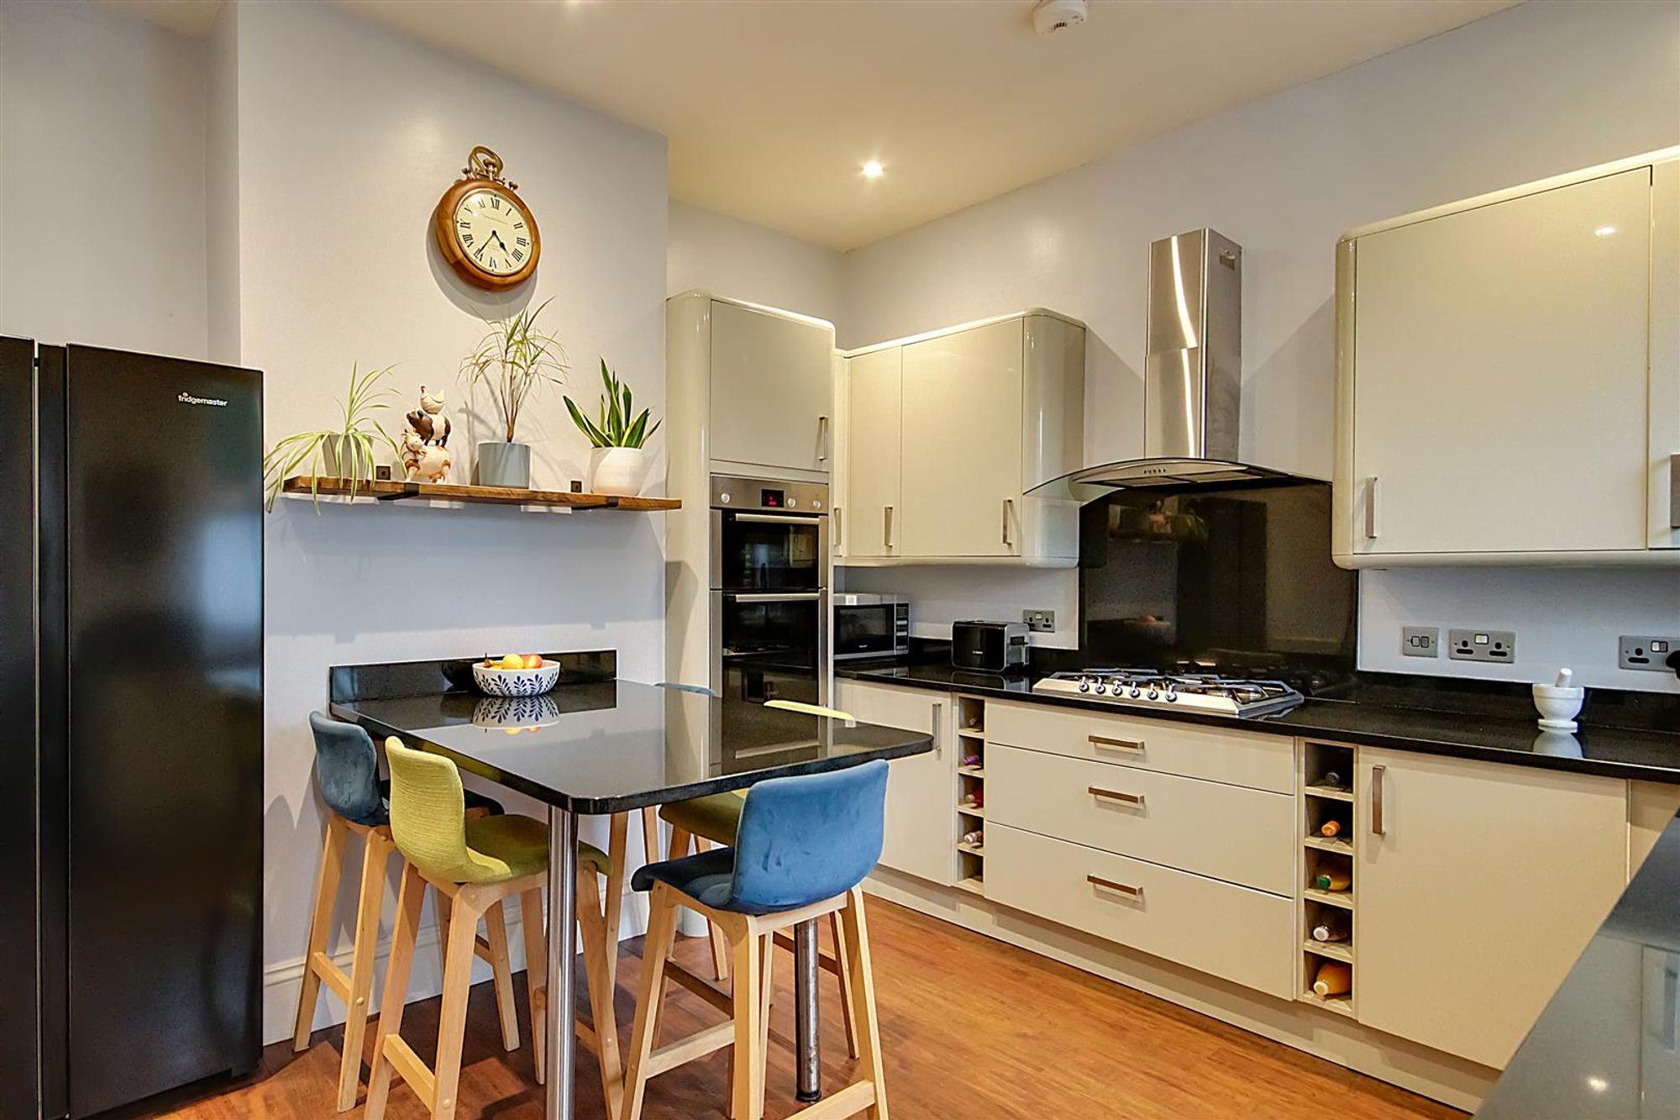
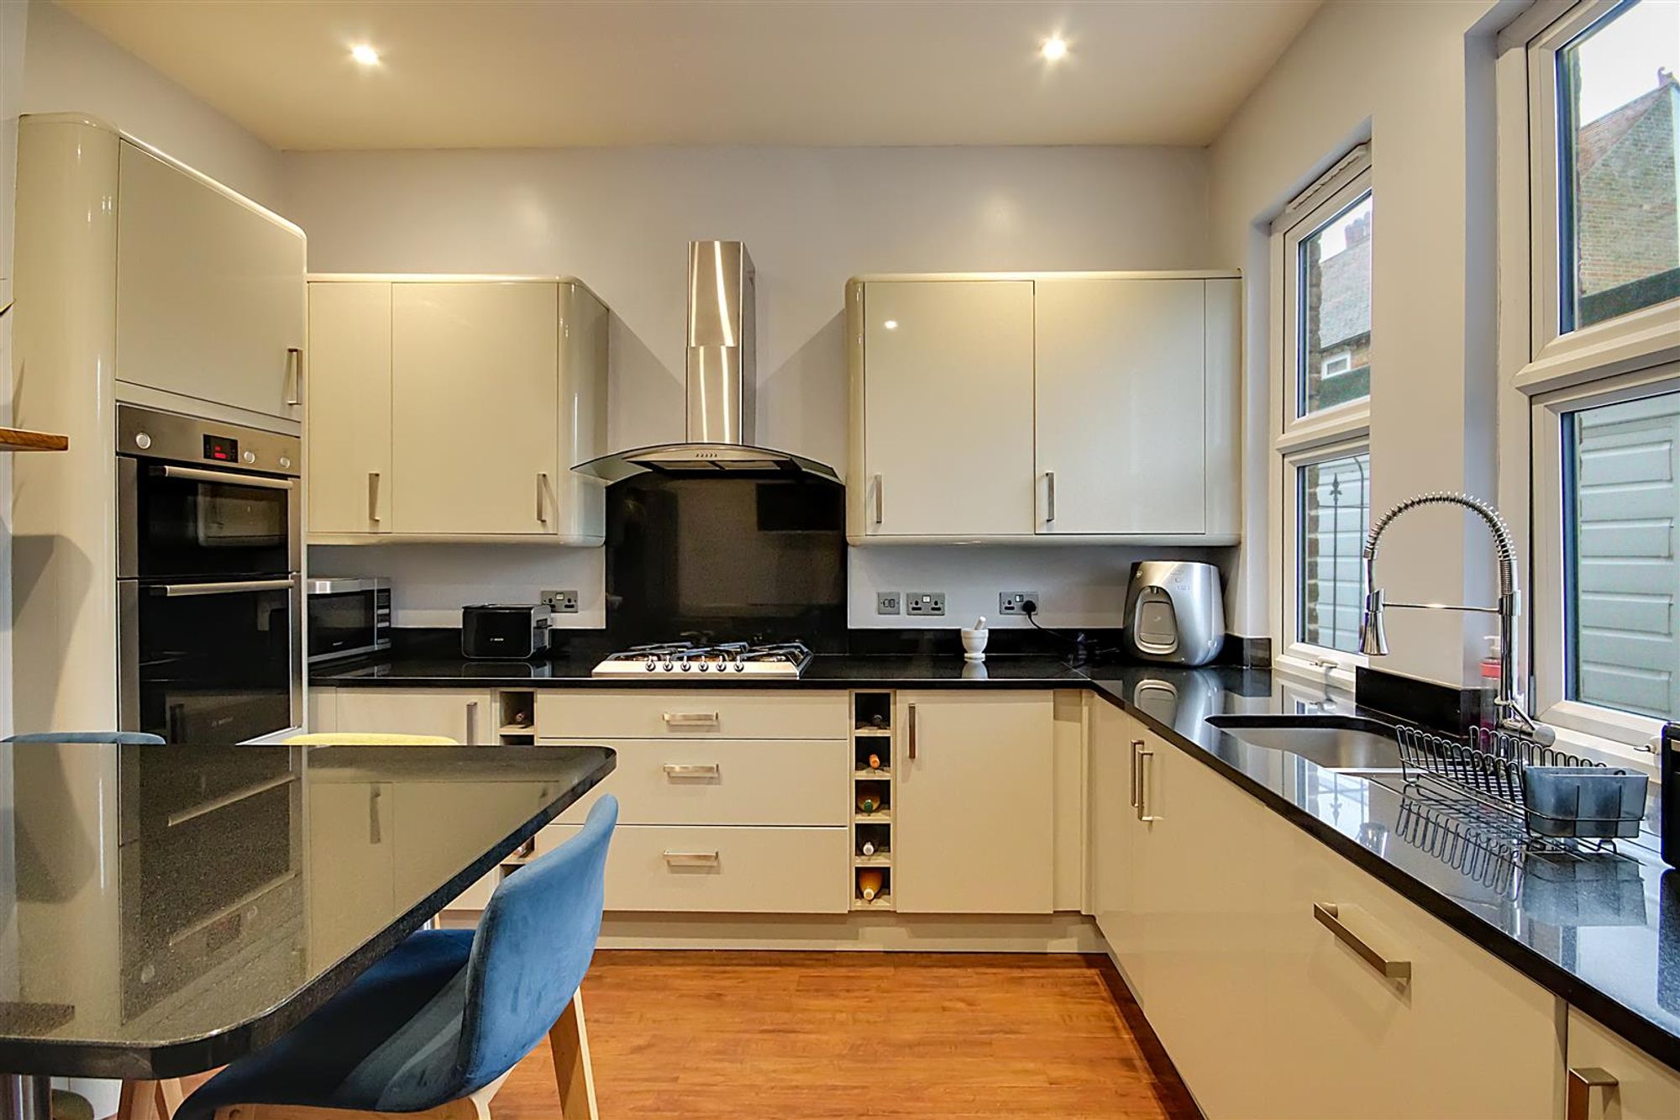
Kitchen
Dimensions: 3.58m x 3.51m (11'9 x 11'6). Fitted suite comprising of a one and a half bowl single drainer sink unit having mixer taps and with storage cupboard and integrated dishwasher below. Areas of granite work surfaces offering additional cupboards, drawers and wine rack under. Matching shelved wall units. Inset 'SMEG' five ring hob with extractor hood over. Fitted Bosch oven and grill. Space for American fridge/freezer. Matching granite island/breakfast bar. Radiator. Karndean wood effect flooring. Levelled ceiling with spotlights. Two North aspect double glazed windows.
Inner Hall
Dimensions: 1.80m x 0.89m (5'11 x 2'11). Karndean wood effect flooring. Levelled ceiling. Understairs storage cupboard.
Utility Room
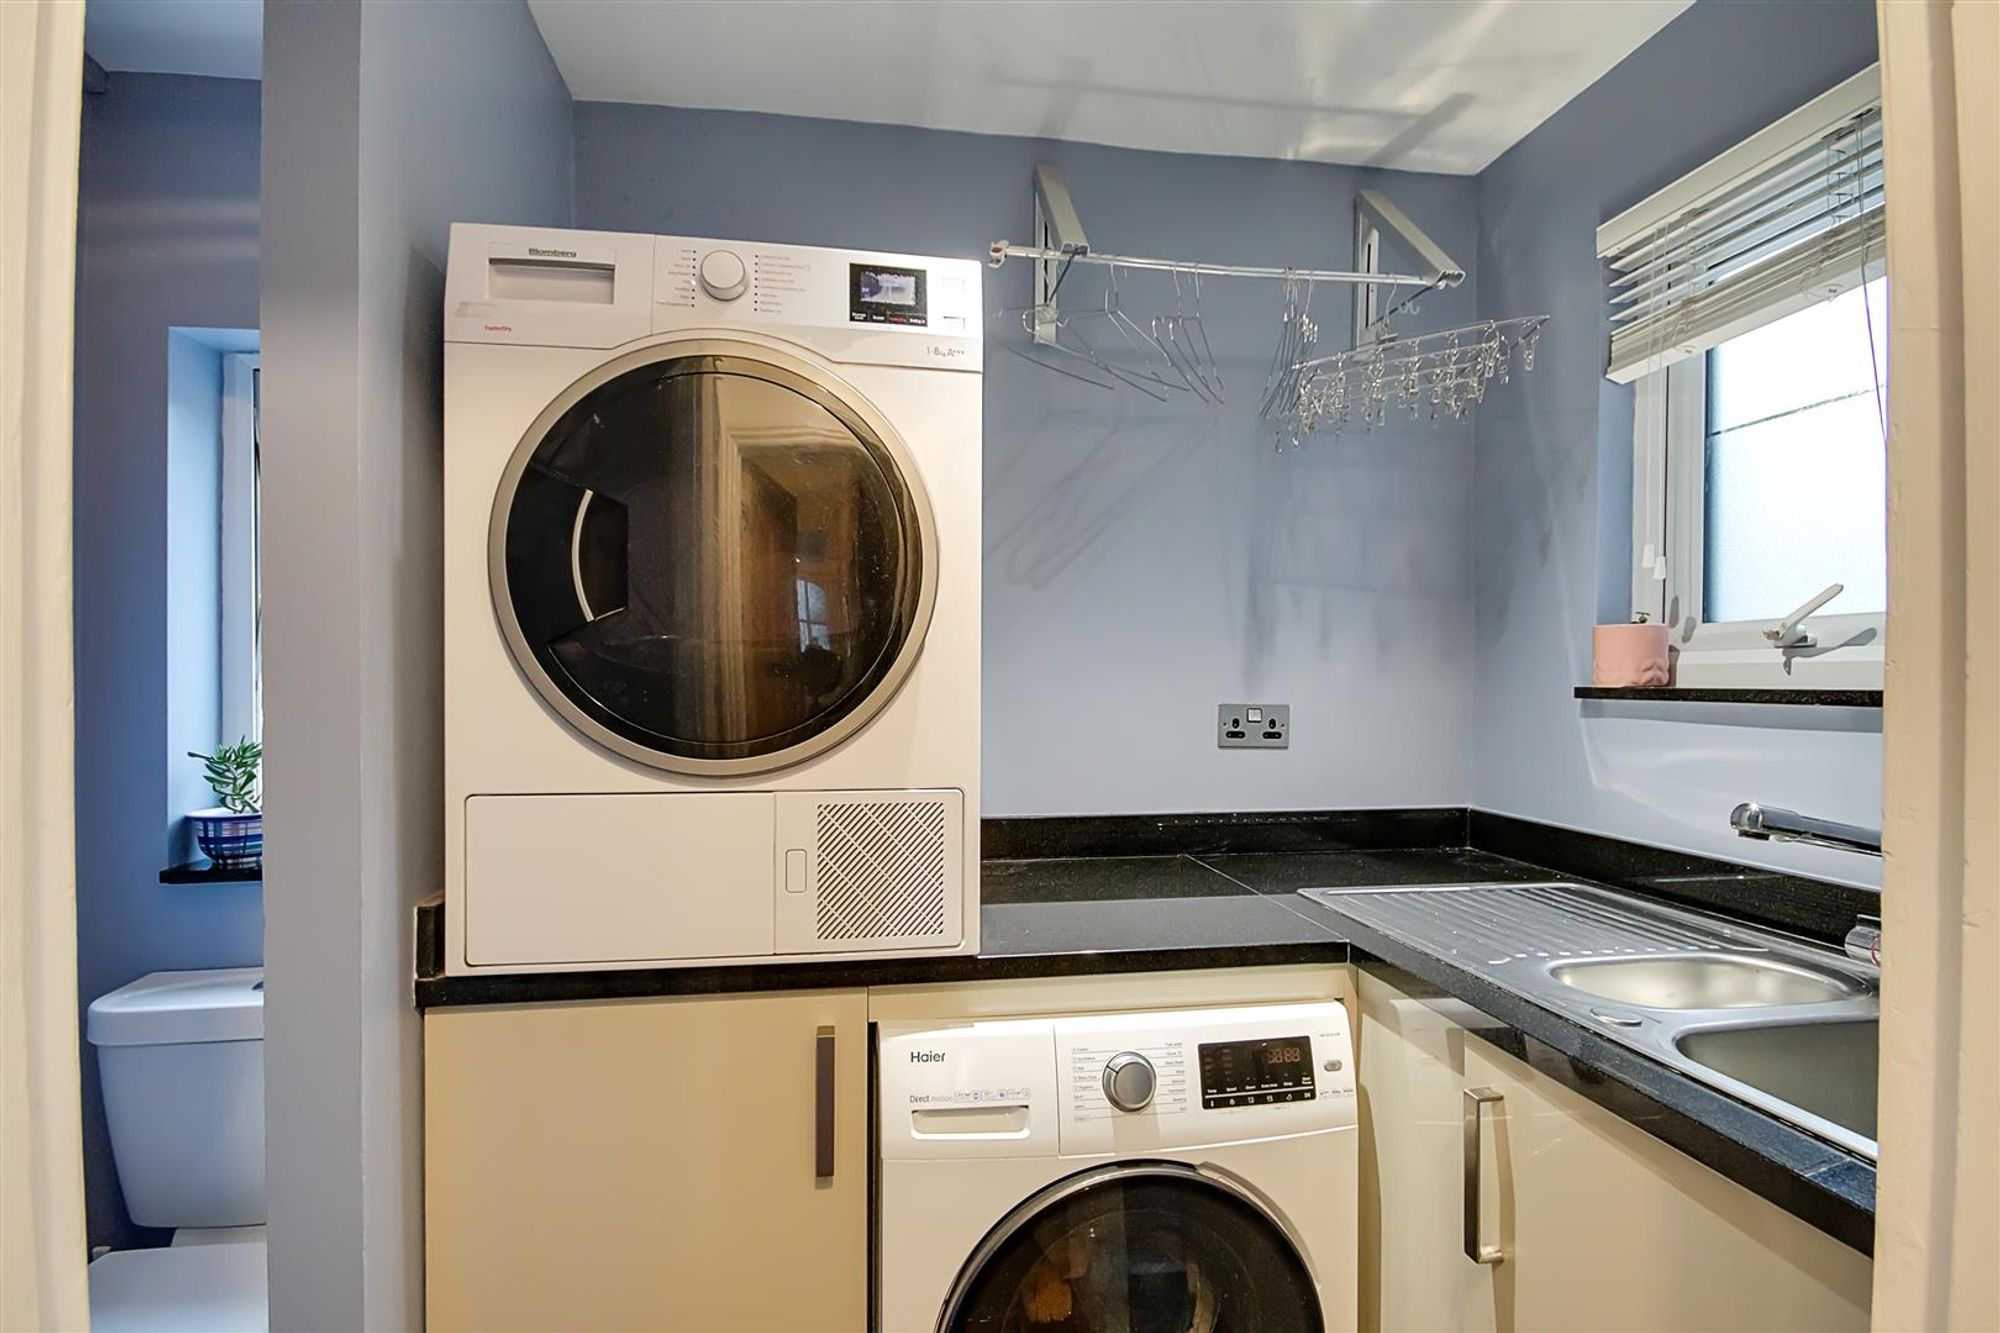
Dimensions: 1.73m x 1.35m (5'8 x 4'5). One and a half bowl single drainer sink unit with mixer taps and storage cupboard below. Work surface area with storage cupboard and appliance space below. Karndean wood effect flooring. Levelled ceiling. Obscure glass double glazed window.
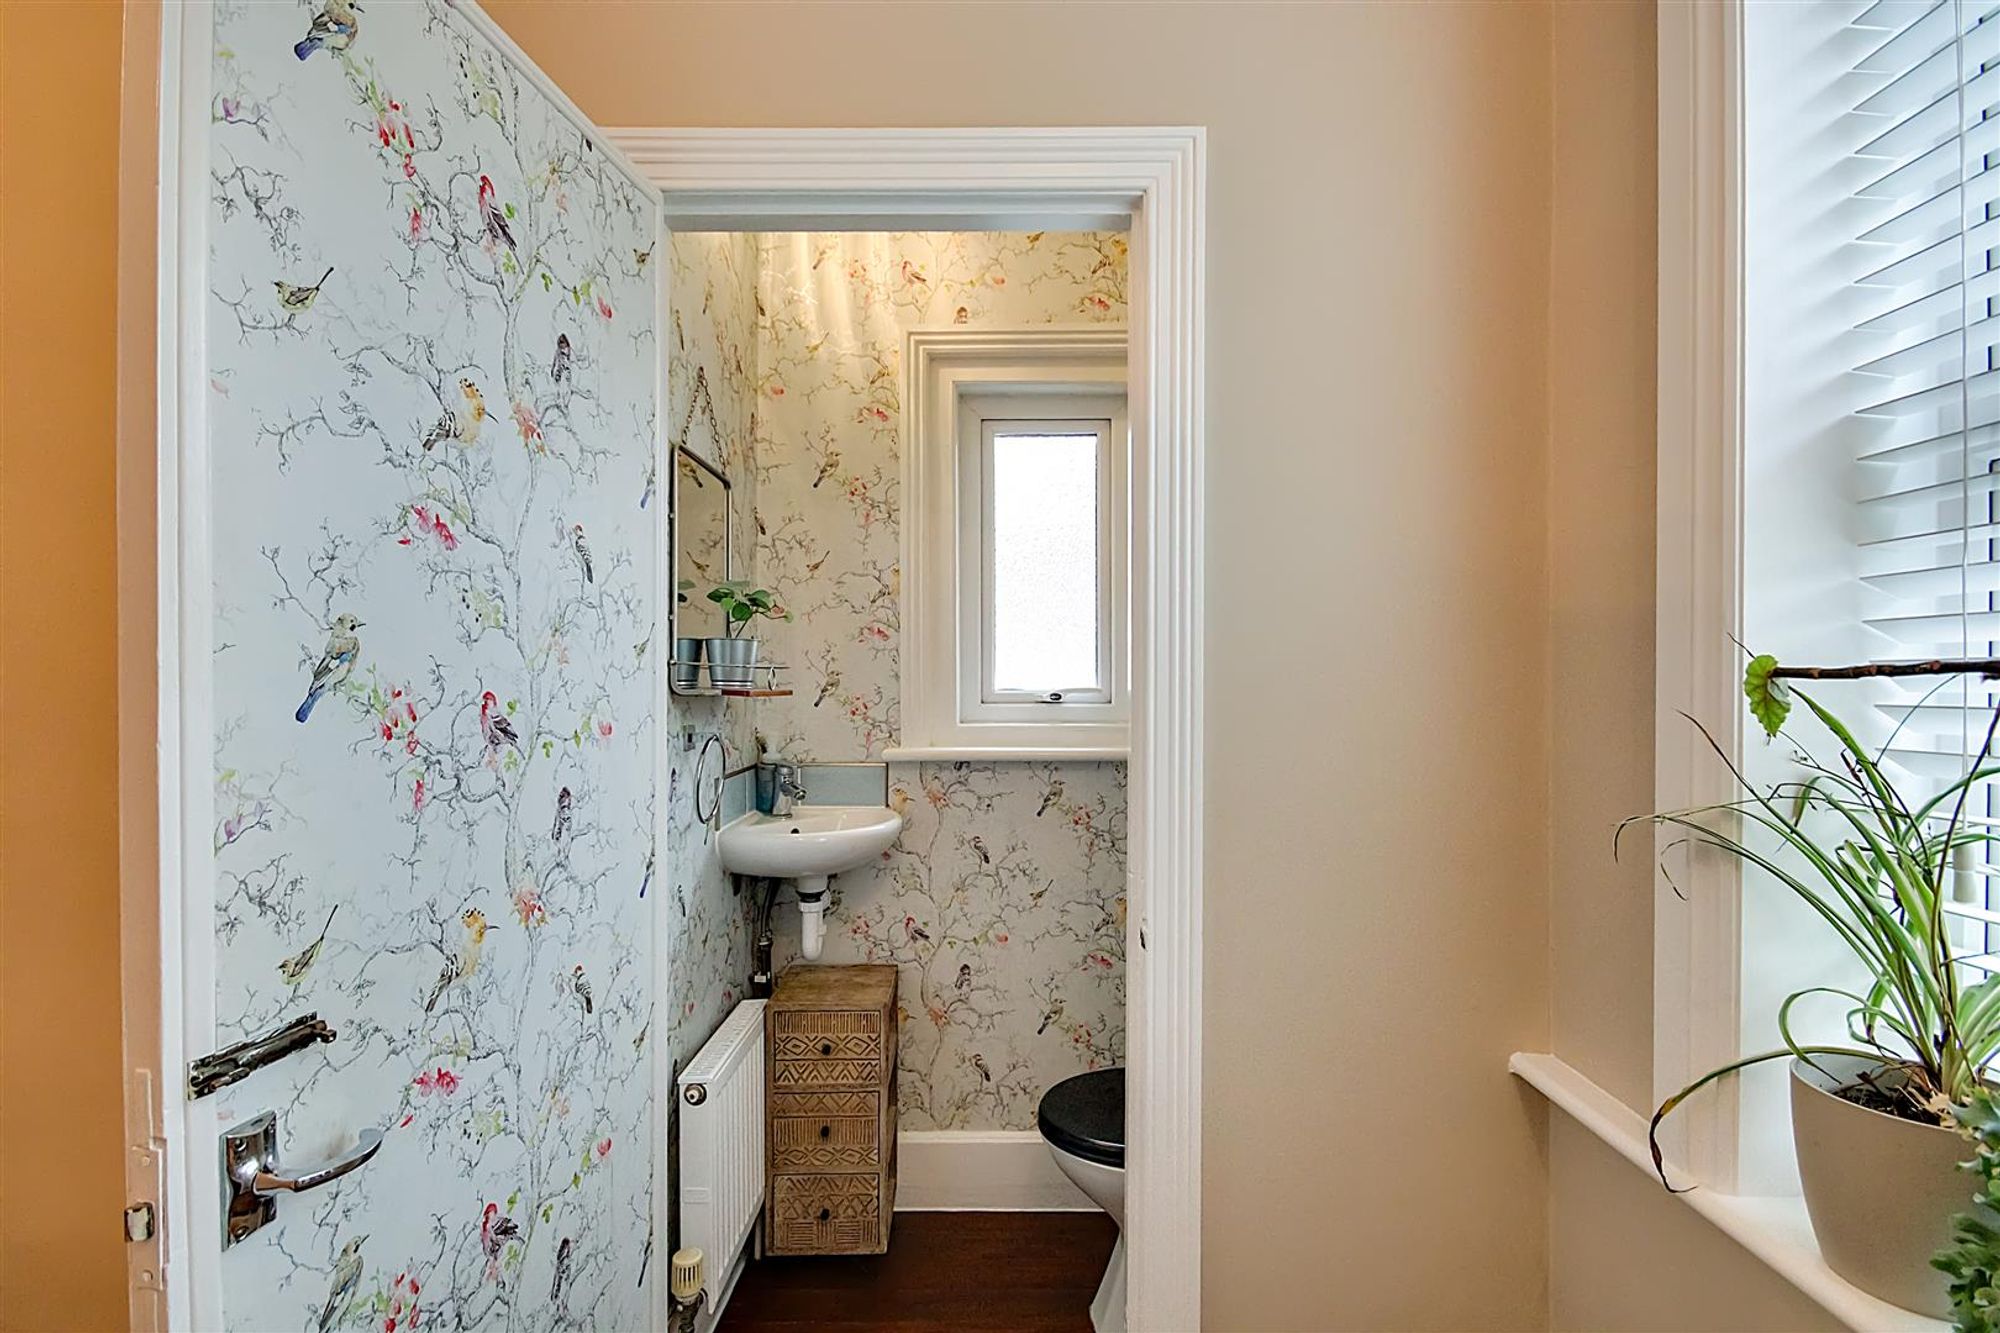
Ground Floor W.C
Push button w.c. Radiator. Karndean wood effect flooring. Levelled ceiling. Obscure glass double glazed window.
Rear Lobby
Dimensions: 1.55m x 0.81m (5'1 x 2'8). Fitted shelving. Karndean wood effect flooring. Levelled ceiling. Double glazed window. Double glazed door to rear garden.
First Floor Landing
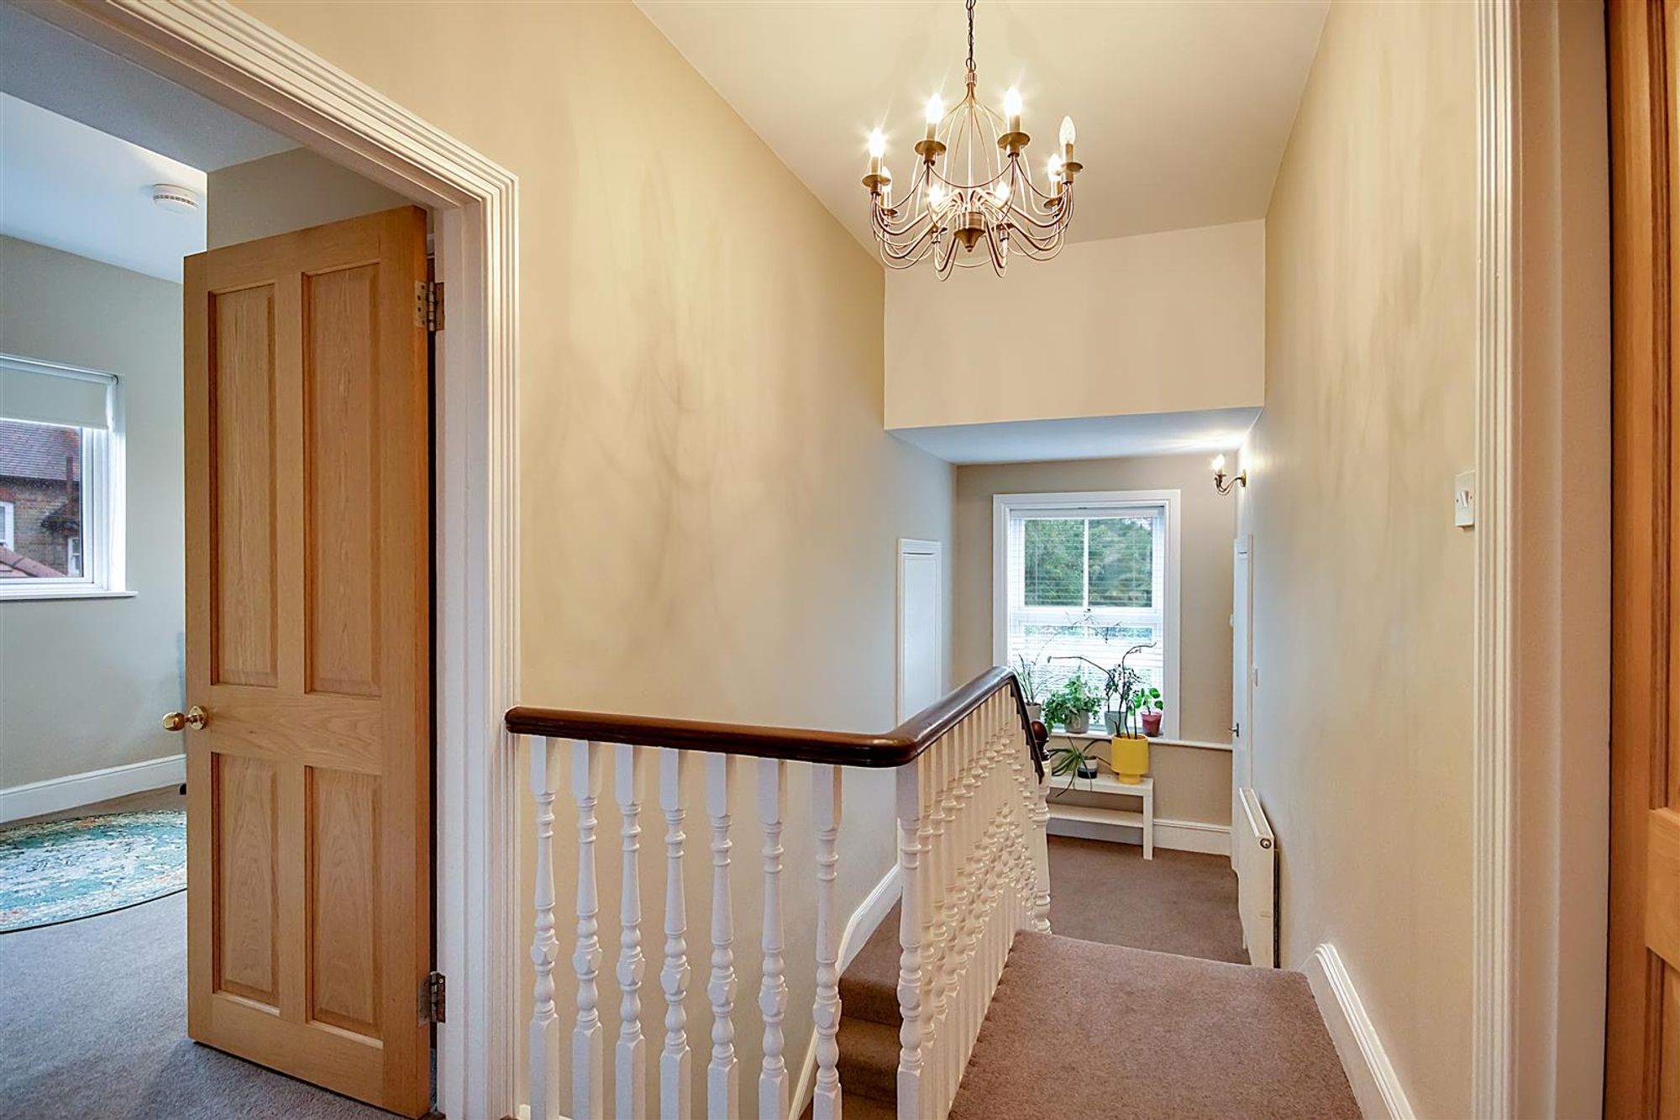
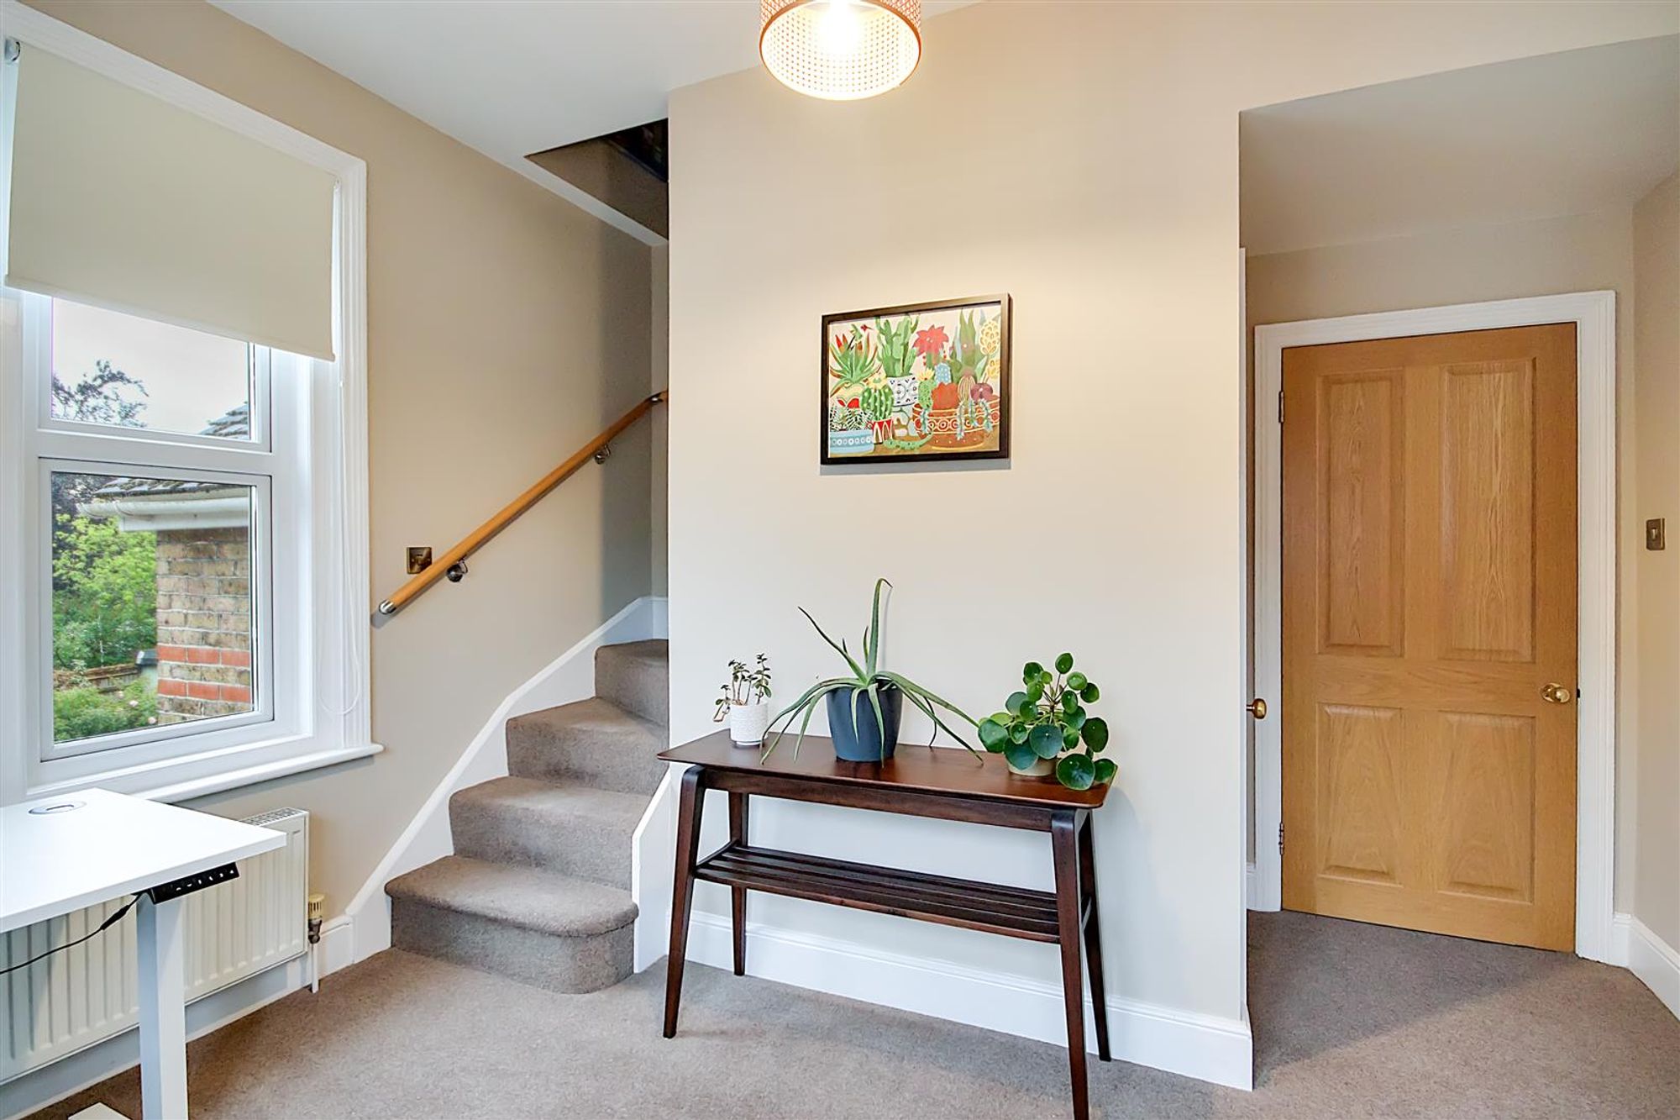
Dimensions: 6.50m x 1.80m (21'4 x 5'11). North aspect via double glazed windows with fitted blinds. Split level. Built in storage cupboard housing the homes Baxi wall mounted boiler. Wall light point. Radiator. Central heating thermostat. Levelled ceiling.
Bedroom Two
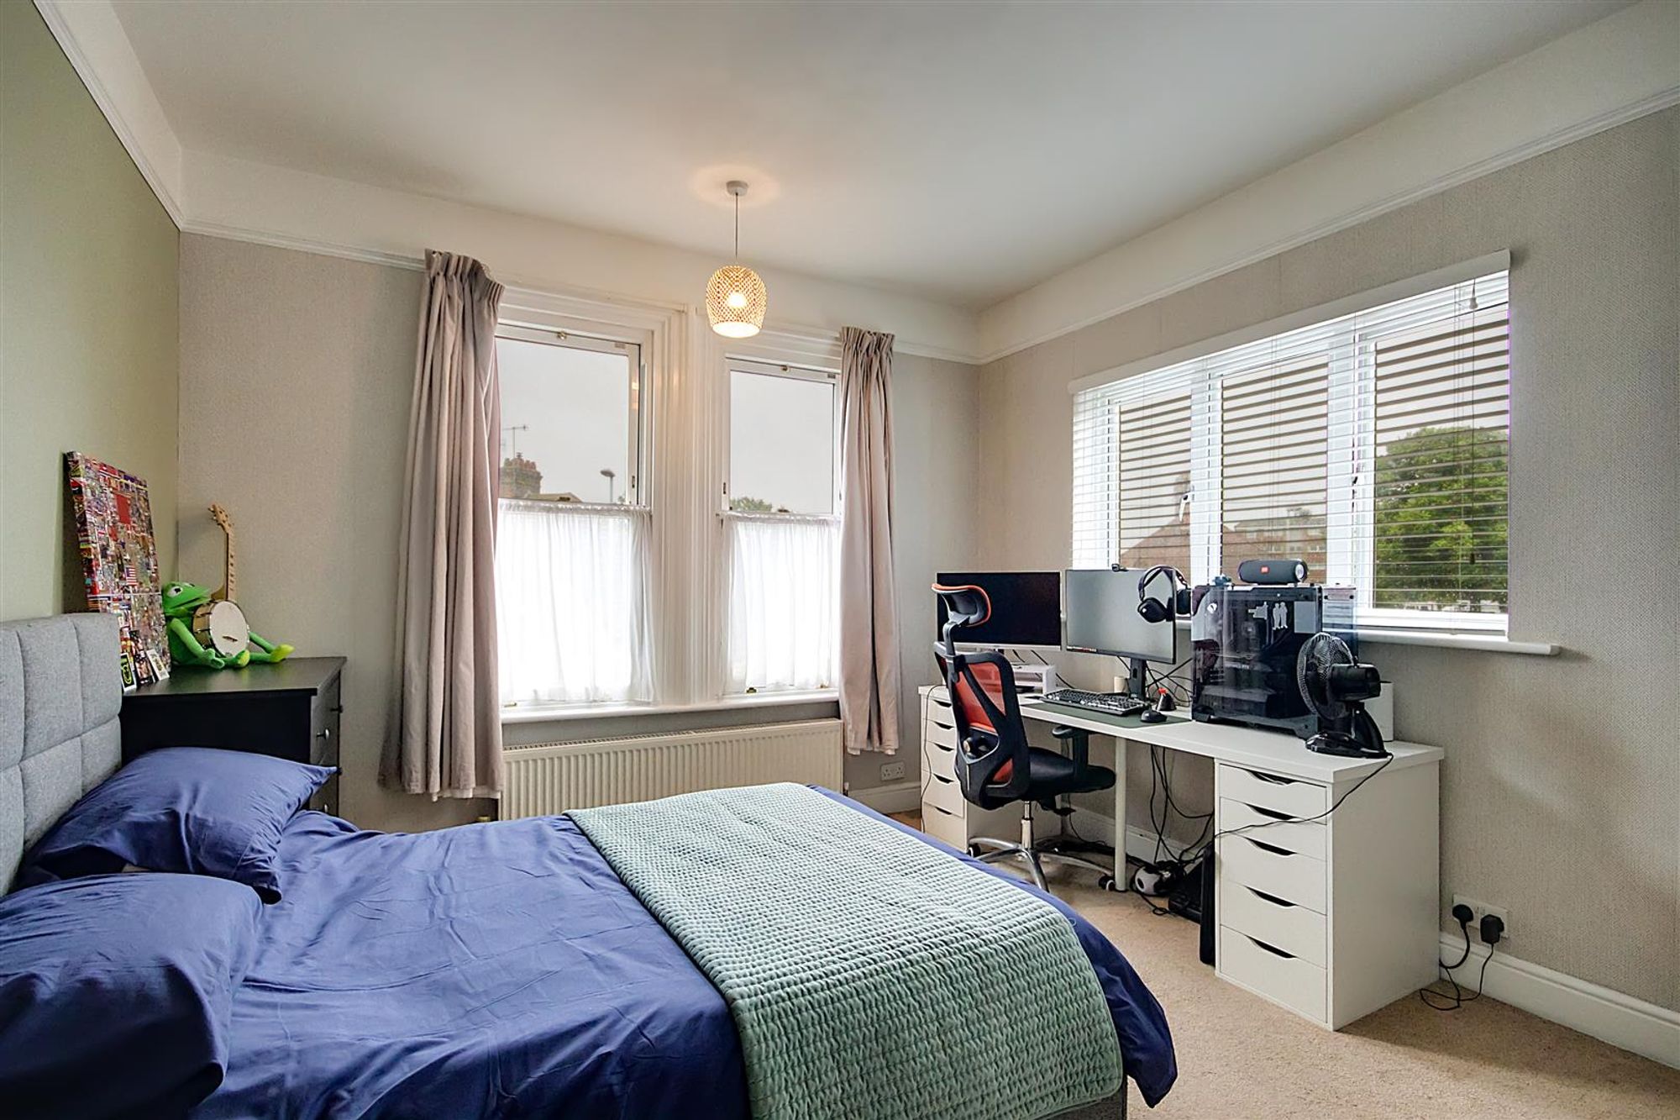
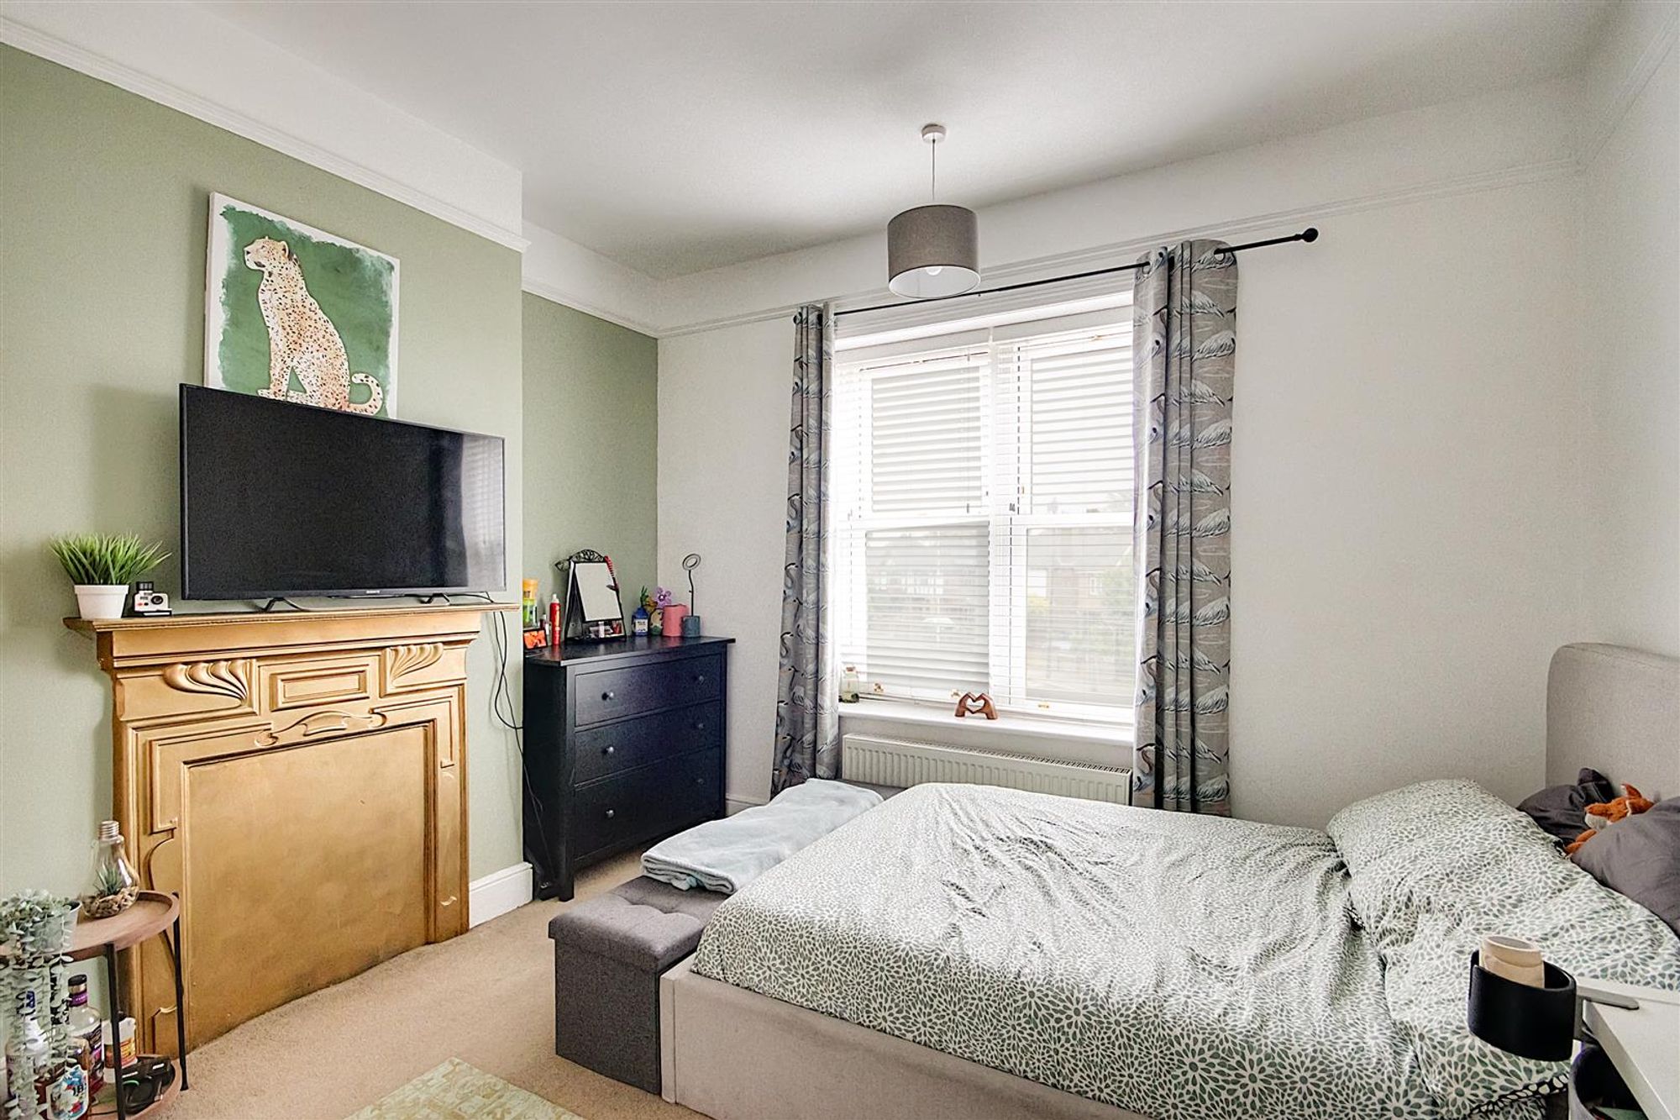
Dimensions: 4.19m x 3.58m (13'9 x 11'9). Dual aspect via South facing double glazed sash windows and West facing double glazed windows offering views across to Broadwater Green. Radiator. Picture rail. Levelled ceiling.
Bedroom Three
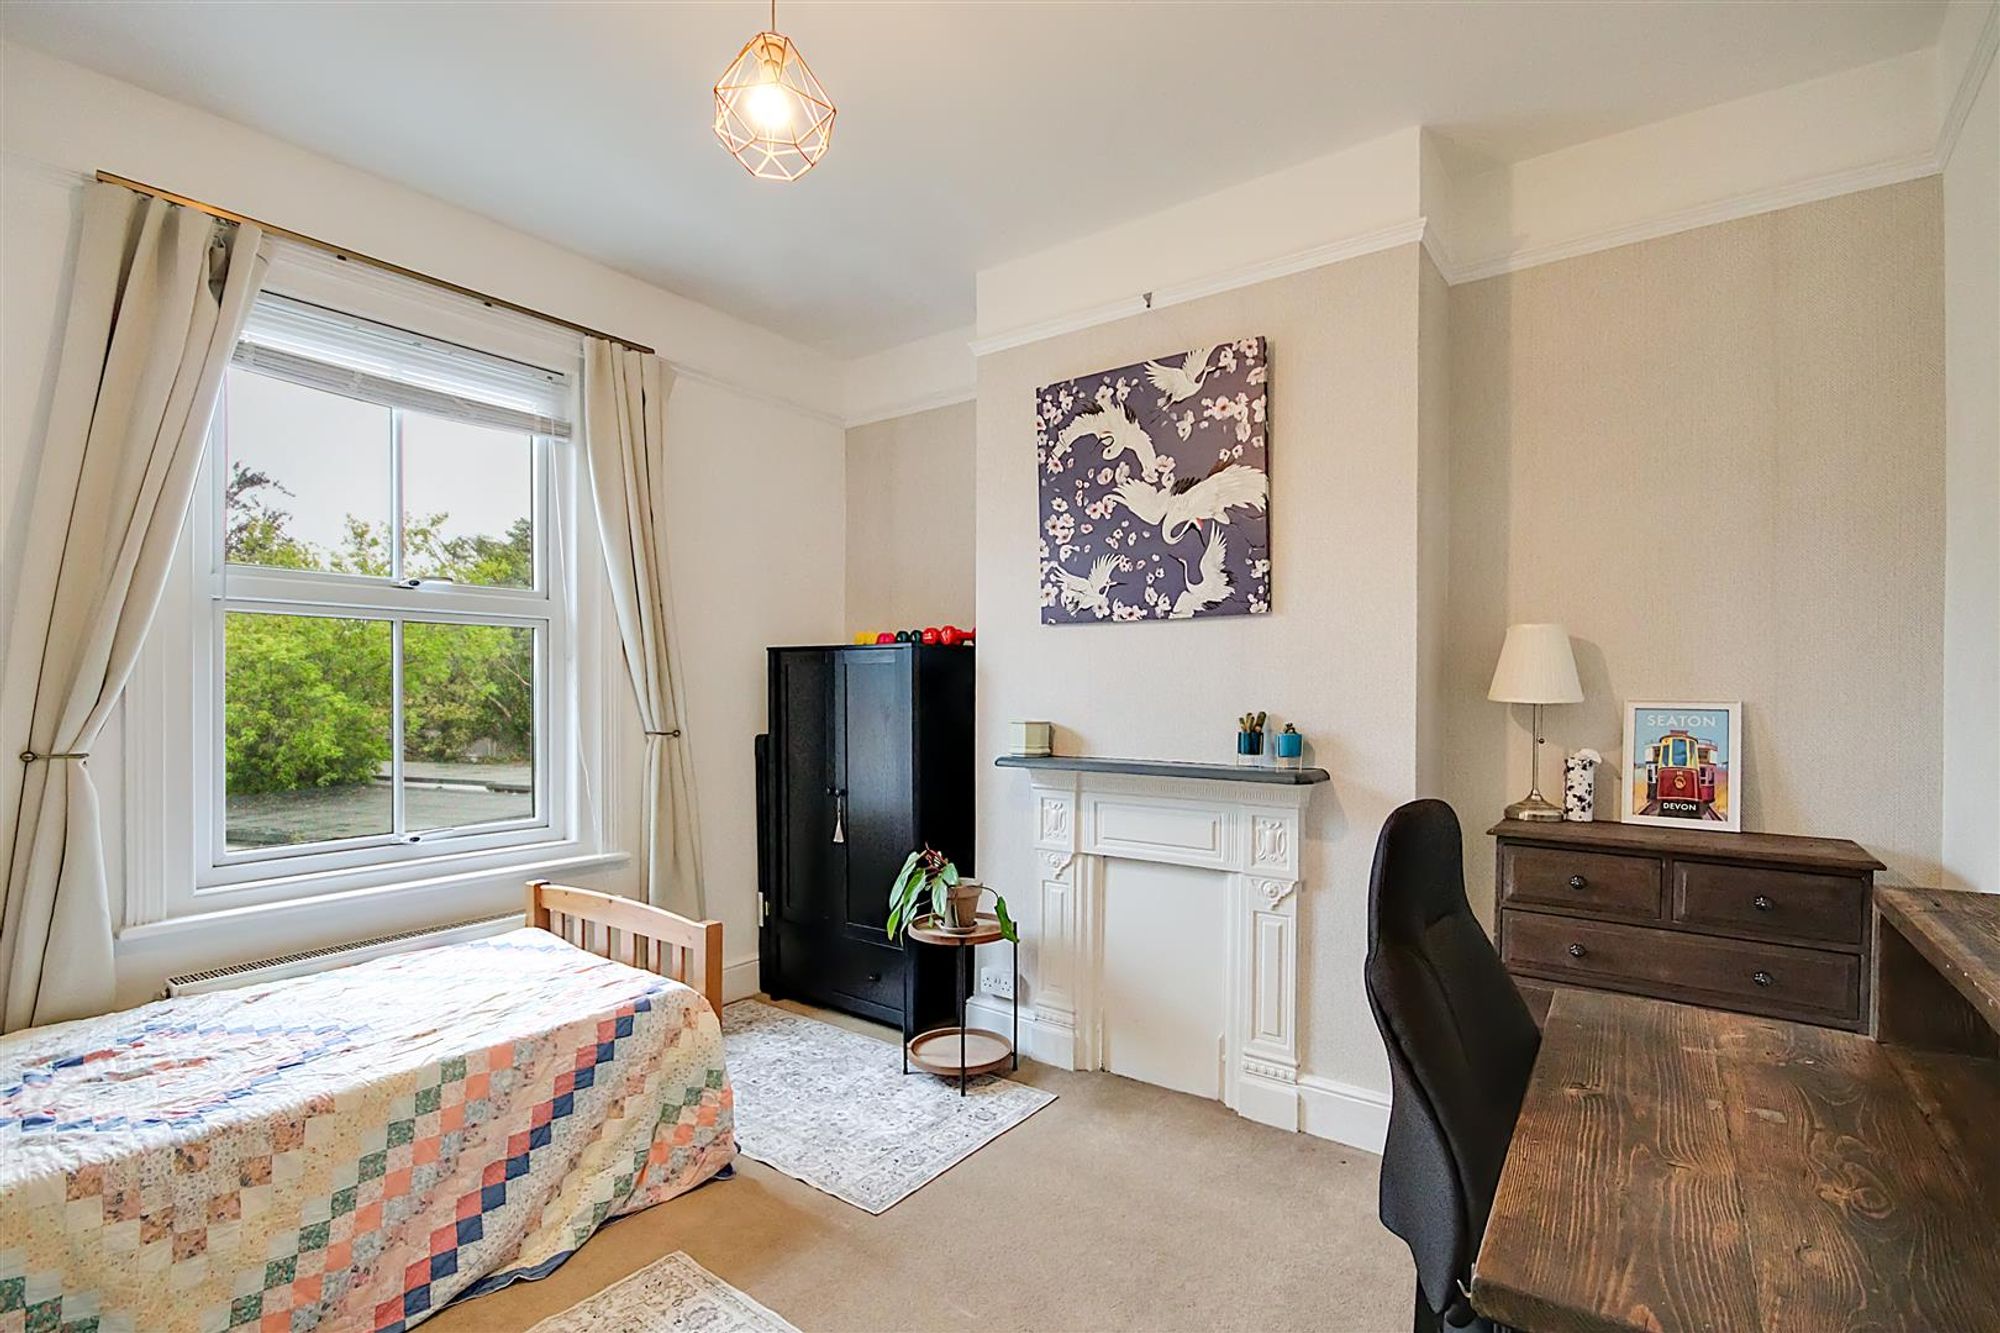
Dimensions: 3.68m x 3.61m (12'1 x 11'10). South aspect via double glazed windows with fitted blinds. Decorative fire surround. Radiator. Picture rail. Levelled ceiling.
Bedroom Four
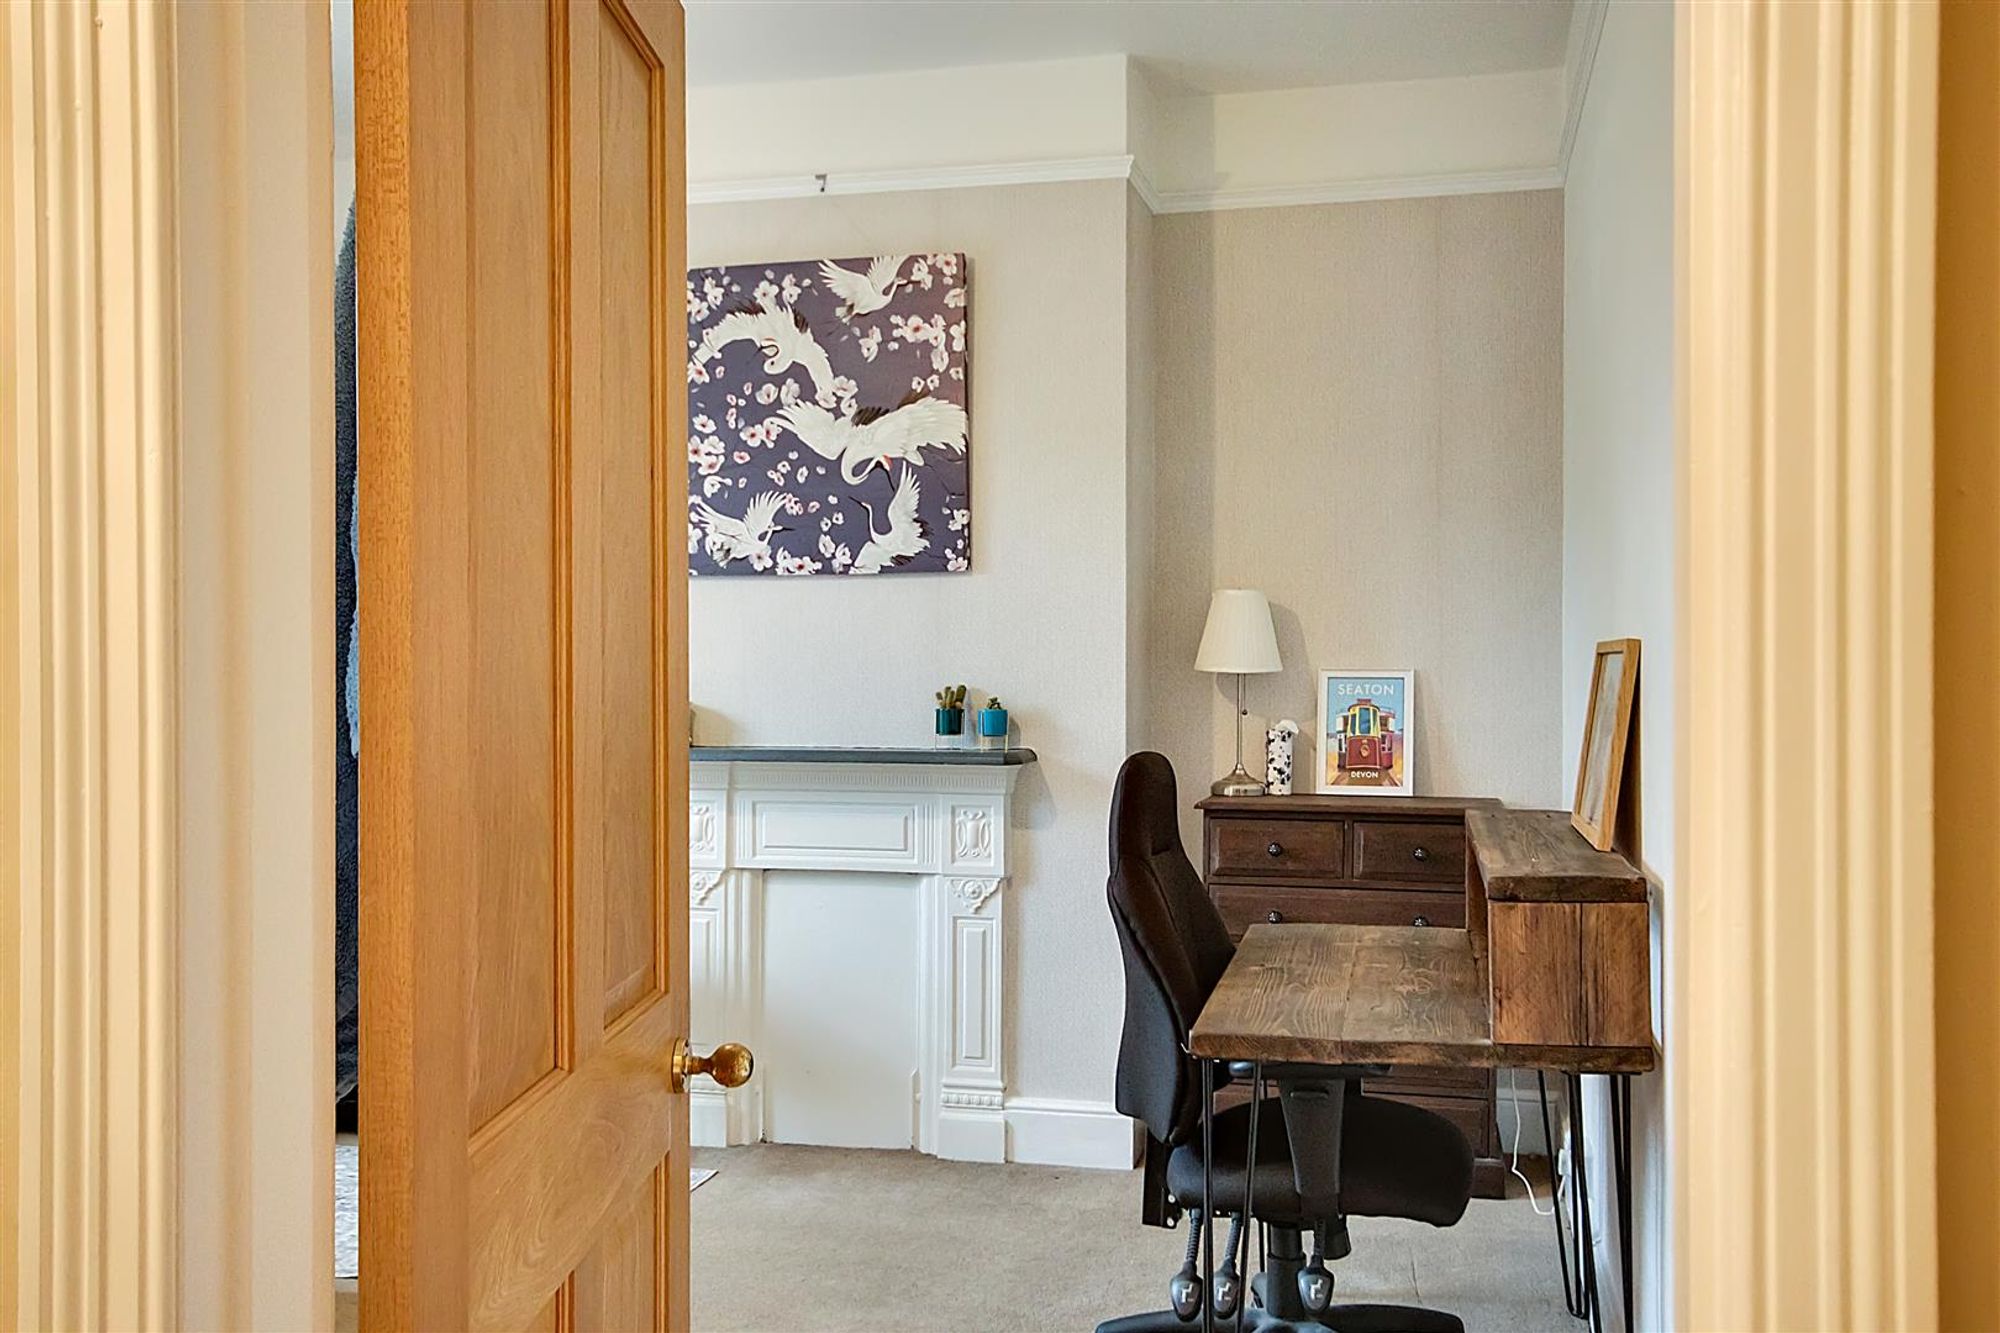
Dimensions: 3.63m x 3.53m (11'11 x 11'7). North aspect double glazed windows. Decorative fireplace with surround and mantle. Radiator. Picture rail. Levelled ceiling.
Office / Bedroom Five
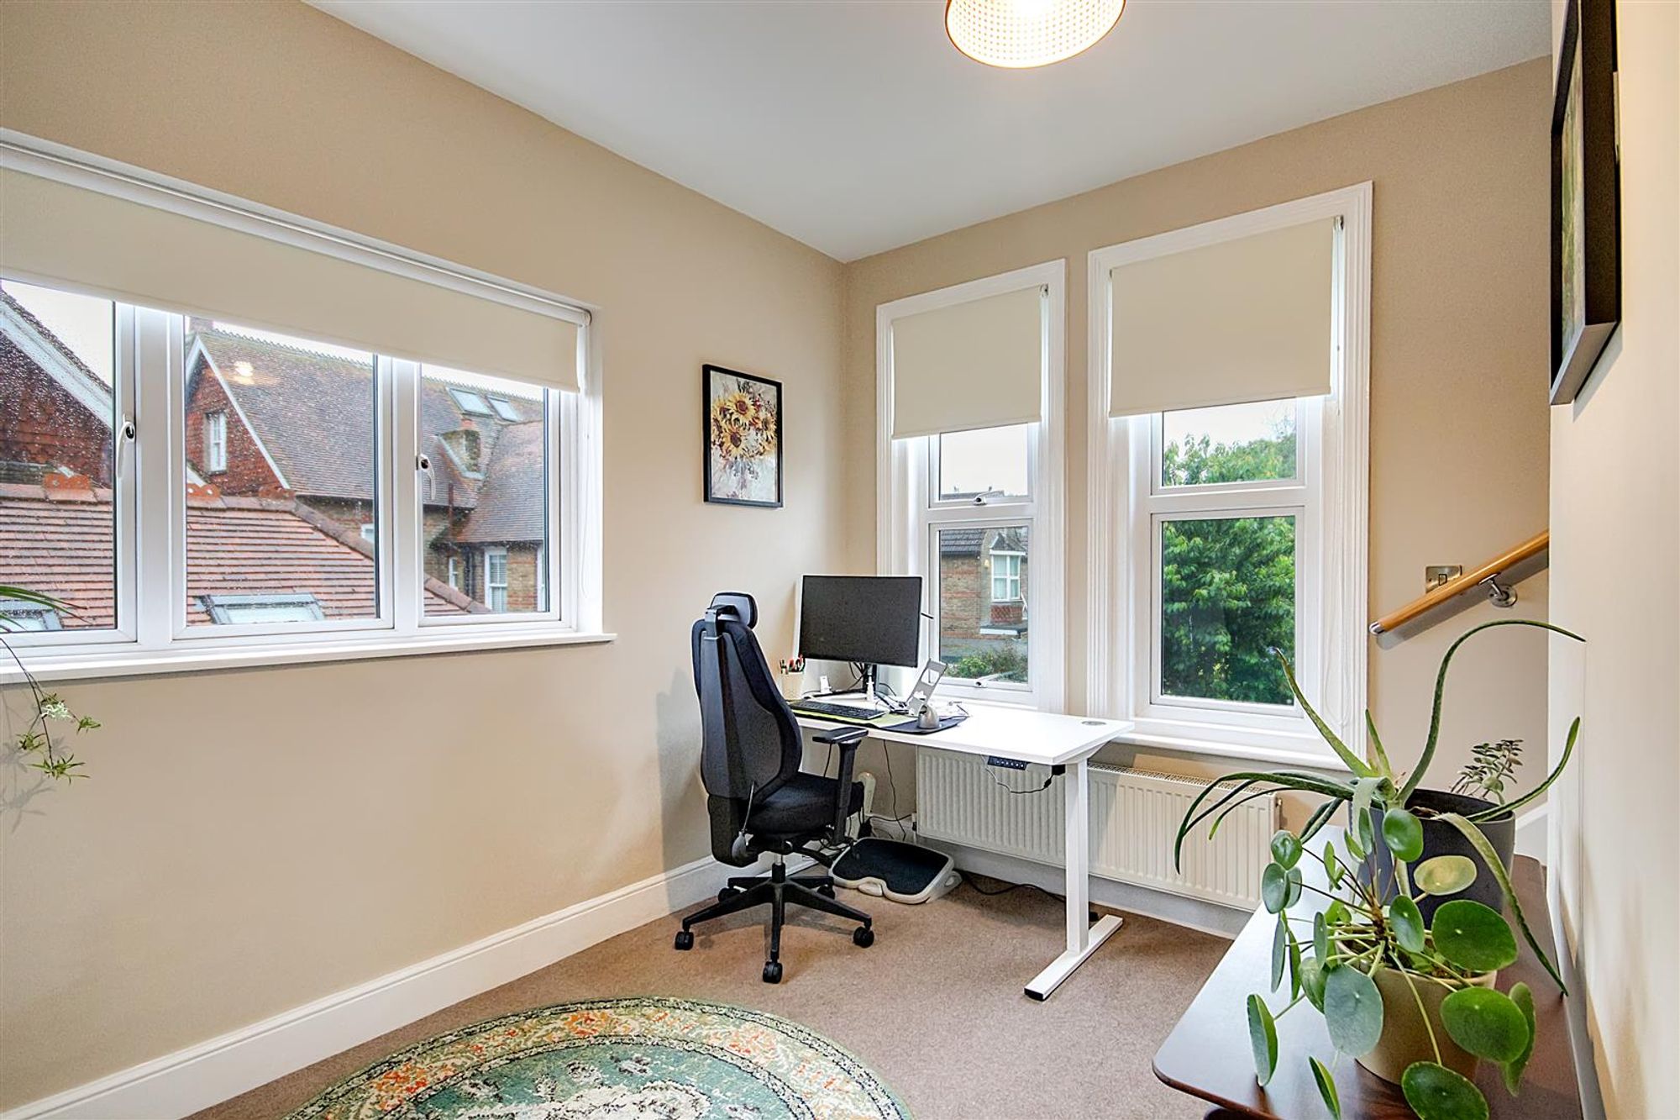
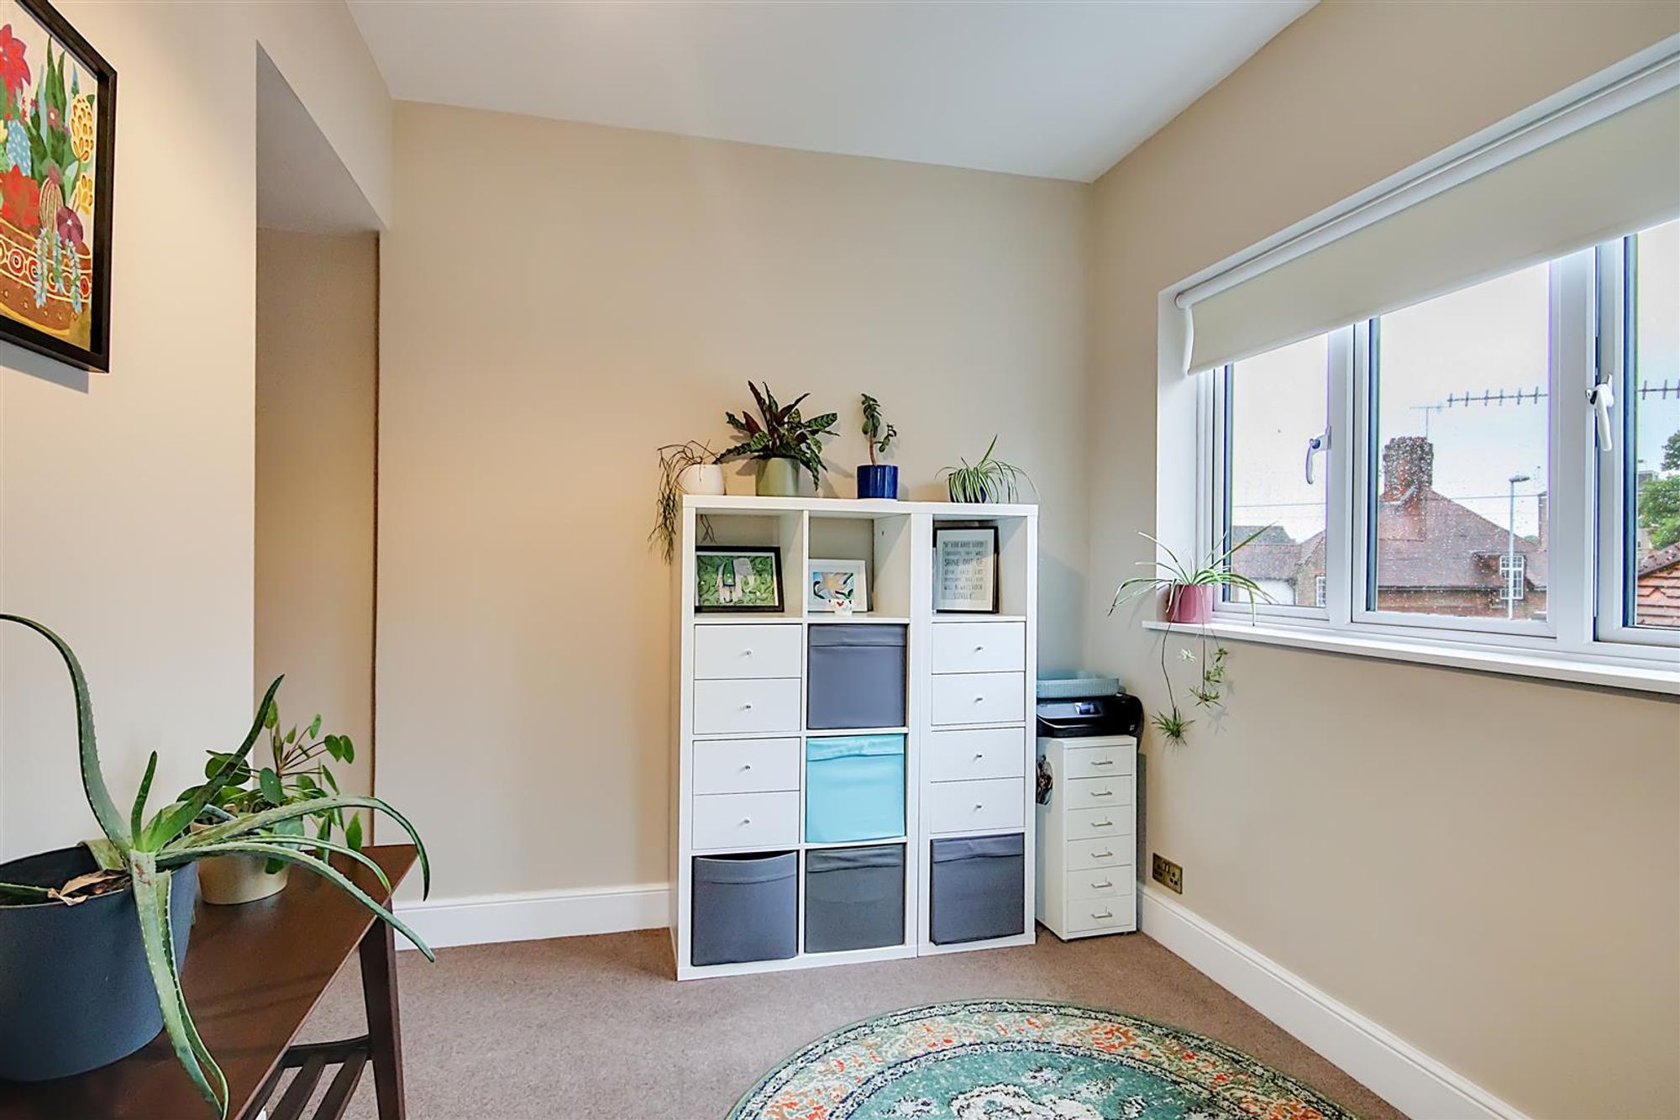
Dimensions: 3.61m x 3.56m (11'10 x 11'8). Dual aspect via North and West facing double glazed windows. Built in storage cupboard. Radiator. Levelled ceiling. Staircase to second floor landing.
Family Bathroom/W.C
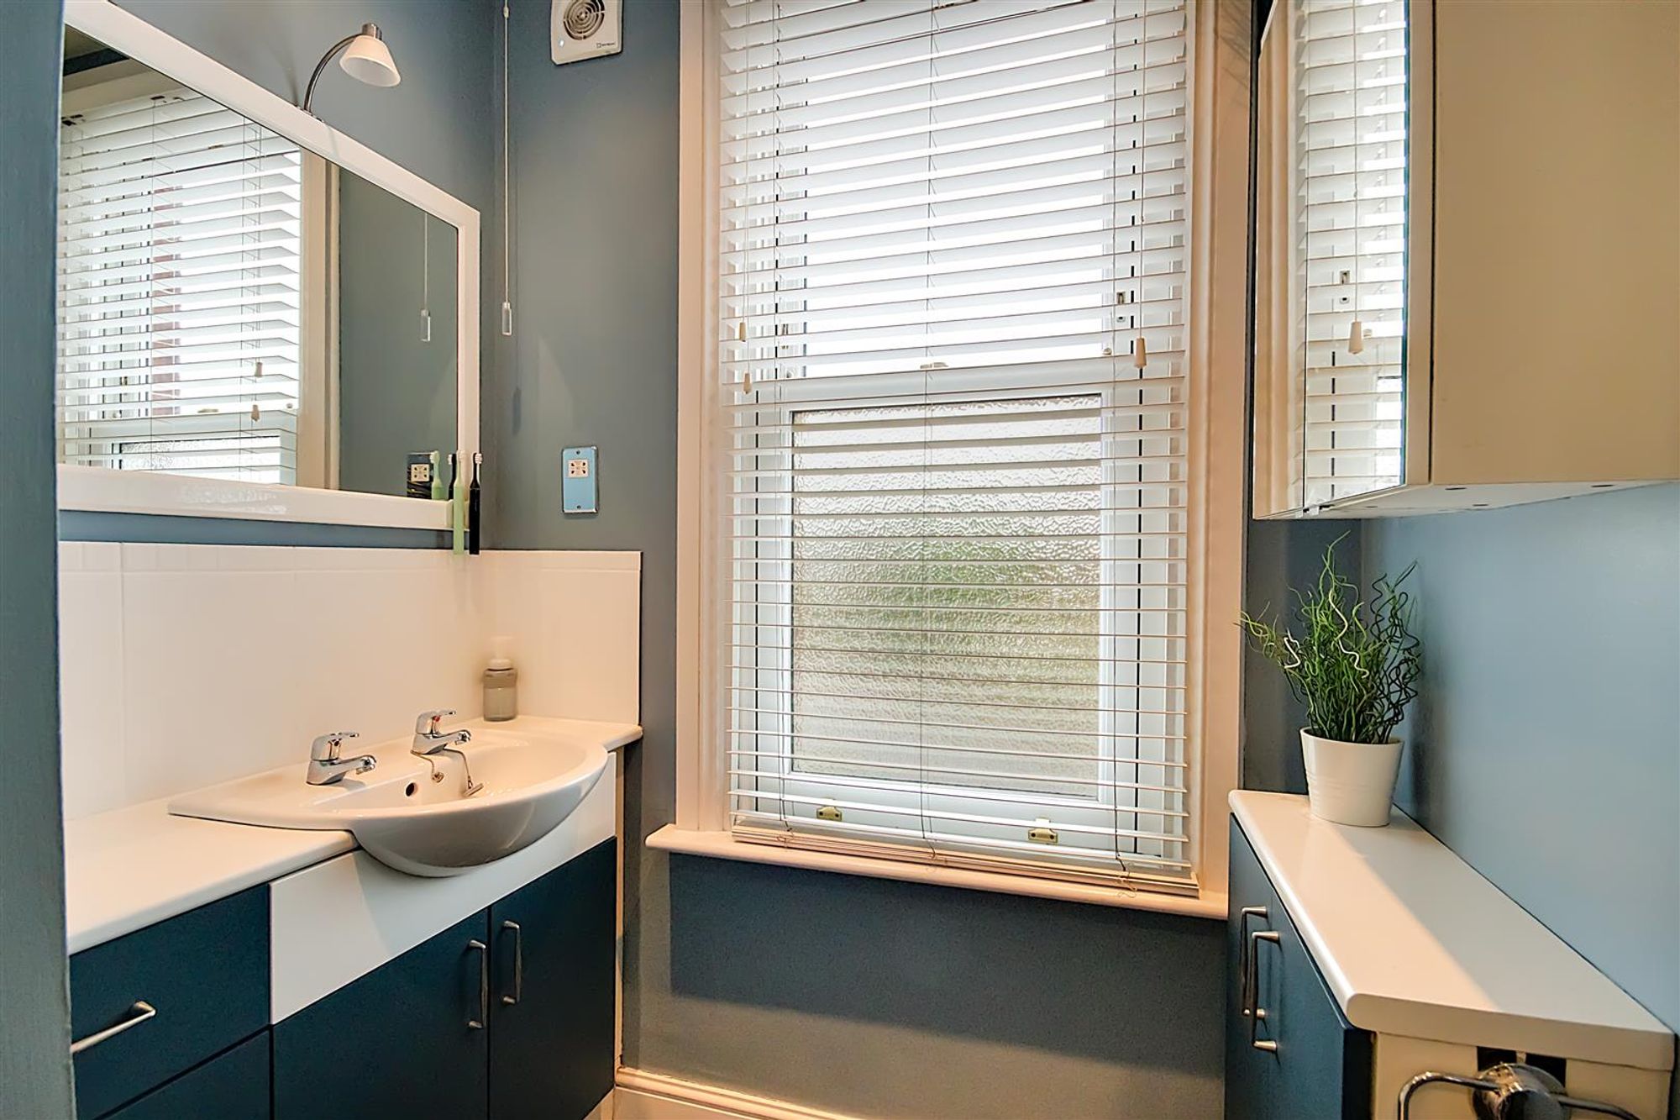
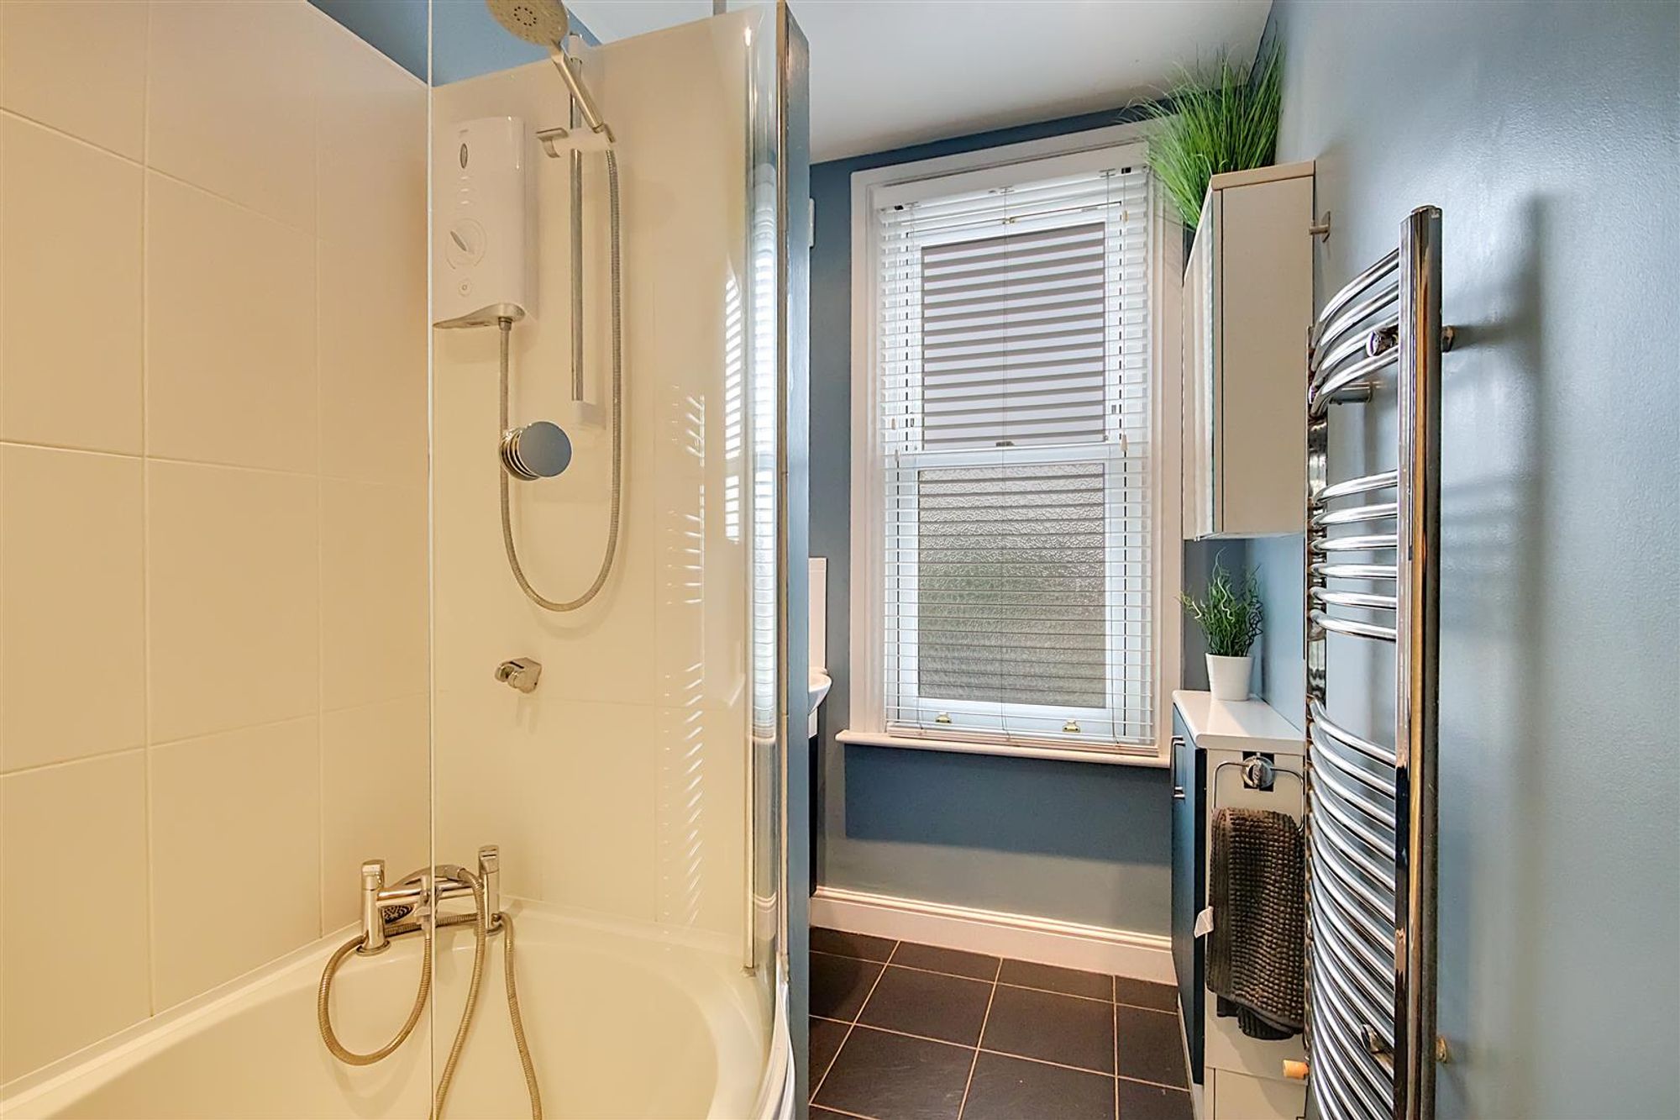
Dimensions: 3.00m x 1.65m (9'10 x 5'5). Fitted suite comprising of a shaped panelled bath with mixer taps having shower attachment and having electric shower unit and shower screen over. Wash hand basin set into a vanity unit with drawers below, wall mounted mirror and electric shaver point. Chrome ladder design radiator. Tiled walls. Part tiled walls. Levelled ceiling with spotlights. Obscure glass double glazed window.
Separate Cloakroom
Dimensions: 1.35m x 0.79m (4'5 x 2'7). Low level w.c. Wall mounted corner wash hand basin having mixer taps and tiled splashback. Radiator. Feature walls. Karndean wood effect flooring. Wall light point. Levelled ceiling. Obscure glass double glazed window.
Second Floor Landing
West aspect velux window. Part carpeted and part vinyl flooring. Large walk in storage cupboard with power and light. Levelled ceiling with spotlights and access to loft space. Doors to bedroom one and wet room.
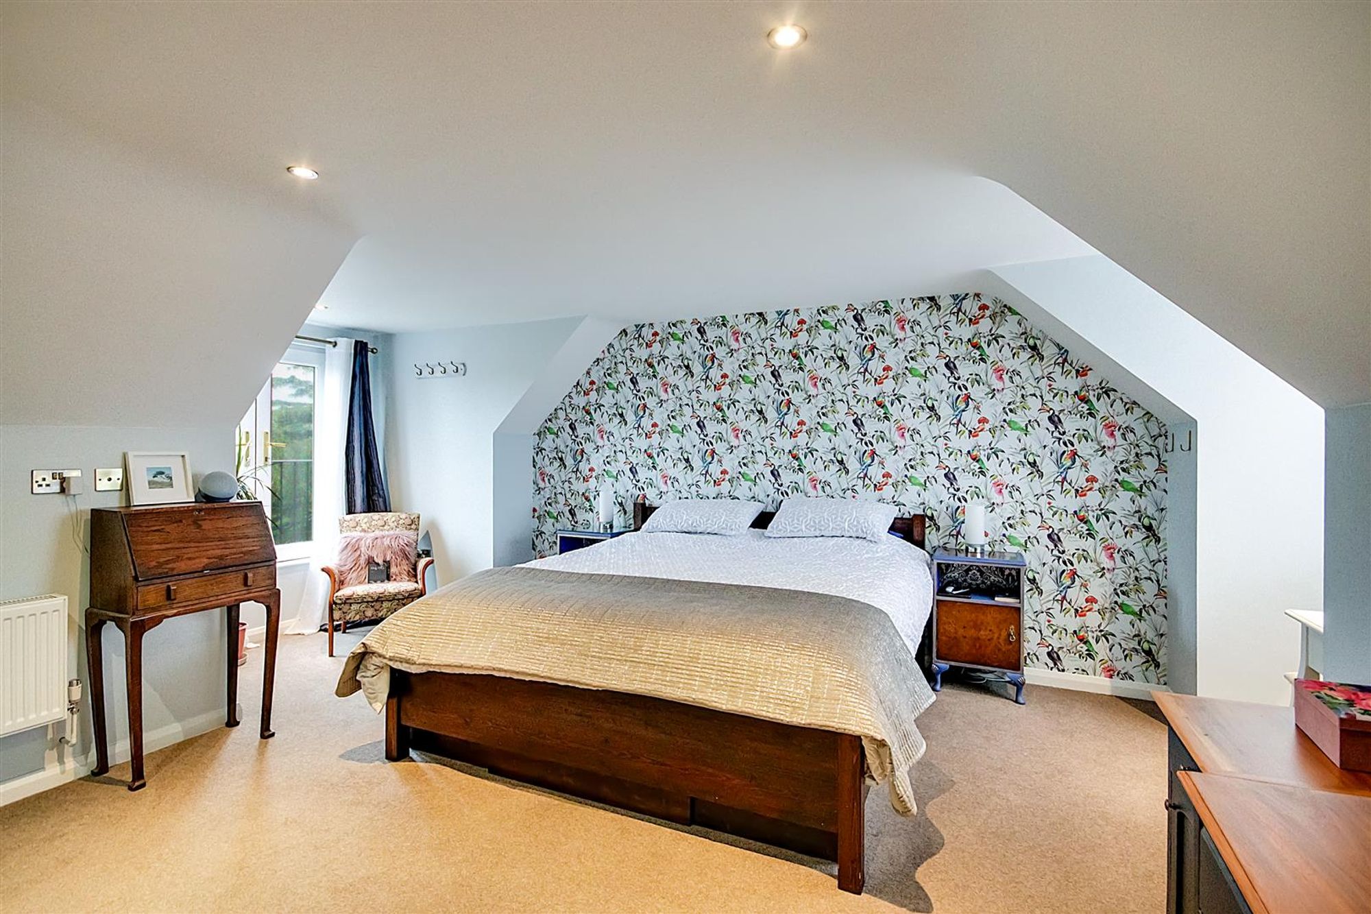
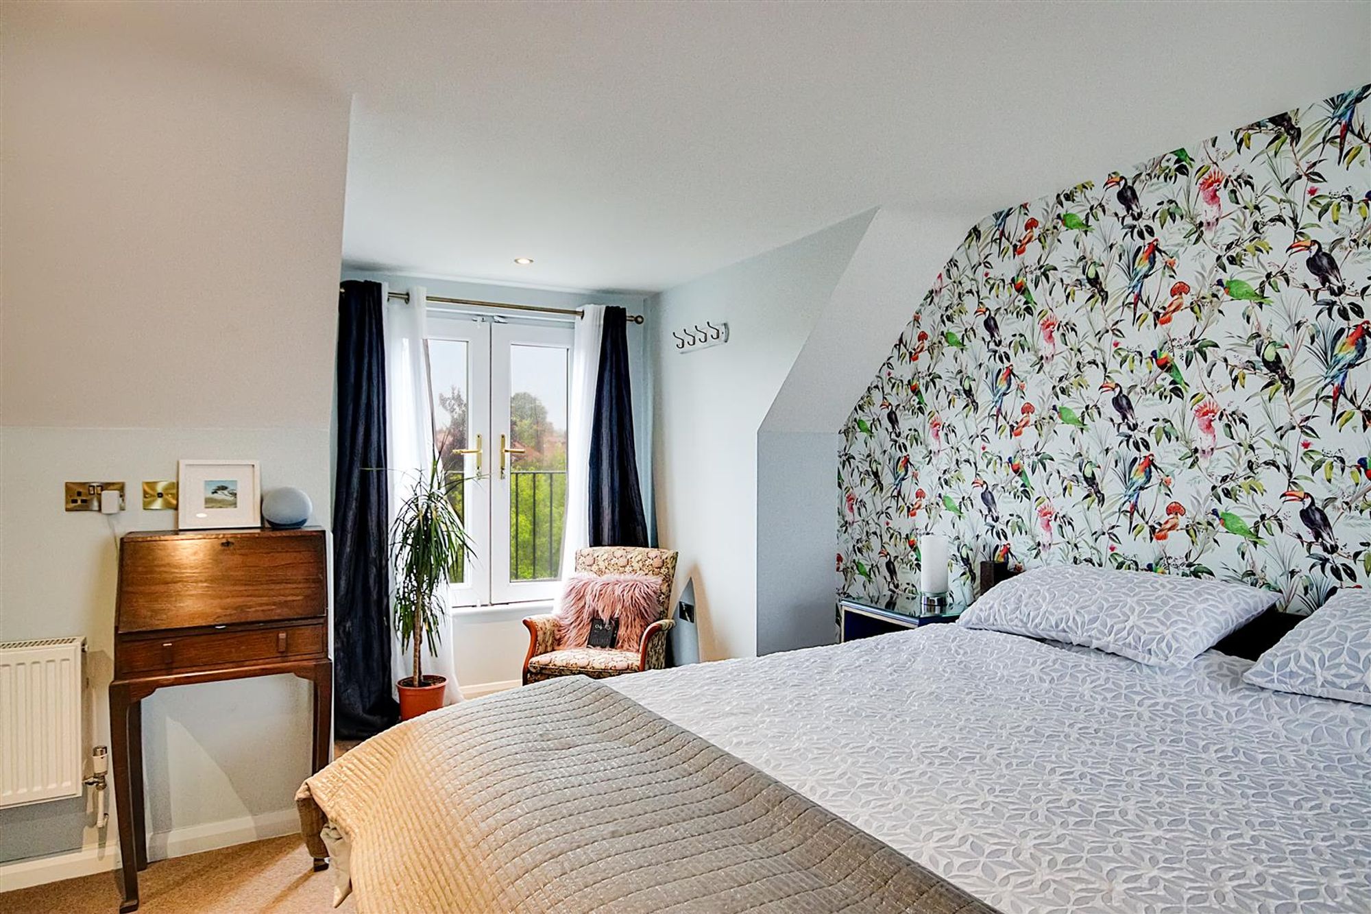
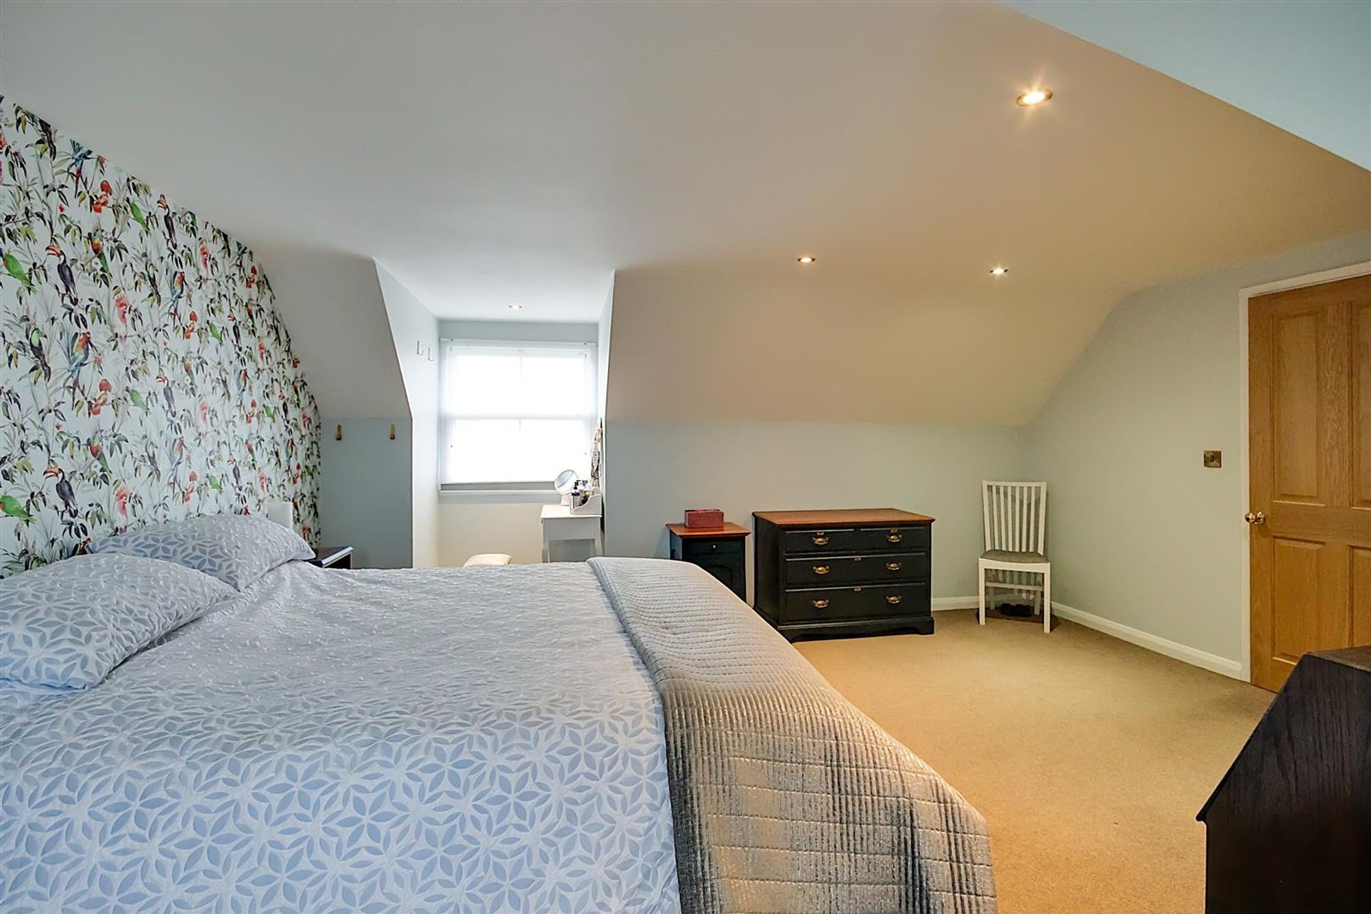
Bedroom One
Dimensions: 5.87m x 4.90m (19'3 x 16'1). Dual aspect via South facing double glazed windows with fitted blinds and North facing Juliette style balcony. Radiator. Feature wall. Eaves storage cupboard. Levelled ceiling with spotlights.
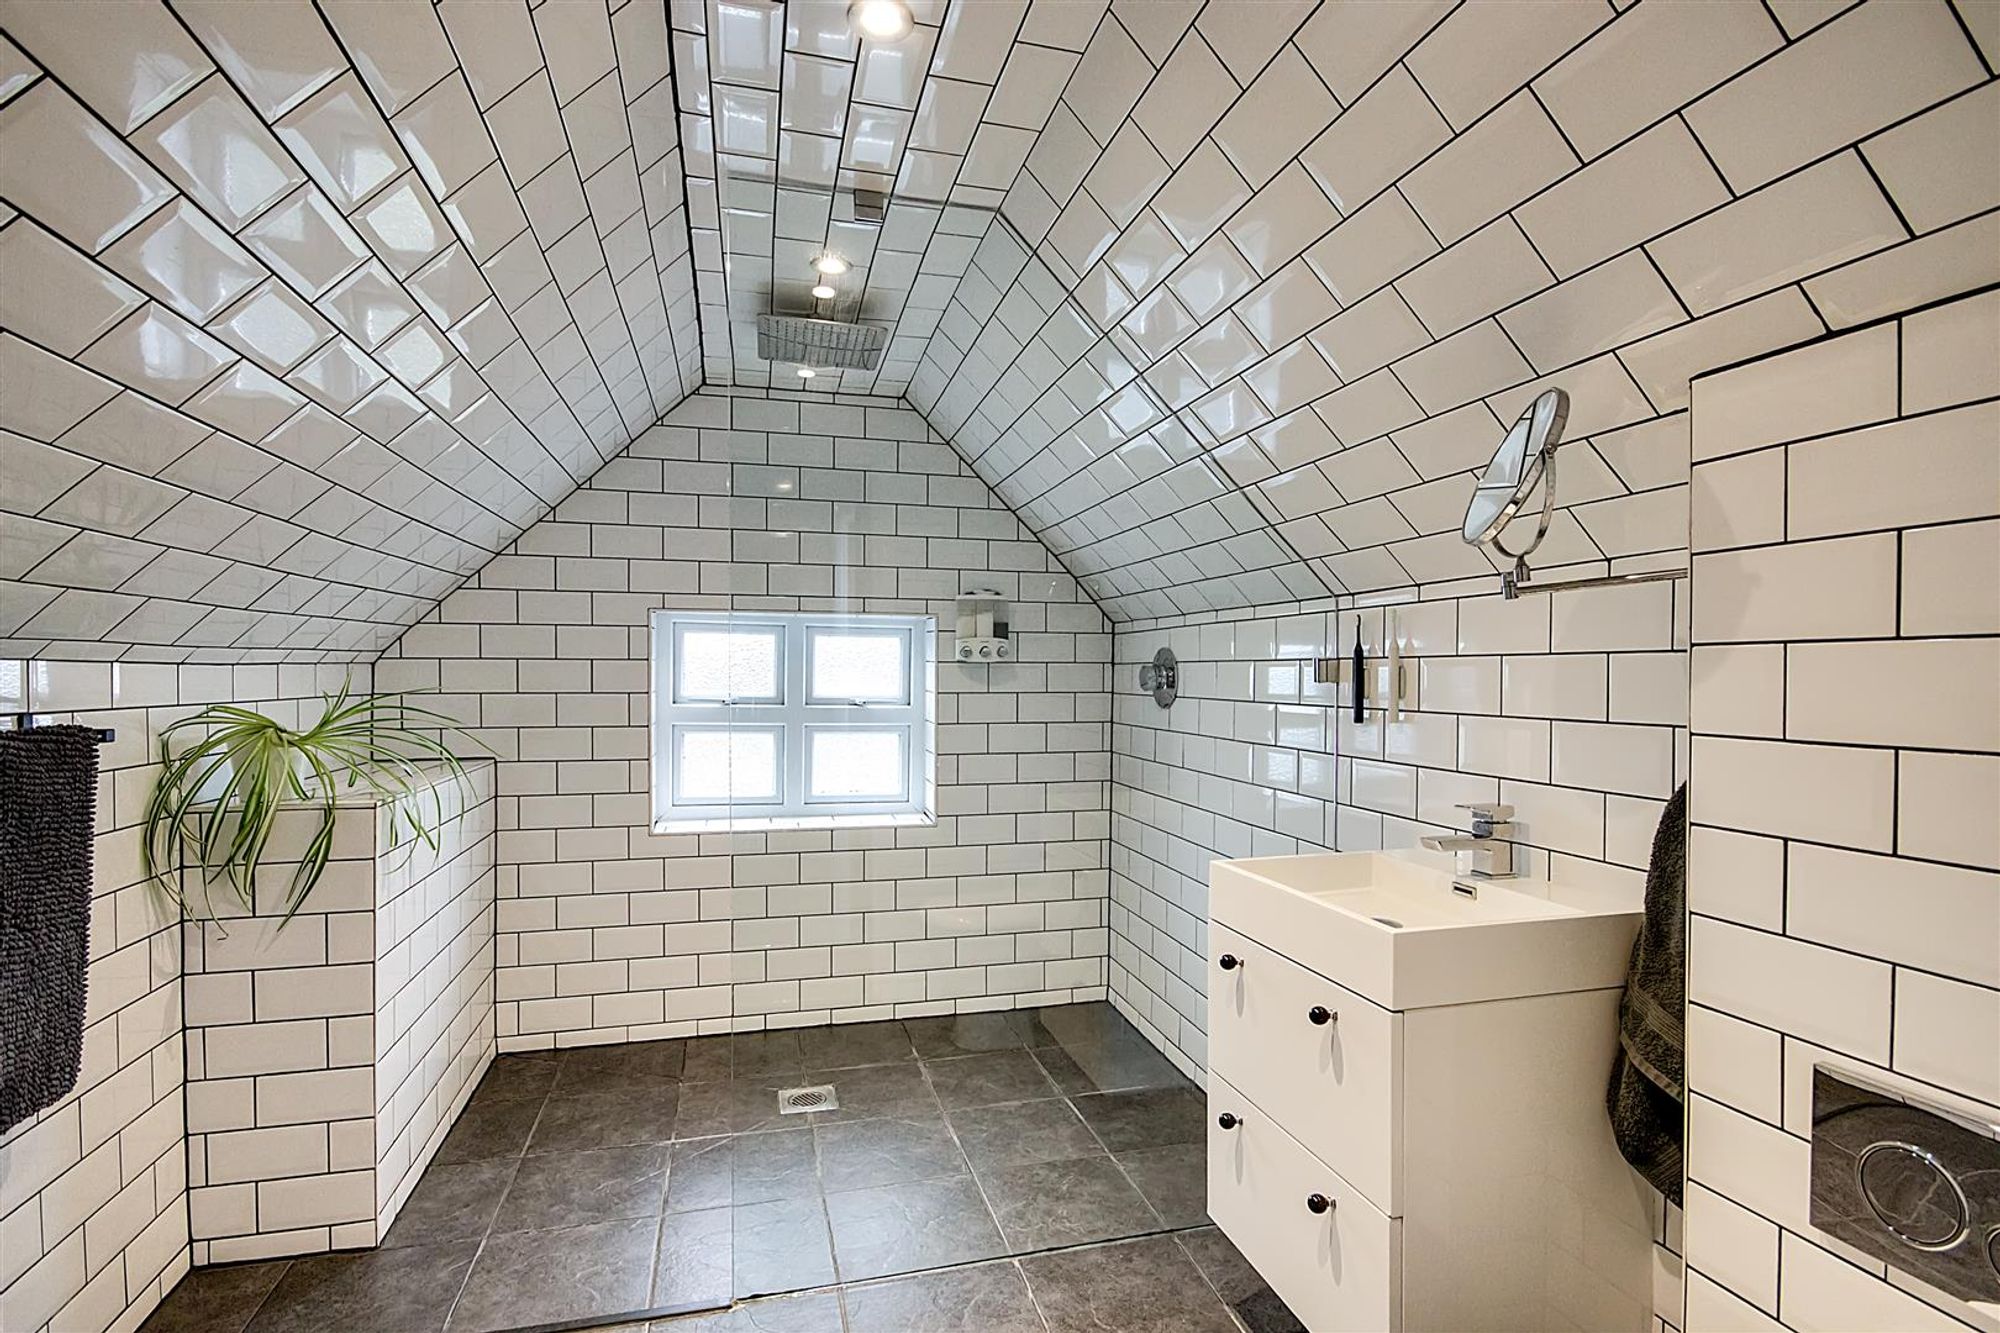
Wet Room
Dimensions: 2.95m x 2.18m (9'8 x 7'2). Fitted suite comprising of a walk in shower area with shower head, mixer taps and shower screen. Wall mounted wash hand basin with mixer taps and drawers below. Concealed push button w.c. Fully tiled walls. Tiled flooring. Wall mounted electric heater. Spotlights. Obscure glass double glazed windows.
OUTSIDE
Private Driveway
Brick block paved private driveway providing parking for up to four cars. EV car charger. External plug socket. Wooden double gates lead a continuation of the driveway with this section being covered and with a side wrought iron gate to the rear garden.
Rear Garden
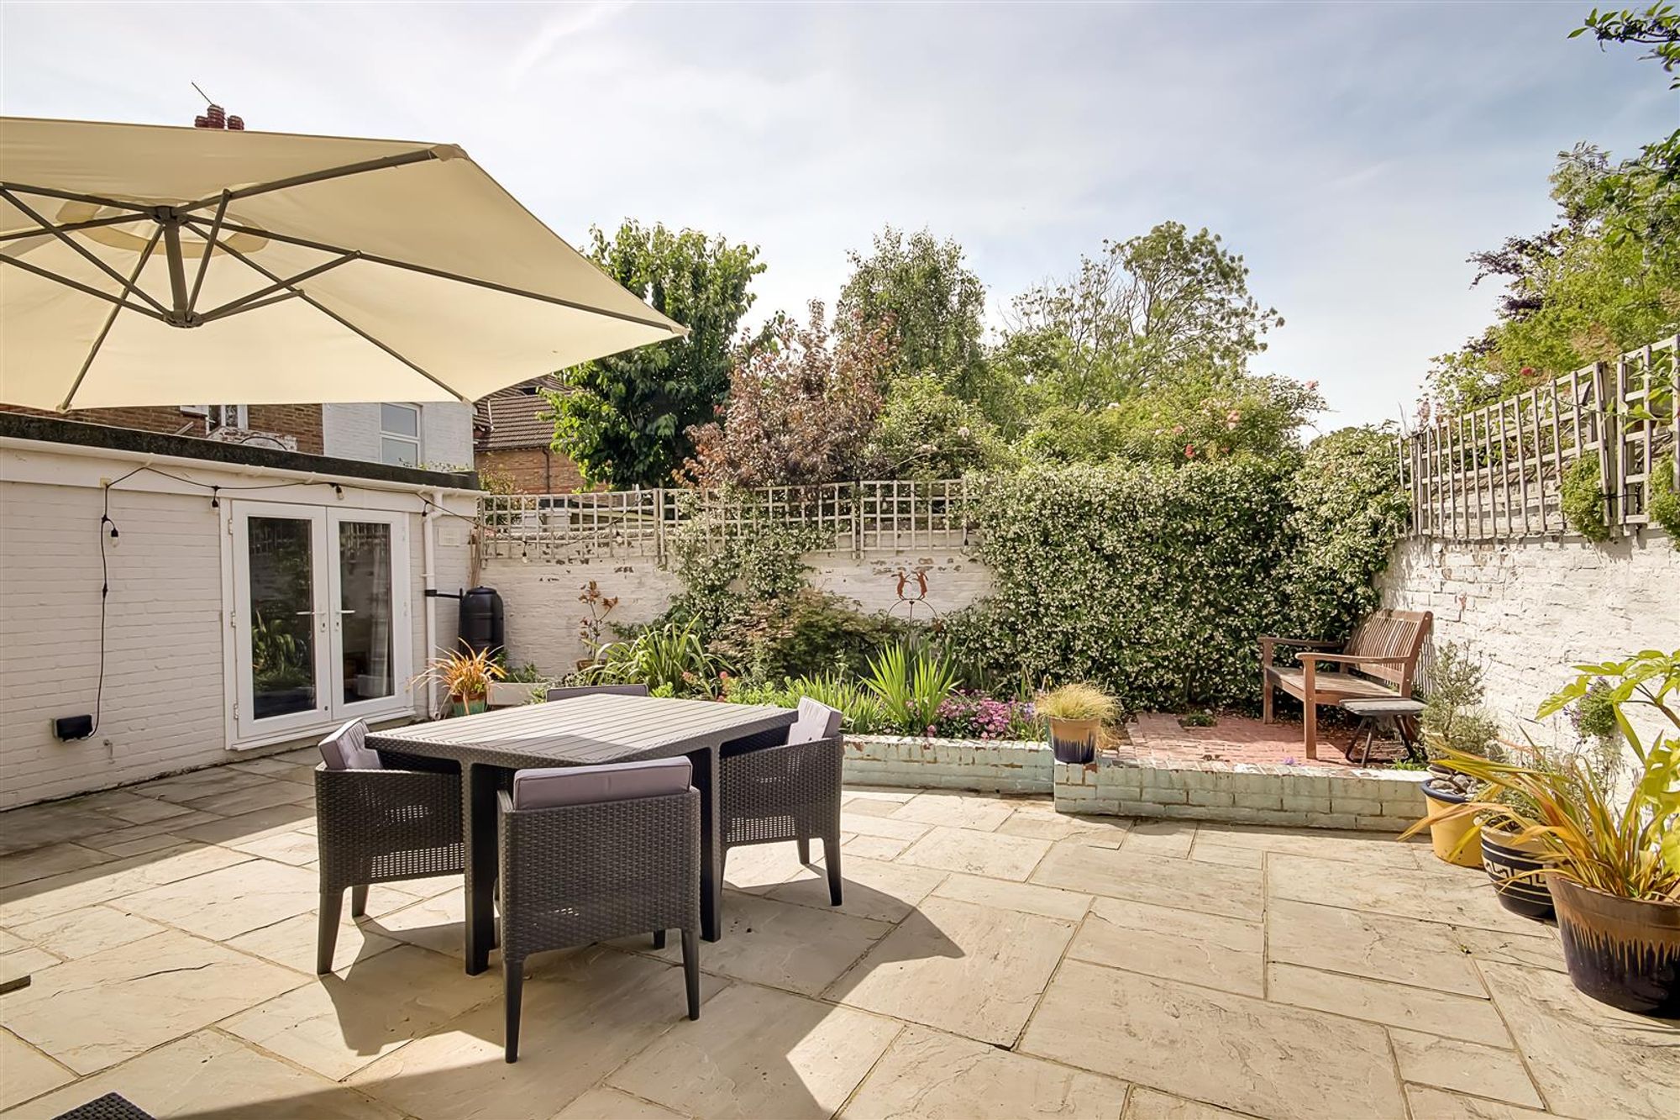
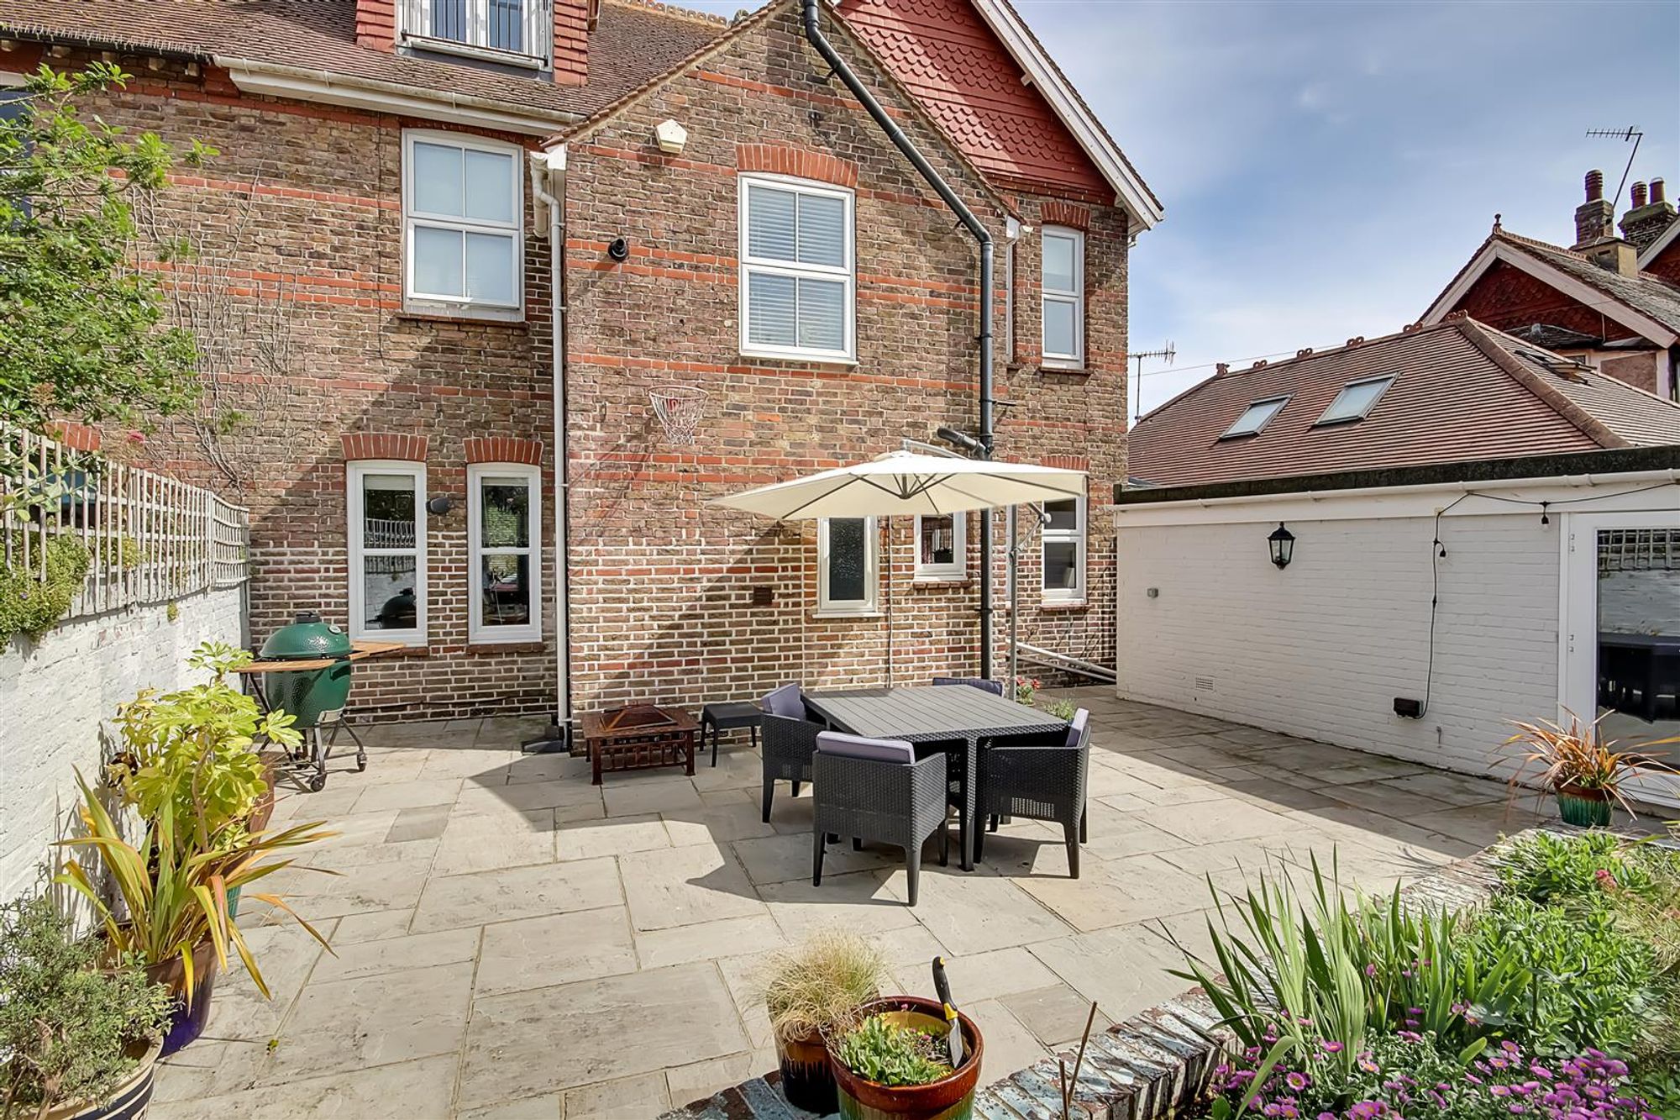
Courtyard style rear garden being paved in Indian sandstone with space for garden table and chairs and benefiting from sunlight from the West aspect. Large and raised brick edged flower and shrub bed. Outside wall light. External power socket. Outside water tap.
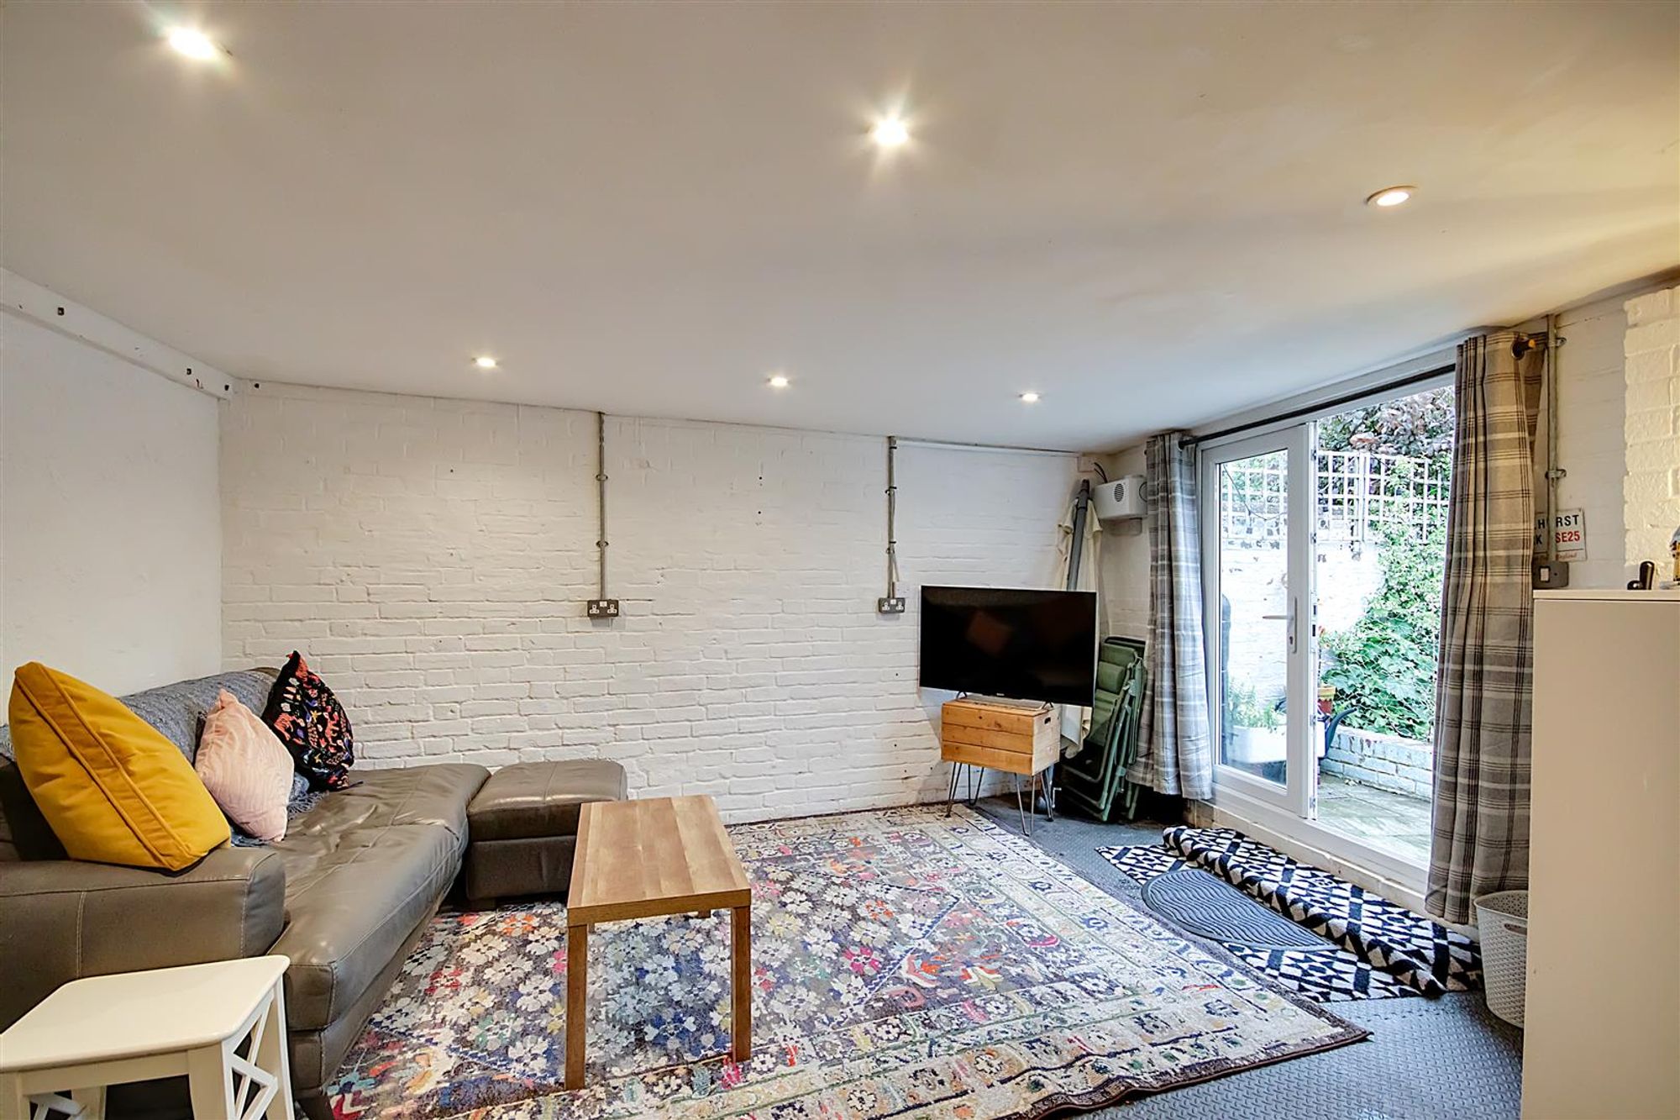
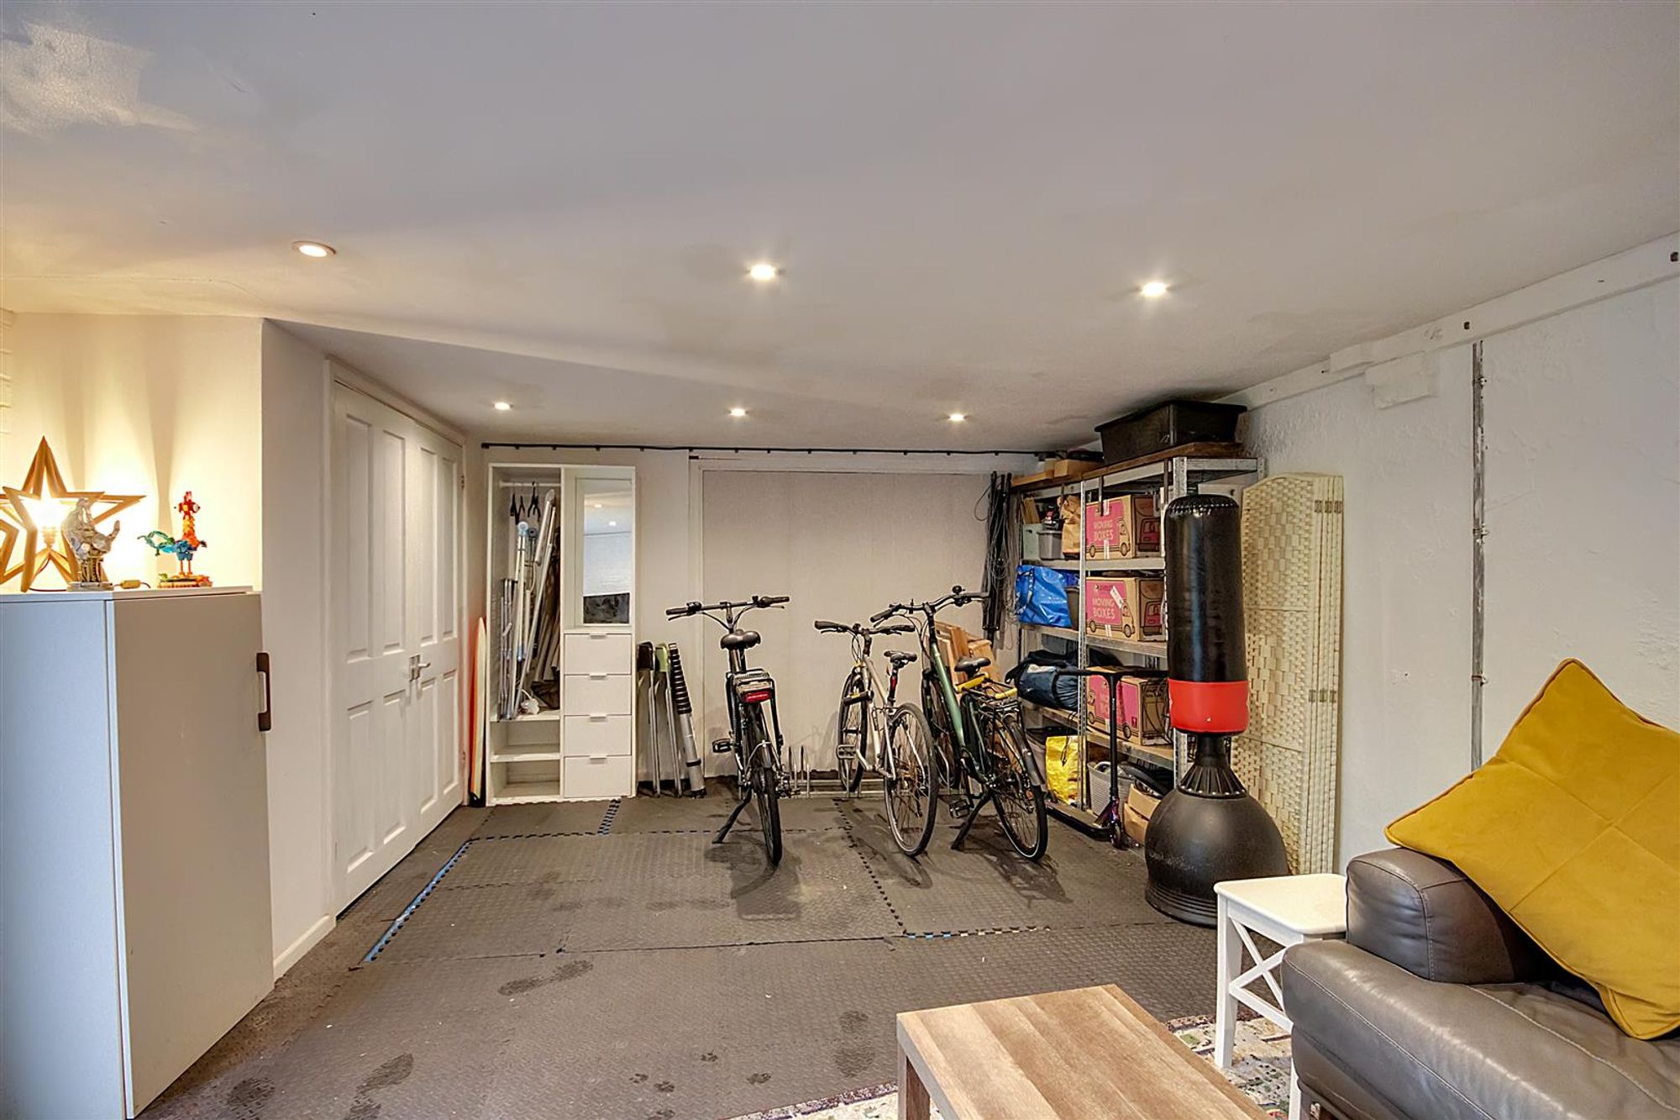
Garage / Games Room
Dimensions: 5.64m x 4.42m (18'6 x 14'6). Inspection chamber. Fitted storage cupboards. Power and light. Levelled ceiling with spotlights. Double glazed French doors to the rear garden.
Council Tax
Council Tax Band E