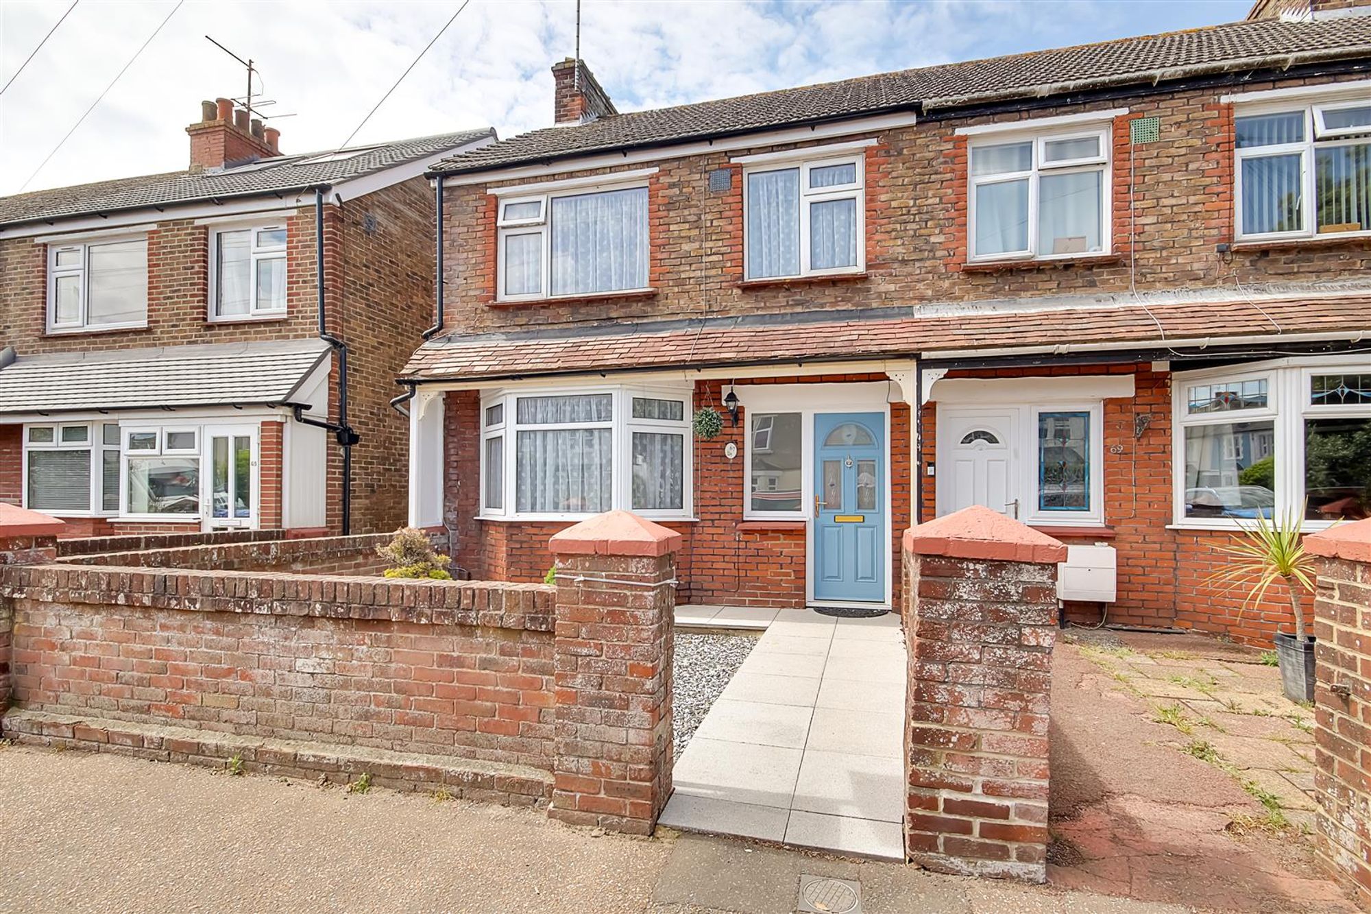
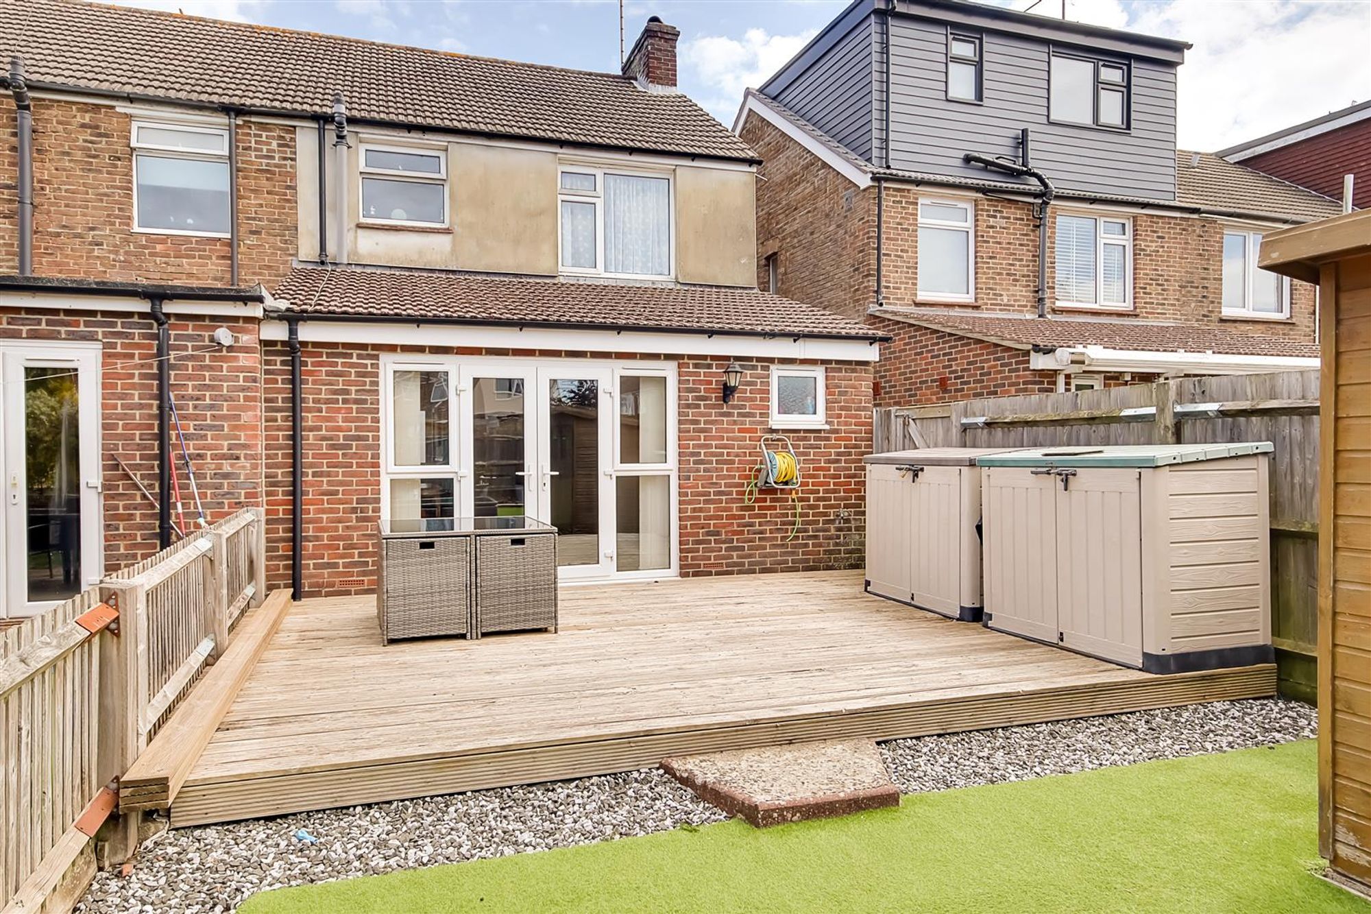
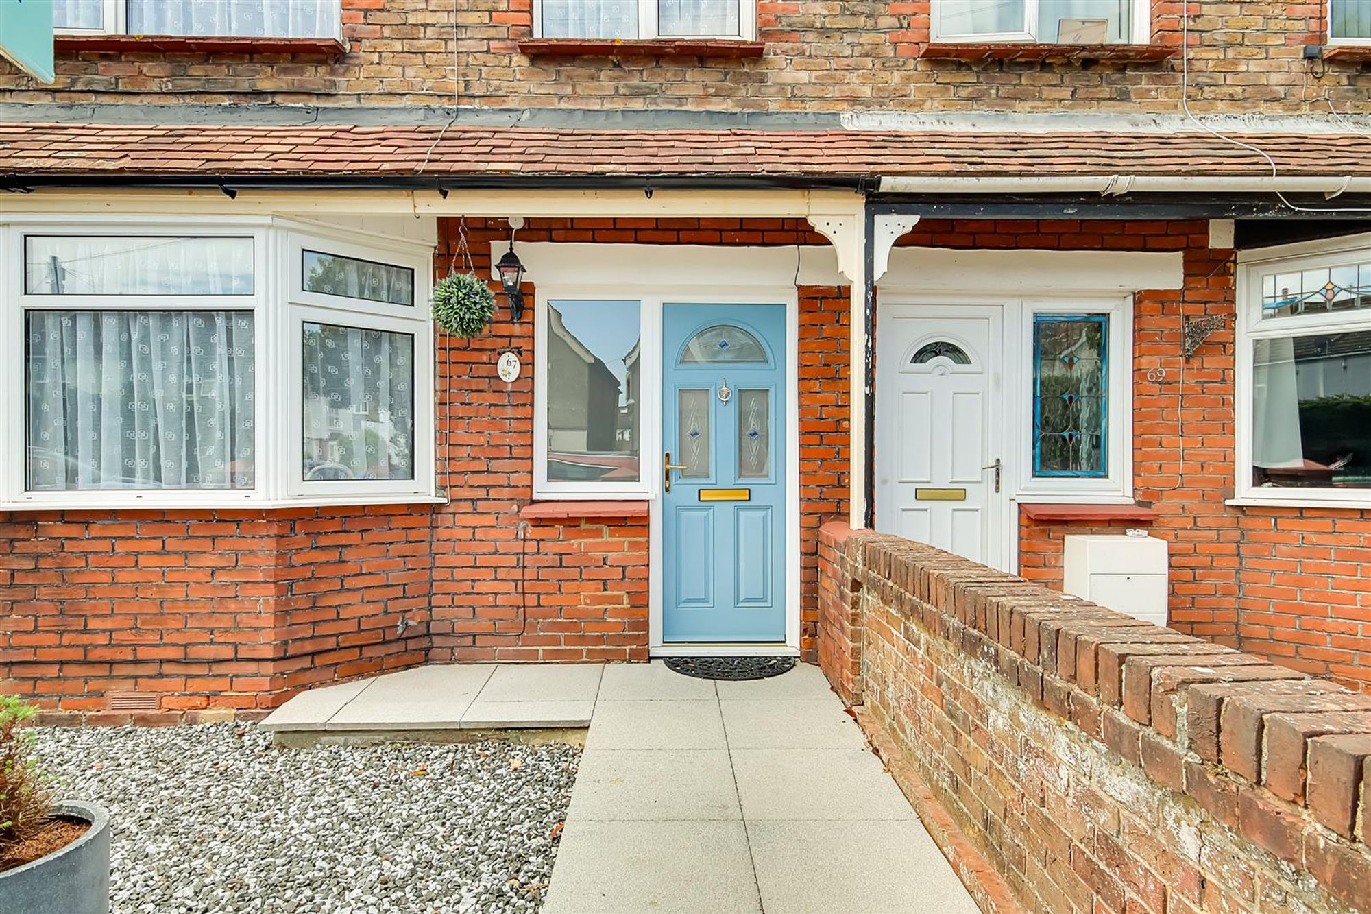
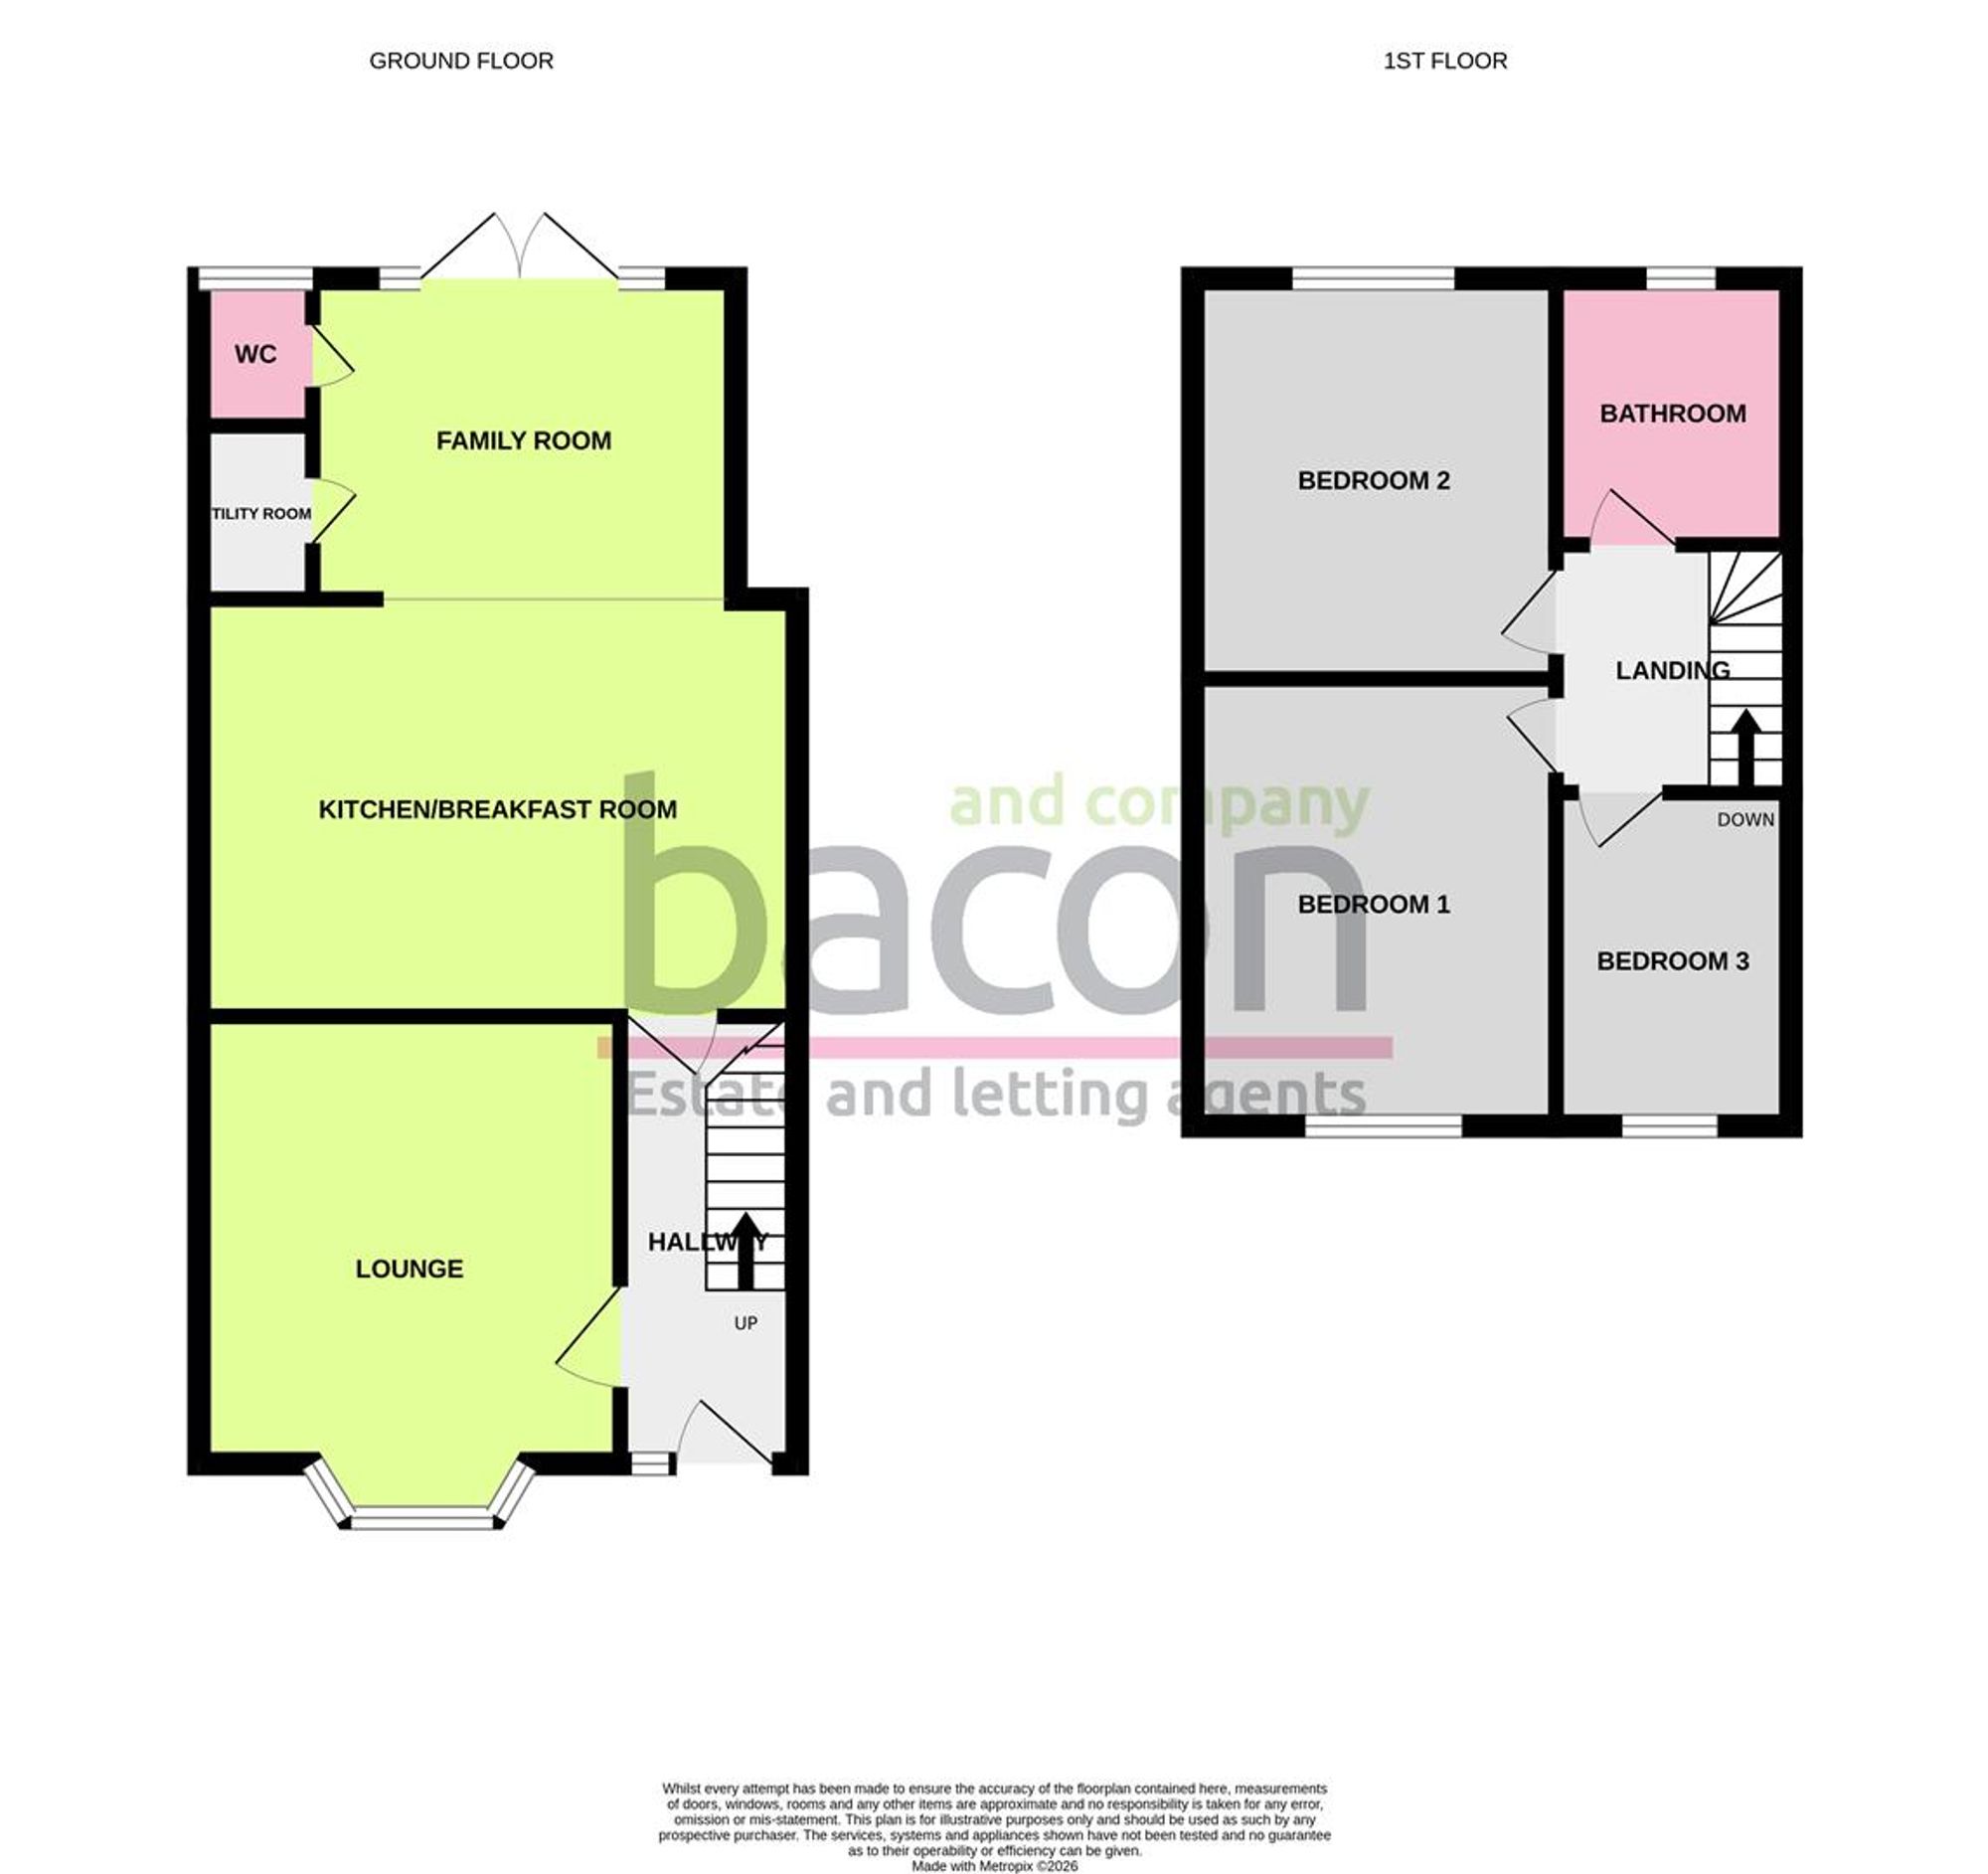
Well presented end of terrace period property with three bedrooms, conveniently located close to local shops, schools, bus routes and West Worthing train station. The accommodation briefly comprises; entrance hallway, bay fronted living room, extended kitchen/family room, downstairs wc, utility room, upstairs; two double bedrooms with a further third bedroom and family bathroom. Externally the property has a beautifully landscaped, low maintenance west facing rear garden. Other benefits include double glazed windows and gas central heating.
Front door Leading To;
Entrance Hall
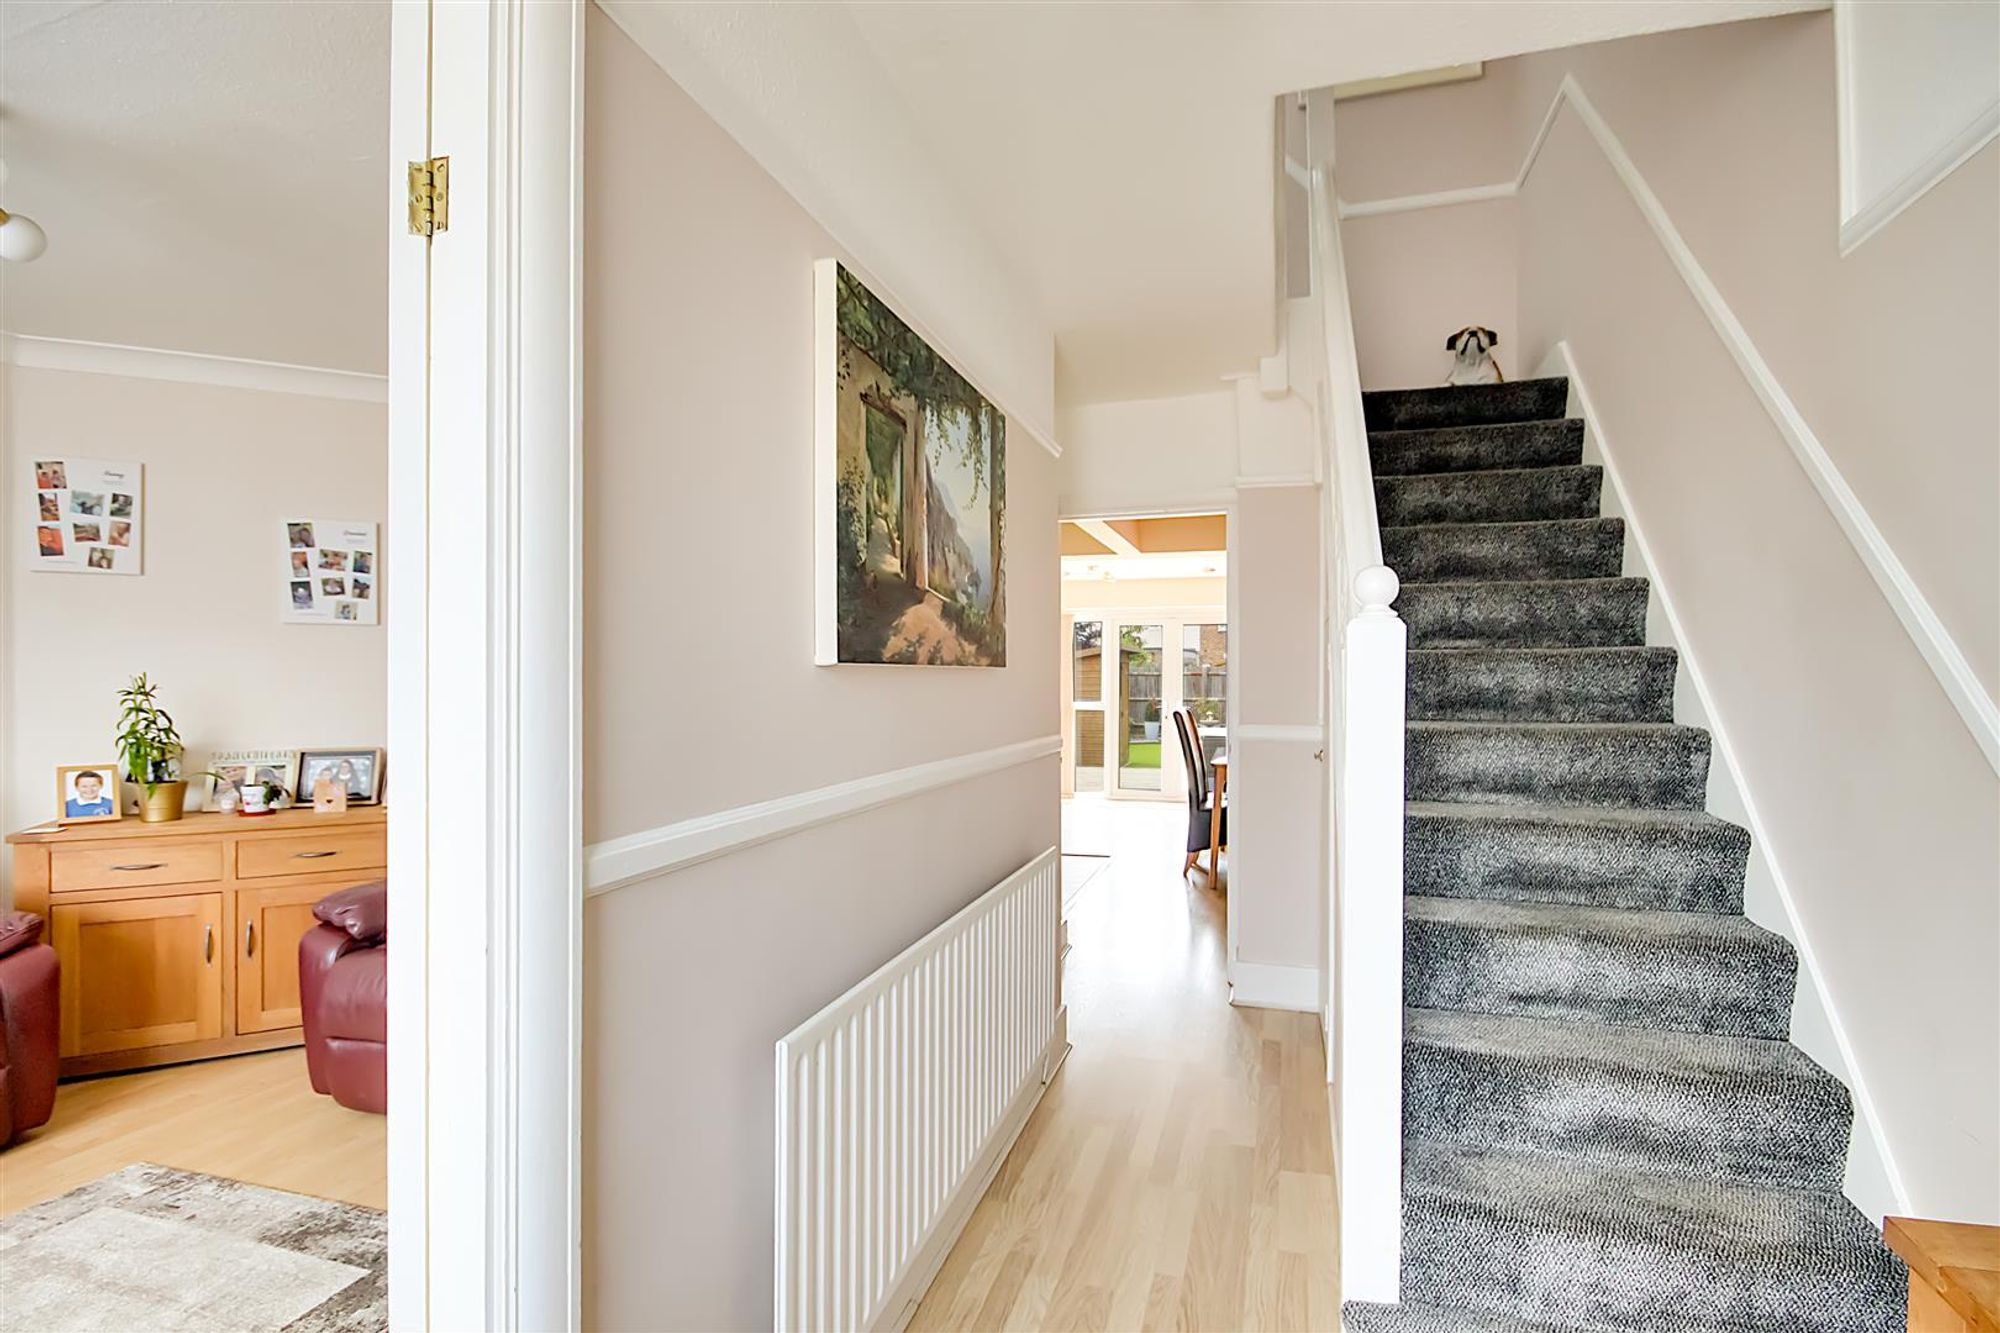
Hard flooring. Pendant Light. Access to under stairs cupboard.
Living Room
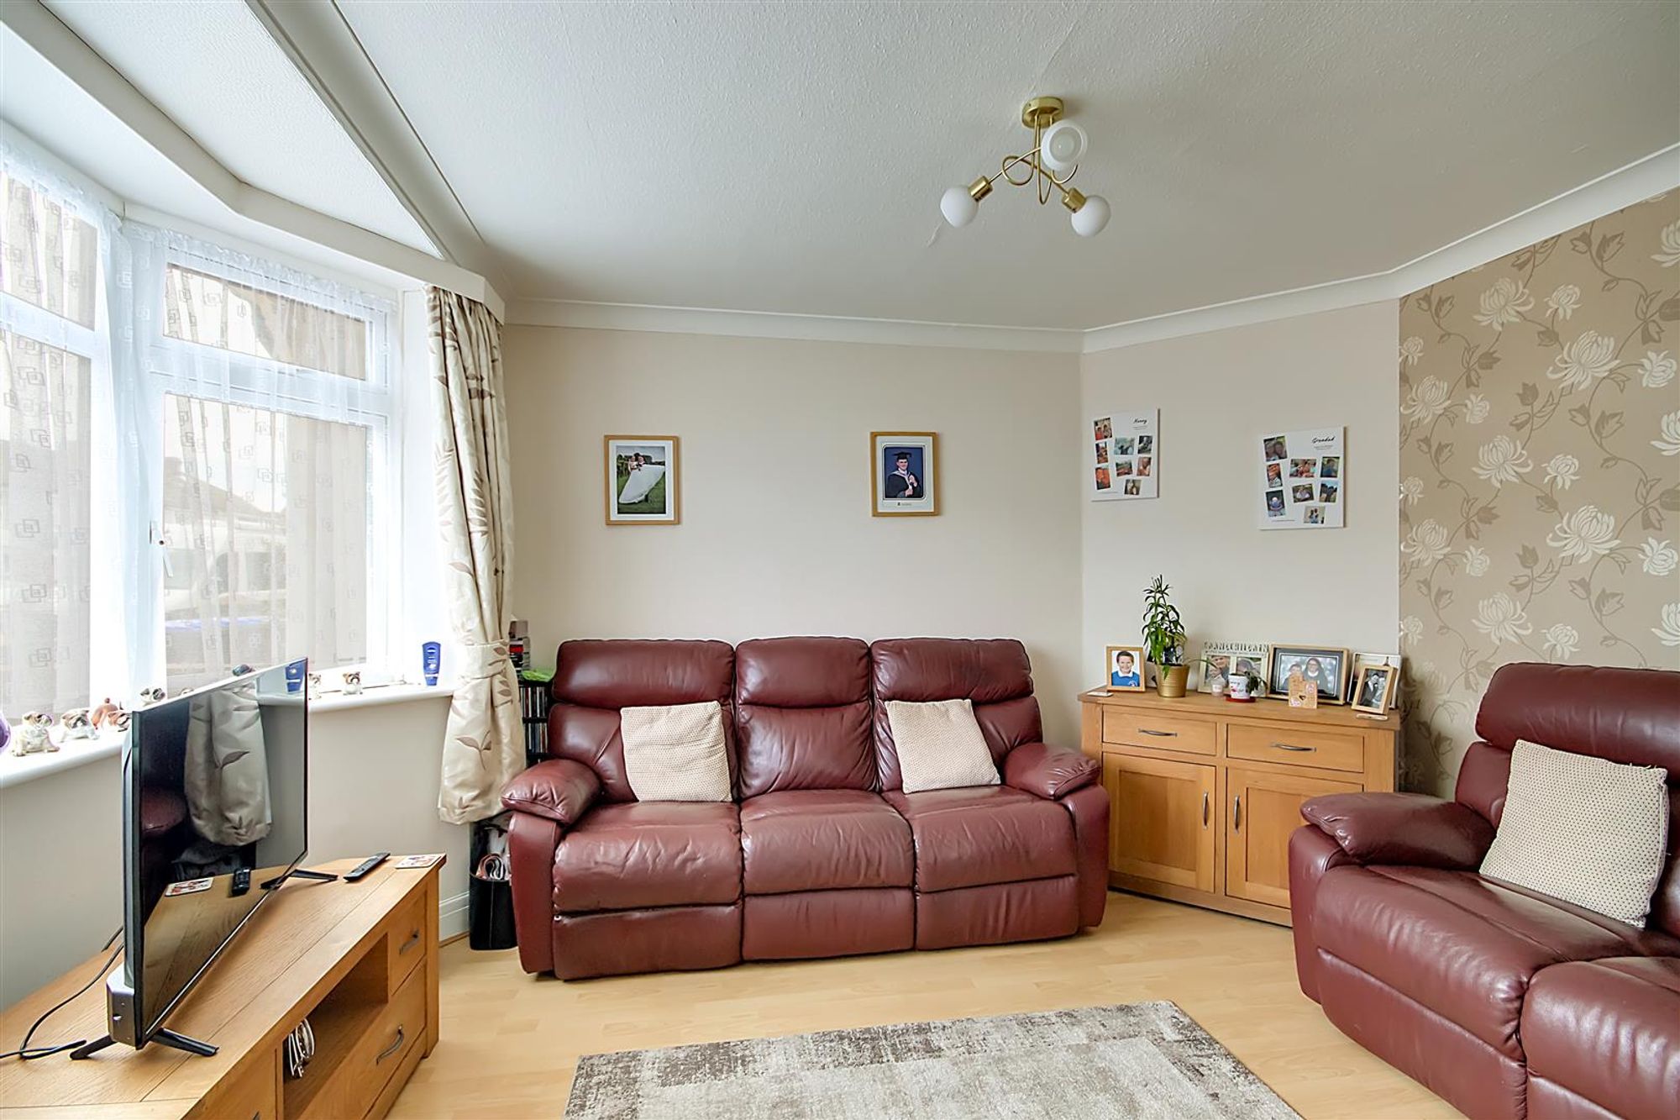
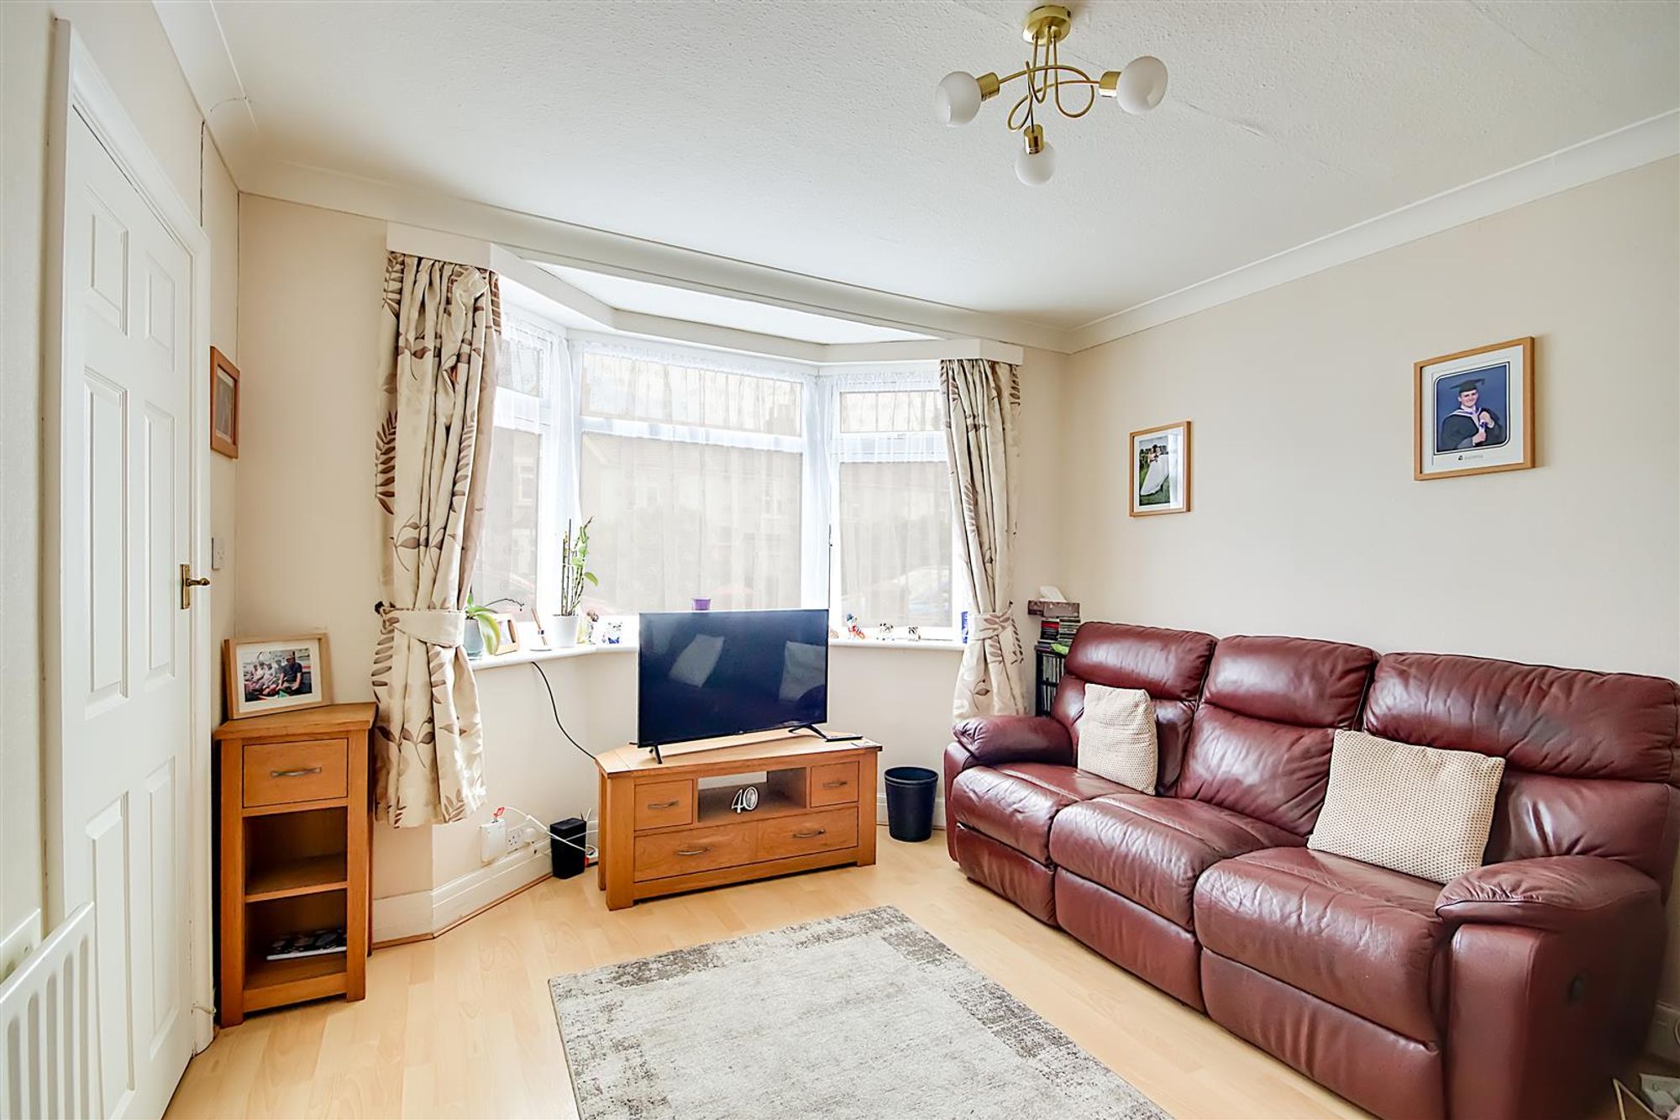
Dimensions: 4.09 x 3.23 (13'5" x 10'7"). East facing. Bay window. Pendant light. Radiator. Satellite point.
Kitchen/Breakfast Area
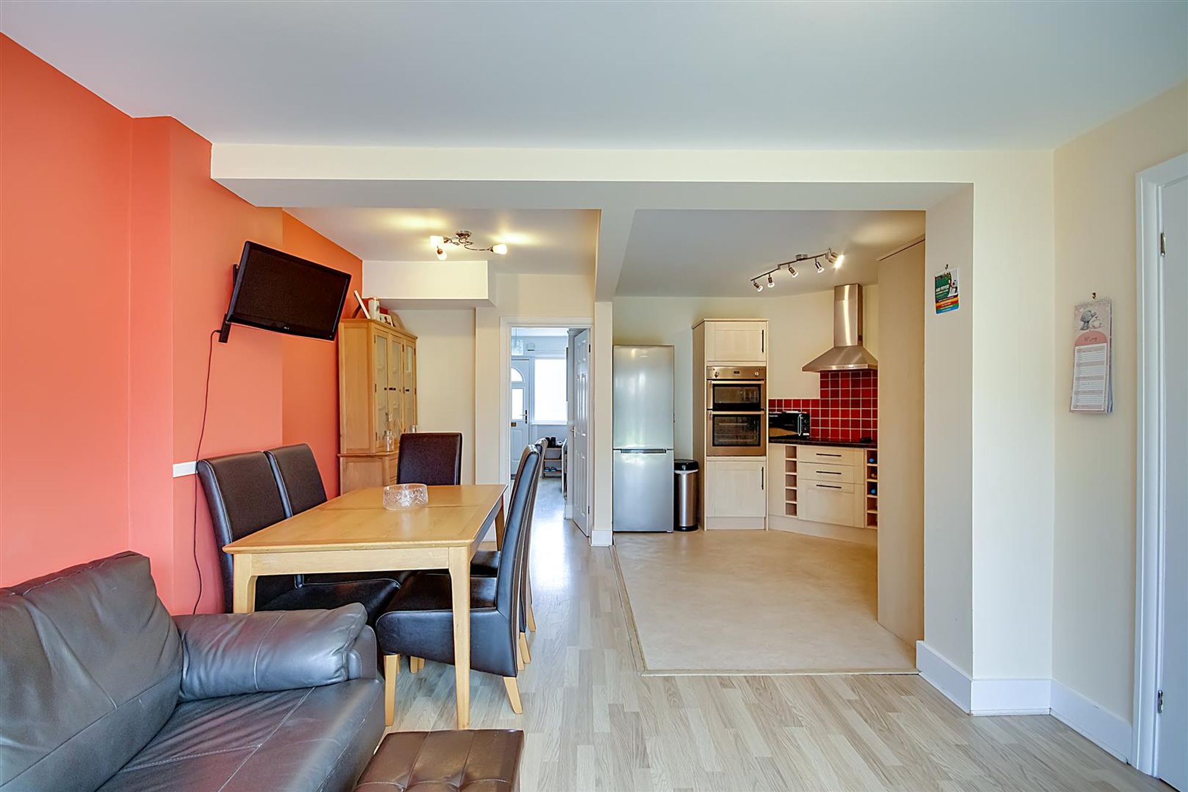
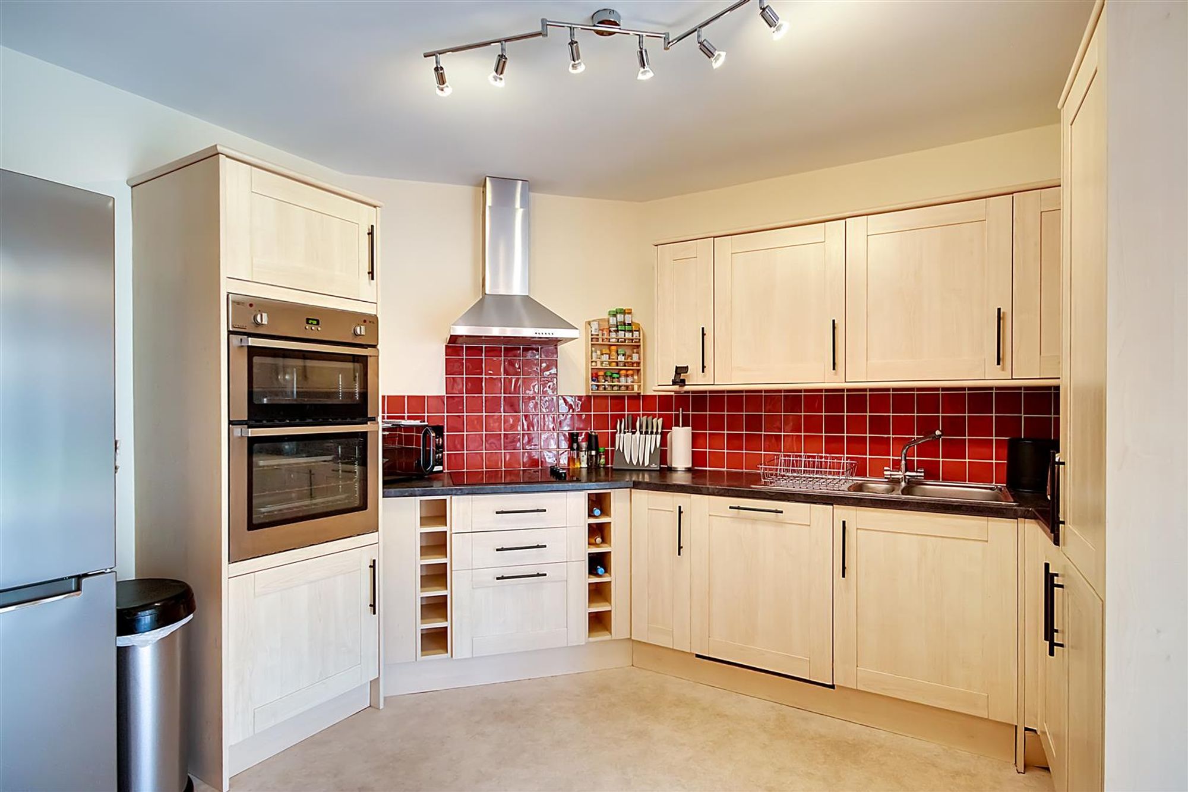
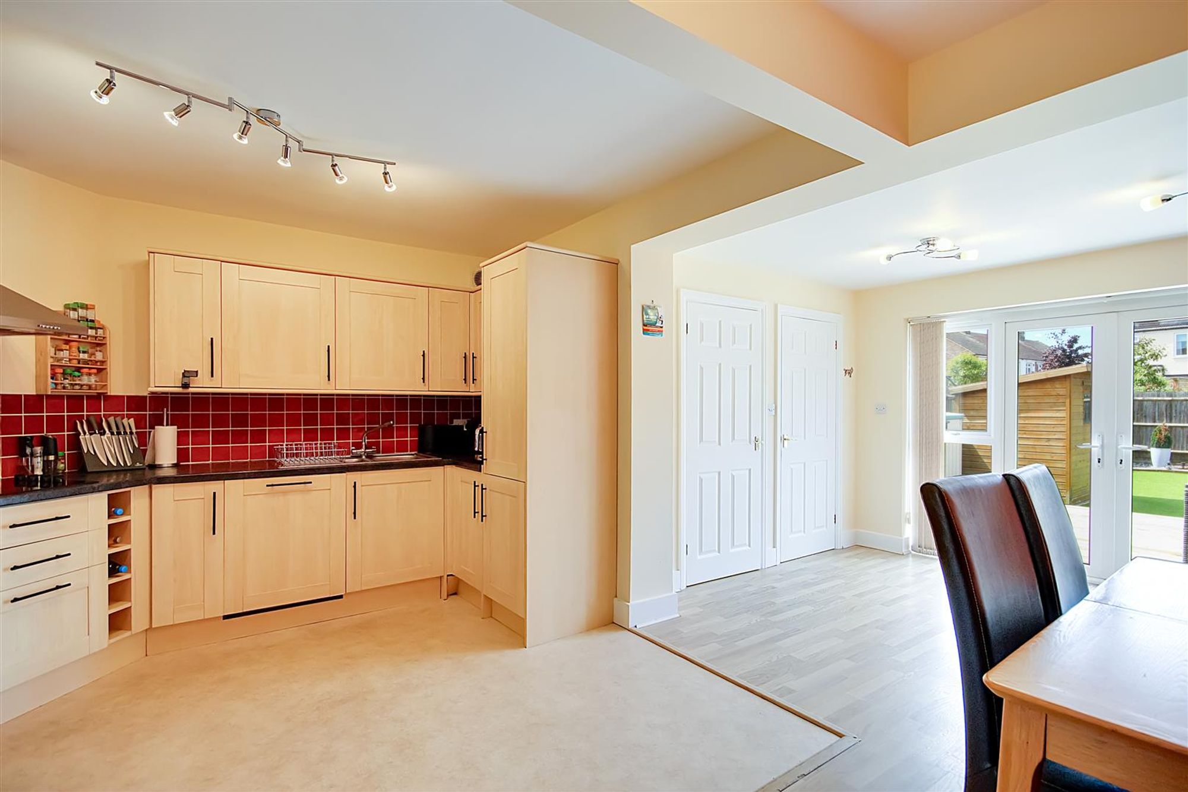
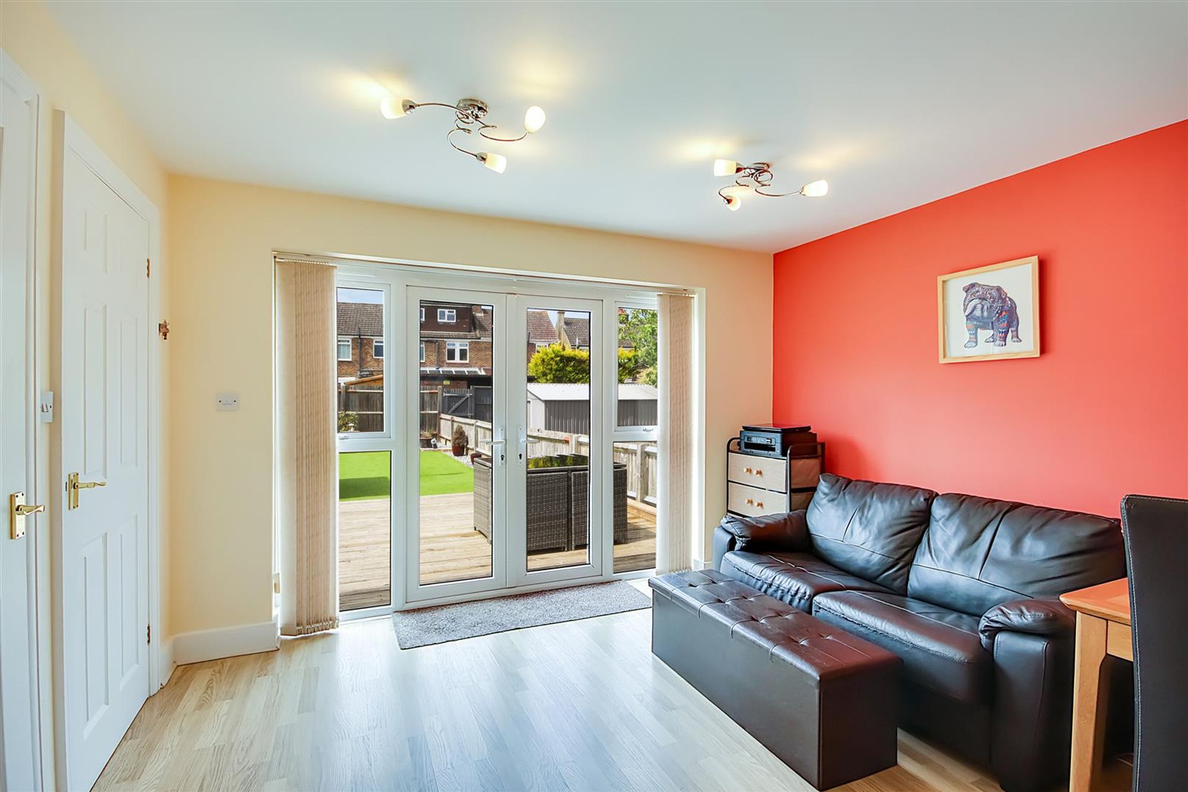
Dimensions: 5.54m x 5.00m max (18'2" x 16'4" max ). Range of base and matching wall mounted cabinets. Space for free standing fridge/freezer. Double oven/grill. Electric hob with canopy extractor fan above. Integrated dishwasher. Space for dining area. Rear extension provides space for a casual lounge area. Doors to;
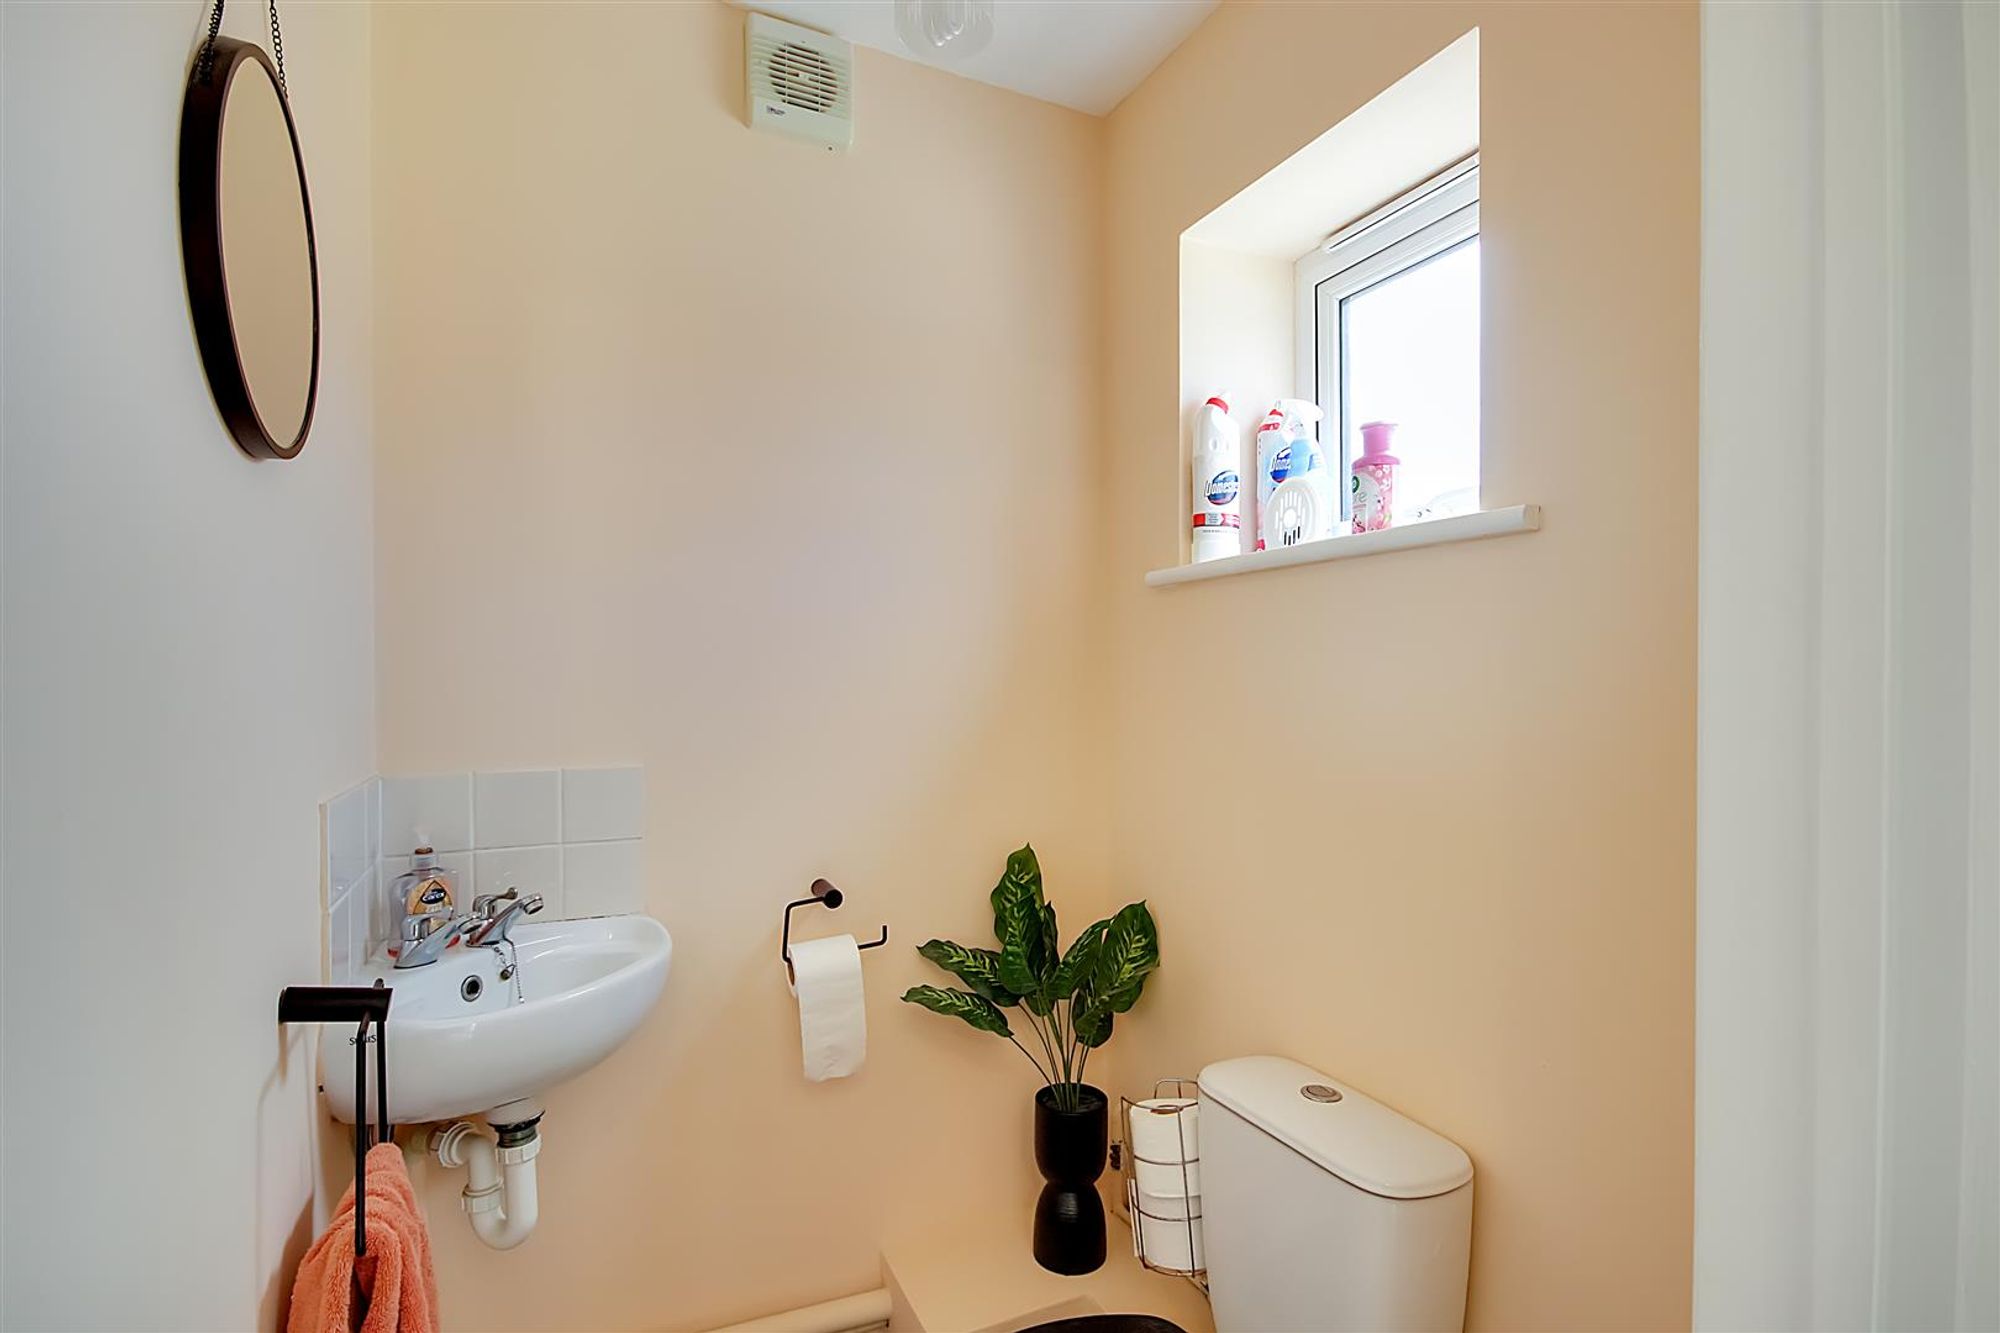
Downstairs WC
Tiled floor. Wash hand basin. Pendant light. Radiator. Extractor fan. Obscure double glazed window.
Utility Room
Space for under counter washing machine and tumble dryer. ‘Worcester’ combination boiler. Pendant light.
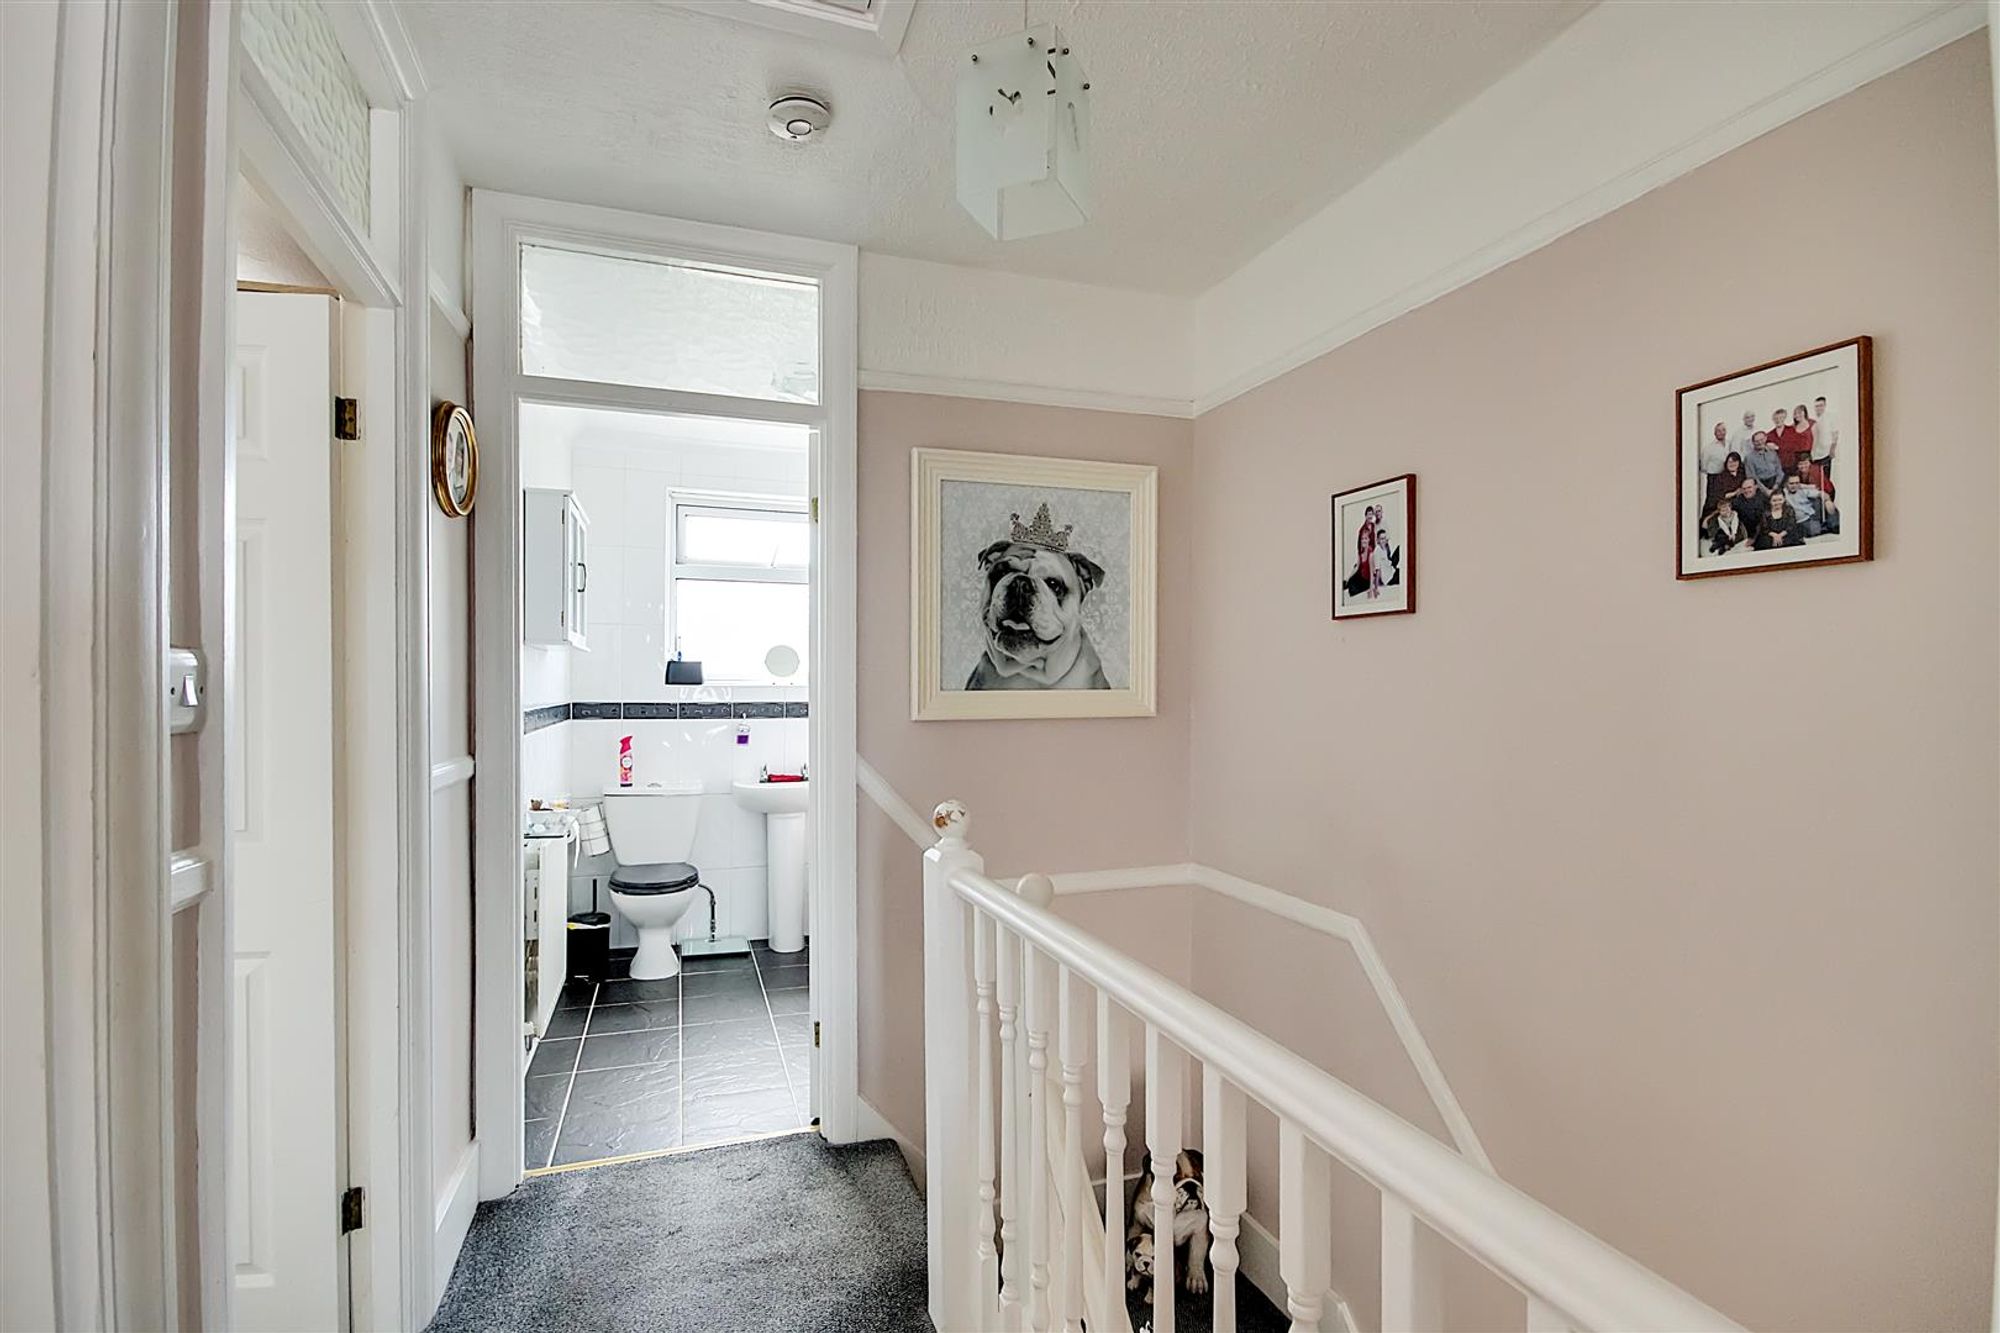
Stairs To First Floor Landing
Picture rail. Carpet. Access to loft hatch.
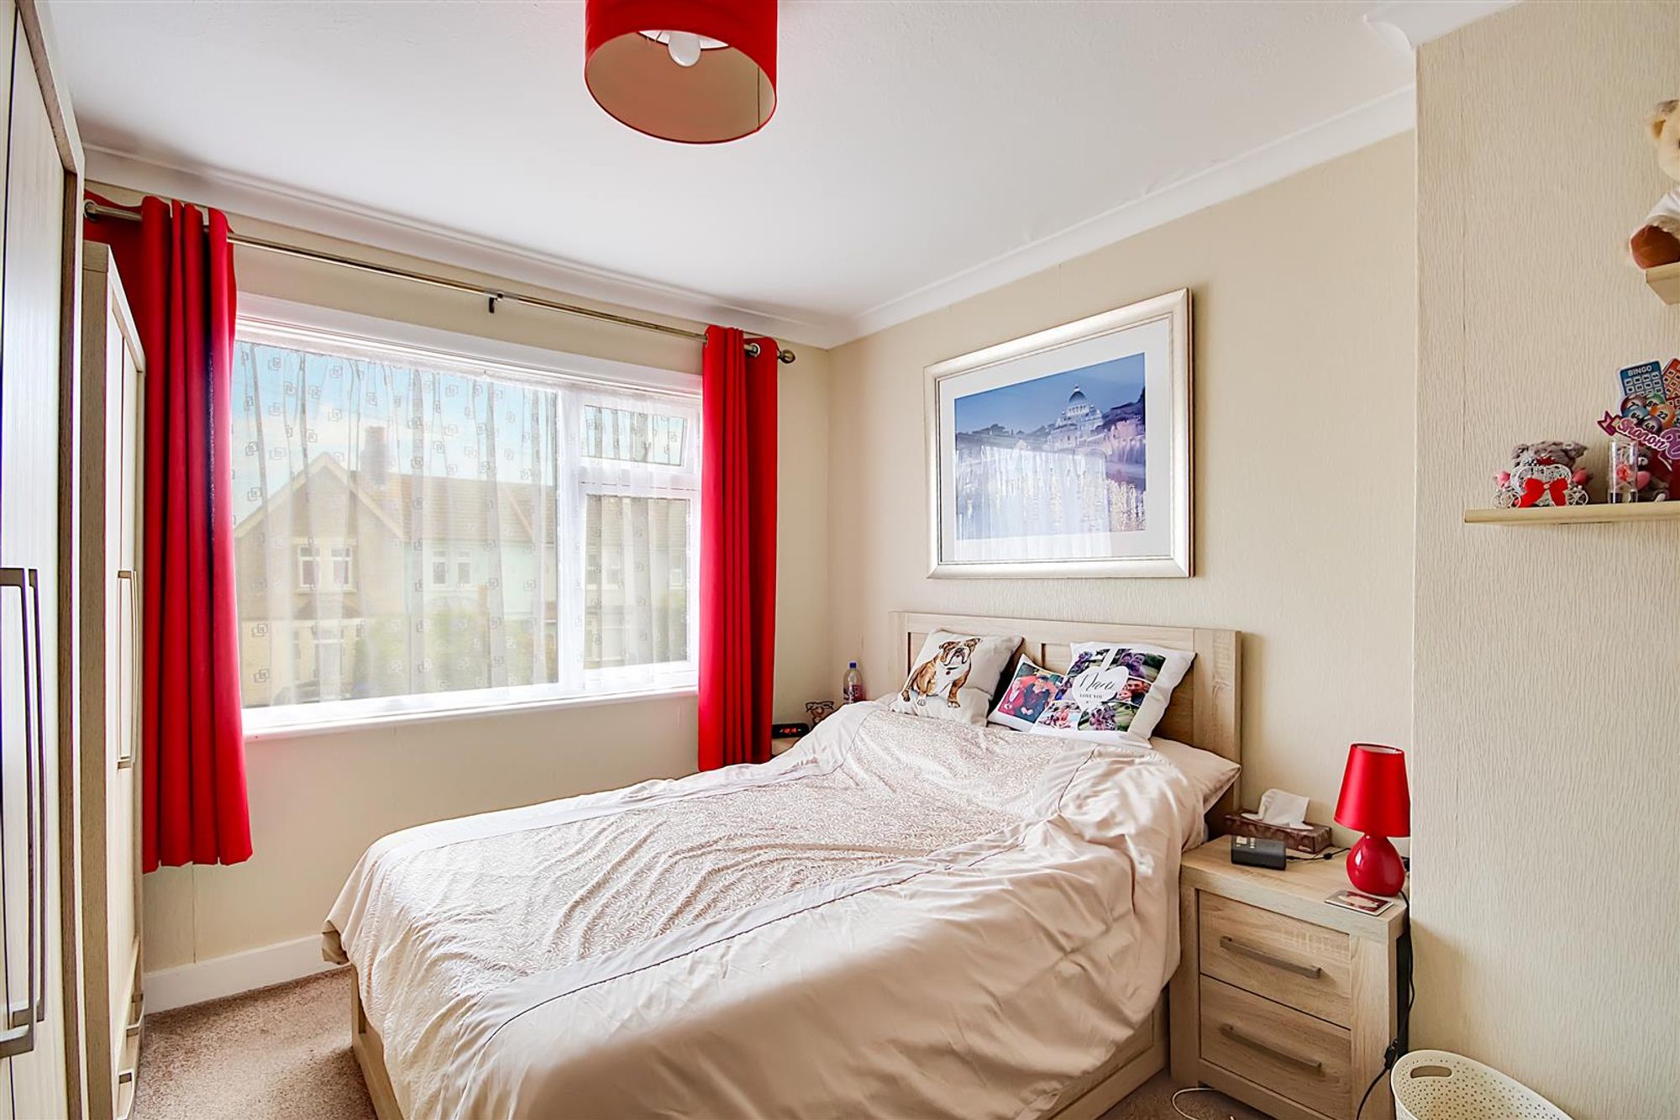
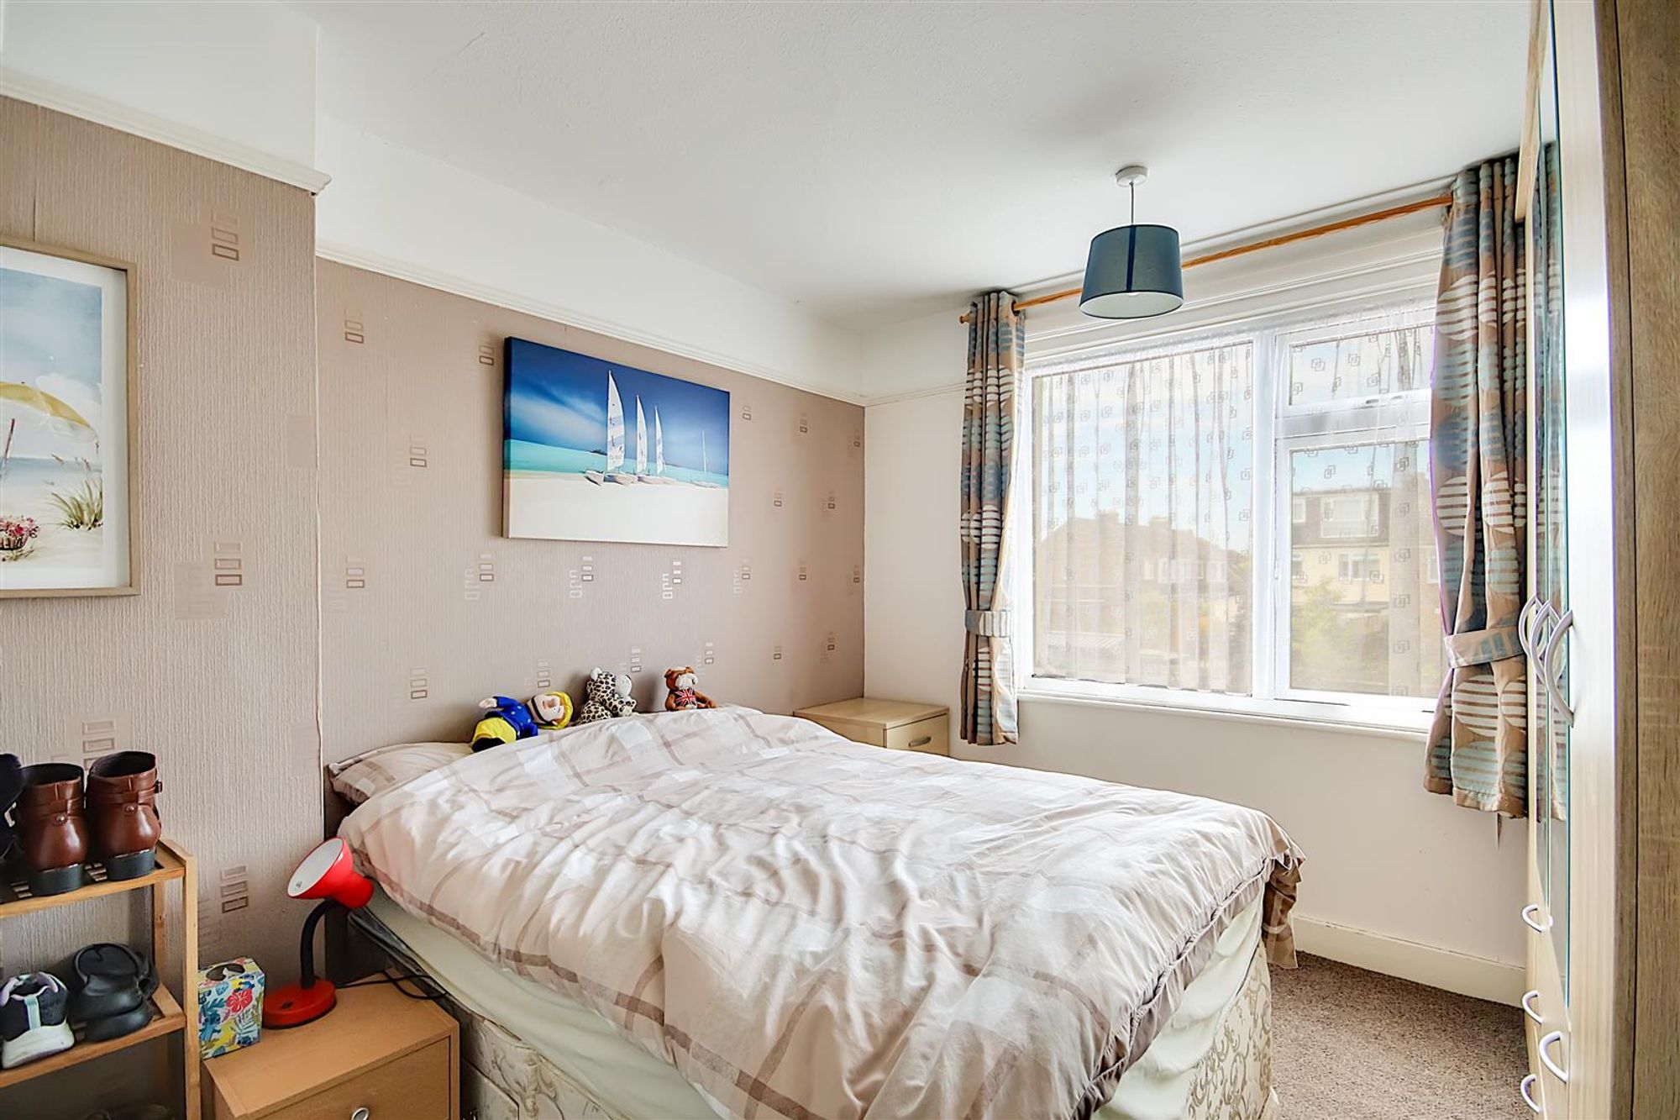
Bedroom One
Dimensions: 3.48 x 3.05 (11'5" x 10'0"). Double bedroom. Double glazed window. Carpet. Radiator.
Bedroom Two
Dimensions: 3.48 x 2.97 (11'5" x 9'8"). Double bedroom. Double glazed window. Carpet. Radiator.
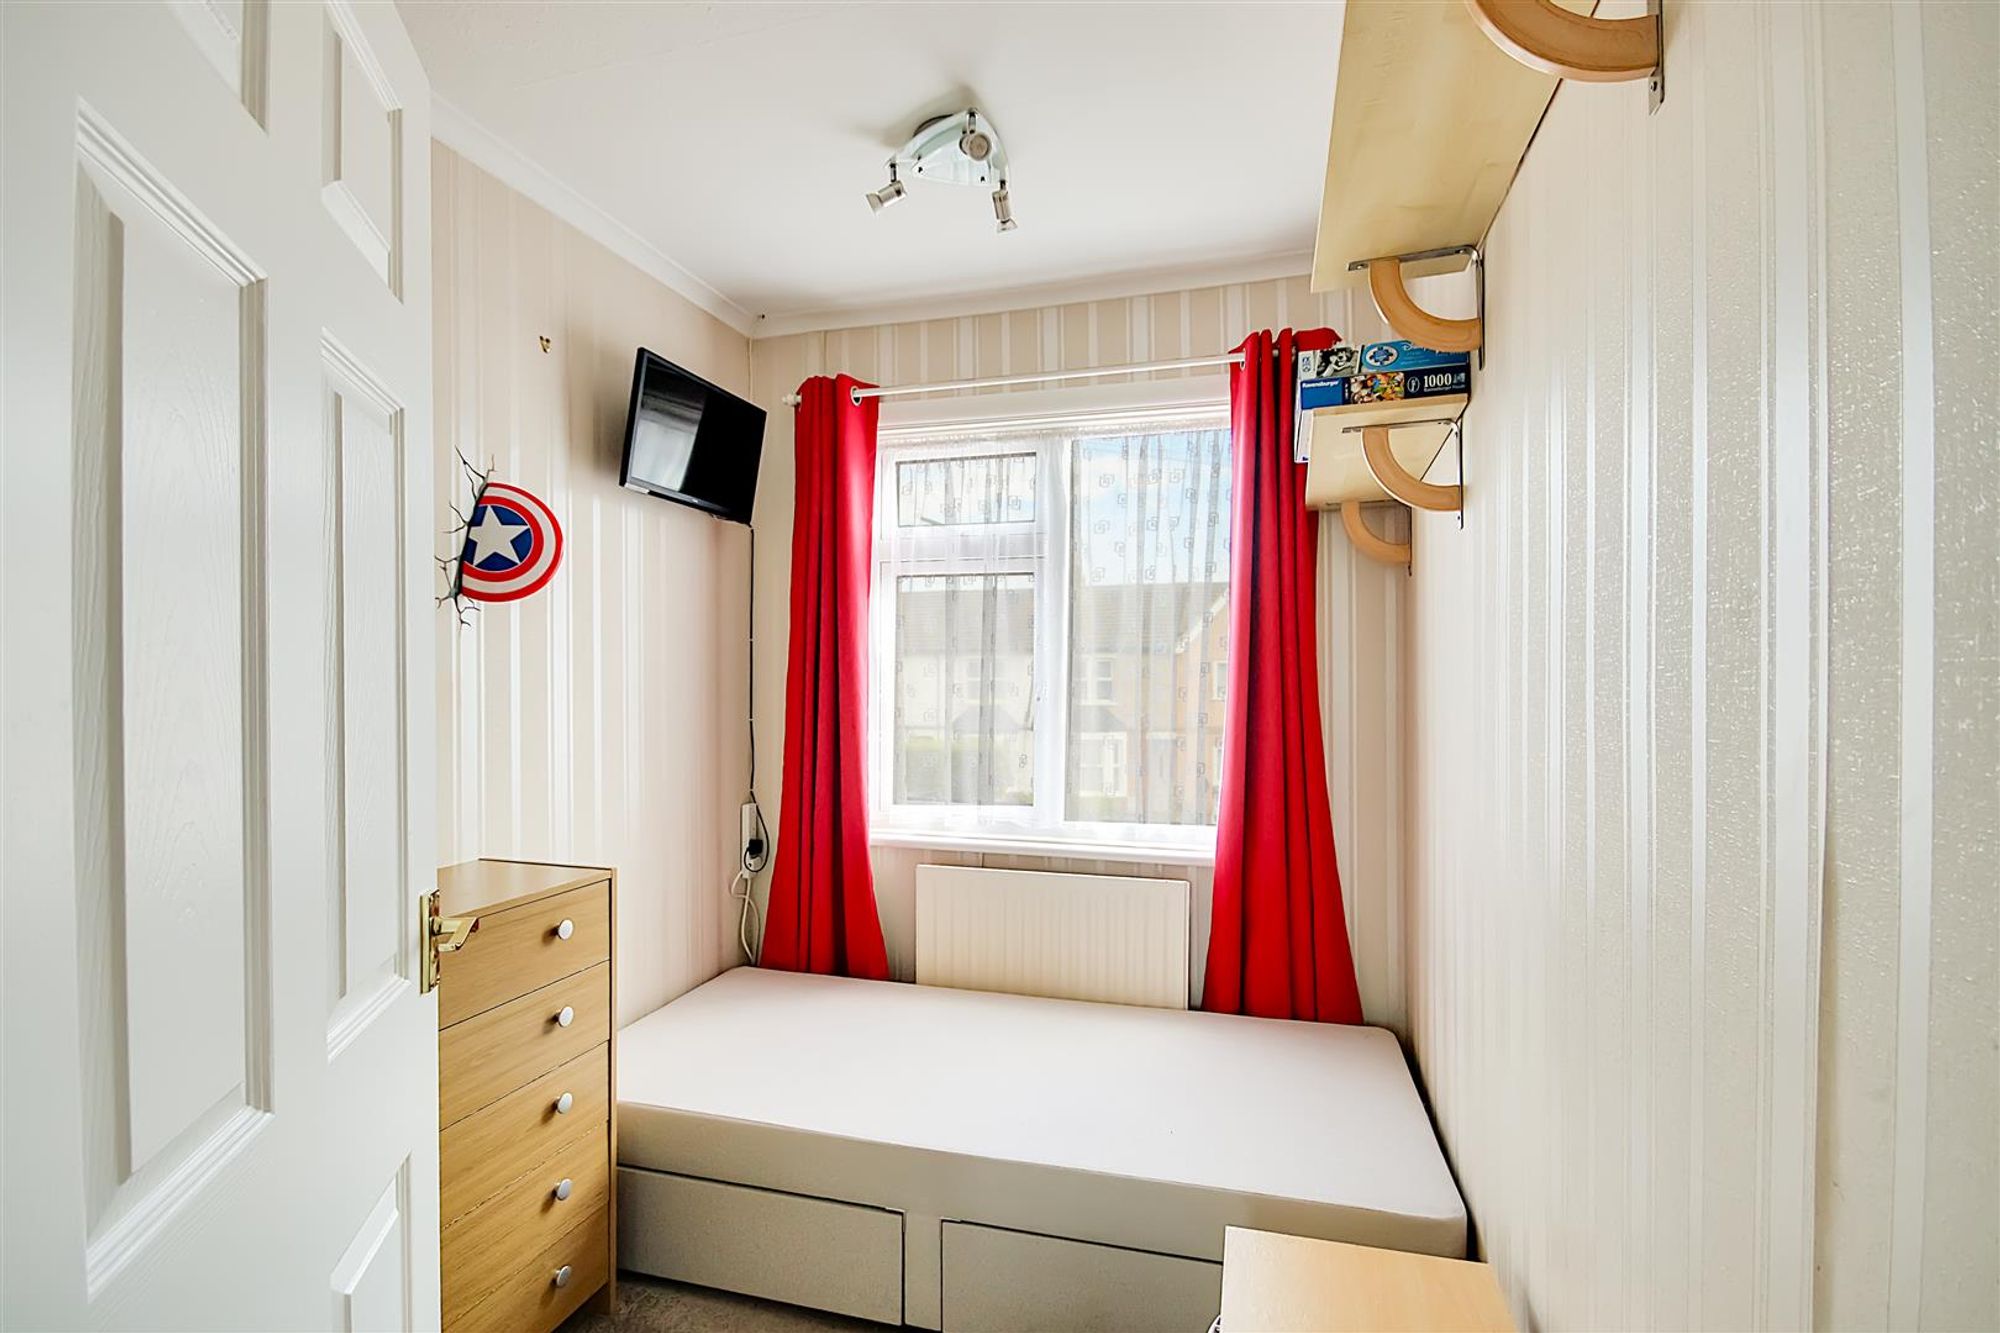
Bedroom Three
Dimensions: 1.83 x 2.39 (6'0" x 7'10"). Carpet. Radiator. Pendant light.
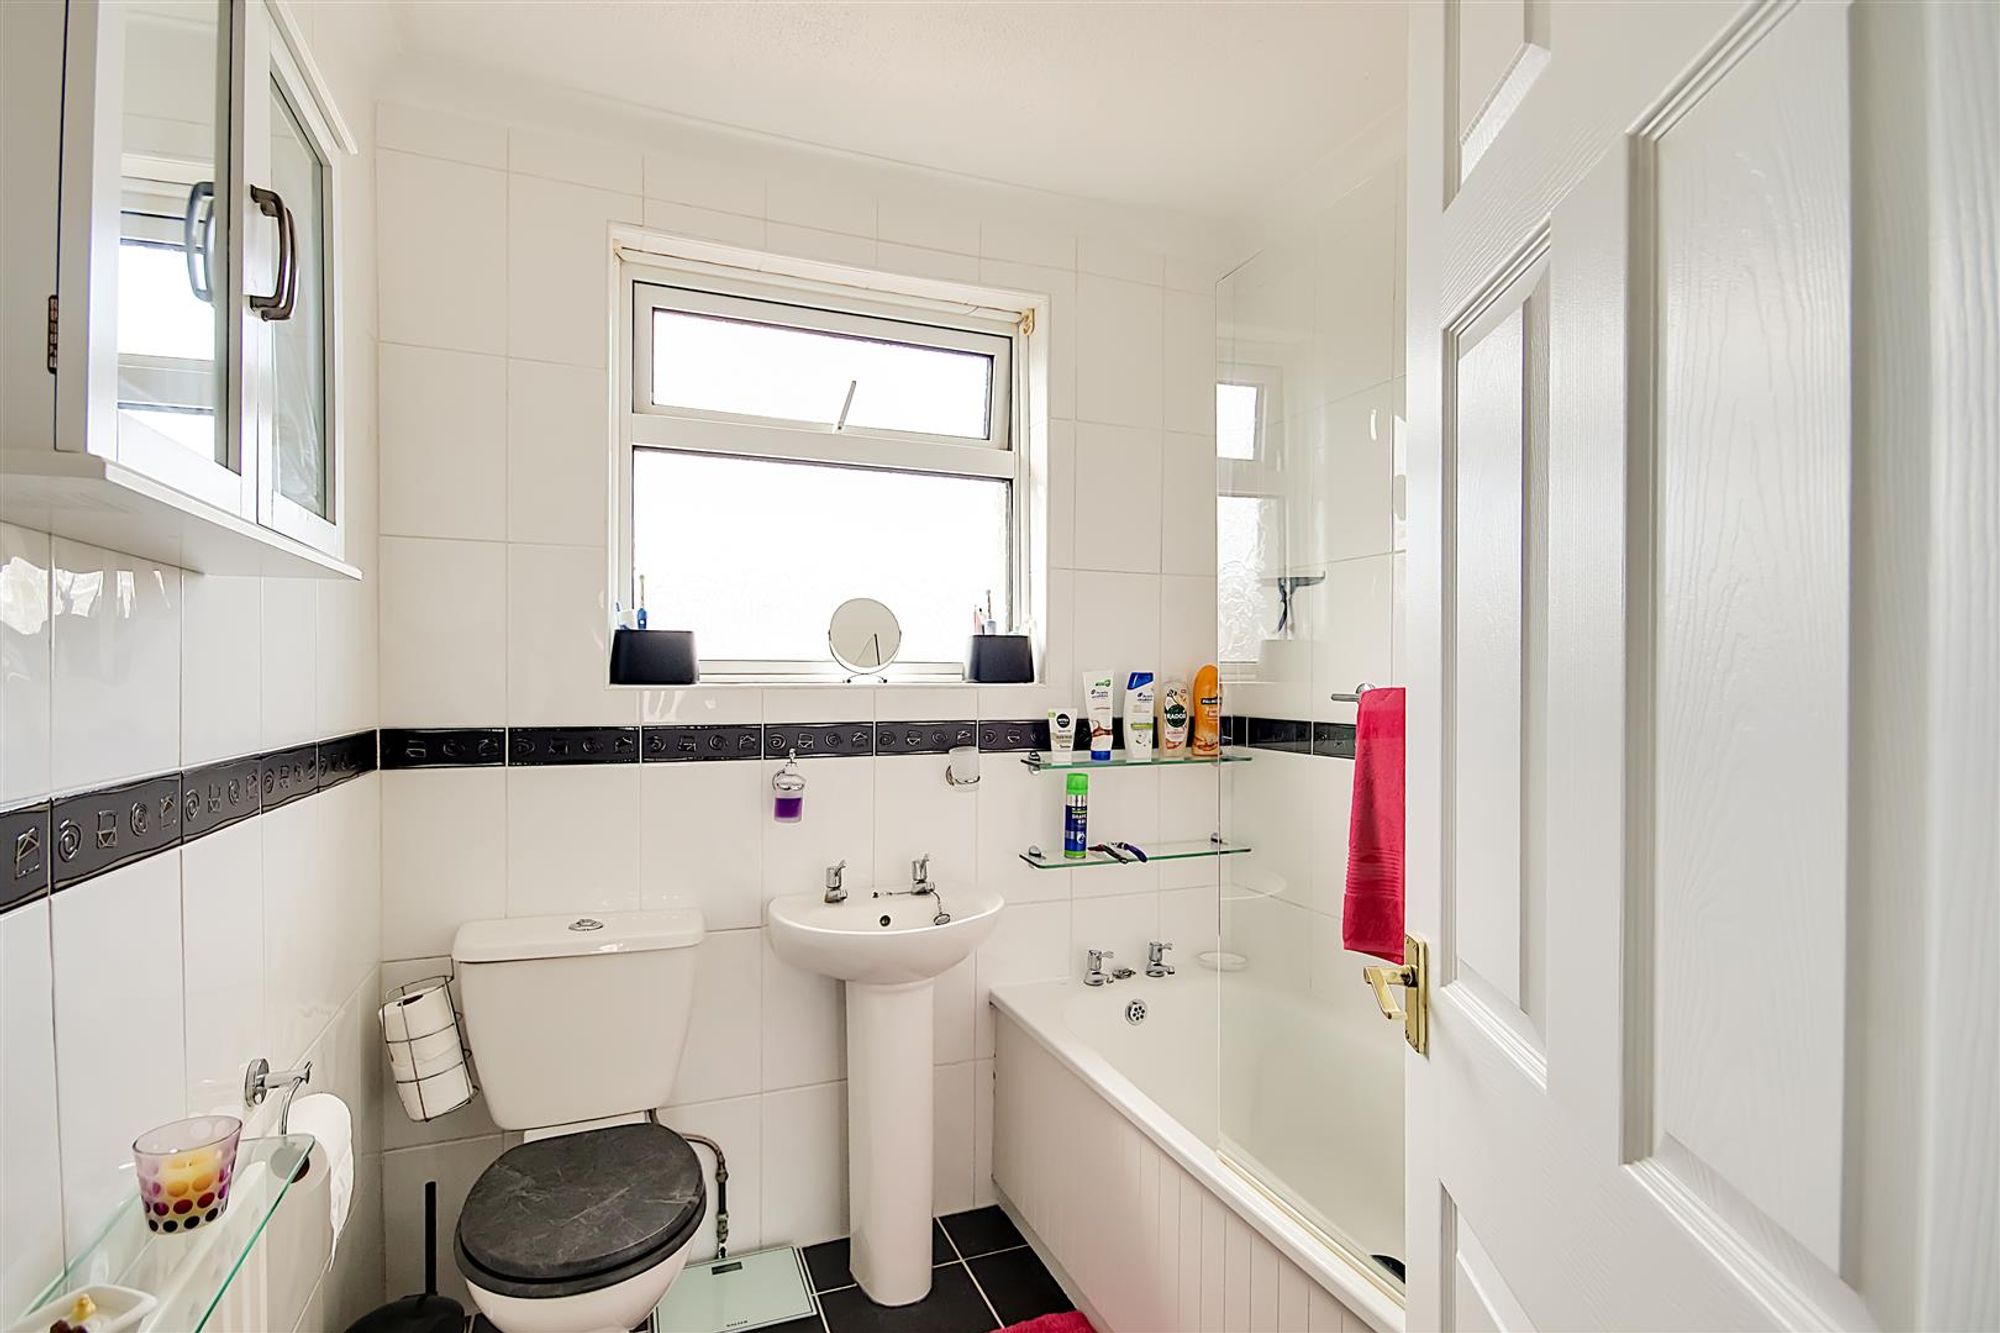
Bathroom
Dimensions: 1.83 x 2.01 (6'0" x 6'7"). Fully tiled bathroom. Radiator. Wc. Pedestal wash hand basin. Bath with glass shower screen. Electric shower on riser rail. Mirrored wall mounted vanity cabinet. Obscure double glazed window.
External
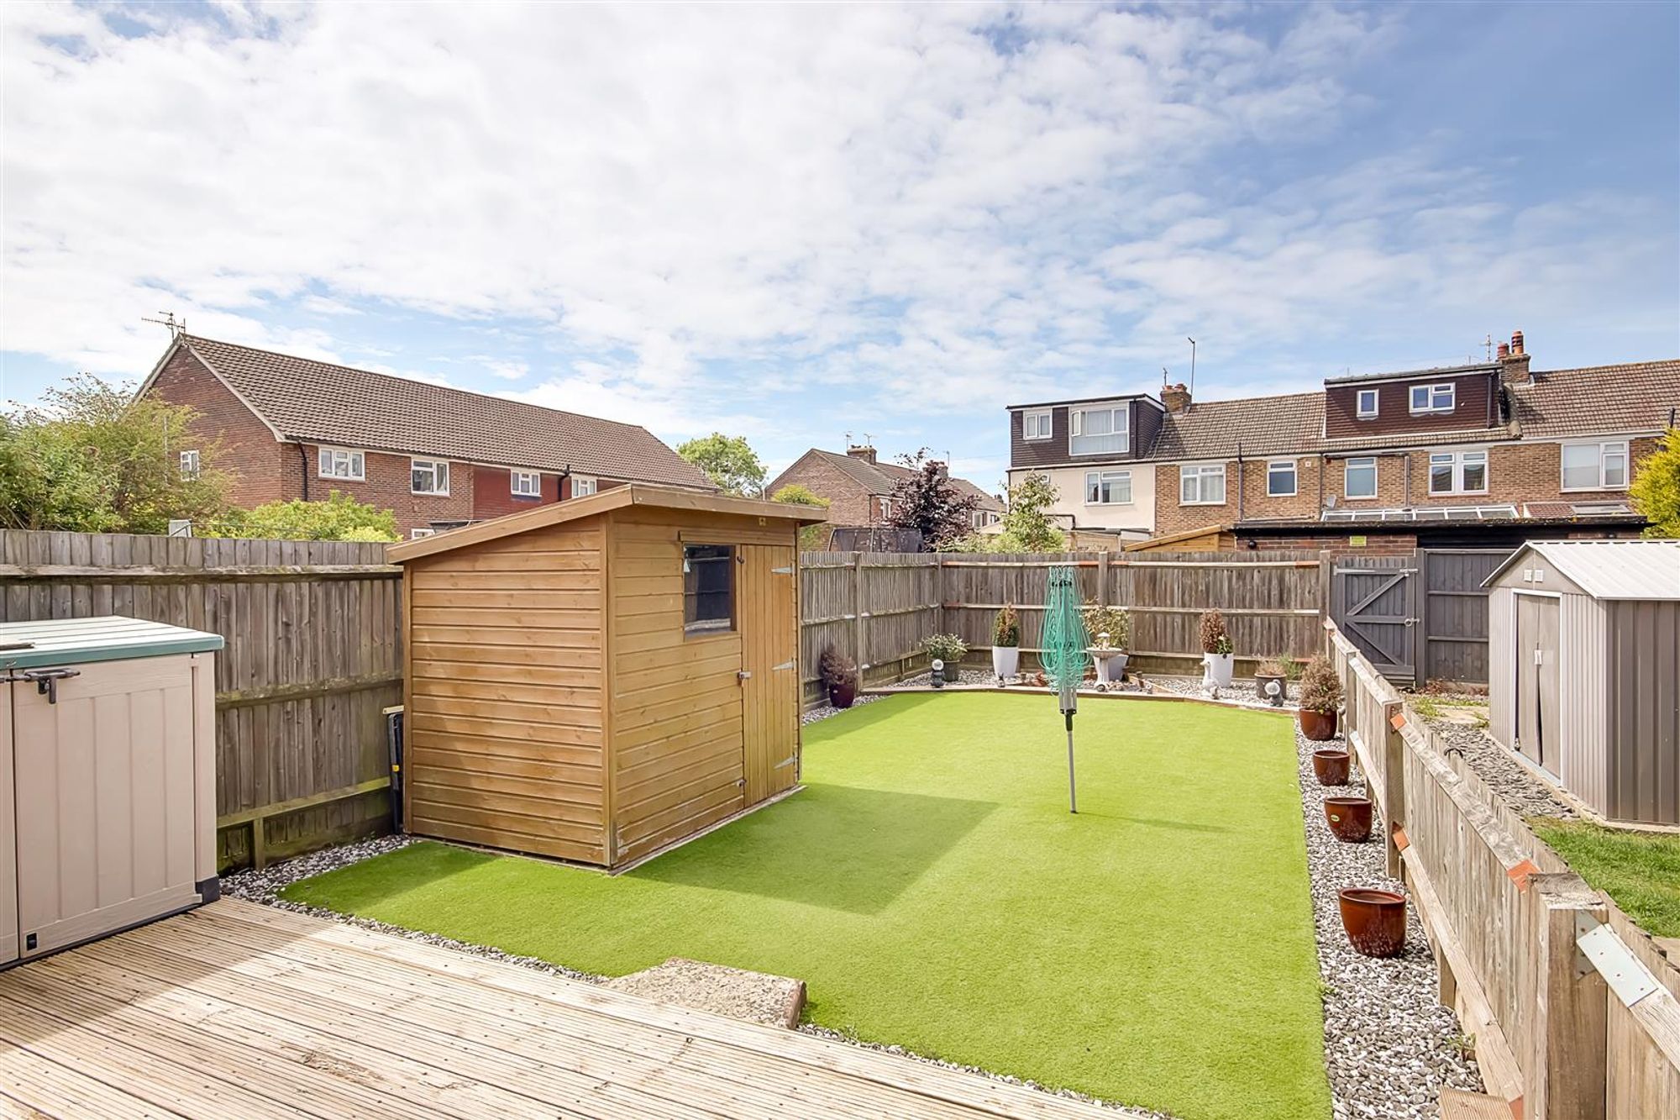
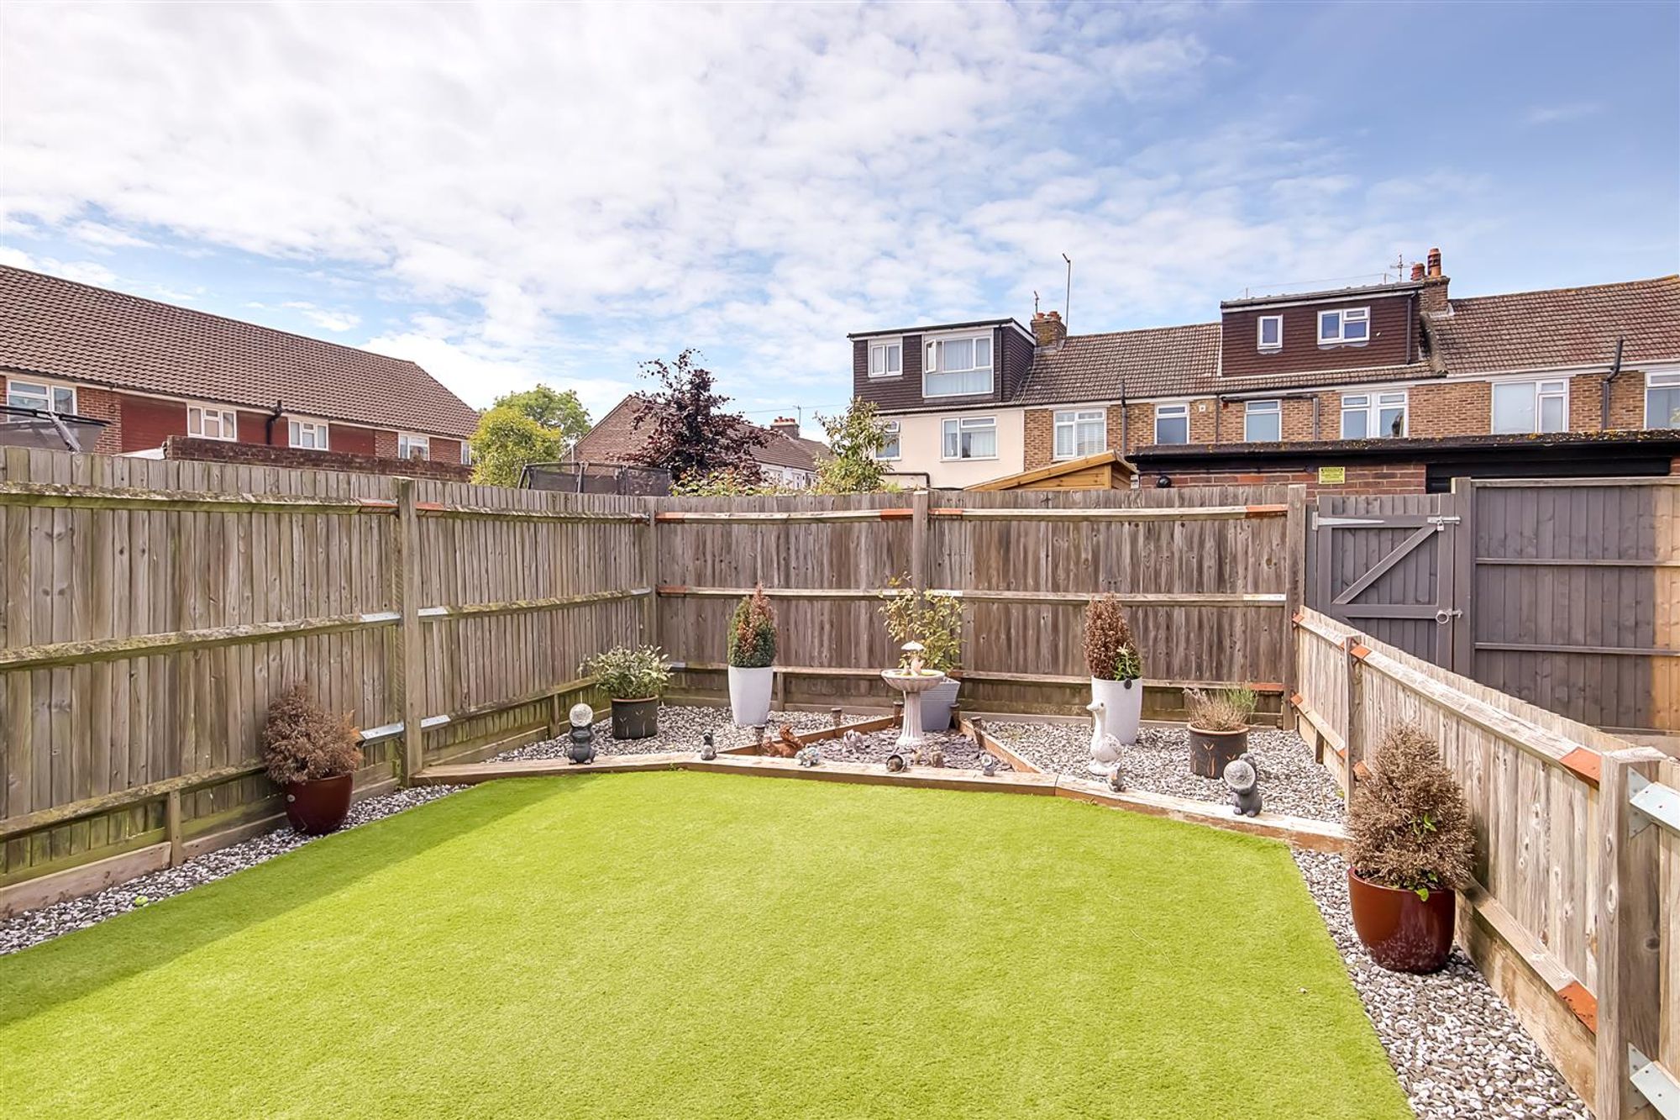
Garden
West facing garden. Decked area. Side gate. Shed. Low maintenance artificial grass. Shingle boarders.