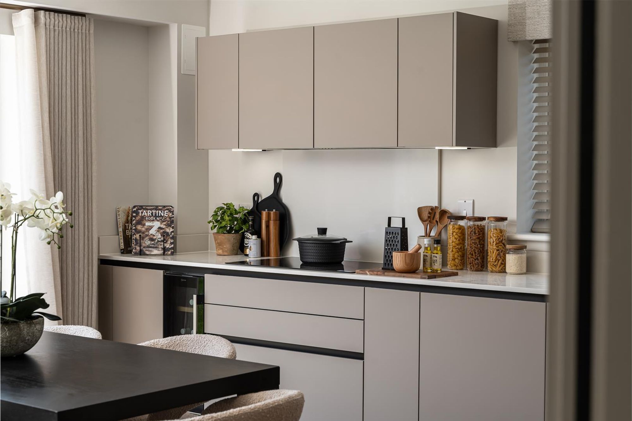
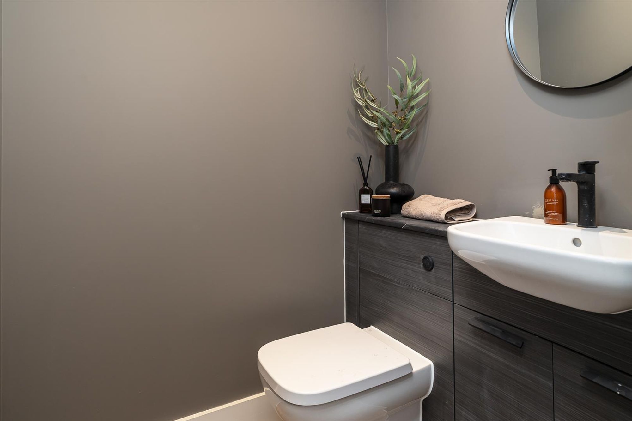
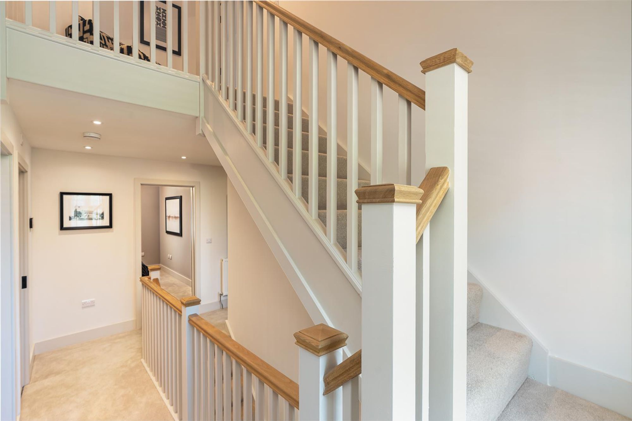
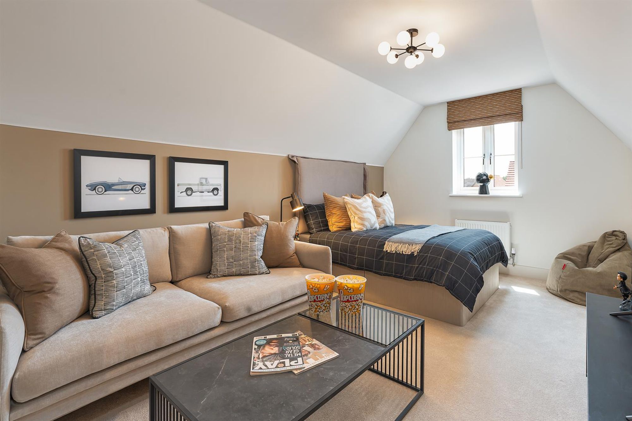
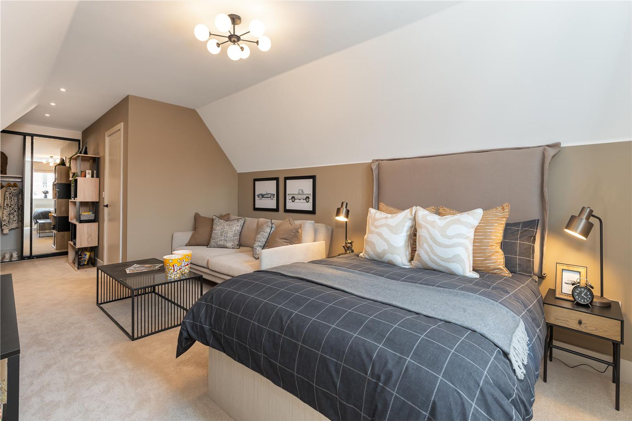
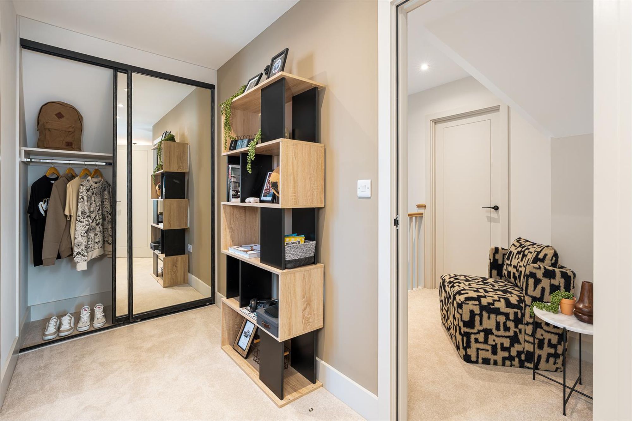
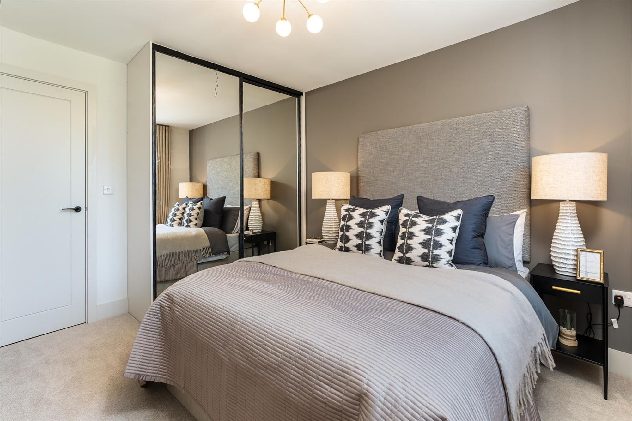
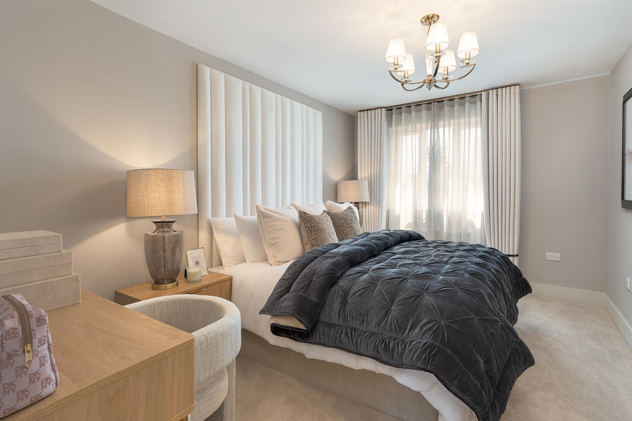
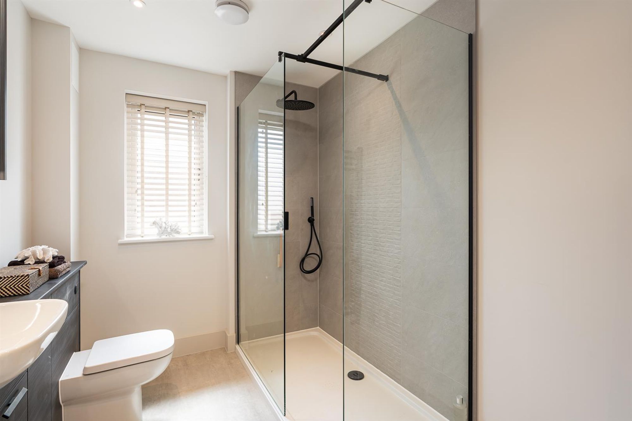
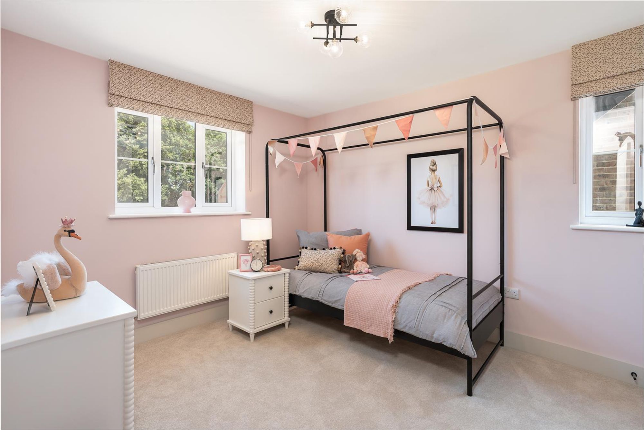
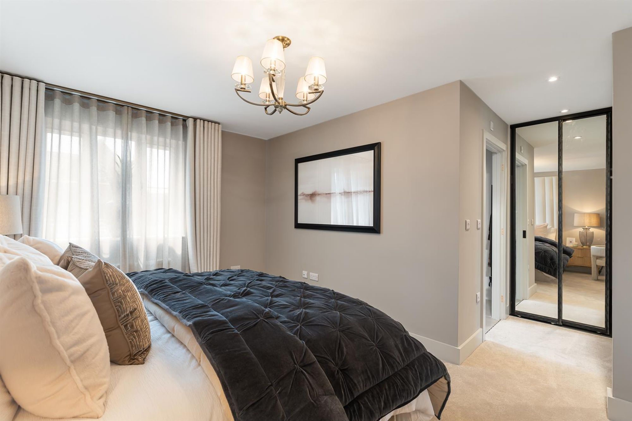
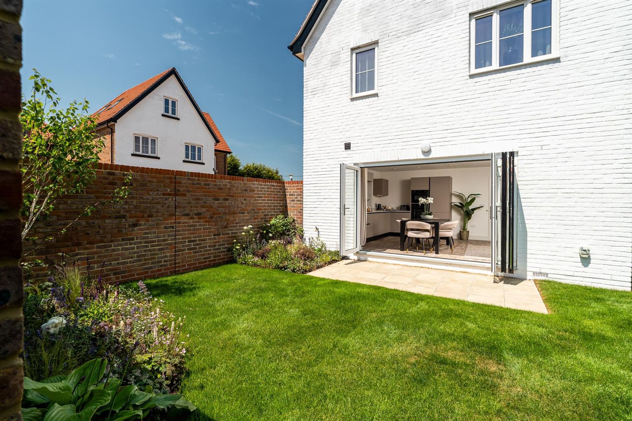
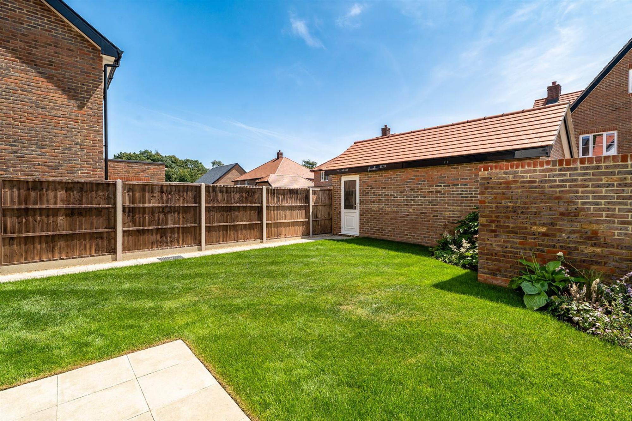
Four bedroom detached family home located within walking distance of Angmering village. The home comes fully turnkey and briefly comprises; open plan kitchen/family room, separate living room, additional loft room on the second floor, utility room, downstairs cloakroom, family bathroom, four double bedrooms with the principle bedroom benefiting from a dressing area and en-suite. Each home has been individually designed and crafted with space, practicality, and comfort in mind. Fitted with fully integrated high-end kitchens, as well as premium bathrooms and en-suites, this home also has a generous garden, garage and two parking spaces equipped with an EV charging point.
Location
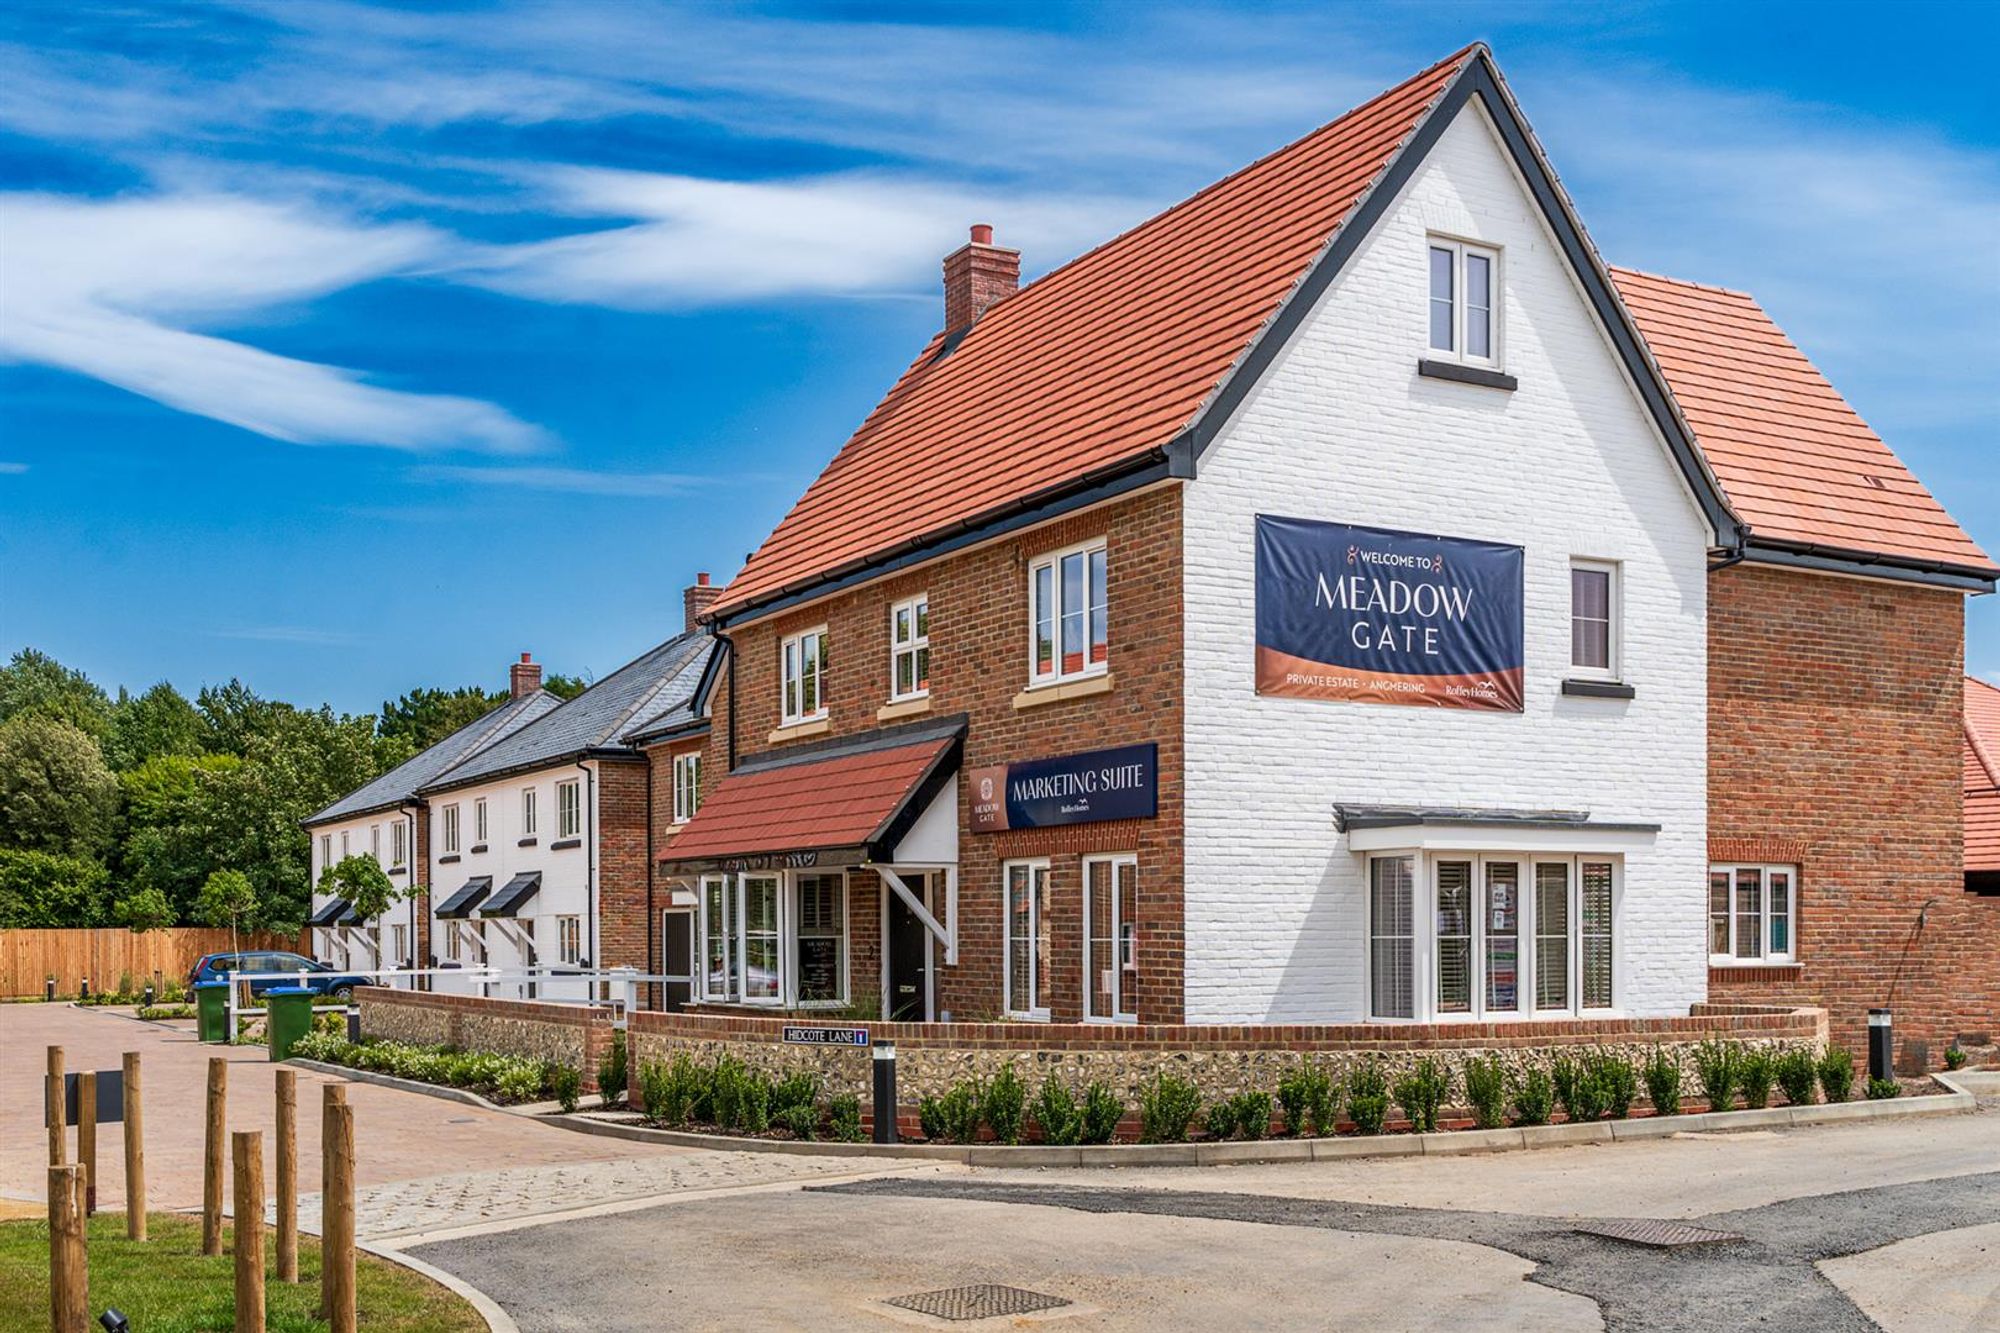
Presenting Meadow Gate, the brand new bespoke Cul de Sac private housing development by award-winning Worthing developers Roffey Homes. Positioned close to Angmering Village centre, and located off High Street, in a secluded position and surrounded on three sides by mature trees and hedgerows, you'll find a collection of just 32 private two, three, four and five bedroom homes, built to exacting standards and benefiting from a wealth of features that are synonymous with Roffey Homes.
Roffey Homes
With a heritage spanning more than 60 years and a number of awards to their name, Roffey Homes' pedigree speaks for itself. Renowned for the high quality of their builds and meticulous attention to detail in every aspect of their developments, Roffey Homes construct properties with immense care and maintain a sharp focus on sustainability and efficient running costs. Each of the homes at Meadow Gate follows these principles, benefiting from air-source heat pumps which provide underfloor heating on the ground floor, downstairs cloakrooms, and generous living spaces. Master bedrooms will have fitted wardrobes as standard and high-quality flooring will be laid throughout.
Required Information
Draft version: 1 Note: These details have been provided by the vendor. Any potential purchaser should instruct their conveyancer to confirm the accuracy.
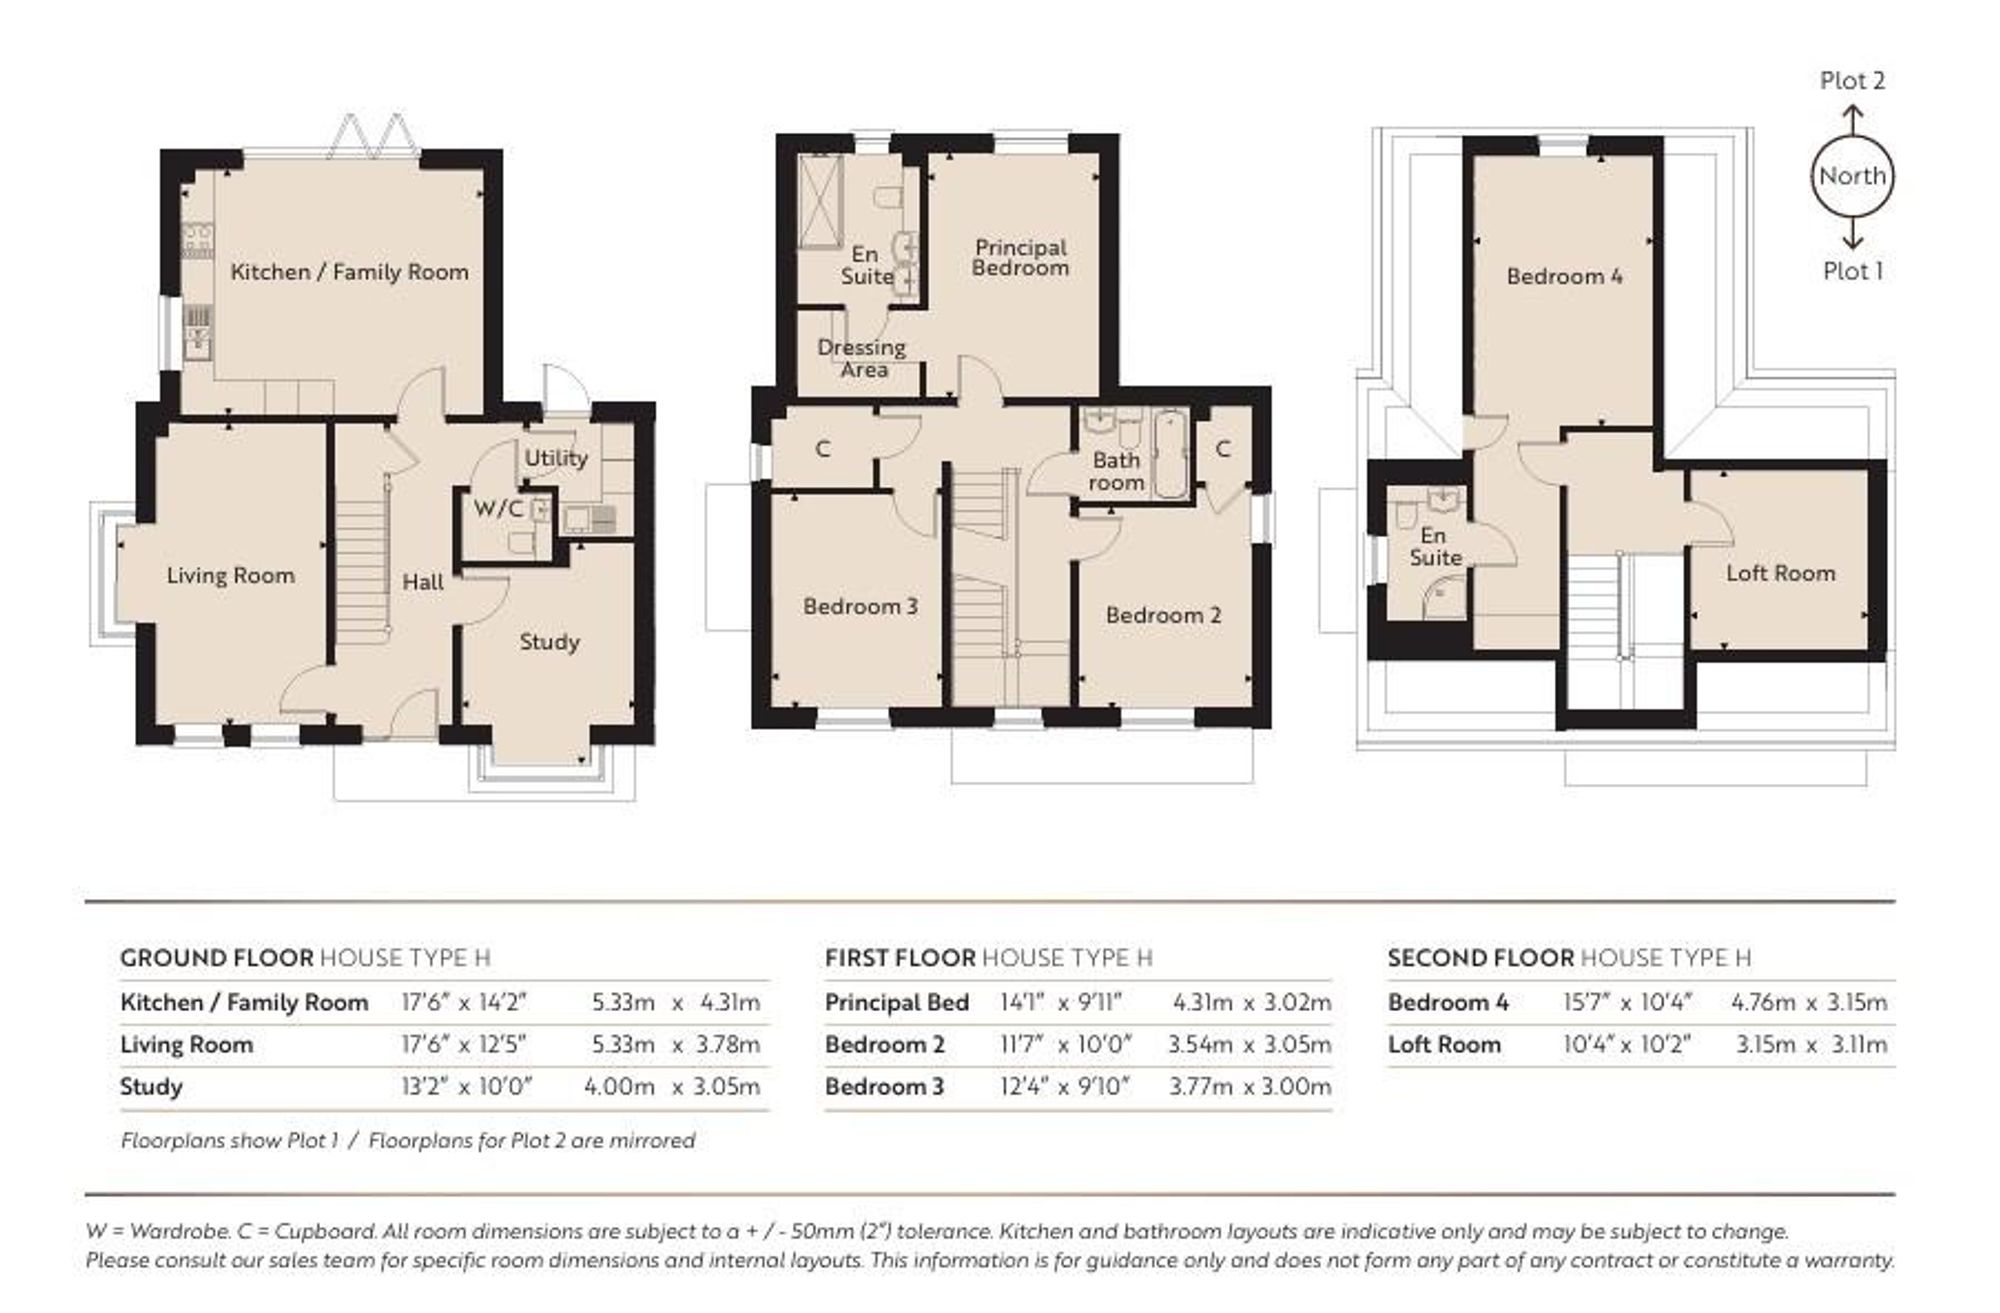
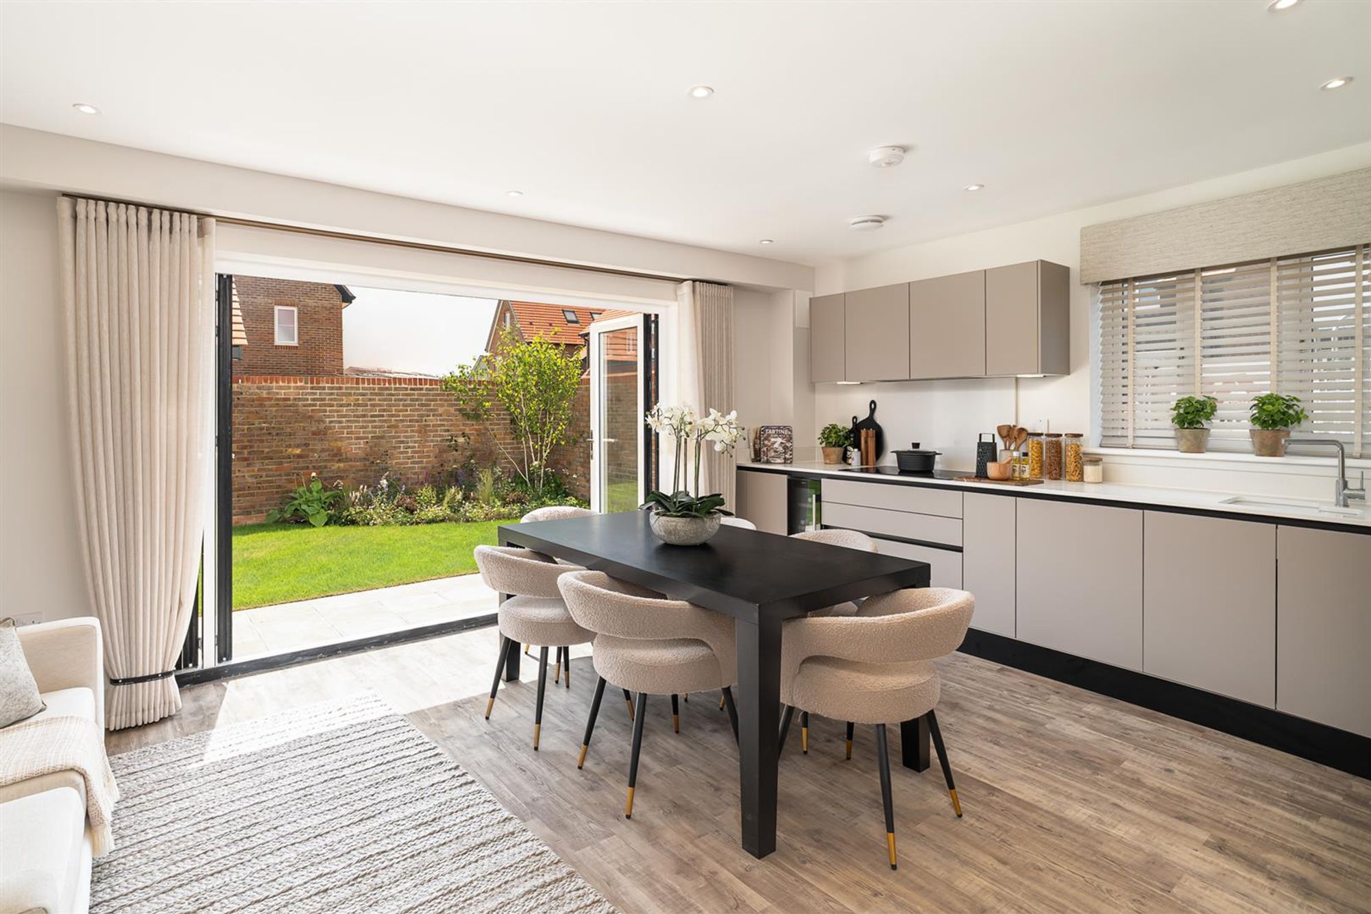
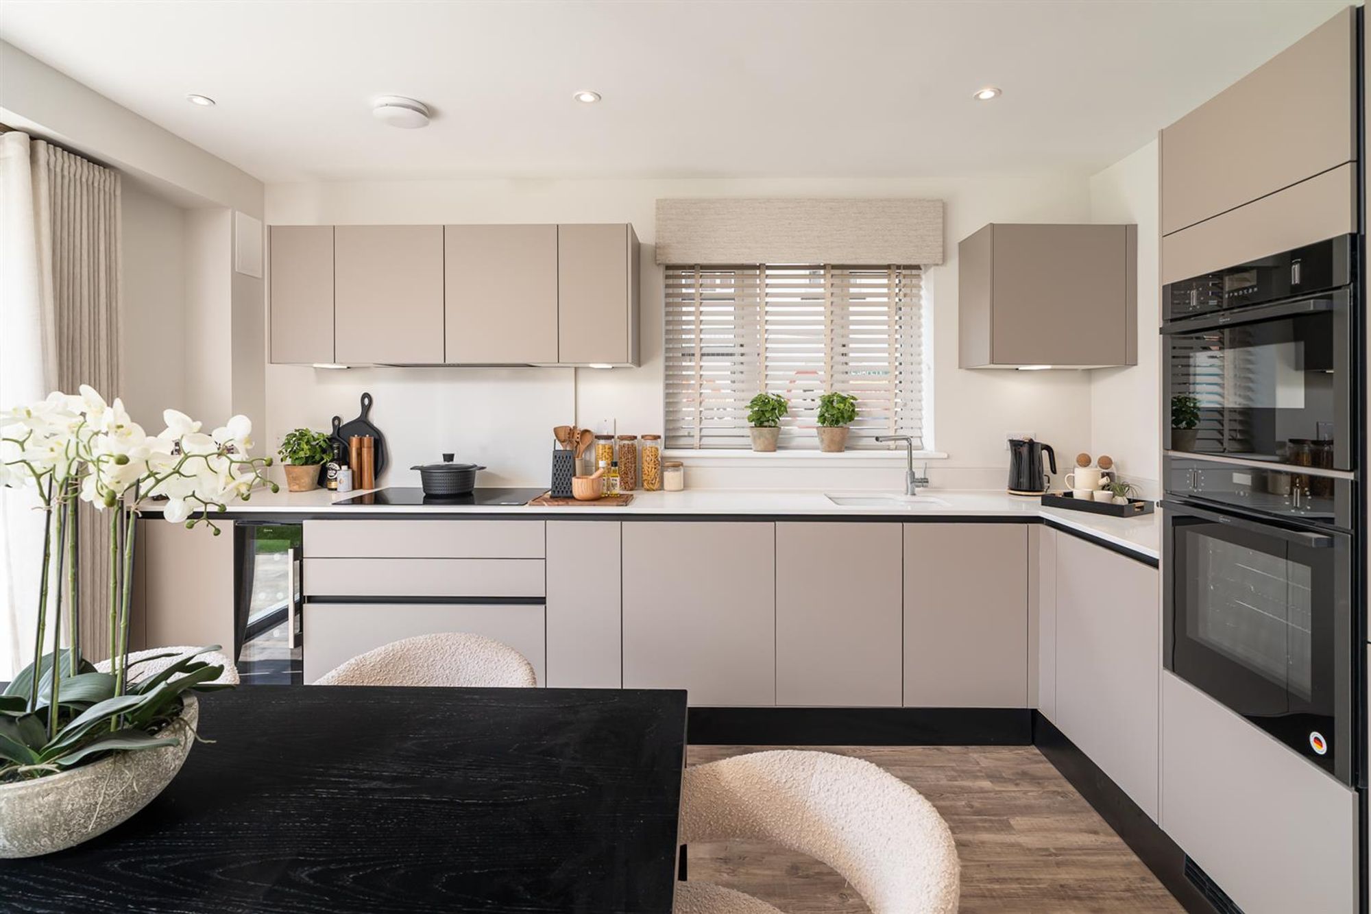
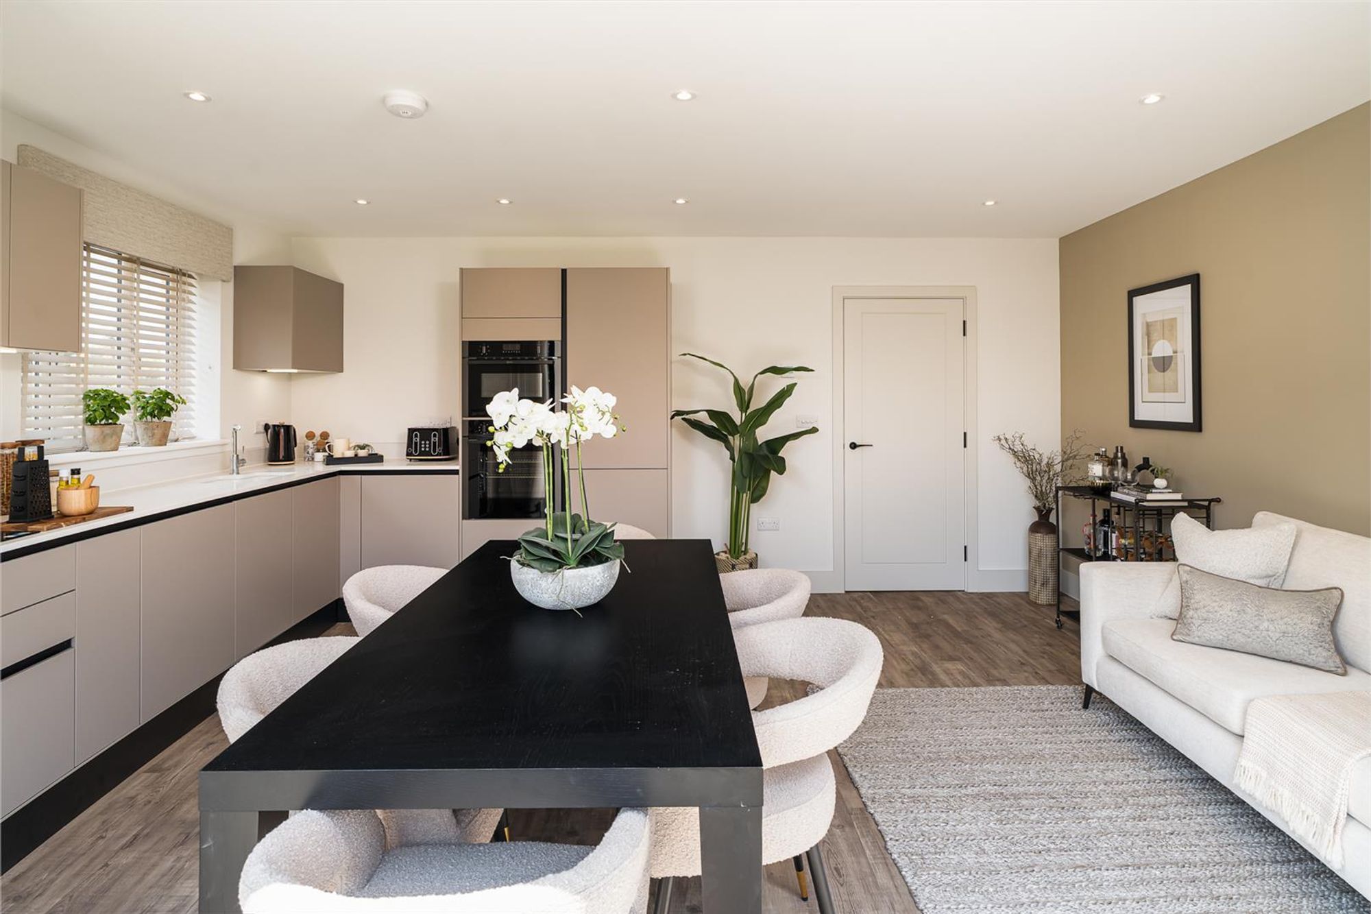
Kitchen/Family Room
Dimensions: 5.33 x 4.31 (17'5" x 14'1").
Utility
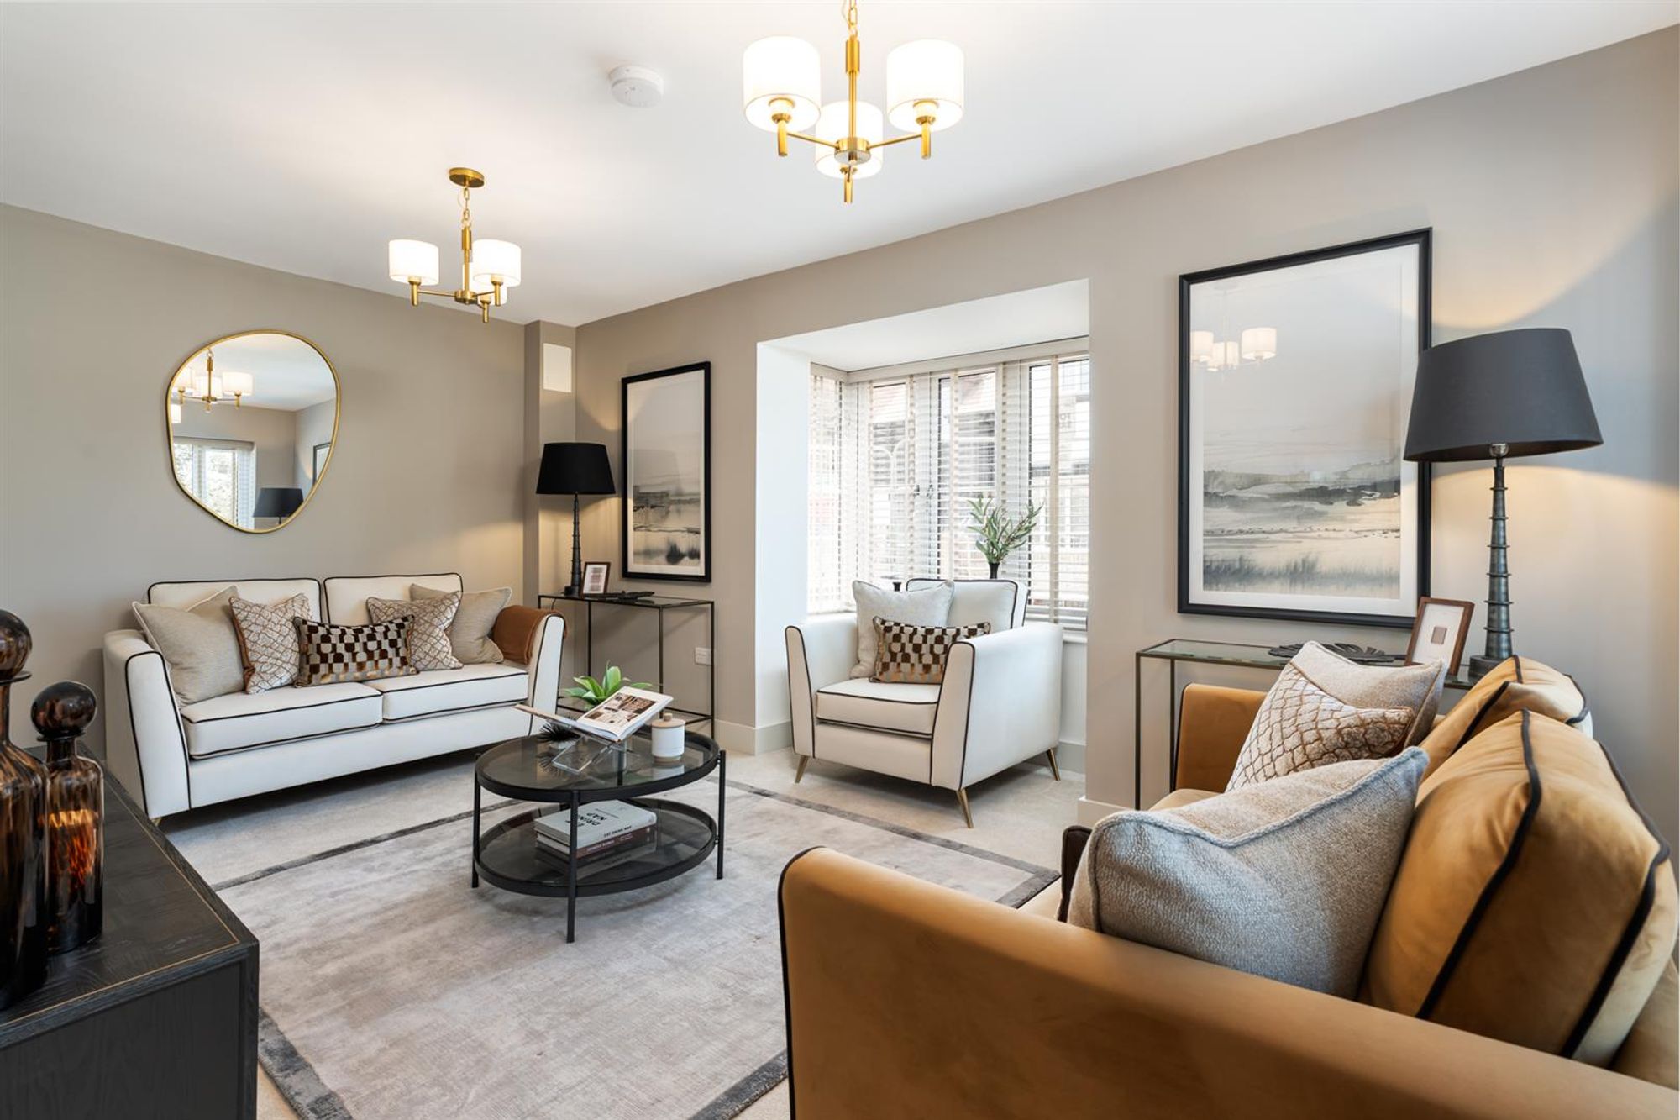
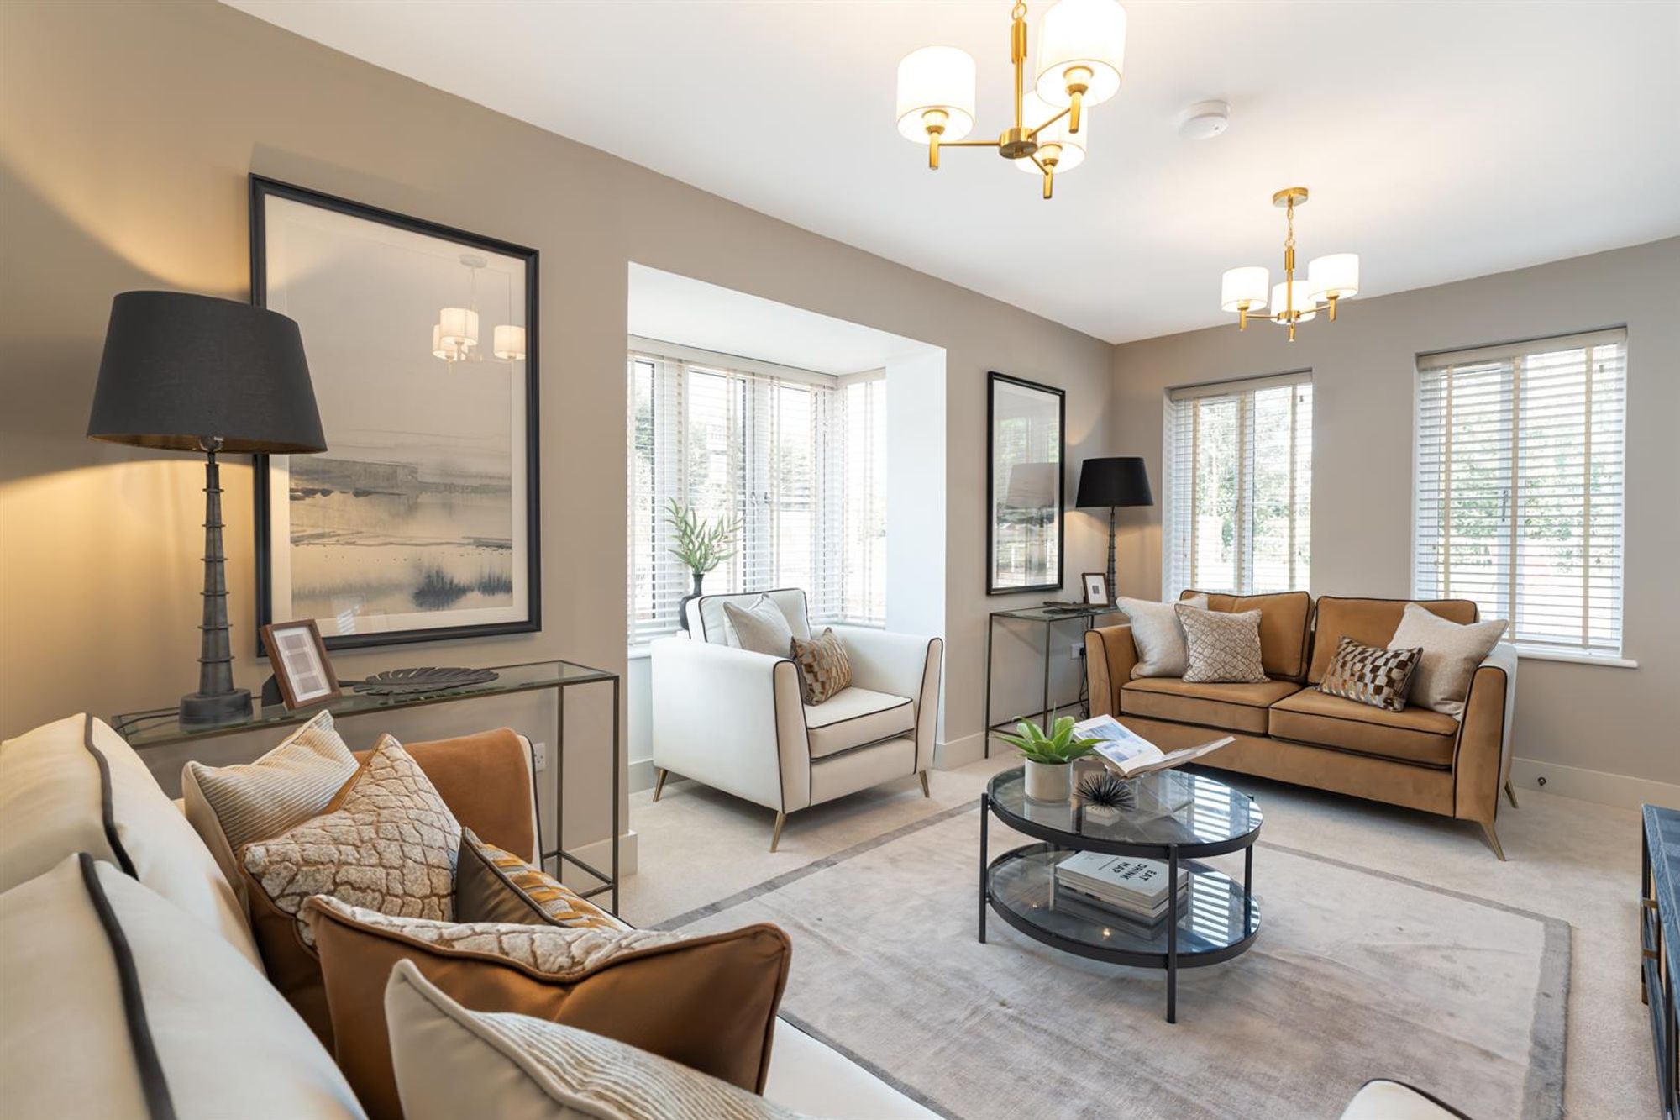
Living Room
Dimensions: 5.33 x 3.78 (17'5" x 12'4").
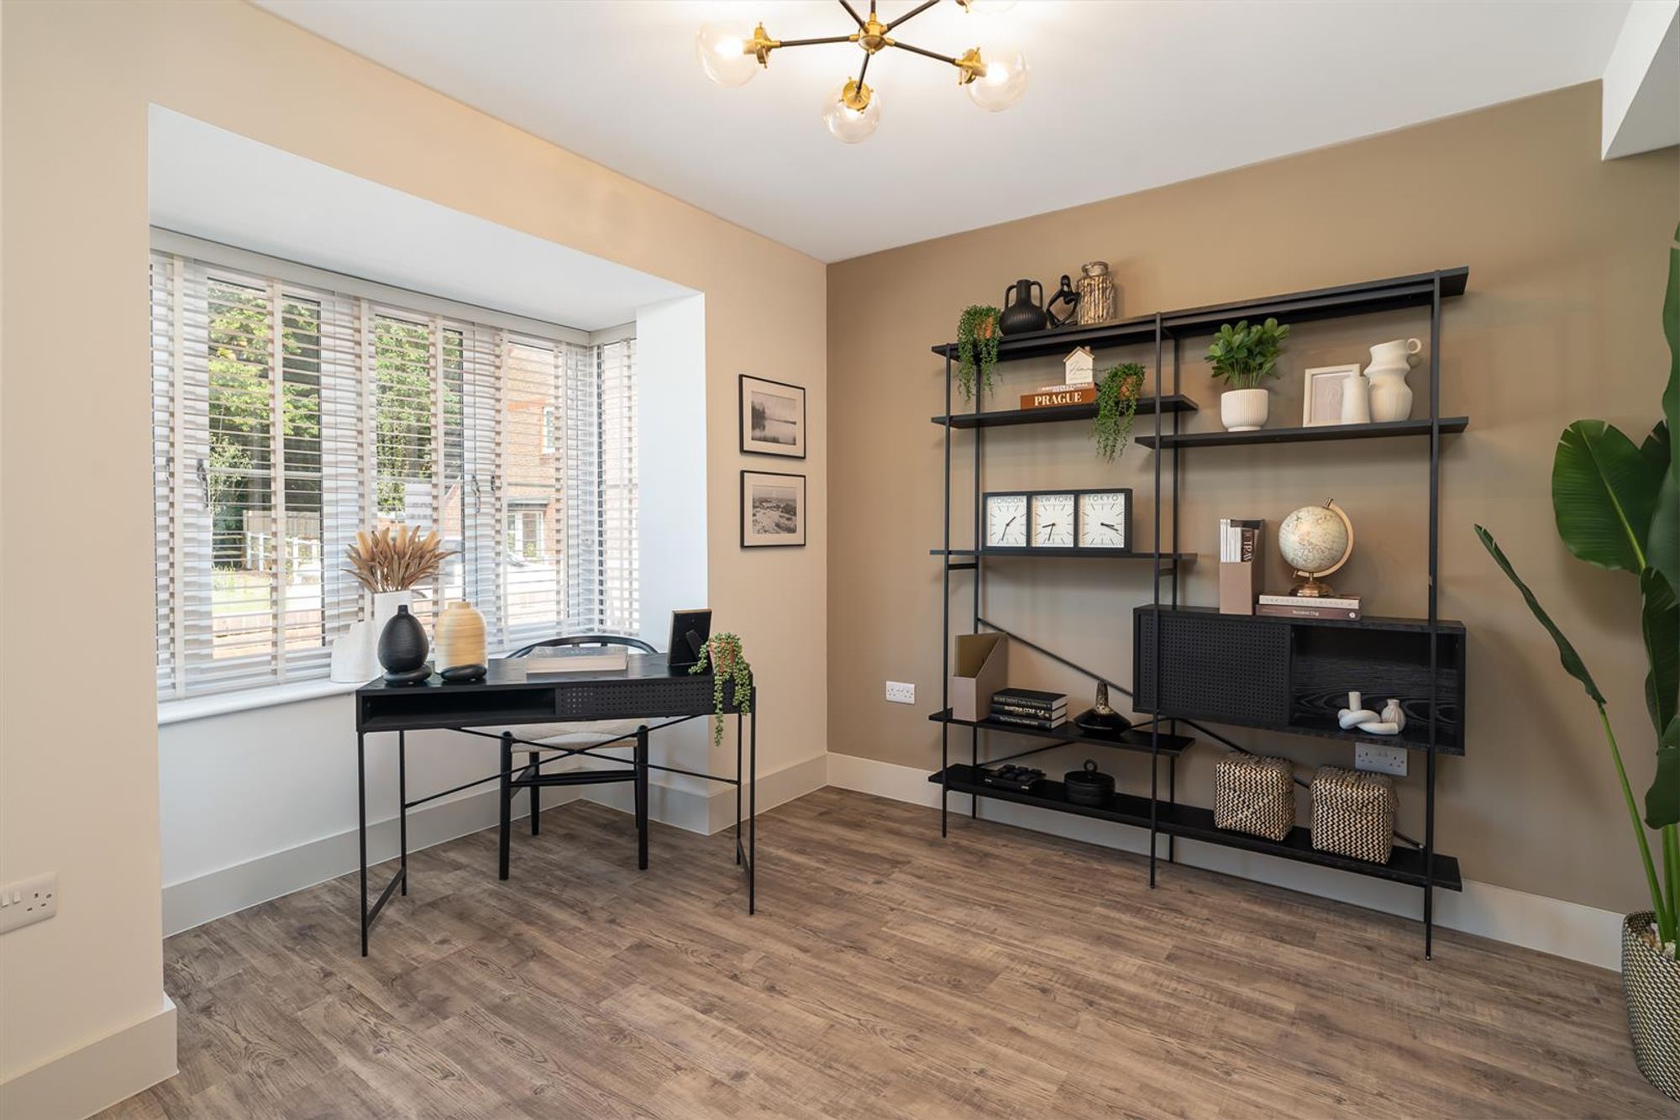
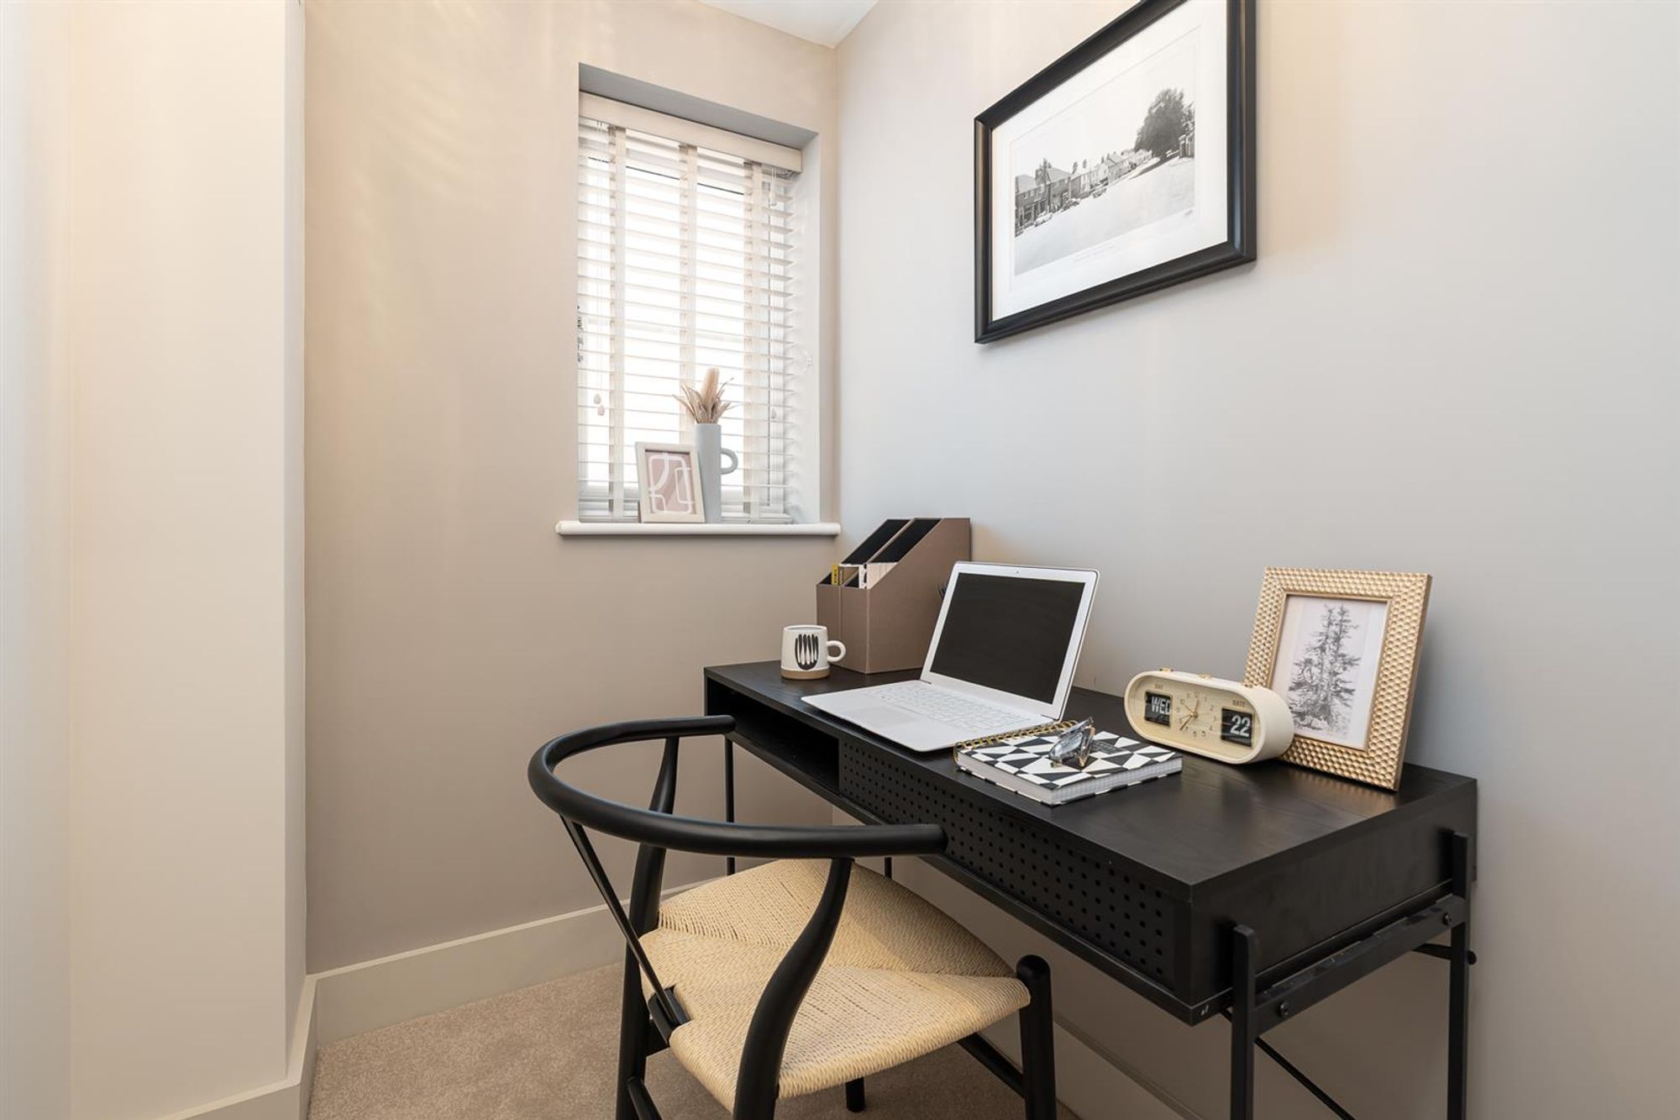
Study
Dimensions: 4.00 x 3.05 (13'1" x 10'0").
First Floor
Bedroom One
Dimensions: 4.31 x 3.02 (14'1" x 9'10").
En-Suite
Bedroom Two
Dimensions: 3.54 x 3.05 (11'7" x 10'0").
Bathroom
Bedroom Three
Dimensions: 3.77 x 3.00 (12'4" x 9'10").
Bedroom Four
Dimensions: 4.76 x 3.15 (15'7" x 10'4").
En Suite
Loft Room
Dimensions: 3.15 x 3.11 (10'4" x 10'2").
Outside;
Garage
Two Parking Spaces