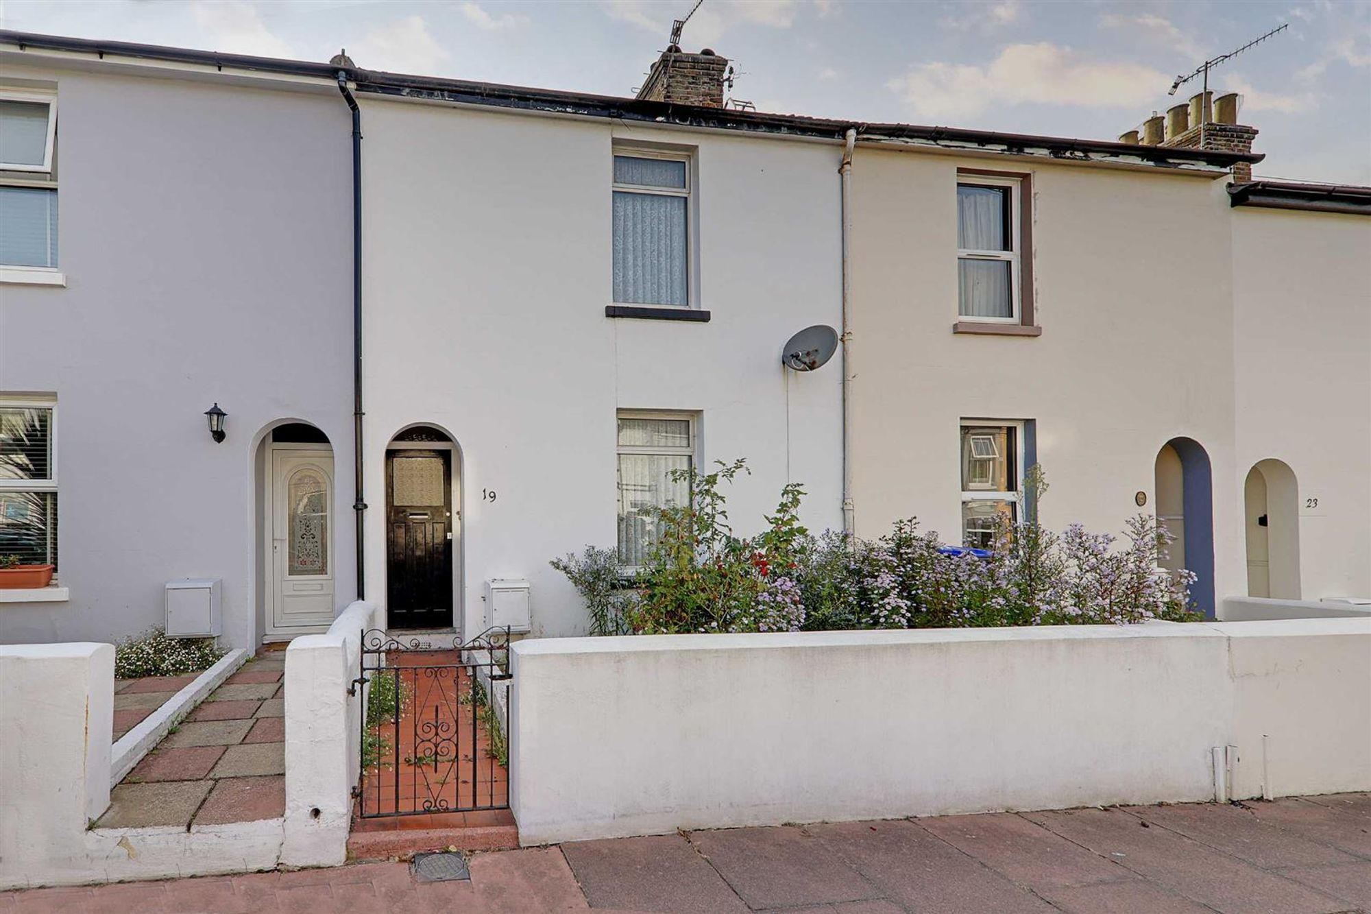
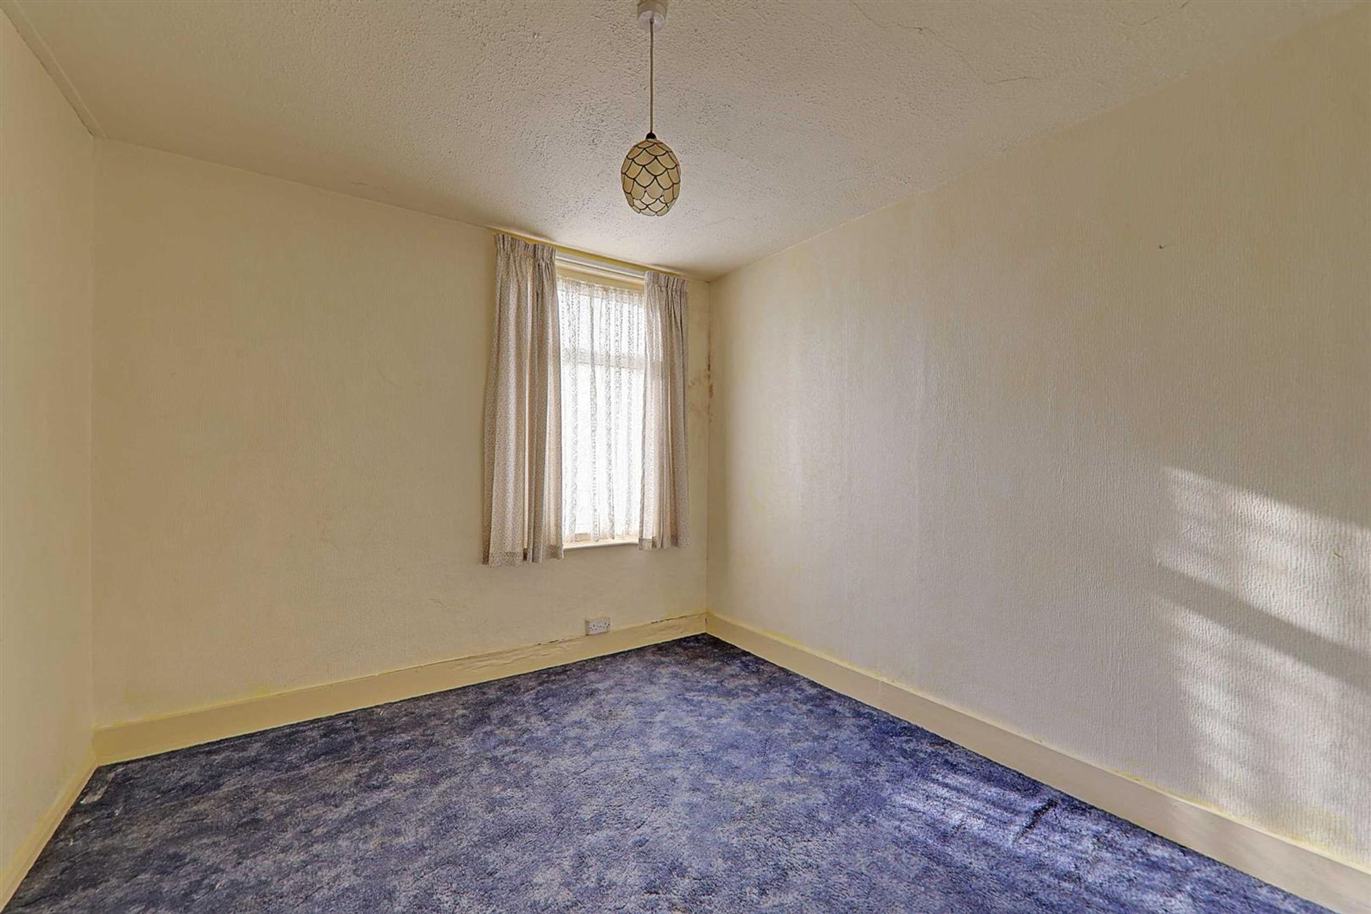
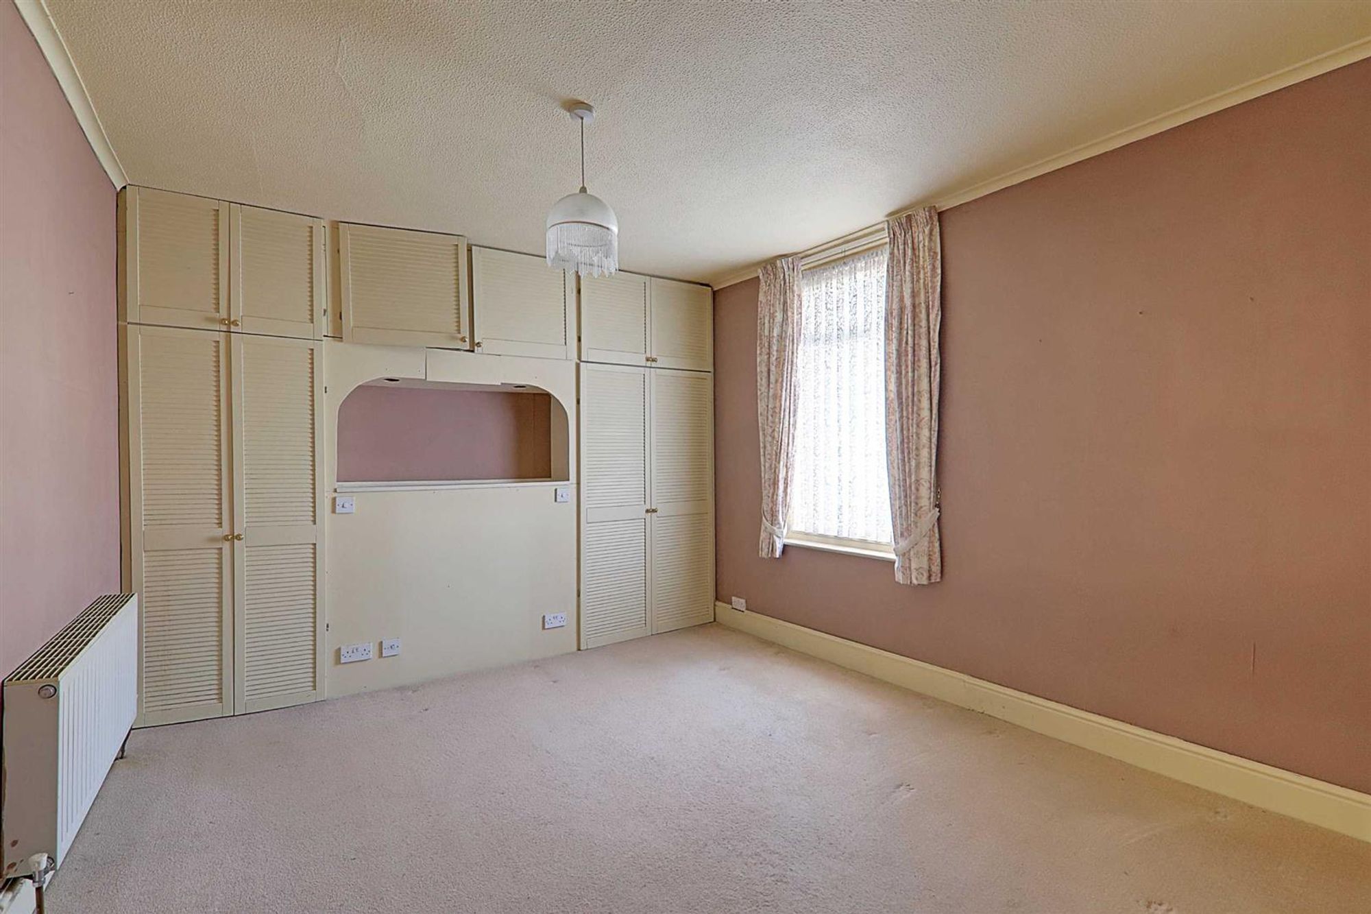
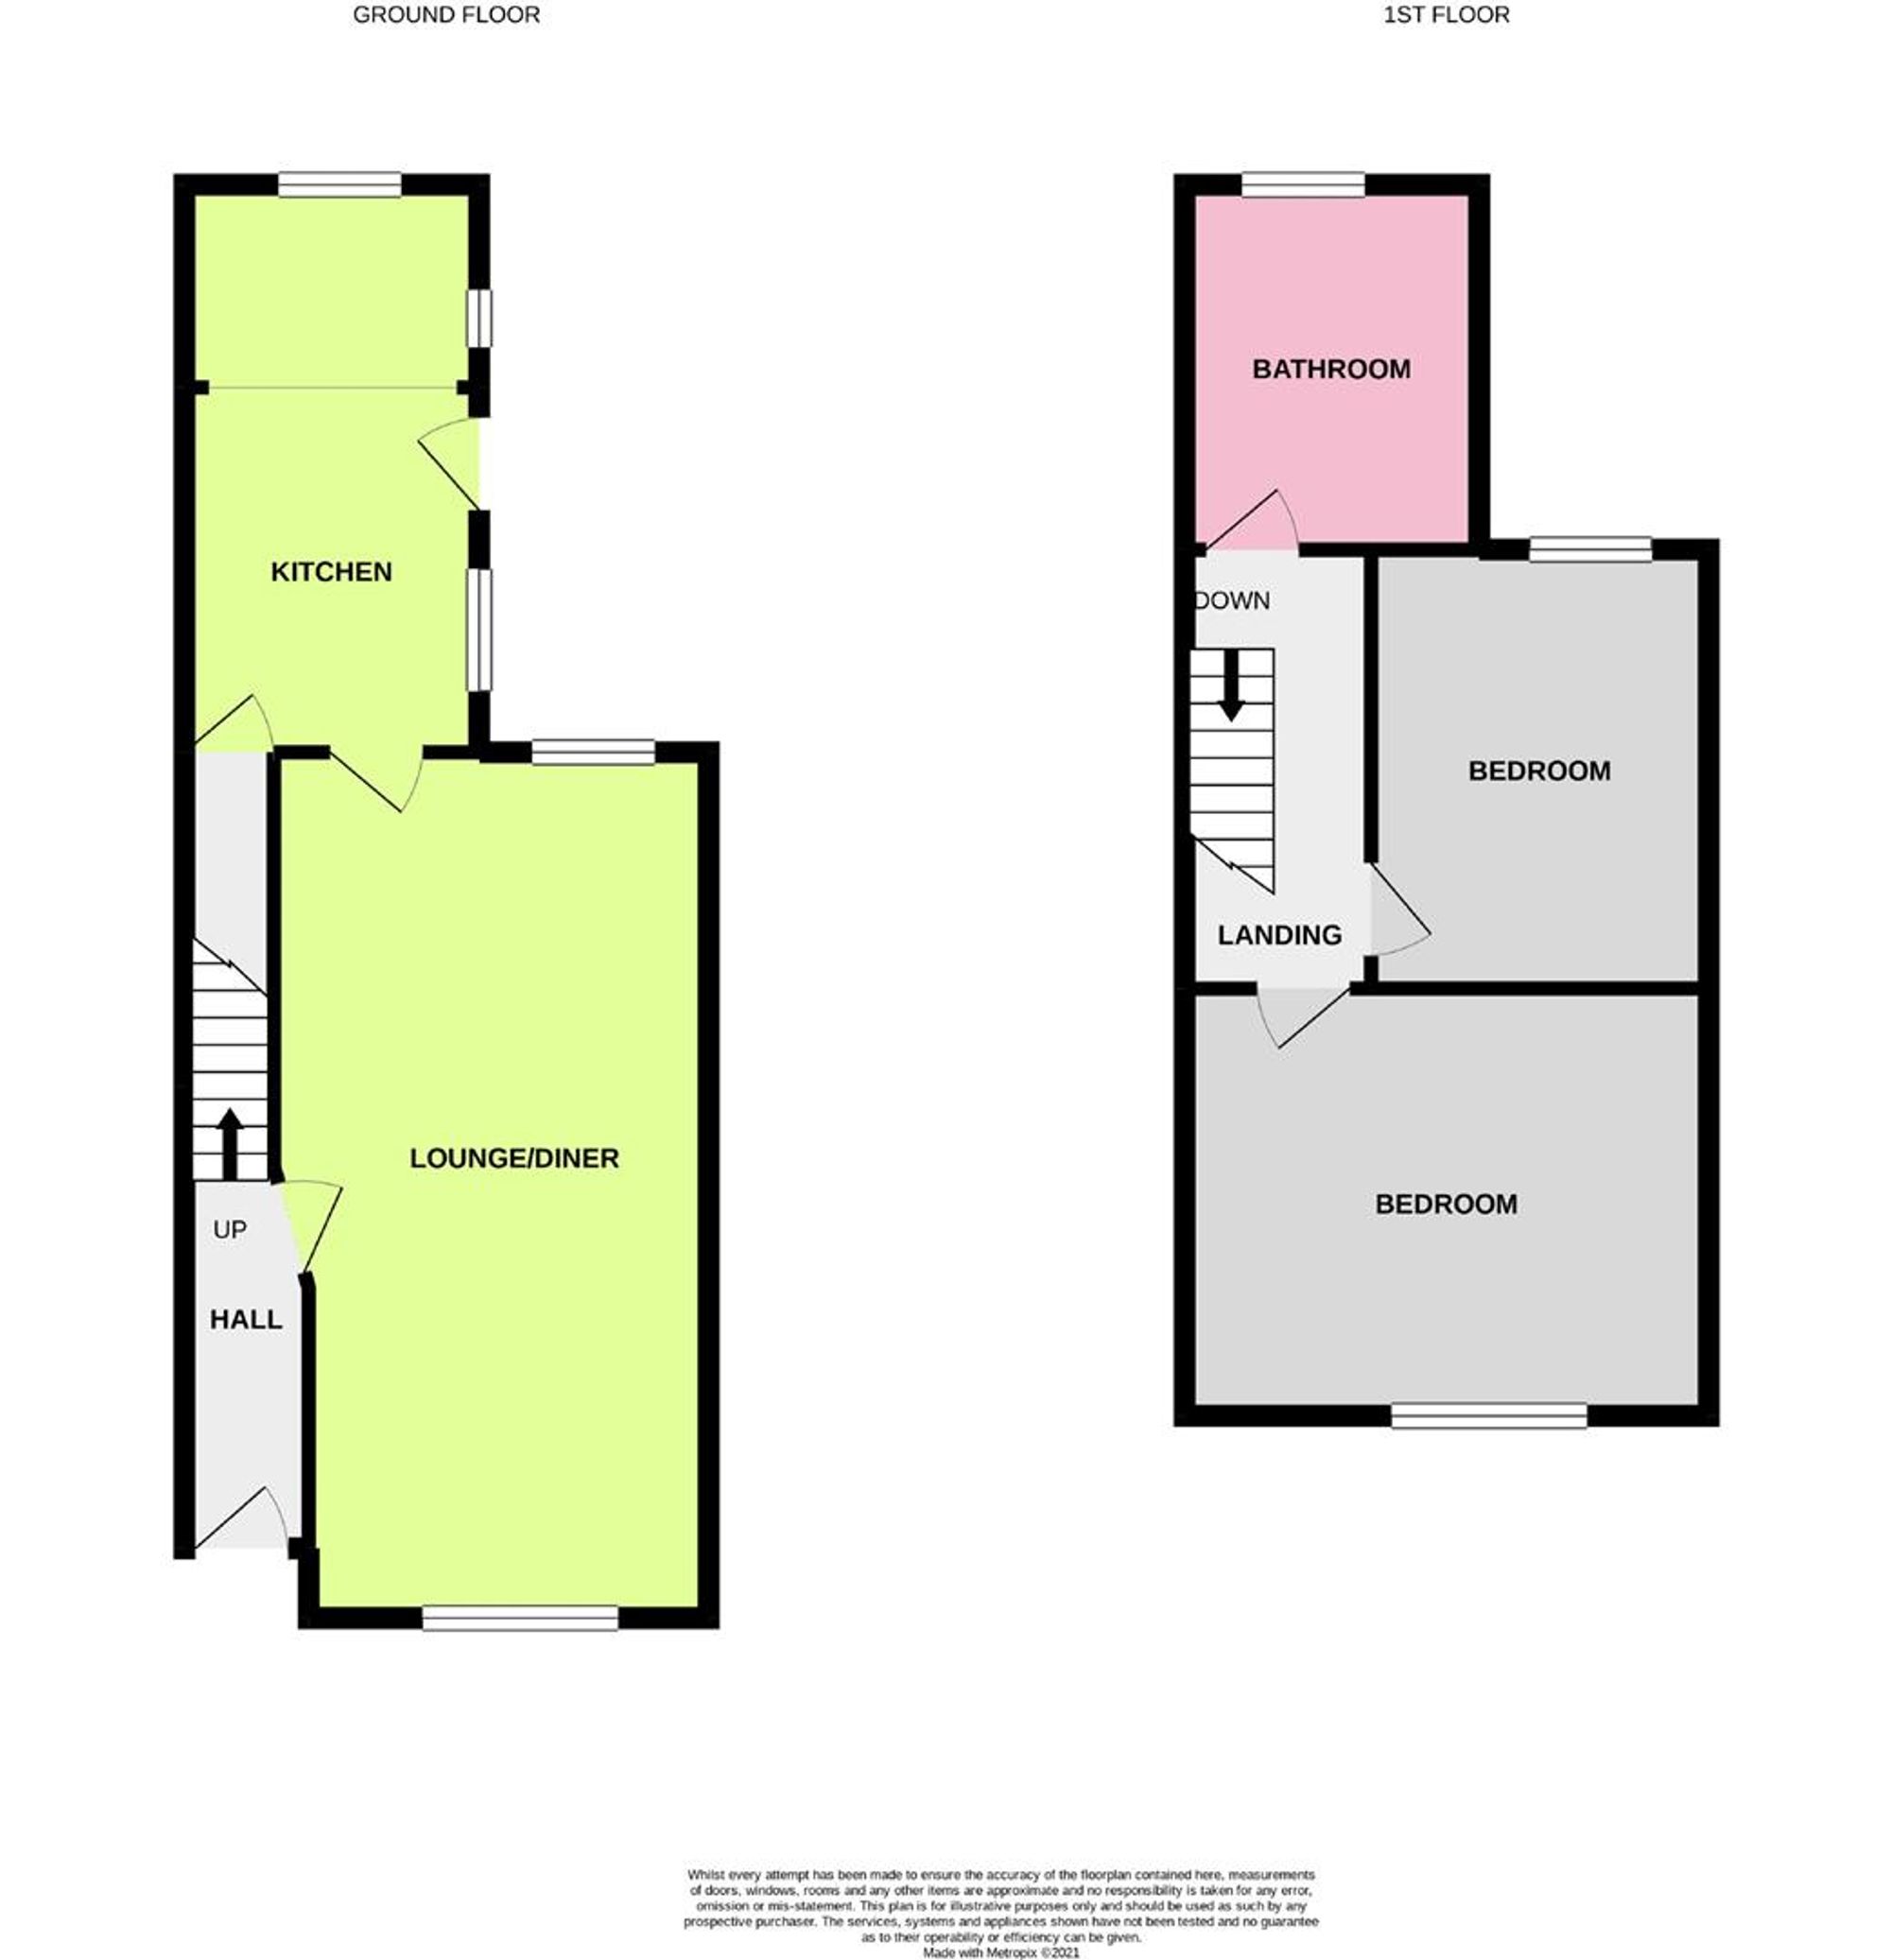
Older style two bedroom terraced house in this popular area of Worthing being close to shops, seafront and mainline railway station. Briefly the accommodation comprises entrance hall, 23' lounge/diner, kitchen, two bedrooms and a bathroom/wc. Although benefitting from gas fired central heating, the property is in need of modernisation. Externally there is a West facing rear garden which is in need of maintenance, pedestrian rear access and front garden. CHAIN FREE
ENTRANCE HALL
Radiator. Stairs to first floor. Door to:
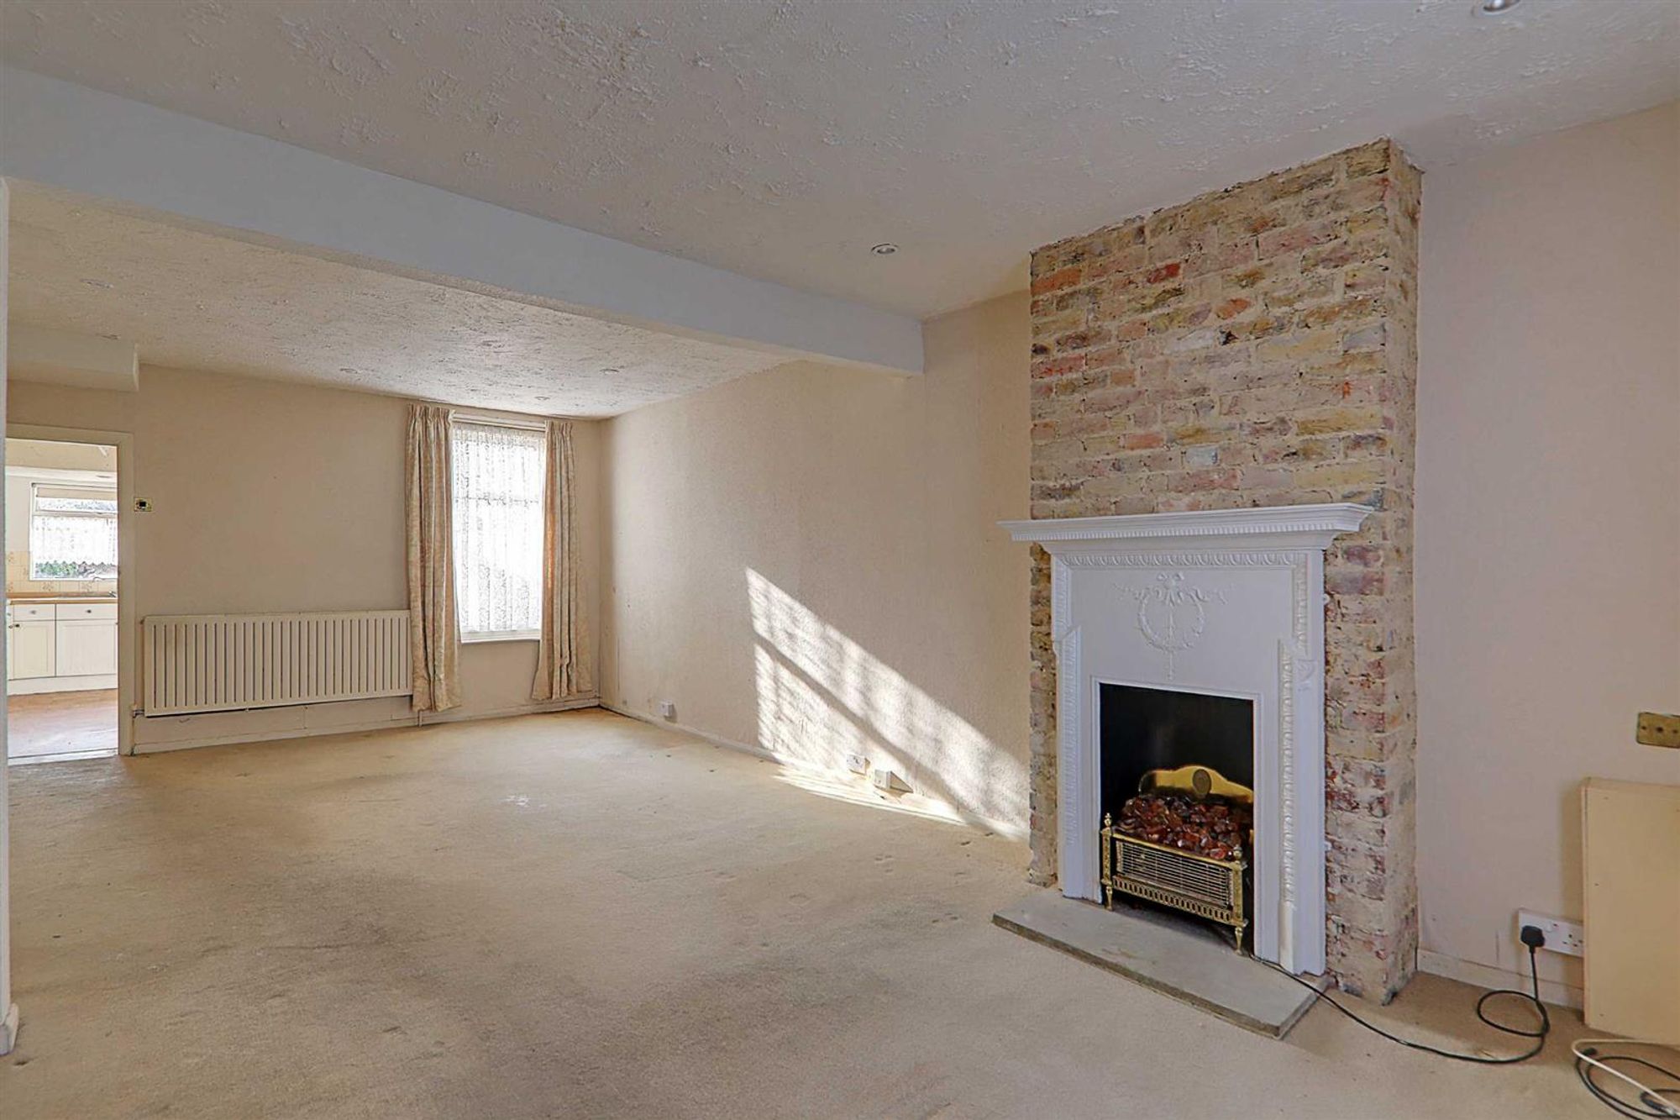
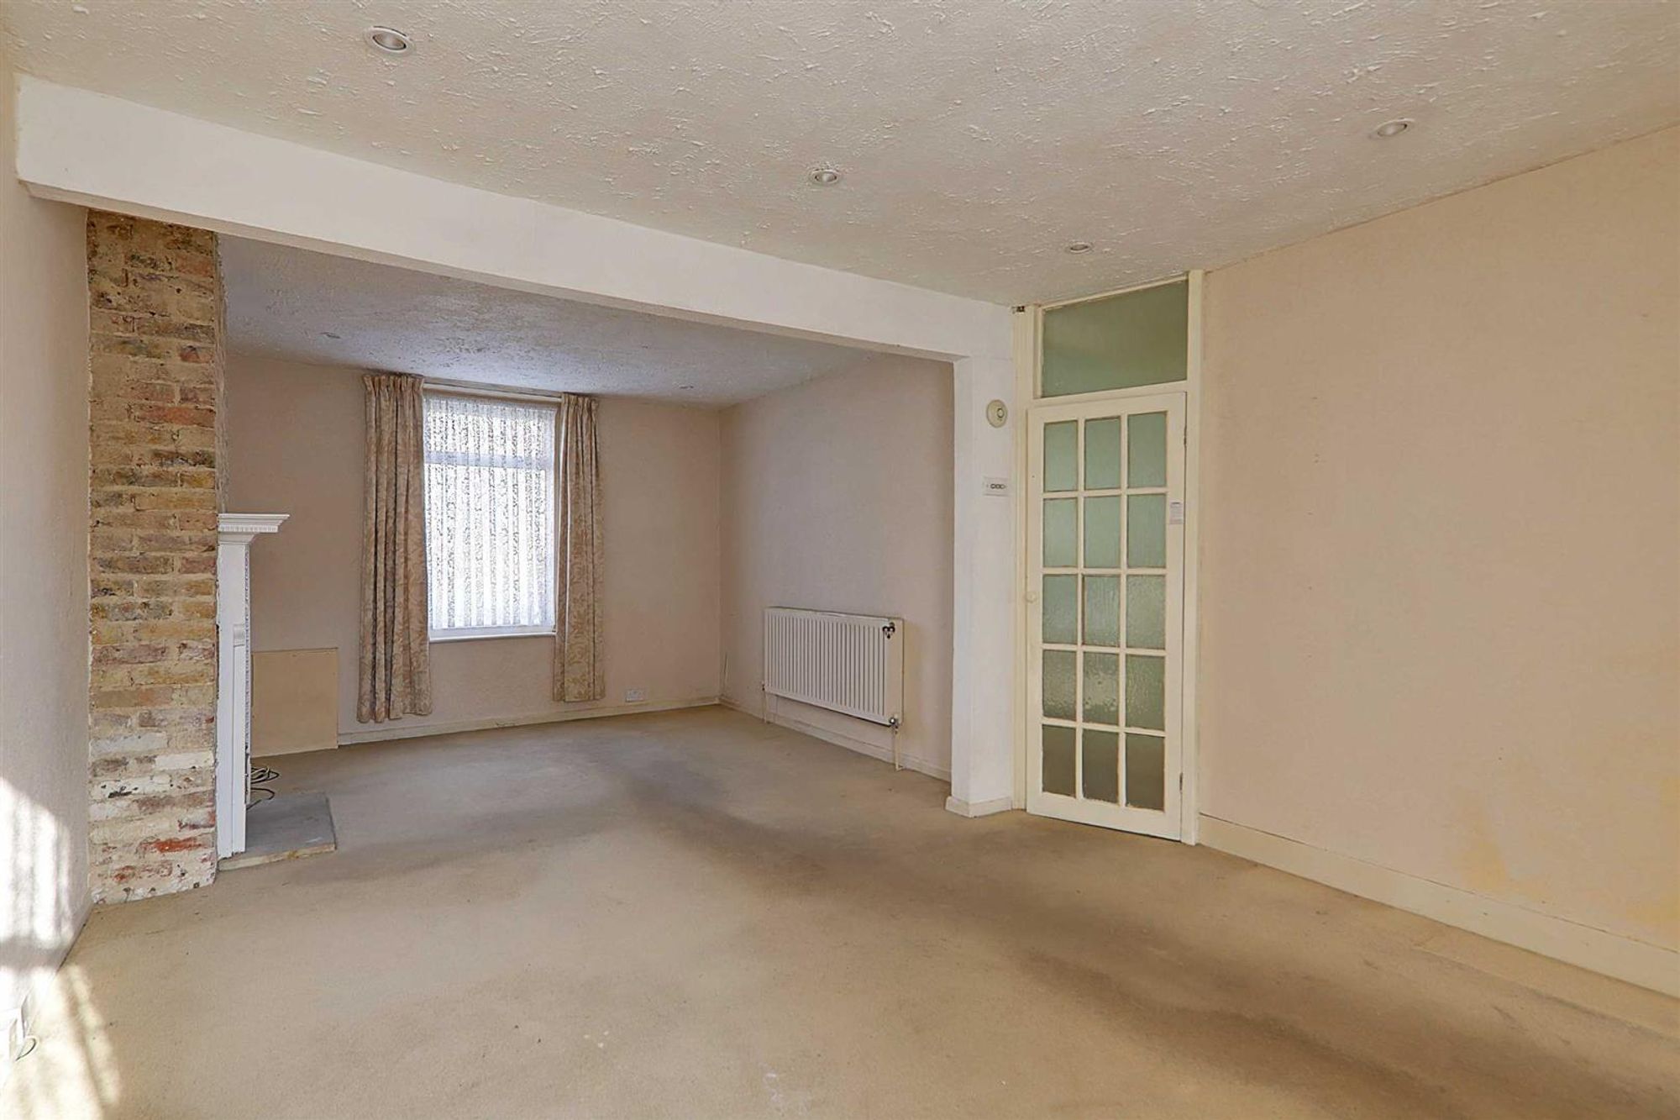
LOUNGE/DINER
Dimensions: 23' x 12'. Brick chimney breast with ornamental fireplace surround. Windows to front and rear.
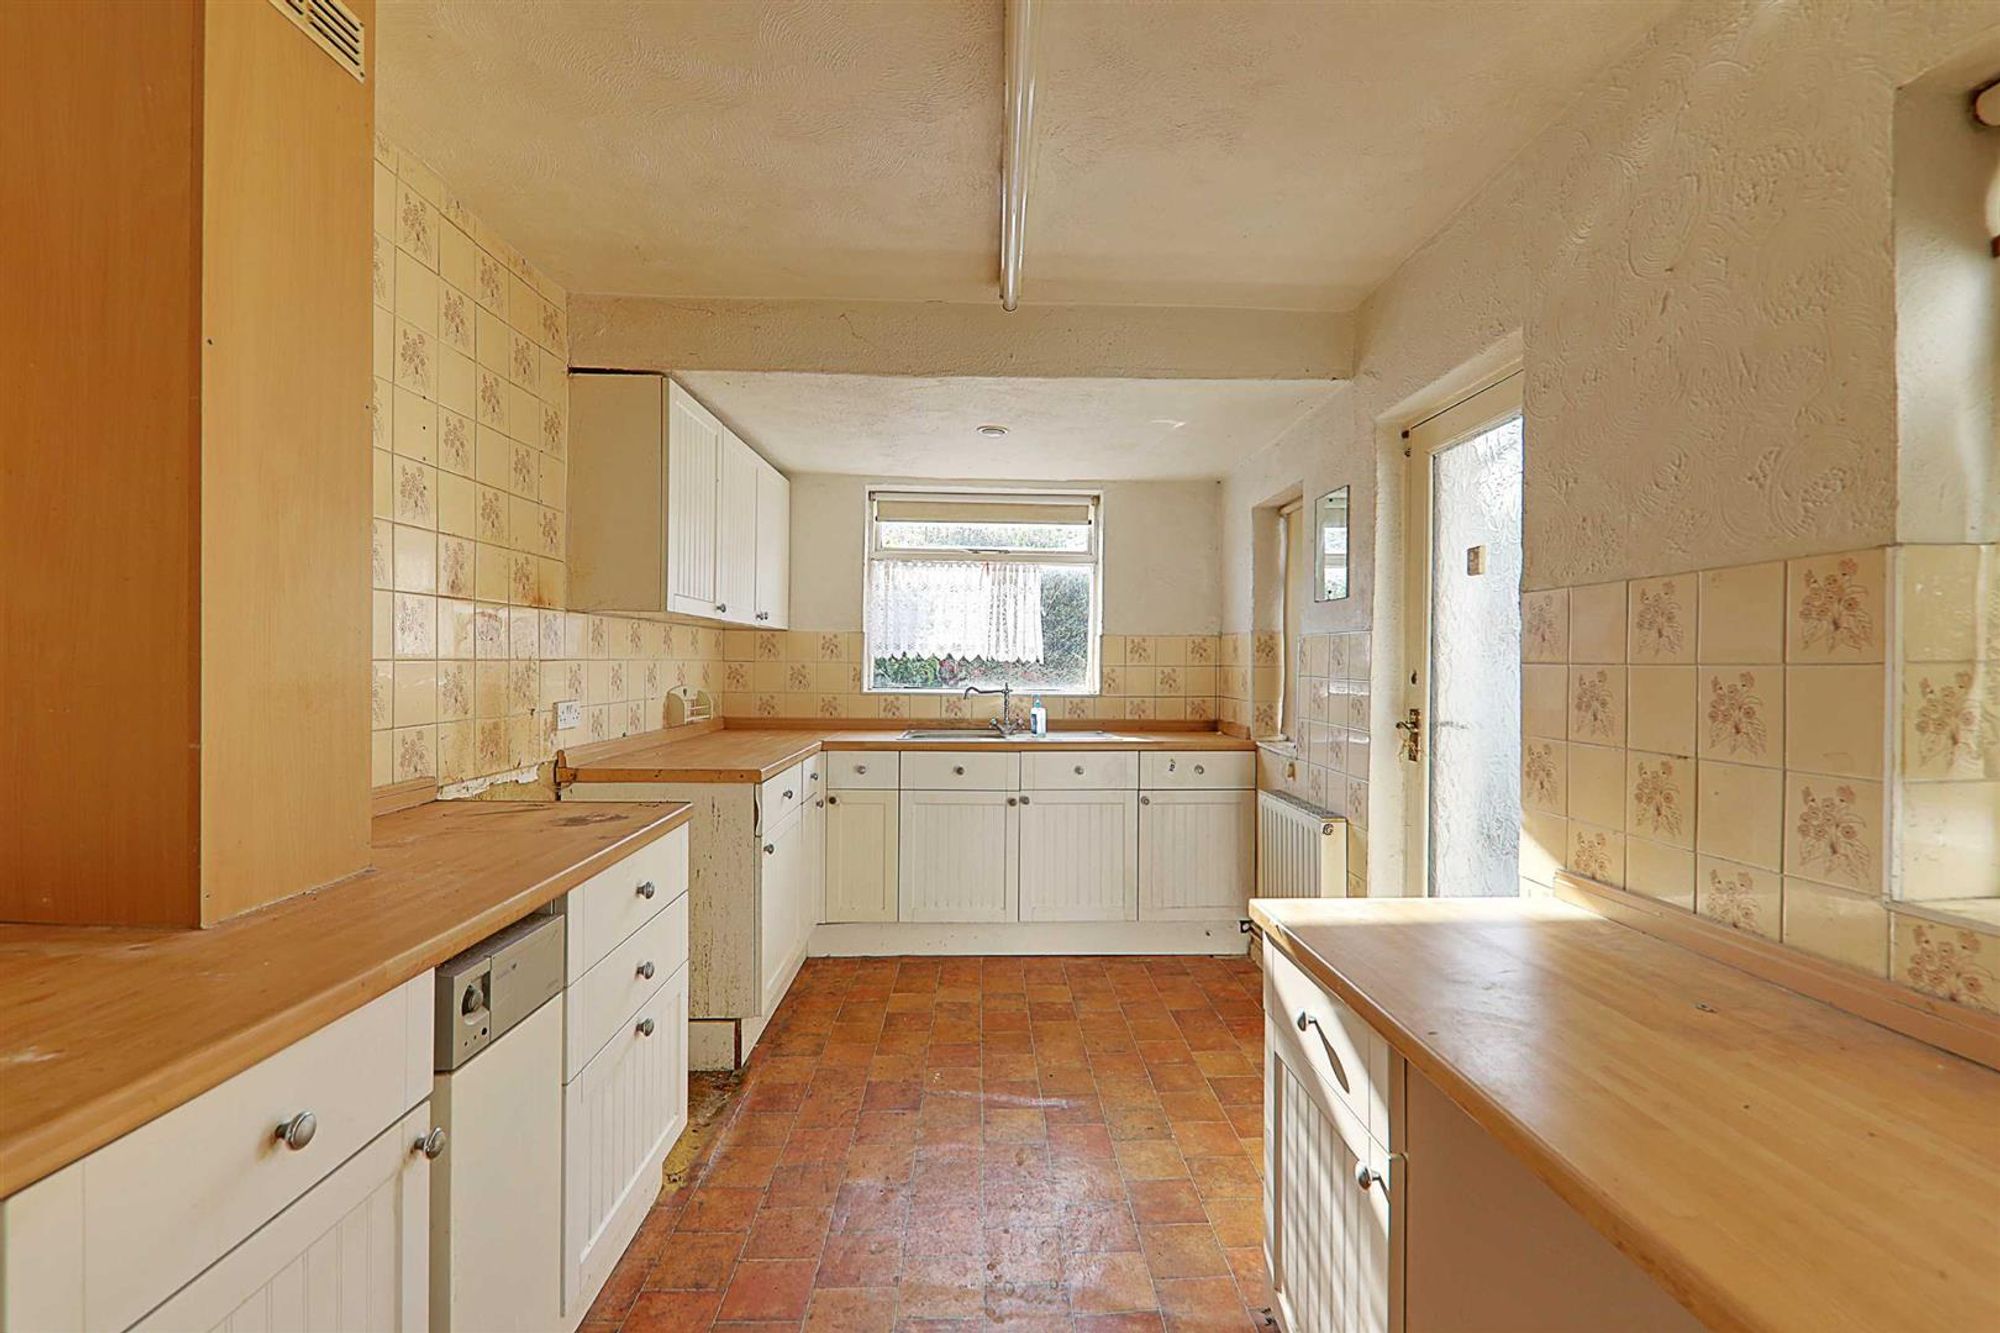
KITCHEN
Dimensions: 15' x 8'. Work surfaces with stainless steel sink unit with mixer taps. Matching wall and floor units. 'Potterton' gas fired boiler supplying hot water and central heating. Gas cooker point. Part tiled walls. Double glazed window. Radiator. Understairs storage cupboard housing lagged hot water tank. Glazed door to rear.
FIRST FLOOR LANDING
Doors to all first floor rooms.
BEDROOM ONE
Dimensions: 14' x 11'2. Radiator. Window. Fitted wardrobes.
BEDROOM TWO
Dimensions: 12' x 9'9. Radiator. Window.
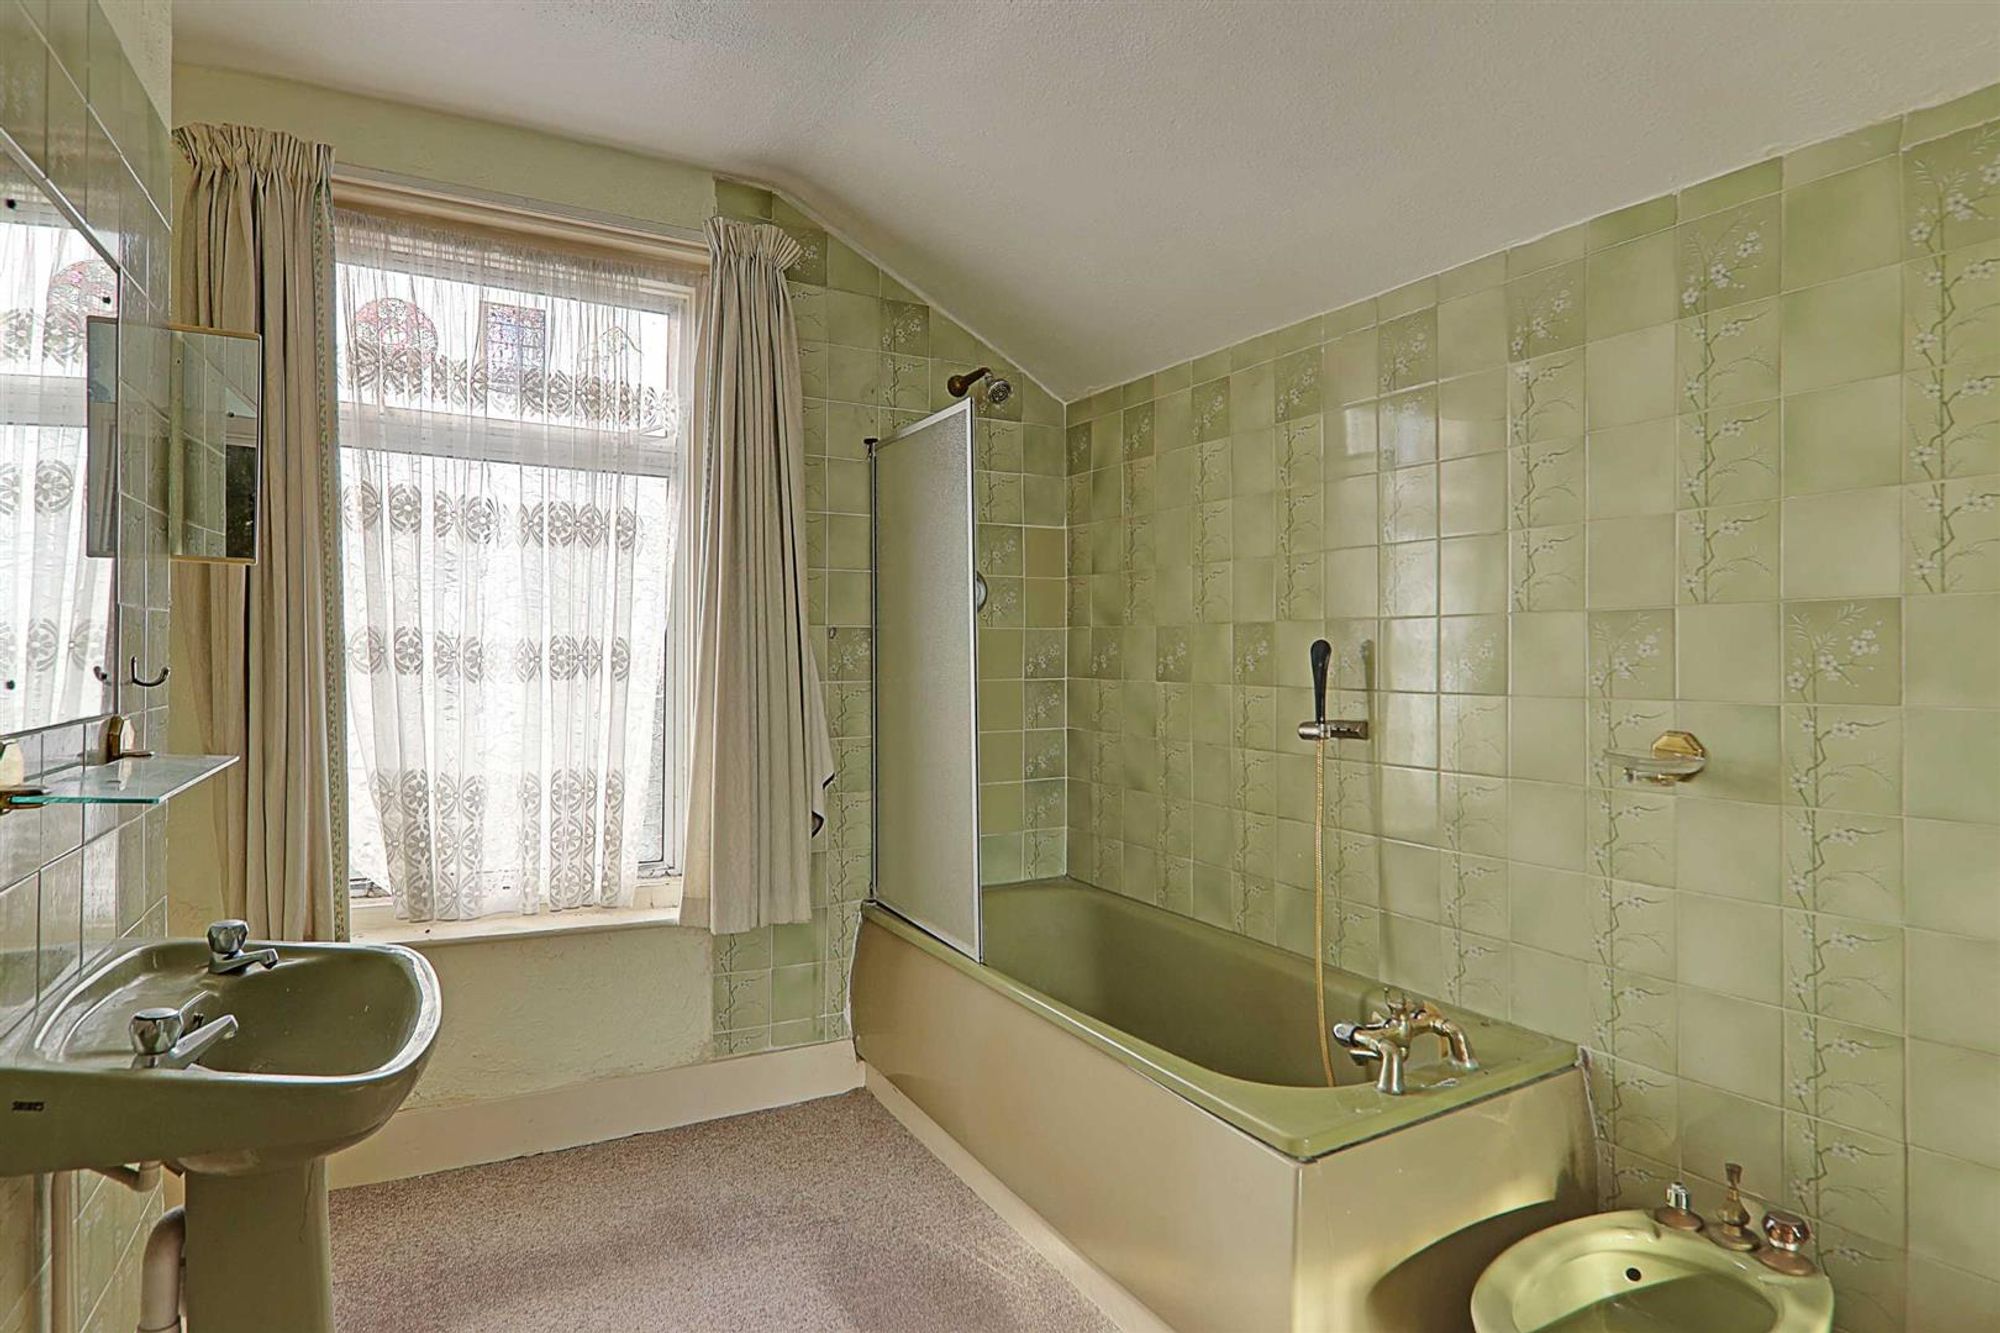
BATHROOM/WC
Part tiled. Coloured suite comprising panelled bath with shower over, bidet, low level flush wc and pedestal wash hand basin. Shaver point. Radiator. Window.
OUTSIDE
Formal front garden.
WEST REAR GARDEN
Requires maintenance as currently very overgrown. Pedestrian rear access.
VERSION
This is version one of the sales particulars.