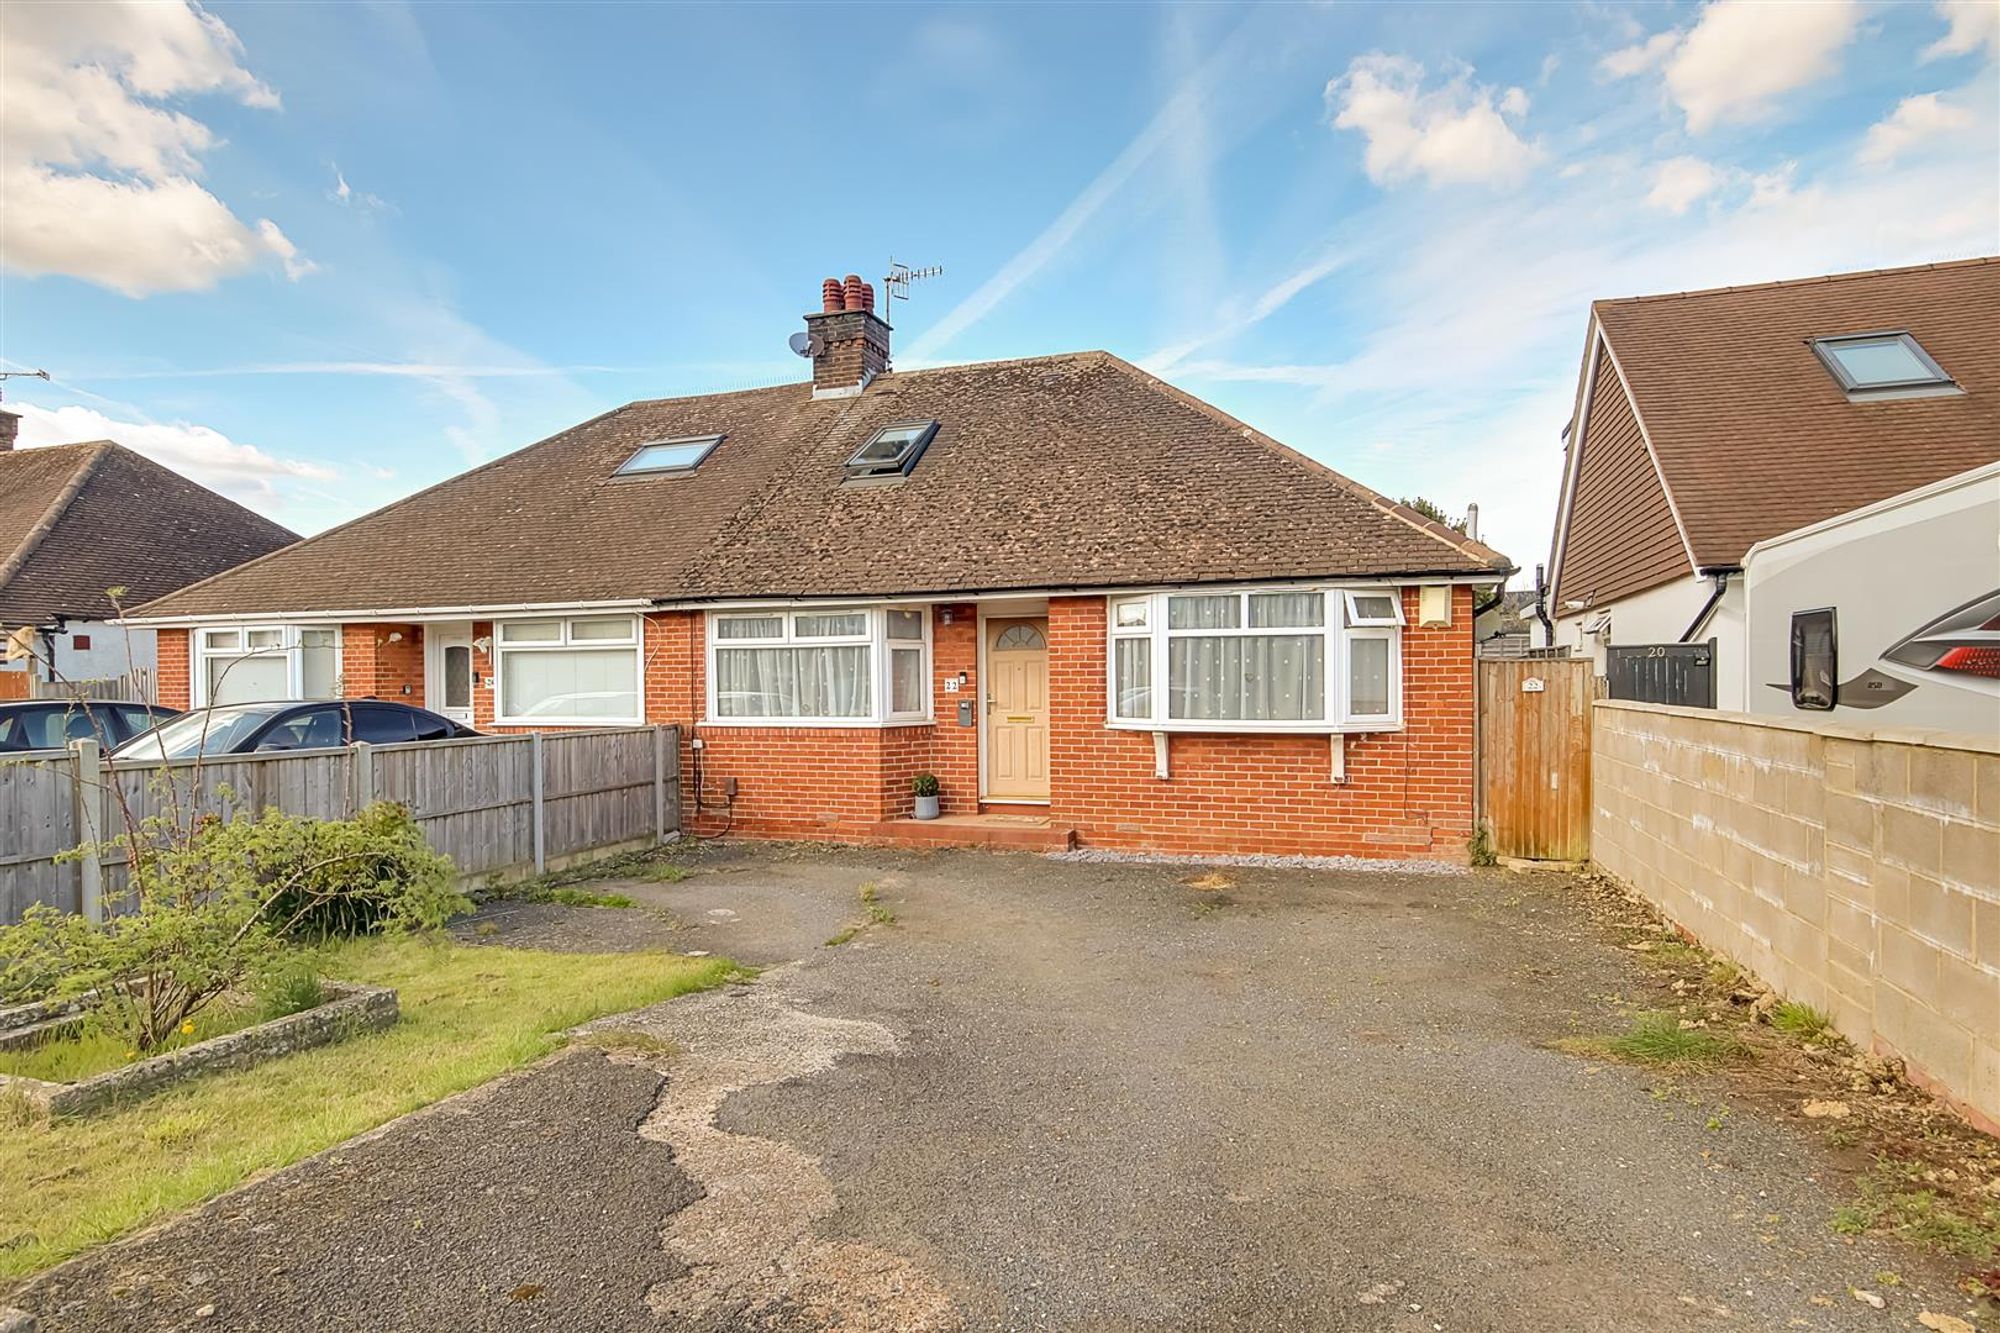
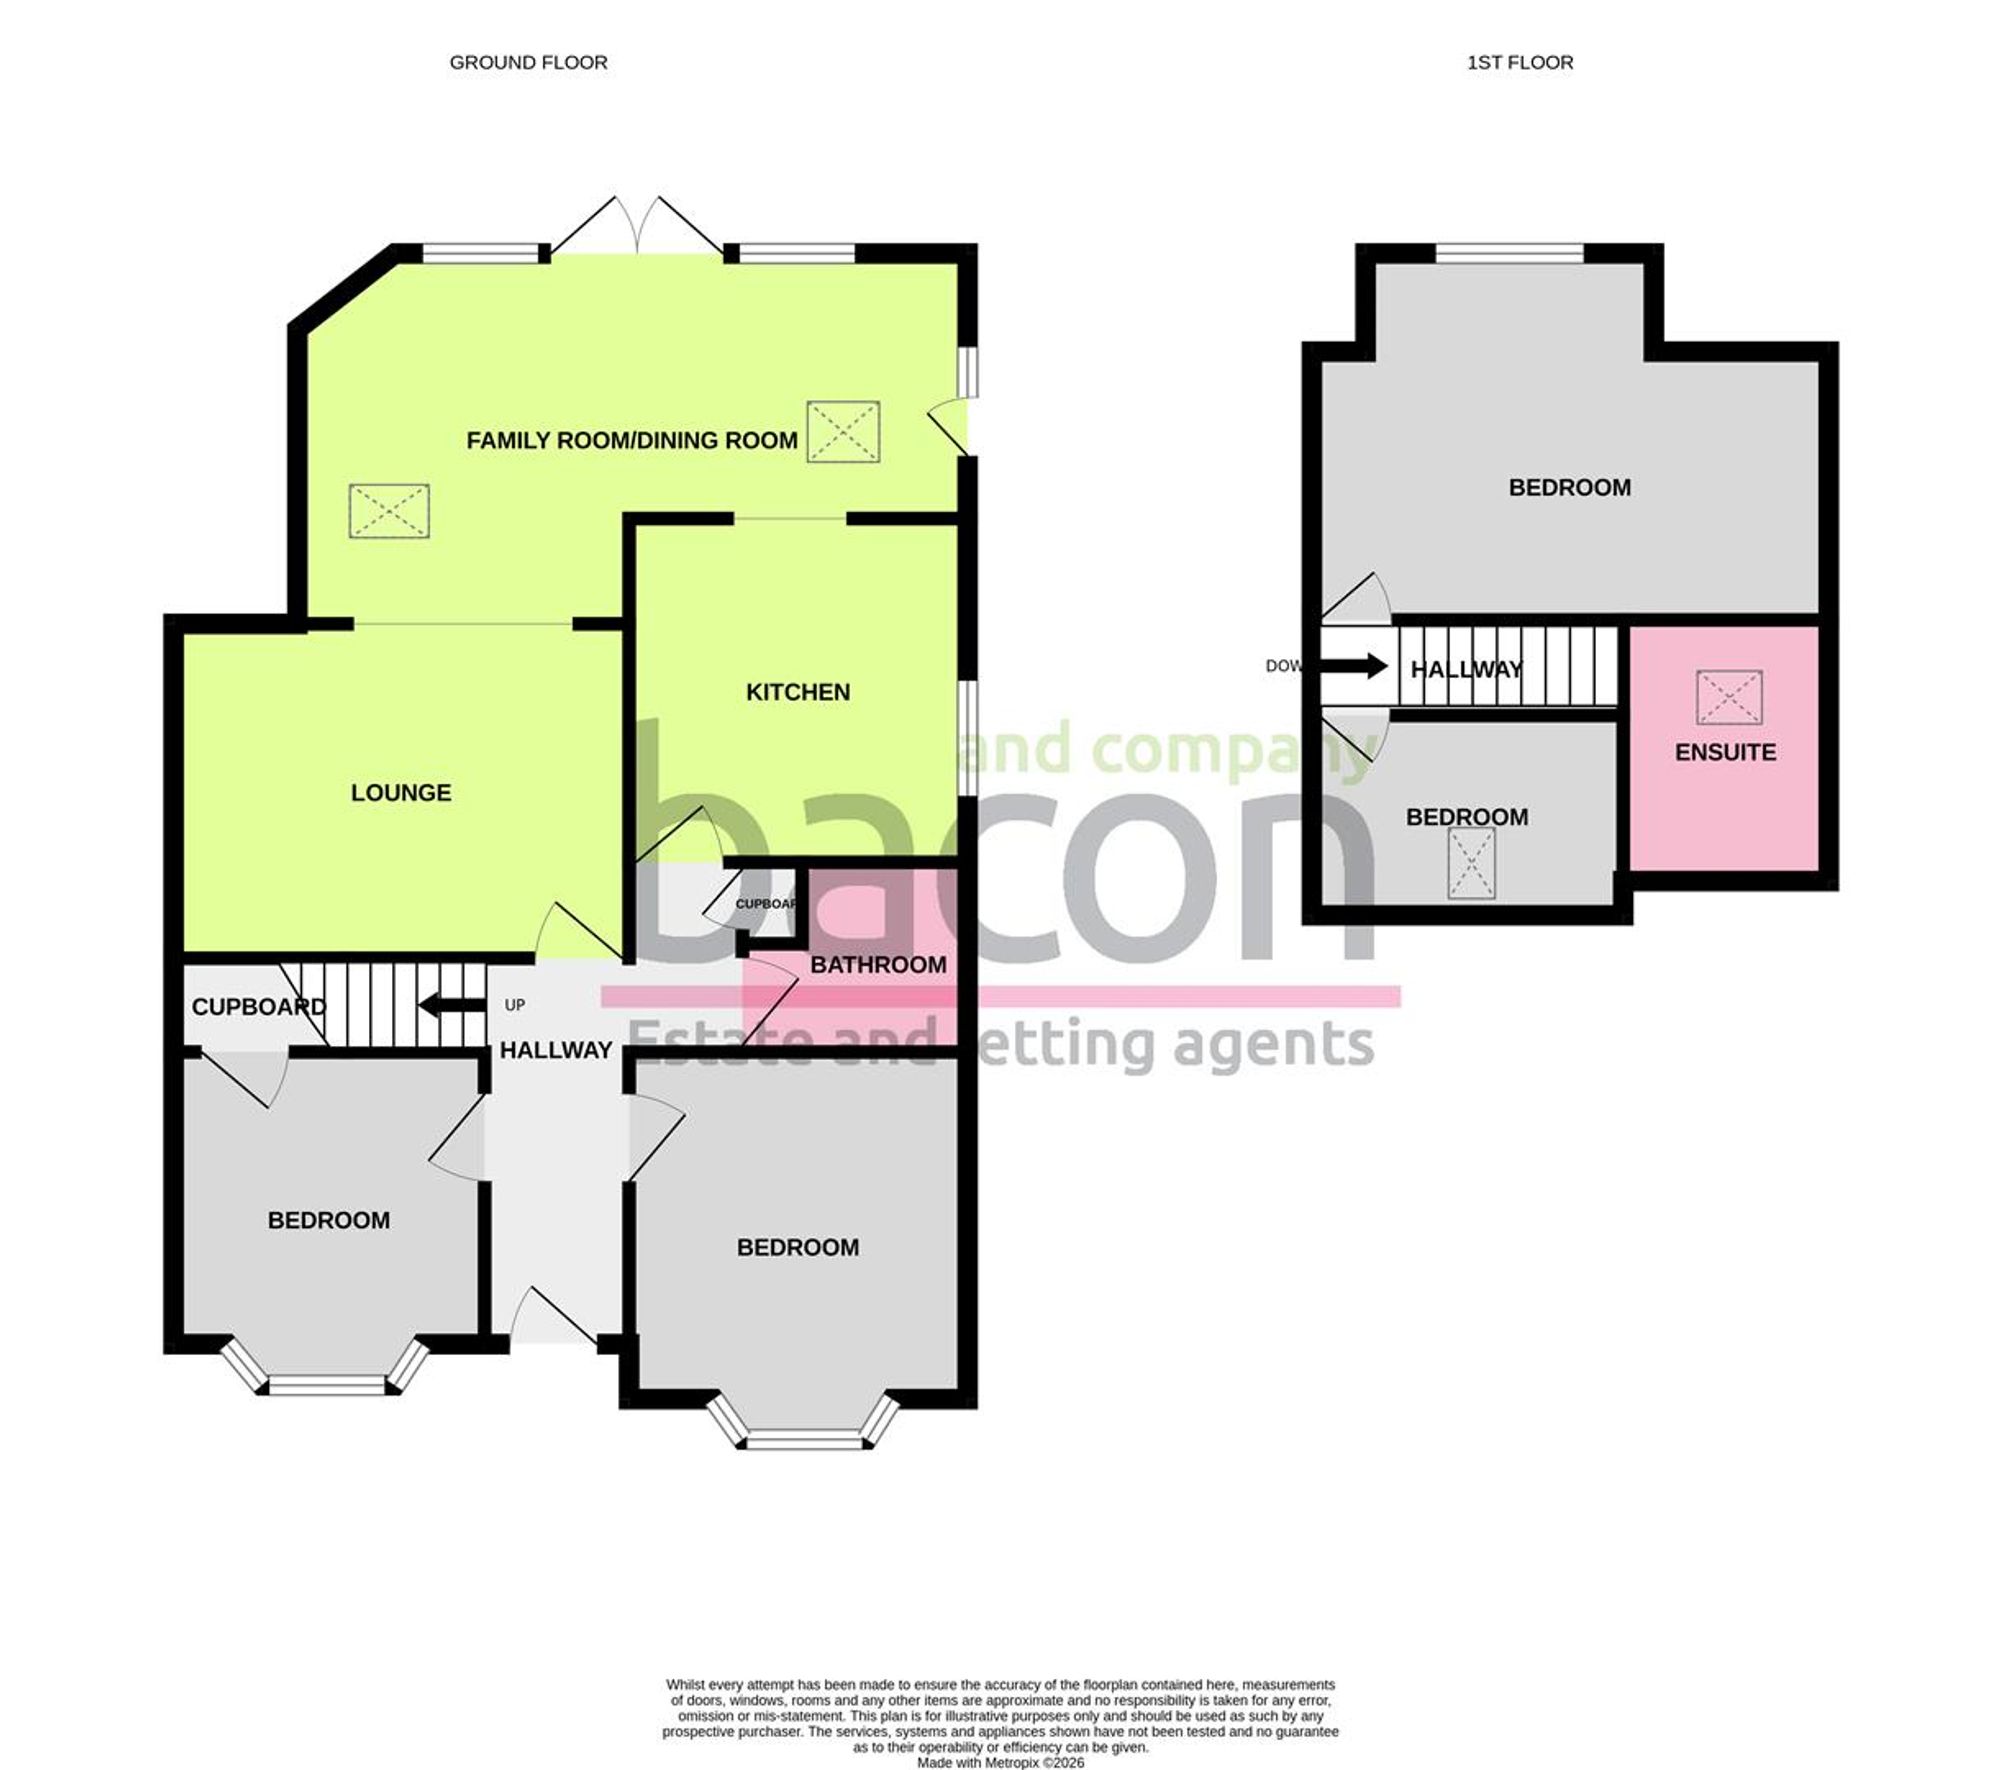
Well presented four bedroom chalet bungalow located in Salvington within close proximity to local shops, schools and bus services. The accommodation briefly comprises; Two double bedrooms on the ground floor, family bathroom, kitchen, living room opening to a full width extension providing additional lounge/dinner space. Upstairs are two additional bedrooms with one of the rooms benefitting from an en-suite shower room. Externally there is a generous rear garden with the front of the property providing off road parking for multiple cars.
Front Door Leading To;
Entrance Hallway
Tiled floor. Pendant lights. Radiator. Access to shelved airing cupboard with radiator. Stairs leading to the first floor landing.
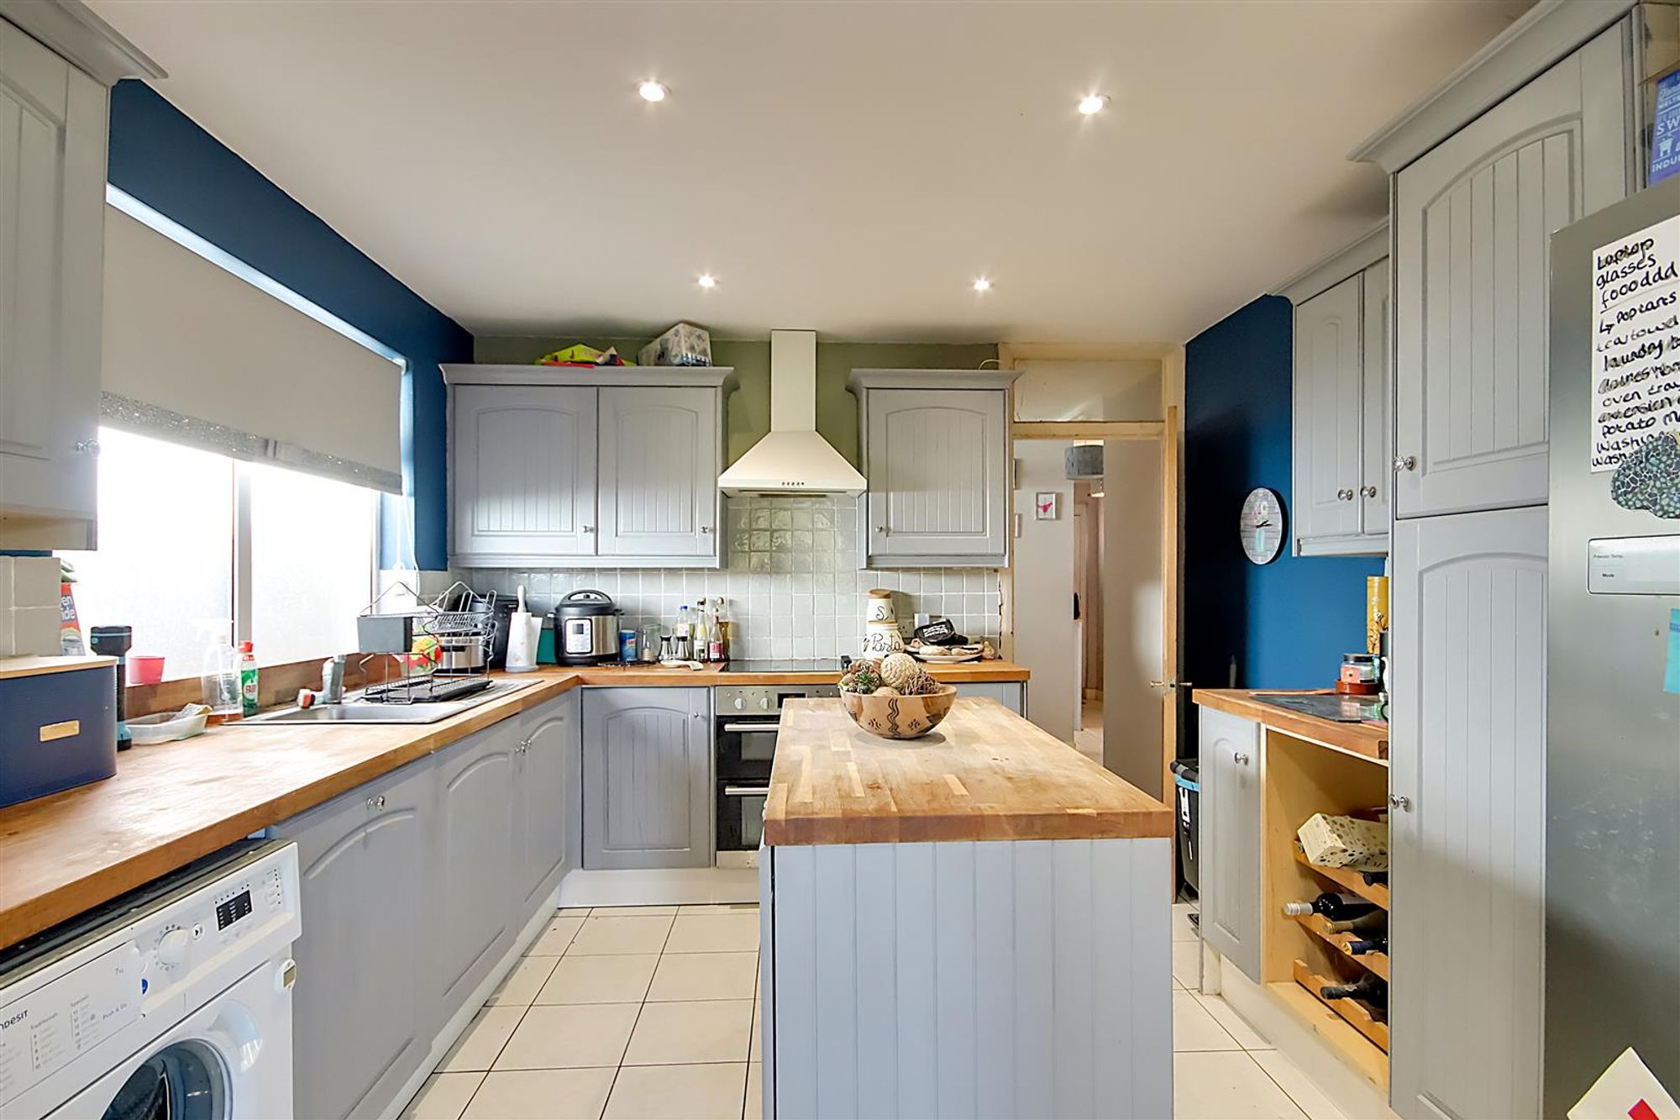
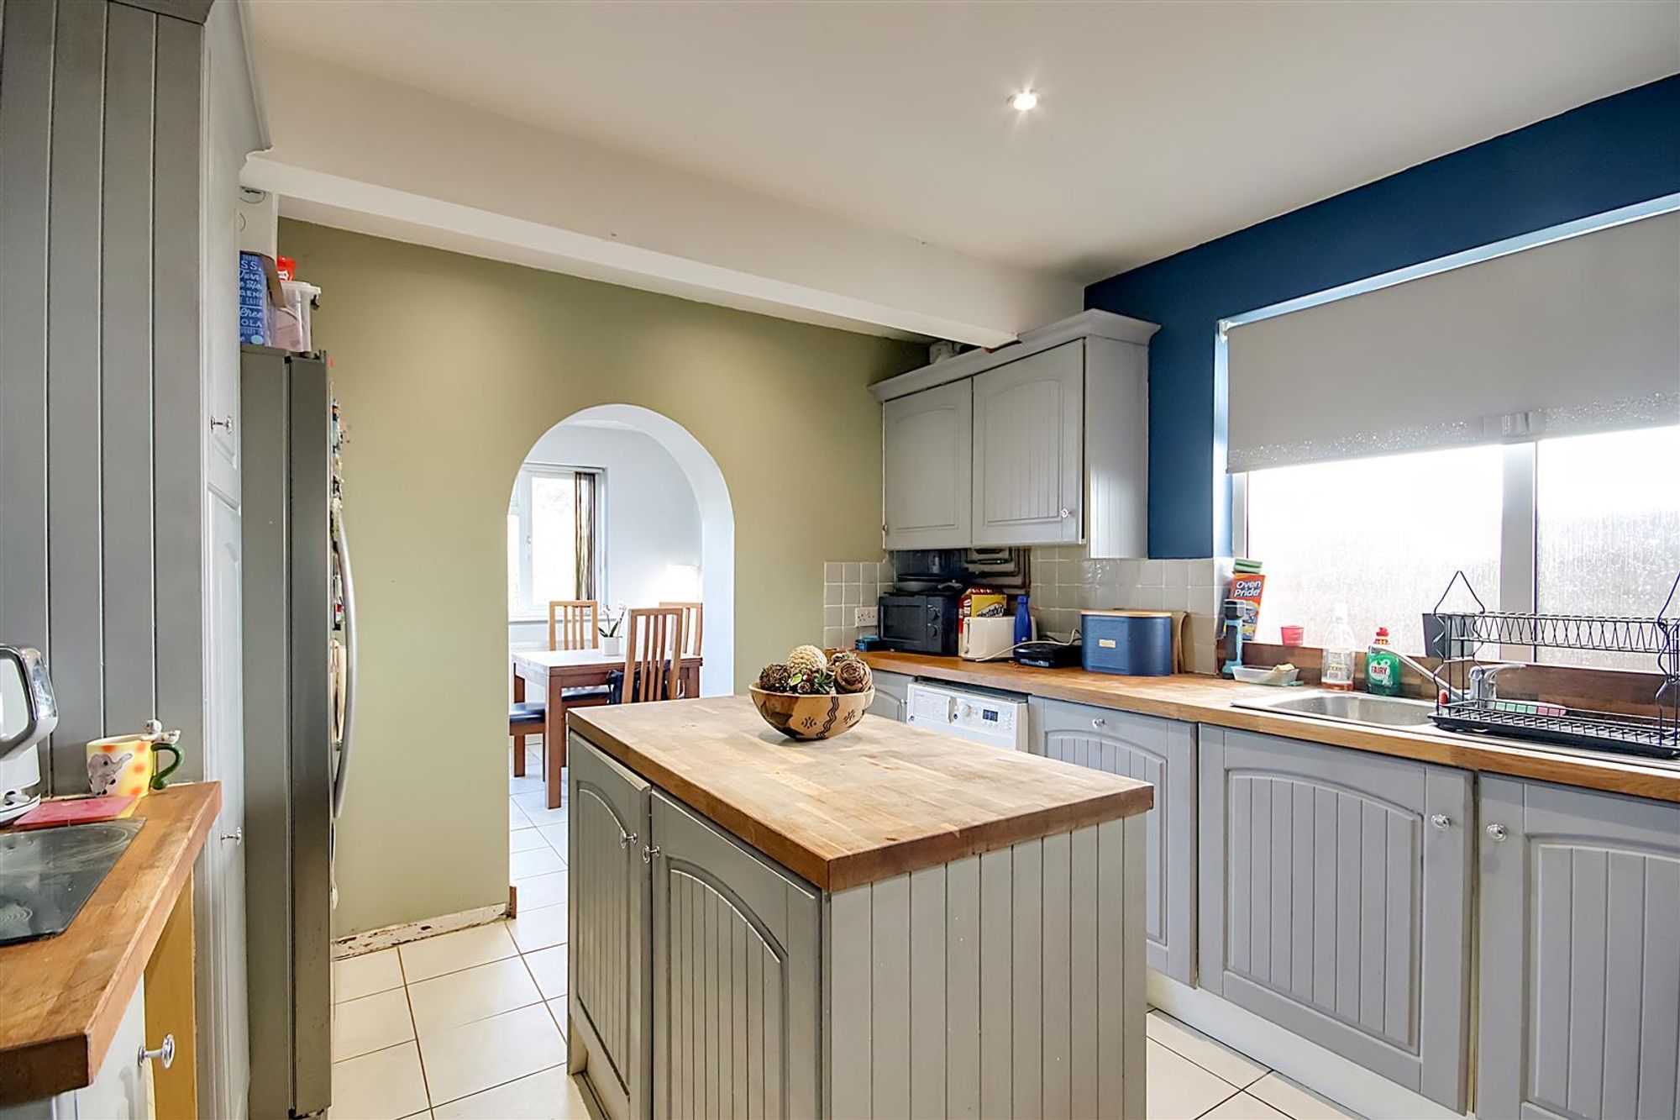
Kitchen
Range of kitchen base units with matching wall mounted cabinets. Kitchen island with cabinets below providing additional storage space. Wooden worktops. Space for freestanding American style fridge/freezer. Stainless steel sink incorporating drainer. Integrated oven/grill. Electric hob with extractor fan above. Washing machine. Boiler. Part tiled walls. Levelled ceiling with inset spotlights. Double glazed window.
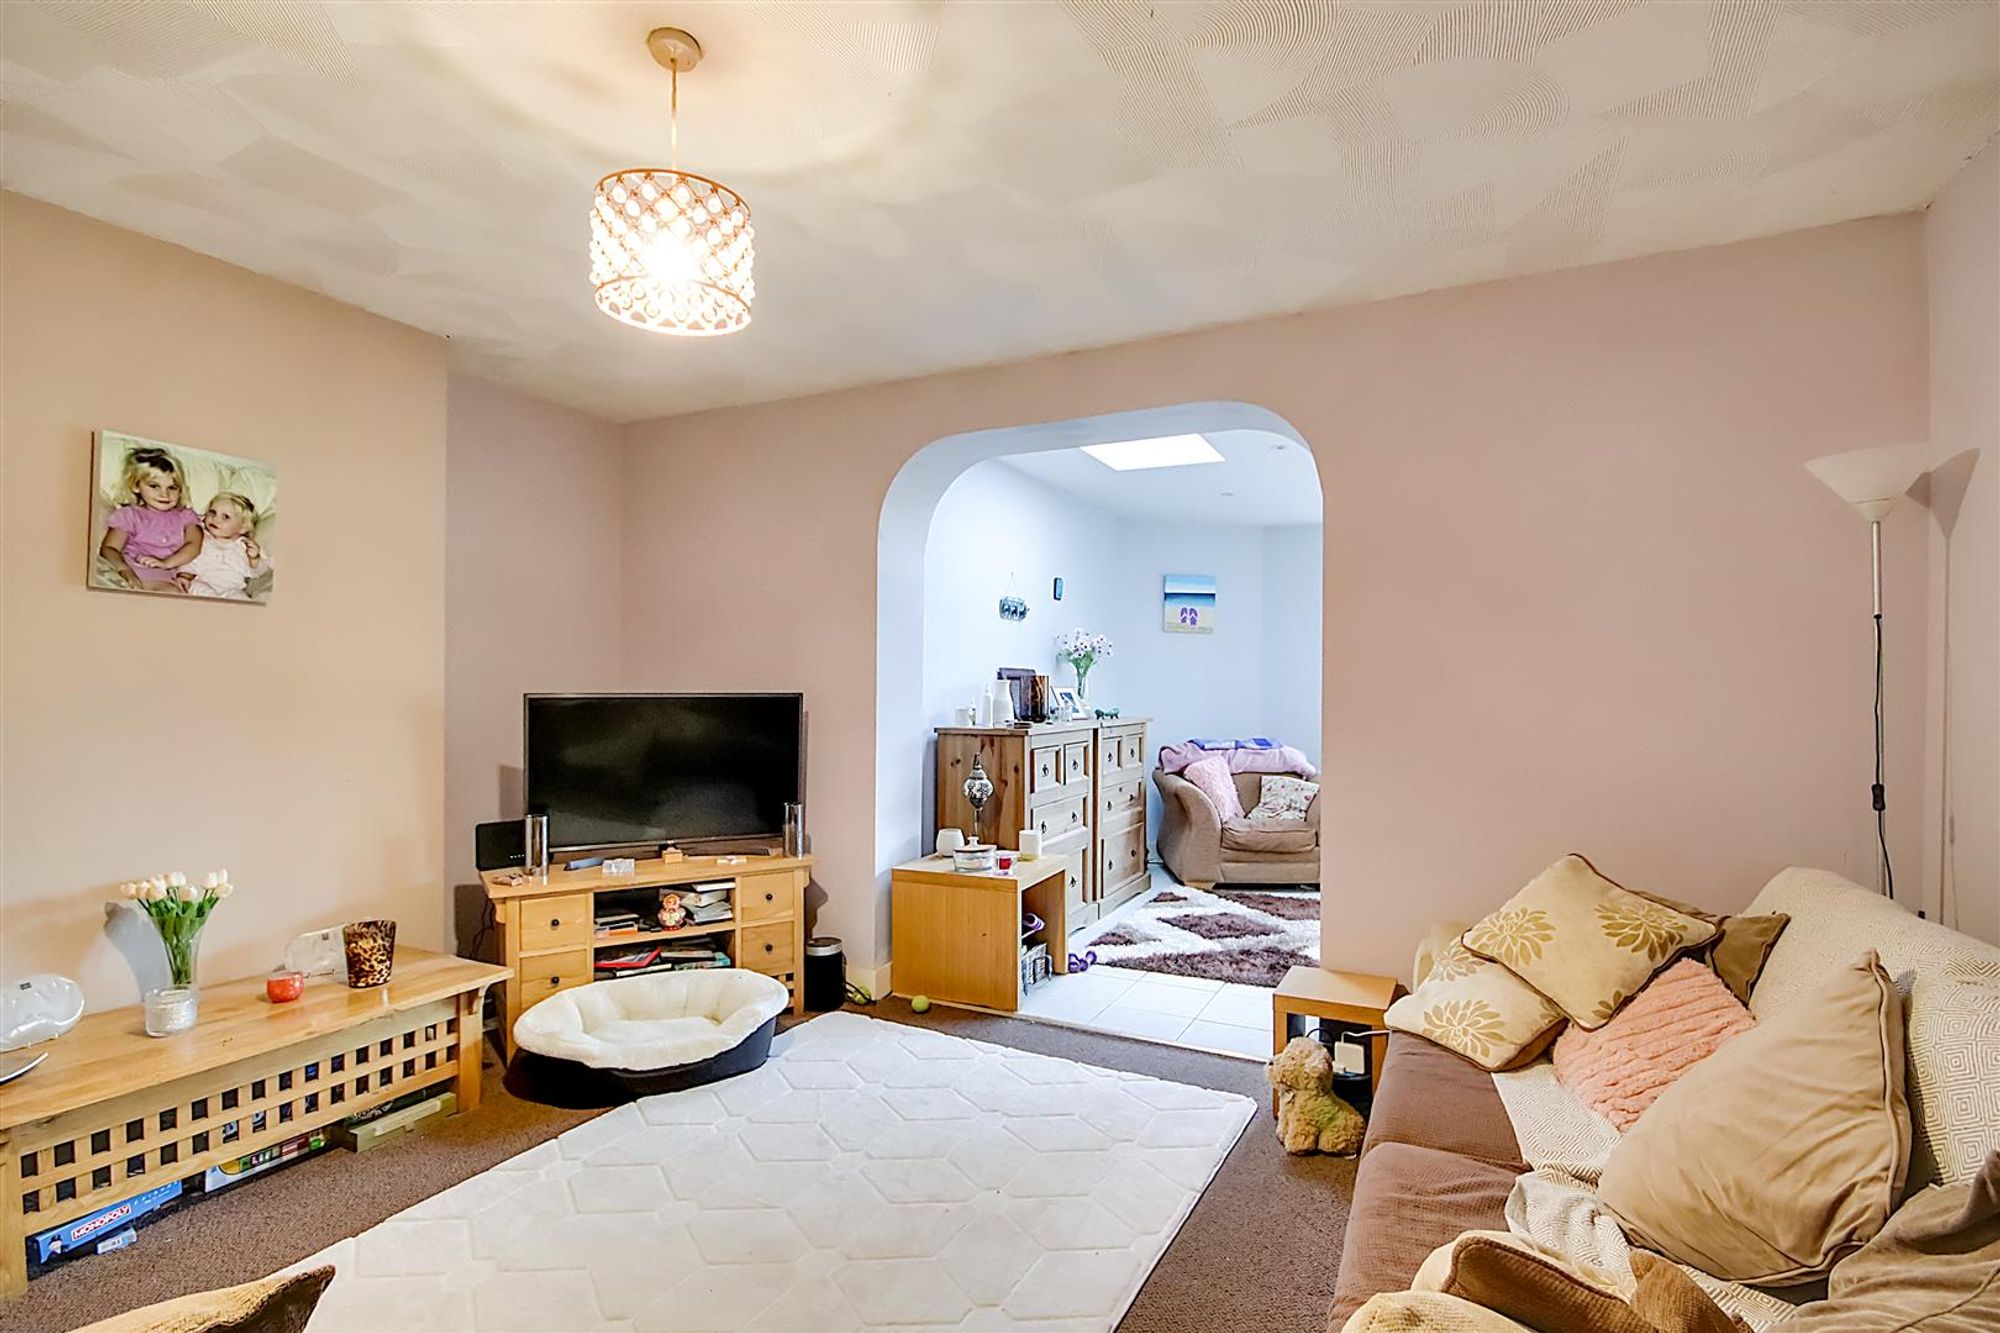
Lounge
Dimensions: 4.53 x 3.50 (14'10" x 11'5"). Radiator. Pendant light. Access from hallway and into family room.
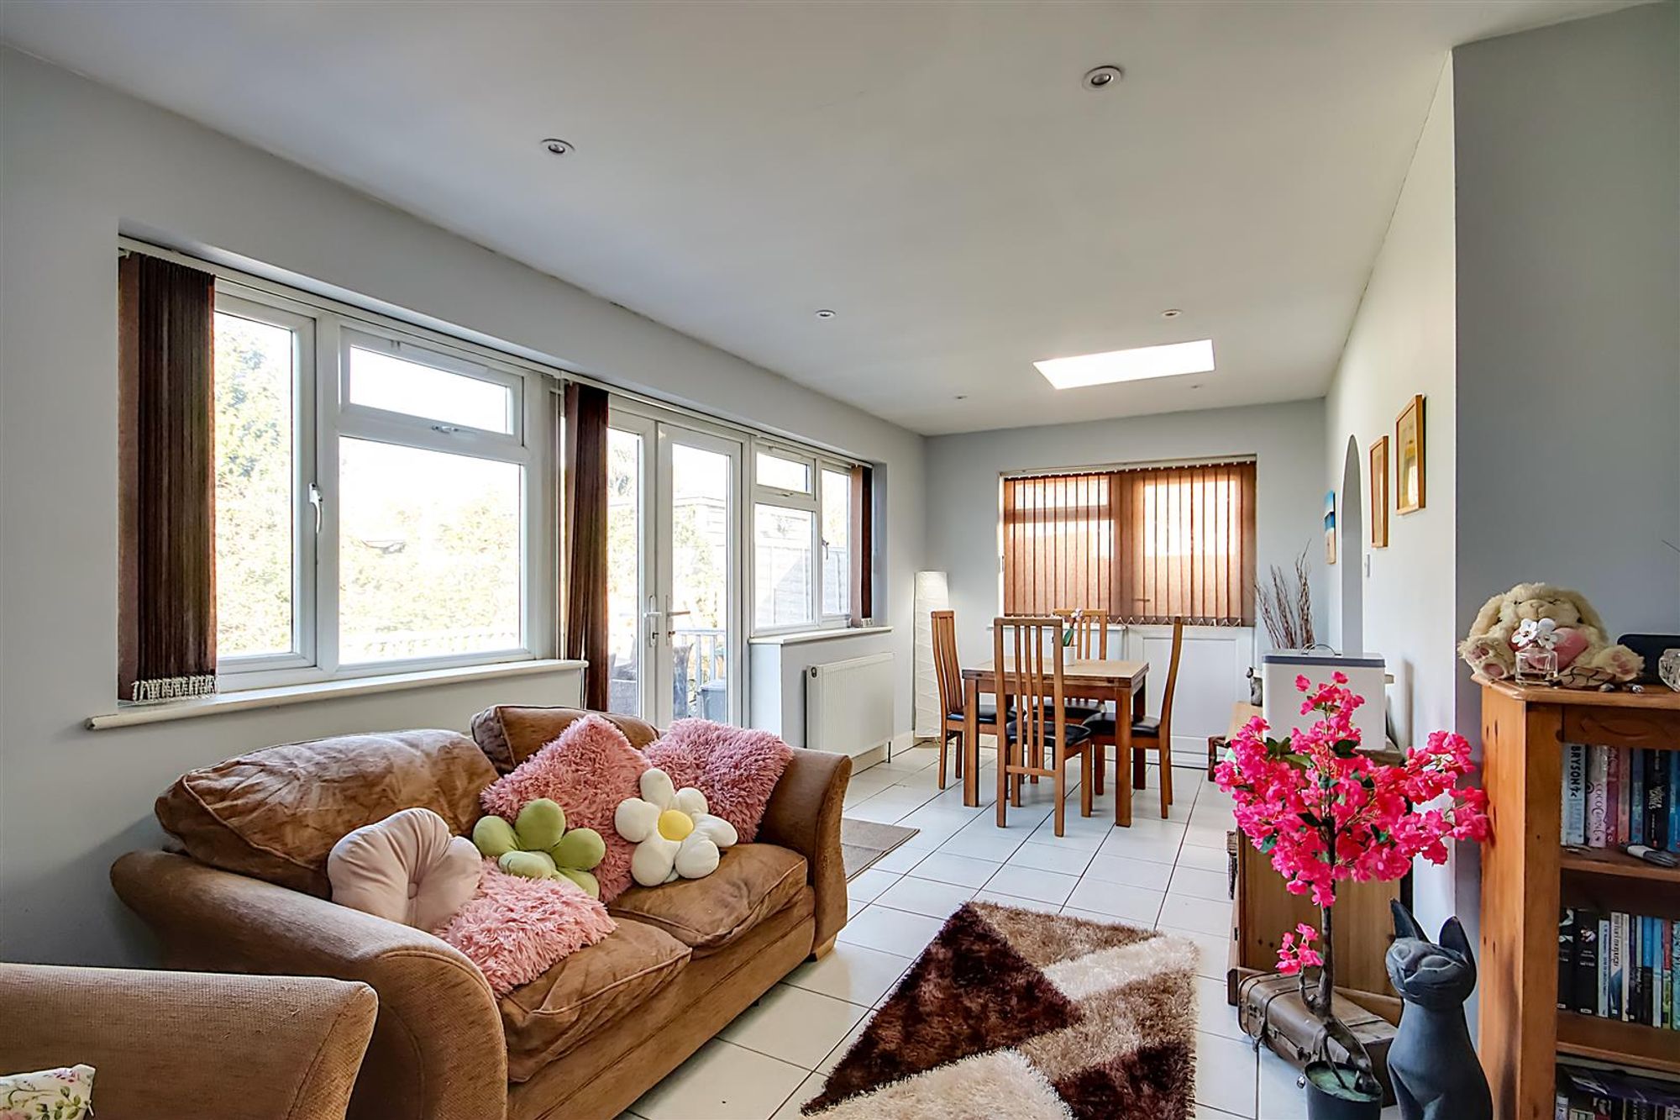
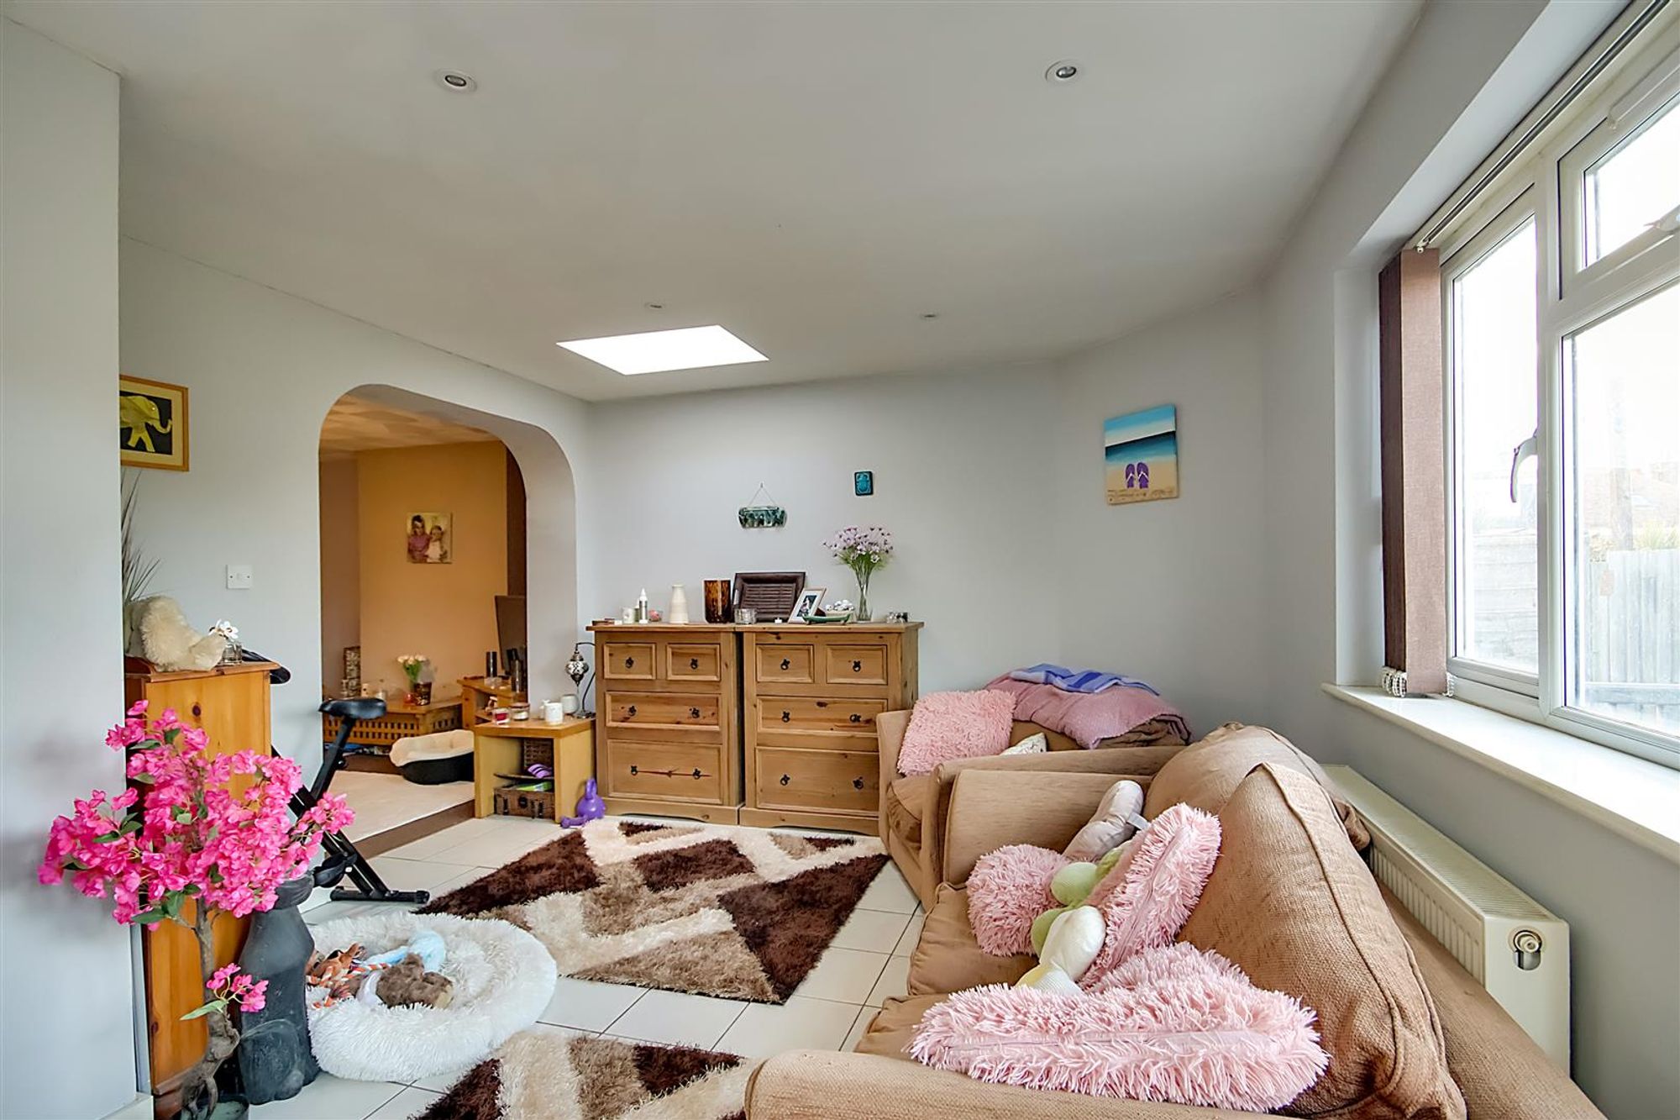
Family Room/Dining Room
Dimensions: 6.77 x 2.59 (22'2" x 8'5"). Extended family area to the rear of the property. Tiled flooring. Level ceiling with inset spotlights. Two skylights. Radiator. Double glazed windows. Door providing access to the side of the property. French doors leading to the garden.
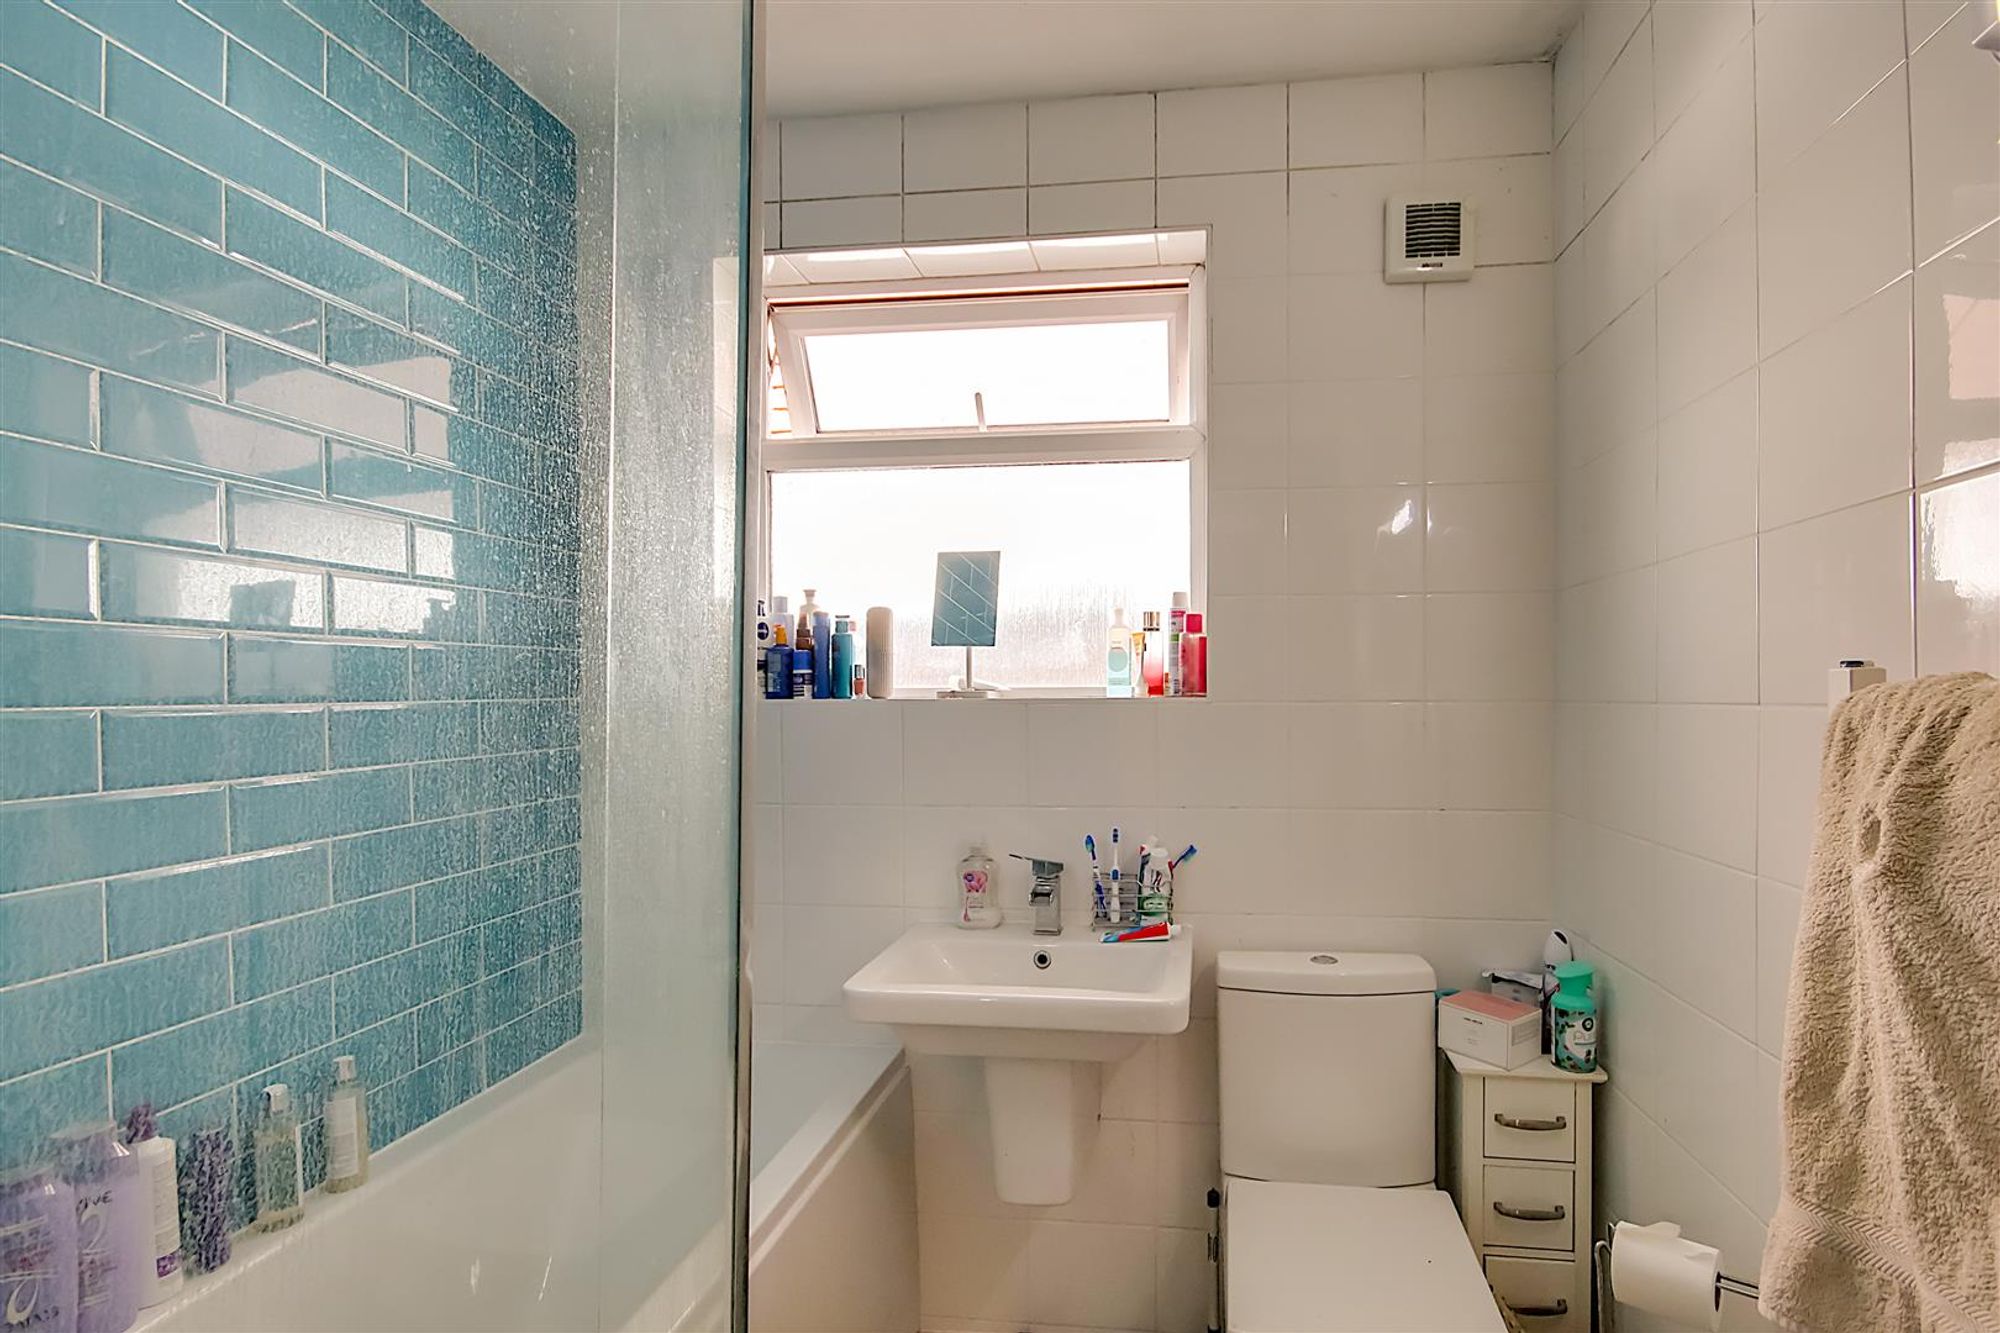
Bathroom
Fully tiled bathroom. L Shaped bath with glass shower screen. Wall mounted controls with rainfall shower system. Wash hand basin. Close coupled WC. Heated towel rail. Obscure glass window.
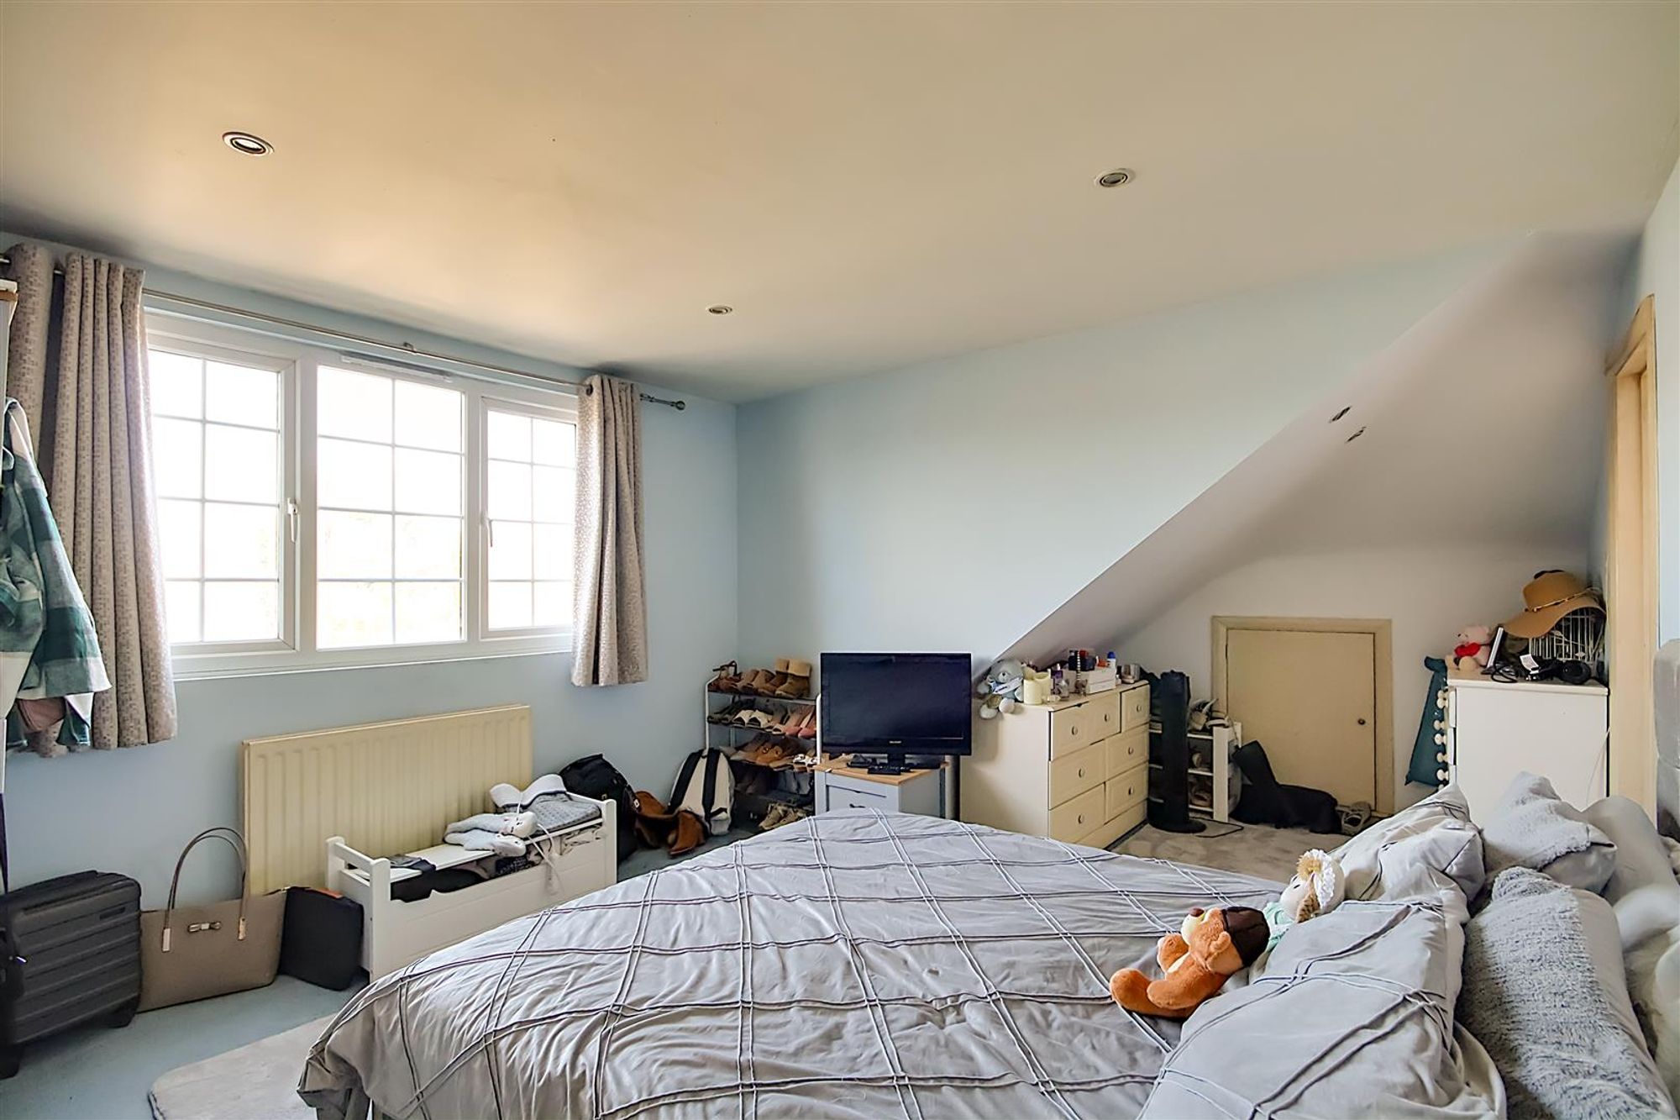
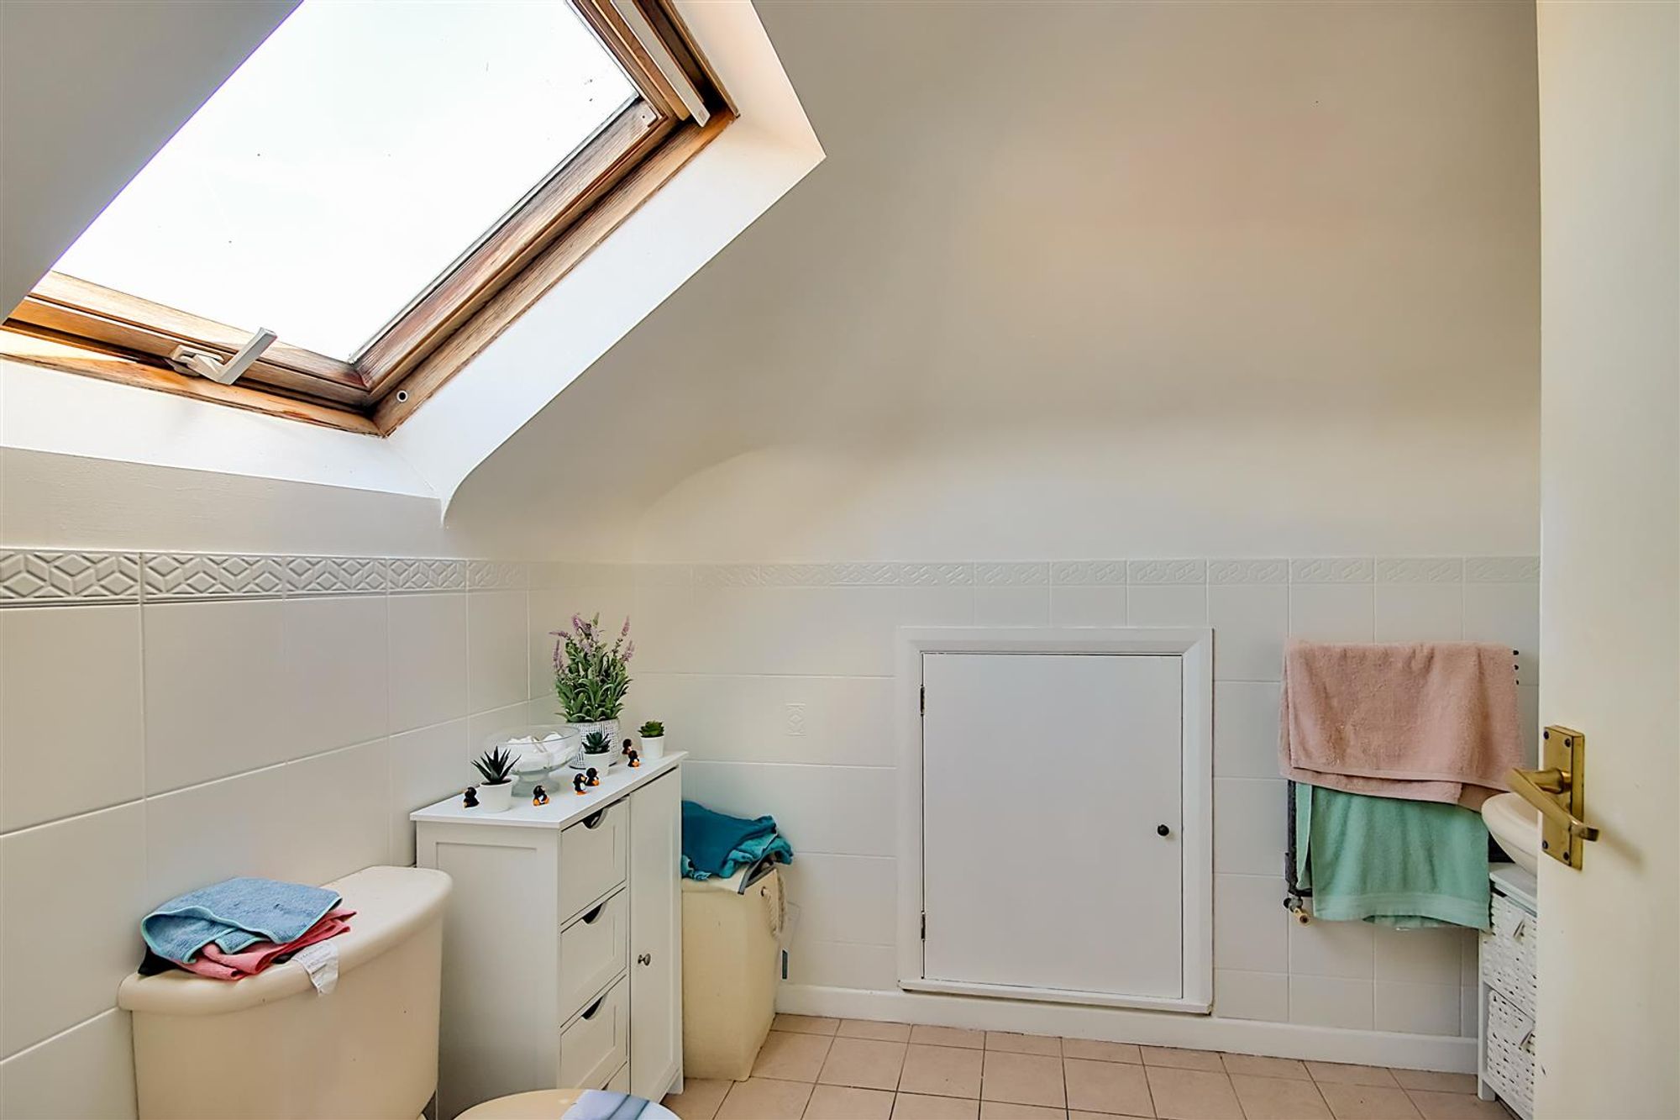
Bathroom One
Dimensions: 2.36 x 1.83 (7'8" x 6'0"). Spacious double bedroom on the first floor. Radiator. Carpet. Double glazed window. Levelled ceiling with spotlights. Access to eaves storage. Door to;
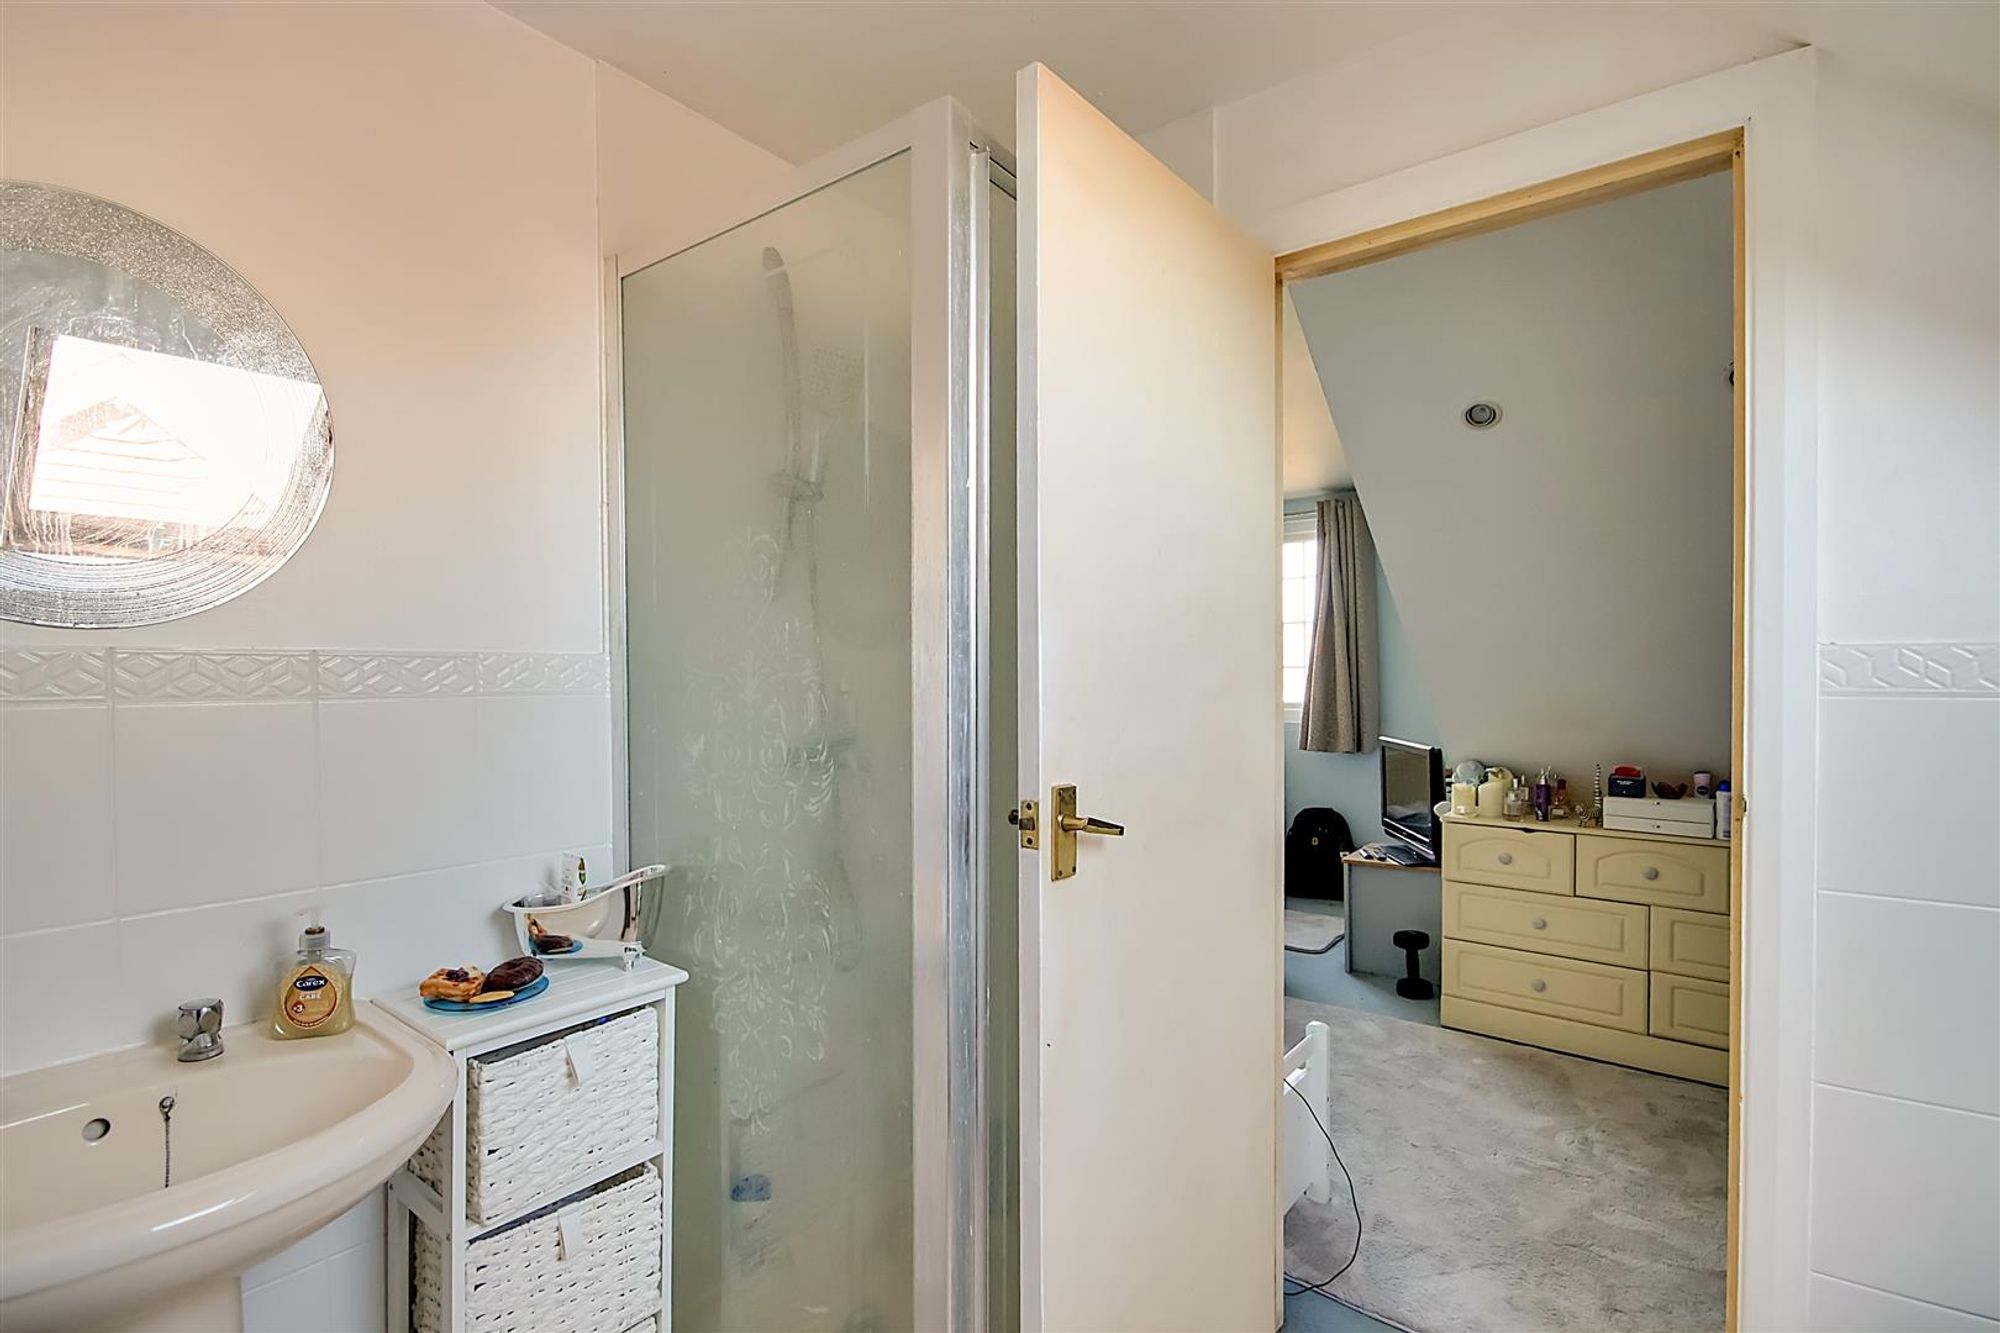
En-Suite Shower Room
Dimensions: 2.32 x 1.96 (7'7" x 6'5"). Tiled floor. Close coupled WC. Part tiled walls. Access to eaves storage. Glass shower cubicle. Pedestal wash hand basin. Inset spotlights. Extractor fan.
Bedroom Two
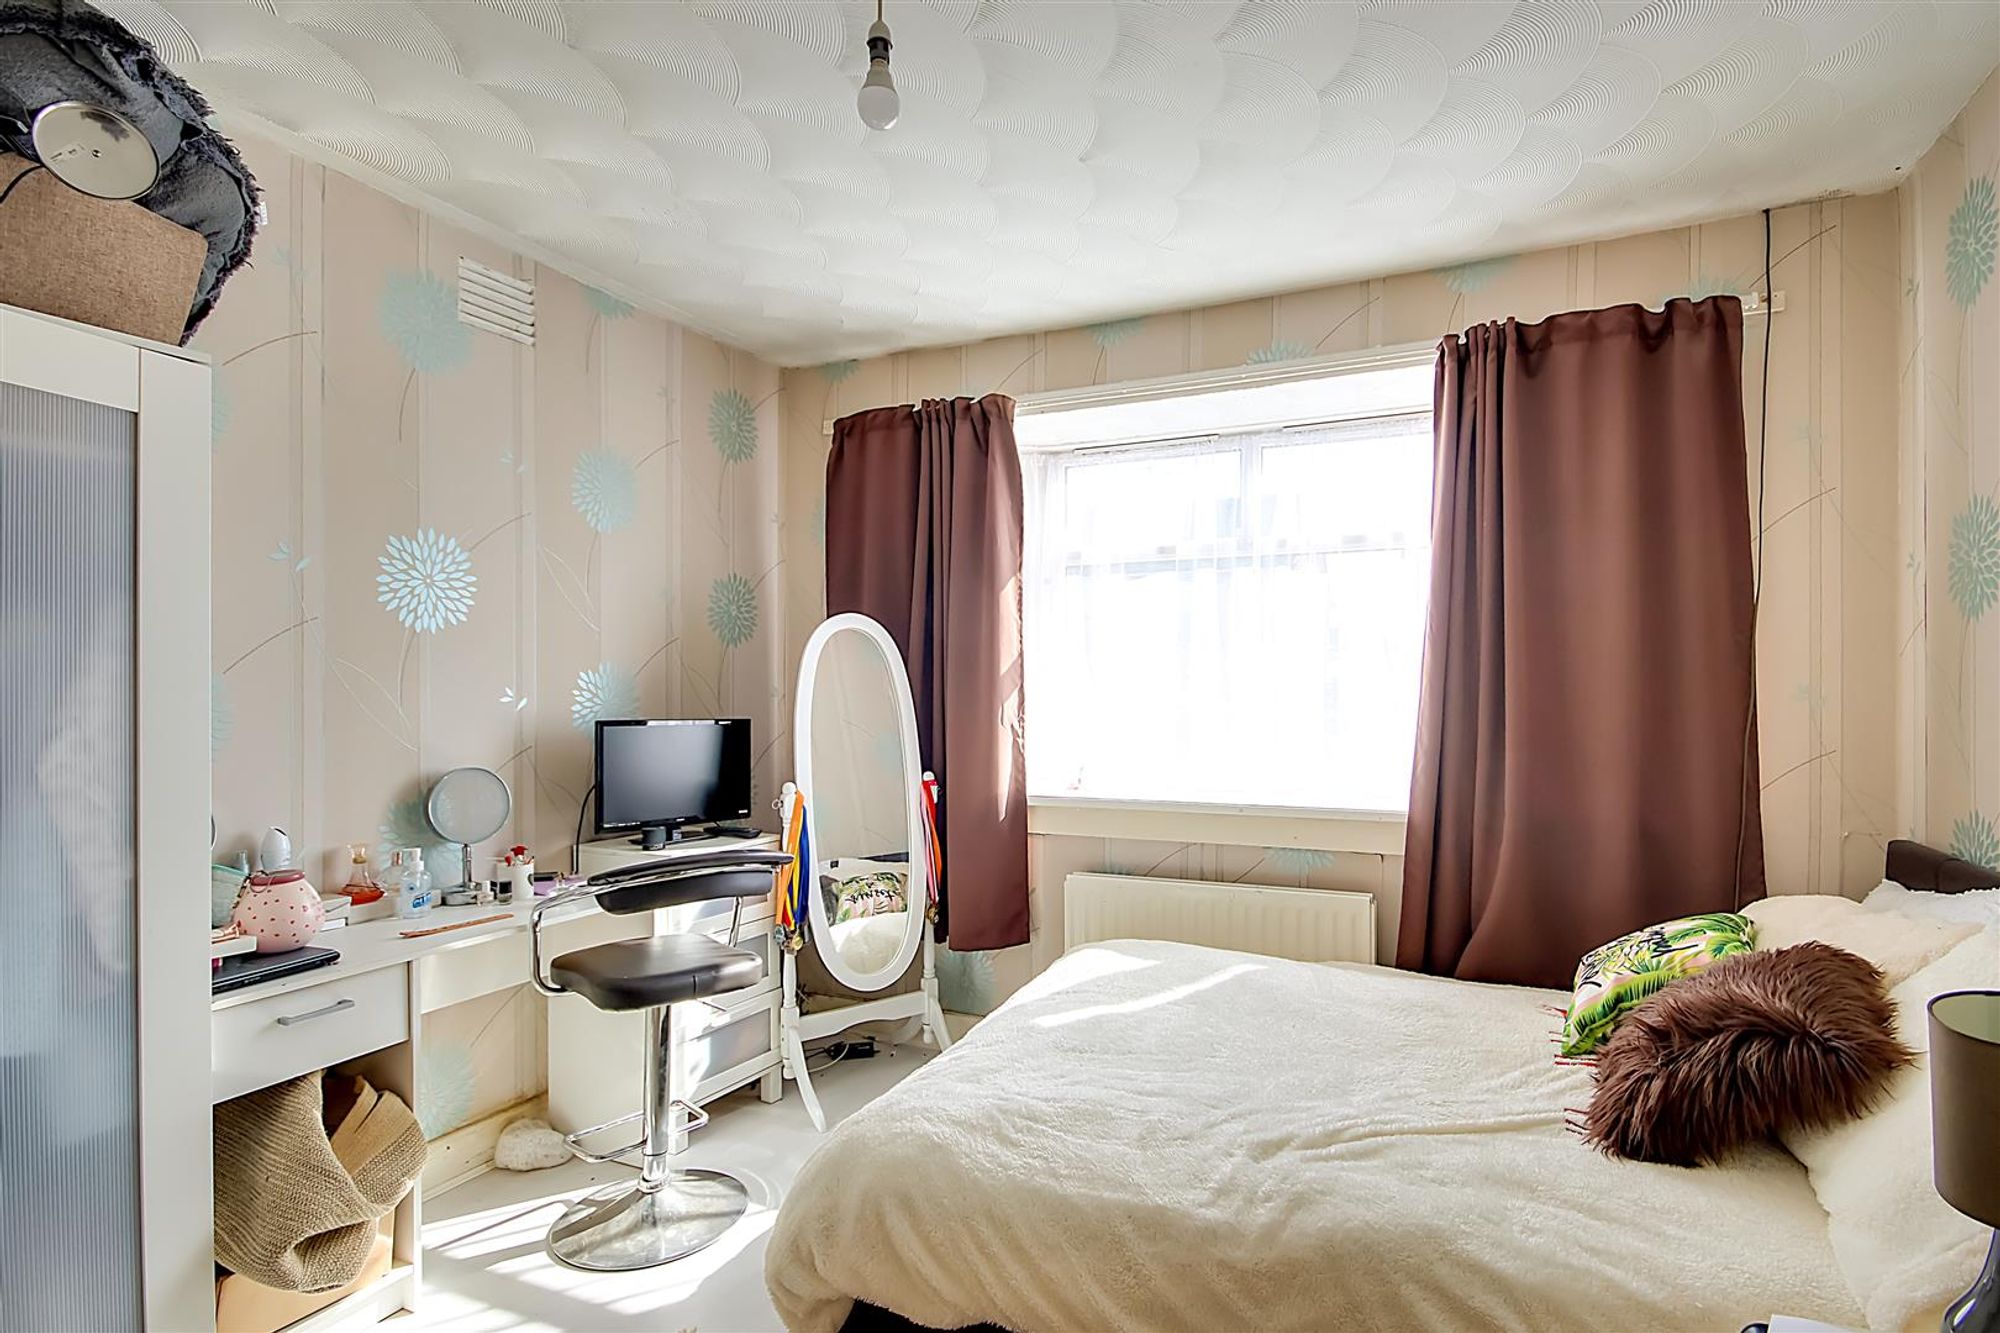
Dimensions: 3.73 x 3.22 (12'2" x 10'6"). Ground floor double bedroom with double glazed bay window. Hard flooring. Radiator. Pendant light.
Bedroom Three
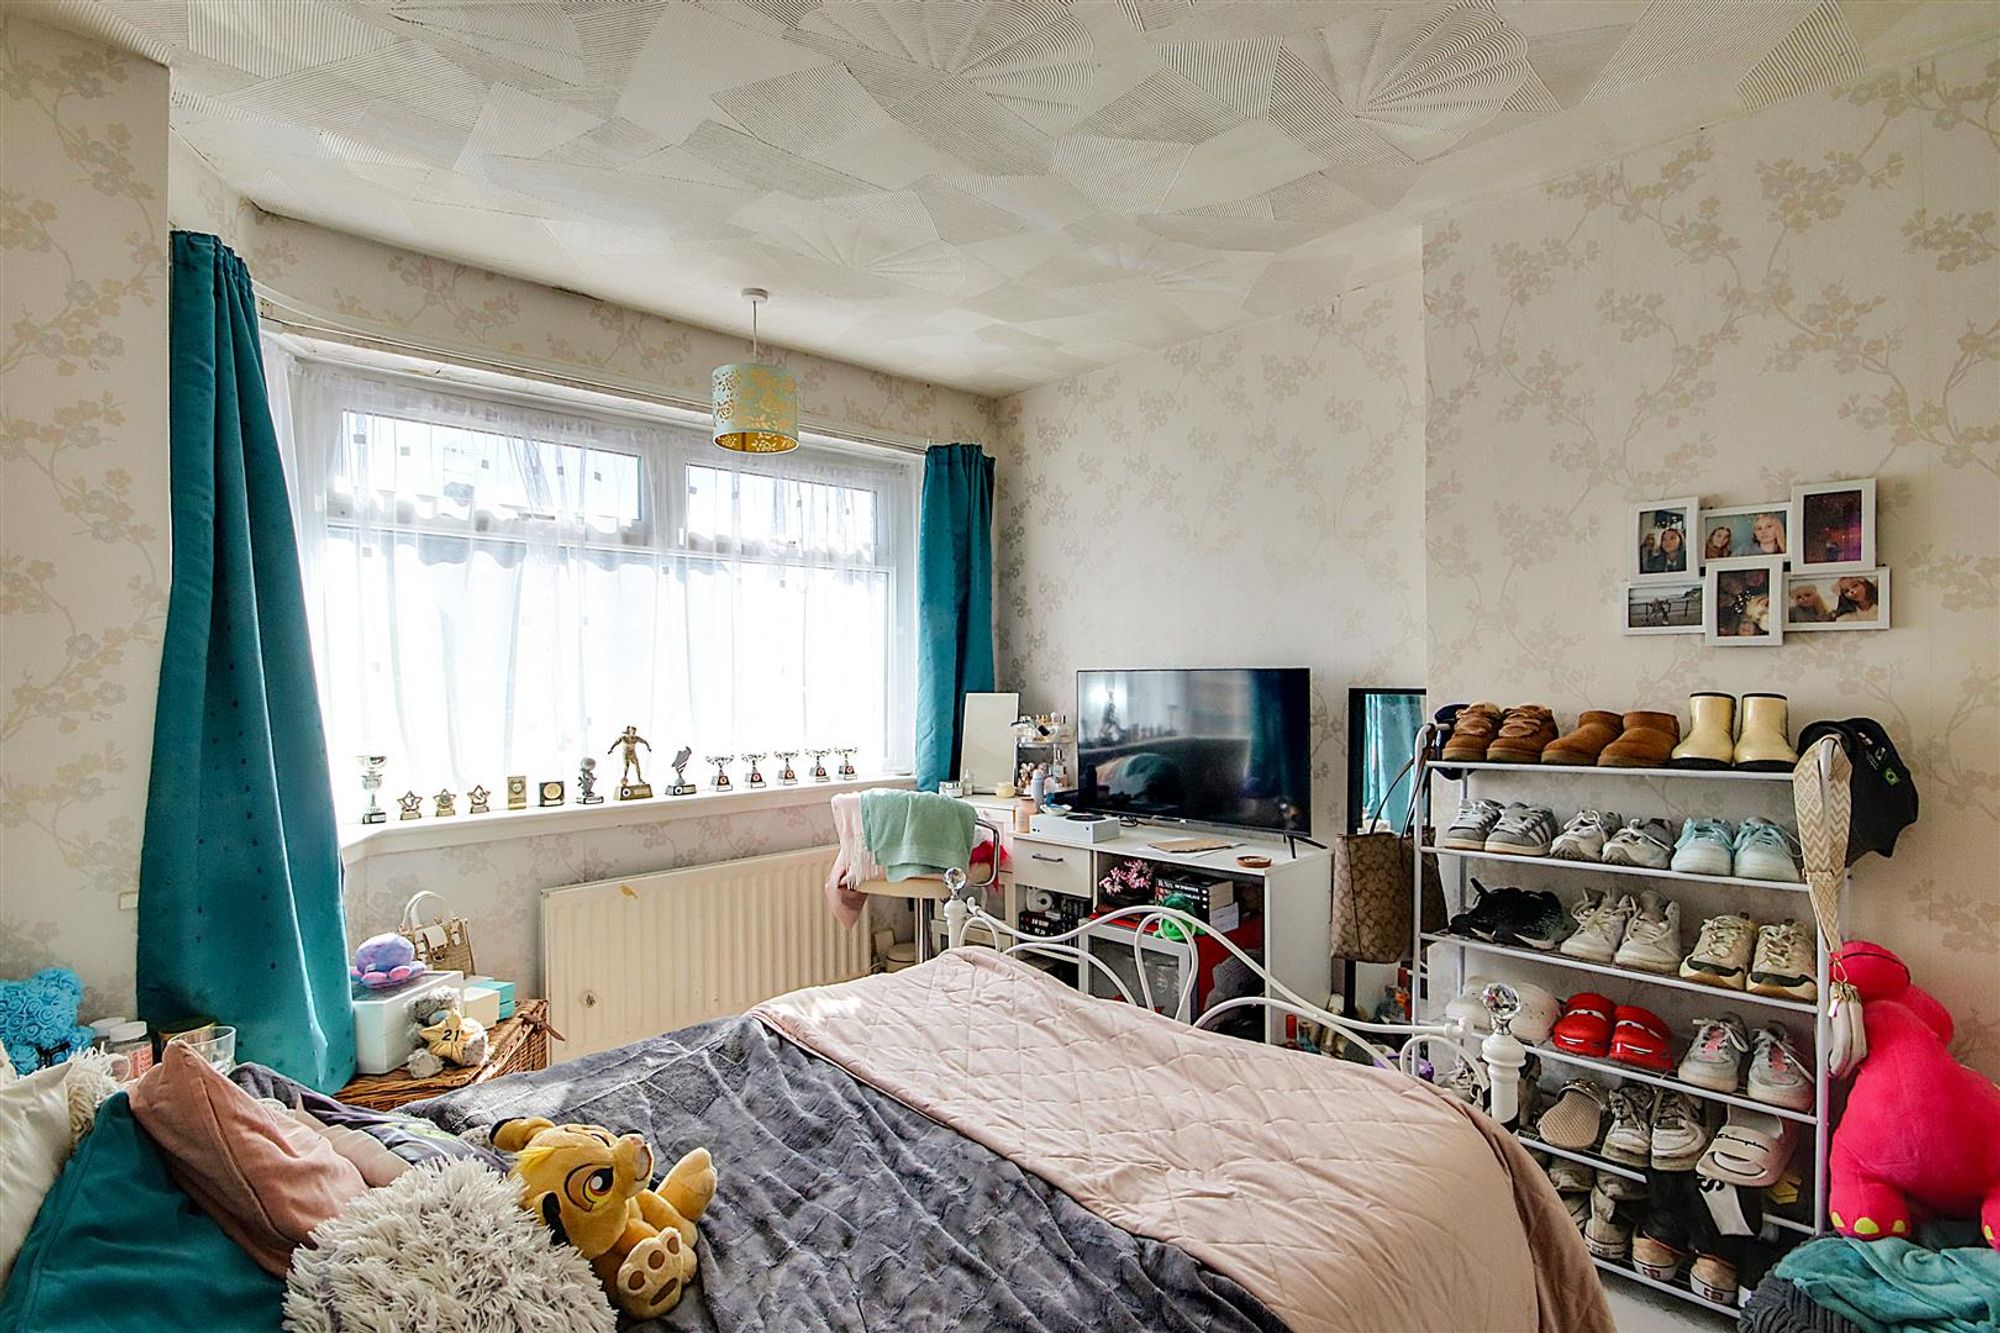
Dimensions: 3.03 x 2.02 (9'11" x 6'7"). Ground floor double bedroom with double gazed bay window. Access to under stairs cupboard space. Radiator. Pendant light.
Bedroom Four
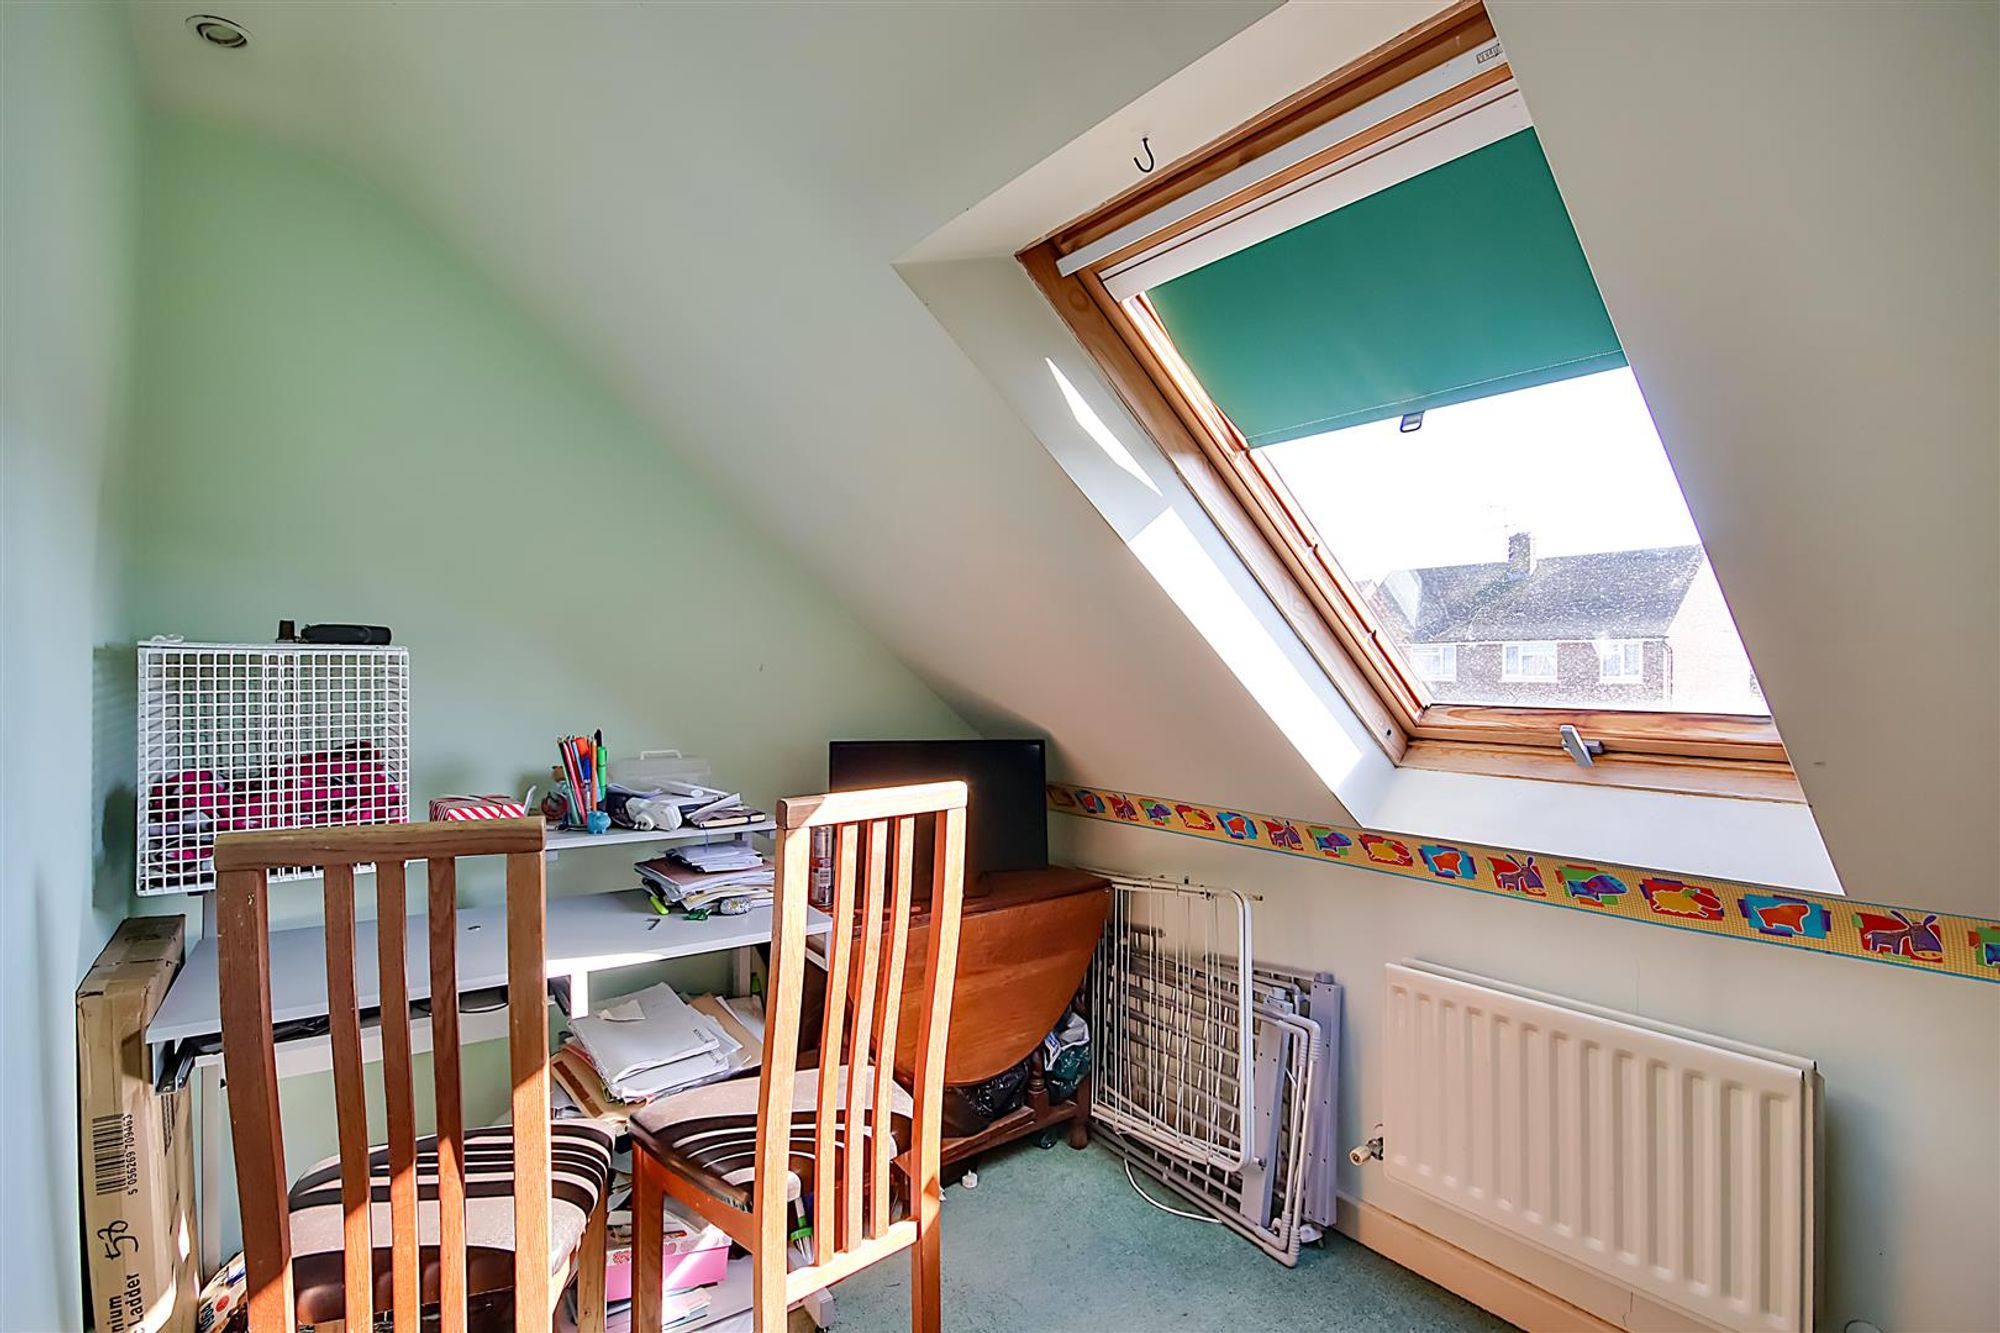
Dimensions: 3.60 x 3.35 (11'9" x 10'11"). Single bedroom or office space on the first floor. Carpet. Velux window. Levelled ceiling with spotlights. Radiator.
Garden
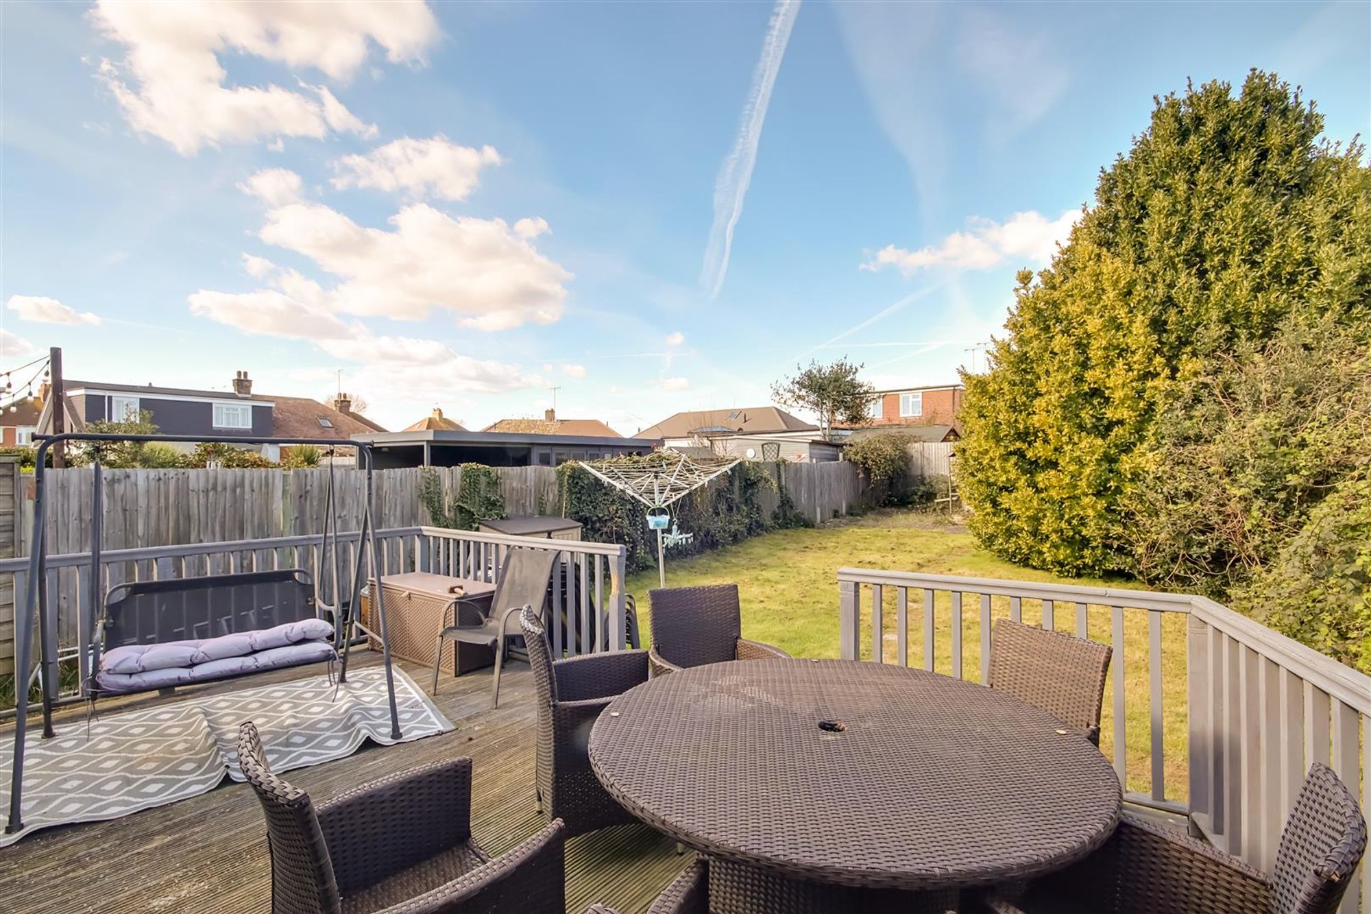
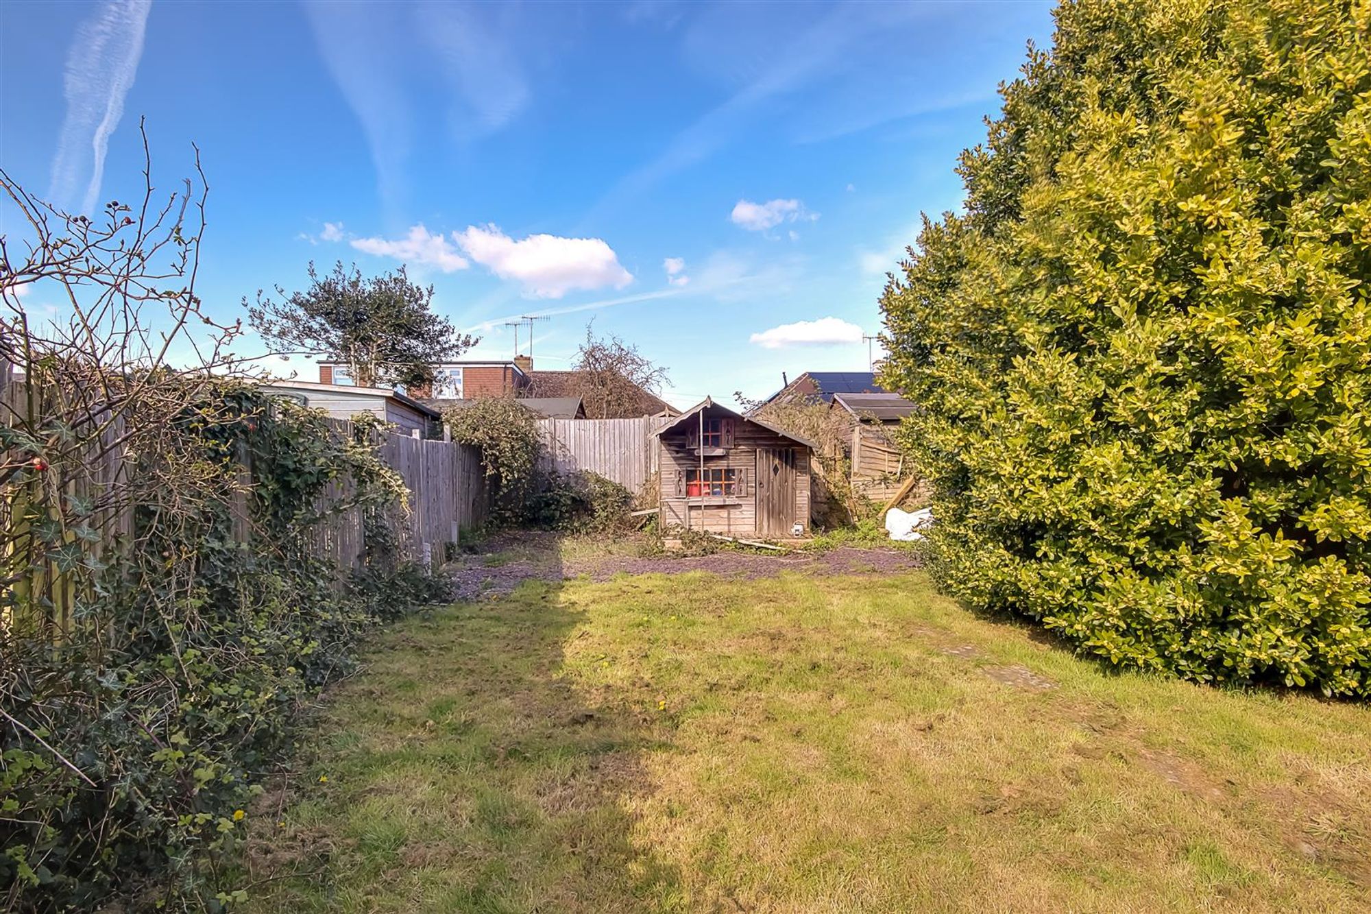
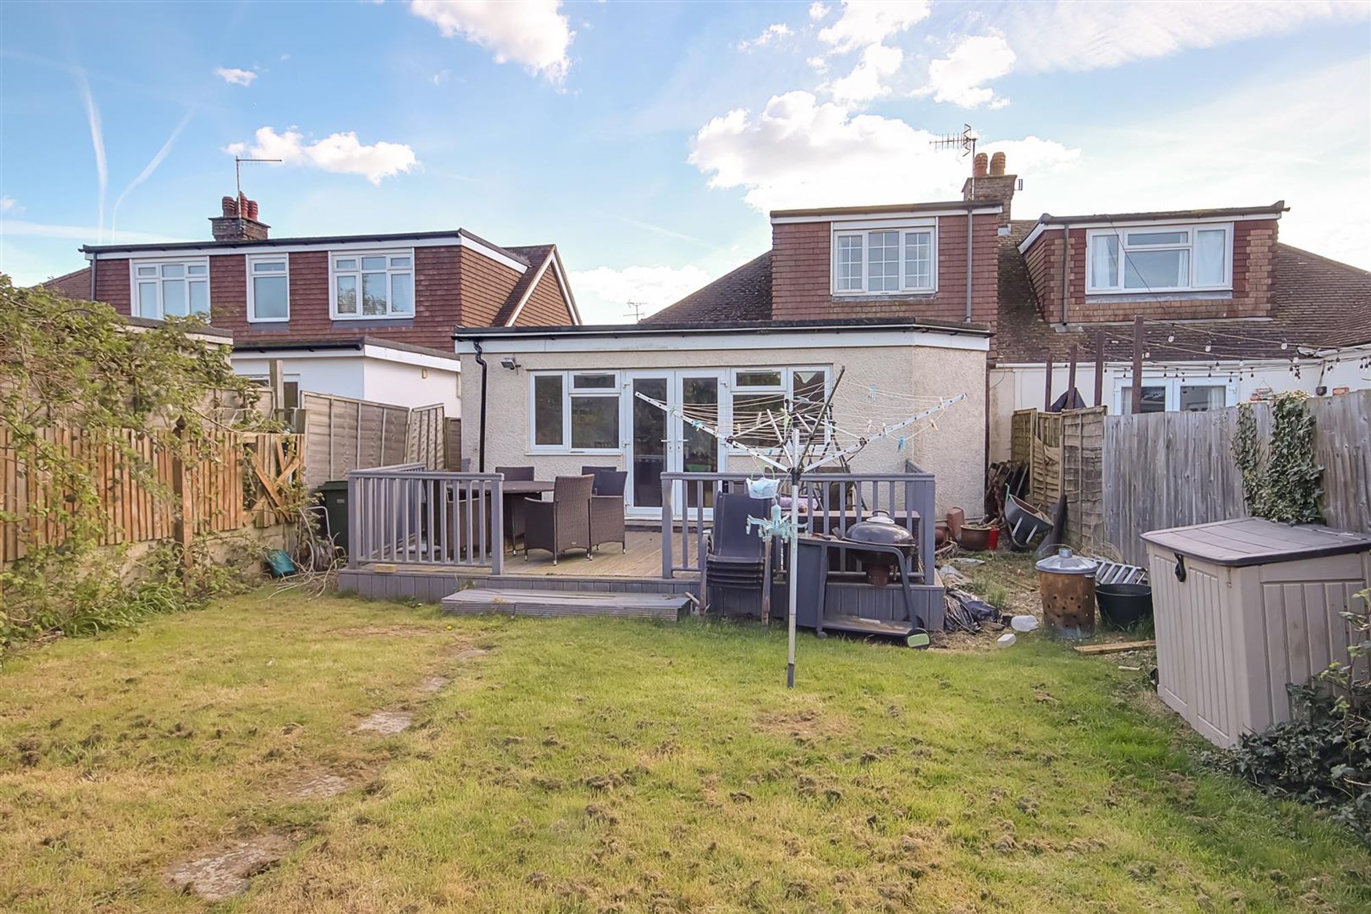
Generously sized garden. Mostly laid to lawn with a raised decked seating area. Established trees and planting. Summer house to the back of the garden. Side gate providing access to the front of the property.
Parking
Driveway providing off road parking for multiple cars.