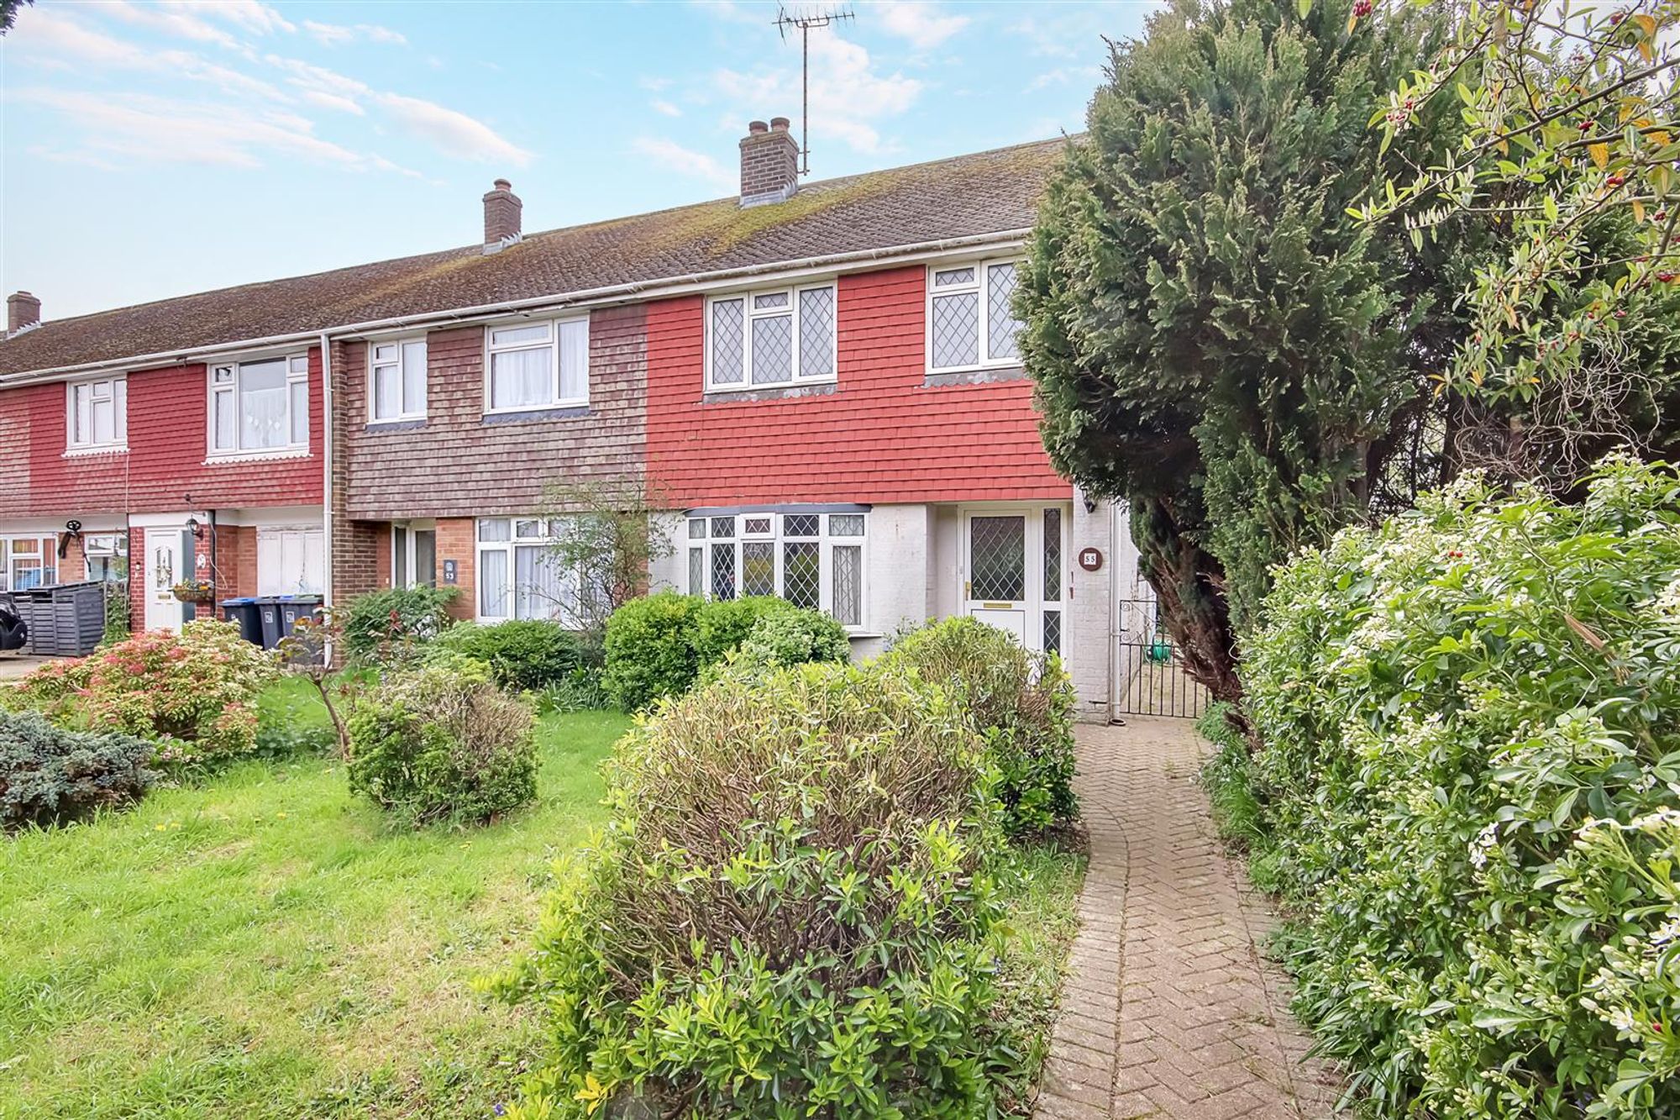
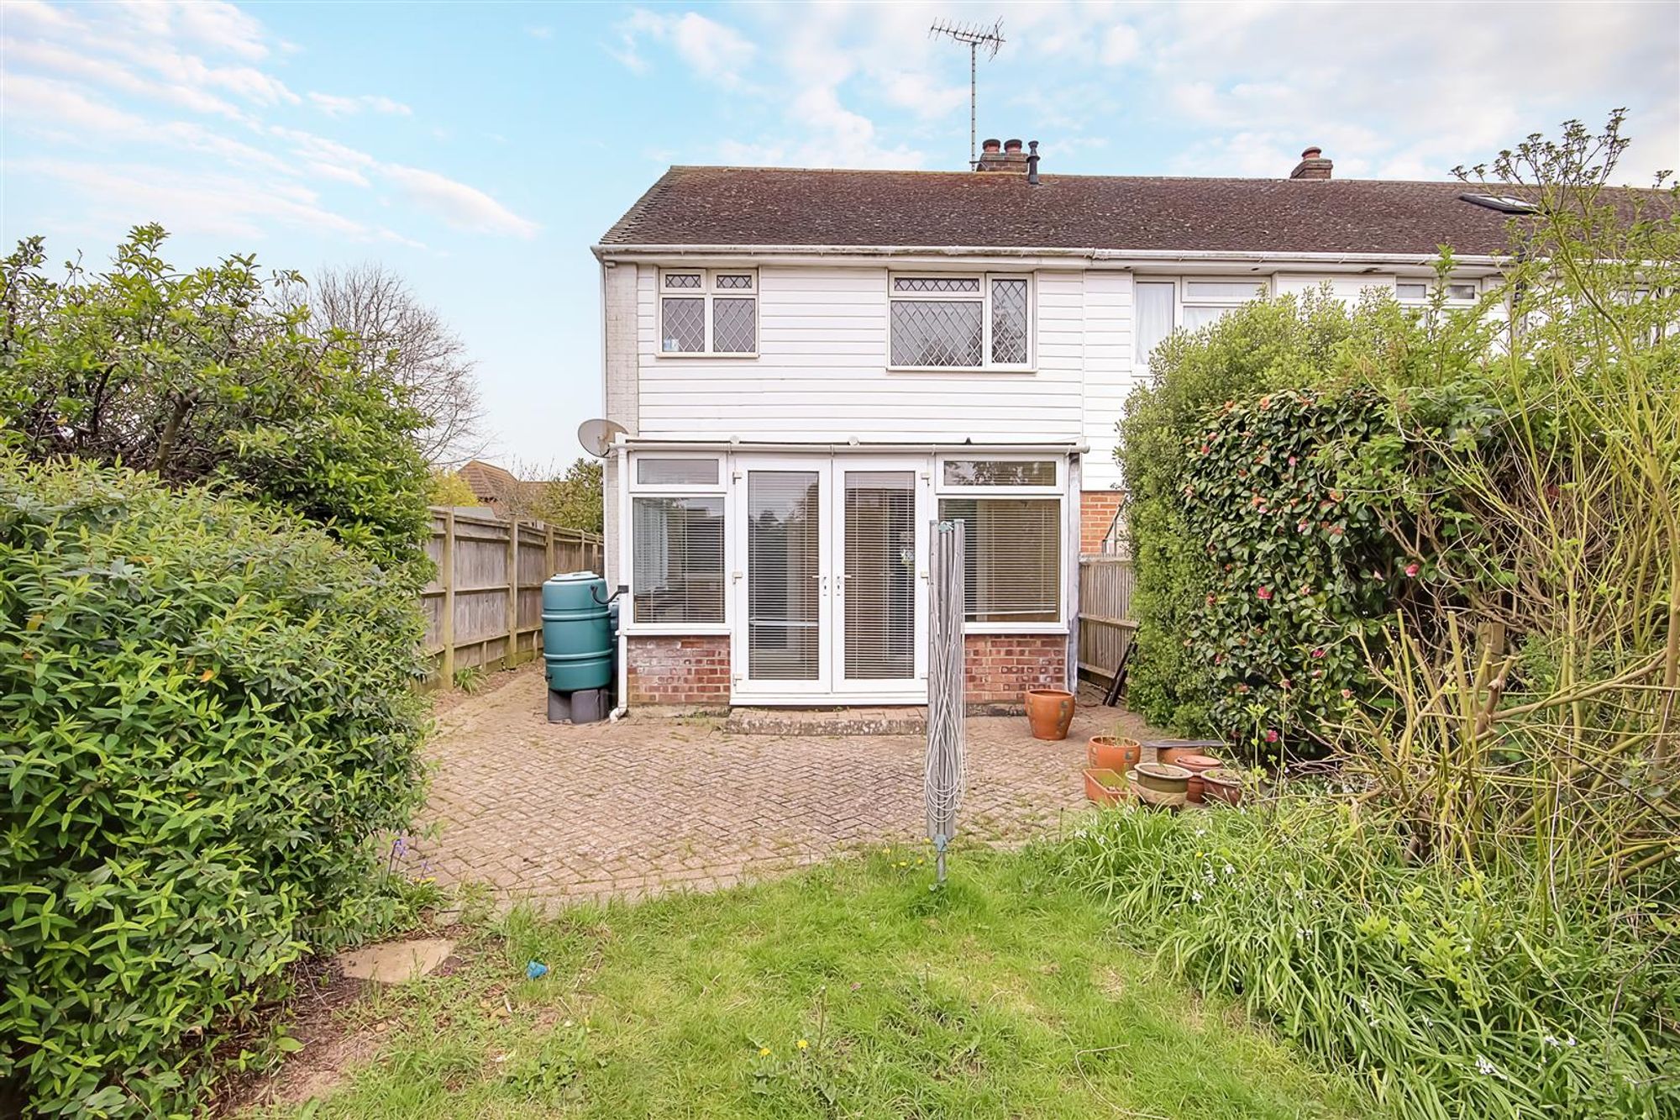
A three bedroom end terrace house with South facing rear garden, garage and available chain free. Located in popular Salvington with local shopping facilities, schools and transport links nearby. The accommodation briefly comprises, entrance hall, lounge / dining room, kitchen, sun room, first floor landing, three bedrooms and bathroom/Wc. Externally there is a south facing rear garden, front garden and garage.
Glazed front door leading to;
Entrance Hall
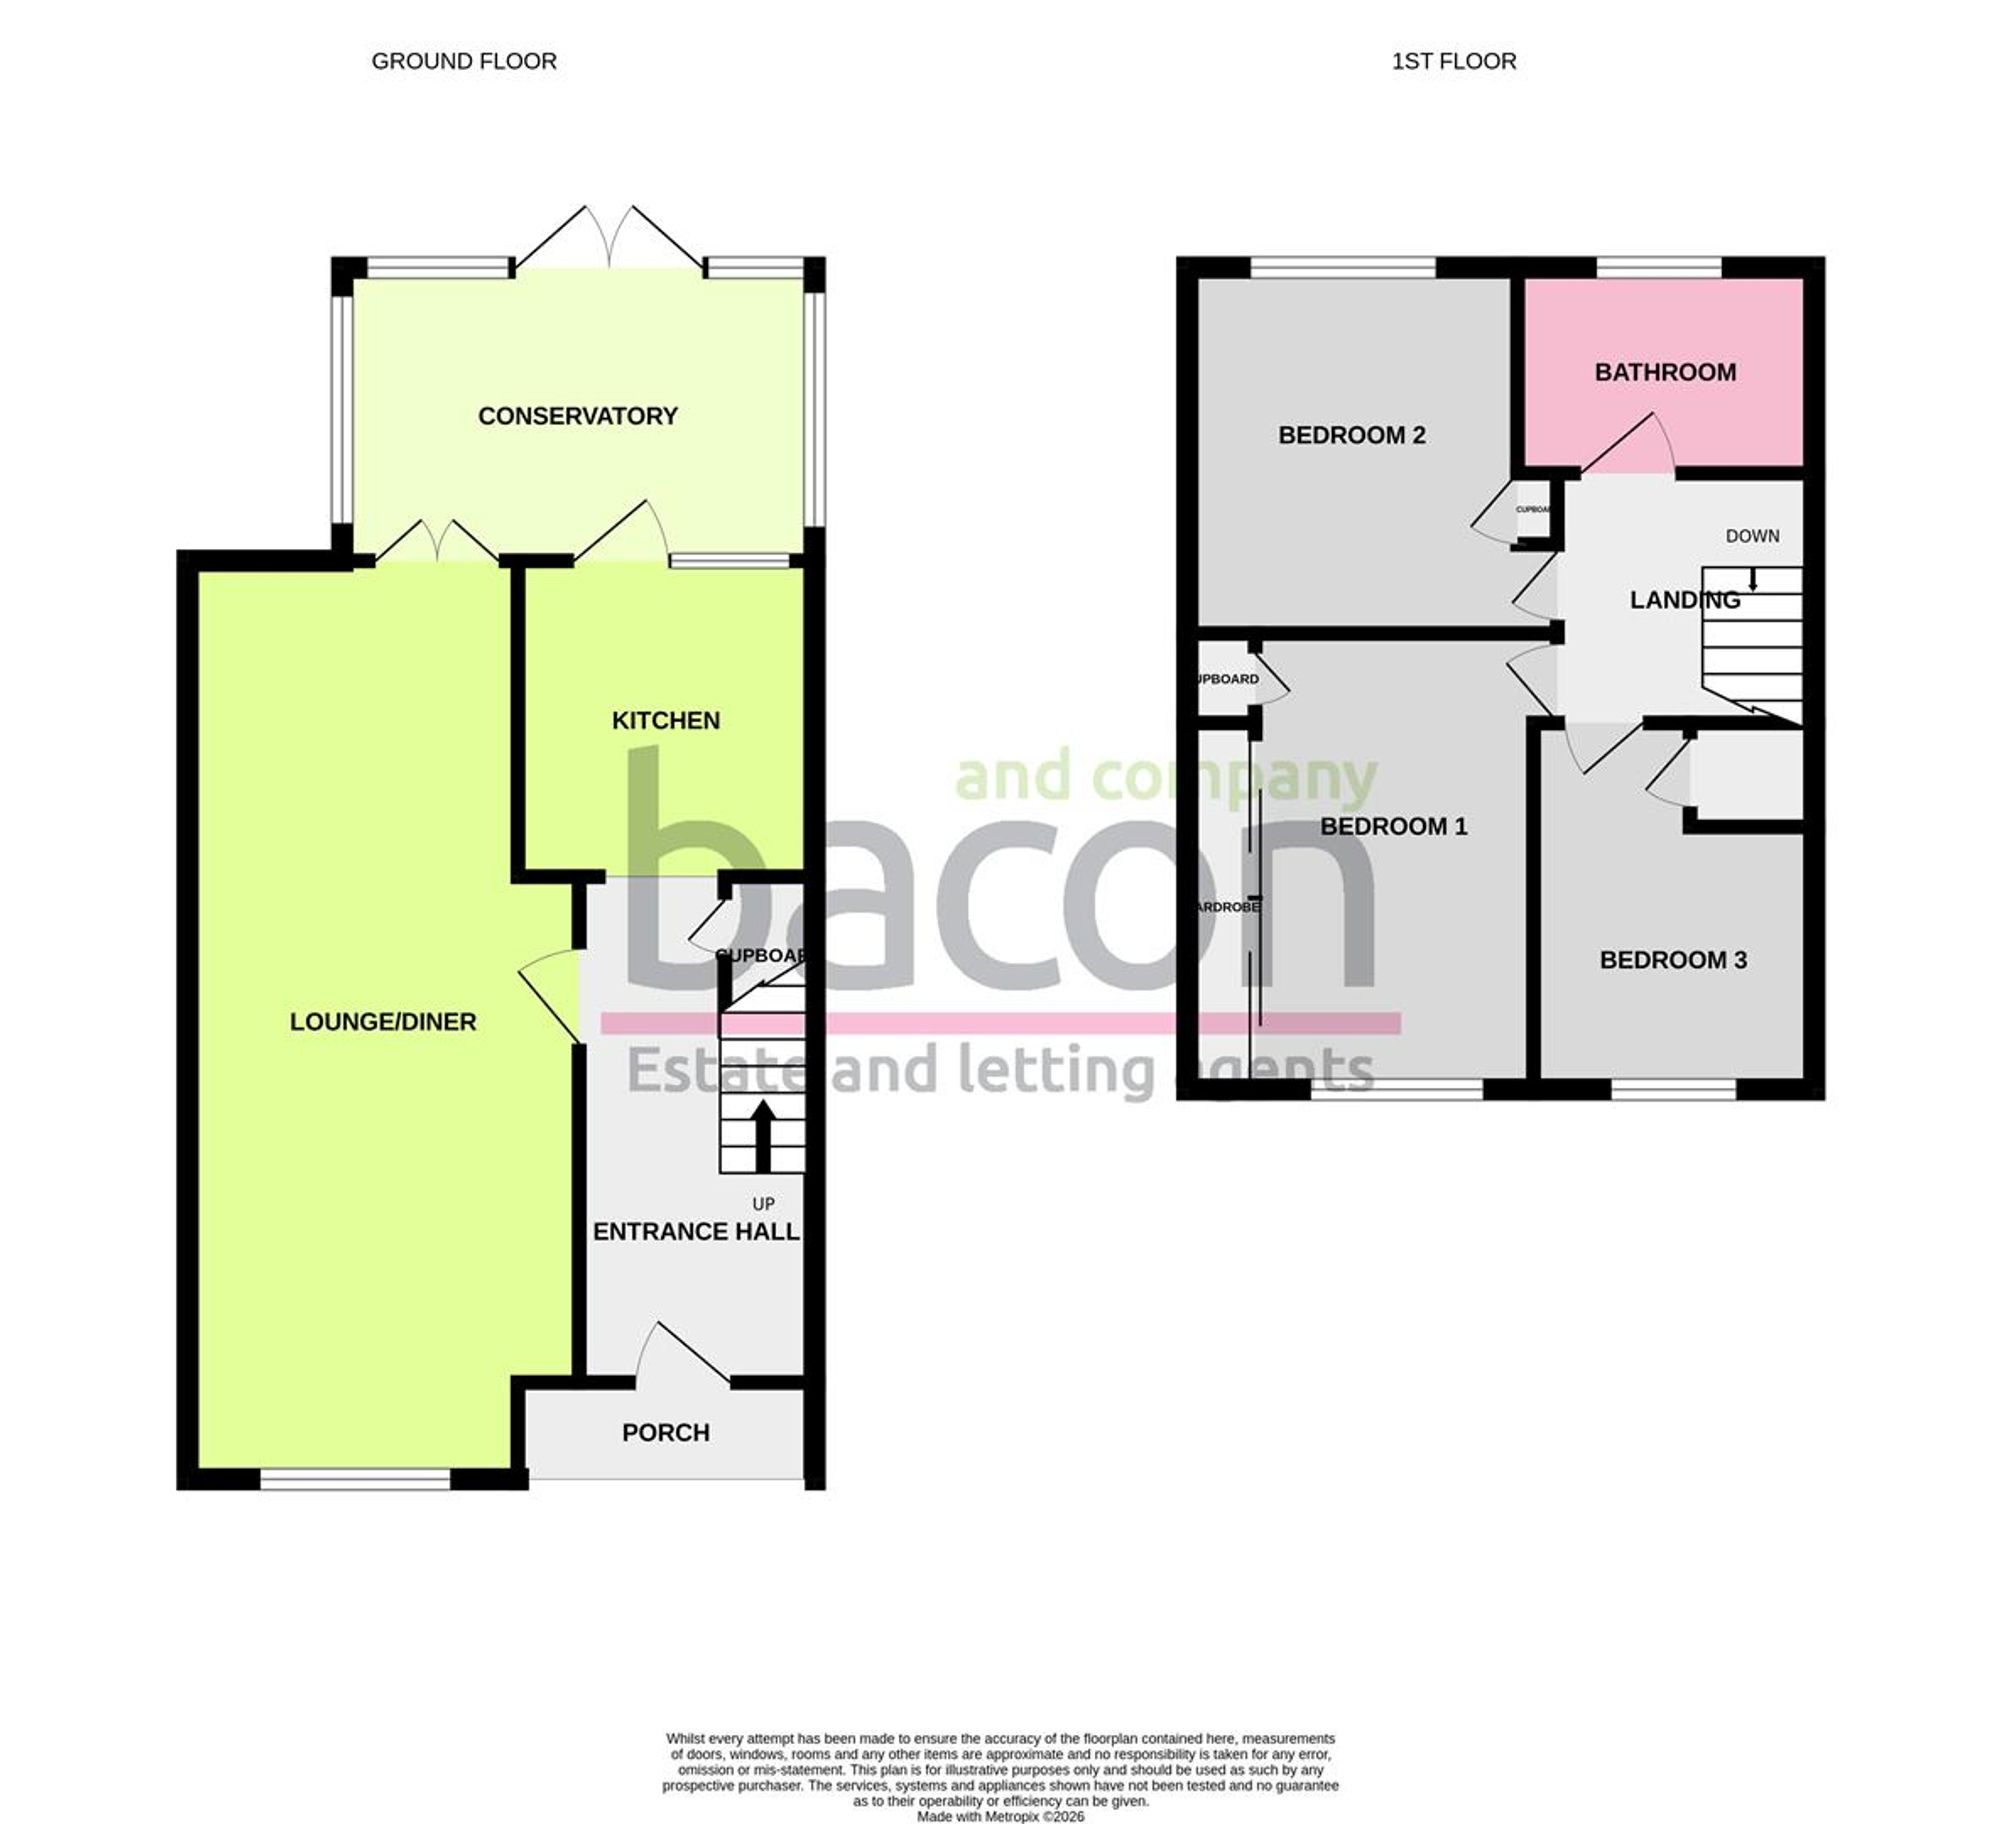
Dimensions: 4.06 x 1.84 (13'3" x 6'0"). Spotlights. Hard flooring. Radiator. Access to under stairs cupboard housing smart meter, combination boiler and fuse board.
Lounge / Dining Room
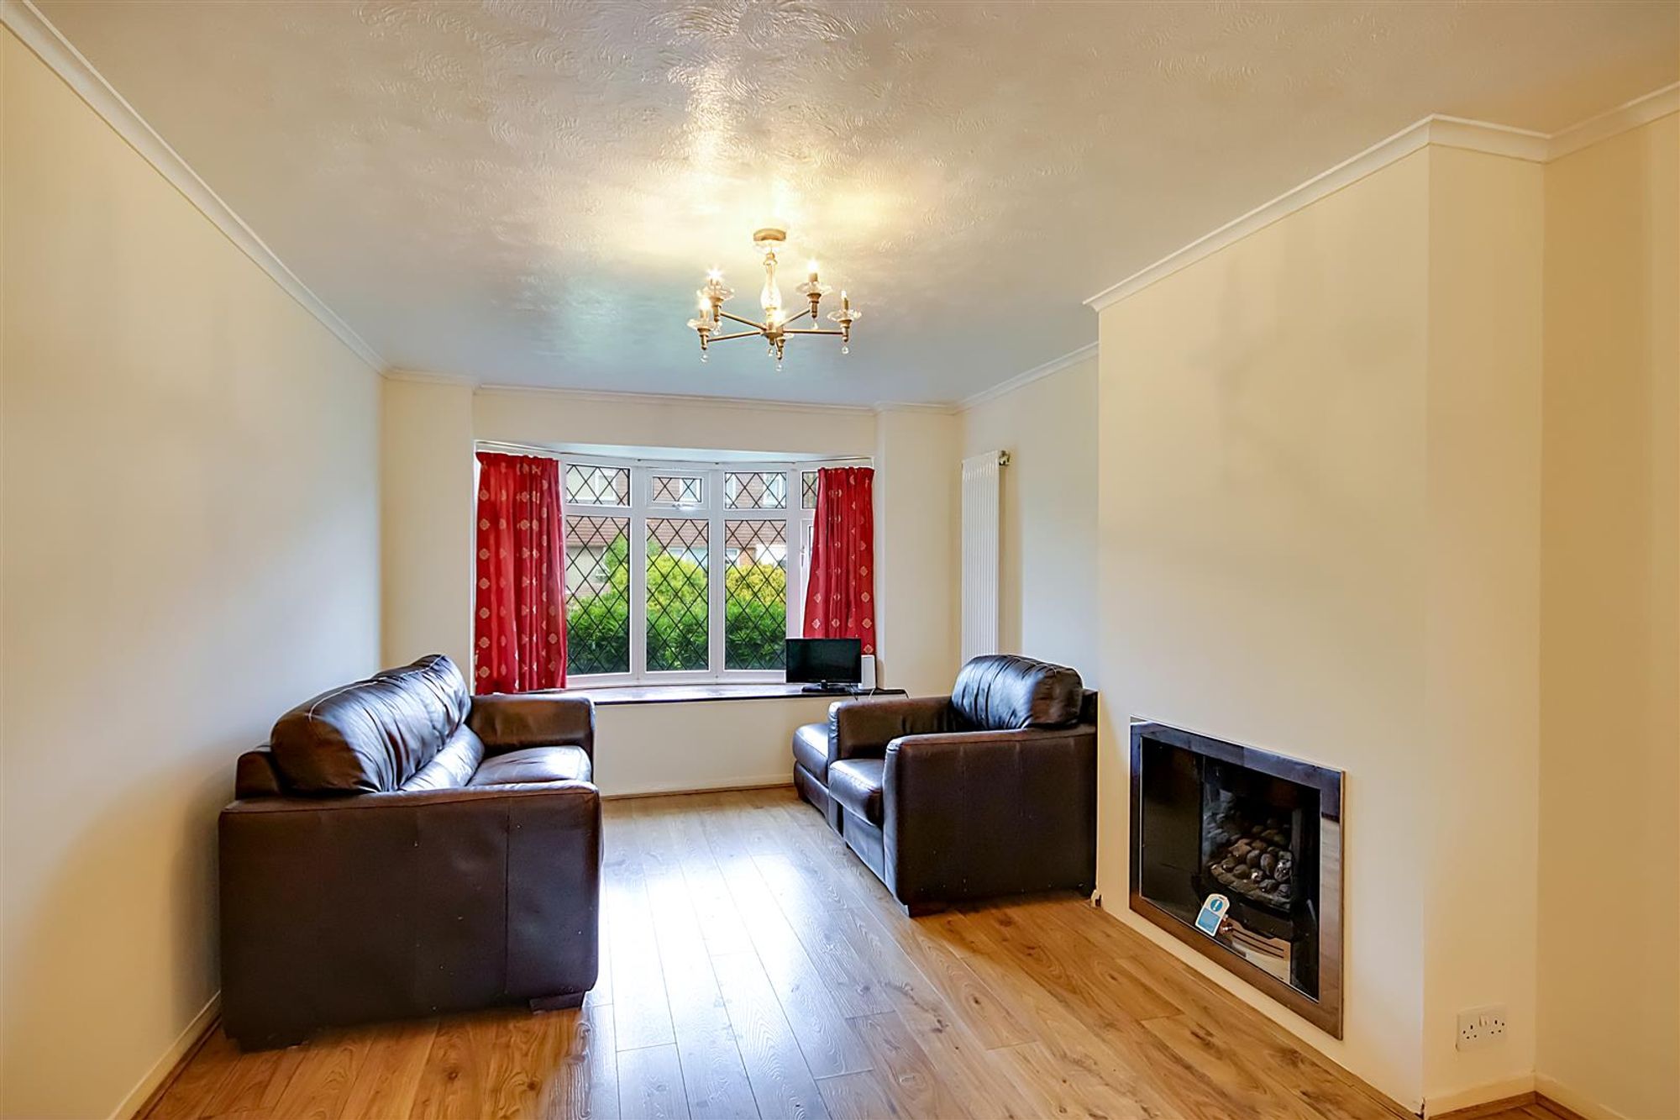
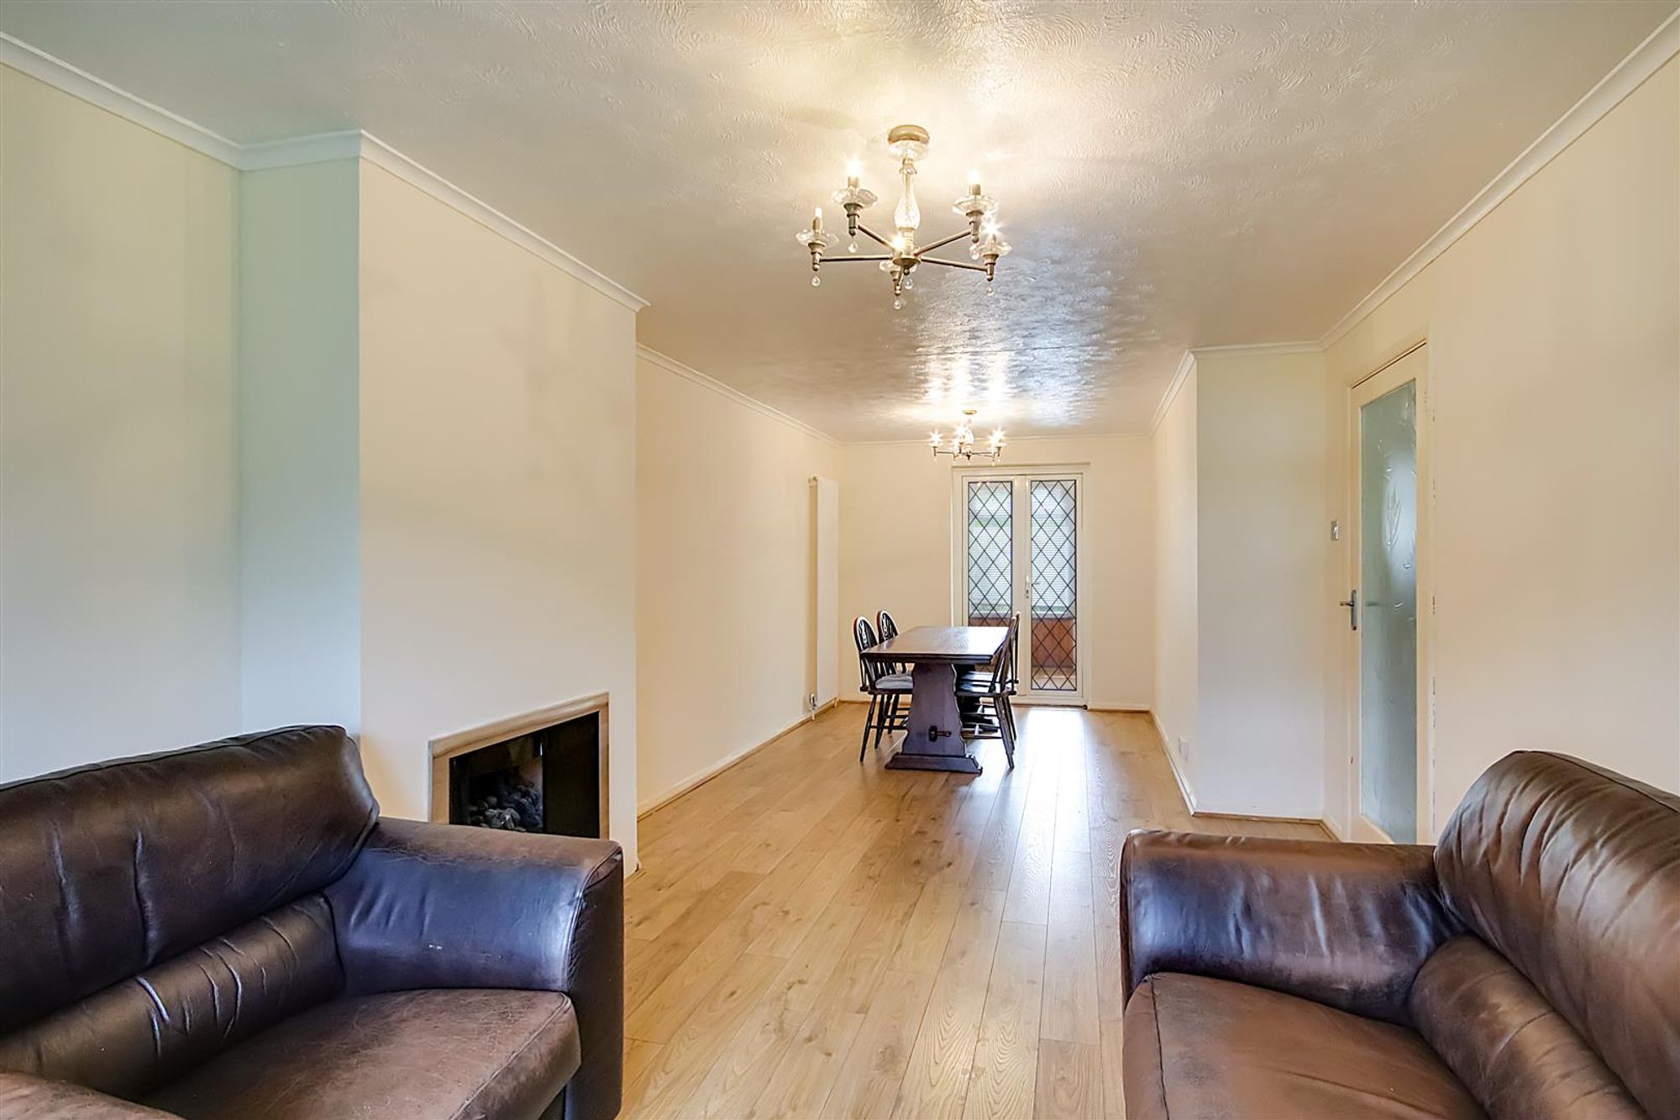
Dimensions: 7.39 x 3.20 (24'2" x 10'5"). Bay fronted 24ft open plan lounge/dining room. Dual aspect via leaded light double glazed windows. Hard flooring throughout. Pendant lights. Vertical radiators. Doors leading out to conservatory.
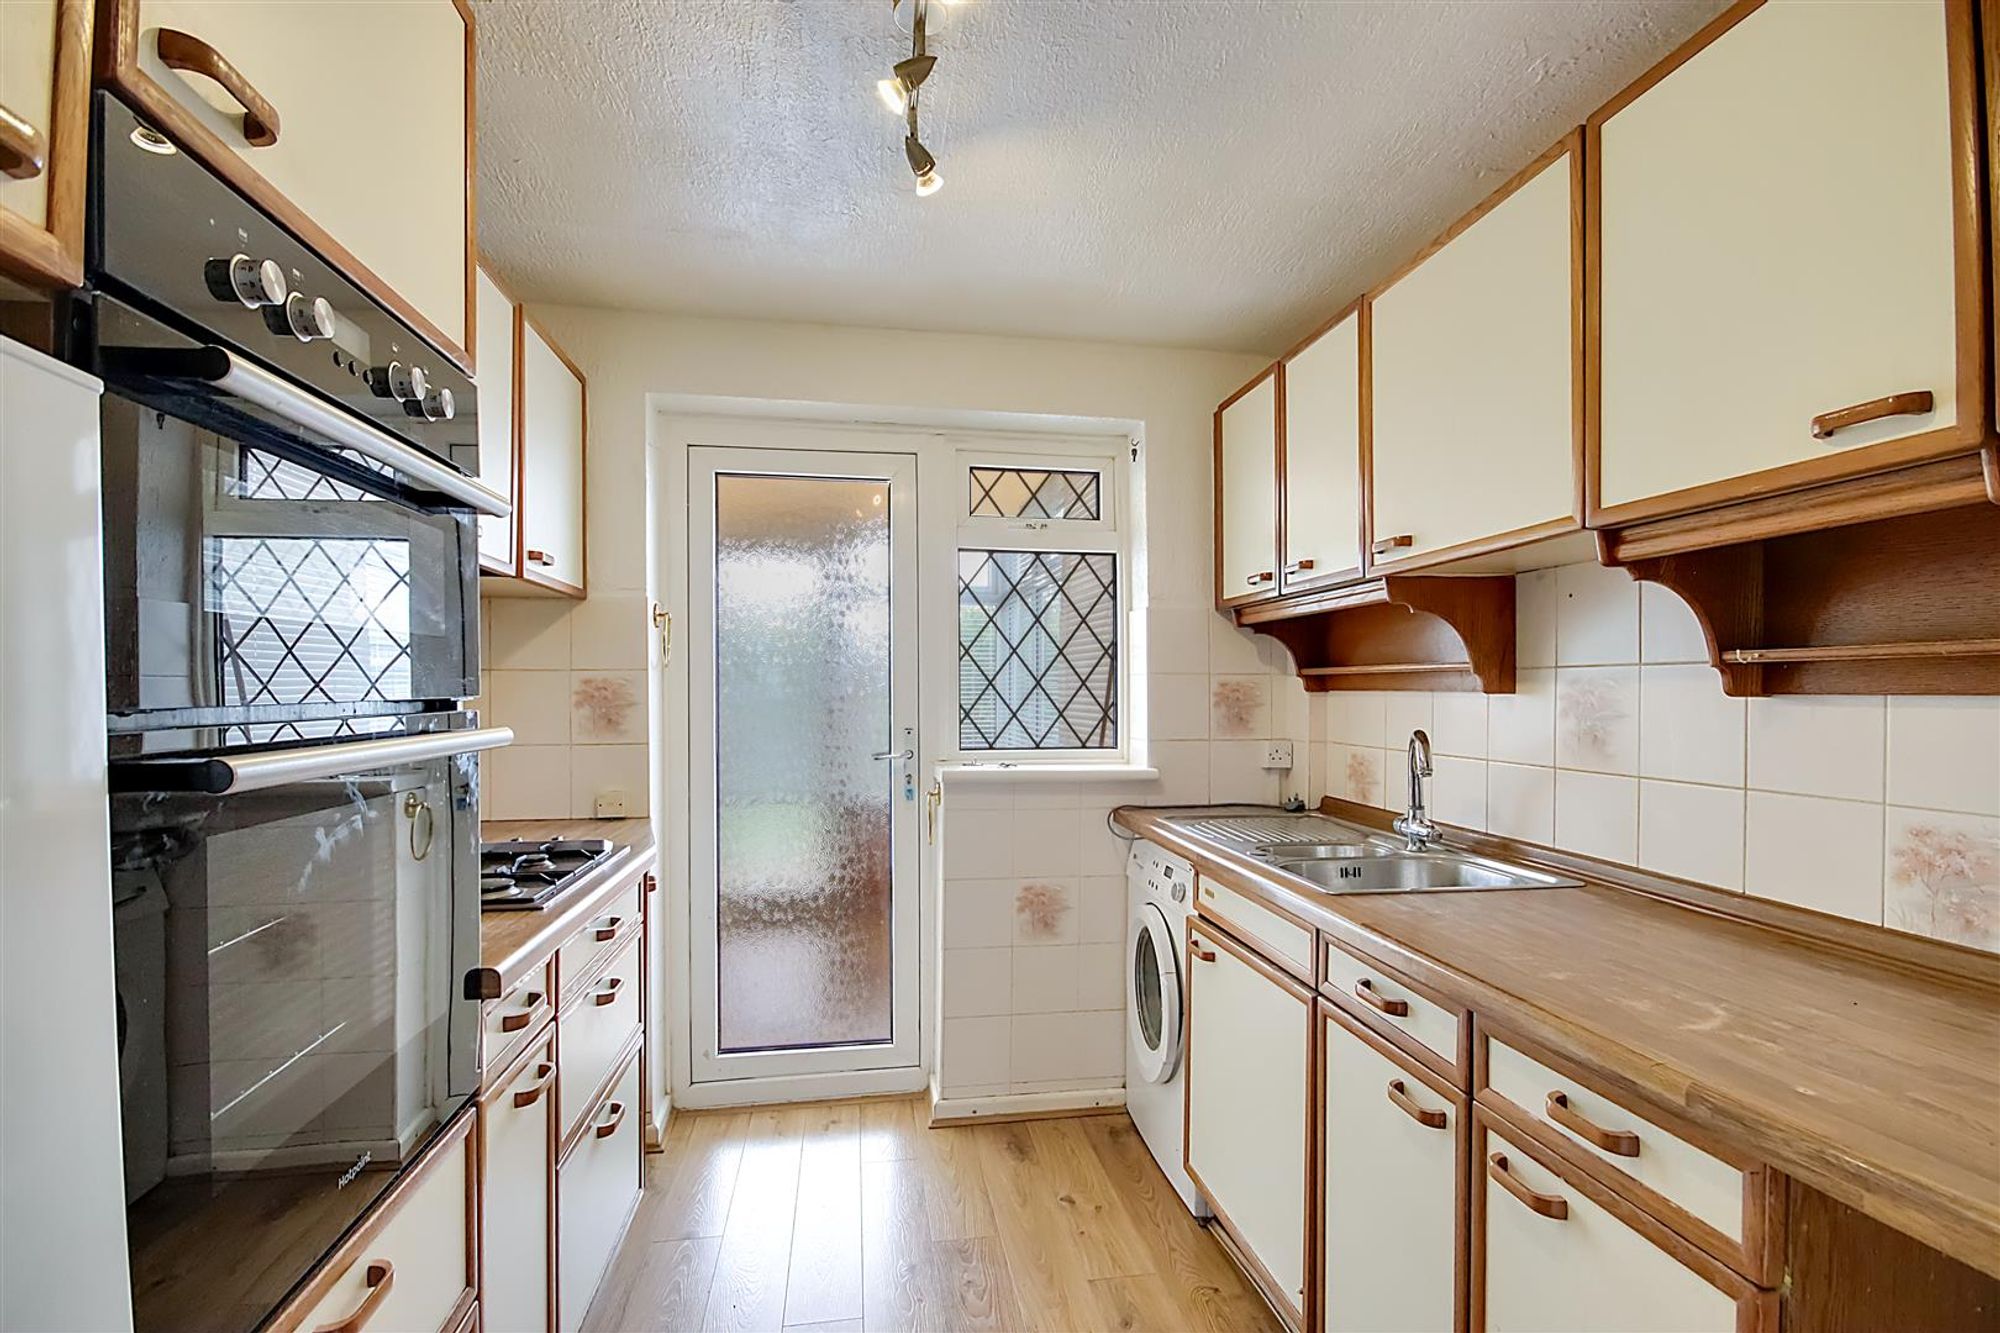
Kitchen
Dimensions: 2.54 x 2.39 (8'3" x 7'10"). Range of base units with matching wall mounted cabinets. Roll edge worktop. 1.5 bowl sink incorporating drainer with mixer tap above. Integrated eye level oven/grill. Four ring gas hob with extractor fan above. Tiled splashback. Space for freestanding fridge/freezer. Space for under counter washing machine. Leaded light window and door to conservatory.
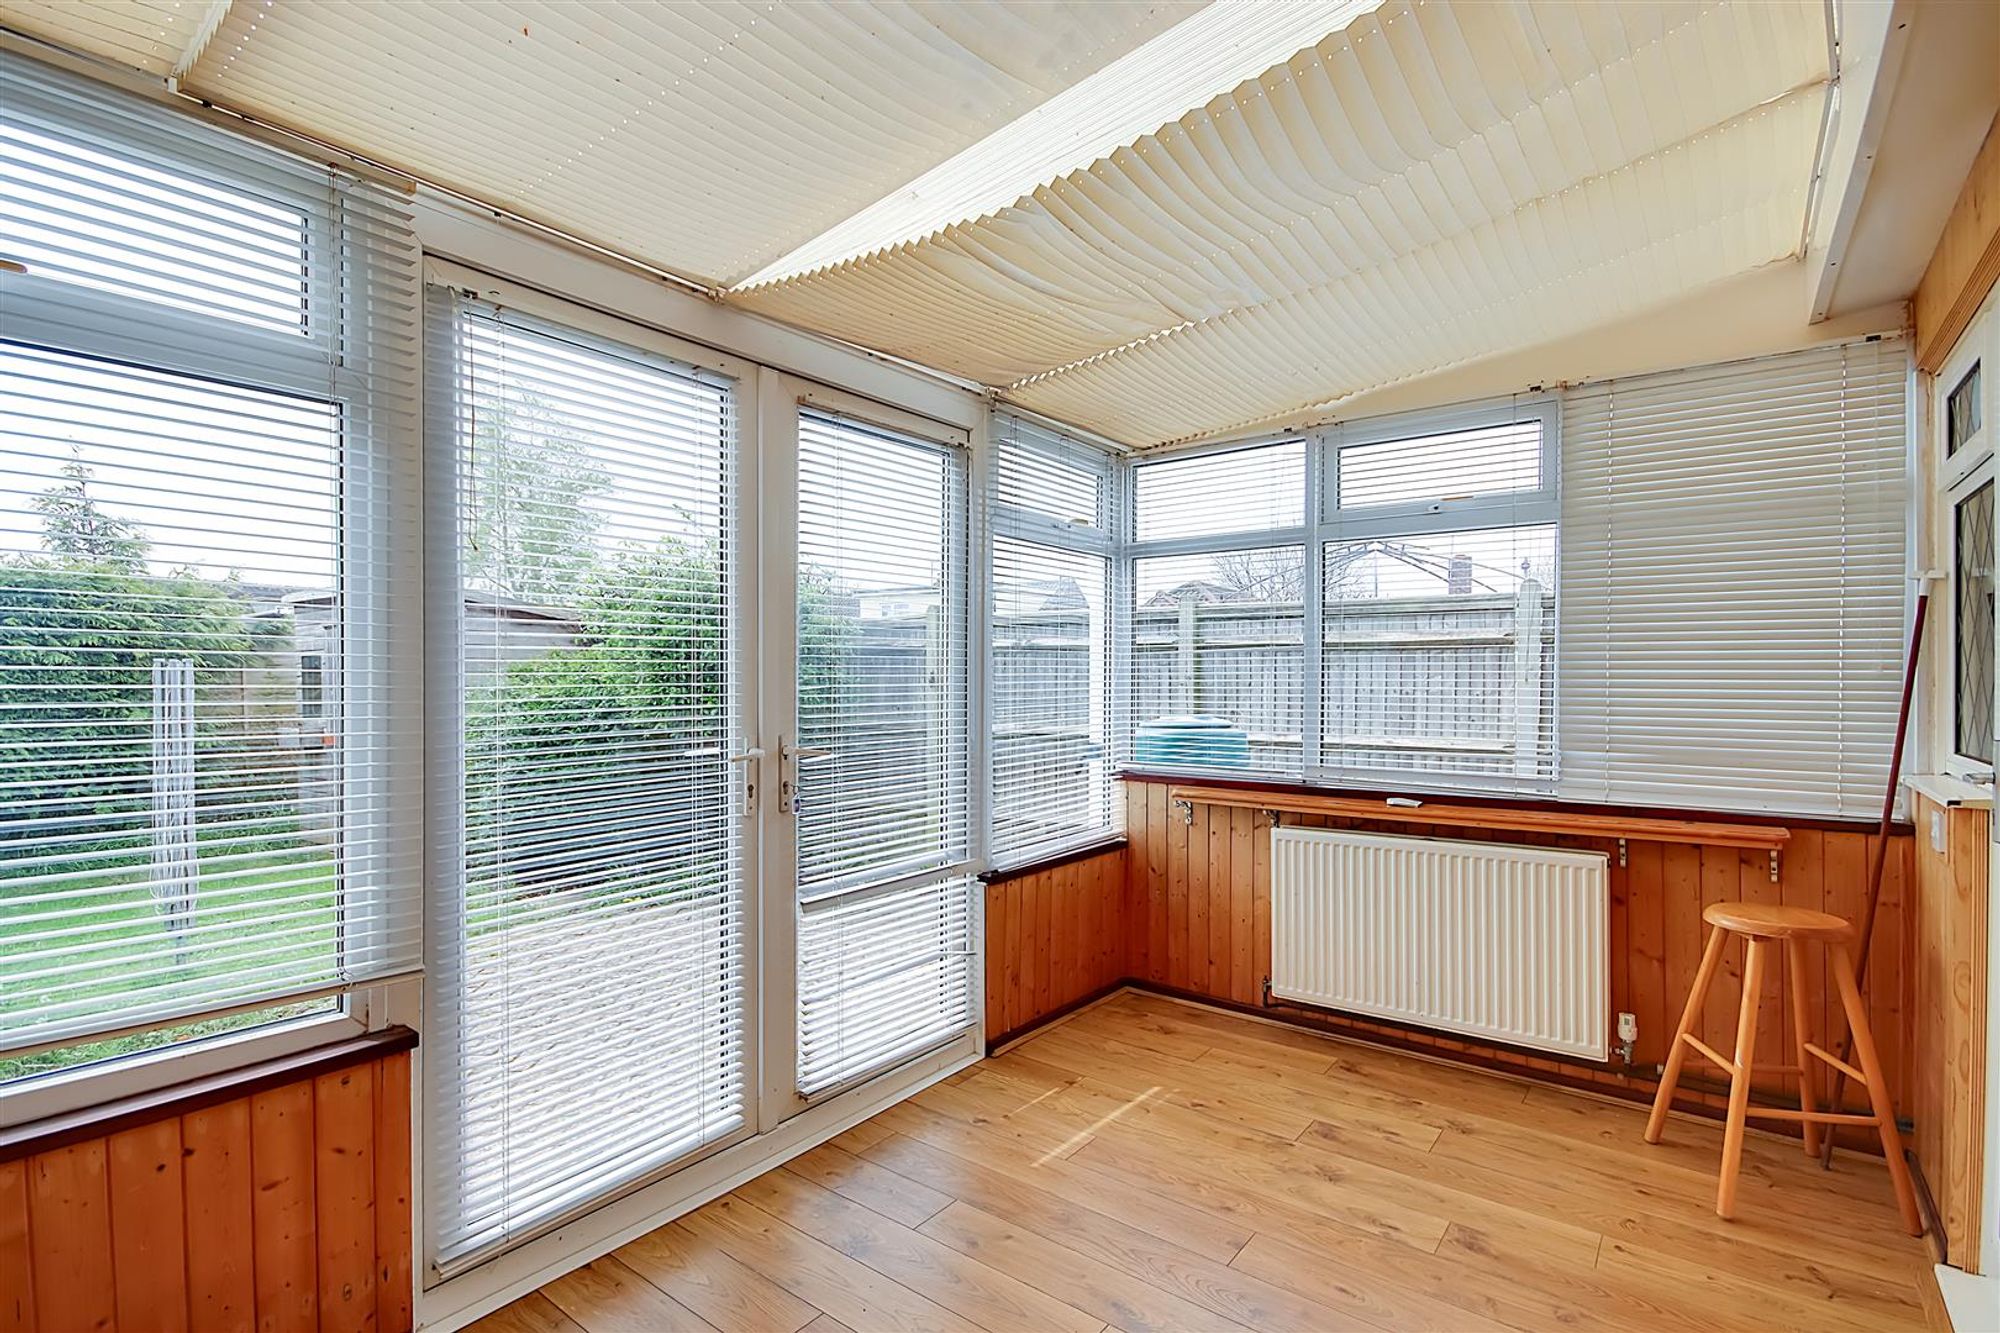
Conservatory
Dimensions: 3.80 x 2.36 (12'5" x 7'8"). South aspect conservatory with access from the dining space and kitchen. Radiator. Two wall lights. Power sockets. Doors leading to garden.
First Floor Landing
Access hatch with fold down wooden ladder giving access to the boarded loft space.
Bedroom One
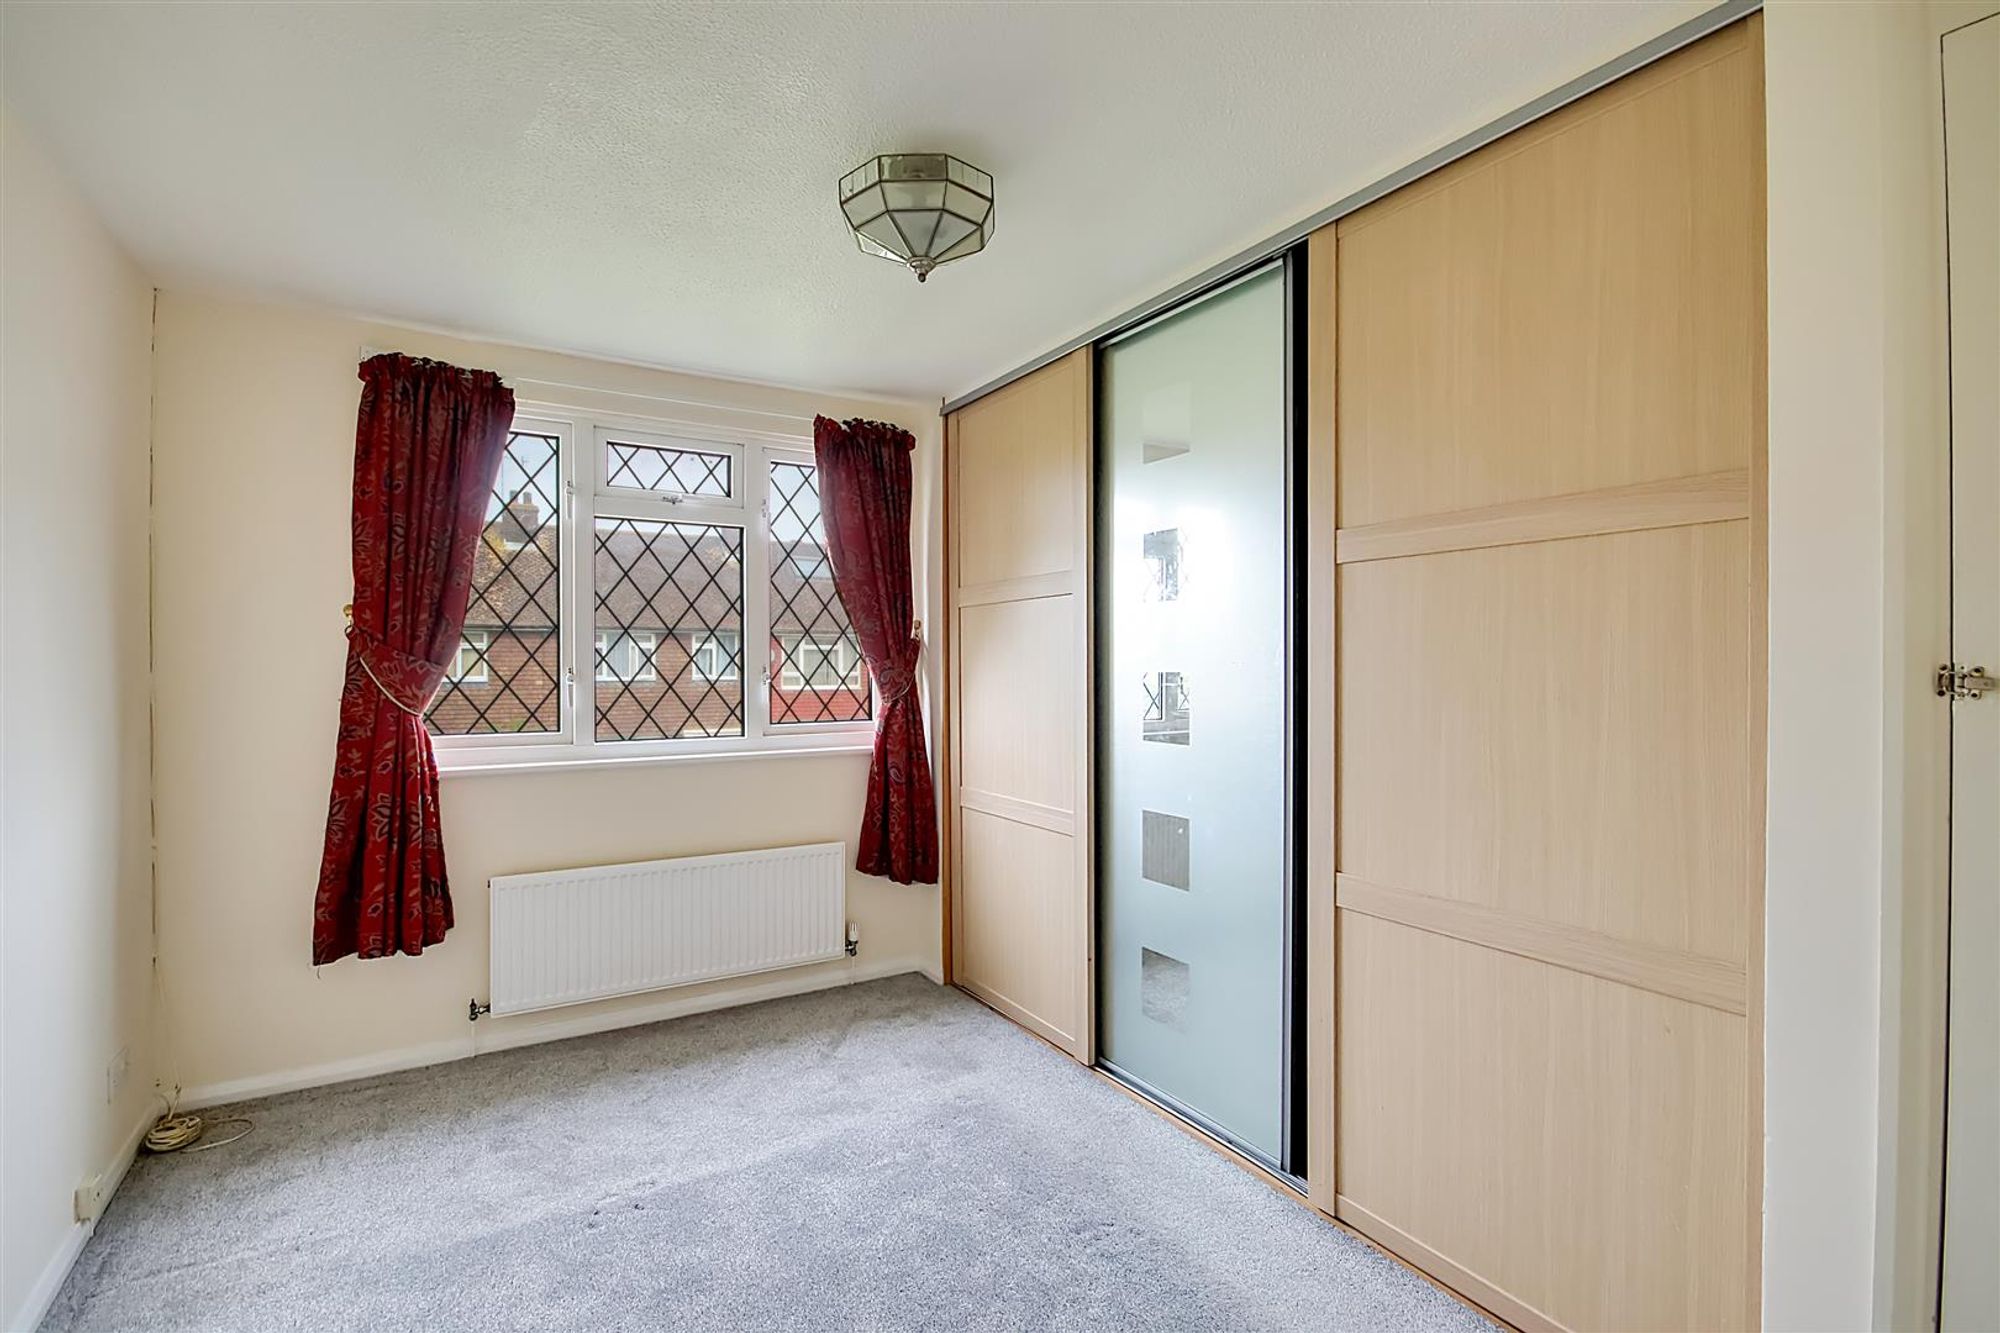
Dimensions: 3.91 x 3.01 (12'9" x 9'10"). Double bedroom. Fitted wardrobes incorporating hanging rail and shelving. Additional storage cupboard. Radiator. Pendant light. Leaded light double glazed window.
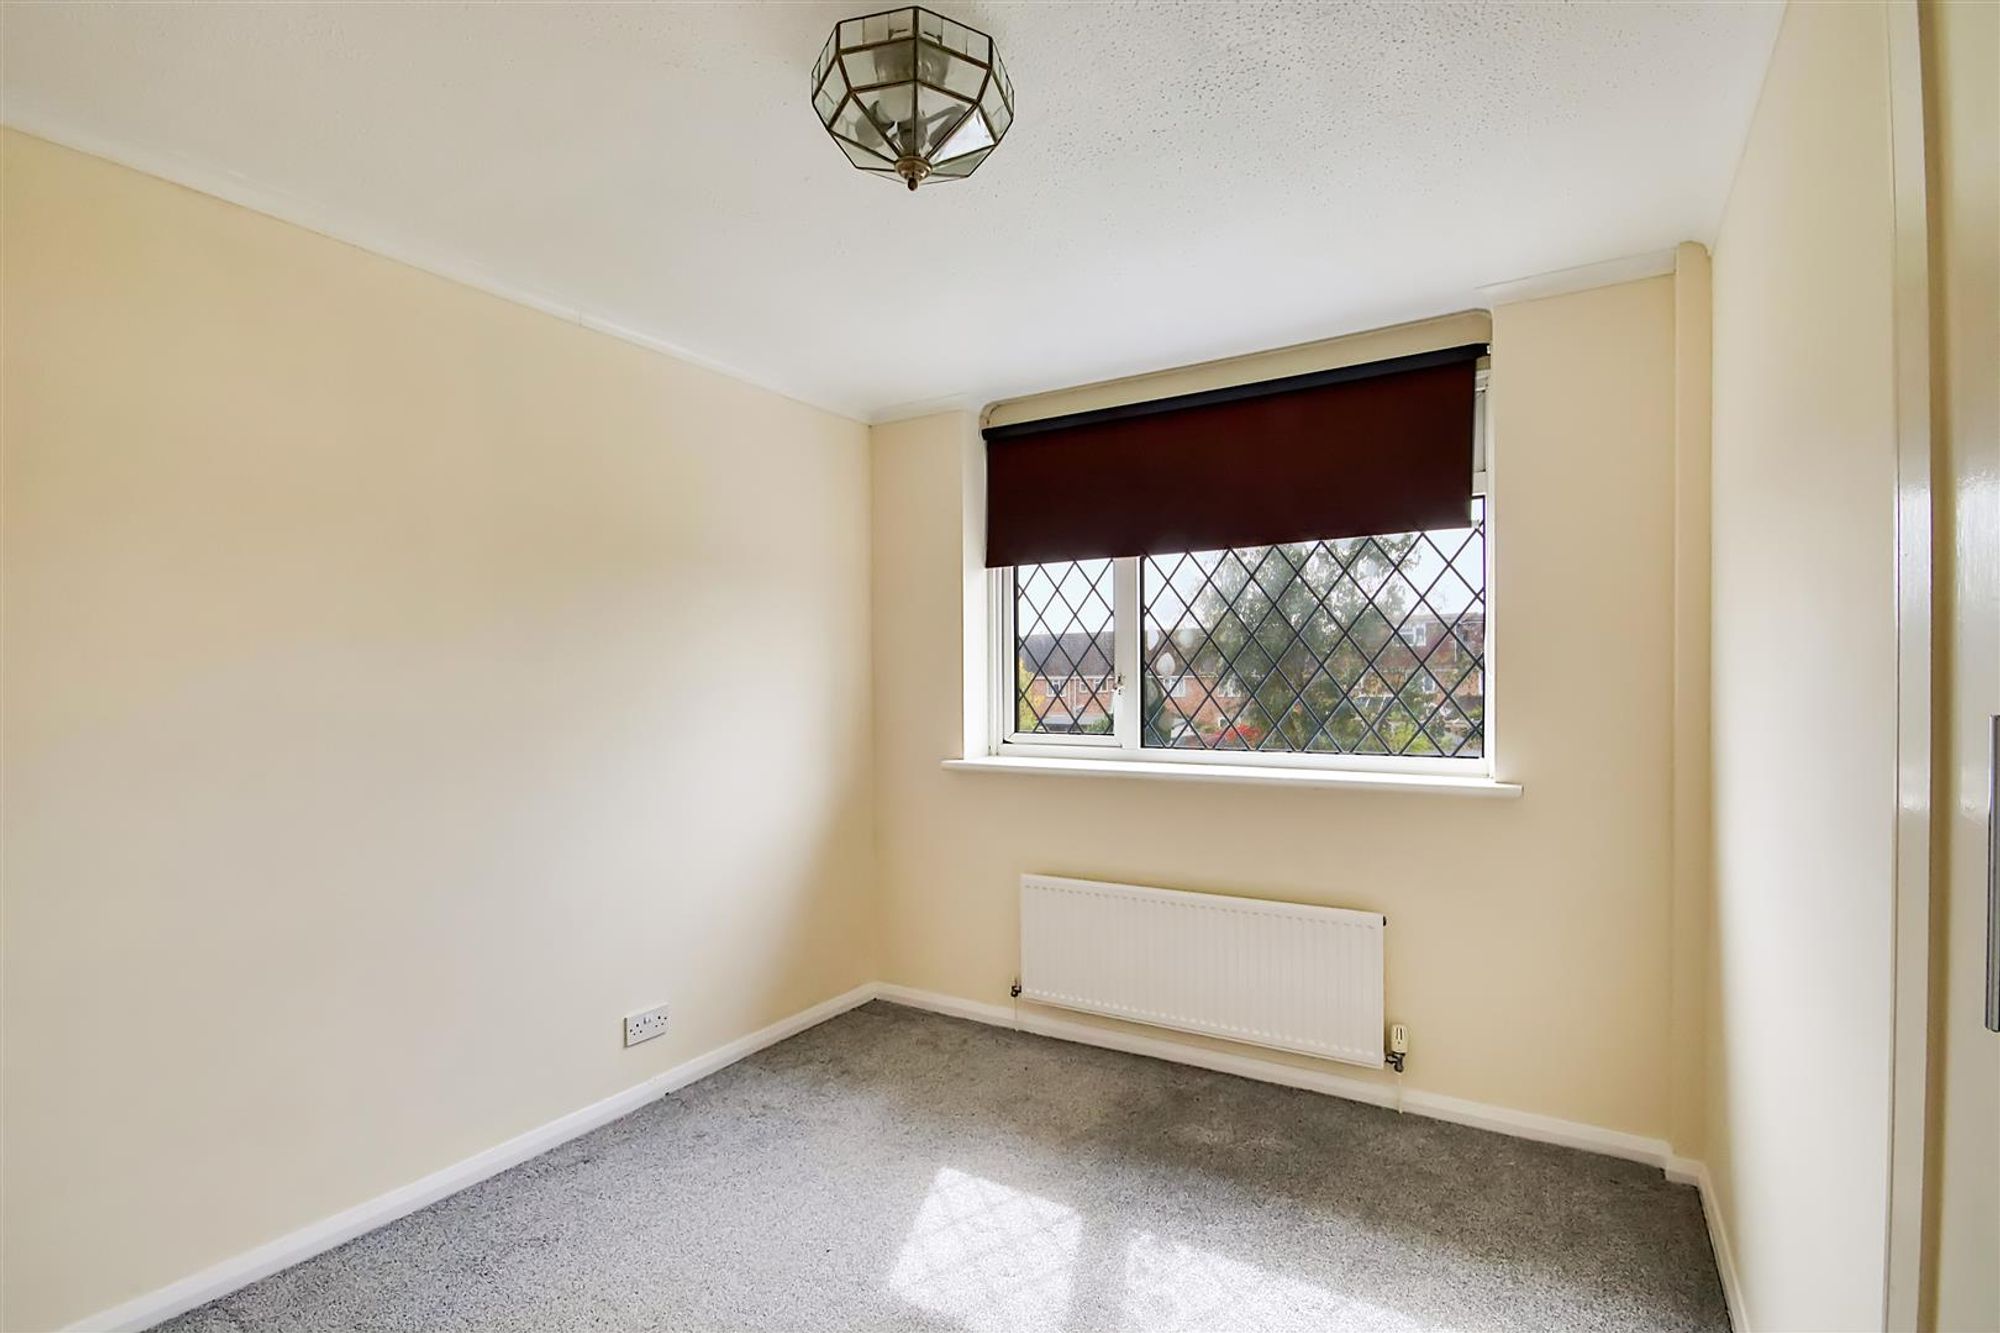
Bedroom Two
Dimensions: 3.37 x 2.66 (11'0" x 8'8"). Double bedroom over looking garden. Radiator. Leaded light double glazed window. Fitted wardrobe. Pendant light. Carpet.
Bedroom Three
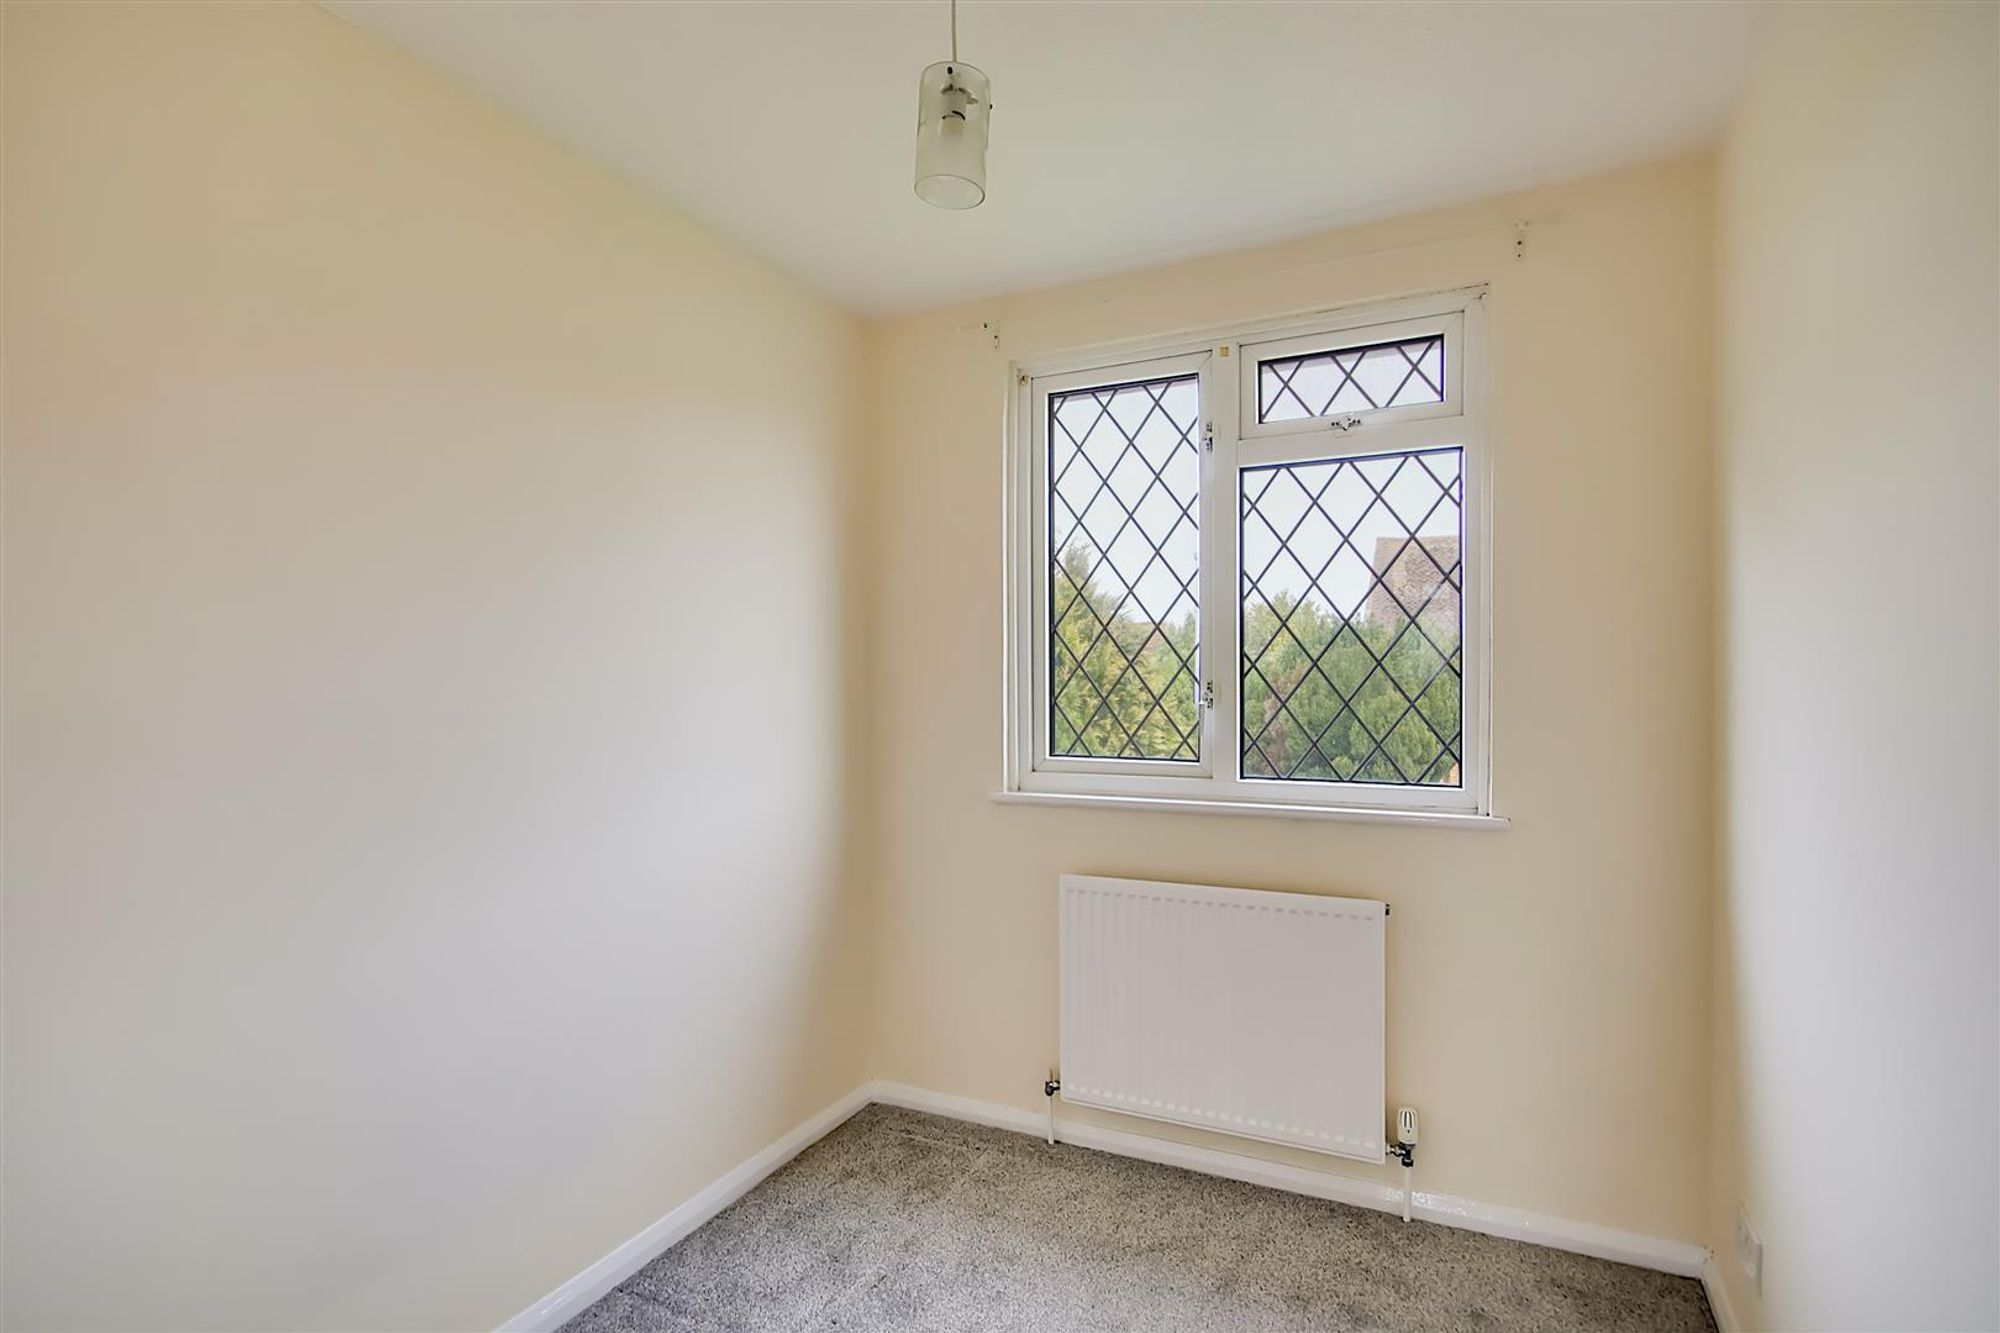
Dimensions: 2.97 x 2.07 (9'8" x 6'9"). Radiator. Access to shelved cupboard above stairs. Leaded light double glazed window. Pendant light. Carpet.
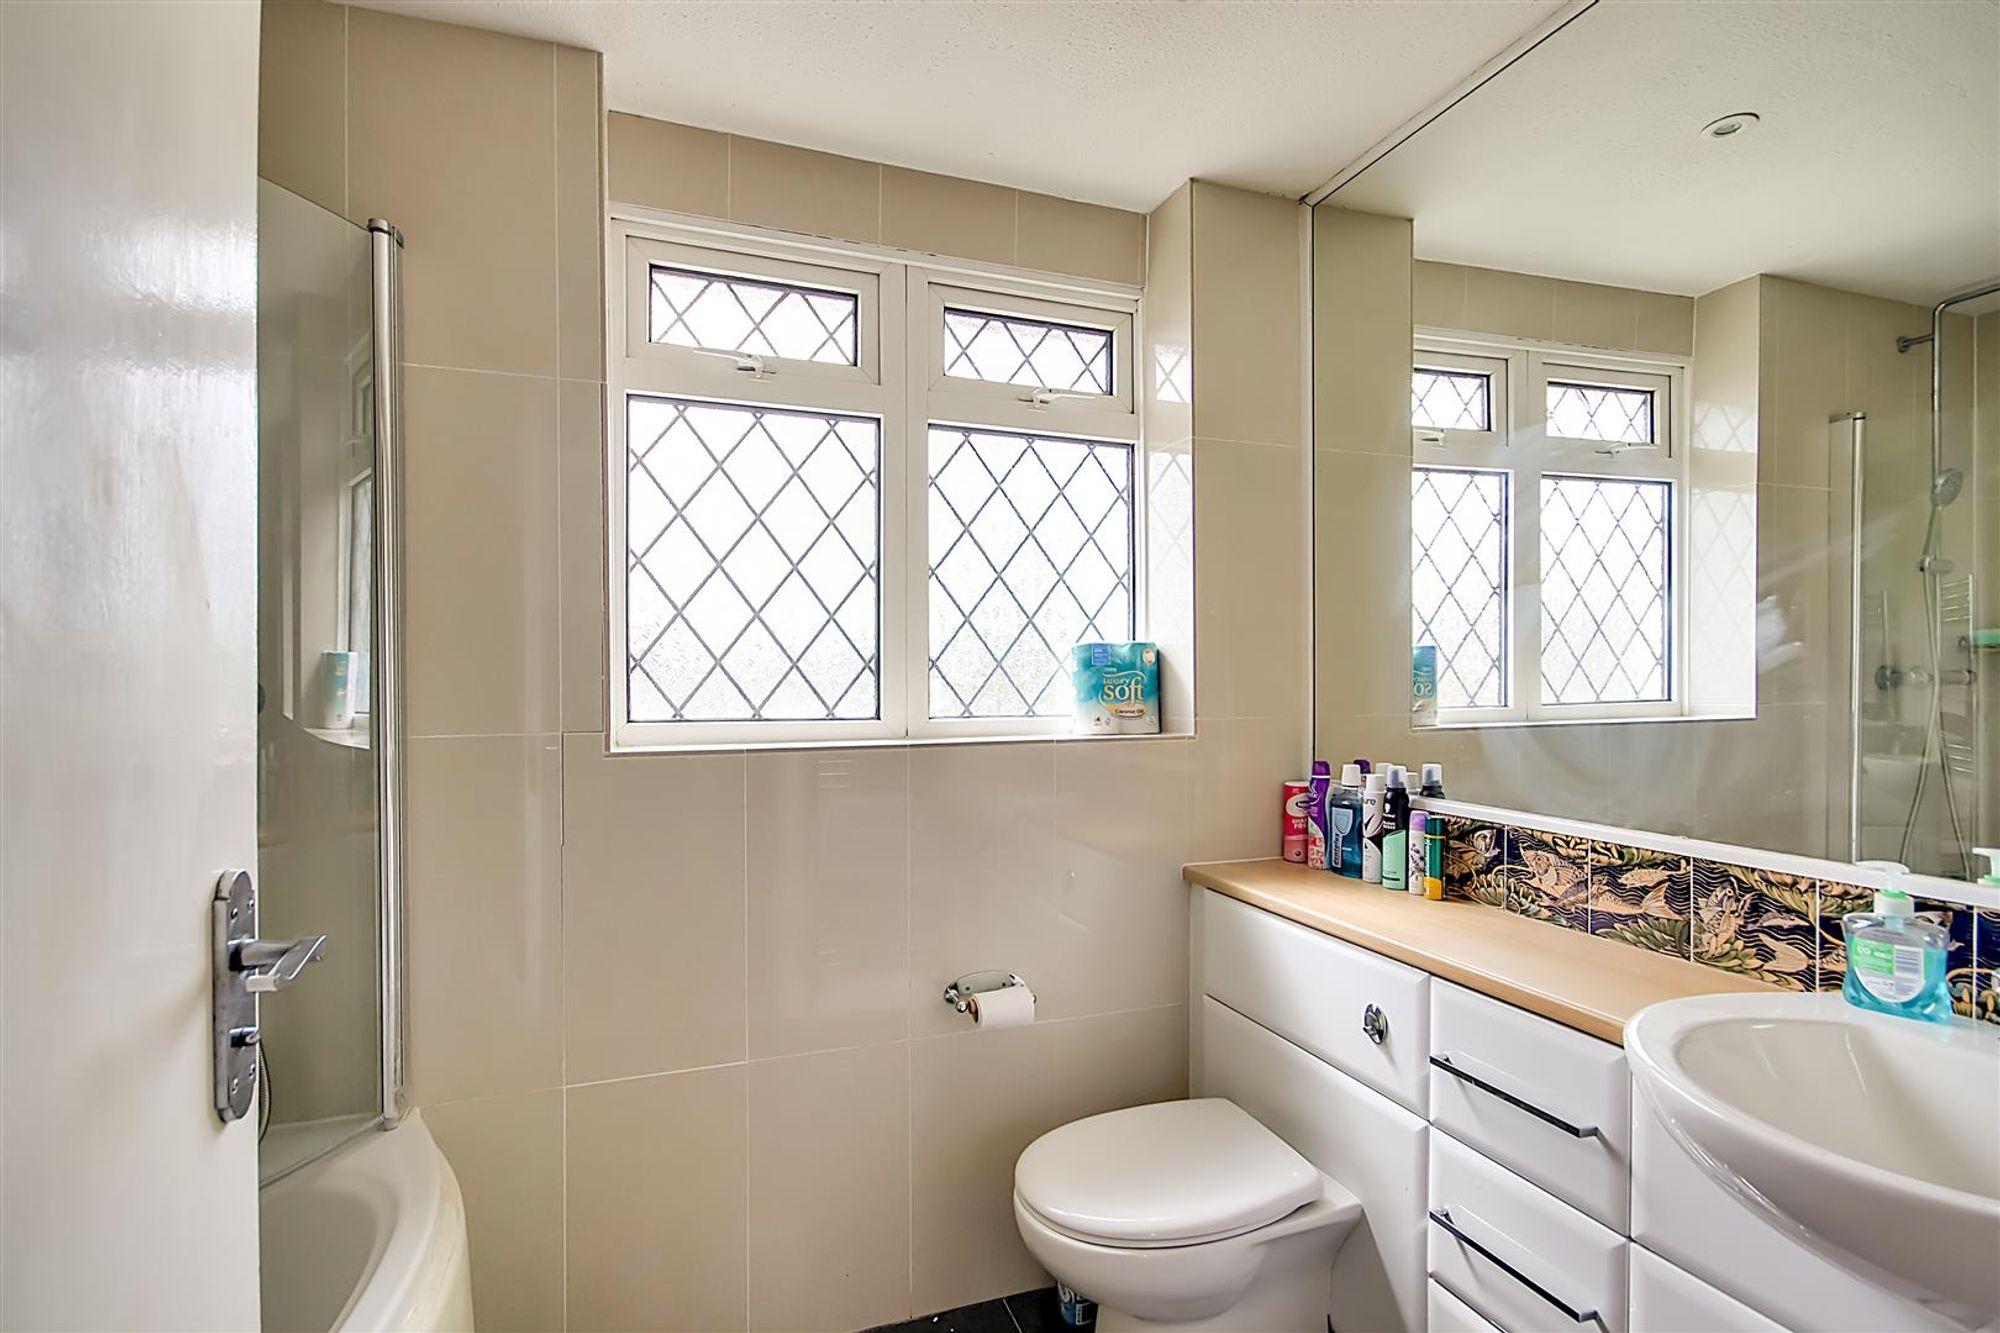
Bathroom/Wc
Dimensions: 2.40 x 1.66 (7'10" x 5'5"). P shape bath with glass screen. Dual function shower. Fully tiled walls. Tiled floor. Concealed cistern WC. Wash hand basin. Ample cabinet storage with mirror above. Obscure double glazed window. Spotlights. Heated towel rail.
Front Garden
Lawned area with established planting. Path leading to covered porch. Outside light. Side gate to garden.
Rear Garden
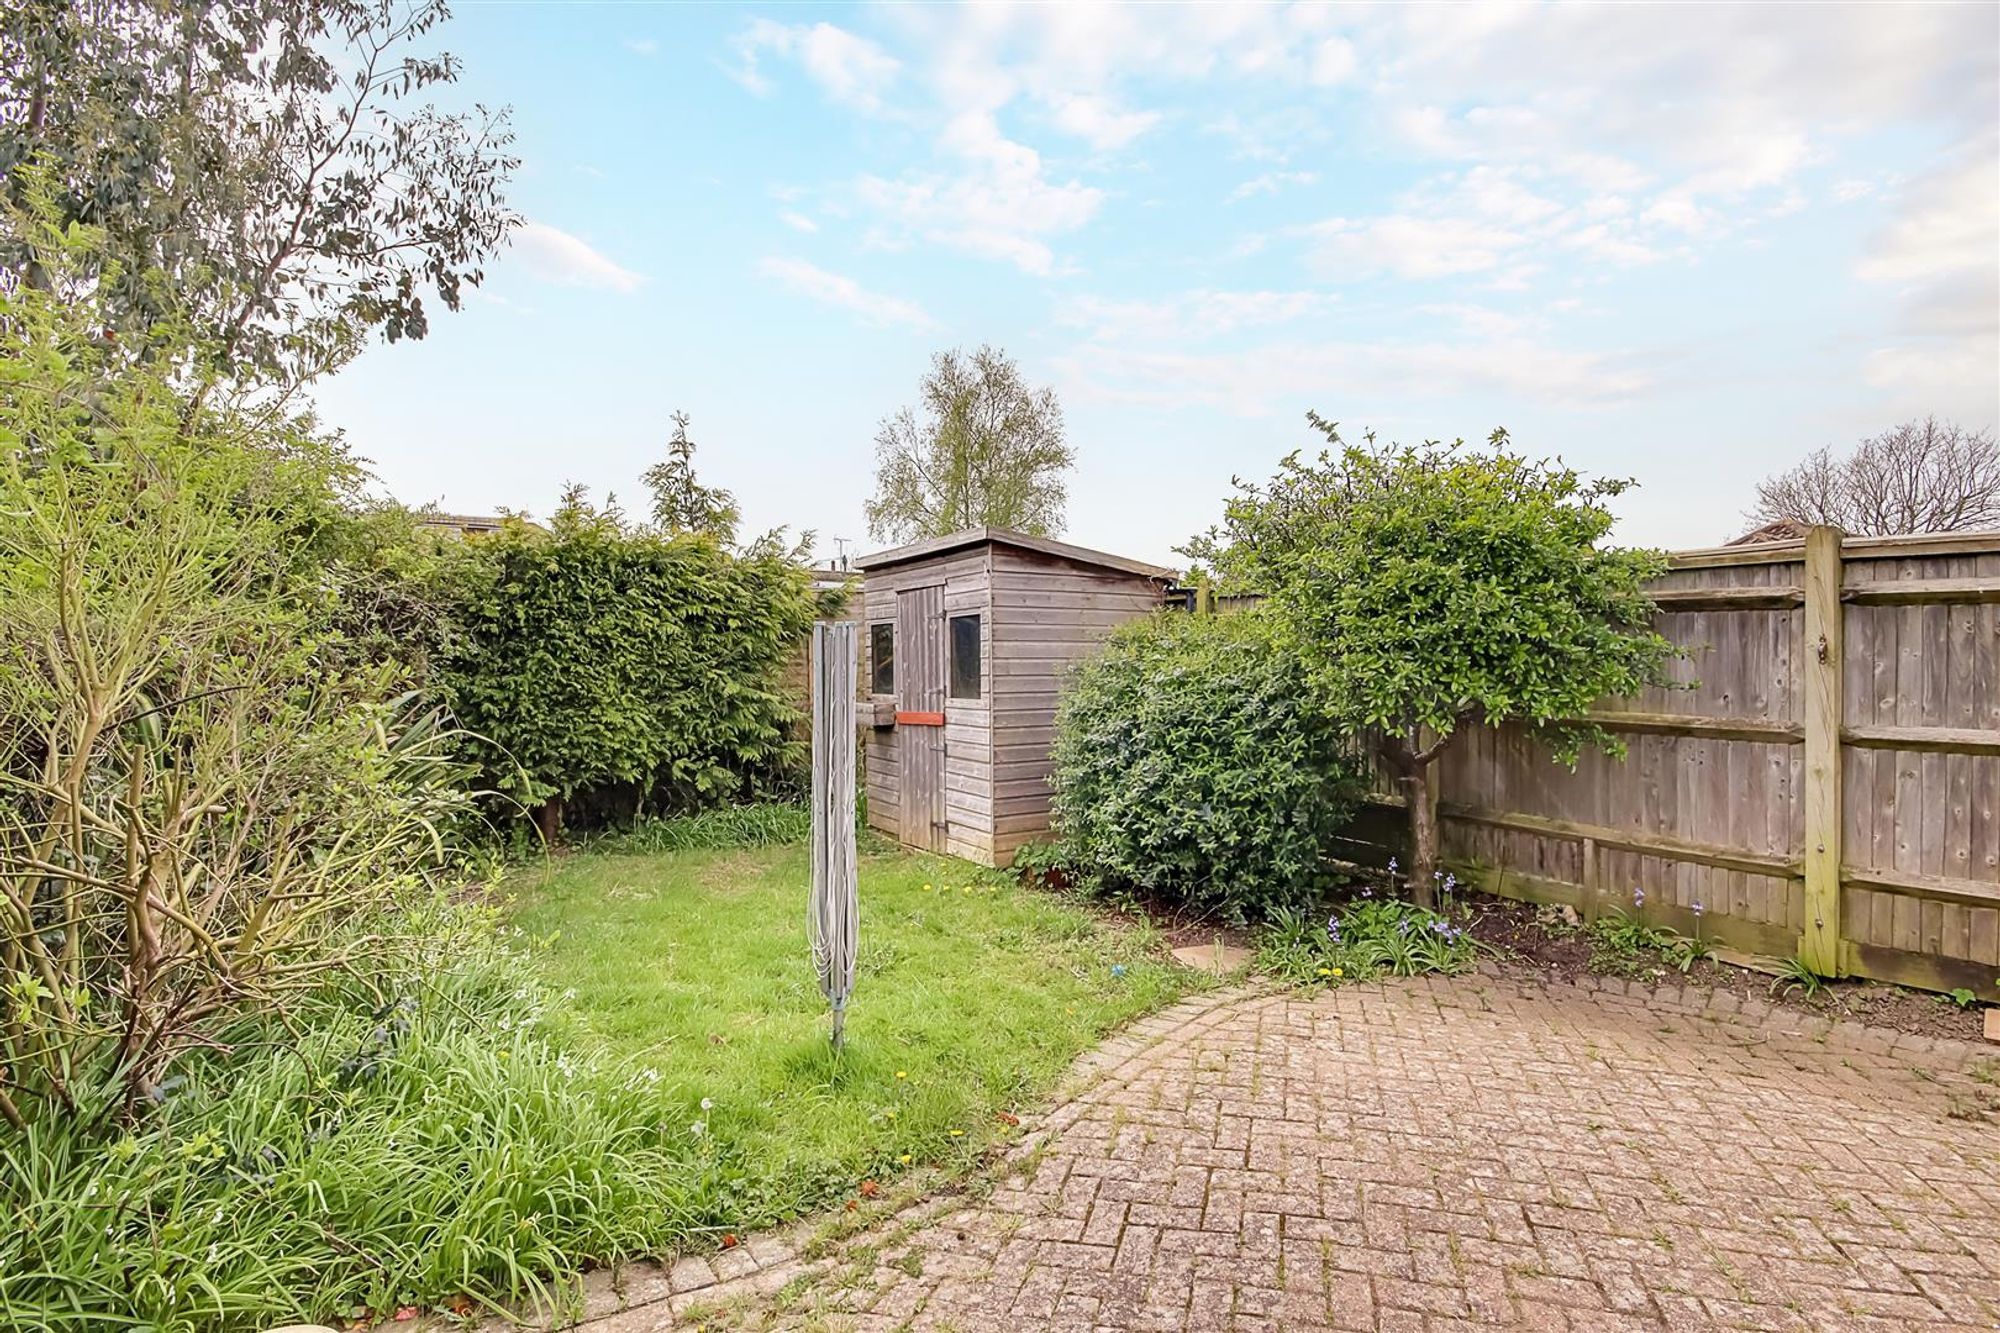
Paved patio area from the conservatory. Lawn area to the rear of the garden with mature shrub boarders. South aspect. Shed. Paved path providing access to the front of the property. Outside tap and water butt.
Drive & Garage
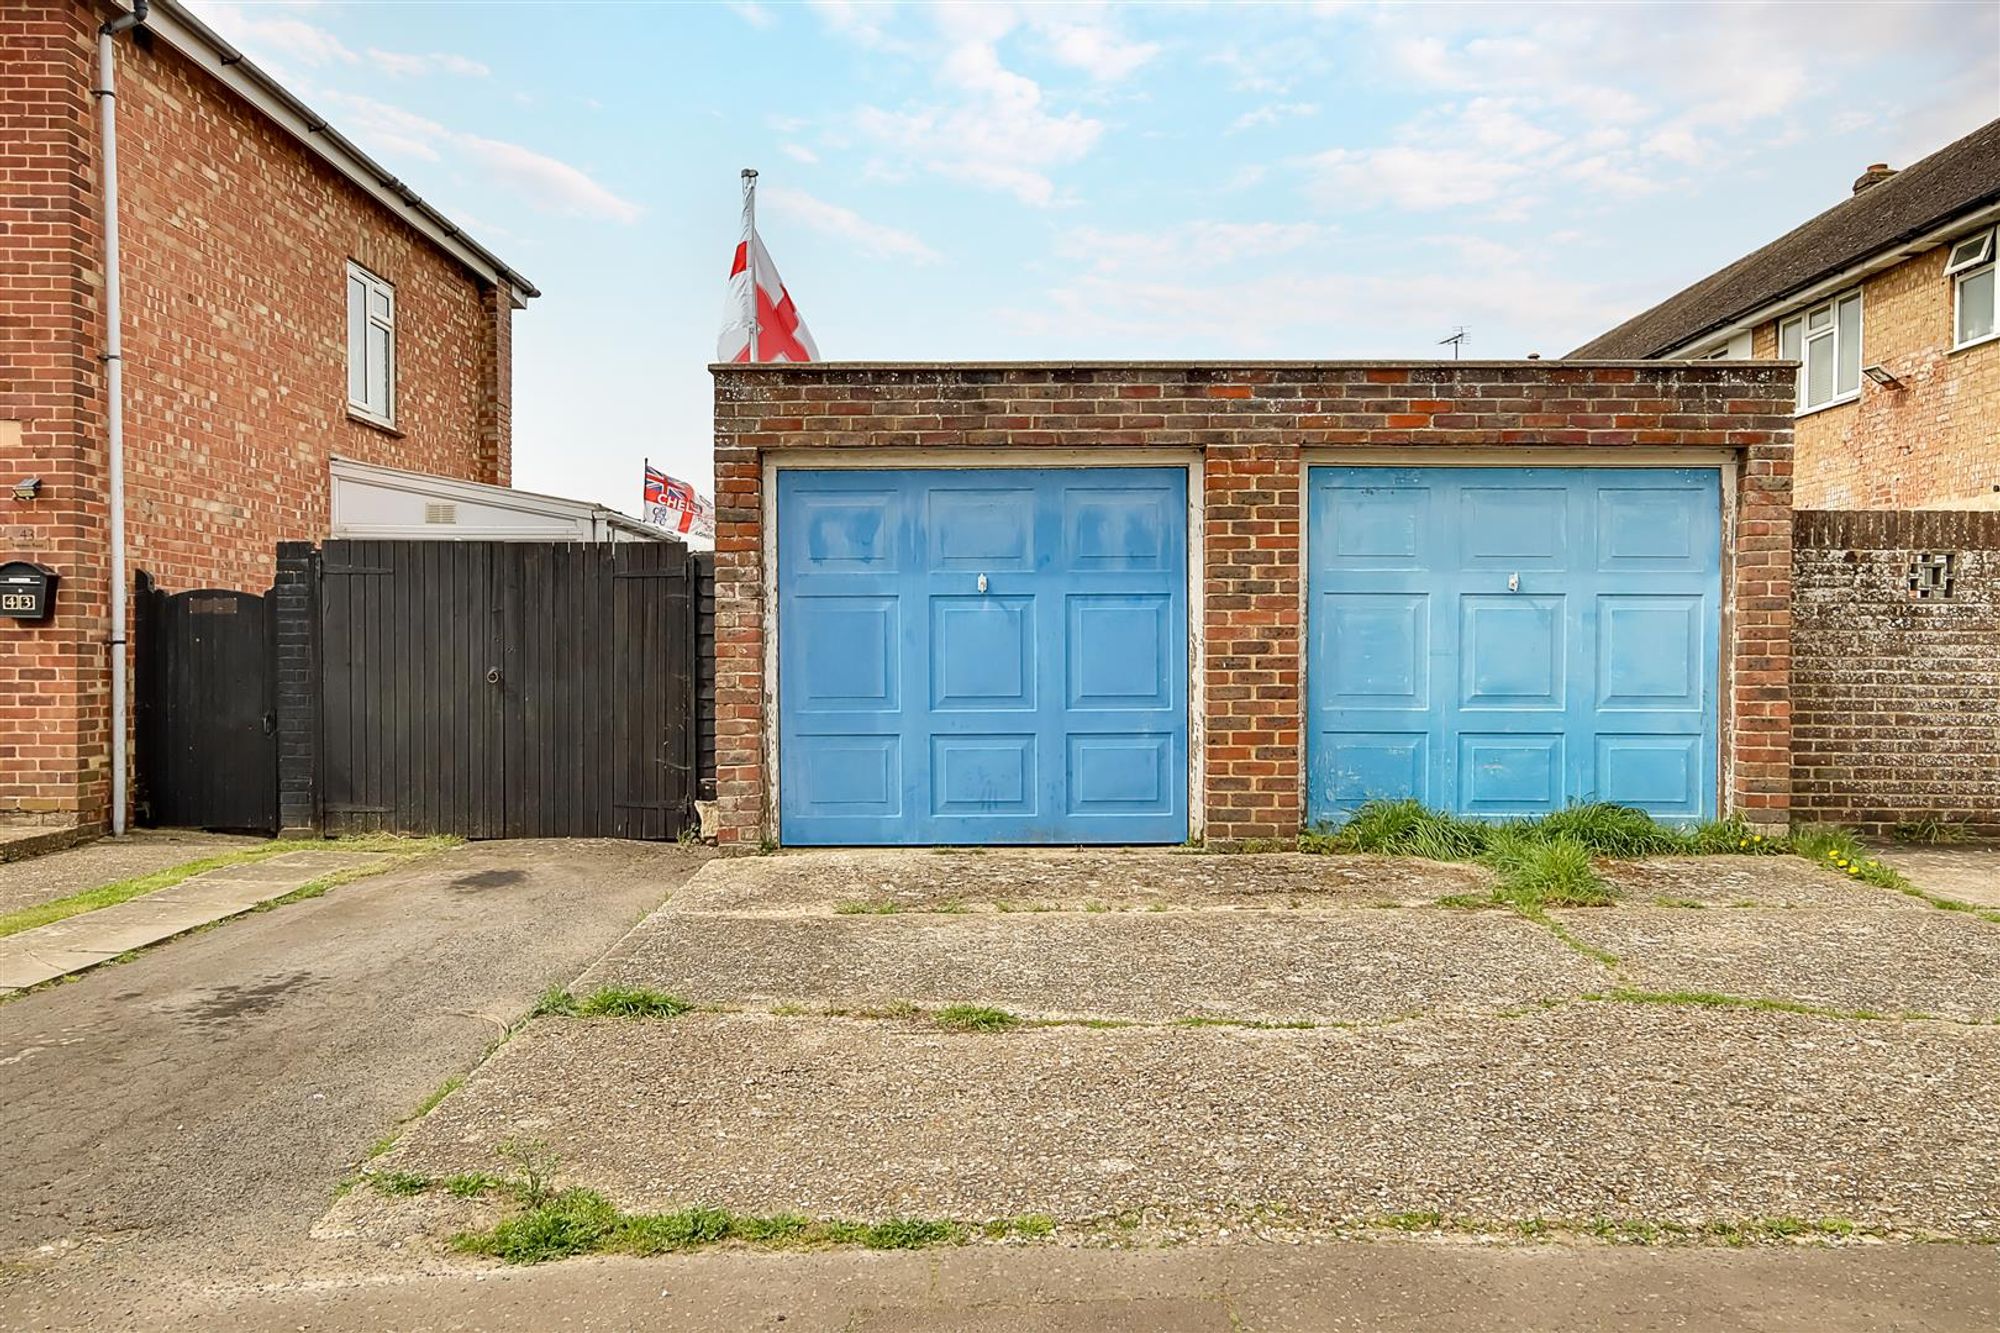
Brick built garage with up and over door located in compound. Space to park a car in front of the garage.
Required Information
Council tax band: C Draft version: 1 Note: These details have been provided by the vendor. Any potential purchaser should instruct their conveyancer to confirm the accuracy.